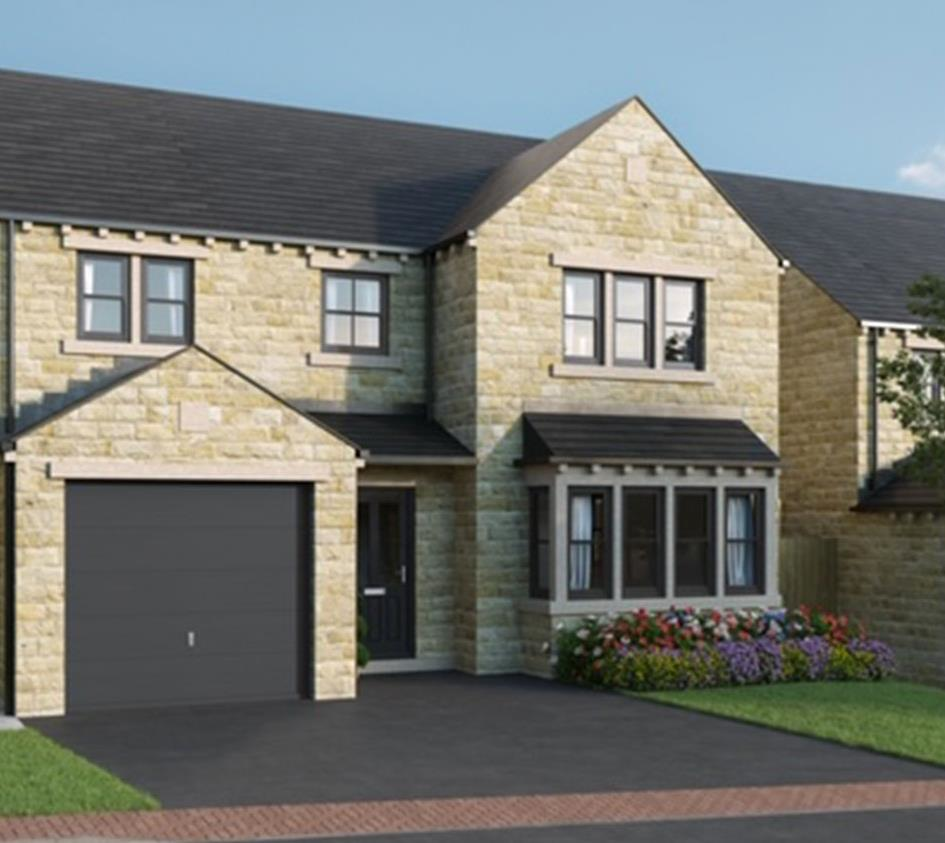
Summer View, Holmfirth
By Simon Blyth
£ 525,000
Simon Blyth says ..
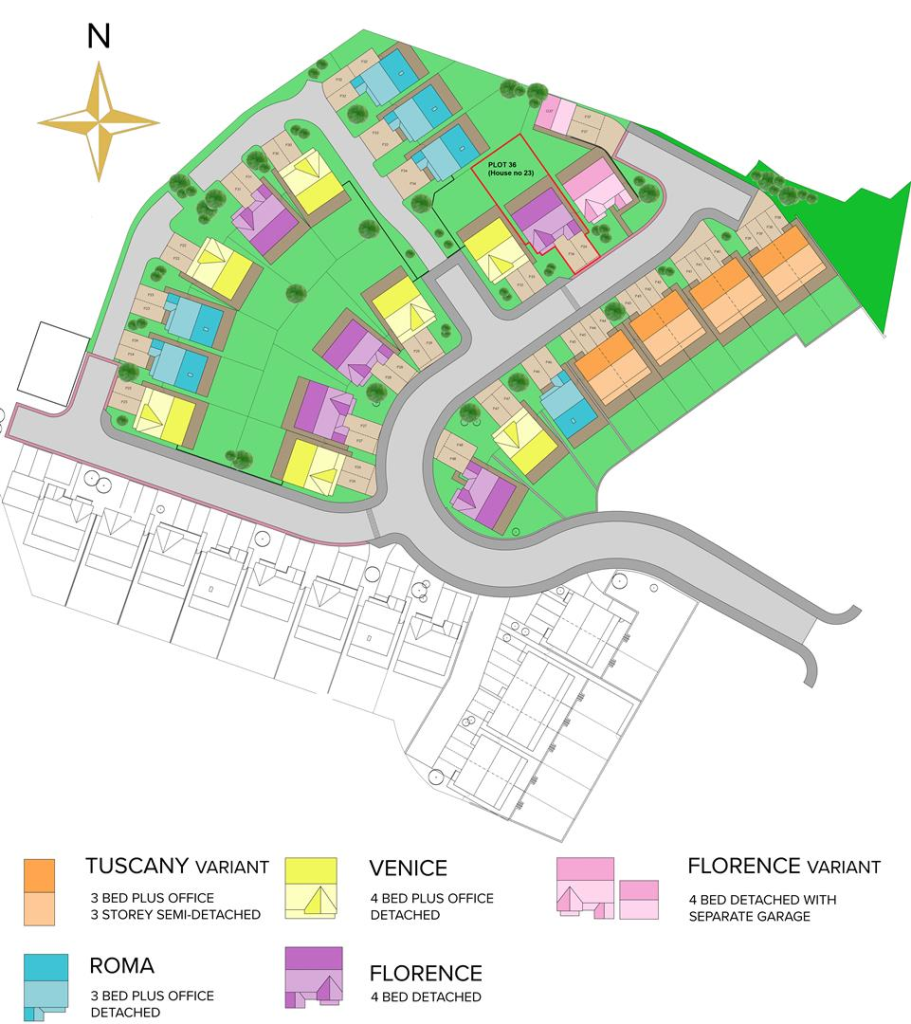
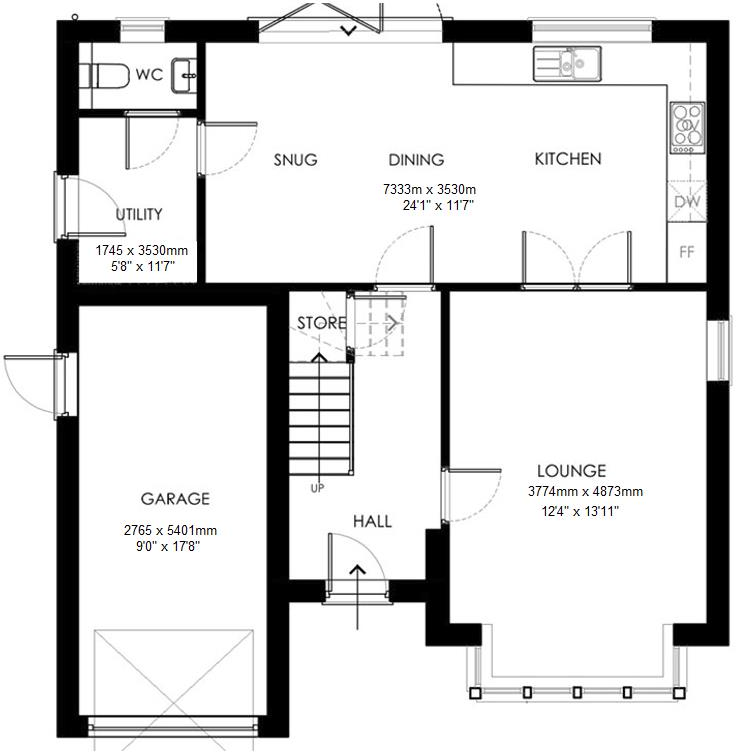
AN OPPORTUNITY TO PURCHASE A BRAND NEW DETACHED FOUR-BEDROOM FAMILY HOME SITUATED ON A SMART NEW DEVELOPMENT ENJOYING LOVELY VIEWS OF THE VALLEY AND HAVING AN INBUILT GARAGE. <br />The property briefly comprises:<br />Entrance hallway, garage, lounge, dining/kitchen/snug, utility area and downstairs w.c., four bedrooms, one of which has an en-suite shower room, <br />and family bathroom.<br />(The photographs illustrate, of course, that the property is still under construction).<br /><br /><b>Ground Floor</b> - <br /><br /><b>Entrance</b> - The main entrance leads to an inner hall with staircase rising to the first floor. <br />On the ground-floor can be found:<br /><br /><b>Garage</b> - The inbuilt garage is situated to the left-hand side of the property and has an entrance up-and-over electric door with a rear door leading through to the dining kitchen. An EV charging point is also provided.<br /><br /><b>Lounge</b> - The lounge is situated on the ground floor to the right-hand side of the main entrance. It enjoys a large space, has windows to a rectangular bay, and enjoys views out to the front garden.<br /><br /><b>Kitchen/Dining Room</b> - This generous room overlooks the rear of the property where there are bi-fold doors leading to the rear garden offering plenty of light and air. The kitchen area is fitted with contemporary base and wall units, granite/Silestone worktops, recessed one-and-a-half bowl sink with mixer taps, LED feature lights under wall cabinets, and quality integrated appliances. The appliances are: Built-in double oven, built-in wine cooler, electric induction hob, extractor, fully integrated dishwasher and integrated fridge/freezer. (Plumbing and power points for washing machine and tumble dryer are provided in the utility room). A double-glazed window unit is present, again offering a plentiful amount of light.<br /><br /><b>Ground Floor W.C.</b> - Off the kitchen and living area can be found a small cloakroom with low-flush w.c. and wash hand basin. This room has natural light as it is fitted with a double-glazed window unit.<br /><br /><b>Utility Area</b> - The utility area offers a general storage area and the addition of plumbing and electrics for a washing machine and tumble dryer.<br /><br /><b>First Floor</b> - Stairs ascend from the ground floor to a central landing off which the bedrooms and family bathroom are located.<br /><br /><b>Bedroom One</b> - Overlooking the rear of the property with two double-glazed window units offering light, this is a spacious room.<br /><br /><b>En-Suite To Bedroom One</b> - Accessing this room from bedroom one, here can be found a modern wet room style shower, Velleroy & Boch low-level w.c. and vanity wash basin.<br /><br /><b>Bedroom Two</b> - Facing the rear of the property, this a room of generous size.<br /><br /><b>Bedroom Three</b> - At the front of the property and overlooking the front garden this room would be large enough to house a double bed.<br /><br /><b>Bedroom Four</b> - Bedroom four is at the front of the property, overlooking the back garden, and again has space for a double bed.<br /><br /><b>House Bathroom</b> - Accessed from the landing, the bathroom comprises contemporary bath, wet room shower, Villeroy & Boch low-level w.c. and vanity wash basin. The bathroom has tiling to the floor and full ceiling height.<br /><br /><b>Gardens</b> - This property has a generous garden to the rear. <br />As the whole development is still under construction, plants and shrubs are not yet present. Grass will be laid by the developer.<br /><br /><b>Additional Information</b> - There is underfloor heating to the living accommodation on the ground floor. The garage has an up-and-over electric door and an EV charging point. The property has a gas fired central heating system and uPVC double glazing.<br />Please note, some of the photographs are for illustrative purposes only.<br /><br />
- Bedrooms
- 4
- Bathrooms
- 2
The heatmap indicates the level of crime in the area. The color of the heatmap indicates the crime severity and recency.
Metrics Year-on-Year
- Average area value
- 454,991.00 £Increased by 10.16 %
- Average area rental value
- 1,126.00 £/moDecreased by 3.35 %
- Est rental Yield
- 2.97 %Decreased by 12.13 %
- Crime Rate
- 6.00 %Unchanged by 0.00 %
Agent Activity
Simon Blyth created the listing.
Nearby Schools
| Name | Type | Ofsted | Distance |
|---|---|---|---|
| Holmfirth High School | Community School | Good | 0.72 KM |
| New Mill Infant School | Academy Sponsor Led | 1.16 KM | |
| Netherthong Primary School | Community School | Outstanding | 1.57 KM |
| Holme Valley South Children'S Centre | Children's Centre Linked Site | 1.58 KM | |
| New Mill Junior School | Academy Converter | 1.64 KM |
Images
Nearby Streets
| Name | Average Price | Average Sqft | Distance |
|---|---|---|---|
| Woodland Grove | £ 390,000 | 0 | 0.00 KM |
| Summer View | £ 535,000 | 0 | 0.00 KM |
| Meadow View | £ 0 | 0 | 0.00 KM |
| West Field Lane | £ 650,000 | 0 | 0.00 KM |
| Lime Avenue | £ 0 | 0 | 0.00 KM |
Nearby Transport
| Name | NLC | TLC | Distance |
|---|---|---|---|
| Brockholes | 8429 | BHS | 2.14 KM |
| Honley | 8436 | HOY | 3.28 KM |
| Berry Brow | 8431 | BBW | 5.02 KM |
| Stocksmoor | 8451 | SSM | 6.15 KM |
| Lockwood | 8443 | LCK | 6.74 KM |
Nearby Listings
| Address | Price | Type | Score | Distance |
|---|---|---|---|---|
| 5 Woodland Court, Holmfirth, HD9 | £ 345,000 | BUY | 7 / 10 | 0.03 KM |
| 3 Woodland Court, Holmfirth, HD9 | £ 335,000 | BUY | 7 / 10 | 0.03 KM |
| 4 Woodland Court, Holmfirth, HD9 | £ 340,000 | BUY | 7 / 10 | 0.03 KM |
| 6 Woodland Court, Holmfirth, HD9 | £ 345,000 | BUY | 7 / 10 | 0.03 KM |
| Woodland Grove, Holmfirth, West Yorkshire, HD9 | £ 400,000 | BUY | 7 / 10 | 0.04 KM |
Nearby Properties
| Address | Price | Distance |
|---|---|---|
| 1 Banksville | £ 130,000 | 0.07 KM |
| 8 Banksville | £ 118,500 | 0.07 KM |
| 21 Banksville | £ 110,000 | 0.07 KM |
| 20 Banksville | £ 100,000 | 0.07 KM |
| 35 Banksville | £ 115,000 | 0.07 KM |