Agent Listings
| Image | Name | Bedrooms | Bathrooms | Price | Listed |
|---|---|---|---|---|---|
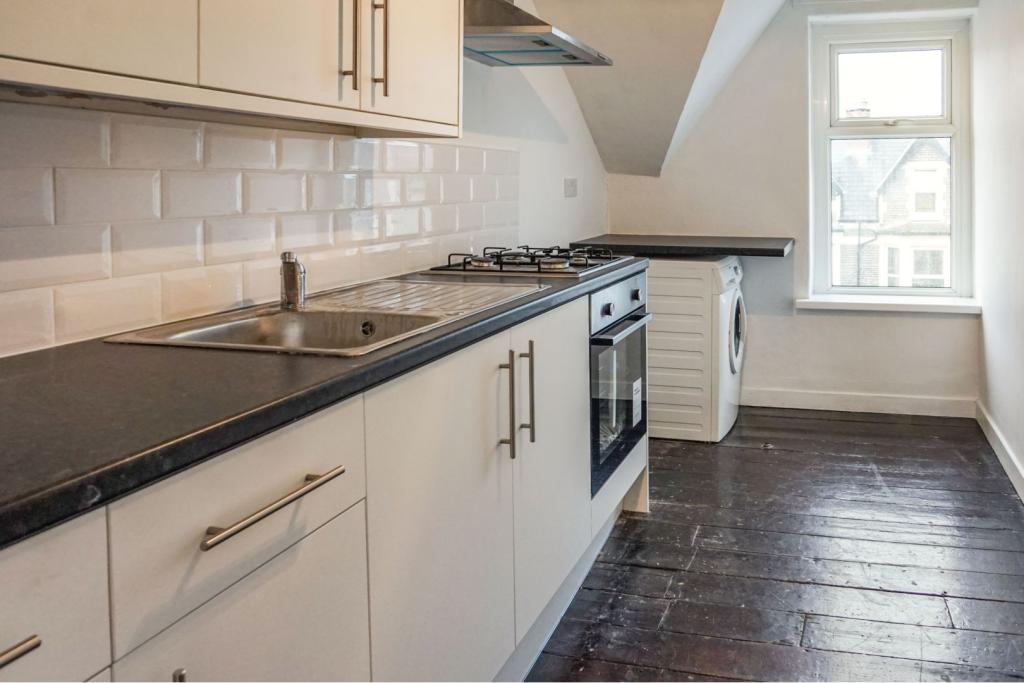 | Claude Road, Roath, CF24 The Property<br />Available NOW is this TOP FLOOR, two double bedroom maisonette flat in the heart of Roath. This sought after location offers very close proximity to Cardiff city centre along with walking access to all the shops & restaurants on Albany Road. There are also easy links to the M4. Perfect location for a professional couple or sharers.<br /><br />Offered UNFURNISHED, the flat briefly consists of; ground floor entrance hallway, with stairs to a spacious living room. There is then a separate quality kitchen with all usual appliances provided if required. There are two great size double bedrooms, with master benefiting from a large built-in wardrobe. Finally there is a modern tiled bathroom, with shower over bath.<br /><br />The property further benefits from double glazing throughout, a combi boiler, street permit parking, plus numerous local amenities nearby, including supermarkets, schools, restaurants, leisure facilities and many more.<br /><br />With plenty of interest expected, please click the brochure button below to book a viewing online 24/7. <br /><br />Living Room<br />(17.01ft x 12.09ft)<br /><br />Kitchen<br />(12.05ft x 6.06ft)<br /><br />Bedroom One<br />(17.06ft x 9.02ft)<br /><br />Bedroom Two<br />(12.06ft x 9.01ft)<br /><br />Bathroom<br />(6.03ft x 5.11ft)<br /><br />General Information<br />- Council Tax: Band B<br />- The landlord will not consider pets (dogs or cats) sorry.<br />- No agency fee to be paid. A holding deposit of one weeks rent is payable, which will secure the property. This payment is then allocated towards the tenants' first months rent, subject to referencing. <br /><br /><h3>Disclaimer for virtual viewings</h3><p>Some or all information pertaining to this property may have been provided solely by the vendor, and although we always make every effort to verify the information provided to us, we strongly advise you to make further enquiries before continuing.</p><p>If you book a viewing or make an offer on a property that has had its valuation conducted virtually, you are doing so under the knowledge that this information may have been provided solely by the vendor, and that we may not have been able to access the premises to confirm the information or test any equipment. We therefore strongly advise you to make further enquiries before completing your purchase of the property to ensure you are happy with all the information provided.</p> | 2 | 1 | £ 775 | Wednesday, 19-Jan-22 10:17:32 UTC |
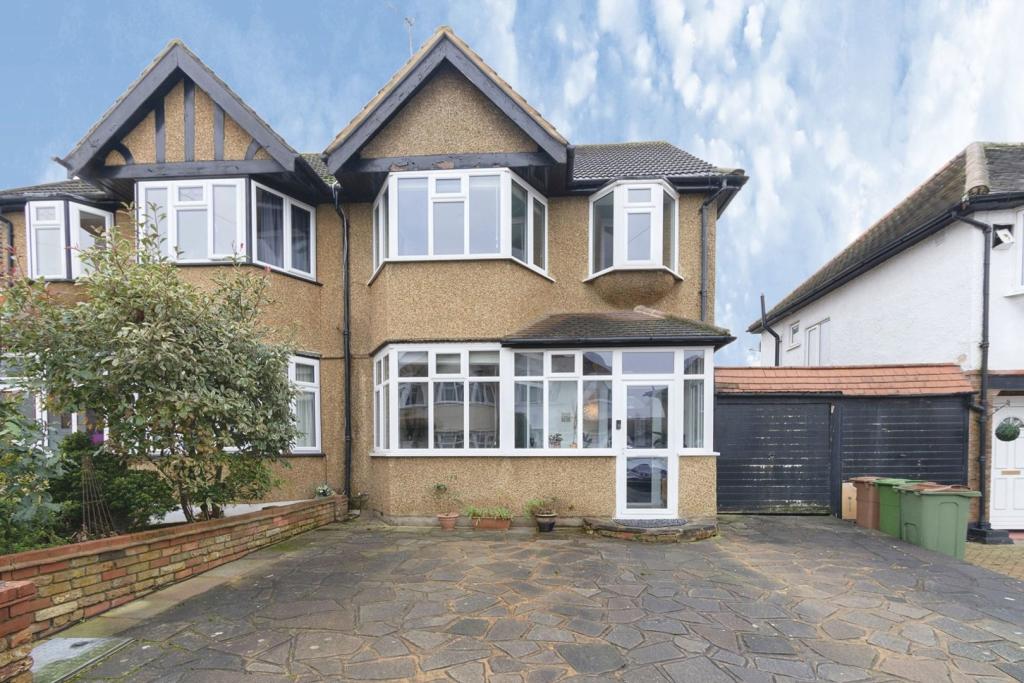 | Midway, Sutton, SM3 The Property<br />Four bedroom extended family home with stunning large open plan kitchen-dining room, separate lounge, loft conversion with en-suite, driveway, garage and large rear garden and 0.5 miles to St. Helier train station.<br /><br />The property has a porch leading into the hallway with storage below the stairs. The rear of the property has been extended to create a fantastic open plan kitchen-dining room area with double doors leading out into the garden. The kitchen has cupboard space to two sides and has an integrated gas hob, fridge-freezer and space and plumbing for a washing machine.<br />There is a separate lounge to the front of the property with bay window and feature fireplace to one side. To the rear of the garage, there is a utility room area and door leading out to the rear garden.<br />To the first floor, there are two double bedrooms to the front and rear of the property and a slightly smaller third bedroom ideally used as a study/office space. The family bathroom has a freestanding bath, separate shower, w/c, hand basin and heated towel rail.<br />To the second floor/loft conversion, there is a spacious double bedroom with Velux windows to the front and dormer extension overlooking the rear garden, there is also storage space into the eaves.<br />The loft bedroom also benefits from an en-suite shower room with corner shower cubicle, w/c, hand basin and heated towel rail.<br /><br />OUTSIDE<br />To the front there is a paved driveway for 2 cars and access to the garage which has an up-and-over door.<br />The rear garden is a great space and has a patio area leading onto the lawn which has a raised patio area at the far end and a brick built shed for storage.<br /><br />Location<br />Set on a quiet cul-de-sac, the property is located close to transport links with St. Helier train station 0.5 miles away, Morden South 0.8 miles away and 1.5 miles to Morden Tube Station.<br /><br />For primary schools, Brookfield Primary, Aragon Primary and Morden Primary School are all within 0.5 miles.<br />For secondary schools, Glenthorne High School is 0.4 miles away and both Greenshaw High School & Harris Academy Morden are within 1.3 miles.<br /><br />Both Sutton and Morden are short distances away and offer a great range of shops, restaurants and local amenities for families of all ages.<br /><br /><h3>Disclaimer for virtual viewings</h3><p>Some or all information pertaining to this property may have been provided solely by the vendor, and although we always make every effort to verify the information provided to us, we strongly advise you to make further enquiries before continuing.</p><p>If you book a viewing or make an offer on a property that has had its valuation conducted virtually, you are doing so under the knowledge that this information may have been provided solely by the vendor, and that we may not have been able to access the premises to confirm the information or test any equipment. We therefore strongly advise you to make further enquiries before completing your purchase of the property to ensure you are happy with all the information provided.</p> | 4 | 2 | £ 695,000 | Wednesday, 19-Jan-22 10:15:24 UTC |
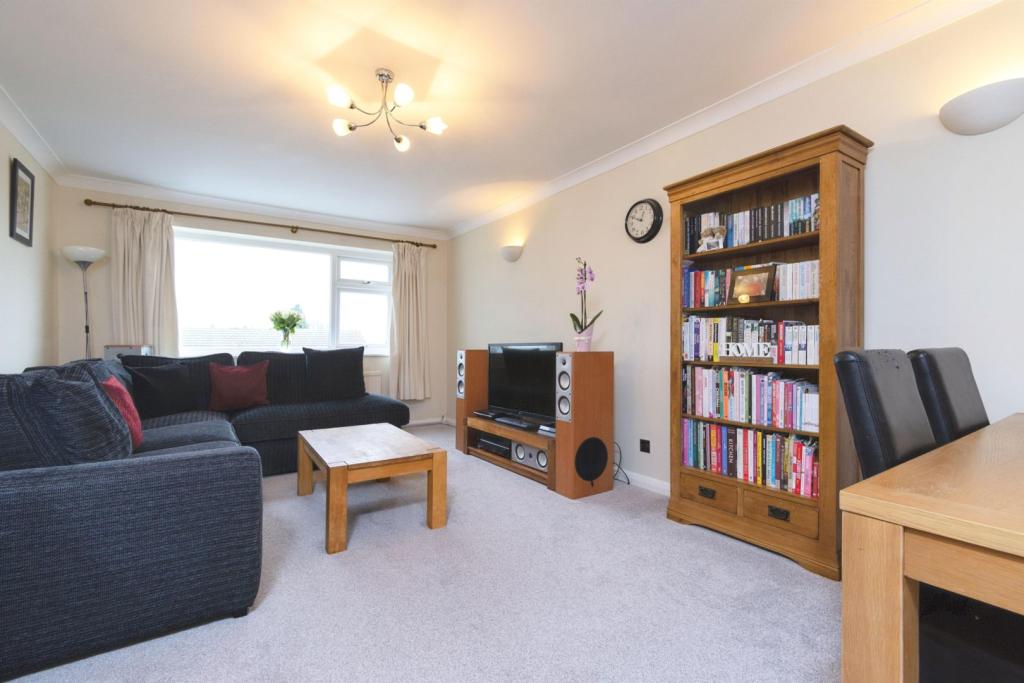 | 19 Harewood Road, South Croydon, CR2 The Property<br />Very well presented and exceptionally spacious two double bedroom flat with garage en bloc and share of the freehold, enviably located on the top floor of this popular purpose built development. The property boasts bright, well planned accommodation with modern interiors and neutral decor throughout - ideal for either homeowner or investor alike. Features include a, inviting reception/dining room, separate large well equipped kitchen, stylish bathroom with bath suite and shower unit, gas central heating, double glazing, quality floor coverings, security entry phone, and access to well maintained communal grounds. <br /><br />Accommodation comprises entrance hall with inbuilt storage, leading into the bright and spacious reception room with ample space for relaxing, entertaining and dining. The separate kitchen comprises a modern range of matching wall and base units with work surfaces incorporating inset sink unit, induction hob with overhead extractor, double wall mounted electric oven, and further space for appliances. There are two well sized double bedrooms, plus a stylish family bathroom with white three piece suite and separate walk-in shower unit. <br /><br />The property is superbly located within easy access of South Croydon and Sanderstead stations, providing convenient links to East Croydon mainline station, Central London and the surrounding area. Regular bus routes provide connections into nearby Croydon town centre with it's array of shops and amenities, as well as leisure facilities including a cinema complex. South Croydon's 'Restaurant Quarter' is also within easy reach for a diverse selection of bars and restaurants. <br /><br />To book a viewing instantly just visit our website or download our award-winning App.<br /><br />Lease Information<br />We understand the property is offered to the market with share of the freehold, with lease on the property of 999 years from 25 December 1975 - 953 years remaining. All prospective purchasers are advised to make their own enquiries and verify this information with a solicitor.<br /><br />Service Charges<br />To be confirmed. All prospective purchasers are advised to make their own enquiries and verify this information with a solicitor.<br /><br /><h3>Disclaimer for virtual viewings</h3><p>Some or all information pertaining to this property may have been provided solely by the vendor, and although we always make every effort to verify the information provided to us, we strongly advise you to make further enquiries before continuing.</p><p>If you book a viewing or make an offer on a property that has had its valuation conducted virtually, you are doing so under the knowledge that this information may have been provided solely by the vendor, and that we may not have been able to access the premises to confirm the information or test any equipment. We therefore strongly advise you to make further enquiries before completing your purchase of the property to ensure you are happy with all the information provided.</p> | 2 | 1 | £ 350,000 | Wednesday, 19-Jan-22 10:13:00 UTC |
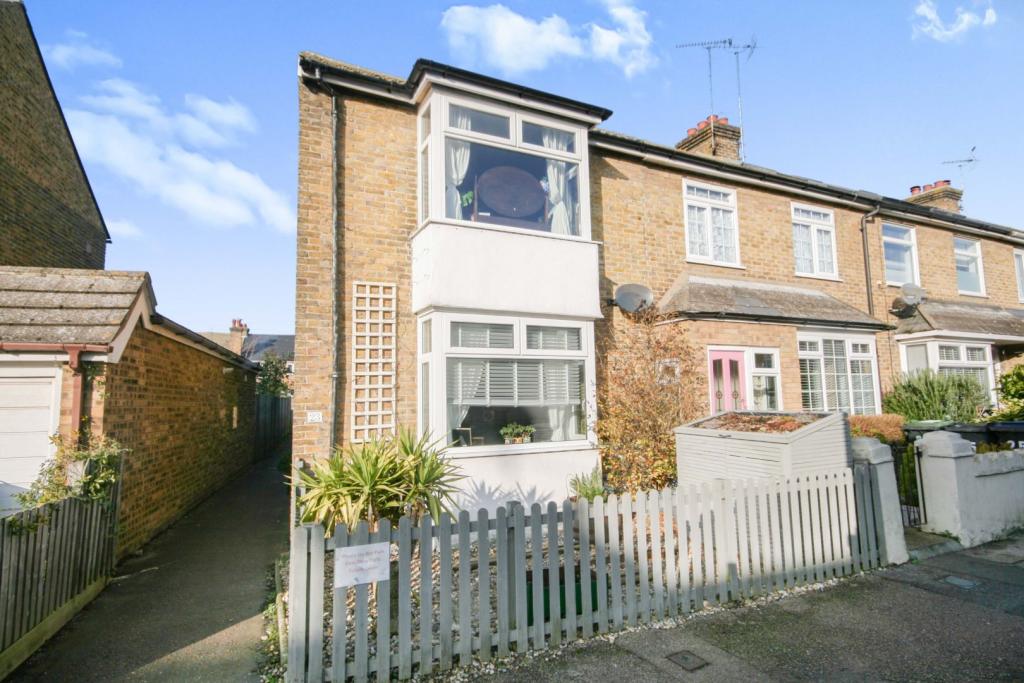 | Acton Road, Whitstable, CT5 The Property<br />Fully refurbished and cleverly redesigned to a high standard the current owners of this property clearly have an eye for interior design as this 3 bedroom end of terrace property is a must see. <br />Situated in a quiet street just a short stroll from the town and Whitstable's famous coastline early viewing here comes highly recommended. <br />Stepping inside the care and attention that has gone into sympathetically restoring this family home is evident as you can simply move in, unpack your boxes and enjoy your new home. <br />The ground floor layout has been altered to create a bright and airy kitchen diner with French doors to the secluded rear garden ideal for those that like to entertain or keep a watchful eye over the children playing in the garden. There is also a second bathroom complete with roll top bath and Victorian style tiles and a generous lounge again flooded with light from a bay window. <br />Venturing on this fabulous home continues to deliver. The upstairs offers a large master bedroom again with a bay window perfect for a dressing table, a second good sized double bedroom and a third single / small double room ideal for a child's room, nursery or study for those that work from home. Also on the first floor you will also find another refurbished shower room for added convenience. <br />Outside the property boasts a sunny, secluded, safe garden with side access and also benefits from a patio area for the adults to relax and also a summer house at the rear with a shingle beach like seating area to make the most of sun at the end of the day. <br />Properties in such excellent condition in one of the areas most sought after roads historically sell very quickly so book a viewing without delay to avoid disappointment. <br /><br />Lounge<br />14'2" x 12'4"<br /><br />Kitchen/Diner<br />19'0" x 13'2"<br /><br />Bathroom<br />9'9" x 4'2"<br /><br />Bedroom One<br />14'7" x 12'7"<br /><br />Bedroom Two<br />9'9" x 8'9"<br /><br />Bedroom Three<br />9'10" x 7'10"<br /><br />Shower Room<br />7'2" x 4'0"<br /><br /><h3>Disclaimer for virtual viewings</h3><p>Some or all information pertaining to this property may have been provided solely by the vendor, and although we always make every effort to verify the information provided to us, we strongly advise you to make further enquiries before continuing.</p><p>If you book a viewing or make an offer on a property that has had its valuation conducted virtually, you are doing so under the knowledge that this information may have been provided solely by the vendor, and that we may not have been able to access the premises to confirm the information or test any equipment. We therefore strongly advise you to make further enquiries before completing your purchase of the property to ensure you are happy with all the information provided.</p> | 3 | 2 | £ 425,000 | Wednesday, 19-Jan-22 09:47:28 UTC |
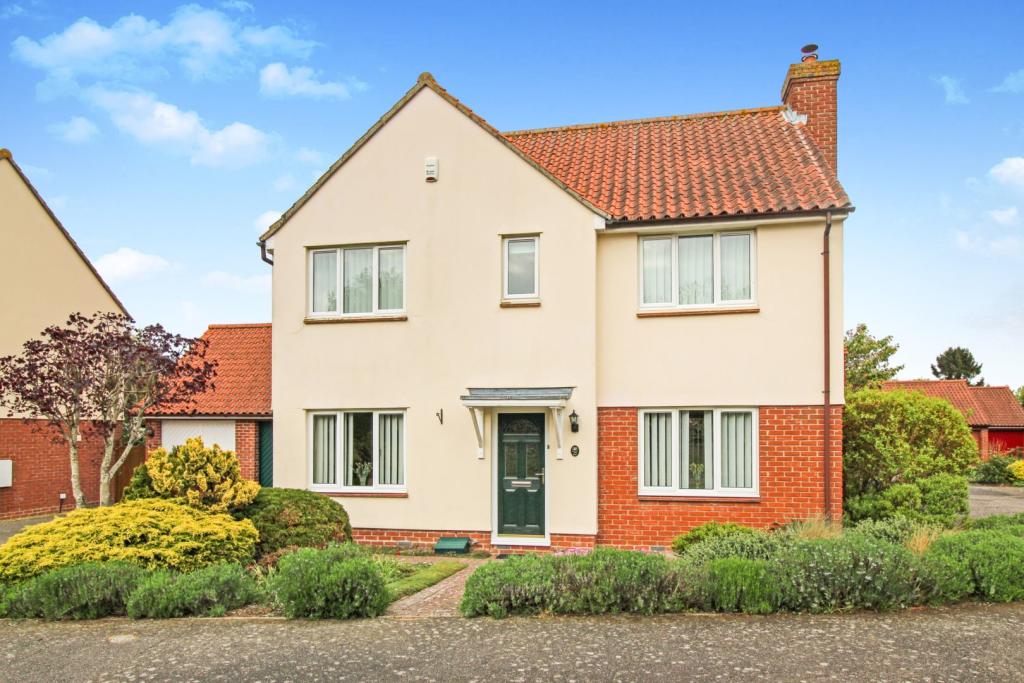 | The Glebe, Sudbury, CO10 The Property<br />**VIDEO TOUR AVAILABLE**<br />An immaculately presented four bedroom detached located in a quiet cul de sac within walking distance of Lavenham and its amenities. Briefly comprising of spacious lounge, open plan kitchen breakfast room and bright and airy dining room on the first floor. The second floor offers four spacious bedrooms with en suite to master and family bathroom. Outside is a driveway providing off road parking for two cars leading to the garage and mature front and rear gardens. <br /><br />Location<br />Lavenham is a beautiful medieval village located around 5 miles to the North East of Sudbury, it offers easy access of Sudbury and Bury St Edmunds. The village offers a range of boutique shops and galleries, highly rated restaurants and pubs and has a regular range events and activities on offer. <br /><br />Entrance Hall<br />Double glazed door to front, storage cupboard, under stairs cupboard, alarm system, radiator, stairs to first floor and doors to. <br /><br />Lounge<br />20'9" x 11'10". Double glazed window to front and side, and double glazed sliding door to rear. Inglenook fireplace and two radiators. <br /><br />Kitchen<br />10'2" x 10'1". Double glazed window to rear, one and half bowl sink unit inset into a modern worktop with a range of eye and base level units above and below. Integrated gas hob with extractor over, electric double oven, space for fridge freezer, washing machine and dishwasher. Wall mounted boiler and open into.<br /><br />Breakfast Room<br />9'11" x 5'9". Double glazed windows to both side and double glazed sliding doors to rear, radiator. <br /><br />Dining Room<br />11'2" x 9'2". Double glazed window to front, radiator. <br /><br />Cloak Room<br />Pedestal hand wash basin, low level WC and radiator. <br /><br />Landing<br />Airing cupboard and loft access, doors to.<br /><br />Bedroom One<br />11'11" x 11'5". Double glazed window to front, built in wardrobes, radiator and door to. <br /><br />En-suite<br />Obscure double glazed window to front, matching vanity hand wash basin unit and low level WC unit. Shower cubicle and heated towel rail. <br /><br />Bedroom Two<br />11'0" x 9'3". Double glazed window to front, built in wardrobe and radiator. <br /><br />Bedroom Three<br />9'3" x 8'11". Double glazed window to rear, built in wardrobe and radiator. <br /><br />Bedroom Four<br />9'1" x 8'7". Double glazed window to rear, wardrobe and radiator. <br /><br />Family Bathroom<br />Obscure double glazed window to rear, panel enclosed bath with shower over, low level WC, pedestal hand wash basin and radiator. <br /><br />Outside<br />To the front of the property is an open plan garden with mature shrubs and plant overlooking the green. To the side of the property is driveway for two cars leading to the garage and access to the rear garden which is cleverly designed and comprises of patio area, mature shrubs borders around the lawn with steps leading down to the second patio area and stoned garden level. Shed and Green house to remain. <br /><br /><h3>Disclaimer for virtual viewings</h3><p>Some or all information pertaining to this property may have been provided solely by the vendor, and although we always make every effort to verify the information provided to us, we strongly advise you to make further enquiries before continuing.</p><p>If you book a viewing or make an offer on a property that has had its valuation conducted virtually, you are doing so under the knowledge that this information may have been provided solely by the vendor, and that we may not have been able to access the premises to confirm the information or test any equipment. We therefore strongly advise you to make further enquiries before completing your purchase of the property to ensure you are happy with all the information provided.</p> | 4 | 2 | £ 525,000 | Wednesday, 19-Jan-22 09:23:30 UTC |
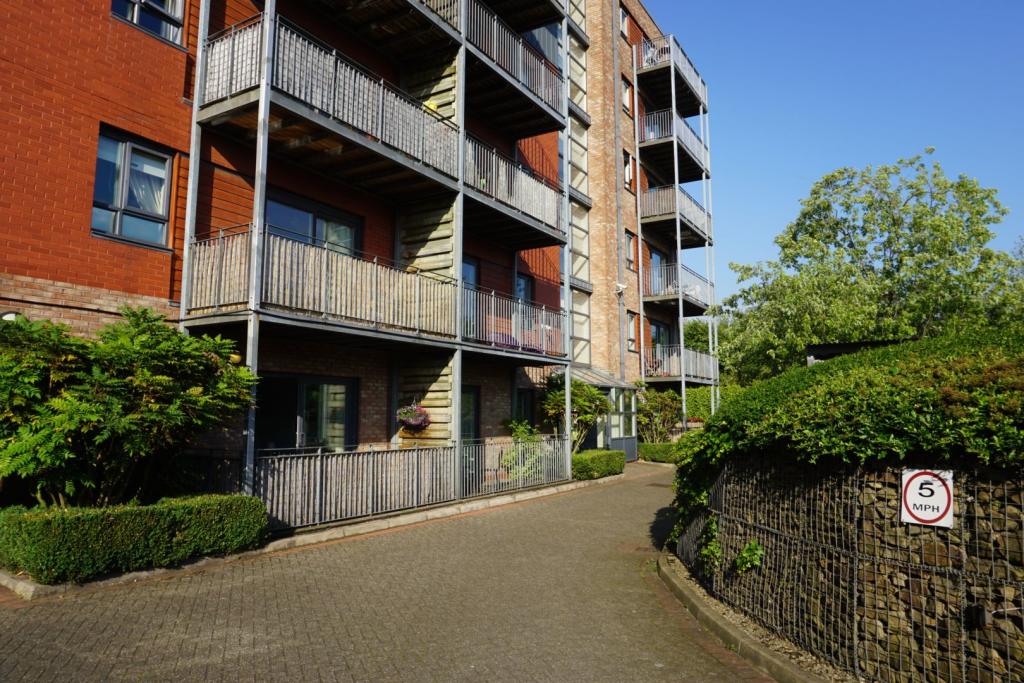 | 6 The Waterfront, Manchester, M11 The Property<br />***Book a viewing instantly 24/7 on Purplebricks website - suggested viewing date and times ONLY**<br /><br />**Once a booking is made you will be able to make an offer on your account - if you do, please add information in the text box about you and your situation**<br /><br />Referencing Criteria:<br />Tenant(s) Income; Rent value x 30<br />OR Guarantor(s) Income: Rent value x 36<br />OR 6 months rent in advance<br /><br />**AVAILABLE 10/02/22*<br /><br />Purplebricks are pleased to bring to market this immaculately presented property situated in the popular Sportcity development a short walk from the Etihad Campus, ASDA shopping centre and Etihad Campus Metrolink. Comprising One double bedroom, Bathroom. The balcony is a sun trap, this property is not to be missed. Parking included.<br /><br />Development - Built alongside both the Etihad Campus and the beautiful Ashton Canal The Waterfront is a mixture of one, two and three bedroom apartments with secure gated access to both the car park and the building itself. Within walking distance of the Etihad Campus Metrolink and ASDA Superstore this development is excellently placed for transport in and out of the City Centre and all your shopping needs.<br /><br /><br /><h3>Disclaimer for virtual viewings</h3><p>Some or all information pertaining to this property may have been provided solely by the vendor, and although we always make every effort to verify the information provided to us, we strongly advise you to make further enquiries before continuing.</p><p>If you book a viewing or make an offer on a property that has had its valuation conducted virtually, you are doing so under the knowledge that this information may have been provided solely by the vendor, and that we may not have been able to access the premises to confirm the information or test any equipment. We therefore strongly advise you to make further enquiries before completing your purchase of the property to ensure you are happy with all the information provided.</p> | 1 | 1 | £ 650 | Wednesday, 19-Jan-22 07:51:26 UTC |
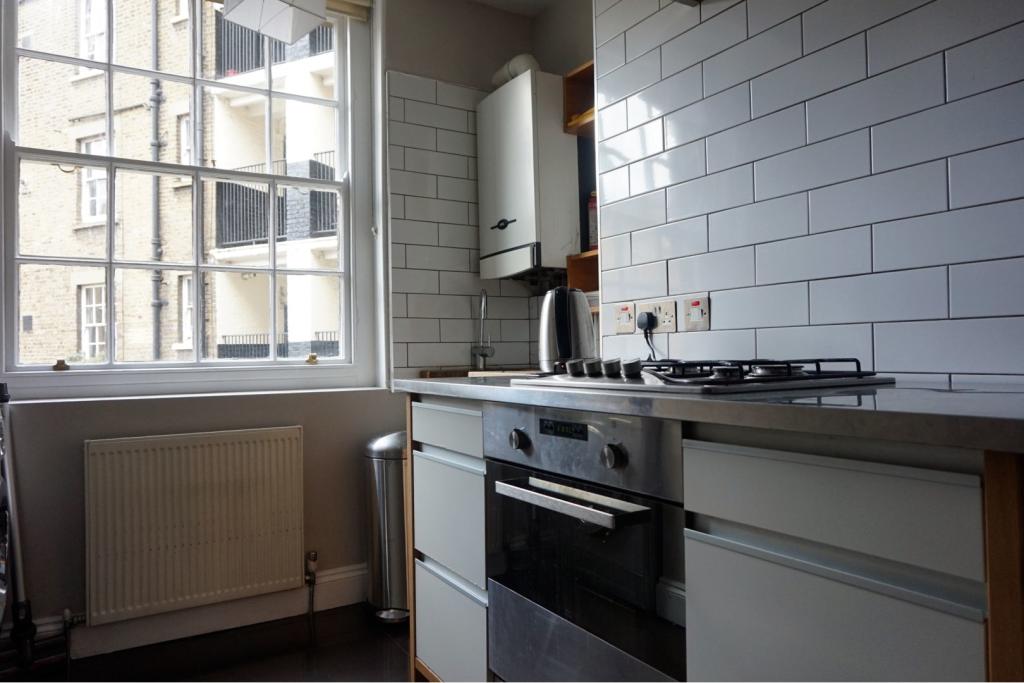 | Stepney Green, Whitechapel, E1 The Property<br />Fabulous refurbished two bedroom first floor apartment in Victorian mansion block in Stepney Green.<br /><br />Urban style kitchen with appliances including gas hob, electric oven, fridge freezer & washing machine.<br /><br />Light & bright reception room with wood flooring and furnished with stylish contemporary furniture. <br /><br />Generous double bedroom and second smaller double room.<br /><br />Modern tiled bathroom with suite and shower over bath.<br /><br />Available now. Furnished<br /><br />OFFERS IN EXCESS OF £1400 PCM <br /><br />Click on the brochure below to book a viewing 24/7<br /><br /><br /><br /><h3>Disclaimer for virtual viewings</h3><p>Some or all information pertaining to this property may have been provided solely by the vendor, and although we always make every effort to verify the information provided to us, we strongly advise you to make further enquiries before continuing.</p><p>If you book a viewing or make an offer on a property that has had its valuation conducted virtually, you are doing so under the knowledge that this information may have been provided solely by the vendor, and that we may not have been able to access the premises to confirm the information or test any equipment. We therefore strongly advise you to make further enquiries before completing your purchase of the property to ensure you are happy with all the information provided.</p> | 2 | 1 | £ 1,400 | Wednesday, 19-Jan-22 07:27:32 UTC |
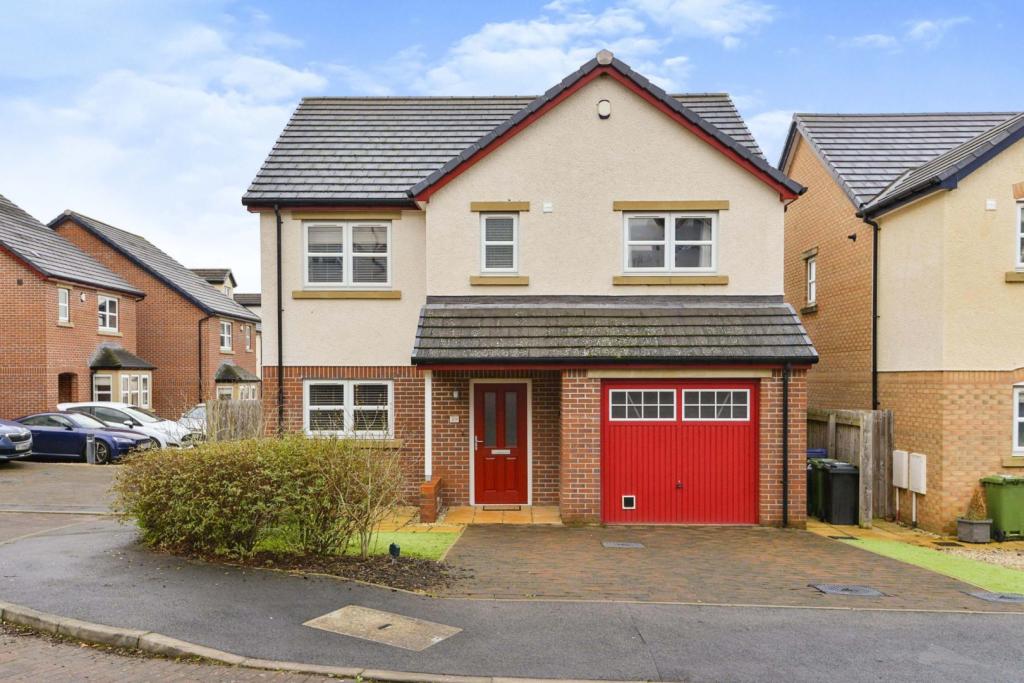 | Woodville Park, Cockermouth, CA13 The Property<br />This beautiful, and immaculately-presented, four-bedroom home, is in a quiet cul-de-sac, on the popular Woodville Park development on a good size plot.<br /><br />This development is situated within the highly-desirable area of Cockermouth, which is increasingly popular with families. The area is central to the town centre making it ideal for anybody who travels into town for work or leisure. Walking distance to all the local amenities. This property has been maintained to the highest of standards, by the current owners from top to bottom, the property is tastefully-decorated, and ready to move into with a new modern kitchen.<br /><br />Within the property there is a spacious entrance hall, light and airy lounge, with french doors to the dining room, and a lovely stylish, open-plan kitchen with integrated appliances, perfect for family life. With a handy downstairs Cloakroom/WC.<br /><br />To the first-floor, there is a bright spacious landing, which leads to the four well-proportioned, and beautifully-presented bedrooms with neutral decor, with the master bedroom boasting a modern en-suite. The modern family bathroom, is also located by the bedrooms on the first-floor.<br /><br />Externally, the property benefits from a driveway providing off-street parking for two cars on the front, and artificial lawns. There is also an integral garage, which can also be accessed via the hall. <br /><br />At the rear, the property enjoys a large south facing fenced garden, with artificial lawn. It is beautifully-maintained with trees and shrubs, and a large patio area. Just perfect for entertaining family and friends.<br /><br />This property is on estate which is much in demand conveniently situated in the market town of Cockermouth in the borough of Allerdale on the fringe of the Lake District National Park. Ideally located for good local schools, and town centre amenities.<br /><br />Early viewing is essential as there is no onward chain. You can move straight in. A great opportunity to acquire a detached sought after four bedroom property,<br /><br />Entrance<br />Entrance is from the front of the property via a uPVC composite door.<br /><br />Entrance Hall<br />The bright welcoming spacious hallway benefits from a single panel radiator, hard wood floor, storage cupboard. The hall leads to the lounge, kitchen/diner, downstairs cloakroom, garage as well has the stairs to the first-floor landing. <br /><br />Lounge<br />13 0 x 12 6<br />This beautifully-presented room features a lovely uPVC front aspect window with a radiator below, TV point, satellite point, attractive fire with oak mantle and surround. Plenty of space for occassional furniture. Double french doors leading into the dining room.<br /><br />Dining Room<br />12 6 x 9 6<br />Spacious dining room with neutral decor, radiator, space for dining table and chairs and has double uPVC french doors to the rear garden.<br /><br />Kitchen<br />14 8 x 8 11<br />A new stylish, modern, open-plan kitchen fitted in a range of beautiful, modern wall and base units with complementary laminate worktop with splash back tiling. A modern sink with stainlesss steel mixer tap worked into the worktop surface below a front aspect uPVC window. Four ring Neff gas hob integrated into the work surface with a modern stainless steel extractor fan above. Seperate unit housing a electric oven and grill, integrated fridge freezer, dishwasher, washing machine and wine cooler. Recessed spot lighting, floor is fitted with continuous tiled flooring and there is a double panel radiator.<br /><br />Downstairs Cloakroom<br />Useful downstairs WC, with push button low level WC, sink with mixer tap, splash back tiling, extractor fan, and the floor is fitted with tiled flooring. Side aspect opaque uPVC window and a modern chrome ladder style radiator.<br /><br />First Floor Landing<br />The spacious landing provides access to all four bedrooms, the bathroom, and also the loft. There is a large airing cupboard.<br /><br />Master Bedroom<br />13 1 x 11 11<br />Master Bedroom spacious, is a well-presented double bedroom with neutral decor. A uPVC double glazed window overlooking the front of the property, and double panel radiator below, side aspect uPVC window and a door into the en-suite bathroom.<br /><br />Master En-suite<br />This stylish en-suite shower room comprises of a corner shower cubicle, with sliding doors, and a chrome shower head, controls integrated with modern tiled shower walls, low level push buttom WC, washbasin with mixer tap and all the remainder walls are half tiled. There is tiled flooring, extractor fan, and a uPVC double glazed, front aspect frosted window with a modern chrome heated towel rail below. There is an extractor fan, and ceiling spotlights.<br /><br />Bedroom Two<br />13 1 x 9 5<br />Well-presented double bedroom, with uPVC double glazed window overlooking the front of the property, storage cupboard double panel radiator, and neutral decor with feature wall.<br /><br />Bedroom Four<br />13 0 x 9 11<br />Well-presented double bedroom, with uPVC double glazed window overlooking the rear of the property with lovely open aspect, with double panel radiator below.<br /><br />Bedroom Three<br />12 8 x 10 4<br />Another spacious beautifully-presented double bedroom, with uPVC double glazed window overlooking the rear garden and double panel radiator.<br /><br />Bathroom<br />8 2 x 7 2<br />Fitted with a three piece white suite comprising of bath with mixer tap, wash hand basin with mixer tap and push button WC, remainer walls are part tiled, Vinyl flooring, recessed lights, extractor fan and modern ladder style heated chrome towel rail.<br /><br />Front View<br />To the front is a double driveway and easy maintenance artificial grass area surrounded by shrubs.<br /><br />Integral Garage<br />Double garage doors, wall mounted gas central heating boiler and cylinder.<br /><br />Rear Garden<br />To the rear is a fully fenced low maintenance South facing lawned garden with mature trees and shrubs making it perfect for children and pets. There is a patio for alfresco dining and a gated side pathway. Perfect family space.<br /><br /><h3>Disclaimer for virtual viewings</h3><p>Some or all information pertaining to this property may have been provided solely by the vendor, and although we always make every effort to verify the information provided to us, we strongly advise you to make further enquiries before continuing.</p><p>If you book a viewing or make an offer on a property that has had its valuation conducted virtually, you are doing so under the knowledge that this information may have been provided solely by the vendor, and that we may not have been able to access the premises to confirm the information or test any equipment. We therefore strongly advise you to make further enquiries before completing your purchase of the property to ensure you are happy with all the information provided.</p> | 4 | 2 | £ 360,000 | Wednesday, 19-Jan-22 00:07:58 UTC |
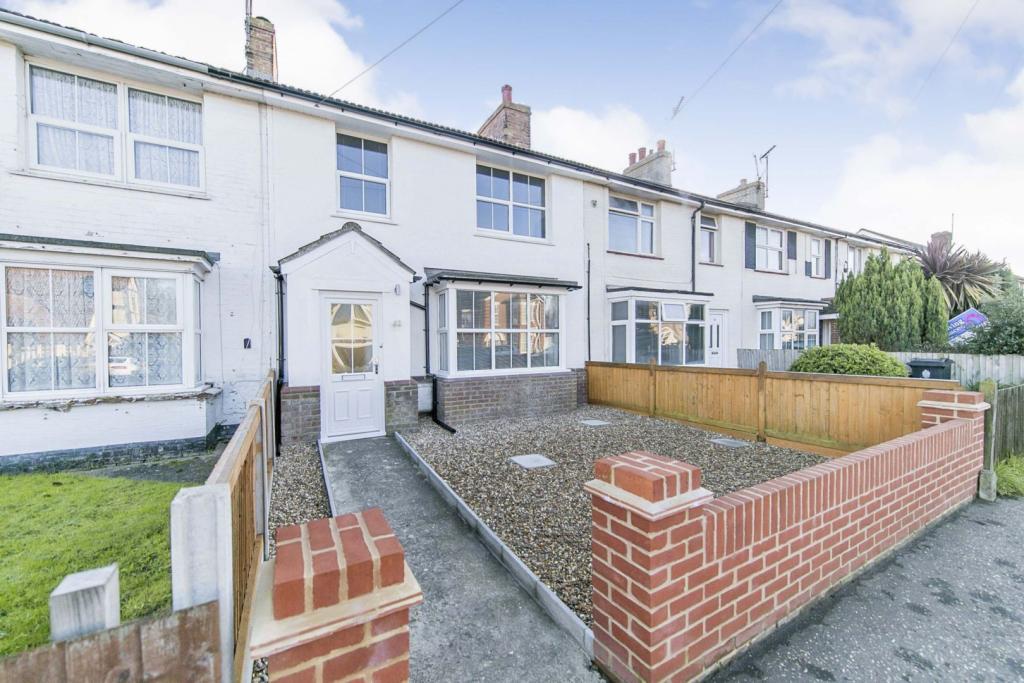 | Hall Lane, Walton On The Naze, CO14 The Property<br />Wow what an amazing home this three bedroom property is and is located within a short distance to the seafront and town, <br />Having been completely refurbished throughout no stone has been left unturned, new kitcen diner, plastering and heating, this stunning property really does have the wow factor in every way.<br />As you arrive you are firstly greeted with the front garden with a new brick wall boundary, once inside the entrance hall leads you into the lounge, the extended kitchen/ diner with views out onto the well maintained rear garden, fully fitted with modern units, with space for appliances.<br />Upstairs certainly compliments downstairs with three bedrooms and a newly fitted shower room comprising of a three piece modern suite.<br />Outside the garden has been completely landscaped with new fencing, detached garage with power and light connected , eaves storage ,door leading to the garden, parking also to the rear.<br />This house is a must to be viewed.<br /><br /><h3>Disclaimer for virtual viewings</h3><p>Some or all information pertaining to this property may have been provided solely by the vendor, and although we always make every effort to verify the information provided to us, we strongly advise you to make further enquiries before continuing.</p><p>If you book a viewing or make an offer on a property that has had its valuation conducted virtually, you are doing so under the knowledge that this information may have been provided solely by the vendor, and that we may not have been able to access the premises to confirm the information or test any equipment. We therefore strongly advise you to make further enquiries before completing your purchase of the property to ensure you are happy with all the information provided.</p> | 3 | 1 | £ 280,000 | Wednesday, 19-Jan-22 00:06:25 UTC |
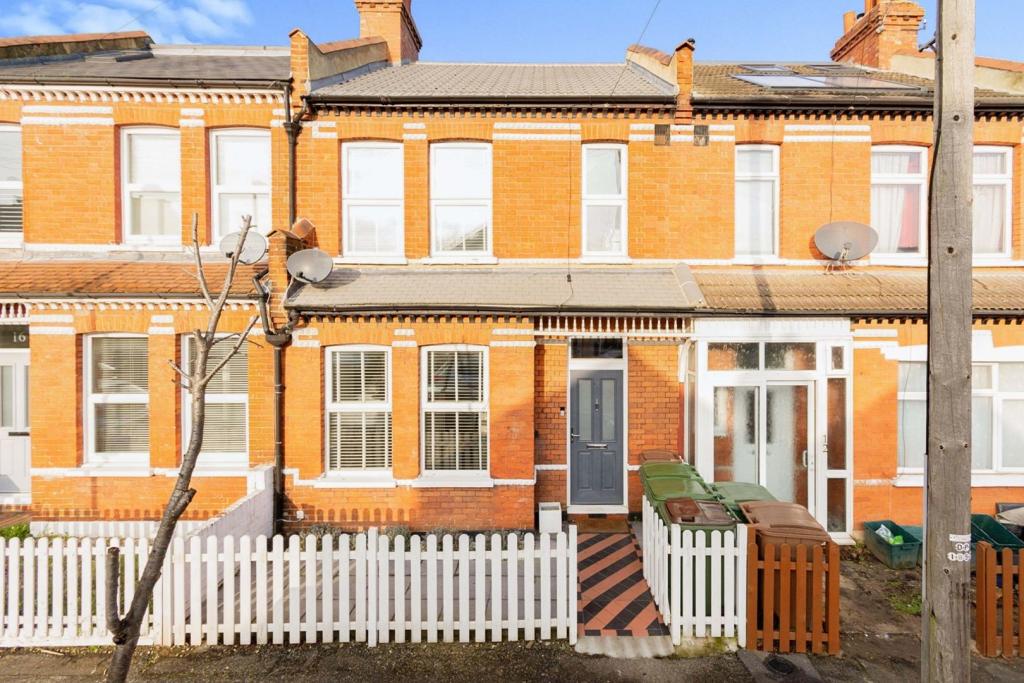 | Orchard Road, Sutton, SM1 The Property<br />Guide Price £550,000 to £565,000. Three bedroom terraced house located on a quiet cul-de-sac with stunning open plan kitchen-dining room extension, separate lounge, modern family bathroom, period features, within 0.3 miles of West Sutton train station and close to great primary & secondary schools.<br /><br />Entering the property, there is a hallway with storage cupboard space, there is a separate lounge to the front of the property with feature fire place to one side. To the rear of the house, there is a large open plan kitchen-dining room area which has been extended across the rear with bi-folding doors opening to the rear garden. There are cupboards along one side and island unit, integrated gas hob, fan oven, fridge-freezer, dishwasher and washing machine. There is space for a dining table & chairs and also a sofa area looking out to the garden.<br /><br />To the first floor, there are two double bedrooms both with fitted wardrobes to one side and there rear bedroom having a feature fire place to one side. There is a slightly smaller third bedroom currently used as an office/study. The family bathroom has a shower over the bath, w/c, hand basin with storage below and towel rail.<br /><br />Outside - There is a gated paved area to the front of the house. The private rear garden has a decking area with space for seating leading onto the lawn with garden shed to one side and rear access via a secure gate.<br /><br />Location<br />The property is located 0.2 miles from West Sutton train station with links into London Blackfriars, London Bridge & Wimbledon. Sutton train station is 0.6 miles away and has links into London Victoria, Croydon & Epsom.<br /><br />For primary schools, Robin Hood Infants' & Junior School is 0.2 miles away and Homefield Preparatory School is within 0.3 miles.<br />For secondary schools, Sutton High School GDST is 0.4 miles away, Sutton Grammar School is 0.5 miles away and both Greenshaw High School & Glenthorne High School are within 1 mile.<br /><br />Sutton town center is a short walk away and offers a great range of shops, restaurants and local amenities for all ages.<br /><br /><h3>Disclaimer for virtual viewings</h3><p>Some or all information pertaining to this property may have been provided solely by the vendor, and although we always make every effort to verify the information provided to us, we strongly advise you to make further enquiries before continuing.</p><p>If you book a viewing or make an offer on a property that has had its valuation conducted virtually, you are doing so under the knowledge that this information may have been provided solely by the vendor, and that we may not have been able to access the premises to confirm the information or test any equipment. We therefore strongly advise you to make further enquiries before completing your purchase of the property to ensure you are happy with all the information provided.</p> | 3 | 1 | £ 550,000 | Wednesday, 19-Jan-22 00:05:16 UTC |
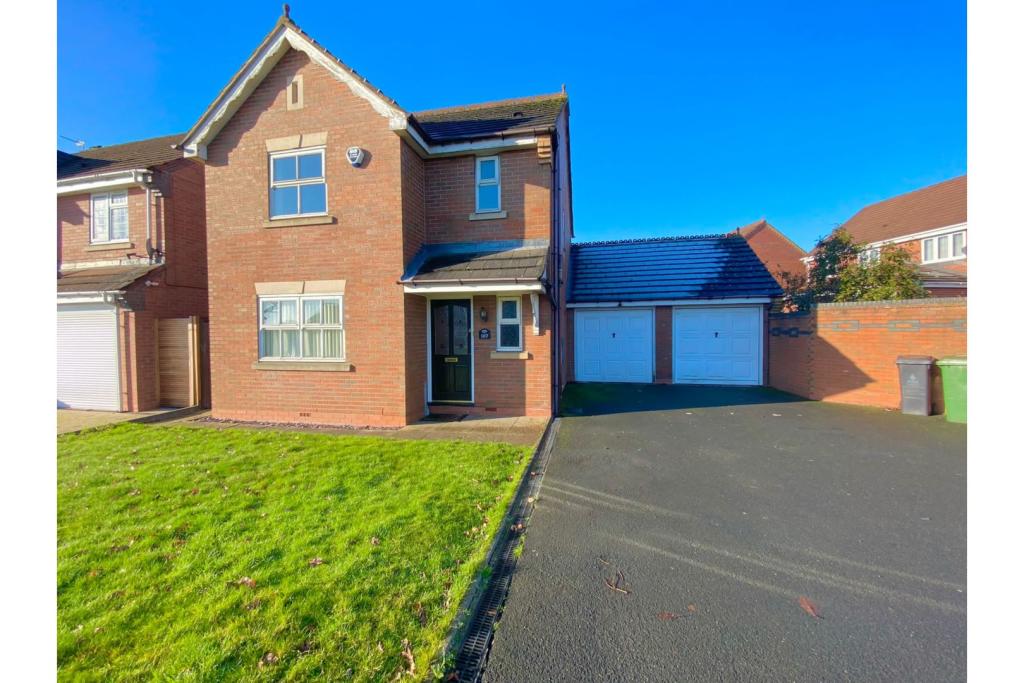 | Coppice Farm Way, Willenhall, WV12 The Property<br />*** THREE BEDROOM DETACHED HOME AVAILABLE NOW! ***<br /><br />New to the market is this stunning three bedroom detached home. Located in an extremely popular area of Wolverhampton, just a short walk from shopping areas, local restaurants, pubs and Coppice Farm Park. In prime location for local transport links<br /><br />The Property briefly comprises a well maintained front garden, generous driveway, double garage with one converted into a family / entertainment room<br />Open plan lounge dining room, modern kitchen with built in hob and oven, downstairs W.C, three good sized bedrooms with ensuite shower room to main, family bathroom and low maintenance rear garden.<br /><br />The Property is presented in impeccable condition, benefitting from gas central heating and double glazing throughout, and is offered unfurnished <br /><br />If you are interested in viewing this lovely family home, please visit or simply click the brochure 24/7 below to book a viewing. Available now!<br /><br /><br /><h3>Disclaimer for virtual viewings</h3><p>Some or all information pertaining to this property may have been provided solely by the vendor, and although we always make every effort to verify the information provided to us, we strongly advise you to make further enquiries before continuing.</p><p>If you book a viewing or make an offer on a property that has had its valuation conducted virtually, you are doing so under the knowledge that this information may have been provided solely by the vendor, and that we may not have been able to access the premises to confirm the information or test any equipment. We therefore strongly advise you to make further enquiries before completing your purchase of the property to ensure you are happy with all the information provided.</p> | 3 | 2 | £ 950 | Tuesday, 18-Jan-22 23:01:21 UTC |
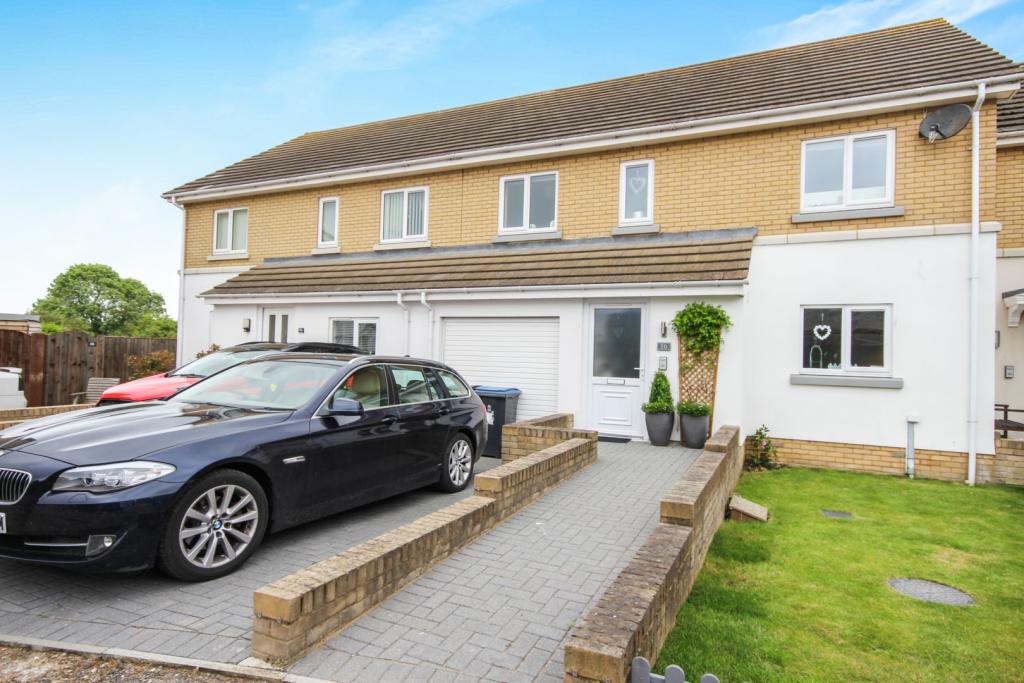 | Friends Close, Deal, CT14 The Property<br />This beautiful four bedroom family home is located within a quiet cul-de-sac close to Deal town centre. The current owners have made significant improvements to the residence to create a stylish home which offers ample living space throughout. Parking is provided with a private drive to the front of the property as well as having an integral garage. Friends Close is a select development of properties in a cul-de-sac within walking distance to the town centre. The last property is currently being constructed, which will then allow for the finishing works to be completed in the location, including the road and paths. <br /><br />The property itself offers one of the larger living spaces within the development and having the accommodation arranged over two floors. There is a spacious lounge / dining room which measures in excess of 25' x 12', a downstairs W.C. and a modern and well appointed kitchen on the ground floor. <br /><br />There are four well proportioned bedrooms on the first along with the a stylish and modern family bathroom. The master bedroom also benefits from having built in wardrobes to one wall and a well appointed en-suite shower room.<br /><br />The rear garden offers an attractive space for all of the family to enjoy and is primarily laid to lawn. At the front of the residence there is off road parking for one car, which is located directly in front of the integral garage.<br /><br />Friends Close is located off Northwall Road and within a short walk to the bustling and pretty town centre. There are a fine selection of shops and restaurants in the town centre ensuring all you need is close by. If you are looking to commute into the capital then you will be able to access the High Speed rail link from Deal's mainline station.<br /><br />Entrance Hall<br />Entrance Hall<br /><br />Lounge/Dining Room<br />25'3 x 12'11<br /><br />Kitchen<br />12'10 x 9'3<br /><br />W.C.<br />W.C.<br /><br />Integral Garage<br />17'4 x 8'4<br /><br />First Floor Landing<br />First Floor Landing<br /><br />Bedroom One<br />12'9 x 11'2 into wardrobes<br /><br />En-suite<br />En-suite<br /><br />Bedroom Two<br />12'1 x 11'2<br /><br />Bedroom Three<br />9'5 x 8'8<br /><br />Bedroom Four<br />8'6 x 8'3<br /><br />Family Bathroom<br />8'3 x 5'7<br /><br />Rear Garden<br />Rear Garden<br /><br /><h3>Disclaimer for virtual viewings</h3><p>Some or all information pertaining to this property may have been provided solely by the vendor, and although we always make every effort to verify the information provided to us, we strongly advise you to make further enquiries before continuing.</p><p>If you book a viewing or make an offer on a property that has had its valuation conducted virtually, you are doing so under the knowledge that this information may have been provided solely by the vendor, and that we may not have been able to access the premises to confirm the information or test any equipment. We therefore strongly advise you to make further enquiries before completing your purchase of the property to ensure you are happy with all the information provided.</p> | 4 | 2 | £ 400,000 | Tuesday, 18-Jan-22 22:45:21 UTC |
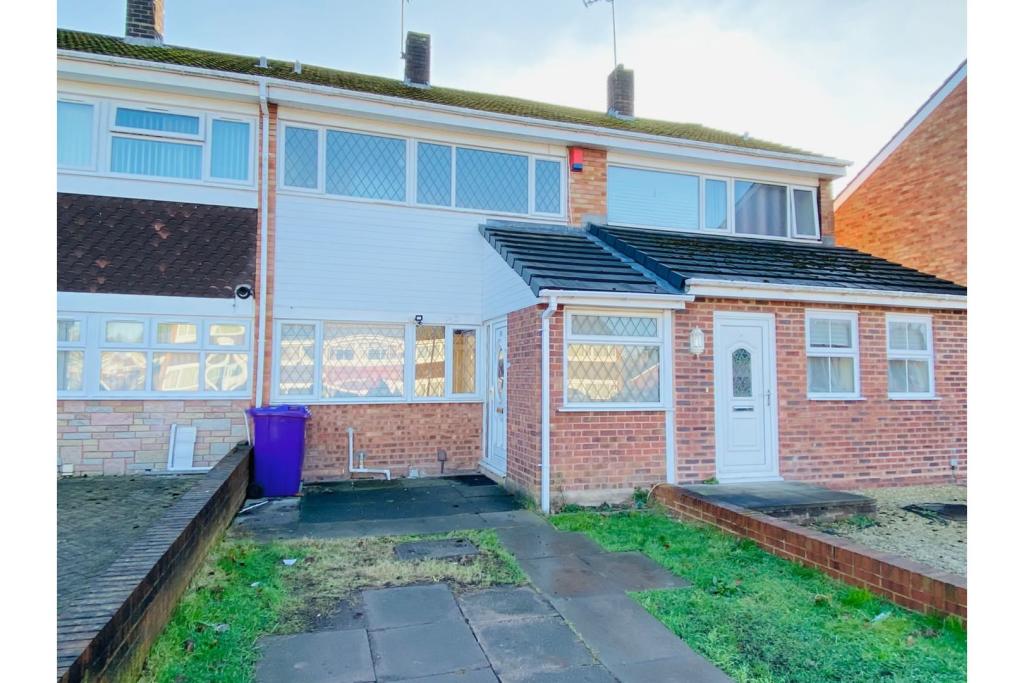 | Fir Grove, Wolverhampton, WV3 The Property<br />*** COMING SOON ***<br /><br />Coming soon to the market is this fabulous three bedroom mid terraced home. Located in an extremely popular area of Wolverhampton, surrounded by local shopping areas, restaurants, schools and public transport links<br /><br />The Property briefly comprises a generous driveway, entrance porch, large reception room, modern kitchen, three good sized bedrooms, family bathroom and private rear garden<br /><br />The Property also benefits from double glazing and central heating throughout and will be offered unfurnished.<br /><br />The Property is currently undergoing redecoration throughout, further photos to follow<br /><br />If you are interested in viewing this lovely family home, please visit or simply click the brochure 24/7 below to book a viewing. Available from end of January.<br /><br /><h3>Disclaimer for virtual viewings</h3><p>Some or all information pertaining to this property may have been provided solely by the vendor, and although we always make every effort to verify the information provided to us, we strongly advise you to make further enquiries before continuing.</p><p>If you book a viewing or make an offer on a property that has had its valuation conducted virtually, you are doing so under the knowledge that this information may have been provided solely by the vendor, and that we may not have been able to access the premises to confirm the information or test any equipment. We therefore strongly advise you to make further enquiries before completing your purchase of the property to ensure you are happy with all the information provided.</p> | 3 | 1 | £ 750 | Tuesday, 18-Jan-22 22:43:16 UTC |
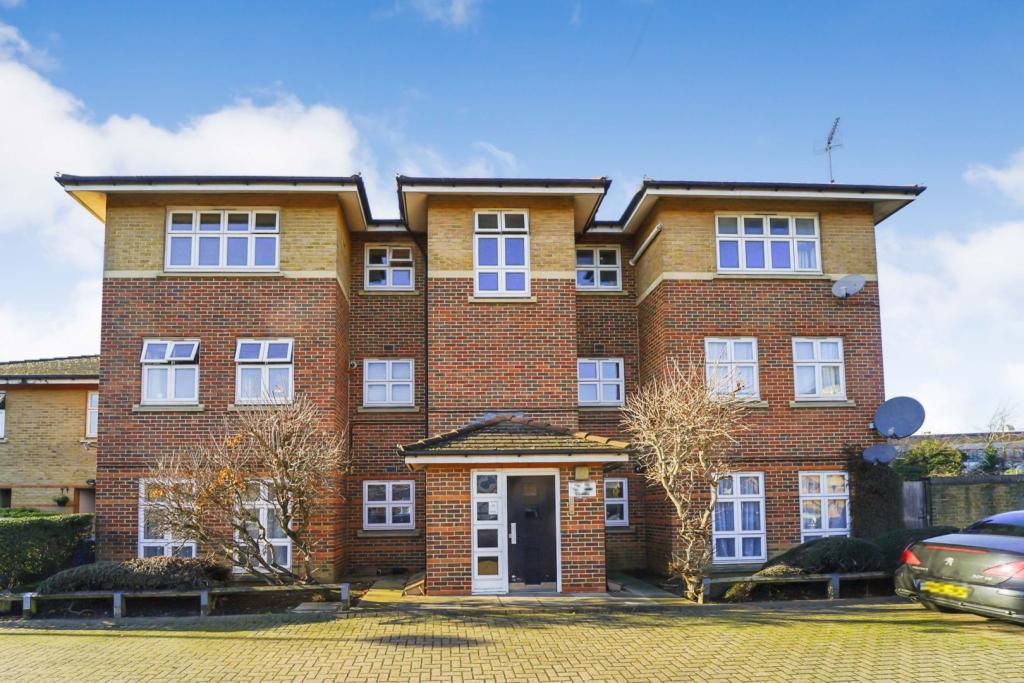 | William Close, Southall, UB2 The Property<br />Purplebricks are proud to launch this turnkey purpose-built flat to the market. Situated on the first floor of a well-maintained block, this property comprises of a double bedroom, fitted kitchen and bathroom, double glazed windows, gas central heating and an allocated parking space. <br /><br />Located on the borders of Hanwell and Norwood Green, this property benefits from easy access into the city via Uxbridge Road. Additionally, greenspaces of Syon & Richmond Parks are both within easy reach. <br /><br />Ground Rent: Peppercorn <br /><br />Service Charge: £116pcm approx. <br /><br /><h3>Disclaimer for virtual viewings</h3><p>Some or all information pertaining to this property may have been provided solely by the vendor, and although we always make every effort to verify the information provided to us, we strongly advise you to make further enquiries before continuing.</p><p>If you book a viewing or make an offer on a property that has had its valuation conducted virtually, you are doing so under the knowledge that this information may have been provided solely by the vendor, and that we may not have been able to access the premises to confirm the information or test any equipment. We therefore strongly advise you to make further enquiries before completing your purchase of the property to ensure you are happy with all the information provided.</p> | 1 | 1 | £ 270,000 | Tuesday, 18-Jan-22 20:23:57 UTC |
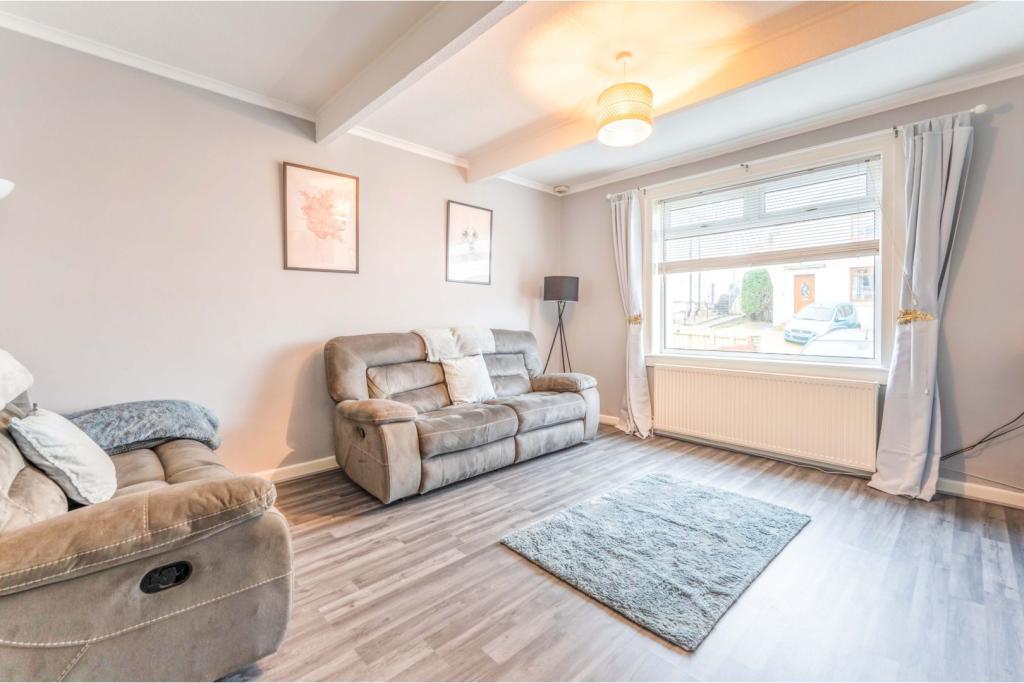 | Hibernia Street, Greenock, PA16 The Property<br />Cottage ground floor flat enjoying an elevated position and offering spacious family accommodation. Situated in a desirable location close to all amenities. This lovely property had been attractively decorated and offered in walk-in condition. The accommodation comprises entrance vestibule, good sized reception hall, large lounge with space for dining table and chairs, brand new modern fitted kitchen and two good sized double bedrooms. The property is offered to the market in excellent internal condition, the specification also includes gas central heating and double glazing. The superb shared gardens to the rear are enclosed and offer a mainly lawned area with decking. Greenock has a wide range of local amenities including high-street shopping with several supermarkets. There is established schooling at both primary and secondary levels. Catchment for nearby Ardgowan Primary School, St Mary’s Primary School, Notre Dame High School and Clydeview Academy. A short walk to the West College Scotland campus. Other amenities include several play parks, sports centres and 'The Waterfront Centre' with swimming pool, ice rink and gym. There are a range of golf clubs within the local area, modern yacht marinas in Greenock and Inverkip. There are several railway stations, offering access to Glasgow Central and the area is well served by local bus routes. Easy access by road to surrounding areas including Port Glasgow, Gourock and Glasgow city centre via the M8 motorway network.<br /><br />Hallway<br />.<br /><br />Lounge<br />14"8'x13"5'<br /><br />Kitchen<br />10"10'x6"9'<br /><br />Bedroom One<br />12"9'x10"9'<br /><br />Bedroom Two<br />12"9'x10"0'<br /><br />Bathroom<br />10"9'x4"6'<br /><br /><h3>Disclaimer for virtual viewings</h3><p>Some or all information pertaining to this property may have been provided solely by the vendor, and although we always make every effort to verify the information provided to us, we strongly advise you to make further enquiries before continuing.</p><p>If you book a viewing or make an offer on a property that has had its valuation conducted virtually, you are doing so under the knowledge that this information may have been provided solely by the vendor, and that we may not have been able to access the premises to confirm the information or test any equipment. We therefore strongly advise you to make further enquiries before completing your purchase of the property to ensure you are happy with all the information provided.</p> | 2 | 1 | £ 90,000 | Tuesday, 18-Jan-22 19:51:01 UTC |
 | Seymour Crescent, Eaglescliffe, Stockton-on-tees, TS16 The Property<br />**OFFERED WITH NO ONWARD CHAIN**<br /><br />A MODERN, EXTENDED, semi-detached FAMILY HOME with STUNNING VIEWS overlooking far reaching countryside, pond and farmland that attracts beautiful wildlife all year around. The property is in fantastic condition throughout, boasting a CONVERTED GARAGE - providing an extra sitting room or even a downstairs bedroom if needed. It also has gas central heating via combi boiler, uPVC double glazing throughout, a landscaped garden, a utility room and a recently updated bathroom. <br /><br />Seymour Crescent is located in a SOUGHT AFTER residential area of EAGLESCLIFFE offering easy access to transport links and road networks for commuters and is within close proximity to local amenities, the popular market town of Yarm with its array of bars, restaurants and high street retailers and walking distance to highly regarded schooling.<br /><br />The property offers a flowing layout filled with natural light and spacious accommodation. Comprising open-plan lounge/diner, kitchen, separate utility area, and an additional sitting room to the ground floor. To the first floor are three generous bedrooms and a modern family bathroom.<br /><br />Externally there is an enclosed rear garden mainly laid to lawn with a large decked area, to the front there is a double block paved driveway.<br /><br />BOOK YOUR VIEWING 24/7 ONLINE BY CLICKING THE BROCHURE LINK BELOW.<br />**VIEWINGS ONLY AVAILABLE TO PROCEEDABLE BUYERS BY REQUEST OF THE VENDOR**<br /><br /><h3>Disclaimer for virtual viewings</h3><p>Some or all information pertaining to this property may have been provided solely by the vendor, and although we always make every effort to verify the information provided to us, we strongly advise you to make further enquiries before continuing.</p><p>If you book a viewing or make an offer on a property that has had its valuation conducted virtually, you are doing so under the knowledge that this information may have been provided solely by the vendor, and that we may not have been able to access the premises to confirm the information or test any equipment. We therefore strongly advise you to make further enquiries before completing your purchase of the property to ensure you are happy with all the information provided.</p> | 3 | 1 | £ 215,000 | Tuesday, 18-Jan-22 19:44:27 UTC |
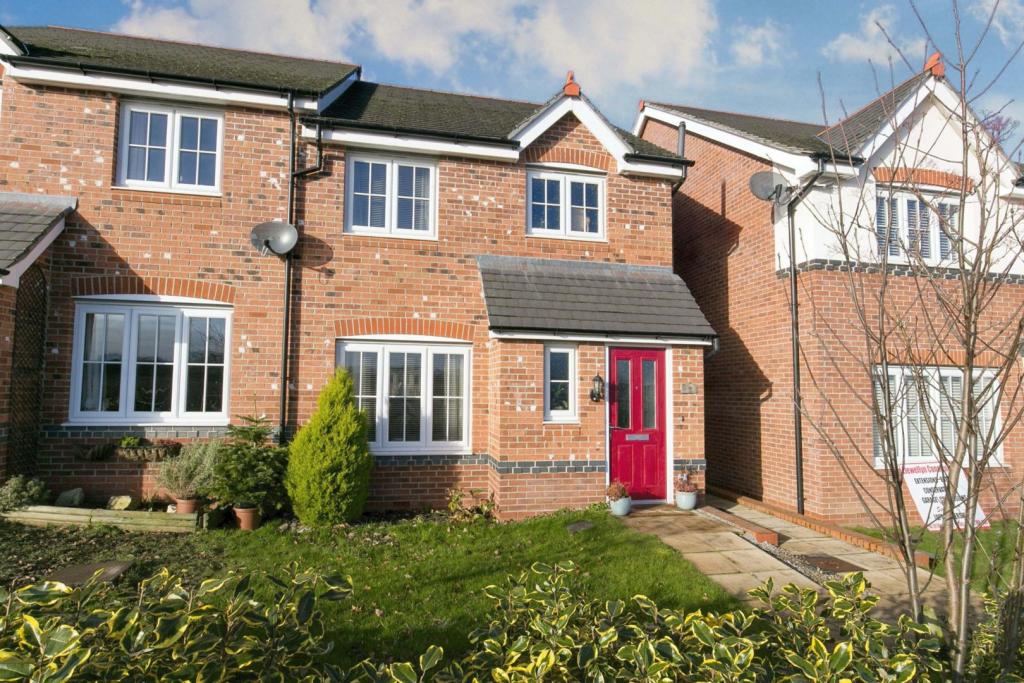 | Ffordd Dewi, Flint, CH6 The Property<br />A beautifully presented 3 bedroom semi detached house built in 2017. Set in a quiet part of this new built estate with unobstructed views to the front. The current owners have decorated throughout to a neutral standard, and landscaped the garden with additional decking area and vegetable patch.<br /><br />There is a garage plus off road parking on the driveway, plus 2 additional parking spaces in the rear carpark.<br /><br />The current owners have bought the freehold, so the property is for sale as a freehold house<br /><br />Set back from the road with a lawned front garden, off road parking and paved pathway to obscured PVC door opening to the Hallway<br /><br /><br /><br />Entrance Hallway<br />Wooden door to Cloakroom and Lounge, wall mounted radiator, stairs to first floor<br /><br />Cloak Room<br />Suite comprising close coupled WC and pedestal wash hand basin, wall mounted radiator, PVC obscured double glazed window to front, extractor fan<br /><br />Lounge<br />18.6 ft x 12.10 ft<br />PVC double glazed window to front, wall mounted radiator, door to Kitchen/Diner<br /><br />Kitchen<br />16 ft x 9.7 ft <br />Range of modern and stylish wall, drawer and base units, worktop with inset stainless steel 1 1/2 bowl sink unit with mixer tap, integrated fridge freezer, integrated dish washer, integrated washing machine, inset gas hob with extractor hood over, built in eye level oven, inset spot lights, under stairs storage cupboard, PVC double glazed window to rear garden, PVC double glazed french doors opening to rear garden.<br /><br />Landing<br />PVC double glazed window to side, access to roof space, doors to bedrooms, bathroom and storage cupboard<br /><br />Bathroom<br />Modern suite comprising panelled bath, pedestal wash hand basin and close coupled WC, part tiled walls and extractor fan, towel radiator, obscured double gazed window<br /><br />Master Bedroom<br />13.8 ft x 9.5 ft <br />PVC double glazed window to front aspect, double fitted mirrored wardrobes, wall mounted radiator, door to En-Suite.<br /><br />En-suite<br />Suite comprising shower cubical with electric power shower, close coupled WC and pedestal wash handbasin, PVC obscured double glazed window to front, tiled splash backs, extractor fan<br /><br />Bedroom Two<br />9.9 ft x 8.10 ft<br />PVC double glazed window to rear, wall mounted radiator<br /><br />Bedroom Three<br />9.9 ft x 6.11 ft<br />PVC double glazed window to rear, wall mounted radiator<br /><br />Garden<br />Private rear garden laid mostly to lawn with new decking area, rear pedestrian access to parking, established flower beds, shed and vegetable patch.<br /><br /><h3>Disclaimer for virtual viewings</h3><p>Some or all information pertaining to this property may have been provided solely by the vendor, and although we always make every effort to verify the information provided to us, we strongly advise you to make further enquiries before continuing.</p><p>If you book a viewing or make an offer on a property that has had its valuation conducted virtually, you are doing so under the knowledge that this information may have been provided solely by the vendor, and that we may not have been able to access the premises to confirm the information or test any equipment. We therefore strongly advise you to make further enquiries before completing your purchase of the property to ensure you are happy with all the information provided.</p> | 3 | 2 | £ 210,000 | Tuesday, 18-Jan-22 19:17:40 UTC |
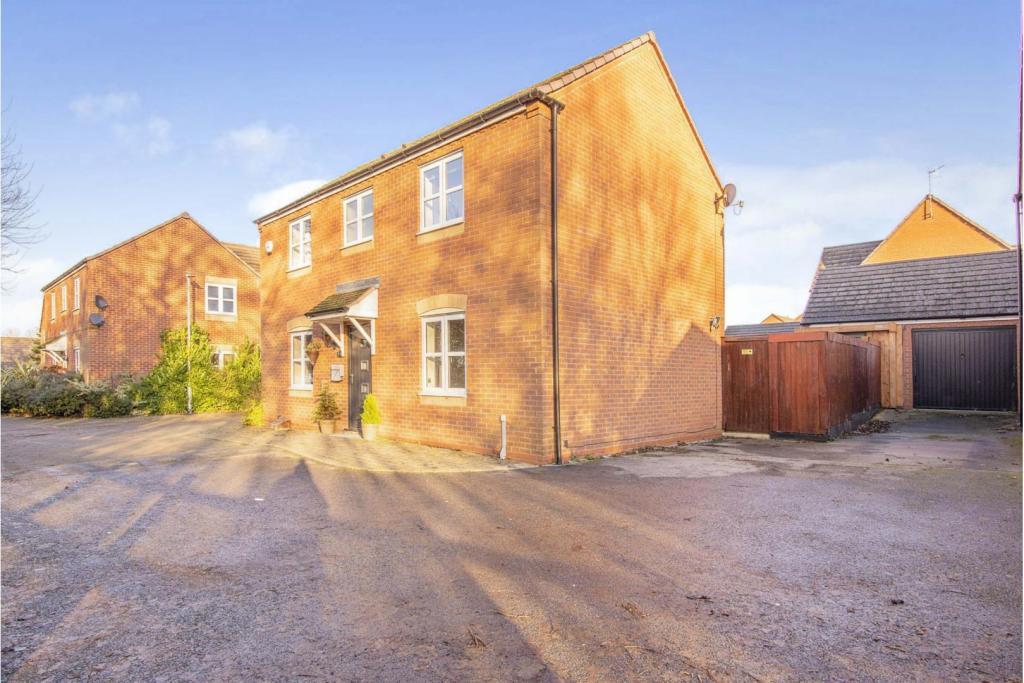 | Rudd Close, Worcester, WR5 The Property<br />**AN ABSOLUTE MUST VIEW** A superb, very well appointed and deceptively spacious double fronted 4 bedroom detached family house in a delightful and quiet position overlooking woodland at the front , being situated within a highly sought after residential area, close to excellent local schools, Tesco's Superstore and all other amenities plus being very handily placed for the M5( JCT 7) .<br />The accommodation comprises welcoming reception hall, lounge, dining room, family room, large kitchen with built in appliances, utility/WC, 4 bedrooms, en suite shower room and family bathroom all benefitting from gas central heating and double glazing along with a built in music system on the ground floor.<br />Externally there is a double garage of which one half has been converted to provide a home office/potential gym/cinema room, a driveway with ample car parking plus a good size low maintenance walled rear garden having a wide and deep paved terrace. **BOOK A VIEWING 24/7 AT PURPLEBRICKS.COM**<br /><br />Reception Hall<br />Approached via a double glazed front door with pitched tile canopy over and outside light.<br />The welcoming reception hall has wood effect flooring, 2 ceiling light points, smoke alarm, radiator, dado rail, alarm system, stairs to first floor, under stairs storage plus an adjoining cloaks cupboard. Doors to lounge, dining room, family room and kitchen.<br /><br />Lounge<br />With double glazed window to front, 2 radiators, dado rail and panelling to walls, ceiling cornice, 2 ceiling light points, speaker to ceiling, TV, satellite and telephone points, double glazed french doors opening through to the rear garden.<br /><br />Dining Room<br />With wood effect flooring, double glazed window to front, ceiling light point, radiator.<br /><br />Family Room<br />With double glazed window to side, radiator, ceiling light point, speaker to ceiling.<br /><br />Kitchen<br />A large kitchen with wall and base cupboards, "Granite" worktops, sink unit and mixer tap, individual drawers, tiled splash backs, inset 4 ring induction hob having extractor canopy over, built in electric oven/grill , built in dishwasher, space for fridge/freezer, contemporary style radiator, double glazed windows to rear and side, wood effect flooring, ceiling down lighters, speaker to ceiling, door to outside, further door to the utility/WC.<br /><br />Utility Room<br />A utility/WC having worktop, sink unit and mixer tap, tiled splash backs, wall and base cupboards, plumbing and space for washing machine, space for tumble drier, double glazed window to side, WC, wood effect flooring, ceiling light point, wall mounted combination gas fired boiler.<br /><br />Landing<br />A spacious landing having double glazed window to side, access to loft space, ceiling light point, smoke alarm, double glazed window to side, built in airing cupboard, doors to 4 bedrooms and family bathroom.<br /><br />Bedroom One<br />With double glazed windows to front and rear, radiator, fitted wardrobes, 2 ceiling light points, TV point, door to en suite shower room.<br /><br />En-suite Shower Room<br />With tiled shower cubicle, WC, wash hand basin, obscure double glazed window to front, vinyl tiled floor, ceiling down lighters, floor to ceiling tiled walls, shaver point.<br /><br />Bedroom Two<br />With double glazed windows to rear and side, radiator, ceiling light point.<br /><br />Bedroom Three<br />With double glazed window to front, radiator, ceiling light point.<br /><br />Bedroom Four<br />With double glazed window to side, radiator, ceiling light point.<br /><br />Family Bathroom<br />Comprising panelled bath with shower unit over, wash hand basin, WC, vinyl floor covering, obscure double glazed window to side, ceiling downlighters, radiator, tiled splash backs.<br /><br />Driveway<br />Located on the right hand side of the property and provides parking for at least 2-3 motor vehicles. A gate at the far end opens into the rear garden.<br /><br />Front<br />Block paved with a shrub border down the left hand side.<br /><br />Double Garage<br />The double garage has one half converted to a home office or potential gym/cinema room having a double glazed side window, laminate flooring, ceiling down lighters and power points. The other half has the original up and over garage door plus access to loft space and power/light.<br /><br />Rear Garden<br />A good size landscaped low maintenance rear garden with a wide and deep stone paved terrace opening out onto an area of artificial lawn enclosed by brick walls providing for an excellent degree of privacy . A wide decked step leads up to the double garage and the home office part . Cold water tap and security lighting.<br /><br /><h3>Disclaimer for virtual viewings</h3><p>Some or all information pertaining to this property may have been provided solely by the vendor, and although we always make every effort to verify the information provided to us, we strongly advise you to make further enquiries before continuing.</p><p>If you book a viewing or make an offer on a property that has had its valuation conducted virtually, you are doing so under the knowledge that this information may have been provided solely by the vendor, and that we may not have been able to access the premises to confirm the information or test any equipment. We therefore strongly advise you to make further enquiries before completing your purchase of the property to ensure you are happy with all the information provided.</p> | 4 | 2 | £ 450,000 | Tuesday, 18-Jan-22 18:42:58 UTC |
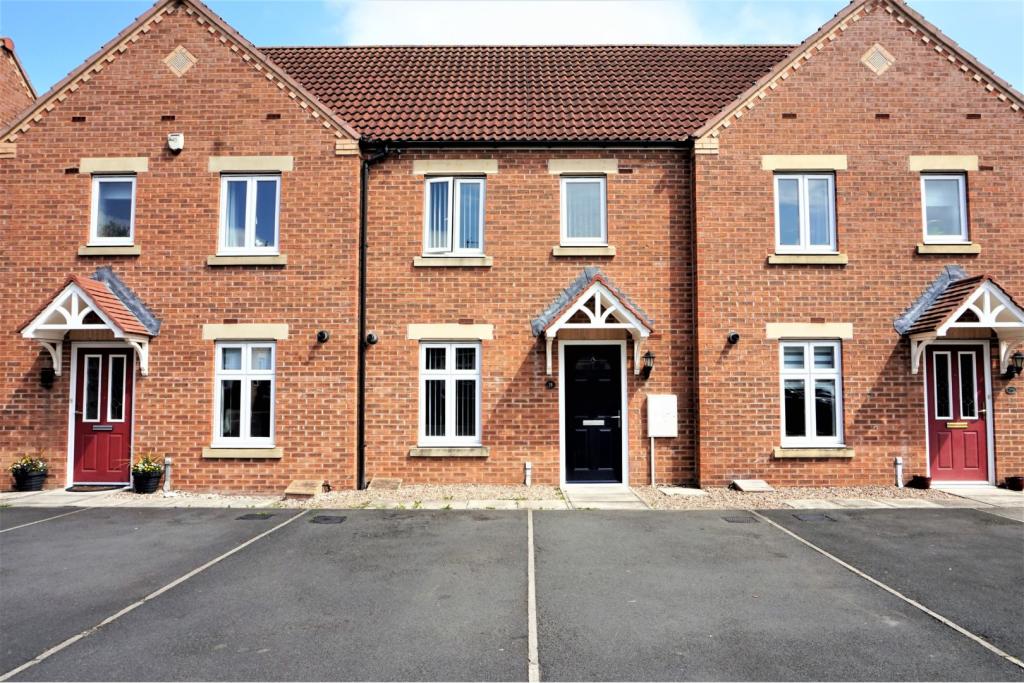 | Meadowsweet Lane, Elm Tree, Stockton-on-tees, TS19 The Property<br />***NO ONWARD CHAIN** <br /><br />A MODERN 3 BEDROOMED FAMILY HOME, IN A QUIET, SOUGHT AFTER RESIDENTIAL ESTATE. <br /><br />This deceptively spacious home comprises; entrance hall, w.c, modern fitted kitchen and lounge/dining area to the ground floor. To the first floor are three good sized bedrooms, master en-suite shower room and a family bathroom.<br /><br />Externally is a double driveway and to the rear is a low maintenance garden that is mainly decked providing plenty of outdoor space.<br /><br />The property was built in December 2007 and has gas fired central heating via a combi-boiler, and uPVC double glazing throughout. It is connected to mains water and sewerage vi Northumbrian Water, and is a council tax band B.<br /><br />BOOK YOUR VIEWING ONLINE 24/7 BY CLICKING THE BROCHURE LINK BELOW.<br /><br /><h3>Disclaimer for virtual viewings</h3><p>Some or all information pertaining to this property may have been provided solely by the vendor, and although we always make every effort to verify the information provided to us, we strongly advise you to make further enquiries before continuing.</p><p>If you book a viewing or make an offer on a property that has had its valuation conducted virtually, you are doing so under the knowledge that this information may have been provided solely by the vendor, and that we may not have been able to access the premises to confirm the information or test any equipment. We therefore strongly advise you to make further enquiries before completing your purchase of the property to ensure you are happy with all the information provided.</p> | 3 | 2 | £ 130,000 | Tuesday, 18-Jan-22 17:56:29 UTC |
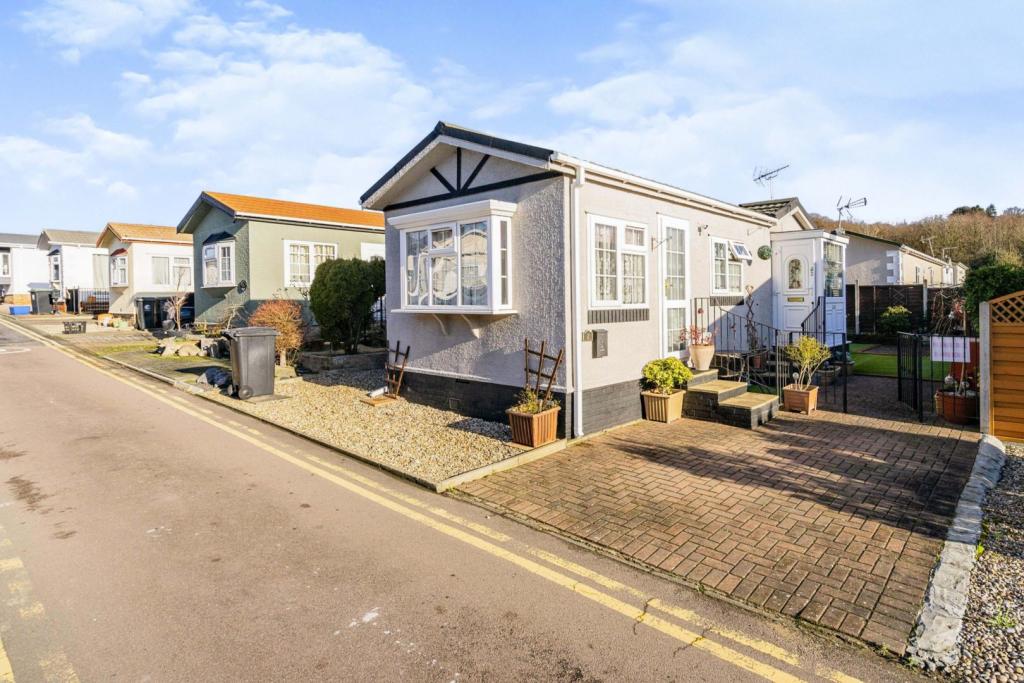 | The Rowans, Waltham Abbey, EN9 The Property<br />Purple Bricks are delighted to offer this attractive Park home ( over 50s only) which is being offered in good condition.<br />The property is situated on a good size plot and is adjacent to Epping Forest. <br />Accessible location for pub and regular bus into local town centres plus easy access to M25. <br /><br />Own private Club House available to residents<br /><br />To View 24/7 go to Purple Bricks Web site<br /><br /><h3>Disclaimer for virtual viewings</h3><p>Some or all information pertaining to this property may have been provided solely by the vendor, and although we always make every effort to verify the information provided to us, we strongly advise you to make further enquiries before continuing.</p><p>If you book a viewing or make an offer on a property that has had its valuation conducted virtually, you are doing so under the knowledge that this information may have been provided solely by the vendor, and that we may not have been able to access the premises to confirm the information or test any equipment. We therefore strongly advise you to make further enquiries before completing your purchase of the property to ensure you are happy with all the information provided.</p> | 2 | 1 | £ 140,000 | Tuesday, 18-Jan-22 17:34:20 UTC |
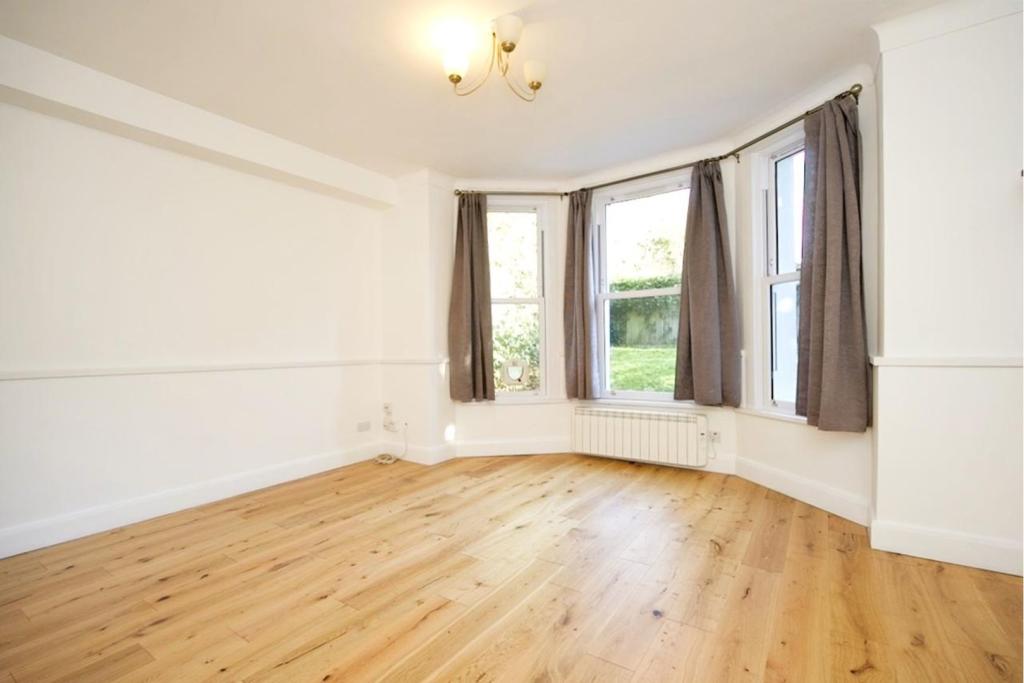 | 108 Auckland Road, London, SE19 The Property<br />An elegant 713 Sq Ft two double bedroom period flat available for rentals, located on this popular road with convenient access to local greenspace and transport links around Crystal Palace.<br /><br />The accommodation has been newly refurbished and comprises of a recently fitted kitchen, a bright and spacious reception room and two double bedrooms. This flat enjoys an abundance of natural light, outstanding access to spacious communal gardens, situated close to South Norwood Lake and Grounds.<br /><br />The transport links of Crystal Palace are within minutes as are the fabulous selection of bars, shops and restaurants on and around the Crystal Palace Triangle.<br /><br /><br />General Information<br />Please click on the brochure link below or visit purplebricks.co.uk to arrange a viewing 24/7.<br /><br /><h3>Disclaimer for virtual viewings</h3><p>Some or all information pertaining to this property may have been provided solely by the vendor, and although we always make every effort to verify the information provided to us, we strongly advise you to make further enquiries before continuing.</p><p>If you book a viewing or make an offer on a property that has had its valuation conducted virtually, you are doing so under the knowledge that this information may have been provided solely by the vendor, and that we may not have been able to access the premises to confirm the information or test any equipment. We therefore strongly advise you to make further enquiries before completing your purchase of the property to ensure you are happy with all the information provided.</p> | 2 | 1 | £ 1,500 | Tuesday, 18-Jan-22 17:24:18 UTC |
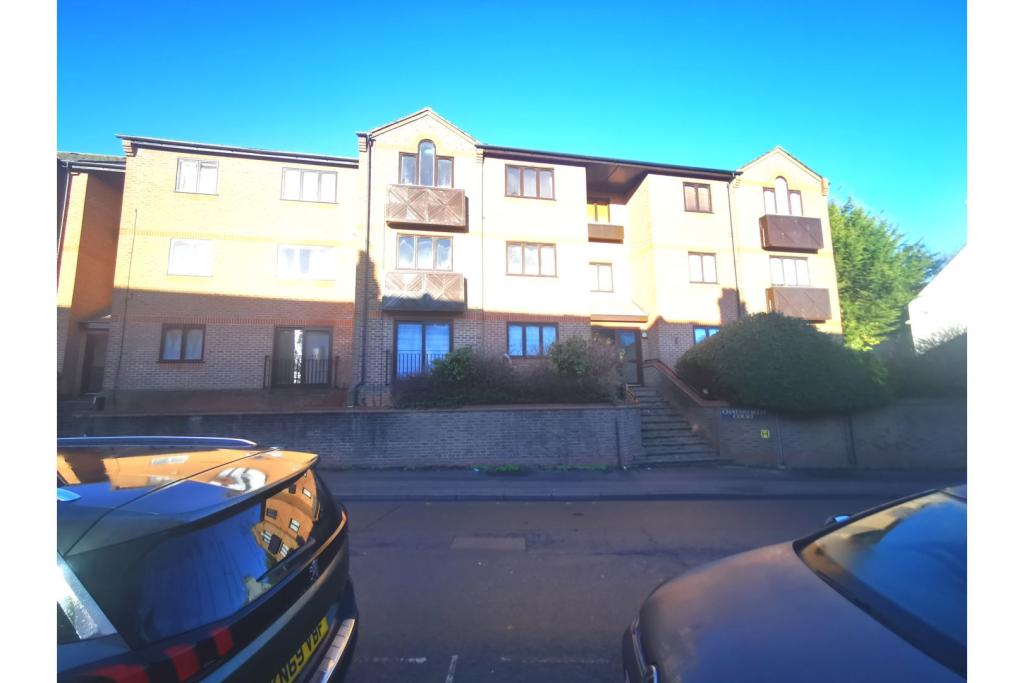 | Stanhope Road, St. Albans, AL1 The Property<br />Purple Bricks are pleased to offer this beautiful spacious one-bedroom first floor apartment, which is perfect for a single person or a couple looking for their new home. The apartment is a short walk to the station, suitable for commuters and travelers. <br />The apartment has both front and rear access into the main block with secure entry phone. As you enter there is an open plan living room and kitchen with white goods, the lounge area has large double windows allowing lots of light into the property. The main bedroom is a good size with built in wardrobes, bathroom with over-bath shower and lots of storage.<br /><br />The property is available early February unfurnished and a video tour is available on request. <br /><br /><h3>Disclaimer for virtual viewings</h3><p>Some or all information pertaining to this property may have been provided solely by the vendor, and although we always make every effort to verify the information provided to us, we strongly advise you to make further enquiries before continuing.</p><p>If you book a viewing or make an offer on a property that has had its valuation conducted virtually, you are doing so under the knowledge that this information may have been provided solely by the vendor, and that we may not have been able to access the premises to confirm the information or test any equipment. We therefore strongly advise you to make further enquiries before completing your purchase of the property to ensure you are happy with all the information provided.</p> | 1 | 1 | £ 1,000 | Tuesday, 18-Jan-22 16:58:20 UTC |
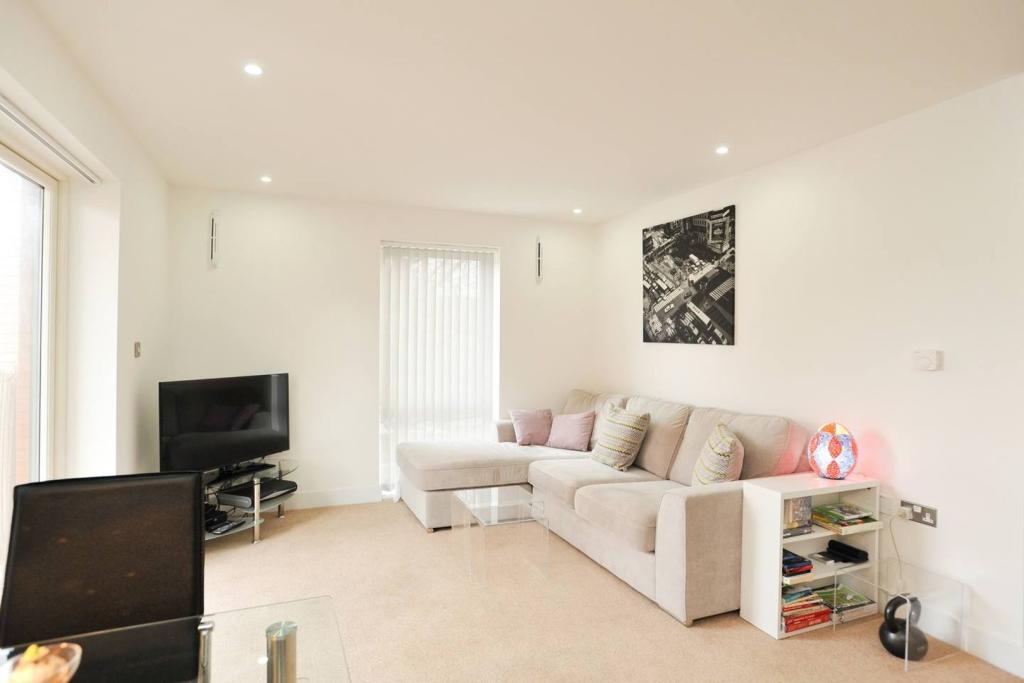 | 76 Jamaica Road, London, SE1 The Property<br />A one bedroom apartment in Yates Court part of the Bermondsey Spa Regeneration. The apartment consists of open plan reception and modern kitchen complete with fully integrated white goods. Secure entry phone system and private double balcony.<br /><br />The apartment is ideally situated for both London Bridge and Bermondsey Underground Stations giving easy access to Canary Wharf, The City and the West End.<br /><br />General Information<br />Please click on the brochure link below or visit purplebricks.co.uk to arrange a viewing 24/7.<br /><br /><h3>Disclaimer for virtual viewings</h3><p>Some or all information pertaining to this property may have been provided solely by the vendor, and although we always make every effort to verify the information provided to us, we strongly advise you to make further enquiries before continuing.</p><p>If you book a viewing or make an offer on a property that has had its valuation conducted virtually, you are doing so under the knowledge that this information may have been provided solely by the vendor, and that we may not have been able to access the premises to confirm the information or test any equipment. We therefore strongly advise you to make further enquiries before completing your purchase of the property to ensure you are happy with all the information provided.</p> | 1 | 1 | £ 1,200 | Tuesday, 18-Jan-22 16:46:11 UTC |
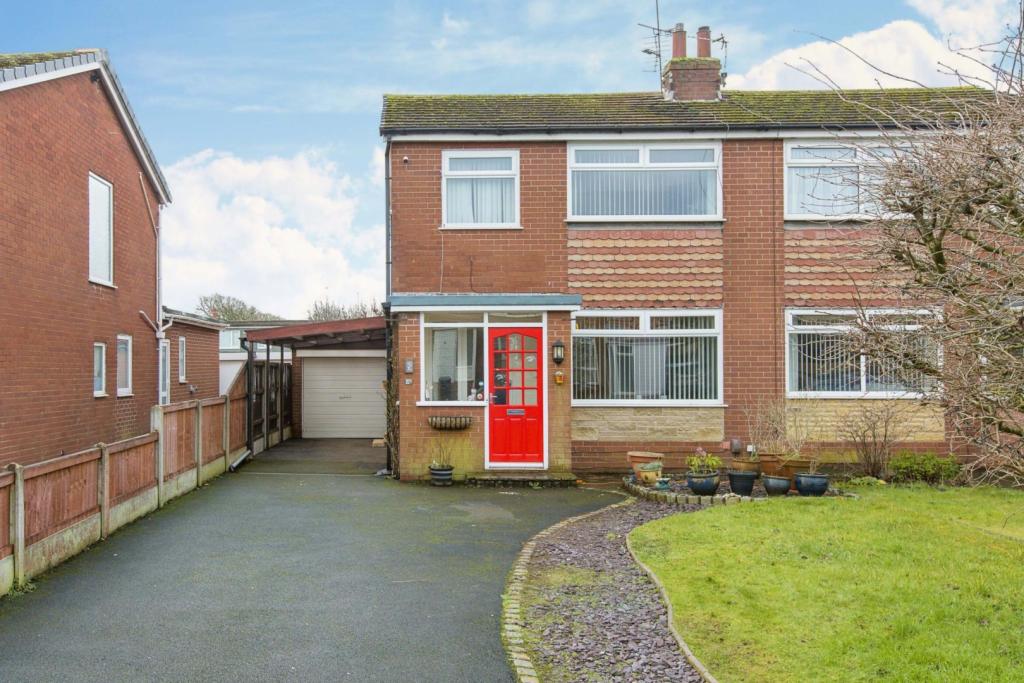 | Maple Grove, Preston, PR4 The Property<br />A Wonderful, spacious family home with five bedrooms situated on a quiet cul-de-sac location in Warton. The area benefits from great local schools, amenities and excellent transport links nearby.<br /><br />The accommodation, over two floors and extended to the rear briefly comprises; an entrance porch to the front, a warm and welcoming hallway with stairs to the first floor and access to the rear kitchen diner and family lounge. The lounge is a perfect size and overlooks the front aspect. To the rear is an open plan kitchen diner which has been extended and has access to the rear garden, the rear of the property also features a ground floor bedroom with en-suite WC.<br />To the first floor are four good size bedrooms, three of which are doubles, a family bathroom and another WC, ideal for a large family.<br />Externally the property boasts a large plot with well maintained front and a spacious, private rear garden. There's also driveway parking, a car port and a single garage.<br />This property really is a must see to appreciate the size and location of property on offer!<br /><br /><h3>Disclaimer for virtual viewings</h3><p>Some or all information pertaining to this property may have been provided solely by the vendor, and although we always make every effort to verify the information provided to us, we strongly advise you to make further enquiries before continuing.</p><p>If you book a viewing or make an offer on a property that has had its valuation conducted virtually, you are doing so under the knowledge that this information may have been provided solely by the vendor, and that we may not have been able to access the premises to confirm the information or test any equipment. We therefore strongly advise you to make further enquiries before completing your purchase of the property to ensure you are happy with all the information provided.</p> | 5 | 2 | £ 210,000 | Tuesday, 18-Jan-22 16:37:24 UTC |
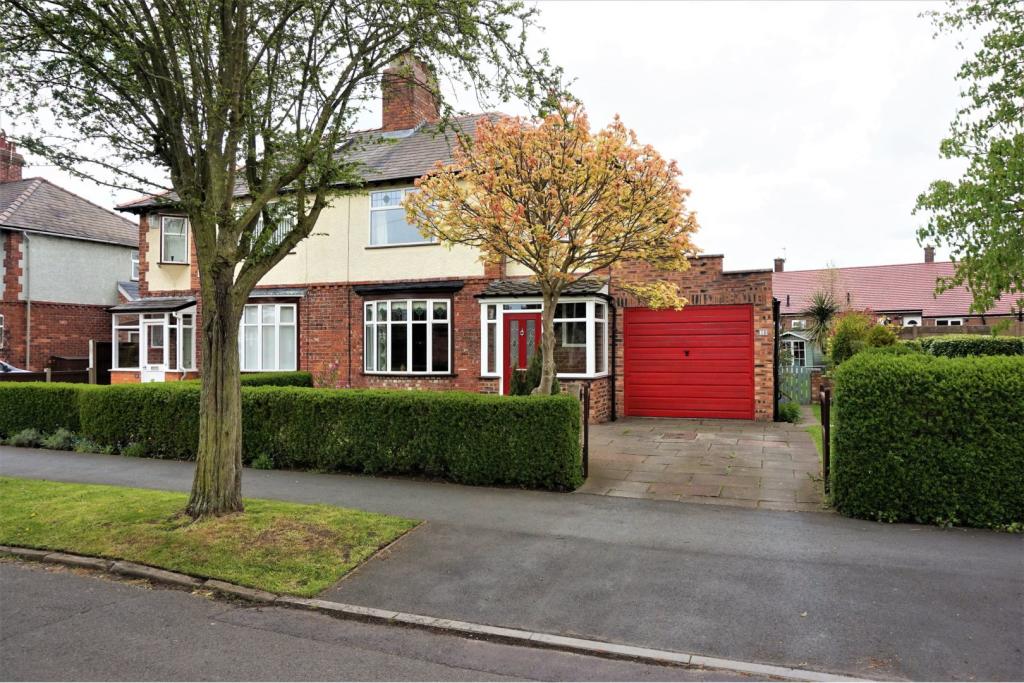 | Carlton Road, Northwich, CW9 The Property<br />Purplebricks are delighted to market this stunning property. Immaculate throughout and situated in a very popular location, this property is available either furnished or unfurnished.<br /><br />The property briefly comprises; porch, entrance hall way, lounge, spacious kitchen/diner, conservatory, stairs to modern bathroom with shower over bath, two double bedrooms and single bedroom.<br /><br />Externally the property boasts a garage, off road parking and a large private rear garden with a decked area, perfect for al - fresco dining.<br /><br />Want to take a closer look, then book in your viewing by clicking on the brochure or visit purplebricks.co.uk<br /><br /><br /><br /><br /><h3>Disclaimer for virtual viewings</h3><p>Some or all information pertaining to this property may have been provided solely by the vendor, and although we always make every effort to verify the information provided to us, we strongly advise you to make further enquiries before continuing.</p><p>If you book a viewing or make an offer on a property that has had its valuation conducted virtually, you are doing so under the knowledge that this information may have been provided solely by the vendor, and that we may not have been able to access the premises to confirm the information or test any equipment. We therefore strongly advise you to make further enquiries before completing your purchase of the property to ensure you are happy with all the information provided.</p> | 3 | 1 | £ 950 | Tuesday, 18-Jan-22 16:37:01 UTC |
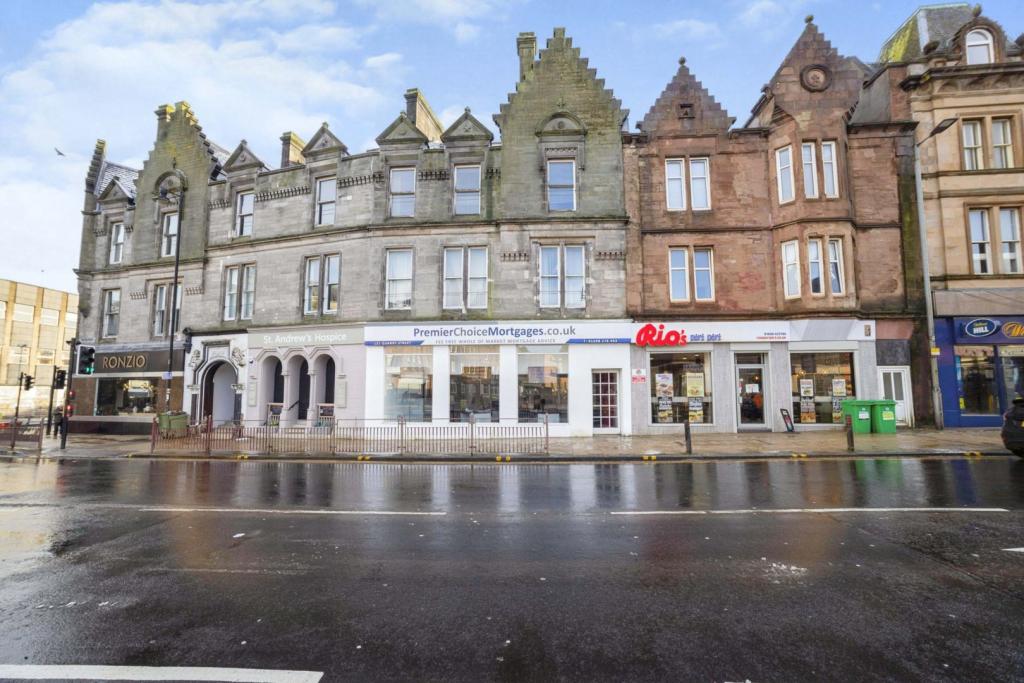 | 119 Quarry Street, Hamilton, ML3 The Property<br />Located in the heart of Hamilton and occupying the preferred top floor position, lies this superb one bedroom flat. This property is bright, airy and offers spacious accommodation over one level and is well presented throughout.<br /><br />Internally the accommodation comprises; welcoming reception hallway with large storage cupboard, generous lounge, kitchen with wall and floor mounted units with space for appliances, well proportioned double bedroom and to complete a three piece bathroom.<br /><br />Further features include central heating, double/single glazing and ample storage.<br /><br />The property offers an excellent location with many amenities nearby such as bars, restaurants, boutiques, and coffee shops. The property is a short walk to Hamilton train station and bus terminal and offers easy access to the M74 and M8 motorway.<br /><br /><h3>Disclaimer for virtual viewings</h3><p>Some or all information pertaining to this property may have been provided solely by the vendor, and although we always make every effort to verify the information provided to us, we strongly advise you to make further enquiries before continuing.</p><p>If you book a viewing or make an offer on a property that has had its valuation conducted virtually, you are doing so under the knowledge that this information may have been provided solely by the vendor, and that we may not have been able to access the premises to confirm the information or test any equipment. We therefore strongly advise you to make further enquiries before completing your purchase of the property to ensure you are happy with all the information provided.</p> | 1 | 1 | £ 50,000 | Tuesday, 18-Jan-22 15:18:33 UTC |
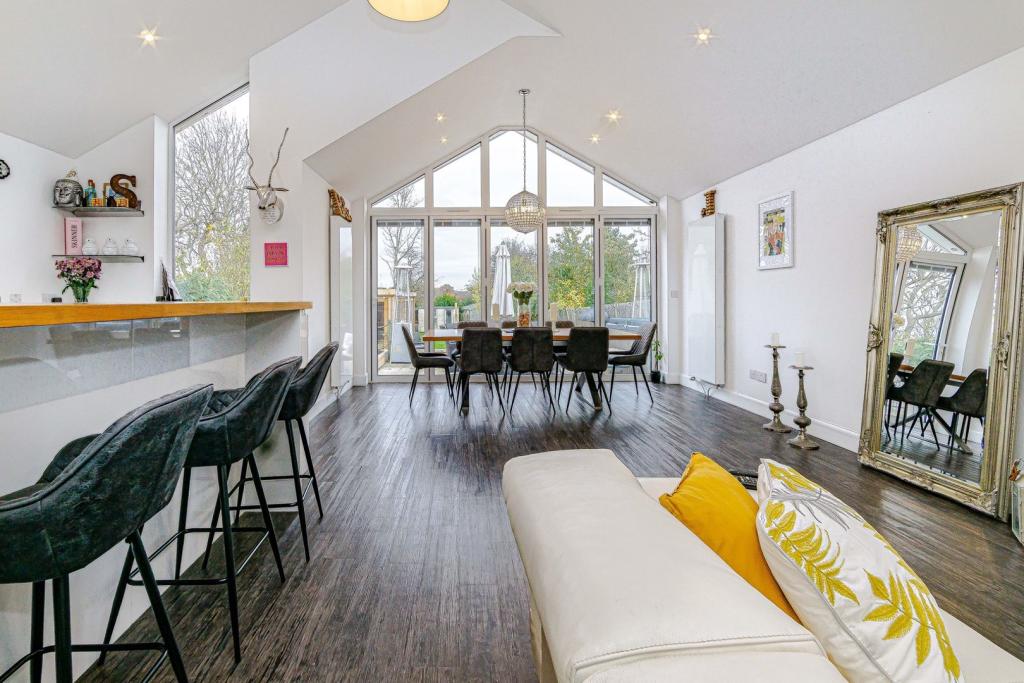 | Woodside Road, Dorking, RH5 The Property<br /><br />This truly stunning home has been lovingly refurbished and extended to a high standard by its current owner over the years. Offering 1600 sq ft of stylish and contemporary accommodation. As soon as you step through the door you as a warm welcome awaits you as you come through into the entrance hall. Your eye is drawn through to amazing open plan living space which definitely is the heart of the home. With a stunning vaulted ceiling and floor to ceiling windows, light floods this spectacular space. The high specification kitchen has a range of integrated appliances and has plentiful cupboard and worktop space, ideal for rustling up a feast to enjoy. You can imagine chatting to friends and family as this wonderful open plan space enables a sociable space to entertain. On those warm summer days you can open the doors and you can easily imagine hosting summer bbqs. The lounge area provides a relaxing haven at the end of the day, where you can curl up on the sofa or watch the latest films. There is also a useful utility room perfect to hide all the washing! The master bedroom provides a relaxing haven at the end of the day with an ensuite shower room and there are 3 further double bedrooms, perfect for the children or when guests come to stay. You also have a modern bathroom suite. Outside there is a super leisure room that is currently used as a bar and pool room but depending on your needs this could make an ideal gym or home office as there is heating and power. The garden is south facing and with the extensive decking you can host fabulous parties and bbqs and the children can enjoy the large area of lawn. To the front of the house is driveway parking for numerous vehicles. The garage has permission to convert to habitable space where works have commenced so you have the option to continue to create more living space or to keep as a garage depending on your needs (M-2021/B/456)<br /><br /><h3>Disclaimer for virtual viewings</h3><p>Some or all information pertaining to this property may have been provided solely by the vendor, and although we always make every effort to verify the information provided to us, we strongly advise you to make further enquiries before continuing.</p><p>If you book a viewing or make an offer on a property that has had its valuation conducted virtually, you are doing so under the knowledge that this information may have been provided solely by the vendor, and that we may not have been able to access the premises to confirm the information or test any equipment. We therefore strongly advise you to make further enquiries before completing your purchase of the property to ensure you are happy with all the information provided.</p> | 4 | 3 | £ 700,000 | Tuesday, 18-Jan-22 14:52:20 UTC |
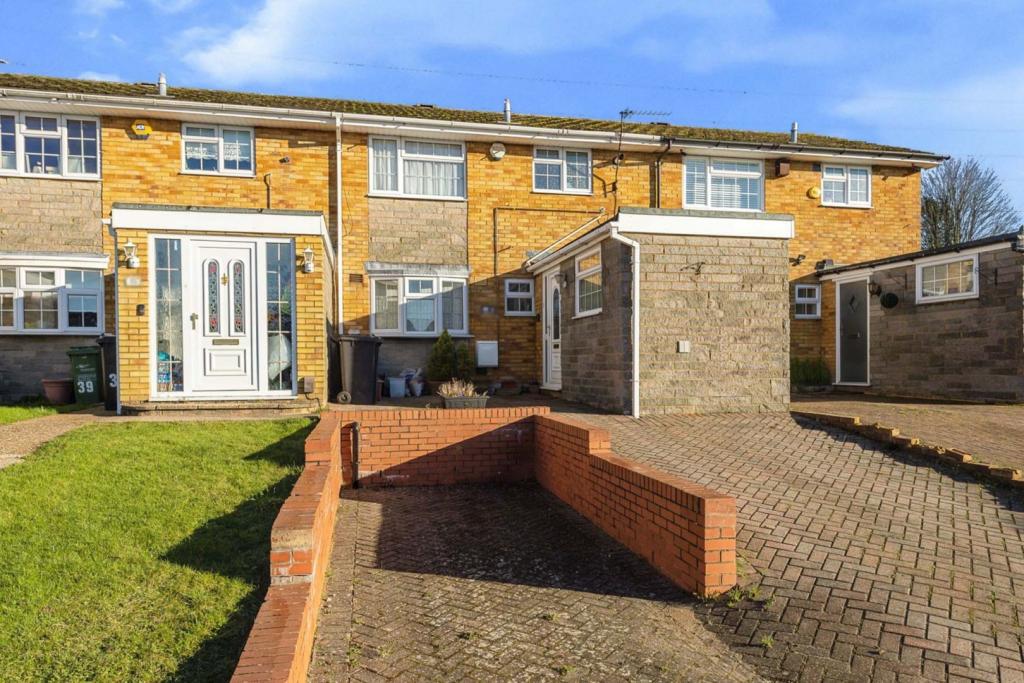 | Jardine Way, Dunstable, LU5 The Property<br />Purplebricks is proud to bring to the market this CHAIN FREE three bedroom home. <br /><br />This property features a drive way for a minimum of two cars and a garage. A very spacious, bright living room, and private not overlooked garden.<br /><br />This property comes with cavity wall insulation, new combi- boiler Oct. 2020, replacement drains, double-glazing throughout <br /><br />This home has plenty of potential, and is a fantastic size. Walking distance to the local shops and nearby bus stop into town.<br /><br />THIS PROPERTY MUST BE VIEWED!<br /><br /> <br /><br /><h3>Disclaimer for virtual viewings</h3><p>Some or all information pertaining to this property may have been provided solely by the vendor, and although we always make every effort to verify the information provided to us, we strongly advise you to make further enquiries before continuing.</p><p>If you book a viewing or make an offer on a property that has had its valuation conducted virtually, you are doing so under the knowledge that this information may have been provided solely by the vendor, and that we may not have been able to access the premises to confirm the information or test any equipment. We therefore strongly advise you to make further enquiries before completing your purchase of the property to ensure you are happy with all the information provided.</p> | 3 | 1 | £ 350,000 | Tuesday, 18-Jan-22 14:22:16 UTC |
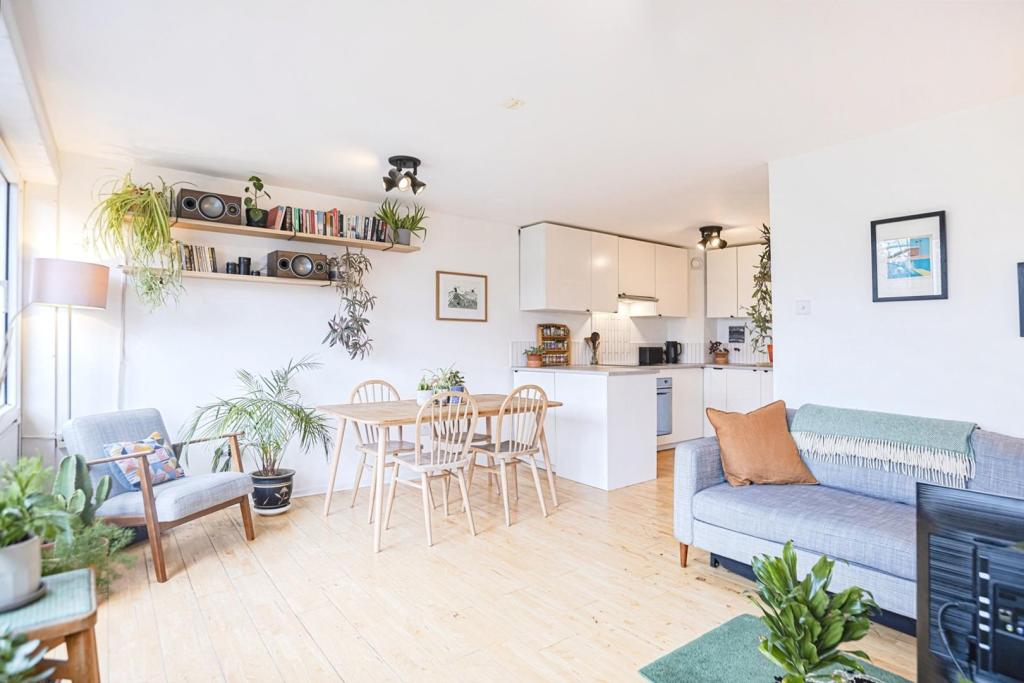 | Wellesley Road, Kentish Town, NW5 The Property<br />Well presented one double bedroom second floor flat with two balcony areas, conveniently located close to transport links and amenities in a popular ex-local authority block. The property provides light, well planned accommodation with modern interiors throughout, including a generous open plan reception and recently refurbished kitchen and bathroom. Features include wood flooring, double glazing, communal heating and hot water, communal bike store and residents' parking. <br /><br />Accommodation comprises entrance hall with inbuilt storage, leading into the bright and spacious, open plan reception/kitchen with direct access onto a balcony area and ample space for both relaxing and dining. The kitchen area comprises a modern range of matching white fronted wall and base units with work surfaces incorporating inset sink unit, induction hob with overhead extractor and electric oven below, built in fridge, freezer and washing machine alongside further space for appliances. There is a well sized double bedroom with access to private balcony, and a stylish bathroom with white three piece suite and elegant metro-tiling. <br /><br />The property is conveniently located within easy access of Gospel Park, Belsize Park, Kentish Town West and Hampstead Heath stations, as well as numerous regular bus routes all providing excellent fast and frequent links into the City and West End. Local shops and amenities are within a short distance, as well as beautiful open spaces including nearby Hampstead Heath itself. <br /><br />To book a viewing instantly just visit our website or download our award-winning App.<br /><br />Lease Information<br />We understand the lease on the property is 125 years from 27 April 1990 - 94 years remaining. All prospective purchasers are advised to make their own enquiries and verify this information with a solicitor.<br /><br />Service Charges<br />We understand the service charge on the property is circa £2098 per annum, with ground rent of £10 per annum. All prospective purchasers are advised to make their own enquiries and verify this information with a solicitor.<br /><br /><h3>Disclaimer for virtual viewings</h3><p>Some or all information pertaining to this property may have been provided solely by the vendor, and although we always make every effort to verify the information provided to us, we strongly advise you to make further enquiries before continuing.</p><p>If you book a viewing or make an offer on a property that has had its valuation conducted virtually, you are doing so under the knowledge that this information may have been provided solely by the vendor, and that we may not have been able to access the premises to confirm the information or test any equipment. We therefore strongly advise you to make further enquiries before completing your purchase of the property to ensure you are happy with all the information provided.</p> | 1 | 1 | £ 335,000 | Tuesday, 18-Jan-22 14:16:18 UTC |
 | Alexandra Avenue, Harrow, HA2 The Property<br />This spacious and light filled three / four bedroom semi detached family home comes to the market with views over Alexandra Park and enjoys a sought-after location close to local transport links. <br /><br />The ground floor accommodation briefly comprises of an entrance porch and hallway, w/c, reception room, a dining room with sliding doors to the private garden and a kitchen with access to the rear as well as a converted garage offering the fourth bedroom with En-suite. Following up to the first floor are three bedrooms and a bathroom with a separate w/c. Externally there is a driveway. To the rear is a private garden perfect for dining and entertaining during the summer months. <br /><br />Alexandra Avenue is located close to Northolt Park Railway station, South Harrow and Rayners Lane train stations and high streets with their array of local shops and restaurants. Also close by are Alexandra Park, Heathland School and Rooks Heath College.<br /><br /><h3>Disclaimer for virtual viewings</h3><p>Some or all information pertaining to this property may have been provided solely by the vendor, and although we always make every effort to verify the information provided to us, we strongly advise you to make further enquiries before continuing.</p><p>If you book a viewing or make an offer on a property that has had its valuation conducted virtually, you are doing so under the knowledge that this information may have been provided solely by the vendor, and that we may not have been able to access the premises to confirm the information or test any equipment. We therefore strongly advise you to make further enquiries before completing your purchase of the property to ensure you are happy with all the information provided.</p> | 3 | 3 | £ 650,000 | Tuesday, 18-Jan-22 14:01:23 UTC |
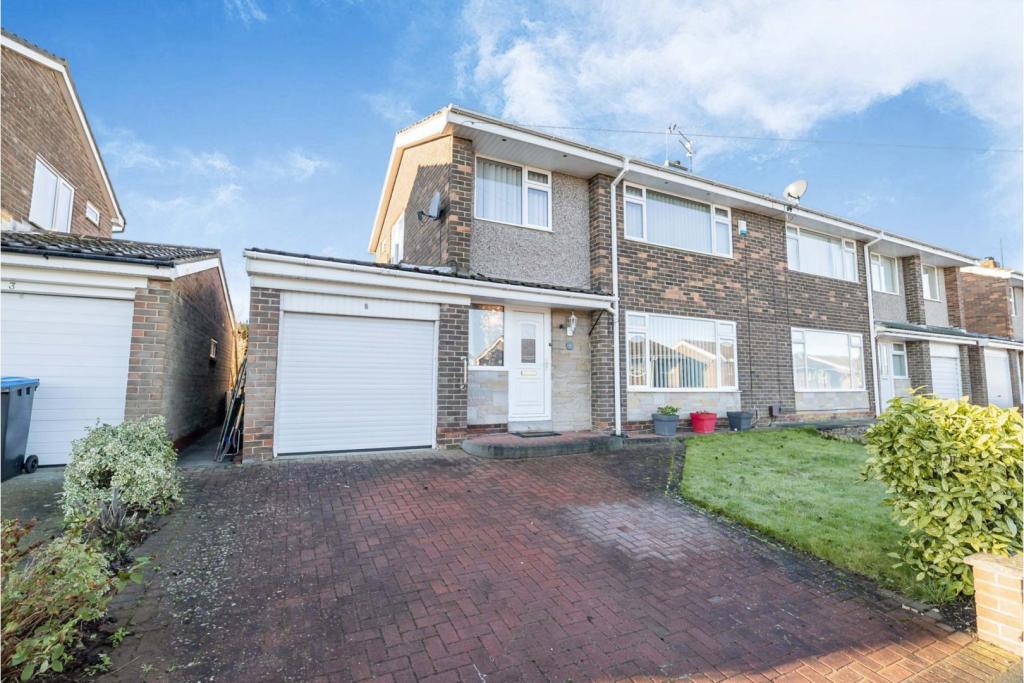 | Coniston Avenue, Bishop Auckland, DL14 The Property<br />This well presented and deceptively spacious semi-detached family home as been lovingly cared for by the current owners. This property will no doubt appeal to a wide variety of buyers looking for a property to make their home. <br /><br />Internally, the property comprises of an entrance hall, lounge, dining room, kitchen, utility, recently added downstairs cloakroom, conservatory, three good sized bedrooms and a modern shower room. A generous two level garden to the rear is perfect for entertaining with the benefit of lawn and patio area. To the front there is a lovely lawned garden with flowerbeds and ample parking from the driveway and garage. Benefiting from gas central heating, uPVC double glazing and offered for sale with no onward chain.<br /><br />Situated in the popular village of West Auckland, approximately 3 miles from the market town of Bishop Auckland and approximately 15 miles from the historic City Of Durham. Newcastle-Upon-Tyne is approximately 33 miles away. The property has good transport links and there is a broad range of amenities, including two primary schools, post office, church, butchers, cafes, dentist and spa hotel in the village. Nearby is the doctors surgery and a small retail park.<br /><br /><br /><br /><br /><h3>Disclaimer for virtual viewings</h3><p>Some or all information pertaining to this property may have been provided solely by the vendor, and although we always make every effort to verify the information provided to us, we strongly advise you to make further enquiries before continuing.</p><p>If you book a viewing or make an offer on a property that has had its valuation conducted virtually, you are doing so under the knowledge that this information may have been provided solely by the vendor, and that we may not have been able to access the premises to confirm the information or test any equipment. We therefore strongly advise you to make further enquiries before completing your purchase of the property to ensure you are happy with all the information provided.</p> | 3 | 2 | £ 160,000 | Tuesday, 18-Jan-22 13:42:21 UTC |
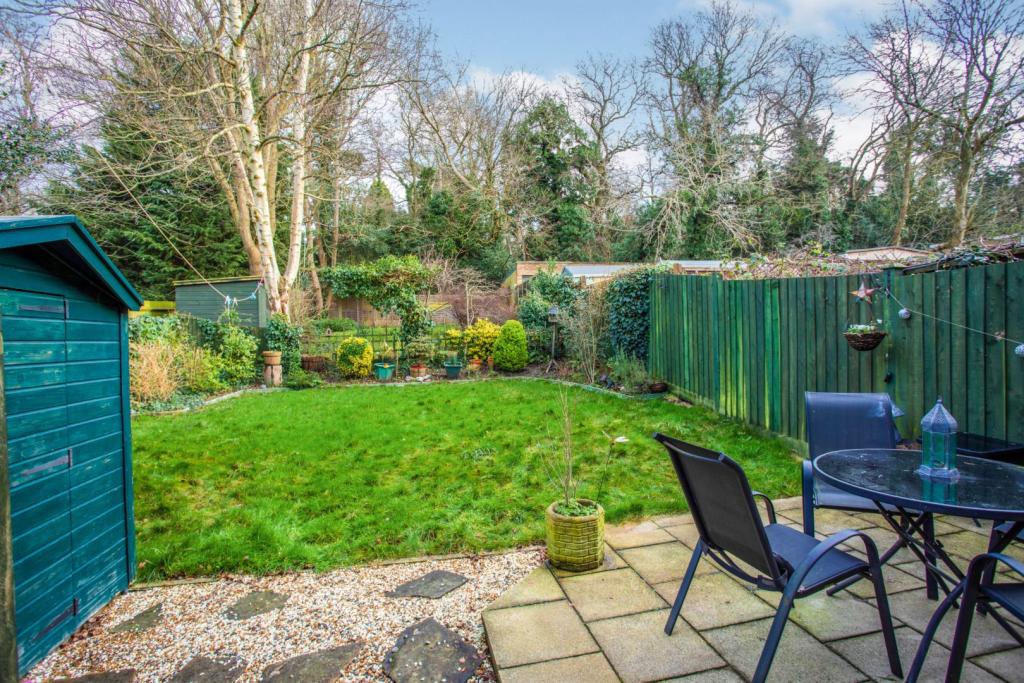 | Brooke Avenue, Harrow, HA2 The Property<br />A well presented two bedroom ground floor maisonette benefiting of its own large rear garden in an ideal and convenient location. <br /><br />The property is welcomed by stunning concrete steps and caste iron hand rail, entered via a welcoming entrance hallway with doors leading to all rooms including a storage cupboard. To the rear aspect of the property is the spacious reception room which benefits from a feature fireplace and a large patio doors over looking the stunning garden allowing plenty of natural light to flow into the room. The fully fitted modern kitchen benefits from a range of eye and base level units providing ample storage and worktop space. <br /><br />The master bedroom benefits from built in wardrobes and a large window allowing maximum light and space. There is a second bedroom with wardrobes and over looking the rear aspect. Completing the property is a family bathroom comprising a panel enclosed bath, hand-wash basin and WC. <br /><br />To the front of the property there is a stunning front garden and to the rear of the property there is a well maintained garden which is laid to lawn with the added benefit of a patio area perfect for those that enjoy the outdoor lifestyle in the summer months. <br /><br />Brooke Avenue is ideally located close to the vast array of shops and transport facilities of Harrow town center. The Piccadilly Line Underground station provides fast commuter links to central London. There is also an excellent selection of Primary and Secondary schools nearby.<br /><br /><br /><br /><h3>Disclaimer for virtual viewings</h3><p>Some or all information pertaining to this property may have been provided solely by the vendor, and although we always make every effort to verify the information provided to us, we strongly advise you to make further enquiries before continuing.</p><p>If you book a viewing or make an offer on a property that has had its valuation conducted virtually, you are doing so under the knowledge that this information may have been provided solely by the vendor, and that we may not have been able to access the premises to confirm the information or test any equipment. We therefore strongly advise you to make further enquiries before completing your purchase of the property to ensure you are happy with all the information provided.</p> | 2 | 1 | £ 335,000 | Tuesday, 18-Jan-22 13:18:21 UTC |
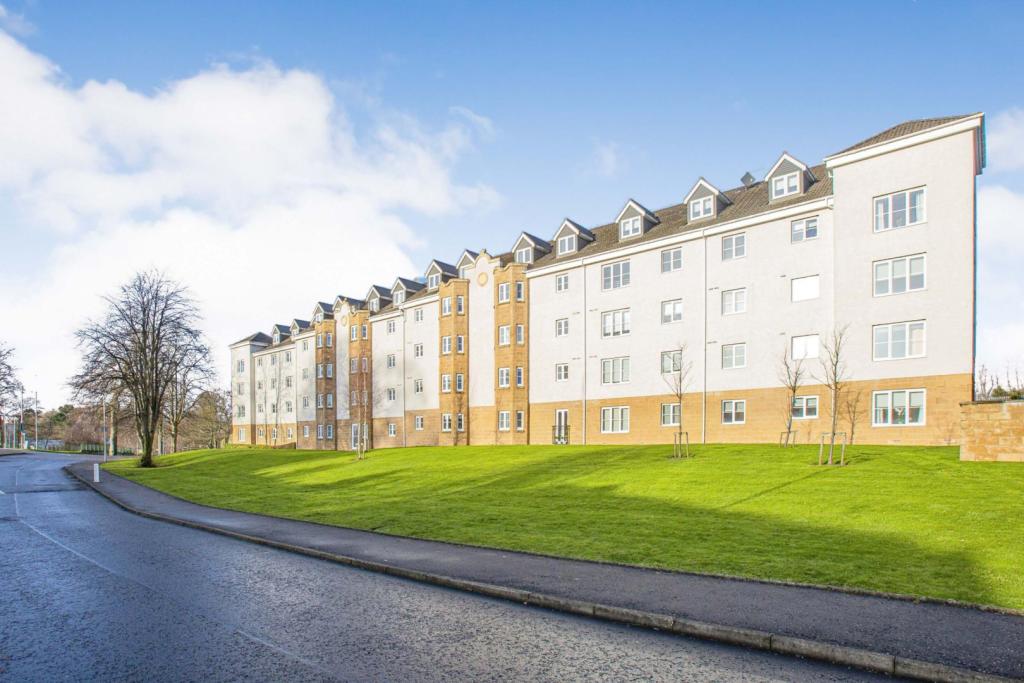 | Morag Riva Court, Uddingston, G71 The Property<br />This stunning, modern build flat is conveniently located for a host of amenities and transport links. This fabulous property comprises a welcoming reception hallway, spacious lounge with a gorgeous bay-window, modern kitchen/diner, two double bedrooms with master en-suite and attractive family bathroom. The property includes parking at the rear, double glazed windows and has electric heating. <br /><br />The spacious lounge is flooded with natural light from the front aspect bay-window, enjoying the open outlooks of the gardens and local area. This room features laminate flooring and has plenty of space for a range of freestanding furniture. It is completed with fresh decor throughout.<br /><br />The stunning kitchen features a range of base & wall mounted units, contrasting work surfaces, integrated hob & oven and space for additional appliances. Ample space for a dining table and chairs, if desired.<br /><br />Both bedrooms are generous in size with plenty of space for freestanding furniture. Both bedroom includes carpeted flooring, fresh décor throughout and large built-in wardrobes. The master bedroom also benefits from a stylish en-suite shower room.<br /><br />The attractive family bathroom features a three-piece suite comprising a W.C, wash hand basin and bath with shower unit overhead. The bathroom has been finished with a neutral tile.<br /><br />This property is truly in walk-in condition and can only be fully appreciated on viewing. We expect this property to be very popular for both first time buyers and professional couples alike!<br /><br />Local Area<br />Uddingston is highly regarded for its excellent main street where you can find the majority of every day shopping needs. There is a great choice of restaurants, bistros and pubs, with many more found in nearby Bothwell & Hamilton. The property is located within popular school catchments. For those commuting by public transport there are regular bus and train services from Hamilton and Uddingston to the surrounding towns and cities including Glasgow and Edinburgh. The M74 motorway provides excellent access to the central belt linking the surrounding towns and cities. Sports facilities are in abundance and include golf courses, swimming pools, gyms and country parks with picturesque walks.<br /><br />General Information<br />To book a viewing for this property via Purplebricks:<br /><br />* Website: Select 'open brochure' below, choose 'Book a viewing' and request a time that suits. <br />* Smartphone app: Select 'Book a viewing' and request a time that suits.<br /><br />To view the home report for this property via the Purple Bricks:<br />* Website: Select the 'HOME REPORT' option. <br />* Smartphone app: Select the 'EPC' option. <br /><br /><h3>Disclaimer for virtual viewings</h3><p>Some or all information pertaining to this property may have been provided solely by the vendor, and although we always make every effort to verify the information provided to us, we strongly advise you to make further enquiries before continuing.</p><p>If you book a viewing or make an offer on a property that has had its valuation conducted virtually, you are doing so under the knowledge that this information may have been provided solely by the vendor, and that we may not have been able to access the premises to confirm the information or test any equipment. We therefore strongly advise you to make further enquiries before completing your purchase of the property to ensure you are happy with all the information provided.</p> | 2 | 2 | £ 160,000 | Tuesday, 18-Jan-22 12:42:48 UTC |
 | Kemble Road, Croydon, CR0 The Property<br />This is a rarely available two bedroom detached bungalow situated in Croydon. The property comprises of an entrance hallway with a storage cupboard, a modern fully fitted kitchen, white three piece shower suite, two double bedrooms and a spacious living room with a patio door leading out to the private garden.<br /><br />This property also offers off street parking and has a wealth of potential, ideal for families or investors, viewings are recommended. <br /><br />Location<br />Kemble Road can be found off Waddon Road in the "Old Town" area of Croydon. The position allows for an effortless approach to an array of numerous transport facilities, with Waddon Station being just approximately a 0.6 mile walk. Tram services are also close to hand at Wandle Park, and East Croydon provides a fast and frequent service into central London (Victoria and London Bridge), as well as Gatwick and the South Coast. Croydon town centre offers a comprehensive range of shops, entertainment facilities, department stores and amenities. There are also three excellent neighbouring open recreational facilities in the nearby vicinity to include: Waddon Ponds, Wandle Park and Duppas Park. The local surroundings conclude with bus services and schools, including two CE schools within very close proximity at Parish Church and St Andrews.<br /><br /><h3>Disclaimer for virtual viewings</h3><p>Some or all information pertaining to this property may have been provided solely by the vendor, and although we always make every effort to verify the information provided to us, we strongly advise you to make further enquiries before continuing.</p><p>If you book a viewing or make an offer on a property that has had its valuation conducted virtually, you are doing so under the knowledge that this information may have been provided solely by the vendor, and that we may not have been able to access the premises to confirm the information or test any equipment. We therefore strongly advise you to make further enquiries before completing your purchase of the property to ensure you are happy with all the information provided.</p> | 2 | 1 | £ 375,000 | Tuesday, 18-Jan-22 11:49:26 UTC |
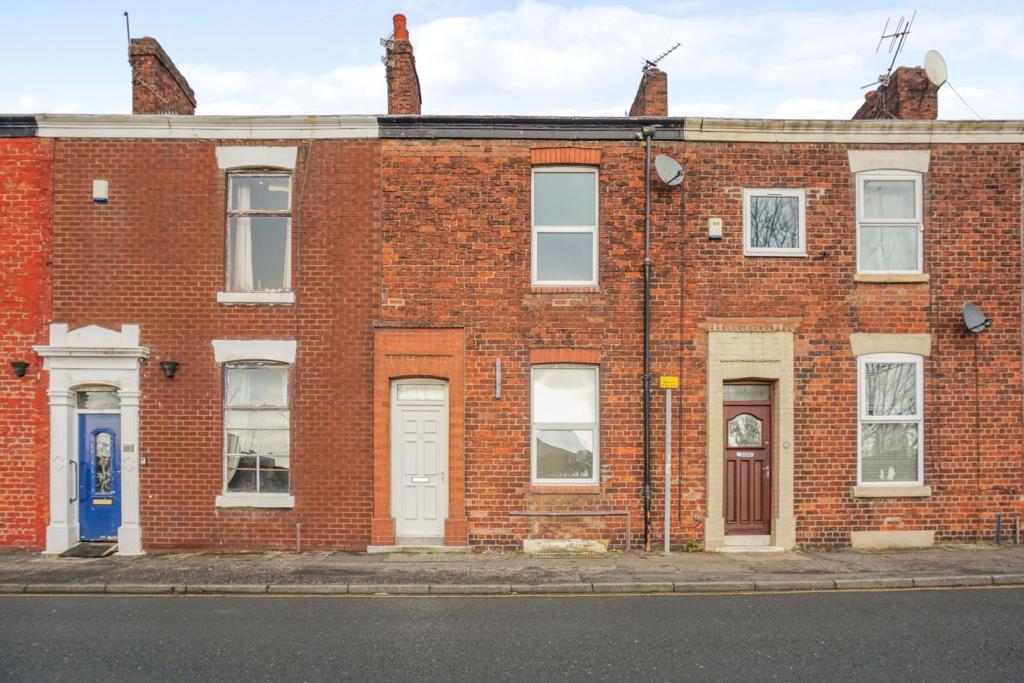 | St. Georges Road, Preston, PR1 **NO CHAIN** THREE BEDROOMS AND TWO RECEPTION ROOMS ** PERFECT RENTAL/INVESTMENT ** Sold with no chain and close to University of Central Lancashire and Preston City Centre this property would make a perfect student or professional let. Fully renovated throughout the property briefly comprises... | 3 | 1 | £ 110,000 | Tuesday, 18-Jan-22 11:31:34 UTC |
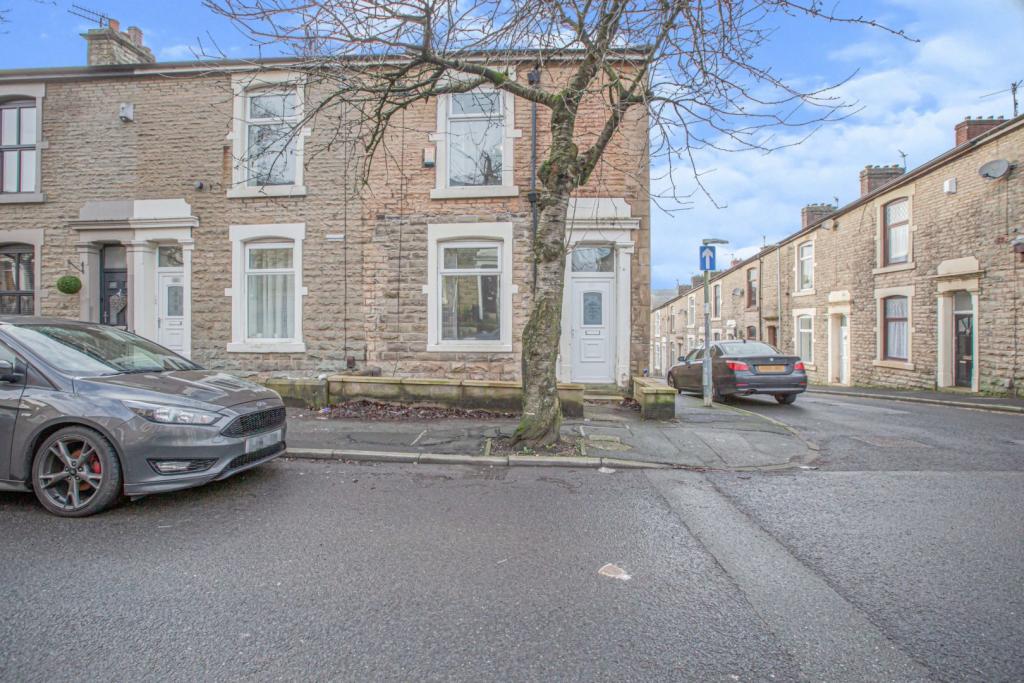 | Greenway Street, Darwen, BB3 The Property<br />Tenure: Leasehold<br /><br />This traditional stone built end terrace property offer a deceptively spacious layout, ideal for families. Equally, it lends itself to the buy to let market, offering a generous rental return.<br /><br />This property briefly comprises of three good sized bedrooms, a spacious 3 piece bathroom, reception room, dining room and a fitted kitchen. Gas central heating, PVC double glazed windows, new carpets throughout. Externally there is an enclosed yard. <br /><br />Viewings are a must to appreciate the size and quality of this property. Viewings can be booked at your convenience 24/7 through Purple Bricks.<br /><br /><br /><h3>Disclaimer for virtual viewings</h3><p>Some or all information pertaining to this property may have been provided solely by the vendor, and although we always make every effort to verify the information provided to us, we strongly advise you to make further enquiries before continuing.</p><p>If you book a viewing or make an offer on a property that has had its valuation conducted virtually, you are doing so under the knowledge that this information may have been provided solely by the vendor, and that we may not have been able to access the premises to confirm the information or test any equipment. We therefore strongly advise you to make further enquiries before completing your purchase of the property to ensure you are happy with all the information provided.</p> | 3 | 1 | £ 115,000 | Tuesday, 18-Jan-22 11:25:49 UTC |
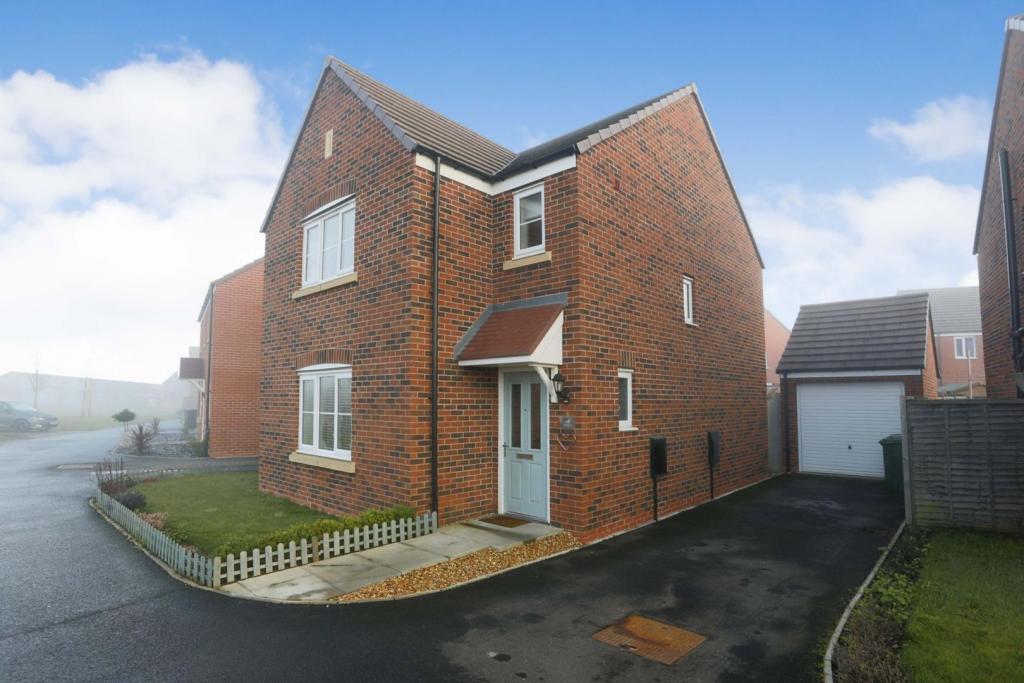 | Krier Fields, Pershore, WR10 The Property<br />Purplebricks are pleased to present to you The Hatfield, which was built by Persimmon in 2018 and still has 6 years remaining on the warrantee. This extremely well presented three bedroom detached family home is located in a desirable plot, with a kitchen-diner, private rear south facing garden, off road parking and detached single garage. <br /><br />Location<br />The historical town of Pershore which is just a short walk from the property and offers an array of amenities which include, various independent high street shops. You'll discover a large undercover market, salons, supermarkets, doctors' surgery, dentist, theatre, cinema and many restaurants, pubs, and cafes. With plenty of fields (for the dogs) and parks (for the kids) you have everything you need at your fingertips! <br /><br />You are in the school catchment for Orchard Primary and Pre-school, Abbey Park Middle School and Pershore High School the latter being just a 10 minute walk from the property. <br /><br />Ground Floor<br />The spacious hall leads to the living room with front aspect window a downstairs w/c then through into the kitchen-diner, with french doors leading out to the rear garden. The oak effect worktops were upgraded by the current owner, along with the light fittings throughout. The kitchen homes a built in single oven and gas hob and modern grey metro tiles and wood effect flooring. The utility which has a backdoor to the rear garden has space for a washing machine and tumble dryer. <br /><br />First Floor<br />Upstairs you'll find a spacious landing with airing cupboard. 3 bedrooms 2 good size doubles and a smaller double. The master has a en-suite and the family bathroom includes an over bath shower, another upgrade from the current vendors. There is a loft hatch on the landing which the current vendors have never used. <br /><br />Outside<br />The front garden is decorated with a picket border fence and shrubs. The rear garden is secure and reasonably private, with a patio area leading to the lawn, planted red robins around the border and stepping stones which lead to a perfectly placed cosy corner with a Pergola, a fantastic seating area to sit back relax and soak up the evening sun. You can also access the driveway and garage from here. <br /><br /><h3>Disclaimer for virtual viewings</h3><p>Some or all information pertaining to this property may have been provided solely by the vendor, and although we always make every effort to verify the information provided to us, we strongly advise you to make further enquiries before continuing.</p><p>If you book a viewing or make an offer on a property that has had its valuation conducted virtually, you are doing so under the knowledge that this information may have been provided solely by the vendor, and that we may not have been able to access the premises to confirm the information or test any equipment. We therefore strongly advise you to make further enquiries before completing your purchase of the property to ensure you are happy with all the information provided.</p> | 3 | 2 | £ 350,000 | Tuesday, 18-Jan-22 10:52:35 UTC |
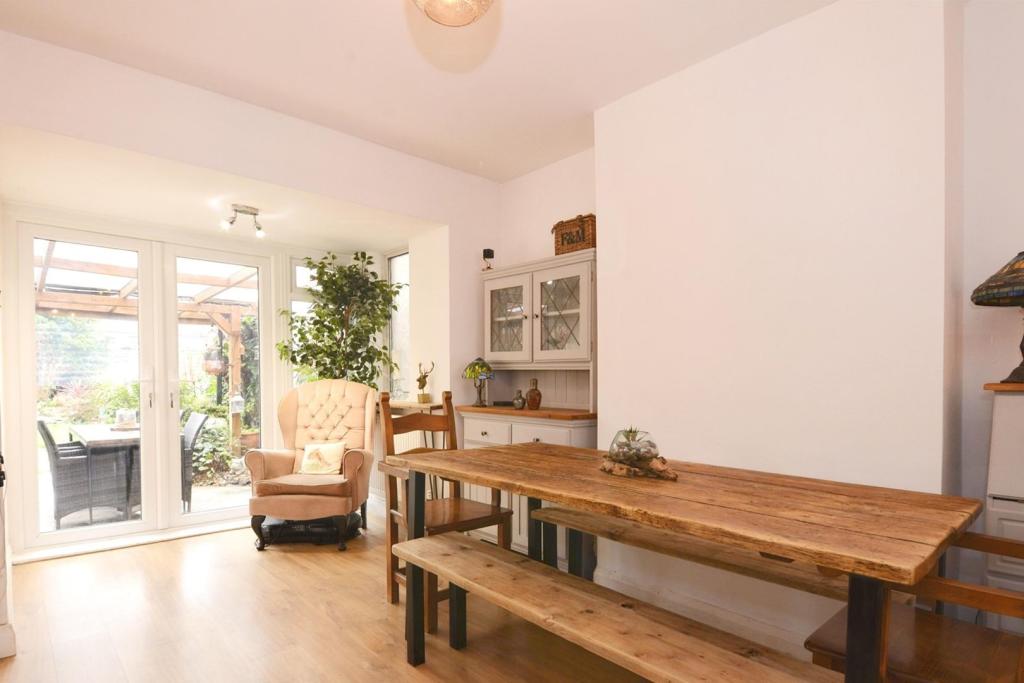 | Elgin Avenue, Harrow, HA3 The Property<br />Situated in a highly sought after area, this well presented extended semi-detached home offers very impressive accommodation and scope for further extension STPP.<br /><br />The ground floor has wooden flooring throughout, a large open plan kitchen dining room leading to the cosy living room over looking the front aspect. There is a well-appointed kitchen with separate utility room and direct access to the large rear garden via patio doors. the ground floor is complete with down stairs WC.<br /><br />Stairs leading to the first floor you will find the very generous master bedroom with built-in wardrobe storage, another large double bedroom and a single bedroom. There is also a newly refurbished bathroom walk in shower hand basin and WC.<br /><br />Outside the front of the house is paved and will accommodate with parking for 2 cars comfortably as well as access via a shared drive giving access to the garage with power and lighting . To the rear there is a large garden mainly laid to lawn with Patio and a pond further benefits include three outside storage buildings with power and lighting.<br /><br />Purplebricks recommend a prompt viewing, To book your viewing instantly online 24/7please click the brochure link below or visit the Purplebricks website.<br /><br /><br /><br /><h3>Disclaimer for virtual viewings</h3><p>Some or all information pertaining to this property may have been provided solely by the vendor, and although we always make every effort to verify the information provided to us, we strongly advise you to make further enquiries before continuing.</p><p>If you book a viewing or make an offer on a property that has had its valuation conducted virtually, you are doing so under the knowledge that this information may have been provided solely by the vendor, and that we may not have been able to access the premises to confirm the information or test any equipment. We therefore strongly advise you to make further enquiries before completing your purchase of the property to ensure you are happy with all the information provided.</p> | 3 | 1 | £ 600,000 | Tuesday, 18-Jan-22 10:49:36 UTC |
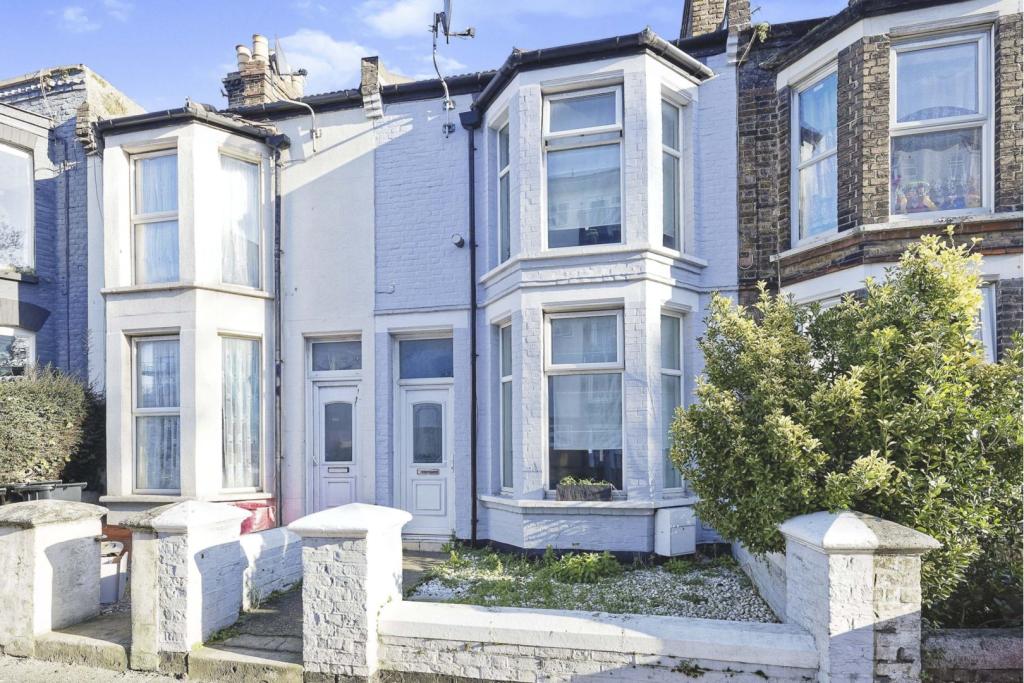 | Eaton Road, Margate, CT9 The Property<br />**MODERN THREE / FOUR BEDROOM TERRACE HOME SITUATED LESS THAN A FEW MINUTES WALK TO MARGATE MAIN SANDS** Nestled around the corner from the seafront and town center with the popular old town and mainline station all within a short walk, this 3/4 bedroom terraced home is perfect for families and landlords alike.<br />The home is well presented with a large modern open plan kitchen living room, and a spacious separate lounge, which can also be used as an ensuite bedroom. A further 3 bedrooms can be found upstairs, as well as a family bathroom. Outside boasts a raised garden area to capture the last of the sun in the evening. <br />The bedrooms are all well-proportioned with the generous master bedroom at the front of the house.<br />A new boiler was installed in 2021. <br />If you’re a landlord looking for an investment to add to your portfolio, this home has been well cared for by the current tenants who are happy to stay.<br /><br />This property is offered with no chain.<br /><br />Location<br />The property is found within easy access to Margate main sands in just a few minutes walk where you will find Margate's 'Old Town' with a variety of independent shops, cafes and amenities close at hand.<br />Margate is a fantastic seaside town and contains the areas of Cliftonville, Garlinge, Palm Bay and Westbrook. The energy surrounding Margate is excellent, with its plethora of great local restaurants, bars and alehouses. It holds the likes of the world class Turner Art Gallery within close proximity, The UK's original pleasure park 'Dreamland' and not forgetting the stunning sandy beaches and sparkling bays. You are within a 10 minute drive to the neighbouring towns which are Broadstairs, Ramsgate and Birchington. There are also good road links to London via the A299 Thanet Way and M2 Motorway.<br />Margate mainline station is (0.5mile) from the property, providing a regular service to London with its High Speed Rail Services to St. Pancras in under an hour.<br /><br /><h3>Disclaimer for virtual viewings</h3><p>Some or all information pertaining to this property may have been provided solely by the vendor, and although we always make every effort to verify the information provided to us, we strongly advise you to make further enquiries before continuing.</p><p>If you book a viewing or make an offer on a property that has had its valuation conducted virtually, you are doing so under the knowledge that this information may have been provided solely by the vendor, and that we may not have been able to access the premises to confirm the information or test any equipment. We therefore strongly advise you to make further enquiries before completing your purchase of the property to ensure you are happy with all the information provided.</p> | 3 | 2 | £ 295,000 | Tuesday, 18-Jan-22 09:14:33 UTC |
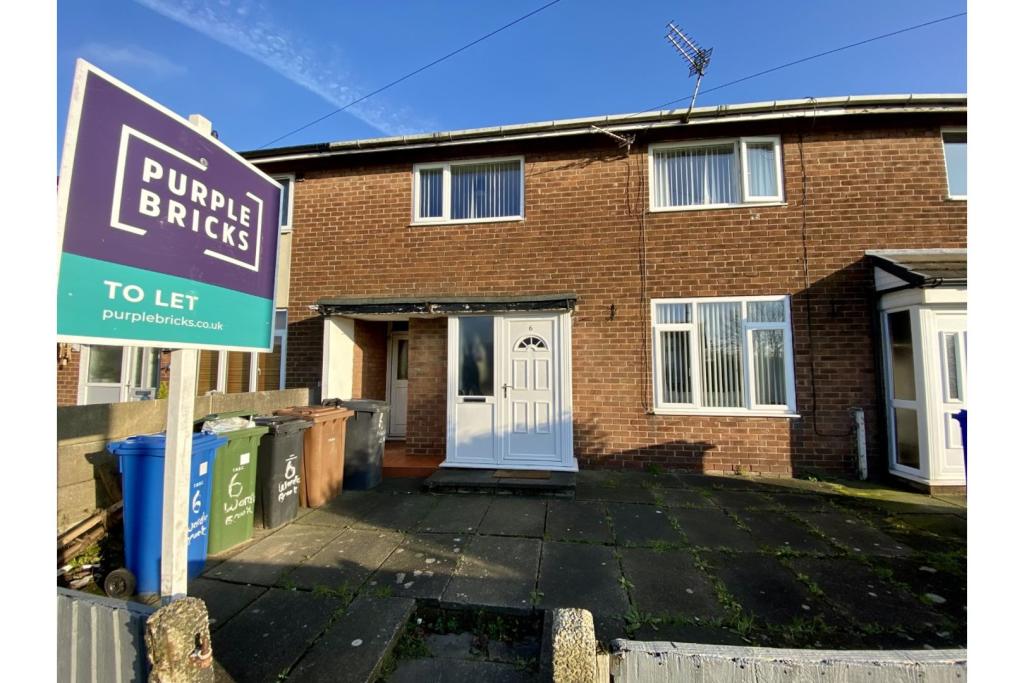 | Wardlebrook Avenue, Hyde, SK14 The Property<br />OPEN DAY SATURDAY 22ND JANUARY FROM 10AM TILL 11AM<br /><br />Looking for a stunning three bedroom house close to local shops and easy links to the motorway then look no further!<br /><br />This stunning three bedroom house features a large living room / dining room area with doors leading to the large rear garden. From the dining room you'll find the huge kitchen area perfect for all you budding chefs.<br /><br />Upstairs you'll find all three bedrooms, bathroom and a separate W/C.<br /><br />Available 14th February<br /><br /><h3>Disclaimer for virtual viewings</h3><p>Some or all information pertaining to this property may have been provided solely by the vendor, and although we always make every effort to verify the information provided to us, we strongly advise you to make further enquiries before continuing.</p><p>If you book a viewing or make an offer on a property that has had its valuation conducted virtually, you are doing so under the knowledge that this information may have been provided solely by the vendor, and that we may not have been able to access the premises to confirm the information or test any equipment. We therefore strongly advise you to make further enquiries before completing your purchase of the property to ensure you are happy with all the information provided.</p> | 3 | 1 | £ 795 | Tuesday, 18-Jan-22 08:49:55 UTC |
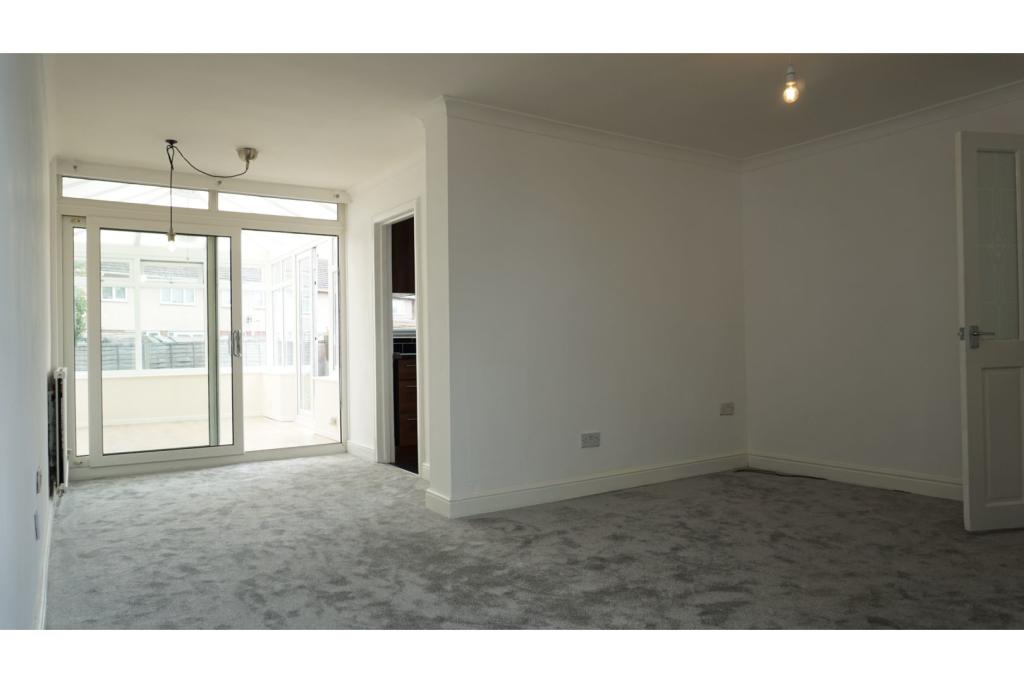 | Mythe View, Atherstone, CV9 The Property<br />Immaculately presented three bedroom family home available now. <br /><br />This property comprises of an entrance hallway, large lounge with patio doors leading to the conservatory, modern fitted kitchen with appliances, separate utility room and downstairs w/c. Upstairs comprises of three bedroom and a newly fitted bathroom. <br /><br />The property also benefits of brand new carpets, double glazing and gas central heating. Good size front and rear garden.<br /><br /><br /><br /><h3>Disclaimer for virtual viewings</h3><p>Some or all information pertaining to this property may have been provided solely by the vendor, and although we always make every effort to verify the information provided to us, we strongly advise you to make further enquiries before continuing.</p><p>If you book a viewing or make an offer on a property that has had its valuation conducted virtually, you are doing so under the knowledge that this information may have been provided solely by the vendor, and that we may not have been able to access the premises to confirm the information or test any equipment. We therefore strongly advise you to make further enquiries before completing your purchase of the property to ensure you are happy with all the information provided.</p> | 3 | 1 | £ 849 | Tuesday, 18-Jan-22 08:32:24 UTC |
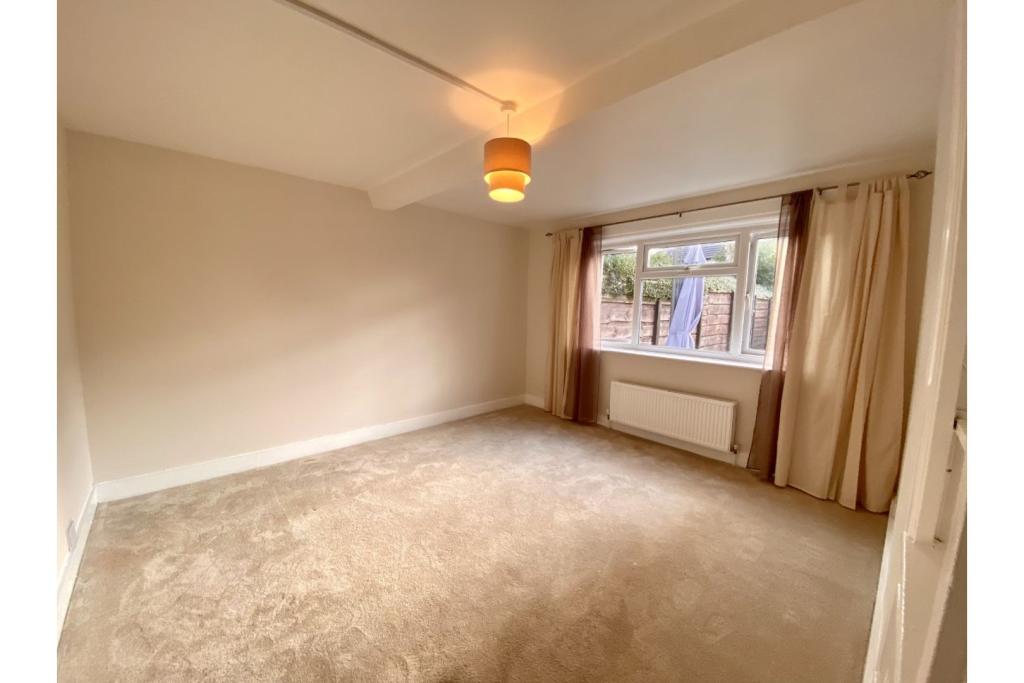 | Brandwood Avenue, Manchester, M21 The Property<br />OPEN DAY VIEWINGS ONLY! SUNDAY 23RD JANUARY FROM 10AM TILL 4PM<br /><br />STOP THE PRESS! Looking for a ground floor flat finished to the highest of standards throughout? Then look no further as this is the one for you.<br /><br />Everywhere you go, you see the high class finish starting with the kitchen which is perfect for all you budding chefs. From the kitchen you get access to the stunning private low maintenance garden! The living room is separate from the kitchen and is a great space to spend a cosy evening with a glass of wine after a long day.<br /><br />Bedrooms are also perfect for all you shopaholics. Simply put, they're huge and you'll have no issues fitting all your furniture in.<br /><br />Available NOW<br /><br /><h3>Disclaimer for virtual viewings</h3><p>Some or all information pertaining to this property may have been provided solely by the vendor, and although we always make every effort to verify the information provided to us, we strongly advise you to make further enquiries before continuing.</p><p>If you book a viewing or make an offer on a property that has had its valuation conducted virtually, you are doing so under the knowledge that this information may have been provided solely by the vendor, and that we may not have been able to access the premises to confirm the information or test any equipment. We therefore strongly advise you to make further enquiries before completing your purchase of the property to ensure you are happy with all the information provided.</p> | 2 | 1 | £ 950 | Tuesday, 18-Jan-22 08:30:12 UTC |
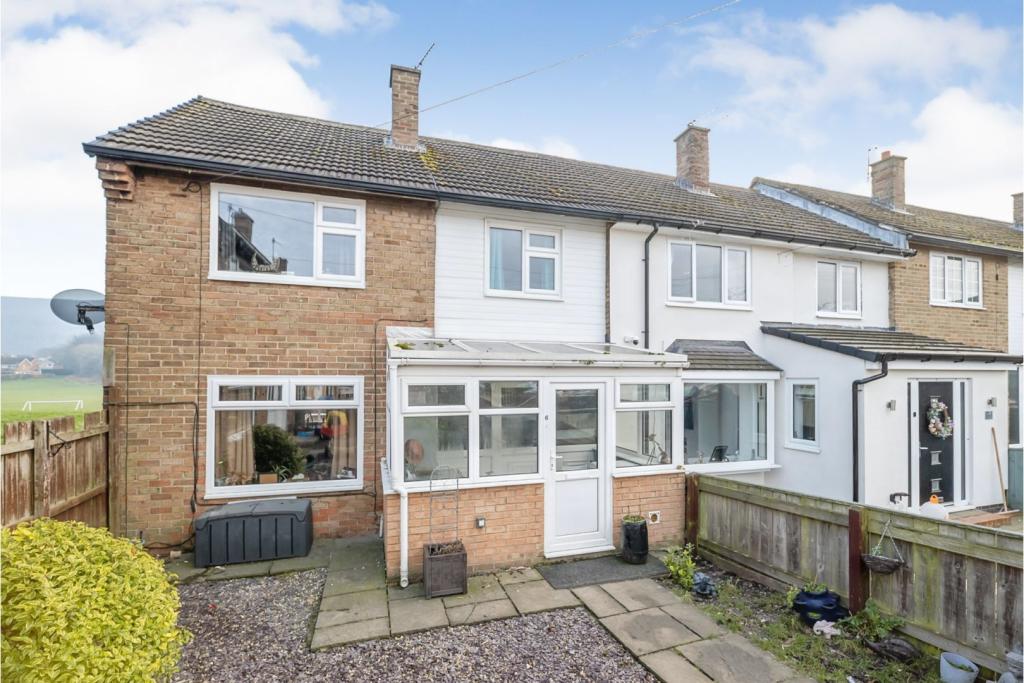 | Kent Road, Guisborough, TS14 The Property<br />This three/four bedroom home is deceptively spacious and the perfect forever home. With the benefit of not being overlooked to the front or rear elevation this is a fantastic private property within a small, quiet cul-de-sac. To the rear of the property there is a park which offers an excellent extension of the great sized garden. Internally the bedroom sizes are fantastic, and the living space provides a number of options for a growing family. <br />The property comprises; Entrance Porch, large open plan hall/breakfast room, modern fitted kitchen, living/dining room, conservatory, three good sized bedrooms and a family bathroom, and a further room to the top floor (currently used for sleeping and accessed via fixed staircase). <br /><br /><h3>Disclaimer for virtual viewings</h3><p>Some or all information pertaining to this property may have been provided solely by the vendor, and although we always make every effort to verify the information provided to us, we strongly advise you to make further enquiries before continuing.</p><p>If you book a viewing or make an offer on a property that has had its valuation conducted virtually, you are doing so under the knowledge that this information may have been provided solely by the vendor, and that we may not have been able to access the premises to confirm the information or test any equipment. We therefore strongly advise you to make further enquiries before completing your purchase of the property to ensure you are happy with all the information provided.</p> | 4 | 1 | £ 120,000 | Tuesday, 18-Jan-22 08:13:21 UTC |
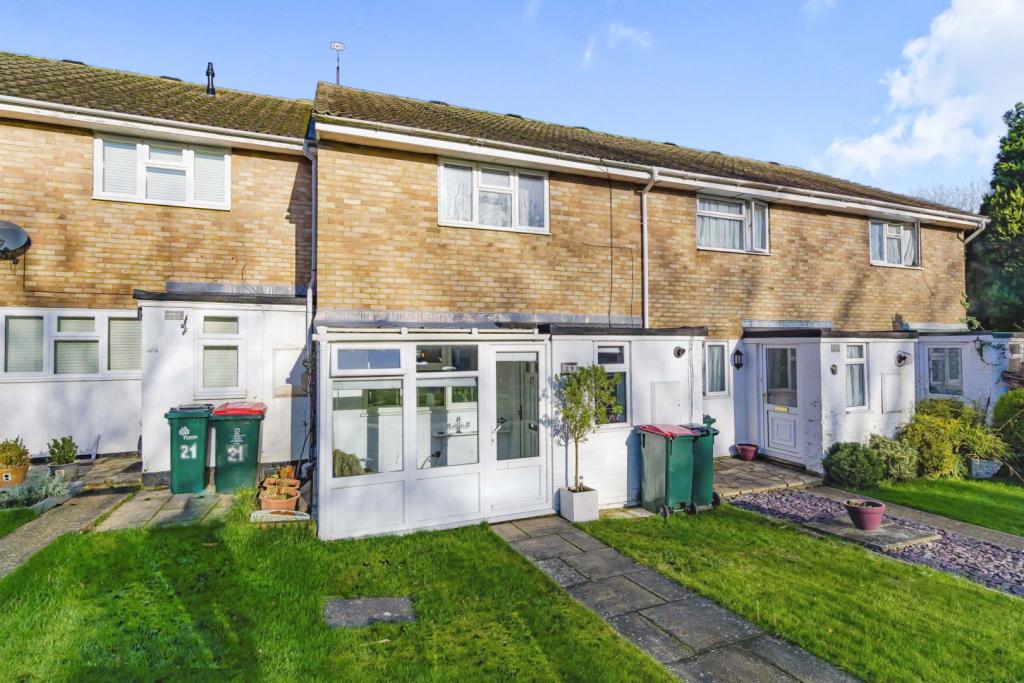 | Hampden Close, Crawley, RH10 The Property<br />Situated in a quiet cul-de-sac is this spacious and well presented three bedroom family house. The well planned accommodation is arranged over two floors and comprises enclosed entrance porch, front door leading to spacious open plan kitchen/diner. The kitchen is fitted in a range of base and wall units with working surfaces and appliance space. There is plenty of room for a large dining table and chairs. Doorway leads through to the good sized sitting room with ample space for sofas and chairs to relax in, double glazed door to the garden. On the first floor there are three well proportioned bedrooms and a modern bathroom which completes the internal accommodation. Outside private rear garden with paved patio area which is ideal for outside entertaining and alfresco dining. At the front of the property there is a residents parking area.<br /><br />Location<br />About Crawley<br />Located close to Gatwick Airport, Crawley is one of the fastest-growing towns in the south of England.<br /><br />Pound Hill is a great location and is within easy reach of Crawley town centre which plays host to a variety of amenities including a large selection of supermarkets and a shopping centre, as well as restaurants, bars, cinemas, entertainment, sports and leisure facilities. There are also weekly street markets selling everything from accessories and quality plants to fresh fruit, vegetables and cuts of meat. There is also a selection of schools for all ages close by.<br /><br />Enjoying life in Pound Hill<br />Situated on the outskirts of Crawley’s animated town centre, Pound Hill is one of the most favoured and sought after locations in Crawley and has access to a range of amenities that will please the entire family. From a more immediate standpoint, you can take in the glorious countryside views from one of the local pubs and enjoy a bite to eat or head further into the town centre for something different.<br /><br />Getting out and about is simple from Pound Hill with Crawley town centre being only a few miles away while Gatwick Airport is also close by. For those wishing to travel further afield. Gatwick Train Station is ideal for commuters as it offers quick services to London Victoria, Blackfriars and London Bridge. There is also easy access to the M23 motorway stretching from Crawley, Gatwick Airport and the M25 motorway with routes into London.<br /><br /><br />Council Tax Band<br />Council Tax Band C<br /><br /><h3>Disclaimer for virtual viewings</h3><p>Some or all information pertaining to this property may have been provided solely by the vendor, and although we always make every effort to verify the information provided to us, we strongly advise you to make further enquiries before continuing.</p><p>If you book a viewing or make an offer on a property that has had its valuation conducted virtually, you are doing so under the knowledge that this information may have been provided solely by the vendor, and that we may not have been able to access the premises to confirm the information or test any equipment. We therefore strongly advise you to make further enquiries before completing your purchase of the property to ensure you are happy with all the information provided.</p> | 3 | 1 | £ 335,000 | Tuesday, 18-Jan-22 07:11:00 UTC |
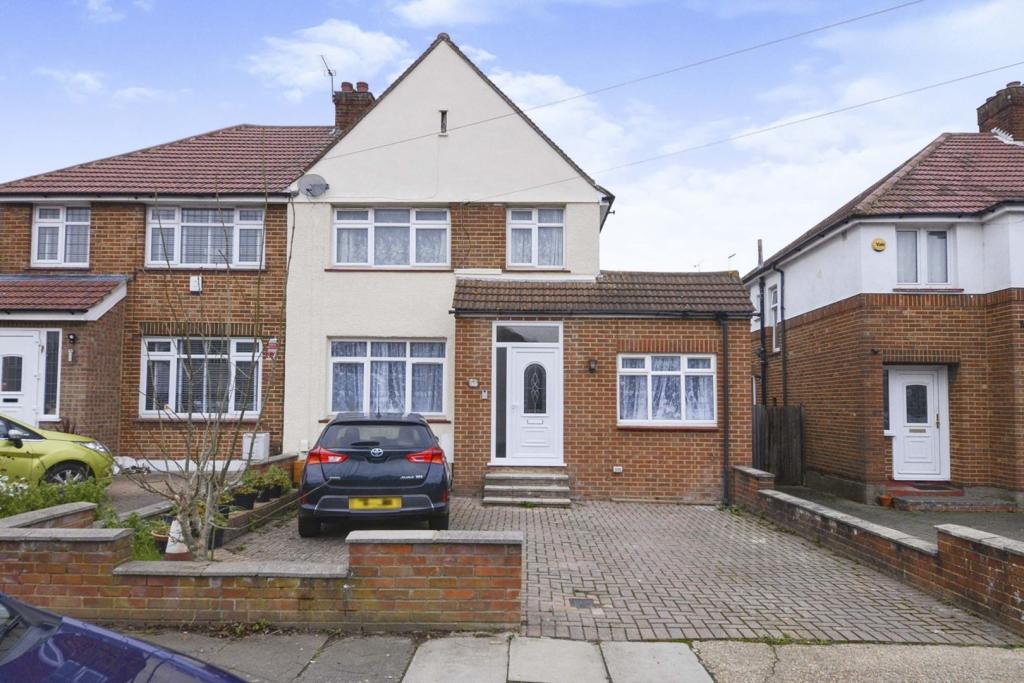 | Woodlands Avenue, Ruislip, HA4 The Property<br />Purplebricks are pleased to offer this this fantastic family home Ideally located within walking distance of the Metropolitan & Piccadilly line Station, as well as local amenities, is this well-presented four-bedroom extended home, perfect for the growing family. This property is within catchment of Newham Infant & Nursery School with a number of local schools close by.<br /><br />The ground floor comprises an entrance porch with a welcoming, front aspect reception room, a large Newly fitted open plan kitchen / breakfast / dining room offering a stylish fitted kitchen with grohe tapes, the property comes with plenty of storage space and integrated appliances, a useful utility room and a double bedroom with a newly fitted an en-suite shower room with grohe shower and disabled access, complete with newly fitted underfloor heating and porcelain tiles through the ground floor.<br /><br />First Floor <br />tastefully decorated throughout and in fantastic condition there are three double bedrooms with fitted wardrobes and a modern fitted family bathroom room.<br /><br />Externally there is a secluded garden that’s mainly laid to lawn with a patio area and outbuilding with power and lighting perfect for a home office or games room / annex . To the front there is a driveway providing off street parking for multiple cars. the property also benefits from having newly fitted facia gutters soffits <br /><br />Located<br />set on one of Eastcote' most popular roads just minutes away from Eastcote high street.<br />The property is 0.5 miles away from Eastcote train station ( Metropolitan & Piccadilly Line) and 0.3 miles away from the sought after Newnham Primary School. <br /><br /><h3>Disclaimer for virtual viewings</h3><p>Some or all information pertaining to this property may have been provided solely by the vendor, and although we always make every effort to verify the information provided to us, we strongly advise you to make further enquiries before continuing.</p><p>If you book a viewing or make an offer on a property that has had its valuation conducted virtually, you are doing so under the knowledge that this information may have been provided solely by the vendor, and that we may not have been able to access the premises to confirm the information or test any equipment. We therefore strongly advise you to make further enquiries before completing your purchase of the property to ensure you are happy with all the information provided.</p> | 4 | 3 | £ 885,000 | Tuesday, 18-Jan-22 00:05:06 UTC |
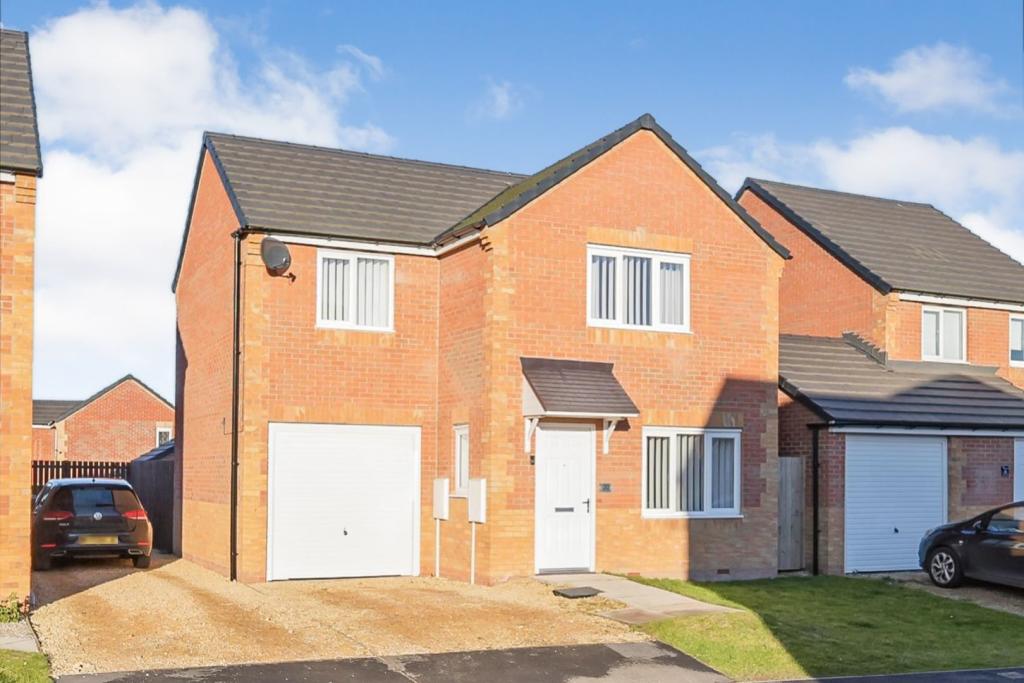 | Claydon Avenue, Middlesbrough, TS5 The Property<br />Presented to the highest of standards, this three bedroom detached home would make the perfect purchase! The current owners have decorated throughout and put their own stamp on the property with a high end finish. With additional benefits including a double drive, large garden and a garage.<br />The property comprises; Entrance hall, living room, kitchen/diner, downstairs Wc, three spacious bedrooms, one en suite and a family bathroom. Situated within a modern built estate and close to local amenities, main transport links, major commuting routes and social and leisure facilities. <br /><br /><h3>Disclaimer for virtual viewings</h3><p>Some or all information pertaining to this property may have been provided solely by the vendor, and although we always make every effort to verify the information provided to us, we strongly advise you to make further enquiries before continuing.</p><p>If you book a viewing or make an offer on a property that has had its valuation conducted virtually, you are doing so under the knowledge that this information may have been provided solely by the vendor, and that we may not have been able to access the premises to confirm the information or test any equipment. We therefore strongly advise you to make further enquiries before completing your purchase of the property to ensure you are happy with all the information provided.</p> | 3 | 2 | £ 160,000 | Monday, 17-Jan-22 21:30:29 UTC |
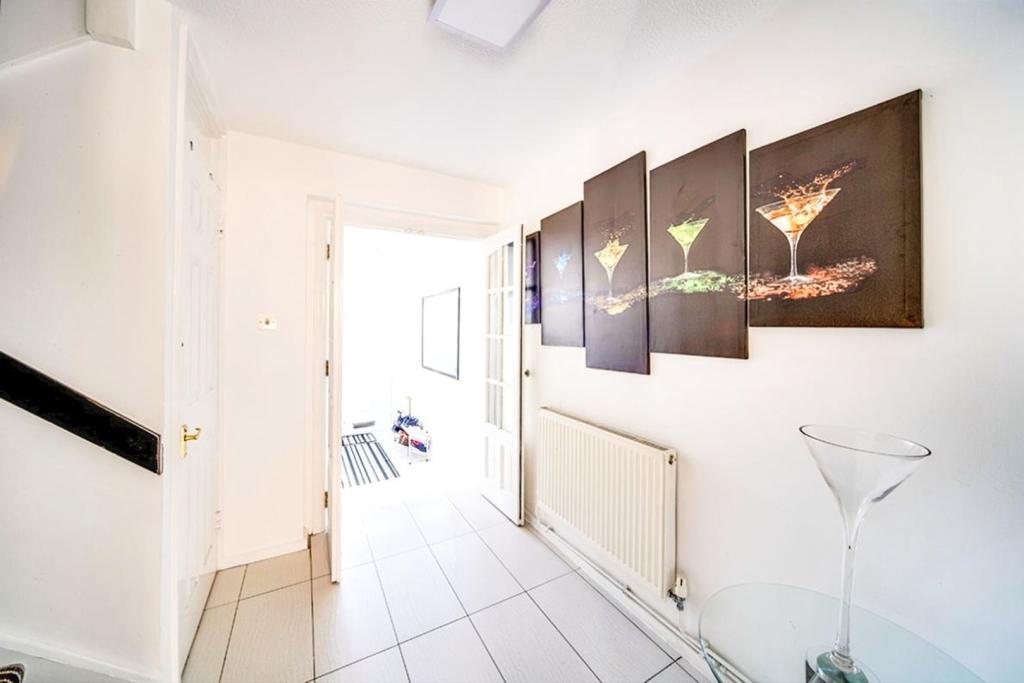 | Beulah Grove, Croydon, CR0 The Property<br />Purplebricks are delighted to offer this simply stunning three bedroom Townhouse to the open market not far from Croydon hospital and the BRIT school.<br />No stone has been left unturned with regards to the improvements made by the current owners over the course of their ownership of this house. The refurbishment they have conducted has been done to the highest of standards . These improvements consist of a simply beautiful modern kitchen with direct access out on to the decked garden, a really well converted integral garage which they are using as a further entertaining space and currently used a a high end bar. You also have the benefit of a cloakroom on the ground floor.<br />To the first floor you have a really good sized lounge, handy storage and the first of the double bedrooms and finally up to the 2nd floor where you find two further double bedrooms and a nicely finished family bathroom. Externally you have off street parking for a small call and to the rear, a good sized decked garden again again a really good entertaining space.<br />The house is located on a quiet residential road within close proximity to Wilford Rd recreation ground. some good local schools and there are a good range of shops and amenities in the immediate area.<br />This truly is a lovely home and one you would simply move in to and start enjoying so viewing is highly recommended as soon as possible to avoid dis-appointment of missing out.<br />We look forward to seeing you there and showing you around this fantastic property.<br /><br /><h3>Disclaimer for virtual viewings</h3><p>Some or all information pertaining to this property may have been provided solely by the vendor, and although we always make every effort to verify the information provided to us, we strongly advise you to make further enquiries before continuing.</p><p>If you book a viewing or make an offer on a property that has had its valuation conducted virtually, you are doing so under the knowledge that this information may have been provided solely by the vendor, and that we may not have been able to access the premises to confirm the information or test any equipment. We therefore strongly advise you to make further enquiries before completing your purchase of the property to ensure you are happy with all the information provided.</p> | 3 | 1 | £ 450,000 | Monday, 17-Jan-22 20:56:17 UTC |
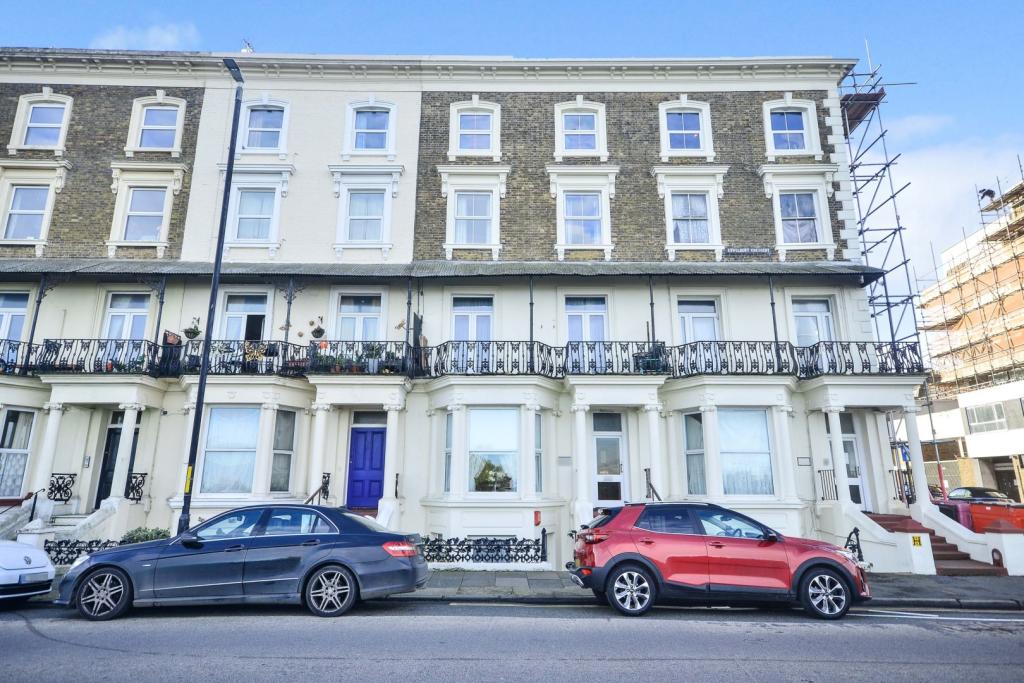 | 18-19 Ethelbert Crescent, Margate, CT9 The Property<br />For those looking to put those exciting first steps on the property ladder or are searching for that holiday bolt hole by the sea, this 1 bedroom apartment with own private entrance could be just what you are looking for. <br />Well presented whilst still leaving the current owner the scope to improve, this property really needs to be viewed in person to be fully appreciated. <br />The layout consists of a large lounge with bay window, a generous double bedroom, a modern shower room and a large kitchen big enough for a dining table. As if this wasn't enough you will also be please to note the property comes with a private courtyard garden and a parking space ,meaning you can leave the car at home and walk to the shops or seafront. <br />Properties in this location historically sell very quickly so early viewing here comes highly recommended. <br /><br />Lounge<br />16'5" x 14'5"<br /><br />Kitchen<br />11'2" x 9'10"<br /><br />Shower Room<br />5'11" x 5'11"<br /><br />Bedroom <br />14'1" x 8'10"<br /><br /><h3>Disclaimer for virtual viewings</h3><p>Some or all information pertaining to this property may have been provided solely by the vendor, and although we always make every effort to verify the information provided to us, we strongly advise you to make further enquiries before continuing.</p><p>If you book a viewing or make an offer on a property that has had its valuation conducted virtually, you are doing so under the knowledge that this information may have been provided solely by the vendor, and that we may not have been able to access the premises to confirm the information or test any equipment. We therefore strongly advise you to make further enquiries before completing your purchase of the property to ensure you are happy with all the information provided.</p> | 1 | 1 | £ 180,000 | Monday, 17-Jan-22 20:46:34 UTC |
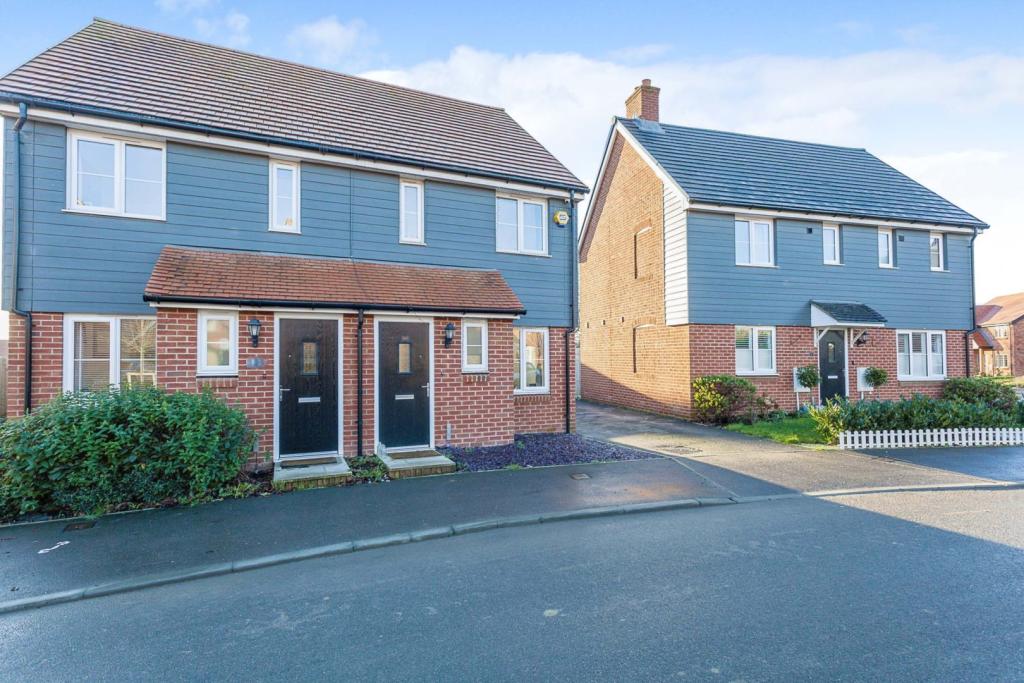 | Rhodes Way, Billingshurst, RH14 The Property<br />Built by Charles Church in 2018 and now presented to the market is this spacious two double bedroom semi-detached house, ideally situated in a popular and sought after development close to a wide variety of local amenities. The well planned accommodation is arranged over two floors and comprises, entrance hall, useful downstairs cloakroom. The open living area is ideal for modern contemporary living, with good sized sitting room with plenty of space for sofas and chairs to relax in. Open plan to the kitchen with an extensive range of base and wall units with complimentary working surfaces, integrated appliances and a breakfast bar, further space for a table and chairs. Double glazed double opening doors lead out to the private rear garden. On the first floor there are two double bedrooms, one has the benefit of a modern en-suite shower, there is also a main bathroom which completes the internal accommodation. Outside there is a larger than average private rear garden with a paved patio area which is ideal for outside entertaining and alfresco dining. At the side of the property is a drive way providing off road parking for three vehicles.<br /><br />Location<br />The property is located on a popular sought after modern development ideally situated being within a short walk of Billingshurst High Street which offers a good range of shops, restaurants and amenities. Billingshurst mainline station is just over a mile away, providing fast and frequent services to Victoria/London Bridge (approximately 65 minutes),<br />Gatwick International Airport and the south coast. There are an excellent selection of schools for all age groups within the locality, both state and independent, including the Weald Community School and 6th Form and Billingshurst Primary School. There are private schools in the area including Pennthorpe at Rudgwick and Farlington, an independent day and boarding school for girls located on the outskirts of Broadbridge Heath. The larger towns of Horsham, Guildford and Chichester are all within easy driving distance and there are excellent road links via the A272, A264, A29 and A24 to the M23 and major motorway network. Golf can be found nearby at Slinfold, and Horsham. Sporting/leisure facilities can be found at Billingshurst leisure centre and The Pavilions leisure centre in Horsham. For the walking and riding enthusiast there are miles of beautiful surrounding open countryside including the newly formed South Downs National Park lying to the west at Wisborough Green. Please check google maps for exact distances and travel times (property postcode: RH14 9ZN)<br /><br /><br />Council Tax Band<br />Council Tax Band TBA<br /><br />General Information<br />General Information<br />Estate Service Charge TBA<br /><br /><h3>Disclaimer for virtual viewings</h3><p>Some or all information pertaining to this property may have been provided solely by the vendor, and although we always make every effort to verify the information provided to us, we strongly advise you to make further enquiries before continuing.</p><p>If you book a viewing or make an offer on a property that has had its valuation conducted virtually, you are doing so under the knowledge that this information may have been provided solely by the vendor, and that we may not have been able to access the premises to confirm the information or test any equipment. We therefore strongly advise you to make further enquiries before completing your purchase of the property to ensure you are happy with all the information provided.</p> | 2 | 2 | £ 335,000 | Monday, 17-Jan-22 19:26:06 UTC |
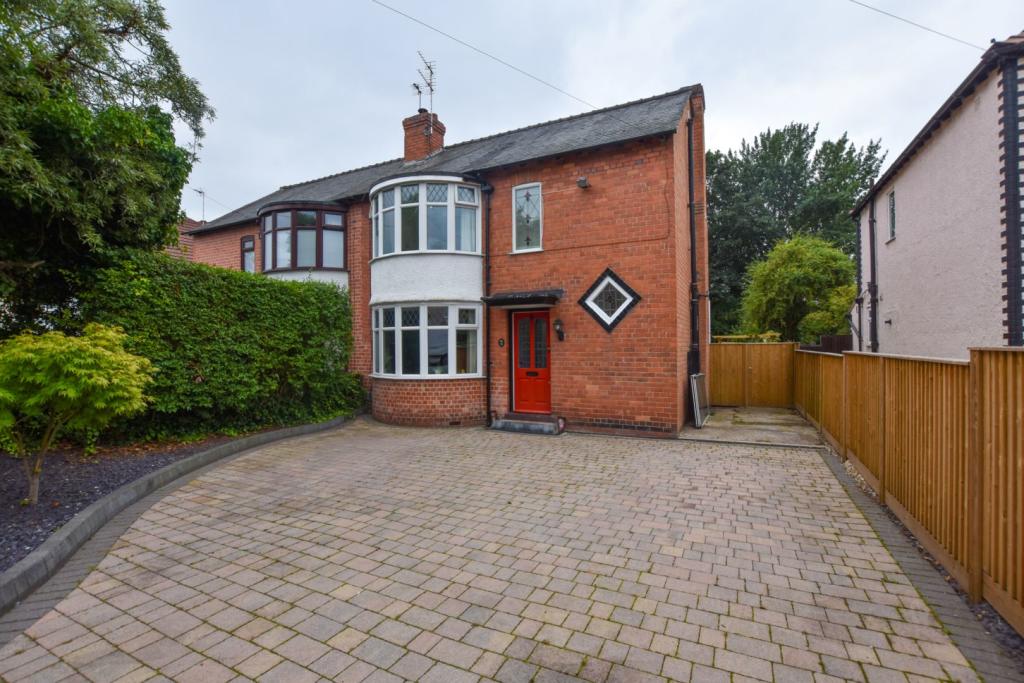 | Dicksons Drive, Newton, Chester, CH2 The Property<br />A stunning example of a traditional semi-detached home that's been tastefully extended & remodelled with a larger than average rear garden!<br /><br />Upon entering the property there's an entrance hall that opens to a beautiful open plan space that's flooded with natural light. It comprises of a lounge, dining room, kitchen/breakfast room with bi-folding doors & a 'secret' door leading to a utility room & downstairs shower room. Upstairs boasts three good sized bedrooms & family bathroom. The loft has a drop down ladder & UPVC window, offering the opportunity to extend upwards to potentially create a fourth bedroom (subject to planning). <br /><br />Outside there's a large block paved drive to the front. The rear garden is larger than average, with a tiered wooden decking area, outdoor kitchen area, sitting area & a large lawn. <br /><br />Viewings are highly recommended. <br /><br />Porch<br />Entrance door, stairs to the first floor. <br /><br />Lounge<br />12'01" x 16'06"<br />Double glazed curved window, engineered hardwood flooring, radiator, t.v point and modern gas fire<br /><br />Dining Room<br />10'05" x 13'00"<br />Engineered hardwood flooring, open to the lounge & kitchen/breakfast, 'secret' access to the utility room. <br /><br />Utility Room<br />6'00" x 5'08" <br />Plumbing for washing machine & dryer, inset sink, laminate flooring. <br /><br />Downstairs Shower<br />6'04" x 5'07" <br />Walk in shower cubicle with tiled, wash basin, w.c, towel radiator. <br /><br />Kitchen/Breakfast<br />10'08" x 21'01"<br />Kitchen with large breakfast island & Quartz worktops over, built it Pantry cupboard, induction hob with integrated extractor fan, integrated oven & microwave/grill, integrated fridge/freezer, integrated dishwasher, inset sink with drainer, large Skylight above, bi-folding doors opening to the rear garden, engineered hardwood flooring, radiator, two double glazed windows to side aspect, open to the dining room. <br /><br />Landing<br />Stairs to the ground floor, loft access with drop down ladder, single double glazed window with stained glass. <br /><br />Master Bedroom<br />11'02" x 13'07"<br />Curve double glazed window, radiator, two built in wardrobes with lighting and modern ceiling fan <br /><br />Bedroom Two<br />12'07" x 9'01"<br />Double glazed window, radiator. <br /><br />Bedroom Three<br />6'04" x 10'05"<br />Double glazed window, radiator. <br /><br />Bathroom<br />7'04" x 6'06"<br />Inset bath with glazed screen & shower over, wash basin, w.c, towel radiator, double glazed window. <br /><br />Outside<br />Large block paved driveway to front aspect with ample off road parking & secure gated access to the rear garden.<br /><br />The rear garden is one of the largest in the street, comprising of a tiered wooden decking area, bespoke outdoor kitchen area, two wooden pergola's, sitting area, pond, large laid to lawn area, mature shrubbery, flower beds, chicken coop located towards the rear of the garden with shade from large trees. <br /><br /><h3>Disclaimer for virtual viewings</h3><p>Some or all information pertaining to this property may have been provided solely by the vendor, and although we always make every effort to verify the information provided to us, we strongly advise you to make further enquiries before continuing.</p><p>If you book a viewing or make an offer on a property that has had its valuation conducted virtually, you are doing so under the knowledge that this information may have been provided solely by the vendor, and that we may not have been able to access the premises to confirm the information or test any equipment. We therefore strongly advise you to make further enquiries before completing your purchase of the property to ensure you are happy with all the information provided.</p> | 3 | 2 | £ 375,000 | Monday, 17-Jan-22 17:40:38 UTC |
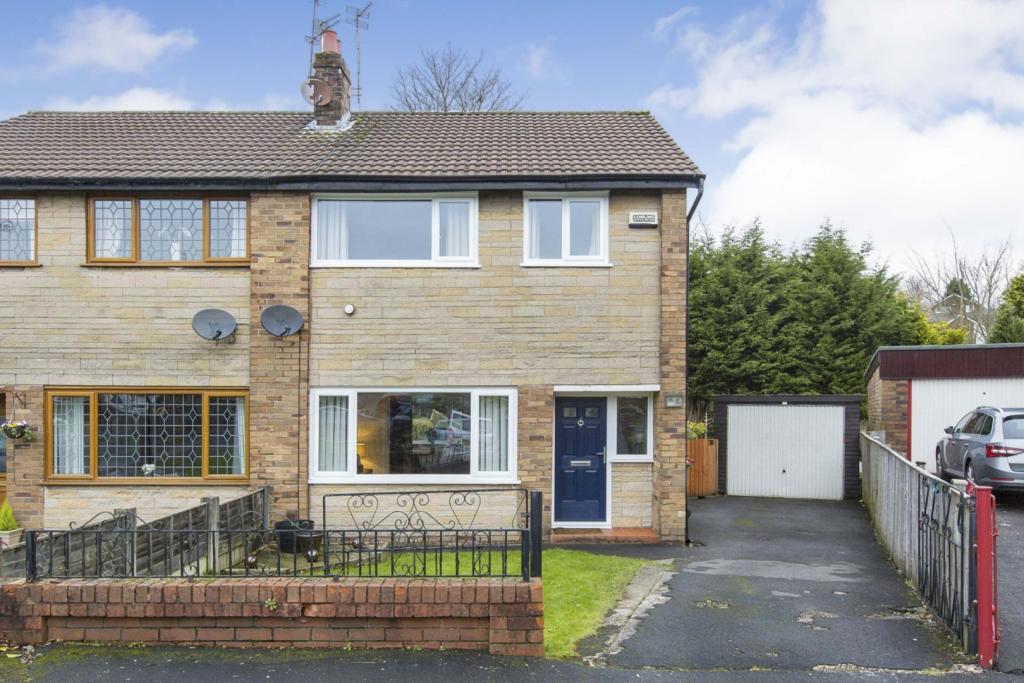 | Ramsey Avenue, Preston, PR1 The Property<br />**NO CHAIN**<br />Immaculately presented three bedroom semi detached home located in popular Ramsey avenue.<br />The property is immaculate condition throughout and features a large and private family garden to the rear. The property is ideal for first time buyers and small families alike being close to local amenities, well regarded Primary and Secondary Schools and being within easy reach of Deepdale Retail Park, Preston City Centre and M6 motorway junction.<br />In recent years the property has had new windows, external doors and a new fitted boiler.<br />Step through the double glazed door into the entrance hallway with stair case to the first floor.<br />The spacious lounge has been newly and tastefully decorated with double glazed window to front aspect and is open into the dining room. The open dining room has a double glazed window looking out over the private rear garden and door leading into the kitchen.<br />The modern fitted kitchen has a range of wall and base units and contrasting work surfaces and integrated appliances included. Under stairs pantry cupboard and double glazed door leading out on the the side aspect. <br />To the first floor there and three good size bedroom (two of which are doubles) and a modern three piece family bathroom suite. <br />Externally comprising; wall enclosed lawn garden to the front with driveway for two cars to the side leading to a detached garage. The large family garden to the rear is fence enclosed and private, backing onto fields. It is mainly laid to lawn with a raised decking area.<br />The property is sold with NO CHAIN and viewings are highly recommended.<br /><br /><br /><h3>Disclaimer for virtual viewings</h3><p>Some or all information pertaining to this property may have been provided solely by the vendor, and although we always make every effort to verify the information provided to us, we strongly advise you to make further enquiries before continuing.</p><p>If you book a viewing or make an offer on a property that has had its valuation conducted virtually, you are doing so under the knowledge that this information may have been provided solely by the vendor, and that we may not have been able to access the premises to confirm the information or test any equipment. We therefore strongly advise you to make further enquiries before completing your purchase of the property to ensure you are happy with all the information provided.</p> | 3 | 1 | £ 175,000 | Monday, 17-Jan-22 17:31:01 UTC |
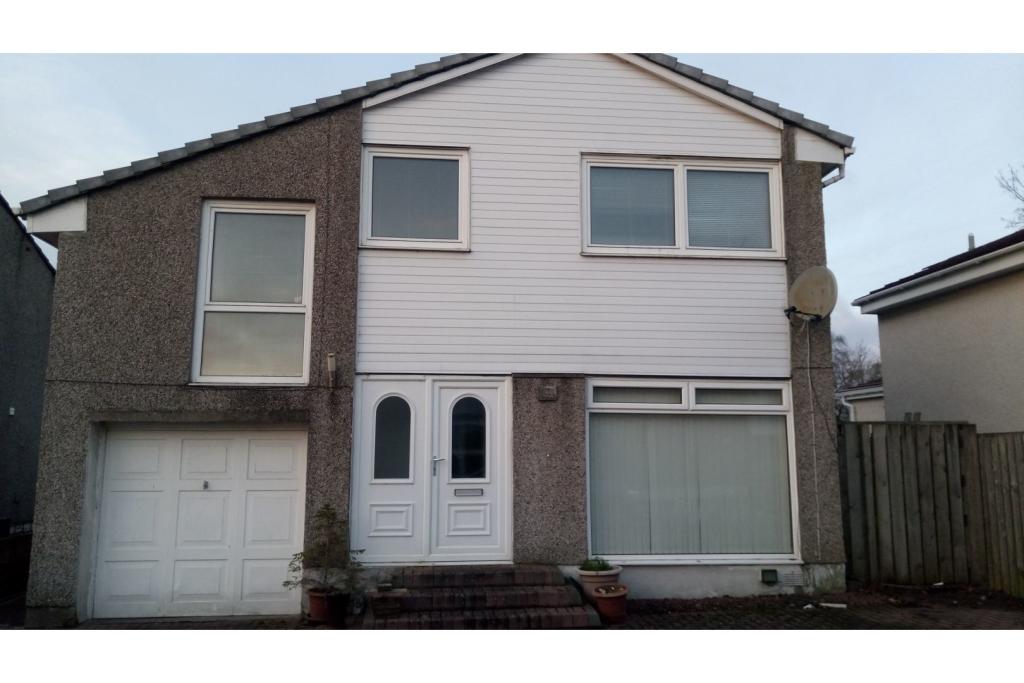 | Allanshaw Gardens, Hamilton, ML3 The Property<br />**OPEN DAY Monday 24th January @ 18:30, please only book for this time slot as viewings are limited due to covid**<br /><br />PURPLEBRICKS are delighted to present this rarely available FOUR bedroom detached property to the market in Hamilton.<br /><br />The property is available now and consists of three double bedrooms and a single bedroom, perfect for a family. <br /><br />With an upstairs family bathroom and a downstairs shower room this is ideal for the busy family. <br /><br />A large open planned lounge leads you to a space currently used as a home office then to the dining room which has French doors leading to the large maintained garden which grows a number of fruit trees.<br /><br />The kitchen is extremely spacious and boasts all appliances from washing machine, fridge, dishwasher etc. It also further benefits from a utility room. <br /><br />A garage is a welcoming extra to this property. <br /><br />LL Reg:SLA-0600011-19<br /><br /><h3>Disclaimer for virtual viewings</h3><p>Some or all information pertaining to this property may have been provided solely by the vendor, and although we always make every effort to verify the information provided to us, we strongly advise you to make further enquiries before continuing.</p><p>If you book a viewing or make an offer on a property that has had its valuation conducted virtually, you are doing so under the knowledge that this information may have been provided solely by the vendor, and that we may not have been able to access the premises to confirm the information or test any equipment. We therefore strongly advise you to make further enquiries before completing your purchase of the property to ensure you are happy with all the information provided.</p> | 4 | 1 | £ 900 | Monday, 17-Jan-22 17:00:39 UTC |
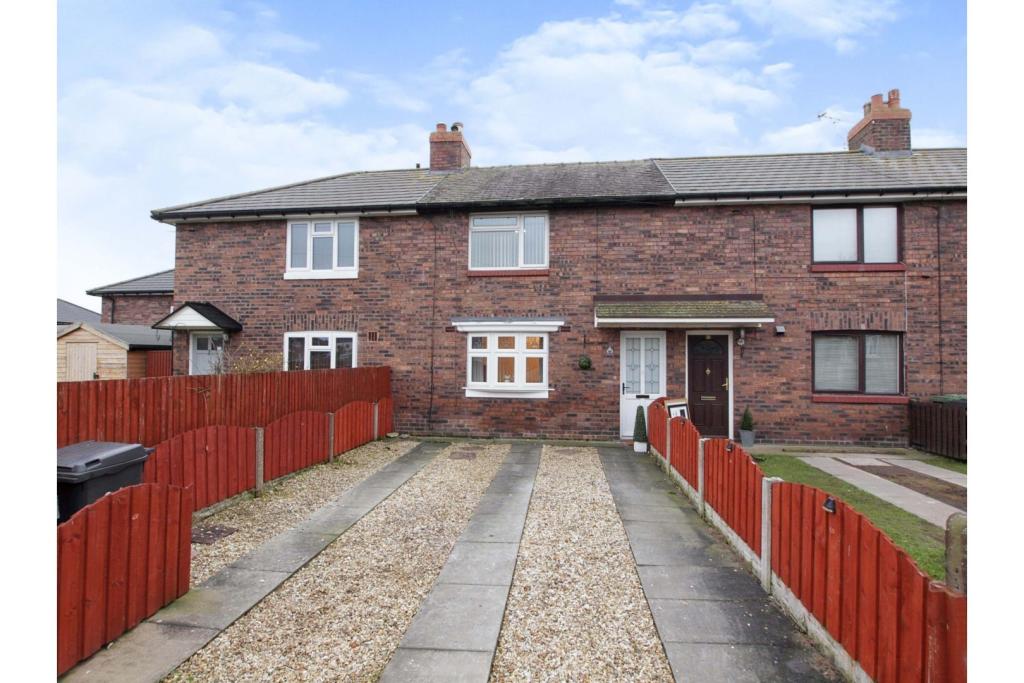 | Buchanan Place, Carlisle, CA2 The Property<br />An immaculately presented two bedroom mid link property with the added bonus of off street parking for two cars, located south Carlisle and situated in a quiet cul-de-sac. The living room is nicely presented with a marble fireplace/gas fire and bow window to the front and leads into the kitchen where you will find a range of modern wall & base units and space for a dining table. To the first floor are two double bedrooms and the family bathroom. The main bedroom to the front has a built in generous storage cupboard/wardrobe. The bathroom has an electric shower over the bath, fully tiled walls, ceiling spotlights and tile effect flooring. <br />To the outside low maintenance front garden laid to decorative shillies, driveway for up to two vehicles and flagged path to the front door. Attractive and well-presented lawned rear garden with ample flagged patio section and low maintenance gravelled area with generous wooden shed. From the rear, there is right of access over the end property to take the bins out if required. <br />Here is a great opportunity for First Time Buyers to get onto the property ladder, or an investment for rental. With everything you need on your doorstep - bus route, shops within walking distance, and a beautiful park nearby, we highly recommend a viewing before this well presented property gets snapped up. <br /><br /><br /><h3>Disclaimer for virtual viewings</h3><p>Some or all information pertaining to this property may have been provided solely by the vendor, and although we always make every effort to verify the information provided to us, we strongly advise you to make further enquiries before continuing.</p><p>If you book a viewing or make an offer on a property that has had its valuation conducted virtually, you are doing so under the knowledge that this information may have been provided solely by the vendor, and that we may not have been able to access the premises to confirm the information or test any equipment. We therefore strongly advise you to make further enquiries before completing your purchase of the property to ensure you are happy with all the information provided.</p> | 2 | 1 | £ 80,000 | Monday, 17-Jan-22 16:32:21 UTC |
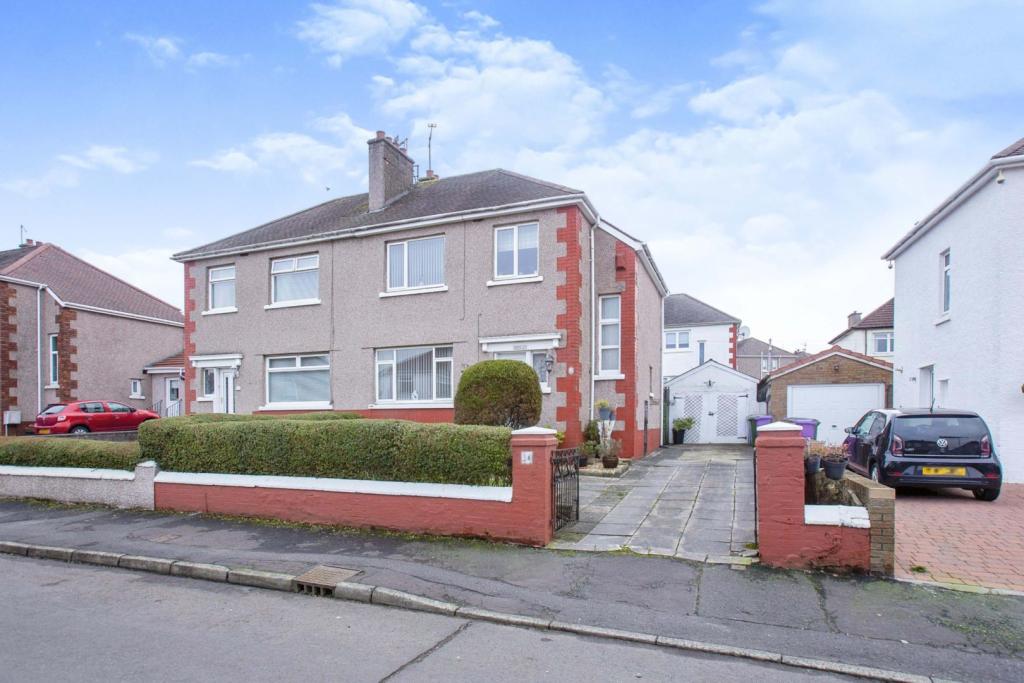 | Gordon Avenue, Glasgow, G69 The Property<br />A beautifully presented, semi-detached family home conveniently located for a host of amenities and transport links. This fabulous property comprises a welcoming entrance hall, spacious lounge opening to a dining room, modern kitchen, three bedrooms and family bathroom.<br /><br />Upon entering the accommodation, you are greeted by a welcoming entrance hall which has been tastefully decorated and sets the tone for the rest of the property. <br /><br />The lounge opens into the dining room which are both flooded with natural light from the front aspect window and patio doors, leading to the rear garden. These rooms feature carpeted flooring complementing the contemporary decor and ample space for a freestanding furniture. <br /><br />The kitchen features a range of base standing units, contrasting work surfaces, splash back tiling and space for freestanding appliances. <br /><br />All three bedrooms are double in size with carpeted or laminate flooring. The bedrooms boast an abundance of space for storage facilities with front and rear aspect windows affording the maximum of natural light.<br /><br />The family bathroom features a three-piece suite comprising a W.C, wash hand basin and bath with shower unit overhead.<br /><br />The property is completed with gas central heating and double glazed windows throughout. It is the ideal property for families and first time buyers alike. <br /><br />Local Area<br />Situated within short distance of Garrowhill Primary School & Garrowhill Park, this most impressive, semi detached villa which offers ideal accommodation for today's growing family buyer who requires to be located within close proximity to a wide range of amenities which include easy access to local shops, schools, public transport facilities and easy access to Glasgow and beyond via both motorway and railway networks.<br /><br />General Information<br />To book a viewing for this property via the Purplebricks:<br /><br />* Website: Select 'open brochure' below, choose 'Book a viewing' and request a time that suits. <br />* Smartphone app: Select 'Book a viewing' and request a time that suits.<br /><br />To view the home report for this property via the Purple Bricks:<br />* Website: Select the 'HOME REPORT' option. <br />* Smartphone app: Select the 'EPC' option.<br /><br /><h3>Disclaimer for virtual viewings</h3><p>Some or all information pertaining to this property may have been provided solely by the vendor, and although we always make every effort to verify the information provided to us, we strongly advise you to make further enquiries before continuing.</p><p>If you book a viewing or make an offer on a property that has had its valuation conducted virtually, you are doing so under the knowledge that this information may have been provided solely by the vendor, and that we may not have been able to access the premises to confirm the information or test any equipment. We therefore strongly advise you to make further enquiries before completing your purchase of the property to ensure you are happy with all the information provided.</p> | 3 | 1 | £ 190,000 | Monday, 17-Jan-22 16:02:31 UTC |
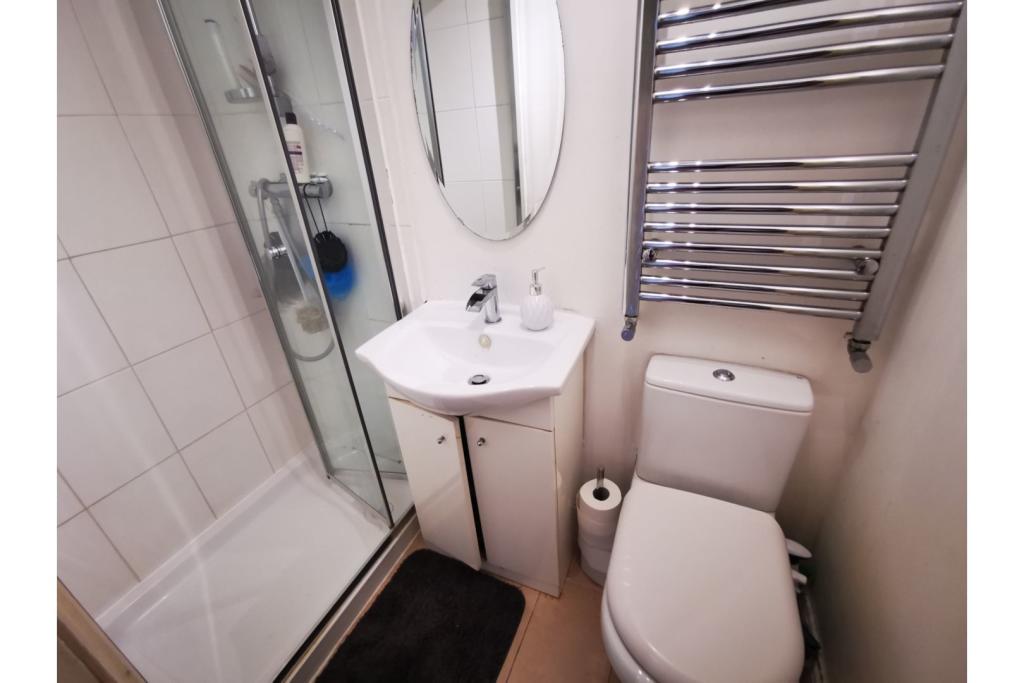 | Aspen Park Drive, Watford, WD25 The Property<br />Purple Bricks are pleased to offer this beautiful two bedroom house, nestled in a quiet cul-de-sac. The house is in walking distance to good schools and amenities as well as being a short drive from access to motorway networks. Internally comprising living room with a breakfast/dining area, kitchen, two bedrooms and a shower room. Externally there is a driveway.<br /><br />Location<br />Aspen Park Drive is a popular spot in Garston; offering ease of access onto major roads as well as being in walking distance to schools, parks and further amenities<br /><br />The property is available in early February, Furnished or unfurnished. Video Tour available on request and open day viewings will be this Saturday 22nd Jan.<br /><br /><h3>Disclaimer for virtual viewings</h3><p>Some or all information pertaining to this property may have been provided solely by the vendor, and although we always make every effort to verify the information provided to us, we strongly advise you to make further enquiries before continuing.</p><p>If you book a viewing or make an offer on a property that has had its valuation conducted virtually, you are doing so under the knowledge that this information may have been provided solely by the vendor, and that we may not have been able to access the premises to confirm the information or test any equipment. We therefore strongly advise you to make further enquiries before completing your purchase of the property to ensure you are happy with all the information provided.</p> | 2 | 1 | £ 1,100 | Monday, 17-Jan-22 15:58:46 UTC |
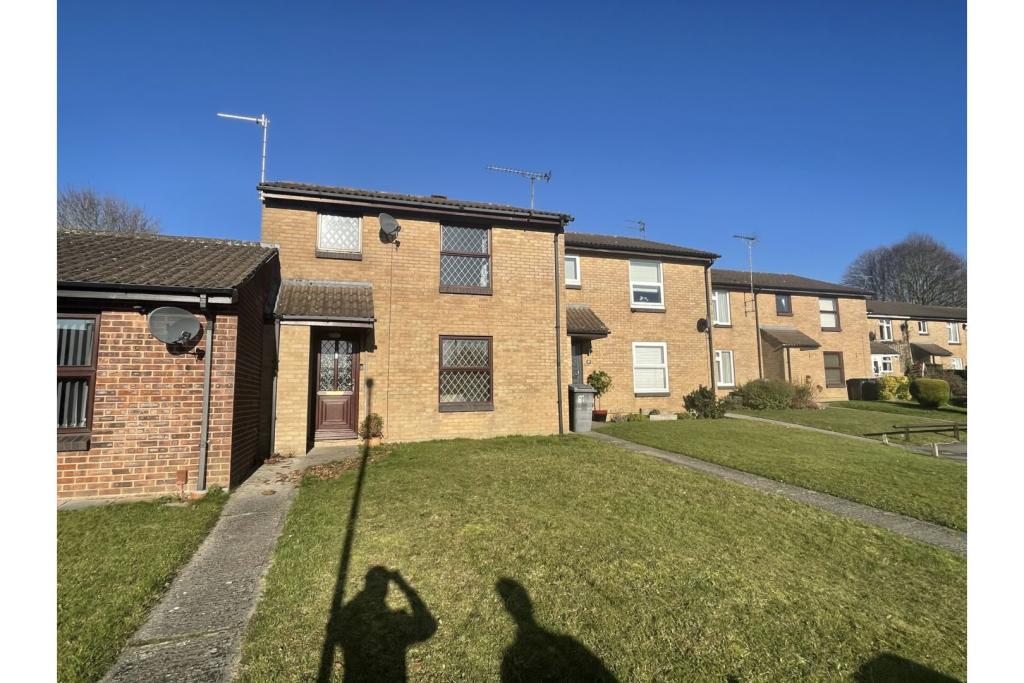 | Masefield Road, Warminster, BA12 The Property<br />WOW, IMPRESSIVE THREE BEDROOM HOME IN THE EVER SO DESIREABLE WARMINSTER..... Here at Purplebricks we are delighted to bring to the market this fantastic three-bedroom semi-detached home. Offering excellent amounts of both living and sleeping accommodation. The property benefits from a large lounge area, kitchen, separate dining room, utility and WC all on the ground floor. The first floor offers three great sized bedrooms including fitted wardrobes in the main bedroom. As well as good sized family bathroom. Outside is a tiny grass area to the front with allocated parking. The rear offers a garden area mainly laid to lawn. Offering the huge benefit of backing onto grass.<br /><br />Ground Floor<br />Ground Floor offers Lounge, Dining room, Kitchen, Utilty and WC.<br /><br />Lounge - (3.81m x 3.78m) An impressive sized lounge offering window to the front elevation. Radiator x1. <br /><br />Kitchen - (3.91m x 2.28m) A good sized kitchen area with window to the rear of the property. Offering built in appliances including – dishwasher, cooker, hob and fridge. <br /><br />Dining Room - (4.07m x 3.39m) Spacious area with room for large dining table. Understairs storage cupboard. Radiator x1. <br /><br />Utility Room - (1.85m x 1.68m) Great room for all the utilities, shut off out the way. <br /><br />WC - (1.01m x 1.71m) Offering a toilet and sink. <br /><br />First Floor<br />First Floor offers three bedrooms and family bathroom.<br /><br />Bedroom One - (3.81m x 2.91m) Large double bedroom with window to the rear elevation. Added benefit of having a fitted double wardrobe. Radiator x1. <br /><br />Bedroom Two - (3.81m x 3.78m) Another large double bedroom, window to the front elevation with ample space for free standing furniture. Radiator x1. <br /><br />Bedroom Three - (2.91m x 2.71m) Good sized third bedroom, window to the front elevation. Radiator x1. <br /><br />Bathroom - (2.11m x 1.70m) Large family bathroom, offering bath, sink and toilet. Frosted window to the rear elevation. Radiator x1. <br /><br />Outside<br />To the front is a lawn area with a path leading to the front entrance. There is a rain cover canopy with a storage cupboard to the side. To the rear is a sun patio area leading to the enclosed lawn <br /><br />Location<br />WARMINSTER AND THE SURROUNDING VILLAGES<br />Warminster is situated in the southwest corner of Wiltshire midway between the cities of Bath and Salisbury and not far from the Somerset/Dorset borders. It is an ancient market town and the local market still takes place every Friday morning. There are rail links to London, Bath, Bristol and Salisbury. For the commuter Warminster is also close to major roads including the A303 London to Exeter, A36 Salisbury to Bath. The A350 goes North to the M4 and heads south to the coast at Poole with its ferry links to the continent.<br /><br />There are several primary schools and two senior schools, one being designated as a Sports College and the other a public school. Other facilities include library, sports centre with swimming pool, doctors and dentists surgeries, small hospital and post office.<br /><br /><br /><br /><br /><h3>Disclaimer for virtual viewings</h3><p>Some or all information pertaining to this property may have been provided solely by the vendor, and although we always make every effort to verify the information provided to us, we strongly advise you to make further enquiries before continuing.</p><p>If you book a viewing or make an offer on a property that has had its valuation conducted virtually, you are doing so under the knowledge that this information may have been provided solely by the vendor, and that we may not have been able to access the premises to confirm the information or test any equipment. We therefore strongly advise you to make further enquiries before completing your purchase of the property to ensure you are happy with all the information provided.</p> | 3 | 1 | £ 250,000 | Monday, 17-Jan-22 15:24:48 UTC |
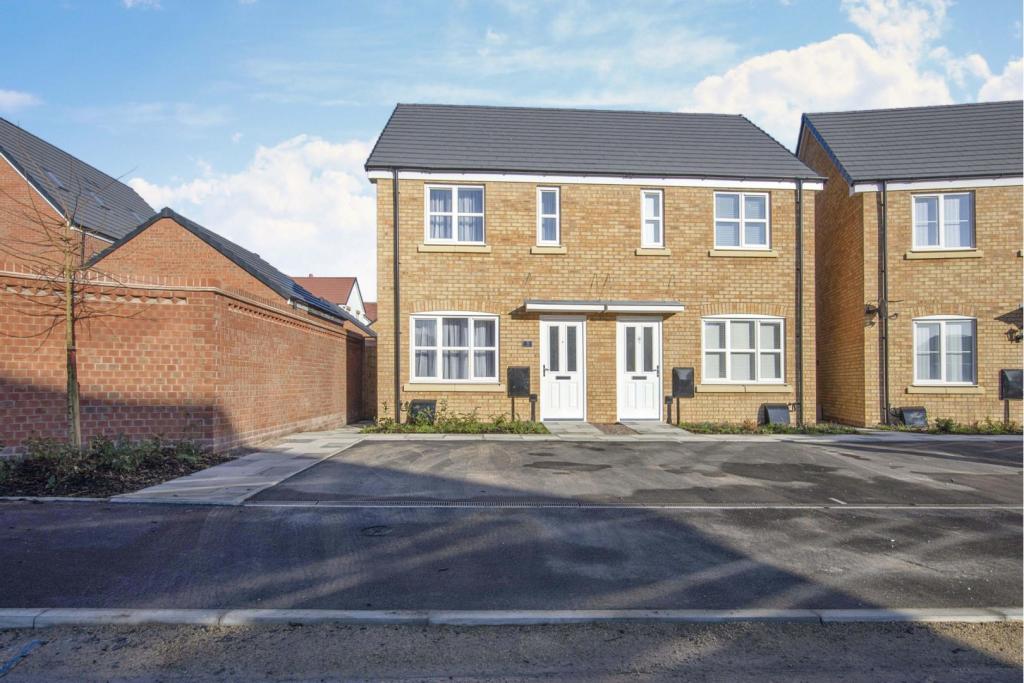 | Far Field, Whittington, Worcester, WR5 The Property<br />**THE PERFECT FIRST TIME PURCHASE** An immaculately presented and deceptively spacious 2 double bedroom semi detached house recently built by Persimmon Homes, being situated on this highly sought after residential development on the edge of the City yet being readily accessible to numerous local facilities, popular schools, the M5 motorway and Worcester Parkway Railway Station.<br />The excellent accommodation comprises entrance hall, lounge, inner hall, downstairs cloakroom, kitchen/diner with built in appliances, 2 double bedrooms and bathroom all benefitting from gas central heating , double glazing , the remainder of the NHBC guarantee and newly laid carpets.<br />Externally there are 2 allocated tarmac parking spaces and a good size wide and deep turfed rear garden. **BOOK A VIEWING 24/7 AT PURPLEBRICKS.COM**<br /><br />Entrance Hall<br />Via double glazed front door with canopy over. The entrance hall has radiator, ceiling light point, smoke alarm, door to lounge.<br /><br />Lounge<br />With double glazed window to front, radiator, TV /Telephone points, ceiling light point, useful under stairs cupboard, door to inner hall.<br /><br />Inner Hall<br />With ceiling light point, smoke alarm, built in double store cupboard, door to kitchen/diner.<br /><br />Kitchen/Diner<br />Well fitted having a matching range of gloss fronted wall and base cupboards plus drawers, work tops, sink unit and mixer tap, 4 ring gas hob with extractor canopy over, built in electric oven, built in fridge/freezer, built in dishwasher, built in washing machine, double glazed window to rear, cupboard housing combination gas fired boiler, double glazed french doors opening into the rear garden, radiator, 2 ceiling light points, wood effect flooring.<br /><br />Landing<br />With access to loft space, smoke alarm, ceiling light point, built in store cupboard, doors to 2 bedrooms and bathroom.<br /><br />Bedroom One<br />With 2 double glazed windows to front, ceiling light point, radiator, built in linen cupboard over stairs.<br /><br />Bedroom Two<br />With double glazed window to rear, ceiling light point, radiator.<br /><br />Bathroom<br />Comprising white suite having panelled bath with shower unit over, wash hand basin, WC, tiled splash backs, obscure double glazed window to side, wood effect flooring, radiator, ceiling light point.<br /><br />Allocated Parking<br />There are 2 allocated tarmac parking spaces at the front of the property.<br /><br />Front Garden<br />A slabbed pathway to the front entrance and barked border on the left hand side.<br /><br />Side Entry<br />A gate and slabbed pathway leads down the left hand side of the property to the rear garden.<br /><br />Rear Garden<br />A good size wide and deep enclosed rear garden with paved slabs , an area of lawn and close boarded fencing to all sides.<br /><br /><h3>Disclaimer for virtual viewings</h3><p>Some or all information pertaining to this property may have been provided solely by the vendor, and although we always make every effort to verify the information provided to us, we strongly advise you to make further enquiries before continuing.</p><p>If you book a viewing or make an offer on a property that has had its valuation conducted virtually, you are doing so under the knowledge that this information may have been provided solely by the vendor, and that we may not have been able to access the premises to confirm the information or test any equipment. We therefore strongly advise you to make further enquiries before completing your purchase of the property to ensure you are happy with all the information provided.</p> | 2 | 1 | £ 245,000 | Monday, 17-Jan-22 15:12:05 UTC |
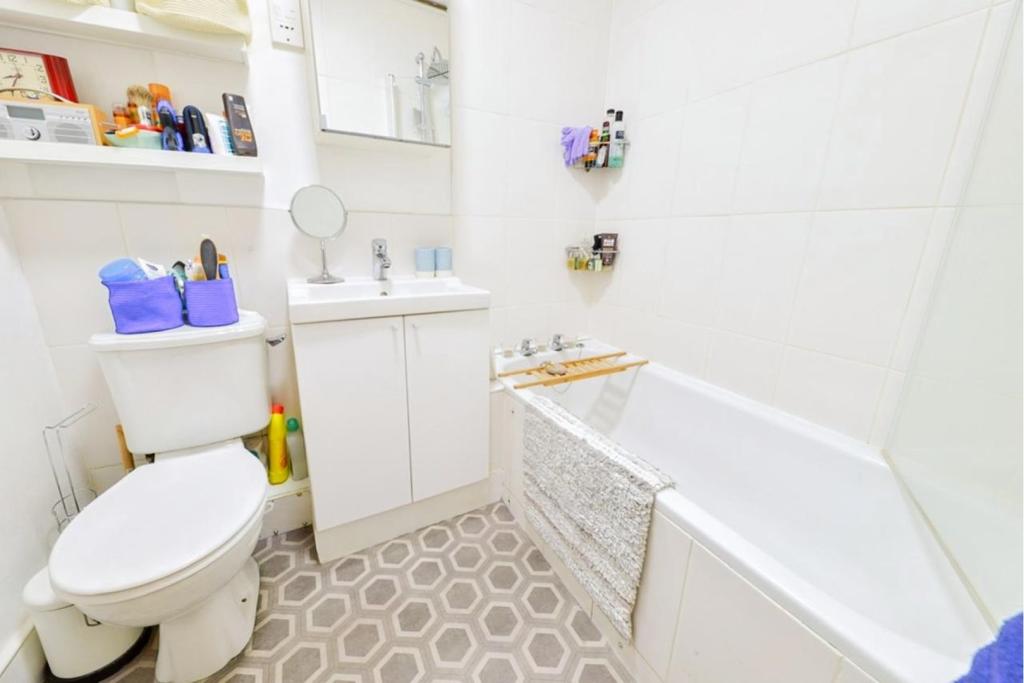 | Henry Road, Barnet, EN4 **CHAIN FREE** A STUNNING one bedroom first floor conversion set in a charming period building with ALLOCATED PARKING to front, located within WALKING DISTANCE to New Barnet Station with Cockfosters Underground Station being less than a mile away.
The property offers bright and spacious accommoda... | 1 | 1 | £ 274,000 | Monday, 17-Jan-22 15:01:22 UTC |
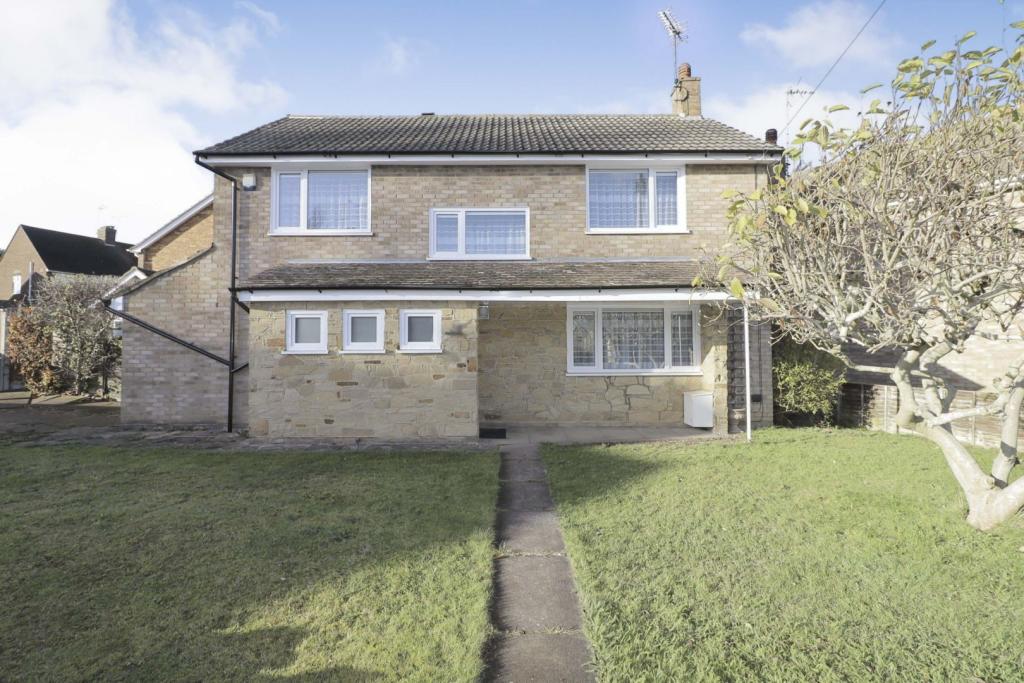 | Rosslyn Crescent, Luton, LU3 The Property<br />**OFFERED WITH NO UPPER CHAIN**ICKNIELD CATCHMENT AREA**<br /><br />A FOUR BEDROOM DETACHED property offered in excellent condition throughout, conveniently located in the popular Icknield catchment are of Luton and walking distance from a wealth of local amenities. <br /><br />The accommodation briefly comprises of an inviting hallway which flows nicely into a spacious open plan kitchen/diner which has been refurbished, large enough to host all white good appliances and features a breakfast counter. Main living area is extremely versatile and well lit with the inclusion of french doors used to access the garden. Garden itself is plentiful in size and secluded, a great space for entertaining, relaxing or family time. Downstairs you will also find a separate utility room, garage and downstairs WC. Upstairs hosts four similar well proportioned double bedrooms and a contemporary FOUR piece white suite family bathroom. <br /><br />EARLY VIEWING IS RECOMMENDED<br /><br /><br /><h3>Disclaimer for virtual viewings</h3><p>Some or all information pertaining to this property may have been provided solely by the vendor, and although we always make every effort to verify the information provided to us, we strongly advise you to make further enquiries before continuing.</p><p>If you book a viewing or make an offer on a property that has had its valuation conducted virtually, you are doing so under the knowledge that this information may have been provided solely by the vendor, and that we may not have been able to access the premises to confirm the information or test any equipment. We therefore strongly advise you to make further enquiries before completing your purchase of the property to ensure you are happy with all the information provided.</p> | 4 | 1 | £ 450,000 | Monday, 17-Jan-22 14:26:14 UTC |
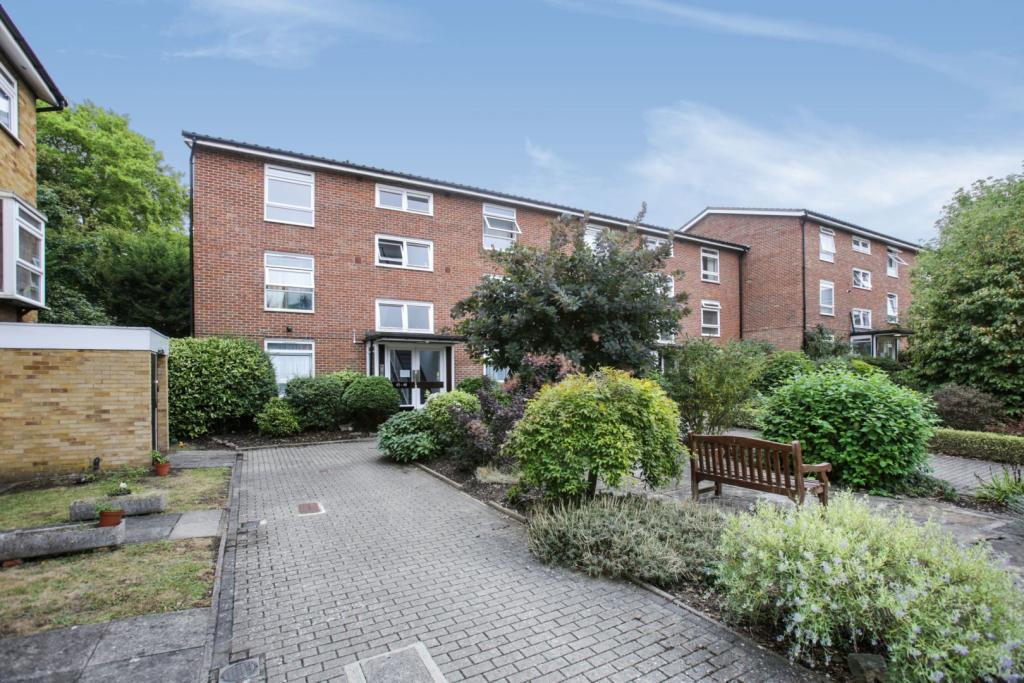 | Cotelands, Croydon, CR0 The Property<br />**** VIRTUAL VIDEO TOUR AVAILABLE WITH THIS PROPERTY ****<br /><br />****** OFFERED WITH NO ONWARD CHAIN ******<br /><br />Tucked away in the corner of the sought after and popular Cotelands section of the Park Hill Estate is this second floor one bedroom flat that has been updated and maintained to a high standard by the current owner.<br /><br />Accessed via security entry doors, stairs lead to the second floor and to the flat. On entering the property an inner hallway leads onto a bright and airy lounge with a large picture window. Off the lounge is a modern sleek kitchen with integrated appliances including a built in oven, hob and extractor fan. <br /><br />The bathroom is a good size, having been replaced with the added benefit of not only a bath but a walk in shower.<br /><br />The bedroom offers space for free standing wardrobes and also benefits from lots of natural light.<br /><br />Additional benefits include Gas Central Heating, Garage en bloc, Share of Freehold and access to loft space for storage.<br /><br />Cotelands is a popular road located in the sought after Park Hill development in East Croydon. The property is under half a mile from East Croydon Station offering regular links into London Bridge and Victoria Stations in circa 16 minutes along with the express service to Gatwick Airport and the South Coast. Nearby Boxpark offers a selection of eateries whilst Croydon's 'Restaurant Quarter' is in easy reach.<br /><br /><h3>Disclaimer for virtual viewings</h3><p>Some or all information pertaining to this property may have been provided solely by the vendor, and although we always make every effort to verify the information provided to us, we strongly advise you to make further enquiries before continuing.</p><p>If you book a viewing or make an offer on a property that has had its valuation conducted virtually, you are doing so under the knowledge that this information may have been provided solely by the vendor, and that we may not have been able to access the premises to confirm the information or test any equipment. We therefore strongly advise you to make further enquiries before completing your purchase of the property to ensure you are happy with all the information provided.</p> | 1 | 1 | £ 260,000 | Monday, 17-Jan-22 14:18:41 UTC |
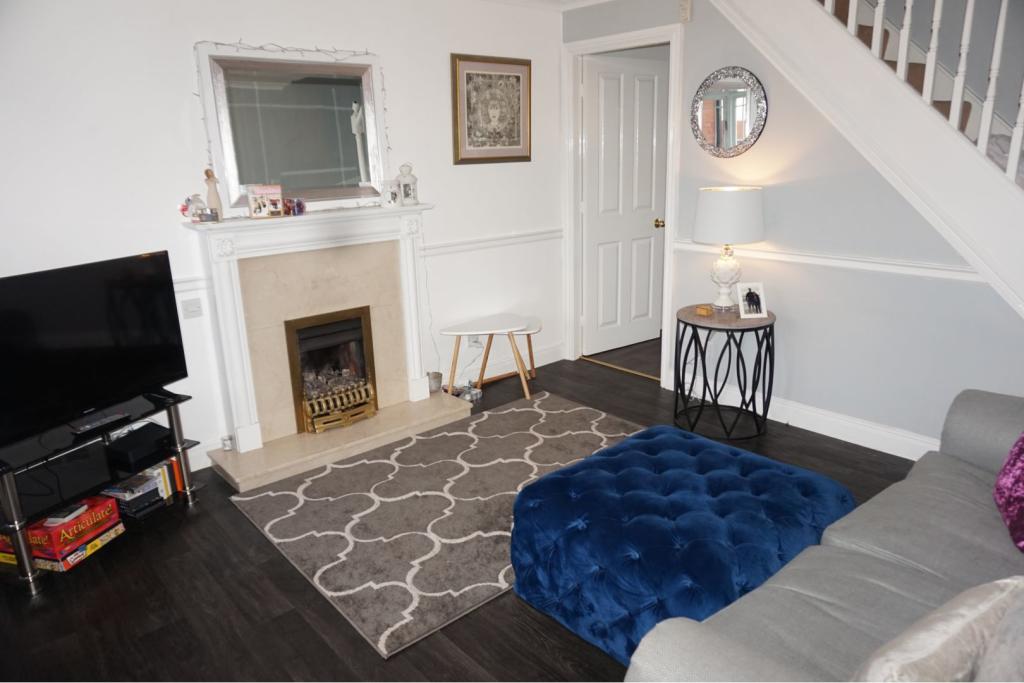 | Eldon Road, Macclesfield, SK10 The Property<br />*AVAILABLE MID APRIL* <br /><br />This excellently presented 2 bedroom semi-detached home is located in the prestigious Villas development and boasts a modern decor throughout, and off road parking for 2 cars. <br /><br />The property is AVAILABLE MID APRIL on an UNFURNISHED basis with a minimum 12 month tenancy. The rent will be payable monthly in advance and is exclusive of council tax and all other utilities. <br /><br />Accommodation comprises: Entrance porch, Large living room with bay window and feature fireplace, dining area with access to the rear garden, modern fitted kitchen. Upstairs the property has a master bedroom with fitted wardrobes, a second generous single bedroom and a family bathroom. Externally, The property has a private rear garden with patio area and 2 allocated parking spaces to the front of the property.<br /><br />*To book a viewing 24/7 please click on the brochure button below or visit <br /><br /><br /><h3>Disclaimer for virtual viewings</h3><p>Some or all information pertaining to this property may have been provided solely by the vendor, and although we always make every effort to verify the information provided to us, we strongly advise you to make further enquiries before continuing.</p><p>If you book a viewing or make an offer on a property that has had its valuation conducted virtually, you are doing so under the knowledge that this information may have been provided solely by the vendor, and that we may not have been able to access the premises to confirm the information or test any equipment. We therefore strongly advise you to make further enquiries before completing your purchase of the property to ensure you are happy with all the information provided.</p> | 2 | 1 | £ 850 | Monday, 17-Jan-22 14:03:08 UTC |
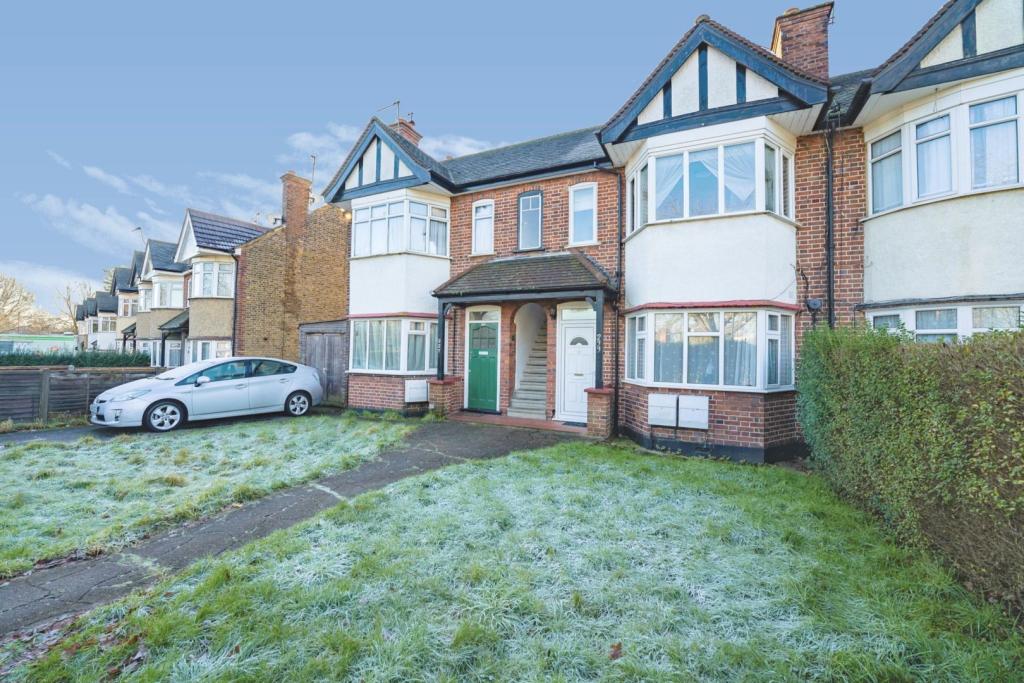 | Christchurch Avenue, Harrow, HA3 The Property<br />Beautifully presented throughout this enticing ground floor maisonette is only moments away from the excellent array of shopping and transport facilities that Christchurch Avenue has to offer.<br /><br />Generously proportioned, immersed in natural light and positioned in a fairly quiet tree lined residential street, this exceptional 2 bedroom home is perfectly situated within a much sought after family friendly area. <br /><br />Behind the charming facade is a unique retreat both spacious and tranquil. This newly redecorated home offers a wealth of accommodation with warm and inviting interiors throughout.<br /><br />The accommodation comprises of an entrance hallway, two bedrooms, one of which include fitted wardrobes, a stylish bathroom, a spacious living/dining room which leads to a modern kitchen with all fitted appliances. To living room leads onto a very spacious and beautifully kept garden.<br /><br />Christchurch Avenue, is centrally located within the heart of Harrow's town centre. This vibrant location offers comprehensive shopping in the St Georges and St Anns centres with an excellent array of well known retailers, restaurants and the multi screen Vue cinema all within walking distance. Transport links from Harrow and Wealdstone (Overground and Bakerloo Lines) and Harrow on the Hill station include Metropolitan and Chiltern Line trains into London and further afield into the Home Counties.<br /><br />Local Authority: London Borough Of Harrow<br />Council Tax Band: C<br />Current EPC Rating: D<br /><br />Viewings commence from Saturday 22nd January 2022 and viewings by appointment only<br /><br /><br /><h3>Disclaimer for virtual viewings</h3><p>Some or all information pertaining to this property may have been provided solely by the vendor, and although we always make every effort to verify the information provided to us, we strongly advise you to make further enquiries before continuing.</p><p>If you book a viewing or make an offer on a property that has had its valuation conducted virtually, you are doing so under the knowledge that this information may have been provided solely by the vendor, and that we may not have been able to access the premises to confirm the information or test any equipment. We therefore strongly advise you to make further enquiries before completing your purchase of the property to ensure you are happy with all the information provided.</p> | 2 | 1 | £ 1,350 | Monday, 17-Jan-22 13:48:22 UTC |
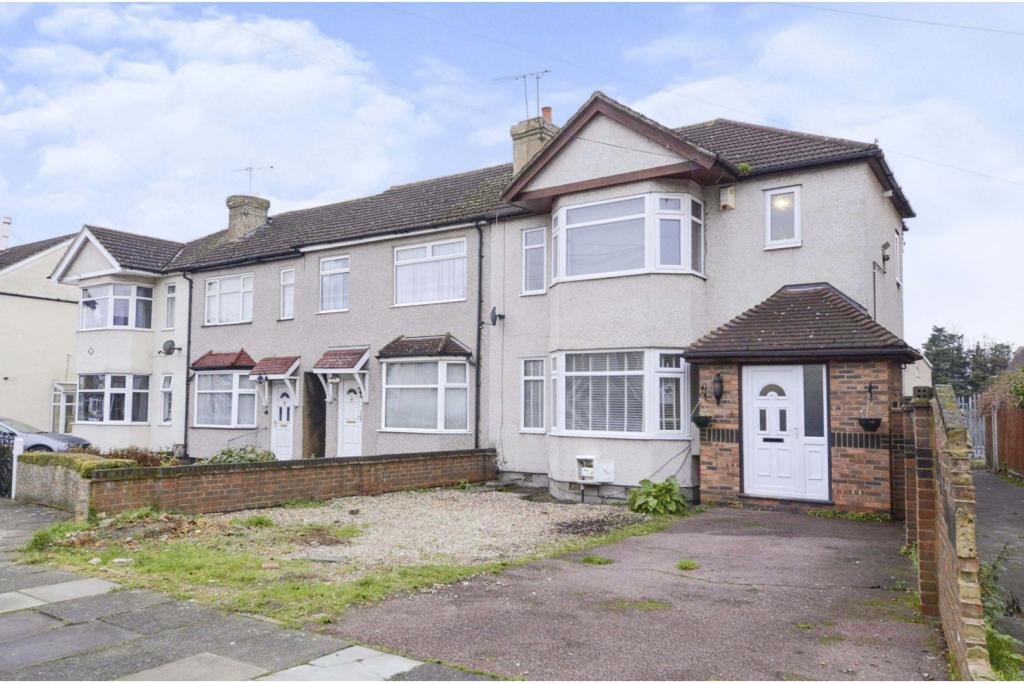 | Boleyn Avenue, Enfield, EN1 The Property<br />**ENHANCED 3D TOUR AVAILABLE** A beautifully presented four bedroom end of terrace located in a sought after turning less than a mile to Turkey Street Station. The property offers bright spacious versatile rooms consisting of; 23ft bay fronted living room, 14ft well equipped kitchen/diner with two utility areas, and modern high spec. shower room to the ground floor. To the first are four bedrooms, the master bedroom being larger than average with bay window to front and an en-suite shower room. <br />Externally the property benefits a large drive way and garden with garage to the rear. <br /><br />Boleyn Avenue is conveniently situated within easy reach of many shops and amenities nearby such as; Enfield's Retail Park, Sainsburys supermarket & The David Lloyd Leisure Centre with its range of facilities including indoor and outdoor swimming pools, tennis courts and there is also an onsite creche. Excellent road links are provided, with the A10 being within immediate proximity which links up with the M25 and A406 offering easy access to and around central London. 'Ofsted Outstanding' schools are also within close proximity with; Russet House School, Enfield Heights Academy & Forty Hill CofE Primary School to name a few. In our opinion this property ticks many boxes and would make an ideal home for any sized family, internal viewing is highly recommended.<br /><br />Lounge<br />23'4 x 16'1''<br /><br />Kitchen/Diner<br />14'5'' x 7'10''<br /><br />Utility Room<br />9'2'' x 5'4''<br />additional Utility Area - 5'11'' x 4'11''<br /><br />Downstairs Shower<br />11'2'' x 6'7''<br /><br />Bedroom One<br />16'1'' x 9'2''<br /><br />En-suite<br />9'2'' x 6'7''<br /><br />Bedroom Two<br />11'10'' x 6'7''<br /><br />Bedroom Three<br />9'6'' x 8'6''<br /><br />Bedroom Four<br />8'6'' x 5'11''<br /><br />Rear Garden<br />Mostly laid to lawn with garage to the rear. <br /><br /><h3>Disclaimer for virtual viewings</h3><p>Some or all information pertaining to this property may have been provided solely by the vendor, and although we always make every effort to verify the information provided to us, we strongly advise you to make further enquiries before continuing.</p><p>If you book a viewing or make an offer on a property that has had its valuation conducted virtually, you are doing so under the knowledge that this information may have been provided solely by the vendor, and that we may not have been able to access the premises to confirm the information or test any equipment. We therefore strongly advise you to make further enquiries before completing your purchase of the property to ensure you are happy with all the information provided.</p> | 4 | 3 | £ 575,000 | Monday, 17-Jan-22 13:18:42 UTC |
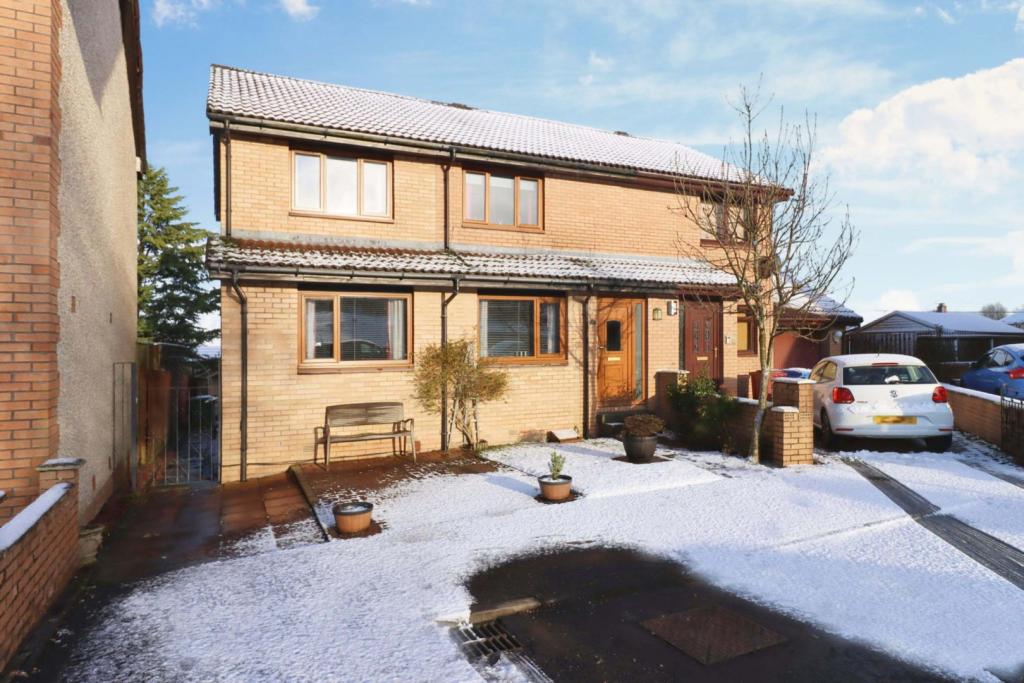 | Carron View, Maddiston, FK2 The Property<br />A professionally extended semi detached family villa located in a mature & sought-after residential address in Maddiston, Falkirk. The home is in neutral decor throughout & boasts generous size living accommodation formed over the 2 levels with great views overlooking The Forth Valley to the rear. This home will excite the local market & beyond & will be suited to the family market or downsizer.<br /><br />The entrance porch leads to the formal dining room which enjoys ample space for a dining table & chairs, ideal for family & guest entertaining. Stairs step up to the upper landing & access can be gained to the lounge & new designer kitchen. The lounge is a great size reception room, over 18' with a d/g window to the front which helps create a light & airy space. The focal wall has a modern fire with hearth & timber surround as a feature. French doors to the rear open into the office/study which also has sliding patio doors & steps out to a raised terrace! Now particular mention must be made of the bespoke kitchen, there is a comprehensive range of wall & floor standing units complete with complimentary counter-tops. There is a 4-ring hob with extractor hood above and oven/grill below. Includes built in fridge freezer and dishwasher. There is plumbing for a washing machine in the utility room & this completes the downstairs. The upper landing leads to 4 bedrooms, the master bed features a 3-piece en suite. To complete the accommodation is the luxury 3-piece shower room which is tiled. There are gardens to the front & rear, the rear is private & enclosed. Further features include d/g & g.c.h.<br /><br />Early viewing is highly advised to avoid disappointment.<br /><br />Maddiston, Falkirk offers a range of amenities which include shopping, schooling, transport and recreational facilities, whilst the town lies a few miles distant. For the commuter there is easy access to the M9/M876 which connects Stirling, Edinburgh, Glasgow all surrounding.<br /><br /><h3>Disclaimer for virtual viewings</h3><p>Some or all information pertaining to this property may have been provided solely by the vendor, and although we always make every effort to verify the information provided to us, we strongly advise you to make further enquiries before continuing.</p><p>If you book a viewing or make an offer on a property that has had its valuation conducted virtually, you are doing so under the knowledge that this information may have been provided solely by the vendor, and that we may not have been able to access the premises to confirm the information or test any equipment. We therefore strongly advise you to make further enquiries before completing your purchase of the property to ensure you are happy with all the information provided.</p> | 4 | 2 | £ 170,000 | Monday, 17-Jan-22 13:07:28 UTC |
 | Spa Road, London, SE16 The Property<br />An extremely well presented Third floor two double bedroom two bathroom high specification apartment located in a modern well maintained development moments from Maltby Street market and only a short distance to both Bermondsey and London Bridge underground station.<br /><br />The property benefits from a very spacious well laid out open plan kitchen/reception which has access onto a decked private balcony, two modern bathrooms (one ensuite) two double bedrooms and will be part furnished.<br /><br />The property is available to view immediately and perfectly suited for a couple, two professional sharers or a small family.<br /><br />Early viewing recommended.<br /><br />General Information<br />Please click on the brochure link below or visit purplebricks.co.uk to arrange a viewing 24/7.<br /><br />Location<br />Bolanchi Building is located on Spa Road and offers easy access to Bermondsey underground (Jubilee line), London Bridge (overground rail services, Northern and Jubilee underground lines) and Canary Wharf, to name just a few. Bus services are also available in the area, including a Night service.<br /><br /><h3>Disclaimer for virtual viewings</h3><p>Some or all information pertaining to this property may have been provided solely by the vendor, and although we always make every effort to verify the information provided to us, we strongly advise you to make further enquiries before continuing.</p><p>If you book a viewing or make an offer on a property that has had its valuation conducted virtually, you are doing so under the knowledge that this information may have been provided solely by the vendor, and that we may not have been able to access the premises to confirm the information or test any equipment. We therefore strongly advise you to make further enquiries before completing your purchase of the property to ensure you are happy with all the information provided.</p> | 2 | 3 | £ 2,000 | Monday, 17-Jan-22 12:45:31 UTC |
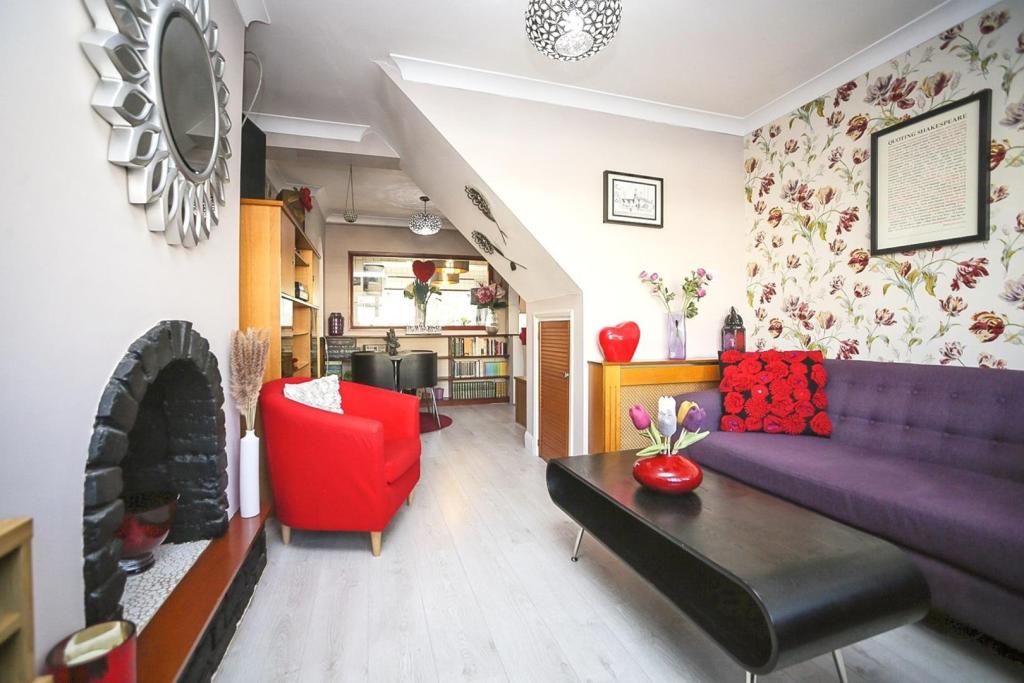 | Hallford Way, Dartford, DA1 The Property<br />£425,000 - £450,000<br /><br />HIGHLY SOUGHT AFTER WEST DARTFORD LOCATION within catchment for Dartford boys and girls grammar school. <br />Not always easy to find this home has has been expertly remodelled, extended and enjoys a loft conversion adding a further double bedroom and en-suite shower room. <br /><br />On arrival you will find a driveway able to facilitate one car with parking available for visitors on the street. The porch leads through to your hallway which not only helps you keep the heat in but acts as a staging area for the rest of the house. The kitchen at the rear of the property has been extended and is large enough to fit a breakfast/dining table perfect for the morning rush. <br /><br />The lounge is separate yet also feels open due to the layout and you could also fit a dining table or office desk if you so wish. <br /><br />On the first floor you will find three bedrooms and a modern family bathroom, the second floor has another double bedroom, en-suite shower and built in wardrobes. <br /><br />You will love the garden, long with lots of grass both adults and children will appreciate what's on offer here. <br /><br />Built for families this inviting home ensures you can have the best of everything in terms of location and finished product. There is even potential here to convert the garage to a garden room or office if you require. <br /><br />The property is ideally located in West Dartford, within easy access of the mainline railway station with excellent links into Central London. Dartford itself provides an array of shops, bars, restaurants and amenities, and the area is well served by good local schools and open spaces. The A2 and M25 are also close-by for excellent vehicular access, and it is only a short drive to Bluewater Shopping Centre offering shops, restaurants and leisure facilities.<br /><br />What The owner says..<br />We have loved living here for the last 19 years. It has been a calm and spacious home for a family and our children have all enjoyed attending the local, outstanding primary and secondary schools.<br /><br />Living / Dining Room<br />22'6"x 11'3"<br /><br />Kitchen<br />14'5"x 14'5"<br /><br />Bedroom One<br />16'3"x 12'7"<br /><br />Bedroom Two<br />10'3"x 8'2"<br /><br />Bedroom Three<br />10'4"x 9'0"<br /><br />Bedroom Four<br />7'8"x 5'10"<br /><br />En-suite<br />5'8"x 4'10"<br /><br />Bathroom<br />5'10"x 5'2"<br /><br />Garage<br />21'2"x 12'9"<br /><br /><h3>Disclaimer for virtual viewings</h3><p>Some or all information pertaining to this property may have been provided solely by the vendor, and although we always make every effort to verify the information provided to us, we strongly advise you to make further enquiries before continuing.</p><p>If you book a viewing or make an offer on a property that has had its valuation conducted virtually, you are doing so under the knowledge that this information may have been provided solely by the vendor, and that we may not have been able to access the premises to confirm the information or test any equipment. We therefore strongly advise you to make further enquiries before completing your purchase of the property to ensure you are happy with all the information provided.</p> | 4 | 3 | £ 425,000 | Monday, 17-Jan-22 12:26:58 UTC |
 | Croft Road, London, SW19 The Property<br />Open House Saturday 22nd January 12.30-13.00. Offers in excess of £1950.<br /><br /><br /> An elegant and stylish, 3 double bedroom house perfectly positioned between South Wimbledon and Colliers Wood. The period facade is as welcoming as you can get. Through the grand front door, we have wooden flooring to the hallway. To the right is the large living and dining area with gorgeous, double glazed windows to allow lots of natural light.<br /><br />Moving to Upstairs, we start with a top of the range tiled bathroom along with 2 great sized double bedrooms. The top floor consists of a beautiful loft conversion with a beautiful ensuite, Ideal to be used as office space or a bedroom.<br /><br />This property is perfect for families and Couples. This property is not suitable for 3 sharers.<br /><br />We look forward to seeing you at the Open House!<br /><br /><h3>Disclaimer for virtual viewings</h3><p>Some or all information pertaining to this property may have been provided solely by the vendor, and although we always make every effort to verify the information provided to us, we strongly advise you to make further enquiries before continuing.</p><p>If you book a viewing or make an offer on a property that has had its valuation conducted virtually, you are doing so under the knowledge that this information may have been provided solely by the vendor, and that we may not have been able to access the premises to confirm the information or test any equipment. We therefore strongly advise you to make further enquiries before completing your purchase of the property to ensure you are happy with all the information provided.</p> | 3 | 3 | £ 2,200 | Monday, 17-Jan-22 12:15:12 UTC |
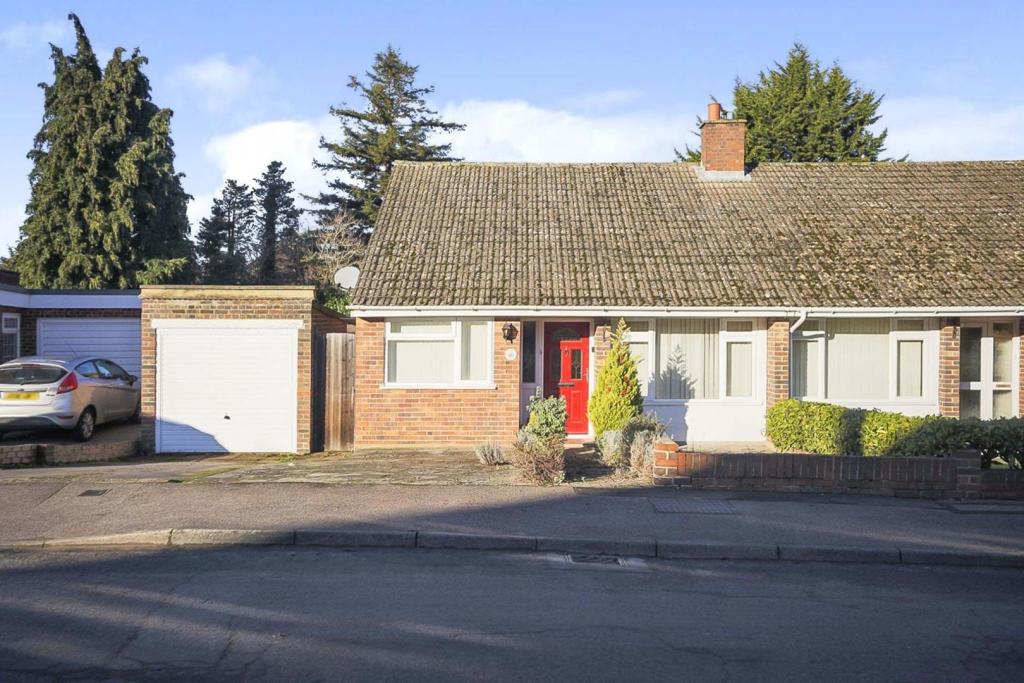 | Tradescant Drive, Meopham, DA13 Sought after Location and fully modernised are just a few words that you could use to describe this lovely 3 bedroom semi detached bungalow. Nestled in a quiet road in the village of Meopham, properties here are highly sought after. All on one level the property has been fully modernised and re... | 3 | 1 | £ 465,000 | Monday, 17-Jan-22 11:03:45 UTC |
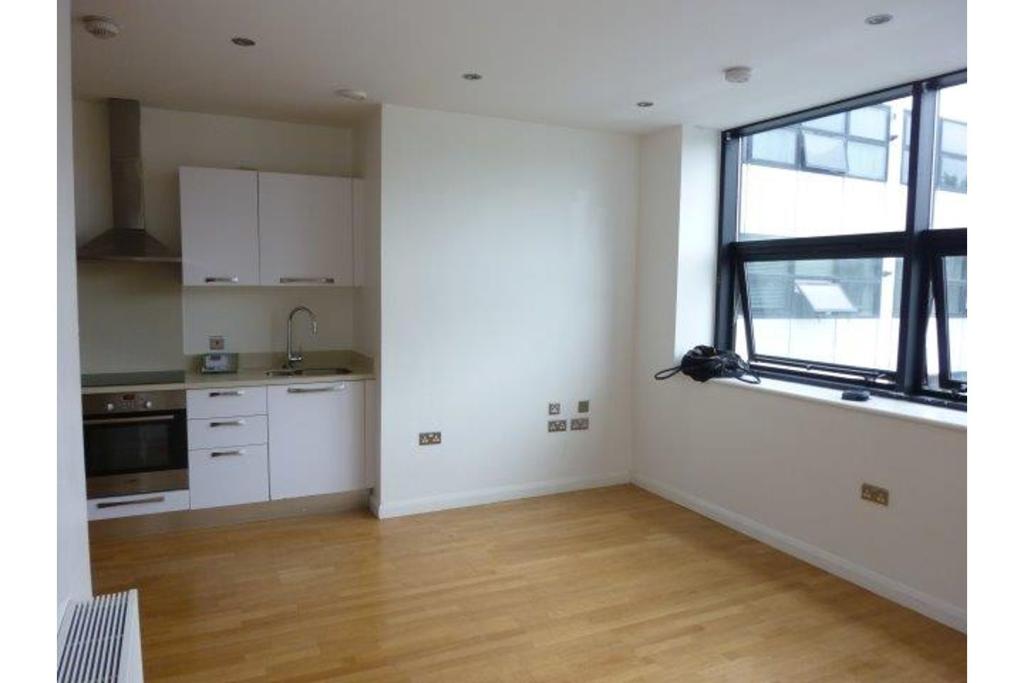 | 142 Northolt Road, Harrow, HA2 The Property<br />A modern second floor studio apartment in South Harrow, providing low maintenance living for professionals, first time buyers, commuters or investors looking to add to their portfolio. Built in 2015, this apartment is well maintained and includes the benefit of 4 years remaining on the builder’s warranty.<br /><br />A secure communal entrance at ground level provides lift and stair access to the upper floors. The apartment comprises a luxury three-piece bathroom, an open-plan living area with modern fitted kitchen featuring contemporary wall and base units and integrated appliances. The living area also features attractive wood laminate flooring and large double-glazed windows which flood the apartment with light.<br /><br />The property is located in South Harrow Town Centre with its wide variety of shops, restaurants, bars, coffee lounges and supermarkets. South Harrow Underground Station is a few minutes’ walk away, providing the Piccadilly Line service leading into the heart of London and beyond. The property is also ideally located for bus stops, playing fields, parks and motorists will enjoy the benefit of being a short drive from the A40 and M25 motorways.<br /><br /><h3>Disclaimer for virtual viewings</h3><p>Some or all information pertaining to this property may have been provided solely by the vendor, and although we always make every effort to verify the information provided to us, we strongly advise you to make further enquiries before continuing.</p><p>If you book a viewing or make an offer on a property that has had its valuation conducted virtually, you are doing so under the knowledge that this information may have been provided solely by the vendor, and that we may not have been able to access the premises to confirm the information or test any equipment. We therefore strongly advise you to make further enquiries before completing your purchase of the property to ensure you are happy with all the information provided.</p> | 0 | 1 | £ 200,000 | Monday, 17-Jan-22 11:02:34 UTC |
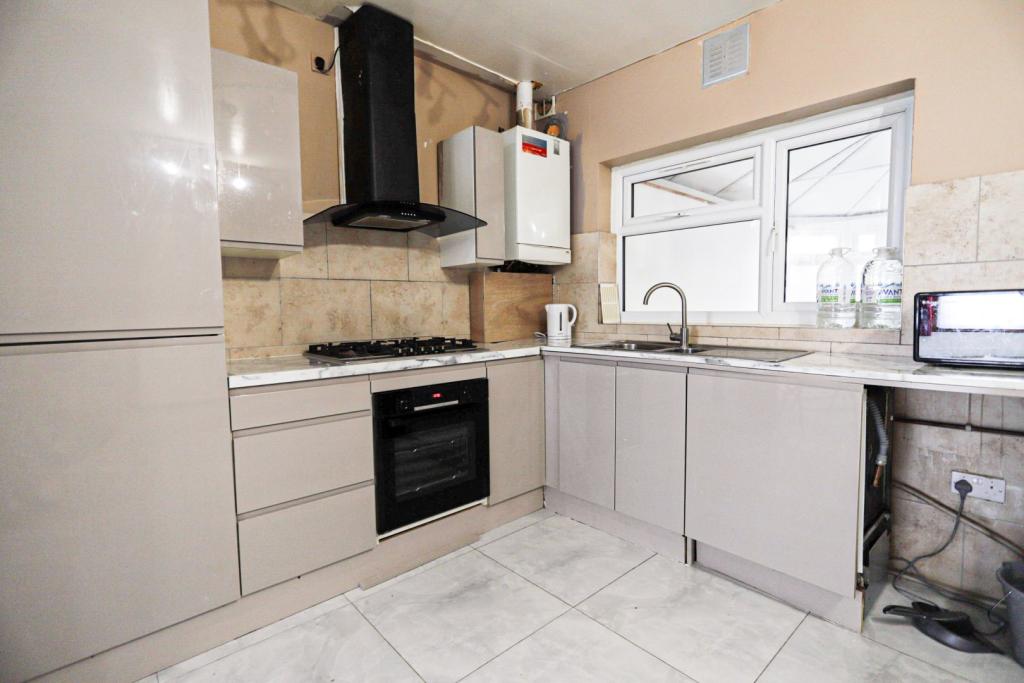 | Westbury Road, Ilford, IG1 The Property<br />Come and have a look at this 3 bedroom property available to rent. The property offers the tenant a bright and airy home with plenty of space. The property comes complete with 3 bedrooms, through lounge, modern kitchen, conversatory, family shower room and rear garden. Book a viewing today<br /><br /><h3>Disclaimer for virtual viewings</h3><p>Some or all information pertaining to this property may have been provided solely by the vendor, and although we always make every effort to verify the information provided to us, we strongly advise you to make further enquiries before continuing.</p><p>If you book a viewing or make an offer on a property that has had its valuation conducted virtually, you are doing so under the knowledge that this information may have been provided solely by the vendor, and that we may not have been able to access the premises to confirm the information or test any equipment. We therefore strongly advise you to make further enquiries before completing your purchase of the property to ensure you are happy with all the information provided.</p> | 3 | 1 | £ 1,750 | Monday, 17-Jan-22 11:01:24 UTC |
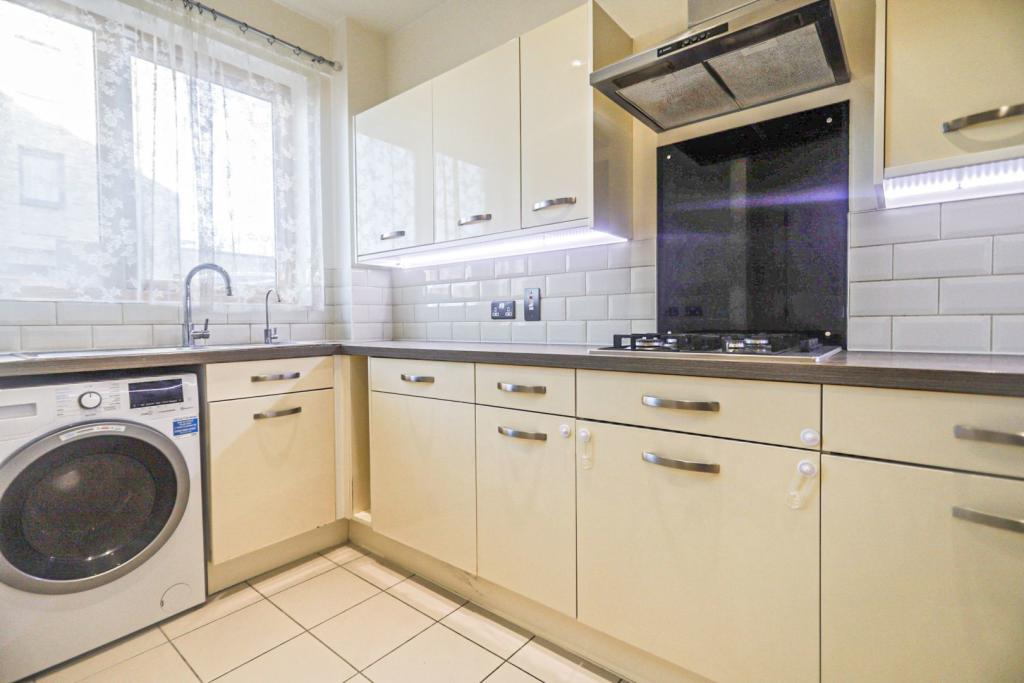 | Baynes Crescent, Dagenham, RM10 The Property<br />Available to rent now is this beautifully presented 4 bedroom town house in Dagenham. This property comes complete with 4 bedrooms, 3 bathrooms, roof terrace, rear garden, lounge and modern fitted kitchen. Book your viewing today the property won't be around for long.<br /><br /><h3>Disclaimer for virtual viewings</h3><p>Some or all information pertaining to this property may have been provided solely by the vendor, and although we always make every effort to verify the information provided to us, we strongly advise you to make further enquiries before continuing.</p><p>If you book a viewing or make an offer on a property that has had its valuation conducted virtually, you are doing so under the knowledge that this information may have been provided solely by the vendor, and that we may not have been able to access the premises to confirm the information or test any equipment. We therefore strongly advise you to make further enquiries before completing your purchase of the property to ensure you are happy with all the information provided.</p> | 4 | 4 | £ 2,000 | Monday, 17-Jan-22 10:36:27 UTC |
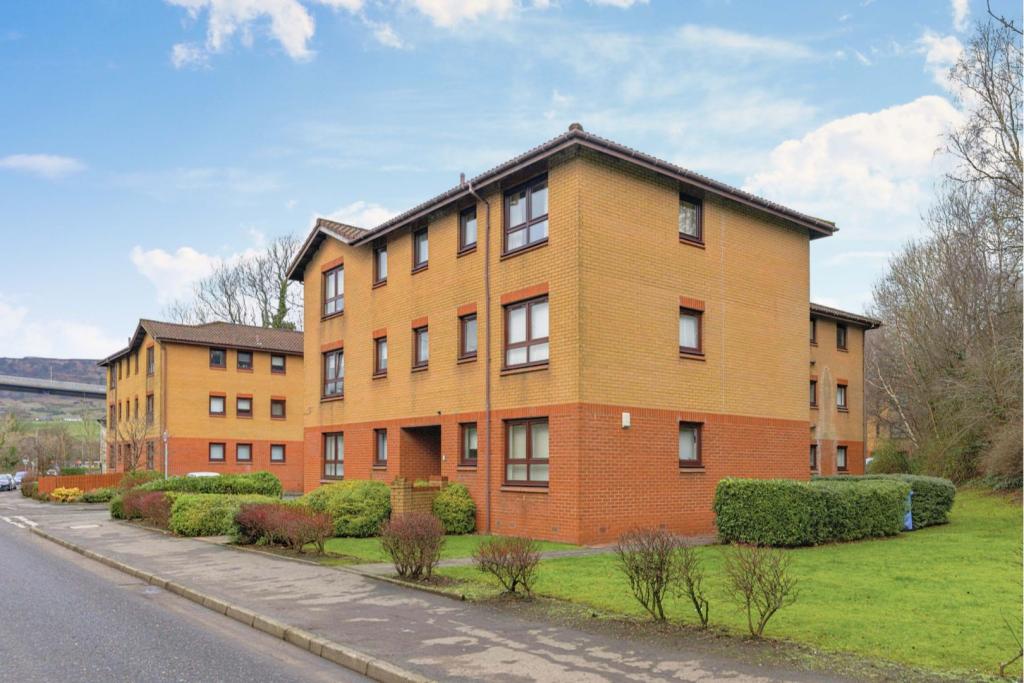 | 6 Woodlands Court, Old Kilpatrick, G60 The Property<br />Presented to the market is this 2-bedroom first floor modern flat within a sought-after development and enjoying views across the canal and onto the Erskine Bridge. This property will appeal to first time buyers or those looking to downsize. It would also make a wonderful buy-to-let purchase. <br /><br />The accommodation comprises and entrance hall with built in storage. The lounge is to the front of the property with views over towards the canal. The kitchen is fitted with a range of both wall and floor mounted units with co-ordinating worktop space and a built-in electric hob, oven and extractor hood. In addition, there is plumbing for a washing machine. There are two bedrooms and the bathroom which is fitted with a three-piece white suite comprising a wc, wash hand basin and bath with shower over.<br /><br />Further enhancements include double glazing, heating and secure entry, <br /><br />Externally there are well maintained communal area, allocated parking space and further visitor parking. <br /><br />The village of Old Kilpatrick has a wonderful setting on the edge of the River Clyde and benefits for a wide range of local amenities including shops and bars and offers great public transport links as well as road links.<br /><br /><br /><h3>Disclaimer for virtual viewings</h3><p>Some or all information pertaining to this property may have been provided solely by the vendor, and although we always make every effort to verify the information provided to us, we strongly advise you to make further enquiries before continuing.</p><p>If you book a viewing or make an offer on a property that has had its valuation conducted virtually, you are doing so under the knowledge that this information may have been provided solely by the vendor, and that we may not have been able to access the premises to confirm the information or test any equipment. We therefore strongly advise you to make further enquiries before completing your purchase of the property to ensure you are happy with all the information provided.</p> | 2 | 1 | £ 85,000 | Monday, 17-Jan-22 10:17:58 UTC |
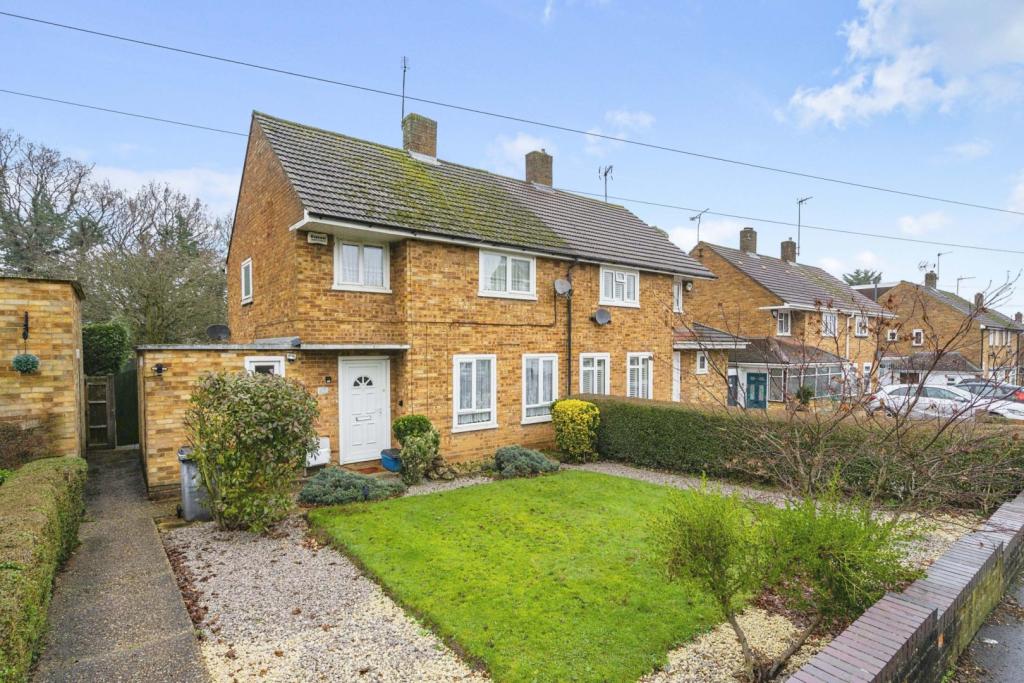 | Carpenter Way, Potters Bar, EN6 The Property<br />Delightful three bedroom semi-detached house, that boasts large plot with great potential to extend (subject to usual permissions). The house backs onto local allotments.<br /><br />The property is well laid out with good size kitchen, study and reception room, plus upstairs bathroom.<br /><br />Carpenter Way is well located for local schools and shops, and within easy reach of Tesco superstore and M25 (Junction 24).<br /><br />To view 24/7 go to Purple Bricks web site<br /><br /><h3>Disclaimer for virtual viewings</h3><p>Some or all information pertaining to this property may have been provided solely by the vendor, and although we always make every effort to verify the information provided to us, we strongly advise you to make further enquiries before continuing.</p><p>If you book a viewing or make an offer on a property that has had its valuation conducted virtually, you are doing so under the knowledge that this information may have been provided solely by the vendor, and that we may not have been able to access the premises to confirm the information or test any equipment. We therefore strongly advise you to make further enquiries before completing your purchase of the property to ensure you are happy with all the information provided.</p> | 3 | 1 | £ 500,000 | Monday, 17-Jan-22 10:10:01 UTC |
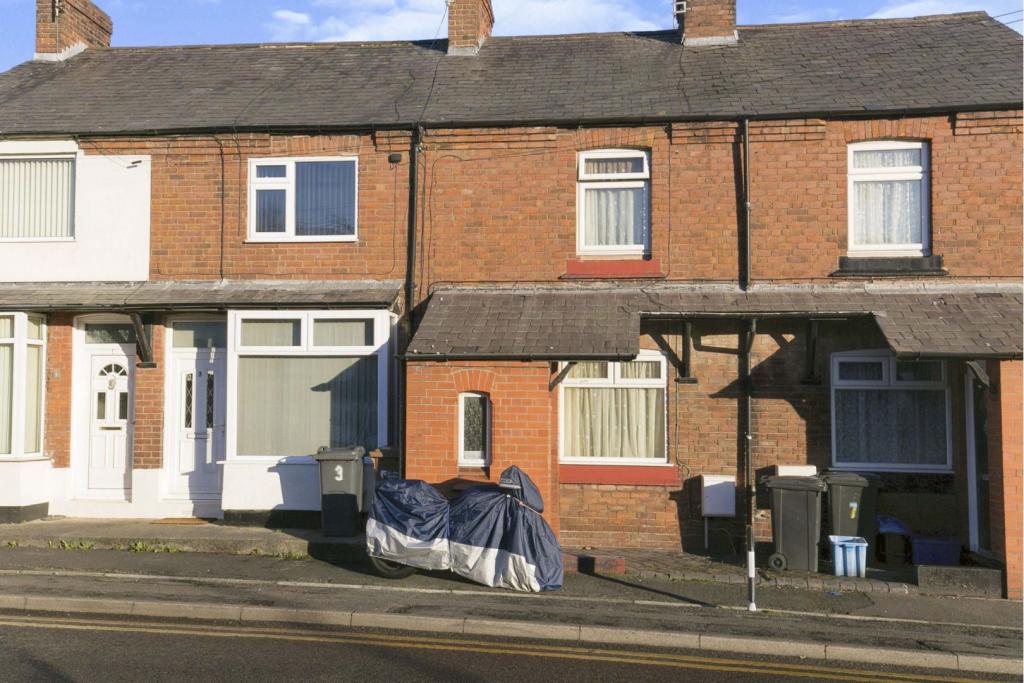 | Brook Street, Buckley, CH7 The Property<br />CHAIN FREE! A deceptively spacious 2 bedroom mid-terrace property offered in an easily accessible location in Buckley.<br /><br />Warmed by gas central heating and with double glazing throughout, the property has been rented for many years and is in need of some cosmetic modernisation.<br /><br />An ideal first-time buyer home / investment property it's within a brief walk of Buckly Town Centre, retail parks, supermarkets and Buckley leisure Centre.<br /><br />Perfectly situated between Chester and North Wales, both Chester City Centre and Mold Town centre are just a 10-minute drive.<br /><br />There is off road parking to the rear and a private courtyard garden.<br /><br />Set back from the road, wooden door opening to Hallway<br /><br />Hallway<br />Wood laminate floor, opening to Lounge/Diner<br /><br />Lounge/Dining Room<br />27.8 ft x 11.11 ft <br />Stairs to first floor, wood laminate floor, picture rail, PVC double glazed window to front aspect, 2 x radiators, PVC double glazed window to rear, door to Kitchen<br /><br />Kitchen<br />13.11 ft x 5.11 ft <br />Range of fitted wall and base units, worktop with inset stainless steel sink unit with mixer tap, space for fridge freezer, plumbing for washing machine. Wall mounted combination boiler (fitted in 2020) PVC double gazed window to side, PVC double glazed door opening to courtyard garden <br /><br />Landing<br />Doors to Bedrooms and Bathroom, radiator<br /><br />Bathroom<br />Suite comprising panelled bath, pedestal wash hand basin and low-level WC, part tiled walls, obscured PVC window to rear, radiator<br /><br />Bedroom Two<br />14.6 ft x 5.9 ft <br />PVC double glazed window to rear, radiator<br /><br />Bedroom One<br />12.8 ft x 11.11 ft<br />PVC double glazed window to rear, radiator, picture rail, access to roof space<br /><br />Rear Garden<br />Paved rear courtyard with iron gate to off road parking bay<br /><br /><h3>Disclaimer for virtual viewings</h3><p>Some or all information pertaining to this property may have been provided solely by the vendor, and although we always make every effort to verify the information provided to us, we strongly advise you to make further enquiries before continuing.</p><p>If you book a viewing or make an offer on a property that has had its valuation conducted virtually, you are doing so under the knowledge that this information may have been provided solely by the vendor, and that we may not have been able to access the premises to confirm the information or test any equipment. We therefore strongly advise you to make further enquiries before completing your purchase of the property to ensure you are happy with all the information provided.</p> | 2 | 1 | £ 140,000 | Monday, 17-Jan-22 09:37:42 UTC |
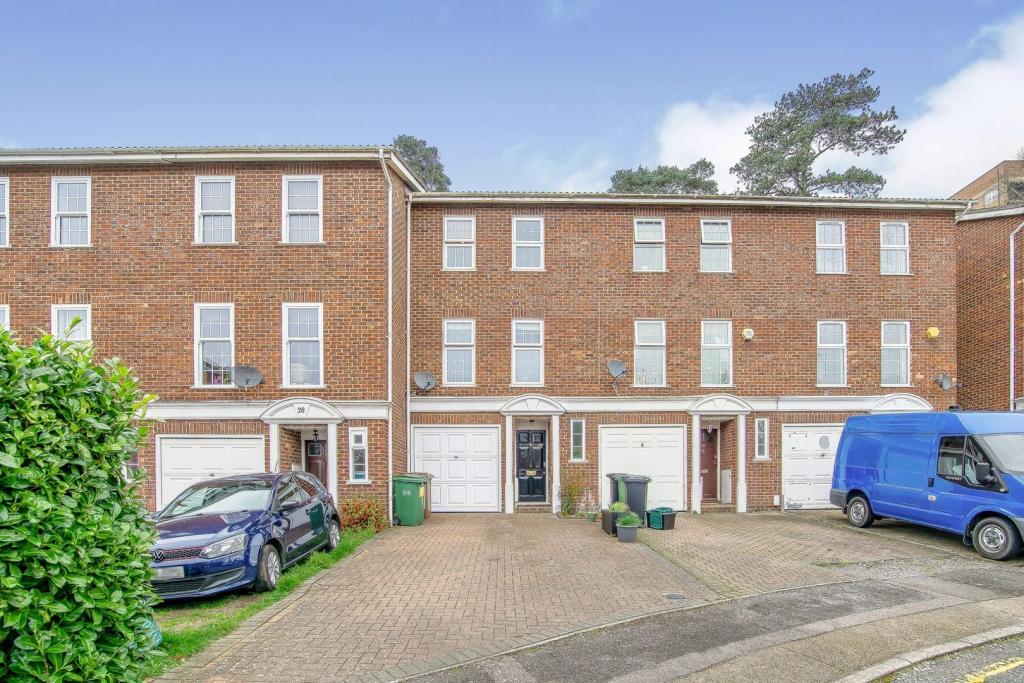 | Furze Close, Redhill, RH1 The Property<br />VIEWING DAY SATURDAY 14TH 10am-11am By appointment <br />If you have been looking for a home that offers space, parking, tandem garage and a short stroll to the high street, then this super town house really does tick all the boxes. The house has recently had a brand new boiler and kitchen! As soon as you step through the door you will be impressed by the space this house has to offer As you enter through the front door, there is an entrance hall with room for your coats and shoes and there is a useful downstairs cloakroom. There is a utility room with shower ideal if you have come in from working on cars in the garage or after a bike ride or dog walk. On the first floor, the stylish, modern fitted kitchen has plentiful cupboard and worktop space along with a range of integrated appliances, perfect for rustling up a feast for friends and family to enjoy. The super living space is ideal for entertaining with room for a large table and chairs and plenty of space for sofas and chairs, if you want to relax after a hard day at work. On the first floor are three bedrooms and the family bathroom. The garden has been attractively landscaped with patio area ideal for BBQs and relaxing with a glass of wine and there is an elevated terrace to enjoy the sun. To the front is driveway parking and a tandem garage which has power and light. <br /><br /><h3>Disclaimer for virtual viewings</h3><p>Some or all information pertaining to this property may have been provided solely by the vendor, and although we always make every effort to verify the information provided to us, we strongly advise you to make further enquiries before continuing.</p><p>If you book a viewing or make an offer on a property that has had its valuation conducted virtually, you are doing so under the knowledge that this information may have been provided solely by the vendor, and that we may not have been able to access the premises to confirm the information or test any equipment. We therefore strongly advise you to make further enquiries before completing your purchase of the property to ensure you are happy with all the information provided.</p> | 3 | 2 | £ 450,000 | Monday, 17-Jan-22 09:32:45 UTC |
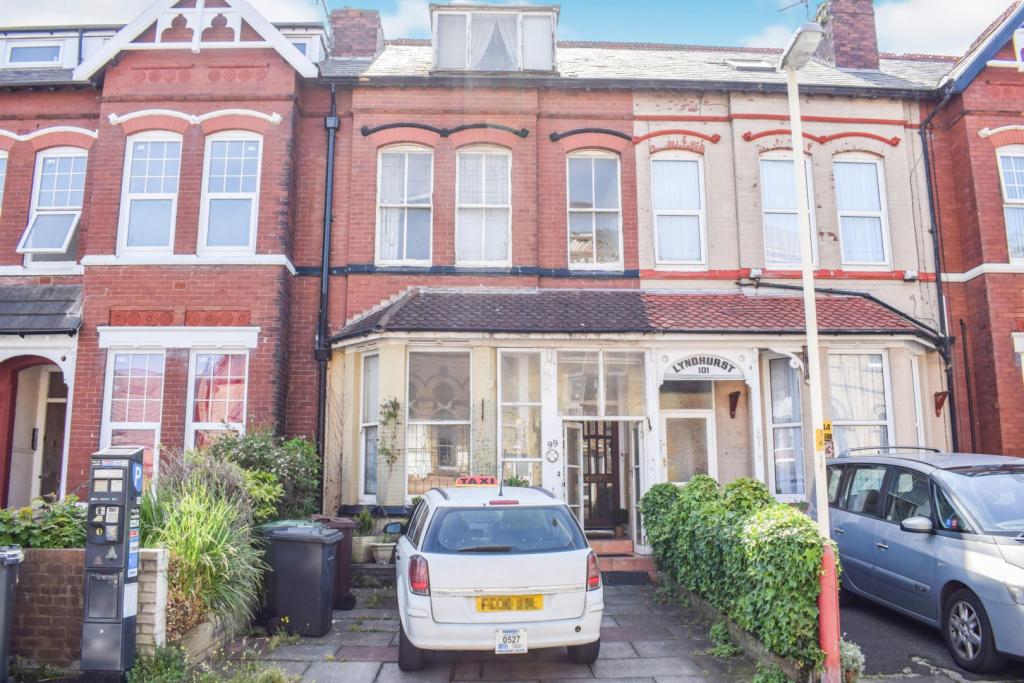 | King Street, Southport, PR8 *****NO CHAIN*****ATTENTION INVESTORS***** Currently used as a residential property but would make an ideal investment opportunity for flats/bedsits or a guest house. Located in Southport Town Centre comprising of:- Entrance hallway, open plan lounge/dining room, additional reception room, kit... | 6 | 2 | £ 235,000 | Monday, 17-Jan-22 09:15:06 UTC |
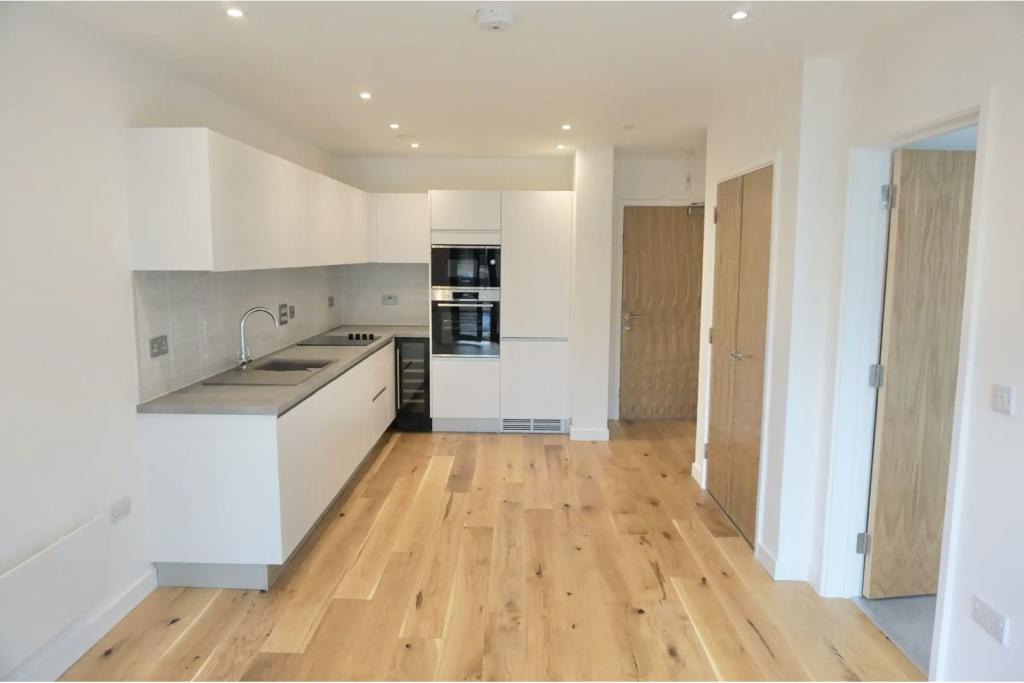 | 40 Windmill Street, Birmingham, B1 The Property<br />*Available 28th January* Well presented one bedroom fourth floor apartment in a prime location within the City Centre. The property is located within a 5 minute walk of New Street Station, the Bullring and The Mailbox. Finished to a high modern standard throughout, the property will be unfurnished and briefly comprises of a spacious lounge/kitchen with integrated appliances including a dishwasher, washer dryer and wine cooler, one bedroom and a bathroom. The property also benefits from having a Juliet balcony facing the open courtyard and access to a bicycle store. Book your viewing online 24/7! Please read the brochure for more details.<br /><br /><h3>Disclaimer for virtual viewings</h3><p>Some or all information pertaining to this property may have been provided solely by the vendor, and although we always make every effort to verify the information provided to us, we strongly advise you to make further enquiries before continuing.</p><p>If you book a viewing or make an offer on a property that has had its valuation conducted virtually, you are doing so under the knowledge that this information may have been provided solely by the vendor, and that we may not have been able to access the premises to confirm the information or test any equipment. We therefore strongly advise you to make further enquiries before completing your purchase of the property to ensure you are happy with all the information provided.</p> | 1 | 1 | £ 795 | Monday, 17-Jan-22 09:13:06 UTC |
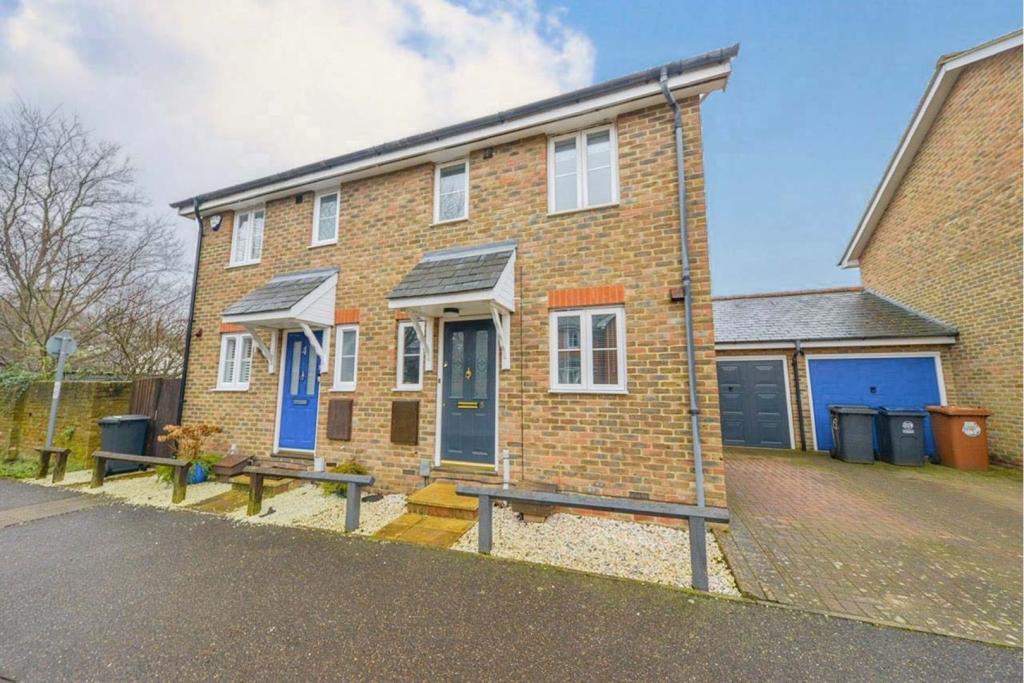 | Pitteway Walk, Hertford, SG14 The Property<br /> OPEN DAY SATURDAY 22ND JANUARY 11AM - 1PM BOOKING ESSENTIAL<br />Purplebricks is delighted to market this modern two bedroom semi detached property situated in a small cul de sac in the sought after millmead way development, within easy access to Hertford North train station and local amenities.<br /><br />The property has been updated throughout by its current owners with a brand new modern fitted kitchen, refitted family bathroom, new combi boiler and new flooring throughout the ground floor. It also benefits an attached garage with parking in front. The larger than average garden has been landscaped, decking area and rear access. <br /><br />The property comprises of entrance hall, clockroom /WC, kitchen, lounge/diner with double doors leading to a good size garden. Upstairs the main bedroom benefits fitted wardrobes, a second bedroom and family bathroom with loft access . <br /><br />Planning permission approved for a single storey extension (expires december 2023)<br /><br />The house is situated just 5 minutes walk from the beautiful town centre of hertford, a thriving county town with a rich heritage with multiple shops, restaurants, bars and cafes as well as the historic site of Hertford castle alongside the river lea, dating back to the 10th century.<br /><br /><h3>Disclaimer for virtual viewings</h3><p>Some or all information pertaining to this property may have been provided solely by the vendor, and although we always make every effort to verify the information provided to us, we strongly advise you to make further enquiries before continuing.</p><p>If you book a viewing or make an offer on a property that has had its valuation conducted virtually, you are doing so under the knowledge that this information may have been provided solely by the vendor, and that we may not have been able to access the premises to confirm the information or test any equipment. We therefore strongly advise you to make further enquiries before completing your purchase of the property to ensure you are happy with all the information provided.</p> | 2 | 1 | £ 450,000 | Monday, 17-Jan-22 08:34:12 UTC |
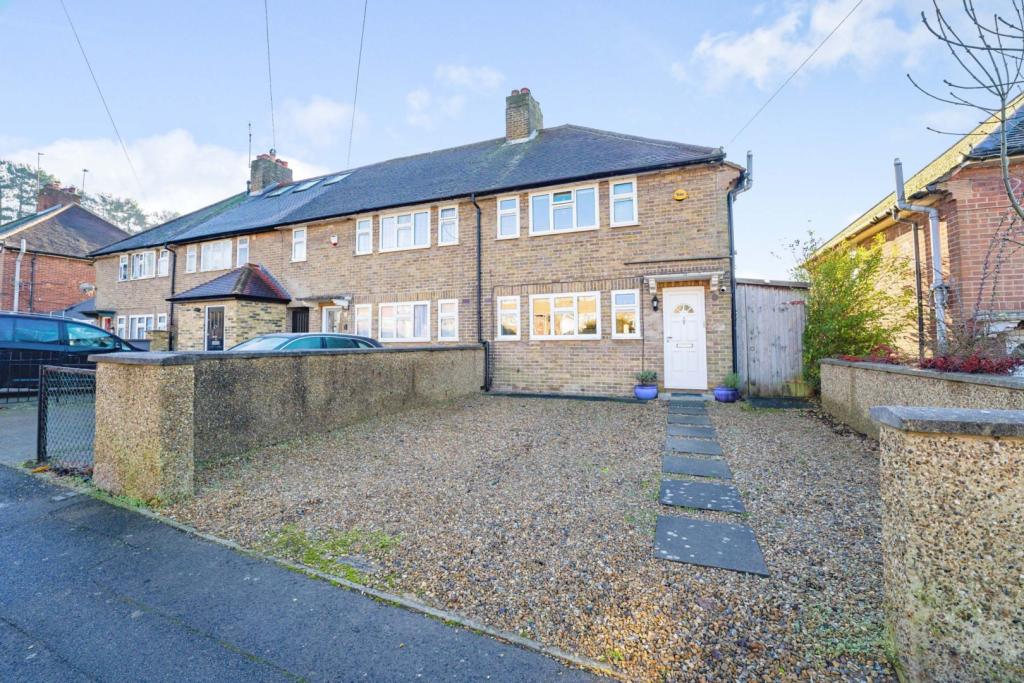 | St. Marys Road, Uxbridge, UB9 The Property<br />This end terrace family home is a must see and one that's not to be missed, not only is the property being sold with no onward chain but the fantastic decorative order makes it a superb choice for anyone seeking low maintenance living - ideal for the first home buyers, those looking to move up the property ladder or a landlord looking to add to their portfolio. The property is also already extended to the rear and offer plenty of living space. <br /><br />The property is in good condition throughout and features to the ground floor an entrance hallway, a front aspect living room, a spacious modern fitted kitchen ideal for the chef of the house to conjure up any culinary delight, a second versatile reception room currently used as a dinning room with direct access to the rear garden, a utility room and a downstairs WC. On the first floor you will find three bedrooms and the family bathroom completes the property.Externally the property benefits from a front garden that has been converted into a driveway. To the rear is a private garden, ideal for having family and friends over for those summer barbecues, children to play or simply unwinding after work with a good book. <br /><br />The property is located within walking distance of Harefield Village with its array of shops, restaurants and bars. There are renowned schools locally too including Harefield Academy and Harefield Junior School was judged as 'outstanding' by Ofsted. There is also an excellent selection of both state and private schools nearby. Any commuter is well catered for with the Chiltern Line at Denham Station, a few minutes drive away and both Northwood and Rickmansworth station offering Metropolitan Line access are also close by. Bus routes towards Uxbridge, Ruislip, Northwood and Rickmansworth are frequent and for the motorist, it is only short distance to the M40 and M25 offering connections into Central London and the home counties.<br /><br /><h3>Disclaimer for virtual viewings</h3><p>Some or all information pertaining to this property may have been provided solely by the vendor, and although we always make every effort to verify the information provided to us, we strongly advise you to make further enquiries before continuing.</p><p>If you book a viewing or make an offer on a property that has had its valuation conducted virtually, you are doing so under the knowledge that this information may have been provided solely by the vendor, and that we may not have been able to access the premises to confirm the information or test any equipment. We therefore strongly advise you to make further enquiries before completing your purchase of the property to ensure you are happy with all the information provided.</p> | 3 | 1 | £ 500,000 | Monday, 17-Jan-22 00:05:07 UTC |
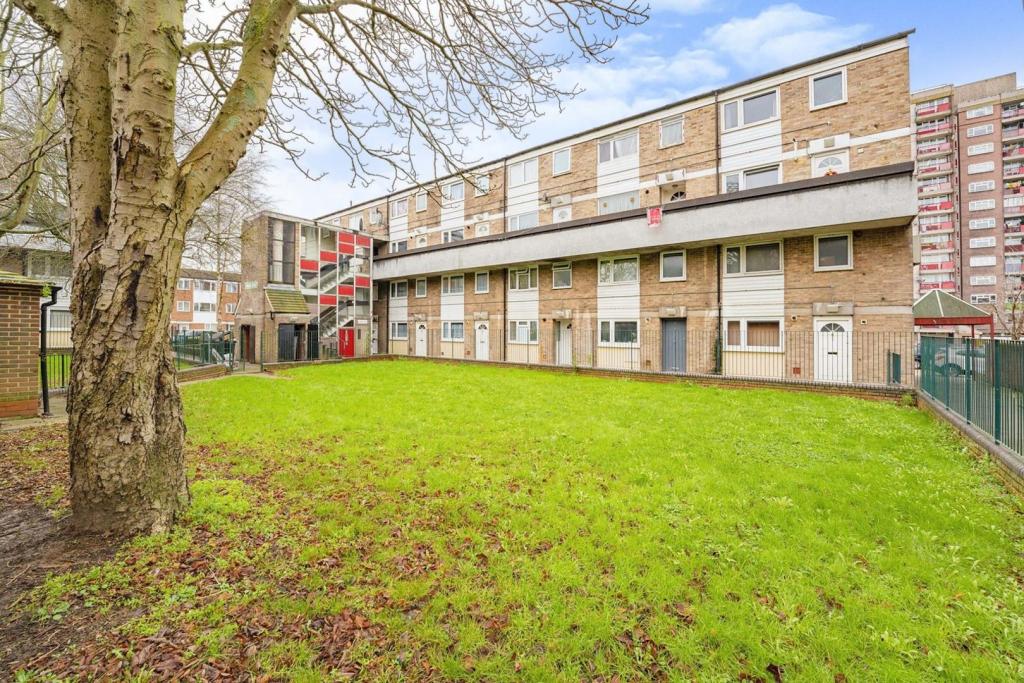 | Perth Avenue, Hayes, UB4 The Property<br />Purplebricks are eager to introduce this ideal first time home or investment property to the market, well suited for young families or professionals with a number of schools and public transport links nearby. This split level maisonette comprises of two double bedrooms, one bathroom, one ground floor toilet, a large living room, a generously proportioned kitchen and a private garden. The property is in great proximity to shops, parks and bus stops, as well as Heathrow, Hayes and Harlington Station (Crossrail) and is offered to the market with NO ONWARD CHAIN. <br /><br />Location<br />The property is located just off Yeading Lane, just a few moments walk from Yeading parade and an excellent choice of local shops, restaurants and takeaways.<br /><br />The property is also a short stroll away from bus services heading towards Hayes and Harlington station, Northolt station, Heathrow, Hatton Cross, Feltham and the Uxbridge Road which connects with an even larger choice of bus routes. For the motorist, the Hayes Bypass/Parkway is at the end of the road, further connecting with the M4 and M25. Heathrow Airport is a short drive from the property by car or bus.<br /><br />Crossrail/Elizabeth Line from Hayes and Harlington station is estimated to become operational from Q2 2022, up to ten Elizabeth line services an hour will allow passengers from Hayes & Harlington to travel to Reading or Heathrow in the west or through the central London tunnels to Essex and southeast London. Journey times to Bond Street will be cut from 35 minutes to 20* minutes, Liverpool Street from 47 mins to 27* mins and Canary Wharf from 52 mins 34* mins.<br /><br />Local schools include the popular St Raphael's Catholic Primary School, Downe Manor Primary School, Viking Primary School, Yeading Infant and Nursery School, Yeading Junior, Barnhill Community High School and Greenford High School which has recently been extended.<br /><br /><h3>Disclaimer for virtual viewings</h3><p>Some or all information pertaining to this property may have been provided solely by the vendor, and although we always make every effort to verify the information provided to us, we strongly advise you to make further enquiries before continuing.</p><p>If you book a viewing or make an offer on a property that has had its valuation conducted virtually, you are doing so under the knowledge that this information may have been provided solely by the vendor, and that we may not have been able to access the premises to confirm the information or test any equipment. We therefore strongly advise you to make further enquiries before completing your purchase of the property to ensure you are happy with all the information provided.</p> | 2 | 1 | £ 275,000 | Monday, 17-Jan-22 00:05:03 UTC |
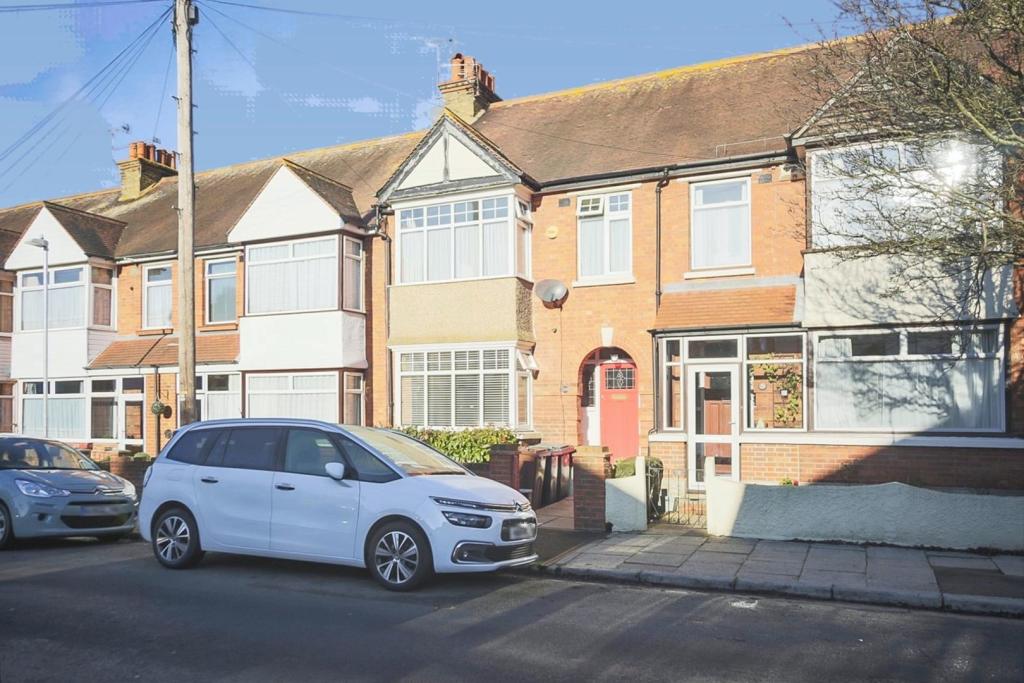 | Lingfield Road, Gravesend, DA12 The Property<br />Combining character with a modern finish you will love this bay fronted terrace home. Lovingly looked after by the current owner ensuring you have a finished home ready to move into. The modern kitchen has been opened up to create an inviting kitchen/dining area and there is even a utility room off of the kitchen. <br /><br />As is common with this type of property you have a separate lounge where you can enjoy cosy family time. The property is completed by three bedrooms and a family bathroom upstairs, the bathroom is also modern and well presented. <br /><br />You will love the garden mainly made up of grass, a lovely place to sit and relax with family and or friends. <br /><br />Lingfield Road is a quiet residential street approx, 1 mile from Gravesend town centre. Gravesend's mainline station (a short walk)offers a fantastic fast service getting you into London in under an hour making this home close enough for commuters but far enough away to be a fantastic family location. For those who need to drive, there is quick access to the A2 and on to the M25 and a good bus service including coaches into London. <br /><br />What the owner says... <br />I love how close by everything is, from shops to hairdressers its all at your fingertips. I regularly visit the café on Echo square where you can get food and drink and great prices. There is easy parking on the road with no permits required and a newly refurbished play park 5min walk away. Woodlands Park is also within walking distance. <br /><br />Living Room<br />14'1"x 11'10"<br /><br />Dining Room<br />11'10"x 10'10"<br /><br />Kitchen<br />8'10"x 6'3"<br /><br />Utility Room<br />8'2"x 4'11"<br /><br />Bedroom One<br />14'1"x 11'2"<br /><br />Bedroom Two<br />12'2"x 10'2'<br /><br />Bedroom Three<br />7'3"x 5'11"<br /><br />Bathroom<br />8'5"x 5'8"<br /><br /><h3>Disclaimer for virtual viewings</h3><p>Some or all information pertaining to this property may have been provided solely by the vendor, and although we always make every effort to verify the information provided to us, we strongly advise you to make further enquiries before continuing.</p><p>If you book a viewing or make an offer on a property that has had its valuation conducted virtually, you are doing so under the knowledge that this information may have been provided solely by the vendor, and that we may not have been able to access the premises to confirm the information or test any equipment. We therefore strongly advise you to make further enquiries before completing your purchase of the property to ensure you are happy with all the information provided.</p> | 3 | 1 | £ 365,000 | Sunday, 16-Jan-22 12:57:09 UTC |
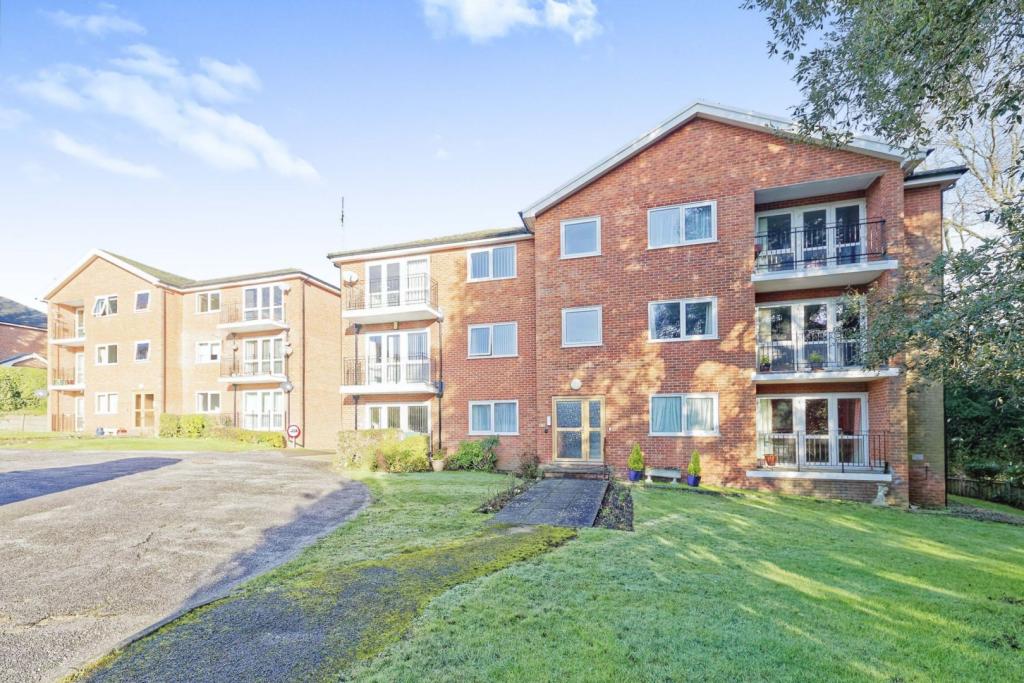 | Summer Hill, Canterbury, CT2 The Property<br />**TWO DOUBLE BEDROOM APARTMENT LESS THAN A MILE TO STATION WITH BALCONY, PARKING, AND GARAGE** This modern, spacious first floor apartment is located in the desirable parish of Harbledown. Boasting over 750 square feet of living space just a short drive to the city center. Inside, the property is presented to a high standard with modern fixtures and fittings. The lounge/diner is spacious with lovely views to the front and the kitchen is well equipped with fitted appliances, a breakfast bar, and plenty of storage space. two bedrooms are double rooms with plenty of space for furniture, along with a family sized bathroom. The property is located within close proximity to local amenities and transport links making this an ideal first time purchase. Ground Rent £30 Per Annum and £100 PCM Service Charge.<br /><br />Location<br />The property is located 0.9 miles to both Canterbury East and West Stations, Canterbury West serving the High-Speed Service to St.Pancreas in 56 Minutes. Just a minute or two in the car will see you onto the A2 dual carriageway, which in turn links to the Channel Port of Dover and Brenley Corner at Faversham, adjoining the M2 / A299 (Thanet Way) linking London and the coastal towns respectively. Ashford International (15.4 miles, London St Pancras 38 mins) which also has services to the continent via Eurostar (Paris 1 hr 52 mins) or via Eurotunnel at Cheriton (19.3 miles, Calais 35 mins).<br /><br /><br /><h3>Disclaimer for virtual viewings</h3><p>Some or all information pertaining to this property may have been provided solely by the vendor, and although we always make every effort to verify the information provided to us, we strongly advise you to make further enquiries before continuing.</p><p>If you book a viewing or make an offer on a property that has had its valuation conducted virtually, you are doing so under the knowledge that this information may have been provided solely by the vendor, and that we may not have been able to access the premises to confirm the information or test any equipment. We therefore strongly advise you to make further enquiries before completing your purchase of the property to ensure you are happy with all the information provided.</p> | 2 | 2 | £ 230,000 | Sunday, 16-Jan-22 12:48:58 UTC |
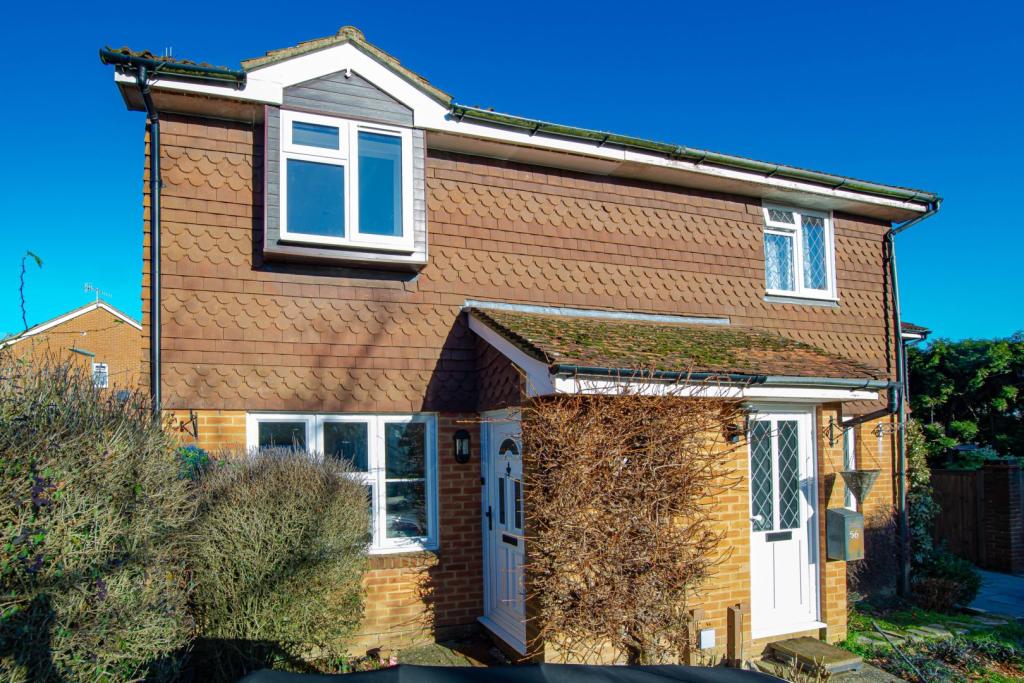 | Bakers Way, Dorking, RH5 The Property<br />Have you been looking for a modern home, where you can move straight in? This fabulous home in the picturesque village of Capel is a must see. As soon as you step through the door there is a useful entrance area for your coats and shoes. You will be impressed by the stylish interior and super open plan living space. The lounge provides a social space to sit back and relax and catch up on the latest films and is open through to the dining area which is ideal if you love to have friends and family around to visit. The dining area has doors leading out to the garden so if you like to host dinner parties or bbqs this perfect for those summer bbqs or Sunday roasts! The kitchen is a stunning addition with sleek and glossy units and extensive worktop space with a range of integrated appliances perfect for rustling up a feast. Upstairs the master bedroom has fitted wardrobes along with the second bedroom and the 3rd bedroom is a good sized single. There is also a super bathroom suite. Outside the garden is mainly laid to lawn with an attractive decking area which benefits from the afternoon and evening sun. There is also allocated parking. Capel is a wonderful village with local amenities including local primary and pre school, Post Office and local shop, recreation ground and Nature reserve as well as a short walk to Ockley train station and is on the 93 bus route.<br /><br /><h3>Disclaimer for virtual viewings</h3><p>Some or all information pertaining to this property may have been provided solely by the vendor, and although we always make every effort to verify the information provided to us, we strongly advise you to make further enquiries before continuing.</p><p>If you book a viewing or make an offer on a property that has had its valuation conducted virtually, you are doing so under the knowledge that this information may have been provided solely by the vendor, and that we may not have been able to access the premises to confirm the information or test any equipment. We therefore strongly advise you to make further enquiries before completing your purchase of the property to ensure you are happy with all the information provided.</p> | 3 | 1 | £ 385,000 | Sunday, 16-Jan-22 10:59:53 UTC |
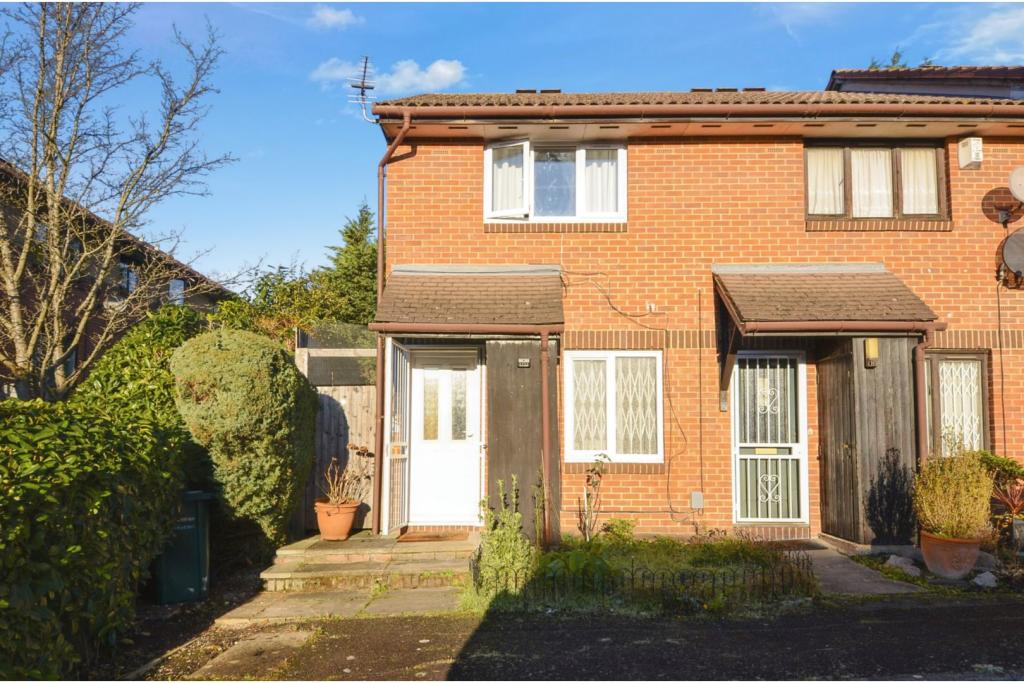 | Brearley Close, Edgware, HA8 The Property<br />Guide Price £435,000 to £450,000<br /><br />Purplebricks are excited to bring to the market this pleasantly presented two double bedroom end of terrace freehold house in a cul de sac location close to Edgware hospital and Edgware station underground set within a modern development .<br /><br />The property comprises a bright lounge ,a modern fitted kitchen/breakfast room, upstairs two double bedroom , a modern bathroom wc, and externally a lovely rear garden. <br /><br />Location<br />Situated in a popular modern development off Deansbrook Road, conveniently located approximately three quarters of a mile from Edgware's High Street shopping facilities, Broadwalk Shopping Centre and Tube Station<br /><br /><h3>Disclaimer for virtual viewings</h3><p>Some or all information pertaining to this property may have been provided solely by the vendor, and although we always make every effort to verify the information provided to us, we strongly advise you to make further enquiries before continuing.</p><p>If you book a viewing or make an offer on a property that has had its valuation conducted virtually, you are doing so under the knowledge that this information may have been provided solely by the vendor, and that we may not have been able to access the premises to confirm the information or test any equipment. We therefore strongly advise you to make further enquiries before completing your purchase of the property to ensure you are happy with all the information provided.</p> | 2 | 1 | £ 435,000 | Sunday, 16-Jan-22 00:05:12 UTC |
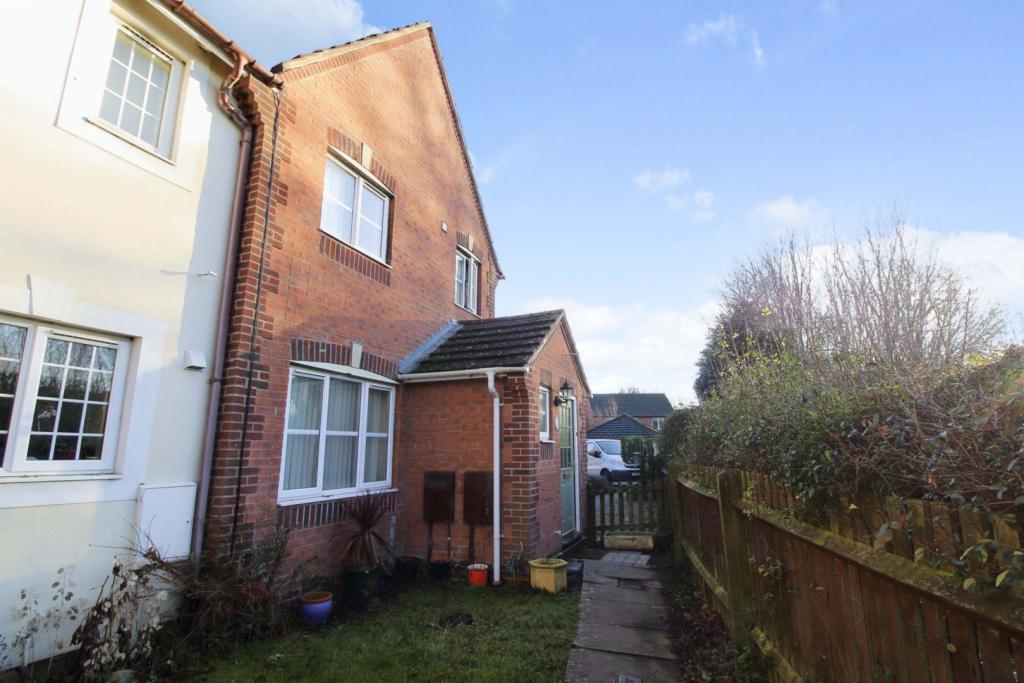 | Hobhouse Gardens, Worcester, WR4 The Property<br />This attractive red brick 3 bedroom end terrace home tucked away in a quiet cul-de-sac on Harley Bakewell in the sough after location of Warndon Villages. A modernised property which over looks a playing field, is a very attractive proposition for first and second time buyers as well as investors. <br /><br />Ground Floor<br />The hallway leads to the downstairs w.c then into a spacious and inviting living room from there you'll go through to the kitchen/diner. The kitchen is modern and practical having been replaced in 2018and includes wood effect flooring, an integral washer/dryer and hob and oven. French doors open out onto the secure and private rear garden with access to the garage thus giving an alternative access to the property. <br /><br /><br />First Floor<br />Upstairs the two double bedrooms offer built in wardrobes, while the third bedroom is a single bedroom or very useful office or walk in wardrobe. The family bathroom was replaced in 2020. <br /><br />Location<br />The property is located in the catchment for Nunnery Wood High School and Perry Wood Primary and Nursery School and is within walking distance from a large supermarket, Community Centre, Doctors Surgery, Dentist, Takeaway's and Village Pub. With Worcester City Centre being just 3 miles away and the all new Worcestershire parkway is located just 4.3 miles away this truly is a convenient location. <br /><br />Directions<br />You can park at the back of the property then walk towards the playing fields and you will see a path. Turn to you left and a Purplebricks for Sale board will point you in the right direction. <br /><br /><h3>Disclaimer for virtual viewings</h3><p>Some or all information pertaining to this property may have been provided solely by the vendor, and although we always make every effort to verify the information provided to us, we strongly advise you to make further enquiries before continuing.</p><p>If you book a viewing or make an offer on a property that has had its valuation conducted virtually, you are doing so under the knowledge that this information may have been provided solely by the vendor, and that we may not have been able to access the premises to confirm the information or test any equipment. We therefore strongly advise you to make further enquiries before completing your purchase of the property to ensure you are happy with all the information provided.</p> | 3 | 1 | £ 265,000 | Saturday, 15-Jan-22 18:30:01 UTC |
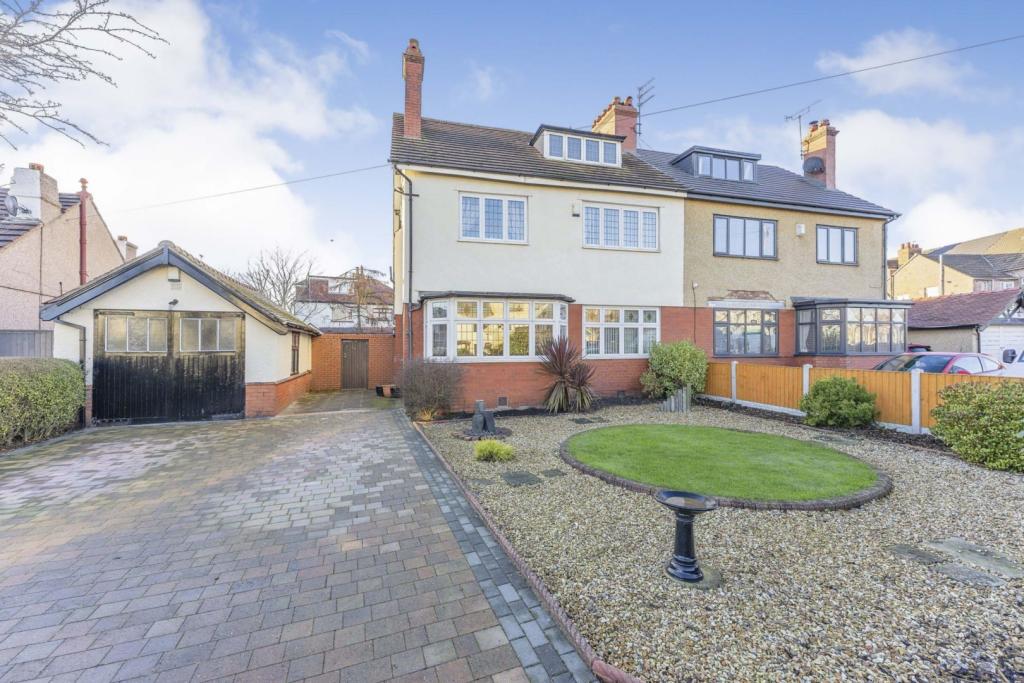 | Marlowe Road, Wallasey, CH44 The Property<br />A substantial residence with immense appeal and character, this is a must see property that ticks all the boxes for family living. Generously set out over three floors, it comprises of a large driveway, three separate reception rooms, plus four double bedrooms ! The property and plot are both immaculately presented and ready for a new family to take ownership. Situated in the heart of the Village, the location is ideal, offering every amenity you can think of, as well as easy access to both Wallasey Village & New Brighton Promenade plus several transport links!<br /><br />Internal inspection would reveal a central entrance hall on the side of the property, leading to three well proportioned reception rooms, plus a spacious kitchen with access to a ground floor W.C. and a double glazed sliding door to the garden. <br /><br />The two upper floors afford four double bedrooms, a smaller bedroom/office, a large family bathroom and separate shower room, as well as a storage room. <br /><br />The outside space is a very pleasant place to be. There is a patio directly off the rear of the property, as well as generous lawned garden with mature trees and a pond. <br />The space at the side of the property to the rear of the detached garage lends itself perfectly to extending should you require even more living/kitchen space in the future. Being a Southerly aspect garden you can really make the most of those long summer evenings. <br /><br />Viewing of the 3D tour is highly recommended to get a full feel for the property prior to booking a physical viewing. <br /><br />Lounge<br />14'1 x 12'4<br /><br />Living Room<br />15'5 x 12'10<br /><br />Dining Room<br />13'0 x 12'1<br /><br />Kitchen<br />18'4 x 12'5<br /><br />W.C.<br />4'2 x 2'9<br /><br />Bedroom One<br />18'2 x 13'0<br /><br />Bedroom Two<br />15'5 x 13'2<br /><br />Bedroom Three<br />12'11 x 12'1<br /><br />Bedroom Four<br />12'9 x 11'11<br /><br />Bathroom<br />14'1 x 7'10<br /><br />Shower Room<br />8'0 x 5'4<br /><br />Bedroom Five / Study<br />12'11 x 6'10<br /><br /><h3>Disclaimer for virtual viewings</h3><p>Some or all information pertaining to this property may have been provided solely by the vendor, and although we always make every effort to verify the information provided to us, we strongly advise you to make further enquiries before continuing.</p><p>If you book a viewing or make an offer on a property that has had its valuation conducted virtually, you are doing so under the knowledge that this information may have been provided solely by the vendor, and that we may not have been able to access the premises to confirm the information or test any equipment. We therefore strongly advise you to make further enquiries before completing your purchase of the property to ensure you are happy with all the information provided.</p> | 5 | 1 | £ 395,000 | Saturday, 15-Jan-22 18:25:48 UTC |
 | Chalklands, Wembley, HA9 ** CHAIN FREE ** ** LONG LEASE ** A spacious and well presented two double bedroom first floor flat that includes a balcony, a garage and communal gardens. The property is offered for sale in good condition throughout and with no onward chain. Measuring approximately 805 sq ft, the proper... | 2 | 1 | £ 299,000 | Saturday, 15-Jan-22 18:12:37 UTC |
 | Third Avenue, Waltham Abbey, EN9 The Property<br />Purple Bricks are delighted to offer this delightful two bedroom Park Home, set on a good size plot.<br /><br />Breech Barnes is a popular family park <br />Virtual 360 interactive tour available to view<br />No onward chain<br /><br />To view 24/7 go to Purple Bricks web site<br /><br /><h3>Disclaimer for virtual viewings</h3><p>Some or all information pertaining to this property may have been provided solely by the vendor, and although we always make every effort to verify the information provided to us, we strongly advise you to make further enquiries before continuing.</p><p>If you book a viewing or make an offer on a property that has had its valuation conducted virtually, you are doing so under the knowledge that this information may have been provided solely by the vendor, and that we may not have been able to access the premises to confirm the information or test any equipment. We therefore strongly advise you to make further enquiries before completing your purchase of the property to ensure you are happy with all the information provided.</p> | 2 | 1 | £ 130,000 | Saturday, 15-Jan-22 16:56:32 UTC |
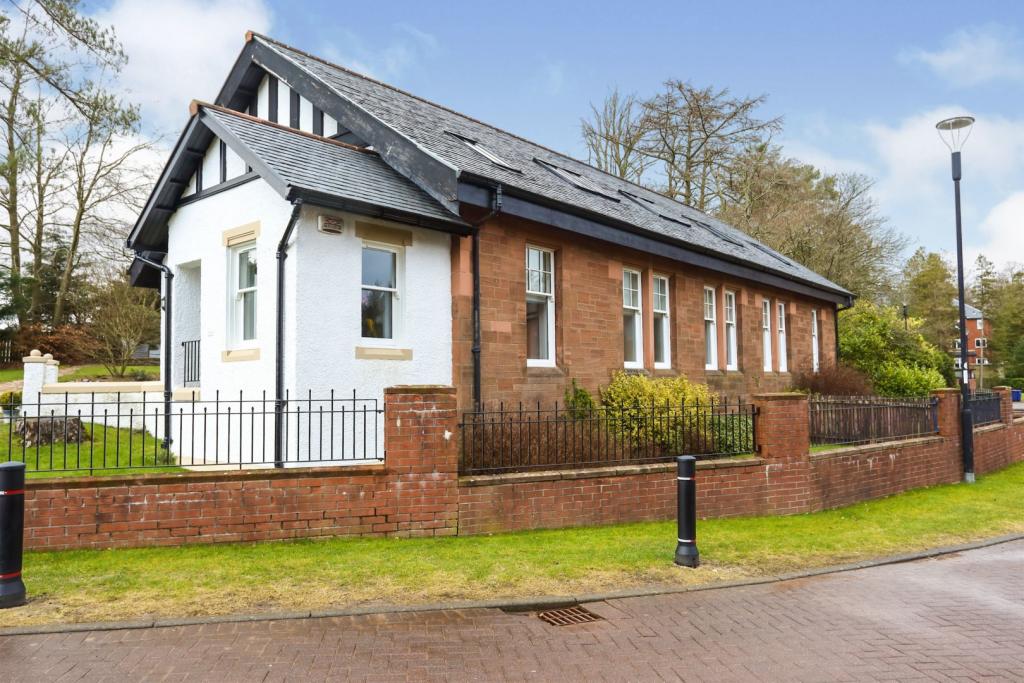 | Laurel Way, Bridge Of Weir, PA11 The Property<br />A stunning traditional semi detached villa set over two levels, designed by Manor Kingdom. Enjoying a quiet setting with fantastic views over the surrounding countryside. This is a much sought after luxury development and this is a truly unique home that must be viewed. The property has recently undergone a programme of redecoration and modernisation and it is offered to the market in walk-in condition. Occupying a spacious corner plot and is set within attractive and well maintained gardens. There is a driveway and raised patio and large lawned area, ideal for young children.<br />The property offers entrance porch, ‘L’ shaped reception hallway with storage and a large feature stain glass window and glass bannister. The hallway provides access to the 3 bedrooms, utility cupboard with sink and plumbing for washing machine, and a stunning family 4-piece bathroom with free standing bath. All of the bedrooms include built in wardrobe space and bedrooms one and two also have modern en suite shower rooms.<br />A stairwell leading from the hall leads up to the spacious lounge and dining room bathed in light from Velux windows which offer superb views. There is a stunning newly fitted modern kitchen with breakfast bar and includes some integrated appliances. The specification of the property includes gas central heating and double glazing.<br />The Grange development is positioned on the edge of Quarriers Village positioned in the Gryffe River valley between Bridge of Weir and Kilmacolm. There is a popular local cycle track nearby providing miles of walking and cycling. There are road links to the adjacent villages which offer a wide variety of local shops including several restaurants, bars and coffee shops. The area has several golf clubs including Ranfurly Castle and Old Ranfurly Golf Club within Bridge of Weir and the picturesque Kilmacolm Golf Club in Kilmacolm. Both villages have highly regarded local primary schools and the prestigious St Columbus School in Kilmacolm .<br /><br />Entrance Porch<br />.<br /><br />Reception Hall<br />.<br /><br />Bedroom One<br />13'9" x 13'1"<br /><br />En-suite<br />9'2" x 8'2"<br /><br />Bedroom Two<br /> 12'10" x 11'1"<br /><br />En-suite Two<br />8'2" x 6'6"<br /><br />Bedroom Three<br />12'10" x 11'1"<br /><br />Bathroom<br />14'9" x 8'5"<br /><br />Lounge/Dining Room<br />33'8" x 23'7" at widest points<br /><br />Kitchen<br />13'9" x 12'2"<br /><br /><h3>Disclaimer for virtual viewings</h3><p>Some or all information pertaining to this property may have been provided solely by the vendor, and although we always make every effort to verify the information provided to us, we strongly advise you to make further enquiries before continuing.</p><p>If you book a viewing or make an offer on a property that has had its valuation conducted virtually, you are doing so under the knowledge that this information may have been provided solely by the vendor, and that we may not have been able to access the premises to confirm the information or test any equipment. We therefore strongly advise you to make further enquiries before completing your purchase of the property to ensure you are happy with all the information provided.</p> | 3 | 3 | £ 315,000 | Saturday, 15-Jan-22 16:46:32 UTC |
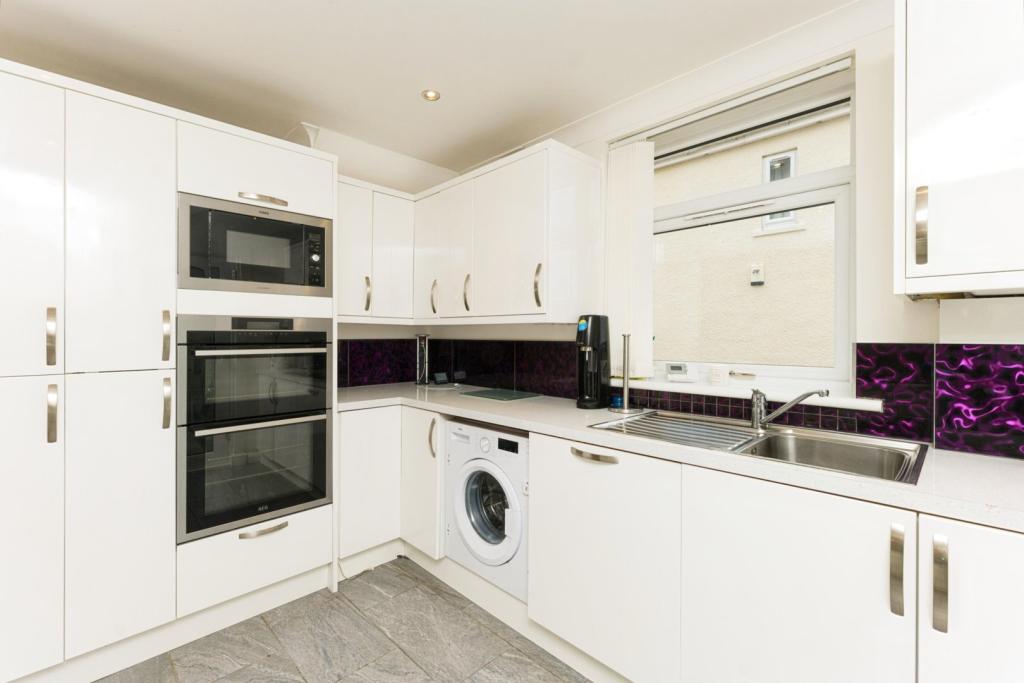 | Bathgo Avenue, Paisley, PA1 The Property<br />Offering flexible accommodation spread over 2 levels with driveway, detached garage and small conservatory, this popular style home will appeal to a wide range of buyers.<br /><br />Consisting of entrance hall leading to dual aspect lounge that flows effortlessly into the open plan kitchen diner. The kitchen has been finished to a very high modern standard and comes with a number of attractive extras.<br /><br />The first floor consists of 2 generous double and 1 single bedroom along with a recently fitted attractive family bathroom. Externally the property has private gardens to the front and rear with large driveway to the side leading to the detached garage.<br /><br />The entire property is recently finished to a very good, modern standard and comes with full double glazing and gas central heating. <br /><br />Location<br />In a popular area for families the street is suited very well to pets and children. The property is in the catchment for popular schools and is conveniently located for public transport connections.<br /><br />Situated within minutes drive of several high profile locations and transport connections including Silverburn & Braehead shopping centres, The Royal Alexandria & Queen Elizabeth hospitals, Glasgow Airport, the M8, M77 and A726 road connections to name but a few. The property and neighbourhood are exceptionally well connected.<br /><br />General Information<br />A viewing can be booked at this property any time of the day or night by opening the brochure.<br /><br />A note of interest or offer can also be placed on the property through the interactive brochure.<br /><br /><h3>Disclaimer for virtual viewings</h3><p>Some or all information pertaining to this property may have been provided solely by the vendor, and although we always make every effort to verify the information provided to us, we strongly advise you to make further enquiries before continuing.</p><p>If you book a viewing or make an offer on a property that has had its valuation conducted virtually, you are doing so under the knowledge that this information may have been provided solely by the vendor, and that we may not have been able to access the premises to confirm the information or test any equipment. We therefore strongly advise you to make further enquiries before completing your purchase of the property to ensure you are happy with all the information provided.</p> | 3 | 1 | £ 249,995 | Saturday, 15-Jan-22 16:15:09 UTC |
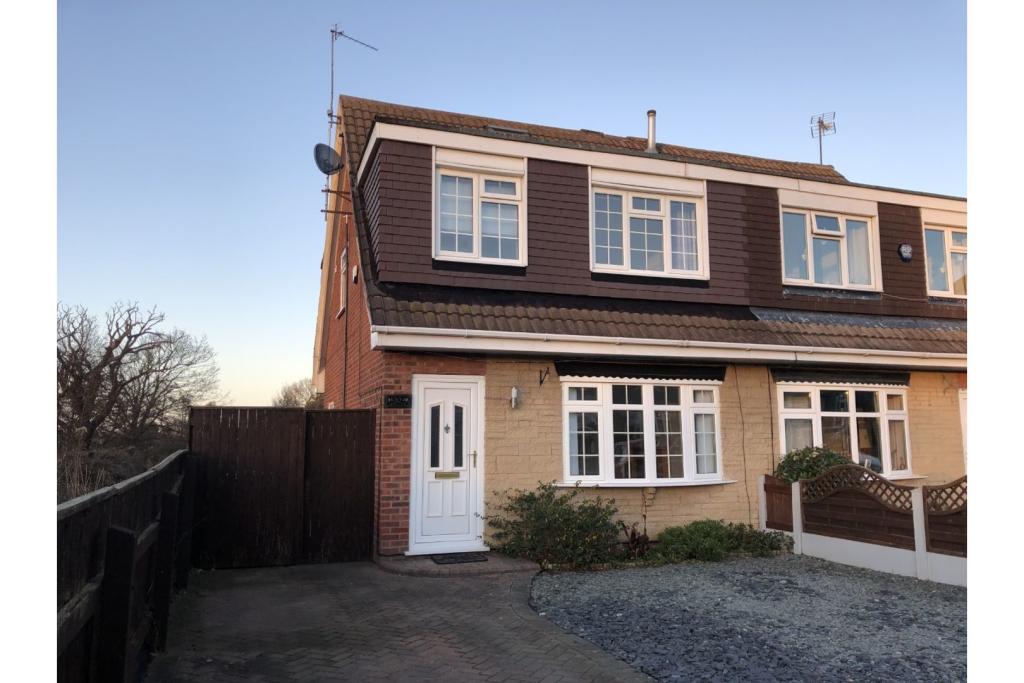 | Merlin Close, Wirral, CH49 The Property<br />Purplebricks are pleased to offer this beautifully presented three bedroom semi detached house. In brief the accommodation comprises of; entrance hall, double doors to open plan lounge and dining room leading onto the kitchen with appliances. To the first floor there are two double bedrooms (master with fitted wardrobes) and a single bedroom, modern bathroom with shower over bath. Outside are gardens to front and rear, and off road parking to the driveway. <br /><br />Want to take a closer look? Then book in your viewing by clicking on the brochure or visit <br /><br /><br /><br /><h3>Disclaimer for virtual viewings</h3><p>Some or all information pertaining to this property may have been provided solely by the vendor, and although we always make every effort to verify the information provided to us, we strongly advise you to make further enquiries before continuing.</p><p>If you book a viewing or make an offer on a property that has had its valuation conducted virtually, you are doing so under the knowledge that this information may have been provided solely by the vendor, and that we may not have been able to access the premises to confirm the information or test any equipment. We therefore strongly advise you to make further enquiries before completing your purchase of the property to ensure you are happy with all the information provided.</p> | 3 | 1 | £ 875 | Saturday, 15-Jan-22 14:51:20 UTC |
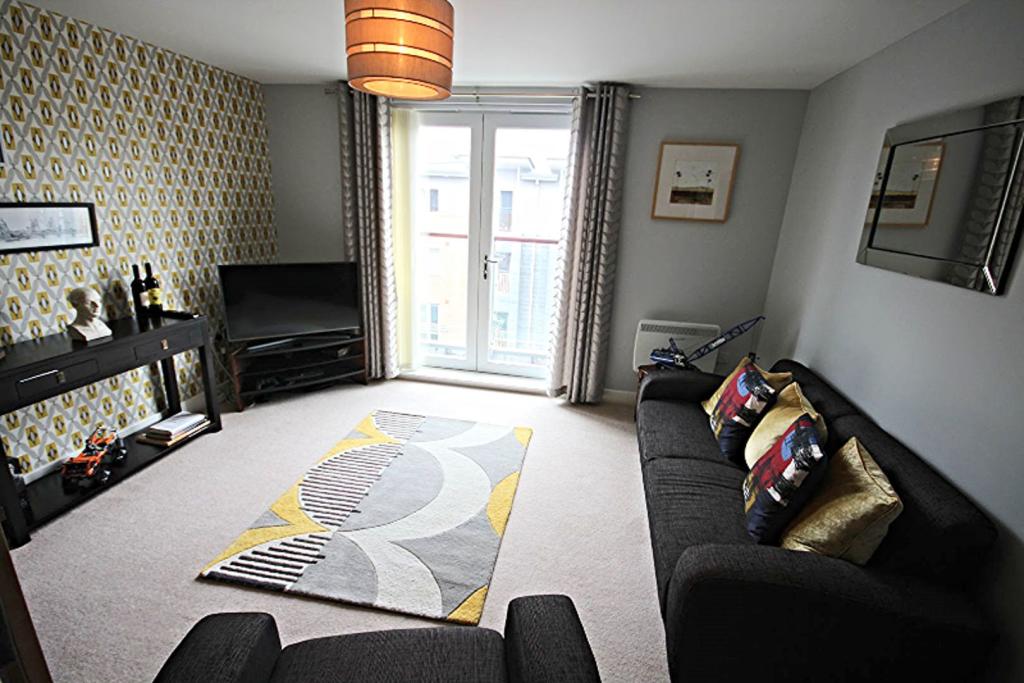 | Worsdell Drive, Gateshead, NE8 The Property<br />***Available Now***<br /><br />Purplebricks are delighted to offer to the market this unique and stylish two bedroom apartment in Marmion Court, near Ochre Yards. The development is on the Gateshead Quayside, close to the High Level Bridge. There are excellent transport links via the Tyne Bridge into Newcastle, and it is a short walk over the High Level Bridge. <br /><br />The property is accessed via a secure entry door. <br />The property is warmed by electric heating and is available with parking at the front of the development.<br /><br />Please click the brochure link below to arrange a viewing 24/7.<br /><br /><br /><h3>Disclaimer for virtual viewings</h3><p>Some or all information pertaining to this property may have been provided solely by the vendor, and although we always make every effort to verify the information provided to us, we strongly advise you to make further enquiries before continuing.</p><p>If you book a viewing or make an offer on a property that has had its valuation conducted virtually, you are doing so under the knowledge that this information may have been provided solely by the vendor, and that we may not have been able to access the premises to confirm the information or test any equipment. We therefore strongly advise you to make further enquiries before completing your purchase of the property to ensure you are happy with all the information provided.</p> | 2 | 2 | £ 775 | Saturday, 15-Jan-22 13:47:28 UTC |
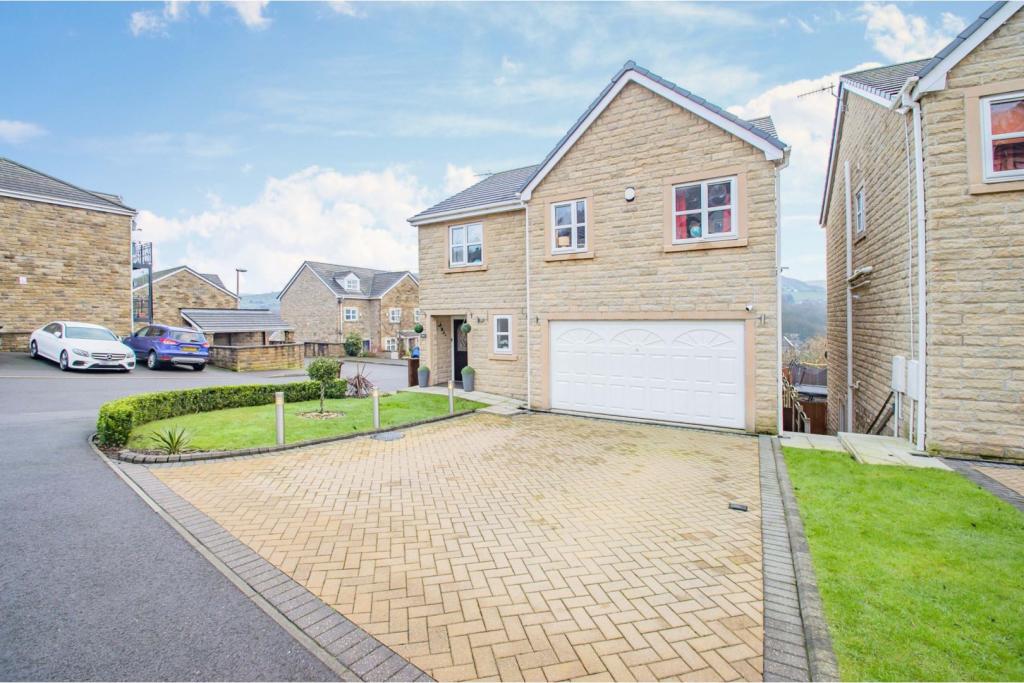 | Shires View, Mossley, Lancashire, OL5 The Property<br />**Amazing Move In Ready Detached Family Home**Double Garage and Driveway**<br /><br />This beautiful well presented detached property, situated on the end of a cul-de-sac road, on a modern development is conveniently located within walking distance of Mossley train station, shops, restaurants and local schools including that of Mossley Hollins High School with its Excellent OffSted rating!<br /><br />Outside, this three storey property boasts an electric double garage with room for an additional, 2 parked cars on a huge block paved driveway, fully landscaped front and rear gardens with paved dining area, raised planters and external lighting around the property with a full LED lighting feature in the rear garden which is all controlled by an internal switch. A double electric socket and a water tap are also fitted in the rear garden.<br /><br />Ground Floor comprises of an Entrance Hallway, a W.C and access to the Double Garage to the right, straight ahead you enter the Spacious Living Room with fitted TV surround and integrated warm white LED lighting which leads you to an office area which is currently being used as a Toy Room.<br /><br />Downstairs to the Lower Ground Floor you walk into an open plan living area consisting of a Lounge and Dining Area and a large modern Kitchen with a Grohe instant hot water tap with 5lt capacity and integrated CDA appliance's including coffee machine, dishwasher, microwave, double oven and American fridge freezer with ice machine. This bright and airy space is perfect for all the family to relax and unwind! A W.C and Utility Room are through to the right.<br /><br />Upstairs to the First Floor you are welcomed with a Master Bedroom with En-Suite and walk in wardrobe with integrated warm white LED Lighting. There are also 4 more generous bedrooms and a family bathroom. The property also benefits from a fully boarded loft still under guarantee!<br /><br />Built in 2015, this home still retains its NHBC Certificate. <br /><br />This property will not last long! Book your viewing today!!<br /><br /><h3>Disclaimer for virtual viewings</h3><p>Some or all information pertaining to this property may have been provided solely by the vendor, and although we always make every effort to verify the information provided to us, we strongly advise you to make further enquiries before continuing.</p><p>If you book a viewing or make an offer on a property that has had its valuation conducted virtually, you are doing so under the knowledge that this information may have been provided solely by the vendor, and that we may not have been able to access the premises to confirm the information or test any equipment. We therefore strongly advise you to make further enquiries before completing your purchase of the property to ensure you are happy with all the information provided.</p> | 5 | 2 | £ 615,000 | Saturday, 15-Jan-22 13:41:35 UTC |
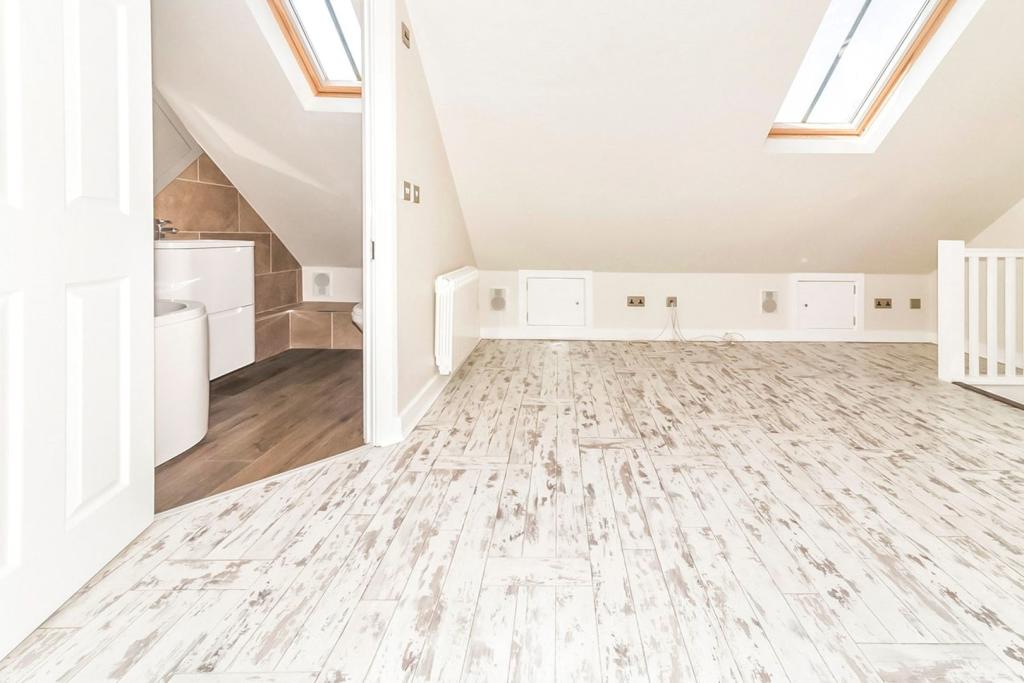 | Middlemarch, Fairfield, Hitchin, SG5 The Property<br />Purplebricks are delighted to welcome onto the market this stunning three/FOUR BEDROOM mews style property is located within the grounds of the historic Fairfield Hall and offers a good sized accommodation and beautifully landscaped communal gardens. The property has been updated by the current owners and briefly comprises of a master suite on the top floor with ensuite, on the first floor is three further bedrooms and a family bathroom. The ground floor has been opened up for great living space and open plan kitchen diner and also benefits from a utility room/ Outside is a private garden and communal gardens behind and beyond. The property has two allocated parking spaces. The property also benefits from centrally situated rubbish collection points private to Middlemarch so no need to put bins out on specific days.<br /><br />Middlemarch has its own communal association therefore does not pay any fees to the main park, it has its own resident fund which belongs to the 32 properties within Middlemarch and is managed as such.<br /><br />Approx fees are £52.00 per month this includes all gardening front and rear. All maintenance and general cleaning etc.<br /><br /><br />EPC: Rating C <br />Council Tax: Band D £1,691.67 <br /><br /><br />Local Area<br />The property is situated within 100's of acres of stunning parkland, all internal pathways and green communal areas are kept to a very high manicured standard. Fairfield Park offers fantastic walks around both the Green and Blue lagoons, as well as the established parkland. <br /><br />There is a lower school on the park which has been rated as outstanding along with many nearby middle and upper schools of Etonbury Academy and the renowned Samuel Whitbread Community College. <br /><br />Fairfield Park is centrally located to all major link roads A1, link roads to the M1 into London and Cambridge as well as Bedford and Milton Keynes. Fast train links into London Kings Cross via Letchworth and Arlesey are approximately 35-40mins train journey.<br /><br />On the park itself there is a Tesco's convenience store, Bannatyne's Gym and new Spa, The new Orchard Restaurant, dry cleaners and Eden hair salon along with Fairfield Park Cricket and Bowls Club. There are many secure play parks for children along with speed restricted roads for family safety. <br /><br /><br /><h3>Disclaimer for virtual viewings</h3><p>Some or all information pertaining to this property may have been provided solely by the vendor, and although we always make every effort to verify the information provided to us, we strongly advise you to make further enquiries before continuing.</p><p>If you book a viewing or make an offer on a property that has had its valuation conducted virtually, you are doing so under the knowledge that this information may have been provided solely by the vendor, and that we may not have been able to access the premises to confirm the information or test any equipment. We therefore strongly advise you to make further enquiries before completing your purchase of the property to ensure you are happy with all the information provided.</p> | 3 | 3 | £ 425,000 | Saturday, 15-Jan-22 13:41:11 UTC |
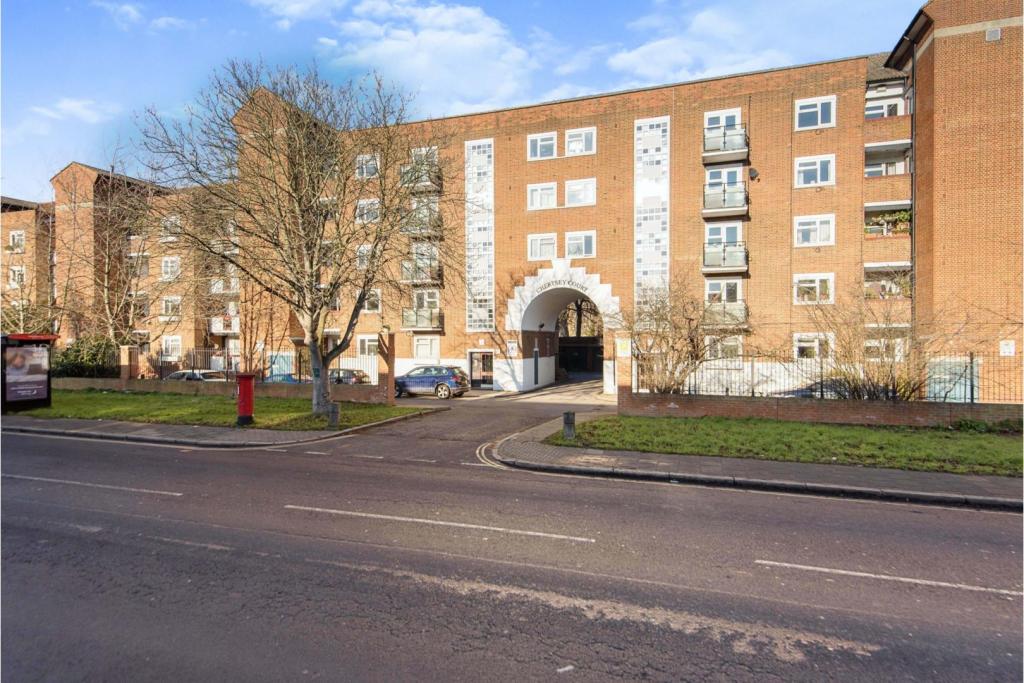 | Clifford Avenue, London, SW14 The Property<br />***Open house being held on Thursday 20th January by appointment only***<br /><br />To book viewings please visit the Purple Bricks website or call .<br /><br />Offers in excess of £1300.<br /><br />Benefitting from recent redecorations, this superb flat in Mortlake is situated on the top floor with lift access. The property benefits from two double bedrooms with a large amount of storage along with a modern bathroom. The kitchen is fully fitted with modern appliances, the flat also incorporates a very generous reception with a balcony.<br /><br />Clifford Avenue is situated close to The River Thames, has great links in and out of central London by the A316/M4/M3 and is a 0.3 Mile walk to Mortlake Train Station with links to London Waterloo in under 26 minutes.<br /><br />Tenants will also have access to offroad parking with a permit. <br /><br />Virtual Tour Available Upon Request <br /><br /><h3>Disclaimer for virtual viewings</h3><p>Some or all information pertaining to this property may have been provided solely by the vendor, and although we always make every effort to verify the information provided to us, we strongly advise you to make further enquiries before continuing.</p><p>If you book a viewing or make an offer on a property that has had its valuation conducted virtually, you are doing so under the knowledge that this information may have been provided solely by the vendor, and that we may not have been able to access the premises to confirm the information or test any equipment. We therefore strongly advise you to make further enquiries before completing your purchase of the property to ensure you are happy with all the information provided.</p> | 2 | 1 | £ 1,300 | Saturday, 15-Jan-22 13:40:22 UTC |
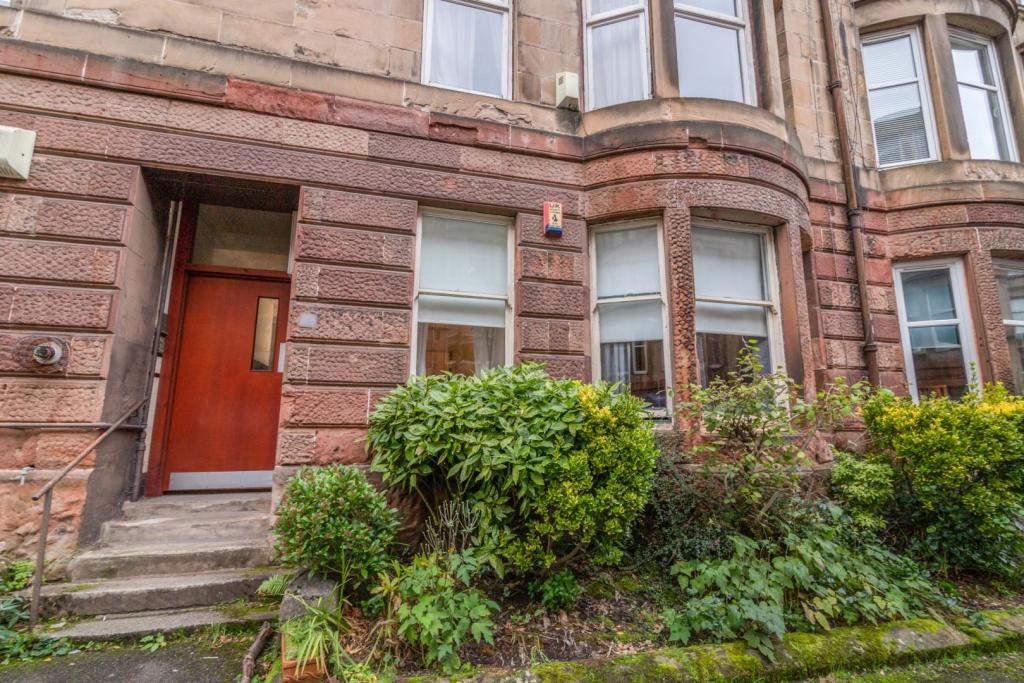 | 16 Overdale Gardens, Glasgow, G42 The Property<br />Well presented ground floor two bedroom, flat forms part of an attractive tenement building and enjoys a popular location on the south side of Glasgow. The property has been meticulously cared for by the current owner.<br /><br />The accommodation includes communal entrance hallway with security entry system, welcoming reception hall with access to all the apartments within. There is a bright rear facing galley style kitchen complete with a range of wall and floor mounted units and integrated appliances.<br /><br />The lounge is to the front with bay window, a walk-in cupboard to the rear and there is a focal point feature fire place with timber surround.<br /><br />There are two double bedrooms and completing the accommodation is the three piece bathroom with WC, wash hand basin and bath with.<br /><br />A fantastic example of a well presented ground floor flat with a good mix of modern fixtures and fittings with traditional features. The property will appeal to various sectors of the market and early viewing is advised.<br /><br /><h3>Disclaimer for virtual viewings</h3><p>Some or all information pertaining to this property may have been provided solely by the vendor, and although we always make every effort to verify the information provided to us, we strongly advise you to make further enquiries before continuing.</p><p>If you book a viewing or make an offer on a property that has had its valuation conducted virtually, you are doing so under the knowledge that this information may have been provided solely by the vendor, and that we may not have been able to access the premises to confirm the information or test any equipment. We therefore strongly advise you to make further enquiries before completing your purchase of the property to ensure you are happy with all the information provided.</p> | 2 | 1 | £ 160,000 | Saturday, 15-Jan-22 11:40:35 UTC |
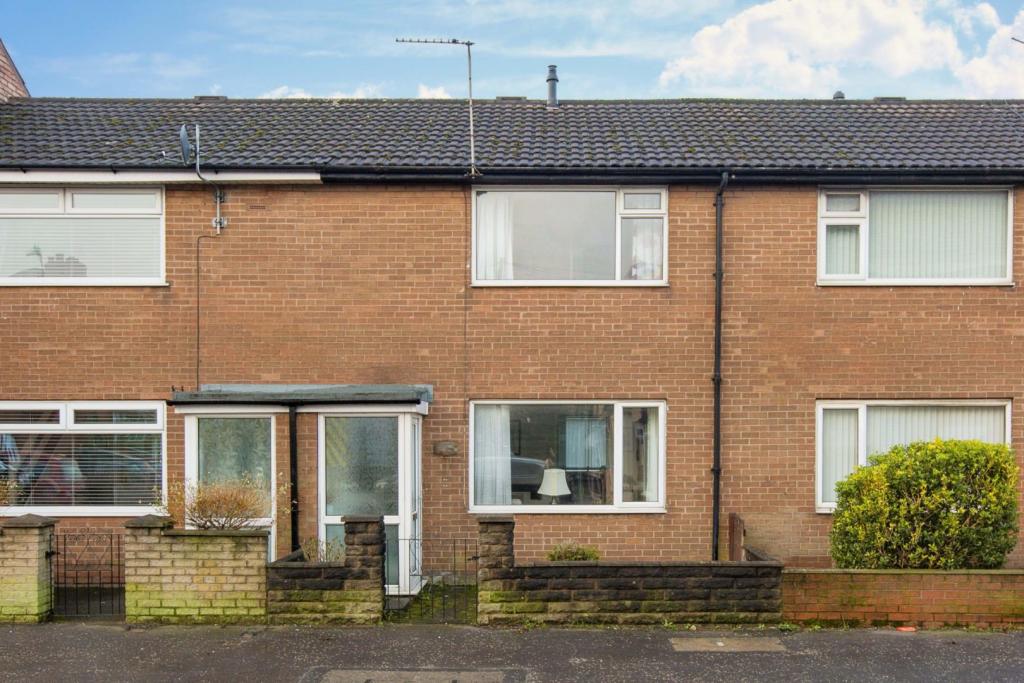 | Plungington Road, Fulwood, Preston, PR2 The Property<br />**NO CHAIN**<br />Well presented three bedroom mid terrace home located in popular Fulwood location.<br />Ideal for first time buyers and investors alike the property has an abundance of space and a low maintenance garden to the rear.<br />Located close to local amenities, well regarded Primary and Secondary Schools and within easy reach of Preston City Centre.<br />Step through the front door into a welcoming front porch which leads into the spacious lounge.<br />There is a double glazed window to front aspect, stair case to first floor and door into kitchen/dining room. <br />The fitted kitchen/dining room has a range of wall and base units and contrasting work surfaces and integrated appliances. Double glazed door to rear garden and door to downstairs bathroom.<br />The three piece modern bathroom comprising; bath with electric shower, hand wash basin and W.C.<br />To the first floor there are; three good size bedrooms, two of which being doubles and a storage cupboard.<br />Externally comprising; small wall enclosed garden to the front and low maintenance paved garden to the rear.<br />The property is well presented throughout and is sold with NO CHAIN. Viewings are highly recommended.<br /><br /><br /><br /><h3>Disclaimer for virtual viewings</h3><p>Some or all information pertaining to this property may have been provided solely by the vendor, and although we always make every effort to verify the information provided to us, we strongly advise you to make further enquiries before continuing.</p><p>If you book a viewing or make an offer on a property that has had its valuation conducted virtually, you are doing so under the knowledge that this information may have been provided solely by the vendor, and that we may not have been able to access the premises to confirm the information or test any equipment. We therefore strongly advise you to make further enquiries before completing your purchase of the property to ensure you are happy with all the information provided.</p> | 3 | 1 | £ 110,000 | Saturday, 15-Jan-22 11:02:14 UTC |
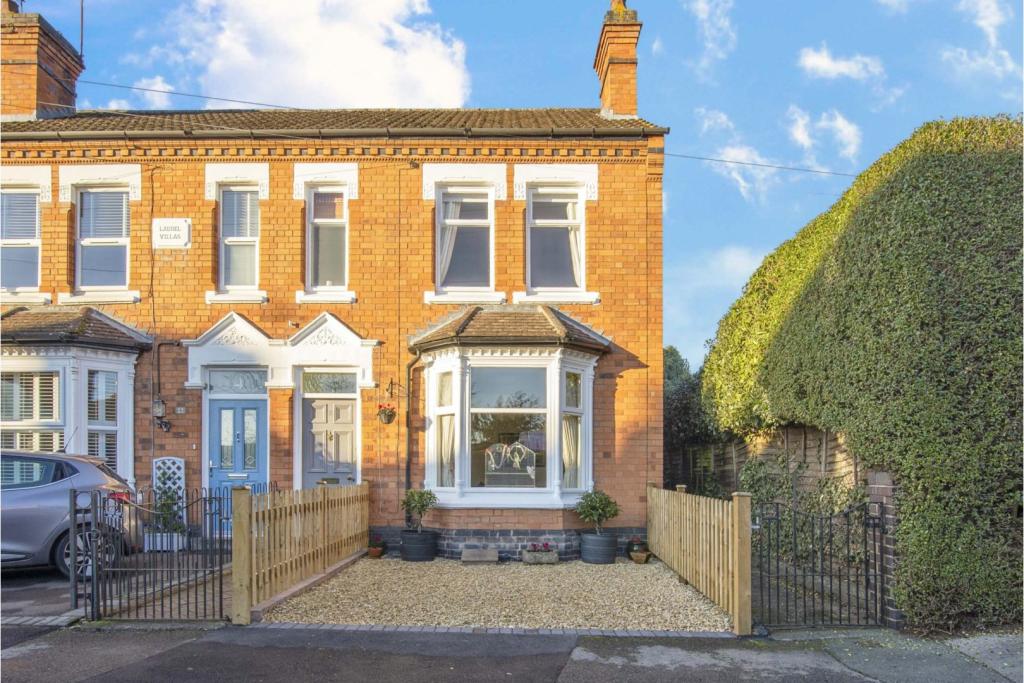 | Mc Intyre Road, St Johns, Worcester, WR2 The Property<br />**AN ABSOLUTE MUST VIEW** A stunning Victorian 3 bedroom end terraced house with beautiful interiors throughout displaying fine period features and having excellent , very spacious accommodation that has been greatly improved by the present vendor making this a fabulous home for a young and growing family.<br />The accommodation benefits from a new gas boiler, updated electrics, a superb large refitted kitchen and a converted cellar and comprises as follows entrance porch, long reception hall, sitting room, dining room, inner hall, downstairs cloakroom, utility room, 3 bedrooms, en suite shower room and a family bathroom . There is partial double glazing plus a newly laid Cotswold stone parking space at the front ,an enclosed gravelled courtyard and a delightful mature private large rear garden with a wide and deep terrace.<br />The property is situated in a highly sought after residential location within walking distance to St Johns Centre and there are popular schools also nearby plus other local amenities and ease of access into Worcester City itself.<br />**BOOK A VIEWING 24/7 AT PURPLEBRICKS.COM**<br /><br /><br /><br />Entrance Porch<br />Via a panelled front door with glazed fanlight over. The entrance porch has a period tiled floor, ceiling light and half glazed door opening through to the reception hall.<br /><br />Reception Hall<br />A long reception hall with period tiled floor, radiator, archway, part coved cornice, stairs to first floor, ceiling light, smoke alarm, doors to sitting room , dining room , inner hall and cellar<br /><br />Cellar<br />A converted cellar with radiator, carpet , power and light plus a double glazed window.<br /><br />Sitting Room<br />With double glazed bay window to front, exposed floor boards, TV point, picture rail, carved ceiling cornice, radiator, carved ceiling rose, beautiful period fireplace having grate, decorative tiled inserts and raised hearth.<br /><br />Dining Room<br />With window to rear, exposed floor boards, radiator, picture rail, carved ceiling rose , period cast iron fireplace.<br /><br />Inner Hall<br />With quarry tiled floor, smoke alarm, door to downstairs cloakroom plus an opening and step down into the kitchen.<br /><br />Downstairs Cloakroom<br />With WC, wash hand basin, store cupboard, obscure glazed window to side, quarry tiled floor, ceiling light.<br /><br />Kitchen<br />A superb large refitted kitchen with a comprehensive range of wall and base cupboards, worktops, sink unit and mixer tap, one separate wide 3 drawer stack, built in wine rack, stainless steel "Range" cooker having stainless steel splash back and extractor canopy over, wood effect flooring, 2 glazed windows to side, space for fridge/freezer, double glazed rear window above sink, radiator, a multitude of ceiling down lighters, door to utility room.<br /><br />Utility Room<br />With wall and base cupboards, tall store cupboard, worktop, sink unit, plumbing and space for washing machine, space for tumble drier, door to rear garden, strip light to ceiling, further door to the gravelled courtyard.<br /><br />Landing<br />A spacious split level landing with glazed roof light, separate access to loft space, smoke alarm, ceiling light, radiator, doors to 3 bedrooms and family bathroom.<br /><br />Bedroom One<br />With twin glazed windows to front, ceiling light, radiator, 2 built in wardrobes having top cupboards over, door to en suite shower room.<br /><br />En-suite Shower Room<br />With a tiled shower cubicle having "Rainfall" shower, vanity wash hand basin and cosmetic cupboard below, WC, floor to ceiling tiled walls, tiled floor, heated towel rail/radiator, obscure double glazed window to front, 3 ceiling down lighters, extractor fan.<br /><br />Bedroom Two<br />With double glazed window to rear, ceiling light, radiator.<br /><br />Bedroom Three<br />With double glazed window to side, radiator, ceiling light point.<br /><br />Family Bathroom<br />Comprising panelled bath with shower unit over, wash hand basin and mixer tap, WC, tiled splash backs, heated towel rail/radiator, wood effect flooring, double glazed window to side, ceiling light, shaver point, wall mirror having an adjoining strip light.<br /><br />Off Road Parking<br />To the front is a newly laid Cotswold stone gravelled parking space enclosed by newly installed fencing to either side.<br /><br />Front<br />A pedestrian wrought iron gate and block paved pathway leads up to the front entrance.<br /><br />Side Entry<br />A wrought iron gate and slabbed pathway leads down the right hand side which gives access to the rear garden plus there is a separate gate also into the gravelled courtyard.<br /><br />Rear Garden<br />A delightful large well laid out private mature rear garden which is a real feature of the property. There is an initial wide and deep paved terrace accessed via low level double wooden gates, having raised well stocked flower/shrub borders and at the far end a further lattice wooden gate opens to an area of lawn along with a new garden shed in the right hand corner plus being fenced on all sides which provides for an excellent degree of privacy. Cold water tap and garden lighting.<br /><br />Please note there is a right of access across the immediate rear of the property to the adjoining house and we have been advised by the present vendor that this right is rarely used.<br /><br /><h3>Disclaimer for virtual viewings</h3><p>Some or all information pertaining to this property may have been provided solely by the vendor, and although we always make every effort to verify the information provided to us, we strongly advise you to make further enquiries before continuing.</p><p>If you book a viewing or make an offer on a property that has had its valuation conducted virtually, you are doing so under the knowledge that this information may have been provided solely by the vendor, and that we may not have been able to access the premises to confirm the information or test any equipment. We therefore strongly advise you to make further enquiries before completing your purchase of the property to ensure you are happy with all the information provided.</p> | 3 | 1 | £ 315,000 | Saturday, 15-Jan-22 10:40:44 UTC |
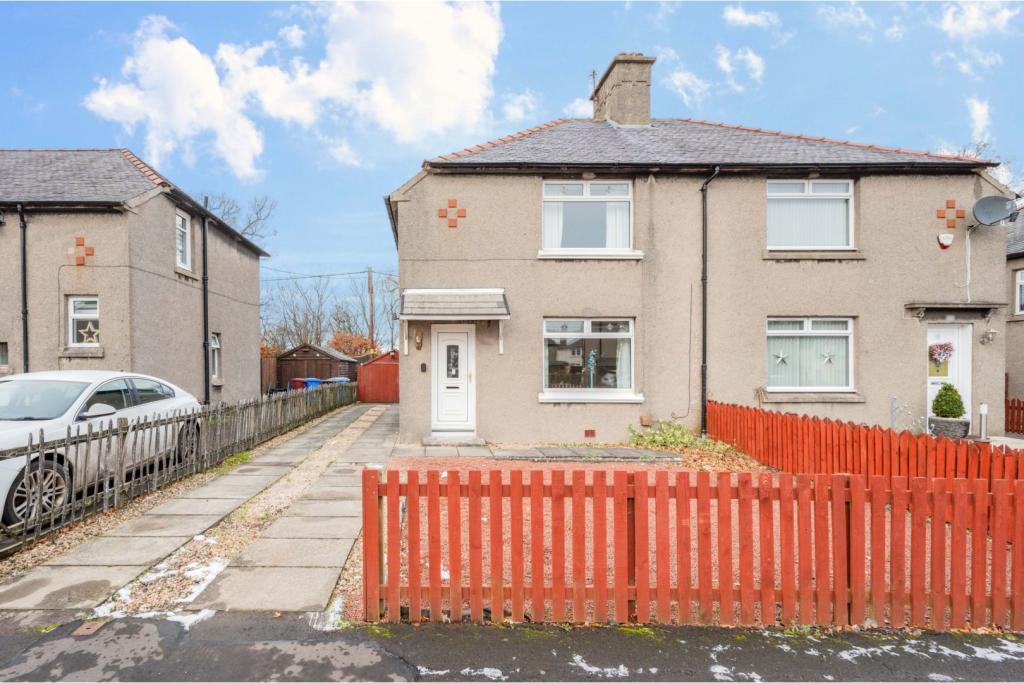 | The Crescent, Lesmahagow, ML11 The Property<br />OPEN THE BROCHURE TO BOOK A VIEWING!<br /><br />Welcome to this Two Bedroom Traditional Semi Detached home in a popular area of Lesmahagow close to all local amenities and schools with the town centre and motorway network a short drive away.<br /><br />With the Spacious rooms you would expect from this type of property it also benefits for a large rear garden and driveway.<br /><br />Enter the hallway giving access to the Living room with large window allowing more natural light into the room and kitchen/Breakfast with both wall and floor units.<br /><br />The first floor has the Two Double bedrooms and Bathroom.<br /><br />The rear garden has a paved area and is partially laid to lawn with a garden shed and the front garden is laid to lawn and to the side is the multi car driveway.<br /><br /><br /><br /><br /><h3>Disclaimer for virtual viewings</h3><p>Some or all information pertaining to this property may have been provided solely by the vendor, and although we always make every effort to verify the information provided to us, we strongly advise you to make further enquiries before continuing.</p><p>If you book a viewing or make an offer on a property that has had its valuation conducted virtually, you are doing so under the knowledge that this information may have been provided solely by the vendor, and that we may not have been able to access the premises to confirm the information or test any equipment. We therefore strongly advise you to make further enquiries before completing your purchase of the property to ensure you are happy with all the information provided.</p> | 3 | 1 | £ 112,500 | Saturday, 15-Jan-22 07:00:00 UTC |
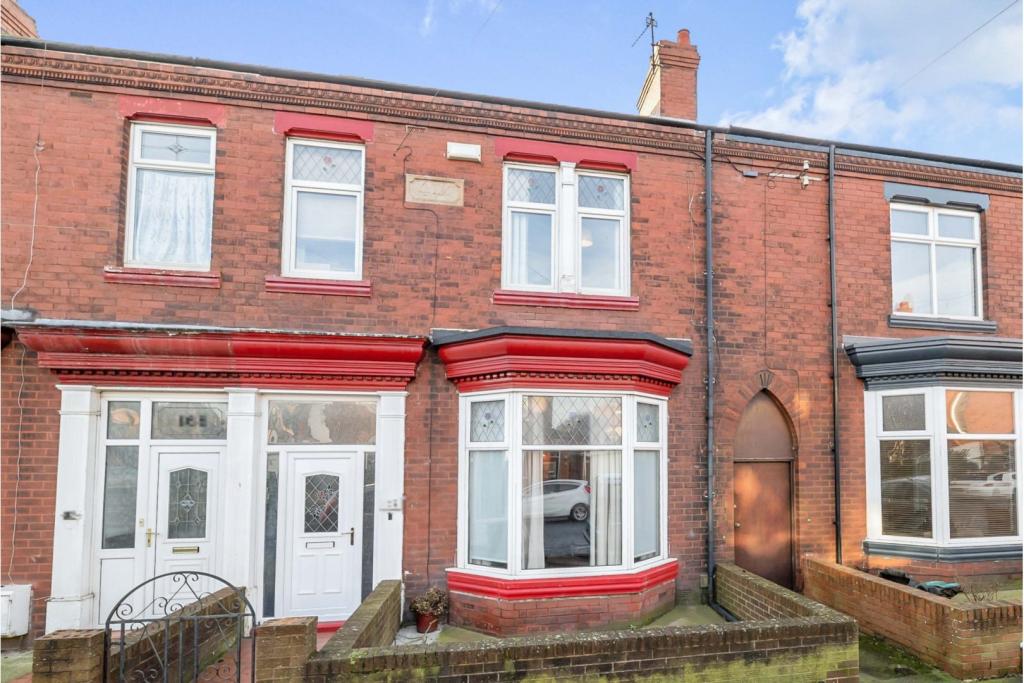 | Park Road, Hartlepool, TS26 The Property<br />A superb, well presented and spacious period style mid terraced house. If you are looking for space then this is the property for you! Two reception rooms, four bedrooms and a loft conversion make this family home, versatile and suitable for a range of buyers from families to those looking for additional space the work from home. This property retains some period features and the high ceilings are what make these types of properties so desirable. Plus the added benefit of having a good sized, South facing, rear garden. Also benefitting from gas central heating and double glazing.<br /><br />Ideally situated to make the most of town centre living, the property is only minutes from the town centre with its range of retail opportunities, as well as bars and restaurants. Whilst being sufficiently far away to be in "surburbia", close to Eldon Grove Academy and the Tennis Club. Only 10 minutes from Ward Jackson Park and equally close to the Marina with its alternative range of bars and restaurants too.<br /><br />The accommodation briefly comprises of; entrance hall, living room, dining room, breakfasting kitchen, utility, cloakroom/WC. All to the ground floor. To the first floor are three double bedrooms and a smaller but still good sized single bedroom and a bathroom. The top floor has a loft room conversion. Outside there is a small forecourt to the front a surprisingly large rear garden.<br /><br /><h3>Disclaimer for virtual viewings</h3><p>Some or all information pertaining to this property may have been provided solely by the vendor, and although we always make every effort to verify the information provided to us, we strongly advise you to make further enquiries before continuing.</p><p>If you book a viewing or make an offer on a property that has had its valuation conducted virtually, you are doing so under the knowledge that this information may have been provided solely by the vendor, and that we may not have been able to access the premises to confirm the information or test any equipment. We therefore strongly advise you to make further enquiries before completing your purchase of the property to ensure you are happy with all the information provided.</p> | 4 | 1 | £ 165,000 | Saturday, 15-Jan-22 06:32:51 UTC |