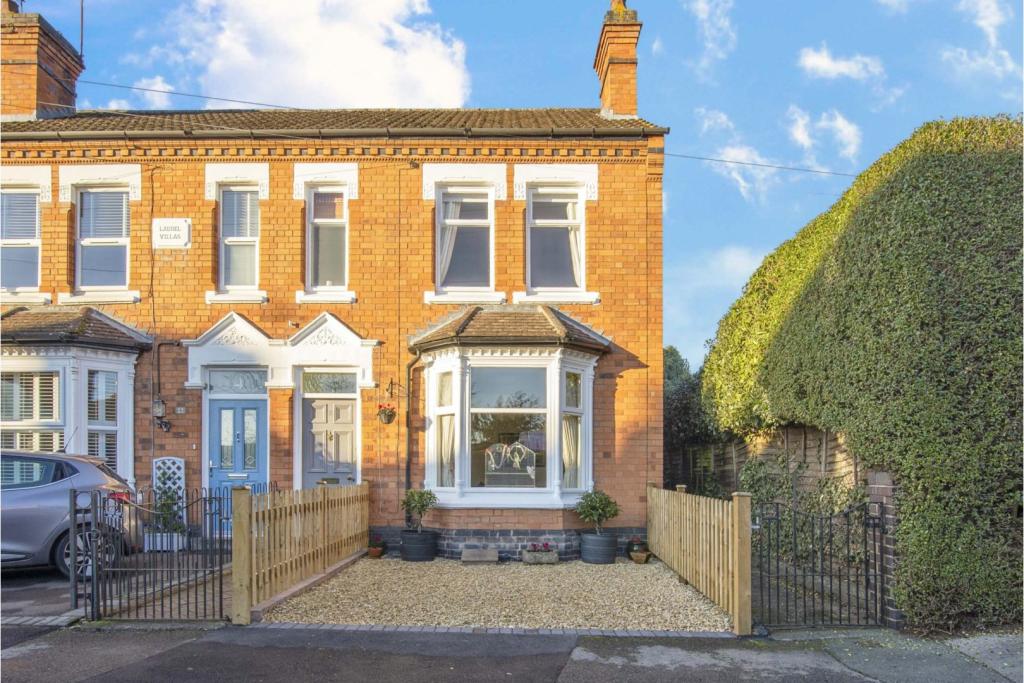
Mc Intyre Road, St Johns, Worcester, WR2
By Purplebricks
£ 315,000
Purplebricks says ..
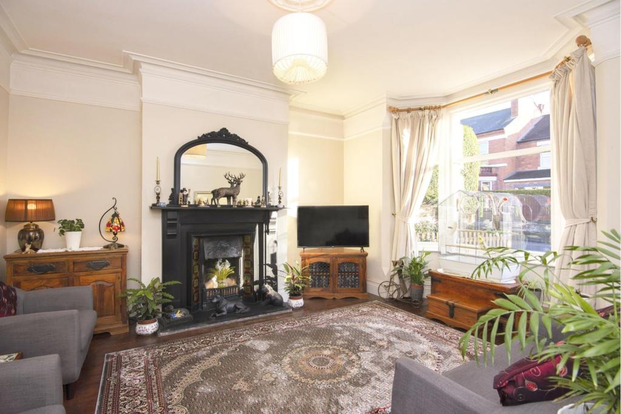
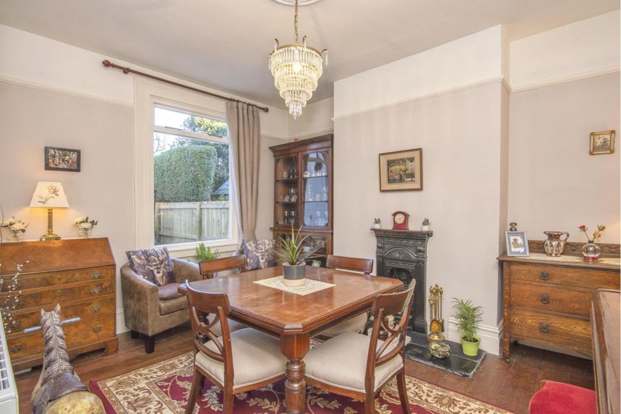
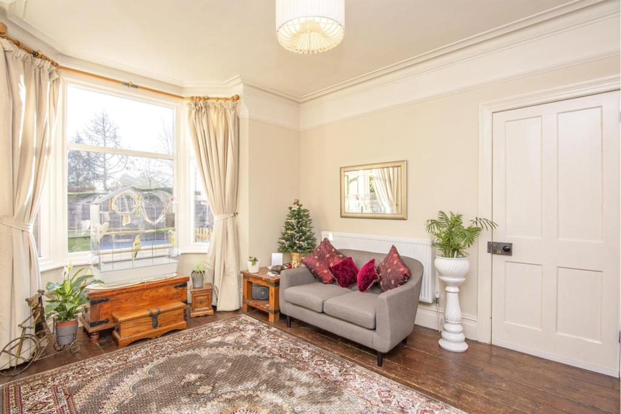
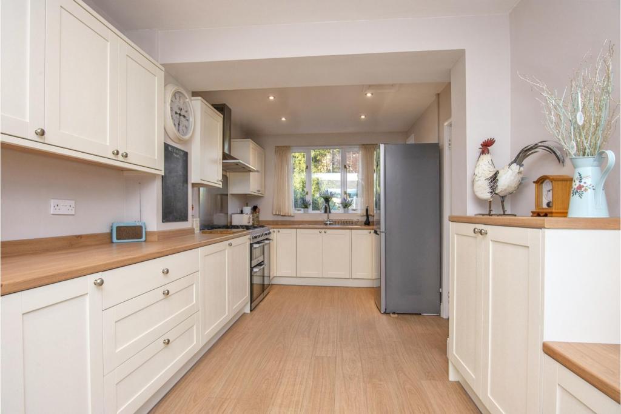
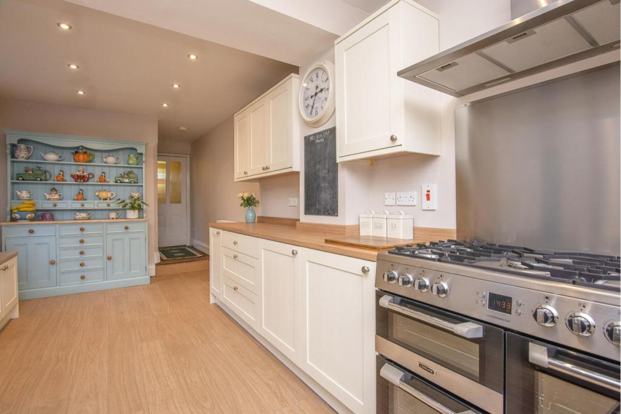
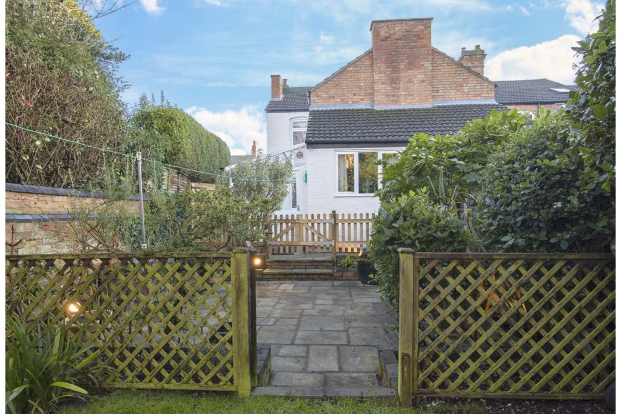
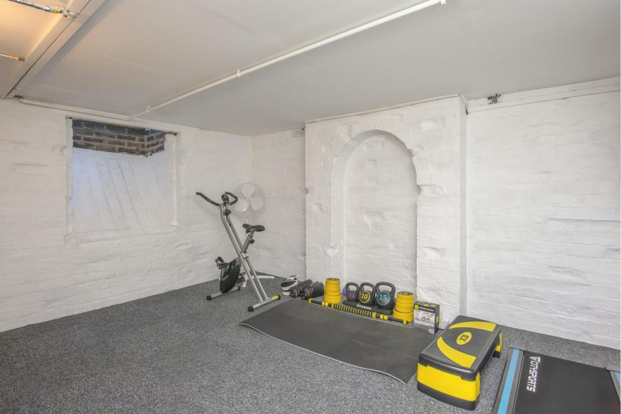
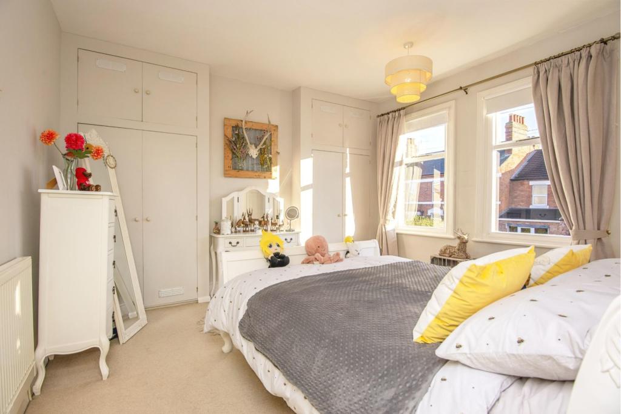
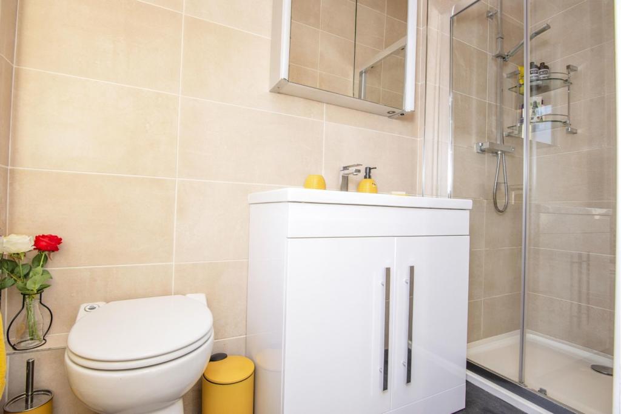
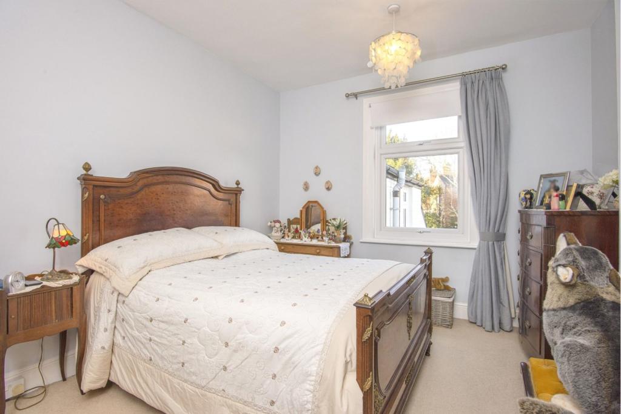
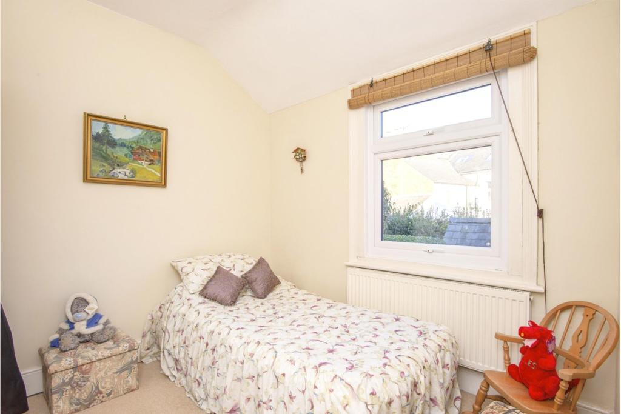
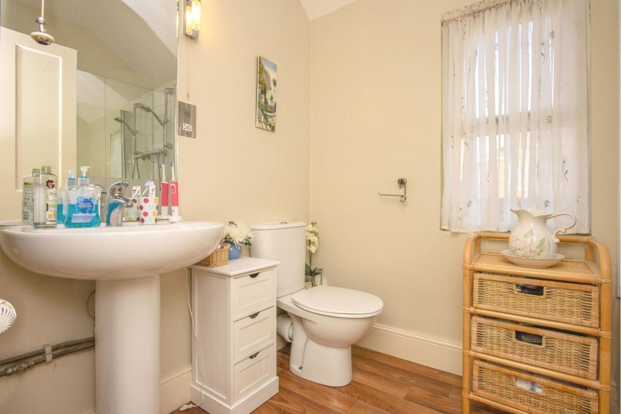
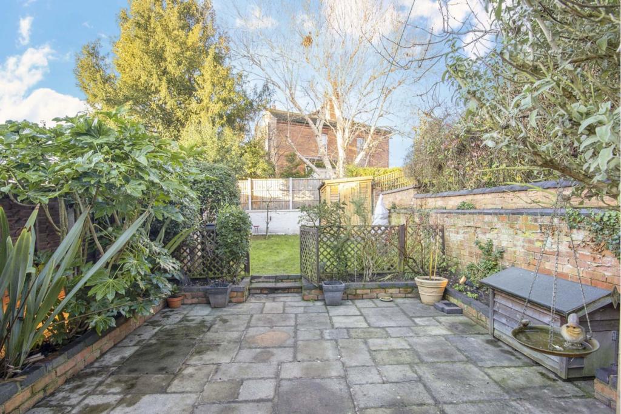
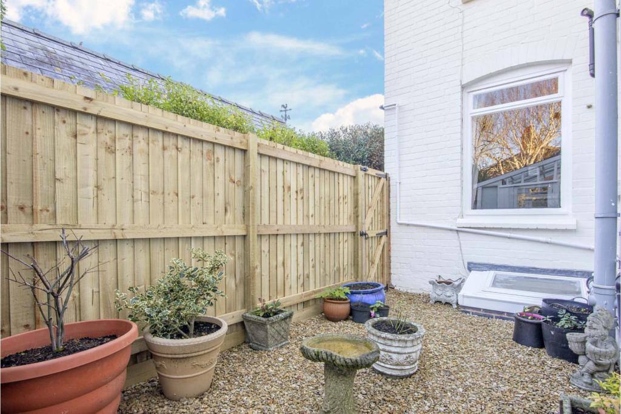
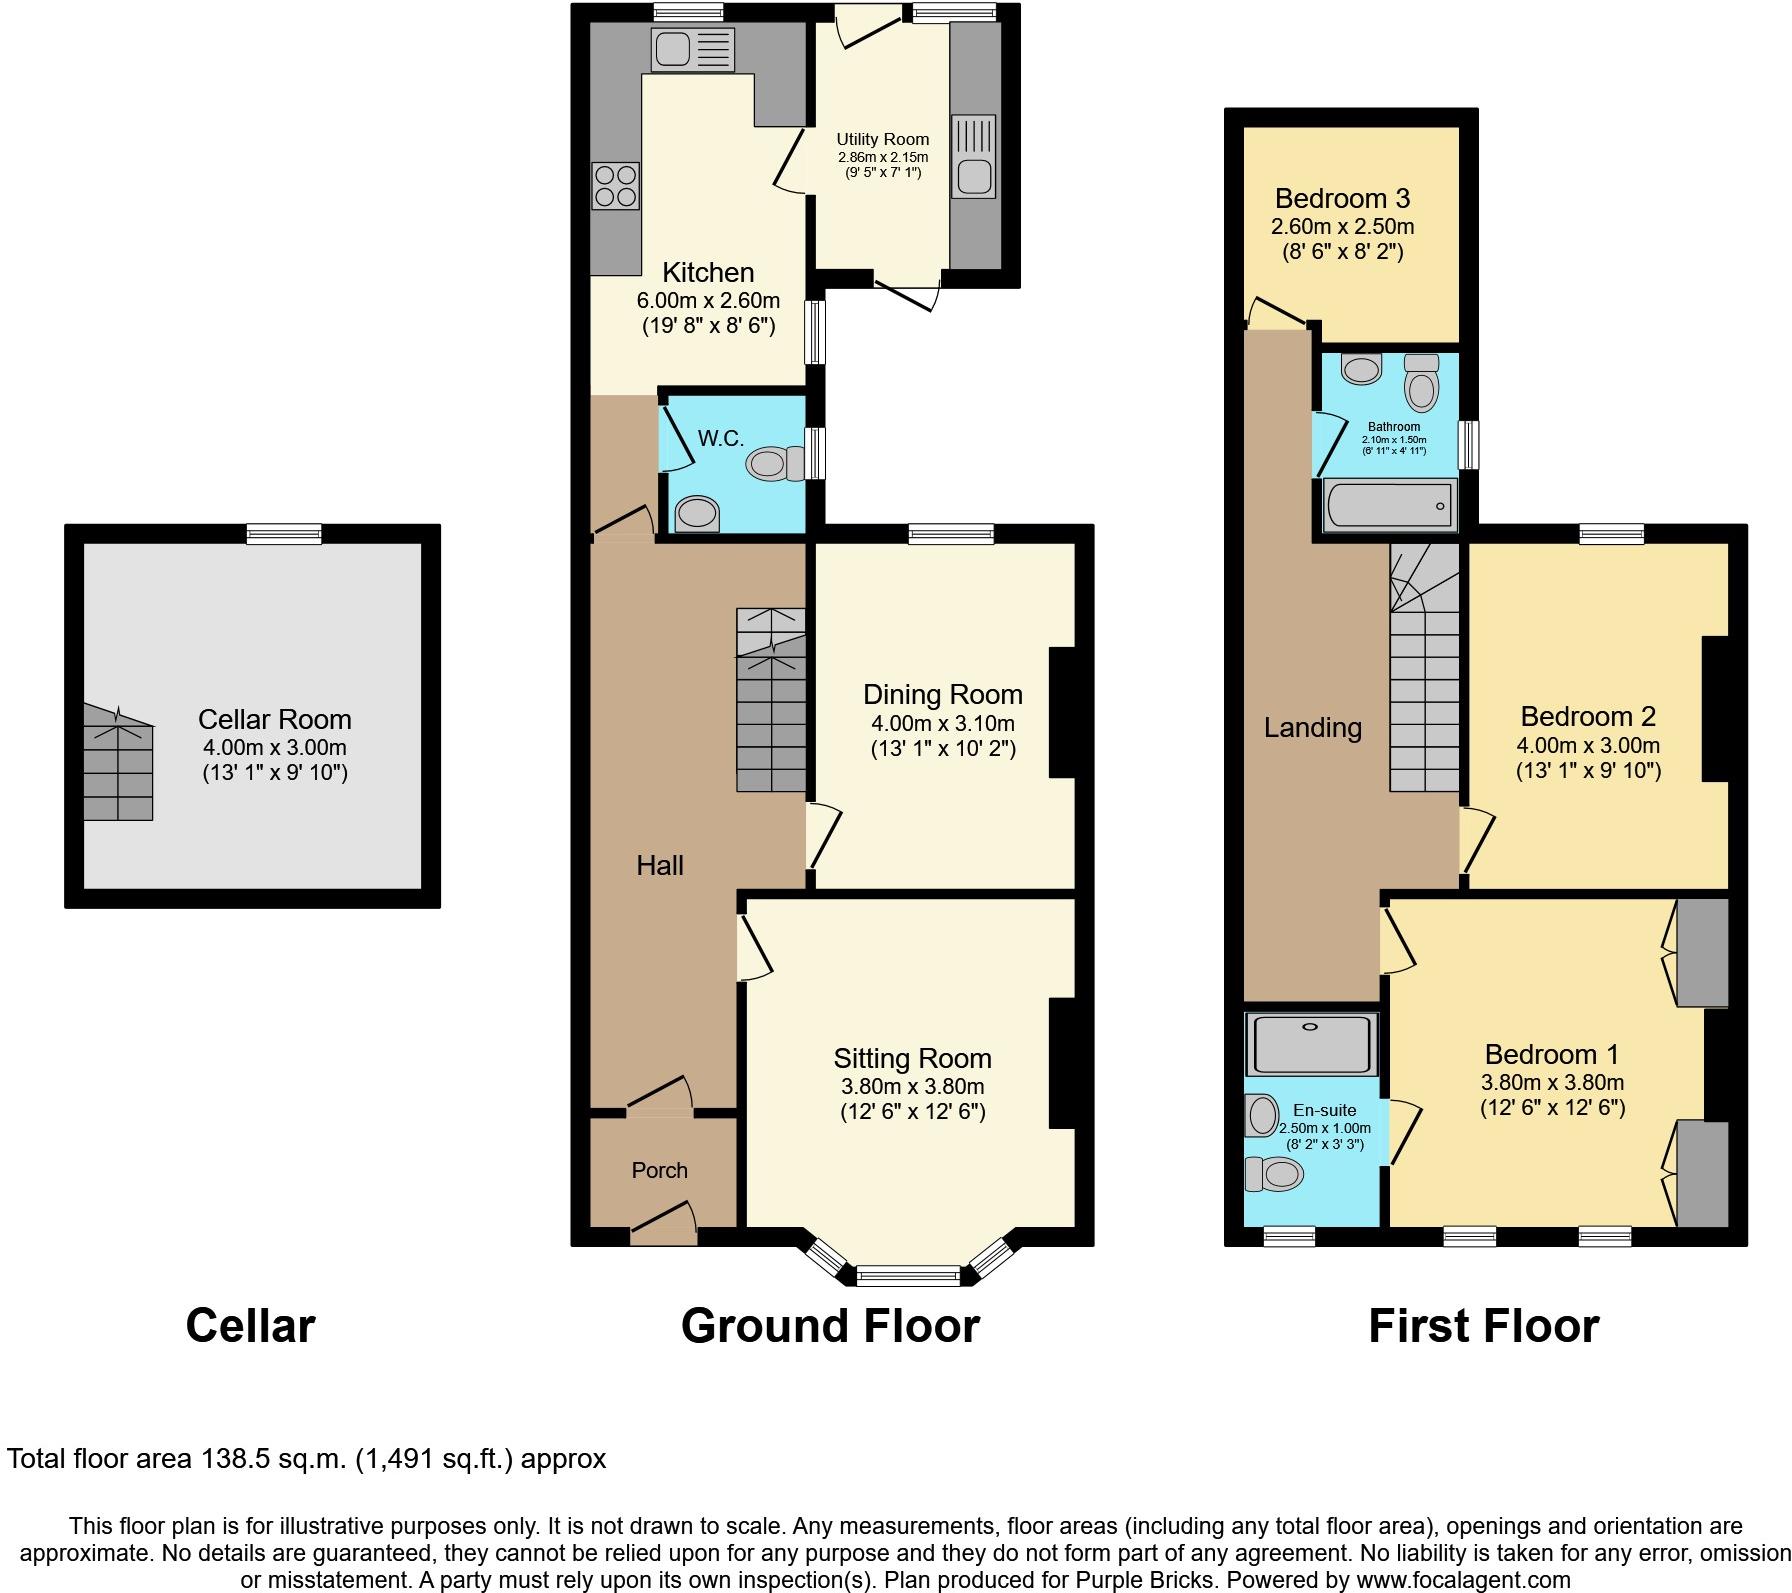
The Property<br />**AN ABSOLUTE MUST VIEW** A stunning Victorian 3 bedroom end terraced house with beautiful interiors throughout displaying fine period features and having excellent , very spacious accommodation that has been greatly improved by the present vendor making this a fabulous home for a young and growing family.<br />The accommodation benefits from a new gas boiler, updated electrics, a superb large refitted kitchen and a converted cellar and comprises as follows entrance porch, long reception hall, sitting room, dining room, inner hall, downstairs cloakroom, utility room, 3 bedrooms, en suite shower room and a family bathroom . There is partial double glazing plus a newly laid Cotswold stone parking space at the front ,an enclosed gravelled courtyard and a delightful mature private large rear garden with a wide and deep terrace.<br />The property is situated in a highly sought after residential location within walking distance to St Johns Centre and there are popular schools also nearby plus other local amenities and ease of access into Worcester City itself.<br />**BOOK A VIEWING 24/7 AT PURPLEBRICKS.COM**<br /><br /><br /><br />Entrance Porch<br />Via a panelled front door with glazed fanlight over. The entrance porch has a period tiled floor, ceiling light and half glazed door opening through to the reception hall.<br /><br />Reception Hall<br />A long reception hall with period tiled floor, radiator, archway, part coved cornice, stairs to first floor, ceiling light, smoke alarm, doors to sitting room , dining room , inner hall and cellar<br /><br />Cellar<br />A converted cellar with radiator, carpet , power and light plus a double glazed window.<br /><br />Sitting Room<br />With double glazed bay window to front, exposed floor boards, TV point, picture rail, carved ceiling cornice, radiator, carved ceiling rose, beautiful period fireplace having grate, decorative tiled inserts and raised hearth.<br /><br />Dining Room<br />With window to rear, exposed floor boards, radiator, picture rail, carved ceiling rose , period cast iron fireplace.<br /><br />Inner Hall<br />With quarry tiled floor, smoke alarm, door to downstairs cloakroom plus an opening and step down into the kitchen.<br /><br />Downstairs Cloakroom<br />With WC, wash hand basin, store cupboard, obscure glazed window to side, quarry tiled floor, ceiling light.<br /><br />Kitchen<br />A superb large refitted kitchen with a comprehensive range of wall and base cupboards, worktops, sink unit and mixer tap, one separate wide 3 drawer stack, built in wine rack, stainless steel "Range" cooker having stainless steel splash back and extractor canopy over, wood effect flooring, 2 glazed windows to side, space for fridge/freezer, double glazed rear window above sink, radiator, a multitude of ceiling down lighters, door to utility room.<br /><br />Utility Room<br />With wall and base cupboards, tall store cupboard, worktop, sink unit, plumbing and space for washing machine, space for tumble drier, door to rear garden, strip light to ceiling, further door to the gravelled courtyard.<br /><br />Landing<br />A spacious split level landing with glazed roof light, separate access to loft space, smoke alarm, ceiling light, radiator, doors to 3 bedrooms and family bathroom.<br /><br />Bedroom One<br />With twin glazed windows to front, ceiling light, radiator, 2 built in wardrobes having top cupboards over, door to en suite shower room.<br /><br />En-suite Shower Room<br />With a tiled shower cubicle having "Rainfall" shower, vanity wash hand basin and cosmetic cupboard below, WC, floor to ceiling tiled walls, tiled floor, heated towel rail/radiator, obscure double glazed window to front, 3 ceiling down lighters, extractor fan.<br /><br />Bedroom Two<br />With double glazed window to rear, ceiling light, radiator.<br /><br />Bedroom Three<br />With double glazed window to side, radiator, ceiling light point.<br /><br />Family Bathroom<br />Comprising panelled bath with shower unit over, wash hand basin and mixer tap, WC, tiled splash backs, heated towel rail/radiator, wood effect flooring, double glazed window to side, ceiling light, shaver point, wall mirror having an adjoining strip light.<br /><br />Off Road Parking<br />To the front is a newly laid Cotswold stone gravelled parking space enclosed by newly installed fencing to either side.<br /><br />Front<br />A pedestrian wrought iron gate and block paved pathway leads up to the front entrance.<br /><br />Side Entry<br />A wrought iron gate and slabbed pathway leads down the right hand side which gives access to the rear garden plus there is a separate gate also into the gravelled courtyard.<br /><br />Rear Garden<br />A delightful large well laid out private mature rear garden which is a real feature of the property. There is an initial wide and deep paved terrace accessed via low level double wooden gates, having raised well stocked flower/shrub borders and at the far end a further lattice wooden gate opens to an area of lawn along with a new garden shed in the right hand corner plus being fenced on all sides which provides for an excellent degree of privacy. Cold water tap and garden lighting.<br /><br />Please note there is a right of access across the immediate rear of the property to the adjoining house and we have been advised by the present vendor that this right is rarely used.<br /><br /><h3>Disclaimer for virtual viewings</h3><p>Some or all information pertaining to this property may have been provided solely by the vendor, and although we always make every effort to verify the information provided to us, we strongly advise you to make further enquiries before continuing.</p><p>If you book a viewing or make an offer on a property that has had its valuation conducted virtually, you are doing so under the knowledge that this information may have been provided solely by the vendor, and that we may not have been able to access the premises to confirm the information or test any equipment. We therefore strongly advise you to make further enquiries before completing your purchase of the property to ensure you are happy with all the information provided.</p>
- Bedrooms
- 3
- Bathrooms
- 1
- Sqft (est)
- 1,490.80
The heatmap indicates the level of crime in the area. The color of the heatmap indicates the crime severity and recency.
Metrics Year-on-Year
- Average area value
- 323,333.00 £Decreased by 1.15 %
- Est sale value
- 412,951.60 £Decreased by 7.05 %
- Average area rental value
- 627.00 £/moDecreased by 17.93 %
- Est letting value
- 0.00 £/mo
- Est rental Yield
- 2.33 %Decreased by 16.79 %
- Crime Rate
- 13.00 %Unchanged by 0.00 %
Agent Activity
Purplebricks created the listing.
Nearby Schools
| Name | Type | Ofsted | Distance |
|---|---|---|---|
| Our Lady Queen Of Peace Catholic Primary | Voluntary Aided School | Good | 0.59 KM |
| Perryfields Primary Pupil Referral Unit | Pupil Referral Unit | Outstanding | 0.59 KM |
| St Clement'S Cofe Primary | Academy Converter | 0.65 KM | |
| Oldbury Park Primary Rsa Academy | Academy Converter | 0.74 KM | |
| University Of Worcester | Higher Education Institutions | 0.83 KM |
Images
Nearby Streets
| Name | Average Price | Average Sqft | Distance |
|---|---|---|---|
| Graham Road | £ 197,500 | 0 | 0.00 KM |
| Pearman Walk | £ 0 | 0 | 0.00 KM |
| Barn Close | £ 0 | 0 | 0.00 KM |
| Holywell Hill | £ 0 | 0 | 0.00 KM |
| Alexander Road | £ 0 | 0 | 0.00 KM |
Nearby Transport
| Name | NLC | TLC | Distance |
|---|---|---|---|
| Worcester Foregate Street | 4893 | WOF | 2.19 KM |
| Worcester Shrub Hill | 4891 | WOS | 3.50 KM |
| Worcestershire Parkway | 6580 | WOP | 9.70 KM |
Nearby Listings
| Address | Price | Type | Score | Distance |
|---|---|---|---|---|
| Mcintyre Road, Worcester, WR2 | £ 260,000 | BUY | 6 / 10 | 0.01 KM |
| McIntyre Road | £ 299,950 | BUY | 6 / 10 | 0.03 KM |
| McIntyre Road, Worcester, Worcestershire, WR2 | £ 270,000 | BUY | 6 / 10 | 0.07 KM |
| Rowley Hill Street, Worcester, Worcestershire, WR2 5LN | £ 290,000 | BUY | 7 / 10 | 0.08 KM |
| Rowley Hill Street, WR2 | £ 235,000 | BUY | 6 / 10 | 0.08 KM |
Nearby Properties
| Address | Price | Distance |
|---|---|---|
| 26 Mcintyre Road | £ 190,000 | 0.01 KM |
| 41 Mcintyre Road | £ 240,000 | 0.01 KM |
| 18 Mcintyre Road | £ 45,000 | 0.01 KM |
| 16 Mcintyre Road | £ 56,950 | 0.01 KM |
| 27 Mcintyre Road | £ 136,500 | 0.01 KM |