Woodville Park, Cockermouth, CA13
By Purplebricks
£ 360,000
Purplebricks says ..
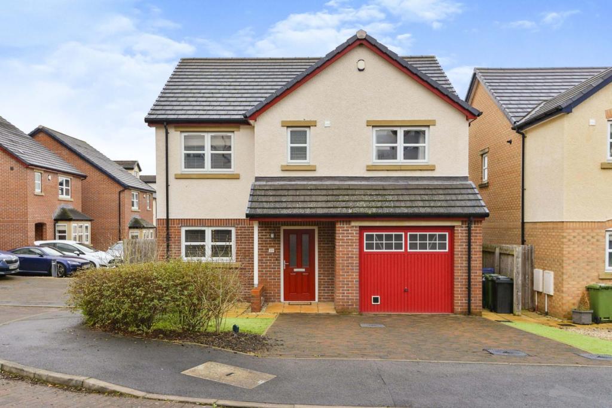
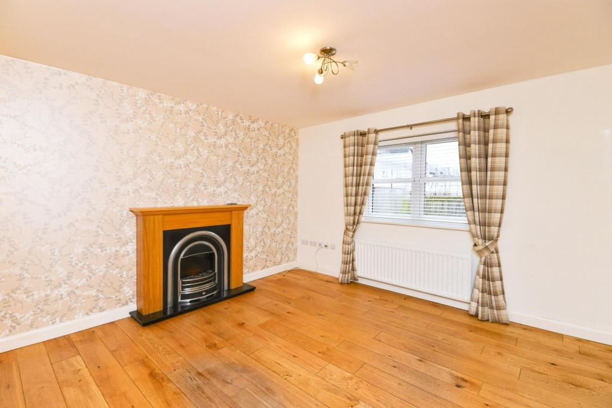
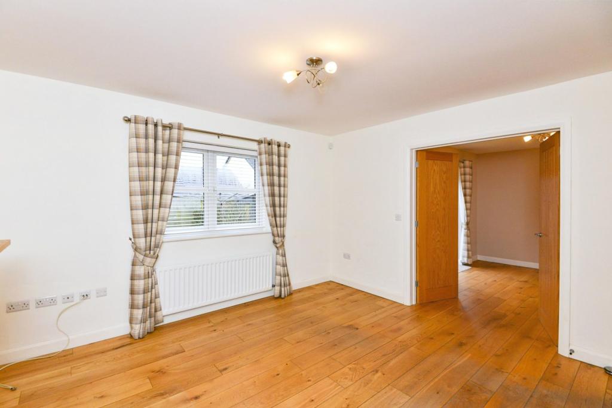
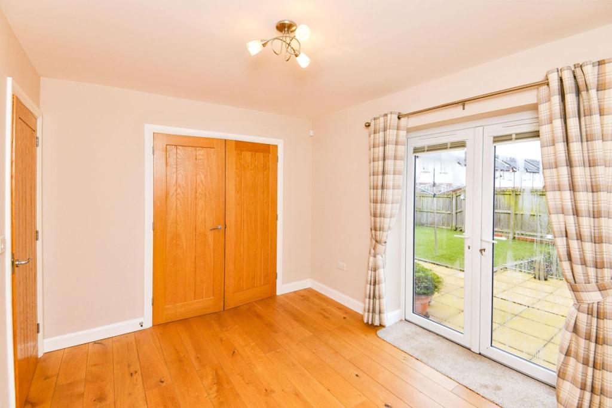
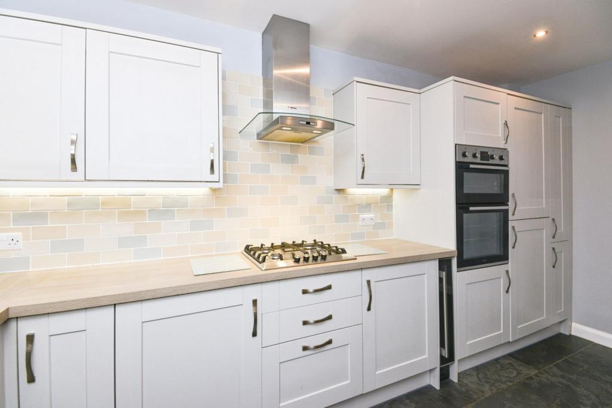
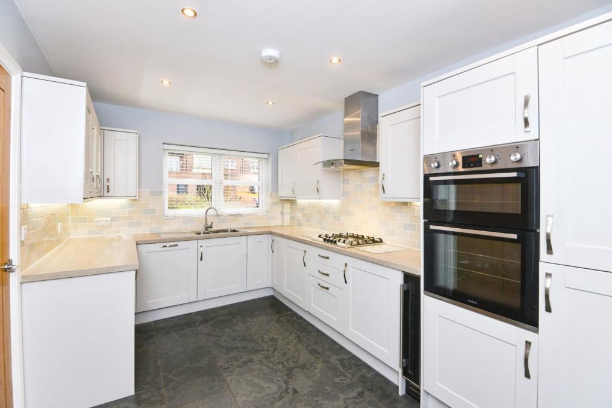
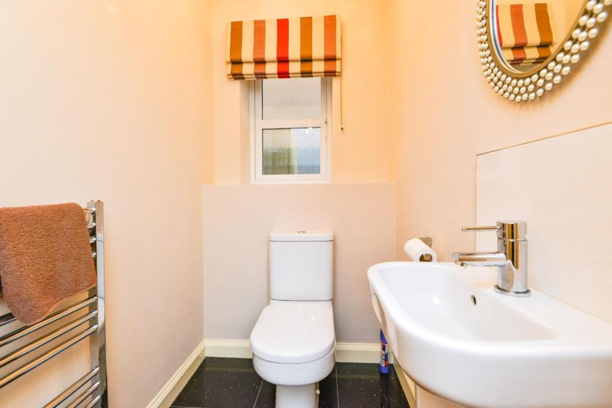
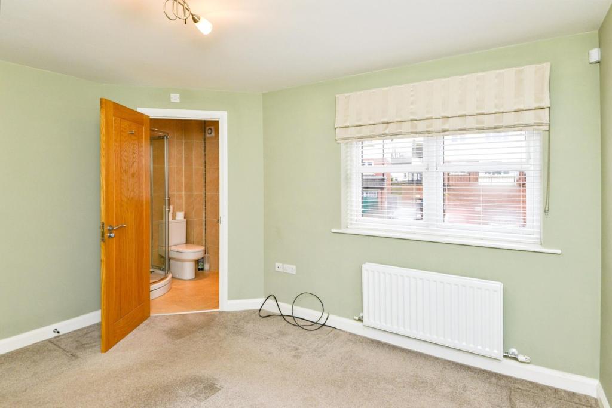
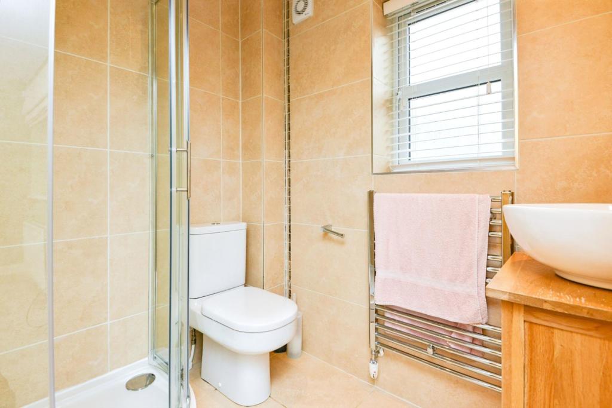
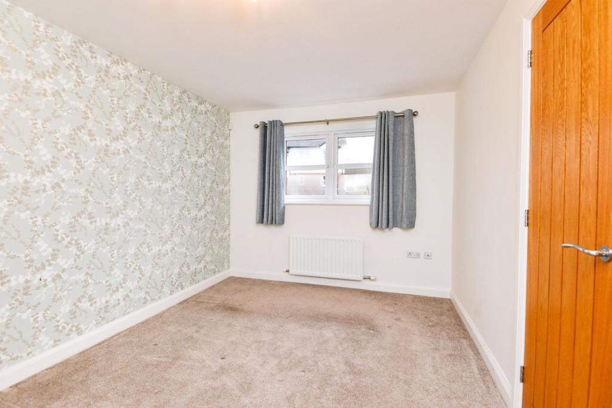
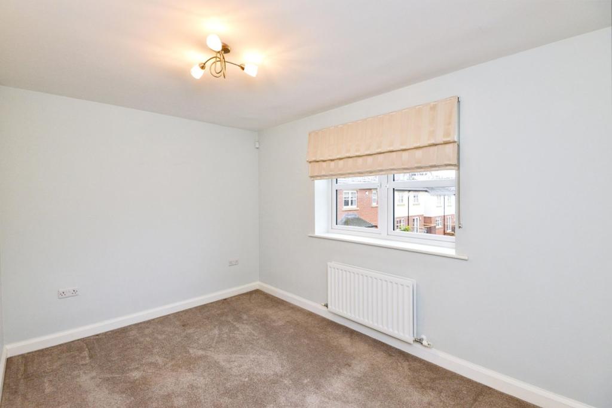
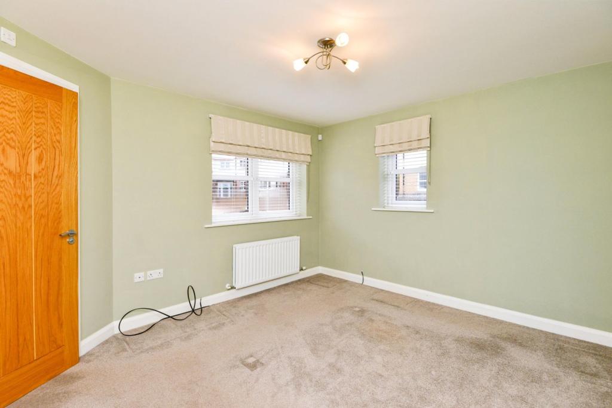
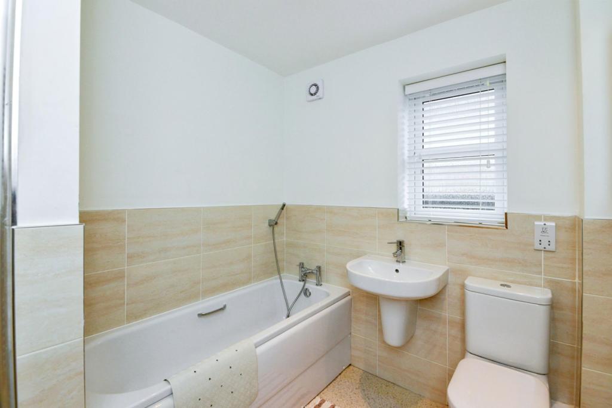
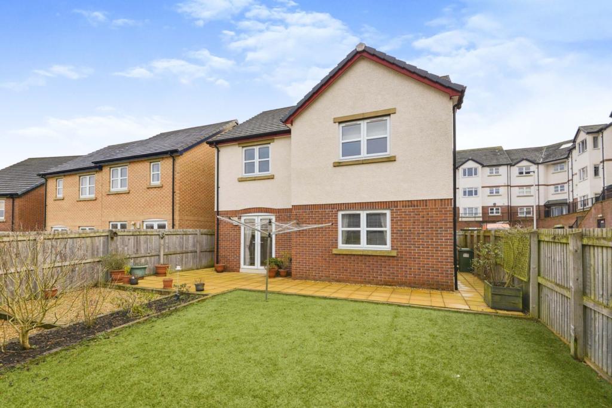
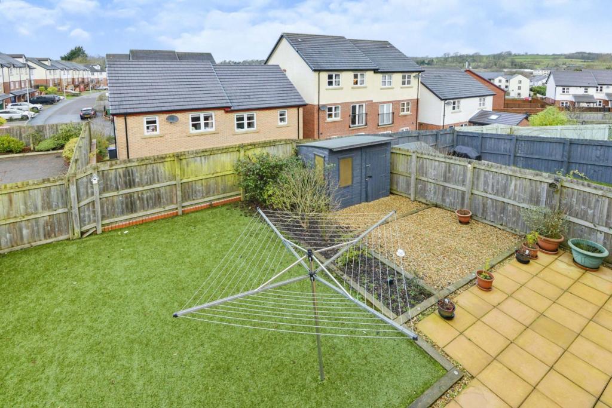
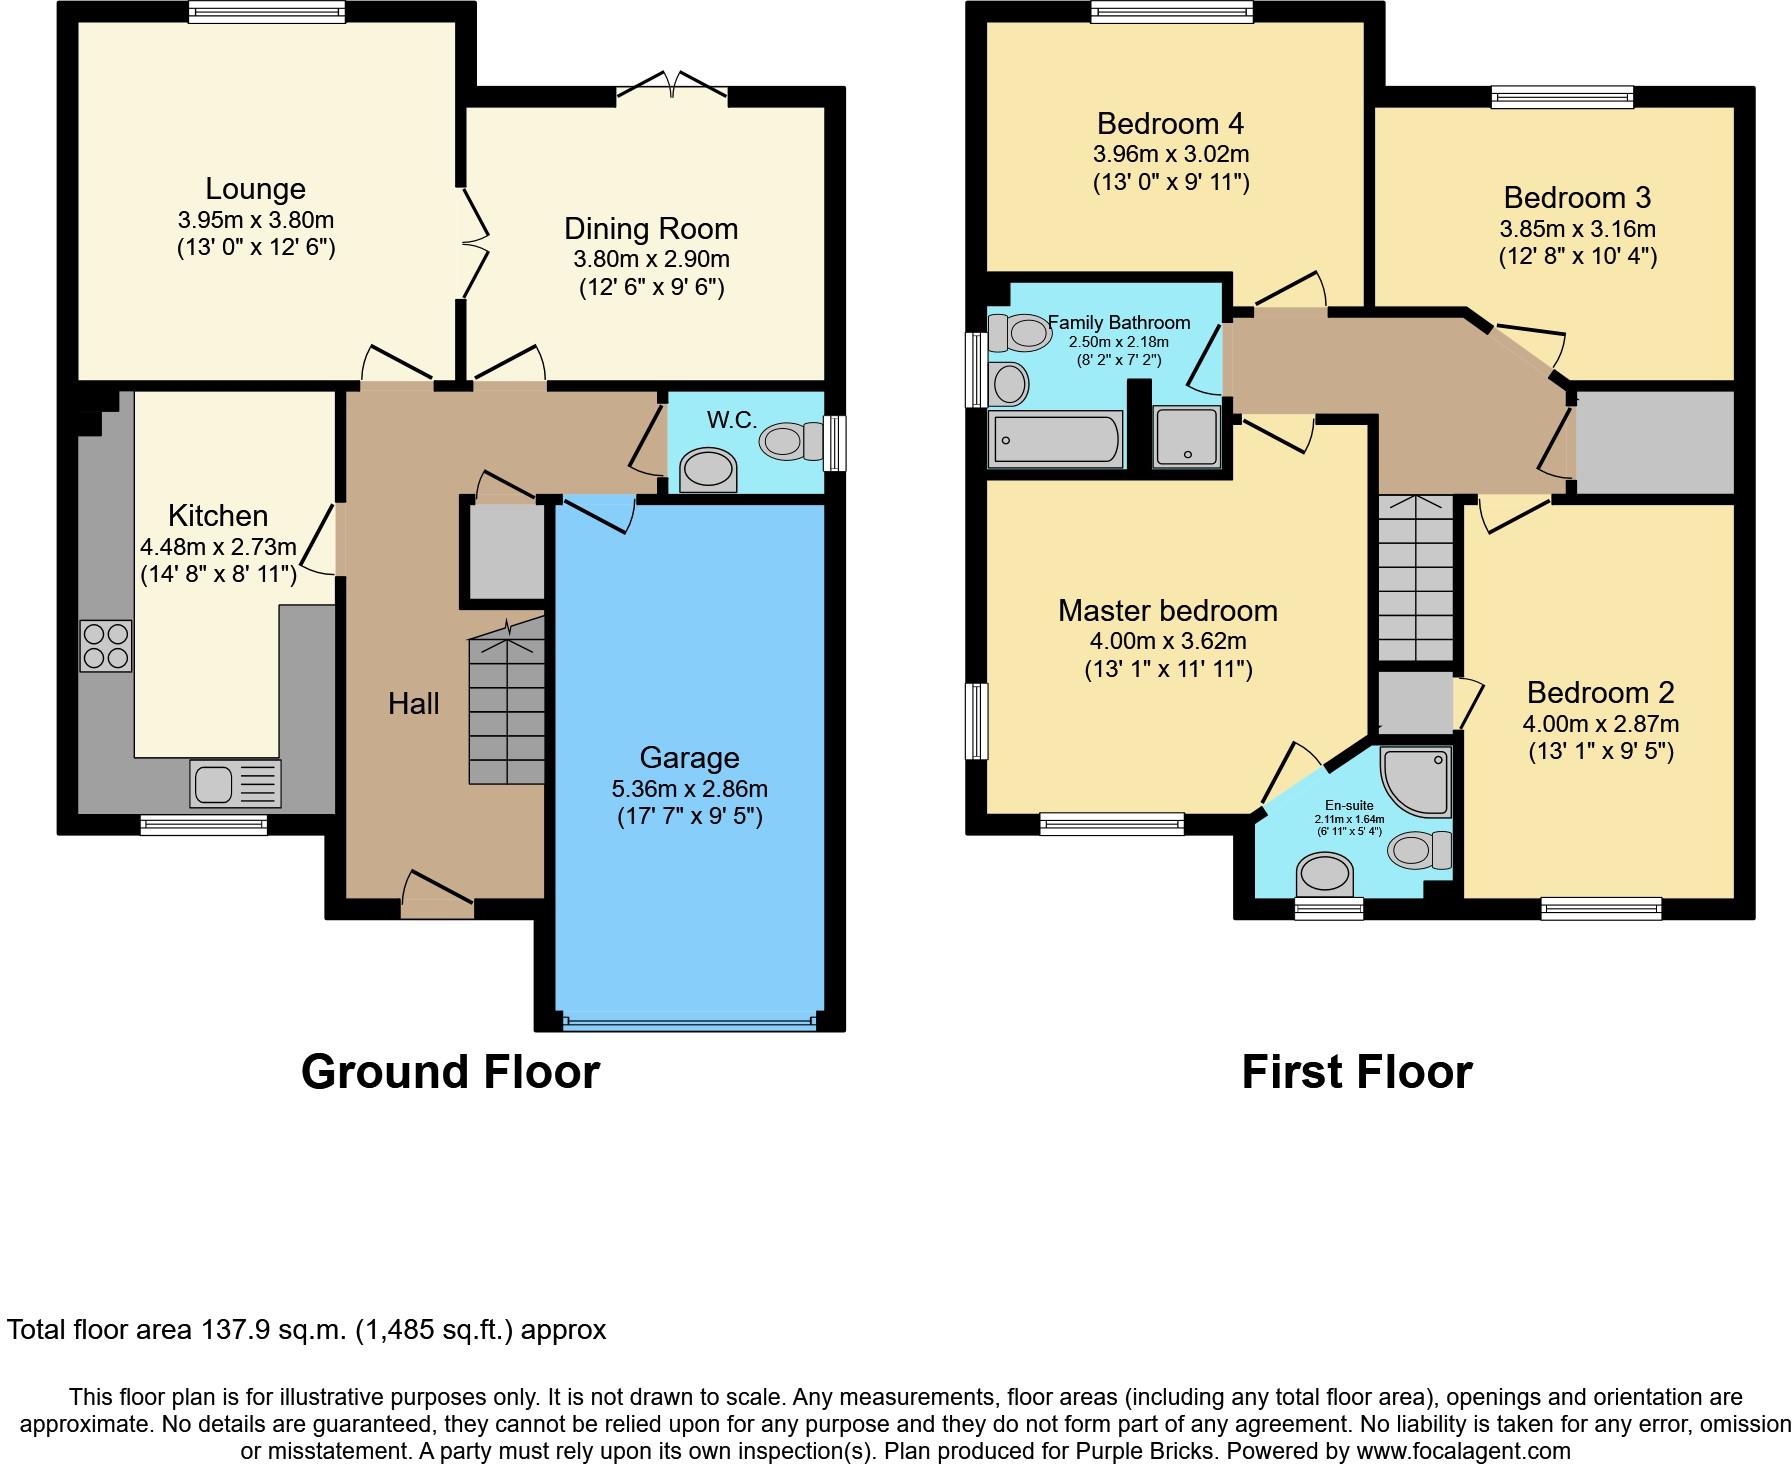
The Property<br />This beautiful, and immaculately-presented, four-bedroom home, is in a quiet cul-de-sac, on the popular Woodville Park development on a good size plot.<br /><br />This development is situated within the highly-desirable area of Cockermouth, which is increasingly popular with families. The area is central to the town centre making it ideal for anybody who travels into town for work or leisure. Walking distance to all the local amenities. This property has been maintained to the highest of standards, by the current owners from top to bottom, the property is tastefully-decorated, and ready to move into with a new modern kitchen.<br /><br />Within the property there is a spacious entrance hall, light and airy lounge, with french doors to the dining room, and a lovely stylish, open-plan kitchen with integrated appliances, perfect for family life. With a handy downstairs Cloakroom/WC.<br /><br />To the first-floor, there is a bright spacious landing, which leads to the four well-proportioned, and beautifully-presented bedrooms with neutral decor, with the master bedroom boasting a modern en-suite. The modern family bathroom, is also located by the bedrooms on the first-floor.<br /><br />Externally, the property benefits from a driveway providing off-street parking for two cars on the front, and artificial lawns. There is also an integral garage, which can also be accessed via the hall. <br /><br />At the rear, the property enjoys a large south facing fenced garden, with artificial lawn. It is beautifully-maintained with trees and shrubs, and a large patio area. Just perfect for entertaining family and friends.<br /><br />This property is on estate which is much in demand conveniently situated in the market town of Cockermouth in the borough of Allerdale on the fringe of the Lake District National Park. Ideally located for good local schools, and town centre amenities.<br /><br />Early viewing is essential as there is no onward chain. You can move straight in. A great opportunity to acquire a detached sought after four bedroom property,<br /><br />Entrance<br />Entrance is from the front of the property via a uPVC composite door.<br /><br />Entrance Hall<br />The bright welcoming spacious hallway benefits from a single panel radiator, hard wood floor, storage cupboard. The hall leads to the lounge, kitchen/diner, downstairs cloakroom, garage as well has the stairs to the first-floor landing. <br /><br />Lounge<br />13 0 x 12 6<br />This beautifully-presented room features a lovely uPVC front aspect window with a radiator below, TV point, satellite point, attractive fire with oak mantle and surround. Plenty of space for occassional furniture. Double french doors leading into the dining room.<br /><br />Dining Room<br />12 6 x 9 6<br />Spacious dining room with neutral decor, radiator, space for dining table and chairs and has double uPVC french doors to the rear garden.<br /><br />Kitchen<br />14 8 x 8 11<br />A new stylish, modern, open-plan kitchen fitted in a range of beautiful, modern wall and base units with complementary laminate worktop with splash back tiling. A modern sink with stainlesss steel mixer tap worked into the worktop surface below a front aspect uPVC window. Four ring Neff gas hob integrated into the work surface with a modern stainless steel extractor fan above. Seperate unit housing a electric oven and grill, integrated fridge freezer, dishwasher, washing machine and wine cooler. Recessed spot lighting, floor is fitted with continuous tiled flooring and there is a double panel radiator.<br /><br />Downstairs Cloakroom<br />Useful downstairs WC, with push button low level WC, sink with mixer tap, splash back tiling, extractor fan, and the floor is fitted with tiled flooring. Side aspect opaque uPVC window and a modern chrome ladder style radiator.<br /><br />First Floor Landing<br />The spacious landing provides access to all four bedrooms, the bathroom, and also the loft. There is a large airing cupboard.<br /><br />Master Bedroom<br />13 1 x 11 11<br />Master Bedroom spacious, is a well-presented double bedroom with neutral decor. A uPVC double glazed window overlooking the front of the property, and double panel radiator below, side aspect uPVC window and a door into the en-suite bathroom.<br /><br />Master En-suite<br />This stylish en-suite shower room comprises of a corner shower cubicle, with sliding doors, and a chrome shower head, controls integrated with modern tiled shower walls, low level push buttom WC, washbasin with mixer tap and all the remainder walls are half tiled. There is tiled flooring, extractor fan, and a uPVC double glazed, front aspect frosted window with a modern chrome heated towel rail below. There is an extractor fan, and ceiling spotlights.<br /><br />Bedroom Two<br />13 1 x 9 5<br />Well-presented double bedroom, with uPVC double glazed window overlooking the front of the property, storage cupboard double panel radiator, and neutral decor with feature wall.<br /><br />Bedroom Four<br />13 0 x 9 11<br />Well-presented double bedroom, with uPVC double glazed window overlooking the rear of the property with lovely open aspect, with double panel radiator below.<br /><br />Bedroom Three<br />12 8 x 10 4<br />Another spacious beautifully-presented double bedroom, with uPVC double glazed window overlooking the rear garden and double panel radiator.<br /><br />Bathroom<br />8 2 x 7 2<br />Fitted with a three piece white suite comprising of bath with mixer tap, wash hand basin with mixer tap and push button WC, remainer walls are part tiled, Vinyl flooring, recessed lights, extractor fan and modern ladder style heated chrome towel rail.<br /><br />Front View<br />To the front is a double driveway and easy maintenance artificial grass area surrounded by shrubs.<br /><br />Integral Garage<br />Double garage doors, wall mounted gas central heating boiler and cylinder.<br /><br />Rear Garden<br />To the rear is a fully fenced low maintenance South facing lawned garden with mature trees and shrubs making it perfect for children and pets. There is a patio for alfresco dining and a gated side pathway. Perfect family space.<br /><br /><h3>Disclaimer for virtual viewings</h3><p>Some or all information pertaining to this property may have been provided solely by the vendor, and although we always make every effort to verify the information provided to us, we strongly advise you to make further enquiries before continuing.</p><p>If you book a viewing or make an offer on a property that has had its valuation conducted virtually, you are doing so under the knowledge that this information may have been provided solely by the vendor, and that we may not have been able to access the premises to confirm the information or test any equipment. We therefore strongly advise you to make further enquiries before completing your purchase of the property to ensure you are happy with all the information provided.</p>
- Bedrooms
- 4
- Bathrooms
- 2
- Sqft (est)
- 1,484.34
The heatmap indicates the level of crime in the area. The color of the heatmap indicates the crime severity and recency.
Metrics Year-on-Year
- Average area value
- 696,246.00 £Increased by 102.36 %
- Est sale value
- 948,493.26 £Increased by 65.97 %
- Average area rental value
- 1,808.00 £/moIncreased by 16.49 %
- Est letting value
- 1,484.34 £/moUnchanged by 0.00 %
- Est rental Yield
- 3.12 %Decreased by 42.33 %
- Crime Rate
- 19.00 %Unchanged by 0.00 %
Agent Activity
Purplebricks created the listing.
Nearby Schools
| Name | Type | Ofsted | Distance |
|---|---|---|---|
| St Joseph'S Catholic Primary School | Voluntary Aided School | Requires improvement | 0.20 KM |
| Fairfield Primary School | Academy Converter | Good | 0.35 KM |
| All Saints' Cofe School | Voluntary Controlled School | Good | 2.12 KM |
| Cockermouth School | Academy Converter | Good | 2.16 KM |
| Eaglesfield Paddle Cofe Primary Academy | Academy Converter | 2.96 KM |
Images
Nearby Streets
| Name | Average Price | Average Sqft | Distance |
|---|---|---|---|
| RomelyPlace | £ 199,950 | 0 | 0.00 KM |
| Spital Ing Lane | £ 0 | 0 | 0.00 KM |
| St Leonard's Lane | £ 0 | 0 | 0.00 KM |
| Smailes Court | £ 0 | 0 | 0.00 KM |
| North Close | £ 0 | 0 | 0.00 KM |
Nearby Listings
| Address | Price | Type | Score | Distance |
|---|---|---|---|---|
| Woodville Park, Cockermouth, CA13 0GW | £ 156,000 | BUY | 7 / 10 | 0.00 KM |
| Woodville Park, Cockermouth, CA13 | £ 165,000 | BUY | 6 / 10 | 0.07 KM |
| Woodville Park, Cockermouth, CA13 | £ 164,999 | BUY | 6 / 10 | 0.08 KM |
| The Fallows, Cockermouth | £ 95,000 | BUY | 6 / 10 | 0.12 KM |
| The Fallows, Cockermouth, CA13 | £ 115,000 | BUY | 5 / 10 | 0.12 KM |
Nearby Properties
| Address | Price | Distance |
|---|---|---|
| 8 Woodville Park | £ 140,000 | 0.00 KM |
| 18 Woodville Park | £ 118,000 | 0.00 KM |
| 17 Woodville Park | £ 116,500 | 0.00 KM |
| 23 Woodville Park | £ 132,500 | 0.00 KM |
| 10 Woodville Park | £ 132,500 | 0.00 KM |