Ffordd Dewi, Flint, CH6
By Purplebricks
£ 210,000
Purplebricks says ..
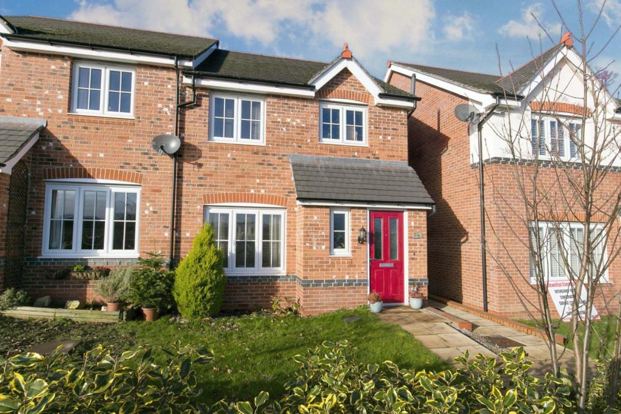
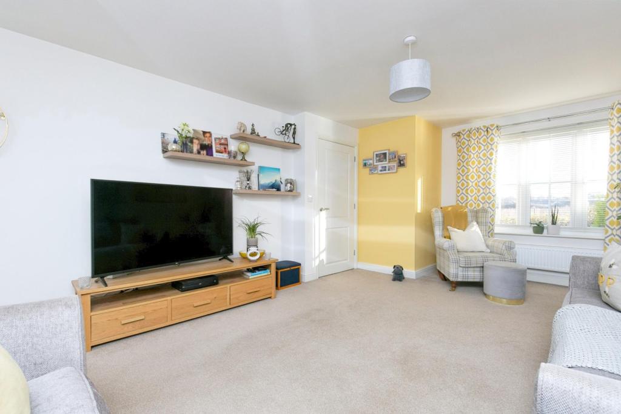
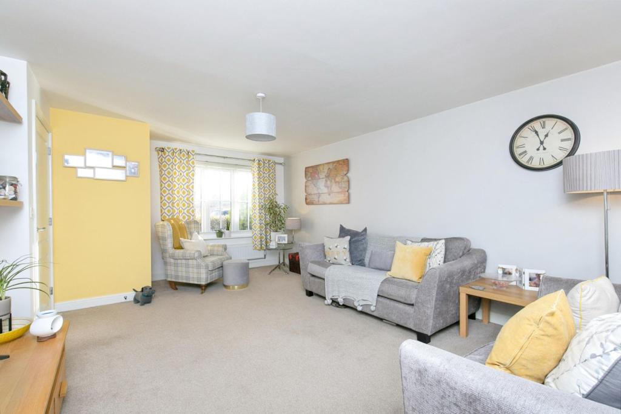
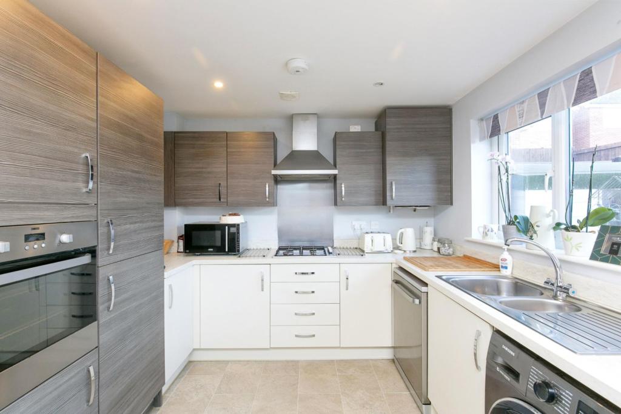
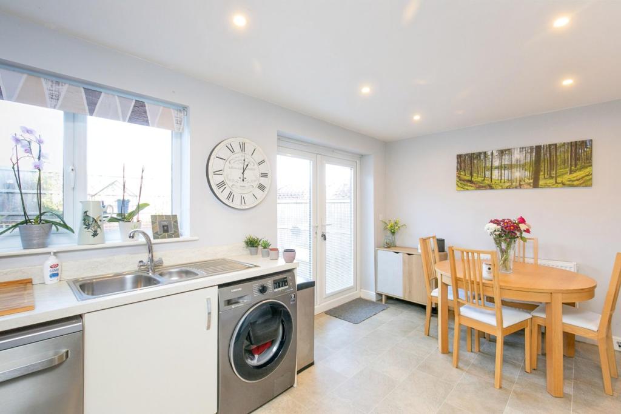
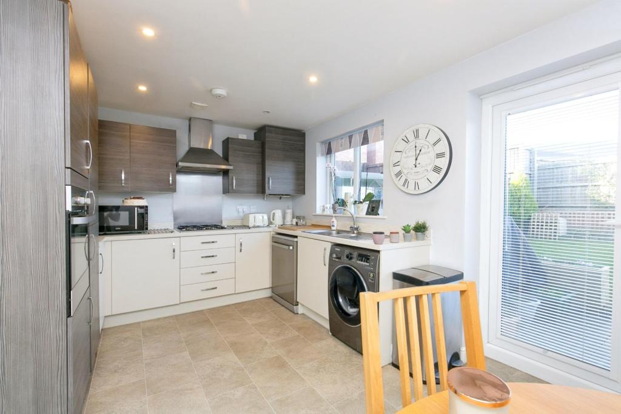
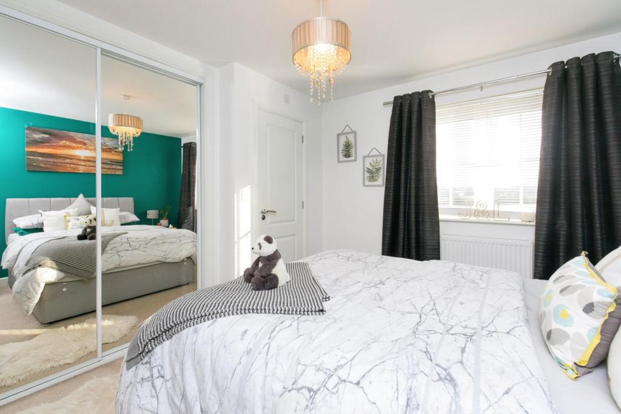
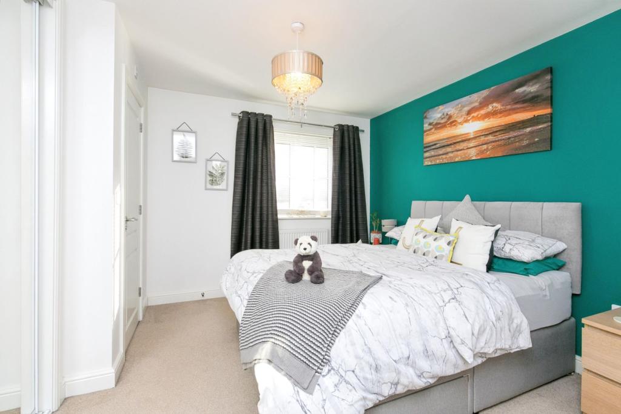
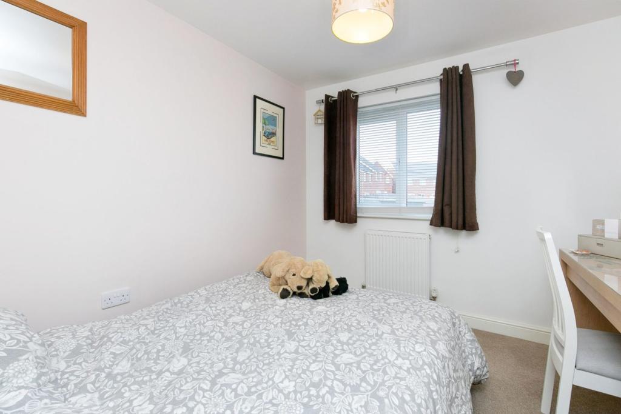
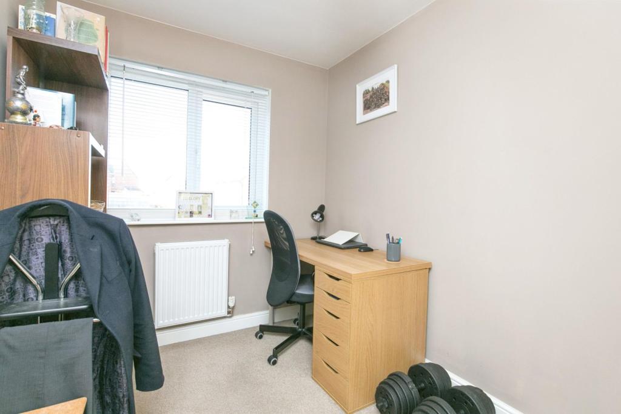
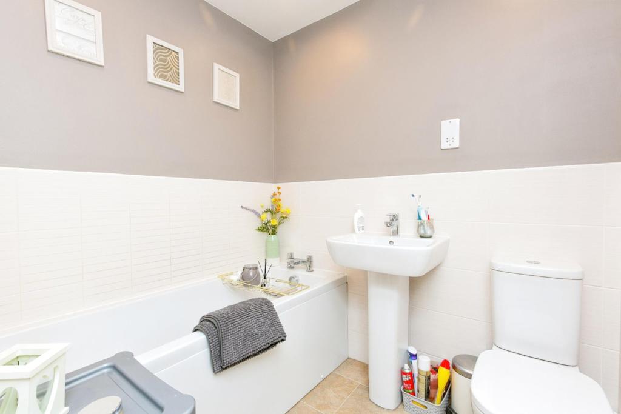
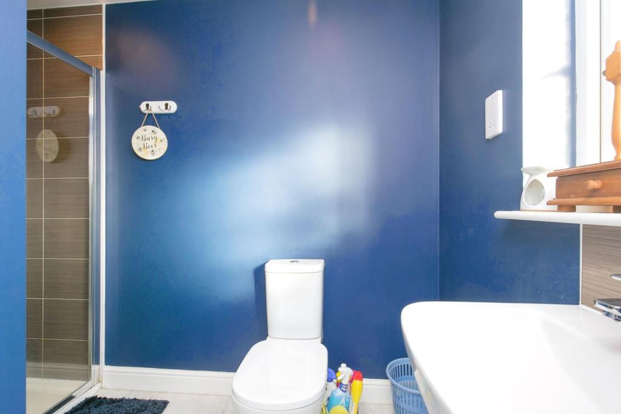
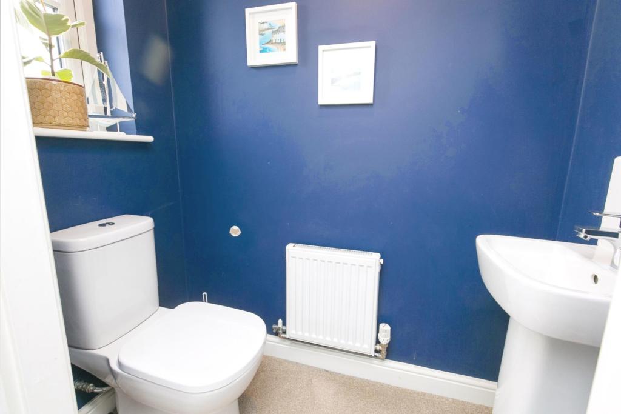
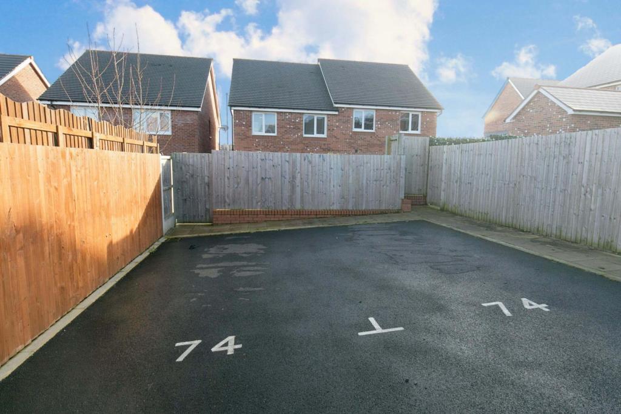
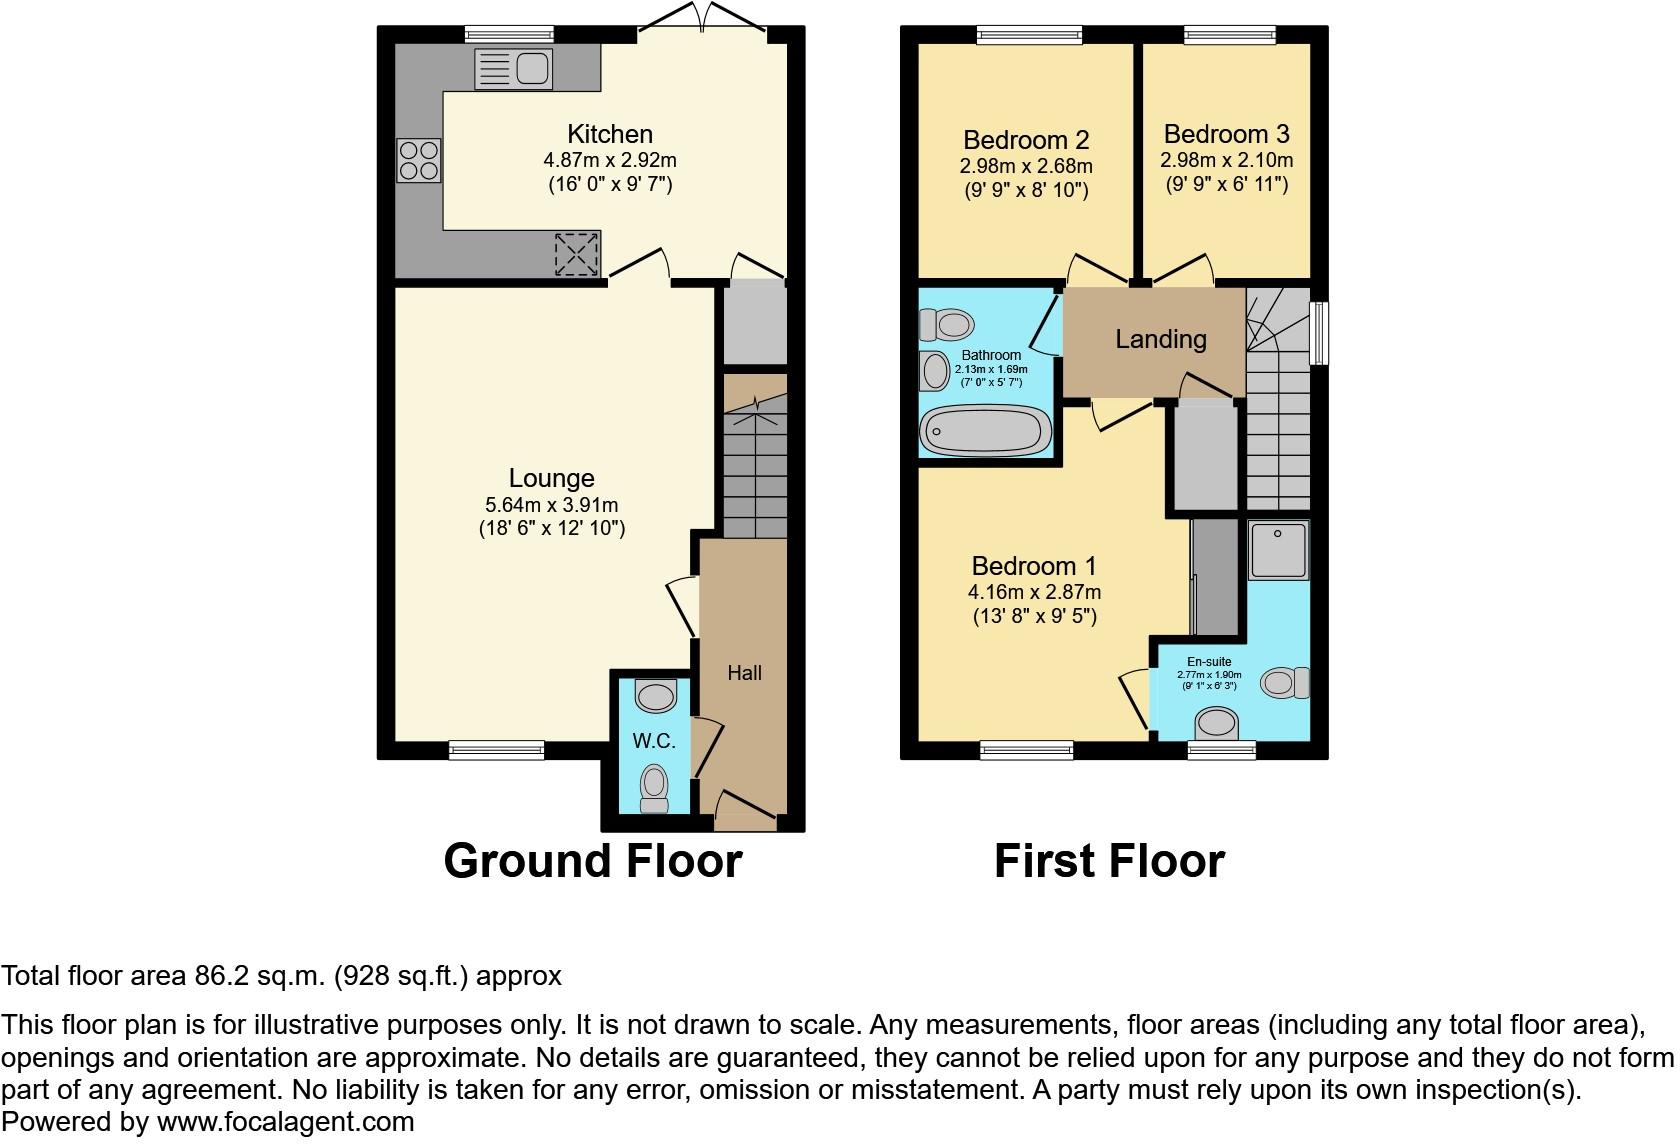
The Property<br />A beautifully presented 3 bedroom semi detached house built in 2017. Set in a quiet part of this new built estate with unobstructed views to the front. The current owners have decorated throughout to a neutral standard, and landscaped the garden with additional decking area and vegetable patch.<br /><br />There is a garage plus off road parking on the driveway, plus 2 additional parking spaces in the rear carpark.<br /><br />The current owners have bought the freehold, so the property is for sale as a freehold house<br /><br />Set back from the road with a lawned front garden, off road parking and paved pathway to obscured PVC door opening to the Hallway<br /><br /><br /><br />Entrance Hallway<br />Wooden door to Cloakroom and Lounge, wall mounted radiator, stairs to first floor<br /><br />Cloak Room<br />Suite comprising close coupled WC and pedestal wash hand basin, wall mounted radiator, PVC obscured double glazed window to front, extractor fan<br /><br />Lounge<br />18.6 ft x 12.10 ft<br />PVC double glazed window to front, wall mounted radiator, door to Kitchen/Diner<br /><br />Kitchen<br />16 ft x 9.7 ft <br />Range of modern and stylish wall, drawer and base units, worktop with inset stainless steel 1 1/2 bowl sink unit with mixer tap, integrated fridge freezer, integrated dish washer, integrated washing machine, inset gas hob with extractor hood over, built in eye level oven, inset spot lights, under stairs storage cupboard, PVC double glazed window to rear garden, PVC double glazed french doors opening to rear garden.<br /><br />Landing<br />PVC double glazed window to side, access to roof space, doors to bedrooms, bathroom and storage cupboard<br /><br />Bathroom<br />Modern suite comprising panelled bath, pedestal wash hand basin and close coupled WC, part tiled walls and extractor fan, towel radiator, obscured double gazed window<br /><br />Master Bedroom<br />13.8 ft x 9.5 ft <br />PVC double glazed window to front aspect, double fitted mirrored wardrobes, wall mounted radiator, door to En-Suite.<br /><br />En-suite<br />Suite comprising shower cubical with electric power shower, close coupled WC and pedestal wash handbasin, PVC obscured double glazed window to front, tiled splash backs, extractor fan<br /><br />Bedroom Two<br />9.9 ft x 8.10 ft<br />PVC double glazed window to rear, wall mounted radiator<br /><br />Bedroom Three<br />9.9 ft x 6.11 ft<br />PVC double glazed window to rear, wall mounted radiator<br /><br />Garden<br />Private rear garden laid mostly to lawn with new decking area, rear pedestrian access to parking, established flower beds, shed and vegetable patch.<br /><br /><h3>Disclaimer for virtual viewings</h3><p>Some or all information pertaining to this property may have been provided solely by the vendor, and although we always make every effort to verify the information provided to us, we strongly advise you to make further enquiries before continuing.</p><p>If you book a viewing or make an offer on a property that has had its valuation conducted virtually, you are doing so under the knowledge that this information may have been provided solely by the vendor, and that we may not have been able to access the premises to confirm the information or test any equipment. We therefore strongly advise you to make further enquiries before completing your purchase of the property to ensure you are happy with all the information provided.</p>
- Bedrooms
- 3
- Bathrooms
- 2
- Sqft (est)
- 927.85
The heatmap indicates the level of crime in the area. The color of the heatmap indicates the crime severity and recency.
Metrics Year-on-Year
- Average area value
- 267,500.00 £Decreased by 0.99 %
- Est sale value
- 238,457.45 £Increased by 5.33 %
- Average area rental value
- 1,107.00 £/moDecreased by 6.11 %
- Est letting value
- 927.85 £/moUnchanged by 0.00 %
- Est rental Yield
- 4.97 %Decreased by 5.15 %
- Crime Rate
- 19.00 %Unchanged by 0.00 %
Agent Activity
Purplebricks created the listing.
Nearby Schools
| Name | Type | Ofsted | Distance |
|---|---|---|---|
| St Richard Gwyn Roman Catholic High School | Welsh Establishment | 1.34 KM | |
| Ysgol Gymraeg Croes Atti | Welsh Establishment | 1.40 KM | |
| St Mary'S R.C. Primary School | Welsh Establishment | 1.52 KM | |
| Flint High School | Welsh Establishment | 2.29 KM | |
| Gwynedd C.P. School | Welsh Establishment | 2.30 KM |
Images

Nearby Streets
| Name | Average Price | Average Sqft | Distance |
|---|---|---|---|
| Croes Attilla | £ 145,000 | 0 | 0.00 KM |
| Ffordd Eillian | £ 325,000 | 0 | 0.00 KM |
| Cae Hir | £ 0 | 0 | 0.00 KM |
| Trelawny Avenue | £ 0 | 0 | 0.00 KM |
| Llwyn Onn Lane | £ 1,250,000 | 0 | 0.00 KM |
Nearby Transport
| Name | NLC | TLC | Distance |
|---|---|---|---|
| Flint | 2513 | FLN | 2.27 KM |
| Neston | 2139 | NES | 8.35 KM |
| Shotton | 2546 | SHT | 9.04 KM |
| Hawarden Bridge | 2146 | HWB | 9.47 KM |
Nearby Listings
| Address | Price | Type | Score | Distance |
|---|---|---|---|---|
| Ffordd Dewi, Oakenholt, CH6 | £ 250,000 | BUY | 7 / 10 | 0.00 KM |
| Ffordd Dewi, Oakenholt, CH6 | £ 250,000 | BUY | Unknown | 0.00 KM |
| Ffordd Dewi, Oakenholt | £ 265,000 | BUY | 7 / 10 | 0.06 KM |
| Ffordd Tudno, Oakenholt, Flint | £ 290,000 | BUY | Unknown | 0.08 KM |
| Ffordd Tudno, Oakenholt | £ 295,000 | BUY | Unknown | 0.09 KM |
Nearby Properties
| Address | Price | Distance |
|---|---|---|
| 16 Ffordd Dewi | £ 115,500 | 0.01 KM |
| 7 Ffordd Tudno | £ 144,000 | 0.04 KM |
| 3 Ffordd Tudno | £ 185,000 | 0.04 KM |
| 9 Ffordd Tudno | £ 135,995 | 0.04 KM |
| 8 Llys Collen | £ 125,000 | 0.06 KM |