Agent Listings
| Image | Name | Bedrooms | Bathrooms | Price | Listed |
|---|---|---|---|---|---|
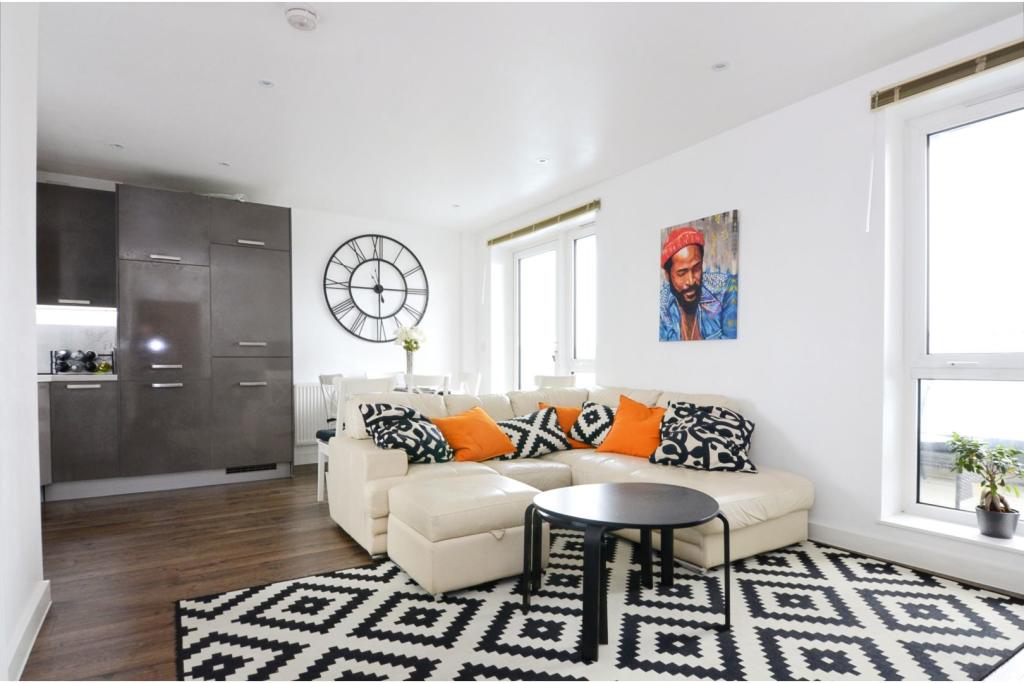 | 6 Brannigan Way, Edgware, HA8 The Property<br />Set within a contemporary development in Stanmore, this light and airy LARGER THAN AVERAGE two-bedroom fourth floor apartment benefits from generous proportions and a wrap around balcony with glorious views.<br /><br />**Offered at Full Price or 45% Shared Ownership for £204,750 **<br /><br />Spread across over 600 sq ft, this apartment offers a spacious master bedroom with large windows, a fitted wardrobe and en-suite as well as an ample second double bedroom and a well-appointed family bathroom too with fantastic storage in the hallway adapted by the current owners. There is also a fully fitted kitchen with enough space for a dining table, and a generous open plan living room with direct access onto the wrap around balcony- a great spot for al fresco dining!<br /><br />Additional benefits include; a secure entry system, allocated parking and a long lease remaining.<br /><br />Hallington Court is half a mile from both Stanmore Underground Station & a mile from The Broadway, benefitting from the array of shops, restaurants and bars Stanmore has to offer. Principally a shopping and residential area, it has excellent transport links via Edgware’s Northern Line underground station and is ideal for drivers with its easy access to the M1 and M25.<br /><br />Early viewing advised, book your viewing via the brochure 24/7.<br /><br />Lease Information<br />Service charge- 216.72 per month<br />Lease Length - 119 Years<br /><br /><h3>Disclaimer for virtual viewings</h3><p>Some or all information pertaining to this property may have been provided solely by the vendor, and although we always make every effort to verify the information provided to us, we strongly advise you to make further enquiries before continuing.</p><p>If you book a viewing or make an offer on a property that has had its valuation conducted virtually, you are doing so under the knowledge that this information may have been provided solely by the vendor, and that we may not have been able to access the premises to confirm the information or test any equipment. We therefore strongly advise you to make further enquiries before completing your purchase of the property to ensure you are happy with all the information provided.</p> | 2 | 3 | £ 455,000 | Tuesday, 25-Jan-22 13:42:44 UTC |
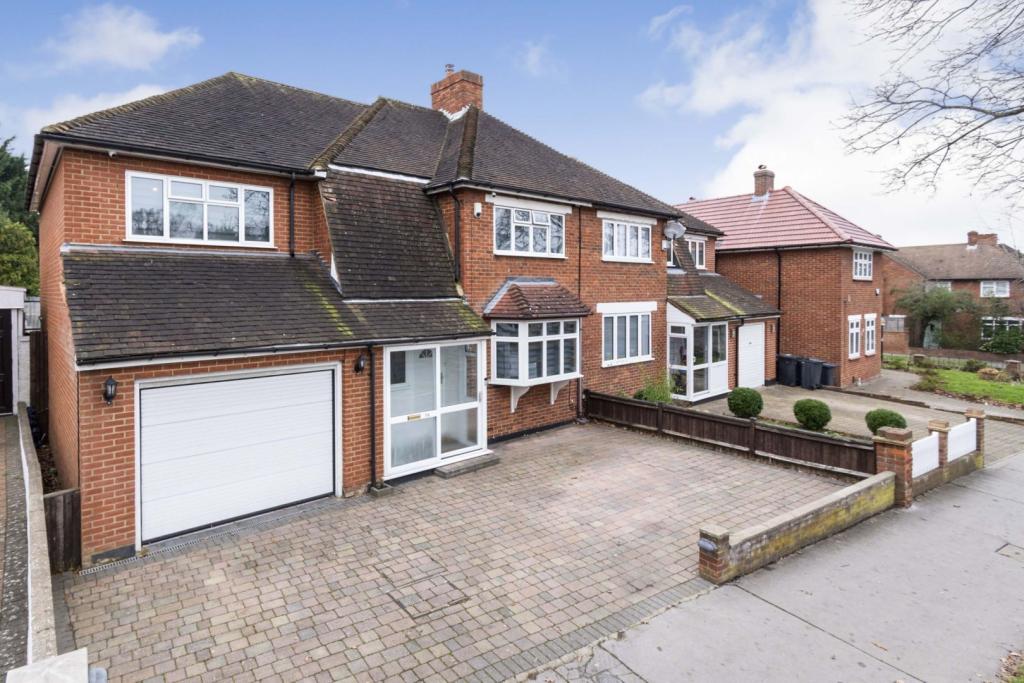 | Bridle Road, Shirley, Croydon, CR0 The Property<br />Very spacious and well presented throughout, this beautiful five bedroom semi detached family home with off street parking, garage and well maintained private garden, enviably located on the borders of Shirley and West Wickham. The property has been beautifully maintained by the current owner, offering bright and expansive accommodation over two floors, with modern interiors and high quality finish throughout. Features include two separate reception rooms, well equipped open plan kitchen/breakfast room, first floor bathroom, useful ground floor WC, gas central heating, double glazing, quality floor coverings and ample inbuilt storage. <br /><br />Accommodation comprises entrance porch and hallway with access to guest WC, understairs storage and stairs rising to the first floor, leading into the bright and spacious front aspect reception room with attractive bay window. A further reception/dining room enjoys direct access onto the external patio and garden beyond. Also to the rear of the property, the beautiful open plan kitchen/breakfast room is flooded with natural light from double doors and windows overlooking the private garden. The kitchen area itself comprises a modern range of matching wall and base units with work surfaces incorporating inset sink unit and further space for appliances. To the first floor, there are five well proportioned double bedrooms, plus a family bathroom currently equipped with a stylish walk-in shower suite. <br /><br />To book a viewing instantly just visit our website or download our award-winning App.<br /><br />Location<br />Occupying a superb position in a sought after residential road, the property is conveniently located within easy access of local amenities in nearby Wickham Road with nearby West Wickham providing a wider variety of shops and restaurants. West Wickham station offers good rail links to Central London and the surrounding area, with regular bus routes connecting Bromley and Croydon town centres, each with an array of shops, bars, restaurants and amenities, as well as leisure facilities and cinemas. Both Shirley and West Wickham are also extremely well served by excellent schools including Harris Benson Academy, Oak Lodge Primary, Shirley High, Langley Park, St John's Primary, Coloma and Trinity.<br /><br /><br /><h3>Disclaimer for virtual viewings</h3><p>Some or all information pertaining to this property may have been provided solely by the vendor, and although we always make every effort to verify the information provided to us, we strongly advise you to make further enquiries before continuing.</p><p>If you book a viewing or make an offer on a property that has had its valuation conducted virtually, you are doing so under the knowledge that this information may have been provided solely by the vendor, and that we may not have been able to access the premises to confirm the information or test any equipment. We therefore strongly advise you to make further enquiries before completing your purchase of the property to ensure you are happy with all the information provided.</p> | 5 | 1 | £ 700,000 | Tuesday, 25-Jan-22 13:17:07 UTC |
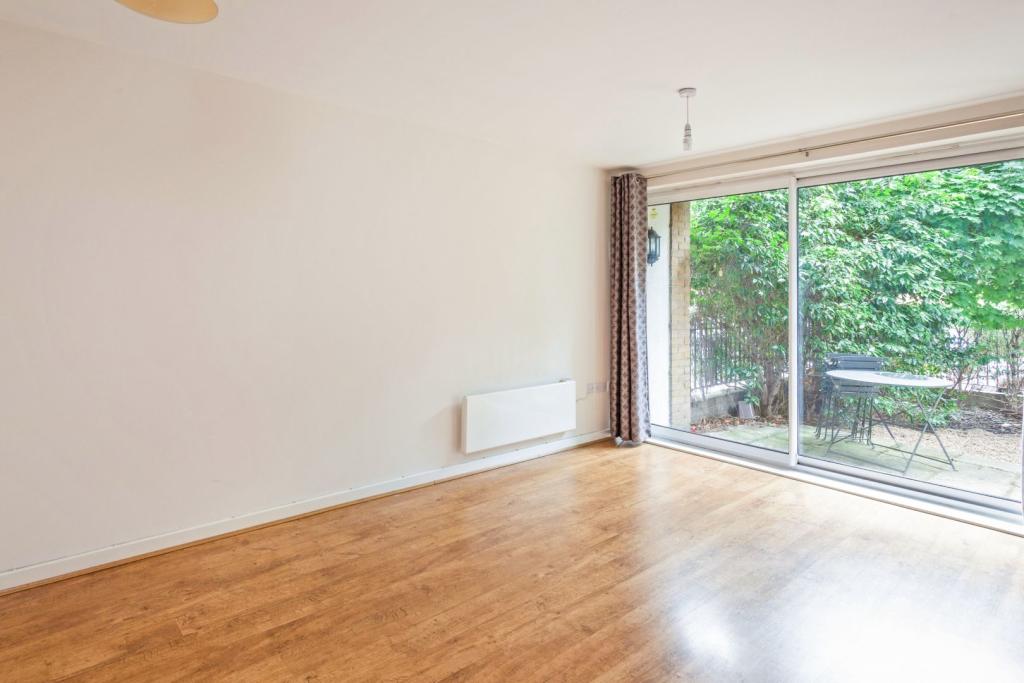 | 33 East Dulwich Road, London, SE22 The Property<br />This super charming and very spacious garden apartment is in prime location for the excellent amenities of Lordship Lane - literally on the doorstep of an array of shops, delis, gastro pubs and of course, North Street Market. This lovely property is extremely well presented with two generous double bedrooms, two bathrooms and a private rear garden. Situated on the ground floor of a modern, well-maintained, secure private residential development. <br /><br />Secure underground parking<br /><br />Excellent transport links - Conveniently located opposite Goose Green and just a 7 minute walk to East Dulwich Station - with regular services to London Bridge and 24 hour night bus services to Charing Cross and Tottenham Court Road.<br /><br />Ideally suited to a couple, single occupants or sharers - professionals only. Highly recommended<br /><br />Sorry, no pets allowed in building<br />Water included in rental<br /><br />Available March 26th, Unfurnished<br /><br /><br />Reception Room<br />14'2" x 10'1" (4.32m x 3.07m) Semi open-plan reception with oak wood effect flooring, feature wall and direct access onto a private garden via double glazed sliding door<br /><br />Kitchen<br />14'7" x 7' (4.27m x 2.13m) Modern fitted kitchen with all integrated appliances including 12-place setting Bosch dishwasher, full height fridge-freezer, washing machine, stainless-steel fan oven and induction hob. Breakfast dining area and plenty of cupboard storage space.<br /><br />Bedroom One<br />17'4" x 13'3" (5.28m x 4.04m) Large master bedroom with fitted carpets, built-in wardrobe storage and en suite shower room with heated towel rail.<br /><br />Bedroom Two<br />13'11" x 9' (4.24m x 2.74m) Good size double bedroom with neutral coloured fitted carpets.<br /><br />Bathroom<br />Modern white bathroom suite, tiled with shower over bath.<br /><br />Rear Garden<br />28'10" x 21' (8.79m x 6.4m) Private rear garden with mature planing and shrubs in borders, patio seating area, west facing aspect<br /><br /><h3>Disclaimer for virtual viewings</h3><p>Some or all information pertaining to this property may have been provided solely by the vendor, and although we always make every effort to verify the information provided to us, we strongly advise you to make further enquiries before continuing.</p><p>If you book a viewing or make an offer on a property that has had its valuation conducted virtually, you are doing so under the knowledge that this information may have been provided solely by the vendor, and that we may not have been able to access the premises to confirm the information or test any equipment. We therefore strongly advise you to make further enquiries before completing your purchase of the property to ensure you are happy with all the information provided.</p> | 2 | 2 | £ 1,600 | Tuesday, 25-Jan-22 13:17:05 UTC |
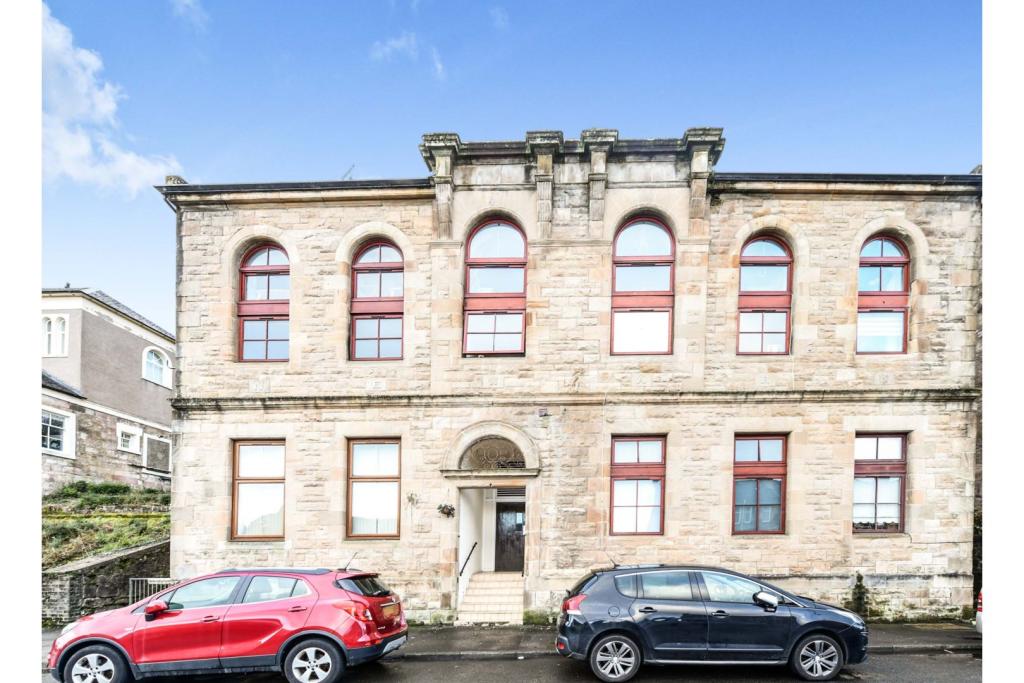 | 7-9 Glen Avenue, Port Glasgow, PA14 Spacious one bedroom flat providing a handy location within easy reach of local shops and amenities. Enjoying superb views across the Clyde. Well placed for excellent local primary and secondary schooling close by. Provides an outstanding starter sized flat and in a quiet location. Enjoying many... | 1 | 1 | £ 57,000 | Tuesday, 25-Jan-22 13:10:39 UTC |
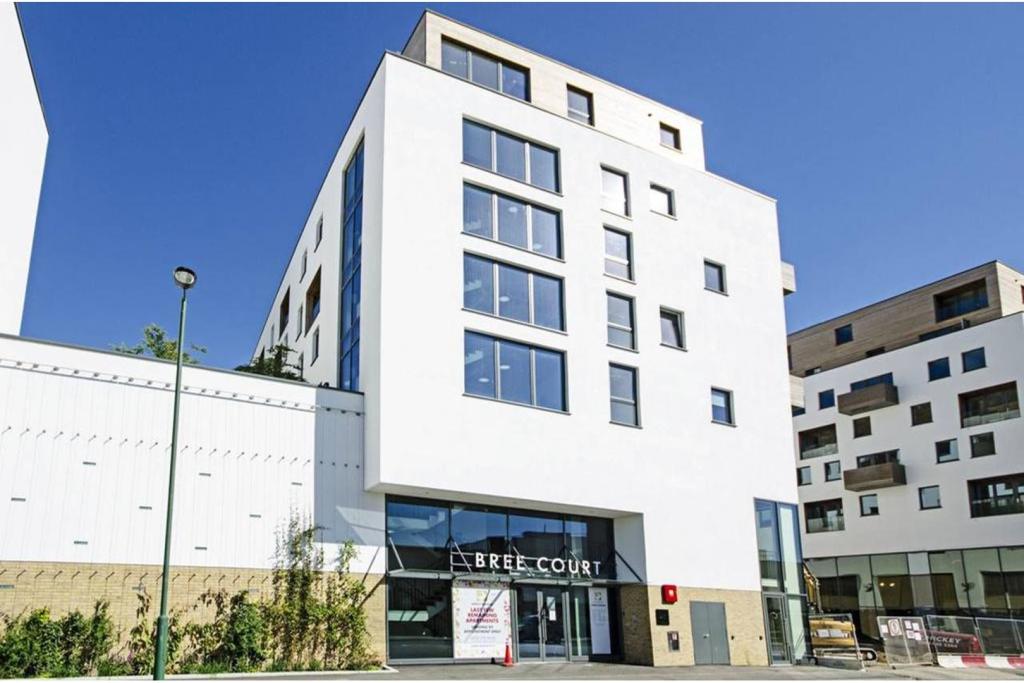 | 46 Capitol Way, Colindale, NW9 The Property<br />Well presented two bedroom sixth floor apartment with private south west facing balcony and secure allocated underground parking, conveniently located close to Colindale and Burnt Oak stations and local amenities. Well maintained and stylishly appointed, the property provides light and spacious accommodation with modern interiors throughout, including an inviting open plan reception/fitted kitchen with AEG appliances, modern family bathroom and master bedroom en-suite. Further features include gas central heating, double glazing, quality floor coverings, ample inbuilt storage, video entry phone, and long lease. <br /><br />Accommodation comprises entrance hall with inbuilt storage, leading into the bright and spacious, open plan reception/kitchen leading out onto the private balcony with views over the communal courtyard area. The kitchen area comprises a modern range of matching wall and base units with granite work surfaces incorporating inset sink unit, induction hob with overhead extractor and electric oven below, integrated fridge freezer and three-quarter dishwasher. There are two well sized double bedrooms, with inbuilt wardrobes and en-suite shower to the master, plus a stylish family bathroom with white three piece suite and elegant tiling.<br /><br />The property is conveniently located within easy reach of both Burnt Oak and Colindale stations, as well as regular bus routes providing excellent links to the surrounding area. There are a variety of local shops and amenities within a short distance, as well as pleasant open spaces including nearby Silkstream Park.<br /><br />To book a viewing instantly just visit our website or download our award-winning App.<br /><br />Lease Information<br />We understand the lease on the property is 125 years from 1 April 2015 - 119 years remaining. All prospective purchasers are advised to make their own enquiries and verify this information with a solicitor.<br /><br />Service Charges<br />We understand the service charge on the property is circa £2,500 per annum. All prospective purchasers are advised to make their own enquiries and verify this information with a solicitor.<br /><br /><h3>Disclaimer for virtual viewings</h3><p>Some or all information pertaining to this property may have been provided solely by the vendor, and although we always make every effort to verify the information provided to us, we strongly advise you to make further enquiries before continuing.</p><p>If you book a viewing or make an offer on a property that has had its valuation conducted virtually, you are doing so under the knowledge that this information may have been provided solely by the vendor, and that we may not have been able to access the premises to confirm the information or test any equipment. We therefore strongly advise you to make further enquiries before completing your purchase of the property to ensure you are happy with all the information provided.</p> | 2 | 2 | £ 400,000 | Tuesday, 25-Jan-22 13:02:52 UTC |
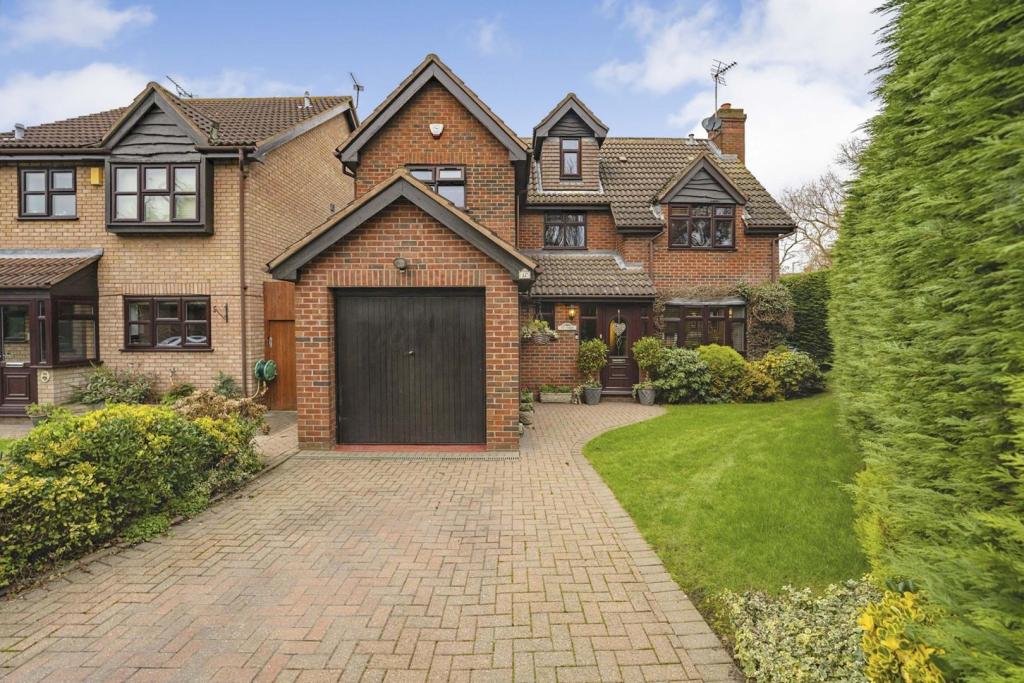 | Darris Close, Hayes, UB4 The Property<br />Purplebricks are incredibly humbled to offer this spacious, six bedroom, three bathroom residence to the market, positioned in the corner of a quiet cul-de-sac with off street parking and ample living accommodation spread across three floors.<br /><br />This beautiful property offers a traditional and practical layout throughout the home, composed of a huge separate living and dining space with a conservatory to the rear, a large kitchen and breakfast area with a separate utility room and a guest W.C located on the ground floor. The first floor comprises of four generously proportioned bedrooms, one family bathroom and one en-suite shower, with the second floor boasting two generous bedrooms and another en-suite shower. <br /><br />Other features include; storage to the front of the property via the converted garage space, off street parking to the front, a lovely front lawn and well maintained rear garden and patio, double glazed windows, gas central heating and gas hob, built in cupboards or wardrobes in the bedrooms.<br /><br />Location<br />The property is tucked away in a very quiet residential cul-de-sac in Yeading, just off Broadmead Road. The residence is a short stroll from the Yeading Marina, Willow Tree Open space, Rectory Park, Tesco's supermarket, B&Q, Starbucks and more. A regular set of bus services run from the Ruislip Road and Broadmead Road, conveniently running in the directions of; Greenford Station and Greenford Broadway, Ealing, Southall, Hanwell, Hayes town (Crossrail), Northolt and Northolt station (Central line), Ruislip and Ruislip station (Met line).<br /><br />The property is also a reasonable commute from Heathrow Airport, Ealing, the A40, M4, M40 and M25, with Stockley park and Uxbridge town centre also a short 10-12* minute drive from the doorstep.<br /><br />Additionally, the location is widely recognised for having a good selection of schools such as Gifford Primary (OUTSTANDING), Greenford High (OUTSTANDING), Alec Reed academy, Barnhill High, Viking Primary, Yeading Infant (OUTSTANDING) and Yeading Junior to name just a few. <br /><br />Crossrail from Hayes and Harlington station:<br />When the full route opens, up to ten Elizabeth line services an hour will allow passengers from Hayes & Harlington to travel to Reading or Heathrow in the west or through the central London tunnels to Essex and southeast London. Journey times to Bond Street will be cut from 35 minutes to 20* minutes, Liverpool Street from 47 mins to 27* mins and Canary Wharf from 52 mins 34* mins. Expected Q2, 2022. <br /><br /><h3>Disclaimer for virtual viewings</h3><p>Some or all information pertaining to this property may have been provided solely by the vendor, and although we always make every effort to verify the information provided to us, we strongly advise you to make further enquiries before continuing.</p><p>If you book a viewing or make an offer on a property that has had its valuation conducted virtually, you are doing so under the knowledge that this information may have been provided solely by the vendor, and that we may not have been able to access the premises to confirm the information or test any equipment. We therefore strongly advise you to make further enquiries before completing your purchase of the property to ensure you are happy with all the information provided.</p> | 6 | 3 | £ 800,000 | Tuesday, 25-Jan-22 12:59:55 UTC |
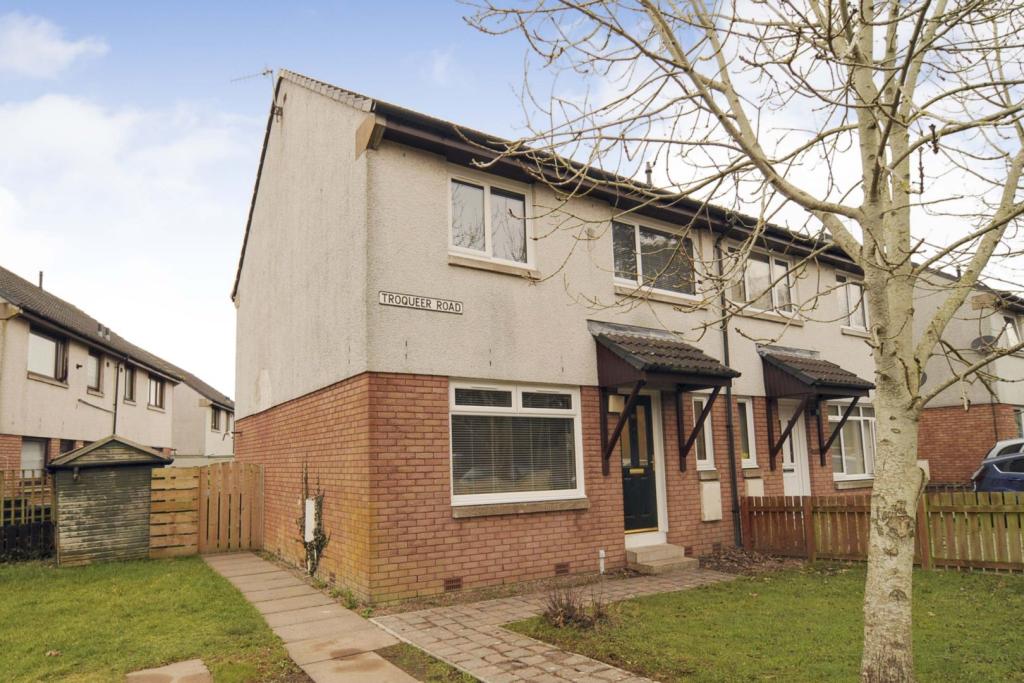 | Troqueer Road, Dumfries, DG2 The Property<br />Occupying a large corner plot in the highly popular Troqueer area of Dumfries, this contemporary styled 3 bedroom semi-detached villa has been expertly renovated to include<br />newly installed kitchen, windows, doors, radiators and flooring throughout.<br /><br />Boasting immaculately decorated living space and sizeable gardens with private driveway parking, the property invites a superb opportunity for professional couples and families.<br /><br />Interactive 360° Tour Available at <br /><br />Accommodation comprises; entrance vestibule with space for coat and shoe storage opening into the entrance hall with staircase to the first floor. Fantastic storage is provided in an under stair cupboard and further walk-in store cupboard. <br /><br />The flawless lounge exudes light and space with a large picture window overlooking the front aspect offset by immaculate decor and carpeting. This light-filled space is highlighted by a tasteful feature fireplace.<br /><br />This flows naturally to the appointed dining room overlooking the rear garden which gives access to the kitchen, forming a wonderful space to dine and entertain family. <br /><br />Following through into the new fitted kitchen replete with a wide range of stylish charcoal toned cabinetry with contrasting marble effect worktop that runs to the splashback. There is ample space for free-standing appliances and the rear garden can also be accessed from here.<br /><br />Continuing upstairs where there are two sizeable double bedrooms, both bright and airy with ample floor space for bedroom furniture. Bedroom one has the added benefit of inset wardrobes for storage.<br />Bedroom three is a neater double overlooking the front of the home.<br /><br />Modern wet room fitted with an overhead electric shower & screen, WC and wash hand basin paired with wet wall panelling.<br /><br />Gardens<br />The front of the property has a lawned garden with mature trees and features a private driveway providing excellent off-street parking.<br />The side garden takes advantage of the large corner plot and offers extensive additional lawned space dotted with established shrubs.<br /><br />Externally the property is finished off by the good sized fully enclosed rear garden offering a large lawned area ideal for seating to enjoy summer months. <br /><br />The property benefits from gas central heating and double glazing throughout.<br /><br />Location<br />Troqueer Road is situated within the Troqueer area of Dumfries. Within walking distance of the town centre, it is on a bus route, shops, hairdressers and Troqueer Primary School close by.<br /><br />Dumfries town centre is attractive and offers a combination of good shopping facilities and historic buildings.<br /><br />The town is also the home of a substantial college and university campus located within beautiful grounds overlooking the town and has three golf courses.<br /><br />A regular local bus servicing the town centre stops in the immediate vicinity, and for further afield Dumfries train station provides regular links to Glasgow and all points south, as does the bus station situated on the Whitesands by the river. There are regular and quick train connections to Edinburgh from the small town of Lockerbie, just a few miles away, and which has a regular bus service with Dumfries.<br /><br />The M6 and M74 road networks are accessible nearby at Moffat, Gretna and Lockerbie.<br /><br />The surrounding area offers glorious countryside and historic ruins with easy access to the beautiful coast and a multitude of sporting and country pursuits including sailing, horse riding, mountain biking, fishing, golf and fine coastal and woodland walks.<br /><br />*** Request to Solicitors *** Please email all formal offers in the first instance to Should your client's offer be accepted, please then send the Principal offer directly to the seller's solicitor upon receipt of the Notification of Proposed Sale which will be emailed to you.<br /><br /><h3>Disclaimer for virtual viewings</h3><p>Some or all information pertaining to this property may have been provided solely by the vendor, and although we always make every effort to verify the information provided to us, we strongly advise you to make further enquiries before continuing.</p><p>If you book a viewing or make an offer on a property that has had its valuation conducted virtually, you are doing so under the knowledge that this information may have been provided solely by the vendor, and that we may not have been able to access the premises to confirm the information or test any equipment. We therefore strongly advise you to make further enquiries before completing your purchase of the property to ensure you are happy with all the information provided.</p> | 3 | 1 | £ 130,000 | Tuesday, 25-Jan-22 12:44:46 UTC |
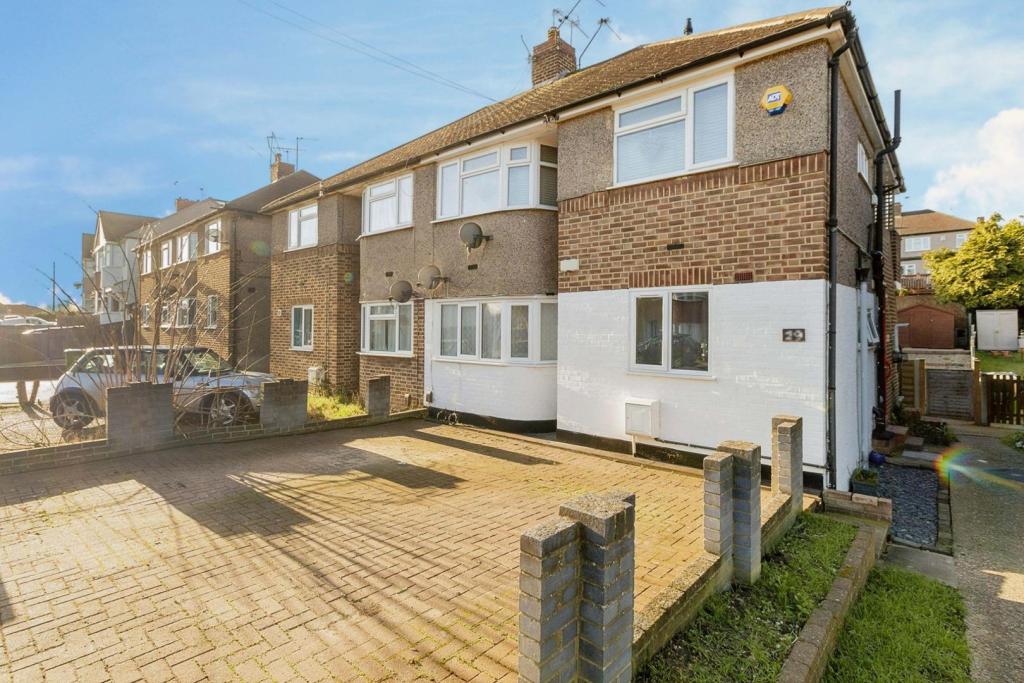 | Castleton Avenue, Bexleyheath, DA7 The Property<br />Well presented two bedroom ground floor maisonette boasting off street parking, unrestricted street parking and large south-west facing private garden with decked patio area, conveniently located in a popular residential location on the outskirts of Bexleyheath. Recently refurbished by the current owner, the property provides bright, well planned accommodation with stylish interiors including a generous reception room, separate newly fitted kitchen and modern bathroom. Further features include gas central heating, double glazing, updated electrics, recently laid quality floor coverings and undercroft storage.<br /><br /> Accommodation comprises entrance hall leading into the bright and spacious reception room with ample space for relaxing and dining. The separate kitchen comprises a modern range of matching white fronted wall and base units with work surfaces incorporating inset sink unit, gas hob with overhead extractor and electric oven below, and further space for appliances. There are two well sized bedrooms with plenty of space for free-standing furniture, plus a family bathroom with white three piece suite. <br /><br />The property is conveniently located within walking distance of local shops, schools and open spaces, as well as railway station at Barnehurst (zone 6) providing good links into Central London. The nearby larger centres of Bexleyheath, Crayford, Erith and Dartford also offer a further wider variety of shopping facilities, with Bluewater Shopping Centre also within a short drive. <br /><br />To book a viewing instantly just visit our website or download our award-winning App.<br /><br />Lease Information<br />We understand the lease on the property is 125 years from 6 January 2020 - 123 years remaining. All prospective purchasers are advised to make their own enquiries and verify this information with a solicitor.<br /><br />Service Charges<br />To be confirmed. All prospective purchasers are advised to make their own enquiries and verify this information with a solicitor.<br /><br /><h3>Disclaimer for virtual viewings</h3><p>Some or all information pertaining to this property may have been provided solely by the vendor, and although we always make every effort to verify the information provided to us, we strongly advise you to make further enquiries before continuing.</p><p>If you book a viewing or make an offer on a property that has had its valuation conducted virtually, you are doing so under the knowledge that this information may have been provided solely by the vendor, and that we may not have been able to access the premises to confirm the information or test any equipment. We therefore strongly advise you to make further enquiries before completing your purchase of the property to ensure you are happy with all the information provided.</p> | 2 | 1 | £ 280,000 | Tuesday, 25-Jan-22 11:57:59 UTC |
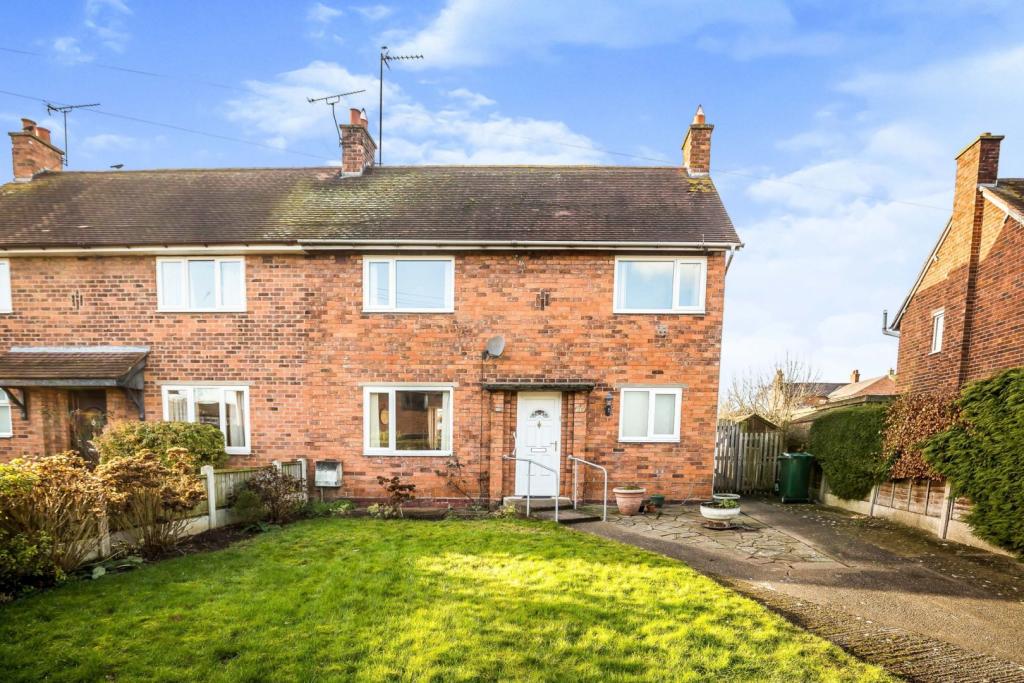 | Hockenhull Avenue, Tarvin, CH3 The Property<br />****NO CHAIN****<br /><br />FOUR SPACIOUS BEDROOMS <br /><br />LARGE PLOT <br /><br />PRIVATE REAR GARDEN <br /><br />Offering to the market this spacious four bedroom semi-detached property, situated in the highly sought after area of Tarvin, close to local schools, amenities and transport links. <br /><br />The property boasts a large plot and offers scope for potential extensions (subject to planning). In brief the accommodation comprises of entrance hall, wet room, lounge, kitchen, utility/boot room, storage room, downstairs W.C, four spacious bedrooms, driveway and a large private rear garden. <br /><br />Please see floor plan for measurements <br /><br />Do not miss out! Book your viewing today at Purplebricks.co.uk <br /><br />Features<br />New boiler. <br /><br />Gas central heating. <br /><br />Double glazing. <br /><br />Large private rear garden. <br /><br /><h3>Disclaimer for virtual viewings</h3><p>Some or all information pertaining to this property may have been provided solely by the vendor, and although we always make every effort to verify the information provided to us, we strongly advise you to make further enquiries before continuing.</p><p>If you book a viewing or make an offer on a property that has had its valuation conducted virtually, you are doing so under the knowledge that this information may have been provided solely by the vendor, and that we may not have been able to access the premises to confirm the information or test any equipment. We therefore strongly advise you to make further enquiries before completing your purchase of the property to ensure you are happy with all the information provided.</p> | 4 | 1 | £ 270,000 | Tuesday, 25-Jan-22 11:37:21 UTC |
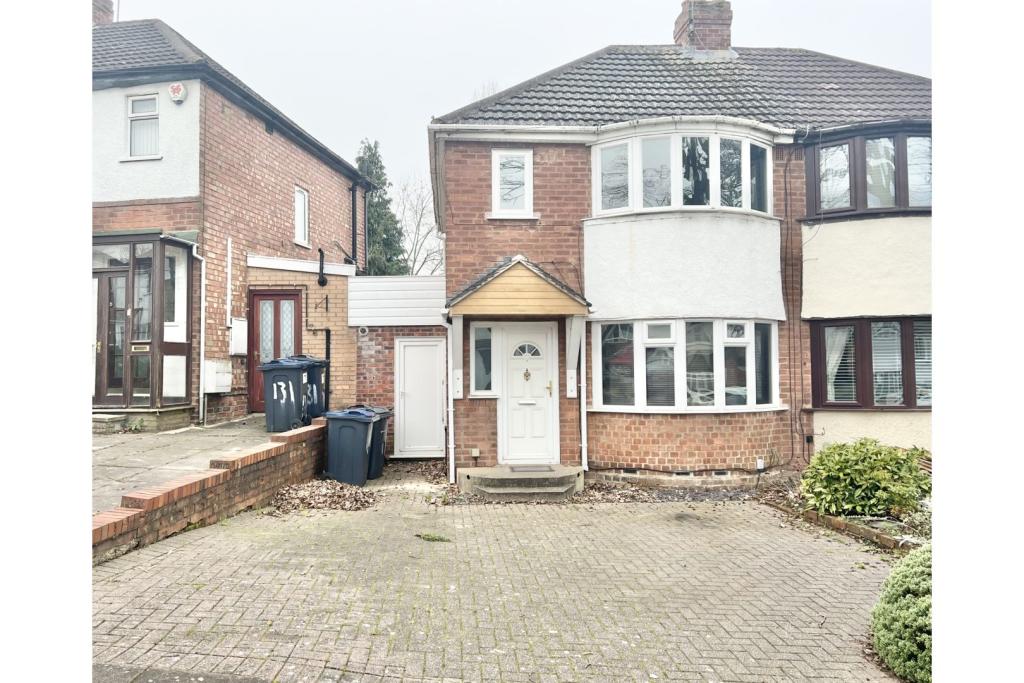 | Marsham Road, Birmingham, B14 The Property<br />*AVAILABLE NOW* Well presented three bedroom semi-detached house located close to local amenities. The property will be furnished and briefly comprises of a spacious through lounge, fitted kitchen with separate utility area, three bedrooms and a bathroom. The property also benefits from having a driveway and a rear garden. Book your viewing online 24/7! Please read the brochure for more details.<br /><br /><h3>Disclaimer for virtual viewings</h3><p>Some or all information pertaining to this property may have been provided solely by the vendor, and although we always make every effort to verify the information provided to us, we strongly advise you to make further enquiries before continuing.</p><p>If you book a viewing or make an offer on a property that has had its valuation conducted virtually, you are doing so under the knowledge that this information may have been provided solely by the vendor, and that we may not have been able to access the premises to confirm the information or test any equipment. We therefore strongly advise you to make further enquiries before completing your purchase of the property to ensure you are happy with all the information provided.</p> | 3 | 1 | £ 850 | Tuesday, 25-Jan-22 11:33:59 UTC |
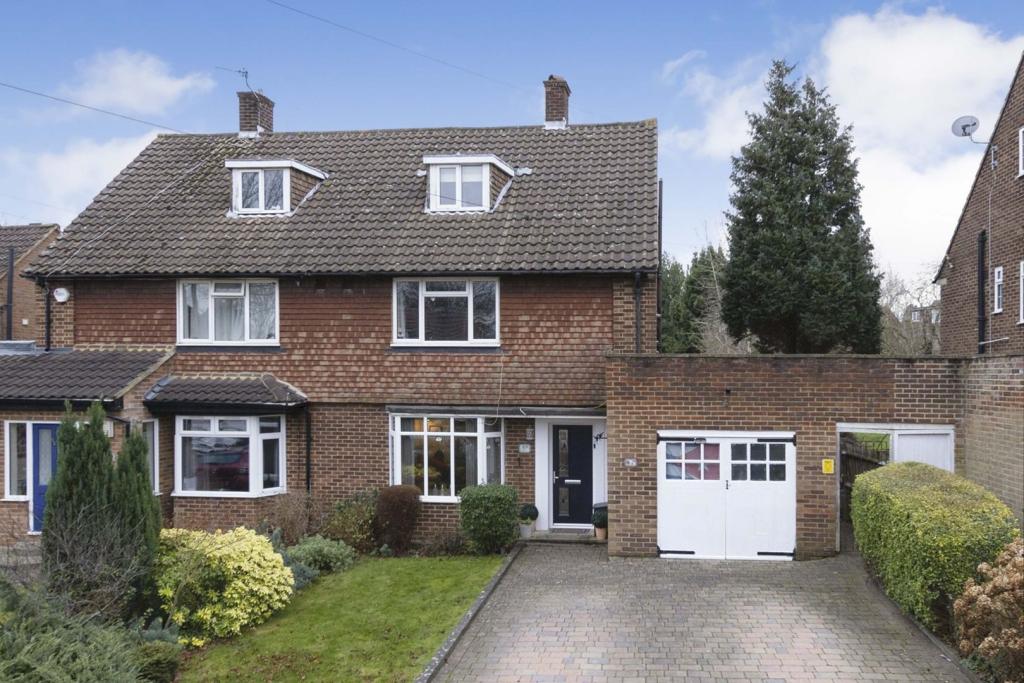 | Alington Grove, Wallington, SM6 The Property<br />Four double bedroom semi detached family home with open plan lounge-dining room, modern fitted kitchen, conservatory, driveway & garage, office/garden room and within 0.9 miles of Wallington train station making this a great family home.<br /><br />The property has an entrance hallway with access to a downstairs w/c to one side. There is a large lounge-dining room with the lounge to the front of the house with bay window and dining area to the rear of the house with patio doors leading out to the conservatory which is used as another reception room. The modern fitted kitchen has cupboard space to two sides, integrated gas hob, fan oven, dishwasher, space & plumbing for a fridge-freezer and washing machine. There is also a door leading out to the side of the property.<br /><br />To the first floor, there are two double bedrooms with the bedroom to the front benefiting from an en-suite shower cubicle, built in wardrobe space and the second double bedroom overlooks the rear garden. There is a family bathroom with shower over the bath, hand basin with storage below and heated towel rail, there is a separate w/c off the landing area. To the second floor, there are two further double bedrooms.<br /><br />The property has scope to be extended to the side & rear subject to planning permission.<br /><br />Outside - To the front there is a block paved driveway with space for 2 cars. There is a garage used for additional storage space and access to the side of the garage to the rear garden.<br />The private rear garden is a fantastic space with a patio area leading onto the lawn surrounded by mature shrubs & trees. At the far end of the garden there is a garden room/office space with power & lighting.<br /><br />Location<br />The property is located 0.9 miles from Wallington train station which has links into London Bridge, London Victoria, Sutton, Epsom & West Croydon.<br /><br />For primary schools, Wallington Primary Academy is 0.5 miles away and Foresters Primary School is within 0.6 miles.<br />For secondary schools, The John Fisher School is 0.3 miles away, Wallington High School for Girls is 0.4 miles away and Wilson's School is within 0.9 miles.<br /><br />Wallington high street is a short distance away and offers a great range of shops, restaurants and local amenities for families of all ages.<br /><br /><h3>Disclaimer for virtual viewings</h3><p>Some or all information pertaining to this property may have been provided solely by the vendor, and although we always make every effort to verify the information provided to us, we strongly advise you to make further enquiries before continuing.</p><p>If you book a viewing or make an offer on a property that has had its valuation conducted virtually, you are doing so under the knowledge that this information may have been provided solely by the vendor, and that we may not have been able to access the premises to confirm the information or test any equipment. We therefore strongly advise you to make further enquiries before completing your purchase of the property to ensure you are happy with all the information provided.</p> | 4 | 2 | £ 750,000 | Tuesday, 25-Jan-22 11:19:20 UTC |
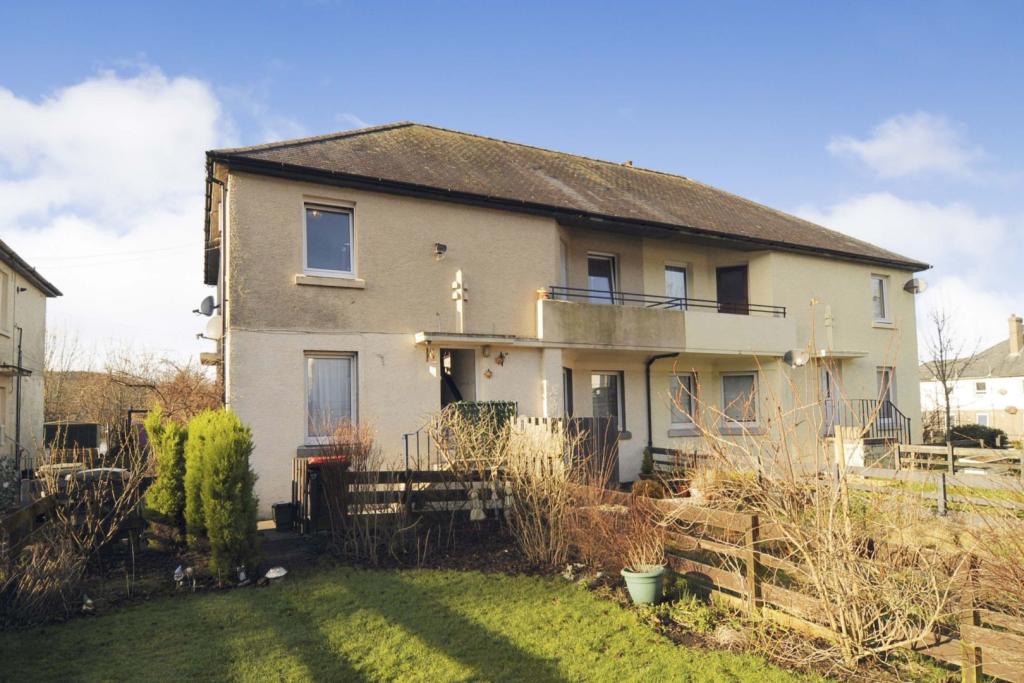 | Woodside Terrace, Dalbeattie, DG5 The Property<br />Ideally situated within close proximity to local primary school, shops and amenities within popular Dalbeattie is this well-presented two bedroom upper villa flat. <br />Benefiting from generous living space, private balcony and rear garden, this property would appeal to a wide market of buyers including first time buyers and BTL investors.<br /><br />Interactive 360° Tour Available at <br /><br />The accommodation comprises; entering through the private door up the stairs to the L-shaped hallway giving access to accommodation and a built-in storage cupboard.<br /><br />Wonderfully bright and airy lounge with large window overlooking the back allowing a wealth of natural light into the space. This benefits from an attractive feature fireplace and great space for living room furnishings.<br /><br />Following onto the smart kitchen fitted with a good selection of base and wall units, contrasting worktop with space for free-standing appliances. <br /><br />Bedroom one is a particularly spacious double, styled in a neutral palette with built-in store cupboard. This elevated by the private balcony to the front viewpoint offering a quiet space to watch the world go by.<br /><br />The second double bedroom is equally good sized and features built-in wardrobes for ample storage.<br /><br />Completing the flat is a modern family shower room fitted with a 3 piece suite comprising walk-in shower enclosure with overhead electric shower, WC and wash hand basin. The concrete style wet wall panelling and chrome ladder radiator finish the space perfectly.<br /><br />The property benefits from a fully enclosed lawned garden to front whilst to the rear there is a delightful private garden that offers a vegetable plot and lawned section.<br /><br />The property benefits from double glazing and electric heating.<br /><br />Location<br />Located in a popular residential area of the "Granite Town" of Dalbeattie which benefits from its own primary and secondary schools, local shops and cafes and has many outdoor pursuits nearby. It is located around 13 miles from the County Town of Dumfries where all other amenities can be found. <br /><br /> Viewings come highly recommended. <br /><br />*** Request to Solicitors *** Please email all formal offers in the first instance to Should your client's offer be accepted, please then send the Principal offer directly to the seller's solicitor upon receipt of the Notification of Proposed Sale which will be emailed to you.<br /><br /><h3>Disclaimer for virtual viewings</h3><p>Some or all information pertaining to this property may have been provided solely by the vendor, and although we always make every effort to verify the information provided to us, we strongly advise you to make further enquiries before continuing.</p><p>If you book a viewing or make an offer on a property that has had its valuation conducted virtually, you are doing so under the knowledge that this information may have been provided solely by the vendor, and that we may not have been able to access the premises to confirm the information or test any equipment. We therefore strongly advise you to make further enquiries before completing your purchase of the property to ensure you are happy with all the information provided.</p> | 2 | 1 | £ 80,000 | Tuesday, 25-Jan-22 10:44:28 UTC |
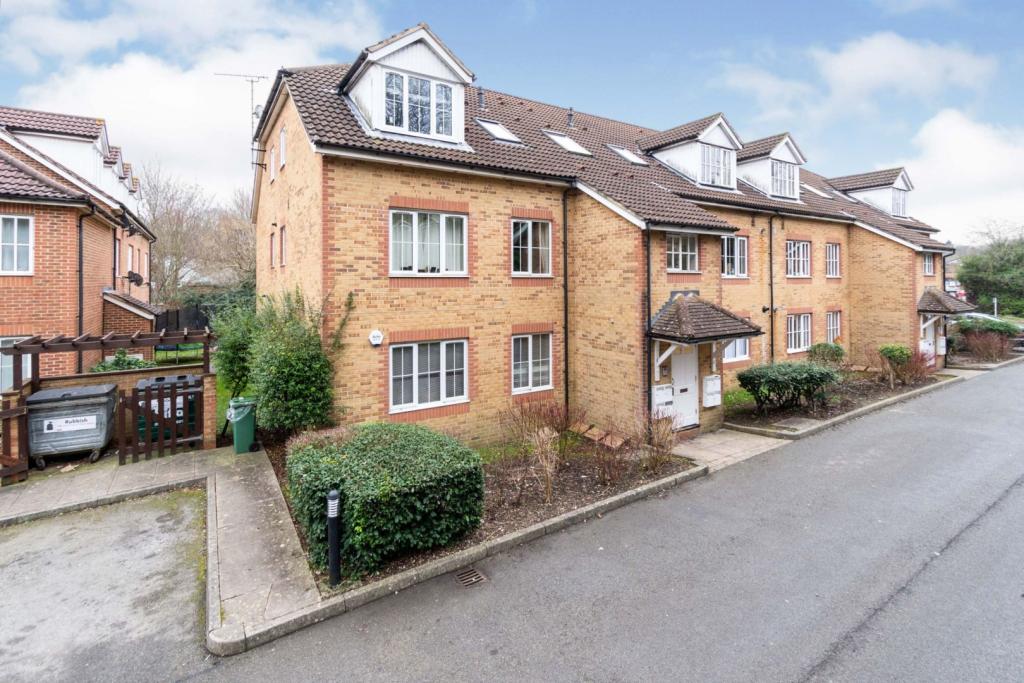 | Aspen Vale, Whyteleafe, CR3 The Property<br />Beautifully presented two bedroom ground floor flat boasting two allocated parking spaces and access to attractive well maintained communal grounds, enviably located next to Whyteleafe station and close to an array of local amenities. The property offers light and spacious, well planned accommodation with stylish interiors and modern design, including a generous reception room with adjacent well equipped kitchen and modern bathroom. Ideal as a first time or investment purchase, with additional features including gas central heating, double glazing, quality floor coverings, security entry phone and long lease. <br /><br />Accommodation comprises entrance hall with inbuilt storage, leading into the bright and spacious reception room with wood effect flooring and ample space for relaxing and dining. The kitchen, with large window open through to the reception room, comprises a modern range of matching wall and base units with work surfaces incorporating inset sink unit, induction hob with overhead extractor and electric oven below, and further space for appliances. There are two well sized bedrooms, plus a stylish family bathroom with white three piece suite. <br /><br />The property is very conveniently located just moments' from both Whyteleafe and Upper Warlingham stations, each offering fast and frequent links into Central London. The area is also well served by regular bus routes and a selection of local shops. Just slightly further afield, the larger centres of Caterham and Purley provide a wider range of shops, bars, restaurants and amenities. <br /><br />To book a viewing instantly just visit our website or download our award-winning App.<br /><br /><br /><br />ground floor flat allocated parking adjacent Whyteleafe station , security entry call well presented going on oieo £275k<br /><br />Lease Information<br />We understand the lease on the property is 125 years from 1 July 1998 - 102 years remaining. All prospective purchasers are advised to make their own enquiries and verify this information with a solicitor.<br /><br />Service Charges<br />To be confirmed. All prospective purchasers are advised to make their own enquiries and verify this information with a solicitor.<br /><br /><h3>Disclaimer for virtual viewings</h3><p>Some or all information pertaining to this property may have been provided solely by the vendor, and although we always make every effort to verify the information provided to us, we strongly advise you to make further enquiries before continuing.</p><p>If you book a viewing or make an offer on a property that has had its valuation conducted virtually, you are doing so under the knowledge that this information may have been provided solely by the vendor, and that we may not have been able to access the premises to confirm the information or test any equipment. We therefore strongly advise you to make further enquiries before completing your purchase of the property to ensure you are happy with all the information provided.</p> | 2 | 1 | £ 275,000 | Tuesday, 25-Jan-22 10:42:49 UTC |
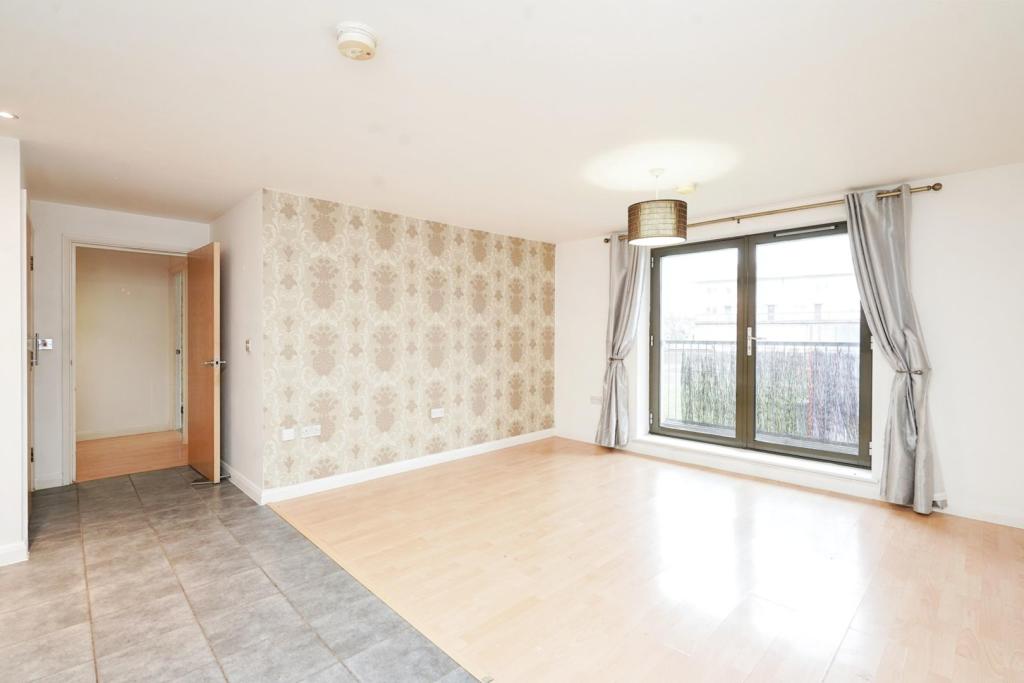 | 1 Crediton Road, London, E16 The Property<br />A gorgeous two double bedroom apartment on the first floor of this modern development in Docklands, E16.<br /><br />Book online 24/7 through our brochure.<br /><br />The property comprises of open plan reception room with modern kitchen, two double bedrooms, family bathroom, and private balcony.<br /><br />The property is located ideally for excellent transport links into the City and Canary Wharf, with both Canning Town Tube and Royal Victoria DLR stations within easy reach. Offered chain free, the property is an ideal first time buy or buy to let investment.<br /><br />Click the brochure button below or visit to place your offers 24/7<br /><br /><h3>Disclaimer for virtual viewings</h3><p>Some or all information pertaining to this property may have been provided solely by the vendor, and although we always make every effort to verify the information provided to us, we strongly advise you to make further enquiries before continuing.</p><p>If you book a viewing or make an offer on a property that has had its valuation conducted virtually, you are doing so under the knowledge that this information may have been provided solely by the vendor, and that we may not have been able to access the premises to confirm the information or test any equipment. We therefore strongly advise you to make further enquiries before completing your purchase of the property to ensure you are happy with all the information provided.</p> | 2 | 1 | £ 1,500 | Tuesday, 25-Jan-22 10:13:54 UTC |
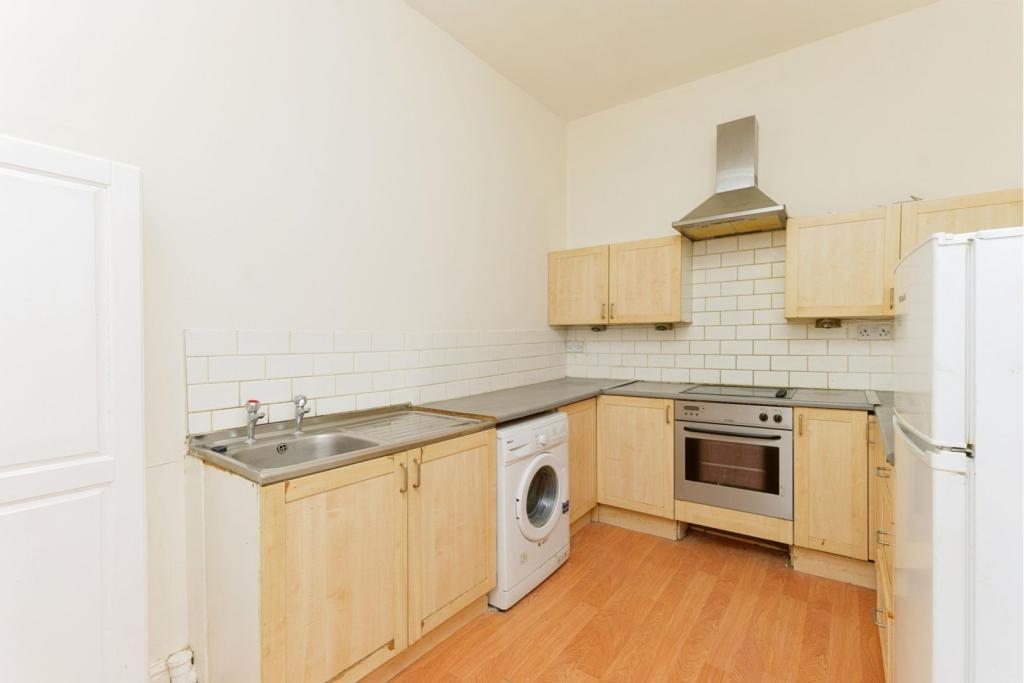 | 34 Main Street, Cambuslang, G72 The Property<br />***Rarely Available*** Two bedroom top floor flat located in the heart of Cambuslang. The property is ideal for first time buyers and professional couples alike. Boasting two double bedrooms, spacious lounge with bay window, modern fitted kitchen and bathroom, this property will be popular. The property is situated within close proximity to the M8 & M74 motorway networks, making it an ideal location for commuters. Public transport includes both bus and rail links to the city centre and surrounding areas. It is an approximate 10 minute train journey into Glasgow Central Station.<br /><br />Upon entering the accommodation, you are greeted by a welcoming hallway which has been tastefully decorated and sets the tone for the rest of the property. A large cupboard provides excellent storage.<br /><br />The spacious lounge is flooded with natural light from the front aspect bay-window, overlooking the vibrant main road. The lounge features laminate flooring complementing the bright décor and ample space for freestanding furniture. The lounge is completed with fresh decor.<br /><br />The modern kitchen features a range of base and wall mounted units, matching work surfaces and space for a range of freestanding appliances. Ample space for a small dining table.<br /><br />Both bedrooms are double in size and comprise laminate flooring, fresh décor and double glazed windows, allowing the maximum amount of light.<br /><br />The family bathroom features a three piece suite comprising a W.C, wash hand basin and bath with overhead shower.<br /><br />Local Area<br />The popular town of Cambuslang is host to a range of amenities including a vibrant high street, restaurants and a number of supermarkets. The town is also home to popular schooling at both primary and secondary levels. The excellent transport links include Cambuslang Train Station and excellent bus links. Main Street is also well placed for the M74 and M8 motorway networks which allow easy access throughout Glasgow and the central belt. <br /><br />General Information<br />To book a viewing for this property via the Purplebricks:<br /><br />* Website: Select 'open brochure' below, choose 'Book a viewing' and request a time that suits. <br />* Smartphone app: Select 'Book a viewing' and request a time that suits.<br /><br />To view the home report for this property via the Purple Bricks:<br />* Website: Select the 'HOME REPORT' option. <br />* Smartphone app: Select the 'EPC' option.<br /><br /><h3>Disclaimer for virtual viewings</h3><p>Some or all information pertaining to this property may have been provided solely by the vendor, and although we always make every effort to verify the information provided to us, we strongly advise you to make further enquiries before continuing.</p><p>If you book a viewing or make an offer on a property that has had its valuation conducted virtually, you are doing so under the knowledge that this information may have been provided solely by the vendor, and that we may not have been able to access the premises to confirm the information or test any equipment. We therefore strongly advise you to make further enquiries before completing your purchase of the property to ensure you are happy with all the information provided.</p> | 2 | 1 | £ 60,000 | Tuesday, 25-Jan-22 09:53:30 UTC |
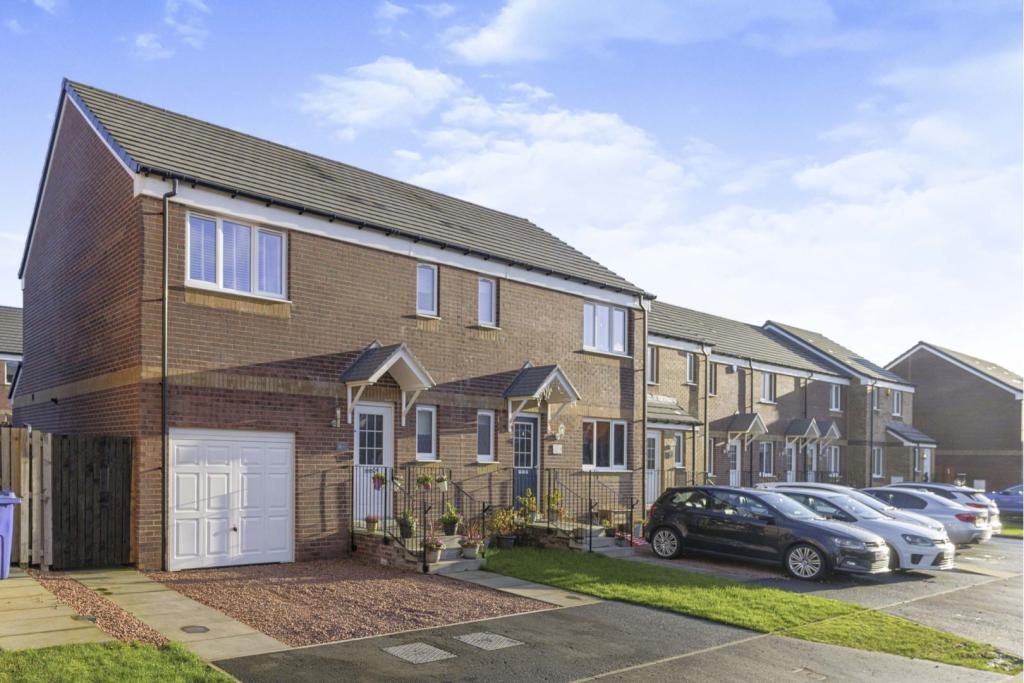 | Craigmuir Drive, Bishopton, PA7 The Property<br />Presented to the market is this modern semi-detached Located within the sought after Dargavel Village development with easy access to the train station and the village.<br /><br />The accommodation comprises a hallway with plumbed cloaks which gives access to a spacious lounge with a rear facing window overlooking the garden. The kitchen boasts a range of both wall and floor mounted units with ample co-ordinating worktop space with splash back and a built-in gas hob, electric double oven, and extractor hood. In addition, there is an integral fridge / freezer, dishwasher and washing machine. The upper level comprises the master bedroom which is an excellent size with fitted wardrobes. The en-suite is fitted with a three white suite comprising a wc, wash hand basin and shower cubical. There are two further bedrooms and the family bathroom which is fitted with a three-piece white suite comprising a wc, wash hand basin and bath. <br /><br />Further enhancements include gas central heating and double glazing. <br /><br />Externally there are fully enclosed gardens to the rear which have been laid with artificial turf for ease of maintenance. A driveway to the front provides off street parking, this leads to an integral garage,<br /><br />Located close to Bishopton Train Station and is a convenient setting for accessing all amenities within the village which is also well placed for accessing the M8 motorway.<br /><br /><br /><h3>Disclaimer for virtual viewings</h3><p>Some or all information pertaining to this property may have been provided solely by the vendor, and although we always make every effort to verify the information provided to us, we strongly advise you to make further enquiries before continuing.</p><p>If you book a viewing or make an offer on a property that has had its valuation conducted virtually, you are doing so under the knowledge that this information may have been provided solely by the vendor, and that we may not have been able to access the premises to confirm the information or test any equipment. We therefore strongly advise you to make further enquiries before completing your purchase of the property to ensure you are happy with all the information provided.</p> | 3 | 2 | £ 230,000 | Tuesday, 25-Jan-22 08:16:20 UTC |
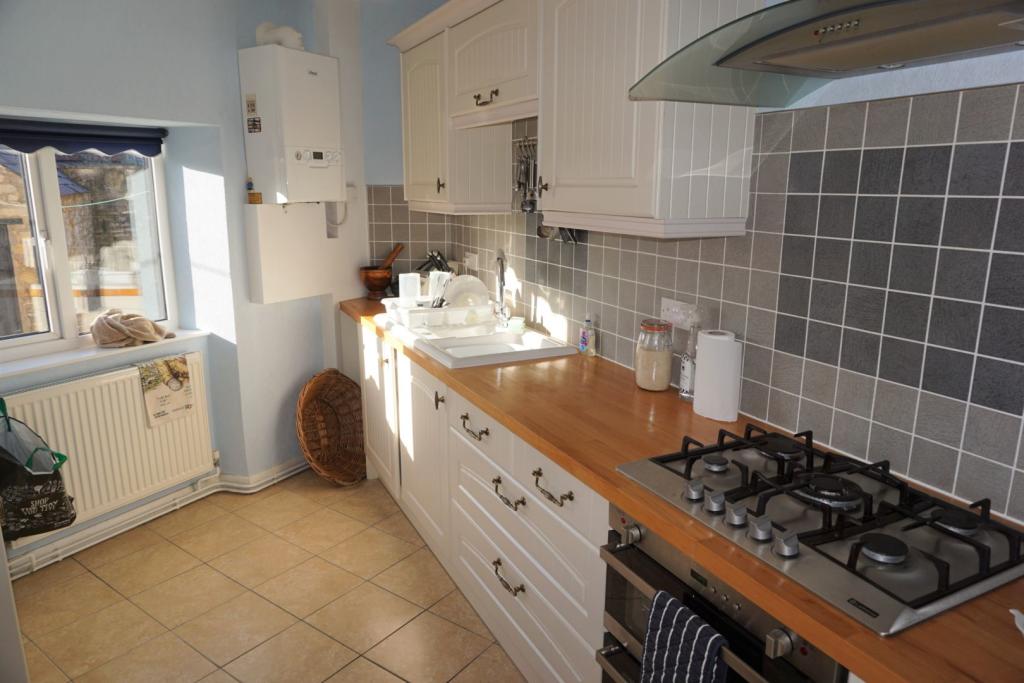 | High Street, Wetherby, LS23 The Property<br />Charming, two bedroom, furnished, period property located in the ever popular village of Boston Spa. Comprising of lounge, dining room and kitchen. Two bedrooms and house bathroom. <br />This High Street property is situated in the heart of the popular village of Boston Spa which supports a first class range of amenities catering for daily needs including a wide range of shops, excellent medical centre and popular schools. The market town of Wetherby is only a short distance away and due to the position of the property it is considered ideally placed for the commuter due to the close proximity of the A1 / M1 which in turn links with the region's motorway network.<br /><br />Viewing Essential to appreciate this qualily home !<br /><br /><br />For more information and to book your viewing, please click on the link below.<br /><br /><h3>Disclaimer for virtual viewings</h3><p>Some or all information pertaining to this property may have been provided solely by the vendor, and although we always make every effort to verify the information provided to us, we strongly advise you to make further enquiries before continuing.</p><p>If you book a viewing or make an offer on a property that has had its valuation conducted virtually, you are doing so under the knowledge that this information may have been provided solely by the vendor, and that we may not have been able to access the premises to confirm the information or test any equipment. We therefore strongly advise you to make further enquiries before completing your purchase of the property to ensure you are happy with all the information provided.</p> | 1 | 1 | £ 650 | Tuesday, 25-Jan-22 05:31:03 UTC |
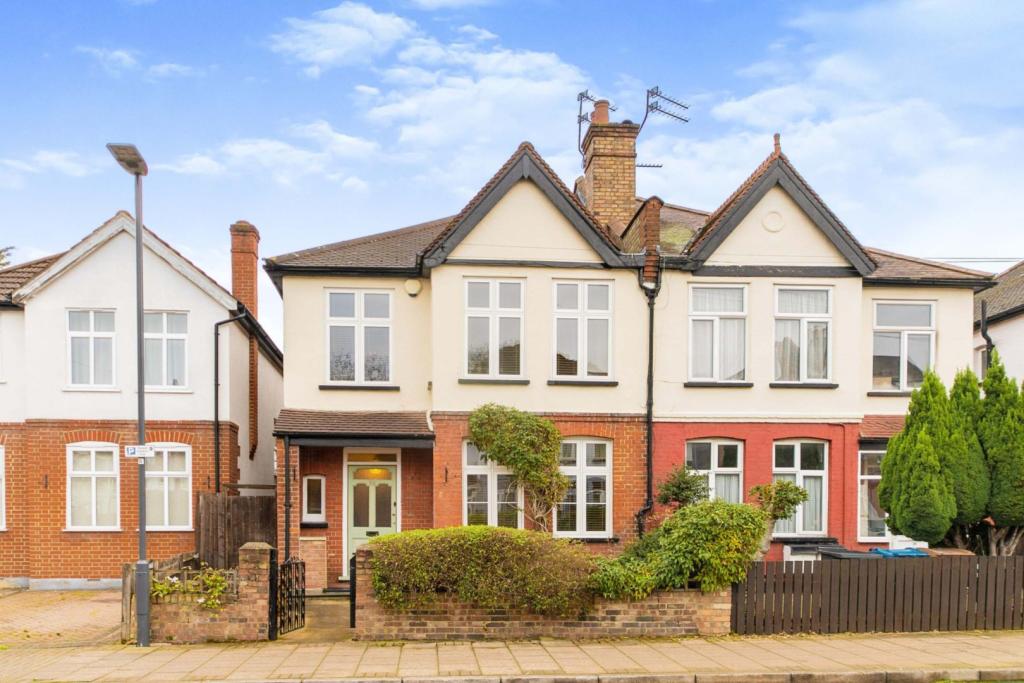 | Hamilton Road, Harrow, HA1 The Property<br />This stunning four bedroom semi-detached house in Harrow has been extended and provides a well-balanced family home or investment property in great condition.<br /><br />The accommodation includes a spacious entrance hallway with built-in storage cupboard and stairs leading to the first floor, a modern open-plan kitchen-dining-living room with bi-fold doors leading to the rear garden, a utility room with side access, a stylish front lounge and a convenient downstairs shower room. From the first-floor landing, doors access four bedrooms, a contemporary family bathroom, separate WC and hatch access leads to the loft for extra storage.<br /><br />Externally, the low maintenance front garden is laid to gravel, features a concrete pathway and is enclosed by a low brick wall and hedge. The generous rear garden is mainly laid to lawn, lined with shrubs, small trees, flower beds and features raised decked areas at the rear of the house which are ideal for outdoor entertaining and Summer dining. A sizeable garden shed is located at the end of the garden providing further storage. <br /><br />The property is located within walking distance of both Harrow-on-the-Hill and Harrow and Wealdstone stations, providing excellent choices for Underground or National Rail services leading into the heart of London and beyond. Harrow Town Centre’s wide range of shopping and leisure facilities is also close by, providing a vast variety of grocery stores, restaurants, bars and coffee shops in addition to the Cinema complex. The property is also ideally located for playing fields, parks, and several sought-after schools. <br /><br />Book your viewing instantly online 24/7 by clicking the brochure link below or visiting the Purplebricks website. <br /><br /><br /><h3>Disclaimer for virtual viewings</h3><p>Some or all information pertaining to this property may have been provided solely by the vendor, and although we always make every effort to verify the information provided to us, we strongly advise you to make further enquiries before continuing.</p><p>If you book a viewing or make an offer on a property that has had its valuation conducted virtually, you are doing so under the knowledge that this information may have been provided solely by the vendor, and that we may not have been able to access the premises to confirm the information or test any equipment. We therefore strongly advise you to make further enquiries before completing your purchase of the property to ensure you are happy with all the information provided.</p> | 4 | 2 | £ 750,000 | Tuesday, 25-Jan-22 00:15:45 UTC |
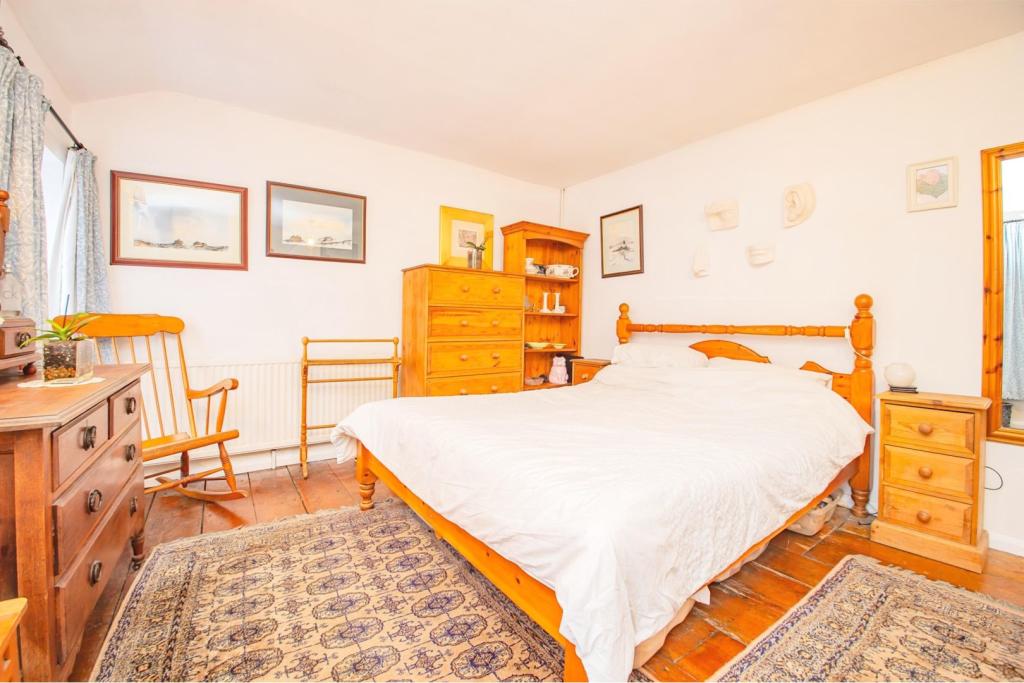 | Oldham Road, Denshaw, Oldham, OL3 The Property<br />**Terraced Cottage**Move In Ready**Traditional Features**Cellar**<br /><br />Have you ever wanted the picture-perfect traditional English cottage, then here is your chance!<br /><br />Located in the charming Saddleworth village of Denshaw, this country cottage with its traditional features including beams on the ceiling, fireplaces, built in shelves and stone staircase. To the rear you are rewarded with a perfect secluded patio and garden area that is ideal for that summer B-B-Q or slow relaxing Pimm's & Lemonade.<br /><br />Entering through an internal vestibule, the living room offers real beams and a traditional fireplace with multi-fuel burner. This family home will be like one big, warm hug in the winter, with a kitchen perfect to roll out the dough, bake apple pies and curl up under plaid woolen blankets with a mug of cocoa or hot mulled wine. From here there is also access to the cellar. Upstairs there is a spacious master bedroom, good sized second bedroom and a well-equipped bathroom. Period features have been retained throughout the house.<br /><br />This is what a perfect English cottage is supposed to feel like. Book your viewing today.<br /><br /><h3>Disclaimer for virtual viewings</h3><p>Some or all information pertaining to this property may have been provided solely by the vendor, and although we always make every effort to verify the information provided to us, we strongly advise you to make further enquiries before continuing.</p><p>If you book a viewing or make an offer on a property that has had its valuation conducted virtually, you are doing so under the knowledge that this information may have been provided solely by the vendor, and that we may not have been able to access the premises to confirm the information or test any equipment. We therefore strongly advise you to make further enquiries before completing your purchase of the property to ensure you are happy with all the information provided.</p> | 2 | 1 | £ 245,000 | Tuesday, 25-Jan-22 00:12:32 UTC |
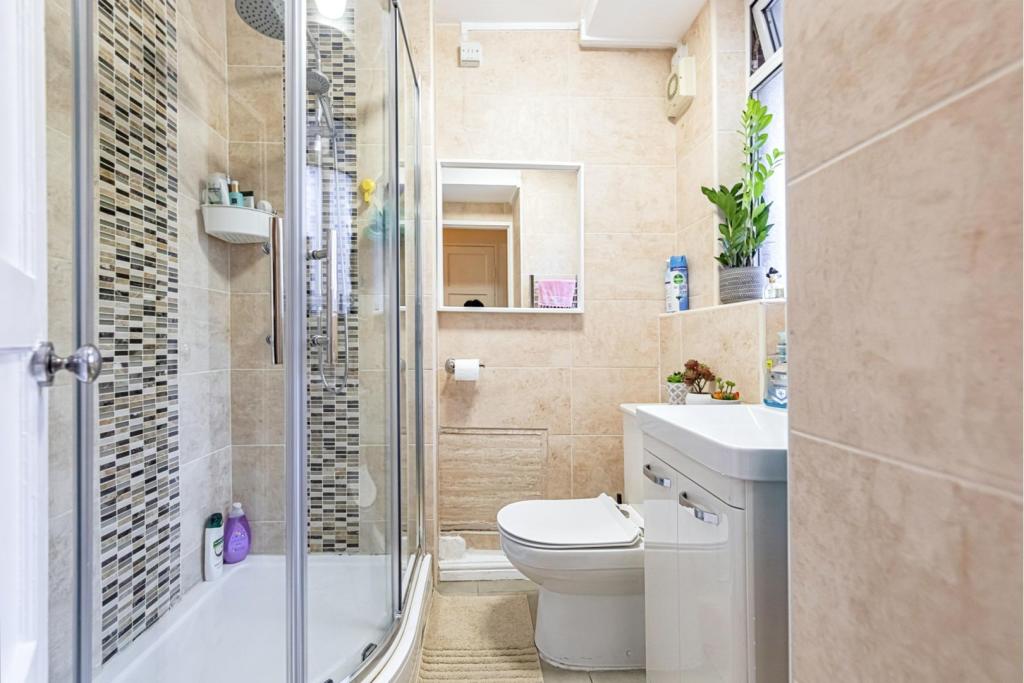 | Gee Street, London, EC1V The Property<br />A wonderful one bedroom apartment arranged on the first floor of this purpose built block. The property benefits from a private balcony which overlooks the gated communal gardens.<br /><br />Parmoor Court is located on Gee Street in central Clerkenwell and is conveniently located for all the local amenities on Goswell Road and Exmouth Market. Old Street, the Barbican and Farringdon stations are all nearby.<br /><br /><h3>Disclaimer for virtual viewings</h3><p>Some or all information pertaining to this property may have been provided solely by the vendor, and although we always make every effort to verify the information provided to us, we strongly advise you to make further enquiries before continuing.</p><p>If you book a viewing or make an offer on a property that has had its valuation conducted virtually, you are doing so under the knowledge that this information may have been provided solely by the vendor, and that we may not have been able to access the premises to confirm the information or test any equipment. We therefore strongly advise you to make further enquiries before completing your purchase of the property to ensure you are happy with all the information provided.</p> | 1 | 1 | £ 450,000 | Tuesday, 25-Jan-22 00:05:22 UTC |
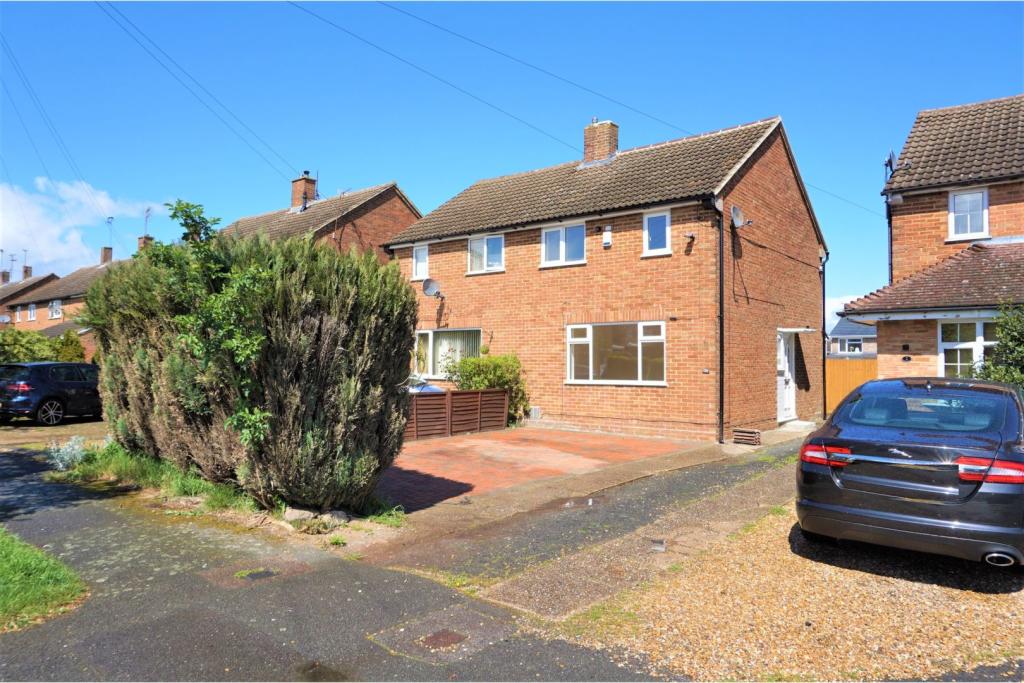 | Chest ford road, Luton, LU2 The Property<br />Purplebricks are delighted to offer this two double bedroom Semi-detached house. Situated in a quiet location within an Outstanding School catchment area, offering light and spacious accommodation throughout with the added benefit of off-road parking for 2/3 cars and a detached garage.<br /><br />The accommodation comprises: Entrance hall, fitted kitchen with appliances including electric oven with gas hob Fridge freezer, spacious lounge/diner, bathroom with shower over bath and tiled throughout. <br />Upstairs has two large double bedrooms. <br />Outside: There is a front garden that has been blocked paved to create off-street parking for 2 cars and a driveway to the large detached garage. The rear garden provides a raised decking area and small lawn and gated side access.<br /><br />Available early February Unfurnished, Video tour available on request.<br /><br /><h3>Disclaimer for virtual viewings</h3><p>Some or all information pertaining to this property may have been provided solely by the vendor, and although we always make every effort to verify the information provided to us, we strongly advise you to make further enquiries before continuing.</p><p>If you book a viewing or make an offer on a property that has had its valuation conducted virtually, you are doing so under the knowledge that this information may have been provided solely by the vendor, and that we may not have been able to access the premises to confirm the information or test any equipment. We therefore strongly advise you to make further enquiries before completing your purchase of the property to ensure you are happy with all the information provided.</p> | 2 | 1 | £ 1,300 | Monday, 24-Jan-22 23:55:03 UTC |
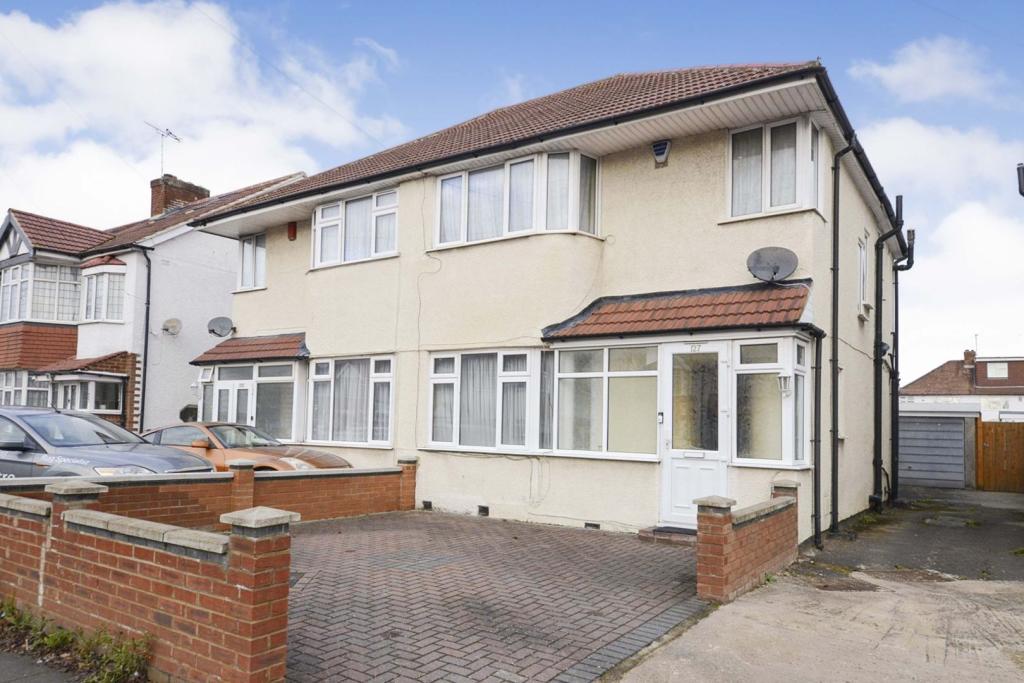 | Streatfield Road, Harrow, HA3 The Property<br />"Chain Free" this extended modern three bedroom semi -detached house with a large garden and own drive plus garage via a shared drive situated on a residential street. located in Harrow purplebricks recommend a prompt viewing. <br /><br /> property walk through : an airy through lounge reception room, with laminated wooden flooring and patio doors leading to the open plan kitchen dining room, an intimate space perfect for family dinners or to host, it is fitted with French doors opening out to the stunning rear garden. The contemporary kitchen has tiled flooring , it is fully integrated with base and wall units with work tops, a sink unit, as well as electrical appliances such extractor over, oven and refrigerator. A convenient cloakroom is situated on the ground floor as well featuring a hand wash basin and a WC.<br /><br />First floor: Clean and tidy through the first floor offers two stylish double bedrooms both with fitted wardrobes, and a good single bedroom to complete the first floor is a family shower room and separate WC.<br /><br />Outside : To the front offers own drive way with a shared drive to the side with access to garage offering power and lighting. to the rear is a stunning rear garden mainly laid to lawn with patio area. <br /><br />Location : Situated on Streatfield Road in Harrow.<br />The property is within close proximity to neighbourhood amenities such as grocery stores, pharmacy, restaurants, salons, parks, great schools, and local shops. It benefits from convenient transport links and is less than a mile away from Queensbury Station on the Jubilee Line, Kenton Station on the Bakerloo Line is a short 5 minute drive away, plenty of bus routes service the area as well.<br /><br /><br />To book your viewing instantly online 24/7 please click the brochure link below or visit the purplebricks website.<br /><br /><h3>Disclaimer for virtual viewings</h3><p>Some or all information pertaining to this property may have been provided solely by the vendor, and although we always make every effort to verify the information provided to us, we strongly advise you to make further enquiries before continuing.</p><p>If you book a viewing or make an offer on a property that has had its valuation conducted virtually, you are doing so under the knowledge that this information may have been provided solely by the vendor, and that we may not have been able to access the premises to confirm the information or test any equipment. We therefore strongly advise you to make further enquiries before completing your purchase of the property to ensure you are happy with all the information provided.</p> | 0 | 1 | £ 635,000 | Monday, 24-Jan-22 22:20:44 UTC |
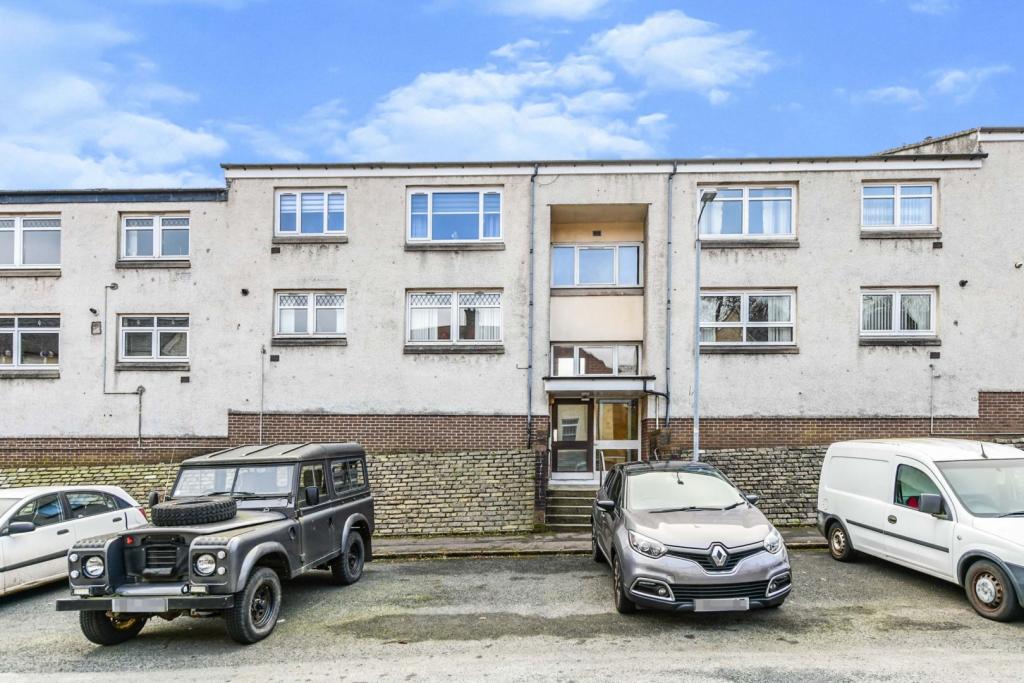 | Florence Street, Greenock, PA16 The Property<br />Traditional main door flat enjoying an elevated position and offering spacious family accommodation. Situated in a desirable location close to all amenities. This lovely property had been attractively decorated and offered in walk-in condition. The accommodation comprises entrance vestibule, good sized reception hall with storage, large lounge with space for dining table and chairs, stylish modern fitted kitchen, two good sized bedrooms, and an attractive modern bathroom. The property is offered to the market in good internal condition, the specification also includes gas central heating and double glazing. The shared gardens to the rear are enclosed and offer a mainly lawned area. Greenock has a wide range of local amenities including high-street shopping with several supermarkets. There is established schooling at both primary and secondary levels. Catchment for nearby Ardgowan Primary School, St Mary’s Primary School, Notre Dame High School and Clydeview Academy. Other amenities include several play parks, sports centres and 'The Waterfront Centre' with swimming pool, ice rink and gym. There are a range of golf clubs within the local area, modern yacht marinas in Greenock and Inverkip. There are several railway stations, offering access to Glasgow Central and the area is well served by local bus routes. Easy access by road to surrounding areas including Port Glasgow, Gourock and Glasgow city centre via the M8 motorway network.<br /><br /><br />Hallway<br />.<br /><br />Lounge<br />14"6'x11"9'<br /><br />Kitchen<br />11"10'x11"3'<br /><br />Bedroom One<br />11"10'x10"11'<br /><br />Bedroom Two<br />11"9'x11"7'<br /><br />Bathroom<br />6"9'x6"5'<br /><br /><h3>Disclaimer for virtual viewings</h3><p>Some or all information pertaining to this property may have been provided solely by the vendor, and although we always make every effort to verify the information provided to us, we strongly advise you to make further enquiries before continuing.</p><p>If you book a viewing or make an offer on a property that has had its valuation conducted virtually, you are doing so under the knowledge that this information may have been provided solely by the vendor, and that we may not have been able to access the premises to confirm the information or test any equipment. We therefore strongly advise you to make further enquiries before completing your purchase of the property to ensure you are happy with all the information provided.</p> | 2 | 1 | £ 50,000 | Monday, 24-Jan-22 21:33:14 UTC |
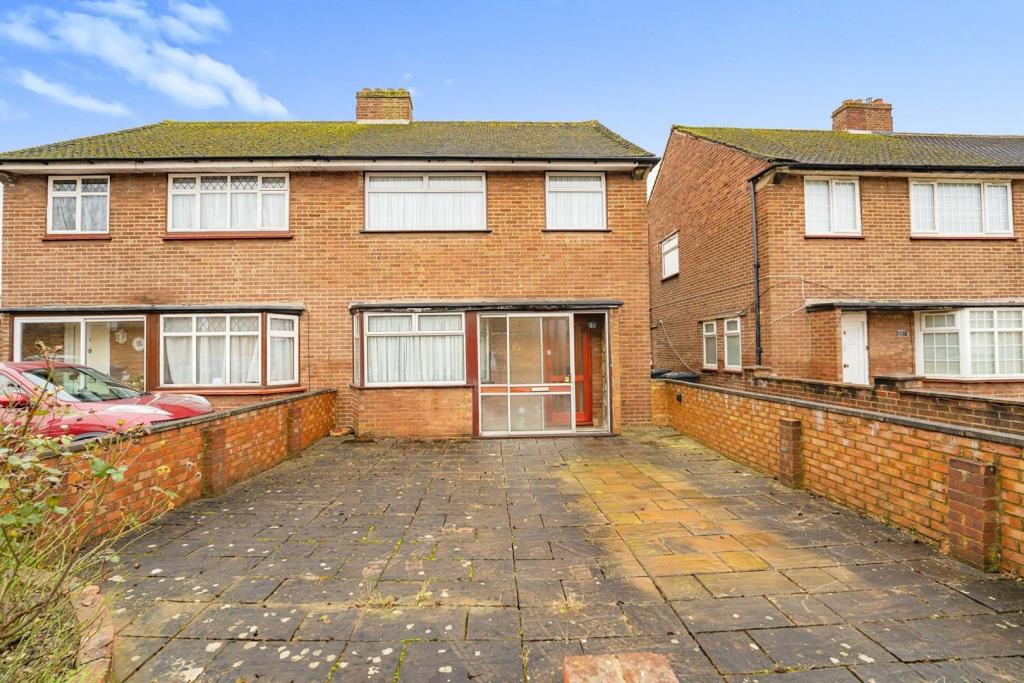 | Rayners Gardens, Northolt, UB5 The Property<br />Purplebricks offer this spacious three bedroom semi-detached home to the market, boasting a huge rear garden and fantastic potential to extend (STPP/building regulations). This incredible opportunity to put your own stamp on this blank canvass makes it the ideal purchase for a young family seeking to redesign and reimagine their dream home in the way they want it. This property would also suit families with children due to the selection of schools nearby, as well as commuters for the choice public transport via buses and stations within easy reach. <br />Other features include; guest toilet on the ground floor, off street parking for multiple cars to the front, shared access to the side, south facing rear garden (over 100ft long), three bedrooms, spacious lounge/diner and gas central heating.<br /><br />This home is offered with no onward chain and due to the expected high levels of interest, will be by appointment only to view. We recommend viewing our virtual tour before requesting a viewing.<br /><br />Location<br />The property is located on Rayners Gardens, just off Kingshill Avenue and Yeading Lane. The home is nestled on a quiet residential road, just moments away from several desirable primary schools, local amenities and several parks and recreational grounds. <br /><br />The property is also just seconds away from the nearest bus routes heading towards Hayes and Harlington station, Northolt station, Heathrow, Hatton Cross, Feltham and the Uxbridge Road which connects with an even larger choice of bus routes. <br /><br />Crossrail from Hayes and Harlington station:<br />Expected March 2022, when the full route is operational, up to ten Elizabeth line services an hour will allow passengers from Hayes & Harlington to travel to Reading or Heathrow in the west or through the central London tunnels to Essex and southeast London. Journey times to Bond Street will be cut from 35 minutes to 20* minutes, Liverpool Street from 47 mins to 27* mins and Canary Wharf from 52 mins 34* mins.<br /><br />Local schools include the popular St Raphael's Catholic Primary School, Downe Manor Primary School, Viking Primary School and Barnhill Community High School.<br /><br /><h3>Disclaimer for virtual viewings</h3><p>Some or all information pertaining to this property may have been provided solely by the vendor, and although we always make every effort to verify the information provided to us, we strongly advise you to make further enquiries before continuing.</p><p>If you book a viewing or make an offer on a property that has had its valuation conducted virtually, you are doing so under the knowledge that this information may have been provided solely by the vendor, and that we may not have been able to access the premises to confirm the information or test any equipment. We therefore strongly advise you to make further enquiries before completing your purchase of the property to ensure you are happy with all the information provided.</p> | 3 | 1 | £ 450,000 | Monday, 24-Jan-22 19:48:15 UTC |
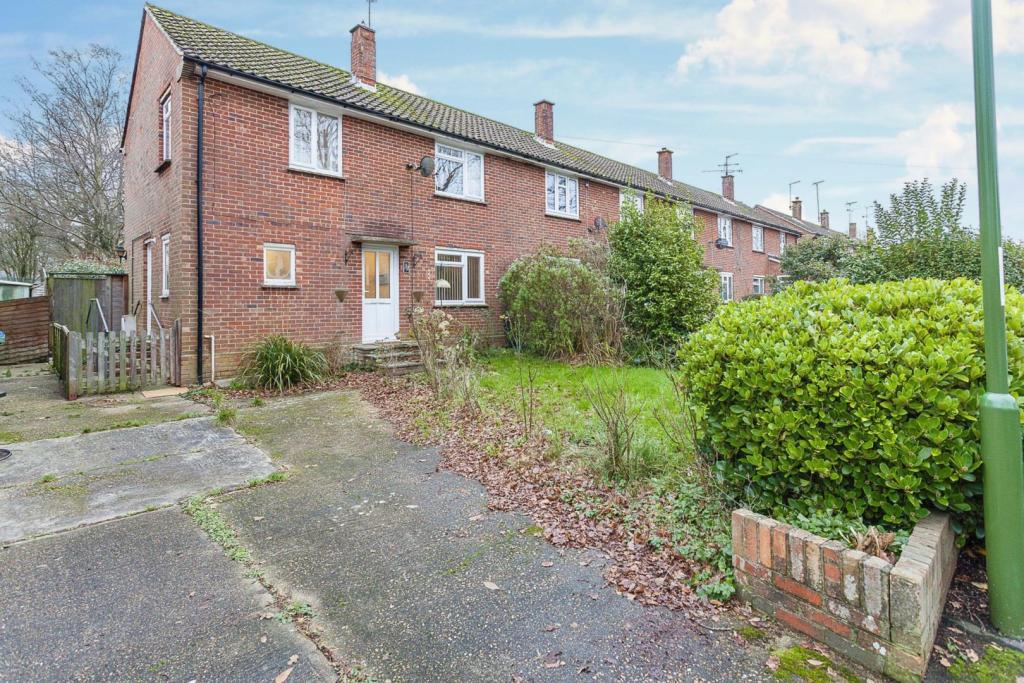 | Highlands Road, Horsham, RH13 The Property<br />A three bedroom end of terrace home located within easy reach of all amenities for the family. The accommodation which would benefit from modernisation includes, entrance hallway, kitchen, utility room, living/dining room, conservatory, three bedroom, two of which have built in cupboards and a shower room. Externally there is off street parking to the front, side access gate leading to a good size rear garden mainly laid to lawn. If you are looking to put your own stamp on your next home then this could be the one for you!<br /><br />Located on the Eastern side of Horsham and conveniently located within easy reach of the town centre and Horsham mainline station with regular services into London is just over half a miles walk away. For the family there is a wide choice of local Schooling and this particular home backs onto Millais School. Horsham town centre offers a wide choice of independent and national chain stores, bars and restaurants. Piries Place has recently been transformed with a brand new Everyman Cinema, bars and restaurants. Chesworth Farm with its countryside walks is also a short stroll away and ideal for families.<br /><br /><h3>Disclaimer for virtual viewings</h3><p>Some or all information pertaining to this property may have been provided solely by the vendor, and although we always make every effort to verify the information provided to us, we strongly advise you to make further enquiries before continuing.</p><p>If you book a viewing or make an offer on a property that has had its valuation conducted virtually, you are doing so under the knowledge that this information may have been provided solely by the vendor, and that we may not have been able to access the premises to confirm the information or test any equipment. We therefore strongly advise you to make further enquiries before completing your purchase of the property to ensure you are happy with all the information provided.</p> | 3 | 1 | £ 450,000 | Monday, 24-Jan-22 19:45:31 UTC |
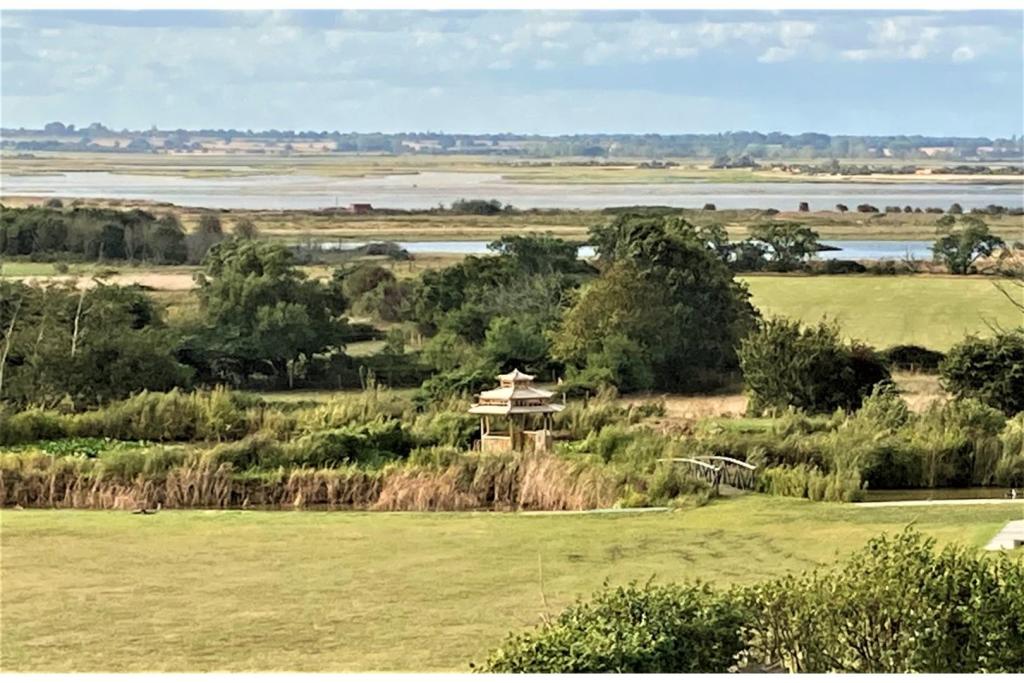 | Kirby Road, Walton On The Naze, CO14 The Property<br />Purplebricks are delighted to offer this impressive detached home is ideal for entertaining and for families who work from home. It was built by our clients in 2005 to make the very most of its superb grounds, its wonderful views and its excellent location in Walton-on-the-Naze.<br /> <br />The house measures just under 3000 square feet and offers flexible accommodation with up to seven bedrooms arranged over three floors, which are supported by four bath/shower rooms. The master suite includes an en-suite bathroom, a dressing room, extensive wardrobes and fabulous views towards the Horsey Island.<br /> <br />The living accommodation is also extensive, including a sitting room with an open fire, a dining room and a substantial (fully fitted) kitchen/breakfast room with an island, two Siemens ovens and an eight-ring gas hob. Other accommodation incudes a study, a ground floor WC and a utility room.<br /> <br />Further features include a central vacuum system through the house and underfloor heating. It is also fully alarmed and has the benefit of CCTV.<br /><br />Internal viewing essential.<br /><br />TO VIEW THIS PROPERTY PLEASE CLICK ONTO OUR BROCHURE, CLICK VIEW PROPERTY AND THEN SELECT THE SUITABLE DAY AND TIME. ALTERNATIVELY CALL OUR SALES SUPPORT TEAM ON THE NUMBER PROVIDED.<br /><br />Entrance Porch<br />Entrance door to entrance porch wit tiled flooring, part glazed double doors giving access to entrance hall<br /><br />Entrance Hall<br />Oak return staircase to upper floors, tiled flooring, under stairs cupboard<br /><br />Downstairs Cloakroom<br />Double glazed obscure window to side, vanity unit with wash hand basin with mixer tap and low level WC with enclosed cistern, tiled flooring<br /><br />Living Room<br />Two double glazed windows to the front, double glazed window to rear, oak flooring, exposed brick fireplace with open fire<br /><br />Dining Room<br />Two double glazed windows to the front, oak flooring<br /><br />Study<br />Double glazed window to the side, oak flooring<br /><br />Kitchen/Breakfast<br />Double glazed window to side elevations and to the rear, cooker hood, wall mounted units, twin bowl sink unit with mixer tap and two four ring gas hobs inset to work surface with cupboards and drawers under incorporating dishwasher and two electric ovens, island with cupboards and drawers under and built-in microwave, breakfast bar areas, uPVC French doors to rear giving access to the rear, laminate flooring, tiled splash backs, spotlights, door to utility room<br /><br />Utility Room<br />Wall mounted units, larder style units with one housing the gas fired boiler, display cupboards, work surface with space for washing machine and tumble dryer below, double glazed window and uPVC door to side, laminate flooring<br /><br />First Floor Landing<br />Double glazed windows to front and side, stairs to second floor<br /><br />Dressing Room<br />Double glazed window to side, airing cupboard, open access to bedroom one<br /><br />Bedroom One<br />Two double glazed windows to rear providing fantastic views over the back waters, fitted wardrobes to one wall and two built-in wardrobes, door to en-suite bathroom<br /><br />En-suite One<br />Double glazed obscure window to side, panelled bath with mixer tap, rain fall shower above and shower screen, vanity unit with wash hand basin with mixer tap and cupboard under and low level WC with enclosed cistern, tiled walls, tiled flooring, alcove with storage, heated towel rail<br /><br />Bedroom Two<br />Two double glazed windows to the front, fitted wardrobes, laminate flooring, door to en-suite<br /><br />En-suite Two<br />Double glazed obscure window to side, low level WC, vanity wash hand basin with mixer tap and cupboards under, tiled shower cubicle, tiled flooring<br /><br />Bedroom Three<br />Double glazed window to the rear with views over the back waters, fitted wardrobes, laminate flooring, door to en-suite<br /><br />En-suite Three<br />Low level WC, vanity wash hand basin with mixer tap and cupboards under, tiled shower cubicle, tiled flooring<br /><br />Bedroom Four<br />Double glazed window to side<br /><br />Bathroom<br />Two double glazed obscure windows to the front, low level WC, vanity wash hand basin with mixer tap and cupboard under, panelled bath with mixer tap and shower attachment, shower screen, tiled walls, tiled flooring, heated towel rail<br /><br />Second Floor Landing<br />Velux window<br /><br />Bedroom Five<br />Double glazed window to the front, Velux window to rear<br /><br />Bedroom Six<br />Double glazed windows to front and rear<br /><br />Games Room<br />Potential bedroom 7. Double glazed window to rear with views over the back waters, wood flooring. Wonderful views of the backwaters. Film projector and screen. <br /><br />Outside<br />The grounds total 2.2 acres and feature a 0.8 of an acre meadow which (if fenced) could make a pony paddock and a well-stocked lake with an island pagoda which is perfect for enjoying the views towards Hamford Water Nature Reserve, Horsey Island and even Felixstowe and Harwich.<br /> <br />There is excellent vehicular access (via an established right of way) to an area of hardstanding and parking at the rear of the house which in turn leads to a series of modern outbuildings. As the floorplans show, these are currently fitted out for private entertaining with an air-conditioned bar and WC’s however these fittings can be removed to allow uses including (STP) offices, storage, annexes or workshops.<br /> <br />At the front there is private off-street parking for numerous vehicles.<br />The plot offers the potential for further development subject to planning consent.<br /><br />Vendors Position<br />"We built the house in 2005, after living for four years in the original old farmhouse which had seen better days" says the owner. "We loved the location and the two-acre garden, and so we decided to demolish the original building, start from scratch and build a beautiful family home that makes the absolute most of this lovely setting."<br /><br />"The house is a Potton timber-frame house. We worked together on the design and build and feel blessed to have such a beautiful home with such gorgeous views over the backwaters. There's no other house along the Kirby Road that has such a wonderfully large garden with magnificent uninterrupted views, which extend across to Harwich, Oakley, Felixstowe and the countryside beyond. The sunsets are magical and the outlook changes constantly. Depending on the height of the tide, the time of year and the weather, we can always look out and see something different on the horizon. The house itself has a really warm and homely feel, and it features an eclectic mix of old styles and new. Building the house was a labour of love, and being able to design every detail and choose every aspect of the house gave us great pleasure."<br /><br />"The garden is without doubt one of the best features of the property and having two acres means we have plenty of areas to sit out and enjoy it," continues the owner. "However, one of the best places is by the lake where we can listen to the sound of water from the fountain - this gives a sense of calm and beauty too. The outside bar area provides an extra place to entertain friends and family, the viewing platform that looks down onto the lake is also a wonderful place to be, and the newly installed pagoda adds not only to the aesthetics of the lake, but also provides us with another lovely area to relax in."<br /><br />"The kitchen is the heart of our home and we tend to spend most of our time in there cooking, chatting and entertaining. <br /><br /><h3>Disclaimer for virtual viewings</h3><p>Some or all information pertaining to this property may have been provided solely by the vendor, and although we always make every effort to verify the information provided to us, we strongly advise you to make further enquiries before continuing.</p><p>If you book a viewing or make an offer on a property that has had its valuation conducted virtually, you are doing so under the knowledge that this information may have been provided solely by the vendor, and that we may not have been able to access the premises to confirm the information or test any equipment. We therefore strongly advise you to make further enquiries before completing your purchase of the property to ensure you are happy with all the information provided.</p> | 6 | 4 | £ 1,000,000 | Monday, 24-Jan-22 19:05:58 UTC |
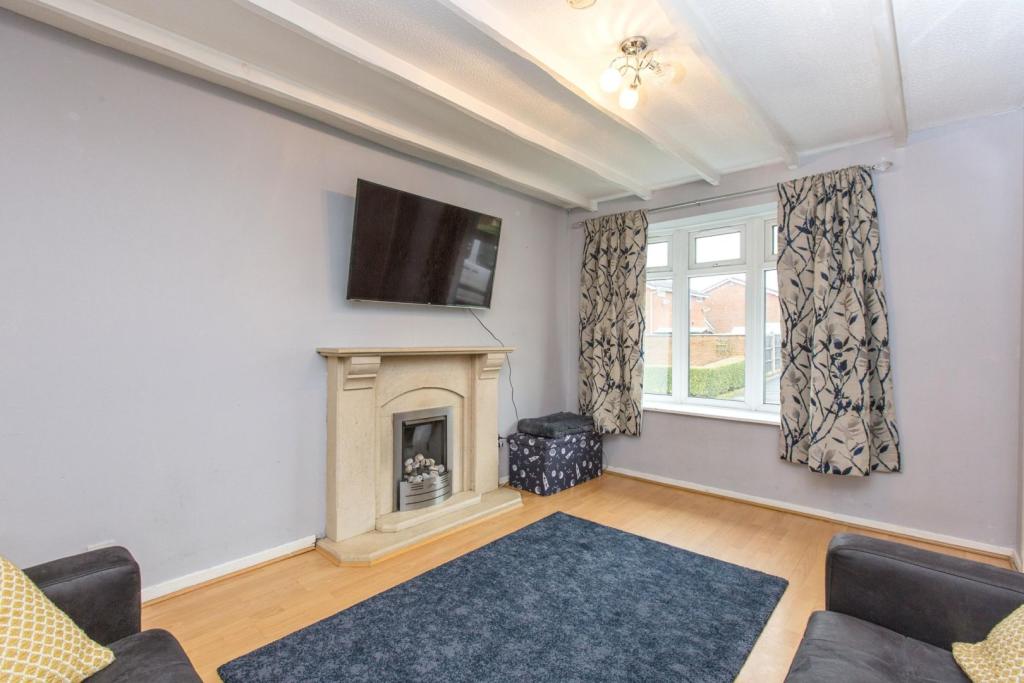 | Kiddlington Close, Lostock Hall, Preston, PR5 The Property<br />Well presented two double bedroom semi detached home located in a quiet cul-de-sac featuring a perfectly private lawn rear garden.<br />The home is ideal for first time buyers and ready to move straight into. It is ideally located on a quiet cul-de-sac on a popular residential estate which is close to local amenities, M6 and M65 motorway junctions, large supermarkets and local countryside within Cuerden Valley.<br />Step through the double glazed door into the entrance hallway with staircase to first floor. To the right a spacious lounge with feature fireplace which leads through to the modern dining kitchen. The modern fitted kitchen has a range of wall and base units and contrasting work surfaces and integrated appliances. Double glazed french doors leading out onto a rear patio. The rear garden is fence enclosed and mainly laid to lawn. Gated access to the driveway.<br />To the first floor there are two double bedrooms. The master having built in wardrobes with mirrored sliding doors. Three piece family bathroom. <br />The front aspect includes lawn front garden with driveway providing off road parking for two vehicles.<br />Viewings are highly recommended and can be booked 24/7.<br /><br /><h3>Disclaimer for virtual viewings</h3><p>Some or all information pertaining to this property may have been provided solely by the vendor, and although we always make every effort to verify the information provided to us, we strongly advise you to make further enquiries before continuing.</p><p>If you book a viewing or make an offer on a property that has had its valuation conducted virtually, you are doing so under the knowledge that this information may have been provided solely by the vendor, and that we may not have been able to access the premises to confirm the information or test any equipment. We therefore strongly advise you to make further enquiries before completing your purchase of the property to ensure you are happy with all the information provided.</p> | 2 | 1 | £ 150,000 | Monday, 24-Jan-22 18:33:02 UTC |
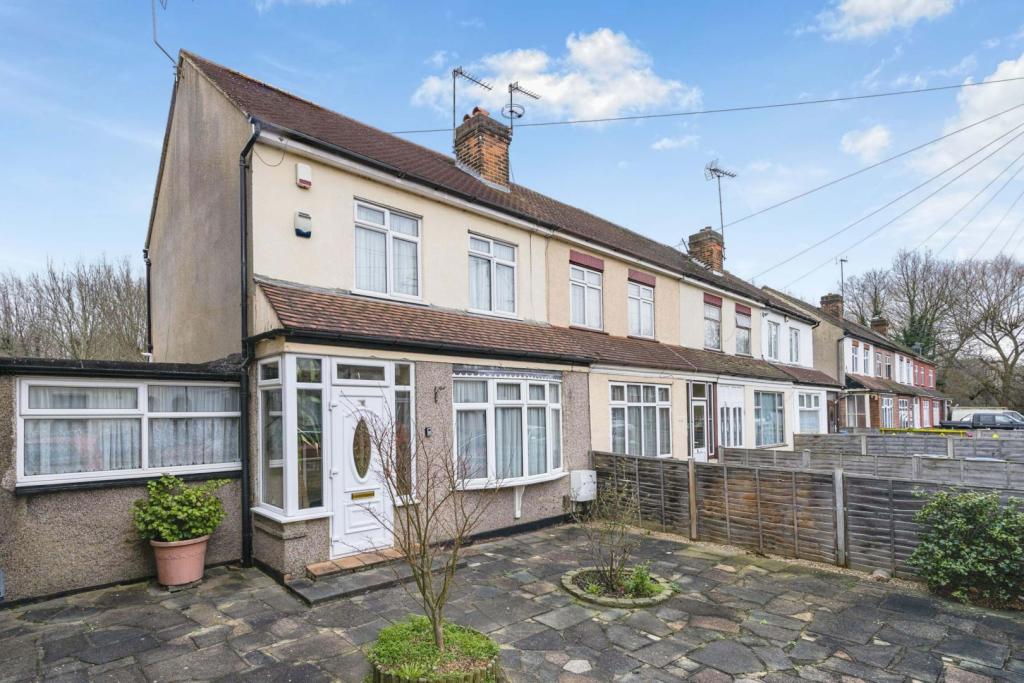 | Medcalf Road, Enfield, EN3 The Property<br />Purple Bricks are delighted to offer this substantial end of terrace house, that has been extended and offers large reception room, with eat in kitchen and utility room. plus three bedrooms<br /><br />Good side rear garden with access to Large Double Garage to rear.<br /><br />Medcalf road is a quiet cul-de-sac well located for local shops and just a short walk to King George's Reservoir, plus good access to the A10 and M25<br /><br />3D interactive tour available to view<br /><br />To view 24/7 go to Purple Bricks web site<br /><br /><h3>Disclaimer for virtual viewings</h3><p>Some or all information pertaining to this property may have been provided solely by the vendor, and although we always make every effort to verify the information provided to us, we strongly advise you to make further enquiries before continuing.</p><p>If you book a viewing or make an offer on a property that has had its valuation conducted virtually, you are doing so under the knowledge that this information may have been provided solely by the vendor, and that we may not have been able to access the premises to confirm the information or test any equipment. We therefore strongly advise you to make further enquiries before completing your purchase of the property to ensure you are happy with all the information provided.</p> | 3 | 1 | £ 460,000 | Monday, 24-Jan-22 18:27:30 UTC |
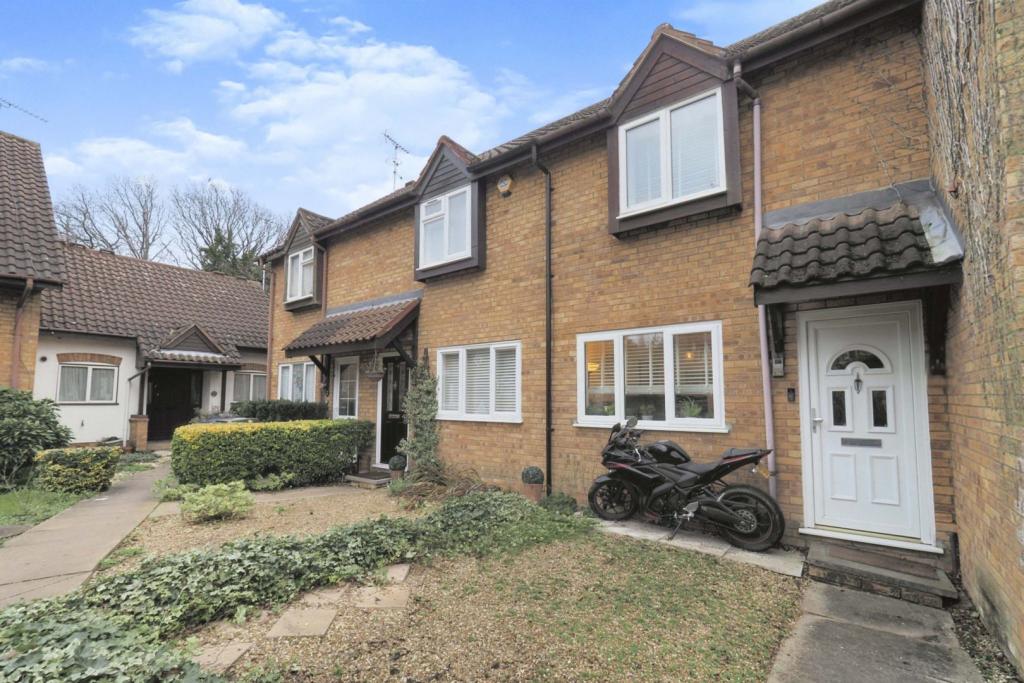 | Morell Close, Barnet, EN5 The Property<br />A well presented two double bedroom terraced house with designated parking and front & rear gardens, situated in a quiet cul-de-sac within walking distance to transport and schools, and offered for sale in very good condition throughout.<br /><br />Measuring approximately 699 sq ft, the property comprises two double bedrooms (master bedroom with fitted wardrobe), a family bathroom with natural stone tiles and heated towel rail, and a kitchen with newly installed oven, gas hob and extractor hood that is open plan to the dining/living room.<br /><br />Benefits include a front garden with a secure wall anchor suitable for locking motorbikes or bicycles, a low maintenance rear garden with a shed and decked patio area, designated parking, central heating, double glazing and storage cupboards. <br /><br />The loft space is insulated and partly boarded for storage use, with potential for a loft extension (subject to planning permission).<br /><br />Viewings are highly recommended as this property will make an ideal purchase for first time buyers, couples, families and landlords.<br /><br /><br /><br />Morell Close is a quiet cul-de-sac situated off Galdana Avenue in the Barnet area, with a family-oriented friendly community. A selection of Primary and Secondary schools, rated Good to Outstanding by Ofsted, are close by.<br /><br />The vast open green spaces of Monken Hadley Common and Hadley Wood are only a short walk away, perfect for those long summer walks to take in the natural and beautiful surroundings around Beech Hill Lake. Further facilities here include Hadley Wood Golf Course, Tudor Park Footgolf Course, tennis courts, a children's playground and a local allotment.<br /><br />New Barnet National Rail (East Coast Main Line) Station is only 0.4 mile away, whilst High Barnet Underground (Northern Line) Station is 0.9 mile away, providing fast and easy access both into and out of London.<br /><br />Local amenities include Addington Medical Centre, Sainsbury's Supermarket and New Barnet Leisure Centre, amongst many other local businesses.<br /><br /><h3>Disclaimer for virtual viewings</h3><p>Some or all information pertaining to this property may have been provided solely by the vendor, and although we always make every effort to verify the information provided to us, we strongly advise you to make further enquiries before continuing.</p><p>If you book a viewing or make an offer on a property that has had its valuation conducted virtually, you are doing so under the knowledge that this information may have been provided solely by the vendor, and that we may not have been able to access the premises to confirm the information or test any equipment. We therefore strongly advise you to make further enquiries before completing your purchase of the property to ensure you are happy with all the information provided.</p> | 2 | 1 | £ 425,000 | Monday, 24-Jan-22 17:36:37 UTC |
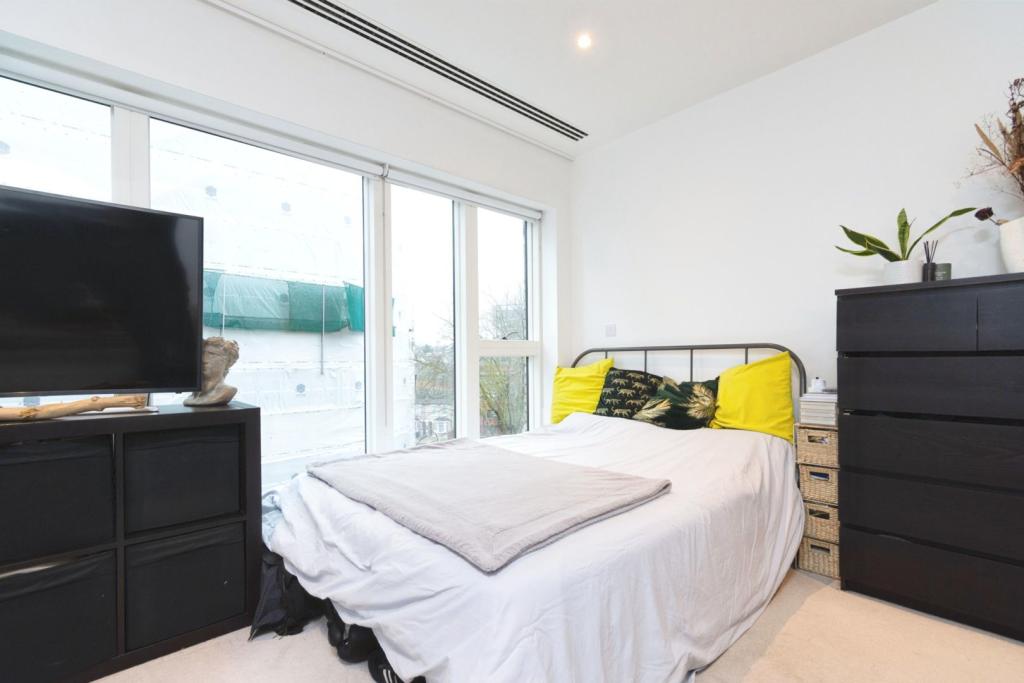 | 41 Cherry Orchard Road, East Croydon, CR0 The Property<br />Immaculately presented throughout, this stunning two bedroom, two bathroom, fourth floor apartment with private balcony, occupying a sought after location in a prestigious East Croydon development. Enviably situated within a short walk of East Croydon station, Tramlink and town centre, the property provides bright and spacious, well planned accommodation with stylish interiors and high quality finish. Features include an impressive open plan reception/kitchen/diner opening onto the private balcony, family bathroom and master en-suite, double glazing, cooling/heating system, quality floor coverings, ample inbuilt storage, security entry phone, and long lease. The development itself provides additional benefits including on-site concierge service, communal gym and landscaped communal gardens. <br /><br />Accommodation comprises of a wide entrance hallway with inbuilt storage/services cupboard, leading into the open plan reception/kitchen/diner - ideal for relaxing, entertaining and dining - with direct access onto the private balcony. The kitchen area comprises a modern range of matching white fronted wall and base units with work surfaces incorporating inset sink unit, induction hob, overhead extractor and electric oven below, and further space for appliances. There are two well sized double bedrooms, with stylish en-suite to the master, plus an elegant family bathroom with white three piece suite and modern tiling. <br /><br />To book a viewing instantly just visit our website or download our award-winning App.<br /><br />Location<br />The property is superbly located within just a short walk of East Croydon station with unrivalled connections into Central London (London Bridge in 13 mins, London Victoria in 16 mins) as well as to Gatwick (14 mins) and the South Coast. The Tramlink service is also close-by offering excellent links to Wimbledon and Beckenham. Croydon town centre is literally on the doorstep of this superb development, providing a huge selection of branded shopping, bars, restaurants and leisure facilities. <br /><br />Lease Information<br />We understand the lease on the property is 999 years from 1 January 2014 - 991 years remaining. All prospective purchasers are advised to make their own enquiries and verify this information with a solicitor.<br /><br />Service Charges<br />To be confirmed. All prospective purchasers are advised to make their own enquiries and verify this information with a solicitor.<br /><br /><h3>Disclaimer for virtual viewings</h3><p>Some or all information pertaining to this property may have been provided solely by the vendor, and although we always make every effort to verify the information provided to us, we strongly advise you to make further enquiries before continuing.</p><p>If you book a viewing or make an offer on a property that has had its valuation conducted virtually, you are doing so under the knowledge that this information may have been provided solely by the vendor, and that we may not have been able to access the premises to confirm the information or test any equipment. We therefore strongly advise you to make further enquiries before completing your purchase of the property to ensure you are happy with all the information provided.</p> | 2 | 2 | £ 450,000 | Monday, 24-Jan-22 17:26:06 UTC |
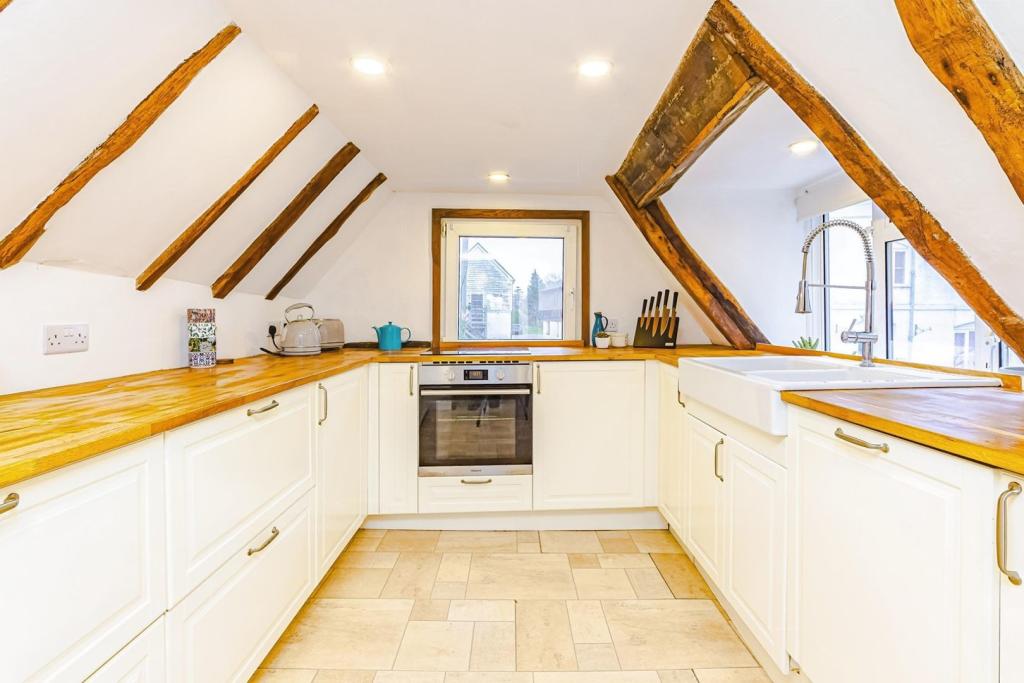 | High Street, East Grinstead, RH19 The Property<br />If you have been looking for a truly unique and stunning home, then do not miss out on this wonderful property. Located in the heart of East Grinstead, this exquisite maisonette really ticks all the boxes. Steps lead up to your own private front door and as soon as you step through into the entrance hall, you will be blown away by the space and character this property offers. The entrance hall provides an abundance of storage, whilst your eye is drawn through to the large kitchen with its vaulted beam ceiling. There is extensive cupboard and worktop space to rustle up a feast and to chat to guests. The inner lobby provides access to the first floor along with additional storage space, and this leads through to the lounge and dining area. If you love to entertain, this room is ideal with space for a large table and chairs along with plenty of room to sit back and relax after a hard day at work. Upstairs the master bedroom is divine, offering a relaxing haven along with a large ensuite bathroom which would be the envy of friends and family. You can imagine soaking away in the roll top bath surrounded by candles and a glass of wine. When guests come to stay, the second bedroom is a generous double along with its own ensuite facilities. Additionally the property benefits from loft and eaves storage space. With all the amenities that East Grinstead has to offer, the location is ideal and viewings are highly recommended.<br /><br /><br /><h3>Disclaimer for virtual viewings</h3><p>Some or all information pertaining to this property may have been provided solely by the vendor, and although we always make every effort to verify the information provided to us, we strongly advise you to make further enquiries before continuing.</p><p>If you book a viewing or make an offer on a property that has had its valuation conducted virtually, you are doing so under the knowledge that this information may have been provided solely by the vendor, and that we may not have been able to access the premises to confirm the information or test any equipment. We therefore strongly advise you to make further enquiries before completing your purchase of the property to ensure you are happy with all the information provided.</p> | 2 | 2 | £ 325,000 | Monday, 24-Jan-22 17:25:33 UTC |
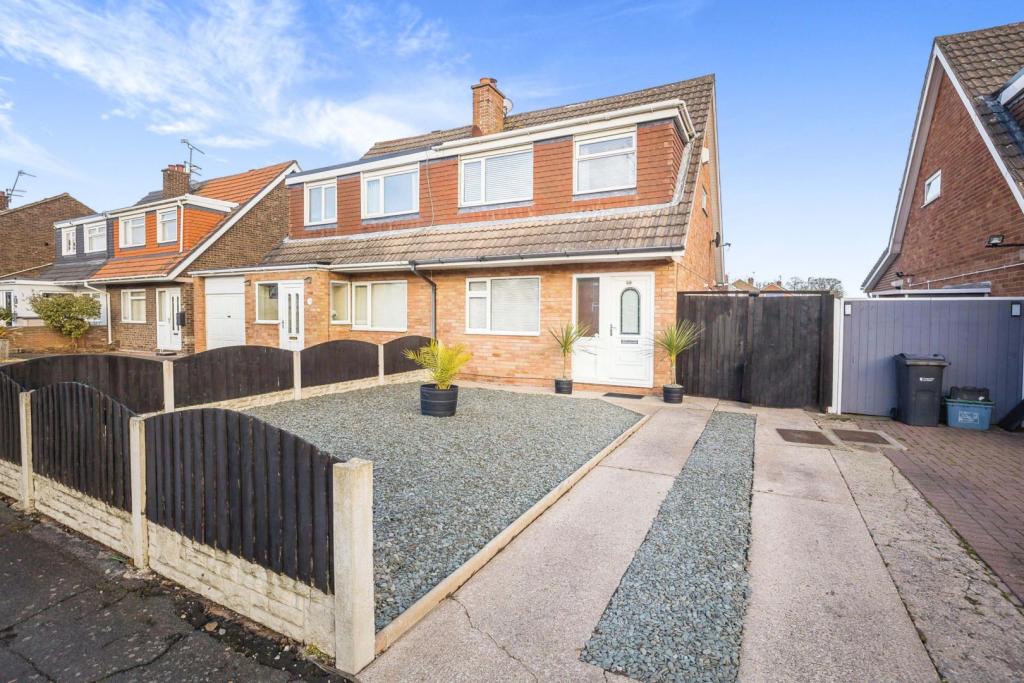 | Wetherby Way, Little Sutton, CH66 The Property<br />****NO CHAIN****<br /><br />CONSERVATORY <br /><br />THREE BEDROOMS <br /><br />MODERN <br /><br />DRIVEWAY <br /><br />PRIVATE REAR GARDEN <br /><br />Offering to the market this modern three bedroom property, situated in the highly desirable area of Little Sutton, close to local schools, amenities and transport links to the surrounding areas. <br /><br />The property offers modern decor as well as spacious living accommodation and in brief comprises of entrance hall, lounge, kitchen/diner, conservatory, three bedrooms, family bathroom, private rear garden and a driveway. <br /><br />Please see floor plan for measurements. <br /><br />Do not miss out on this beautiful home! Book your viewing today at purplebricks.co.uk<br /><br />Features<br />Double glazing with some windows being brand new. <br /><br />White goods available by separate negotiation. <br /><br />Conservatory. <br /><br />Gas central heating. <br /><br />Wrap around garden with shed. <br /><br /><br /><br /><h3>Disclaimer for virtual viewings</h3><p>Some or all information pertaining to this property may have been provided solely by the vendor, and although we always make every effort to verify the information provided to us, we strongly advise you to make further enquiries before continuing.</p><p>If you book a viewing or make an offer on a property that has had its valuation conducted virtually, you are doing so under the knowledge that this information may have been provided solely by the vendor, and that we may not have been able to access the premises to confirm the information or test any equipment. We therefore strongly advise you to make further enquiries before completing your purchase of the property to ensure you are happy with all the information provided.</p> | 3 | 1 | £ 180,000 | Monday, 24-Jan-22 17:12:33 UTC |
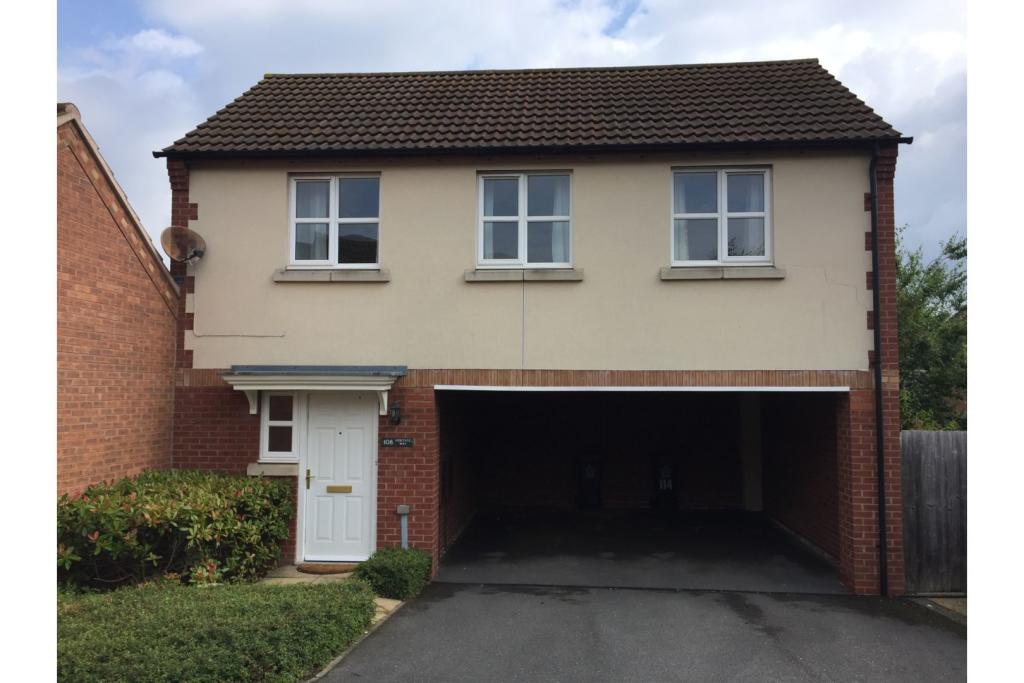 | Heritage Way, Leicester, LE5 The Property<br />A wonderfully well maintained two bedroom coach house that benefits from a lovely open plan living/dining/kitchen area and an enclosed private garden.<br /><br />The property also benefits from a car port and off road parking for one further car.<br /><br />Open Plan Living<br />A lovely naturally light and spacious open plan living area.<br /><br />The kitchen consists of modern cream floor and wall units with wooden effect work surfaces, electric oven and four ring gas hob, sink and drainer, washing machine, free standing fridge/freezer, a window with blinds overlooking the rear of the property and with wooden flooring.<br /><br />The dining area has a table with chairs and a window with curtains over looking the rear aspect of the property, which flows round to the living space with the continued cream carpet and two windows with blinds overlooking the front aspect of the property.<br /><br />Bedroom One<br />The master bedroom is situated on the first floor and has a carpet and a window overlooking the front of the property with curtains.<br /><br />The bathroom is en suite.<br /><br />Bathroom<br />The bathroom is also situated on the first floor and contains a modern white bathroom suite; bath with shower over, wash hand basin, WC, heated towel rail, frosted window with blinds, a storage shelf and lino flooring.<br /><br />Bedroom Two<br />Situated on the ground floor and accessed through the hallway, the second bedroom is a small double room with an understairs storage cupboard and a window overlooking the rear garden (with a curtain).<br /><br />Garden<br />A wonderful, easy to maintain, enclosed courtyard garden to the rear of the property with maturing plants, a seating area, water tub and a shed.<br /><br />Car Port<br />A car port for one car with additional parking for a further car in front.<br /><br />General Information<br />Council Tax band B<br /><br />Energy Performance Rating band C<br /><br />Deposit of the equivalent of five weeks rent<br /><br />An initial tenancy term of 12 months<br /><br />Once an application has been accepted, the applicant will be required to pay the equivalent of one weeks rent as a returnable holding deposit. Please ask your Agent for further detail.<br /><br /><h3>Disclaimer for virtual viewings</h3><p>Some or all information pertaining to this property may have been provided solely by the vendor, and although we always make every effort to verify the information provided to us, we strongly advise you to make further enquiries before continuing.</p><p>If you book a viewing or make an offer on a property that has had its valuation conducted virtually, you are doing so under the knowledge that this information may have been provided solely by the vendor, and that we may not have been able to access the premises to confirm the information or test any equipment. We therefore strongly advise you to make further enquiries before completing your purchase of the property to ensure you are happy with all the information provided.</p> | 2 | 2 | £ 700 | Monday, 24-Jan-22 17:10:29 UTC |
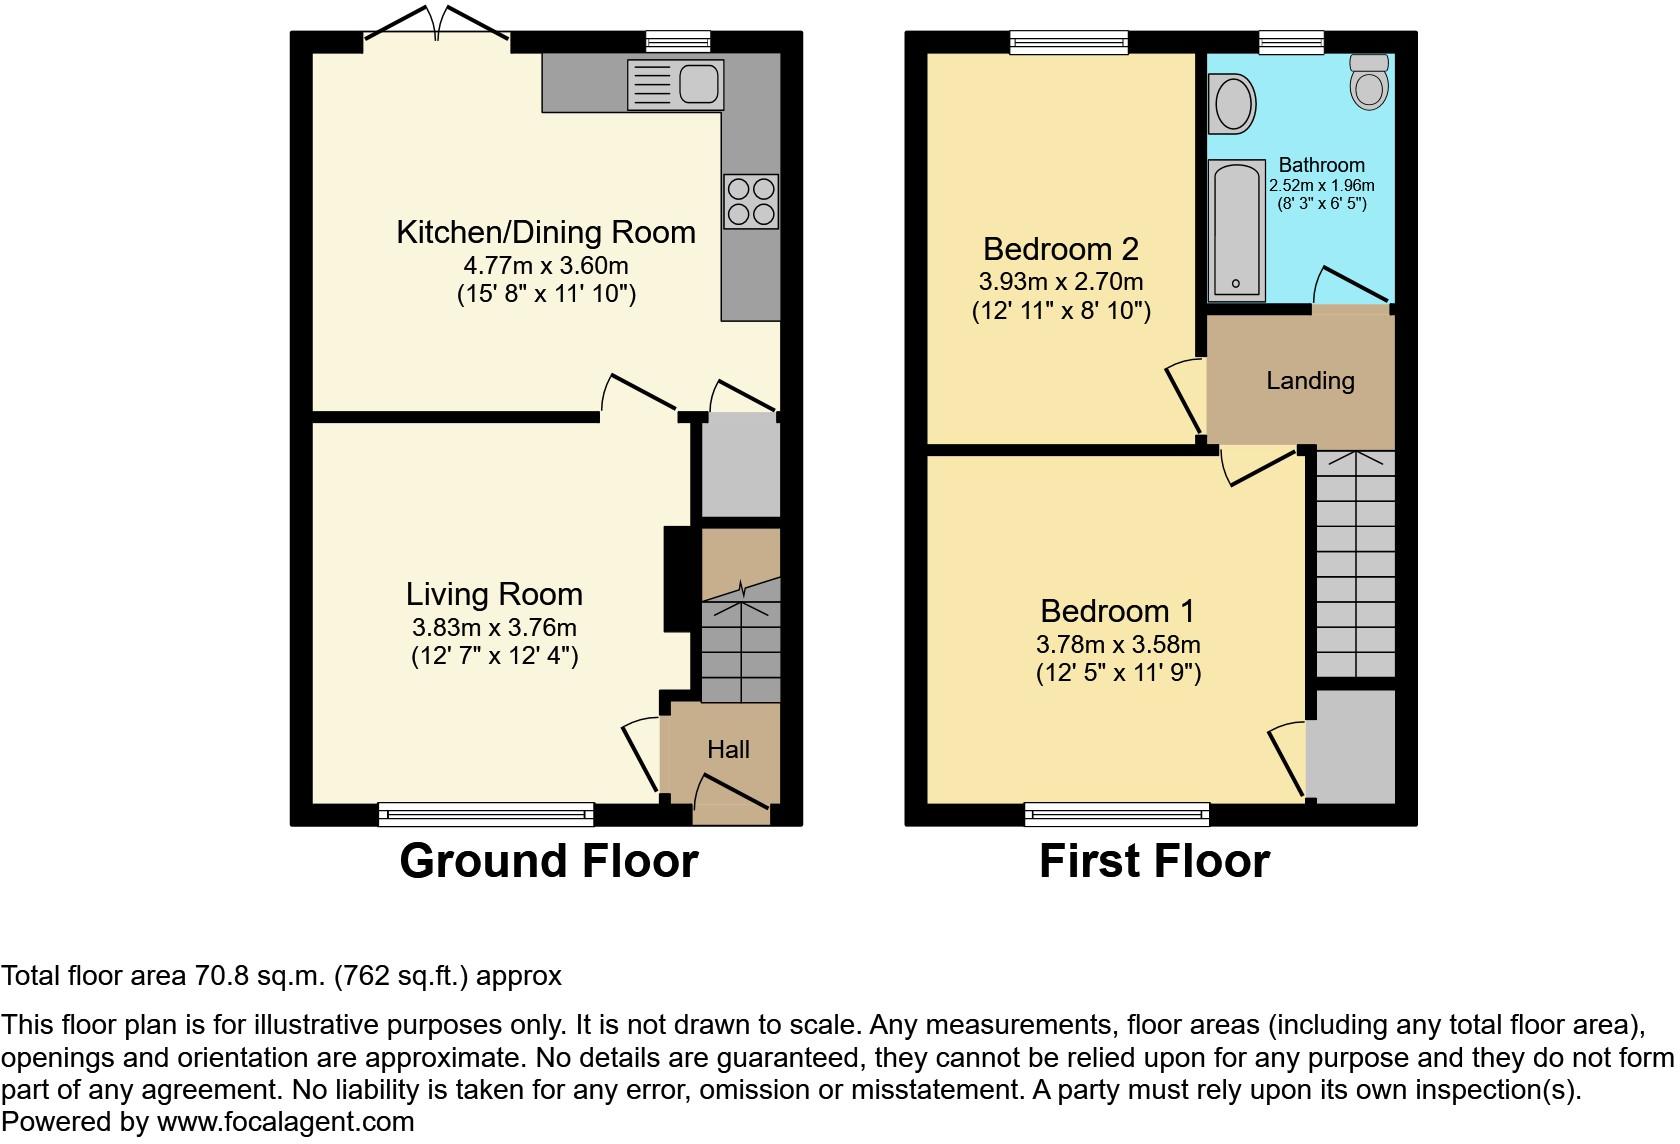 | Carlton Place, Clitheroe, BB7 The Property<br />AN OUTSTANDING, TWO DOUBLE BEDROOM PROPERTY WITH PARKING AND ENCLOSED GARDEN IN THE HEART OF CLITHEROE!<br /><br />This immaculately presented, two bedroom semi detached property is being delivered to the market in a convenient and popular area of Clitheroe. Within walking distance of local schools, popular eateries such as Holmes Mill and The Emporium as well as Clitheroe's Town Centre attractions and amenities. This truly beautiful home is a perfect purchase for anyone wanting that modern feel within the perfect location. <br /><br />The property briefly comprises; An entrance hallway with staircase to the first floor and has a door leading to a sizeable reception room. The reception room is cosy and inviting and leads to an impressive kitchen diner. The kitchen diner is fitted with a range of sleek, grey panelled Howden's units and incorporates a variety of Bosch and Lamona appliances. To the first floor the property enjoys two double bedrooms and a modern three piece bathroom suite. <br />Externally, to the rear you will find a fully enclosed and private, laid to lawn garden with a patio area and storage bunker. The front provides off road parking on a private driveway. Early viewings are essential and can be arranged online via your Purplebricks app/account.<br /><br /><h3>Disclaimer for virtual viewings</h3><p>Some or all information pertaining to this property may have been provided solely by the vendor, and although we always make every effort to verify the information provided to us, we strongly advise you to make further enquiries before continuing.</p><p>If you book a viewing or make an offer on a property that has had its valuation conducted virtually, you are doing so under the knowledge that this information may have been provided solely by the vendor, and that we may not have been able to access the premises to confirm the information or test any equipment. We therefore strongly advise you to make further enquiries before completing your purchase of the property to ensure you are happy with all the information provided.</p> | 2 | 1 | £ 199,950 | Monday, 24-Jan-22 16:45:31 UTC |
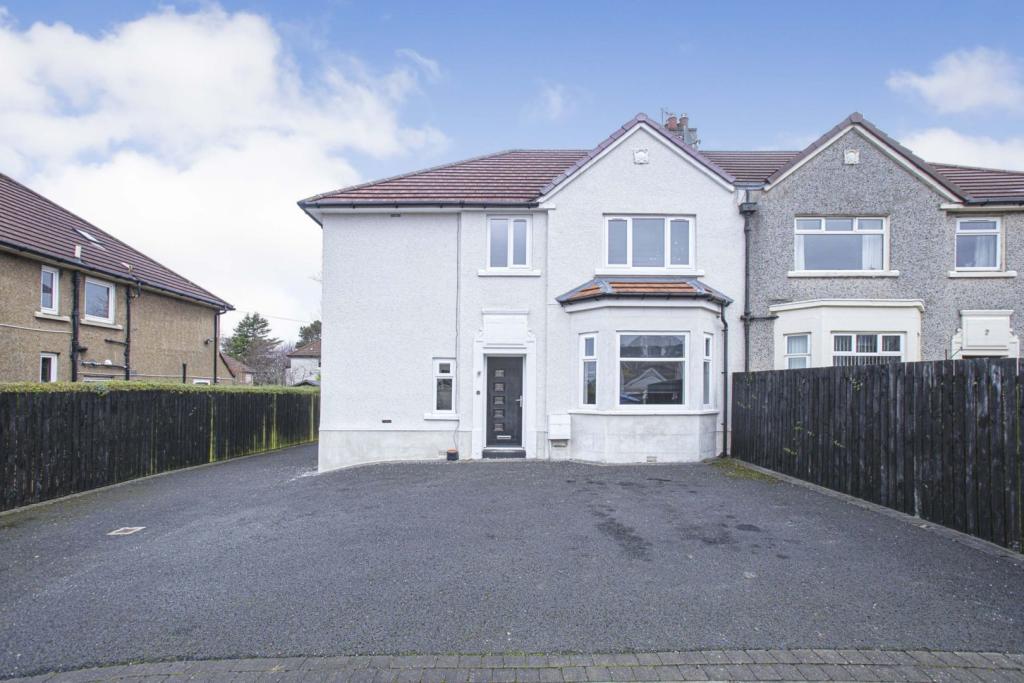 | Tynwald Avenue, Glasgow, G73 The Property<br />This stunning semi-detached family home is conveniently located for a host of amenities and transport links. This fabulous property, within a quiet cul-de-sac, comprises a welcoming reception hall, spacious lounge, modern open plan kitchen/living area, three double bedrooms, attractive family bathroom, downstairs W.C and gardens to the front and rear which catch fantastic sunlight throughout the day. The property also includes a large driveway for off road parking and a detached garage. Finally the property is fully double glazed and has gas central heating.<br /><br />Upon entering the accommodation you are greeted by the impressive reception hall which sets the tone for the rest of the property. A large cupboard provides excellent storage.<br /><br />The spacious lounge is flooded with natural light from the front aspect double glazed bay-window. This room features stylish flooring and has space for a range of freestanding furniture. It is completed with fresh decor throughout.<br /><br />The stunning, integrated kitchen features a range of base & wall mounted units, contrasting work surfaces, integrated hob & oven and space for additional appliances. The kitchen has been completed to the highest standard. The kitchen opens to the fantastic open plan living area which is great for families and hosting guests. Ample space for a large dining table and chairs. Patio doors lead to the rear garden.<br /><br />The downstairs W.C. comprises a two piece suite including a W.C. and wash hand basin.<br /><br />The first-floor accommodation comprises three double bedrooms which are generous in size with plenty of space for freestanding furniture. Each bedroom includes high quality flooring and fresh décor throughout. Two of the bedrooms also benefit from integrated storage facilities.<br /><br />The stunning, attractive family bathroom features a four-piece suite comprising a W.C, wash hand basin, bath and shower cubicle. This room is truly completed to the highest standard.<br /><br />Local Area<br />Situated within the highly desirable Burnside area, the property is well located for local amenities with a variety of shops within walking distance, catering for day to day requirements. The area offers a range of outdoor activities, including a municipal golf course. The area benefits from frequent public transport services by both bus and rail connecting Burnside/Rutherglen with Glasgow city centre and other surrounding areas. The property is also well situated for good schooling at both primary and secondary level. The M8 and M77 motorways are easily accessible.<br /><br /><br />General Information<br />To book a viewing for this property via the Purplebricks:<br /><br />* Website: Select 'open brochure' below, choose 'Book a viewing' and request a time that suits. <br />* Smartphone app: Select 'Book a viewing' and request a time that suits.<br /><br />To view the home report for this property via the Purple Bricks:<br />* Website: Select the 'HOME REPORT' option. <br />* Smartphone app: Select the 'EPC' option. <br /><br /><h3>Disclaimer for virtual viewings</h3><p>Some or all information pertaining to this property may have been provided solely by the vendor, and although we always make every effort to verify the information provided to us, we strongly advise you to make further enquiries before continuing.</p><p>If you book a viewing or make an offer on a property that has had its valuation conducted virtually, you are doing so under the knowledge that this information may have been provided solely by the vendor, and that we may not have been able to access the premises to confirm the information or test any equipment. We therefore strongly advise you to make further enquiries before completing your purchase of the property to ensure you are happy with all the information provided.</p> | 3 | 1 | £ 325,000 | Monday, 24-Jan-22 16:38:31 UTC |
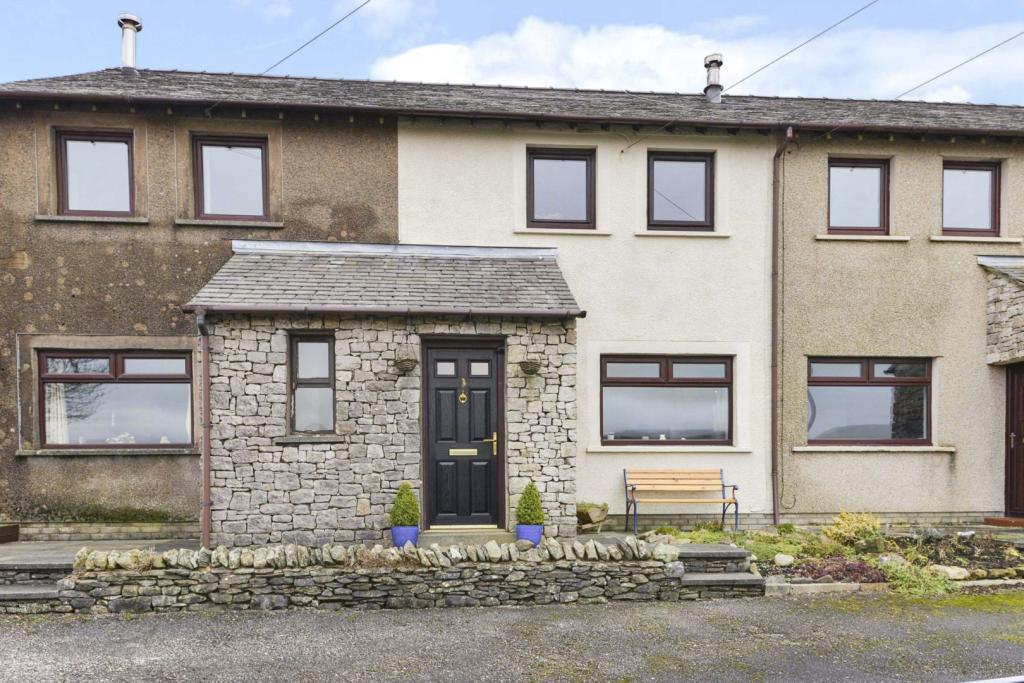 | Tebay, Penrith, CA10 The Property<br />Woodend Cottages is a well presented, two bedroom mid terrace cottage with living room, dining kitchen, utility room, bathroom, front and rear patio, off road parking and incredible views over the fells and with Solar Panels which is a bonus to save on Electric. <br /><br />Tebay is a popular village, pleasantly located at the head of the Lune Gorge and close to the boundary of the Yorkshire Dales National Park. It is surrounded by fine countryside and is close to the upper waters of the River Lune. The village has excellent commuter links via Junction 38 of the M6, as well as access to the A685 and the A66 Trans-Pennine route. Tebay is well placed for access to both Kendal and Penrith, having its own primary school, public house and service station that supplies groceries and newspapers.<br /><br />This home is a credit to the current owners and has been finished to a high standard throughout. The lounge is warm and homely with incredible views over the fells from the window. The kitchen is a good size with integrated dishwasher and fridge, and has a dining area as well. The property also comes with a Utility Room perfect for Walking Boots and plumbing for Washer and plenty of space for a dryer.<br /><br />The upstairs has two double bedrooms and a family bathroom, with a loft accessible from the hallway. The master bedroom also has a built in wardrobe for extra storage space.<br /><br />The front of the property has a small patio with a seating area to enjoy those views and the rear has a small private courtyard and lovely views over the back fields. The Property does come with an allocated parking space and there is also access to a visitor space. <br /><br />This Property is not to be missed and viewing is recommended. This would be ideal for first time buyers, investors and Holiday Home Owners. <br /><br /><h3>Disclaimer for virtual viewings</h3><p>Some or all information pertaining to this property may have been provided solely by the vendor, and although we always make every effort to verify the information provided to us, we strongly advise you to make further enquiries before continuing.</p><p>If you book a viewing or make an offer on a property that has had its valuation conducted virtually, you are doing so under the knowledge that this information may have been provided solely by the vendor, and that we may not have been able to access the premises to confirm the information or test any equipment. We therefore strongly advise you to make further enquiries before completing your purchase of the property to ensure you are happy with all the information provided.</p> | 2 | 1 | £ 155,000 | Monday, 24-Jan-22 16:25:42 UTC |
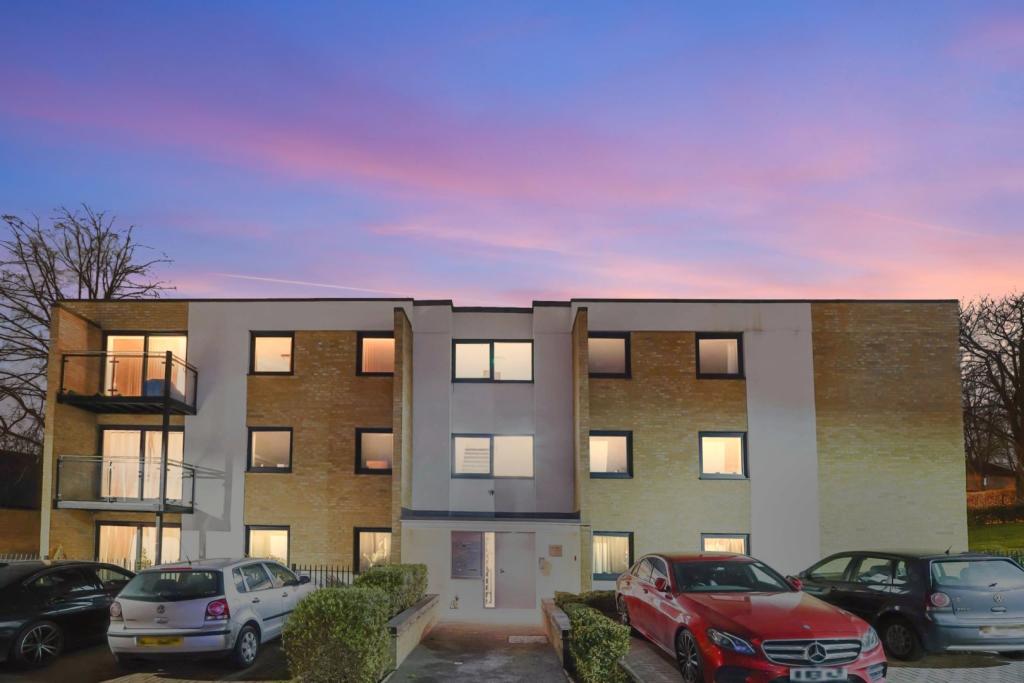 | Jupiter Heights, Uxbridge, UB10 Purplebricks are delighted to offer this immaculate two double bedroom, first floor apartment to the market, located on the outskirts of the ever popular St. Andrews Park development. This spacious home provides ample accommodation with a large living room, fitted kitchen with integrated applican... | 2 | 2 | £ 350,000 | Monday, 24-Jan-22 16:14:04 UTC |
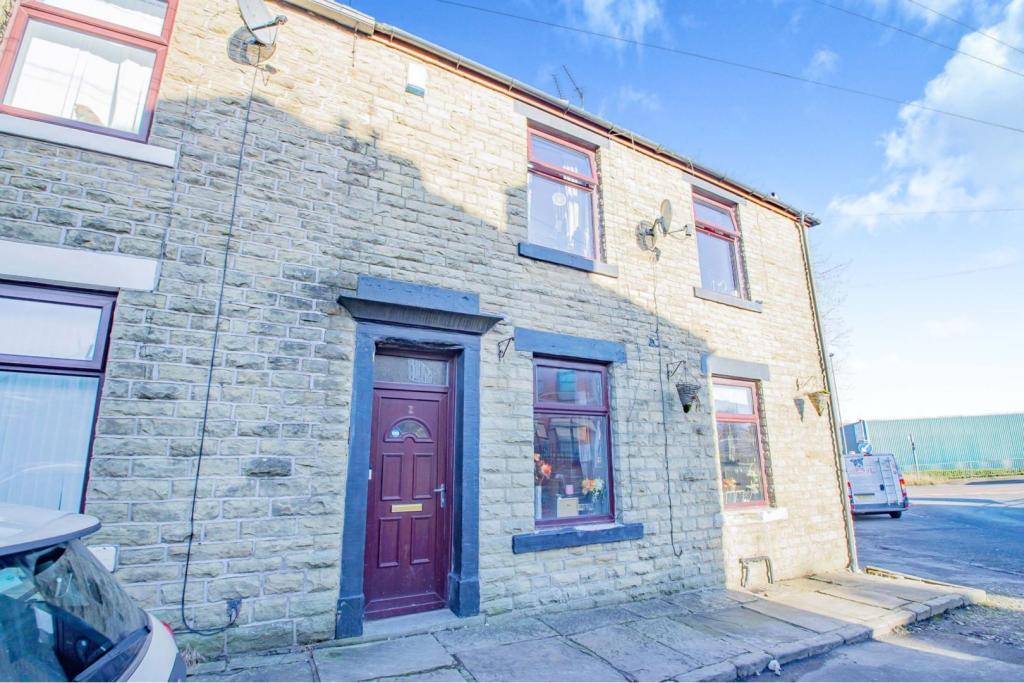 | Entwisle Street, Milnrow, Rochdale, OL16 The Property<br />Well presented two bedroom end terraced house ideal for first time buyer and investors. The property is situated in the heart of Milnrow close to local schools and a good range of amenities with the Metrolink just a short distance away, great road links to Rochdale town centre and easy access to junction 21 of the M62 motorway network.<br /><br />The accommodation comprises of a kitchen & lounge to the ground floor and two bedrooms and a family bathroom to the first floor. The property is UPVC double glazed with gas central heating.<br /><br />Early internal viewing is highly recommended to fully appreciate the accommodation on offer. Book your viewing 24/7 by clicking on the brochure.<br /><br />Milnrow is a suburban town within the Metropolitan Borough of Rochdale, in Greater Manchester, England. It lies on the River Beal at the foothills of the South Pennines, and forms a continuous urban area with Rochdale.<br /><br />Lounge<br />22'9" x 13'1"<br /><br />Kitchen<br />10'7" x 10'4"<br /><br />Bedroom One<br />10'11" x 10'6"<br /><br />Bedroom Two<br />13'2" x 10'5"<br /><br />Family Bathroom<br />12'9" x 7'10"<br /><br /><h3>Disclaimer for virtual viewings</h3><p>Some or all information pertaining to this property may have been provided solely by the vendor, and although we always make every effort to verify the information provided to us, we strongly advise you to make further enquiries before continuing.</p><p>If you book a viewing or make an offer on a property that has had its valuation conducted virtually, you are doing so under the knowledge that this information may have been provided solely by the vendor, and that we may not have been able to access the premises to confirm the information or test any equipment. We therefore strongly advise you to make further enquiries before completing your purchase of the property to ensure you are happy with all the information provided.</p> | 2 | 1 | £ 120,000 | Monday, 24-Jan-22 15:49:45 UTC |
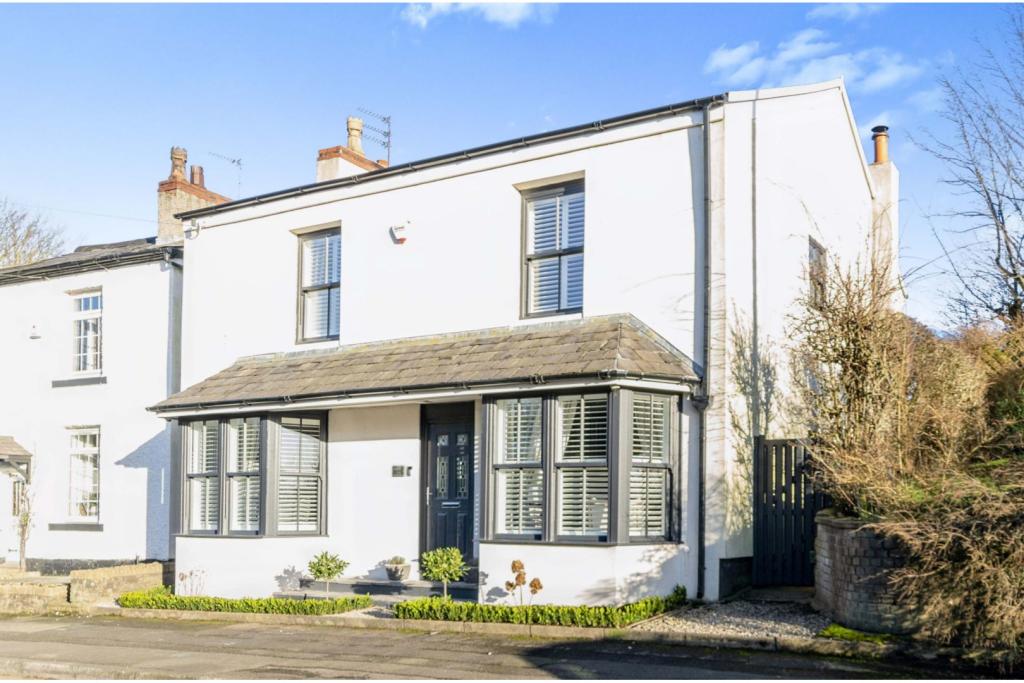 | Heywood Old Road, Birch, Heywood, OL10 The Property<br />Birch is a conservation area. A small village between Heywood and Middleton<br />7 miles from Manchester City centre. Excellent transport links as less than 2 miles for Junction 19 of the M62 and Junction 19 of the M60 (you can be in Leeds in under an hour).<br />2 pubs in the village, a garage, church and hotel all close by.<br />Bowlee playing fields are 100m away, great space for kids to play and dogs to play too.<br />Half a mile away is a David Lloyd leisure centre.<br />Heaton Park is a mile and a half away. <br /><br /><br />The House,<br />The house used to be a Post Office and house it was converted to one house in he mid 80’s and still has a working George V post box in the wall.<br /><br />Detached four bedrooms, 3 double 1 single.<br />On road parking directly outside.<br />Small front garden, with box hedging and bay trees.<br />Large rear garden, on four levels, extensively landscaped and planted, it has a 2meter high feature waterfall.<br />(Green house, shed and plenty of outside storage.) Not overlooked and East - West facing.<br />Side access from the front to the back garden.<br /><br />The house has been extensively renovated in recent years.<br />New traditional sliding sash windows to the front.<br />Wireless Ajax burgled alarm (controlled from your smart phone)<br /><br />There is Loft access from the landing, majority of loft is boarded out providing more storage<br />There is also a large walk in store cupboard off the landing.<br />Lots of local developments taking place, new road close to completion at Junction 19 of M62 which will reduce traffic coming through Birch once open in February 2022<br />A new high school is being built locally.<br /><br /><br /><br />Living Room<br />7.20m x 4.60m<br /><br />Large living room with gas fire in grey brick feature fire place, and two radiators, cable TV point, new plantation shutters to large bay window, two ceiling lights and 2 wall lights, carpeted.<br /><br />Dining Room<br />5.20m x 4.40m<br /><br />One radiator, cream carpet, large bay window with plantation shutters. Curved feature wall. Built in cupboard with electric meter, internet point, alarm and CCTV.<br /><br />Snug<br />4.40m x 4.20m<br /><br />Newly installed log burner, with slate hearth, Grey laminate flooring, Stair case to upstairs. Double French windows out to decked patio area and garden.<br />Door into dining room and kitchen.<br /><br />Kitchen<br />4.60m 3.80m<br /><br />New luxury shaker style kitchen. With built in Bosch fridge freezer and dishwasher, AEG washing machine, duel fuel Rangemaster cooker.<br />Mandarin Duck porcelain tiles to floor and walls.<br />Gas combi boiler also housed in kitchen.<br />Lots of cupboard space and breakfast bar.<br />Spacious down stairs toilet, accessed from the kitchen.<br /><br />Bathroom<br />3.40m x 2.20m<br /><br />Free standing bath, large shower, washbasin, toilet and tall radiator. Waterford crystal chandelier and wall lights. Tiled floor and half tiled walls.<br /><br /><br />Master Bedroom<br />4.50m x 4.20m<br /><br />Large window with plantation shutters. Cream wool carpet, Two radiators. <br /><br />Bedroom Two<br />4.50m x 4.00m<br /><br />Large second bedroom overlooking back garden, beige carpet, One radiator. Wardrobes and window seat.<br /><br />Bedroom Three<br />4.50m x 2.20m<br /><br />Double bedroom, radiator, beige carpet, large window with plantation shutters.<br /><br />Bedroom Four<br />3.31m x 2.00m<br /><br />Single bedroom currently being used as a study.<br /><br /><br /><h3>Disclaimer for virtual viewings</h3><p>Some or all information pertaining to this property may have been provided solely by the vendor, and although we always make every effort to verify the information provided to us, we strongly advise you to make further enquiries before continuing.</p><p>If you book a viewing or make an offer on a property that has had its valuation conducted virtually, you are doing so under the knowledge that this information may have been provided solely by the vendor, and that we may not have been able to access the premises to confirm the information or test any equipment. We therefore strongly advise you to make further enquiries before completing your purchase of the property to ensure you are happy with all the information provided.</p> | 4 | 2 | £ 400,000 | Monday, 24-Jan-22 15:43:10 UTC |
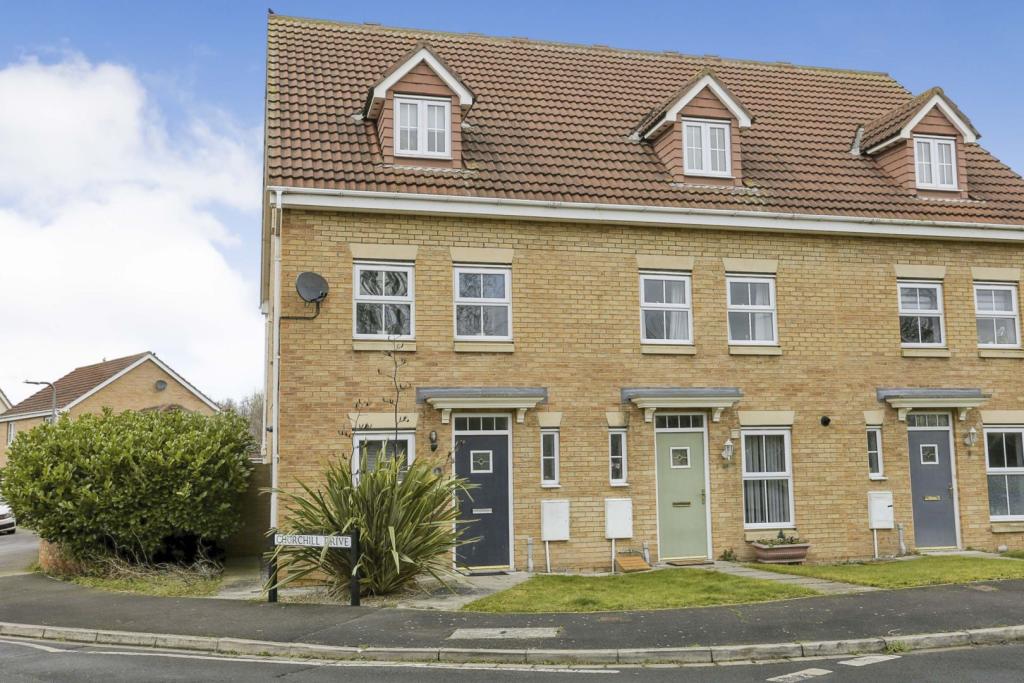 | Churchill Drive, Catterick Garrison, DL9 The Property<br />Simply stunning three bedroom home set in the desirable village of Brough St Giles, Catterick.<br />Stylish and chic with quality fixtures and fittings throughout, this is a property that you will fall in love with just by stepping through the door.<br /><br />Approached via a pathway set close to open fields and walks, there is a large welcoming entrance hallway with more than enough space for coats, bags and hats. The generous downstairs accommodation comprises a large modern, fitted kitchen / breakfast room, with appliances and a modern wood finish selection of wall and base units with breakfast bar. The lounge is beautifully appointed with wooden flooring leading through to a large conservatory which affords lovely views over the garden and extends the accommodation beautifully in the summer months when entertaining and offers a fantastic extension of the living space.<br /><br />Upstairs there are two spacious double bedrooms to the first floor complete with a family bathroom again finished with a bright modern finish throughout and quality fixtures and fittings. The top floor is occupied by the master suite which comprises a generous bedroom area leading through to a dressing area with a bank of built in wardrobes and space for a dressing table, the dressing room in turn leads onto the en-suite shower room with Velux windows letting in plenty of natural light.<br /><br />Externally the property is set in a quiet position next to open fields offering a beautiful open aspect from many of the rooms, there is an enclosed rear garden and a detached garage with additional parking for two cars.<br /><br />Stunning, modern and fresh this is a super property that will make a fantastic home for any style conscious family!<br /><br /><h3>Disclaimer for virtual viewings</h3><p>Some or all information pertaining to this property may have been provided solely by the vendor, and although we always make every effort to verify the information provided to us, we strongly advise you to make further enquiries before continuing.</p><p>If you book a viewing or make an offer on a property that has had its valuation conducted virtually, you are doing so under the knowledge that this information may have been provided solely by the vendor, and that we may not have been able to access the premises to confirm the information or test any equipment. We therefore strongly advise you to make further enquiries before completing your purchase of the property to ensure you are happy with all the information provided.</p> | 3 | 3 | £ 220,000 | Monday, 24-Jan-22 14:47:45 UTC |
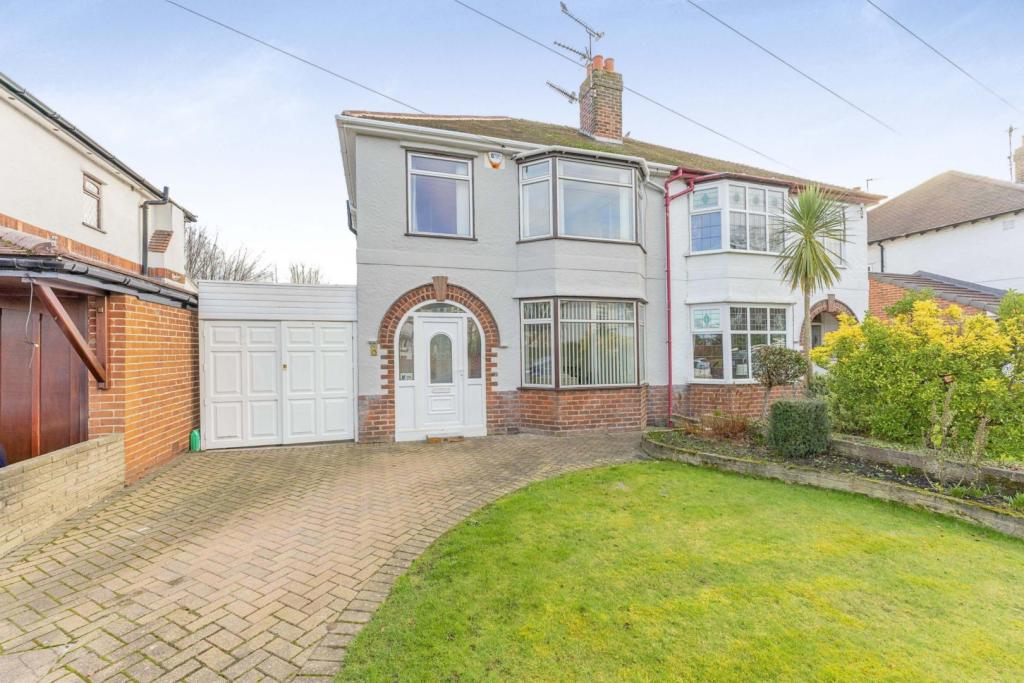 | Ribblesdale, Whitby, Ellesmere Port, CH65 The Property<br />****NO CHAIN****<br /><br />EXTENDED <br /><br />THREE BEDROOMS <br /><br />PRIVATE REAR GARDEN <br /><br />GARAGE <br /><br />Offering to the market this spacious three bedroom semi-detached property, situated in the sought after area of Whitby, close to local schools, amenities and transport links to the surrounding areas. <br /><br />The property boasts an extension that runs across the rear of the property and offers a large kitchen and dining/lounge area. In brief the accommodation comprises of entrance hall, sitting room, lounge/diner, kitchen/diner, three bedrooms, bathroom, garage, private rear garden, car port and a driveway. <br /><br />Please see floor plan for measurements. <br /><br />Do not miss out on this spacious family home! Book your viewing today at Purplebricks.co.uk <br /><br />Features<br />Extended. <br /><br />Car port. <br /><br />Garage. <br /><br />Green house. <br /><br />Modern shower room. <br /><br />Fitted wardrobes in bedroom one and two. <br /><br />Gas central heating. <br /><br />Double glazed. <br /><br /><h3>Disclaimer for virtual viewings</h3><p>Some or all information pertaining to this property may have been provided solely by the vendor, and although we always make every effort to verify the information provided to us, we strongly advise you to make further enquiries before continuing.</p><p>If you book a viewing or make an offer on a property that has had its valuation conducted virtually, you are doing so under the knowledge that this information may have been provided solely by the vendor, and that we may not have been able to access the premises to confirm the information or test any equipment. We therefore strongly advise you to make further enquiries before completing your purchase of the property to ensure you are happy with all the information provided.</p> | 3 | 1 | £ 230,000 | Monday, 24-Jan-22 14:29:53 UTC |
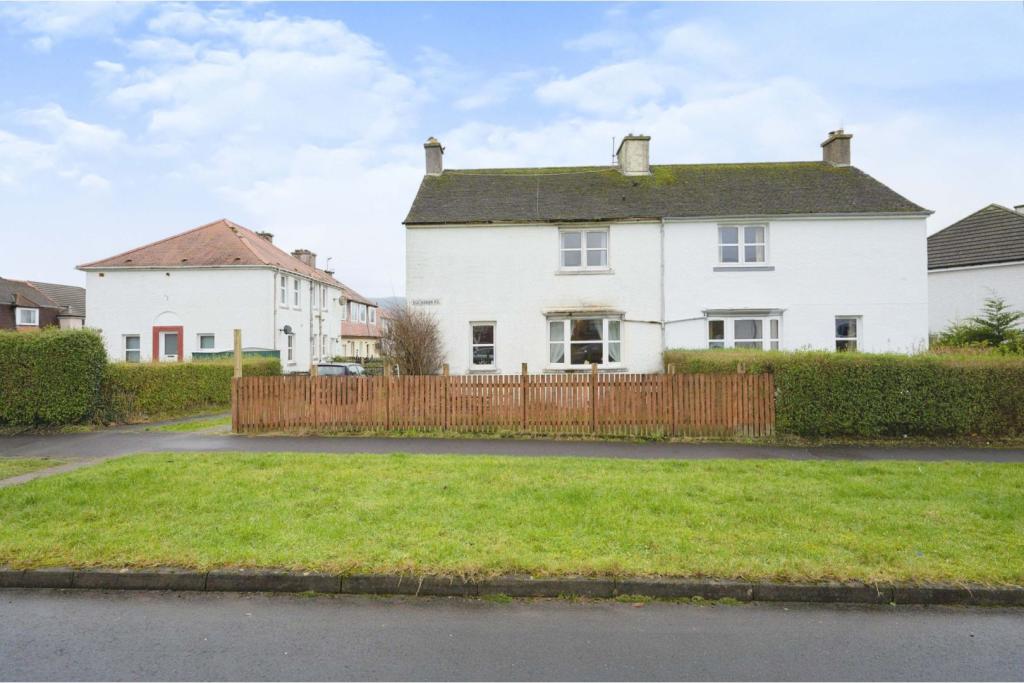 | Buchanan Road, Helensburgh, G84 The Property<br />Offered to the market this spacious semi-detached villa. Ideally located for schooling at both primary and secondary levels as well as a host of local amenities, viewing is a must.<br /><br />The accommodation comprises a reception hall this leads to a spacious front facing lounge. There is a well-equipped kitchen boasting a range of both wall and floor mounted units with. In addition, there is a gas cooker point and plumbing for a washing machine. Bedroom three is located on the lower level, the upper level has two further double bedrooms. Previously the property had three bedrooms on the upper level one of which has been changed into a bathroom, this is in addition to the shower room.<br /><br />Further enhancements include gas central heating and double glazing. <br /><br />There are gardens to both front and rear these are to the most art laid to lawn. A driveway provides off street parking.<br /><br />The property is located within a sought-after location in the coastal town of Helensburgh. It offers an excellent quality of life and is very handy for excellent primary and secondary schools. Ideal for commuting, it is near the railway station and just 40 minutes from Glasgow City Centre by train. The town provides a good range of shops, a selection of restaurants, bars, cafes and coffee shops. Local churches, pier, leisure centre, swimming pool and public parks. There are also a selection of sports and recreational facilities to be found within the town include rugby, tennis, cricket, squash, bowling, golf, and sailing clubs.<br /><br /><br /><h3>Disclaimer for virtual viewings</h3><p>Some or all information pertaining to this property may have been provided solely by the vendor, and although we always make every effort to verify the information provided to us, we strongly advise you to make further enquiries before continuing.</p><p>If you book a viewing or make an offer on a property that has had its valuation conducted virtually, you are doing so under the knowledge that this information may have been provided solely by the vendor, and that we may not have been able to access the premises to confirm the information or test any equipment. We therefore strongly advise you to make further enquiries before completing your purchase of the property to ensure you are happy with all the information provided.</p> | 3 | 2 | £ 125,000 | Monday, 24-Jan-22 14:11:51 UTC |
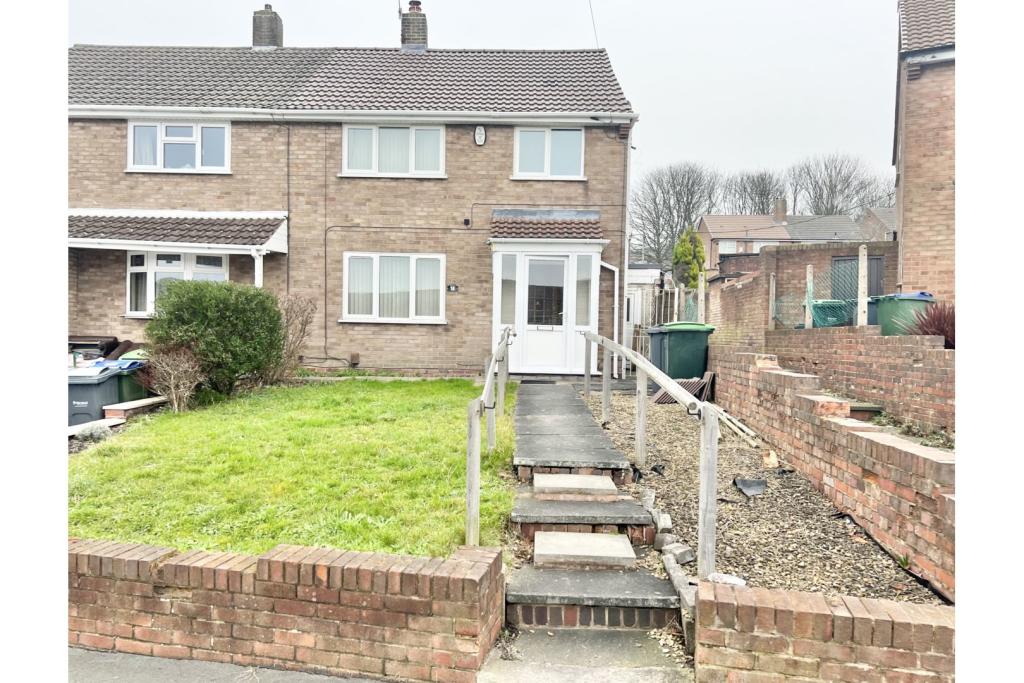 | Royal Oak Road, Rowley Regis, B65 The Property<br />*AVAILABLE NOW* Three bedroom semi-detached house in Rowley Regis. The property will be unfurnished and briefly comprises of a lounge, fitted kitchen with dining area, utility room, three bedrooms and a bathroom. The property also benefits from having an enclosed rear garden. Book your viewing online 24/7! Please read the brochure for more details. <br /><br /><h3>Disclaimer for virtual viewings</h3><p>Some or all information pertaining to this property may have been provided solely by the vendor, and although we always make every effort to verify the information provided to us, we strongly advise you to make further enquiries before continuing.</p><p>If you book a viewing or make an offer on a property that has had its valuation conducted virtually, you are doing so under the knowledge that this information may have been provided solely by the vendor, and that we may not have been able to access the premises to confirm the information or test any equipment. We therefore strongly advise you to make further enquiries before completing your purchase of the property to ensure you are happy with all the information provided.</p> | 3 | 1 | £ 750 | Monday, 24-Jan-22 14:04:03 UTC |
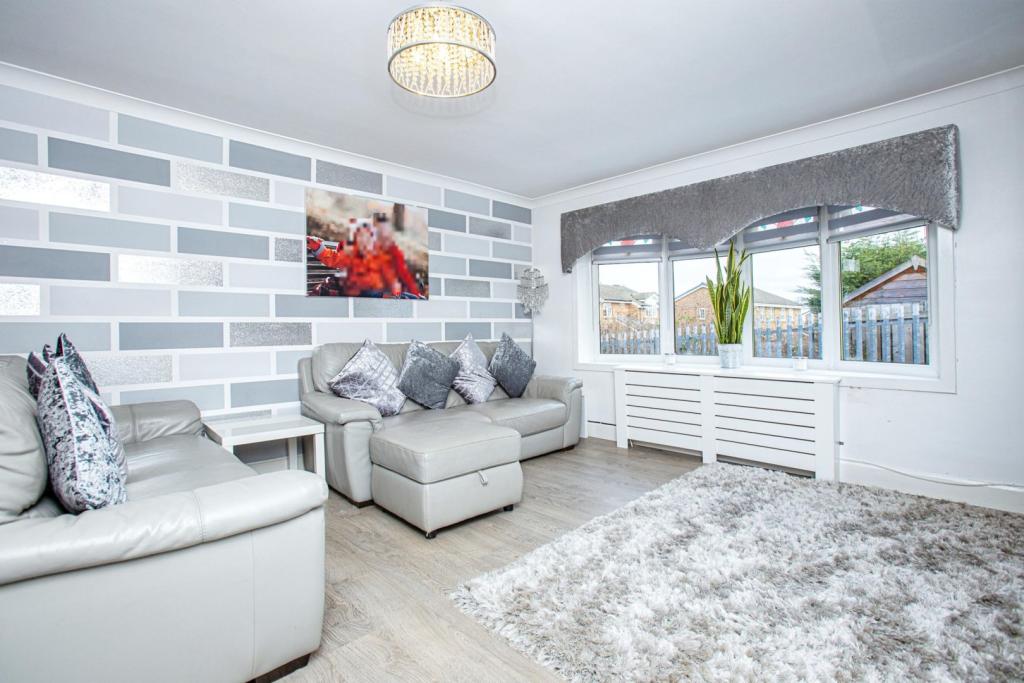 | Columba Path, Glasgow, G72 The Property<br />This rarely available, three bedroom terraced home is the ideal property for first time buyers and families alike. Boasting three double bedrooms, spacious lounge/dining room with modern open plan kitchen and stylish bathroom, this property will be popular. The property is situated within close proximity to the M8 & M74 motorway networks, making it an ideal location for commuters. Public transport includes both bus and rail links to the city centre and surrounding areas.<br /><br />Upon entering the accommodation, you are greeted by a welcoming a hallway which has been tastefully decorated and sets the tone for the rest of the property. Two built-in cupboards provide excellent storage.<br /><br />The spacious, open plan lounge/diner is flooded with natural light from the dual aspect aspect double-glazed windows. The lounge features bright modern décor, wooden flooring and ample space for freestanding furniture and a large dining table and chairs.<br /><br />The modern kitchen features a range of base and wall mounted units, matching work surfaces, contrasting splash back tiling and space for a range of freestanding appliances.<br /><br />All three bedrooms are double in size and comprise bright décor and double-glazed windows, overlooking the gardens. All three bedrooms benefit from built-in storage facilities.<br /><br />The family bathroom features a three piece suite comprising a W.C, wash hand basin and bath.<br /><br />This house is an ideal property for first time buyers and families alike. Early viewing is recommended as we expect this property to be popular. <br /><br />Local Area<br />The popular town of Blantyre is host to a range of amenities including a vibrant high street, restaurants and a number of supermarkets. The town is also home to popular schooling at both primary and secondary levels. The excellent transport links include Blantyre Train Station and excellent bus links. <br />Lively Place is also well placed for the M74 and M8 motorway networks which allow easy access throughout Glasgow and the central belt.<br /><br />General Information<br />To book a viewing for this property via Purplebricks:<br /><br />* Website: Select 'open brochure' below, choose 'Book a viewing' and request a time that suits. <br />* Smartphone app: Select 'Book a viewing' and request a time that suits.<br /><br />To view the home report for this property via the Purple Bricks:<br />* Website: Select the 'HOME REPORT' option. <br /><br /><h3>Disclaimer for virtual viewings</h3><p>Some or all information pertaining to this property may have been provided solely by the vendor, and although we always make every effort to verify the information provided to us, we strongly advise you to make further enquiries before continuing.</p><p>If you book a viewing or make an offer on a property that has had its valuation conducted virtually, you are doing so under the knowledge that this information may have been provided solely by the vendor, and that we may not have been able to access the premises to confirm the information or test any equipment. We therefore strongly advise you to make further enquiries before completing your purchase of the property to ensure you are happy with all the information provided.</p> | 3 | 1 | £ 120,000 | Monday, 24-Jan-22 14:02:58 UTC |
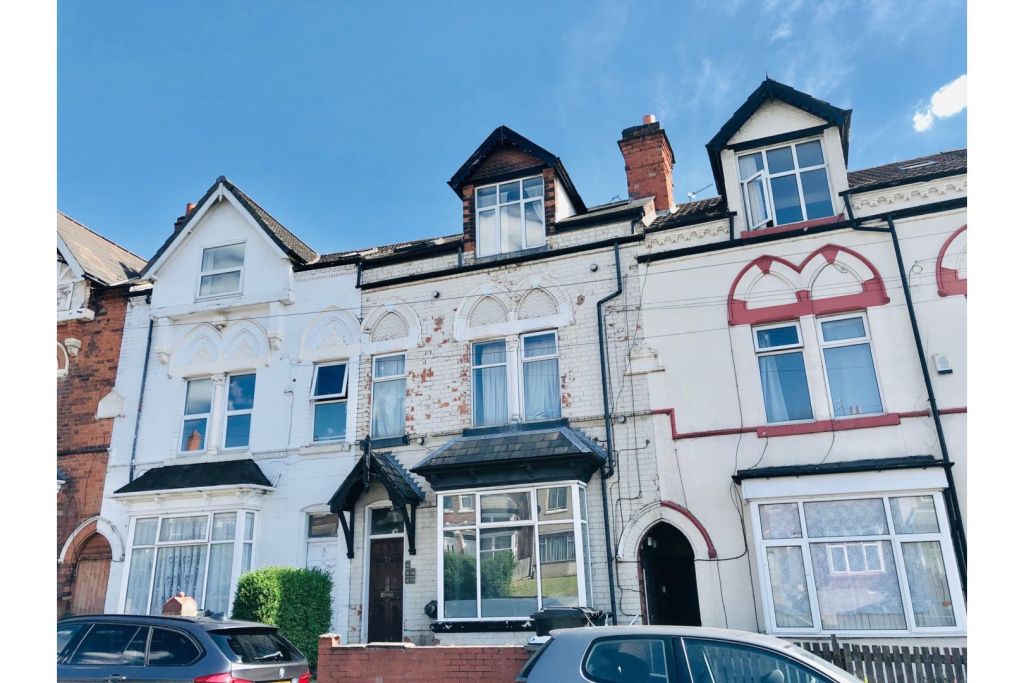 | 79 Minstead Road, Birmingham, B24 The Property<br />SPACIOUS ONE BEDROOM STUDIO FLAT IN POPULAR RESIDENTIAL AREA AVAILABLE NOW!!!<br /><br />New to the market is this spacious one bedroom studio flat set on the edge of the popular residential area of Erdington, Birmingham. Just a short drive from various shops and amenities, transport and motorway links and Birmingham City Centre, this property is ideal for working professionals. Briefly comprising communal entrance, entrance hall, lounge/bedroom, kitchen and bathroom. The studio flat is also fully double glazed and centrally heated. The property also comes partially furnished and is available immediately. If you are interested in viewing this property, please visit AVAILABLE NOW!!! <br /><br /><h3>Disclaimer for virtual viewings</h3><p>Some or all information pertaining to this property may have been provided solely by the vendor, and although we always make every effort to verify the information provided to us, we strongly advise you to make further enquiries before continuing.</p><p>If you book a viewing or make an offer on a property that has had its valuation conducted virtually, you are doing so under the knowledge that this information may have been provided solely by the vendor, and that we may not have been able to access the premises to confirm the information or test any equipment. We therefore strongly advise you to make further enquiries before completing your purchase of the property to ensure you are happy with all the information provided.</p> | 0 | 1 | £ 495 | Monday, 24-Jan-22 13:16:58 UTC |
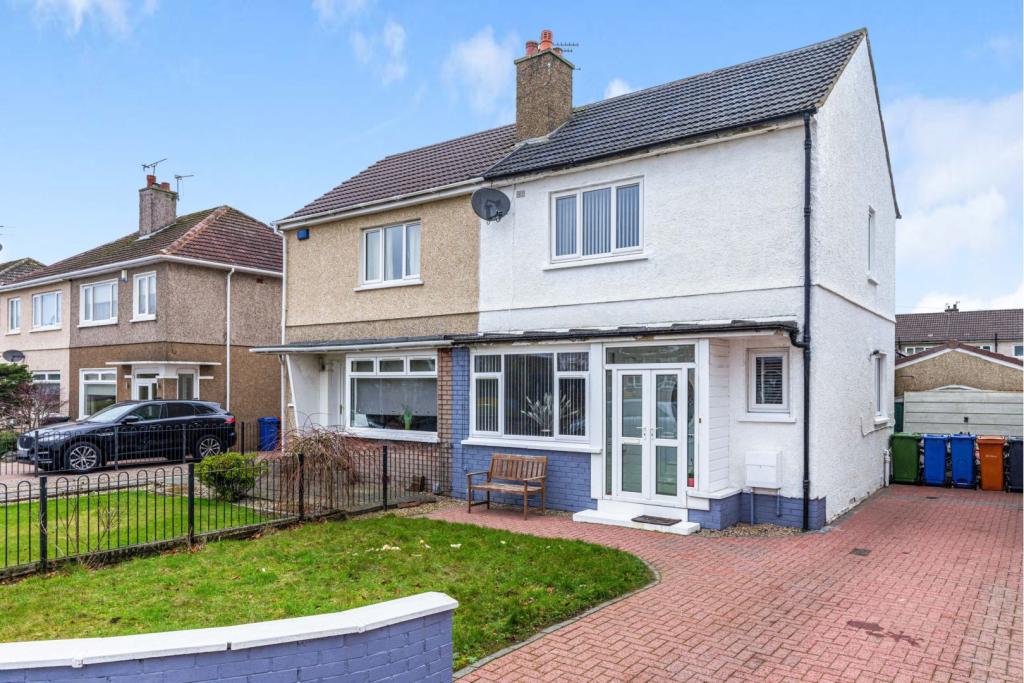 | Park Road, Glasgow, G64 The Property<br />Positioned within the highly regarded Park district of Bishopbriggs, this two-bedroom semi-detached home has been greatly enhanced by a garage conversion a floored and lined loft and the property has recently been decorated throughout. <br /><br />The front door opens into a welcoming reception hallway with stairs off to the upper landing. The lounge is a generous size with a large window to the front filling the room with natural light. Doors at the rear of the living room lead through into the spacious dining room with double doors out on the deck area of the garden. The kitchen can be accessed off the living room. Fully fitted with black gloss units, there is a good range of fitted units incorporating a range of integral appliances. <br /><br />On the first floor there are two generous double bedrooms and a fully tiled family bathroom. There are stairs leading to the floored and lined attic space. <br /><br />At the rear of the property the garage has been converted to a bedroom, living room and shower room. This could be used in many ways as a playroom, guest suite, gym or office. The annex is floored and lined and benefits from electric heating. <br /><br />The property has well-maintained front garden. There is a Mono blocked driveway to the side providing adequate parking. At the rear the enclosed garden benefits from a large decked area, Astro turf and a pathed area behind the annex. <br /><br />The property is situated within an extremely sought-after location directly across from St Mathew’s Primary school and is close to a host of local amenities including schools at both primary and secondary levels and leisure centre. Bishopbriggs town centre is also a short distance away and offers a wider range of amenities including train station, supermarket, variety of shops and a host of popular bars and restaurants. In addition to this, there are excellent road links close by giving easy access to Glasgow City Centre and the Central Belt motorways <br /><br /><h3>Disclaimer for virtual viewings</h3><p>Some or all information pertaining to this property may have been provided solely by the vendor, and although we always make every effort to verify the information provided to us, we strongly advise you to make further enquiries before continuing.</p><p>If you book a viewing or make an offer on a property that has had its valuation conducted virtually, you are doing so under the knowledge that this information may have been provided solely by the vendor, and that we may not have been able to access the premises to confirm the information or test any equipment. We therefore strongly advise you to make further enquiries before completing your purchase of the property to ensure you are happy with all the information provided.</p> | 2 | 2 | £ 250,000 | Monday, 24-Jan-22 12:40:37 UTC |
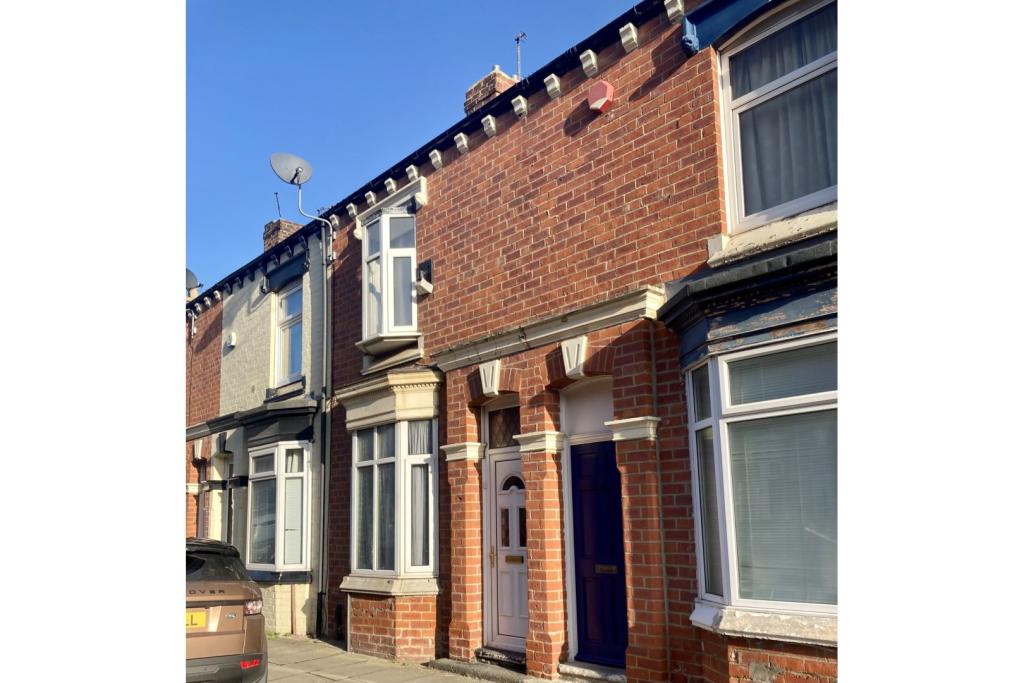 | Laurel street, Middlesbrough, TS1 The Property<br />This spacious property is ideal for a first time buyer or investor. Launching at the end of the month photos, floorplan and further details coming soon!<br /><br /><h3>Disclaimer for virtual viewings</h3><p>Some or all information pertaining to this property may have been provided solely by the vendor, and although we always make every effort to verify the information provided to us, we strongly advise you to make further enquiries before continuing.</p><p>If you book a viewing or make an offer on a property that has had its valuation conducted virtually, you are doing so under the knowledge that this information may have been provided solely by the vendor, and that we may not have been able to access the premises to confirm the information or test any equipment. We therefore strongly advise you to make further enquiries before completing your purchase of the property to ensure you are happy with all the information provided.</p> | 2 | 1 | £ 70,000 | Monday, 24-Jan-22 12:40:27 UTC |
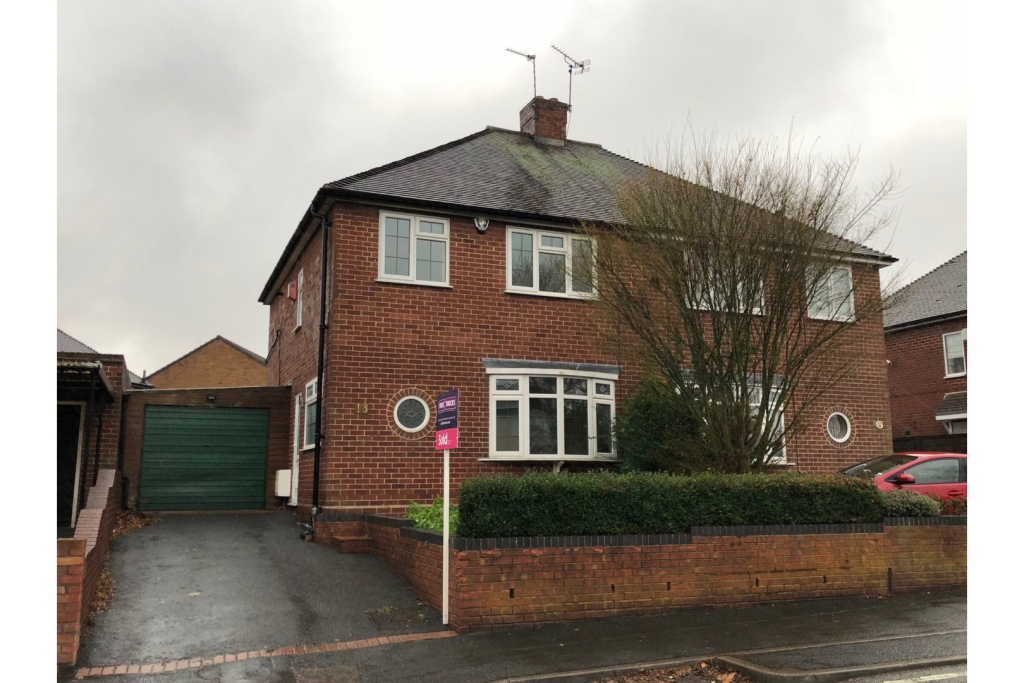 | Hobs Road, Wednesbury, WS10 The Property<br />STUNNING THREE BEDROOM FAMILY HOME IN SOUGHT AFTER LOCATION<br /><br />New to the market is this fantastic three bedroom semi detached family home in the popular residential town of Wednesbury. Close to multiple shops and amenities, great schools both primary and secondary and transport links, this property is ideal for any working family. Briefly comprising entrance hall, large lounge, fitted kitchen, downstairs W/C, three excellent bedrooms and a family bathroom. The property is completed off with double glazing, gas central heating, off road parking and a low maintenance rear garden. This is a fantastic property so if you would like to arrange a viewing visit AVAILABLE NOW!!!<br /><br />Entrance Hall<br />Entrance Hall<br /><br />Lounge<br />Lounge<br /><br />Kitchen<br />Kitchen<br /><br />Guest W.C.<br />Guest W.C.<br /><br />First Floor Landing<br />First Floor Landing<br /><br />Bedroom One<br />Bedroom One<br /><br />Bedroom Two<br />Bedroom Two<br /><br />Bedroom Three<br />Bedroom Three<br /><br />Family Bathroom<br />Family Bathroom<br /><br />Outside<br />Outside<br /><br />Rear Garden<br />Rear Garden<br /><br />Driveway<br />Driveway<br /><br /><h3>Disclaimer for virtual viewings</h3><p>Some or all information pertaining to this property may have been provided solely by the vendor, and although we always make every effort to verify the information provided to us, we strongly advise you to make further enquiries before continuing.</p><p>If you book a viewing or make an offer on a property that has had its valuation conducted virtually, you are doing so under the knowledge that this information may have been provided solely by the vendor, and that we may not have been able to access the premises to confirm the information or test any equipment. We therefore strongly advise you to make further enquiries before completing your purchase of the property to ensure you are happy with all the information provided.</p> | 3 | 1 | £ 850 | Monday, 24-Jan-22 12:17:49 UTC |
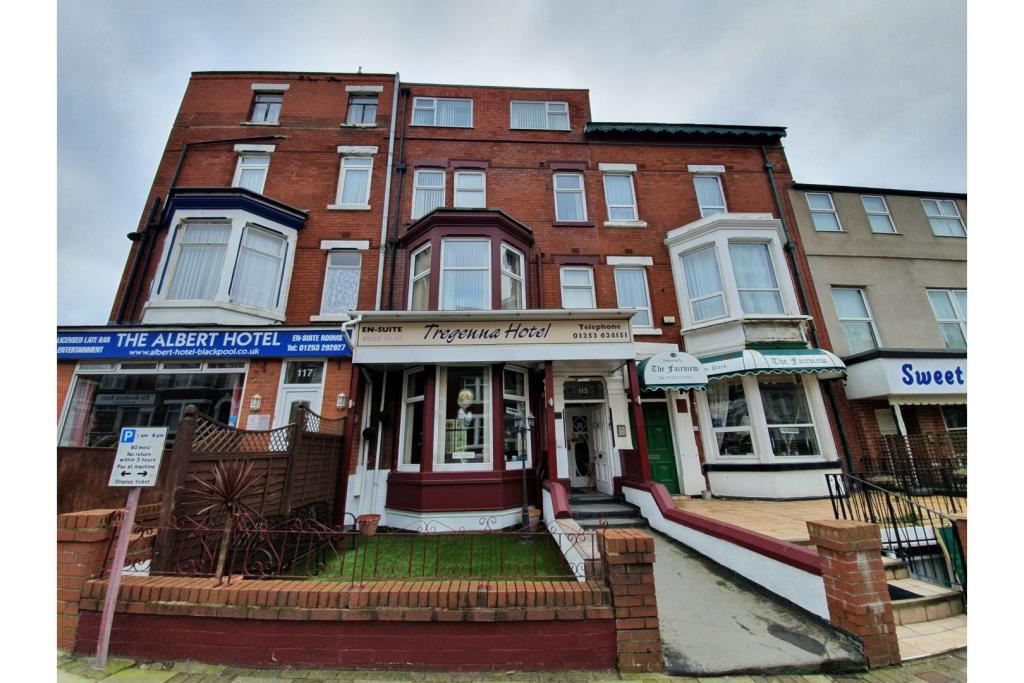 | 115 Albert Road, Blackpool, FY1 The Property<br />Fantastic opportunity to purchase this Fourteen bedroom licensed hotel situated in a very popular area of Blackpool. The property is set over Four floors with each bedroom offering its own En-suite. The location of this property is key, operating close to the vibrant Blackpool town centre & the Winter Gardens. The property also has a excellent Four bedroom private accommodation offering the comfort to work from.<br /><br />The property briefly at a glance on the ground floor consists of;<br /><br />Main entrance hall, Reception area, Dining room with seating for all guests, Fitted kitchen with a range of catering equipment & Utility area.<br /><br />Private Accommodation<br />Lounge.<br />Master Bedroom with built-in robes.<br />Bathroom.<br /><br />Lower Ground Floor - Private Accommodation continued..<br />3 Double Bedrooms - 1 with walk-in wardrobe.<br />Shower and Toilet.<br /><br /><br />Bar Lounge with dancefloor.<br />Ladies and Gents Toilets.<br /><br />First Floor<br />1 Family Bedroom - En-suite.<br />2 Double Bedrooms - both En-suite,<br />one with four poster bed.<br />2 Twin Bedrooms - both En-suite.<br />Laundry Room.<br /><br />Second Floor<br />4 Double Bedrooms - All En-suite.<br />1 Twin Bedroom - En-suite.<br />1 Single Bedroom - En-suite.<br /><br />Third Floor<br />1 Family Bedroom - En-suite.<br />1 Twin Bedroom - En-suite.<br />1 Single Bedroom - En-suite.<br /><br />Externally we have an artificial grassed area to the front. Garage to the rear and yard.<br /><br /><br /><h3>Disclaimer for virtual viewings</h3><p>Some or all information pertaining to this property may have been provided solely by the vendor, and although we always make every effort to verify the information provided to us, we strongly advise you to make further enquiries before continuing.</p><p>If you book a viewing or make an offer on a property that has had its valuation conducted virtually, you are doing so under the knowledge that this information may have been provided solely by the vendor, and that we may not have been able to access the premises to confirm the information or test any equipment. We therefore strongly advise you to make further enquiries before completing your purchase of the property to ensure you are happy with all the information provided.</p> | 14 | 28 | £ 230,000 | Monday, 24-Jan-22 12:08:38 UTC |
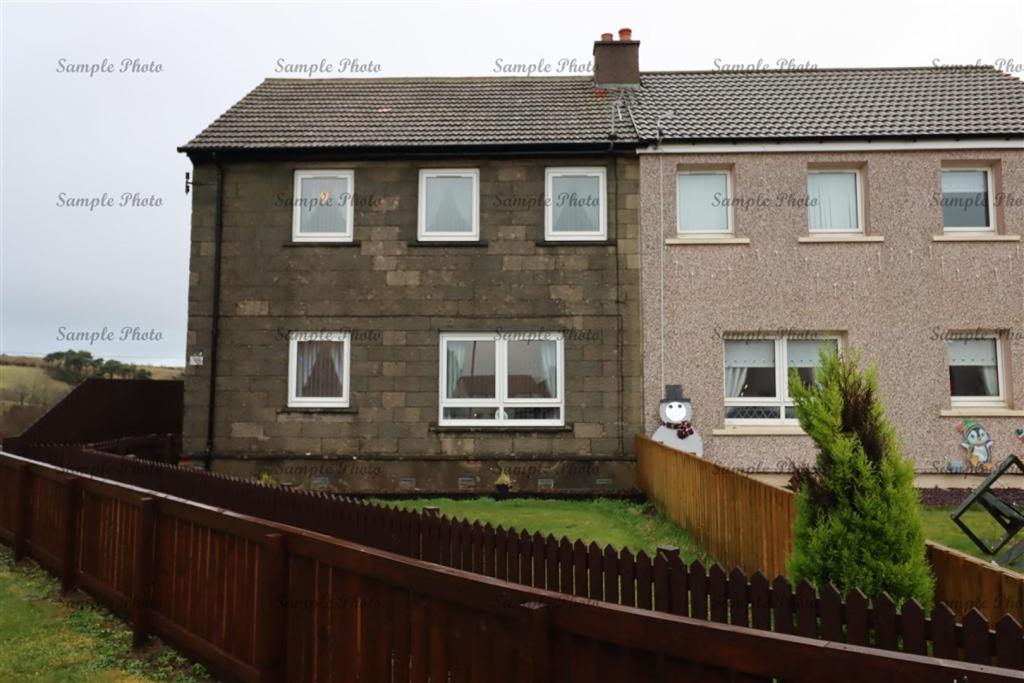 | Bridgend Road, Avonbridge, FK1 The Property<br />The most pristine & spacious semi detached villa located in a popular residential address within the village of Avonbride, Falkirk. This home boasts quality finishes, great size living accommodation & is bright throughout. A property which will excite the local market & beyond but would suit both young or elderly purchasers alike. Viewing is highly advised!<br /><br />A Pvc doors opens into a broad welcoming hall, is in a fresh modern decor which will be the theme throughout. Stairs step up to the upper landing, the floors are quality grey laminate & access can be gained to all lower apartments. The lounge is a fantastic size reception room with large d/g window to the front & allows ample lighting. The feature wall has a modern floating fire as the focal point. The dining room enjoys ample space for a formal/informal table & chairs, ideal for entertaining but also could be the 4th bedroom. The designer kitchen has a comprehensive range of wall & floor standing units complete with counter-tops & splash above. There is a 4-ring hob with extractor hood above, oven/grill below plumbing for a dishwasher, washing machine & space for a fridge freezer. A door to the rear opens out to the enclosed garden. The upper landing gives access to all 3 double bedrooms. To complete this attractive home is the luxury 3-piece vanity bathroom which has black wet-walls & a shower over the bath. The front garden has lawn with timber fence. The rear is extensive with stone chips, patio, drying poles, large timber shed & is fully enclosed by timer fencing. Features include d/g & electric heating.<br /><br />Avonbridge offers a range of local amenities which include a selection of shops, transport, recreational facilities & schooling. For the commuter there is also easy access to the M9/M80/M876 which connects Stirling Edinburgh, Glasgow & all surrounding districts.<br /><br /><h3>Disclaimer for virtual viewings</h3><p>Some or all information pertaining to this property may have been provided solely by the vendor, and although we always make every effort to verify the information provided to us, we strongly advise you to make further enquiries before continuing.</p><p>If you book a viewing or make an offer on a property that has had its valuation conducted virtually, you are doing so under the knowledge that this information may have been provided solely by the vendor, and that we may not have been able to access the premises to confirm the information or test any equipment. We therefore strongly advise you to make further enquiries before completing your purchase of the property to ensure you are happy with all the information provided.</p> | 3 | 1 | £ 120,000 | Monday, 24-Jan-22 12:02:42 UTC |
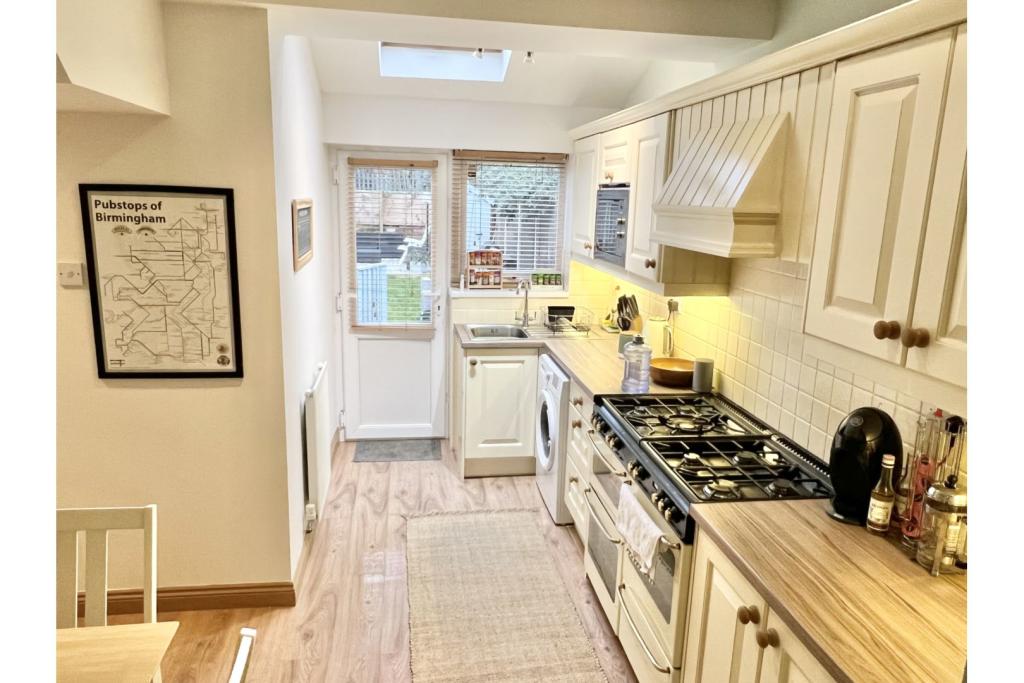 | Mercer Avenue, Birmingham, B46 The Property<br />*Available 7th February* Well presented two bedroom mid-terraced house located in Water Orton close to local amenities and transport links. The property will be fully furnished and briefly comprises of one reception room, modern fitted kitchen with dining area, two bedrooms with an additional loft room and a bathroom. The property also benefits from having a rear garden. Book your viewing online 24/7! Please read the brochure for more details.<br /><br /><h3>Disclaimer for virtual viewings</h3><p>Some or all information pertaining to this property may have been provided solely by the vendor, and although we always make every effort to verify the information provided to us, we strongly advise you to make further enquiries before continuing.</p><p>If you book a viewing or make an offer on a property that has had its valuation conducted virtually, you are doing so under the knowledge that this information may have been provided solely by the vendor, and that we may not have been able to access the premises to confirm the information or test any equipment. We therefore strongly advise you to make further enquiries before completing your purchase of the property to ensure you are happy with all the information provided.</p> | 2 | 1 | £ 825 | Monday, 24-Jan-22 12:00:25 UTC |
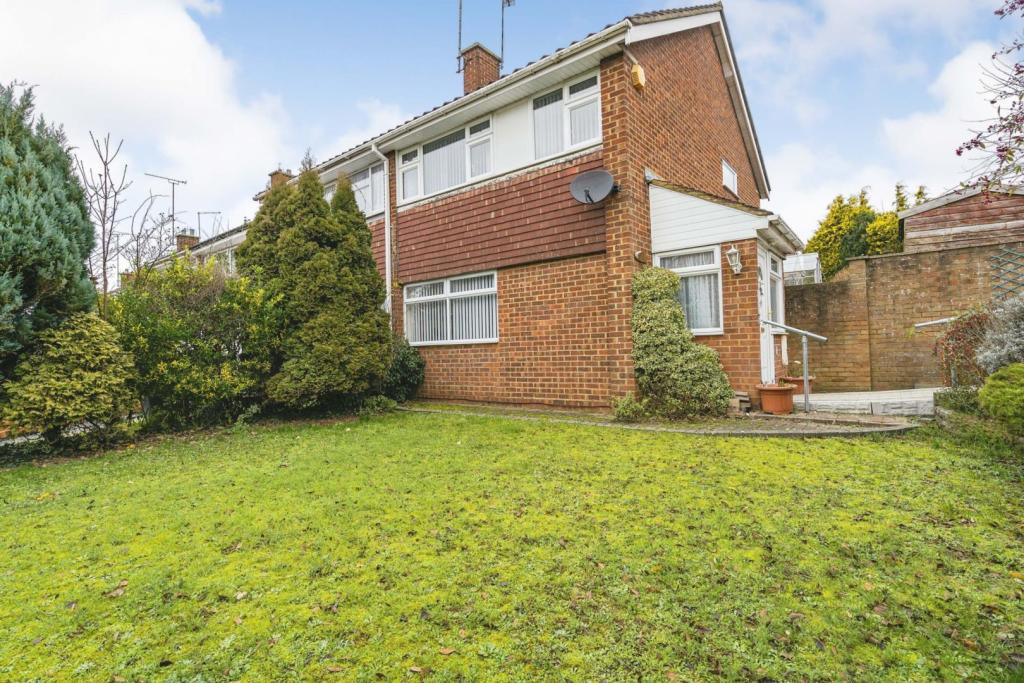 | Boxted Close, Luton, LU4 The Property<br />**CORNER PLOT**OFFERED WITH NO FORWARD CHAIN**<br /><br />A THREE bedroom end of terrace property sitting on a generous plot with potential to extend (STPP) & offered with no upper chain. <br /><br />The accommodation briefly comprises of an entrance porch, spacious living room with the kitchen located to the rear spanning the full width of the property and large enough to host all white good appliances. Back door is used to access the garden which is low maintenance bloc paving. To the rear of the plot you find a single garage with parking available infront. Upstairs hosts two well proportioned double bedrooms with a well proportioned single. You will also find a three piece white suite family bathroom. <br /><br />EARLY VIEWING IS RECOMMENDED<br /><br /><h3>Disclaimer for virtual viewings</h3><p>Some or all information pertaining to this property may have been provided solely by the vendor, and although we always make every effort to verify the information provided to us, we strongly advise you to make further enquiries before continuing.</p><p>If you book a viewing or make an offer on a property that has had its valuation conducted virtually, you are doing so under the knowledge that this information may have been provided solely by the vendor, and that we may not have been able to access the premises to confirm the information or test any equipment. We therefore strongly advise you to make further enquiries before completing your purchase of the property to ensure you are happy with all the information provided.</p> | 3 | 1 | £ 300,000 | Monday, 24-Jan-22 11:47:56 UTC |
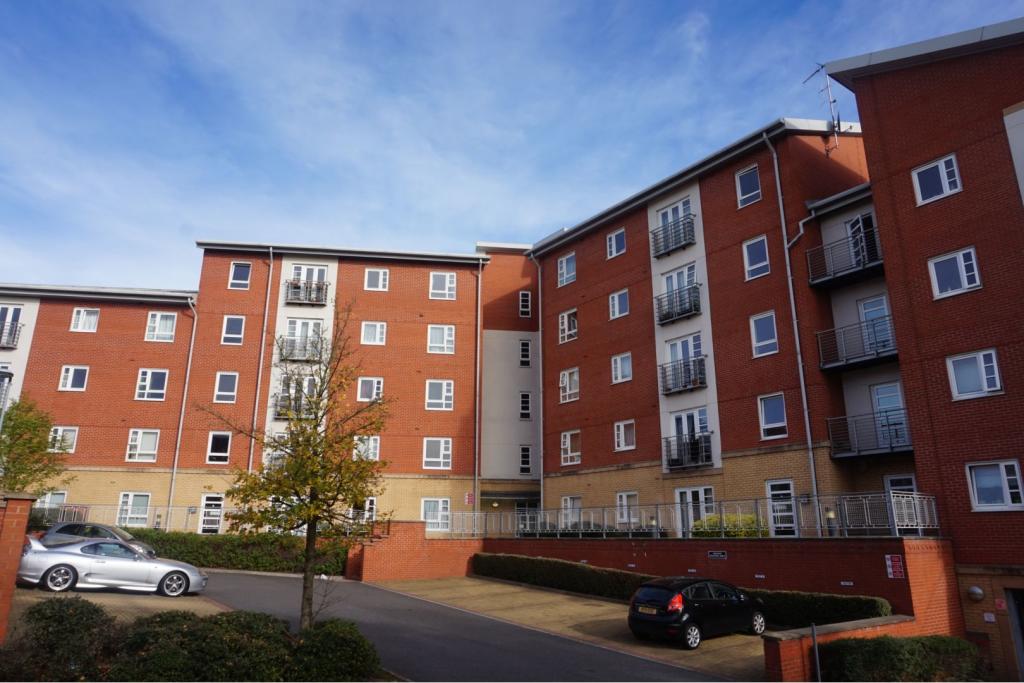 | Boundary Road, Birmingham, B23 The Property<br />STUNNING TWO BEDROOM FOURTH FLOOR APARTMENT IN GREAT LOCATION AVAILABLW NOW!!!<br /><br />New to the market is this superb fourth floor two bedroom partly furnished apartment WITH PRIVATE UNDERGROUND PARKING WITH ELECTRIC GATES in a popular residential area. Just a short drive from all local shops and amenities, transport links and Birmingham City Centre, this property is ideal for working professionals. Briefly comprising communal entrance, with lift access to all floors, entrance hall, open plan lounge kitchen area with modern fitted units with appliances and a Juliet balcony to the lounge, two excellent double bedrooms and a modern bathroom. The property comes complete with full double glazing, central heating and allocated underground parking. The property is in excellent condition and is available immediately. If you are interested in viewing this fantastic apartment, please visit or simply click the brochure 24/7 below to book your viewing. AVAILABLE NOW!!!<br /><br /><h3>Disclaimer for virtual viewings</h3><p>Some or all information pertaining to this property may have been provided solely by the vendor, and although we always make every effort to verify the information provided to us, we strongly advise you to make further enquiries before continuing.</p><p>If you book a viewing or make an offer on a property that has had its valuation conducted virtually, you are doing so under the knowledge that this information may have been provided solely by the vendor, and that we may not have been able to access the premises to confirm the information or test any equipment. We therefore strongly advise you to make further enquiries before completing your purchase of the property to ensure you are happy with all the information provided.</p> | 2 | 1 | £ 750 | Monday, 24-Jan-22 11:34:56 UTC |
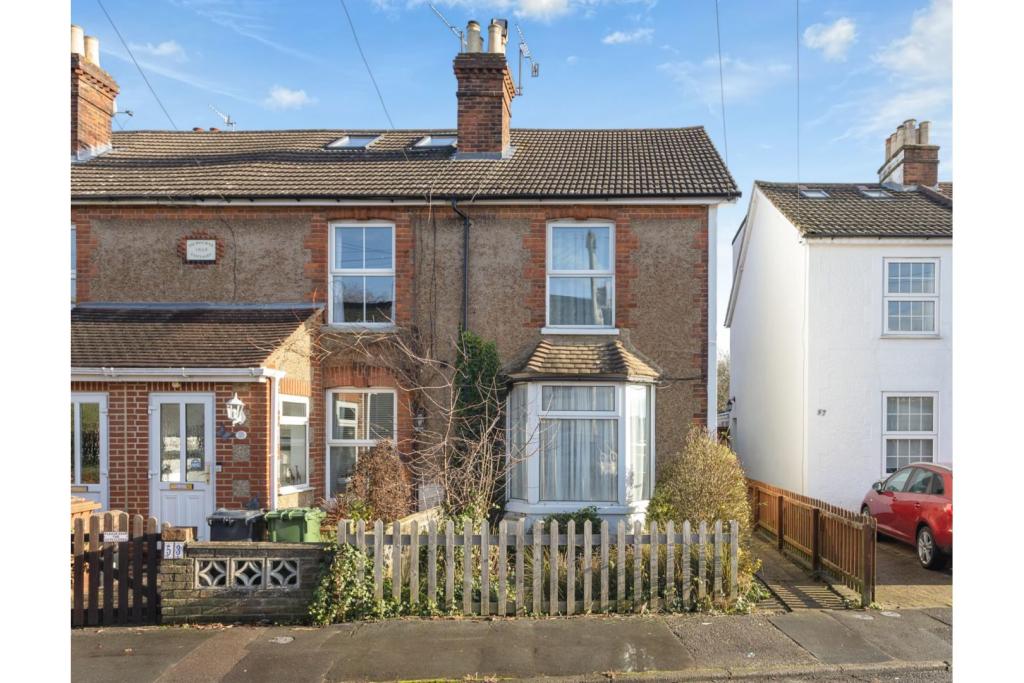 | Albury Road, Redhill, RH1 The Property<br />OPEN HOUSE SATURDAY 5TH FEBRUARY - If you are looking for a 'New Home' within an old shell then this could be the home for you! The current owner has spared no expense within the last few years by refurbishing this home from top to bottom! This pretty two bedroom end of terrace cottage has the benefit of having two separate reception rooms, a refitted 'Howdens' kitchen with ample units and integrated appliances plus double doors leading to the garden. The living room has a feature bay window and chimney breast with a fitted gas coal effect fire. The dining area has a feature brick chimney breast, and newly fitted beautiful sash window . There is an under stairs storage cupboard and hallway with staircase to the first floor. From the first floor landing there are two double bedrooms with access to a storage cupboard. The loft space is boarded and has a light. The first floor Burlington bathroom is a lovely size and has also been refitted to a very high standard with power shower unit, vanity cupboard and feature radiator. As you would expect from a property of this calibre there is double glazing and gas central heating. Last but not least is the garden, WOW! A fantastic size garden mainly laid to lawn with a greenhouse, small pond ,side access, patio area to catch the afternoon sunshine and a timber shed running across the width of the garden. This is a garden all the family can enjoy! Internal viewing is highly recommended as I am sure it will not be for sale long. <br /><br />Location<br />The pretty village of Merstham could not be better situated for the commuter with a mainline railway station located within walking distance with a journey time of 30 minutes into London and Brighton is under an hour. There is easy access to the M25 and M23.<br /><br />There is a selection of shops in the village whilst Redhill & Reigate, both a short distance away, provide more comprehensive facilities. There is a good choice of both state and independent schools in the area including Merstham Park, Reigate Grammar, Royal Alexandra and Albert, Carrington School, St Bedes and The Hawthorns with three primary schools in the village. Reigate Hill Golf Club and Mercers Country Park are nearby.<br /><br /><h3>Disclaimer for virtual viewings</h3><p>Some or all information pertaining to this property may have been provided solely by the vendor, and although we always make every effort to verify the information provided to us, we strongly advise you to make further enquiries before continuing.</p><p>If you book a viewing or make an offer on a property that has had its valuation conducted virtually, you are doing so under the knowledge that this information may have been provided solely by the vendor, and that we may not have been able to access the premises to confirm the information or test any equipment. We therefore strongly advise you to make further enquiries before completing your purchase of the property to ensure you are happy with all the information provided.</p> | 2 | 1 | £ 425,000 | Monday, 24-Jan-22 11:31:17 UTC |
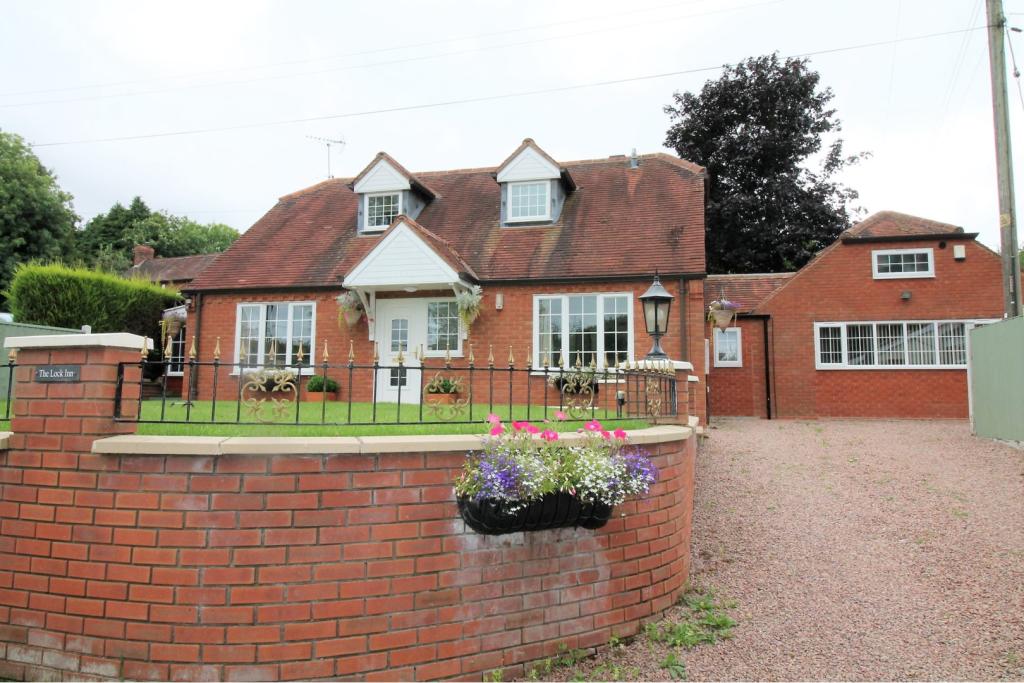 | Menith Wood, Worcester, WR6 The Property<br />**AN ABSOLUTE MUST VIEW** A superb, beautifully presented and much improved 4 bedroom detached dormer bungalow affording fabulous and deceptively spacious two storey accommodation, ideal also as a great family home, being situated in an elevated position on a quiet lane within this highly sought after hamlet having a delightful view at the front over neighbouring fields.<br />The property is close to beautiful Teme Valley countryside yet also being very accessible to the surrounding towns of Tenbury Wells, Cleobury Mortimer, Bewdley, Kidderminster and the cathedral city of Worcester along with the M5 motorway at either Jct 5 or Jct 6. The property is also within the catchment area for the renowned Chantry School at Martley and the Abberley Hall School is only a short distance away.<br />The very well appointed accommodation comprises reception hall, 23'9 in length lounge/dining room, ground floor bedroom and refitted shower room, kitchen, utility, a stunning master bedroom suite 19'1" x 17'2" (converted from the original double garage) with WC off and freestanding roll top bath within plus having a 1st floor dressing room and walk in wardrobe, main landing and 2 further 1st floor bedrooms and separate bathroom . There is oil central heating, double glazing and an alarm system.<br />Externally there is a gravelled driveway providing ample off road parking, a home office with store, workshop, deep fore garden and a private low maintenance rear garden having paved terrace and a split level decked area. **BOOK A VIEWING 24/7 AT PURPLEBRICKS.COM**<br /><br />Reception Hall<br />Approached via double glazed front door. The welcoming reception hall has stairs to the first floor, ceiling light point, radiator, built in cloaks cupboard, doors to lounge/dining room, ground floor bedroom 2, shower room and an opening into the kitchen.<br /><br />Lounge/Dining Room<br />23'9" x 11'9"<br />With double glazed window to front, radiator, 2 ceiling light points, 6 wall light points, TV point, double glazed french doors opening into the rear garden, contemporary style upright LPG stove in the far left hand corner.<br /><br />Bedroom Two<br />11'4" x 9'5"<br />With double glazed window to front, radiator, ceiling light point, telephone point.<br /><br />Shower Room<br />Refitted to comprise double tiled shower cubicle with Rainfall shower, WC, wash hand basin, floor to ceiling tiled walls, heated towel rail/radiator, obscure double glazed window to side, 3 ceiling down lighters.<br /><br />Kitchen<br />18' x 8'<br />Comprehensively fitted with wall and base cupboards plus individual drawers, worktops, sink unit and mixer tap, tiled splash backs, plumbing and spaces for dishwasher and washing machine, floor mounted oil fired boiler, space for fridge/freezer, range style cooker having stainless steel splashback and wide extractor canopy over, built in pantry cupboard, TV point, 12 recessed ceiling down lighters, vinyl tiled floor, double glazed window to rear, double glazed door opening through to the rear garden, archway through to the utility.<br /><br />Utility Area<br />With further appliance space, ceiling down lighter, double glazed window to front, door to the master bedroom suite.<br /><br />Master Bedroom<br />19'1" x 17'2"<br />A fabulous master bedroom suite (converted by the present vendors from the original double garage) having a wide double glazed window to front, exposed beamed ceiling, radiator, TV point, useful under stairs cupboard, stairs to first floor dressing room and walk in wardrobe . Within the master bedroom and located in the far left hand corner is a raised platform having a freestanding roll top bath having a mixer tap shower attachment, contemporary wall mounted radiator and extractor fan . There are 8 recessed downlighters throughout, plus 2 individual remote controlled dimming spotlights by the beams, smoke alarm, double glazed door to outside. <br />Off the master bedroom is an En suite WC.<br />The En Suite WC comprises wash hand basin having cosmetic cupboard beneath, WC, brick effect tiled splash backs, part tiled floor, extractor fan, radiator, ceiling down lighter.<br />A staircase with a deep under stairs cupboard rises to a first floor landing area, dressing room and walk in wardrobe.<br /><br /><br />Landing<br />With double glazed window, wall light point, smoke alarm and an opening to the dressing room.<br /><br />Dressing Room<br />9' x 7'8"<br />Having double glazed Velux window, radiator, 2 ceiling down lighters and a door to Walk In Wardrobe which has an obscure double glazed window to the front, ceiling down lighter and eaves storage space.<br /><br />First Floor Landing<br />Approached via staircase from the reception hall . The main landing has alarm system panel on the left of the stairs, ceiling light point, storage cupboard and doors to 2 bedrooms and bathroom.<br /><br />Bedroom Three<br />14'6" x 11'9"<br />With double glazed window to front having a fine view over neighbouring fields, further double glazed window to rear, radiator, eaves storage space, ceiling light point/fan, TV point, built in double wardrobe and adjoining cupboard.<br /><br />Bedroom Four<br />11'4" x 9'<br />Currently being used as an office . Having double glazed window to front with a fine view over neighbouring fields, radiator, double wardrobe, eaves storage space, 2 ceiling downlighters.<br /><br />Bathroom<br />Comprising corner bath and mixer tap shower, WC, wash hand basin, tiled walls, radiator, double glazed window to rear, 2 ceiling down lighters.<br /><br />Driveway<br />The property is sited in an elevated position off a quiet lane and is approached onto its own private gravelled driveway providing ample off road parking for a number of motor vehicles.<br /><br />Front Garden<br />A deep front garden set behind retaining brick walls and decorative wrought iron railings , laid to lawn with fence panels on the left hand side. Paved pathway to the front entrance. Outside light and double power point.<br /><br />Home Office<br />12'7" x 7'8"<br />Located on the right of the driveway having a set of double glazed french doors , ceiling down lighters, worksurface, power points, alarm panel system, door to store cupboard, double glazed windows front and side.<br /><br />Side Entry<br />A wrought iron gate on the right hand side opens to a gravelled pathway with a delightful and well stocked flower/shrub border and at the far end is a small decked area and steps.Outside lighting and cold water tap. A paved path leads off the side entry across the property and to the rear garden. <br /><br />Rear Garden<br />A private and low maintenance rear garden with wide stone paved terrace and split level decked patio area with beyond raised mature flower/shrub borders set behind high level stone capped retaining brick walls and screened by established hedgerows. Outside lighting and cold water tap.<br /><br />Workshop<br />18'2" x 5'3"<br />With double glazed window to front, power and light,small double glazed window and solid wooden door opening into the rear garden.<br /><br />Services<br />Oil Central Heating, Mains Water, Electric and Drainage.<br /><br /><h3>Disclaimer for virtual viewings</h3><p>Some or all information pertaining to this property may have been provided solely by the vendor, and although we always make every effort to verify the information provided to us, we strongly advise you to make further enquiries before continuing.</p><p>If you book a viewing or make an offer on a property that has had its valuation conducted virtually, you are doing so under the knowledge that this information may have been provided solely by the vendor, and that we may not have been able to access the premises to confirm the information or test any equipment. We therefore strongly advise you to make further enquiries before completing your purchase of the property to ensure you are happy with all the information provided.</p> | 4 | 3 | £ 520,000 | Monday, 24-Jan-22 11:28:36 UTC |
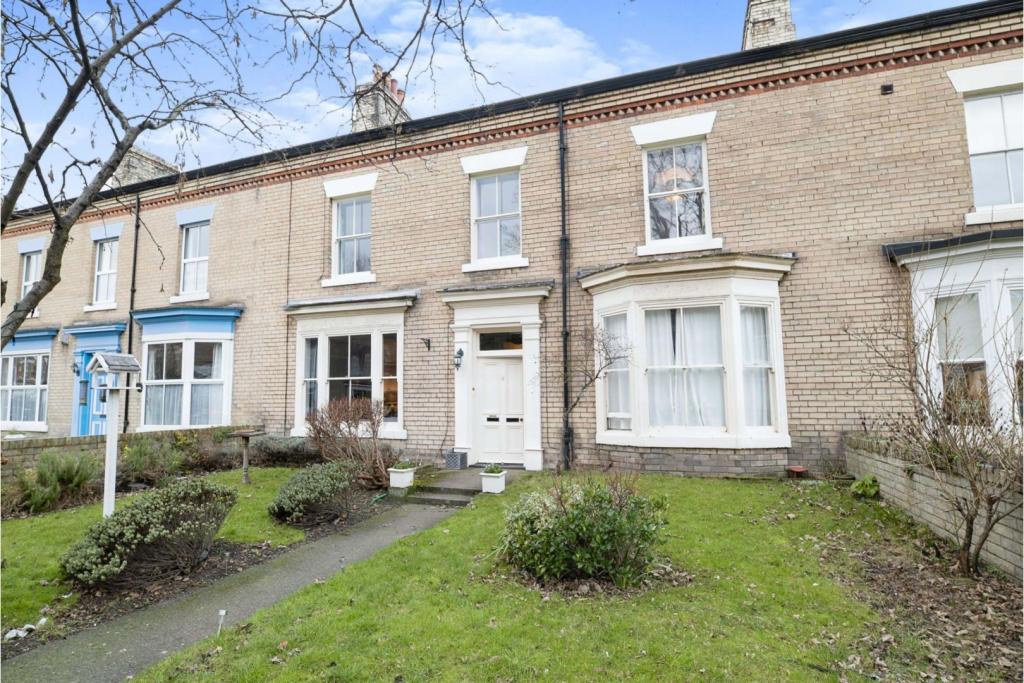 | Victory Terrace, Redcar, TS10 The Property<br />A unique property full of character! This extensive five bedroom maisonette style home has been maintained to the highest of standards and would be perfect for a growing family. The layout is very rare in this area, but perfect for buyers wanting large rooms, a fantastic sized garden, modern fixtures and fittings and a sought after location.<br />The accommodation comprises; Stairs up to the entrance, grand hallway, modern kitchen/diner, living room, utility, three double bedrooms, a family bathroom, and two further bedrooms to the next floor. Externally there is a private garden. The property benefits from being freehold. <br /><br /><h3>Disclaimer for virtual viewings</h3><p>Some or all information pertaining to this property may have been provided solely by the vendor, and although we always make every effort to verify the information provided to us, we strongly advise you to make further enquiries before continuing.</p><p>If you book a viewing or make an offer on a property that has had its valuation conducted virtually, you are doing so under the knowledge that this information may have been provided solely by the vendor, and that we may not have been able to access the premises to confirm the information or test any equipment. We therefore strongly advise you to make further enquiries before completing your purchase of the property to ensure you are happy with all the information provided.</p> | 5 | 1 | £ 200,000 | Monday, 24-Jan-22 11:10:38 UTC |
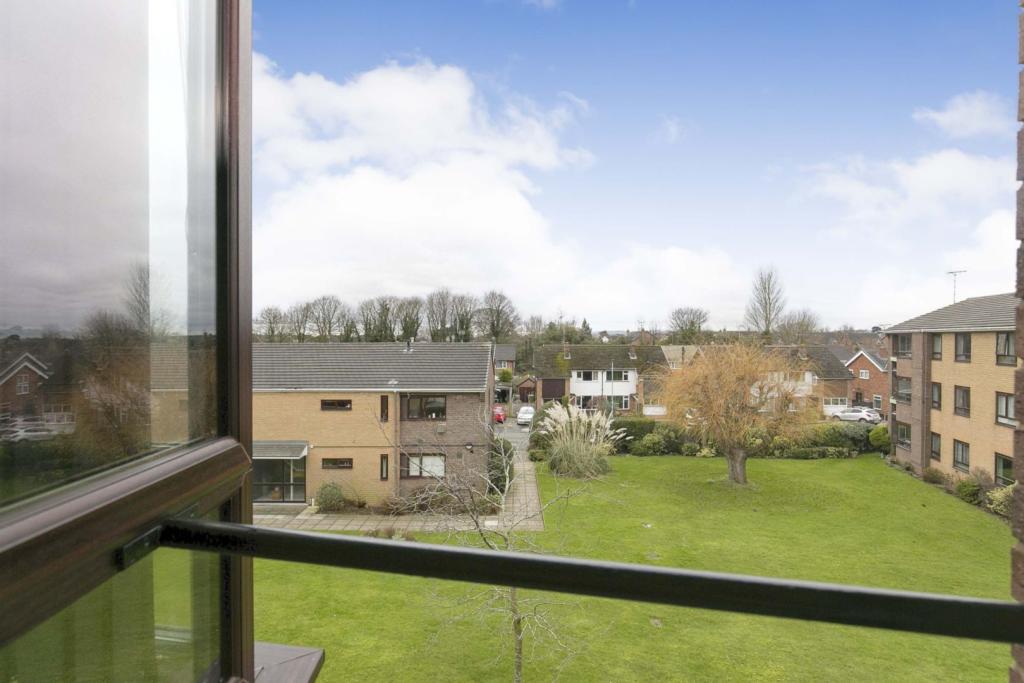 | Plumley Close, Chester, CH3 A well-presented top floor 2 double bedroom apartment set in a quiet treelined road offering easy access to Chester City Centre, the A55 and the M53, M56 and M6 Motorway Network Rented for the past 10 years at £650 pcm its an ideal buy to let investment or first time buy property, warmed by gas ... | 2 | 1 | £ 144,950 | Monday, 24-Jan-22 10:20:29 UTC |
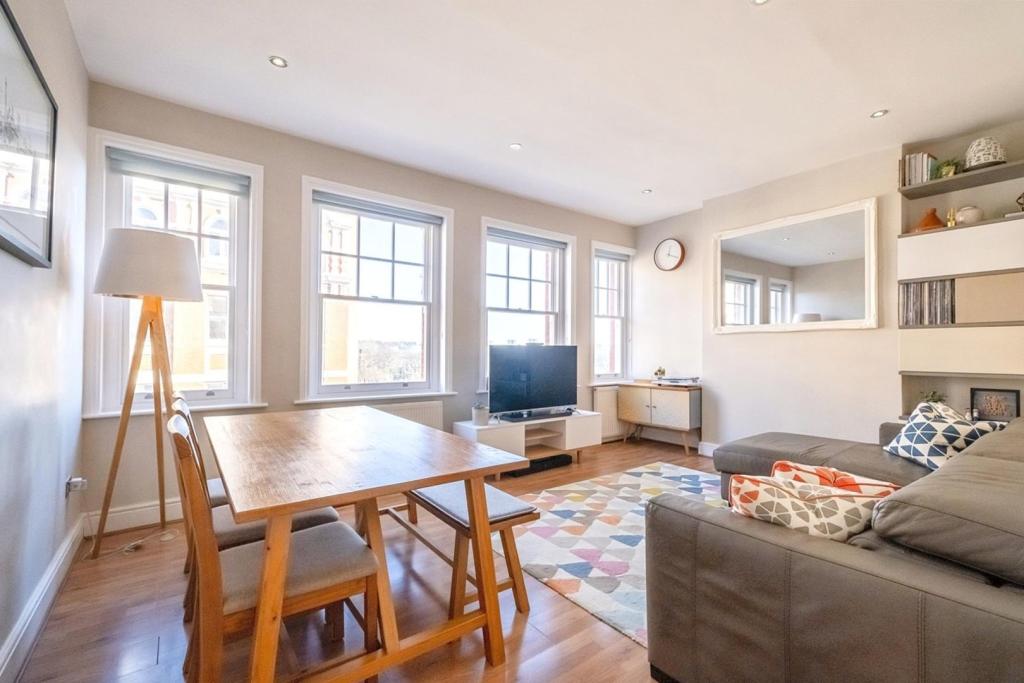 | West End Lane, West Hampstead, NW6 The Property<br />Beautifully presented two double bedroom, two bathroom, second floor apartment, set within an attractive period property overlooking the fashionable amenities of West End Lane and a two minute walk from West Hampstead station. <br /><br />The property has been superbly maintained and appointed, offering bright and spacious accommodation with a wealth of character appeal, sympathetically enhanced by stylish interiors and high quality finish. Features include an impressive reception room, separate well equipped kitchen, two bath/shower rooms, gas central heating, sash windows, high ceilings, quality inbuilt wardrobes and integrated appliances and long lease. Sellers do not have a chain.<br /><br />Accommodation comprises a split level entrance hall leading into the bright and spacious reception room, flooded with natural light from four large front aspect sash windows. The separate kitchen, with feature corner windows, comprises a modern range of matching wall and base units with contemporary work surfaces incorporating inset sink unit, gas hob with overhead extractor and electric oven below, and integrated dishwasher and microwave. There are two double sized bedrooms with built in wardrobes, plus two stylishly finished bath/shower rooms with elegant tiling. <br /><br />The property is very conveniently located within easy access of West Hampstead stations (with Thameslink, Jubilee line and Overground services), as well as numerous regular bus routes providing excellent cross-London links. The area is also well served by fashionable shops, bars, cafes and restaurants in West End Lane, with Hampstead Heath and Golders Hill Park also close by for wonderful open recreational space. West Hampstead is also well served by a choice of excellent local schools. <br /><br />To book a viewing instantly just visit our website or download our award-winning App.<br /><br /><br />Lease Information<br />We understand the lease on the property is 108 years remaining. All prospective purchasers are advised to make their own enquiries and verify this information with a solicitor.<br /><br />Service Charges<br />We understand the service charge on the property is circa £1,100 per annum. All prospective purchasers are advised to make their own enquiries and verify this information with a solicitor.<br /><br /><h3>Disclaimer for virtual viewings</h3><p>Some or all information pertaining to this property may have been provided solely by the vendor, and although we always make every effort to verify the information provided to us, we strongly advise you to make further enquiries before continuing.</p><p>If you book a viewing or make an offer on a property that has had its valuation conducted virtually, you are doing so under the knowledge that this information may have been provided solely by the vendor, and that we may not have been able to access the premises to confirm the information or test any equipment. We therefore strongly advise you to make further enquiries before completing your purchase of the property to ensure you are happy with all the information provided.</p> | 2 | 2 | £ 675,000 | Monday, 24-Jan-22 09:56:15 UTC |
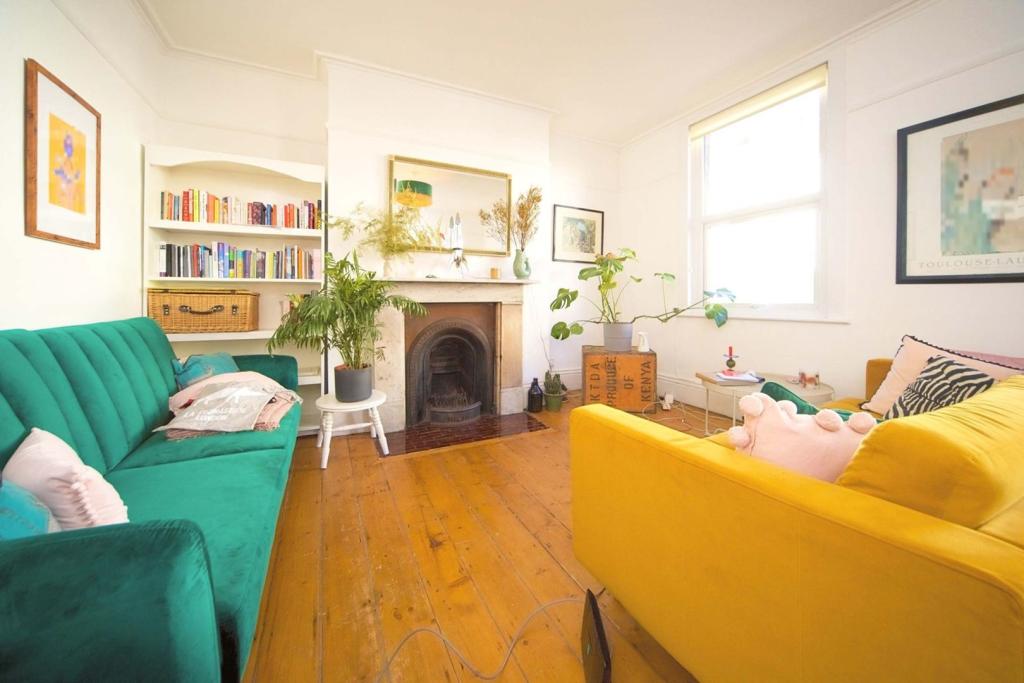 | Gordon House Road, Dartmouth Park, NW5 The Property<br />Very well presented three bedroom split level period conversion, superbly located within a short distance of beautiful Hampstead Heath and an array of fashionable shops and amenities. Offered to the market with no onward chain, the property provides bright and spacious accommodation arranged over two floors, with enormous character appeal sympathetically enhanced with modern interiors throughout. Features include a large reception/dining room with feature fireplace, separate well equipped kitchen, modern bathroom and separate WC, rear aspect balcony, gas central heating, sash style windows, ample inbuilt storage and quality floor coverings. <br /><br />Accommodation comprises entrance hall with stairs rising to the first floor landing, leading into the bright and spacious reception room with dual front aspect windows, feature fireplace and ample space for relaxing and dining. The separate kitchen comprises a modern range of matching wall and base units with work surfaces incorporating inset sink unit and further space for appliances. A family bathroom with modern white suite and separate WC complete the first floor accommodation. Stairs lead up to the second floor, via a half landing with double doors onto a delightful balcony with views to the rear. On the second floor itself, there are three well sized double bedrooms with ample space for free-standing furniture. <br /><br />The property is ideally located just moments from the local amenities of Highgate Road and the shops, bars and restaurants of Kentish Town and South End Green. Hampstead Heath is across the road, offering the closest one can get to an Olympic village with the running track, Lido, tennis courts and swimming ponds. The area is also well served by excellent transport links, with Gospel Oak and Kentish Town stations providing good cross-London connections. <br /><br />To book a viewing instantly just visit our website or download our award-winning App.<br /><br />Lease Information<br />Lease is for 950 years and the process to buy the freehold has been instigated. <br /><br />Service Charges<br />Service charge is effectively the building insurance and some minor costs - approximately £2500 per year. <br /><br /><h3>Disclaimer for virtual viewings</h3><p>Some or all information pertaining to this property may have been provided solely by the vendor, and although we always make every effort to verify the information provided to us, we strongly advise you to make further enquiries before continuing.</p><p>If you book a viewing or make an offer on a property that has had its valuation conducted virtually, you are doing so under the knowledge that this information may have been provided solely by the vendor, and that we may not have been able to access the premises to confirm the information or test any equipment. We therefore strongly advise you to make further enquiries before completing your purchase of the property to ensure you are happy with all the information provided.</p> | 3 | 1 | £ 750,000 | Monday, 24-Jan-22 09:35:33 UTC |
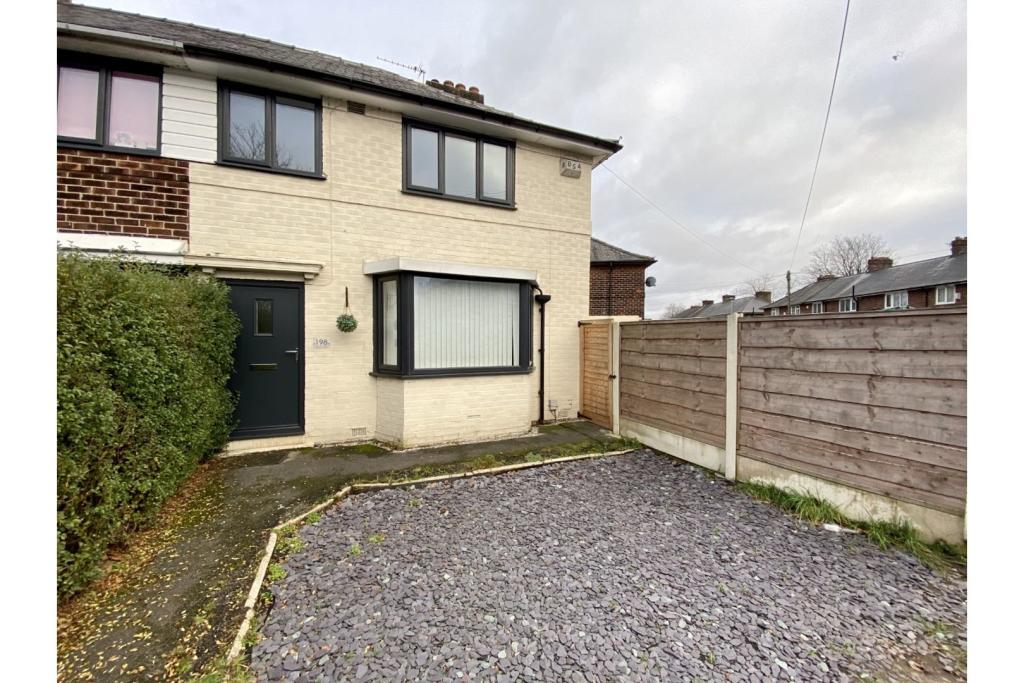 | Royal Oak Road, Manchester, M23 The Property<br />OPEN DAY FRIDAY 28TH JANUARY FROM 6PM TILL 7PM VIEWINGS ONLY AT THIS TIME!<br /><br />Looking for a huge THREE bedroom property with a large garden and close to the motorway and Manchester airport then look no further.<br /><br />This stunning three bedroom house is massive with every room offering a great space. The kitchen is perfect for all you foodies, the garden is perfect for them summer evening to enjoy a glass of wine in after a long day. All bedrooms are a great size too.<br /><br />Available NOW<br /><br /><h3>Disclaimer for virtual viewings</h3><p>Some or all information pertaining to this property may have been provided solely by the vendor, and although we always make every effort to verify the information provided to us, we strongly advise you to make further enquiries before continuing.</p><p>If you book a viewing or make an offer on a property that has had its valuation conducted virtually, you are doing so under the knowledge that this information may have been provided solely by the vendor, and that we may not have been able to access the premises to confirm the information or test any equipment. We therefore strongly advise you to make further enquiries before completing your purchase of the property to ensure you are happy with all the information provided.</p> | 3 | 1 | £ 1,000 | Monday, 24-Jan-22 09:22:04 UTC |
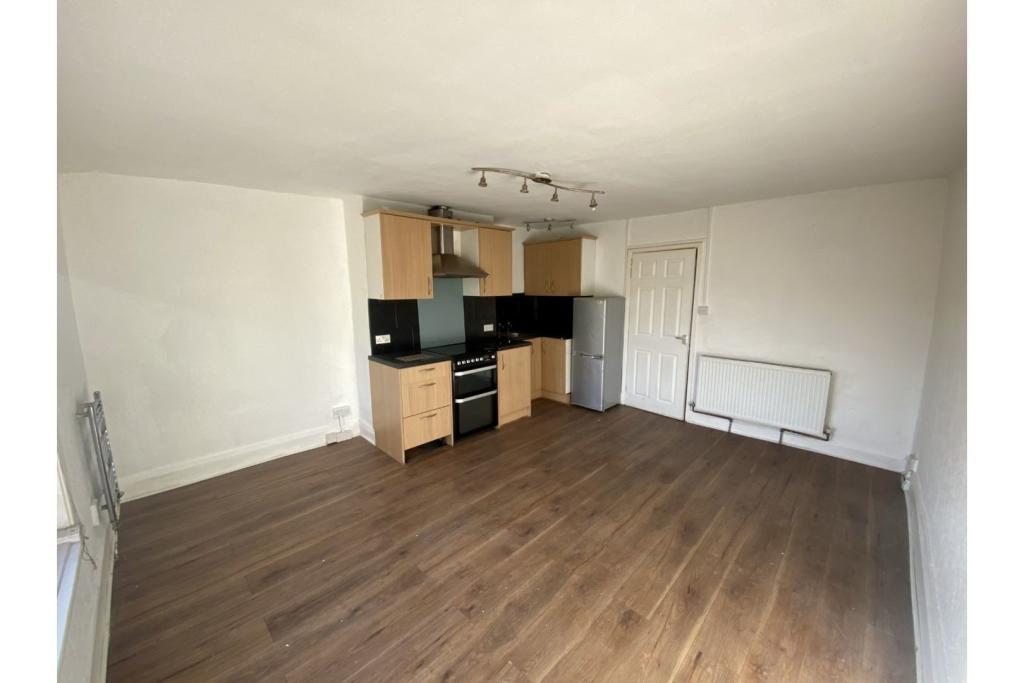 | Halifax Road, Rochdale, OL12 The Property<br />OPEN DAY THURSDAY 27th JANUARY FROM 6PM TILL 7PM ONLY<br /><br />Looking for a spacious one bedroom flat that's close to local shops and great transport links then look no further.<br /><br />This spacious one bedroom flat is situated above a sandwich shop comprising of an open plan living room and kitchen with a large bedroom and bathroom with a 3pc suite.<br /><br />Available NOW<br /><br /><h3>Disclaimer for virtual viewings</h3><p>Some or all information pertaining to this property may have been provided solely by the vendor, and although we always make every effort to verify the information provided to us, we strongly advise you to make further enquiries before continuing.</p><p>If you book a viewing or make an offer on a property that has had its valuation conducted virtually, you are doing so under the knowledge that this information may have been provided solely by the vendor, and that we may not have been able to access the premises to confirm the information or test any equipment. We therefore strongly advise you to make further enquiries before completing your purchase of the property to ensure you are happy with all the information provided.</p> | 1 | 1 | £ 395 | Monday, 24-Jan-22 08:54:09 UTC |
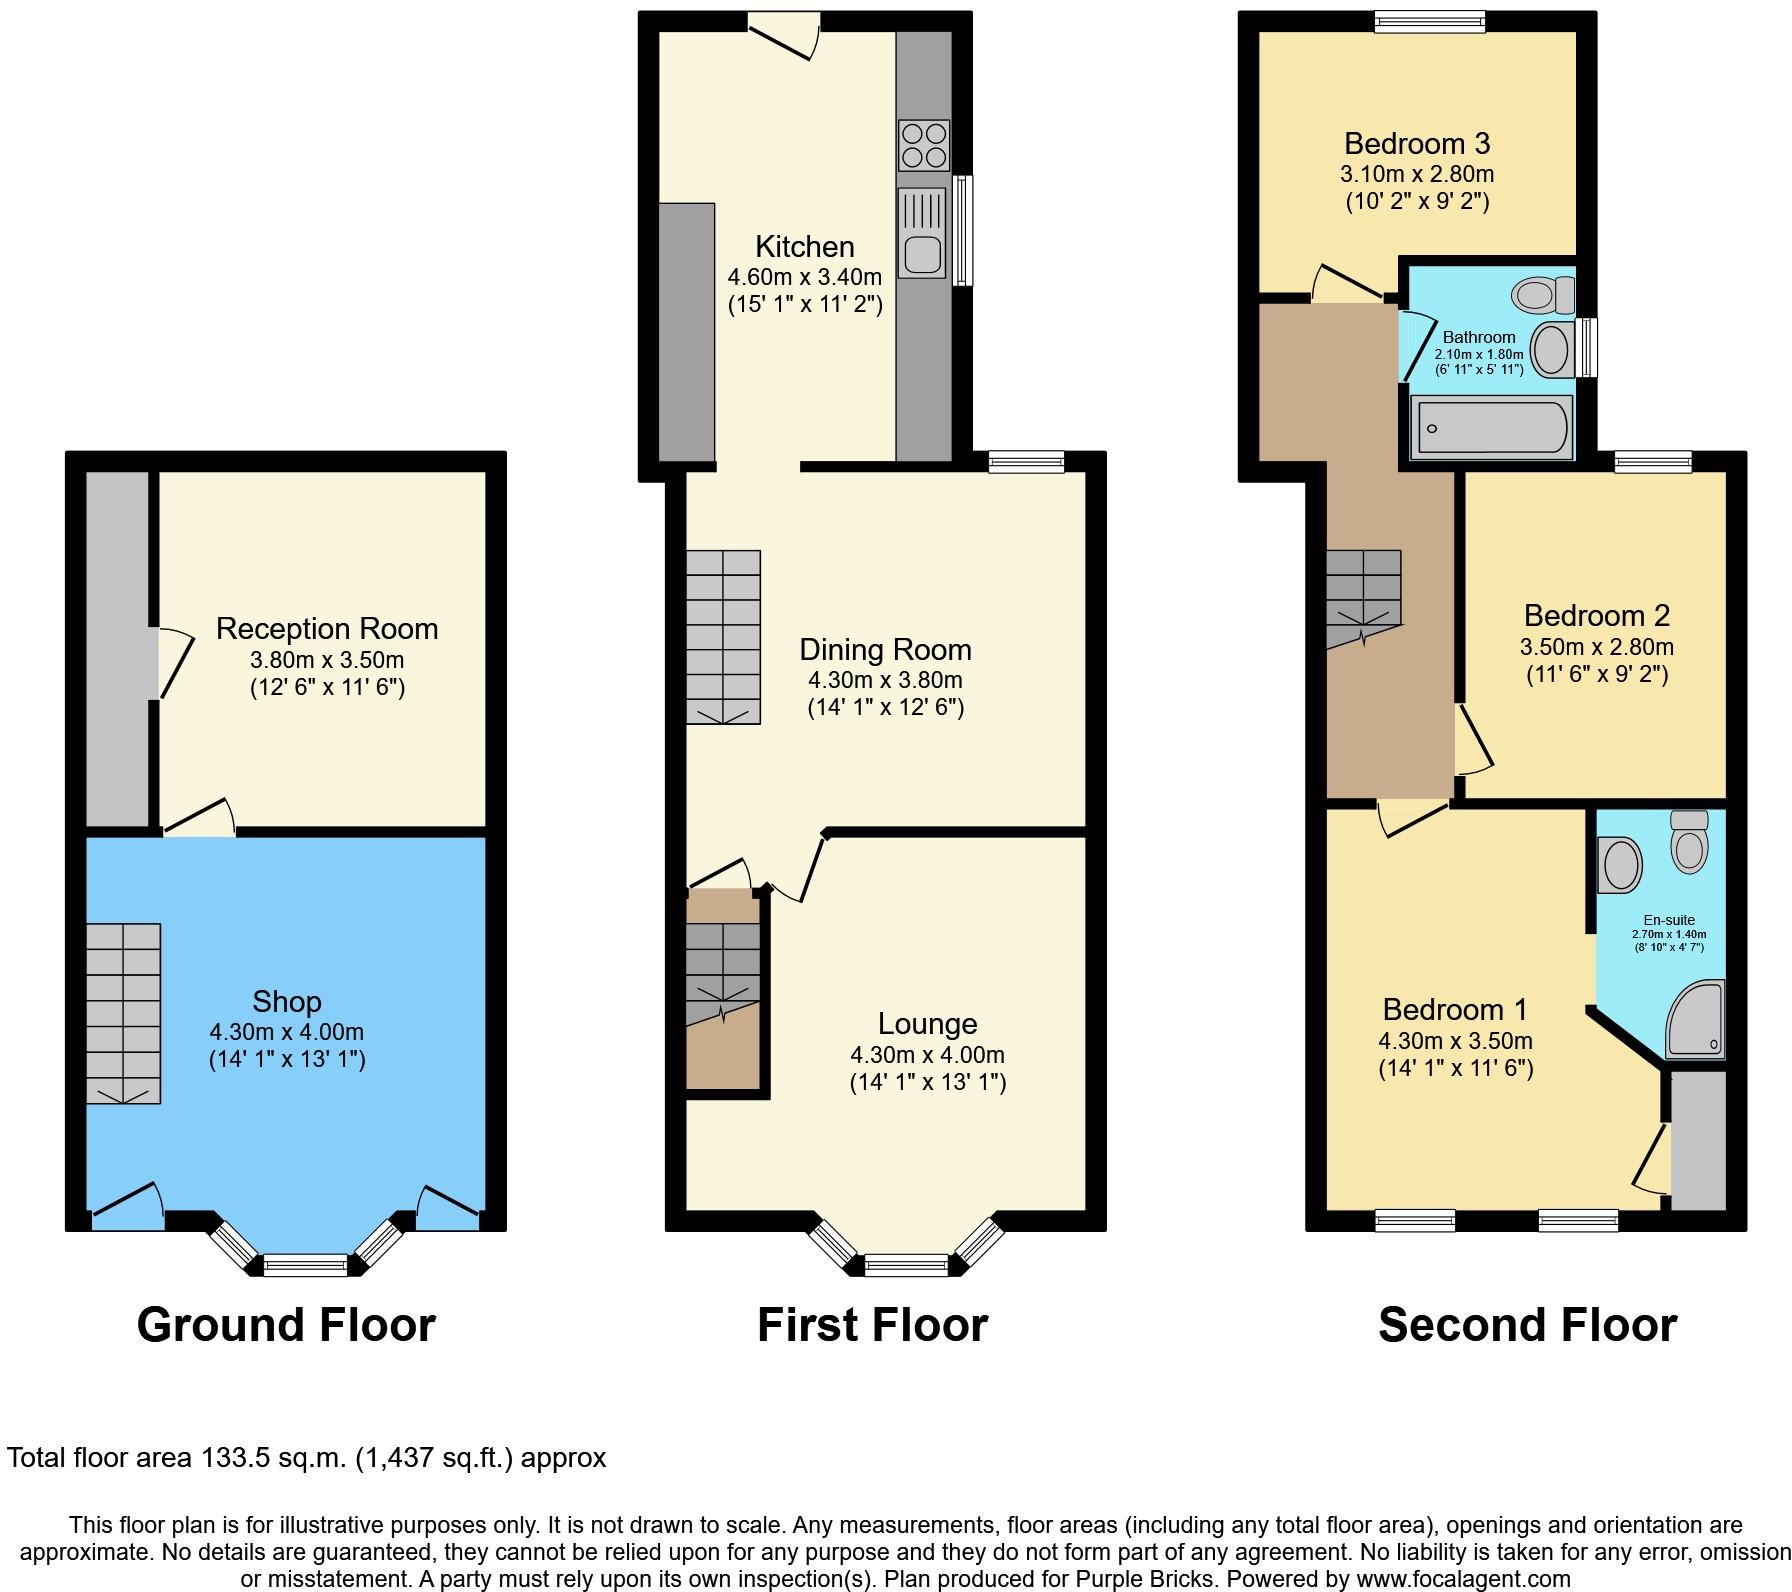 | Frith Road, Dover, CT16 Rarely available this three bedroom property with commercial potential is a must see. Whether you are looking for a project to put your own stamp on things, searching for a home as well as a business or are a developer looking for a property with endless scope this could be just the opportunity ... | 3 | 3 | £ 230,000 | Monday, 24-Jan-22 00:06:20 UTC |
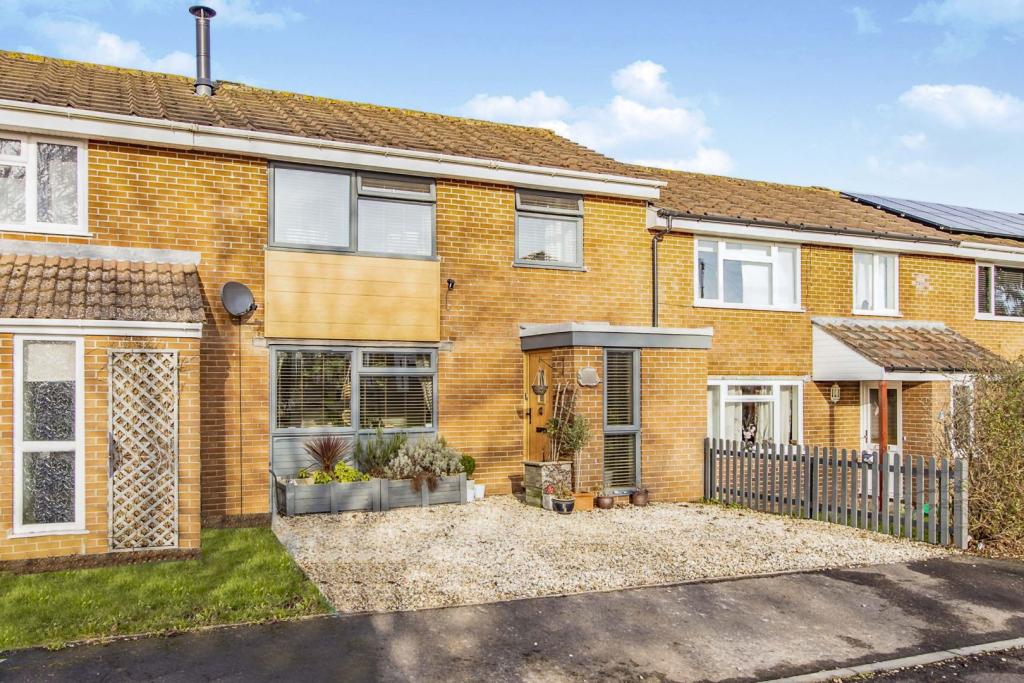 | Welbeck Road, Yeovil, BA21 The Property<br />Overlooking a pleasant residential green is this fantastic mid terrace home presented in excellent condition throughout. This home has been lovingly cared for by the present owners who have spent a lot of time and effort improving throughout to its current standard. <br /><br />This well portioned home offers a stunning kitchen diner with solid work surfaces and breakfast bar, a conservatory with a lantern roof with an adjoining utility room, a spacious living room with a feature wood burning stove and a landscaped rear garden which is now flat and of a low maintenance nature.<br /><br />Yeovil town centre, local schools, shops and amenities are all nearby making this an ideal family home in a convienient position.<br /><br /><br /><br />Front<br />To the front of the property is a gravelled driveway flanked by picket fencing and providing parking side by side for at least two vehicles. A replacement composite front door leads into the hallway.<br /><br />Hallway<br />On entering the home there is a spacious hallway with a front aspect window providing a light and airy feel. There are stairs leading to the first floor landing with fitted storage cupboard below, doors leading to the kitchen, living room and bathroom, a wall mounted radiator, overhead lighting and wood effect laminate flooring.<br /><br />Kitchen<br />This is the hub of the home and fully refitted featuring a full range of eye and base level storage units with solid oak work surfaces, tiled splash backs and a breakfast bar. There is a five ring Neff gas hob with an extractor fan above and a fan assisted oven below, an inset butlers sink with a single mixer tap, integral appliances include a fridge, freezer and dishwasher, there is plenty of space for a family dining table, overhead inset spotlights and tiled flooring.<br /><br />A large opening leads through to the living room and double doors lead through to the conservatory.<br /><br />Living Room<br />Overlooking the front of the property, this is a spacious room with plenty of space for all the family. There is a feature wood burning stove, a large front aspect window, TV, BT and power points, a wall mounted radiator, overhead lighting and wood laminate flooring. A glazed internal door leads back through to the hallway.<br /><br />Conservatory<br />This is a well proportioned room with a feature lantern roof, rear aspect windows and a double doors leading out to the rear garden, a wall mounted radiator, overhead spotlights and tiled flooring. An opening leads through to the utility room.<br /><br />Utility Room<br />Here there are work surfaces with power and plumbing for washing machines, tumble dryers and additional fridges should it be required. There are tiled splash backs, built in storage furniture, a rear aspect window, overhead lighting and carpeted flooring.<br /><br />Bathroom<br />This is a refitted white suite comprising a panel enclosed bath with a single mixer tap, a wall mounted shower with a glazed shower screen, a pedestal wash hand basin with a single mixer tap and tiled splash back, and a WC. There is a wall mounted heated towel rail, a rear aspect obscure glazed window, extractor fan, overhead light and wood laminate flooring.<br /><br />First Floor Landing<br />Here there are doors to all four bedrooms with a hatch providing access to the loft space. There is a built in storage cupboard with shelving, overhead lighting and carpeted flooring.<br /><br />Bedroom One<br />Overlooking the rear garden, this is well proportioned room featuring a built in wardrobe with a sliding door, multiple power points, a wall mounted radiator, overhead lighting and carpeted flooring. A door leads through to the en suite.<br /><br />En-suite<br />This comprises of a wash hand basin with a single mixer tap and storage furniture below and a WC. There is an overhead light and wood laminate flooring.<br /><br />Bedroom Two<br />To the front of the property, this is a spacious double bedroom currently used as children's room and could be used as the main bedroom if required. There is plenty of space for freestanding furniture, a wall mounted radiator, power points, overhead lighting and carpeted flooring.<br /><br />Bedroom Three<br />Also to the front of the property, this is a spacious single bedroom featuring a built in bunk bed with storage furniture below and to the side. There is plenty of space for additional furniture, a wall mounted radiator, power points, overhead lighting and carpeted flooring.<br /><br />Bedroom Four<br />Overlooking the rear garden, this room is currently used as a nursery and could be used as a home office if required. There is a wall mounted radiator, power points, overhead lighting and carpeted flooring.<br /><br />Rear Garden<br />Having been landscaped and levelled, the garden is predominantly laid to artificial grass and enclosed by wooden panel fencing. There are some steps leading down a lower area where there is a rear access gate and a large wooden constructed shed with power and lighting.<br /><br /><h3>Disclaimer for virtual viewings</h3><p>Some or all information pertaining to this property may have been provided solely by the vendor, and although we always make every effort to verify the information provided to us, we strongly advise you to make further enquiries before continuing.</p><p>If you book a viewing or make an offer on a property that has had its valuation conducted virtually, you are doing so under the knowledge that this information may have been provided solely by the vendor, and that we may not have been able to access the premises to confirm the information or test any equipment. We therefore strongly advise you to make further enquiries before completing your purchase of the property to ensure you are happy with all the information provided.</p> | 4 | 2 | £ 240,000 | Monday, 24-Jan-22 00:05:43 UTC |
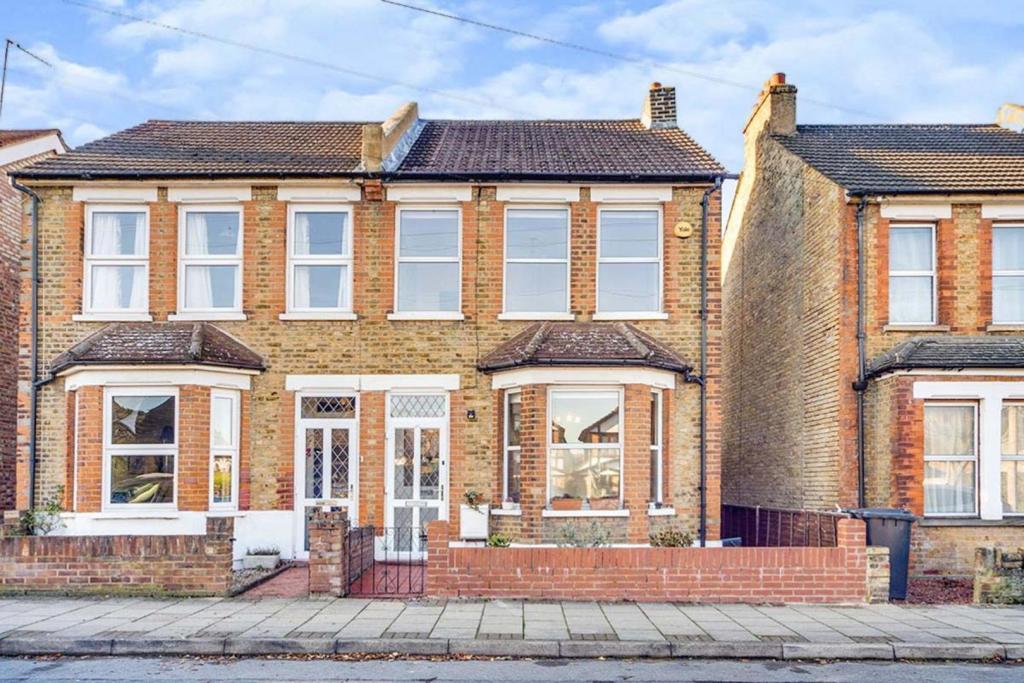 | Jackson Road, Bromley, BR2 The Property<br />Located in the sought after Bromley Common area of Bromley, close to the bus station and several highly regarded schools is this beautiful semi detached Period home.<br />The accommodation on offer has been extended and briefly comprises of an entrance lobby and hallway, a through lounge dining room, a fitted kitchen with extension on the side to provide a multi purpose room overlooking and leading to the garden, with double doors leading into the dining area. <br />Upstairs there are two double bedrooms and a well maintained family bathroom complete with walk in shower. <br />To the front is a small and well kept town garden and the rear garden boasts a decked area, lawn and summerhouse and shed.<br />Other features include double glazing, gas central heating and neutral, immaculate decoration throughout. This would make a fantastic family or starter home and we therefore advise viewings at the earliest opportunity.<br /><br /><h3>Disclaimer for virtual viewings</h3><p>Some or all information pertaining to this property may have been provided solely by the vendor, and although we always make every effort to verify the information provided to us, we strongly advise you to make further enquiries before continuing.</p><p>If you book a viewing or make an offer on a property that has had its valuation conducted virtually, you are doing so under the knowledge that this information may have been provided solely by the vendor, and that we may not have been able to access the premises to confirm the information or test any equipment. We therefore strongly advise you to make further enquiries before completing your purchase of the property to ensure you are happy with all the information provided.</p> | 3 | 1 | £ 475,000 | Monday, 24-Jan-22 00:05:40 UTC |
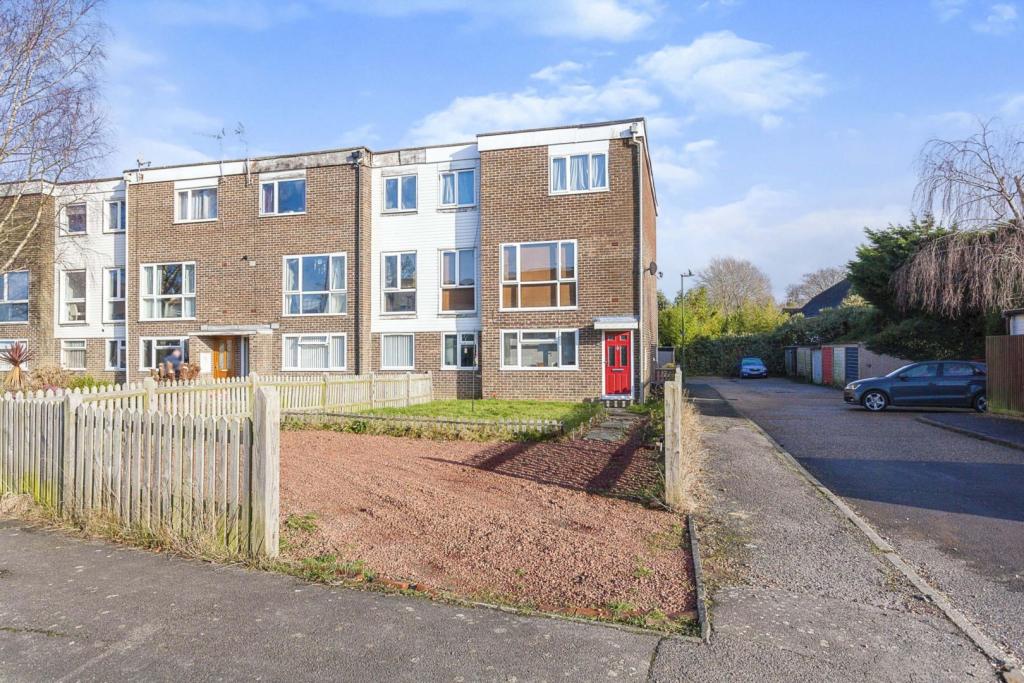 | College Road, Horsham, RH13 The Property<br />Offered for sale with no onward chain is this split level first & second floor maisonette. The well presented accommodation comprises, own front door leading to the entrance lobby and staircase to first floor. There is a light and airy living/dining area with full height double glazed windows and two built in storage cupboards. From the living area there is access to a modern fitted kitchen with integrated washing machine, fridge/freezer and built in oven & hob, this over looks the dining area. From the second floor landing there are two generous sized double bedrooms with the main bedroom having a built in storage cupboard. To this floor is a modern bathroom with tiled walls and flooring and a built in cupboard housing water tanks. Outside the property benefits from having its own front garden and off street parking has been made with space for two cars. There is also a garage in a nearby block. <br /><br />This property would definitely suit a young first time buyer looking for a property with excellent sized rooms and still have that feeling of a house and still be able to go upstairs to bed. <br /><br />Service Charge £50 per annum<br />Ground Rent £275 per annum<br />Lease 96 years unexpired <br /><br />Location<br />The village of Southwater has a variety of local businesses including a Co-op, florist, hairdressers, restaurant and café. Southwater also boasts a number of public houses, doctors, Southwater Country Park, and Downs Link Leisure Trail. Located about 2.5 miles to the south west of Horsham. The property is in the catchment area for Southwater Infant and Junior Academies and a number of Horsham secondary schools.<br /><br /><br /><h3>Disclaimer for virtual viewings</h3><p>Some or all information pertaining to this property may have been provided solely by the vendor, and although we always make every effort to verify the information provided to us, we strongly advise you to make further enquiries before continuing.</p><p>If you book a viewing or make an offer on a property that has had its valuation conducted virtually, you are doing so under the knowledge that this information may have been provided solely by the vendor, and that we may not have been able to access the premises to confirm the information or test any equipment. We therefore strongly advise you to make further enquiries before completing your purchase of the property to ensure you are happy with all the information provided.</p> | 2 | 1 | £ 235,000 | Monday, 24-Jan-22 00:05:15 UTC |
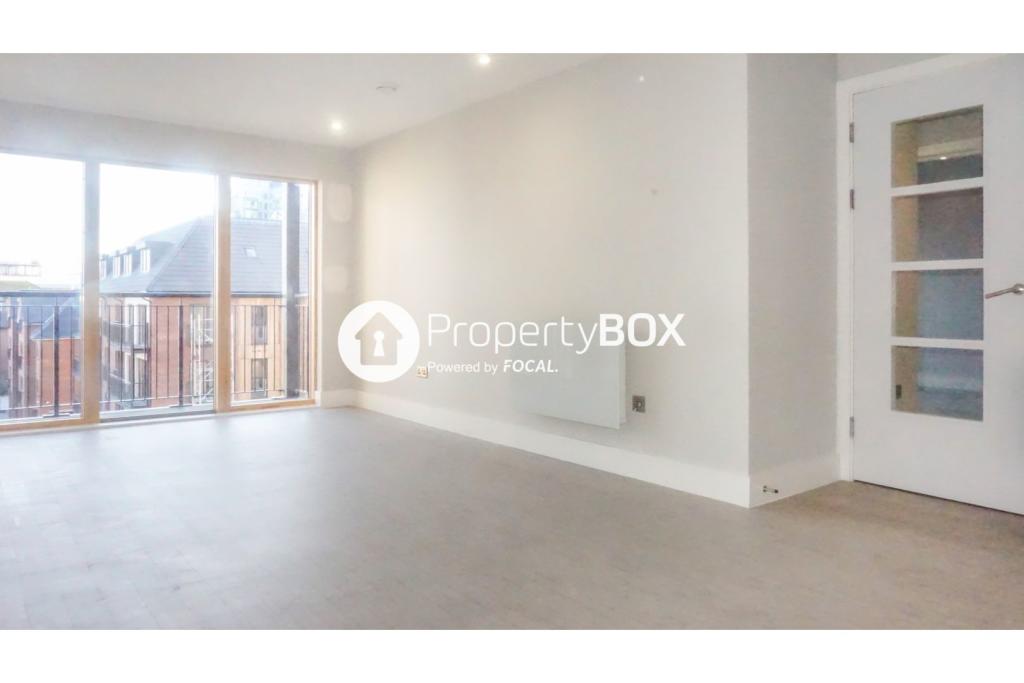 | 40 Stoke Road, Slough, SL2 The Property<br />**Stunning two bedroom flat**<br /><br />*Highly recommended for viewings*<br /> <br />Located in the heart of Slough town centre is this stylish two bedroom apartment located on the 3rd Floor. The property comprises of an open plan kitchen to the lounge with direct access to the balcony, two double bedrooms with fitted wardrobes and a family bathroom. Additional parking optional. Offered Unfurnished<br /><br />Only moments from the hustle and bustle of Slough town centre which offers you all your local amenities, bars and restaurants. This is the perfect location for commuters in and out of London with excellent transport links via M4/M25/A40 motorway networks and easy access to Slough mainline station and bus station. Ideal for professionals that need to commute into London<br /><br />*Offered Unfurnished *<br /><br />Parking included! <br /><br />Viewings commence from 28th January 2022<br /><br /><br /><h3>Disclaimer for virtual viewings</h3><p>Some or all information pertaining to this property may have been provided solely by the vendor, and although we always make every effort to verify the information provided to us, we strongly advise you to make further enquiries before continuing.</p><p>If you book a viewing or make an offer on a property that has had its valuation conducted virtually, you are doing so under the knowledge that this information may have been provided solely by the vendor, and that we may not have been able to access the premises to confirm the information or test any equipment. We therefore strongly advise you to make further enquiries before completing your purchase of the property to ensure you are happy with all the information provided.</p> | 2 | 1 | £ 1,350 | Sunday, 23-Jan-22 22:45:59 UTC |
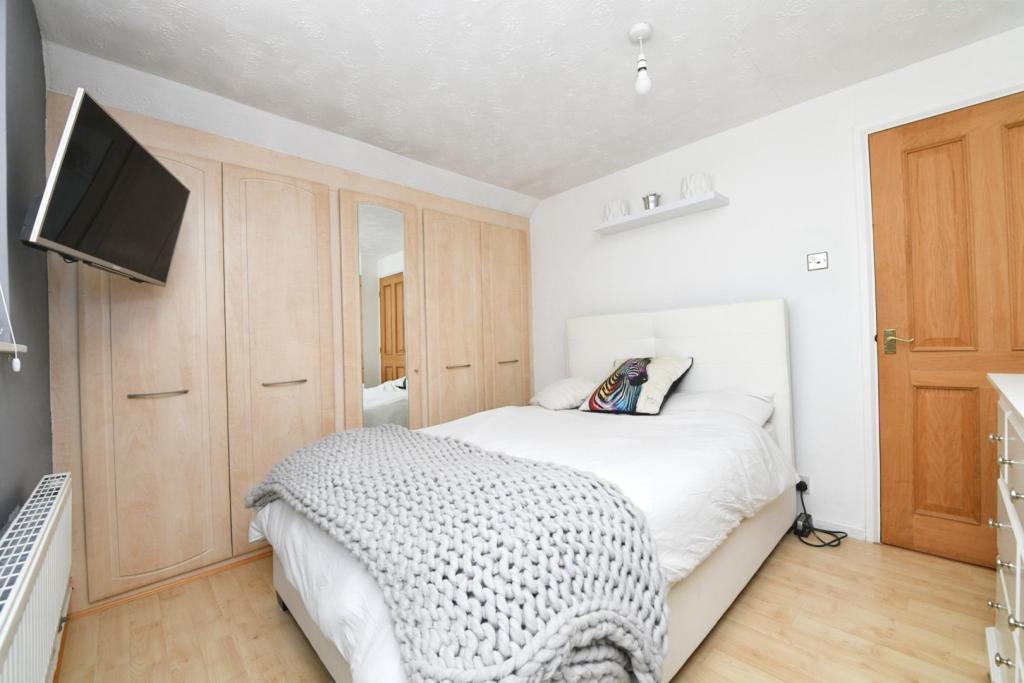 | Fox Yard, Wickham St Paul, CO9 The Property<br />Wickham St Paul is a village and civil parish located five miles north of Halstead in the district of Braintree, Essex.<br /><br />The village, in which some of the houses surround a large open green (with cricket pitch and swings), contains a church, a public house, a part-time post office and a grocery store, part of a large farm shop and pick-your-own establishment.<br /><br />This home really is one not to be missed out on, situated within the heart of this picturesque village with an abundance of countryside walks on your doorstep.<br />As you arrive at this amazing home you are firstly greeted with the driveway enabling off street parking for several cars.<br />Inside the entrance hall you are then lead into the kitchen/breakfast room with a range of modern fitted units, inset 5 ring ceramic hob, split level built in double oven with warming drawer,built in microwave, breakfast bar, wine cooler, space for all appliances, water softener and under floor heating, lounge with multi fuel burner, dining room with views out onto the rear garden, bathroom consists of a four piece suite, low level wc, corner tiled shower cubicle, bath and vanity wash basin.<br />Upstairs compliments downstairs with four bedrooms, the master bedroom offers an en-suite with low level wc and vanity basin.<br />The rear garden is approximately 70ft long by 40ft wide. The back part of the garden is mainly laid to shingle with vegetable garden, small oval lawn and large patio adjacent to the rear of the house. The garden is enclosed by fencing with a secure lockable gate giving access to the front drive.<br />This home is a must to be viewed.<br /><br /><h3>Disclaimer for virtual viewings</h3><p>Some or all information pertaining to this property may have been provided solely by the vendor, and although we always make every effort to verify the information provided to us, we strongly advise you to make further enquiries before continuing.</p><p>If you book a viewing or make an offer on a property that has had its valuation conducted virtually, you are doing so under the knowledge that this information may have been provided solely by the vendor, and that we may not have been able to access the premises to confirm the information or test any equipment. We therefore strongly advise you to make further enquiries before completing your purchase of the property to ensure you are happy with all the information provided.</p> | 4 | 2 | £ 415,000 | Sunday, 23-Jan-22 19:36:34 UTC |
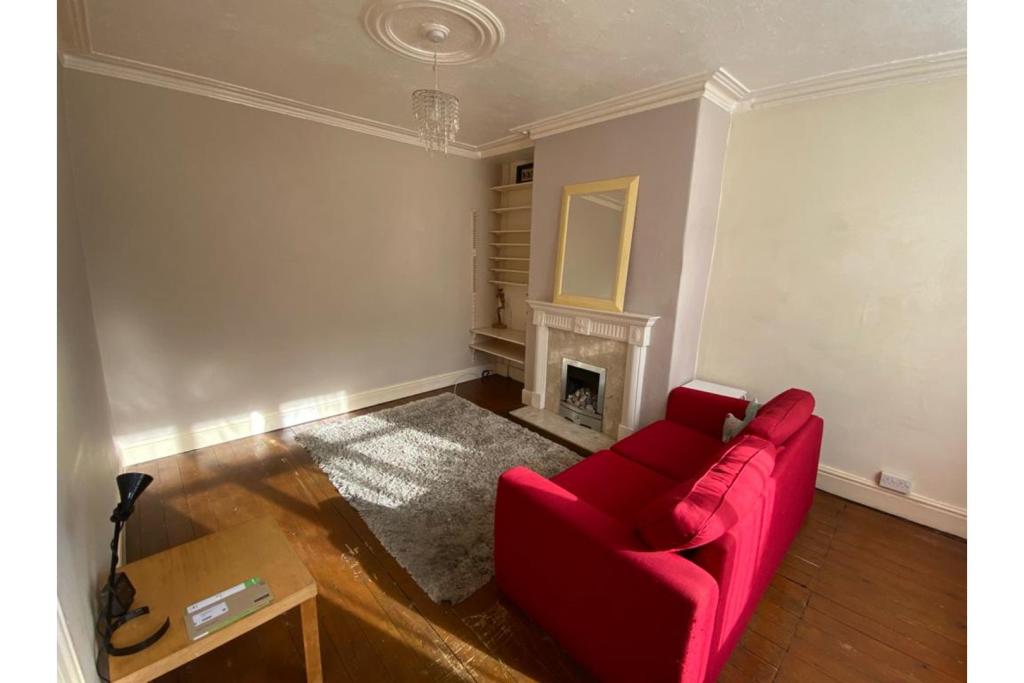 | Sutherland Mount, Leeds, LS9 The Property<br />Two bed, part-furnished, terraced property on a quiet residential street close to local amenities and major transport links. Comprises of kitchen, spacious living room, to the first floor there is a modern house bathroom and spacious double bedroom, to the second floor there is a large double bedroom. <br /><br />Please click on the brochure link below or visit to arrange a viewing 24/7. <br /><br />Viewers are advised to bring passports and proof of address to the viewings to comply with Right To Rent Checks and speed up the application process. A list of acceptable documents can be found by following the government link below. <br /><br /><h3>Disclaimer for virtual viewings</h3><p>Some or all information pertaining to this property may have been provided solely by the vendor, and although we always make every effort to verify the information provided to us, we strongly advise you to make further enquiries before continuing.</p><p>If you book a viewing or make an offer on a property that has had its valuation conducted virtually, you are doing so under the knowledge that this information may have been provided solely by the vendor, and that we may not have been able to access the premises to confirm the information or test any equipment. We therefore strongly advise you to make further enquiries before completing your purchase of the property to ensure you are happy with all the information provided.</p> | 2 | 1 | £ 650 | Sunday, 23-Jan-22 17:40:03 UTC |
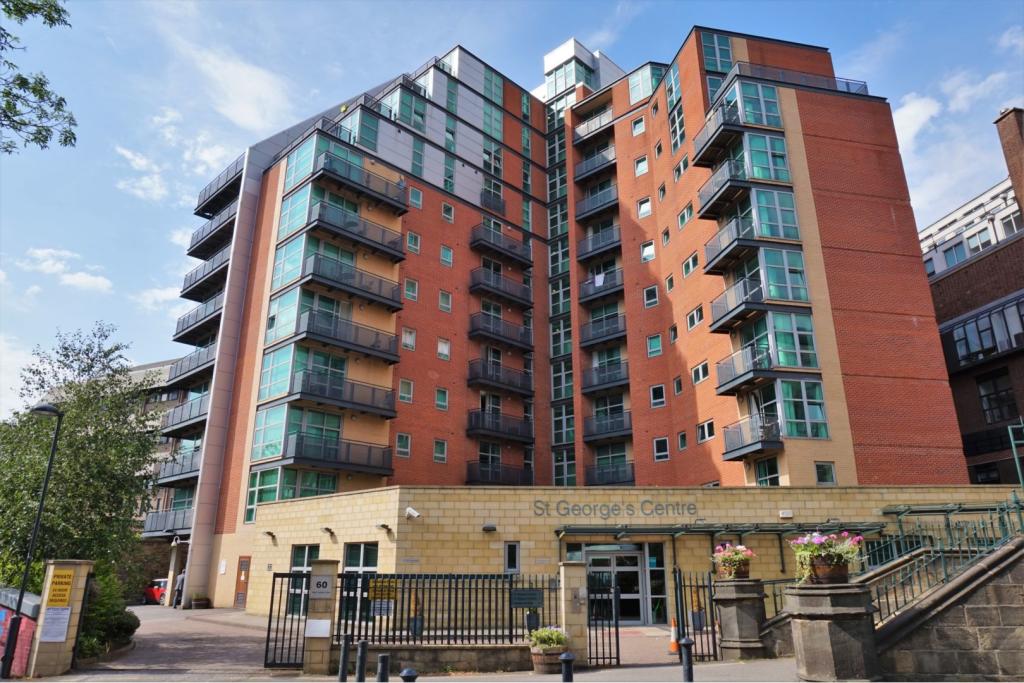 | 60 Great George Street, Leeds, LS1 The Property<br />New to the rental market is this SECOND FLOOR, ONE DOUBLE BEDROOM APARTMENT situated in the heart of Leeds city centre. Available immediately the property is FURNISHED and comprises: Communal entrance with secure fob entry; Lift access to all floors; Private entrance hallway; Open plan kitchen/living/dining room with a single and double sofa beds and access to the small balcony, the kitchen having fridge, freezer, electric oven, electric hob; Hallway cupboard with washing machine; Large Double bedroom with bed, wardrobe, drawers ; Modern fully tiled bathroom with shower over the bath. Electric heating, fully double glazed.<br /><br /><br /><br /><br />Deposit: Equal to 5 weeks rent<br />EPC: B<br /><br />Please click on the brochure link below or visit to arrange a viewing 24/7. <br /><br />Viewers are advised to bring passports and proof of address to the viewings to comply with Right To Rent Checks and speed up the application process. A list of acceptable documents can be found by following the government link below. <br /><br /><h3>Disclaimer for virtual viewings</h3><p>Some or all information pertaining to this property may have been provided solely by the vendor, and although we always make every effort to verify the information provided to us, we strongly advise you to make further enquiries before continuing.</p><p>If you book a viewing or make an offer on a property that has had its valuation conducted virtually, you are doing so under the knowledge that this information may have been provided solely by the vendor, and that we may not have been able to access the premises to confirm the information or test any equipment. We therefore strongly advise you to make further enquiries before completing your purchase of the property to ensure you are happy with all the information provided.</p> | 1 | 1 | £ 795 | Sunday, 23-Jan-22 17:35:44 UTC |
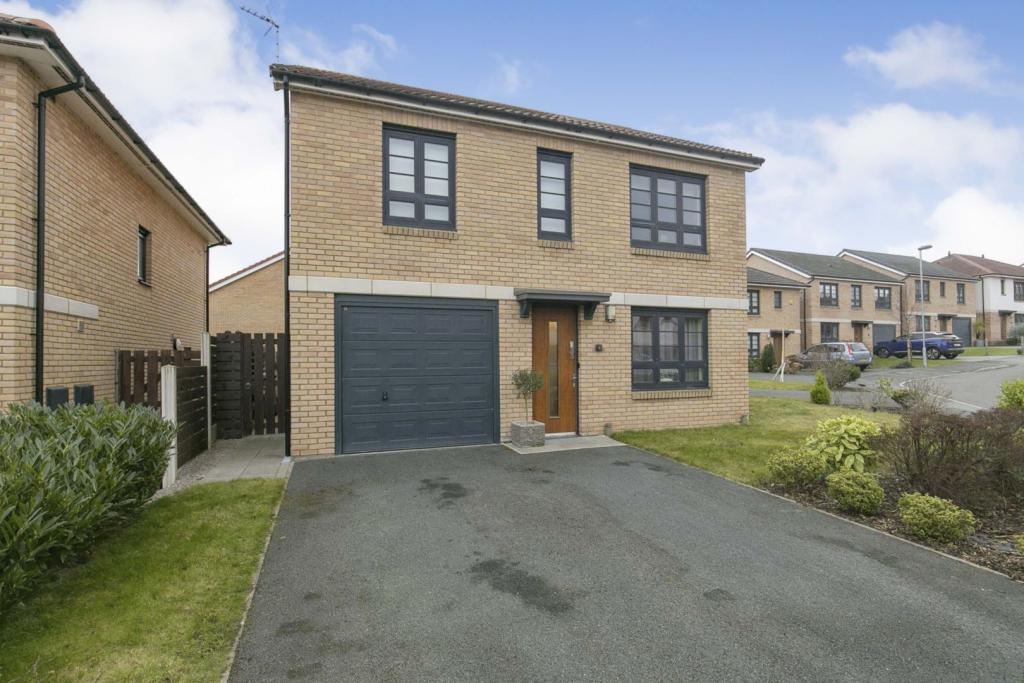 | Bentley Avenue, Buckley, CH7 The Property<br />A beautifully presented and modern detached house with 3 double bedrooms, ensuite bathroom and open plan living space<br /><br />Perfect for a family or for a professional couple its immaculately presented throughout.<br /><br />There is underfloor heating throughout the ground floor, a high spec fitted kitchen with integrated appliances and ample storage space, a larger than average utility room and very spacious garage.<br /><br />Set on a large corner plot within a quiet cul de sac location with easy access to both Chester and North Wales, it's a short walk to Knowle Hill, The Common and Mount Pool.<br /><br />Both Hawarden and Buckley Train stations are less than 2 miles away and its within the school catchment of Drury CP, Mountain Lane CP and Argoed High School<br /><br />To the front is off road parking for 2 vehicles an access to the garage via a roller shutter.<br /><br />Paved pathway leading to door opening to the Entrance Hallway<br /><br /><br /><br />Hallway<br />Wood laminate floor with underfloor heating, stairs to the first floor, stylish oak door to the lounge<br /><br /><br /><br />Lounge<br />Wood laminate floor with underfloor heating, PVC double glazed window to front aspect, understairs storage cupboard, opening to kitchen/diner<br /><br /><br /><br />Kitchen/Diner<br />Wood laminate floor with underfloor heating, modern and stylish fitted kitchen with wall, drawer and base units, floor to ceiling wall cupboards offering a large amount of additional storage, worktop with inset stainless steel sink unit with mixer tap, inset gas hob with extractor hood over, built in eye level oven with bult in eye level microwave, integrated dishwasher, integrated fridge freezer, kickboard lights, PVC double glazed patio door to rear garden. stylish oak door to utility<br /><br />Utility Room<br />Wood laminate floor with underfloor heating, plumbing for washing machine and space for tumble dryer, PVC door to rear garden door to cloak room<br /><br />Cloak Room<br />Modern suite comprising low level WC and was hand basin obscured PVC double gazed window to side, tiled floor, extractor fan<br /><br />Landing<br />Doors to bedrooms and bathroom, access to roof space, wall mounted radiator<br /><br />Bedroom One<br />Two PVC double glazed window to front aspect, wall mounted radiator, walk in wardrobe/close, 4 door wardrobe, corridor to built in wardrobes offering a walk-in closet feel opening up to ensuite<br /><br />En-suite<br />Suite comprising triple shower cubical with drencher power shower, wall mounted wash hand basin and close coupled WC, obscured double glazed window to rear, towel radiator, extractor fan<br /><br />Bedroom Two<br />PVC double glazed window to front aspect, 3 door wardrobe, wall mounted radiator<br /><br /><br /><br />Bedroom Three<br />PVC double glazed window to rear aspect, wall mounted radiator<br /><br />Bathroom<br />Suite comprising panelled bath with drencher shower plumbed in over, wall mounted wash handbasin and closed coupled WC, towel radiator, tiled floor and part tiled walls, storage cupboard<br /><br />Rear Garden<br />The rear garden is approx. 40ft and laid mostly to lawn with patio area, side pedestrian access and outside tap<br /><br />Garage<br />Accessed via roller shutter with power and lights<br /><br /><h3>Disclaimer for virtual viewings</h3><p>Some or all information pertaining to this property may have been provided solely by the vendor, and although we always make every effort to verify the information provided to us, we strongly advise you to make further enquiries before continuing.</p><p>If you book a viewing or make an offer on a property that has had its valuation conducted virtually, you are doing so under the knowledge that this information may have been provided solely by the vendor, and that we may not have been able to access the premises to confirm the information or test any equipment. We therefore strongly advise you to make further enquiries before completing your purchase of the property to ensure you are happy with all the information provided.</p> | 3 | 2 | £ 300,000 | Sunday, 23-Jan-22 17:24:25 UTC |
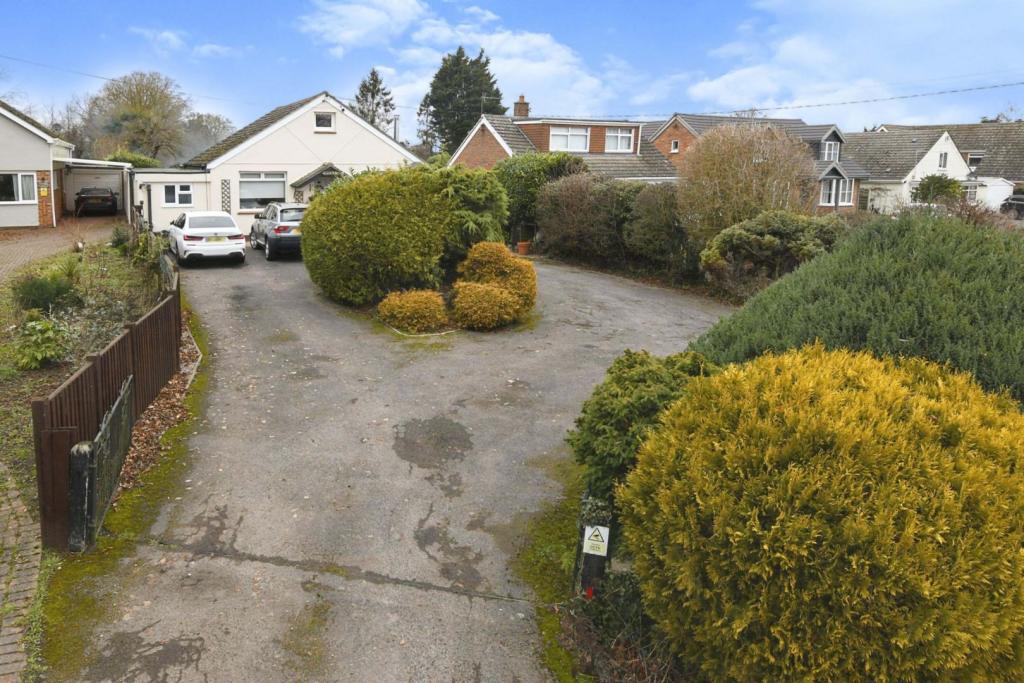 | Mill Road, Ridgewell, CO9 The Property<br />NO ONWARD CHAIN<br /><br />This stunning home really is one not to be missed out on, situated within the heart of this picturesque village with an abundance of countryside walks on your doorstep.<br />As you arrive you are firstly greeted with the sweep in and out driveway enabling off street parking for several cars. Once inside, the light entrance hall leads you into the master bedroom which consists of a walk in wardrobe and en-suite shower room. The stunning lounge has been tastefully decorated with a range of double glazed windows, the dining room leads off the kitchen breakfast room which offers a range of fitted units with space for all appliances, door leading to the utility room and garden, the garden room looks out onto the well maintained rear garden, ground floor wc.<br />Upstairs comprises of two double bedrooms. Further bedroom/study downstairs <br />Outside the landscaped rear garden really will take your breath away, commencing with a large patio area, decking and the remainder being laid to lawn with mature shrubs and flowers.<br />As previously mentioned this home is truly stunning and one not to be missed out on.<br /><br /><h3>Disclaimer for virtual viewings</h3><p>Some or all information pertaining to this property may have been provided solely by the vendor, and although we always make every effort to verify the information provided to us, we strongly advise you to make further enquiries before continuing.</p><p>If you book a viewing or make an offer on a property that has had its valuation conducted virtually, you are doing so under the knowledge that this information may have been provided solely by the vendor, and that we may not have been able to access the premises to confirm the information or test any equipment. We therefore strongly advise you to make further enquiries before completing your purchase of the property to ensure you are happy with all the information provided.</p> | 4 | 3 | £ 700,000 | Sunday, 23-Jan-22 16:40:05 UTC |
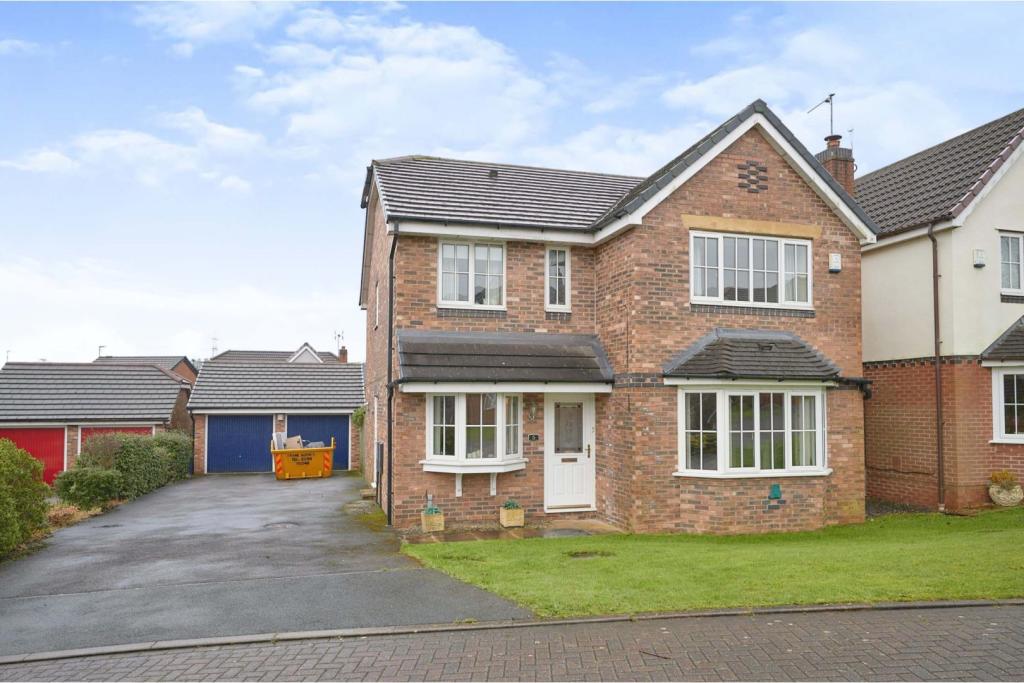 | Eckersley Close, Blackburn, BB2 The Property<br />A truly wonderful four bedroom, detached family home with a large driveway, detached double garage and located on a quiet cul-de-sac location on this much sought after residential development of Fernhurst Farm. <br />The property is immaculately presented throughout and represents an ideal family home. <br /><br />This popular family home briefly comprises; to the ground floor, a warm and welcoming entrance hallway with WC, stairs to the first floor and access to a spacious lounge with feature fireplace and bay window overlooking the front aspect, a separate dining room with double doors leading to a wonderful rear garden. Also on the ground floor there's a study which will be ideal for any families needing that extra room to work from home. To the rear of the property there is a fitted kitchen breakfast room with access to the rear garden and a separate utility room.<br /><br />To the first floor are four good size bedrooms with the main bedroom benefiting from a spacious en-suite shower room. The first floor allows for some wonderful views across Blackburn towards Ewood Park. There's also a family bathroom to the first floor with a jacuzzi bath, gas central heating and double glazing are installed throughout. The loft is partially boarded and is accessed via a drop down ladder..<br /><br />Externally the property boasts a large plot with driveway parking for several vehicles and a detached double garage with electric doors. There are well maintained gardens to the front and rear which is full of colour and gets the sun all day and into the evening, there's also a storage unit and shed situated to the rear of the garden. The property is conveniently situated for all local amenities and is within easy reach of the town centre, surrounding towns and the motorway network. <br /><br />This property will likely be extremely popular, therefore early viewing is highly recommended!<br /><br /><h3>Disclaimer for virtual viewings</h3><p>Some or all information pertaining to this property may have been provided solely by the vendor, and although we always make every effort to verify the information provided to us, we strongly advise you to make further enquiries before continuing.</p><p>If you book a viewing or make an offer on a property that has had its valuation conducted virtually, you are doing so under the knowledge that this information may have been provided solely by the vendor, and that we may not have been able to access the premises to confirm the information or test any equipment. We therefore strongly advise you to make further enquiries before completing your purchase of the property to ensure you are happy with all the information provided.</p> | 4 | 2 | £ 320,000 | Sunday, 23-Jan-22 16:39:14 UTC |
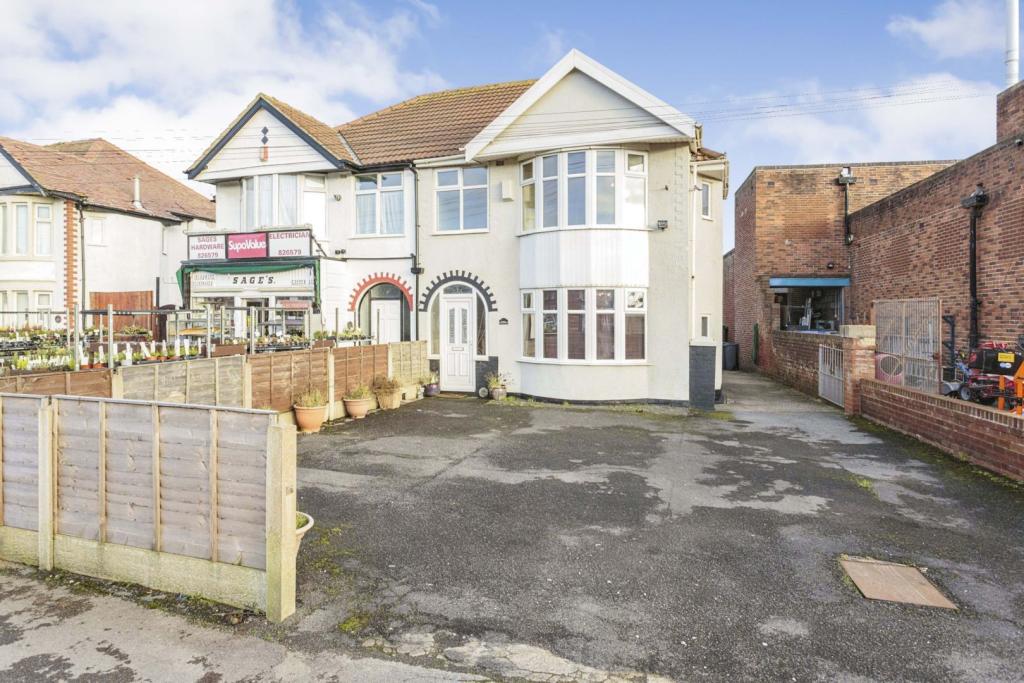 | Fleetwood Road, Thornton-cleveleys, FY5 **An amazing opportunity to purchase this substantial three bedroom semi detached house** The property has been extended to the rear which has given a more spacious kitchen/diner and a third reception room.
The property briefly comprises of spacious hallway, large front lounge, ground floor WC, d... | 3 | 1 | £ 175,000 | Sunday, 23-Jan-22 16:36:07 UTC |
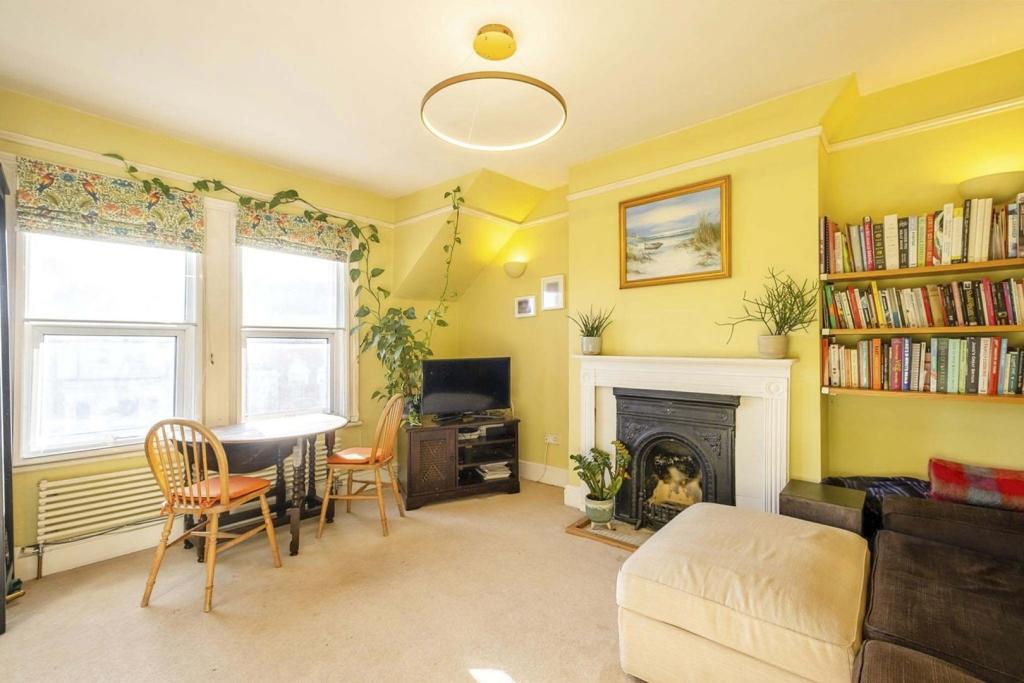 | Plympton Road, Brondesbury Park, NW6 The Property<br />Charming two bedroom top floor period conversion flat with delightful private roof terrace and share of the freehold, enviably located close to local amenities and excellent transport links in Kilburn and nearby West Hampstead. The property has been beautifully maintained and appointed by the current owners, offering bright and spacious accommodation with a wealth of character and appeal, sympathetically enhanced with modern interiors throughout. Features include an inviting front aspect reception room with adjacent well equipped kitchen, modern family bathroom, useful loft space, gas central heating, double glazing and quality floor coverings. <br /><br />An entrance with stairs leads to the top floor landing and into the bright and spacious reception room with cast iron feature fireplace, ample space for relaxing and dining, and opening through to the separate kitchen. The kitchen comprises a modern range of matching wall and base units with work surfaces incorporating inset sink unit, gas hob with overhead extractor and electric oven below, and further space for appliances. There is a well sized master bedroom, plus additional single bedroom/study with door leading out onto the roof terrace with skyline views. A modern family bathroom with white three piece suite completes the generous accommodation. <br /><br />There is a secure bike store at the front of the house. The large loft space has two skylights and flooring throughout. There is potential to extend upwards with an additional staircase and dormer extension, as others in the road have done.<br /><br />The property is located in a quiet tree-lined residential road within easy access of Kilburn and Brondesbury stations, with nearby West Hampstead slightly further afield for excellent Thameslink connections. There are a variety of shops, bars, restaurants, and amenities, including Kiln Theatre and Kilburn Grange Park, within a short walk.<br /><br />To book a viewing instantly visit our website or download our award-winning app.<br /><br /><br /><br />Lease Information<br />We understand the property is offered to the market with share of the freehold, with long lease of 954 years remaining. All prospective purchasers are advised to make their own enquiries and verify this information with a solicitor.<br /><br />Service Charges<br />The owner pays £80 a month into a fund shared with the two other flats in the house to cover buildings insurance and shared maintenance costs. All prospective purchasers are advised to make their own enquiries and verify this information with a solicitor.<br /><br /><h3>Disclaimer for virtual viewings</h3><p>Some or all information pertaining to this property may have been provided solely by the vendor, and although we always make every effort to verify the information provided to us, we strongly advise you to make further enquiries before continuing.</p><p>If you book a viewing or make an offer on a property that has had its valuation conducted virtually, you are doing so under the knowledge that this information may have been provided solely by the vendor, and that we may not have been able to access the premises to confirm the information or test any equipment. We therefore strongly advise you to make further enquiries before completing your purchase of the property to ensure you are happy with all the information provided.</p> | 2 | 1 | £ 500,000 | Sunday, 23-Jan-22 16:12:04 UTC |
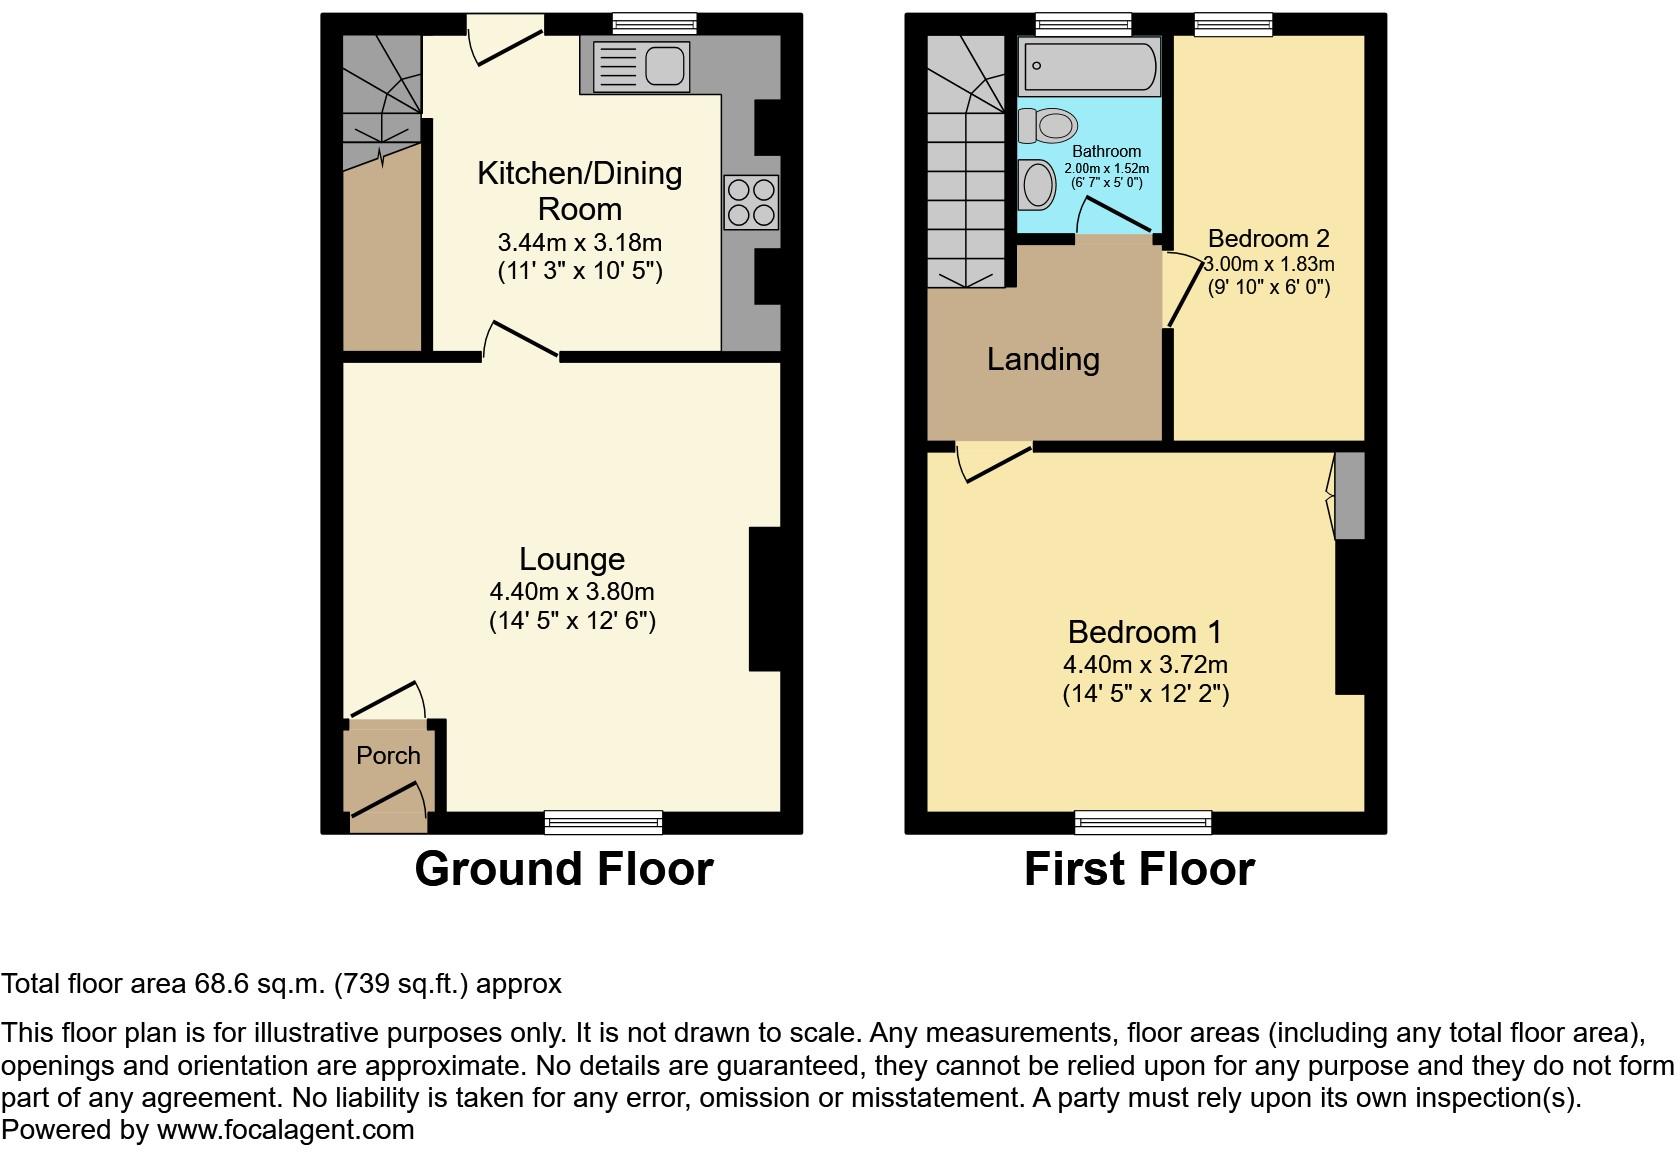 | Tennyson Road, Preston, PR1 A fantastic opportunity for a first time buyer or investor to purchase a well presented, two bedroom mid terraced house in a popular residential area in Ribbleton. The property is conveniently located for access to local amenities, schools, Deepdale Retail Park, West View Leisure Centre, main mot... | 2 | 1 | £ 105,000 | Sunday, 23-Jan-22 15:04:36 UTC |
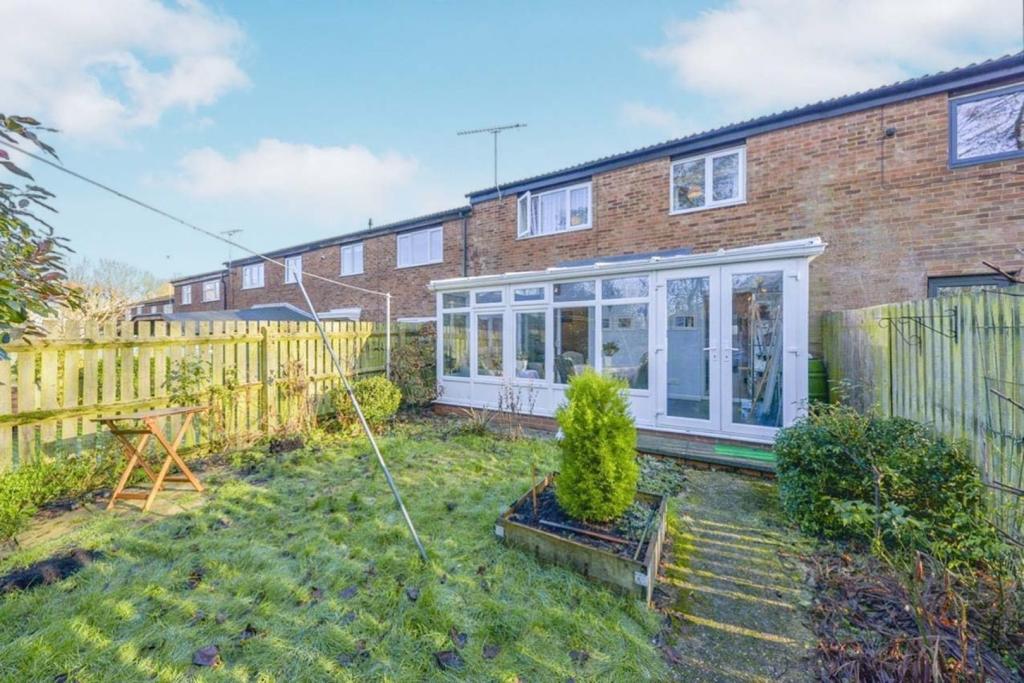 | Balmoral Close, Stevenage, SG2 The Property<br /> OPEN DAY SATURDAY 29TH JANUARY 11AM - 1PM BOOKING ESSENTIAL Purplebricks is delighted to offer this spacious three bedroom property with NO UPWARD CHAIN. <br />This generous home offers a wealth of accommodation to comprise of entrance hall/utility, downstairs wc, lounge, kitchen/diner and large conservatory with upstairs boasting three well proportioned bedrooms, shower room and ample storage.<br /><br />Bragbury End is situated at the southern end of Stevenage and is conveniently placed for Knebworth with shops that cater for daily needs including a chemist, post office, library, doctors' surgery, 2 dentists, Cooperative general store, well regarded junior/mixed infant school, churches and a recreational ground with tennis courts, bowling green and children's play area. There is also a private Golf Club with gymnasium and pool facilities. Stevenage town provides extensive schooling, shopping and leisure facilities and a mainline station serving London Kings Cross. In addition Hitchin, Welwyn G City, St Albans and the County Town of Hertford are within easy driving distance.<br /><br /><h3>Disclaimer for virtual viewings</h3><p>Some or all information pertaining to this property may have been provided solely by the vendor, and although we always make every effort to verify the information provided to us, we strongly advise you to make further enquiries before continuing.</p><p>If you book a viewing or make an offer on a property that has had its valuation conducted virtually, you are doing so under the knowledge that this information may have been provided solely by the vendor, and that we may not have been able to access the premises to confirm the information or test any equipment. We therefore strongly advise you to make further enquiries before completing your purchase of the property to ensure you are happy with all the information provided.</p> | 3 | 1 | £ 340,000 | Sunday, 23-Jan-22 13:17:12 UTC |
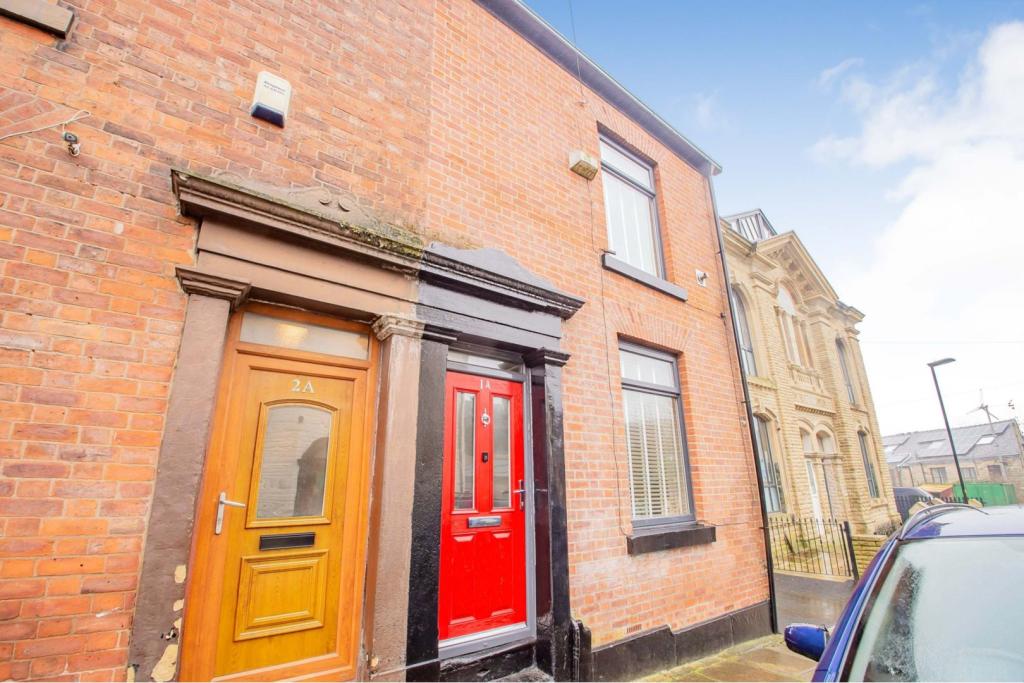 | Princess Street, Lees, Oldham, OL4 The Property<br />**Two Receptions**Three Bedrooms**End Terraced Property**<br /><br />This amazing, move in ready, three bedroomed, end-terraced property sits close to the Saddleworth border in the heart of the ever-popular Lees village. <br /><br />Lees village offers within easy reach popular Primary Schools such as; Saint Thomas' Leesfield Church of England Primary School. Lees High Street is within walking distance and offers a myriad of independent retailers, restaurants, bistros cafes, and bars. Public transport offers access to Oldham, Saddleworth, and metro stops to Manchester.<br /><br />You enter the home through an internal vestibule, into a spacious living room with high ceilings, on into a large dining room, a well-equipped kitchen with wall and base units, under-stair storage and a utility room. Externally, you have a private low maintenance yard with ample storage.<br /><br />Back inside and upstairs there are three spacious bedrooms and a family bathroom. The attic has been converted into a great space, which could be used as a fourth bedroom or even a work from home office.<br /><br />Contact us today to book your viewing to avoid disappointment. This property will not last long.<br /><br /><h3>Disclaimer for virtual viewings</h3><p>Some or all information pertaining to this property may have been provided solely by the vendor, and although we always make every effort to verify the information provided to us, we strongly advise you to make further enquiries before continuing.</p><p>If you book a viewing or make an offer on a property that has had its valuation conducted virtually, you are doing so under the knowledge that this information may have been provided solely by the vendor, and that we may not have been able to access the premises to confirm the information or test any equipment. We therefore strongly advise you to make further enquiries before completing your purchase of the property to ensure you are happy with all the information provided.</p> | 3 | 1 | £ 175,000 | Sunday, 23-Jan-22 12:51:38 UTC |
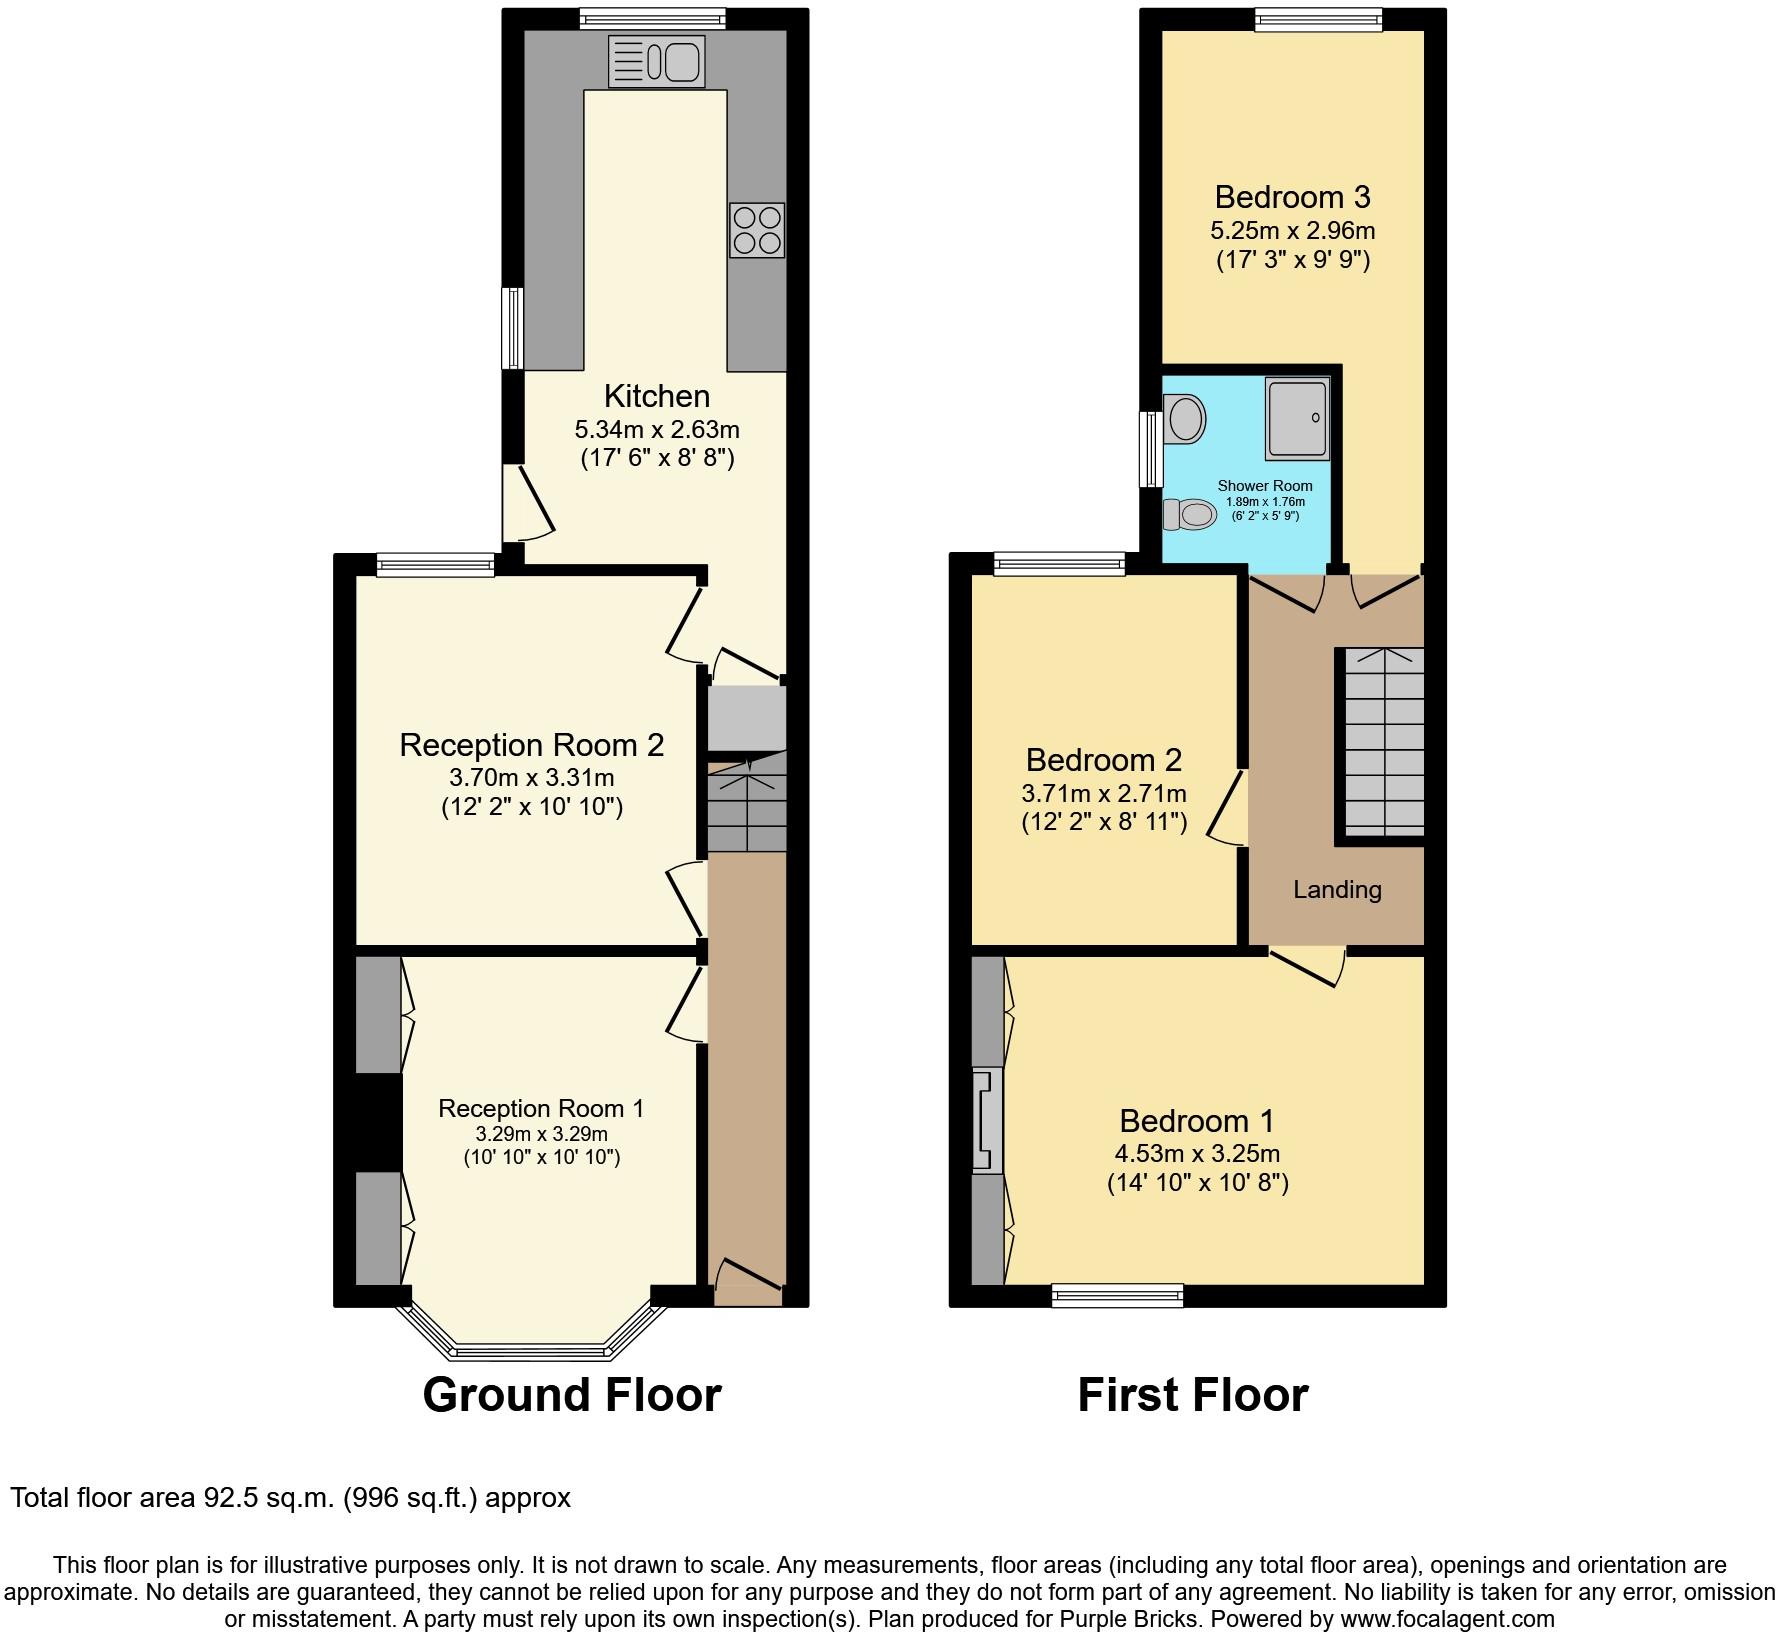 | Crescent Road, Middlesbrough, TS1 The Property<br />ATTENTION INVESTORS AND FIRST TIME BUYERS! This absolutely flawless terraced home has been maintained to the highest of standards by the current owner/occupier. The property is ready to move straight in to and would make a fantastic purchase!<br />PROFESSIONAL PHOTOS,FLOORPLAN AND VIDEO AVAILABLE SOON..........BOOK TO VIEW NOW<br /><br /><h3>Disclaimer for virtual viewings</h3><p>Some or all information pertaining to this property may have been provided solely by the vendor, and although we always make every effort to verify the information provided to us, we strongly advise you to make further enquiries before continuing.</p><p>If you book a viewing or make an offer on a property that has had its valuation conducted virtually, you are doing so under the knowledge that this information may have been provided solely by the vendor, and that we may not have been able to access the premises to confirm the information or test any equipment. We therefore strongly advise you to make further enquiries before completing your purchase of the property to ensure you are happy with all the information provided.</p> | 3 | 1 | £ 90,000 | Sunday, 23-Jan-22 11:42:05 UTC |
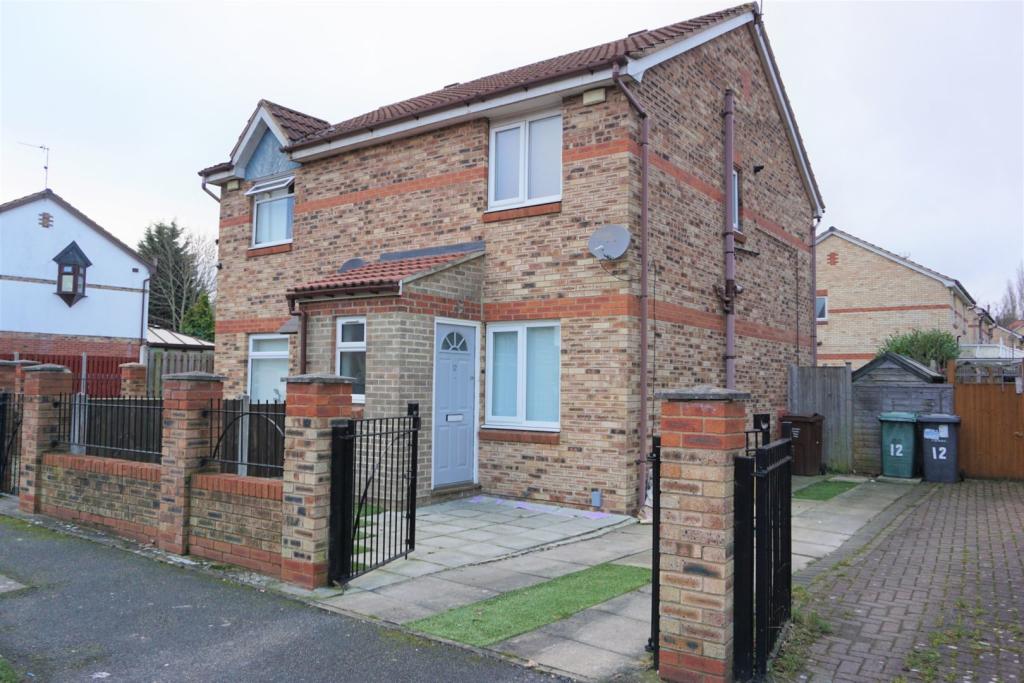 | Herschel Road, Bradford, BD8 The Property<br />Two bedroom, unfurnished, semi-detached house located in the much sought after area of Bradford West Yorkshire. Close to local shops, transport links & schools within walking distance. Comprising of entrance porch and living room. Fully fitted modern kitchen leading to the rear garden. To the first floor there are two bedrooms and a family bathroom. <br /><br /> Viewing highly recommend to really appreciate the property.<br /><br /><br /><h3>Disclaimer for virtual viewings</h3><p>Some or all information pertaining to this property may have been provided solely by the vendor, and although we always make every effort to verify the information provided to us, we strongly advise you to make further enquiries before continuing.</p><p>If you book a viewing or make an offer on a property that has had its valuation conducted virtually, you are doing so under the knowledge that this information may have been provided solely by the vendor, and that we may not have been able to access the premises to confirm the information or test any equipment. We therefore strongly advise you to make further enquiries before completing your purchase of the property to ensure you are happy with all the information provided.</p> | 2 | 1 | £ 600 | Sunday, 23-Jan-22 11:42:04 UTC |
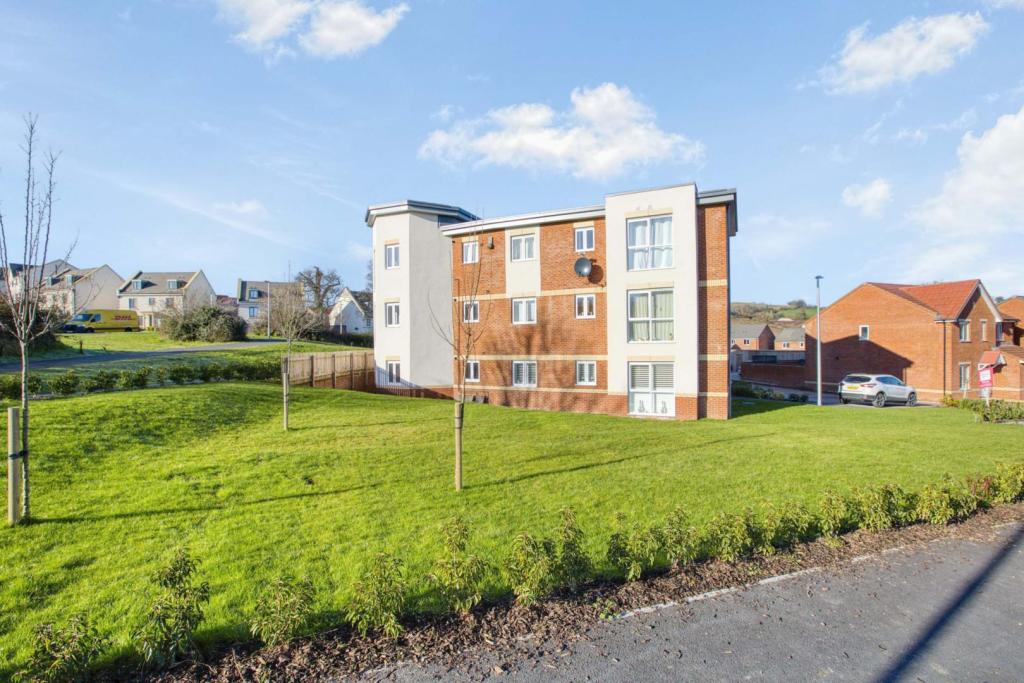 | Chicory Close, Newton Abbot, TQ12 The Property<br /> A modern purpose built first floor apartment presented in immaculate condition with two double bedrooms, modern bathroom and a contemporary open plan lounge/diner and integrated modern kitchen. <br />The main bedroom is a good sized double bedroom and benefits from built in wardrobes. Bedroom two is another double bedroom. <br />The main living area is a very good sized space with fantastic modern arrangement of wall and base units with integrated appliances. <br />The remainder is a large lounge/Dining area with a bay window with substantial double glazed windows delivering natural light and creating a fantastic feature to the property. <br />This delightful accommodation is blessed with an abundance of natural light throught out and is an exceptional first time buy or investment. <br />Further benefitting from Radiator heating and allocated parking. <br />To view with one of the team please use the book a viewing option, alternatively go to Purplebricks.com or download our user friendly app to your device. <br /><br />Communal Entrance<br />Through a security door with intercom system you step into the communal entrance hall. Staircase leads to upper floors. <br />A private front door opens into the entrance hall.<br /><br />Entrance Hall<br />This 'L' shaped hall has a smooth set ceiling and two ceiling light points. Wall mounted telephone entry system. Radiator. Double doors open to the airing storage cupboard. Doors open to the Bedrooms, bathroom and the open plan lounge/diner and kitchen. <br /><br />Open Plan Living<br />This fantastic room is an open plan area with a contemporary kitchen to the left with the remainder a light and spacious lounge/diner. <br />The kitchen comprises of a range of wall and base units with roll edge work surfaces over. Inset one and half bowl sink drainer unit with a mixer tap over. Inset four ring hob with hood over and built in oven and grill under. Integrated fridge/freezer. Integrated washing machine and dishwasher. Radiator. Power points. <br />The lounge/diner is blessed with natural light from multiple double glazed windows and focal point bay area. . Smooth set ceiling with two ceiling light points. Radiator. Power points. Spac for a table and chairs. <br /><br />Bedroom One<br />A good size double bedroom. Smooth set ceiling with ceiling light point. Double glazed window. Doors to built in wardrobes, providing hanging space. Power points. Television point. Radiator. <br /><br />Bedroom Two<br />A good size double bedroom. Smooth set ceiling with ceiling light point. Double glazed window. Power points. Radiator. <br /><br />Bathroom<br />Smooth set ceiling with ceiling light point. Panel enclosed bath with mixer tap and shower over. Pedestal wash hand basin with a mixer tap over. Low level W.C with a push button flush. Wall mounted heated ladder towel rail. <br /><br />Parking<br />The property benefits from allocated parking. <br /><br />Lease Information<br />Lease: 125 years from 2019<br />Service Charge: 950 per annum ( Approx ) <br />Ground Rent: 125.00 per annum (paid monthly)<br /><br /><h3>Disclaimer for virtual viewings</h3><p>Some or all information pertaining to this property may have been provided solely by the vendor, and although we always make every effort to verify the information provided to us, we strongly advise you to make further enquiries before continuing.</p><p>If you book a viewing or make an offer on a property that has had its valuation conducted virtually, you are doing so under the knowledge that this information may have been provided solely by the vendor, and that we may not have been able to access the premises to confirm the information or test any equipment. We therefore strongly advise you to make further enquiries before completing your purchase of the property to ensure you are happy with all the information provided.</p> | 2 | 1 | £ 195,000 | Sunday, 23-Jan-22 11:19:40 UTC |
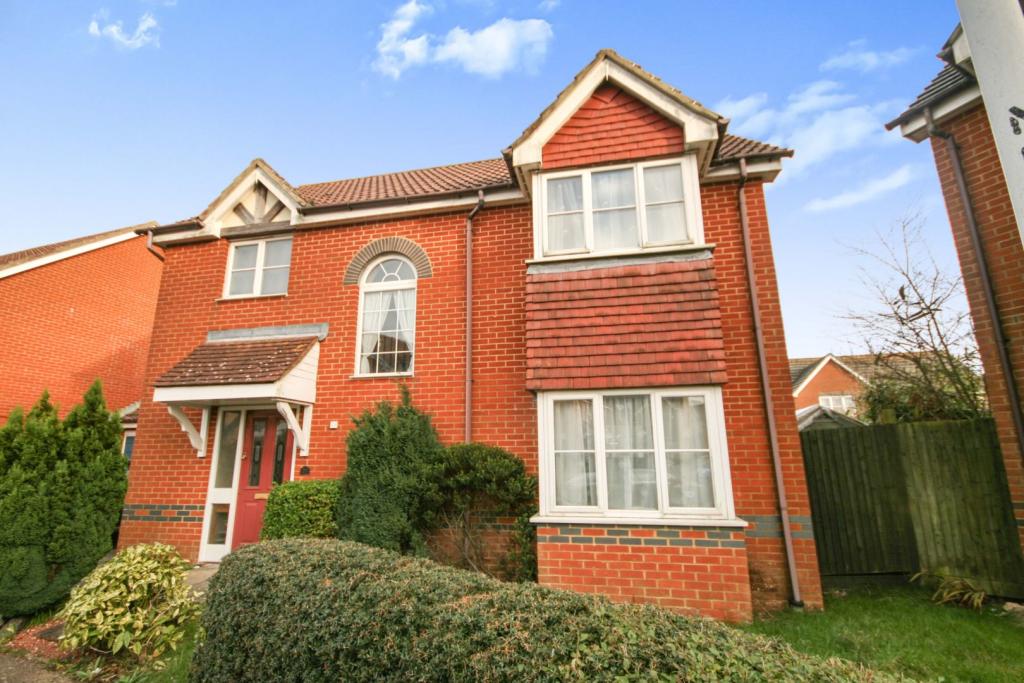 | Pritchard Drive, Folkestone, CT18 Unusually spacious for a three bedroom property in Hawkinge this fabulous family home has so much to offer it really must be viewed to be appreciated. Stepping inside the space on offer is immediately obvious and could easily be compared to a four bedroom property. A generous entrance hallway g... | 3 | 3 | £ 400,000 | Sunday, 23-Jan-22 11:16:44 UTC |
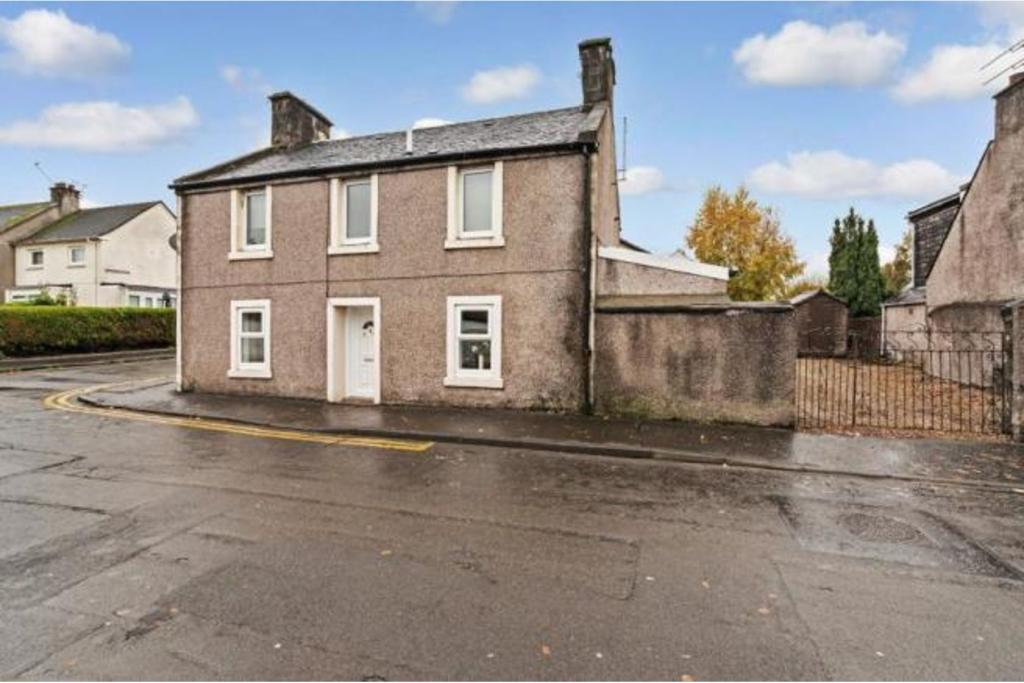 | Delph Road, Alloa, FK10 The Property<br />An immaculate traditional upper main door flat located in a popular residential address of Alloa. This stylish flat enjoys fantastic size living accommodation all on the level & will ideally suit both young or elderly purchasers alike. Early internal viewing comes highly advised.<br /><br />The entrance is in a neutral decor with access to all the apartments. The lounge is a fantastic size with d/g window to the front which allow amazing daylight making this a comfortable space. There is a feature wall has a fire & surround as a focal point. The kitchen enjoys a range of modern wall & floor standing units complete with counter-tops & splash. There is a freestanding cooker, fridge freezer & plumbing for a washing machine. Both bedrooms are a good size & enjoys ample space for free standing furniture. To complete the accommodation is the 3-piece bathroom with shower over the bath. There is a garden to the rear & could offer off street parking. Further features include d/g & g.c.h.<br /><br />Alloa offers a range of amenities that include excellent supermarket & retail shopping, transport & recreational facilities. For the commuter there is also easy access to the M9/M80/M876 which connects Stirling Edinburgh, Glasgow & all surrounding districts.<br /><br /><h3>Disclaimer for virtual viewings</h3><p>Some or all information pertaining to this property may have been provided solely by the vendor, and although we always make every effort to verify the information provided to us, we strongly advise you to make further enquiries before continuing.</p><p>If you book a viewing or make an offer on a property that has had its valuation conducted virtually, you are doing so under the knowledge that this information may have been provided solely by the vendor, and that we may not have been able to access the premises to confirm the information or test any equipment. We therefore strongly advise you to make further enquiries before completing your purchase of the property to ensure you are happy with all the information provided.</p> | 2 | 1 | £ 75,000 | Sunday, 23-Jan-22 11:15:07 UTC |
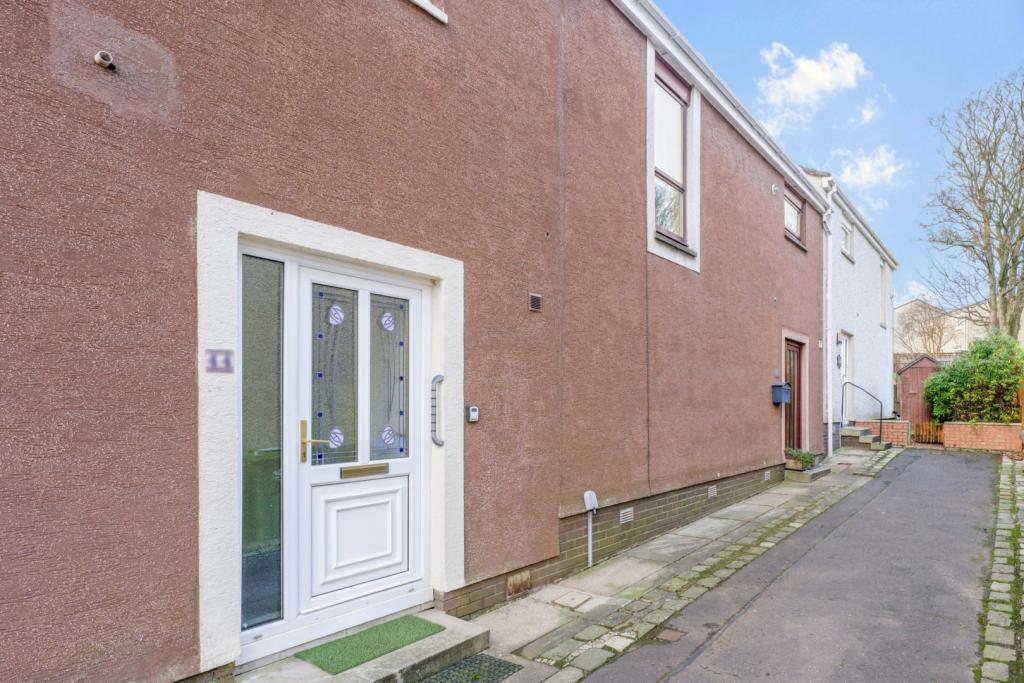 | Rashieburn, Erskine, PA8 The Property<br />Attractive mid terraced villa in walk-in condition enjoying a quiet setting and a beautiful modern interior. Ideal home for a professional couple or as a starter home for a young family. Attractively modernised and decorated by the present owner and tastefully finished. Providing spacious accommodation and within a popular area of the town, easy reach to Park Mains High School and local shops. <br /><br />The property comprises reception hall, downstairs cloaks/WC, large lounge with doors to the rear garden and built-in storage, well appointed spacious modern fitted kitchen with dining area. The landing with storage gives access to 2 good sized double bedrooms and an attractive modern bathroom. <br /><br />The specification also includes gas central heating, double glazing, on street parking for residents and easily maintained enclosed gardens to the rear finished with paving and stone chips for easy maintenance. An ideal space for young children. <br /><br />Erskine itself provides a great selection of local shops and amenities including swimming pool, health and fitness centre, library and Morrison's and Aldi stores. There is excellent local primary and secondary schooling in the area. Easy access to surrounding areas including nearby Bishopton, Inchinnan, Houston and Renfrew. There are excellent road links as the M8 motorway is located within easy reach which gives access to Glasgow City Centre and Glasgow International Airport. The Erskine Bridge crosses over the Clyde for access to Loch Lomond and the West Coast.<br /><br />Reception Hall<br />.<br /><br />Downstairs Cloakroom<br />.<br /><br />Lounge<br />17'5" x 10'2" <br /><br />Kitchen/Diner<br />13'5" x 10'10"<br /><br />First Floor Landing<br />.<br /><br />Bedroom One<br />13'5" x 10'10"<br /><br />Bedroom Two<br />10'10" x 10'2"<br /><br />Bathroom<br />6'11" x 5'11"<br /><br /><h3>Disclaimer for virtual viewings</h3><p>Some or all information pertaining to this property may have been provided solely by the vendor, and although we always make every effort to verify the information provided to us, we strongly advise you to make further enquiries before continuing.</p><p>If you book a viewing or make an offer on a property that has had its valuation conducted virtually, you are doing so under the knowledge that this information may have been provided solely by the vendor, and that we may not have been able to access the premises to confirm the information or test any equipment. We therefore strongly advise you to make further enquiries before completing your purchase of the property to ensure you are happy with all the information provided.</p> | 2 | 1 | £ 112,500 | Sunday, 23-Jan-22 10:46:53 UTC |
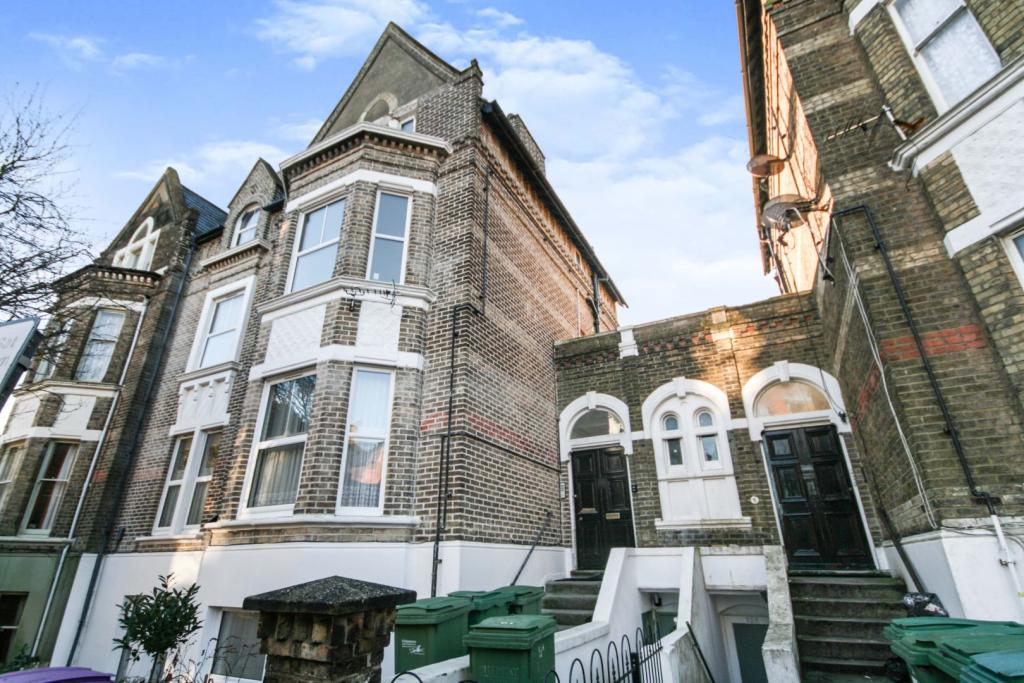 | Ingles Road, Folkestone, CT20 The Property<br />For those looking for a spacious property with versatile layout with everything Folkestone has to offer on your door step look no further as this 3/4 bedroom split level apartment is a must see. <br />Entering via a grand Victorian hall way this property still retains a lot of the character you would expect from an apartment of this era. <br />The generous landing that meets you will leave you eager to explore further. <br />The first floor comprises of a contemporary kitchen with breakfast bar and far reaching views across Folkestone's roof tops making this a great place to conjure up your favourite recipes. There is also a generous lounge on this level, a master bedroom with Jack & Jill bathroom and a fourth bedroom currently used as a utility room but could make an excellent study or fourth single room/nursery. <br />Venturing on you will find another two good sized double bedrooms on the second floor and an additional shower room and toilet for added convenience. <br />Being centrally located the position of this wonderful apartment is hard to beat as everything you will ever need is right on your doorstep from shops, bars, restaurants but also the beautiful leas and Folkestone Central train station is less than a 10 minute walk away. <br />Properties in location historically sell very quickly so early viewing here comes highly recommended. <br /><br /><br />Lounge<br />17'2" x 14'4"<br /><br />Kitchen<br />14'6" x 11'3"<br /><br />Bedroom One<br />14'3" x 14'1"<br /><br />Bedroom Four / Study<br />8'1" x 6'6"<br /><br />Bathroom<br />8'4" x 6'3"<br /><br />Bedroom Two<br />17'3" x 14'5"<br /><br />Bedroom Three<br />15'1" x 10'5"<br /><br /><h3>Disclaimer for virtual viewings</h3><p>Some or all information pertaining to this property may have been provided solely by the vendor, and although we always make every effort to verify the information provided to us, we strongly advise you to make further enquiries before continuing.</p><p>If you book a viewing or make an offer on a property that has had its valuation conducted virtually, you are doing so under the knowledge that this information may have been provided solely by the vendor, and that we may not have been able to access the premises to confirm the information or test any equipment. We therefore strongly advise you to make further enquiries before completing your purchase of the property to ensure you are happy with all the information provided.</p> | 4 | 3 | £ 250,000 | Sunday, 23-Jan-22 10:43:50 UTC |
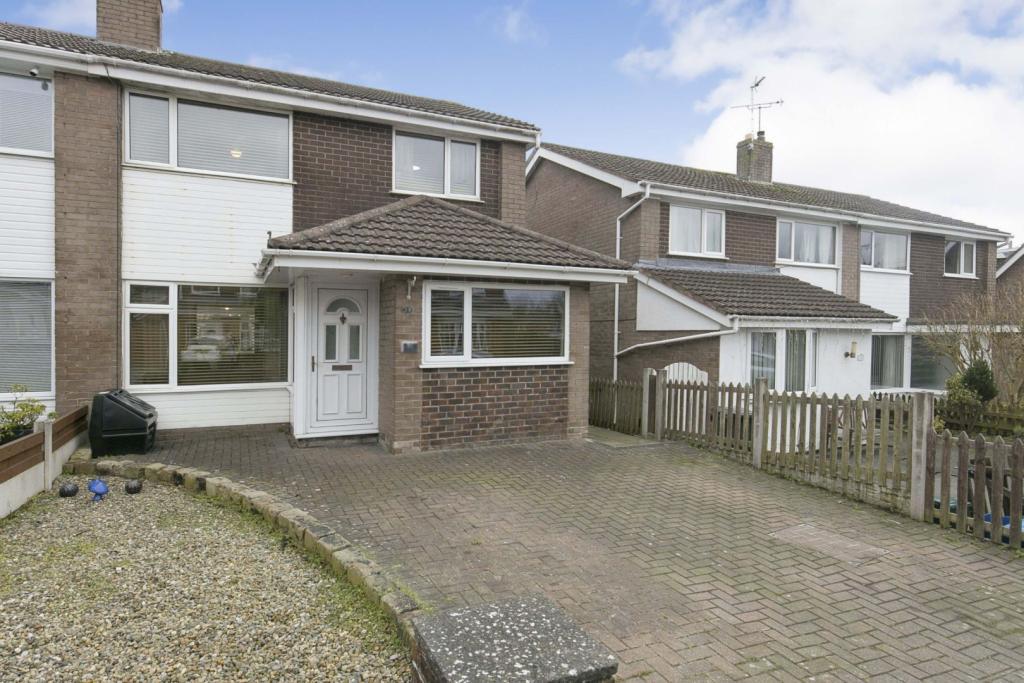 | Llys Wylfa, Mold, CH7 The Property<br />A beautifully presented extended semi detached house with newly fitted kitchen, stylish orangery and remodelled garden with decking. The garage has been converted into a 4th bedroom with en-suite bathroom.<br /><br />Set in a suburban estate within Mynydd Isa and within the catchment of Ysgol Myndd Isa, Argoed High School, St Davids High School and Buckley Southdown CP its a perfect family home.<br /><br />Mold is just a short drive away as is the A55 offering easy access to Chester and North Wales.<br /><br />The property has had a new integrated kitchen with orangery opening as a stylish dining room and a newly fitted upstairs bathroom and the garden has been landscaped and styled to a low maintenance outdoor living space<br /><br />Set back from the road with off road parking for 2 vehicles, decorative flower bed, obscured PVC double glazed door opening to vestibule<br /><br />Porch<br />PVC double glazed window to side, door opening to Lounge<br /><br />Lounge<br />PVC double glazed window to front aspect, wall mounted radiator, log burner with reclaimed wood surround and slate hearth, double doors opening to Kitchen/Diner, door to Hallway<br /><br />Kitchen<br />Range of modern wall, drawer and base units, butchers block worktop with inset stainless steel sink unit and mixer tap, inset eye level double oven with built in microwave function, integrated fridge freeze, integrated washing machine, integrated dishwasher, electric hob with extractor hood over, large ceramic tiled floor, tiled splashbacks and PVC double glazed window to rear garden<br /><br />Orangery<br />PVC double glazed window to rear and side, wall mounted stylish radiator, PVC double gazed door opening to rear garden<br /><br />Hallway<br />Door to Bedroom Four, Stairs to First Floor<br /><br />En-suite<br />Close coupled WC and wall mounted wash and basin, wood laminate floor, wall mounted radiator<br /><br />Bedroom Three<br />PVC double glazed window to front aspect, wall mounted radiator, inset spotlights, folding door to En-Suite<br /><br />Landing<br />PVC double gazed window to side, doors to Bedrooms and Bathroom, Access to roof space<br /><br />Bathroom<br />Newly fitted modern suite comprising a deep stand-alone bath with shower attachment, shower cubical with power shower, vanity wash hand basin and close coupled WC, obscured PVC double glazed window to side aspect, towel radiator, part tiled walls, tiled floor, panelled ceiling with inset spotlights, extractor fan<br /><br />Bedroom One<br />PVC double glazed window to front aspect, 3 door fitted wardrobe, wall mounted radiator<br /><br />Bedroom Two<br />PVC double glazed window to rear aspect, wall mounted radiator<br /><br />Bedroom Four<br />PVC double glazed window to rear aspect, wall mounted radiator<br /><br />Rear Garden<br />Laid to lawn with newly fitted decking areas, side pedestrian access<br /><br />Annexe Bedroom Three<br />PVC double glazed window to front aspect, wall mounted radiator, inset spotlights, folding door to En-Suite<br /><br /><h3>Disclaimer for virtual viewings</h3><p>Some or all information pertaining to this property may have been provided solely by the vendor, and although we always make every effort to verify the information provided to us, we strongly advise you to make further enquiries before continuing.</p><p>If you book a viewing or make an offer on a property that has had its valuation conducted virtually, you are doing so under the knowledge that this information may have been provided solely by the vendor, and that we may not have been able to access the premises to confirm the information or test any equipment. We therefore strongly advise you to make further enquiries before completing your purchase of the property to ensure you are happy with all the information provided.</p> | 4 | 1 | £ 250,000 | Saturday, 22-Jan-22 22:30:13 UTC |
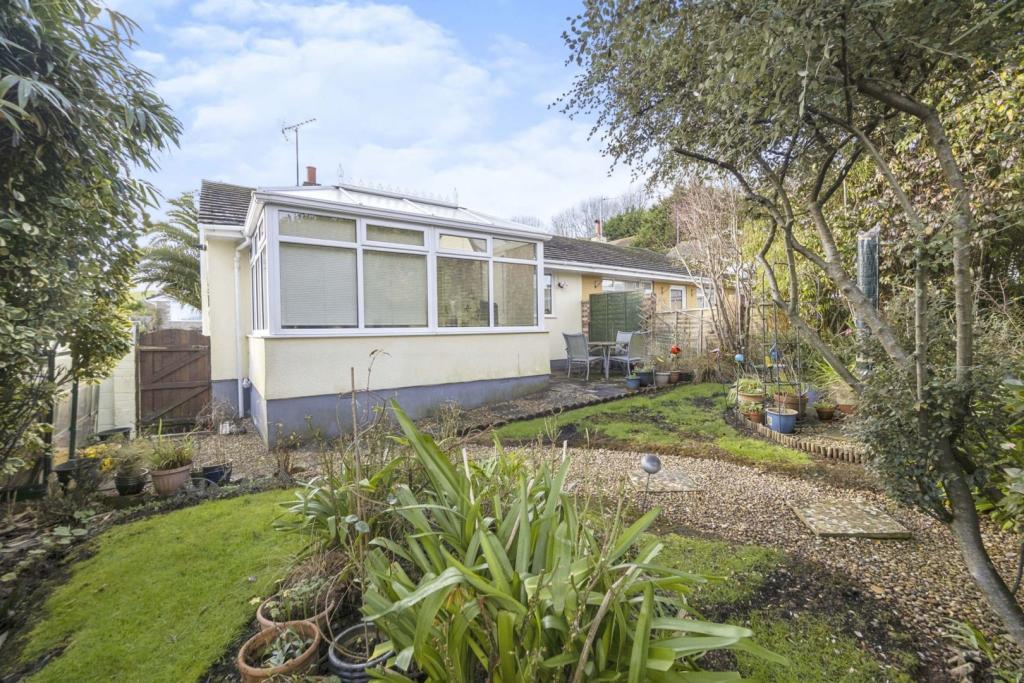 | Elm Road, Brixham, TQ5 The Property<br />Purplebricks are delighted to bring to market this well presented semi detached bungalow with 2 bedrooms, spacious kitchen, living room with feature fireplace, family bathroom and a conservatory with access out to the low maintenance rear garden. Gas fired central heating and UPVC framed double glazing are installed. The bungalow is located approximately a mile away from the town centre and harbour and there is a convenience store (with sub post office) situated at nearby St. Mary's Square with a local bus service running from close to the property into town as well.<br /><br />Brixham town centre has an array of shops, amenities and facilities, as well as the picturesque Brixham Harbour surrounded by an array of boutique shops, bar and restaurants. From there the main bus services run to the neighbouring towns of Paignton and Torquay and beyond.<br /><br />Entrance Porch<br />UPVC framed double glazed entrance door with window to side. Carpeted flooring. UPVC framed double glazed door leading to.......<br /><br />Hallway<br />Radiator. Cupboard housing Consumer Unit. Carpeted flooring. Telephone point. Pendant Light Fitting. Single Socket. Access to Loft. Doors leading to all other rooms........<br /><br />Living Room<br />12'8 x 11'0'' (3.85m x 3.34m)<br />UPVC framed double glazed window overlooking the front garden. Single radiator. Feature Solid Fuel burning fireplace with mantel and Marble hearth. Carpeted flooring. Electrical Sockets and TV Point. Smooth Set Ceiling with Feature Pendant Light Fitting with Ceiling Medallion.<br /><br />Kitchen<br />12'8'' x 9'9'' (3.85m x 2.98m)<br />A bright fresh room with an abundance of white wall and base units with brass effect handles and blue rolled work top surfaces with 3 double electrical sockets above. Tiled splashback. Inset stainless steel sink unit. Built-in John Lewis electric single oven. Inset 4 ring John Lewis electric hob with extractor above. Space for appliances. Laminate Tiled Floor. Single Radiator. UPVC framed double glazed door to ...<br /><br />Conservatory<br />12'8'' x 8'5'' (3.85m x 2.57m)<br />UPVC framed double glazed windows overlooking the rear garden. Double Radiator. Two Double Sockets. Carpeted Flooring. Feature Light Fitting. UPVC Double Glazed Door to Rear Garden.........<br /><br /><br />Bedroom One<br />12'2'' x 9'9'' (3.72m x 2.98m)<br />UPVC double glazed window overlooking the rear garden. Radiator. Built-in fitted wardrobes. Carpeted Flooring.Pendant Light Fitting.<br /><br />Bedroom Two<br />7'9'' x 11'1'' (2.35m x 3.38m)<br />Good Sized Single Bedroom with UPVC framed double glazed window overlooking the front porch. Radiator. Electrical Sockets. Carpeted Flooring. Pendant Light Fitting<br /><br />Rear Garden <br />Step down from the Conservatory to level lawn with surrounding borders stocked with mature planting and hedging providing plenty of privacy. Timber Garden Shed. Outside water tap.<br /><br /><h3>Disclaimer for virtual viewings</h3><p>Some or all information pertaining to this property may have been provided solely by the vendor, and although we always make every effort to verify the information provided to us, we strongly advise you to make further enquiries before continuing.</p><p>If you book a viewing or make an offer on a property that has had its valuation conducted virtually, you are doing so under the knowledge that this information may have been provided solely by the vendor, and that we may not have been able to access the premises to confirm the information or test any equipment. We therefore strongly advise you to make further enquiries before completing your purchase of the property to ensure you are happy with all the information provided.</p> | 2 | 1 | £ 300,000 | Saturday, 22-Jan-22 20:03:21 UTC |
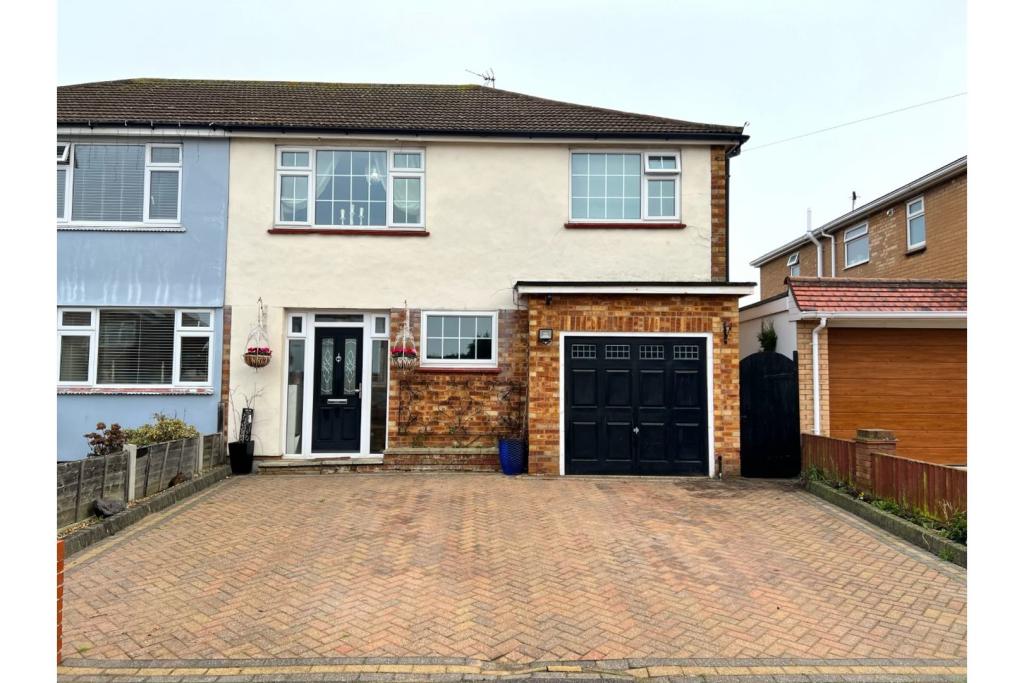 | Norwood Avenue, Clacton-on-sea, CO15 The Property<br />GUIDE PRICE £375,000 TO £400,000<br /><br />***OPEN HOUSE LAUNCH EVENT TO BE HELD ON SATURDAY 5TH FEBRUARY BETWEEN 10AM AND 2PM***BY APPOINTMENT ONLY***<br /><br /> Purplebricks are delighted to offer this extended four bedroom semi detached house which is situated in East Clacton with easy access to local shops, primary school and also a short walk to the seafront.<br /><br />The ground floor accommodation comprises: entrance porch to entrance hall with open tread staircase to the first floor, snug, cloakroom, utility room, nicely appointed kitchen, large dining room with vaulted ceiling and living room.<br /><br />On the first floor are four bedrooms and a family bathroom with four piece suite.<br /><br />The rear garden has a decking and patio areas, artificial grass and a summer house which has been used as a home office space with its own W.C.<br />The front garden has off street parking for several vehicles and the garage is now mostly storage due to being part converted for the utility room.<br /><br />Internal inspection is essential.<br /><br />TO VIEW THIS PROPERTY PLEASE CLICK ONTO OUR BROCHURE, CLICK VIEW PROPERTY AND THEN SELECT THE SUITABLE DAY AND TIME. ALTERNATIVELY CALL OUR SALES SUPPORT TEAM ON THE NUMBER PROVIDED.<br /><br /><br />Entrance Porch<br />uPVC entrance door to entrance porch with tiled flooring and part glazed door to entrance hall<br /><br />Entrance Hall<br />Double glazed window to front, open tread staircase to first floor landing, door to cloakroom, open access to snug<br /><br />Snug<br />Double glazed borrowed light window from the porch, radiator, laminate flooring<br /><br />Downstairs Cloakroom<br />Cupboard with electrics, low level WC, vanity wash hand basin with mixer tap and cupboards under, heated towel rail, laminate flooring, access to utility room<br /><br />Utility Room<br />Double glazed obscure window to side, larder style cupboards, work tops with cupboards under, space for washing machine, tiled splashbacks, laminate flooring, radiator<br /><br />Kitchen<br />Wall mounted units, display cupboards, wooden work top with butler sink inset with mixer tap, space for range cooker, larder style units, laminate flooring, radiator, open access to dining room<br /><br />Dining Room<br />Two Velux windows, double glazed window to rear, uPVC French doors with side lights to the rear giving access to the rear garden, radiator, laminate flooring, open access to living room<br /><br />Living Room<br />Feature flame effect inset electric fire to remain, laminate flooring, radiator, fitted cupboards with marble tops<br /><br />First Floor Landing<br />Access to loft space, cupboard housing gas fired combination boiler<br /><br />Bedroom One<br />Double glazed window to front, radiator, built-in wardrobe<br /><br />Bedroom Two<br />Double glazed window to rear, radiator, built-in storage cupboard<br /><br />Bedroom Three<br />Double glazed window to front, radiator, built-in wardrobe, laminate flooring<br /><br />Bedroom Four<br />Double glazed window to rear, radiator, laminate flooring<br /><br />Bathroom<br />Double glazed obscure window to side, tiled shower cubicle, low level WC, vanity wash hand basin with mixer tap and cupboards under, panelled bath with mixer tap with shower attachment, tiled splash backs, tiled flooring, heated towel rail, spotlights<br /><br />Outside<br />The rear garden has decking and a paved patio area, artificial grass, summer house which is used as a home office with its own W.C.<br />The front garden has a block paved driveway providing off street parking for several vehicles.<br /><br />Garage<br />Garage has been partially converted for the utility room and is mainly used for storage.<br /><br /><h3>Disclaimer for virtual viewings</h3><p>Some or all information pertaining to this property may have been provided solely by the vendor, and although we always make every effort to verify the information provided to us, we strongly advise you to make further enquiries before continuing.</p><p>If you book a viewing or make an offer on a property that has had its valuation conducted virtually, you are doing so under the knowledge that this information may have been provided solely by the vendor, and that we may not have been able to access the premises to confirm the information or test any equipment. We therefore strongly advise you to make further enquiries before completing your purchase of the property to ensure you are happy with all the information provided.</p> | 4 | 1 | £ 375,000 | Saturday, 22-Jan-22 18:49:05 UTC |
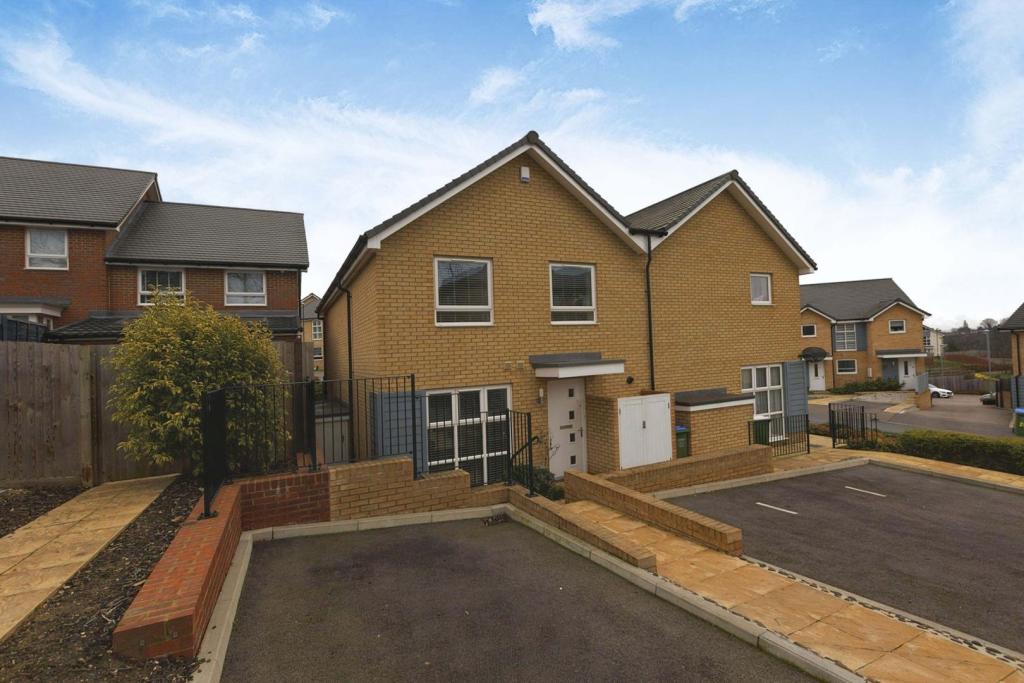 | Tower Road, Belvedere, DA17 The Property<br />Tower Road in Belvedere is the location for this well presented two bedroom property. This property would make an ideal first time buy or investment, being ideally located within a 1 mile walk of Belvedere station which will benefit from the imminent Cross rail development and within 0.6 miles of Erith station and town centre. Also within walking distance of Nuxley Village shops and park and within a few minutes walk of Franks Park. Walking distance to Trinity School and Lesnes Heath Primary School.<br /><br />This must see property comes with modern decor throughout and the perfect opportunity to move straight in. There is a wide entrance hall that provides the access to the downstairs wc and storage cupboard. The open plan lounge and kitchen area is the main hub of this property and is a great size with the feeling of two separate spaces rather than being on top of each other. There is also an under stairs storage space, which is currently being used as an office space. <br /><br />Up stairs is where you will find the 2 bedrooms and family bathroom. Both bedrooms are of a great size and easily have double beds in them. Bedroom two comes with an additional storage cupboard that sits in the head space above the staircase. <br /><br />Additional benefits to note include driveway to front, double glazing throughout, gas central heating, external bike shed 2, allocated parking and additional visitor spaces.<br /><br />Don't miss out on this great opportunity, book your viewing today. <br /><br />Location<br />At the heart of Belvedere is Nuxley Village – where you’ll find shops, pubs, restaurants and supermarkets. If you enjoy a walk or need a place to take your pet dog, Franks Park is just a 20 minute walk away. Explore a little further and you’ll find Lesnes Abbey, with its historic monastic ruins and formal gardens. You also have Bostall Woods with its protected bluebell fields and ancient trees.<br /><br />Belvedere residents will be a manageable walk or one stop on the train line away from Abbey Wood’s forthcoming Crossrail links, meaning a quicker commute into London. <br /><br />Service Charges<br />Maintenance Fees: £225.28 per annum.<br /><br />Open Plan Living<br />17'3" x 17'3"<br /><br />Bedroom One<br />10'7" x 10'3"<br /><br />Bedroom Two<br />13'9" x 6'6"<br /><br />Bathroom<br />6'10" x 6'8"<br /><br /><h3>Disclaimer for virtual viewings</h3><p>Some or all information pertaining to this property may have been provided solely by the vendor, and although we always make every effort to verify the information provided to us, we strongly advise you to make further enquiries before continuing.</p><p>If you book a viewing or make an offer on a property that has had its valuation conducted virtually, you are doing so under the knowledge that this information may have been provided solely by the vendor, and that we may not have been able to access the premises to confirm the information or test any equipment. We therefore strongly advise you to make further enquiries before completing your purchase of the property to ensure you are happy with all the information provided.</p> | 2 | 1 | £ 300,000 | Saturday, 22-Jan-22 18:41:33 UTC |
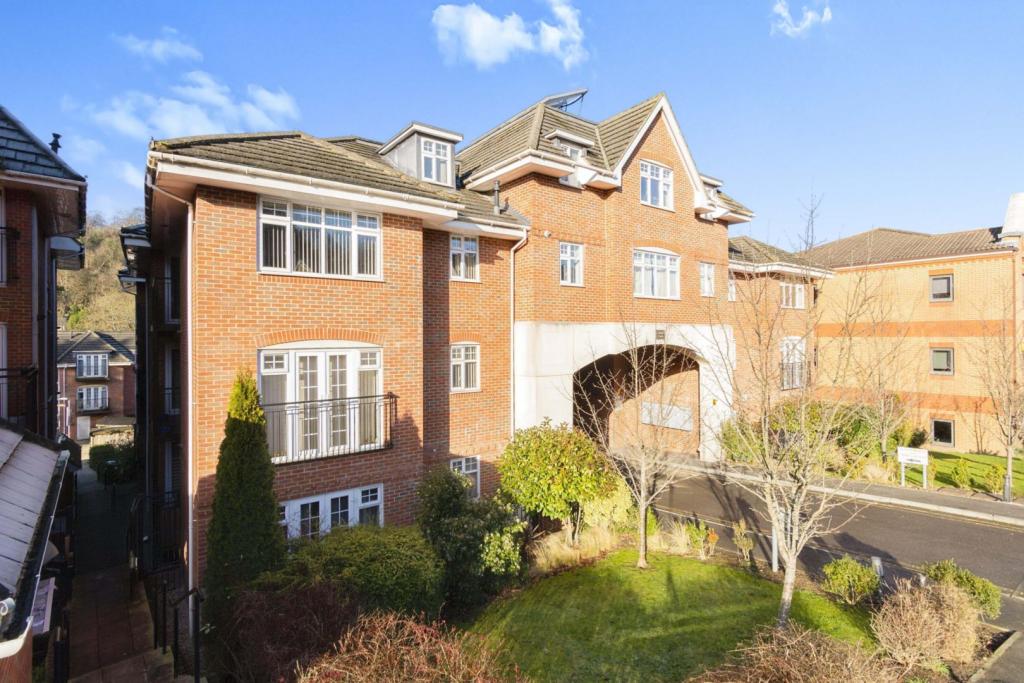 | 135 Croydon Road, Caterham, CR3 This is a well presented contemporary style top floor one bedroom apartment with lift access, situated in Caterham. The property comprises of an entrance hallway, light and airy open plan living with a living/dining area and contemporary style fully fitted kitchen with integrated appliances. A sp... | 1 | 1 | £ 230,000 | Saturday, 22-Jan-22 16:48:53 UTC |
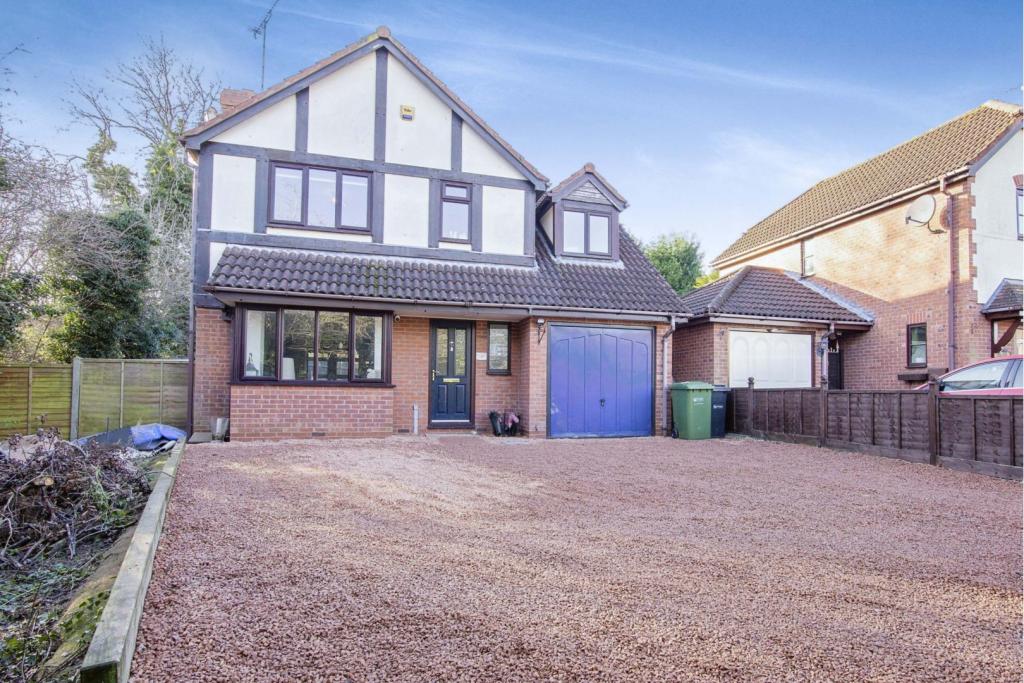 | Powderham Avenue, Worcester, WR4 The Property<br />**AN ABSOLUTE MUST VIEW** A superb and very well appointed modern 4 bedroom detached family house located on a particularly large plot at the end of a quiet cul de sac within the highly sought after Warndon Villages development and having ease of access to excellent local amenities/schools and the M5 ( JCT 6).<br />The accommodation comprises reception hall, downstairs cloakroom, lounge, fabulous open plan refitted kitchen/dining room, utility room (from part of the garage) , 4 bedrooms, en suite shower room and family bathroom all benefitting from gas central heating and double glazing.<br />Externally there the remainder of the original garage which provides a useful store plus a newly laid gravelled driveway with an additional parking area on the far left hand side and a real feature to this property is the southerly facing large rear garden with a paved terrace along with a side garden which has a greenhouse and potential vegetable plot. **BOOK A VIEWING 24/7 AT PURPLEBRICKS.COM**<br /><br />Reception Hall<br />Approached via a double glazed front door with external light. The reception hall has obscure double glazed window to front, radiator, stairs to first floor, ceiling light point, smoke alarm.<br /><br />Downstairs Cloakroom<br />With WC, corner wash hand basin, radiator, tiled floor, extractor fan, ceiling light point.<br /><br />Lounge<br />With double glazed bay window to front, 2 radiators, 2 ceiling light points, inset contemporary fire, TV point, double doors opening through to the kitchen/diner.<br /><br />Kitchen/Dining Room<br />The Kitchen/Dining Room has been refitted to comprise gloss fronted wall and base cupboards plus drawers, worktops, sink unit, 4 ring induction hob having glass splash back and extractor canopy over, built in fan assisted double oven/grill, built in dishwasher, double glazed rear window, ceiling down lighters, space for fridge/freezer, double glazed sliding doors opening to the rear garden, 2 radiators, wood effect flooring, door to the utility room.<br /><br />Utility Room<br />( from part of the original garage) Comprising gloss fronted wall and base cupboards, built in fridge, worktop, sink unit, radiator, plumbing and space for washing machine, ceiling light point, corner tall cupboard housing Worcester gas fired boiler, double glazed door to outside.<br /><br />Landing<br />With ceiling light point, coved ceiling, access to loft space, built in airing cupboard.<br /><br />Bedroom One<br />With double glazed window to front, radiator, built in wardrobes, coved ceiling, ceiling light point, TV point, door to en suite shower room.<br /><br />En-suite Shower Room<br />With tiled shower cubicle, WC, wash hand basin, tiled splash backs, obscure double glazed window to front, ceiling downlighters, heated towel rail/radiator.<br /><br />Bedroom Two<br />With double glazed window to rear, radiator, coved ceiling, ceiling light point.<br /><br />Bedroom Three<br />With double glazed window to front, radiator, coved ceiling, ceiling light point.<br /><br />Bedroom Four<br />With double glazed window to rear, radiator, coved ceiling, ceiling light point<br /><br />Family Bathroom<br />Comprising panelled bath with shower attachment, wash hand basin, WC, tiled splash backs, obscure double glazed rear window, tiled floor, heated towel rail/radiator, ceiling downlighters.<br /><br />Garage<br />The front part of the original garage now forms a useful storage area with the garage door still in situ and has power and light.<br /><br />Driveway<br />There is a wide and deep newly gravelled driveway with an additional parking area on the left hand side and beyond is a very well stocked shrub/flower border and mature trees.<br /><br />Side Garden<br />Approached via a gate and paved pathway from the front and having greenhouse and potential vegetable plot.<br /><br />Rear Garden<br />The southerly facing large rear garden is a major feature to the property and has paved terrace with pergola over and an awning plus a mature lawn having gravelled borders and fencing to all sides providing an excellent degree of privacy. Cold water tap and outside light.<br /><br /><h3>Disclaimer for virtual viewings</h3><p>Some or all information pertaining to this property may have been provided solely by the vendor, and although we always make every effort to verify the information provided to us, we strongly advise you to make further enquiries before continuing.</p><p>If you book a viewing or make an offer on a property that has had its valuation conducted virtually, you are doing so under the knowledge that this information may have been provided solely by the vendor, and that we may not have been able to access the premises to confirm the information or test any equipment. We therefore strongly advise you to make further enquiries before completing your purchase of the property to ensure you are happy with all the information provided.</p> | 4 | 2 | £ 385,000 | Saturday, 22-Jan-22 16:35:33 UTC |
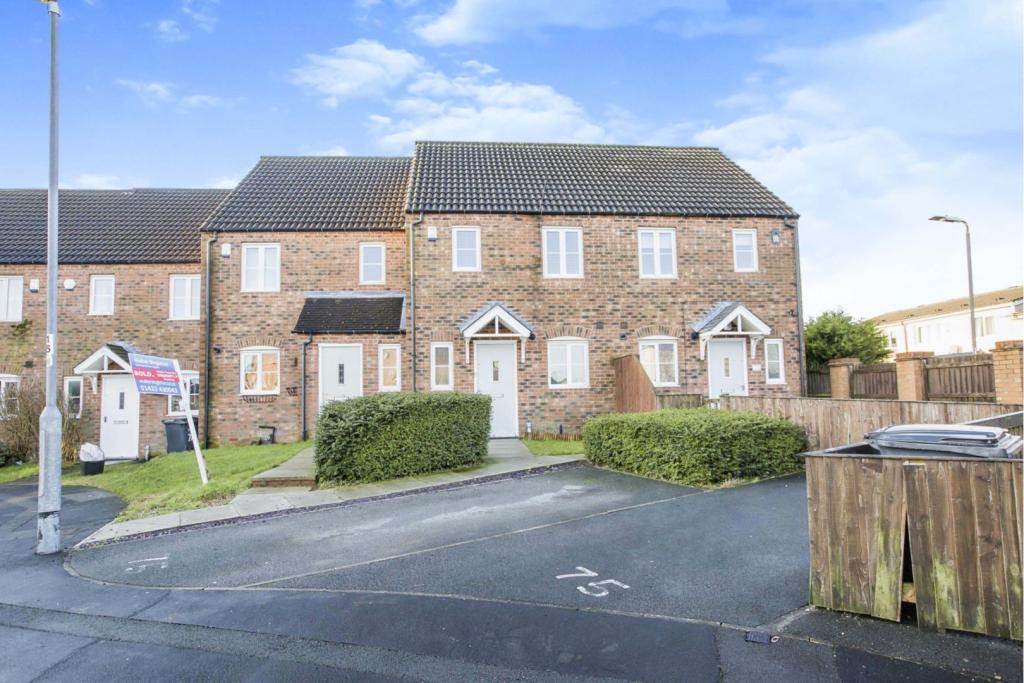 | Cobblestones Drive, Halifax, HX2 The Property<br />The Property<br />This ideal starter home is a modern easy to maintain two bed town house with good sized rear garden and private parking to the front.<br />Briefly comprising<br />Entrance hall - Kitchen - Downstairs WC / Cloaks - Good sized Lounge with Dining Area, Glass Doors to Rear Garden.<br />Master Bedroom - Bedroom 2 - House Bathroom.<br />Please see floorplan for room sizes.<br /><br /><h3>Disclaimer for virtual viewings</h3><p>Some or all information pertaining to this property may have been provided solely by the vendor, and although we always make every effort to verify the information provided to us, we strongly advise you to make further enquiries before continuing.</p><p>If you book a viewing or make an offer on a property that has had its valuation conducted virtually, you are doing so under the knowledge that this information may have been provided solely by the vendor, and that we may not have been able to access the premises to confirm the information or test any equipment. We therefore strongly advise you to make further enquiries before completing your purchase of the property to ensure you are happy with all the information provided.</p> | 2 | 1 | £ 145,000 | Saturday, 22-Jan-22 15:00:18 UTC |
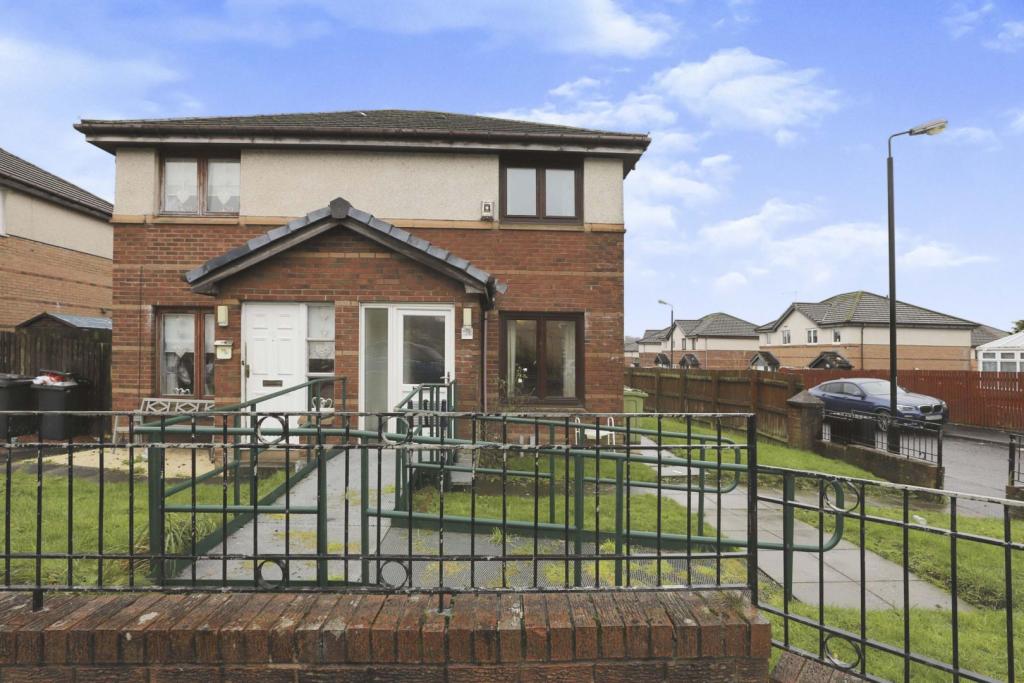 | Stewart Street, Glasgow, G78 The Property<br />Purplebricks PLC is delighted to offer to the market this stunning, well maintained semi detached villa set within landscaped corner plot boasting large garden grounds. The property offers easily managed accommodation which can only be fully appreciated by internal inspection. Comprising front porch leading into reception hall, large bright lounge, breakfasting sized kitchen, two bedrooms, quality bathroom and is complemented by gas central heating, double glazing and driveway. Barrhead offers excellent local amenities with first class shopping, schooling, sporting and transport facilities (both buses and trains). Early inspection is highly recommended to fully appreciate this quality modern home <br /><br /><h3>Disclaimer for virtual viewings</h3><p>Some or all information pertaining to this property may have been provided solely by the vendor, and although we always make every effort to verify the information provided to us, we strongly advise you to make further enquiries before continuing.</p><p>If you book a viewing or make an offer on a property that has had its valuation conducted virtually, you are doing so under the knowledge that this information may have been provided solely by the vendor, and that we may not have been able to access the premises to confirm the information or test any equipment. We therefore strongly advise you to make further enquiries before completing your purchase of the property to ensure you are happy with all the information provided.</p> | 2 | 1 | £ 115,000 | Saturday, 22-Jan-22 14:25:05 UTC |
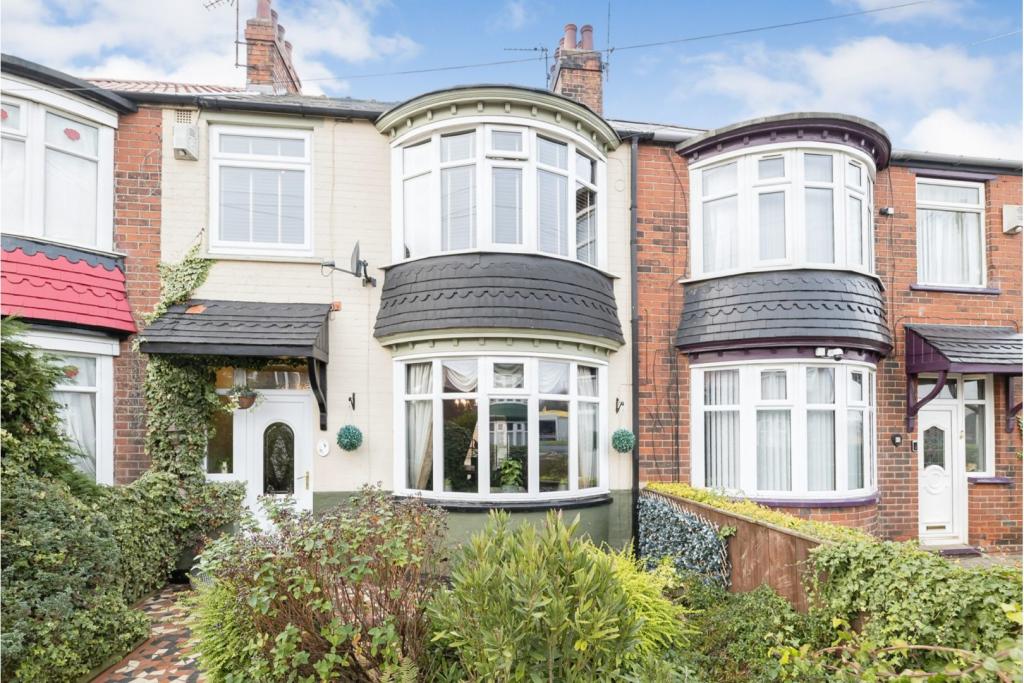 | Hutton Road, Middlesbrough, TS4 The Property<br />This meticulously presented three bedroom home is offered for sale with the added benefit of no chain. The property has been upgraded throughout by the current owner and is ready to move straight in to. Situated in Longlands, this is the perfect location for easy access to commuting routes, main transport links, walking distance to shops, and just a short trip to Middlesbrough town centre and James Cook Hospital. <br />The property comprises; Entrance hall, living room, dining room, modern fitted kitchen, three good sized bedrooms and a family bathroom. Externally there are front and rear gardens. <br /><br /><h3>Disclaimer for virtual viewings</h3><p>Some or all information pertaining to this property may have been provided solely by the vendor, and although we always make every effort to verify the information provided to us, we strongly advise you to make further enquiries before continuing.</p><p>If you book a viewing or make an offer on a property that has had its valuation conducted virtually, you are doing so under the knowledge that this information may have been provided solely by the vendor, and that we may not have been able to access the premises to confirm the information or test any equipment. We therefore strongly advise you to make further enquiries before completing your purchase of the property to ensure you are happy with all the information provided.</p> | 3 | 1 | £ 130,000 | Saturday, 22-Jan-22 14:23:48 UTC |
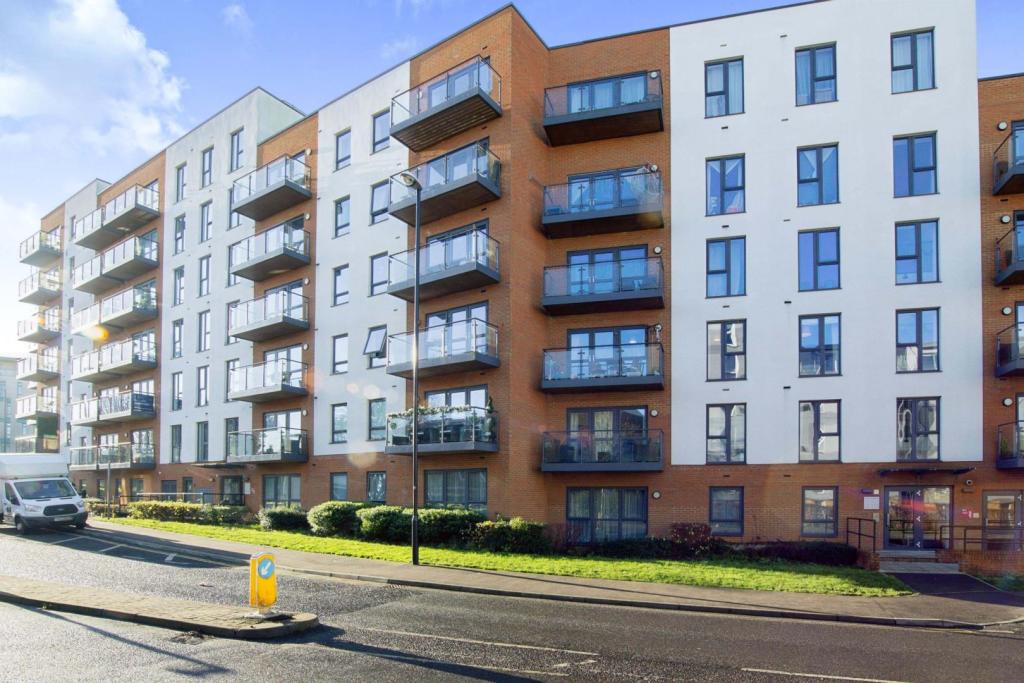 | West Green Drive, Crawley, RH11 The Property<br />Why rent when you can buy this fantastic apartment, offered for sale on a shared equity basis. The purchase price is for a 60% share with the remaining equity share owned by Landspeed. Built by Crest Homes in 2019 this spacious town centre apartment provides well planned accommodation. Located on the second floor the front door leads to entrance hall, the open plan living/dining room & kitchen is a great space with plenty of room for sofas and chairs to relax as well as having room for a dining table and chairs, double glazed door lead to the private balcony. The kitchen area is fitted with an extensive range of base and wall units with complimentary working surfaces and appliance space. There are two double bedrooms and a modern bathroom which completes the internal accommodation. There is a secure gated underground parking space. Outside a well maintained communal garden.<br /><br />Location<br />Location<br />The property is conveniently located within walking distance to Crawley town centre, with its vast range of shopping facilities from national brands to small independent retailers, there are a wide selection of pubs, bars and restaurants. Crawley bus station for routes to Gatwick and Crawley train station for routes to London Bridge and London Victoria are close at hand. Easy access to M23/A23 to London and the coast.<br /><br />Lease Information<br />Lease Information<br />Lease 245 years<br />Ground Rent TBA<br />Service Charge TBA<br /><br />Council Tax Band<br />Council Tax Band C<br /><br />General Information<br />General Information<br /><br />What is a Landspeed Shared Purchase Home? An affordable home designed to help you to<br />get on to the property ownership ladder. With a Landspeed home in Crawley you will own a<br />long leasehold interest in the property, but pay no more than in this case 60% of the open market value (£275,000). The balancing share will be legally secured by Landspeed but, unlike other shared equity/ownership schemes, we do not charge rent or interest on this share and you are under no obligation whatsoever to pay for this share or buy it at any time in the future. Your purchase can be funded by a mortgage and with no rent charged on the balancing share - this means that you only have to meet the cost of your mortgage, service charges and other standard home costs.<br /><br /><h3>Disclaimer for virtual viewings</h3><p>Some or all information pertaining to this property may have been provided solely by the vendor, and although we always make every effort to verify the information provided to us, we strongly advise you to make further enquiries before continuing.</p><p>If you book a viewing or make an offer on a property that has had its valuation conducted virtually, you are doing so under the knowledge that this information may have been provided solely by the vendor, and that we may not have been able to access the premises to confirm the information or test any equipment. We therefore strongly advise you to make further enquiries before completing your purchase of the property to ensure you are happy with all the information provided.</p> | 2 | 1 | £ 165,000 | Saturday, 22-Jan-22 12:59:13 UTC |
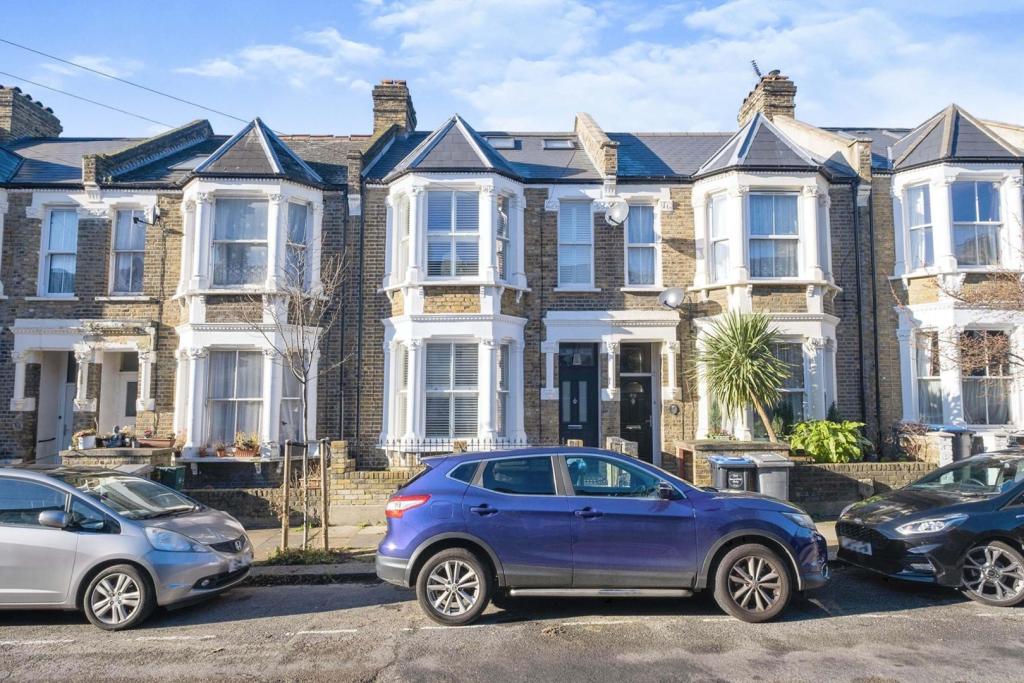 | Halstow Road, London, NW10 The Property<br />An exceptionally well presented Victorian house in a quiet, residential location.<br /><br />Entrance hall to reception room with bay window and fireplace. Second reception room leading to modern, contemporary kitchen/diner with bifold doors to the rear garden. Modern bathroom and utility room also found on the ground floor. To the first floor are three bedrooms and a bathroom with a a further bedroom with en-suite shower room on the floor above.<br /><br />Halstow road is an extremely popular residential road and this property is ideally located for Chamberlayne Road, College Road and Salusbury Road's many restaurants, pubs and vintage shops with Kensal Green (Bakerloo line & Overland) and Kensal Rise (Overground) stations being very nearby plus numerous bus routes. <br /><br />*To book a viewing on this great property 24 hours a day, 7 days a week please visit the Purplebricks website for viewing availability and to confirm your date and appointment time. Alternatively you can download our award winning App*<br /><br /><h3>Disclaimer for virtual viewings</h3><p>Some or all information pertaining to this property may have been provided solely by the vendor, and although we always make every effort to verify the information provided to us, we strongly advise you to make further enquiries before continuing.</p><p>If you book a viewing or make an offer on a property that has had its valuation conducted virtually, you are doing so under the knowledge that this information may have been provided solely by the vendor, and that we may not have been able to access the premises to confirm the information or test any equipment. We therefore strongly advise you to make further enquiries before completing your purchase of the property to ensure you are happy with all the information provided.</p> | 4 | 3 | £ 1,400,000 | Saturday, 22-Jan-22 12:19:31 UTC |
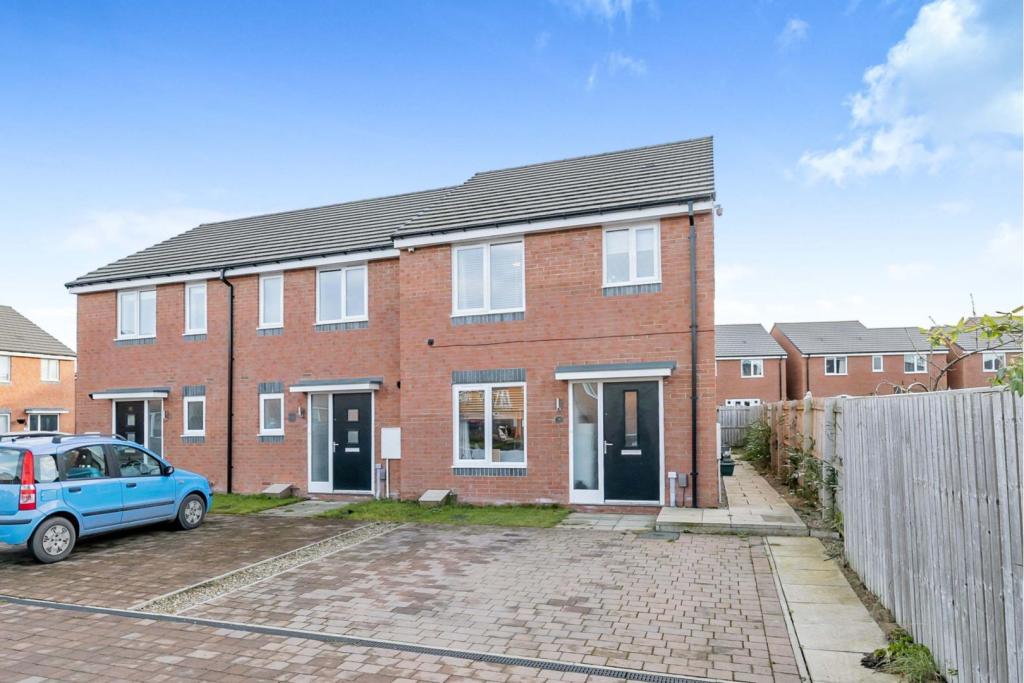 | Spinning Close, Darlington, DL1 The Property<br />A fabulous example of a ready to move into, three bedroom semi detached family home situated in a quiet cul de sac. Boasting spacious living accommodation, three double bedrooms, open plan kitchen diner with French patio doors leading on to the low maintenance landscaped garden. <br /><br />The living accommodation comprises of a welcoming hallway, bright and airy lounge, spacious open plan kitchen diner with downstairs cloakroom completes the ground floor. To the first floor there are three double bedrooms including an en-suite shower room to the master and a contemporary family bathroom suite. The property is full central heated and double glazed throughout.<br /><br />Externally there is block paved driveway to the front, with space for several vehicles. To the rear the current owners have created a low maintenance landscaped garden with artificial grass and patio area. <br /><br /><h3>Disclaimer for virtual viewings</h3><p>Some or all information pertaining to this property may have been provided solely by the vendor, and although we always make every effort to verify the information provided to us, we strongly advise you to make further enquiries before continuing.</p><p>If you book a viewing or make an offer on a property that has had its valuation conducted virtually, you are doing so under the knowledge that this information may have been provided solely by the vendor, and that we may not have been able to access the premises to confirm the information or test any equipment. We therefore strongly advise you to make further enquiries before completing your purchase of the property to ensure you are happy with all the information provided.</p> | 3 | 3 | £ 160,000 | Saturday, 22-Jan-22 11:50:26 UTC |
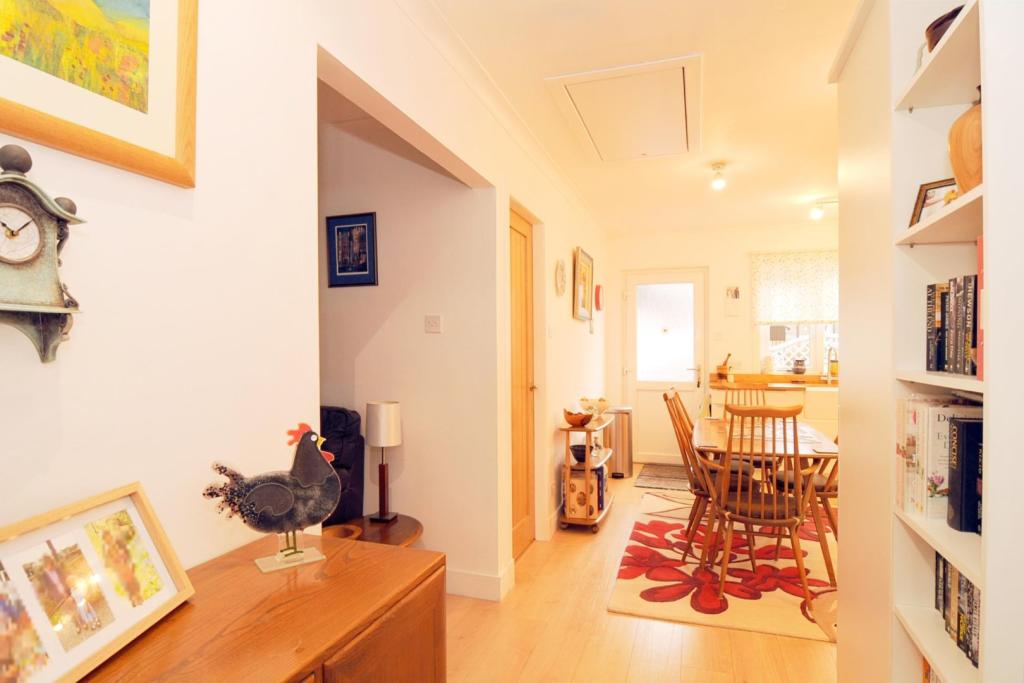 | Carsons Knowe, Castle Douglas, DG7 The Property<br />Peacefully settled within the picturesque village of New Galloway is this immaculately presented one bedroom link detached bungalow, which has been carefully maintained to a high standard throughout.<br />Offering excellent sized living space, modern dining kitchen and stylish shower room with delightful gardens, this property would appeal to first time buyers and also the retirement market.<br /><br />The accommodation comprises; welcoming entrance laid with smart wood laminate flooring that runs to the lounge and kitchen. This contains a recess area for hanging coats and storage.<br /><br />Incorporating a lovely open plan concept, this flows naturally to the bright and inviting lounge highlighted by dual windows to the front aspect. The cosy multi-fuel burner provides invites you to sit back with family.<br /><br />Following onto the well-appointed kitchen fitted with a selection of matte white wall and base units with contrasting oak worktop and a Belfast sink aside the rear window viewpoint. This benefits from an integrated double oven, induction hob, hood, fridge, two freezers, dishwasher and washer/dryer. Therein lies space for dining table and chairs and rear door access.<br /><br />The neutrally decorated double bedroom is laid with fitted carpet and offers excellent space for bedroom furnishings. <br /><br />The chic family shower room is beautifully tiled and fitted with 3 piece suite consisting of a double shower enclosure with mains fed shower, WC and modern vanity unit with inset sink and storage underneath.<br /><br />Externally there are charming yet low maintenance gardens to the front and side of the home enhanced by a pebbled decked area, wood shed and a handy outside tap.<br />To the rear is a neat section housing useful bin storage and access to the residents parking area.<br /><br />Location<br />New Galloway is an idyllic village in the historical county of Kirkcudbrightshire, situated close to Loch Ken and on the edge of Galloway Forest Park.<br />Claiming the title of the smallest royal burgh in Scotland, there are many local amenities and eateries within the attractive high street forming a popular spot and the nearby ruins of Kenmure Castle.<br />This provides a good base for leisure activities around Loch Ken and in the Galloway Forest Park, including fishing, golf and watersports.<br /><br />Viewings come highly recommended.<br /><br />*** Request to Solicitors *** Please email all formal offers in the first instance to <br />Should your client's offer be accepted, please then send the Principal offer directly to the seller's solicitor upon receipt of the Notification of Proposed Sale which will be emailed to you.<br /><br /><h3>Disclaimer for virtual viewings</h3><p>Some or all information pertaining to this property may have been provided solely by the vendor, and although we always make every effort to verify the information provided to us, we strongly advise you to make further enquiries before continuing.</p><p>If you book a viewing or make an offer on a property that has had its valuation conducted virtually, you are doing so under the knowledge that this information may have been provided solely by the vendor, and that we may not have been able to access the premises to confirm the information or test any equipment. We therefore strongly advise you to make further enquiries before completing your purchase of the property to ensure you are happy with all the information provided.</p> | 1 | 1 | £ 100,000 | Saturday, 22-Jan-22 11:35:14 UTC |
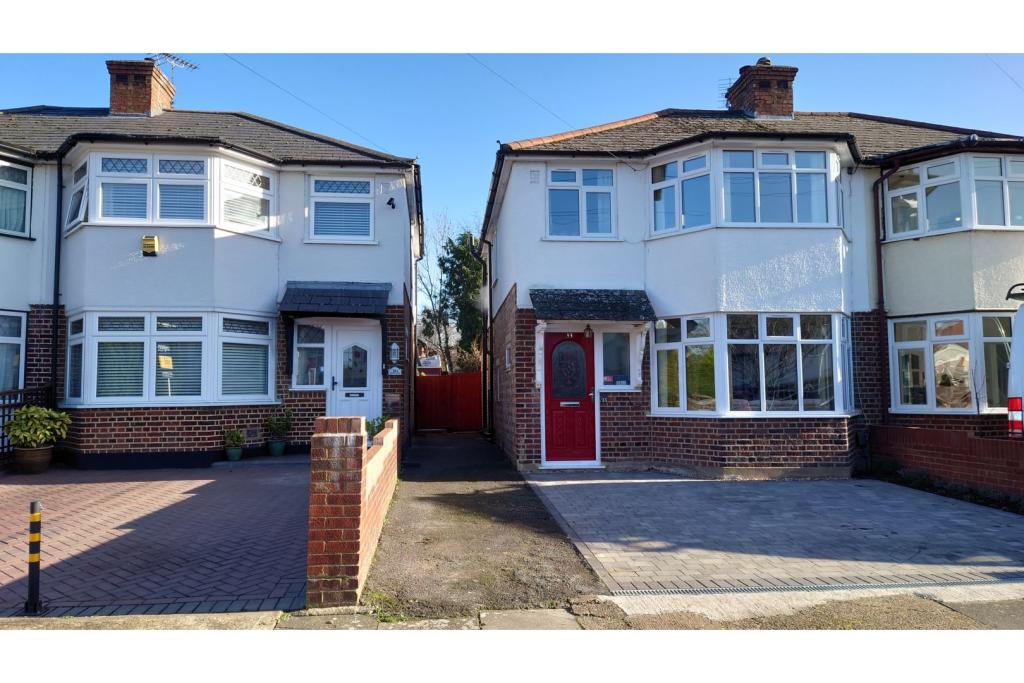 | Drayton Gardens, West Drayton, UB7 The Property<br />This stylish and contemporary semi detached family home is a must see and one that's not to<br />be missed, as it has been tastefully decorated and maintained by the current owner with attention to detail and a high standard throughout. The property offers a wealth of space throughout, a modern finish whilst maintaining character features and enjoying a peaceful position within one of West Drayton's premier roads. <br /><br />To the ground floor there is a spacious and welcoming entrance hallway, a front facing living room that’s a great place for the family to retreat and spent time together, a versatile open plan living/dining room, a spacious modern fitted kitchen ideal for the chef of the house to conjure up any culinary delight, a handy utility room with downstairs W/C. To the first floor there is a family bathroom, two double bedrooms, and a comfortable single bedroom that could also be used for a study. Externally the property benefits from a front garden that has been convert into a large driveway and a private rear garden with a seating area, ideal for having family and friends over for those summer barbecues, children to play or simply unwinding after work with a glass of wine and good book.<br /><br />Drayton Gardens is located moments from West Drayton High Street with its excellent selection of shops, restaurants, bars and transport links including West Drayton's future Crossrail link. Access to the M4, M25, Heathrow Airport, Hillingdon Hospital and Stockley Business Park is just a short drive away.<br /><br /><h3>Disclaimer for virtual viewings</h3><p>Some or all information pertaining to this property may have been provided solely by the vendor, and although we always make every effort to verify the information provided to us, we strongly advise you to make further enquiries before continuing.</p><p>If you book a viewing or make an offer on a property that has had its valuation conducted virtually, you are doing so under the knowledge that this information may have been provided solely by the vendor, and that we may not have been able to access the premises to confirm the information or test any equipment. We therefore strongly advise you to make further enquiries before completing your purchase of the property to ensure you are happy with all the information provided.</p> | 3 | 1 | £ 530,000 | Saturday, 22-Jan-22 10:50:12 UTC |
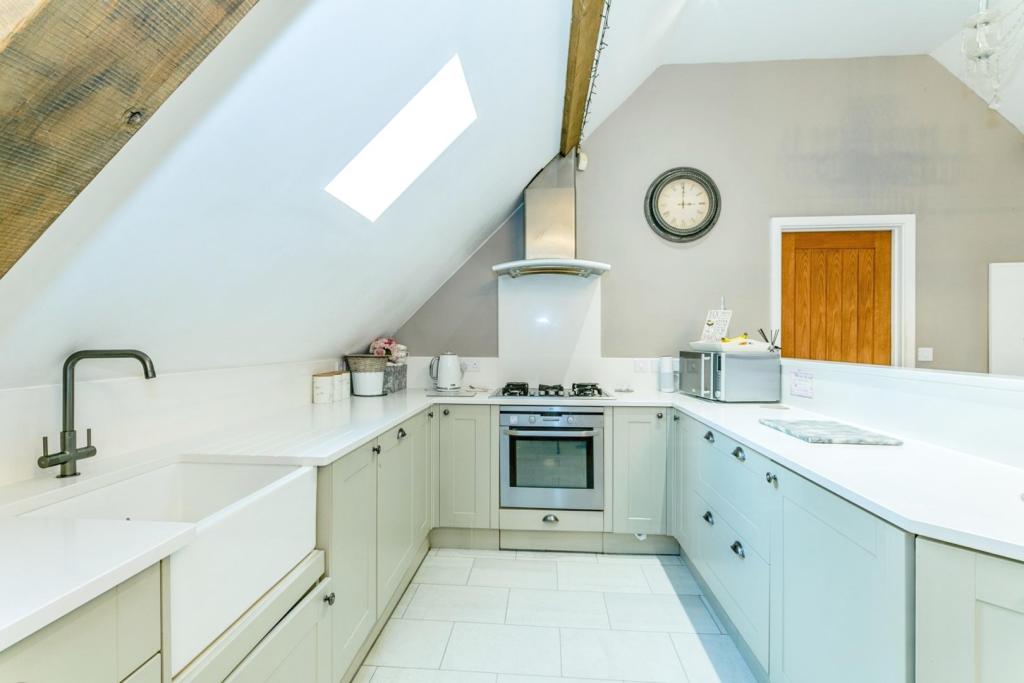 | Down Barton Road, Birchington, CT7 The Property<br />Immaculately presented this four bedroom detached barn in a sought after village setting is a must see. <br />Arriving at the property with expectations already high you will be eager to explore further and you will not be disappointed. The property benefits from being a recently built low maintenance home whilst still being full of charm and character.<br />Stepping inside the care and attention that has gone into maintaining this family home to the highest of stands is immediately evident as you can simply move in, unpack your boxes and enjoy. <br />The ground floor offers plenty of room for everybody to spread out and have their own space as you will find three good sized double bedrooms, one with new en-suite shower room, an additional new bathroom, a utility room to keep all the laundry out of sight and a sunny conservatory so you can keep a watchful eye over the children as they play with a cup of coffee. <br />Venturing upstairs this fabulous home really delivers the wow factor. The open plan space with vaulted ceilings will be the hub of the home and a great place to entertain guests for those that like dinner parties. <br />This level has an open plan kitchen, lounge and dining area making a wonderful space for the whole family to congregate at the end of a hard day. <br />The kitchen has recently been refurbished, is fully integrated and has new granite work tops making it look sleek and contemporary whilst being very practical as well. <br />Finally on this floor is a generous master suite that includes en-suite bathroom complete with roll top bath for those that like a good soak. <br />Outside this property really comes into its own. The large walled garden will make a safe and secure place for the children to play and there is also a sunny area for those garden sofas so you can enjoy a glass of wine of an evening watching the sun set behind the village church. The current owners have also installed a large swim spa which will be included in the sale. <br /><br /><br /><br /><br />Living / Dining Room<br />19'4" x 13'5"<br /><br />Kitchen<br />14'1" x 9'2"<br /><br />Bedroom Two<br />12'2" x 11'2"<br /><br />En-suite<br />12'2" x 6'7"<br /><br />Bedroom One<br />12'6" x 12'2"<br /><br />En-suite Two<br />7'3" x 6'7"<br /><br />Utility Room<br />7'10" x 5'3"<br /><br />Bedroom Three<br />13'5" x 9'2"<br /><br />Bedroom Four<br />10'10" x 9'2"<br /><br />Bathroom<br />7'10" x 4'11"<br /><br />Conservatory<br />13'1" x 6'11"<br /><br /><h3>Disclaimer for virtual viewings</h3><p>Some or all information pertaining to this property may have been provided solely by the vendor, and although we always make every effort to verify the information provided to us, we strongly advise you to make further enquiries before continuing.</p><p>If you book a viewing or make an offer on a property that has had its valuation conducted virtually, you are doing so under the knowledge that this information may have been provided solely by the vendor, and that we may not have been able to access the premises to confirm the information or test any equipment. We therefore strongly advise you to make further enquiries before completing your purchase of the property to ensure you are happy with all the information provided.</p> | 4 | 5 | £ 580,000 | Saturday, 22-Jan-22 08:51:47 UTC |
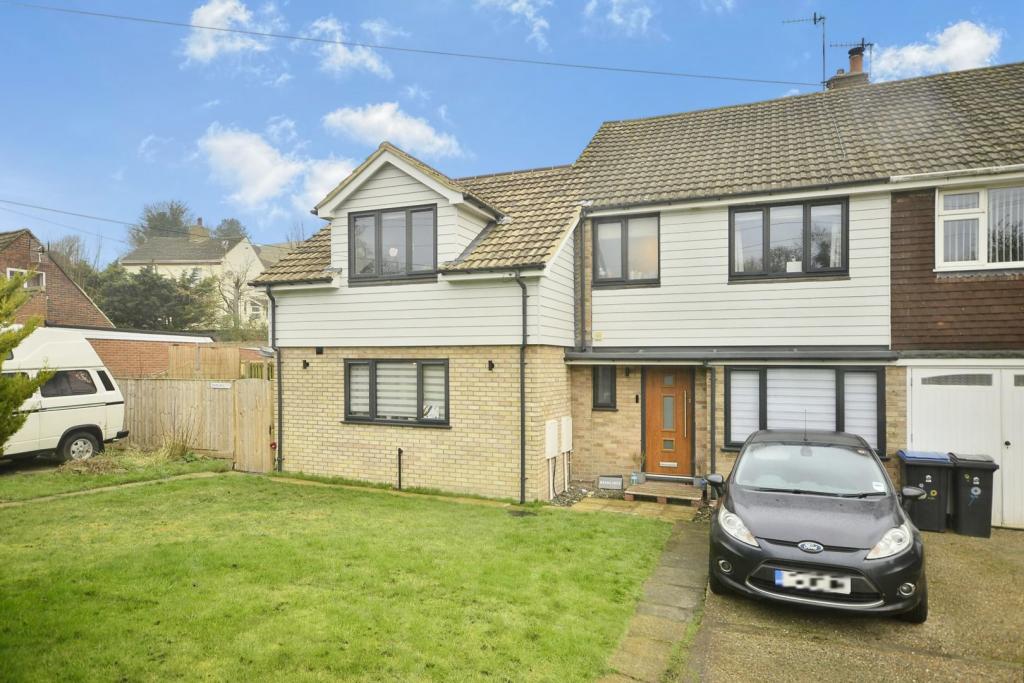 | Stonehall Road, Dover, CT15 The Property<br />Immaculately presented and cleverly redesigned by the current owners this four/five bedroom semi detached property has been fully refurbished to the highest of standards. <br />Stepping inside the care and attention that has gone into creating this wonderful family home is immediately evident meaning you can simply move in, unpack your boxes and enjoy your new home. <br />The extended ground floor offers that all important kitchen diner complete with island making this surely a space that the whole family will congregate or will be the envy of all your friends at your house warming party. Venturing on you will find two further reception rooms, one of which would make an ideal fifth bedroom if required and also a second shower room for added convenience. <br />Upstairs this property continues to deliver. All bedrooms are of good proportions meaning everybody can spread out and have their own space. The master benefits from a contemporary en-suite shower and there is also a stunning family bathroom with double ended bath for those that like a soak. <br />Outside there is two separate spaces to enjoy. Leading from the kitchen there is a decked seating area ideal for barbeques whilst the main garden is in excess of 100ft long and laid to lawn ideal for the children to play as you keep a watchful eye over them from the house. <br />Properties in this sought after village location are historically hotly contested so early viewing here comes highly recommended. <br /><br />Kitchen/Diner<br />23'11" x 15'1"<br /><br />Lounge<br />16'1" x 10'10"<br /><br />Study / Bedroom five<br />10'10" x 7'10"<br /><br />Downstairs Shower<br />3'3" x 8'11"<br /><br />Bedroom One<br />16'1" x 10'10"<br /><br />En-suite<br />7'3" x 5'7"<br /><br />Bedroom Two<br />16'1" x 11'6"<br /><br />Bedroom Three<br />12'2" x 8'10"<br /><br />Bedroom Four<br />11'6" x 7'3"<br /><br />Bathroom<br />8'2" x 6'7"<br /><br /><h3>Disclaimer for virtual viewings</h3><p>Some or all information pertaining to this property may have been provided solely by the vendor, and although we always make every effort to verify the information provided to us, we strongly advise you to make further enquiries before continuing.</p><p>If you book a viewing or make an offer on a property that has had its valuation conducted virtually, you are doing so under the knowledge that this information may have been provided solely by the vendor, and that we may not have been able to access the premises to confirm the information or test any equipment. We therefore strongly advise you to make further enquiries before completing your purchase of the property to ensure you are happy with all the information provided.</p> | 4 | 3 | £ 550,000 | Saturday, 22-Jan-22 07:17:18 UTC |