Agent Listings
| Image | Name | Bedrooms | Bathrooms | Price | Listed |
|---|---|---|---|---|---|
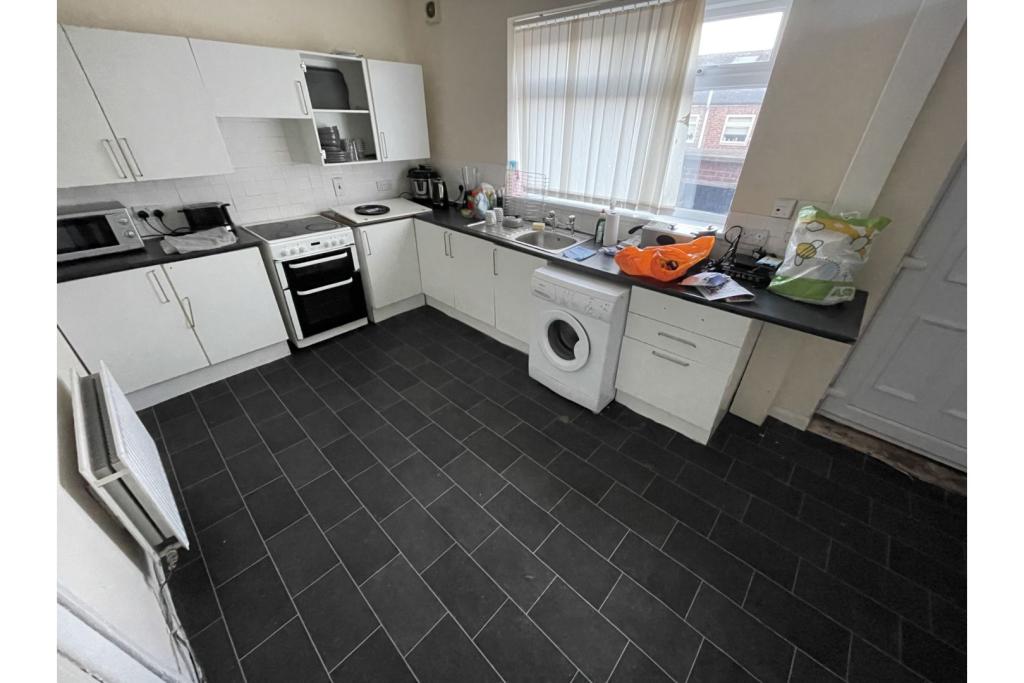 | Sixth Street, Peterlee, SR8 The Property<br />***Available Now***<br /><br />Purplebricks welcome to the market this recently refurbished two bedroom house.<br /><br />The layout consists of a sizeable living room, a modern kitchen with space for dining area, two double bedrooms and family bathroom. Externally the property has a yard to the rear and on street parking to the front.<br /><br />The property is available immediately on an unfurnished or part furnished basis. To book a viewing please click the brochure link below or visit the Purplebricks website.<br /><br /><h3>Disclaimer for virtual viewings</h3><p>Some or all information pertaining to this property may have been provided solely by the vendor, and although we always make every effort to verify the information provided to us, we strongly advise you to make further enquiries before continuing.</p><p>If you book a viewing or make an offer on a property that has had its valuation conducted virtually, you are doing so under the knowledge that this information may have been provided solely by the vendor, and that we may not have been able to access the premises to confirm the information or test any equipment. We therefore strongly advise you to make further enquiries before completing your purchase of the property to ensure you are happy with all the information provided.</p> | 2 | 1 | £ 375 | Saturday, 15-Jan-22 01:56:43 UTC |
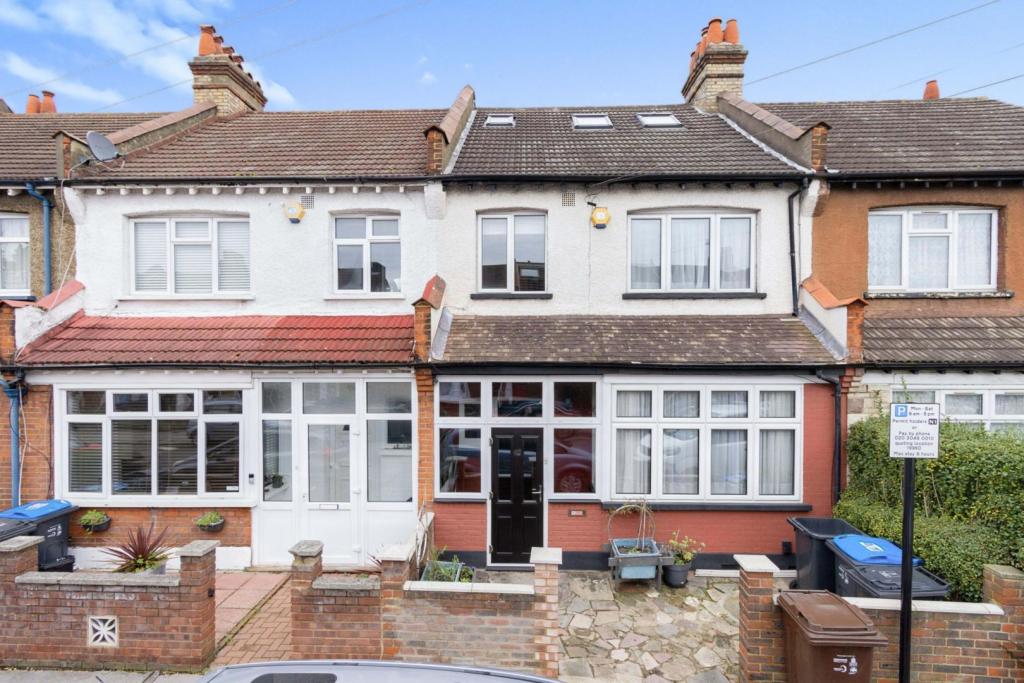 | Frant Road, Thornton Heath, CR7 The Property<br /> A well presented spacious four bedroom terrace home situated in Thornton Heath.<br />The ground floor is comprised of a porch , a welcoming entrance hallway , with under stairs storage , leading to a bright and airy open plan lounge and dining area . The property further benefits from a contemporary style fully fitted kitchen adjoining a large conservatory with a utility area and doors opening out into the generous sized private garden with 2 patios , a lawn area and a garden shed . <br /><br />The first floor consists of two , well proportioned double bedrooms , a single bedroom and a modern four piece family bathroom suite with bath and shower. <br /><br />The second floor offers a large double bedroom with ample built in storage and a contemporary style en-suite.<br /><br />This property offers character , tidy neutral decor and a wealth of potential , ideal for families or investors, viewings are recommended. <br /><br />Location<br />Frant Road is situated ideally for access to both central Croydon and Thornton Heath High Street where you will find an ample selection of convenience stores, shops, bars and restaurants. Central Croydon is quickly regenerating and has a vast array of shops, bars and restaurants. There are excellent local transport links including Thornton Heath (0.6 miles),Selhurst (0.8 miles) and West Croydon (0.9 miles) stations. West Croydon also has trams connecting you to East Croydon station with its fast and frequent services to London Bridge and London Victoria. Trams also provide a direct service to Wimbledon and Beckenham.<br /><br /><h3>Disclaimer for virtual viewings</h3><p>Some or all information pertaining to this property may have been provided solely by the vendor, and although we always make every effort to verify the information provided to us, we strongly advise you to make further enquiries before continuing.</p><p>If you book a viewing or make an offer on a property that has had its valuation conducted virtually, you are doing so under the knowledge that this information may have been provided solely by the vendor, and that we may not have been able to access the premises to confirm the information or test any equipment. We therefore strongly advise you to make further enquiries before completing your purchase of the property to ensure you are happy with all the information provided.</p> | 4 | 2 | £ 475,000 | Friday, 14-Jan-22 20:52:49 UTC |
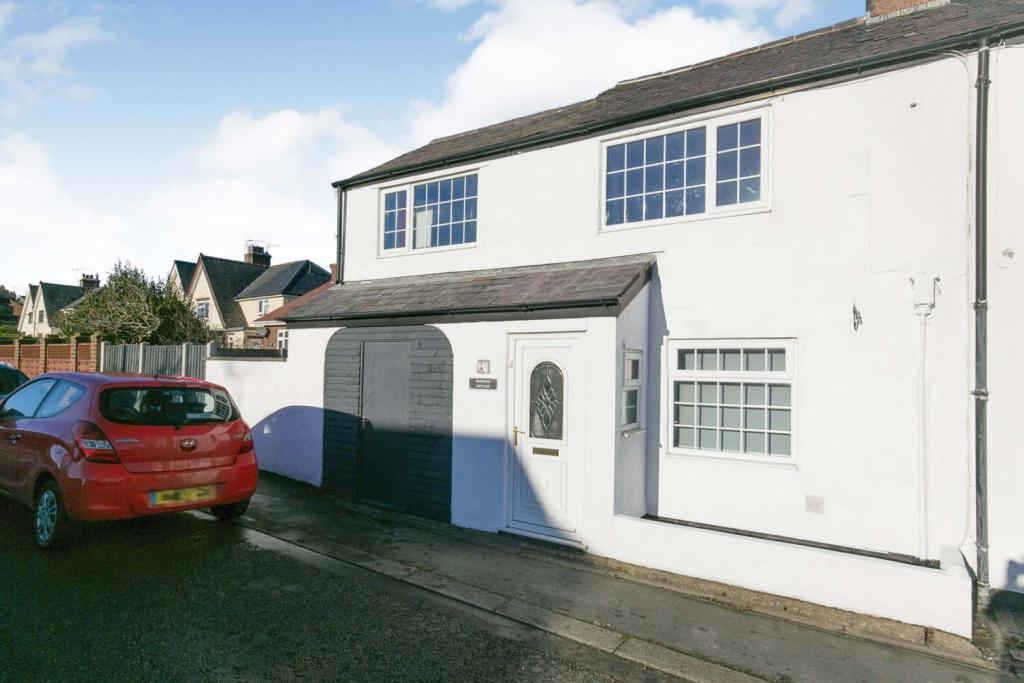 | Drury Lane, Buckley, CH7 The Property<br />A well laid out and spacious cottage style character house set in the quiet village of Drury. large open plan lounge and seperate dining room, plus 3 double bedrooms makes this a perfect family home, with kitchen and private garden. There is a large field behind the home with access to additional garden space to rear. Warmed with gas central heating and double glazed thought-out, Rosedale Cottage has been lovingly readjusted to accommodate a family with lawned garden and sheltered area<br /><br />Chester City Centre is just 8 miles away and the beautiful Welsh Town of Mold is just 4 miles away, a short drive to the Welsh Road allows for easy access to the North Wales gateway.<br /><br />Drury Lane is set within the catchment of great local schools including Drury Primary School, Mountain Lane Primary and Elfed High School. Buckley Train Station is less than 1 mile away<br /><br />Set back from the road there is a decorative double-glazed door opening to Hallway<br /><br />Hallway<br />Quarry tiled floor, wood beam ceiling doble glazed window to side aspect, door opening to Lounge<br /><br />Lounge<br />18.10 ft x 12.2 ft<br />Wood laminate floor, wood beam ceiling, wall mounted radiator, PVC double glazed window to front aspect, gas fire with decorate surround, double glazed window to side garden, wall mounted radiator, opening to Dining Room<br /><br />Dining Room<br />11.7 ft x 7.10 ft<br />Wood laminate floor, PVC double glazed french doors to side garden, wall mounted radiator, stairs to first floor, door to Kitchen<br /><br />Kitchen<br />11.9 ft x 10.11 ft<br />Range of fitted wall, drawer and base units, worktop with inset sink unit and mixer tap, inset 5 ring gas hob with oven under and extractor fan over, space for fridge freezer, plumbing for dish washer, tiled floor, part tiled walls, PVC double glazed window to rear aspect with views over the field, PVC double gazed door to side garden, wall mounted combination boiler, door to utility cupboard with plumbing for washing machine and space for tumble dryer<br /><br />Landing<br />Wooden doors to bedrooms two and three, access to roof space, opening to inner landing, wall mounted radiator<br /><br />Bedroom Three<br />12.4 ft x 8.11 ft<br />PVC double glazed window to front aspect, wall mounted radiator, built in storage cupboard<br /><br />Bedroom Two<br />12.9 ft x 9.8 ft<br />PVC double glazed window to front aspect, wall mounted radiator, access to roof space<br /><br />Inner Hall<br />Access to roof space, doors to Master Bedroom and Bathroom, built in 5 door wardrobes<br /><br />Bathroom<br />Suite comprising bath, separate shower cubical with newly installed power shower, enclosed cistern WC and vanity wash hand basin with ample drawers and cupboards, two PVC obscured double glazed windows to side, towel radiator, tiled floor, tiled walls, extractor fan<br /><br />Bedroom One<br />11.6 ft x 10.11 ft<br />Two PVC double glazed windows to side aspect, large PVC double glazed window to rear aspect with field views, wall mounted radiator<br /><br />Garden<br />Due to ample on road parking, to the side the current owners have converted a driveway into a decorative lawned area offering a beautiful garden with a previous carport now a wonderful sheltered area and ideal storage space, there is also a raised decked area and decorative shrub and flower beds. The garden backs onto a large unused field and there is a gated access allowing additional use of this land.<br /><br /><h3>Disclaimer for virtual viewings</h3><p>Some or all information pertaining to this property may have been provided solely by the vendor, and although we always make every effort to verify the information provided to us, we strongly advise you to make further enquiries before continuing.</p><p>If you book a viewing or make an offer on a property that has had its valuation conducted virtually, you are doing so under the knowledge that this information may have been provided solely by the vendor, and that we may not have been able to access the premises to confirm the information or test any equipment. We therefore strongly advise you to make further enquiries before completing your purchase of the property to ensure you are happy with all the information provided.</p> | 3 | 1 | £ 250,000 | Friday, 14-Jan-22 20:07:32 UTC |
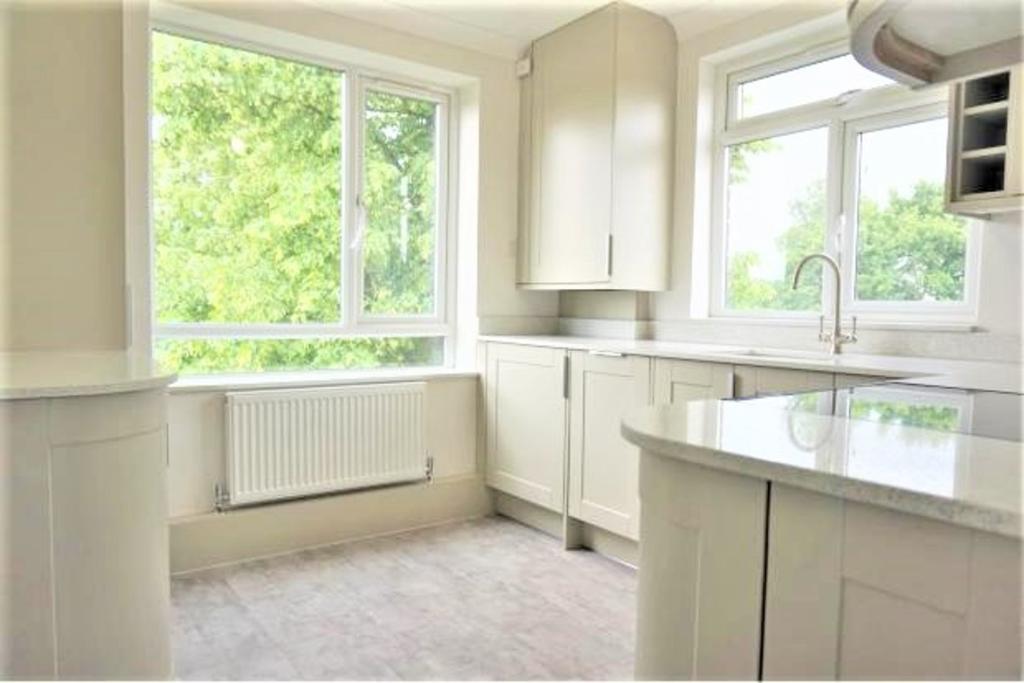 | Rathgar Avenue, West Ealing, W13 The Property<br />Open House Saturday 22nd January 11.00-11.30.<br /><br />Beautiful, brand new refurbished 2 double bedroom top floor apartment with private balcony and residents parking, moments from Walpole and Lamas Parks, and superbly served by rail and tube with stations at West Ealing (Heathrow/Paddington), Ealing Broadway (Central, District, Heathrow/Paddington), South Eating and Northfields (both Piccadilly) all within walking distance. <br /><br />Accommodation is on the top floor (3rd) and comprises: entrance hallway with generous full height built in storage, a spacious living / dining room with private balcony, a stunning dual aspect modern kitchen (including dishwasher and washer dryer), 2 double bedrooms and modern bathroom.<br /><br />The flat is light and bright throughout and offers wonderful views. <br /><br />Further benefits include intercom entry system, residents parking, double glazing, gas fired central heating, and glorious communal gardens. <br /><br />Offered unfurnished and available now <br /><br />To book a viewing please click on the brochure link or visit purplebricks.co.uk<br /><br /><h3>Disclaimer for virtual viewings</h3><p>Some or all information pertaining to this property may have been provided solely by the vendor, and although we always make every effort to verify the information provided to us, we strongly advise you to make further enquiries before continuing.</p><p>If you book a viewing or make an offer on a property that has had its valuation conducted virtually, you are doing so under the knowledge that this information may have been provided solely by the vendor, and that we may not have been able to access the premises to confirm the information or test any equipment. We therefore strongly advise you to make further enquiries before completing your purchase of the property to ensure you are happy with all the information provided.</p> | 2 | 1 | £ 1,400 | Friday, 14-Jan-22 19:32:24 UTC |
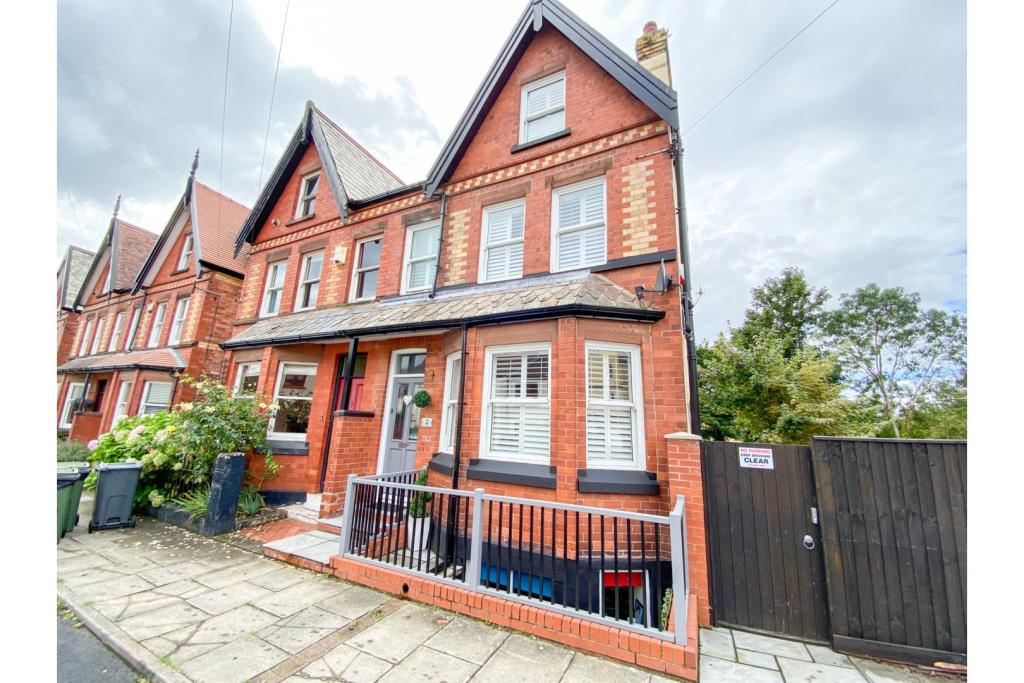 | York Avenue, West Kirby, CH48 The Property<br />A stunning period property offering the perfect living accommodation for any growing family, with a private garden backing on to the Wirral Way, off road parking, and all within a 5 minute walk of West Kirby Village! Surely this has to be the one....<br /><br />This beautiful residence is set over 4 floors. The entrance leads through a porch area into the hall. There is a large open plan lounge/diner with open fire and desirable plantation shutters. <br />The rear of the ground floor houses the utility room/W.C. and a huge modern fitted kitchen diner with central island, and has access to the garden. <br /><br />Below ground level is currently being used as a playroom, but has potential for a multitude of uses.<br /><br />The first floor has three double bedrooms, one with en-suite, and a family bathroom. <br />The uppers floors are split level and houses the master suite with ensuite shower room and dressing area. <br /><br />The property has been finished to an excellent standard throughout and wont disappoint! Its location is within close proximity to not only West Kirby, but also local schooling, being in the catchment for St. Bridget's primary, amenities including the marine lake, as well as a range of transport links! <br /><br />Arrange your viewing 24/7 before this one gets snapped up! <br /><br /><br /><br />Lounge/Dining Room<br />23'9 x 11'5<br />Open fire place, double glazed bay window to front with plantation shutters, coving, picture rails, double glazed window to side, radiator, open plan lounge/diner.<br /><br />Kitchen/Diner<br />21'1 x 15'9<br />Travertine tiled flooring, modern fitted kitchen with off white base units, wood effect worktops, integrated dishwasher, fridge and freezer, electric oven, gas hob with extractor above, island breakfast bar, coving, double glazed windows and back door, radiator. <br /><br />Utility Room<br />11'10 x 6'4<br />Travertine tiled flooring, W.C. Worktop with space for washing machine, tumble dryer and fridge freezer, built in cupboard, combination boiler, double glazed window.<br /><br />Play Room<br />21'11 x 11'3<br />Double glazed windows to front and side, open plan space, built in cupboard, radiator.<br /><br />Master Bedroom<br />21'2 x 9'9 <br />Laminate flooring, two feature fire places, double glazed window to front, roof window to rear with sea views.<br /><br />Master En-suite<br />7'2 x 5'4<br />Tiled, walk in shower, white suite, roof window, spot lighting, heated towel rail.<br /><br />Master Dressing Room<br />20'7 x 5'4<br />Roof windows, storage cupboard, hanging racks, spot lighting.<br /><br />Bedroom Two<br />11'11 x 11'0<br />Two double glazed windows with plantation shutters, coving, radiator.<br /><br />En-suite Two<br />8'11 x 4'5<br />Laminate flooring, walk in shower, white suite, vanity wash hand basin, double glazed window with plantation shutters, extractor fan.<br /><br />Bedroom Three<br />13'11 x 11'3<br />Feature fire place, double glazed balcony door, radiator.<br /><br />Bedroom Four<br />11'5 x 10'2<br />Feature fire place, double glazed window, radiator.<br /><br />Bathroom<br />7'3 x 7'5<br />Partial tiling, 'P' bath with shower over, double glazed window, heated towel rail, extractor fan.<br /><br /><h3>Disclaimer for virtual viewings</h3><p>Some or all information pertaining to this property may have been provided solely by the vendor, and although we always make every effort to verify the information provided to us, we strongly advise you to make further enquiries before continuing.</p><p>If you book a viewing or make an offer on a property that has had its valuation conducted virtually, you are doing so under the knowledge that this information may have been provided solely by the vendor, and that we may not have been able to access the premises to confirm the information or test any equipment. We therefore strongly advise you to make further enquiries before completing your purchase of the property to ensure you are happy with all the information provided.</p> | 4 | 2 | £ 585,000 | Friday, 14-Jan-22 18:45:21 UTC |
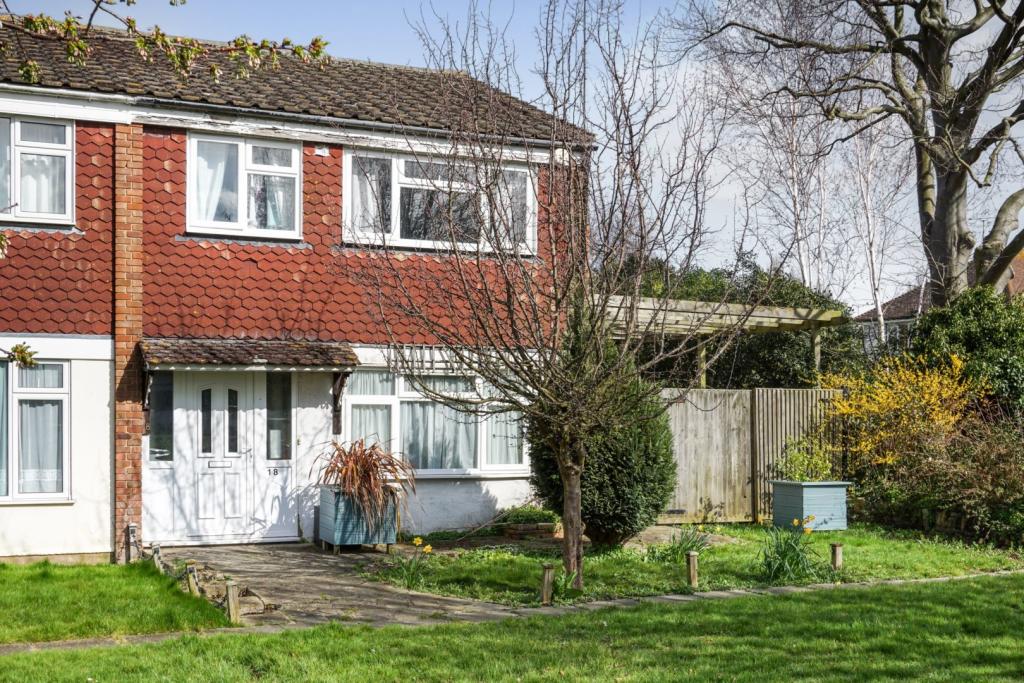 | Hazelwood Meadow, Sandwich, CT13 The Property<br />A truly fantastic opportunity for someone to come in and create their own piece of paradise. Tucked away close to the heart of Sandwich this blank canvas has all the space one needs to start the project of their dreams.<br /><br />Set back from the road approaching the front door, one can really appreciate the size of plot, this home is on. On the ground floor, there is a large double reception room with access to a conservatory to the rear and separate kitchen to the side. The large garden to side and rear has many potential options, subject to the usual planning consents.<br /><br />Upstairs there are three double bedrooms and the family bathroom. <br /><br />This home is in need of some updating but has been carefully laid out and feels very homely. It is time for the new owner to come and give it a new lease of life.<br /><br />One of the original Cinque Port towns, Sandwich has much to offer with amenities in the town that include an array of shops and a wealth of pubs, restaurants and guest houses. The mainline station offers high speed trains to London and many visit to walk towards the countryside or the coast. Canterbury, Westwood Cross and Dover shopping are within easy reach and there are excellent educational facilities in the area, including the Sir Roger Manwood's School. Sandwich is a golfers paradise with three championship courses in the area including next years Open course, the famous Royal St Georges.<br /><br /><h3>Disclaimer for virtual viewings</h3><p>Some or all information pertaining to this property may have been provided solely by the vendor, and although we always make every effort to verify the information provided to us, we strongly advise you to make further enquiries before continuing.</p><p>If you book a viewing or make an offer on a property that has had its valuation conducted virtually, you are doing so under the knowledge that this information may have been provided solely by the vendor, and that we may not have been able to access the premises to confirm the information or test any equipment. We therefore strongly advise you to make further enquiries before completing your purchase of the property to ensure you are happy with all the information provided.</p> | 3 | 1 | £ 270,000 | Friday, 14-Jan-22 18:31:20 UTC |
 | Birchwood Way, Dumfries, DG1 The Property<br />Located in the highly sought after Summerpark residential development, this fantastic 4 bedroom end terraced townhouse delivers high-end family accommodation set over 3 floors. Replete with immaculate interiors, modern amenities and large rear garden with private driveway parking, early viewing is advised to fully appreciate the subjects on offer.<br /><br />The accommodation comprises; inviting entrance hall giving access to accommodation including the guest cloakroom and a deep under stairs cupboard.<br /><br />Overlooking the front is the modern kitchen fitted with a wide selection of white base and wall units, contrasting oak worktop and integrated appliances of double oven, gas hob, hood, fridge/freezer and washing machine.<br /><br />The free-flowing family/dining room offers a warm and welcoming space for entertaining and relaxing accented by smart wood laminate flooring and patio doors to rear garden.<br /><br />Leading up to the first floor is the formal lounge flooded with warm light from twin windows to rear overlooking the garden. This well-presented space could easily be transformed into a 4th bedroom with the the downstairs family room also versatile in use as a living room.<br /><br />Bedroom three is a comfortable single to front aspect, flexible as a nursery or perhaps a home office.<br /><br />Completing this floor is the main family bathroom fitted with a 3 piece suite of bath with shower attachment, WC and wash hand basin.<br /><br />Continuing up the second floor landing which contains an airing cupboard.<br /><br />Master bedroom, a spacious double in tasteful decorative order with rear window and fitted carpet. This benefits from an en-suite, tiled in rich coffee hues with 3 piece suite of double shower enclosure, WC and wash hand basin.<br /><br />Bedroom two is a good sized double situated to the front of the home.<br /><br /><br />Gardens<br />Private parking is offered in the monoblocked driveway to the side of the property.<br /><br />Externally the property is completed by the smartly presented, fully enclosed rear garden which is highlighted by a rear artificial lawned section fringed by stone-chippings. This is further enhanced by a large designated patio area to enjoy summery barbecues with family and friends.<br /><br />Location<br />Summerpark is a modern and highly sought after development well located for a number of local shops and amenities.<br />The nearby primary schools are Noblehill and Georgetown all held in excellent local regard as is the nearest secondary school, Dumfries High School found within easy walking distance.<br /><br />Dumfries town centre is attractive and reached within a 15-20 minute stroll and offers a combination of good shopping facilities and historic buildings.<br /><br />The town is also the home of a substantial college and university campus located within beautiful grounds overlooking the town and has three golf courses.<br /><br />A regular local bus servicing the town centre stops in the immediate vicinity, and for further afield Dumfries train station provides regular links to Glasgow and all points south, as does the bus station situated on the Whitesands by the river. There are regular and quick train connections to Edinburgh from the small town of Lockerbie, just a few miles away, and which has a regular bus service with Dumfries.<br /><br />The M6 and M74 road networks are accessible nearby at Moffat, Gretna and Lockerbie.<br /><br />The surrounding area offers glorious countryside and historic ruins with easy access to the beautiful coast and a multitude of sporting and country pursuits including sailing, horse riding, mountain biking, fishing, golf and fine coastal and woodland walk.<br /><br />*Note to Solicitors* All formal offers should be emailed in the first instance to . Should your client's offer be accepted, please then send the Principle offer directly to the seller's solicitor upon receipt of the Notification of Proposed Sale which will be emailed to you.<br /><br /><h3>Disclaimer for virtual viewings</h3><p>Some or all information pertaining to this property may have been provided solely by the vendor, and although we always make every effort to verify the information provided to us, we strongly advise you to make further enquiries before continuing.</p><p>If you book a viewing or make an offer on a property that has had its valuation conducted virtually, you are doing so under the knowledge that this information may have been provided solely by the vendor, and that we may not have been able to access the premises to confirm the information or test any equipment. We therefore strongly advise you to make further enquiries before completing your purchase of the property to ensure you are happy with all the information provided.</p> | 4 | 2 | £ 180,000 | Friday, 14-Jan-22 17:29:11 UTC |
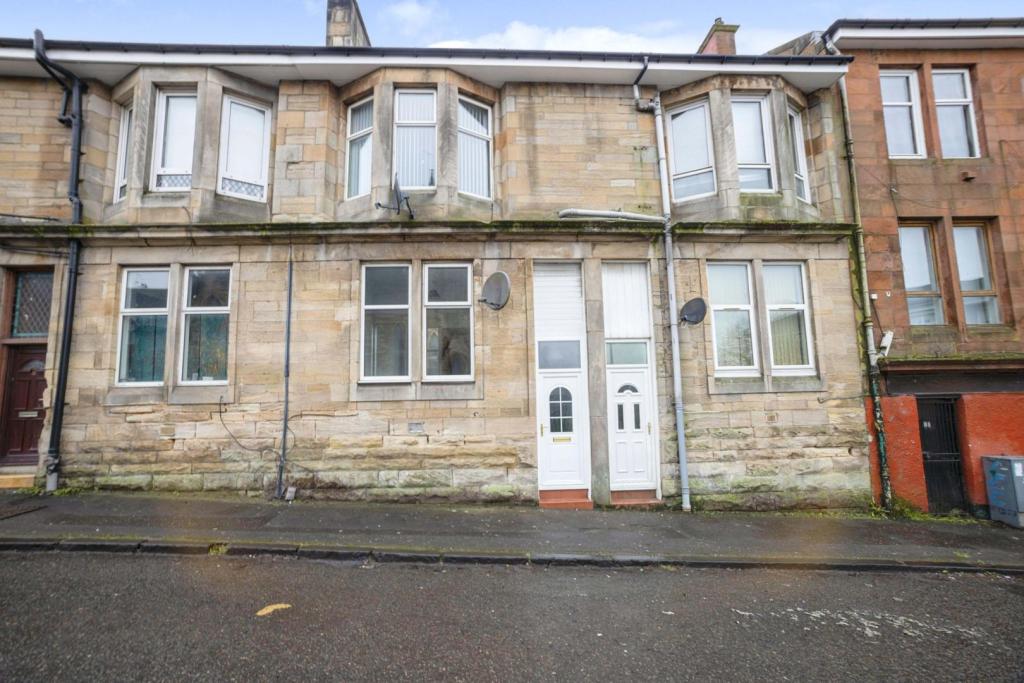 | Garturk Street, Coatbridge, ML5 The Property<br />The Property<br /><br />A larger traditional one bedroom main door ground floor flat located in a popular residential address of Coatbridge & close to the town centre. Recently re-decorated this fresh bright home enjoys great size living accommodation all on the level & features bright spacious living. Early viewing comes highly advised as this flat will attract great local interest.<br /><br />Main door entrance with stairs leading to upper hallway. The lounge/dining area offers spacious living space with an outlook to the common-green! Kitchen with wall and floor mounted units with space for appliances and door leading to communal gardens. Good sizes double bedroom with storage space. To complete the accommodation is a modern 3-piece shower room. There are communal gardens to the rear, street parking & further features are d/g & c.h.<br /><br />Coatbridge offers a comprehensive range of amenities which include shopping, school, transport & recreational facilities. For the commuter there is easy access to all busy A- roads, and motorway links East to Edinburgh, West to Glasgow & all surrounding districts.<br /><br /><br /><br /><h3>Disclaimer for virtual viewings</h3><p>Some or all information pertaining to this property may have been provided solely by the vendor, and although we always make every effort to verify the information provided to us, we strongly advise you to make further enquiries before continuing.</p><p>If you book a viewing or make an offer on a property that has had its valuation conducted virtually, you are doing so under the knowledge that this information may have been provided solely by the vendor, and that we may not have been able to access the premises to confirm the information or test any equipment. We therefore strongly advise you to make further enquiries before completing your purchase of the property to ensure you are happy with all the information provided.</p> | 1 | 1 | £ 60,000 | Friday, 14-Jan-22 17:09:19 UTC |
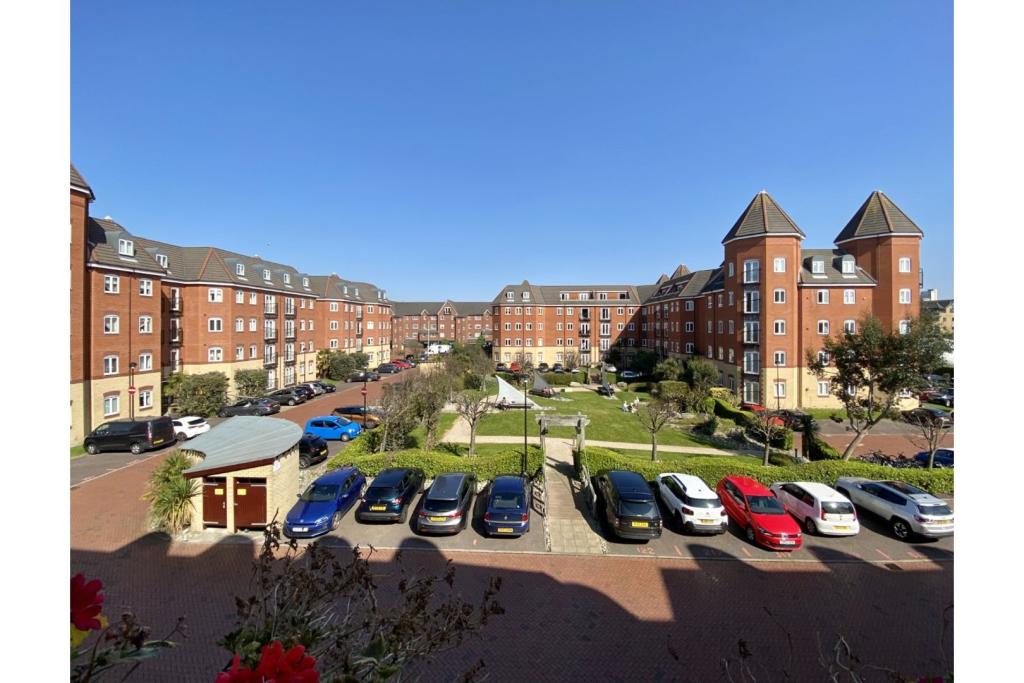 | Quebec Quay, Liverpool, L3 The Property<br />QUEBEC QUAY - TWO BED ** FURNISHED ** SECURE PARKING ** Riverside location on this secure gated development. Available Now. <br /><br />Offered on a furnished basis with designated secure parking. The complex is gated on all sides with remote fob and key code access so very secure. The blocks are also fob access only. Ideal for professional couples or individuals looking for easy city access but with parking and secure accommodation by the river.<br />There are 2 x DOUBLE BEDROOMS and a EN-SUITE to the master bedroom.<br /><br />Available now - viewings can be booked online 24/7 ONLINE at <br /><br /><br /><br /><h3>Disclaimer for virtual viewings</h3><p>Some or all information pertaining to this property may have been provided solely by the vendor, and although we always make every effort to verify the information provided to us, we strongly advise you to make further enquiries before continuing.</p><p>If you book a viewing or make an offer on a property that has had its valuation conducted virtually, you are doing so under the knowledge that this information may have been provided solely by the vendor, and that we may not have been able to access the premises to confirm the information or test any equipment. We therefore strongly advise you to make further enquiries before completing your purchase of the property to ensure you are happy with all the information provided.</p> | 2 | 2 | £ 825 | Friday, 14-Jan-22 17:04:08 UTC |
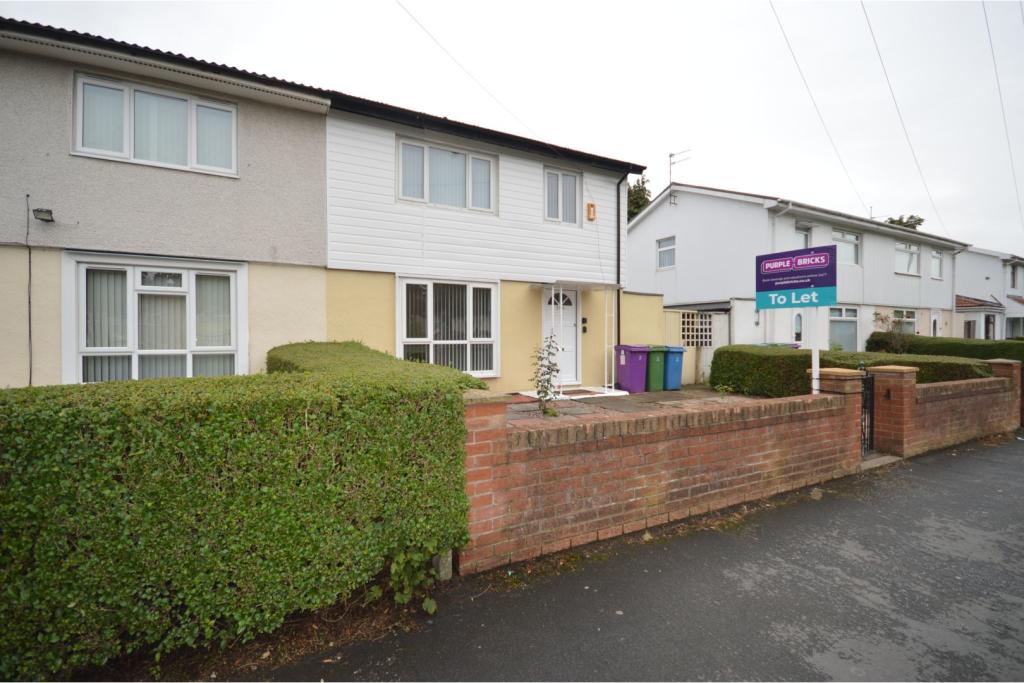 | Princess Drive, Liverpool, L12 The Property<br />***Available Now***<br /><br />New to the market, this extremely attractive three bedroom semi detached house, situated in the West Derby area of Princess Drive. Within 10 minutes drive to Alder Hey Hospital, M62 Motorway Junctions and Shopping Amenities. <br /><br />The property has been refurbished throughout with new flooring to the lounge, dining room, hallway and kitchen areas. A feature fire and surround add character to this pretty property. <br /><br />The Kitchen is fitted and plumbed for utilities and has a new built in oven and hob. Modern in looks, it's appealing in every way. <br /><br />Upstairs there are two double bedrooms with integral storage and a single bedroom.<br />The modern family bathroom is bright and clean and fitted with sink, wc, bath with overhead shower.<br /><br />The rear garden has a paved patio area and a sizable lawn garden recently planted with attractive bushes.<br /><br />To really appricate this propety, a viewing should be booked. Simply click the brochure details below to arrange a suitable time or head to <br /><br />Tenant referencing will be carried out, which will cover checking your credit status, previous employer, current or past landlords, and taking into account any other information to help us assess the affordability and suitability of your tenancy application. <br /><br /><h3>Disclaimer for virtual viewings</h3><p>Some or all information pertaining to this property may have been provided solely by the vendor, and although we always make every effort to verify the information provided to us, we strongly advise you to make further enquiries before continuing.</p><p>If you book a viewing or make an offer on a property that has had its valuation conducted virtually, you are doing so under the knowledge that this information may have been provided solely by the vendor, and that we may not have been able to access the premises to confirm the information or test any equipment. We therefore strongly advise you to make further enquiries before completing your purchase of the property to ensure you are happy with all the information provided.</p> | 3 | 1 | £ 800 | Friday, 14-Jan-22 17:03:02 UTC |
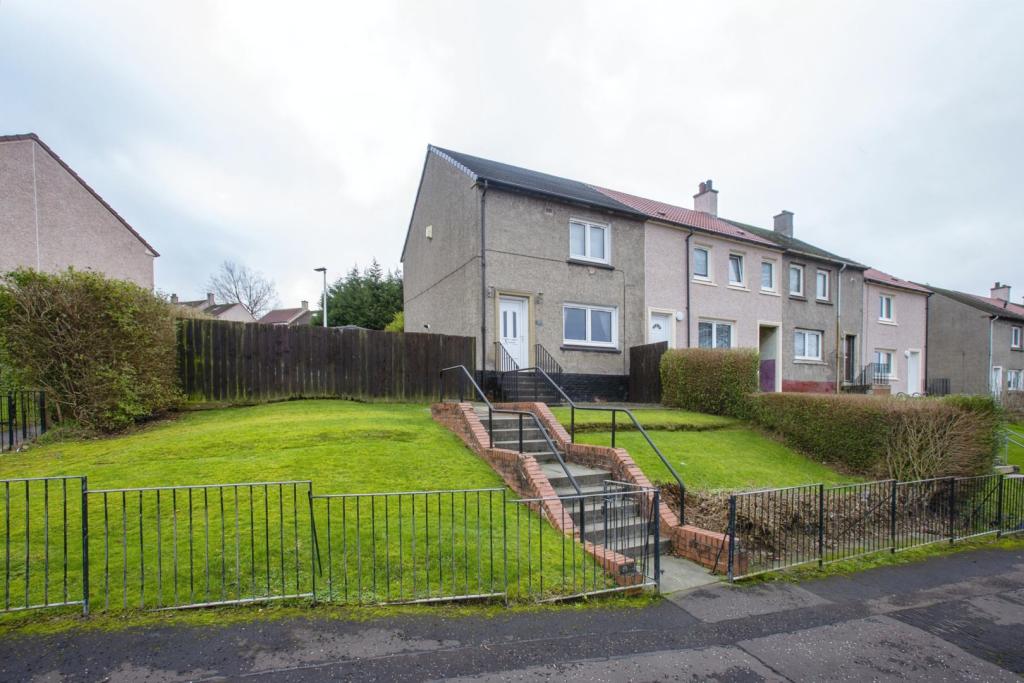 | Rosebank Drive, Glasgow, G72 The Property<br />A rarely available, three bedroom end terraced family home which is conveniently located for a host of amenities and transport links. This property comprises of; welcoming reception hallway, spacious front facing lounge, modern integrated kitchen/diner, three double bedrooms and stylish family bathroom. The house also benefits from landscaped front, rear & side gardens, fully double glazed windows and gas central heating.<br /><br />Upon entering the accommodation, you are greeted by a welcoming hallway which sets the tone for the property. <br /><br />The spacious lounge is flooded with natural light from the front aspect double-glazed window. The lounge features wooden flooring complementing the bright décor and ample space for freestanding furniture.<br /><br />The kitchen/diner features a range of base and wall mounted units, matching work surfaces, contrasting splash back tiling and space for a range of appliances. Ample space for a dining table and chairs, if desired.<br /><br />The current owners have converted the attic to create a third double bedroom. This room is flooded with natural light from the rear aspect double glazed velux window and provides excellent living flexibility.<br /><br />The first floor comprises of two double bedrooms with ample storage and plenty of space for furniture. The back bedroom also benefits from a built-in wardrobes. <br /><br />The stylish family bathroom features a three-piece suite comprising a W.C, wash hand basin and bath with shower unit overhead.<br /><br />Local Area<br />The popular town of Cambuslang is host to a range of amenities including a vibrant high street, restaurants and a number of supermarkets. The town is also home to popular schooling at both primary and secondary levels. The excellent transport links include Cambuslang & Newton Train Station and excellent bus links. Rosebank Drive is also well placed for the M74 and M8 motorway networks which allow easy access throughout Glasgow and the central belt.<br /><br />General Information<br />To book a viewing for this property via Purplebricks:<br /><br />* Website: Select 'open brochure' below, choose 'Book a viewing' and request a time that suits. <br />* Smartphone app: Select 'Book a viewing' and request a time that suits.<br /><br />To view the home report for this property via the Purple Bricks:<br />* Website: Select the 'HOME REPORT' option. <br />* Smartphone app: Select the 'EPC' option.<br /><br /><h3>Disclaimer for virtual viewings</h3><p>Some or all information pertaining to this property may have been provided solely by the vendor, and although we always make every effort to verify the information provided to us, we strongly advise you to make further enquiries before continuing.</p><p>If you book a viewing or make an offer on a property that has had its valuation conducted virtually, you are doing so under the knowledge that this information may have been provided solely by the vendor, and that we may not have been able to access the premises to confirm the information or test any equipment. We therefore strongly advise you to make further enquiries before completing your purchase of the property to ensure you are happy with all the information provided.</p> | 3 | 1 | £ 115,000 | Friday, 14-Jan-22 16:08:30 UTC |
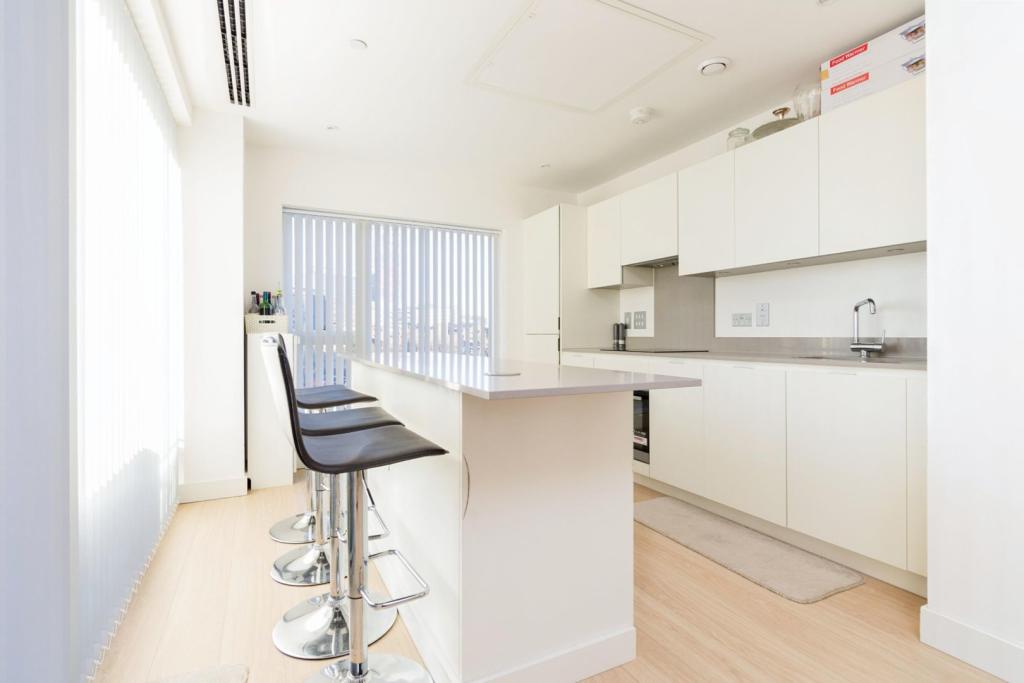 | 41 Cherry Orchard Road, East Croydon, CR0 The Property<br />Stunning three bedroom, two bathroom apartment with private balcony, superbly located on the fourth floor of a sought after modern development just moments from East Croydon station. This immaculately presented property provides bright and expansive accommodation with stylish interiors and a high quality finish throughout. Features include an impressive triple aspect open plan reception/kitchen/diner, modern family bathroom and master en-suite, double glazing, cooling/heating system (individual controls in each bedroom and reception/kitchen/diner), quality floor coverings, ample inbuilt storage (plus standalone made-to match cupboards in each bedroom and hallway), security entry phone, and long lease. The development boasts concierge service, communal gym, private gardens, play areas, plus underground parking (available at additional cost). <br /><br />Accommodation comprises a wide entrance hallway with inbuilt storage, leading into a light and spacious, open plan triple aspect reception/kitchen/diner with ample space for relaxing, entertaining and dining. There is direct access onto a delightful enclosed private balcony (with outside light). The kitchen area comprises a modern range of matching white fronted wall and base units with work surfaces and central breakfast bar/island, incorporating inset sink unit, induction hob, overhead extractor and electric oven below, and further space for appliances. There are three well sized double bedrooms, with a sleek en-suite shower to the master, plus a large stylish family bathroom with white three piece suite and elegant tiling.<br /><br />To book a viewing instantly just visit our website or download our award-winning App.<br /><br />Location<br />The property is superbly located within just a short walk of East Croydon station with unrivalled connections into Central London (London Bridge in 13 mins, London Victoria in 19 mins) as well as to Gatwick (14 mins) and the South Coast. The Tramlink service is also close-by offering excellent links to Wimbledon and Beckenham. Croydon town centre is literally on the doorstep of this superb development, providing a huge selection of branded shopping, bars, restaurants and leisure facilities. <br /><br />Lease Information<br />We understand the lease on the property is 999 years from 1 January 2014 - 991 years remaining. All prospective purchasers are advised to make their own enquiries and verify this information with a solicitor.<br /><br />Service Charges<br />To be confirmed. All prospective purchasers are advised to make their own enquiries and verify this information with a solicitor.<br /><br /><h3>Disclaimer for virtual viewings</h3><p>Some or all information pertaining to this property may have been provided solely by the vendor, and although we always make every effort to verify the information provided to us, we strongly advise you to make further enquiries before continuing.</p><p>If you book a viewing or make an offer on a property that has had its valuation conducted virtually, you are doing so under the knowledge that this information may have been provided solely by the vendor, and that we may not have been able to access the premises to confirm the information or test any equipment. We therefore strongly advise you to make further enquiries before completing your purchase of the property to ensure you are happy with all the information provided.</p> | 3 | 3 | £ 555,000 | Friday, 14-Jan-22 16:06:36 UTC |
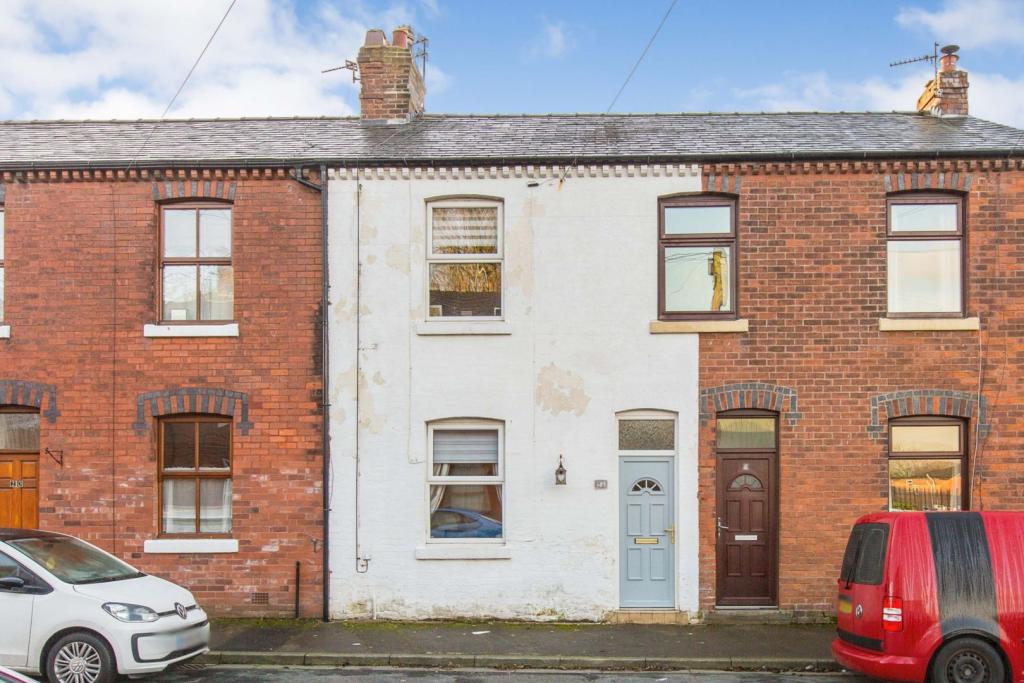 | School Street, Preston, PR4 The Property<br />A beautifully presented and sympathetically modernised home. Situated in the popular village of Walmer Bridge, this property offers two double bedrooms and plenty of living space with the added benefit of a loft room!<br /><br />This home would suit a first time buyer or small family and is in immaculate condition throughout. The property enters via the front door into the entrance vestibule which leads through to the bright and spacious lounge. To the rear of the property is a wonderful kitchen diner which has access to the rear yard. To the first floor are two good size bedrooms and a family bathroom. From the landing, there's also stairs to a convenient loft room which is ideal as an office space for people working from home.<br /><br />The location of this property is superb, with amenities, schools and transport links all close by. This property is likely to be extremely popular, therefore we recommend viewing early to appreciate the size and condition of property on offer.<br /><br /><h3>Disclaimer for virtual viewings</h3><p>Some or all information pertaining to this property may have been provided solely by the vendor, and although we always make every effort to verify the information provided to us, we strongly advise you to make further enquiries before continuing.</p><p>If you book a viewing or make an offer on a property that has had its valuation conducted virtually, you are doing so under the knowledge that this information may have been provided solely by the vendor, and that we may not have been able to access the premises to confirm the information or test any equipment. We therefore strongly advise you to make further enquiries before completing your purchase of the property to ensure you are happy with all the information provided.</p> | 2 | 1 | £ 150,000 | Friday, 14-Jan-22 14:51:59 UTC |
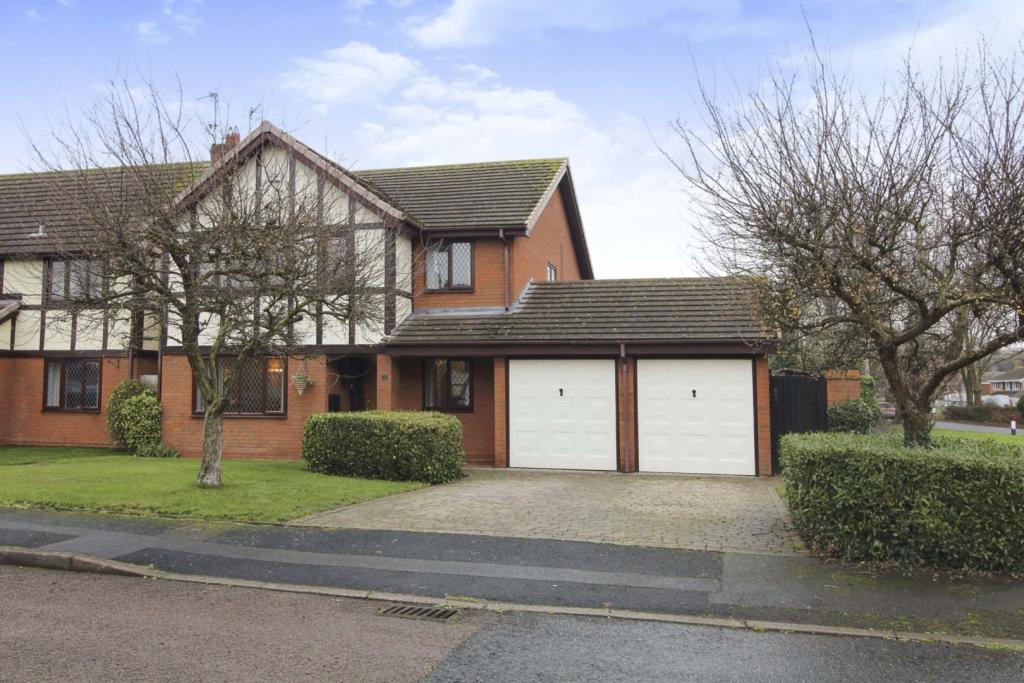 | Elgar Crescent, Droitwich, WR9 The Property<br />Executive style detached family home on this superb corner plot with potential to develop further, (subject to planning permission), located in the sought after Copperfields area of Droitwich Spa on this well regarded development. Lying a short distance from shops and amenities as well as Droitwich Town, the property is ideally located for access to the M5 motorway network making it ideal for commuters and in brief the accommodation comprises; hall, home office, downstairs W.C,.lounge, dining room, kitchen/diner and utility room. To the first floor are four bedrooms, including master bedroom with en-suite and a house bathroom. To the rear is an enclosed and well maintained rear garden. The property also benefits from mono-block driveway with parking for two medium sized vehicles, double garage, UPVC double glazing and gas fired central heating. **BOOK A VIEWING 24/7 @ <br /><br />Approach<br />Mono-block driveway with adjoining lawned forgarden with inset privet feature hedge and mature trees, corner garden with privet hedge boundary and mature side boundaries, composite front door in storm recess with tile floor and outside courtesy light.<br /><br />Hall<br />Ceiling light, coving, central heating control panel, alarm control panel, radiator, doors to snug/office, double doors to lounge, doors to understairs cupboard, dining room, W.C., kitchen/diner, stairs to first floor. <br /><br />Home Office<br />Front facing, ceiling light, coving, telephone point, radiator. <br /><br />Lounge<br />Front facing, gas central feature fireplace with marble surround and hearth and decorative Adams style surround and mantle piece, ceiling light, two wall lights, coving, TV aerial point, two radiators. <br /><br />Dining Room<br />Ceiling light with rose, coving, radiator, UPVC double glazed sliding door to garden. <br /><br />W.C.<br />Ceiling light, wall light, W.C., wash hand basin with vanity cupboard below, tiled walls to half height, radiator, extractor fan. <br /><br />Kitchen/Diner<br />Rear facing window over stainless steel Franke sink, waste disposal unit and drainer unit, range of base and wall units, square edge worksurface and splash back tiling over, mid-height brushed stainless steel Neff double oven, one of which is fan assisted, separate brushed stainless steel Neff four point gas hob and brushed stainless steel Neff cooker hood over, three drawer stacker unit below with two deep pan bottom storage drawers, space for microwave at head height, integrated fridge, space for dishwasher, larder cupboard, recessed ceiling lighting, tiled floor, radiator, open to dining area with ceiling light, coving, tiled floor continued from kitchen, radiator, UPVC double glazed patio door to garden, door to utility room. <br /><br />Utility Room<br />Side facing window, stainless steel sink with drainer unit with double cupboard below, roll top work surface with splash back tiling over, space and plumbing for washing machine below, ceiling light, tiled floor continued from kitchen, access to roof space, central heating control panel, radiator, Worcester central heating boiler, door to double garage. <br /><br />First Floor Landing<br />Side facing obscured window over staircase, ceiling light, coving, doors to bedrooms, house bathroom and airing cupboard with slatted shelving and hot water cylinder. <br /><br />Master Bedroom<br />Two front facing windows, ceiling light, coving, TV aerial report, radiator, array of fitted bed surround furniture, built in mirrored vanity unit, fitted wardrobe, door to en-suite. <br /><br />En-suite<br />Side facing obscured window, corner shower with mains power shower over, wash hand basin with vanity cupboard below and halo mirror over, W.C., recessed ceiling lighting, fully tiled walls, tiled floor, heated chrome ladder towel rail, shavers socket. <br /><br />Bedroom Two<br />Rear facing, ceiling light, coving, fitted wardrobe storage, radiator. <br /><br />Bedroom Three<br />Front facing, ceiling light, coving, radiator. <br /><br />Bedroom Four<br />Rear facing, ceiling light, coving, built in wardrobe, TV aerial point, radiator. <br /><br />Bathroom<br />Side facing obscured window, P-shaped bath with mains power shower over, wash hand basin with vanity cupboard below, W.C., recessed ceiling lighting, fully tiled walls, tiled floor, heated chrome ladder towel rail, shavers socket. <br /><br />Garden<br />Mono-block wrap around patio leads to lawn garden with mature beds and borders with an array of mature plants and various perennials, feature pond with adjoining rockery, further feature beds and rockeries, Conifer rear boundary hedge with fenced border and further red brick boundary wall, side storage area, mono-block pathway with wood chip edge leads to gated access to front of property, shed, rear access door to double garage, outside courtesy light. <br /><br /><h3>Disclaimer for virtual viewings</h3><p>Some or all information pertaining to this property may have been provided solely by the vendor, and although we always make every effort to verify the information provided to us, we strongly advise you to make further enquiries before continuing.</p><p>If you book a viewing or make an offer on a property that has had its valuation conducted virtually, you are doing so under the knowledge that this information may have been provided solely by the vendor, and that we may not have been able to access the premises to confirm the information or test any equipment. We therefore strongly advise you to make further enquiries before completing your purchase of the property to ensure you are happy with all the information provided.</p> | 4 | 2 | £ 485,000 | Friday, 14-Jan-22 14:18:49 UTC |
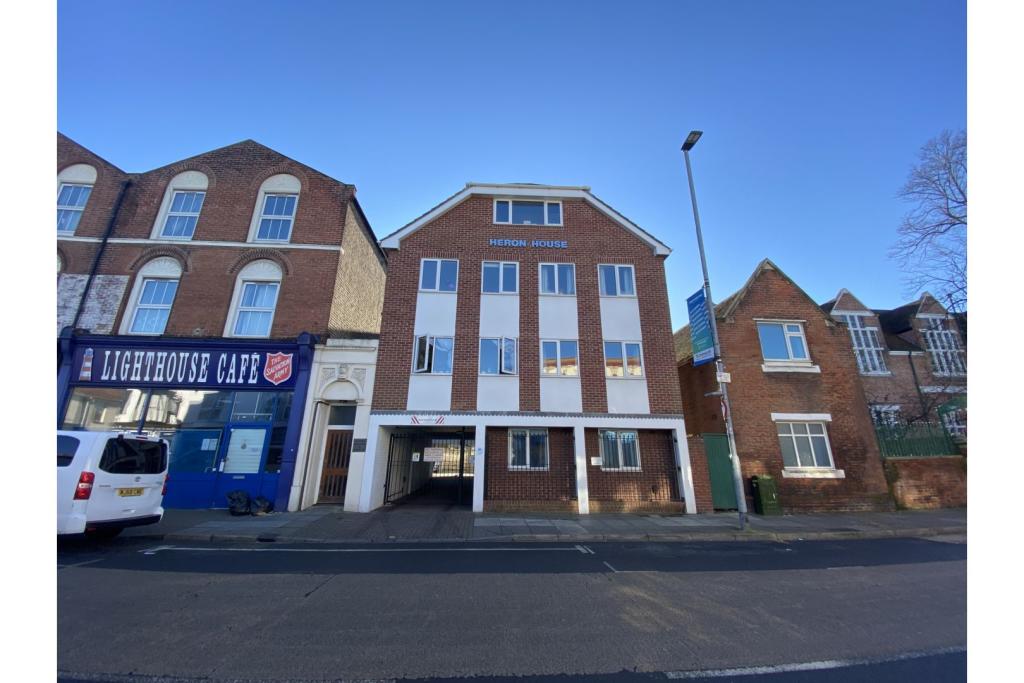 | Albert Road, Southsea, PO5 The Property<br />Delighted to offer for let this 1 bedroom apartment, located on the popular Albert Road of central Southsea and comes with ALLOCATED/ SECURE PARKING. <br /><br />Comprising of; Entrance hall, Storage cupboard, bathroom, double bedroom, lounge/diner and separate kitchen with space for white goods. <br /><br />Located on the second floor, Offered Unfurnished and available now, this property will not be around for long. <br />First available date for viewings is on Wednesday the 19th January 2022. <br />* you can book your viewing, or make your offer 24/7 via the Purplebricks website * <br />** enquiries can be made via the direct message feature on the Purplebricks website / app ** <br /><br /><h3>Disclaimer for virtual viewings</h3><p>Some or all information pertaining to this property may have been provided solely by the vendor, and although we always make every effort to verify the information provided to us, we strongly advise you to make further enquiries before continuing.</p><p>If you book a viewing or make an offer on a property that has had its valuation conducted virtually, you are doing so under the knowledge that this information may have been provided solely by the vendor, and that we may not have been able to access the premises to confirm the information or test any equipment. We therefore strongly advise you to make further enquiries before completing your purchase of the property to ensure you are happy with all the information provided.</p> | 1 | 1 | £ 700 | Friday, 14-Jan-22 12:58:53 UTC |
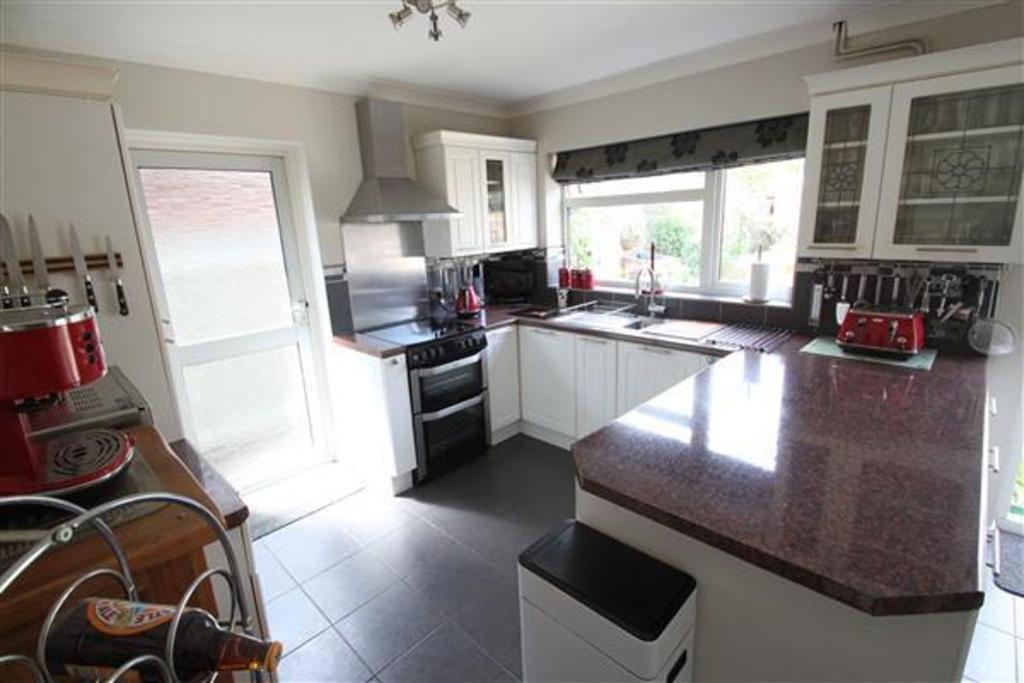 | Chestnut Close, Great Waldingfield, CO10 Purplebricks are delighted to offer this two bedroom detached chalet style property offered in good decorative order which is situated in the popular village of Great Waldingfield just outside of Sudbury. The accommodation comprises an entrance hallway, ground floor cloakroom, living room, mode... | 2 | 1 | £ 335,000 | Friday, 14-Jan-22 12:54:14 UTC |
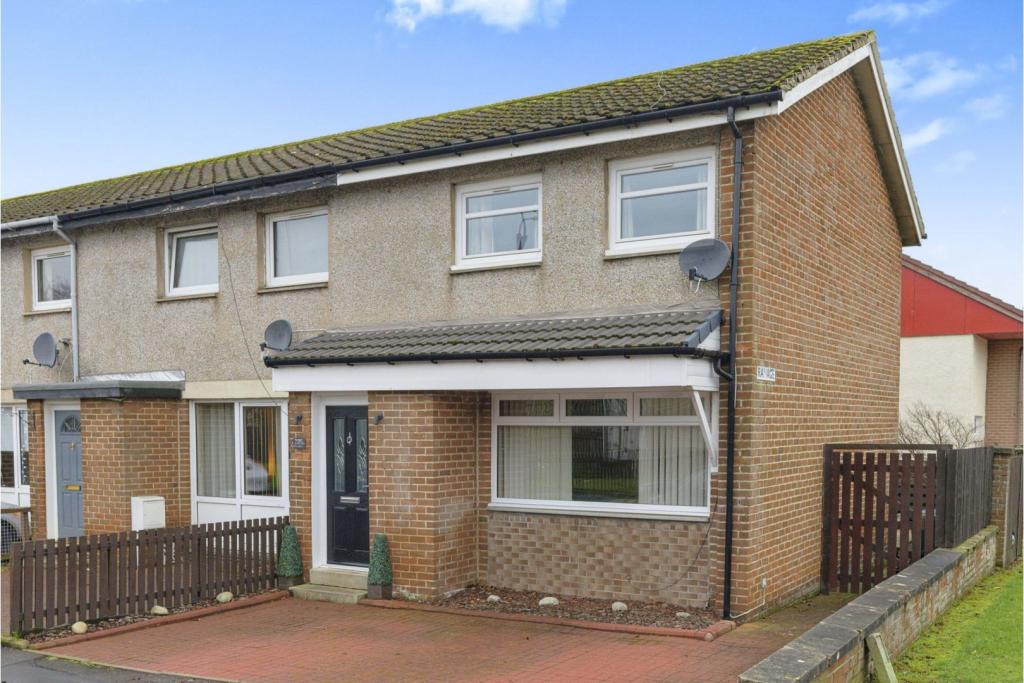 | Wilton Road, Carluke, ML8 The Property<br />A trendy end terrace villa located in a popular residential address of Carluke. The subjects are in great decorative order throughout boasting a modern breakfasting Kitchen & contemporary bathroom. This home will excite the local market & would suit both young or elderly purchasers alike.<br /><br />A black composite door opens into the welcoming entrance hall which is in a smart decorative fashion & this theme continues throughout, stairs step to the upper landing & quality laminate floors continue into the lounge. This reception room is a fantastic size with d/g window to the front which allows ample light making this a comfortable living space. Particular mention must be made to the breakfasting kitchen which offers a comprehensive range of wall & floor standing units complete with complimentary counter-tops & splash above. There is a 4-ring hob with stainless steel splash & hood above with oven/grill below. There is a space for a fridge freezer, separate fridge & plumbing for a washing machine. In addition there is a breakfast bar & access to the enclosed rear garden. The upper landing leads to 2 double bedrooms & a luxury fully tiled 3-piece bathroom with shower over the bath. To the front is a monoblock drive for 2 cars & the rear is to a low maintenance with a 'fun astro putting green', stone chip's & large deck terrace with night lights. The rear is enclosed by timber fencing & also a port hole for any nosy pup! Further features include d/g & an Energy App controlled electric heating.<br /><br />Carluke offers a range of local amenities which include shopping, schooling, transport and recreational facilities, whilst the larger town of Lanark & Hamilton lies a few miles distant. <br /><br /><h3>Disclaimer for virtual viewings</h3><p>Some or all information pertaining to this property may have been provided solely by the vendor, and although we always make every effort to verify the information provided to us, we strongly advise you to make further enquiries before continuing.</p><p>If you book a viewing or make an offer on a property that has had its valuation conducted virtually, you are doing so under the knowledge that this information may have been provided solely by the vendor, and that we may not have been able to access the premises to confirm the information or test any equipment. We therefore strongly advise you to make further enquiries before completing your purchase of the property to ensure you are happy with all the information provided.</p> | 2 | 1 | £ 90,000 | Friday, 14-Jan-22 11:52:24 UTC |
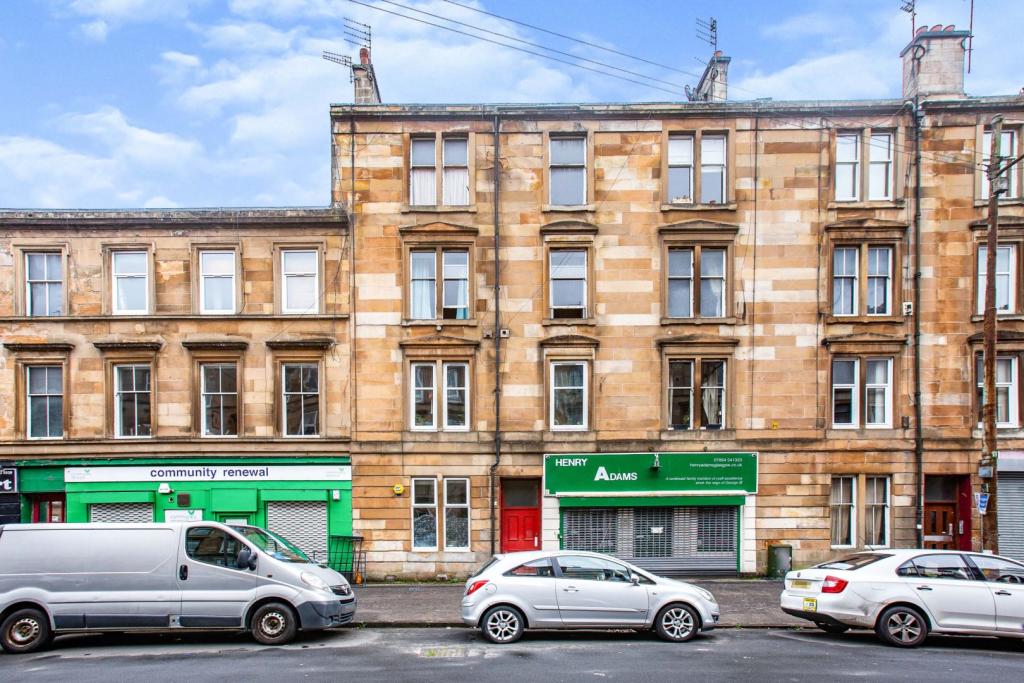 | 28 Albert Road, Glasgow, G42 The Property<br />Well presented two bedroom, traditional blonde sandstone second floor flat enjoying central location with excellent transport links to Glasgow City Centre and surrounding areas.<br /><br />Access to the property consists of communal stairwell. Internally the property offers a hallway, large lounge featuring open plan kitchen with a range of base and wall mounted units, two good sized double bedrooms and completing the accommodation, a separate w/c and bathroom.<br /><br /> Victoria road has a range of shops, cafes, post office, restaurants, banks and large supermarket. Queen's Park is a 5 minute walk away.<br /><br />The property benefits from a gas central heating system, double glazing, secure entry system and communal garden to rear. <br /><br /><h3>Disclaimer for virtual viewings</h3><p>Some or all information pertaining to this property may have been provided solely by the vendor, and although we always make every effort to verify the information provided to us, we strongly advise you to make further enquiries before continuing.</p><p>If you book a viewing or make an offer on a property that has had its valuation conducted virtually, you are doing so under the knowledge that this information may have been provided solely by the vendor, and that we may not have been able to access the premises to confirm the information or test any equipment. We therefore strongly advise you to make further enquiries before completing your purchase of the property to ensure you are happy with all the information provided.</p> | 2 | 1 | £ 100,000 | Friday, 14-Jan-22 11:30:16 UTC |
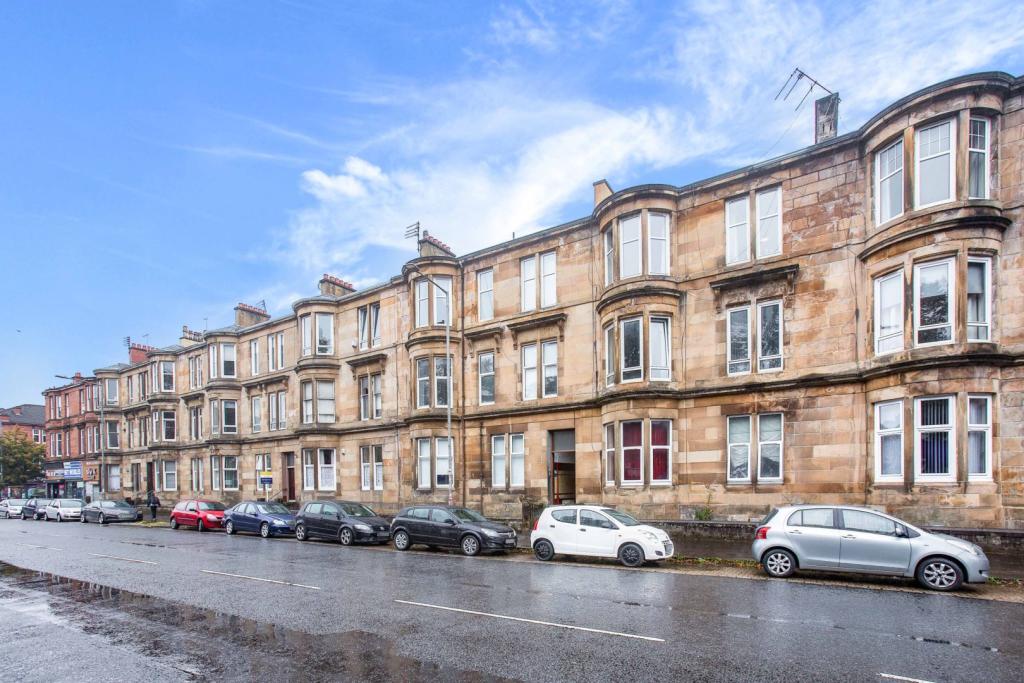 | 393 Paisley Road West, Glasgow, G51 The Property<br />Larger style 2-bedroom ground floor flat in popular Ibrox area on Southside of Glasgow. The property requires upgrading and modernisation which has been reflected in the asking price. <br /> <br />The accommodation comprises of reception hall, lounge with feature bay window to the front, 2 double bedrooms, bathroom and large dining kitchen with recess. <br /> <br />The property benefits from gas central heating, partial double glazing, generous storage, private front garden area and communal rear garden. <br /> <br />The property is conveniently on Paisley Road West, which has several shops, bars and restaurants. For the commuter, there are various bus-routes and Ibrox and Cessnock Subway station is nearby, the M8 and M77 are also conveniently located. The flat is particularly well placed to access Glasgow’s burgeoning creative industries, with the BBC, Film City, and the Hub all within easy walking distance. The West End can also easily be reached by foot or on bike via the Squinty Bridge. <br /><br /><h3>Disclaimer for virtual viewings</h3><p>Some or all information pertaining to this property may have been provided solely by the vendor, and although we always make every effort to verify the information provided to us, we strongly advise you to make further enquiries before continuing.</p><p>If you book a viewing or make an offer on a property that has had its valuation conducted virtually, you are doing so under the knowledge that this information may have been provided solely by the vendor, and that we may not have been able to access the premises to confirm the information or test any equipment. We therefore strongly advise you to make further enquiries before completing your purchase of the property to ensure you are happy with all the information provided.</p> | 2 | 1 | £ 115,000 | Friday, 14-Jan-22 10:57:22 UTC |
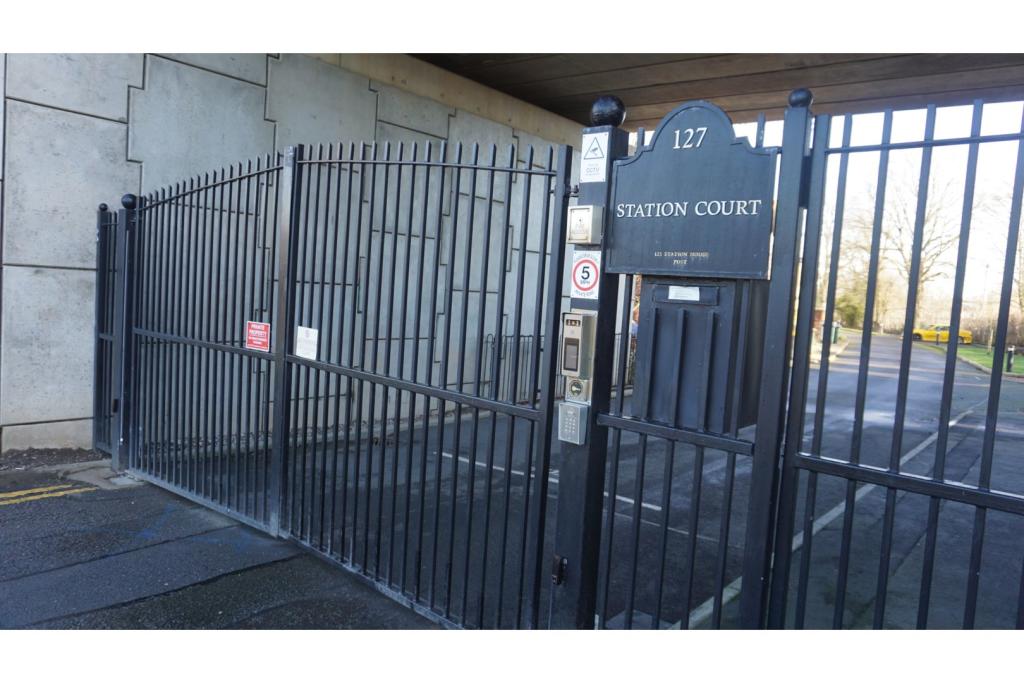 | 127 Station Avenue, Coventry, CV4 The Property<br />BRAND NEW An exclusive top floor 2 bedroom apartment in a private gated environment. Ideally located for easy commuting.<br /><br />Station Court is located on the edge of Tile Hill Village on the South West boundary of Coventry. Local amenities include all the services you would expect to find, all within easy walking distance. These include a doctor's surgery, chemist, dentist, post office, garage, convenience stores, hair dressers, public house, take away restaurants etc.<br /><br />Tile Hill train station and bus stops are short distance away for convenient commuting.<br /><br />This property comprises of:<br /><br />Ground Floor -<br /><br />Communal Hall & Stairs - with secure camera door entry<br /><br />Third Floor -<br /><br />Entrance Hall - With store cupboard<br /><br />Lounge/Dining - 3.9m x 5.9m (12'9" x 19'4") - With open plan layout to kitchen having double doored Juliet balcony<br /><br />Kitchen Area - well equipped kitchen area with cooker, washing machine and dishwasher<br /><br />Bedroom One - 3.45m x 2.38 (11'3" x 7'9") - With door to en-suite<br /><br />En-Suite Shower Room - With glazed cubicle, wash basin & WC<br /><br />Bedroom Two - 2.75m x 3.45m (9'0" x 11'3") -<br /><br />Main Bathroom - 2.2m x 1.7m (7'2" x 5'6" ) - With full suite and shower over bath<br /><br />Outside -<br /><br />Communal Grounds - With double remote control gates, allocated parking, CCTV coverage, bin and cycle stores and landscaped gardens<br /><br /><br /><h3>Disclaimer for virtual viewings</h3><p>Some or all information pertaining to this property may have been provided solely by the vendor, and although we always make every effort to verify the information provided to us, we strongly advise you to make further enquiries before continuing.</p><p>If you book a viewing or make an offer on a property that has had its valuation conducted virtually, you are doing so under the knowledge that this information may have been provided solely by the vendor, and that we may not have been able to access the premises to confirm the information or test any equipment. We therefore strongly advise you to make further enquiries before completing your purchase of the property to ensure you are happy with all the information provided.</p> | 2 | 3 | £ 895 | Friday, 14-Jan-22 10:53:48 UTC |
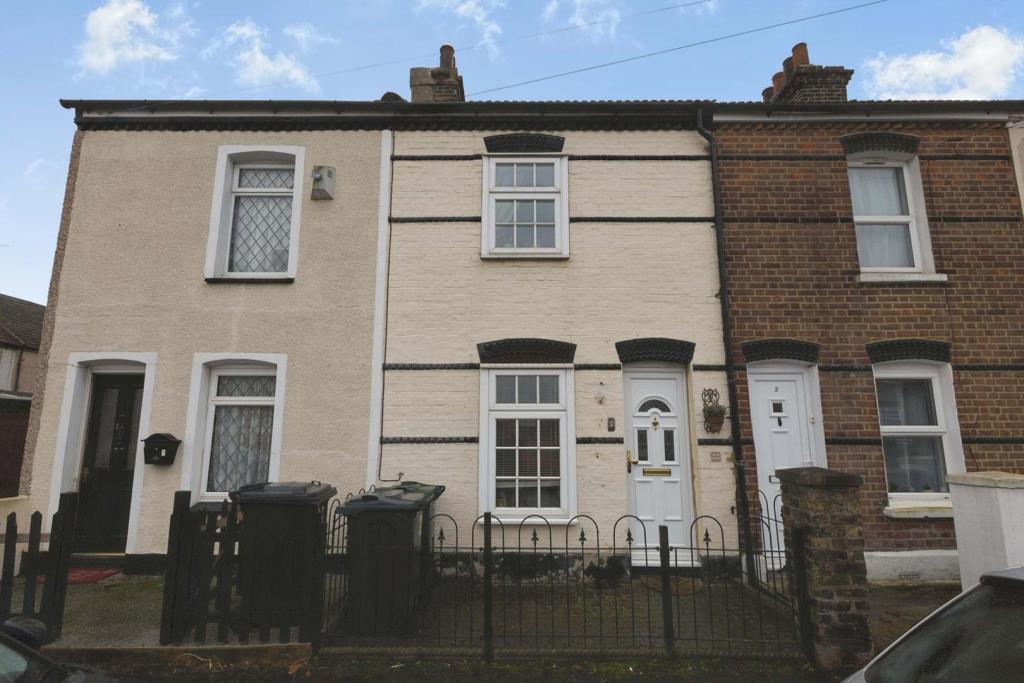 | Herbert Road, Swanscombe, DA10 The Property<br />Herbert Road is the location for this two bedroom, terraced home, that is perfect for a first time buy or making that step up the ladder from an apartment. The current owners have transformed this home in the time they have lived here and created a modern style living in a cottage style house. <br /><br />The ground floor comes with two reception rooms, large kitchen and family bathroom. Once inside the home you are greeted with the lounge. There is enough space for two sofas in here, with the television mounted on the fireplace wall and storage cleverly created in the spaces either side of the fireplace. The beautiful dining room is again a great size and allows for a large dining table. The open mezanine style looking into the kitchen allows for you to be able to entertain or keep an eye on the kids doing their homework. <br /><br />The modern kitchen comes fully equipped with built in utilities, storage cupboards and ample surface space to prepare the evening meal. The family bathroom completes this floor, with the p-shaped bath, w.c, wash basin and ample floor space on offer as well. <br /><br />Up on the first floor is where you will find both the bedrooms. One of the many benefits to this style of the property is the size of the bedrooms. Both rooms are similar in size and offer ample space for a large double bed with any additional furniture you may need. The bedroom to the rear comes with the addition of a storage cupboard, ideal as a small wardrobe or place for storage. <br /><br />The rear garden is another area that has been changed by the owners. Creating a nicer space for you to enjoy with stone steps running down the left of the garden to the rear shed and flower beds on the opposite side. The space down the middle is laid to lawn and easy to look after in the summer season. <br /><br />Make sure you don't miss out on this one, so book your viewing on it today. <br /><br />Location<br />The property is located within walking distance to Swanscombe, Ebbsfleet International train stations and Swanscombe village, which offers three local public houses and all are very welcoming. The property is also near to a local leisure centre and two good parks. Close by are four good primary and secondary schools, so education is covered for all ages. Near to Bluewater Shopping Centre which is filled with many shops, restaurants and entertainment for everyone and you will be well connected to the major road networks locally.<br /><br />Living Room<br />11' x 9'6"<br /><br />Dining Room<br />11'1" x 9'5"<br /><br />Kitchen<br />11' x 8'<br /><br />Bathroom<br />8'3" x 6'2"<br /><br />Bedroom One<br />11'2" x 9'6"<br /><br />Bedroom Two<br />11'2" x 9'5"<br /><br /><h3>Disclaimer for virtual viewings</h3><p>Some or all information pertaining to this property may have been provided solely by the vendor, and although we always make every effort to verify the information provided to us, we strongly advise you to make further enquiries before continuing.</p><p>If you book a viewing or make an offer on a property that has had its valuation conducted virtually, you are doing so under the knowledge that this information may have been provided solely by the vendor, and that we may not have been able to access the premises to confirm the information or test any equipment. We therefore strongly advise you to make further enquiries before completing your purchase of the property to ensure you are happy with all the information provided.</p> | 2 | 1 | £ 290,000 | Friday, 14-Jan-22 10:34:52 UTC |
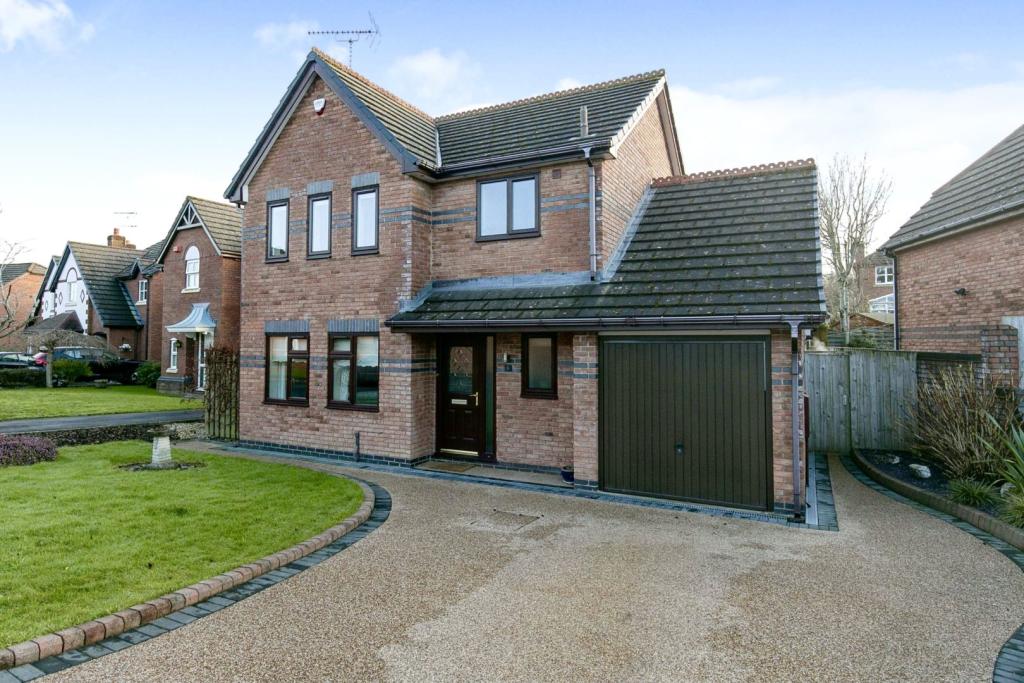 | Ffordd Glyn, Mold, CH7 The Property<br />THREE DOUBLE BEDROOMS <br /><br />STUNNING THROUGHOUT <br /><br />EN-SUITE <br /><br />DOWNSTAIRS W.C<br /><br />UTILITY ROOM <br /><br />GARAGE <br /><br />Offering to the market this beautiful three bedroom detached property situated in the sought after area of Mold, close to local schools, amenities and transport links to the surrounding areas. <br /><br />The property boasts modern decor throughout as well as spacious living accommodation and also benefits from gas central heating and double glazing. In brief the accommodation comprises of entrance hall, open plan lounge/diner, kitchen, utility room, downstairs W.C, three double bedrooms, family bathroom, private rear garden, garage and a driveway. <br /><br />Please see floor plan for measurements. <br /><br />Do not miss out! Book your viewing today at purplebricks.co.uk <br /><br />Features<br />Fitted bathroom, en-suite and downstairs W.C. <br /><br />Log burner in lounge/diner. <br /><br />Utility with plumbing for appliances. <br /><br />Fitted kitchen. <br /><br />Recently decorated and carpeted. <br /><br /><h3>Disclaimer for virtual viewings</h3><p>Some or all information pertaining to this property may have been provided solely by the vendor, and although we always make every effort to verify the information provided to us, we strongly advise you to make further enquiries before continuing.</p><p>If you book a viewing or make an offer on a property that has had its valuation conducted virtually, you are doing so under the knowledge that this information may have been provided solely by the vendor, and that we may not have been able to access the premises to confirm the information or test any equipment. We therefore strongly advise you to make further enquiries before completing your purchase of the property to ensure you are happy with all the information provided.</p> | 3 | 2 | £ 325,000 | Friday, 14-Jan-22 09:36:57 UTC |
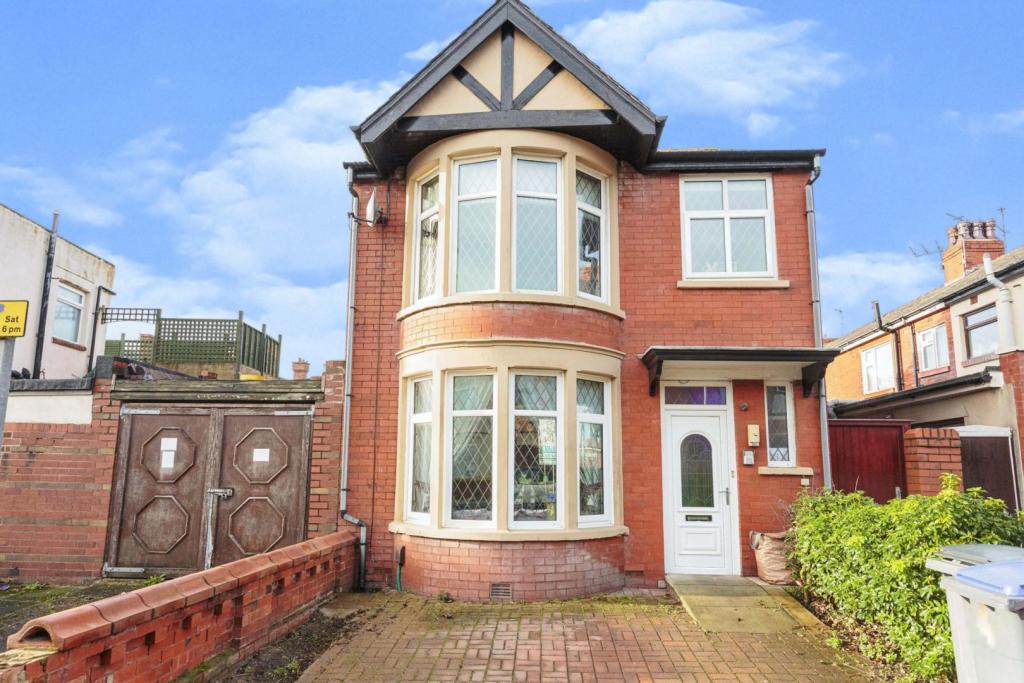 | St. James Road, Blackpool, FY4 **FANTASTIC OPPORTUNITY FOR RENTAL AND/OR AIR BNB INVESTMENT**
**AMAZING OPPORTUNITY TO PURCHASE THIS ATTRACTIVE THREE BEDROOM LINK DETACHED HOME** **POTENTIAL RENTAL INCOME £696 PCM**
The property has so much character and consists of two reception rooms, kitchen with dining area, ground floor ... | 3 | 1 | £ 155,000 | Friday, 14-Jan-22 09:23:33 UTC |
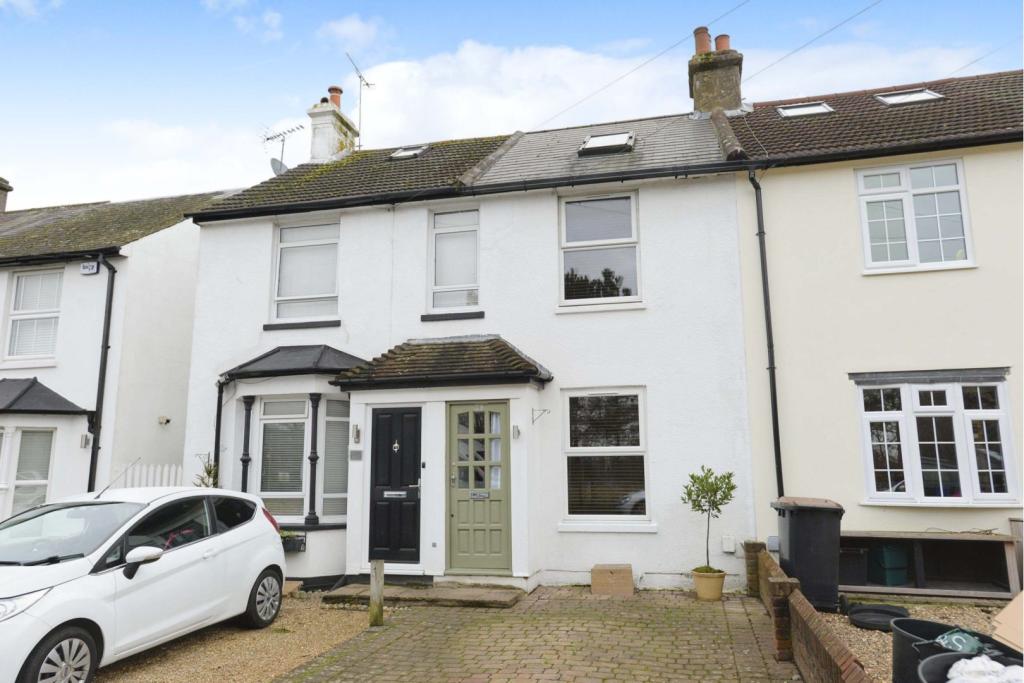 | Wellbrook Road, Orpington, BR6 The Property<br />This beautifully presented Period terrace is within easy walking distance of Locksbottom Village and the highly sought after Darrick Wood Schools.<br />The property has been extended into the loft to provide a third bedroom with fitted wardrobes and Velux windows. On the ground floor there is an entrance lobby with stairs to first floor and entry into a lounge through diner with attractive stripped wood floors and neutral decor, to the rear of the ground floor is a modern and well equipped kitchen and contemporary bathroom suite with over bath shower. Upstairs on the first floor are two good size bedrooms and a staircase leading to the third bedroom. <br />Externally to the front is a low maintenance garden with the ability to park and to the rear is a landscaped garden with sitting area and lawn. <br />Wellbrook Road is wideal for access to Darrick Wood infants, primary and secondary schools which remain a huge draw to the area, Locksbottom Village is also within easy reach with its vast array of popular restaurants, pubs and shopping amenities. <br />Access is available to Orpington mainline station which has fast routes to the City available as well as Orpington High Street with its many shops and leisure facilities including the recently built cinema. Bromley town centre is a short drive/bus journey. Farnborough is an ideal place to find pleasant green spots for walking. Tugmutton Common is a short walk from the property and is popular with dog walkers and families. High Elms and Keston Common are within easy reach and offer extensive woodland walks.<br />This home would be ideal for young families, professionals as well as downsizers and we cannot recommend viewings enough. <br /><br /><h3>Disclaimer for virtual viewings</h3><p>Some or all information pertaining to this property may have been provided solely by the vendor, and although we always make every effort to verify the information provided to us, we strongly advise you to make further enquiries before continuing.</p><p>If you book a viewing or make an offer on a property that has had its valuation conducted virtually, you are doing so under the knowledge that this information may have been provided solely by the vendor, and that we may not have been able to access the premises to confirm the information or test any equipment. We therefore strongly advise you to make further enquiries before completing your purchase of the property to ensure you are happy with all the information provided.</p> | 3 | 1 | £ 465,000 | Friday, 14-Jan-22 08:35:08 UTC |
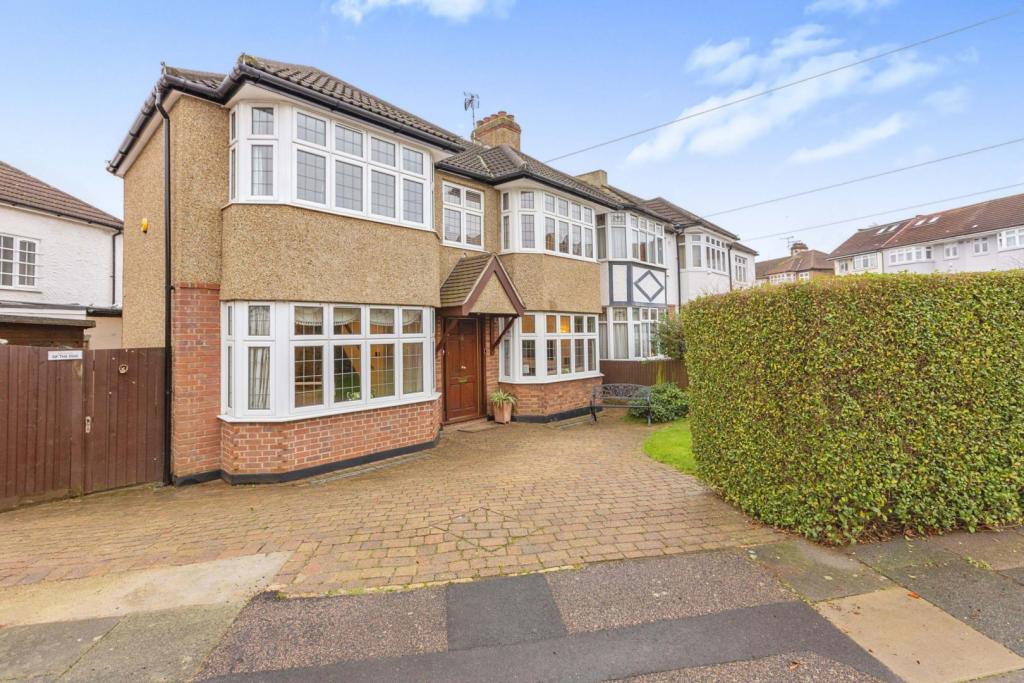 | Mansfield Avenue, Barnet, EN4 The Property<br />**GUIDE PRICE £825,000 - £850,000**ENHANCED 3D TOUR AVAILABLE** A stunning double fronted four bedroom end of terrace, in excellent decorative order, situated in a quiet sought after turning just over half a mile to Cockfosters Tube Station (Piccadilly Line), and the trendy shops & restaurants within Cockfosters Heddon Court Parade. <br />The bright and spacious accommodation consists of; a sizeable 26ft living room, separate 17ft dining room which opens to a high spec. recently upgraded fitted kitchen . The kitchen comes complete with integrated appliances, quartz worktops and matching full height splash backs. To complete the downstairs is a WC .To the first floor is a spacious landing with three well appointed double bedrooms and one single, the master bedroom measures 19ft and has ample storage provided by fitted wardrobes and comes with en-suite bathroom including bath and separate power shower, there is also a further shower room to the first floor. <br />Externally the property benefits a driveway with ample parking, providing gated side access to a well maintained, south facing rear garden with views across the park . The garden also has a recently fitted hardwood deck ideal for enjoying the sun and to the side a paved area with steps leading to a lawn ideal for BBQ'S and entertaining. <br />Mansfield Avenue is a quiet residential turning just over half a mile to Cockfosters Tube Station, with the local trendy shops and restaurants of Heddon Court Parade within short walking distance. Good schools are within close proximity with 'Ofsted Outstanding' St Mary's CofE Primary School & Monkfrith Primary School to name a few. <br />In our opinion this beautiful property would make an excellent home for any sized family, internal viewings are highly recommended. <br /><br /><br />Entrance Hallway<br />.<br /><br />Living Room<br />26'7'' x 11'10''<br /><br />Dining Room<br />17'5'' x 11'10''<br /><br />Kitchen/Breakfast<br />13'1'' x 9'10''<br /><br />W.C.<br />.<br /><br />First Floor Landing<br />.<br /><br />Bedroom One<br />19'8'' x 11'6''<br /><br />En-suite<br />11'10'' x 6'3''<br /><br />Bedroom Two<br />14'1'' x 11'5''<br /><br />Bedroom Three<br />12'2'' x 11'2''<br /><br />Bedroom Four<br />7'7'' x 6'3''<br /><br />Shower Room<br />6'3'' x 5'11''<br /><br />Rear Garden<br />A very well maintained garden consisting of a raised decked and paved terrace area to front and side the rest is laid to lawn with mature trees and shrubs. Gated access to front. <br /><br /><h3>Disclaimer for virtual viewings</h3><p>Some or all information pertaining to this property may have been provided solely by the vendor, and although we always make every effort to verify the information provided to us, we strongly advise you to make further enquiries before continuing.</p><p>If you book a viewing or make an offer on a property that has had its valuation conducted virtually, you are doing so under the knowledge that this information may have been provided solely by the vendor, and that we may not have been able to access the premises to confirm the information or test any equipment. We therefore strongly advise you to make further enquiries before completing your purchase of the property to ensure you are happy with all the information provided.</p> | 4 | 2 | £ 825,000 | Friday, 14-Jan-22 08:33:39 UTC |
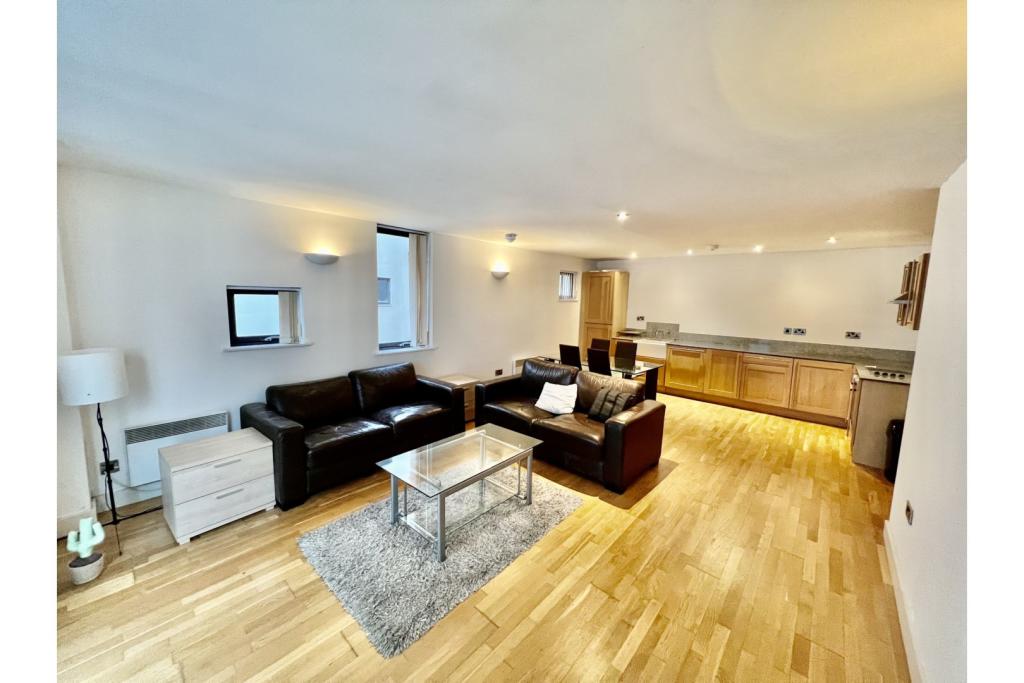 | 2 Isaac way, Manchester, M4 The Property<br />**Book a viewing instantly 24/7 on Purplebricks website - suggested viewing date and times ONLY**<br /><br />**Once a booking is made you will be able to make an offer on your account - if you do, please add information in the text box about you and your situation**<br /><br />Referencing Criteria:<br />Tenant(s) Income; Rent value x 30<br />OR Guarantor(s) Income: Rent value x 36<br />OR 6 months rent in advance<br /><br />Available 21.01.22<br /><br />Fantastic opportunity to rent this well presented two bedroomed modern apartment located in the popular Advent House Development.<br /><br />Close to all of Manchester City Centre attractions and excellent transport links, the apartment has great size living accommodation ideal for couples or sharers.<br /><br />With a modern interior, accommodation comprises of large entrance hall with ample storage, open plan lounge/dining kitchen with modern units and integral appliances, balcony, two good sized bedrooms with en suite shower room to master and modern main bathroom. <br /><br />With a courtyard setting to the apartments, it offers the benefit of ALLOCATED PARKING with the apartment.<br /><br /><h3>Disclaimer for virtual viewings</h3><p>Some or all information pertaining to this property may have been provided solely by the vendor, and although we always make every effort to verify the information provided to us, we strongly advise you to make further enquiries before continuing.</p><p>If you book a viewing or make an offer on a property that has had its valuation conducted virtually, you are doing so under the knowledge that this information may have been provided solely by the vendor, and that we may not have been able to access the premises to confirm the information or test any equipment. We therefore strongly advise you to make further enquiries before completing your purchase of the property to ensure you are happy with all the information provided.</p> | 2 | 2 | £ 1,000 | Friday, 14-Jan-22 00:07:54 UTC |
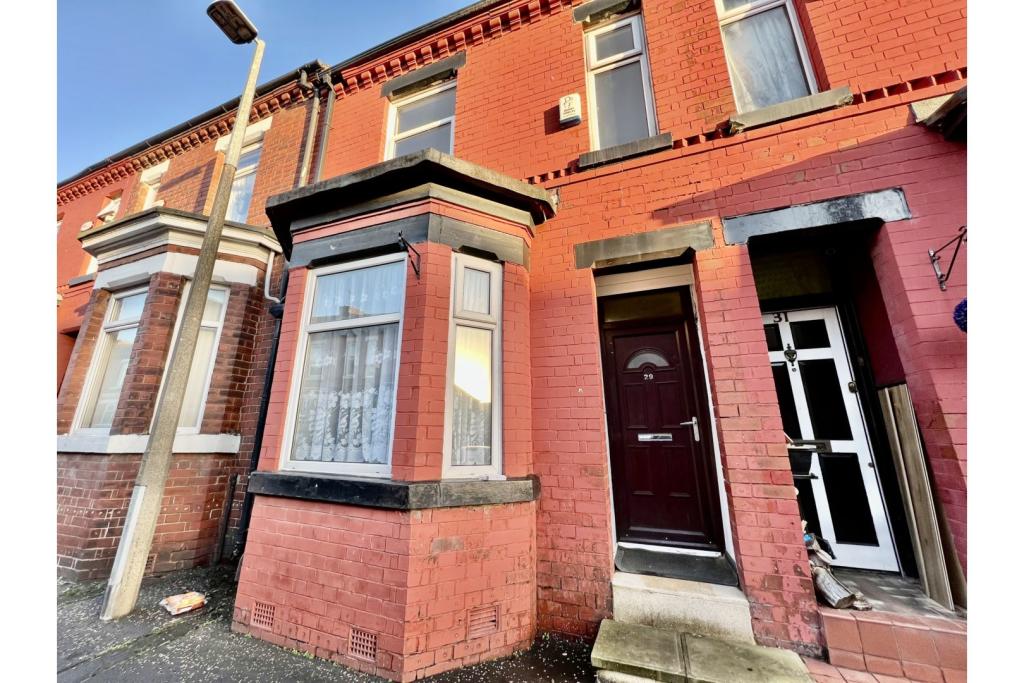 | Grange Street, Salford, M6 The Property<br />***Book a viewing instantly 24/7 on Purplebricks website - suggested viewing date and times ONLY**<br /><br />**Once a booking is made you will be able to make an offer on your account - if you do, please add information in the text box about you and your situation**<br /><br />Referencing Criteria:<br />Tenant(s) Income; Rent value x 30<br />OR Guarantor(s) Income: Rent value x 36<br />OR 6 months rent in advance<br /><br />**AVAILABLE 28.01.21*<br /><br />*THREE BEDROOMS**MID TERRACE**DESIRABLE LOCATION* <br />This stunning home has been beautifully presented and maintained to an immaculate standard. The property is positioned within close proximity to local amenities, transport links & schools. The family home comprises extensive lounge area with open plan fitted kitchen with integrated appliances. The first floor comprises three substantial bedrooms and family bathroom. The property further benefits , double glazing, gas central heating and rear yard. <br /><br />Property comes completely unfurnished - no washing machine or fridge freezer. Comes with oven<br /><br />Landlord will consider a pet if offer is above asking price<br /><br />Council band A<br /><br /><h3>Disclaimer for virtual viewings</h3><p>Some or all information pertaining to this property may have been provided solely by the vendor, and although we always make every effort to verify the information provided to us, we strongly advise you to make further enquiries before continuing.</p><p>If you book a viewing or make an offer on a property that has had its valuation conducted virtually, you are doing so under the knowledge that this information may have been provided solely by the vendor, and that we may not have been able to access the premises to confirm the information or test any equipment. We therefore strongly advise you to make further enquiries before completing your purchase of the property to ensure you are happy with all the information provided.</p> | 3 | 1 | £ 900 | Friday, 14-Jan-22 00:05:25 UTC |
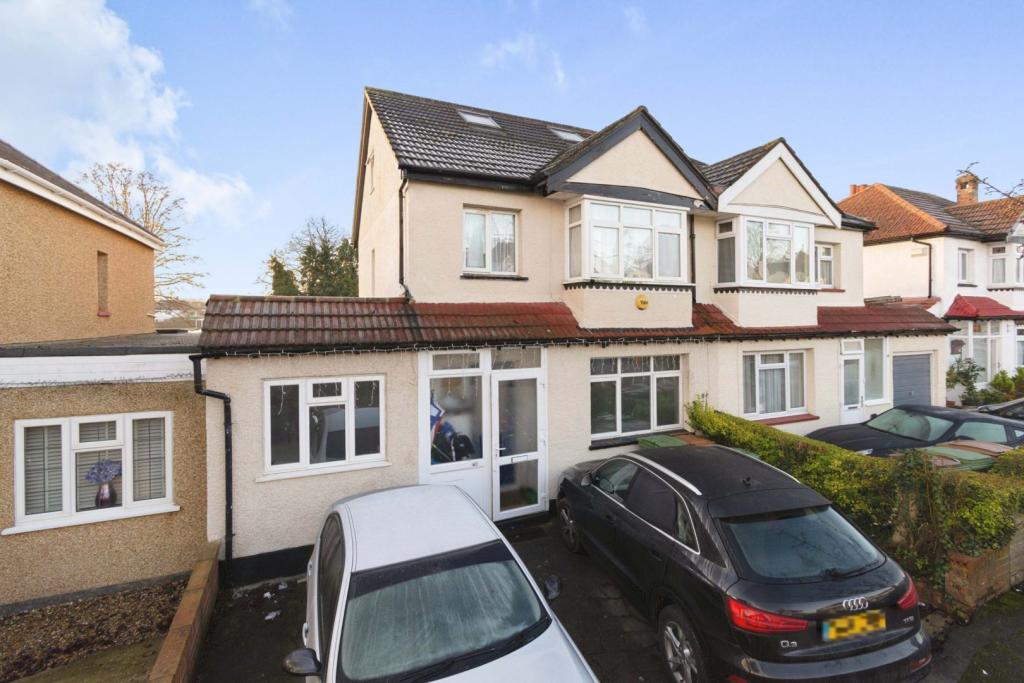 | Surrey Grove, Sutton, SM1 The Property<br />Purplebrick are delighted to offer this fantastic four bedroom semi detached 1930's home to the open market in the ever popular <br />To the ground floor there is a good sized front reception room, an open plan kitchen/breakfast room and utility area as well as an additional downstairs office/snug. Exiting from the kitchen diner onto the garden you have a large decked area and a good flat plot beyond that with a really good southerly orientation. There is also the possibility of extending on the ground floor ( STPP) as many of the neighbours have done. <br />On the first floor there are three bedrooms and a family bathroom and on the top floor a great sized master bedroom with ensuite shower room which also benefits from lovely open views to rear.<br />Externally the property benefits from a good sized south facing garden with open views to rear across Royston Park. The the front of the property there is a driveway with parking for two cars.<br />The house is located on a quiet residential road and in the immediate area there are some excellent Primary and Secondary schools.<br />This property would make an ideal home for those looking to upsize as well as "downsizers" or those looking to purchase their first home.<br />This is a really good house in a really good location so please book in as soon as possible to avoid disappointment.<br /><br /><h3>Disclaimer for virtual viewings</h3><p>Some or all information pertaining to this property may have been provided solely by the vendor, and although we always make every effort to verify the information provided to us, we strongly advise you to make further enquiries before continuing.</p><p>If you book a viewing or make an offer on a property that has had its valuation conducted virtually, you are doing so under the knowledge that this information may have been provided solely by the vendor, and that we may not have been able to access the premises to confirm the information or test any equipment. We therefore strongly advise you to make further enquiries before completing your purchase of the property to ensure you are happy with all the information provided.</p> | 4 | 3 | £ 625,000 | Friday, 14-Jan-22 00:05:21 UTC |
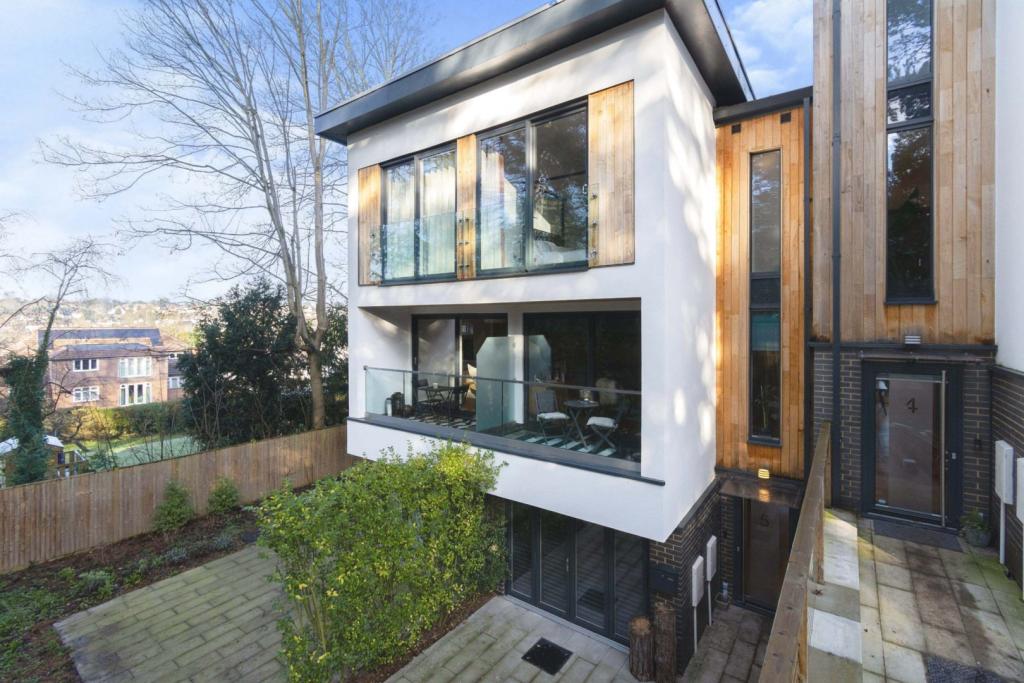 | Holt Place, Purley, CR8 The Property<br />Purplebricks are delighted to offer this stunning four double bedroom, three bathroom contemporary three storey townhouse to market, set in a secluded location with a private driveway, just a ten minute walk from Purley Station. <br /><br />This development was built by the award winning bespoke developer Quantum and absolutely no corners were cut with regards to the fixtures and fitting used within this lovely property. <br /><br />The house consists of a stunning open plan kitchen/dinning room to the rear on the ground floor, a utility room, entry hallway, downstairs toilet and a well proportioned playroom/home office. There is also the added benefit of underfloor heating throughout the entire property.<br /><br />As you go to the first floor, you find a lovely L-shaped modern lounge with direct access to private balcony, a large double bedroom with built in wardrobes and a four piece suite family bathroom - also beautifully appointed. You also have a useful store/airing cupboard.<br /><br />Finally making your way to the top floor you have three further double bedrooms including the master bedroom suite which offers a walk-in wardrobe and ensuite bathroom as well as another bathroom and storage cupboard - again all beautifully finished.<br /><br />To the front of the property, which you access via a private driveway off Warren Rd, this property has two covered parking spaces with an electric charging point. To the rear of the property, with direct access from the beautiful open plan kitchen diner, you have a wonderful landscaped garden with paved area and a raised seating area at the end of the garden with storage shed.<br /><br />This house truly is a fantastic property and the current owners have made some additional cosmetic tweaks which all add to the splendour of this property. We cannot wait to take you around this superb home and would highly recommend viewing this so as to avoid disappointment.<br /><br /><h3>Disclaimer for virtual viewings</h3><p>Some or all information pertaining to this property may have been provided solely by the vendor, and although we always make every effort to verify the information provided to us, we strongly advise you to make further enquiries before continuing.</p><p>If you book a viewing or make an offer on a property that has had its valuation conducted virtually, you are doing so under the knowledge that this information may have been provided solely by the vendor, and that we may not have been able to access the premises to confirm the information or test any equipment. We therefore strongly advise you to make further enquiries before completing your purchase of the property to ensure you are happy with all the information provided.</p> | 4 | 4 | £ 850,000 | Thursday, 13-Jan-22 21:26:27 UTC |
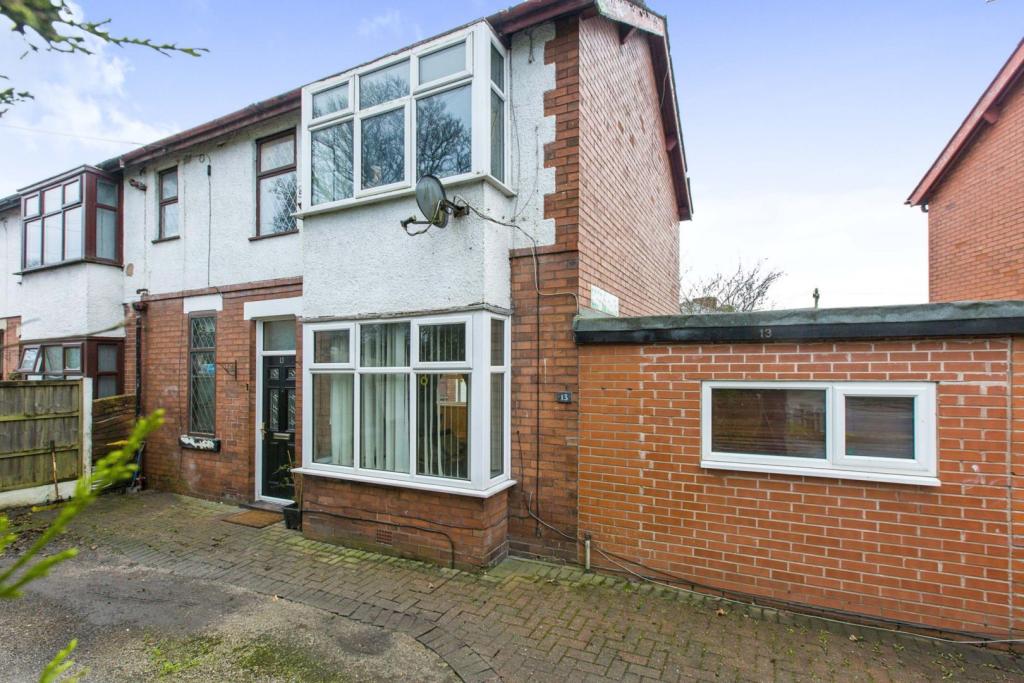 | Blackpool Road, Preston, PR2 The Property<br />**NO CHAIN**<br />Three/four bedroom semi detached family home located in a convenient location close to all the local amenities of Deepdale Retail Park, large Supermarkets and M6 Tickled Trout motorway junction and within easy reach of Preston City Centre.<br />The family home has an abundance of living space with not only two reception rooms, a kitchen/dining room but also a third reception room or fourth bedroom.<br />Step through the door into a spacious entrance hallway with staircase to first floor which then opens into the first reception room which is currently used as a dining room. The dining room then has an arch into the lounge and opens into the kitchen/dining room. The kitchen/dining room is spacious and room for a large dining table. There is some damage to the ceiling which will require re-boarding, skimming and painting. There is then access to reception three/bedroom four which is currently used a spacious double bedroom.<br />To the first floor there are three bedrooms (two of which are doubles) and a large, modern three piece family bathroom.<br />Externally comprising; double driveway to the front and a small, fence enclosed garden to the rear.<br />The property is majority well presented throughout and viewings are highly recommended. SOLD WITH NO CHAIN.<br /><br /><h3>Disclaimer for virtual viewings</h3><p>Some or all information pertaining to this property may have been provided solely by the vendor, and although we always make every effort to verify the information provided to us, we strongly advise you to make further enquiries before continuing.</p><p>If you book a viewing or make an offer on a property that has had its valuation conducted virtually, you are doing so under the knowledge that this information may have been provided solely by the vendor, and that we may not have been able to access the premises to confirm the information or test any equipment. We therefore strongly advise you to make further enquiries before completing your purchase of the property to ensure you are happy with all the information provided.</p> | 4 | 1 | £ 148,000 | Thursday, 13-Jan-22 21:03:40 UTC |
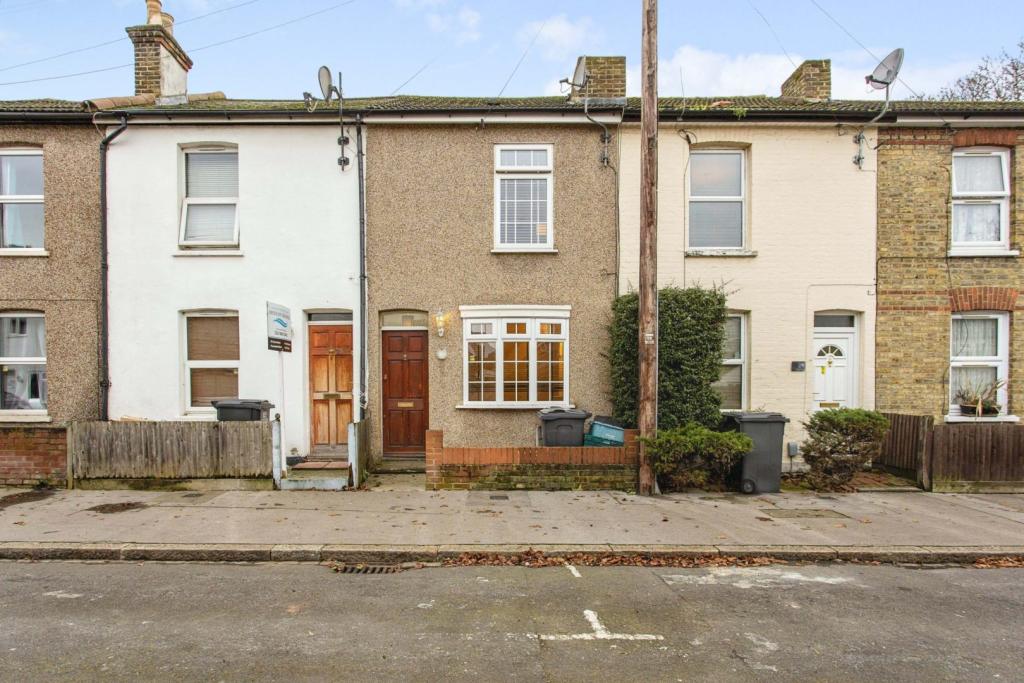 | Cornwall Road, Croydon, CR0 The Property<br />Purplebricks are delighted to offer this lovely two double bedroom mid terraced Victorian cottage to market benefitting from being sold CHAIN FREE. This house comes with a great plot size and with with some this improvements this garden would be really lovely.<br /><br />The house is located on a quiet residential road and benefits from having views onto Wandle Park to rear. This property could benefit from some updating but this would not necessarily have to be undertaken immediately. There is also the potential to extend STPP. It offers an excellent opportunity for a first time buyer or rental investor to put their own stamp on it and create a lovely home and/or rental investment.<br /><br />The property is within walking distance of Croydon Town centre and its abundance of shops, bars and restaurants and commuter links as well as local tram links.<br /><br />Internal viewing is highly recommended.<br /><br /><br /><br /><br /><br /><br /><br /><br /><h3>Disclaimer for virtual viewings</h3><p>Some or all information pertaining to this property may have been provided solely by the vendor, and although we always make every effort to verify the information provided to us, we strongly advise you to make further enquiries before continuing.</p><p>If you book a viewing or make an offer on a property that has had its valuation conducted virtually, you are doing so under the knowledge that this information may have been provided solely by the vendor, and that we may not have been able to access the premises to confirm the information or test any equipment. We therefore strongly advise you to make further enquiries before completing your purchase of the property to ensure you are happy with all the information provided.</p> | 2 | 1 | £ 350,000 | Thursday, 13-Jan-22 20:53:37 UTC |
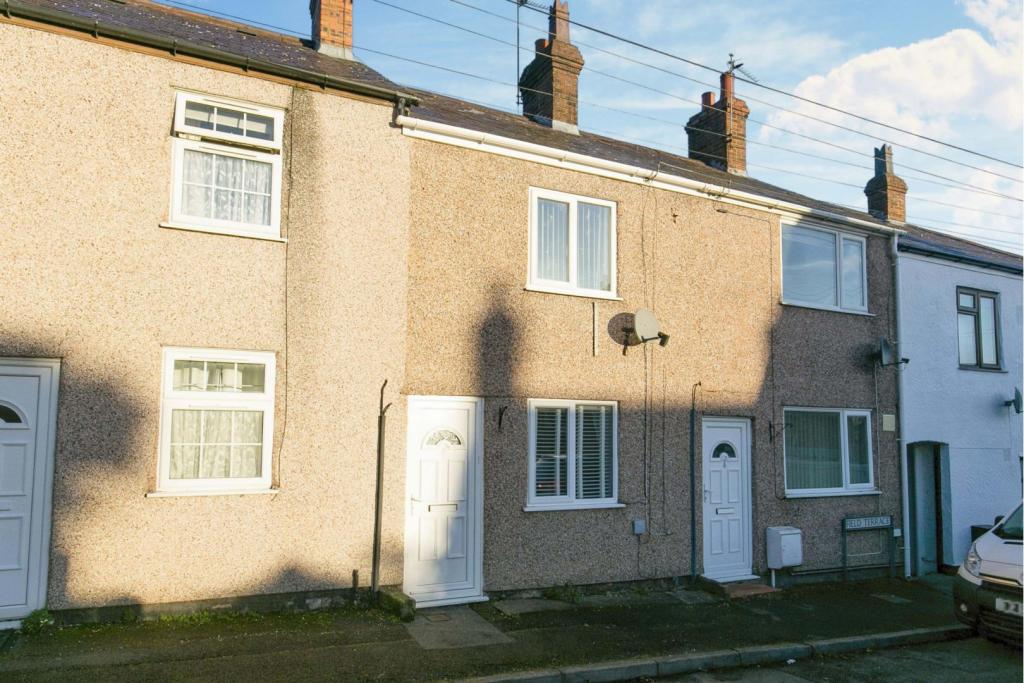 | Field Terrace, Bagillt, CH6 A beautifully presented, extended 2-bedroom house perfect for a first-time buyer, investor or down sizers. Offered in beautifully neutral condition with 2 double bedrooms, upstairs bathroom and large rear garden. A brief walk to local amenities and with easy access to the Welsh Road it's a perf... | 2 | 1 | £ 121,000 | Thursday, 13-Jan-22 20:00:21 UTC |
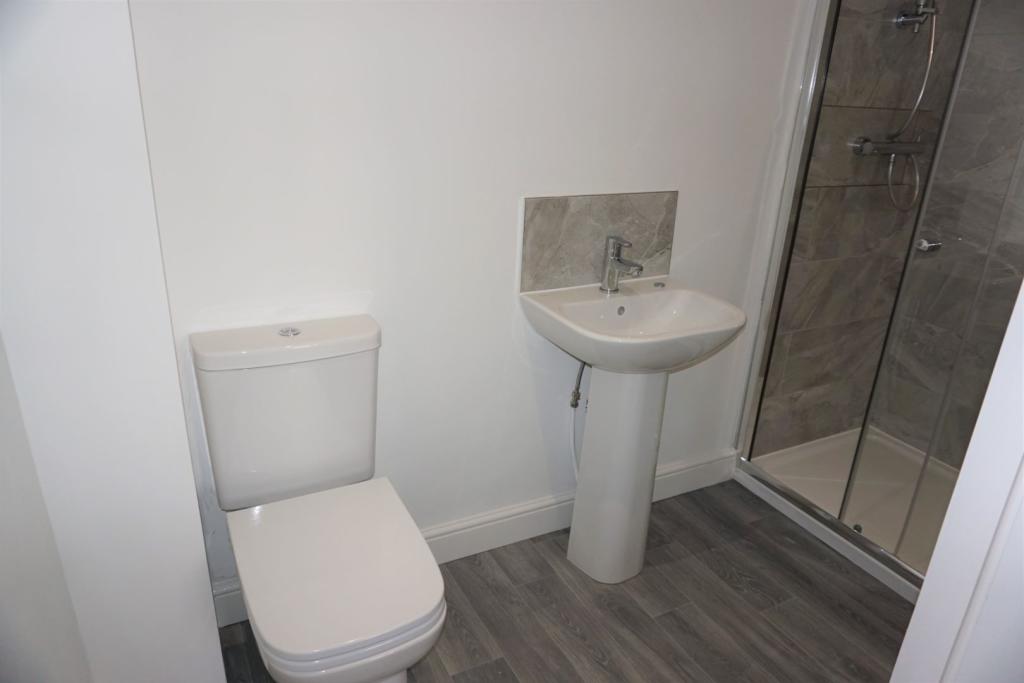 | Elizabeth Court, Wakefield, WF2 The Property<br />Two Bedroom *NEW BUILD* end townhouse (unfurnished). Beautiful modern design over three floors, looking out onto the green. Comprising of ground floor, bedroom 2 and house bathroom. First floor (quality) kitchen / dining / lounge. Second floor bedroom 1 with ensuite. <br /><br />Walking distance to Wakefield City Centre . Easy access to the Motorway Network. Close to local shops and amenities.<br /><br />View essential to appreciate this lovely home ! <br /><br />For more information and to book your viewing, please click on the link below.<br /><br /><br /><br /><h3>Disclaimer for virtual viewings</h3><p>Some or all information pertaining to this property may have been provided solely by the vendor, and although we always make every effort to verify the information provided to us, we strongly advise you to make further enquiries before continuing.</p><p>If you book a viewing or make an offer on a property that has had its valuation conducted virtually, you are doing so under the knowledge that this information may have been provided solely by the vendor, and that we may not have been able to access the premises to confirm the information or test any equipment. We therefore strongly advise you to make further enquiries before completing your purchase of the property to ensure you are happy with all the information provided.</p> | 2 | 3 | £ 895 | Thursday, 13-Jan-22 19:58:07 UTC |
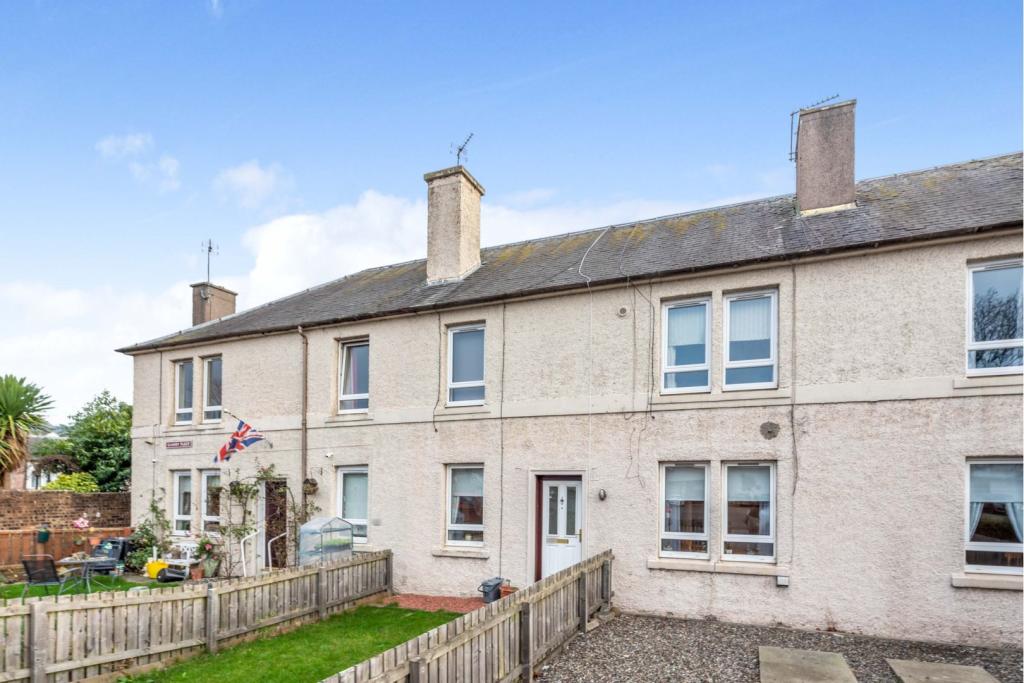 | Quarry Place, Alloa, FK10 The Property<br />An immaculate ground floor main door flat located in a popular residential address of Alloa. This stylish flat enjoys fantastic size living accommodation all on the level & will ideally suit both young or elderly purchasers alike. Early internal viewing comes highly advised.<br /><br />The entrance porch is in a neutral decor, access to the lounge. This reception room is a fantastic size with large d/g window's to the front which allow amazing daylight making this a comfortable space. There is a feature wall as a focal point & is contemporary decorated also there is space for a table & chairs. The kitchen enjoys a range of white wall & floor standing units complete with counter-tops & splash. There is a 4-ring gas hob with extractor hood above, oven/grill below, fridge freezer & washing machine. Both bedrooms are great size doubles & enjoys ample space for free standing furniture. To complete the accommodation is the fully tiled 3-piece vanity shower room. There is gardens to the rear & is enclosed. Further features include d/g & g.c.h (new combi boiler).<br /><br />Alloa offers a range of amenities that include excellent supermarket & retail shopping, transport & recreational facilities. For the commuter there is also easy access to the M9/M80/M876 which connects Stirling Edinburgh, Glasgow & all surrounding districts.<br /><br /><h3>Disclaimer for virtual viewings</h3><p>Some or all information pertaining to this property may have been provided solely by the vendor, and although we always make every effort to verify the information provided to us, we strongly advise you to make further enquiries before continuing.</p><p>If you book a viewing or make an offer on a property that has had its valuation conducted virtually, you are doing so under the knowledge that this information may have been provided solely by the vendor, and that we may not have been able to access the premises to confirm the information or test any equipment. We therefore strongly advise you to make further enquiries before completing your purchase of the property to ensure you are happy with all the information provided.</p> | 2 | 1 | £ 65,000 | Thursday, 13-Jan-22 19:57:06 UTC |
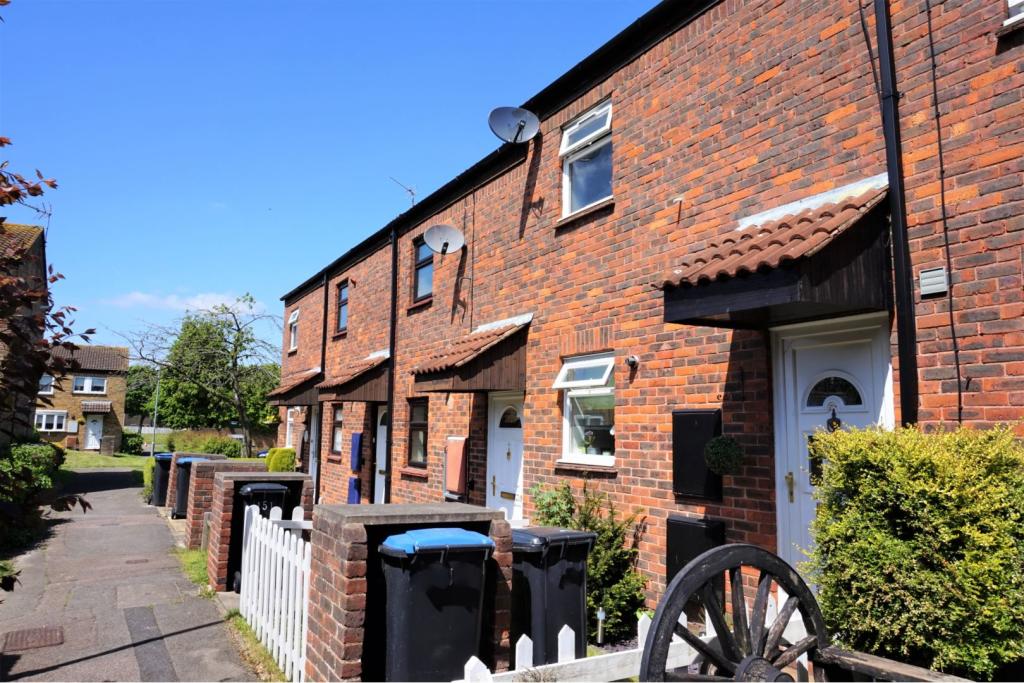 | Hull Grove, Harlow, CM19 The Property<br />A spacious one bedroom house in excellent condition. Accommodation comprises one double bedroom with fitted storage, a modern bathroom with shower-over-bath, a contemporary kitchen with appliances and a large living room. French windows open out from the living room into a low-maintenance decked garden.<br /><br />Hull Grove is a quiet cul-de-sac popular with professionals and families. Transport links are excellent with Harlow Town and Roydon station a short drive away. Located on the western edge of Harlow, residents enjoy excellent access to the amenities, entertainment and nature that Harlow, Epping and Roydon have to offer.<br /><br />The property is offered part-furnished and is available from the end of June. No smokers, no pets and no please.<br /><br />Please click the 'brochure' button below to instantly book a viewing online, 24 hours a day, 7 days a week or call on <br /><br /><h3>Disclaimer for virtual viewings</h3><p>Some or all information pertaining to this property may have been provided solely by the vendor, and although we always make every effort to verify the information provided to us, we strongly advise you to make further enquiries before continuing.</p><p>If you book a viewing or make an offer on a property that has had its valuation conducted virtually, you are doing so under the knowledge that this information may have been provided solely by the vendor, and that we may not have been able to access the premises to confirm the information or test any equipment. We therefore strongly advise you to make further enquiries before completing your purchase of the property to ensure you are happy with all the information provided.</p> | 1 | 1 | £ 1,000 | Thursday, 13-Jan-22 19:45:46 UTC |
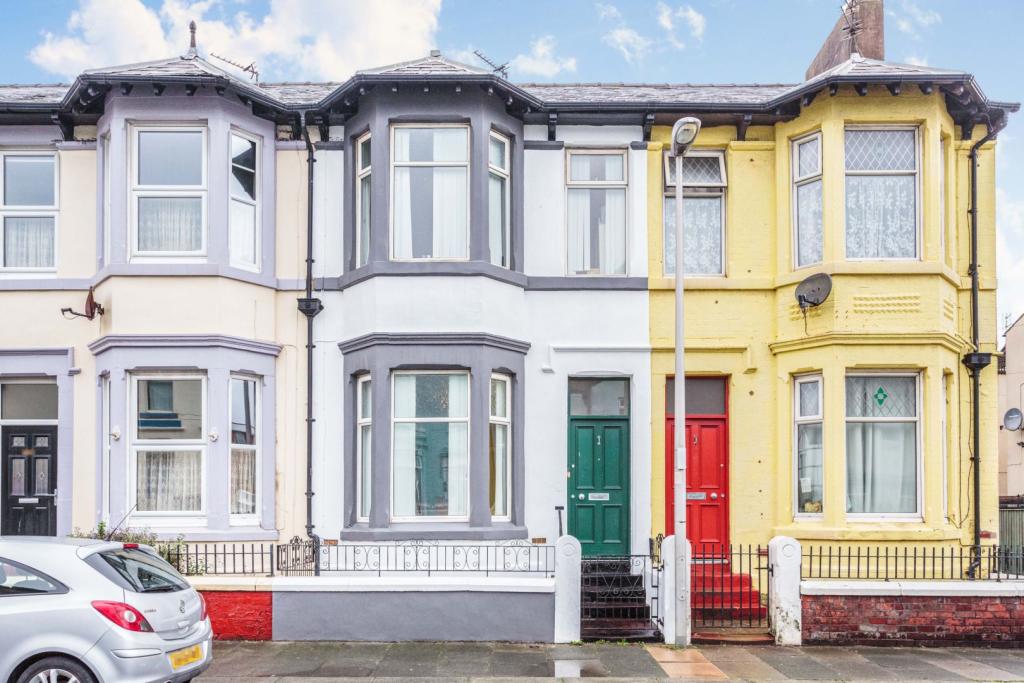 | Moore Street, Blackpool, FY4 The Property<br />Fantastic opportunity to purchase this Five bedroom mid terrace house that is set over Four floors situated in the South Shore area of Blackpool. The property offers excellent local amenities, public transport links & motorway networks via Yeadon Way. The property is also within close proximity to Blackpool sea front, Blackpool football club & Blackpool town centre.<br /><br />The property itself at a glance on the ground floor briefly consists of; Entrance hallway, Lounge, Second reception room, Generously sized kitchen/breakfast area, Guest W.C & Basement access.<br />To the first floor, we have Three double bedrooms, One single bedroom & Three piece family bathroom.<br />To the second floor, we have the master bedroom with walk in wardrobe/dressing room & Shower En-suite.<br />Externally to the property we have off road parking for one vehicle to the rear & low maintenance front garden set back from the road.<br /><br />The property benefits from UPVC double glazing & Gas central heating throughout.<br /><br />This property would make an exceptional purchase for all aspects of buyers and truly needs to be viewed to be appreciated.<br /><br /><br /><br /><h3>Disclaimer for virtual viewings</h3><p>Some or all information pertaining to this property may have been provided solely by the vendor, and although we always make every effort to verify the information provided to us, we strongly advise you to make further enquiries before continuing.</p><p>If you book a viewing or make an offer on a property that has had its valuation conducted virtually, you are doing so under the knowledge that this information may have been provided solely by the vendor, and that we may not have been able to access the premises to confirm the information or test any equipment. We therefore strongly advise you to make further enquiries before completing your purchase of the property to ensure you are happy with all the information provided.</p> | 5 | 2 | £ 150,000 | Thursday, 13-Jan-22 19:35:48 UTC |
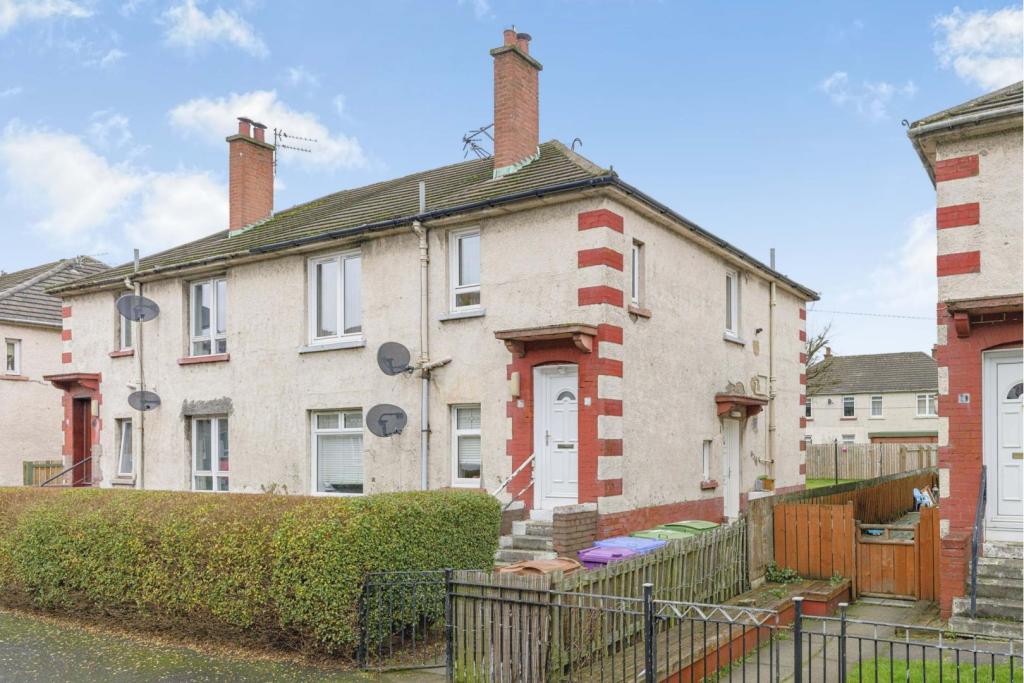 | Sorn Street, Glasgow, G40 The Property<br />A rarely available, upper cottage flat conveniently located for a host of amenities and transport links. This fabulous property comprises a welcoming reception hall, spacious lounge, modern kitchen, two double bedrooms and family bathroom. The property is completed with double glazed windows and gas central heating throughout.<br /><br />Upon entering the accommodation you are greeted by the impressive reception hall which sets the tone for the rest of the property. <br /><br />The spacious lounge is flooded with natural light from the large front aspect window. This room features laminate flooring and space for a range of freestanding furniture. The lounge also benefits from fresh decor throughout.<br /><br />The attractive, modern kitchen features a range of base & wall mounted units, contrasting work surfaces, splash back tiling, integrated oven & hob and space for a range of freestanding appliances. <br /><br />Both bedrooms are generous in size with rear aspect double glazed windows. The bedrooms are completed with a carpeted and wooden flooring and modern décor throughout. There is also integrated cupboards in the master bedroom and plenty of space for freestanding furniture in both rooms. <br /><br />The family bathroom features a three-piece suite comprising a W.C, wash hand basin and built in bath with shower unit overhead.<br /><br />This property is going to be popular so early viewing is recommended. <br /><br />Local Area<br />The property is situated within the popular area of Dalmarnock and is within close proximity to the M8 & M74 motorway networks, making it an ideal location for commuters. Public transport includes both bus and rail links to the city centre which has a host of bars, restaurants, universities and hospitals; the Forge Shopping Centre is within walking distance, as are the following sporting facilities many of which featured in the Commonwealth Games: Emirates Arena, Glasgow Club fitness centre, Tolcross swimming pool, Sir Chris Hoy Vélodrome , Celtic Park, Glasgow Green and Clydeside cycle paths.<br />Viewing is essential to appreciate the immaculate condition of the property and excellent location on offer. <br /><br />General Information<br />To book a viewing for this property via the Purplebricks:<br /><br />* Website: Select 'open brochure' below, choose 'Book a viewing' and request a time that suits. <br />* Smartphone app: Select 'Book a viewing' and request a time that suits.<br /><br />To view the home report for this property via the Purple Bricks:<br />* Website: Select the 'HOME REPORT' option. <br />* Smartphone app: Select the 'EPC' option. <br /><br /><h3>Disclaimer for virtual viewings</h3><p>Some or all information pertaining to this property may have been provided solely by the vendor, and although we always make every effort to verify the information provided to us, we strongly advise you to make further enquiries before continuing.</p><p>If you book a viewing or make an offer on a property that has had its valuation conducted virtually, you are doing so under the knowledge that this information may have been provided solely by the vendor, and that we may not have been able to access the premises to confirm the information or test any equipment. We therefore strongly advise you to make further enquiries before completing your purchase of the property to ensure you are happy with all the information provided.</p> | 2 | 1 | £ 80,000 | Thursday, 13-Jan-22 18:16:22 UTC |
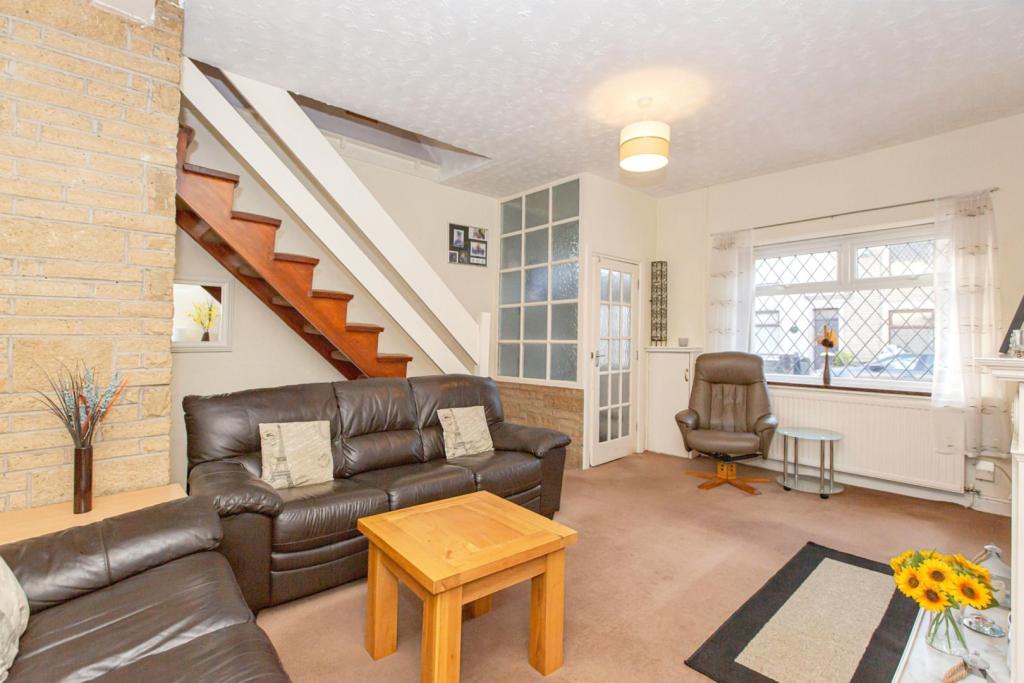 | Spread Eagle Street, Accrington, BB5 The Property<br />STUNNING 2 BEDROOM PROPERTY WITH SPACIOUS ATTIC ROOM CONVERSION!<br /><br />This extremely spacious, open plan, garden fronted mid terraced family home, in wonderful condition in the highly sought after area of Oswaldtwistle, with fantastic nearby schools, parks and brilliant transport links available, including the M65. <br /><br />Internally, this extremely well presented home offers brilliant, open-plan living on the Ground floor, that leads into the kitchen area. The First floor boasts further outstanding living accommodation, that includes the master and second bedroom; both accompanied with a wonderfully modern family bathroom. In addition, this property possesses the perfect ‘work-from-home’ office facility to the Second floor, superb for those working remotely. <br /><br />Externally, the property goes from strength to strength, with a stunning courtyard area to the front. This is only matched with the quiet, private rear garden with additional storage space. <br /><br />Viewings are highly recommended on this home to really appreciate the sheer size and comforting presentation on offer, and viewings can be booked at your convenience, 24/7, through the Purplebricks App. <br /><br /><h3>Disclaimer for virtual viewings</h3><p>Some or all information pertaining to this property may have been provided solely by the vendor, and although we always make every effort to verify the information provided to us, we strongly advise you to make further enquiries before continuing.</p><p>If you book a viewing or make an offer on a property that has had its valuation conducted virtually, you are doing so under the knowledge that this information may have been provided solely by the vendor, and that we may not have been able to access the premises to confirm the information or test any equipment. We therefore strongly advise you to make further enquiries before completing your purchase of the property to ensure you are happy with all the information provided.</p> | 2 | 1 | £ 124,950 | Thursday, 13-Jan-22 17:32:20 UTC |
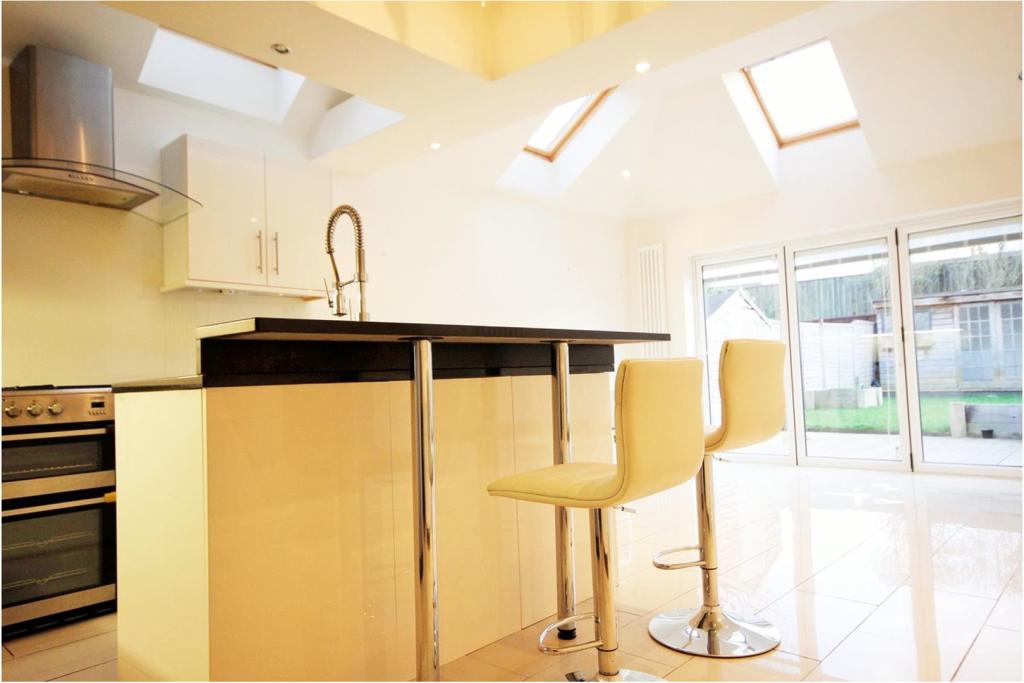 | Bromley Gardens, Bromley, BR2 The Property<br />Available beginning of March 2022.<br /><br />This is a stunning three-bedroom Victorian semi detached house which is conveniently situated on a residential road within walking distance to Bromley South, Shortlands station and Bromley Town Centre. Queensmead creation ground is only 150m away which has a children play area and is great for walking and sports.<br /><br />The property consists of a spacious double reception room, WC, utility cupboard with washing machine, a large extended fully fitted kitchen with extra ceiling height and bi-folding door leading out to a smart garden, three double bedrooms all with fitted wardrobes and the top floor bedroom has an en-suite shower room. There is a large family bathroom on the first floor with his/hers basins. <br /><br />This property is offered in excellent condition and will make a perfect home for a family. It is a must see. <br /><br /><h3>Disclaimer for virtual viewings</h3><p>Some or all information pertaining to this property may have been provided solely by the vendor, and although we always make every effort to verify the information provided to us, we strongly advise you to make further enquiries before continuing.</p><p>If you book a viewing or make an offer on a property that has had its valuation conducted virtually, you are doing so under the knowledge that this information may have been provided solely by the vendor, and that we may not have been able to access the premises to confirm the information or test any equipment. We therefore strongly advise you to make further enquiries before completing your purchase of the property to ensure you are happy with all the information provided.</p> | 3 | 2 | £ 1,950 | Thursday, 13-Jan-22 17:02:53 UTC |
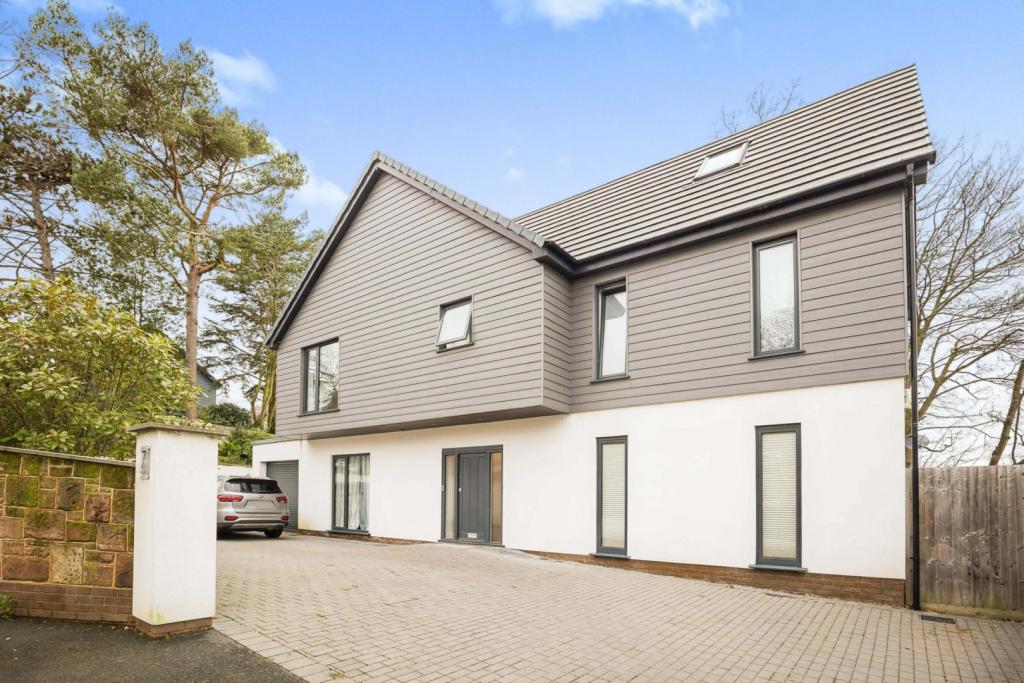 | Grammar School Lane, Wirral, CH48 The Property<br />This stunning bespoke property named 'Redcliff' was individually designed and completed in 2017. The whole property has been constructed and finished with an exceptional specification throughout and has a huge amount of character. Its position at the top of Grammar School Lane, gives the property fantastic views as far as the eye can see from many of the rooms. <br /><br />The internal accommodation is made up of a grand entrance hall, three reception rooms, including a large full width open plan high spec kitchen, living and dining area which opens via large bi-fold doors to a generous patio area and wrap around garden.<br />There is also a vast utility room matching the spec of the kitchen giving that feel of continuity and quality. This leads directly into the integrated garage with electric up and over door.<br /><br />The open staircase off the hall leads to a spacious first floor landing where there are four double bedrooms, one of which could easily pass for a second master with a en-suite, dressing room and bi-fold doors to a private elevated patio. There is also a four piece family bathroom on this floor to service the other three bedrooms.<br />The upper floor makes for an incredible, private 'master suite' which affords a vast bedroom and en-suite with 'his & hers' wash hand basins, plus built in wardrobes, and across the hall, currently used as an office is a further room with views across the right across the Wirral.<br /><br />This incredible and modern family home is ideally located just a short walk from West Kirby town centre, has a nearby post office and convenience shop. For families with children in Calday Grammar School, simply crossing the road will see them at the school gates. <br /><br />Viewing our 3D tour is highly recommended to get a fantastic feel for whether this lovely home is the one for you. For any further information please call Ben the local property partner on .<br /><br />Living Room<br />17'3 x 17'0<br /><br />Office / Study<br />15'6 x 10'7<br /><br />Utility Room<br />15'6 x 7'2<br /><br />Garage<br />18'0 x 9'1<br /><br />Kitchen/Diner<br />27'6 x 16'1<br /><br />Family Room<br />18'10 x 13'1<br /><br />Master Bedroom<br />24'9 x 16'7<br /><br />Master En-suite<br />14'6 x 12'8<br /><br />Snug / Office<br />16'0 x 12'6<br /><br />Bedroom Two<br />15'11 x 10'6<br /><br />En-suite Two<br />8'4 x 6'1<br /><br />Dressing Room/ Bed 2<br />5'5 x 4'9<br /><br />Bedroom Three<br />19'4 x 11'8<br /><br />Bedroom Four<br />15'8 x 15'0<br /><br />Bedroom Five<br />12'5 x 11'0<br /><br />Bathroom<br />15'0 x 8'10<br /><br /><h3>Disclaimer for virtual viewings</h3><p>Some or all information pertaining to this property may have been provided solely by the vendor, and although we always make every effort to verify the information provided to us, we strongly advise you to make further enquiries before continuing.</p><p>If you book a viewing or make an offer on a property that has had its valuation conducted virtually, you are doing so under the knowledge that this information may have been provided solely by the vendor, and that we may not have been able to access the premises to confirm the information or test any equipment. We therefore strongly advise you to make further enquiries before completing your purchase of the property to ensure you are happy with all the information provided.</p> | 5 | 5 | £ 975,000 | Thursday, 13-Jan-22 15:59:34 UTC |
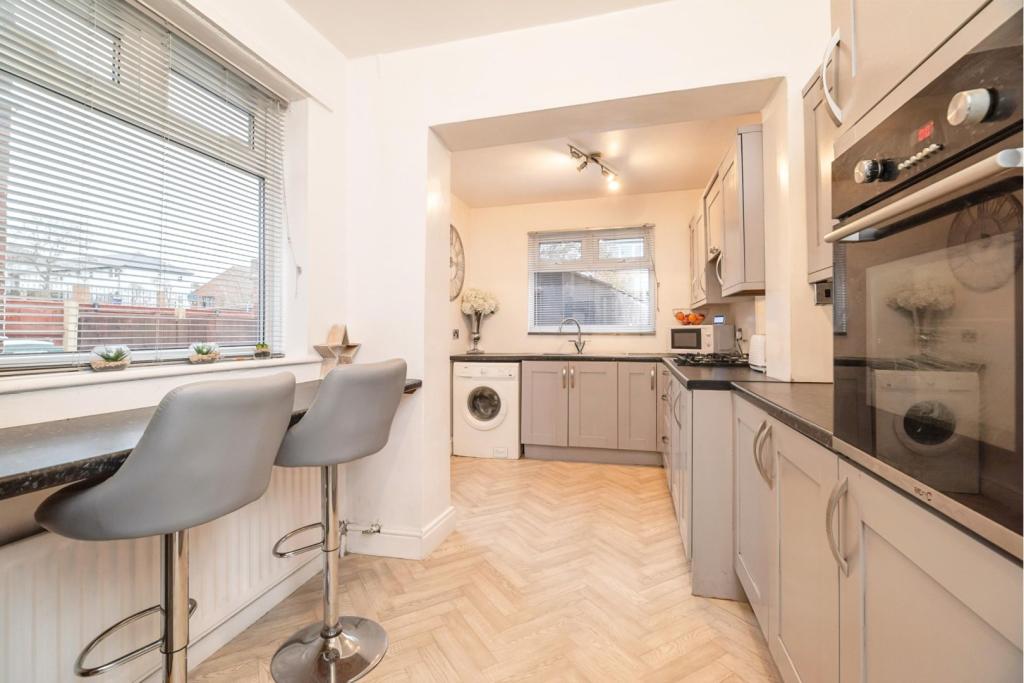 | Grove Terrace, Norton, Stockton-on-tees, TS20 The Property<br />**OFFERED WITH NO ONWARD CHAIN** <br /><br />This MODERN & SPACIOUS home is situated in the popular location of NORTON. Being just a short walk away from plenty of local amenities, and transport links. Norton is fast becoming one of the most popular places to live in the Teesside area, so this home would be ideal for a variety of buyers and a great investment. <br /><br />Internally the property boasts an spacious & contemporary kitchen, an open plan lounge/diner with marble fire place and a recently updated bathroom. There are three bedrooms, two being good size doubles and one single room. Externally, to the rear there is a low maintenance enclosed garden, with astro-turf and a decked area - which is a real sun trap, along with detached garage. To the front there is a driveway offering off-street parking, as well as a lawn area, ideal to convert into extra parking, if needed. <br /><br />BOOK YOUR VIEWING ONLINE 24/7 BY CLICKING THE BROCHURE LINK BELOW.<br /><br /><h3>Disclaimer for virtual viewings</h3><p>Some or all information pertaining to this property may have been provided solely by the vendor, and although we always make every effort to verify the information provided to us, we strongly advise you to make further enquiries before continuing.</p><p>If you book a viewing or make an offer on a property that has had its valuation conducted virtually, you are doing so under the knowledge that this information may have been provided solely by the vendor, and that we may not have been able to access the premises to confirm the information or test any equipment. We therefore strongly advise you to make further enquiries before completing your purchase of the property to ensure you are happy with all the information provided.</p> | 3 | 1 | £ 120,000 | Thursday, 13-Jan-22 15:58:06 UTC |
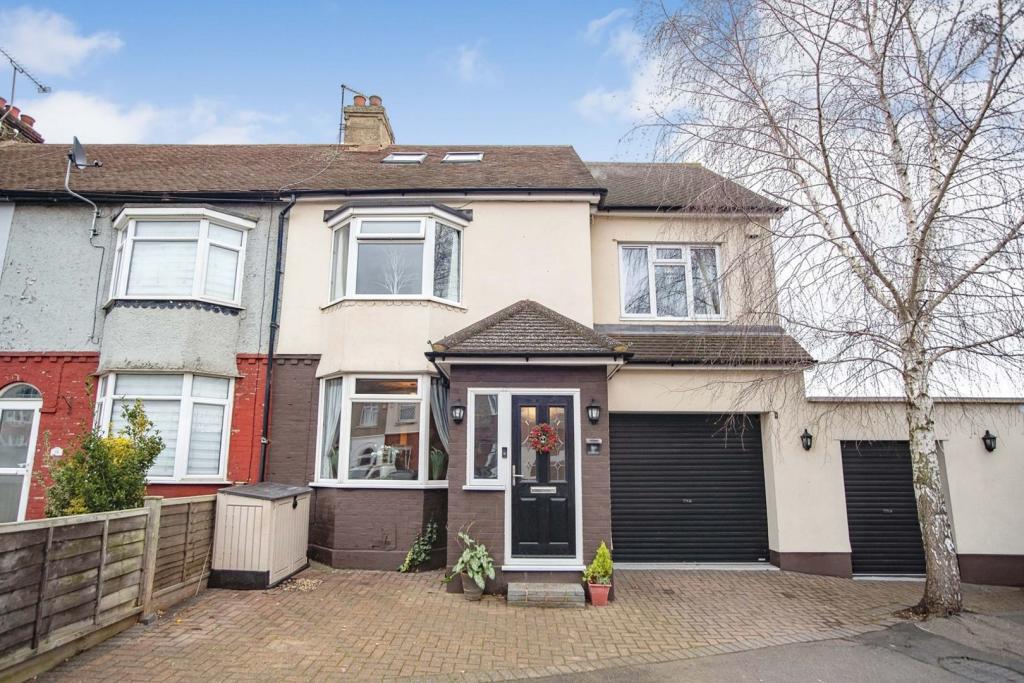 | Robinia Avenue, Gravesend, DA11 The Property<br />£375,000 - £400,000<br /><br />Substantially extended this inviting, modern and spacious home has something for everyone. To fully appreciate what this home has to offer we would highly recommend you book your viewing now as high interest is expected. <br /><br />Where to start, this home has four double bedrooms and the living space to match not to mention two bathrooms. The loft conversion has created a private space for adults including a walk in dressing room, en suite bathroom and sitting area, all on one floor, how great is that?<br /><br />Expertly modelled you have a separate comfortable lounge at the front of the property with the large kitchen and dining rooms to the rear. You will even find part of the property freshly painted ready for the new owner. <br /><br />With more people now working from home you will be pleased to hear there is a separate downstairs office ready for you to settle right in. From here you also have access to the integral garage with electric door, so you can literally pull your car in step out and your in your house. This is especially attractive if you are a car enthusiast as it’s a very safe and secure place to keep it any vehicle. There is also a large store room next door.<br /><br />The garden is low maintenance with a decked covered seating area, ensuring you have plenty of time to enjoy your garden rather than constantly maintaining it. <br /><br />Robinia Avenue is a popular tree lined avenue and is within 1 mile of Ebbsfleet International Station. The A2/M2 is within 1.25 miles to the south with links to the M25 and Dartford River Crossing. Bluewater Shopping Centre lies within 5 miles to the south-west. <br /><br />St Botolphs C of E Primary school is a stones throw from your front door. <br /><br />Lounge<br />10'10"x 9'11"<br /><br />Dining Room<br />14'2"x 9'11"<br /><br />Kitchen<br />13'6"x 7'10"<br /><br />Study<br />15'x 9'6"<br /><br />Garage<br />16'5"x 9'6"<br /><br />Bedroom Two<br />14'11"x 9'4"<br /><br />Bedroom Three<br />19'2"x 6'3"<br /><br />Bedroom Four<br />14'2"x 6'9"<br /><br />Shower Room<br />5'8"x 4'11"<br /><br />Bedroom One<br />19'5"x 12'2"<br /><br />En-suite<br />7'5"x 4'7"<br /><br />Dressing Room<br />10'7"x 9'4"<br /><br /><h3>Disclaimer for virtual viewings</h3><p>Some or all information pertaining to this property may have been provided solely by the vendor, and although we always make every effort to verify the information provided to us, we strongly advise you to make further enquiries before continuing.</p><p>If you book a viewing or make an offer on a property that has had its valuation conducted virtually, you are doing so under the knowledge that this information may have been provided solely by the vendor, and that we may not have been able to access the premises to confirm the information or test any equipment. We therefore strongly advise you to make further enquiries before completing your purchase of the property to ensure you are happy with all the information provided.</p> | 4 | 3 | £ 375,000 | Thursday, 13-Jan-22 15:47:42 UTC |
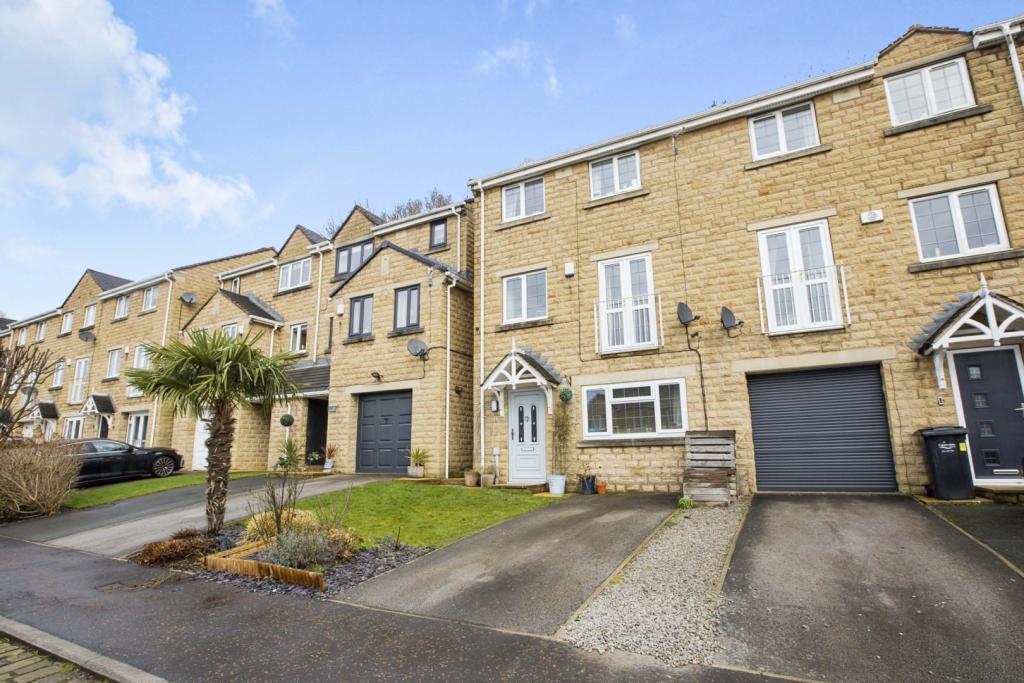 | Prospect Street, Halifax, HX3 Set in this popular development on the outskirts of Halifax Town Centre is this contemporary three double bedroom, three storey town house. A fantastic purchase for the growing families having a generous sized property close to local schools. The property has a flexible layout which could easily ... | 3 | 2 | £ 219,000 | Thursday, 13-Jan-22 15:45:29 UTC |
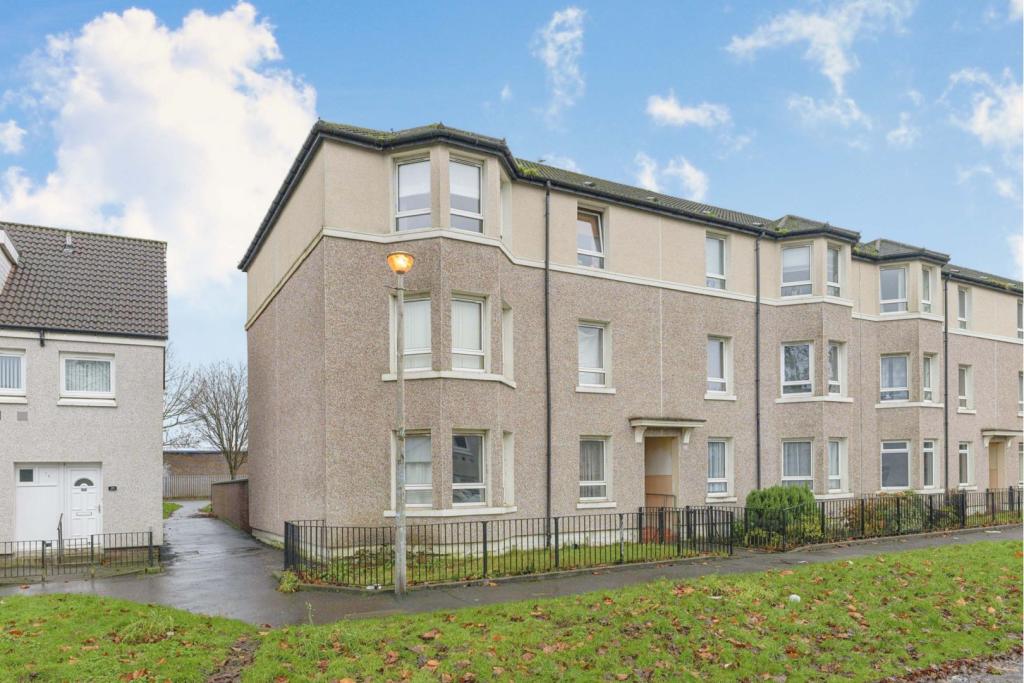 | 22 Crossloan Terrace, Glasgow, G51 The Property<br />Well-presented second floor flat set within ever popular and convenient locale Offering well-proportioned accommodation extending to shared entrance and stairwell with security door entry system, welcoming reception hall, bay windowed lounge, galley style kitchen, two double bedrooms and modern family bathroom. The property is further enhanced by a system of gas central heating and double glazing. The exterior of the building has been refurbished. Set within this popular locale, the property is well placed for local amenities with a variety of local shops close by catering for day-to-day requirements. supermarkets and recreational activities as well as a selection of bars and restaurants. The area has frequent public transport links providing fast commuter access to Glasgow city centre, West End and beyond <br /><br /><h3>Disclaimer for virtual viewings</h3><p>Some or all information pertaining to this property may have been provided solely by the vendor, and although we always make every effort to verify the information provided to us, we strongly advise you to make further enquiries before continuing.</p><p>If you book a viewing or make an offer on a property that has had its valuation conducted virtually, you are doing so under the knowledge that this information may have been provided solely by the vendor, and that we may not have been able to access the premises to confirm the information or test any equipment. We therefore strongly advise you to make further enquiries before completing your purchase of the property to ensure you are happy with all the information provided.</p> | 2 | 1 | £ 80,000 | Thursday, 13-Jan-22 15:19:25 UTC |
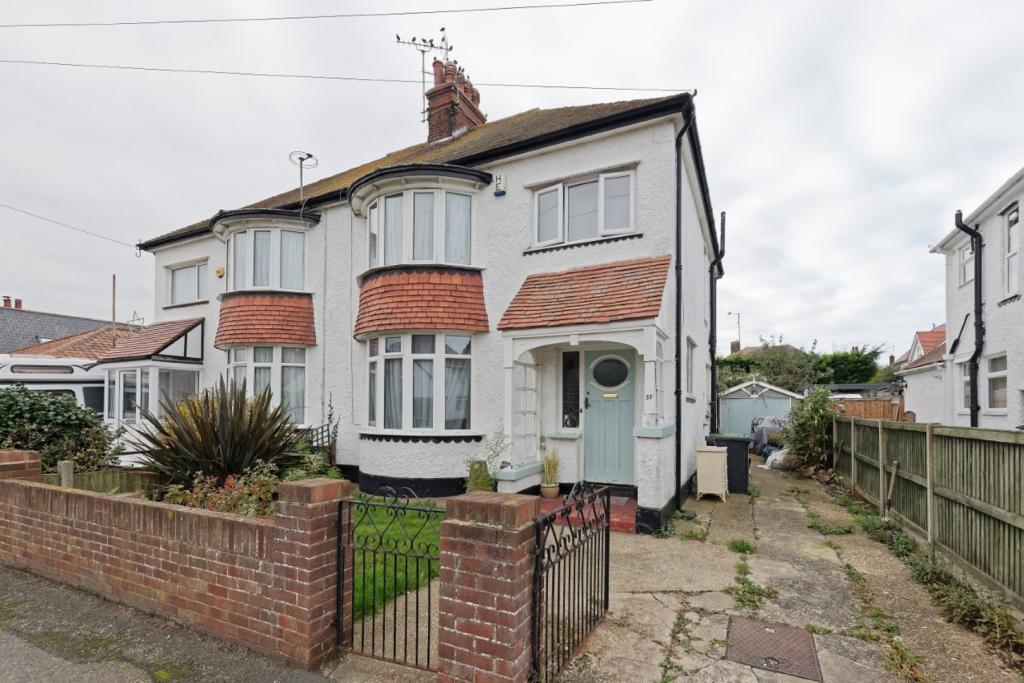 | Bournemouth Drive, Herne Bay, CT6 The Property<br />** OFFERS IN THE REGION OF £375,000 - Viewings By Appointment** A rare opportunity to purchase this three bedroom semi-detached property requiring some modernisation, on the West side of Herne Bay just a minute or two from the beach and Western Esplanade running along the seafront and only a little further to public transport and local amenities. A beautiful residence which does require some updating and has been a family residence for some time. Owners of similar properties in the road have extended/made structural changes (subject to building control/planning) such as going into the roof or opening the ground floor which has created further living space with an opulent family room or kitchen/diner to the rear of the house alongside a comprehensive master bedroom to the top floor with adjacent, en-suite shower room. Externally, there is a low maintenance, sunny rear garden plus ample parking via a side driveway leading to the garage. Please register your interest by requesting a viewing today.<br /><br /><br />Location<br />Located a few minutes walk to the seafront and within a mile of various 'Good' local Primary and Secondary Schools. The property is located 0.5 miles to Herne Bay Mainline train station served by South Eastern high speed (HS2) services to London St Pancras. Other stations on these lines include Broadstairs, Margate, Whitstable, Faversham, Gillingham, Rochester, Bromley South, Gravesend, and Stratford International. Herne Bay is around 1 hour and 40 minutes from London Victoria and 80 minutes from St Pancras. A selection of trains run to London's Cannon Street and London Blackfriars, primarily for business commuting. The ever-popular seaside town of Herne Bay lies 6 miles north of Canterbury and 4 miles east of Whitstable. The property is located centrally within the town but a few minutes' drive gives access to the A299 road, also known as the Thanet Way, which runs between Ramsgate and Faversham via Herne Bay and Whitstable. The road merges with the M2 motorway at Faversham. <br /><br /><br /><br /><h3>Disclaimer for virtual viewings</h3><p>Some or all information pertaining to this property may have been provided solely by the vendor, and although we always make every effort to verify the information provided to us, we strongly advise you to make further enquiries before continuing.</p><p>If you book a viewing or make an offer on a property that has had its valuation conducted virtually, you are doing so under the knowledge that this information may have been provided solely by the vendor, and that we may not have been able to access the premises to confirm the information or test any equipment. We therefore strongly advise you to make further enquiries before completing your purchase of the property to ensure you are happy with all the information provided.</p> | 3 | 1 | £ 375,000 | Thursday, 13-Jan-22 14:54:36 UTC |
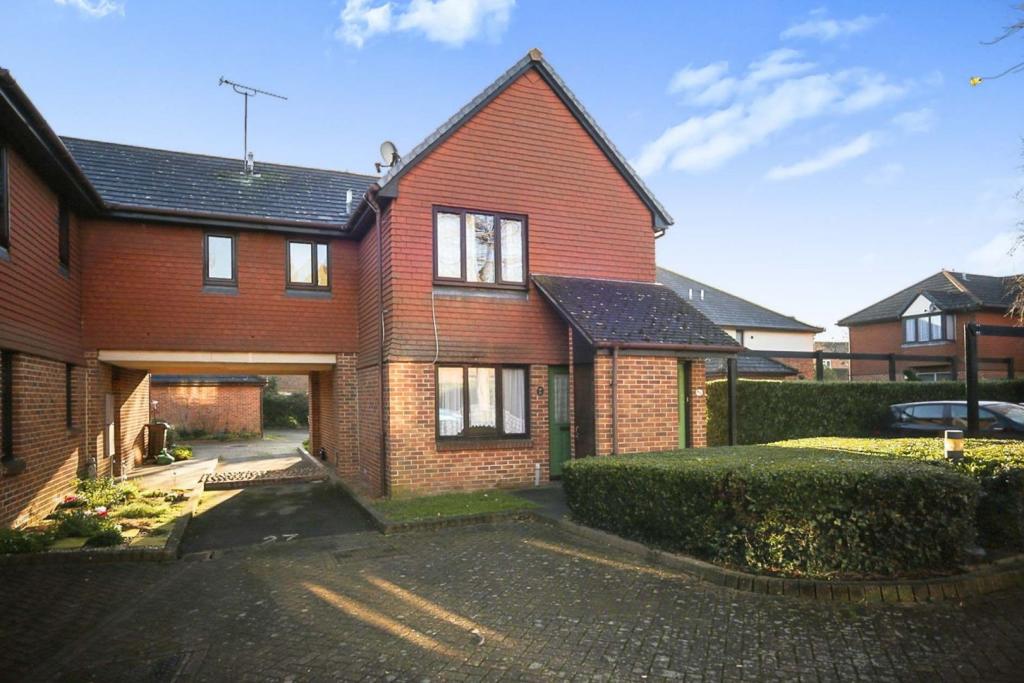 | Haig Gardens, Gravesend, DA12 The Property<br />Wow, form and orderly queue for this fabulous ground floor maisonette, available chain free with a large private garage and communal garden. <br /><br />A perfect first step onto the property ladder, investment purchase or commuters base this property will have something for everyone. <br /><br />Being a maisonette it has its own front door and thus feels more like a house than a traditional purpose built block of flats. Also you will find the running costs here much lower and no ground rent charges at all. <br /><br />The location is both central to gravesend yet tucked away in a lovely quiet cul de sac just outside of the town centre, it actually feels like a leafy suburb here. <br /><br />On entry you will find an open plan lounge/diner space where you can relax and entertain, then a hallway leads you to the bathroom, kitchen and double bedroom with a built in wardrobe. <br /><br />The lease is nice and long at 94 years and the maintenance fee amounts to approx £85.00 per month. <br /><br />Gravesend town centre is approximately 1 mile distance and offers an excellent range of shopping, schooling and social amenities, together with a high speed rail service into London St. Pancras.<br /><br />What the owner says....<br />The little development here is very well maintained and is evident from the condition of the outside of the block and communal gardens. Parking is comfortable and my allocated garage is much larger than a standard size so will fit most types of vehicle. I really like having the communal garden space where they allow bbq's and is a nice place to sit outside in nice weather. <br /><br /><br />Living / Dining Room<br />22'2"x 15'8"<br /><br />Bathroom<br />6'9"x 5'7"<br /><br />Kitchen<br />8'11"x 5'7"<br /><br />Bedroom One<br />9'6"x 8'11"<br /><br />Garage En Bloc<br />Garage En Bloc<br /><br /><h3>Disclaimer for virtual viewings</h3><p>Some or all information pertaining to this property may have been provided solely by the vendor, and although we always make every effort to verify the information provided to us, we strongly advise you to make further enquiries before continuing.</p><p>If you book a viewing or make an offer on a property that has had its valuation conducted virtually, you are doing so under the knowledge that this information may have been provided solely by the vendor, and that we may not have been able to access the premises to confirm the information or test any equipment. We therefore strongly advise you to make further enquiries before completing your purchase of the property to ensure you are happy with all the information provided.</p> | 1 | 1 | £ 165,000 | Thursday, 13-Jan-22 14:53:21 UTC |
 | Conifer Close, Orpington, BR6 The Property<br />Take a look at this stunning three bedroom detached family home set within this very popular location. <br /><br />This home offers to the ground floor a great size open plan lounge/dining room with doors leading out onto the rear garden, fitted kitchen which also leads to a very handy utility room giving access to the side of the home, you also have the added benefit of a downstairs W.C. To the first floor you have three fantastic size bedrooms with the master having its very own en-suite and there is also a separate family bathroom.<br /><br />Externally this home has off street parking to the front, great size garage and a rear garden perfect for hosting. This home is ready to move straight into and really does need to be viewed to appreciate everything this house has to offer.<br /><br />Local schools include the ever popular St Olaves and Newstead super selective grammar school plus Warren road and Tubbenden lane primary schools. Orpington station is a short walk from the property and has links to London Bridge and Charing Cross.<br /><br /><h3>Disclaimer for virtual viewings</h3><p>Some or all information pertaining to this property may have been provided solely by the vendor, and although we always make every effort to verify the information provided to us, we strongly advise you to make further enquiries before continuing.</p><p>If you book a viewing or make an offer on a property that has had its valuation conducted virtually, you are doing so under the knowledge that this information may have been provided solely by the vendor, and that we may not have been able to access the premises to confirm the information or test any equipment. We therefore strongly advise you to make further enquiries before completing your purchase of the property to ensure you are happy with all the information provided.</p> | 3 | 2 | £ 650,000 | Thursday, 13-Jan-22 14:40:02 UTC |
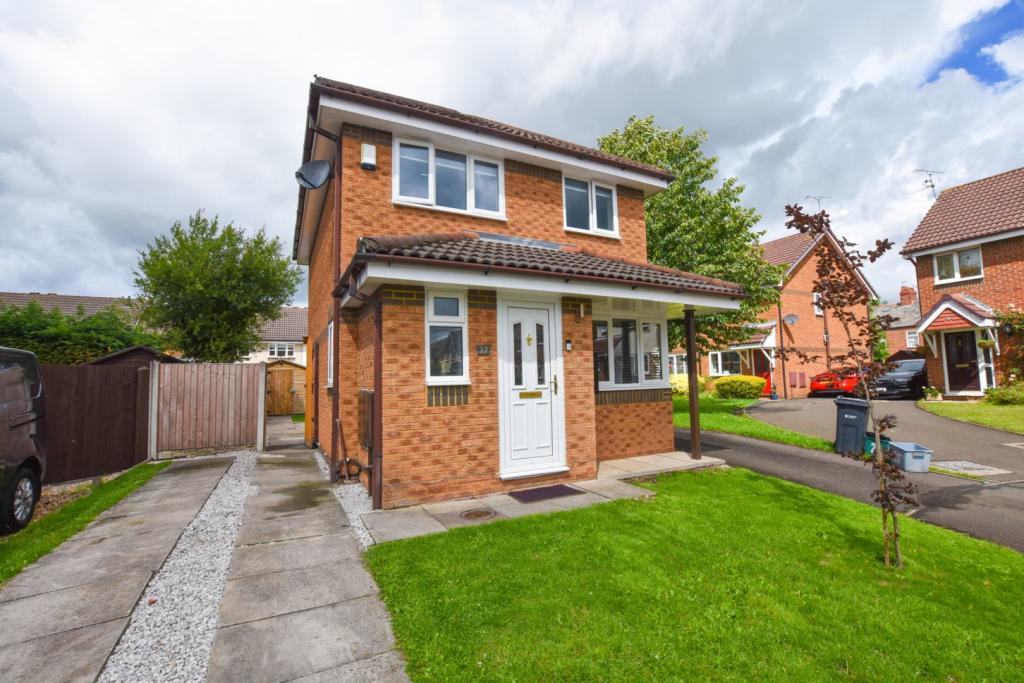 | Melkridge Close, Hoole, Chester, CH2 The Property<br />********** NO CHAIN ****** IMMACULATELY PRESENTED THROUGHOUT *****<br /><br />The property is located in a highly desirable area of Hoole, with a cut through to the village centre within close proximity. <br /><br />Features include a stunning four piece bathroom, modern fitted kitchen, spacious living space, downstairs w.c, landscaped garden, garden shed with power, off road parking for 3 cars, double glazed windows & gas central heating. <br /><br /><br />Close by there's useful amenities, transport links, motorway links & Chester city centre. <br /><br />This stunning property is in move in condition. We anticipate a high level of interest.<br /><br />Book your viewing now - we are open 24/7.<br /><br /><br />Entrance Hallway<br />Entrance door, double glazed window to side aspect, access to the lounge & w.c. <br /><br />W.C.<br />3'06" x 4'09" <br />Hand basin, w.c, radiator, UPVC window to front aspect. <br /><br />Lounge<br />13'08" x 15'09"<br />UPVC bay window to front aspect, laminate flooring, wall mounted t.v point with hidden cable routing, LED spotlights with dimmer, under stairs store cupboard, UPVC window to side aspect, stairs to the first floor. <br /><br /><br />Dining Room<br />8'05" x 11'00" <br />Sliding doors to rear aspect, radiator, laminate flooring. <br /><br />Kitchen<br />7'05" x 11'00"<br />Fitted with modern wall, base units & worktops over, motion-activated LED spotlights & cabinet strip lighting, integrated cooker & gas hob, extractor fan, inset sink with drainer, space for fridge/freezer, plumbing for washing machine, tiled splash backs, UPVC door & window to rear aspect, cupboard housing combi-boiler. <br /><br />Landing<br />Stairs from the ground floor, loft access, UPVC window to side aspect, radiator. <br /><br />Master Bedroom<br />11'01" x 10'08" <br />UPVC window to rear aspect, radiator, built in wardrobe. <br /><br />Bedroom Two<br />11'03" x 9'10"<br />UPVC window to front aspect, radiator.<br /><br />Bedroom Three<br />7'05" x 7'01"<br />UPVC window to front aspect, radiator. <br /><br />Bathroom<br />7'09" x 6'07"<br />Stunning four piece suite comprising of; shower cubicle, inset bath, wash basin, push button w.c. Wall radiator, UPVC window to rear aspect, extractor fan. <br /><br />Outside<br />To the front aspect there is a driveway with parking for 3 cars, laid to lawn garden & secure access to the rear garden. <br /><br />The private rear garden offers a sunny westerly aspect & comprises off an Indian stone patio area, laid to lawn area, mature shrubbery & flower beds, wooden shed & workshop with power & lighting as well as a secure boundary. <br /><br /><h3>Disclaimer for virtual viewings</h3><p>Some or all information pertaining to this property may have been provided solely by the vendor, and although we always make every effort to verify the information provided to us, we strongly advise you to make further enquiries before continuing.</p><p>If you book a viewing or make an offer on a property that has had its valuation conducted virtually, you are doing so under the knowledge that this information may have been provided solely by the vendor, and that we may not have been able to access the premises to confirm the information or test any equipment. We therefore strongly advise you to make further enquiries before completing your purchase of the property to ensure you are happy with all the information provided.</p> | 3 | 1 | £ 300,000 | Thursday, 13-Jan-22 14:31:13 UTC |
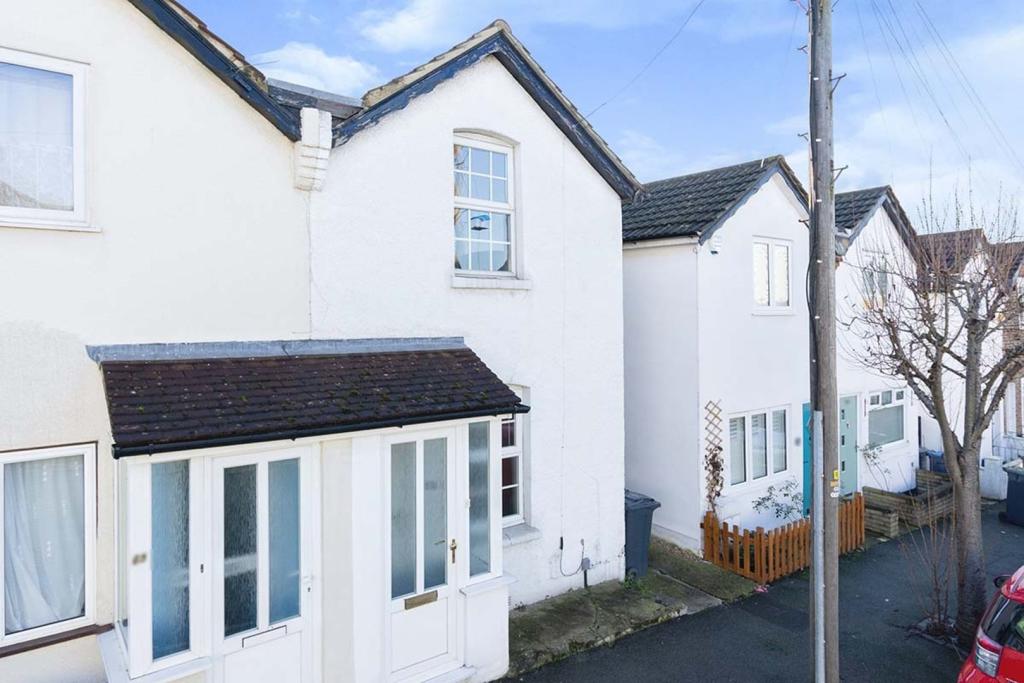 | Napier Road, South Croydon, CR2 The Property<br />Beautifully presented two double bedroom semi detached property with delightful low maintenance private garden, ideally located close to Sanderstead station and local amenities. Offered to the market with no onward chain, the property provides bright, well planned accommodation with character appeal and modern interiors throughout, ideal for home-owners or as an investment purchase. Features include an inviting dual aspect open plan reception/kitchen, stylish downstairs bathroom, gas central heating, double glazing and quality floor coverings. Externally, the attractive private garden enjoys rear access for an easy route to both Sanderstead and Purley Oaks station. <br /><br />Accommodation comprises entrance porch leading into the bright and spacious open plan reception/kitchen with window to front, stairs rising to the first floor, rear door to the garden, and ample space for relaxing, entertaining and dining. The kitchen area comprises a modern range of matching white fronted wall and base units with work surfaces and breakfast bar area, incorporating inset sink unit, induction hob with overhead extractor, electric oven, and further space for appliances. A door leads through to the modern family bathroom with white three piece suite. To the first floor, there are two well proportioned double bedrooms, to front and rear respectively. <br /><br />The property is superbly located within easy access of Sanderstead station, providing convenient links into East Croydon mainline station, Central London and the surrounding area. Regular bus routes provide connections into nearby Croydon town centre with it's array of shops and amenities, as well as leisure facilities including a cinema complex. South Croydon's 'Restaurant Quarter' is also within easy reach for a diverse selection of bars and restaurants. <br /><br />To book a viewing instantly just visit our website or download our award-winning App.<br /><br /><h3>Disclaimer for virtual viewings</h3><p>Some or all information pertaining to this property may have been provided solely by the vendor, and although we always make every effort to verify the information provided to us, we strongly advise you to make further enquiries before continuing.</p><p>If you book a viewing or make an offer on a property that has had its valuation conducted virtually, you are doing so under the knowledge that this information may have been provided solely by the vendor, and that we may not have been able to access the premises to confirm the information or test any equipment. We therefore strongly advise you to make further enquiries before completing your purchase of the property to ensure you are happy with all the information provided.</p> | 2 | 1 | £ 350,000 | Thursday, 13-Jan-22 14:25:46 UTC |
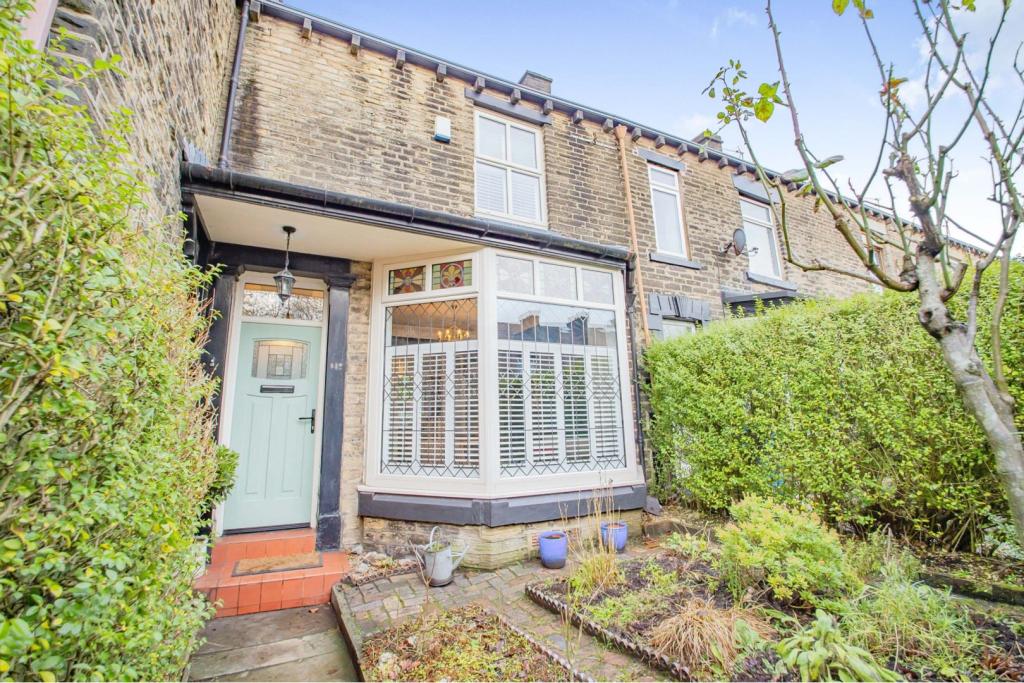 | Oldham Road, Springhead, OL4 The Property<br />This fabulous mid terraced property, built in 1870, is very conveniently located for all main transport links, schools and local amenities. The picket gate leads up the front garden path through the entrance and into the hallway where the original tiled floor welcomes you into this super family home. The dining room, at the front of the property, has the bay window with the original stained glass which has been thoughtfully encased within double glazed units to provide a fabulous and original feature with the benefit of a modern window. Within this spacious room there is also the original fireplace and flooring too. The double french doors lead to the comfortable and cozy lounge with woodburner and can remain open to provide an open plan living area. The newly fitted, fully equipped kitchen is at the rear of the property overlooking the garden. It benefits from a wide ranged of wall and base units, integrated appliances, solid wood worktops and a belfast sink. The side doors allows access outside to the private garden with offroad parking beyond. The cellar provides a super storage space plus plumbing and electric for a washing machine, spare fridge etc.<br />To the first floor there are two great sized bedrooms plus the family bathroom which features a white suite in keeping with the property and a full size bath with shower over. The master bedroom is located on the second floor and is a super, spacious, bright and airy room with fitted wardrobes and an en-suite shower room with underfloor heating.<br />This property has been carefully and sympathetically renovated by its current owners who have thoughtfully retained so many of the original features yet created a modern family living space. This is a truly beautiful home, book your viewing today to avoid disappointment. <br /><br /><h3>Disclaimer for virtual viewings</h3><p>Some or all information pertaining to this property may have been provided solely by the vendor, and although we always make every effort to verify the information provided to us, we strongly advise you to make further enquiries before continuing.</p><p>If you book a viewing or make an offer on a property that has had its valuation conducted virtually, you are doing so under the knowledge that this information may have been provided solely by the vendor, and that we may not have been able to access the premises to confirm the information or test any equipment. We therefore strongly advise you to make further enquiries before completing your purchase of the property to ensure you are happy with all the information provided.</p> | 3 | 2 | £ 225,000 | Thursday, 13-Jan-22 13:26:54 UTC |
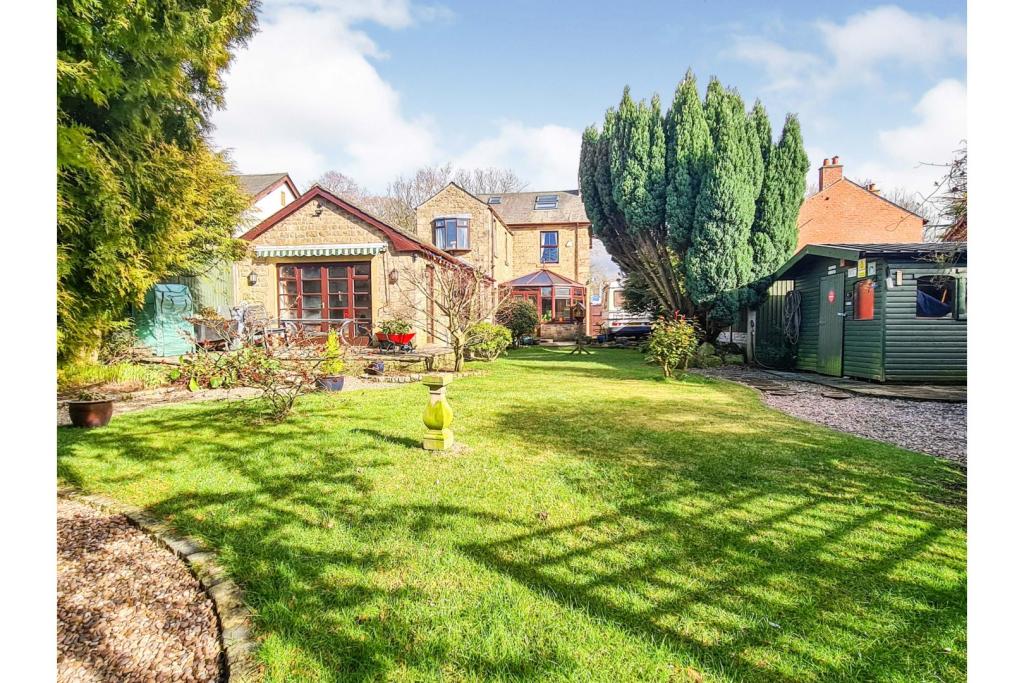 | Garstang Road, Bowgreave, Garstang, Preston, PR3 **WOW**EXCEPTIONALLY UNIQUE PROPERTY**GROUND FLOOR EXTENSION FOR 'GRANNY ANNEX' OR 'WORK FROM HOME SPACE' MANY ORIGINAL FEATURES** Purplebricks is excited to be offering for sale this unique property. Truly, with nothing like it on the market in the area, this detached former 'Gentleman's Reside... | 5 | 3 | £ 650,000 | Thursday, 13-Jan-22 13:26:54 UTC |
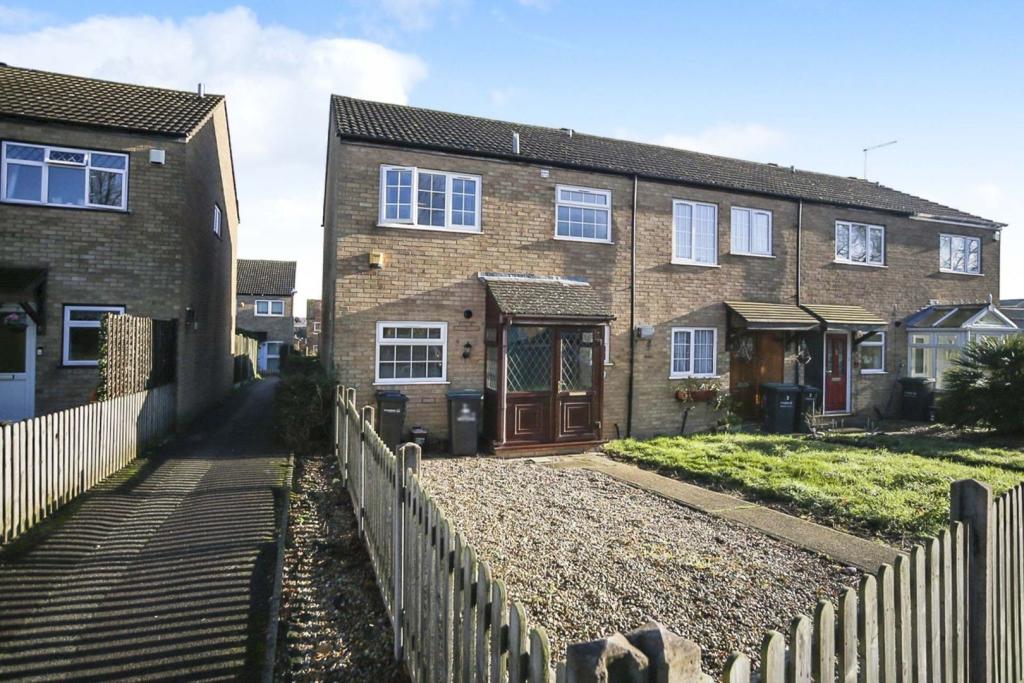 | Thistledown, Gravesend, DA12 The Property<br />Sold chain free, a perfect first time buyer home , ideal for a couple , young family or as an investment property . This light, bright home is situated on a popular residential area in Singlewell, handy for the A2/M2 London ,South Coast ,and Ebbsfleet fast rail link .<br /><br />Local shops and amenities are a short walk away, and easy access to Gravesend town centre for all your shopping needs. The property also falls within the Singlewell primary school and Riverview Park infant / junior schools sought after catchment area . <br /><br />Available chain free this property benefits from a porch leading to an entrance hallway, once inside you will find the kitchen is modern with fully fitted oven and hob and ample cupboard/unit space. <br /><br />Modern living at its best the lounge diner is open plan with French doors leading onto the garden. A downstairs w.c, double glazing and gas central heating come as standard. <br /><br />Upstairs there are two double bedrooms both incorporating built in wardrobes, a single bedroom and a family bathroom all presented to a good standard. <br /><br />Parking nearby for residents and visitors, and a garage en bloc for parking or as extra storage space.<br /><br />What the owner says...<br />The location of the property is ideal due to its proximity to local and major road networks, good quality primary and secondary school catchment areas, bus routes to Gravesend and Bluewater. There is a convenience store within a 5 minute walk and a large recreational area a 2 minute walk away. Great local pubs, restaurants, hotel with gym at the end of the road. <br /><br />Living / Dining Room<br />16'7"x 15'11"<br /><br />Kitchen<br />10'5"x 8'6"<br /><br />W.C.<br />W.C.<br /><br />Bedroom One<br />13'4"x 10'5"<br /><br />Bedroom Two<br />11'1"x 10'7"<br /><br />Bedroom Three<br />9'3"x 6'8"<br /><br />Bathroom<br />7'5"x 6'8"<br /><br />Garage<br />16'1"x 9'6"<br /><br /><h3>Disclaimer for virtual viewings</h3><p>Some or all information pertaining to this property may have been provided solely by the vendor, and although we always make every effort to verify the information provided to us, we strongly advise you to make further enquiries before continuing.</p><p>If you book a viewing or make an offer on a property that has had its valuation conducted virtually, you are doing so under the knowledge that this information may have been provided solely by the vendor, and that we may not have been able to access the premises to confirm the information or test any equipment. We therefore strongly advise you to make further enquiries before completing your purchase of the property to ensure you are happy with all the information provided.</p> | 3 | 1 | £ 300,000 | Thursday, 13-Jan-22 13:00:04 UTC |
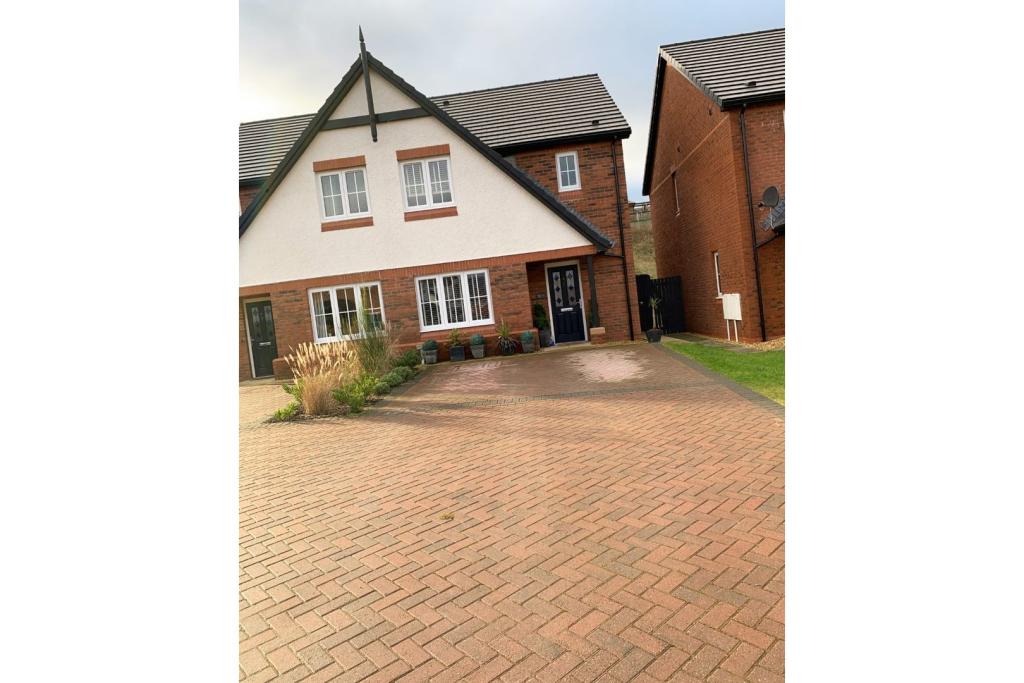 | Carnaby Way, Dumfries, DG1 The Property<br />Favourably situated on the fringes of the highly desirable Marchmount residential area, this 3 bedroom semi-detached executive villa promises luxurious family accommodation in a peaceful yet well-connected setting. This Reiver Homes property was just built approximately 3 years ago presenting itself in move-in condition and offers modern living and kitchen/dining space, two bathrooms, smart garden and driveway.<br />Conveniently situated for local amenities including supermarket, restaurants and pubs, this home would appeal to a wide market of buyer but particularly professional couples and small families alike.<br /><br />Ground Floor<br />The accommodation comprises; wide reception hall with staircase to the first floor, a spacious under-stair cupboard and the guest WC with white 2 piece suite as a welcome addition to any modern family home. Property has solid oak doors throughout, modern wooden blinds fitted on all windows.<br /><br />Opening into the stylish lounge filled with natural light from bright twin window overlooking the front aspect. This is laid with plush carpeting and complemented by the soft neutral palette and feature wall with excellent floor space for living room furniture.<br /><br />Leading to the superb kitchen/diner fitted with a range of high quality gloss base and wall units with contrasting work surface which is mirrored in the flooring. There are integrated appliances of oven, gas hob, extractor hood, dishwasher and fridge/freezer. The space for dining table and chairs is set aside French doors that open up the room to the rear patio which is ideal for entertaining.<br /><br />First Floor<br />Continuing upstairs to the impeccably dressed master bedroom to front aspect offering excellent storage in fitted wardrobes and a further built-in cupboard. This is complemented by chic dove grey toned decor with the coordinating fitted carpet.<br />The master bedroom is also elevated by a modern en-suite with 3 piece suite of shower enclosure, WC and wash hand basin.<br /><br />There are two further good sized bedrooms, beautifully presented with fitted carpet and excellent space for bedroom furnishings. Bedroom two is a spacious double and the third bedroom, a large single both benefitting from a pleasant rear outlook.<br /><br />Contemporary styled family bathroom accentuated by immaculate tiling detail to walls and splashback and fitted with a 3 piece suite comprising bath with overhead mains fed shower, WC and wash hand basin.<br /><br />The first floor landing offers access to the loft space and an airing cupboard.<br /><br />Gardens<br />To the front lies a neatly monoblocked driveway providing great off-street parking.<br /><br />The fully enclosed rear garden offers an artificial lawned section bordered by attractive stone-chippings and planters. This is enhanced by the flagstone entertaining patio and decked terraced perfect for family barbecues in summer months. <br /><br />Location<br />Marchmount is an award winning development situated to the North of Dumfries town centre. Within walking distance of the property there are a number of local amenities including supermarket, playpark, pubs and restaurants.<br /><br />The nearest primary schools are Noblehill, Heathhall and Georgetown all held in excellent local regard as is the nearest secondary school, Dumfries High School.<br /><br />Dumfries town centre is attractive and reached within a 15-20 minute stroll and offers a combination of good shopping facilities and historic buildings.<br /><br />The town is also the home of a substantial college and university campus located within beautiful grounds overlooking the town and has three golf courses.<br /><br />A regular local bus servicing the town centre stops in the immediate vicinity, and for further afield Dumfries train station provides regular links to Glasgow and all points south, as does the bus station situated on the Whitesands by the river. There are regular and quick train connections to Edinburgh from the small town of Lockerbie, just a few miles away, and which has a regular bus service with Dumfries.<br /><br />The M6 and M74 road networks are accessible nearby at Moffat, Gretna and Lockerbie.<br /><br />The surrounding area offers glorious countryside and historic ruins with easy access to the beautiful coast and a multitude of sporting and country pursuits including sailing, horse riding, mountain biking, fishing, golf and fine coastal and woodland walk.<br /><br />*** Request to Solicitors *** Please email all formal offers in the first instance to <br /><br />Should your client's offer be accepted, please then send the Principle offer directly to the seller's solicitor upon receipt of the Notification of Proposed Sale which will be emailed to you. <br /><br /><h3>Disclaimer for virtual viewings</h3><p>Some or all information pertaining to this property may have been provided solely by the vendor, and although we always make every effort to verify the information provided to us, we strongly advise you to make further enquiries before continuing.</p><p>If you book a viewing or make an offer on a property that has had its valuation conducted virtually, you are doing so under the knowledge that this information may have been provided solely by the vendor, and that we may not have been able to access the premises to confirm the information or test any equipment. We therefore strongly advise you to make further enquiries before completing your purchase of the property to ensure you are happy with all the information provided.</p> | 3 | 2 | £ 195,000 | Thursday, 13-Jan-22 12:50:06 UTC |
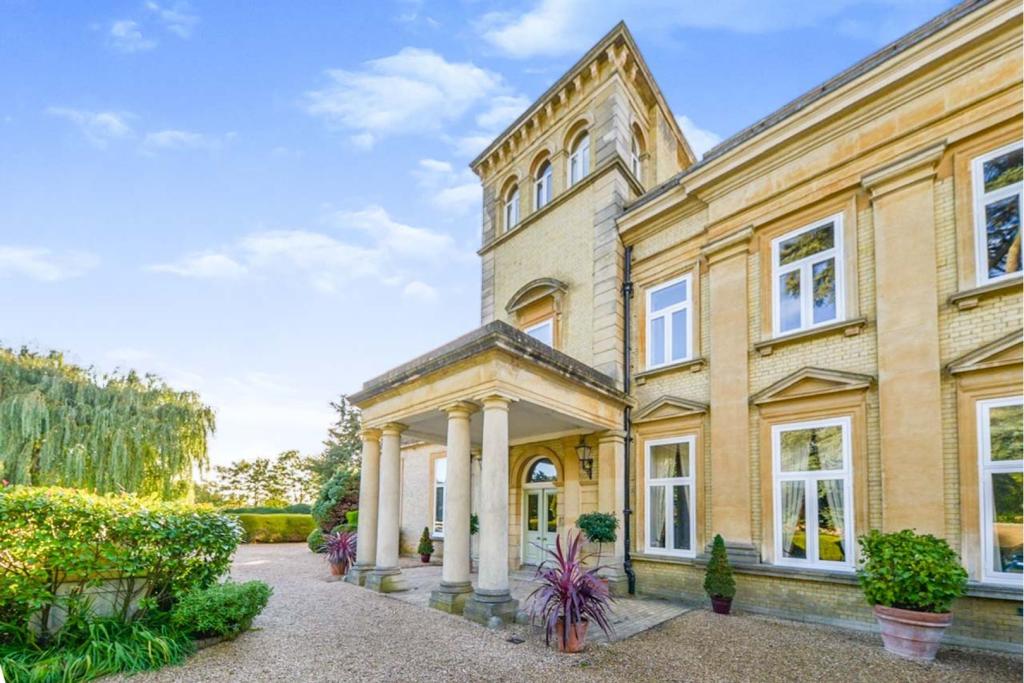 | Ware Park, Ware, SG12 The Property<br />**NO ONWARD CHAIN**PRESTIGIOUS LOCATION**<br /><br />The prestigious Victorian Manor House has been converted to create luxury accommodation enjoying picturesque views of the Manor grounds from every angle. <br />The accommodation briefly comprises of a spacious and well lit living/dining room which benefits from high ceilings and enjoys views overlooking the front of the building. Kitchen has been well maintained and is large enough to host all white good appliances and features a pantry. Bedroom is a generous double complete with built in wardrobes. You will also find a three piece white suite family bathroom and further storage space. <br /><br />The property further benefits from full double glazing, allocated parking with further spaces for visitors and a single garage just a stones throw from the main door. <br /><br /><h3>Disclaimer for virtual viewings</h3><p>Some or all information pertaining to this property may have been provided solely by the vendor, and although we always make every effort to verify the information provided to us, we strongly advise you to make further enquiries before continuing.</p><p>If you book a viewing or make an offer on a property that has had its valuation conducted virtually, you are doing so under the knowledge that this information may have been provided solely by the vendor, and that we may not have been able to access the premises to confirm the information or test any equipment. We therefore strongly advise you to make further enquiries before completing your purchase of the property to ensure you are happy with all the information provided.</p> | 1 | 1 | £ 350,000 | Thursday, 13-Jan-22 12:10:55 UTC |
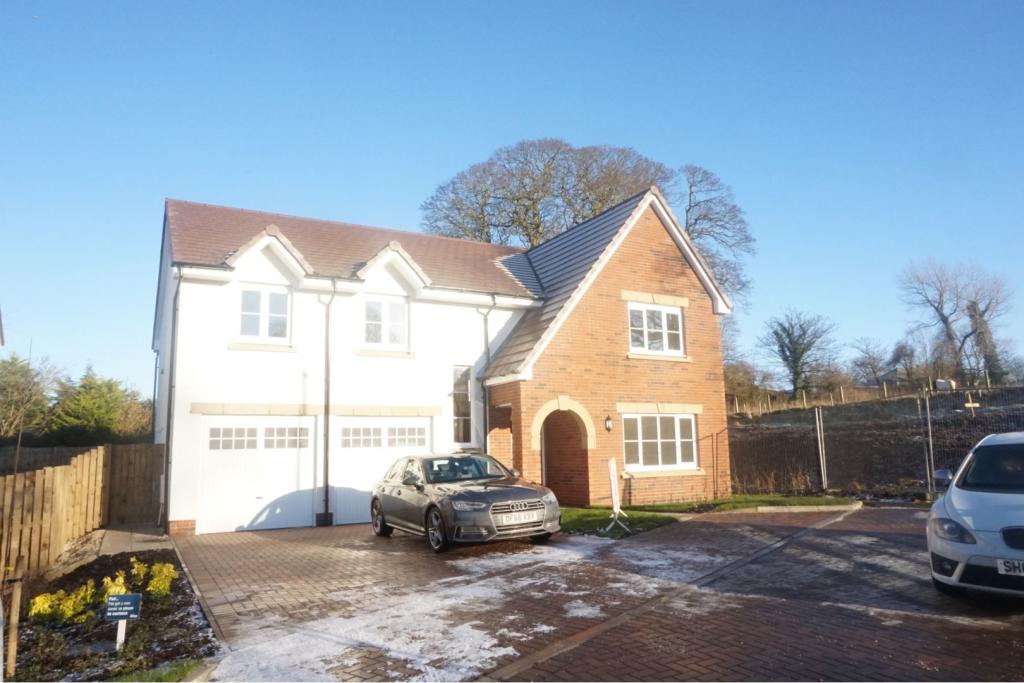 | Deer Meadow, Kilmarnock, KA1 360 Tour At bottom of Description Purple Bricks are delighted to bring to the market this stunning 5 bedroom, brand new never been lived in family home. The property comprises of a bright entrance hallway which gives access to all the lower floor.
The lounge which is to the front of the prope... | 5 | 1 | £ 2,250 | Thursday, 13-Jan-22 11:38:11 UTC |
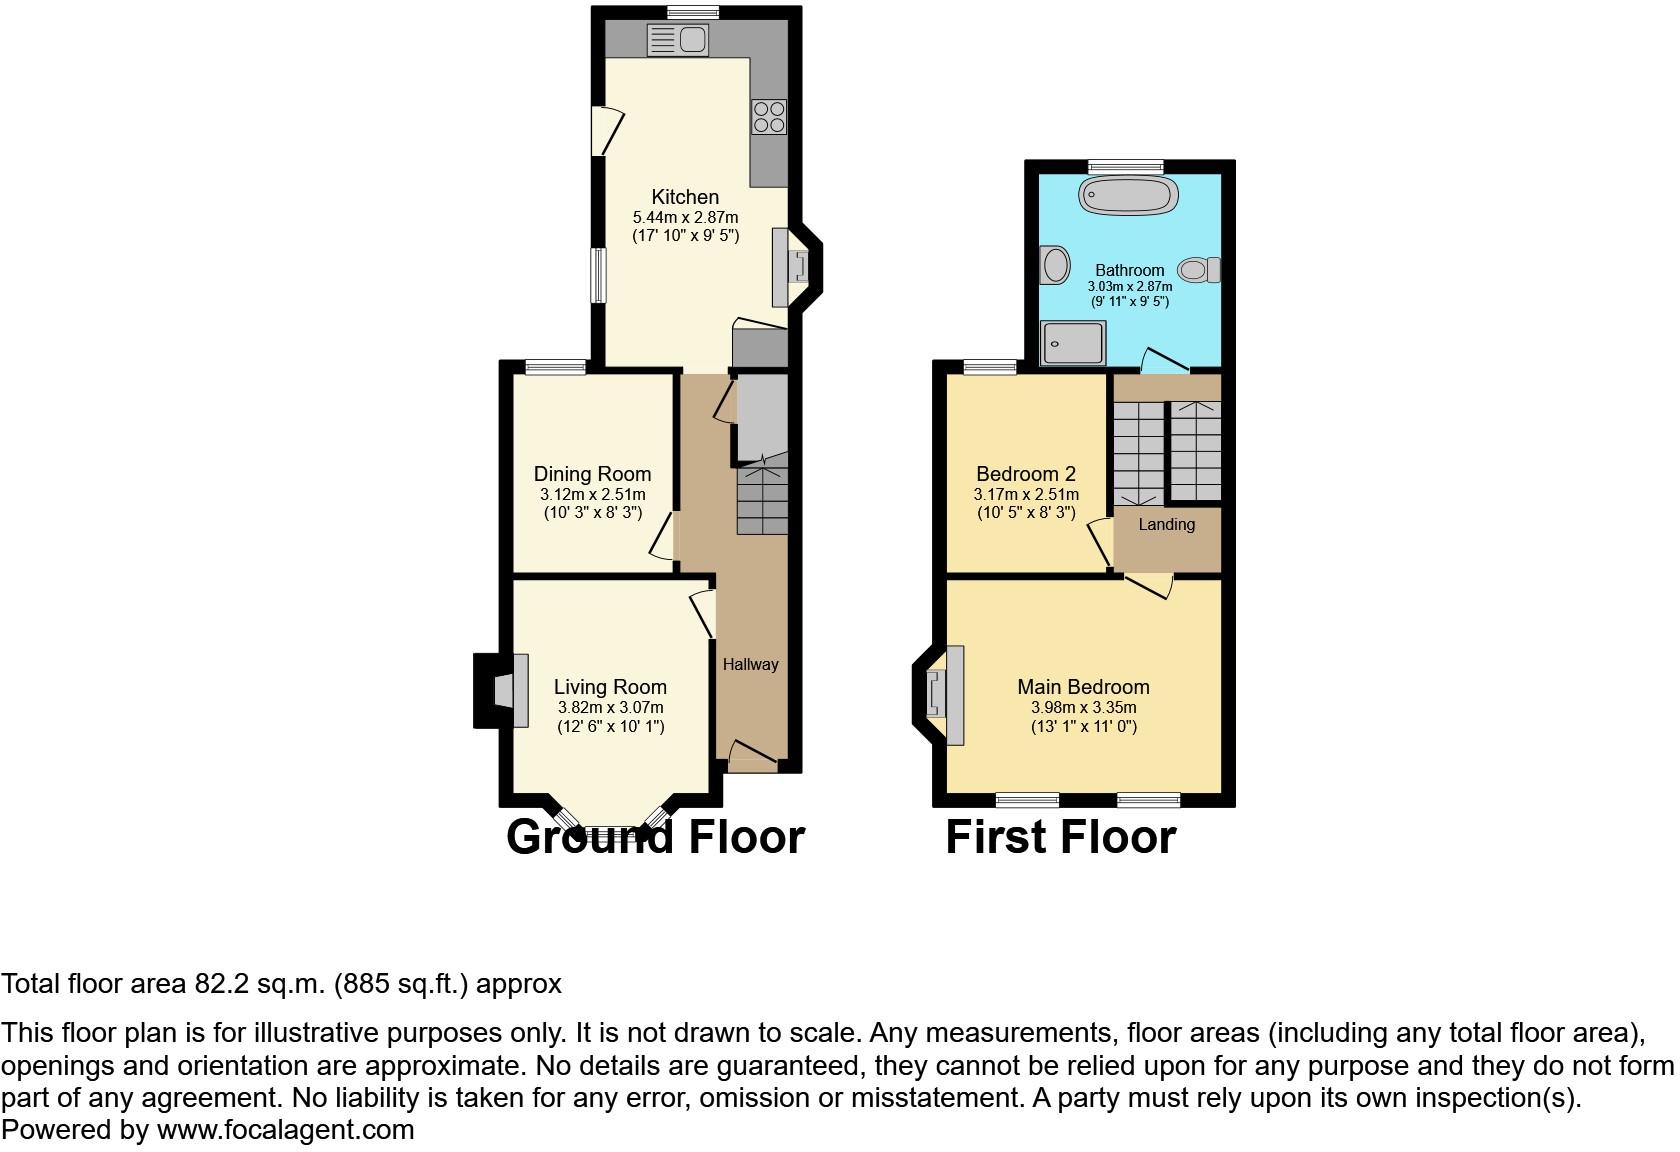 | Purley Road, South Croydon, CR2 The Property<br />Purplebricks is delighted to offer this lovely two bedroom extended mid terraced Victorian cottage with up-bathroom to market. Over the course of their time here, the vendors have made some lovely improvements to the property including kitchen and bathroom.<br /><br />The property itself benefits from a large kitchen diner and two separate reception rooms to the ground floor and on the first floor, two double bedrooms and a lovely four piece suite bathroom with both bath tub, separate double shower and Amtico flooring. The garden is also of a good size and is south - south west facing!!!!<br /><br />The house is located on a quiet residential road close to South Croydon Recreation Park and also a short walk to Sanderstead and Purley Oaks train stations. The property is also in close proximity to some good schools and there are many shops and amenities close by.<br /><br />This property would make a great home for the next owners and viewing is highly recommended. <br /><br /><h3>Disclaimer for virtual viewings</h3><p>Some or all information pertaining to this property may have been provided solely by the vendor, and although we always make every effort to verify the information provided to us, we strongly advise you to make further enquiries before continuing.</p><p>If you book a viewing or make an offer on a property that has had its valuation conducted virtually, you are doing so under the knowledge that this information may have been provided solely by the vendor, and that we may not have been able to access the premises to confirm the information or test any equipment. We therefore strongly advise you to make further enquiries before completing your purchase of the property to ensure you are happy with all the information provided.</p> | 2 | 1 | £ 400,000 | Thursday, 13-Jan-22 10:47:47 UTC |
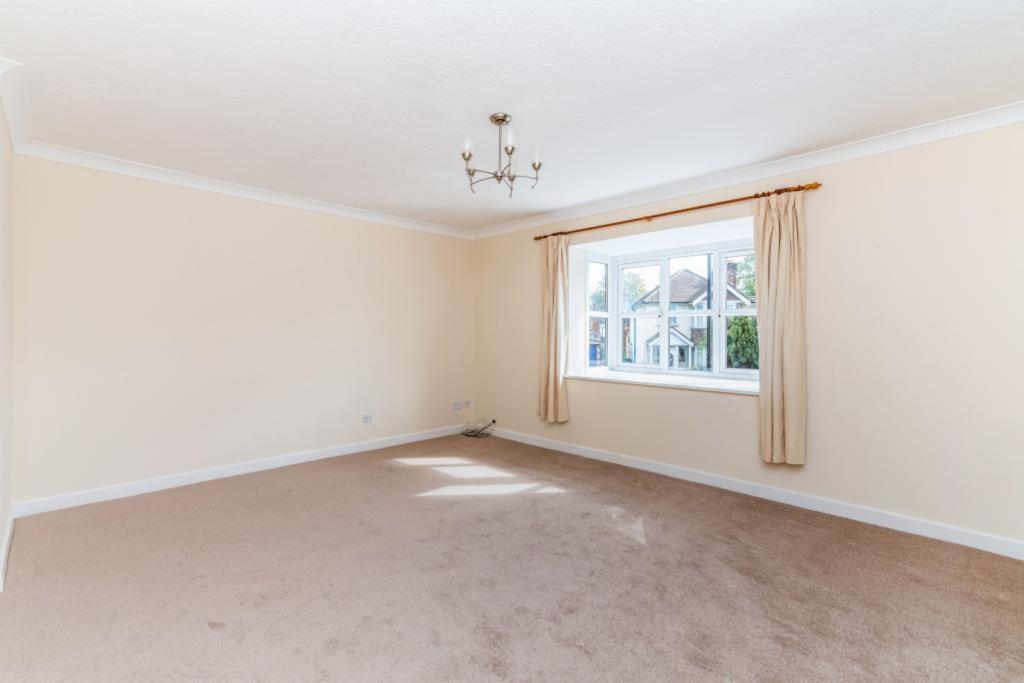 | Briarswood, Southampton, SO16 The Property<br />Delighted to offer for let this first floor, two bedroom apartment, with allocated parking.<br /><br />Comprising of ; Security Entrance, Entrance hall, Two Double Bedrooms with built in storage to one, Family Bathroom, Good Size Lounge/Diner, Kitchen With White Goods Inclusive/Integrated. <br />To the front, allocated parking. <br /><br />Located in the highly sought after location of Briarswood and within walking distance of the Southampton General Hospital, we anticipate this property will be snapped up quickly.<br /><br />Offered Unfurnished and Available from the End Of February 2022<br />* First available date for viewings; 23rd January 2022 *<br />**You can book your viewing or make your offer 24/7, via the Purplebricks website/app**<br />***Enquiries can be made via the direct messaging service on the Purplebricks website/app***<br /><br /><h3>Disclaimer for virtual viewings</h3><p>Some or all information pertaining to this property may have been provided solely by the vendor, and although we always make every effort to verify the information provided to us, we strongly advise you to make further enquiries before continuing.</p><p>If you book a viewing or make an offer on a property that has had its valuation conducted virtually, you are doing so under the knowledge that this information may have been provided solely by the vendor, and that we may not have been able to access the premises to confirm the information or test any equipment. We therefore strongly advise you to make further enquiries before completing your purchase of the property to ensure you are happy with all the information provided.</p> | 2 | 1 | £ 850 | Thursday, 13-Jan-22 10:41:24 UTC |
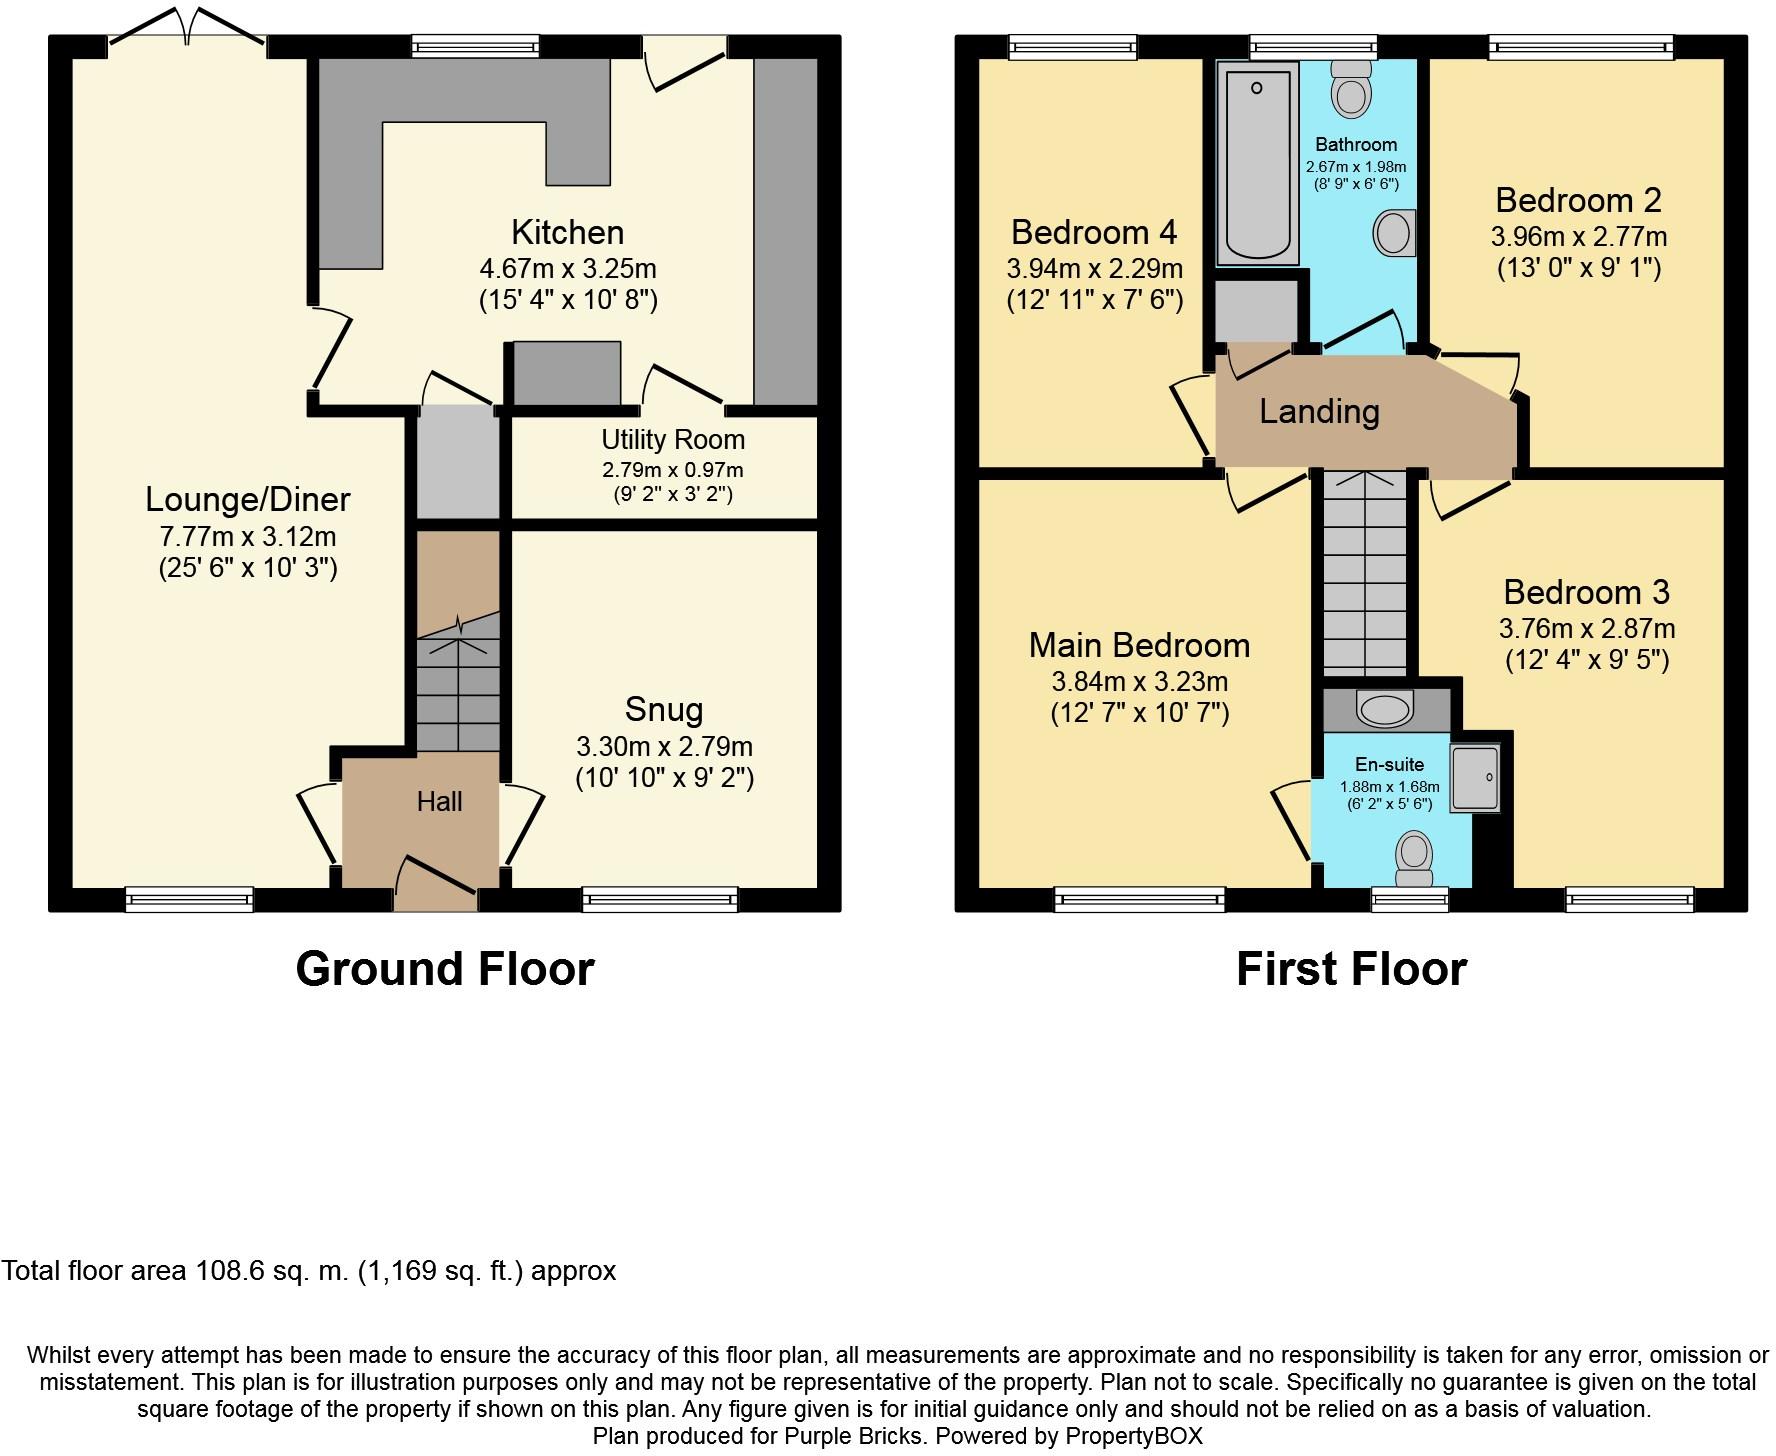 | The Orchards, Leyland, PR26 The Property<br /> **A SUPERB FAMILY HOME** This immaculately presented four bedroom detached family home is finished to a high standard with stunning kitchen & bathroom, master en-suite and offering all the conveniences of modern family living. <br /><br />The accommodation briefly comprises of an entrance hall, snug, lounge/dining room, kitchen & utility room/cloakroom to the ground floor and four double bedrooms, master with en-suite and a family bathroom to the first floor. The property is UPVC double glazed with gas central heating throughout.<br /><br />The property is situated in this popular area within easy reach of local amenities including supermarkets, shops, schools and Leyland town centre with great road & rail links to Preston city centre and motorway networks.<br /><br />To the outside there is a small low maintenance front garden with a driveway providing off-road parking, lawned side garden with mature shrubs and a shed leading round to a rear garden mostly laid to lawn with mature shrubs, a paved patio area and high perimeter wooden fencing.<br /><br />EARLY INTERNAL VIEWING IS A MUST IN ORDER TO FULLY APPRECIATE THIS IMMACULATE PROPERTY.<br /><br />Entrance Hall<br />Entrance door to the front, access to snug & lounge, stairs to first floor.<br /><br />Snug<br />10'10” x 9'2” <br />UPVC double glazed window to the front, single panelled radiator.<br /><br />Lounge/Dining Room<br />25'6” x 8'6” max <br />UPVC double glazed window to the front, feature fireplace, TV aerial point, dining area, two single panelled radiators, access to kitchen, UPVC double glazed french doors to rear garden. <br /><br />Kitchen<br />15'4 x 10'8” <br />UPVC double glazed window to the rear, fitted with a range of modern wall, base & drawer units, granite work surfaces, two Neff integrated electric ovens, Neff induction hob, extractor hood, sink/drainer & mixer tap, integrated Bosch dishwasher & fridge/freezer, breakfast bar, tiled flooring, access to utility room/cloakroom, double glazed door to rear garden.<br /><br />Utility Room<br />9'2” x 3'2” <br />Plumbed for washing machine, space for tumble dryer, low level W.C. & wash hand basin.<br /><br />Landing<br />Built in pressurised cupboard, loft hatch.<br /><br />Master Bedroom<br />12'7” x 10'7” <br />UPVC double glazed window to the front, double bedroom, fitted wardrobes, over bed storage, bed side cabinets & dressing table, single panelled radiator, access to en-suite. <br /><br />En-suite<br />6'2” x 5’6” max<br />UPVC double glazed frosted window to the front, three piece suite comprising of a shower cubicle with mains fed shower, concealed cistern low level W.C. & vanity wash hand basin, fully tiled walls & flooring.<br /><br /><br />Bedroom Two<br />13’0” x 9'1” max <br />UPVC double glazed window to the rear, double bedroom, single panelled radiator.<br /><br />Bedroom Three<br />12'4” x 9'5” max <br />UPVC double glazed window to the front, double bedroom, single panelled radiator.<br /><br />Bedroom Four<br />12'11” x 7'6” <br />UPVC double glazed window to the rear, double bedroom, single panelled radiator. <br /><br />Family Bathroom<br />8'9” max x 6’6”<br />UPVC double glazed frosted window to the rear, modern three piece suite comprising of a panelled bath with shower over, concealed cistern low level W.C. & vanity wash hand basin, fully tiled walls & flooring, chrome heated towel rail.<br /><br />Outside<br />To the outside there is a small low maintenance front garden with a driveway providing off-road parking, lawned side garden with mature shrubs and a shed leading round to a rear garden mostly laid to lawn with mature shrubs, a paved patio area and high perimeter wooden fencing.<br /><br />Lease Information<br />We have been informed this property is leasehold with 980 yrs remaining on the lease. This information needs to be checked by your solicitor upon agreed sale.<br /><br /><h3>Disclaimer for virtual viewings</h3><p>Some or all information pertaining to this property may have been provided solely by the vendor, and although we always make every effort to verify the information provided to us, we strongly advise you to make further enquiries before continuing.</p><p>If you book a viewing or make an offer on a property that has had its valuation conducted virtually, you are doing so under the knowledge that this information may have been provided solely by the vendor, and that we may not have been able to access the premises to confirm the information or test any equipment. We therefore strongly advise you to make further enquiries before completing your purchase of the property to ensure you are happy with all the information provided.</p> | 4 | 2 | £ 240,000 | Thursday, 13-Jan-22 10:17:56 UTC |
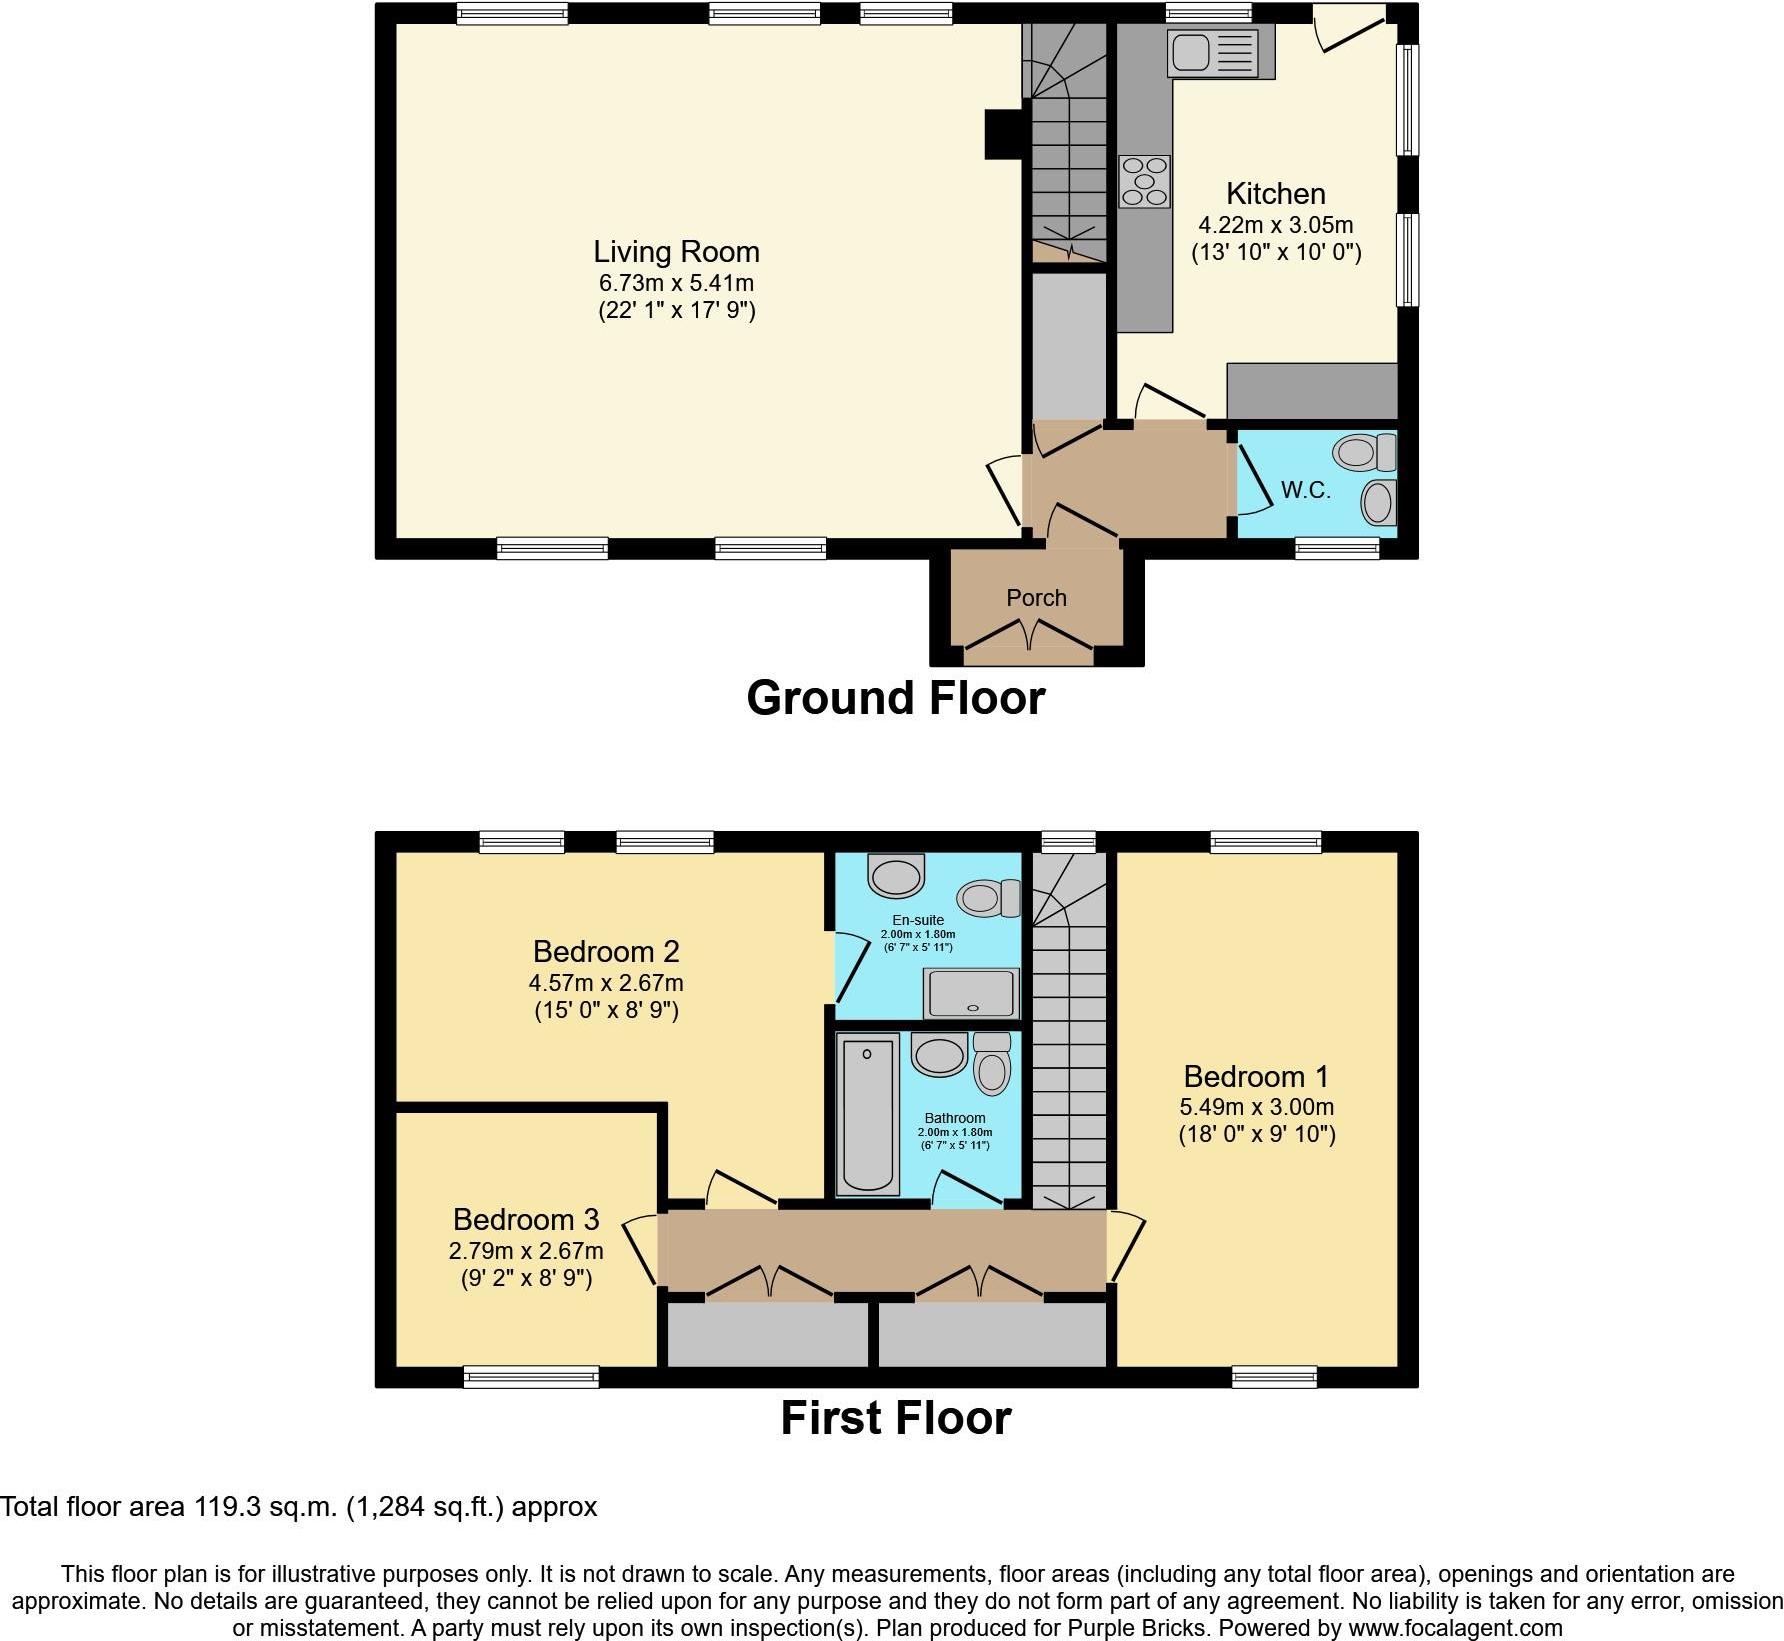 | Neilston Road, Glasgow, G78 The Property<br />This is a very spacious three bed semi-detached villa located in the desirable and peaceful village of Uplawmoor, offering flexible accommodation across five apartments. Featuring a spacious and bright lounge, modern fitted dining kitchen, w.c and porch on the ground floor, along with three double bedrooms, one with an en-suite and a modern three piece bathroom upstairs along with also has a spacious rear gardens and driveway this property will appeal to a wide array of buyers.<br /><br /><br /><br /><br />Local Area<br />Neilston Road is located in the peaceful, quiet and desirable East Renfrewshire village of Uplawmoor. Uplawmoor iss well placed for those wishing to remain within easy commutable distance to Glasgow. Uplawmoor has excellent road links via the A736 Lochlibo Road to both the Clyde Coast and via Barrhead towards Glasgow and the M77 motorway network. There is a railway station in the adjacent village of Neilston. Uplawmoor has a well regarded hotel and a popular primary school. The property is also placed within the highly sought after East Renfrewshire school catchment area. The village also offers a tennis club and the popular Caldwell Golf Club is located on the edge of the village.<br /><br />Ground Floor<br />In summary, the accommodation comprises of entrance porch offering access through to the welcoming reception hallway. Off the hallway is the generously sized front facing lounge, complete with wood burning stove in the fireplace. The modern fitted kitchen is also accessed from the reception hallway, which in turn leads offers access out to the rear gardens. The kitchen offers ample storage above and below the worktops and ample room for dining. Also on the ground floor is a modern W.C and storage cupboard in the hallway.<br /><br /><br /><br />First Floor<br />The upstairs, accessed via a set of stairs from the lounge, comprise of three double bedrooms, two of which are very generously doubles with bedroom one also offering a modern three piece shower room en-suite. Also upstairs is a modern and stylish tiled three piece bathroom with shower over the bath. Also on the upstairs landing are two built in double wardrobes.<br /><br /><br /><br />Gardens<br />The spacious rear gardens are private, with fencing and mature shrubbery sheltering them from neighbouring properties. The rear gardens are laid to a mixture of paved patio area and lawns. They can be accessed from the side of the house as well as from the kitchen via a small set of stairs with two raised decorative shrubbery beds next to them. At the top of the garden is a purpose built garden studio that would be perfect for running a home business or as an office, gym or sun room. To the front of the house is a spacious paved driveway that leads to the front door and offers ample room for parking. <br /><br /><h3>Disclaimer for virtual viewings</h3><p>Some or all information pertaining to this property may have been provided solely by the vendor, and although we always make every effort to verify the information provided to us, we strongly advise you to make further enquiries before continuing.</p><p>If you book a viewing or make an offer on a property that has had its valuation conducted virtually, you are doing so under the knowledge that this information may have been provided solely by the vendor, and that we may not have been able to access the premises to confirm the information or test any equipment. We therefore strongly advise you to make further enquiries before completing your purchase of the property to ensure you are happy with all the information provided.</p> | 3 | 4 | £ 275,000 | Thursday, 13-Jan-22 09:17:08 UTC |
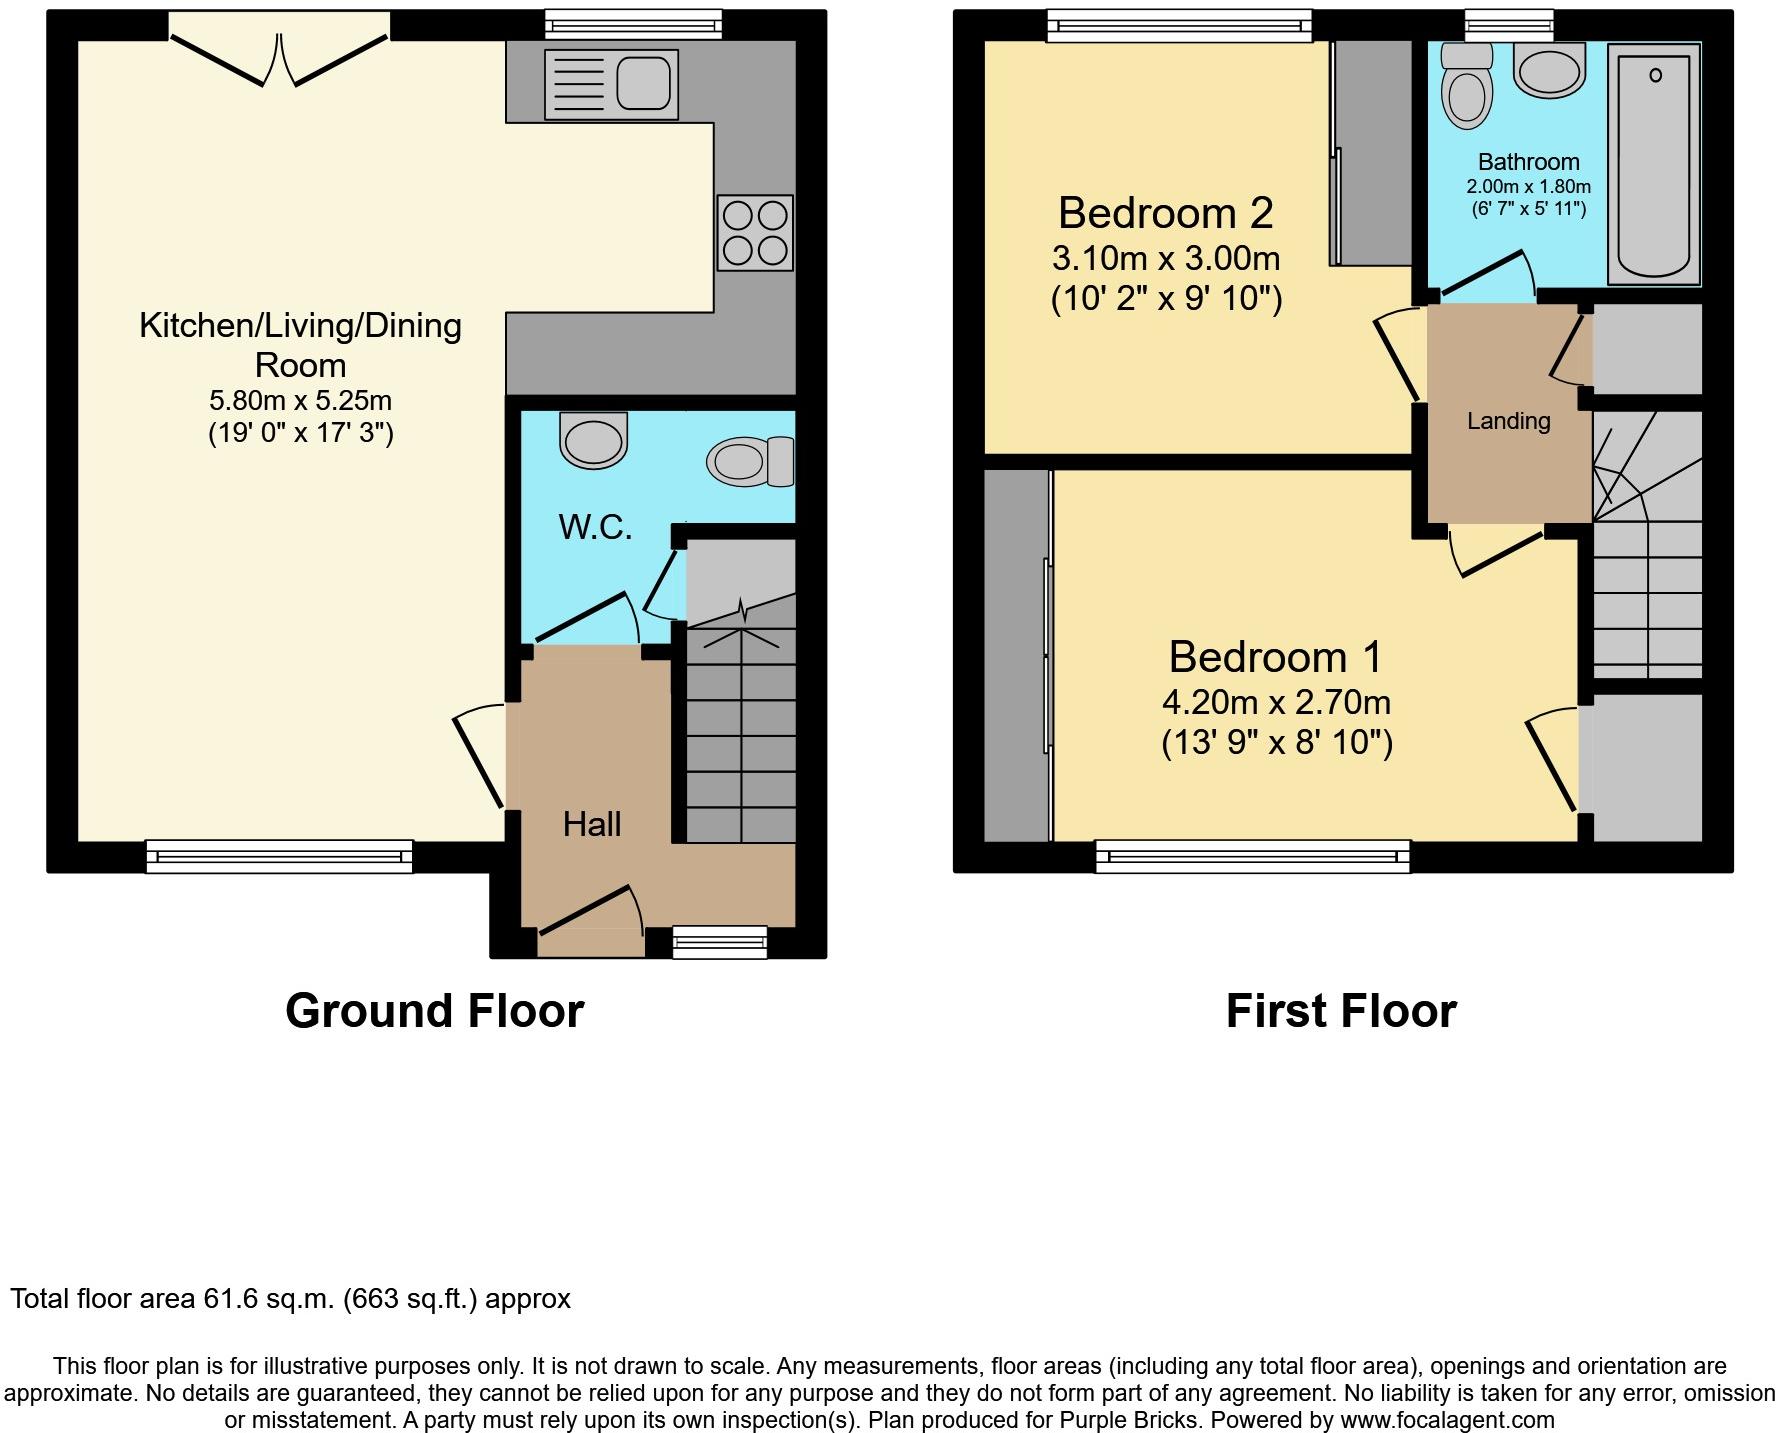 | Hoover Drive, Glasgow, G72 The Property<br />A rarely available, two bedroom terraced family home which is conveniently located for a host of amenities and transport links. This property comprises of; welcoming reception hallway, spacious front facing lounge which opens to the dining room & kitchen, two double bedrooms and stylish family bathroom. The house also benefits from off road parking, private rear garden, fully double glazed windows and gas central heating.<br /><br />Upon entering the accommodation, you are greeted by a welcoming hallway which sets the tone for the property. <br /><br />The spacious lounge is flooded with natural light from the front aspect double-glazed window and rear patio doors, leading to the garden. The open plan lounge/dining area features wooden flooring complementing the bright décor and ample space for freestanding furniture. The lounge opens into the dining room which is great for hosting guests. <br />The kitchen features a range of base and wall mounted units, matching work surfaces and space for a range of appliances.<br /><br />The downstairs W.C features a two piece suite comprising a W.C, wash hand basin.<br /><br />The first floor comprises of two bedrooms with ample storage and space for furniture. Both bedrooms also benefit from an integrated storage. <br /><br />The family bathroom features a three-piece suite comprising a W.C, wash hand basin and bath.<br /><br />Local Area<br />The popular town of Cambuslang is host to a range of amenities including a vibrant high street, restaurants and a number of supermarkets. The town is also home to popular schooling at both primary and secondary levels. The excellent transport links include Cambuslang & Newton Train Station and excellent bus links. Hoover Drive is also well placed for the M74 and M8 motorway networks which allow easy access throughout Glasgow and the central belt.<br /><br />General Information<br />To book a viewing for this property via Purplebricks:<br /><br />* Website: Select 'open brochure' below, choose 'Book a viewing' and request a time that suits. <br />* Smartphone app: Select 'Book a viewing' and request a time that suits.<br /><br />To view the home report for this property via the Purple Bricks:<br />* Website: Select the 'HOME REPORT' option. <br />* Smartphone app: Select the 'EPC' option.<br /><br /><h3>Disclaimer for virtual viewings</h3><p>Some or all information pertaining to this property may have been provided solely by the vendor, and although we always make every effort to verify the information provided to us, we strongly advise you to make further enquiries before continuing.</p><p>If you book a viewing or make an offer on a property that has had its valuation conducted virtually, you are doing so under the knowledge that this information may have been provided solely by the vendor, and that we may not have been able to access the premises to confirm the information or test any equipment. We therefore strongly advise you to make further enquiries before completing your purchase of the property to ensure you are happy with all the information provided.</p> | 2 | 1 | £ 165,000 | Thursday, 13-Jan-22 09:13:34 UTC |
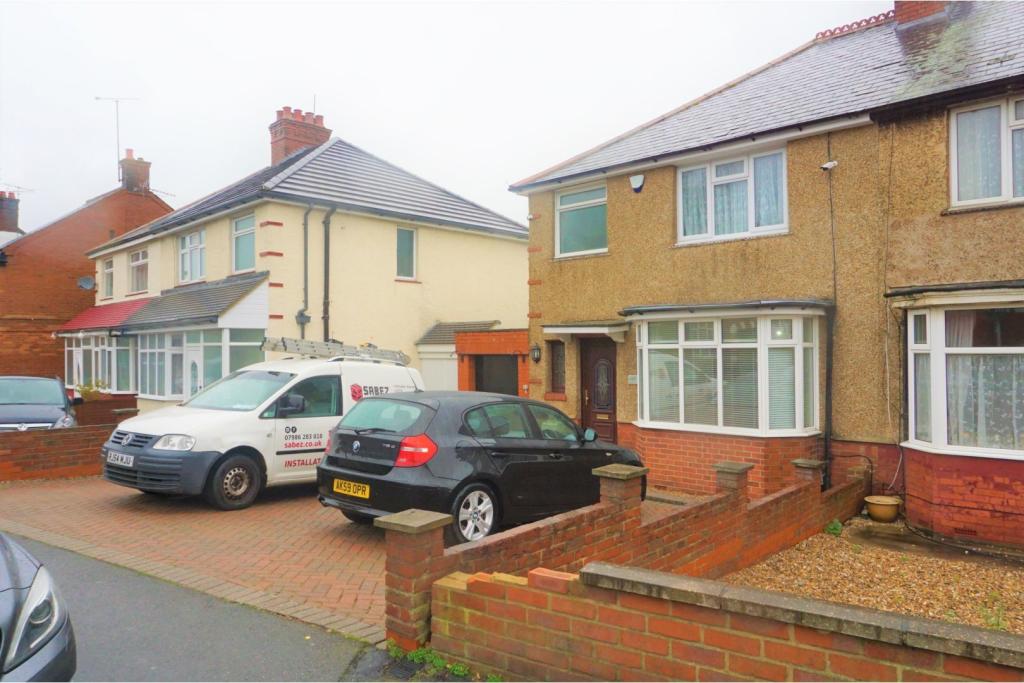 | Limbury Road, Luton, LU3 The Property<br />Purple Bricks are pleased to offer this beautiful 3 bedroom semi-detached family house. <br />Internally the property comprises an entrance hall, bay fronted lounge and a stunning refitted kitchen/diner with breakfast bar. <br />The ground floor also benefits from a large 16 ft. conservatory and a utility room/garage. <br />On the first floor, there are three well-proportioned bedrooms with built-in wardrobes to bedrooms one and two. There is also a refitted family bathroom. <br /><br />Externally there is a block paved driveway for three cars, a beautiful landscaped rear garden with lawn, shingled borders, patio areas and a variety of flowers and shrubs. There is also a shed and a brick-built outhouse currently being used as a games room but could be used for various other purposes. <br /><br />Other notable features are an alarm, CCTV and heating is efficient and economical via gas to radiator heating whilst the windows are all double glazed. <br /><br />The property is available Now unfurnished with a video tour available on request.<br /><br /><h3>Disclaimer for virtual viewings</h3><p>Some or all information pertaining to this property may have been provided solely by the vendor, and although we always make every effort to verify the information provided to us, we strongly advise you to make further enquiries before continuing.</p><p>If you book a viewing or make an offer on a property that has had its valuation conducted virtually, you are doing so under the knowledge that this information may have been provided solely by the vendor, and that we may not have been able to access the premises to confirm the information or test any equipment. We therefore strongly advise you to make further enquiries before completing your purchase of the property to ensure you are happy with all the information provided.</p> | 3 | 1 | £ 1,350 | Wednesday, 12-Jan-22 23:55:33 UTC |
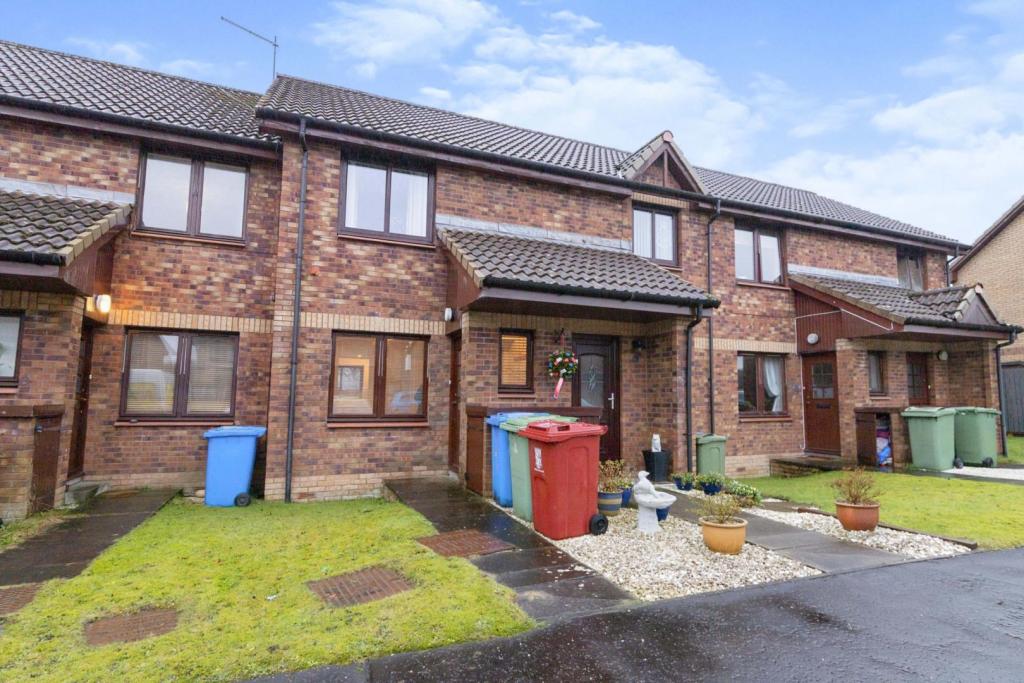 | Jarvie Place, Falkirk, FK2 The Property<br />An immaculate & preferred main door flat located in a private residential Cul de Sac. This fine home has been recently re-decorated throughout with new carpets, enjoys good size living accommodation & private residents parking. This loved home will surely delight all who would choose to view & will suit both young or elderly purchasers alike. Early internal viewing comes highly advised.<br /><br />A brown external door opens into the entrance hall which is in a modern fashion, this fresh theme continues throughout. The lounge is a great size with large d/g window to the front, allowing ample daylight making this a real comfortable living space. with laminate floors. The kitchen enjoys a range of wall & floor standing units complete with counter-tops & tiled splash above. There is a 4-ring electric hob with hood above, oven/grill below, space for a fridge freezer & plumbing for a washing machine. Both bedrooms are good size doubles with built-in mirror wardrobes. Both bedrooms have recently laid neutral carpets. To complete this flat is the fully tiled 3-piece vanity bathroom with shower over the bath. There is a lawned garden & private parking to the front. Further features include d/g & electric heating.<br /><br />New Carron is a popular Falkirk district is ideal for commuters with easy access to motorway connections providing swift movement throughout the Central Belt including Glasgow, Edinburgh & Stirling. Mainline railway connections are available at Larbert & Falkirk. There is a range of amenities, is well placed for more extensive High Street & Retail Park shopping in Falkirk. Schooling at primary & secondary is also readily available.<br /><br /><h3>Disclaimer for virtual viewings</h3><p>Some or all information pertaining to this property may have been provided solely by the vendor, and although we always make every effort to verify the information provided to us, we strongly advise you to make further enquiries before continuing.</p><p>If you book a viewing or make an offer on a property that has had its valuation conducted virtually, you are doing so under the knowledge that this information may have been provided solely by the vendor, and that we may not have been able to access the premises to confirm the information or test any equipment. We therefore strongly advise you to make further enquiries before completing your purchase of the property to ensure you are happy with all the information provided.</p> | 2 | 1 | £ 85,000 | Wednesday, 12-Jan-22 19:18:52 UTC |
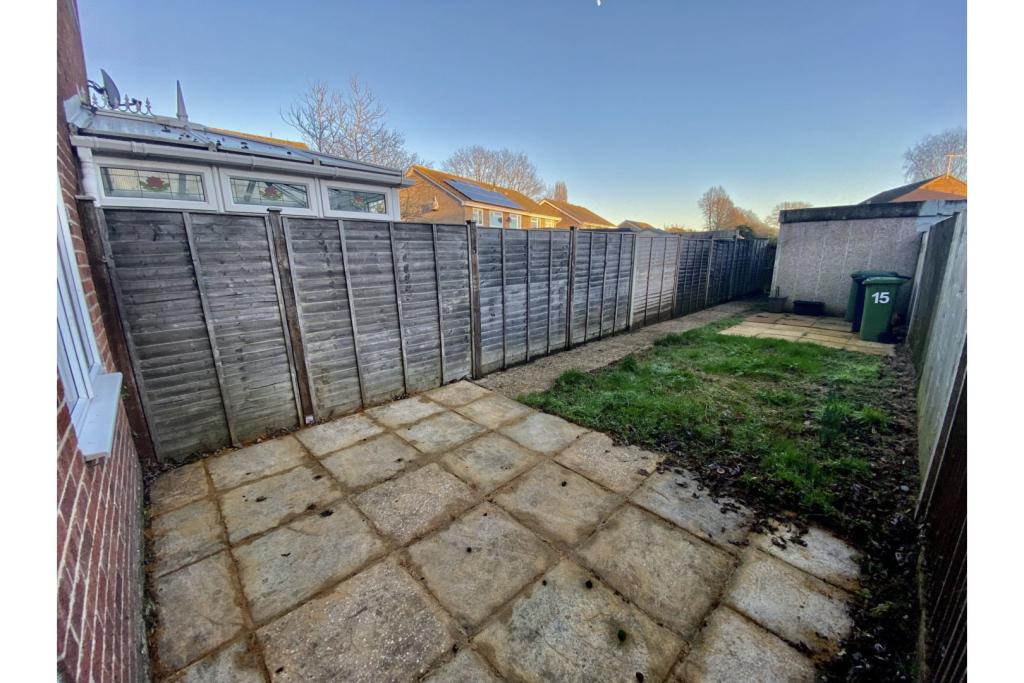 | Ainsley Gardens, Eastleigh, SO50 The Property<br />Delighted to offer for let this recently re-decorated, three bedroom mid terrace house, with garage. <br /><br />Comprising of; Entrance Hall, Kitchen with space for white goods, spacious living / dining room with access to private rear garden, rear gated access to garage. <br />Upstairs; Two identical bedrooms, storage cupboard, master bedroom with built in wardrobes, family bathroom with shower over bath. <br /> <br />Located close to local schools, amenities and parks.<br />Offered Unfurnished and available now. <br /><br />This property has recently benefitted from new flooring, and painted throughout. Internal viewings strongly advised. <br />** You can book your viewing, or make an offer 24/7 via the Purplebricks Website **<br />*** Open House and first available date for viewings are on Sunday the 16th January 2022 ***<br /><br /><br /><br /><h3>Disclaimer for virtual viewings</h3><p>Some or all information pertaining to this property may have been provided solely by the vendor, and although we always make every effort to verify the information provided to us, we strongly advise you to make further enquiries before continuing.</p><p>If you book a viewing or make an offer on a property that has had its valuation conducted virtually, you are doing so under the knowledge that this information may have been provided solely by the vendor, and that we may not have been able to access the premises to confirm the information or test any equipment. We therefore strongly advise you to make further enquiries before completing your purchase of the property to ensure you are happy with all the information provided.</p> | 3 | 1 | £ 995 | Wednesday, 12-Jan-22 18:37:35 UTC |
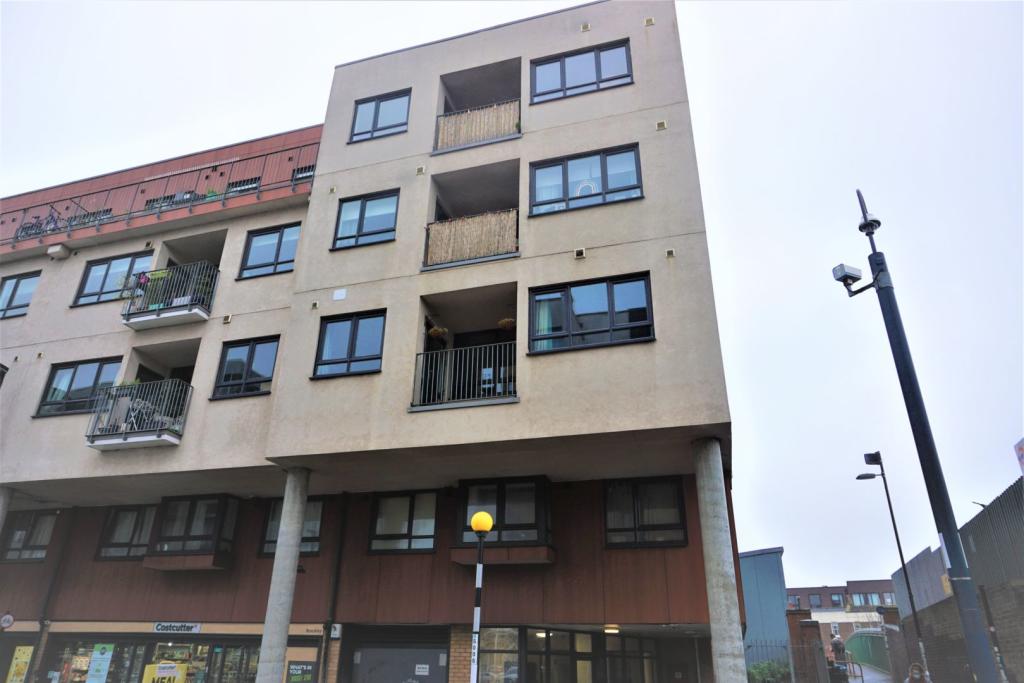 | 4 Mantle Road, London, SE4 The Property<br />Purple Bricks are proud to present this very well presented, bright and spacious two bedroom top floor apartment situated in a very popular location within the heart of Brockley. Affording an array of attributes and qualities, including contemporary features throughout, the property has a beautiful kitchen, light and airy reception room, modern 3 piece bathroom suite and a balcony with far reaching and scenic views. A commuters' dream, this exquisite residence, which is positioned in a perfect spot for Brockley Station - with direct trains to Central London and the London Overground - along with a variety of other amenities, represents an ideal property for a single professional or professional couple.<br /><br />The property comes unfurnished (the furniture in the pictures will not be a part of the tenancy - white goods will be provided)<br /><br />Available from 1st Feb 2022<br /><br /><h3>Disclaimer for virtual viewings</h3><p>Some or all information pertaining to this property may have been provided solely by the vendor, and although we always make every effort to verify the information provided to us, we strongly advise you to make further enquiries before continuing.</p><p>If you book a viewing or make an offer on a property that has had its valuation conducted virtually, you are doing so under the knowledge that this information may have been provided solely by the vendor, and that we may not have been able to access the premises to confirm the information or test any equipment. We therefore strongly advise you to make further enquiries before completing your purchase of the property to ensure you are happy with all the information provided.</p> | 2 | 1 | £ 1,650 | Wednesday, 12-Jan-22 18:26:23 UTC |
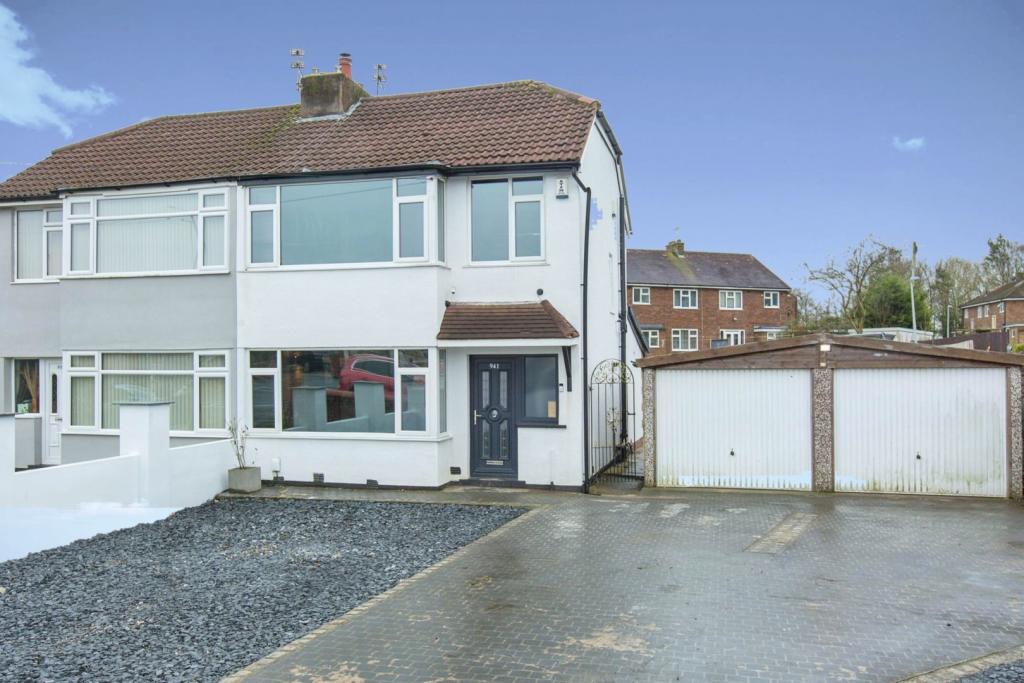 | Blackpool Road, Lea, Preston, PR2 The Property<br />**VIRTUAL TOUR AVAILABLE**<br />WOW!! This four bedroom semi-detached home is situated on a large plot and has been modernised to the highest of standards throughout! This property would be ideal for large and growing families alike, having two reception rooms, kitchen/dining room and downstairs shower room. It features modern open plan living and a fully equipped 'Man Cave'/games room with working bar, bathroom, hot tub area with outdoor lighting and outdoor barbecue area.<br /><br />Step through the composite front door into the fully tiled entrance hallway with stair case to first floor. A spacious lounge to the left with exposed brick chimney breast and multi fuel burner. To the far end of the hallway a brand new fitted three piece shower room, under stairs storage and door into sitting room. The sitting room has tiled flooring and LED down lighting and is open plan to the kitchen/dining room. The modern fitted kitchen/dining room has a rage of wall and base units and contrasting work surfaces and integrated appliances. Space for large dining table and bi-folding doors leading out onto the rear patio.<br />To the first floor there are three spacious bedrooms (with fitted wardrobes) and a brand new three piece bathroom. From the first floor landing is a stair case leading to the fourth bedroom which is a double room.<br />Externally comprising; Large wall enclosed garden to the front with off road parking for numerous vehicles and access to double garage. <br />Large garden to the rear with patio area and large lawn areas. In addition a low maintenance water feature, planters and vegetable patch for growing a range of home grown vegetables. The main feature to the garden is the brick built games room/bar, making it the perfect family/entertainment outside space.<br />Viewing is essential to appreciate what this property has to offer.<br /><br /><br /><h3>Disclaimer for virtual viewings</h3><p>Some or all information pertaining to this property may have been provided solely by the vendor, and although we always make every effort to verify the information provided to us, we strongly advise you to make further enquiries before continuing.</p><p>If you book a viewing or make an offer on a property that has had its valuation conducted virtually, you are doing so under the knowledge that this information may have been provided solely by the vendor, and that we may not have been able to access the premises to confirm the information or test any equipment. We therefore strongly advise you to make further enquiries before completing your purchase of the property to ensure you are happy with all the information provided.</p> | 4 | 2 | £ 290,000 | Wednesday, 12-Jan-22 18:07:54 UTC |
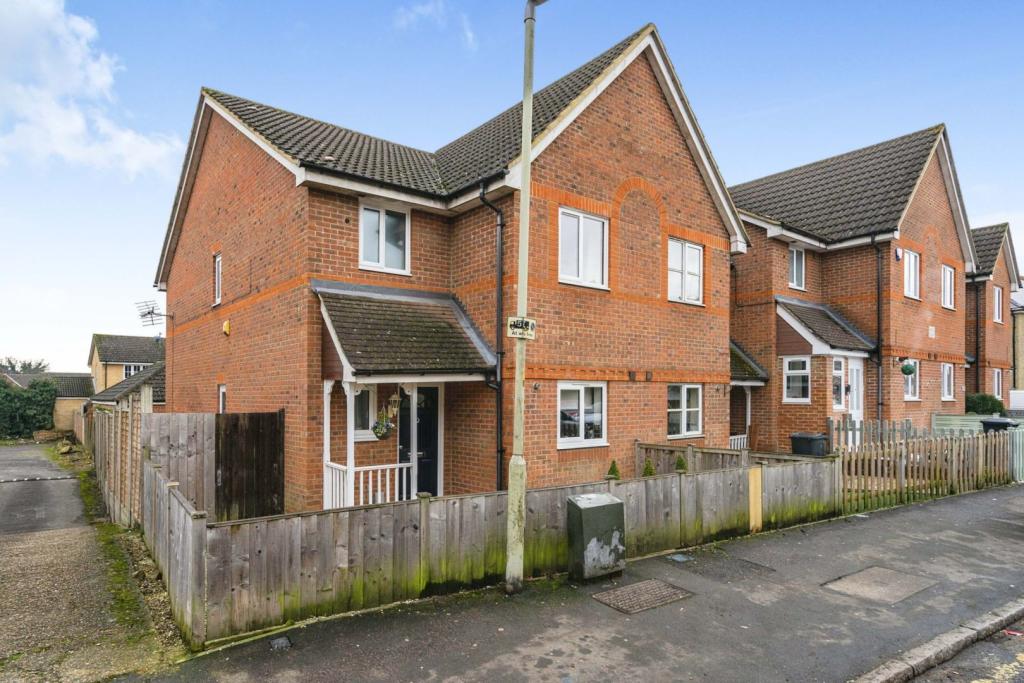 | Rye Road, Hoddesdon, EN11 The Property<br />Purple Bricks are delighted to offer for sale this vastly improved three bedroom end terrace with garage. The property boasts a large kitchen and reception room, downstairs W.C and laundry room.<br />The second floor consists of three good size bedrooms and a family bathroom. The master bedroom is huge and includes a dressing room and en-suite shower room.<br />The property has a good size rear garden and easy access to its own private garage to rear with parking.<br /><br />The house is within easy walking distance of the train station, well located for local shops, and is within easy reach of Hoddesdon town centre and the A10 and M25.<br /><br />Internal viewing highly recommended.<br /><br />3D interactive tour available to view.<br /><br />To arrange your viewing go to the Purple Bricks web site.<br /><br /><br /><br /><br /><h3>Disclaimer for virtual viewings</h3><p>Some or all information pertaining to this property may have been provided solely by the vendor, and although we always make every effort to verify the information provided to us, we strongly advise you to make further enquiries before continuing.</p><p>If you book a viewing or make an offer on a property that has had its valuation conducted virtually, you are doing so under the knowledge that this information may have been provided solely by the vendor, and that we may not have been able to access the premises to confirm the information or test any equipment. We therefore strongly advise you to make further enquiries before completing your purchase of the property to ensure you are happy with all the information provided.</p> | 3 | 3 | £ 450,000 | Wednesday, 12-Jan-22 17:56:17 UTC |
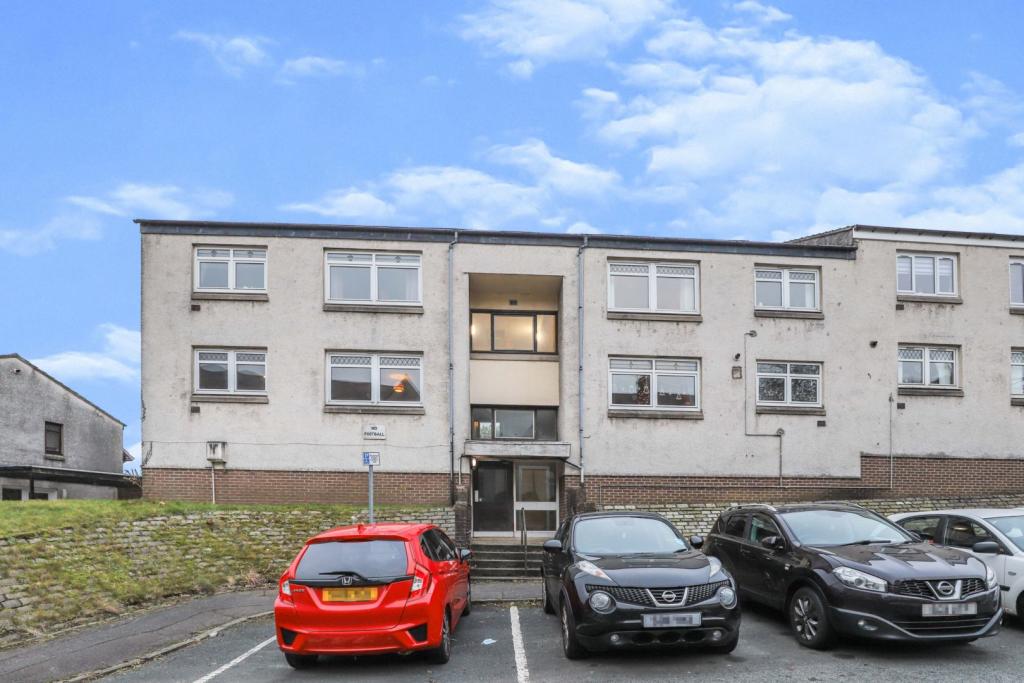 | Florence Street, Greenock, PA16 The Property<br />Traditional secure entry ground floor flat enjoying an elevated position and offering spacious family accommodation. Situated in a desirable location close to all amenities. This lovely property had been attractively decorated and offered in walk-in condition. The accommodation comprises entrance vestibule, good sized reception hall, large windowed lounge, modern fitted kitchen/diner with space for dinning table and chairs, two good sized bedrooms and an attractive modern bathroom. The property is offered to the market in great internal condition, the specification also includes gas central heating and double glazing. The superb shared gardens to the rear are enclosed and offer a mainly lawned area. Greenock has a wide range of local amenities including high-street shopping with several supermarkets. There is established schooling at both primary and secondary levels. Catchment for nearby Ardgowan Primary School, St Mary’s Primary School, Notre Dame High School and Clydeview Academy. A short walk to the West College Scotland campus. Other amenities include several play parks, sports centres and 'The Waterfront Centre' with swimming pool, ice rink and gym. There are a range of golf clubs within the local area, modern yacht marinas in Greenock and Inverkip. There are several railway stations, offering access to Glasgow Central and the area is well served by local bus routes. Easy access by road to surrounding areas including Port Glasgow, Gourock and Glasgow city centre via the M8 motorway network.<br /><br />Reception Hall<br />.<br /><br />Lounge<br />14'5" x 11'9"<br /><br />Kitchen<br />14'5" x 11'9"<br /><br />Bedroom One<br />11'9" x 11'7"<br /><br />Bedroom Two<br />11'10" x 11'7" <br /><br />Bathroom<br />6'6" x 5'9"<br /><br /><h3>Disclaimer for virtual viewings</h3><p>Some or all information pertaining to this property may have been provided solely by the vendor, and although we always make every effort to verify the information provided to us, we strongly advise you to make further enquiries before continuing.</p><p>If you book a viewing or make an offer on a property that has had its valuation conducted virtually, you are doing so under the knowledge that this information may have been provided solely by the vendor, and that we may not have been able to access the premises to confirm the information or test any equipment. We therefore strongly advise you to make further enquiries before completing your purchase of the property to ensure you are happy with all the information provided.</p> | 2 | 1 | £ 45,000 | Wednesday, 12-Jan-22 17:42:10 UTC |
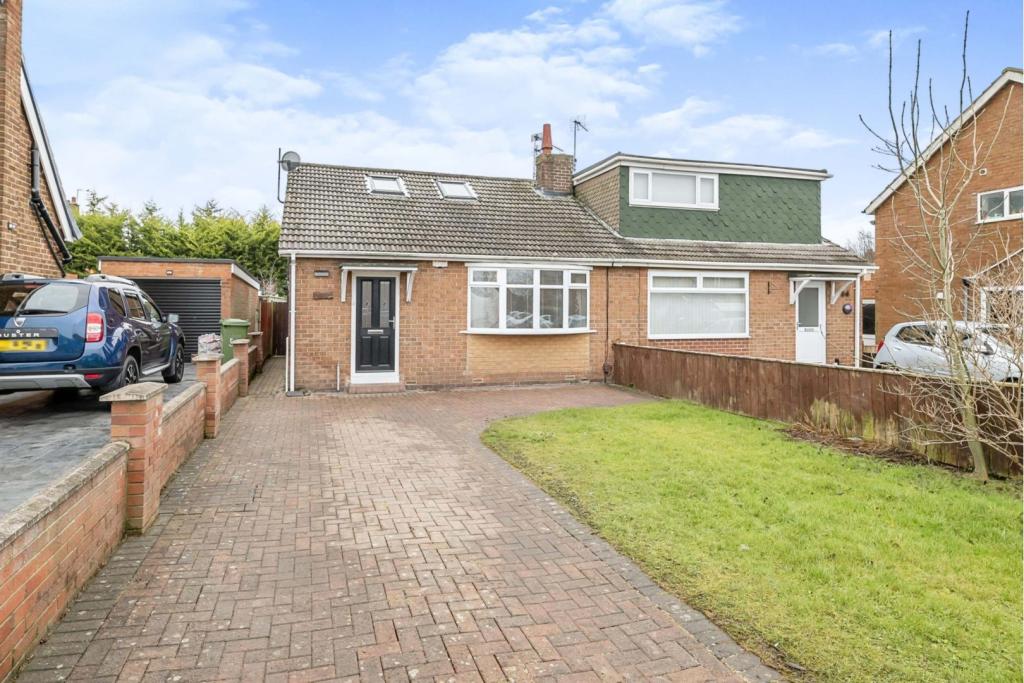 | Fairville Road, Fairfield, Stockton-on-tees, TS19 The Property<br />A modern, semi-detached bungalow in the much sought after area of Fairfield, Stockton-on-Tees. The property comprises of entrance hallway, lounge, 2 bedrooms to ground floor, family bathroom, kitchen with appliances, loft room with separate room with plumbing - ideal for a bathroom. <br /><br />With a modern kitchen and bathroom, and the added bonus of the loft having been converted - this is a versatile bungalow to suit a variety of buyers. The property also has a large rear garden, a driveway offering off-road parking for several vehicles, and a front lawn. <br /><br />BOOK YOUR VIEWING ONLINE 24/7 BY CLICKING THE BROCHURE LINK BELOW<br /><br /><br /><br /><h3>Disclaimer for virtual viewings</h3><p>Some or all information pertaining to this property may have been provided solely by the vendor, and although we always make every effort to verify the information provided to us, we strongly advise you to make further enquiries before continuing.</p><p>If you book a viewing or make an offer on a property that has had its valuation conducted virtually, you are doing so under the knowledge that this information may have been provided solely by the vendor, and that we may not have been able to access the premises to confirm the information or test any equipment. We therefore strongly advise you to make further enquiries before completing your purchase of the property to ensure you are happy with all the information provided.</p> | 2 | 1 | £ 135,000 | Wednesday, 12-Jan-22 16:54:28 UTC |
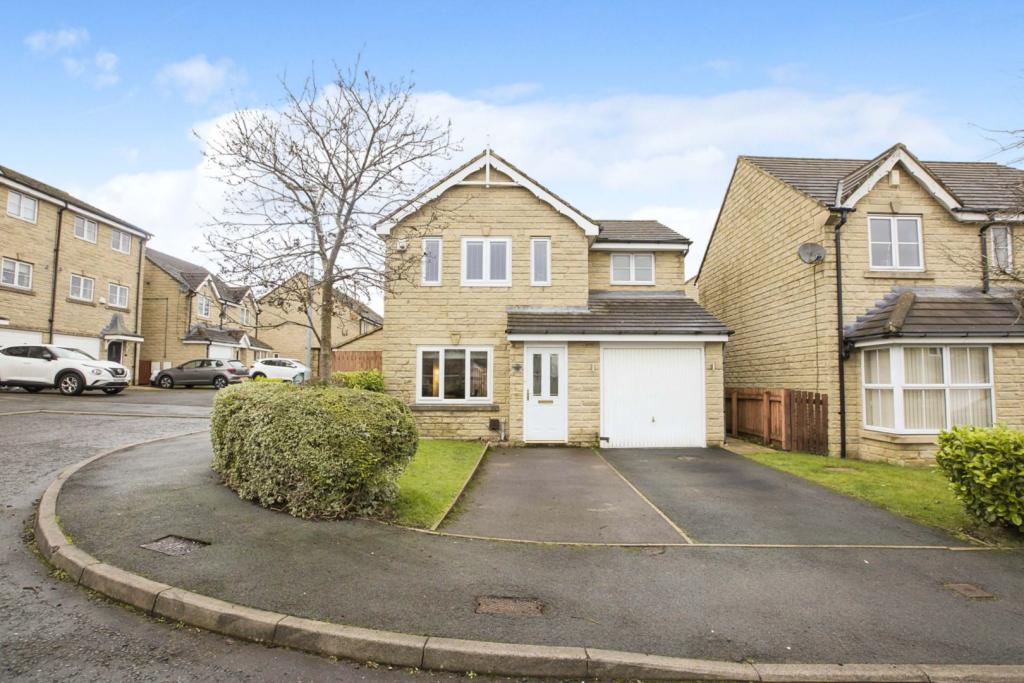 | Highcliffe Court, Shelf, Halifax, HX3 The Property<br />*** Double Storey Rear Extension *** Side Single Storey Extension *** Three/Four Bedrooms *** En- Suite *** Open Plan Kitchen Dining Room *** Contemporary Finish ***<br /><br />Set in this popular development in Shelf is this contemporary and extended three/four bedroom detached family home. Finished to a high standard the property offers generous sized accommodation which is ready to move straight into. The property can benefit from either having four bedrooms with the fourth being on the ground floor, or if extra living space is preferred the single storey extension could be a study or extra reception room.<br /><br />The property further boasts the most impressive open plan kitchen family space which has bi-folding doors opening to the enclosed rear garden, plenty of dining and entertaining space, double bedrooms, useful ground floor w.c and modern en-suite and family bathroom.<br /><br />The property is set in the most convenient location being a short walk to the local village shops, short proximity to Northowram village, Bradford city centre and Halifax town centre, local schools and parks.<br /><br />Internally the property which is double glazed and central heated briefly comprises of; entrance hall, lounge, snug, kitchen dining room, w.c, first floor landing, three double bedrooms, en-suite shower room and family bathroom.<br /><br />Externally the property has off road parking for two cars at the front along with an integral garage, there is a good sized enclosed garden to the rear having a paved sitting area with the rest being lawned.<br /><br /><br />Entrance Hall<br />Cloaks area having access into the lounge and stairs leading to the first floor accommodation.<br /><br />Lounge<br />A cosy reception room facing the front aspect of the property, there is a feature decor wall in keeping with its modern/neutral decor, feature inset gas fireplace, opening to the kitchen and a radiator.<br /><br />Snug / Office<br />A single side storey extension to the property which could have a variety of uses, includes a velux skylight, window to the rear garden, inset downlighting and a radiator.<br /><br />Kitchen/Dining Room<br />The most impressive open plan kitchen space which has bi folding doors opening to the rear enclosed garden, a perfect place for entertaining with plenty of space for dining and breakfast bar.<br />There is a modern fitted kitchen with matching high gloss base and wall units, there is an inset sink unit, integral double oven, microwave, space for fridge freezer, splashback tiling and complimentary worktops. Utility area has plumbing for a washing machine and access to the rear garden.<br /><br />W.C.<br />Useful ground floor wc which includes a low flush wc and sink basin.<br /><br />First Floor Landing<br />Providing access to all first floor rooms.<br /><br />Bedroom One<br />Double bedroom being neutrally presented facing the rear garden, inset downlighting, storage cupboard, radiator and en-suite.<br /><br />En-suite<br />A stylish three piece suite having a walk in shower with screening, low flush wc, sink into vanity unit, splashback tiling, frosted window and a radiator.<br /><br />Bedroom Two<br />Second double bedroom which looks onto the rear garden, forming part of the double storey extension, there are built in wardrobes, inset downlighting and a radiator.<br /><br />Bedroom Three<br />Third double bedroom which faces the front aspect with three windows, storage cupboard, fitted wardrobes and includes a radiator.<br /><br />Bathroom<br />Three piece modern bathroom suite having has a panelled bath with shower over and screening, low flush wc, sink into vanity unit, splashback tiling, frosted window and a radiator.<br /><br />Outside<br />Externally the property has off road parking for two cars at the front along with an integral garage, there is a good sized enclosed garden to the rear having a paved sitting area with the rest being lawned.<br /><br /><h3>Disclaimer for virtual viewings</h3><p>Some or all information pertaining to this property may have been provided solely by the vendor, and although we always make every effort to verify the information provided to us, we strongly advise you to make further enquiries before continuing.</p><p>If you book a viewing or make an offer on a property that has had its valuation conducted virtually, you are doing so under the knowledge that this information may have been provided solely by the vendor, and that we may not have been able to access the premises to confirm the information or test any equipment. We therefore strongly advise you to make further enquiries before completing your purchase of the property to ensure you are happy with all the information provided.</p> | 4 | 2 | £ 340,000 | Wednesday, 12-Jan-22 16:22:52 UTC |
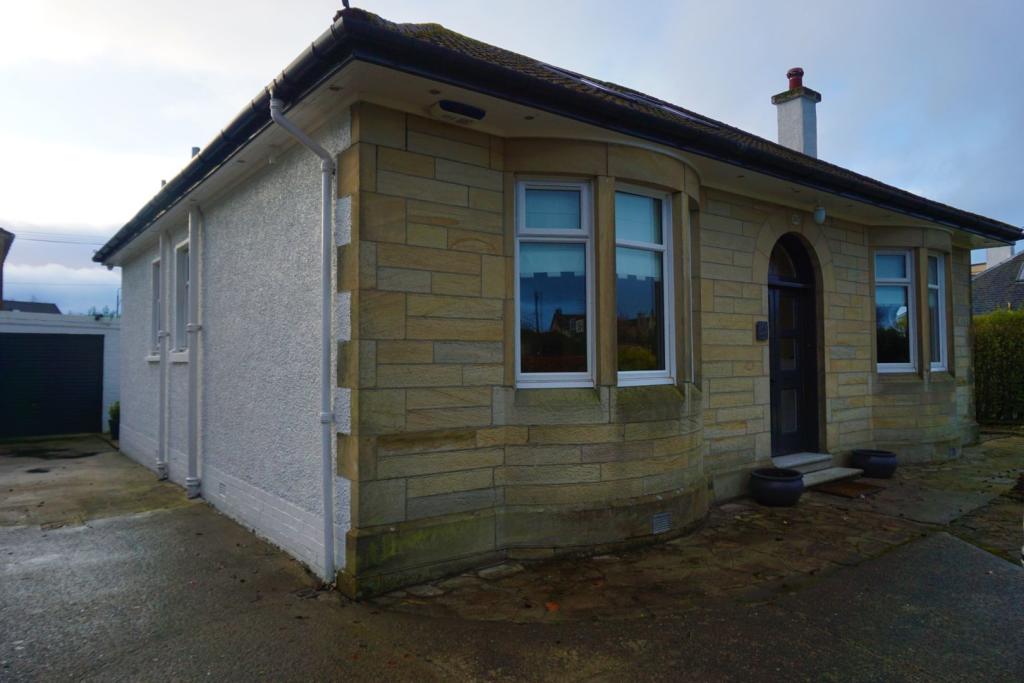 | Kirk Street, Strathaven, ML10 **OPEN HOUSE JANUARY 17th @ 18:30, PLEASE CLICK TO BOOK FOR THE STATED TIME ONLY** PURPLEBRICKS are delighted to bring this high specification property to the market in Strathaven. Finished off beautifully with modern décor and style this property is perfect for families, couples and or retirem... | 2 | 1 | £ 1,090 | Wednesday, 12-Jan-22 16:21:24 UTC |
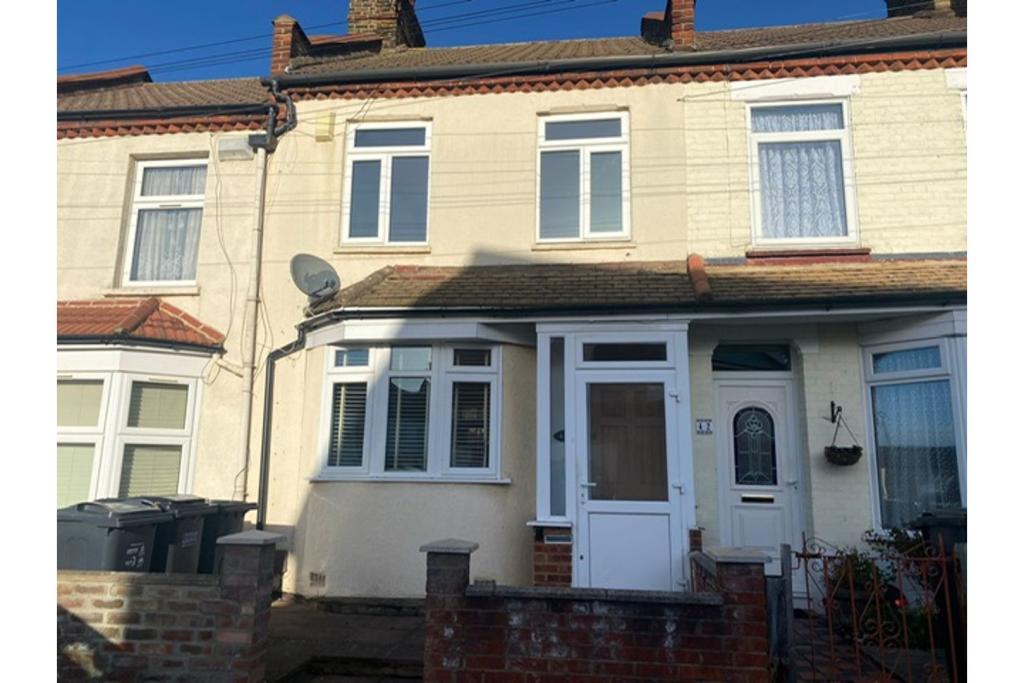 | Westbrook Road, Thornton Heath, CR7 The Property<br />This is a well presented three bedroom terrace house situated in Thornton heath. The ground floor comprises of an entrance hallway, really spacious lounge with patio doors leading out to the private garden, modern kitchen leading out to a hallway and stylish three piece white family bathroom suite, there is also access to the private garden from the hallway. <br /><br />The first floor consists of a W.C, two double bedrooms and a single. <br /><br />This property offers space, immaculate decor and an abundance of character, ideal for families or investors, viewings are recommended. <br /><br />Location<br />Westbrook road is a quiet and pretty road which is located within this popular cluster of roads just off the popular Spa Hill area. Conveniently located within easy reach of Grangewood Park, as well as amenities of the high street which include Tesco’s Supermarket and Leisure Centre with swimming pools. Crystal Palace triangle is only a 20 minute (approx) walk away, boasting various restaurants, the popular Crystal Palace park and lots more.<br /><br /><h3>Disclaimer for virtual viewings</h3><p>Some or all information pertaining to this property may have been provided solely by the vendor, and although we always make every effort to verify the information provided to us, we strongly advise you to make further enquiries before continuing.</p><p>If you book a viewing or make an offer on a property that has had its valuation conducted virtually, you are doing so under the knowledge that this information may have been provided solely by the vendor, and that we may not have been able to access the premises to confirm the information or test any equipment. We therefore strongly advise you to make further enquiries before completing your purchase of the property to ensure you are happy with all the information provided.</p> | 3 | 1 | £ 435,000 | Wednesday, 12-Jan-22 16:13:19 UTC |
 | Jackson Drive, Glasgow, G33 The Property<br />This stunning detached family home is conveniently located for a host of amenities and transport links. This fabulous property, within a quiet cul-de-sac, comprises a welcoming reception hall, spacious lounge, modern integrated kitchen/dining room, three double bedrooms, attractive family bathroom, downstairs W.C and gardens to the front and rear which catch fantastic sunlight throughout the day. The property also includes a large driveway for off road parking. Finally the property is fully double glazed and has gas central heating.<br /><br />Upon entering the accommodation you are greeted by the impressive reception hall which sets the tone for the rest of the property.<br /><br />The spacious lounge is flooded with natural light from the dual aspect double glazed windows. This room features stylish tiled flooring and has space for a range of freestanding furniture. It is completed with fresh decor throughout.<br /><br />The stunning, integrated kitchen features a range of base & wall mounted units, contrasting work surfaces, integrated hob & oven and space for additional appliances. The kitchen has been completed to the highest standard.<br /><br />The owners have also converted part of the garage and offers great flexibility. The room is currently been utilised as a home office.<br /><br />The downstairs W.C. comprises a two piece suite including a W.C. and wash hand basin. This room has also been freshly decorated.<br /><br />The first-floor accommodation comprises three double bedrooms which are generous in size with plenty of space for freestanding furniture. Each bedroom includes high quality flooring and fresh décor throughout. Two of the bedrooms also benefit from integrated storage facilities. The master bedroom also benefits from a large en-suite shower room.<br /><br />The stunning, attractive family bathroom features a three-piece suite comprising a W.C, wash hand basin and bath. This room is truly completed to the highest standard.<br /><br />Gardens<br />The rear garden benefits from a well maintained lawn and large patio.<br /><br />The front garden comprises of a multi-car driveway and front lawn with some mature plants and shrubs.<br /><br /><br />Local Area<br />Stepps has an excellent range of amenities including local shopping, main line Glasgow railway station and motorway links for travelling to Glasgow and throughout the central belt. Jackson Drive is also home to popular schooling at both primary and secondary levels and is a short drive away from a good range of leisure facilities, including golf, tennis and bowling.<br /><br /><br />General Information<br />To book a viewing for this property via the Purplebricks:<br /><br />* Website: Select 'open brochure' below, choose 'Book a viewing' and request a time that suits. <br />* Smartphone app: Select 'Book a viewing' and request a time that suits.<br /><br />To view the home report for this property via the Purple Bricks:<br />* Website: Select the 'HOME REPORT' option. <br />* Smartphone app: Select the 'EPC' option. <br /><br /><h3>Disclaimer for virtual viewings</h3><p>Some or all information pertaining to this property may have been provided solely by the vendor, and although we always make every effort to verify the information provided to us, we strongly advise you to make further enquiries before continuing.</p><p>If you book a viewing or make an offer on a property that has had its valuation conducted virtually, you are doing so under the knowledge that this information may have been provided solely by the vendor, and that we may not have been able to access the premises to confirm the information or test any equipment. We therefore strongly advise you to make further enquiries before completing your purchase of the property to ensure you are happy with all the information provided.</p> | 3 | 2 | £ 240,000 | Wednesday, 12-Jan-22 15:41:13 UTC |
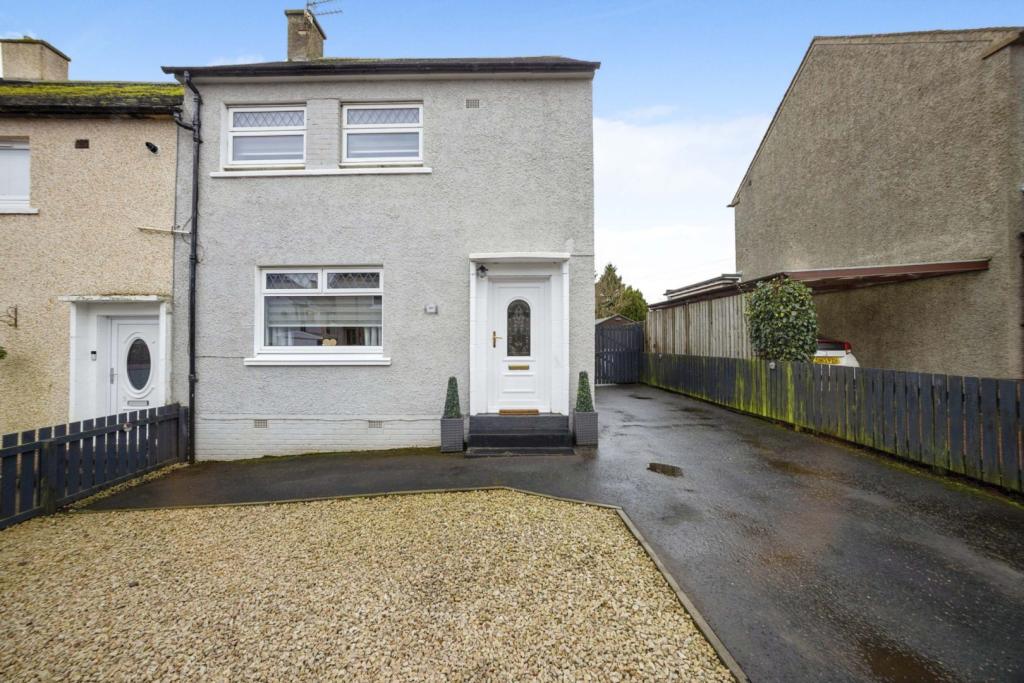 | Victoria Road, Shotts, ML7 The Property<br />OPEN THE BROCURE TO BOOK A VIEWING!<br /><br />Welcome to this IMMACULATE Traditional Two bedroom End Terrace home in a popular area of Harthill close to all local amenities and schools with the motorway network a short drive away.<br /><br />With the spacious rooms you would expect from this type of property it is in MOVE IN CONDITION. So early viewing is a must to appreciate the colours and tones used by the owners to create a stylish yet warm family home. The property also benefits from a Multi Car driveway and a professionally landscaped rear garden.<br /><br /><br />Ground Floor<br />Enter the hallway giving access to the living room with large window allowing more natural light into the room and Kitchen with both wall and floor units.<br /><br /><br /><br />First Floor<br />The first floor has the two double bedrooms, one with a large storage cupboard and the modern family bathroom with bath and shower.<br /><br />Gardens<br />The professionally landscaped rear garden is on two levels and laid with artificial turf for easy maintenance. The front garden is laid with stones and to the side is the Multi Car Driveway.<br /><br /><h3>Disclaimer for virtual viewings</h3><p>Some or all information pertaining to this property may have been provided solely by the vendor, and although we always make every effort to verify the information provided to us, we strongly advise you to make further enquiries before continuing.</p><p>If you book a viewing or make an offer on a property that has had its valuation conducted virtually, you are doing so under the knowledge that this information may have been provided solely by the vendor, and that we may not have been able to access the premises to confirm the information or test any equipment. We therefore strongly advise you to make further enquiries before completing your purchase of the property to ensure you are happy with all the information provided.</p> | 2 | 1 | £ 110,000 | Wednesday, 12-Jan-22 15:23:01 UTC |
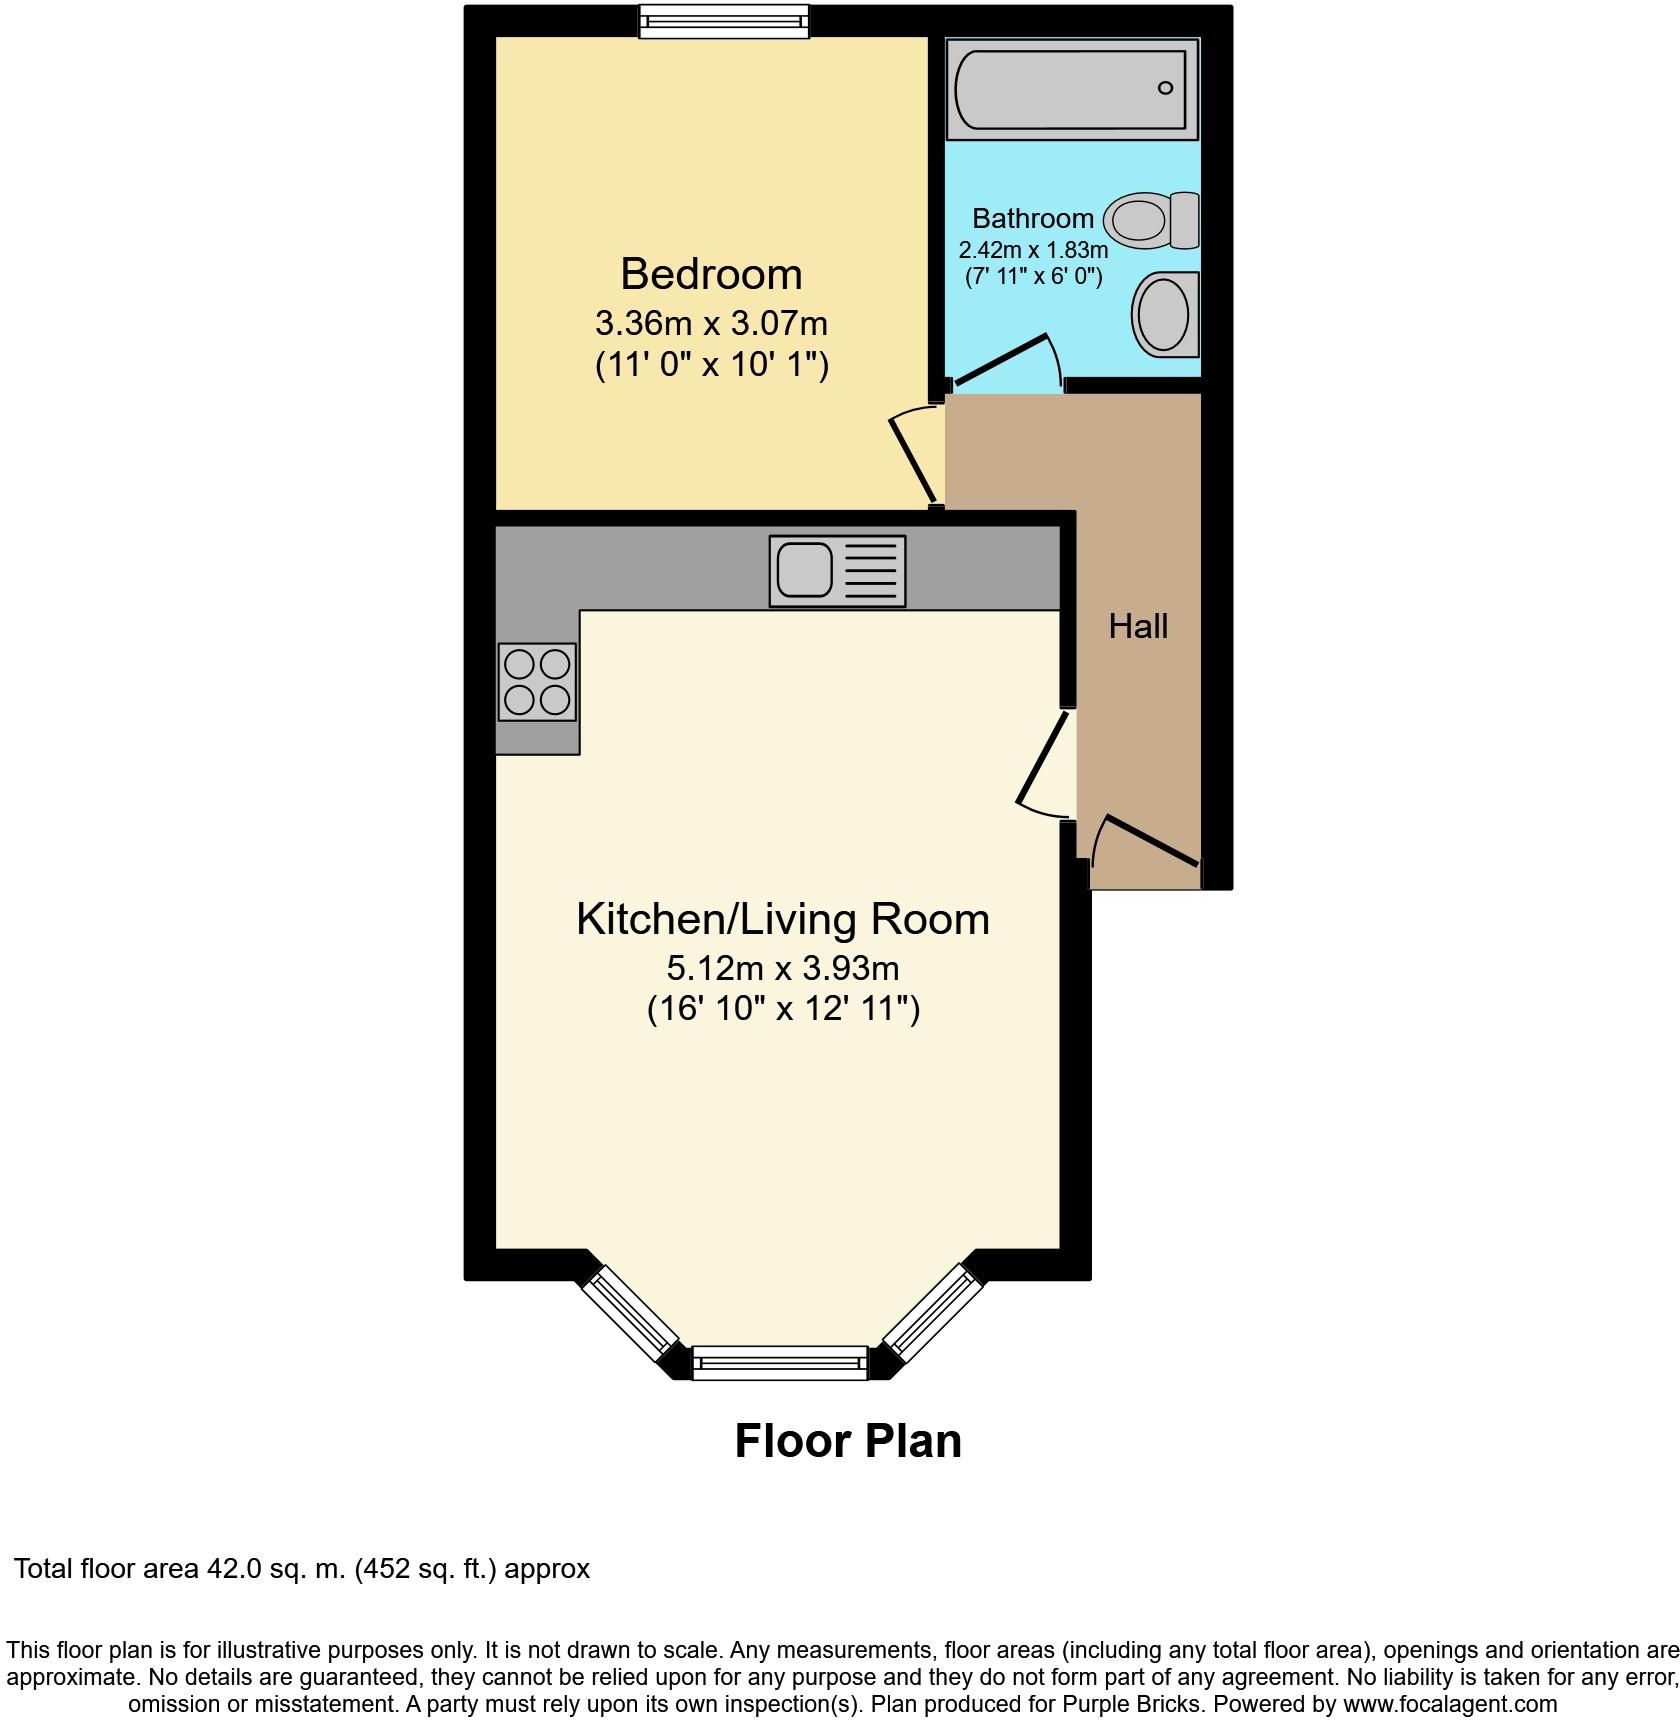 | 40 Beulah Road, Thornton Heath, CR7 The Property<br />*PROPERTY MARKET REMAINS OPEN FOR VIEWINGS & VALUATIONS IN PERSON OR BY VIRTUAL APPOINTMENT* <br /><br />Well presented one double bedroom ground floor flat set within an attractive period property just a short walk from excellent transport links and amenities. The property offers bright, well proportioned accommodation with period features including high ceilings and tall sash style windows, perfectly blended with stylish modern interiors. Features include a beautiful open plan reception/fitted kitchen, modern bathroom, gas central heating, double glazing, and quality floor coverings. <br /><br />Accommodation comprises entrance hall leading into the bright and spacious open plan reception room with wide bay window, high ceiling and ample space for both relaxing and dining. The kitchen area comprises a modern range of wall and base units with work surfaces incorporating inset sink unit, gas hob with overhead extractor and electric oven, and further space for appliances. There is a generous double bedroom with space for free-standing furniture, and a stylish bathroom with modern suite and elegant tiling. <br /><br />The property is conveniently located within easy access of Thornton Heath station, as well as numerous regular bus routes providing useful links to the surrounding area. There are a variety of shops and amenities close-by in Thornton Heath, with nearby Croydon offering a wider selection of shops, bars, restaurants and leisure facilities. <br /><br />Ideal as a first time or investment purchase, viewings of this property are highly recommended. To book a viewing instantly just visit our website or download our award-winning App.<br /><br />Lease Information<br />We understand the lease on the property is 125 years from 24 March 1986 - 91 years remaining. All prospective purchasers are advised to make their own enquiries and verify this information with a solicitor.<br /><br />Service Charges<br />To be confirmed. All prospective purchasers are advised to make their own enquiries and verify this information with a solicitor.<br /><br />Property Description<br />Being Sold by GOTO Online Auction<br /><br />Starting Bids from £175,000<br /><br />Buy it now option available<br /><br />Please call or visit Purplebricks Online Auctions for more information.<br /><br />This property is for sale by Online Auction. The Online Modern Method of Auction is a flexible buyer friendly method of purchase. The purchaser will have 56 working days to exchange and complete once the draft contract has been issued by the vendors solicitor. Allowing the additional time to exchange and complete on the property means interested parties can proceed with traditional residential finance. Upon close of a successful auction or if the vendor accepts an offer during the auction, the buyer with be required to put down a non-refundable reservation fee. The fee will be a fixed fee including the Vat, this secures the transaction and takes the property off the market. The buyer will be required to agree to our terms and conditions prior to solicitors being instructed. Copies of the Reservation form and all terms and conditions can be found on the online Auction website or requested from our Auction Department. <br /><br />Please note this property is subject to an undisclosed Reserve Price which is typically no more than 10% in excess of the Starting Bid. Both the Starting Bid and Reserve Price can be subject to change. Our primary duty of care is to the vendor. Terms and conditions apply to the Modern Method of Auction, which is operated by GOTO Auctions. <br /> <br />To book a viewing visit Purplebricks<br />There are no other fees or charges payable to the Auctioneer however, there are other costs to consider such as:<br />• who are all selected for their expertise in Auction Transactions. Please call the number below for more information.<br />• Stamp Duty Land Tax (SDLT) is applicable if you buy a property or land over a certain price in England, Wales or Northern Ireland. Please click here for more information.<br /><br /><br />General Information<br />This property is offered for sale by Online Auction which is a flexible and buyer friendly method of purchase. The purchaser will not be exchanging contracts on the fall of the virtual hammer, but will be given 56 working days in which to complete the transaction, from the date the Draft Contract is issued by the vendor’s solicitor.<br /><br />By giving a buyer time to exchange contracts on the property, normal residential finance can be arranged. The Buyer’s Premium secures the transaction and takes the property off the market. Fees paid to the Auctioneer may be considered as part of the chargeable consideration for the property and be included in the calculation for stamp duty liability. Further clarification on this must be sought from your legal representative.<br /><br />The buyer will be required to give the Auctioneers authority to sign the Reservation Form on their behalf and to confirm acceptance of the Terms and Conditions prior to solicitors being instructed. Copies of the Reservation Form and all Terms and Conditions can be found in the Information Pack which can be downloaded from our website or requested from our Auction Department.<br /><br /><br />Upon close of a successful auction, or if the vendor accepts an offer during the auction, the buyer will be required to make payment of a non-refundable Buyer’s Premium of £7,800 including VAT, plus an administration charge of £354 including VAT, a total of £8,154. 10% of the purchase price will need to be paid in way of a part payment deposit which contributes towards your purchase price. Any additional fees and charges over and above this will be confirmed within the terms and conditions available on the auction website<br /><br />The Buyer’s Premium and administration charge are in addition to the final negotiated selling price.If the Buyer Information Pack has been produced and provided by GOTO Group any successful purchaser will be required to pay £354.00 (including VAT) towards the cost of the preparation of the pack. These can then be used by <br /><br /><br /><h3>Disclaimer for virtual viewings</h3><p>Some or all information pertaining to this property may have been provided solely by the vendor, and although we always make every effort to verify the information provided to us, we strongly advise you to make further enquiries before continuing.</p><p>If you book a viewing or make an offer on a property that has had its valuation conducted virtually, you are doing so under the knowledge that this information may have been provided solely by the vendor, and that we may not have been able to access the premises to confirm the information or test any equipment. We therefore strongly advise you to make further enquiries before completing your purchase of the property to ensure you are happy with all the information provided.</p> | 1 | 1 | £ 175,000 | Wednesday, 12-Jan-22 15:01:55 UTC |
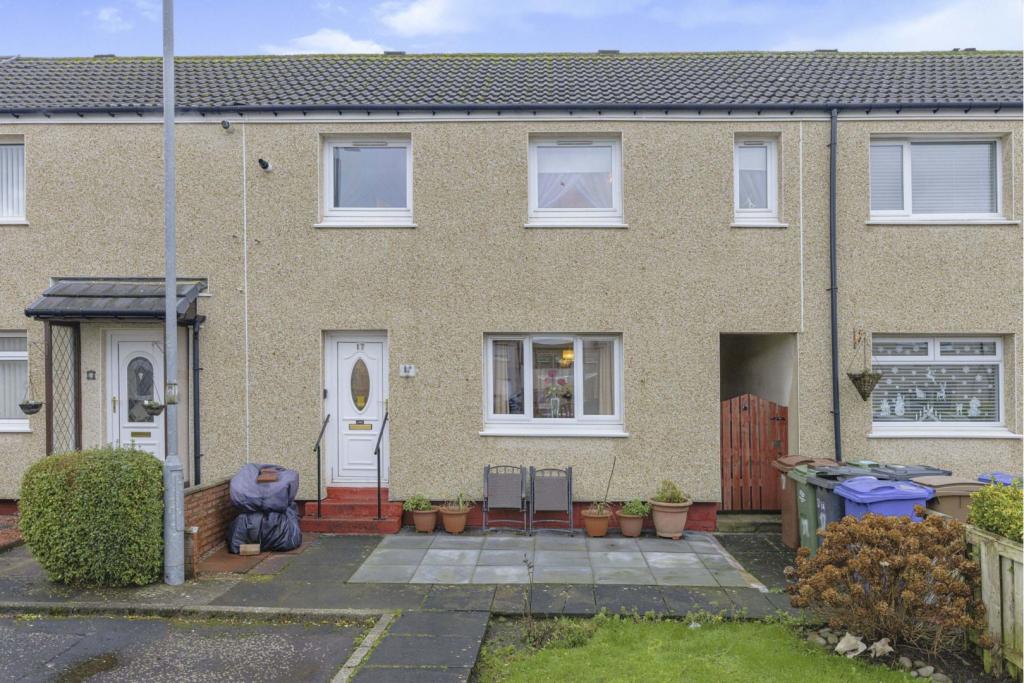 | Montclair Place, Linwood, PA3 The Property<br />This rarely available property has flexible living accommodation spread over 2 levels with low maintenance private gardens to the front and rear along with off-street parking.<br /><br />Consiting of welcoming entrance porch leading to the ground floor accommodation. There is a dual aspect lounge diner and galley style modern fitted kitchen. The kitchen has access to the rear garden and there are several storage areas on the ground floor.<br /><br />The first floor is accessed via the stairs to the front and has 2 double bedrooms decorated to a good standard, a single bedroom and a well fitted modern family bathroom.<br /><br />There are low maintenance gardens to the front and rear with residential parking in the cul-de-sac.<br /><br />Location<br />Located in a very popular area of Linwood in a cul-de-sac that is very suitable for pets and children.<br /><br />A small, but very well connected village with transport connections to Glasgow and throughout Renfrewshire. Public transport connections are available close by and the property is in the catchment and within short walking distance of several local schools.<br /><br />An array of local and regional shops and services are located within a very short drive including several retail parks and Glasgow airport.<br /><br />General Information<br />A viewing can be booked at this property any time of the day or night by opening the brochure.<br /><br />A note of interest or offer can also be placed on the property through the interactive brochure.<br /><br /><h3>Disclaimer for virtual viewings</h3><p>Some or all information pertaining to this property may have been provided solely by the vendor, and although we always make every effort to verify the information provided to us, we strongly advise you to make further enquiries before continuing.</p><p>If you book a viewing or make an offer on a property that has had its valuation conducted virtually, you are doing so under the knowledge that this information may have been provided solely by the vendor, and that we may not have been able to access the premises to confirm the information or test any equipment. We therefore strongly advise you to make further enquiries before completing your purchase of the property to ensure you are happy with all the information provided.</p> | 3 | 1 | £ 105,000 | Wednesday, 12-Jan-22 14:51:17 UTC |
 | Inverkip Road, Greenock, PA16 The Property<br />Beautiful and rarely available lower cottage flat situated in a popular part of Greenock. Offered to the market in immaculate walk-in condition having been attractively decorated in neutral colours and recently modernised. Perfect starter sized family home within easy reach of amenities in Greenock. The accommodation comprises reception hall with storage off, spacious lounge/dining room to rear, newly fitted modern kitchen, two good sized double bedrooms, master with bay window to front and attractive re-modelled modern 3-piece bathroom. Further benefits include gas central heating, double glazing, mono block driveway to front and garden area to the rear. Greenock has a wide range of local amenities including high-street shopping with several supermarkets. There is established schooling at both primary and secondary levels. Other amenities include several play parks, sports centres and 'The Waterfront Centre' with swimming pool, ice rink and gym. There are a range of golf clubs within the local area, modern yacht marinas in Greenock and Inverkip and access to Clyde Muirshiel Regional Park. There are several railway stations, offering access to Glasgow Central and the area is well served by local bus routes. Easy access by road to surrounding areas including the M8 Motorway network connecting to Glasgow and the East.<br /><br />Reception Hall<br />.<br /><br />Lounge/Dining Room<br />17’1”x10’2”<br /><br />Kitchen<br />10’2” x 5’3”<br /><br />Bathroom<br />10’0”x4’7”<br /><br />Master Bedroom<br />16’3”x12’2”<br /><br />Bedroom Two<br />12’10”x10’0”<br /><br /><h3>Disclaimer for virtual viewings</h3><p>Some or all information pertaining to this property may have been provided solely by the vendor, and although we always make every effort to verify the information provided to us, we strongly advise you to make further enquiries before continuing.</p><p>If you book a viewing or make an offer on a property that has had its valuation conducted virtually, you are doing so under the knowledge that this information may have been provided solely by the vendor, and that we may not have been able to access the premises to confirm the information or test any equipment. We therefore strongly advise you to make further enquiries before completing your purchase of the property to ensure you are happy with all the information provided.</p> | 2 | 1 | £ 93,000 | Wednesday, 12-Jan-22 14:03:28 UTC |
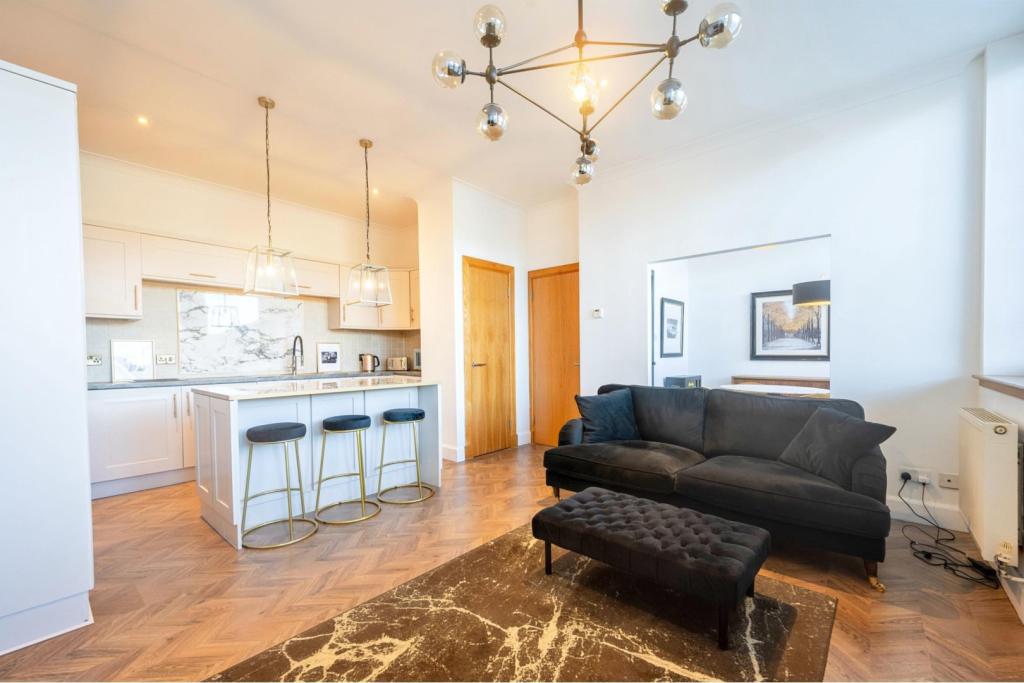 | Cadzow Street, Hamilton, ML3 The Property<br />Welcome to this IMMACULATE, Spacious Two Bedroom Ground floor apartment in the town of Hamilton walking distance to the town centre and amenities.<br /><br />Part of a converted office block the property is in MOVE IN CONDITION so early viewing is a must to appreciate the colours and tones used by the owners to create a stylish yet warm family home. <br /><br />The property benefits from Secure access ,open plan design, Master En suite and off road parking.<br /><br />Enter the hallway into the open plan living/Kitchen area with large windows allowing more natural light into the room, modern kitchen with integrated appliances and island providing additional storage and seating space.<br /><br />Also off the hallway is the master bedroom with en suite, Bedroom two currently used as a dining room and the family bathroom.<br /><br />There is off road parking to he rear of the apartment block.<br /><br /><br /><h3>Disclaimer for virtual viewings</h3><p>Some or all information pertaining to this property may have been provided solely by the vendor, and although we always make every effort to verify the information provided to us, we strongly advise you to make further enquiries before continuing.</p><p>If you book a viewing or make an offer on a property that has had its valuation conducted virtually, you are doing so under the knowledge that this information may have been provided solely by the vendor, and that we may not have been able to access the premises to confirm the information or test any equipment. We therefore strongly advise you to make further enquiries before completing your purchase of the property to ensure you are happy with all the information provided.</p> | 2 | 2 | £ 149,000 | Wednesday, 12-Jan-22 13:32:28 UTC |
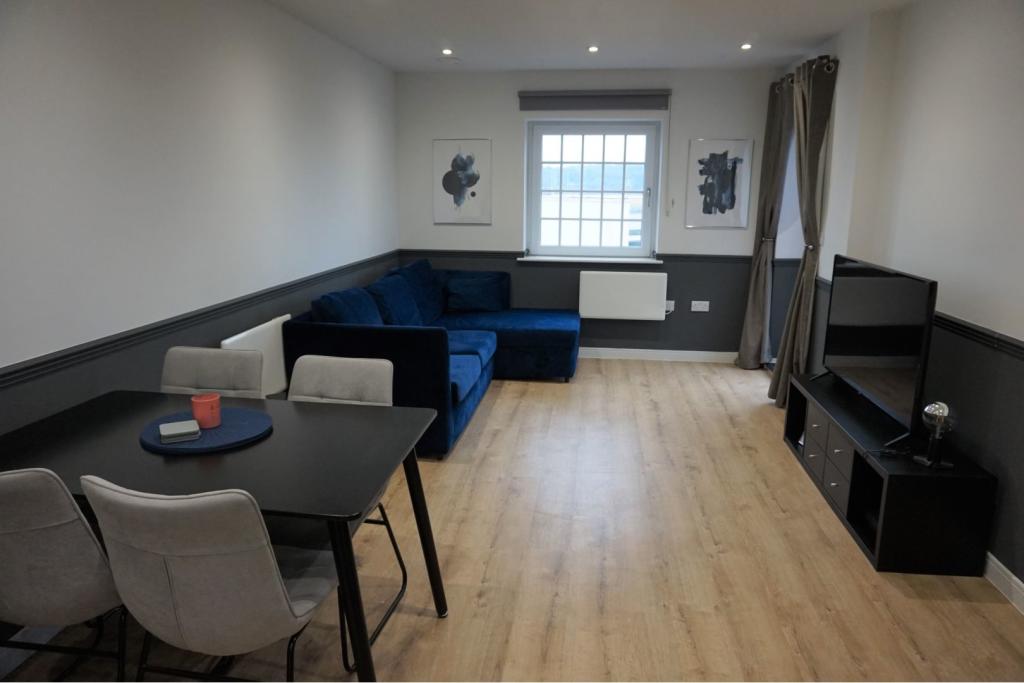 | Brickworks, City Centre, CF10 **VIRTUAL & PHYSICAL VIEWINGS AVAILABLE** Available NOW is this fantastic one double bedroom, 5th floor apartment in the sought after Brickworks development, Cardiff city centre. The location is ideally positioned close to all the amenities that Cardiff city centre has to offer and offers great ... | 1 | 1 | £ 850 | Wednesday, 12-Jan-22 13:24:41 UTC |
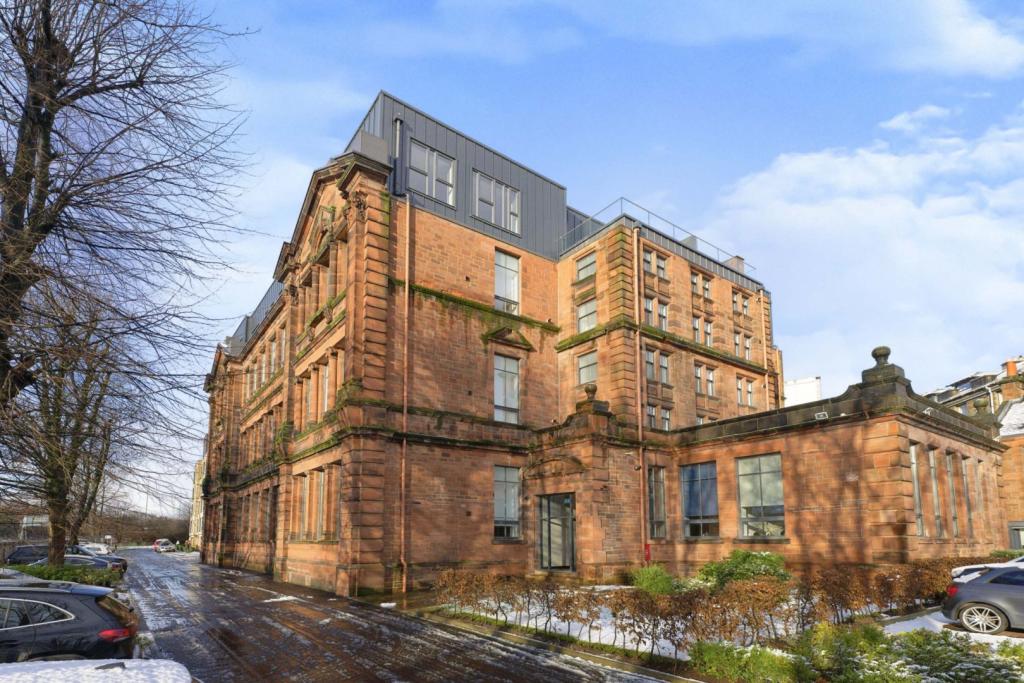 | 27 Broomhill Avenue, Glasgow, G11 The Property<br />Delighted to welcome to the market this stylish two-bedroom first floor apartment forming part of Atrium Gardens, a luxury redevelopment in the highly sought after Broomhill area.<br /><br />Renovated in 2018 by Kelvin Properties the historic ‘C’ listed former Balshagray Public School has been transformed behind its traditional red sandstone walls to provide quality modern apartments. Residents can also enjoy one of the finest communal residents’ lounge areas which sits within a large glazed atrium. There are stunning communal grounds too.<br /><br />Formed over two levels this charming flat will be a smart buy for that winning bidder.<br /><br />Accessed from the private parking grounds from secure entry system to feature residents lounge area, lift access to first floor, landing, front door to hallway, open plan feature living kitchen area, bedroom two, family bathroom, stairs to upper mezzanine level, main bedroom and en suite shower room.<br /><br />The property has been sympathetically constructed/converted , immaculately maintained and boasts several features including spacious rooms, modern decor, open plan kit/living area with a range of integrated appliances/work surfaces and a larger style family bathroom.<br /><br />The home further enjoys spacious main bedroom with en suite shower room, double glazing, gas central heating, offers good storage, private/allocated parking and the location of the property is close to local amenities including shops, bars, deli's , recreational parks and a range of facilities associated with living in the west end of the city.<br /><br />There are nearby public transport links including a bus, subway and rail system allowing access to the main roads, Glasgow's universities and city centre. Access to Glasgow airport can be made via the nearby motorway links.<br /><br />Ideal for a professional, this well-appointed property will prove popular; early viewings are recommended to avoid disappointment.<br /><br /><h3>Disclaimer for virtual viewings</h3><p>Some or all information pertaining to this property may have been provided solely by the vendor, and although we always make every effort to verify the information provided to us, we strongly advise you to make further enquiries before continuing.</p><p>If you book a viewing or make an offer on a property that has had its valuation conducted virtually, you are doing so under the knowledge that this information may have been provided solely by the vendor, and that we may not have been able to access the premises to confirm the information or test any equipment. We therefore strongly advise you to make further enquiries before completing your purchase of the property to ensure you are happy with all the information provided.</p> | 2 | 2 | £ 275,000 | Wednesday, 12-Jan-22 12:33:36 UTC |
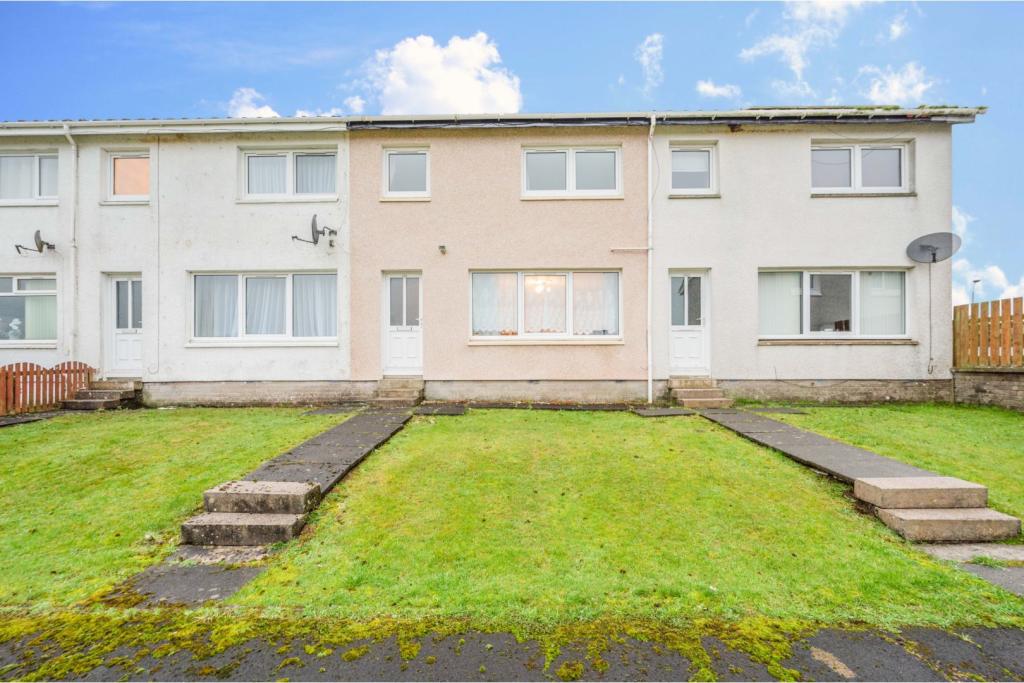 | Douglasdale Street, Lanark, ML11 The Property<br />OPEN THE BROCHURE TO BOOK A VIEWING!<br /><br /><br />Welcome to this well presented Two Bedroom Traditional Mid Terrace property in the Village of Rigside Close to the local amenities with the M74 motorway a short drive away.<br /><br />With the spacious rooms you would expect from this type of property it also benefits from off road parking and stunning views to the front of the house.<br /><br /><br />Ground Floor<br />Enter the hallway giving access to the living room with large window allowing more natural light into the room, Dining room and Kitchen with both Wall and floor units. There is also a new boiler fitted.<br /><br />First Floor<br />The first floor has the Two Double Bedrooms and the family bathroom.<br /><br /><br /><br />Gardens<br />The rear garden is paved with an area laid with stones for easy maintenance and has a garden shed. The front is laid to lawn.<br /><br /><br /><br /><h3>Disclaimer for virtual viewings</h3><p>Some or all information pertaining to this property may have been provided solely by the vendor, and although we always make every effort to verify the information provided to us, we strongly advise you to make further enquiries before continuing.</p><p>If you book a viewing or make an offer on a property that has had its valuation conducted virtually, you are doing so under the knowledge that this information may have been provided solely by the vendor, and that we may not have been able to access the premises to confirm the information or test any equipment. We therefore strongly advise you to make further enquiries before completing your purchase of the property to ensure you are happy with all the information provided.</p> | 2 | 1 | £ 65,000 | Wednesday, 12-Jan-22 12:03:36 UTC |
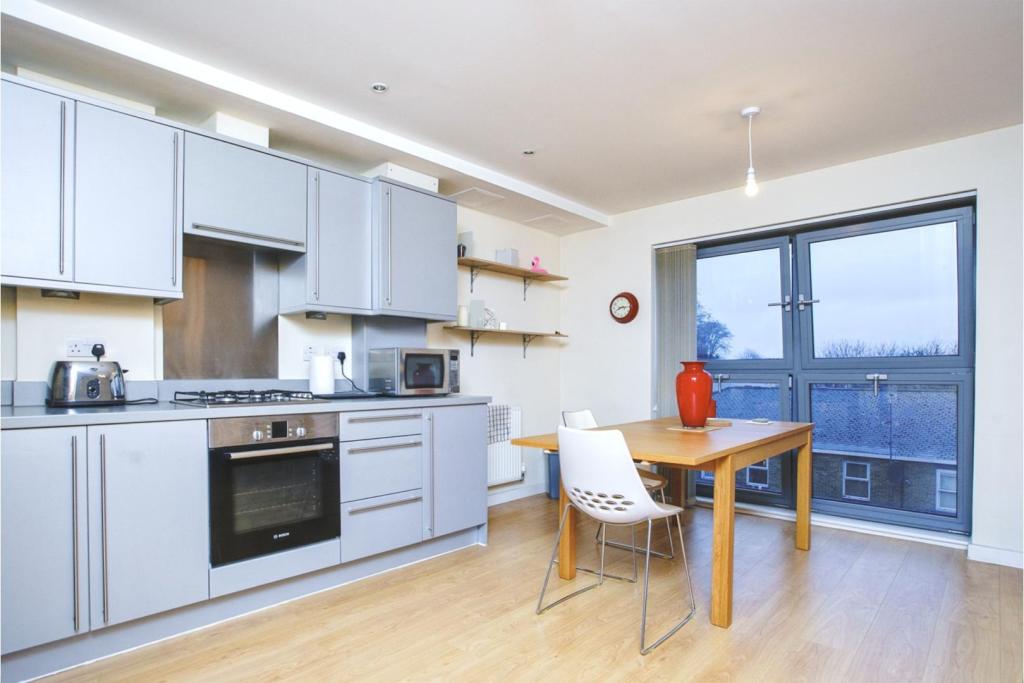 | 61 Shepperton Road, London, N1 Offered to the market in excellent internal order, the apartment is positioned on the third floor with lift access and has a bright and spacious reception room, contemporary open plan kitchen, modern bathroom, wood flooring and secure entry system. The apartment also benefits from floor to ceili... | 1 | 1 | £ 1,500 | Wednesday, 12-Jan-22 11:42:51 UTC |
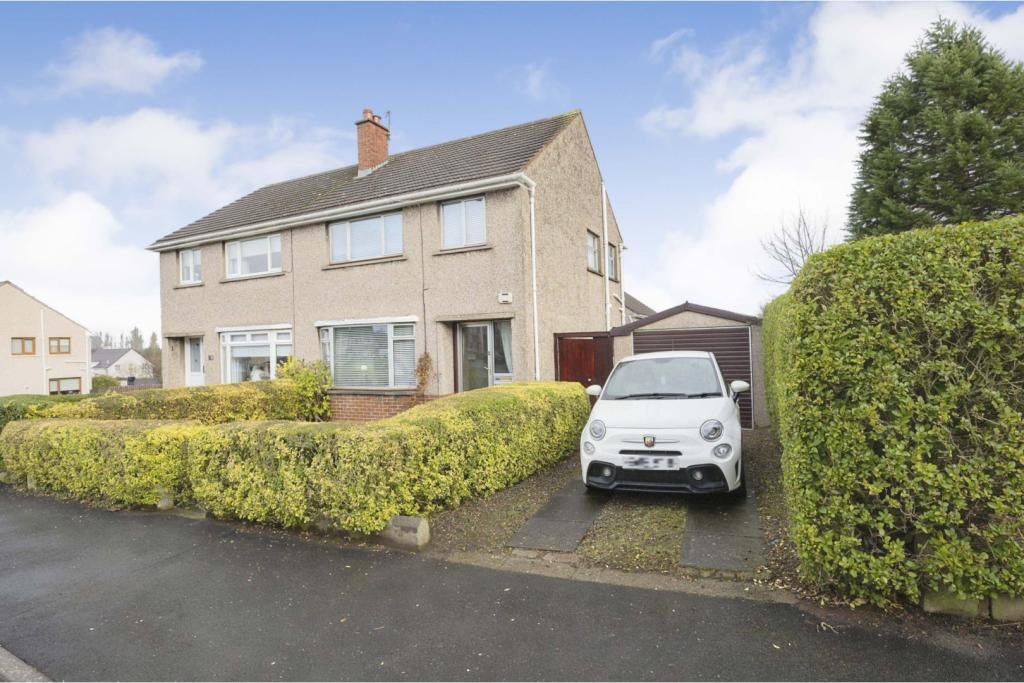 | Machanhill, Larkhall, ML9 The Property<br />Welcome to this well presented Three Bedroom Semi Detached home in a popular Development in Larkhall close to all local amenities and schools with the town centre and motorway network a short drive away.<br /><br />This spacious property would make a great family home and benefits from a large rear garden, Garage and Driveway.<br /><br /><br /><br />Ground Floor<br />Enter the hallway giving access to the Living room with large window allowing more natural light into the room and Kitchen/Dining room with both Wall and floor units.<br /><br /><br /><br />First Floor<br />The first floor has the three bedrooms one with fitted wardrobes and the family bathroom.<br /><br />Gardens<br />The rear garden is laid to lawn and bordered by a hedgerow providing more privacy. The front garden is laid to lawn and to the side is the driveway and garage.<br /><br /><br /><br /><h3>Disclaimer for virtual viewings</h3><p>Some or all information pertaining to this property may have been provided solely by the vendor, and although we always make every effort to verify the information provided to us, we strongly advise you to make further enquiries before continuing.</p><p>If you book a viewing or make an offer on a property that has had its valuation conducted virtually, you are doing so under the knowledge that this information may have been provided solely by the vendor, and that we may not have been able to access the premises to confirm the information or test any equipment. We therefore strongly advise you to make further enquiries before completing your purchase of the property to ensure you are happy with all the information provided.</p> | 3 | 1 | £ 164,000 | Wednesday, 12-Jan-22 11:37:01 UTC |
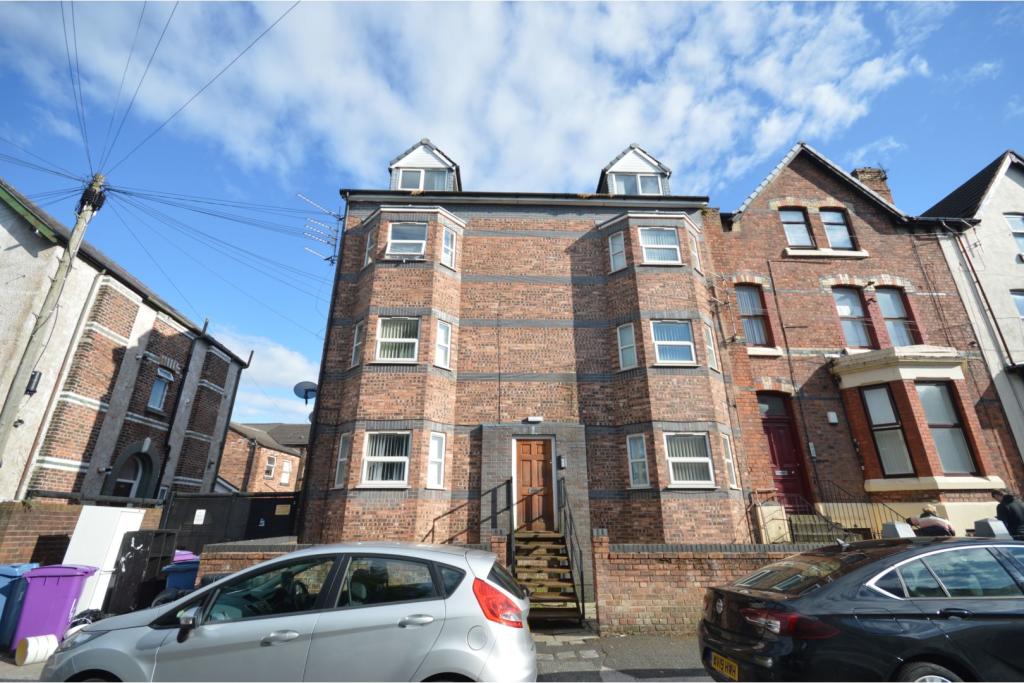 | 44 Kremlin Drive, Liverpool, L13 One Bedroom Apartment set in the ever popular Kremlin Drive, L13 area of Liverpool. This spacious one bedroom apartment is set on the third floor. Being close to local amenities and transport links, enhances this property's appeal. Offered Unfurnished the property comprises: Entrance hall
Op... | 1 | 1 | £ 475 | Wednesday, 12-Jan-22 10:01:24 UTC |
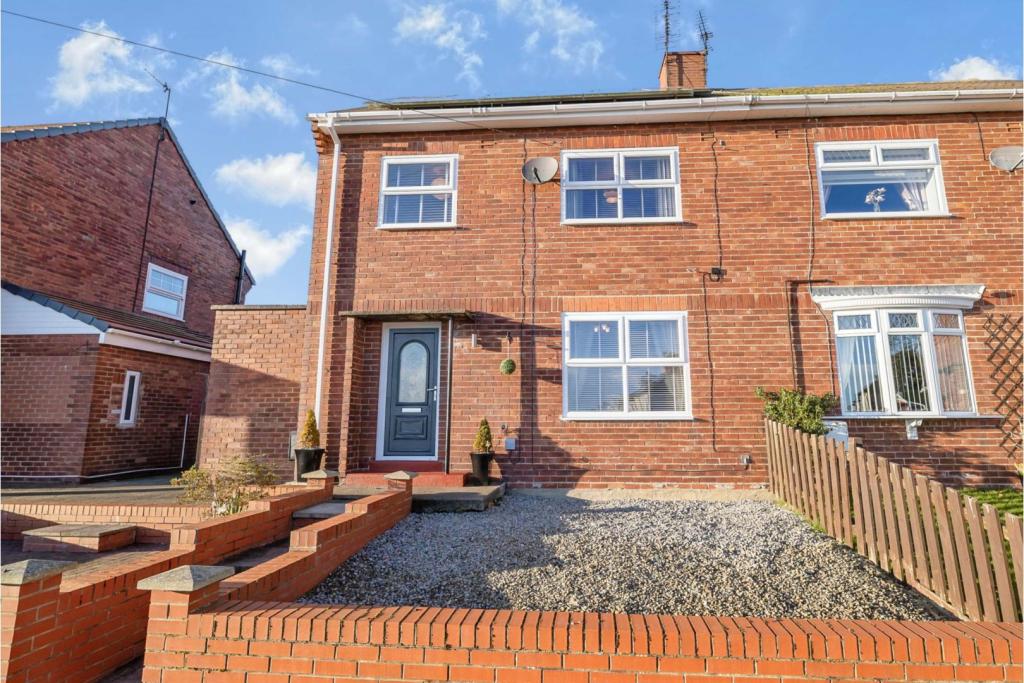 | Maple Crescent, Crook, DL15 The Property<br />This beautiful and immaculately presented three bedroom semi detached home has been well maintained and improved by the current owners. Boasting brand new double glazing throughout, a fabulous open plan kitchen diner with stunning log burner, perfect for entertaining and socialising and well as a useful utility room. <br /><br />Appealing to a variety of buyers looking for a ready to move in home, located on Maple Crescent in this popular area of Crook.<br /><br />Internally, the property comprises of a welcoming entrance hallway leading to the open plan kitchen diner with French patio doors leading out to the rear garden plus a utility room and a cosy lounge completes the ground floor. To the first floor there is three good size bedrooms with a refitted modern family bathroom. <br /><br />Externally there is low maintenance front garden with steps leading to the entrance. To the rear there is a landscaped garden with patio area, raised lawn and a hot tub area. <br /><br />Book your viewing online 24/7 by clicking the brochure link below.<br /><br /><br /><h3>Disclaimer for virtual viewings</h3><p>Some or all information pertaining to this property may have been provided solely by the vendor, and although we always make every effort to verify the information provided to us, we strongly advise you to make further enquiries before continuing.</p><p>If you book a viewing or make an offer on a property that has had its valuation conducted virtually, you are doing so under the knowledge that this information may have been provided solely by the vendor, and that we may not have been able to access the premises to confirm the information or test any equipment. We therefore strongly advise you to make further enquiries before completing your purchase of the property to ensure you are happy with all the information provided.</p> | 3 | 1 | £ 100,000 | Wednesday, 12-Jan-22 09:51:50 UTC |
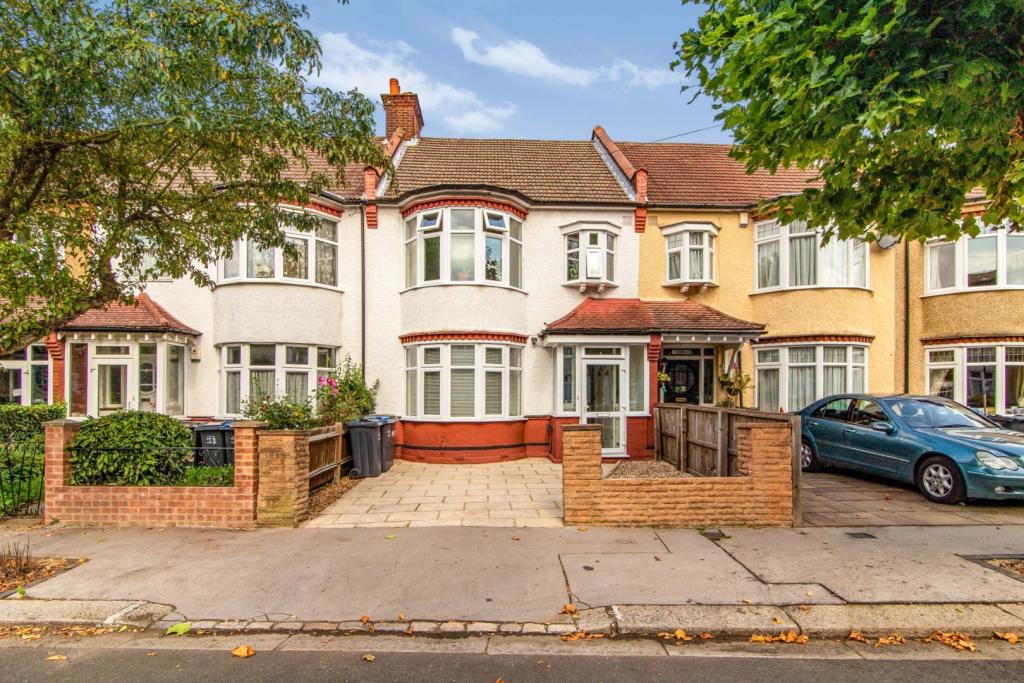 | Ashburton Avenue, Croydon, CR0 The Property<br />This is a well presented three bedroom terrace house situated in Croydon. The ground floor comprises of a porch, entrance hallway with a W.C, spacious front reception room with large oval bay windows just one of many features that enrich and add character to this property, fully fitted kitchen, spacious rear reception room with sliding doors providing access to the conservatory with patio doors leading out to the generous size garden with patio and lawn area. <br /><br />The first floor consists of a white three piece family bathroom suite, two double bedrooms and a single. <br /><br />This property also offers a driveway, a wealth of potential and an abundance of rich natural light flowing throughout, ideal for families or investors, viewings are recommended. <br /><br />Location<br />This location would suit any commuter requiring access into The City due its close proximity to East Croydon station and a number of local tram stops.<br /><br />East Croydon station will provide you with direct access into London Victoria, London Bridge and Clapham Junction in one direction and Gatwick Airport and Brighton in the other.<br /><br />Further benefits include being located close to a wide array of popular local amenities on Lower Addiscombe Road and a number of well-regarded local schools.<br /><br /><h3>Disclaimer for virtual viewings</h3><p>Some or all information pertaining to this property may have been provided solely by the vendor, and although we always make every effort to verify the information provided to us, we strongly advise you to make further enquiries before continuing.</p><p>If you book a viewing or make an offer on a property that has had its valuation conducted virtually, you are doing so under the knowledge that this information may have been provided solely by the vendor, and that we may not have been able to access the premises to confirm the information or test any equipment. We therefore strongly advise you to make further enquiries before completing your purchase of the property to ensure you are happy with all the information provided.</p> | 3 | 1 | £ 550,000 | Wednesday, 12-Jan-22 08:56:03 UTC |
 | Hartland Road, Morden, SM4 The Property<br />No Onward Chain. Three double bedroom end of terrace house with spacious living room, conservatory, potential to extend to rear & loft space, off street parking and within 0.3 miles from St. Helier Train Station and close to great primary & secondary schools.<br /><br />The property has a porch to the front leading into the entrance hallway with storage space below the stairs. There is a spacious living room to the front with feature fireplace to one side. There is a kitchen to the rear with cupboard space to three sides, integrated gas hob, electric fan oven, dishwasher and space for fridge-freezer. From the kitchen there is access to a conservatory used as a dining area and there are double doors leading to the rear garden. The family bathroom is downstairs and has a shower over the bath, w/c, hand basin and towel rail.<br />To the first floor, there are three double bedrooms with the master bedroom to the front of the house with built in wardrobes to one side.<br /><br />Outside - To the front there is a gated front garden area and secure access down the side of the property to the rear garden. The property also benefits from a off street parking area for 2 cars to the side of the house.<br />The private rear garden has a small patio area leading onto the lawn surrounded by trees to one side.<br /><br /><br />PROPERTY MISDESCRIPTIONS ACT 1991.<br />These particulars are issued in good faith but do not constitute representations of fact or form part of any offer or contract. The matters referred to in these particulars should be independently verified by prospective buyers or tenants.<br /><br />Location<br />The property is located 0.3 miles from St. Helier Train Station with links into London Blackfriars, London Bridge and Wimbledon.<br /><br />There are bus links into Morden for tube links (Northern Line).<br /><br />For primary schools, Abbey Primary School is 0.1 miles away and both Malmesbury Primary School & Morden Primary School are within 0.6 miles.<br />For secondary schools, Glenthorne High School is 0.3 miles away and both Greenshaw High School & Harris Academy Morden are within 0.9 miles.<br /><br /><h3>Disclaimer for virtual viewings</h3><p>Some or all information pertaining to this property may have been provided solely by the vendor, and although we always make every effort to verify the information provided to us, we strongly advise you to make further enquiries before continuing.</p><p>If you book a viewing or make an offer on a property that has had its valuation conducted virtually, you are doing so under the knowledge that this information may have been provided solely by the vendor, and that we may not have been able to access the premises to confirm the information or test any equipment. We therefore strongly advise you to make further enquiries before completing your purchase of the property to ensure you are happy with all the information provided.</p> | 3 | 1 | £ 450,000 | Wednesday, 12-Jan-22 08:46:38 UTC |
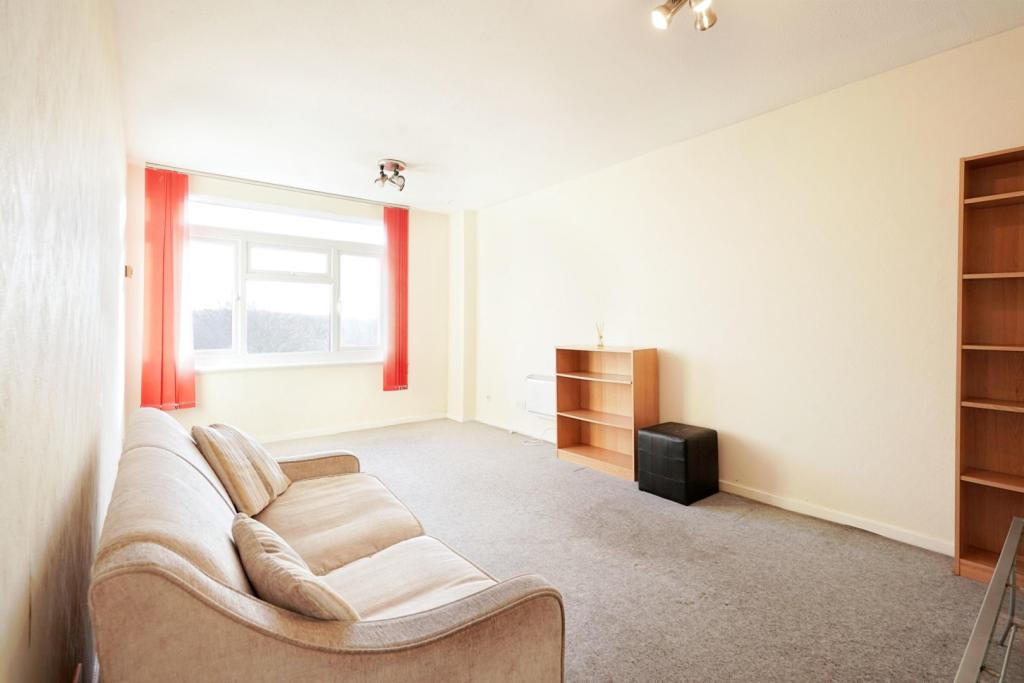 | Highwood Lane, Loughton, IG10 PurpleBricks are proud to offer to the market this spacious two bedroom split level apartment, located close to the beautiful green areas of the Roding Valley recreational ground. It is walking distance to both Debden and Loughton train station and local shops. The property comprise of 15ft lou... | 2 | 1 | £ 1,100 | Wednesday, 12-Jan-22 08:35:52 UTC |
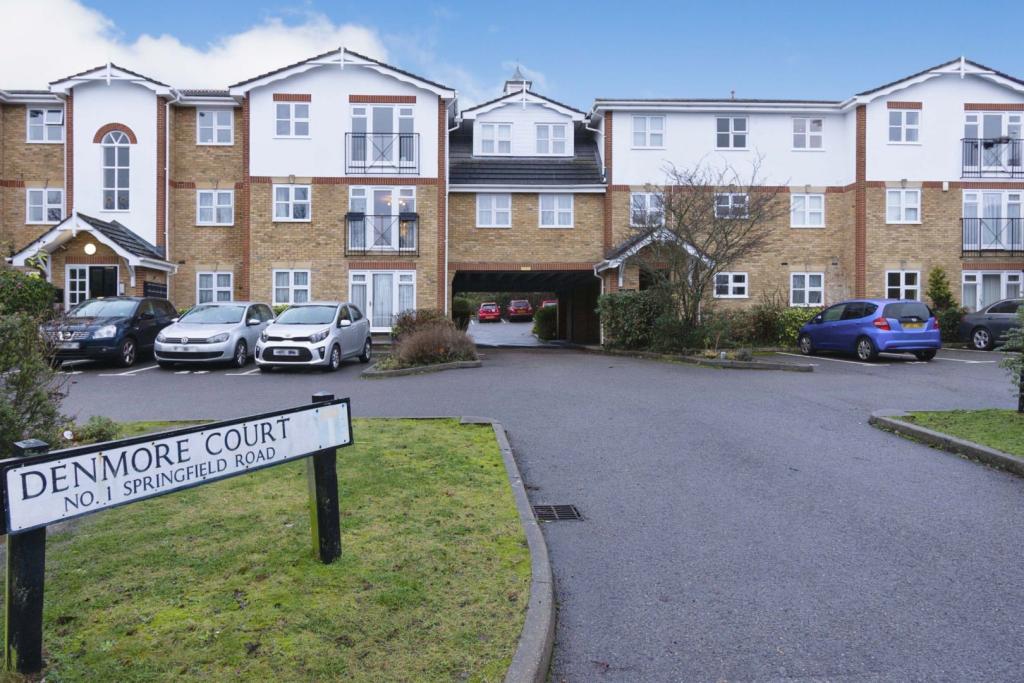 | 1 Springfield Road, Wallington, SM6 The Property<br />Purplebricks are delighted to offer this immaculate one double bedroom purpose built apartment to market located within a well run development a stones throw away from Wallington station and the popular High St with its array of amenities.<br /><br />The property itself has been extremely well looked after by the current owners and offers one double bedroom, a spacious lounge with large windows letting in lots of light, a separate good sized kitchen, large bathroom and aesthetically in good order throughout.<br /><br />Other benefits of the property include a private allocated parking space and large communal gardens.<br /><br />This apartment would make a perfect property for first time buyers, rental investors (given its proximity to the station and shops) or someone looking for a pied a terre in a quality residential area.<br /><br />The unexpired Lease is also strong with 100 years remaining. This truly is a great opportunity and viewing is highly recommended. Please book through the Purplebricks App to view and avoid dis-appointment.<br /><br /><h3>Disclaimer for virtual viewings</h3><p>Some or all information pertaining to this property may have been provided solely by the vendor, and although we always make every effort to verify the information provided to us, we strongly advise you to make further enquiries before continuing.</p><p>If you book a viewing or make an offer on a property that has had its valuation conducted virtually, you are doing so under the knowledge that this information may have been provided solely by the vendor, and that we may not have been able to access the premises to confirm the information or test any equipment. We therefore strongly advise you to make further enquiries before completing your purchase of the property to ensure you are happy with all the information provided.</p> | 1 | 1 | £ 250,000 | Wednesday, 12-Jan-22 00:07:33 UTC |
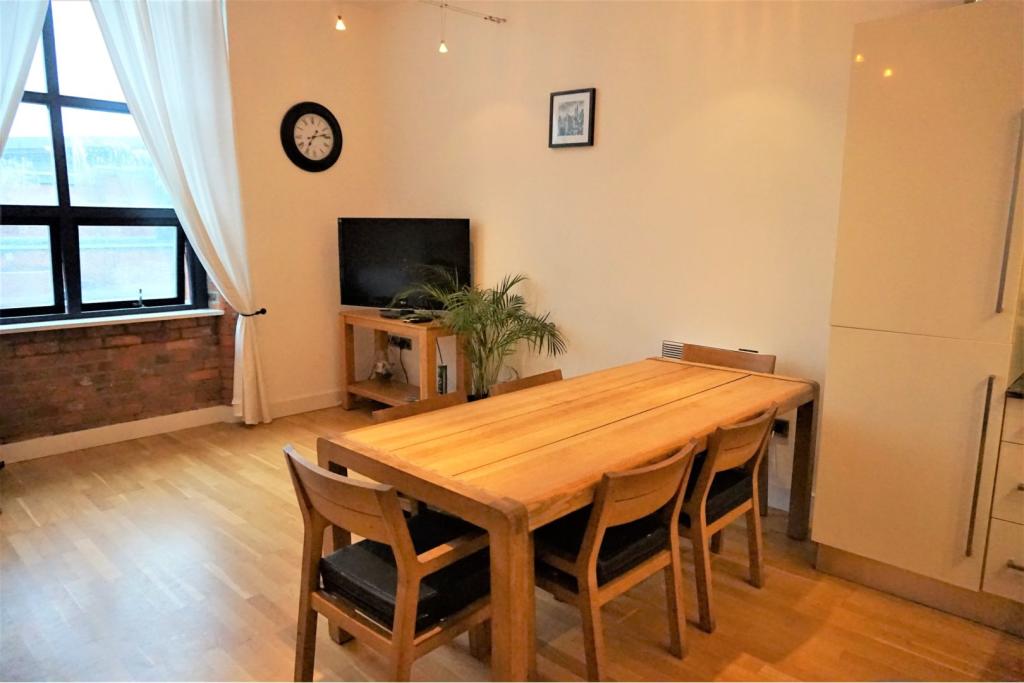 | 2 Malta Street, Manchester, M4 ***Book a viewing instantly 24/7 on Purplebricks website - suggested viewing date and times ONLY** **Once a booking is made you will be able to make an offer on your account - if you do, please add information in the text box about you and your situation** Referencing Criteria:
Tenant(s) Income... | 2 | 1 | £ 850 | Wednesday, 12-Jan-22 00:05:18 UTC |
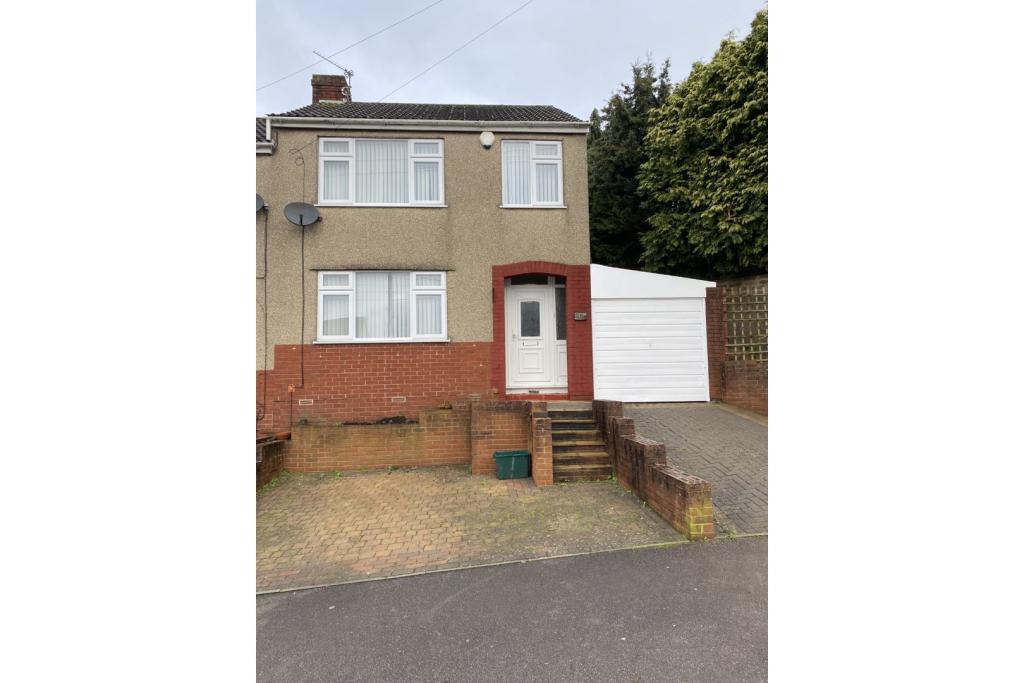 | Tabernacle Road, Hanham, BS15 **Available now** a perfect family home with stunning views and within the catchment area for Beacon Rise Primary.
Located at the top of Tabernacle road, this three bedroom semi detached home is in good condition throughout. The ground floor is made up a large entrance hall, open plan living/dini... | 3 | 1 | £ 1,150 | Tuesday, 11-Jan-22 23:29:10 UTC |
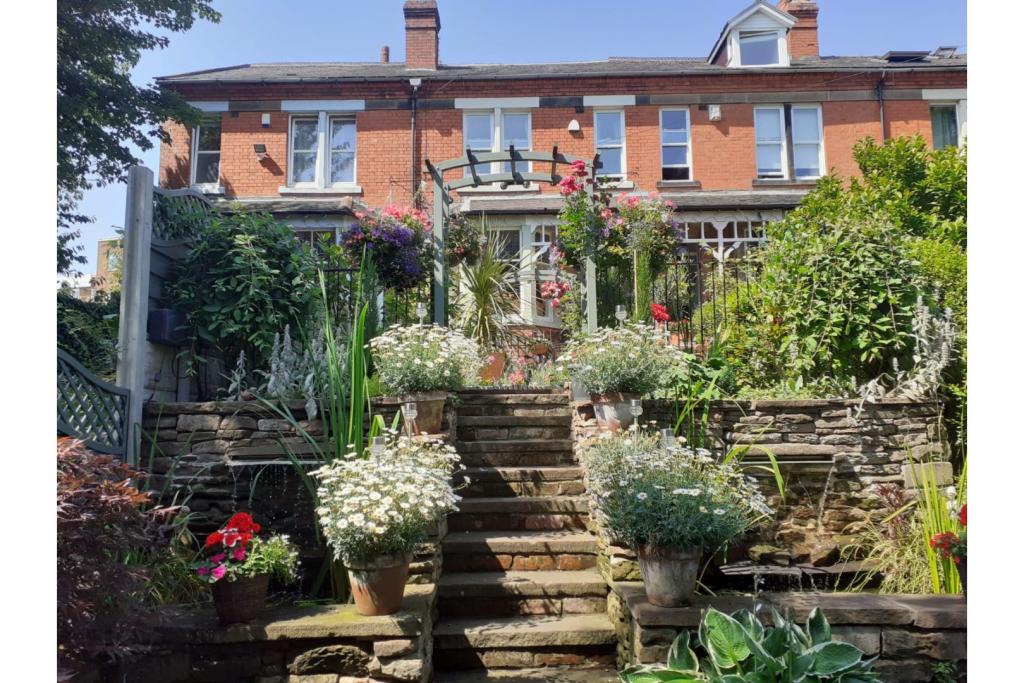 | Brookfield Gardens, Carlisle, CA1 The Property<br />A stunning four bedroom Victorian terraced town house sitting on an elevated site, accessed at the top of a no through road, with a path leading to the terraces, surrounded by trees and overlooking the Pennines. There is something a bit magical about the location of this beautifully presented home, and when dusk starts to settle and the garden lights come on in the carefully designed front tiered garden, you can really start to appreciate what this property has to offer. You know you are in for a treat as soon as you walk up the steps leading to the front door and further into the vestibule and hallway. This home has been lovingly decorated and cared for by its present owners and the evidence can be seen throughout; from the elegant front living room with original stained glass windows, the completely engaging downstairs cloakroom, the cosy sun room at the rear overlooking the greenery in the back garden, to the four beautifully decorated bedrooms and family bathroom on the first floor. The kitchen offers you modern living with stylish wall and base units, integrated dishwasher and washer/dryer, and tucked into an alcove is a superb double range type oven with a seven ring gas hob. <br />The star of this well cared for home is the garden to the front which the owners have spent a lot of time and thought (and effort!) into creating a magical tiered garden, with each tier offering a different space and experience. Here you will find fountains, two fish ponds, decking, seating areas, an array of mature plants, shrubs and trees; and all this is south facing so you can be sure of being able to sit in these separately designed tiers and soak up the sun - or watch the sun go down with a well deserved glass of wine, while the garden lights light up the greenery and pathways. At the bottom level is a private carport and lane leading to the main road. There is also communal parking at the rear. <br />We highly recommend a viewing - don't miss the opportunity to see this lovely home.<br /><br /><br />Location<br />Brookfield Gardens is accessed up a private no through road, off London Road, south of the city centre. It sits on an elevated site, with views towards the Pennines and an array of greenery/trees to the front, which shields you from the main road leading into the city to the north and south to the M6 motorway. <br />The largest city in England by area, Carlisle lies in the far northern corner of England, near the Scottish border, and is the urban capital of Cumbria and the beating heart of the Borderlands.Hadrians Wall, Gretna Green, and the Solway coast are all accessible, as well as the Scottish Borders, the beautiful Eden Valley, and the Lake District National Park. <br /> Carlisle has a vibrant city feel, with plenty of restaurants, bars and shops, in a pedestrianized centre. With attractions such as the historic Castle, and the Cathedral sitting proudly in the Old Quarter, Carlisle has a lot to offer, with the added bonus of two beautiful parks, and the countryside on your doorstep. <br /><br /><h3>Disclaimer for virtual viewings</h3><p>Some or all information pertaining to this property may have been provided solely by the vendor, and although we always make every effort to verify the information provided to us, we strongly advise you to make further enquiries before continuing.</p><p>If you book a viewing or make an offer on a property that has had its valuation conducted virtually, you are doing so under the knowledge that this information may have been provided solely by the vendor, and that we may not have been able to access the premises to confirm the information or test any equipment. We therefore strongly advise you to make further enquiries before completing your purchase of the property to ensure you are happy with all the information provided.</p> | 4 | 1 | £ 250,000 | Tuesday, 11-Jan-22 21:11:31 UTC |
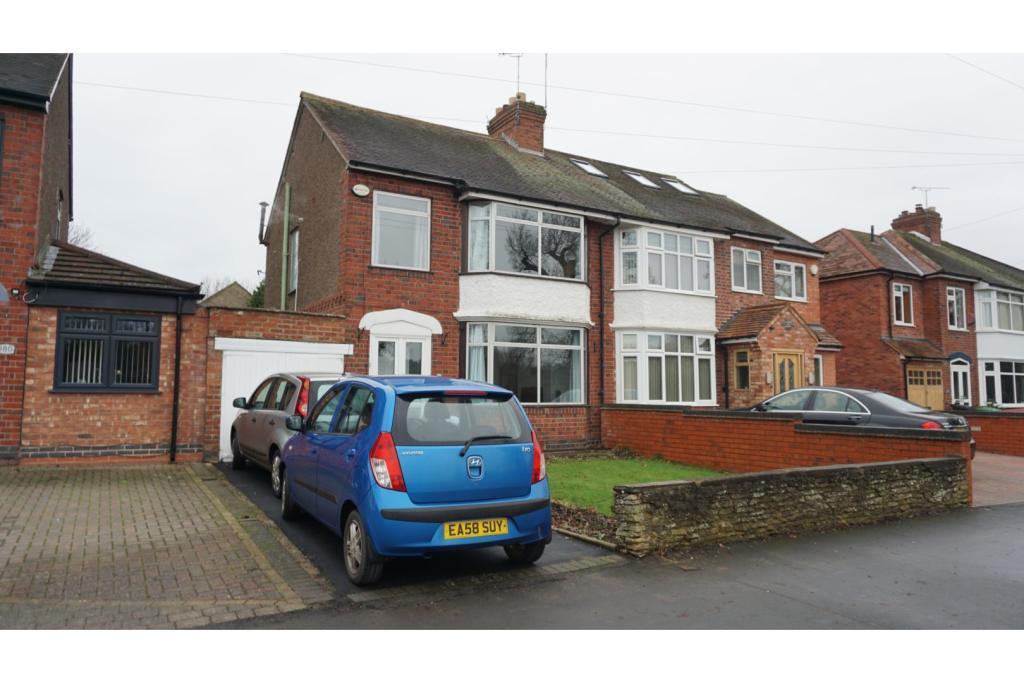 | Radford Road, Leamington Spa, CV31 Purplebricks are delighted to bring to the market this three bedroom semi detached home. Situated on the popular Radford Road, which is conveniently located for access to Leamington town centre the train station and a good school catchment area. The property comprises of a porch, entrance hallwa... | 3 | 1 | £ 1,095 | Tuesday, 11-Jan-22 20:52:50 UTC |
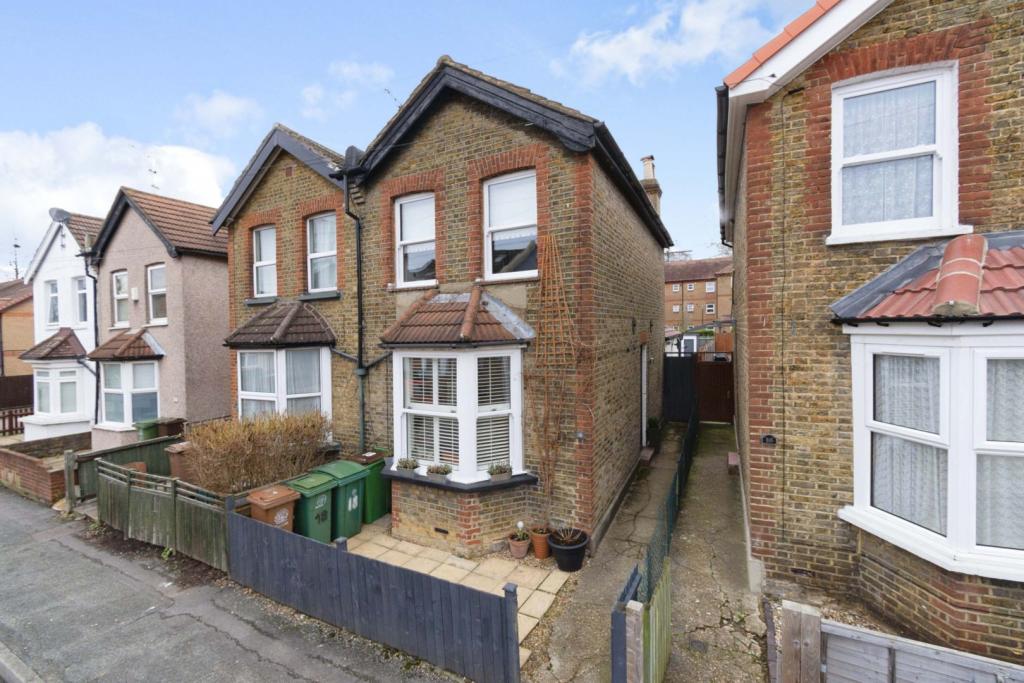 | Brandon Road, Sutton, SM1 The Property<br />Purplebricks is delighted to offer this stunning two double bedroom extended Victorian semi detached house to the market.<br />No stone has been left unturned on this house with the current owners carrying out a full refurbishment during the course of their ownership. Houses of this quality come rarely available on the open market. <br />You have at the front a lovely bay fronted reception room which then leads into a lovely dining room which opens up into the extended kitchen with access to the downstairs cloakroom and direct access on to the landscaped garden. At the end of the garden is a high quality home office/summer house.<br />From the central staircase on the ground floor you go upstairs where you have the master bedroom on one side, a second double bedroom the other and a beautifully appointed four piece suite bathroom with Egg bath and double walk in shower.<br />This truly is a lovely property that would make a great home for the next owners. We encourage you to view this property as soon as possible as houses like this never remain on the market for long. We look forward to showing you around!!<br /><br /><h3>Disclaimer for virtual viewings</h3><p>Some or all information pertaining to this property may have been provided solely by the vendor, and although we always make every effort to verify the information provided to us, we strongly advise you to make further enquiries before continuing.</p><p>If you book a viewing or make an offer on a property that has had its valuation conducted virtually, you are doing so under the knowledge that this information may have been provided solely by the vendor, and that we may not have been able to access the premises to confirm the information or test any equipment. We therefore strongly advise you to make further enquiries before completing your purchase of the property to ensure you are happy with all the information provided.</p> | 2 | 1 | £ 475,000 | Tuesday, 11-Jan-22 20:16:46 UTC |
 | Chiltern Road, Baldock, SG7 The Property<br />OFFERED WITH NO UPPER CHAIN **IN NEED OF MODERNISATION** with scope to extend (STP) OPEN DAY SATURDAY 15th JANUARY 11am - 1pm <br />This fantastic property offers downstairs a large kitchen/diner, living room and conservatory. Upstairs two double bedrooms, one single bedroom and family bathroom. In need of refurbishment, but a great opportunity to put your own stamp on it. This really would make an ideal family home and viewing is highly recommend.<br />This property is centrally located and is within walking range of local amenities. The train station is in close proximity, as well as the A1(M) and A10 which both provide easy access into London.<br />Baldock is an attractive market town in north Hertfordshire. The town boasts many imposing period buildings and the broad high street is a particularly notable feature. The town provides excellent shopping, schools, pubs and restaurants. <br /><br /><h3>Disclaimer for virtual viewings</h3><p>Some or all information pertaining to this property may have been provided solely by the vendor, and although we always make every effort to verify the information provided to us, we strongly advise you to make further enquiries before continuing.</p><p>If you book a viewing or make an offer on a property that has had its valuation conducted virtually, you are doing so under the knowledge that this information may have been provided solely by the vendor, and that we may not have been able to access the premises to confirm the information or test any equipment. We therefore strongly advise you to make further enquiries before completing your purchase of the property to ensure you are happy with all the information provided.</p> | 3 | 1 | £ 350,000 | Tuesday, 11-Jan-22 19:32:10 UTC |
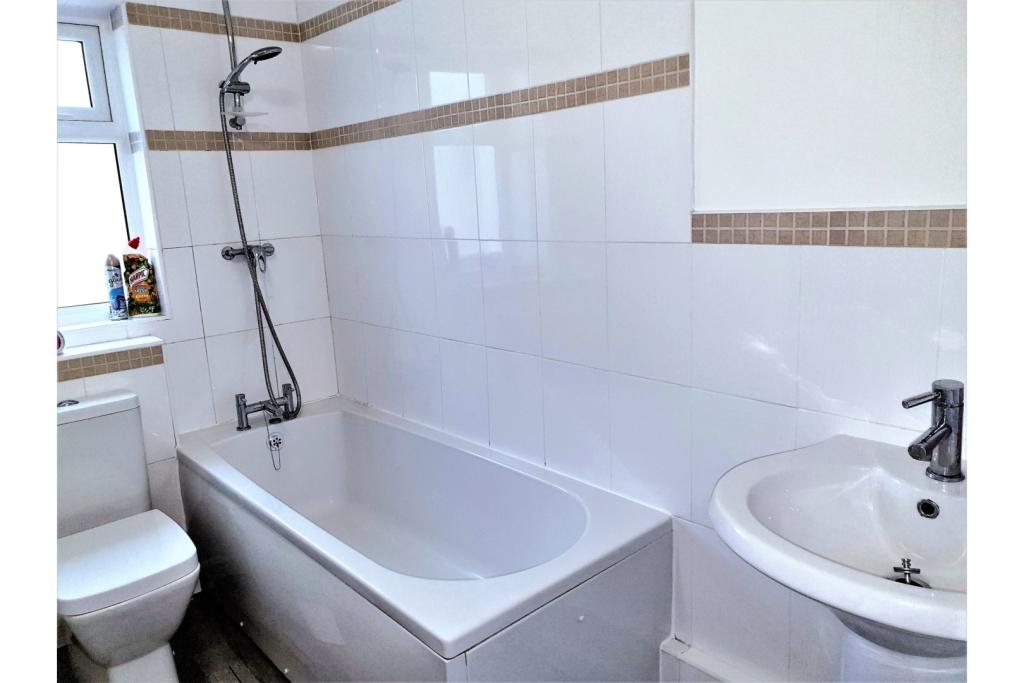 | Shelley Close, Burton-on-trent, DE14 The Property<br />*** AVAILABLE NOW ***<br /><br />Purplebricks are pleased to bring to the market this superb, beautifully renovated three bedroom family home that has been modernised and improved. The property has benefited from a complete overhaul and now boasts a beautiful modern look with a new kitchen and bathroom, renewed central heating, new electrics and much more. With garage to the rear and a spacious rear garden, this property really does have it all and will not be available for very long!<br /><br />The property comprises of an entrance hall, lounge with feature electric fire with surround, fitted kitchen with inset electric hob, electric oven, extractor hood and intergarated fridge freezer. Ground floor bathroom with three peice suite with shower unit. Upvc double glazed lean to with French Doors to rear garden and door to utilty cupboard having washing machine, tumble dryer and gas boiler.<br /><br />To the first floor there are three good sized bedrooms, main bedroom with built in wardrobes.<br /><br />Outside there is a block paved front garden providing off road parking and to the rear the garden is maily laid to lawn with paved patio area and garage to rear.<br /><br /><h3>Disclaimer for virtual viewings</h3><p>Some or all information pertaining to this property may have been provided solely by the vendor, and although we always make every effort to verify the information provided to us, we strongly advise you to make further enquiries before continuing.</p><p>If you book a viewing or make an offer on a property that has had its valuation conducted virtually, you are doing so under the knowledge that this information may have been provided solely by the vendor, and that we may not have been able to access the premises to confirm the information or test any equipment. We therefore strongly advise you to make further enquiries before completing your purchase of the property to ensure you are happy with all the information provided.</p> | 3 | 1 | £ 775 | Tuesday, 11-Jan-22 19:06:24 UTC |
| 52 Queens Road, East Grinstead, RH19 The Property<br />Situated in the heart of East Grinstead is this stylish apartment recently built by Weston Homes, presented in excellent condition through out with well planned contemporary living accommodation which comprises security entry phone, communal entrance with lifts and stairs to the sixth floor. Front door leading to entrance hall with doors to all rooms, the open plan kitchen/dining/living room is a superb size with the kitchen being fitted in an extensive range of base and wall units with complimentary working surfaces and integrated appliances, the living area has ample room for sofas and chairs to relax in as well as space for a dining table and chairs. Double glazed doors lead out to the large private terrace with far reaching views. This is an ideal area for outside entertaining and alfresco dining. The bedroom is well proportioned with fitted wardrobes. The luxury bathroom which completes the internal accommodation. <br /><br />Location<br />East Grinstead is a vibrant town with a wide variety of amenities. There are a range of independent and national chain retailers, a selection of pubs, bars, cafes and restaurants. Queens Road is only a 10 minute walk from the railway station with services into London Victoria and it is a short drive to the M23 providing easy access to Gatwick, the coast and the M25.<br /><br />Allocated Parking<br />Allocated Parking <br />Allocated underground parking space number 105 located on the first parking level with gated access for security.<br />Bike Store.<br /><br />Lease Information<br />Lease Information<br />Lease 997<br />Ground Rent £150.00<br />Service Charge £428.00 per six months<br /><br />Council Tax Band<br />Council Tax Band B<br /><br /><h3>Disclaimer for virtual viewings</h3><p>Some or all information pertaining to this property may have been provided solely by the vendor, and although we always make every effort to verify the information provided to us, we strongly advise you to make further enquiries before continuing.</p><p>If you book a viewing or make an offer on a property that has had its valuation conducted virtually, you are doing so under the knowledge that this information may have been provided solely by the vendor, and that we may not have been able to access the premises to confirm the information or test any equipment. We therefore strongly advise you to make further enquiries before completing your purchase of the property to ensure you are happy with all the information provided.</p> | 1 | 1 | £ 250,000 | Tuesday, 11-Jan-22 18:24:00 UTC | |
| Condor Grove, Blackpool, FY1 The Property<br />Fantastic opportunity to purchase this Three bedroom semi detached house situated in an extremely popular residential location of Blackpool. The property offers excellent local amenities, motorway & public transport links & is within a very short walk to the award winning Stanley Park. As well as that, it is a few minutes drive from Blackpool Victoria Hospital.<br /><br />The property itself at a glance briefly consists of; Entrance vestibule, hallway, Lounge, Open plan Kitchen/Dining room area & a ground floor W.C.<br />To the first floor, we have Two double bedrooms, Third single bedroom & Large Three piece family bathroom.<br />Externally to the property, we have a generously sized rear garden which offers privacy and is enclosed. To the front, we have off road parking and a small front garden.<br /><br />The property benefits from UPVC double glazing & Gas central heating throughout.<br /><br />This property truly needs to be viewed to admire the size, location & value for money on offer.<br /><br /><h3>Disclaimer for virtual viewings</h3><p>Some or all information pertaining to this property may have been provided solely by the vendor, and although we always make every effort to verify the information provided to us, we strongly advise you to make further enquiries before continuing.</p><p>If you book a viewing or make an offer on a property that has had its valuation conducted virtually, you are doing so under the knowledge that this information may have been provided solely by the vendor, and that we may not have been able to access the premises to confirm the information or test any equipment. We therefore strongly advise you to make further enquiries before completing your purchase of the property to ensure you are happy with all the information provided.</p> | 3 | 1 | £ 160,000 | Tuesday, 11-Jan-22 18:17:38 UTC | |
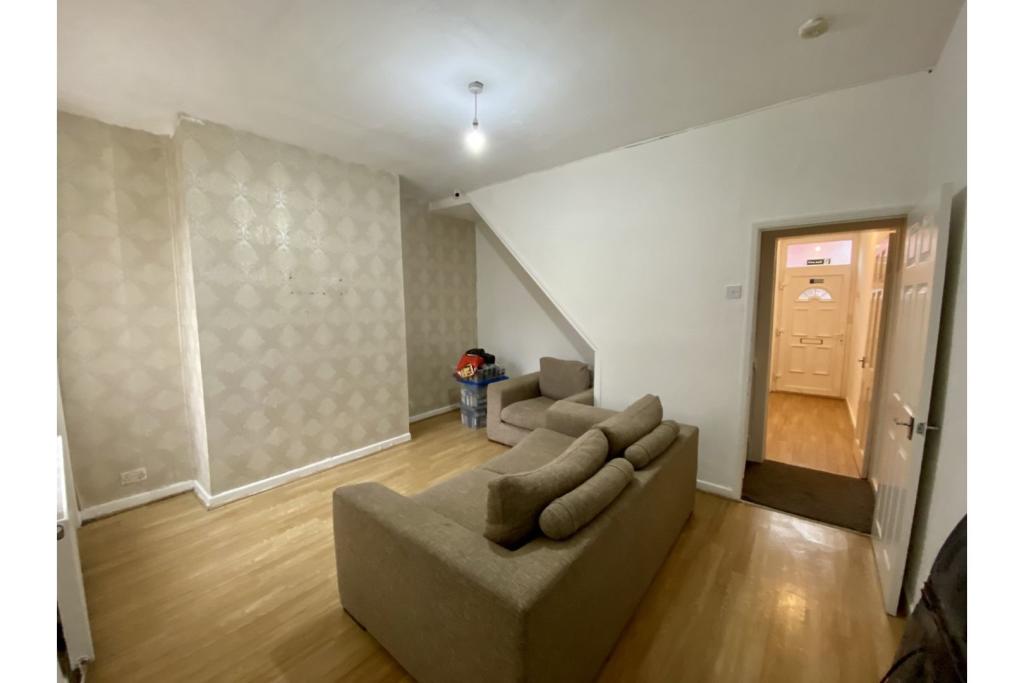 | Brook Avenue, Manchester, M19 The Property<br />OPEN DAY FRIDAY 14TH JANUARY FROM 6PM TILL 7PM ONLY<br /><br />A larger than you would think mid terrace property comprising of two large separate reception rooms and a large kitchen which leads to the back yard.<br /><br />Upstairs you find the two bedrooms and one family bathroom.<br /><br />Available NOW<br /><br /><h3>Disclaimer for virtual viewings</h3><p>Some or all information pertaining to this property may have been provided solely by the vendor, and although we always make every effort to verify the information provided to us, we strongly advise you to make further enquiries before continuing.</p><p>If you book a viewing or make an offer on a property that has had its valuation conducted virtually, you are doing so under the knowledge that this information may have been provided solely by the vendor, and that we may not have been able to access the premises to confirm the information or test any equipment. We therefore strongly advise you to make further enquiries before completing your purchase of the property to ensure you are happy with all the information provided.</p> | 2 | 1 | £ 825 | Tuesday, 11-Jan-22 15:44:17 UTC |
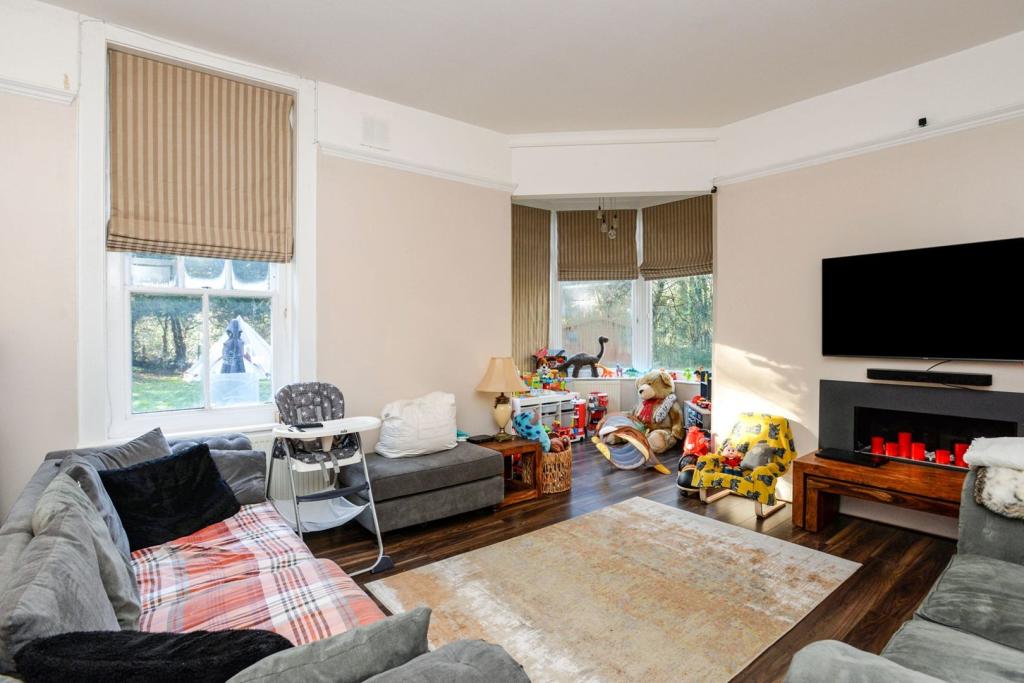 | Church Road, Farnborough Village, Orpington, BR6 Guide Price £425,000-£450,000
Beautifully presented and elegantly appointed two double bedroom ground floor apartment with large private garden and allocated parking, set within a stunning period property in a sought after location close to the heart of Farnborough Village. The property provide... | 2 | 1 | £ 400,000 | Tuesday, 11-Jan-22 15:33:35 UTC |
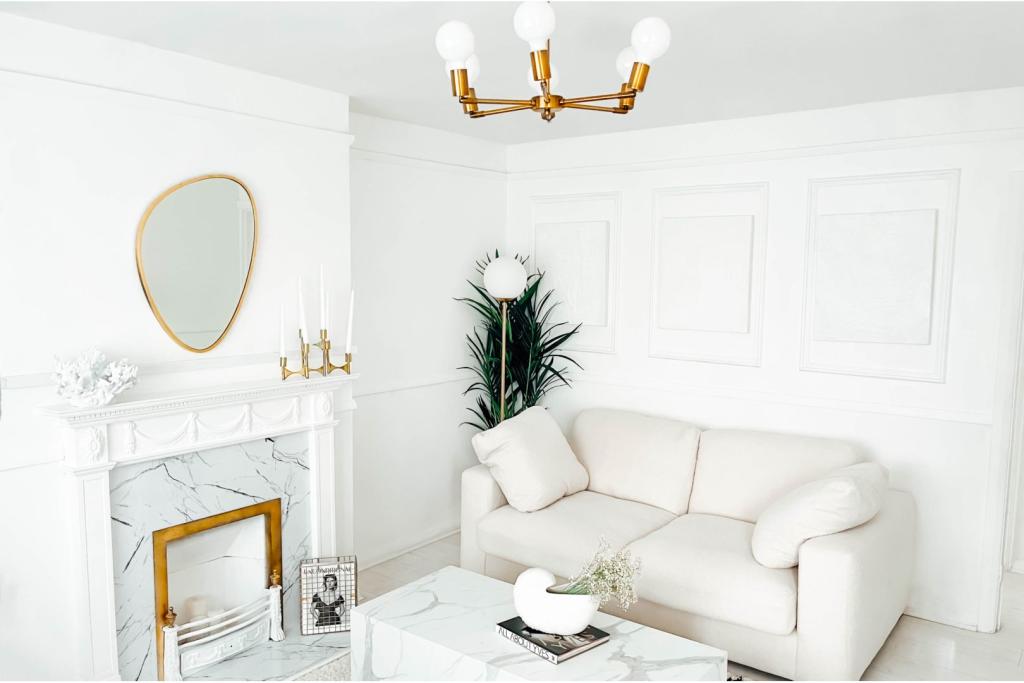 | The Fairway, London, NW7 Purplebricks proudly offer to the market this modern 2 double bedroom maisonette with 2 Bonus Loft Rooms. Located in a family orientated, well sought after area and close to all local amenities. Property walk-through: Entrance with stairs leading to the first-floor landing, tastefully decorated... | 2 | 1 | £ 450,000 | Tuesday, 11-Jan-22 11:07:19 UTC |