Rudd Close, Worcester, WR5
By Purplebricks
£ 450,000
Purplebricks says ..
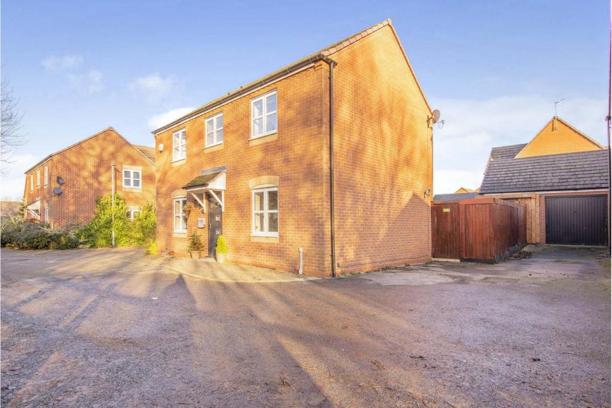
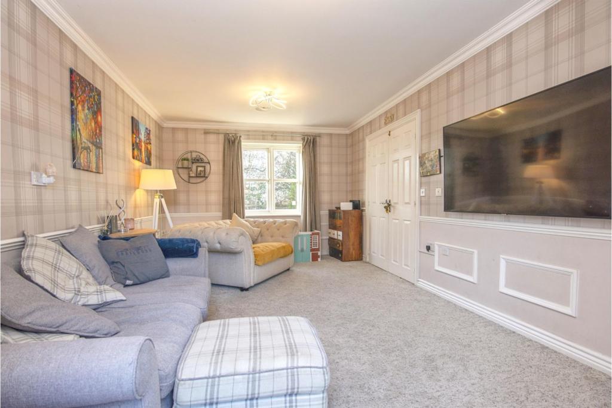
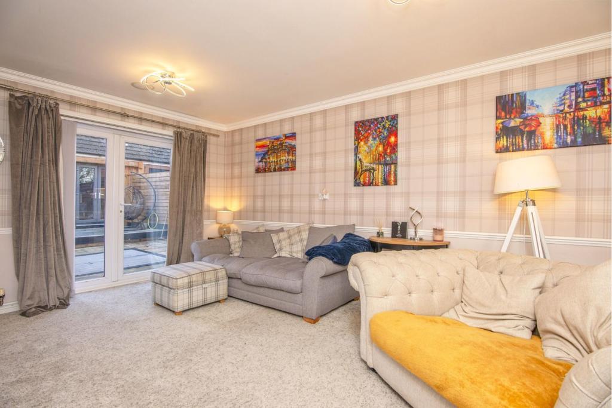
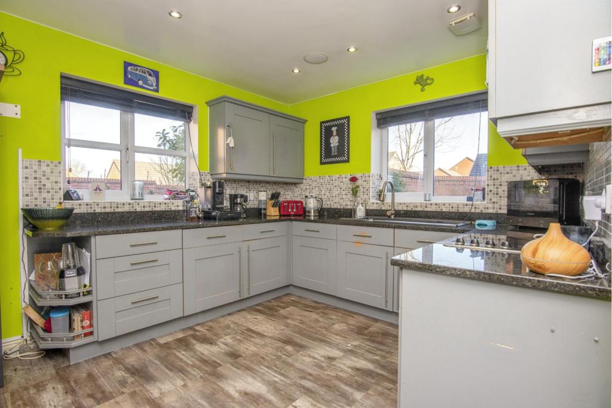
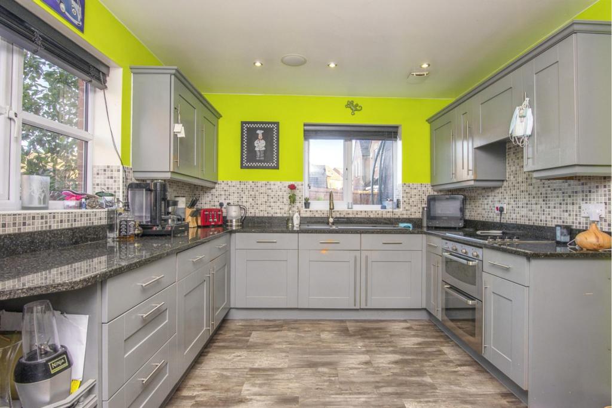
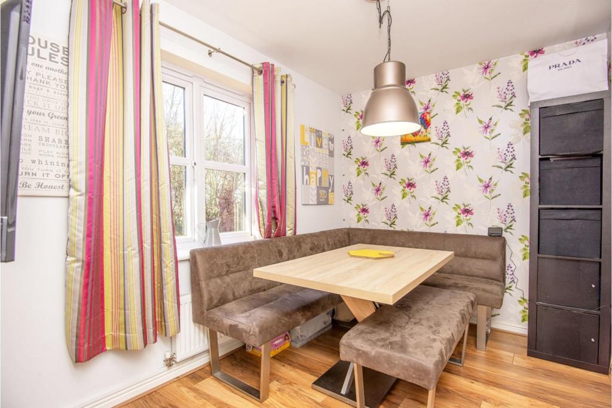
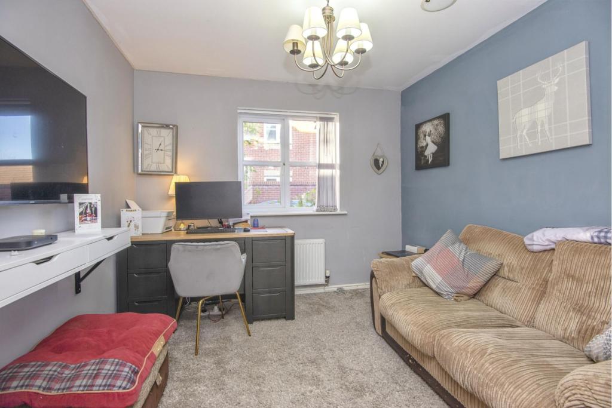
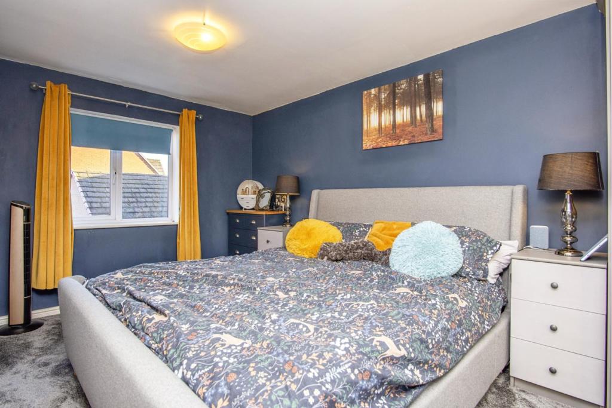
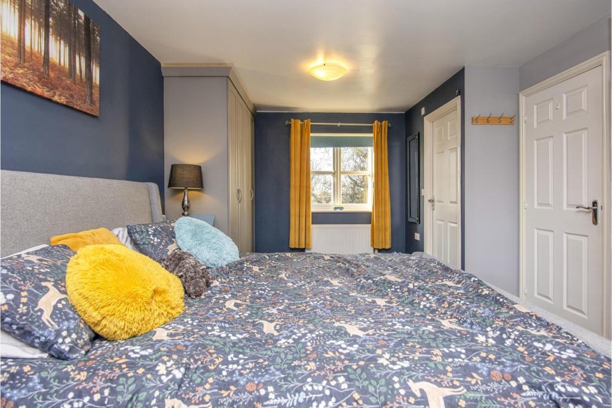
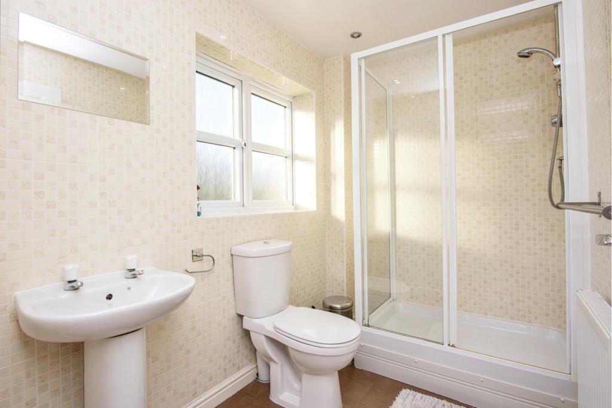
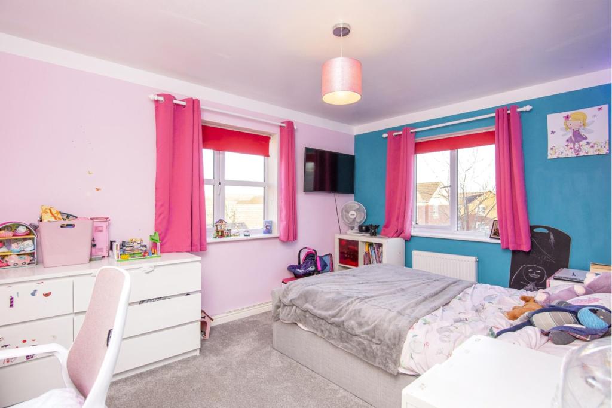
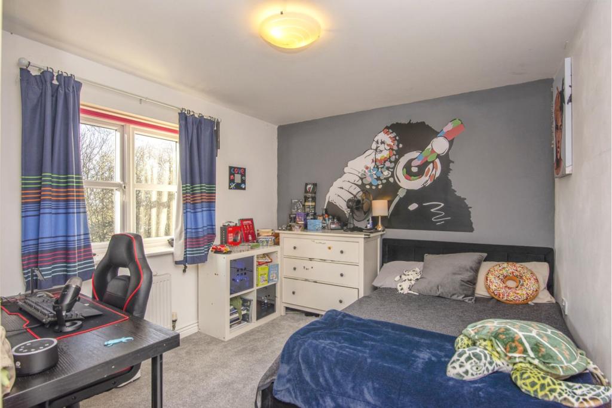
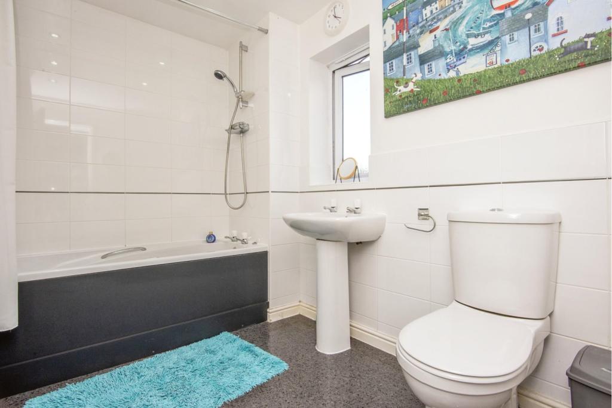
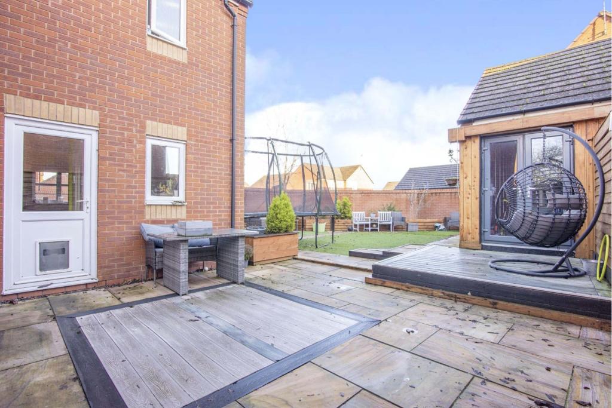
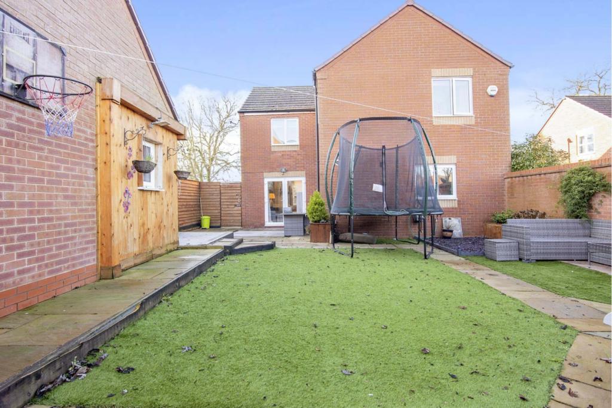
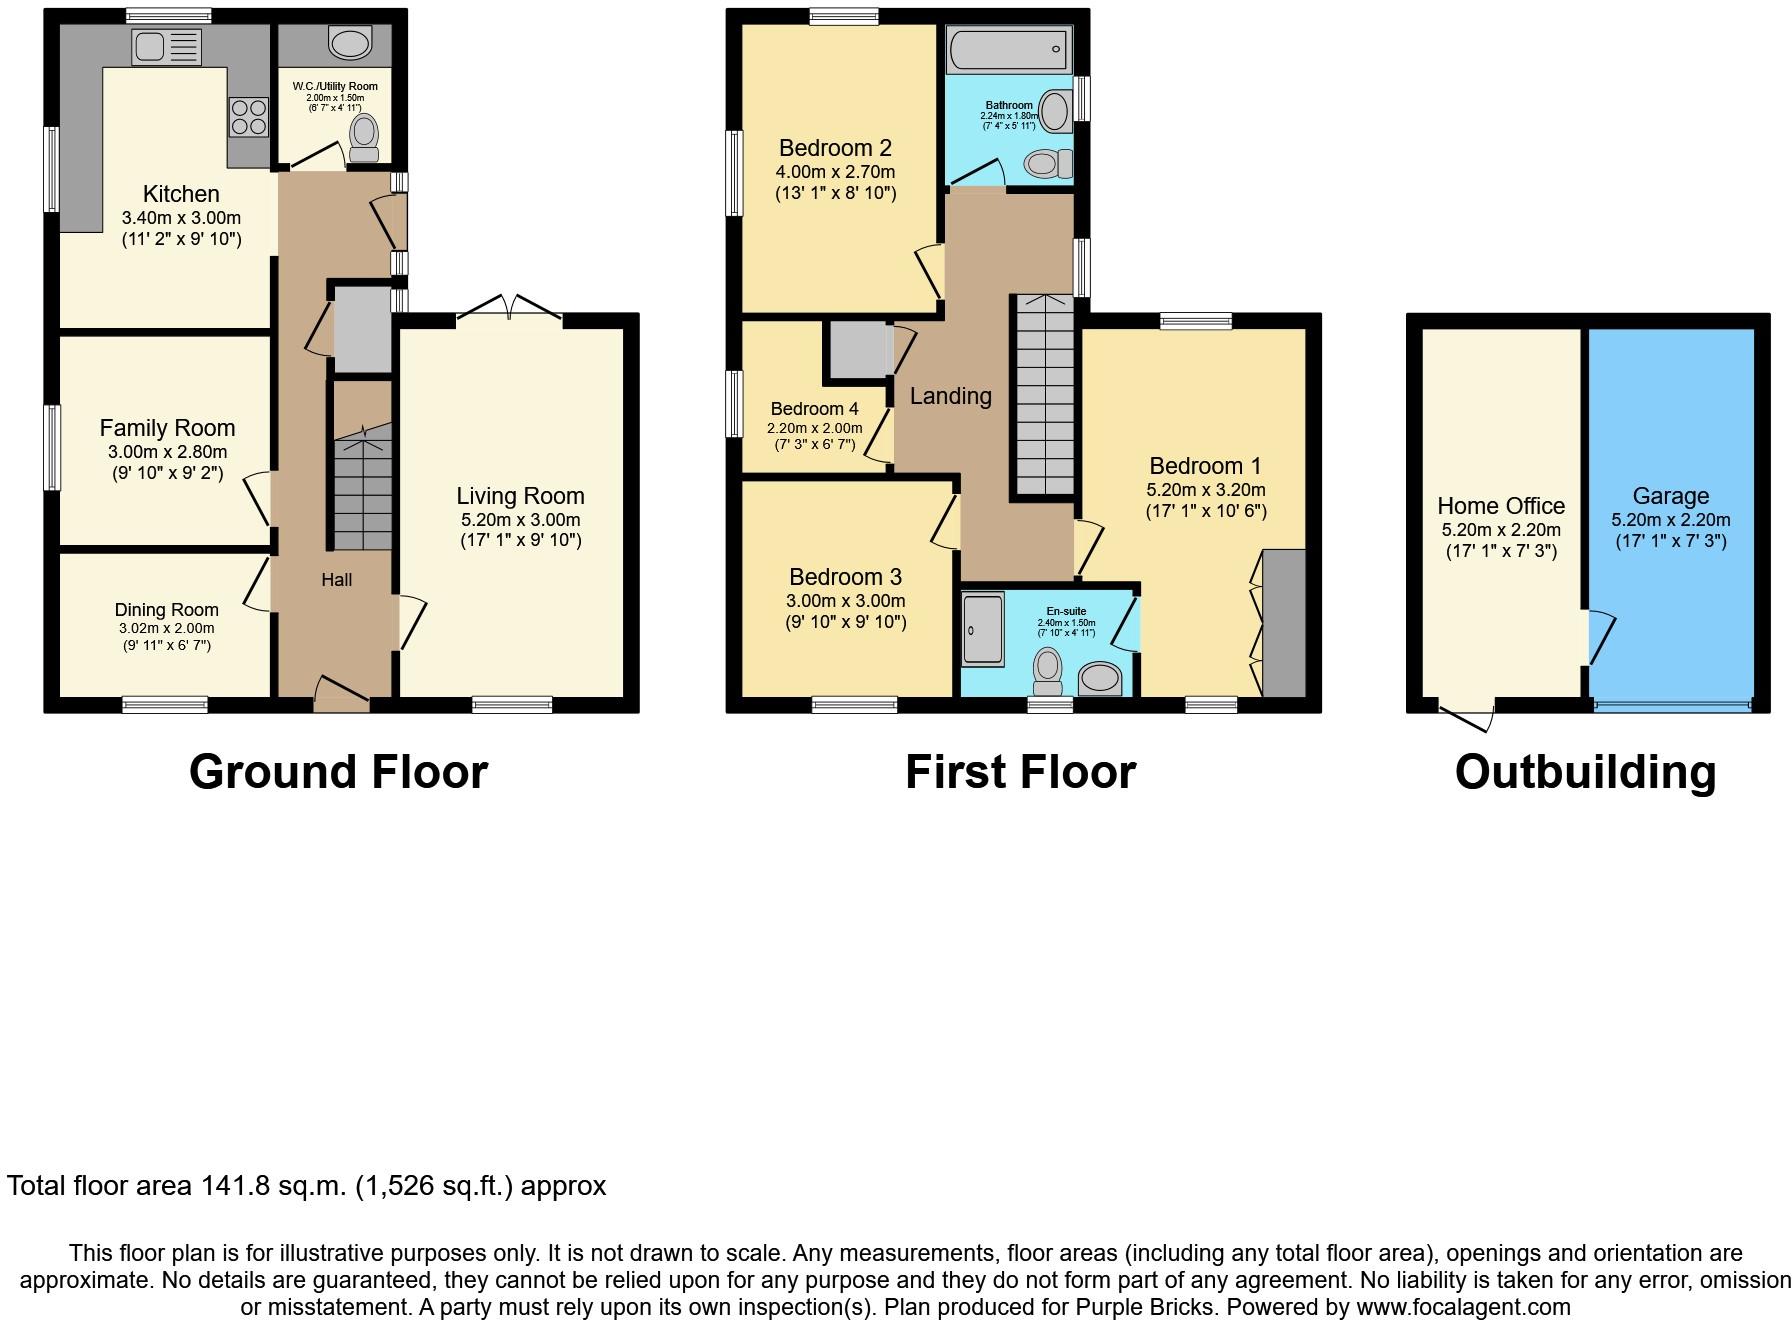
The Property<br />**AN ABSOLUTE MUST VIEW** A superb, very well appointed and deceptively spacious double fronted 4 bedroom detached family house in a delightful and quiet position overlooking woodland at the front , being situated within a highly sought after residential area, close to excellent local schools, Tesco's Superstore and all other amenities plus being very handily placed for the M5( JCT 7) .<br />The accommodation comprises welcoming reception hall, lounge, dining room, family room, large kitchen with built in appliances, utility/WC, 4 bedrooms, en suite shower room and family bathroom all benefitting from gas central heating and double glazing along with a built in music system on the ground floor.<br />Externally there is a double garage of which one half has been converted to provide a home office/potential gym/cinema room, a driveway with ample car parking plus a good size low maintenance walled rear garden having a wide and deep paved terrace. **BOOK A VIEWING 24/7 AT PURPLEBRICKS.COM**<br /><br />Reception Hall<br />Approached via a double glazed front door with pitched tile canopy over and outside light.<br />The welcoming reception hall has wood effect flooring, 2 ceiling light points, smoke alarm, radiator, dado rail, alarm system, stairs to first floor, under stairs storage plus an adjoining cloaks cupboard. Doors to lounge, dining room, family room and kitchen.<br /><br />Lounge<br />With double glazed window to front, 2 radiators, dado rail and panelling to walls, ceiling cornice, 2 ceiling light points, speaker to ceiling, TV, satellite and telephone points, double glazed french doors opening through to the rear garden.<br /><br />Dining Room<br />With wood effect flooring, double glazed window to front, ceiling light point, radiator.<br /><br />Family Room<br />With double glazed window to side, radiator, ceiling light point, speaker to ceiling.<br /><br />Kitchen<br />A large kitchen with wall and base cupboards, "Granite" worktops, sink unit and mixer tap, individual drawers, tiled splash backs, inset 4 ring induction hob having extractor canopy over, built in electric oven/grill , built in dishwasher, space for fridge/freezer, contemporary style radiator, double glazed windows to rear and side, wood effect flooring, ceiling down lighters, speaker to ceiling, door to outside, further door to the utility/WC.<br /><br />Utility Room<br />A utility/WC having worktop, sink unit and mixer tap, tiled splash backs, wall and base cupboards, plumbing and space for washing machine, space for tumble drier, double glazed window to side, WC, wood effect flooring, ceiling light point, wall mounted combination gas fired boiler.<br /><br />Landing<br />A spacious landing having double glazed window to side, access to loft space, ceiling light point, smoke alarm, double glazed window to side, built in airing cupboard, doors to 4 bedrooms and family bathroom.<br /><br />Bedroom One<br />With double glazed windows to front and rear, radiator, fitted wardrobes, 2 ceiling light points, TV point, door to en suite shower room.<br /><br />En-suite Shower Room<br />With tiled shower cubicle, WC, wash hand basin, obscure double glazed window to front, vinyl tiled floor, ceiling down lighters, floor to ceiling tiled walls, shaver point.<br /><br />Bedroom Two<br />With double glazed windows to rear and side, radiator, ceiling light point.<br /><br />Bedroom Three<br />With double glazed window to front, radiator, ceiling light point.<br /><br />Bedroom Four<br />With double glazed window to side, radiator, ceiling light point.<br /><br />Family Bathroom<br />Comprising panelled bath with shower unit over, wash hand basin, WC, vinyl floor covering, obscure double glazed window to side, ceiling downlighters, radiator, tiled splash backs.<br /><br />Driveway<br />Located on the right hand side of the property and provides parking for at least 2-3 motor vehicles. A gate at the far end opens into the rear garden.<br /><br />Front<br />Block paved with a shrub border down the left hand side.<br /><br />Double Garage<br />The double garage has one half converted to a home office or potential gym/cinema room having a double glazed side window, laminate flooring, ceiling down lighters and power points. The other half has the original up and over garage door plus access to loft space and power/light.<br /><br />Rear Garden<br />A good size landscaped low maintenance rear garden with a wide and deep stone paved terrace opening out onto an area of artificial lawn enclosed by brick walls providing for an excellent degree of privacy . A wide decked step leads up to the double garage and the home office part . Cold water tap and security lighting.<br /><br /><h3>Disclaimer for virtual viewings</h3><p>Some or all information pertaining to this property may have been provided solely by the vendor, and although we always make every effort to verify the information provided to us, we strongly advise you to make further enquiries before continuing.</p><p>If you book a viewing or make an offer on a property that has had its valuation conducted virtually, you are doing so under the knowledge that this information may have been provided solely by the vendor, and that we may not have been able to access the premises to confirm the information or test any equipment. We therefore strongly advise you to make further enquiries before completing your purchase of the property to ensure you are happy with all the information provided.</p>
- Bedrooms
- 4
- Bathrooms
- 2
- Sqft (est)
- 1,526.32
The heatmap indicates the level of crime in the area. The color of the heatmap indicates the crime severity and recency.
Metrics Year-on-Year
- Average area value
- 388,750.00 £Decreased by 22.01 %
- Est sale value
- 157,210.96 £Decreased by 3.74 %
- Average area rental value
- 1,856.00 £/moIncreased by 37.48 %
- Est letting value
- 0.00 £/mo
- Est rental Yield
- 5.73 %Increased by 76.31 %
- Crime Rate
- 8.00 %Unchanged by 0.00 %
Agent Activity
Purplebricks created the listing.
Nearby Schools
| Name | Type | Ofsted | Distance |
|---|---|---|---|
| Cherry Orchard Primary School | Academy Sponsor Led | 1.34 KM | |
| Blessed Edward Oldcorne Catholic College | Voluntary Aided School | Good | 1.66 KM |
| The King'S School | Other Independent School | 2.14 KM | |
| Fort Royal | Community Special School | Good | 2.37 KM |
| Red Hill Cofe Primary School | Voluntary Controlled School | Good | 2.39 KM |
Images
Nearby Streets
| Name | Average Price | Average Sqft | Distance |
|---|---|---|---|
| Elm Green Close | £ 318,333 | 0 | 0.00 KM |
| Celandine Pedway | £ 0 | 0 | 0.00 KM |
| Partridge Walk | £ 0 | 0 | 0.00 KM |
| Celandine Drive | £ 0 | 0 | 0.00 KM |
| Jasmine Close | £ 0 | 0 | 0.00 KM |
Nearby Transport
| Name | NLC | TLC | Distance |
|---|---|---|---|
| Worcester Foregate Street | 4893 | WOF | 2.99 KM |
| Worcester Shrub Hill | 4891 | WOS | 3.10 KM |
| Worcestershire Parkway | 6580 | WOP | 6.62 KM |
Nearby Listings
| Address | Price | Type | Score | Distance |
|---|---|---|---|---|
| Rudd Close, Worcester, Worcestershire, WR5 | £ 450,000 | BUY | 7 / 10 | 0.01 KM |
| 25 Dace Road, Broomhall, Worcester. WR5 3FD | £ 359,950 | BUY | 6 / 10 | 0.15 KM |
| Dace Road, Worcester, Worcestershire, WR5 | £ 325,000 | BUY | 8 / 10 | 0.20 KM |
| Carp Close, Worcester, Worcestershire. | £ 290,000 | BUY | 7 / 10 | 0.25 KM |
| 28 Barbel Crescent, St. Peter's, Worcester. WR5 3QU | £ 365,000 | BUY | 7 / 10 | 0.27 KM |
Nearby Properties
| Address | Price | Distance |
|---|---|---|
| 8 Rudd Close | £ 397,000 | 0.01 KM |
| 5 Rudd Close | £ 440,000 | 0.01 KM |
| 3 Tench Close | £ 363,000 | 0.10 KM |
| 6 Tench Close | £ 303,995 | 0.10 KM |
| 4 Pike Close | £ 93,500 | 0.11 KM |