Wellesley Road, Kentish Town, NW5
By Purplebricks
£ 335,000
Purplebricks says ..
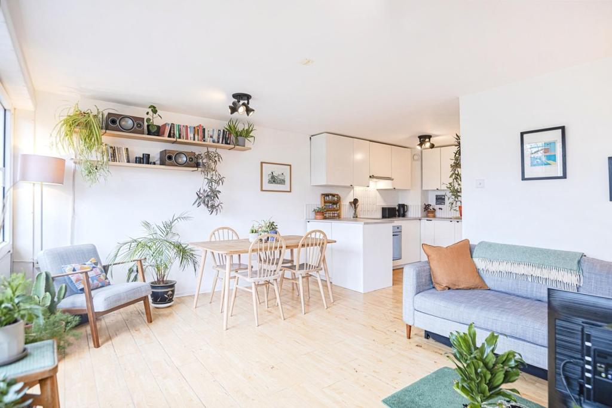
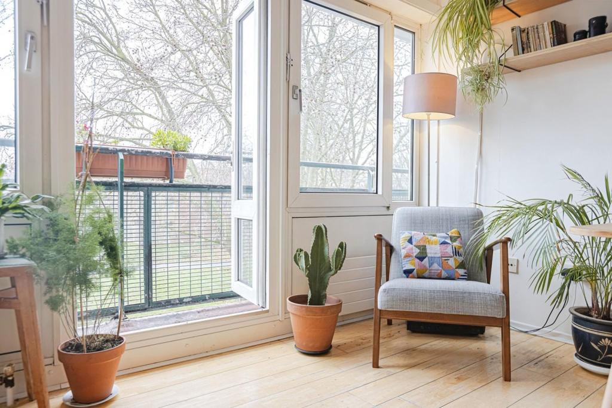
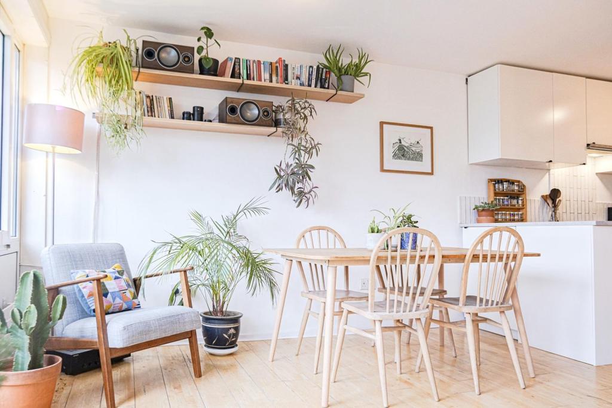
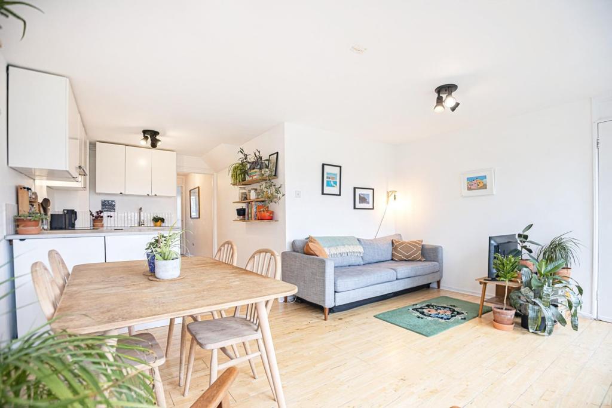
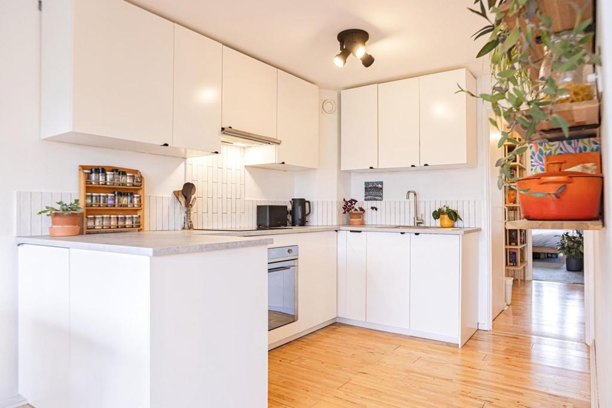
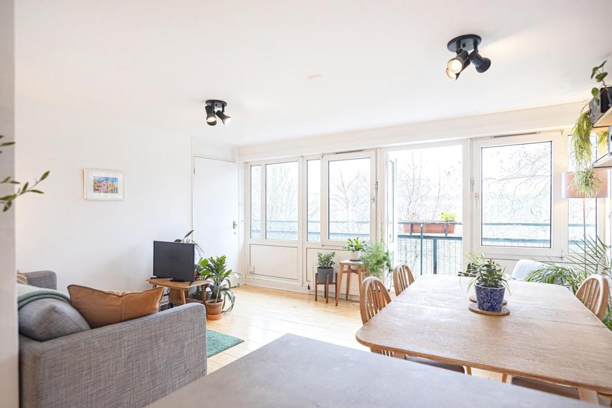
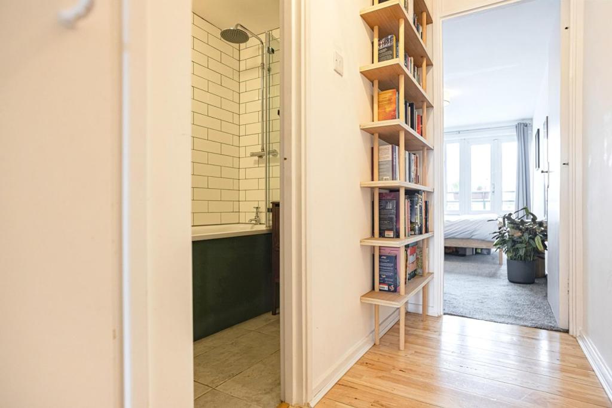
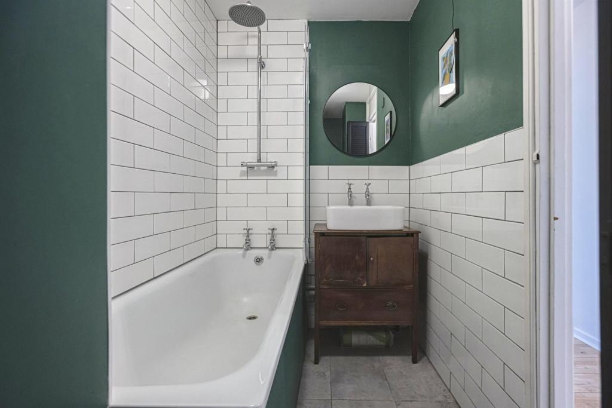
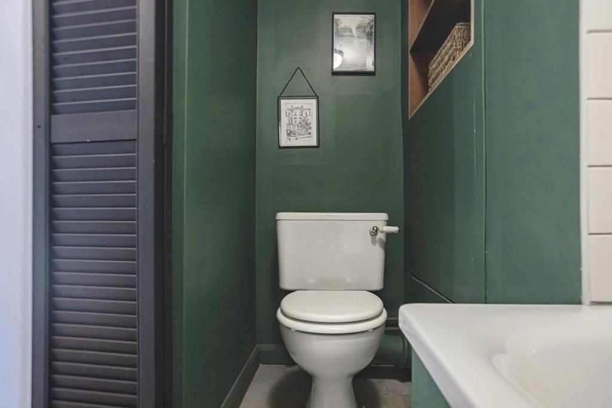
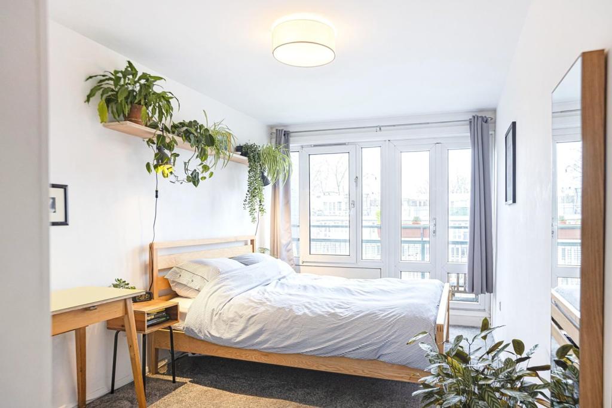
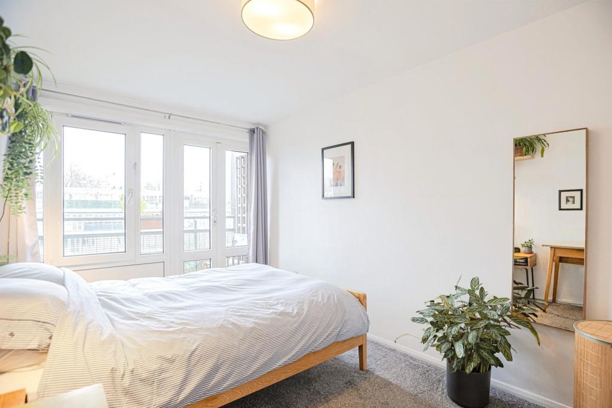
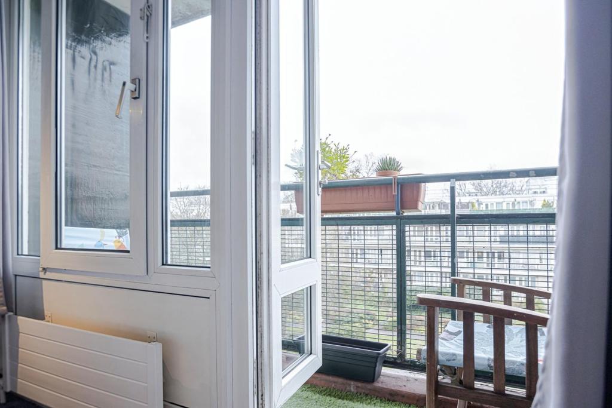
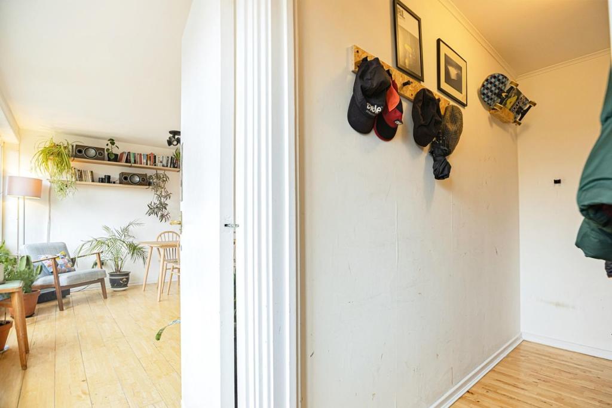
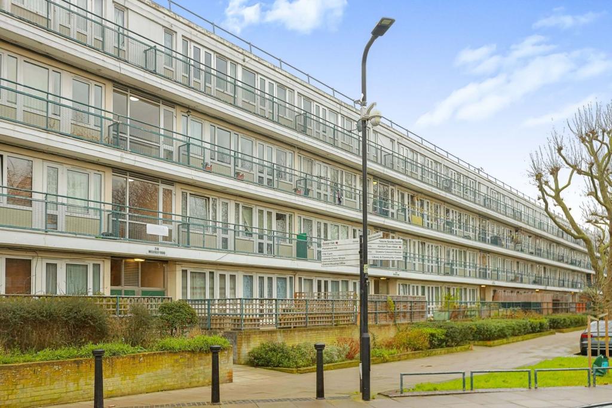
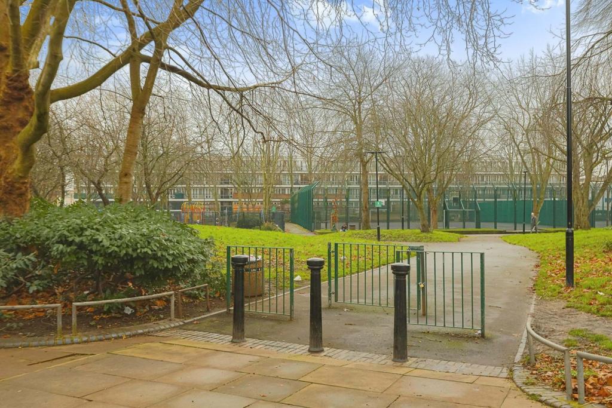
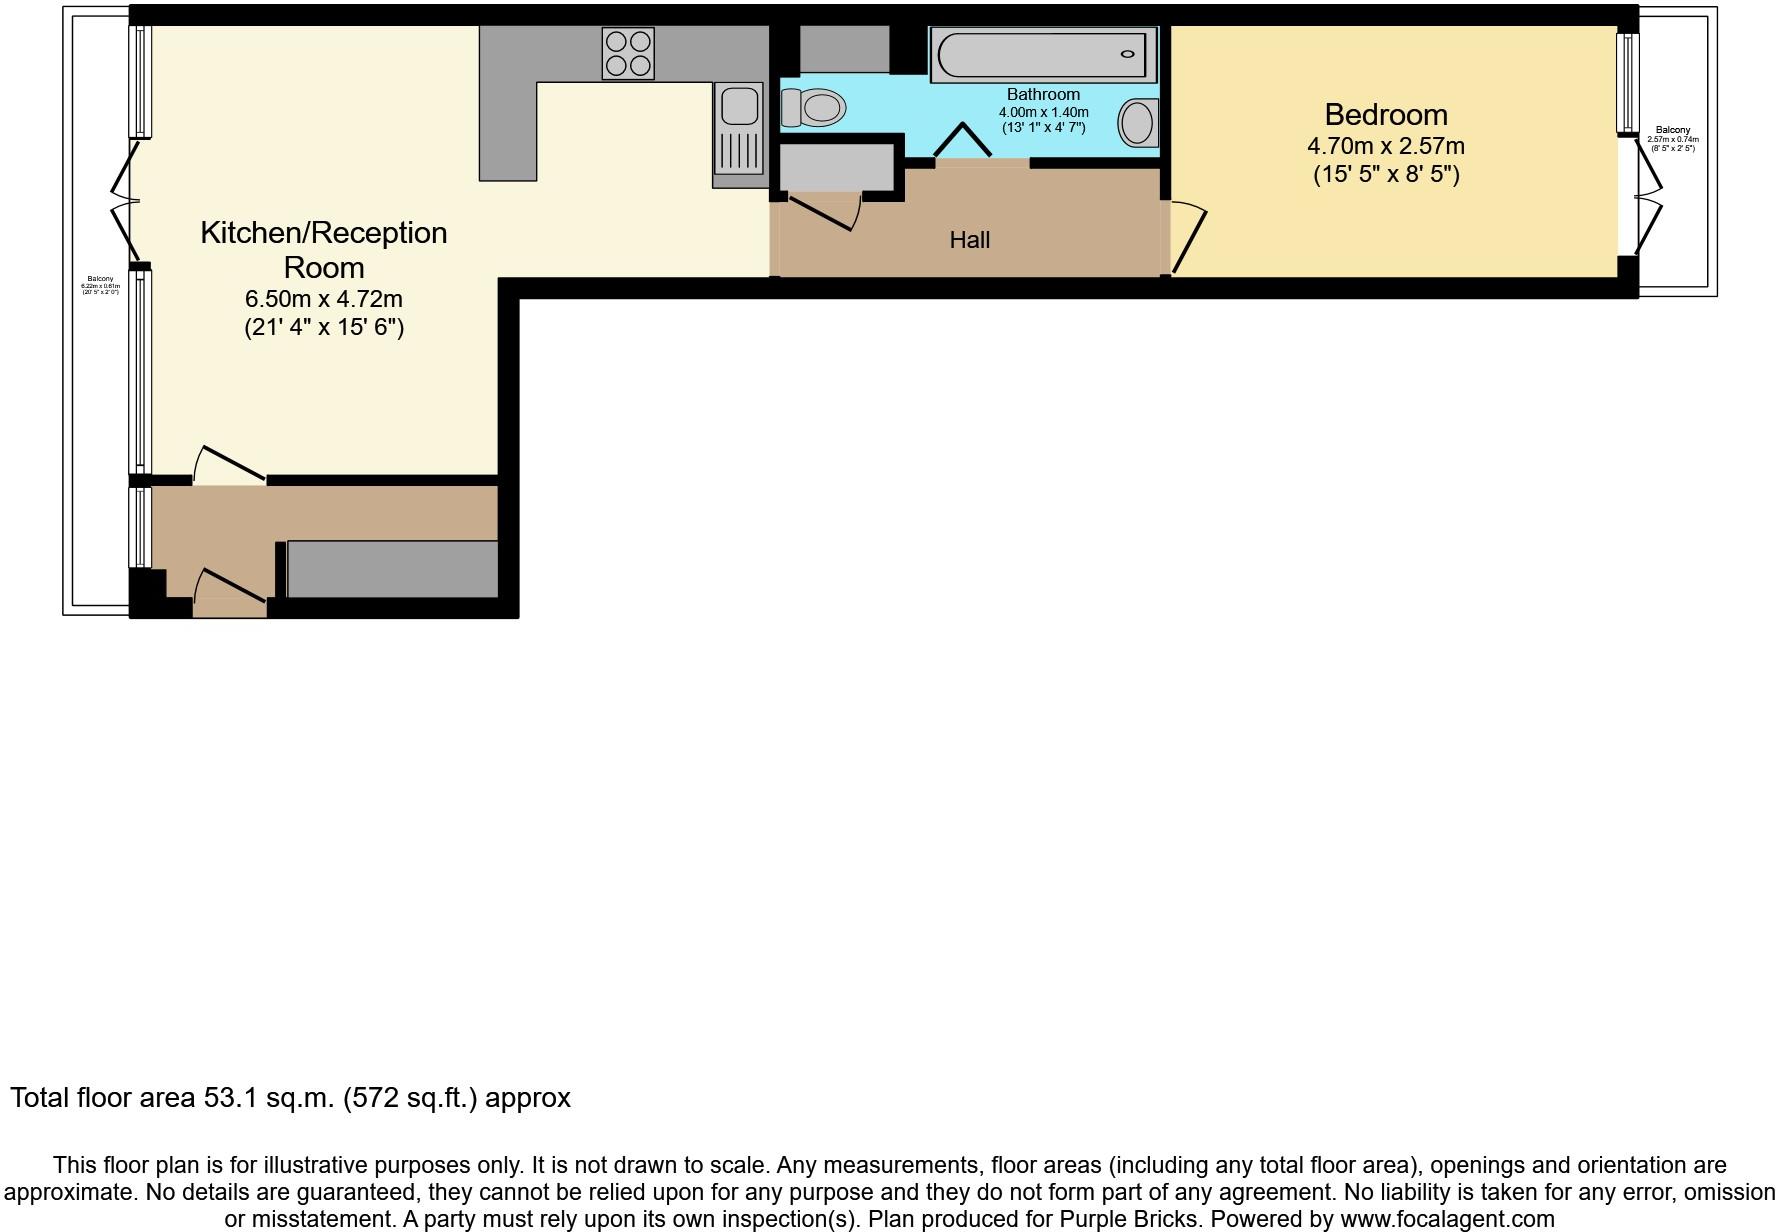
The Property<br />Well presented one double bedroom second floor flat with two balcony areas, conveniently located close to transport links and amenities in a popular ex-local authority block. The property provides light, well planned accommodation with modern interiors throughout, including a generous open plan reception and recently refurbished kitchen and bathroom. Features include wood flooring, double glazing, communal heating and hot water, communal bike store and residents' parking. <br /><br />Accommodation comprises entrance hall with inbuilt storage, leading into the bright and spacious, open plan reception/kitchen with direct access onto a balcony area and ample space for both relaxing and dining. The kitchen area comprises a modern range of matching white fronted wall and base units with work surfaces incorporating inset sink unit, induction hob with overhead extractor and electric oven below, built in fridge, freezer and washing machine alongside further space for appliances. There is a well sized double bedroom with access to private balcony, and a stylish bathroom with white three piece suite and elegant metro-tiling. <br /><br />The property is conveniently located within easy access of Gospel Park, Belsize Park, Kentish Town West and Hampstead Heath stations, as well as numerous regular bus routes all providing excellent fast and frequent links into the City and West End. Local shops and amenities are within a short distance, as well as beautiful open spaces including nearby Hampstead Heath itself. <br /><br />To book a viewing instantly just visit our website or download our award-winning App.<br /><br />Lease Information<br />We understand the lease on the property is 125 years from 27 April 1990 - 94 years remaining. All prospective purchasers are advised to make their own enquiries and verify this information with a solicitor.<br /><br />Service Charges<br />We understand the service charge on the property is circa £2098 per annum, with ground rent of £10 per annum. All prospective purchasers are advised to make their own enquiries and verify this information with a solicitor.<br /><br /><h3>Disclaimer for virtual viewings</h3><p>Some or all information pertaining to this property may have been provided solely by the vendor, and although we always make every effort to verify the information provided to us, we strongly advise you to make further enquiries before continuing.</p><p>If you book a viewing or make an offer on a property that has had its valuation conducted virtually, you are doing so under the knowledge that this information may have been provided solely by the vendor, and that we may not have been able to access the premises to confirm the information or test any equipment. We therefore strongly advise you to make further enquiries before completing your purchase of the property to ensure you are happy with all the information provided.</p>
- Bedrooms
- 1
- Bathrooms
- 1
- Sqft (est)
- 571.56
The heatmap indicates the level of crime in the area. The color of the heatmap indicates the crime severity and recency.
Metrics Year-on-Year
- Average area value
- 2,254,167.00 £Increased by 125.79 %
- Est sale value
- 838,478.52 £Increased by 47.88 %
- Average area rental value
- 2,510.00 £/moDecreased by 7.96 %
- Est letting value
- 571.56 £/moDecreased by 50.00 %
- Est rental Yield
- 1.34 %Decreased by 59.15 %
- Crime Rate
- 8.00 %Unchanged by 0.00 %
Agent Activity
Purplebricks created the listing.
Nearby Schools
| Name | Type | Ofsted | Distance |
|---|---|---|---|
| La Petite Ecole Bilingue | Other Independent School | Good | 0.14 KM |
| Rhyl Community Primary School | Community School | Good | 0.43 KM |
| Gospel Oak Primary School | Community School | Outstanding | 0.45 KM |
| St Dominic'S Catholic Primary School | Voluntary Aided School | Good | 0.55 KM |
| Haverstock School | Community School | Good | 0.70 KM |
Images
Nearby Streets
| Name | Average Price | Average Sqft | Distance |
|---|---|---|---|
| Barrington Close | £ 0 | 0 | 0.00 KM |
| Landing | £ 0 | 0 | 0.00 KM |
| Alan Cheales Way | £ 0 | 0 | 0.00 KM |
| Spring Place | £ 0 | 0 | 0.00 KM |
| Dalby Street | £ 0 | 0 | 0.00 KM |
Nearby Transport
| Name | NLC | TLC | Distance |
|---|---|---|---|
| Gospel Oak | 1409 | GPO | 0.52 KM |
| Kentish Town West | 1449 | KTW | 0.83 KM |
| Kentish Town | 1553 | KTN | 1.35 KM |
| Hampstead Heath | 1413 | HDH | 1.52 KM |
| Camden Road | 1440 | CMD | 1.85 KM |
Nearby Listings
| Address | Price | Type | Score | Distance |
|---|---|---|---|---|
| Wellesley Road,Kentish Town, London, NW5 | £ 600,000 | BUY | Unknown | 0.01 KM |
| Vicars Road, Gospel Oak | £ 1,700,000 | BUY | 6 / 10 | 0.12 KM |
| Gilden Crescent, Chalk Farm, NW5 | £ 415,000 | BUY | 5 / 10 | 0.14 KM |
| Gilden Crescent, Kentish Town, NW5 | £ 500,000 | BUY | 6 / 10 | 0.14 KM |
| Gilden Crescent, Chalk Farm, NW5 | £ 450,000 | BUY | 6 / 10 | 0.14 KM |
Nearby Properties
| Address | Price | Distance |
|---|---|---|
| 35 Wellesley Road | £ 156,500 | 0.01 KM |
| 97 Wellesley Road | £ 345,000 | 0.01 KM |
| 23 Wellesley Road | £ 518,000 | 0.01 KM |
| 74 Wellesley Road | £ 345,500 | 0.01 KM |
| 73 Wellesley Road | £ 265,000 | 0.01 KM |