Agent Listings
| Image | Name | Bedrooms | Bathrooms | Price | Listed |
|---|---|---|---|---|---|
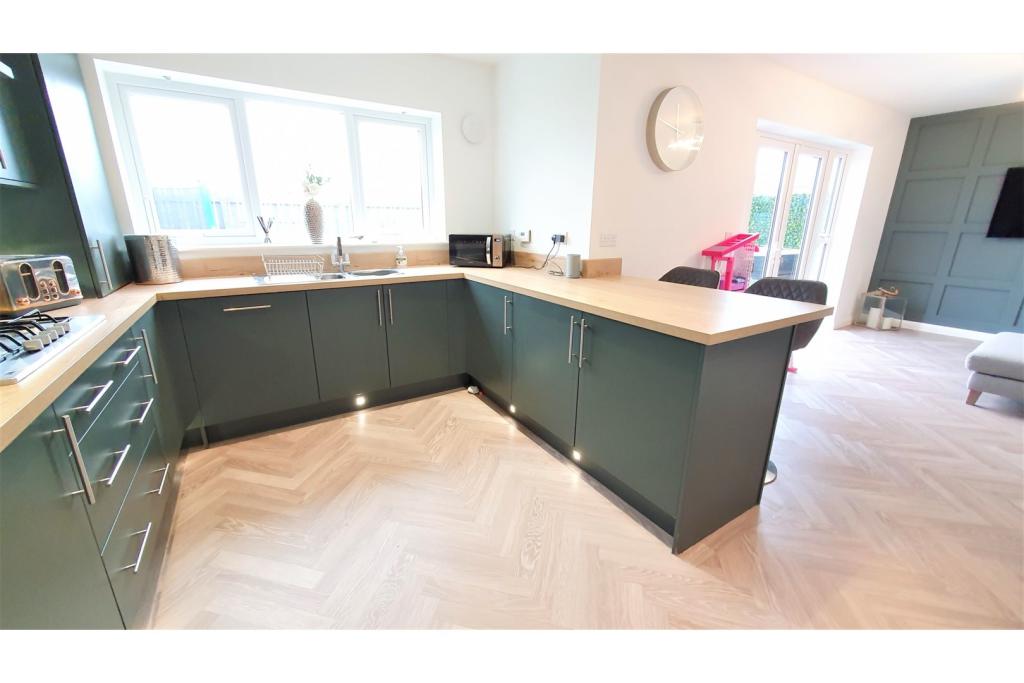 | Evergreen Way, Marton, TS8 The Property<br />A substantial and spacious property which has been upgraded by the current owner to include a newly fitted kitchen, Karndean flooring and Oak balustrade to the staircase and is situated in a prime location, close to a range of excellent schools and road links. The property has the benefit of a large contemporary refitted kitchen/family/dining room spanning the rear with a range of integrated appliances. This is a great space for entertaining with stylish Karndean flooring which extends to the hall. and giving access to a private rear garden. To the front of the property is a cosy living room with contemporary décor. The staircase leads to the first floor where there are four double bedrooms, two having En-Suite and a family bathroom. The garden to the front is open plan with a driveway leading to the garage, to the rear of the property is a private garden with patio and lawn.<br /><br />Entrance Hall<br />Staircase with Oak balustrade leading to the first floor and Karndean flooring. Access to the garage via courtesy door.<br /><br />Cloak Room<br />Karndean flooring and fitted with a wash basin and W.C.<br /><br />Living Room<br />Situated at the front of the property.<br /><br />Kitchen/Family Room<br />A large and spacious room with a fully refitted with a contemporary kitchen to one end with contrasting work surfaces and integrated appliances, the remainder of the room provides ample space for dining and relaxing, with French doors leading to the garden. <br /><br />Landing<br />A spacious landing giving access to the roof space.<br /><br />Bedroom One<br />Situated at the front of the property with access to the en-suite.<br /><br />En-suite One<br />Fitted with a three piece shower suite.<br /><br />Bedroom Two<br />Situated at the front of the property with built in storage and access to the the en-suite.<br /><br />En-suite Two<br />Fitted with a three piece shower suite.<br /><br />Bedroom Three<br />A double bedroom, located at the rear of the property.<br /><br />Bedroom Four<br />A double bedroom, located at the rear of the property.<br /><br />Bathroom<br />Fully fitted with a three piece white suite.<br /><br />Integral Garage<br />A longer than average garage with up and over door, power and light and courtesy door to the entrance hall.<br /><br />Gardens<br />The front garden has a lawn and driveway. The rear garden is private with patio and lawn.<br /><br /><h3>Disclaimer for virtual viewings</h3><p>Some or all information pertaining to this property may have been provided solely by the vendor, and although we always make every effort to verify the information provided to us, we strongly advise you to make further enquiries before continuing.</p><p>If you book a viewing or make an offer on a property that has had its valuation conducted virtually, you are doing so under the knowledge that this information may have been provided solely by the vendor, and that we may not have been able to access the premises to confirm the information or test any equipment. We therefore strongly advise you to make further enquiries before completing your purchase of the property to ensure you are happy with all the information provided.</p> | 4 | 3 | £ 245,000 | Saturday, 22-Jan-22 07:08:16 UTC |
 | 11 Canalside Square, Islington, N1 The Property<br />New to the letting market is this furnished, two double bedroom, two bathroom apartment set on the fourth floor of a modern, high specification development just a short walk from Angel station. <br />The property offers a large open plan kitchen reception room leading to the lengthy balcony; a master en-suite bedroom and second double bedroom, both with built-in storage, and a large family bathroom.<br />The property is in immaculate condition and boasts high quality fixtures and fittings and underfloor heating throughout. <br />The City is within easy reach with Upper Street and Angel and its many transport links, shops and restaurants only a scenic walk away along the canal.<br />Offered Furnished - Available 25th February 2022<br /><br />** PLEASE USE THE LINK BELOW TO BOOK A VIEWING **<br /> <br /><br /><h3>Disclaimer for virtual viewings</h3><p>Some or all information pertaining to this property may have been provided solely by the vendor, and although we always make every effort to verify the information provided to us, we strongly advise you to make further enquiries before continuing.</p><p>If you book a viewing or make an offer on a property that has had its valuation conducted virtually, you are doing so under the knowledge that this information may have been provided solely by the vendor, and that we may not have been able to access the premises to confirm the information or test any equipment. We therefore strongly advise you to make further enquiries before completing your purchase of the property to ensure you are happy with all the information provided.</p> | 2 | 2 | £ 2,500 | Saturday, 22-Jan-22 00:05:16 UTC |
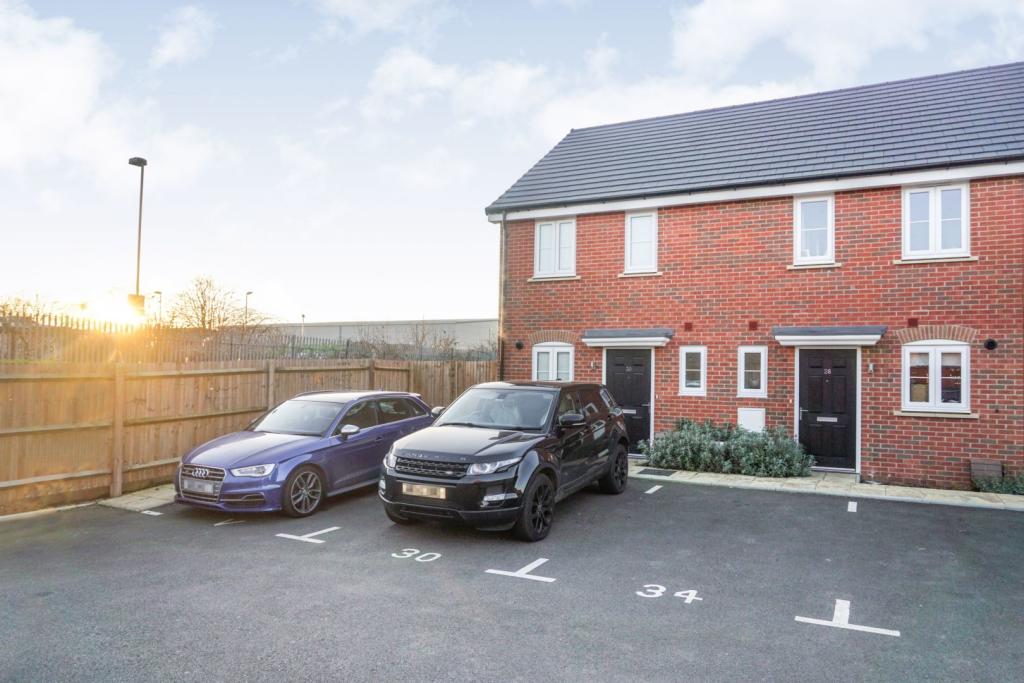 | Gates Drive, Maidstone, ME17 The Property<br />***AVAILABLE END OF FEB 2022 ***<br /><br />*** FINISHED TO A VERY HIGH STANDARD***<br /><br />Immaculately presented nearly new two bedroom end of terrace home located on Phase 2 of the sought after Langley Park development. The property comes with a fully fitted kitchen including fridge/freezer, dishwasher and washing machine. The lounge/diner area is spacious and comfortable. On your right as you all into the property you will find the downstairs cloakroom for your convenience. Upstairs there are two beautifully presented double bedrooms with the master being completed with an en suite and built in wardrobe, a modern family bathroom completes the upstairs. Outside there is a spacious low maintenance rear garden with artificial grass and a shed. Out the front is the allocated off road parking space.<br /><br />Location<br />Langley Park boasts a number of local amenities, including a new primary school, a country park, a local centre and community allotments. Just a short drive from the M20 for quick links to London and the South Coast as well as having easy access to Maidstone East station with train services to London in under an hour.<br /><br />To book your viewing please click on the brochure or call Will on 07850.273.520<br /><br /><h3>Disclaimer for virtual viewings</h3><p>Some or all information pertaining to this property may have been provided solely by the vendor, and although we always make every effort to verify the information provided to us, we strongly advise you to make further enquiries before continuing.</p><p>If you book a viewing or make an offer on a property that has had its valuation conducted virtually, you are doing so under the knowledge that this information may have been provided solely by the vendor, and that we may not have been able to access the premises to confirm the information or test any equipment. We therefore strongly advise you to make further enquiries before completing your purchase of the property to ensure you are happy with all the information provided.</p> | 2 | 2 | £ 1,250 | Friday, 21-Jan-22 20:31:59 UTC |
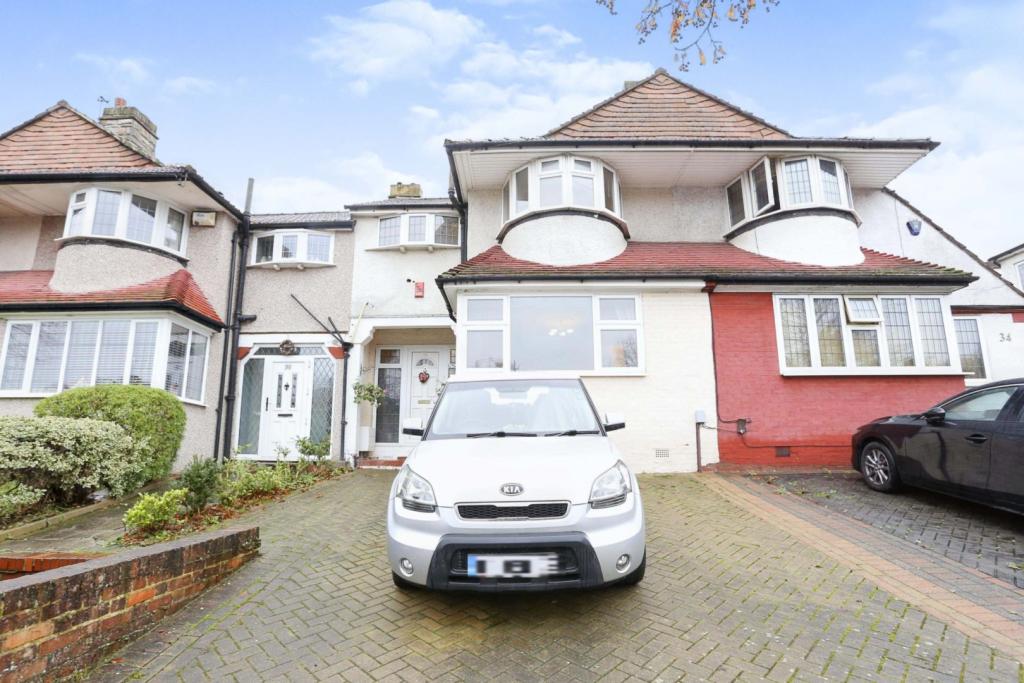 | Ridgeway Drive, Bromley, BR1 The Property<br />Offered Chain Free is this well presented home which is located within easy walking distance of Grove Park station, local shops and sought after schools. <br />This excellent family home offers over 1130sqft of accommodation and would appeal to those looking for open plan living space, dining and kitchen space. There is a good size conservatory, three bedrooms and family bathroom. The rear garden is a good size and with rear access. The front offers off street parking. <br />The location is excellent with transport options in abundance, Bromley Town Centre is also within easy reach which has a vast array of shopping, restaurant and leisure options.<br />Viewings are highly recommended.<br /><br /><h3>Disclaimer for virtual viewings</h3><p>Some or all information pertaining to this property may have been provided solely by the vendor, and although we always make every effort to verify the information provided to us, we strongly advise you to make further enquiries before continuing.</p><p>If you book a viewing or make an offer on a property that has had its valuation conducted virtually, you are doing so under the knowledge that this information may have been provided solely by the vendor, and that we may not have been able to access the premises to confirm the information or test any equipment. We therefore strongly advise you to make further enquiries before completing your purchase of the property to ensure you are happy with all the information provided.</p> | 3 | 1 | £ 490,000 | Friday, 21-Jan-22 20:03:14 UTC |
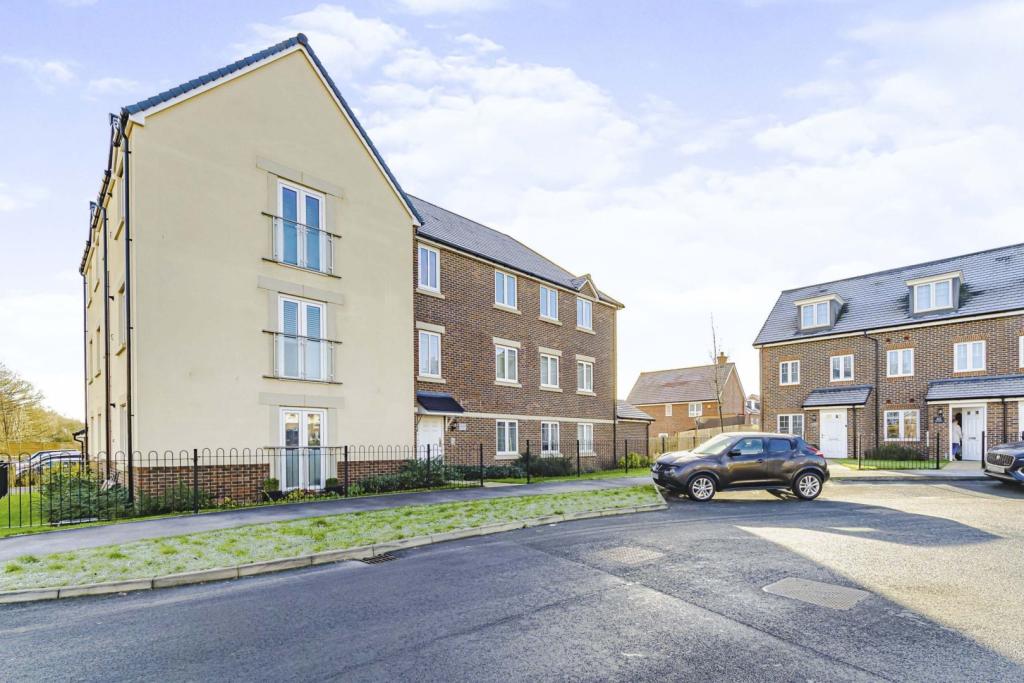 | Camellia Close, Crawley, RH10 The Property<br />A beautifully presented, light, bright and spacious first floor apartment built in 2020, situated on the sought after Forge Wood development. Set within a small block of only six apartments, this is an ideal first time buy or investment purchase. Security entry phone, front door to communal entrance hall with stairs to the first floor. Front door to spacious entrance hall, useful storage cupboard. Open plan living/dining room and kitchen, with the living area having amble space for sofas and chairs to relax in as well as plenty of room for a dining table and chairs. Double opening doors to Juliet balcony. The kitchen area is fitted in an extensive range of base and wall units with complimentary working surfaces and integrated appliances. The principal bedroom is an excellent size with the added benefit of an en-suite shower room. Bedroom two is another double bedroom with fitted wardrobes. Modern bathroom completes the internal accommodation. Outside well maintained communal gardens that wrap around the building. Allocated parking space plus additional visitors spaces. Communal bike store.<br /><br />Location<br />The property is located in the Forge Wood area, just off the Balcombe Road in Tinsley Green, West Sussex. Ideally situated with the towns of East Grinstead, Horley & Crawley all nearby . They offer a wide range of leisure facilities, cinema and high street offering a wide choice of national brand retailers and smaller indecent shops. The area is well serviced with a number of state & private schools within a reasonable distance. Residents of this area benefit from excellent transport links including a 30 -minute commuter link from Three Bridges & Gatwick Airport stations to London & Brighton. By car junctions 9 & 10 of the M23 are approximately<br />2 miles distant, providing convenient access to the surrounding countryside, South Coast & both Gatwick & Heathrow airports.<br /><br />Lease Information<br />Lease Information 999 years from 2020<br />Ground Rent £240.00 pa<br />Service Charge £900.00 pa <br /><br />Council Tax Band<br />Council Tax Band C<br /><br /><h3>Disclaimer for virtual viewings</h3><p>Some or all information pertaining to this property may have been provided solely by the vendor, and although we always make every effort to verify the information provided to us, we strongly advise you to make further enquiries before continuing.</p><p>If you book a viewing or make an offer on a property that has had its valuation conducted virtually, you are doing so under the knowledge that this information may have been provided solely by the vendor, and that we may not have been able to access the premises to confirm the information or test any equipment. We therefore strongly advise you to make further enquiries before completing your purchase of the property to ensure you are happy with all the information provided.</p> | 2 | 2 | £ 265,000 | Friday, 21-Jan-22 19:28:09 UTC |
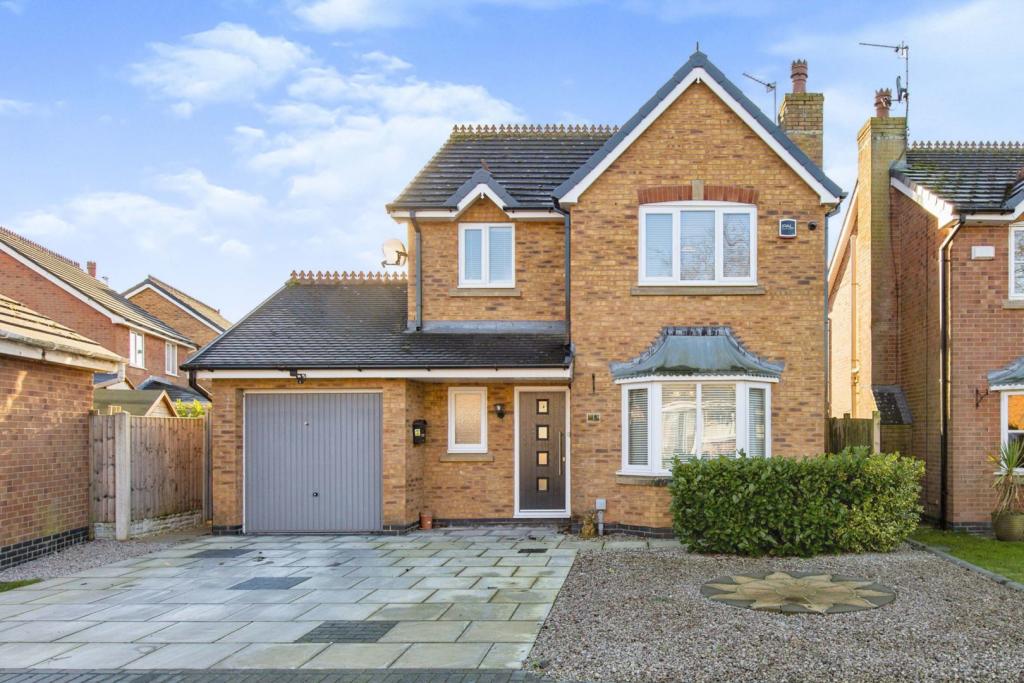 | Foxglove Close, Preston, PR4 The Property<br />An immaculate three bedroom, detached house located in the ever popular Hesketh Bank, Preston!<br /> Set on a spacious plot with a large rear garden. Foxglove Close is ideal for a family looking to live in a popular village with amenities close by such as Booths, there's also excellent transport links and primary schools near by. <br /><br />An attractive property which briefly comprises; a warm and welcoming entrance hallway which features a ground floor WC, stairs to the first floor, under-stair storage and doors leading to an open plan lounge diner with dual aspect views to the front and rear gardens. The hallway also leads into a fantastic, modern fitted kitchen which has a range of fitted wall and base units with built-in appliances and a separate utility room with access to the low maintenance, enclosed and private rear garden.<br />To the first floor are three bedrooms, two of which are doubles and with the main bedroom benefiting from an en-suite shower room. There's also a well presented, modern family bathroom.<br />Externally the property boasts a good size plot with driveway parking for at least two vehicles and external plug sockets, there's also an integral single garage which is primed for conversion if need be or at the very least is an excellent storage space. This excellent family home benefits from Hive Central Heating, USB double sockets throughout and has superfast fibre broadband installed. <br /><br />Viewings are highly recommended to appreciate the size of the accommodation and the plot on offer.<br /><br /><h3>Disclaimer for virtual viewings</h3><p>Some or all information pertaining to this property may have been provided solely by the vendor, and although we always make every effort to verify the information provided to us, we strongly advise you to make further enquiries before continuing.</p><p>If you book a viewing or make an offer on a property that has had its valuation conducted virtually, you are doing so under the knowledge that this information may have been provided solely by the vendor, and that we may not have been able to access the premises to confirm the information or test any equipment. We therefore strongly advise you to make further enquiries before completing your purchase of the property to ensure you are happy with all the information provided.</p> | 3 | 2 | £ 270,000 | Friday, 21-Jan-22 16:57:31 UTC |
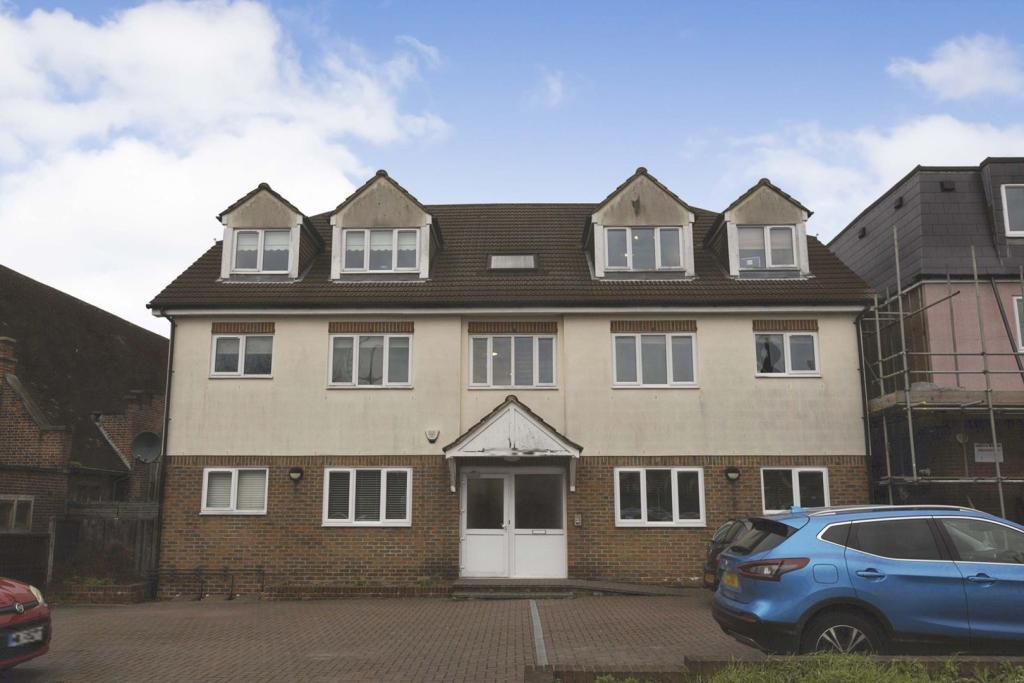 | Belmont Road, Erith, DA8 The Property<br />Daisy Court on Belmont Road is the location for this two bedroom,second floor apartment. This apartment is the perfect first time buy or investment opportunity, it's a great size, decorated to a high standard & also in the ideal location. <br /><br />The apartment comes with an alocated parking space to the front of the building, meaning you will always have a place to park your car. Once inside the property you will find a modernly decorated apartment that has been very well looked after by the current owners. An open plan living/kitchen space is the main hub of this property and is a great size with it being 17ft. The loung area is ample size for all your furniture needs and creates the perfect space to sit and enjoy some tele in the evening. The kitchen space comes with modern fitted storage cupboards and space for white goods and utilities.<br /><br />The 2 bedrooms are both great sizes and can hold double beds. Bedroom one is 12ft and is the greater size room of the two.Ample space is available in this room for everything you need in a bedroom.Bedroom two can be the perfect guest room,childs bedroom or home office/study.The modern family bathroom offers a bath with hand held shower unit,vanity cupboard, w.c and wash basin.Being positioned on the top floor,this property also has the fantastic benefit of coming with loft storage space.This is ideal for those large items that need putting away.<br /><br />Lastly there is a rear communal garden space if you wish to get outside in the summer. Mainly paved with two areas of stones,it is maintenance free and ideal to use with friends and family. <br /> <br />This property is situated only a short walk away from Northumberland Heath high street, making it ideal for the last minute food shops or take away dinners.There is also a selection of pubs close by, convenience stores and library.The property is also perfectly located for transport links with Barnehurst Train station being 0.6 miles away and multiple bus routes travelling to the surrounding towns.<br /><br />Lease Information<br />125 Years from 2012. So 115 Years remaining. <br /><br />Service Charges<br />Approx £75 pcm<br /><br />Open Plan Living<br />17'10" x 14'3"<br /><br />Bedroom One<br />12'8" x 12'<br /><br />Bedroom Two<br />9'5" x 9'<br /><br />Bathroom<br />8'2" x 4'11"<br /><br /><h3>Disclaimer for virtual viewings</h3><p>Some or all information pertaining to this property may have been provided solely by the vendor, and although we always make every effort to verify the information provided to us, we strongly advise you to make further enquiries before continuing.</p><p>If you book a viewing or make an offer on a property that has had its valuation conducted virtually, you are doing so under the knowledge that this information may have been provided solely by the vendor, and that we may not have been able to access the premises to confirm the information or test any equipment. We therefore strongly advise you to make further enquiries before completing your purchase of the property to ensure you are happy with all the information provided.</p> | 2 | 1 | £ 240,000 | Friday, 21-Jan-22 16:21:44 UTC |
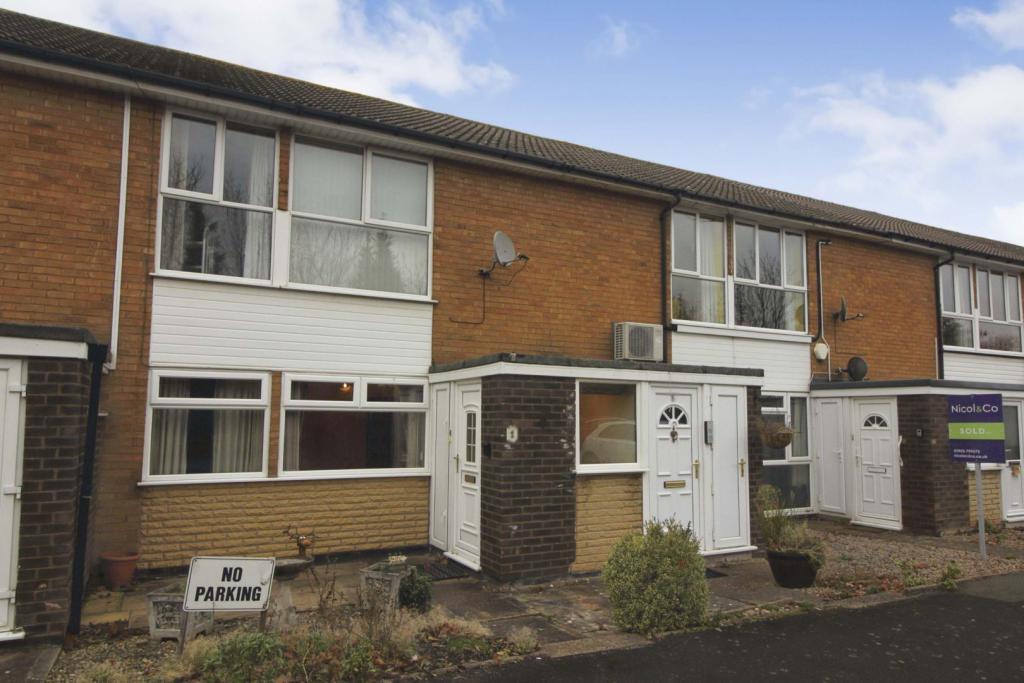 | St. Andrews Close, Droitwich, WR9 The Property<br />**CASH BUYERS ONLY. LOW LEASE AT 41 YEARS REMAINING ** NO UPWARD CHAIN! Popular ground floor maisonette conveniently located next to Droitwich Town Centre, a short walk from excellent local amenities, shops, health care facilites, Lido park and the Library. Being sold with a GARAGE immediatley to the rear of the property and accessible from the private rear garden, the property in brief comprises; private entrance porch, lounge with kitchen, two bedrooms, shower room. The property also benefits from UPVC double glazing throughout, night storage heating, a private low maintenance rear garden leading to an garage en-bloc to the rear and communal parking on a first come, first serve basis to the fore.**BOOK A VIEWING 24/7 AT PURPLEBRICKS.COM**<br /><br />Approach<br />Steps from communul car park lead to slab foregarden with gravel feature bed and path to front door with adjoining UPVC door to meter cupboard. <br /><br />Entrance Porch<br />UPVC construction with front facing obscured window, ceiling light, wood panelling to half height, night storage heater, obscured glass panel door to lounge, <br /><br />Lounge<br />Front facing, two ceiling lights, coving, TV aerial point, telephone point, night storage heater, glass panel obscured door to kitchen, door to hall. <br /><br />Kitchen<br />Rear facing window over deep glazed sink with single cupboard below, base and wall units including glazed display cabinet at head height, roll top work surface with rectangular splash back tiling over, mid-height brushed stainless steel electric oven and grill over, separate four point electric hob with extractor hood over, space for fridge freezer, space and plumbing for washing machine, ceiling light, UPVC double glazed door to conservatory. <br /><br />Conservatory<br />UPVC construction with polycarbonate diffuser roof, hose point, door to garden.<br /><br />Hall<br />Ceiling light, glass panel door to bedroom one, doors to bedroom two, shower room and airing cupboard with hot water cylinder. <br /><br />Bedroom One<br />Rear facing, ceiling light, coving, TV aerial point, telephone point, fitted double wardrobes. <br /><br />Bedroom Two<br />Front facing, ceiling light, coving, night storage heater, door to cupboard with cloaks hooks and shelving. <br /><br />Shower Room<br />Rear facing obscured window, fully tiled shower cubicle with electric shower, pedestal wash hand basin, W.C., tiled walls to half height, tiled floor, ceiling light, shaver socket, heated towel rail, extractor fan. <br /><br />Garden<br />Low maintenance patio garden with mature borders and inset beds, raised central feature bed, small fenced boundary, outside plug socket, gate to rear access and garage en-bloc. <br /><br />Garage En Bloc<br />Up & Over, power. <br /><br /><h3>Disclaimer for virtual viewings</h3><p>Some or all information pertaining to this property may have been provided solely by the vendor, and although we always make every effort to verify the information provided to us, we strongly advise you to make further enquiries before continuing.</p><p>If you book a viewing or make an offer on a property that has had its valuation conducted virtually, you are doing so under the knowledge that this information may have been provided solely by the vendor, and that we may not have been able to access the premises to confirm the information or test any equipment. We therefore strongly advise you to make further enquiries before completing your purchase of the property to ensure you are happy with all the information provided.</p> | 2 | 1 | £ 125,000 | Friday, 21-Jan-22 16:07:02 UTC |
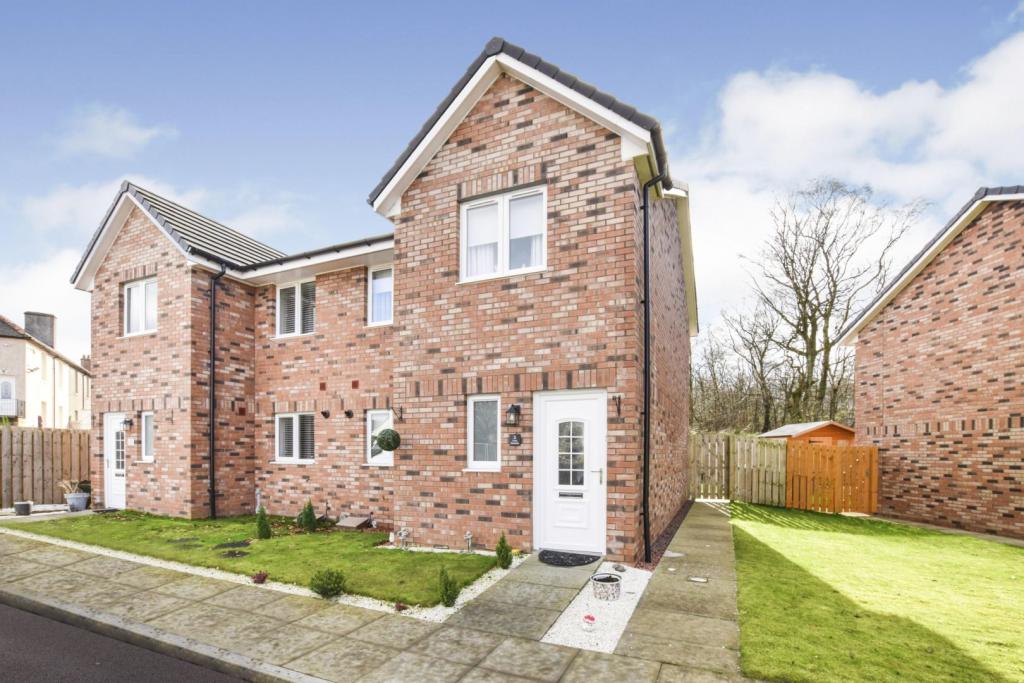 | Lena Gardens, Blackwood, ML11 The Property<br />OPEN THE PURPLEBRICKS BROCHURE TO VIEW THE HOME REPORT, BOOK YOUR VIEWING 24/7 AND FOR FULL DETAILS. <br /><br />Walk through available . Click the video tour link.<br /><br /><br /><br />Immaculate Walk In Condition ! <br /><br />Fresh, neutral décor throughout.<br /><br />The property would be a fantastic opportunity for first time buyers, young professionals and families. <br /><br />Rare opportunity to own a stunning 3 bedroom luxury semi detached house in immaculate walk in condition in a sought after location in the village of Blackwood. The property has been finished to an extremely high standard throughout.<br /><br />The property comprises of a welcoming reception hallway , spacious lounge , modern fitted kitchen with a dining area and downstairs WC.<br /><br />Upstairs you will find three generously sized bedrooms two with built in wardrobes and one currently being utilised as a dressing room and a modern family bathroom.<br /><br /><br />Excellent parking facilities for residents and visitors<br /><br />The floor plan will provide you with a detailed layout of this versatile and well laid out house.<br /><br /><br /><br /><h3>Disclaimer for virtual viewings</h3><p>Some or all information pertaining to this property may have been provided solely by the vendor, and although we always make every effort to verify the information provided to us, we strongly advise you to make further enquiries before continuing.</p><p>If you book a viewing or make an offer on a property that has had its valuation conducted virtually, you are doing so under the knowledge that this information may have been provided solely by the vendor, and that we may not have been able to access the premises to confirm the information or test any equipment. We therefore strongly advise you to make further enquiries before completing your purchase of the property to ensure you are happy with all the information provided.</p> | 3 | 1 | £ 148,000 | Friday, 21-Jan-22 14:40:17 UTC |
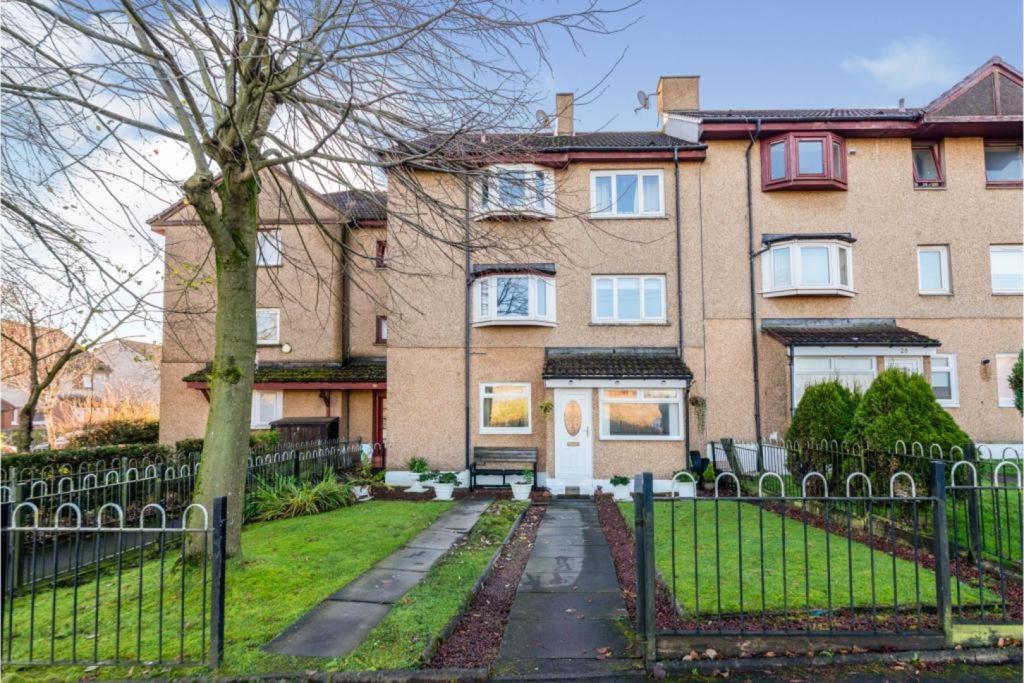 | Lochdochart Road, Glasgow, G34 The Property<br />A beautifully presented, generously proportioned ground floor flat conveniently located for a host of amenities and transport links. This fabulous property comprises a welcoming hallway, spacious lounge, fitted kitchen, two double bedrooms and family bathroom. <br /><br />Upon entering the accommodation, you are greeted by a welcoming hallway which has been tastefully decorated and sets the tone for the rest of the property. <br /><br />The spacious lounge is flooded with natural light from the front aspect window. This room features high quality carpeted flooring complementing the contemporary decor, ceiling light and ample space for a freestanding furniture. <br /><br />The kitchen features a range of base standing units, contrasting work surfaces, splash back tiling, oven & hob, stainless steel sink and space for freestanding appliances. <br /><br />Both bedrooms are double in size with carpeted flooring, boasting an abundance of space for storage facilities and rear aspect windows affording the maximum of natural light. Both bedrooms also benefit from built-in wardrobes. <br /><br />The attractive, fully tiled, family bathroom features a three-piece suite comprising a W.C, wash hand basin and bath with shower overhead.<br /><br />The property is completed with gas central heating and double glazed windows throughout. Early viewing is recommended as we expect this property to be popular. <br /><br />Local Area <br />Lochdochart Road is conveniently located for a host of amenities including shops, supermarkets and schooling. The property is a 5 minute drive to Glasgow Fort Shopping Centre which plays host to a variety of retail shops, restaurants and a cinema. <br /><br />The excellent road and public transport links allow easy access throughout Glasgow and the central belt. <br /><br />LL REG: 1389446/260/23032.<br /><br />__________________________________________________________<br /><br />Here is a 360 tour of the property to give you an idea of the size and layout of the property.<br /> <br /><br /><h3>Disclaimer for virtual viewings</h3><p>Some or all information pertaining to this property may have been provided solely by the vendor, and although we always make every effort to verify the information provided to us, we strongly advise you to make further enquiries before continuing.</p><p>If you book a viewing or make an offer on a property that has had its valuation conducted virtually, you are doing so under the knowledge that this information may have been provided solely by the vendor, and that we may not have been able to access the premises to confirm the information or test any equipment. We therefore strongly advise you to make further enquiries before completing your purchase of the property to ensure you are happy with all the information provided.</p> | 2 | 1 | £ 550 | Friday, 21-Jan-22 14:29:15 UTC |
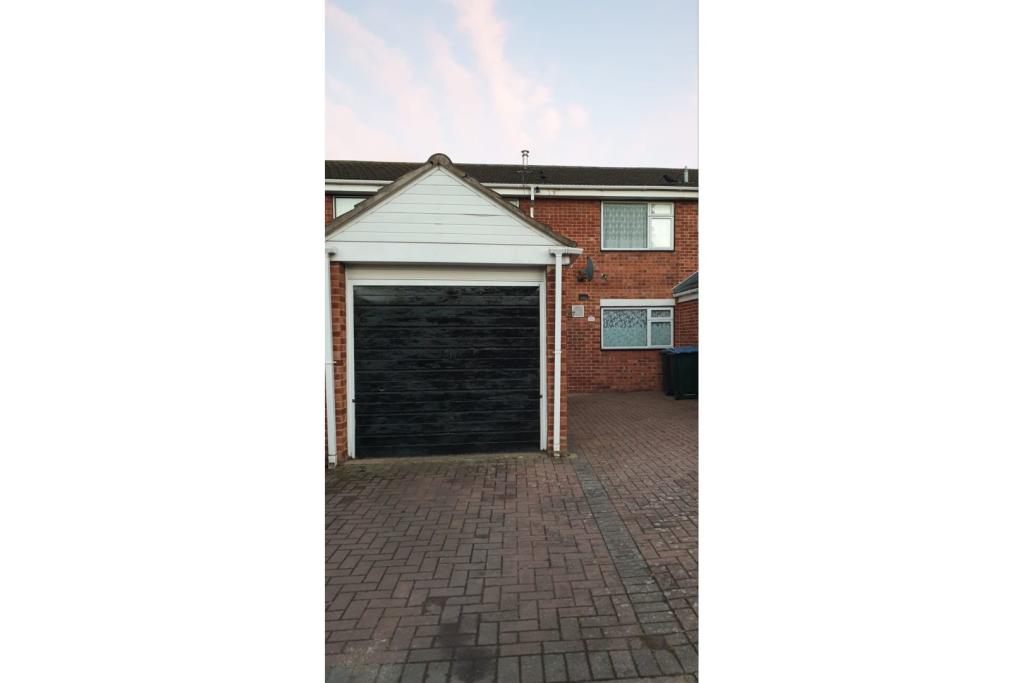 | Dysart Close, Coventry, CV1 The Property<br />This four bedroom terraced property that benefits from being located within a quiet cul-de-sac with easy commute of Coventry town centre, as well as benefitting from excellent surrounding amenities, road and public transport links. In brief the property comprises: entrance hall, large lounge/diner, fitted kitchen, downstairs w/c, four bedrooms and family bathroom. <br />Private rear garden to the rear and driveway to the front.<br />The property also benefits on gas central heating and double glazing.<br /><br /><br /><h3>Disclaimer for virtual viewings</h3><p>Some or all information pertaining to this property may have been provided solely by the vendor, and although we always make every effort to verify the information provided to us, we strongly advise you to make further enquiries before continuing.</p><p>If you book a viewing or make an offer on a property that has had its valuation conducted virtually, you are doing so under the knowledge that this information may have been provided solely by the vendor, and that we may not have been able to access the premises to confirm the information or test any equipment. We therefore strongly advise you to make further enquiries before completing your purchase of the property to ensure you are happy with all the information provided.</p> | 4 | 1 | £ 995 | Friday, 21-Jan-22 14:09:41 UTC |
 | Whinfield Road, Darlington, DL1 The Property<br />This deceptively spacious two bedroom semi detached home is at the heart of local amenities, major commuting routes, main transport links and good schools. The property has been improved by the current owners and is immaculately presented which will appeal to a variety of buyers looking for a home they can move straight into. <br /><br />The ground floor offers a downstairs w.c, spacious living room with feature bay window and stylish décor, an impressive kitchen/diner with modern fitted wall and base units, and and the added benefit of a sun room currently used a practical utility room to the rear aspect. To the first floor there are two large double bedrooms, and a generous family bathroom. <br /><br />Externally the rear garden offers the wow factor, with an extensive, landscaped rear garden with a mixture of garden, flowerbeds, shrubbery and decking. To the front aspect there is a driveway providing off street parking.<br /><br />Book your viewing online 24/7 by clicking the brochure link below.<br /><br /><h3>Disclaimer for virtual viewings</h3><p>Some or all information pertaining to this property may have been provided solely by the vendor, and although we always make every effort to verify the information provided to us, we strongly advise you to make further enquiries before continuing.</p><p>If you book a viewing or make an offer on a property that has had its valuation conducted virtually, you are doing so under the knowledge that this information may have been provided solely by the vendor, and that we may not have been able to access the premises to confirm the information or test any equipment. We therefore strongly advise you to make further enquiries before completing your purchase of the property to ensure you are happy with all the information provided.</p> | 2 | 1 | £ 130,000 | Friday, 21-Jan-22 14:00:58 UTC |
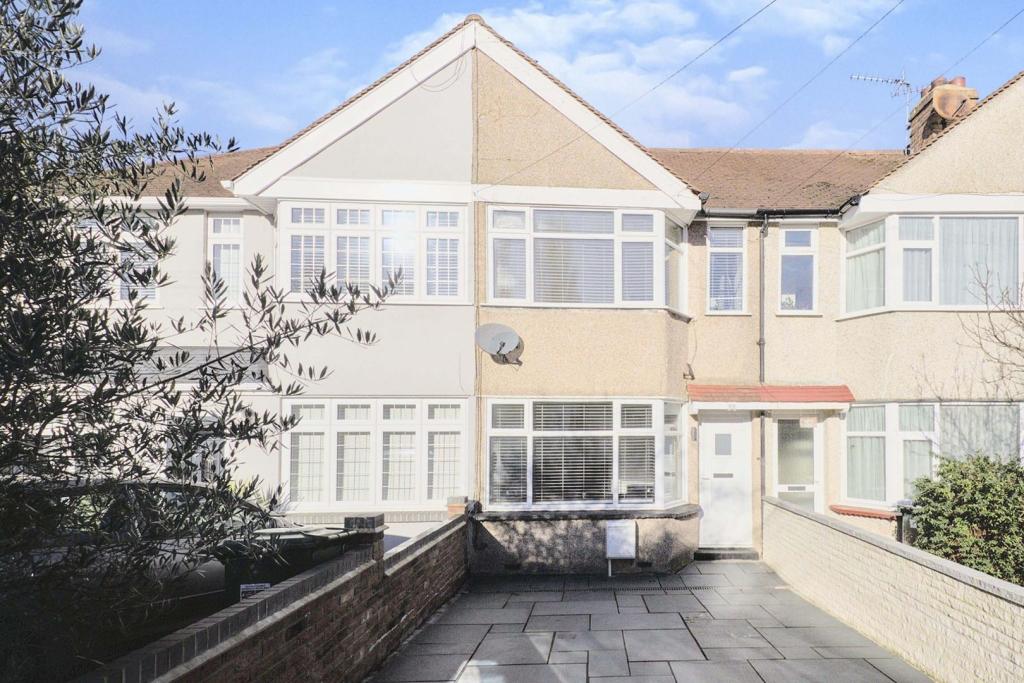 | Dorchester Avenue, Bexley, DA5 The Property<br />Dorchester Avenue in Bexley is the location for this two bedroom, terraced house, that is the perfect first time buy. Set in a popular location, this house offers modern internal decor, spacious rooms, a large garden and off street parking. <br /><br />As you approach the property you are greeted with the front driveway, meaning you never have to search for a parking space every again!! Once inside, you are greeted with the large lounge which is 13ft long and provides ample space for all the furniture you could need. The kitchen is located to the rear and is the full width of the property. There are ample floor and wall storage cupboards, space for all your wite goods and ample surface space to prepare the evening meal. <br /><br />Up on the first floor is where you will find the two bedrooms and family bathroom. The large main bedroom is positioned to the front and comes with ample space for all your bedroom furniture. There is also a side room providing a dressing area or wardrobe space. Bedroom two offers views over the garden and can be the perfect guest room and/or home office if you are working from home. The modern bathroom offers bath with over shower, w.c and wash basin.<br /><br />The rear garden is a fantastic size and offers the perfect space to enjoy during the summer season. With a large lawn area, patio space and garage to rear you have everything you need in your garden. There is also rear access to the park and river, which offers a great walk for you and the dog if you have one. <br /><br />Book your viewing today!!<br /><br />Location<br />Bexley Village is the heart of the local community and the pretty High Street has resisted turning into another cloned shopping destination. You’ll find independent stores, family-run businesses, pubs, restaurants and the mainline train station.<br /><br />Bexley is also home to two of the borough’s grammars and some respected primary schools for families. Hall Place is Bexley Village's most notable attraction. This Grade 1 listed Tudor mansion hosts regular events, and has its own café and neighbouring restaurant.<br /><br />Lounge<br />13' x 9'3"<br /><br />Kitchen<br />12'11" x 8'4"<br /><br />Bedroom One<br />12'10" x 9'3"<br /><br />Bedroom Two<br />8'8" x 7'<br /><br />Bathroom<br />5'7" x 5'7"<br /><br /><h3>Disclaimer for virtual viewings</h3><p>Some or all information pertaining to this property may have been provided solely by the vendor, and although we always make every effort to verify the information provided to us, we strongly advise you to make further enquiries before continuing.</p><p>If you book a viewing or make an offer on a property that has had its valuation conducted virtually, you are doing so under the knowledge that this information may have been provided solely by the vendor, and that we may not have been able to access the premises to confirm the information or test any equipment. We therefore strongly advise you to make further enquiries before completing your purchase of the property to ensure you are happy with all the information provided.</p> | 2 | 1 | £ 375,000 | Friday, 21-Jan-22 13:56:27 UTC |
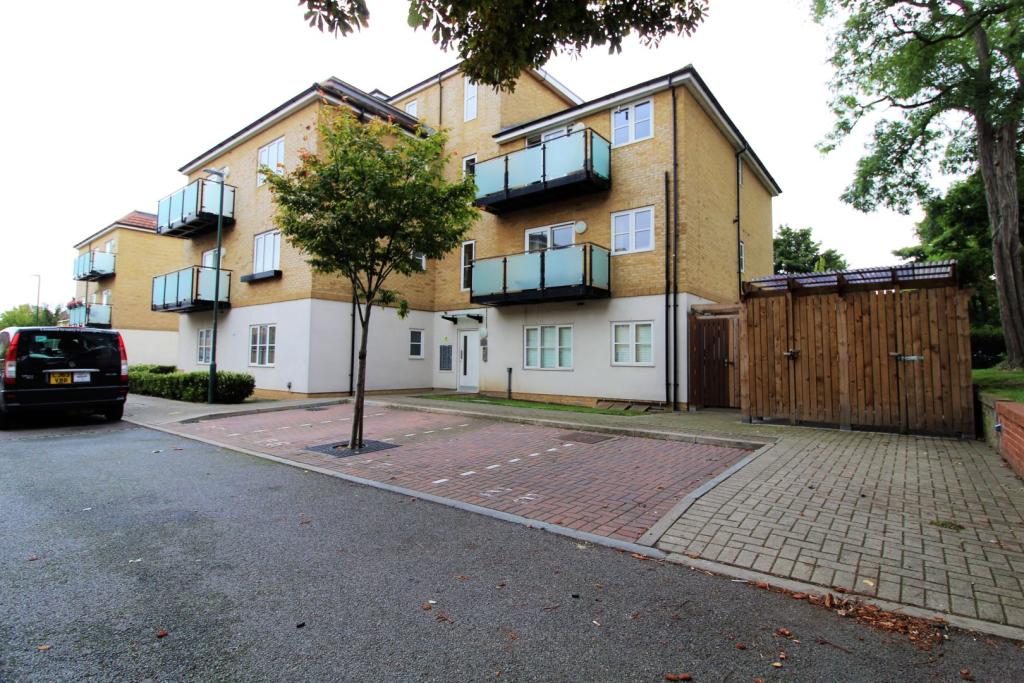 | Talehangers Close, Bexleyheath, DA6 First time buyers and landlords, why not come and take a look at this well placed one bedroom ground floor flat with a very good size lease. The property comprises of a spacious lounge which is open plan on to a fitted kitchen. Adjacent to the lounge is the bedroom and just off of the entrance h... | 1 | 1 | £ 230,000 | Friday, 21-Jan-22 13:56:21 UTC |
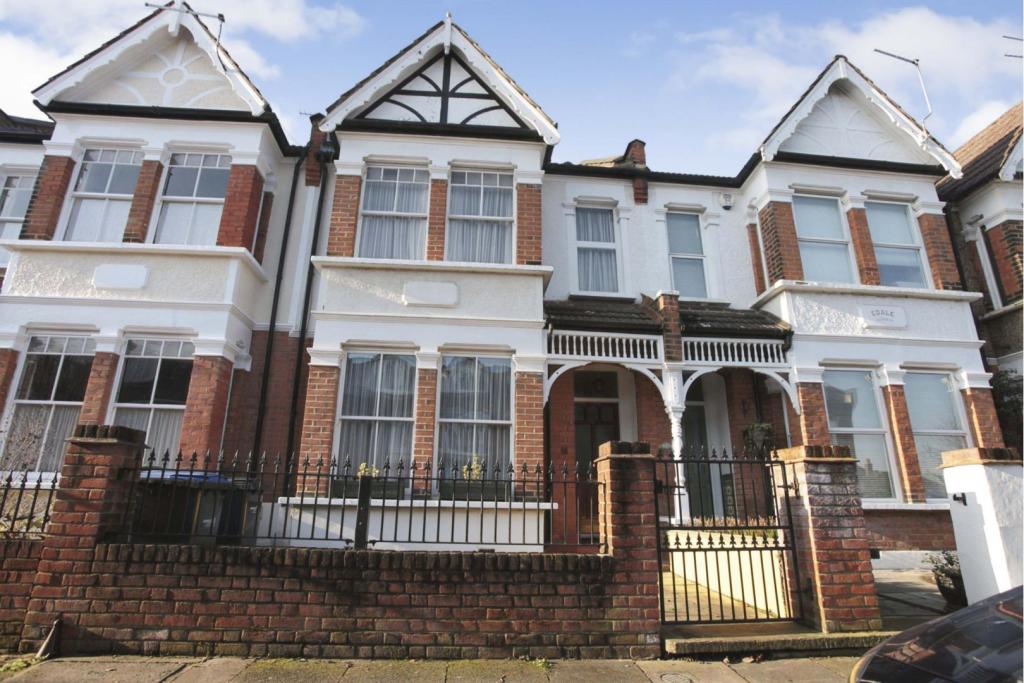 | Fyfield Road, Enfield, EN1 The Property<br />**ENHANCED 3D TOUR AVAILABLE** A substantial halls adjoining five bedroom period terrace, enviably located within walking distance to Enfield Town Station with all the shops and amenities of Enfield Town Centre just moments away. <br />The property boasts versatile bright and spacious accommodation consisting of; an inviting entrance hallway with some period features, 26'3'' living/dining room, separate bay fronted reception room, well equipped kitchen and W.C to the ground floor. To the first floor are three well appointed double bedrooms, bedroom two being 16'9'' with bay window, a single bedroom and family bathroom with bath and separate shower cubicle. To the second floor you are greeted with a 16'5'' master bedroom benefiting from ample storage, far reaching views and coupled with its own shower room. <br />Externally the property boasts a well maintained mature rear garden, with a large paved terrace area to front and side ideal for BBQ's and entertaining, the rest is laid to lawn with rear pedestrian access. <br />Fyfield Road is a desirable turning within the heart of Enfield Town just moments from Enfield Town Station offering direct links into London's Liverpool Street & Enfield Chase Station (links to Moorgate) a short walk away. <br />Highly regarded schools such as 'Enfield Grammar' & Ofsted Outstanding 'Enfield County School For Girls' are also within walking distance. <br />In our opinion this outstanding property would make an excellent home for any sized family or a potential investment, early viewings are recommended to appreciate all that is on offer. <br /><br />Entrance Hallway<br />.<br /><br />Front Reception<br />11'6'' x 11'2''<br /><br />Living / Dining Room<br />26'3'' x 10'6''<br /><br />Kitchen<br />10'6'' x 10'6''<br /><br />W.C.<br />.<br /><br />Bedroom Two<br />16'9'' x 13'5''<br /><br />Bedroom Three<br />11'6'' x 9'10''<br /><br />Bedroom Four<br />11'2'' x 10'6''<br /><br />Bedroom Five<br />7'7'' x 7'7''<br /><br />Bathroom<br />7'11'' x 7'7''<br /><br />Bedroom One<br />16'5'' x 14'9''<br /><br />Shower Room<br />7'4'' x 5'7''<br /><br />Rear Garden<br />A very well presented and maintained rear garden with a large recently paved terrace to front which continues around to the side. The rest is laid to lawn with mature trees and shrubs, rear pedestrian access, outdoor tap. <br /><br /><h3>Disclaimer for virtual viewings</h3><p>Some or all information pertaining to this property may have been provided solely by the vendor, and although we always make every effort to verify the information provided to us, we strongly advise you to make further enquiries before continuing.</p><p>If you book a viewing or make an offer on a property that has had its valuation conducted virtually, you are doing so under the knowledge that this information may have been provided solely by the vendor, and that we may not have been able to access the premises to confirm the information or test any equipment. We therefore strongly advise you to make further enquiries before completing your purchase of the property to ensure you are happy with all the information provided.</p> | 5 | 2 | £ 850,000 | Friday, 21-Jan-22 13:45:32 UTC |
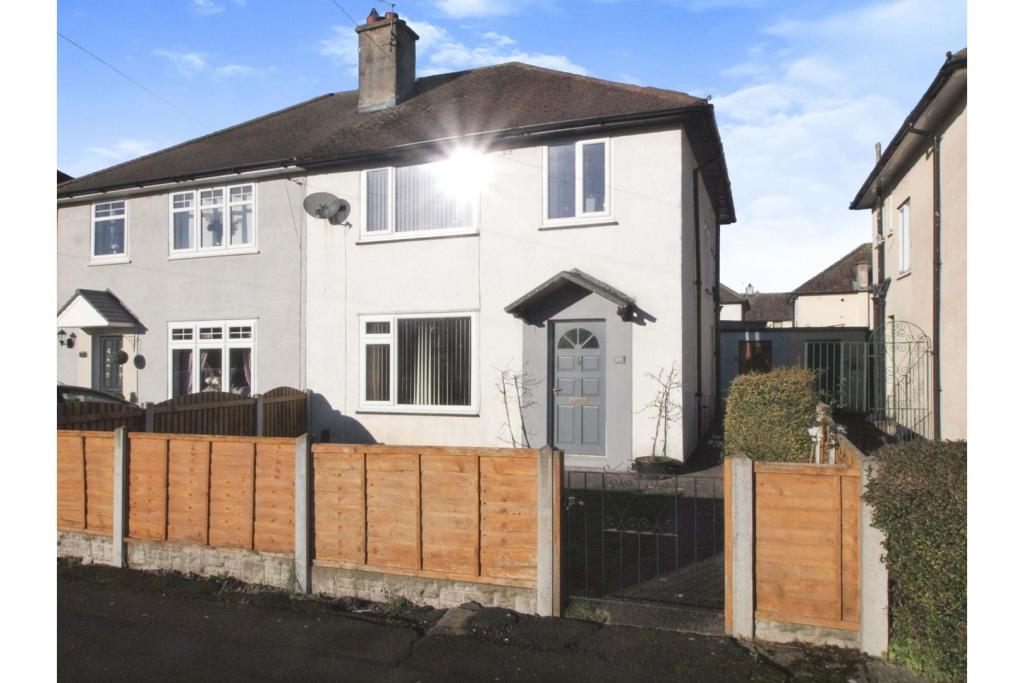 | Bracken Ridge, Carlisle, CA3 The Property<br />Well presented three bedroom semi detached property situated in a popular residential area, north of the City. The property is close to a range of local amenities, regular bus routes and has excellent access to the Western City Bypass and the M6 Motorway. The entrance hall leads into the living room with archway to the dining room, creating an open living space. The kitchen is fitted with a range of modern wall and base units, integrated electric oven & ceramic hob with extractor over, part tiled walls, and space/plumbing for washing machine. External door to the side leads to the rear garden. <br />To the first floor are two double bedrooms, one single bedroom, and family bathroom to the rear of the property, with paneled bath, shower over, wash hand basin in vanity unit, and WC. Access to the loft is from the bathroom. A side aspect window on the upper stairs allows light onto the landing area. The property has full double glazing throughout, recently fitted, with gas central heating.<br />To the front is a fenced border, lawn, path leading to front external door, and access to the rear of the property through a fenced gate at the side. <br />The rear garden has fenced borders, two outbuildings (with outside WC), and a flagged patio area near to the property. Plenty of room for outside living and sharing family time. <br />St Anns is a very popular area of Carlisle, with great schools, bus routes, supermarkets and access to the M6 very handy. Here is an excellent opportunity to purchase a well presented family home, just waiting for its next owners. Viewing is, of course, highly recommended. <br /><br /><h3>Disclaimer for virtual viewings</h3><p>Some or all information pertaining to this property may have been provided solely by the vendor, and although we always make every effort to verify the information provided to us, we strongly advise you to make further enquiries before continuing.</p><p>If you book a viewing or make an offer on a property that has had its valuation conducted virtually, you are doing so under the knowledge that this information may have been provided solely by the vendor, and that we may not have been able to access the premises to confirm the information or test any equipment. We therefore strongly advise you to make further enquiries before completing your purchase of the property to ensure you are happy with all the information provided.</p> | 3 | 1 | £ 130,000 | Friday, 21-Jan-22 13:15:46 UTC |
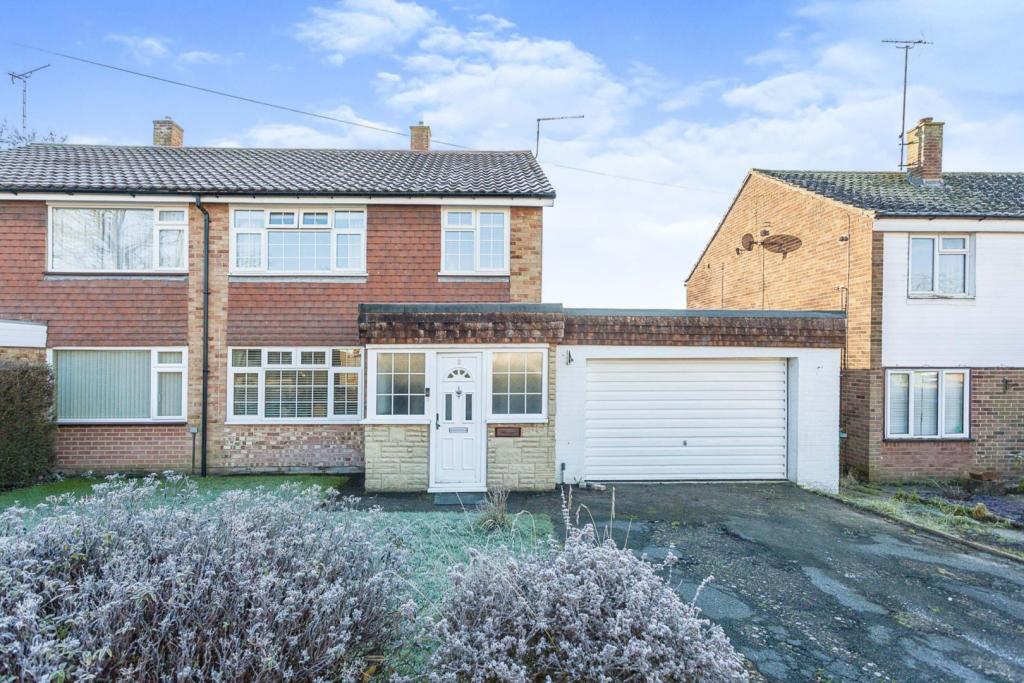 | Oakwood, Horsham, RH13 The Property<br />NO ONWARD CHAIN. A deceptively spacious three/four bedroom semi detached family home located within the heart of Partridge Green. This property has been greatly improved and extended to the ground floor and now offers a wonderful space for all the family to enjoy especially if you love entertaining friends and family. The accommodation comprises, entrance porch leading into the hallway, and then into the living area storage cupboard, this then opens up into a wonderful living/dining area over looking the rear garden with sliding doors. from here you enter a modern fitted kitchen/breakfast room with centre island and an array of fitted units which then leads into an inner hallway/utilities space with access to a shower room, study/snug/hobbies room and ground floor bedroom which lends itself for an ideal annex space for an elderly family member or grown up's space. To the first floor there are three further bedrooms and a family bathroom. Externally there is a driveway leading to a part garage ideal for storage/bikes etc. The South facing rear garden is of a good size which is mainly laid to lawn with large patio and shed. This property further benefits from double glazing and gas central heating. Internal viewing is highly recommended to appreciate the flexibly and space on offer. <br /><br />Location<br />If you want to be out of the larger towns then Partridge Green is the place for you, offering a friendly local community. Oakwood is located just off the High Street within walking distance to the local Co op convenience store, butchers, fish & chip shop and bakers. There are a number of Primary School and Secondary Schools located within 5 miles of this property. Situated approximately 9 miles South of Horsham where you will find an array of shopping and leisure facilities.<br /><br /><h3>Disclaimer for virtual viewings</h3><p>Some or all information pertaining to this property may have been provided solely by the vendor, and although we always make every effort to verify the information provided to us, we strongly advise you to make further enquiries before continuing.</p><p>If you book a viewing or make an offer on a property that has had its valuation conducted virtually, you are doing so under the knowledge that this information may have been provided solely by the vendor, and that we may not have been able to access the premises to confirm the information or test any equipment. We therefore strongly advise you to make further enquiries before completing your purchase of the property to ensure you are happy with all the information provided.</p> | 4 | 2 | £ 480,000 | Friday, 21-Jan-22 12:59:25 UTC |
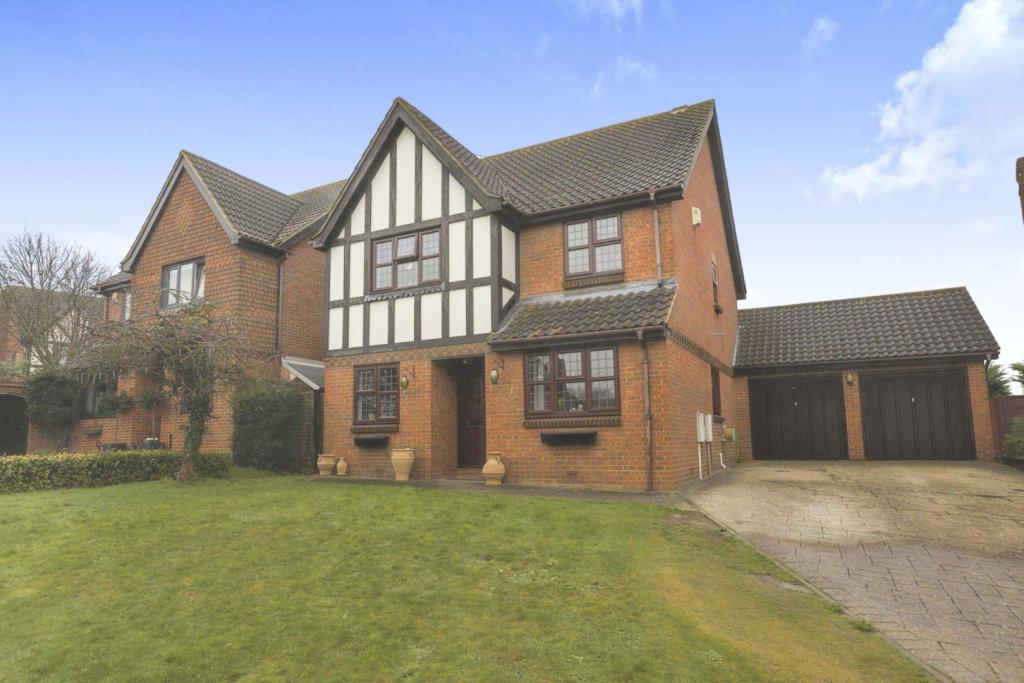 | Beaton Close, Greenhithe, DA9 The Property<br />**EXECUTIVE 4 BEDROOM DETACHED HOME**POPULAR GREENHITHE VILLAGE LOCATION**EN-SUITE**DOWNSTAIRS CLOAK**POTENTIAL TO EXTEND (STPP)**STUDY**WALKING DISTANCE TO ASDA AND GREENHITHE STATION**PRIVATE REAR GARDEN**DOUBLE GARAGE**<br /><br />An aspirational home with attractive curb appeal you could say this property is what dreams are made of. <br /><br />With enough room for the whole family here & even space for visitors to stay. The property comprises of four bedrooms including a master bedroom with luxury en-suite shower room. <br /><br />Downstairs is just as inviting with a large lounge with patio doors leading to the garden, a separate dining room for hosting dinner parties and special occasions. The kitchen is modern with lots of cupboard and unit space and will be the perfect place to rustle up all your favourite meals. <br /><br />Working from home being much more prevalent now you will be pleased to hear there is also a separate downstairs study room. A downstairs W.C is perfectly situated for convenience. <br /><br />The garden reflects the size of the house well, overlooking the surrounding area and is mainly made up of grass and patio. <br /><br />Having a double garage can serve a range of uses to traditionally securing your vehicle to a games room or storage space, you have lots of options here. The driveway to front could facilitate a number of cars. <br /><br />Buyers love this area of Greenhithe because Bluewater shopping centre is practically on your doorstep and the station as previously mentioned is walkable in under 10 minutes. From here you can commute to London in around 40 minutes. Access to the A2/M20 is a also a breeze. Asda is 2 minute walk and there are 2 pubs within 5 minutes.<br /><br />What The Owner Says...<br />Its lovely how extremely close to the river front you are, great for long walks. The house also sits in a quiet cut-de-sac a stones throw away from Greenhithe Village. <br /><br /><br />Living Room<br />13'9"x 13'4"<br /><br />Dining Room<br />11'9"x 8'10"<br /><br />Kitchen<br />17'7"x 7'11"<br /><br />W.C.<br />W.C.<br /><br />Double Garage<br />17'9'x 17'6"<br /><br />Bedroom One<br />11'11"x 10'7"<br /><br />Bedroom Two<br />11'9"x 8'5"<br /><br />Bedroom Three<br />9'8"x 8'9"<br /><br />Bedroom Four<br />11'0'x 10'9"<br /><br />Bathroom<br />6'10"x 6'3"<br /><br />En-suite<br />7'6"x 3'5"<br /><br /><h3>Disclaimer for virtual viewings</h3><p>Some or all information pertaining to this property may have been provided solely by the vendor, and although we always make every effort to verify the information provided to us, we strongly advise you to make further enquiries before continuing.</p><p>If you book a viewing or make an offer on a property that has had its valuation conducted virtually, you are doing so under the knowledge that this information may have been provided solely by the vendor, and that we may not have been able to access the premises to confirm the information or test any equipment. We therefore strongly advise you to make further enquiries before completing your purchase of the property to ensure you are happy with all the information provided.</p> | 4 | 3 | £ 625,000 | Friday, 21-Jan-22 12:02:59 UTC |
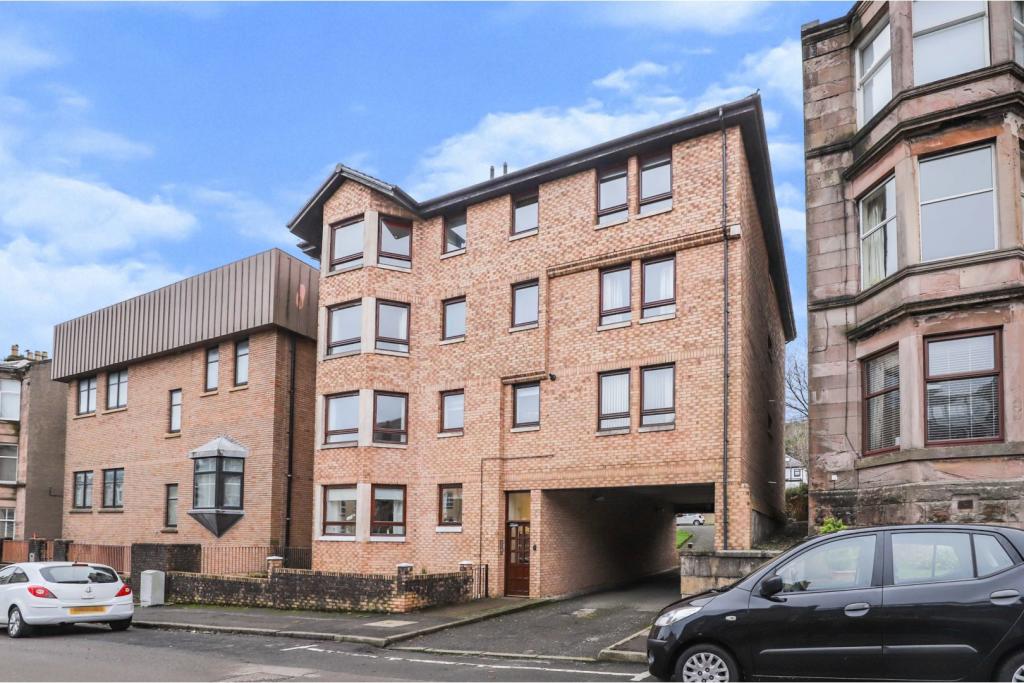 | Tower Gardens, Gourock, PA19 The Property<br />A modern second floor flat with secure entry access offering spacious accommodation, situated in a desirable Gourock location with easy access to all amenities. The accommodation comprises of a good sized reception hall with storage cupboard, a large bay windowed lounge with space for dining table and chairs, fitted kitchen, two spacious double bedrooms and an attractive modern shower room. Private off street parking is included at the rear of the property with property access via rear secured door. The property is offered to the market in good condition including new electric storage heating and double glazing. This property offers fantastic views over the firth of Clyde from both the lounge bay window and kitchen window. Gourock has a wide range of local amenities including high-street shopping with supermarkets. There is established schooling at both primary and secondary levels. Catchment for nearby Ardgowan Primary School, St Mary’s Primary School, Notre Dame High School and Clydeview Academy. Other amenities include several play parks, sports centre and library. There are a range of golf clubs within the local area, modern yacht marinas in Greenock and Inverkip. There are several railway stations, offering access to Glasgow Central and the area is well served by local bus routes. Easy access by road to surrounding areas including Port Glasgow, Greenock and Glasgow city centre via the M8 motorway network.<br /><br /><br />Hallway<br />.<br /><br />Lounge<br />24"4'x13"0'<br /><br />Kitchen<br />12"11'x6"11'<br /><br />Bedroom One<br />12"9'x9"10'<br /><br />Bedroom Two<br />10"1'x9"10'<br /><br />Shower Room<br />9"8'x7"9'<br /><br /><h3>Disclaimer for virtual viewings</h3><p>Some or all information pertaining to this property may have been provided solely by the vendor, and although we always make every effort to verify the information provided to us, we strongly advise you to make further enquiries before continuing.</p><p>If you book a viewing or make an offer on a property that has had its valuation conducted virtually, you are doing so under the knowledge that this information may have been provided solely by the vendor, and that we may not have been able to access the premises to confirm the information or test any equipment. We therefore strongly advise you to make further enquiries before completing your purchase of the property to ensure you are happy with all the information provided.</p> | 2 | 1 | £ 130,000 | Friday, 21-Jan-22 11:58:59 UTC |
 | Victoria Road, London, W3 The Property<br />***Open House Viewings on Thursday 27th January at 18.00-18.30 pm by appointment only***<br /><br />To book viewings please visit the Purple Bricks website or call . COVID-19 - Your health and safety is our highest priority! Video and FacetTime viewings are available upon request. Please contact the local expert for further details on how we are addressing COVID-19.<br /><br />Please note, you will be given a time slot within the slot that you book. <br /><br />Offers in excess of £1,300pcm.<br /><br />We are delighted to offer to the market this STUNNING two bedroom apartment nestled comfortably within this beautifully maintained residential building located in the heart of North Acton; just 1 minute walk from the Underground station (Central Line).<br /><br />This peaceful home offers two large double bedrooms, two bathrooms (one being en-suite), a large open plan kitchen and reception which leads onto your very own PRIVATE BALCONY.<br /><br />Property is PERFECT for sharers, couples, single occupants or even as a Pied à Terre.<br /><br />Get in touch today to secure your place on the Open House!!<br /><br /><h3>Disclaimer for virtual viewings</h3><p>Some or all information pertaining to this property may have been provided solely by the vendor, and although we always make every effort to verify the information provided to us, we strongly advise you to make further enquiries before continuing.</p><p>If you book a viewing or make an offer on a property that has had its valuation conducted virtually, you are doing so under the knowledge that this information may have been provided solely by the vendor, and that we may not have been able to access the premises to confirm the information or test any equipment. We therefore strongly advise you to make further enquiries before completing your purchase of the property to ensure you are happy with all the information provided.</p> | 2 | 2 | £ 1,300 | Friday, 21-Jan-22 11:40:43 UTC |
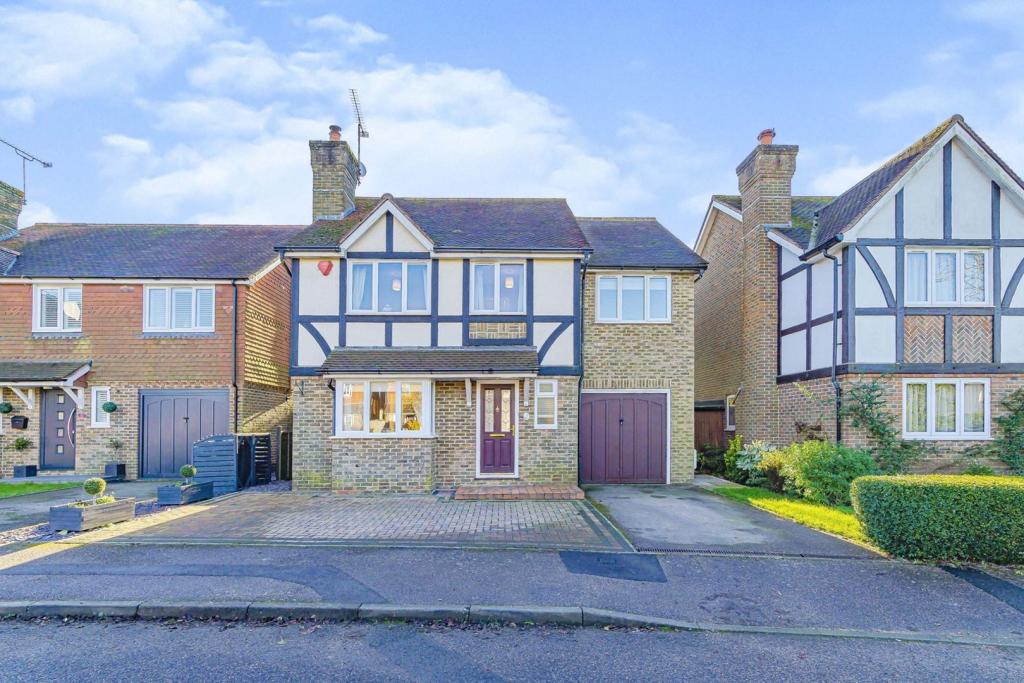 | Cotsford, Crawley, RH11 The Property<br />Open House Saturday 29th January 10am-11am Strictly By Appointment This super family home, located in in a popular area of Pease Pottage has recently undergone extensive refurbishment including new kitchen and bathrooms, meaning you can move straight in with no work to do! As soon as you step through the front door you will be impressed by the light and airy rooms and the hallway provides plenty of space for your coats and shoes along with a useful downstairs cloakroom. Stairs rise to the first floor and your eye is drawn through to the new kitchen which is every chef's delight! Having recently been extended this room really is the hub of the home, where you can rustle up a feast for friends and family to enjoy. There are extensive cupboard and worktop space along with a range of integrated appliances and the kitchen overlooks the garden ideal if you are hosting summer bbq parties. The lounge/dining room also lends itself to a great room for socialising. The lounge provides plenty of space to sit back and relax and catch up on the latest films. Upstairs you are spoilt for choice. The master bedroom offers a wonderful room with built in wardobes and a super ensuite shower room and there is another double bedroom with its own ensuite facilities too, perfect for visiting guests or teenage children! There are 2 further bedrooms along with the family bathroom. Outside the garden is south facing perfect on those summer days and the children can play on the lawn whilst you enjoy a glass of wine on the patio. You also have an integral garage along with driveway parking.<br /><br />Location<br /> The property is situated in the popular semi-rural village of Pease Pottage, yet easily accessible to numerous locations and amenities and within a short drive of both the A23 & M23, together with Gatwick Airport. Pease Pottage is within a few miles of both Horsham's and Crawley's busy town centres with its extensive shopping facilities, range of restaurants and varied leisure facilities. Both provide stations giving easy access to central London and the South coast.<br /><br /><h3>Disclaimer for virtual viewings</h3><p>Some or all information pertaining to this property may have been provided solely by the vendor, and although we always make every effort to verify the information provided to us, we strongly advise you to make further enquiries before continuing.</p><p>If you book a viewing or make an offer on a property that has had its valuation conducted virtually, you are doing so under the knowledge that this information may have been provided solely by the vendor, and that we may not have been able to access the premises to confirm the information or test any equipment. We therefore strongly advise you to make further enquiries before completing your purchase of the property to ensure you are happy with all the information provided.</p> | 4 | 3 | £ 525,000 | Friday, 21-Jan-22 11:34:50 UTC |
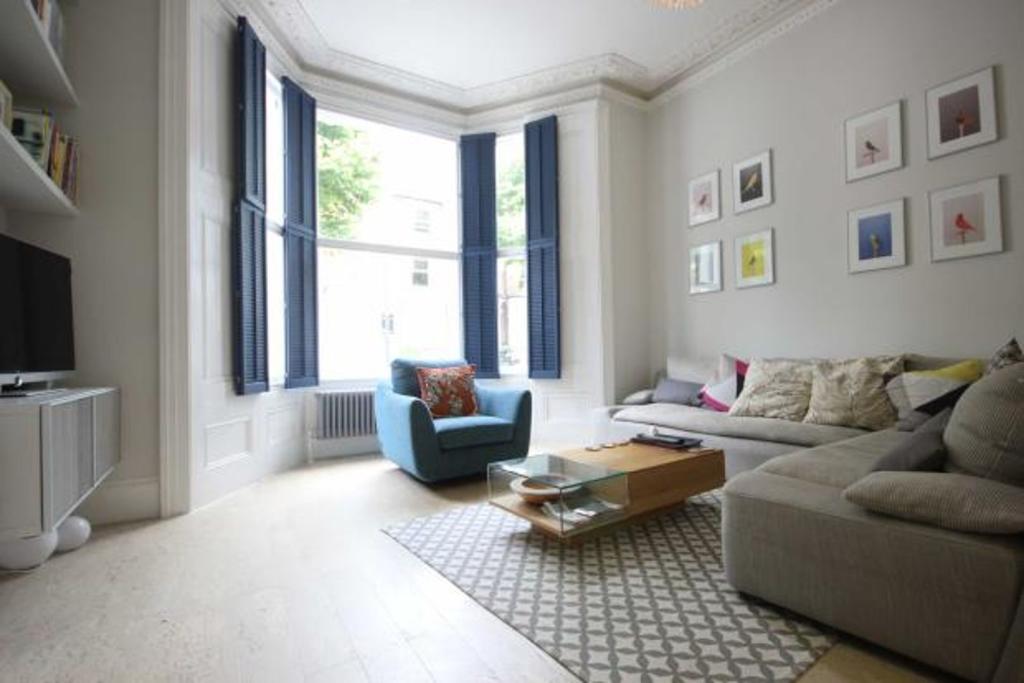 | Hammersmith Grove, Hammersmith, W6 The Property<br /><br />Open House Saturday 22nd January 10.00-10.30am. Offers in Excess of £1700.<br /><br />This beautifully presented and spacious one bedroom raised ground floor apartment superbly located for the local amenities of Brook Green and Brackenbury Village, and just 6 minutes walk from Goldhawk Road tube, 8 from Hammersmith tube and 12 from Shepherds Bush. <br /><br />The fantastic accommodation comprises: wonderful Reception room with high ceilings and bay window, open plan kitchen incl dishwasher, generous double bedroom opening onto a delightful sun room/home office, luxury bathroom with bath tub and separate shower, private entrance hall with excellent storage. <br /><br />Further benefits include gas central heating and secondary glazing.<br /><br />Offered furnished/part-furnished and available February 14th.<br /><br />To book a viewing visit purplebricks.co.uk <br /><br /><h3>Disclaimer for virtual viewings</h3><p>Some or all information pertaining to this property may have been provided solely by the vendor, and although we always make every effort to verify the information provided to us, we strongly advise you to make further enquiries before continuing.</p><p>If you book a viewing or make an offer on a property that has had its valuation conducted virtually, you are doing so under the knowledge that this information may have been provided solely by the vendor, and that we may not have been able to access the premises to confirm the information or test any equipment. We therefore strongly advise you to make further enquiries before completing your purchase of the property to ensure you are happy with all the information provided.</p> | 1 | 1 | £ 1,700 | Friday, 21-Jan-22 11:30:50 UTC |
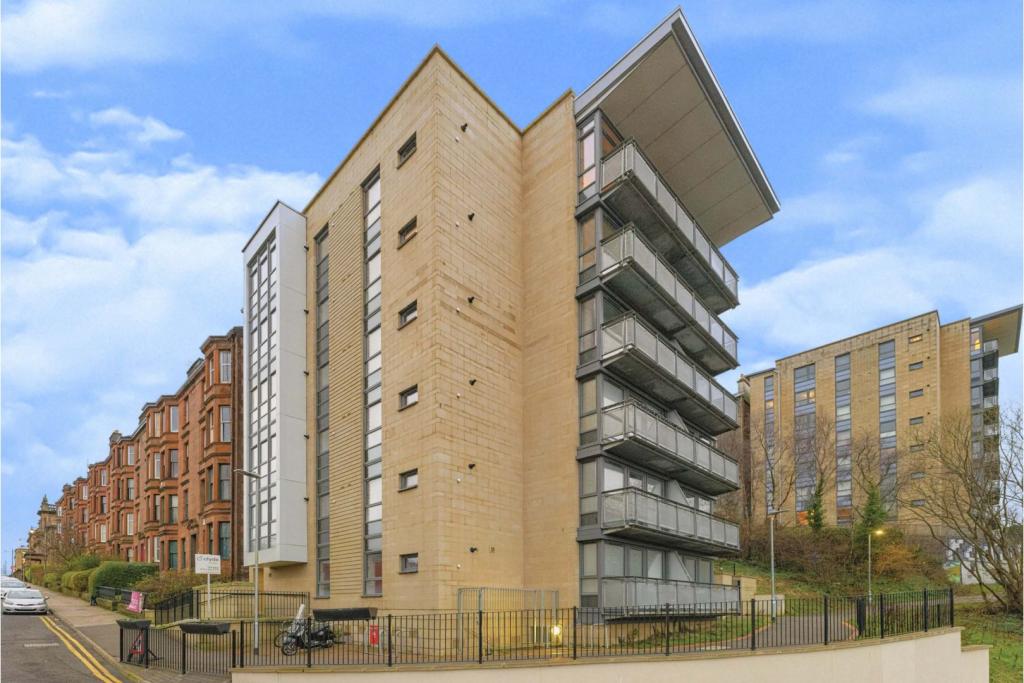 | 155 Buccleuch Street, Garnethill, Glasgow, G3 The Property<br />A modern preferred 5th floor flat located minutes from busy Sauchiehall Street, Glasgow Centre. The subjects are bright & spacious throughout, enjoying a neutral themed decor with new contrast groove floors. Features include open dining lounge to kitchen, city views, lift access & video secured entry. This fine flat would suit investors, young & elderly purchasers alike.<br /><br />Please don't hesitate to call and arrange your viewing as flats within this location sell really quickly!<br /><br />Secured entry opens to a maintained communal hall, stairs to the upper landing or there is also lift access. The welcoming reception hall is in a neutral decor as mentioned continues throughout, the floors are quality grey laminate & the hallway gives access to all of the apartments. The dining lounge is a great size with d/g windows to the side, fitted with bespoke blinds but also allows great daylight for a comfortable living space. There is ample space for table & chairs & the kitchen opens to the rear. There is a 4 ring gas hob with extractor hood above & an oven/grill below, there is a space for a fridge freezer & plumbing for a washing machine. A range of wall & floor standing units complete with complimentary worktops & splash back above. The bedroom is double in size with wardrobes. To complete the accommodation is the luxury internal bathroom offers a white 3 piece suite. The bathroom features vanity storage & a tiled splash.. Further features include d/g & g.c.h.<br /><br />Garnethill is situated within the heart of Glasgow City Centre offering extensive social & recreational opportunities including shops, bars, restaurants, bistros & public transport services via bus, rail & underground. There are also good road links to the City Centre & M8 Motorway Network.<br /><br /><h3>Disclaimer for virtual viewings</h3><p>Some or all information pertaining to this property may have been provided solely by the vendor, and although we always make every effort to verify the information provided to us, we strongly advise you to make further enquiries before continuing.</p><p>If you book a viewing or make an offer on a property that has had its valuation conducted virtually, you are doing so under the knowledge that this information may have been provided solely by the vendor, and that we may not have been able to access the premises to confirm the information or test any equipment. We therefore strongly advise you to make further enquiries before completing your purchase of the property to ensure you are happy with all the information provided.</p> | 1 | 1 | £ 160,000 | Friday, 21-Jan-22 11:28:35 UTC |
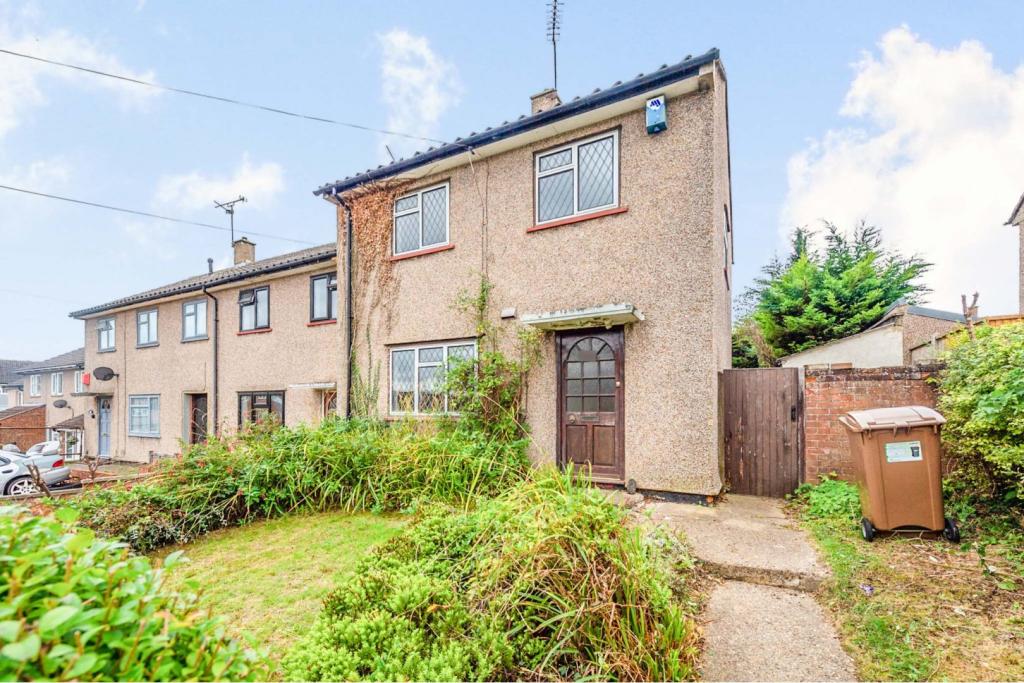 | Purcell Road, Luton, LU4 The Property<br />**NO FORWARD CHAIN**<br /><br />A TWO bedroom end of terrace property in need of modernisation but sits on a sizeable plot with potential to extend and opportunity for the new owners to create a new home and in a popular location. <br /><br />The accommodation briefly comprises of a hallway, spacious lounge to the front with an open plan kitchen/diner to the rear. Siding doors feature in the kitchen which are used to access a private and secluded garden, property has a sizeable plot to the rear and to the side so there is potential to extend (stpp). Upstairs you find two generous double bedrooms and a three piece family bathroom. <br /><br />The property further benefits from full double glazing and gas to radiator central heating.<br /><br />EARLY VIEWING IS RECOMMENDED<br /><br /><h3>Disclaimer for virtual viewings</h3><p>Some or all information pertaining to this property may have been provided solely by the vendor, and although we always make every effort to verify the information provided to us, we strongly advise you to make further enquiries before continuing.</p><p>If you book a viewing or make an offer on a property that has had its valuation conducted virtually, you are doing so under the knowledge that this information may have been provided solely by the vendor, and that we may not have been able to access the premises to confirm the information or test any equipment. We therefore strongly advise you to make further enquiries before completing your purchase of the property to ensure you are happy with all the information provided.</p> | 2 | 1 | £ 200,000 | Friday, 21-Jan-22 11:27:19 UTC |
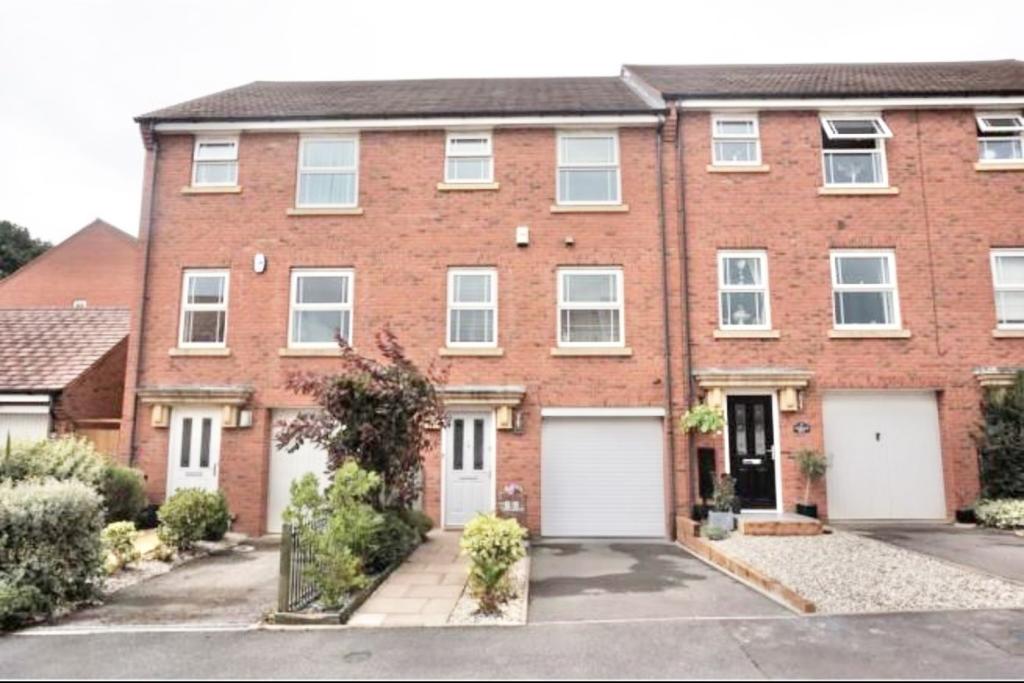 | Kirkpatrick Drive, Stourbridge, DY8 The Property<br />* AVAILABLE 1st February * Well presented modern four bedroom townhouse situated in a popular residential location. The property will be unfurnished and briefly comprises of a lounge, fitted kitchen with dining area, four bedrooms with the master having an en-suite, conservatory, family bathroom and downstairs W.C. The property also benefits from having an enclosed rear garden, driveway and a garage. Book your viewing online 24/7! Please read the brochure for more details.<br /><br /><h3>Disclaimer for virtual viewings</h3><p>Some or all information pertaining to this property may have been provided solely by the vendor, and although we always make every effort to verify the information provided to us, we strongly advise you to make further enquiries before continuing.</p><p>If you book a viewing or make an offer on a property that has had its valuation conducted virtually, you are doing so under the knowledge that this information may have been provided solely by the vendor, and that we may not have been able to access the premises to confirm the information or test any equipment. We therefore strongly advise you to make further enquiries before completing your purchase of the property to ensure you are happy with all the information provided.</p> | 4 | 2 | £ 1,050 | Friday, 21-Jan-22 11:25:26 UTC |
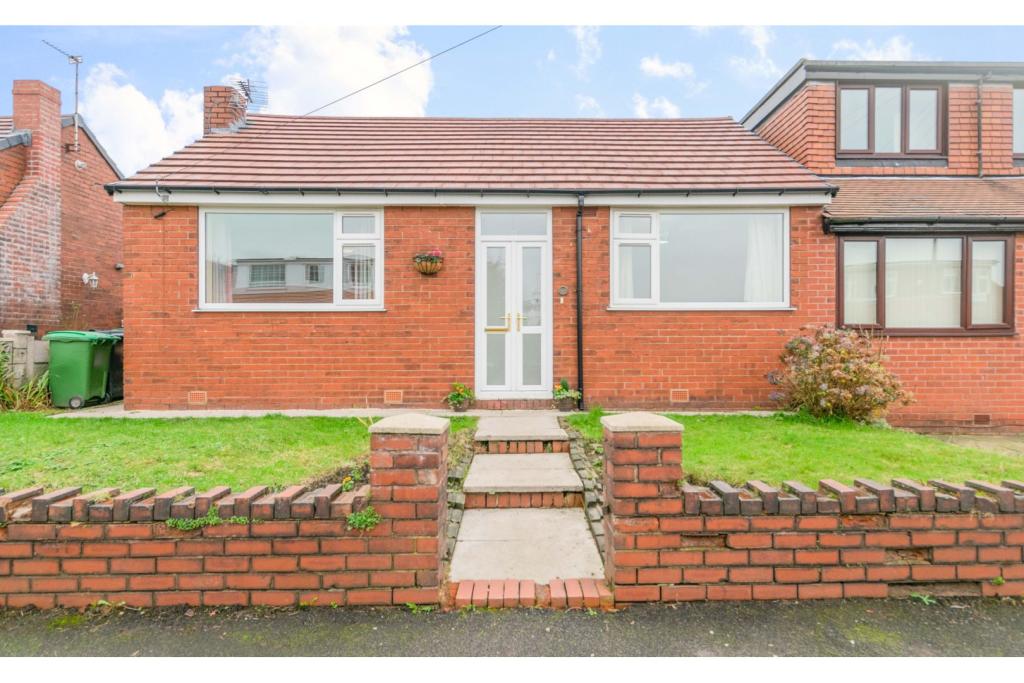 | Keswick Avenue, Oldham, OL9 The Property<br />**NO CHAIN**MOVE IN READY**Close to Primary and Secondary Schools** <br /><br />Located just a short walk from Chadderton Town Centre, well placed for shops, restaurants, primary and secondary schools & easy access to Public Transport links. Only a 20 minute drive from Manchester City Centre and 5 minutes away from Mills Hill Train Station.<br /><br />This spacious bungalow has been extended and is ready to move into with no onward chain. The property is the perfect blank canvas for someone to create their ideal home and offers excellent potential, situated in a highly sought after location. As you step through the porch, you are greeted with a spacious hallway, to the left you have a large, bright and airy living room over looking the front garden. To the rear of the property you are welcomed with the extended modern kitchen/dining area with access to the rear garden.<br /><br />To the right from the porch, you have 2 double bedrooms with one overlooking the rear garden which is enclosed and private. The family bathroom completes this perfect homely retreat.<br /><br />This property will not last long! Book your viewing today!<br /><br /><h3>Disclaimer for virtual viewings</h3><p>Some or all information pertaining to this property may have been provided solely by the vendor, and although we always make every effort to verify the information provided to us, we strongly advise you to make further enquiries before continuing.</p><p>If you book a viewing or make an offer on a property that has had its valuation conducted virtually, you are doing so under the knowledge that this information may have been provided solely by the vendor, and that we may not have been able to access the premises to confirm the information or test any equipment. We therefore strongly advise you to make further enquiries before completing your purchase of the property to ensure you are happy with all the information provided.</p> | 2 | 1 | £ 175,000 | Friday, 21-Jan-22 11:23:18 UTC |
 | Wemyss Drive, Glasgow, G68 The Property<br />Delighted to welcome to the market this ideally located semi-detached home in the sought after area of Wemyss Drive, Blackwood.<br /><br />This charming home will be a smart buy for that winning bidder.<br /><br />Formed over two levels and located on a large plot within a cul-de-sac, the property comprises front door to hallway, living room, dining kitchen, stairs to upper landing, bathroom and two double bedrooms.<br /><br />The property boasts several features including double glazing, gas central heating modern fitted dining kitchen and bathroom suite with shower fitted over the bath.<br /><br />The home further enjoys modern decor, offers good storage, driveway and has generous mono block/patio/gardens and decking area accessed from rear door.<br /><br />The location of the property is close to local amenities including shops, schools and recreational parks. There are nearby public transport links including a bus and rail service allowing access to the main roads and town centre. Access to Glasgow city centre and airport can be made via the nearby motorway links.<br /><br />Ideal for a family this well-appointed home will prove popular; early viewings are recommended to avoid disappointment.<br /><br /><br /><br /><h3>Disclaimer for virtual viewings</h3><p>Some or all information pertaining to this property may have been provided solely by the vendor, and although we always make every effort to verify the information provided to us, we strongly advise you to make further enquiries before continuing.</p><p>If you book a viewing or make an offer on a property that has had its valuation conducted virtually, you are doing so under the knowledge that this information may have been provided solely by the vendor, and that we may not have been able to access the premises to confirm the information or test any equipment. We therefore strongly advise you to make further enquiries before completing your purchase of the property to ensure you are happy with all the information provided.</p> | 2 | 1 | £ 140,000 | Friday, 21-Jan-22 11:01:13 UTC |
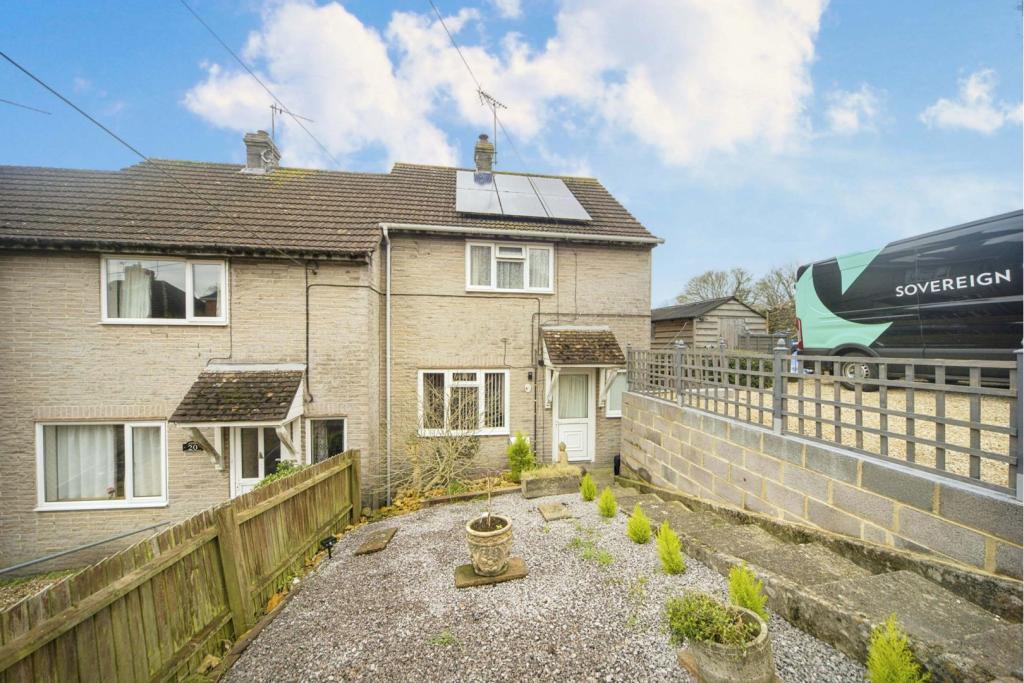 | Overton, Wincanton, BA9 The Property<br />MUST SEE..... Purplebricks is proud to present this excellent two bedroom end of terrace home situated within a walking distance to the town centre. Offering vast amount of local amenities as well as incredible views. The property comprises of a good sized sitting room, large kitchen/diner, plus the extension of a sun room and utility area. The first floor offers two large double bedrooms with space for free standing furniture. Also offering the shower room. The front of property offers a low maintenance garden with parking for two cars. The rear of the property offers a large area with far reaching views of the town.<br /><br />Agents Note: Solar Panel (16), the sellers are looking for a quick sale.<br /><br />Ground Floor<br />Ground Floor offers; Living Room, Kitchen/Diner, Sun Room and Utilty Area.<br /><br />Living Room - (4.86m x 3.60m) A spacious yet cosy space benefiting from the lovely wood burner. Window to the front elevation. Extended area. Radiator x1. Under stairs storage cupboard.<br /><br />Kitchen/Diner - (5.37m x 2.86m) Large area offering ample amounts of kitchen units. Smartly designed with fridge, dishwasher and cooker. Space for dining table plus free standing furniture. Double doors to the sun room. Radiator x1.<br /><br />Sun Room - (4.98m x 2.50m) An extension from the original home, offering a lovely spot to soak up the view of the rear garden. Two radiators. Stable door and double doors leading outside.<br /><br />Utility - (3.22m x 1.68m) A great additional space for all the utilities. Offering electric and water. Work top space to the back of the room.<br /><br />First Floor<br />First Floor offer; Bedroom One, Bedroom Two and Shower Room.<br /><br />Bedroom One - (4.36m x 3.05m) Huge double bedroom, offering excellent space for free standing furniture. Window to the front elevation. Area for storage. Radiator x1.<br /><br />Bedroom Two -(3.52m x 3.34m) Another double bedroom offering large amounts of space for free standing furniture. Window to the rear of the property. Radiator x1.<br /><br />Shower Room - (2.37m x 1.95m) Offering a great double shower, toilet and sink. Frosted window to the rear of the property. Radiator x1.<br /><br />Outside<br />The front of property offers a low maintenance garden with parking for two cars. The rear of the property offers a large area with far reaching views of the town.<br /><br />Location<br />2 miles distant from the A303 providing easy communications to London and the West Country. Mainline railway stations are situated in the nearby towns of Castle Cary and Gillingham. Wincanton is supplied with supermarkets, banks, health centre, post office and library, inns and churches. There are two primary schools and a comprehensive school and nearby private schools at Bruton, Gillingham and Shaftesbury. Wincanton offers good sporting facilities, including a newly constructed indoor sports centre with swimming pool, and a good outdoor sporting facility. National Hunt Racing takes place at its racecourse on the edge of the town. Surrounding towns include Castle Cary, Sherborne, Yeovil, Gillingham, Mere, Sturminster Newton, Bruton.<br /><br /><h3>Disclaimer for virtual viewings</h3><p>Some or all information pertaining to this property may have been provided solely by the vendor, and although we always make every effort to verify the information provided to us, we strongly advise you to make further enquiries before continuing.</p><p>If you book a viewing or make an offer on a property that has had its valuation conducted virtually, you are doing so under the knowledge that this information may have been provided solely by the vendor, and that we may not have been able to access the premises to confirm the information or test any equipment. We therefore strongly advise you to make further enquiries before completing your purchase of the property to ensure you are happy with all the information provided.</p> | 2 | 1 | £ 230,000 | Friday, 21-Jan-22 11:00:06 UTC |
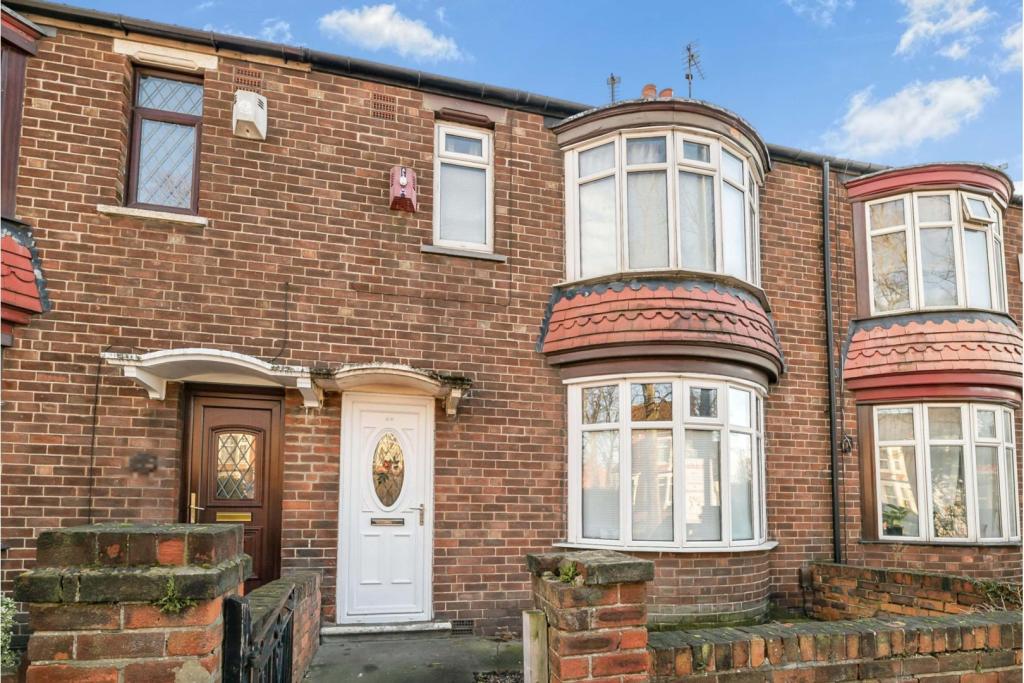 | Park Vale Road, Middlesbrough, TS4 The Property<br />This deceptively spacious three bedroom home is offered for sale with the added benefit of no chain. The property has recently undergone some maintenance work and is in excellent condition, ready for a buyer to move in. The property is ideally situated close to Middlesbrough town centre, James Cook Hospital, within easy access of major commuting routes and also on a main bus route.<br />The property comprises; Entrance hall, living room, dining room, kitchen, three good sized bedrooms and a family bathroom. Externally there is a good size rear garden and a front courtyard. <br />*OWNER WOULD LIKE TO SELL WITH TENANT IN SITU*<br /><br /><h3>Disclaimer for virtual viewings</h3><p>Some or all information pertaining to this property may have been provided solely by the vendor, and although we always make every effort to verify the information provided to us, we strongly advise you to make further enquiries before continuing.</p><p>If you book a viewing or make an offer on a property that has had its valuation conducted virtually, you are doing so under the knowledge that this information may have been provided solely by the vendor, and that we may not have been able to access the premises to confirm the information or test any equipment. We therefore strongly advise you to make further enquiries before completing your purchase of the property to ensure you are happy with all the information provided.</p> | 3 | 1 | £ 130,000 | Friday, 21-Jan-22 10:16:23 UTC |
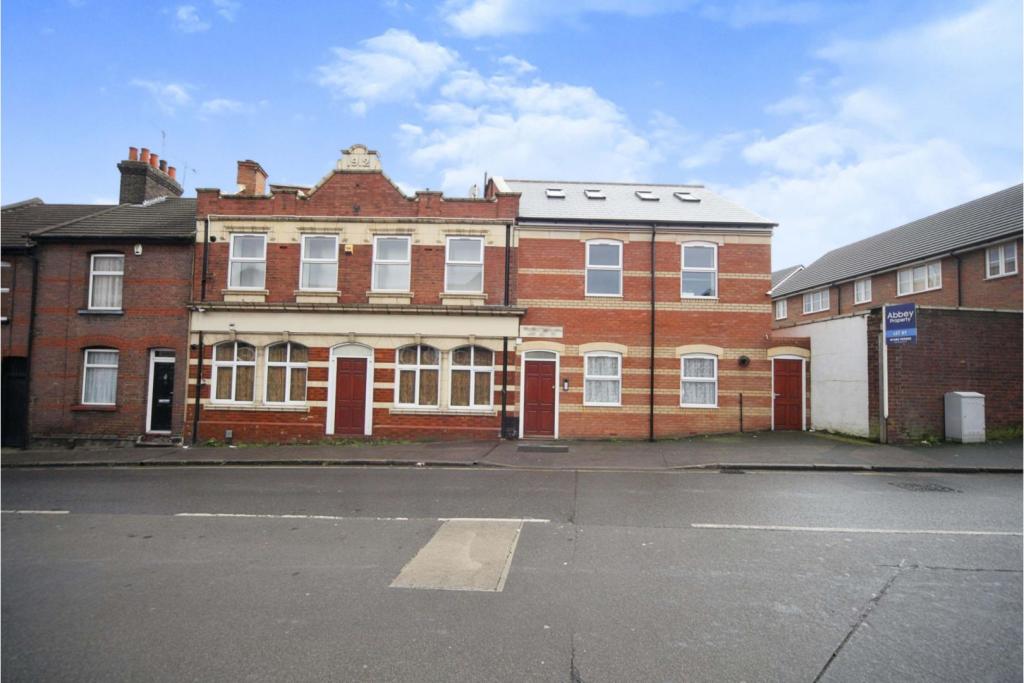 | 11 Farley Hill, Luton, LU1 **OFFERED WITH NO UPPER CHAIN**PRIVATE GARDEN** A ONE BEDROOM flat offered in immaculate condition, no forward chain and features its own private garden, all conveniently located close to Luton Town Centre with excellent transport links nearby. The accommodation briefly comprises of an invitin... | 1 | 1 | £ 180,000 | Friday, 21-Jan-22 09:50:41 UTC |
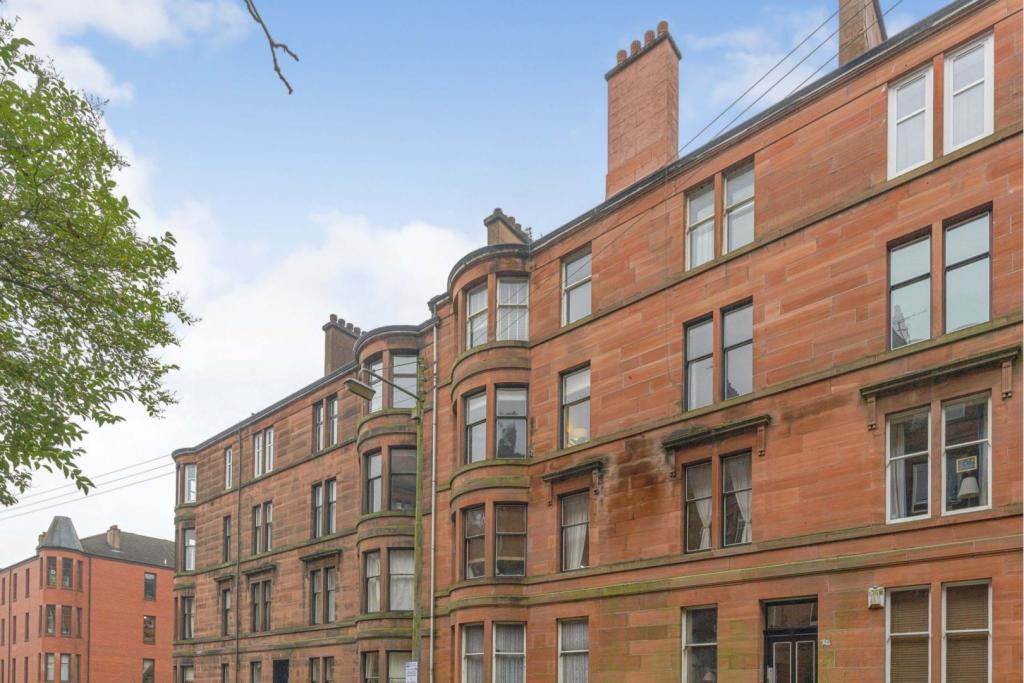 | 139 Wilton Street, Glasgow, G20 The Property<br />Presented to the market is this charming two bedroom traditional second floor flat. The property is ideally located close to the west of the city within easy reach of a host local amenities. Demand is expected to be high and early viewing is recommended. <br /><br />The accommodation on offer comprises a hallway with two built in storage cupboards. The lounge is an excellent size with front facing bay window, a great feature is the woodburning stove creating a great focal point. There is a well-appointed kitchen featuring a range of both wall and floor mounted units, ample solid wood worktop space with a built-in gas hob, electric oven, and extractor hood. There are two excellent size doubles and the bathroom which completes the accommodation, this is fitted with a four-piece white suite comprising a wc, wash hand basin, bath, and shower cubical<br /><br />Further enhancements include gas central heating and secure entry.<br /><br />The property is ideally located for a host of local amenities including shops, bars, deli's, coffee shops and several other features associated with modern living. There are nearby public transport links including a bus and subway system allowing access to the main roads and city centre. Glasgow's west end and universities are within walking distance or public transport can be utilised. Access to Glasgow airport can be made via the nearby motorway links. Ideal for a professional this well-appointed flat will prove popular; early viewings are recommended to avoid disappointment.<br /><br /><br /><h3>Disclaimer for virtual viewings</h3><p>Some or all information pertaining to this property may have been provided solely by the vendor, and although we always make every effort to verify the information provided to us, we strongly advise you to make further enquiries before continuing.</p><p>If you book a viewing or make an offer on a property that has had its valuation conducted virtually, you are doing so under the knowledge that this information may have been provided solely by the vendor, and that we may not have been able to access the premises to confirm the information or test any equipment. We therefore strongly advise you to make further enquiries before completing your purchase of the property to ensure you are happy with all the information provided.</p> | 2 | 1 | £ 275,000 | Friday, 21-Jan-22 09:45:19 UTC |
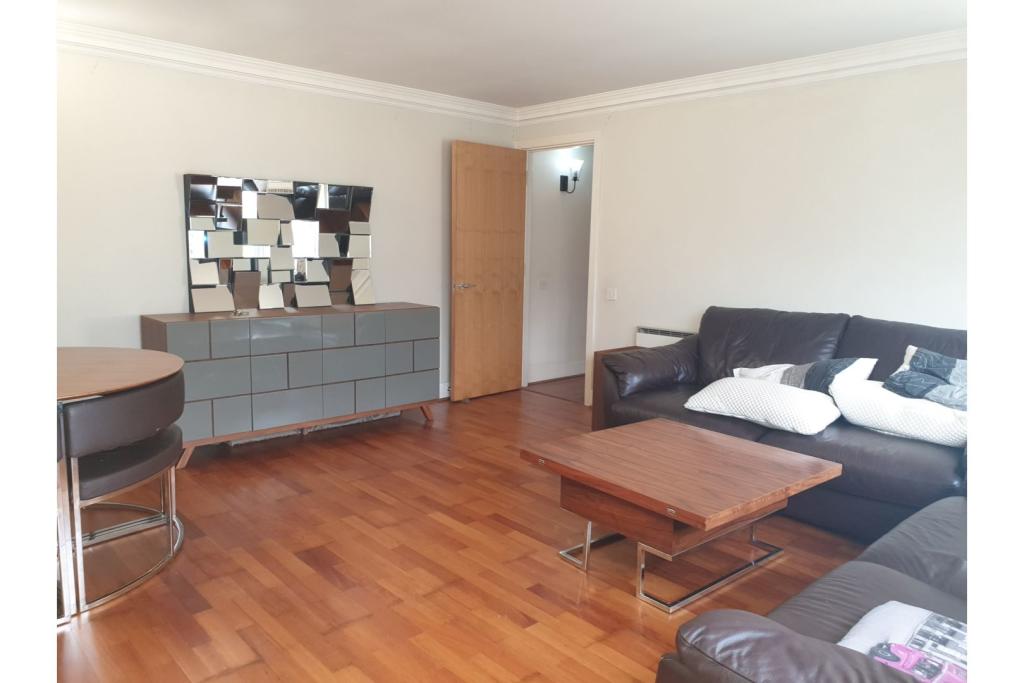 | St. Davids Square, London, E14 The Property<br />PurpleBricks have been favoured to bring this large 1 bedroom in St Davids Square to the rental market.<br />Positioned on the 5th floor of this highly desirable development is this larger than average well maintained one bedroom apartment which boasts river views from the reception room and balcony. Internally you are presented with a spacious fitted kitchen, double bedroom, reception room with access to the private balcony and a three piece bathroom suite and a secure underground parking space. St Davids Square is ideally located for access to Island Garden DLR and boasts onsite amenities such as concierge, gymnasium and swimming pool.<br /><br />Click the brochure button below or visit to book your viewings 24/7<br /><br /><h3>Disclaimer for virtual viewings</h3><p>Some or all information pertaining to this property may have been provided solely by the vendor, and although we always make every effort to verify the information provided to us, we strongly advise you to make further enquiries before continuing.</p><p>If you book a viewing or make an offer on a property that has had its valuation conducted virtually, you are doing so under the knowledge that this information may have been provided solely by the vendor, and that we may not have been able to access the premises to confirm the information or test any equipment. We therefore strongly advise you to make further enquiries before completing your purchase of the property to ensure you are happy with all the information provided.</p> | 1 | 1 | £ 1,500 | Friday, 21-Jan-22 09:40:24 UTC |
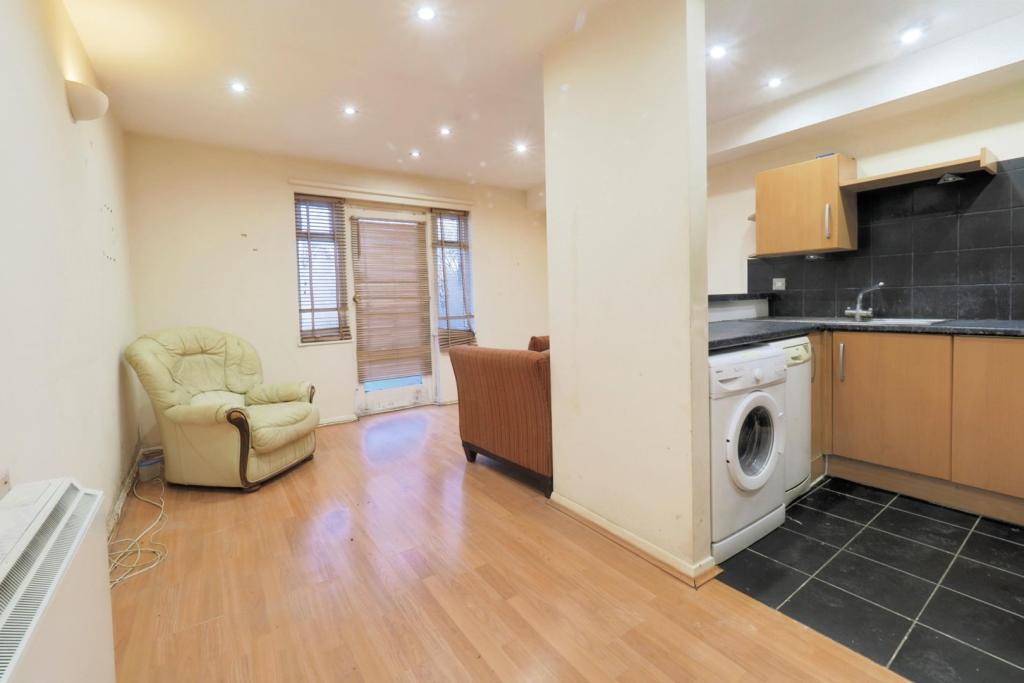 | Harp Island Close, London, NW10 The Property<br />We are pleased to offer a one bedroom ground floor flat for sale in Harp Island Close. This property is available for sale with no upper chain. <br /><br />The accommodation offers a large reception room with direct access to the communal gardens, a separate fitted kitchen, double bedroom and a shower room/WC. <br /><br />This well maintained private development is positioned in a quiet spot, overlooking the Welsh Harp/Stream, close to Blackbird Hill while providing easy access to the A406, Neasden Station and Wembley Park Station. Suitable for first time buyers or investors alike. <br /><br /><br /><br /><br /><h3>Disclaimer for virtual viewings</h3><p>Some or all information pertaining to this property may have been provided solely by the vendor, and although we always make every effort to verify the information provided to us, we strongly advise you to make further enquiries before continuing.</p><p>If you book a viewing or make an offer on a property that has had its valuation conducted virtually, you are doing so under the knowledge that this information may have been provided solely by the vendor, and that we may not have been able to access the premises to confirm the information or test any equipment. We therefore strongly advise you to make further enquiries before completing your purchase of the property to ensure you are happy with all the information provided.</p> | 1 | 1 | £ 230,000 | Friday, 21-Jan-22 00:05:28 UTC |
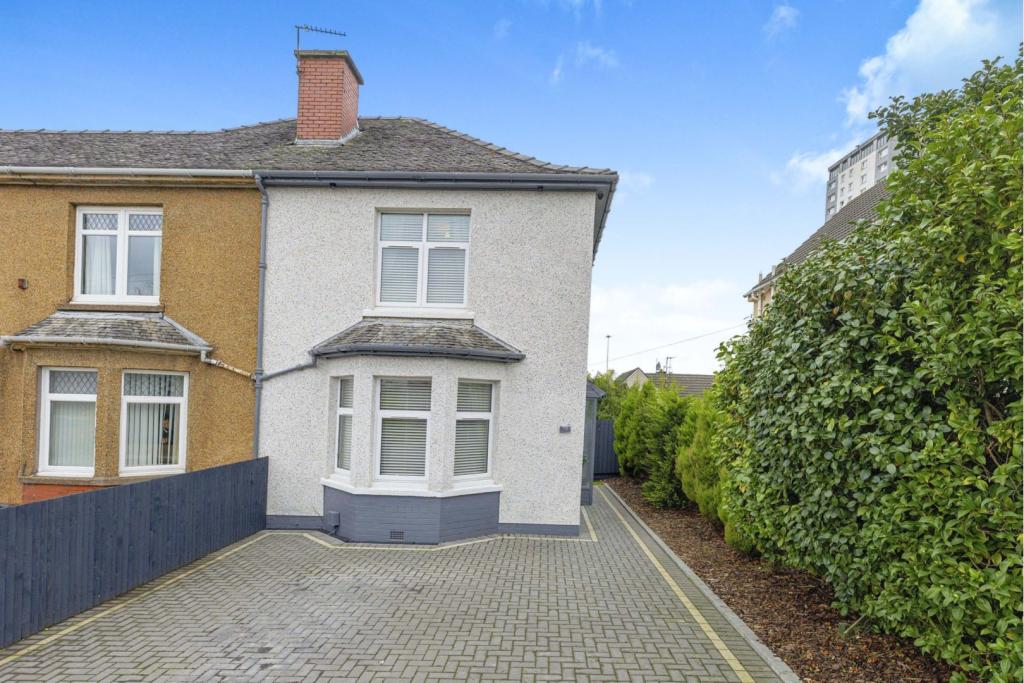 | Kingsland Drive, Glasgow, G52 The Property<br />An end terrace villa positioned on the northern side of Kingsland Drive in the Cardonald area of Glasgow. The property is set within private garden grounds including a rear lawn and drying area. This is a convenient location with access to Berryknowes Road leading towards the Clyde Tunnel and access to Junction 25 of the M8 motorway network. <br /> <br />This home has been extensively upgraded and modernised throughout. The accommodation in the property comprises of a reception hallway, spacious lounge with bay window, modern fully fitted kitchen and shower room. On the upper floor there is access to two generously proportioned double size bedrooms. The property also has an attic providing additional storage space. There is also a brand new monoblocked area to the front of the property offering ample off street parking. <br /><br />There is an extensive range of shopping and retail facilities to be found in Cardonald. The area is well served by local bus routes on Berryknowes Road with access to Paisley Road West and the M8 motorway network. One can also access Braehead leisure and shopping centre at junction 25 of the M8 motorway network with leisure facilities including indoor ski slope, cinema and a wide range of eateries and retail outlets. There is a railway station at Cardonald and the area has schooling at both primary and secondary levels. <br /> <br /> <br /><br /><h3>Disclaimer for virtual viewings</h3><p>Some or all information pertaining to this property may have been provided solely by the vendor, and although we always make every effort to verify the information provided to us, we strongly advise you to make further enquiries before continuing.</p><p>If you book a viewing or make an offer on a property that has had its valuation conducted virtually, you are doing so under the knowledge that this information may have been provided solely by the vendor, and that we may not have been able to access the premises to confirm the information or test any equipment. We therefore strongly advise you to make further enquiries before completing your purchase of the property to ensure you are happy with all the information provided.</p> | 2 | 1 | £ 160,000 | Thursday, 20-Jan-22 23:14:01 UTC |
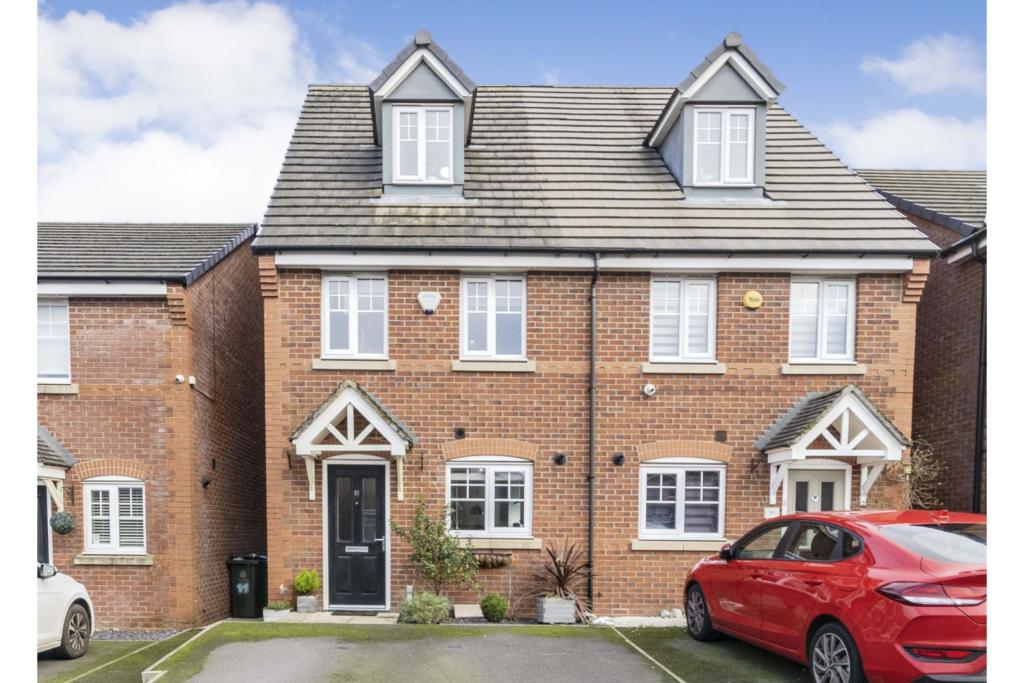 | Gort Way, Heywood, OL10 The Property<br />Purplebricks are delighted to bring to market this immaculately presented three bedroom family home, set on the wonderfully maturing development at 'The Vista's' development off Green Lane, ideally positioned for easy access to both Heywood and Rochdale town centres and their excellent range of amenities.<br /><br />Built in 2013, this stunning Semi-detached town house offers fantastic space and is located on a very popular development. As it is less than ten years old, the property still retains the remainder of the original builders' warranty.<br /><br />Internally, the layout is perfect for modern living with a beautiful family kitchen/dining space. The units are white high gloss and have integrated appliances to include cooker & hob, fridge/freezer, dishwasher and washing machine. The lounge is a fabulous size and has French doors overlooking the garden, which lets in lots of natural light. Also on the ground floor is a the guest W.C.<br /><br />On the first floor, you will find two of the bedrooms - both great sizes - with the second bedroom benefiting from having built-in wardrobes. The main bathroom to the house is also located on this floor and has a white 3-piece suite.<br /><br />The master bedroom occupies the top floor of the property. It is a great space, with integrated wardrobes creating a dressing area, additional storage space and access to a large en-suite facility, including a walk-in shower.<br /><br />Externally, there is a double driveway to the front of the property and a good size low maintenance garden to the rear, which has recently been landscaped.<br /><br />Nestled between the towns of Bury and Rochdale, with close proximity to major motorway routes, namely the M62 and M60, which provide excellent links to Manchester, Liverpool and Leeds. This is a great family orientated area with excellent local schools.<br /><br />Viewings are highly recommended to truly appreciate the accommodation on offer, book your viewing 24/7 by clicking on the brochure.<br /><br /><br /><br />Entrance Hall<br />Warm welcoming entrance hall, central heating radiator, carpet to stairs, laminate flooring, access to kitchen/diner.<br /><br />Living Room<br />15'1" x 13'9"<br />Lovely light and spacious living room, french doors to rear garden, central heating radiator and laminate flooring.<br /><br />Kitchen/Diner<br />19'0" x 10'6"<br />Front facing window, good sized family kitchen with separate dining are which is currently being used as an office space. New boiler installed which comes with a 4 year warranty.<br />The units are white high gloss and have integrated appliances to include cooker & hob, fridge/freezer, dishwasher and washing machine. Central heating radiator, access to guest W.C and living room with tiled flooring. <br /><br />Guest W.C.<br />Guest W.C with wash basin.<br /><br />Master Bedroom<br />13'9" x 11'2"<br />The master bedroom occupies the top floor of the property and is a wonderful space, two Velux windows, fitted floor to ceiling wardrobes creating a dressing area with additional storage, central heating radiator and carpet flooring.<br /><br />Master En-suite<br />10'6" x 10'6"<br />Good sized en-suite featuring a shower, wash basin and low level duel flush W.C, central heating radiator and vinyl flooring.<br /><br />Bedroom Two<br />13'9" x 12'6"<br />Rear facing window, built in floor to ceiling wardrobes, central heating radiator and carpet flooring.<br /><br />Bedroom Three<br />12'6" x 7'3"<br />Front facing window, central heating radiator and carpet flooring.<br /><br />Family Bathroom<br />7'3" x 7'3"<br />Three piece family bathroom comprising, bath with hand held shower, low level duel flush W.C, wash basin, central heating radiator and vinyl flooring.<br /><br />Outside<br />Externally, there is a double driveway to the front of the property and a good sized landscaped with Indian Flagstone patio to the rear.<br /><br /><h3>Disclaimer for virtual viewings</h3><p>Some or all information pertaining to this property may have been provided solely by the vendor, and although we always make every effort to verify the information provided to us, we strongly advise you to make further enquiries before continuing.</p><p>If you book a viewing or make an offer on a property that has had its valuation conducted virtually, you are doing so under the knowledge that this information may have been provided solely by the vendor, and that we may not have been able to access the premises to confirm the information or test any equipment. We therefore strongly advise you to make further enquiries before completing your purchase of the property to ensure you are happy with all the information provided.</p> | 3 | 2 | £ 215,000 | Thursday, 20-Jan-22 20:54:44 UTC |
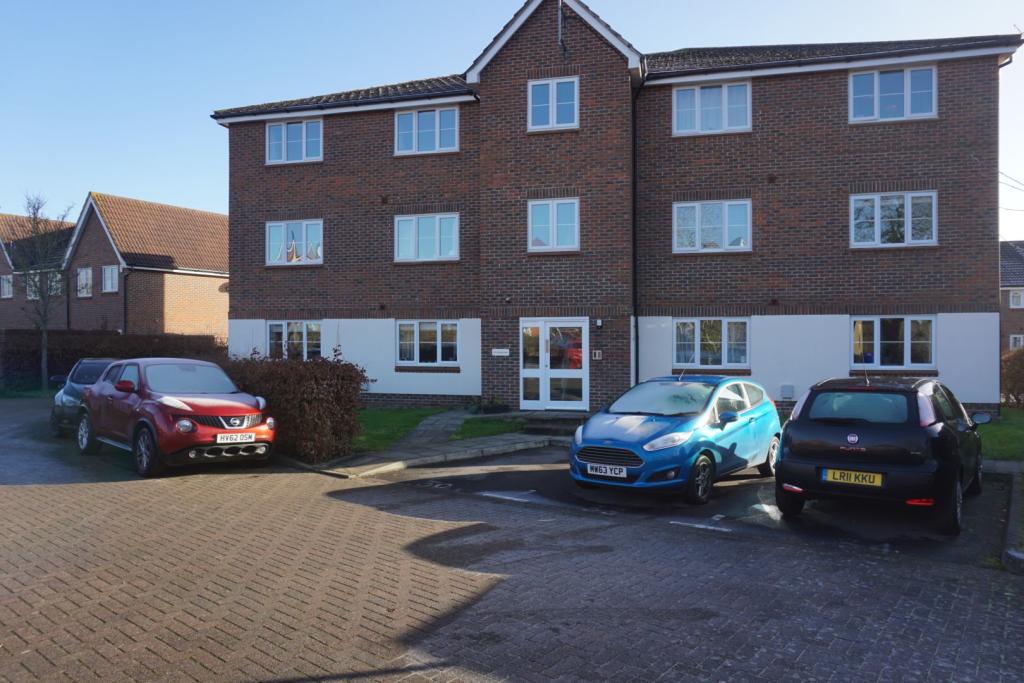 | Beatty Rise, Reading, RG7 The Property<br />Spacious one double bedroom ground floor flat to rent. Consisting of spacious entrance hallway with three hallway cupboards for ample storage, a large double bedroom with built in wardrobes, modern bathroom with shower over bath, a bright and spacious living room which opens up onto a separate kitchen which comes fully fitted with appliances. Ideally located in the desirable Spencers Wood, close to the M3, local shops and amenities. Further benefits from an allocated off street parking and an additional store room / bicycle lock up. Offered unfurnished and available to rent immediately. <br /><br />Book a virtual or in person viewing by simply clicking on the brochure link below 24/7.<br /><br /><h3>Disclaimer for virtual viewings</h3><p>Some or all information pertaining to this property may have been provided solely by the vendor, and although we always make every effort to verify the information provided to us, we strongly advise you to make further enquiries before continuing.</p><p>If you book a viewing or make an offer on a property that has had its valuation conducted virtually, you are doing so under the knowledge that this information may have been provided solely by the vendor, and that we may not have been able to access the premises to confirm the information or test any equipment. We therefore strongly advise you to make further enquiries before completing your purchase of the property to ensure you are happy with all the information provided.</p> | 1 | 1 | £ 950 | Thursday, 20-Jan-22 20:42:57 UTC |
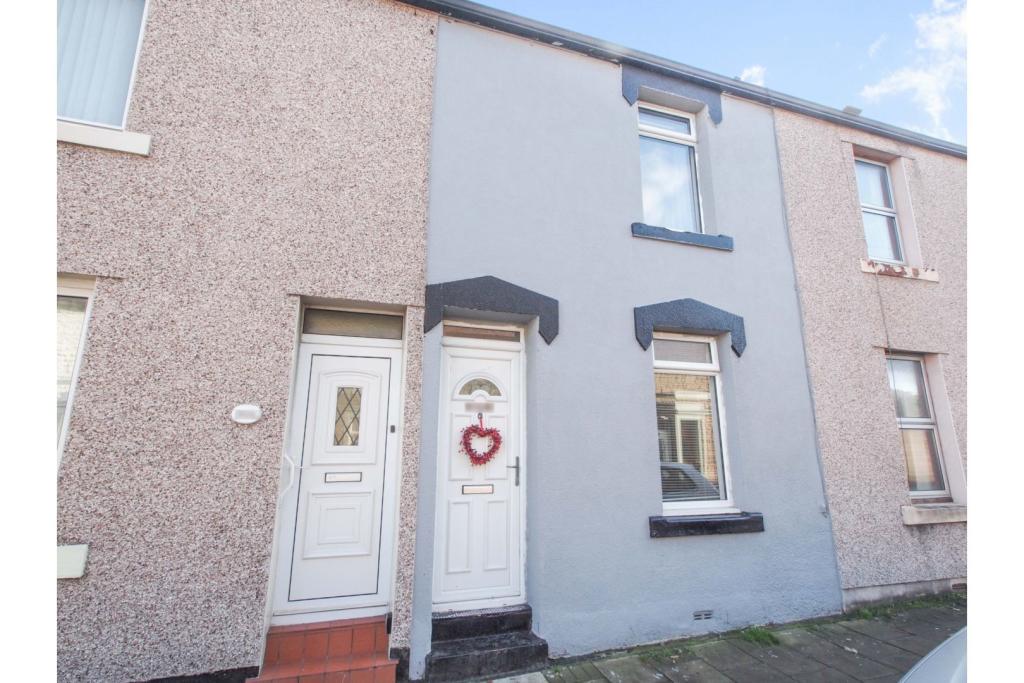 | Moss Bay Road, Workington, CA14 The Property<br />Newly renovated two bedroom terraced property is ideal home for a first time buyer or someone downsizing also plenty of space for a young couple and there's room to grow with a small family. It would also be ideally suited as a an investment for lamdlords as a buy to let, as it offers excellent value and great income potential.<br /><br />There are a couple of good primary schools within walking distance, including Westfield and Victoria. Workington Town Centre, and the two secondary schools, are just a few minutes drive and the area benefits from a regular bus route. Local convience store , play area and takeway are on the door step and also the bus stop taking you to the Town Centre.<br /><br />The property benefits from two reception rooms, giving the options of a living room with storage, dining room which is perfect for a home office for home workers. The new modern kitchen has plenty of storage and worktop space and there is a new modern bathroom is on the ground floor. To the first floor are two spacious double bedrooms with walk in storage on the landing. There's a secure yard to the rear with a large brick-built outho<br /><br />Entrance<br />Entrance is a via a uPVC door from the front of the property into the entrance hall.<br /><br />Entrance Hall<br />Entrance Hall is bright and spacious with laminate floor leads to the dining room and the welcoming lounge. Staircase to the first floor.<br /><br />Dining Room<br />9 10 x 9 2<br />Dining Room has lovely decor a front aspect uPVC window with a radiatior below, plenty of room for dining table and chairs, laminate floor.<br /><br />Lounge<br />12 2 x 10 2<br />Nicely decorated lounge has rear aspect window with a radiator below, under stairs store area, and a radiator. Door into the kitchen.<br /><br />Kitchen<br />9 10 x 6 7<br />Stylish, modern new kitchen, with a range of gloss wall and base units, with complementary worktop, and matching upstands/splashbacks. Stainless-steel sink and drainer unit under uPVC double glazed side aspect window. Built-in electric oven, with four ring electric induction halogen hob, set into the worktop with modern stainless steel canopy extractor fan and a radiator. The floor is fitted with vinyl flooring and a door leads to the rear of the property. Door into the bathroom.<br /><br />Bathroom<br />6 7 x 5 3<br />Newly fitted modern, family bathroom. Briefly comprising of: bath with mixer tap and mains plumbed shower over with shower screen and modern PVC clad shower wall, sink and pushbutton flush low level WC, and modern radiator. There is a storage area and the floor is fitted with vinyl flooring.<br /><br />First Floor Landing<br />Loft access to the ceiling, large wall in storage area and provides access to two double bedrooms.<br /><br />Bedroom One<br />12 6 x 9 10<br />Spacious, well-presented double bedroom, with dual rear aspect uPVC double glazed windows radiator below, and wall mounted gas central heating boiler.<br /><br />Bedroom Two<br />12 0 x 8 0<br />Another well proportioned double bedroom, front aspect uPVC double glazed window, built in storage cupbaord and there is a radiator. <br /><br /><h3>Disclaimer for virtual viewings</h3><p>Some or all information pertaining to this property may have been provided solely by the vendor, and although we always make every effort to verify the information provided to us, we strongly advise you to make further enquiries before continuing.</p><p>If you book a viewing or make an offer on a property that has had its valuation conducted virtually, you are doing so under the knowledge that this information may have been provided solely by the vendor, and that we may not have been able to access the premises to confirm the information or test any equipment. We therefore strongly advise you to make further enquiries before completing your purchase of the property to ensure you are happy with all the information provided.</p> | 2 | 1 | £ 75,000 | Thursday, 20-Jan-22 20:15:48 UTC |
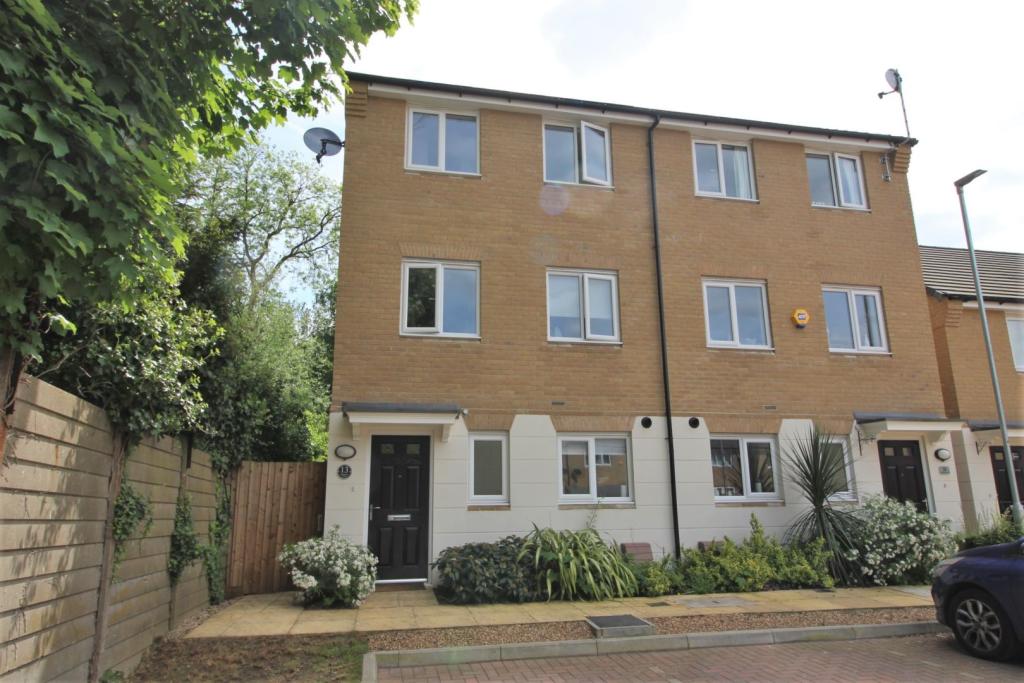 | 55 Highbridge Street, Waltham Abbey, EN9 The Property<br />SUPERB FOUR BEDROOM MODERN BUILD SEMI DETACHED TOWN HOUSE...to book a viewing online 24/7 please visit our website <br /><br />Located in a quiet no through road just off Highbridge Street within easy access to local amenities this modern build town house is offered in fantastic condition with a superb space for all the family.<br /><br />The property is arranged over three floors, the ground floor has a good size kitchen diner, a lounge to rear with patio doors to garden and a guest WC off the hallway. <br /><br />The first floor has a large bedroom to the rear, an integral bathroom and a spacious single bedroom to the front. <br /><br />On the second floor there is a spacious master bedroom to the rear with fitted wardrobes and a lovely leafy view to the rear as well as an ensuite shower room. The other bedroom is larger with a built in storage cupboard.<br /><br />The rear garden extends to around 25' and has side access, patio, lawn and a shed. <br /><br />The frontage offers 2 allocated parking space to the property.<br /><br />With double glazing and gas central heating and remaining years on the new build guarantee this is a superb family home.<br /><br /><br /><h3>Disclaimer for virtual viewings</h3><p>Some or all information pertaining to this property may have been provided solely by the vendor, and although we always make every effort to verify the information provided to us, we strongly advise you to make further enquiries before continuing.</p><p>If you book a viewing or make an offer on a property that has had its valuation conducted virtually, you are doing so under the knowledge that this information may have been provided solely by the vendor, and that we may not have been able to access the premises to confirm the information or test any equipment. We therefore strongly advise you to make further enquiries before completing your purchase of the property to ensure you are happy with all the information provided.</p> | 4 | 3 | £ 525,000 | Thursday, 20-Jan-22 19:27:35 UTC |
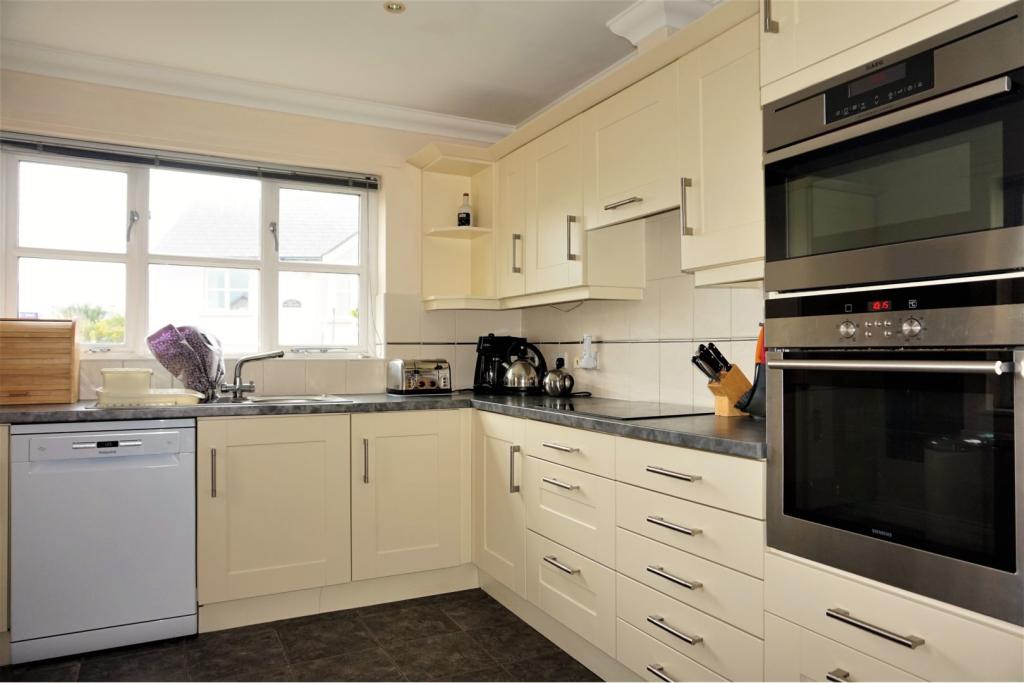 | Swanswell Close, Broad Haven, SA62 The Property<br />**VIRTUAL/VIDEO VIEWINGS ONLY**<br /><br />A rare opportunity to rent a beautifully presented detached family home, nestled in the heart of Broad Haven, a jewel in Pembrokeshire's crown.<br /><br />Available NOW, this property is offered furnished & with the possibility of a long term let. Briefly, the property offers a large lounge with log burner, conservatory with sea and countryside views, kitchen, dining room, utility room & downstairs WC. To the first floor there are four double bedrooms, one with an en-suite, family bathroom & ample storage. Garage & lawn garden with patio to the rear. <br /><br />The house is fitted with solar panels which offset a proportion of the cost of electricity used.<br /><br />With plenty of interest expected, please click the brochure button below to book a virtual/video viewing on Saturday 22nd January.<br /><br />Lounge<br />Large lounge, oak floor & log burner. Tastefully decorated throughout.<br /><br />Kitchen<br />The kitchen offers built in high spec oven, combination oven and microwave, induction hob, fridge freezer & dishwasher.<br /><br />Sun Room<br />The sun room, off set from the lounge, offers sea views over the beach and countryside .<br /><br />Dining Room<br />Dining room with double doors to patio and rear lawn.<br /><br />Utility Room<br />Utility Room offering extra storage, drinks fridge and access from the front of the property into kitchen area.<br /><br />Downstairs Cloakroom<br />Downstairs cloakroom, toilet & wash hand basin.<br /><br />Bedroom One<br />Bedroom One offers fitted wardrobes, en-suite & sea views.<br /><br />Bedroom Two<br />Bedroom Two double aspect windows with sea views<br /><br />Bedroom Three<br />Bedroom Three currently set out with twin beds, built in wardrobes and countryside views.<br /><br />Bedroom Four<br />Bedroom Four set out as a twin room with built in wardrobes.<br /><br />Bathroom<br />Bathroom tiled with shower over bath.<br /><br />General Information<br />- Council Tax: Band G<br />- The landlord will not consider pets (dogs or cats) sorry.<br />- No agency fee to be paid. A holding deposit of one weeks rent is payable, which will secure the property. This payment is then allocated towards the tenants' first months rent, subject to referencing.<br />- Please note that there is currently no Purplebricks Lettings representative working in Broad Haven. The current tenant has created a video tour and this will be sent to any interested tenants. No physical viewings will be possible at all sorry. We will give you a call on Saturday 22nd January and the video tour will then be sent to you.<br /><br /><h3>Disclaimer for virtual viewings</h3><p>Some or all information pertaining to this property may have been provided solely by the vendor, and although we always make every effort to verify the information provided to us, we strongly advise you to make further enquiries before continuing.</p><p>If you book a viewing or make an offer on a property that has had its valuation conducted virtually, you are doing so under the knowledge that this information may have been provided solely by the vendor, and that we may not have been able to access the premises to confirm the information or test any equipment. We therefore strongly advise you to make further enquiries before completing your purchase of the property to ensure you are happy with all the information provided.</p> | 4 | 2 | £ 1,200 | Thursday, 20-Jan-22 19:16:51 UTC |
 | Smith Street, Lees, Oldham, OL4 The Property<br />**No Chain!!**Perfect for First Time Buyers & Buy To Let Investors**<br /><br />This mid-terraced property is conveniently located close to shops, restaurants, public transport, countryside walks, excellent schools and minutes from Saddleworth Villages.<br /><br />Up the steps into the property, you enter through an internal porch into a spacious living area with an electric fire centerpiece. To the rear of the property you have a well-equipped Kitchen with additional under stair storage with access to a low maintenance paved private yard.<br /><br />Back inside and upstairs you'll find the master bedroom which spans the full width of the property, a generous second bedroom and family bathroom.<br /><br />This property will not last long, book your viewing today!!<br /><br /><h3>Disclaimer for virtual viewings</h3><p>Some or all information pertaining to this property may have been provided solely by the vendor, and although we always make every effort to verify the information provided to us, we strongly advise you to make further enquiries before continuing.</p><p>If you book a viewing or make an offer on a property that has had its valuation conducted virtually, you are doing so under the knowledge that this information may have been provided solely by the vendor, and that we may not have been able to access the premises to confirm the information or test any equipment. We therefore strongly advise you to make further enquiries before completing your purchase of the property to ensure you are happy with all the information provided.</p> | 2 | 1 | £ 120,000 | Thursday, 20-Jan-22 18:53:20 UTC |
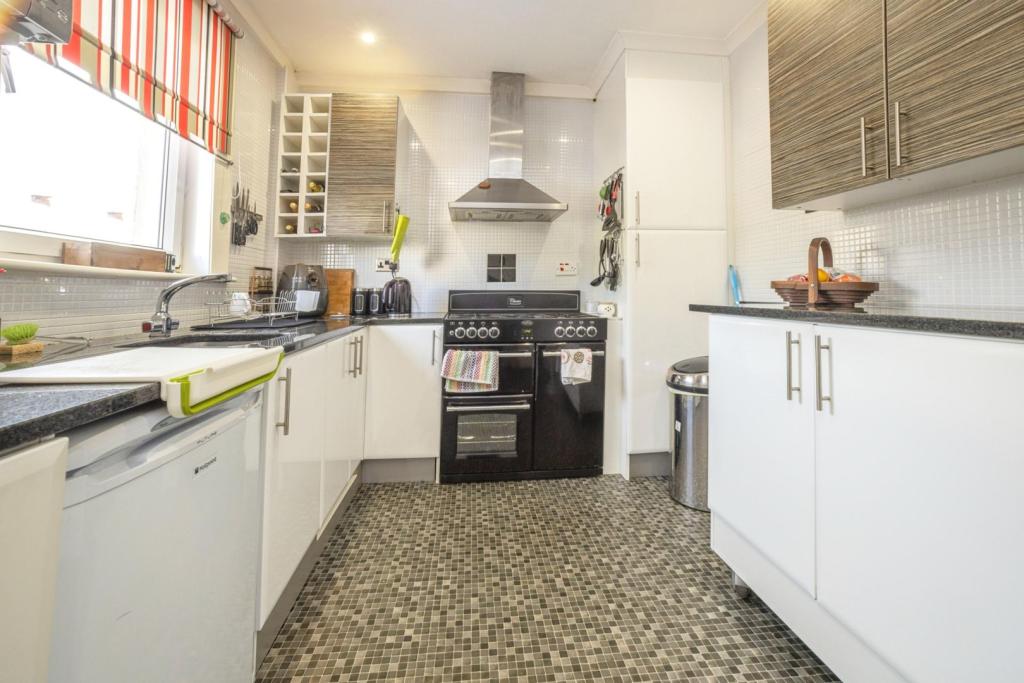 | Dunbar Avenue, Coatbridge, ML5 The Property<br />Welcome to this well presented Three Bedroom Traditional Upper flat in a popular area in Coatbridge close to all local amenities and schools with the town centre a short drive away.<br /><br />Set in a Quiet Cul De Sac location and with the spacious rooms you would expect from this type of property it also benefits from a Driveway and private rear garden with Summer house.<br />Enter the hallway giving access to the Living room with bay window allowing more natural light into the room and Modern Kitchen with both wall and floor units.<br /><br />Also off the hallway are the There Double bedrooms and the family bathroom.<br /><br />The private rear garden is laid to lawn and has the summer house a great place to relax. To the side is the Driveway.<br /><br /><br /><br /><h3>Disclaimer for virtual viewings</h3><p>Some or all information pertaining to this property may have been provided solely by the vendor, and although we always make every effort to verify the information provided to us, we strongly advise you to make further enquiries before continuing.</p><p>If you book a viewing or make an offer on a property that has had its valuation conducted virtually, you are doing so under the knowledge that this information may have been provided solely by the vendor, and that we may not have been able to access the premises to confirm the information or test any equipment. We therefore strongly advise you to make further enquiries before completing your purchase of the property to ensure you are happy with all the information provided.</p> | 3 | 1 | £ 98,500 | Thursday, 20-Jan-22 18:33:25 UTC |
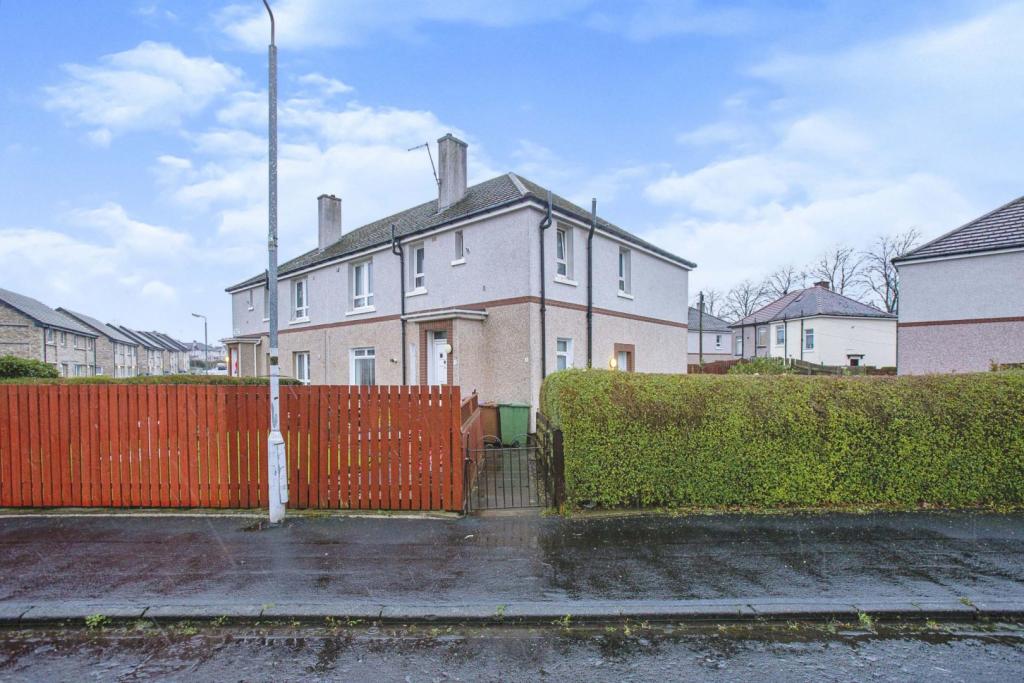 | Haughburn Place, Glasgow, G53 The Property<br />Purplebricks Plc are delighted to offer to the market this three-bedroom lower cottage flat, ideally located for Silverburn Shopping Centre in an ever-popular area of Pollok. The property will appeal to both families and investors alike with viewing highly recommended to appreciate the size of the accommodation on offer. <br />The flexible layout extends to welcoming reception hallway with storage, bright spacious lounge, well-appointed modern kitchen, three double sized bedrooms and shower room. Further benefits include double glazing, gas central heating, and dedicated gardens. <br />Situated within the highly desirable and ever popular south side locale, the property is well located for local amenities with Silverburn Shopping Centre within walking distance which offers a wide range of shop, banking, restaurants and supermarkets including Marks & Spencer and Tesco. The area benefits from frequent public transport services by bus connecting Pollok with Glasgow city Centre and other surrounding areas. The M8, M77 and M74 motorways are easily accessible. <br /><br /><h3>Disclaimer for virtual viewings</h3><p>Some or all information pertaining to this property may have been provided solely by the vendor, and although we always make every effort to verify the information provided to us, we strongly advise you to make further enquiries before continuing.</p><p>If you book a viewing or make an offer on a property that has had its valuation conducted virtually, you are doing so under the knowledge that this information may have been provided solely by the vendor, and that we may not have been able to access the premises to confirm the information or test any equipment. We therefore strongly advise you to make further enquiries before completing your purchase of the property to ensure you are happy with all the information provided.</p> | 3 | 1 | £ 90,000 | Thursday, 20-Jan-22 18:16:03 UTC |
 | Hatfeild Road, Margate, CT9 The Property<br />**SPACIOUS FIVE DOUBLE BEDROOM PERIOD HOME REQUIRING MODERNISATION CLOSE TO WESTBROOK BEACH AND SEAFRONT - NO ONWARD CHAIN** This deceptively spacious terrace home is perfect for someone looking to improve a home which already has a sizeable floor plan arranged over four floors, which could lend itself to several uses or arrangements of accommodation with the relevant planning/ building regulations or just by simply making some home improvements. The property is in the heart of Westbrook and a stone's throw from the sands, boasting sea views from the first floor upwards across the bay of Westbrook towards Margate Main Sands. In addition to the seafront, local amenities, schools, Margate Sands and mainline station are within easy reach. On the ground floor, there is a bay fronted 25ft lounge through to the dining room. The kitchen has plenty of room for a dining table or breakfast bar and overlooks the rear garden which provides a sunny aspect for most of the day also with a storage shed that has access to the rear. On the first floor, you will find the bay fronted master bedroom, second bedroom double bedroom overlooking the garden and family bathroom with separate W.C. On the second floor, there are two further double bedrooms and the second bathroom and finally, the top floor hosts the loft room, currently used as bedroom five.<br /><br />Location<br />The property is found within easy access to Westbrook where you will find a variety of independent shops, cafes and amenities.<br />Margate is a fantastic seaside town and contains the areas of Cliftonville, Garlinge, Palm Bay and Westbrook. The energy surrounding Margate is excellent, with its plethora of great local restaurants, bars and alehouses. It holds the likes of the world class Turner Art Gallery within close proximity, The UK's original pleasure park 'Dreamland' and not forgetting the stunning sandy beaches and sparkling bays. You are within a 10 minute drive to the neighboring towns which are Broadstairs, Ramsgate and Birchington. There are also good road links to London via the A299 Thanet Way and M2 Motorway.<br />Margate also has a mainline railway station approximately 5 minutes walk away providing a regular service to London.<br /><br /><h3>Disclaimer for virtual viewings</h3><p>Some or all information pertaining to this property may have been provided solely by the vendor, and although we always make every effort to verify the information provided to us, we strongly advise you to make further enquiries before continuing.</p><p>If you book a viewing or make an offer on a property that has had its valuation conducted virtually, you are doing so under the knowledge that this information may have been provided solely by the vendor, and that we may not have been able to access the premises to confirm the information or test any equipment. We therefore strongly advise you to make further enquiries before completing your purchase of the property to ensure you are happy with all the information provided.</p> | 4 | 1 | £ 450,000 | Thursday, 20-Jan-22 18:14:24 UTC |
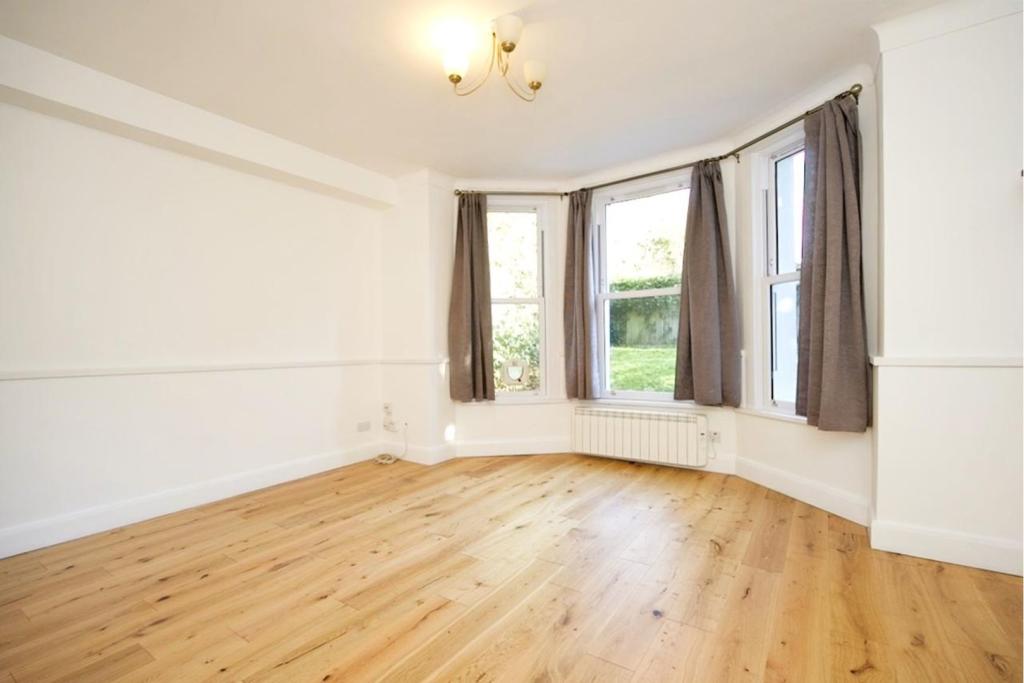 | 108 Auckland Road, London, SE19 The Property<br />An elegant 713 Sq Ft two double bedroom period flat available for rentals, located on this popular road with convenient access to local greenspace and transport links around Crystal Palace.<br /><br />The accommodation has been newly refurbished and comprises of a recently fitted kitchen, a bright and spacious reception room and two double bedrooms. This flat enjoys an abundance of natural light, outstanding access to spacious communal gardens, situated close to South Norwood Lake and Grounds.<br /><br />The transport links of Crystal Palace are within minutes as are the fabulous selection of bars, shops and restaurants on and around the Crystal Palace Triangle.<br /><br /><br />General Information<br />Please click on the brochure link below or visit purplebricks.co.uk to arrange a viewing 24/7.<br /><br /><h3>Disclaimer for virtual viewings</h3><p>Some or all information pertaining to this property may have been provided solely by the vendor, and although we always make every effort to verify the information provided to us, we strongly advise you to make further enquiries before continuing.</p><p>If you book a viewing or make an offer on a property that has had its valuation conducted virtually, you are doing so under the knowledge that this information may have been provided solely by the vendor, and that we may not have been able to access the premises to confirm the information or test any equipment. We therefore strongly advise you to make further enquiries before completing your purchase of the property to ensure you are happy with all the information provided.</p> | 2 | 1 | £ 1,400 | Thursday, 20-Jan-22 18:03:11 UTC |
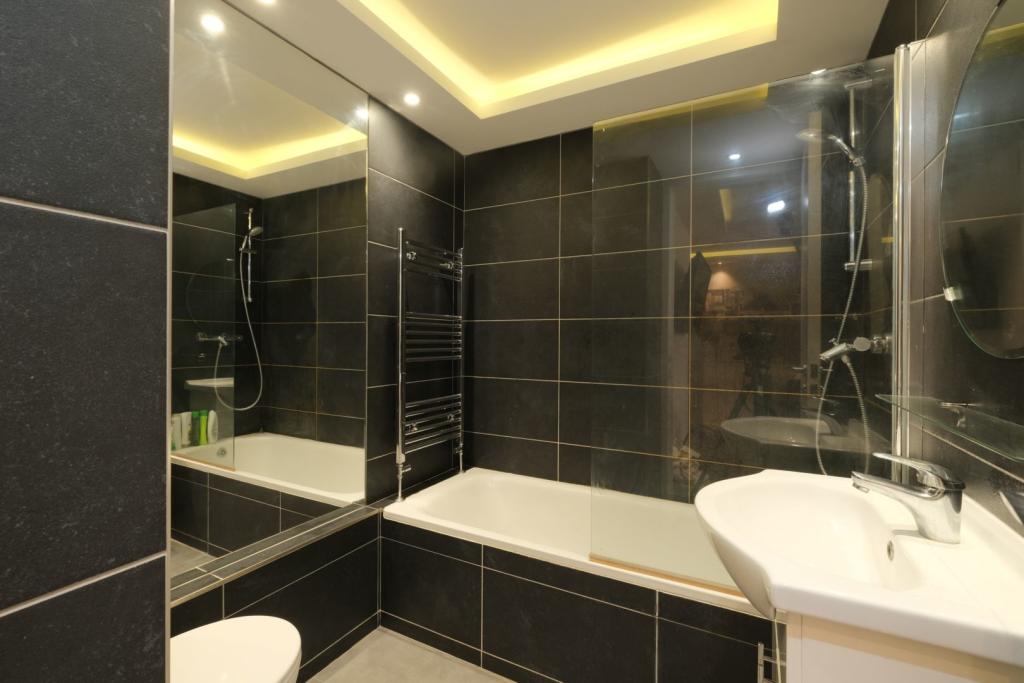 | 9 Casey Close, London, NW8 The Property<br />A beautifully presented two double bedroom flat with modern decor, situated on the fourth floor of a purpose built block of apartments. With 96 years remaining on the lease and measuring approximately 592 sq ft, further features include a secure entryphone system, lift access and communal gardens. Viewings are highly recommended as this property would make an ideal first time or investment purchase.<br /><br />Location<br />Casey Close is a no through road located off Swain Street, in close proximity to both St John's Wood and Marylebone. An abundance of local amenities are available including supermarkets, restaurants, cafes, coffee shops and bars. World class shopping facilities can be found at nearby Oxford Street, New Bond Street and Regent Street, with Westfield London also only a short distance away. <br />Three Train Stations can be found less than a mile away - St John's Wood, Marylebone and Baker Street Stations - offering a wide choice of travel on both the Underground and Overground.<br />The A1, A40 and A406 roads are easily accessible, providing connections to the M1, M4, M25 and M40 motorways.<br /><br /><h3>Disclaimer for virtual viewings</h3><p>Some or all information pertaining to this property may have been provided solely by the vendor, and although we always make every effort to verify the information provided to us, we strongly advise you to make further enquiries before continuing.</p><p>If you book a viewing or make an offer on a property that has had its valuation conducted virtually, you are doing so under the knowledge that this information may have been provided solely by the vendor, and that we may not have been able to access the premises to confirm the information or test any equipment. We therefore strongly advise you to make further enquiries before completing your purchase of the property to ensure you are happy with all the information provided.</p> | 2 | 1 | £ 385,000 | Thursday, 20-Jan-22 17:54:19 UTC |
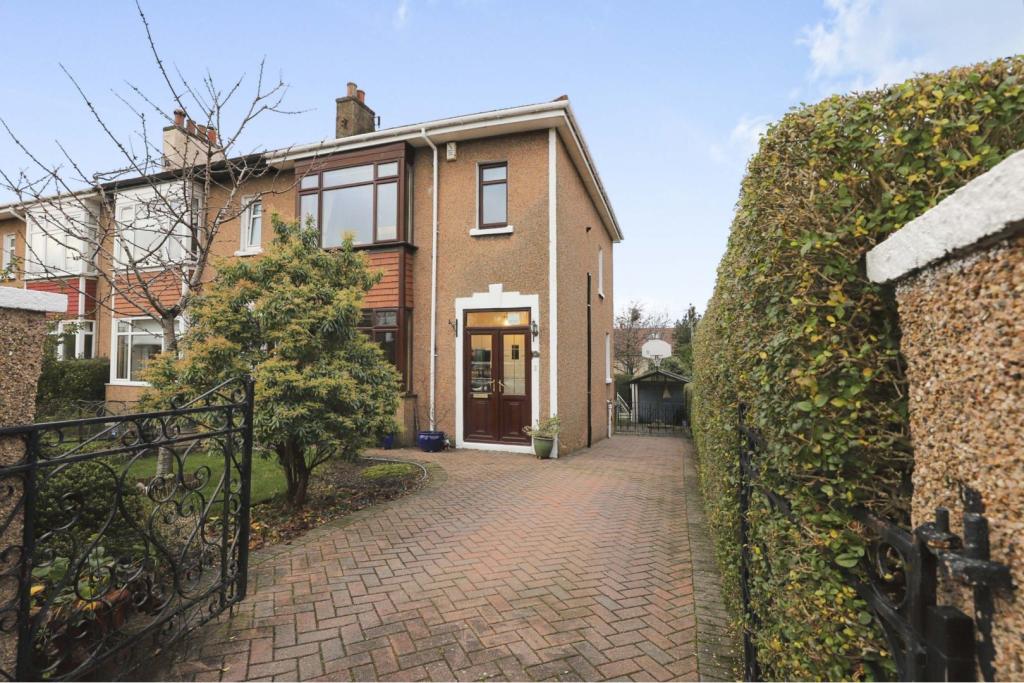 | Coruisk Drive, Glasgow, G76 The Property<br />Purplebricks Plc are pleased to market this impressive four bedroom end terraced villa situated in a quiet drive with carefully tended garden grounds and the added advantage of a private single garage and monoblocked driveway.<br /><br />The property is beautifully presented in neutral shades and comprises, entrance to reception hall via a small entrance vestibule, bright front facing lounge with fireplace, rear facing dining room/fourth bedroom, modern fully fitted kitchen and fabulous conservatory which is accessed from the kitchen and leads directly to the rear garden. Upstairs are two well proportioned double bedrooms, a further single bedroom and tiled bathroom with shower.<br /><br />The property also benefits from a gas fired central heating system and has double glazed windows. There is also a large decking area to the rear of the property.<br /><br />Clarkston is well served by a variety of local shops, restaurants, banks, post office, tennis and bowling clubs, community centre, health care centre, reputable, multi denominational nursery, primary and secondary schooling, Cathcart Castle and Williamwood Golf Courses, Overlee Park and playing fields.<br /><br /><h3>Disclaimer for virtual viewings</h3><p>Some or all information pertaining to this property may have been provided solely by the vendor, and although we always make every effort to verify the information provided to us, we strongly advise you to make further enquiries before continuing.</p><p>If you book a viewing or make an offer on a property that has had its valuation conducted virtually, you are doing so under the knowledge that this information may have been provided solely by the vendor, and that we may not have been able to access the premises to confirm the information or test any equipment. We therefore strongly advise you to make further enquiries before completing your purchase of the property to ensure you are happy with all the information provided.</p> | 4 | 1 | £ 290,000 | Thursday, 20-Jan-22 17:42:33 UTC |
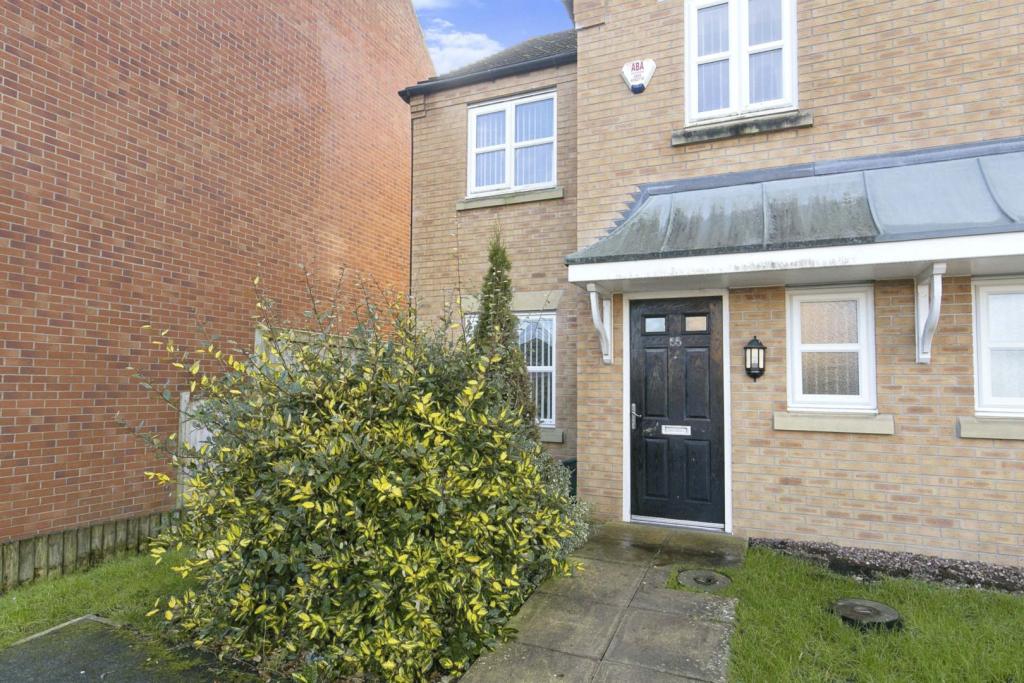 | Tai Maes, Mold, CH7 The Property<br />A modern end terrace 3-bedroom house built in 2010 set within a popular modern estate in Mold.<br /><br />Rented for since new its both and ideal Buy to Let or First Time Buy home with a 999 year lease, the leasehold is available to purchase from the Freeholder.<br /><br />The ground floor offers a Lounge, downstairs Cloakroom and Kitchen/Diner and the first floor offers 2 double and a large single Bedroom, ensuite Bathroom and family Bathroom.<br /><br />Warmed by gas central heating and with double glazed windows throughout<br /><br />To the rear is a large garden that's fully self-contained and to the front is off road parking.<br /><br />Set back from the road with off road parking for 2 cars, shrubs and established flower beds, door opening to Hallway<br /><br /><br /><br />Hallway<br />Wall mounted radiator, door to Lounge and Cloak Room<br /><br />Cloak Room<br />Modern suite comprising low level WC and pedestal wash hand basin, obscured PVC double glazed window to front<br /><br />Lounge<br />PVC double glazed window to front aspect, 2 x wall mounted radiators, stairs to First Flor, under stars storage cupboard opening to Kitchen/Diner<br /><br />Kitchen/Diner<br />Range of fitted wall, drawer and base units, worktop with inset stainless steel 1 1/2 bowl sink unit with mixer tap, inset gas hob with oven under and extractor fan over, space for fridge freezer, plumbing for washing machine, tiled splashbacks, PVC double glazed window to rear garden, PVC double glazed french door to rear garden<br /><br />Landing<br />Doors to Bedrooms and Bathroom, Access to Roof Space, storage cupboard<br /><br />Bedroom One<br />PVC double glazed window to rear garden, wall mounted radiator, door to En-Suite<br /><br />En-suite<br />Shower cubical with shower, pedestal wash hand basin and low-level WC, obscured PVC double glazed window to rear, wall mounted radiator, extractor fan<br /><br />Bedroom Two<br />PVC double glazed window to front aspect, wall mounted radiator<br /><br />Bedroom Three<br />Decorative arch double gazed window to front aspect with vaulted ceiling feature, wall mounted radiator<br /><br />Bathroom<br />Suite comprising panelled bath with shower plumbed in over, close coupled WC and pedestal wash hand basin, tiled splash backs, extractor fan, wall mounted radiator, obscured PVC double glazed window to rear<br /><br />Rear Garden<br />45ft Garden laid mostly to lawn, patio area, side pedestrian access, outside tap<br /><br /><h3>Disclaimer for virtual viewings</h3><p>Some or all information pertaining to this property may have been provided solely by the vendor, and although we always make every effort to verify the information provided to us, we strongly advise you to make further enquiries before continuing.</p><p>If you book a viewing or make an offer on a property that has had its valuation conducted virtually, you are doing so under the knowledge that this information may have been provided solely by the vendor, and that we may not have been able to access the premises to confirm the information or test any equipment. We therefore strongly advise you to make further enquiries before completing your purchase of the property to ensure you are happy with all the information provided.</p> | 2 | 2 | £ 200,000 | Thursday, 20-Jan-22 16:46:23 UTC |
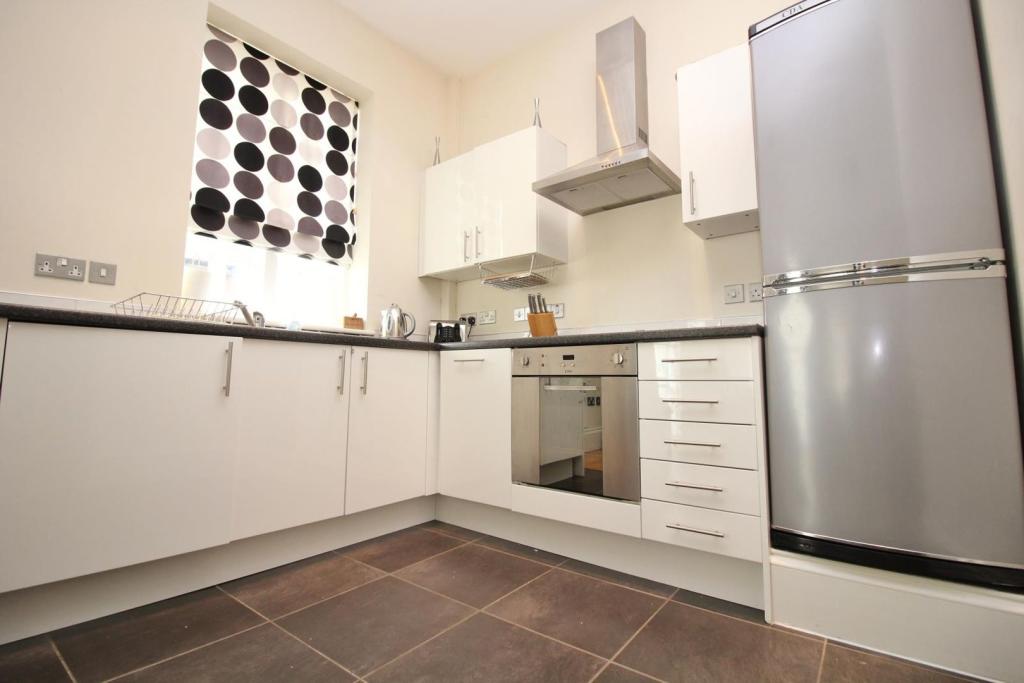 | Post Office Avenue, Southport, PR9 The Property<br />OPEN DAY MONDAY 24TH JANUARY FROM 12PM TILL 1PM ONLY!!!!<br /><br />An opportunity has arisen to rent this stylishly appointed and FULLY FURNISHED first floor apartment. Forming part of a superior town centre development, 'The Posting House' is a scheme of 31 apartments created within a former Victorian Post Office, the design encompassing the preservation of the original building along with the sympathetic construction of a new extension. <br /><br />The apartment comprising open plan living with fully fitted kitchen and a balcony overlooking the front of the development, two double bedrooms, the master having an en-suite shower room, and a family bathroom. Lifts to all floors, a secure video/telephone entry system and a landscaped courtyard adds to the luxury of the development. Underground parking space is allocated. <br /><br />Available NOW<br /><br /><h3>Disclaimer for virtual viewings</h3><p>Some or all information pertaining to this property may have been provided solely by the vendor, and although we always make every effort to verify the information provided to us, we strongly advise you to make further enquiries before continuing.</p><p>If you book a viewing or make an offer on a property that has had its valuation conducted virtually, you are doing so under the knowledge that this information may have been provided solely by the vendor, and that we may not have been able to access the premises to confirm the information or test any equipment. We therefore strongly advise you to make further enquiries before completing your purchase of the property to ensure you are happy with all the information provided.</p> | 2 | 1 | £ 650 | Thursday, 20-Jan-22 16:42:56 UTC |
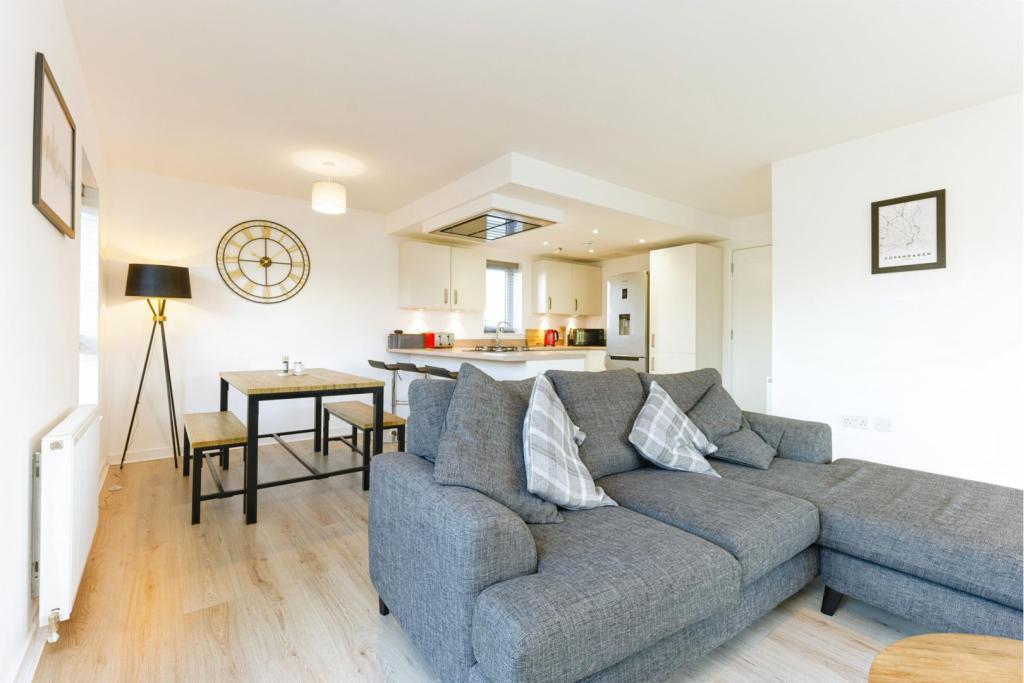 | 41 Prospecthill Circus, Glasgow, G42 The Property<br />Well presented two bedroom ,first floor flat within the popular Kingsknowe Development in Toryglen this modern flat built by Cruden Homes 2019 is sure to impress any discerning purchasers. The property internally comprises of broad welcoming reception hallway, good sized front facing lounge with open outlook, fully fitted modern kitchen with integrated appliances, two double sized bedrooms the master with en-suite shower room and modern family bathroom with three piece suite. Further features include gas fired central heating system, double glazed window units, security entry and private parking provisions which are provided towards rear. We would strongly advise early internal viewing to appreciate the high quality of accommodation on offer and to avoid disappointment.<br />All local amenities are close at hand including the Asda Superstore which is only a short walk away. For the commuter there is excellent public transport services to Glasgow City Centre and beyond<br /><br /><h3>Disclaimer for virtual viewings</h3><p>Some or all information pertaining to this property may have been provided solely by the vendor, and although we always make every effort to verify the information provided to us, we strongly advise you to make further enquiries before continuing.</p><p>If you book a viewing or make an offer on a property that has had its valuation conducted virtually, you are doing so under the knowledge that this information may have been provided solely by the vendor, and that we may not have been able to access the premises to confirm the information or test any equipment. We therefore strongly advise you to make further enquiries before completing your purchase of the property to ensure you are happy with all the information provided.</p> | 2 | 2 | £ 139,000 | Thursday, 20-Jan-22 16:35:42 UTC |
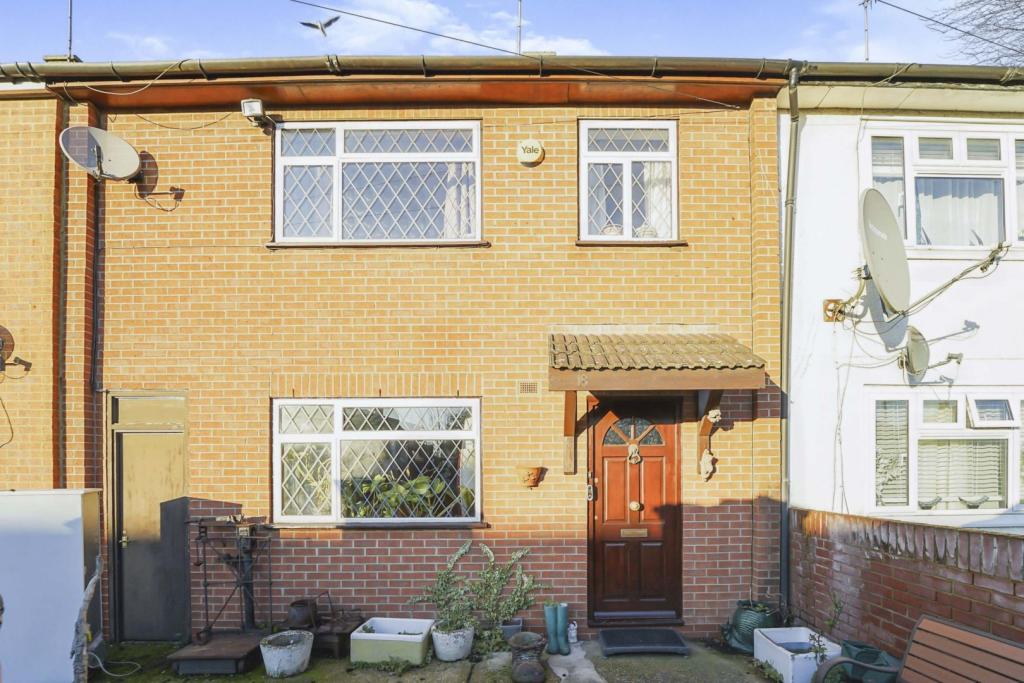 | Havelock Road, Southall, UB2 The Property<br />Purplebricks are proud to launch this well-proportioned 3 Bedroom mid-terrace property to the market. The property has a driveway to facilitate off-street parking as well as a front patio and a secondary door which allows direct access to the rear garden. Internally, the ground floor is of an open-plan style, where the kitchen is set within the rear extension. The first floor offers two double and one single bedroom and a bathroom. <br /><br />Havelock Road is situated near the Grand Union Canal and benefits from easy access to transport links such as Southall Station (future Cross Rail / Elizabeth Line). Furthermore, the area has both Outstanding and Good Ofsted rated schools.<br /><br /><h3>Disclaimer for virtual viewings</h3><p>Some or all information pertaining to this property may have been provided solely by the vendor, and although we always make every effort to verify the information provided to us, we strongly advise you to make further enquiries before continuing.</p><p>If you book a viewing or make an offer on a property that has had its valuation conducted virtually, you are doing so under the knowledge that this information may have been provided solely by the vendor, and that we may not have been able to access the premises to confirm the information or test any equipment. We therefore strongly advise you to make further enquiries before completing your purchase of the property to ensure you are happy with all the information provided.</p> | 3 | 1 | £ 400,000 | Thursday, 20-Jan-22 16:10:40 UTC |
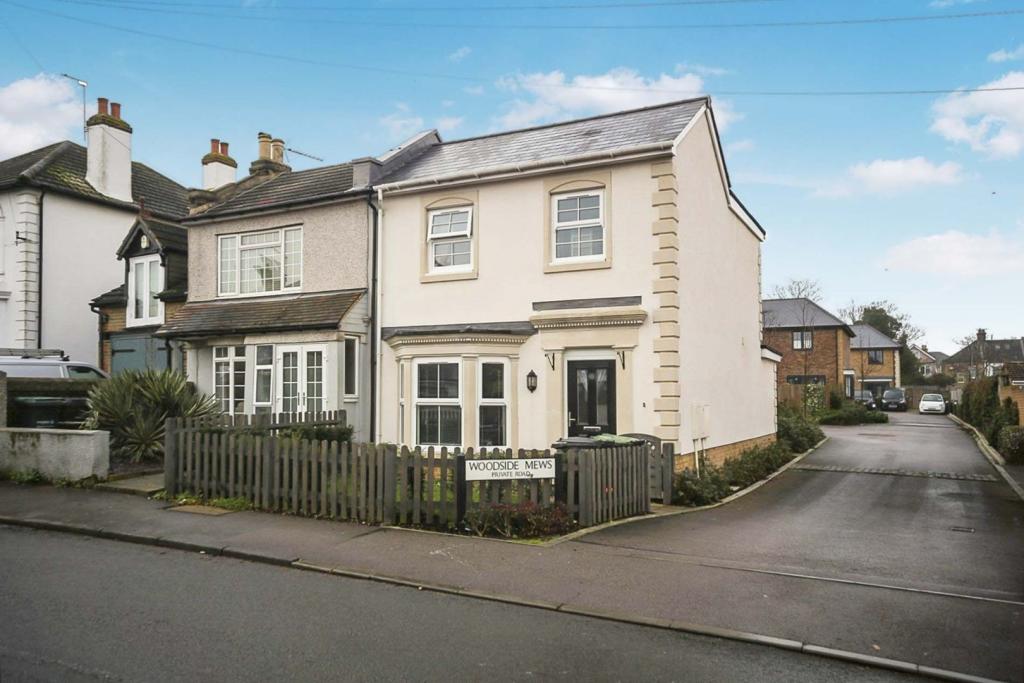 | Whitehill Road, Gravesend, DA12 The Property<br />£375,000 - £400,000<br /><br />Built in 2018 by Esquire Developments and still NHBC guaranteed this home oozes class. Modern fixtures and fittings combined with a lovely grey finish ensure this property should be one for the short list. <br /><br />Ready to move into and built for families this home has both front and back gardens, not to mention two allocated parking spaces to the rear. This dwelling actually makes up one of a small development of houses built only recently. <br /><br />A large entrance hall, separate lounge and large kitchen/diner to rear make for inviting first impressions and it gets better from here with three bedrooms and family bathroom upstairs. A downstairs W.C is also very convenient. <br /><br />Ready to move into as you would expect from a home only 4 years old some of the upgrades include a a fully tiled bathroom and shiek tiled kitchen floor. <br /><br />The garden is low maintenance and perfectly compliments the rest of the home. <br /><br />Woodside Mews in Whitehill Road lies just 1.5 miles south of Gravesend Town Centre with its high speed link to London St Pancras (journey time around 25 minutes). The A2/M2 is just 1.5 miles to the south, linking to the M25 and the Dartford River Crossing. <br /><br />What the owner says...<br />We bought this house as our first home and we fell in love the house is in a lovely location close to town and local shops close to schools the kitchen has been the host of many parties & gatherings and although fairly newly built the house doesn't lack character its exterior features are based on the house that stood before something else we loved when we chose to make this house our first home.<br /><br /> <br /> <br /><br />Lounge<br />15'2"x 10'2"<br /><br />Kitchen/Diner<br />18'3"x 17'6"<br /><br />Bedroom One<br />12'2'x 10'1"<br /><br />Bedroom Two<br />11'1"x 10'1"<br /><br />Bedroom Three<br />8'3"x 7'<br /><br />Bathroom<br />6'5"x 7'11"<br /><br />W.C.<br />W.C.<br /><br /><h3>Disclaimer for virtual viewings</h3><p>Some or all information pertaining to this property may have been provided solely by the vendor, and although we always make every effort to verify the information provided to us, we strongly advise you to make further enquiries before continuing.</p><p>If you book a viewing or make an offer on a property that has had its valuation conducted virtually, you are doing so under the knowledge that this information may have been provided solely by the vendor, and that we may not have been able to access the premises to confirm the information or test any equipment. We therefore strongly advise you to make further enquiries before completing your purchase of the property to ensure you are happy with all the information provided.</p> | 3 | 1 | £ 375,000 | Thursday, 20-Jan-22 15:56:06 UTC |
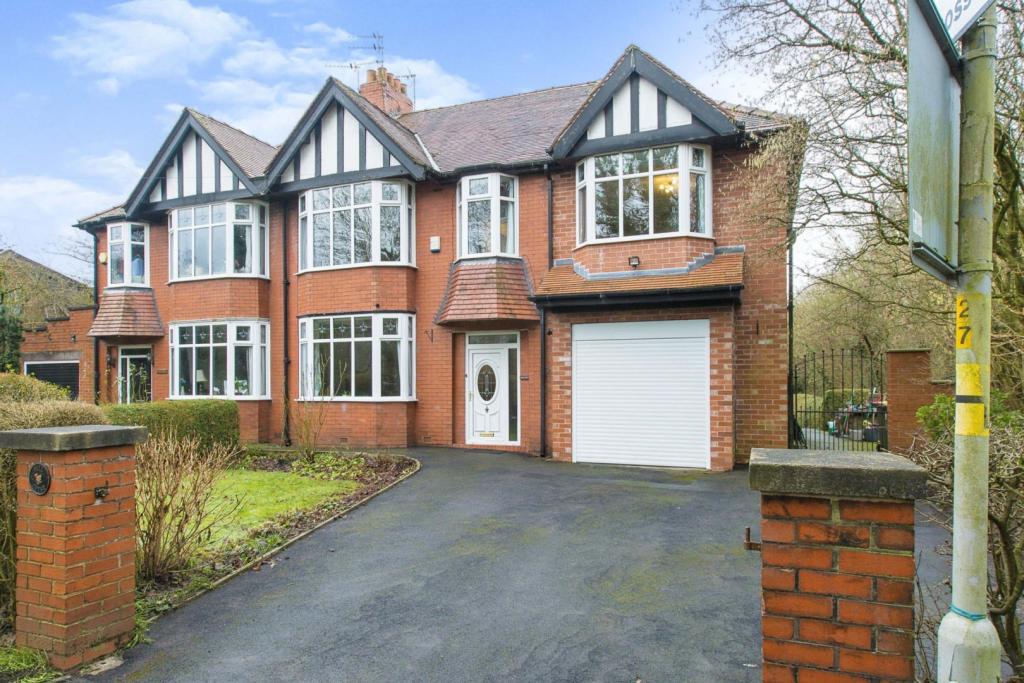 | Fulwood Row, Fulwood, Preston, PR2 The Property<br />Located on exclusive 'Fulwood Row' is this traditional 1920's semi detached home. The property is located on a large and private plot and features spacious living accommodation across two large reception rooms, kitchen/dining room, utility and downstairs W.C and having four bedrooms (three of which are doubles). As well as a dressing area and en-suite to the master. It is ideal for growing families as offers further potential for extension.<br /><br />The home is close to local amenities, well regarded Primary and Secondary Schools and within easy reach of M6 motorway junction 31A. There is access to the Guild Wheel and nice walks in Midgery Wood.<br /><br />The front aspect has a wall enclosed front driveway providing off road parking for 3/4 vehicles and access to larger than average garage with an electric door.<br />Step into the porch which leads into the spacious entrance hallway which is open to kitchen/breakfast room and stair case to first floor.<br />Two large bay fronted reception rooms with original features and electric fireplace to rear reception room. <br />The modern kitchen/breakfast room is new with a range of wall and base units and contrasting solid oak work surfaces. Integrated appliances and island with seating. Double glazed sliding doors leading out onto rear patio. Door into modern fitted utility room and downstairs W.C.<br /><br />To the first floor there are four bedrooms, three of which are doubles. The bay fronted master suite run the full length of the first floor and has a further dressing room and en-suite. Three piece family bathroom and loft access. The loft is vast with Velux windows and offers further potential for conversion.<br /><br />Externally comprising; enclosed and private family rear garden which is mainly laid to lawn with raised patio area. Tarmac to side of the house for further storage.<br /><br />Viewings are essential to appreciate the size of the accommodation and the perfect location.<br /><br /><br /><br /><h3>Disclaimer for virtual viewings</h3><p>Some or all information pertaining to this property may have been provided solely by the vendor, and although we always make every effort to verify the information provided to us, we strongly advise you to make further enquiries before continuing.</p><p>If you book a viewing or make an offer on a property that has had its valuation conducted virtually, you are doing so under the knowledge that this information may have been provided solely by the vendor, and that we may not have been able to access the premises to confirm the information or test any equipment. We therefore strongly advise you to make further enquiries before completing your purchase of the property to ensure you are happy with all the information provided.</p> | 4 | 2 | £ 390,000 | Thursday, 20-Jan-22 15:48:49 UTC |
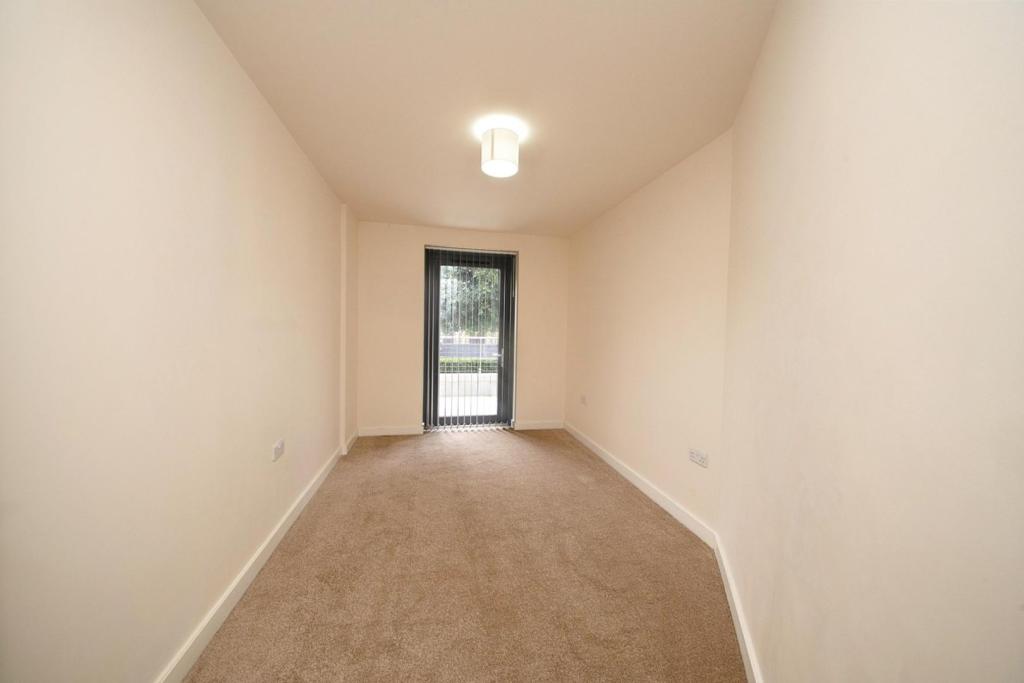 | 24 Aerodrome Road, Colindale, NW9 The Property<br />Very well presented two bedroom ground floor apartment with large sunny south facing private terrace, superbly located in the sought after Beaufort Park development, close to Colindale station and amenities. Offered to the market with long lease and no onward chain, the property provides bright and spacious accommodation with modern interiors and high quality finish throughout. Features include an impressive open plan reception/fitted kitchen, stylish bathroom, integrated 'Sonos' wi-fi speaker system, security entry phone, secure underground parking space, communal gardens, residents' fitness suite, 24/7 concierge services and a range of on-site amenities.<br /><br />Accommodation comprises entrance hall leading into the bright and spacious, open plan reception/kitchen with ample space for both relaxing and dining, and direct access onto the delightful private terrace - ideal for al fresco drinks! The kitchen area comprises a modern range of matching wall and base units with stone work surfaces incorporating inset sink unit and a range of NEFF appliances including electric hob, oven, fridge freezer, dishwasher and microwave. There are two well sized bedrooms, plus a stylish family bathroom with white three piece suite, heated towel rail and elegant tiling. <br /><br />The property is very conveniently located just a short distance from Colindale station, as well as regular bus routes and vehicular access onto the A1, and M1. Brent Cross Shopping Centre is also within easy access, in addition to a range of local shops within walking distance.<br /><br />Viewings of this stunning property are highly recommended.<br /><br />Lease Information<br />We have been advised that the lease remaining is circa 983 years. All prospective purchasers are advised to make their own enquiries and verify this information with a solicitor.<br /><br />Service Charges<br />We have been advised that the service charges are circa £2866 p.a and the ground rent is £300 p.a.. All prospective purchasers are advised to make their own enquiries and verify this information with a solicitor.<br /><br />Property Description<br />Being Sold by GOTO Online Auctions<br /><br />Starting Bids from: £350,000<br /><br />Buy it now option available<br /><br />Please call or visit GOTO Online Auctions for more information.<br /><br />This property is for sale by Online Auction. The Online Modern Method of Auction is a flexible buyer friendly method of purchase. The purchaser will have 56 working days to exchange and complete once the draft contract has been issued by the vendors solicitor. Allowing the additional time to exchange and complete on the property means interested parties can proceed with traditional residential finance. Upon close of a successful auction or if the vendor accepts an offer during the auction, the buyer with be required to put down a non-refundable reservation fee. The fee will be a fixed fee including the Vat, this secures the transaction and takes the property off the market. The buyer will be required to agree to our terms and conditions prior to solicitors being instructed. Copies of the Reservation form and all terms and conditions can be found on the online Auction website or requested from our Auction Department.<br /><br />Please note this property is subject to an undisclosed Reserve Price which is typically no more than 10% in excess of the Starting Bid. Both the Starting Bid and Reserve Price can be subject to change. Our primary duty of care is to the vendor. Terms and conditions apply to the Modern Method of Auction, which is operated by GOTO Auctions.<br /><br />To book a viewing visit GOTO Online Auctions.<br />• You will need a Solicitor to act for you during the conveyancing and your Solicitor will advise you in relation to the associated costs. If you do not have a Solicitor, we can recommend the services of one of our Panel Solicitors who are all selected for their expertise in Auction Transactions. Please call the number below for more information.<br />• Stamp Duty Land Tax (SDLT) is applicable if you buy a property or land over a certain price in England, Wales or Northern Ireland. Please click here for more informatio<br /><br />General Information<br />This property is for sale by Online Auction which is a flexible and buyer friendly method of purchase. The purchaser will not be exchanging contracts on the fall of the virtual hammer but will be given 56 working days in which to complete the transaction, from the date the Draft Contract is issued by the seller’s solicitor. By giving a buyer time to exchange contracts on the property, means normal residential finance can be sort.<br /><br />The Buyer’s Premium secures the transaction and takes the property off the market. Fees paid to the Auctioneer may be considered as part of the chargeable consideration for the property and be included in the calculation for stamp duty liability. Further clarification on this must be sought from your legal representative. The buyer will be required to sign a Reservation form to confirm acceptance of terms prior to solicitors being instructed. Copies of the Reservation form and all terms and conditions can be found in the Info Pack which can be downloaded for free from our website or requested from our Auction Department.<br /><br />Upon close of a successful auction or if the vendor accepts an offer during the auction, the buyer will be required to make payment of a non-refundable Buyers Premium of £7,800 including VAT plus an administration charge of £354 including VAT, a total of £8,154. This secures the transaction and takes the property off the market.<br /><br />The Buyer’s Premium and administration charge are in addition to the final negotiated selling price.If the Buyer Information Pack has been produced and provided by GOTO Group any successful purchaser will be required to pay £354.00 (including VAT) towards the cost of the preparation of the pack. These can then be used by your solicitor to progress the sale.<br /><br /><h3>Disclaimer for virtual viewings</h3><p>Some or all information pertaining to this property may have been provided solely by the vendor, and although we always make every effort to verify the information provided to us, we strongly advise you to make further enquiries before continuing.</p><p>If you book a viewing or make an offer on a property that has had its valuation conducted virtually, you are doing so under the knowledge that this information may have been provided solely by the vendor, and that we may not have been able to access the premises to confirm the information or test any equipment. We therefore strongly advise you to make further enquiries before completing your purchase of the property to ensure you are happy with all the information provided.</p> | 2 | 1 | £ 350,000 | Thursday, 20-Jan-22 15:47:46 UTC |
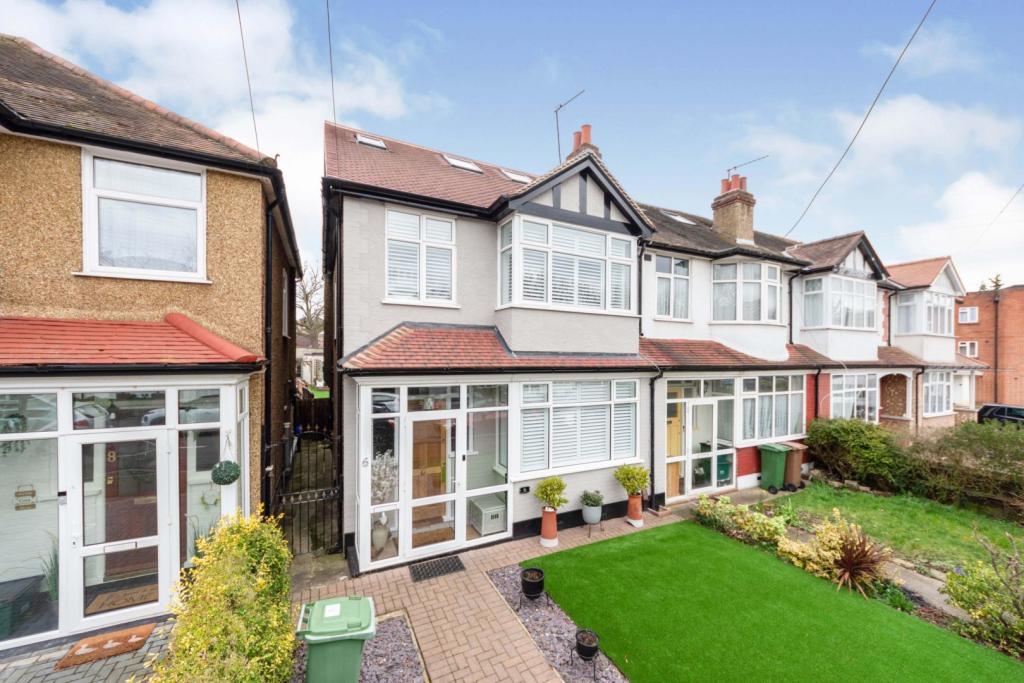 | Hurstcourt Road, Sutton, SM1 The Property<br />Four bedroom end of terrace family home with fantastic master bedroom with en-suite, two reception rooms, potential to extend to the rear (STPP), private rear garden and within 0.3 miles of Sutton Common train station.<br /><br />As you enter the property through an enclosed porch you are greeted with a spacious hallway with plenty of space to hang coats and store shoes. Off the hallway to the front of the house there is an incredibly spacious separate reception room with feature bay window and fireplace which makes this a really pleasant room to relax of an evening. There is great ceiling height in this room which continues throughout the property and because of the beautiful bay the room is also incredibly bright. <br /><br />Moving towards the rear of the property there is a stunning dining room overlooking the beautiful garden which is a great space for entertaining. <br /><br />The separate kitchen is well appointed and incorporates all of the mod cons one would expect. <br /><br />On the first floor you will find three bedrooms two of which are great sized double rooms and include fitted wardrobes so there is plenty of storage space. The third bedroom is ideal as a cot room or home office / study. In addition there is a wonderful modern family bathroom on this floor.<br />The loft space has been converted to create a lovely master bedroom with storage space into the eaves and an en-suite shower room with larger shower cubicle, w.c, hand basin with storage below and towel rail.<br /><br />As well as the house being in immaculate condition there is a stunning West facing sunny garden which is huge and includes a decked area for al fresco dining in the summer months. <br />The addition of large workshop at the rear of the garden is ideal for storage or converting into a home gym / office / cinema room.<br /><br />Location<br />The property is in a great location for transport links and schools. Sutton Common train station is within 0.3 miles and both West Sutton and St. Helier train stations are within 0.9 miles giving access to London Victoria and the Thameslink Service.<br /><br />For primary schools, Westbourne Primary School, Abbey Primary School and All Saints Benhilton CofE Primary School are all within 0.5 miles.<br />For secondary schools Glenthorne High School is within 0.2 miles, Greenshaw High within 0.6 miles and Sutton Grammar School within 1 mile.<br /><br /><h3>Disclaimer for virtual viewings</h3><p>Some or all information pertaining to this property may have been provided solely by the vendor, and although we always make every effort to verify the information provided to us, we strongly advise you to make further enquiries before continuing.</p><p>If you book a viewing or make an offer on a property that has had its valuation conducted virtually, you are doing so under the knowledge that this information may have been provided solely by the vendor, and that we may not have been able to access the premises to confirm the information or test any equipment. We therefore strongly advise you to make further enquiries before completing your purchase of the property to ensure you are happy with all the information provided.</p> | 4 | 3 | £ 625,000 | Thursday, 20-Jan-22 15:44:02 UTC |
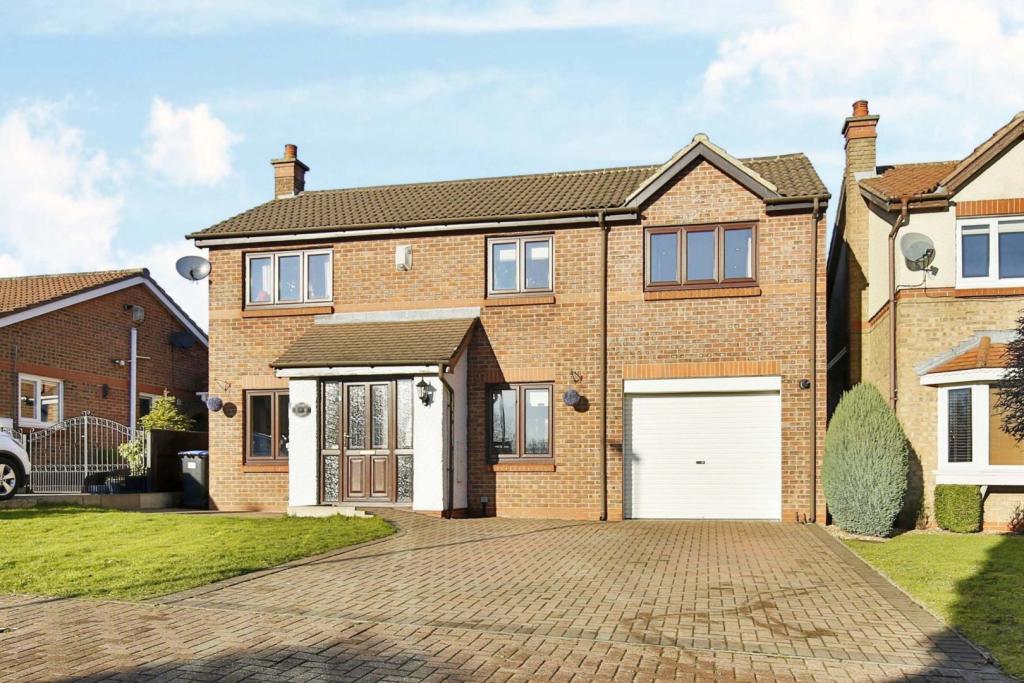 | Naworth Court, Peterlee, SR8 The Property<br />We have the pleasure of bringing this beautiful four bedroom detached family home to the market in the sought after area of Oakerside Park in Peterlee.<br /><br />Offering a substantial home and being well placed with easy access onto the A19 and into surrounding cities with local amenities and schools nearby .<br />This impressive, detached property provides a beautiful family residence with enclosed gardens to the rear, and open lawned garden to the front with stylish living space and a high standard of interior decoration.<br /><br />The property briefly comprises of an entrance porch , large through reception room, leading into the conservatory, a well equipped breakfasting kitchen, with dining area / playroom/ study , utility room, & downstairs cloakroom with access to the rear complete the ground floor accomodation .<br />Staircase to the first floor where there are four generous sized bedrooms, the expansive master having an en-suite bathroom and walk in dressing area. Bedrooms 2 and 3 are both doubles with fitted robes and there is a generous single fourth bedroom . A spacious very well presented family bathroom with three piece white suite and shower complete this spacious floor.<br /><br />Externally to the rear there is a large sized, and well-maintained and established garden & to the front there is a driveway for two cars and providing access to the attached garage.<br /><br />A home well worthy of internal inspections therefore early viewing is a must in order to avoid disappointment in this current market .<br /><br /><br /><h3>Disclaimer for virtual viewings</h3><p>Some or all information pertaining to this property may have been provided solely by the vendor, and although we always make every effort to verify the information provided to us, we strongly advise you to make further enquiries before continuing.</p><p>If you book a viewing or make an offer on a property that has had its valuation conducted virtually, you are doing so under the knowledge that this information may have been provided solely by the vendor, and that we may not have been able to access the premises to confirm the information or test any equipment. We therefore strongly advise you to make further enquiries before completing your purchase of the property to ensure you are happy with all the information provided.</p> | 4 | 2 | £ 290,000 | Thursday, 20-Jan-22 14:59:39 UTC |
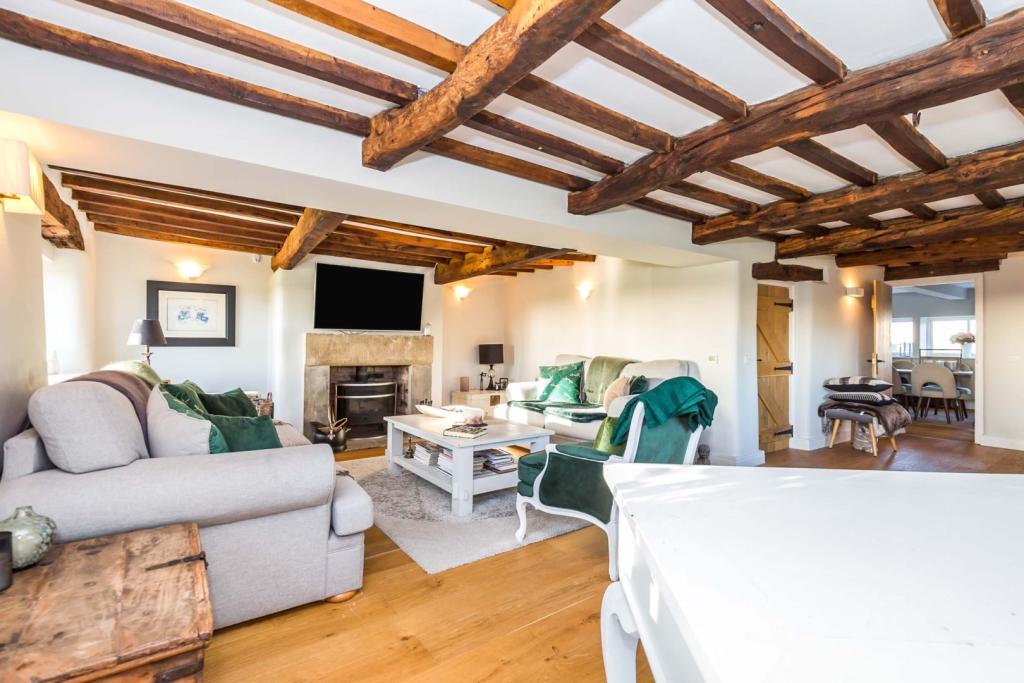 | Briers Brow, Chorley, PR6 **NO CHAIN**17th CENTURY DETACHED FARMOUSE**TOTALLY RENOVATED TO A HIGH STANDARD**FIVE ACRES OF LAND** Simply stunning, beautifully restored and updated stone-built farmhouse in 5 acres enjoying stunning countryside setting & far reaching views towards Rivington. Converted around 40 years ago th... | 4 | 3 | £ 1,000,000 | Thursday, 20-Jan-22 14:46:51 UTC |
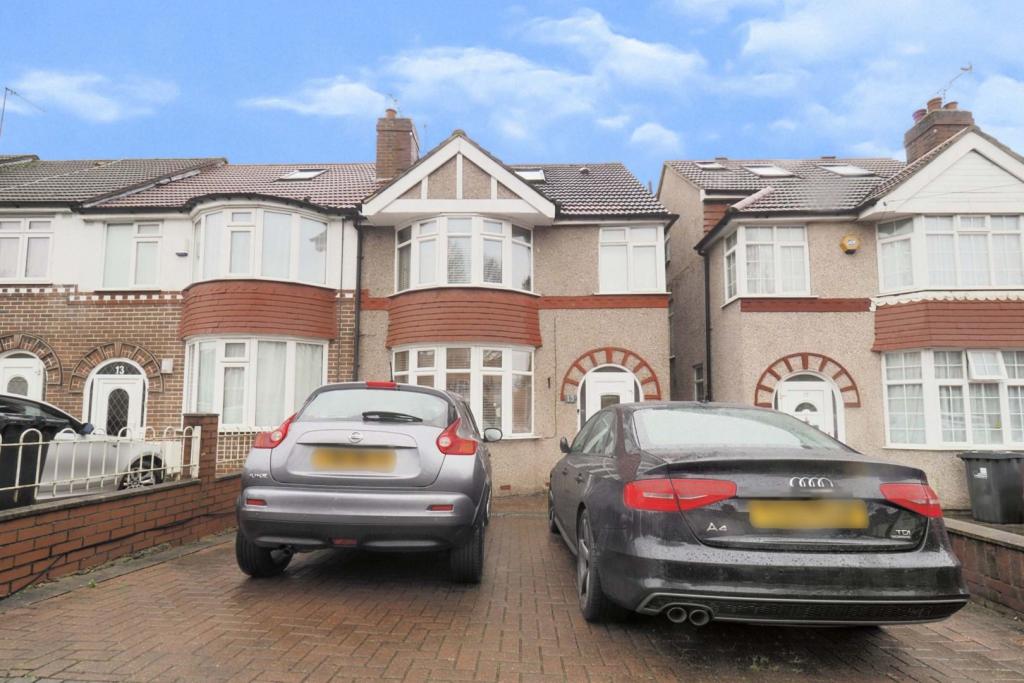 | Carr Road, Northolt, UB5 The Property<br />Purplebricks are excited to offer this wonderful five bedroom, two bathroom, end of terraced home to the market, located within a popular residential area in Northolt. This spacious home comprises of a large through lounge, galley kitchen, three bedrooms and a bathroom on the first floor, with two further bedrooms and shower room on the second floor. The property also boasts plenty of outdoor space, with potential to extend to the rear and a double driveway to the front. The home is located close to shops, schools, bus routes and tube stations. Further benefits include gas central heating, a single garage via rear service road and double glazed windows.<br /><br />Location<br />Carr Road is a quiet residential road close to Oldfield Circus, Whitton Avenue and Mandeville Road, on the borders of Northolt, Greenford and Harrow. Nearby, a good selection of shops located at Oldfield Circus and a fantastic choice of bus routes running in the directions of; Greenford, Sudbury Hill, Northolt, Hayes, Harrow and Heathrow. <br /><br />Northolt tube station and Greenford station are both nearby, running a regular Central Line service running from Ruislip to Central London, East London and Essex. Northolt Park station is also very close, running a main line service from Aylesbury right through to Marlyebone. The A40 is a short drive down the road, connecting with the M25, London and the Home Counties.<br /><br />The nearby Greenford Road is home to Westway Cross shopping village, with an M&S foodhall and a number of other shops to meet those retail therapy needs, while Harrow is a short 10-12 minute drive with a huge choice of shops and restaurants within the high street and two large shopping centres. <br /><br />Additionally, a good choice of schools can be found nearby; Wood End Infant School, Mandeville School (Outstanding), Horsenden Primary School, Greenwood Primary School, William Perkin Church of England High School (Outstanding) and Northolt High School to name few.<br /><br /><h3>Disclaimer for virtual viewings</h3><p>Some or all information pertaining to this property may have been provided solely by the vendor, and although we always make every effort to verify the information provided to us, we strongly advise you to make further enquiries before continuing.</p><p>If you book a viewing or make an offer on a property that has had its valuation conducted virtually, you are doing so under the knowledge that this information may have been provided solely by the vendor, and that we may not have been able to access the premises to confirm the information or test any equipment. We therefore strongly advise you to make further enquiries before completing your purchase of the property to ensure you are happy with all the information provided.</p> | 5 | 2 | £ 550,000 | Thursday, 20-Jan-22 14:43:23 UTC |
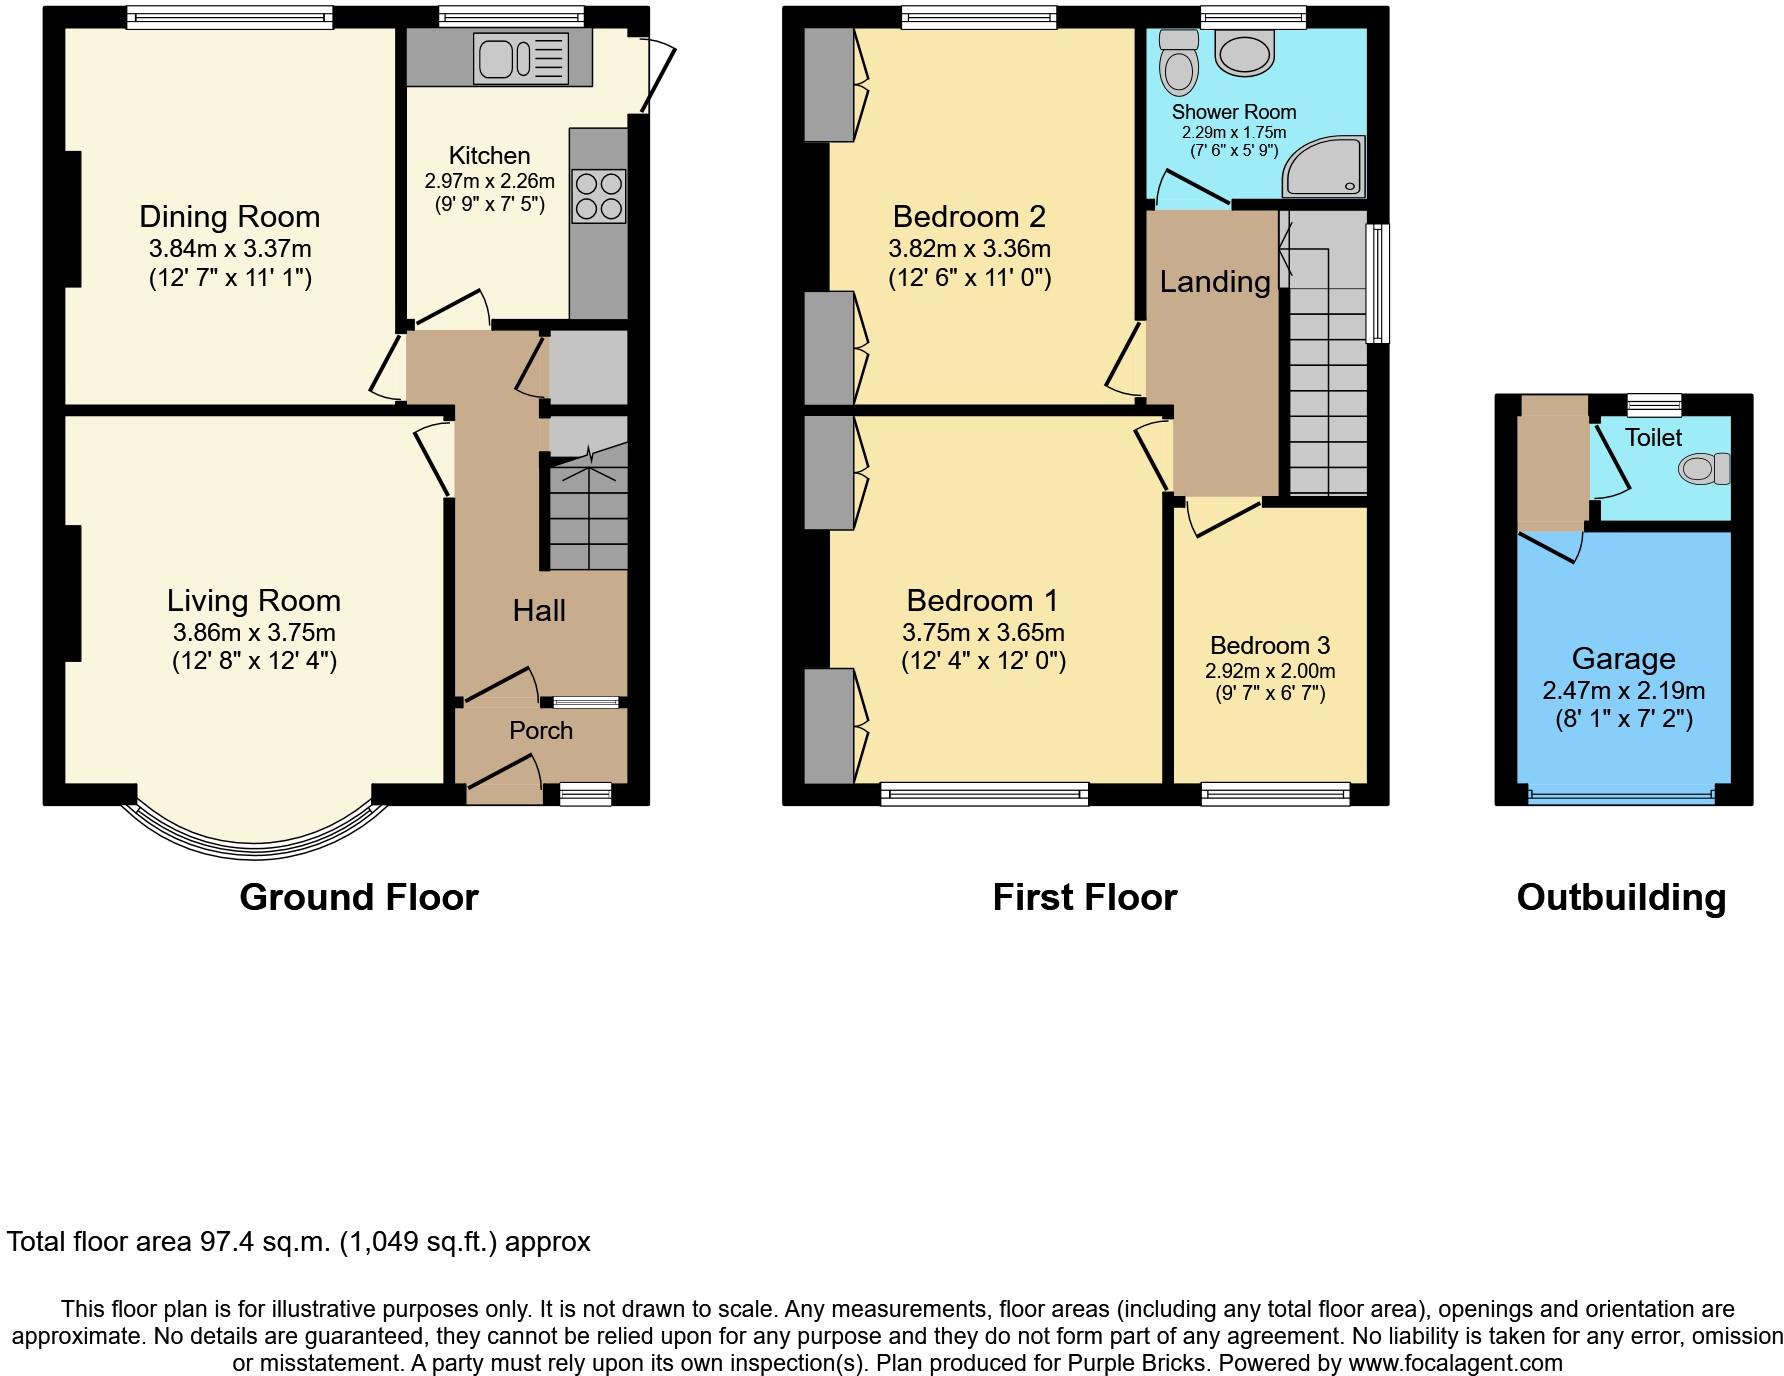 | Sefton Road, New Ferry, CH62 The Property<br />STUNNING THROUGHOUT <br /><br />BEAUTIFUL KITCHEN AND BATHROOM <br /><br />SPACIOUS ROOMS <br /><br />DRIVEWAY<br /><br />PRIVATE REAR GARDEN <br /><br />Offering to the market this stunning three bedroom property, situated in the sought after area of New Ferry, close to local school amenities and transport links to the surrounding areas. <br /><br />The property boasts stunning decor throughout as well as spacious living accommodation and in brief comprises of entrance hall, lounge, dining room, kitchen, three bedrooms, family bathroom, private rear garden with a brick outbuilding and a driveway.<br /><br />Please see floor plan for measurements. <br /><br />Do not miss out! Book your viewing today at Purplebricks.co.uk <br /><br /><br /><br />Features<br />Off road parking.<br /><br />Double glazing. <br /><br />Gas central heating. <br /><br />Low maintenance rear garden tastefully done with decking and slate. <br /><br />Brick outbuilding. <br /><br />Stunning fitted bathroom comprising of corner shower, W.C, washbasin. <br /><br />Modern fitted kitchen comprising of electric oven, four ring gas hob, stainless steel extractor hood, stainless steel sink, space and plumbing for washing machine. <br /><br /><h3>Disclaimer for virtual viewings</h3><p>Some or all information pertaining to this property may have been provided solely by the vendor, and although we always make every effort to verify the information provided to us, we strongly advise you to make further enquiries before continuing.</p><p>If you book a viewing or make an offer on a property that has had its valuation conducted virtually, you are doing so under the knowledge that this information may have been provided solely by the vendor, and that we may not have been able to access the premises to confirm the information or test any equipment. We therefore strongly advise you to make further enquiries before completing your purchase of the property to ensure you are happy with all the information provided.</p> | 3 | 1 | £ 165,000 | Thursday, 20-Jan-22 14:29:16 UTC |
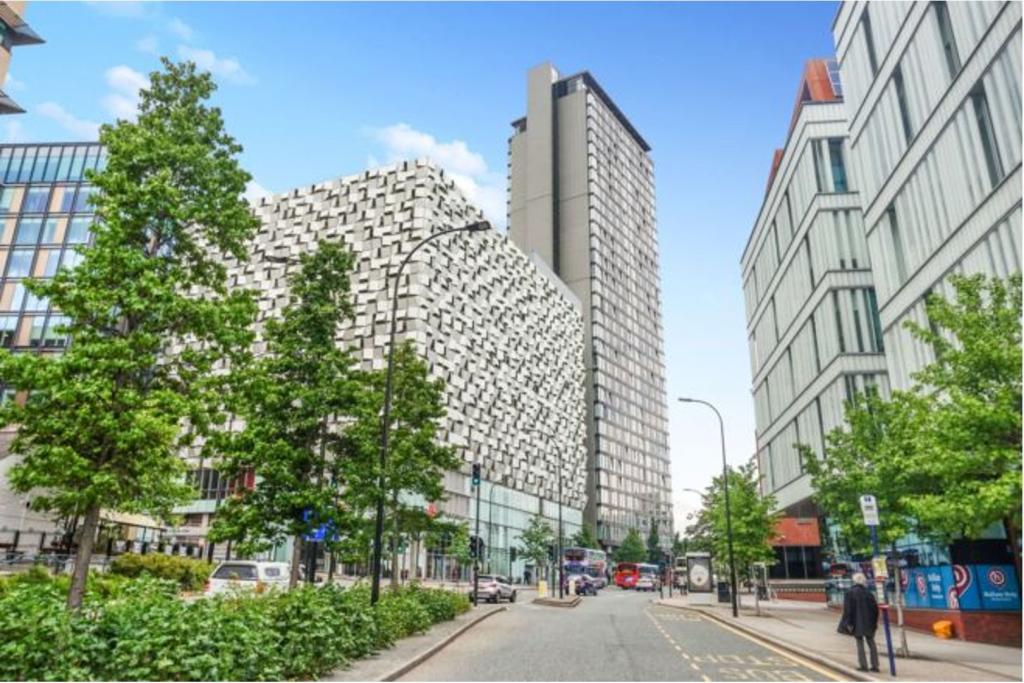 | 7 St. Pauls Square, Sheffield, S1 The Property<br />**SUPERB CITY CENTRE VIEWS FROM ALL ROOMS** This 23rd floor, two bedroom, two bathroom apartment in what is considered to be the pinnacle of 21st century design, reflecting Sheffield's most desirable address in the City and a great place to live. At thirty two stories, St Pauls is the highest residential building in the city and commands unique VIEWS. Built in 2011 as part of the £220 million Heart of City redevelopment it sits close to the retail quarter, Sheffield's digital Campus and station. It also puts you in the heart of the city with the Millennium Galleries, pubs bars and restaurants including The Winter Gardens, The Town Hall and Peace Gardens with the University on your doorstep. AVAILABLE IMMEDIATELY, for a LONG TERM LET, book a viewing on the Purplebricks website 24/7!<br /><br />Communal Entrance<br />The development is accessed via imposing fob operated doors leading to the reception area, where the 24-hour concierge office is situated. There is lift access, mail room and access to communal gardens.<br /><br />Entrance Hall<br />Enter via main door to hallway, doors to accommodation, bathroom, utility room, through to open plan living space, laminate wood flooring, recess spotlighting.<br /><br />Open Plan Living<br />Living area with full height double glazed windows with breath taking views over the city centre even from a seated position. Fitted wall and base kitchen units with work surfaces over, inset sink and mixer tap, electric hob with extractor over, electric oven, built-in fridge and freezer, built-in dishwasher, laminate wood flooring, open plan living and dining space, wall mounted telephone entry system, telephone and TV points. <br /><br />Bedroom One<br />Full height double glazed window with views of the City Centre, built-in double wardrobe and door to en-suite.<br /><br />En-suite Shower Room<br />Suite comprising of walk-in shower cubicle, wall mounted WC and wash hand basin, wall mounted heated towel rail, fitted mirrored vanity unit, spotlighting, extractor, tiled to all walls and floor.<br /><br />Bedroom Two<br />Double glazed full height window with City Centre Views.<br /><br />Bathroom<br />Suite comprising of bath with shower over, wall mounted WC and wash hand basin, wall mounted heated towel rail, fitted vanity mirror unit, recess spotlighting, extractor, tiled to all walls and floor.<br /><br />Utility Room<br />Space and plumbing for washing machine with fitted washing machine, hot water tank, heating system controls, electrical consumer unit. <br /><br />Click on the brochure button below, or visit the Purplebricks website, to book a viewing online 24/7.<br /><br /><h3>Disclaimer for virtual viewings</h3><p>Some or all information pertaining to this property may have been provided solely by the vendor, and although we always make every effort to verify the information provided to us, we strongly advise you to make further enquiries before continuing.</p><p>If you book a viewing or make an offer on a property that has had its valuation conducted virtually, you are doing so under the knowledge that this information may have been provided solely by the vendor, and that we may not have been able to access the premises to confirm the information or test any equipment. We therefore strongly advise you to make further enquiries before completing your purchase of the property to ensure you are happy with all the information provided.</p> | 2 | 1 | £ 1,200 | Thursday, 20-Jan-22 13:05:40 UTC |
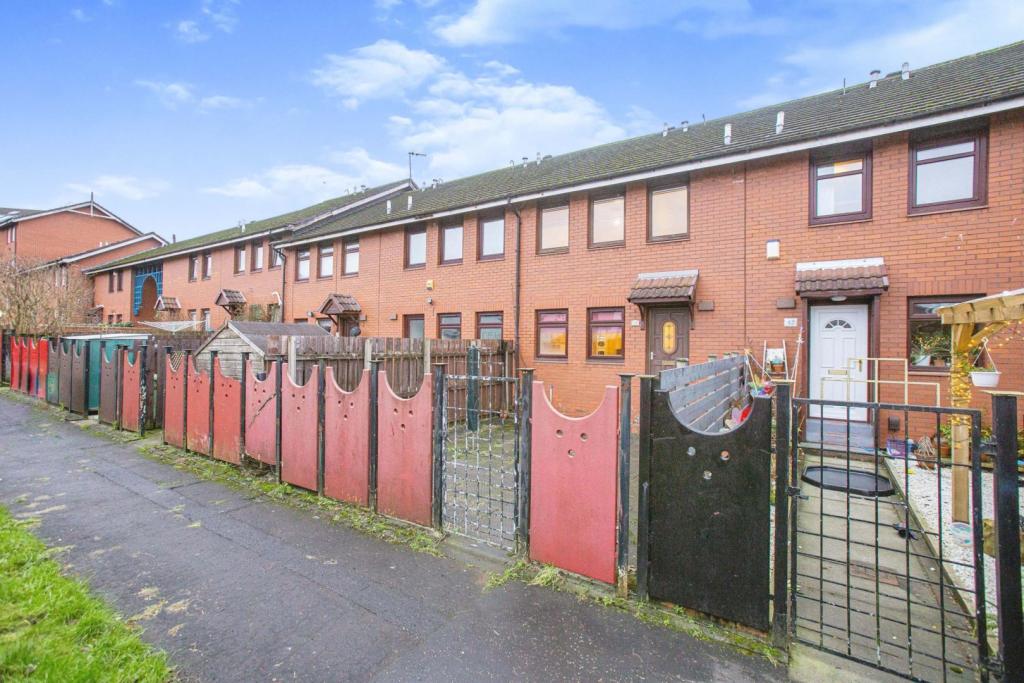 | Oran Gate, Glasgow, G20 The Property<br />This rarely available, four bedroom terraced family home is located in the ever popular Maryhill area and is the ideal property for a family home. This fabulous property boasts four well proportioned bedrooms, spacious lounge, fitted kitchen/diner, family bathroom and downstairs W.C. Externally the property benefits from an enclosed front & rear garden.<br /><br />Upon entering the accommodation, you are greeted by a welcoming hallway which sets the tone for the rest of the property. Two storage cupboards provide excellent storage.<br /><br />The spacious lounge is flooded with natural light from the front aspect double glazed window & front door, leading to the garden. The living area features wooden flooring complementing the bright décor and ample space for freestanding furniture. <br /><br />The fitted kitchen features a range of base and wall mounted units, tiled splash backs and plenty of space for additional appliances. Ample space for a large dining table and chairs. The utility room is off the kitchen and offers great space for additional appliances.<br /><br />The first floor hosts the four bedrooms which are well proportioned in size. All bedrooms comprise bright decor and double glazed windows, overlooking the front and rear gardens. <br /><br />The first floor accommodation is completed by the family bathroom which features a three piece suite comprising a W.C, wash hand basin and bath with shower unit overhead.<br /><br />This property will be popular so early viewing is recommended to avoid missing out!<br /><br />Local Area<br />Oran Gate is located within a quiet residential area in North Kelvinside off Queen Margaret Drive which is a few minutes walk from The Botanic Gardens, Byres Road and Glasgow University; with easy access to the city centre with established road networks and public transport facilities. There is a great range of local amenities and a variety of shops, supermarkets, bars and restaurants which can be found on nearby Queen Margaret Drive and Byres Road. <br /><br />General Information<br />To book a viewing for this property via Purplebricks:<br /><br />* Website: Select 'open brochure' below, choose 'Book a viewing' and request a time that suits. <br />* Smartphone app: Select 'Book a viewing' and request a time that suits.<br /><br />To view the home report for this property via the Purple Bricks:<br />* Website: Select the 'HOME REPORT' option. <br />* Smartphone app: Select the 'EPC' option. <br /><br /><h3>Disclaimer for virtual viewings</h3><p>Some or all information pertaining to this property may have been provided solely by the vendor, and although we always make every effort to verify the information provided to us, we strongly advise you to make further enquiries before continuing.</p><p>If you book a viewing or make an offer on a property that has had its valuation conducted virtually, you are doing so under the knowledge that this information may have been provided solely by the vendor, and that we may not have been able to access the premises to confirm the information or test any equipment. We therefore strongly advise you to make further enquiries before completing your purchase of the property to ensure you are happy with all the information provided.</p> | 4 | 1 | £ 215,000 | Thursday, 20-Jan-22 11:59:42 UTC |
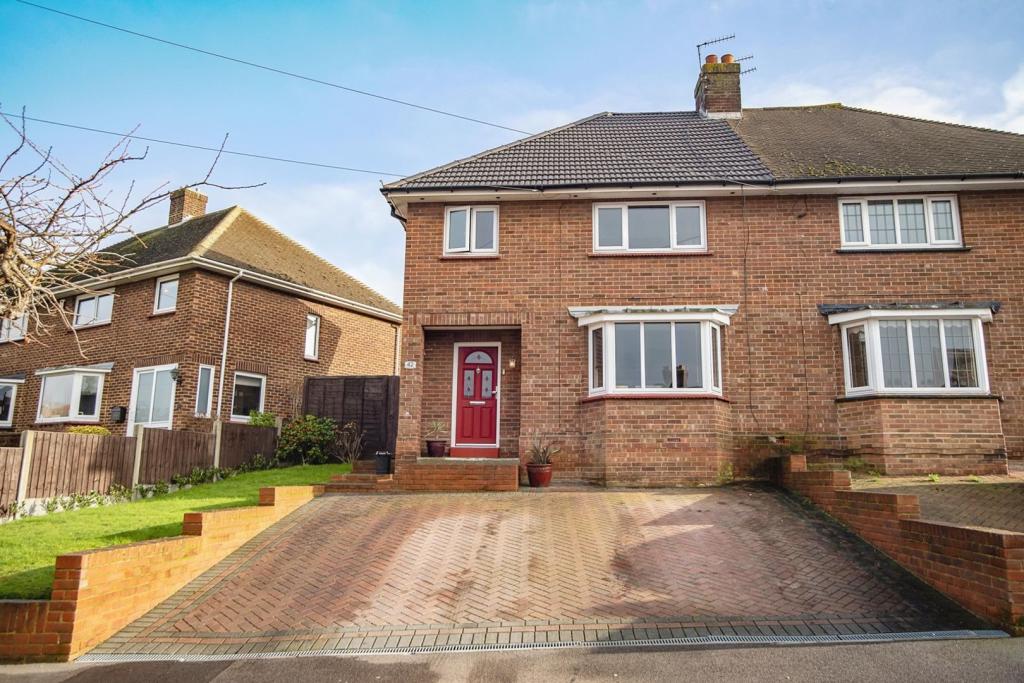 | St. Georges Crescent, Gravesend, DA12 The Property<br />Guide Price £375,000-£400,000<br />Beautifully presented three bedroom semi detached family home with large private garden and driveway providing off street parking, enviably located in a popular residential location. The property has been very well maintained by the current owner, offering bright and spacious, well planned accommodation with stylish interiors throughout. Features include an inviting front aspect reception area opening onto a light and airy dining room, well equipped kitchen, elegant first floor family bathroom with bath and separate shower, gas central heating, double glazing, and quality floor coverings. <br /><br />Accommodation comprises entrance hall with side aspect window and stairs rising to the first floor, leading into the bright and spacious reception room with attractive bay window to front and feature fireplace. The reception room opens through into a sunny dining room with double doors opening onto the patio and generous garden beyond. The separate kitchen comprises a modern range of matching wall and base units with work surfaces incorporating inset sink unit, gas hob with overhead extractor, wall mounted electric oven, and further space for appliances. To the first floor, there are three well proportioned bedrooms - two doubles and a larger than average dual aspect single - plus an elegantly tiled family bathroom with modern white three piece bath suite and separate shower unit. <br /><br />The property is conveniently located within easy access of the A2 and M25 for excellent vehicular access. The centre of Gravesend is within easy reach offering an array of shops, restaurants and leisure facilities, as well as excellent rail links into Central London and to the surrounding area. The area is also well served by excellent local schools and beautiful open spaces, making it an ideal location for this beautiful family home. <br /><br />To book a viewing instantly just visit our website or download our award-winning App.<br /><br /><h3>Disclaimer for virtual viewings</h3><p>Some or all information pertaining to this property may have been provided solely by the vendor, and although we always make every effort to verify the information provided to us, we strongly advise you to make further enquiries before continuing.</p><p>If you book a viewing or make an offer on a property that has had its valuation conducted virtually, you are doing so under the knowledge that this information may have been provided solely by the vendor, and that we may not have been able to access the premises to confirm the information or test any equipment. We therefore strongly advise you to make further enquiries before completing your purchase of the property to ensure you are happy with all the information provided.</p> | 3 | 1 | £ 385,000 | Thursday, 20-Jan-22 11:53:15 UTC |
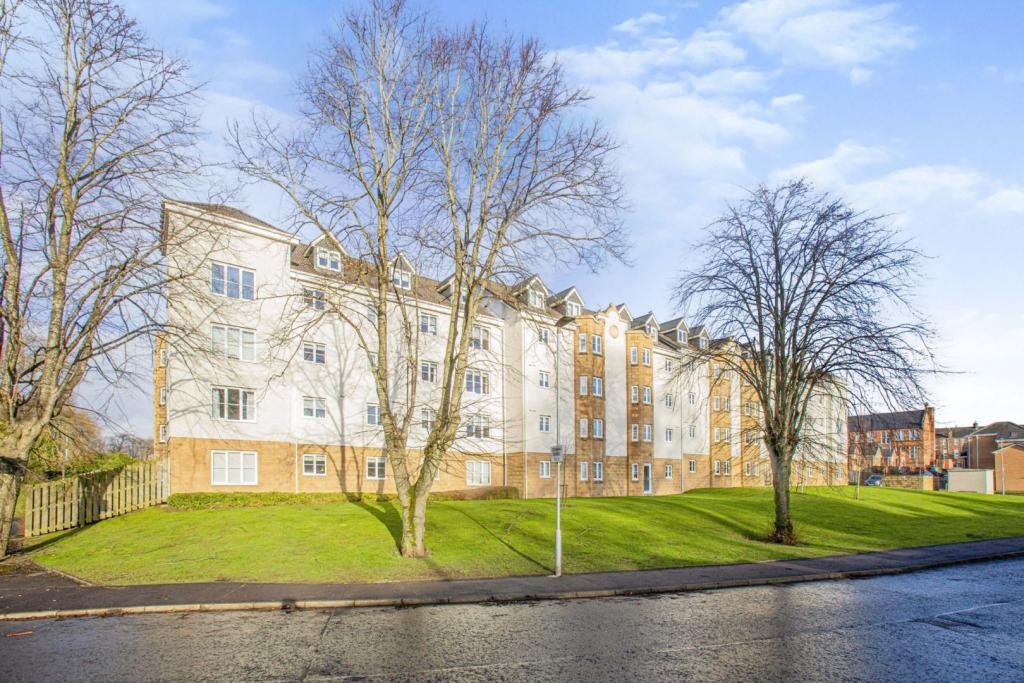 | Morag Riva Court, Glasgow, G71 The Property<br />This stunning, modern build second floor flat is conveniently located for a host of amenities and transport links. This fabulous property comprises a welcoming reception hallway, spacious lounge with a gorgeous bay-window, modern kitchen/diner, two double bedrooms with master en-suite and attractive family bathroom. The property includes parking at the rear, double glazed windows and has electric heating. <br /><br />The spacious lounge is flooded with natural light from the front aspect bay-window, enjoying the open outlooks of the gardens and local area. This room features stylish carpeted flooring and has plenty of space for a range of freestanding furniture. It is completed with fresh decor throughout.<br /><br />The stunning kitchen features a range of base & wall mounted units, contrasting work surfaces, integrated hob & oven and space for additional appliances. Ample space for a dining table and chairs, if desired.<br /><br />Both bedrooms are generous in size with plenty of space for freestanding furniture. Both bedroom includes carpeted flooring, fresh décor throughout and large built-in wardrobes. The master bedroom also benefits from a stylish en-suite shower room.<br /><br />The attractive family bathroom features a three-piece suite comprising a W.C, wash hand basin and bath. The bathroom has been finished with a neutral tile.<br /><br />This property is truly in walk-in condition and can only be fully appreciated on viewing. We expect this property to be very popular for both first time buyers and professional couples alike!<br /><br />Local Area<br />Uddingston is highly regarded for its excellent main street where you can find the majority of every day shopping needs. There is a great choice of restaurants, bistros and pubs, with many more found in nearby Bothwell & Hamilton. The property is located within popular school catchments. For those commuting by public transport there are regular bus and train services from Hamilton and Uddingston to the surrounding towns and cities including Glasgow and Edinburgh. The M74 motorway provides excellent access to the central belt linking the surrounding towns and cities. Sports facilities are in abundance and include golf courses, swimming pools, gyms and country parks with picturesque walks.<br /><br />General Information<br />To book a viewing for this property via Purplebricks:<br /><br />* Website: Select 'open brochure' below, choose 'Book a viewing' and request a time that suits. <br />* Smartphone app: Select 'Book a viewing' and request a time that suits.<br /><br />To view the home report for this property via the Purple Bricks:<br />* Website: Select the 'HOME REPORT' option. <br />* Smartphone app: Select the 'EPC' option. <br /><br /><h3>Disclaimer for virtual viewings</h3><p>Some or all information pertaining to this property may have been provided solely by the vendor, and although we always make every effort to verify the information provided to us, we strongly advise you to make further enquiries before continuing.</p><p>If you book a viewing or make an offer on a property that has had its valuation conducted virtually, you are doing so under the knowledge that this information may have been provided solely by the vendor, and that we may not have been able to access the premises to confirm the information or test any equipment. We therefore strongly advise you to make further enquiries before completing your purchase of the property to ensure you are happy with all the information provided.</p> | 2 | 2 | £ 160,000 | Thursday, 20-Jan-22 10:47:48 UTC |
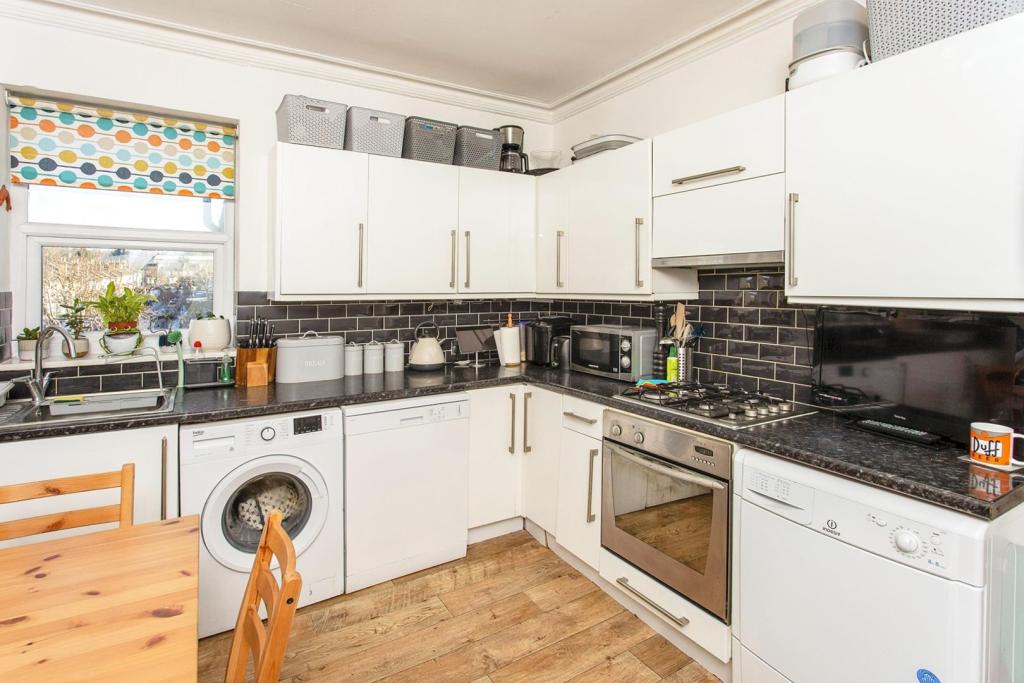 | Brighton Road, South Croydon, CR2 ** Click ‘read more’ and then ‘brochure’ to book a viewing online instantly! ** Well presented two double bedroom split level maisonette with double driveway parking to the rear and ownership of the freehold, conveniently located close to transport links and within easy access of both South Cr... | 2 | 1 | £ 325,000 | Thursday, 20-Jan-22 10:33:52 UTC |
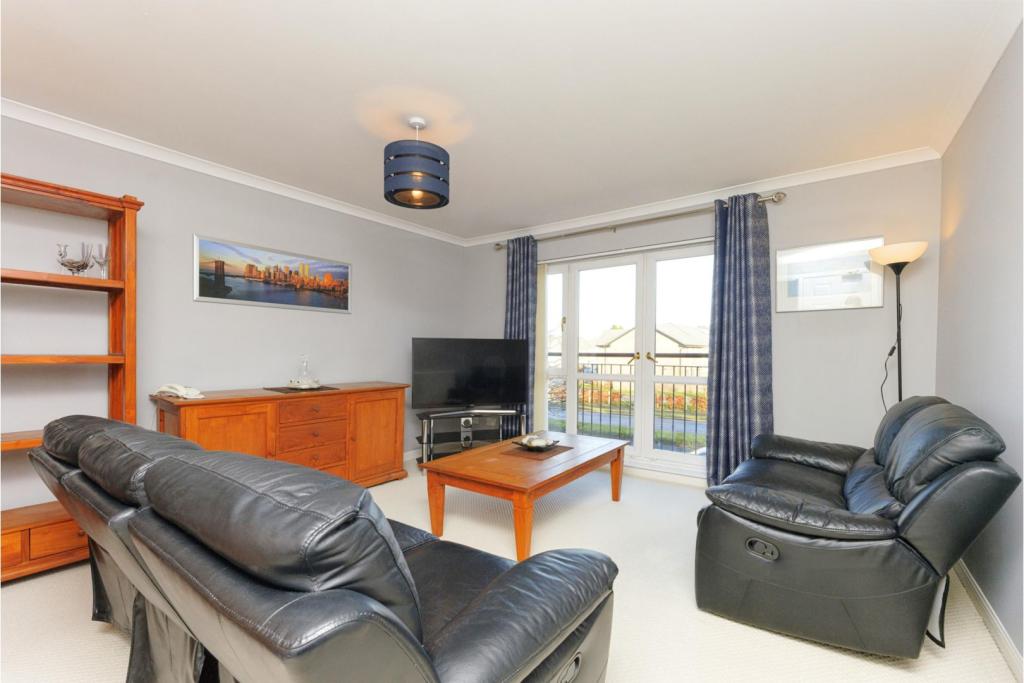 | 5 Torridon Drive, Renfrew, PA4 The Property<br />This fantastic property is presented to the market to a walk-in standard with master ensuite, secure buzzer entry and private parking.<br /><br />Consisting of front or rear secure entry system with well maintained communal stairwell leading to the main door of the apartment. From the stairwell the accommodation offers on the level living accomodation with no steps and wide doors throughout. The entrance hallway is bright and welcoming with convenient storage area for coats and shoes. There is a breakfasting kitchen fitted to a good, modern standard. The Master bedroom is finished to a good standard with a modern fitted ensuite shower room and built in storage. <br /><br />There is an attractive fitted bathroom between the main bedroom and living room. The living room is large providing flexible living space for relaxing, working and dining. The 2nd bedroom is neatly finished and comes with built in storage.<br /><br />Externally the property has well maintained communal grounds, an allocated parking space and ample other spaces for guest parking.<br /><br /><br /><br />Location<br />In a popular area for families the street is suited very well to pets and children. The property is in the catchment for popular schools and is conveniently located for public transport connections.<br /><br />Situated within minutes drive of several high profile locations and transport connections including Silverburn & Braehead shopping centres, The Royal Alexandria & Queen Elizabeth hospitals, Glasgow Airport, the M8, Clyde Tunnel and A737 road connections to name but a few. The property and neighbourhood are exceptionally well connected.<br /><br />General Information<br />A viewing can be booked at this property any time of the day or night by opening the brochure.<br /><br />A note of interest or offer can also be placed on the property through the interactive brochure.<br /><br /><h3>Disclaimer for virtual viewings</h3><p>Some or all information pertaining to this property may have been provided solely by the vendor, and although we always make every effort to verify the information provided to us, we strongly advise you to make further enquiries before continuing.</p><p>If you book a viewing or make an offer on a property that has had its valuation conducted virtually, you are doing so under the knowledge that this information may have been provided solely by the vendor, and that we may not have been able to access the premises to confirm the information or test any equipment. We therefore strongly advise you to make further enquiries before completing your purchase of the property to ensure you are happy with all the information provided.</p> | 2 | 2 | £ 129,000 | Thursday, 20-Jan-22 10:28:37 UTC |
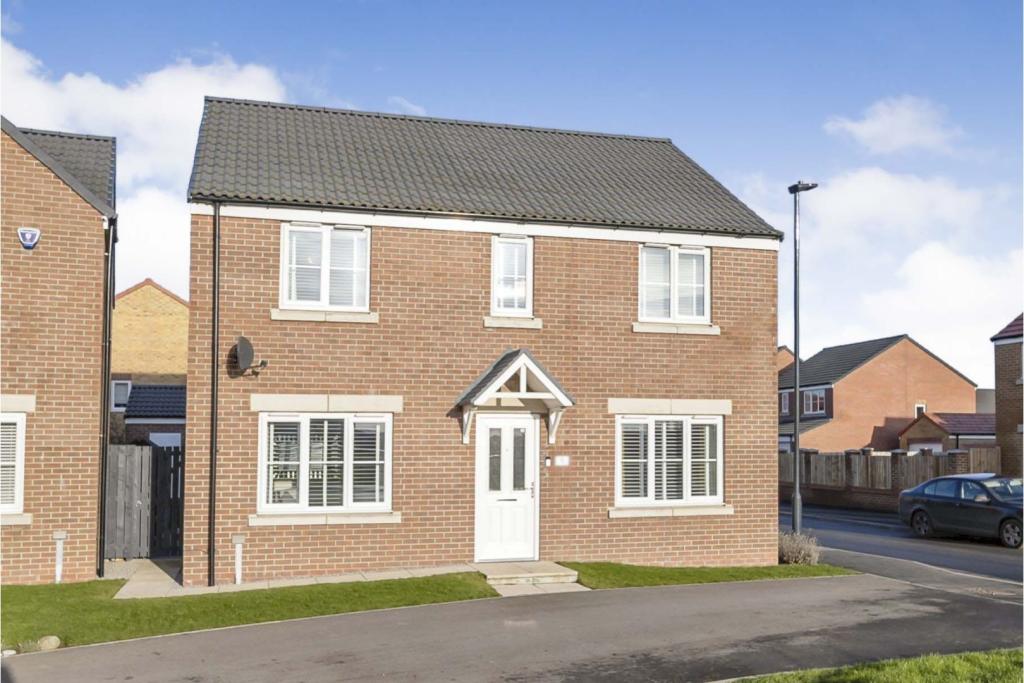 | Runnymede Way, Northallerton, DL6 This immaculately presented four bedroom detached family home as been finished to the high standards by the current owners including a landscaped rear garden along with stylish décor ready to move straight in. Situated on one of the prime plots on the Kings Park development, this recently complet... | 4 | 4 | £ 310,000 | Thursday, 20-Jan-22 10:24:08 UTC |
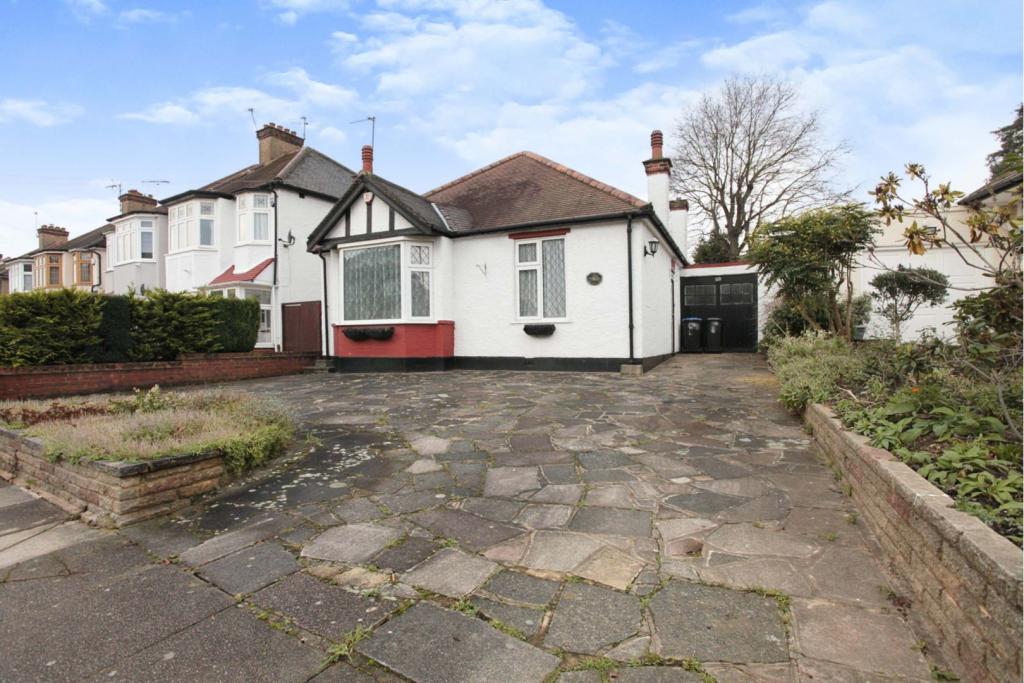 | Queen Annes Grove, Enfield, EN1 The Property<br />**RARE TO THE MARKET**ENHANCED 3D TOUR AVAILABLE** A charming two double bedroom DETACHED BUNGALOW sitting on a larger than average plot with huge scope and potential, located on a sought after turning within walking distance to Bush Hill Park Station. <br />The property boasts spacious accommodation consisting of; an entrance porch and hallway, a 23ft living/dining room, well equipped kitchen, two double bedrooms and a good size bathroom. <br />Externally the property benefits a large driveway providing ample parking, a 20ft garage to the side and gated side access to a sizeable well maintained rear garden. Huge scope and potential is on offer to extend and re-configure this property (STPP) to ones own specification should one require. <br />Queen Annes Grove is a desirable tree lined turning within Bush Hill Park that is within walking distance to shops & amenities as well as good local schools with good travel links into central London. Bungalows such as this are rare to the market and in our opinion would make an excellent family home or investment opportunity, early viewings are recommended as this may not be on the market for long!<br /><br /><br /><br />Entrance Porch<br />.<br /><br />Entrance Hallway<br />.<br /><br />Living / Dining Room<br />23'7'' x 19'<br /><br />Kitchen<br />12'6'' x 9'10''<br /><br />Bedroom One<br />13'5'' x 12'6''<br /><br />Bedroom Two<br />12'6'' x 9'10''<br /><br />Bathroom<br />9'3'' x 7'5''<br /><br />Rear Garden<br />A sizeable rear garden consisting of; large paved patio off the main living room with pathway leading to rear. The rest is laid to lawn with an array of mature trees and shrubs, garage access to side, additional gated side access to front. <br /><br /><h3>Disclaimer for virtual viewings</h3><p>Some or all information pertaining to this property may have been provided solely by the vendor, and although we always make every effort to verify the information provided to us, we strongly advise you to make further enquiries before continuing.</p><p>If you book a viewing or make an offer on a property that has had its valuation conducted virtually, you are doing so under the knowledge that this information may have been provided solely by the vendor, and that we may not have been able to access the premises to confirm the information or test any equipment. We therefore strongly advise you to make further enquiries before completing your purchase of the property to ensure you are happy with all the information provided.</p> | 2 | 1 | £ 675,000 | Thursday, 20-Jan-22 10:08:31 UTC |
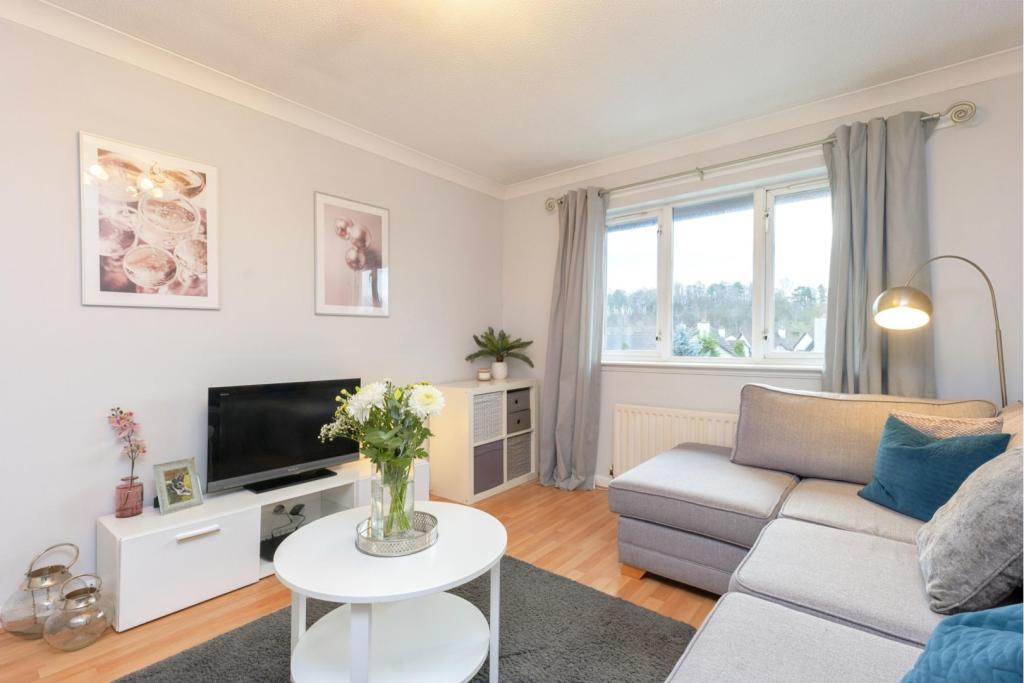 | Turners Avenue, Paisley, PA1 The Property<br />This fantastic property comes to the market in walk-in condition throughout with secure entry, master ensuite and allocated parking. Apealing to a wide range of the market the property has very flexible entry.<br /><br />Consisting of well kept communal entry with security buzzer leading to the private front entrance of the flat. From the landing the property provides on the level accommodation throughout starting with the spacious, welcoming hallway.<br /><br />The spacious master bedroom has an attractive ensuite shower room fitted along with built in storage. The 2nd bedroom is equally well presented again with built in storage. The generous breakfasting kitchen is separate from the living space and has ample storage and appliances. There is a modern fitted family bathroom with generous bath and a large living room with ample room for a dining table.<br /><br />Externally the property has an allocated parking space for the property and there is ample guest spaces for additional vehicles and guests. The development is contained with attractive and factored garden grounds.<br /><br />The property further benefits from gas central heating and double glazing throughout.<br /><br />Location<br />In a popular area for families the development is suited very well to pets and children. The property is in the catchment for popular schools and is conveniently located for public transport connections.<br /><br />Situated within minutes drive of several high profile locations and transport connections including Silverburn & Braehead shopping centres, The Royal Alexandria & Queen Elizabeth hospitals, Glasgow Airport, the M8, M77 and A726 road connections to name but a few. The property and neighbourhood are exceptionally well connected.<br /><br />General Information<br />A viewing can be booked at this property any time of the day or night by opening the brochure.<br /><br />A note of interest or offer can also be placed on the property through the interactive brochure.<br /><br /><h3>Disclaimer for virtual viewings</h3><p>Some or all information pertaining to this property may have been provided solely by the vendor, and although we always make every effort to verify the information provided to us, we strongly advise you to make further enquiries before continuing.</p><p>If you book a viewing or make an offer on a property that has had its valuation conducted virtually, you are doing so under the knowledge that this information may have been provided solely by the vendor, and that we may not have been able to access the premises to confirm the information or test any equipment. We therefore strongly advise you to make further enquiries before completing your purchase of the property to ensure you are happy with all the information provided.</p> | 2 | 2 | £ 105,000 | Thursday, 20-Jan-22 10:07:51 UTC |
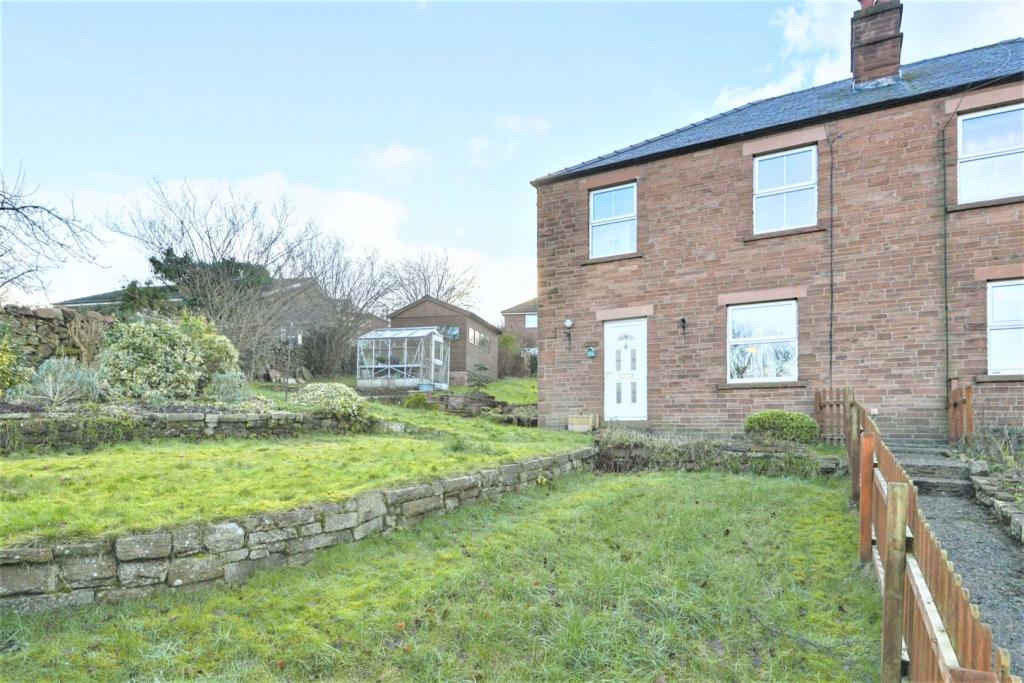 | Lazonby, Penrith, CA10 The Property<br />A superbly well presented three bedroom semi-detached sandstone house, located in an excellent elevated position within the popular village of Lazonby, in the heart of the Eden Valley, approximately 7.2 miles from Penrith.<br /><br />The house is entered via a UPVC door, into a welcoming entrance hallway. The hallway has oak flooring, and under stair storage. Immediately ahead is the Kitchen/Diner. This spacious and attractive room has a range of eye level and base level units, including lit display units and a granite worktop. <br /><br />There is a Belfast sink, with a window behind, overlooking the rear garden. You will find all of the appliances are integrated within this lovely Kitchen area. There is ample space for a large dining table, and double doors open to the Lounge.<br /><br />In addition you will find two 1930's style wooden doors, with one to the Utility space, and one to the Pantry. There is also a UPVC door to the rear garden. The Lounge has wonderful elevated views of the Pennines and the Eden Valley. You will find a fully functional feature fireplace, with wooden surround, mantle and stone hearth.<br /><br />Returning to the hall, you will then take the stairs to the first floor landing, passing a window to the side aspect of the house.The First Floor Landing also has a window to the side aspect, looking out over the large garden and patio area. Immediately ahead is a lovely double bedroom, with a rear aspect outlook over the garden. Continuing down the hallway, you will find the smallest of the three bedrooms on the right, which is currently being used as an office/study. Further down the hallway on the left hand side, is the door to this spacious and attractive Shower Room. The Shower Room has a large corner shower, a chrome style wall mounted towel rail, traditional cast iron radiator, toilet, vanity wash hand basin, and two frosted windows to the rear aspect. At the end of the hallway is a double bedroom.<br /><br />Outside<br />The garden has a very spacious area that wraps around the property from the front, to the side, and then rear<br /><br />The garden is mostly laid to lawn, with some raised flower beds. <br /><br />At the side/rear there is also a greenhouse and large shed. <br /><br />The garden is fully enclosed by stone and brick walls, and would be absolutely ideal for families.<br /><br />Council Tax Band<br />Council Tax Band: C<br /><br /><h3>Disclaimer for virtual viewings</h3><p>Some or all information pertaining to this property may have been provided solely by the vendor, and although we always make every effort to verify the information provided to us, we strongly advise you to make further enquiries before continuing.</p><p>If you book a viewing or make an offer on a property that has had its valuation conducted virtually, you are doing so under the knowledge that this information may have been provided solely by the vendor, and that we may not have been able to access the premises to confirm the information or test any equipment. We therefore strongly advise you to make further enquiries before completing your purchase of the property to ensure you are happy with all the information provided.</p> | 3 | 1 | £ 275,000 | Thursday, 20-Jan-22 09:56:32 UTC |
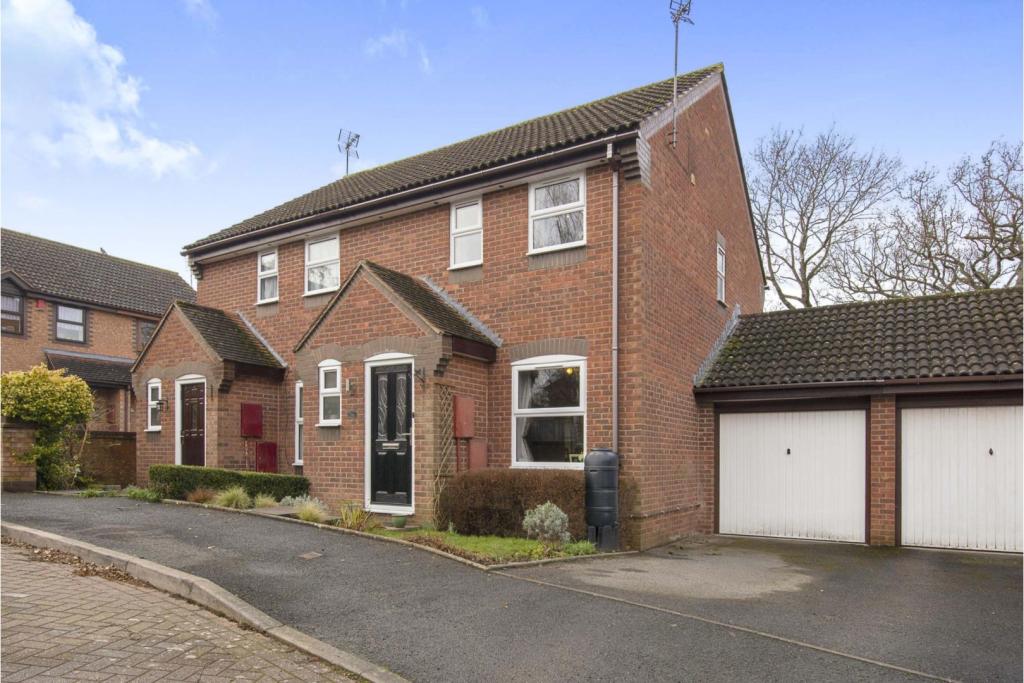 | Quisters, Worcester, WR4 The Property<br />**AN ABSOLUTE MUST VIEW** A very well presented and deceptively spacious modern 3 bedroom semi detached house with a fabulous large rear garden backing onto woodland. Situated in a popular cul de sac within the highly sought after Warndon Villages development close to Lyppard Grange Primary School, Tesco's Superstore and other local amenities nearby.<br />The accommodation comprises of an entrance hall, refitted downstairs cloakroom, lounge, dining room, superb refitted kitchen with built in appliances, 3 bedrooms and refitted family bathroom with shower all benefiting from gas central heating and UPVC double glazing.<br />Externally there is a garage and private driveway providing off road parking . This is a lovely home that would suit a first time purchaser or those with a young family and we advise as soon as possible to **BOOK A VIEWING 24/7 AT PURPLEBRICKS.COM**<br /><br />Entrance Hall<br />Via a triple glazed front door . The entrance hall has laminate flooring, radiator, coved ceiling, ceiling light point, doors to downstairs cloakroom and lounge.<br /><br />Downstairs Cloakroom<br />Refitted to comprise WC, vanity wash hand basin with cosmetic cupboard below, tiled splash backs, obscure double glazed window to front, laminate flooring, ceiling light point, heated towel rail/radiator, large storage cupboard.<br /><br />Lounge<br />With double glazed window to front, coved ceiling, ceiling light point, radiator, TV and telephone points, stairs to first floor, double glass panelled doors to dining room.<br /><br />Dining Room<br />With double glazed french doors to the rear garden, laminate flooring, radiator, ceiling light point, opening into the kitchen.<br /><br />Kitchen<br />A superb refitted kitchen comprising a range of "Magnet" gloss fronted wall and base cupboards, one separate 4 drawer stack, worktops, 4 ring gas hob with extractor canopy over, built in electric oven/grill, built in dishwasher, built in fridge/freezer, sink unit, double glazed window to rear, laminate flooring, ceiling light point.<br /><br />Landing<br />With access to loft space, smoke alarm, ceiling light point, built in airing cupboard, doors to 3 bedrooms and family bathroom.<br /><br />Bedroom One<br />With 2 double glazed windows to front, TV point, radiator, ceiling light point, built in wardrobe.<br /><br />Bedroom Two<br />With double glazed window to rear, radiator, ceiling light point.<br /><br />Bedroom Three<br />With double glazed window to rear, radiator, ceiling light point.<br /><br />Family Bathroom<br />Refitted to comprise panelled bath with shower unit over, WC, vanity wash hand basin having cosmetic cupboard below, obscure double glazed window to side, tiled splash backs, ceiling down lighters, heated towel rail/radiator, tiled floor.<br /><br />Garage<br />With metal up and over door, power and light, plumbing and space for washing machine, space for tumble drier, wall mounted Worcester Bosch combination gas fired boiler, pedestrian door to the rear garden.<br /><br />Driveway<br />Located on the right hand side providing off road parking for motor vehicle.<br /><br />Front Garden<br />Laid to lawn with step down to entrance door. Outside light.<br /><br />Rear Garden<br />A real feature of the property. A fabulous large rear garden that backs onto woodland providing an excellent degree of privacy . There are stone paved terraces with step up to a mature lawn having flower/shrub borders. Fencing to all sides. Cold water tap and security lighting.<br /><br /><h3>Disclaimer for virtual viewings</h3><p>Some or all information pertaining to this property may have been provided solely by the vendor, and although we always make every effort to verify the information provided to us, we strongly advise you to make further enquiries before continuing.</p><p>If you book a viewing or make an offer on a property that has had its valuation conducted virtually, you are doing so under the knowledge that this information may have been provided solely by the vendor, and that we may not have been able to access the premises to confirm the information or test any equipment. We therefore strongly advise you to make further enquiries before completing your purchase of the property to ensure you are happy with all the information provided.</p> | 3 | 1 | £ 250,000 | Thursday, 20-Jan-22 09:52:43 UTC |
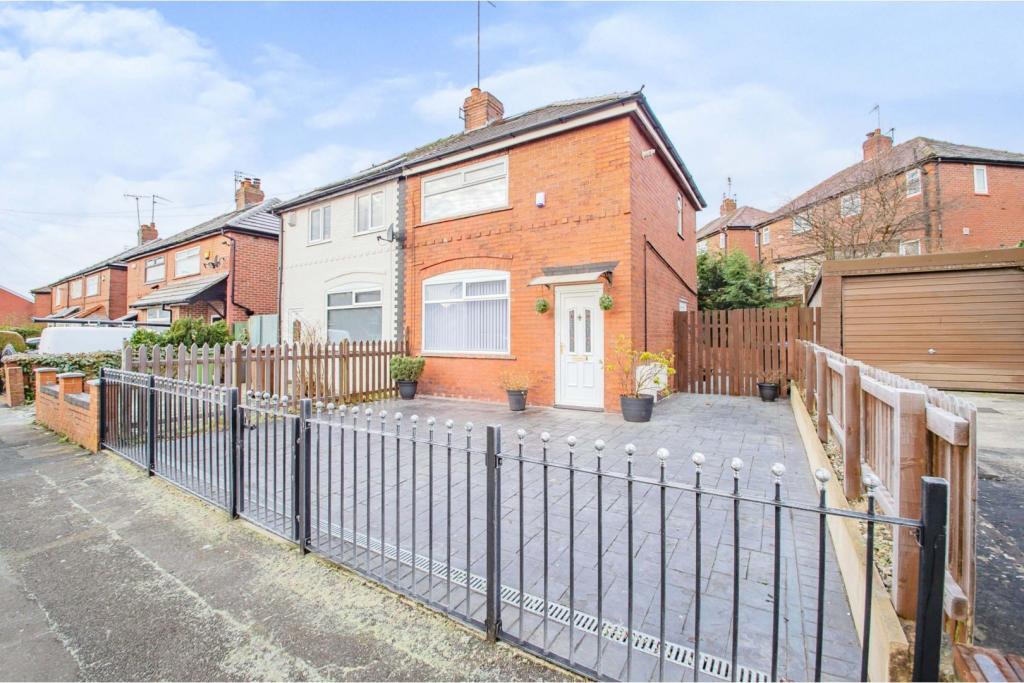 | Cedar Street, Ashton-under-lyne, OL6 The Property<br />**No Chain!!**Gated Off-Road Parking**First Time Buyers**<br /><br />This move-in-ready, beautifully presented, semi-detached property, is situated within short walking distance from everything Ashton-Under-Lyne has to offer. With schools, colleges, public transport, markets, shops and Daisy Nook Country Park close by.<br /><br />Entering the property, you are welcomed with a hallway, to the left you walk into a large bright living room with a modern finish, which leads to a well equipped Kitchen with wall and base units and dining area. A private low maintenance yard to the rear of the property is paved to match the large gated driveway to the front.<br /><br />Back inside and upstairs you will find two generous sized bedrooms and a family bathroom.<br /><br />This property will not last long. Book your viewing today to avoid disappointment.<br /><br /><h3>Disclaimer for virtual viewings</h3><p>Some or all information pertaining to this property may have been provided solely by the vendor, and although we always make every effort to verify the information provided to us, we strongly advise you to make further enquiries before continuing.</p><p>If you book a viewing or make an offer on a property that has had its valuation conducted virtually, you are doing so under the knowledge that this information may have been provided solely by the vendor, and that we may not have been able to access the premises to confirm the information or test any equipment. We therefore strongly advise you to make further enquiries before completing your purchase of the property to ensure you are happy with all the information provided.</p> | 2 | 1 | £ 170,000 | Thursday, 20-Jan-22 08:57:20 UTC |
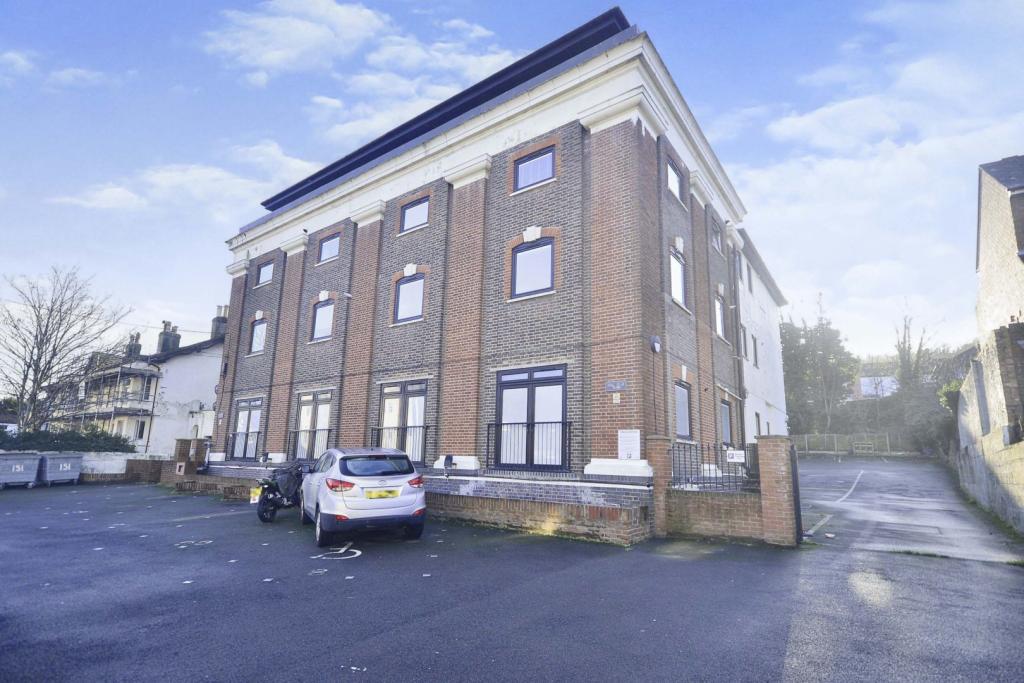 | 151-153 Folkestone Road, Dover, CT17 The Property<br />Appointed with a short stroll of Dover Priory Station and may local amenities this newly refurbished two bedroom apartment is a must see. <br />Whether you are looking to put those exciting first steps on the property ladder or are searching for an ideal long term investment viewing here comes highly recommended. <br />The apartment itself has a modern contemporary kitchen & bathroom and has been fully redecorated with new carpets meaning you can literally move straight in and enjoy your new home or start earning an income from day one. <br />The property also comes with its very own allocated parking space for added convenience and has a brand new 125 year lease. <br />For those that are looking for a solid investment the current owner owners the whole block of 24 so there is a variety of other options including 1,2 & 3 bed apartments available both with vacant possession or with tenant in situ and previous years financial records can be provided on request. <br />Properties in this location presented so well historically sell very quickly so early viewing comes highly recommended and a 3D virtual tour is also available <br /><br />Lounge<br />10 x 10<br /><br />Kitchen<br />9'2" x 5'7"<br /><br />Bedroom One <br />13'9" x 9'2"<br /><br />Bedroom Two<br />9'6" x 9'2"<br /><br />Bathroom<br />7'3" x 5'7"<br /><br /><h3>Disclaimer for virtual viewings</h3><p>Some or all information pertaining to this property may have been provided solely by the vendor, and although we always make every effort to verify the information provided to us, we strongly advise you to make further enquiries before continuing.</p><p>If you book a viewing or make an offer on a property that has had its valuation conducted virtually, you are doing so under the knowledge that this information may have been provided solely by the vendor, and that we may not have been able to access the premises to confirm the information or test any equipment. We therefore strongly advise you to make further enquiries before completing your purchase of the property to ensure you are happy with all the information provided.</p> | 2 | 1 | £ 152,500 | Thursday, 20-Jan-22 08:42:18 UTC |
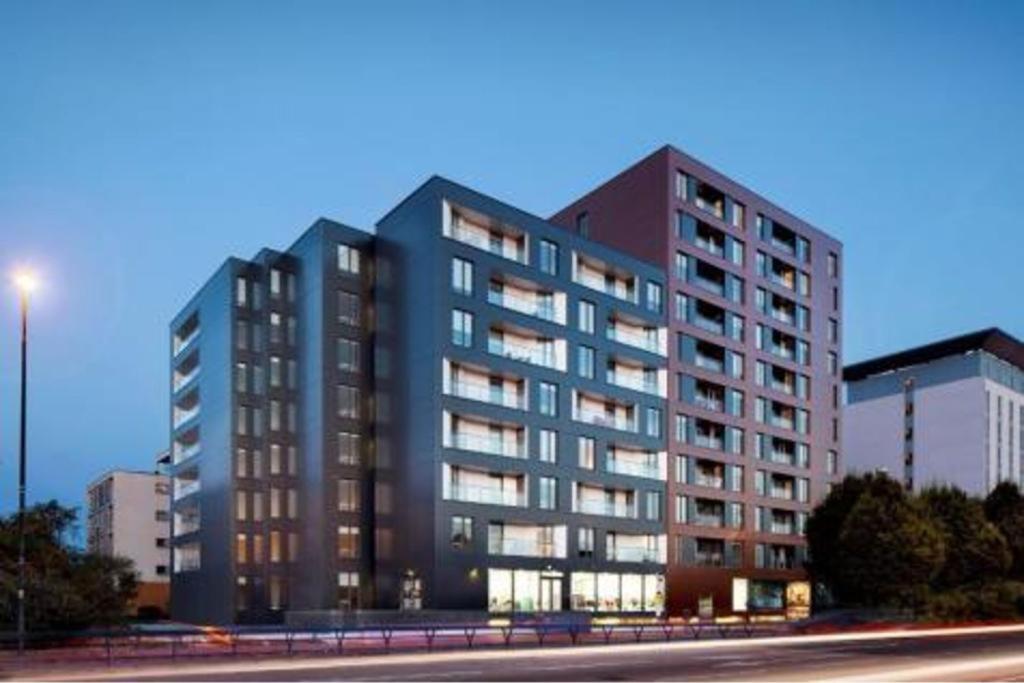 | 8 Elmira Way, Salford, M5 The Property<br />OPEN DAY WEDNESDAY 26TH JANUARY FROM 6PM TILL 7PM FOR VIEWINGS ONLY<br /><br />Fully managed modern two bedroom apartment overlooking Salford Quays. Situated on the fourth floor the property offers an entrance hall, a spacious open plan living room combining lounge, kitchen and dining area, two bedrooms, one en-suite and a bathroom. Windows are double glazed and heating is provided by electric wall heaters. Residents gym on site. <br /><br />Allocated parking for one vehicle.<br /><br /><h3>Disclaimer for virtual viewings</h3><p>Some or all information pertaining to this property may have been provided solely by the vendor, and although we always make every effort to verify the information provided to us, we strongly advise you to make further enquiries before continuing.</p><p>If you book a viewing or make an offer on a property that has had its valuation conducted virtually, you are doing so under the knowledge that this information may have been provided solely by the vendor, and that we may not have been able to access the premises to confirm the information or test any equipment. We therefore strongly advise you to make further enquiries before completing your purchase of the property to ensure you are happy with all the information provided.</p> | 2 | 2 | £ 995 | Thursday, 20-Jan-22 08:37:29 UTC |
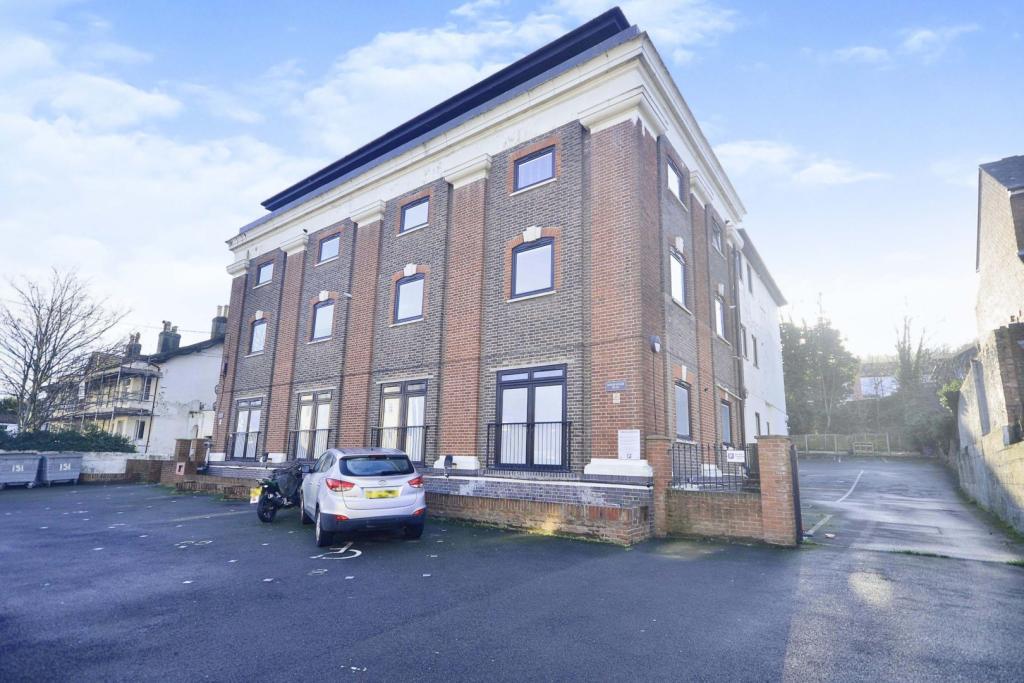 | 151-153 Folkestone Road, Dover, CT17 The Property<br />Appointed with a short stroll of Dover Priory Station and may local amenities this newly refurbished two bedroom apartment is a must see. <br />Whether you are looking to put those exciting first steps on the property ladder or are searching for an ideal long term investment viewing here comes highly recommended. <br />The apartment itself has a modern contemporary kitchen & bathroom and has been fully redecorated with new carpets meaning you can literally move straight in and enjoy your new home or start earning an income from day one. <br />The property also comes with its very own allocated parking space for added convenience and has a brand new 125 year lease. <br />For those that are looking for a solid investment the current owner owners the whole block of 24 so there is a variety of other options including 1,2 & 3 bed apartments available both with vacant possession or with tenant in situ and previous years financial records can be provided on request. <br />Properties in this location presented so well historically sell very quickly so early viewing comes highly recommended and a 3D virtual tour is also available <br /><br />Lounge<br />16'9" x 9'6"<br /><br />Bedroom One<br />16'9" x 7'7"<br /><br />Bedroom Two<br />9'6" x 8'6"<br /><br />Bathroom<br />7'7" x 5'7"<br /><br /><h3>Disclaimer for virtual viewings</h3><p>Some or all information pertaining to this property may have been provided solely by the vendor, and although we always make every effort to verify the information provided to us, we strongly advise you to make further enquiries before continuing.</p><p>If you book a viewing or make an offer on a property that has had its valuation conducted virtually, you are doing so under the knowledge that this information may have been provided solely by the vendor, and that we may not have been able to access the premises to confirm the information or test any equipment. We therefore strongly advise you to make further enquiries before completing your purchase of the property to ensure you are happy with all the information provided.</p> | 2 | 1 | £ 152,500 | Thursday, 20-Jan-22 08:37:26 UTC |
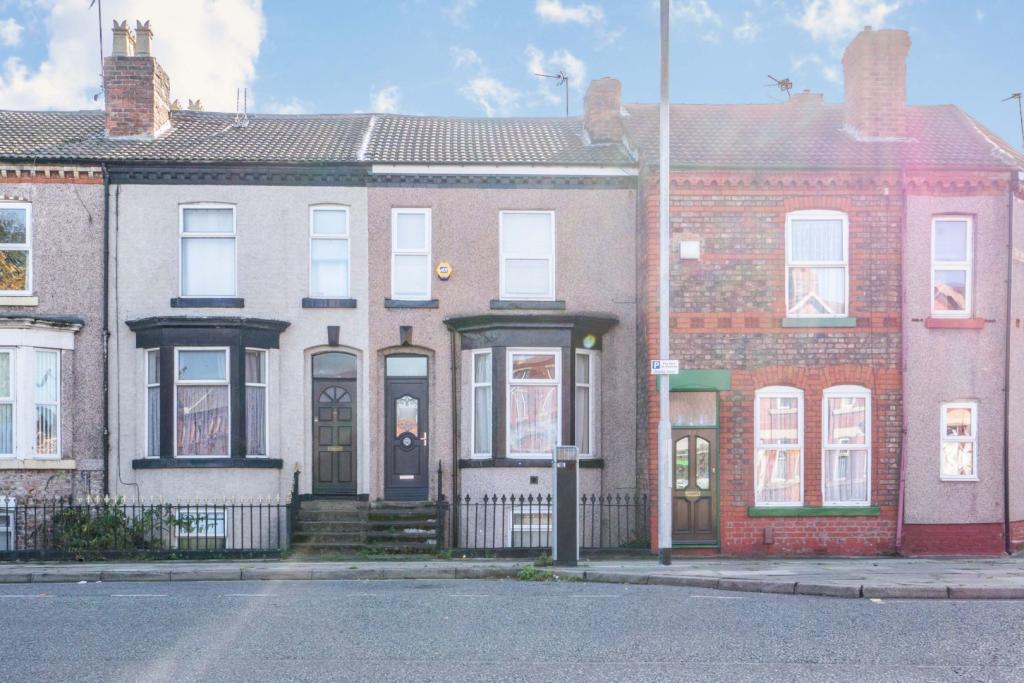 | Claughton Road, Birkenhead, CH41 The Property<br />A deceptively spacious mid-terrace property set out of over three floors with a private courtyard garden. Conveniently located within close proximity to Birkenhead town centre with all its amenities. Being sold with no ongoing chain! <br /><br />The internal accommodation comprises of an enclosed entrance hall on the ground floor with a reception room, a double bedroom with en-suite. <br />The upper floor consists of two further double bedrooms and a family bathroom, whilst the lower ground has a further reception room or bedroom, kitchen, utility room and access to the courtyard garden.<br /><br />Located within easy reach of Birkenhead, Oxton, Wallasey, plus access to the M53 motoraway. There are a range of transport links, amenities, shops and schools all close by. <br /><br /><br /><h3>Disclaimer for virtual viewings</h3><p>Some or all information pertaining to this property may have been provided solely by the vendor, and although we always make every effort to verify the information provided to us, we strongly advise you to make further enquiries before continuing.</p><p>If you book a viewing or make an offer on a property that has had its valuation conducted virtually, you are doing so under the knowledge that this information may have been provided solely by the vendor, and that we may not have been able to access the premises to confirm the information or test any equipment. We therefore strongly advise you to make further enquiries before completing your purchase of the property to ensure you are happy with all the information provided.</p> | 4 | 2 | £ 120,000 | Thursday, 20-Jan-22 00:05:21 UTC |
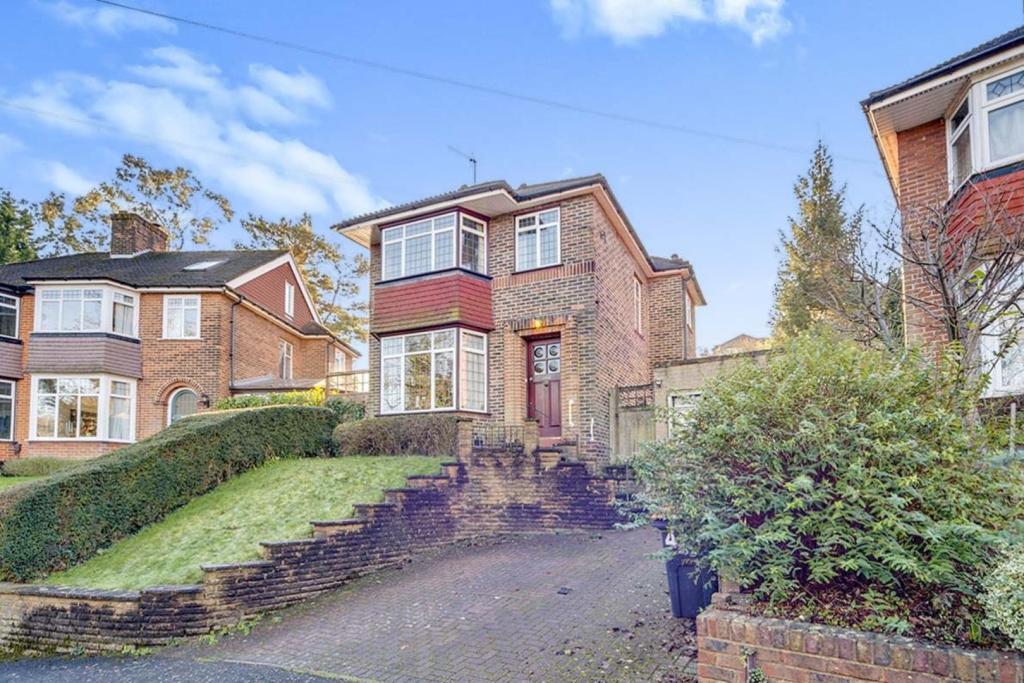 | Barn Crescent, Purley, CR8 The Property<br />Purplebricks is delighted to offer this fantastic Lange built 1930's detached house with separate detached garage to the open market.<br />Nestled amongst only a few houses in this quiet residential close, this house occupies a superb elevated position benefiting from lovely views to both the front and the rear.<br />The house has been in the same family for a few generations and has been well looked during their time of ownership.<br />The house itself sits on a decent plot size and the main house benefits from a separate garage to side which could offer the next owners an exciting opportunity in terms of development subject to the necessary permissions.<br />To the front there is also off road parking currently for one car but again could be redesigned to accommodate more.<br />Internally on the ground floor there are two receptions which have been knocked through into one, a good sized kitchen and from there direct access out onto the lovely mature south- South West facing garden. On the first floor there are two good sized double bedrooms, a third smaller bedroom and family bathroom.<br />The house has been well looked after but could benefit by some updating but once done the new owners could really create something special with the right vision. <br />The location of this property, being in close proximity to Riddlesdown train station, lends itself well to those who maybe are working from home but may need a commuter link into central London. You of course have the array of shops and amenities on Purley High Street a short distance away. There are of course several well regarded Primary and Secondary schools in the area.<br />This truly is a wonderful house with bags of potential and we very much look forward to showing you around. Viewing is highly recommended to avoid disappointment of missing out.<br /><br /><br /><br /><h3>Disclaimer for virtual viewings</h3><p>Some or all information pertaining to this property may have been provided solely by the vendor, and although we always make every effort to verify the information provided to us, we strongly advise you to make further enquiries before continuing.</p><p>If you book a viewing or make an offer on a property that has had its valuation conducted virtually, you are doing so under the knowledge that this information may have been provided solely by the vendor, and that we may not have been able to access the premises to confirm the information or test any equipment. We therefore strongly advise you to make further enquiries before completing your purchase of the property to ensure you are happy with all the information provided.</p> | 3 | 1 | £ 625,000 | Thursday, 20-Jan-22 00:05:20 UTC |
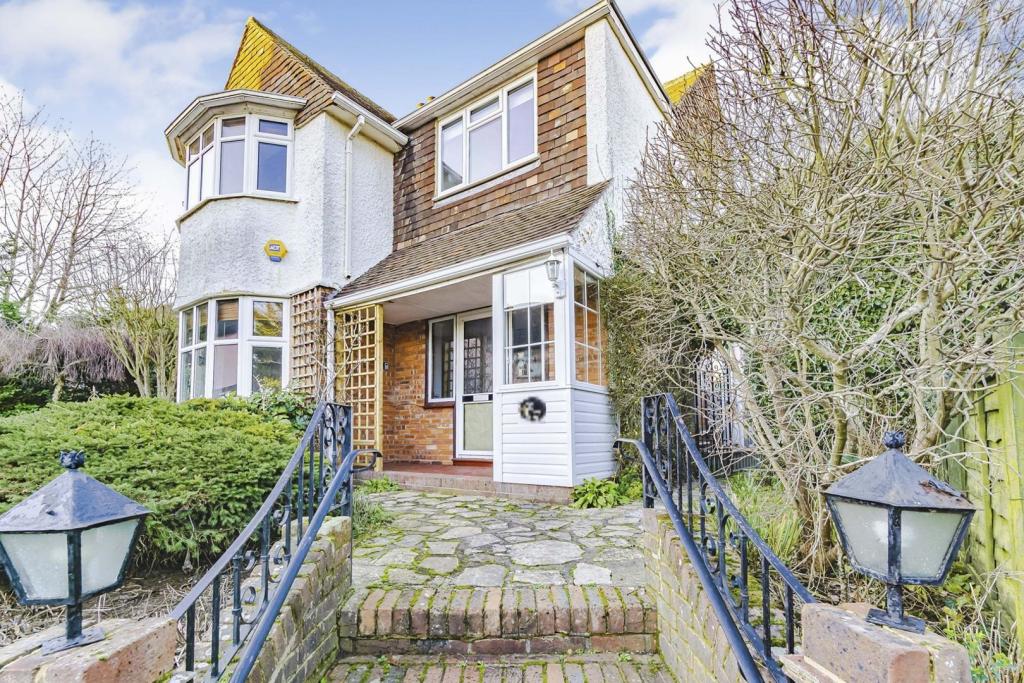 | The Crescent, Reigate, RH2 The Property<br />This is a once in a lifetime opportunity to purchase a home in one of Reigate's most sought after roads. Having been owned by the current family for over 50 years, this wonderful, imposing house is waiting for it's new owners to love it as much as the current family have. Located in a quiet cul de sac, away from the hustle and bustle of the high street, you will be impressed as soon as you arrive. As you enter the hallway a warm welcome awaits you and new carpets have been laid throughout the house. Your eye is drawn through to the lounge which offers a fabulous space to sit and relax in front of the fire and doors lead out to the garden and through to the conservatory. The conservatory has delightful views across the garden, ideal for reading a book or keeping an eye on the children! For formal dining the large dining room would be perfect for hosting friends and family for Sunday lunch or Christmas and there is a large bay window filling the room with natural light. The kitchen offers plentiful cupboard and worktop space and although the kitchen would benefit from an upgrade is extremely functional until you decide how you want to use the space as adjoining is a large utility room along with the downstairs cloakroom. The first floor landing is generous in size and leads to the master bedroom with extremely large ensuite bathroom. There are two further double bedrooms, one with additional wash hand basin and there is a separate shower room for both bedrooms to enjoy. Outside the gardens are attractively landscaped and mainly laid to lawn with established flower and shrub beds. The garage is a superb asset so close to Reigate High Street and offers power and light. <br /><br /><h3>Disclaimer for virtual viewings</h3><p>Some or all information pertaining to this property may have been provided solely by the vendor, and although we always make every effort to verify the information provided to us, we strongly advise you to make further enquiries before continuing.</p><p>If you book a viewing or make an offer on a property that has had its valuation conducted virtually, you are doing so under the knowledge that this information may have been provided solely by the vendor, and that we may not have been able to access the premises to confirm the information or test any equipment. We therefore strongly advise you to make further enquiries before completing your purchase of the property to ensure you are happy with all the information provided.</p> | 3 | 2 | £ 900,000 | Wednesday, 19-Jan-22 22:14:10 UTC |
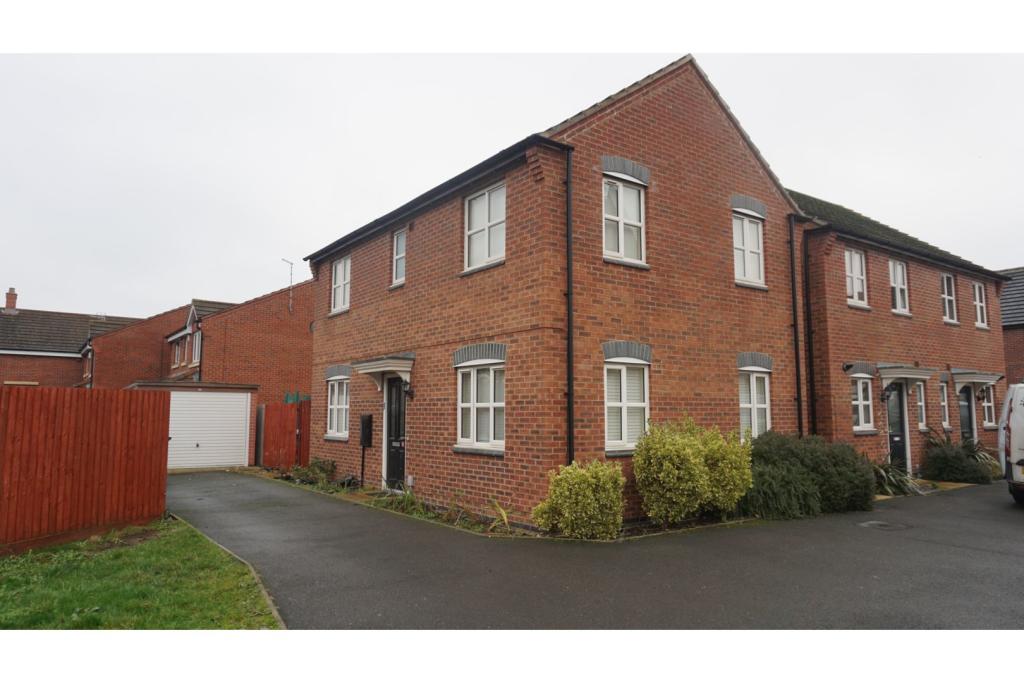 | Signals Drive, Coventry, CV3 The Property<br />Fantastic three bedroom property in the popular area of Stoke which is located to the South East of the City. The property is in close proximity to good local amenities, walking distance to train station and City Centre, close to Jaguar Land Rover and has good links to the major road network. This home comprises of 2 double bedrooms with master having en-suite, a third bedroom (single) and family bathroom to the first floor. The spacious ground floor comprises of a lounge, kitchen dining room and a separate utility room. Other benefits include double glazing, gas central heating, rear garden and off road parking.<br /><br /><h3>Disclaimer for virtual viewings</h3><p>Some or all information pertaining to this property may have been provided solely by the vendor, and although we always make every effort to verify the information provided to us, we strongly advise you to make further enquiries before continuing.</p><p>If you book a viewing or make an offer on a property that has had its valuation conducted virtually, you are doing so under the knowledge that this information may have been provided solely by the vendor, and that we may not have been able to access the premises to confirm the information or test any equipment. We therefore strongly advise you to make further enquiries before completing your purchase of the property to ensure you are happy with all the information provided.</p> | 3 | 3 | £ 1,225 | Wednesday, 19-Jan-22 21:12:11 UTC |
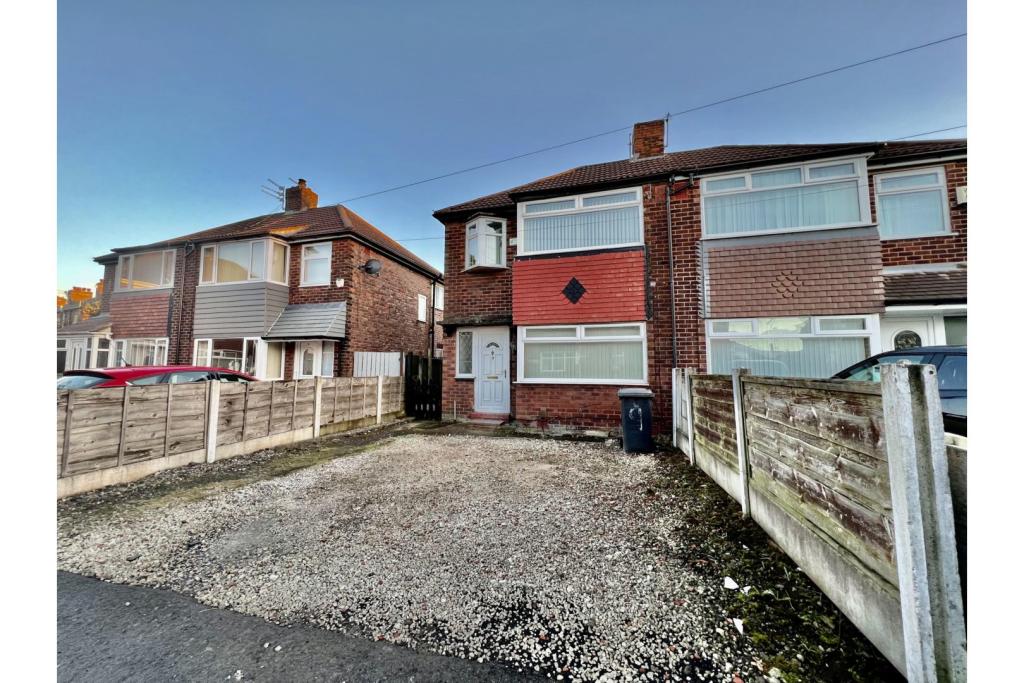 | Wilham Avenue, Manchester, M30 The Property<br /> **Book a viewing instantly 24/7 on Purplebricks website - suggested viewing date and times ONLY**<br /><br />**Once a booking is made you will be able to make an offer on your account - if you do, please add information in the text box about you and your situation**<br /><br />Referencing Criteria:<br />Tenant(s) Income; Rent value x 30<br />OR Guarantor(s) Income: Rent value x 36<br />OR 6 months rent in advance<br /><br />**AVAILABLE NOW*<br /><br />Three bedroom semi detached property located in a cul de sac position with great transport links to The Trafford Centre and Eccles town centre. The property comprises hallway, through lounge/diner, extended kitchen, shaped landing, three bedrooms and a fitted three piece bathroom suite. The property benefits from gas central heating and double glazing. Externally there is ample off road parking to the front and a great size rear garden.<br /><br /><h3>Disclaimer for virtual viewings</h3><p>Some or all information pertaining to this property may have been provided solely by the vendor, and although we always make every effort to verify the information provided to us, we strongly advise you to make further enquiries before continuing.</p><p>If you book a viewing or make an offer on a property that has had its valuation conducted virtually, you are doing so under the knowledge that this information may have been provided solely by the vendor, and that we may not have been able to access the premises to confirm the information or test any equipment. We therefore strongly advise you to make further enquiries before completing your purchase of the property to ensure you are happy with all the information provided.</p> | 3 | 1 | £ 950 | Wednesday, 19-Jan-22 20:54:05 UTC |
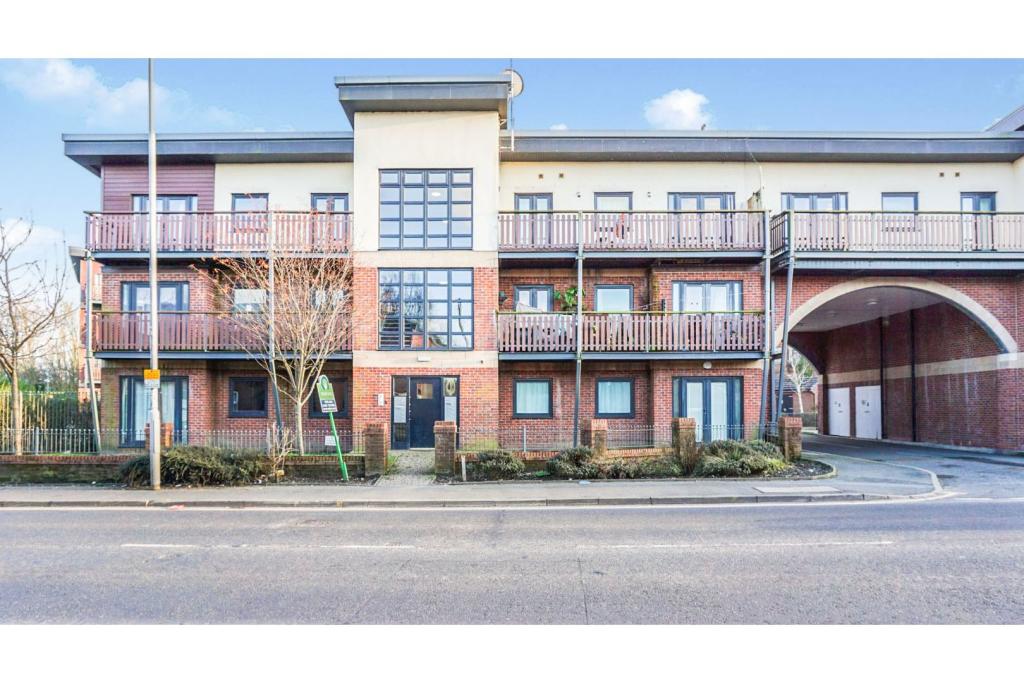 | Water Street, Manchester, M26 The Property<br />OPEN DAY ON TUESDAY 25TH JANUARY FROM 6PM TILL 7PM ONLY<br /><br />An ideally situated two bedroom apartment set on a pretty canal side in Bury. This newly refurbished flat comprises two bedrooms, one bathroom and spacious open-plan kitchen living room. The property further benefits from a full-length balcony accessed from the master bedroom and living room and off street parking. <br /><br /><br /><br /><h3>Disclaimer for virtual viewings</h3><p>Some or all information pertaining to this property may have been provided solely by the vendor, and although we always make every effort to verify the information provided to us, we strongly advise you to make further enquiries before continuing.</p><p>If you book a viewing or make an offer on a property that has had its valuation conducted virtually, you are doing so under the knowledge that this information may have been provided solely by the vendor, and that we may not have been able to access the premises to confirm the information or test any equipment. We therefore strongly advise you to make further enquiries before completing your purchase of the property to ensure you are happy with all the information provided.</p> | 2 | 1 | £ 600 | Wednesday, 19-Jan-22 19:54:26 UTC |
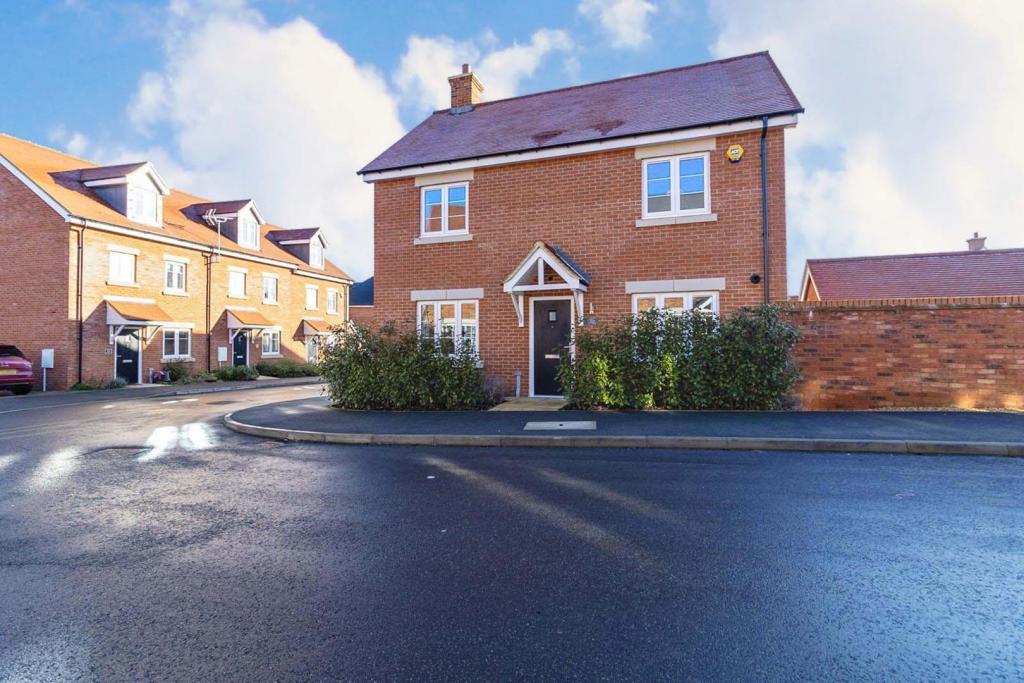 | Tun Furlong, Leighton Buzzard, LU7 The Property<br />Purplebricks are proud to bring to market this immaculate three bed detached house in a very sought after area. <br /><br />Located just 2.6 miles from Tring train station this property sits within the Chiltern View development in the quiet area of Church End. This detached home has an absolutely stunning, modern and spacious kitchen/diner, enough for even the biggest of families to enjoy dinner or socializing. The kitchen is fitted with premium built in appliances.<br /><br />This home has an en-suite master bedroom, a family bathroom and a downstairs toilet. A good sized private walled garden can be accessed from the back of the property, here you can also find a double driveway and a large garage.<br /><br />This property is a ready-to-move-in house.<br /><br />THIS HOME MUST BE VIEWED. <br /><br /><h3>Disclaimer for virtual viewings</h3><p>Some or all information pertaining to this property may have been provided solely by the vendor, and although we always make every effort to verify the information provided to us, we strongly advise you to make further enquiries before continuing.</p><p>If you book a viewing or make an offer on a property that has had its valuation conducted virtually, you are doing so under the knowledge that this information may have been provided solely by the vendor, and that we may not have been able to access the premises to confirm the information or test any equipment. We therefore strongly advise you to make further enquiries before completing your purchase of the property to ensure you are happy with all the information provided.</p> | 3 | 3 | £ 565,000 | Wednesday, 19-Jan-22 19:02:57 UTC |
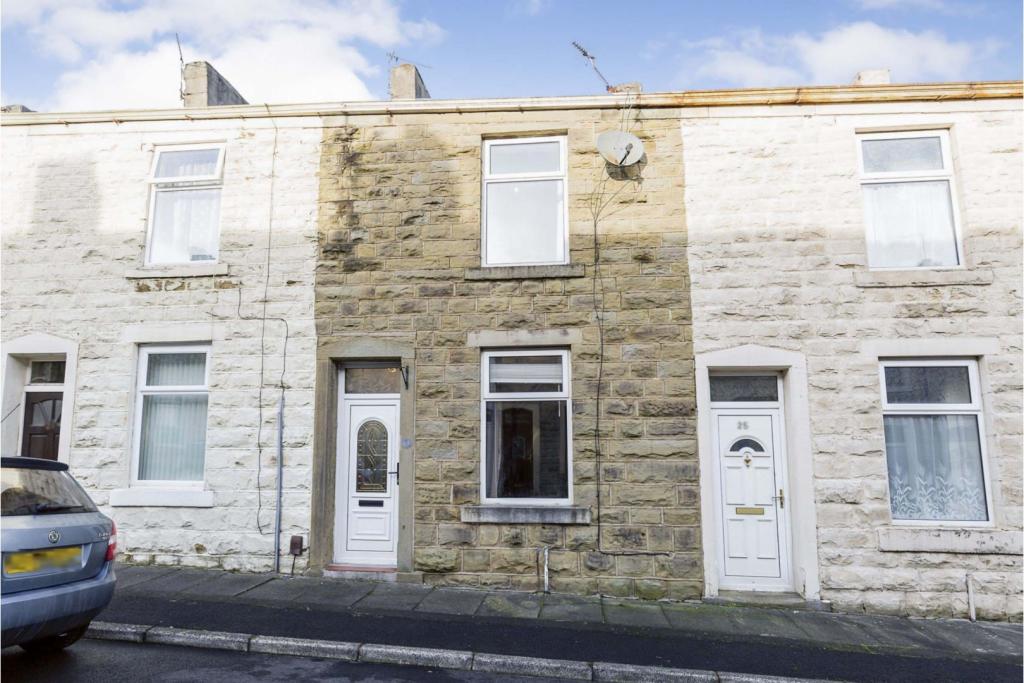 | Chapel Street, Blackburn, BB1 The Property<br />A well presented, two bedroom mid terrace property. An ideal first time purchase!<br /><br />This property is located within a popular, sought after location with local amenities, schools and transport links all close by.<br /><br />The accommodation briefly comprises; entrance to the front into a spacious lounge with feature fireplace and multi-fuel stove, a modern oak stair case with glass panels leading to the first floor. To the rear of the property is a modern fitted dining kitchen and access to the rear garden. To the first floor are two really good sized double bedrooms and a modern family bathroom with four piece suite!<br /><br />In summary this is a must see property to appreciate the size and condition and comes with full double glazing and gas central heating throughout, a perfect first time purchase!<br /><br /><h3>Disclaimer for virtual viewings</h3><p>Some or all information pertaining to this property may have been provided solely by the vendor, and although we always make every effort to verify the information provided to us, we strongly advise you to make further enquiries before continuing.</p><p>If you book a viewing or make an offer on a property that has had its valuation conducted virtually, you are doing so under the knowledge that this information may have been provided solely by the vendor, and that we may not have been able to access the premises to confirm the information or test any equipment. We therefore strongly advise you to make further enquiries before completing your purchase of the property to ensure you are happy with all the information provided.</p> | 2 | 1 | £ 105,000 | Wednesday, 19-Jan-22 17:42:46 UTC |
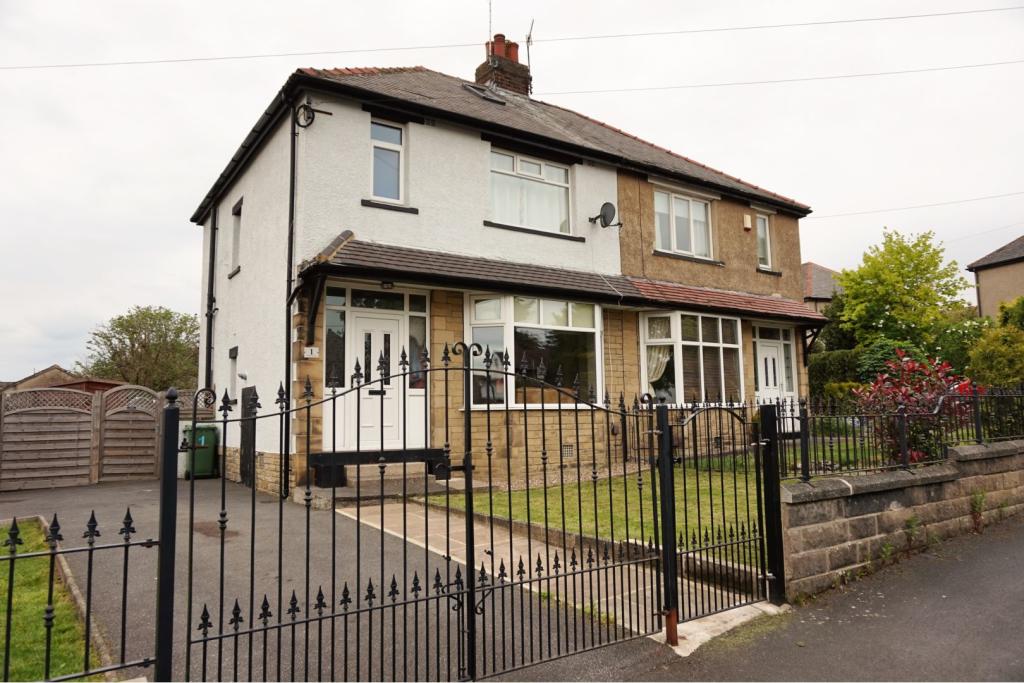 | Hill Crescent, Leeds, LS19 The Property<br />A fabulous family home located in the very popular village of Rawdon just off Harrogate Road and less than 1 mile from the amenities in the centre of Yeadon. The property has been opened up on the ground floor providing a large open living space ideal for family living. There is a low maintenance enclosed rear garden with artificial grass, ideal for young children. The property is available UNFURNISHED and comprises: Entrance hall; Open plan living/dining/kitchen with modern fitted kitchen units and integrated appliances including electric oven, 5 ring gas hob, dishwasher, washer, microwave. French doors lead out onto the low maintenance rear garden with patio, artificial grass and garden shed with power and light containing the tumble dryer and freezer; downstairs WC; 2 Double bedrooms; Single bedroom; Modern fitted bathroom with a white 4 piece suite including bath and separate shower; Loft ladder access to the loft space which has been converted and carpeted to be a usable room, previously used as a home office. Gated driveway parking and gardens to the front either side of the driveway.<br /><br /><br />Please click on the brochure link below or visit to arrange a viewing 24/7.<br /><br /><br /><br /><h3>Disclaimer for virtual viewings</h3><p>Some or all information pertaining to this property may have been provided solely by the vendor, and although we always make every effort to verify the information provided to us, we strongly advise you to make further enquiries before continuing.</p><p>If you book a viewing or make an offer on a property that has had its valuation conducted virtually, you are doing so under the knowledge that this information may have been provided solely by the vendor, and that we may not have been able to access the premises to confirm the information or test any equipment. We therefore strongly advise you to make further enquiries before completing your purchase of the property to ensure you are happy with all the information provided.</p> | 3 | 1 | £ 950 | Wednesday, 19-Jan-22 17:28:27 UTC |
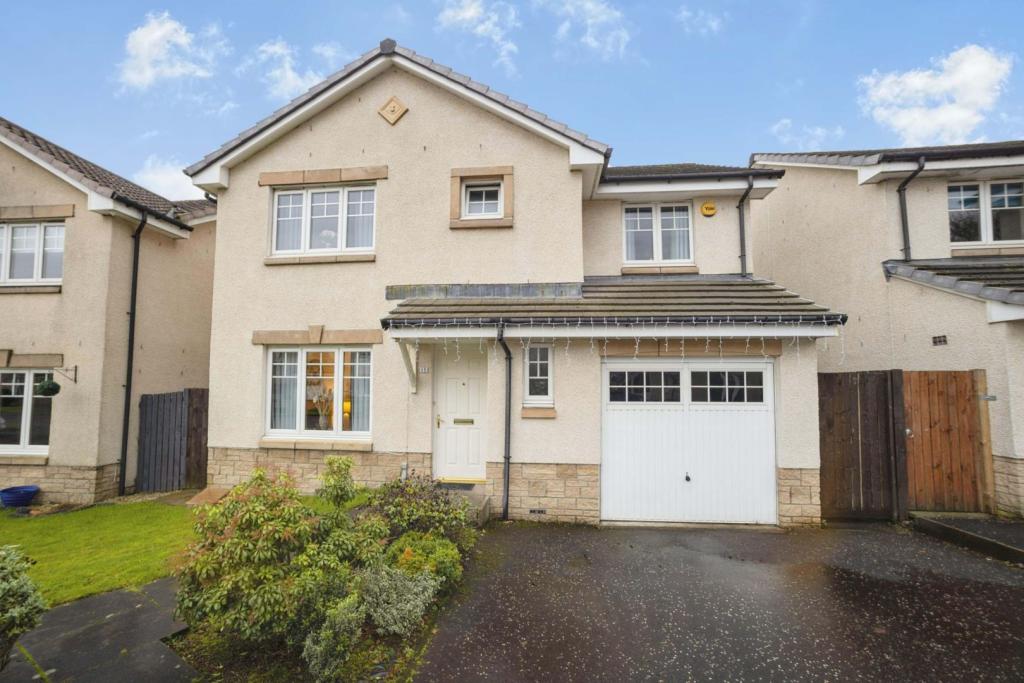 | Lind Place, Bonnybridge, FK4 The Property<br />OPEN THE BROCHURE TO BOOK A VIEWING!<br /><br />Welcome to this well presented Four Bedroom Detached home in a sought after development in Dennyloanhead close to all local amenities and schools with the motorway network a short drive away.<br /><br /><br />Set in a Cul De Sac location this spacious property is ideal for couples and families and benefits from a driveway and Garage.<br /><br /><br />Ground Floor<br />Enter the hallway giving access to the lounge with large window allowing more natural light into the room, Kitchen/Breakfast room with patio doors out to the rear garden and the dining room. The downstairs W.C. completes the ground floor.<br /><br />First Floor<br />The first floor has the master Bedroom with Fitted wardrobes and Master En Suite, Bedroom two with fitted wardrobes, bedrooms three and four and the family bathroom with bath and shower.<br /><br />Gardens<br />he rear garden is laid to lawn and has a paved patio area. A great place to relax and ease the stresses of the day. <br /><br />The front is partially laid to lawn and has the driveway and garage.<br />.<br /><br /><br /><br /><h3>Disclaimer for virtual viewings</h3><p>Some or all information pertaining to this property may have been provided solely by the vendor, and although we always make every effort to verify the information provided to us, we strongly advise you to make further enquiries before continuing.</p><p>If you book a viewing or make an offer on a property that has had its valuation conducted virtually, you are doing so under the knowledge that this information may have been provided solely by the vendor, and that we may not have been able to access the premises to confirm the information or test any equipment. We therefore strongly advise you to make further enquiries before completing your purchase of the property to ensure you are happy with all the information provided.</p> | 4 | 2 | £ 255,000 | Wednesday, 19-Jan-22 16:43:44 UTC |
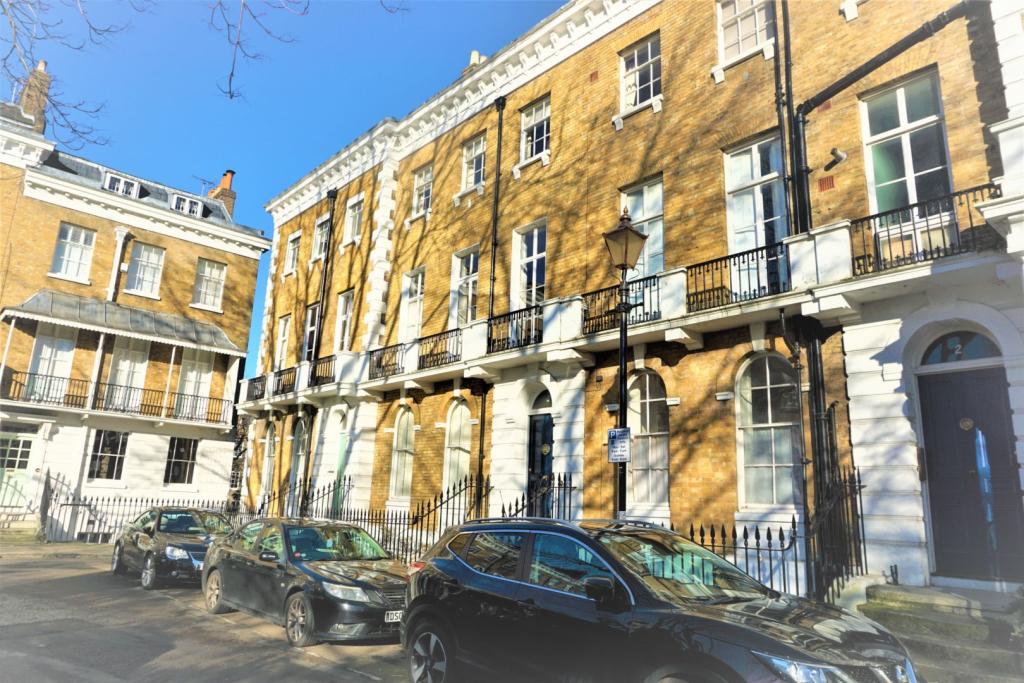 | Gloucester Circus, London, SE10 The Property<br />Purple Bricks are proud to present this charming one double bedroom flat situated on the top floor of this lovely period conversion. Located just 6 minute walk to Greenwich mainline and DLR Stations for services to London Cannon Street and The City. The amenities of Royal Hill and Greenwich town centre are also just a short walk away. Property comprises: spacious reception with double sofa bed. Fitted kitchen with appliances including fridge and freezer with slot-in oven, dish washer and plenty of cupboard storage space. Shower room and a large double bedroom. Washing machine is tucked away in a small utility cupboard. Access to private residents park located at the centre of Gloucester Circus. Available part-furnished.<br /><br /><h3>Disclaimer for virtual viewings</h3><p>Some or all information pertaining to this property may have been provided solely by the vendor, and although we always make every effort to verify the information provided to us, we strongly advise you to make further enquiries before continuing.</p><p>If you book a viewing or make an offer on a property that has had its valuation conducted virtually, you are doing so under the knowledge that this information may have been provided solely by the vendor, and that we may not have been able to access the premises to confirm the information or test any equipment. We therefore strongly advise you to make further enquiries before completing your purchase of the property to ensure you are happy with all the information provided.</p> | 1 | 1 | £ 1,400 | Wednesday, 19-Jan-22 16:39:19 UTC |
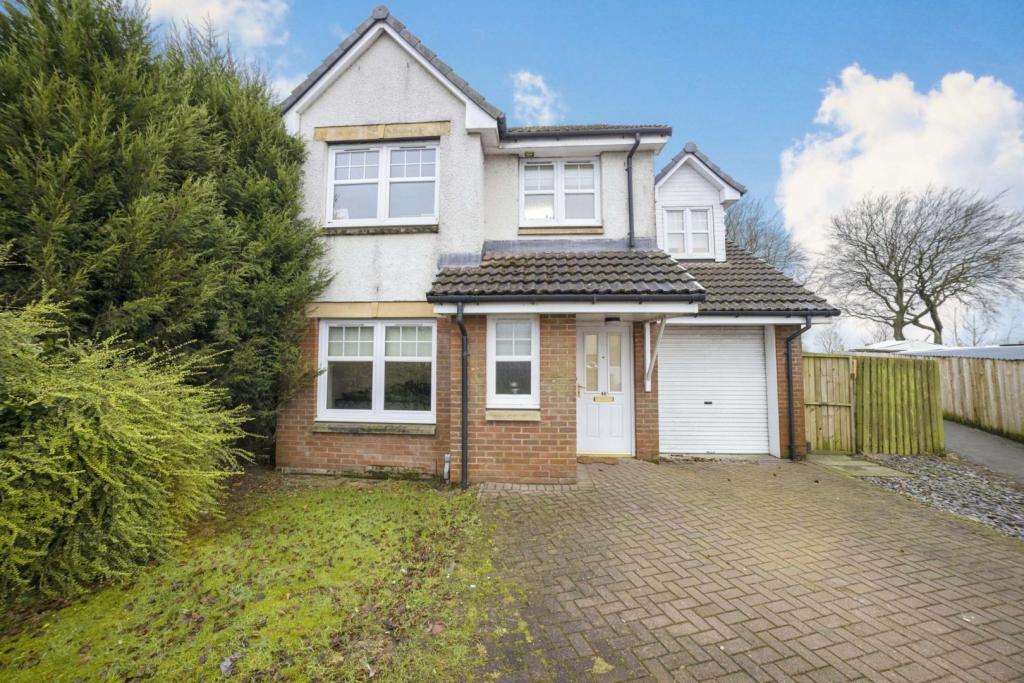 | Kateswell Drive, Shotts, ML7 The Property<br />OPEN THE BROCHURE TO BOOK A VIEWING!<br /><br /><br />Welcome to this Well presented Four Bedroom Detached home in a popular development in Salsburgh, Shotts close to all local amenities and schools with the M8 a short drive away providing easy commute to both Glasgow and Edinburgh.<br /><br />This Spacious Property is one of the larger house types in the development , Set in a corner plot and benefits from a Garage, Multi Car driveway and Large rear garden overlooking Woodlands.<br /><br /><br /><br />Ground Floor<br />Enter the hallway giving access to the Living room, Modern kitchen with both wall and floor units and dining room with patio doors out to the rear garden. Also off the kitchen is the Utility room. The downstairs W.C. completes the ground floor.<br /><br />First Floor<br />The first floor has the master bedroom with En Suite and fitted wardrobes. Three further bedrooms all with fitted wardrobes and the family bathroom with both bath and shower.<br /><br /><br /><br />Gardens<br />The large rear garden has a paved patio area, laid to lawn and overlooking the woodlands.<br /><br />The front garden is partially laid to lawn and has the multicar driveway and garage.<br /><br /><br /><h3>Disclaimer for virtual viewings</h3><p>Some or all information pertaining to this property may have been provided solely by the vendor, and although we always make every effort to verify the information provided to us, we strongly advise you to make further enquiries before continuing.</p><p>If you book a viewing or make an offer on a property that has had its valuation conducted virtually, you are doing so under the knowledge that this information may have been provided solely by the vendor, and that we may not have been able to access the premises to confirm the information or test any equipment. We therefore strongly advise you to make further enquiries before completing your purchase of the property to ensure you are happy with all the information provided.</p> | 4 | 2 | £ 227,500 | Wednesday, 19-Jan-22 16:32:48 UTC |
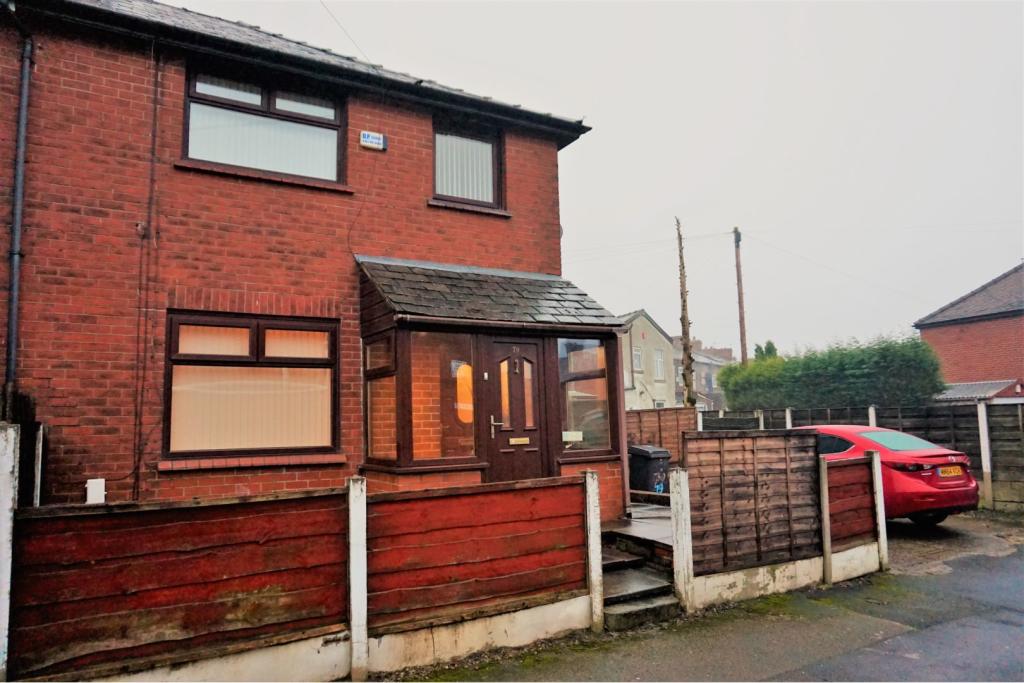 | Henley Street, Chadderton, OL9 The Property<br />OPEN DAY MONDAY 24TH JANUARY FROM 6PM TILL 7PM ONLY!!!<br /><br />This fantastic three bedroom family home located within walking distance to the local amenities, Yew Tree, Stanley Road and Corpus Christi schools, Coalshaw Green Park and excellent transport links is not to be missed. <br /><br />This property comprises; A spacious entrance porch; An entrance hallway; Living Room leading to the stunning kitchen with orangery extension; 2 Double Bedrooms; Family Bathroom and a single bedroom.<br /><br />Further benefits include; Rear maintainable garden with plenty of shed storage space; gas central heating, double glazing; off road driveway and on street parking.<br /><br />Available 14th February<br /><br /><h3>Disclaimer for virtual viewings</h3><p>Some or all information pertaining to this property may have been provided solely by the vendor, and although we always make every effort to verify the information provided to us, we strongly advise you to make further enquiries before continuing.</p><p>If you book a viewing or make an offer on a property that has had its valuation conducted virtually, you are doing so under the knowledge that this information may have been provided solely by the vendor, and that we may not have been able to access the premises to confirm the information or test any equipment. We therefore strongly advise you to make further enquiries before completing your purchase of the property to ensure you are happy with all the information provided.</p> | 3 | 1 | £ 825 | Wednesday, 19-Jan-22 16:02:06 UTC |
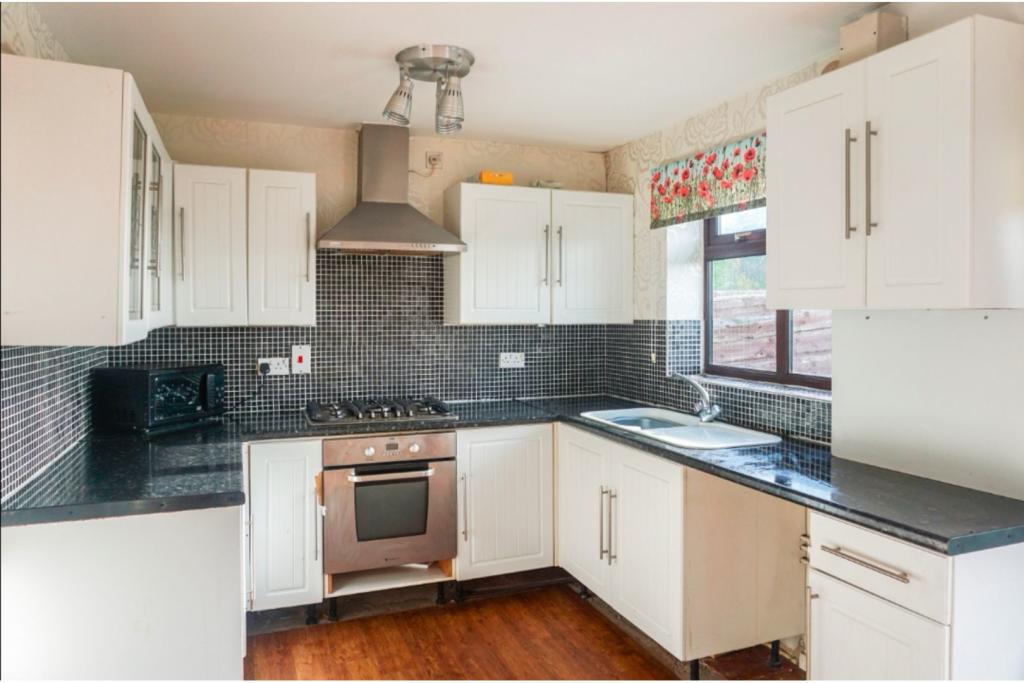 | Summerfield View, Oldham, OL8 The Property<br />OPEN DAY SATURDAY 22ND JANUARY FROM 12PM TILL 1PM<br /><br />Breifly the property has entrance hall, spacious reception room with integral storage and double doors onto the spacious kitchen / diner. To the first floor there are four bedrooms, one with ensuite shower room and family bathroom. Externally there is parking space available to the front and private garden to the rear with stunning views beyond.<br />Ready to book a viewing? We are open 24/7 online.<br /><br />Available NOW<br /><br /><br /><h3>Disclaimer for virtual viewings</h3><p>Some or all information pertaining to this property may have been provided solely by the vendor, and although we always make every effort to verify the information provided to us, we strongly advise you to make further enquiries before continuing.</p><p>If you book a viewing or make an offer on a property that has had its valuation conducted virtually, you are doing so under the knowledge that this information may have been provided solely by the vendor, and that we may not have been able to access the premises to confirm the information or test any equipment. We therefore strongly advise you to make further enquiries before completing your purchase of the property to ensure you are happy with all the information provided.</p> | 4 | 2 | £ 895 | Wednesday, 19-Jan-22 15:41:24 UTC |
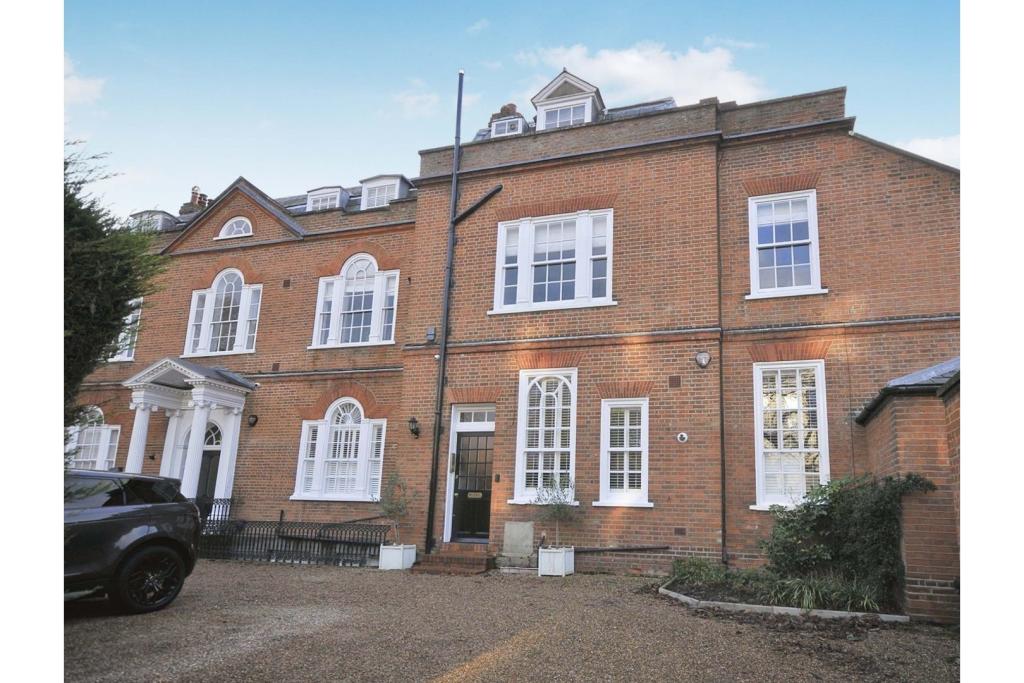 | St. Pauls Cray Road, Chislehurst, BR7 The Property<br />** Click ‘read more’ and then ‘brochure’ to book a viewing online instantly! ** <br /><br />Stunning three bedroom two bathroom apartment spanning in excess of 1,200sqft, enviably located in a Grade II converted mansion house. Chesil House, one of Chislehurst's finest period buildings, is set back from the road, with an in-and-out driveway providing off-street parking for residents and visitors. To the rear there is a large SW-facing landscaped communal garden.<br /><br />The property boasts a wealth of character, appeal and elegance with original features and detailing beautifully enhanced by stylish interiors and high quality modern design. Features include a superb, bright and spacious reception room, separate newly-fitted kitchen, stylish family bathroom, master suite with dressing room and en-suite, ample inbuilt storage, gas central heating with cast iron radiators, underfloor heating, high ceilings with ornate coving and roses, feature fireplaces and quality floor coverings. The property is held on a long lease. <br /><br />The entrance hall leads to the bright and spacious reception room, flooded with natural light from large original sash windows, with wood flooring, a feature fireplace and ample space for relaxing, entertaining and dining. The separate kitchen comprises a modern range of matching wall and base units with quartz work surfaces incorporating an inset sink unit, waste disposal, gas hob with overhead extractor, wall mounted electric oven and microwave and further space for integrated appliances. There are three inviting well sized double bedrooms, with dressing room and en-suite shower to the master, plus a stylish family bathroom with free-standing bath suite, separate walk-in shower unit and elegant tiling. <br /><br />Viewings are highly recommended.<br /><br /><br /><br /><br />Location<br />The property is conveniently located within easy access of Chislehurst station with services to London Bridge, as well as numerous regular bus routes offering connections to the surrounding area. Royal Parade is close-by for a variety of fashionable shops, bars and restaurants, with Sidcup, Orpington and New Eltham also within easy reach for a wider selection of shops and amenities. The area is also well served by good local schools and beautiful open spaces including Scadbury Nature Reserve. <br /><br />Lease Information<br />The property is held on a long lease. All prospective purchasers are advised to make their own enquiries and verify this information with a solicitor.<br /><br />Service Charges<br />To be confirmed. All prospective purchasers are advised to make their own enquiries and verify this information with a solicitor.<br /><br /><h3>Disclaimer for virtual viewings</h3><p>Some or all information pertaining to this property may have been provided solely by the vendor, and although we always make every effort to verify the information provided to us, we strongly advise you to make further enquiries before continuing.</p><p>If you book a viewing or make an offer on a property that has had its valuation conducted virtually, you are doing so under the knowledge that this information may have been provided solely by the vendor, and that we may not have been able to access the premises to confirm the information or test any equipment. We therefore strongly advise you to make further enquiries before completing your purchase of the property to ensure you are happy with all the information provided.</p> | 2 | 2 | £ 650,000 | Wednesday, 19-Jan-22 15:39:10 UTC |
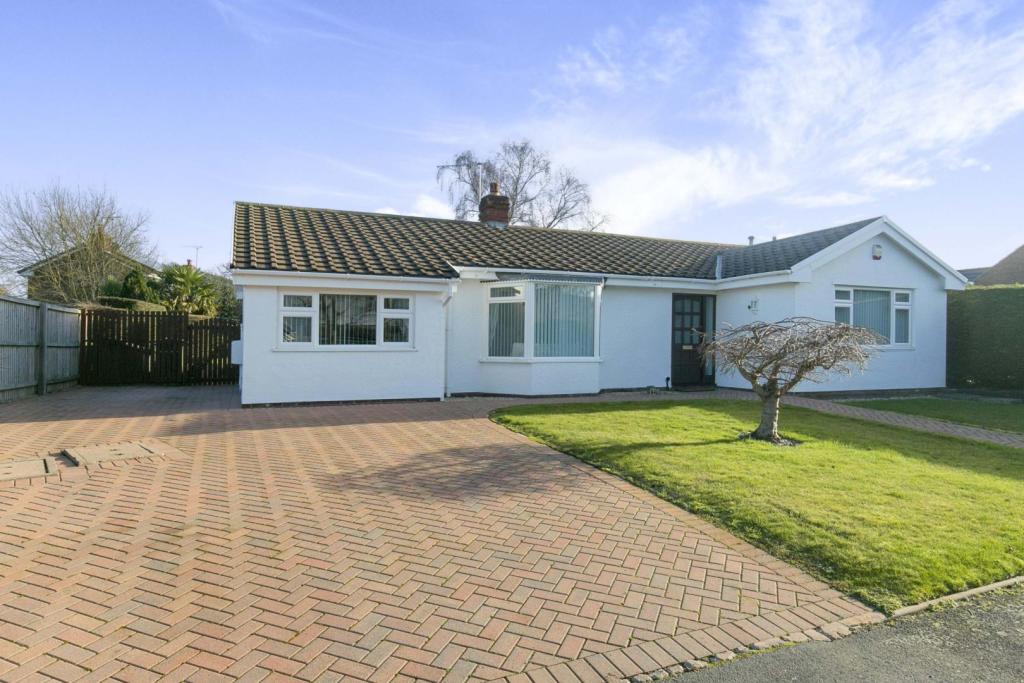 | Covert Rise, Chester, CH3 The Property<br />A beautifully presented larger than average 4 bedroom detached bungalow set within the quiet and semi-rural Cheshire village of Tattenhall. With large, well landscaped gardens to the front and rear, 4 double bedrooms, large bathroom with both a corner bath and a separate shower cubical, Lounge, Dining Room and a very spacious Orangery room overlooking the garden.<br /><br />Tattenhall is an idyllic village situated eight miles south of Chester and surrounded by countryside with the nearby Peckforton and Bickerton Hills, Beeston and Peckforton Castles all within a brief drive.<br />Tattenhall village hosts a range of amenities including local shop, doctor's surgery, sports centre, and country pubs and restaurants. Covert Rise is also within the catchment of an 'outstanding' OFSTED rated primary school and an excellent High School in nearby village of Malpas.<br /><br />Set on a quiet tree lined road, there is off road parking for several vehicles. A well maintained lawned area and paved pathway leads to the front door, that opens into a large hallway.<br /><br />Hallway<br />Wall mounted radiator, access to roof space, coved ceiling, wood panelled doors to Lounge, Bedrooms, Bathroom and Dining Room.<br /><br />Lounge<br />PVC double glazed box bay window to front, gas fire with decorative surround, wall mounted radiator, coved .<br /><br />Bedroom Two<br />PVC double glazed window to front aspect, wall mounted radiator, coved ceiling built in wardrobe.<br /><br />Bathroom<br />Suite comprising large double shower cubical with power shower plumbed in over, vanity wash hand basin with cupboard under, bidet, low level WC and corner bath, wall mounted radiator, obscured PVC double gazed window to side, tiled walls, tiled floor, extractor fan, coved ceiling.<br /><br />Bedroom Three<br />PVC double glazed window to side, wall mounted radiator, coved ceiling.<br /><br />Bedroom One<br />PVC double glazed window to rear, 5 door fitted wardrobe with drawer and vanity area, wall mounted radiator, coved ceiling.<br /><br />Dining Room<br />PVC double glazed patio door opening to Orangery, wall mounted radiator, coved ceiling, archway to Kitchen.<br /><br /><br />Orangery<br />Wooden laminate floor, PVC double glazed window to side and rear with views over the garden, inset spot lights, wall mounted radiator.<br /><br />Kitchen<br />Range of fitted wall, drawer and base units, worktop with inset stainless steel 1 1/2 bowl sink unit with mixer tap, space for Fridge, space for oven with extractor fan over, plumbing for dishwasher, tiled splashbacks, PVC double glazed window to rear, coved ceiling, tiled floor, obscured PVC double gazed door to rear garden, door to Utility.<br /><br />Utility Room<br />Space for Fridge Freezer, plumbing for washing machine and space for a tumble dryer, PVC double glazed window to side aspect, tiled floor, wall mounted combination boiler<br /><br />Bedroom Four<br />PVC double gazed window to front aspect, wall mounted radiator, built in wardrobe.<br /><br />Rear Garden<br />Large garden well maintained and landscaped with lawn area, patio area, established shrubs, trees and hedges, flower beds, decorative patio area, side pedestrian access and outside tap.<br /><br /><h3>Disclaimer for virtual viewings</h3><p>Some or all information pertaining to this property may have been provided solely by the vendor, and although we always make every effort to verify the information provided to us, we strongly advise you to make further enquiries before continuing.</p><p>If you book a viewing or make an offer on a property that has had its valuation conducted virtually, you are doing so under the knowledge that this information may have been provided solely by the vendor, and that we may not have been able to access the premises to confirm the information or test any equipment. We therefore strongly advise you to make further enquiries before completing your purchase of the property to ensure you are happy with all the information provided.</p> | 4 | 1 | £ 475,000 | Wednesday, 19-Jan-22 15:35:16 UTC |
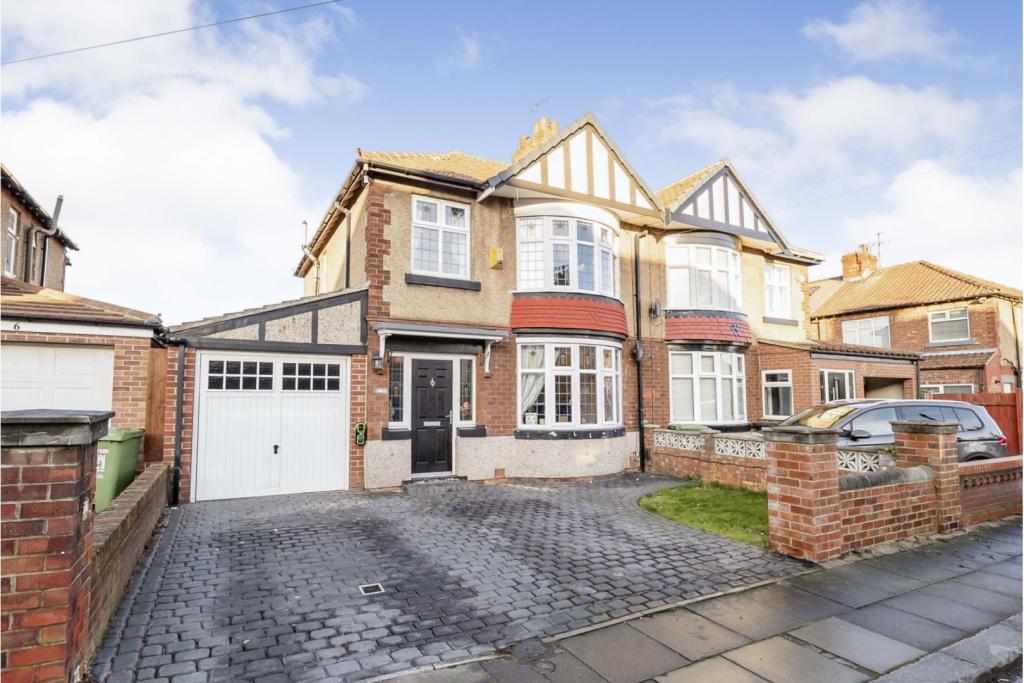 | rosedale avenue, Hartlepool, TS26 The Property<br />An absolutely superb semi detached family home, that has been upgraded and improved over the last few years by the current owners. <br /><br />The house is approached via a double width driveway, giving access to a single garage. The front door opens into a welcoming hallway with lovely wood flooring and some original 1930s features. The first of the two reception rooms has a bow window and feature cast iron fireplace, with complementing wood flooring. The second reception room which has French doors to the garden also features a cast iron fireplace and wood flooring. The brand new extended kitchen, features a beautiful Herring Bone flooring, along with integrated appliance (space for free standing fridge). On the first floor both double bedrooms have bow windows and wood flooring. The third bedroom is a very useful single and ideal as a home office or nursery. Completing the accommodation is the superbly appointed white, four piece bathroom, with claw footed, roll top bath. To the rear of the house is a lawned garden with paved patio area and block paved patio seating area. The house also benefits from gas central heating and new double glazing.<br /><br />Situated in a very popular area of the town, close to highly regarded primary schools and close to Secondary schools. Ward Jackson Park is a short walk away. The town centre is a few minutes drive, whilst the Marina with its range of bars and restaurants is only 5 minutes away. There is easy access to the A689 and A179 (via Hart Lane) to the A19 for commuting further afield.<br /><br />This house really must be seen to be fully appreciated and will no doubt attract a lot of attention.<br /><br /><h3>Disclaimer for virtual viewings</h3><p>Some or all information pertaining to this property may have been provided solely by the vendor, and although we always make every effort to verify the information provided to us, we strongly advise you to make further enquiries before continuing.</p><p>If you book a viewing or make an offer on a property that has had its valuation conducted virtually, you are doing so under the knowledge that this information may have been provided solely by the vendor, and that we may not have been able to access the premises to confirm the information or test any equipment. We therefore strongly advise you to make further enquiries before completing your purchase of the property to ensure you are happy with all the information provided.</p> | 3 | 1 | £ 225,000 | Wednesday, 19-Jan-22 14:03:47 UTC |
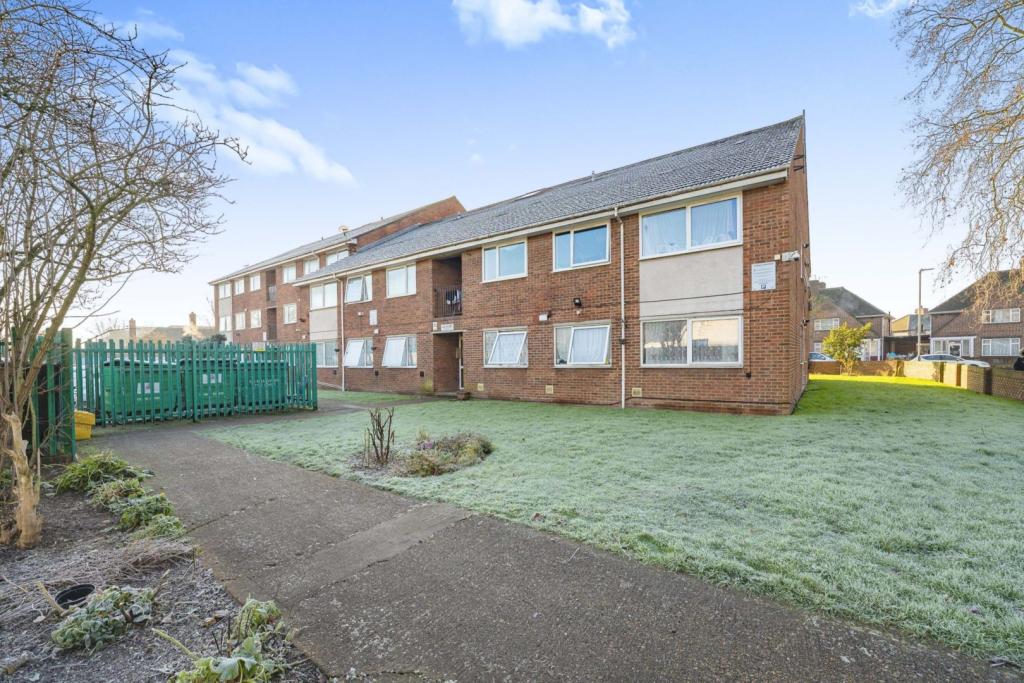 | Old Station Road, Hayes, UB3 The Property<br />This fantastic two bedroom first floor flat in Hayes is a must see and one that's not to be missed and could be ideal for the first home buyers, those looking to down size or a landlord looking to add to their portfolio.<br /><br />The accommodation comprises of an entrance hall, two good sized bedrooms, an open plan living room and kitchen and finally a family bathroom the property also benefits from a new lease of 999 years, a garage in block, residential permit parking and a private balcony. <br /><br />This property is situated in a great location offering easy access to local shops, supermarkets, Heathrow Airport and the M4 motorway. In addition, Hayes Town Centre is a short walk away with its vast array of shops, restaurants, bars and transport links including access to Hayes and Harlington Station, with Crossrail due to arrive in the very near future meaning there are excellent rail connections to Paddington, Reading and beyond.<br /><br /><br /><h3>Disclaimer for virtual viewings</h3><p>Some or all information pertaining to this property may have been provided solely by the vendor, and although we always make every effort to verify the information provided to us, we strongly advise you to make further enquiries before continuing.</p><p>If you book a viewing or make an offer on a property that has had its valuation conducted virtually, you are doing so under the knowledge that this information may have been provided solely by the vendor, and that we may not have been able to access the premises to confirm the information or test any equipment. We therefore strongly advise you to make further enquiries before completing your purchase of the property to ensure you are happy with all the information provided.</p> | 2 | 1 | £ 315,000 | Wednesday, 19-Jan-22 13:15:45 UTC |
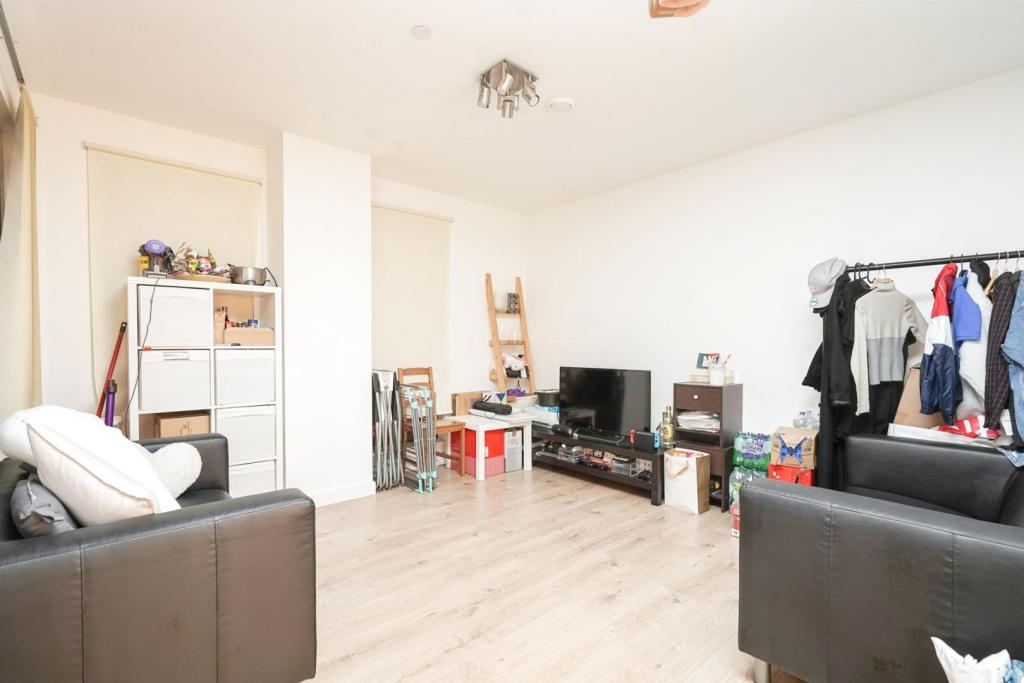 | 88 Great Eastern Rd, Stratford, E15 The Property<br />PurpleBricks have been favoured to bring this spectacular 2 double bedroom apartment to the rental market. Legacy Tower is a brand new luxury development located in Central Stratford giving easy access to Westfield Shopping Centre, Stratford Station and The Queen Elizabeth Olympic Park. On site residents gym and 24 hr concierge<br /><br />This stunning 5th floor apartment features spacious open plan living area with wood flooring and French windows leading to large balcony. Stylish high spec fitted kitchen by Urban Myth.<br /><br />Two double bedrooms, master bedroom with fitted wardrobes and en suite.<br /><br />Click on the brochure below to place your offers <br /><br /><h3>Disclaimer for virtual viewings</h3><p>Some or all information pertaining to this property may have been provided solely by the vendor, and although we always make every effort to verify the information provided to us, we strongly advise you to make further enquiries before continuing.</p><p>If you book a viewing or make an offer on a property that has had its valuation conducted virtually, you are doing so under the knowledge that this information may have been provided solely by the vendor, and that we may not have been able to access the premises to confirm the information or test any equipment. We therefore strongly advise you to make further enquiries before completing your purchase of the property to ensure you are happy with all the information provided.</p> | 2 | 2 | £ 2,000 | Wednesday, 19-Jan-22 13:14:06 UTC |
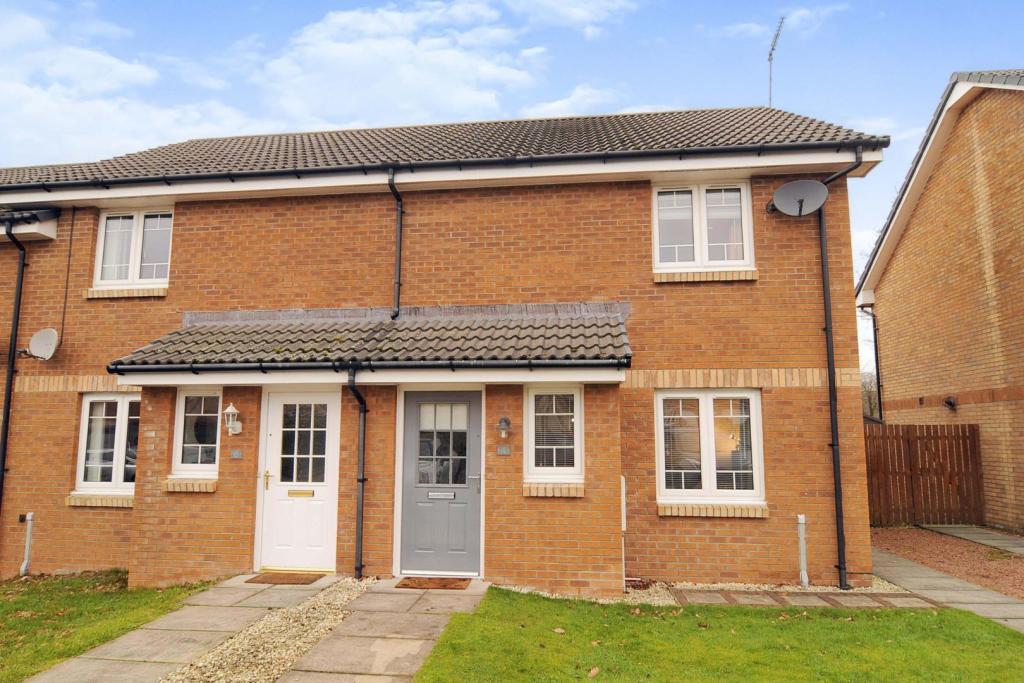 | Keswick Drive, Dumfries, DG1 The Property<br />At the heart of highly sought-after Marchfield residential area, lies this impressive 2 double bedroom end terraced home replete with tasteful interiors and modern amenities. <br />Externally there is an attractive rear garden with summer house and front driveway parking, ideal for first-rate living. <br /><br />Accommodation comprises; welcoming main entrance hall with staircase to the first floor.<br /><br />Well-presented lounge with front window aspect enhanced by a feature wall and beautifully finished wood flooring.<br /><br />Smart dining kitchen newly fitted with a wide range of white base and wall units, contrasting work surface, integrated oven, gas hob & hood with space for further appliances. Therein lies a designated space to enjoy dining and additional storage provided in an under stairs cupboard.<br /><br />Useful utility room with space for white goods which in turn gives access to the guest WC fitted with a 2 piece suite and also the rear garden.<br /><br />Upstairs there are two good sized double bedrooms in excellent decorative order and boasting great storage in fitted wardrobes. Bedroom one also offers a built-in cupboard.<br /><br />Contemporary styled family bathroom accentuated by stylish wet wall panel detail and fitted with a 3 piece suite comprising bath with overhead shower, WC and vanity unit with inset sink.<br /><br />The upper landing houses an airing cupboard and hatch entry to the attic.<br /><br />Gardens<br />To the front is a neat lawned garden aside the private driveway offering off-street parking.<br /><br />Completing the property is the fully enclosed rear garden which is mainly laid to lawn with a patio area flanked by planters, perfect to enjoy the sunshine with family and friends. This showcases the large summer house with balustrade and decorated in a light coastal palette with lighting.<br />It is worth noting the garden also benefits from a tree-lined backdrop with no onlooking neighbours.<br /><br />Location<br />Marchfield is a popular residential area located just 2 miles from Dumfries town centre within walking distance to shops, bars and Bannatyne's gym.<br />Dumfries offers numerous shops, supermarkets, bars and restaurants with several reputable primary and secondary schools available in Dumfries, along with leisure centres and swimming pools. Dumfries offers good transport links including bus services, railway station and access to the M74/M6 motorways to the North and South. <br /><br />*Note to Solicitors* All formal offers should be emailed in the first instance to . Should your client's offer be accepted, please then send the Principle offer directly to the seller's solicitor upon receipt of the Notification of Proposed Sale which will be emailed to you.<br /><br /><h3>Disclaimer for virtual viewings</h3><p>Some or all information pertaining to this property may have been provided solely by the vendor, and although we always make every effort to verify the information provided to us, we strongly advise you to make further enquiries before continuing.</p><p>If you book a viewing or make an offer on a property that has had its valuation conducted virtually, you are doing so under the knowledge that this information may have been provided solely by the vendor, and that we may not have been able to access the premises to confirm the information or test any equipment. We therefore strongly advise you to make further enquiries before completing your purchase of the property to ensure you are happy with all the information provided.</p> | 2 | 1 | £ 150,000 | Wednesday, 19-Jan-22 13:11:44 UTC |
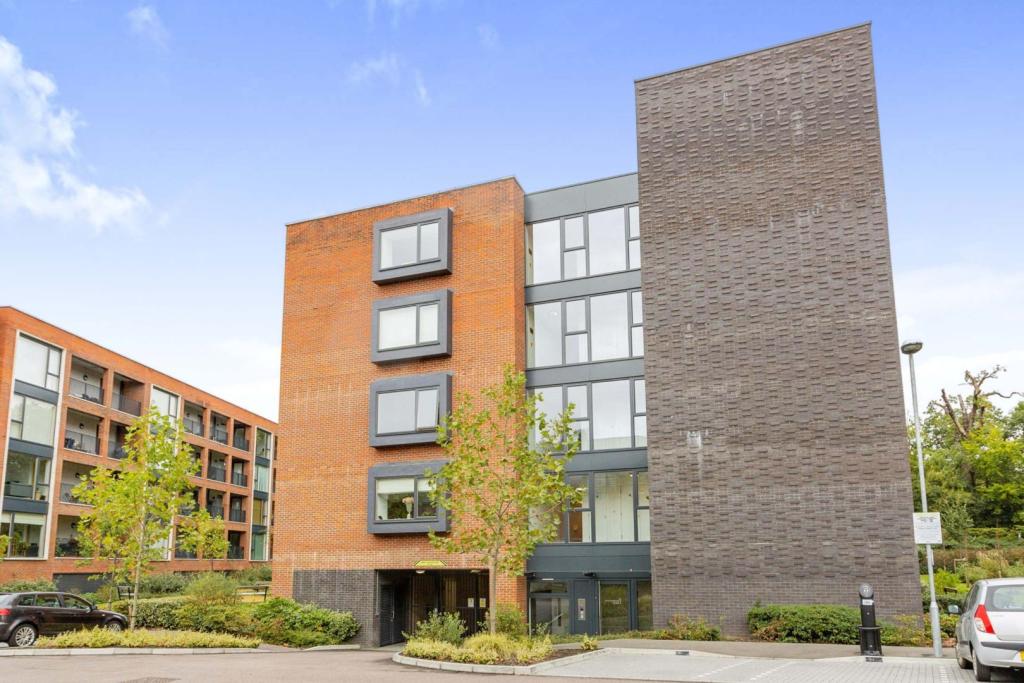 | 17 Ebony Crescent, Barnet, EN4 The Property<br />**STUNNING APARTMENT - MODERN SOUGHT AFTER DEVELOPMENT** A luxurious one-bedroom top floor (3rd floor) apartment set in a sought-after modern development which is enviably located just half a mile from Cockfosters Underground Station and the trendy shops and restaurants of Heddon Court Parade. <br />The property offers bright and spacious accommodation consisting of; an entrance hallway with utility cupboard, 28ft kitchen/living/dining room with direct access to a spacious balcony offering beautiful views, a well-appointed bedroom with fitted wardrobes, and a handsome contemporary bathroom. <br />This elegant apartment boasts a contemporary high-end interior with a high spec, fitted kitchen together with appliances, large windows which provide lovely views especially of the well maintained landscaped grounds, and further benefits from a video entry system with lift service to all floors. <br />In our opinion, this property is ideally suited to the first-time buyer, a young family or buy to let investors offering a sought-after location within Cockfosters with direct tube and road links to central London and the city. <br />Internal viewings are highly recommended to appreciate all that is on offer. <br /><br />Entrance Hallway<br />.<br /><br />Living Kitchen<br />28'7'' x 12'4''<br /><br />Bedroom<br />12'10'' x 10'10''<br /><br />Bathroom<br />6'11'' x 6'7''<br /><br />Balcony<br />10'6'' x 4'7''<br /><br /><h3>Disclaimer for virtual viewings</h3><p>Some or all information pertaining to this property may have been provided solely by the vendor, and although we always make every effort to verify the information provided to us, we strongly advise you to make further enquiries before continuing.</p><p>If you book a viewing or make an offer on a property that has had its valuation conducted virtually, you are doing so under the knowledge that this information may have been provided solely by the vendor, and that we may not have been able to access the premises to confirm the information or test any equipment. We therefore strongly advise you to make further enquiries before completing your purchase of the property to ensure you are happy with all the information provided.</p> | 1 | 1 | £ 390,000 | Wednesday, 19-Jan-22 12:42:06 UTC |
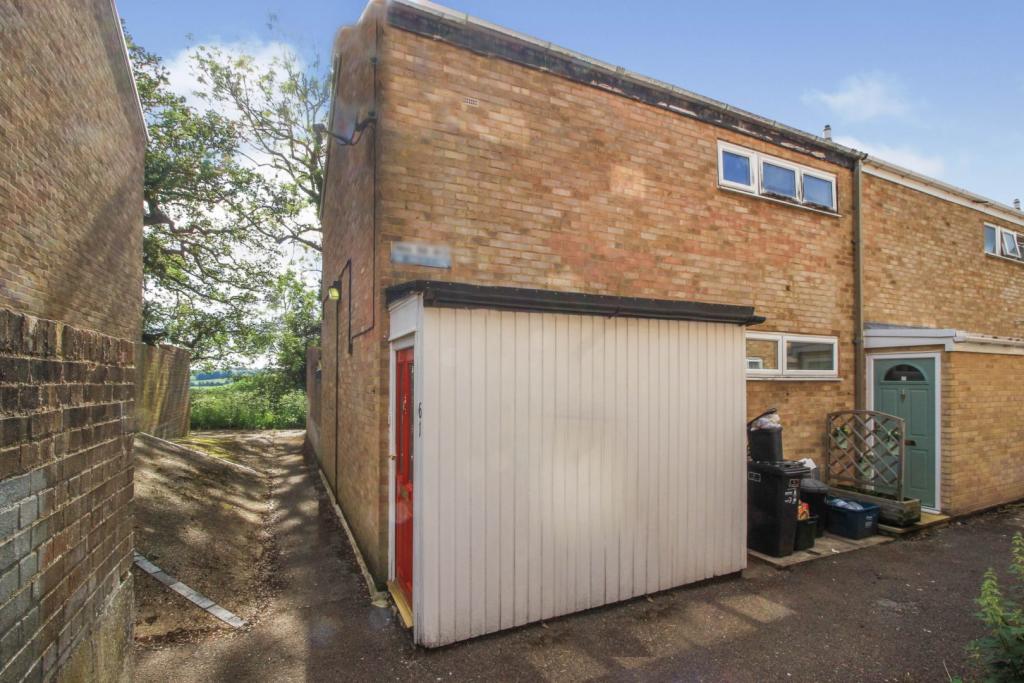 | Birchfield Close, Coulsdon, CR5 The Property<br /><br />This is a well presented two bedroom end of terrace house situated in Coulsdon. The ground floor comprises of a porch that leads into the entrance hallway offering space for a cloak room and shoe storage area, spacious light and airy living room with large patio doors offering panoramic views and access to the private garden with patio, lawn area and outbuilding. A large kitchen diner with a fully fitted modern kitchen and spacious dining area with patio doors also offering views and access to the garden. <br /><br />The first floor consists of a landing with a storage cupboard, two double bedrooms and three piece family bathroom suite with a purpose built storage cupboard. <br /><br />This property also offers a wealth of potential and an abundance of character, ideal for families or investors, viewings are recommended. <br /><br /><br />Location<br />The property is located on a popular development on the east side of the A23 Brighton Road. The property is within walking distance of Coulsdon Town mainline station, local bus routes, Coulsdon town centre and shops and the 'Outstanding' Oasis Academy; Byron. Coulsdon South mainline station provides fast commuter services to London, Croydon, Gatwick and the south coast. The M25/M23 motorway interchange at Hooley is about a 15 minute drive away providing links to Heathrow, Gatwick and the south coast.<br /><br /><h3>Disclaimer for virtual viewings</h3><p>Some or all information pertaining to this property may have been provided solely by the vendor, and although we always make every effort to verify the information provided to us, we strongly advise you to make further enquiries before continuing.</p><p>If you book a viewing or make an offer on a property that has had its valuation conducted virtually, you are doing so under the knowledge that this information may have been provided solely by the vendor, and that we may not have been able to access the premises to confirm the information or test any equipment. We therefore strongly advise you to make further enquiries before completing your purchase of the property to ensure you are happy with all the information provided.</p> | 2 | 1 | £ 325,000 | Wednesday, 19-Jan-22 12:26:15 UTC |
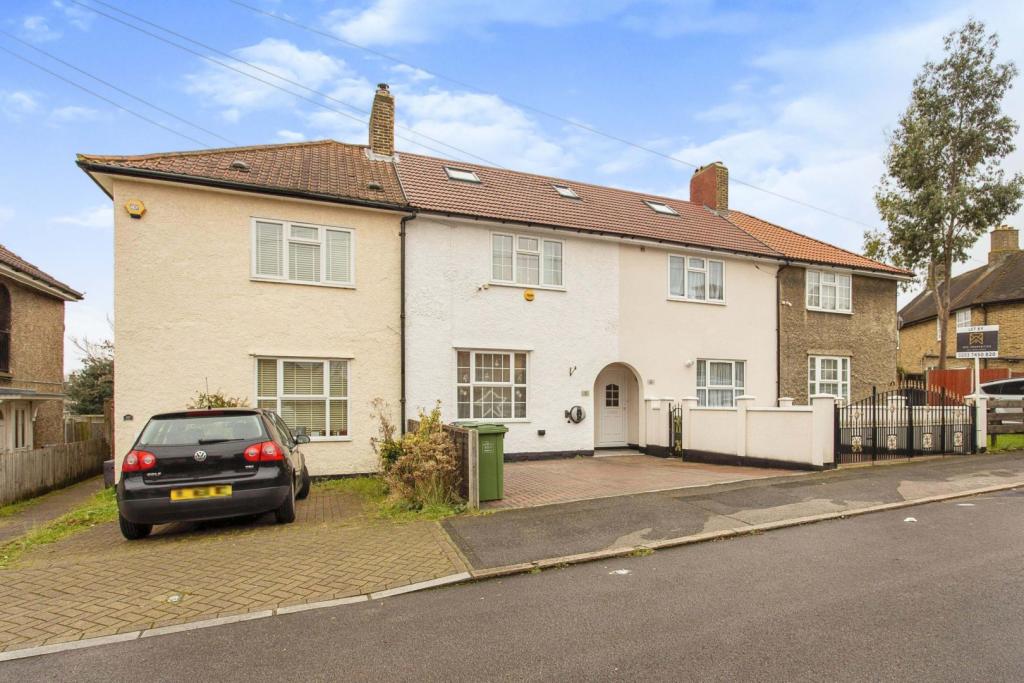 | Lamerock Road, Grove Park, Bromley, BR1 The Property<br />** Click ‘read more’ and then ‘brochure’ to book a viewing online instantly! ** <br /><br />Bright and spacious extended three bedroom mid terraced family home with low maintenance all-weather surface garden, conveniently located close to Grove Park station and local amenities. The property offers generous extended accommodation over three floors, including a double length reception/kitchen/diner - ideal for family living - opening onto the garden, additional separate front aspect reception, master bedroom with stylish en-suite, family bathroom and useful downstairs WC/utility. Further features include gas central heating, double glazing, ample inbuilt storage and quality floor coverings. <br /><br />Accommodation comprises entrance hall with understairs storage and stairs rising to the first floor, leading into the cosy front aspect reception room with front aspect window. To the rear of the property, the extended open plan kitchen/reception/diner is flooded with natural light from dual skylight windows and double doors opening onto the private garden. The kitchen area itself comprises a modern range of matching wall and base units with work surfaces and breakfast bar area, incorporating inset sink unit, gas hob with overhead extractor and electric oven below, and further space for appliances. A door leads through to a downstairs WC/utility. To the first floor, there are two well proportioned bedrooms, plus a family bathroom with modern bath suite. To the second floor, there is an inviting master bedroom with Velux style window and access to a stylish en-suite shower room with rear aspect. <br /><br />Viewings of this lovely family home are highly recommended.<br /><br />Location<br />The property is very conveniently located within just a short walk of Grove Park station with good connections to Central London and the surrounding area. Numerous regular bus routes also provide connections to nearby Bromley town centre with its array of shops, bars, cafes and restaurants, as well as cinema and bowling complex. The area is also well served by excellent schools and local amenities.<br /><br /><h3>Disclaimer for virtual viewings</h3><p>Some or all information pertaining to this property may have been provided solely by the vendor, and although we always make every effort to verify the information provided to us, we strongly advise you to make further enquiries before continuing.</p><p>If you book a viewing or make an offer on a property that has had its valuation conducted virtually, you are doing so under the knowledge that this information may have been provided solely by the vendor, and that we may not have been able to access the premises to confirm the information or test any equipment. We therefore strongly advise you to make further enquiries before completing your purchase of the property to ensure you are happy with all the information provided.</p> | 3 | 3 | £ 485,000 | Wednesday, 19-Jan-22 11:57:15 UTC |
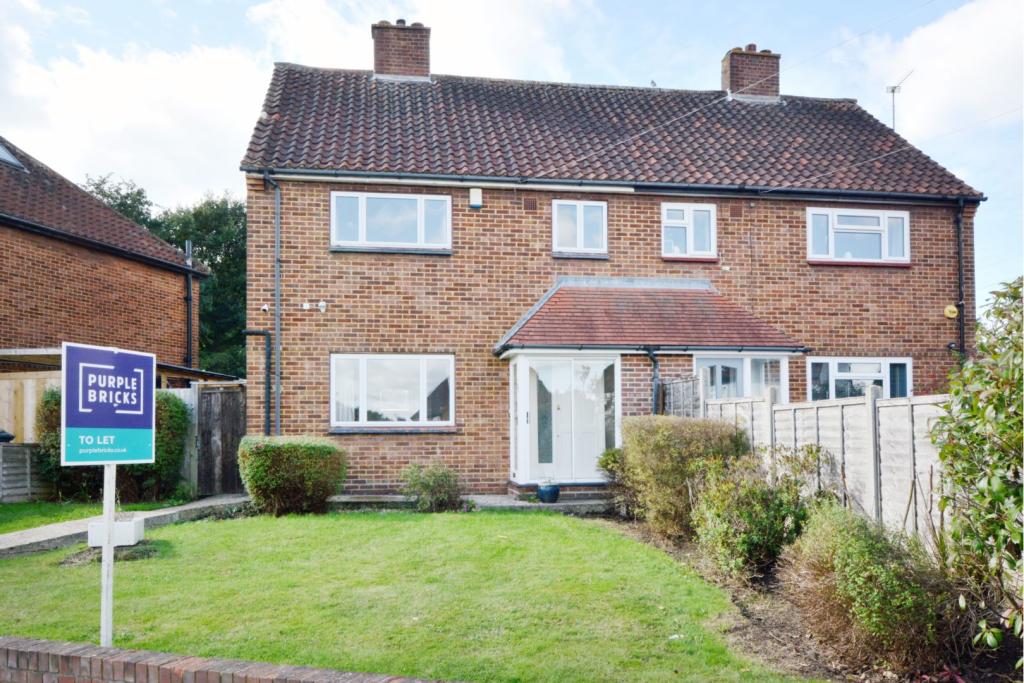 | Sanger Avenue, Chessington, KT9 The Property<br />***Open house being held on Tuesday 25th January by appointment only***<br /><br />To book viewings please visit the Purple Bricks website or call .<br /><br />Offers in excess of £1600.<br /><br />Recently refurbished Three bedrooms and cosy living space this wonderful house must be seen. You enter through a porch into an bright and airy hallway, with the cosy lounge space to the left and straight ahead through to a desirable dining room which looks out onto a private rear garden via the upvc sliding doors. Newly fitted kitchen with all white good appliances with additional access to the rear garden space.<br />Upstairs are three good size bedrooms and a family bathroom with a shower as well as a bath. Outside the garden is mainly laid to lawn with an outside toilet and storage sheds.<br /><br />Property benefits further with gas central heating, ample storage and side gate access.<br /><br />General Information<br />Please click on the brochure link below or visit purplebricks.co.uk to arrange a viewing 24/7.<br /><br /><h3>Disclaimer for virtual viewings</h3><p>Some or all information pertaining to this property may have been provided solely by the vendor, and although we always make every effort to verify the information provided to us, we strongly advise you to make further enquiries before continuing.</p><p>If you book a viewing or make an offer on a property that has had its valuation conducted virtually, you are doing so under the knowledge that this information may have been provided solely by the vendor, and that we may not have been able to access the premises to confirm the information or test any equipment. We therefore strongly advise you to make further enquiries before completing your purchase of the property to ensure you are happy with all the information provided.</p> | 3 | 1 | £ 1,600 | Wednesday, 19-Jan-22 11:36:34 UTC |
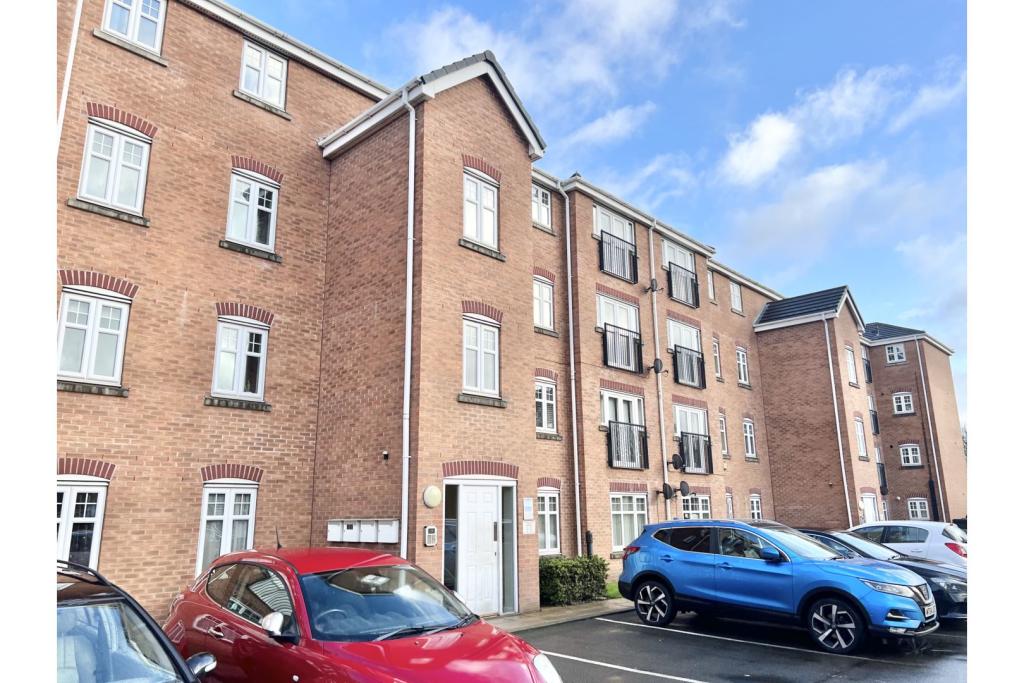 | Bonneville Close, Tipton, DY4 The Property<br />*Available 12th February* Modern second floor two bedroom apartment located close to transport links and local amenities. The property will be unfurnished and briefly comprises of a spacious lounge, separate kitchen, two bedrooms and a bathroom. The property also benefits from having allocated parking. Book your viewing online 24/7! Please read the brochure for more details.<br /><br /><h3>Disclaimer for virtual viewings</h3><p>Some or all information pertaining to this property may have been provided solely by the vendor, and although we always make every effort to verify the information provided to us, we strongly advise you to make further enquiries before continuing.</p><p>If you book a viewing or make an offer on a property that has had its valuation conducted virtually, you are doing so under the knowledge that this information may have been provided solely by the vendor, and that we may not have been able to access the premises to confirm the information or test any equipment. We therefore strongly advise you to make further enquiries before completing your purchase of the property to ensure you are happy with all the information provided.</p> | 2 | 1 | £ 650 | Wednesday, 19-Jan-22 11:29:36 UTC |
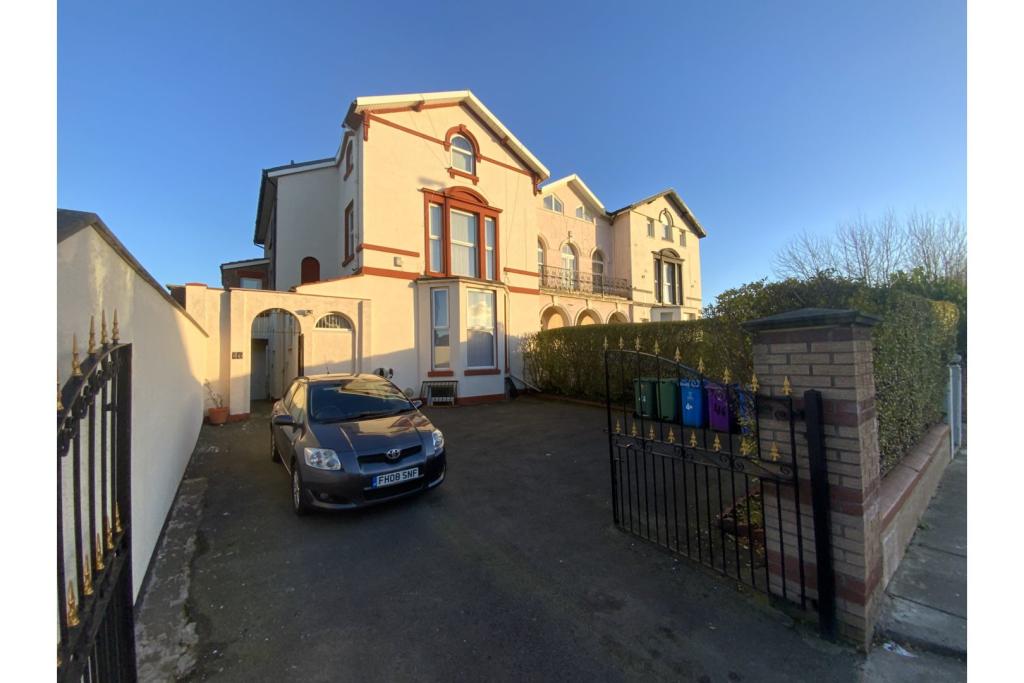 | Durning Road, Liverpool, L7 The Property<br />A very nicely presented a spacious ground floor apartment that would be ideal for single occupancy or for a couple.<br /><br />In brief the property comprises; entrance hall, lounge, separate kitchen, double bedroom and a shower room. There is also a substantial storage area.<br /><br />The property is close to plenty of local shops & services and access to the City is easy via frequent public transport links or under your own steam.<br /><br />Want to take a closer look? Then book in your viewing by clicking on the brochure or visit purplebricks.co.uk<br /><br /><h3>Disclaimer for virtual viewings</h3><p>Some or all information pertaining to this property may have been provided solely by the vendor, and although we always make every effort to verify the information provided to us, we strongly advise you to make further enquiries before continuing.</p><p>If you book a viewing or make an offer on a property that has had its valuation conducted virtually, you are doing so under the knowledge that this information may have been provided solely by the vendor, and that we may not have been able to access the premises to confirm the information or test any equipment. We therefore strongly advise you to make further enquiries before completing your purchase of the property to ensure you are happy with all the information provided.</p> | 0 | 3 | £ 600 | Wednesday, 19-Jan-22 10:45:37 UTC |
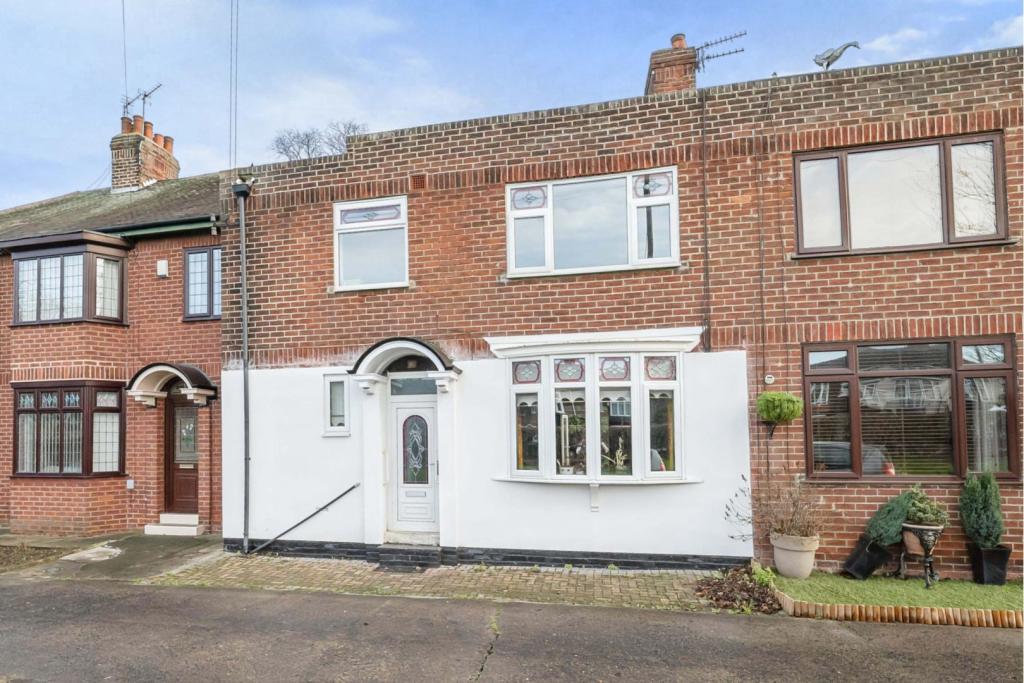 | Dorrien Crescent, Middlesbrough, TS3 The Property<br />This spacious three bedroom home is an ideal opportunity for a first time buyer or investor to purchase immediately with the benefit of no chain! The property has been well maintained and is ready for a buyer to put their own stamp on it. <br />The property comprises; Entrance hall, living room, dining room, downstairs Wc, kitchen, three spacious bedroom and a family bathroom. Externally there is a good sized garden. <br /><br /><h3>Disclaimer for virtual viewings</h3><p>Some or all information pertaining to this property may have been provided solely by the vendor, and although we always make every effort to verify the information provided to us, we strongly advise you to make further enquiries before continuing.</p><p>If you book a viewing or make an offer on a property that has had its valuation conducted virtually, you are doing so under the knowledge that this information may have been provided solely by the vendor, and that we may not have been able to access the premises to confirm the information or test any equipment. We therefore strongly advise you to make further enquiries before completing your purchase of the property to ensure you are happy with all the information provided.</p> | 3 | 1 | £ 100,000 | Wednesday, 19-Jan-22 10:41:44 UTC |