Shires View, Mossley, Lancashire, OL5
By Purplebricks
£ 615,000
Purplebricks says ..
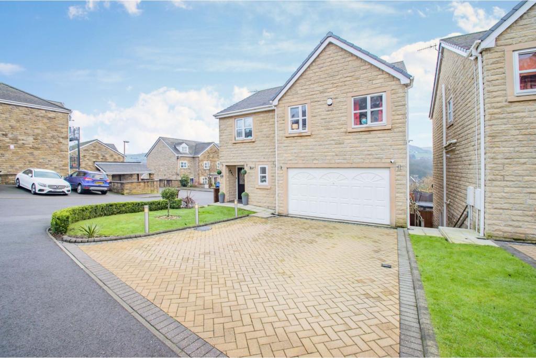
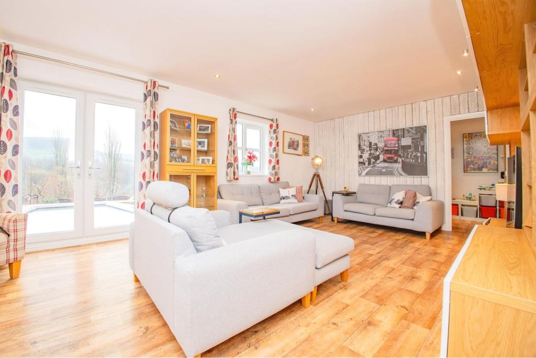
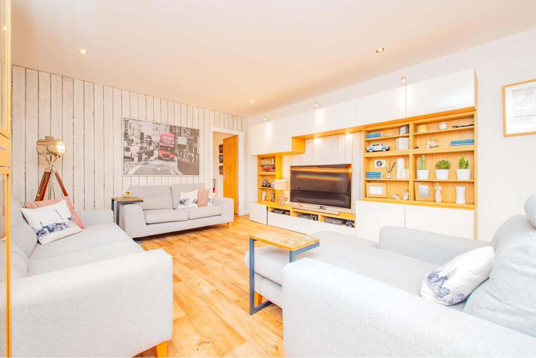
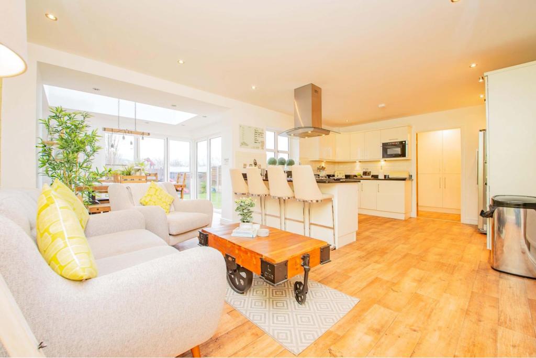
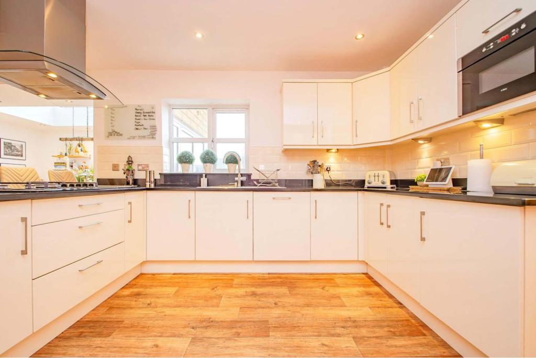
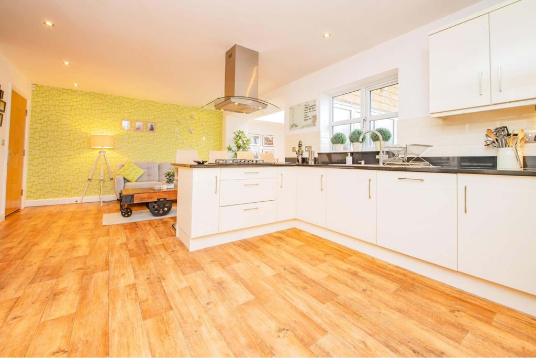
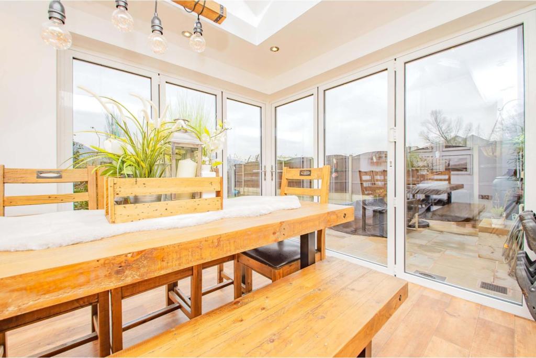
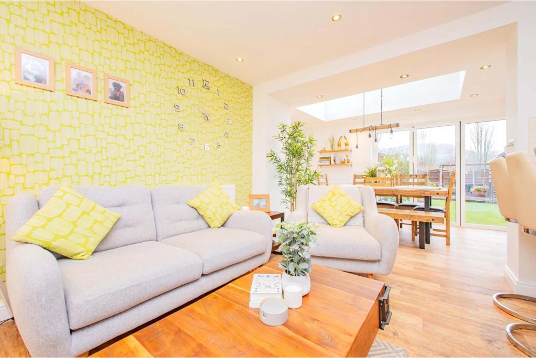
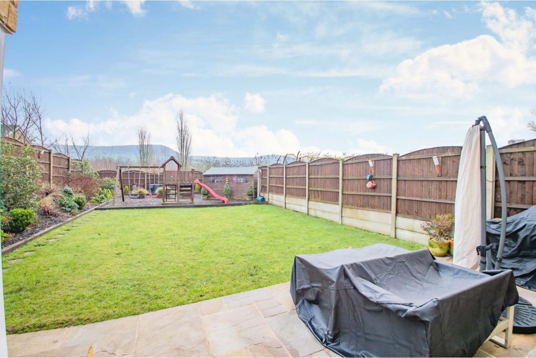
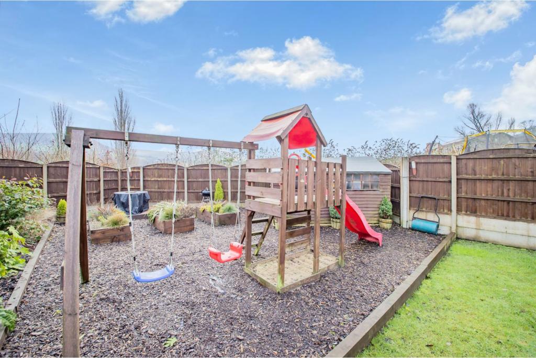
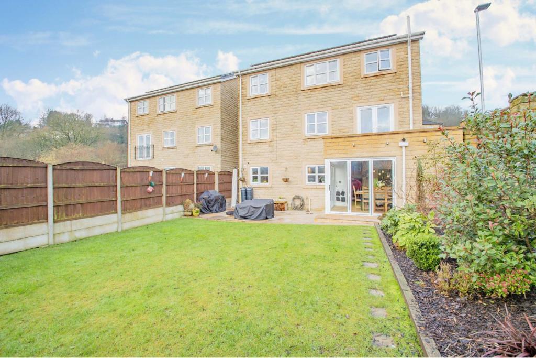
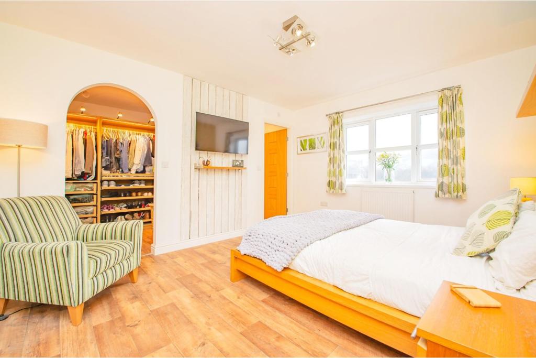
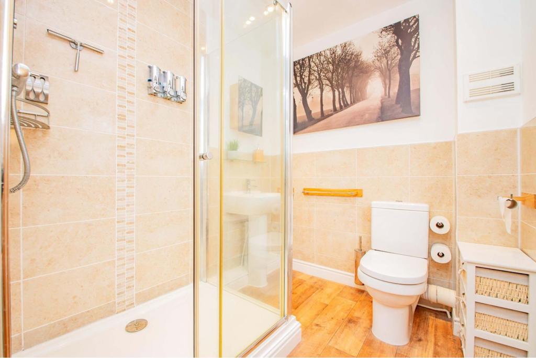
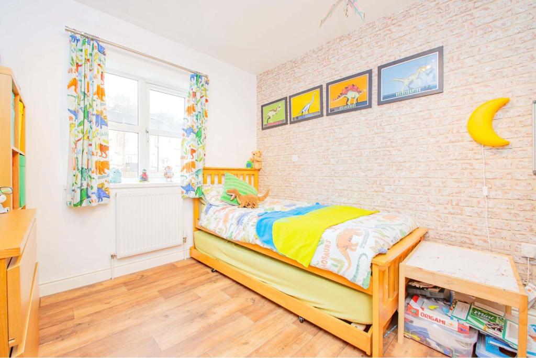
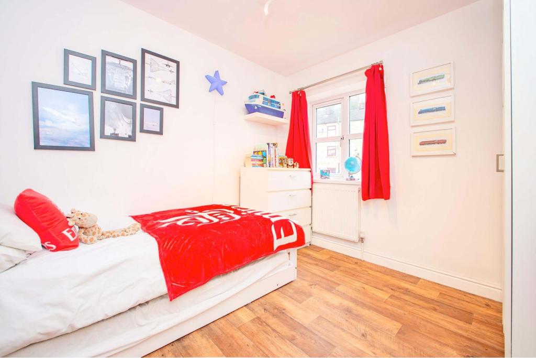
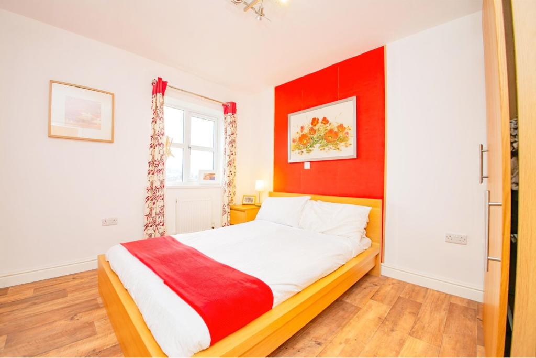
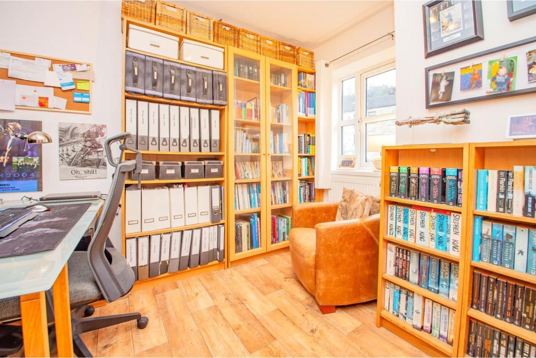
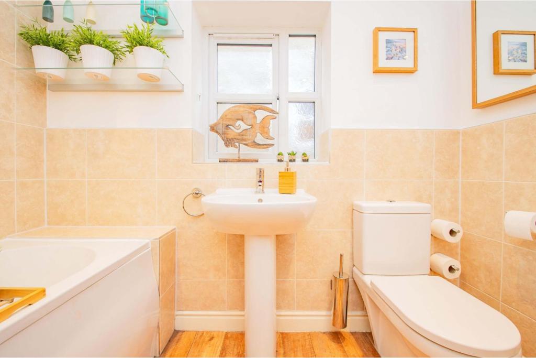
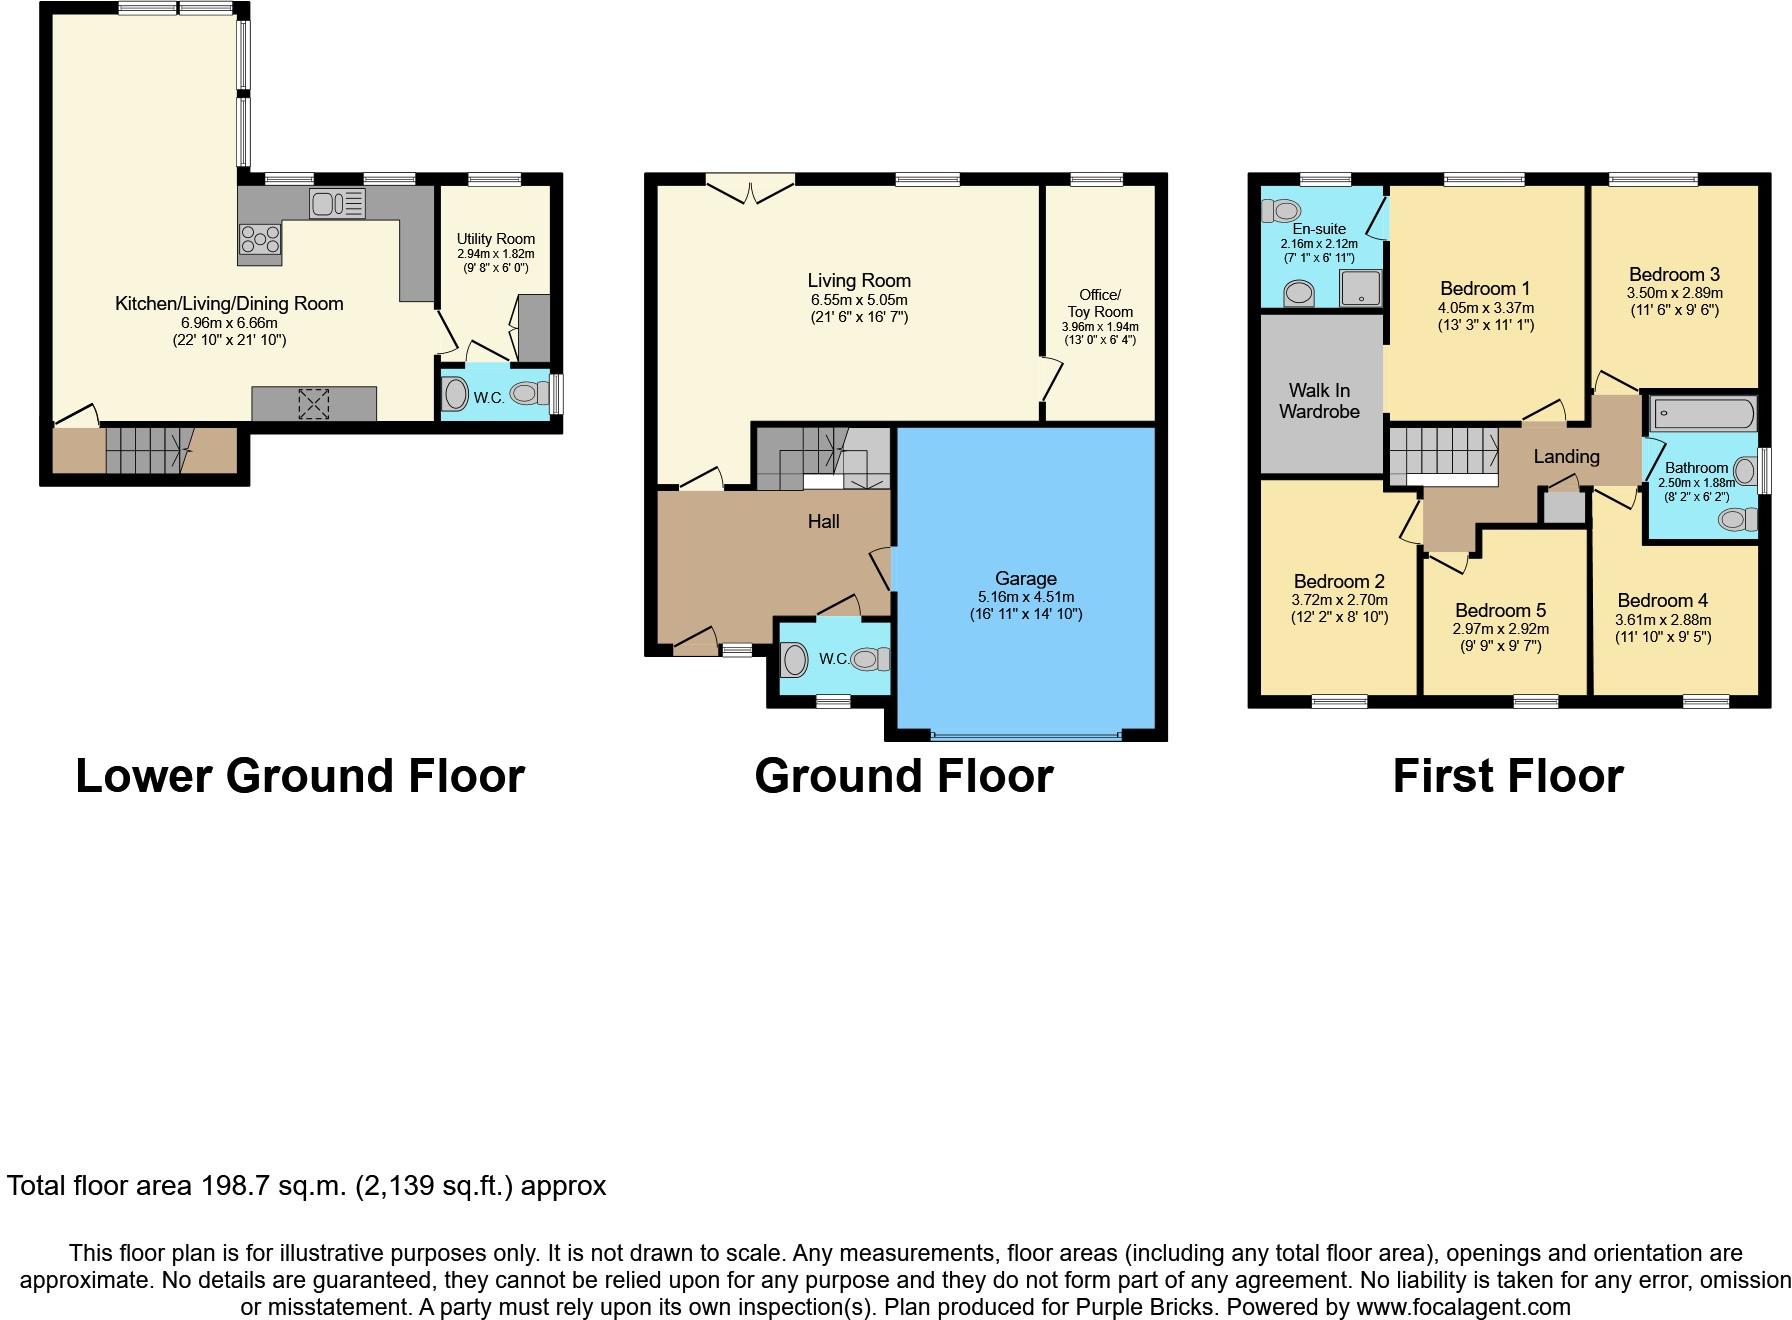
The Property<br />**Amazing Move In Ready Detached Family Home**Double Garage and Driveway**<br /><br />This beautiful well presented detached property, situated on the end of a cul-de-sac road, on a modern development is conveniently located within walking distance of Mossley train station, shops, restaurants and local schools including that of Mossley Hollins High School with its Excellent OffSted rating!<br /><br />Outside, this three storey property boasts an electric double garage with room for an additional, 2 parked cars on a huge block paved driveway, fully landscaped front and rear gardens with paved dining area, raised planters and external lighting around the property with a full LED lighting feature in the rear garden which is all controlled by an internal switch. A double electric socket and a water tap are also fitted in the rear garden.<br /><br />Ground Floor comprises of an Entrance Hallway, a W.C and access to the Double Garage to the right, straight ahead you enter the Spacious Living Room with fitted TV surround and integrated warm white LED lighting which leads you to an office area which is currently being used as a Toy Room.<br /><br />Downstairs to the Lower Ground Floor you walk into an open plan living area consisting of a Lounge and Dining Area and a large modern Kitchen with a Grohe instant hot water tap with 5lt capacity and integrated CDA appliance's including coffee machine, dishwasher, microwave, double oven and American fridge freezer with ice machine. This bright and airy space is perfect for all the family to relax and unwind! A W.C and Utility Room are through to the right.<br /><br />Upstairs to the First Floor you are welcomed with a Master Bedroom with En-Suite and walk in wardrobe with integrated warm white LED Lighting. There are also 4 more generous bedrooms and a family bathroom. The property also benefits from a fully boarded loft still under guarantee!<br /><br />Built in 2015, this home still retains its NHBC Certificate. <br /><br />This property will not last long! Book your viewing today!!<br /><br /><h3>Disclaimer for virtual viewings</h3><p>Some or all information pertaining to this property may have been provided solely by the vendor, and although we always make every effort to verify the information provided to us, we strongly advise you to make further enquiries before continuing.</p><p>If you book a viewing or make an offer on a property that has had its valuation conducted virtually, you are doing so under the knowledge that this information may have been provided solely by the vendor, and that we may not have been able to access the premises to confirm the information or test any equipment. We therefore strongly advise you to make further enquiries before completing your purchase of the property to ensure you are happy with all the information provided.</p>
- Bedrooms
- 5
- Bathrooms
- 2
- Sqft (est)
- 2,138.79
The heatmap indicates the level of crime in the area. The color of the heatmap indicates the crime severity and recency.
Metrics Year-on-Year
- Average area value
- 411,214.00 £Decreased by 39.25 %
- Est sale value
- 1,035,174.36 £Decreased by 21.81 %
- Average area rental value
- 1,876.00 £/moIncreased by 11.40 %
- Est letting value
- 4,277.58 £/moIncreased by 100.00 %
- Est rental Yield
- 5.47 %Increased by 82.94 %
- Crime Rate
- 0.00 %
Agent Activity
Purplebricks created the listing.
Nearby Schools
| Name | Type | Ofsted | Distance |
|---|---|---|---|
| Milton St John'S Cofe Primary School | Voluntary Controlled School | Good | 0.32 KM |
| St Joseph'S Rc Primary School | Voluntary Aided School | Good | 0.51 KM |
| Livingstone Primary School | Community School | Good | 0.73 KM |
| Mossley Children'S Centre | Children's Centre Linked Site | 0.94 KM | |
| St George'S Cofe Primary School | Voluntary Aided School | Good | 0.95 KM |
Images
Nearby Streets
| Name | Average Price | Average Sqft | Distance |
|---|---|---|---|
| Arsley Side | £ 325,000 | 0 | 0.00 KM |
| Sandbed Lane | £ 159,000 | 0 | 0.00 KM |
| Highfield Drive | £ 0 | 0 | 0.00 KM |
| Beechwood Drive | £ 0 | 0 | 0.00 KM |
| Cross Street | £ 175,000 | 0 | 0.00 KM |
Nearby Transport
| Name | NLC | TLC | Distance |
|---|---|---|---|
| Mossley (Manchester) | 2903 | MSL | 0.34 KM |
| Greenfield | 2900 | GNF | 3.73 KM |
| Stalybridge | 2983 | SYB | 4.46 KM |
| Ashton-Under-Lyne | 2790 | AHN | 6.69 KM |
| Newton For Hyde | 2789 | NWN | 7.46 KM |
Nearby Listings
| Address | Price | Type | Score | Distance |
|---|---|---|---|---|
| PORTFOLIO, Mossley, OL5 | £ 600,000 | BUY | 5 / 10 | 0.01 KM |
| Shires View, Mossley | £ 650,000 | BUY | 7 / 10 | 0.06 KM |
| Manchester Road, Mossley, OL5 | £ 215,000 | BUY | 7 / 10 | 0.06 KM |
| Manchester Road, Mossley, OL5 | £ 280,000 | BUY | Unknown | 0.08 KM |
| Manchester Road, Mossley, OL5 | £ 190,000 | BUY | 7 / 10 | 0.10 KM |
Nearby Properties
| Address | Price | Distance |
|---|---|---|
| 9 Shires View | £ 375,000 | 0.01 KM |
| 4 Shires View | £ 249,950 | 0.01 KM |
| 36 Shires View | £ 117,500 | 0.01 KM |
| 3 Shires View | £ 250,000 | 0.01 KM |
| 12 Shires View | £ 240,000 | 0.01 KM |