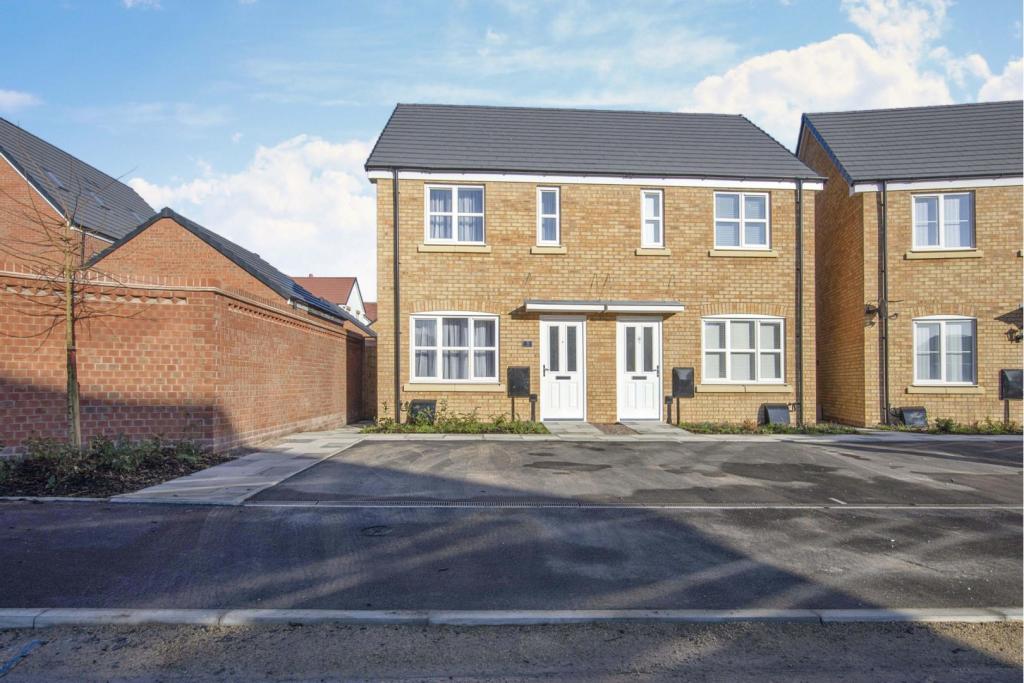
Far Field, Whittington, Worcester, WR5
By Purplebricks
£ 245,000
Purplebricks says ..
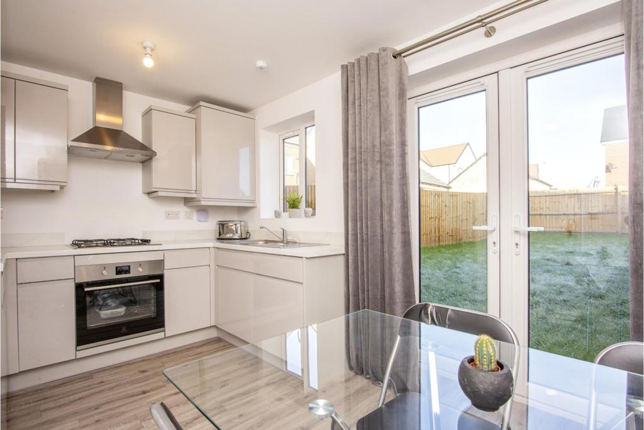
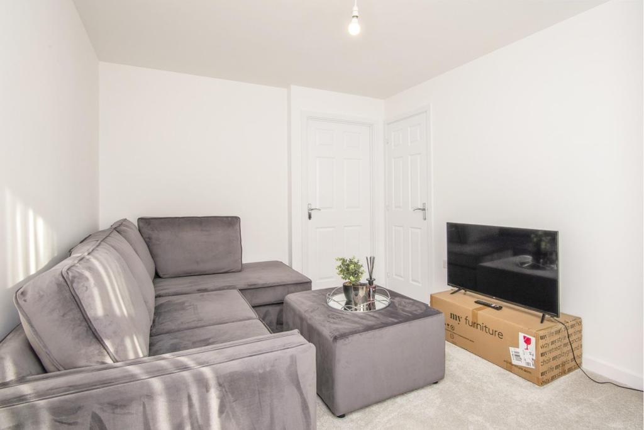
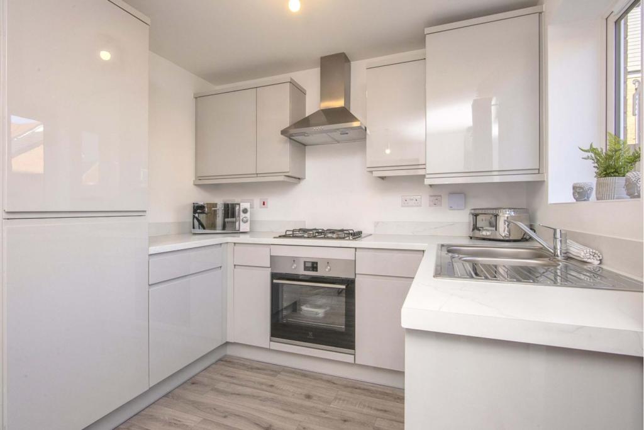
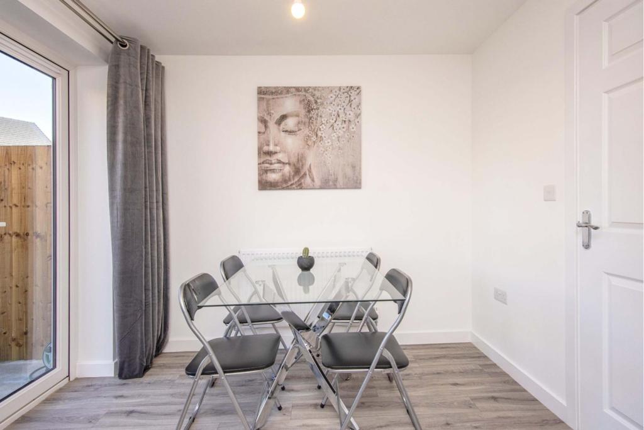
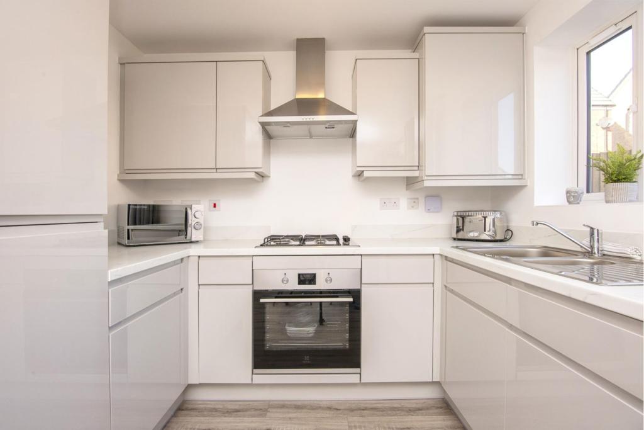
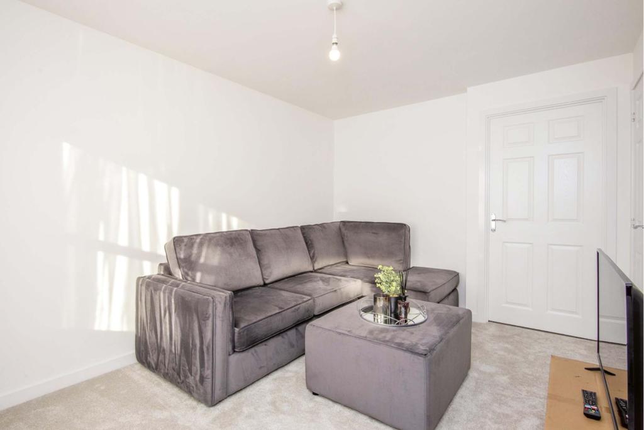
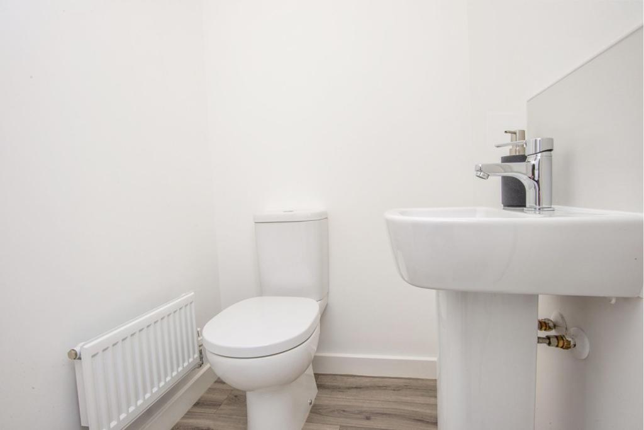
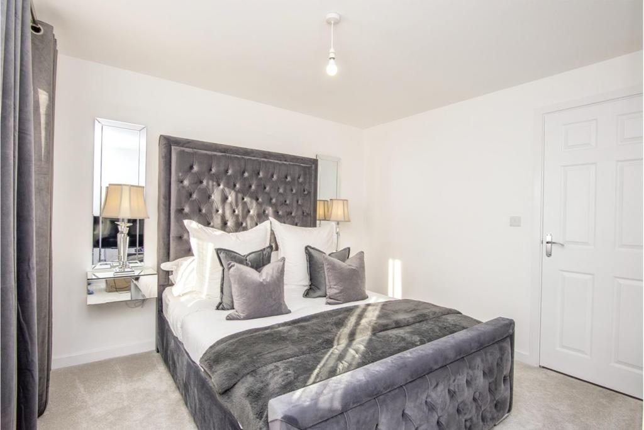
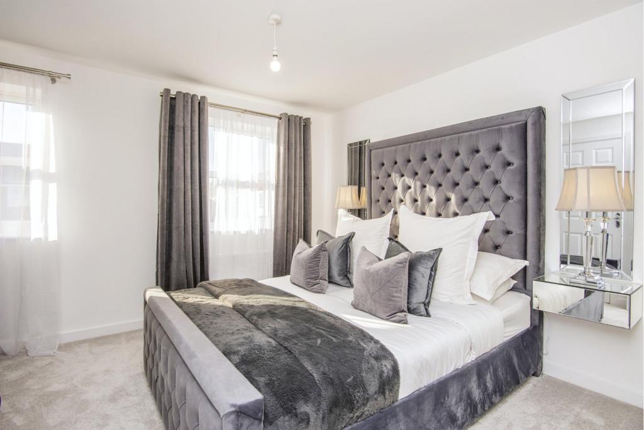
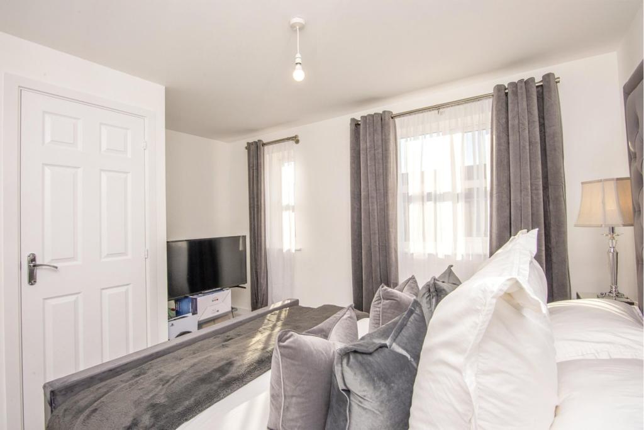
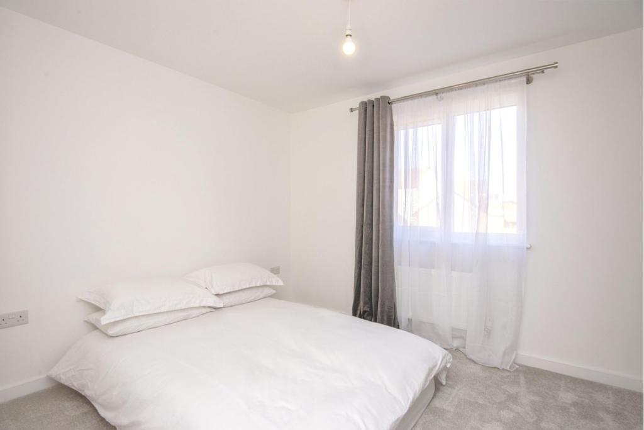
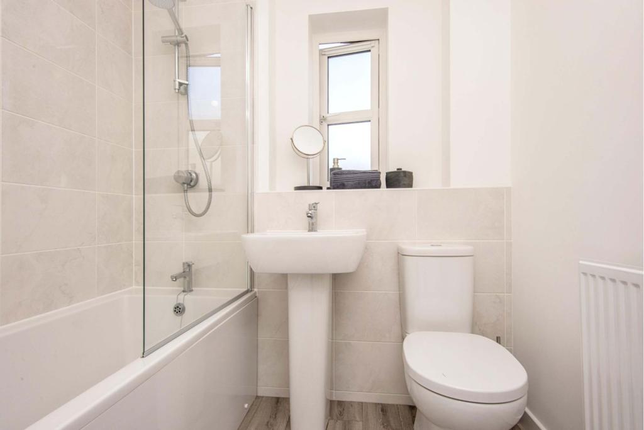
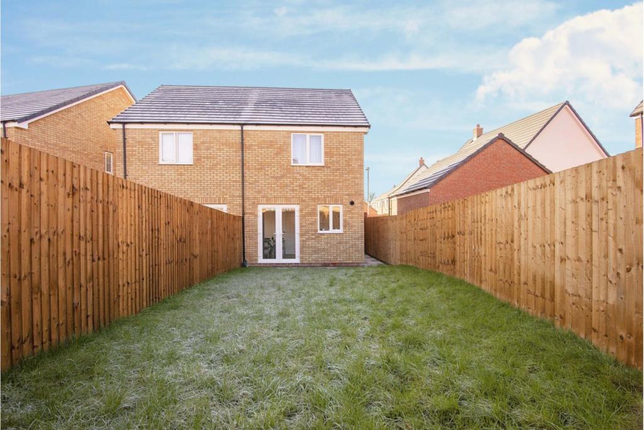
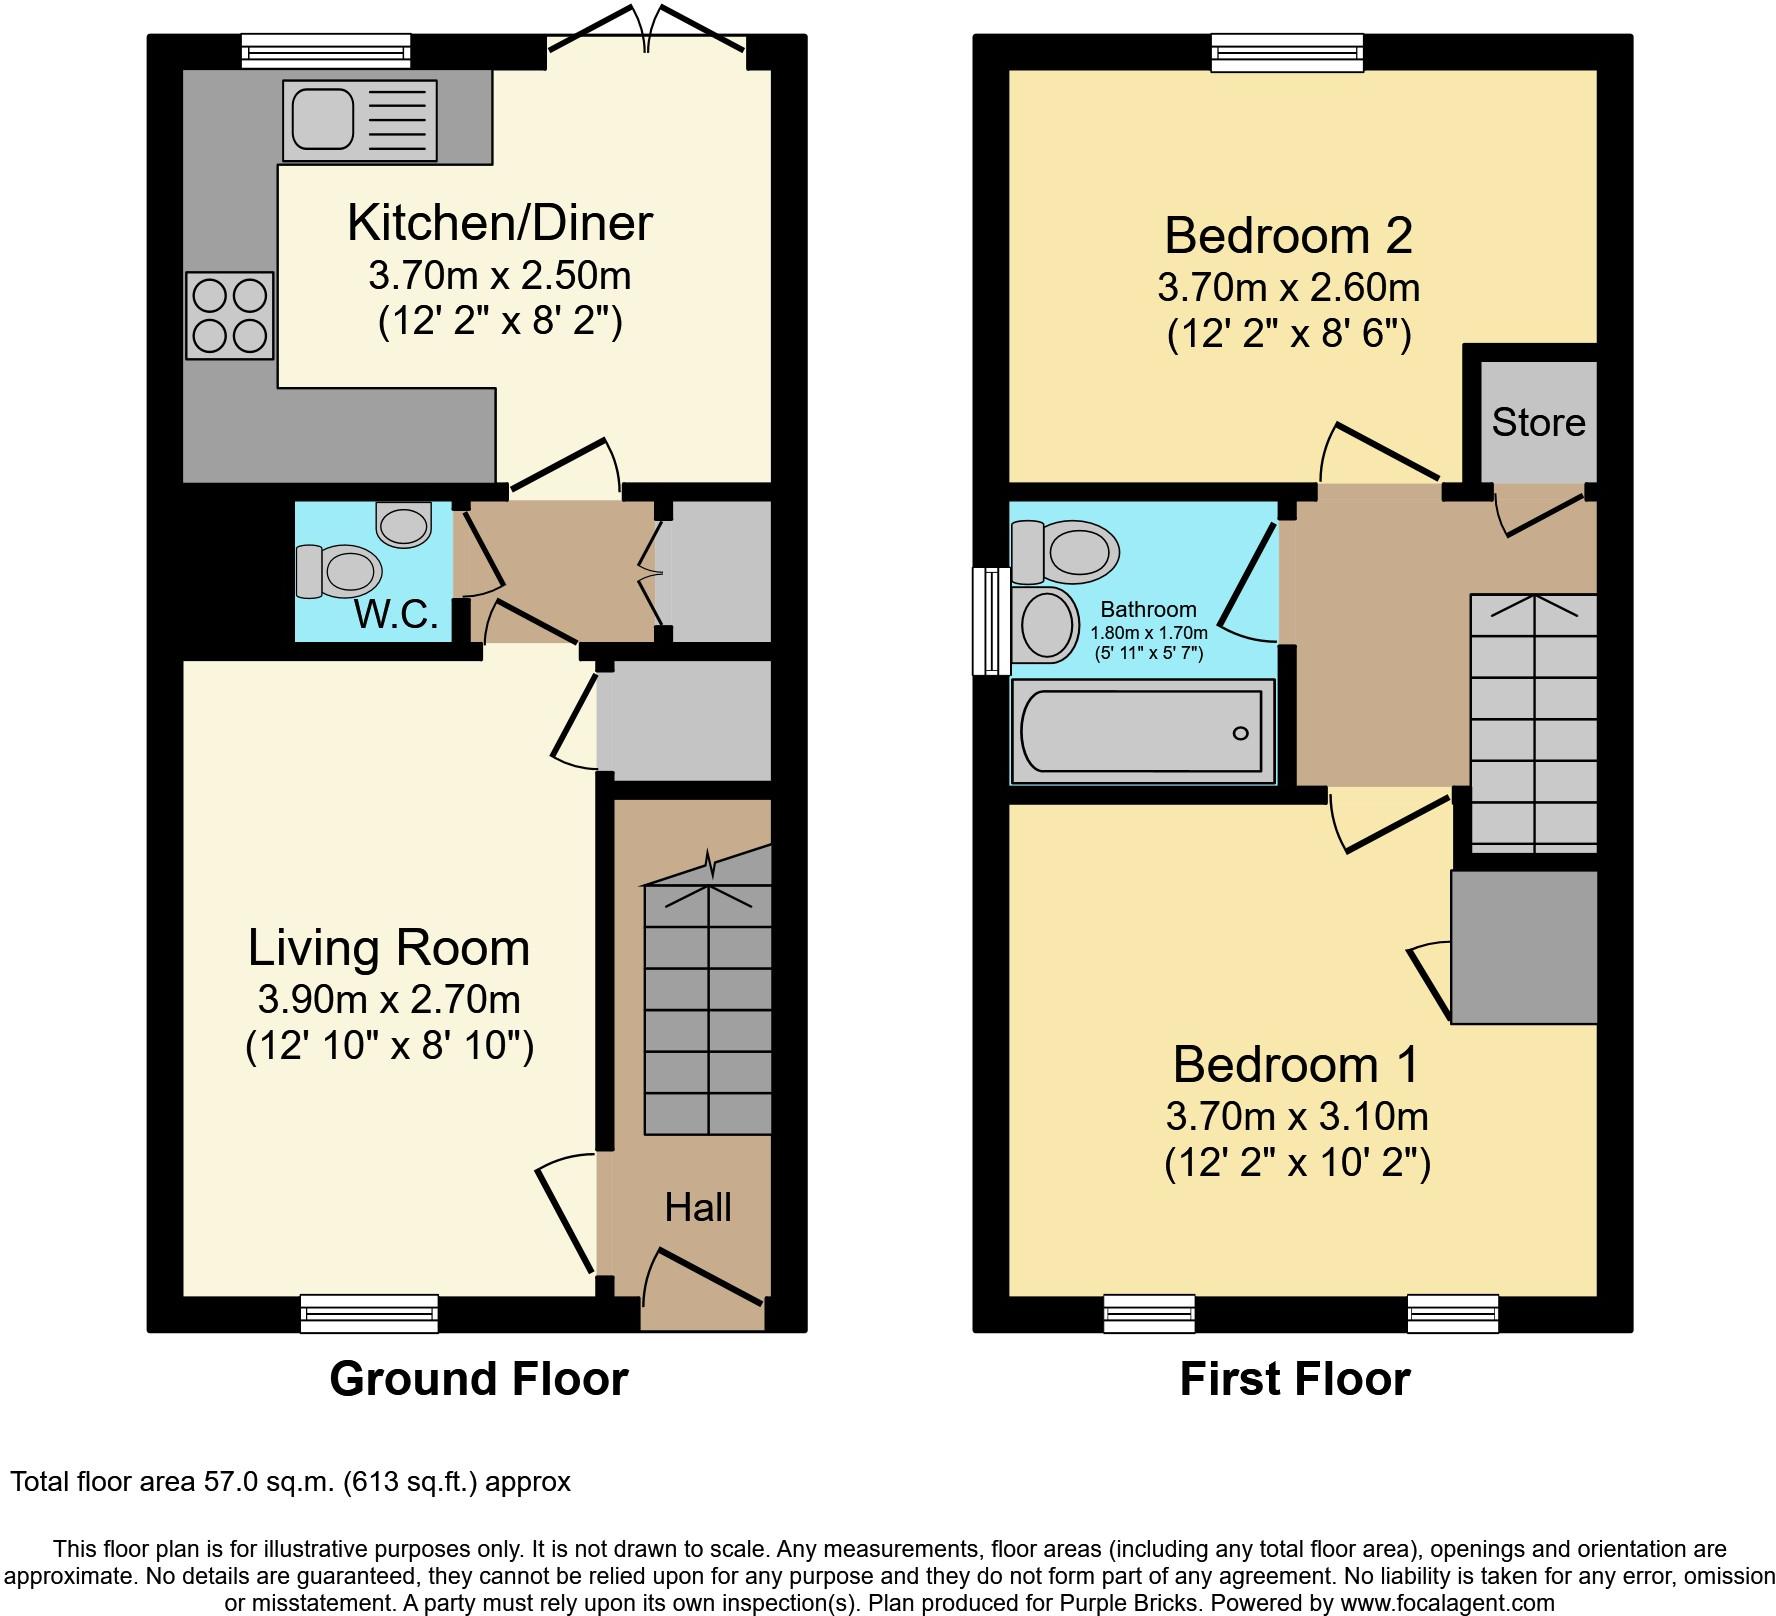
The Property<br />**THE PERFECT FIRST TIME PURCHASE** An immaculately presented and deceptively spacious 2 double bedroom semi detached house recently built by Persimmon Homes, being situated on this highly sought after residential development on the edge of the City yet being readily accessible to numerous local facilities, popular schools, the M5 motorway and Worcester Parkway Railway Station.<br />The excellent accommodation comprises entrance hall, lounge, inner hall, downstairs cloakroom, kitchen/diner with built in appliances, 2 double bedrooms and bathroom all benefitting from gas central heating , double glazing , the remainder of the NHBC guarantee and newly laid carpets.<br />Externally there are 2 allocated tarmac parking spaces and a good size wide and deep turfed rear garden. **BOOK A VIEWING 24/7 AT PURPLEBRICKS.COM**<br /><br />Entrance Hall<br />Via double glazed front door with canopy over. The entrance hall has radiator, ceiling light point, smoke alarm, door to lounge.<br /><br />Lounge<br />With double glazed window to front, radiator, TV /Telephone points, ceiling light point, useful under stairs cupboard, door to inner hall.<br /><br />Inner Hall<br />With ceiling light point, smoke alarm, built in double store cupboard, door to kitchen/diner.<br /><br />Kitchen/Diner<br />Well fitted having a matching range of gloss fronted wall and base cupboards plus drawers, work tops, sink unit and mixer tap, 4 ring gas hob with extractor canopy over, built in electric oven, built in fridge/freezer, built in dishwasher, built in washing machine, double glazed window to rear, cupboard housing combination gas fired boiler, double glazed french doors opening into the rear garden, radiator, 2 ceiling light points, wood effect flooring.<br /><br />Landing<br />With access to loft space, smoke alarm, ceiling light point, built in store cupboard, doors to 2 bedrooms and bathroom.<br /><br />Bedroom One<br />With 2 double glazed windows to front, ceiling light point, radiator, built in linen cupboard over stairs.<br /><br />Bedroom Two<br />With double glazed window to rear, ceiling light point, radiator.<br /><br />Bathroom<br />Comprising white suite having panelled bath with shower unit over, wash hand basin, WC, tiled splash backs, obscure double glazed window to side, wood effect flooring, radiator, ceiling light point.<br /><br />Allocated Parking<br />There are 2 allocated tarmac parking spaces at the front of the property.<br /><br />Front Garden<br />A slabbed pathway to the front entrance and barked border on the left hand side.<br /><br />Side Entry<br />A gate and slabbed pathway leads down the left hand side of the property to the rear garden.<br /><br />Rear Garden<br />A good size wide and deep enclosed rear garden with paved slabs , an area of lawn and close boarded fencing to all sides.<br /><br /><h3>Disclaimer for virtual viewings</h3><p>Some or all information pertaining to this property may have been provided solely by the vendor, and although we always make every effort to verify the information provided to us, we strongly advise you to make further enquiries before continuing.</p><p>If you book a viewing or make an offer on a property that has had its valuation conducted virtually, you are doing so under the knowledge that this information may have been provided solely by the vendor, and that we may not have been able to access the premises to confirm the information or test any equipment. We therefore strongly advise you to make further enquiries before completing your purchase of the property to ensure you are happy with all the information provided.</p>
- Bedrooms
- 2
- Bathrooms
- 1
- Sqft (est)
- 613.54
The heatmap indicates the level of crime in the area. The color of the heatmap indicates the crime severity and recency.
Metrics Year-on-Year
- Average area value
- 388,750.00 £Decreased by 22.01 %
- Est sale value
- 63,194.62 £Decreased by 3.74 %
- Average area rental value
- 1,856.00 £/moIncreased by 37.48 %
- Est letting value
- 0.00 £/mo
- Est rental Yield
- 5.73 %Increased by 76.31 %
- Crime Rate
- 4.00 %Unchanged by 0.00 %
Agent Activity
Purplebricks created the listing.
Nearby Schools
| Name | Type | Ofsted | Distance |
|---|---|---|---|
| Laycock Primary School | Community School | Good | 0.39 KM |
| Thornhill Primary School | Community School | Good | 0.41 KM |
| St Mary Magdalene Academy | Academy Sponsor Led | Good | 0.42 KM |
| St Mary Magdalene Academy: The Courtyard | Free Schools Special | Good | 0.47 KM |
| New River College Secondary | Pupil Referral Unit | Good | 0.47 KM |
Images
Nearby Streets
| Name | Average Price | Average Sqft | Distance |
|---|---|---|---|
| Carfree Close | £ 3,850,000 | 0 | 0.00 KM |
| Beech Tree Close | £ 545,000 | 0 | 0.00 KM |
| Sheringham Road | £ 600,000 | 0 | 0.00 KM |
| Chalfont Road | £ 1,700,000 | 0 | 0.00 KM |
| Dowrey Street | £ 0 | 0 | 0.00 KM |
Nearby Transport
| Name | NLC | TLC | Distance |
|---|---|---|---|
| Highbury And Islington | 6009 | HHY | 0.53 KM |
| Caledonian Road And Barnsbury | 1439 | CIR | 0.97 KM |
| Drayton Park | 6000 | DYP | 1.01 KM |
| Essex Road | 6004 | EXR | 1.35 KM |
| Canonbury | 1441 | CNN | 1.83 KM |
Nearby Listings
| Address | Price | Type | Score | Distance |
|---|---|---|---|---|
| Langford Mews, London, N1 | £ 1,500,000 | BUY | Unknown | 0.04 KM |
| Legion Close, Islington, London, N1 | £ 1,035,000 | BUY | 8 / 10 | 0.04 KM |
| Offord Road, Barnsbury, London, N1 | £ 1,450,000 | BUY | 7 / 10 | 0.06 KM |
| Albany Mews, Islington, N1 | £ 700,000 | BUY | 8 / 10 | 0.07 KM |
| Albany Mews, Angel, N1 | £ 525,000 | BUY | 6 / 10 | 0.07 KM |
Nearby Properties
| Address | Price | Distance |
|---|---|---|
| 2 Langford Mews | £ 1,130,000 | 0.04 KM |
| 3 Langford Mews | £ 1,020,000 | 0.04 KM |
| 1 Langford Mews | £ 949,000 | 0.04 KM |
| 349a Liverpool Road | £ 235,500 | 0.05 KM |
| 373 Liverpool Road | £ 1,600,000 | 0.05 KM |