Agent Listings
| Image | Name | Bedrooms | Bathrooms | Price | Listed |
|---|---|---|---|---|---|
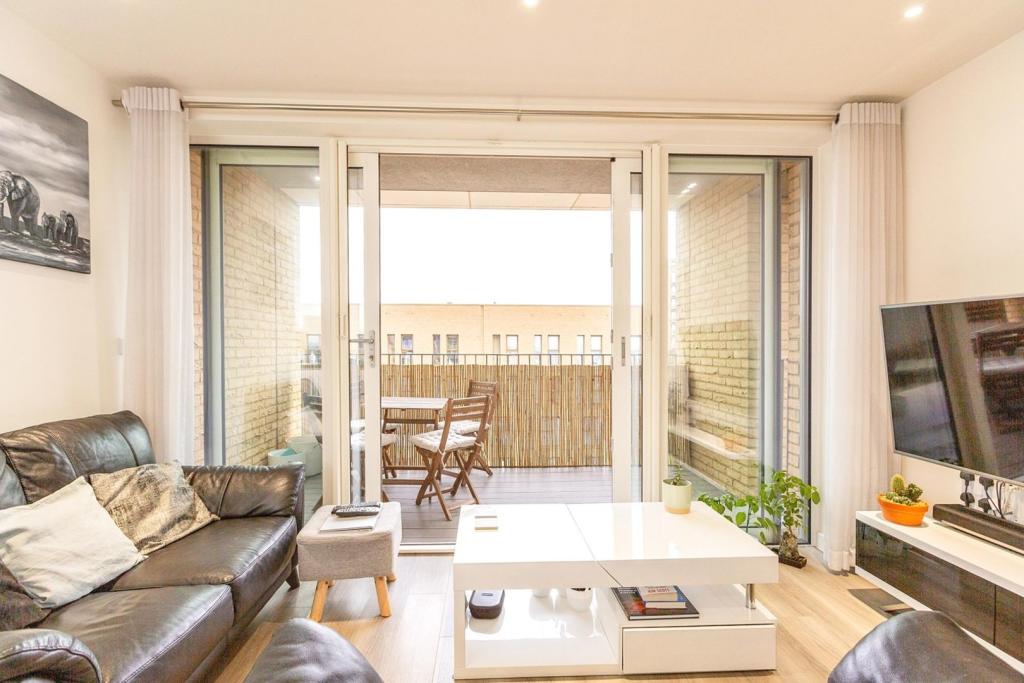 | 1 Moorhen Drive, West Hendon, NW9 Very well presented two bedroom, two bathroom seventh floor purpose built apartment with east facing covered private balcony with views of the Welsh Harp, enviably located in a sought after West Hendon waterside development. Beautifully maintained and appointed throughout, the property offers li... | 2 | 2 | £ 399,500 | Tuesday, 11-Jan-22 10:01:55 UTC |
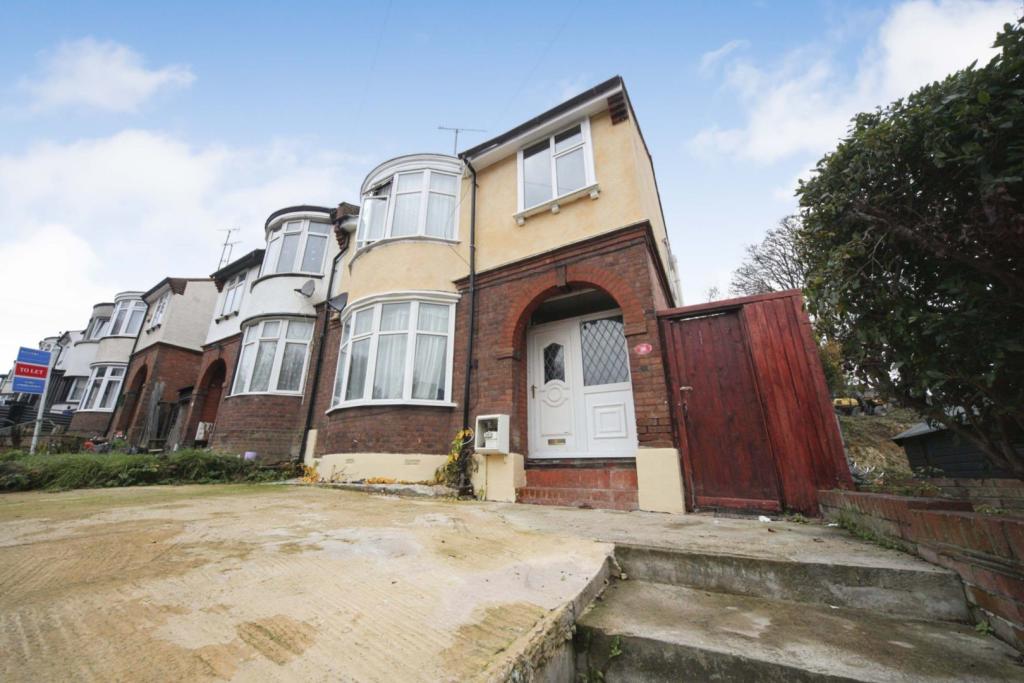 | Farley Hill, Luton, LU1 **CLOSE TO ALL LOCAL AMENTIES** A THREE bedroom semi detached property which is conveniently positioned walking distance from a wealth of local amenities and a minute from Stockwood Park. The accommodation briefly comprises of a inviting hallway, two large reception rooms downstairs, one curre... | 3 | 1 | £ 285,000 | Tuesday, 11-Jan-22 07:25:21 UTC |
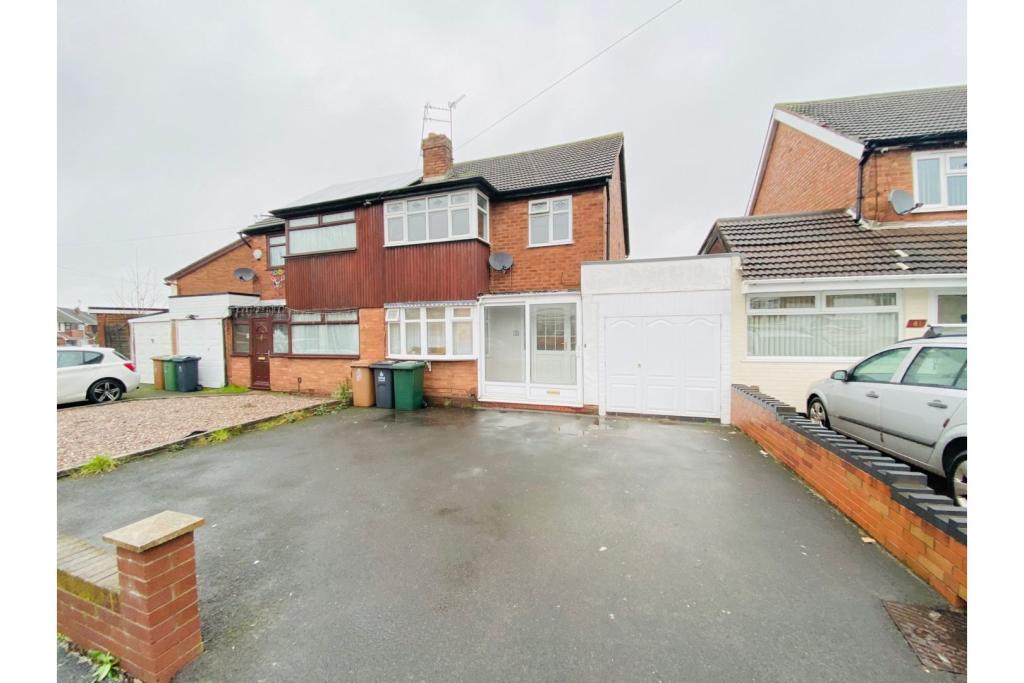 | Sandringham Avenue, Willenhall, WV12 The Property<br />*** THREE BEDROOM SEMI DETACHED HOUSE AVAILABLE NOW! ***<br /><br />New to the market is this fantastic three bedroom semi detached house. In an extremely popular area of Willenhall, the property is located in an excellent location close to local shops, restaurants, schools and local transport links.<br /><br />The Property briefly comprises a generous driveway, entrance porch and garage, large lounge and dining room, modern kitchen, three good sized double bedrooms and immaculately presented tiled bathroom and well presented private rear garden<br /><br />The Property will be completely renovated and refurbished, further downstairs pictures to follow. <br />The Property also benefits from central heating and double glazing throughout, and will be offered unfurnished. <br /><br />If you are interested in viewing this gorgeous family home, please visit or simply click the brochure 24/7 below to book a viewing. Available now!!<br /><br /><h3>Disclaimer for virtual viewings</h3><p>Some or all information pertaining to this property may have been provided solely by the vendor, and although we always make every effort to verify the information provided to us, we strongly advise you to make further enquiries before continuing.</p><p>If you book a viewing or make an offer on a property that has had its valuation conducted virtually, you are doing so under the knowledge that this information may have been provided solely by the vendor, and that we may not have been able to access the premises to confirm the information or test any equipment. We therefore strongly advise you to make further enquiries before completing your purchase of the property to ensure you are happy with all the information provided.</p> | 3 | 1 | £ 895 | Sunday, 09-Jan-22 22:08:31 UTC |
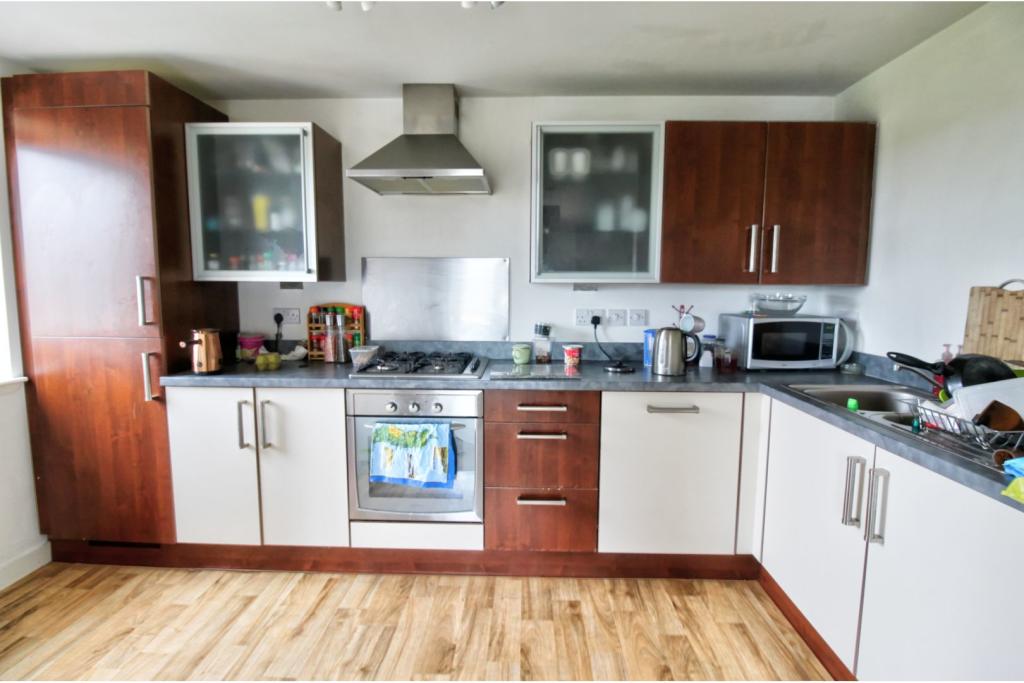 | 2 Drybrough Crescent, Edinburgh, EH16 The Property<br />TWO BED Flat AVAILABLE IMMEDIATELY <br /><br />UNEXPECTEDLY BACK ON THE MARKET<br /><br />Viewings by appointment Purple Bricks<br /><br />Bright and spacious two bed fat in modern apartment block with excellent transport and local amenities within walking distance. Free parking.<br /><br />The two bed flat offers accommodation on one level. Lounge/kitchen with modern integrated appliances. Separate utility cupboard housing washing machine.<br />Master bedroom with en suite shower room and family bathroom with shower over bath. Second double bedroom completes the flat.<br /><br />Early viewing recommended.<br />Council Tax D<br /><br /><br />Landlord Registration 724201/230/18041<br />LARN1906046<br /><br /><br /><br /><h3>Disclaimer for virtual viewings</h3><p>Some or all information pertaining to this property may have been provided solely by the vendor, and although we always make every effort to verify the information provided to us, we strongly advise you to make further enquiries before continuing.</p><p>If you book a viewing or make an offer on a property that has had its valuation conducted virtually, you are doing so under the knowledge that this information may have been provided solely by the vendor, and that we may not have been able to access the premises to confirm the information or test any equipment. We therefore strongly advise you to make further enquiries before completing your purchase of the property to ensure you are happy with all the information provided.</p> | 2 | 1 | £ 850 | Sunday, 09-Jan-22 14:43:54 UTC |
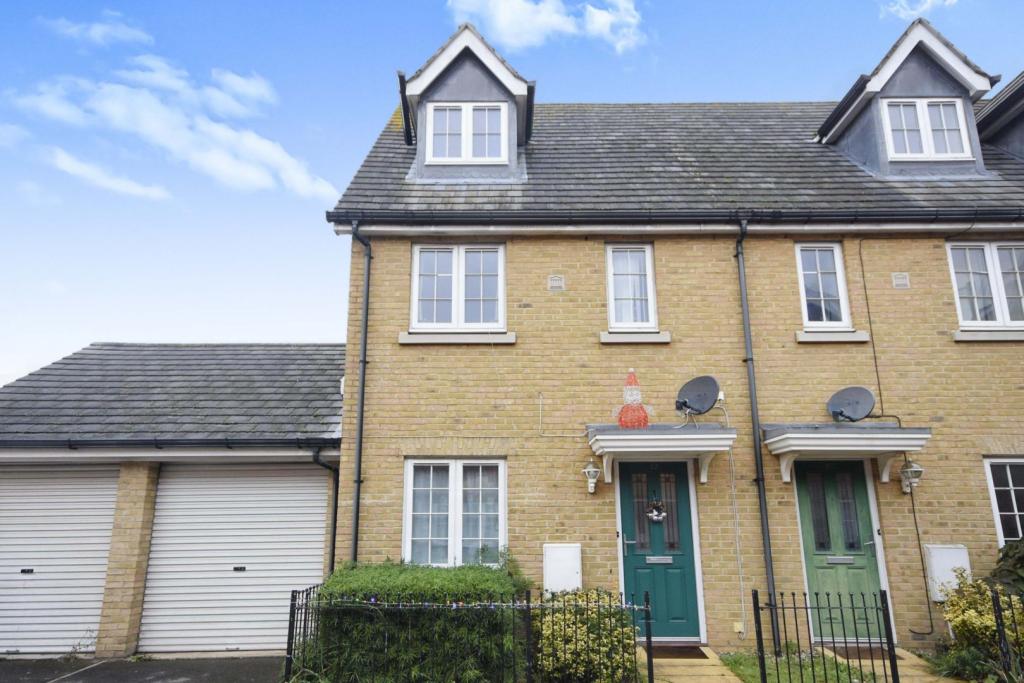 | Radvald Chase, Colchester, CO3 Key features
Popular Stanway Location Three Generous Bedrooms Off Road Parking & Private Garden No Onward Chain Cloakroom En-suite To Master Bedroom Close To A12 & Train Station Close To Excellent Schools Close To Local Amenities Call Now To Veiw
Full description
Tenure: Freehold *** No Onward C... | 3 | 2 | £ 285,000 | Sunday, 09-Jan-22 09:03:29 UTC |
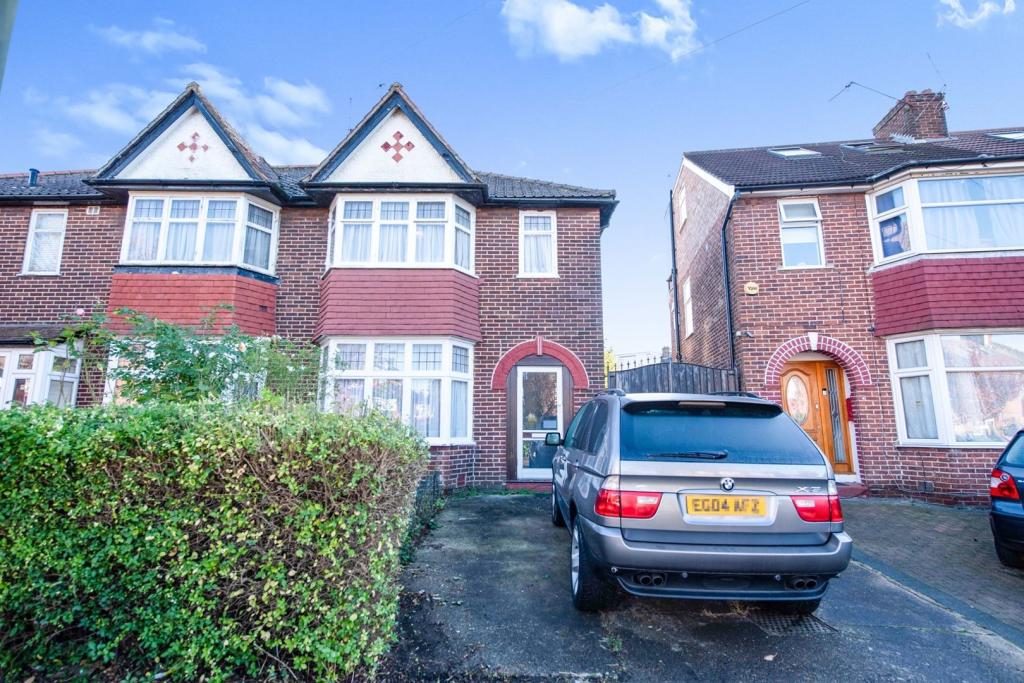 | Chiltern Gardens, Golders Green Estate, NW2 The Property<br />Well proportioned and substantial three bedroom semi detached property with off street parking, east-facing private garden and shared driveway leading to private garage. Conveniently located in a much sought after residential area, the property offers excellent potential for modernisation and refurbishment, with bright and spacious accommodation laid out over two floors. Features include two well-sized reception rooms, separate older style kitchen, first floor bathroom, gas central heating and ample inbuilt storage including access to loft space. <br /><br />Accommodation comprises porch and entrance hall with stairs rising to the first floor, leading into two bright and spacious reception rooms - the living room with bay window to the front, and rear reception/dining room with door onto the east-facing garden. The separate kitchen comprises an older style range of wall and base units with work surfaces incorporating inset sink unit and further space for appliances. To the first floor, there are three well proportioned bedrooms - two doubles and a further single - plus an older style family bathroom with three piece suite. <br /><br />The property is conveniently located within easy access of Golders Green, Brent Cross and West Hampstead stations, as well as numerous regular bus routes, all providing excellent cross-London links. There are a variety of shops and amenities within a short distance, with Brent Cross also within reach for a wider range of branded shopping and leisure facilities. The area is also well served by excellent local schools and a selection of pleasant open spaces including Gladstone Park and beautiful Hampstead Heath. <br /><br />To book a viewing instantly just visit our website or download our award-winning App.<br /><br /><h3>Disclaimer for virtual viewings</h3><p>Some or all information pertaining to this property may have been provided solely by the vendor, and although we always make every effort to verify the information provided to us, we strongly advise you to make further enquiries before continuing.</p><p>If you book a viewing or make an offer on a property that has had its valuation conducted virtually, you are doing so under the knowledge that this information may have been provided solely by the vendor, and that we may not have been able to access the premises to confirm the information or test any equipment. We therefore strongly advise you to make further enquiries before completing your purchase of the property to ensure you are happy with all the information provided.</p> | 3 | 1 | £ 700,000 | Sunday, 09-Jan-22 00:14:11 UTC |
| Sealion Approach, Colchester, CO3 The Property<br />If you are looking for an immaculate home that requires nothing other than your furniture to be moved in then look no further.<br />This truly stunning and immaculate home is the one. Having been completely upgraded throughout this family home now has the benefits of air conditioning, which can be used for both cooling and heating, ‘Fibre to the door’ setup. No requirement for a Sky dish, phone line, or TV aerial. Superfast fibre optic broadband available up to 300mb.Electric garage door with 2 remotes (can also be operated via an app). Garage defender security lock also installed aswell as carpeted, automatic sensor lighting, multiple power sockets, and a butler sink with hot/cold water and waste. Partially boarded loft space for storage<br />As you arrive to this four bedroom detached home you are firstly greeted with the lovely green to the front.<br />The light entrance hall consists of stairs rising to the first floor with under stair pull out cupboard for additional storage (shoes).<br />The lounge offers a great space with a box bay window to front, kitchen/diner has a range of modern fitted units with all integrated appliances and water softener with french doors leading out onto the well maintained rear garden and a modern wc.<br />Upstairs will also not disappoint with four bedrooms, family bathroom Mira ‘shower over bath’ kit installed plus additional tiling/feature wall in main bathroom and en-suite with double shower to the master bedroom along with fitted mirrored wardrobes.<br />Outside the garden is of a good size with outside tap and PIR security lights fitted to front and back of property.<br />Electric garage door with 2 remotes (can also be operated via an app). Garage defender security lock also installed with carpet, automatic sensor lighting, multiple power sockets, and a butler sink with hot/cold water and waste. Partially boarded loft space for storage.<br />Located within a short walk to the Tollgate Centre with a range of ammenites and school, this home is a must to be viewed<br /><br /><br /><h3>Disclaimer for virtual viewings</h3><p>Some or all information pertaining to this property may have been provided solely by the vendor, and although we always make every effort to verify the information provided to us, we strongly advise you to make further enquiries before continuing.</p><p>If you book a viewing or make an offer on a property that has had its valuation conducted virtually, you are doing so under the knowledge that this information may have been provided solely by the vendor, and that we may not have been able to access the premises to confirm the information or test any equipment. We therefore strongly advise you to make further enquiries before completing your purchase of the property to ensure you are happy with all the information provided.</p> | 4 | 2 | £ 450,000 | Saturday, 08-Jan-22 13:18:44 UTC | |
| Robin Way, Newton Abbot, TQ12 The Property<br />A beautifully presented contemporary detached family home that is situated with a quiet and modern residential development. <br />The ground floor comprises of a sitting room to the front aspect with a fantastic kitchen/dining room with integrated appliances that leads to the rear garden. A ground floor cloakroom offers convenience for the modern family. <br />The first floor has three double bedrooms and large single fourth bedroom which could make for a home office space. <br />The master bedroom benefits from built in wardrobes and an en-suite shower room. <br />A contemporary family bathroom finishes off this fantastic family home. <br />The gardens are both very well presented to the front and back.<br />The driveway provides parking for several vehicles which leads up to the garage. <br /><br />To book your viewing use the book a viewing option, alternatively go to purplebricks.com or download our user friendly app to your device. <br /><br /><br />Entrance<br />A paved pathway leads from both the front and side to the main front door with a storm porch over. Wall light point. The timber double glazed door opens into the entrance hall. <br /><br />Entrance Hall<br />Smooth set ceiling with ceiling light point. Staircase to the first floor landing with understairs storage cupboard. Natural light from a double glazed side aspect window above. Radiator. Power points. Wood block patterned flooring. Doors to the cloakroom, sitting room and the kitchen/dining room. <br /><br />Downstairs Cloakroom<br />Smooth set ceiling with inset ceiling spotlights. Double glazed window to the front aspect. Low level W.C with push button flush. Corner wash hand basin with mixer tap over. Radiator. <br /><br />Sitting Room<br />Smooth set ceiling with ceiling light point. Double glazed windows to the front aspect. Feature focal point fire place to the chimney breast. Built in cupboard storage with shelving space above to both chimney breast recess's. <br /><br />Kitchen/Dining Room<br />This fantastic kitchen/dining room is a great family space with a smooth set ceiling with inset ceiling spotlights. Double glazed double doors and windows to the rear garden aspect. The kitchen area comprises of a range of fitted wall and base units with butchers block style work surface over with tiled splash back wall areas. Inset one and half bowl sink drainer unit with a mixer tap over. Inset four ring hob with hood over. Built in 'Smeg' Oven and grill. Integrated 'Smeg' dishwasher. integrated frisge/freezer. Door to the utility cupboard. This has a power points and plumbing for the washing machine with a shelf provided space for a further appliance such as a dryer. Tiled flooring. Contemporary vertical radiator. Space for a large family size table. <br /><br />First Floor Landing<br />Smooth set ceiling with ceiling light point and natural light from the side aspect double glazed window. Radiator. Power points. Door to airing cupboard. Doors to the four bedrooms and the family bathroom. <br /><br />Master Bedroom<br />Smooth set ceiling with ceiling light points. Double glazed windows to the front aspect. Mirror fronted double doors to built in wardrobes with hanging space. Two bedside wall light points with chrome switches. Radiator. door to the en-suite shower room. <br /><br />Master En-suite<br />Smooth set ceiling with inset ceiling spotlights. Double glazed side aspect window. Walk n shower cubicle with thermostat shower. Low level W.C with a push button flush. Wash hand basin with a mixer tap over. Wall mounted heated ladder towel rail. Tiled flooring. <br /><br />Bedroom Two<br />Smooth set ceiling with ceiling light points. Double glazed window to the rear aspect. Radiator and power points. <br /><br />Bedroom Three<br />Smooth set ceiling with ceiling light points. Double glazed window to the rear aspect. Radiator and power points. <br /><br />Bedroom Four<br />Smooth set ceiling with ceiling light points. Double glazed window to the front aspect. Radiator and power points. <br /><br />Bathroom<br />Smooth set ceiling. Inset ceiling spotlights. Opaque double glazed window. Panel enclosed bath with a mixer tap over. Thermostat shower over with splash screen door. Low level W.C with push button flush. Pedestal wash hand basin with mixer tap over. Two shaver points. Wall mounted heated ladder towel rail. <br /><br />Rear Garden<br />From the rear of the property is a Paved patio with a pathways that leads to the second paved patio to the rear of the garden. A brick built pizza oven with storage areas. Space for tables and chairs and further garden furniture. Outside water tap. the garden.<br />The garden is enclosed by timber fencing with side aspect gate to driveway and the garage. <br /><br /><br />Front Garden<br />This is laid to lawn with a flower bed borders stocked with flowers and shrubs, Pathways lead to the front door. Adjacent is the driveway. <br /><br />Driveway<br />This is a tarmacadem driveway providing parking for multiple vehicles. This leads to the garage. <br /><br />Garage<br />This has an up and over door. Pitched tiled roof providing storage options. <br /><br />Location<br />Robin Way is situated within a popular residential Redrow development, situated on a level plot and close to all the amenities Kingsteignton has to offer. The property is convenient for local schools and amenities. Newton Abbot town centre is a only a short distance away. <br /><br /><h3>Disclaimer for virtual viewings</h3><p>Some or all information pertaining to this property may have been provided solely by the vendor, and although we always make every effort to verify the information provided to us, we strongly advise you to make further enquiries before continuing.</p><p>If you book a viewing or make an offer on a property that has had its valuation conducted virtually, you are doing so under the knowledge that this information may have been provided solely by the vendor, and that we may not have been able to access the premises to confirm the information or test any equipment. We therefore strongly advise you to make further enquiries before completing your purchase of the property to ensure you are happy with all the information provided.</p> | 4 | 3 | £ 400,000 | Saturday, 08-Jan-22 11:23:14 UTC | |
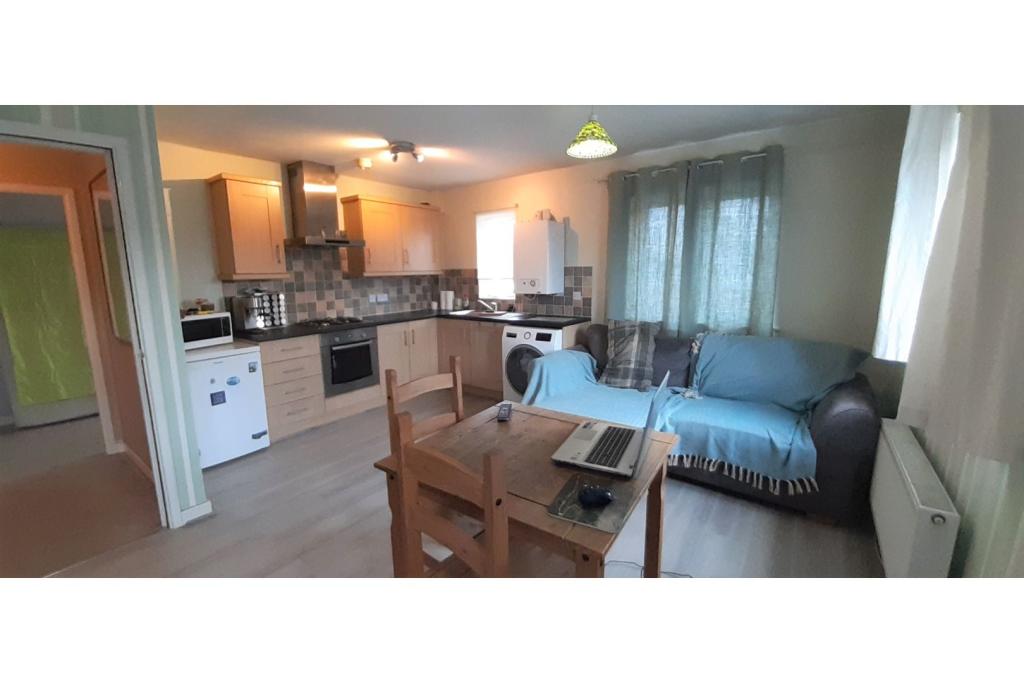 | Central Avenue, Lutterworth, LE17 The Property<br />A deceivingly spacious, modern, two bedroom, top floor flat; ideally situated within walking distance of local amenities and within close proximity of the M1 motorway. The property also benefits from being naturally light and heat efficient, a car parking space and is available part furnished.<br /><br />Please view the online video before requesting a viewing appointment. <br /><br />Open Plan Living<br />A good size, naturally light, open plan kitchen/living space. <br /><br />The kitchen area comprises of wooden effect floor and wall units, electric cooker with four ring gas hob and extractor fan over, sink and drainer, washing machine, fridge/ freezer and microwave.<br /><br />The dining area contains a sofa, dining table with chairs, mounted television, wooden effect flooring throughout.<br /><br />Bedroom One<br />A double bedroom with a carpet and two fabric sided wardrobes.<br /><br />Bedroom Two<br />A further double bedroom with a carpet and double mattress.<br /><br />Bathroom<br />With a bath with shower over, WC, wash hand basin with mirror over.<br /><br />Allocated Parking<br />A allocated parking space outside the building with further easy to park spaces for visitors.<br /><br />General Information<br />Council Tax band B<br /><br />Energy Performance Rating C<br /><br />Deposit of five weeks rent<br /><br />An initial tenancy term of 12 months <br /><br />Sorry, no pets or smokers.<br /><br />Should your offer be accepted, you will be required to pay a holding returnable deposit of the equivalent of one weeks rent. Should your references be deemed to be truthful after the referencing process, this deposit will be returned. Please ask your Purplebricks Agent for further information. <br /><br /><h3>Disclaimer for virtual viewings</h3><p>Some or all information pertaining to this property may have been provided solely by the vendor, and although we always make every effort to verify the information provided to us, we strongly advise you to make further enquiries before continuing.</p><p>If you book a viewing or make an offer on a property that has had its valuation conducted virtually, you are doing so under the knowledge that this information may have been provided solely by the vendor, and that we may not have been able to access the premises to confirm the information or test any equipment. We therefore strongly advise you to make further enquiries before completing your purchase of the property to ensure you are happy with all the information provided.</p> | 2 | 1 | £ 675 | Saturday, 08-Jan-22 10:46:19 UTC |
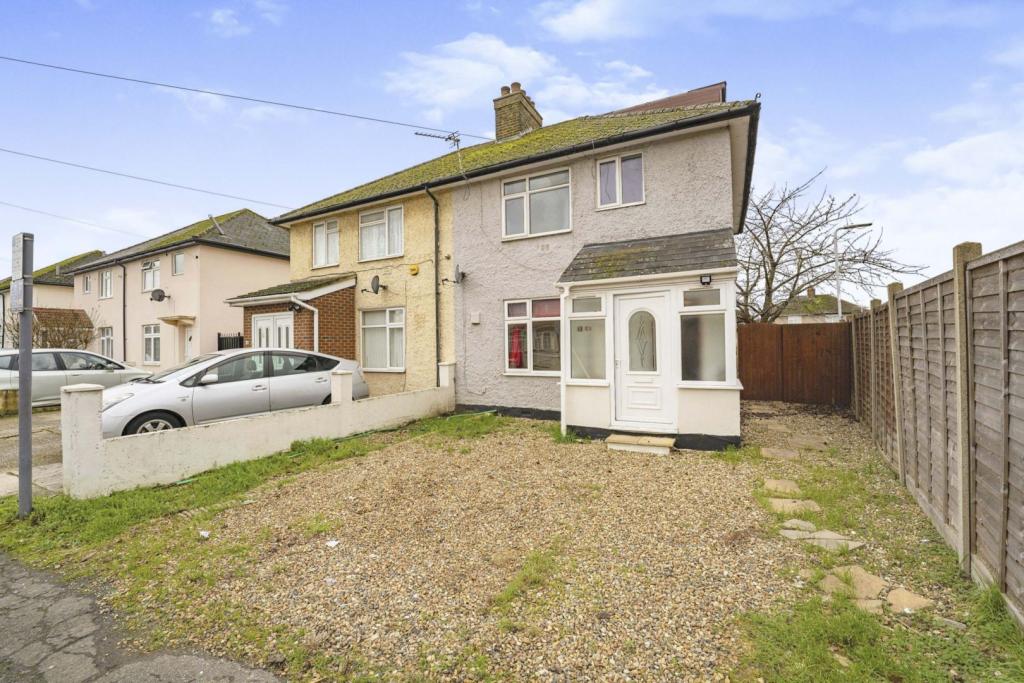 | New Road, Hayes, UB3 This fabulous family home is a must see and one not to be missed, not only is the property being sold with no onward chain but also has potential to extend and convert into a substantial family home subject to the usual planning consents. This property could make those dreams come true of one day... | 3 | 1 | £ 475,000 | Saturday, 08-Jan-22 10:13:13 UTC |
| Hartshead Road, Ashton-under-lyne, OL6 The Property<br />** Move In Ready Home with a Front and Rear Gardens and Off Road Parking ** <br /><br />This fabulous 2 bedroom semi-detached home is located in a popular residential area of Ashton-Under-Lyne close to all local amenities, schools and public transport links. This property is sitting on a good sized plot and set back from the road with double driveway parking. Upon entering, you are greeted into the welcoming entrance hallway. This takes you into the living room at the front of the property. This room benefits from a large bay window allowing in ample natural light, giving a bright and airy feel. The spacious, fully fitted and equipped dining kitchen sits at the rear of the property. There are ample matching wall and base units offering plentiful storage, lots of worktop space and integrated oven and gas hob with plumbing ready for a full size dishwasher too. The dining area is a good size with continued worktop space and convenient space for the washer and dryer. The side door leads you out into the good sized rear garden. This private area is low maintenance and offers versatile outdoor space for professional couples and families alike. The upstairs accommodation provides a lovely sized second bedroom with views of the garden. The family bathroom offers a modern white suite and the large master bedroom at the front of the property has an abundance of natural light from the window and benefits from fitted wardrobes and cupboards. The loft provides further lit storage space being boarded and accessed by a loft ladder.<br />This is a fabulous property with much to offer the lucky buyer. Don't delay, book your viewing today! <br /><br /><h3>Disclaimer for virtual viewings</h3><p>Some or all information pertaining to this property may have been provided solely by the vendor, and although we always make every effort to verify the information provided to us, we strongly advise you to make further enquiries before continuing.</p><p>If you book a viewing or make an offer on a property that has had its valuation conducted virtually, you are doing so under the knowledge that this information may have been provided solely by the vendor, and that we may not have been able to access the premises to confirm the information or test any equipment. We therefore strongly advise you to make further enquiries before completing your purchase of the property to ensure you are happy with all the information provided.</p> | 2 | 1 | £ 145,000 | Saturday, 08-Jan-22 10:00:27 UTC | |
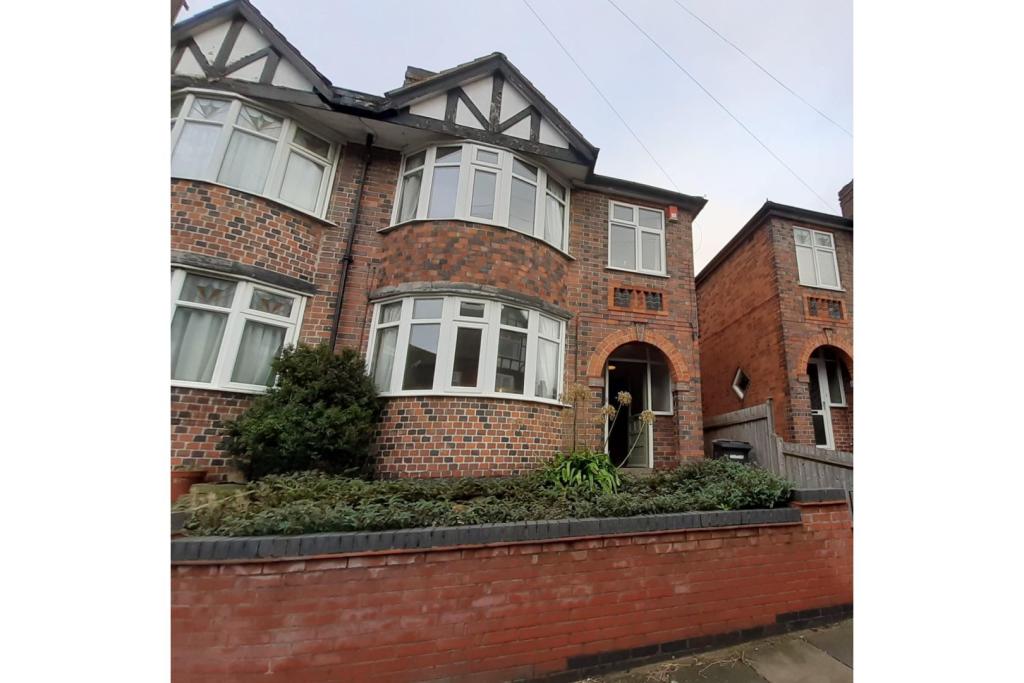 | Richmond Avenue, Leicester, LE2 The Property<br />A two storey, three bedroom (all doubles), semi detached bay fronted, attractive property, ideally situated just off the Aylestone Road. The property also benefits from a large open plan living / dining space and a good sized rear enclosed garden.<br /><br />Please view the online video before requesting a viewing appointment.<br /><br />Living / Dining Room<br />A large open plan living / dining area with carpets, an ornamental fireplace, a bay window to the front aspect and patio doors leading out to the rear garden. (please note that the fire place is for ornamental purposes only).<br /><br />Kitchen<br />A refurbished kitchen with white floor and wall units, wooden effect work surfaces, an electric oven with a gas hob and extractor fan over, sink and drainer, tiled flooring, undercounter space for a fridge/freezer, a window and an external door leading to the rear garden.<br /><br />Utility Area<br />The understairs cupboard has storage space, shelving and plumbing for a washing machine.<br /><br />First Floor Landing<br />The first floor landing has space for a desk if required, also with a window.<br /><br />Bedroom One<br />A large double bedroom with a bay window overlooking the front aspect of the property and a carpet.<br /><br />Bedroom Two<br />A further double bedroom with views to the rear garden, a carpet and storage cupboard which also houses the boiler.<br /><br />Bedroom Three<br />Situated on the second floor, this double bedroom has a carpet, a window to the rear aspect and skylights allowing for plenty of natural light.<br /><br />Bathroom<br />The bathroom is in style with the period property and has a corner shower unit, a separate bath, WC, wash hand basin and frosted window.<br /><br />Garden<br />A good sized garden which is partly laid to lawn with a patio area with an outhouse and side pedestrian gate leading through to the front of the property.<br /><br />Parking<br />On road parking in front of the property.<br /><br />General Information<br />Council Tax band B<br /><br />Energy Performance Rating D<br /><br />Deposit is the equivalent of 5 weeks rent<br /><br />An initial tenancy term of 12 months<br /><br />Sorry, no pets or smoking is acceptable at this property<br /><br />On acceptance of application offer, the applicant will be required to pay a refundable holding deposit of the equivalent of one weeks rent whilst references are being taken up. Please ask your Agent for further details<br /><br /><h3>Disclaimer for virtual viewings</h3><p>Some or all information pertaining to this property may have been provided solely by the vendor, and although we always make every effort to verify the information provided to us, we strongly advise you to make further enquiries before continuing.</p><p>If you book a viewing or make an offer on a property that has had its valuation conducted virtually, you are doing so under the knowledge that this information may have been provided solely by the vendor, and that we may not have been able to access the premises to confirm the information or test any equipment. We therefore strongly advise you to make further enquiries before completing your purchase of the property to ensure you are happy with all the information provided.</p> | 3 | 1 | £ 900 | Saturday, 08-Jan-22 09:37:14 UTC |
| Clowser Close, Sutton, SM1 The Property<br />Guide Price £210,000 to £220,000. One double bedroom split level apartment ideal for 1st time buyers and investors with an open plan kitchen-living room, shower room, allocated parking, 900 plus year lease and 0.3 miles to Sutton train station.<br /><br />The property has secure access via the communal door. The flat has a hallway area leading into the living room which has space for sofa's and a small table & chairs. The kitchen is off to one side and has an integrated electric hob, fan oven, space & plumbing for a fridge-freezer and washing machine.<br />The bedroom area is up on a mezzanine level and has a velux window to one side and space for a double bed with fitted wardrobes to one side. There is also additional storage space into the eaves.<br />The modern shower room has a corner shower cubicle, w/c, hand basin and towel rail.<br /><br />Outside - There is an allocated parking space for the property to the front of the building.<br /><br />Lease Length Remaining - 900 years plus.<br />Service Charge - £800.00 per annum (TBC).<br />Ground Rent - £200.00 per annum (TBC).<br /><br />Location<br />The property is located in a quiet development 0.3 miles from Sutton train station which has links into London Victoria, London Bridge and Clapham Junction.<br />Sutton town centre is a short walk away and has a great range of shops, restaurants and local amenities for all ages.<br /><br /><h3>Disclaimer for virtual viewings</h3><p>Some or all information pertaining to this property may have been provided solely by the vendor, and although we always make every effort to verify the information provided to us, we strongly advise you to make further enquiries before continuing.</p><p>If you book a viewing or make an offer on a property that has had its valuation conducted virtually, you are doing so under the knowledge that this information may have been provided solely by the vendor, and that we may not have been able to access the premises to confirm the information or test any equipment. We therefore strongly advise you to make further enquiries before completing your purchase of the property to ensure you are happy with all the information provided.</p> | 1 | 1 | £ 210,000 | Saturday, 08-Jan-22 00:06:04 UTC | |
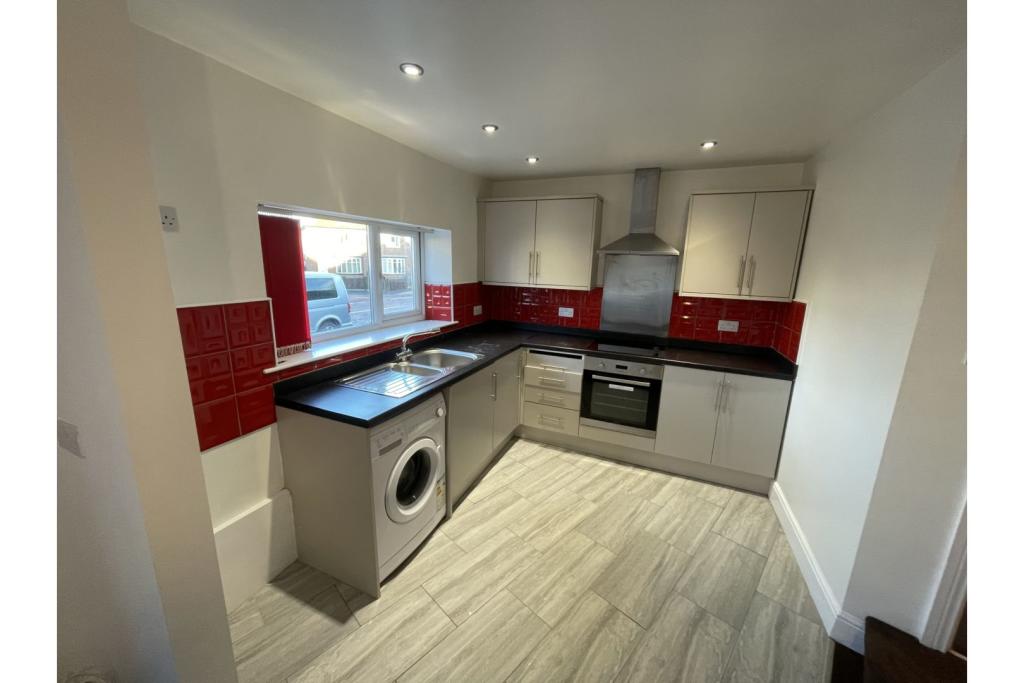 | Fordfield Road, Sunderland, SR4 The Property<br />***Available Now***<br /><br />Purplebricks welcome to the market this 2 bedroom Flat on an unfurnished basis. The property is located on Fordfield road. It has two bedrooms and two bathrooms.<br /><br />The property is located within walking distance of the local shops and amenities. <br />There are great transport links <br /><br />To book a viewing please click the brochure link below or visit the Purplebricks website.<br /><br /><h3>Disclaimer for virtual viewings</h3><p>Some or all information pertaining to this property may have been provided solely by the vendor, and although we always make every effort to verify the information provided to us, we strongly advise you to make further enquiries before continuing.</p><p>If you book a viewing or make an offer on a property that has had its valuation conducted virtually, you are doing so under the knowledge that this information may have been provided solely by the vendor, and that we may not have been able to access the premises to confirm the information or test any equipment. We therefore strongly advise you to make further enquiries before completing your purchase of the property to ensure you are happy with all the information provided.</p> | 2 | 3 | £ 550 | Saturday, 08-Jan-22 00:04:33 UTC |
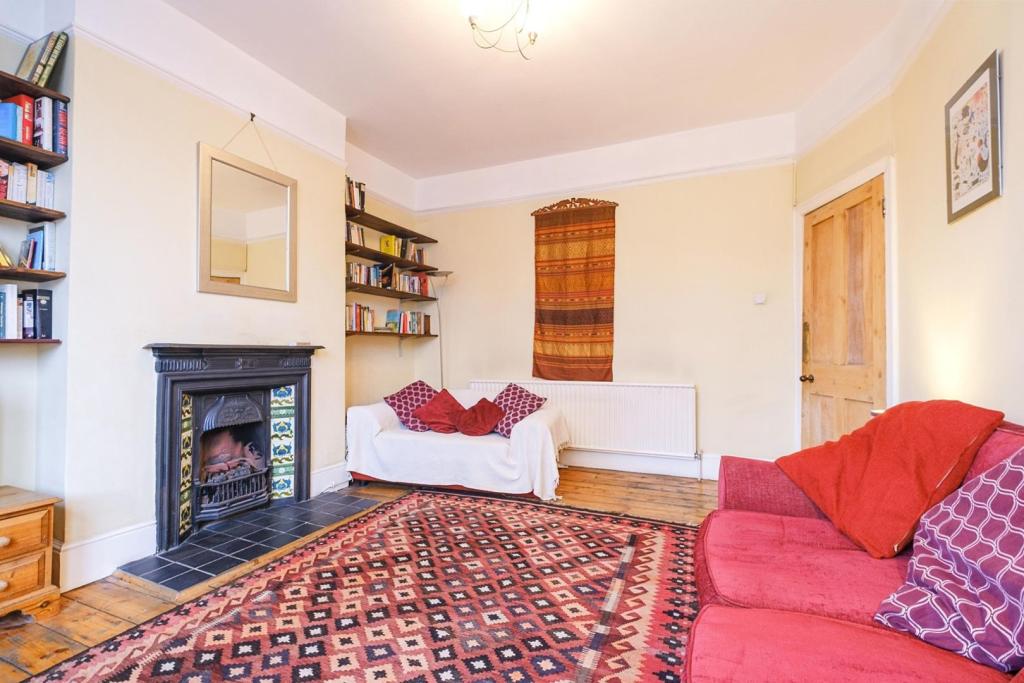 | Hanover Road, London, NW10 Arranged over the top two floors of this period property is this large, 3/4 bedroom flat with private garden. Entrance hall to stairs which lead up to the landing where you'll find a bedroom/study, a further two bedrooms, a large reception room with fireplace and bay window, a family bathroom and... | 4 | 2 | £ 725,000 | Friday, 07-Jan-22 23:06:32 UTC |
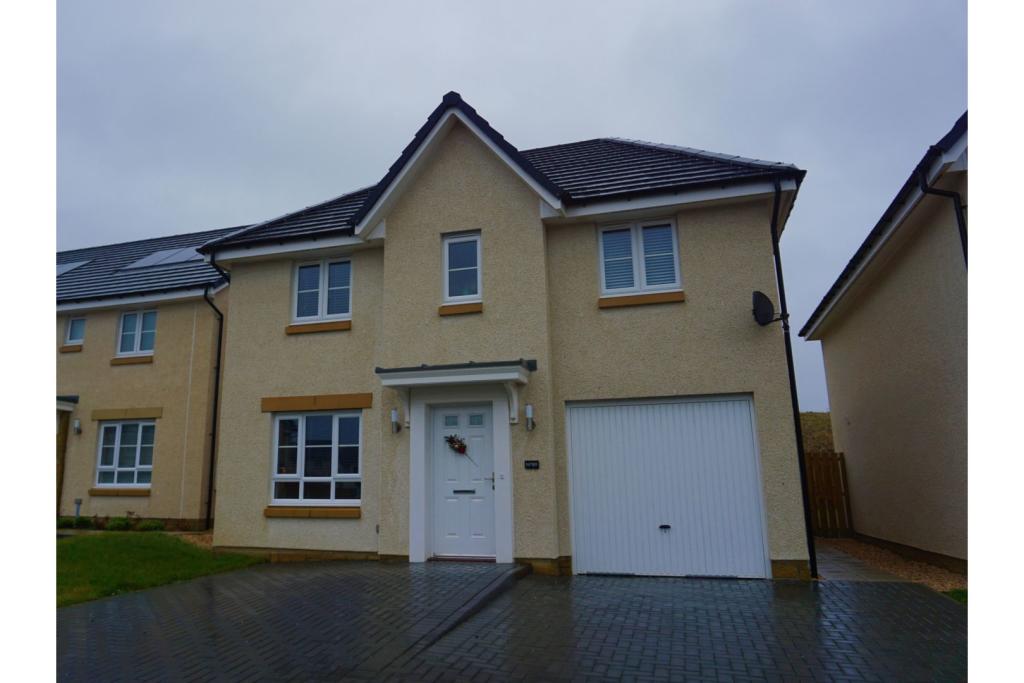 | Lochleven Crescent, Kilmarnock, KA3 The Property<br />PURPLEBRICKS are delighted to bring this absolutely stunning FURNISHED family home to the market.<br /><br />Built in 2021 this detached four bedroom furnished home boasts showhome quality. <br /><br />On the Ground level we have a modern lounge leading to a bright spacious kitchen which includes integrated appliances. French doors lead to the large private garden, there is also a utility room and WC off the kitchen.<br /><br />On the upper level we have the family bathroom and 4 double bedrooms, the master features built in storage and en-suite.<br /><br />Further benefits include, private garage, driveway, GCH, double glazing and new carpets throughout.<br /><br />This property is rare to the market and will let fast. Dont miss out and book your viewing online now! <br /><br />LL REG: EAY-0958761-22<br /><br /><h3>Disclaimer for virtual viewings</h3><p>Some or all information pertaining to this property may have been provided solely by the vendor, and although we always make every effort to verify the information provided to us, we strongly advise you to make further enquiries before continuing.</p><p>If you book a viewing or make an offer on a property that has had its valuation conducted virtually, you are doing so under the knowledge that this information may have been provided solely by the vendor, and that we may not have been able to access the premises to confirm the information or test any equipment. We therefore strongly advise you to make further enquiries before completing your purchase of the property to ensure you are happy with all the information provided.</p> | 4 | 2 | £ 1,200 | Friday, 07-Jan-22 19:15:15 UTC |
| Higher Walton Road, Walton-le-Dale, Preston, PR5 The Property<br />This mid terrace has more than meets the eye and not just a standard terrace in semi-rural Walton Le Dale. <br />The property features a self contained annexe to the rear which comprises of; lounge/kitchen, bedroom and en-suite.<br />This would ideally suite a buyer searching for a separate home office/business, granny flat or ideal 'man cave'.<br />It also includes off road parking to the rear and garden with summer house.<br />The 'main house' comprises of lounge, kitchen/dining room to the ground floor. To the first floor three double bedrooms and a family bathroom.<br />Step through the double glazed door into the entrance hallway with door to the right to the lounge.<br />The spacious lounge has a double glazed window to the front aspect and under stairs storage cupboard. From the hallway a stair case to first floor. The modern fitted kitchen/dining room has a range of wall and base units and contrasting work surfaces. Includes integrated appliances. Space for dining table. Double glazed french doors leading out onto the paved rear yard. From there there is access to the annexe and access to the driveway and garden which is across a shared access.<br />To the first floor there are three double bedrooms and a three piece modern family bathroom.<br />The annexe has a separate access from the house and is self contained. The lounge/kitchen is light and airy with double glazed window to rear and double glazed door to side with fully equipped kitchenette. Further to that is a double bedroom with double glazed window to the side and access to the three piece en-suite comprising; W.C, hand wash basin and shower.<br />Externally comprising; wall enclosed garden to the front. To the rear; there is shared access for neighbours and beyond a driveway for off road parking and a fence enclosed garden which is mainly laid to lawn with patio area and summer house.<br />Viewings are highly recommended to appreciate the accommodation on offer.<br /><br /><br /><h3>Disclaimer for virtual viewings</h3><p>Some or all information pertaining to this property may have been provided solely by the vendor, and although we always make every effort to verify the information provided to us, we strongly advise you to make further enquiries before continuing.</p><p>If you book a viewing or make an offer on a property that has had its valuation conducted virtually, you are doing so under the knowledge that this information may have been provided solely by the vendor, and that we may not have been able to access the premises to confirm the information or test any equipment. We therefore strongly advise you to make further enquiries before completing your purchase of the property to ensure you are happy with all the information provided.</p> | 4 | 2 | £ 175,000 | Friday, 07-Jan-22 18:53:55 UTC | |
| Pennine Avenue, Luton, LU3 The Property<br />This property is located in the always popular area of Sundon park. This three bedroom semi detached house in immaculate condition will be perfect for anyone and everyone. Close to train station, junction 11 and 11a, local amenities and schools. <br /><br />Everyone will love the fact this property is ready to move into straight away, the size of the property and location of the property. <br /><br />THIS PROPERTY MUST BE VIEWED! <br /><br /><h3>Disclaimer for virtual viewings</h3><p>Some or all information pertaining to this property may have been provided solely by the vendor, and although we always make every effort to verify the information provided to us, we strongly advise you to make further enquiries before continuing.</p><p>If you book a viewing or make an offer on a property that has had its valuation conducted virtually, you are doing so under the knowledge that this information may have been provided solely by the vendor, and that we may not have been able to access the premises to confirm the information or test any equipment. We therefore strongly advise you to make further enquiries before completing your purchase of the property to ensure you are happy with all the information provided.</p> | 3 | 1 | £ 350,000 | Friday, 07-Jan-22 18:17:10 UTC | |
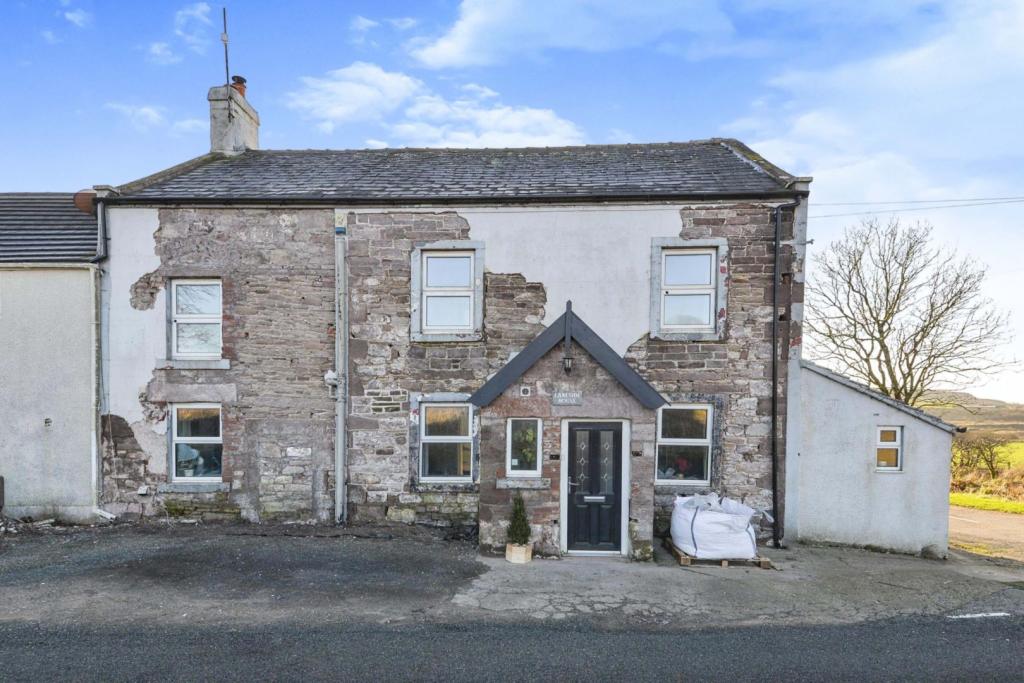 | Pica, Workington, CA14 The Property<br />If you are looking for a unique property, large enough for a growing family and in a rural location, Laneside House offers you space, countryside views and bags of character. Converted from a country pub, the property is really something special and ticks a lot of boxes. <br /><br />Such flexible space and so many combinations within this property. A large open plan spacious lounge having a multi-fuel stove, with separate dining room room area, second reception, bespoke new dining kitchen, downstairs four piece bathroom, study/bedroom 6, large sun/room conservatory and utility room. Five bedrooms in total upstairs, two being en-suite, and a Jack and Jill shower room . Externally a generous rear garden with open viewings and parking. <br /><br />As well offering excellent transport links and easy access to Workington, the attractive Cumbrian coastline, Cockermouth and the lake District National Park. The property has so much space, great views and lovely tranquil feel.<br /><br />Entrance<br />Entrance is from the front of the property via a half glazed uPVC door into the entrance porch.<br /><br />Entrance Porch<br />Entrance Porch has partial clad walls with wood panelling and door into Reception 1.<br /><br />Reception Room One<br />Reception Room One/Study has a front aspect uPVC window with radiator below and doors into the lounge/dining room and the kitchen. A staircase leads to the first floor.<br /><br />Lounge/Dining Room<br />Lounge/Dining Room a lovely decorated room that has dual front aspect uPVC windows bringing lots of natural light with a radiator below the dining room area window. There is an attractive multi fuel stove on a tiled base set within an inglenook fire place. There is a door leading into Bedroom 6/Study and a door into the kitchen. Lots of space for occassional furniture and dining room table and chairs. Perfect family space,<br /><br />Kitchen<br />A modern fitted bespoke dining kitchen with a range of wall and base units with complimentary wood work surfaces over, tiled splash backs, Belfast ceramic sink and mixer tap over below a rear aspect uPVC window. Integrated NEFF electric cooker, four ring induction hob with modern canopy extractor hood over and tempered glass splash back and space for fridge/freezer. There is a breakfast bar seating area, floor is fitted with laminate flooring and there is a double panel radiator. Doors leading out to the sun room and to the utility room.<br /><br />Utility Room<br />Utility Room has base units with worktop over with space and plumbing for white goods. Storage shelving, laminate floor and a door into the bathroom.<br /><br />Bathroom<br />Entrance into a lobby area with side aspect opaque uPVC window, storage cupbard with shelving, and feature arch, leading to main area that is fitted with a modern four piece bathroom suite comprising of a bath splash back surround, with tiled wall, walk in fully tiled shower with electric shower, double cubicle doors, low level push button WC, a wash hand basin with mixer tap and tiled splash back. To the front is a uPVC double glazed window with opaque glass, radiator, tiled feature wall and a fully tiled floor.<br /><br />Sun Room<br />Sun Room/Conservatory has quadruple uPVC windows bringing in light with lovely rear views. There is a double panel radiator, door into the study/Bedroom 6, laminate floor, side aspect uPVC window and a part glazed uPVC door with upleading to the rear.<br /><br />Study / Bedroom Six<br />Study / Bedroom Six<br />10 10 x 10 02 is a good spacious room currently used as a storage room has a door from the sun room and from the main lounge.<br /><br />First Floor Landing<br />First Floor Landing has a half landing side aspect window with open views. The landing gives access to all five bedrooms and the Jack & Jill shower room. There is a radiator and loft access.<br /><br />Bedroom One<br />15 6 x 9 1<br />Bedroom One a large bright well presented room with a front aspect uPVC window with open views, a door into the ensuite and there is a radiator.<br /><br />Shower Room<br />En-suite Shower Room is fitted with a shower cubicle, low level WC, wash hand basin, tiled walls, towel rail, tiled flooring, and recessed lighting???<br /><br />Bedroom Two<br />13 0 x 11 02<br />Bedroom Two has a rear aspect uPVC window, radiator and door into the ensuite.<br /><br />En-suite Shower Room<br />En-suite Shower Room is fitted with a shower cubicle, low level WC, wash hand basin, tiled walls, tiled flooring, chrome towel rail and recessed lighting.<br /><br />Bedroom Three<br />15 9 x 11 7<br />Bedroom Three is a bright double with rear window rear uPVC window, with views over the countryside, feature beam, radiator and door into the Jack & Jill en-suite.<br /><br />Jack & Jill En-suite<br />Jack & Jill En-suite can be accessed from Bedroom Three and the main landing. Fitted with a shower cubicle with electric shower, tiled shower walls, low level WC, wash hand basin, part tiled walls, tiled flooring, storage cupboards, rear aspect uPVC opaque window and a radiator.<br /><br />Bedroom Four<br />10 7 x 9 8<br />Bedroom Four is another spacious double with front aspect uPVC window, lovely inglenook fireplace with stone surround and a radiator.<br /><br />Bedroom Five<br />11 2 x 9 6 <br />Bedroom Five is a good size double which has a front aspect uPVC window with open views, and a radiator.<br /><br />Rear View<br />Stunning large rear garden with lawn, raised beds, mature shrubs & trees perfect family and entertaining space. Raised beds, mature trees and shrubs with open countryside views towards the fells.<br /><br />Front View<br />The property is just set back from the quiet road with open countryside views.<br /><br /><h3>Disclaimer for virtual viewings</h3><p>Some or all information pertaining to this property may have been provided solely by the vendor, and although we always make every effort to verify the information provided to us, we strongly advise you to make further enquiries before continuing.</p><p>If you book a viewing or make an offer on a property that has had its valuation conducted virtually, you are doing so under the knowledge that this information may have been provided solely by the vendor, and that we may not have been able to access the premises to confirm the information or test any equipment. We therefore strongly advise you to make further enquiries before completing your purchase of the property to ensure you are happy with all the information provided.</p> | 5 | 4 | £ 330,000 | Friday, 07-Jan-22 18:07:19 UTC |
| Cedar Avenue, Worcester, WR4 The Property<br />A delightfully presented and much improved traditional 3 bedroom semi- detached house, located on a prominent and elevated corner position within a well established, popular residential district. The property is close to good local schools and other amenities, and has ease of access into the City Centre.<br />The accommodation comprises entrance hall, lounge, open plan extended kitchen/diner, 3 bedrooms and family bathroom all benefitting from gas central heating, double glazing and recent external wall insulation which has increased the household energy efficiency.<br />Externally, there is a low maintenance SOUTH FACING rear garden, and to the fore a private driveway providing off road parking. **BOOK A VIEWING 24/7 AT PURPLEBRICKS.COM**<br /><br />Entrance Hall<br />Approached via a composite front door. The entrance hall has quarry tiled floor, radiator, ceiling light point, smoke alarm, stairs to first floor and door to lounge.<br /><br />Lounge<br />With double glazed windows to front, radiator, picture rail, wood effect flooring, TV point, ceiling light point, telephone point, door to kitchen/diner.<br /><br />Kitchen/Diner<br />An excellent open plan extended kitchen/diner with wall and base cupboards, sink unit, 4 ring induction hob and extractor canopy over, built in electric oven, tiled splash backs, 3 double glazed windows to rear, wood effect flooring, space for fridge/freezer, built in dishwasher, plumbing and space for washing machine, 2 radiators, 2 ceiling light points, useful under stairs cupboard, double glazed door to outside.<br /><br />Landing<br />With double glazed window to side from stairs, access to loft space, 2 ceiling light points, smoke alarm, built in cupboard housing Worcester combination gas fired boiler. Doors to 3 bedrooms and family bathroom.<br /><br />Bedroom One<br />With double glazed window to front, radiator, ceiling light point, telephone point, wood effect flooring, fitted wardrobes.<br /><br />Bedroom Two<br />With double glazed window to rear, radiator, wood effect flooring, ceiling light point.<br /><br />Bedroom Three<br />With double glazed window to front, radiator, ceiling light point, telephone point, wood effect flooring.<br /><br />Family Bathroom<br />Comprising panelled bath with shower unit over, wash hand basin, WC, tiled splash backs, obscure double glazed window to rear, ceiling light point, radiator.<br /><br />Driveway<br />A block paved driveway providing off road parking for 1/2 motor vehicles.<br /><br />Front Garden<br />The property is sited on a prominent and elevated corner position and is approached via a wide block paved flight of steps leading up to the front entrance. On the right hand side is a deep barked area interspersed by a variety of established shrubs and bushes set behind mature hedgerows. Outside light to the front elevation.<br /><br />Side Entry<br />A block paved side entry approached via a wrought iron gate and off to the left is a wooden garden shed and shale area ideal for displaying ornamental pots and plants.<br /><br />Rear Garden<br />A low maintenance south facing rear garden being block paved having a mature flower/shrub border to the left and fencing to all sides providing for a good degree of privacy. Cold water tap.<br /><br /><h3>Disclaimer for virtual viewings</h3><p>Some or all information pertaining to this property may have been provided solely by the vendor, and although we always make every effort to verify the information provided to us, we strongly advise you to make further enquiries before continuing.</p><p>If you book a viewing or make an offer on a property that has had its valuation conducted virtually, you are doing so under the knowledge that this information may have been provided solely by the vendor, and that we may not have been able to access the premises to confirm the information or test any equipment. We therefore strongly advise you to make further enquiries before completing your purchase of the property to ensure you are happy with all the information provided.</p> | 3 | 1 | £ 200,000 | Friday, 07-Jan-22 18:02:17 UTC | |
| Park Square East, Clacton-on-sea, CO15 The Property<br />Purplebricks are delighted to offer this spacious 1930's built detached chalet style house which is being offered with no onward chain.<br /><br />The house has good size accommodation which comprises: entrance porch leading to an entrance hall with stairs to the first floor, ground floor shower room, large living room to the front with windows to both side elevations and bay to the front, kitchen with access to a dining room which then leads to a sitting room/sun room.<br />On the first floor are two double bedrooms, second shower room and W.C.<br /><br />To the outside is a decent size rear garden which is mainly laid to lawn and a front garden with driveway providing off street parking and giving access to the garage.<br /><br />Keys to view.<br /><br />TO VIEW THIS PROPERTY PLEASE CLICK ONTO OUR BROCHURE, CLICK VIEW PROPERTY AND THEN SELECT THE SUITABLE DAY AND TIME. ALTERNATIVELY CALL OUR SALES SUPPORT TEAM ON THE NUMBER PROVIDED.<br /><br />Entrance Porch<br />uPVC entrance door to entrance porch, uPVC door to entrance hall<br /><br />Entrance Hall<br />Stairs to first floor landing, under stairs cupboard, wood flooring<br /><br />Shower Room<br />Double glazed obscure window to rear, vanity wash hand basin with mixer tap and cupboard under, low level WC, tiled shower cubicle, part tiled walls, radiator<br /><br />Living Room<br />Double glazed window to side, double glazed window and two additional windows to the front, York stone fireplace with electric fire, two radiators<br /><br />Kitchen<br />Double glazed window to side, wall mounted units, larder style cupboard, sink unit with mixer tap inset to work surface with cupboards and drawers under, radiator, archway to breakfast room<br /><br />Dining Room<br />Double glazed patio door to rear giving access to the rear garden, radiator, door to sun room<br /><br />Sun Room<br />Double glazed windows to side and rear<br /><br />Bedroom One<br />Double glazed window to rear, radiator<br /><br />Landing<br />Window to side, access to loft<br /><br />Bedroom Two<br />Double glazed window to side, radiator, fitted wardrobe, eaves storage<br /><br />Bedroom Three<br />Double glazed window to front, radiator, storage cupboard, fitted wardrobe<br /><br />Shower Room Two<br />Double glazed obscure window to side, shower cubicle, vanity wash hand basin with cupboard under, airing cupboard, part tiled walls, electric shaver point, radiator<br /><br />W.C.<br />Double glazed obscure window to side, low level WC<br /><br />Outside<br />The rear garden has an outside tap, paved patio and concrete path, mainly laid to lawn, gate to side access, garden shed to remain, outside light.<br />The front garden has a hard standing area for parking with access to the garage and lawn area.<br /><br />Garage<br />Up and over door, power and light connected<br /><br /><h3>Disclaimer for virtual viewings</h3><p>Some or all information pertaining to this property may have been provided solely by the vendor, and although we always make every effort to verify the information provided to us, we strongly advise you to make further enquiries before continuing.</p><p>If you book a viewing or make an offer on a property that has had its valuation conducted virtually, you are doing so under the knowledge that this information may have been provided solely by the vendor, and that we may not have been able to access the premises to confirm the information or test any equipment. We therefore strongly advise you to make further enquiries before completing your purchase of the property to ensure you are happy with all the information provided.</p> | 3 | 2 | £ 295,000 | Friday, 07-Jan-22 17:54:02 UTC | |
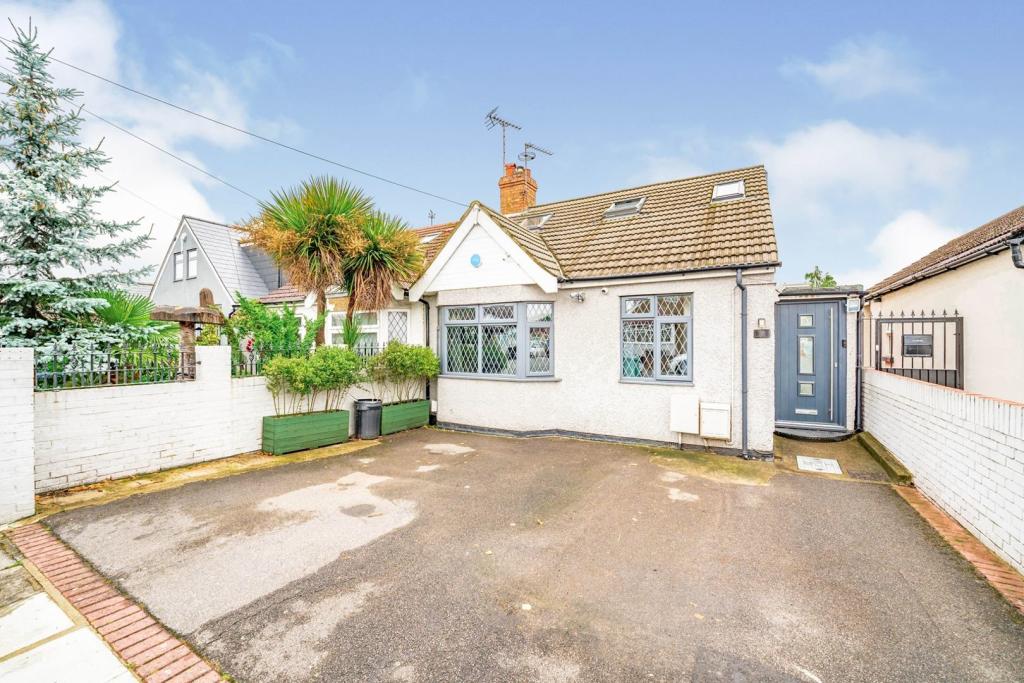 | Marnham Crescent, Greenford, UB6 The Property<br />Purplebricks proudly offer to the market this wonderful four bedroom, two bathroom, semi-detached bungalow located within the popular 'Westridge Estate' in Greenford. <br />This spacious and well maintained home has been expertly extended to the rear and into the loft to create four bedrooms, two bathrooms, a living and dining room, kitchen and a large entrance hallway. The property benefits from a modern kitchen and stylish bathrooms, off street parking and a large outbuilding, with a huge rear garden and additional room to extend (STPP).<br /><br />Location<br />Marnham Crescent is located within the popular Westridge Estate in Greenford, a quiet residential road just off Ferrymead Gardens, Ruislip Road, Oldfield Lane South and only a few moments from the A40 and Greenford Road.<br /><br />The Westridge Estate is a highly sought after location within Greenford, with excellent access to amenities, public transport, main road connections, local parks and fantastic schools.<br /><br />The property benefits from being just a short walk from the Greenford Broadway, with an excellent selection of shops, banks, cafés, supermarkets and transport links. Bus routes connect the area with Ealing, Hanwell, Ruislip, Northolt, Greenford station, Harrow and Wembley. Greenford station is approximately 0.6 miles from the property while South Greenford is only 0.8 miles away, offering Central Line and Overground services respectively. <br /><br />The location is well suited for families with children due to the excellent selection of schools nearby, including; Coston Primary School, Edward Betham CoE Primary School, Selborne Primary School, Stanhope Primary School, William Perkin CoE High School, The Cardinal Wiseman Catholic School and Greenford High School to name only a few!<br /><br /><h3>Disclaimer for virtual viewings</h3><p>Some or all information pertaining to this property may have been provided solely by the vendor, and although we always make every effort to verify the information provided to us, we strongly advise you to make further enquiries before continuing.</p><p>If you book a viewing or make an offer on a property that has had its valuation conducted virtually, you are doing so under the knowledge that this information may have been provided solely by the vendor, and that we may not have been able to access the premises to confirm the information or test any equipment. We therefore strongly advise you to make further enquiries before completing your purchase of the property to ensure you are happy with all the information provided.</p> | 4 | 2 | £ 650,000 | Friday, 07-Jan-22 16:40:07 UTC |
| Riverside Place, Kempsey, Worcester, WR5 The Property<br />**AN ABSOLUTE MUST VIEW** A stunning, high quality and beautifully designed "Hi Tech Eco Friendly A rated Energy Efficient" executive detached 5 double bedroom house (approx 2296 sq ft) situated on a quiet private lane within an exclusive development being one of 4 other similar properties built approx 3 years ago by Court Property Developers Ltd , affording very spacious light and airy accommodation , totally perfect for the young and growing family, being located within the much sought after village of Kempsey.<br />The superb and very well appointed accommodation comprises entrance porch, delightful and welcoming reception hall, downstairs cloakroom, large lounge, study , fabulous open plan kitchen/dining/family room with "Neff and AEG" appliances and Granite worktops, , utility room, 5 double bedrooms, 2 en suite shower rooms and a family bathroom along with a separate shower cubicle. There is a large balcony off the landing which is also accessed from the master bedroom.<br />There is underfloor heating and Aluminium double glazing featuring large bi -fold doors in the kitchen/dining/family room , " Porcelanosa" floor tiles and oak flooring, Cat5 cabling throughout, Economic - Photo -Voltaic panels supplementing electricity supply, and a 7 year building warranty.<br />Externally there is a double garage with an electric up and over door, extensive block paved hardstanding providing ample vehicular parking, along with a West Facing landscaped private rear garden with paved terraces and Veranda. Fine distant views of The Malverns can also be appreciated from the rear of the property. **BOOK A VIEWING 24/7 AT PURPLEBRICKS.COM**<br /><br />Location<br />The property is very well placed for excellent local amenities within the village of Kempsey and is also within the catchment area of Hanley Castle High school and a sought after primary school within the village plus there is ease of access to both Worcester City to the North and Upton-upon-Severn to the south plus the newly opened Worcester Parkway Train Station approx 10 minutes away .The M5 via Junction 7 provides swift commuting to Birmingham and The West Midlands, Bristol and The South West and London and The South East via the M42/M40.<br /><br />Ground Floor<br />The ground floor is approached via an entrance porch which opens into a delightful and welcoming reception hall having a beautiful carved wooden staircase rising up to the first floor. Doors lead off the reception hall to a downstairs cloakroom, a superb large lounge, a study/home office/dining room and the fabulous open plan kitchen/dining/family room, designed by the current vendors , having a fine range of gloss fronted units, granite worktops, large breakfast bar, integrated wireless sound system, double oven and separate combination microwave/grill/oven, 5 ring induction hob with extractor canopy over, wine cooler, full height fridge and freezer , dishwasher, plus a set of large bi folding doors leading out to the veranda , terraces and rear garden. From the kitchen area a door opens to a utility room.<br /><br />First Floor<br />The first floor has 5 double bedrooms, balcony, 2 en suite shower rooms , one to the master bedroom which also has a dressing room and one to the guest bedroom, plus a family bathroom with separate shower cubicle.<br /><br />Double Garage<br />18'11" X 18'6"<br />With remote controlled electric up and over door, loft storage space, plus the photo - voltaic panels on the top of the roof which supplement the electricity supply.<br /><br />Driveway<br />An extensive block paved driveway/hardstanding provides ample vehicular parking.<br /><br />Front Garden<br />There are deep and well stocked barked flower/shrub borders with wide stone paved pathways off leading to the front entrance and via a separate door into the kitchen/dining/family room.<br /><br />Side Entry<br />A wide stone paved pathway and gate lead down and into the rear garden.<br /><br />Rear Garden<br />A delightful West facing landscaped rear garden, approached from a wide veranda with interior lighting onto extensive paved terraces, perfect for al fresco dining on a sunny afternoon/evening. Beyond is an area of mature lawn surrounded by raised flower beds incorporating a fine variety of mixed shrubs, flowers and plants. Enclosed by close boarded fencing , the rear garden affords excellent privacy. <br />Outside lighting , water tap and power to both front and rear.<br /><br /><h3>Disclaimer for virtual viewings</h3><p>Some or all information pertaining to this property may have been provided solely by the vendor, and although we always make every effort to verify the information provided to us, we strongly advise you to make further enquiries before continuing.</p><p>If you book a viewing or make an offer on a property that has had its valuation conducted virtually, you are doing so under the knowledge that this information may have been provided solely by the vendor, and that we may not have been able to access the premises to confirm the information or test any equipment. We therefore strongly advise you to make further enquiries before completing your purchase of the property to ensure you are happy with all the information provided.</p> | 5 | 3 | £ 675,000 | Friday, 07-Jan-22 15:52:03 UTC | |
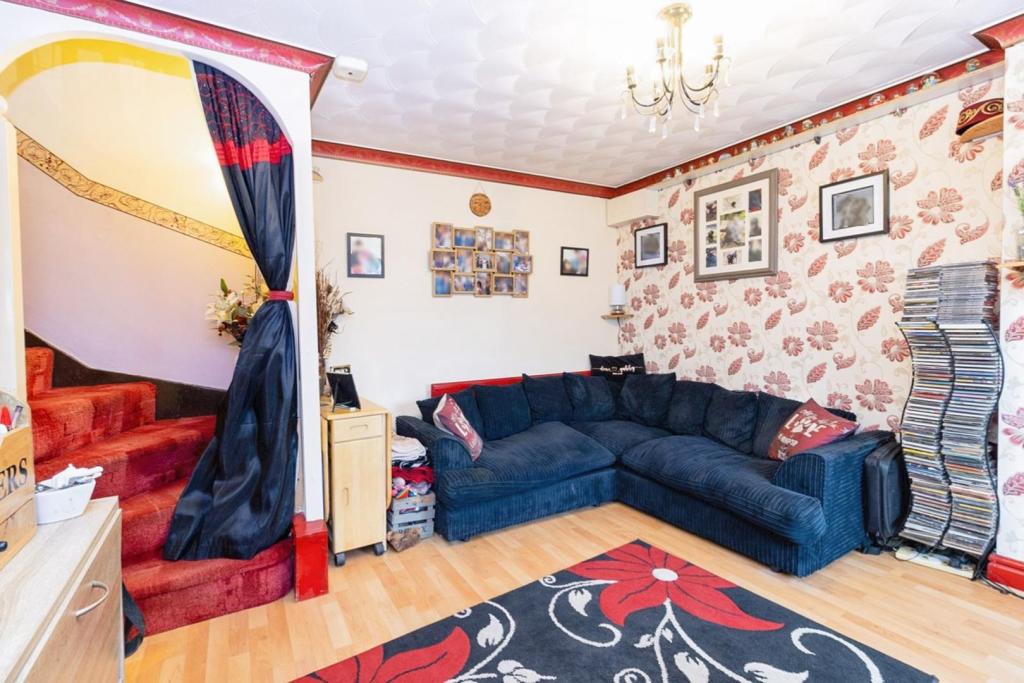 | St. Georges Close, Leighton Buzzard, LU7 This rarely available one bedroom cluster house with its own private garden sits in a quite cul-de-sac just minutes from the town centre. Off road parking for two cars makes the house an ideal home. The property comprises of a good sized lounge with large bay window. The kitchen benefits from b... | 1 | 1 | £ 210,000 | Friday, 07-Jan-22 15:14:54 UTC |
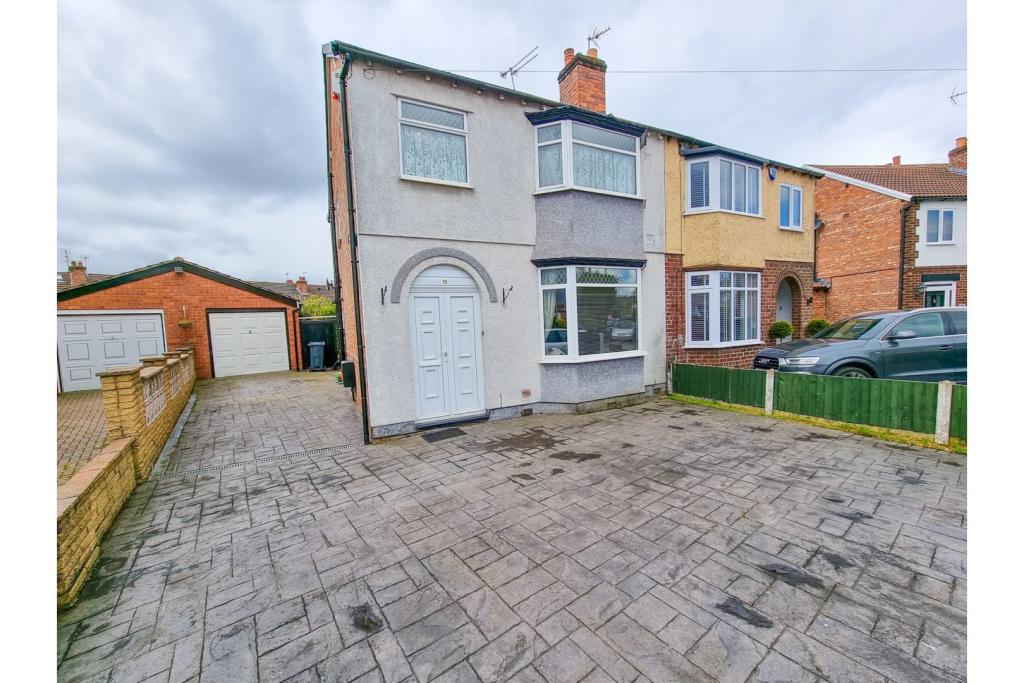 | Shaftesbury Avenue, Vicars Cross, Chester, CH3 The Property<br />**NO CHAIN**EXTENDED SEMI-DETACHED HOME WITH LOFT ROOM**<br /><br />This spacious home is located in a popular area of Vicars Cross, Chester. It lies within close proximity to many useful amenities, transport links & local schools. <br /><br />Features include a ground floor extension, conservatory, two reception rooms, large galley kitchen room, three bedrooms, bathroom and loft room (potential fourth bedroom). Outside there's a driveway providing ample parking, private rear garden & large garage. <br /><br />Entrance Hallway<br />Entrance door, staircase to the first floor, radiator, under stairs store cupboard. <br /><br />Lounge<br />11'04" x 13'07"<br />UPVC window, radiator, t.v point. <br /><br />Sitting Room<br />11'09" x 19'10"<br />Sliding door to the conservatory, radiator. <br /><br />Kitchen<br />17'00" x 8'00"<br />Wall & base units with worktops over, integrated oven with hob & extractor over, inset sink, plumbing for washing machine, space for fridge/freezer, single door & window to side aspect, access to conservatory. <br /><br />Conservatory<br />15'09" x 9'00"<br />French doors to rear. <br /><br />Landing<br />Stairs from the ground floor & steps to loft room, UPVC window.<br /><br />Master Bedroom<br />13'10" x 9'01"<br />Built in wardrobes, radiator, UPVC window. <br /><br />Bedroom Two<br />9'11" x 11'05"<br />UPVC window, radiator. <br /><br />Bedroom Three<br />8'04" x 6'07"<br />UPVC window, radiator. <br /><br />Bathroom<br />8'02" x 6'00"<br />Panel bath with shower over, w.c, wash basin, radiator, UPVC window.<br /><br />Loft Room<br />18'01" x 6'11"<br />Velux window, potential fourth bedroom. <br /><br />Outside<br />Large imprinted concrete driveway to the front aspect with access to the rear garden & garage. <br /><br />The rear garden is mostly laid to lawn along with a stone laid patio area & secure boundary. <br /><br /><h3>Disclaimer for virtual viewings</h3><p>Some or all information pertaining to this property may have been provided solely by the vendor, and although we always make every effort to verify the information provided to us, we strongly advise you to make further enquiries before continuing.</p><p>If you book a viewing or make an offer on a property that has had its valuation conducted virtually, you are doing so under the knowledge that this information may have been provided solely by the vendor, and that we may not have been able to access the premises to confirm the information or test any equipment. We therefore strongly advise you to make further enquiries before completing your purchase of the property to ensure you are happy with all the information provided.</p> | 3 | 1 | £ 270,000 | Friday, 07-Jan-22 15:10:32 UTC |
| Saxon Avenue, Stotfold, SG5 The Property<br />**PEACEFUL CUL-DE-SAC**EXCELLENT CONDITION**<br /><br />A THREE bedroom semi detached property located at the end of a quiet cul-de-sac, offered in excellent condition and close to all local amenities. <br /><br />The downstairs accommodation briefly comprises of an inviting hallway, spacious lounge/dining room with the existing wall taken down. Kitchen is large enough the host all white good appliances and you will also find a conservatory to the rear which provides access to a secluded garden. Garden itself is generous in size and wraps around the back and side of the property, a great space for entertaining, relaxing or family time. There is a detached garage to the side which can be used for whatever the new owners see fit. Upstairs hosts two well proportioned double bedrooms and a single, you will also find a contemporary three piece white suite family bathroom. <br /><br />The property further benefits from full double glazing, gas to radiator central heating and off road parking for multiple vehicles. <br /><br />EARLY VIEWING IS RECOMMENDED<br /><br /><h3>Disclaimer for virtual viewings</h3><p>Some or all information pertaining to this property may have been provided solely by the vendor, and although we always make every effort to verify the information provided to us, we strongly advise you to make further enquiries before continuing.</p><p>If you book a viewing or make an offer on a property that has had its valuation conducted virtually, you are doing so under the knowledge that this information may have been provided solely by the vendor, and that we may not have been able to access the premises to confirm the information or test any equipment. We therefore strongly advise you to make further enquiries before completing your purchase of the property to ensure you are happy with all the information provided.</p> | 3 | 1 | £ 360,000 | Friday, 07-Jan-22 15:02:20 UTC | |
| Albion Road, Sutton, SM2 The Property<br />Two double bedroom ground floor flat with open plan lounge-dining room, modern kitchen, 140 year lease, patio area, communal gardens, garage and within 0.5 miles of Sutton train station making this ideal for first time buyers and young families.<br /><br />The property has it's own private entrance and there is an entrance hallway with two storage cupboard areas to one side. There is a spacious lounge-dining room with room for a dining table & chairs and sofas making it great for entertaining. There is a separate kitchen with cupboard space to two sides, integrated gas hob, fan oven, space and plumbing for a fridge freezer and washing machine.<br />There are two double bedrooms with the master bedroom to the front of the building and both bedrooms benefiting from built in wardrobes. The family bathroom has a shower over the bath, w/c, hand basin and towel rail.<br /><br />Outside - The property has a patio area to the front of the property with space for a small table & chairs. The property has a garage en bloc with up & over door and there are well maintained communal gardens surrounding the property for residents use only.<br /><br />Lease - 140 Years Remaining.<br /><br />Location<br />The property is located in the quiet residential area of South Sutton and is 0.5 miles from Sutton train station which has links into London Victoria, London Bridge and Clapham Junction.<br /><br />Devonshire Primary School is 0.3 miles away and Barrow Hedges Primary School is 0.4 miles away. For secondary schools, Overton Grange School is 0.6 miles away, Sutton Grammar School is 0.7 miles away and St. Philomena's Catholic High School for Girls is within 0.8 miles.<br /><br />Sutton town centre is a short walk away and offers a great range of shops, restaurants and local amenities for all ages.<br /><br /><h3>Disclaimer for virtual viewings</h3><p>Some or all information pertaining to this property may have been provided solely by the vendor, and although we always make every effort to verify the information provided to us, we strongly advise you to make further enquiries before continuing.</p><p>If you book a viewing or make an offer on a property that has had its valuation conducted virtually, you are doing so under the knowledge that this information may have been provided solely by the vendor, and that we may not have been able to access the premises to confirm the information or test any equipment. We therefore strongly advise you to make further enquiries before completing your purchase of the property to ensure you are happy with all the information provided.</p> | 2 | 1 | £ 300,000 | Friday, 07-Jan-22 14:30:47 UTC | |
| Princess Street, Kirkcudbright, DG6 The Property<br />Enjoying a quiet residential street within sought after Kirkcudbright, this well-presented two bedroom + box room end terraced villa benefits from superb living space with great storage throughout.<br />Externally there are enclosed front and rear gardens offering an attractive proposition for a wide market of buyers.<br /><br />Interactive 360° Tour Available at<br /> <br /><br />The accommodation comprises; opening to the bright hallway giving access to accommodation and rear vestibule leading to the garden.<br /><br />The homely kitchen is supplemented by a wide range of cream base and wall units with contrasting oak effect work surface and tiling to splashback. Therein lies excellent space for free-standing appliances.<br /><br />Following on to the lounge offering great space for living room furniture. This is complemented by grey toned decor, fitted carpet and double window formation with rear garden outlook.<br /><br />Leading upstairs, there are two bright and airy double bedrooms laid with fitted carpet and the welcome addition of built-in wardrobe storage.<br /><br />Overlooking the back of the home, the box room benefits from shelving and could easily be utilised as a home office or dressing room.<br /><br />Attractive family bathroom fitted with a 3 piece suite of bath with overhead shower attachment, WC and wash hand basin with storage underneath.<br /><br />The upper landing also houses an airing cupboard and hatch entry to the attic.<br /><br />To the front of the property lies a neat and fully enclosed, lawned garden<br /><br />The rear garden is a good size and fully enclosed featuring great space to savour summery weather.<br /><br />Location<br />Kirkcudbright is an attractive harbour town with a rich history known as The Artists' Town. It is conveniently located 10 miles from Castle Douglas and 6 miles from the A75.<br /><br />Viewings come highly recommended.<br /><br />*** Request to Solicitors *** Please email all formal offers in the first instance to <br />Should your client's offer be accepted, please then send the Principal offer directly to the seller's solicitor upon receipt of the Notification of Proposed Sale which will be emailed to you.<br /><br /><h3>Disclaimer for virtual viewings</h3><p>Some or all information pertaining to this property may have been provided solely by the vendor, and although we always make every effort to verify the information provided to us, we strongly advise you to make further enquiries before continuing.</p><p>If you book a viewing or make an offer on a property that has had its valuation conducted virtually, you are doing so under the knowledge that this information may have been provided solely by the vendor, and that we may not have been able to access the premises to confirm the information or test any equipment. We therefore strongly advise you to make further enquiries before completing your purchase of the property to ensure you are happy with all the information provided.</p> | 2 | 1 | £ 120,000 | Friday, 07-Jan-22 14:27:53 UTC | |
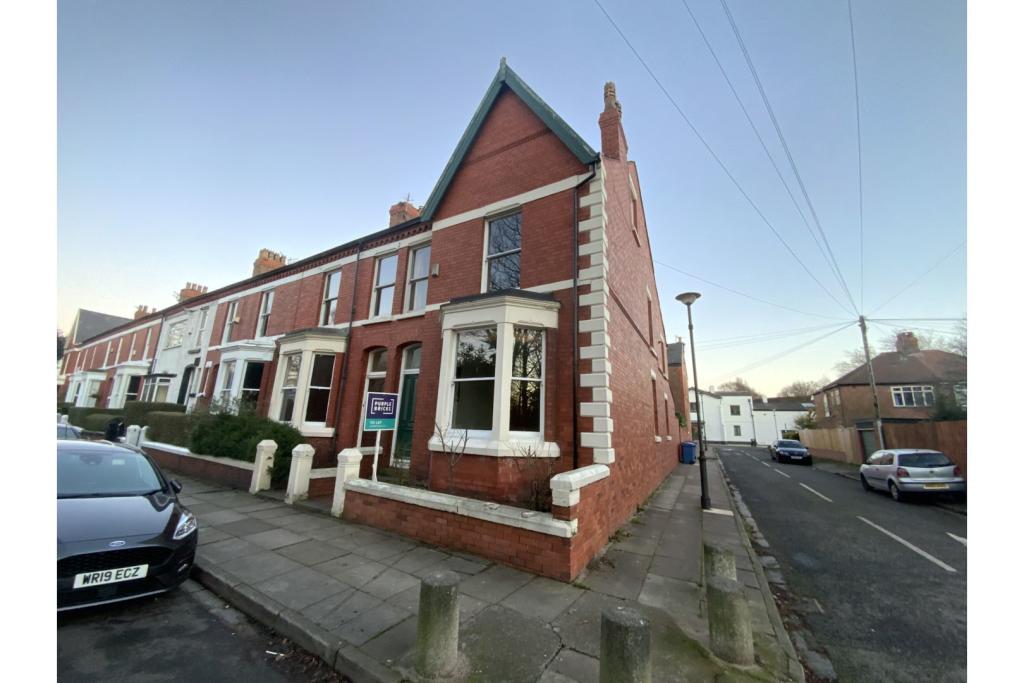 | Southwood Road, Liverpool, L17 The Property<br />Located in this very much sought after area is this fine, four bedroom family home which is very well presented and boasts a superb, large open plan kitchen/dining/family room.<br /><br />In brief, the property comprises; formal front lounge, family/dining room, superb kitchen/dining area, family bathroom to the first floor, three large bedrooms (the master being super spacious) and a large double bedroom in the loft space.<br />To the rear, there is a small garden.<br /><br />Location-wise is spot on. The property resides in the School Catchment area and there are plenty of local shops and services available. <br /><br />Cosmopolitan Lark Lane with is bars and restaurants is only a stones through away as is Sefton Park. <br /><br />Transport links for the City are also easy to reach (St Michaels Train Station is a moment away)<br /><br />Want to take a closer look? Then book in your viewing by clicking on the brochure or visit purplebricks.co.uk<br /><br /><br /><h3>Disclaimer for virtual viewings</h3><p>Some or all information pertaining to this property may have been provided solely by the vendor, and although we always make every effort to verify the information provided to us, we strongly advise you to make further enquiries before continuing.</p><p>If you book a viewing or make an offer on a property that has had its valuation conducted virtually, you are doing so under the knowledge that this information may have been provided solely by the vendor, and that we may not have been able to access the premises to confirm the information or test any equipment. We therefore strongly advise you to make further enquiries before completing your purchase of the property to ensure you are happy with all the information provided.</p> | 4 | 1 | £ 1,450 | Friday, 07-Jan-22 14:27:05 UTC |
| London Road, Biggleswade, SG18 The Property<br />This 1860s Victorian house must be seen to truly appreciate the outstanding updates found both within and outside the property, all while retaining the features you'd expect in a property of the time.<br /><br />Situated on London Road in Biggleswade just a few minutes walk from both the town centre and the train station (with regular direct services to London and the North), this property is perfectly located. Brand new fully soundproofed windows to the front of the house negate any concerns of road noise while retaining the ultimate convenience of its location.<br /><br />Inside, the whole house has been transformed with excellent presentation throughout. The current occupiers have brought the interior into the 21st century while retaining key features you would expect in a large Victorian property.<br /><br />3 reception rooms, currently used as a living room, dining room and home office, offer plenty of space downstairs for entertaining, as does the light, spacious kitchen, with adjacent utility room. 5 double bedrooms located on the first and second floors provide ample accommodation, one of which features a full en suite and separate dressing room. There is a shower room on every floor of the property (except the basement) and a family bathroom on the first floor.<br /><br />The basement provides even more storage space and could be easily converted into another home office or games room.<br /><br />The back doors take you into a lovely private courtyard area leading into the large garden. It is here you'll find a fully fitted bar in one of the outbuildings, with a hot tub on decking at the end of the garden, opposite another outbuilding fully fitted with heating, used as a changing room.<br /><br />A large driveway to the side of the property provides off road parking for at least 5 cars.<br /><br />Internal viewing is highly recommended to truly appreciate this one of a kind property a stone's throw from Biggleswade town centre.<br /><br /><br /><h3>Disclaimer for virtual viewings</h3><p>Some or all information pertaining to this property may have been provided solely by the vendor, and although we always make every effort to verify the information provided to us, we strongly advise you to make further enquiries before continuing.</p><p>If you book a viewing or make an offer on a property that has had its valuation conducted virtually, you are doing so under the knowledge that this information may have been provided solely by the vendor, and that we may not have been able to access the premises to confirm the information or test any equipment. We therefore strongly advise you to make further enquiries before completing your purchase of the property to ensure you are happy with all the information provided.</p> | 5 | 5 | £ 800,000 | Friday, 07-Jan-22 13:58:52 UTC | |
| Lullingstone Avenue, Swanley, BR8 The Property<br />Guide Price £350,000<br /><br />A very well presented two bedroom semi-detached property with large private garden, conveniently located close to the centre of Swanley and within easy reach of transport links and amenities. The property has been beautifully maintained by the current owner, offering bright, well proportioned living space with modern interiors and neutral decor throughout. Features include an inviting open plan reception and kitchen opening onto the garden, modern first-floor family bathroom, useful downstairs WC, gas central heating, double glazing and ample inbuilt storage. <br /><br />Accommodation comprises entrance hallway with in-built storage, access to guest WC and stairs rising to the first floor, leading into the bright and spacious, open plan reception/kitchen with plenty of space for relaxing, entertaining and dining, and double doors leading out onto the private rear garden. The kitchen area comprises a modern range of matching white fronted wall and base units with work surfaces incorporating inset sink unit, gas hob with overhead extractor, electric oven and further space for appliances. To the first floor, there are two well proportioned bedrooms, each with dual double glazed windows, plus an elegantly tiled family bathroom with modern white three-piece suite. <br /><br />The property is conveniently located within easy access of Swanley station and regular bus routes providing excellent links into Central London and to the surrounding area. Swanley itself offers an array of shops, restaurants and amenities, as well as a wonderful park with children's playground and cafe. For vehicular routes, the M25 and A20 are close-by for excellent ease of access. <br /><br />Viewings are highly recommended.<br /><br /><h3>Disclaimer for virtual viewings</h3><p>Some or all information pertaining to this property may have been provided solely by the vendor, and although we always make every effort to verify the information provided to us, we strongly advise you to make further enquiries before continuing.</p><p>If you book a viewing or make an offer on a property that has had its valuation conducted virtually, you are doing so under the knowledge that this information may have been provided solely by the vendor, and that we may not have been able to access the premises to confirm the information or test any equipment. We therefore strongly advise you to make further enquiries before completing your purchase of the property to ensure you are happy with all the information provided.</p> | 2 | 1 | £ 350,000 | Friday, 07-Jan-22 13:13:56 UTC | |
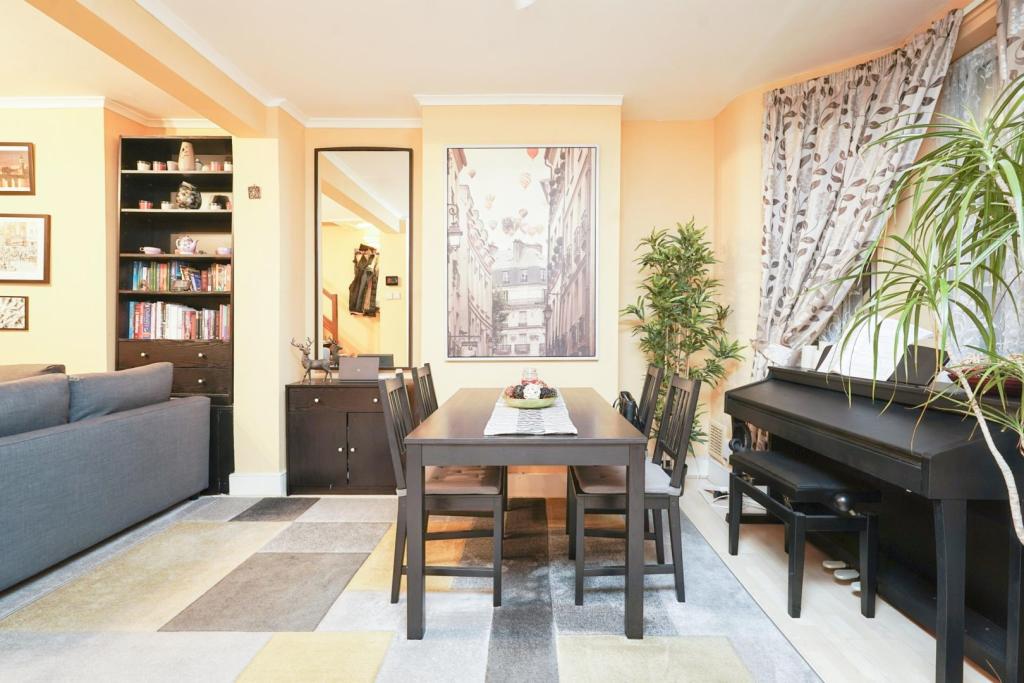 | Acacia Road, London, E17 The Property<br />PurpleBricks have been favoured to perfectly presented, two bedroom Victorian mid terrace artfully arranged over three storeys with landscaped rear garden. Here you're located on a leafy residential road close to the local amenities of Walthamstow and superb transport connections; a beautifully modern home.<br /><br />With fantastic schools, local playgrounds and a brilliant selection of gorgeous green spaces this is a superb space to raise a family. You're just over half a mile from the serenity of Walthamstow Wetlands where you can enjoy long walks in green and blue environs accompanied by wild water birds.<br /><br />You're situated on a quiet, tree-lined residential street but close to the vibrancy of this wonderful neighbourhood. The St James Street area is phenomenally popular with its wide selection of artisan shops, cafes, bars and restaurants and you're nudging shoulders with the innumerable eateries of Hoe Street and on to the amazing Village. Transport links are also great with St James Street overground less than half a mile on foot, two Victoria line tube stations within a mile and an array of bus routes.<br /><br />Click the brochure button below or visit to place your offers 24/7<br /><br /><h3>Disclaimer for virtual viewings</h3><p>Some or all information pertaining to this property may have been provided solely by the vendor, and although we always make every effort to verify the information provided to us, we strongly advise you to make further enquiries before continuing.</p><p>If you book a viewing or make an offer on a property that has had its valuation conducted virtually, you are doing so under the knowledge that this information may have been provided solely by the vendor, and that we may not have been able to access the premises to confirm the information or test any equipment. We therefore strongly advise you to make further enquiries before completing your purchase of the property to ensure you are happy with all the information provided.</p> | 2 | 1 | £ 1,650 | Friday, 07-Jan-22 12:12:50 UTC |
| Rhindmuir Drive, Glasgow, G69 The Property<br />A beautifully presented, generously proportioned terraced house conveniently located for a host of amenities and transport links (M8, M80, M73/74, and train station 5 minutes walk away with lines into Glasgow and Edinburgh). This fabulous property comprises a welcoming entrance hall, spacious lounge & kitchen, two double bedrooms, family bathroom and dedicated off street parking. <br /><br />Upon entering the accommodation, you are greeted by a welcoming entrance porch which has been tastefully decorated and sets the tone for the rest of the property. <br /><br />The spacious lounge is flooded with natural light from the front aspect window. This room features wooden flooring complementing the contemporary decor and ample space for a freestanding furniture. <br /><br />The kitchen features a range of base standing units, contrasting work surfaces, splash back tiling, stainless steel sink and space for freestanding appliances. <br /><br />Both bedrooms are double in size with carpeted flooring. Both rooms boast an abundance of space for storage facilities with front and rear aspect windows affording the maximum of natural light. The front bedrooms also benefits from a built-in cupboard.<br /><br />The family bathroom features a three-piece suite comprising a W.C, wash hand basin and bath with shower unit overhead.<br /><br />The property is completed with gas central heating and double glazed windows throughout. It is the ideal property for families and first time buyers alike. <br /><br />Local Area<br />The subjects are within easy access of shopping facilities on Baillieston Main Street. Further extensive shopping can be found at the Glasgow Fort Shopping Complex and The Forge Shopping Centre & Retail Park all of which boast a number of High Street Retailers. <br />Recreational pursuits are catered for with a fine golf course, tennis and bowling club located within the surrounding area. <br /><br />There is also both primary and secondary schooling within the area. In addition to this Glasgow City Centre is 15/20 minutes by car. <br /><br />The property is within easy access to road networks that serve Glasgow, Stirling, Falkirk and Edinburgh. <br />Local shops and services are located nearby. <br /><br />General Information<br />To book a viewing for this property via the Purple Bricks:<br /><br />* Website: Select 'open brochure' below, choose 'Book a viewing' and request a time that suits. <br />* Smartphone app: Select 'Book a viewing' and request a time that suits.<br /><br />To view the home report for this property via the Purple Bricks:<br />* Website: Select the 'HOME REPORT' option. <br />* Smartphone app: Select the 'EPC' option.<br /><br /><h3>Disclaimer for virtual viewings</h3><p>Some or all information pertaining to this property may have been provided solely by the vendor, and although we always make every effort to verify the information provided to us, we strongly advise you to make further enquiries before continuing.</p><p>If you book a viewing or make an offer on a property that has had its valuation conducted virtually, you are doing so under the knowledge that this information may have been provided solely by the vendor, and that we may not have been able to access the premises to confirm the information or test any equipment. We therefore strongly advise you to make further enquiries before completing your purchase of the property to ensure you are happy with all the information provided.</p> | 2 | 1 | £ 125,000 | Friday, 07-Jan-22 12:07:25 UTC | |
| Tintagel Drive, Seaham, SR7 The Property<br />Well presented two bedroom terraced house ideal for first time buyers or couples looking for a smaller home by the sea and tucked away on a quiet cul-de-sac in this sought after area adjacent to the East Shore Village area of Seaham with no passing traffic . The property is close to local schools & amenities and within walking distance of the sea front and Marina with great commuter links via the nearby A19.<br /><br />The accommodation comprises of an entrance porch, spacious living room, kitchen & pleasant sun room leading to garden to the ground floor with staircase leading up to the first floor comprising of two bedrooms with robes and a family wetroom with double walk in tiled shower and basin/WC. <br /><br />Externally is a private rear sunny garden with lawned and paved areas not overlooked at all whilst to the front is an open aspect view with driveway and planting .<br />The property is UPVC double glazed with gas central heating throughout.<br /><br />Early internal viewing is highly recommended to fully appreciate the potential this accommodation has on offer.<br /><br /><h3>Disclaimer for virtual viewings</h3><p>Some or all information pertaining to this property may have been provided solely by the vendor, and although we always make every effort to verify the information provided to us, we strongly advise you to make further enquiries before continuing.</p><p>If you book a viewing or make an offer on a property that has had its valuation conducted virtually, you are doing so under the knowledge that this information may have been provided solely by the vendor, and that we may not have been able to access the premises to confirm the information or test any equipment. We therefore strongly advise you to make further enquiries before completing your purchase of the property to ensure you are happy with all the information provided.</p> | 2 | 1 | £ 150,000 | Friday, 07-Jan-22 11:35:16 UTC | |
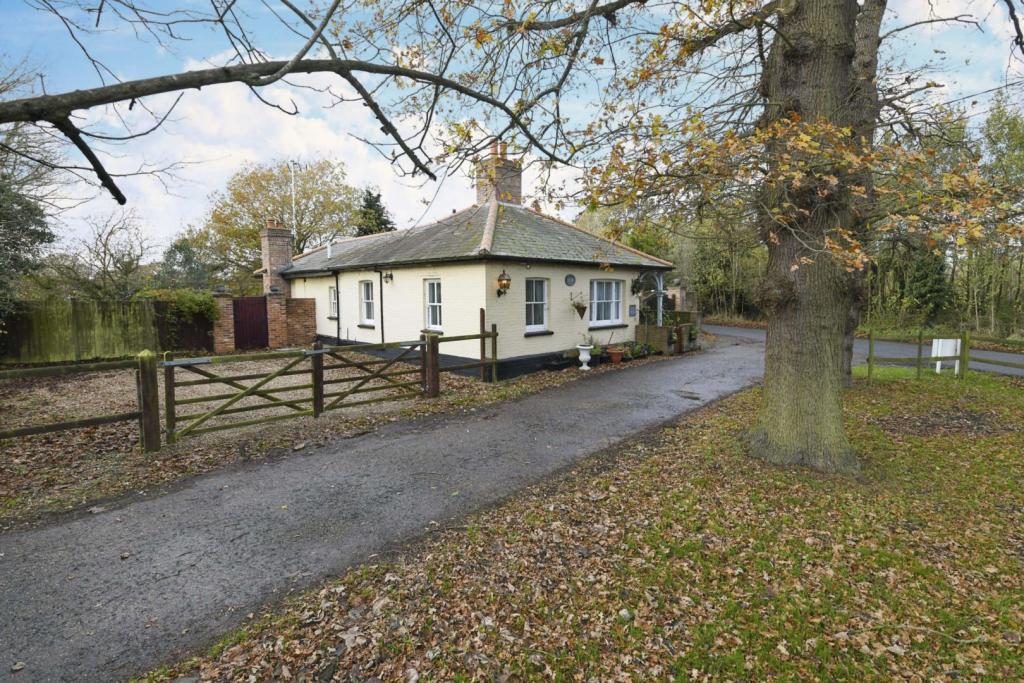 | Fingringhoe Road, Colchester, CO5 The Property<br />If you are looking for something a little different with character, land and views then look no further.<br />Hidden away in the sought after village of Fingringhoe is this amazing and spacious three double bedroom detached bungalow sitting on a large plot with views over the private fishing lakes.<br />As you arrive you are immediately met with the open green to the front, the driveway enabling off street parking with double wooden gates.<br />Once inside, the entrance area is currently being used as a dining room, with solid wood flooring, brick fireplace with terracotta tiled hearth, kitchen breakfast consists of Granite work surfaces, centre island, integrated dishwasher, Rangemaster cooker to remain, wooden flooring.<br />The lounge is truly stunning with vaulted ceiling, with bi-folding doors looking out into the unoverlooked large garden.<br />Boot room with double glazed door to garden, hospital style radiators throughout.<br />The master bedroom offers double glazed doors to the garden, open fireplace and en-suite wet room.<br />The family bathroom comprises of a four piece suite with roll top bath.<br />Due to the location of this plot, subject to planning you could build another property on the land as it could offer two entrances onto the plot.<br />Offered with no onward chain this bungalow comes highly recommended.<br />Fingringhoe is a small village located just outside of Colchester, beautiful walks and nature reserve is just on your doorstep.<br /><br /><h3>Disclaimer for virtual viewings</h3><p>Some or all information pertaining to this property may have been provided solely by the vendor, and although we always make every effort to verify the information provided to us, we strongly advise you to make further enquiries before continuing.</p><p>If you book a viewing or make an offer on a property that has had its valuation conducted virtually, you are doing so under the knowledge that this information may have been provided solely by the vendor, and that we may not have been able to access the premises to confirm the information or test any equipment. We therefore strongly advise you to make further enquiries before completing your purchase of the property to ensure you are happy with all the information provided.</p> | 3 | 2 | £ 650,000 | Friday, 07-Jan-22 10:51:53 UTC |
| Cuba Drive, Enfield, EN3 The Property<br />**CHAIN FREE**900+ YEAR LEASE**ENHANCED 3D TOUR AVAILABLE**<br />A well presented two double bedroom first floor masionette benefitting its own entrance and section of garden, situated on a quiet cul-de-sac less than a mile to Southbury & Brimsdown Stations.<br />The property offers bright and spacious accommodation consisting of; bay fronted living room, a separate well equipped kitchen, two double bedrooms (one is currently being used as a dining room) and a modern bathroom. <br />The property further benefits a long 900+ year lease, loft access which is ideal for storage and further potential (STPP) and is offered with no onward chain. <br /><br />Cuba Drive is a quiet cul-de-sac located within walking distance to local shops and amenities as well as excellent schools including 'Ofsted Outstanding' Kingfisher Hall Primary Academy & Waverley School all within half a mile. <br />Excellent travel links are provided with Southbury & Brimsdown Stations being less than a mile from the property as well as good road links with the A10 within immediate proximity, which links up with the M25 and A406 offering easy access to and around central London.<br />In our opinion this property would be an ideal first time purchase, young family home or buy to let investment, early viewings are recommended. <br /><br /><br />Entrance Hallway<br />.<br /><br />Living Room<br />13'9'' x 11'2''<br /><br />Kitchen<br />11'2'' x 6'7''<br /><br />Bedroom One<br />12'6'' x 11'2''<br /><br />Bedroom Two<br />10'10'' x 8'2''<br /><br />Bathroom<br />7'7'' x 5'<br /><br />Garden<br />.<br /><br /><h3>Disclaimer for virtual viewings</h3><p>Some or all information pertaining to this property may have been provided solely by the vendor, and although we always make every effort to verify the information provided to us, we strongly advise you to make further enquiries before continuing.</p><p>If you book a viewing or make an offer on a property that has had its valuation conducted virtually, you are doing so under the knowledge that this information may have been provided solely by the vendor, and that we may not have been able to access the premises to confirm the information or test any equipment. We therefore strongly advise you to make further enquiries before completing your purchase of the property to ensure you are happy with all the information provided.</p> | 2 | 1 | £ 295,000 | Friday, 07-Jan-22 10:45:18 UTC | |
 | 17 Strathyre Street, Glasgow, G41 The Property<br />Well presented top floor traditional flat set within substantial sandstone building and situated within a popular Shawlands residential location. The property on offer boasts contemporary decor and a range of modern fixtures and fittings.<br /><br />The accommodation comprises welcoming reception hallway, 21' lounge, double sized bedroom with built in wardrobes, stylish galley kitchen and neutral bathroom.<br /><br />The property is further complemented by security entry system and well-kept communal rear gardens.<br /><br />Strathyre Street is ideally situated for a range of Shawlands amenities including local shops, bars, restaurants and delicatessens. Also close to hand are excellent public transport links. Viewing at the earliest is highly recommended<br /><br /><h3>Disclaimer for virtual viewings</h3><p>Some or all information pertaining to this property may have been provided solely by the vendor, and although we always make every effort to verify the information provided to us, we strongly advise you to make further enquiries before continuing.</p><p>If you book a viewing or make an offer on a property that has had its valuation conducted virtually, you are doing so under the knowledge that this information may have been provided solely by the vendor, and that we may not have been able to access the premises to confirm the information or test any equipment. We therefore strongly advise you to make further enquiries before completing your purchase of the property to ensure you are happy with all the information provided.</p> | 1 | 1 | £ 130,000 | Friday, 07-Jan-22 10:26:05 UTC |
| 42 Glasgow Road, Uddingston, G71 The Property<br />This stunning, successfully converted detached sandstone villa is conveniently located for a host of amenities and transport links. This fabulous ground floor flat comprises a welcoming reception hall, spacious lounge with a gorgeous bay-window, modern kitchen, large double bedroom, attractive family bathroom and landscaped gardens to the front which catches fantastic sunlight and stunning views throughout the day. The property includes parking at the rear, double glazed windows and has gas central heating. <br /><br />This property has been recently renovated and is completed to the highest standard!<br /><br />The spacious lounge is flooded with natural light from the front aspect bay-window, enjoying the open outlooks of the gardens and local area. This room features hardwood flooring and has plenty of space for a range of freestanding furniture. It is completed to the highest standard with fresh decor throughout.<br /><br />The stunning kitchen features a range of base & wall mounted units, contrasting work surfaces, stylish splash back tiling, integrated hob & oven and space for additional appliances. <br /><br />The master bedroom is generous in size with plenty of space for freestanding furniture. The bedroom includes hardwood flooring, fresh décor throughout and large built-in wardrobes.<br /><br />The attractive family bathroom features a three-piece suite comprising a W.C, wash hand basin and bath with shower unit overhead. The bathroom has been finished with a neutral tile.<br /><br />This property is truly in walk-in condition and can only be fully appreciated on viewing. We expect this property to be very popular for both first time buyers and professional couples alike!<br /><br />Local Area<br />Uddingston is highly regarded for its excellent main street where you can find the majority of every day shopping needs. There is a great choice of restaurants, bistros and pubs, with many more found in nearby Bothwell & Hamilton. The property is located within popular school catchments. For those commuting by public transport there are regular bus and train services from Hamilton and Uddingston to the surrounding towns and cities including Glasgow and Edinburgh. The M74 motorway provides excellent access to the central belt linking the surrounding towns and cities. Sports facilities are in abundance and include golf courses, swimming pools, gyms and country parks with picturesque walks.<br /><br />General Information<br />To book a viewing for this property via Purplebricks:<br /><br />* Website: Select 'open brochure' below, choose 'Book a viewing' and request a time that suits. <br />* Smartphone app: Select 'Book a viewing' and request a time that suits.<br /><br />To view the home report for this property via the Purple Bricks:<br />* Website: Select the 'HOME REPORT' option. <br />* Smartphone app: Select the 'EPC' option. <br /><br /><h3>Disclaimer for virtual viewings</h3><p>Some or all information pertaining to this property may have been provided solely by the vendor, and although we always make every effort to verify the information provided to us, we strongly advise you to make further enquiries before continuing.</p><p>If you book a viewing or make an offer on a property that has had its valuation conducted virtually, you are doing so under the knowledge that this information may have been provided solely by the vendor, and that we may not have been able to access the premises to confirm the information or test any equipment. We therefore strongly advise you to make further enquiries before completing your purchase of the property to ensure you are happy with all the information provided.</p> | 1 | 1 | £ 145,000 | Friday, 07-Jan-22 10:12:54 UTC | |
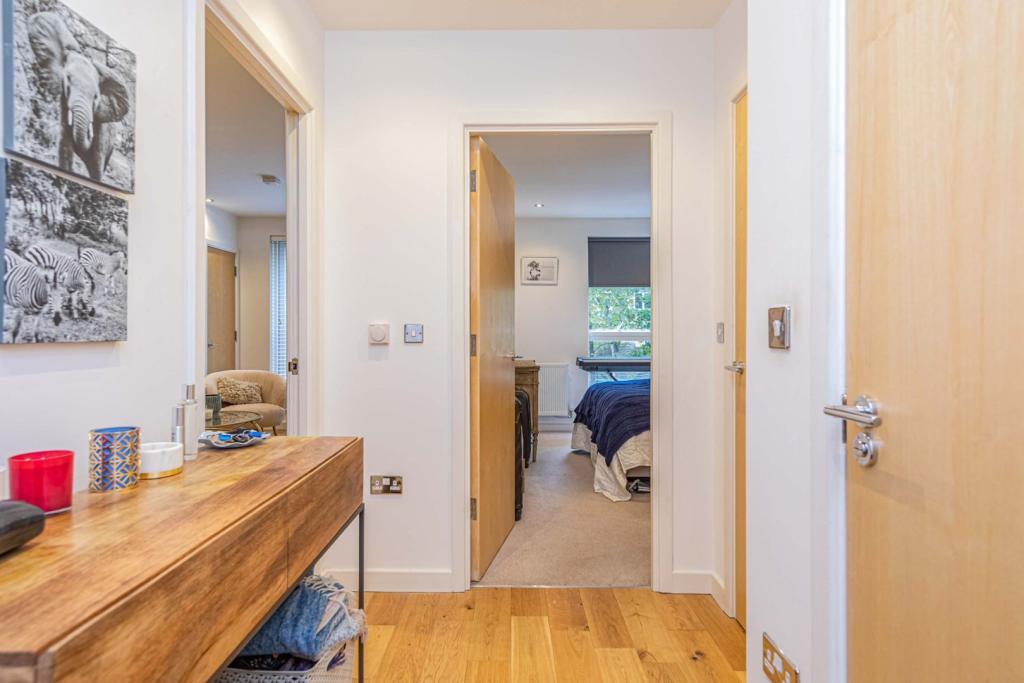 | 68 Plender Street, London, NW1 The Property<br />A fantastic modern one bedroom apartment situated on the first floor at the sought after Plender Street Apartments development, within a few minutes’ walk to Mornington Crescent Underground Station. The apartment is full of natural light. There is a stylish slick kitchen fitted with Siemens appliances, with space to dine, modern bathroom and ample storage. The development is located moments away from the heart of Camden Town and Regents Park.<br /><br />Located in an extremely well connected location, this property could make a great first home or investment. Bordered by Plender Street to the north and Camden Street to the east, the site is located 0.3 miles from Mornington Crescent underground station and 0.4 miles from Camden Town underground station, both providing fast access into Central London via the Northern Line. The site is also a fifteen minutes’ walk approximately from Kings Cross and St Pancras International stations which provide national and international train services.<br /><br /><h3>Disclaimer for virtual viewings</h3><p>Some or all information pertaining to this property may have been provided solely by the vendor, and although we always make every effort to verify the information provided to us, we strongly advise you to make further enquiries before continuing.</p><p>If you book a viewing or make an offer on a property that has had its valuation conducted virtually, you are doing so under the knowledge that this information may have been provided solely by the vendor, and that we may not have been able to access the premises to confirm the information or test any equipment. We therefore strongly advise you to make further enquiries before completing your purchase of the property to ensure you are happy with all the information provided.</p> | 1 | 1 | £ 525,000 | Friday, 07-Jan-22 10:10:26 UTC |
| Old School Way, Birkenhead, CH41 The Property<br />This end of terrace property is positioned within a quiet cul-de-sac just a stones throw from Claughton Village and affords both off road parking, as well as larger than average lawned garden. In need of some modernisation, it is the perfect blank canvas for you to make your own. No chain! <br /><br />The internal accommodation briefly comprises of a small entrance hall leading directly into the front reception room which opens to the kitchen/diner across the rear of the property, with under stairs storage. <br />The first floors houses two equal sized double bedrooms, plus a further smaller bedroom and bathroom. <br /><br />The property benefits from gas central heating and double glazed windows. A convenient and quiet location with no passing traffic. Close by is Claughton town centre which has a range of shops, cafe's and transport links. Oxton Village is approximately 30 minutes by foot, where there are a range of restaurants and bars. <br /><br />The M53 motorway is 5 minutes by car, and access to Liverpool can be under 15 minutes. <br /><br />Viewing of the 3D virtual tour is essential to fully appreciate the property on offer. <br /><br />Lounge<br />14'1 x 10'5<br /><br />Kitchen/Diner<br />15'5 x 8'11<br /><br />Bedroom One<br />11'9 x 8'10<br /><br />Bedroom Two<br />11'4 x 8'10<br /><br />Bedroom Three<br />8'4 x 6'5<br /><br />Bathroom<br />6'5 x 6'3<br /><br /><h3>Disclaimer for virtual viewings</h3><p>Some or all information pertaining to this property may have been provided solely by the vendor, and although we always make every effort to verify the information provided to us, we strongly advise you to make further enquiries before continuing.</p><p>If you book a viewing or make an offer on a property that has had its valuation conducted virtually, you are doing so under the knowledge that this information may have been provided solely by the vendor, and that we may not have been able to access the premises to confirm the information or test any equipment. We therefore strongly advise you to make further enquiries before completing your purchase of the property to ensure you are happy with all the information provided.</p> | 3 | 1 | £ 150,000 | Friday, 07-Jan-22 08:45:05 UTC | |
| Heritage Close, Uxbridge, UB8 The Property<br />This fantastic family home is a must see and one not to be missed, as it has been well decorated and maintained by the current owners and is ready to move straight in making a fantastic choice for anyone seeking low maintenance living, ideal for the first home buyers, those looking to down size or a landlord looking to add to their portfolio. <br /><br />The accommodation comprises an entrance hallway, modern fitted kitchen with plenty of space for a dinning table, a living room with doors out onto the rear garden. On the first floor there are two double bedrooms and the family bathroom. The Master bedroom benefits from a balcony area, creating an additional tranquil outdoors space. Externally the property benefits from a front patio garden and a private rear garden with a seating area, ideal for having family and friends over for those summer barbecues, children to play or simply unwinding after work with a glass of wine and good book.<br /><br />Heritage Close is a popular cul-de-sac situated just off of Iver Lane in Uxbridge. The property is within walking distance of local shops, Hillingdon Hospital and Brunel University. It is also a short drive to Uxbridge Town Centre with its vast array of shops, restaurants, bars and transport links including access to both the Metropolitan and Piccadilly Underground lines. <br /><br /><h3>Disclaimer for virtual viewings</h3><p>Some or all information pertaining to this property may have been provided solely by the vendor, and although we always make every effort to verify the information provided to us, we strongly advise you to make further enquiries before continuing.</p><p>If you book a viewing or make an offer on a property that has had its valuation conducted virtually, you are doing so under the knowledge that this information may have been provided solely by the vendor, and that we may not have been able to access the premises to confirm the information or test any equipment. We therefore strongly advise you to make further enquiries before completing your purchase of the property to ensure you are happy with all the information provided.</p> | 2 | 1 | £ 350,000 | Thursday, 06-Jan-22 22:43:01 UTC | |
| Highbury Terrace, Halstead, CO9 The Property<br />Purplebricks are delighted to offer this immaculately presented Victorian home which is a short walk to Halstead Town Centre and tucked away in a quiet residential location.<br /><br />The house has previously been extended which has added a great entertaining space off the kitchen with a central breakfast bar with solid wood worktop.<br /><br />The accommodation comprises: living room with log burner and exposed brick chimney breast, dining room with under stairs cupboard with open access into the kitchen with butler style sink and granite work tops which then opens into the breakfast as described above.<br /><br />On the first floor are two double bedrooms and a four piece bathroom suite.<br /><br />To the outside is a good size rear garden which is mostly laid to lawn with decking and a shingled area. The front garden has an enclosed area with artificial grass and a driveway which provides off street parking and access to the detached garage.<br /><br />Internal inspection is essential.<br /><br />TO VIEW THIS PROPERTY PLEASE SCROLL DOWN AND CLICK ONTO OUT BROCHURE, CLICK VIEWING PROPERTY AND THEN SELECT THE SUITABLE DAY AND TIME. ALTERNATIVELY CONTACT OUR SALES SUPPORT GUYS ON THE TELEPHONE NUMBER PROVIDED. <br /><br /><br />Entrance<br />Composite entrance door to kitchen<br /><br />Kitchen<br />Spotlights, double glazed window to side, wall mounted gas fired combination boiler, larder style unit with built-in fridge/freezer, butler sink with mixer tap inset to granite work top with cupboards and drawers under, space for washing machine, dishwasher and range cooker, tiled splash backs, tiled flooring, open access to breakfast room and dining room<br /><br />Breakfast Room<br />A nice addition to the house with two Velux windows, double glazed window to side, uPVC French doors to front giving access to the front garden, an expansive solid wood work top which provides a breakfast bar area with cupboards and drawers under, tiled flooring, radiator<br /><br />Dining Room<br />Double glazed window to front, radiator, exposed brick chimney breast, under stairs cupboard, access to lobby<br /><br />Lobby<br />Stairs to the first floor, access to the living room<br /><br />Living Room<br />uPVC stable door to rear giving access to the rear garden, radiator, exposed brick chimney breast with log burner to remain<br /><br />Landing<br />Cupboard with fuse box, access to loft space<br /><br />Bedroom One<br />Double glazed window to front, radiator, cast iron fireplace, built-in wardrobe/storage cupboard <br /><br />Bedroom Two<br />Double glazed window to rear, radiator, cast iron fireplace<br /><br />Bathroom<br />Double glazed obscure window to rear, panelled bath with mixer tap and shower attachment, wash hand basin, double width tiled shower cubicle, low level WC, tiled splash backs, heated towel rail<br /><br />Outside<br />The rear garden has a decking area with uplighters, mainly laid to lawn, shingled area to rear, enclosed by wood panelled fencing, right of way access with gates to both sides, wood store to remain. The front garden has artificial grass, pathway, driveway providing off street parking and access to the garage.<br /><br />Garage<br />Detached garage with up and over door, power and light connected, eaves storage<br /><br /><h3>Disclaimer for virtual viewings</h3><p>Some or all information pertaining to this property may have been provided solely by the vendor, and although we always make every effort to verify the information provided to us, we strongly advise you to make further enquiries before continuing.</p><p>If you book a viewing or make an offer on a property that has had its valuation conducted virtually, you are doing so under the knowledge that this information may have been provided solely by the vendor, and that we may not have been able to access the premises to confirm the information or test any equipment. We therefore strongly advise you to make further enquiries before completing your purchase of the property to ensure you are happy with all the information provided.</p> | 2 | 1 | £ 295,000 | Thursday, 06-Jan-22 20:40:01 UTC | |
| Hillview Drive, Glasgow, G76 The Property<br />This is a very well presented three bedroom semi-detached home situated within a very desirable residential area within the popular suburb of Clarkston in Glasgow's southside. Featuring two reception rooms, a modern dining kitchen, three bedrooms, separate bathroom and shower room, spacious rear gardens, garage and driveway as well as being located in the Williamwood and St Ninian's High School catchment area this property will appeal to a wide range of buyers. <br /><br />Local Area<br />Clarkston is a thriving area popular area offering a wide selection of local amenities including cafes, restaurants, local shops and supermarkets. It is also located within one of Glasgow's most sought after school catchment areas offering secondary schooling at Williamwood and St Ninian's High Schools. There are a wide range of sporting and leisure activities available such as golf and tennis, gyms, leisure clubs and spas. Clarkston is also very well connected to the rest of Glasgow and the city centre via its mainline rail link which offers regular services to Glasgow Central. There are also regular bus services that connect Clarkston with the rest of the Southside and beyond. The M77/M8 also offer easy access to Glasgow City Centre, Edinburgh and the central belt. <br /><br />Ground Floor<br /><br />In summary, the accommodation comprises of welcoming entrance porch leading to the reception hallway. Off the right of the hallway there is a spacious, front facing bay window lounge . Further up the hallway is a spacious dining room/bedrom four that faces out to the rear gardens. At the top of the hallway is the generously sized dining kitchen with modern integrated kitchen and ample room for dining. The kitchen also offers access out to the rear gardens via a patio door and also leads through to a three piece shower room. <br /><br /><br />The property also benefits from gas central heating and double glazing throughout. <br /><br /><br /><br /><br />First Floor<br />Upstairs, there are three bedrooms two of which are very generously sized double bedrooms with the third bedroom also being of good proportion. Completing the accommodation upstairs is a modern and stylish three piece tiled bathroom.<br /><br />The property also benefits from gas central heating and double glazing throughout. <br /><br /><br /><br /><br />Gardens<br />The rear gardens are very spacious and fully enclosed and offer a great deal of privacy from neighbouring properties. They also offer excellent views towards Glasgow and beyond. They can be accessed from the kitchen via set of steps leading down to a paved patio area or from or from a side entrance leading round from the front of the house. The rear gardens are predominantly laid to lawn with a paved area nearest the house as well as a further paved patio area at the rear of the gardens. To the front of the house is a paved driveway that leads to the attached garage. The driveway is bordered by a shrubbery area to the left as well as to the right of the pathway and steps leading up to the front door with decorative chips laid beside the front wall beside the entrance to the driveway.<br /><br /><h3>Disclaimer for virtual viewings</h3><p>Some or all information pertaining to this property may have been provided solely by the vendor, and although we always make every effort to verify the information provided to us, we strongly advise you to make further enquiries before continuing.</p><p>If you book a viewing or make an offer on a property that has had its valuation conducted virtually, you are doing so under the knowledge that this information may have been provided solely by the vendor, and that we may not have been able to access the premises to confirm the information or test any equipment. We therefore strongly advise you to make further enquiries before completing your purchase of the property to ensure you are happy with all the information provided.</p> | 3 | 2 | £ 290,000 | Thursday, 06-Jan-22 19:37:01 UTC | |
| 48 Union Street, Greenock, PA16 The Property<br />Spacious first floor flat within a desirable West End location. Rarely available property for the area and offering excellent value for money. This attractive flat offers many benefits and enjoys a great position within easy reach of the town centre. This spacious property is perfect for a first time buyer or professional couple and is well sited for many superb amenities close by. The accommodation comprises a reception hall with store cupboards, large angled lounge/dining room, modern fitted kitchen, two double bedrooms, both enjoying built-in storage and a 3-piece bathroom. The specification also includes timber framed double glazing, security entry system, electric storage heaters and residents parking area. Greenock has a wide range of local amenities including high-street shopping with several supermarkets. There is established schooling at both primary and secondary levels. Catchment for nearby Ardgowan Primary School, Notre Dame High School and Clydeview Academy. Other amenities include several play parks, sports centres and 'The Waterfront Centre' with swimming pool, ice rink and gym. There are a range of golf clubs within the local area, modern yacht marinas in Greenock and Inverkip. There are several railway stations, offering access to Glasgow Central and the area is well served by local bus routes. Easy access by road to surrounding areas including Port Glasgow, Gourock and Glasgow city centre via the M8 motorway network.<br /><br />Reception Hall<br />.<br /><br />Lounge<br />16'4" x 13'6" angled at widest points<br /><br />Kitchen<br />8'6" x 7'8"<br /><br />Bedroom One<br />11'7" x 11'1"<br /><br />Bedroom Two<br />11'4" x 9'9"<br /><br />Bathroom<br />6' x 5'9"<br /><br /><h3>Disclaimer for virtual viewings</h3><p>Some or all information pertaining to this property may have been provided solely by the vendor, and although we always make every effort to verify the information provided to us, we strongly advise you to make further enquiries before continuing.</p><p>If you book a viewing or make an offer on a property that has had its valuation conducted virtually, you are doing so under the knowledge that this information may have been provided solely by the vendor, and that we may not have been able to access the premises to confirm the information or test any equipment. We therefore strongly advise you to make further enquiries before completing your purchase of the property to ensure you are happy with all the information provided.</p> | 2 | 1 | £ 83,000 | Thursday, 06-Jan-22 19:32:39 UTC | |
| Meadow Road, Pinner, HA5 The Property<br />An impressive extended five bedroom, three bathroom semi-detached house set on a quiet residential road, situated in a prime location, within the catchment area for both West Lodge Primary School and Nower Hill High School ( both outstanding Ofsted report) and 800 metres from Pinner Station. Offering wonderful amounts of living space and a versatile floorplan, it makes for a brilliant family home in a fantastic location.<br /><br />The house is beautifully presented throughout, and offers spacious accommodation comprising, on the ground floor, entrance hall, downstairs cloakroom, lounge, dining room, utility room, and a wonderfully modern open plan kitchen/family room area fitted with fully integrated appliances, along with ample storage space and, and via bi folds, access to a superb large garden leading and useful garden room. On the first floor there are three double bedrooms, one with en-suite shower room, and the family bathroom. The top floor provides two further double bedrooms and a large shower room.<br /><br />To the front there is a driveway providing off-street parking for two cars, and the property benefits from gas central heating and double glazed windows.<br /><br /><br /><br />Location<br />The house is ideally situated in a quiet residential road close to Pinner town centre with its excellent shopping facilities, numerous restaurants, and Met Line train station. Pinner Memorial Park is within 550 meters (0.3 miles) with its bowling green, pond, garden & benches, plus an aviary, playground & cafe.<br /><br />View<br />VIEWING IS ESSENTIAL to appreciate everything this house has to offer.....and arranging your viewing is simple: You can click on the 'Book a viewing' link within the BROCHURE, or visit purplebricks.co.uk (or our App) and search for the property using the postcode HA5 1EB, or give us a call .<br /><br /><h3>Disclaimer for virtual viewings</h3><p>Some or all information pertaining to this property may have been provided solely by the vendor, and although we always make every effort to verify the information provided to us, we strongly advise you to make further enquiries before continuing.</p><p>If you book a viewing or make an offer on a property that has had its valuation conducted virtually, you are doing so under the knowledge that this information may have been provided solely by the vendor, and that we may not have been able to access the premises to confirm the information or test any equipment. We therefore strongly advise you to make further enquiries before completing your purchase of the property to ensure you are happy with all the information provided.</p> | 5 | 4 | £ 1,200,000 | Thursday, 06-Jan-22 16:40:34 UTC | |
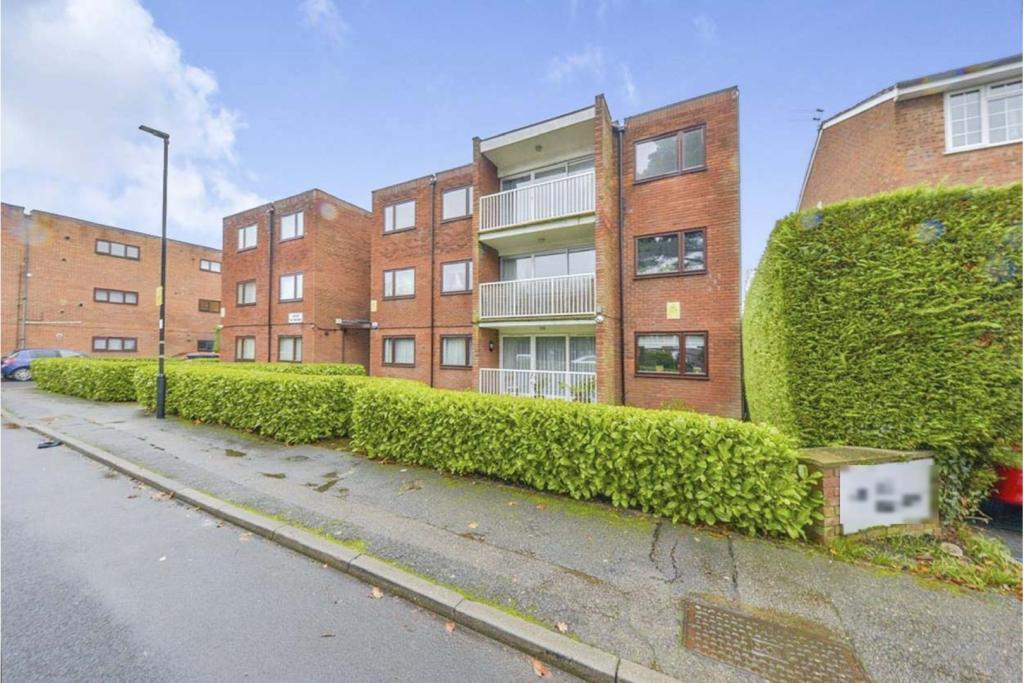 | 16 The Ridgeway, Enfield, EN2 The Property<br />**SHARE OF FREEHOLD**ENHANCED 3D TOUR AVAILABLE** A stunning two double bedroom second floor (top) apartment set in a well maintained building, situated in a sought after location within walking distance to Enfield Chase Station. <br />The property offers bright and spacious accommodation comprising; 18ft living/dining room, separate well equipped kitchen, two sizeable bedrooms and a modern bathroom. <br />Externally the property benefits a spacious balcony off the main living area offering far reaching views, well kept communal gardens and a garage ideal for parking and storage.<br /><br />The Ridgeway is a highly sought after location within close proximity of Enfield Town Centre with all its shops and amenities at hand as well as excellent travel links provided by Enfield Chase Station and local bus routes, with Oakwood Underground also a short bus ride away. Highly regarded schools such as Enfield Grammar, 'Ofsted Outstanding' Enfield County for Girls & Highlands School are all a short distance from the property. <br />In our opinion this beautiful apartment would make an excellent first time purchase, young family home or buy to let investment, early viewings are highly recommended. <br /><br /><br /><br />Entrance Hallway<br />Storage cupboard<br /><br />Living Room<br />18'9'' x 13'4''<br /><br />Kitchen<br />10'6'' x 9'<br /><br />Bedroom One<br />13'11'' x 10'6''<br /><br />Bedroom Two<br />14'2'' x 9'9''<br /><br />Bathroom<br />9'8'' x 4'10''<br /><br />Communal Gardens<br />.<br /><br />Garage<br />.<br /><br /><h3>Disclaimer for virtual viewings</h3><p>Some or all information pertaining to this property may have been provided solely by the vendor, and although we always make every effort to verify the information provided to us, we strongly advise you to make further enquiries before continuing.</p><p>If you book a viewing or make an offer on a property that has had its valuation conducted virtually, you are doing so under the knowledge that this information may have been provided solely by the vendor, and that we may not have been able to access the premises to confirm the information or test any equipment. We therefore strongly advise you to make further enquiries before completing your purchase of the property to ensure you are happy with all the information provided.</p> | 2 | 1 | £ 390,000 | Thursday, 06-Jan-22 16:23:04 UTC |
| The Chilterns, Leighton Buzzard, LU7 The Property<br />Purple Bricks are delighted to welcome to the market this detached three bedroom home situated within a beautiful private gated community just on the edge of the town centre, close to the local amenities and a short journey to the local main line train station with direct links to London, Euston. <br /><br />Inside the accommodation includes: Large open plan kitchen/dining & living room which is perfect for entertaining, downstairs WC, patio doors leading out to the rear garden.<br /><br />On the first floor you are greeted by three good sized bedrooms, a family bathroom and even a Jack and Jill style en-suite to both master and second bedroom.<br /><br />Outside you will find a large driveway with ample parking, a single garage and rear garden which is mainly laid to lawn with shrub border. <br /><br /><br /><h3>Disclaimer for virtual viewings</h3><p>Some or all information pertaining to this property may have been provided solely by the vendor, and although we always make every effort to verify the information provided to us, we strongly advise you to make further enquiries before continuing.</p><p>If you book a viewing or make an offer on a property that has had its valuation conducted virtually, you are doing so under the knowledge that this information may have been provided solely by the vendor, and that we may not have been able to access the premises to confirm the information or test any equipment. We therefore strongly advise you to make further enquiries before completing your purchase of the property to ensure you are happy with all the information provided.</p> | 3 | 3 | £ 395,000 | Thursday, 06-Jan-22 16:06:18 UTC | |
| The Woodlands, Birkenhead, CH41 The Property<br />A Unique investment opportunity in the heart of Birkenhead this 8 bedroom semi detached house is ideal for buy to let investment!<br /><br />Partially Renovated but still in need of some cosmetic restoration the property offers great potential and really does need to be viewed to be fully appreciated.<br /><br />Accomodation on the ground floor briefly comprises of entrance hall, double bedroom with en-suite, second double bedroom & large kitchen/diner with access to the garden to the rear. There is also access from the main hallway to the basement/cellar.<br /><br />Up to the first floor from the landing you'll find an exceptionally spacious master bedroom, two further double bedrooms & a main bathroom.<br /><br />On the top floor there are a further three bedrooms and another bathroom with fitted three piece suite.<br /><br />Externally to the rear is a large overgrown garden that would need some attention whilst there is a large driveway to the front of the property as well as plenty of residents on street parking.<br /><br />The Woodlands is ideally situated in the heart of Birkenhead town centre only a stones throw from public transport links where you can be in Liverpool city centre in under 10 minutes. There are also a wealth of amenities nearby & both the mersey tunnels & national motorway links are also easily accessible.<br /><br /><h3>Disclaimer for virtual viewings</h3><p>Some or all information pertaining to this property may have been provided solely by the vendor, and although we always make every effort to verify the information provided to us, we strongly advise you to make further enquiries before continuing.</p><p>If you book a viewing or make an offer on a property that has had its valuation conducted virtually, you are doing so under the knowledge that this information may have been provided solely by the vendor, and that we may not have been able to access the premises to confirm the information or test any equipment. We therefore strongly advise you to make further enquiries before completing your purchase of the property to ensure you are happy with all the information provided.</p> | 8 | 3 | £ 165,000 | Thursday, 06-Jan-22 13:06:38 UTC | |
| Cath Hill Close, Hartlepool, TS25 The Property<br />This flawless four bedroom town house has been maintained to the highest of standards by the current owner. Spread over three floors; this is ideal for a buyer looking for space and privacy for all the family. The property is situated within Seaton Carew on a small modern built estate close to the sea front ,and shops. <br />The property comprises; On the ground floor; an entrance hall, downstairs Wc, kitchen/diner, and integrated garage. The first floor boasts a living room, bedroom and bathroom. To the top floor there is a further three bedrooms and two bathrooms. Early viewing is essential to avoid missing out!<br /><br /><h3>Disclaimer for virtual viewings</h3><p>Some or all information pertaining to this property may have been provided solely by the vendor, and although we always make every effort to verify the information provided to us, we strongly advise you to make further enquiries before continuing.</p><p>If you book a viewing or make an offer on a property that has had its valuation conducted virtually, you are doing so under the knowledge that this information may have been provided solely by the vendor, and that we may not have been able to access the premises to confirm the information or test any equipment. We therefore strongly advise you to make further enquiries before completing your purchase of the property to ensure you are happy with all the information provided.</p> | 4 | 3 | £ 220,000 | Thursday, 06-Jan-22 07:06:18 UTC | |
| Ridgemount Avenue, Coulsdon, CR5 The Property<br />This is a three bedroom detached house situated in Coulsdon. The ground floor comprises of an entrance hallway with a large storage cupboard, W.C, spacious reception room with a separate study that can also be used as a fourth bedroom. A large dining room, a fully fitted kitchen, a generous size garage that can be accessed through the kitchen and from the front of the property. <br /><br />The first floor consists of two piece shower room, W.C, two double bedrooms and a single. <br /><br />This property also offers a driveway, it has a wealth of potential and an abundance of space ideal for families or investors, viewings are recommended. <br /><br />Location<br />The property is located in a popular residential location off Rickman Hill and offers a range of local shops with more being found in Coulsdon town centre. There are bus services and commuter train services from Coulsdon South and Coulsdon Town (Smitham) railway stations. In addition, Woodmansterne station is located close to the property with services to Croydon and London. The area is well served with a choice of schools including Woodcote, Smitham, St. Aidans and Chipstead Valley.<br /><br /><h3>Disclaimer for virtual viewings</h3><p>Some or all information pertaining to this property may have been provided solely by the vendor, and although we always make every effort to verify the information provided to us, we strongly advise you to make further enquiries before continuing.</p><p>If you book a viewing or make an offer on a property that has had its valuation conducted virtually, you are doing so under the knowledge that this information may have been provided solely by the vendor, and that we may not have been able to access the premises to confirm the information or test any equipment. We therefore strongly advise you to make further enquiries before completing your purchase of the property to ensure you are happy with all the information provided.</p> | 3 | 1 | £ 450,000 | Thursday, 06-Jan-22 00:08:11 UTC | |
| Wolsey Crescent, Morden, SM4 The Property<br />No Onward Chain. Three/four bedroom extended semi detached family house with two reception rooms, downstairs w/c, large driveway, private rear garden, scope to extend to the rear & loft space making it a fantastic family house.<br /><br />The property has an entrance hallway with storage cupboard space under the stairs. The reception room has a feature fireplace to one side, bay window to the front and patio doors leading out to the rear garden. The kitchen has cupboard space to three sides, integrated gas hob, electric fan oven, space for a fridge-freezer and washing machine. There is also a door leading out to the rear garden.<br />There is another reception/bedroom to the side of the property with windows to the front and access to a downstairs w/c with hand basin and heated towel rail.<br /><br />To the first floor, there are two double bedrooms to the front and rear with the rear bedroom benefiting from built in wardrobes. There is a slightly smaller third bedroom and the bathroom has a shower over the bath, w/c, hand basin and towel rail.<br /><br />Outside - To the front there is a block paved driveway for multiple cars. The rear garden has a patio area with steps leading down to the lawn surrounded by shrubs and a garden shed to one side. There is a rear access gate to the service road running behind the properties.<br /><br />Location<br />Wolsey Crescent is located a short walk away from the local shops and amenities of Stonecot Hill, from here buses serve Morden, Epsom, Sutton and Wimbledon.<br />The bus to Wimbledon passes Raynes Park Station which gives direct access to London Waterloo.<br />Bus links into Morden allow access to the Northern Line and St. Helier train station is within 0.6 miles and has access to the Southern and Thameslink services.<br /><br />There are many good quality Primary and Secondary Schools locally, including Aragon & Hatfield Primary Schools both within 0.4 miles and Glenthorne High School which is within 0.7 miles.<br /><br /><h3>Disclaimer for virtual viewings</h3><p>Some or all information pertaining to this property may have been provided solely by the vendor, and although we always make every effort to verify the information provided to us, we strongly advise you to make further enquiries before continuing.</p><p>If you book a viewing or make an offer on a property that has had its valuation conducted virtually, you are doing so under the knowledge that this information may have been provided solely by the vendor, and that we may not have been able to access the premises to confirm the information or test any equipment. We therefore strongly advise you to make further enquiries before completing your purchase of the property to ensure you are happy with all the information provided.</p> | 3 | 1 | £ 625,000 | Thursday, 06-Jan-22 00:07:09 UTC | |
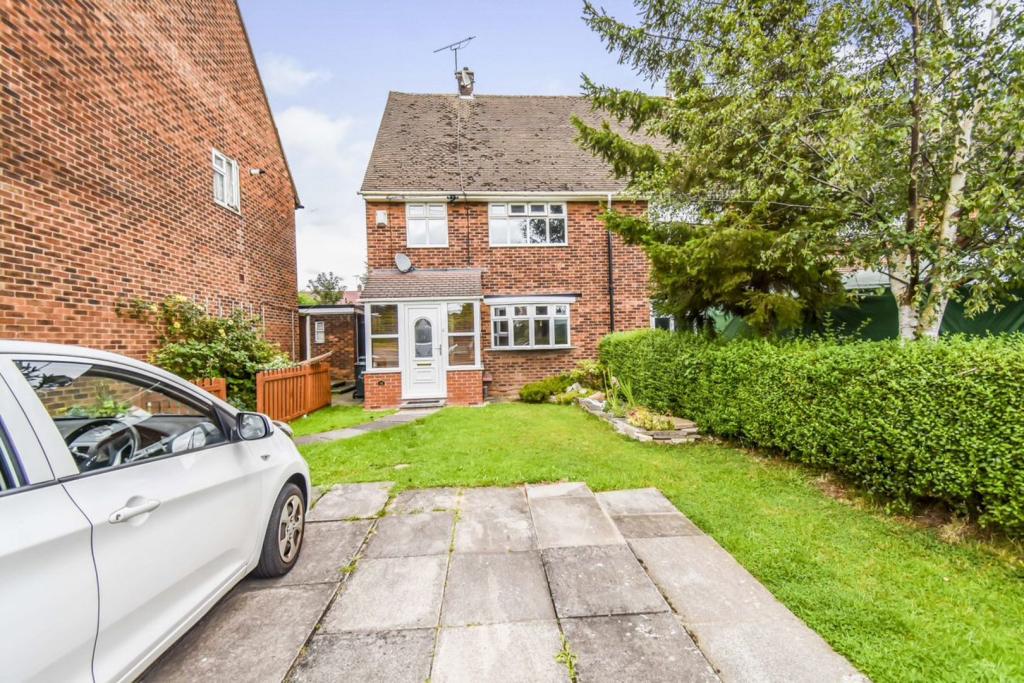 | Mayors Croft, Coventry, CV4 The Property<br />A well presented semi detached home in a sought after and convenient location close to Warwick University, Canon Parking Shopping Park, local amenities and key Road networks. The property is also walking distance to Canley Train Station.<br /><br />This deceptively spacious 3 bedroom semi detached home ideal for families. The accommodation includes and entrance hall, lounge dining room and modern kitchen. There are 3 bedrooms and a family bathroom. There is a driveway, front garden and good size rear garden. The property is gas centrally heated and double glazed.<br /><br /><h3>Disclaimer for virtual viewings</h3><p>Some or all information pertaining to this property may have been provided solely by the vendor, and although we always make every effort to verify the information provided to us, we strongly advise you to make further enquiries before continuing.</p><p>If you book a viewing or make an offer on a property that has had its valuation conducted virtually, you are doing so under the knowledge that this information may have been provided solely by the vendor, and that we may not have been able to access the premises to confirm the information or test any equipment. We therefore strongly advise you to make further enquiries before completing your purchase of the property to ensure you are happy with all the information provided.</p> | 3 | 1 | £ 1,250 | Wednesday, 05-Jan-22 20:31:55 UTC |
| Hampton Crescent, Gravesend, DA12 The Property<br />**NO CHAIN**THREE BEDROOM TERRACE HOUSE**DRIVEWAY**GARAGE/LARGE STORAGE AREA TO REAR**UPSTAIRS BATHROOM & DOWNSTAIRS CLOAKROOM**<br /><br />Perfect first time buyer, investment or young family home. Ready to move into with minimal works required this fabulous home has lots to offer. <br /><br />The downstairs living area consists of a spacious lounge that also serves as a dining room the modern fitted kitchen follows on from this and is large enough to serve as a breakfast room too. A downstairs cloakroom is also located on this floor. <br /><br />Upstairs consists of three bedrooms two of which are double and the third a single bedroom. Also on this floor is a three piece bathroom suite which I am sure you'll agree is great for convenience. <br /><br />The garden is full patio and very low maintenance ensuring you can have more time enjoying your garden than maintaining it. <br />At the rear of the garden you have a garage/storage area that can be used as a workshop or home office with some improvement required (with rear access). <br /><br />There is also lots of potential here to extend as has been done with the property next door. <br /><br />Walking distance from bus routes, shops, local amenities and schools even the location itself has lots to offer. <br />The nearest station, Gravesend is approx. 1.3 miles away offering quick access to London. Ebbsfleet station offers fast track services to London and access to the continent and is just 3.1 miles away. <br />For high end shopping and a wide range of restaurants Bluewater shopping centre (one of the biggest in the south east) is just a short drive away. <br /><br />Kitchen<br />12’x 9’6” <br /><br />Lounge/Dining Room<br />13’1”x 12’0” <br /><br />W.C.<br />W.C.<br /><br />Bedroom One<br />15’2”x 12’3” <br /><br />Bedroom Two<br />10’10”x 8’6” <br /><br />Bedroom Three<br />9’0”x 6’6” <br /><br />Bathroom<br />8’6”x 8’1” <br /><br />Outbuildings<br />19’0”x 8’1” <br />19’0”x 13’9” <br /><br /><h3>Disclaimer for virtual viewings</h3><p>Some or all information pertaining to this property may have been provided solely by the vendor, and although we always make every effort to verify the information provided to us, we strongly advise you to make further enquiries before continuing.</p><p>If you book a viewing or make an offer on a property that has had its valuation conducted virtually, you are doing so under the knowledge that this information may have been provided solely by the vendor, and that we may not have been able to access the premises to confirm the information or test any equipment. We therefore strongly advise you to make further enquiries before completing your purchase of the property to ensure you are happy with all the information provided.</p> | 3 | 1 | £ 290,000 | Wednesday, 05-Jan-22 19:32:19 UTC | |
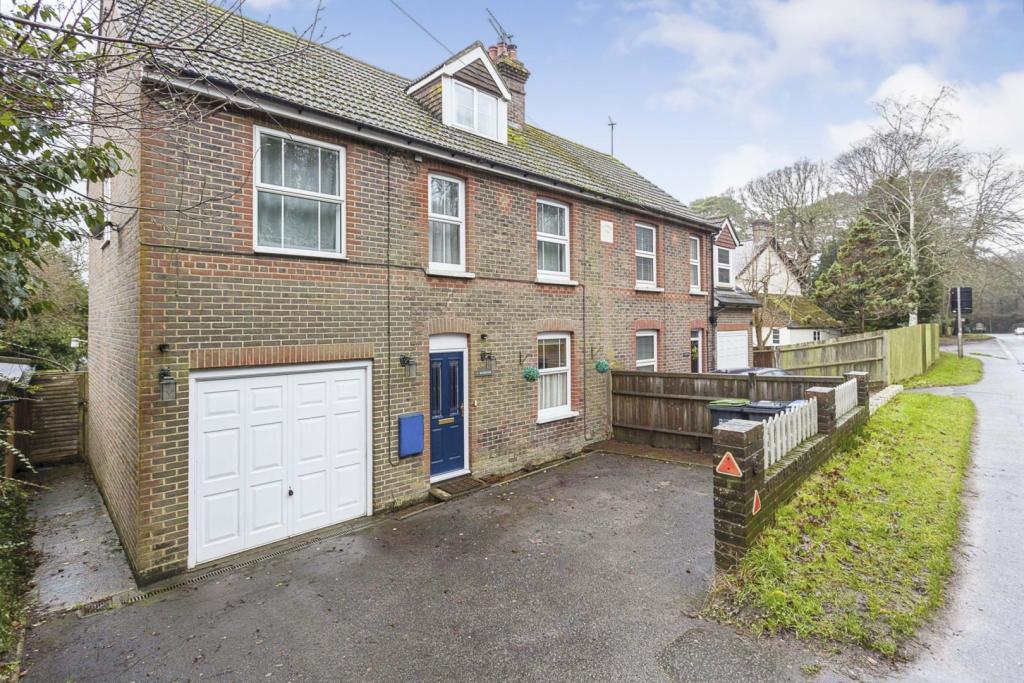 | Lewes Road, Haywards Heath, RH17 The Property<br />GUIDE PRICE £475,000 - £485,000. A FOUR character semi detached with the added bonus of having a South West facing garden in excess of 100ft. From the moment you step into the entrance hallway you will notice the light and airy room sizes which include a wonderful zoned dining/living area which is perfect for entertaining, from here there is a door leading to a separate utility room which in turn leads into the attached garage which is currently being used as a home gym. The kitchen is fitted with ample modern units and over looks the rear garden and door to patio/terrace area. To the first floor there are three bedrooms and a family bathroom, the master even has it's own dressing area and comes with built in 'His & Hers' wardrobes. There is another bedroom with a built in wardrobe and a fourth bedroom/study, perfect for those working from home. From the landing is a staircase to second floor and another double bedroom. From here is a further doorway leading into a walk in loft space but this could potentially be converted into an en suite shower room subject to the usual consents. Externally to the front is off street parking for a couple of cars and access to the garage. The rear garden is a particular feature of this property being in excess of 100ft and enjoying the sun for most of the day. It is mainly laid to lawn, with 2 storage sheds and mature shrubbery plus a generous size brick paved patio/terrace perfect for outdoor entertaining. Side access gate. Internal viewing is highly recommended!<br /><br />Location<br />This home is situated within the popular village of Scaynes Hill which is only 3 miles to the east of Haywards Heath, which offers an extensive town centre providing shopping and leisure facilities. Scaynes HIll offers a pub/restaurant, Church, village hall and<br />service station/convenience store. Newick is 3.5 miles to the east with a village green, shops and several pubs/restaurants. The nearby countryside is interspersed with footpaths and<br />bridleways linking with Chailey Common Nature Reserve and other nearby beauty spots include the Ashdown Forest and Ditchling Common. Costells Wood is also nearby with acres of Woodland to walk and take the dog out for a long walk. <br />Nearby Schools include:<br />St Augustine's Primary School in Vicarage Lane (0.4 miles)<br />Chailey Secondary School, South Chailey (5.3 miles)<br />Oathall Community College, Lindfield (2.6 miles).<br />The local area is well served by several independent schools<br />including; Great Walstead (1.5 miles) and Ardingly College (4.5 miles).<br />Station : Haywards Heath mainline railway station (3.1 miles) Fast and<br />regular services to London (London Bridge/Victoria 47 mins),<br />Gatwick Airport (15 mins) and Brighton (20 mins)<br /><br /><h3>Disclaimer for virtual viewings</h3><p>Some or all information pertaining to this property may have been provided solely by the vendor, and although we always make every effort to verify the information provided to us, we strongly advise you to make further enquiries before continuing.</p><p>If you book a viewing or make an offer on a property that has had its valuation conducted virtually, you are doing so under the knowledge that this information may have been provided solely by the vendor, and that we may not have been able to access the premises to confirm the information or test any equipment. We therefore strongly advise you to make further enquiries before completing your purchase of the property to ensure you are happy with all the information provided.</p> | 4 | 1 | £ 475,000 | Wednesday, 05-Jan-22 19:11:23 UTC |
| Hyde Mead, Nazeing, EN9 The Property<br />THREE BEDROOM EXTENDED SEMI DETACHED FAMILY HOME WITH TWO BATHROOMS.<br />To book a viewing online 24/7 please visit our website <br /><br />Located in the sought after village of Nazeing within easy access to local schooling, this semi detached house makes an ideal family home.<br /><br />The ground floor has a side entrance door, a spacious lounge to the front, a very generous character style fitted kitchen with front and rear windows, a beamed ceiling and brick fireplace as well as a utiltity area leading off. There is also a generous ground floor shower room which could have other functions if re designed. <br />To the first floor are two good size double bedrooms, a single bedroom and a family bathroom.<br /><br />The property offers plenty of scope to make it your own with potential to extend further to the rear (subject to usual consents).<br /><br />The rear garden is generously proportioned with patio, lawn and side access.<br /><br /><h3>Disclaimer for virtual viewings</h3><p>Some or all information pertaining to this property may have been provided solely by the vendor, and although we always make every effort to verify the information provided to us, we strongly advise you to make further enquiries before continuing.</p><p>If you book a viewing or make an offer on a property that has had its valuation conducted virtually, you are doing so under the knowledge that this information may have been provided solely by the vendor, and that we may not have been able to access the premises to confirm the information or test any equipment. We therefore strongly advise you to make further enquiries before completing your purchase of the property to ensure you are happy with all the information provided.</p> | 3 | 2 | £ 425,000 | Wednesday, 05-Jan-22 18:45:46 UTC | |
| St. Peters Street, South Croydon, CR2 The Property<br />** Click ‘read more’ and then ‘brochure’ to book a viewing online instantly! ** <br /><br />Beautifully presented and stylishly appointed, this charming two double bedroom end of terrace property with large private garden, superbly located within just a short walk of South Croydon station and the Restaurant Quarter. The property offers bright, well proportioned accommodation, neutrally decorated throughout, including two separate reception rooms, well equipped kitchen and modern downstairs family bathroom. Further features include gas central heating, double glazing, quality floor coverings and ample inbuilt storage. <br /><br />Accommodation comprises entrance lobby, leading into the inviting front aspect reception room with attractive bay window and ample space for relaxing and entertaining. To the rear of the property, with door opening onto the garden, a further reception/dining room provides excellent additional living space and access through to the well equipped kitchen. The kitchen itself comprises a modern range of matching wall and base units with work surfaces incorporating inset sink unit, gas hob with overhead extractor, electric oven, and further space for appliances. A stylish family bathroom completes the ground floor accommodation, with white suite and elegant tiling. To the first floor, there are two well proportioned double bedrooms, with front and rear aspect respectively. <br /><br />The property is superbly located within easy access of both South and East Croydon stations, each offering superb connections into Central London, Gatwick and the South Coast. Croydon town centre is just a short walk away providing an array of shops and amenities, as well as leisure facilities including a cinema complex. The 'Restaurant Quarter' is also just a stroll away for a diverse selection of bars and restaurants. <br /><br />Viewings are highly recommended.<br /><br /><h3>Disclaimer for virtual viewings</h3><p>Some or all information pertaining to this property may have been provided solely by the vendor, and although we always make every effort to verify the information provided to us, we strongly advise you to make further enquiries before continuing.</p><p>If you book a viewing or make an offer on a property that has had its valuation conducted virtually, you are doing so under the knowledge that this information may have been provided solely by the vendor, and that we may not have been able to access the premises to confirm the information or test any equipment. We therefore strongly advise you to make further enquiries before completing your purchase of the property to ensure you are happy with all the information provided.</p> | 2 | 1 | £ 390,000 | Wednesday, 05-Jan-22 18:08:32 UTC | |
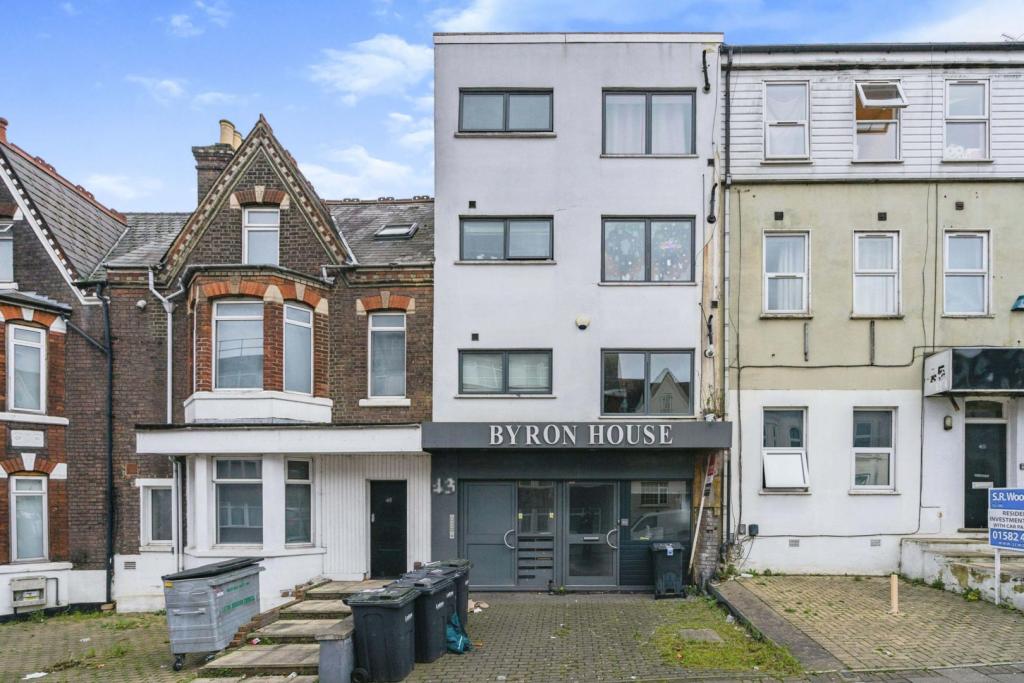 | 43 Cardiff Road, Luton, LU1 **OFFERED WITH NO UPPER CHAIN**CENTRAL LOCATION** A ONE bedroom second floor flat conveniently positioned close to the centre of Luton Town Centre, a few minutes walk to Luton Train Station & a wealth of local amenities. The accommodation briefly comprises of an inviting hallway with plenty o... | 1 | 1 | £ 100,000 | Wednesday, 05-Jan-22 17:06:32 UTC |
| 819 London Road, Sutton, SM3 The Property<br />One double bedroom flat with open plan lounge-dining-kitchen, 120 year lease, allocated parking and only 1 mile to Sutton Common train station and 9-minute bus to Morden Tube Station, making this ideal for 1st time buyers and young professionals.<br /><br />The property has a secure communal entrance and concierge service and lift access to each floor. The property has an entrance hallway leading through to the spacious lounge-dining room with juliet balcony to one side and space for a sofa and table & chairs. The kitchen has cupboard space to either side, integrated electric hob, fan oven, fridge-freezer, microwave.<br />There is a double bedroom with storage space to the side and the modern shower room has a shower cubicle, w/c, hand basin and heated towel rail.<br /><br />Outside - There is one allocated parking space for this property.<br /><br />Lease - 120 years remaining.<br /><br />Location<br />The property is conveniently located within easy access of both Sutton Common and West Sutton stations (each within approximately a mile), as well as numerous regular bus routes providing links to the surrounding area.<br />There is a 9 minute bus link to Morden Tube Station (Northern Line).<br />There are a variety of local shops nearby, with Sutton just a short distance away offering a wider selection of shops, cafes, bars, restaurants and leisure facilities.<br /><br /><h3>Disclaimer for virtual viewings</h3><p>Some or all information pertaining to this property may have been provided solely by the vendor, and although we always make every effort to verify the information provided to us, we strongly advise you to make further enquiries before continuing.</p><p>If you book a viewing or make an offer on a property that has had its valuation conducted virtually, you are doing so under the knowledge that this information may have been provided solely by the vendor, and that we may not have been able to access the premises to confirm the information or test any equipment. We therefore strongly advise you to make further enquiries before completing your purchase of the property to ensure you are happy with all the information provided.</p> | 1 | 1 | £ 235,000 | Wednesday, 05-Jan-22 16:08:45 UTC | |
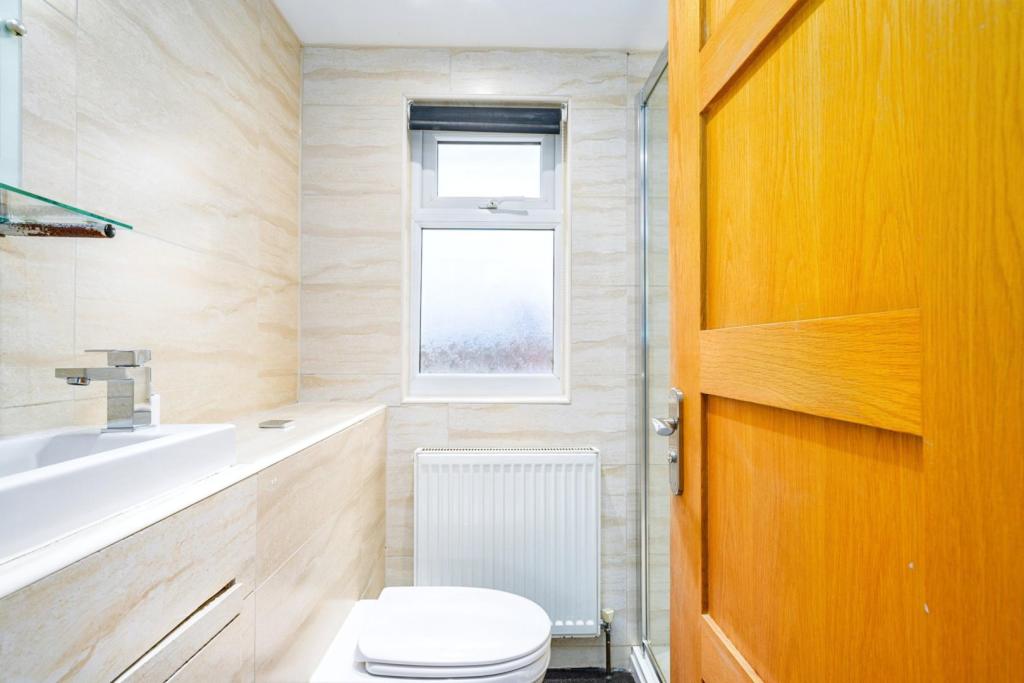 | Briarley Close, Broxbourne, EN10 The Property<br />Purple Bricks are delighted to offer this substantial Five bedroom semi detached house that has been extensively remodelled and extended to side, rear and into loft, thus creating a superb family home that comprises of large reception room, Eat in kitchen/diner, utility room, study and shower room plus garage on ground floor.<br />First floor there are three double bedroom plus family bathroom, with proper staircase up to second floor that comprises of two double bedrooms plus shower room.<br /><br />360 Virtual interactive tour available to view<br /><br />Highly desirable location within walking distance to sought after Broxbourne JMI and secondary schools.<br /><br />Broxbourne Station which serves London Liverpool Street, Cambridge and Stansted Airport is within walking distance.<br /><br />The property is located in a quiet cul-de-sac , with easy access to A10 and M25.<br /><br />Brookfield Farm shopping centre is 5 minutes drive, and there is a Little Waitrose and Shell Petrol Station close by.<br /><br />Internal viewing Highly recommended<br /><br />To view 24/7 go to Purple Bricks web site <br /><br /><h3>Disclaimer for virtual viewings</h3><p>Some or all information pertaining to this property may have been provided solely by the vendor, and although we always make every effort to verify the information provided to us, we strongly advise you to make further enquiries before continuing.</p><p>If you book a viewing or make an offer on a property that has had its valuation conducted virtually, you are doing so under the knowledge that this information may have been provided solely by the vendor, and that we may not have been able to access the premises to confirm the information or test any equipment. We therefore strongly advise you to make further enquiries before completing your purchase of the property to ensure you are happy with all the information provided.</p> | 5 | 4 | £ 775,000 | Wednesday, 05-Jan-22 14:35:09 UTC |
 | 136-138 Chew Valley Road, Oldham, OL3 ** CENTRAL GREENFIELD ** **DUPLEX APARTMENT**
This fabulous modern and stylish two bedroom duplex style apartment is well placed in the centre of Greenfield, within walking distance of all local amenities, shops and public houses. The apartment makes for the ideal commuter home with Greenfield r... | 2 | 1 | £ 180,000 | Wednesday, 05-Jan-22 14:26:22 UTC |
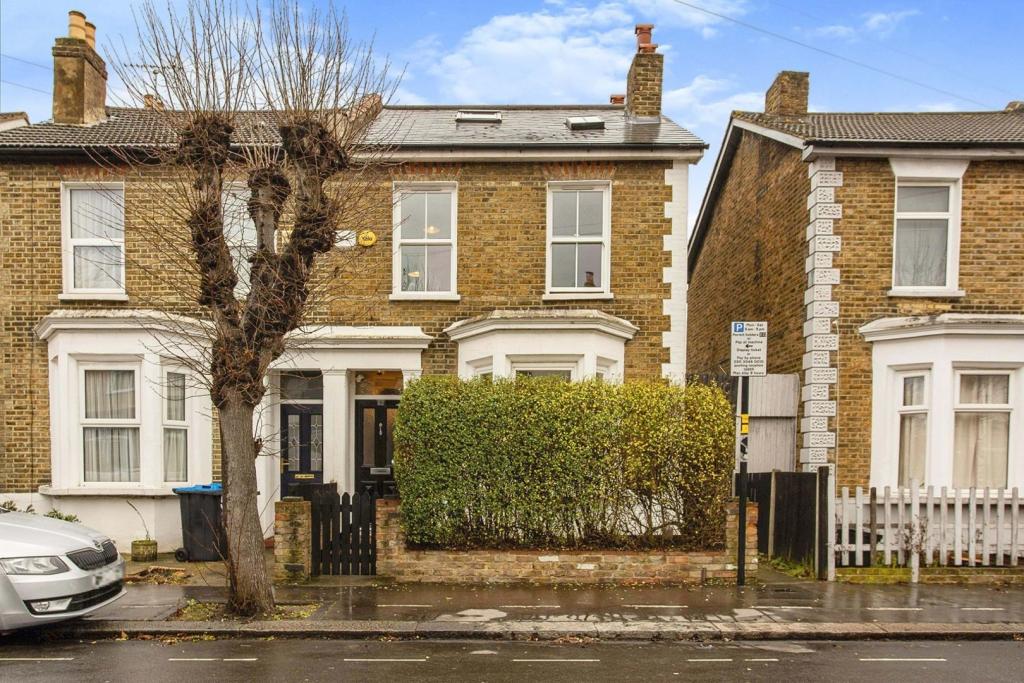 | Davidson Road, Croydon, CR0 The Property<br />OPEN DAY SATURDAY 22ND JANUARY BETWEEN 12 MIDDAY AND 1 30PM - Click ‘read more’ and then ‘brochure’ to book a viewing online instantly! <br /><br />Stunning extended four bedroom semi detached period style property with delightful garden, conveniently located within easy reach of town centre and transport links. The property has been superbly extended both to the second floor and the rear, offering bright and spacious accommodation with a wealth of period appeal, stylishly appointed within modern interiors and quality finish. Features include an elegant through reception/diner, well equipped extended kitchen/family room opening onto the garden, two family bathrooms, downstairs WC, gas central heating, double glazing, quality floor coverings and original features. <br /><br />Accommodation comprises entrance hall with understairs storage, access to guest WC and stairs rising to the first floor, leading into the bright and spacious front aspect reception room with attractive bay window and feature fireplace with tiled insert. A wide opening leads through to the rear dining area with matching fireplace. To the rear of the property, the beautiful open plan kitchen/family room is flooded with natural light from side aspect windows and double doors opening onto the private garden. The kitchen area itself comprises a modern range of matching wall and base units with work surfaces incorporating inset sink unit, gas hob with overhead extractor, electric oven, and further space for appliances. To the first floor, there are three well proportioned bedrooms - two doubles and a single - plus a luxury family bathroom with modern bath suite including 'his and hers' inset basins, and separate walk-in shower unit. To the second floor, there is an inviting master bedroom with rear aspect window, further Velux windows, and ample inbuilt storage. A modern bathroom with rear aspect completes the generous accommodation . <br /><br />Viewings of this beautiful home are highly recommended.<br /><br />Location<br />The property is conveniently located close to the centre of Croydon, within easy access of railway stations at nearby East Croydon, West Croydon and Selhurst, all offering excellent fast and frequent services into Central London. Numerous regular bus routes link the surrounding area, with Tramlink from East Croydon also connecting Beckenham and Wimbledon. Croydon town centre is just a short distance away offering an array of shops, bars, cafes and restaurants, as well as leisure facilities including a cinema complex. <br /><br /><h3>Disclaimer for virtual viewings</h3><p>Some or all information pertaining to this property may have been provided solely by the vendor, and although we always make every effort to verify the information provided to us, we strongly advise you to make further enquiries before continuing.</p><p>If you book a viewing or make an offer on a property that has had its valuation conducted virtually, you are doing so under the knowledge that this information may have been provided solely by the vendor, and that we may not have been able to access the premises to confirm the information or test any equipment. We therefore strongly advise you to make further enquiries before completing your purchase of the property to ensure you are happy with all the information provided.</p> | 4 | 2 | £ 585,000 | Wednesday, 05-Jan-22 14:05:21 UTC |
| Tamworth Lane, Mitcham, CR4 The Property<br />This is a spacious three bedroom end of terrace house situated in Mitcham. The ground floor comprises of a porch, entrance hallway with cloak room, spacious front reception room with large windows allowing an abundance of rich natural light, a second generous size reception with patio doors leading out to the large private garden with patio and lawn area. A contemporary style kitchen with access to the lean to that also offers its own entrance door, W.C and a patio door leading out to the private garden. <br /><br />The first floor consists of a modern two piece bathroom suite with a separate toilet, two double bedrooms and a single with bedroom one offering built in wardrobes and bay windows and bedroom two also offering bay windows. <br /><br />This property also offers immaculate decor, a driveway and a wealth of potential, ideal for families or investors, viewings are recommended.<br /><br /><br /><br />Location<br />Located on Tamworth Lane, within access of Mitcham Eastfields, Mitcham Junction, and Norbury stations, all providing excellent links to Central London. There are a variety of local shops and amenities within easy reach, as well as regular bus routes and the property is close to the open spaces of Mitcham Common and a selection of excellent local schools.<br /><br /><h3>Disclaimer for virtual viewings</h3><p>Some or all information pertaining to this property may have been provided solely by the vendor, and although we always make every effort to verify the information provided to us, we strongly advise you to make further enquiries before continuing.</p><p>If you book a viewing or make an offer on a property that has had its valuation conducted virtually, you are doing so under the knowledge that this information may have been provided solely by the vendor, and that we may not have been able to access the premises to confirm the information or test any equipment. We therefore strongly advise you to make further enquiries before completing your purchase of the property to ensure you are happy with all the information provided.</p> | 3 | 1 | £ 475,000 | Wednesday, 05-Jan-22 13:01:40 UTC | |
| Beech Avenue, Swanley, BR8 The Property<br />Spacious and well designed, this three bedroom semi offers well proportioned, extended accommodation and is located in a popular residential area, ideal for access into Swanley town centre and station, also within very close reach of Downsview primary school.<br />The accommodation briefly comprises of an entrance hallway, lounge through dining room, a recently refitted kitchen, a conservatory, utility room and ground floor w.c.<br />Upstairs there are three bedrooms and a family bathroom from the landing. Other features include double glazing and gas Combi central heating.<br />Outside there is off street parking. to the front, a garage set back to the rear and an exceptionally generous garden with lawn.<br />This would make a fantastic family home, viewings are highly recommended.<br /><br /><br /><br /><h3>Disclaimer for virtual viewings</h3><p>Some or all information pertaining to this property may have been provided solely by the vendor, and although we always make every effort to verify the information provided to us, we strongly advise you to make further enquiries before continuing.</p><p>If you book a viewing or make an offer on a property that has had its valuation conducted virtually, you are doing so under the knowledge that this information may have been provided solely by the vendor, and that we may not have been able to access the premises to confirm the information or test any equipment. We therefore strongly advise you to make further enquiries before completing your purchase of the property to ensure you are happy with all the information provided.</p> | 3 | 1 | £ 415,000 | Wednesday, 05-Jan-22 12:42:55 UTC | |
| Malmesbury Road, Morden, SM4 The Property<br />Two double bedroom terrace house with spacious living room, separate kitchen, newly fitted shower room, private rear garden, driveway, scope to extend to the rear (STPP) and within 0.5 miles of St. Helier train station making this ideal for 1st time buyers & young families.<br /><br />The property has an entrance hallway leading to the living room to the front of the property with feature fireplace to once side, space for sofa's and a table & chairs.<br />There is a separate kitchen to the rear of the house with cupboard space to two sides, integrated gas hob, fan oven, space and plumbing for a fridge-freezer, washing machine and there is a door leading out to the rear garden.<br /><br />To the first floor, there are two double bedrooms to the front & rear of the house both benefiting from built in wardrobes. There has been a newly fitted shower room which has a corner shower cubicle, w/c, hand basin with storage below and towel rail.<br /><br /><br />The property has potential to be extended to the rear subject to planning permission.<br /><br /><br />Outside - To the front there is a block paved driveway with space for 2 cars. <br />The private rear garden has a patio area leading onto the lawn. At the far end of the garden there is a timber shed used for additional storage space.<br /><br />Location<br />The property is located 0.5 miles from St. Helier train station which has links into London Blackfriars, London Bridge & Wimbledon.<br />Morden tube station (Northern Line) is 1.2 miles away.<br /><br />For primary schools, Malmesbury Primary School is within 0.1 mile, St Teresa's Catholic Primary School is 0.2 miles away and Green Wrythe Primary School is 0.4 miles away.<br />For secondary schools, Harris Academy Morden is 0.4 miles away and Glenthorne High School is within 0.8 miles.<br /><br />There are great bus links into Morden which offers a good range of shops, restaurants and local amenities.<br /><br /><h3>Disclaimer for virtual viewings</h3><p>Some or all information pertaining to this property may have been provided solely by the vendor, and although we always make every effort to verify the information provided to us, we strongly advise you to make further enquiries before continuing.</p><p>If you book a viewing or make an offer on a property that has had its valuation conducted virtually, you are doing so under the knowledge that this information may have been provided solely by the vendor, and that we may not have been able to access the premises to confirm the information or test any equipment. We therefore strongly advise you to make further enquiries before completing your purchase of the property to ensure you are happy with all the information provided.</p> | 2 | 1 | £ 400,000 | Wednesday, 05-Jan-22 12:15:46 UTC | |
| The Glen, Todmorden, OL14 The Property<br />A substantial semi-detached family home offering three good sized bedrooms that must be seen to be appreciated.<br /><br />Enjoying a pleasant cul-de-sac setting within 1 mile of Todmorden town centre and station, yet close to open countryside, Centre Vale Park and the local High School, bus and train station is only a short drive away offering superb transport links to Manchester, Leeds & Hebden Bridge.<br /><br />Internally the accommodation briefly comprises; entrance porch, hall, living room/dining room, kitchen, office, conservatory, to the first floor three good sized bedrooms and family bathroom.<br /><br />Externally the property has both front and rear gardens, the rear garden is a mixture of patio and artificial grass, a lovely place to sit and enjoy the countryside views and the River Calder.<br /><br />The property is offered to market with no chain, early viewings highly recommended to truly appreciate the accommodation on offer. Book your viewing 24/7 by clicking on the property brochure.<br /><br />Living / Dining Room<br />21'5" x 13'0"<br /><br />Kitchen<br />11'0" x 8'4"<br /><br />Home Office<br />10'4" x 8'8"<br /><br />Conservatory<br />9'11" x 7'10"<br /><br />Bedroom One<br />12'11" x 12'1"<br /><br />Bedroom Two<br />12'10" x 9'0"<br /><br />Bedroom Three<br />8'9" x 8'0"<br /><br />Bathroom<br />7'6" x 5'7"<br /><br />Outside<br />Externally the property has both front and rear gardens, the rear garden is a mixture of patio and artificial grass, a lovely place to sit and enjoy the countryside views and the River Calder.<br /><br /><h3>Disclaimer for virtual viewings</h3><p>Some or all information pertaining to this property may have been provided solely by the vendor, and although we always make every effort to verify the information provided to us, we strongly advise you to make further enquiries before continuing.</p><p>If you book a viewing or make an offer on a property that has had its valuation conducted virtually, you are doing so under the knowledge that this information may have been provided solely by the vendor, and that we may not have been able to access the premises to confirm the information or test any equipment. We therefore strongly advise you to make further enquiries before completing your purchase of the property to ensure you are happy with all the information provided.</p> | 3 | 1 | £ 200,000 | Wednesday, 05-Jan-22 10:25:25 UTC | |
| Dalesbred Place, Whittington, Worcester, WR5 The Property<br /> A superb and very well presented 3 bedroom semi detached house, recently built by St Modwen Homes, affording excellent spacious light and airy accommodation throughout and having a good size SOUTH FACING REAR GARDEN.<br />The property is situated on a highly sought after residential development , being very well located for Nunnery Wood High School and Primary School, Worcester 6th Form College, Waitrose Supermarket, and all other amenities plus having ease of access to the M5 Motorway (JCT 7), Worcestershire Parkway Train Station and The City Centre.<br />Contained within is an entrance hall, large lounge , open plan kitchen/diner, utility room , downstairs cloakroom, 3 bedrooms, en suite shower and family bathroom all benefitting from gas central heating, double glazing and the remainder of the NHBC guarantee. Externally there is a block paved driveway providing off road parking for 2-3 motor vehicles and a low maintenance front garden. **BOOK A VIEWING 24/7 AT PURPLEBRICKS.COM**<br /><br />Entrance Hall<br />Via double glazed front door with canopy over and outside light. The entrance hall has radiator, stairs to first floor, smoke alarm, ceiling light point, door to lounge.<br /><br />Lounge<br />With double glazed window to front, TV and Telephone points, 2 ceiling light points, radiator, deep under stairs cupboard, wide opening through to the open plan kitchen/diner.<br /><br />Kitchen/Diner<br />An excellent open plan kitchen/diner with wall and base cupboards, one separate 3 drawer stack, worktops, sink unit, built in electric oven, 4 ring gas hob and extractor canopy over, built in fridge and freezer, built in dishwasher, ceiling down lighters, "Karndean" flooring, radiator, double glazed french doors to the rear garden , further door to the utility room.<br /><br />Utility Room<br />With worktop, plumbing and space for washing machine, space for tumble drier, ceiling light point, extractor fan, "Karndean" flooring, wall and base cupboards, double glazed door to rear garden, further door to downstairs cloakroom.<br /><br />Downstairs Cloakroom<br />With wash hand basin, WC, "Karndean" flooring, radiator, obscure double glazed window to side, 2 ceiling downlighters, wall mounted combination gas fired boiler.<br /><br />Landing<br />With radiator, access to loft space, ceiling light point, smoke alarm, doors to 3 bedrooms and family bathroom.<br /><br />Bedroom One<br />With double glazed window to front, ceiling light point, radiator, built in double wardrobe, TV and Telephone points, built in cupboard over stairs, door to en suite shower .<br /><br />En-suite Shower Room<br />Comprising tiled shower cubicle, wash hand basin, WC, tiled splash backs, obscure double glazed window to front, heated towel rail/radiator, ceiling down lighters, extractor fan, shaver point.<br /><br />Bedroom Two<br />With double glazed window to rear, radiator, ceiling light point.<br /><br />Bedroom Three<br />With double glazed window to rear, radiator, ceiling light point.<br /><br />Family Bathroom<br />Comprising panelled bath with mixer tap shower over, WC, wash hand basin, tiled splash backs, obscure double glazed window to side, shaver point, ceiling down lighters, extractor fan, heated towel rail/radiator.<br /><br />Front Garden<br />A slabbed pathway leads to the front entrance via a wrought iron gate and adjoining railings and there are gravelled and lawned areas.<br /><br />Driveway<br />Located on the left hand side of the property is the block paved driveway providing off road parking for 2/3 motor vehicles. A gate at the far end leads into the rear garden.<br /><br />Rear Garden<br />A good size south facing rear garden with paved terrace, lawn, garden shed and fencing to all sides. Cold water tap and outside sensor light.<br /><br /><h3>Disclaimer for virtual viewings</h3><p>Some or all information pertaining to this property may have been provided solely by the vendor, and although we always make every effort to verify the information provided to us, we strongly advise you to make further enquiries before continuing.</p><p>If you book a viewing or make an offer on a property that has had its valuation conducted virtually, you are doing so under the knowledge that this information may have been provided solely by the vendor, and that we may not have been able to access the premises to confirm the information or test any equipment. We therefore strongly advise you to make further enquiries before completing your purchase of the property to ensure you are happy with all the information provided.</p> | 3 | 2 | £ 300,000 | Wednesday, 05-Jan-22 10:04:42 UTC | |
| Broomridge Place, Bonnybridge, FK4 The Property<br />Welcome to this Three bedroom Detached Bungalow in the Town of Bonnybridge close to all local amenities and schools with the town centre a short drive away.<br /><br />Set in a Cul De Sac Location this property is in MOVE IN CONDITION! So early viewing is a must to appreciate the colours and tones used by the owners to create a stylish yet warm family home.<br /><br />The property benefits from integrated Kitchen Appliances, Garage, Multi car driveway and Two Tier landscaped rear garden.<br /><br /><br />Ground Floor<br />Enter the hallway giving access to the Lounge with large window allowing more natural light into the room, Kitchen with Integrated appliances and family bathroom with bath and shower.<br /><br />Also off the hallway is the Master Bedroom with fitted wardrobes and En Suite, Bedroom two with fitted wardrobes and Bedroom Three currently used as a sitting room.<br /><br /><br />Gardens<br />The Landscaped rear garden is on two levels laid with stones, has a patio area and Flower bed with shrubs and plants.<br /><br />The front garden is laid to lawn and to the side is the Mulit car Driveway and garage.<br /><br /><br /><br /><h3>Disclaimer for virtual viewings</h3><p>Some or all information pertaining to this property may have been provided solely by the vendor, and although we always make every effort to verify the information provided to us, we strongly advise you to make further enquiries before continuing.</p><p>If you book a viewing or make an offer on a property that has had its valuation conducted virtually, you are doing so under the knowledge that this information may have been provided solely by the vendor, and that we may not have been able to access the premises to confirm the information or test any equipment. We therefore strongly advise you to make further enquiries before completing your purchase of the property to ensure you are happy with all the information provided.</p> | 3 | 2 | £ 220,000 | Wednesday, 05-Jan-22 09:58:44 UTC | |
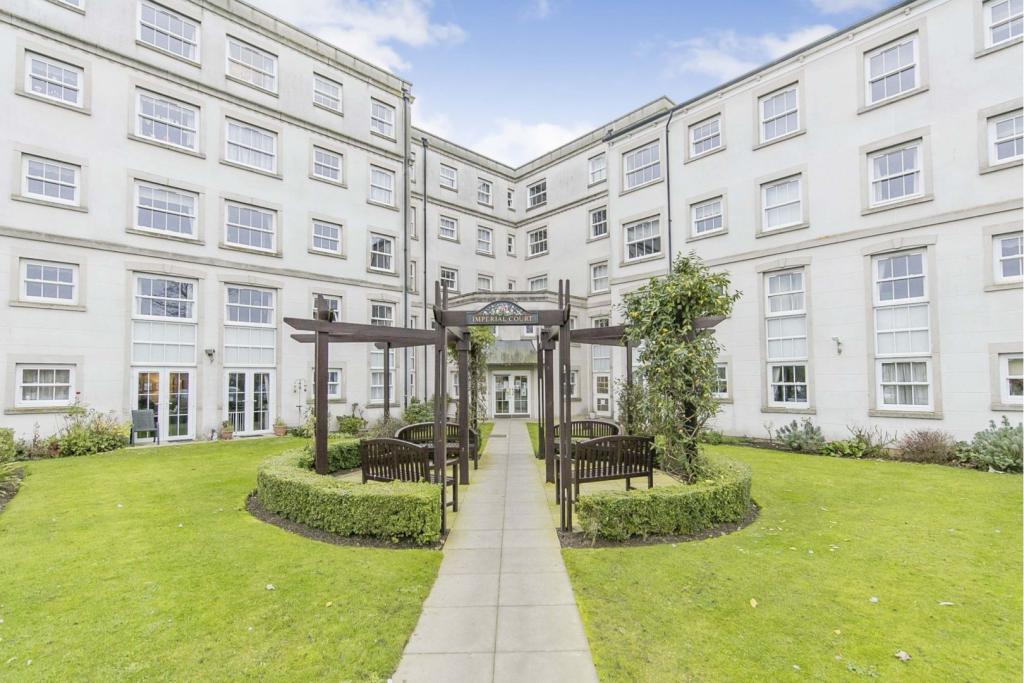 | Marine Parade West, Clacton-on-sea, CO15 Purplebricks are delighted to offer this spacious two bedroom ground floor apartment within a McCarthy and Stone built complex on Clacton Seafront with easy access to the Town Centre and the facilities that offers. The accommodation is located on the ground floor with easy access to the communal... | 2 | 1 | £ 159,995 | Tuesday, 04-Jan-22 20:01:02 UTC |
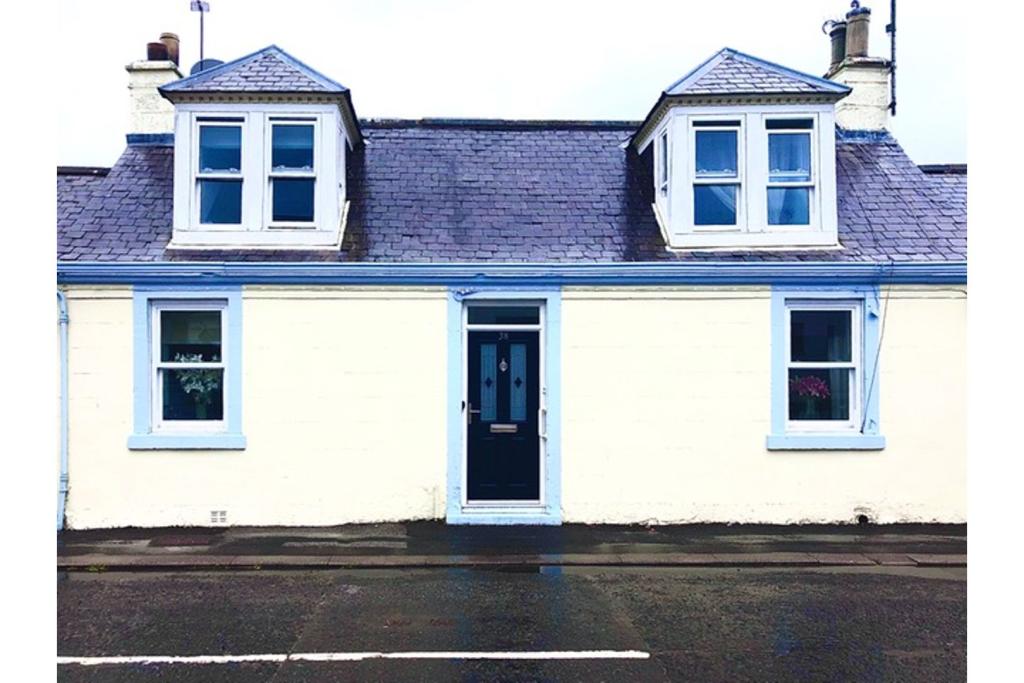 | Holm Street, Moffat, DG10 The Property<br />Enjoying a well-connected position in the historic town of Moffat, this 2 double bedroom terraced cottage is fully equipped for modern family living with flexible floorplan.<br />Currently set up as a successful holiday let, the property has been carefully maintained to a high standard throughout. <br />Boasting particularly light and airy interior accommodation to include three reception rooms, sun room, stylish kitchen, two bathrooms and externally a delightful rear garden terrace.<br />Early viewing is highly recommended to fully appreciate the size of the subjects on offer.<br /><br />Ground Floor<br />The accommodation comprises; inviting reception hall with staircase to the first floor.<br /><br />To the left is the beautifully presented sitting room benefitting from plush carpeting and feature fireplace, highlighted by statement lighting.<br /><br />Flowing through to the contemporary breakfasting kitchen replete with cream gloss range of base and wall units with contrasting worktop offset by smart wood laminate flooring. There is great space for a selection of free-standing appliances and a breakfasting table and chairs to enjoy leisurely mornings. Additional storage is given in a built-in cupboard and the rear garden is also accessible from the kitchen.<br /><br />Leading into the formal dining room with well-presented interior, store cupboard and offering fantastic room for socialising with family and friends as the main family space. <br />This lies open plan to the welcoming lounge offset by muted decor and fitted carpet. This space boasts a front aspect window and display wood burner which serves as an ambient focal point ideal for cosy nights.<br /><br />Exceptionally light and airy sun room featuring a full length wraparound window formation and patio doors that open up the space to the rear garden.<br /><br />Completing the ground floor is modern downstairs shower room with double shower walk-in enclosure, WC and wash hand basin.<br /><br />First Floor<br />On the first floor lies the two spacious double bedrooms.<br />The generous master bedroom is dressed in tasteful decor and complemented by a peaceful window seating area.<br />Chic master en-suite fitted with a white three piece suite comprising shower cubicle, WC and wash hand basin.<br /><br />Bedroom two is a sizeable twin room that continues the impeccable decor and offers excellent space for bedroom furnishings.<br /><br />Rear Garden<br />The carefully set out rear garden includes a large decked sun terrace with balustrade perfect for seating to savour summery weather. A stone-chipped section, calming pond feature and colourful array of flowering plants and shrubs add to the pleasant setting.<br /><br />Location<br />Moffat is a vibrant, bustling town just 3 minutes from the A74(M) and is a conservation area with a rich heritage and history and a thriving cultural and creative scene. Moffat boasts local shops, hotels and award winning restaurants, primary and secondary schools, doctors surgery.<br />Ideal for scenic walking trails with Grey Mares Tail close by.<br /><br />*** Request to Solicitors *** Please email all formal offers in the first instance to <br /><br />Should your client's offer be accepted, please then send the Principal offer directly to the seller's solicitor upon receipt of the Notification of Proposed Sale which will be emailed to you.<br /><br /><h3>Disclaimer for virtual viewings</h3><p>Some or all information pertaining to this property may have been provided solely by the vendor, and although we always make every effort to verify the information provided to us, we strongly advise you to make further enquiries before continuing.</p><p>If you book a viewing or make an offer on a property that has had its valuation conducted virtually, you are doing so under the knowledge that this information may have been provided solely by the vendor, and that we may not have been able to access the premises to confirm the information or test any equipment. We therefore strongly advise you to make further enquiries before completing your purchase of the property to ensure you are happy with all the information provided.</p> | 2 | 2 | £ 190,000 | Tuesday, 04-Jan-22 15:27:10 UTC |
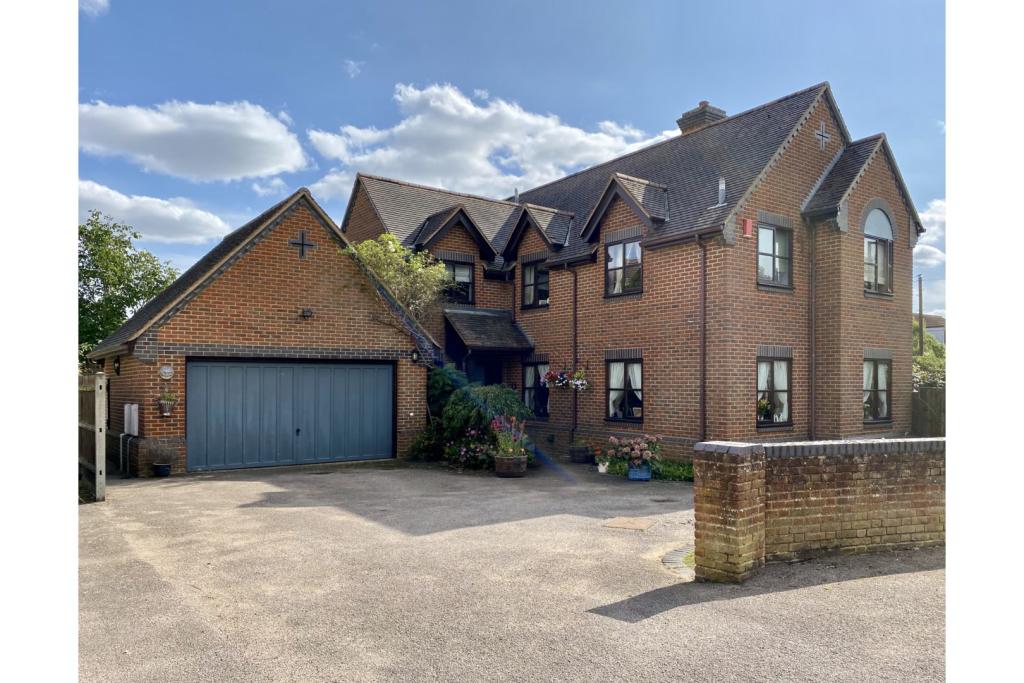 | Greenway, Campton, Shefford, SG17 The Property<br />4 Bedroom Detached House<br />Churchview House, Campton, Shefford SG17 5BN<br /><br />We are pleased to present this beautiful character bespoke built detached family home situated in the quiet village of Campton. <br /><br />The Property.<br />A beautiful character detached family home situated in the highly sought after village of Campton overlooking the village Church. This 4 bedroom family home was bespoke built by the current owner’s specification and comprises of a welcoming porch into hallway with cloakroom, living room with bay front window, dining room, kitchen, utility room and study/office.<br />On the first floor the property consists of a large galleried landing, 4 double bedrooms with en suite to master and large family bathroom.<br /><br />Outside landscaped front garden and driveway to 24 ft double garage. Side gate leading to rear porch and stunning large private enclosed gardens which wraps around the whole property with potential to build a 2 bed detached house or annex (subject to planning) further information can be given on viewing appointment.<br /><br />The Location.<br />Prime location in the highly sought after village of Campton with plenty of countryside walks. This family home is within view and walking distance of the village Church, Campton Lower School and village Pub. A 5 minute drive to the market town of Shefford which includes; Morrison’s supermarket, Co-op convenience store, library, post office and a good range of independent shops, cafes, restaurants, two golf clubs nearby, and excellent schools. Campton is a short drive to Arlesey train station which has direct links to London Kings Cross and Cambridge. The A507, A1 and M1 are easily accessible.<br /><br /><h3>Disclaimer for virtual viewings</h3><p>Some or all information pertaining to this property may have been provided solely by the vendor, and although we always make every effort to verify the information provided to us, we strongly advise you to make further enquiries before continuing.</p><p>If you book a viewing or make an offer on a property that has had its valuation conducted virtually, you are doing so under the knowledge that this information may have been provided solely by the vendor, and that we may not have been able to access the premises to confirm the information or test any equipment. We therefore strongly advise you to make further enquiries before completing your purchase of the property to ensure you are happy with all the information provided.</p> | 4 | 4 | £ 735,000 | Tuesday, 04-Jan-22 13:46:32 UTC |
| Parkway, Mold, CH7 The Property<br />DETACHED DORMER BUNGALOW <br /><br />FOUR DOUBLE BEDROOMS <br /><br />MAIN BATHROOM PLUS W.C<br /><br />GARAGE <br /><br />PRIVATE REAR GARDEN <br /><br />Offering to the market this spacious four double bedroom detached bungalow situated in the sought after area of Mold, located close to local schools, amenities and transport links to the surrounding areas. <br /><br />The property boasts spacious rooms throughout and in brief comprises of entrance hall, lounge/diner, kitchen, utility room, four bedrooms, family bathroom, upstairs W.C, store room/office, private rear garden, garage and a driveway. <br /><br />Please see floor plan for measurements. <br /><br />This large bungalow must be viewed! Book your viewing today at purplebricks.co.uk<br /><br /><h3>Disclaimer for virtual viewings</h3><p>Some or all information pertaining to this property may have been provided solely by the vendor, and although we always make every effort to verify the information provided to us, we strongly advise you to make further enquiries before continuing.</p><p>If you book a viewing or make an offer on a property that has had its valuation conducted virtually, you are doing so under the knowledge that this information may have been provided solely by the vendor, and that we may not have been able to access the premises to confirm the information or test any equipment. We therefore strongly advise you to make further enquiries before completing your purchase of the property to ensure you are happy with all the information provided.</p> | 4 | 1 | £ 210,000 | Tuesday, 04-Jan-22 12:33:03 UTC | |
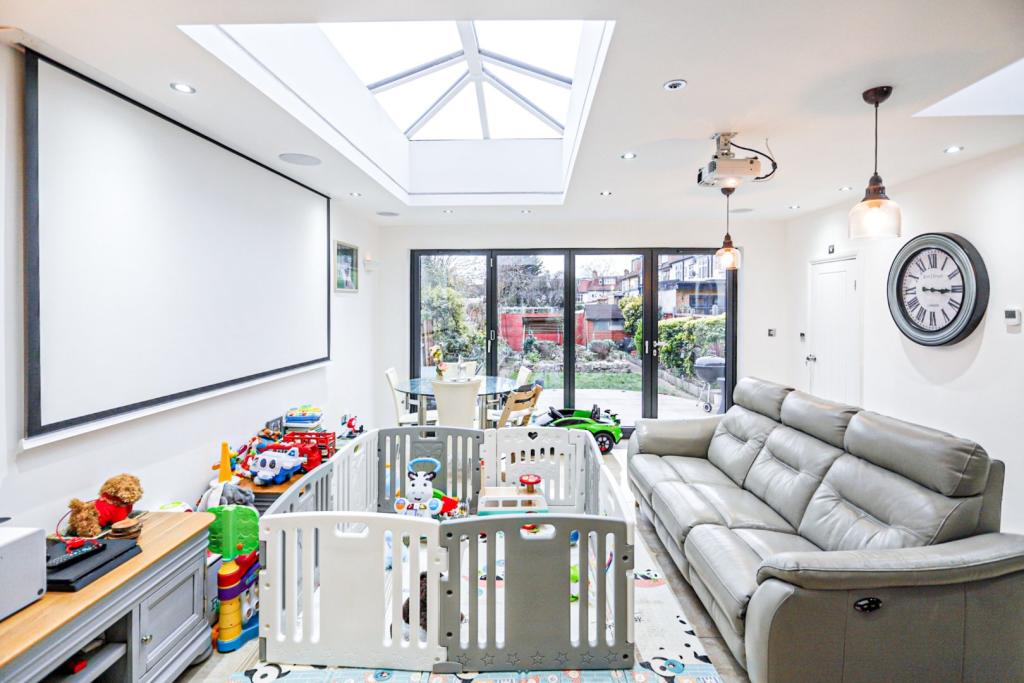 | Eastern Avenue, Ilford, IG2 The Property<br />Come and have a look at this absolutely stunning 5 bedroom home to rent in Ilford. The property is just perfect for tenants and has absolutely everything you could wish for a more. The property is split over 3 levels and comes complete with 5 bedrooms, 3 bathrooms, 2 receptions, Rear Garden, Driveway and plenty of storage throughout the property. The property provides tenants with a complete Smart Home experience with smart locking system for extra security as well as smart heating system for full control of your heating from the comfort of your mobile device or Alexa device. You can also enjoy the warmth provided by the underfloor heating on the ground floor. <br /><br />The property is also ideally located within 5 minutes walk of the neareat station, plenty of local amenities, and immediate access to the A12.<br /><br />Book your viewing today the property won't be around so too long.<br /><br /><h3>Disclaimer for virtual viewings</h3><p>Some or all information pertaining to this property may have been provided solely by the vendor, and although we always make every effort to verify the information provided to us, we strongly advise you to make further enquiries before continuing.</p><p>If you book a viewing or make an offer on a property that has had its valuation conducted virtually, you are doing so under the knowledge that this information may have been provided solely by the vendor, and that we may not have been able to access the premises to confirm the information or test any equipment. We therefore strongly advise you to make further enquiries before completing your purchase of the property to ensure you are happy with all the information provided.</p> | 5 | 4 | £ 2,500 | Tuesday, 04-Jan-22 12:31:44 UTC |
| Netherton Road, Glasgow, G75 The Property<br />This is a well presented two bedroom ground floor flat situated in a quiet residential area convenient for a host of amenities and transport links. This fabulous property comprises a welcoming hall, spacious lounge, two double bedrooms, modern kitchen and stylish shower room as well as ample parking beside the property.<br /><br /><br /><br />Local Area<br />East Kilbride offers a range of primary and secondary schooling, with the South Lanarkshire College also located in the town. It is one of Scotland's largest and newest towns enjoying a central locale with ample bus and rail services and motorway links providing access in and around the central belt. <br /><br />East Kilbride also boasts a wide and varied range of shopping centres, retail parks, bars, restaurants and night life. <br /><br />Some of the local amenities include a multiplex cinema, ice rink, the Arts Centre, the Dollan Aqua Centre, as well as several Sports Centres, Golf Courses and numerous other recreational facilities.<br /><br />The Apartment<br />Upon entering the accommodation, you are greeted by a bright and welcoming reception hallway with a large built-in cupboard providing excellent storage or for another use such as a home office. There area also two other built in cupboards in the hallway.<br /><br />The spacious dual aspect lounge is flooded with natural light from two double glazed windows. This room comprises bright decor, ceiling light and ample space for freestanding furniture as well as ample room for dining.<br /><br />The modern kitchen fitted kitchen features a range of base and wall mounted units, modern work surface and space for a range of freestanding appliances. <br /><br />Both bedrooms are double in size with neutral flooring, bright decor, ceiling lights and space for freestanding furniture with the larger double bedroom offering two built in wardrobes and the other featuring one built in wardrobe. The double glazed windows offer plenty of natural light. <br /><br />The stylish shower room features a three piece suite comprising a W.C, wash hand basin and shower cubicle.<br /><br />The apartment also offers gas central heating and there is ample residents parking to the rear of the property.<br /><br /><h3>Disclaimer for virtual viewings</h3><p>Some or all information pertaining to this property may have been provided solely by the vendor, and although we always make every effort to verify the information provided to us, we strongly advise you to make further enquiries before continuing.</p><p>If you book a viewing or make an offer on a property that has had its valuation conducted virtually, you are doing so under the knowledge that this information may have been provided solely by the vendor, and that we may not have been able to access the premises to confirm the information or test any equipment. We therefore strongly advise you to make further enquiries before completing your purchase of the property to ensure you are happy with all the information provided.</p> | 2 | 1 | £ 70,000 | Tuesday, 04-Jan-22 12:00:34 UTC | |
| Mather Road, Prenton, CH43 The Property<br />A stunning transformation of this character four bedroom mid-terrace property, just a stones throw from Oxton Village! <br /><br />The whole house has received a top to bottom renovation, back to brick, so the new owner can benefit from a turn key example. <br /><br />The internal accommodation comprises of a separate entrance hall, leading to two enclosed reception rooms, as well a spacious kitchen/breakfast at the rear which opens to the courtyard garden via the new composite back door. <br />The rear space leaves good scope to make your own and design how you see fit. <br /><br />The first floor affords three double bedrooms, as well as a smaller fourth bedroom and new modern bathroom. <br /><br />The property has also undergone re-plastered walls and ceilings, a full re-wire and fuse board, a new central heating system, as well as new double glazing plus a new composite front door. Tastefully and neutrally decorated white throughout, it feels bright and spacious and retains plenty of scope to add in your own colour should you wish. <br /><br />Being sold as a vacant possession, the property is ready to go with no onward chain to worry about. <br /><br />Its location is somewhat convenient for easy access to Oxton Village, Claughton Village and Birkenhead town centre. The Birkenhead tunnel to Liverpool is just a few minutes by car and can see you in the City centre in under 10 minutes subject to traffic. <br />The M53 motorway is also within easy reach making access to both Liverpool Northbound, or Chester Southbound very simple. <br />There are a range of both primary and secondary schools within walking distance some with outstanding Ofsted ratings.<br /><br />Viewing of our 3D virtual tour is essential to fully appreciate the property on offer. <br /><br />Living Room<br />13'2 x 10'8<br /><br />Dining Room<br />12'1 x 10'3<br /><br />Kitchen<br />15'2 x 11'9<br /><br />Bedroom One<br />12'1 x 10'8<br /><br />Bedroom Two<br />12'1 x 10'4<br /><br />Bedroom Three<br />11'7 x 8'3<br /><br />Bedroom Four<br />7'7 x 5'2<br /><br />Bathroom<br />6'5 x 5'5<br /><br /><h3>Disclaimer for virtual viewings</h3><p>Some or all information pertaining to this property may have been provided solely by the vendor, and although we always make every effort to verify the information provided to us, we strongly advise you to make further enquiries before continuing.</p><p>If you book a viewing or make an offer on a property that has had its valuation conducted virtually, you are doing so under the knowledge that this information may have been provided solely by the vendor, and that we may not have been able to access the premises to confirm the information or test any equipment. We therefore strongly advise you to make further enquiries before completing your purchase of the property to ensure you are happy with all the information provided.</p> | 4 | 1 | £ 195,000 | Monday, 03-Jan-22 16:55:26 UTC | |
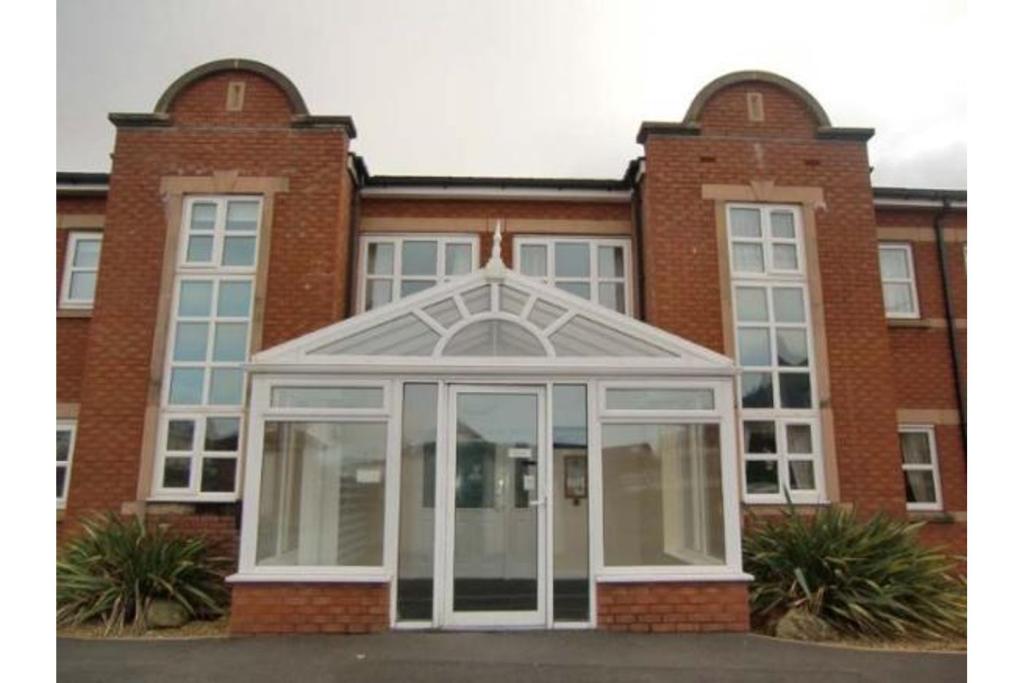 | Sovereign Court, Thornton-cleveleys, FY5 **BEAUTIFULLY APPOINTED GROUND FLOOR RETIREMENT APARTMENT** Maintained to an excellent standard throughout comprising of welcoming communal lounge ,communal kitchen, laundry room ,two lifts, rubbish removal and many more features. Apartment consists of entrance hallway leading to a fitted doubl... | 1 | 1 | £ 90,000 | Monday, 03-Jan-22 14:21:49 UTC |
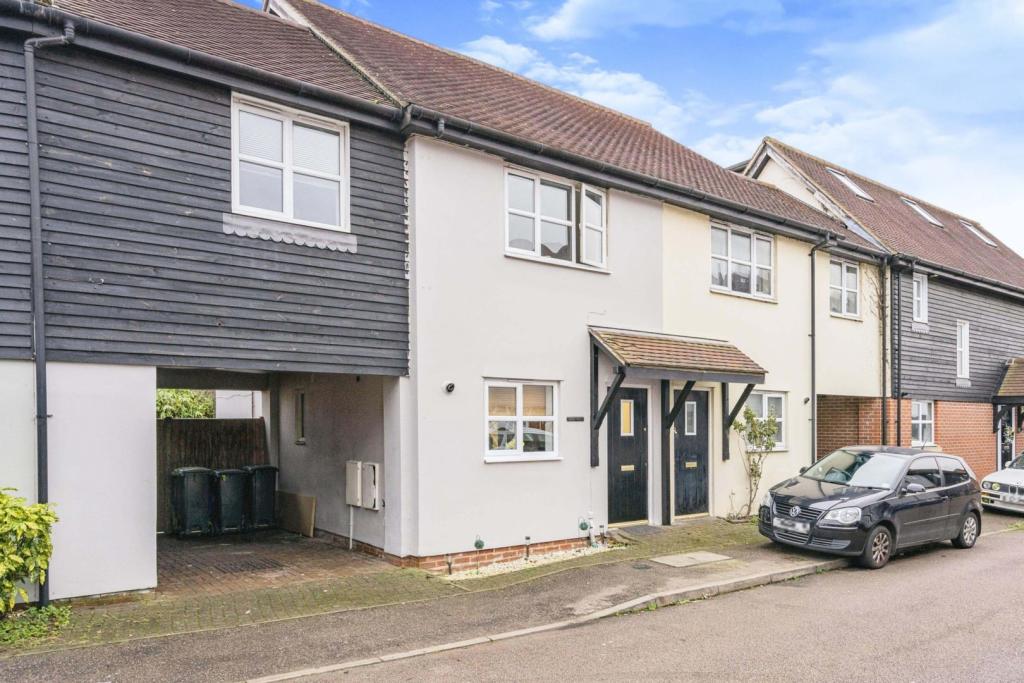 | Deer Park Way, Waltham Abbey, EN9 The Property<br />Delightful three bedroom terraced house with private Car Port.<br />The property boasts two bathrooms(one en-suite) plus downstairs cloakroom with w.c, plus fitted kitchen and reception room.<br />Cul-de-sac location backing onto Gunpowder Park<br />Located close to Waltham Abbey town centre, within easy reach of Tesco superstore and Aldi, and easy access to A10 and M25<br /><br /><h3>Disclaimer for virtual viewings</h3><p>Some or all information pertaining to this property may have been provided solely by the vendor, and although we always make every effort to verify the information provided to us, we strongly advise you to make further enquiries before continuing.</p><p>If you book a viewing or make an offer on a property that has had its valuation conducted virtually, you are doing so under the knowledge that this information may have been provided solely by the vendor, and that we may not have been able to access the premises to confirm the information or test any equipment. We therefore strongly advise you to make further enquiries before completing your purchase of the property to ensure you are happy with all the information provided.</p> | 3 | 3 | £ 435,000 | Monday, 03-Jan-22 13:02:37 UTC |
 | 5 Newport Avenue, London, E14 Purplebricks have been favored to bring this 3 double bedrooms penthouse to the rental market. The penthouse is situated in Explorers Court which is away from East India DLR station and also a short walk to Canary Wharf. The property comprises of 3 double bedrooms mastwrbedroom with en suite ,lar... | 3 | 2 | £ 2,250 | Monday, 03-Jan-22 09:50:21 UTC |
| Mayes Lane, Ramsey, CO12 The Property<br />Purplebricks are delighted to offer this spacious three bedroom detached house situated in Ramsey with lovely views to the front and rear of the property.<br /><br />The house has been well maintained by the current owner and has been modernised and changed over the years with a nice kitchen/breakfast room with island and conservatory/sun room over looking the rear garden.<br /><br />The ground floor accommodation comprises: entrance hall with return staircase, cloakroom, living and dining room, kitchen.breakfast room. conservatory.<br />On the first floor are three good size bedrooms and a bathroom with four piece suite.<br /><br />Outside there is an approximately 80ft rear garden which is mainly laid to lawn with a summer house to remain and a front garden with plenty of parking available and access to the garage.<br /><br />Internal inspection is essential.<br /><br />TO VIEW THIS PROPERTY PLEASE CLICK ONTO OUR BROCHURE, CLICK VIEW PROPERTY AND THEN SELECT THE SUITABLE DAY AND TIME. ALTERNATIVELY CALL OUR SALES SUPPORT TEAM ON THE NUMBER PROVIDED.<br /><br />Entrance Hall<br />uPVC entrance door to entrance hall with two radiators, under stairs cupboard, return staircase to first floor landing<br /><br />Downstairs Cloakroom<br />Low level WC, corner wash hand basin, double glazed obscure window to side, tiled splash backs<br /><br />Living Room<br />Double glazed bay window to front, radiator, open access to dining room<br /><br />Dining Room<br />Radiator, French doors with side lights to rear giving access to conservatory, door to kitchen<br /><br />Conservatory<br />Double glazed windows to side and rear, uPVC dooe to side giving access to the rear garden, laminate flooring, radiator<br /><br />Kitchen/Breakfast<br />Double glazed window to rear, uPVC door to rear giving access to the rear garden, wall mounted units, stainless steel cooker hood, two larder style cupboards with one housing a fridge/freezer, stainless steel sink unit with mixer tap inset to work surface with cupboards and drawers under, range cooker to remain, island with breakfast bar and cupboards under, cupboard housing gas fired boiler, radiator<br /><br />Landing<br />Double glazed window to side,airing cupboard<br /><br />Bedroom One<br />Double glazed window to front with lovely views, fitted wardrobe, radiator<br /><br />Bedroom Two<br />Double glazed window to rear, radiator<br /><br />Bedroom Three<br />Double glazed window to front with lovely views, radiator, fitted wardrobe<br /><br />Bathroom<br />Double glazed obscure window to rear, tiled shower cubicle, low level WC, pedestal wash hand basin, spa bath with mixer tap and shower attachment, tiled walls, laminate flooring, radiator<br /><br />Outside<br />The rear garden has a concrete patio, mainly laid to lawn, flower and shrub beds, summer house to remain, brick built shed, outside tap and outside light, gate to side access, Dutch oven, door to garage.<br />The front garden has a block paved and concrete driveway, shingled beds<br /><br />Garage<br />Up and over door, power and light connected, door to rear<br /><br /><h3>Disclaimer for virtual viewings</h3><p>Some or all information pertaining to this property may have been provided solely by the vendor, and although we always make every effort to verify the information provided to us, we strongly advise you to make further enquiries before continuing.</p><p>If you book a viewing or make an offer on a property that has had its valuation conducted virtually, you are doing so under the knowledge that this information may have been provided solely by the vendor, and that we may not have been able to access the premises to confirm the information or test any equipment. We therefore strongly advise you to make further enquiries before completing your purchase of the property to ensure you are happy with all the information provided.</p> | 3 | 1 | £ 395,000 | Sunday, 02-Jan-22 11:39:51 UTC | |
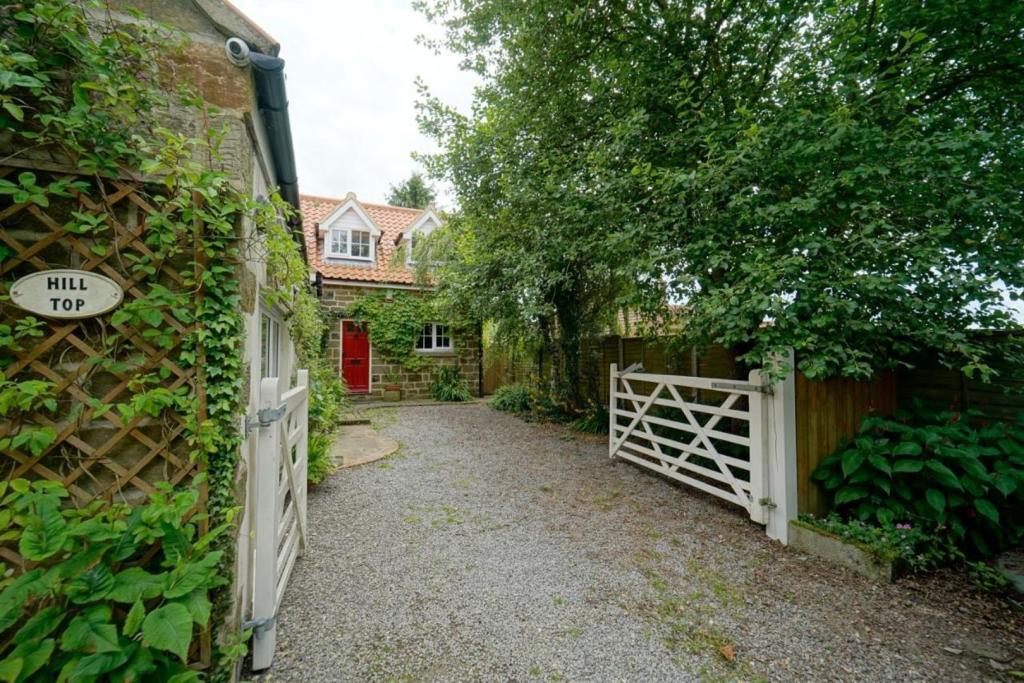 | Clack Lane, Northallerton, DL6 The Property<br />Nestled in the quaint village of Osmotherley, Hill Top Cottage is a charming and most beautiful country property in the heart of the North Yorkshire Moors National Park. Offering versatile accommodation throughout this rarely available four bedroom property simply must be viewed. The property benefits from superb country style kitchen, living room with French doors opening to the superb rear gardens, en-suite and off street parking.<br /><br />The accommodation comprises: reception hallway, good sized kitchen to the front with country style units, AGA style range cooker, integrated washing machine and space for other appliances and access door to the side, living room with fireplace and French doors opening to the rear gardens, further reception room/bedroom also with French doors to the rear gardens and study/utility room to the front.<br /><br />To the first floor are two good sized bedrooms, the main having en-suite bathroom, further single bedroom/dressing area and main house bathroom with bath and separate shower cubicle.<br /><br />Externally to the front the property is accessed via driveway area from the main road, with further gated driveway access to the main property which includes shrubbery borders and trees. There is one off street parking space available.<br /><br />To the rear is the most charming country style garden which is laid to lawn with shrubbery areas and amazing views across the North Yorkshire National Park and surrounding hills. <br /><br />There is adjoining annexe to the front of property featuring a stunning open plan kitchen/living area with an open staircase leading to a master suite with en-suite bathroom. Currently utilised as holiday/short term let. <br /><br />Hill Top is located in the beautiful village of Osmotherley on the western edge of the North Yorkshire Moors. Ideal for walking and hiking, the area is popular for the Cleveland Way National Trail and the Lyke Wake Walk. If you’re looking to escape the rush of everyday life, Osmotherley is the place to be. <br /><br /><br /><h3>Disclaimer for virtual viewings</h3><p>Some or all information pertaining to this property may have been provided solely by the vendor, and although we always make every effort to verify the information provided to us, we strongly advise you to make further enquiries before continuing.</p><p>If you book a viewing or make an offer on a property that has had its valuation conducted virtually, you are doing so under the knowledge that this information may have been provided solely by the vendor, and that we may not have been able to access the premises to confirm the information or test any equipment. We therefore strongly advise you to make further enquiries before completing your purchase of the property to ensure you are happy with all the information provided.</p> | 4 | 5 | £ 675,000 | Saturday, 01-Jan-22 11:18:15 UTC |
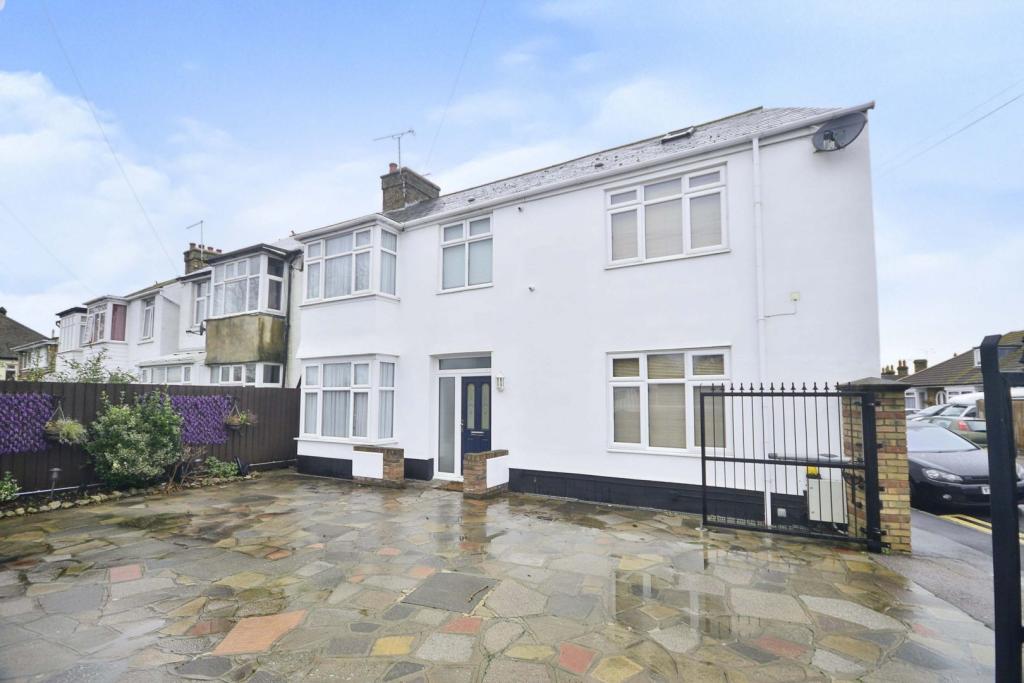 | Dumpton Park Drive, Ramsgate, CT11 The Property<br />For those looking for a spacious property in excellent condition with a versatile layout look no further as this 5/6 bedroom semi detached family home is a must see. <br />Stepping inside the care and attention that has gone into presenting this property at its very best is clear for all to see as you can simply move in unpack your boxes and enjoy your new home. <br />The flexible downstairs layout means you could either have three reception rooms or a downstairs bedroom with en-suite really giving you plenty of options. The ground floor also comprises of an open plan lounge diner leading to the garden and a modern, contemporary kitchen that will be the perfect place for those that like to conjure up their favourite recipes for a diner parties.<br />Venturing on the generous feeling of space continues. All five bedrooms split over a further two floors are doubles meaning everybody has plenty of their own space and the master suite includes a newly refurbished en-suite and built in wardrobes. <br />The second floor has been converted to a large room with an additional room leading from it that again would make a wonderful second master with en-suite or has endless possibilities as a study or play room. <br />Outside this fabulous home continues to deliver. The low maintenance area is ideal for those that like to enjoy a glass of wine or bbq without spending hours gardening. There is also a high specification garden room that would make an ideal workshop, bar or home office. <br />This property really does have to be viewed in person to be appreciated. The current owner has spared no expense in renovating this property to a very high standard. Additional points to note are a high specification security system, electric gated driveway for 4 cars. CCV camera's and a water softener. <br />So as you can see this property so exceptionally well presented and in a sought after location will not be on the market long so early viewing here comes highly recommended. <br /><br />Lounge<br />11'10" x 10'6"<br /><br />Dining Area<br />11'10" x 9'10"<br /><br />Kitchen<br />14'1" x 8'2"<br /><br />Reception Room<br />14'1" x 11'6"<br /><br />Shower Room<br />11'6" x 6'3"<br /><br />Bedroom One<br />23'4" x 11'2"<br /><br />En-suite<br />10'6" x 6'7"<br /><br />Bedroom Four<br />11'6" x 10'10"<br /><br />Bedroom Five<br />11'6" x 9'10"<br /><br />Bathroom<br />8'6" x 8'2"<br /><br />Bedroom Two<br />18'8" x 13'1"<br /><br />Bedroom Three<br />13'1" x 10'6"<br /><br /><h3>Disclaimer for virtual viewings</h3><p>Some or all information pertaining to this property may have been provided solely by the vendor, and although we always make every effort to verify the information provided to us, we strongly advise you to make further enquiries before continuing.</p><p>If you book a viewing or make an offer on a property that has had its valuation conducted virtually, you are doing so under the knowledge that this information may have been provided solely by the vendor, and that we may not have been able to access the premises to confirm the information or test any equipment. We therefore strongly advise you to make further enquiries before completing your purchase of the property to ensure you are happy with all the information provided.</p> | 5 | 5 | £ 675,000 | Saturday, 01-Jan-22 00:05:46 UTC |
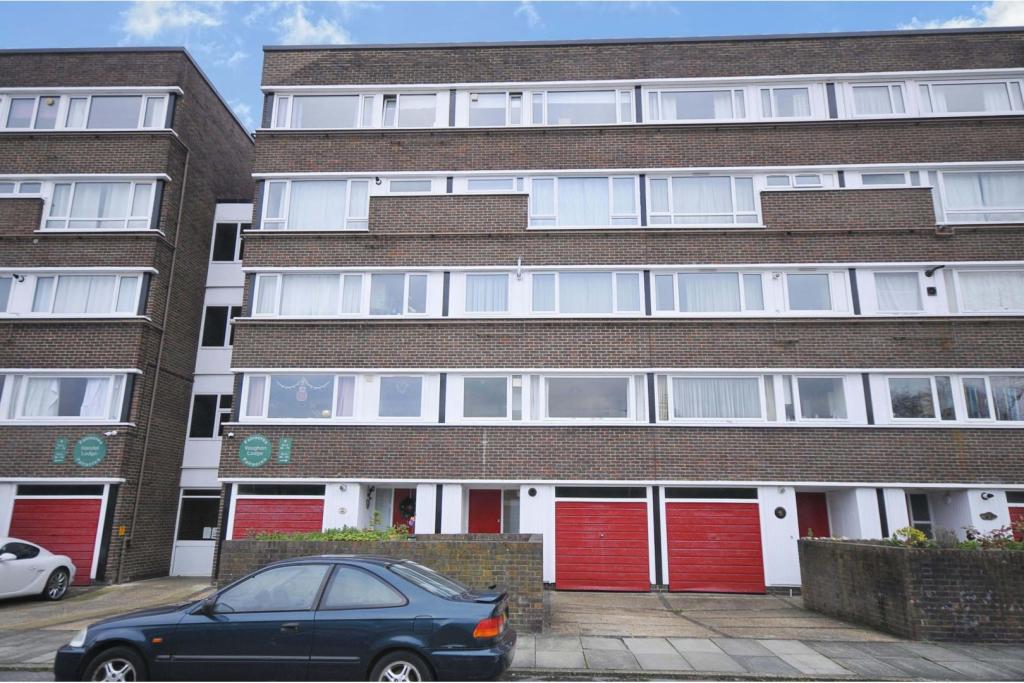 | Fair Acres, Bromley, BR2 Offering almost 990sq ft of accommodation over two floors is this well maintained maisonette with own entrance, integral garage and private driveway.
Located in a quiet and well established residential area within easy reach of Bromley Town Centre and Transport Links as well as beautiful Green sp... | 2 | 1 | £ 325,000 | Friday, 31-Dec-21 14:35:20 UTC |
| Kirk Street, Larkhall, ML9 The Property<br />Welcome to this IMMACULATE Three bedroom mid Terrace cottage in a quiet location in the village of Stonehouse near Larkhall close to all local amenities and schools with the motorway network a short drive away.<br /><br />With its Stylish open plan design this Spacious property is in move in condition so early viewing is a must to appreciate the high standard of finish.<br /><br />Enter the hallway into the Dining area, Living room and Modern Fitted Kitchen with integrated appliances. Off the Kitchen is the Utility room and WC.<br /><br />The first floor has the Three Bedrooms and family bathroom.<br /><br />The rear garden is partially paved and also laid with artificial turf for easy maintenance. <br /><br /><br /><h3>Disclaimer for virtual viewings</h3><p>Some or all information pertaining to this property may have been provided solely by the vendor, and although we always make every effort to verify the information provided to us, we strongly advise you to make further enquiries before continuing.</p><p>If you book a viewing or make an offer on a property that has had its valuation conducted virtually, you are doing so under the knowledge that this information may have been provided solely by the vendor, and that we may not have been able to access the premises to confirm the information or test any equipment. We therefore strongly advise you to make further enquiries before completing your purchase of the property to ensure you are happy with all the information provided.</p> | 3 | 1 | £ 150,000 | Friday, 31-Dec-21 13:32:09 UTC | |
| Wood Croft, Sowerby Bridge, HX6 The Property<br />A fantastic purchase for the growing families is this three-bedroom terraced property set in Sowerby village. The property which is offered for sale with no upward chain boasts everything required for a starter/family home having off-road parking to the front, a generous sized three tiered garden to the rear, three good size bedrooms and the kitchen breakfast room.<br /><br />The property is conveniently positioned close to local countryside for those who enjoy the outdoors, local village shops, local schools, and a short drive to all the further amenities in Sowerby Bridge village and Halifax Town Centre.<br /><br />Internally the property which is double glazed and central heated briefly comprises of entrance hall, living room, kitchen breakfast room, downstairs storage room, first floor landing, three bedrooms, WC, bathroom and loft.<br /><br />Externally there is a pleasant green area in front of the property, Off-road parking and small front garden, passageway which leads to the enclosed three tier easy to maintain rear garden.<br /><br />Entrance Hall<br />Entrance hall providing access to both ground floor rooms, stairs leading to the first floor accommodation and useful storage cupboard.<br /><br />Living Room<br />Dual aspect living room being neutrally decorated, feature fireplace, laminate flooring, radiator and sliding patio doors opening to the rear garden.<br /><br />Kitchen/Breakfast<br />Fitted kitchen with matching base and wall units and breakfast bar, electric hob, integral oven, extractor hood over, sink unit with hose style tap, plumbing for a washing machine, integral dishwasher, complimentary worktops, radiator and access to the rear garden.<br /><br />First Floor Landing<br />Providing access to all first floor rooms, window the rear aspect, storage cupboard and loft access.<br /><br />Bedroom One<br />Double front facing bedroom looking over the local green, sliding wardrobes and extra storage cupboard and includes a radiator.<br /><br />Bedroom Two<br />Second front double bedroom also having sliding fitted wardrobes, includes a radiator.<br /><br />Bedroom Three<br />Single bedroom facing the rear aspect, storage cupboard and includes a radiator.<br /><br />W.C.<br />Includes a low flush wc, frosted window and tiled splashbacks.<br /><br />Bathroom<br />Two piece bathroom suite which includes a panelled bath with shower over and screening, sink into vanity unit, frosted window and splashback tiling.<br /><br />Outside<br />Externally there is a pleasant green area in front of the property, Off-road parking and small front garden, passageway which leads to the enclosed three tier easy to maintain rear garden.<br /><br /><h3>Disclaimer for virtual viewings</h3><p>Some or all information pertaining to this property may have been provided solely by the vendor, and although we always make every effort to verify the information provided to us, we strongly advise you to make further enquiries before continuing.</p><p>If you book a viewing or make an offer on a property that has had its valuation conducted virtually, you are doing so under the knowledge that this information may have been provided solely by the vendor, and that we may not have been able to access the premises to confirm the information or test any equipment. We therefore strongly advise you to make further enquiries before completing your purchase of the property to ensure you are happy with all the information provided.</p> | 3 | 1 | £ 125,000 | Friday, 31-Dec-21 10:12:13 UTC | |
| Thorpe Thewles, Stockton-on-tees, TS21 The Property<br />A STUNNING, RECENTLY RENOVATED PROPERTY WITH SEPARATE NEWLY BUILT ANNEXE, NESTLED AWAY IN THE THORPE THEWLES COUNTRYSIDE & SET OVER 2 ACRES. <br /><br />BOOK YOUR VIEWING ONLINE 24/7 BY CLICKING THE BROCHURE LINK BELOW.<br /><br />A superb and fully renovated detached family home which is beautifully positioned in a rural setting adjacent to Castle Eden Walkway and within easy walking distance of Wynyard Woodland Park and just a short drive to local amenities. This splendid property would be perfect for running a business and offers extremely generously proportioned accommodation throughout which briefly comprises of three hallways, cloakroom/WC, utility, lobby, a lounge/dining room, a bar, a very spacious garden room, an impressive newly installed kitchen/breakfast/sitting room with walk-in pantry, a fully functioning aesthetics salon which was previously a master bedroom suite to the ground floor with separate shower and another double bedroom, upstairs leads to; landing, three double bedrooms and brand new, bespoke family bathroom. There are two multi fuel stoves/log burners, oil central heating and under floor heating. The property is meticulously presented and situated on a generous two-acre plot with Summer house/ gym, a Wood cabin with hot tub, greenhouse and double detached garage.<br /><br />To the rear of the garage the current owners have newly built a very generously sized annexe which has been done to a very high standard. Having open plan living, a multi fuel stove/ log burner, two double bedrooms and a family bathroom.<br /><br />The property is the perfect place for multi-generational living, a large family or indeed would make a fantastic business opportunity by renting the annexe and Summer house out as holiday lets - with ample room for more potential holiday lets on the plot.<br /><br /><h3>Disclaimer for virtual viewings</h3><p>Some or all information pertaining to this property may have been provided solely by the vendor, and although we always make every effort to verify the information provided to us, we strongly advise you to make further enquiries before continuing.</p><p>If you book a viewing or make an offer on a property that has had its valuation conducted virtually, you are doing so under the knowledge that this information may have been provided solely by the vendor, and that we may not have been able to access the premises to confirm the information or test any equipment. We therefore strongly advise you to make further enquiries before completing your purchase of the property to ensure you are happy with all the information provided.</p> | 7 | 3 | £ 925,000 | Friday, 31-Dec-21 09:33:40 UTC | |
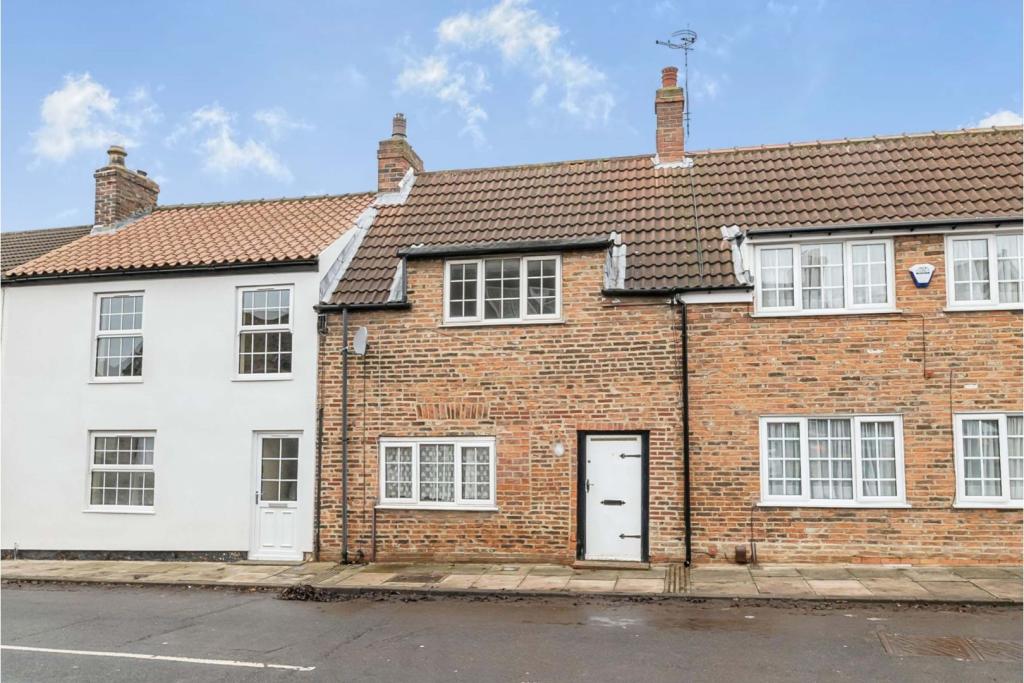 | Kelgate Terrace, Middlesbrough, TS8 A lovely period cottage in the popular village of Stainton. This unique home offers quirky and characterful accommodation across two floors. Having the benefit of double glazing and gas central heating as well as a newly fitted shower room and a modern kitchen. Kelgate Terrace is on Meldyke Lane,... | 2 | 1 | £ 150,000 | Friday, 31-Dec-21 08:52:21 UTC |
| Miller Avenue, Wick, KW1 The Property<br />Video tour is available for this property.<br /><br />Beautiful detached five bedroom property set over two floors is located in the sought after Miller Avenue. The spacious well presented house was built in 1996 and therefore benefits from many modern features.<br /><br />The property is situated in a long standing residential area on the western outskirts of the lovely north coastal town of Wick, and is conveniently positioned for a full range of local facilities and amenities.<br /><br />Accommodation comprises: large entrance hallway, spacious living room with gas fire, lounge, cloakroom, dining room which opens up to the bright modern kitchen with Aga. A corridor leads to the rear where a wine cellar, shower room, office and utility room are located. Further on is a large workshop and beyond that is the double garage. Above this area is a games room which is separated into three sections. This part of the house could be used as a self contained annexe.<br /><br />Upstairs from the main hallway the stairs lead to a spacious landing, master suite with dressing room and en suite bathroom, a further bedroom with en suite shower, three double bedrooms and a family bathroom.<br /><br />Outside there is a gated driveway with ample parking for multiple vehicles, a concrete block consisting of five stables along with two sheds for storage. The gardens are set to the front of the property and it is tarmacadam to the rear. It may be possible to purchase the land that lies behind the house at a later date by separate negotiation.<br /><br />Please note not all rooms are shown in video tour as it is currently tenanted. Please call with any questions.<br /><br />To book a viewing please visit the Purplebricks website.<br /><br />Note to Solicitors . All formal offers should be emailed in the first instance to . Should your client's offer be accepted, please then send the Principle offer directly to the seller's solicitor upon receipt of the Notification of Proposed Sale which will be emailed to you. <br /><br /><br /><br />Entrance Hallway<br />16ft10 x 11ft9 approx.<br />Light bright large area with double front doors leading to the parking area and front gardens.<br /><br />Living Room<br />32ft x 16ft approx.<br />This lovely spacious room runs from the front to the back of the building with windows at either end, and has a large fireplace with gas fire.<br />Please note no photograph as currently being used for storage of the house furniture, which is available by separate negotiation.<br /><br />Dining Room<br />16ft x 13ft approx.<br />This room is located between the living room and kitchen with double doors leading to the living room and open walkway to the kitchen.. The rear window looks out to the stables.<br /><br />Kitchen<br />24ft x 16ft approx.<br />A bright homely feeling room with plenty worktop surface and cupboards, there is a centrally located island and a warming Aga. Windows are to the side and access to the back part of the building.<br /><br />Lounge<br />14ft9 x 15ft10 approx.<br />This room is located at the front of the house and is a great additional for family space.<br /><br />Cloak Room<br />5ft8 x 9ft approx.<br />A good sized cloakroom located just inside the entrance hallway with front facing window.<br /><br />Master Bedroom<br />16ft x 15ft approx.<br />A large front facing room with views over the gardens to the river. It leads through to the dressing room and into the large en suite.<br />No photograph available as currently being used for storage.<br /><br />Dressing Room<br />11ft x 6ft approx.<br />Fitted with wardrobes and vanity unit, this area serves the master bedroom well.<br /><br />Master En-suite<br />11ft x 9ft approx.<br />A great sized bathroom with jacuzzi bath and free standing shower cubicle. Light bright room with side facing window.<br /><br />Bedroom Two<br />12ft x 16ft approx.<br />This good sized double bedroom has fitted wardrobes and a lovely outlook to the rear of the house.<br /><br />Bedroom Three<br />15ft10 x 14ft approx.<br />Front facing double bedroom with fitted wardrobes and an en suite shower room.<br /><br />En-suite Shower Room<br />6ft x 7ft approx.<br />Good sized shower room with front facing window.<br /><br />Bedroom Four<br />12ft x 12ft approx.<br />This rear facing double bedroom is the smallest but still is a really good size with fitted wardrobes.<br /><br />Bedroom Five<br />12ft x 13ft approx.<br />Again this double bedroom is to the rear but has side facing windows and is a good size with fitted wardrobes, and the bathroom is just next door.<br /><br />Bathroom<br />7ft x 6ft approx.<br />This room has a side facing window and has a bath with shower over it and is in great condition.<br /><br />Utility Room<br />13ft11 x 7ft10 approx.<br />Located to the rear of the building this room has good worktop space and plumbing for washing machine. It also has a door leading out to the stables.<br /><br />Store<br />7ft x 6ft approx.<br />This room has no windows and has been used as a wine store.<br /><br />Annexe Shower Room<br />6ft5 x 7ft7 approx.<br />Useful shower room located close to both side entrances to the house and along from the workshop.<br /><br />Office / Study<br />6ft2 x 7ft7 approx.<br />Again a good sized useful room located near the workshop.<br /><br />Games Room<br />20ft x 18ft, 24ft x 11ft and 13ft x 11ft approx.<br />This area is currently split into three sections but has great potential to be a sperate annexe or extra bedrooms. Light is via many Velux windows and also window facing to the rear.<br /><br />Studio / Workshop<br />17ft10 x 19ft10 approx.<br />Great useful space located between the living accommodation and the garages.<br />No photograph as currently being used for storage.<br /><br />Double Garage<br />20ft10 x 27ft4 approx.<br />Double garage with two electric doors to give access. Also door through from the workshop area and side windows.<br />No photograph provided as currently being used for storage.<br /><br />Stables<br />Concrete stable block with modern roof consists of five good sized stables and two sheds for storage. There is also outside tap and covered area.<br /><br />Gardens<br />Large mature gardens that run from the roadside up to the parking area inn front of the house. Several larger trees have been taken down and it is on a split level. The driveway is gated and tarmacadam which extends right round to the rear of the property and the grounds are fully enclosed.<br /><br />Services<br />The property is served by mains gas, electric and water coupled with a septic tank.<br />There is an intercom system set up throughout the house along with an internal vacuum system. The gas heating is zoned and at the point of marketing the property the Council Tax Banding is G.<br /><br />Directions<br />Miller Avenue is located within easy walking distance of Wick town centre and Noss Primary School. It is located on the north west side of the town and has fabulous views down over the River Wick, and excellent country walks.<br /><br /><h3>Disclaimer for virtual viewings</h3><p>Some or all information pertaining to this property may have been provided solely by the vendor, and although we always make every effort to verify the information provided to us, we strongly advise you to make further enquiries before continuing.</p><p>If you book a viewing or make an offer on a property that has had its valuation conducted virtually, you are doing so under the knowledge that this information may have been provided solely by the vendor, and that we may not have been able to access the premises to confirm the information or test any equipment. We therefore strongly advise you to make further enquiries before completing your purchase of the property to ensure you are happy with all the information provided.</p> | 6 | 4 | £ 375,000 | Thursday, 30-Dec-21 21:56:57 UTC | |
| West Street, Erith, DA8 The Property<br />A great opportunity to purchase a chain free ground floor apartment in a very central location. This property is fully modernised with a modern well tiled bathroom and modern fitted kitchen. You will love how you can move straight in and start enjoying your new home straight away. <br /><br />Modern living at its best the lounge/diner is open plan running off the kitchen. This fabulous home has two bedrooms located at the front. To the rear of the block this is ample parking available and the flat comes with its own allocated parking bay visible from your window. You can access this block from the front and rear. <br /><br />With low management fees and options available for the buyer to purchase the property with an extended lease you wont wont to miss out on viewing. <br /><br />Erith & Northumberland Heath are adjacent neighbourhoods enjoying close proximity to Bexley borough’s main thoroughfare, Bexleyheath Broadway. Firmly residential, Northumberland Heath is a quiet enclave with some charming Victorian properties and a small village-like centre. <br />Erith is a larger town that has undergone rejuvenation in recent years, with a revamped town centre, a waterfront setting (home to London’s longest pier) and an ambitious house building programme. Don’t miss the annual Erith Riverside Festival.<br /><br />Kitchen/Family Room<br />17'3"x 13'10'<br /><br />Bedroom One<br />17'2"x 8'11"<br /><br />Bedroom Two<br />13'10"x 6'4"<br /><br />Bathroom<br />6'4"x 6'1"<br /><br /><h3>Disclaimer for virtual viewings</h3><p>Some or all information pertaining to this property may have been provided solely by the vendor, and although we always make every effort to verify the information provided to us, we strongly advise you to make further enquiries before continuing.</p><p>If you book a viewing or make an offer on a property that has had its valuation conducted virtually, you are doing so under the knowledge that this information may have been provided solely by the vendor, and that we may not have been able to access the premises to confirm the information or test any equipment. We therefore strongly advise you to make further enquiries before completing your purchase of the property to ensure you are happy with all the information provided.</p> | 2 | 1 | £ 215,000 | Thursday, 30-Dec-21 21:18:27 UTC | |
| Chaldon Road, Crawley, RH11 The Property<br />A spacious and well-presented property, with garden and garage, situated in the popular Tollgate Hill district of Crawley, with easy access to a wide range of amenities. <br /><br />Own front door leads to an entrance lobby with stairs to the first floor. The light and bright living room has attractive far-reaching views. There is ample space for sofas and chairs to relax in, as well as room for a dining table and chairs. <br /><br />The modern kitchen is fitted with an extensive range of base and wall units with complimentary work surfaces and appliance space. Off the living room is an inner hallway with access to a useful loft space.<br /><br />The principal bedroom is a great size with the benefit of a walk-in wardrobe; bedroom two is also a well-proportioned double room. The modern family bathroom completes the internal accommodation. <br /><br />Outside, there is an attractive garden with paved patio area ideal for outside entertaining and alfresco dining. At the rear of the property there is a residents parking area and a garage that has power, light and a water supply, which also houses the modern gas fired boiler. There is also an additional storage cupboard. <br /><br />Location<br />The property is situated in a delightful position on the edge of Crawley town centre within a short walk of Tilgate Forest, the K2 Leisure Complex, schools and local shopping facilities. <br /><br />Transport Links<br />Both Three Bridges and Crawley mainline railway station (Victoria/London Bridge approx. 35 minutes, Brighton approx. 30 minutes) are a short distance by car. Bus links to both Gatwick and Crawley are nearby. Gatwick Airport and Junction 11 of the M23 are also within easy reach.<br /><br />Schools<br />Broadfield Primary Academy and Seymour Primary School are close by. There are also several secondary schools including Holy Trinity C of E School, St Wilfrid’s Catholic School and Thomas Bennett.<br /><br />Lease Information<br />Lease Information: 962 years<br />Ground Rent: £100 pa<br />Service Charge: N/A<br /><br />Council Tax Band<br />Council Tax Band C<br /><br /><h3>Disclaimer for virtual viewings</h3><p>Some or all information pertaining to this property may have been provided solely by the vendor, and although we always make every effort to verify the information provided to us, we strongly advise you to make further enquiries before continuing.</p><p>If you book a viewing or make an offer on a property that has had its valuation conducted virtually, you are doing so under the knowledge that this information may have been provided solely by the vendor, and that we may not have been able to access the premises to confirm the information or test any equipment. We therefore strongly advise you to make further enquiries before completing your purchase of the property to ensure you are happy with all the information provided.</p> | 2 | 1 | £ 275,000 | Thursday, 30-Dec-21 20:10:22 UTC | |
| Oak Crescent, Upper Caldecote, Biggleswade, SG18 The Property<br />***NO CHAIN*** Well presented throughout, this terraced property is found in a quiet cul-de-sac in the sought-after village of Upper Caldecote.<br /><br />To the front of the property there is sufficient space on the drive for two cars, along with a garage en bloc for a car or to use as additional storage.<br /><br />The front door leads into the hallway, itself leading to the spacious, bright open plan living and dining area. The living room section has plenty of space for entertaining, but is still an inviting area for cosy nights in. The dining area has ample room for a dining table with eight seats, again perfect for entertaining, and leads directly to the mature private garden.<br /><br />The kitchen is adjacent, featuring an eye level oven and grill, and gas hobs, along with a built in fridge freezer and dishwasher, with under counter space for a free standing washing machine.<br /><br />Back to the hallway and up the stairs, we find the modern fitted family bathroom, next to the three bedrooms. The single bedroom could be easily converted into a home office if not required as accommodation, while the two double bedrooms offer sufficient space and storage, with one even featuring a walk in wardrobe.<br /><br />Early viewing is highly recommended to truly appreciate this property's potential.<br /><br /><h3>Disclaimer for virtual viewings</h3><p>Some or all information pertaining to this property may have been provided solely by the vendor, and although we always make every effort to verify the information provided to us, we strongly advise you to make further enquiries before continuing.</p><p>If you book a viewing or make an offer on a property that has had its valuation conducted virtually, you are doing so under the knowledge that this information may have been provided solely by the vendor, and that we may not have been able to access the premises to confirm the information or test any equipment. We therefore strongly advise you to make further enquiries before completing your purchase of the property to ensure you are happy with all the information provided.</p> | 3 | 1 | £ 350,000 | Thursday, 30-Dec-21 18:54:59 UTC | |
| Hastings Road, Trowbridge, BA14 The Property<br />A beautifully presented four double bedroom townhouse. This ideal family home comprises of a good sized living room, light and airy Kitchen/Diner, downstairs W.C, four double bedrooms, En-suite to the Master Bedroom, gas central heating, PVCu double glazing and enclosed rear garden. The property also benefits from a garage with parking in front.<br /><br />The property is situated within the popular Castle Mead development with the Paxcroft Mead estate, with many local amenities including a shopping centre and two well regarded Primary Schools. Trowbridge town centre is within easy reach, providing excellent shopping and leisure facilities, a multiplex cinema, numerous pubs and restaurants. Access to London by train is direct via Westbury (6 miles) and indirect via Trowbridge and Salisbury. The World Heritage City of Bath is also just 10 miles away, famed for its shopping, period buildings and many places of cultural interest.<br /><br /><h3>Disclaimer for virtual viewings</h3><p>Some or all information pertaining to this property may have been provided solely by the vendor, and although we always make every effort to verify the information provided to us, we strongly advise you to make further enquiries before continuing.</p><p>If you book a viewing or make an offer on a property that has had its valuation conducted virtually, you are doing so under the knowledge that this information may have been provided solely by the vendor, and that we may not have been able to access the premises to confirm the information or test any equipment. We therefore strongly advise you to make further enquiries before completing your purchase of the property to ensure you are happy with all the information provided.</p> | 4 | 2 | £ 310,000 | Thursday, 30-Dec-21 16:34:39 UTC | |
| Haviland Park, Bath, BA1 The Property<br />A well presented end of terrace house, updated and improved throughout and in a popular location within Weston village. The accommodation is arranged over two floors and includes good size hall, open plan kitchen/dining room with a good size living room at the rear. Modern fitted kitchen with integrated appliances. Upstairs there are three bedrooms and the family bathroom suite. Gardens to the front and rear, with the rear garden having a raised decked area and integrated storage shed.<br />Haviland Park is situated to the north west of Bath in the popular area of Weston. This family home is situated very close to a variety of shops, cafes and other amenities on Weston High Street. Local schools include Weston All Saints Primary School, St Mary's RC Primary School and Oldfield Academy. The independent schools of Kingswood and Royal High are a short drive away. The Cotswold Way is located at the end of the road and provides immediate access to the beautiful surrounding countryside. Nearby travel links include the A4 to Bristol and the M4 at junction 18. The city centre is about a 30-minute walk away through the Royal Victoria Park. The Royal United Hospital is also accessible. Bath Spa and Oldfield Park railway stations provide a main line link with London Paddington, Wales and the South West.<br /><br /><h3>Disclaimer for virtual viewings</h3><p>Some or all information pertaining to this property may have been provided solely by the vendor, and although we always make every effort to verify the information provided to us, we strongly advise you to make further enquiries before continuing.</p><p>If you book a viewing or make an offer on a property that has had its valuation conducted virtually, you are doing so under the knowledge that this information may have been provided solely by the vendor, and that we may not have been able to access the premises to confirm the information or test any equipment. We therefore strongly advise you to make further enquiries before completing your purchase of the property to ensure you are happy with all the information provided.</p> | 3 | 1 | £ 298,000 | Thursday, 30-Dec-21 14:12:20 UTC | |
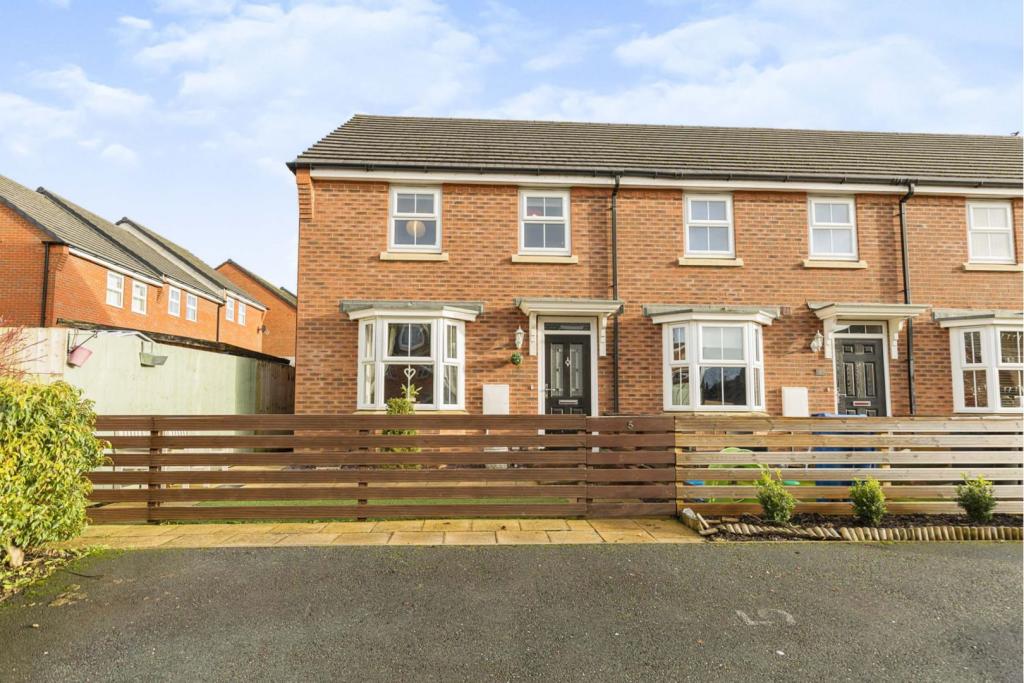 | Whitaker Drive, Blackburn, BB2 We are delighted to market this fabulous, extended three bedroom, modern, end of terrace family home, situated on a quiet cul-de-sac in a popular area of Blackburn. The house is close to local schools and shops, and only a short walk from Blackburn centre. Offering off road allocated parking at ... | 3 | 2 | £ 179,950 | Thursday, 30-Dec-21 13:32:32 UTC |
| Hurlestone Close, Chester, CH2 The Property<br />A large and well-presented 4 bedroom detached house set in a corner plot of a cul de sac location in Mickle Trafford.<br /><br />A perfect family home with open plan lounge and dining room plus family room, there are also 4 double bedrooms and two upstairs bathrooms. The rear garden is well established with a separate BBQ area with summer house. There is an additional cabin with power and lights. To the front is off road parking for 3 vehicles and garage.<br /><br />Set with easy access to A55 and Chester City Centre and Cheshire<br /><br />Set back from the road with off road parking and access to garage with up and over door. Pathway leading to wooden entrance door opening to Hallway.<br /><br />Hallway<br />Radiator, stairs to first floor, door under stairs to storage cupboard, wooden door to Lounge/Diner, wooden door to Kitchen, wooden door to downstairs Cloak Room<br /><br />Cloak Room<br />Suite comprising close coupled WC and wall mounted wash hand basin, obscured double glazed window to rear, tiled splash back<br /><br />Kitchen<br />12.8 ft x 8.7 ft (approx)<br />Range of fitted wall, drawer and base units, worktop with inset stainless steel sink unit with mixer tap, inset gas hob with electric oven under and extractor fan over, space for fridge freezer, plumbing for dish washer, breakfast bar area, double glazed door to rear garden, tiled splash backs, radiator.<br /><br />Lounge/Dining Room<br />23.7 ft x 10.1 ft (approx)<br />Open plan room with double glazed patio doors to rear garden, double glazed window to front aspect, wall mounted gas fire with decorative surround, 2x radiators, opening to Morning/Family Room<br /><br />Morning Room<br />17.5 ft x 11.5 ft (approx)<br />Double glazed patio doors to rear garden, 2 x double glazed windows to side aspect, double glazed window to front aspect, wood laminate floor, 2 x wall mounted gas heaters, wood beamed apex ceiling.<br /><br />Landing<br />Doors to Bedrooms and Bathrooms, access to roof space, door to storage airing cupboard.<br /><br />Bedroom One<br />12.4 ft x 10.6 ft (approx)<br />Double glazed window to rear aspect, radiator, wardrobe<br /><br />Bedroom Two<br />11.4 ft x 10.2 ft (approx)<br />Double glazed window to front aspect, radiator, wardrobe<br /><br />Bedroom Three<br />14.2 ft x 8.8 ft (approx)<br />Double glazed window to front aspect, radiator, wardrobe<br /><br />Bedroom Four<br />8 ft x 6.8 ft (approx)<br />Double glazed window to front aspect, radiator, built in wardrobe<br /><br />Bathroom<br />Suite comprising panelled bath and pedestal wash hand basin, obscured double glazed window to rear aspect, radiator, storage cupboard, fully tiled walls, radiator, extractor fan.<br /><br />Bathroom Two<br />Suite comprising shower cubical with electric shower, wall mounted wash hand basin and close coupled WC, obscured double glazed window to rear aspect, fully tiled walls, radiator.<br /><br />Rear Garden<br />Laid mostly to lawn with upper and lower patio areas with established shrubs, flower beds and rockery, 2 x summer house with power and lights. 2 ornamental water features.<br /><br />Garage<br />12.8 ft x 8.7 ft (approx)<br />Accessed via an up and over door with power and lights, plumbing for washing machine and space for tumble dryer.<br /><br /><h3>Disclaimer for virtual viewings</h3><p>Some or all information pertaining to this property may have been provided solely by the vendor, and although we always make every effort to verify the information provided to us, we strongly advise you to make further enquiries before continuing.</p><p>If you book a viewing or make an offer on a property that has had its valuation conducted virtually, you are doing so under the knowledge that this information may have been provided solely by the vendor, and that we may not have been able to access the premises to confirm the information or test any equipment. We therefore strongly advise you to make further enquiries before completing your purchase of the property to ensure you are happy with all the information provided.</p> | 4 | 2 | £ 375,000 | Thursday, 30-Dec-21 12:24:11 UTC | |
| Garden Village, Chester, CH4 The Property<br />A well-presented and modern 3 bedroomed detached house set on a small estate within Saltney. Set in a quiet cul de sac with a well sited children's play area, Garden Village is an ideal first time buy, family home or investment property.<br /><br />Set ideally between both Chester and North Wales and within easy access to the A55 and Broughton Retail Park, Saltney is a popular and ideal location.<br /><br />Set back from the road with off road parking for up to 2 cars, a paved pathway leading to a decoratively glazed PVC door opening to Hallway<br /><br /><br /><br />Hallway<br />Wood laminate floor, PVC double glazed window to side, stairs to first floor, radiator, door opening to Lounge<br /><br />Lounge<br />Wood laminate floor, PVC double glazed box nay window to front aspect, radiator, door opening to Kitchen/Diner<br /><br />Kitchen/Diner<br />Range of sleek, white wall, drawer and base units, worktop with inset stainless steel sink unit with mixer tap. inset gas hob with oven built in under and extractor fan over, integrated fridge freezer, integrated washing machine and integrated dish washer, tiled splash backs, inset spotlights, radiator, PVC double glazed window to rear garden, PVC double glazed french door to rear garden. Door to under stairs storage cupboard, Door to Cloak Room<br /><br />Downstairs Cloakroom<br />White suite comprising low level WC, wall mounted wash hand basin, tiled splashbacks, extractor fan<br /><br />Landing<br />Obscured PVC double glazed window to side, doors to bedrooms and bathroom, access to roof space, airing cupboard, radiator<br /><br />Master Bedroom<br />PVC double glazed window to front aspect, radiator, door to En-Suite<br /><br />En-suite<br />Suite comprising double shower cubical with power shower plumbed in, pedestal wash hand basin, close coupled WC, tiled splash back, extractor fan, towel radiator, obscured PVC double glazed window to rear<br /><br />Bedroom Two<br />PVC double glazed window to rear aspect, radiator<br /><br />Bedroom Three<br />PVC double glazed window to front aspect, radiator<br /><br />Bathroom<br />White sute comprising panelled bath, vanity wash hand basin with cupboards under and low-level WC, part tiles walls, towel radiator, obscured PVC double glazed window to rear<br /><br />Rear Garden<br />Set mostly to lawn with paved patio area, side pedestrian access, wooden shed<br /><br /><h3>Disclaimer for virtual viewings</h3><p>Some or all information pertaining to this property may have been provided solely by the vendor, and although we always make every effort to verify the information provided to us, we strongly advise you to make further enquiries before continuing.</p><p>If you book a viewing or make an offer on a property that has had its valuation conducted virtually, you are doing so under the knowledge that this information may have been provided solely by the vendor, and that we may not have been able to access the premises to confirm the information or test any equipment. We therefore strongly advise you to make further enquiries before completing your purchase of the property to ensure you are happy with all the information provided.</p> | 3 | 2 | £ 230,000 | Thursday, 30-Dec-21 10:39:55 UTC | |
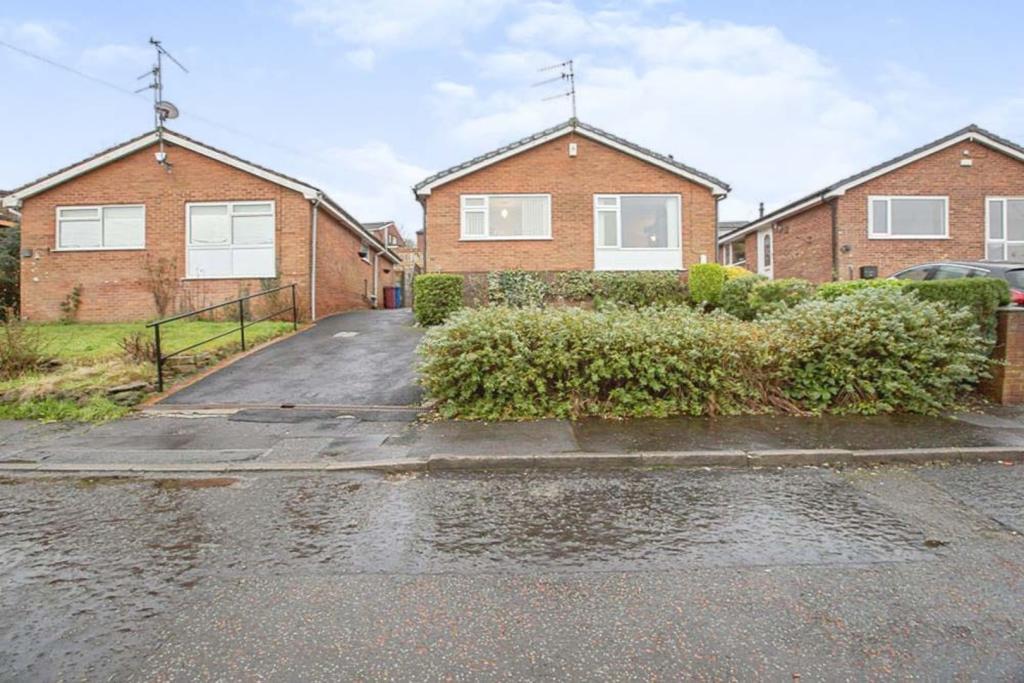 | Cranshaw Drive, Blackburn, BB1 A substantial, extended, three/four bedroom detached bungalow with open plan lounge diner. This property is ideal for someone looking to downsize or even a family due to the ideal location on a quiet cul-de-sac with excellent schools and transport links nearby. The property briefly comprises; a ... | 3 | 1 | £ 200,000 | Wednesday, 29-Dec-21 19:48:46 UTC |
| St. Andrews Road, Renfrew, PA4 The Property<br />A refurbished semi detached villa located in a locally admired residential address of Renfrew. This loved home enjoys generous & versatile living space, particular mention must be made to the spectacular 'Chef's Kitchen' which opens into the formal dining or family area. This property is sure to excite the local market & beyond, early viewing comes highly advised. Blink & it's gone!<br /><br />The reception hall is in a fresh neutral decor & is the theme throughout this stunning home, access can be gained to all lower apartments. The formal lounge has the d/g bay window to the front which helps create a comfortable living space. The dining room is a great size with ample space for a family size table & chairs, ideal for entertaining but has also been used as a 3rd bedroom. There is access to the utility area. The real talking point which epitomises luxury living & contemporary styling is the German bespoke kitchen with contrast counter-tops, lighting, high-end integrated appliances including 5-ring burner, twin double oven/grill, instant hot water tap, wine cooler & 'Rose Gold' touches! The kitchen opens to the extension & is a real chill spot to the home. Stairs from the kitchen gives access to the attic room. A double bedroom is on ground level, the luxurious fully tiled 3-piece vanity bathroom & this completes the accommodation.<br /><br />The front has lawn, private drive & is enclosed. The rear has lawn & patio which has sun till late evening, making this a real sociable home! <br /><br />Renfrew offers convenient access to all local amenities, whilst the larger town of Paisley enjoys a comprehensive range of excellent supermarket and local retail shops, transport and recreational facilities. Silverburn, Braehead & Glasgow Airport are only a short distance away as is the M8 motorway easy commuter access to Glasgow City Centre.<br /><br /><h3>Disclaimer for virtual viewings</h3><p>Some or all information pertaining to this property may have been provided solely by the vendor, and although we always make every effort to verify the information provided to us, we strongly advise you to make further enquiries before continuing.</p><p>If you book a viewing or make an offer on a property that has had its valuation conducted virtually, you are doing so under the knowledge that this information may have been provided solely by the vendor, and that we may not have been able to access the premises to confirm the information or test any equipment. We therefore strongly advise you to make further enquiries before completing your purchase of the property to ensure you are happy with all the information provided.</p> | 3 | 2 | £ 230,000 | Wednesday, 29-Dec-21 17:39:35 UTC | |
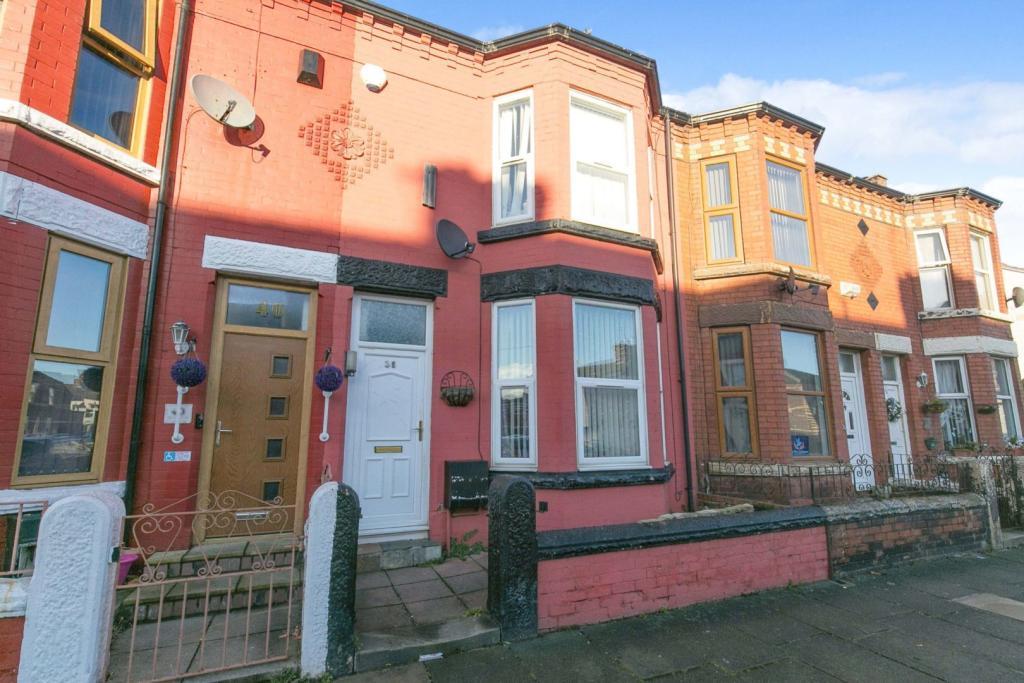 | St. Pauls Road, Wallasey, CH44 The Property<br />PURPLEBRICKS are delighted to offer a large mid terrace property on 'St Pauls Road', ; situated in a popular residential part of Wallasey , close to transport links , outdoor parks and local amenities. This property boasts a pleasant private yard area, 4/5 large bedrooms , a utility room and a family bathroom. <br /><br />This family home is currently tenanted, gaining a 6.3% rental yield at £600 pcm from a long standing tenant (7 years) who is happy to stay in the property. <br /><br />Viewing can be conducted virtually through the virtual 3D Tour of the property. If you are looking for a secure investment , please enquire. <br /><br /><h3>Disclaimer for virtual viewings</h3><p>Some or all information pertaining to this property may have been provided solely by the vendor, and although we always make every effort to verify the information provided to us, we strongly advise you to make further enquiries before continuing.</p><p>If you book a viewing or make an offer on a property that has had its valuation conducted virtually, you are doing so under the knowledge that this information may have been provided solely by the vendor, and that we may not have been able to access the premises to confirm the information or test any equipment. We therefore strongly advise you to make further enquiries before completing your purchase of the property to ensure you are happy with all the information provided.</p> | 4 | 1 | £ 115,000 | Wednesday, 29-Dec-21 16:08:28 UTC |
| Lothian Avenue, Fleetwood, FY7 The Property<br />Fantastic opportunity to purchase this extended Three bedroom semi detached house situated in a popular residential location of Fleetwood. The property offers excellent local amenities, public transport links and is a very short distance to the promenade. Whilst also offering excellent primary & secondary schools, you also have Fleetwood Golf Course for any avid golf lover.<br /><br />The property at a glance briefly consists of; Entrance hall, Lounge, Additional reception room, Modern fitted kitchen with breakfast bar, Downstairs W.C.<br />To the first floor, we have Two double bedrooms come with floor to ceiling wardrobes-Third good sized single bedroom & A family bathroom with corner shower.<br />Externally to the property, we have a driveway for numerous vehicles. garage with power and pretty garden hut ,Southerly facing rear garden that is private and enclosed with laid lawn with established bushes, fruit trees and shrubs<br /><br />The property benefits from UPVC double glazing & Gas central heating.<br /><br />This property would make an excellent purchase for all aspects of buyers due to its excellent value for money, prime location & sheer size.<br /><br /><h3>Disclaimer for virtual viewings</h3><p>Some or all information pertaining to this property may have been provided solely by the vendor, and although we always make every effort to verify the information provided to us, we strongly advise you to make further enquiries before continuing.</p><p>If you book a viewing or make an offer on a property that has had its valuation conducted virtually, you are doing so under the knowledge that this information may have been provided solely by the vendor, and that we may not have been able to access the premises to confirm the information or test any equipment. We therefore strongly advise you to make further enquiries before completing your purchase of the property to ensure you are happy with all the information provided.</p> | 3 | 1 | £ 145,000 | Wednesday, 29-Dec-21 14:27:38 UTC | |
| Tegan Close, Sutton, SM2 The Property<br />Purplebricks are delighted to offer this lovely two double bedroom, two bathroom (one ensuite) first floor apartment to the market within a building of ONLY seven flats. Finished to a very high standard, this property benefits from a fantastic open plan kitchen-lounge, sizeable master bedroom with ensuite, some good storage options and comes with its own private allocated parking space. The property is also very light and bright. Bedroom two is also a good size and so makes this apartment a great option for families, professionals or sharers.<br />Regarding its location, this small, well maintained development is situated on a quiet leafy residential road between Cheam and Sutton. Overton Park is a short walk away. <br />The property also benefits from a long lease of approx 110 years.<br />Early viewing is highly recommended to avoid dis-appointment.<br /><br /><h3>Disclaimer for virtual viewings</h3><p>Some or all information pertaining to this property may have been provided solely by the vendor, and although we always make every effort to verify the information provided to us, we strongly advise you to make further enquiries before continuing.</p><p>If you book a viewing or make an offer on a property that has had its valuation conducted virtually, you are doing so under the knowledge that this information may have been provided solely by the vendor, and that we may not have been able to access the premises to confirm the information or test any equipment. We therefore strongly advise you to make further enquiries before completing your purchase of the property to ensure you are happy with all the information provided.</p> | 2 | 3 | £ 375,000 | Wednesday, 29-Dec-21 12:42:11 UTC | |
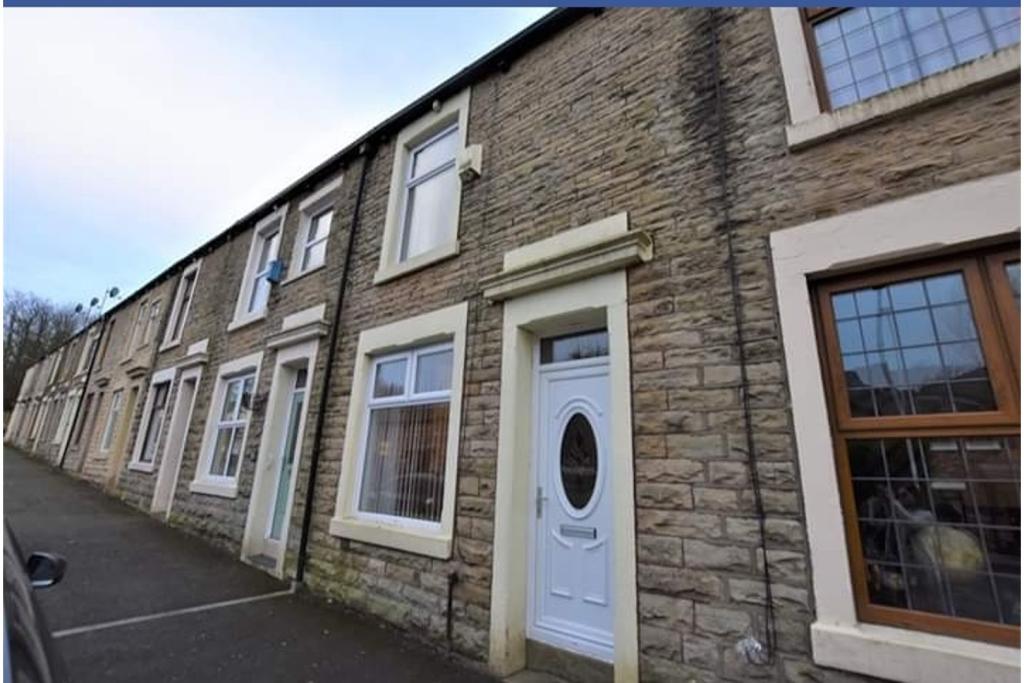 | Lightbown Street, Darwen, BB3 This is a stunning terraced property set over three storeys with the addition of large attic room and a kitchen extension giving extra space to lounge, study or sleep. One of the largest properties on the street this wonderful home is set on a quiet and sought after residential street. Property... | 2 | 1 | £ 110,000 | Tuesday, 28-Dec-21 13:55:45 UTC |