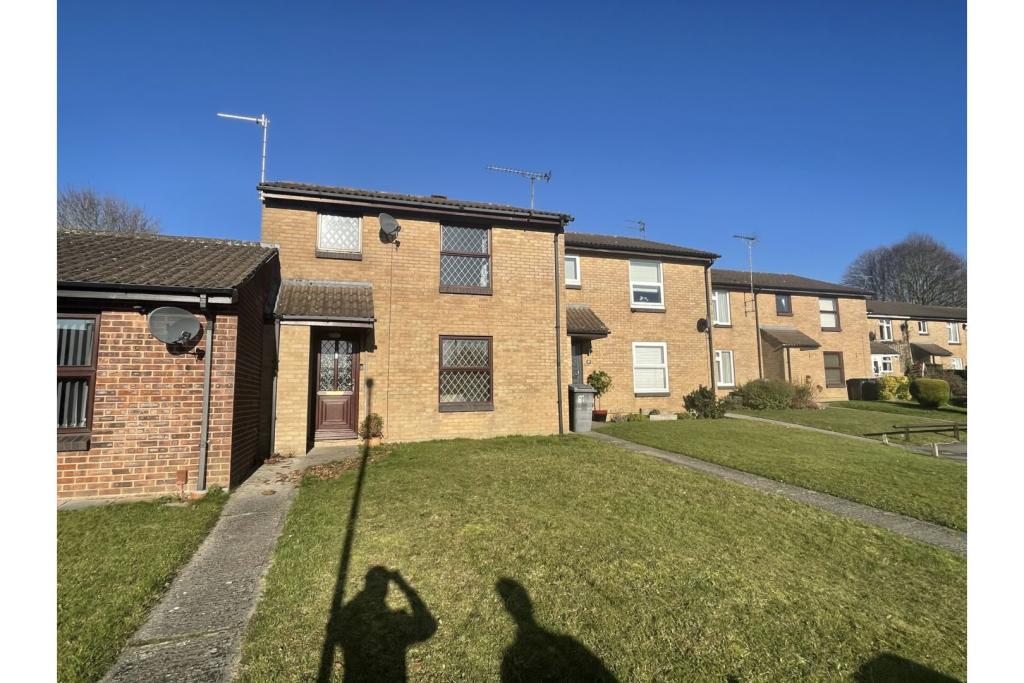
Masefield Road, Warminster, BA12
By Purplebricks
£ 250,000
Purplebricks says ..
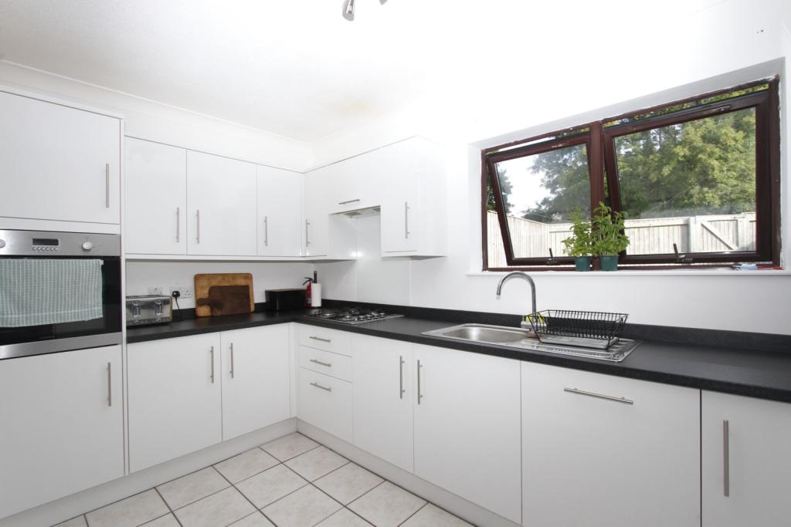
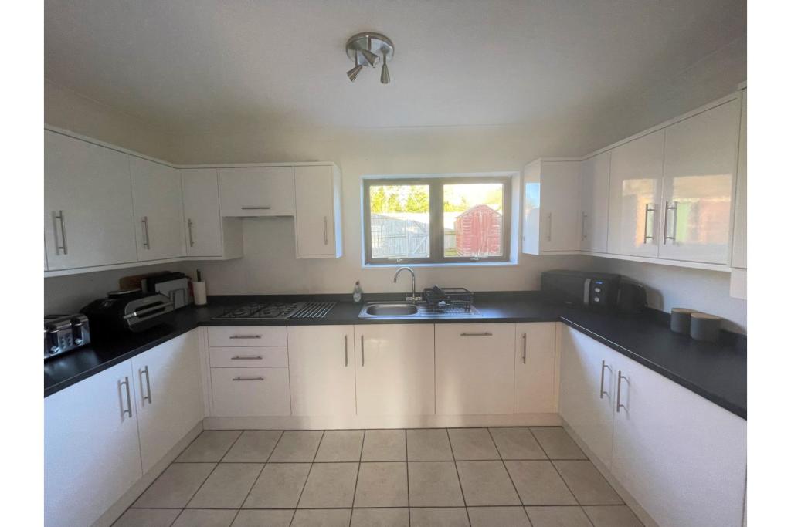
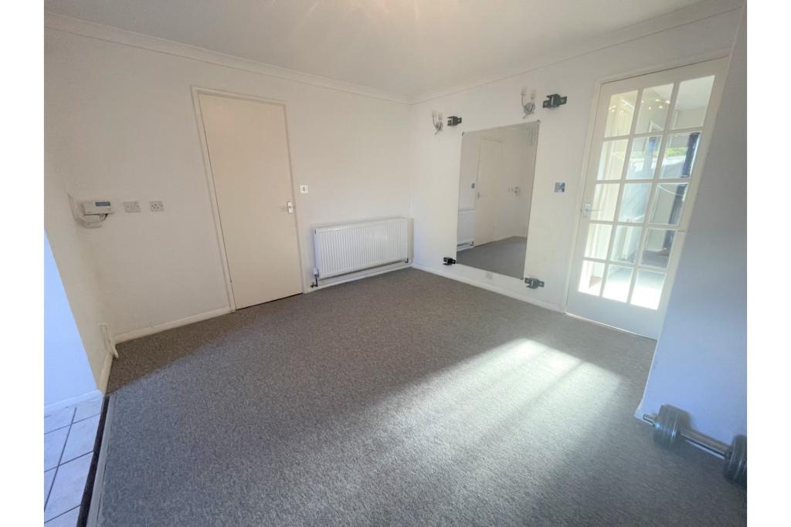
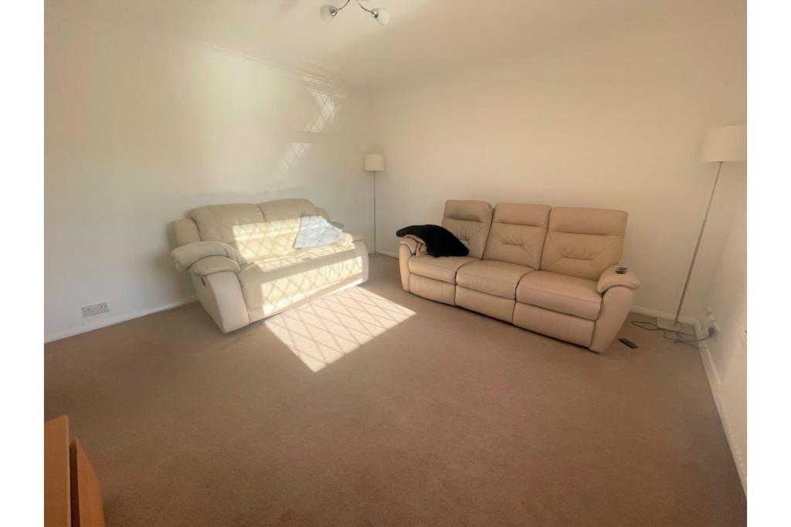
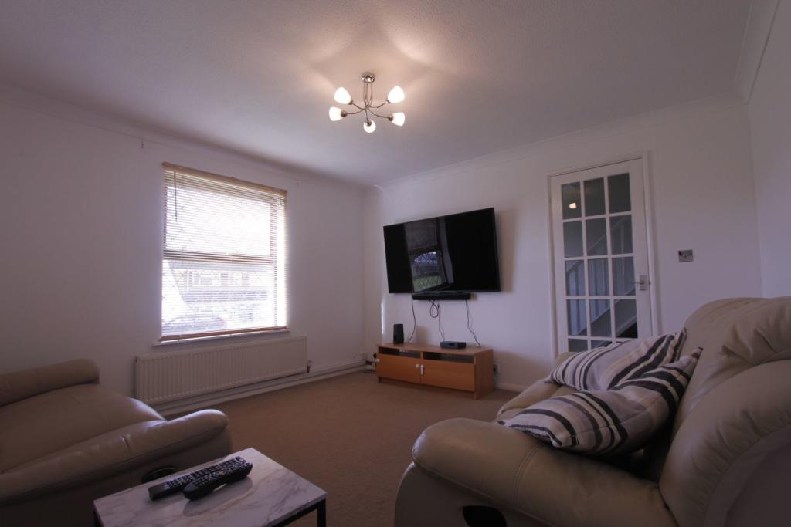
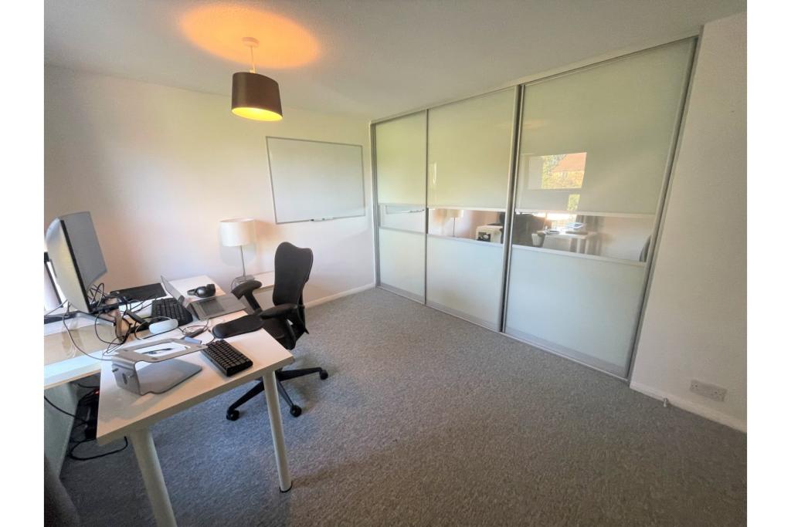
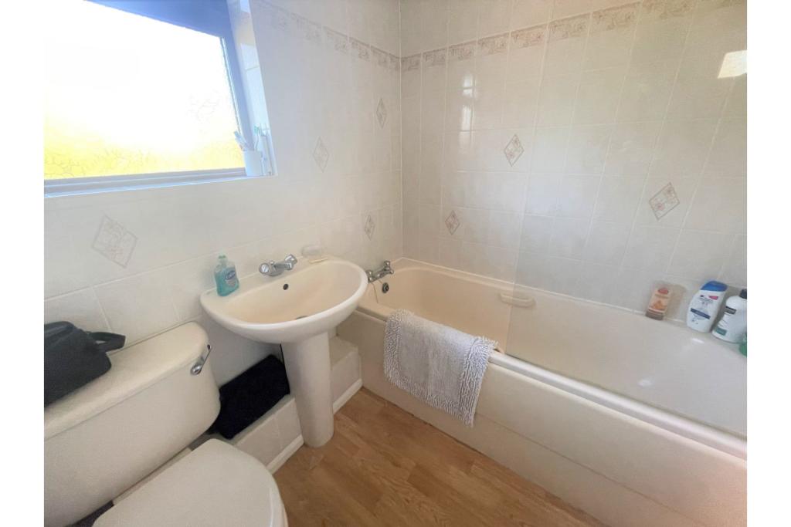
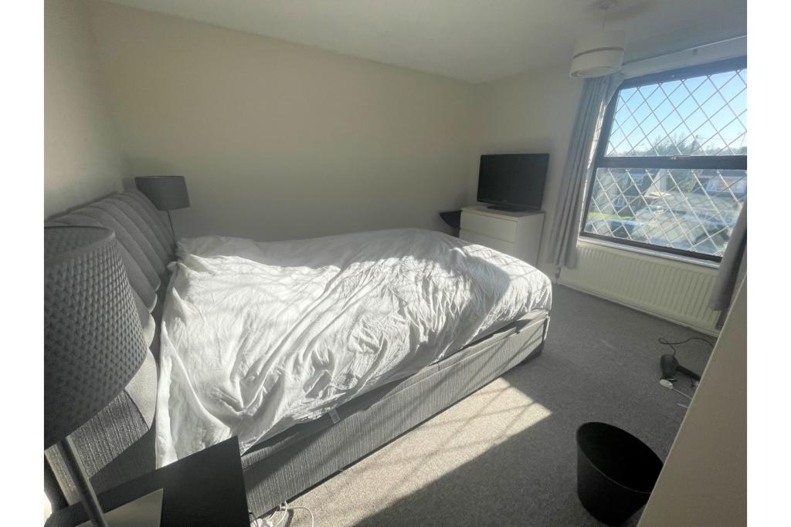
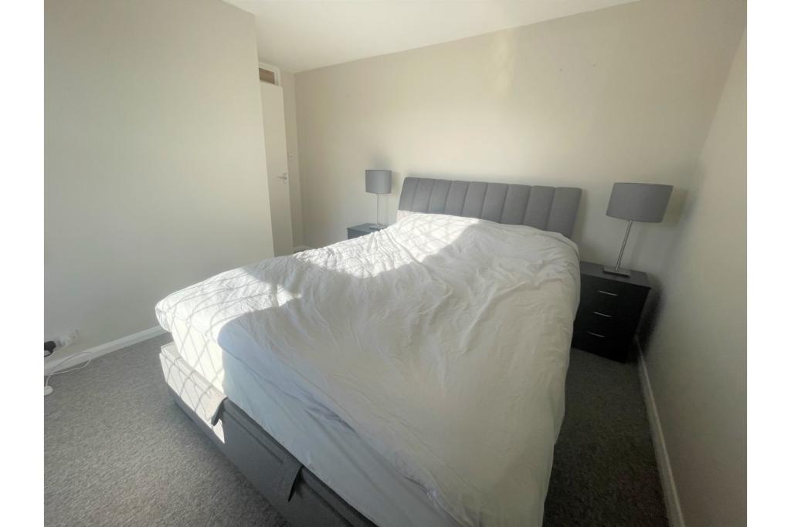
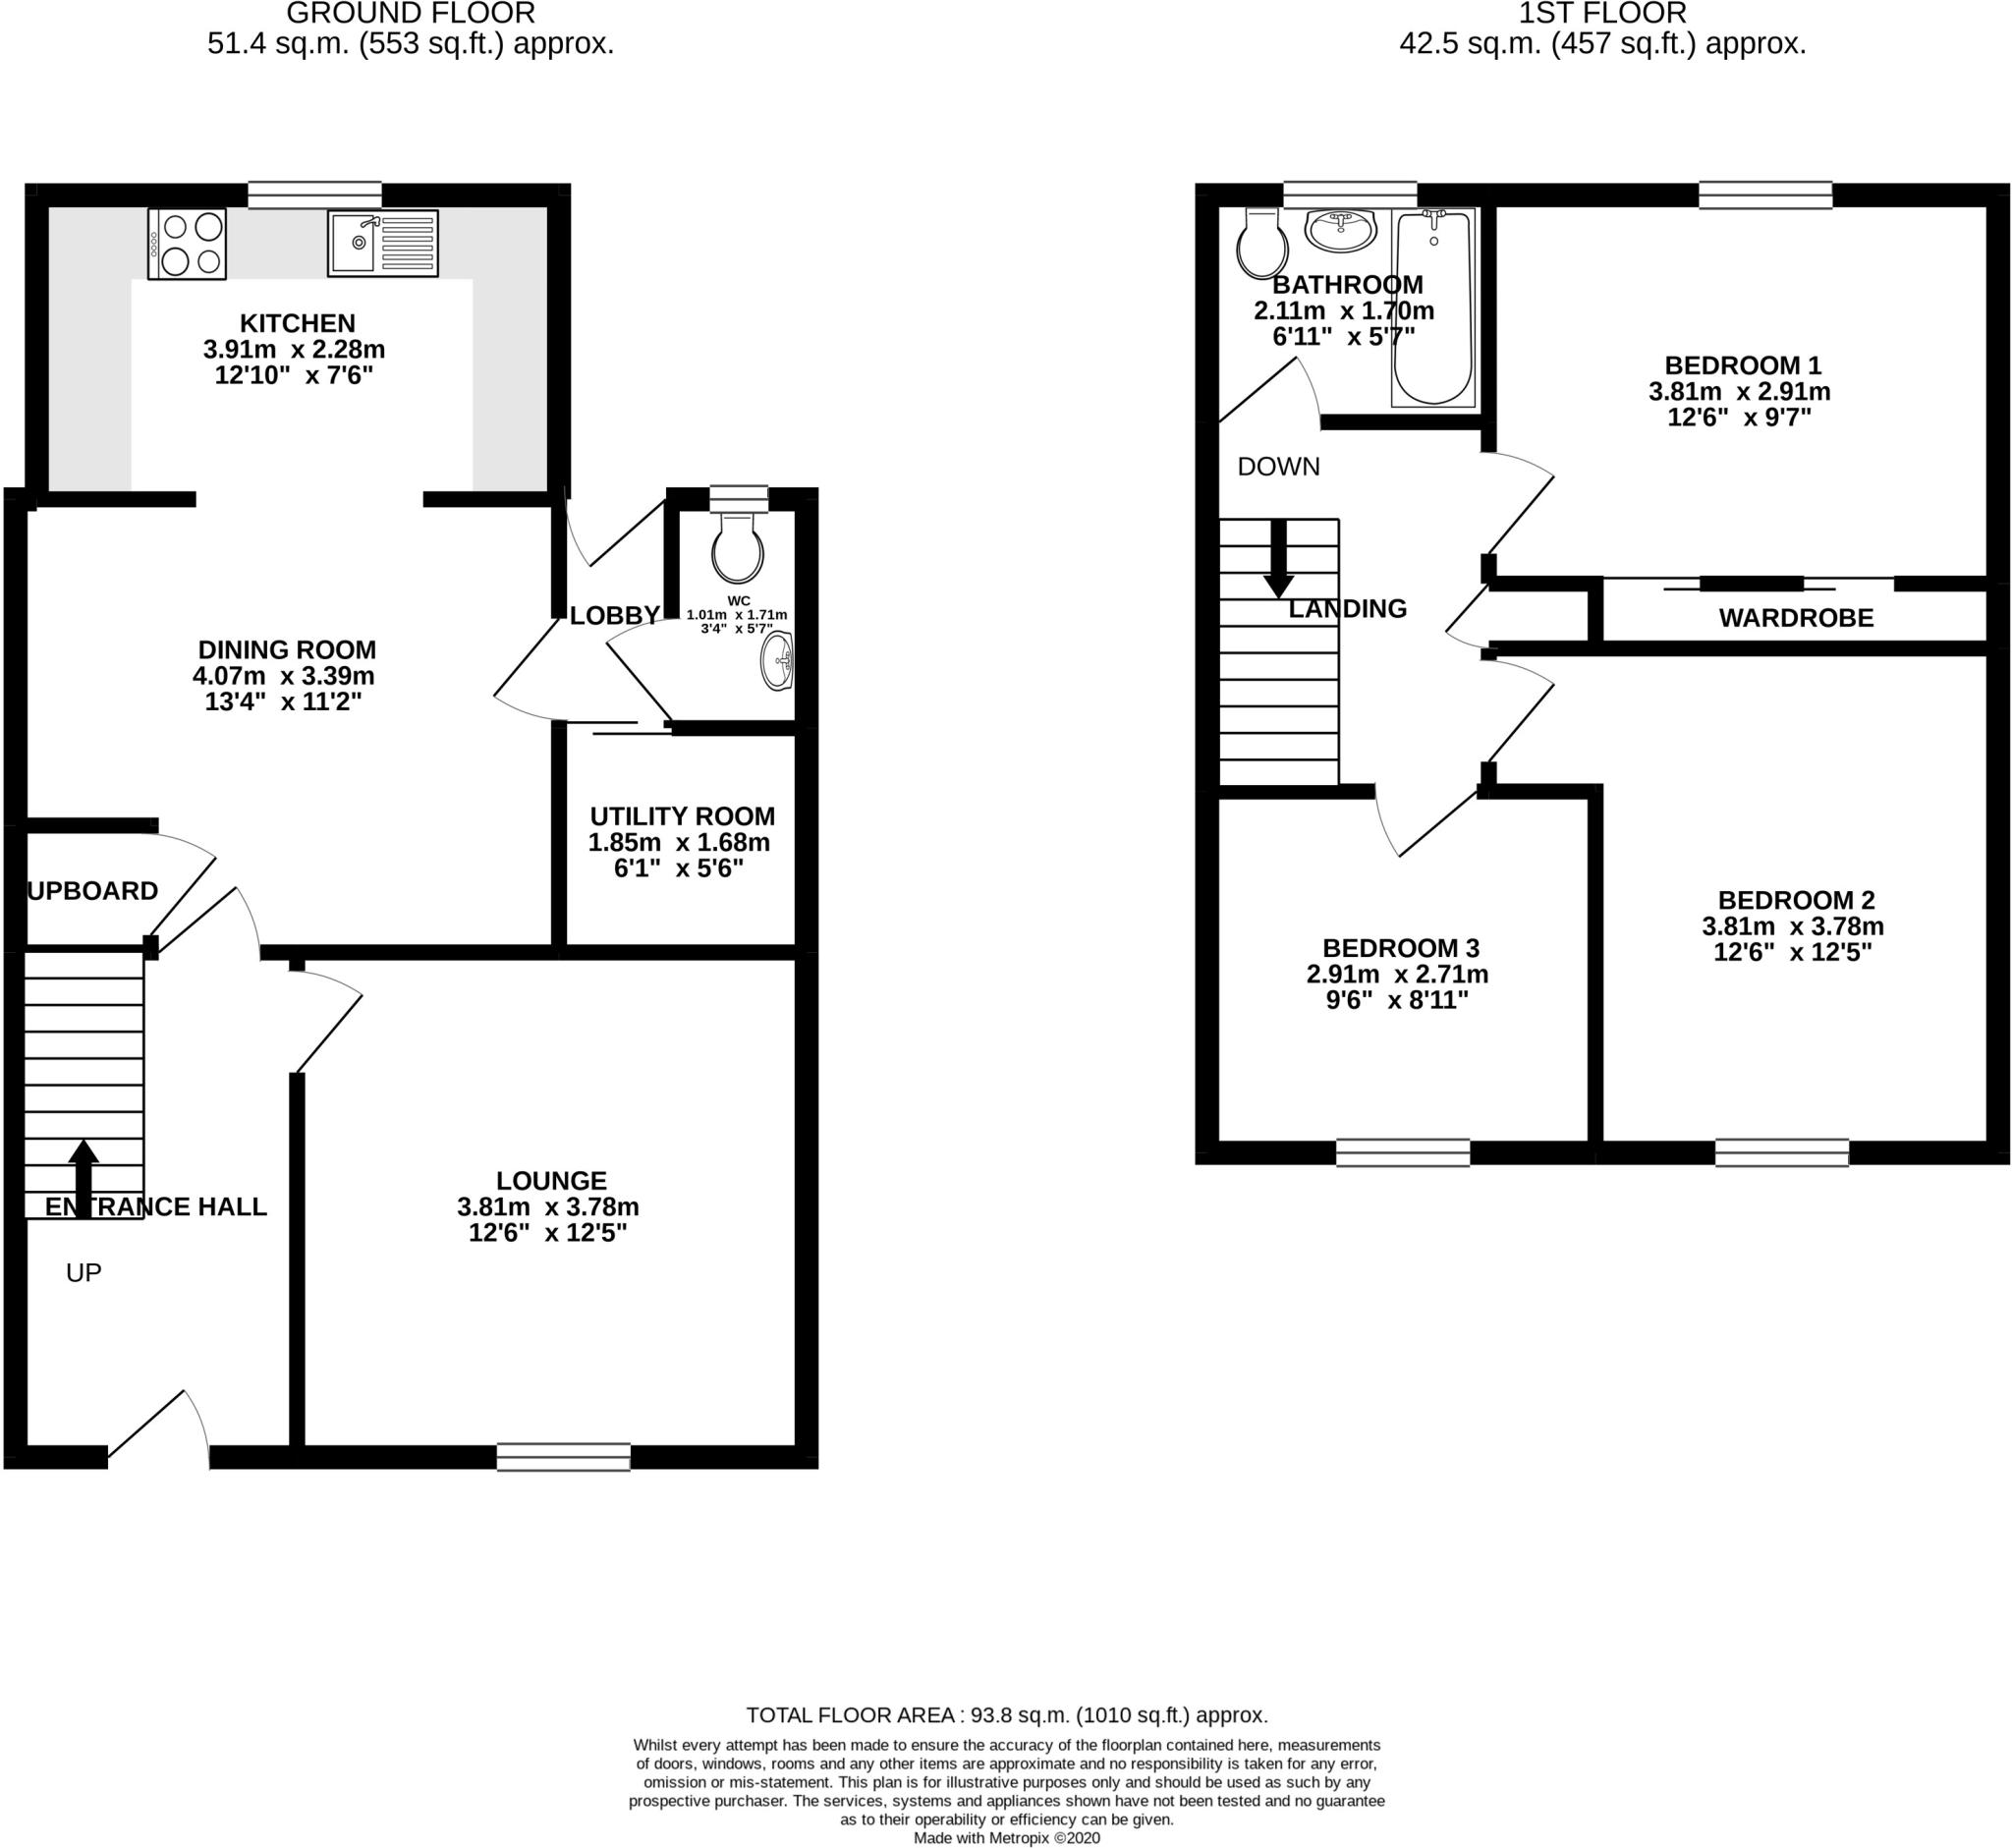
The Property<br />WOW, IMPRESSIVE THREE BEDROOM HOME IN THE EVER SO DESIREABLE WARMINSTER..... Here at Purplebricks we are delighted to bring to the market this fantastic three-bedroom semi-detached home. Offering excellent amounts of both living and sleeping accommodation. The property benefits from a large lounge area, kitchen, separate dining room, utility and WC all on the ground floor. The first floor offers three great sized bedrooms including fitted wardrobes in the main bedroom. As well as good sized family bathroom. Outside is a tiny grass area to the front with allocated parking. The rear offers a garden area mainly laid to lawn. Offering the huge benefit of backing onto grass.<br /><br />Ground Floor<br />Ground Floor offers Lounge, Dining room, Kitchen, Utilty and WC.<br /><br />Lounge - (3.81m x 3.78m) An impressive sized lounge offering window to the front elevation. Radiator x1. <br /><br />Kitchen - (3.91m x 2.28m) A good sized kitchen area with window to the rear of the property. Offering built in appliances including – dishwasher, cooker, hob and fridge. <br /><br />Dining Room - (4.07m x 3.39m) Spacious area with room for large dining table. Understairs storage cupboard. Radiator x1. <br /><br />Utility Room - (1.85m x 1.68m) Great room for all the utilities, shut off out the way. <br /><br />WC - (1.01m x 1.71m) Offering a toilet and sink. <br /><br />First Floor<br />First Floor offers three bedrooms and family bathroom.<br /><br />Bedroom One - (3.81m x 2.91m) Large double bedroom with window to the rear elevation. Added benefit of having a fitted double wardrobe. Radiator x1. <br /><br />Bedroom Two - (3.81m x 3.78m) Another large double bedroom, window to the front elevation with ample space for free standing furniture. Radiator x1. <br /><br />Bedroom Three - (2.91m x 2.71m) Good sized third bedroom, window to the front elevation. Radiator x1. <br /><br />Bathroom - (2.11m x 1.70m) Large family bathroom, offering bath, sink and toilet. Frosted window to the rear elevation. Radiator x1. <br /><br />Outside<br />To the front is a lawn area with a path leading to the front entrance. There is a rain cover canopy with a storage cupboard to the side. To the rear is a sun patio area leading to the enclosed lawn <br /><br />Location<br />WARMINSTER AND THE SURROUNDING VILLAGES<br />Warminster is situated in the southwest corner of Wiltshire midway between the cities of Bath and Salisbury and not far from the Somerset/Dorset borders. It is an ancient market town and the local market still takes place every Friday morning. There are rail links to London, Bath, Bristol and Salisbury. For the commuter Warminster is also close to major roads including the A303 London to Exeter, A36 Salisbury to Bath. The A350 goes North to the M4 and heads south to the coast at Poole with its ferry links to the continent.<br /><br />There are several primary schools and two senior schools, one being designated as a Sports College and the other a public school. Other facilities include library, sports centre with swimming pool, doctors and dentists surgeries, small hospital and post office.<br /><br /><br /><br /><br /><h3>Disclaimer for virtual viewings</h3><p>Some or all information pertaining to this property may have been provided solely by the vendor, and although we always make every effort to verify the information provided to us, we strongly advise you to make further enquiries before continuing.</p><p>If you book a viewing or make an offer on a property that has had its valuation conducted virtually, you are doing so under the knowledge that this information may have been provided solely by the vendor, and that we may not have been able to access the premises to confirm the information or test any equipment. We therefore strongly advise you to make further enquiries before completing your purchase of the property to ensure you are happy with all the information provided.</p>
- Bedrooms
- 3
- Bathrooms
- 1
The heatmap indicates the level of crime in the area. The color of the heatmap indicates the crime severity and recency.
Metrics Year-on-Year
- Average area value
- 429,998.00 £Increased by 37.13 %
- Average area rental value
- 1,375.00 £/moIncreased by 35.47 %
- Est rental Yield
- 3.84 %Decreased by 1.03 %
- Crime Rate
- 18.00 %Unchanged by 0.00 %
Agent Activity
Purplebricks created the listing.
Nearby Schools
| Name | Type | Ofsted | Distance |
|---|---|---|---|
| Princecroft Primary School | Community School | Good | 0.15 KM |
| Happy Feet Children'S Centre | Children's Centre | 0.34 KM | |
| The Minster Cofe Primary School | Voluntary Controlled School | Good | 1.09 KM |
| Warminster School | Other Independent School | 1.14 KM | |
| Sambourne Church Of England Voluntary Controlled Primary School | Voluntary Controlled School | Good | 1.16 KM |
Images


Nearby Streets
| Name | Average Price | Average Sqft | Distance |
|---|---|---|---|
| Woodland Road | £ 350,000 | 0 | 0.00 KM |
| Tennyson Close | £ 315,000 | 0 | 0.00 KM |
| Melrose Avenue | £ 344,998 | 0 | 0.00 KM |
| Middleton Close | £ 225,000 | 0 | 0.00 KM |
| West Street | £ 288,431 | 0 | 0.00 KM |
Nearby Transport
| Name | NLC | TLC | Distance |
|---|---|---|---|
| Warminster | 5505 | WMN | 2.43 KM |
| Dilton Marsh | 5502 | DMH | 5.39 KM |
| Westbury | 5712 | WSB | 7.29 KM |
Nearby Listings
| Address | Price | Type | Score | Distance |
|---|---|---|---|---|
| Masefield Road, Warminster, BA12 | £ 299,950 | BUY | 7 / 10 | 0.14 KM |
| Masefield Road, Warminster | £ 237,500 | BUY | 7 / 10 | 0.15 KM |
| Masefield Road, Warminster | £ 130,000 | BUY | 7 / 10 | 0.16 KM |
| Victoria Road, Warminster, BA12 | £ 310,000 | BUY | 7 / 10 | 0.24 KM |
| Westleigh, Warminster | £ 200,000 | BUY | Unknown | 0.25 KM |
Nearby Properties
| Address | Price | Distance |
|---|---|---|
| 69 Masefield Road | £ 200,000 | 0.01 KM |
| 105 Masefield Road | £ 187,500 | 0.01 KM |
| 97 Masefield Road | £ 125,000 | 0.01 KM |
| 107 Masefield Road | £ 140,000 | 0.01 KM |
| 75 Masefield Road | £ 130,000 | 0.01 KM |