Agent Listings
| Image | Name | Bedrooms | Bathrooms | Price | Listed |
|---|---|---|---|---|---|
| Little Walton, Sandwich, CT13 The Property<br />GUIDE PRICE £350,000 - £375,000<br /><br />NO CHAIN!<br /><br />Spacious three bedroom family home situated within a cul de sac location, that has undergone numerous improvements.<br /><br />This chalet style house provides flexible accommodation over two floors and potential to convert the garage into a further interior space. <br /><br />Downstairs comprises entrance porch, open plan living and dining area, modern kitchen, third bedroom and W.C.<br /><br />On the first floor there are two double bedrooms, of which the main enjoys countryside views, and a bathroom making this property a great family dwelling.<br /><br />The front of the property offers off road parking and access to the rear garden. In keeping with modern times, this property has two electric vehicle charging points installed.<br /><br />The village of Eastry is a popular choice as it boasts a great community environment coupled with a wealth of village amenities including pub, shops, church, park, school and much more.<br /><br />Visit the PB Website or App, or any popular property portal to book your viewing today.<br /><br /><h3>Disclaimer for virtual viewings</h3><p>Some or all information pertaining to this property may have been provided solely by the vendor, and although we always make every effort to verify the information provided to us, we strongly advise you to make further enquiries before continuing.</p><p>If you book a viewing or make an offer on a property that has had its valuation conducted virtually, you are doing so under the knowledge that this information may have been provided solely by the vendor, and that we may not have been able to access the premises to confirm the information or test any equipment. We therefore strongly advise you to make further enquiries before completing your purchase of the property to ensure you are happy with all the information provided.</p> | 3 | 1 | £ 365,000 | Thursday, 27-May-21 20:26:19 UTC | |
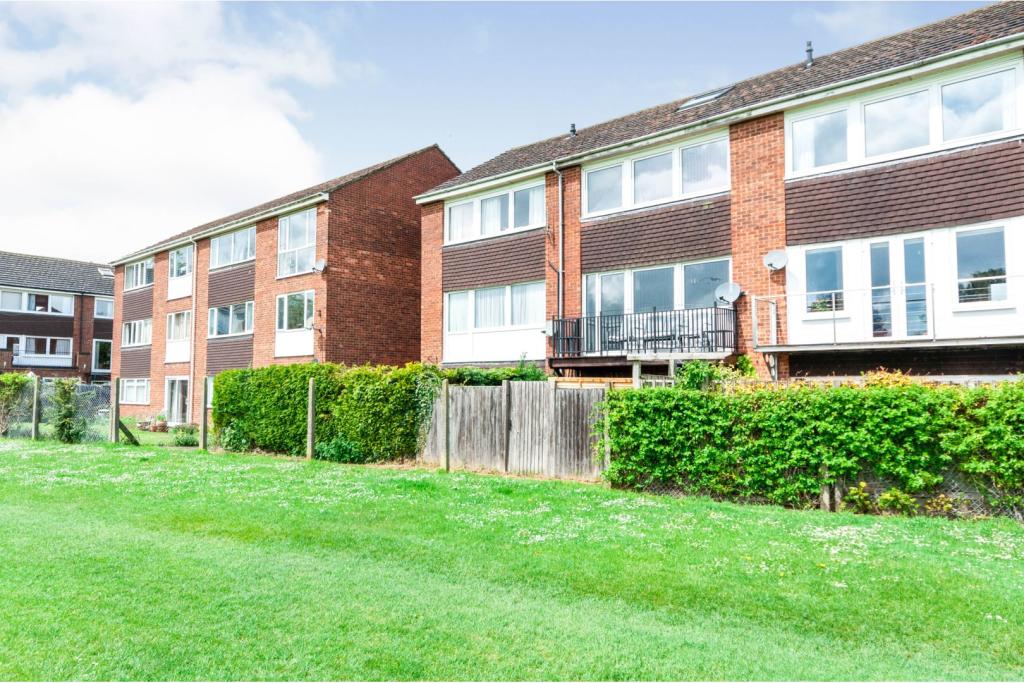 | Thurnall Close, Baldock, SG7 The Property<br /><br />**SPACIOUS THREE BEDROOM FAMILY HOME** A highly sought after three bedroom property in a desirable area in Baldock close to both the A1 and train links along with potential to extend into the loft.<br /><br />The property boasts a large living space with private rear garden overlooking a football field which can’t be built on. <br />On entering the property is access to the garage with shut off secure storage, WC and rear access. The summer room has access from the rear of the property and not from the hallway and boasts double doors to the rear and perfect for the summer. <br /><br />To the first floor is bespoke built kitchen diner overlooking the front along with utility space . Living room with double window and doors onto the balcony area which only two properties have with stunning field views and plenty of space for sitting. <br /><br />To the second floor, two double bedrooms, single bedroom and family shower room, master bedroom and bedroom three both boasting built in wardrobe space and the stunning views to the rear. <br /><br />There is loft space which is fully boarded and currently fits the home gym and has vellux window, potential to convert and add stairs (STPP)<br /><br />To the rear is a low maintenance courtyard garden with access to the summer room and gate to the fields. <br /><br />To the front is driveway parking for two cars along with off road resident permit parking if needed and access to the garage. <br /><br />The historic market town's train station, pubs, shops, gallery and coffee shops are all within easy walking distance. Highly regarded schooling is also close to the town centre. Cambridge and London are both within easy reach with services from the train station taking approximately 20 and 38 minutes respectively.<br /><br /><h3>Disclaimer for virtual viewings</h3><p>Some or all information pertaining to this property may have been provided solely by the vendor, and although we always make every effort to verify the information provided to us, we strongly advise you to make further enquiries before continuing.</p><p>If you book a viewing or make an offer on a property that has had its valuation conducted virtually, you are doing so under the knowledge that this information may have been provided solely by the vendor, and that we may not have been able to access the premises to confirm the information or test any equipment. We therefore strongly advise you to make further enquiries before completing your purchase of the property to ensure you are happy with all the information provided.</p> | 3 | 1 | £ 382,000 | Tuesday, 25-May-21 18:40:58 UTC |
| Min Y Ddol, Penyffordd, Chester, CH4 The Property<br />A substantial five bedroom detached home tucked away on peaceful cul-des-sac in a highly desirable area of Penyffordd, Chester. <br /><br />The accommodation boasts spacious living space throughout with features to the ground floor including an entrance hall, downstairs w.c, lounge, home office, kitchen/diner & utility room. First floor boasts five bedrooms, two en-suite shower rooms & a family bathroom. Outside there's a large driveway, double garage, larger than average rear garden with peaceful rural aspect, garden outbuilding/gym. <br /><br />There's amazing scope for development with the property (subject to planning) & overall it would be ideal for a large family. <br /><br />The property is tucked away down a cul-de-sac with an elevated position over the village itself and towards peaceful fields. Within close proximity there's useful amenities, transport links & local schools. <br /><br />Entrance Hallway<br />Entrance door, radiator, tiled flooring, staircase to the first floor. <br /><br />W.C.<br />W.c, hand basin, radiator, UPVC window. <br /><br />Lounge<br />11'09" x 19'00" <br />UPVC bay window, t.v. telephone point, speaker wiring internal to four corners, cat 5 cable, radiator, engineered oak flooring. <br /><br />Home Office<br />10'00" x 14'08"<br />UPVC bay window, radiator, engineered oak flooring. <br /><br />Kitchen/Diner<br />Having a range of wall & base units with worktops over, double oven with grill, electric hob with extractor, inset sink, dishwasher, fridge/freezer, breakfast island, tiled flooring, radiator, UPVC tri-folding doors opening to the garden, space for a large dining table, access to utility room. TV, telephone connection plus cat 5.<br /><br />Utility Room<br />5'09" x 6'11"<br />Plumbing for washing machine & dryer, wall mounted boiler, UPVC door to rear. Storage cupboard. Tiled floor. <br /><br />Landing<br />Loft access, built in cupboard, staircase to the ground floor. <br /><br />Master Bedroom<br />14'00" x 14'06"<br />UPVC window with fantastic views, radiator, access to en-suite. TV, telephone plus cat 5. <br /><br />En-suite One<br />8'06" x 5'00"<br />Shower cubicle, w.c, wash basin, radiator, extractor fan, large vanity mirror, UPVC window. <br /><br />Bedroom Two<br />16'05" x 15'07"<br />UPVC window to front with fantastic views, Velux window to rear, radiator, access to en-suite. <br /><br />Bedroom Three<br />11'10" x 9'7"<br />UPVC window, radiator. <br /><br />Bedroom Four<br />9'9" x 8'3"<br />UPVC window, radiator. <br /><br />Bedroom Five<br />9'05" x 14'05"<br />UPVC window with fantastic views, radiator. <br /><br />Family Bathroom<br />8'08" x 6'09"<br />Shower cubicle, inset bath, w.c, wash basin, large vanity mirror, radiator, extractor fan, UPVC window. <br /><br />Double Garage<br />An attached double garage with up and over door, power, light and single door to the rear.<br /><br />Outside<br />Large driveway to the front aspect with ample parking, access to the garage and a small laid to lawn area. <br /><br />The rear garden is a fantastic size & boasts a peaceful rural aspect. It's mostly laid to lawn with a raised wooden decking/BBQ area, secure boundary, wooden garden shed & a wooden outhouse/home gym. <br /><br />Home gym; <br />10'08" x 10'04"<br /><br />Power, lighting, phone point. <br /><br /><h3>Disclaimer for virtual viewings</h3><p>Some or all information pertaining to this property may have been provided solely by the vendor, and although we always make every effort to verify the information provided to us, we strongly advise you to make further enquiries before continuing.</p><p>If you book a viewing or make an offer on a property that has had its valuation conducted virtually, you are doing so under the knowledge that this information may have been provided solely by the vendor, and that we may not have been able to access the premises to confirm the information or test any equipment. We therefore strongly advise you to make further enquiries before completing your purchase of the property to ensure you are happy with all the information provided.</p> | 5 | 5 | £ 480,000 | Monday, 24-May-21 17:23:56 UTC | |
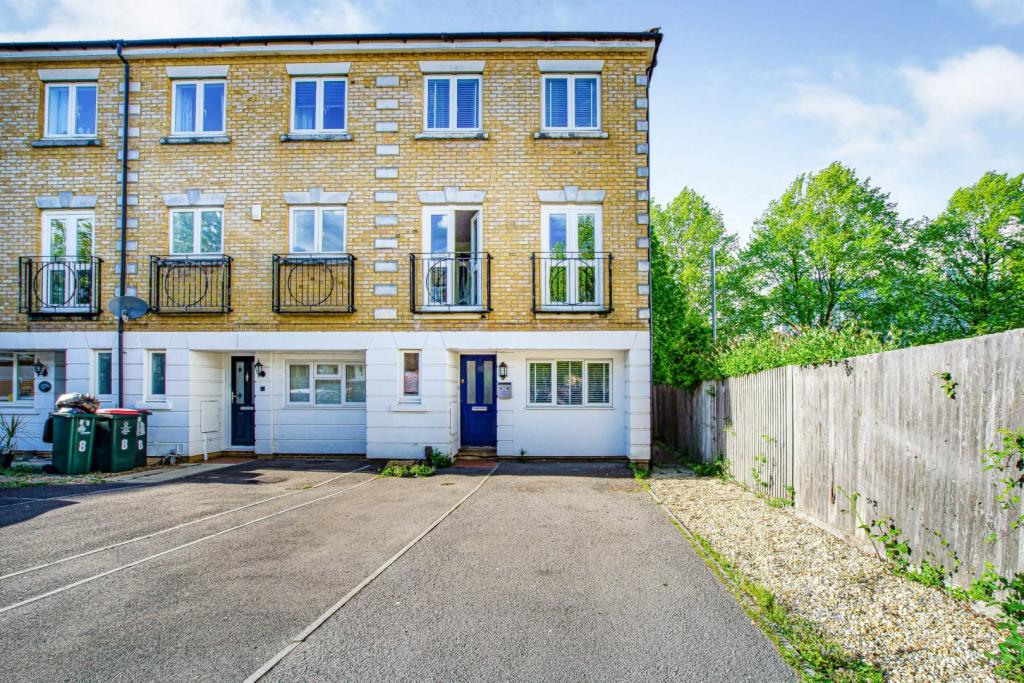 | Beverley Mews, Crawley, RH10 The Property<br />INVESTORS A fantastic 5 BEDROOM, 5 BATHROOM WITH 3 BEING EN-SUITE FULLY FUNCTIONING HMO, OFFERING A RENTAL YIELD OF ABOVE 7.5%. LICENCED FOR 6 OCCUPANTS.<br />An extremely spacious and fully renovated five bedroom, five bathroom with three of them being en-suites end of terraced town house, situated in a quiet cul-de-sac location close to Three Bridges mainline railway station. The spacious accommodation is arranged over three floors and comprises, On entering the property, you have a large entrance hallway with shower room to your immediate left which is fully functional for the second bedroom at the end of the hall. To your right you find bedroom one which has been completely refurbished and provides space for a large double bed, as well as the en-suite shower room which has been refitted. The second bedroom is a comfortable double with a door leading out to the garden and access to a the laundry/utility room which also has access to the rear garden.<br /><br />Heading upstairs to the first floor the property has been cleverly redesigned to provide one very large third bedroom with double Juliet balcony, space for freestanding storage and spacious en-suite shower room, again done in the same specification as all other shower rooms. A modern fitted kitchen and communal living area, the kitchen which includes oven with electric hob over top and extractor hood, full length fridge/freezer, dishwasher and breakfast bar, the room has new spotlighting. The living room as a dining table with Juliet balcony overlooking the rear garden.<br /><br />Finally, on the second floor you find the final two bedrooms, both of which have en-suites to them, both comfortable doubles with large windows and built-in storage.<br /><br />This is a fantastic opportunity to buy a six occupant licenced HMO in a superb location.<br /><br /><br /><br /><br />Outside<br />Heading outside the property there is an attractive rear garden accessible for all tenants. Along with four parking spaces to the front and ample other parking within the road.<br /><br /><br /><br />Location<br />Situated on the eastern side of Crawley within walking distance of the local shopping parade with its selection of convenience stores, drycleaners, hairdressers, restaurant and public house and Crawley town centre with its excellent selection of shops, inns and recreation facilities. There are<br />also a number of schools in the area and a Tesco<br />supermarket. Three Bridges mainline railway station with fast and frequent services to London and Brighton is a short distance and Gatwick Airport and Junction 10A of the M23 are also within easy reach. <br /><br />General Information<br />The owner informs that the current rent is £3220.00 pcm.<br /><br />Council Tax TBA<br /><br /><h3>Disclaimer for virtual viewings</h3><p>Some or all information pertaining to this property may have been provided solely by the vendor, and although we always make every effort to verify the information provided to us, we strongly advise you to make further enquiries before continuing.</p><p>If you book a viewing or make an offer on a property that has had its valuation conducted virtually, you are doing so under the knowledge that this information may have been provided solely by the vendor, and that we may not have been able to access the premises to confirm the information or test any equipment. We therefore strongly advise you to make further enquiries before completing your purchase of the property to ensure you are happy with all the information provided.</p> | 5 | 8 | £ 490,000 | Monday, 24-May-21 10:28:01 UTC |
| 22 Enstone Road, Enfield, EN3 The Property<br />Purplebricks are delighted to market this fantastic one double bedroom, top floor apartment. <br /><br />This property boasts a spacious living area with a separate kitchen, family bathroom and double bedroom. Situated on the top floor of this clean, well-maintained development. <br /><br />The apartment comes with the use of a parking space and is also just a few minutes walk from Brimsdown Station for train services between Hertford East and Liverpool Street.<br /><br />To book your viewings instantly online, please visit the Purplebricks website. <br /><br />134 Year Lease<br />Service charge - £135 every six months<br />Ground Rent - £250 PA<br /><br />Property Description<br />Being Sold by GOTO Online Auction<br /><br />Starting Bids from £200000<br /><br />Buy it now option available<br /><br />Please call or visit Purplebricks Online Auctions for more information.<br /><br />This property is for sale by Online Auction. The Online Modern Method of Auction is a flexible buyer friendly method of purchase. The purchaser will have 56 working days to exchange and complete once the draft contract has been issued by the vendors solicitor. Allowing the additional time to exchange and complete on the property means interested parties can proceed with traditional residential finance. Upon close of a successful auction or if the vendor accepts an offer during the auction, the buyer with be required to put down a non-refundable reservation fee. The fee will be a fixed fee including the Vat, this secures the transaction and takes the property off the market. The buyer will be required to agree to our terms and conditions prior to solicitors being instructed. Copies of the Reservation form and all terms and conditions can be found on the online Auction website or requested from our Auction Department. <br /><br />Please note this property is subject to an undisclosed Reserve Price which is typically no more than 10% in excess of the Starting Bid. Both the Starting Bid and Reserve Price can be subject to change. Our primary duty of care is to the vendor. Terms and conditions apply to the Modern Method of Auction, which is operated by GOTO Auctions. <br /> <br />To book a viewing visit Purplebricks<br /><br />Buyer Fees<br />There are no other fees or charges payable to the Auctioneer however, there are other costs to consider such as:<br />• who are all selected for their expertise in Auction Transactions. Please call the number below for more information.<br />• Stamp Duty Land Tax (SDLT) is applicable if you buy a property or land over a certain price in England, Wales or Northern Ireland. Please click here for more information.<br /><br /><br />General Information<br />This property is offered for sale by Online Auction which is a flexible and buyer friendly method of purchase. The purchaser will not be exchanging contracts on the fall of the virtual hammer, but will be given 56 working days in which to complete the transaction, from the date the Draft Contract is issued by the vendor’s solicitor.<br /><br />By giving a buyer time to exchange contracts on the property, normal residential finance can be arranged. The Buyer’s Premium secures the transaction and takes the property off the market. Fees paid to the Auctioneer may be considered as part of the chargeable consideration for the property and be included in the calculation for stamp duty liability. Further clarification on this must be sought from your legal representative.<br /><br />The buyer will be required to give the Auctioneers authority to sign the Reservation Form on their behalf and to confirm acceptance of the Terms and Conditions prior to solicitors being instructed. Copies of the Reservation Form and all Terms and Conditions can be found in the Information Pack which can be downloaded from our website or requested from our Auction Department.<br /><br /><br />Upon close of a successful auction, or if the vendor accepts an offer during the auction, the buyer will be required to make payment of a non-refundable Buyer’s Premium of £7,800 including VAT, plus an administration charge of £354 including VAT, a total of £8,154. 10% of the purchase price will need to be paid in way of a part payment deposit which contributes towards your purchase price. Any additional fees and charges over and above this will be confirmed within the terms and conditions available on the auction website<br /><br />The Buyer’s Premium and administration charge are in addition to the final negotiated selling price.<br /><br />If the Buyer Information Pack has been produced and provided by GOTO Group any successful purchaser will be required to pay £354.00 (including VAT) towards the cost of the preparation of the pack. <br /><br />Bedroom<br />16'1" x 11'5"<br />Built-in storage, spacious double bedroom, windows to rear aspect. <br /><br />Bathroom<br />6'11" x 5'7"<br />Family bathroom, bathtub, extractor fan. <br /><br />Kitchen<br />8'2" x 6'11"<br />Integrated appliances, access from the living room, windows to rear aspect. <br /><br />Living / Dining Room<br />18'1" x 13'1"<br />Large living area, windows to rear aspect, access to the kitchen. <br /><br /><h3>Disclaimer for virtual viewings</h3><p>Some or all information pertaining to this property may have been provided solely by the vendor, and although we always make every effort to verify the information provided to us, we strongly advise you to make further enquiries before continuing.</p><p>If you book a viewing or make an offer on a property that has had its valuation conducted virtually, you are doing so under the knowledge that this information may have been provided solely by the vendor, and that we may not have been able to access the premises to confirm the information or test any equipment. We therefore strongly advise you to make further enquiries before completing your purchase of the property to ensure you are happy with all the information provided.</p> | 1 | 1 | £ 225,000 | Sunday, 23-May-21 17:15:54 UTC | |
| 75 Albemarle Road, Beckenham, BR3 The Property<br />Located on one of Beckenham's most popular roads, close to two mainline rail stations, both with direct trains to London and only a short walk to Beckenham and Bromley as well as local parks including Beckenham Place Park is this purpose built, two double bedroom apartment.<br /><br />This mid century home offers good proportions and ample storage with the entrance hall featuring three storage cupboards as well as there being fitted wardrobes in both bedrooms. The living room has an attractive outlook over the communal garden, there is also a dining area, fitted kitchen and modern bathroom.<br /><br />Externally there are communal gardens, residents parking and a garage en bloc.<br /><br />An ideal option for professionals and first time buyers, book early to avoid disappointment.<br /><br /><br />Lease Information<br />Tenure: Leasehold<br />Lease Length: 139 Years Remaining<br />Service Charge: £307.65 p/quarter<br />Ground Rent: £0<br /><br />Please note information has been provided by the seller. Any incoming purchaser must have this information checked and verified by their solicitor.<br /><br /><br /><h3>Disclaimer for virtual viewings</h3><p>Some or all information pertaining to this property may have been provided solely by the vendor, and although we always make every effort to verify the information provided to us, we strongly advise you to make further enquiries before continuing.</p><p>If you book a viewing or make an offer on a property that has had its valuation conducted virtually, you are doing so under the knowledge that this information may have been provided solely by the vendor, and that we may not have been able to access the premises to confirm the information or test any equipment. We therefore strongly advise you to make further enquiries before completing your purchase of the property to ensure you are happy with all the information provided.</p> | 2 | 1 | £ 350,000 | Friday, 21-May-21 11:03:41 UTC | |
| Torcross, Kingsbridge, TQ7 The Property<br />Boasting one of the finest views of any property the UK has to offer is this delightful Two double bedroom ( Formerly a three bedroom ) detached cottage. <br />These absolutely breath taking views are not only seaward over Start Bay, but also<br />inland over the renowned freshwater wildlife reserve of Slapton Ley.<br />This prime position occupies a spot along the <br />‘Promenade’ and sea wall through which steps<br />provide direct access to the splendid pebble beach.<br />To the rear a walled courtyard provides<br />a sheltered area to sit in the sunshine, relax and enjoy Al-Fresco dining and entertaining. <br /><br />A flagstone pathway leads to a garage, small garden area and parking<br />bay having potential for up to three vehicles.<br /><br />To view this fabulous property please use the book a viewing option, alternatively go to purplebricks.com or download our user friendly app to your device. <br /><br /><br />Entrance Porch<br />The main entrance has a double glazed oak circular port hole, painted oak front door which opens into the entrance porch, which has a ceramic tiled floor<br />This has three double glazed 'arrow slit' windows with slate sill, to the front aspect with views to the waters edge.<br />Glazed Inner door opens into the sitting room. <br /><br />Sitting Room<br />This beautifully presented room is blessed with charm and character, and delivers a real nautical feel. To the front aspect are oak double glazed french mullion windows and an oak circular double glazed port hole to the corner. <br />These provide breathtaking uninterrupted views across the adjacent coastline. <br />A charming multi fuel stove is inset on a reclaimed slate hearth and the chimney breast has a large, driftwood mantel feature. To the ceiling is an arrangement of timber beams. Oak flooring. Two electric, thermostatically, radio controlled radiators. Plenty of electrical sockets and 4 USB ports. A carbon monoxide detector. Wall lights and ship's bulkheads provide subtle mood lighting. A reclaimed pitch pine timber door with stained glass window opens into the inner hall. <br /><br />Inner Hall<br />This is a light hall with oak staircase to the first floor landings. with under stairs storage. Electric, thermostatically controlled radiator.<br />Reclaimed period doors open in to the dining room , Wet Room and Sitting Room. Mains powered, back up interconnected smoke alarm<br /><br /><br />Dining Room<br />To the rear of the property is the dining room which is approximately 400 yrs old, it has views across the rear garden. There is a sweet, deep recessed window overlooking the rear courtyard. Lots of old beams, Multifuel Burner. This room will need remodelling to bring it up to the standard of the rest of the Cottage....the prospective purchaser may wish to knock through either side of the fireplace to open up the area. The electrics cables are all ready to fix into the desired positions. Carbon monoxide alarm fitted.<br />Door to the kitchen.<br /><br />Kitchen<br />The kitchen has a a lovely high ceiling with two white wooden Velux skylights, which give this long galley kitchen a light and airy feel, it also has a double glazed arrow slit window to the front aspect with a sea view . The Door to the rear porch has a charming, reclaimed antique window inset, through which you can peek to the hills in the distance, above, is an inset double glazed stained glass feature window.<br /><br /><br /><br /><br />Further Potential<br />The cottage has been updated with ongoing refurbishment by the present owners....rewired, new plumbing, replastering, flooring, bannisters, reclaimed doors, remodelling, shower rooms. Height extension to old kitchen, with new roofing and wooden Velux skylights. However, the dining room still needs finishing, all the electrics, plumbing, woodburner etc are in situ, but this needs to be completed by any prospective purchaser to their requirements. The kitchen and dining room would benefit from remodelling into one open kitchen / dining room. <br /><br />Rear Porch<br />With a pitched roof and double glazed white wooden' Velux' sky light window natural light pours in from above. Further double aspect, double glazed windows and half glazed hardwood door to the rear patio garden. This is a useful area to hang your coats, store your wellies and dry the dog.<br /><br />Downstairs Shower<br />This contemporary period style wet room / shower room is bright with Natural light through the double glazed 'Velux' skylight window. The shower area has a thermostatic shower with hand held attachment, rainfall shower head and tiled wall areas. Wash hand basin, low level w.c with push button flush. Thermostatically, timed radio controlled Radiator and heated towel rail combination. Electric wall heater.<br /><br />First Floor Landing<br />The landing has two sets of small stairs leading to both the front and rear.<br />Reclaimed, part glazed doors open to the bedrooms and the shower room. Full length arrow slit windows from the front bedroom add more light to the front stairs and small landing area...oak bannisters and new wool carpeting. Mains powered interconnecting smoke alarm.<br /><br />Bedroom One<br />This fantastic light and spacious room is the full width of the property and has, oak framed double glazed, double aspect windows providing breath taking views across the waters edge. Two ceiling light points ample double sockets and 4 USB charging ports. A pleasant quirky fitted wardrobe, beamed ceiling. Thermostatically controlled, timed, slimline radiator. NB the present owners removed a stud wall to create this large room, it could easily be replaced if you preferred 2 smaller bedrooms.<br /><br /><br />Bedroom Two<br />Situated to the rear with views overlooking the freshwater Ley and fields beyond, this is another very good sized double bedroom with a deep window sill and a sweet little window with wooden beam above. Lovely old painted beams and painted wooden floorboards.<br />Real character is delivered from the restored exposed cob/stone/slate walls, and lime washed plastered areas. . There is a rustic hand made full height cupboard housing the megaflow boiler, thermostatically controlled, programmable electric radiator. A plethora of sockets, original toggle lighting and pull switch. 4 ceiling lights. Loft hatch. <br /><br />Shower Room<br />This fantastic and contemporary shower room has natural light from a double glazed white wooden 'Velux' window. <br /><br />The suite comprises of a large walk in shower with splash screen and thermostatically controlled rainfall shower and hand held attachment. <br />Low level w.c with push button flush. Bidet. <br />Large hand basin with a mixer tap atop a vanity storage unit. Electric thermostatically controlled Radiator with towel rail. Ceiling light points. Ceramic tiled floor with electric underfloor heating.<br /><br />Front Garden<br />This wonderful, large patio area has textured slate coloured stone flooring , It is bordered by white rendered walls. <br />This is perfect for relaxing, entertaining and al-fresco dining while enjoying the stunning views across the adjacent waters edge. It is fully enclosed with Double picket gates.<br /><br />Rear Garden<br />From the rear porch you step out to the rear sun trap patio. This is laid to paved patio slabs and provides a valuable seating area which is also ideal for relaxing , al fresco meal time and socialising. There is outside power and lighting to this area.<br />It is bordered by stone shingled flower bed borders and coloured timber bordered wall areas. <br />There is a very useful block and rendered Outhouse with door and window, and a block and rendered log/coal house.<br /><br />A timber gate access to the flagstone pathway with outside tap leads to the front aspect of the property and beach.<br /><br />The pathway leads further to the garage/workshop, the rear driveway via a gated picket fence and further picket gates. To the rear of the garage is a small area of garden at present laid with shingle and succulents and space for a garden shed.<br /><br />Garage<br />This has double painted hardwood doors with which open out to the driveway. There is also a single door to the rear. It has recently had a new roof, incorporating some natural light areas and new soffits etc. <br /><br />Driveway<br />There is parking for approximately three vehicles. <br /><br /><h3>Disclaimer for virtual viewings</h3><p>Some or all information pertaining to this property may have been provided solely by the vendor, and although we always make every effort to verify the information provided to us, we strongly advise you to make further enquiries before continuing.</p><p>If you book a viewing or make an offer on a property that has had its valuation conducted virtually, you are doing so under the knowledge that this information may have been provided solely by the vendor, and that we may not have been able to access the premises to confirm the information or test any equipment. We therefore strongly advise you to make further enquiries before completing your purchase of the property to ensure you are happy with all the information provided.</p> | 2 | 2 | £ 699,000 | Thursday, 20-May-21 09:08:33 UTC | |
| Windsor Square, Trimdon Station, TS29 The Property<br />We are delighted to bring to the market this lovely three bedroom semi-detached home, located in the heart of Trimdon Village. NO! onward chain. This property will appeal to a range of potential buyers.<br /><br />Comprises: gas central heating, double glazed window, entrance porch with staircase to first floor, a generous sized living room with dual aspect to front and rear with feature fire place, fitted kitchen/diner, utility room and sun room. Boasting access to front and rear wrap around gardens. <br /><br />To first floor benefits from three well appointed bedrooms, cloak room and bathroom. <br /><br />Externally is a open plan front garden, side garden and enclosed rear garden great for the summer sun. This property sits on a generous plot. <br /><br /><br /><br /><br /><br />Living Room<br />17'5"x 9'3""<br />Spacious living room with feature fire, double double glazed windows, fitted carpet and radiator. <br /><br />Kitchen/Diner<br />17'5"x 9'3"<br />Great space! kitchen/diner with cherry oak floor, wall cabinets, contrasting work surfaces, stainless steel sink unit, two double glazed windows, fitted carpet and radiator. <br /><br />Utility Room<br />6'6"x 5'11"<br />With the benefit of a gas hob, electric oven, white floor, wall cabinets, tiled walls and vinyl flooring. <br /><br />Sun Room<br />15'11"x 5'9"<br />Great sun room looking over the rear garden. <br /><br />Bedroom One<br />10'6"x 10'6"<br />Double glazed window, fitted wardrobes, carpet and radiator. <br /><br />Bedroom Two<br />10'10"x 9'10"<br />Double glazed window, fitted wardrobes, carpet and radiator. <br /><br />Bedroom Three<br />8'9"x 7'11"<br />Double glazed window, carpet and radiator. <br /><br />Bathroom<br />7'5"x 5'9"<br />Panel bath, over head shower, vanity hand basin, cladded walls, double glazed window, vinyl flooring and radiator. <br /><br />Cloak Room<br />Low flush w.c double glazed window, vinyl flooring and radiator. <br /><br />Garden<br />What a great outdoor space with a wrap around garden to the rear elevation and open garden to the front. <br /><br /><h3>Disclaimer for virtual viewings</h3><p>Some or all information pertaining to this property may have been provided solely by the vendor, and although we always make every effort to verify the information provided to us, we strongly advise you to make further enquiries before continuing.</p><p>If you book a viewing or make an offer on a property that has had its valuation conducted virtually, you are doing so under the knowledge that this information may have been provided solely by the vendor, and that we may not have been able to access the premises to confirm the information or test any equipment. We therefore strongly advise you to make further enquiries before completing your purchase of the property to ensure you are happy with all the information provided.</p> | 3 | 1 | £ 75,000 | Wednesday, 19-May-21 11:09:22 UTC | |
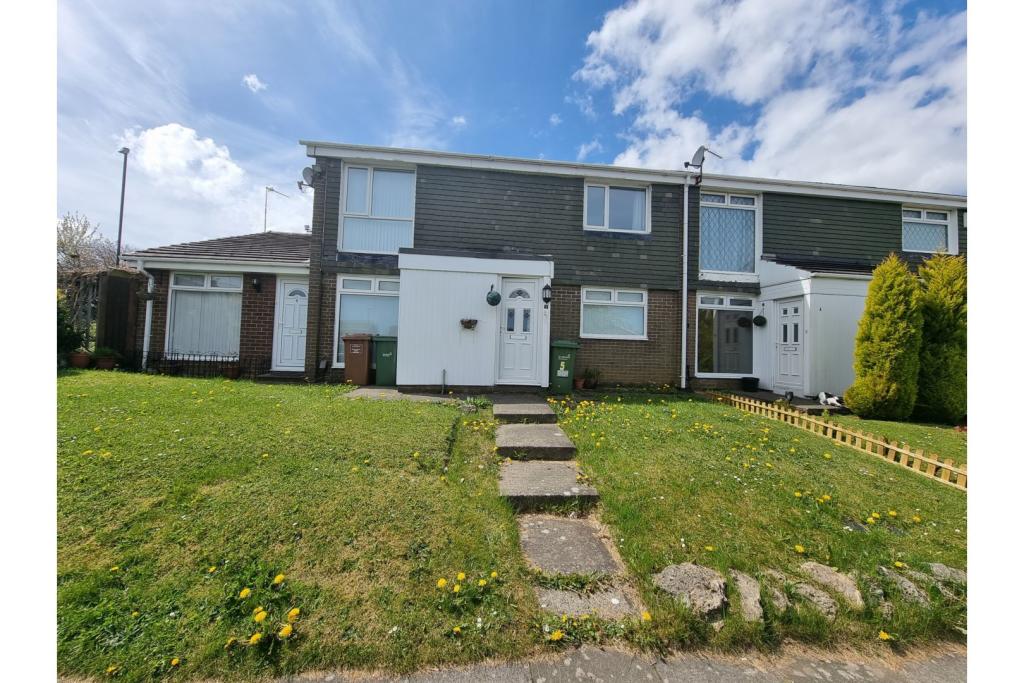 | Maplebeck Close, Sunderland, SR3 4.60 x 3.48 Double glazed window to the front aspect, telephone point, electric heater and laminate flooring | 2 | 1 | £ 55,000 | Friday, 14-May-21 11:59:20 UTC |
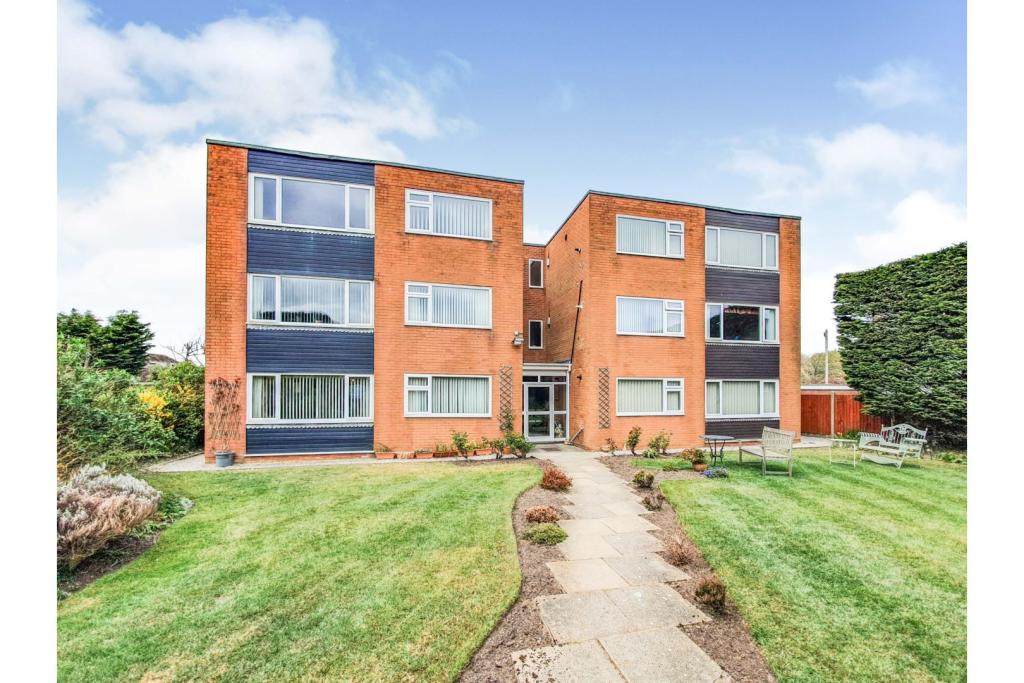 | 195 St. Annes Road East, Lytham St. Annes, FY8 The Property<br />Fantastic opportunity to purchase this purpose built Ground floor flat situated on the well sought after St Annes' Road East. The property is in an excellent location, boasting St Annes square a short distance away with its amenities, bars & eateries. There is great motorway access, easy links to Blackpool & Lytham and is within close proximity to the Promenade.<br /><br />The property at a glance consists of; Spacious entrance hallway, Substantial sized lounge, Modern Kitchen/Diner, Two double bedrooms to the rear, Separate W.C. & modern shower room.<br />Externally, we have a garage and allocated parking space with lovely communal gardens with established trees, bushes & patio seating area.<br /><br />The property benefits from Gas central heating, UPVC double glazing & is chain free.<br /><br />Viewing is highly recommended to appreciate the property and its size hand in hand with the location equals excellent value for money.<br /><br /><h3>Disclaimer for virtual viewings</h3><p>Some or all information pertaining to this property may have been provided solely by the vendor, and although we always make every effort to verify the information provided to us, we strongly advise you to make further enquiries before continuing.</p><p>If you book a viewing or make an offer on a property that has had its valuation conducted virtually, you are doing so under the knowledge that this information may have been provided solely by the vendor, and that we may not have been able to access the premises to confirm the information or test any equipment. We therefore strongly advise you to make further enquiries before completing your purchase of the property to ensure you are happy with all the information provided.</p> | 2 | 1 | £ 125,000 | Friday, 14-May-21 08:27:19 UTC |
| 37 Victoria Road, Dartmouth, TQ6 The Property<br />Situated at a Premium Dartmouth Town Centre location is this chain free property which needs a full refurbishment and would also be suitable for some redevelopment/remodelling. <br /><br />This would make for a fantastic main residence, holiday home or investment. It has excellent rental potential, both as short hold tenancy or holiday let.<br /><br />The property is set over three main floors with a ground floor entrance. <br /><br />The first floor has the lounge/dining room, kitchen/breakfast room and the utility room. <br /><br />The second floor has two double bedrooms and a bathroom. <br /><br />The third floor has two more double bedrooms. <br /><br />The location is fantastic with Dartmouth Town centre and Marina is only yards away with its variety of bistros, boutiques, galleries, restaurants and bars.<br /><br />The are the higher and lower shuttle Ferrys operating to the main land along with simple road links to neighbouring towns in the South Hams including Totnes, Salcombe and Kingsbridge.<br /><br />To view please use the book a viewing option, alternatively go to purplebricks.com or download our user friendly app to your device. <br /><br /><br /><br /><br /><br /><br /><br />Ground Floor<br />You enter the property through the security door. The corridor leads up to the staircase to the first floor.<br /><br />First Floor<br />The first floor has a staircase to the second floor landing. Door to a storage cupboard and doors to the main lounge/dining room, kitchen/breakfast room and the utility room. <br /><br />Lounge/Dining Room<br />This is a very large room with a timber sash window to the front aspect. Radiator. <br /><br />Kitchen/Breakfast<br />This has a window to the rear aspect. Currently with a range of wall and base units with roll edge work surfaces over. Inset single bowl sink drainer unit with a mixer tap over. <br />Inset four ring hob with built in oven and grill. Radiator. <br />Space for a table and chairs. <br /><br />Utility Room<br />This has a window to the rear aspect. Work surfaces with spaces for a washing machine and separate dryer. <br /><br />Second floor<br />This has a staircase to the third floor. Door to a storage cupboard. Doors to the main bedroom, bedroom two and the family bathroom. <br /><br />Bedroom One<br />The main bedroom has a timber sash window to the front aspect, currently with a range of fitted wardrobes. Radiator. <br /><br />Bedroom Two<br />A good sized double room. This has a window to the rear aspect. Radiator. <br /><br />Bathroom<br />Panel enclosed bath. Low level W.C. Wash hand basin. <br /><br />Third Floor Landing<br />This leads to the top floor with doors to bedroom Three and four. <br /><br />Bedroom Three<br />Double bedroom with a window to the front aspect and a radiator. Doors to built in wardrobes. <br /><br />Bedroom Four<br />Window to the front aspect. Radiator, <br /><br />Property Description<br />Being Sold by GOTO Online Auctions<br /><br />Starting Bids from: £270,000<br /><br />Buy it now option available<br /><br />Please call or visit GOTO Online Auctions for more information.<br /><br />This property is for sale by Online Auction. The Online Modern Method of Auction is a flexible buyer friendly method of purchase. The purchaser will have 56 working days to exchange and complete once the draft contract has been issued by the vendors solicitor. Allowing the additional time to exchange and complete on the property means interested parties can proceed with traditional residential finance. Upon close of a successful auction or if the vendor accepts an offer during the auction, the buyer with be required to put down a non-refundable reservation fee. The fee will be a fixed fee including the Vat, this secures the transaction and takes the property off the market. The buyer will be required to agree to our terms and conditions prior to solicitors being instructed. Copies of the Reservation form and all terms and conditions can be found on the online Auction website or requested from our Auction Department. <br /><br />Please note this property is subject to an undisclosed Reserve Price which is typically no more than 10% in excess of the Starting Bid. Both the Starting Bid and Reserve Price can be subject to change. Our primary duty of care is to the vendor. Terms and conditions apply to the Modern Method of Auction, which is operated by GOTO Auctions. <br /><br />To book a viewing visit GOTO Online Auctions. <br />There are no other fees or charges payable to the Auctioneer however, there are other costs to consider such as:<br />• You will need a Solicitor to act for you during the conveyancing and your Solicitor will advise you in relation to the associated costs. If you do not have a Solicitor, we can recommend the services of one of our Panel Solicitors who are all selected for their expertise in Auction Transactions. Please call the number below for more information.<br />• Stamp Duty Land Tax (SDLT) <br /><br />General Information<br />Auctioneer's Comments<br /><br />This property is for sale by Online Auction which is a flexible and buyer friendly method of purchase. The purchaser will not be exchanging contracts on the fall of the virtual hammer but will be given 56 working days in which to complete the transaction, from the date the Draft Contract is issued by the seller’s solicitor. By giving a buyer time to exchange contracts on the property, means normal residential finance can be sort. <br /><br />The Buyer’s Premium secures the transaction and takes the property off the market. Fees paid to the Auctioneer may be considered as part of the chargeable consideration for the property and be included in the calculation for stamp duty liability. Further clarification on this must be sought from your legal representative. The buyer will be required to sign a Reservation form to confirm acceptance of terms prior to solicitors being instructed. Copies of the Reservation form and all terms and conditions can be found in the Info Pack which can be downloaded for free from our website or requested from our Auction Department.<br /><br />Upon close of a successful auction or if the vendor accepts an offer during the auction, the buyer will be required to make payment of a non-refundable Buyers Premium of £5,400 including VAT plus an administration charge of £354 including VAT, a total of £5,754. This secures the transaction and takes the property off the market.<br /><br />The Buyer’s Premium and administration charge are in addition to the final negotiated selling price.<br /><br /><br /><h3>Disclaimer for virtual viewings</h3><p>Some or all information pertaining to this property may have been provided solely by the vendor, and although we always make every effort to verify the information provided to us, we strongly advise you to make further enquiries before continuing.</p><p>If you book a viewing or make an offer on a property that has had its valuation conducted virtually, you are doing so under the knowledge that this information may have been provided solely by the vendor, and that we may not have been able to access the premises to confirm the information or test any equipment. We therefore strongly advise you to make further enquiries before completing your purchase of the property to ensure you are happy with all the information provided.</p> | 4 | 1 | £ 270,000 | Friday, 14-May-21 00:05:36 UTC | |
| Cwrt Edwin, Flint, CH6 The Property<br />If you are looking for a spacious modern well presented home that’s still under NHBC Warranty in a highly sought after yet convenient location then stop the search as this home will tick all the boxes.<br />This home is perfectly located for the local Shops, Eateries and schools and you are only a short drive from the A55 and Chester.<br />This Modern Detached home comprises of lounge, Snug, Kitchen/Diner , utility area , Cloakroom. Four bedrooms with the master benefiting from En suite and a family bathroom. To the front there is a paved driveway providing ample off road parking that leads to the double garage and to the rear there is a good size private enclosed garden that has partial slabbed patio area and large laid to lawn grassed area , There is also a good size shed to take care of your additional storage needs.Gas ch and Double glazing throughout.<br />To book your Vieiwng of this chain free home please visit <br /><br />Lounge<br />13.07 ft x 11.04 ft<br />Well presented lounge with Upvc double glazed windows to the front elevation, Power points Radiator.<br /><br />Snug<br />11.p4 ft x 10.09 ft<br />Versatile room can be used as a snug , office, play room or fifth bedroom if required the choice is yours , Upvc double glazed windows to the front elevation ,power points, Radiator<br /><br />Kitchen/Diner<br />20.03 ft x 10.10 ft<br />Modern fitted kitchen with a range of wall base and drawer units with complimentary work surfaces over, Sink, Void for dishwasher and fridge freezer, Power points, Radiator, Upvc double glazed windows to the rear elevation, French doors opening onto the garden , Ample space for a dining table.<br /><br />Utility Room<br />6.00 ft x 5.07 ft<br />Handy utility room with built in kitchen cupboards, void for washing machine and tumble drier, Power points, Door opening onto the rear garden.<br /><br />Downstairs Cloakroom<br />Downstairs Cloakroom comprising of hand wash basin, Low flush Wc, Radiator, Upvc double glazed obscured window to the side elevation.<br /><br />Master En-suite<br />12.06 ft x 11.06 ft Spacious double bedroom with Upvc double glazed window to the rear elevation, Power points, Radiator.<br /><br />En-Suite<br />6.08 ft x 6.08 ft<br />Modern fitted bathroom comprising of shower cubicle, Hand wash basin, Low flush Wc, Radiator, Extractor fan, Upvc double glazed obscured window.<br /><br />Bedroom Two<br />11.06 ft 11.07 ft<br />Double bedroom with Upvc double glazed window to the front elevation, Power points, Radiator.<br /><br />Bedroom Three<br />9.-07 ft x 9.03 ft<br />Double bedroom with Upvc double glazed window to the front elevation, Power points, Radiator.<br /><br />Bedroom Four<br />8.03 ft x 7.10 ft <br />Last but by no means least bedroom four with Upvc double glazed windows to the front elevation, Power points, Radiator <br /><br />Bathroom<br />8.04 ft x 6.09 ft<br />Modern fitted bathroom comprising of bath with shower over, Hand wash basin, Low flush Wc, Extractor fan. Radiator, Upvc double glazed obscured window to the rear elevation.<br /><br /><h3>Disclaimer for virtual viewings</h3><p>Some or all information pertaining to this property may have been provided solely by the vendor, and although we always make every effort to verify the information provided to us, we strongly advise you to make further enquiries before continuing.</p><p>If you book a viewing or make an offer on a property that has had its valuation conducted virtually, you are doing so under the knowledge that this information may have been provided solely by the vendor, and that we may not have been able to access the premises to confirm the information or test any equipment. We therefore strongly advise you to make further enquiries before completing your purchase of the property to ensure you are happy with all the information provided.</p> | 4 | 2 | £ 300,000 | Thursday, 13-May-21 21:20:25 UTC | |
| Scotland Rocks, Bath, BA2 The Property<br />Scotland Rocks is a beautifully presented period family home. The property dates back to the turn of the 20th century. The current owners have extended the property by adding a fantastic sitting room with sliding glass doors and large roof lantern.<br /><br />On the ground floor, entering at the side through oak and glass French doors, one is presented with the spacious kitchen/diner, which leads you into a further kitchen and utility room. There is also access to the stairs. The extended sitting room provides an original Bath Stone inglenook fireplace with modern log burner. This room provides an abundance of light as well as beautiful views of the cascading ponds and garden. Also on the ground floor, there is an excellent sized reception room, which could be used as a study or potentially a fourth bedroom.<br /><br />On the first floor are three good sized double bedrooms, the master benefitting from an en suite shower room. All the bedrooms enjoy pleasant outlooks and there is a family bathroom comprising roll top bath, separate shower, WC, wash basin and heated towel rail.<br /><br />The gardens of Scotland Rocks are of particular note and wrap around the property on three sides. Great care has been taken to create wonderful areas of lawn, flowerbeds, ponds, and copse. There is a spacious raised decking area, where sits the recently erected studio/garden house (3m x 5m) which is fully insulated, double glazed and is connected to the wifi network of the main house. The driveway leads down to the property where there is parking for numerous cars, as well as a double garage with both lighting and power.<br /><br />Location<br />Scotland Rocks is located within the Cotswold designated Area of Outstanding Natural Beauty overlooking the Avon Valley, Dundas Aquaduct and its canal basin, on the outskirts of the well regarded village of Limpley Stoke. The property provides the benefits of country living yet is only 3.5 miles from the centre of the World Heritage City of Bath, which offers a diverse range of cultural and recreational facilities as well as high quality shopping and excellent schooling. Scotland Rocks is only 2 miles from the University of Bath and its world-renowned Team Bath Sports Training Village. The house is about 1km from the Sustrans cycle network and canal walks.<br /><br /><h3>Disclaimer for virtual viewings</h3><p>Some or all information pertaining to this property may have been provided solely by the vendor, and although we always make every effort to verify the information provided to us, we strongly advise you to make further enquiries before continuing.</p><p>If you book a viewing or make an offer on a property that has had its valuation conducted virtually, you are doing so under the knowledge that this information may have been provided solely by the vendor, and that we may not have been able to access the premises to confirm the information or test any equipment. We therefore strongly advise you to make further enquiries before completing your purchase of the property to ensure you are happy with all the information provided.</p> | 3 | 2 | £ 825,000 | Thursday, 13-May-21 15:07:01 UTC | |
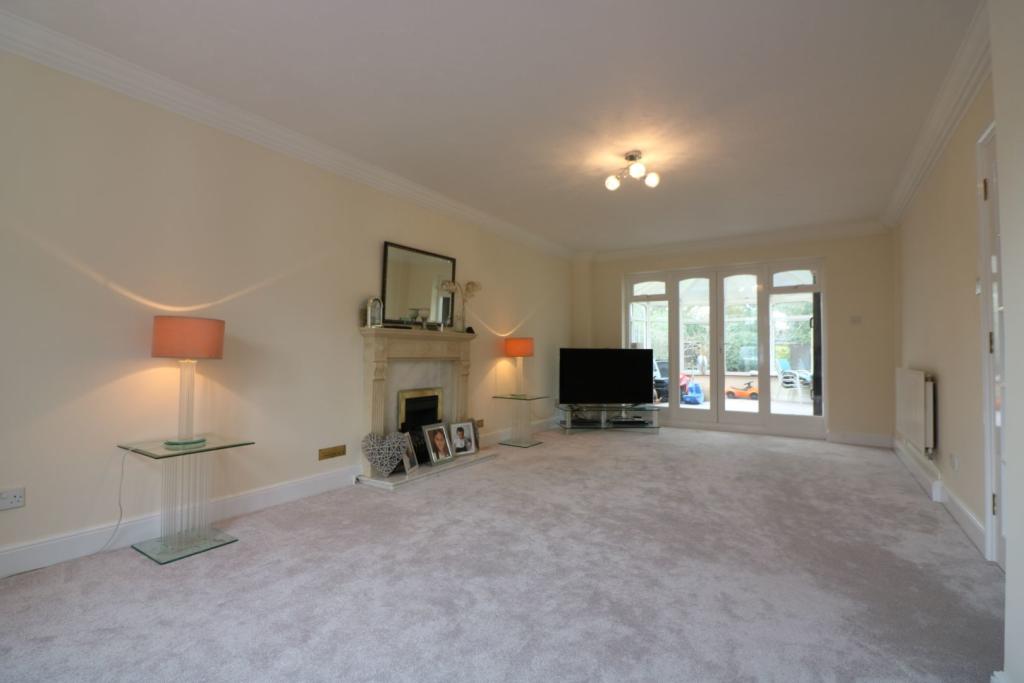 | Portman Gardens, Uxbridge, UB10 The Property<br />Purplebricks are excited to present this very spacious, five/six bedroom detached family home to the market. The property boasts an incredible floor space comprising over 2,300 ft², including five spacious bedrooms, two generous reception rooms, a downstairs study/sixth bedroom, a large newly fitted open plan kitchen with island and breakfast bar, two full bathroom suites and a huge conservatory which opens onto a huge rear garden.<br /><br />The property has a plethora of features which includes a large double fronted garage via own private driveway, a downstairs W.C, utility room off of the kitchen, marble flooring within the entrance hallway, double glazing, gas central heating and a large secluded rear garden. The kitchen and dining room has just been opened up to create the perfect dining and entertaining space, with granite worktops and integrated appliances including refrigerator, freezer, dishwasher and ovens.<br /><br />The second floor accommodation is made up by three larger double bedrooms, two generous single rooms, one large family bathroom and an en-suite bathroom to the master bedroom, both containing baths and separate showers.<br /><br />Outside<br />To the front, a quiet residential street with no thru-access and a private driveway leading up to the front of the property and the double garage. <br /><br />To the rear, a sprawling rear garden which is mostly laid to lawn with potential to extend (STPP/PD).<br /><br />Location<br />Portman Gardens is a beautiful residential street in a highly sought after location in North Uxbridge, just off Sweetcroft Lane and Blossom Way. <br /><br />The property is ideally situated in close proximity to several highly regarded primary and secondary schools such as; Oak Farm, St. Helens College, Vyners School, John Locke Academy and The Douay Martyrs Catholic School to name a few.<br /><br />Additionally, the home is within a few minutes walk/drive from a number of open spaces, golf courses and fitness facilities. The property is also located in excellent proximity to Uxbridge Town Centre with a fantastic variety of shops, bars, banks, restaurants and entertainment. <br /><br />In terms of transport, Uxbridge and Hillingdon stations each offer a Metropolitan and Piccadilly Line service, while Hillingdon station also offers a direct overground service to Marylebone. The A40 is also a short drive away and connects with the M40, M25 and Central London and the Home Counties.<br /><br /><h3>Disclaimer for virtual viewings</h3><p>Some or all information pertaining to this property may have been provided solely by the vendor, and although we always make every effort to verify the information provided to us, we strongly advise you to make further enquiries before continuing.</p><p>If you book a viewing or make an offer on a property that has had its valuation conducted virtually, you are doing so under the knowledge that this information may have been provided solely by the vendor, and that we may not have been able to access the premises to confirm the information or test any equipment. We therefore strongly advise you to make further enquiries before completing your purchase of the property to ensure you are happy with all the information provided.</p> | 6 | 2 | £ 1,175,000 | Thursday, 13-May-21 11:26:27 UTC |
| Beacon Way, Lympne, kent, CT21 The Property<br />Appointed on a generous corner plot in a quiet and peaceful Cul-de-Sac this extended three bedroom detached bungalow is a must see. <br />Cleverly redesigned by the current owners this fabulous property has space in abundance and really must be viewed in person to be appreciated. <br />Stepping inside the light and airy hallway will set the tone for your viewing and leave you eager to explore further. <br />The layout flows seamlessly and includes a wow factor kitchen diner complete with central island at the rear with access to the garden, perfect for those that like to entertain. There is also a separate lounge for everybody to congregate of an evening and watch TV or a movie. <br />The sleeping accommodation here has also been really well thought out as the two main double bedrooms both include an en-suite making this property ideal for families or those that have guests visit of a weekend. In addition there is also a third double bedroom and contemporary bathroom. <br />Outside the imposing corner plot wraps around the property giving you a shaded seating area and also a large lawned area for the children to play. <br />Properties in such excellent condition in this highly sought after village are always hotly contested so early viewing here comes recommended. <br /><br />Lounge<br />17’0” x 12’4”<br /><br />Kitchen/Diner<br />17’6” x 16’5”<br /><br />Office / Study<br />5’8” x 5’3”<br /><br />Bedroom One<br />18’7” x 10’10”<br /><br />En-suite<br />8’1” x 7’4”<br /><br />Bedroom Two<br />14’2” x 10’6”<br /><br />En-suite Two<br />8’1” x 6’5”<br /><br />Bedroom Three<br />15’4” x 8’9”<br /><br />Bathroom<br />6’8” x 5’11”<br /><br /><h3>Disclaimer for virtual viewings</h3><p>Some or all information pertaining to this property may have been provided solely by the vendor, and although we always make every effort to verify the information provided to us, we strongly advise you to make further enquiries before continuing.</p><p>If you book a viewing or make an offer on a property that has had its valuation conducted virtually, you are doing so under the knowledge that this information may have been provided solely by the vendor, and that we may not have been able to access the premises to confirm the information or test any equipment. We therefore strongly advise you to make further enquiries before completing your purchase of the property to ensure you are happy with all the information provided.</p> | 3 | 5 | £ 495,000 | Tuesday, 11-May-21 00:04:13 UTC | |
| Clarendon Drive, Whitehaven, CA28 The Property<br />A three bedroom semi detached home built by the award-winning developer Story Homes on the Edge Hill Development. This fabulous home has been meticulously maintained, and is immaculate throughout and is in turn key condition. <br /><br />The property would suit a range of buyers, including professional couples, first-time buyers and families. The property has a hallway, large sitting room, modern contemporary kitchen/diner with patio doors onto the rear garden which is perfect for family life, and a handy downstairs WC. <br /><br />To the first floor, there are three well-presented bedrooms, master having an en suite and stylish separate family bathroom. Externally, the property has driveway offering parking for two cars, and a low-maintenance garden to the front, and a larger, well-maintained fully enclosed garden to the rear with a patio area. <br /><br />Local amenities are a short distance away including schools and a shop. Whitehaven town centre with its wide range of shops, amenities and Marina is just a five minute drive.<br /><br />Entrance<br />Entrance is from the front through a uPVC composite door with decorative frosted glass, the tastefully decorated hallway provides access to the lounge, WC, kitchen/diner and stairs to the first floor landing. There is a radiator and storage cupboard.<br /><br />Lounge<br />15 09 x 11 05<br />This well presented lounge benefits from a TV point, phone point and Internet connection. There is a radiator below a front aspect UPVC double glazed window. <br /><br />Kitchen/Diner<br />16 07 x 9 01<br />This stylish and immaculate contemporary kitchen/diner incorporates a range of high-gloss grey wall and base units with a complimentary work surface with matching up stands. There is a housing unit with a built-in AEG double electric oven and microwave. There is a 5 ring gas hob and stainless steel splash back and extractor canopy above. Integrated washing machine, dishwasher and fridge freezer. Wine rack, under cupboard lighting, and cupboard housing Valliant central heating boiler. There is a UPVC double glazed window with stainless steel sink with mixer tap beneath and UPVC French doors which provide plenty of natural light and open out to the rear garden. The floor is fitted with vinyl flooring.<br /><br />Downstairs Cloakroom<br />The room is fitted in a white two piece suite comprising of low level WC and wash basin. There is a side aspect opaque uPVC window. The room is half tiled in modern tiles and the floor is fitted in vinyl flooring.<br /><br />First Floor Landing<br />On the landing there is a useful built-in cupboard. Provides access to all three bedrooms, bathroom and the partially boarded loft.<br /><br />Master Bedroom<br />12 04 x 10 08<br />This tastefully decorated double bedroom has a TV point. There is a large wardrobe with sliding doors. There is a single panel radiator and front aspect UPVC double glazed window and door into the en suite bathroom.<br /><br />Master En-suite<br />7 11 x 3 07<br />The room is fitted in a white three piece suite comprising of walk in shower cubicle which is fully tiled, low level WC, sink with mixer tap, recessed lighting, vinyl flooring, extractor, radiator and a front aspect opaque uPVC window.<br /><br />Bedroom Two<br />9 03 x 8 11<br />This tastefully decorated double bedroom has a UPVC rear aspect double glazed window offering a pleasant outlook over the garden. There is a TV point, single panel radiator.<br /><br />Bedroom Three<br />9 03 x 7 04<br />This light and airy room is currently used as an office. It has a single panel radiator and a rear aspect UPVC double glazed window with garden views.<br /><br />Family Bathroom<br />8 00 x 5 10<br />The bathroom which is in an immaculate condition and is fitted with a modern suite comprising of a bath with glass screen, mixer tap and shower above with tiled shower wall, low level WC and pedestal wash hand basin with mixer tap. The room is fully tiled there is a radiator, recessed lighting, extractor and a UPVC double opaque window and a vinyl floor.<br /><br />Rear Garden<br />The rear garden has been well maintained and has a spacious patio area which enjoys the sun throughout the day. There is also a lawn area with some raised beds with shrubs and the garden is securely fenced around making it safe and secure. There is a gated pathway leading at the side taking you to the front of the property.<br /><br />Front View<br />To the front of the property there is a block paved drive providing off street parking for two cars. There is a low maintenance lawned area of garden with mature shrubs.<br /><br /><h3>Disclaimer for virtual viewings</h3><p>Some or all information pertaining to this property may have been provided solely by the vendor, and although we always make every effort to verify the information provided to us, we strongly advise you to make further enquiries before continuing.</p><p>If you book a viewing or make an offer on a property that has had its valuation conducted virtually, you are doing so under the knowledge that this information may have been provided solely by the vendor, and that we may not have been able to access the premises to confirm the information or test any equipment. We therefore strongly advise you to make further enquiries before completing your purchase of the property to ensure you are happy with all the information provided.</p> | 3 | 2 | £ 181,000 | Monday, 10-May-21 15:06:26 UTC | |
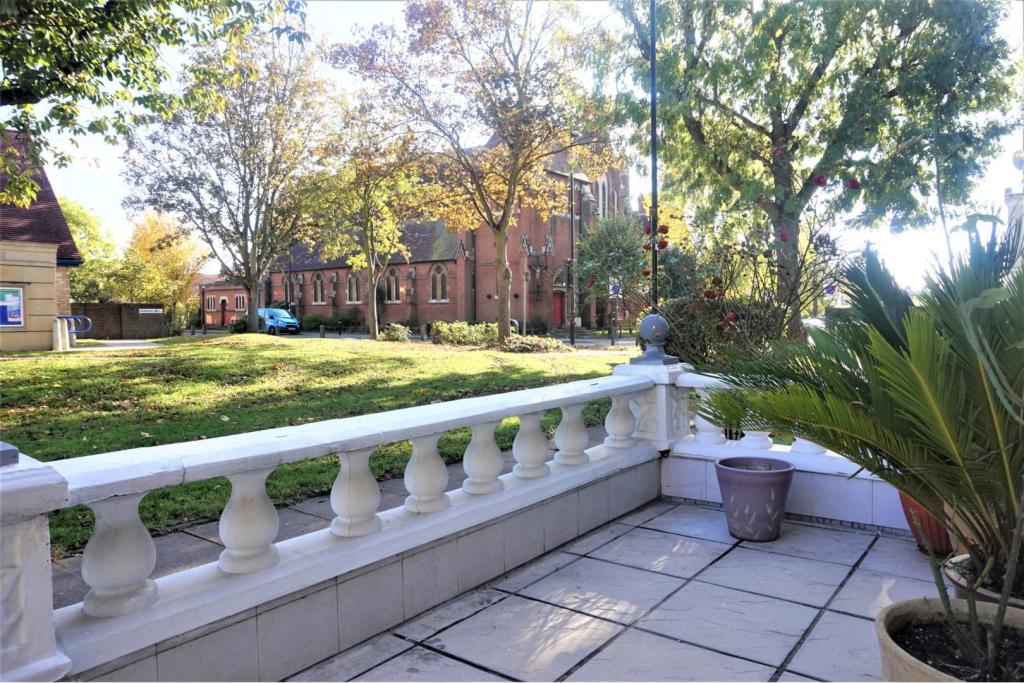 | Agricola Place, Enfield, EN1 **GUIDE PRICE £500,000 - £525,000** Set in a peaceful location we are delighted to present this four bedroom terraced house. Benefitting from a large reception room and kitchen to the rear this ideal family home boasts excellent storage through and also offers a guest WC to the ground floor. To... | 4 | 1 | £ 500,000 | Tuesday, 04-May-21 22:01:46 UTC |
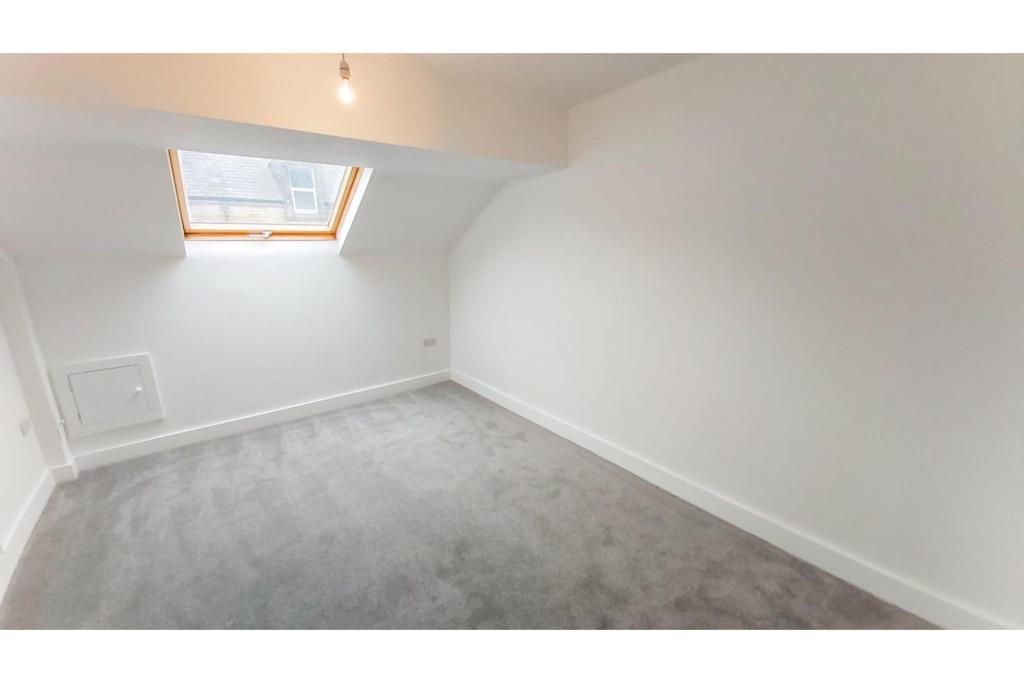 | 48 Manchester Road, Mossley, OL5 **MOVE IN READY**EVERYTHING BRAND NEW & MODERN**2 MIN WALK TO TRAIN STATION**PERFECT FOR 1ST TIME BUYER OR BUY TO LET INVESTOR** A rare opportunity to purchase what is a brand-new flat located in the heart of Lower Mossley with a 2-minute walk to the train station. Shops, public transport, and a... | 2 | 1 | £ 108,000 | Friday, 30-Apr-21 13:34:40 UTC |
 | 48 Manchester Road, Mossley, OL5 **MOVE IN READY**EVERYTHING BRAND NEW & MODERN**2 MIN WALK TO TRAIN STATION**PERFECT FOR 1ST TIME BUYER OR BUY TO LET INVESTOR** A rare opportunity to purchase what is a brand-new flat located in the heart of Lower Mossley with a 2-minute walk to the train station. Shops, public transport, and a... | 2 | 1 | £ 105,000 | Friday, 30-Apr-21 13:32:38 UTC |
| 48 Manchester Road, Mossley, OL5 The Property<br />**MOVE IN READY**EVERYTHING BRAND NEW & MODERN**2 MIN WALK TO TRAIN STATION**PERFECT FOR A FIRST TIME BUYER OR BUY TO LET INVESTOR**<br /><br />A rare opportunity to purchase what is a brand-new flat located in the heart of Lower Mossley with a 2-minute walk to the train station. Shops, public transport, and amenities are literally on your doorstep. Schools and public services are all within walking distance.<br /><br />Everything is new from electrics, plumbing, décor kitchen & bathrooms, all finished to a high modern standard and Move-in Ready!! All rooms are carpeted in the latest colours, the bathroom suite is on-trend, the kitchen is modern and well equipped, décor is completed to a high standard.<br /><br />Entering the flat you have an internal porch area through into a spacious living room. This leads into the central area with all modern and a newly fitted bathroom suite, a well-equipped kitchen, and two large bedrooms. All well-lit with large windows.<br /><br />This ground floor flat has access to the rear communal courtyard and boasts a cellar accessed from the kitchen.<br /><br />This is a great opportunity for a buy to let investor to expand their portfolio. All three flats are available to be purchased together.<br /><br />Book your viewing today!<br /><br /><h3>Disclaimer for virtual viewings</h3><p>Some or all information pertaining to this property may have been provided solely by the vendor, and although we always make every effort to verify the information provided to us, we strongly advise you to make further enquiries before continuing.</p><p>If you book a viewing or make an offer on a property that has had its valuation conducted virtually, you are doing so under the knowledge that this information may have been provided solely by the vendor, and that we may not have been able to access the premises to confirm the information or test any equipment. We therefore strongly advise you to make further enquiries before completing your purchase of the property to ensure you are happy with all the information provided.</p> | 2 | 1 | £ 115,000 | Thursday, 29-Apr-21 15:02:32 UTC | |
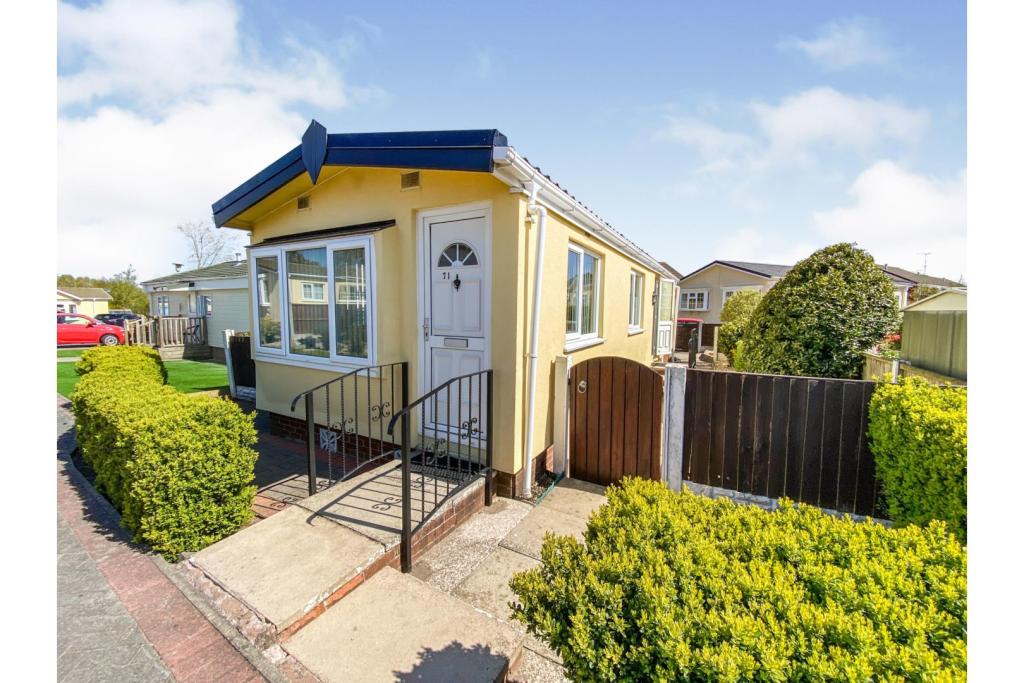 | Orchard Park, Chester, CH2 The Property<br />A one bedroom park home set in a delightful plot in Orchard Park. With central heating and double glazing this would make an ideal lock up and leave, holiday home or retirement purchase. In brief the property comprises, entrance hall, spacious lounge, kitchen, bedroom with fitted furniture and bathroom. There are gardens surrounding. The park home measures 36ft long by 12ft wide. This property is only available for the over 50’s<br /><br />The popular Orchard Park development is part of one of the Wyldecrest Group Parks and is located close to a range of amenities including a mini supermarket, doctors surgery, bakery and a post office. The park is also less than a mile from the M56 motorway offering access to the North West and North Wales, whilst Ince and Elton Railway Station is also less than a mile away<br /><br />Entrance Hall<br />Enter through UPVC double glazed door, vinyl flooring, useful storage cupboard and smoke alarm<br /><br />Lounge<br />Spacious room with UPVC double glazed windows to all sides, UPVC double glazed door, tv point, storage cupboard housing hot water cylinder and immersion heater, radiator and tv point<br /><br />Outside<br />The property has a sunny patio area to the side which is fully enclosed. There are further patio areas to each side with decorative mature shrubs surrounding. . The ground rent is £139pm<br /><br />Kitchen<br />Fitted with a range of wall and base level units with work surfaces over, one and half bowl stainless steel sink with drainer and mixer tap, space for fridge freezer, UPVC double glazed window to front and space for kitchen table<br /><br />Bedroom<br />Fitted with wardrobes with hanging and shelving space, fitted drawers and vanity unit, radiator and UPVC double glazed window to rear <br /><br />Bathroom<br />Fitted with a three piece suite comprising, panelled bath with electric shower over and glass screen, low level WC and pedestal wash hand basin. UPVC double glazed window to rear, vinyl, flooring and radiator<br /><br /><h3>Disclaimer for virtual viewings</h3><p>Some or all information pertaining to this property may have been provided solely by the vendor, and although we always make every effort to verify the information provided to us, we strongly advise you to make further enquiries before continuing.</p><p>If you book a viewing or make an offer on a property that has had its valuation conducted virtually, you are doing so under the knowledge that this information may have been provided solely by the vendor, and that we may not have been able to access the premises to confirm the information or test any equipment. We therefore strongly advise you to make further enquiries before completing your purchase of the property to ensure you are happy with all the information provided.</p> | 1 | 1 | £ 48,000 | Friday, 23-Apr-21 20:23:15 UTC |
| Worlds End Lane, Green Street Green, Orpington, BR6 The Property<br />Beautifully presented and significantly extended five bedroom detached family home with off street parking, garage and delightful large private garden with extending awning over patio. Offering extensive, bright and spacious accommodation with modern interiors throughout, the property enjoys excellent family living space, including a superb kitchen/family room with bi-folding doors onto the garden as well as a large L-shaped formal reception room. Further features include a useful separate utility room, two modern first floor bath/shower rooms, ground floor WC, gas central heating, double glazing, ample inbuilt storage and quality floor coverings. <br /><br />Accommodation comprises entrance hall with wood flooring (evident throughout the ground floor), access to guest WC and stairs rising to the first floor, leading into the bright and spacious front aspect reception room with attractive bay window and wonderful space for relaxing and entertaining. To the rear of the property, the beautiful open plan kitchen/family room is flooded with natural light from skylight windows and bi-folding doors onto the mature private garden. The kitchen area itself comprises a high quality range of matching wall and base units with work surfaces and central island/breakfast bar incorporating inset sink unit, gas hob with overhead extractor, wall mounted electric oven, and further space for appliances. A separate utility room offers door to the garden and further appliance/work space. To the first floor, there are five well proportioned bedrooms, plus a family bathroom with bath and separate shower unit, and a further separate modern shower room. <br /><br />To book a viewing instantly just visit our website or download our award-winning App.<br /><br />Location<br />The property is conveniently located within easy access of Chelsfield station providing good connections into Central London and to the surrounding area. There are a selection of local shops and amenities nearby, as well as access to lovely surrounding open spaces and excellent local schools. The nearby A21/M25 also provides excellent vehicular access. Just a short distance away, Orpington provides further rail links, as well as an array of shops, cafes, bars, restaurants and amenities including an Odeon cinema, leisure centre and useful supermarkets. <br /><br /><h3>Disclaimer for virtual viewings</h3><p>Some or all information pertaining to this property may have been provided solely by the vendor, and although we always make every effort to verify the information provided to us, we strongly advise you to make further enquiries before continuing.</p><p>If you book a viewing or make an offer on a property that has had its valuation conducted virtually, you are doing so under the knowledge that this information may have been provided solely by the vendor, and that we may not have been able to access the premises to confirm the information or test any equipment. We therefore strongly advise you to make further enquiries before completing your purchase of the property to ensure you are happy with all the information provided.</p> | 5 | 2 | £ 850,000 | Wednesday, 21-Apr-21 16:03:59 UTC | |
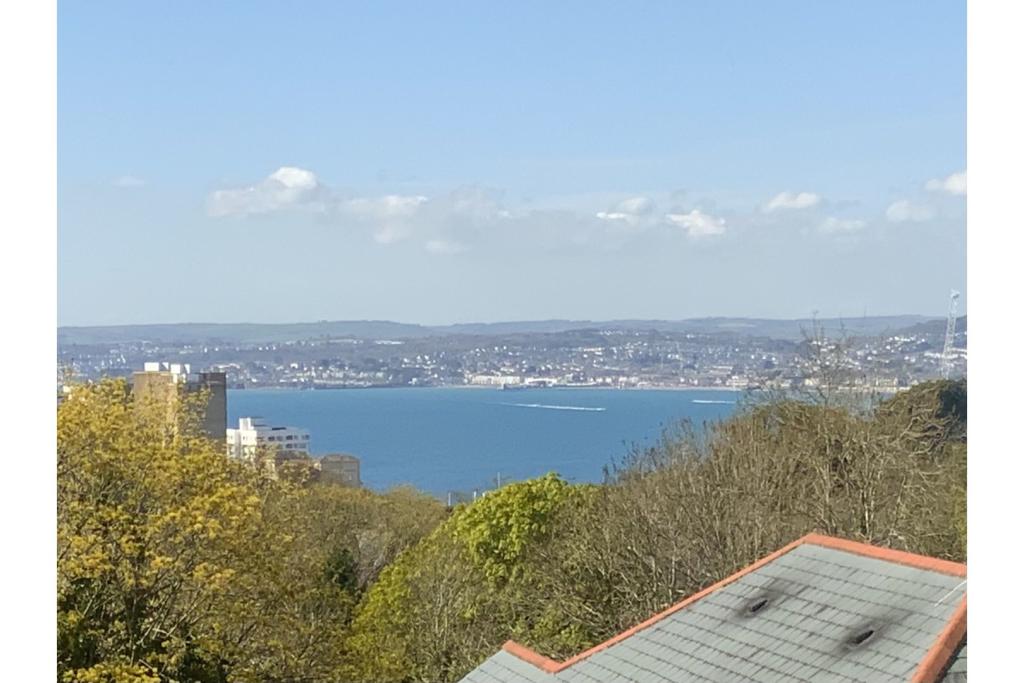 | Lower Warberry Road, Torquay, TQ1 The Property<br />Unexpectedly Re-available *** Stunning Location *** Stunning Gardens*** A must see *** Located within a quiet setting along a highly desirable location is this chain free apartment with sea views, allocated parking and passenger lift service. <br /><br />The accommodation is well presented with double glazing throughout.<br /><br />The communal gardens are exceptional and appears more like country park with areal tropical feel. <br /><br />The location is convenient for access across the local area. <br />This is an ideal investment or buy to let home.<br /><br />to view this home use the book a viewing option or go to purplebricks.com. Alternatively download out user friendly app to your device. <br /><br /><br /><br />Entrance Hall<br />Through the main front door you step into the entrance hall. From here are doors to the lounge/dining room. Bedroom and the bathroom. <br /><br />Lounge/Dining Room<br />This bright room has a coved and smooth set ceiling with ceiling light point. Double glazed windows delivers a fabulous sea view and brings in an abundance of natural light. Radiator. wood effect floor. Door to the kitchen<br /><br />Kitchen<br />This has a coved and smooth set ceiling with ceiling light point. Double glazed window to the side aspect. There is a range of fitted wall and base units with roll edge work surfaces over. Inset single bowl sink drainer unit with mixer tap over. Space for a cooker and fridge/freezer. Door to the larder storage cupboard with the water and heating system. <br /><br />Bedroom<br />Coved and smooth set ceiling with ceiling light point. Double glazed window providing a sea view and natural light. Radiator. <br /><br />Bathroom<br />Coved and smooth set ceiling. Ceiling light point. Panel enclosed bath with shower over. Low level W.C. Pedestal wash hand basin. Tiled wall areas. <br /><br />Allocated Parking<br />The property is conveyed with an allocated parking space. <br /><br />Communal Gardens<br />The gardens are an incredible size and a luxury attribute to the development.<br />This tranquil and picturesque environment is fantastically well maintained and with an abundance of colourful and exotic flowers, shrubs trees and palm trees. <br /><br /><br />Lift<br />There is a Passenger lift to all floors. <br /><br />Laundry Room<br />There is a large residents laundry room with industrial washing machines/dryers. There are communal washing lines to the rear of the property to compliment the laundry room. <br /><br />Lease Information<br />The property had a 999 year lease.<br /><br />The current owner pays £145.00 pcm for maintenance.<br /><br />This incudes water rates, buildings insurance, lift service and maintenance, management and landscaping of the exceptional communal gardens. <br /><br />Further Potential<br />The property is suitable for a rental property and the current occupier would be happy to continue with a new tenancy agreement with any potential new landlord <br /><br /><h3>Disclaimer for virtual viewings</h3><p>Some or all information pertaining to this property may have been provided solely by the vendor, and although we always make every effort to verify the information provided to us, we strongly advise you to make further enquiries before continuing.</p><p>If you book a viewing or make an offer on a property that has had its valuation conducted virtually, you are doing so under the knowledge that this information may have been provided solely by the vendor, and that we may not have been able to access the premises to confirm the information or test any equipment. We therefore strongly advise you to make further enquiries before completing your purchase of the property to ensure you are happy with all the information provided.</p> | 1 | 1 | £ 105,000 | Tuesday, 20-Apr-21 13:53:53 UTC |
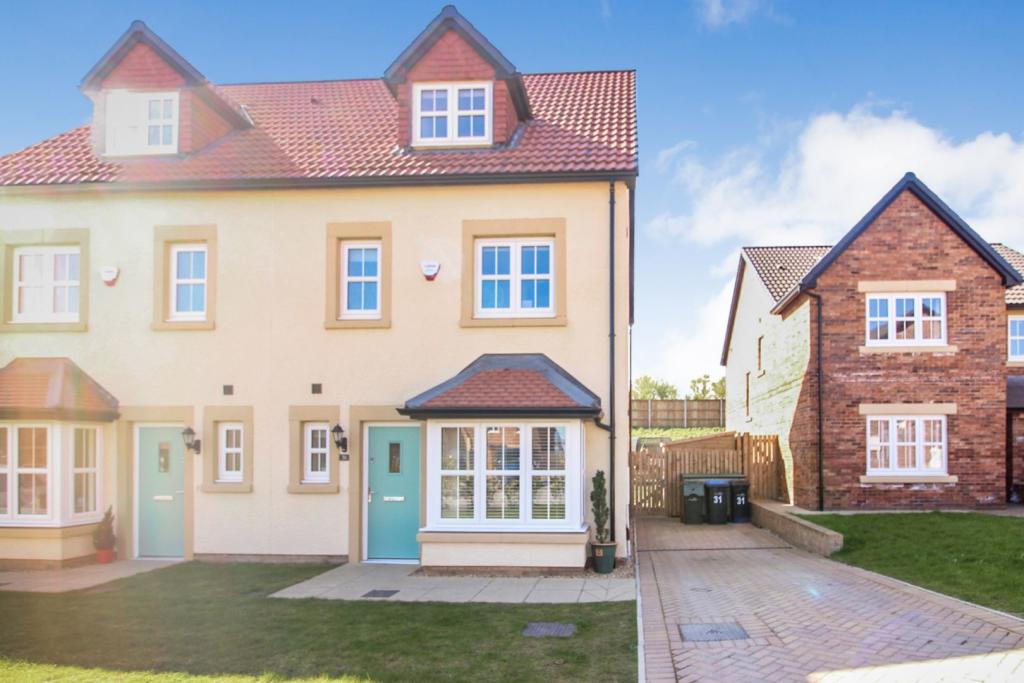 | Stein Grove, Middlesbrough, TS5 The Property<br />A very well presented family home, built by Storey Homes, offers good sized accommodation across three floors. One of only two properties of this type on this development and this design has previously proved to be very popular. Early viewing is highly recommended to avoid disappointment.<br /><br />This modern, contemporary style home, which is only around 2 years old, is decorated in a neutral style that would suite a range of styles and furniture.<br /><br />The property is approached via a long driveway with tandem parking available, small front garden. The hallway opens to give access to; the cloakroom/WC and fully fitted kitchen/diner. The large living space of over 275sq ft is very light and spacious with velux windows and tri-fold doors opening onto the garden. On the first floor are three bedrooms and the family bathroom, whilst the second floor boasts a double aspect master bedroom with en-suite. To the rear is a sunny rear garden with patio area, useful shed to the side and a large summerhouse, useful for home working, relaxing, or, converting to an outside bar.<br /><br />This family home is situated just off the A174, giving easy access to this the A19 for commuting further afield<br /><br /><br /><h3>Disclaimer for virtual viewings</h3><p>Some or all information pertaining to this property may have been provided solely by the vendor, and although we always make every effort to verify the information provided to us, we strongly advise you to make further enquiries before continuing.</p><p>If you book a viewing or make an offer on a property that has had its valuation conducted virtually, you are doing so under the knowledge that this information may have been provided solely by the vendor, and that we may not have been able to access the premises to confirm the information or test any equipment. We therefore strongly advise you to make further enquiries before completing your purchase of the property to ensure you are happy with all the information provided.</p> | 4 | 2 | £ 230,000 | Tuesday, 20-Apr-21 00:05:17 UTC |
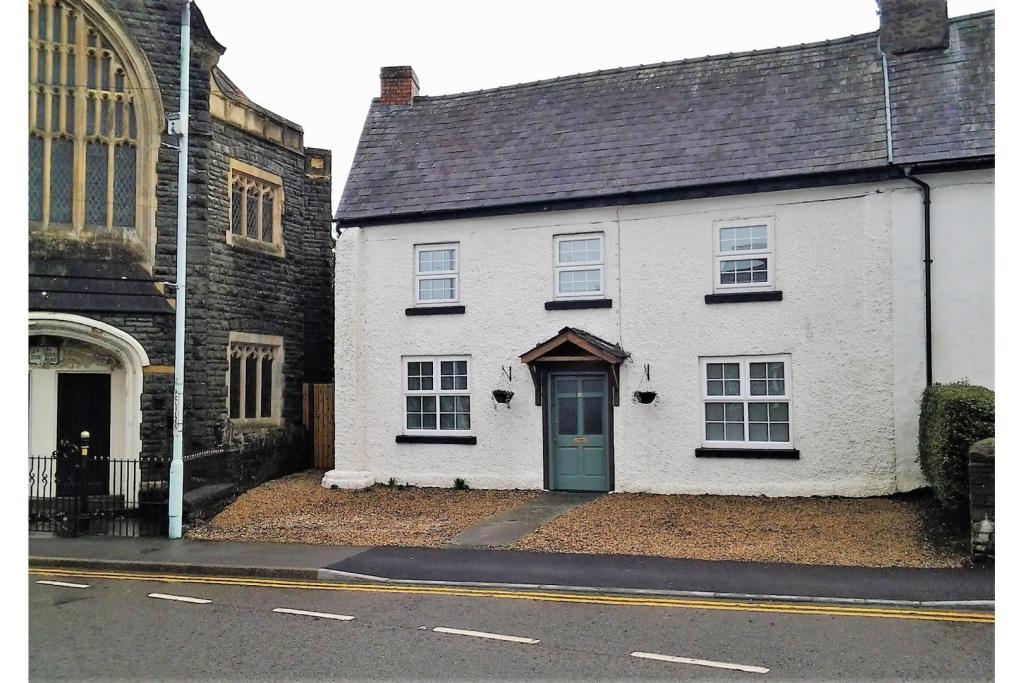 | The Strand, Builth Wells, LD2 The Property<br />10 The Strand is a 5 Bedroom Character Property dating back to at least the 19th Century containing a wealth of exposed timbers through and enjoying generously proportioned accommodation over 3 floor. The house is immaculately presented and still retains some original features such as the front door and the staircase/landing floors. Benefiting from having five double bedrooms, including one en-suite shower room, there is also a useful basement area below. The gardens are south facing, and there is ample off-road parking to the front. Located within the Town Centre, the property is conveniently located to the amenities and to the Groe park opposite where you can enjoy some lovely riverside walks along the Wye.<br /><br />The ground floor accommodation boosts an Entrance Hallway with door to W/C and the Basement. The Hall leads on to the Kitchen/Dining Room and to Living Room which enjoys a feature gas life flame effect fireplace and double patio doors out to the rear garden. The Kitchen/Dining Room has a another feature fireplace with brick surround and wood plinth. A lovely piece of exposed timber separates the Dining Area from the Kitchen, which has a selection fitted wall and base units with built-in oven and hob, along with space for white goods.<br /><br />To the first floor, you will find Three Double Bedrooms in addition to the Family Bathroom. The 1st Bedroom having a spacious dressing area. The 2nd Bedroom has a feature cast iron fireplace and En-suite Shower Room, and the 3rd Bedroom is also a double room. The Staircase continues onto the Second Floor were again you will find a Bathroom servicing two more double bedrooms.<br /><br />Below the ground floor is a Basement area that provides use storage with power and lighting.<br /><br />Throughout the accommodation there a wealth of character and exposed timbers which each room having its own unique charm.<br /><br />The property is fully double-glazed and has gas-fired central heating. The Energy Performance Report scores the property as a Band C.<br /><br />Outside<br />To the front of the house, you will find a graveled parking area proving off-road parking to the house. There is gated access to the side which leads to the South Facing Rear Gardens where you will find an attractively landscaped graveled patio/seating area with feature stoneborders and stone steps leading up to the lawn gardens. There are planted borders and fenced boundaries to two sides, as well as an attractive stone wall rear boundary. In addition, there is a vegetable garden and the benefits of an outside tap.<br /><br />Location<br />The property is located centrally in Builth Wells town which is famous for hosting the Royal Welsh Show. The towns amenities are within easy walking distance, as well as thee Groe being across the road where you will find some beautiful riverside walks along the Wye. The Brecon Beacons and the Elan Valley are both with a 30 minute drive offering a variety of outdoor activities, with the Brecon Beacons being known as an area of outstanding natural beauty.<br /><br />Services<br />Mains Electricity, Gas, Water and Drainage.<br /><br />Gas-fired Central Heating System.<br /><br />Council Tax Band: E - Powys County Council.<br /><br />EPC Rating: C = 69/80<br /><br /><br /><br /><h3>Disclaimer for virtual viewings</h3><p>Some or all information pertaining to this property may have been provided solely by the vendor, and although we always make every effort to verify the information provided to us, we strongly advise you to make further enquiries before continuing.</p><p>If you book a viewing or make an offer on a property that has had its valuation conducted virtually, you are doing so under the knowledge that this information may have been provided solely by the vendor, and that we may not have been able to access the premises to confirm the information or test any equipment. We therefore strongly advise you to make further enquiries before completing your purchase of the property to ensure you are happy with all the information provided.</p> | 5 | 4 | £ 350,000 | Saturday, 17-Apr-21 18:21:34 UTC |
| Percy Street, Shawforth, Rochdale, OL12 The Property<br />FOR SALE WITH NO CHAIN/MOVE STRAIGHT IN!! <br /><br />Beautifully presented modern two bedroom end terraced property, set in quite location off Market Street, Shawforth.<br /><br />Occupying a sought after semi rural position, the property stands on the doorstep of some lovely open countryside yet is only minutes from the amenities of Whitworth Village.<br /><br />Fully renovated to a high standard some of the works include; new central heating system with stylish radiators throughout, new kitchen, bathroom, new uPVC windows and door, rewire with smoke alarm wired to mains.<br /><br />Internally the property comprises entrance living room, modern fitted kitchen with seating area, two bedrooms and three piece family bathroom.<br /><br />Externally there is a small balcony to the front with lovely views of the country.<br /><br />Viewings highly recommended to truly appreciate the accommodation on offer.<br /><br />Living Room<br />14'4" x 14'4"<br /><br />Kitchen<br />15'4" x 6'5"<br /><br />Bedroom One<br />14'4" x 7'0"<br /><br />Bedroom Two<br />7'1" x 7'0"<br /><br />Bathroom<br />7'1" x 6'1"<br /><br /><h3>Disclaimer for virtual viewings</h3><p>Some or all information pertaining to this property may have been provided solely by the vendor, and although we always make every effort to verify the information provided to us, we strongly advise you to make further enquiries before continuing.</p><p>If you book a viewing or make an offer on a property that has had its valuation conducted virtually, you are doing so under the knowledge that this information may have been provided solely by the vendor, and that we may not have been able to access the premises to confirm the information or test any equipment. We therefore strongly advise you to make further enquiries before completing your purchase of the property to ensure you are happy with all the information provided.</p> | 2 | 1 | £ 97,950 | Wednesday, 14-Apr-21 00:05:45 UTC | |
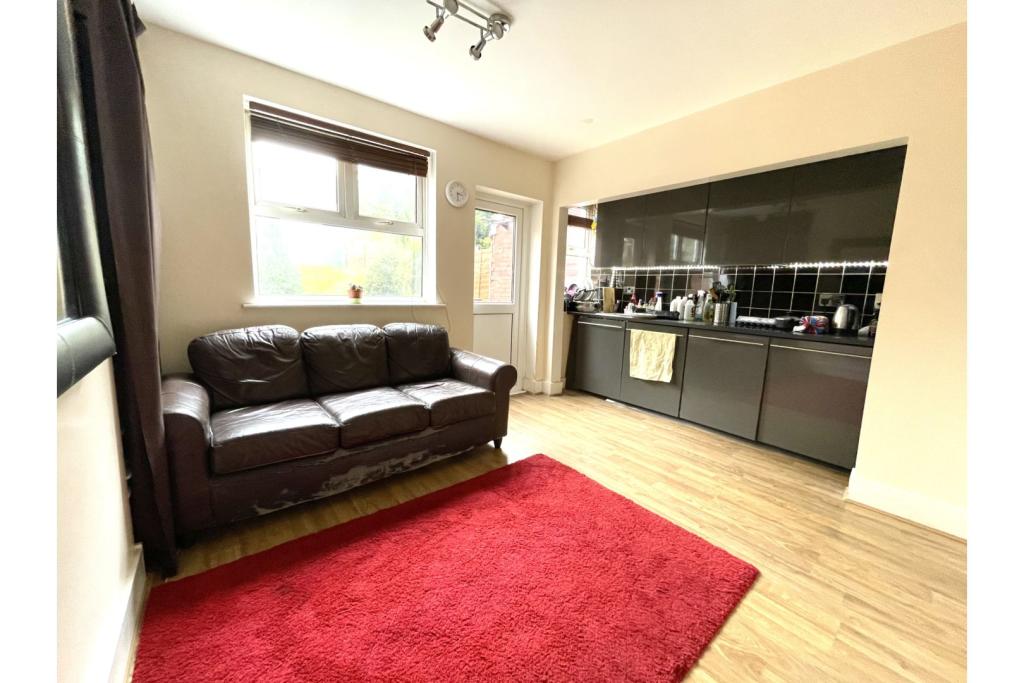 | Pomfret Avenue, Luton, LU2 **3D TOUR AVAILABLE**OFFERED WITH NO FORWARD CHAIN** A two bedroom mid terraced in need of some modernisation but a fantastic opportunity for any young professionals, first time buyers or landlords. Property is conveniently located nearby to all local amenities, schools and is walking distance t... | 2 | 1 | £ 230,000 | Friday, 09-Apr-21 09:45:47 UTC |
| Bergholt Road, Colchester, CO4 The Property<br />Offered with no onward chain within the heart of Colchester and within a short walk to Colchester North Train station is this older style two double bedroom mid terraced home.<br />As you enter into the property you are greeted with the lounge and feature fireplace, the dining room again with a feature fireplace, kitchen with work surfaces and a range of fitted units, utility room and ground floor wc.<br />To the first floor two double bedrooms and a family bathroom, outside offers a good size rear garden.<br /><br /><h3>Disclaimer for virtual viewings</h3><p>Some or all information pertaining to this property may have been provided solely by the vendor, and although we always make every effort to verify the information provided to us, we strongly advise you to make further enquiries before continuing.</p><p>If you book a viewing or make an offer on a property that has had its valuation conducted virtually, you are doing so under the knowledge that this information may have been provided solely by the vendor, and that we may not have been able to access the premises to confirm the information or test any equipment. We therefore strongly advise you to make further enquiries before completing your purchase of the property to ensure you are happy with all the information provided.</p> | 2 | 1 | £ 235,000 | Sunday, 04-Apr-21 00:05:12 UTC | |
| Ingleby Road, Great Broughton, Middlesbrough, TS9 The Property<br />What an opportunity! A spacious two bedroom (formerly three) semi detached house that is in need of modernisation, in the much sought after village of Great Broughton. Ideal for someone looking for a project but only really needing cosmetic updating. <br /><br />Hidden from the road by a high privacy hedge, you enter this warm home via a wooden entrance door, opening into a good sized hallway. The front reception rooms, is both cosy and light due to the large bay window. The rear reception offers dining space, or, additional living area, combined with ample storage. Long gallery style fitted kitchen, leads to lean to utility area, which in turn gives access to the workshop. Upstairs there is a spacious landing and two large bedrooms, along with the bathroom. Outside there is front garden and rear gardens. There are also three storage rooms (one is actually still a toilet) to the rear garden, which provide an opportunity to convert to a work from home space.<br /><br />Great Broughton is 11 miles south of Middlesbrough centre, 13 miles north-east from the county town of Northallerton, and on the edge of the North York Moors National Park and the Cleveland Hills. It is 2 miles south from the market town of Stokesley and 0.5 miles east from the village of Kirkby in Cleveland. Together with the hamlet of Little Broughton to the east, it forms part of a civil parish within the district of Hambleton.<br /><br />The village is overlooked by the Wainstones, a rocky outcrop 2 miles to the south, and lies on the Cleveland Way. Broughton Beck flows northward, less than 1 mile east from the village, joining the River Leven, a tributary of the Tees, at Stokesley.<br /><br />Interesting fact: The village of Great Broughton and the hamlet of Little Broughton are listed (under their Latin names Magna Broctun and Parva Broctun) in the Domesday book of 1086<br /><br /><br /><br /><h3>Disclaimer for virtual viewings</h3><p>Some or all information pertaining to this property may have been provided solely by the vendor, and although we always make every effort to verify the information provided to us, we strongly advise you to make further enquiries before continuing.</p><p>If you book a viewing or make an offer on a property that has had its valuation conducted virtually, you are doing so under the knowledge that this information may have been provided solely by the vendor, and that we may not have been able to access the premises to confirm the information or test any equipment. We therefore strongly advise you to make further enquiries before completing your purchase of the property to ensure you are happy with all the information provided.</p> | 2 | 1 | £ 260,000 | Saturday, 03-Apr-21 00:05:07 UTC | |
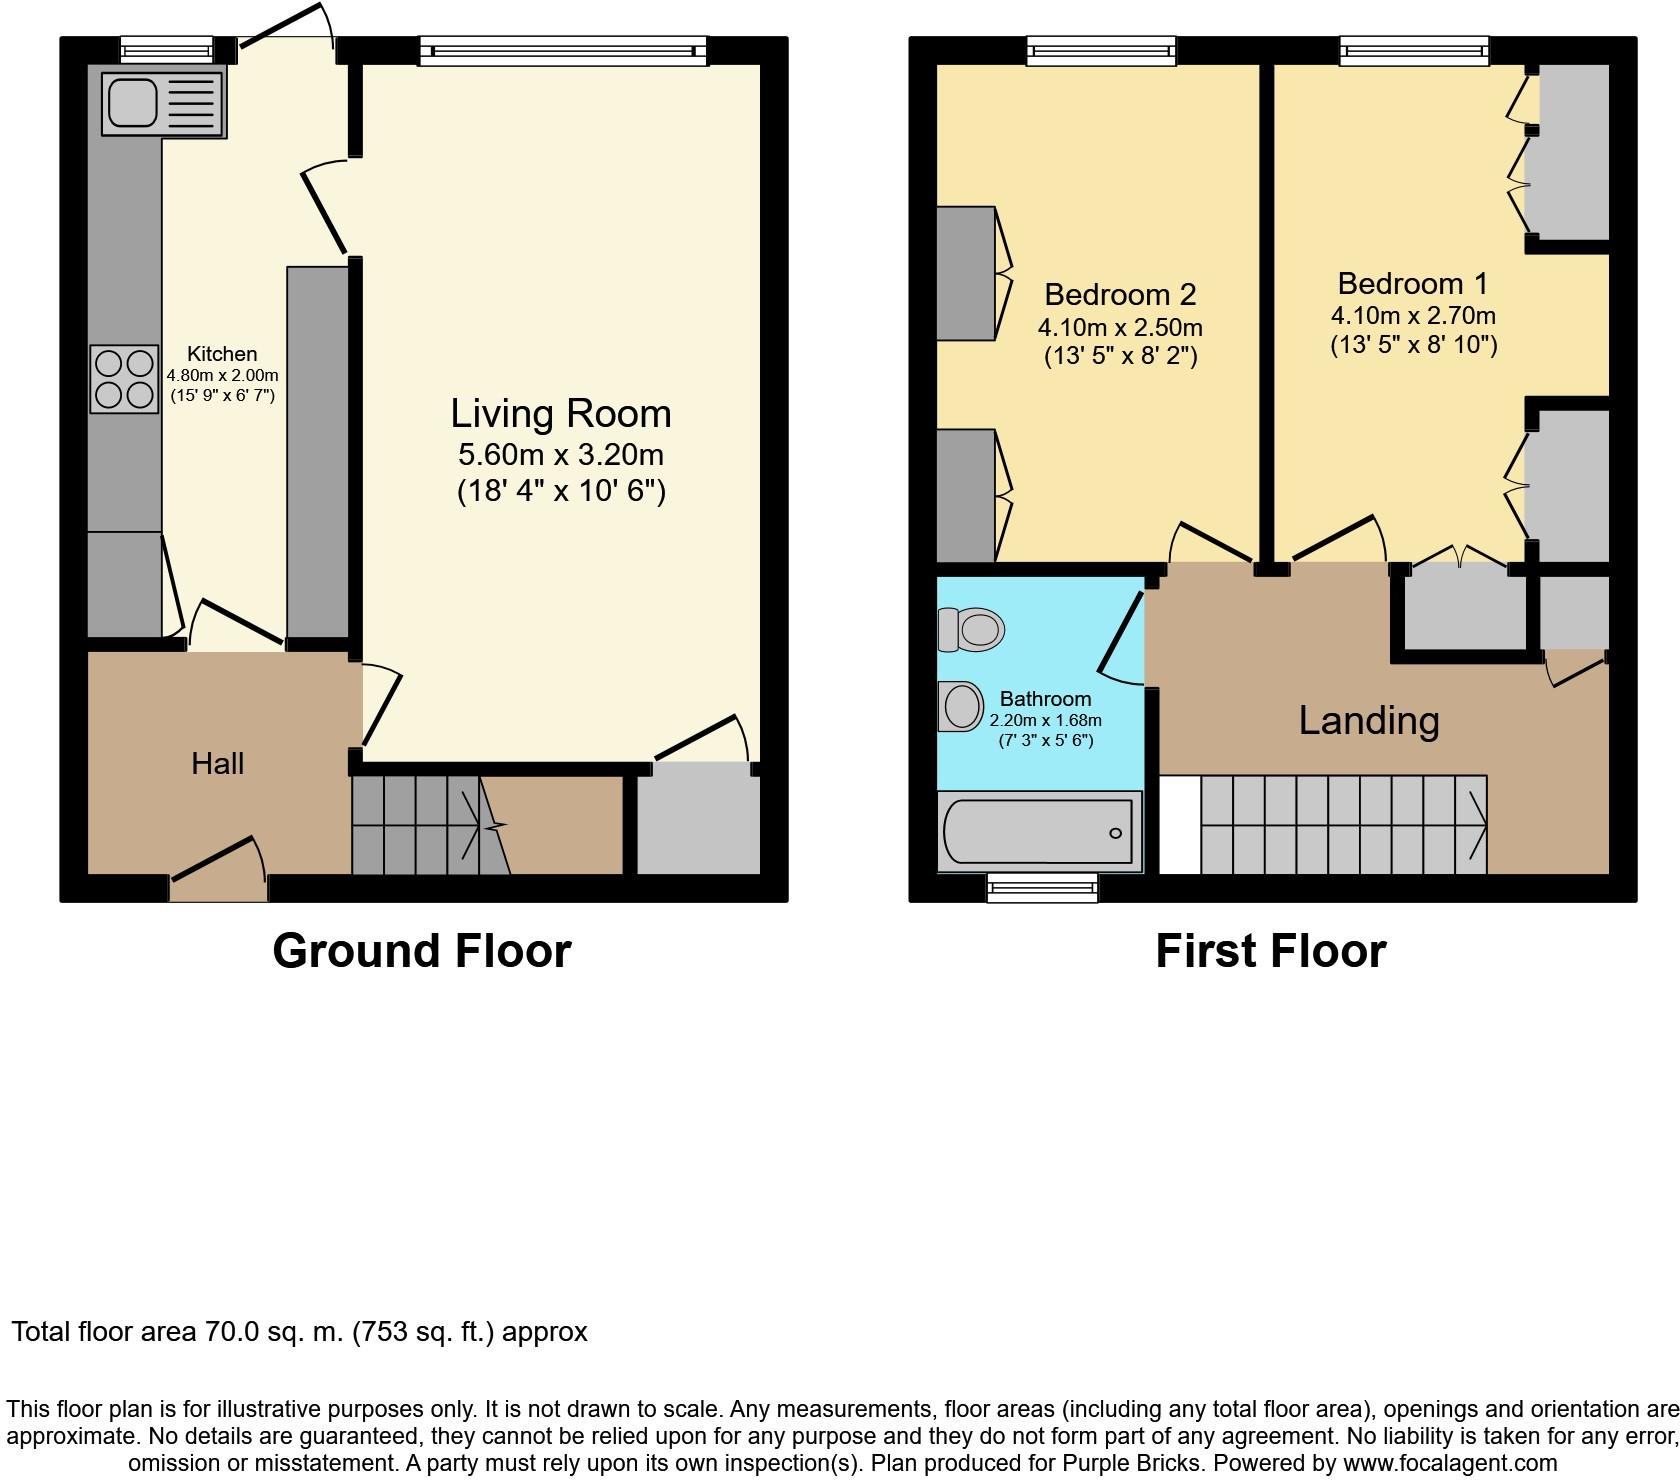 | Convair Walk, Northolt, UB5 The Property<br />Purplebricks are delighted to offer to the market this spacious two-bedroom end of terrace house. The property is situated just off Ruislip Road offering close access to shops, schools and transport links. Additionally a number of supermarkets are in close proximity along with several open green spaces and parks. <br /><br />Location<br />Convair Walk is centrally located and situated within easy access to Hayes, Yeading and Northolt either by car, bus journey or within walking distance. South Ruislip Train station or Northolt station both offer the Central lines into the City and West end and are both accessible by a short bus journey or by car. Several bus links run from White Hart roundabout and the A40/M40, M4 road links are easily accessible offering access into Heathrow and London. For families with children, there are several schools for all ages nearby and Lime Trees fields and play area are a stone's throw away. Limes trees children's centre is also situated there and offers daycare and drop-in sessions for families with young children.<br /><br />Property Description<br />Being Sold by GOTO Online Auctions<br /><br />Starting Bids from: £330,000<br /><br />Buy it now option available<br /><br />Please call or visit GOTO Online Auctions for more information.<br /><br />This property is for sale by Online Auction. The Online Modern Method of Auction is a flexible buyer friendly method of purchase. The purchaser will have 56 working days to exchange and complete once the draft contract has been issued by the vendors solicitor. Allowing the additional time to exchange and complete on the property means interested parties can proceed with traditional residential finance. Upon close of a successful auction or if the vendor accepts an offer during the auction, the buyer with be required to put down a non-refundable reservation fee. The fee will be a fixed fee including the Vat, this secures the transaction and takes the property off the market. The buyer will be required to agree to our terms and conditions prior to solicitors being instructed. Copies of the Reservation form and all terms and conditions can be found on the online Auction website or requested from our Auction Department. <br /><br />Please note this property is subject to an undisclosed Reserve Price which is typically no more than 10% in excess of the Starting Bid. Both the Starting Bid and Reserve Price can be subject to change. Our primary duty of care is to the vendor. Terms and conditions apply to the Modern Method of Auction, which is operated by GOTO Auctions. <br /><br />To book a viewing visit GOTO Online Auctions.<br />• You will need a Solicitor to act for you during the conveyancing and your Solicitor will advise you in relation to the associated costs. If you do not have a Solicitor, we can recommend the services of one of our Panel Solicitors who are all selected for their expertise in Auction Transactions. Please call the number below for more information.<br />• Stamp Duty Land Tax (SDLT) is applicable if you buy a property or land over a certain price in England, Wales or Northern Ireland.<br /><br /><br />General Information<br />This property is for sale by Online Auction which is a flexible and buyer friendly method of purchase. The purchaser will not be exchanging contracts on the fall of the virtual hammer but will be given 56 working days in which to complete the transaction, from the date the Draft Contract is issued by the seller’s solicitor. By giving a buyer time to exchange contracts on the property, means normal residential finance can be sort. <br /><br />The Buyer’s Premium secures the transaction and takes the property off the market. Fees paid to the Auctioneer may be considered as part of the chargeable consideration for the property and be included in the calculation for stamp duty liability. Further clarification on this must be sought from your legal representative. The buyer will be required to sign a Reservation form to confirm acceptance of terms prior to solicitors being instructed. Copies of the Reservation form and all terms and conditions can be found in the Info Pack which can be downloaded for free from our website or requested from our Auction Department.<br /><br />Upon close of a successful auction or if the vendor accepts an offer during the auction, the buyer will be required to make payment of a non-refundable Buyers Premium of £5,400 including VAT plus an administration charge of £354 including VAT, a total of £5,754. This secures the transaction and takes the property off the market.<br /><br />The Buyer’s Premium and administration charge are in addition to the final negotiated selling price.<br />If the Buyer Information Pack has been produced and provided by GOTO Group any successful purchaser will be required to pay £354.00 (including VAT) towards the cost of the preparation of the pack. These can then be used by your solicitor to progress the sale.<br /><br /><h3>Disclaimer for virtual viewings</h3><p>Some or all information pertaining to this property may have been provided solely by the vendor, and although we always make every effort to verify the information provided to us, we strongly advise you to make further enquiries before continuing.</p><p>If you book a viewing or make an offer on a property that has had its valuation conducted virtually, you are doing so under the knowledge that this information may have been provided solely by the vendor, and that we may not have been able to access the premises to confirm the information or test any equipment. We therefore strongly advise you to make further enquiries before completing your purchase of the property to ensure you are happy with all the information provided.</p> | 2 | 1 | £ 330,000 | Thursday, 01-Apr-21 00:18:30 UTC |
| Lodge 5, Dalmally, PA33 The Property<br />Giving breath taking views across the beautiful Loch Awe, this stunning lodge is ideal for those who wish to enjoy a rustic retreat amidst beautiful countryside. Also set close by to the very popular Portsonachan Hotel complex.<br /><br />This stunning semi detached lodge offers on the lower floor - reception hall with storage, 2 double bedrooms, both with storage and the master with en-suite shower room. There is also a family bathroom leading to the sauna. The upper floor provides a landing with storage leading to a wonderful spacious lounge with large balcony and spectacular loch views and a large fitted kitchen/dining room. <br /><br />The specification also boasts double glazing, electric heating, residents parking and set with it's own garden grounds. <br /><br />The Portsonachan Hotel itself is set in over 100 acres of beautiful Scottish woodland and countryside, and of course, benefits from its position on the banks of the spectacular Loch Awe. There are many activities and attractions nearby including Coarse Fishing, Bird watching, Loch Awe Castle, Climbing, Hillwalking<br />Running routes, Cycling and the Argyll Gardens.<br /><br />Oban (town) - 30 miles from Portsonachan Hotel<br />Inverary (town) - only 15 minutes drive from Portsonachan Hotel.<br /><br />For the keen angler, there can be no better venue than Loch Awe. Known as the longest freshwater loch in Scotland, Loch Awe stretches over 25 miles end to end – so you won’t be short of space. Loch Awe has much more to offer than its famous trout fishing, though, with enchanting wee villages and some of the West Highlands’ most impressive architecture, spanning over six centuries, along its banks.<br /><br />Thee lodges are set in their own private grounds with parking to be enjoyed by friends and family.<br /><br />Reception Hall<br />.<br /><br />Lounge<br />15'9" x 13'1"<br /><br />Kitchen/Diner<br />14'9" x 13'1"<br /><br />First Floor Landing<br />.<br /><br />Bedroom One<br />13'1" x 9'10"<br /><br />Master En-suite<br />8'6" x 6'3"<br /><br />Bedroom Two<br />13'1" x 10'2"<br /><br />Bathroom<br />10'2" x 5'11"<br /><br />Sauna<br />5'7" x 5'7"<br /><br /><h3>Disclaimer for virtual viewings</h3><p>Some or all information pertaining to this property may have been provided solely by the vendor, and although we always make every effort to verify the information provided to us, we strongly advise you to make further enquiries before continuing.</p><p>If you book a viewing or make an offer on a property that has had its valuation conducted virtually, you are doing so under the knowledge that this information may have been provided solely by the vendor, and that we may not have been able to access the premises to confirm the information or test any equipment. We therefore strongly advise you to make further enquiries before completing your purchase of the property to ensure you are happy with all the information provided.</p> | 2 | 2 | £ 199,995 | Wednesday, 31-Mar-21 16:48:46 UTC | |
| Clifton Drive North, Lytham St. Annes, FY8 The Property<br />Excellent opportunity to purchase this retirement first floor flat situated on the border of St Annes. <br /><br />This property is offered as assisted living. The property benefits from having the sea front on its door step and lovely views to admire and take in from its private balcony. The property boasts a a range of amenities, excellent public transport links to St Annes/Lytham & Blackpool centre.<br /><br />The building features communal areas & lifts to all floors. The property itself briefly consists of; Spacious entrance hallway, Lounge with door leading to balcony, Modern kitchen with integrate appliances, Two double bedrooms, the main having built in wardrobes & a shower room. The property benefits from UPVC double glazing, Economy 7 heating system & is Chain free. Externally, we have allocated parking and guest parking area. The ground rent is currently £580.00 pa and <br />£3,264.00 pa Management Fees<br /><br /><br /><br />Hallway<br />Spacious hallway with storage cupboards. Intercom system. Economy 7 heater & fitted carpet.<br /><br />Lounge<br />Double Glazed UPVC window to front. UPVC door to side leading to private balcony. Electric feature fireplace with surround. Economy 7 heater & fitted carpet.<br /><br />Kitchen<br />Double glazed UPVC window to front. A range of fitted wall and base level units with complementary worktops over. Integrated ceramic hob, oven & extractor hood. Inset stainless steel sink unit. Splashback tiles. Plumbed & space for a washing machine & tile effect vinyl.<br /><br />Bedroom One<br />Double glazed UPVC window to front. Fitted mirrored wardrobes. Economy 7 heater & fitted carpet.<br /><br />Bedroom Two<br />Double glazed UPVC window to front. Economy 7 heater & fitted carpet.<br /><br />Shower Room<br />Double shower unit with double doors. Vanity wash basin. Low level W.C. Fully tiled walls. Extractor fan & carpet flooring.<br /><br />Balcony<br />Private west facing balcony with railing to front. Sea views.<br /><br /><h3>Disclaimer for virtual viewings</h3><p>Some or all information pertaining to this property may have been provided solely by the vendor, and although we always make every effort to verify the information provided to us, we strongly advise you to make further enquiries before continuing.</p><p>If you book a viewing or make an offer on a property that has had its valuation conducted virtually, you are doing so under the knowledge that this information may have been provided solely by the vendor, and that we may not have been able to access the premises to confirm the information or test any equipment. We therefore strongly advise you to make further enquiries before completing your purchase of the property to ensure you are happy with all the information provided.</p> | 2 | 1 | £ 75,000 | Tuesday, 30-Mar-21 17:05:03 UTC | |
| Illett Way, Horsham, RH12 The Property<br /><br />TWO DOUBLE BEDROOMS, TWO PARKING SPACES, TWO BATHROOMS, OPEN PLAN LIVING/DINING/KITCHEN SPACE.<br /><br />Built only 5 years ago is this well presented TWO bedroom ground floor apartment. What is a pleasant surprise when you view this property is the space on offer. From the communal hallway with front and rear secured entrances via entry phone system you enter a spacious hallway with built in storage cupboard, two double bedrooms, the master benefitting from en suite shower room, there is a second bathroom ideal for when visitors stay over to have their own facilities. The main living area of this property is a generous size open plan living/dining and kitchen area with a range of modern built in units and integrated appliances including fridge/freezer, dishwasher, washer/dryer oven and gas hob plus the gas central heating combination boiler is located here, there is space for a dining table within a square bay window and plenty of room for sofa and TV unit. <br /><br />As you would expect from a home of this build there is also double glazing and the remainder of the NHBC warranty. <br /><br />Externally there are two allocated parking spaces side by side and located close to the rear communal entrance so not having far to go with your shopping! Communal bin storage cupboard and visitors parking surround this property. <br /><br />Internal viewing is highly recommended to appreciate this double aspect property located on a corner of this block. <br /><br />Location<br />Kilnwood Vale is a new community located between Horsham and Crawley town centers. Excellent access to the A264 and M23/25 with links into Gatwick and South Coast. There is a regular bus service linking Horsham & Crawley. The property is located within walking distance of the recently opened primary school. The overall vision for Kilnwood Vale includes a supermarket, shops, health center and a library.<br /><br /><br /><h3>Disclaimer for virtual viewings</h3><p>Some or all information pertaining to this property may have been provided solely by the vendor, and although we always make every effort to verify the information provided to us, we strongly advise you to make further enquiries before continuing.</p><p>If you book a viewing or make an offer on a property that has had its valuation conducted virtually, you are doing so under the knowledge that this information may have been provided solely by the vendor, and that we may not have been able to access the premises to confirm the information or test any equipment. We therefore strongly advise you to make further enquiries before completing your purchase of the property to ensure you are happy with all the information provided.</p> | 2 | 3 | £ 260,000 | Friday, 26-Mar-21 10:45:56 UTC | |
| Lilac Grove, Biggleswade, SG18 The Property<br />**FIVE BEDROOM DETACHED FAMILY HOME** A highly sought after five bedroom property in the desirable location of Biggleswade. <br /><br />The property boasts a large modern living space, starting in the hallway with built under stairs storage. Leading into family/play room and could be used for home office or as needed. Open plan kitchen, utility area, dining and living room boasting bay window and double doors leading to the garden and W/C. <br /><br />To the first floor there are three double bedrooms and one further single room. Built in storage throughout all three double bedrooms and landing space. Along with family bathroom with shower.<br />Ensuite to bedroom two.<br /><br />To the second floor there is storage big enough for a single bedroom if needed but a very handy storage space. Master bedroom with duel aspect velux windows and en suite with shower. <br /><br />To the rear of the property is a lovely sitting area along with patio. Power and lights to the rear. <br />To the front there is garage and driveway parking along with plenty off road parking and a front garden around the property which is gravelled.<br /><br />EARLY VIEWING IS RECOMMENDED <br /><br />The location of the property is a stones throw away from amenities to include a convenience store, barber shop, a Community Centre and Primary schooling, with a retail park offering big brand stores located within a mile. The train station with access into London Kings Cross within 3/4 of an hour and Biggleswade Town Centre a short distance away really makes this property a perfect first-time purchase or investment buy. <br /><br />Viewing of this property is highly recommended.<br /><br /><h3>Disclaimer for virtual viewings</h3><p>Some or all information pertaining to this property may have been provided solely by the vendor, and although we always make every effort to verify the information provided to us, we strongly advise you to make further enquiries before continuing.</p><p>If you book a viewing or make an offer on a property that has had its valuation conducted virtually, you are doing so under the knowledge that this information may have been provided solely by the vendor, and that we may not have been able to access the premises to confirm the information or test any equipment. We therefore strongly advise you to make further enquiries before completing your purchase of the property to ensure you are happy with all the information provided.</p> | 5 | 5 | £ 539,000 | Thursday, 25-Mar-21 15:13:45 UTC | |
| Skelmersdale Road, Clacton-on-sea, CO15 The Property<br />**CLOSE TO TRAIN STATION AND TOWN CENTRE**<br /><br />This property would be ideal for the commuter being just a couple of minutes walk to Clacton Train Station.<br /><br />This three bedroom semi detached house has good size accommodation with a welcoming entrance hall, downstairs cloakroom, open plan lounge/dining room, modern bathroom with a free standing roll top bath, separate W.C, rear garden and off street parking to the front.<br /><br />The location is perfect to walk into the main shopping area of the town and is on all bus routes and just a 10 minute walk to the seafront.<br /><br />Viewing advised.<br /><br />TO VIEW THIS PROPERTY PLEASE CLICK ONTO OUR BROCHURE, CLICK VIEW PROPERTY AND THEN SELECT THE SUITABLE DAY AND TIME. ALTERNATIVELY CALL OUR SALES SUPPORT GUYS ON THE NUMBER PROVIDED.<br /><br />Entrance Hall<br />Entrance door to entrance hall, double glazed window to front, stairs to first floor landing, laminate flooring<br /><br />Downstairs Cloakroom<br />Obscure window to side, low level WC, corner wash hand basin, tiled walls, tiled flooring<br /><br />Lounge/Dining Room<br />Double glazed box bay window to front, uPVC French doors to rear giving access to the rear garden, laminate flooring<br /><br />Kitchen<br />Double glazed windows to side and rear, obscure window to side, wall mounted units, stainless steel cooker hood, four ring electric hob and double bowl sink unit with mixer tap inset to work surface with cupboards and drawers under, oven housing unit with electric oven to remain, tiled splash backs<br /><br />Landing<br />Obscure window to side<br /><br />Bedroom One<br />Double glazed box bay window to front<br /><br />Bedroom Two<br />Double glazed window to rear<br /><br />Bedroom Three<br />Double glazed window to front<br /><br />Bathroom<br />Double glazed obscure window to rear, roll top free standing bath with mixer tap and shower attachment, corner wash hand basin with mixer tap, tiled walls, access to loft, tiled flooring<br /><br />Outside<br />The rear garden is mainly laid to lawn, enclosed by wood panelled fencing, gate to side. The front garden has a block paved driveway providing off street parking and a lawn area.<br /><br />W.C.<br />Obscure window to side, low level WC with wash hand basin<br /><br /><h3>Disclaimer for virtual viewings</h3><p>Some or all information pertaining to this property may have been provided solely by the vendor, and although we always make every effort to verify the information provided to us, we strongly advise you to make further enquiries before continuing.</p><p>If you book a viewing or make an offer on a property that has had its valuation conducted virtually, you are doing so under the knowledge that this information may have been provided solely by the vendor, and that we may not have been able to access the premises to confirm the information or test any equipment. We therefore strongly advise you to make further enquiries before completing your purchase of the property to ensure you are happy with all the information provided.</p> | 3 | 1 | £ 265,000 | Thursday, 25-Mar-21 11:23:35 UTC | |
| Vincent Court, Blackburn, BB2 The Property<br />This is a great sized detached property located on a large plot with excessive space for gardens and off road parking for an abundance of vehicles.<br /><br />Located in an highly sought after and exclusive development built especially for seclusion and privacy.<br /><br />This detached home is both spacious and a great standard throughout and would suit a growing family. With an home office, which has never been more valuable, ground floor shower room as well as enormous bathroom and three good bedrooms this property offers an enormous amount of space which is only further shown off with a 31 foot lounge diner and a seperate family/sitting room.<br /><br />Outside there is also a further detached building with it's own boiler and kitchen fitted which is located next to a detached shower room which I think is perfect to be connected and mad into an annex if desired.<br /><br />Viewings are highly recommended and can be booked 24/7 at your convenience.<br /><br /><h3>Disclaimer for virtual viewings</h3><p>Some or all information pertaining to this property may have been provided solely by the vendor, and although we always make every effort to verify the information provided to us, we strongly advise you to make further enquiries before continuing.</p><p>If you book a viewing or make an offer on a property that has had its valuation conducted virtually, you are doing so under the knowledge that this information may have been provided solely by the vendor, and that we may not have been able to access the premises to confirm the information or test any equipment. We therefore strongly advise you to make further enquiries before completing your purchase of the property to ensure you are happy with all the information provided.</p> | 3 | 2 | £ 300,000 | Tuesday, 23-Mar-21 17:40:17 UTC | |
| Shrubland Road, Banstead, SM7 The Property<br />Located in a vibrant part of South London / Surrey boarders is superb one bedroom ground floor flat ideal for those looking for their first purchase or rental investment. The current owner has been there for circa 10 years and has enjoyed it immensely.<br /><br />As you enter through the front door of the flat you are greeted with a great sized hallway with plenty of storage for coats and shoes, something which is unusual in a flat of this size and type. Off the hallway to the rear of the property you have the spacious reception room and a large double bedroom both of which look over your own sizeable private garden. To the front of the property you have a modern bathroom and kitchen which are both bright and airy. <br /><br />The private garden is accessed through the reception room and is ideal for those warm summer nights for BBQ's etc. You have the best of both worlds in the garden itself with a lawn and a paved/decked area ideal for a table for al fresco dining. <br /><br />This is a wonderful property which needs to be viewed to be truly appreciated. Early viewing is recommended. <br /><br />Location<br />Located on the North Surrey and London boarders close to a vibrant village you will find this charming flat moments from the middle of Banstead High Street, you couldn't get closer to bars, restaurants, cafes and shops the Banstead area has to offer. The area boasts some outstanding schools both in the state and private sectors. For those who enjoy a round of golf there are a number of local courses including Woodcote, Surrey Downs and Banstead Downs. Epsom racecourse is close by, home to the famous Derby. For those fitness fanatics, there are 3 gyms close by, there is also some great walks and trails to explore which offers some lovely dog walking opportunities. Banstead Station is located a short walk away and there are excellent road links to the A217, M23 and M25. Gatwick airport can be easily accessed within 30 minutes with Heathrow only an hour away, the seaside resort of Brighton can also be reached within the hour. A short bus ride will take you down to Sutton shopping centre and the main line station linking you to London Victoria or London Bridge stations.<br /><br /><h3>Disclaimer for virtual viewings</h3><p>Some or all information pertaining to this property may have been provided solely by the vendor, and although we always make every effort to verify the information provided to us, we strongly advise you to make further enquiries before continuing.</p><p>If you book a viewing or make an offer on a property that has had its valuation conducted virtually, you are doing so under the knowledge that this information may have been provided solely by the vendor, and that we may not have been able to access the premises to confirm the information or test any equipment. We therefore strongly advise you to make further enquiries before completing your purchase of the property to ensure you are happy with all the information provided.</p> | 1 | 1 | £ 265,000 | Wednesday, 17-Mar-21 20:55:45 UTC | |
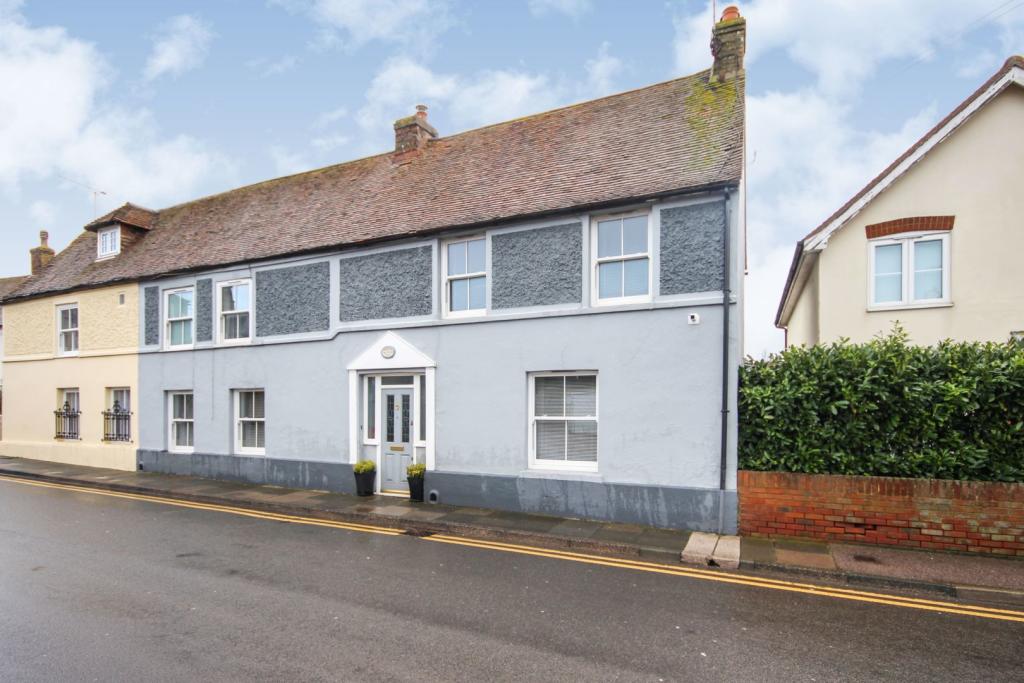 | Manor Road, Deal, CT14 This fabulous semi detached double fronted residence is located in the highly sought after conservation area of Upper Deal. The property has been completely transformed by the current owner to create a modern and stylish family home with ample living space throughout. To the rear of the property ... | 3 | 2 | £ 445,000 | Monday, 15-Mar-21 18:39:04 UTC |
| 2 Telford Mews, Beattock, Moffat, DG10 The Property
<br />Enjoying a rural location, this charismatic two bedroom mews property forms part of a private secluded houses with Grade A Listed status. Currently fully-equipped as a fantastic holiday let cottage. <br />Ideal for first time buyer or second home as furniture is included in the sale,<br />Boasting wonderfully flowing and bright internal accommodation and taking advantage of delightful countryside surroundings and ample parking, this unique property would appeal to a wide market of buyers. <br /><br />Interactive 360° Tour Available on<br /> <br />
<br />Ground Floor
<br />The accommodation comprises; light-filled main entrance hall which is laid with quality fitted carpet and storage provided in two under stairs cupboards. <br /><br />Open plan lounge and kitchen starting with the welcoming sitting room presented in neutral décor and complemented by two floor length windows bathing the room in natural light. This has a continuation of the fitted carpet with ample storage in built-in closet space. The tasteful fireplace with carved wooden surround offers a cosy ambiance to relax with a glass of wine.<br /><br />The well-appointed kitchen/diner supplemented by a full range of timber wall and base units with contrasting work surface and tiling detail to splashback. There is an integrated oven, electric hob, hood and fridge/freezer with space for fa washing machine. This room also benefits from modern charcoal tiled flooring and space for dining furniture. The central courtyard can also be accessed from here.<br /><br />Main shower room fitted with three piece suite of corner shower cubicle, WC and wash hand basin offset by elegant Victorian style monochrome flooring.
<br />
<br />First Floor
<br />Leading upstairs to the first floor landing benefiting from space for a family snug or reading nook.<br /><br />The spacious master bedroom continues the theme of light and space found throughout heightened by neutral decor and bright Velux window. Ample storage is given in fitted wardrobes.<br />This is accompanied by a master en-suite fitted with a crisp white suite of shower enclosure, WC and wash hand basin.<br /><br />Large second double bedroom with fitted wardrobes and dual windows overlooking the front of the property.<br /><br />The property benefits from double glazing and electric heating with private parking allocated in the central courtyard.
<br />
<br />Location
<br />Beattock is a quiet former railway village in an easily accessible location yet surrounded by rolling countryside offering a multitude of outdoor pursuits.<br /><br />Moffat is a vibrant, bustling town just 3 minutes from the A74(M) and is a conservation area with a rich heritage and history and a thriving cultural and creative scene. Moffat boasts local shops, hotels and award winning restaurants, primary and secondary schools, doctors surgery.<br />Ideal for scenic walking trails with Grey Mares Tail close by.<br /><br />*** Request to Solicitors *** Please email all formal offers in the first instance to <br /><br />Should your client's offer be accepted, please then send the Principal offer directly to the seller's solicitor upon receipt of the Notification of Proposed Sale which will be emailed to you.
<br />
<br /><h3>Disclaimer for virtual viewings</h3><p>Some or all information pertaining to this property may have been provided solely by the vendor, and although we always make every effort to verify the information provided to us, we strongly advise you to make further enquiries before continuing.</p><p>If you book a viewing or make an offer on a property that has had its valuation conducted virtually, you are doing so under the knowledge that this information may have been provided solely by the vendor, and that we may not have been able to access the premises to confirm the information or test any equipment. We therefore strongly advise you to make further enquiries before completing your purchase of the property to ensure you are happy with all the information provided.</p> | 2 | 2 | £ 145,000 | Friday, 12-Mar-21 10:04:01 UTC | |
 | Newhouse Road, Blackpool, FY4 The Property<br />**Buy To Let Opportunity**<br /><br />**Viewings for this property will need to be 48hours in advance due to tenants currently living there and having to free up time***<br /><br />Fantastic chance to purchase this Three bedroom mid terraced house situated in the popular residential location of Marton, Blackpool. The property benefits from a range of local amenities, excellent motorway & transport links & within close proximity to bars/pubs. Also, being a short distance from Stanley Park & Blackpool Victoria Hospital makes this property in a prime location.<br /><br />The property briefly consists of; Lounge, dining room, kitchen, two double bedrooms and one single room & a three piece family bathroom. There is also a small front garden & a rear yard to the back. The property benefits from Gas central heating, UPVC double glazing and has the luxury of NO CHAIN.<br /><br />The property would make an ideal purchase for all aspects of buyers.<br /><br />The property is currently tenanted and is achieving a rental income of £565pcm.<br /><br /><h3>Disclaimer for virtual viewings</h3><p>Some or all information pertaining to this property may have been provided solely by the vendor, and although we always make every effort to verify the information provided to us, we strongly advise you to make further enquiries before continuing.</p><p>If you book a viewing or make an offer on a property that has had its valuation conducted virtually, you are doing so under the knowledge that this information may have been provided solely by the vendor, and that we may not have been able to access the premises to confirm the information or test any equipment. We therefore strongly advise you to make further enquiries before completing your purchase of the property to ensure you are happy with all the information provided.</p> | 3 | 1 | £ 90,000 | Thursday, 11-Mar-21 19:54:49 UTC |
| Clydesdale Way, Belvedere, DA17 The Property<br />*** Guide Price £210,000 to £220,000 ***<br /><br />Purplebricks are delighted to bring to the market this 1st floor one bedroom apartment, set within a modern development in Belvedere. Boasting an open plan living/kitchen area, double master bedroom with fitted wardrobes. The property also benefits for having a long lease of 113 years. <br /><br />With the added bonus of allocated parking this property is ideally placed for local amenities, as well as Belvedere Train station being a short stroll away, there is a Lidl Supermarket, Starbucks, The Morgan Public House and Restaurant, Snap Fitness Gymnasium and even a Travel Lodge. This property really couldn`t be better located, you are spoilt for choice and being just 1 rail stop from Abbey Wood station and the much anticipated Crossrail travel into London in the near future will be even faster.<br /><br />This property really would make an ideal First Time Buy or Investment Opportunity in our opinion. Viewing highly recommended. <br /><br /><h3>Disclaimer for virtual viewings</h3><p>Some or all information pertaining to this property may have been provided solely by the vendor, and although we always make every effort to verify the information provided to us, we strongly advise you to make further enquiries before continuing.</p><p>If you book a viewing or make an offer on a property that has had its valuation conducted virtually, you are doing so under the knowledge that this information may have been provided solely by the vendor, and that we may not have been able to access the premises to confirm the information or test any equipment. We therefore strongly advise you to make further enquiries before completing your purchase of the property to ensure you are happy with all the information provided.</p> | 1 | 1 | £ 210,000 | Wednesday, 10-Mar-21 22:15:10 UTC | |
| Heather Park Drive, Wembley, London, HA0 The Property<br />** CHAIN FREE ** <br /><br />A spacious one double bedroom first floor maisonette with direct access at the rear to a private garden, offered for sale in good overall condition.<br /><br />Measuring approximately 667 sq ft, the property comprises of a hallway with storage cupboards, a double bedroom with fitted wardrobe, a front lounge, a fully tiled bathroom, a fitted kitchen and a conservatory/dining room at the rear with stairs leading down to the garden.<br /><br />Features include double glazing, central heating and further storage in the loft space. <br /><br />The property has a 930 year lease and the added benefit of being sold as chain free.<br /><br />Viewings are highly recommended as this property will make an ideal purchase for first time buyers, couples and investors alike.<br /><br />Location<br />Heather Park Drive is located between Beresford Avenue and Highcroft Avenue in Wembley, offering excellent transport links nearby.<br /><br />Stonebridge Park (Bakerloo Line) Underground & (National Rail) Overground Station is only 0.5 mile away, whilst the A406 road is also nearby with further connections to the M1 and M4 motorways, offering access across London and surrounding.<br /><br />Sainsbury's Supermarket can be found 1 mile away, whilst local shops and businesses can be found within walking distance.<br /><br />The London Designer Outlet and Park Royal Retail Park can both be found within 2 miles, offering a wide selection of retail outlets, restaurants, bars, cinemas, gyms and a bowling alley.<br /><br />The Grand Union Canal is moments away and is currently undergoing redevelopment to bring additional restaurants, shops and services to the area.<br /><br /><h3>Disclaimer for virtual viewings</h3><p>Some or all information pertaining to this property may have been provided solely by the vendor, and although we always make every effort to verify the information provided to us, we strongly advise you to make further enquiries before continuing.</p><p>If you book a viewing or make an offer on a property that has had its valuation conducted virtually, you are doing so under the knowledge that this information may have been provided solely by the vendor, and that we may not have been able to access the premises to confirm the information or test any equipment. We therefore strongly advise you to make further enquiries before completing your purchase of the property to ensure you are happy with all the information provided.</p> | 1 | 1 | £ 315,000 | Saturday, 06-Mar-21 10:52:05 UTC | |
| Park View, Canterbury, CT2 The Property<br />EXTENSIVE FAMILY HOME. You wont be short of space in this well maintained, 5 bedroom, 3 reception family home. There's plenty of curb appeal as you enter the gated drive with a good sized block paved drive and well maintained gardens. The ground floor comprises of a bright and airy entrance hall with stairs leading to the first floor, spacious well decorated lounge, open plan fitted kitchen diner, utility room with stairs leading to bedroom five and door to the double garage, ground floor cloakroom, family/games room and conservatory. To the first floor there is a family bathroom with both shower cubical and bath, master bedroom with en-suite and dressing room with fitted wardrobes, three further bedrooms one of which has a second dressing room, again with fitted wardrobes.<br /><br />To the rear of the property is a mainly paved, low maintenance garden, with side access.<br /><br /><br />The village of Sturry is located to the east of the cathedral city of Canterbury and has excellent road and rail links directly into the city centre itself. Sturry railway station is one stop from Canterbury West station which offers the High Speed Service to London St Pancras in less than an hour. There are local schools and amenities on hand and there is a real sense of community throughout the village.<br /><br /><h3>Disclaimer for virtual viewings</h3><p>Some or all information pertaining to this property may have been provided solely by the vendor, and although we always make every effort to verify the information provided to us, we strongly advise you to make further enquiries before continuing.</p><p>If you book a viewing or make an offer on a property that has had its valuation conducted virtually, you are doing so under the knowledge that this information may have been provided solely by the vendor, and that we may not have been able to access the premises to confirm the information or test any equipment. We therefore strongly advise you to make further enquiries before completing your purchase of the property to ensure you are happy with all the information provided.</p> | 5 | 3 | £ 575,000 | Thursday, 04-Mar-21 15:01:34 UTC | |
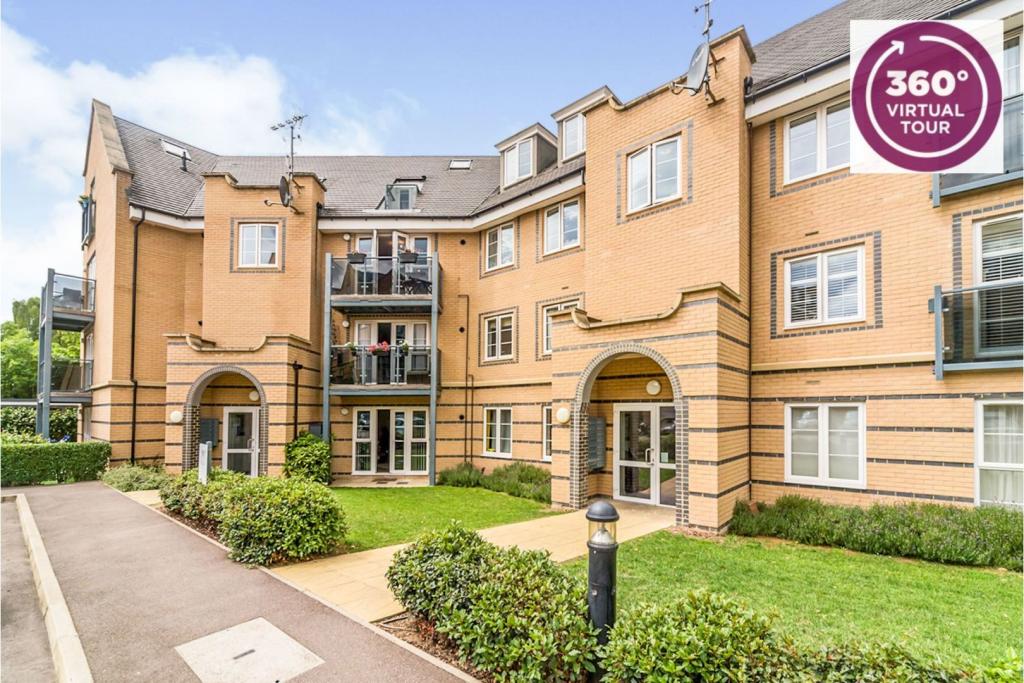 | Constables Way, Hertford, SG13 OFFERED FOR SALE CHAIN FREE. An exceptional one bedroom top floor apartment with PRIVATE BALCONY and ALLOCATED PARKING. The apartment is presented in superb condition and has high quality fixtures and fittings throughout. The spacious open plan living space features lounge seating area and large ... | 1 | 1 | £ 270,000 | Wednesday, 03-Mar-21 10:04:19 UTC |
| Portnellan, Crianlarich, FK20 The Property<br />KESTREL IS A BEAUTIFUL 3 BEDROOM HOLIDAY CHALET THAT CAN SLEEP UP TO 6 PEOPLE. <br />HAVING RECENTLY UNDERGONE A REFURBISHMENT IT BOASTS A HIGH QUALITY AND TASTEFUL FINISH TO THE INTERIOR LAYOUT, FIXTURES AND FITTINGS. <br /><br />Private parking is alongside the chalet with a private garden and grassy area all around. <br />The property is entered via an undercover private balcony where views of the iconic mountain of Ben More can be admired towering above. <br />A TRULY MAGNIFICENT HIGHLAND SETTING IS IMMEDIATELY ON YOUR DOORSTEP. <br /><br />A front door leads into a small vestibule and then into an OPEN PLAN KITCHEN, LIVING AND DINING AREA PROVIDING A LARGE ENTERTAINING AND LIVING SPACE. <br /><br />With all the comforts from home (and more) the Kestrel is equipped to a high 4 star standard. The sumptuous living room suite with entertainment system (LCD SMART TV, Blu Ray DVD and SKY) allows you to slumber into a cosy evening with loved ones. The fully equipped kitchen has all modern conveniences to include washing machine, tumble dryer, dishwasher, microwave, ceramic hob and oven with all crockery, cutlery and cooking utensils to allow you to prepare a fine meal for your family and friends. All bedrooms have ample wardrobe and storage space with vanity area, a king size double bed in the master bedroom, large single beds in the two twin bedrooms, fully tiled family bathroom with heated floor, bath and power shower over. All rooms are heated with Rionte electric low energy, mineral oiled filled radiators.<br /><br /><br />General Information<br />The concept of fractional ownership of a freehold holiday property has been in operation in Scotland for many years. It has become an established, effective means of securing a managed holiday property, low risk and at an affordable price providing you with a facility for future holidays at today’s prices. This is not time share. It is co ownership of the heritable freehold interest in a property and the land on which it stands…forever. Kestrel is available to purchase on a fractional share basis. A number of quarter shares are available which entitles you to occupy the property for a quarter of the year. This quarter is not a consecutive block. It is divided into segments throughout the year. Our recommended scheme provides each owner with a share of the seasons with segment allocation that revolves over four years to ensure the seasonal share is exactly equal. Obviously, co-owners are free to exchange weeks by mutual agreement to suit their personal needs.<br /><br />Location<br />Kestrel is situated on the Portnellan Estate and benefits from one of the most quiet and private locations on the entire estate. It has a magnificent setting with a true Highland landscape all around. Often complimented by the abundance of bird and wildlife that can be seen from the chalet. It is not unusual to see the deer meandering off the hill or a family of red squirrels passing nearby your chalet and feeding off the bird feeders dotted around the estate. <br />Portnellan Estate has been privately owned by the same family for over 40 years and offers fantastic facilities for you and your guests. This includes fresh run salmon and trout fishing on the estate lochs and river, canoes, kayaks, paddle boards and rowing boats. Clay pigeon shooting can also be arranged. Wifi is available throughout the estate as well as a games room with pool table, table tennis and table football. BBQ hire, DVD library and a large selection of board games are also available. We can even offer eggs from the ducks on the estate and a selection of organic meat products fresh from a farm locally. perfect for the BBQ or home cooking. <br />Portnellan is so centrally located for exploring Central/West Scotland with known landmarks only a short distance away. Oban 45 mins, Stirling, Fort William and Glasgow just over an hour. Edinburgh 1.5 hours. Glen Coe and all it beholds is less than 40 mins drive and the bonnie shores of Loch Lomond are 20 mins by car. Other areas include the truly beautiful Glen Lyon and Loch Tay, Glen Etive, Glen Lochay and Glen Orchy all within the local area. Whether you are looking for the adrenaline rush of adventure or lazy days on your doorstep, out and about on the many hills in the local area or exploring one of the most beautiful parts of Scotland, Portnellan and the Kestrel offers the warmest welcome for your return.<br /><br /><br /><h3>Disclaimer for virtual viewings</h3><p>Some or all information pertaining to this property may have been provided solely by the vendor, and although we always make every effort to verify the information provided to us, we strongly advise you to make further enquiries before continuing.</p><p>If you book a viewing or make an offer on a property that has had its valuation conducted virtually, you are doing so under the knowledge that this information may have been provided solely by the vendor, and that we may not have been able to access the premises to confirm the information or test any equipment. We therefore strongly advise you to make further enquiries before completing your purchase of the property to ensure you are happy with all the information provided.</p> | 3 | 1 | £ 70,000 | Sunday, 28-Feb-21 19:31:51 UTC | |
| Broomfield Road, Bexleyheath, DA6 The Property<br />Purplebricks are pleased to offer to the market this well presented ground floor flat situated in the convenient location of Bexleyheath. <br /><br />The Property comprises of has two spacious double bedrooms, a well maintained bathroom, separate kitchen and spacious living /dining room with a large bay window. <br /><br />There is parking to the rear of the development and the property comes with a garage en bloc.<br /><br /><br />General Information<br />“Owing to Government guidelines and the safety of our clients and potential buyers we have amended the way we carry out open days and have a strict one in one out policy. Please arrive with PPE and be respectful of social distancing whilst waiting your turn to view. We endeavour to give everyone fair and ample time to view and would welcome a second viewing if you feel you need more time”.<br /><br />Service Charges<br />Ground Rent: Approx £35 pa<br />Service Charge: Approx Under £100 pcm <br /><br />Location<br />Situated within walking distance to South Side Bexleyheath Broadway which has many retail shops, restaurants, cafes and bars. The location is ideal for commuters with easy access to the A2, M25 motorways and only 1.1 mile to Bexley Station or 1.5 miles to Bexleyheath Main Line Station. <br /><br /><h3>Disclaimer for virtual viewings</h3><p>Some or all information pertaining to this property may have been provided solely by the vendor, and although we always make every effort to verify the information provided to us, we strongly advise you to make further enquiries before continuing.</p><p>If you book a viewing or make an offer on a property that has had its valuation conducted virtually, you are doing so under the knowledge that this information may have been provided solely by the vendor, and that we may not have been able to access the premises to confirm the information or test any equipment. We therefore strongly advise you to make further enquiries before completing your purchase of the property to ensure you are happy with all the information provided.</p> | 2 | 1 | £ 260,000 | Saturday, 27-Feb-21 23:30:57 UTC | |
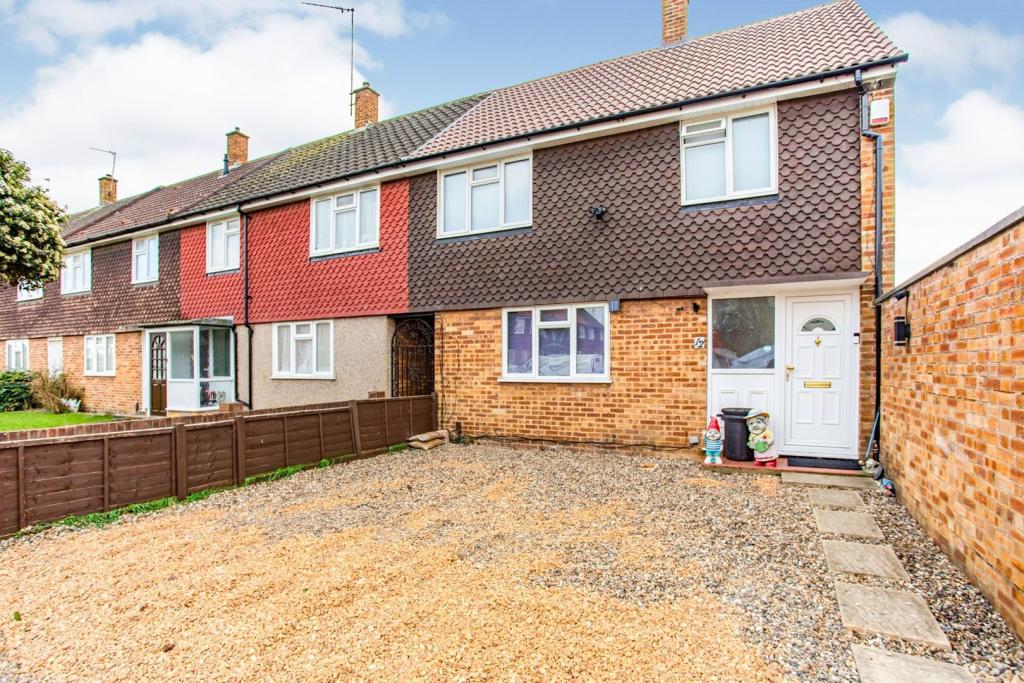 | Wolfe Close, Hayes, UB4 A well-maintained three-bedroom extended end of terrace house situated on a sought after residential road on the Hayes/Northolt borders. The accommodation briefly comprises entrance hallway, 20ft lounge and kitchen. On the first floor, you will find three bedrooms a bathroom and separate WC. Exte... | 3 | 1 | £ 485,000 | Thursday, 18-Feb-21 10:10:25 UTC |
| Garstang Road, Preston, PR3 The Property<br />** The existing commercial garage has potential for other uses subject to obtaining planning permission**<br /><br />Situated in the semi rural village of pilling, on the wyre, this existing commercial garage has the potential for other uses subject to obtaining planning permission.<br /><br />Locally there has been some popular new build developments attracting more desire to the area and need for further services which makes this commercial space more attractive, subject to planning consent being obtained.<br /><br />The commercial space is surrounded by picturesque acres of flat land and is popular for its coastal location. The Lancashire Coastal Way runs just north of the village and offers ample opportunities to view the local countryside, with stunning views to the Lake District across Morecambe Bay.<br /><br /><br /><br /><br /><h3>Disclaimer for virtual viewings</h3><p>Some or all information pertaining to this property may have been provided solely by the vendor, and although we always make every effort to verify the information provided to us, we strongly advise you to make further enquiries before continuing.</p><p>If you book a viewing or make an offer on a property that has had its valuation conducted virtually, you are doing so under the knowledge that this information may have been provided solely by the vendor, and that we may not have been able to access the premises to confirm the information or test any equipment. We therefore strongly advise you to make further enquiries before completing your purchase of the property to ensure you are happy with all the information provided.</p> | 0 | 1 | £ 250,000 | Thursday, 18-Feb-21 00:05:27 UTC | |
| Derwent Row, Cockermouth, CA13 The Property<br />This Property is simply stunning is being sold with no forward chain. Recently renovated with all new kitchen units and appliances, new front door, new carpets and flooring downstairs, fully electrically tested, the gas boiler is 12 months old and the property is newly painted inside and out. <br /><br />This 3 bedroom property is ready to move in to it is truly immaculate. In brief comprises of an entrance porch on the ground floor which leads into the lounge, separate dining room and a modern contemporary brand new kitchen. Upstairs are two double bedrooms and bathroom. All rooms leading off the landing with more stairs leading to the attic currently used as a 3rd double bedroom. All doors and windows are double glazed and externally to the rear is a courtyard. There is off-street parking outside to the front and open countryside views.<br /><br />Broughton Cross is on the main bus route between Cockermouth and Workington and in the catchment area of the very popular Brigham School and Derwent School.<br /><br />To fully appreciate everything the property has to offer we highly recommend you to arrange a viewing.<br /><br />No onward chain.<br /><br />Entrance<br />Entrance is from the front via a new UPVC composite door.<br /><br />Entrance Porch<br />Entrance Porch has a door leading into the lounge.<br /><br />Lounge<br />12 09 x 11 10<br />Lounge is newly decorated with new carpets. There is a front aspect UPVC window and there is a wall mounted modern electric fire with a stone base with wood mantle. A single panel radiator, single glazed window at the rear with a door into the dining room.<br /><br />Dining Room<br />14 10 x 12 00<br />Dining Room recently decorated in a neutral colour with newly fitted carpets. There is a rear aspect UPVC window, double panel radiator, stairs to the first floor and door leading to the kitchen. <br /><br />Kitchen<br />12 09 x 6 06<br />A good sized newly fitted kitchen comprising a range of modern wall and base units in light grey with a complementary worksurface over with upstands. Built-in electric oven and grill housed within a unit , separate four ring electric induction hob with stainless steel extractor above with splash back panel. Under cupboard heating. Stainless steel sink with drainer and mixer tap with side aspect UPVC window above. Vinyl flooring and side aspect glazed door leading to the rear.<br /><br />Bedroom One<br />12 10 x 12 01<br />Bedroom One has a front aspect UPVC with open countryside views. A bright newly decorated room with radiator, a storage cupboard housing new Baxi central heating boiler. <br /><br />Bedroom Two<br />9 02 x 7 00<br />Bedroom Two has a rear aspect UPVC window with countryside and River Derwent views. Neutral fresh decor and a radiator.<br /><br />Bathroom<br />9 02 x 4 08<br />A modern three piece bathroom in white comprising of bath with mixer tap with tiled shower wall with electric shower over, pedestal hand wash basin with mixer tap with tiled splash back and low level WC. The floor is fitted with vinyl flooring and there is a radiator, a rear aspect UPVC double glazed opaque window.<br /><br />First Floor Landing<br />First Floor Landing has access to the two bedrooms and the bathroom and a staircase leading to the attic/ bedroom.<br /><br />Loft Room<br />12 06 x 11 10 approx<br />Loft Room/Bedroom three has two single panel radiators, velux window and feature beams.<br /><br />Rear View<br />Rear View has a fully enclosed courtyard with a lane which is perfect for drying washing!<br /><br /><h3>Disclaimer for virtual viewings</h3><p>Some or all information pertaining to this property may have been provided solely by the vendor, and although we always make every effort to verify the information provided to us, we strongly advise you to make further enquiries before continuing.</p><p>If you book a viewing or make an offer on a property that has had its valuation conducted virtually, you are doing so under the knowledge that this information may have been provided solely by the vendor, and that we may not have been able to access the premises to confirm the information or test any equipment. We therefore strongly advise you to make further enquiries before completing your purchase of the property to ensure you are happy with all the information provided.</p> | 3 | 1 | £ 115,000 | Thursday, 11-Feb-21 20:34:50 UTC | |
| Portnellan Estate, Crianlarich, FK20 The Property<br />Otter is a beautiful 2 bedroom holiday property located on the Portnellan Estate that can sleep up to 4 people.<br /><br />With all the comforts from home (and more) the Otter has benefited from a recent internal refurbishment including new wood effect flooring within the kitchen, dining and living area and a complete redecoration in Farrow and Ball colour scheme in all rooms. There are new bedroom carpets and beds featuring 2000 spring, pocket sprung hotel beds on sprung bases. The chalet has new internal doors with door furniture and complete new soft furnishings. Both the kitchen and bathroom have been refreshed resulting in the chalet being equipped to a high 4 star standard.<br /><br />Consisting of a fitted kitchen with all modern appliances to include dishwasher, washing machine, fridge with freezer compartment, microwave, oven and hob. The living area is equipped with a L shaped fabric suite with coffee table and the dining area has a glass table with chairs. There is a king size double bed in the master bedroom and large single beds in the twin bedroom. Both bedrooms have fitted wardrobes and vanity area. Both bedrooms share a family bathroom with power shower over bath.<br /><br />Walk from the living area through a sliding patio door and the South facing wooden balcony with garden furniture lets you marvel at the unrestricted views towards the famous munro known as Ben More that towers above the chalet from your garden. A truly magnificent Highland setting. The quiet and peaceful location of Otter is often complimented by the abundance of bird and wild life that can be seen on the estate. It is not unusual to see the deer meandering off the hill and passing nearby.<br /><br />Local Area<br />Situated on the Portnellan Estate high on a hillside with commanding view of Ben More soaring in your back garden to a height of 1085 metres. There is no mountain higher South of Portnellan. Otter has a magnificent setting with a true Highland landscape all around. Often complimented by the abundance of bird and wild life that an be seen on the estate. It is not unusual to see the deer meandering off the hill and passing nearby your chalet.<br /><br />The Portnellan Estate has been privately owned by the same family for nearly 40 years and offers fantastic facilities to include fresh run salmon and trout fishing on the estate lochs and river, mountain bikes with plenty of trails on and off road for all abilities. Canoes and rowing boats on the river and loch. Clay pigeon shooting can also be arranged. Wifi is available throughout the estate as well as BBQ use, DVD library, a large selection of board games and a games room featuring a table tennis, pool and table football. We can even offer eggs from the chickens on the estate and a selection of organic meat products fresh from a farm locally. perfect for the BBQ or home cooking.<br /><br />Otter is so centrally located for exploring Central/West Scotland with known landmarks only a short distance away. Oban 45 mins, Stirling, Fort William and Glasgow just over an hour. Edinburgh 1.5 hours. Glen Coe and all it beholds is less than 40 mins drive and the bonnie shores of Loch Lomond are 20 mins by car. Other areas include the truly beautiful Glen Lyon and Loch Tay, Glen Etive, Glen Lochay and Glen Orchy all within the local area.<br /><br />Whether you are looking for the adrenaline rush of adventure or lazy days on your doorstep, out and about on the many hills in the local area or exploring one of the most beautiful parts of Scotland, Portnellan and the Otter offers the warmest welcome for your return.<br /><br /><br />Please note all room sizes are approximate.<br /><br /><h3>Disclaimer for virtual viewings</h3><p>Some or all information pertaining to this property may have been provided solely by the vendor, and although we always make every effort to verify the information provided to us, we strongly advise you to make further enquiries before continuing.</p><p>If you book a viewing or make an offer on a property that has had its valuation conducted virtually, you are doing so under the knowledge that this information may have been provided solely by the vendor, and that we may not have been able to access the premises to confirm the information or test any equipment. We therefore strongly advise you to make further enquiries before completing your purchase of the property to ensure you are happy with all the information provided.</p> | 2 | 1 | £ 195,000 | Friday, 05-Feb-21 08:16:49 UTC | |
| 33 Olympic Way, Wembley, HA9 The Property<br />"Chain Free and video available " A beautifully presented and spacious one-bedroom apartment set on the 1st floor of this prestigious modern development, located in the heart of Wembley Park. Offered for sale in excellent condition throughout and measuring approximately 568 sq ft, with no onward chain.<br /><br />The property comprises of one double bedroom, a modern tiled bathroom, a modern integrated kitchen leading to an open plan living area with a large storage cupboard, a utility cupboard in the hallway and a balcony with excellent views of Wembley Park and surrounding areas.<br /><br />Features include underfloor heating throughout, secure video entry phone system, secure lift access, concierge service, residents' gym, communal podium gardens, secure bike store, 6-year NHBC warranty and a long lease with 994 years remaining. Contract parking spaces are available nearby via Wembley Official Parking, with contracts ranging from monthly to yearly permits available at different rates. Please enquire for further details.<br /><br />Viewings are highly recommended as this property will make an ideal purchase for first time buyers, couples and investors alike.<br /><br />Location<br />Marathon House is located on Olympic Way in the heart of Wembley Park, with a multitude of local amenities, including Boxpark Wembley, Bread Ahead, Sainsbury's and the London Designer Outlet easily accessible offering a wide choice of restaurants, bars, retail outlets, hotels, gyms and a cinema.<br /><br />Wembley Park Underground Station is only 0.4 miles away, with Metropolitan and Jubilee lines connecting to Central London in just 12 minutes. Wembley Stadium Overground Station is 0.5 mile away, with Chiltern Railways connections to Marylebone (12 minutes) and Birmingham. Wembley Central Underground Station is 1.1 miles away, with Bakerloo, Overground, Southern & West Midlands Trains.<br /><br />The A406 and A40 roads are also close by, offering access across London as well as further connections to the M1, M4, M25 and M40 Motorways.<br /><br /><h3>Disclaimer for virtual viewings</h3><p>Some or all information pertaining to this property may have been provided solely by the vendor, and although we always make every effort to verify the information provided to us, we strongly advise you to make further enquiries before continuing.</p><p>If you book a viewing or make an offer on a property that has had its valuation conducted virtually, you are doing so under the knowledge that this information may have been provided solely by the vendor, and that we may not have been able to access the premises to confirm the information or test any equipment. We therefore strongly advise you to make further enquiries before completing your purchase of the property to ensure you are happy with all the information provided.</p> | 1 | 1 | £ 350,000 | Thursday, 04-Feb-21 14:46:08 UTC | |
 | Rotherfield Road, Enfield, EN3 The Property<br />Stunning three bedroom mid terrace family home benefiting from ground floor cloakroom and first floor family bathroom with the added benefit of spacious rooms throughout the entirety of the property with fitted double glazing and gas central heating throughout.<br /><br />We feel that this property would make an ideal family home or investment opportunity. <br /><br />Ideally situated within easy walking distance to the local amenities, schools and transport links including Enfield Lock and Turkey Street Overground Station.<br /><br />To book your viewing instantly online 24/7 please visit the Purple Bricks website.<br /><br /><h3>Disclaimer for virtual viewings</h3><p>Some or all information pertaining to this property may have been provided solely by the vendor, and although we always make every effort to verify the information provided to us, we strongly advise you to make further enquiries before continuing.</p><p>If you book a viewing or make an offer on a property that has had its valuation conducted virtually, you are doing so under the knowledge that this information may have been provided solely by the vendor, and that we may not have been able to access the premises to confirm the information or test any equipment. We therefore strongly advise you to make further enquiries before completing your purchase of the property to ensure you are happy with all the information provided.</p> | 3 | 1 | £ 400,000 | Friday, 29-Jan-21 13:29:25 UTC |
| Old Lackenby, Middlesbrough, TS6 The Property<br />***Guide Price £150,000 £180,000***<br /><br />Purplebricks are delighted to offer to the market this Stone-Built period bungalow, located in Old Lackenby. Semi-rural but within walking distance to Eston Square, Comprising from the Main Entrance, Large Family Lounge, second generous sitting room, Spacious Kitchen, Utility room, Family Bathroom and Two generous double bedrooms. This Bungalow privately set on a Private road, nicely hidden away from everyday traffic giving the semi-rural feel without being out in the countryside, Close to all local amenities and recreational facilities, and easy access to the A174 and A66 making it the perfect location for the morning commute or school run. <br /><br />All Viewings are going ahead following Government guidelines with Covid-19 and will be advised by a Purplebricks representative upon confirmation. <br /><br />Virtual Viewings are available upon request.<br /> <br /><br /><br /><br /><h3>Disclaimer for virtual viewings</h3><p>Some or all information pertaining to this property may have been provided solely by the vendor, and although we always make every effort to verify the information provided to us, we strongly advise you to make further enquiries before continuing.</p><p>If you book a viewing or make an offer on a property that has had its valuation conducted virtually, you are doing so under the knowledge that this information may have been provided solely by the vendor, and that we may not have been able to access the premises to confirm the information or test any equipment. We therefore strongly advise you to make further enquiries before completing your purchase of the property to ensure you are happy with all the information provided.</p> | 2 | 1 | £ 170,000 | Friday, 29-Jan-21 08:24:28 UTC | |
| Aber Crescent, Mold, CH7 The Property<br />****NO CHAIN****<br /><br />LARGE CORNER PLOT <br /><br />NEW BATHROOM <br /><br />THREE WELL PROPORTIONED BEDROOMS <br /><br />LARGE DRIVEWAY <br /><br />DETACHED STUDIO/HOME OFFICE/POSSIBLE ANNEXE (STP)<br /><br />Offering to the market this modern three bedroom property, situated in the highly sought after village of Northop, close to local schools, amenities and transport links to the surrounding areas. <br /><br />The property boasts a large plot and has recently had a new bathroom fitted. In brief the accommodation comprises of entrance hall, lounge, kitchen/diner with pantry and storage room, three well proportioned bedrooms, family bathroom, detached studio/home office/possible annexe (subject to planning), wrap around garden, large front garden and a driveway for multiple vehicles. <br /><br />This perfect family home is not one to be missed! Book your viewing today at Purplebricks.co.uk <br /><br />Ground Floor<br />Lounge <br />13'10" x 13'5"<br />Television point, gas fireplace. <br /><br />Kitchen/Diner <br />13'5"x 9'10"<br />Fitted kitchen comprising of wall and base units with work surfaces over, stainless steel sink with drainer unit, spaces and voids for cooker, washing machine, dishwasher, fridge/freezer, door to pantry, door to storage cupboard, space for dining, door to outside. <br /><br /><br />First Floor<br />Bedroom One<br />13'10 x 10'7”MAX<br />Fitted cupboard/wardrobe. <br /><br />Bedroom Two<br />10'7" x 9'11"<br /><br />Bedroom Three<br />10'6" x 6'<br />Fitted cupboard. <br /><br />Bathroom <br />5'11" x 5'4"<br />Brand new modern fitted three piece suite comprising of panelled bath with shower unit, wash basin, W.C. <br /><br />Outside<br />Studio/Home Office <br />17'4" x 8'10"<br />Purpose built, double brick, insulated and sound proofed, suitable for a variety of uses, electricity with separate consumer unit. <br /><br />Large corner plot. <br /><br />Large driveway. <br /><br />Wrap around garden. <br /><br /><h3>Disclaimer for virtual viewings</h3><p>Some or all information pertaining to this property may have been provided solely by the vendor, and although we always make every effort to verify the information provided to us, we strongly advise you to make further enquiries before continuing.</p><p>If you book a viewing or make an offer on a property that has had its valuation conducted virtually, you are doing so under the knowledge that this information may have been provided solely by the vendor, and that we may not have been able to access the premises to confirm the information or test any equipment. We therefore strongly advise you to make further enquiries before completing your purchase of the property to ensure you are happy with all the information provided.</p> | 3 | 1 | £ 175,000 | Thursday, 28-Jan-21 13:04:01 UTC | |
| Old Lackenby, Middlesbrough, TS6 The Property<br />***Guide Price £500,000 - £550,000***<br /><br />Purplebricks are delighted to offer to the market this Unique Cottage, Quirky in its own right stone built and set away on a private road in Old Lackenby just walking distance from Eston Square. <br /><br />comprised of two wings, from the main entrance we enter the Lounge/sitting room complete with original features, wooden beams, lower ceilings really giving the feel of the original build complete with multi-fuel burner giving it an authentic Cottage vibe, through into the larger of two Lounge/dining room, perfect for a larger family, leading into the conservatory. On the first floor, we have a spacious seated landing area looking out onto the rear garden, fields behind. Three Generous bedrooms, a family bathroom, and converted attic space, again giving a real feel for the period build. Adjacent to the Lounge we have a Utility room leading to the Large Kitchen complete with an island, fitted cottage style units, Patio doors leading to the private garden area, and the second set of stairs leading to the Ensuite master bedroom, another spacious landing area, and a second family bathroom. Off the kitchen, we have a large Storage area that has the potential for a wide range of uses. <br /><br />Externally we have both private garden space to the front and rear, with this being a private road there is very little activity. This property hosts the potential for a commercial outlet to the rear, stables, etc. <br /><br />To appreciate the beauty of this property viewing is advised. All viewings are going ahead as normal following government guidelines with Covid-19 and will be advised by a Purplebricks representative upon confirmation. <br /><br />Virtual Viewings are available upon request. <br /><br /><br /><br /><h3>Disclaimer for virtual viewings</h3><p>Some or all information pertaining to this property may have been provided solely by the vendor, and although we always make every effort to verify the information provided to us, we strongly advise you to make further enquiries before continuing.</p><p>If you book a viewing or make an offer on a property that has had its valuation conducted virtually, you are doing so under the knowledge that this information may have been provided solely by the vendor, and that we may not have been able to access the premises to confirm the information or test any equipment. We therefore strongly advise you to make further enquiries before completing your purchase of the property to ensure you are happy with all the information provided.</p> | 4 | 3 | £ 550,000 | Wednesday, 27-Jan-21 03:59:34 UTC | |
 | Shoot Up Hill, Kilburn, NW2 The Property<br />*PROPERTY MARKET REMAINS OPEN FOR VIEWINGS & VALUATIONS IN PERSON OR BY VIRTUAL APPOINTMENT* <br /><br />A generously proportioned four bedroom flat with private balcony, set on the third floor of a popular purpose built development close to excellent transport links and amenities. The property would benefit from some updating, but offers bright and spacious accommodation with excellent further potential for customisation to own taste. Features include a large reception room, separate well equipped eat-in kitchen, gas central heating, double glazing, and ample inbuilt storage. Ideal for families or as an investment purchase, the property provides versatile living space in a fantastic central location. <br /><br />Accommodation comprises entrance hall with inbuilt storage, leading into the bright and spacious reception room with wood effect flooring and door out onto the private balcony. The separate kitchen comprises a range of matching wall and base units with work surfaces incorporating inset sink unit and further space for appliances. There are four well sized bedrooms, plus a family bathroom with white suite and separate adjacent WC. <br /><br />The property is conveniently located within easy access of Kilburn and Brondesbury stations, as well as nearby West Hampstead for underground and Thameslink connections. There are a variety of shops, bars, restaurants and amenities within just a short walk, as well as numerous regular bus routes for excellent cross-London links. <br /><br />To book a viewing instantly just visit our website or download our award-winning App.<br /><br />Lease Information<br />To be confirmed. All prospective purchasers are advised to make their own enquiries and verify this information with a solicitor.<br /><br />Service Charges<br />To be confirmed. All prospective purchasers are advised to make their own enquiries and verify this information with a solicitor.<br /><br />Property Description<br />Being Sold by GOTO Online Auction<br /><br />Starting Bids from £425,000<br /><br />Buy it now option available<br /><br />Please call or visit Purplebricks Online Auctions for more information.<br /><br />This property is for sale by Online Auction. The Online Modern Method of Auction is a flexible buyer friendly method of purchase. The purchaser will have 56 working days to exchange and complete once the draft contract has been issued by the vendors solicitor. Allowing the additional time to exchange and complete on the property means interested parties can proceed with traditional residential finance. Upon close of a successful auction or if the vendor accepts an offer during the auction, the buyer with be required to put down a non-refundable reservation fee. The fee will be a fixed fee including the Vat, this secures the transaction and takes the property off the market. The buyer will be required to agree to our terms and conditions prior to solicitors being instructed. Copies of the Reservation form and all terms and conditions can be found on the online Auction website or requested from our Auction Department. <br /><br />Please note this property is subject to an undisclosed Reserve Price which is typically no more than 10% in excess of the Starting Bid. Both the Starting Bid and Reserve Price can be subject to change. Our primary duty of care is to the vendor. Terms and conditions apply to the Modern Method of Auction, which is operated by GOTO Auctions. <br /> <br />To book a viewing visit Purplebricks. There are no other fees or charges payable to the Auctioneer however, there are other costs to consider such as:<br />• who are all selected for their expertise in Auction Transactions. Please call the number below for more information.<br />• Stamp Duty Land Tax (SDLT) is applicable if you buy a property or land over a certain price in England, Wales or Northern Ireland. Please click here for more information.<br /><br /><br /><br />General Information<br />This property is offered for sale by Online Auction which is a flexible and buyer friendly method of purchase. The purchaser will not be exchanging contracts on the fall of the virtual hammer, but will be given 56 working days in which to complete the transaction, from the date the Draft Contract is issued by the vendor’s solicitor.<br /><br />By giving a buyer time to exchange contracts on the property, normal residential finance can be arranged. The Buyer’s Premium secures the transaction and takes the property off the market. Fees paid to the Auctioneer may be considered as part of the chargeable consideration for the property and be included in the calculation for stamp duty liability. Further clarification on this must be sought from your legal representative.<br /><br />The buyer will be required to give the Auctioneers authority to sign the Reservation Form on their behalf and to confirm acceptance of the Terms and Conditions prior to solicitors being instructed. Copies of the Reservation Form and all Terms and Conditions can be found in the Information Pack which can be downloaded from our website or requested from our Auction Department.<br /><br /><br />Upon close of a successful auction, or if the vendor accepts an offer during the auction, the buyer will be required to make payment of a non-refundable Buyer’s Premium of £7,800 including VAT, plus an administration charge of £354 including VAT, a total of £8,154. 10% of the purchase price will need to be paid in way of a part payment deposit which contributes towards your purchase price. Any additional fees and charges over and above this will be confirmed within the terms and conditions available on the auction website<br /><br />The Buyer’s Premium and administration charge are in addition to the final negotiated selling price. If the Buyer Information Pack has been produced and provided by GOTO Group any successful purchaser will be required to pay £354.00 (including VAT) towards the cost of the preparation of the pack. These can then be used by<br /><br /><br /><h3>Disclaimer for virtual viewings</h3><p>Some or all information pertaining to this property may have been provided solely by the vendor, and although we always make every effort to verify the information provided to us, we strongly advise you to make further enquiries before continuing.</p><p>If you book a viewing or make an offer on a property that has had its valuation conducted virtually, you are doing so under the knowledge that this information may have been provided solely by the vendor, and that we may not have been able to access the premises to confirm the information or test any equipment. We therefore strongly advise you to make further enquiries before completing your purchase of the property to ensure you are happy with all the information provided.</p> | 4 | 1 | £ 425,000 | Wednesday, 20-Jan-21 07:47:42 UTC |
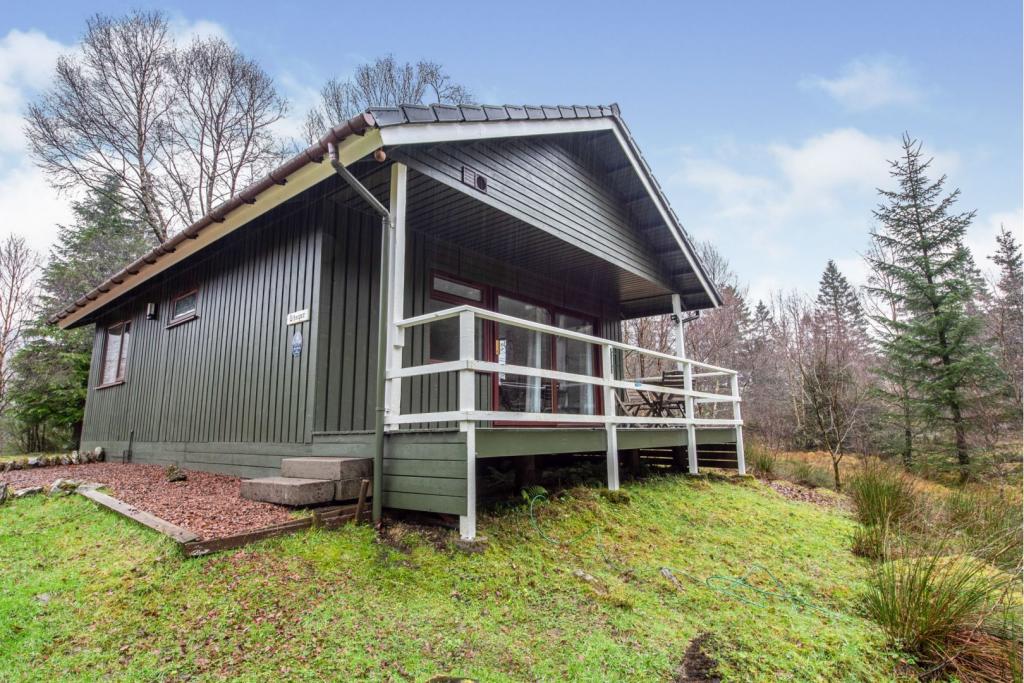 | Portnellan, Crianlarich, FK20 'SHARE' In Immaculate Holiday Home Whooper is a beautiful 2 bedroom holiday chalet that can sleep up to 4 people. Having recently undergone an extensive refurbishment, it boasts a high quality and tasteful finish to the interior layout, fixtures and fittings, an open plan kitchen, living and di... | 2 | 1 | £ 40,000 | Saturday, 16-Jan-21 15:11:29 UTC |
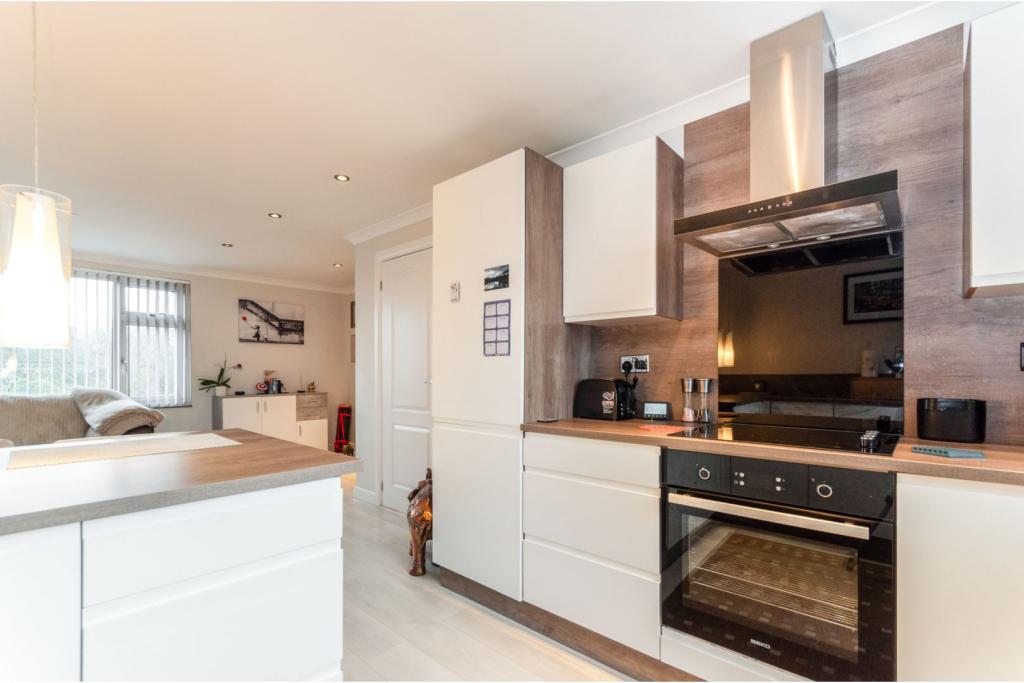 | Wyatt Close, Ickleford, Hitchin, SG5 ***ATTENTION FIRST TIME BUYERS/INVESTORS***SOUGHT AFTER LOCATION*** A modern and deceivingly spacious first floor maisonette, located down a quiet cul-de-sac in the sought after village of Ickleford, just a couple of miles from Hitchin & Stotfold. The accommodation briefly comprises of modern... | 2 | 1 | £ 240,000 | Friday, 15-Jan-21 20:33:31 UTC |
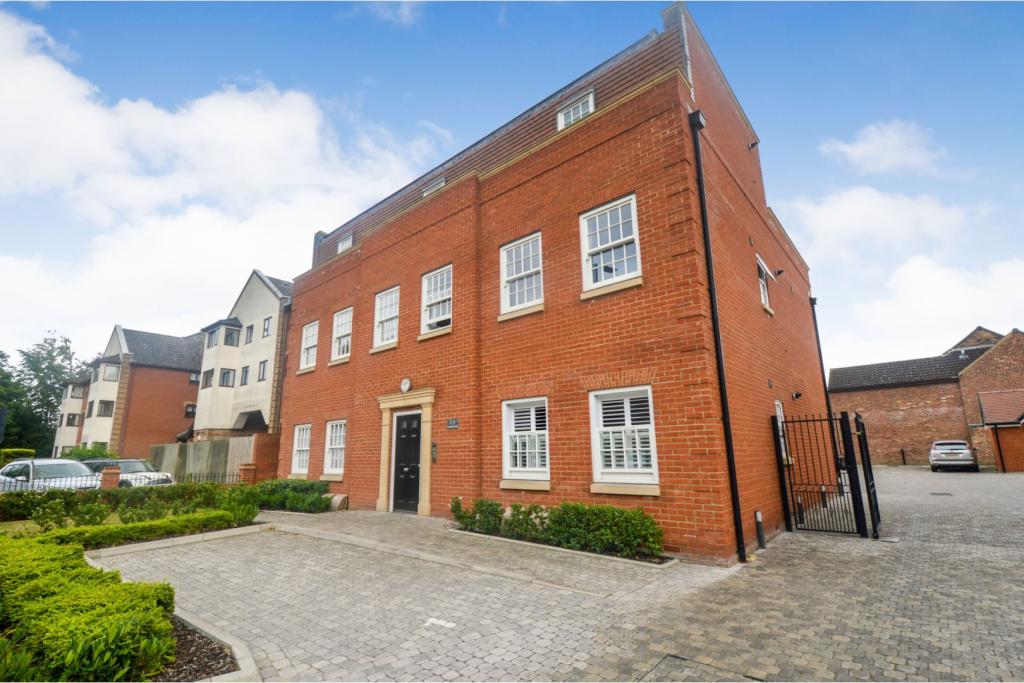 | Sun Street, Billericay, CM12 New to the market comes this stunning two bedroom top floor apartment in a block built in 2019. The property sits right at the top of the high street, where there is a good range of shops and cafes (including Waitrose and Costa). It is also only a short walk down to the mainline station where tr... | 2 | 2 | £ 1,500 | Thursday, 07-Jan-21 19:34:36 UTC |
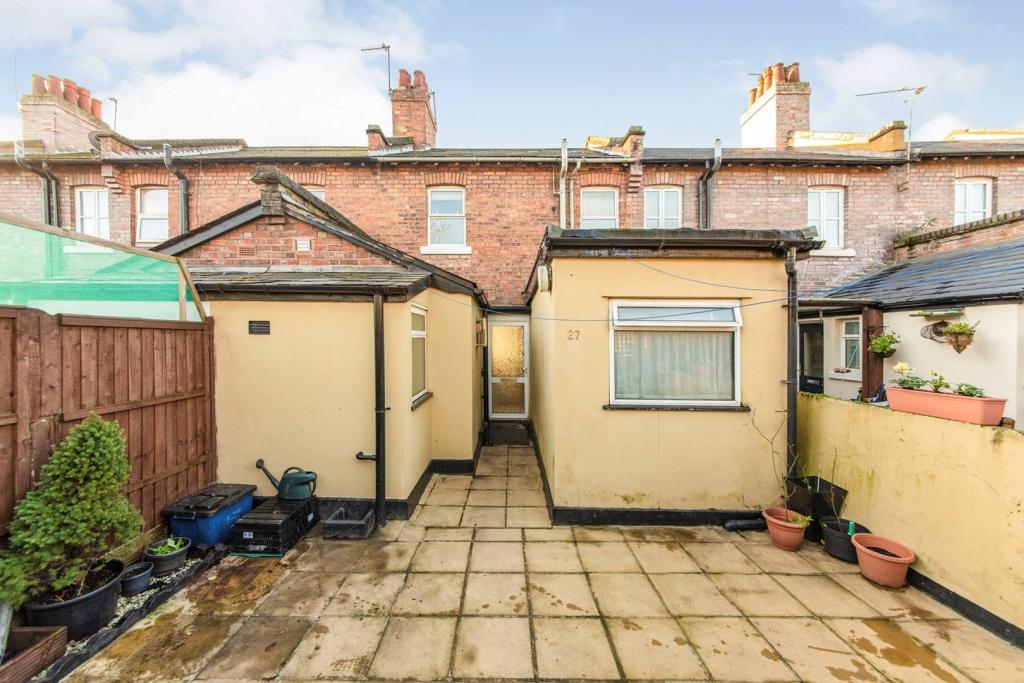 | Brent Terrace, Cricklewood, NW2 *PROPERTY MARKET REMAINS OPEN FOR VIEWINGS & VALUATIONS IN PERSON OR BY VIRTUAL APPOINTMENT* Well proportioned three bedroom mid terraced property with gardens to front and rear, conveniently located within easy access of local amenities, schools and transport links. The property does requir... | 3 | 2 | £ 545,000 | Monday, 04-Jan-21 00:06:06 UTC |
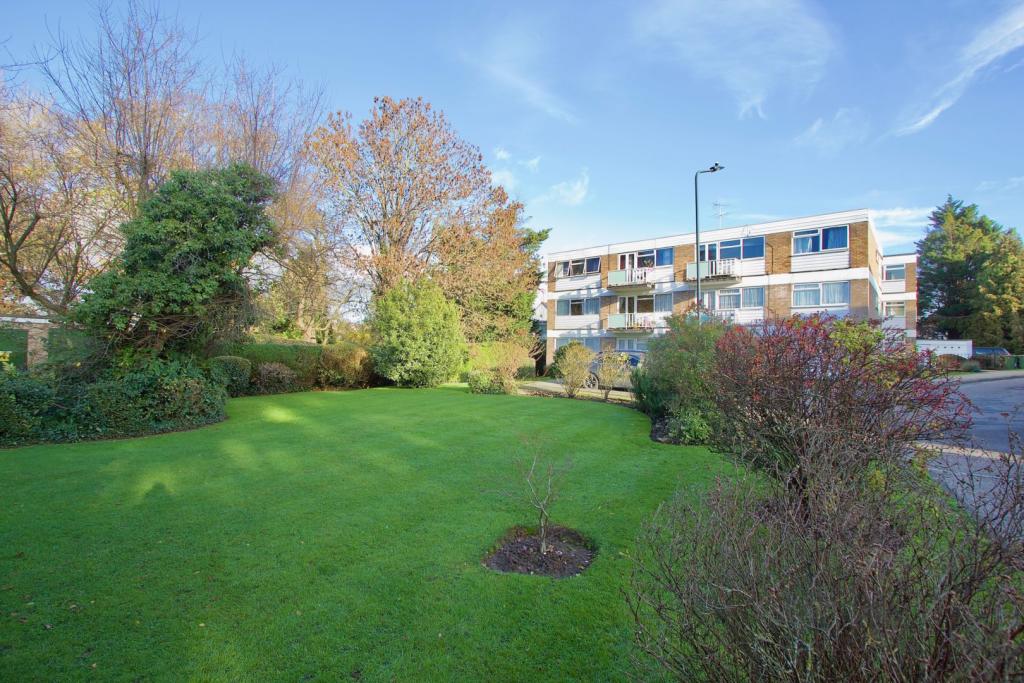 | Talisman Way, Wembley, HA9 ** SHARE OF FREEHOLD ** A spacious and well presented two double bedroom flat with a private balcony and a garage, set on the second (top) floor of a small purpose built block located in a quiet cul-de-sac. Measuring approximately 914 sq ft internally (excluding the garage), the property comp... | 2 | 1 | £ 375,000 | Saturday, 26-Dec-20 00:06:50 UTC |
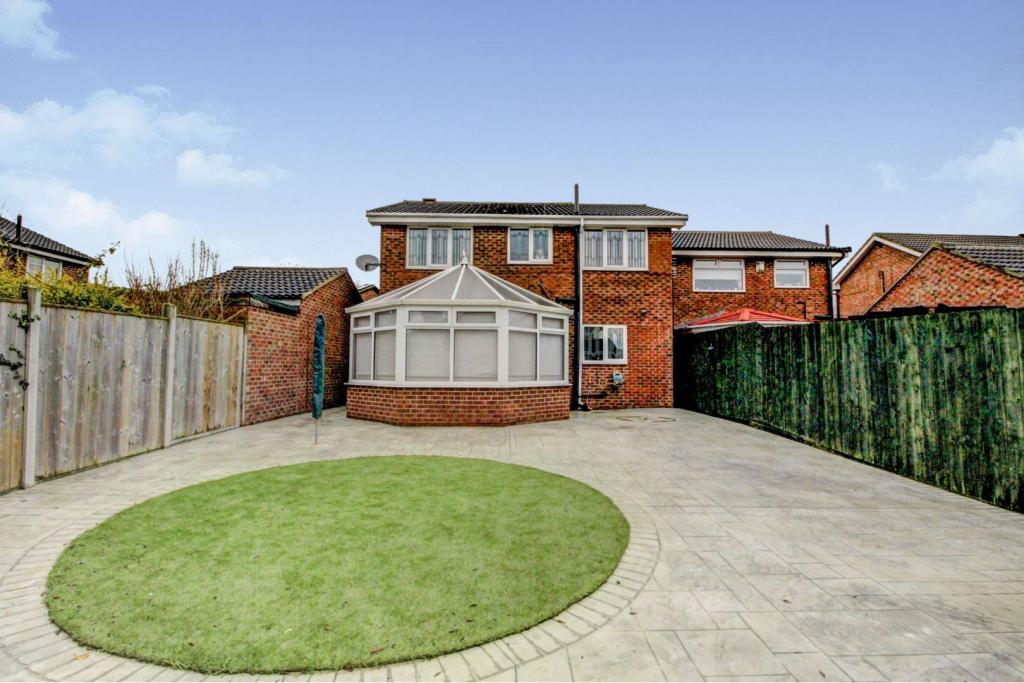 | Elvington Close, Billingham, TS23 This four bedroom detached home has been heavily extended and reconfigured to make this a truly unique family home. The current owners have upgraded the property to the highest of standards and with a recently refitted new kitchen and bathroom this property is ready to move straight in to. The ex... | 4 | 1 | £ 230,000 | Thursday, 24-Dec-20 23:13:48 UTC |
| 95 Rectory Road, Beckenham, BR3 The Property<br />Offered Chain Free is this well presented One Bedroom retirement apartment which is conveniently located on Rectory Road, just off Beckenham High Street, perfect for taking advantage of all the restaurants, shops and amenities on offer in this vibrant and popular Town.<br /><br />The apartment offers double glazing, electric heating and briefly comprises of an entrance hallway with storage, a through lounge/dining/kitchen, a double bedroom and bathroom. <br /><br />Residents benefit from an attractive residents lounge, a laundry room, elevator, on site development manager, and for peace of mind, each flat is connected to Appello which can be used 24 hours a day. <br /><br />There are well kept communal gardens for the residents to enjoy, residents and visitor parking.<br /><br />Viewings are strongly recommended<br /><br />Service Charges<br />Service Charges<br />We have been informed that the service charge is approx £4,300 p.a. and the Ground Rent is £225 p.a.<br /><br />Property Description<br />Being Sold by GOTO Online Auction <br /><br />Starting Bids from £110,000<br /><br />Buy it now option available <br /><br />Please call or visit Purplebricks Online Auctions for more information. <br /><br />This property is for sale by Online Auction. The Online Modern Method of Auction is a flexible buyer friendly method of purchase. The purchaser will have 56 working days to exchange and complete once the draft contract has been issued by the vendors solicitor. Allowing the additional time to exchange and complete on the property means interested parties can proceed with traditional residential finance. Upon close of a successful auction or if the vendor accepts an offer during the auction, the buyer with be required to put down a non-refundable reservation fee. The fee will be a fixed fee including the Vat, this secures the transaction and takes the property off the market. The buyer will be required to agree to our terms and conditions prior to solicitors being instructed. Copies of the Reservation form and all terms and conditions can be found on the online Auction website or requested from our Auction Department. <br /><br />Please note this property is subject to an undisclosed Reserve Price which is typically no more than 10% in excess of the Starting Bid. Both the Starting Bid and Reserve Price can be subject to change. Our primary duty of care is to the vendor. Terms and conditions apply to the Modern Method of Auction, which is operated by GOTO Auctions. <br /><br />To book a viewing visit Purplebricks <br /><br />If the Buyer Information Pack has been produced and provided by GOTO Group any successful purchaser will be required to pay £354.00 (including VAT) towards the cost of the preparation of the pack. These can then be used by your solicitor to progress the sale. <br /><br /> who are all selected for their expertise in Auction Transactions. <br /><br />General Information<br />Auctioneer's Comments <br /><br />This property is offered for sale by Online Auction which is a flexible and buyer friendly method of purchase. The purchaser will not be exchanging contracts on the fall of the virtual hammer, but will be given 56 working days in which to complete the transaction, from the date the Draft Contract is issued by the vendor’s solicitor. <br /><br />By giving a buyer time to exchange contracts on the property, normal residential finance can be arranged. The Buyer’s Premium secures the transaction and takes the property off the market. Fees paid to the Auctioneer may be considered as part of the chargeable consideration for the property and be included in the calculation for stamp duty liability. Further clarification on this must be sought from your legal representative. <br /><br />The buyer will be required to give the Auctioneers authority to sign the Reservation Form on their behalf and to confirm acceptance of the Terms and Conditions prior to solicitors being instructed. Copies of the Reservation Form and all Terms and Conditions can be found in the Information Pack which can be downloaded from our website or requested from our Auction Department. <br /><br />Upon close of a successful auction, or if the vendor accepts an offer during the auction, the buyer will be required to make payment of a non-refundable Buyer’s Premium of £7,800 including VAT, plus an administration charge of £354 including VAT, a total of £8,154. This secures the transaction and takes the property off the market. Any additional fees and charges over and above this will be confirmed within the terms and conditions available on the auction website. <br /><br />The Buyer’s Premium and administration charge are in addition to the final negotiated selling price. <br /><br />There are no other fees or charges payable to the Auctioneer however, there are other costs to consider such as:<br /><br /> Stamp Duty Land Tax (SDLT) is applicable if you buy a property or land over a certain price in England, Wales or Northern Ireland.<br /><br /><h3>Disclaimer for virtual viewings</h3><p>Some or all information pertaining to this property may have been provided solely by the vendor, and although we always make every effort to verify the information provided to us, we strongly advise you to make further enquiries before continuing.</p><p>If you book a viewing or make an offer on a property that has had its valuation conducted virtually, you are doing so under the knowledge that this information may have been provided solely by the vendor, and that we may not have been able to access the premises to confirm the information or test any equipment. We therefore strongly advise you to make further enquiries before completing your purchase of the property to ensure you are happy with all the information provided.</p> | 1 | 1 | £ 110,000 | Monday, 21-Dec-20 12:37:24 UTC | |
| Blakelock Road, Hartlepool, TS25 The Property<br />Having undergone a full refurbishment, this exceptionally spacious three bedroom semi detached home also benefits from no chain! The property is a credit to the current owner who has left no expense spared when upgrading each room, and with the extensive space to the front and side elevation there is further potential for a buyer. <br />The ground floor offers two separate reception rooms, and a modern fitted gloss kitchen with a range of wall and base units. To the first floor there are three double bedrooms and a family bathroom. The spacious entrance hall means you can utilise some of the space for storage; ideal for a large family.<br />Early viewing is recommended to appreciate the space and standard of this home. <br /><br />Location<br />Perfectly located for local amenities, main transport links, major commuting routes and good schools; making this an ideal purchase for a number of different buyers. <br /><br />Entrance<br />Spacious entrance hallway with the ability to utilise some storage space. <br /><br />Reception Room<br />(16'9" x 11'4") To the front aspect with feature bay window. <br /><br />Living Room<br />(11'10" x 10'10") To the rear aspect with access to the kitchen. <br /><br />Kitchen<br />(11'10" x 10'10") To the rear aspect with a selection of modern wall and base units and heat resistant work tops. <br /><br />Upstairs<br />Via fixed staircase.<br /><br />Bedroom One<br />(10'10" x 10'10") To the front aspect. <br /><br />Bedroom Two<br />(10'1" x 7'9") To the rear aspect. <br /><br />Bedroom Three<br />(13'3" x 11'4") To the rear aspect. <br /><br />Bathroom<br />With a full modern suite including bath, wash hand basin and Wc. <br /><br />Outside<br />Extensive space to the front and side elevation along with a sensible sized rear garden. <br /><br />Property Description<br />Being Sold by GOTO Online Auctions<br /><br />Starting Bids from: £80,000<br /><br />Buy it now option available<br /><br />Please call or visit GOTO Online Auctions for more information.<br /><br />This property is for sale by Online Auction. The Online Modern Method of Auction is a flexible buyer friendly method of purchase. The purchaser will have 56 working days to exchange and complete once the draft contract has been issued by the vendors solicitor. Allowing the additional time to exchange and complete on the property means interested parties can proceed with traditional residential finance. Upon close of a successful auction or if the vendor accepts an offer during the auction, the buyer with be required to put down a non-refundable reservation fee. The fee will be a fixed fee including the Vat, this secures the transaction and takes the property off the market. The buyer will be required to agree to our terms and conditions prior to solicitors being instructed. Copies of the Reservation form and all terms and conditions can be found on the online Auction website or requested from our Auction Department. <br /><br />Please note this property is subject to an undisclosed Reserve Price which is typically no more than 10% in excess of the Starting Bid. Both the Starting Bid and Reserve Price can be subject to change. Our primary duty of care is to the vendor. Terms and conditions apply to the Modern Method of Auction, which is operated by GOTO Auctions. <br /><br />To book a viewing visit GOTO Online Auctions.<br />• You will need a Solicitor to act for you during the conveyancing and your Solicitor will advise you in relation to the associated costs. If you do not have a Solicitor, we can recommend the services of one of our Panel Solicitors who are all selected for their expertise in Auction Transactions. Please call the number below for more information.<br />• Stamp Duty Land Tax (SDLT) is applicable if you buy a property or land over a certain price in England, Wales or Northern Ireland.<br /><br /><br />General Information<br />This property is for sale by Online Auction which is a flexible and buyer friendly method of purchase. The purchaser will not be exchanging contracts on the fall of the virtual hammer but will be given 56 working days in which to complete the transaction, from the date the Draft Contract is issued by the seller’s solicitor. By giving a buyer time to exchange contracts on the property, means normal residential finance can be sort. <br /><br />The Buyer’s Premium secures the transaction and takes the property off the market. Fees paid to the Auctioneer may be considered as part of the chargeable consideration for the property and be included in the calculation for stamp duty liability. Further clarification on this must be sought from your legal representative. The buyer will be required to sign a Reservation form to confirm acceptance of terms prior to solicitors being instructed. Copies of the Reservation form and all terms and conditions can be found in the Info Pack which can be downloaded for free from our website or requested from our Auction Department.<br /><br />Upon close of a successful auction or if the vendor accepts an offer during the auction, the buyer will be required to make payment of a non-refundable Buyers Premium of £5,400 including VAT plus an administration charge of £354 including VAT, a total of £5,754. This secures the transaction and takes the property off the market.<br /><br />The Buyer’s Premium and administration charge are in addition to the final negotiated selling price.<br />If the Buyer Information Pack has been produced and provided by GOTO Group any successful purchaser will be required to pay £354.00 (including VAT) towards the cost of the preparation of the pack. These can then be used by your solicitor to progress the sale.<br /><br /><h3>Disclaimer for virtual viewings</h3><p>Some or all information pertaining to this property may have been provided solely by the vendor, and although we always make every effort to verify the information provided to us, we strongly advise you to make further enquiries before continuing.</p><p>If you book a viewing or make an offer on a property that has had its valuation conducted virtually, you are doing so under the knowledge that this information may have been provided solely by the vendor, and that we may not have been able to access the premises to confirm the information or test any equipment. We therefore strongly advise you to make further enquiries before completing your purchase of the property to ensure you are happy with all the information provided.</p> | 3 | 1 | £ 80,000 | Friday, 18-Dec-20 13:05:15 UTC | |
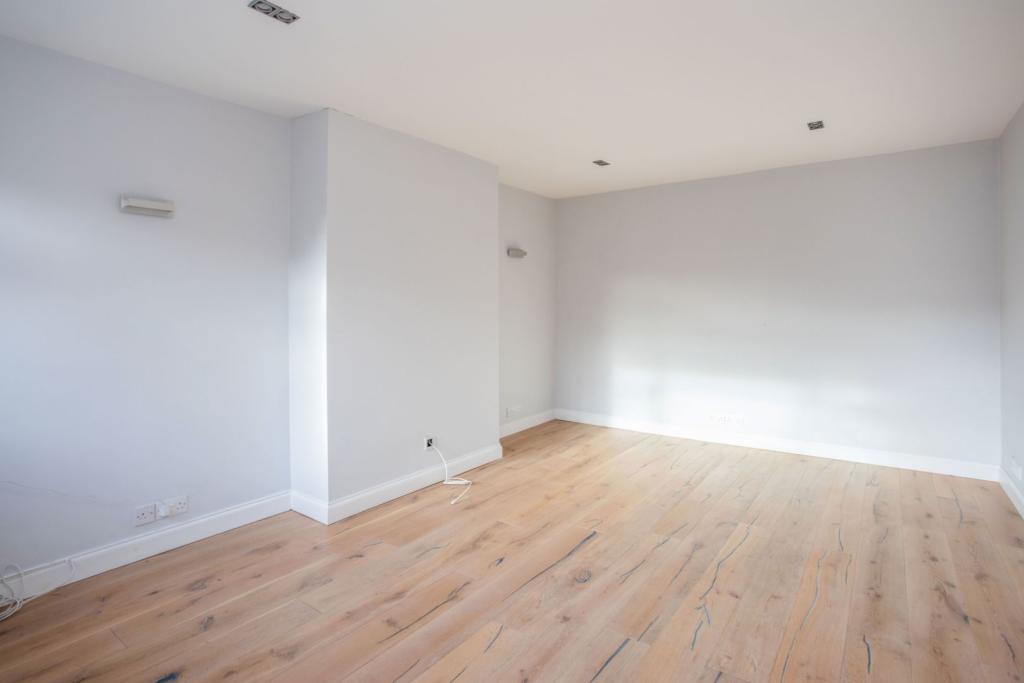 | Grange Road, Ealing, W5 Impeccably presented 2 bedroom maisonette boasting private entrance and outside space/parking in a superb location, moments from the wonderful shopping and dining of the High Street and Broadway shopping centre, and the stunning Walpole Park, as well as being only 8-9 min walk from Ealing Broadw... | 2 | 1 | £ 1,625 | Wednesday, 16-Dec-20 23:10:02 UTC |
| Memorial Close, Broughton, Chester, CH4 The Property<br />***NO CHAIN***MODERN THREE BEDROOM TERRACE HOME*** This brilliant property is tucked away on a desirable new build development, located close to Broughton retail park. It boasts a modern fitted kitchen with integrated appliances, utility area, downstairs w.c, good sized lounge, three bedrooms, family bathroom & en-suite shower room. Outside there is two parking spaces and a large rear garden with Indian stone patio & pergola. <br /><br /> Overall the property would make an ideal first time buy. Within close proximity there are useful amenities, transport links, motorway links and schools. <br /><br />Tenure - Freehold<br /><br />Entrance Hallway<br />Entrance door, stairs to the first floor, radiator. <br /><br />Lounge<br />14'04" x 12'02"<br />UPVC window to front aspect, radiator, t.v point, under stairs store cupboard.<br /><br />Kitchen/Diner<br />Having a range of modern wall & base units with complementary work surfaces over, gas hob, extractor fan, integrated cooker, space for fridge/freezer, housing for tumble dryer, laminate flooring, UPVC french doors to rear aspect, radiator, utility space with plumbing for washing machine, radiator, wall mounted boiler .<br /><br />W.C.<br />6'05" x 3'03"<br />W.c, hand basin, radiator.<br /><br />Master Bedroom<br />12'05" x 8'11"<br />UPVC window, built in wardrobe, radiator, access to en-suite. <br /><br />En-suite<br />6'07" x 8'10"<br />Shower cubicle, w.c, wash basin, radiator, UPVC window. <br /><br />Bedroom Two<br />10'07" x 8'11"<br />UPVC window, radiator. <br /><br />Bedroom Three<br />12'04" x 6'05"<br />UPVC window, radiator, built in cupboard. <br /><br />Bathroom<br />6'00" x 7'00"<br />Panel bath, w.c, wash basin, radiator, extractor fan. <br /><br />Outside<br />Two parking spaces to front aspect. <br /><br />South facing garden to rear aspect with laid to lawn area, Indian stone patio, pergola & secure boundary. <br /><br /><h3>Disclaimer for virtual viewings</h3><p>Some or all information pertaining to this property may have been provided solely by the vendor, and although we always make every effort to verify the information provided to us, we strongly advise you to make further enquiries before continuing.</p><p>If you book a viewing or make an offer on a property that has had its valuation conducted virtually, you are doing so under the knowledge that this information may have been provided solely by the vendor, and that we may not have been able to access the premises to confirm the information or test any equipment. We therefore strongly advise you to make further enquiries before completing your purchase of the property to ensure you are happy with all the information provided.</p> | 3 | 2 | £ 200,000 | Thursday, 26-Nov-20 11:47:36 UTC | |
| Samuel Street, Preston, PR1 The Property<br />This two bedroom apartment is situated in a convenient location of Preston. The accommodation comprises entrance hallway, lounge, kitchen and bathroom. Benefits include communal parking and communal gardens.<br /><br />The apartment on this block currently let achieve a rental income of approximately £350-£400 PCM.<br /><br />If you are a first time buyer or buy to let investor, this would make a perfect property for you. Internal viewing comes highly recommended.<br /><br />Service charge £200 PCM.<br /><br /><br /><h3>Disclaimer for virtual viewings</h3><p>Some or all information pertaining to this property may have been provided solely by the vendor, and although we always make every effort to verify the information provided to us, we strongly advise you to make further enquiries before continuing.</p><p>If you book a viewing or make an offer on a property that has had its valuation conducted virtually, you are doing so under the knowledge that this information may have been provided solely by the vendor, and that we may not have been able to access the premises to confirm the information or test any equipment. We therefore strongly advise you to make further enquiries before completing your purchase of the property to ensure you are happy with all the information provided.</p> | 2 | 1 | £ 33,000 | Friday, 30-Oct-20 13:12:16 UTC | |
| Kennett Drive, Biggleswade, SG18 The Property<br />Spaced over three floors, this unique FOUR/FIVE bedroom property offers versatile living and has been immaculately kept since bought. <br /><br />The ground floor accommodation briefly comprises of an inviting hallway, downstairs WC & cloakroom. The cotemporary kitchen includes integrated appliances and is of good size. Towards the rear is a spacious open plan lounge/diner - perfect for entertaining and relaxing. Patio doors are used to access a generous garden which has been well maintained and looked after. <br /><br />First floor hosts another sitting room which spans the full width of the property, a space which can be used to fulfil a number of requirements. You will also find a double bedroom and a white suite family bathroom<br />The second floor hosts, the master bedroom, complete with fitted wardrobes and a en-suite bathroom. There are also another two well proportioned bedrooms and another family bathroom. <br /><br />The property further benefits from full double glazing, gas to radiator central heating and allocate d parking for multiple vehicles and a single garage with full power. <br /><br /><br />Location<br />Biggleswade is an expanding Market Town in Central Bedfordshire. Situated approximately 40 Miles North of Central London and 20 miles South West of Cambridge, making it a favorable destination for commuters.<br /><br />Biggleswade Train Station offers fast and regular trains to London Kings Cross, Farringdon, Gatwick Airport and beyond. On the fast train, London Kings Cross is reachable withing 29 minutes. The A1 which connects London to the North is a 5-minute car journey away. <br /><br />Local amenities are well served in the town with a wide range of Schools, Restaurants, Public Houses, Supermarkets and other Public Transport all readily available. The newly developed A1 Retail Park, which hosts Marks and Spencer’s, Next, Boots are other major UK retailers is situated 2 miles from the property. <br /><br />EARLY VIEWING IS RECCOMENDED <br /><br /><h3>Disclaimer for virtual viewings</h3><p>Some or all information pertaining to this property may have been provided solely by the vendor, and although we always make every effort to verify the information provided to us, we strongly advise you to make further enquiries before continuing.</p><p>If you book a viewing or make an offer on a property that has had its valuation conducted virtually, you are doing so under the knowledge that this information may have been provided solely by the vendor, and that we may not have been able to access the premises to confirm the information or test any equipment. We therefore strongly advise you to make further enquiries before completing your purchase of the property to ensure you are happy with all the information provided.</p> | 4 | 4 | £ 425,000 | Tuesday, 27-Oct-20 14:40:26 UTC | |
| Hardy Close, Brantham, Manningtree, CO11 The Property<br />**DETACHED**BRANTHAM**GARAGE AND PARKING**<br /><br />We are delighted to offer this nicely presented four bedroom detached house which occupies a additional side garden and is situated in a popular residential area in the village of Brantham.<br /><br />The current owners has recently had the heating system replaced with a new boiler and radiators, new kitchen and carpeting.<br /><br />The accommodation comprises: entrance hall, downstairs cloakroom, lounge/diner, kitchen, four bedrooms, bathroom and en-suite shower room.<br /><br />Outside is a good size rear garden which is mainly laid to lawn and a larger than normal frontage with an additional garden area to the side, parking and garage.<br /><br />Internal viewing essential.<br /><br />TO VIEW THIS PROPERTY PLEASE CLICK ONTO OUR BROCHURE, CLICK VIEW PROPERTY AND THEN SELECT THE SUITABLE DAY AND TIME. ALTERNATIVELY CALL OR SALES SUPPORT GUYS ON THE NUMBER PROVIDED.<br /><br /><br /><br />Entrance Hall<br />Entrance door to entrance hall with stairs to first floor landing, radiator, laminate flooring, under stairs cupboard<br /><br />Downstairs Cloakroom<br />Double glazed obscure window to side, wash hand basin, low level WC, radiator, tiled splash backs<br /><br />Lounge/Dining Room<br />Double glazed window to rear, double glazed patio door to rear giving access to rear garden, two radiators<br /><br />Kitchen<br />Double glazed window to front, a range of wall mounted units, stainless steel cooker hood, oven housing unit with electric double oven to remain, larder style unit, four ring gas hob and one and a half bowl stainless steel sink unit with mixer tap inset to work surface with cupboards and drawers under, space for washing machine, wall mounted gas fired boiler, radiator<br /><br />Landing<br />Access to loft, airing cupboard<br /><br />Bedroom One<br />Double glazed window to rear, radiator, storage cupboard, door to en-suite, access to loft space<br /><br />En-suite<br />Double glazed obscure window to front, tiled shower cubicle, pedestal wash hand basin, tiled splash backs, radiator<br /><br />Bedroom Two<br />Double glazed window to front, radiator, fitted wardrobe with sliding doors<br /><br />Bedroom Three<br />Double glazed window to rear, radiator<br /><br />Bedroom Four<br />Double glazed window to rear, radiator<br /><br />Bathroom<br />Double glazed obscure window to front, panelled bath with mixer tap and shower attachment, low level WC, pedestal wash hand basin, tiled splash backs, radiator<br /><br />Outside<br />The rear garden is mainly laid to lawn, paved patio area, enclosed by wood panelled fencing, door to garage, gate to side access, outside light. The front garden has a lawn area which extends to the side of the house which provides an additional part to the front garden, tarmac driveway providing off street parking and giving access to the garage, outside tap and outside light<br /><br />Garage<br />Up and over door, door to rear, power and light connected<br /><br /><h3>Disclaimer for virtual viewings</h3><p>Some or all information pertaining to this property may have been provided solely by the vendor, and although we always make every effort to verify the information provided to us, we strongly advise you to make further enquiries before continuing.</p><p>If you book a viewing or make an offer on a property that has had its valuation conducted virtually, you are doing so under the knowledge that this information may have been provided solely by the vendor, and that we may not have been able to access the premises to confirm the information or test any equipment. We therefore strongly advise you to make further enquiries before completing your purchase of the property to ensure you are happy with all the information provided.</p> | 4 | 2 | £ 359,950 | Monday, 26-Oct-20 17:32:47 UTC | |
| Sharnbrooke Close, Welling, DA16 The Property<br />*** Chain Free *** £220,000 to £240,000 ***<br /><br />Purplebricks are delighted to bring to the market this spacious, and well presented flat in this popular development, with a private terrace and garage. <br /><br />Offered to the market with a share of the Freehold, the benefit of a new lease and from being in no onward chain, the flat comprises two large double bedrooms, bathroom and a large open plan kitchen lounge area, with fitted kitchen units, integrated appliances and ample storage. Externally, the flat boasts a large private terrace off of the lounge, with views over the adjacent sports fields, and further boasts a Garage En Bloc.<br /><br />Sharnbrooke Close is a stone throw away from Welling and Bexleyheath Stations (0.7miles) offering frequent access into the City. The shops and restaurants of both Welling and Bexleyheath are also within walking distance.<br /><br /><h3>Disclaimer for virtual viewings</h3><p>Some or all information pertaining to this property may have been provided solely by the vendor, and although we always make every effort to verify the information provided to us, we strongly advise you to make further enquiries before continuing.</p><p>If you book a viewing or make an offer on a property that has had its valuation conducted virtually, you are doing so under the knowledge that this information may have been provided solely by the vendor, and that we may not have been able to access the premises to confirm the information or test any equipment. We therefore strongly advise you to make further enquiries before completing your purchase of the property to ensure you are happy with all the information provided.</p> | 2 | 1 | £ 220,000 | Friday, 23-Oct-20 17:20:17 UTC | |
| Church Road, Bexleyheath, DA7 The Property<br />** CHAIN FREE **<br />GUIDE PRICE £430,000 - £460,000<br /><br />Church Road in Bexleyheath is the location for this newly refurbished, three bedroom end of terrace house. The current owners have transformed what was a two bedroom terraced property, that was in need of major modernisation, into this family home that comes fully modernised throughout.<br /><br />The moment you walk through the front door you are greeted with the stunning open plan living space. The large modern kitchen comes with a stunning central island, integrated white goods and ample storage cupboards. The kitchen is also accompanied with the lovely views of the garden through the bi-fold doors that stretch the whole width of the kitchen. During the summer, having these open will create a stunning space for you to enjoy and entertain in. <br /><br />Up on the first floor you have got two large double bedrooms as well as the family bath & shower room. The bedrooms are positioned on opposite ends of the property, with one looking out to the front and the other to the rear garden. The beautiful bath and shower room comes with large bath, separate walk in shower and floating sink with under storage. <br /><br />The third bedroom is located up on the second floor and is the full space created by the loft conversion. With windows at both ends you have plenty of natural light, with ample space to put all your bedrooms needs inside. <br /><br />The rear garden has not been forgotten by the owners. With new paving, lawn and fencing, the garden is a great size space for the children to enjoy. <br /><br />Location<br />Bexleyheath is a town within the heart of the London borough of Bexley. With great transport links, whether from the A2 or M25 main road, or via Bexleyheath Train Station, this is a very popular spot for the everyday commuters. <br /><br />A few key landmarks are scattered around the town, so if you have a keen eye for history, or pretty sights, the Bexleyheath Clock Tower within The Broadway or Danson Park could be your first stops.<br /><br />As living in Bexleyheath goes, there isnt many it cant cater for with its large shopping mall with international retailers, several large supermarkets and a number of highly recommended restaurants and bars.<br /><br />As a whole the Bexley borough is renowned for its wonderful array of schools, whether the family need primary or secondary education with many showing an outstanding 'Ofsted' report.<br /><br />Living Room<br />22'5" x 11'<br /><br />Kitchen<br />14'10" x 11'6"<br /><br />Bedroom One<br />11' x 10'10"<br /><br />Bedroom Two<br />11'5" x 8'5"<br /><br />Bathroom<br />11'1" x 5'6"<br /><br />Bedroom Three<br />18' x 8'6"<br /><br /><h3>Disclaimer for virtual viewings</h3><p>Some or all information pertaining to this property may have been provided solely by the vendor, and although we always make every effort to verify the information provided to us, we strongly advise you to make further enquiries before continuing.</p><p>If you book a viewing or make an offer on a property that has had its valuation conducted virtually, you are doing so under the knowledge that this information may have been provided solely by the vendor, and that we may not have been able to access the premises to confirm the information or test any equipment. We therefore strongly advise you to make further enquiries before completing your purchase of the property to ensure you are happy with all the information provided.</p> | 3 | 1 | £ 430,000 | Saturday, 17-Oct-20 15:16:49 UTC | |
| Low Green, Stockton-on-tees, TS21 The Property<br /><br /><br />This executive five bedroom detached home has stunning views and is in an enviable corner plot within a cul-de-sac. Boasting a prime village location, this would be an ideal purchase for a growing family! The property has the added benefit of no chain, and is ready to move straight in with modern and neutral decor and quality fixtures and fittings.<br />The property comprises; spacious entrance hall, office/snug, living room, Wc, dining room, kitchen/diner utility room and garden room to the ground floor. To the first floor there are five double bedrooms, two en-suites and a family bedroom all spread out across the spacious landing. Externally the impressive plot offers further potential, and is exceptionally private. <br /><br />Location<br />The perfect village location, but within easy access of local amenities, social and leisure facilities, main transport links, major commuting routes and good schools. <br /><br />Entrance Hall<br />Spacious entrance hall.<br /><br />Cloak Room<br />With wash hand basin and Wc.<br /><br />Living Room<br />(13'0" x 16'3") With feature bay window, and views overlooking the countryside. <br /><br />Snug / Office<br />(10'8" x 8'1") Cosy room to the front of the property.<br /><br />Utility Room<br />(7'6" x 5'5") With a selection of storage cupboards, plumbing for a washing machine and access to the rear garden.<br /><br />Kitchen/Diner<br />(17'6" x 11'0") A bright and airy space with a country style kitchen offering a selection of wall and base units and heat resistant work tops, space for a dining table and access to the garden room.<br /><br />Garden Room<br />(9'8" x 9'8") With views over the back garden.<br /><br />Dining Room<br />(12'3" x 13'3") Spacious room overlooking the rear garden. <br /><br />Upstairs<br />With cupboard under the stairs. <br /><br />Bedroom One<br />(16'3" x 15'10") The wow factor this extensive room has built in storage cupboards, an en suite and views to the front and rear.<br /><br />En-suite One<br />With wash hand basin, double shower and Wc. <br /><br />Bedroom Two<br />(13'2" x 12'6") To the front aspect with built in storage cupboard and en-suite. <br /><br />En-suite Two<br />With wash hand basin, double shower and Wc. <br /><br />Bedroom Three<br />(10'9" x 11'3") <br /><br />Bedroom Four<br />(12'7" x 12'8")<br /><br />Bedroom Five<br />(10'9" x 10'7")<br /><br />Bathroom<br />Spacious modern family bathroom, with bath, wash hand basin and Wc<br /><br />Outside<br />With extensive wrap around gardens, private with bush borders, a double driveway and double garage. <br /><br /><h3>Disclaimer for virtual viewings</h3><p>Some or all information pertaining to this property may have been provided solely by the vendor, and although we always make every effort to verify the information provided to us, we strongly advise you to make further enquiries before continuing.</p><p>If you book a viewing or make an offer on a property that has had its valuation conducted virtually, you are doing so under the knowledge that this information may have been provided solely by the vendor, and that we may not have been able to access the premises to confirm the information or test any equipment. We therefore strongly advise you to make further enquiries before completing your purchase of the property to ensure you are happy with all the information provided.</p> | 5 | 3 | £ 500,000 | Thursday, 15-Oct-20 22:32:08 UTC | |
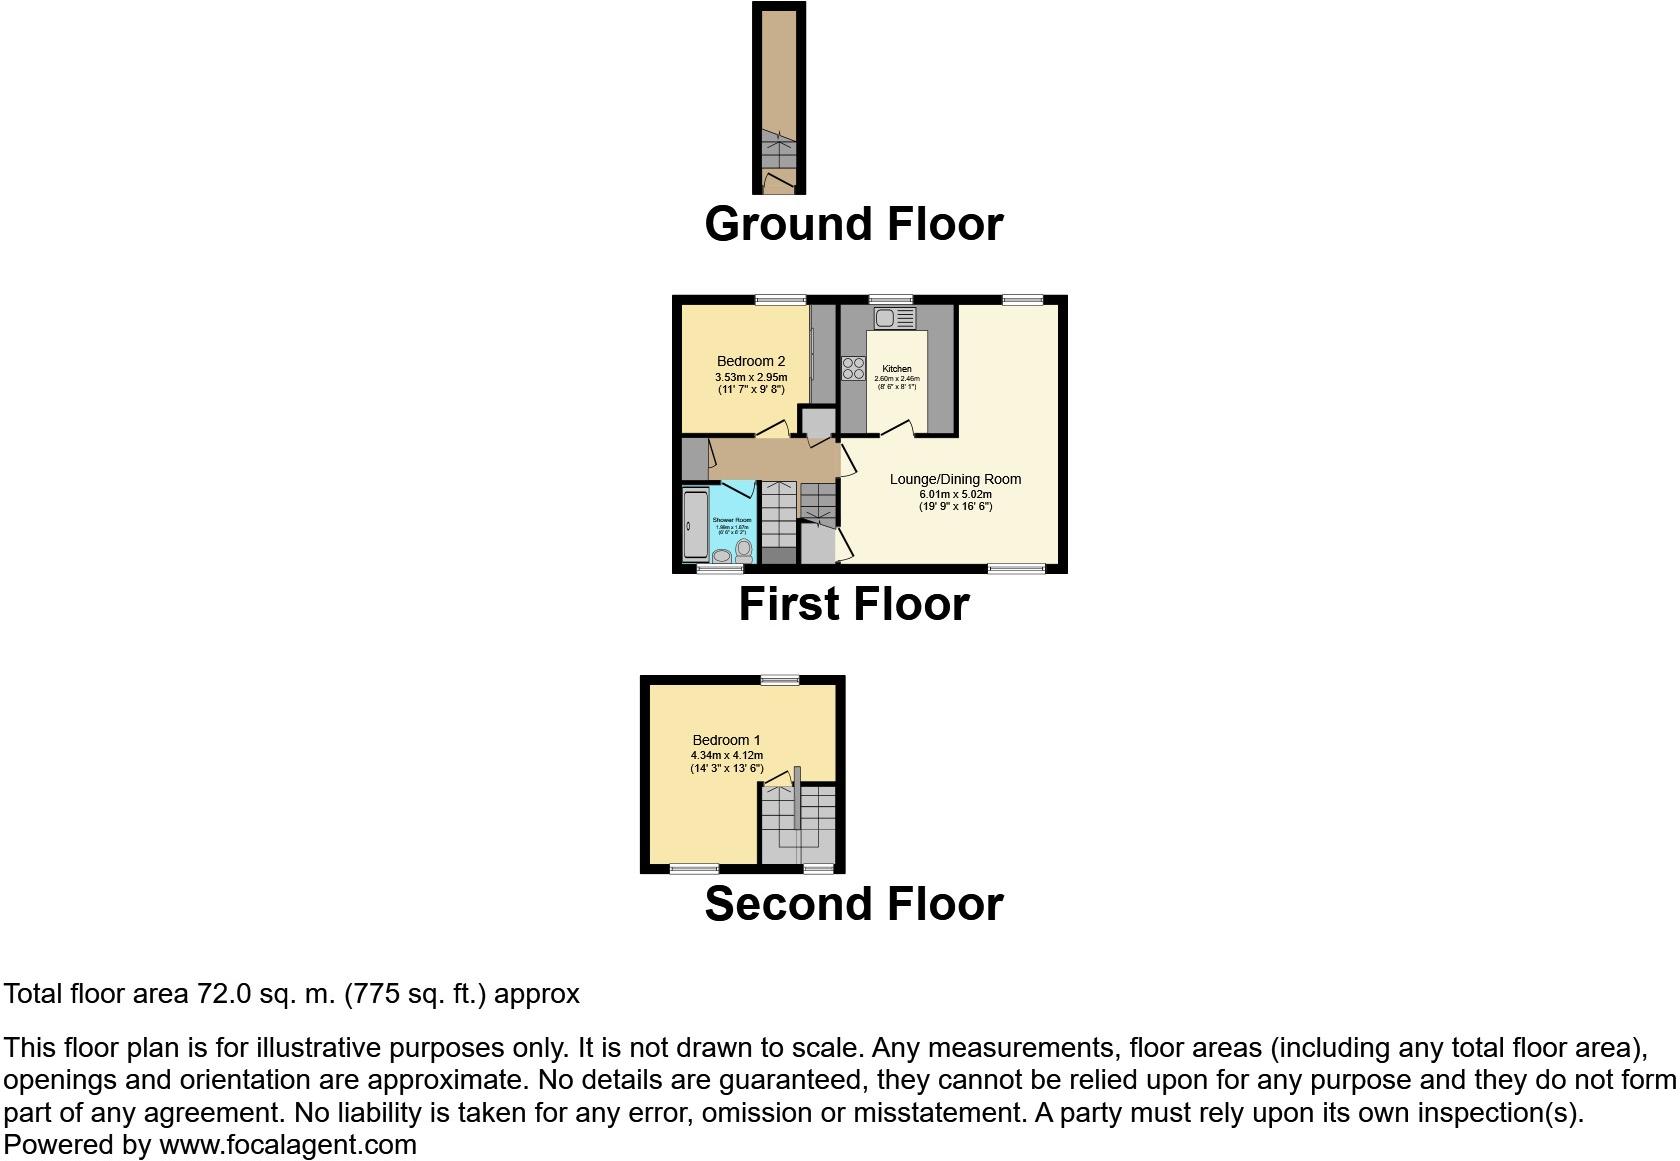 | Bracknell Walk, Crawley, RH11 The Property<br />PLEASE CALL TO SECURE YOUR CHOICE OF VIEWING<br /><br />APPOINTMENT <br /><br />I am delighted to offer to the market this spacious two bedroom maisonette.<br /><br />This lovely maisonette has its own front entrance porch, on the ground floor, leading up the stairs to a large l-shaped, lounge/dining room, there is a separate, fitted kitchen with appliances, as well as two generous bedrooms with stairs leading up to the second bedroom and a modern tiled family bathroom with shower.<br /><br />The property also benefits from plenty of storage.<br /><br /> The property is within easy reach of local amenities as well as lots of on road parking.<br /><br />Crawley is a large town and borough in West Sussex, England. It is 28 miles (45 km) south of London, 18 miles (29 km) north of Brighton and Hove, and 32 miles (51 km) north-east of the county town of Chichester. Crawley covers an area of 17.36 square miles (44.96 km2)<br />Gatwick Airport is within easy reach with 24-hour Fastway bus service just 150m away.<br /><br />The town contains 14 residential neighbourhoods radiating out from the core of the old market town, and separated by main roads and railway lines. The nearby communities of Ifield, Pound Hill and Three Bridges were absorbed into the new town at various stages in its development.<br /><br />Crawley boasts excellent schools and colleges.<br /><br />NOT TO BE MISSED<br /><br />Lease Information<br />Lease Information<br />Lease 118 years<br />Ground Rent £5.00 pa<br />Service Charge £375.00 pa approx<br /><br /><h3>Disclaimer for virtual viewings</h3><p>Some or all information pertaining to this property may have been provided solely by the vendor, and although we always make every effort to verify the information provided to us, we strongly advise you to make further enquiries before continuing.</p><p>If you book a viewing or make an offer on a property that has had its valuation conducted virtually, you are doing so under the knowledge that this information may have been provided solely by the vendor, and that we may not have been able to access the premises to confirm the information or test any equipment. We therefore strongly advise you to make further enquiries before completing your purchase of the property to ensure you are happy with all the information provided.</p> | 2 | 1 | £ 240,000 | Monday, 12-Oct-20 18:11:29 UTC |
| Well Street, Holywell, CH8 The Property<br />If you are looking for a Spacious quirky family home within walking distance of the local amenities then stop the search and put this one straight to the top of your list.............<br />Located on Well street a highly desirable yet convenient location as you are walking distance to the local<br />Shops , Eateries and local schools are are also only a short drive from the A55.<br />This spacious well presented home comprises of Welcoming Entrance hall, Lounge , Dining Room , Utility Room, Cloakroom , Five double bedrooms with two having the benefits of having En suites and a family bathroom. <br />The rear there is. Well presented Private enclosed garden that has been designed for ease of maintenance , Shed, Not only do you have a good size garden but you also have the added benefit of large Magical woodland area with two belverderes Stone built outbuildings that date right back,<br />To book a viewing of this well presented quirky home then please visit www. Purplebricks.co.uk<br /><br />Lounge<br />13.10 ft x 13.04 ft<br />Well presented lounge with feature fire place , Glazed sash windows to the front elevation, Power points , Radiator , Spotlights.<br /><br />Dining Room<br />13.07 ft x 11.01 ft<br />Perfectly located dining room With attractive feature fire place , Glazed sash windows to the front and side elevation , Power points , Radiator. Built in original storage cupboard<br /><br />Kitchen<br />12.05 ft x 10.05 ft<br />Modern fitted kitchen with a Good range of wall base and draw units with complimentary work surfaces over , Large inter grated cooker that has gas hob with extractor fan over ,Built in microwave, Breakfast bar , Sink, Power points , Radiator , Glazed sash window to the side elevation, Spotlights.<br /><br />Utility Room<br />17.09 ft x 6.00 ft<br />Spacious utility room with void for large fridge freezer , The Combo boiler which was installed in 2017 is housed here which has controller and is zoned so you can control The heating for each floor , Power points ,Spotlights, Door to The rear garden.<br /><br />Downstairs Cloakroom<br />8.03 ft x 6.06 ft<br />Good size room that has plumbing for washing machine sink , power points , Ample storage space and separate Wc,<br /><br />Bedroom One<br />13.00 ft x 9.06 ft<br />Spacious well presented double bedroom with feature fire place , Power points , Radiator , Glazed says window to the rear elevation. <br /><br />En Suite <br />13.03 ft x 6.08 ft<br />Beautifully Presented bathroom with free standing bath, Hand wash basin , Low flush Wc , Radiator ,Spotlights, Glazed sash windows to the rear elevation .<br /><br />Bedroom Two<br />13.07 ft x 13.03 ft<br />Well presented double bedroom with power points. Radiators , Spotlights ,Glazed sash window to the front elevation.<br /><br />En suite <br />8.11 ft x 3.07 ft<br />Well presented bathroom comprising of shower cubicle , half wash basin, Low flush wc, Spotlights , Heated towel rail.<br /><br />Bedroom Three<br />15.03 ft x 13.01 ft<br />Well presented double bedroom with feature fire place power points. Radiators ,Spotlights, Glazed sash window to the front elevation <br /><br />Bedroom Four<br />13.08 ft x 12.10 ft<br />Well presented double bedroom with power points. Radiators , Glazed sash window to the front elevation <br /><br />Bedroom Five<br />13.07 ft x 12.09 ft<br />Well presented double bedroom with feature fire place , power points. Radiators , Glazed sash window to the front elevation <br /><br />Family Bathroom<br />13.03 ft x 6.06 ft<br />Spacious very well presented family bathroom<br />Comprising of free-standing bath , shower cubicle, Hand wash basin , Low flush Wc , Heated towel rail , Glazed sash window to the side elevation. Feature fire place<br /><br /><h3>Disclaimer for virtual viewings</h3><p>Some or all information pertaining to this property may have been provided solely by the vendor, and although we always make every effort to verify the information provided to us, we strongly advise you to make further enquiries before continuing.</p><p>If you book a viewing or make an offer on a property that has had its valuation conducted virtually, you are doing so under the knowledge that this information may have been provided solely by the vendor, and that we may not have been able to access the premises to confirm the information or test any equipment. We therefore strongly advise you to make further enquiries before completing your purchase of the property to ensure you are happy with all the information provided.</p> | 5 | 3 | £ 350,000 | Friday, 02-Oct-20 10:29:34 UTC | |
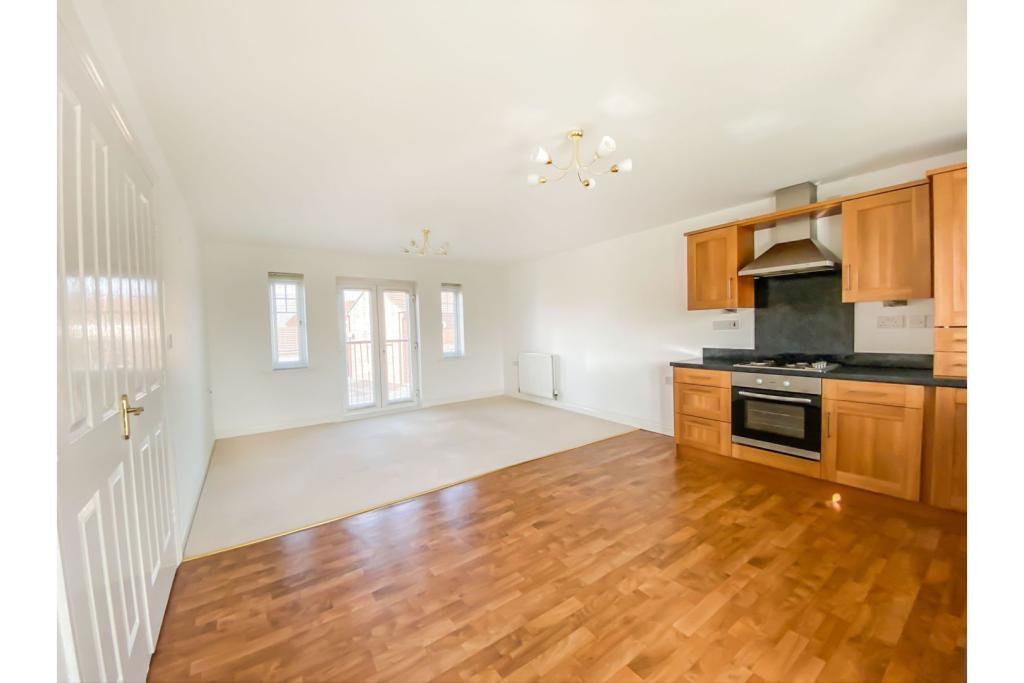 | Studley Drive, Spennymoor, DL16 The Property<br />Viewings are essential for this beautiful apartment.<br />With two double bedrooms, one en-suite and a stylish finish throughout and allocated parking.<br />The property has 113 years left of the original 125 years lease.<br /><br />Hallway<br />Spacious hallway with doors leading to all rooms.<br /><br />Lounge / Kitchen<br />Entering through double doors to a spacious carpeted lounge area on the left, with a radiator windows and a Juliet balcony, the stylish fitted kitchen on the right with radiator and another Juliet Balcony.<br /><br />Bedroom One<br />16’2” x 9’2” ( 4.93 x 2.79m )<br />Double size room with radiator and window to the rear.<br /><br /><br />Bedroom Two<br />10.0’ x7’6” (3.05 x 2.29m )<br />A double size room with a large bay window and another window overlooking the front views, radiator, fitted wardrobe and access to the en-suite.<br /><br />En-suite<br />7’6” x 4’9” ( 2.29 x 1.45m )<br />With a four piece suite including, bath, double shower, basin and low level w/c radiator and window to the front.<br /><br />Shower Room<br />Spacious room with double shower cubicle, basin and low level w/c radiator and window to the front.<br /><br /><h3>Disclaimer for virtual viewings</h3><p>Some or all information pertaining to this property may have been provided solely by the vendor, and although we always make every effort to verify the information provided to us, we strongly advise you to make further enquiries before continuing.</p><p>If you book a viewing or make an offer on a property that has had its valuation conducted virtually, you are doing so under the knowledge that this information may have been provided solely by the vendor, and that we may not have been able to access the premises to confirm the information or test any equipment. We therefore strongly advise you to make further enquiries before completing your purchase of the property to ensure you are happy with all the information provided.</p> | 2 | 2 | £ 89,000 | Tuesday, 29-Sep-20 06:14:31 UTC |
| Portnellan, Crianlarich, FK20 The Property<br />'SHARE' In Fantastic Holiday Home<br /><br />Osprey is a beautiful 2 bedroom holiday chalet that can sleep up to 4 people. With an open plan kitchen, living and dining area the property benefits from a sliding patio door that leads onto a private North West facing balcony offering unrestricted views over Glen Dochart and Loch Dochart's river and the surrounding mountains. A truly magnificent Highland setting.<br />With all the comforts from home (and more) the Osprey is equipped to a high 4 star standard with a king size double bed in the master bedroom, large single beds in the twin bedroom, shared family bathroom with shower over bath.<br />Situated on the Portnellan Estate high on a hillside with commanding views over Glen Dochart, Osprey has a magnificent setting with a true Highland landscape all around. Often complimented by the abundance of bird and wildlife that can be seen on the estate. It is not unusual to see the deer or meandering off the hill or the family of red squirrels passing nearby your chalet.<br />The concept of fractional ownership of a freehold holiday property has been in operation in Scotland for many years. It has become an established, effective means of securing a managed holiday property, low risk and at an affordable price providing you with a facility for future holidays at today’s prices.<br />This is not time share. It is co ownership of the heritable freehold interest in a property and the land on which it stands…forever.<br />Osprey is available to purchase on a fractional share basis. A number of quarter shares are available which entitles you to occupy the property for a quarter of the year. This quarter is not a consecutive block. It is divided into segments throughout the year. Our recommended scheme provides each owner with a share of the seasons with segment allocation that revolves over four years to ensure the seasonal share is exactly equal. Obviously, co-owners are free to exchange weeks by mutual agreement to suit their personal needs.<br /><br /><br /><br /><br />Local Area<br />The Portnellan Estate has been privately owned by the same family for well over 35 years and offers fantastic facilities for you and your guests. This includes fresh run salmon and trout fishing on the estate lochs and river, mountain bikes with plenty of trails on and off road for all abilities. Canoes, kayaks and rowing boats on the river and loch. Clay pigeon shooting can also be arranged. Wifi is available throughout the estate as well as a games room with pool table, table tennis and table football. BBQ hire, DVD library and a large selection of board games are also available. We can even offer eggs from the ducks on the estate and a selection of organic meat products fresh from a farm locally. perfect for the BBQ or home cooking.<br /><br />Osprey is so centrally located for exploring Central/West Scotland with known landmarks only a short distance away. Oban 45 mins, Stirling, Fort William and Glasgow just over an hour. Edinburgh 1.5 hours. Glen Coe and all it beholds is less than 40 mins drive and the bonnie shores of Loch Lomond are 20 mins by car. Other areas include the truly beautiful Glen Lyon and Loch Tay, Glen Etive, Glen Lochay and Glen Orchy all within the local area.<br /><br />Whether you are looking for the adrenaline rush of adventure or lazy days on your doorstep, out and about on the many hills in the local area or exploring one of the most beautiful parts of Scotland, Portnellan and the Osprey offers the warmest welcome for your return.<br /><br /><br /><h3>Disclaimer for virtual viewings</h3><p>Some or all information pertaining to this property may have been provided solely by the vendor, and although we always make every effort to verify the information provided to us, we strongly advise you to make further enquiries before continuing.</p><p>If you book a viewing or make an offer on a property that has had its valuation conducted virtually, you are doing so under the knowledge that this information may have been provided solely by the vendor, and that we may not have been able to access the premises to confirm the information or test any equipment. We therefore strongly advise you to make further enquiries before completing your purchase of the property to ensure you are happy with all the information provided.</p> | 2 | 1 | £ 60,000 | Tuesday, 01-Sep-20 16:13:14 UTC | |
| Faversham Road, Whitstable, CT5 The Property<br /><br />Purplebricks are proud to offer this large park home beautifully located for the beach. With 12 month residency and specifically for the over 50's in a gated development, the property has a wealth of features and includes two double bedrooms, 19' lounge, fitted kitchen with utility area, en-suite shower room and a family bathroom. This property has been priced to sell quickly and must be seen to be fully appreciated therefore early viewings are strongly recommended.<br /><br />Location<br />Some would say that Whitstable is the Jewel in the North Kent coast. Many come to visit Whitstable's working harbour and seafood restaurants, quaint shops and pubs whilst spending a day walking the seafront to Tankertons restaurants and cafes. Whitstable is served by the mainline station accessing London St Pancras in 73 minutes on the Javelin and a wealth of bus routes to Canterbury City Centre. The popular Primary Schools and the Whitstable Secondary School provide an excellent choice for students with the leisure centre and aqua sports offering a fun choice for activities. Whitstable is a fashionable postcode that is popular in choice and once visited it is easy to see why.<br /><br /><h3>Disclaimer for virtual viewings</h3><p>Some or all information pertaining to this property may have been provided solely by the vendor, and although we always make every effort to verify the information provided to us, we strongly advise you to make further enquiries before continuing.</p><p>If you book a viewing or make an offer on a property that has had its valuation conducted virtually, you are doing so under the knowledge that this information may have been provided solely by the vendor, and that we may not have been able to access the premises to confirm the information or test any equipment. We therefore strongly advise you to make further enquiries before completing your purchase of the property to ensure you are happy with all the information provided.</p> | 2 | 2 | £ 200,000 | Friday, 28-Aug-20 09:14:37 UTC | |
| Brassmill Lane, Bath, BA1 The Property<br />An interesting two double bedroom property, with planning permission to extend single storey rear extension, plus opportunity to double the size of property by adding a two storey side extension and loft conversion. The property has recently been refurbished and extended, offering quality, spacious and modern living accommodation, currently presented to an excellent standard, including electrical and plumbing upgrades, full re-plaster, decoration and oak hardwood floors, skirting and architrave. Positioned in Newbridge, a popular residential area of Bath. Newbridge has a good selection of local amenities, including a recreation ground, post office, several shops, great canal pub, services and provides good access to Bath, Bristol and the Royal United Hospital.<br /><br />The property comprises of, entrance hall, spacious lounge and modern kitchen/diner. Upstairs can be found two double bedrooms with built in wardrobes to the master and the bathroom with shower over bath. In addition, there is a well utilized work/office area. The property further benefits gas central heating, double glazing, no water meter, fibre internet, Sky and BT, if required. The property benefits a corner plot, allowing ample enclosed garden with patio/bar b q area and decking. In addition, the property can be securely enclosed with oak gates and six-foot hedges to front, side & rear. Off street parking for 3 large vehicles or 4 medium/small vehicles.<br /><br /><h3>Disclaimer for virtual viewings</h3><p>Some or all information pertaining to this property may have been provided solely by the vendor, and although we always make every effort to verify the information provided to us, we strongly advise you to make further enquiries before continuing.</p><p>If you book a viewing or make an offer on a property that has had its valuation conducted virtually, you are doing so under the knowledge that this information may have been provided solely by the vendor, and that we may not have been able to access the premises to confirm the information or test any equipment. We therefore strongly advise you to make further enquiries before completing your purchase of the property to ensure you are happy with all the information provided.</p> | 2 | 1 | £ 375,000 | Wednesday, 26-Aug-20 00:05:23 UTC | |
| Manor Street, Falkirk, FK1 The Property<br />Centrally located in the ever popular town of Falkirk is this traditional one bedroom flat offering a pleasing and spacious home situated on the first floor. This type of property will particularly appeal to the first time buyer and BTL market.<br /><br />Accommodation comprises; entrance hall, bright and airy open plan lounge/kitchen brimming with natural light from front bay window aspect with storage provided in a built-in cupboard. Further enhanced by neutral interior and handsome wood laminate flooring.<br /><br />The attractive kitchen to rear is fitted with a range of base and wall units, contrasting work surface and integrated oven, hob & hood with space for fridge/freezer and washing machine.<br /><br />Leading into the good sized double bedroom in neutral decor and a continuation of the smart wood flooring.<br /><br />Completing the flat is the crisply accented shower room fitted with a 3 piece suite comprising corner shower enclosure, WC and wash hand basin.<br /><br />Falkirk offers a range of amenities which include shopping, schooling, transport and recreational facilities, whilst the town lies a few miles distant. For the commuter there is easy access to the M9/M876<br /><br />Local Area<br />The property is located centrally in Falkirk Town Centre and Falkirk Grahamston station which offers access to Edinburgh, Stirling and Glasgow. Falkirk Town Centre is well served, by amenities and facilities covering a broad range of needs. As well as a cinema, health clubs, bars and restaurants, the town also has a broad and diverse range of sporting, leisure and recreational amenities along with a large number of clubs and societies covering most levels of skills, tastes and abilities. <br /><br />Please note all room sizes are approximate.<br /><br /><h3>Disclaimer for virtual viewings</h3><p>Some or all information pertaining to this property may have been provided solely by the vendor, and although we always make every effort to verify the information provided to us, we strongly advise you to make further enquiries before continuing.</p><p>If you book a viewing or make an offer on a property that has had its valuation conducted virtually, you are doing so under the knowledge that this information may have been provided solely by the vendor, and that we may not have been able to access the premises to confirm the information or test any equipment. We therefore strongly advise you to make further enquiries before completing your purchase of the property to ensure you are happy with all the information provided.</p> | 1 | 1 | £ 53,000 | Tuesday, 25-Aug-20 16:33:12 UTC | |
| Bell Street, Halifax, HX3 The Property<br />*AN IMPRESSIVE FIVE BEDROOM (4 doubles) DETACHED PROPERTY WITH THREE BATHROOMS*<br /><br />An abundance of family size living space with country walks & shibden park on the doorstep. Walking distance of Halifax town centre!<br /><br />On the ground floor:<br /><br />There is a modern bathroom with walk in shower through to a good size utility room with its own access from the outside making it an *IDEAL INVESTMENT FOR ANYONE RUNNING A BUSINESS FROM HOME OR THOSE LOOKING FOR A PROPERTY TO CREATE A SELF CONTAINED GROUND FLOOR ANNEXE*<br /><br />Large bright modern fitted kitchen good quality appliances and breakfast bar. <br /><br />Lounge / diner open plan with large conservatory offering access to the large rear garden and separate living room with uPVC double glazed french doors also opening out onto the patio / lawned garden.<br /><br />On the FIRST FLOOR: There are five double bedrooms three of which offer fabulous views across the fields as well as two family bathrooms one of which is four piece with a wonderful walk in rain shower, stunning free standing bath with waterfall taps.<br /><br />EXTERNALLY: To the front of the property there is a lawned garden with driveway for *TWO CARS*.<br /><br />To the rear there is large garden with flagged patio, lawned garden with childrens swings etc and summer house, once again with open views.<br /><br />The property is enviably located on this quiet cul de sac close to an abundance of local amenities with Halifax town centre just a very short drive away and the historic and beautiful Shibden Hall / grounds and park just a walk away with boating lake, miniature railway, woodland walks and cafe.<br /><br /><h3>Disclaimer for virtual viewings</h3><p>Some or all information pertaining to this property may have been provided solely by the vendor, and although we always make every effort to verify the information provided to us, we strongly advise you to make further enquiries before continuing.</p><p>If you book a viewing or make an offer on a property that has had its valuation conducted virtually, you are doing so under the knowledge that this information may have been provided solely by the vendor, and that we may not have been able to access the premises to confirm the information or test any equipment. We therefore strongly advise you to make further enquiries before completing your purchase of the property to ensure you are happy with all the information provided.</p> | 5 | 3 | £ 400,000 | Thursday, 30-Jul-20 11:22:45 UTC | |
| Transmere Road, Orpington, BR5 The Property<br />**GUIDE PRICE £300,000 - £310,000** **IDEAL FOR FIRST TIME BUYERS** This is a fantastic opportunity to purchase this well presented first floor two bedroom maisonette, that boasts close proximity to Petts Wood station which is roughly an 8 minute stroll away.<br /><br />The accommodation comprises lounge, two double bedrooms, modern fitted bathroom and kitchen. There is also a very large boarded loft space great for storage. Externally there is a large private rear garden mostly laid to lawn with space for a summerhouse/ home office.<br /><br />Features to note include modern interior, double glazing and gas central heating system.<br /><br />Transmere Close is ideal for commuters, being within half a mile of Petts Wood mainline station, serving an array of London termini. Highly regarded schools such as Crofton Primary and St James RC are also found locally.<br /><br />Lease Information<br />Lease is currently being renewed to 125 Years<br /><br /><h3>Disclaimer for virtual viewings</h3><p>Some or all information pertaining to this property may have been provided solely by the vendor, and although we always make every effort to verify the information provided to us, we strongly advise you to make further enquiries before continuing.</p><p>If you book a viewing or make an offer on a property that has had its valuation conducted virtually, you are doing so under the knowledge that this information may have been provided solely by the vendor, and that we may not have been able to access the premises to confirm the information or test any equipment. We therefore strongly advise you to make further enquiries before completing your purchase of the property to ensure you are happy with all the information provided.</p> | 2 | 1 | £ 300,000 | Friday, 10-Jul-20 17:30:51 UTC | |
| Brookhill Road, Copthorne, RH10 The Property<br />GUIDE PRICE £180,000 TO £190,000* Beautiful and spacious 1 bed apartment * Just under 500 sq. ft with parking * Nestled on the top floor with modern fittings throughout * Stylish open plan kitchen dining and lounge area * Good sized master bedroom with ample built in wardrobe space * Stylish bathroom with bath and shower over * Excellent storage as well as loft * Nestled in Copthorne village with access to M23, shops and amenities * Bus links and Trainline for London * Perfect investment, first time buy or downsize! <br /><br />This stylish apartment is perfect for first time buyers, investors and downsizers. With nothing do, except move in- you could enjoy this wonderful home as soon as the paperwork is done. <br /><br />Set in a modern and small development with allocated parking and in the very popular Copthorne village is this wonderful home. With immaculate communal areas and grounds, there is a feel of style and tranquillity. <br /><br />Once inside the apartment has a warm welcome. With good sized entrance hall and great storage space. There are built in cupboards as well as a rare loft space- you will have ample places to hide away all those coats, shoes, boots and suitcases! <br />The accommodation is well laid out with a wonderful open plan kitchen dining and lounge area. There is also a great central island for socialising and having drinks with friends and family or get out those cook books and dazzle your guests with some culinary delights! <br /><br />The principal bedroom is light, bright and spacious and for those that have a large variety of clothes, the built in wardrobes will be a fabulous bonus. After a refreshing nights sleep, the bathroom offers the choice of a long soak in the bath or a shower to awake the senses! The choice is yours. <br /><br />This is a fantastic property and will not be around for long- book now! <br /><br />Lease Information<br />Lease Information<br />Lease 108 years remaining<br />Ground Rent £200.00<br />Service Charge £806.15 (2020)<br />Council Tax Band C<br /><br /><h3>Disclaimer for virtual viewings</h3><p>Some or all information pertaining to this property may have been provided solely by the vendor, and although we always make every effort to verify the information provided to us, we strongly advise you to make further enquiries before continuing.</p><p>If you book a viewing or make an offer on a property that has had its valuation conducted virtually, you are doing so under the knowledge that this information may have been provided solely by the vendor, and that we may not have been able to access the premises to confirm the information or test any equipment. We therefore strongly advise you to make further enquiries before completing your purchase of the property to ensure you are happy with all the information provided.</p> | 1 | 1 | £ 180,000 | Tuesday, 30-Jun-20 17:00:13 UTC | |
| Summertrees Avenue, Lea, Preston, PR2 The Property<br />Well presented three bedroom detached home situated on a private spot with no on overlooking, backing on to woodlands creating a perfectly private side and rear garden. <br />The home is located in a highly desired area of Lea with fantastic local schools, close to local countryside but also remaining close to local amenities and easy reach of Preston City Centre with excellent local transport services. <br />The property briefly comprises; entrance hall, downstairs cloakroom, large lounge, separate dining room and kitchen. To the first floor there are; three good size bedrooms and a family bathroom.<br />Externally comprising; driveway to the front and space for a garage. Private gardens to the side and rear which back onto woodlands.<br />The property benefits from cavity wall installation, alarm system which is serviced annually, double glazing and central heating. <br />Planning permission has previously been approved for a garage. <br />Viewings are highly recommended.<br /><br />Front View<br />Established garden to the front which is mainly laid to lawn with colourful borders. Driveway to the side with space for a garage.<br /><br />Entrance Hallway<br />Enter the home through a double glazed door into entrance hallway. Tile flooring and door to downstairs W.C.<br /><br />Lounge<br />17'2" x 12'0" (max)<br />Large lounge with double glazed sliding doors leading onto rear patio and double glazed window. Feature fireplace with gas living flame coal effect fire. Two radiators and two TV points and a phone point.<br /><br />Dining Room<br />8'7" x 8'7"<br />Double glazed window to front aspect, tile flooring and radiator.<br /><br />Kitchen<br />8'7" x 8'1"<br />Modern fitted kitchen with a range of wall and base units and contrasting work surfaces. Integrated appliances including; four ring gas hob and electric oven and grill. Space for washing machine and fridge freezer. Tile flooring and splash backs. Radiator and stainless steel sink and drainer. Double glazed window to rear.<br /><br />Downstairs Cloakroom<br />Two piece suite comprising W.C and hand wash basin. Part tile elevations and tile flooring and radiator.<br /><br />Inner Hall<br />Double glazed door to side garden. tile flooring and stair case to first floor.<br /><br />Landing<br />Spindled balustrade and double glazed window to front elevation.<br /><br />Bedroom One<br />12'3" x 9'10"<br />Double bedroom benefiting from fitted wardrobes and dressing table. Radiator and double glazed window.<br /><br />Bedroom Two<br />10'2" x 8'10"<br />Double bedroom with built in wardrobes, double glazed window to rear elevation and radiator. <br /><br /><br />Bedroom Three<br />9'3" x 6'11"<br />Double glazed window and radiator.<br /><br />Bathroom<br />Modern fitted three piece suite comprising; bath with power shower, hand wash basin and W.C. Part tiled and radiator. Double glazed obscured window to front elevation.<br /><br />Rear Garden<br />Perfectly private and peaceful fence enclosed rear garden which backs onto woodlands. The rear garden is low maintenance being mainly flagged with raised area of artificial grass and garden to the side.<br /><br /><h3>Disclaimer for virtual viewings</h3><p>Some or all information pertaining to this property may have been provided solely by the vendor, and although we always make every effort to verify the information provided to us, we strongly advise you to make further enquiries before continuing.</p><p>If you book a viewing or make an offer on a property that has had its valuation conducted virtually, you are doing so under the knowledge that this information may have been provided solely by the vendor, and that we may not have been able to access the premises to confirm the information or test any equipment. We therefore strongly advise you to make further enquiries before completing your purchase of the property to ensure you are happy with all the information provided.</p> | 3 | 1 | £ 190,000 | Friday, 19-Jun-20 00:05:15 UTC | |
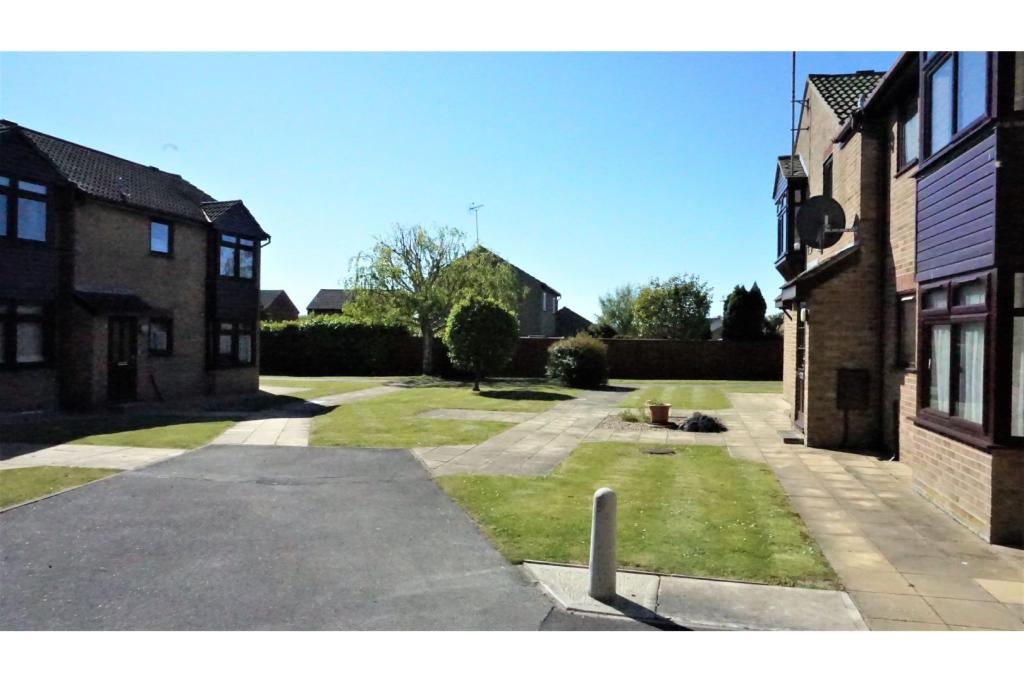 | Oakhaven, Harwich, CO12 Guide Price £75,000 to £85,000 **NO CHAIN**NEW KITCHEN**KEYS TO VIEW** A over 50's ground floor retirement apartment in a well kept complex in Dovercourt. Th property has recently has a new kitchen and hot water tank installed and offers a living room, shower room and one bedroom. The comple... | 1 | 1 | £ 75,000 | Tuesday, 19-May-20 19:37:00 UTC |
| Brighton Road, Horsham, RH13 The Property<br />RETIREMENT APARTMENT CLOSE TO TOWN CENTRE<br /><br />A one bedroom ground floor McCarthy & Stone retirement apartment. Offered for sale with vacant possession the accommodation comprises of entrance hallway with large storage cupboard, a lovely size lounge/diner with feature bay window ideal for a dining table and chairs and to watch the world go by! fitted kitchen, shower room and double bedroom with walk in wardrobe. <br /><br />Clarence Court was built in 2014 and has a house manager on site and 24 hour emergency call system. There is a residents lounge with daily activities, communal laundry room, and guest suite for friends and family to stay over in, mobility scooter store. <br /><br />Communal gardens surround the property with seating areas. <br /><br />Residents must be aged 60 years or over. <br /><br />Communal Entrance<br />Access via the main entrance with video entry camera, hallway to the ground floor apartment, there is a lift for the upper floors<br /><br />Entrance Hall<br />Storage cupboard<br /><br />Lounge/Dining Room<br />20'6 x 10'8 with feature bay window and access to the kitchen<br /><br />Kitchen<br />7 x 6'10 with double glazed electric window, electric oven and hob, integrated fridge/freezer<br /><br />Shower Room<br />7'6 x 6'10<br /><br />Bedroom<br />12'1 x 10'9 - walk in wardrobe/storage<br /><br />Communal Gardens<br />Communal gardens surrounding the property with flower borders and seating<br /><br />Parking<br />Residents parking available for £250 per annum and visitors parking available<br /><br /><h3>Disclaimer for virtual viewings</h3><p>Some or all information pertaining to this property may have been provided solely by the vendor, and although we always make every effort to verify the information provided to us, we strongly advise you to make further enquiries before continuing.</p><p>If you book a viewing or make an offer on a property that has had its valuation conducted virtually, you are doing so under the knowledge that this information may have been provided solely by the vendor, and that we may not have been able to access the premises to confirm the information or test any equipment. We therefore strongly advise you to make further enquiries before completing your purchase of the property to ensure you are happy with all the information provided.</p> | 1 | 1 | £ 200,000 | Monday, 11-May-20 13:27:10 UTC | |
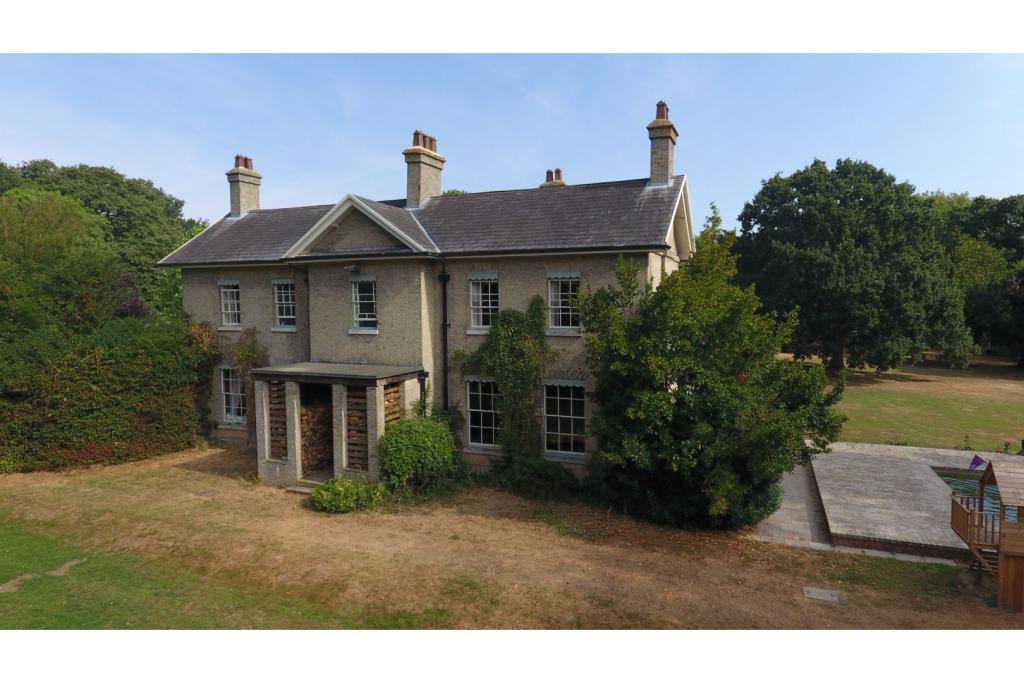 | Colne Engaine Road, Halstead, CO9 A rare opportunity to acquire this beautiful Grade II listed Georgian Manor House constructed in the early 19th Century of gault brick in Flemish bond under a slate tile roof. Once the home of Agnes Morton, the 1910 Wimbledon champion, the current owners have lived at Star Stile House for over ... | 8 | 4 | £ 2,300,000 | Tuesday, 07-Apr-20 14:08:39 UTC |
| Singledge Lane, Dover, CT16 The Property<br />Immaculately presented this wonderful, four bedroom family home should be top of your viewing list this weekend. <br />Pulling up at the property with expectations already high you will be keen to explore further. <br />Stepping inside the care and attention that has gone into maintaining the property to the highest of standards is immediately evident. <br />The open plan layout will mean this property will be an excellent family home. The generous lounge will be an ideal place for everybody to congregate at the end of a hard day and for those that like to entertain this space leads seamlessly into a bright dining area with views over the garden. <br />Also with views over the beautiful garden is the modern, contemporary kitchen. Recently refurbished to a high standard all you will need to do here is decide which of your favourite recipes to cook first. <br />Continuing on you will find a spacious double bedroom on the ground floor and an enormous four piece bathroom before venturing upstairs. <br />Here there are another two very good sized double bedrooms, an ample single room ideal for a nursery or study and also a convenient cloakroom. <br />So often when searching for your perfect home what's outside is as important as the inside and will you not be disappointed here as the garden is the star of the show. The large lawned area will be a great place for the children to play as the adults enjoy a bbq or glass of wine on the sunny patio. <br />A property in this condition in such a popular location will surely be hotly contested so early viewing here comes highly recommended. <br /><br />Location<br />Located on a quiet country lane a more peaceful location will be hard to find. Whitfield is hugely popular with families as there are many local amenities close by whilst being within easy touching distance of the town.<br />Dover itself has a huge amount to offer people thinking of moving to the area. The schools on offer are vast. There are many grammar schools, academies and Dover College is just a short drive away.<br /> Also the new St James shopping complex is close by offering many high street brands, restaurants and also a six screen cinema.<br />Another benefit to being in Dover is the flexibility it offers to commuters. With access to the areas many motorway systems and also the fact that Dover Priory train station services not only St Pancreas but also Victoria and Kings Cross you are spoilt for choice with the many modes of transport on offer. <br />For those that like travelling to the continent Dover is the gateway to Europe. With easy access to both the ferry terminals and the Euro Tunnel the world is your oyster.<br /><br />Lounge<br />20'2" x 9'10"<br /><br />Dining Area<br />12'0" x 10'11"<br /><br />Kitchen<br />10'0" x 9'11"<br /><br />Bedroom Two<br />12'11" x 9'10"<br /><br />Bathroom<br />9'10" x 9'5"<br /><br />Bedroom One<br />13'1" x 10'4"<br /><br />Bedroom Three<br />12'10" x 10'5"<br /><br />Bedroom Four<br />9'8" x 7'0"<br /><br />Cloak Room<br />3'9" x 5'10"<br /><br /><h3>Disclaimer for virtual viewings</h3><p>Some or all information pertaining to this property may have been provided solely by the vendor, and although we always make every effort to verify the information provided to us, we strongly advise you to make further enquiries before continuing.</p><p>If you book a viewing or make an offer on a property that has had its valuation conducted virtually, you are doing so under the knowledge that this information may have been provided solely by the vendor, and that we may not have been able to access the premises to confirm the information or test any equipment. We therefore strongly advise you to make further enquiries before completing your purchase of the property to ensure you are happy with all the information provided.</p> | 4 | 1 | £ 450,000 | Monday, 16-Mar-20 18:13:26 UTC | |
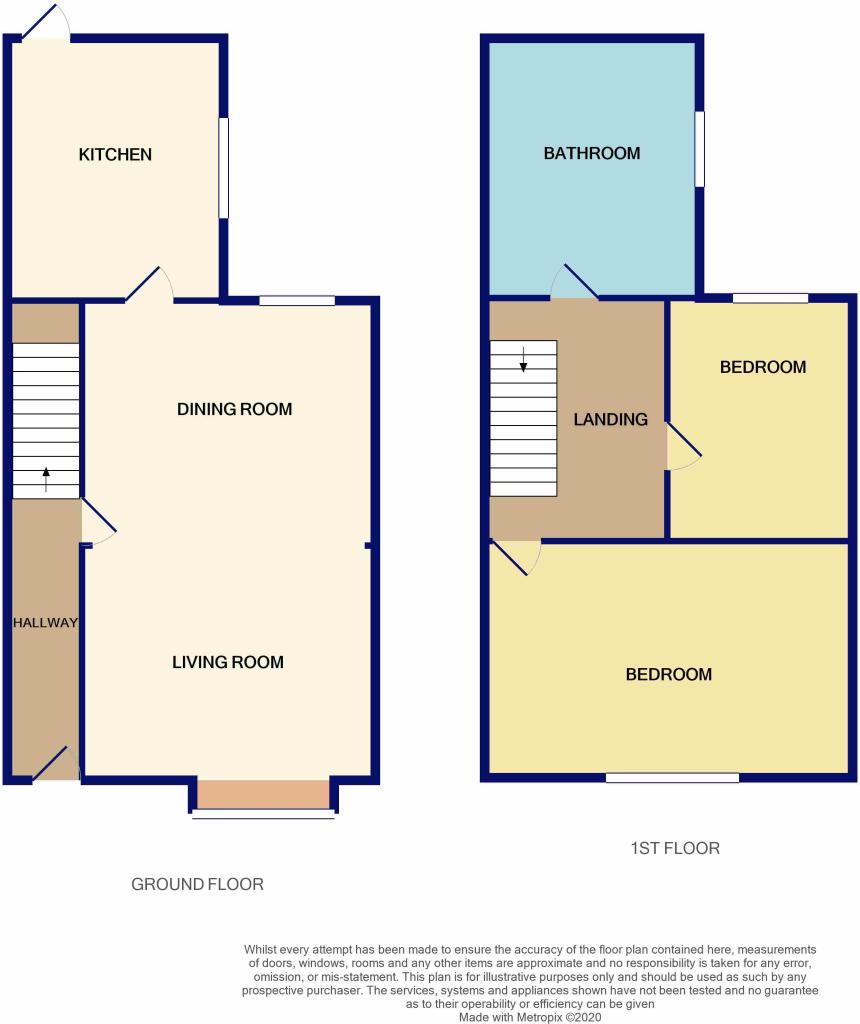 | Regent Terrace, Stockton-on-tees, TS21 The Property<br />Rarely available in this area, a stunning two bedroom home, refurbished to a high standard. This modern and neutrally decorated home would make a fantastic purchase, and is ready to move straight in to. <br />The property consists of; a spacious entrance hallway, two open plan reception rooms, a galley style kitchen with modern units, two large double bedrooms, and a larger than average family bathroom with a modern suite. The property has been replastered throughout and is neutrally decorated with new flooring. This is the only property in the area to benefit from a garage which is ideal for storage! <br />Viewing is recommended to appreciate the space and standard of this home!<br /><br />Location<br />Ideally situated for local amenities, a main bus route, good schools, and within easy access of the main commuting routes. <br /><br />Entrance<br />Spacious hallway with access to the staircase and living/dining room.<br /><br />Living Room<br />(12'4" x 11'2")<br /><br />Dining Room<br />(12'5" x 12'2")<br /><br />Kitchen<br />(12'3" x 8'3") Galley style kitchen with a selection of modern storage units. <br /><br />Upstairs<br />Two tier staircase. <br /><br />Bathroom<br />An exceptionally impressive space with shower, roll top bath, Wc and wash hand basin.<br /><br />Bedroom One<br />(16'0" x 11'5") To the front aspect. <br /><br />Bedroom Two<br />(12'2" x 8'9") To rear aspect.<br /><br />Outside<br />With a rear yard, and a garage. <br /><br /><h3>Disclaimer for virtual viewings</h3><p>Some or all information pertaining to this property may have been provided solely by the vendor, and although we always make every effort to verify the information provided to us, we strongly advise you to make further enquiries before continuing.</p><p>If you book a viewing or make an offer on a property that has had its valuation conducted virtually, you are doing so under the knowledge that this information may have been provided solely by the vendor, and that we may not have been able to access the premises to confirm the information or test any equipment. We therefore strongly advise you to make further enquiries before completing your purchase of the property to ensure you are happy with all the information provided.</p> | 2 | 1 | £ 60,000 | Monday, 24-Feb-20 18:56:00 UTC |
| High Street, Campbeltown, PA28 The Property<br />AIR B & B POTENTIAL !!<br /><br /><br />Delighted to welcome to the market this ideally located top floor flat in the sought after area of High Street, Campbeltown.<br /><br />This charming flat will be a smart buy for that winning bidder.<br /><br />Accessed from a communal stairway, front door to hallway, lounge, kitchen, bathroom and two double bedrooms.<br /><br />The flat boasts several features including gas central heating, fitted kitchen, bathroom suite, spacious rooms and offers good storage.<br /><br />The location of the property is close to local amenities including shops, schools and recreational parks. There are nearby public transport links including a bus service allowing access to the town centre.<br /><br />Ideal for a first time buyer or investor this flat will prove popular; early viewings are recommended to avoid disappointment.<br /><br /><h3>Disclaimer for virtual viewings</h3><p>Some or all information pertaining to this property may have been provided solely by the vendor, and although we always make every effort to verify the information provided to us, we strongly advise you to make further enquiries before continuing.</p><p>If you book a viewing or make an offer on a property that has had its valuation conducted virtually, you are doing so under the knowledge that this information may have been provided solely by the vendor, and that we may not have been able to access the premises to confirm the information or test any equipment. We therefore strongly advise you to make further enquiries before completing your purchase of the property to ensure you are happy with all the information provided.</p> | 2 | 1 | £ 48,000 | Wednesday, 29-Jan-20 17:05:53 UTC | |
| Charmwood Lane, Orpington, BR6 The Property<br />Attractive our bedroom semi detached property with delightful large mature garden with garage/shed/summerhouse to the rear, delightfully set in a semi rural location with stunning far-reaching views over surrounding farmland and countryside. The property has been beautifully maintained and stylishly appointed by the current owners, providing light and spacious accommodation with modern interiors laid out over three floors. Features include two separate reception rooms, well equipped kitchen, elegant first floor family bathroom, downstairs WC, gas central heating, double glazing, attractive wood flooring, and ample inbuilt storage. <br /><br />Accommodation comprises entrance lobby to the side of the property, leading into the spacious reception room with window to the side and turning staircase rising to the first floor. A further living room with wide bay provides an additional light and airy reception area for relaxing and entertaining. The separate kitchen, with attractive exposed brick wall, comprises a modern range of matching kitchen units with work surfaces and tiled splash-back, incorporating inset sink unit, induction hob with overhead extractor, wall mounted electric oven, and further space for appliances. To the first floor, there are three well proportioned bedrooms - two doubles and a further single - plus an elegantly tiled family bathroom with modern white three piece suite and separate shower unit. The second floor provides a useful further bedroom with Velux window, inbuilt storage and access to the eaves space. <br /><br />The property is located close to the A21 providing excellent vehicular access to the M25 and surrounding area. Rail services are available at nearby Chelsfield and Knockholt, with fast and frequent links into Central London, and the area is well served by a number of local amenities, good schools and beautiful open spaces. <br /><br />Viewings are strongly recommended. <br /><br />** Click ‘brochure’ below to book a viewing online instantly! **<br /><br /><h3>Disclaimer for virtual viewings</h3><p>Some or all information pertaining to this property may have been provided solely by the vendor, and although we always make every effort to verify the information provided to us, we strongly advise you to make further enquiries before continuing.</p><p>If you book a viewing or make an offer on a property that has had its valuation conducted virtually, you are doing so under the knowledge that this information may have been provided solely by the vendor, and that we may not have been able to access the premises to confirm the information or test any equipment. We therefore strongly advise you to make further enquiries before completing your purchase of the property to ensure you are happy with all the information provided.</p> | 4 | 1 | £ 500,000 | Sunday, 26-Jan-20 22:37:17 UTC | |
| 159 Whitegate Drive, Blackpool, FY3 The Property<br />Fantastic opportunity to purchase this well presented Two bedroom ground floor flat situated in a purpose built building in the popular residential area of Blackpool. The property benefits from being within close proximity to local amenities, Whitegate health centre & the award winning Blackpool Stanley Park. Additional perks are excellent motorway & public transport links whilst also being a short distance to Blackpool centre.<br /><br />The property at a glance briefly consists of; Entrance hall, Open plan Lounge/fitted kitchen with integrated appliances, Master bedroom with En-suite shower room, Second double bedroom, Three piece family bathroom & a substantial sized storage room.<br /><br />Externally to the property, we have landscaped gardens surrounding, Allocated parking space to the front and guest parking to the rear.<br /><br />The property boasts UPVC Double glazing throughout & Electric heating.<br /><br />Monthly Service Charge is £65.35 per month. Ground Rent is £250.00 per annum. Council Tax Band B.<br /><br />Communal Entrance<br />Communal Entrance <br />Intercom system, Carpeted & Lighting fitted<br /><br />Hallway<br />Hallway is fitted with carpet decorated in neutral colours Intercom telephone fitted .<br /><br />Open Plan Living<br />The Kitchen/Lounge is open plan. The kitchen is fitted with a matching range of base and wall units with round edged complimenting worktops, stainless steel sink with mixer taps and modern tiled splash backs, integrated fridge/freezer, washing machine, built under electric oven, ceramic hob fitted with stainless steel chimney extractor hood.<br />The Lounge is decorated in neutral colour with a large double glazed window to the front aspect of the property. There is carpet throughout and numerous electrical points, TV aerial and electric heaters.<br /><br />Bedroom One<br />Bedroom One is a large double bedroom with UPVC window to the front aspect of the property,decorated in a neutral colour with carpet covering the floor. There are electrical sockets, TV aerial and wall mounted electric heater fitted.<br /><br />En-suite<br />En-suite is fitted with a modern 3 piece suite in white comprising tiled shower enclosure, low level WC, pedestal wash hand basin, tiled walls and laminated floor covering.<br /><br />Bedroom Two<br />Bedroom Two is a double bedroom with neutral decoration and carpet to floor. There is a UPVC double glazed window to the front aspect of the property,electrical sockets and electric heater fitted.<br /><br />Bathroom<br />Bathroom is fitted with a three piece suit in white consisting of bath, pedestal hand basin and low level WC, Walls are part tiled in beige modern colours with laminated flooring to compliment the Modern suite.<br /><br /><h3>Disclaimer for virtual viewings</h3><p>Some or all information pertaining to this property may have been provided solely by the vendor, and although we always make every effort to verify the information provided to us, we strongly advise you to make further enquiries before continuing.</p><p>If you book a viewing or make an offer on a property that has had its valuation conducted virtually, you are doing so under the knowledge that this information may have been provided solely by the vendor, and that we may not have been able to access the premises to confirm the information or test any equipment. We therefore strongly advise you to make further enquiries before completing your purchase of the property to ensure you are happy with all the information provided.</p> | 2 | 2 | £ 105,000 | Wednesday, 25-Dec-19 09:01:07 UTC | |
| Ducks Hall Lane, Sudbury, CO10 The Property<br />Rarely available five bedroom detached house located in an exceptional setting on the outskirts of the sought after village of Cavendish. Having recently had a number of improvements and upgrades this property offers flexible accommodation with ground floor annex as well as the large family home. <br /><br />This property must be viewed to appreciate not only the accommodation on offer, but also the amazing position and grounds. <br /><br />Porch<br />Door and window to path, door to.<br /><br />Entrance Hall<br />Spacious entrance hall with windows to front, under stair storage, stairs to first floor, two radiators and doors to. <br /><br />Living Room<br />23'11" x 17'11". Windows to front and windows and double doors to side, oak fireplace with wood burning stove and two radiators. <br /><br />Dining Room<br />13'11" x 12'0". Bifold doors opening onto the courtyard garden, radiator. <br /><br />Kitchen/Breakfast<br />31'11" x 10'4" max, Doors opening into courtyard and windows to front, newly fitted kitchen will a range of low level units, including integrated dishwasher, space for range style oven and fridge freezer. Door to. <br /><br />Utility Room<br />Window to rear, and door to side, door to large walk in pantry, space for washing machine and tumble dryer, Rayburn stove, radiator and doors to double garage and cloakroom.<br /><br />Downstairs Cloakroom<br />Obscure window to rear, low level WC. <br /><br />Annexe<br />The annex is currently accessed via the external door into the living area but can also be access via the internal door into the Annex Bedroom. <br /><br />Annexe Living Room<br />18'2" x 14'11" max. Double glazed windows and doors to side, three radiators and doors to. <br /><br />Annexe Kitchen<br />9'1" x 8'8". Window to side, range of eye and base level cabinets, one and half bowl sink, electric double oven and hob with extractor over. Space for washing machine, tumble dryer and fridge freezer. <br /><br />Study / Bedroom Six<br />12'1" x 9'11". Window to rear, radiator. <br /><br />Annexe Bathroom<br />Obscure window to rear, shower, panel enclosed bath, low level WC and hand wash basin. <br /><br />Landing<br />Two windows to front, loft access, storage cupboard and radiator. <br /><br />Bedroom One<br />18'0" x 13'9". Window to side, built in wardrobes, radiator and doors to. <br /><br />Conservatory<br />11'5" x 11'5". windows to side and rear, doors opening onto. <br /><br />Roof Top Terrace<br />With views over the gardens and fields to rear. <br /><br />Bedroom Two<br />18'0" x 10'0". Window to side and front, built in wardrobes, hand wash basin and radiator. <br /><br />Bedroom Three<br />11'7" x 10'0". Window to rear, airing cupboard, wardrobe and radiator. <br /><br />Bedroom Four<br />12'0" x 10'6". Window to rear, built in wardrobe and radiator. <br /><br />Bedroom Five<br />10'0" x 6'0". Window to rear and radiator. <br /><br />Bathroom<br />Window to front, panel enclosed bath, low level WC and vanity hand wash basin. <br /><br />Shower Room<br />Window to front, currently undergoing renovation.<br /><br />Cloak Room<br />Obscure window to front, low level WC and radiator. <br /><br />Outside<br />To the front of the property is a sweeping in and out drive providing off road parking for multiple cars leading to the front of the property and double garage.<br /><br />Double garage with doors that pull to the side, light and power connected and to utility room.<br /><br />The properties setting and grounds are beautiful and one of the properties biggest assets. With views over fields to rear, large open lawns surrounding the secure courtyard garden and swimming pool on the rear boundary. <br /><br /><h3>Disclaimer for virtual viewings</h3><p>Some or all information pertaining to this property may have been provided solely by the vendor, and although we always make every effort to verify the information provided to us, we strongly advise you to make further enquiries before continuing.</p><p>If you book a viewing or make an offer on a property that has had its valuation conducted virtually, you are doing so under the knowledge that this information may have been provided solely by the vendor, and that we may not have been able to access the premises to confirm the information or test any equipment. We therefore strongly advise you to make further enquiries before completing your purchase of the property to ensure you are happy with all the information provided.</p> | 5 | 3 | £ 850,000 | Sunday, 17-Nov-19 01:01:59 UTC | |
 | Kelvin Crescent, Halifax, HX2 This parcel of land is an excellent development opportunity having the benefit of outline planning permission for the construction of a detached Dormer Bungalow with integral garage below, south facing stunning panoramic views located just off Churn Lane or Brow Foot Lane. | 0 | 1 | £ 50,000 | Saturday, 26-Oct-19 16:22:07 UTC |
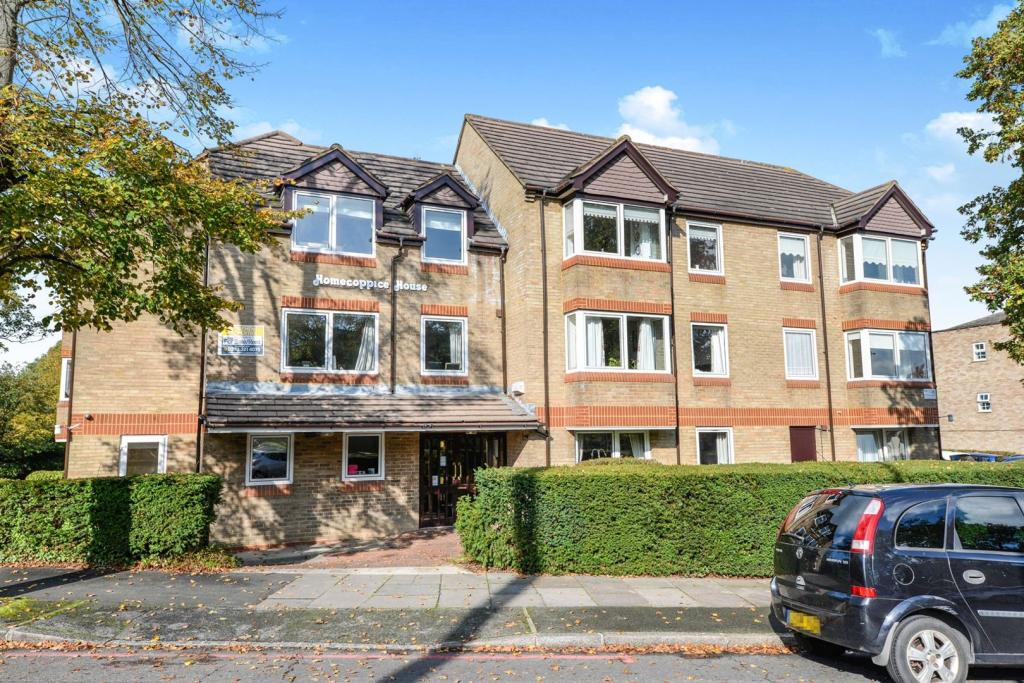 | 1 Park Avenue, Bromley, BR1 Chain Free and located on the top floor of this attractive 'Over 60's only' development is this beautifully maintained one bedroom apartment. The accommodation briefly comprises of an entrance hallway with storage, attractive bright and airy lounge, a fitted kitchen with appliances, a good size ... | 1 | 1 | £ 70,000 | Wednesday, 23-Oct-19 23:16:46 UTC |
| Dillichip Terrace, Alexandria, G83 The Property<br />Offered to the market is this three-bedroom upper flat situated within a quiet residential location. <br /><br />The property will make an excellent purchase for the first-time buyer. The accommodation on offer comprises a hallway leading to a good size lounge to the front with ample space for a range of furniture. The kitchen is being fitted with a range of both wall and floor mounted units with ample co-ordinating worktop space with a built-in electric hob, oven and extractor hood. In addition, there is plumbing for a washing machine. There is an excellent double bedroom on the lower level and a shower room which is fitted with a three-piece white suite comprising a wc, wash hand basin and shower cubical with shower. The upper level has two further bedrooms.<br /><br />Further enhancements to the property include gas central heating and double glazing. <br /><br />The property is well placed for all local amenities and facilities and there is easy access to the renowned Loch Lomond Shores and National Park. There is an abundant public transport supply by road and rail linking the area to Dumbarton, Glasgow and beyond while there is quick access to the A82 which gives road links east to Glasgow and beyond and west to the West Highlands.<br /><br /><br /><h3>Disclaimer for virtual viewings</h3><p>Some or all information pertaining to this property may have been provided solely by the vendor, and although we always make every effort to verify the information provided to us, we strongly advise you to make further enquiries before continuing.</p><p>If you book a viewing or make an offer on a property that has had its valuation conducted virtually, you are doing so under the knowledge that this information may have been provided solely by the vendor, and that we may not have been able to access the premises to confirm the information or test any equipment. We therefore strongly advise you to make further enquiries before completing your purchase of the property to ensure you are happy with all the information provided.</p> | 3 | 1 | £ 63,000 | Tuesday, 15-Oct-19 19:51:30 UTC | |
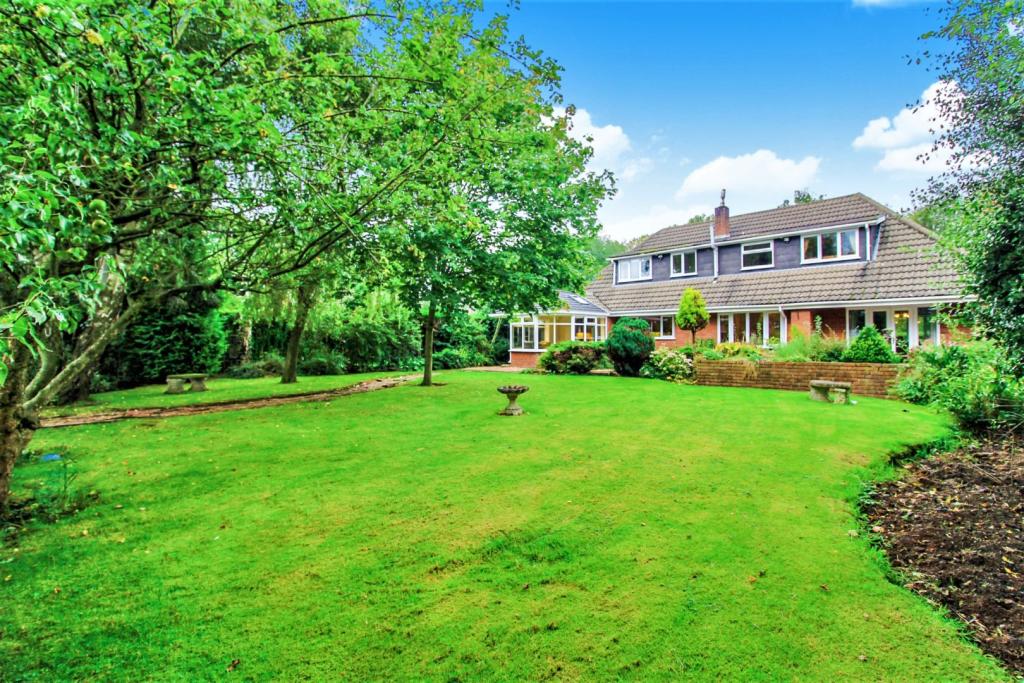 | Alltami Road, Buckley, CH7 LARGE PLOT LOG CABIN WITH SAUNA AND DECKING SOUTH FACING REAR GARDENS POTENTIAL MULTI USE ANNEX SPACIOUS THROUGHOUT LARGE DRIVEWAY EXTREMELY PRIVATE, NOT OVERLOOKED. ONLY 15 MINUTES TO CHESTER, 20 MINUTES TO THE COAST AND 45 MINUTES TO MANCHESTER AIRPORT. Offering to the market this ... | 5 | 2 | £ 555,000 | Sunday, 06-Oct-19 13:32:34 UTC |
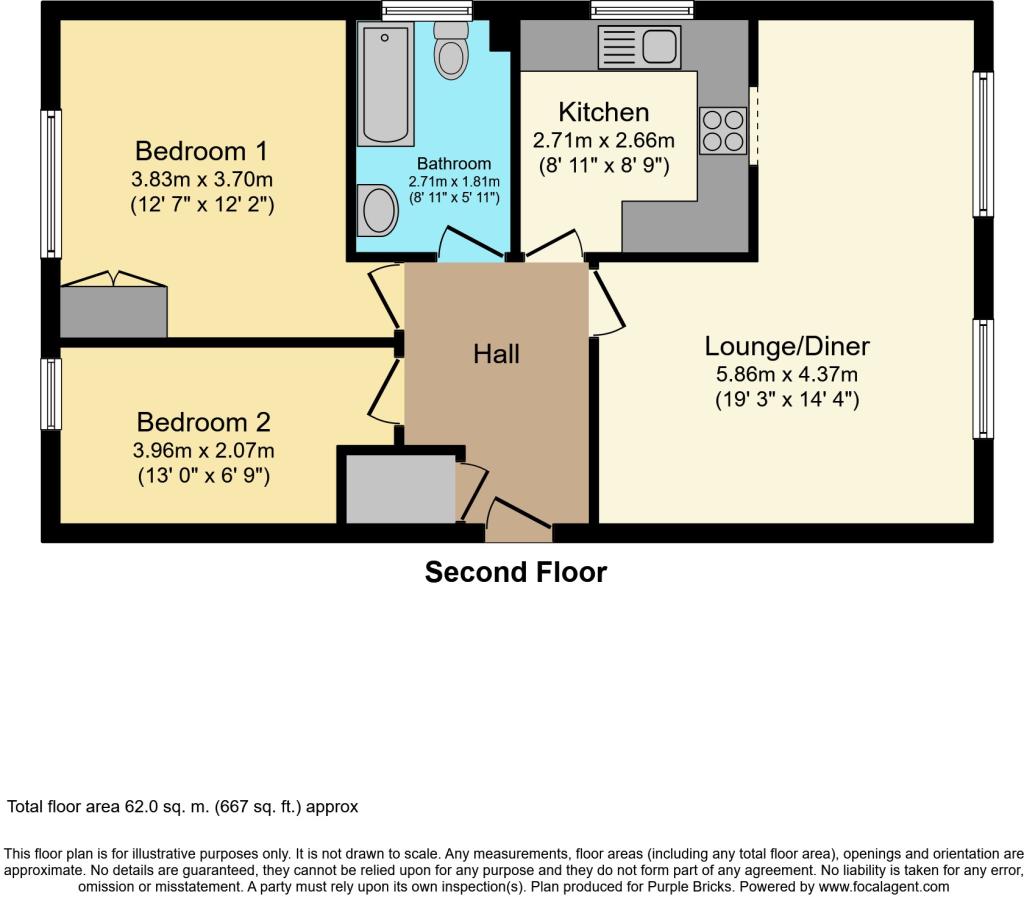 | Shaftesbury Gardens, North Acton, NW10 The Property<br /><br />A bright and spacious top floor apartment in this popular purpose built development. The flat is positioned on the second floor and comprises <br /> L shaped reception room with dining area, modern kitchen breakfast room, bathroom and two spacious bedrooms with built in wardrobes in the master bedroom. The property benefits from communal gardens and private parking.<br /><br /><br />A convenient location within 0.6miles of North Acton (central line zone 2) and 0.7miles to Willesden Junction (Bakerloo line and overground stations).<br /><br />Ground rent: £200 pa for first 25 years and £400 pa thereafter<br />Service Charge: £97.37 pm (current)<br /><br /><br />*To book a viewing on this great property 24 hours a day, 7 days a week please visit the Purplebricks website for viewing availability and to confirm your date and appointment time*<br /><br /><h3>Disclaimer for virtual viewings</h3><p>Some or all information pertaining to this property may have been provided solely by the vendor, and although we always make every effort to verify the information provided to us, we strongly advise you to make further enquiries before continuing.</p><p>If you book a viewing or make an offer on a property that has had its valuation conducted virtually, you are doing so under the knowledge that this information may have been provided solely by the vendor, and that we may not have been able to access the premises to confirm the information or test any equipment. We therefore strongly advise you to make further enquiries before completing your purchase of the property to ensure you are happy with all the information provided.</p> | 2 | 1 | £ 319,151 | Tuesday, 01-Oct-19 17:08:26 UTC |
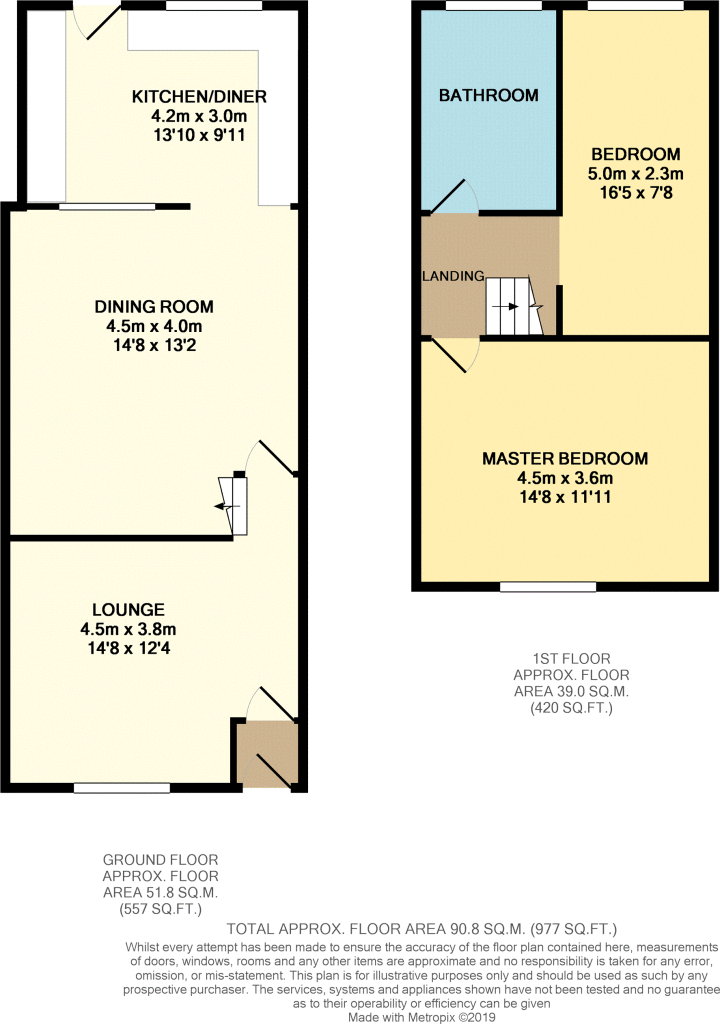 | Devonshire Street, Accrington, BB5 The Property<br />Garden fronted mid terraced property located in a desirable residential area within walking distance of several Secondary and Primary schools. With two large reception rooms and a separate kitchen spanning the full width of this property there is plenty of living space for a growing family. To the first floor there is also two double bedrooms with open plan storage areas and a modern bathroom with three piece suite.<br /><br />Viewings are essential to appreciate the size of the house on offer and can be booked at your convenience 24/7 through Purple Bricks.<br /><br />Lounge<br />14"08' x 12"04' Front reception room with wood effect laminate flooring, uPVC DG window, ceiling coving and gas fire set on tiled hearth and stone fireplace.<br /><br />Dining Room<br />14"08' x 13"08' Rear reception room with part open to kitchen, access to under stairs storage area, GCH radiator and wood effect laminate flooring.<br /><br />Kitchen<br />13"10' x 9"11' Located to the rear of the property with a range of timber floor and wall units and complimenting worktop, timber rear door, tiled effect laminate flooring, tiled splash back fitted throughout and stainless steel sink and drainer with rinser.<br /><br />Staircase<br />With access to first floor landing area with timber bannister.<br /><br />Master Bedroom<br />14"08' x 11"11' Large double bedroom with solid wood flooring, uPVC DG window, GCH radiator and walk in storage area.<br /><br />Bedroom Two<br />16"05' x 7"08' Double bedroom with uPVC DG window, GCH radiator and access to walk in storage area.<br /><br />Bathroom<br />Modern three piece suite comprising low suite WC, wash basin and panelled bath with overhead shower, glass shower screen, tiled flooring fitted throughout, part tiled elevations, uPVC DG window, in built storage with timber door and GCH radiator with decorative cover.<br /><br />Rear Garden<br />Paved flooring leading to loose stoned floor area and false turf, timber rear gate and timber shed.<br /><br /><h3>Disclaimer for virtual viewings</h3><p>Some or all information pertaining to this property may have been provided solely by the vendor, and although we always make every effort to verify the information provided to us, we strongly advise you to make further enquiries before continuing.</p><p>If you book a viewing or make an offer on a property that has had its valuation conducted virtually, you are doing so under the knowledge that this information may have been provided solely by the vendor, and that we may not have been able to access the premises to confirm the information or test any equipment. We therefore strongly advise you to make further enquiries before completing your purchase of the property to ensure you are happy with all the information provided.</p> | 2 | 1 | £ 72,500 | Tuesday, 30-Jul-19 23:15:46 UTC |
| Gryffe Road, Kilmacolm, PA13 The Property<br />Stunning traditional upper conversion situated towards the edge of Kilmacolm on a very desirable street. This spacious family home offers a unique property on Gryffe Road and is set with attractive landscaped gardens and boasts many features. Easy access to the all local amenities nearby in Kilmacolm.<br /><br />The property offers entrance hallway, upper landing, large lounge with feature fireplace and excellent views, spacious modern fitted dining kitchen, three good sized bedrooms, two with built in storage and modern 3-piece family bathroom. <br /><br />The specification also provides double glazing, gas central heating and lovely views across the open countryside to the front. There is an allocated parking space with right of accessfrom the rear.<br /><br />Turleum is accessed from the front via a gate and has a small private front and side garden leading to the rear. Access to the property is via a small staircase at the rear of the property. The rear garden has a central lawned area and is surrounded by well stocked borders with many plants and shrubs and is an ideal area for young children and pets.<br /><br />Gryffe Road is located on the edge of the prestigious village of Kilmacolm. There is an excellent selection of local shops including a local Co-Op store. Kilmacolm Primary School is located nearby as is the private St Columbus School. There are local road and bus links which connect to both Inverclyde and Renfrewshire. Easy access to Greenock and Port Glasgow as well as nearby Bridge of Weir, Houston and the larger towns of Johnstone and Paisley. The A737 at Johnstone connects to the M8 motorway network giving fast connecting access to Glasgow Airport, Glasgow City Centre and the East. At Renfrew is the excellent Braehead Shopping centre. For leisure activities, Kilmacolm provides an excellent golf course, local rugby club and gym facilities. <br /><br />Entrance Hall<br />9'2" x 6'3"<br /><br />Landing<br />11'3" x 7'11"<br /><br />Lounge<br />17' narrowing to 16'1" x 13'10"<br /><br />Kitchen/Diner<br />13'8" x 13'7"<br /><br />Bedroom One<br />13'2" narrowing to 12'3" x 12'4"<br /><br />Bedroom Two<br />16'4" narrowing to 15'7" x 11'3" widening to 14'2" at entrance<br /><br />Bedroom Three<br />11'3" narrowing to 10'2" x 8'11"<br /><br />Bathroom<br />7'2" x 5'5"<br /><br /><h3>Disclaimer for virtual viewings</h3><p>Some or all information pertaining to this property may have been provided solely by the vendor, and although we always make every effort to verify the information provided to us, we strongly advise you to make further enquiries before continuing.</p><p>If you book a viewing or make an offer on a property that has had its valuation conducted virtually, you are doing so under the knowledge that this information may have been provided solely by the vendor, and that we may not have been able to access the premises to confirm the information or test any equipment. We therefore strongly advise you to make further enquiries before completing your purchase of the property to ensure you are happy with all the information provided.</p> | 3 | 1 | £ 279,999 | Friday, 12-Jul-19 12:14:19 UTC | |
| Old Bexley Lane, Bexley, DA5 The Property<br />***Guide Price £230,000 to £240,000***<br /><br />Purplebricks are delighted to announce to the market this perfectly located one bedroom apartment being sold with no onward chain! Situated on the first floor, this property would make a fantastic purchase for a first time buyer or an investor looking for a new rental property. <br /><br />The property comprises of a spacious living area, a kitchen, a bathroom and a double bedroom with fitted mirrored wardrobes. Externally the property benefits from an allocated parking bay which has a private gated entrance.<br /><br />Grosvenor Manor is located just off the A2 motorway along Old Bexley Lane. From here the M25 is just over 3 miles away and the Dartford Crossing is only 2 miles further making this a brilliant location for those that drive into London for work. Alternatively, taking a short bus journey you can reach Bexley Station in around 15 minutes. From here you can take advantage of regular services to London Charing Cross and London Canon Street.<br /><br />The property is close to local amenities with having a convenience store and a beauty salon just over the road. For those who like to workout, swim or relax, Reynolds Fitness Spa is less than a ten minute walk away offering a full gym, pool and spa facilities 7 days a week.<br /><br />Viewers will love the setting of this apartment, having the perfect balance between the rural countryside, being surrounded by fields, but at the same time sitting on the edge of the hustle and bustle of the city. Bexley High Street is only 1 mile away while in the opposite direction Dartford and Crayford Town Centres are both within 3 miles; all offering a variety of shops, restaurants and bars to suit your needs.<br /><br />To fully appreciate everything that this property has to offer we recommend you book your viewing today!<br /><br /><br />Lease Information<br />Lease Remaining - 103 years<br />Ground Rent - £100 p/A<br />Service Charge - £796.64 p/A<br />Reserve Fund - £75.58 p/A<br /><br />General Information<br />“Owing to Government guidelines and the safety of our clients and potential buyers we have amended the way we carry out open days and have a strict one in one out policy. Please arrive with PPE and be respectful of social distancing whilst waiting your turn to view. We endeavour to give everyone fair and ample time to view and would welcome a second viewing if you feel you need more time”.<br /><br /><h3>Disclaimer for virtual viewings</h3><p>Some or all information pertaining to this property may have been provided solely by the vendor, and although we always make every effort to verify the information provided to us, we strongly advise you to make further enquiries before continuing.</p><p>If you book a viewing or make an offer on a property that has had its valuation conducted virtually, you are doing so under the knowledge that this information may have been provided solely by the vendor, and that we may not have been able to access the premises to confirm the information or test any equipment. We therefore strongly advise you to make further enquiries before completing your purchase of the property to ensure you are happy with all the information provided.</p> | 1 | 1 | £ 220,000 | Tuesday, 09-Apr-19 19:16:25 UTC |
Showing 15,700 to 15,800 of 15,806 results