Agent Listings
| Image | Name | Bedrooms | Bathrooms | Price | Listed |
|---|---|---|---|---|---|
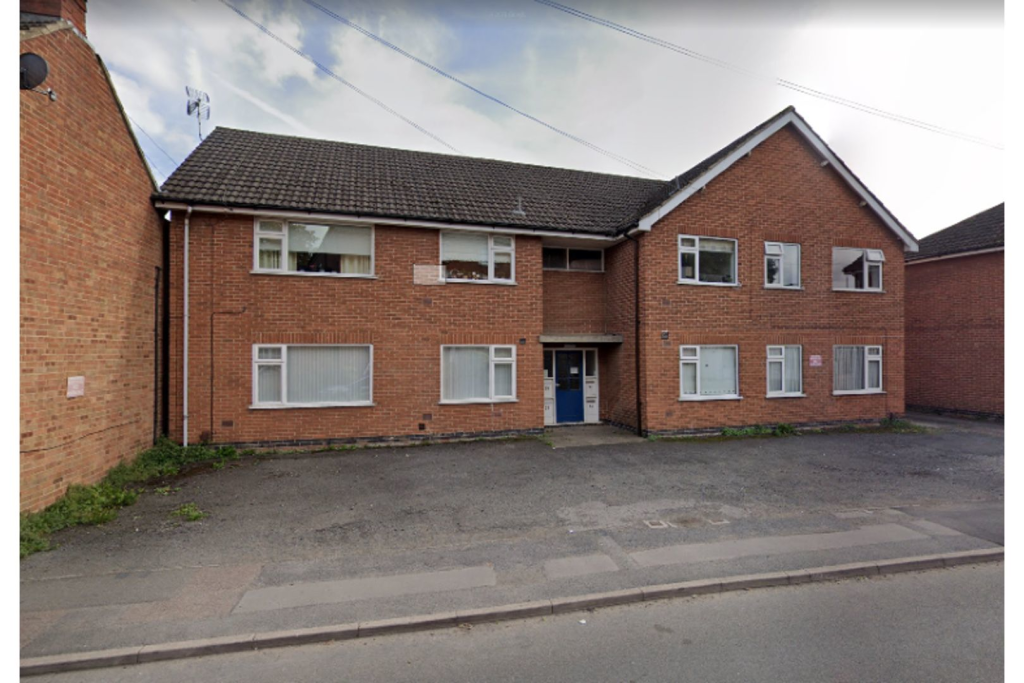 | Brook Street, Shepshed, Loughborough, LE12 The Property<br />A two bedroom (both doubles) part renovated, ground floor flat with off road parking. The flat benefits from a large living room and large windows allowing plenty of natural light. The renovation works include; a newly installed kitchen, part new flooring/ carpets and redecoration throughout.<br /><br />Kitchen<br />A good sized kitchen with newly installed wooden effect floor and wall units with black work surfaces, a sink and drainer, electric oven with ceramic four ring hob and extractor fan above, plumbing for a washing machine, plumbing for a slimline dishwasher, vent and space for a tumble dryer, undercounter space for a separate fridge and freezer, new lino flooring and a large window with a blind overlooking the front aspect of the property.<br /><br />Living Room<br />A large living room with a large window to the front aspect, newly fitted carpet and is large enough for a sofas and a dining table.<br /><br />Bedroom One<br />A large double bedroom with a carpet, an integrated wardrobe and a window overlooking the rear aspect of the property. <br /><br />Bedroom Two<br />A further double bedroom with a carpet, large window to the rear aspect and an integrated wardrobe. The freestanding wardrobe can remain in the property if required?<br /><br />Bathroom<br />A modern bathroom suite, consisting of a bath with electric shower over and shower screen, WC, wash hand basin with vanity unit under, frosted window, heated towel rail and tiled floor.<br /><br />Allocated Parking<br />A parking space is available for one car at the rear of the property. This area can also be used as a seating area.<br />There is also unofficial off road parking for residents at the front of the property.<br /><br />General Information<br />Council Tax band A<br /><br />Energy Performance Rating TBC shortly (instructed)<br /><br />Deposit is the equivalent of 5 weeks rent<br /><br />An initial tenancy term of 12 months<br /><br />Please note there is no gas to the property. Electric storage heating system.<br /><br />Sorry, no pets or smoking are acceptable at this property<br /><br />On acceptance of application offer, the applicant will be required to pay a refundable holding deposit of the equivalent of one weeks rent whilst references are being taken up. Please ask your Agent for further details<br /><br /><h3>Disclaimer for virtual viewings</h3><p>Some or all information pertaining to this property may have been provided solely by the vendor, and although we always make every effort to verify the information provided to us, we strongly advise you to make further enquiries before continuing.</p><p>If you book a viewing or make an offer on a property that has had its valuation conducted virtually, you are doing so under the knowledge that this information may have been provided solely by the vendor, and that we may not have been able to access the premises to confirm the information or test any equipment. We therefore strongly advise you to make further enquiries before completing your purchase of the property to ensure you are happy with all the information provided.</p> | 2 | 1 | £ 600 | Thursday, 03-Feb-22 12:53:38 UTC |
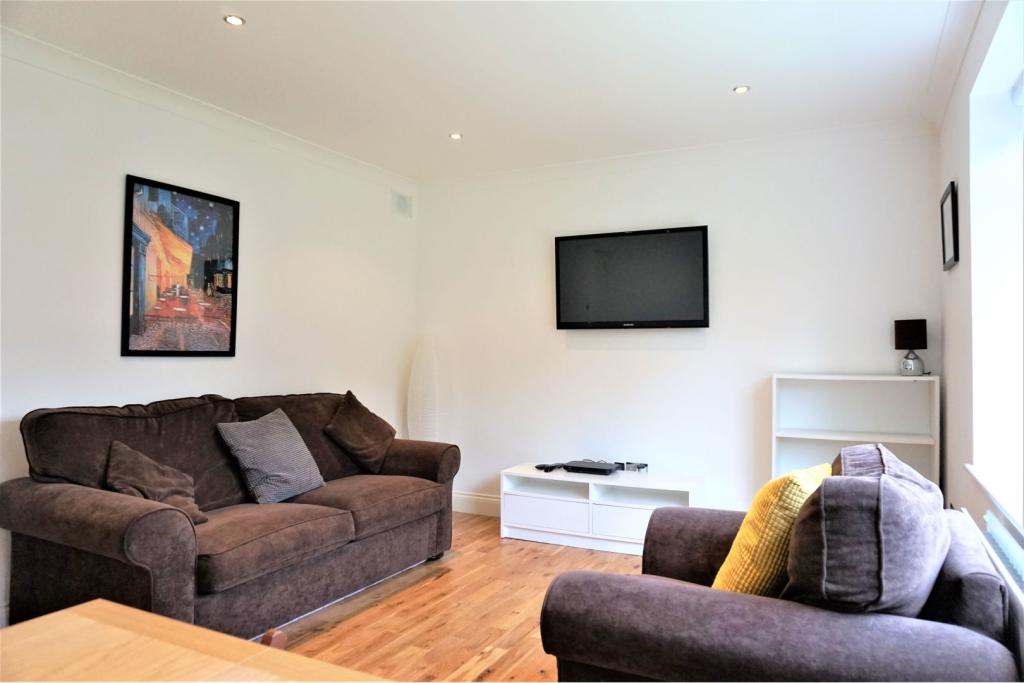 | Rowan Close, London, W5 The Property<br />*Open House Tuesday 8th February 18.00-18.30*<br /><br />This Beautifully presented bright and spacious 1 bedroom purpose built apartment close to the magnificent Gunnersbury Park, benefitting from allocated parking and just 10-12 minutes walk from South Ealing (Piccadilly) tube. Ealing Broadway station (central and district lines, GWR, Heathrow Connect) along with the extensive shopping and leisure amenities of the Broadway and High street are less than 20 minutes walk. <br /><br />Superb access for the motorist to the A4/M4, North Circular, and A40. <br /><br />Accommodation comprises a generous Reception Room overlooking the communal gardens, a smart separate contemporary kitchen including a dishwasher and washing machine, a master bedroom with built in wardrobes, smart double shower room, and a private hallway including storage cupboard. <br /><br />Further benefits include central heating, double and triple glazing, intercom entry phone system, parking space, and use of the communal gardens. <br /><br />Offered furnished<br /><br />Offers in excess of £1100 per month.<br /><br />To book a viewing please click on the brochure link below, or visit purplebricks.co.uk. <br /><br /><h3>Disclaimer for virtual viewings</h3><p>Some or all information pertaining to this property may have been provided solely by the vendor, and although we always make every effort to verify the information provided to us, we strongly advise you to make further enquiries before continuing.</p><p>If you book a viewing or make an offer on a property that has had its valuation conducted virtually, you are doing so under the knowledge that this information may have been provided solely by the vendor, and that we may not have been able to access the premises to confirm the information or test any equipment. We therefore strongly advise you to make further enquiries before completing your purchase of the property to ensure you are happy with all the information provided.</p> | 1 | 1 | £ 1,100 | Thursday, 03-Feb-22 12:11:43 UTC |
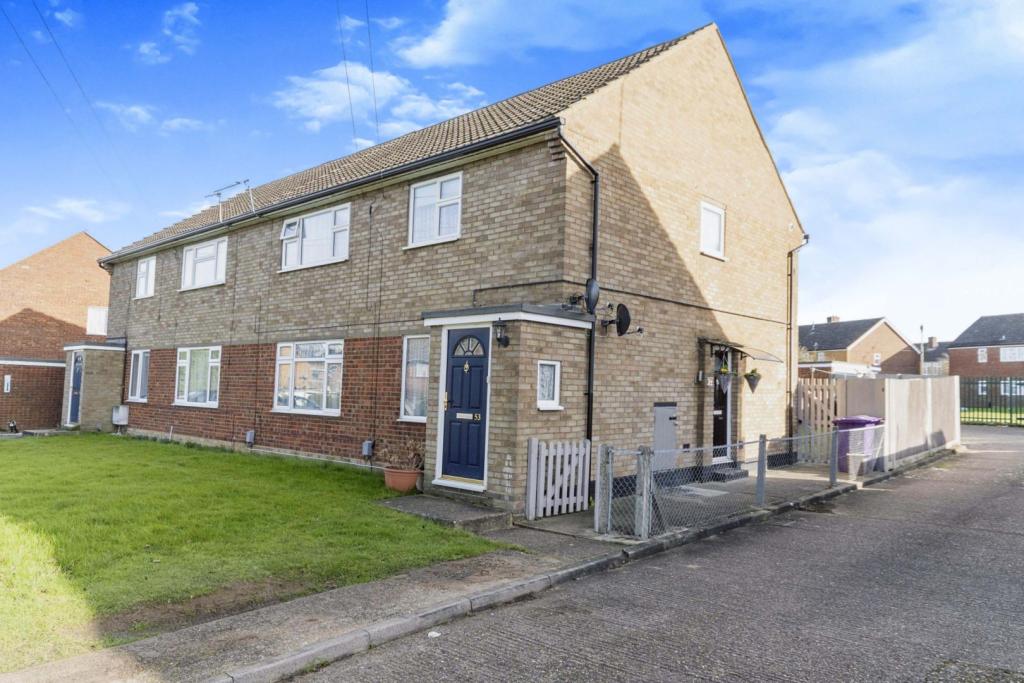 | Swinburne Avenue, Hitchin, SG5 The Property<br />Located just a short stroll from local amenities and the popular Oughton Nature Reserve, this spacious two bedroom ground floor maisonette would be ideal for a first time buyer or landlord.<br /><br />Internally the property has been upgraded to a high standard, with beautiful tiled and wooden flooring along with new soft, deep carpets. Furthermore, a new bathroom and fitted kitchen have been installed recently and the presentation throughout is immaculate. In short, the property is ready to be moved into with minimal, if any, further investment required in the short term!<br /><br />There's also the benefit of a garage, off street parking and a shared garden to the rear! All of this coupled with the excellent transport links and lively atmosphere of Hitchin make this beautifully updated property ideally located.<br /><br />Viewing is highly recommended to truly appreciate the scale of the work completed inside and the potential of this property.<br /><br /><h3>Disclaimer for virtual viewings</h3><p>Some or all information pertaining to this property may have been provided solely by the vendor, and although we always make every effort to verify the information provided to us, we strongly advise you to make further enquiries before continuing.</p><p>If you book a viewing or make an offer on a property that has had its valuation conducted virtually, you are doing so under the knowledge that this information may have been provided solely by the vendor, and that we may not have been able to access the premises to confirm the information or test any equipment. We therefore strongly advise you to make further enquiries before completing your purchase of the property to ensure you are happy with all the information provided.</p> | 2 | 1 | £ 230,000 | Thursday, 03-Feb-22 12:01:29 UTC |
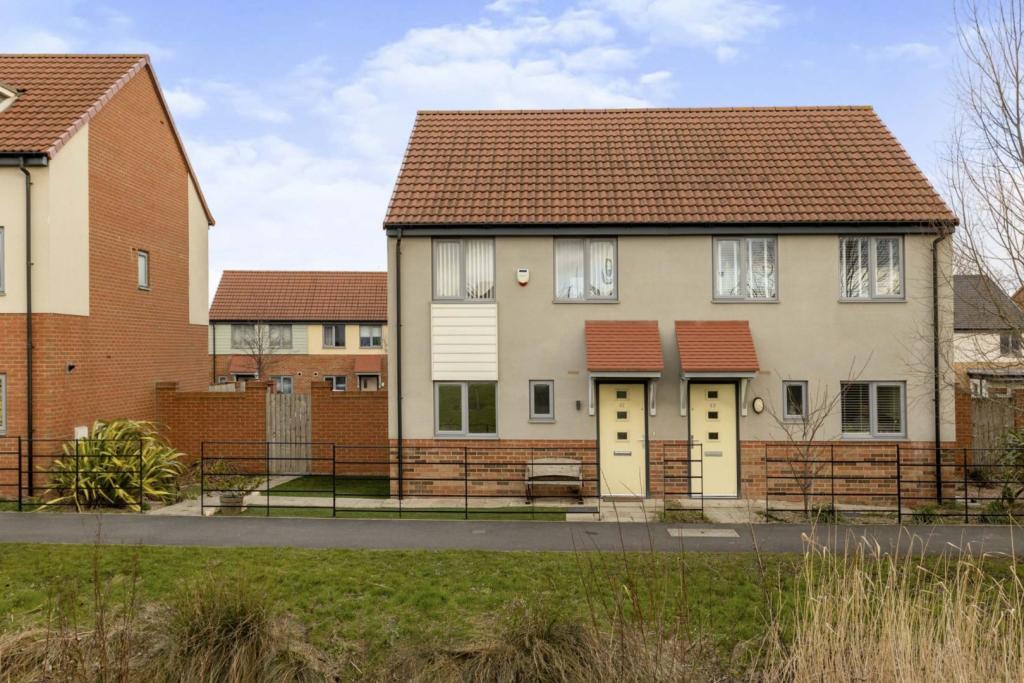 | John Williams Boulevard, Darlington, DL1 The Property<br />**NO ONWARD CHAIN**AN IDEAL FAMILY HOME**IMMACULATE CONDITION**UPGRADED BY THE CURRENT OWNER**<br /><br />BOOK YOUR VIEWING ONLINE 24/7 BY CLICKING THE BROCHURE LINK BELOW.<br /><br />This PERFECT THREE BEDROOMED FAMILY HOME is SPACIOUS & MODERN. Situated <br />in the contemporary development of CENTRAL PARK in Darlington. The property overlooks a green area, boasting a small lake that's brimming with wildlife. The residential estate is very family orientated, and is also very centrally located, being close to local amenities, schools and travel links, it lies within easy reach of the A66 and A1(M), and is on a main bus route. <br /><br />Immaculately presented throughout, this semi-detached home boasts was purchased from NEW by the current vendor so there is the remainder of the NHBC guarantee still in place. <br /><br />It provides spacious and contemporary accommodation with high quality fixtures and fittings throughout, including an upgraded family bathroom with underfloor heating and textured tiling and a beautiful grey fitted kitchen. The loft has been completely boarded, with a hatch and pull down ladder, offering plenty of storage. The rear garden is low-maintenance and has had astro-turf laid, and also has a large timber shed for storage. There is a driveway for off road parking and ample visitor parking to the rear.<br /><br />The attic space has also been boarded out with electric lights fitted for extra storage space with a pull down wooden ladder for easy access. <br /><br /><h3>Disclaimer for virtual viewings</h3><p>Some or all information pertaining to this property may have been provided solely by the vendor, and although we always make every effort to verify the information provided to us, we strongly advise you to make further enquiries before continuing.</p><p>If you book a viewing or make an offer on a property that has had its valuation conducted virtually, you are doing so under the knowledge that this information may have been provided solely by the vendor, and that we may not have been able to access the premises to confirm the information or test any equipment. We therefore strongly advise you to make further enquiries before completing your purchase of the property to ensure you are happy with all the information provided.</p> | 3 | 1 | £ 150,000 | Thursday, 03-Feb-22 11:56:22 UTC |
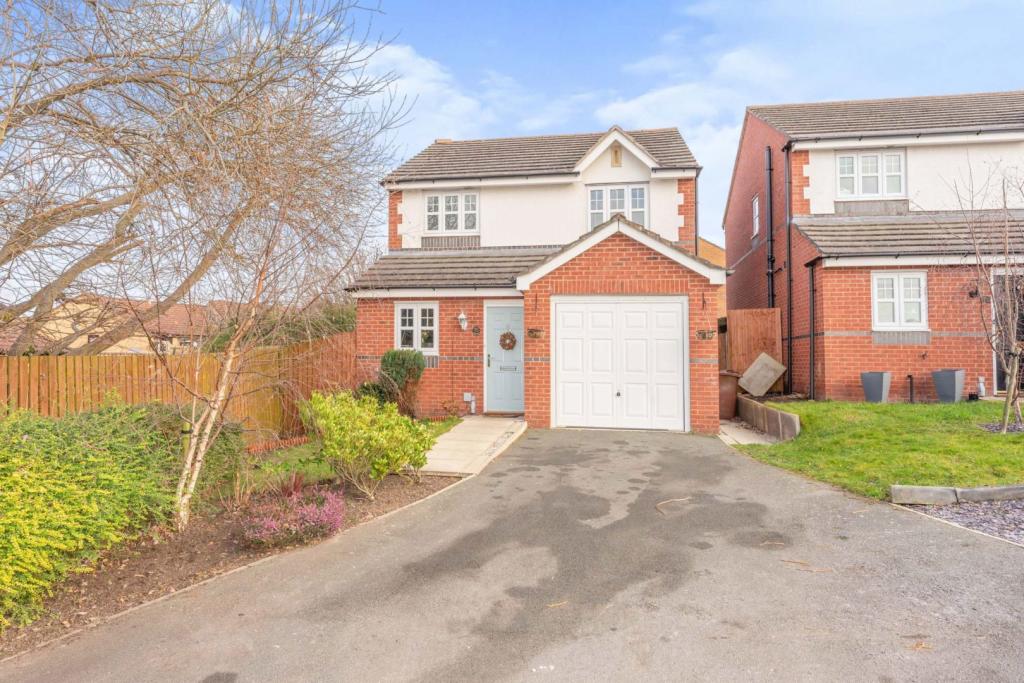 | Hartnup Way, Prenton, CH43 The Property<br />Tucked away down a quiet cul-de-sac, is this very well presented three bedroom semi-detached with a deceptively large corner plot! Viewing is highly recommended to fully appreciate what is on offer! <br /><br />The front of the property affords off road parking and a lawned garden leading up to an integral garage. <br />Once inside the property, there is an entrance hall, with separate kitchen. The living space across the rear is open plan and accesses the garden via French doors. <br />There is also a W.C located under the stairs, plus access to the integral garage. <br /><br />The first floor has three double bedrooms with an obvious master which has an en-suite shower room. There is also a separate family bathroom. <br /><br />The whole house boasts modern décor throughout and is very well presented. <br /><br />The outside space to the rear is where this property really stands out, with a large corner plot, there is a lawned garden, raised decked area, as well as summer house to enjoy those long summer evenings! <br /><br />Conveniently located in a quiet cul-de-sac, there are a range of amenities in nearby towns, and there is easy access to Liverpool and several transport links on hand. <br /><br /><br />Kitchen<br />10'10 x 6'7<br /><br />Living Room<br />13'1 x 12'2<br /><br />Dining Room<br />9'2 x 8'2<br /><br />W.C.<br />3'6 x 3'4<br /><br />Garage<br />16'9 x 9'6<br /><br />Bedroom One<br />12'6 x 9'6<br /><br />En-suite<br />7'6 x 3'5<br /><br />Bedroom Two<br />11'2 x 9'2<br /><br />Bedroom Three<br />9'6 x 9'2<br /><br />Bathroom<br />9'2 x 6'3<br /><br /><h3>Disclaimer for virtual viewings</h3><p>Some or all information pertaining to this property may have been provided solely by the vendor, and although we always make every effort to verify the information provided to us, we strongly advise you to make further enquiries before continuing.</p><p>If you book a viewing or make an offer on a property that has had its valuation conducted virtually, you are doing so under the knowledge that this information may have been provided solely by the vendor, and that we may not have been able to access the premises to confirm the information or test any equipment. We therefore strongly advise you to make further enquiries before completing your purchase of the property to ensure you are happy with all the information provided.</p> | 3 | 2 | £ 230,000 | Thursday, 03-Feb-22 11:50:33 UTC |
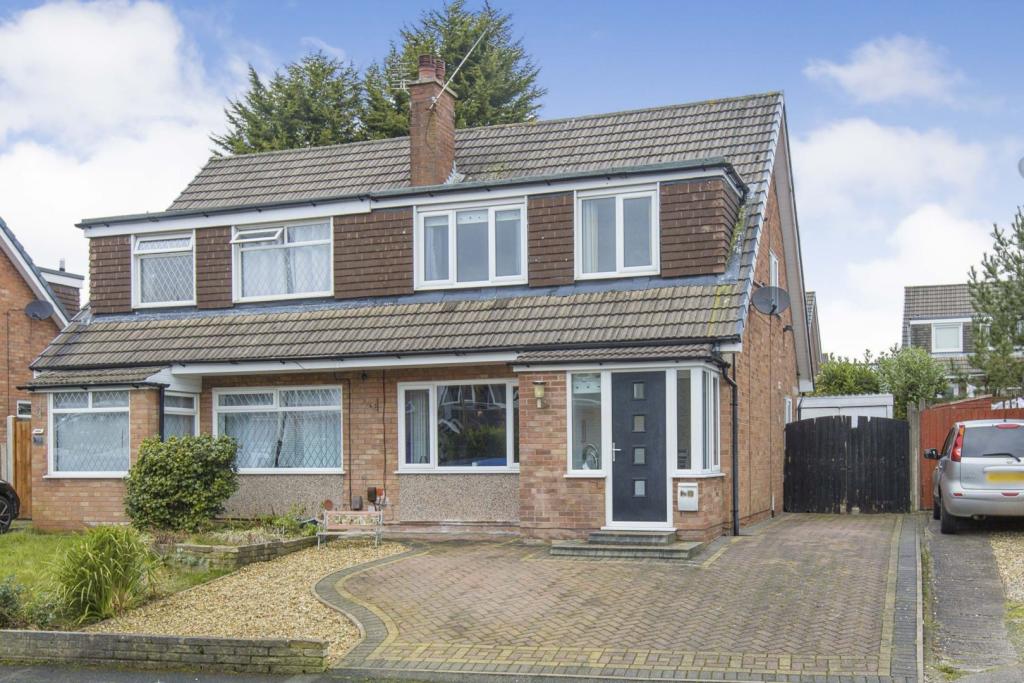 | Lansdown Hill, Fulwood, Preston, PR2 The Property<br />**NO CHAIN**<br />Immaculately presented and well loved three bedroom semi detached home located on popular Lansdown Hill. The property is within close proximity of local amenities, M6 and M55 motorway junctions and Royal Preston Hospital. As well as well regarded Primary and Secondary Schools.<br />Step through the double glazed front door into the entrance porch where you will find a built in cloak cupboard, double glazed window to side aspect and door leading into the entrance hallway. The entrance hallway has staircase to first floor and door into the spacious lounge. The lounge is larger than the average, having space taken from the entrance hallway. Double glazed window to front aspect and feature fireplace. The lounge leads through to the kitchen/dining room. The modern kitchen has a range of wall and base units and contrasting work surfaces with integrated appliances included. Wood effect flooring and double glazed french doors leading out onto the rear garden.<br />To the first floor there are three good size bedrooms. Two are doubles and the third is a large single. Three piece modern bathroom with Jacuzzi bath. <br />To the front a low maintenance front garden which is mainly laid to gravel and a paved driveway providing off road parking for two/three vehicles and leads to the detached garage at the rear.<br />The rear garden is fence enclosed and mainly laid to lawn with raised decking area which provides the perfect spot to enjoy the sun and out door dining.<br />The property is well presented throughout and ready to move straight into and is perfect for small families.<br />The property is sold with NO CHAIN. Viewings are highly recommended and can be booked 24/7.<br /><br /><h3>Disclaimer for virtual viewings</h3><p>Some or all information pertaining to this property may have been provided solely by the vendor, and although we always make every effort to verify the information provided to us, we strongly advise you to make further enquiries before continuing.</p><p>If you book a viewing or make an offer on a property that has had its valuation conducted virtually, you are doing so under the knowledge that this information may have been provided solely by the vendor, and that we may not have been able to access the premises to confirm the information or test any equipment. We therefore strongly advise you to make further enquiries before completing your purchase of the property to ensure you are happy with all the information provided.</p> | 3 | 1 | £ 200,000 | Thursday, 03-Feb-22 11:31:59 UTC |
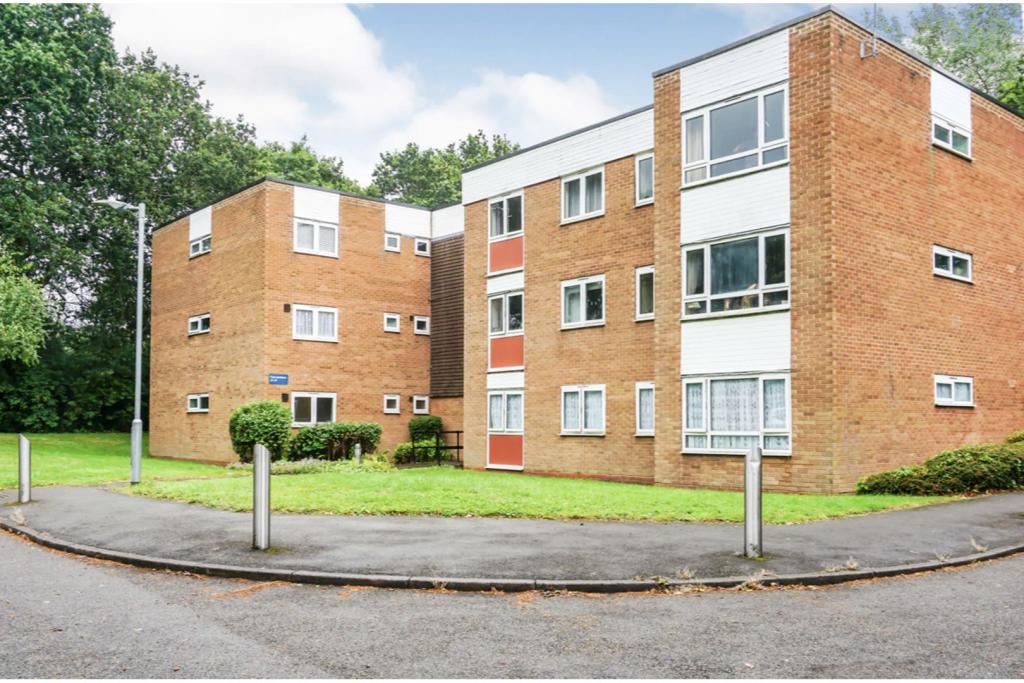 | Bishopton close, Solihull, B90 The Property<br />*AVAILABLE NOW* Spacious three bedroom first floor apartment in a cul-<br />de-sac location close to Shirleys excellent amenities. The property will be unfurnished and briefly comprises of three bedrooms with fitted wardrobes, open plan living and dining room, bathroom and separate W.C. The property also benefits from having residents parking on a private road, ample storage and a secure intercom entry system. Book your viewing online 24/7! Please read the brochure for more details.<br /><br /><h3>Disclaimer for virtual viewings</h3><p>Some or all information pertaining to this property may have been provided solely by the vendor, and although we always make every effort to verify the information provided to us, we strongly advise you to make further enquiries before continuing.</p><p>If you book a viewing or make an offer on a property that has had its valuation conducted virtually, you are doing so under the knowledge that this information may have been provided solely by the vendor, and that we may not have been able to access the premises to confirm the information or test any equipment. We therefore strongly advise you to make further enquiries before completing your purchase of the property to ensure you are happy with all the information provided.</p> | 3 | 1 | £ 950 | Thursday, 03-Feb-22 11:26:46 UTC |
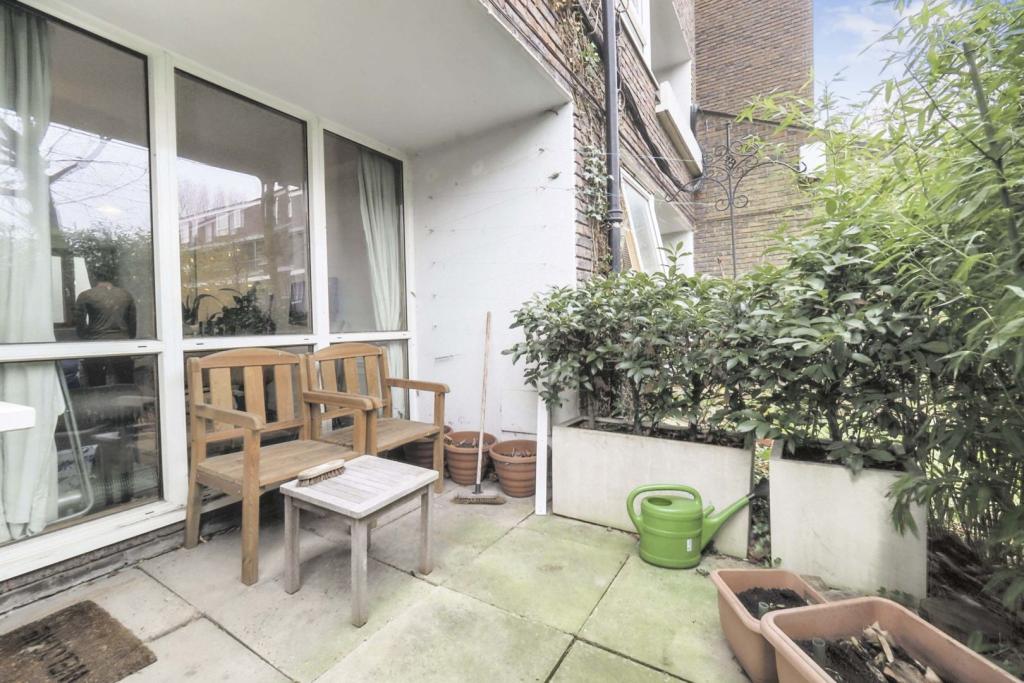 | Plender Street, London, NW1 The Property<br />We are pleased to offer a modern and secure ground floor studio flat in excellent condition.<br /><br />Featuring a good sized well laid out living space with a contemporary kitchenette with gas hobs and modern en-suite shower room. The sleeping area is kept private and out of the main living space, being situated in a recess and behind a curtain with its own window.<br /><br />This property offers a well proportioned open plan kitchen/reception room with fully fitted appliances and solid bamboo hardwood flooring and work surfaces, separate sleeping area and contemporary shower room. Further benefits include floor to ceiling double glazed windows, gas central heating, and own garden opening into secure communal gardens.<br /><br />South-west facing floor to ceiling windows bathe the flat in light and look out onto a mature garden, which is perfect to relax in.<br /><br />The property is located on the ground floor of a purpose-built block and benefits from its own street entrance onto a quiet tree-lined road in Camden. Residents can apply for a parking permit to park on the street outside the flat.<br /><br />The service charge which includes gas for central heating and cooking is £1,275 annually. <br /><br />Ideally located within walking distance of Camden High Street (5 min), Mornington Crescent (8 mins) Kings Cross St Pancras (10 mins) and Granary Square (12 mins).<br /><br /><br /><br /><h3>Disclaimer for virtual viewings</h3><p>Some or all information pertaining to this property may have been provided solely by the vendor, and although we always make every effort to verify the information provided to us, we strongly advise you to make further enquiries before continuing.</p><p>If you book a viewing or make an offer on a property that has had its valuation conducted virtually, you are doing so under the knowledge that this information may have been provided solely by the vendor, and that we may not have been able to access the premises to confirm the information or test any equipment. We therefore strongly advise you to make further enquiries before completing your purchase of the property to ensure you are happy with all the information provided.</p> | 0 | 1 | £ 300,000 | Thursday, 03-Feb-22 10:58:55 UTC |
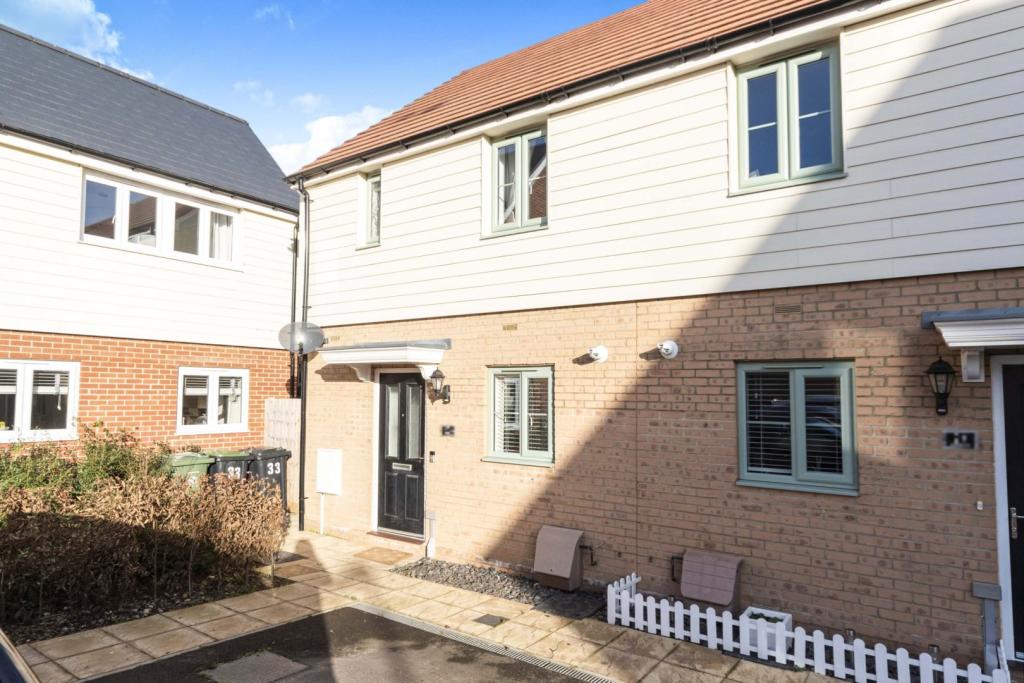 | Kitchener Grove, Sandy, SG19 The Property<br />Immaculately presented and located on the outskirts of Potton a stone's throw from Sutton Park, this 2 bedroom semi detached built in 2018 would be just perfect for a first time buyer or a landlord / investor looking to enhance their portfolio.<br /><br />The ground floor features wooden or tiled flooring throughout. The entrance hallway leads to a downstairs cloakroom, the modern fitted kitchen and the living room diner.<br /><br />The kitchen is of a very high quality with beautiful, sleek worktops and cupboard doors. Built in appliances, including a fridge freezer, washing machine and dishwasher are present, along with gas hobs and stove.<br /><br />The living room benefits from the large patio doors into the lovely garden, letting in lots of natural light. There is also a large storage cupboard built in behind the door to the hall. The room is sufficiently large for a living room suite and dining table without compromising heavily on space.<br /><br />The garden is made up of a patio area just outside the door, leading to an artificial grass lawn for minimal upkeep. At the bottom of the garden is an additional patio area for seating and summer dining. With private side gate access to the rear garden. <br /><br />The stairs and first floor rooms are carpet laid, with the exception of the tiled family bathroom . Two double bedrooms lead from the landing, one of which has its own en-suite including shower cubicle.<br /><br />Early viewing is highly recommended to truly appreciate the property on offer in this sought after popular location.<br /><br /><h3>Disclaimer for virtual viewings</h3><p>Some or all information pertaining to this property may have been provided solely by the vendor, and although we always make every effort to verify the information provided to us, we strongly advise you to make further enquiries before continuing.</p><p>If you book a viewing or make an offer on a property that has had its valuation conducted virtually, you are doing so under the knowledge that this information may have been provided solely by the vendor, and that we may not have been able to access the premises to confirm the information or test any equipment. We therefore strongly advise you to make further enquiries before completing your purchase of the property to ensure you are happy with all the information provided.</p> | 2 | 2 | £ 350,000 | Thursday, 03-Feb-22 10:39:48 UTC |
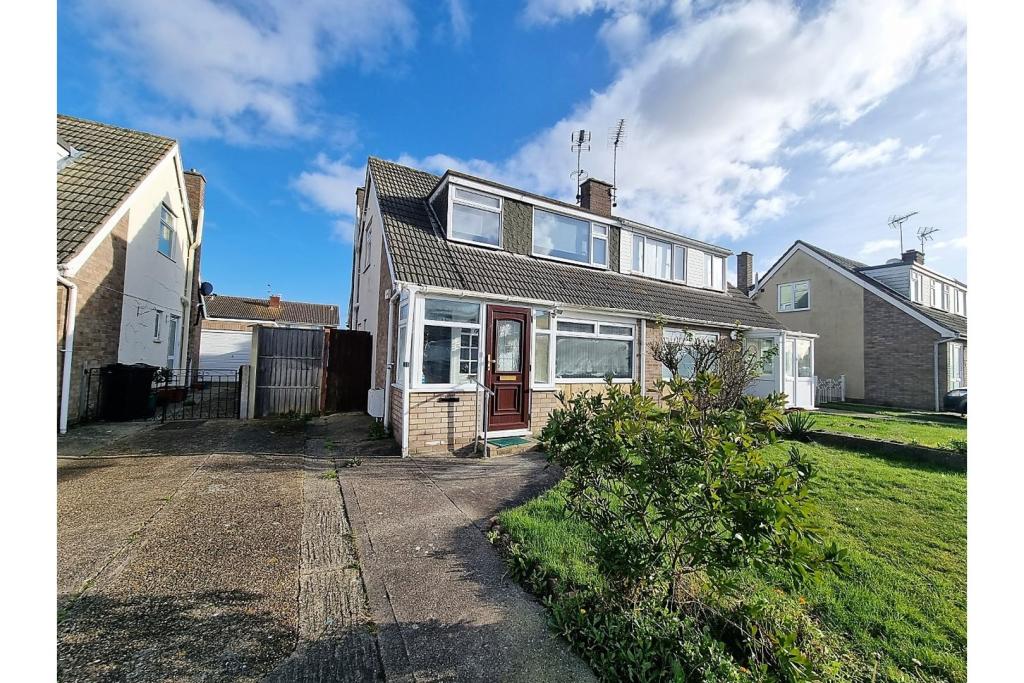 | Chestnut Avenue, Clacton-on-sea, CO15 The Property<br />Purplebricks are delighted to offer this two bedroom semi detached house situated on the Lake Walk Development with easy access to local shops and facilities.<br /><br />The property has an entrance porch leading to an entrance hall with a ground floor cloakroom, lounge/diner and fitted kitchen on the ground floor.<br />On the first floor are two double bedrooms and a bathroom.<br /><br />To the outside is a good size rear garden which is mainly laid to lawn with a patio and concrete driveway to the front providing off street parking and lawn area.<br /><br />Internal inspection is essential.<br /><br /> TO VIEW THIS PROPERTY PLEASE CLICK ONTO OUR BROCHURE FROM A LAPTOP, COMPUTER OR TABLET, CLICK VIEW PROPERTY AND THEN SELECT THE SUITABLE DAY AND TIME. ALTERNATIVELY CALL OUR SALES SUPPORT TEAM ON THE NUMBER PROVIDED.<br /><br />Entrance Porch<br />uPVC entrance door to entrance porch, tiled flooring, part glazed door with side lights to entrance hall<br /><br />Entrance Hall<br />Stairs to first floor landing, radiator, laminate flooring, under stairs cupboard<br /><br />Downstairs Cloakroom<br />Double glazed obscure window to side, low level WC, tiled walls<br /><br />Lounge/Dining Room<br />Double glazed window to front, two radiators, double glazed patio doors to rear giving access to the rear garden, laminate flooring, spotlights<br /><br />Kitchen<br />Double glazed window to rear, wall mounted units, stainless steel cooker hood, Integrated Fridge/Freezer, display cupboards, larder style unit, cupboard housing gas fired boiler, sink unit with mixer tap inset to work surface with cupboards and drawers under, space for washing machine and cooker, tiled splash backs<br /><br />Landing<br />Double glazed window to side, access to loft<br /><br />Bedroom One<br />Two double glazed windows to front, radiator, fitted wardrobes<br /><br />Bedroom Two<br />Double glazed window to rear, radiator<br /><br />Bathroom<br />Double glazed obscure window to rear, pedestal wash hand basin, low level WC, panelled bath with mixer tap and shower above, tiled walls, storage cupboard<br /><br />Outside<br />The rear garden has a paved patio area, gate to side access, outside tap and outside light, mainly laid to lawn, garden shed to remain, enclosed by wood panelled fencing.<br />The front garden has a concrete driveway providing off street parking and a lawn area.<br /><br /><h3>Disclaimer for virtual viewings</h3><p>Some or all information pertaining to this property may have been provided solely by the vendor, and although we always make every effort to verify the information provided to us, we strongly advise you to make further enquiries before continuing.</p><p>If you book a viewing or make an offer on a property that has had its valuation conducted virtually, you are doing so under the knowledge that this information may have been provided solely by the vendor, and that we may not have been able to access the premises to confirm the information or test any equipment. We therefore strongly advise you to make further enquiries before completing your purchase of the property to ensure you are happy with all the information provided.</p> | 2 | 1 | £ 225,000 | Thursday, 03-Feb-22 10:25:59 UTC |
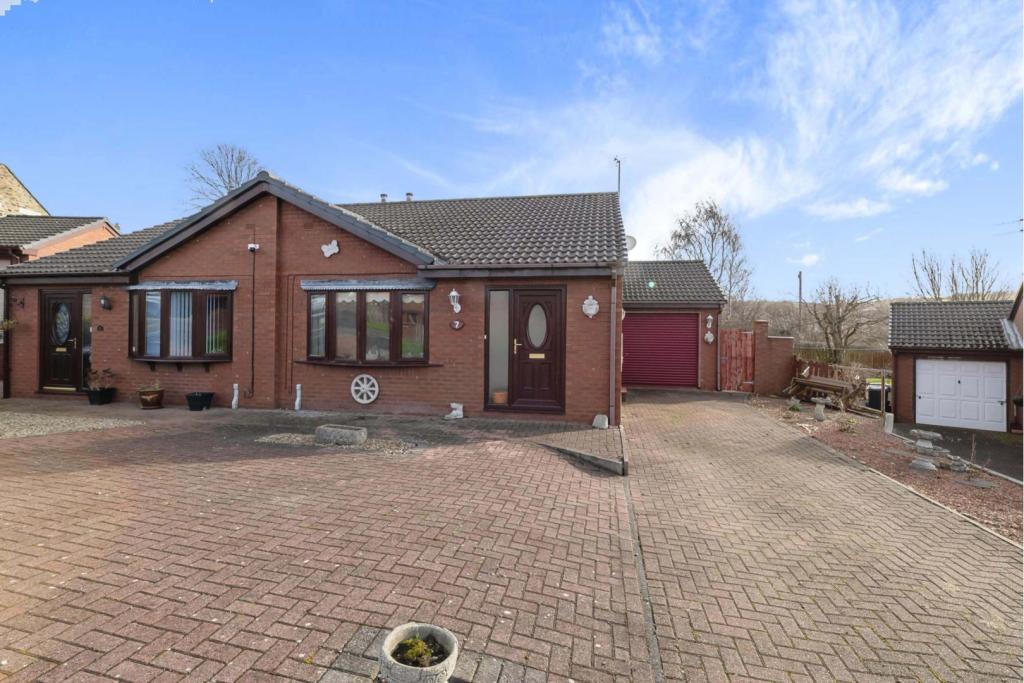 | Brockwell Court, Bishop Auckland, DL14 The Property<br />A spacious two bedroomed semi detached bungalow located in Brockwell Court, a quiet cul de sac within a short distance of Bishop Auckland. Only approx. 1.5miles from Bishop Auckland, and approx. 1 mile from Shildon. The two neighbouring towns allow for easy access to a range of facilities, such as supermarkets, cafés, both primary and secondary schools, healthcare services and retail stores. There is also access to the extensive public transport system, which provides access to not only the surrounding towns and villages but also to further afield places such as Darlington, Durham, Newcastle and York. For commuters this property is close to the A688, which leads to the A1 (M) both North and South.<br /><br />In brief the property comprises; an entrance hall leading into the living room, kitchen, two bedrooms, conservatory and family bathroom. Externally the property benefits from a garden to the front and rear as well as a driveway leading to the garage providing ample off street parking.<br /><br />Book your viewing online 24/7 by clicking the brochure link below.<br /><br /><h3>Disclaimer for virtual viewings</h3><p>Some or all information pertaining to this property may have been provided solely by the vendor, and although we always make every effort to verify the information provided to us, we strongly advise you to make further enquiries before continuing.</p><p>If you book a viewing or make an offer on a property that has had its valuation conducted virtually, you are doing so under the knowledge that this information may have been provided solely by the vendor, and that we may not have been able to access the premises to confirm the information or test any equipment. We therefore strongly advise you to make further enquiries before completing your purchase of the property to ensure you are happy with all the information provided.</p> | 2 | 1 | £ 117,000 | Thursday, 03-Feb-22 10:03:14 UTC |
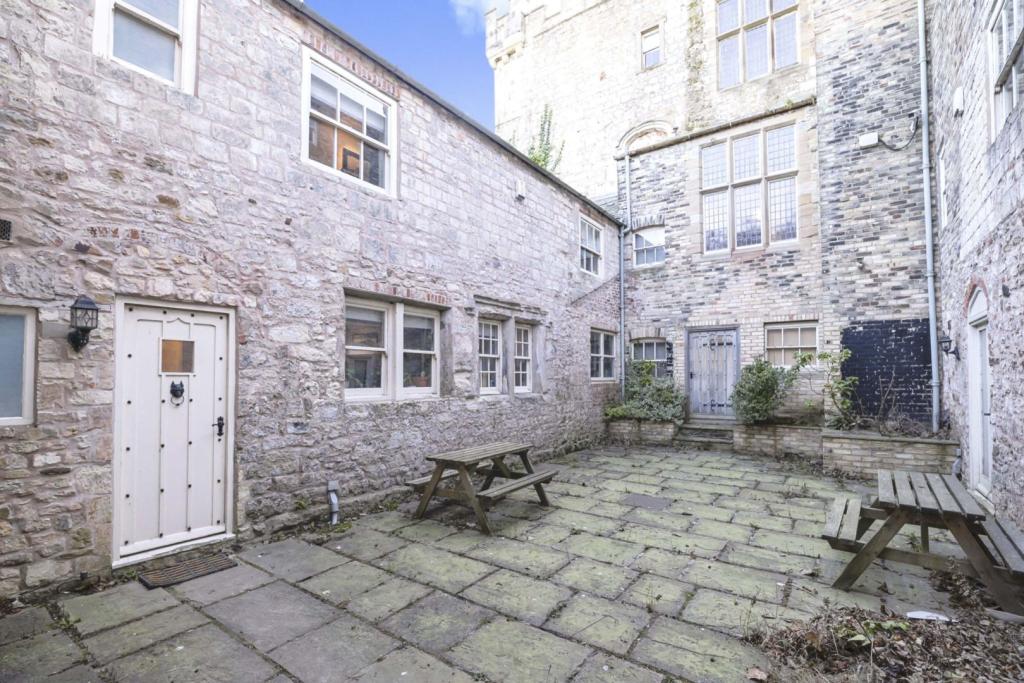 | The Village, Hartlepool, TS27 The Property<br />Yew Tree house is a fabulous converted cottage offering superb accommodation in a rural setting. Set within the 14 acres belonging to The Castle this property has been sympathetically renovated and is simply stunning. <br /><br />Entrance to the property is via a shared Courtyard the property opens to entrance hallway, with access to a WC and Utility Room. The large kitchen, is modern but in keeping with the property and comes with all mod-cons. There is a large Lounge with feature fireplace and a log burning stove. Upstairs are three bedrooms, the master bedroom having an en-suite shower room, completing the accommodation is a family bathroom. Outside to the front of the property, there is a large driveway with parking for up to 8 cars, a single garage and shared courtyard. Whilst to the rear is a long, secluded, private garden with patio area and large lawned area, summerhouse with fire pit and stove, and woodland to the back.<br /><br />The property, Yew Tree House, is a converted annexe of "The Castle". The Castle is an 18th Century Palladian style, mansion house built on the site of a medieval castle owned and commissioned by Robert the Bruce. The existing building dates to around 1758. The Castle is famous for its six bayed Palm-house and extensive dungeons.<br /><br />Accessed via a private drive, next to St James Church, which leads to The Castle and several other converted buildings that now form a small group of residential abodes. <br />To get to the property turn off the B1281 onto The Village, drive past the house and when you reach the Church there is a fenced driveway with large speed bump, carry on through that and there then is a sign for Yew Tree House.<br /><br /><h3>Disclaimer for virtual viewings</h3><p>Some or all information pertaining to this property may have been provided solely by the vendor, and although we always make every effort to verify the information provided to us, we strongly advise you to make further enquiries before continuing.</p><p>If you book a viewing or make an offer on a property that has had its valuation conducted virtually, you are doing so under the knowledge that this information may have been provided solely by the vendor, and that we may not have been able to access the premises to confirm the information or test any equipment. We therefore strongly advise you to make further enquiries before completing your purchase of the property to ensure you are happy with all the information provided.</p> | 3 | 1 | £ 350,000 | Thursday, 03-Feb-22 09:35:27 UTC |
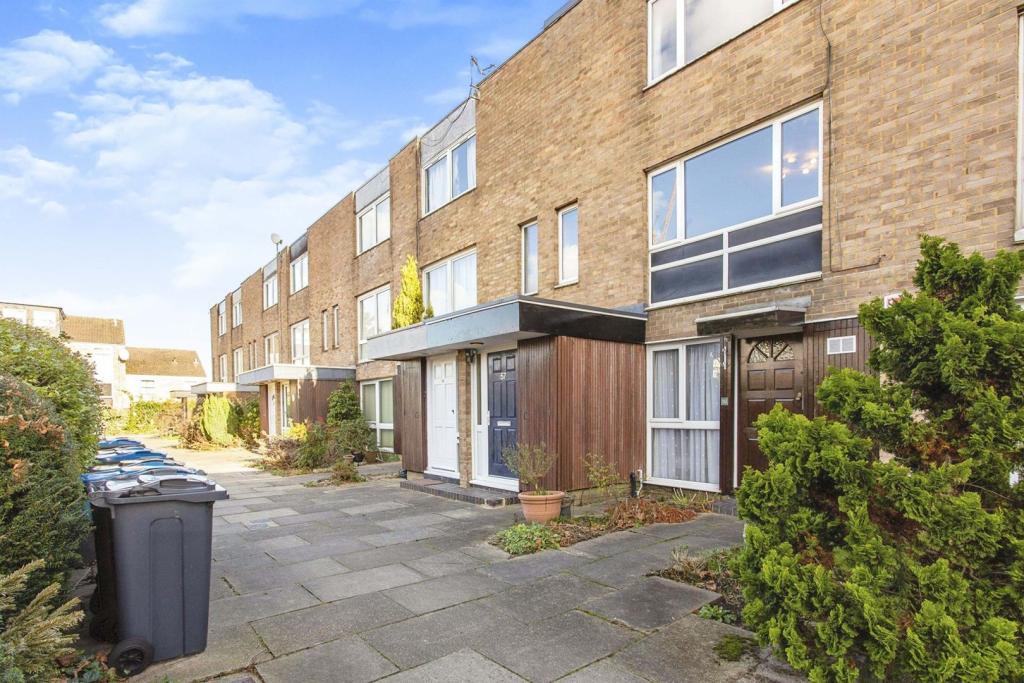 | Turnpike Link, East Croydon, CR0 The Property<br />** Click ‘read more’ and then ‘brochure’ to book a viewing online instantly! ** <br /><br />Well presented two double bedroom split level maisonette with share of the freehold and residents' parking, conveniently located in a highly sought after development within just a short walk of East Croydon station, Tramlink and town centre amenities. The property has been well maintained by the current owner, offering bright, well planned accommodation with modern interiors and neutral decor throughout. Features include two reception areas, well equipped kitchen, modern bathroom, gas warm air heating, double glazing, quality floor coverings, ample inbuilt storage and private entrance. The property also benefits from a covered garage en bloc and outside cupboard.<br /><br />Accommodation comprises private entrance with stairs rising to the first floor, leading into the bright and spacious reception room with window to front and ample space for relaxing and entertaining. The reception opens through to a rear aspect dining area and adjacent kitchen. The separate kitchen comprises a modern range of matching white fronted wall and base units with work surfaces incorporating inset sink unit, induction hob with overhead extractor, wall mounted electric oven, dishwasher and further space for appliances. To the second floor, there are two well proportioned double bedrooms, each with abundant inbuilt storage, plus a tiled family bathroom with modern three piece suite. <br /><br />Turnpike Link is enviably located within a short walk of East Croydon station which provides excellent fast and frequent services into Central London and to the South Coast. Tramlink services also connect Beckenham and Wimbledon. Croydon town centre is also within easy reach, offering a huge array of shops, bars and restaurants, as well as leisure facilities including a cinema complex. <br /><br />Viewings are highly recommended.<br /><br />Lease Information<br />We understand the property is offered to the market with share of the freehold. All prospective purchasers are advised to make their own enquiries and verify this information with a solicitor.<br /><br />Service Charges<br />We understand the service charge on the property is circa £750 per annum. All prospective purchasers are advised to make their own enquiries and verify this information with a solicitor.<br /><br /><h3>Disclaimer for virtual viewings</h3><p>Some or all information pertaining to this property may have been provided solely by the vendor, and although we always make every effort to verify the information provided to us, we strongly advise you to make further enquiries before continuing.</p><p>If you book a viewing or make an offer on a property that has had its valuation conducted virtually, you are doing so under the knowledge that this information may have been provided solely by the vendor, and that we may not have been able to access the premises to confirm the information or test any equipment. We therefore strongly advise you to make further enquiries before completing your purchase of the property to ensure you are happy with all the information provided.</p> | 2 | 1 | £ 375,000 | Thursday, 03-Feb-22 00:07:28 UTC |
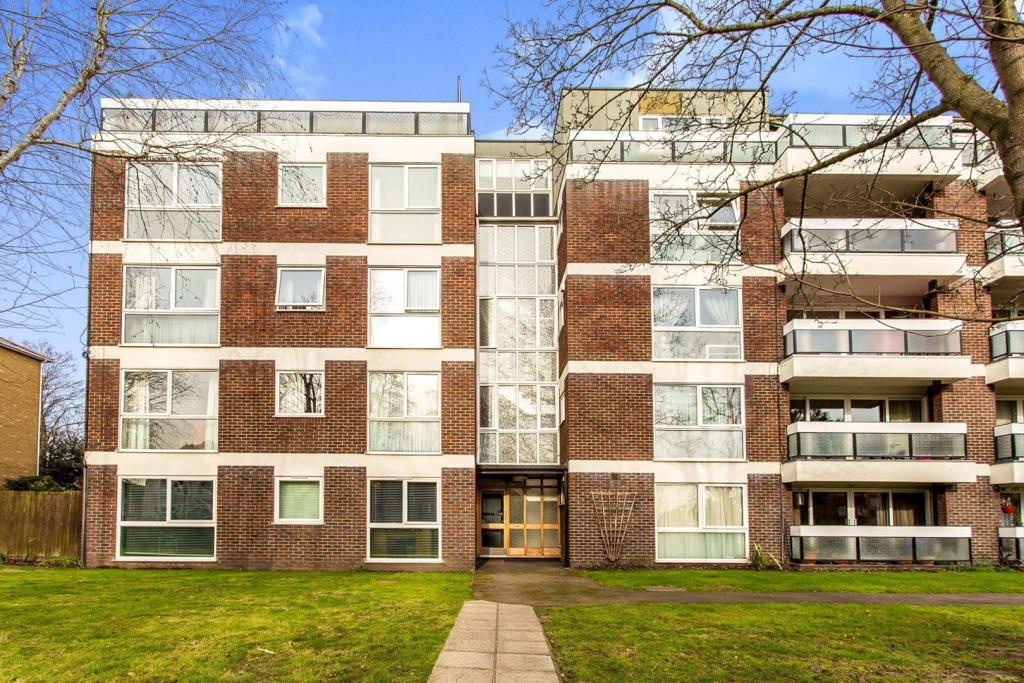 | 1 Homefield Road, Bromley, BR1 The Property<br />Well presented two double bedroom second floor flat with garage en bloc and share of freehold, conveniently located in this popular purpose built block close to the centre of Bromley, within easy reach of transport links and shops. The property has been well maintained by the current owner, offering bright and spacious accommodation with modern interiors throughout, including a large reception/dining room, separate well equipped kitchen, modern bathroom and en-suite shower to the master bedroom. Further features include gas central heating, double glazing and ample inbuilt storage. <br /><br />Accommodation comprises entrance hall with inbuilt storage cupboards, leading into the bright and spacious reception room with dual windows and ample space for relaxing and dining. The separate kitchen comprises a range of matching wall and base units with work surfaces incorporating inset sink unit, gas hob with overhead extractor and electric oven below, and further space for appliances. There are two well sized double bedrooms, with en-suite shower and inbuilt wardrobes to the master, plus a family bathroom with white three piece suite and separate additional guest WC. <br /><br />The property is very conveniently located within just a short distance of Bromley North station, with Bromley South and Sundridge Park also within easy reach, all with excellent links into Central London. Numerous regular bus routes also provide connections to the surrounding area. Bromley itself offers an array of shops, bars, cafes and restaurants, as well as cinema and bowling complex and a host of other leisure facilities. <br /><br />To book a viewing instantly just visit our website or download our award-winning App.<br /><br />Lease Information<br />We understand the property is offered to the market with share of the freehold. All prospective purchasers are advised to make their own enquiries and verify this information with a solicitor.<br /><br />Service Charges<br />We understand the service charge on the property is circa £901 per six months. All prospective purchasers are advised to make their own enquiries and verify this information with a solicitor.<br /><br /><h3>Disclaimer for virtual viewings</h3><p>Some or all information pertaining to this property may have been provided solely by the vendor, and although we always make every effort to verify the information provided to us, we strongly advise you to make further enquiries before continuing.</p><p>If you book a viewing or make an offer on a property that has had its valuation conducted virtually, you are doing so under the knowledge that this information may have been provided solely by the vendor, and that we may not have been able to access the premises to confirm the information or test any equipment. We therefore strongly advise you to make further enquiries before completing your purchase of the property to ensure you are happy with all the information provided.</p> | 2 | 2 | £ 375,000 | Thursday, 03-Feb-22 00:06:25 UTC |
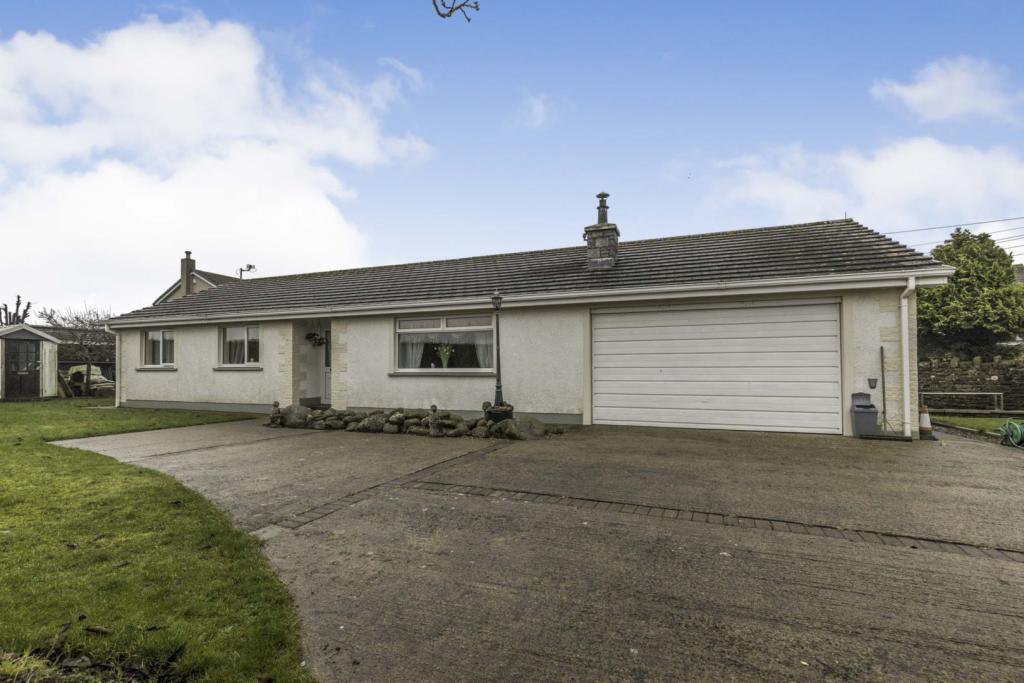 | Birkby, Maryport, CA15 The Property<br />A much loved family home, this is a detached 3/4 bedroom bungalow is set in mature private grounds backing ideal for those want a large amount of flexible living space in their home as a large garden! A rare find.<br /><br />This lovely bungalow includes a large living/dining room with wood burner, a spacious kitchen/diner, sizeable Orangery, three double bedrooms. single bedroom/study, bathroom with four pieces imcluding roll top bath. As you can see, this offers generous and flexible accommodation. <br /><br />The gardens are a delight, landscaped and wrap around the home with previous outline planning permission to build which has now lapsed, so lots of opportunity. Plenty of parking is provided to the front as well as an integrated garage. An exceptional and versatile home so much space inside and out! Touch of modernisation required so perfect for your own stamp.<br /><br />In a village location close to the amenities offering excellent transport links and easy access to Cockermouth and the lake District National Park.<br /><br />Entrance<br />Entrance is from the front via a part glazed uPVC door with side panel into the entrance hall.<br /><br />Entrance Hallway<br />Welcoming spacious hallway with dado rail, feature arch with pillars, single panel radiator. Gives access to the lounge, three double bedroom and the family bathroom. There is a loft hatch giving loft access.<br /><br />Lounge/Dining Room<br />A generous room with a front aspect uPVC double glazed window, double French Doors into the conservatory, double and single panel radiators, wood burning stove with surround and tiled hearth, coved ceiling, archway, door to the inner hallway.<br /><br />Inner Hall<br />Inner Hall has a door to bedroom 4/Study and a part glazed door into the integral garage.<br /><br />Bedroom Four / Study<br />Bedroom Four / Study has a rear aspect uPVC window with single panel radiator beneath.<br /><br />Orangery<br />Orangery<br /><br />Kitchen/Diner<br />A spacious kitchen fitted in a wide range of base and wall mounted units with complimentary work surfaces, tiled splash backs, breakfast bar area, single drainer sink unit with mixer tap integrated into the worktop, integrated four ring electric hob, integrated double oven and grill, mocdern stainless steel splash back and modern canopy stainless steel extractor fan. Tiled flooring. <br /><br />Within the dining area space for dining table and chairs , feature beams, continuous wood flooring, double panel radiator, side aspect uPVC window, ceiling vleux window and part glazed uPVC door leading to the rear.<br /><br />Bedroom One<br />A generous bright spacious double bedroom with uPVC window over looking the rear garden.<br /><br />Bedroom Two<br />Another good size double bedroom with window over looking the front garden, tv point, coving and radiator.<br /><br />Bedroom Three<br />A good size bright room with front aspect uPVC window overlooking the front garden, TV point, coving to ceiling and a radiator.<br /><br />Bathroom<br />Modern Bathroom fitted with four piceces with a push button WC, sink with mixer tap, Roll top bath with shower attachment and mixer tap, double shower cubicle, rainfall shower head, and integrated controls within the tiled shower walls. Opaque uPVC window to the rear aspect, half tiled walls, coving to ceiling, modern chrome heated towel rail and tiled floor.<br /><br />Rear Garden<br />There is an extensive rear garden mostly laid to with mature trees and shrubs.<br /><br />Side Garden<br />The main gardens extends to both sides. The large garden to the right handside of the property from the front is big enough to be a building plot which previously had outline planning pemission. Really easy to separate with it's own access from the main property,<br /><br />Integral Garage<br />16 5 x 15 9<br />Large garage with double electric roller shutter garage door.<br /><br />Outbuildings<br />There is a summer house/outbuilding, sheds and plentty of space for storage.<br /><br />Front View<br />There is a walled, enclosed garden to the front ,with mature shrubs, trees and a large sweeping driveway provide parking for several cars.<br /><br /><h3>Disclaimer for virtual viewings</h3><p>Some or all information pertaining to this property may have been provided solely by the vendor, and although we always make every effort to verify the information provided to us, we strongly advise you to make further enquiries before continuing.</p><p>If you book a viewing or make an offer on a property that has had its valuation conducted virtually, you are doing so under the knowledge that this information may have been provided solely by the vendor, and that we may not have been able to access the premises to confirm the information or test any equipment. We therefore strongly advise you to make further enquiries before completing your purchase of the property to ensure you are happy with all the information provided.</p> | 4 | 1 | £ 295,000 | Thursday, 03-Feb-22 00:05:14 UTC |
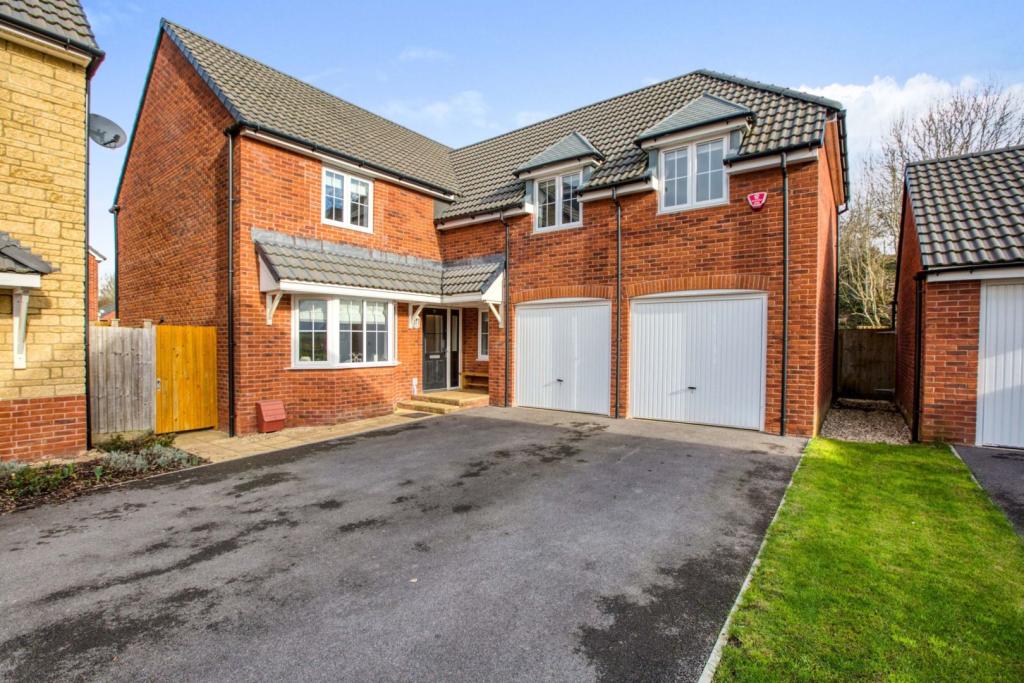 | Kingfisher Road, Shepton Mallet, BA4 The Property<br />We are delighted to offer to the market this superb four bedroom family home in the ever so popular village of Evercreech. The property boast four double bedrooms, two ensuites, large kitchen/diner, spacious sitting room, study, utility, ground floor WC and first floor family bathroom. The plot size has been improved and now has the bank to the rear. The front of the property offers vast amount of parking as well as impressive double garage. Viewing is highly recommended.<br /><br />Agent Note: Built in 2017 <br /><br />Ground Floor<br />Ground Floor offers; Hallway, Kitchen/Diner, Living Room, Study, Utility and WC<br /><br />Hallway - Entrance to the property. offering access to kitchen/dining room, living room, study, utility and WC.<br /><br />Kitchen/Diner - (8.41m x 3.68m) This special room offers tremendous space for hosting. Seen as perhaps the 'hub' of the house. With ample storage wall units as well as integrated fridge freezer, dishwasher, double oven with grill. Space for dining table. Windows to rear elevation and doors to rear garden. Under the stairs storage cupboard.<br /><br />Living Room - (4.42m x 3.53m) Lovely and light with a bay window to the front elevation. Electric fireplace on the wall.<br /><br />Study - (2.90m x 1.84m) Additional reception room could be used as a study/office. Window to the side and front elevation.<br /><br />Utility room - (2.46m x 1.75m) Offering storage cupboards, integrated washing machine and space for a tumble dryer. Door to the side and rear garden.<br /><br />WC - Window to side elevation. Toilet and sink.<br /><br />First Floor<br />First Floor offers; Bedroom One, Bedroom Two, Bedroom Three, Bedroom four and Family Bathroom.<br /><br />Landing - Great spacious area offering access to all first floor rooms.<br /><br />Bedroom One - (5.94m x 5.35m) Incredibly spacious master bedroom with two windows to front elevation and one window to the rear. Lovely airy and light room. Built in wardrobes. Ensuite - (2.25 x 1.99m) A spacious ensuite area, bath with handheld shower. Toilet and wash hand basin. Separate shower. Window to side elevation. <br /><br />Bedroom Two - (4.00m x 3.41m) Lovely and light spacious room. Window to the rear elevation. Built in wardrobes. Ensuite - (2.63m x 1.17m) Shower, toilet and wash hand basin. Window to side elevation<br /><br />Bedroom Three - (4.59m x 3.45m) Double bedroom. Window to front elevation.<br /> <br />Bedroom Four - (3.60m x 3.49m) Double bedroom. Window to rear elevation.<br /><br />Family Bathroom - (2.77m x 2.63m) Window to side elevation. Bath with handheld shower. Toilet and wash hand basin. Separate shower.<br /><br />Outside<br />Driveway parking for multiple vehicles. Double garage with up and over doors. Rear garden. Patio to the side and door to the garage. There are two gates at both sides of the property leading to the front. Rear is laid to lawn and the sloping bank offering an excellent plot. Double garage has lights and electric sockets.<br /><br />Location<br />Evercreech is an increasingly popular village offering lots amenities, including a primary school, surgery, pub, store, cafe, pharmacy, post office and excellent local garage. In addition, it's a very active community with a varied range of organisations. There are many excellent state and independent schools nearby including Strode College, Crispin, St Dunstans, Wells Blue School, Wells Cathedral School just to name a few. <br /><br /><h3>Disclaimer for virtual viewings</h3><p>Some or all information pertaining to this property may have been provided solely by the vendor, and although we always make every effort to verify the information provided to us, we strongly advise you to make further enquiries before continuing.</p><p>If you book a viewing or make an offer on a property that has had its valuation conducted virtually, you are doing so under the knowledge that this information may have been provided solely by the vendor, and that we may not have been able to access the premises to confirm the information or test any equipment. We therefore strongly advise you to make further enquiries before completing your purchase of the property to ensure you are happy with all the information provided.</p> | 4 | 3 | £ 599,950 | Wednesday, 02-Feb-22 22:15:23 UTC |
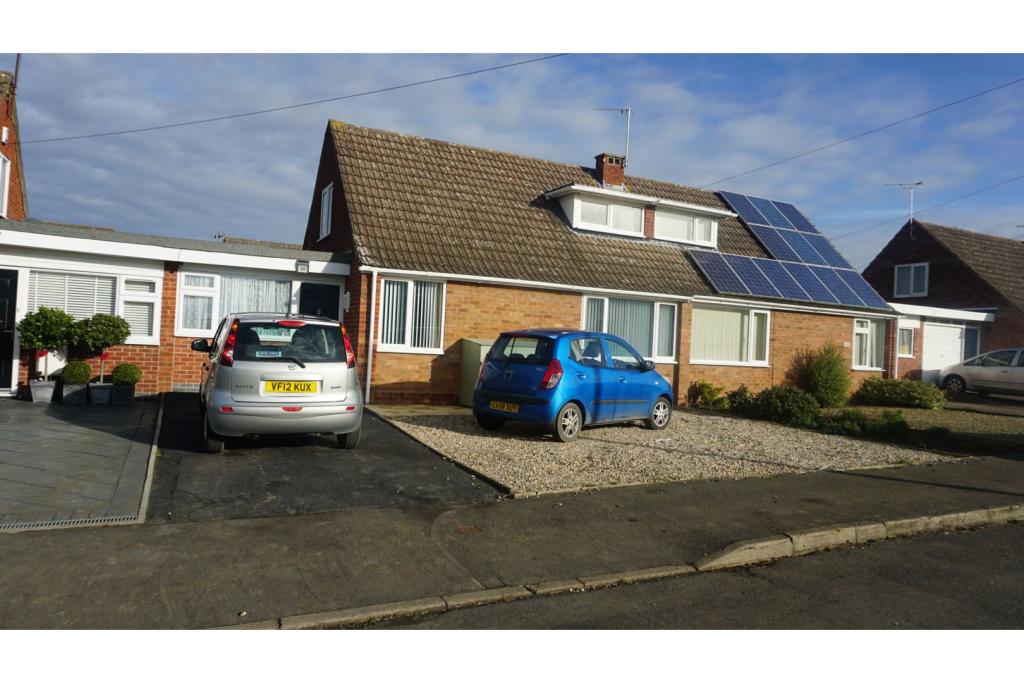 | Glebe Road, Southam, CV47 The Property<br />A well presented three bedroomed semi-detached dormer bungalow in a well-regarded residential area of Southam. The property is located in a quiet cul-de-sac, giving great access to Southam College and the primary schools in the area. The bungalow briefly comprises of a reception room, utility room, hallway, open plan sitting room, dining area and kitchen, family bathroom and bedroom on the ground floor. On the first floor are two further bedrooms and a shower room. The bungalow has Upvc double glazing throughout and gas central heating, off road parking and rear garden.<br /><br />The property comes completely fully furnished and available for 6 months.<br /><br /><h3>Disclaimer for virtual viewings</h3><p>Some or all information pertaining to this property may have been provided solely by the vendor, and although we always make every effort to verify the information provided to us, we strongly advise you to make further enquiries before continuing.</p><p>If you book a viewing or make an offer on a property that has had its valuation conducted virtually, you are doing so under the knowledge that this information may have been provided solely by the vendor, and that we may not have been able to access the premises to confirm the information or test any equipment. We therefore strongly advise you to make further enquiries before completing your purchase of the property to ensure you are happy with all the information provided.</p> | 3 | 2 | £ 1,195 | Wednesday, 02-Feb-22 20:25:27 UTC |
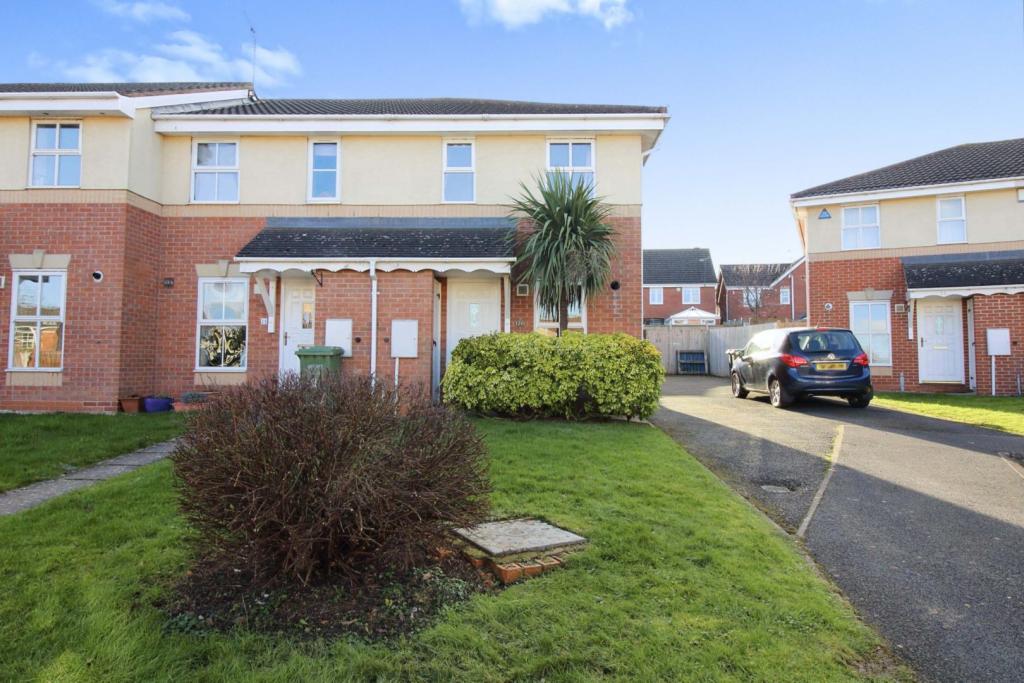 | Falcon Close, Droitwich, WR9 The Property<br /> **NO UPWARD CHAIN** Modern home in an end of row position at this popular Cul-De-Sac location with shared driveway parking for 2/3 medium sized vehicles. The property is situated in this highly sought after area of Droitwich Spa, which provides easy access to Worcester and Birmingham via the M5 at junction 5 and the A38, as well as the greater Midlands motorway network. Ideally located for local schools and many amenities including excellent shops and supermarkets, restaurants and pubs, as well as local green spaces such as St Peters field. In brief the property comprises; entrance hall, kitchen, lounge/diner, two double bedrooms and a bathroom. The property benefits from double glazing and gas fired central heating with a modern Worcester Bosch boiler. To the rear of the property is an enclosed rear garden and to the side a generous driveway. **BOOK A VIEWING 24/7 @ <br /><br />Approach<br />Slab pathway with gravel edges leads via lawn forgarden with hedge, to front door under pitch tile canopy with adjoining store/ cupboard containing gas meter. <br /><br />Entrance Hall<br />Ceiling light, mid-height dado rail, telephone point, central heating thermostat, understairs storage area, doors to kitchen & lounge/diner. <br /><br />Kitchen<br />Front facing window over sink and drainer, base and wall units with roll top work surface and splash back tiling over, Whirlpool fan assisted oven with Belling brushed stainless steel four point gas hob over and Hotpoint extractor hood over, space and plumbing for washing machine, space for fridge freezer, breakfast bar, ceiling light, radiator, Worcester combination boiler with central heating control panel, Vortice extractor fan. <br /><br />Lounge<br />Electric feature fire with tile surround and hearth with Wooden Adams style surround, ceiling light, TV aerial point, radiator, door to cupbaord with coats hooks, UPVC double doors to garden. <br /><br />First Floor<br />Ceiling light, mid-height dado rail, lost access, doors to bedrooms and bathroom. <br /><br />Bedroom One<br />Two front facing windows, ceiling light, telephone point, radiator, door to airing cupboard with radiator and slatted shelf. <br /><br />Bedroom Two<br />Rear facing, ceiling light, TV aerial point, radiator, mirror front fitted wardrobe with shelving and hanging rail. <br /><br />Bathroom<br />Side facing obscured window, white suite comprising bath with Triton electric shower over, fully tiled wall to bath & shower area, part tiled splash backs to toiletry surface, W.C., wash hand basin with toiletry cupboard below, ceiling light, radiator, shavers socket, Newlec extractor fan.<br /><br />Garden<br />Patio to rear of property, adjoining slate garden leads to lawn garden with meandering slate pathway leading through trellised archway, mature beds and borders, further slate garden with raised gravelfeature garden and adjacent rockery. Array of raised planters, stepping stone pathway with pea gravel edges leads to shed and storage arear to the rear. Gated side access to driveway. <br /><br />Front<br />To the fore of the property is a generous shared driveway with outside hose point and gate to rear garden. <br /><br /><h3>Disclaimer for virtual viewings</h3><p>Some or all information pertaining to this property may have been provided solely by the vendor, and although we always make every effort to verify the information provided to us, we strongly advise you to make further enquiries before continuing.</p><p>If you book a viewing or make an offer on a property that has had its valuation conducted virtually, you are doing so under the knowledge that this information may have been provided solely by the vendor, and that we may not have been able to access the premises to confirm the information or test any equipment. We therefore strongly advise you to make further enquiries before completing your purchase of the property to ensure you are happy with all the information provided.</p> | 2 | 1 | £ 227,000 | Wednesday, 02-Feb-22 19:19:25 UTC |
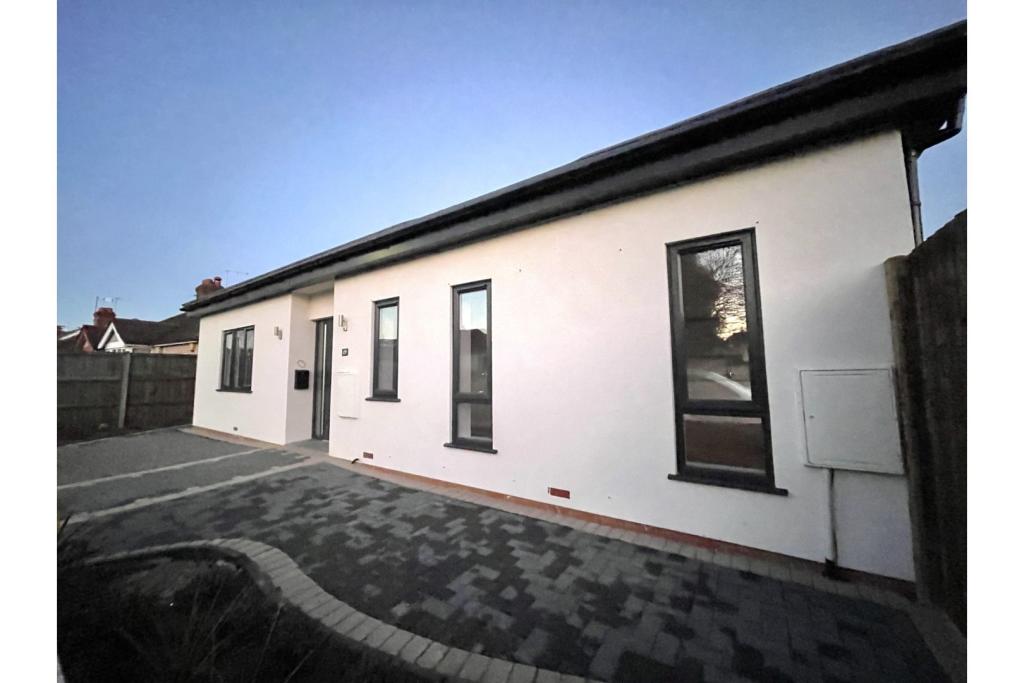 | Oakfield Gardens, London, UB6 The Property<br />Beautifully presented throughout this enticing family home is hidden away on a quiet road, only moments away from the excellent array of shopping and transport facilities that Oakfield Gardens has to offer.<br /><br />Generously proportioned, immersed in natural light and positioned in a quiet tree lined residential street, this exceptional three bedroom family home is perfectly situated within a much sought after family friendly area. <br /><br />Behind the charming facade of this spacious three bedroom extended bungalow is a unique retreat both spacious and tranquil. This newly redecorated home offers a wealth of accommodation with warm and inviting interiors throughout. A family home full of light, space and superior quality with an expansive and versatile layout.<br /><br />The accommodation comprises of an entrance hallway, on the left are two spacious bedrooms, a stylish bathroom and a spacious living/dining room, which leads to a modern kitchen with all fitted Bosch appliances. There is also a spacious beautifully kept, rear garden, which is combined with paving and grass.<br /><br />This home is located a short walk away from Greenford Broadway and a variety of transport links. You are also moments away from both primary and secondary schools making it the ideal family home.<br /><br />Viewings commence from 6th February 2022<br />Viewings by appointment only<br /><br /><h3>Disclaimer for virtual viewings</h3><p>Some or all information pertaining to this property may have been provided solely by the vendor, and although we always make every effort to verify the information provided to us, we strongly advise you to make further enquiries before continuing.</p><p>If you book a viewing or make an offer on a property that has had its valuation conducted virtually, you are doing so under the knowledge that this information may have been provided solely by the vendor, and that we may not have been able to access the premises to confirm the information or test any equipment. We therefore strongly advise you to make further enquiries before completing your purchase of the property to ensure you are happy with all the information provided.</p> | 3 | 2 | £ 2,150 | Wednesday, 02-Feb-22 18:44:30 UTC |
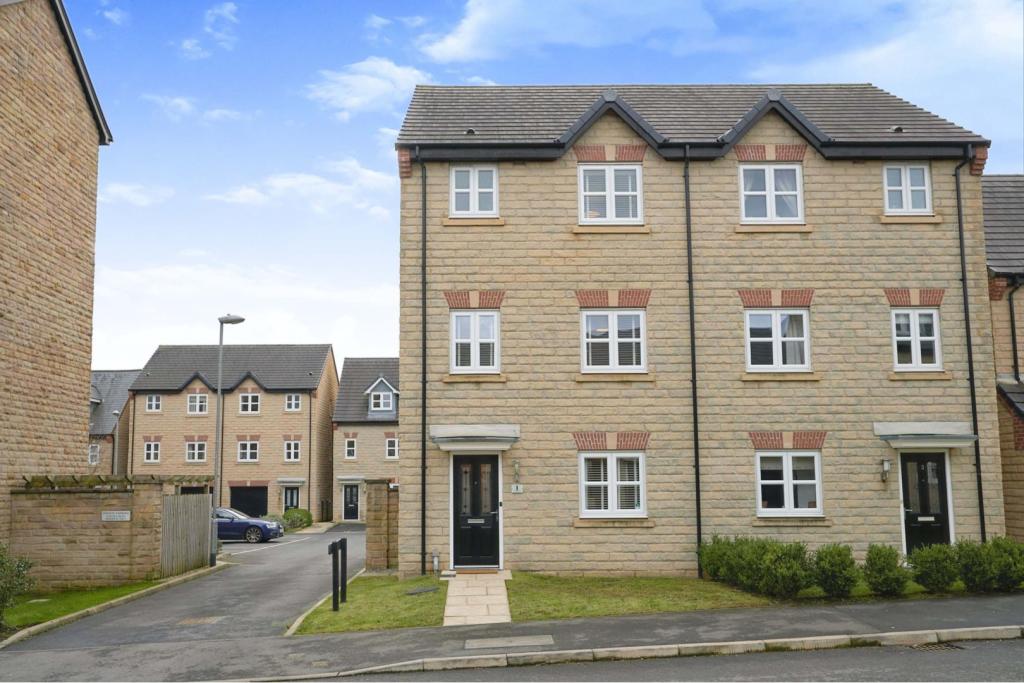 | Edward Drive, Clitheroe, BB7 The Property<br />An immaculate, four bedroom, semi detached family home located on this popular development within walking distance of Clitheroe town centre and all of its amenities. Early viewing highly recommended.<br /><br />The accommodation briefly comprises; a welcoming entrance hallway with stairs to the first floor, ground floor WC and access to the lounge to the front and a wonderful kitchen diner to the rear. There's access to a good size, well maintained rear garden that also has access to an allocated parking space to the rear. To the first floor there's a double bedroom, modern family bathroom and a bright and spacious living room with dual aspect windows. To the second floor there are three further bedrooms with the main benefiting from an en-suite shower room.<br /><br />The property has an enclosed garden area to the rear mainly laid to lawn with a stone flagged patio. There are two allocated parking spaces and a single garage.<br /><br />This property is a must see to appreciate the size, versatility and condition of property on offer!<br /><br /><h3>Disclaimer for virtual viewings</h3><p>Some or all information pertaining to this property may have been provided solely by the vendor, and although we always make every effort to verify the information provided to us, we strongly advise you to make further enquiries before continuing.</p><p>If you book a viewing or make an offer on a property that has had its valuation conducted virtually, you are doing so under the knowledge that this information may have been provided solely by the vendor, and that we may not have been able to access the premises to confirm the information or test any equipment. We therefore strongly advise you to make further enquiries before completing your purchase of the property to ensure you are happy with all the information provided.</p> | 4 | 2 | £ 270,000 | Wednesday, 02-Feb-22 18:20:24 UTC |
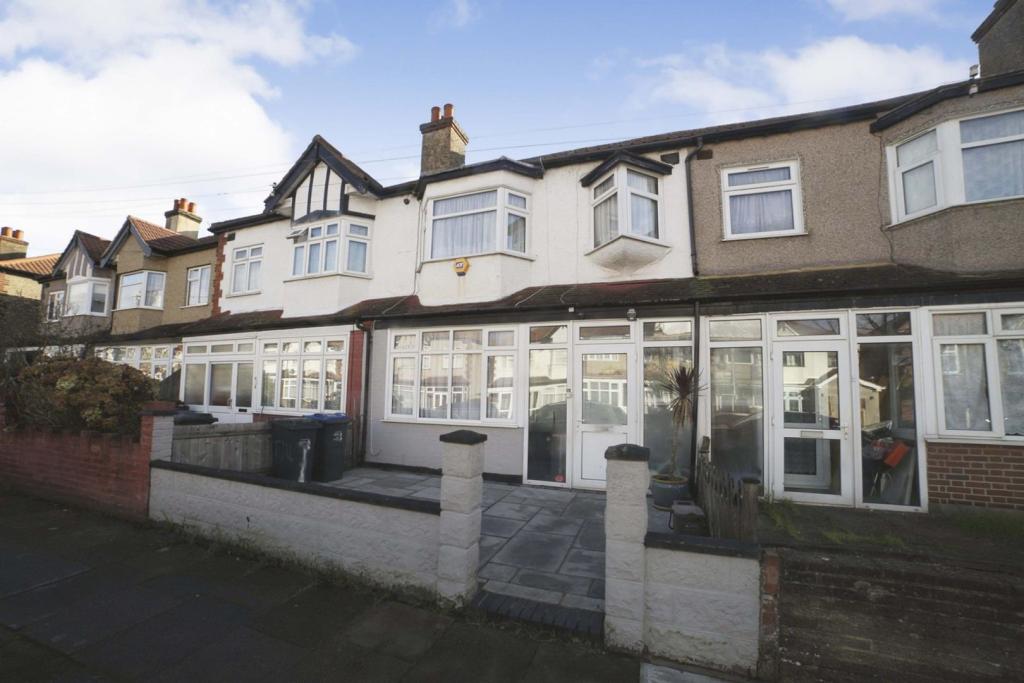 | Manor Way, Mitcham, CR4 The Property<br />This stunning three bedroom house comprised of a spacious double reception room, leading onto the stylish high-spec kitchen with granite worktops, underfloor heating and three sky light windows. There is good sized garden with grey title back garden with plant bed and bench as well as a decked area, followed up the garage. <br /><br />This home also boasts a downstairs utility room and downstairs W.C. The first floor includes two double bedroom with build in bespoke wardrobes, further third bedroom and a three piece bathroom. There is the potential to go into the loft as well (STTP).<br /><br />This beautifully presented family house is situated in a quiet residential road of Mitcham with easy access to the public transport around stations such as Mitcham Eastfields, Norbury and Streatham Common.<br /><br /><h3>Disclaimer for virtual viewings</h3><p>Some or all information pertaining to this property may have been provided solely by the vendor, and although we always make every effort to verify the information provided to us, we strongly advise you to make further enquiries before continuing.</p><p>If you book a viewing or make an offer on a property that has had its valuation conducted virtually, you are doing so under the knowledge that this information may have been provided solely by the vendor, and that we may not have been able to access the premises to confirm the information or test any equipment. We therefore strongly advise you to make further enquiries before completing your purchase of the property to ensure you are happy with all the information provided.</p> | 3 | 2 | £ 550,000 | Wednesday, 02-Feb-22 18:19:39 UTC |
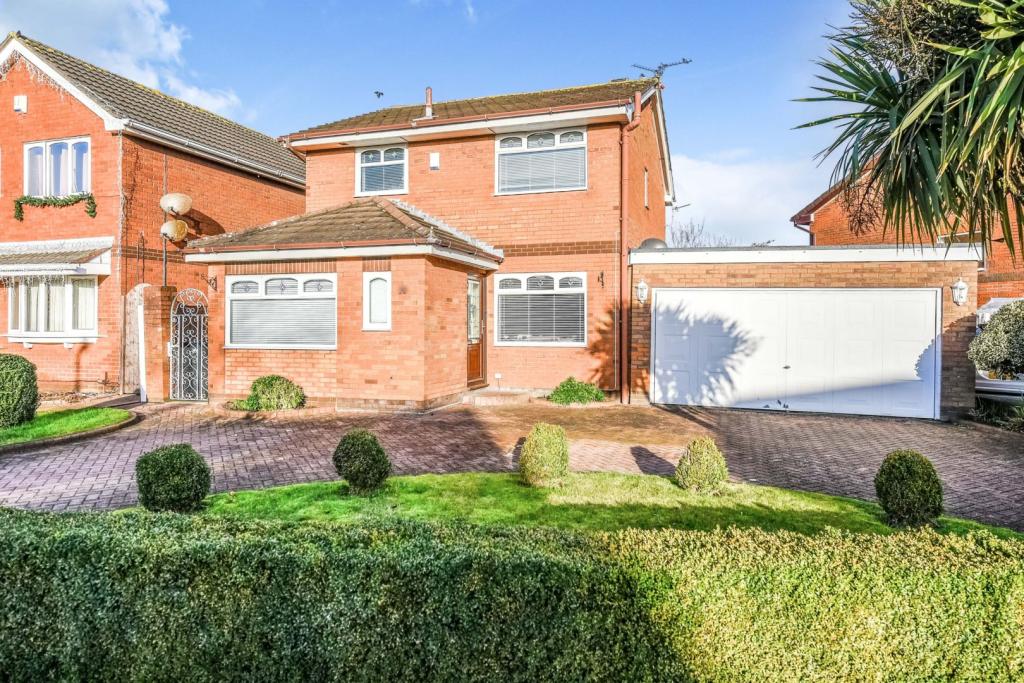 | Ruddington Road, Southport, PR8 The Property<br />This property has so much to offer a modern family. Close to local conveniences such as shopping, transport links and within catchment areas for top schools and higher education. The property itself is a spacious detached property but has been extended to incorporate modern luxuries to include a home office spacious open plan living and a sunny rear garden ideal for entertaining due to its size and privacy.<br /><br /><h3>Disclaimer for virtual viewings</h3><p>Some or all information pertaining to this property may have been provided solely by the vendor, and although we always make every effort to verify the information provided to us, we strongly advise you to make further enquiries before continuing.</p><p>If you book a viewing or make an offer on a property that has had its valuation conducted virtually, you are doing so under the knowledge that this information may have been provided solely by the vendor, and that we may not have been able to access the premises to confirm the information or test any equipment. We therefore strongly advise you to make further enquiries before completing your purchase of the property to ensure you are happy with all the information provided.</p> | 3 | 2 | £ 280,000 | Wednesday, 02-Feb-22 18:15:16 UTC |
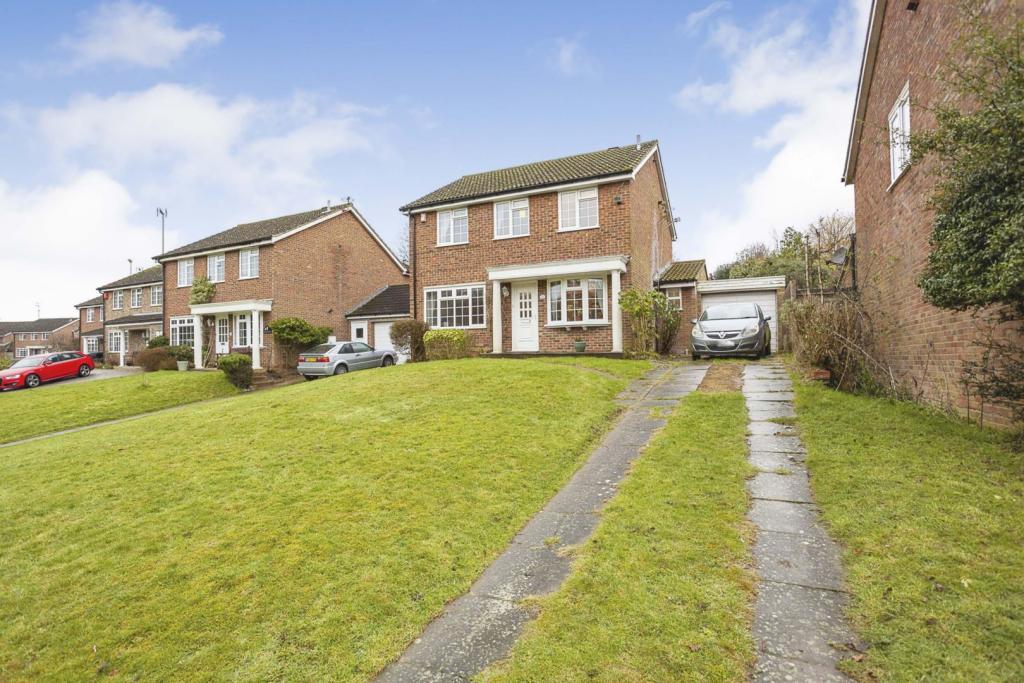 | Bens Acre, Horsham, RH13 The Property<br />A deceptively spacious family home with a superb outlook over St Leonard’s Forest. The property was originally built as a four bed home. At present there are three first floor double bedrooms, the current owners having converted two smaller rooms into one. The ground floor accommodation, which has been extended, comprises a spacious entrance study room with fine views to the front. This leads into an inner hallway with access to a downstairs shower room. There is a generous size kitchen/dining area which then leads into two inter connecting receptions rooms running the length of the property, making it a lovely space for all the family to enjoy which could be used for a variety of uses. From the first floor landing there are three generous bedrooms and a family bathroom but bedroom two is set up with two windows and entrances and could easily be divided again to make two smaller bedrooms, if preferred. The property also has a utility room and attached garage plus double glazing and gas central heating. <br /><br />The property is set a way back from the roadside and offers a larger than usual frontage with driveway for a number of vehicles leading to the garage. The rear garden is also a decent size and mainly laid to lawn, with summer house, side access, rockery and patio. Internal viewing highly recommended to appreciate the size on offer plus the convenience for all the family to enjoy! <br /><br />Location<br />The property is situated on an exclusive residential road, within easy access of stunning walks and major transport links and school catchment of Heron Way, Millais & Forest.<br /><br />Horsham town centre with it's mainline station with regular services into London are within reach. The town centre offers a wide choice of independent and national chain stores, bars and restaurants. Piries Place has recently been transformed with a brand new Everyman Cinema, bars and restaurants. Chesworth Farm with its countryside walks is also close by and ideal for families.<br /><br /><h3>Disclaimer for virtual viewings</h3><p>Some or all information pertaining to this property may have been provided solely by the vendor, and although we always make every effort to verify the information provided to us, we strongly advise you to make further enquiries before continuing.</p><p>If you book a viewing or make an offer on a property that has had its valuation conducted virtually, you are doing so under the knowledge that this information may have been provided solely by the vendor, and that we may not have been able to access the premises to confirm the information or test any equipment. We therefore strongly advise you to make further enquiries before completing your purchase of the property to ensure you are happy with all the information provided.</p> | 4 | 2 | £ 675,000 | Wednesday, 02-Feb-22 18:09:50 UTC |
 | Nine Acres Close, Hayes, UB3 The Property<br />This delightful semi-detached family home is a must see and one not to be missed. Not only is this property being sold with no onward chain but the fantastic decorative order makes it a superb choice for anyone seeking low maintenance living - ideal for the first home buyers, those looking to take the next step on the ladder or a landlord looking to add to their portfolio. There is also plenty of potential to expand and convert into a substantial family home subject to the usual planning consents.<br /><br />The accommodation comprises a welcoming entrance hallway, ground floor WC, a generous living room, a large modern fitted kitchen ideal for conjuring up any culinary delight with plenty of space to enjoy at a dining table. Upstairs there are two double bedrooms and a spacious single bedroom all with stylish fitted wardrobes. Additionally, the Master Bedroom boasts its own en-suite bathroom and there is a spacious family bathroom. Externally the property benefits from a front garden with space to park two cars and plenty of street parking is available, too. To the rear is a large private garden with a patio area, ideal for hosting garden parties, barbecues, with plenty of space for children to play in or simply unwinding after work with a well deserved drink and a good book. <br /><br />Nine Acres Close is situated in a popular cul-de-sac just off of Bourne Avenue offering easy access to local shops, supermarkets, Heathrow Airport and the M4 motorway. In addition, Hayes Town Centre is a short drive away with its vast array of shops, restaurants, bars and transport links including access to Hayes and Harlington Station, with Crossrail due to arrive in the very near future meaning there are excellent rail connections to Paddington, Reading and beyond.<br /><br /><h3>Disclaimer for virtual viewings</h3><p>Some or all information pertaining to this property may have been provided solely by the vendor, and although we always make every effort to verify the information provided to us, we strongly advise you to make further enquiries before continuing.</p><p>If you book a viewing or make an offer on a property that has had its valuation conducted virtually, you are doing so under the knowledge that this information may have been provided solely by the vendor, and that we may not have been able to access the premises to confirm the information or test any equipment. We therefore strongly advise you to make further enquiries before completing your purchase of the property to ensure you are happy with all the information provided.</p> | 3 | 2 | £ 500,000 | Wednesday, 02-Feb-22 18:03:19 UTC |
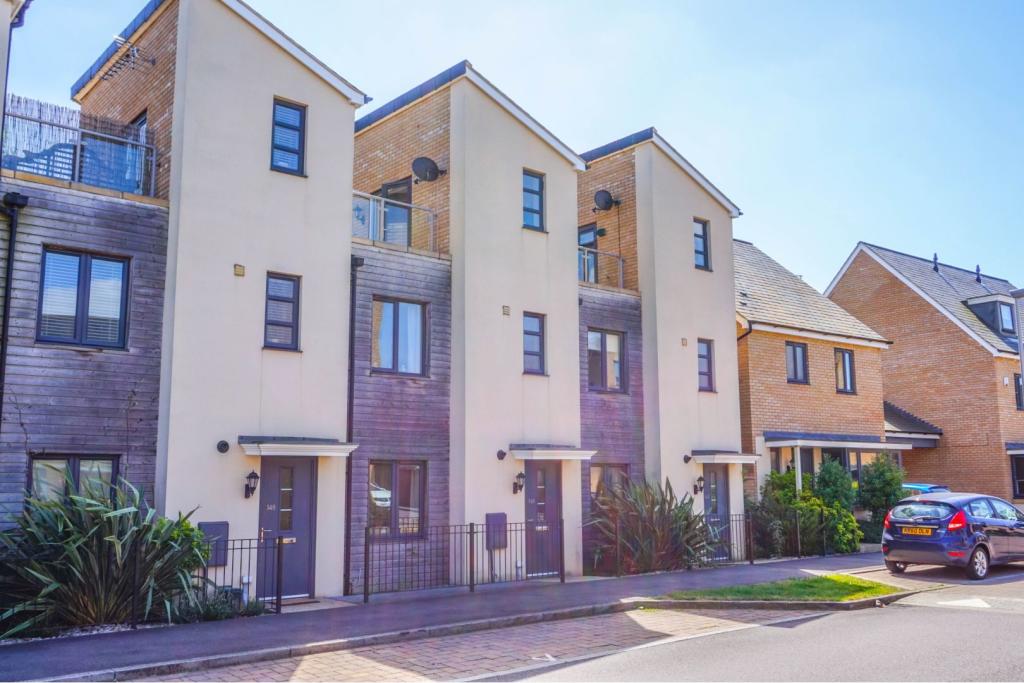 | Selkirk Drive, Oakridge Park, MK14 The Property<br /><br /> Situated just a stones-throw from a number of canal side walks as well as Stanton Low Park and Stonepit Field, this individual, contemporary home is offered to the market in fantastic order and must be seen to be fully appreciated. The residence is available now FULLY FURNISHED and would suit professionals. Available 9th April<br />* Please note confirmation of viewings will be confirmed after initial booking *<br /><br /><br /><br />Entrance Hall<br />Door leading to the living room and stairs rising to the first floor landing. <br /><br /><br />Open Plan Living<br />20'03'' x 11'03'' A bright and spacious, dual aspect living space with laminate flooring throughout.<br /><br />The room is split into two areas, the kitchen and the lounge area.<br /><br />The kitchen is fitted with modern floor and wall mounted units with integrated appliances including a fridge/freezer, dishwasher, washing machine, electric oven and gas hobs with an extractor fan and a one and a half sink and drainer.<br /><br />There are double glazed windows to both front and rear aspects, two full height cupboards and doors leading to the rear and the cloakroom. <br /><br /><br />Downstairs Cloakroom<br />5'05'' x 3'04'' Fitted with a modern, white two piece suite comprising W.C and wash hand basin, tiled flooring and an obscured double glazed window to the rear aspect. <br /><br /><br />First Floor Landing<br />Doors leading to the bedrooms and bathroom and stairs rising to the second floor. <br /><br /><br />Master Bedroom<br />13'01''x 10'03'' A well proportioned double bedroom with two double glazed windows to the rear aspect and fitted wardrobes <br /><br />Bedroom Two<br />9'08'' x 8'01'' A double bedroom with a double glazed window to the front aspect. <br /><br /><br />Bathroom<br />6'09'' x 5'10'' Fitted with a modern, white, three piece suite comprising W.C, a panelled bath with shower over and a glass shower screen, a wash hand basin and an obscured double glazed window to the front aspect. <br /><br /><br />Second floor<br />A bright landing space with a study area, two double glazed windows and double glazed double doors opening onto the roof terrace. <br /><br /><br />Roof Terrace<br />20'03'' x 14'07'' Being situated on the highest level of the building with fantastic elevated views, the decked terrace is enclosed by glass and brushed steel and is subjected to the sun throughout the majority of the day.<br /><br />Outside<br />To the front of the property it a low maintenance block paved area leading to the front door which is covered by a porch.<br /><br />At the rear of the property is allocated parking in a private residents parking area. <br /><br /><br /><br /><h3>Disclaimer for virtual viewings</h3><p>Some or all information pertaining to this property may have been provided solely by the vendor, and although we always make every effort to verify the information provided to us, we strongly advise you to make further enquiries before continuing.</p><p>If you book a viewing or make an offer on a property that has had its valuation conducted virtually, you are doing so under the knowledge that this information may have been provided solely by the vendor, and that we may not have been able to access the premises to confirm the information or test any equipment. We therefore strongly advise you to make further enquiries before completing your purchase of the property to ensure you are happy with all the information provided.</p> | 2 | 1 | £ 1,300 | Wednesday, 02-Feb-22 17:17:27 UTC |
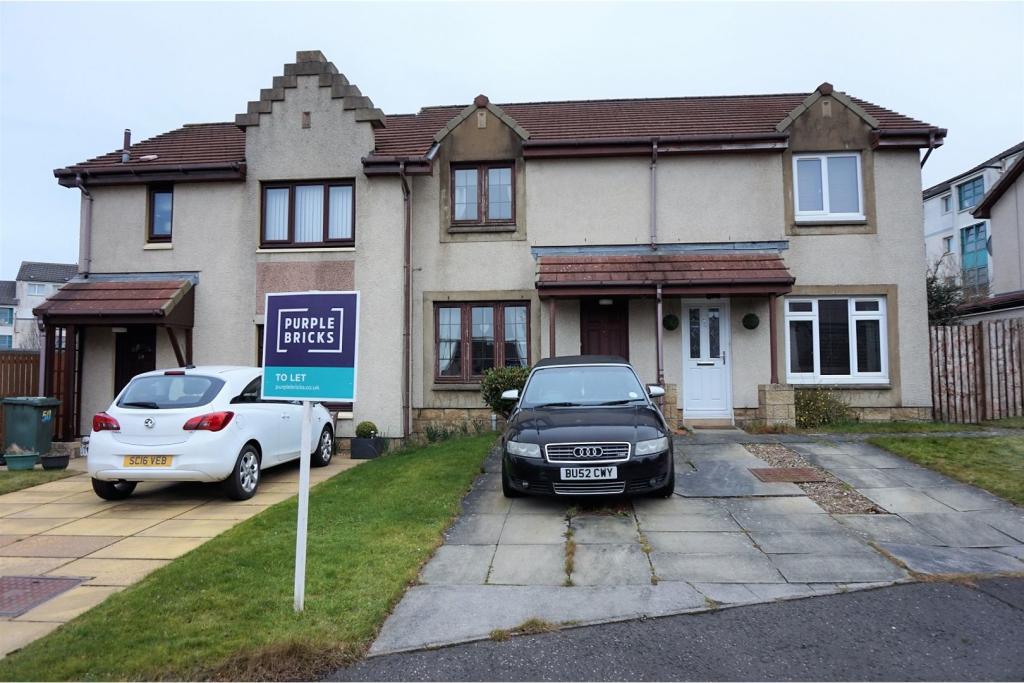 | Alcorn Square, Edinburgh, EH14 The Property<br />AVAILABLE IMMEDIATELY<br /><br /> **STRICTLY BY APPOINTMENT ONLY** <br /><br />Stunning 2 bed mid terraced house located in the ever popular Baberton area of Edinburgh. The property is decorated to a high standard, in true move in condition and would be well suited to professionals and families.<br /><br /> Local amenities are located nearby, excellent public transport links are located within walking distance giving access to all areas of Edinburgh and beyond. The property has a driveway to the front and private garden at the rear. Internally the house offers spacious living accommodation comprising excellent sized lounge with front aspect and storage cupboard, modern kitchen / diner with high gloss units, stylish worktops and houses an oven hob and extractor fan, upper landing giving access to 2 bedrooms with excellent storage throughout and bathroom with white 3 piece suite and over bath electric shower. The property also has double glazing and gas central heating.<br /><br />The property will be unfurnished. <br /> <br />Council Tax Band - B <br />Landlord Registration Number - 998759/230/19021<br /><br />Lounge - 15'1'' x 10'6'' <br />Kitchen - 13'9'' x 9'2''<br />Master Bedroom - 11'3'' x 9'9''<br />Bedroom 2 -10'4'' x 7'1''<br />Bathroom - 6'6'' x 6'5''<br /><br /><h3>Disclaimer for virtual viewings</h3><p>Some or all information pertaining to this property may have been provided solely by the vendor, and although we always make every effort to verify the information provided to us, we strongly advise you to make further enquiries before continuing.</p><p>If you book a viewing or make an offer on a property that has had its valuation conducted virtually, you are doing so under the knowledge that this information may have been provided solely by the vendor, and that we may not have been able to access the premises to confirm the information or test any equipment. We therefore strongly advise you to make further enquiries before completing your purchase of the property to ensure you are happy with all the information provided.</p> | 2 | 1 | £ 850 | Wednesday, 02-Feb-22 16:56:38 UTC |
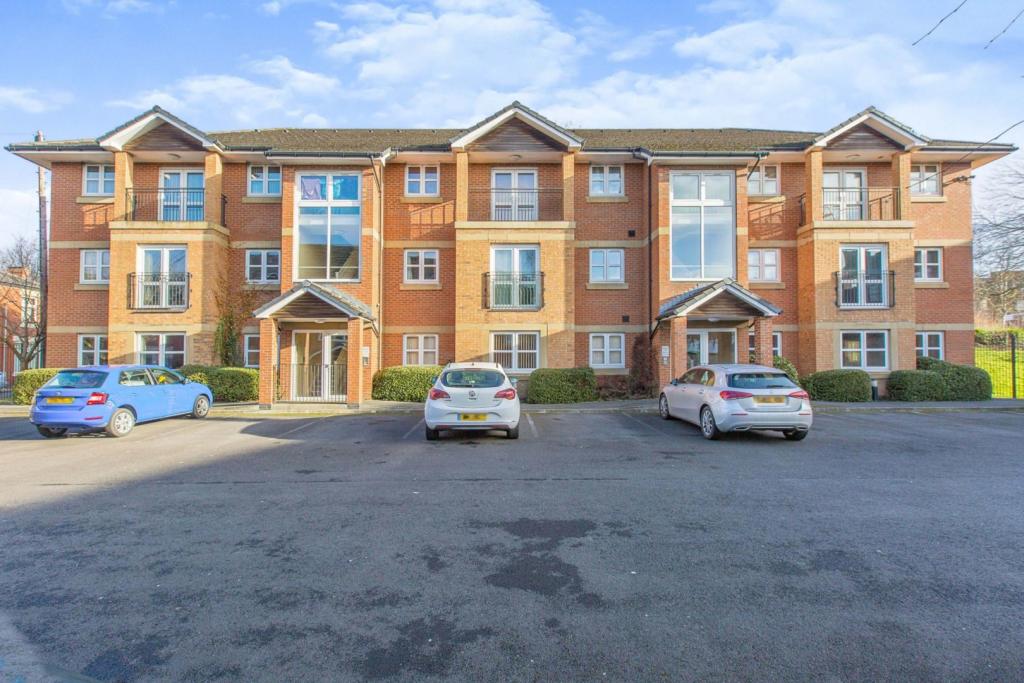 | Burleigh Road, Broadgate, Preston, PR1 The Property<br />Immaculately presented two double bedroom (with en-suite to master bedroom) ground floor apartment. The spacious property is ideal for first time buyers and downsizers alike being close to local amenities, Preston City Centre and Preston docklands and within walking distance of Preston Train Station. But, also close to local countryside with walks along River Ribble and Avenham and Miller Park.<br />The apartment is located to the rear of the building, therefore it is quiet and private and overlooks a green area.<br />To the front aspect there is a car park with allocated parking and communal entrance with intercom security system. Enter the apartment into the entrance hallway. There is two double bedrooms (master with en-suite), airing cupboard, a three piece modern bathroom suite and a spacious lounge/dining room. To the left of the dining area is the modern fitted kitchen. The kitchen has a range of wall and base units and contrasting work surfaces. Integrated appliance included; electric oven and grill with extractor over. Space for fridge/freezer and white goods.<br /><br />The apartment is ready to move straight into and viewings are highly recommended.<br /><br /><br /><h3>Disclaimer for virtual viewings</h3><p>Some or all information pertaining to this property may have been provided solely by the vendor, and although we always make every effort to verify the information provided to us, we strongly advise you to make further enquiries before continuing.</p><p>If you book a viewing or make an offer on a property that has had its valuation conducted virtually, you are doing so under the knowledge that this information may have been provided solely by the vendor, and that we may not have been able to access the premises to confirm the information or test any equipment. We therefore strongly advise you to make further enquiries before completing your purchase of the property to ensure you are happy with all the information provided.</p> | 2 | 2 | £ 110,000 | Wednesday, 02-Feb-22 16:41:32 UTC |
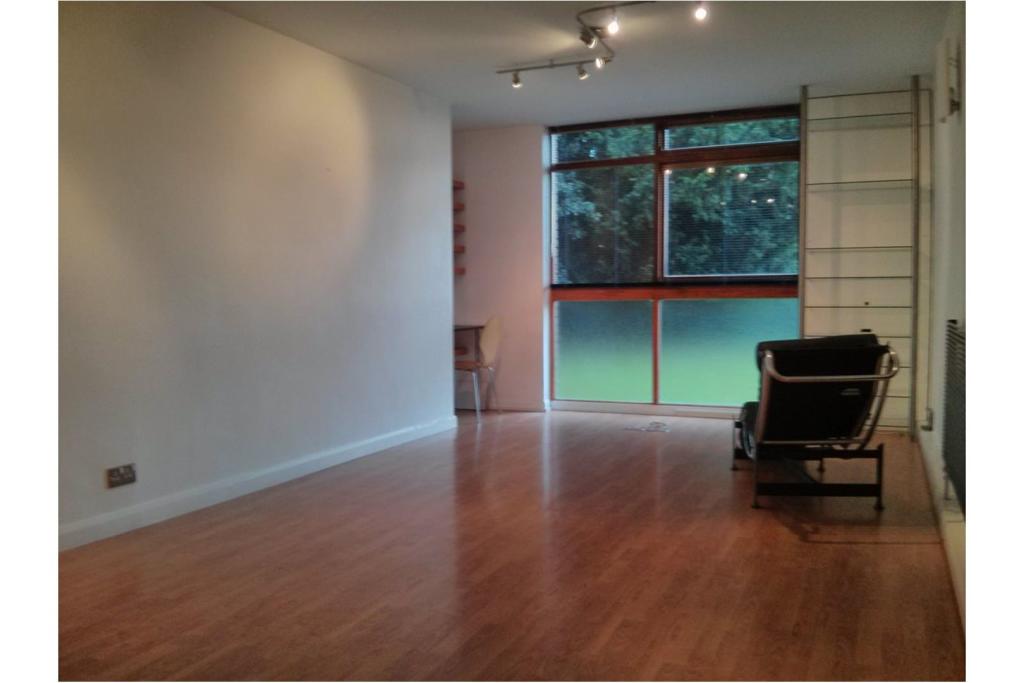 | Hagley Road, Stourbridge, DY9 The Property<br />The property is approached via a communal entrance lobby with access to the entrance hall.<br /><br /><br /><br />Hall<br />L shape, with fitted cloak cupboard and airing cupboard with storage space.<br /><br />Lounge<br />Spacious Lounge / Dining Area - 23ft 3 x 13ft (into recess) narrowing to 10ft 10<br />Glazed window overlooking communal grounds.<br /><br />Kitchen<br />Kitchen - 12ft 2 x 7ft<br />Cladded wall and tiled area around worktops, resin sink, fridge freezer and washing machine. Gas hob and Smeg electric oven / grill.<br /><br />Bedroom<br />Master Bedroom - 13ft 5 x 9ft 4<br />Glazed window overlooking communal grounds. Fitted wardrobes, En suite.<br /><br />Annex En-Suite One<br />En-suite - 5ft x 6ft<br />Recently refurbished with very spacious (double) shower area and high quality shower including body jets. Heated towel rail.<br /><br />Bedroom Two<br />Bedroom 2 - 10ft 9 x 7ft<br />Glazed window overlooking communal grounds. Fitted wardrobes.<br /><br />Bathroom<br />Bathroom 6ft 5 x 6ft<br />Part tiled with corner bath, glass sink and heated towel rail.<br /><br />Outside<br />Outside<br />Communal gardens, security lighting, off road parking. Bin storage.<br /><br /><h3>Disclaimer for virtual viewings</h3><p>Some or all information pertaining to this property may have been provided solely by the vendor, and although we always make every effort to verify the information provided to us, we strongly advise you to make further enquiries before continuing.</p><p>If you book a viewing or make an offer on a property that has had its valuation conducted virtually, you are doing so under the knowledge that this information may have been provided solely by the vendor, and that we may not have been able to access the premises to confirm the information or test any equipment. We therefore strongly advise you to make further enquiries before completing your purchase of the property to ensure you are happy with all the information provided.</p> | 2 | 2 | £ 580 | Wednesday, 02-Feb-22 16:29:48 UTC |
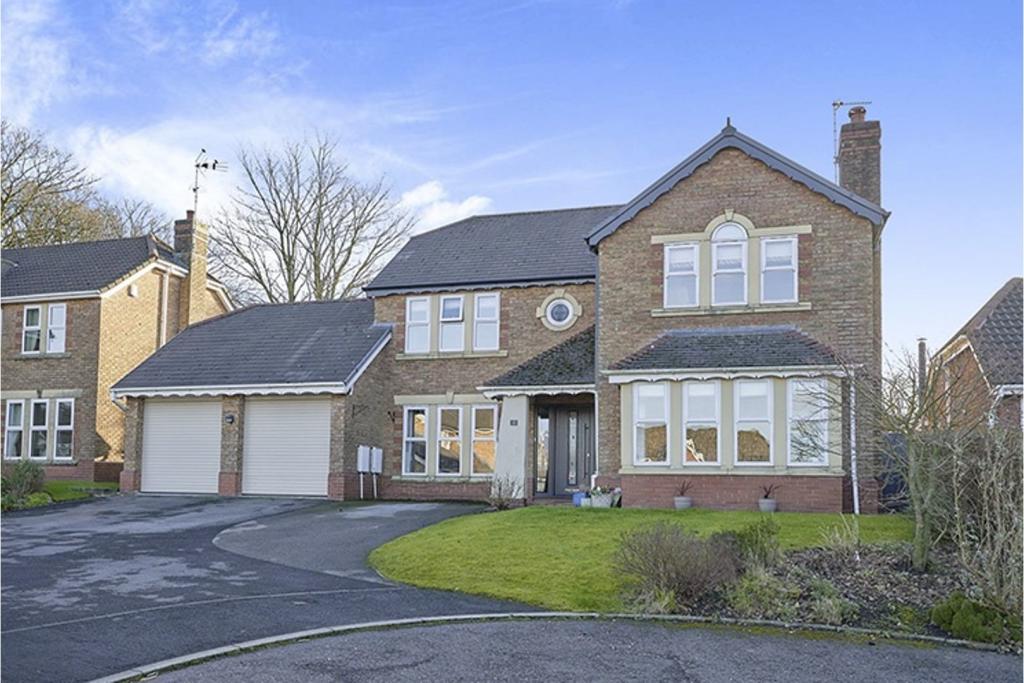 | Hippings Way, Clitheroe, BB7 The Property<br />Purplebricks are absolutely thrilled to present to the market this absolutely stunning 4-bedroom detached family home, set right in the heart of the Ribble Valley.<br /><br />Set on the outskirts of Clitheroe, leading towards Waddington, this immaculately presented property possesses wonderful interior design throughout, creating a bright and spacious aura, perfectly complimenting the mellow and comforting atmosphere upon entrance. <br /><br />This home really does offer the best in class for all year round entertaining of guests, and the footing to create those all important family memories. <br /><br />Walking through, this family home offers the most intricate detail, with all furnishing and decoration finished to an extremely high standard.<br /><br />The property briefly comprises of:<br /><br />Ground Floor: Entrance hallway, living room, downstairs bathroom, the first of two office/study rooms (potential 5th bedroom), luxurious open plan kitchen and dining room, with further living area; utility room, leading to the second of two office spaces, which is a partial conversion into the spacious double garage space.<br /><br />First Floor: Upstairs landing, that gives easy access to the master bedroom, with further access to the extremely spacious en-suite, as well as the incredibly well-sized further three bedrooms, family bathroom and study.<br /><br />Externally, this family home also has an extremely spacious double driveway to the front, as well as an absolutely stunning landscaped rear garden area, accompanied by tranquil local woodland.<br /><br />Viewings for this property are absolutely paramount to appreciate the size and superb specification on offer. Viewings can be booked 24/7 through the Purplebricks app.<br /><br />Ground Floor<br />Upon entrance, you are welcomed by an extremely spacious open hallway. To the right, you have entrance access to the family lounge/living area, and to the left, the first of two fantastic office spaces to the ground floor, which could also be used as a fifth bedroom. <br /><br />The hallway also gives access to the most amazing, contemporary, open plan kitchen/dining room/family room, with bi-fold doors across the width of the kitchen and family room. An area that possesses the very best in natural light is complimented superbly by key NEFF integrated appliances. <br /><br />The ground floor also possesses a utility room, in between the kitchen and garage space, that has recently been partially converted, whilst still retaining space for two cars in the garage, to the second of the two ground floor office spaces, both perfect for working from home!<br /><br />First Floor<br />Yet further fantastic family space, giving easy access to all 4 bedrooms, including the master bedroom, that is accompanied by the very best in Hammonds furnishings, as well as an extremely spacious, executive en-suite. <br /><br />The three further bedrooms are of fantastic space and size also, with all having superb fitted furnishings, with the addition of a fifth room, currently used as a third study/additional wardrobe storage. <br /><br />Outside<br />Externally, this family home also has an extremely spacious double driveway to the front, as well as an absolutely stunning landscaped rear garden area, accompanied by tranquil local woodland.<br /><br /><h3>Disclaimer for virtual viewings</h3><p>Some or all information pertaining to this property may have been provided solely by the vendor, and although we always make every effort to verify the information provided to us, we strongly advise you to make further enquiries before continuing.</p><p>If you book a viewing or make an offer on a property that has had its valuation conducted virtually, you are doing so under the knowledge that this information may have been provided solely by the vendor, and that we may not have been able to access the premises to confirm the information or test any equipment. We therefore strongly advise you to make further enquiries before completing your purchase of the property to ensure you are happy with all the information provided.</p> | 0 | 2 | £ 600,000 | Wednesday, 02-Feb-22 16:19:53 UTC |
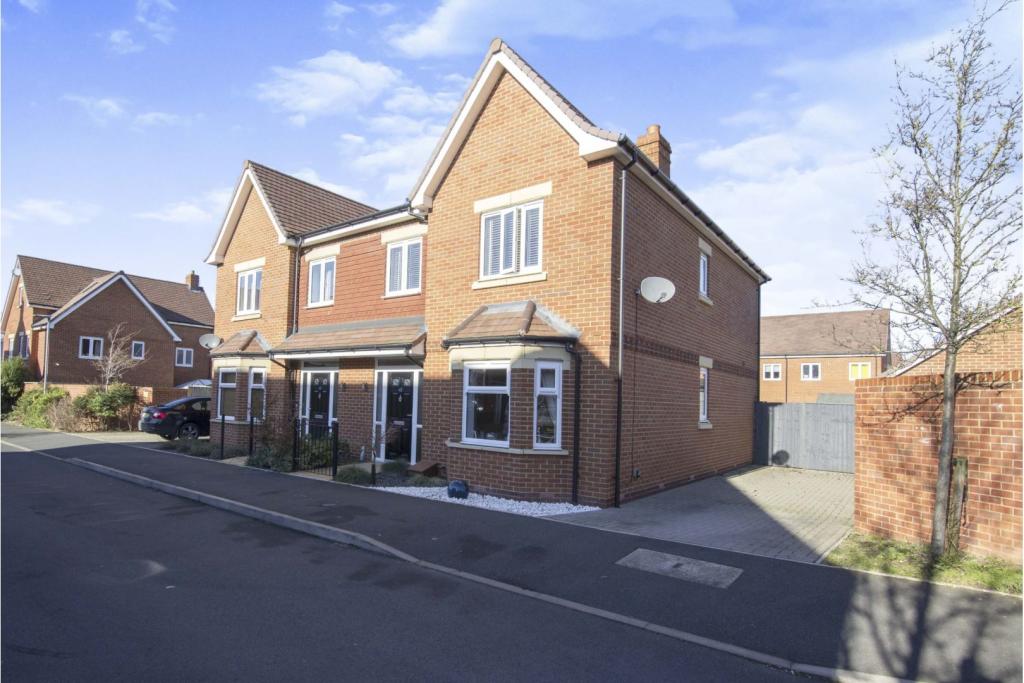 | Gregorys Bank, Worcester, WR3 The Property<br />**THE PERFECT FAMILY HOME ** A superb, very well appointed modern 4 bedroom semi detached house built by St Modwen Homes, being located within this highly sought after residential development , close to excellent local schools, shops and recreational facilities yet being within walking distance to the City Centre and the Canal nearby.<br />The excellent and deceptively spacious accommodation comprises a long and welcoming reception hall, downstairs cloakroom, lounge, fabulous large and wide open plan kitchen/dining room, 4 bedrooms, en suite shower room, family bathroom all benefitting from gas central heating and double glazing.<br />Externally there is a block paved driveway providing off road parking for at least 2 motor vehicles and a well maintained large enclosed rear garden with 2 storage sheds. **BOOK A VIEWING 24/7 AT PURPLEBRICKS.COM**<br /><br />Reception Hall<br />Approached via a double glazed front door with canopy over and outside light. The long and welcoming reception hall has wide tiled floor, ceiling light point, smoke alarm, radiator, under stairs cupboard, doors to downstairs cloakroom, lounge and the open plan kitchen/dining room.<br /><br />Downstairs Cloakroom<br />Comprising WC, wash hand basin with tiled splash back and mixer tap, radiator, tiled floor, ceiling light point.<br /><br />Lounge<br />With double glazed bay window to front, 2 radiators, TV/Satellite/telephone points, side double glazed window, 2 ceiling light points.<br /><br />Kitchen/Dining Room<br />A fabulous open plan kitchen/dining room comprising wall and base cupboards, separate 3 drawer stack, worktops, sink unit and mixer tap, 6 ring gas hob with extractor canopy over, built in electric oven and grill, built in wine racks, built in dishwasher, plumbing and space for washing machine, built in fridge and freezer, ceiling downlighters, separate ceiling light point, double glazed rear window, wide tiled floor, double glazed french doors opening into the rear garden, radiator, TV point, cupboard housing combination gas fired boiler, smoke alarm.<br /><br />Landing<br />With access to loft space, ceiling light point, radiator, built in airing cupboard, smoke alarm, doors to 4 bedrooms and family bathroom.<br /><br />Bedroom One<br />With double glazed window to front, radiator, TV/Satellite points, telephone point, ceiling light point, door to en suite shower room.<br /><br />En-suite Shower Room<br />With double tiled shower cubicle , WC, wash hand basin and mixer tap, tiled splash backs, tiled floor, obscure double glazed window to side, 2 ceiling down lighters, cosmetic shelf, shaver point, heated towel rail/radiator.<br /><br />Bedroom Two<br />With double glazed window to rear, radiator, TV point, ceiling light point.<br /><br />Bedroom Three<br />With double glazed window to rear, radiator, ceiling light point.<br /><br />Bedroom Four<br />With double glazed window to front, radiator, ceiling light point.<br /><br />Family Bathroom<br />Comprising panelled bath with shower over, wash hand basin and mixer tap, WC, tiled splash backs and tiled floor, cosmetic shelf, shaver point, ceiling down lighters, extractor fan, heated towel rail/radiator.<br /><br />Driveway<br />A block paved driveway on the right of the property providing off road parking for at least 2 motor vehicles.<br /><br />Front Garden<br />Via a wrought iron gate and with paved path to the front door. On the right is a low maintenance garden area and ornamental plants.<br /><br />Rear Garden<br />A large rear garden with 2 stone paved terraces opening out onto a mature lawn having gravelled pathways and additional seating area, shrub borders, fencing to all sides, 2 garden storage sheds, outside light and cold water tap.<br /><br /><h3>Disclaimer for virtual viewings</h3><p>Some or all information pertaining to this property may have been provided solely by the vendor, and although we always make every effort to verify the information provided to us, we strongly advise you to make further enquiries before continuing.</p><p>If you book a viewing or make an offer on a property that has had its valuation conducted virtually, you are doing so under the knowledge that this information may have been provided solely by the vendor, and that we may not have been able to access the premises to confirm the information or test any equipment. We therefore strongly advise you to make further enquiries before completing your purchase of the property to ensure you are happy with all the information provided.</p> | 4 | 2 | £ 379,000 | Wednesday, 02-Feb-22 15:32:01 UTC |
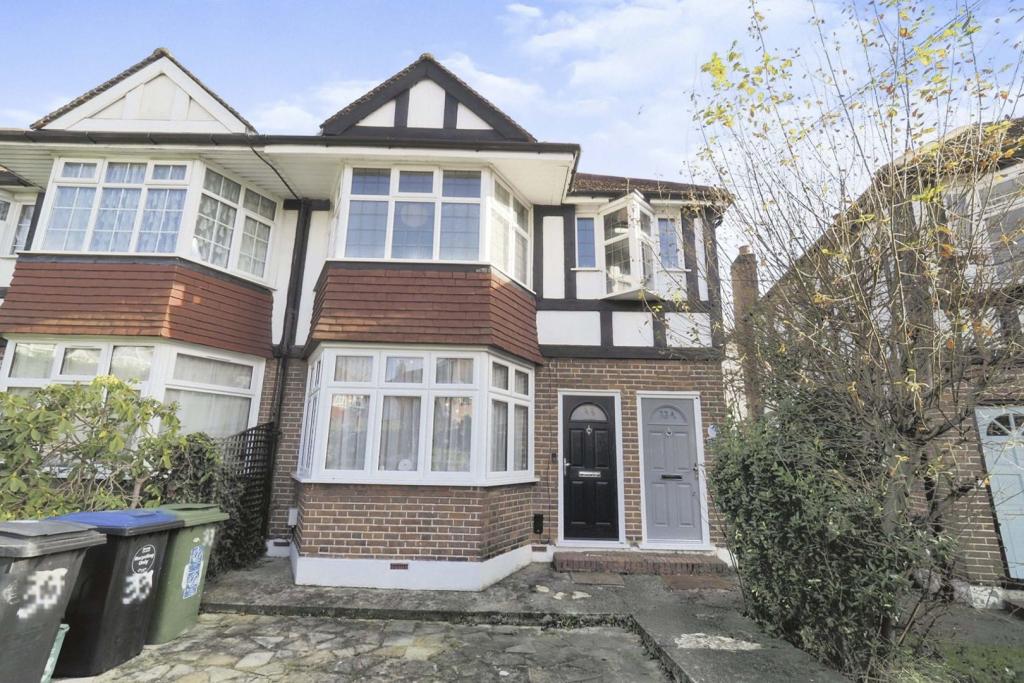 | Leith Close, Kingsbury, NW9 The Property<br />Beautifully presented one double bedroom ground floor purpose built maisonette with delightful east facing garden, superbly located in a sought after cul-de-sac, within a conservation area close to the stunning Welsh Harp. The property, offered to the market with share of freehold, has been recently refurbished to a high standard, boasting bright and spacious accommodation with stylish interiors and modern design throughout. Features include an elegant reception room with working fireplace and direct access onto the garden, separate well equipped fitted kitchen with utility cupboard, modern bathroom, ample inbuilt storage, quality floor coverings, new double glazed windows and gas central heating with new boiler. <br /><br />Accommodation comprises entrance hall with inbuilt storage cupboard, leading into the bright reception room with feature fireplace, ample space for relaxing and entertaining, and door to the rear onto the garden. An opening leads through to the separate kitchen, also with doors onto the large raised decking in the garden, and access to a useful utility store with space for washing machine and tumble dryer. The kitchen, with space for small table and chairs, comprises a range of matching wall and base units with stone work surfaces incorporating under-mounted Butler sink unit, NEFF gas hob with overhead extractor and electric oven, and integrated dishwasher and fridge freezer. There is a spacious double bedroom with attractive bay window to front and useful inbuilt wardrobes, plus a stylish bathroom with modern suite and elegant tiling. At the back of the garden there is a large shed to remain.<br /><br />The property is conveniently located within easy reach of Kingsbury, Wembley Park and Hendon stations, as well as numerous regular bus routes, all providing excellent cross-London links. There are a variety of local shops and amenities within a short distance.<br /><br />To book a viewing instantly just visit our website or download our award-winning App.<br /><br />Lease Information<br />We understand the property is offered to the market with share of the freehold. All prospective purchasers are advised to make their own enquiries and verify this information with a solicitor.<br /><br />Service Charges<br />No service charges.<br /><br /><h3>Disclaimer for virtual viewings</h3><p>Some or all information pertaining to this property may have been provided solely by the vendor, and although we always make every effort to verify the information provided to us, we strongly advise you to make further enquiries before continuing.</p><p>If you book a viewing or make an offer on a property that has had its valuation conducted virtually, you are doing so under the knowledge that this information may have been provided solely by the vendor, and that we may not have been able to access the premises to confirm the information or test any equipment. We therefore strongly advise you to make further enquiries before completing your purchase of the property to ensure you are happy with all the information provided.</p> | 1 | 1 | £ 340,000 | Wednesday, 02-Feb-22 13:13:39 UTC |
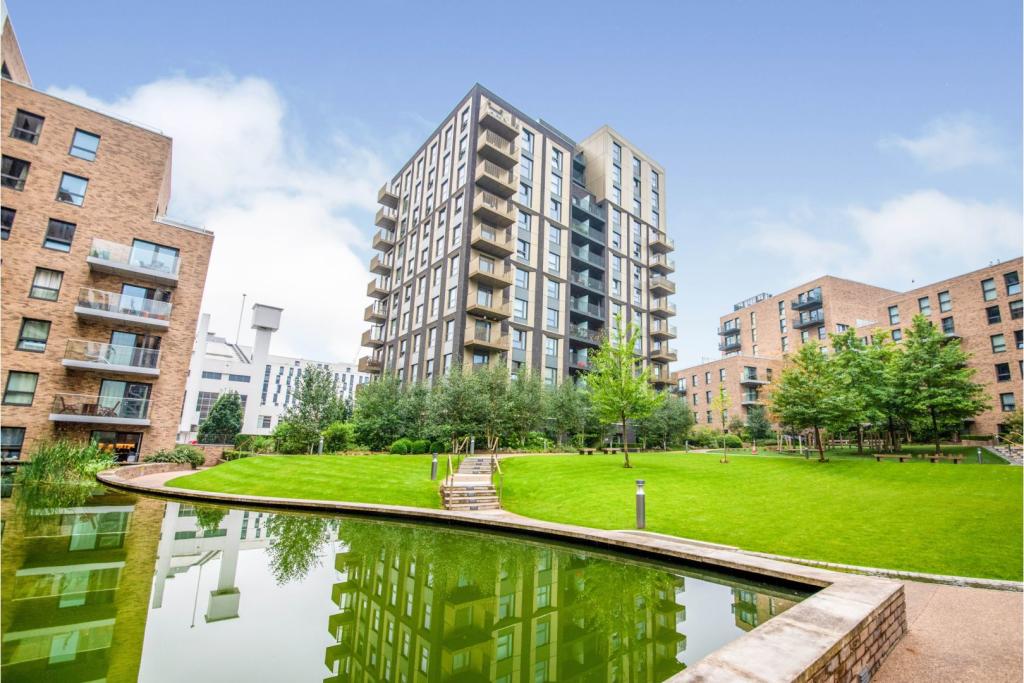 | Palace Arts Way, Wembley, HA9 The Property<br />** LARGER THAN AVERAGE FLAT ** ** CHAIN FREE **<br /><br />A spacious and well maintained one double bedroom flat, set on the fourth floor of a prestigious modern development in the heart of Wembley Park, offered for sale in excellent condition throughout and with the benefit of being chain free.<br /><br />Cambium House forms part of the luxurious and stunning Emerald Gardens development which features just under an acre of beautifully landscaped communal gardens, 24-hour concierge, residents roof terrace, bicycle storage, cinema room and a private residents gym, which offers personal training and free exercise classes.<br /><br />Measuring approximately 655 sq ft, this is one of the larger flats available in the development compared to others that measure approximately 530 sq ft. The property comprises of a double bedroom with fitted wardrobes, a large utility room and storage cupboard off the hallway, a fully tiled modern bathroom, a large open plan living/dining room leading to a modern fitted integrated kitchen and a private balcony.<br /><br />Further features include a secure video phone entry system, spot lights, lift access and a long lease with 292 years remaining.<br /><br />Viewings are highly recommended as this property must be seen to be fully appreciated and will make an ideal purchase for first time buyers, couples or investors alike.<br /><br /><br /><br />Cambium House is located on Engineer's Way in the heart of Wembley Park, with a multitude of local amenities, including London Designer Outlet and Boxpark Wembley, easily accessible offering a wide choice of restaurants, bars, retail outlets, hotels, supermarkets, gyms and a 9-screen cinema. The SSE Arena and Wembley Stadium are also close by.<br /><br />Wembley Park Underground Station is only 0.4 miles away, with Metropolitan and Jubilee lines connecting to Central London in just 12 minutes. <br /><br />The A406 and A40 roads are also close by, offering access across London.<br /><br /><br /><br />Lease: 292 years remaining<br />Service Charge: Approx. £225.00 per month<br />Ground Rent: £280.00 per year<br /><br /><h3>Disclaimer for virtual viewings</h3><p>Some or all information pertaining to this property may have been provided solely by the vendor, and although we always make every effort to verify the information provided to us, we strongly advise you to make further enquiries before continuing.</p><p>If you book a viewing or make an offer on a property that has had its valuation conducted virtually, you are doing so under the knowledge that this information may have been provided solely by the vendor, and that we may not have been able to access the premises to confirm the information or test any equipment. We therefore strongly advise you to make further enquiries before completing your purchase of the property to ensure you are happy with all the information provided.</p> | 1 | 1 | £ 435,000 | Wednesday, 02-Feb-22 11:17:44 UTC |
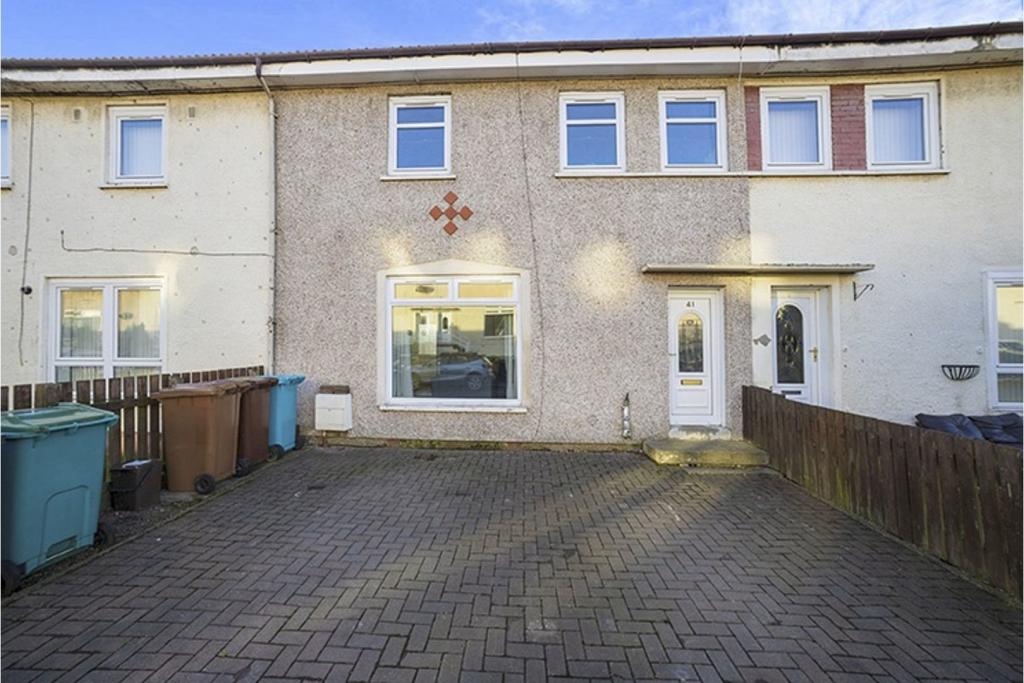 | Derwent Drive, Coatbridge, ML5 The Property<br />OPEN THE BROCHURE TO BOOK A VIEWING!!<br /><br />Welcome to this Traditional Three Bedroom Mid Terrace Home in a popular area of Coatbridge close to all local amenities and schools with the town centre a short drive away.<br /><br />With the spacious rooms you would expect from this type of property it also benefits from a large rear garden and driveway.<br /><br />Enter the hallway giving access to the living room with large window allowing more natural light into the room and the kitchen with both wall and floor units.<br /><br />The first floor has the three double bedrooms and the fully tiled bathroom with bath and shower.<br /><br />The large rear garden is paved for easy maintenance and the front has the multi car driveway.<br /><br /><br /><h3>Disclaimer for virtual viewings</h3><p>Some or all information pertaining to this property may have been provided solely by the vendor, and although we always make every effort to verify the information provided to us, we strongly advise you to make further enquiries before continuing.</p><p>If you book a viewing or make an offer on a property that has had its valuation conducted virtually, you are doing so under the knowledge that this information may have been provided solely by the vendor, and that we may not have been able to access the premises to confirm the information or test any equipment. We therefore strongly advise you to make further enquiries before completing your purchase of the property to ensure you are happy with all the information provided.</p> | 3 | 1 | £ 100,000 | Wednesday, 02-Feb-22 11:03:25 UTC |
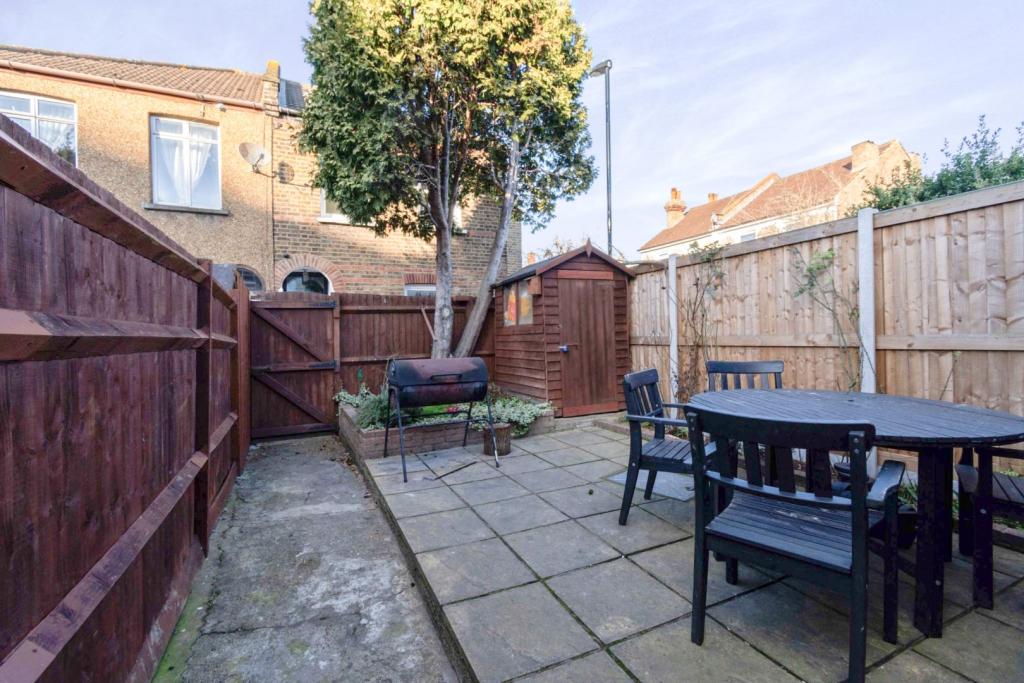 | Johns Terrace, East Croydon, CR0 Bright and deceptively spacious two double bedroom terraced property, conveniently located in a quiet cul-de-sac just moments from East Croydon station, Tramlink and town centre amenities. The property, offered to the market with no onward chain, provides light, well proportioned accommodation w... | 2 | 1 | £ 380,000 | Wednesday, 02-Feb-22 00:06:19 UTC |
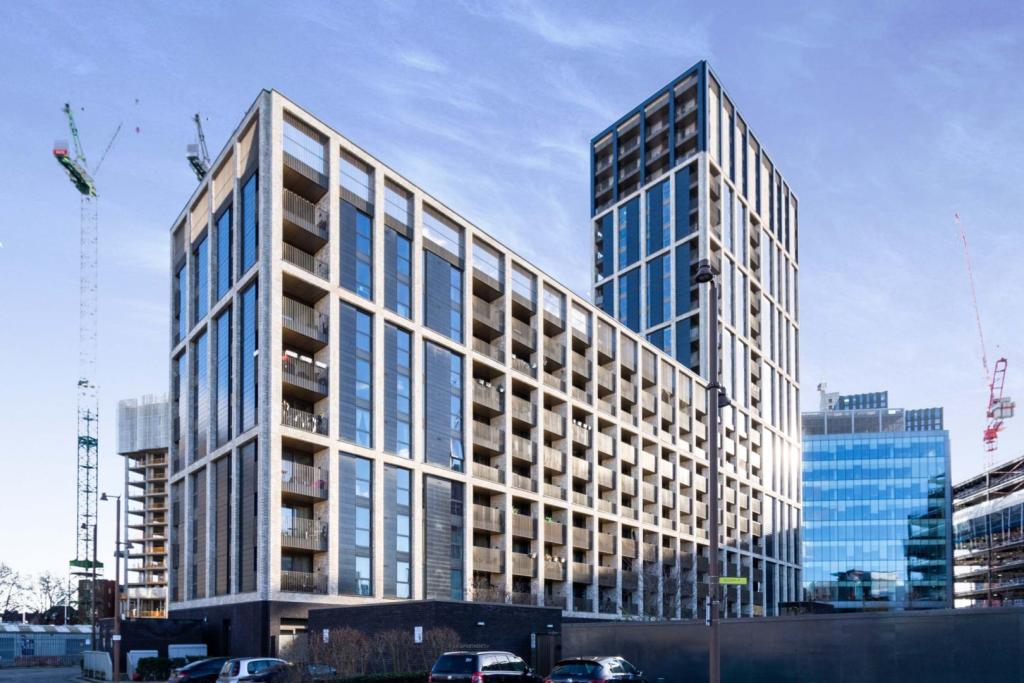 | 1 Caithness Walk, East Croydon, CR0 The Property<br />Immaculately presented two double bedroom, two bathroom third floor apartment with large private balcony and no onward chain, superbly located just moments from East Croydon station and town centre amenities. Superbly maintained throughout, the property boasts bright, well planned accommodation with high quality finish and stylish interiors throughout. Further features include an impressive modern open plan reception/dining room/kitchen, sleek family bathroom and master en-suite, electric heating, double glazing, quality floor coverings, ample inbuilt storage and long lease. The development itself further benefits from well maintained lobby area, attractive communal gardens and a large communal roof terrace to the ninth floor with impressive far-reaching views. <br /><br />Accommodation comprises entrance leading into the bright and spacious, open plan dual aspect reception/dining room/kitchen with ample space for both relaxing and dining, and sliding doors leading out onto the delightful enclosed private balcony. The kitchen area comprises a modern range of matching white fronted wall and base units with work surfaces incorporating inset sink unit, induction hob with overhead extractor and electric oven below, and further space for appliances. There are two well sized double bedrooms, each with inbuilt wardrobes, and with en-suite shower to the master, plus a stylish family bathroom with white three piece suite and elegant tiling. <br /><br />The property is superbly located within just a short walk of East and West Croydon stations with superb connections into Central London, as well as to Gatwick and the South Coast. The Tramlink service is also close-by offering excellent links to Wimbledon and Beckenham. Croydon town centre is literally on the doorstep of this excellent development, providing a huge selection of branded shopping, bars, restaurants and leisure facilities.<br /><br />Viewings are strongly recommended.<br /><br /><br />Lease Information<br />We understand the lease on the property is 199 years from 29 July 2014 - 192 years remaining. All prospective purchasers are advised to make their own enquiries and verify this information with a solicitor.<br /><br />Service Charges<br />To be confirmed. All prospective purchasers are advised to make their own enquiries and verify this information with a solicitor.<br /><br /><h3>Disclaimer for virtual viewings</h3><p>Some or all information pertaining to this property may have been provided solely by the vendor, and although we always make every effort to verify the information provided to us, we strongly advise you to make further enquiries before continuing.</p><p>If you book a viewing or make an offer on a property that has had its valuation conducted virtually, you are doing so under the knowledge that this information may have been provided solely by the vendor, and that we may not have been able to access the premises to confirm the information or test any equipment. We therefore strongly advise you to make further enquiries before completing your purchase of the property to ensure you are happy with all the information provided.</p> | 2 | 2 | £ 375,000 | Tuesday, 01-Feb-22 20:56:39 UTC |
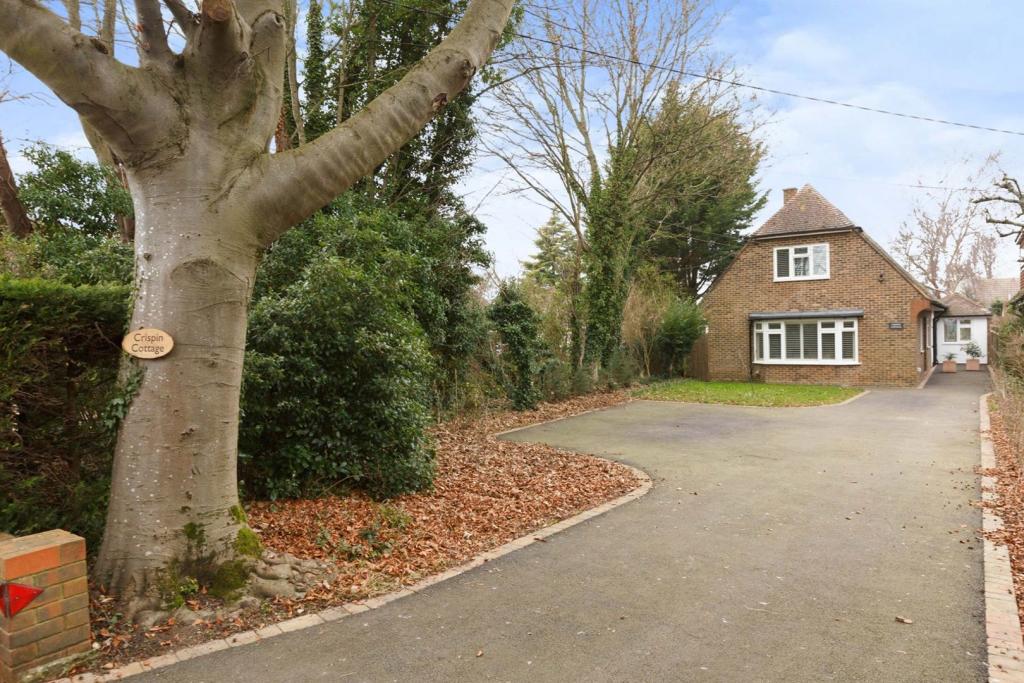 | Stack Lane, Longfield, DA3 £700,000 - £725,000 Stack Lane in Hartley is the location for this beautiful extended detached four-bedroom home.
Enjoying a complete re-wire and new boiler the property comes with a large frontage and picturesque approach to the home. With a spacious driveway offering ample parking space and ... | 4 | 2 | £ 700,000 | Tuesday, 01-Feb-22 19:24:46 UTC |
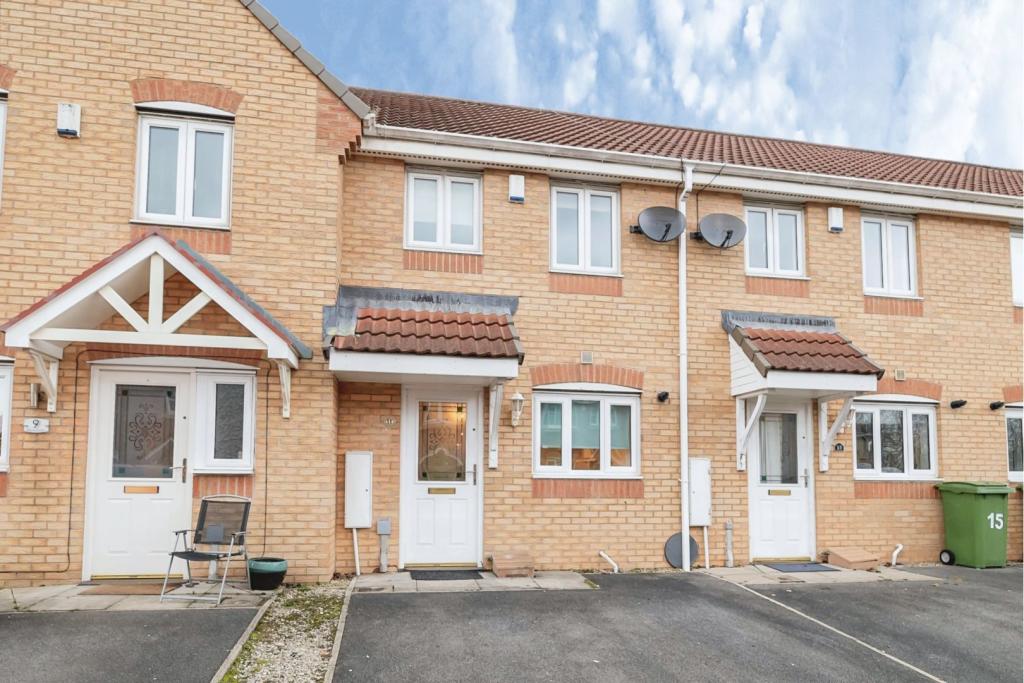 | Bevan Close, Stockton-on-tees, TS19 The Property<br />A well presented two bedroom mid terrace house that would be ideal for first time buyers, starting on the property ladder, or, for a landlord looking for a great rental opportunity. <br /><br />The property benefits from gas central heating and double glazing. The entrance hall opens to incorporate a cloakroom/WC, to the right is the fitted kitchen and full width to the rear is a comfortable lounge. Upstairs there are bedrooms to the front and rear and a bathroom. Outside there is a driveway for off street parking and a rear garden that is mostly laid to lawn. Benefitting from gas central heating and double glazing.<br /><br />Situated in the Newham Grange area of town, close to the South side of North Tees Hospital. Only a few minutes drive from Tesco Supermarket, as well as range of other amenities, as well as being close to local schools. There is easy access to the A1 via the A177 and A19 via the A1027.<br /><br />There is no upward chain.<br /><br /><h3>Disclaimer for virtual viewings</h3><p>Some or all information pertaining to this property may have been provided solely by the vendor, and although we always make every effort to verify the information provided to us, we strongly advise you to make further enquiries before continuing.</p><p>If you book a viewing or make an offer on a property that has had its valuation conducted virtually, you are doing so under the knowledge that this information may have been provided solely by the vendor, and that we may not have been able to access the premises to confirm the information or test any equipment. We therefore strongly advise you to make further enquiries before completing your purchase of the property to ensure you are happy with all the information provided.</p> | 2 | 1 | £ 110,000 | Tuesday, 01-Feb-22 19:06:21 UTC |
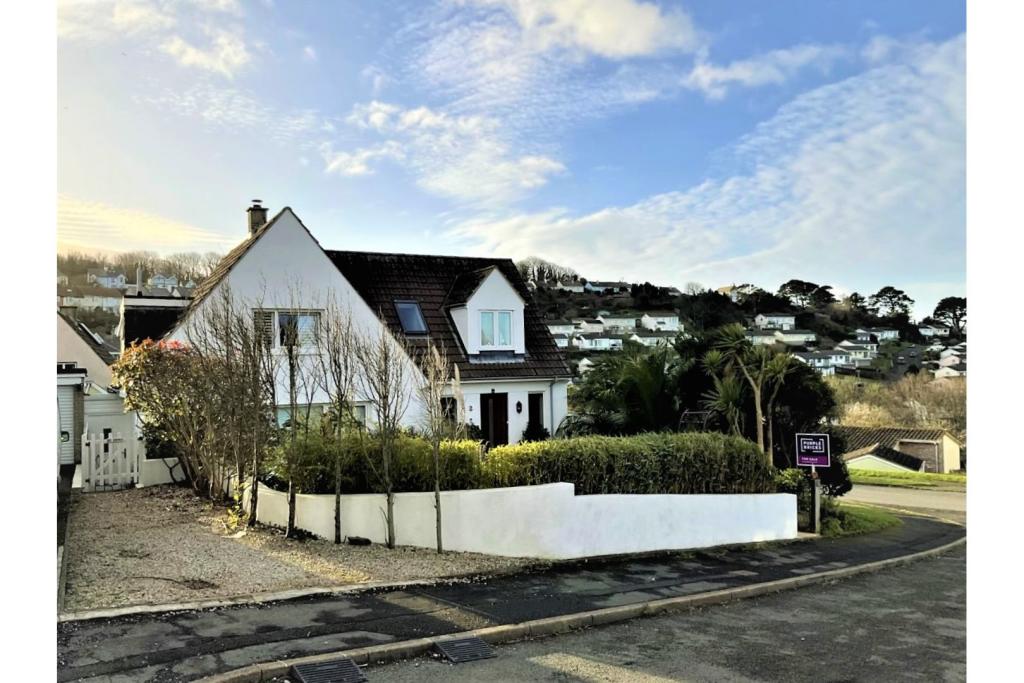 | Little Hill, Salcombe, TQ8 *** 3D Virtual Tour *** Agent accompanied Viewings *** This beautifully home is presented in immaculate condition throughout and finished to an exceptional standard. The ground floor comprises a light and airy hallway with separate cloak room and WC which leads into a partial open plan designed ... | 3 | 3 | £ 795,000 | Tuesday, 01-Feb-22 18:17:51 UTC |
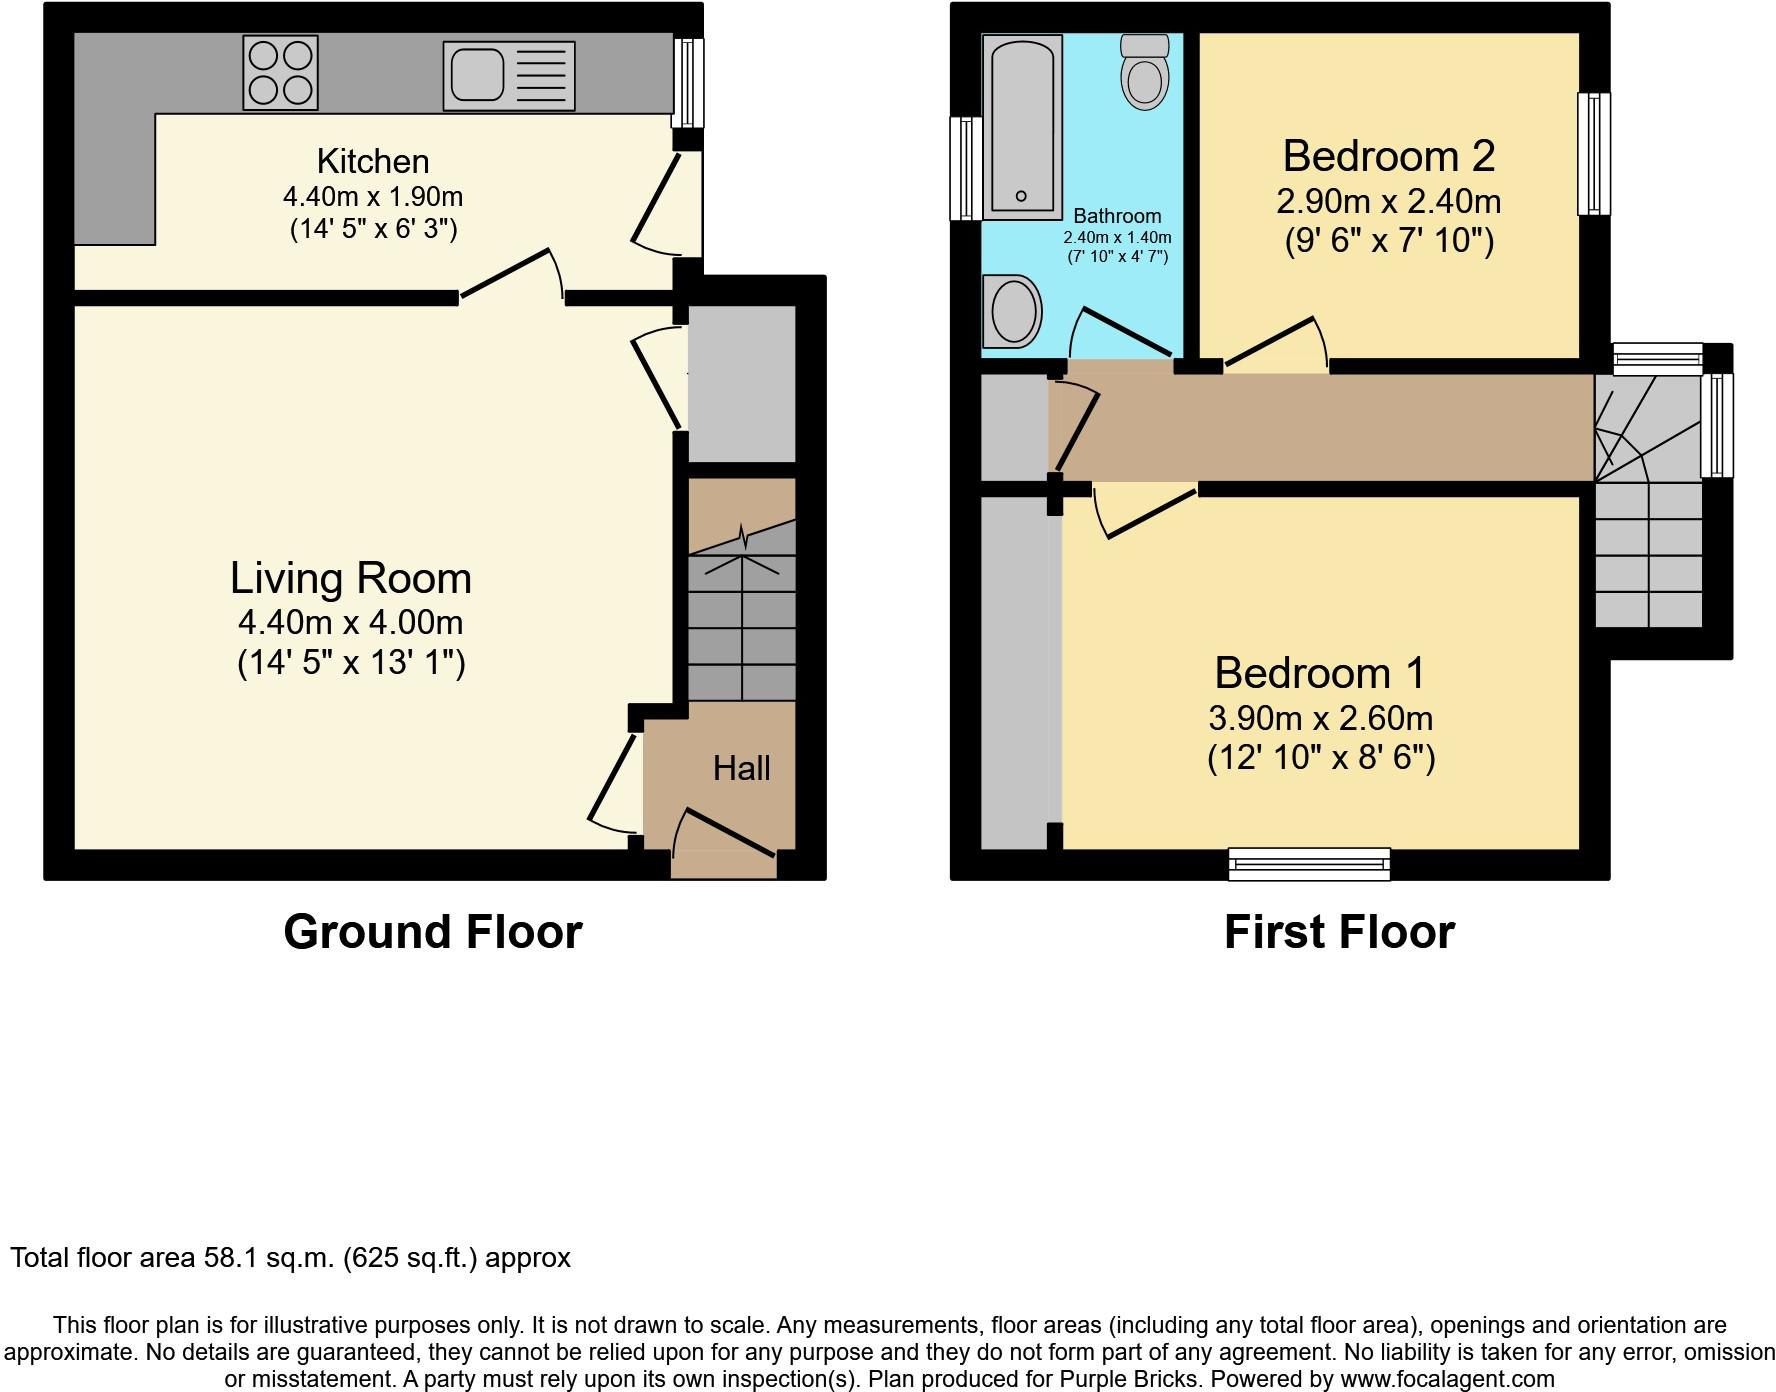 | Boghall Street, Stonehouse, ML9 The Property<br />A mid terrace villa located in a popular residential address within the heart of Stonehouse & close to all amenities. This homes provides stylish & good size living accommodation which will excite the local market & beyond. Ideally suited to a 1st time buyer or investor. Internal viewing is highly advised to avoid disappointment.<br /><br />The entrance hall is welcoming with stairs stepping up to the upper landing, access can be gained to the lounge. This reception room is a fabulous size, contemporary styled with a large d/g window to the front which helps create a comfortable space. The floors are finished by laminate. Particular mention to the modern kitchen, there is a range of wall & floor standing units complete with counter-tops & splash. A door to the side opens & leads out to a slabbed patio. The upper landing has a loft hatch to the attic space & cupboard, there is also 2 great size bedrooms. To complete the accommodation is a 3-piece bathroom with shower above the bath. Further features include d/g, g.c.h & private parking. <br /><br />Stonehouse offers a range of local amenities which include shopping, schooling, transport and recreational facilities, whilst the larger town of Hamilton lies a few miles distant. For the commuter there is easy access to the M74 which connects East to Edinburgh, West to Glasgow and all surrounding district.<br /><br /><h3>Disclaimer for virtual viewings</h3><p>Some or all information pertaining to this property may have been provided solely by the vendor, and although we always make every effort to verify the information provided to us, we strongly advise you to make further enquiries before continuing.</p><p>If you book a viewing or make an offer on a property that has had its valuation conducted virtually, you are doing so under the knowledge that this information may have been provided solely by the vendor, and that we may not have been able to access the premises to confirm the information or test any equipment. We therefore strongly advise you to make further enquiries before completing your purchase of the property to ensure you are happy with all the information provided.</p> | 2 | 1 | £ 70,000 | Tuesday, 01-Feb-22 17:30:04 UTC |
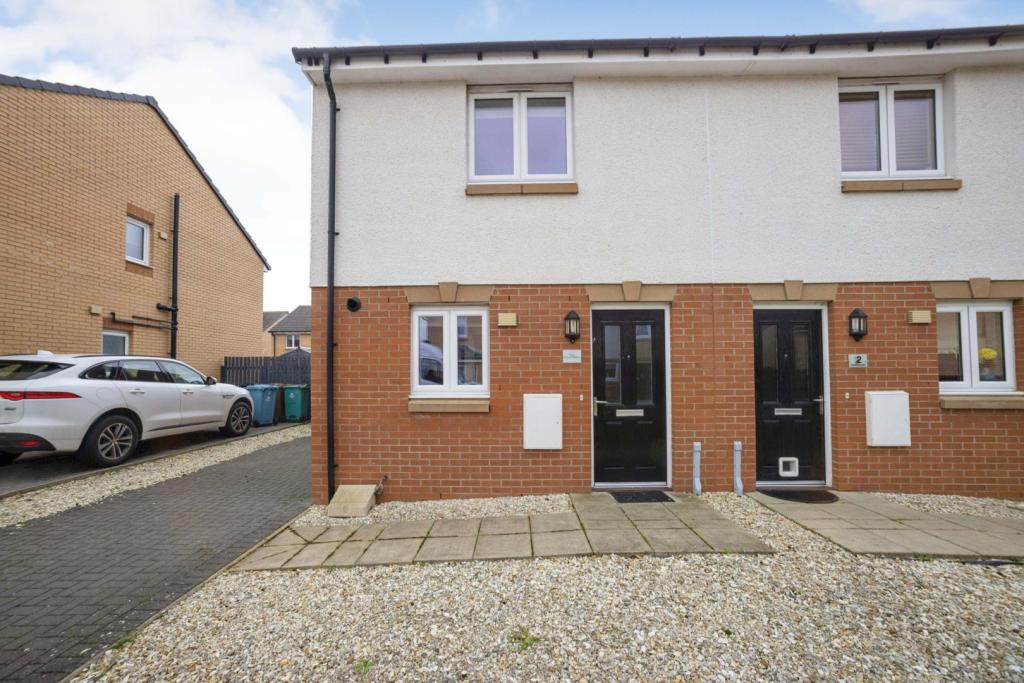 | Plover Way, Motherwell, ML1 The Property<br />The Property<br />Purplebricks are delighted to present to the market this immaculate two bedroom Semi-Detached Villa located in the very popular Ravenscraig development. The accommodation comprises on the lower level; Entrance hall with under stair storage cupboard, bright and airy Lounge to rear with French doors to back garden, modern fitted Kitchen with appliances, plus downstairs WC. Stairs lead to upper level giving access to two double bedrooms and family bathroom comprising WC, wash hand basin and bath. <br /><br /> The property and development still retain that new-build feel and the accommodation is presented in true walk-in condition throughout. There is a driveway to the front providing parking for two cars. The rear garden is mainly lawn bounded by timber fencing. The property further benefits from gas central heating and double glazing.<br /><br />The Location is a desirable area of Motherwell, which boasts a wide and varied range of shops, bars, restaurants, and other amenities. Motherwell is a great commuter location, with quick and easy links to both the M74 and M8 motorway networks, plus several train stations with a few minutes drive, all providing swift and easy commuting throughout Scotland. <br /><br />Early viewing is highly recommended to avoid disappointment.<br /><br /><h3>Disclaimer for virtual viewings</h3><p>Some or all information pertaining to this property may have been provided solely by the vendor, and although we always make every effort to verify the information provided to us, we strongly advise you to make further enquiries before continuing.</p><p>If you book a viewing or make an offer on a property that has had its valuation conducted virtually, you are doing so under the knowledge that this information may have been provided solely by the vendor, and that we may not have been able to access the premises to confirm the information or test any equipment. We therefore strongly advise you to make further enquiries before completing your purchase of the property to ensure you are happy with all the information provided.</p> | 0 | 2 | £ 140,000 | Tuesday, 01-Feb-22 16:53:09 UTC |
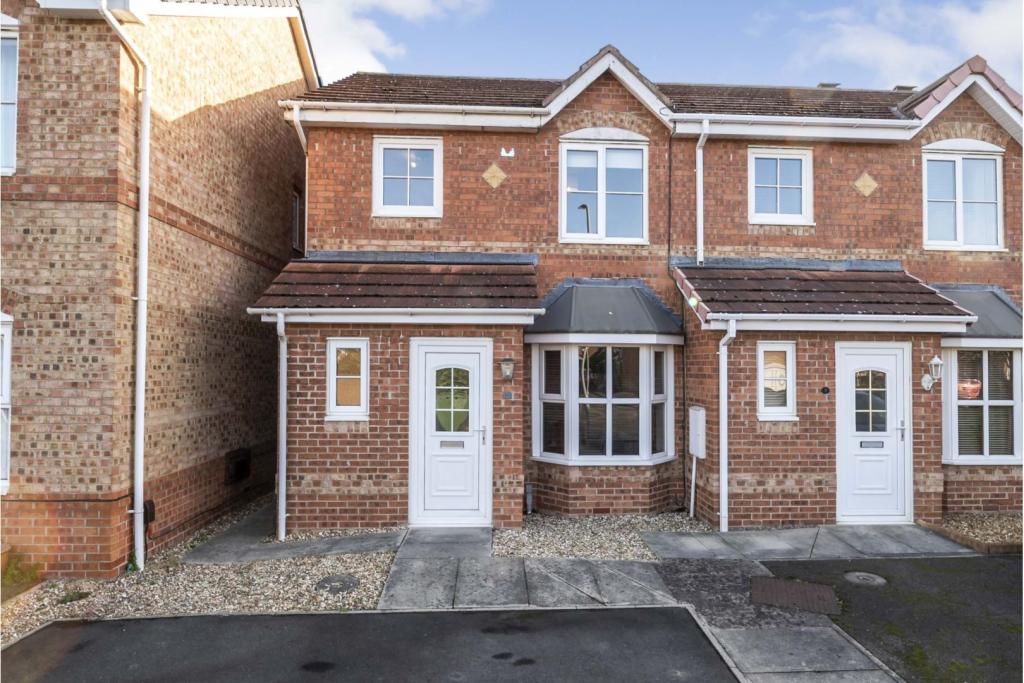 | Brough Field Close, Ingleby Barwick, TS17 The Property<br />A well presented, end of terrace house in the very popular Lowfields area of Ingleby Barwick, close to local schools and easy access to the rest of Stockton-on-Tees via Queen Elizabeth Way. This lovely home would suit a range of buyers from families, to first time buyers, to downsizers.<br /><br />It benefits from double glazing and gas central heating and is decorated in a modern neutral style. The entrance Porch opens into a good sized Living Room which has new, high shine, wood effect flooring. There is a small hall with stairs to the first floor and a Claokroom/WC. The Kitchen/Diner is bright and airy with contrasting wooden worksurfaces and sliding patio doors into the Conservatory. On the first floor are two double Bedrooms and a further third Bedroom which is currently used as a dressing room. Completing the accommodation is a bathroom with three piece suite and over bath shower. Outside to the front is double off street parking. Whilst to the rear is patio area, small lawn and large shed.<br /><br />No Upward Chain<br /><br /><h3>Disclaimer for virtual viewings</h3><p>Some or all information pertaining to this property may have been provided solely by the vendor, and although we always make every effort to verify the information provided to us, we strongly advise you to make further enquiries before continuing.</p><p>If you book a viewing or make an offer on a property that has had its valuation conducted virtually, you are doing so under the knowledge that this information may have been provided solely by the vendor, and that we may not have been able to access the premises to confirm the information or test any equipment. We therefore strongly advise you to make further enquiries before completing your purchase of the property to ensure you are happy with all the information provided.</p> | 3 | 2 | £ 165,000 | Tuesday, 01-Feb-22 16:36:47 UTC |
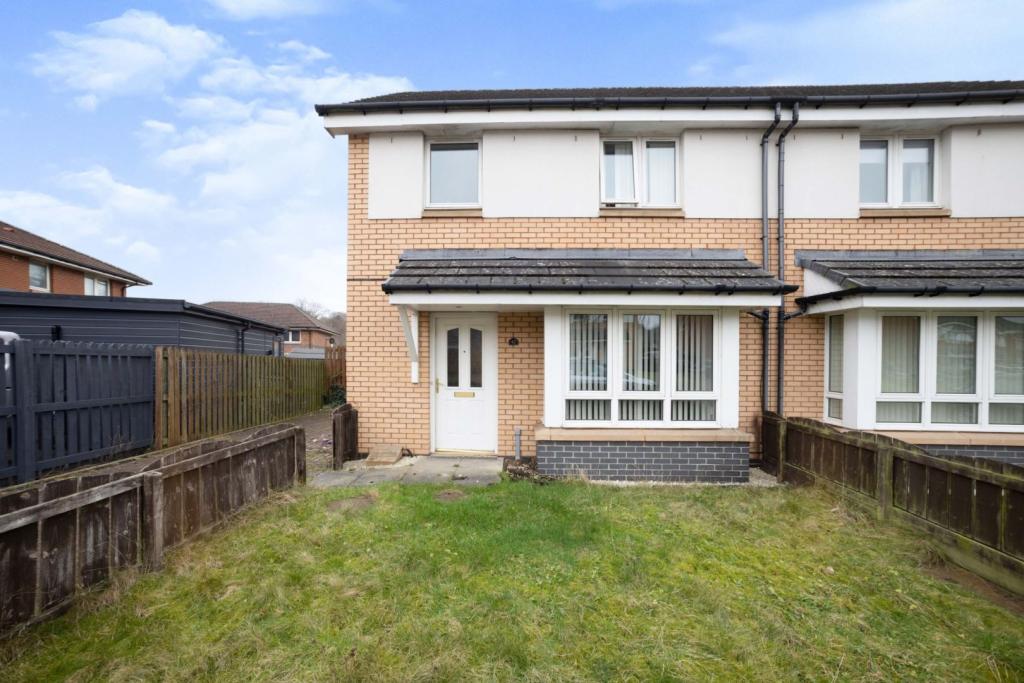 | Abbotsford Avenue, Hamilton, ML3 The Property<br />The Property<br />Well presented three-bedroom semi-detached villa occupying a wonderful position in this popular locale. This stunning family home has been upgraded by the current owner and is presented to the market in superb condition throughout.<br /><br />On arrival at the property, there is a spacious driveway with room for two vehicles. The garden grounds have been laid to lawn and are enclosed by a timber fence making it perfect for kids and pets.<br /><br />Internally the accommodation comprises a reception hallway with W/C off, front-facing lounge, spacious dining area open plan to fully fitted kitchen with integrated appliances. Stairs lead to upper landing with access to three bedrooms, and family three-piece bathroom.<br /><br />The home is heated via gas central heating and doubled glazed windows are installed throughout.<br /><br />The locale of Hamilton offers superb amenities such as great schooling, premier shops and supermarkets, bars and restaurants, and sports facilities.<br /><br />Early viewing is highly advised on this fabulous family home.<br /><br /><h3>Disclaimer for virtual viewings</h3><p>Some or all information pertaining to this property may have been provided solely by the vendor, and although we always make every effort to verify the information provided to us, we strongly advise you to make further enquiries before continuing.</p><p>If you book a viewing or make an offer on a property that has had its valuation conducted virtually, you are doing so under the knowledge that this information may have been provided solely by the vendor, and that we may not have been able to access the premises to confirm the information or test any equipment. We therefore strongly advise you to make further enquiries before completing your purchase of the property to ensure you are happy with all the information provided.</p> | 3 | 2 | £ 140,000 | Tuesday, 01-Feb-22 16:04:08 UTC |
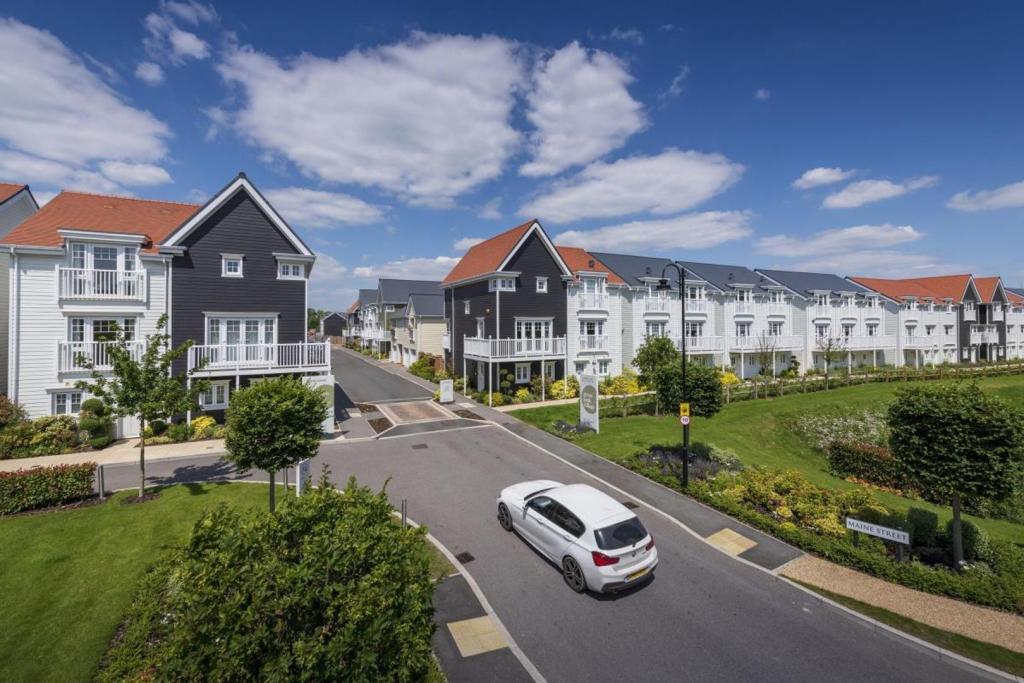 | Candlewood Drive, Reading, RG2 The Property<br />Newly built modern coach house style maisonette flat enviably located in the sought after Green Park Village, offering spacious and modern living space arranged over the first floor. Boasts a spacious garage with automatic doors below, stairs on the side to the front door which opens up onto a very large modern open place kitchen and living room with dining space to one side and Juliet balcony overlooking the square. With separate utility cupboard with ample storage, washing machine and dryer, modern main shower room with luxury shower, well proportioned second bedroom with bespoke built-in wardrobes, a spacious master bedroom with walk-in wardrobe and luxury en-suite bathroom. <br /><br />Minutes from central Reading, Green Park Village offers a stunning collection of New England inspired houses and two bedroom Coach Houses, on the banks of a beautiful lake. Every detail is considered in these carefully designed modern homes with landscaping that links the spaces between the buildings as well as trim trails, nature walks, and picnic and play areas that surround the lake. Set in 60 acres, this vibrant new community offers all the facilities that a local neighbourhood needs. A brand new primary school, community hall, Market Square and Extra Care apartments are at the heart of this sustainable new lakeside village.<br /><br />Offered furnished or part furnished and available to rent beginning of March. <br /><br />Simply click on the brochure link below to book a viewing at anytime 24/7.<br /><br /><br /><h3>Disclaimer for virtual viewings</h3><p>Some or all information pertaining to this property may have been provided solely by the vendor, and although we always make every effort to verify the information provided to us, we strongly advise you to make further enquiries before continuing.</p><p>If you book a viewing or make an offer on a property that has had its valuation conducted virtually, you are doing so under the knowledge that this information may have been provided solely by the vendor, and that we may not have been able to access the premises to confirm the information or test any equipment. We therefore strongly advise you to make further enquiries before completing your purchase of the property to ensure you are happy with all the information provided.</p> | 2 | 2 | £ 1,450 | Tuesday, 01-Feb-22 15:05:40 UTC |
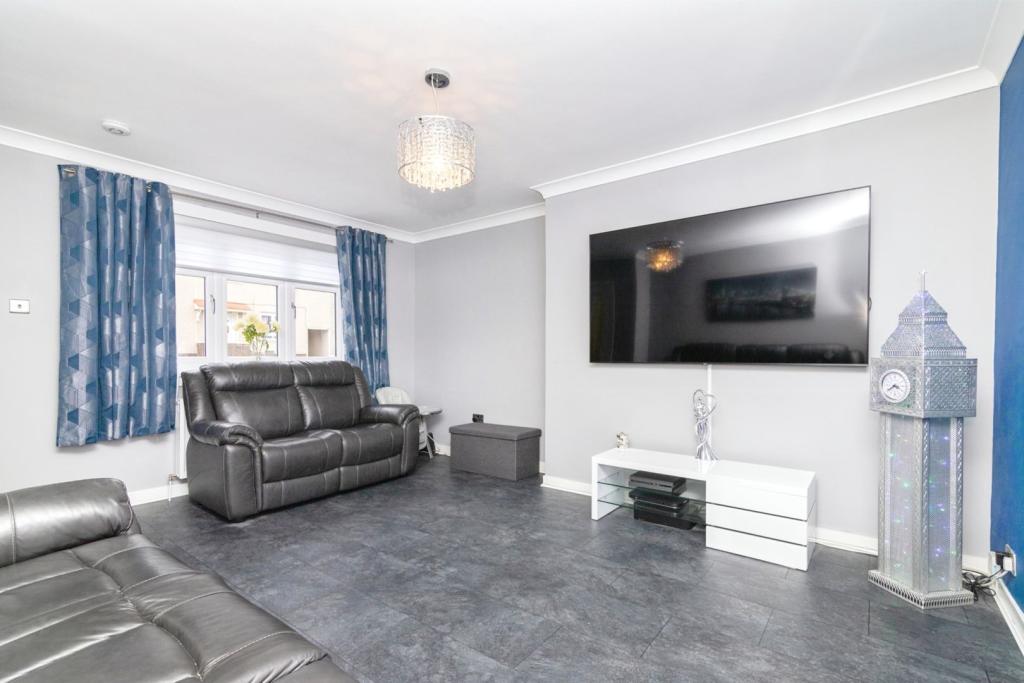 | Sherdale Avenue, Chapelhall, Airdrie, ML6 The Property<br />A trendy mid terrace villa located in a popular residential address of Chapelhall The subjects are in great decorative order throughout boasting a modern kitchen & contemporary bathroom. This home will excite the local market & would suit both young or elderly purchasers alike.<br /><br />A white Pvc door opens into the welcoming entrance hall which is in a smart decorative fashion & this theme continues throughout, stairs step to the upper landing & quality laminate floors continue into the lounge. This reception room is a fantastic size with d/g window to the front which allows ample light making this a comfortable living space. Particular mention must be made to the modern cream kitchen which offers a range of wall & floor standing units complete with complimentary counter-tops & splash above. There is a 4-ring hob with stainless steel splash & hood above with oven/grill below. There is a space for a fridge freezer, separate fridge & plumbing for a washing machine. In addition the rear hall gives access to an under stairs cupboard & the enclosed rear garden. The upper landing leads to 2 double bedrooms & a luxury 3-piece bathroom with shower over the bath. To the front is a drive for off street parking, the rear is lawned with drying poles & is fully enclosed. Further features include new d/g & g.c.h. Internal viewing comes highly advised to avoid disappointment.<br /><br />Chapelhall & Airdrie offers a comprehensive range of amenities which include shopping, school, transport & recreational facilities. For the commuter there is easy access to all busy A- roads, and motorway links East to Edinburgh, West to Glasgow & all surrounding districts.<br /><br /><h3>Disclaimer for virtual viewings</h3><p>Some or all information pertaining to this property may have been provided solely by the vendor, and although we always make every effort to verify the information provided to us, we strongly advise you to make further enquiries before continuing.</p><p>If you book a viewing or make an offer on a property that has had its valuation conducted virtually, you are doing so under the knowledge that this information may have been provided solely by the vendor, and that we may not have been able to access the premises to confirm the information or test any equipment. We therefore strongly advise you to make further enquiries before completing your purchase of the property to ensure you are happy with all the information provided.</p> | 2 | 1 | £ 90,000 | Tuesday, 01-Feb-22 14:42:50 UTC |
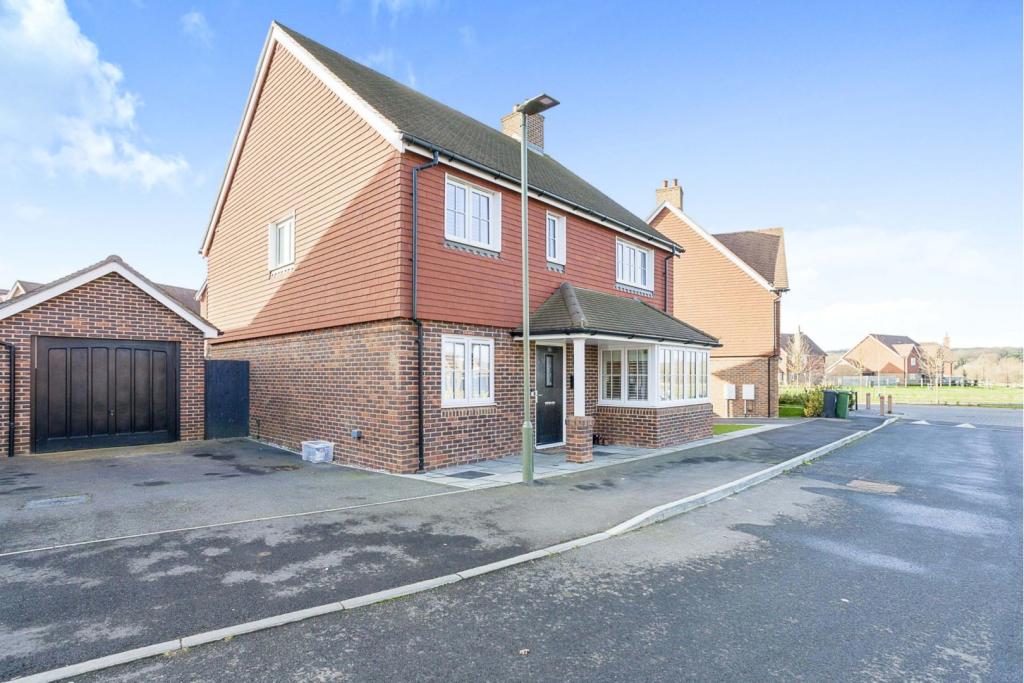 | Blunden Way, Horley, RH6 The Property<br />Located within the highly sought after Westvale Park development is this executive FOUR DOUBLE BEDROOM detached home that offers space for all the family to enjoy. Built by Crest Nicholson in 2018 the accommodation comprises, spacious entrance hallway with useful understairs storage cupboard, there is a fitted kitchen/breakfast room which has a lovely feature bay window to the front and is fitted with an array of base and eye level units and integrated appliances and has space for a breakfast table, study/home office or occasional spare bedroom/playroom if preferred, from the living room which over looks the rear garden there are double doors leading into an impressive dining room, and finishing off the ground floor is a downstairs cloakroom. From the first floor landing there are four generous sizes bedrooms, the master benefitting from an en suite shower room. There is also a family bathroom. <br /><br />Outside the current owners have landscaped the gardens with a large 'L' shaped patio area with plenty of space for a seating area, this leads to an area of artificial grass and a separate decked patio area to catch the evening sunshine. There is an over sized 19ft garage with personal door from the garden and power and lighting. To the front of the garage is a double width driveway to have two cars side by side. <br /><br />As you would expect from a property of this age and quality there is double glazing and gas central heating plus the remainder of the NHBC warranty. the majority of the rooms have also been fitted with stylish shutters. <br /><br />Internal viewing is highly recommended to appreciate the space on offer for all the family to enjoy and it's ready to move into! <br /><br />Location<br />Westvale Park (Horley) is a new community conveniently located between Reigate & Crawley yet within reach of Horley town centre which offers you everything for your everyday needs including a Waitrose Supermarket and a number of independent retailers. With a mainline station with regular trains into London Bridge and London Victoria alongside routes to the Coast; this is a favoured commuter town for those who work in the city yet want to enjoy the very best of country living. <br /><br />There are a number of Primary & Secondary Schools including Westvale Park Primary, Meath Green Junior Schools and Oakwood Secondary. A number of local private schools including Reigate St Mary's and Reigate Grammar School are also within a short driving distance. <br /><br />Gatwick Airport is just a 10-minute drive. The M23 and M25 motorways are also within easy reach, with direct routes into the Capital.<br /><br />For those who enjoy the countryside; there are multiple walks in the vicinity with a route along the River Mole just round the corner from the property and the North Downs Way readily accessible from nearby Reigate. <br /><br /><h3>Disclaimer for virtual viewings</h3><p>Some or all information pertaining to this property may have been provided solely by the vendor, and although we always make every effort to verify the information provided to us, we strongly advise you to make further enquiries before continuing.</p><p>If you book a viewing or make an offer on a property that has had its valuation conducted virtually, you are doing so under the knowledge that this information may have been provided solely by the vendor, and that we may not have been able to access the premises to confirm the information or test any equipment. We therefore strongly advise you to make further enquiries before completing your purchase of the property to ensure you are happy with all the information provided.</p> | 4 | 2 | £ 700,000 | Tuesday, 01-Feb-22 13:19:53 UTC |
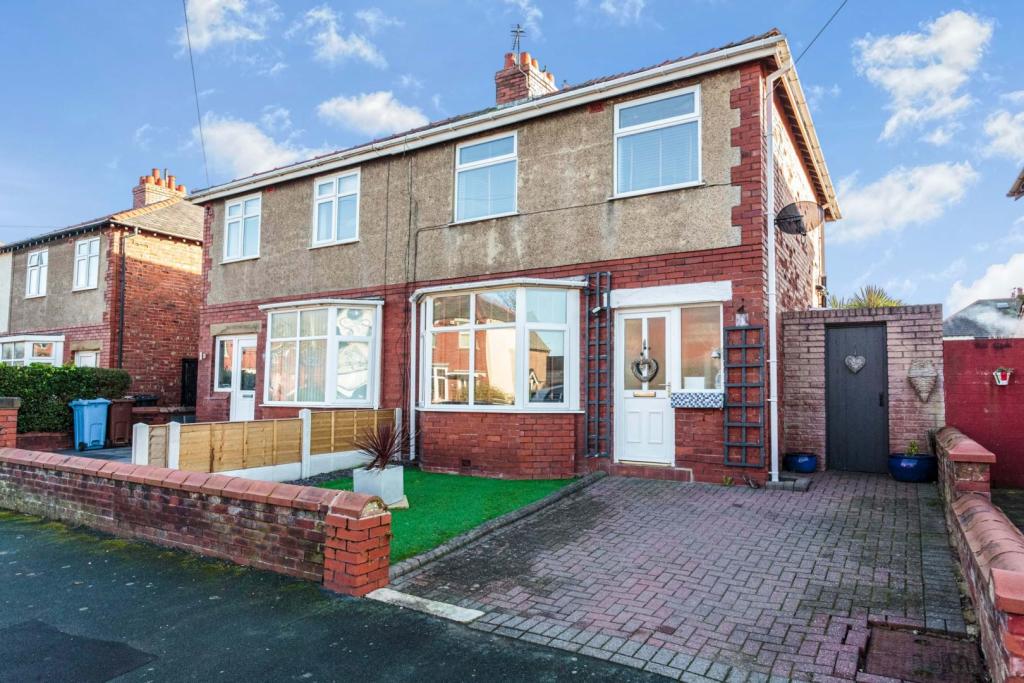 | Hove Road, Lytham St. Annes, FY8 The Property<br />** An amazing opportunity to purchase this stunning and full of character three bedroom semi-detached house** Located in the sought after area of St Anne's On Sea. The property briefly comprises of: Attractive entrance hallway, lounge, dining room open plan into a fitted kitchen. To the first floor three very attractive bedrooms and spacious family bathroom.<br />The exterior of the property has a front garden with off road parking, side gate to a large rear garden with seating area.<br /><br />The property is located in St Anne's close to the town centre with an array of shops, bars, restaurants and coffee shops. Also a few minutes drive to the beautiful sea front where you can enjoy those long summer walks. Close to public transport links, schools of excellence and links to the motorway network. A short distance away is the stunning town of Lytham and Fairhaven where you have a stunning Lake and many facilities to enjoy.<br /><br />I would highly recommend viewing this property to fully appreciate what this amazing home has to offer.<br /><br /><br /><br /> <br /><br />Entrance Hallway<br />Composite door with opaque glass insets, UPVC double glazed opaque window, wooden flooring ,doors to storage cupboards housing combi boiler, vertical tall radiator. <br /><br />Lounge<br />Wooden flooring, feature fire place with surround housing electric log burner fire with tiled hearth, walk in UPVC double glazed bay window to front elevation. Floor to ceiling vertical radiator.<br /><br />Dining Area<br />Parquet style flooring, feature built in 1926 range, built in storage cupboard, UPVC double glazed patio door, opening into the rear garden. Tall vertical radiator.<br /><br />Kitchen<br />Open plan from the dining area into the kitchen, tiled flooring, modern fitted wall and base units with complimentary work top, integrated oven and gas hob, over hob extractor and microwave, stainless steel sink with chrome tap, tiled splash back, space for washing machine.<br />UPVC double glazed window to rear elevation.<br /><br />First Floor Landing<br />Carpet flooring, spacious bright landing area leading to the three bedrooms and family bathroom.<br /><br />Bedroom One<br />Wooden flooring, modern fitted wardrobe with sliding doors, UPVC double glazed window to rear elevation. Covered radiator.<br /><br />Family Bathroom<br />Tiled flooring, three piece suite comprising of vanity unit housing wash hand basin with mixer tap and back to wall WC, P-Shaped bath with mixer tap and overhead rain shower, fitted wall mirror, tiled floor to ceiling, UPVC opaque window to rear elevation. Heated towel rail.<br /><br />Bedroom Two<br />Wooden flooring, UPVC double glazed window to front elevation. Tall vertical radiator.<br /><br />Bedroom Three<br />Wooden flooring, fitted wardrobes with sliding mirror doors, UPVC double glazed window to front elevation. Tall vertical radiator.<br /><br />Front Garden<br />Walled front garden with private parking area, side gate access to the rear garden.<br /><br />Rear Garden<br />Large 72 ft private rear garden, laid to lawn with established bushes and trees, paved patio seating area, garden shed with power and light.<br /><br /><h3>Disclaimer for virtual viewings</h3><p>Some or all information pertaining to this property may have been provided solely by the vendor, and although we always make every effort to verify the information provided to us, we strongly advise you to make further enquiries before continuing.</p><p>If you book a viewing or make an offer on a property that has had its valuation conducted virtually, you are doing so under the knowledge that this information may have been provided solely by the vendor, and that we may not have been able to access the premises to confirm the information or test any equipment. We therefore strongly advise you to make further enquiries before completing your purchase of the property to ensure you are happy with all the information provided.</p> | 3 | 1 | £ 210,000 | Tuesday, 01-Feb-22 12:52:06 UTC |
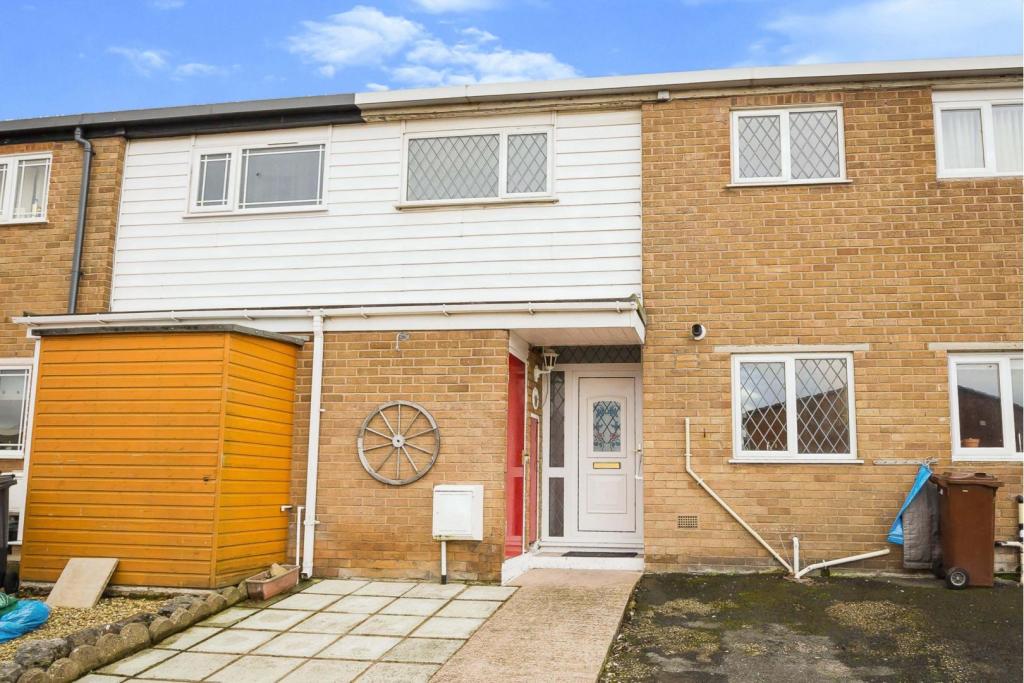 | Beechcroft close, Wales, CH6 The Property<br />If you are a first time buyer of family looking to step onto the property ladder or even a landlord looking for an investment property then stop the search as this lovely home will tick all the boxes.........<br />Located on Beechcroft close a quiet cul de sac where you are conveniently located for all the local amenities.<br />This home comprises of Spacious Lounge/Diner, Fitted kitchen, Wc, Three bedroom and family bathroom there is plenty of storage cupboards to take care of your storage needs, Gas ch and double glazing throughout. To the front you have the benefit of a paved driveway providing off road parking and and outside store cupboard and to the rear the garden has been designed for ease of maintenance and comprises of decked seating area and undercover bar area.<br />To book a viewing of this ***CHAIN FREE *** home please visit <br /> <br /><br />Lounge/Dining Room<br />Spacious lounge with feature fire place and ample space to house a dining table , Power Points, Radiator, Double glazed patio doors opening onto the rear gzrden<br /><br />Kitchen<br />Fitted kitchen with wall base and drawer units with complimentary work surfaces over, Sink, Cooker, Void for washing machine and fridge freezer, Power Points, Radiator, Upvc double glazed windows to the front elevation with stunning sea views.<br /><br />Cloak Room<br />Cloak Room comprising of Wc and hand wash basin.<br /><br />Bedroom One<br />Double bedroom with handy built in wardrobe, Power Points, Radiator, Upvc double glazed windows to the rear elevation.<br /><br />Bedroom Two<br />Bedroom Two with Power Points, Radiator, Upvc double glazed windows to the rear elevation.<br /><br />Bedroom Three<br />Last but by no means least the third bedroom with Power Points, Radiator, Upvc double glazed windows to the front with stunning sea views.<br /><br />Bathroom<br />Fitted Bathroom that is partially tiled for ease of maintenance and comprises of bath with electric shower over, Vanity sink unit, Wc, handy built in airing cupboard, Upvc double glazed obscured window to the front elevation.<br /><br /><h3>Disclaimer for virtual viewings</h3><p>Some or all information pertaining to this property may have been provided solely by the vendor, and although we always make every effort to verify the information provided to us, we strongly advise you to make further enquiries before continuing.</p><p>If you book a viewing or make an offer on a property that has had its valuation conducted virtually, you are doing so under the knowledge that this information may have been provided solely by the vendor, and that we may not have been able to access the premises to confirm the information or test any equipment. We therefore strongly advise you to make further enquiries before completing your purchase of the property to ensure you are happy with all the information provided.</p> | 3 | 1 | £ 120,000 | Tuesday, 01-Feb-22 12:47:19 UTC |
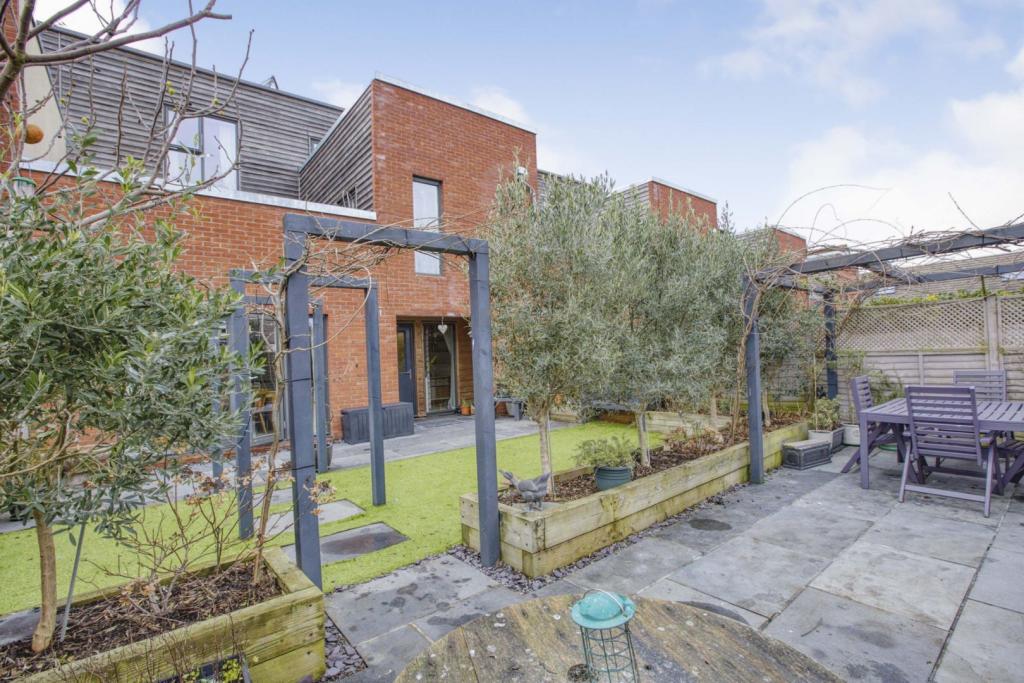 | Bosun Walk, Street, BA16 The Property<br />Here at Purplebricks we are delighted to present this superb four bedroom family home in the ever so popular area of ‘Street’. The property comprises over three floors; Ground floor offers, large kitchen/dining area, utility area, WC and study. The first floor give you two bedrooms, familty bathroom and an excellent squared living room which opens out onto a lovely balcony terraced area. The second floors presents a further two bedrooms including the master with ensuite and dressing room. All with the added bonus of a garden terrace. All offered with the benefit of NO ONWARD CHAIN. <br /><br />Ground Floor<br />Kitchen/Diner - (4.79m x 4.70m) A superb space offering vast amounts of light. Inside the kitchen includes the built-in dishwasher, fridge-freezer, Bosch cooker and hob. The added bonus of under floor heating really adds to the room. Doors and windows to the garden. Radiator x1. <br /><br />Study - (2.11m x 2.06m) A good little area off of the kitchen, with window to the rear of the property. Radiator x1. <br /><br />Utility Room - (2.06m x 1.52m) Excellent room with worktops. Space for washing machine. Radiator x1. <br /><br />Hallway – Porcelain tiled flooring offering access to the WC, Kitchen and Utilty area. Under stairs storage cupboard. Radiator. <br /><br />WC – Large ground WC offering toilet, sink, radiator and shelving. <br /><br />First Floor<br />Living Room - (4.94m x 4.84m) - This stunning squared living area becomes the hub of the evening. A great sized room offering vast amounts of plug sockets. Doors and windows to the balcony terraced area. Another window to the front elevation allowing the dual aspect light. BT Fibre access and tv points. Radiator x2. <br /><br />Balcony - (4.91m x 4.77m) The decked area offers under floor lighting as well as wall lighting. An excellent spot to soak up the evening view. <br /><br />Landing – Access to all rooms on first floor, Hive heating control. Window to the balcony. <br /><br />Bedroom Three - (3.34m x 2.65m) Double bedroom with ample space for free standing wardrobes. Radiator x1. Window to the front elevation. <br /><br />Bathroom -(2.17m x 2.06m) Bath with shower overhead, toilet, sink and radiator x1.<br /><br />Bedroom Four - (3.42m x 3.00m) Double bedroom with ample space for free standing wardrobes. Radiator x1. Double doors to balcony area. Dual aspect. <br /><br />Second floor<br />Landing - Door to all rooms, airing cupboard.<br /><br />Garden Terrace – (4.93m x 3.33m) Great space and area. Used once again to soak up the evening view. Great space for hosting guests also.<br /><br />Bedroom Two – (3.42m x 2.98m) Large double bedroom with space for free standing wardrobes. Radiator x1.<br /><br />Master Bedroom – (4.50m x 2.84m) An extremely impressive double bedroom offering dual aspect lighting. Ample amounts of space for free standing wardrobes. Radiator x1. Ensuite - (2.06m x 1.88m) Shower, sink, toilet, frosted window. Radiator x1. Towel Rack. Dressing Area - An excellent additional area for clothing, shoes etc. Radiator x1.<br /><br />Outside<br /> The property has an attached double garage. The rear of the property offers excellent space. Part patio, part astro makes the garden a manageable space. Added with the benefit of olive, fig and apple trees on the rear fence. An incredible area offering lots of scope and incredible space to spend the summers evening in.<br /><br />Location<br /> Street offers a wide range of schools including access to Millfield Senior School. Crispin school and Strode College are also within easy reach. Shoppers enjoy the High Street with the added bonus of Clarks Village Factory Outlets and there is a choice of five supermarkets within a short drive. Street is well served by doctors and dentists, has indoor and outdoor swimming pools, sports and fitness clubs and a popular theatre/cinema. The town has a variety of pubs and restaurants. The Paddington line station at Castle Cary approximately 20minutes drive away.<br /><br /><h3>Disclaimer for virtual viewings</h3><p>Some or all information pertaining to this property may have been provided solely by the vendor, and although we always make every effort to verify the information provided to us, we strongly advise you to make further enquiries before continuing.</p><p>If you book a viewing or make an offer on a property that has had its valuation conducted virtually, you are doing so under the knowledge that this information may have been provided solely by the vendor, and that we may not have been able to access the premises to confirm the information or test any equipment. We therefore strongly advise you to make further enquiries before completing your purchase of the property to ensure you are happy with all the information provided.</p> | 4 | 2 | £ 365,000 | Tuesday, 01-Feb-22 12:38:14 UTC |
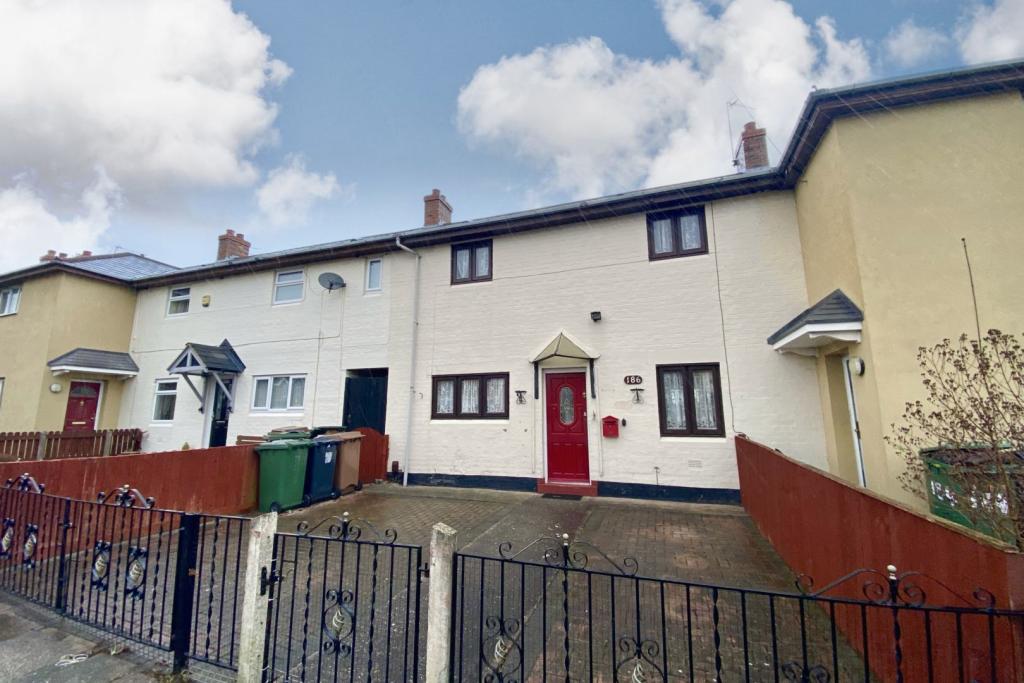 | Lansdowne Road, Prenton, CH43 The Property<br /><br />****NO CHAIN****<br /><br />THREE BEDROOMS <br /><br />SPACIOUS THROUGHOUT <br /><br />PRIVATE REAR GARDEN <br /><br />FRONT GARDEN<br /><br />Offering to the market this spacious three bedroom property, situated close to local schools, amenities and transport links. <br /><br />The property boasts spacious rooms throughout and is convenient located. In brief the accommodation comprises of entrance hall, lounge, kitchen/diner, bathroom, W.C, under stairs store room, three spacious bedrooms, private rear garden and a front garden. <br /><br />This ideal property must be viewed! Book your viewing today at Purplebricks.co.uk <br /><br />Kitchen <br />10'5" x 16'10"<br />Wall and base units with work surfaces over, stainless steel sink, space for cooker. <br /><br />Lounge <br />16'9" x 10'11"<br />Electric fireplace. <br /><br />Bedroom One <br />16'8" x 10'11"<br />Dual aspect. <br /><br />Bedroom Two <br />13'11" x 8'1"<br />Storage cupboard. <br /><br />Bedroom Three <br />8'5" x 11'6"<br /><br />Bathroom <br />Two piece suite comprising of panelled bath with shower unit, wash basin, separate W.C. <br /><br /><h3>Disclaimer for virtual viewings</h3><p>Some or all information pertaining to this property may have been provided solely by the vendor, and although we always make every effort to verify the information provided to us, we strongly advise you to make further enquiries before continuing.</p><p>If you book a viewing or make an offer on a property that has had its valuation conducted virtually, you are doing so under the knowledge that this information may have been provided solely by the vendor, and that we may not have been able to access the premises to confirm the information or test any equipment. We therefore strongly advise you to make further enquiries before completing your purchase of the property to ensure you are happy with all the information provided.</p> | 3 | 1 | £ 80,000 | Tuesday, 01-Feb-22 12:09:00 UTC |
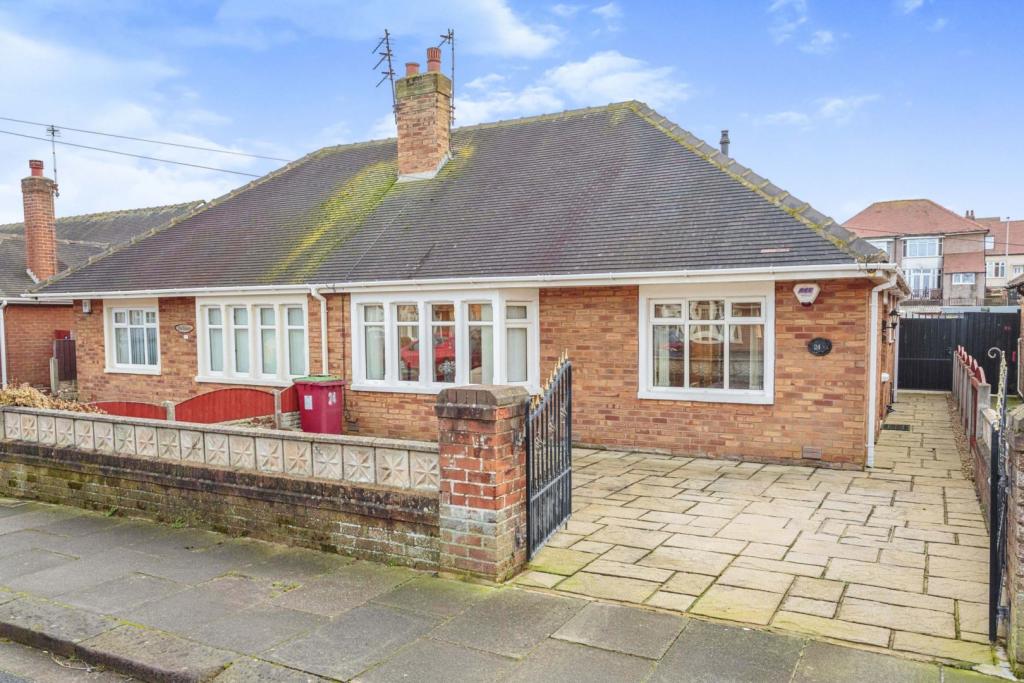 | Leyburn Avenue, Blackpool, FY2 The Property<br />**An amazing opportunity to purchase this attractive semi detached two bedroom true bungalow** In a unique location just a few minutes from the sea front.<br />The property briefly comprises of: spacious entrance hallway, front lounge, two fitted bedrooms, bathroom, fitted cottage style kitchen and second lounge/dining room.<br /><br />Externally the property has a paved front garden area for easy maintenance and parking with side access to the rear garden which features a summer house and large garage with garden room.<br /><br />The property is located just off the sea front where you can take advantage of those relaxing walks on the beautiful promenade with views over the lake district on a clear day.<br />Local shops, restaurants, coffee shops and large supermarkets are a few minutes away. Close to public transport links and tram stops. The Towns of Cleveleys, Fleetwood and Poulton Le Fylde are a short drive away. Also links to the motorway network and train satiations are close by.<br /><br />I would highly recommend viewing to appreciate what this property has to offer.<br /><br />Entrance Hallway<br />Internal door into the spacious hallway, carpet flooring, loft access.Radiator.<br /><br />Lounge<br />Carpet flooring, feature fireplace and matching surround, UPVC double glazed window to front elevation. Radiator.<br /><br />Bathroom<br /> Lino flooring, low flush WC, large vanity unity with wash hand basin, curved corner shower enclosure, floor to ceiling tiles, vertical heated towel rail. UPVC double glazed window to side elevation.<br /><br />Bedroom One<br />Carpet flooring, fitted wardrobes and drawers with feature glass shelving, internal window with view into rear sitting room. Radiator. <br /><br />Bedroom Two<br />Carpet flooring, fitted wardrobes and drawers with glass door, fitted wardrobe with over bed storage, UPVC double glazed window to front elevation. Radiator. <br /><br />Kitchen<br />Lino flooring, fitted wall and base units with complimentary worktops, integrated electric oven, gas hob and dishwasher, space for washing machine and microwave, one and a half sink unit with chrome mixer tap, space for dining table. UPVC double glazed windows to side and rear elevation and door to rear garden. Radiator.<br /><br />Lounge/Dining Room<br />Carpet flooring, UPVC double glazed window to rear elevation. Radiator.<br /><br />Front Garden<br />Gated access into a front garden, paved for easy maintenance with parking, planted borders,side access into the rear garden.<br /><br />Large Garage<br />Brick built spacious garage with electric door, power and light, corner work bench and a lot of space for storage.<br /><br />Garden Room<br />Attached to the garage with sliding patio doors into a multi use garden room with power and light.<br /><br />Rear Garden<br />Private fenced rear garden, gravel and paved for easy maintenance with scrubs and bushes, large wooden summerhouse, garden room with sliding glass doors and door into large garage.<br /><br /><h3>Disclaimer for virtual viewings</h3><p>Some or all information pertaining to this property may have been provided solely by the vendor, and although we always make every effort to verify the information provided to us, we strongly advise you to make further enquiries before continuing.</p><p>If you book a viewing or make an offer on a property that has had its valuation conducted virtually, you are doing so under the knowledge that this information may have been provided solely by the vendor, and that we may not have been able to access the premises to confirm the information or test any equipment. We therefore strongly advise you to make further enquiries before completing your purchase of the property to ensure you are happy with all the information provided.</p> | 2 | 1 | £ 180,000 | Tuesday, 01-Feb-22 12:00:56 UTC |
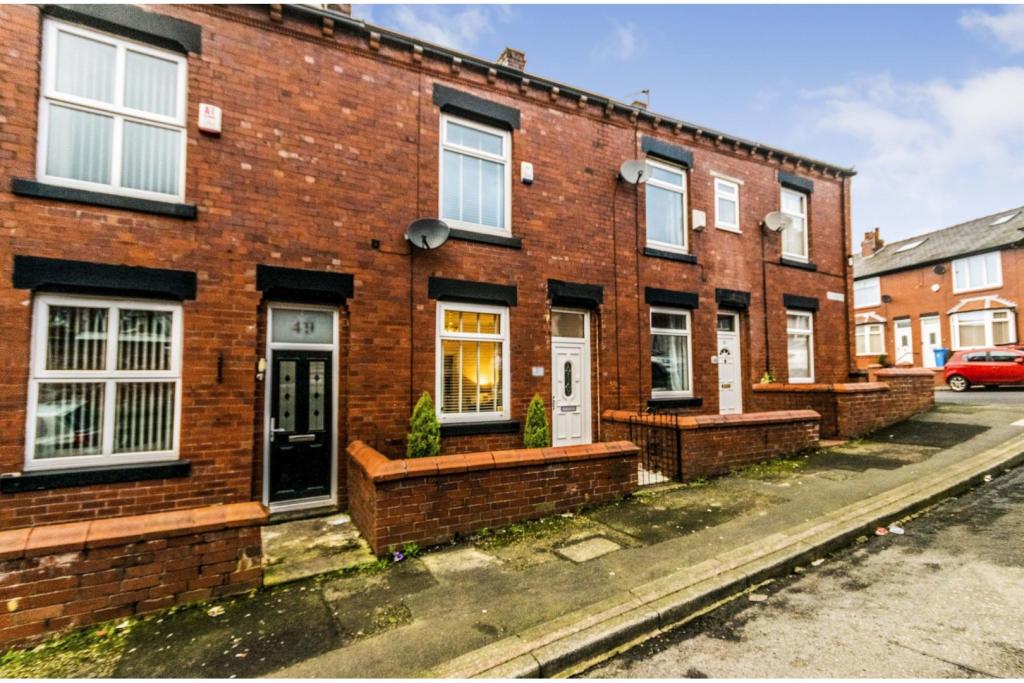 | Rixson Street, Oldham, OL4 The Property<br />**Move In Ready**Private Rear Yard**Beautifully Presented**<br /><br />Conveniently located for all main transport links, local amenities, schools, post office and parks. This home is perfect for a first time buyer or even an investor looking to expand their portfolio, it's not to be missed!!<br /><br />You are welcomed into the property through an internal porch, into a large, bright and airy living room with a fireplace centerpiece. As you carry on through, you enter into the modern, well equipped kitchen with breakfast bar, with wall and base units giving you plenty of storage space, integrated cooker & extractor hood and overlooks the low maintenance private yard. The under-stairs space has been transformed into a great utility!<br /><br />Up to the first floor, straight ahead, you have a master bedroom which is the full width of the property and also boasts fitted wardrobes. A second generous bedroom is off to the right with a family bathroom.<br /><br />Another quality property that will not last long, book your viewing early to avoid disappointment!!<br /><br /><h3>Disclaimer for virtual viewings</h3><p>Some or all information pertaining to this property may have been provided solely by the vendor, and although we always make every effort to verify the information provided to us, we strongly advise you to make further enquiries before continuing.</p><p>If you book a viewing or make an offer on a property that has had its valuation conducted virtually, you are doing so under the knowledge that this information may have been provided solely by the vendor, and that we may not have been able to access the premises to confirm the information or test any equipment. We therefore strongly advise you to make further enquiries before completing your purchase of the property to ensure you are happy with all the information provided.</p> | 2 | 1 | £ 125,000 | Tuesday, 01-Feb-22 11:55:23 UTC |
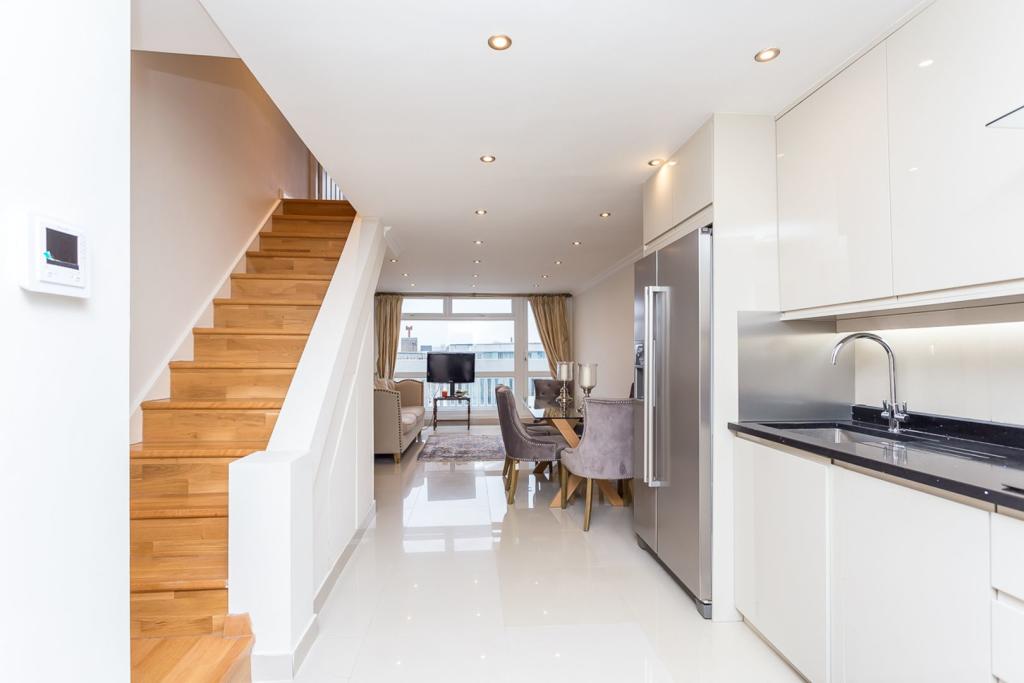 | Finchley Road, Swiss Cottage, London, NW3 The Property<br />A stunning three bedroom split level apartment offering spectacular views over London's skyline.<br /><br />The building has a concierge service, lift to the sixth floor where this flat is located and is stones throw from Swiss Cottage station (Jubilee Line).<br /><br />The property is arranged over two floors with an open plan kitchen and living room, balcony with amazing views and a WC. On the upper floor you have two double bedrooms both with en-suite shower rooms and a further single bedroom. One of the double bedrooms also has a balcony.<br /><br />Viewings by appointment only. Offers in excess of the asking price. The property would suit a family, professional couple or sharers. Offered furnished our unfurnished. Available on the 15th February 2022. <br /><br />*Please select the brochure button below to instantly book in a viewing for this property or call directly on *<br /><br /><h3>Disclaimer for virtual viewings</h3><p>Some or all information pertaining to this property may have been provided solely by the vendor, and although we always make every effort to verify the information provided to us, we strongly advise you to make further enquiries before continuing.</p><p>If you book a viewing or make an offer on a property that has had its valuation conducted virtually, you are doing so under the knowledge that this information may have been provided solely by the vendor, and that we may not have been able to access the premises to confirm the information or test any equipment. We therefore strongly advise you to make further enquiries before completing your purchase of the property to ensure you are happy with all the information provided.</p> | 3 | 2 | £ 2,600 | Tuesday, 01-Feb-22 11:14:37 UTC |
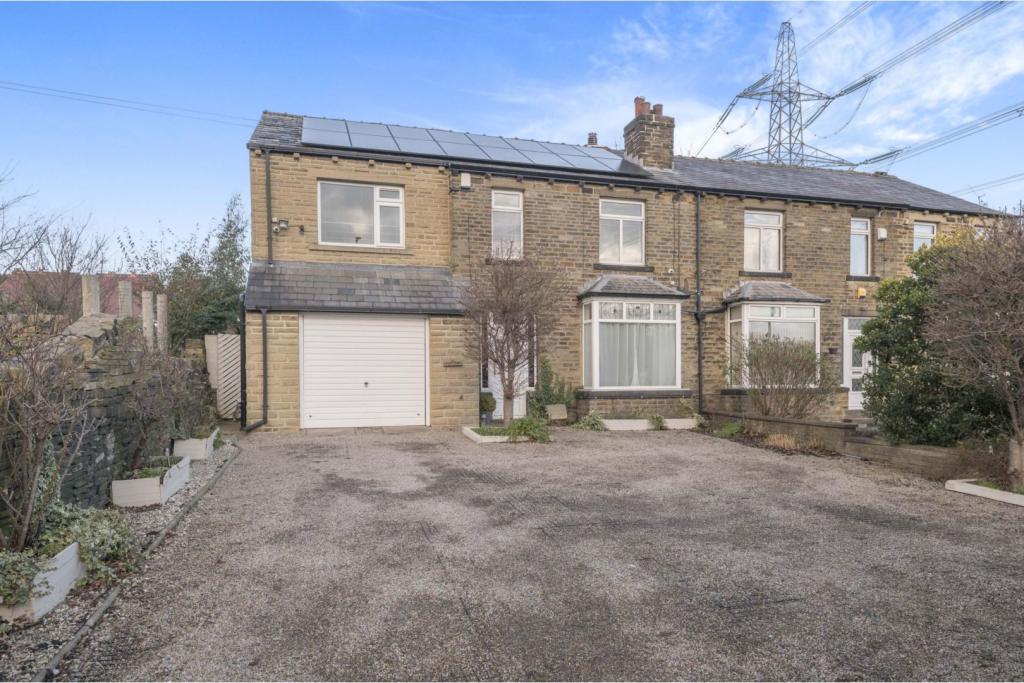 | Leeds Road, Halifax, HX3 The Property<br />Stunning five bed extended semi, greatly enhanced by the current owner. Close to Shibden Park and local schools/ amenities, with stunning views across open countryside. <br />Large entrance hall, lounge, dining room/snug, large kitchen, integral garage, first floor landing leading to all five bedrooms, four of which are great sized double rooms, with the master having en-suite, and family bathroom. Large driveway with space up to four cars, large garage, to the rear a large garden with stunning countryside views. The property has the benefit of multiple solar panels fitted and CCTV. Entrance Hall - UPVC front double glazed door opening onto the large driveway for multiple cars. Radiator, parquet flooring, oak skirting boards, oak banister and spindles plus understairs storage. Door to garage with power and light. Dining room - To the front of the property with parquet flooring, featured inset fire, uPVC double glazing and central heating radiator. Lounge - To the rear of the property is the cosy lounge with dining area, extended with picture window to the rear overlooking the garden with amazing views. The room is fitted with solid oak flooring, wood burning fire and fireplace, and multiple sky lights. Kitchen - This stunning kitchen is the heart of this family home, fitted with matching wall and base units, complementary granite work surface housing a Belfast sink, Range-style oven with extractor fan above, and integrated dishwasher. The kitchen has a large breakfast bar section, parquet floor and wall radiator, space and plumbing for a washing machine and dryer, UPVC door opening to mature rear garden with side passage and secure gate. The garden has power points and lighting with a greenhouse and shed. Upstairs - Landing, five bedrooms, main is en-suite with deluge shower, plus house bathroom with boiler and thermostatic shower over bath. Must be viewed to appreciate the size and quality of this stunning family home. <br /><br /><h3>Disclaimer for virtual viewings</h3><p>Some or all information pertaining to this property may have been provided solely by the vendor, and although we always make every effort to verify the information provided to us, we strongly advise you to make further enquiries before continuing.</p><p>If you book a viewing or make an offer on a property that has had its valuation conducted virtually, you are doing so under the knowledge that this information may have been provided solely by the vendor, and that we may not have been able to access the premises to confirm the information or test any equipment. We therefore strongly advise you to make further enquiries before completing your purchase of the property to ensure you are happy with all the information provided.</p> | 5 | 3 | £ 350,000 | Tuesday, 01-Feb-22 10:18:14 UTC |
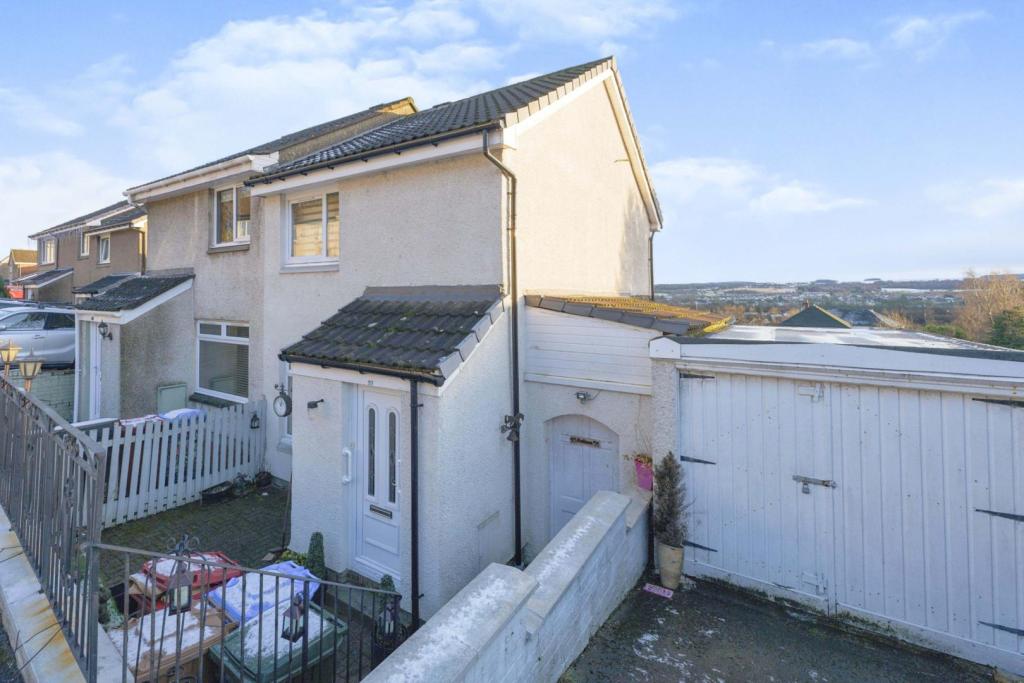 | Alloway Crescent, Bonnybridge, FK4 The Property<br />An immaculate semi detached villa located in a very popular residential address of Denny. This home enjoys great size living space formed over 2 levels & a private enclosed rear garden which enjoys the summer sun till late evening. Only a short distance to the town centre, we expect this to be a very desired home so early viewing comes highly advised!<br /><br />A white Pvc door opens into the entrance hall which leads to the reception hall, stairs with carpets step to the upper landing. There is access to lounge & dining kitchen also quality laminate floors. The lounge is a great reception room, elegantly presented & has a large d/g window to the front which allows ample light making this a comfortable space. The dining kitchen is near 14' with a range of wall & floor standing units complete with work-tops & tiled splash above. There is space for a 4-ring electric hob with extractor hood & oven below, plumbing for a washing machine, space for a fridge freezer & more than enough room for a table & chairs. A door to the rear with d/g window to the rear opens & leads to the conservatory. The upper landing gives access to 2 very good size bedrooms which enjoy ample space for freestanding furniture. The vanity shower room has been replaced with a new 3-piece suite & wet walls. There are gardens to the front & rear, further features include d/g, g.c.h & parking.<br /><br />Denny offers a range of local amenities which include a selection of shops, transport, recreational facilities & schooling. For the commuter there is also easy access to the M9/M80/M876 which connects Stirling Edinburgh, Glasgow and all surrounding districts.<br /><br /><h3>Disclaimer for virtual viewings</h3><p>Some or all information pertaining to this property may have been provided solely by the vendor, and although we always make every effort to verify the information provided to us, we strongly advise you to make further enquiries before continuing.</p><p>If you book a viewing or make an offer on a property that has had its valuation conducted virtually, you are doing so under the knowledge that this information may have been provided solely by the vendor, and that we may not have been able to access the premises to confirm the information or test any equipment. We therefore strongly advise you to make further enquiries before completing your purchase of the property to ensure you are happy with all the information provided.</p> | 2 | 1 | £ 125,000 | Tuesday, 01-Feb-22 09:58:42 UTC |
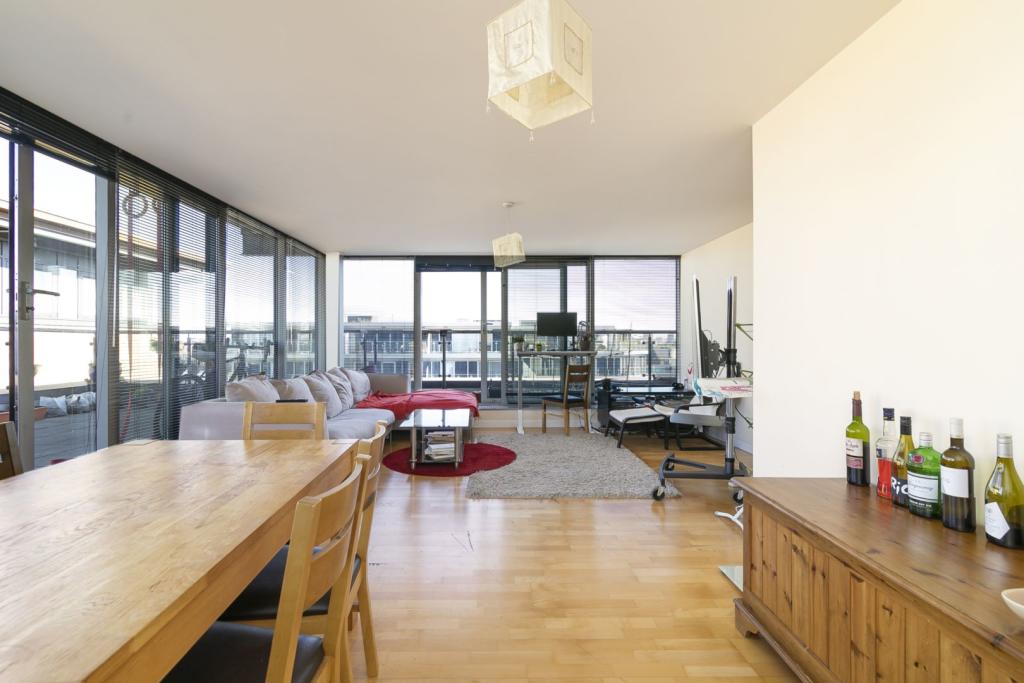 | 11 Branch Road, London, E14 The Property<br />Purplebricks have been favoured to bring the extraordinary three bedroom penthouse situated in the highly sought-after Medland House development. The freshly decorated apartment boasts a spacious living room with floor to ceiling windows and access to an expansive private terrace. The stunning terrace wraps around the property and allows you enjoy panoramic views across the Limehouse Marina and City skyline.<br /><br />The three bedrooms also have direct access to the vast outside space with the master having its own en-suite. Comprising of separate fully fitted kitchen, an additional family bathroom and ample strorage, this property is idyllic.<br /><br />Medland house is situated a short walk away from Limehouse DLR station allowing easy access to Canary Wharf shopping and business district and the City of London . It is situated close to Narrow Street which provides an abundance of renowned bars, pubs and fine restaurants. <br /><br />A 24hr concierge and secure allocated underground parking is included.<br /><br />Click the brochure button below or visit to place your offers 24/7<br /><br /><h3>Disclaimer for virtual viewings</h3><p>Some or all information pertaining to this property may have been provided solely by the vendor, and although we always make every effort to verify the information provided to us, we strongly advise you to make further enquiries before continuing.</p><p>If you book a viewing or make an offer on a property that has had its valuation conducted virtually, you are doing so under the knowledge that this information may have been provided solely by the vendor, and that we may not have been able to access the premises to confirm the information or test any equipment. We therefore strongly advise you to make further enquiries before completing your purchase of the property to ensure you are happy with all the information provided.</p> | 3 | 2 | £ 2,950 | Tuesday, 01-Feb-22 09:53:49 UTC |
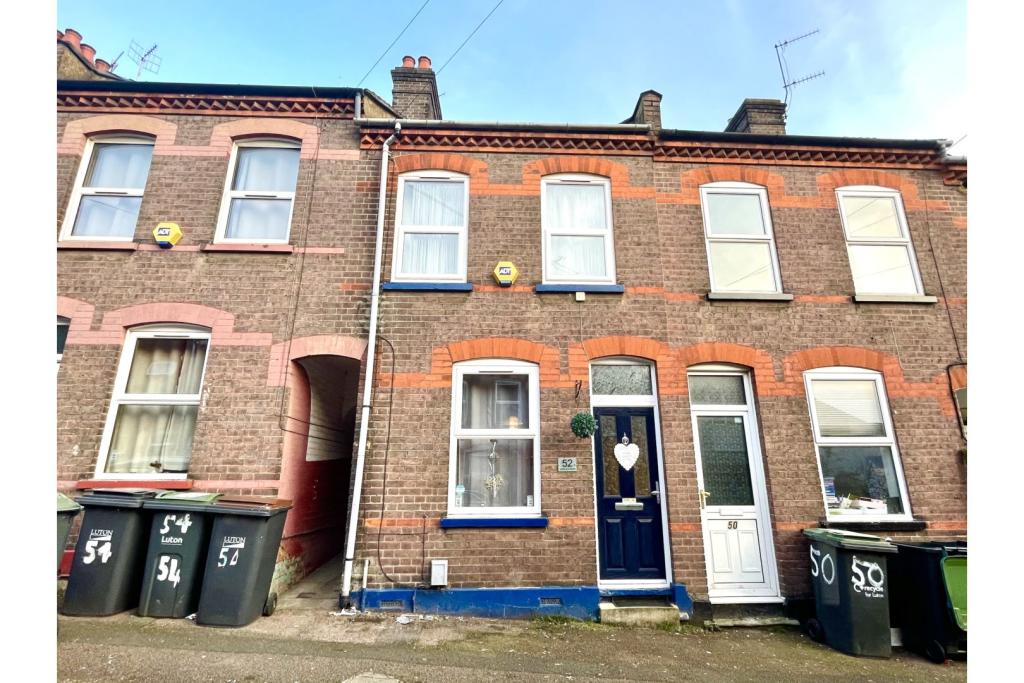 | Hartley Road, Luton, LU2 The Property<br />***IMMACULATE CONDITION***CONVERTED LOFT***CLOSE TO ALL LOCAL AMENITIES***<br /><br />An extended and immaculately presented two/three bedroom terraced property featuring a converted loft and conveniently situated close to all local amenities. <br /><br />The downstairs accommodation briefly comprises of a large open living/dining area, no expense spared with cosmetic design and all finished to a high standard. The kitchen has been refurbished and includes integrated appliances and has enough space for a pantry. A downstairs WC has been added to the rear of the property. The garden is accessible through the living room or behind the kitchen.<br /><br />Garden itself has been carefully considered and features two unique seating areas. One directly behind the property acts as a sun trap for the afternoon sun. In the middle you find lawn and right to the rear of the plot you find another sheltered seating area which has running power from the house. <br /><br />Upstairs you find two well proportioned double bedrooms and a three piece white suite family bathroom. Bedroom two includes the well hidden stairs to access the converted loft. The loft room is fully powered and features a velux window and storage space in the eaves and can be used to fulfil a number of requirements the new owner sees fit. <br /><br />The property further benefits from gas to radiator central heating and is fully double glazed. <br /><br /><br />Location<br />The property is situated on a cul-de-sac and is conveniently located close to all local amenities. Luton Mainline Train Station is just a few minute’s walk away and provides and speedy and frequent service to London and beyond, the capital reachable within 30 minutes. Town centre is equally as close by which offers a range of supermarkets, restaurants, pubs, café and more independent and national retail. <br /><br />EARLY VIEIWNG IS RECCOMENDED. <br /><br /><br /><h3>Disclaimer for virtual viewings</h3><p>Some or all information pertaining to this property may have been provided solely by the vendor, and although we always make every effort to verify the information provided to us, we strongly advise you to make further enquiries before continuing.</p><p>If you book a viewing or make an offer on a property that has had its valuation conducted virtually, you are doing so under the knowledge that this information may have been provided solely by the vendor, and that we may not have been able to access the premises to confirm the information or test any equipment. We therefore strongly advise you to make further enquiries before completing your purchase of the property to ensure you are happy with all the information provided.</p> | 2 | 1 | £ 260,000 | Tuesday, 01-Feb-22 09:05:39 UTC |
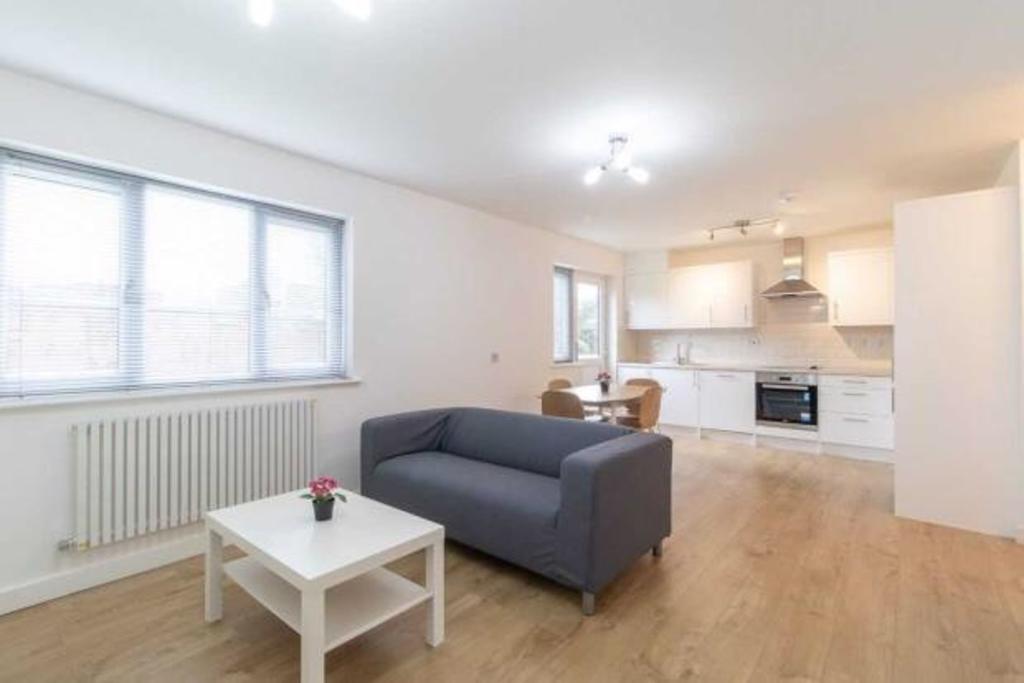 | Neasden, Elgar Avenue, NW10
*** No Upwards Chain ***
Fully refurbished throughout in 2017 to a very high standard with many modern conveniences including brand new central heating, internet, and built in USB ports. A larger than average ground floor apartment with a fully integrated kitchen (oven/hob, washing machine, dish... | 1 | 1 | £ 279,000 | Tuesday, 01-Feb-22 09:00:47 UTC |
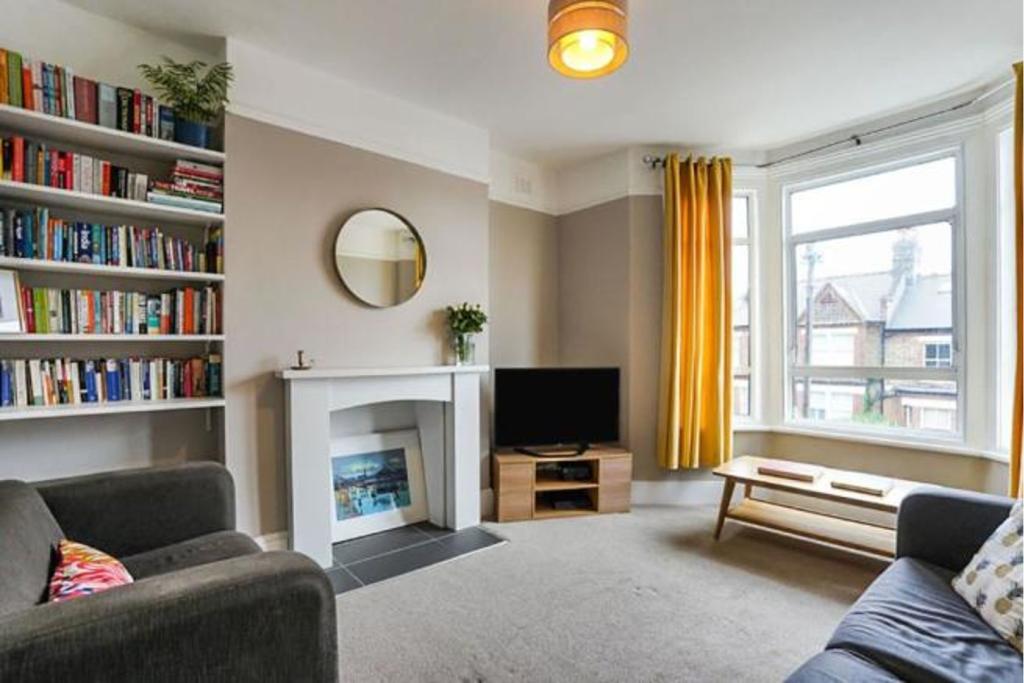 | Niederwald Road, London, SE26 The Property<br />Set on the upper floors of this beautiful period building is this spacious three bedroom flat that offers excellent living space.<br /><br />Spanning the whole of the first floor, this flat offers excellent accommodation throughout with a great distribution of space. The large rooms with high ceilings, large windows throughout, allow for an abundance of natural light.<br /><br />On entering the flat you are met with a spacious central hallway and an abundance of light.<br /><br />The splendid reception room is beautifully decorated to modern styles with a natural colour scheme, high ceilings and a large bay window. A beautiful bright room lending itself equally for relaxation and an impressive entertaining space.<br /><br />The spacious modern kitchen offers great cupboard space, space for range cooker, freestanding fridge and freezer and dining area. The kitchen is flooded with natural light from the large window and leads off to the utility space housing washing machine and dryer then leading off to the sunny private garden which is an oasis.<br /><br />The bathroom is contemporary with a large enclosed shower and window which continues the light and airy feel of the flat.<br /><br />The three bedrooms are bright and good sizes, the décor is natural and has a fresh vibe. The master bedroom, being the larger of the three, is a generous space. The third bedroom, currently positioned as an office, is a good size with high ceilings and large window.<br /><br /><br />Location<br />Niederwald Road is a fantastic location which is close to Mayow Park, a selection of primary schools including a Montessori school. It is also in close proximity to local amenities including restaurants and cafes.<br /><br />The local train links are;<br />Sydenham 0.6miles.<br />Forest Hill 0.9miles.<br />Lower Sydenham 0.9miles.<br />Penge East 1mile.<br /><br />General Information<br />Please click on the brochure link below or visit purplebricks.co.uk to arrange a viewing 24/7.<br /><br /><h3>Disclaimer for virtual viewings</h3><p>Some or all information pertaining to this property may have been provided solely by the vendor, and although we always make every effort to verify the information provided to us, we strongly advise you to make further enquiries before continuing.</p><p>If you book a viewing or make an offer on a property that has had its valuation conducted virtually, you are doing so under the knowledge that this information may have been provided solely by the vendor, and that we may not have been able to access the premises to confirm the information or test any equipment. We therefore strongly advise you to make further enquiries before completing your purchase of the property to ensure you are happy with all the information provided.</p> | 3 | 1 | £ 1,500 | Tuesday, 01-Feb-22 00:05:23 UTC |
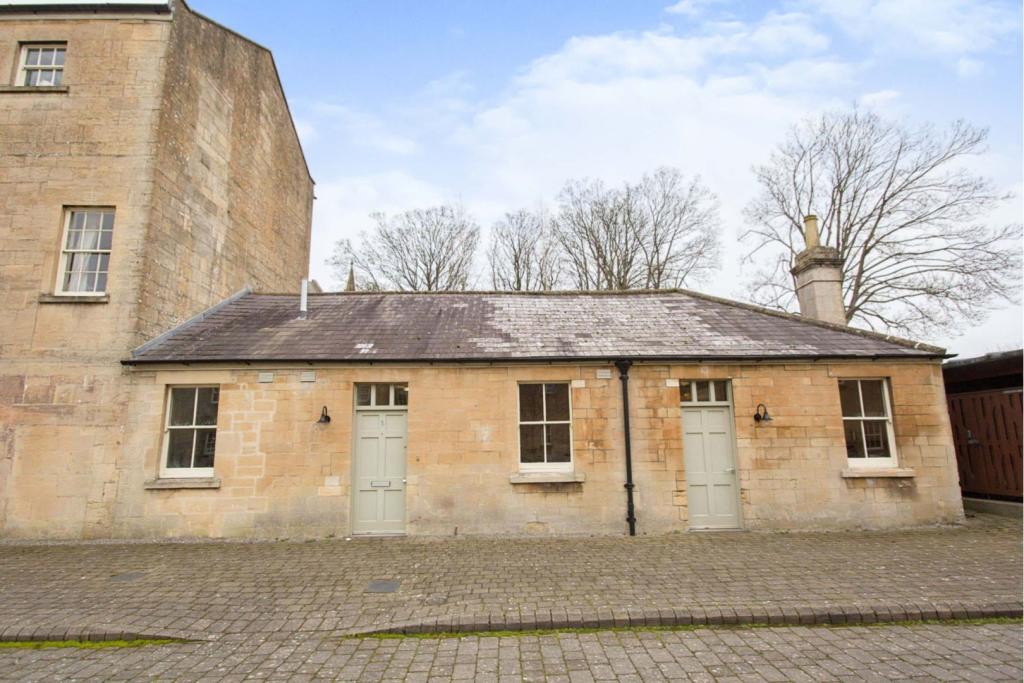 | Kempthorne Lane, Bath, BA2 The Property<br />A contemporary chain free, three bedroom ground floor apartment. The apartment is attached on just one side, with no neighbours above. Comprising of spacious living / dining room which has its own access to the courtyard and overlooks the picturesque St Luke`s Church. Modern kitchen with integrated appliances and ample storage space. Master bedroom with stylish en-suite shower room, second double bedroom with fitted wardrobes, third guest bedroom / study and family bathroom. The property further benefits form two allocated off-street parking spaces and use of the communal bike store. The property is currently tenanted so would primarily appeal to Landlord / Investors.<br /><br /><h3>Disclaimer for virtual viewings</h3><p>Some or all information pertaining to this property may have been provided solely by the vendor, and although we always make every effort to verify the information provided to us, we strongly advise you to make further enquiries before continuing.</p><p>If you book a viewing or make an offer on a property that has had its valuation conducted virtually, you are doing so under the knowledge that this information may have been provided solely by the vendor, and that we may not have been able to access the premises to confirm the information or test any equipment. We therefore strongly advise you to make further enquiries before completing your purchase of the property to ensure you are happy with all the information provided.</p> | 3 | 1 | £ 360,000 | Tuesday, 01-Feb-22 00:05:17 UTC |
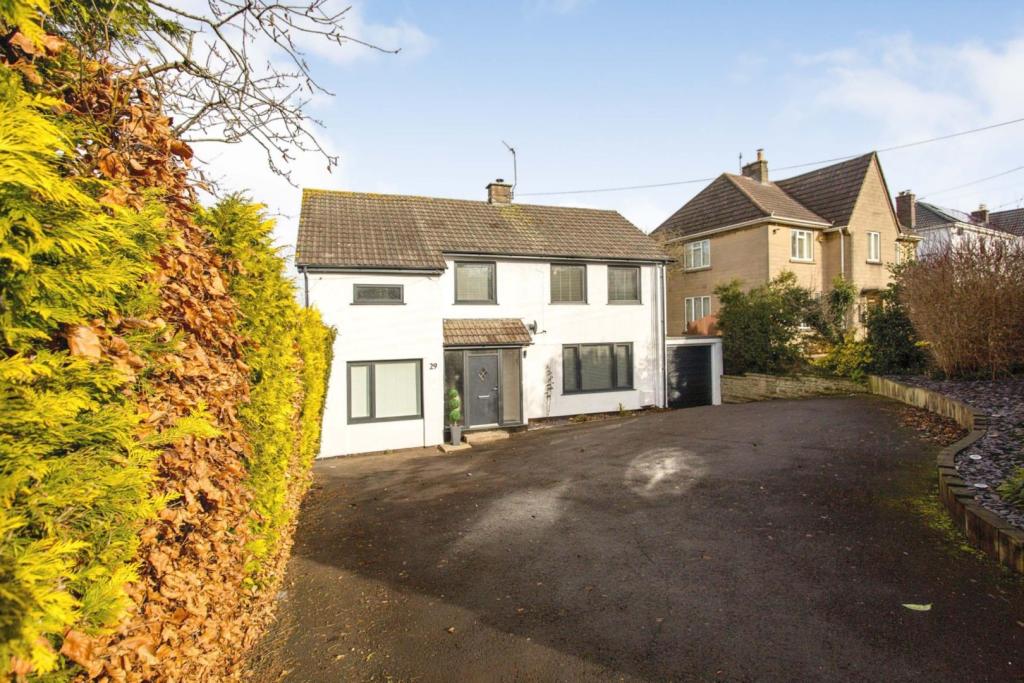 | Frome Road, Radstock, BA3 The Property<br />Here at Purplebricks we are delighted to offer to the market this fantastic modern family home in the ever so popular area of Radstock. This excellent home comprises of an improved and extended ground floor living space. Including; Games Room, Large Living Room, Kitchen, Utility Area, New Office and Downstairs WC. The first floor comprises of four double bedrooms including an impressive master bedroom with ensuite. Excellent views to the rear elevation which overlook the excellent rear garden space. Ample parking spaces on the driveway. All offered with the potential of no onward chain. <br /><br />Ground Floor<br />Ground Floor offers; Living/Dining Room, Kitchen, Utility, Games Room/Snug, Office and WC.<br /><br />Hallway - Stairs to first floor, area under the stairs. Radiator x1.<br /><br />Living/Dining Room - (5.20m x 3.00m) Large 'L' shaped space part carpeted, part laminate. Patio doors to the rear garden patio area. Dual aspect windows to the front and rear elevation. Incredible views to the rear, open fire place. <br /><br />Kitchen - (4.19m x 3.00m) Good sized kitchen with double oven, hob, sink and drainer. Views to the rear of the property. Radiator x1.<br /><br />Utility - (2.65m x 1.85m) Ample amounts of space for utilities, door to the side access. Window to the rear elevation.<br /><br />Games Room/Snug - (4.86m x 2.57m) Currently used as a games room, could easily be a separate dining area, snug etc. Dual aspect window to front and side elevation. Radiator x1.<br /><br />Office - (4.15m x 2.04m) Newly fitted office space from converting the garage. Excellent area if working from home is required. Window to the rear, door to the rear and radiator x1.<br /><br />WC - Bigger than average ground floor toilet, offering sink, shelving and toilet.<br /><br />First Floor<br />First Floor offers; Master bedroom, Bedroom Two, Bedroom Three, Bedroom four and Family Bathroom.<br /><br />Master Bedroom - (4.98m x 2.66m) Large double bedroom with Juliet style balcony doors exposing the incredible elevated views. Huge amounts of space for free standing wardrobes. Radiator x1. Window to the side elevation. Ensuite - (2.63m x 1.64m) Shower, toilet and sink with window to the front elevation.<br /><br />Bedroom Two - (3.92m x 3.19m) Good sized double bedroom with space for free standing furniture. Two windows to the front. Radiator x1.<br /><br />Bedroom Three - (3.58m x 2.80m) Double bedroom, with window to the rear elevation. Radiator x1.<br /><br />Bedroom Four - (3.23m x 3.20m) 'L' Shaped bedroom currently being used as a walk in wardrobe. Space for single bed. Window to the front elevation. Radiator x1.<br /><br />Family Bathroom - (2.86m x 3.20m) Comprising of bath, toilet, sink, towel radiator. Window to the rear of the property.<br /><br />Outside<br />Outside the property offers parking for four + cars. The rear garden is mainly laid to lawn. With a decking area to benefit the views from. Large garden space which backs onto a field. Part of the garage left for storage purposes only.<br /><br /><h3>Disclaimer for virtual viewings</h3><p>Some or all information pertaining to this property may have been provided solely by the vendor, and although we always make every effort to verify the information provided to us, we strongly advise you to make further enquiries before continuing.</p><p>If you book a viewing or make an offer on a property that has had its valuation conducted virtually, you are doing so under the knowledge that this information may have been provided solely by the vendor, and that we may not have been able to access the premises to confirm the information or test any equipment. We therefore strongly advise you to make further enquiries before completing your purchase of the property to ensure you are happy with all the information provided.</p> | 4 | 2 | £ 499,950 | Tuesday, 01-Feb-22 00:05:16 UTC |
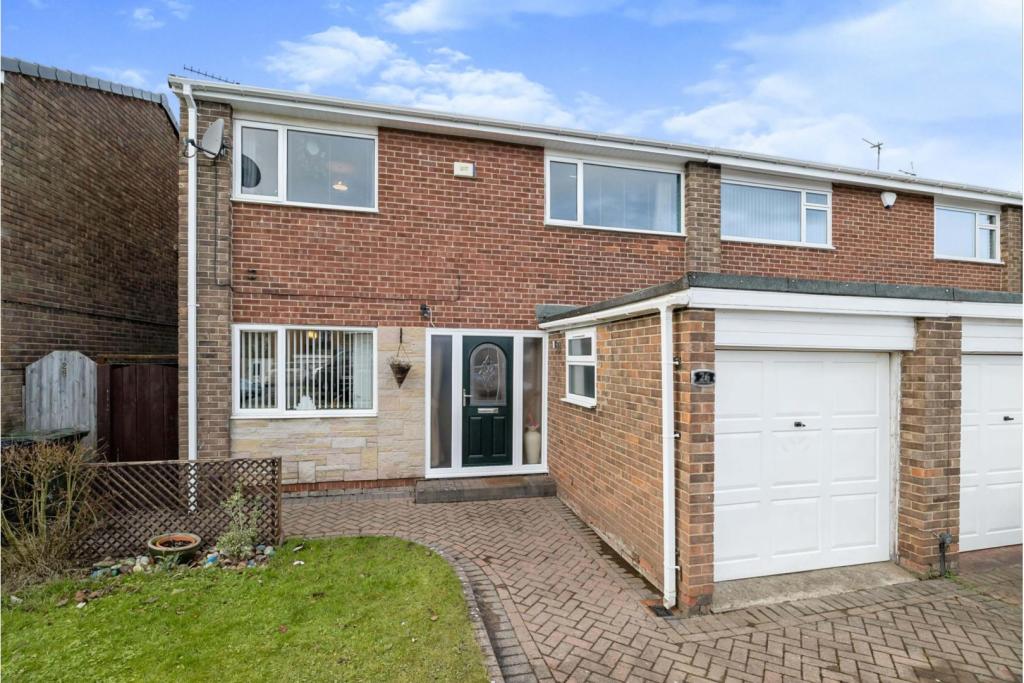 | Barnack Avenue, Middlesbrough, TS7 The Property<br />A well presented three bedroom semi detached home in the Marton area of Middlesbrough. This popular area is close to local schools and shops, as well as being a short drive from the Parkway Shopping Centre, Stewarts Park and James Cook Hospital. There is easy access to the A174 and in turn the A19 for travelling further afield.<br /><br />The entrance hall leads to a good sized living room, with wall mounted electric fire. There is an excellent, double aspect kitchen/diner, with a range of base, wall and drawer units, plumbed for washing machine and dishwasher, space for an American style fridge/freezer. The garage has been converted to a very useful playroom/office, ideal for families, or, those that work from home. Upstairs there are three good sized bedrooms, the master bedroom with build in wardrobes. There is a bathroom with a white suit. At the front there is off street parking, whilst at the rear is a garden, that is mostly laid to lawn. The property benefits from gas central heating and double glazing.<br /><br />No upward chain<br /><br /><h3>Disclaimer for virtual viewings</h3><p>Some or all information pertaining to this property may have been provided solely by the vendor, and although we always make every effort to verify the information provided to us, we strongly advise you to make further enquiries before continuing.</p><p>If you book a viewing or make an offer on a property that has had its valuation conducted virtually, you are doing so under the knowledge that this information may have been provided solely by the vendor, and that we may not have been able to access the premises to confirm the information or test any equipment. We therefore strongly advise you to make further enquiries before completing your purchase of the property to ensure you are happy with all the information provided.</p> | 3 | 1 | £ 160,000 | Tuesday, 01-Feb-22 00:05:07 UTC |
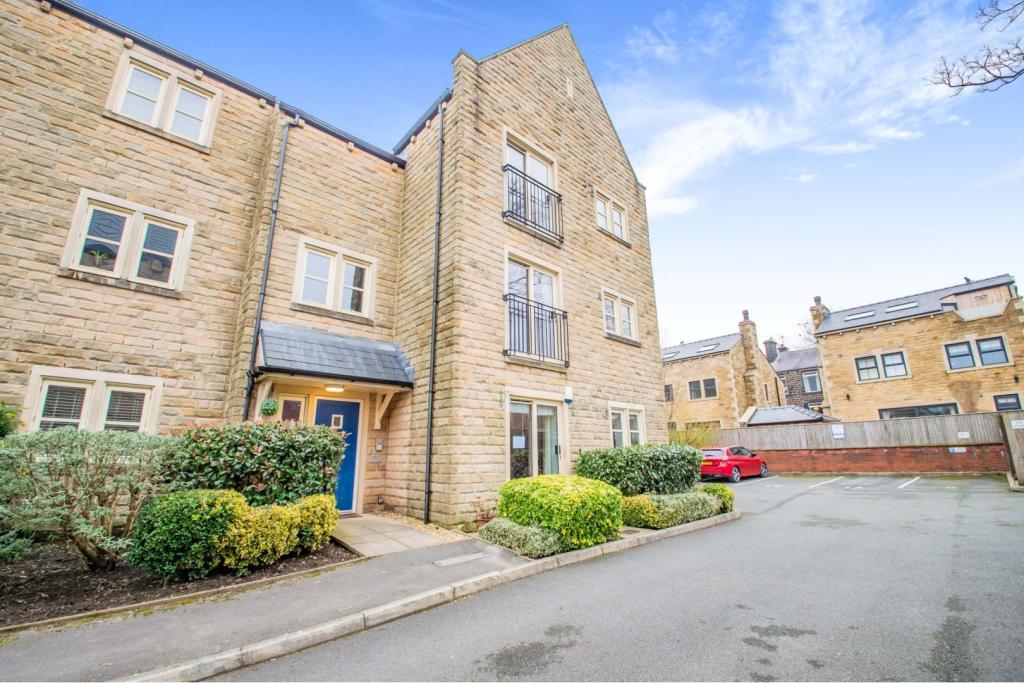 | Rimmon Close, Greenfield, Saddleworth, OL3 **Move-In-Ready**Greenfield**Allocated Parking** Live in the heart of Greenfield Village Saddleworth, on a modern development in this two bedroomed, first floor apartment. A few minutes’ walk leads you past local pubs, passing Tesco’s, Kingfisher pub restaurant, and Station Brew café. Greenfield... | 2 | 1 | £ 205,000 | Tuesday, 01-Feb-22 00:05:06 UTC |
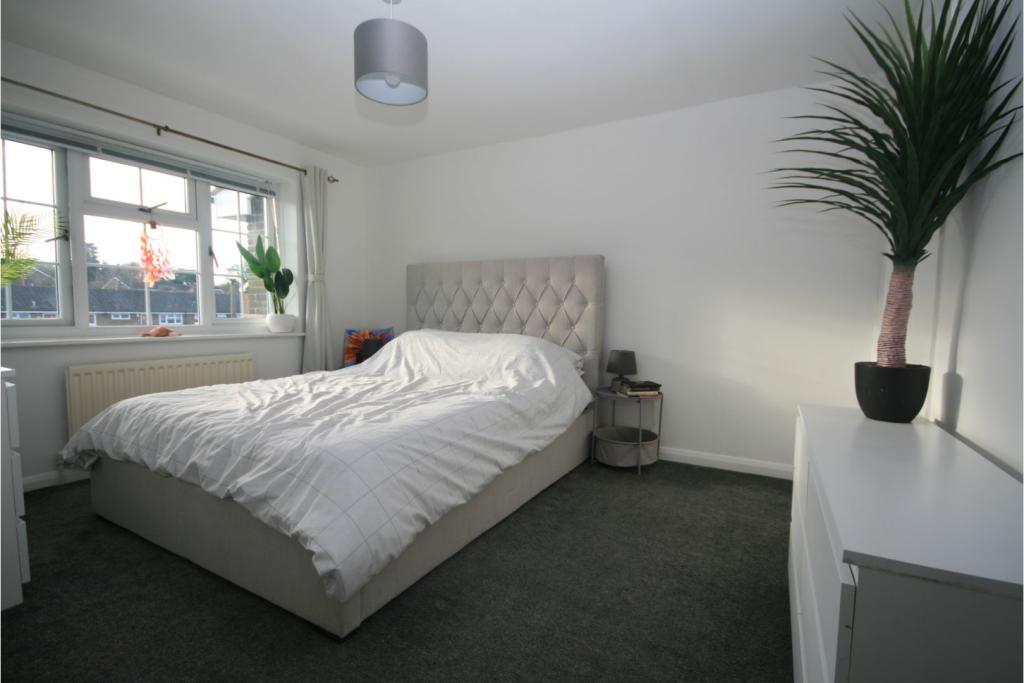 | Millfield, Folkestone, CT18 The Property<br />Immaculately presented this refurbished three bedroom terraced property in the popular village of Hawkinge is a must see. <br />Whether you are looking to put those exciting first steps on the property ladder or are searching for a solid long term investment viewing here comes highly recommended as you can simply move in, unpack your boxes and enjoy your new home. <br />The ground floor here is very generous making it ideal for young families as there is plenty of space for the children to play or perfect for those that like to entertain of an evening. <br />You will find a large kitchen with plenty of room for a table, a large lounge again perfect for a lounge diner, a downstairs cloakroom for added convenience and also a utility cupboard to keep all your laundry out of sight. <br />Venturing upstairs this great property continues to deliver. There are three double bedrooms making which is quite rear for properties this size and also a modern family bathroom. <br />Outside the current owner have created a wonderful low maintenance space perfect for those that enjoy the outdoors without hours of gardening. There is a large area which has been laid with pebbles giving a beach effect and a patio area for the furniture and barbeque. <br />Properties in such excellent condition in this price bracket are always hotly contested in Hawkinge so early viewing here comes highly recommended. <br /> <br /><br />Kitchen/Diner<br />12'0" x 11'9"<br /><br />Lounge<br />18'10" x 12'4"<br /><br />Bedroom One <br />12'4" x 10'5"<br /><br />Bedroom Two<br />9'9" x 9'3"<br /><br />Bedroom Three<br />9'2" x 8'9"<br /><br />Bathroom<br />9'1" x 5'7"<br /><br /><h3>Disclaimer for virtual viewings</h3><p>Some or all information pertaining to this property may have been provided solely by the vendor, and although we always make every effort to verify the information provided to us, we strongly advise you to make further enquiries before continuing.</p><p>If you book a viewing or make an offer on a property that has had its valuation conducted virtually, you are doing so under the knowledge that this information may have been provided solely by the vendor, and that we may not have been able to access the premises to confirm the information or test any equipment. We therefore strongly advise you to make further enquiries before completing your purchase of the property to ensure you are happy with all the information provided.</p> | 3 | 1 | £ 275,000 | Monday, 31-Jan-22 21:29:02 UTC |
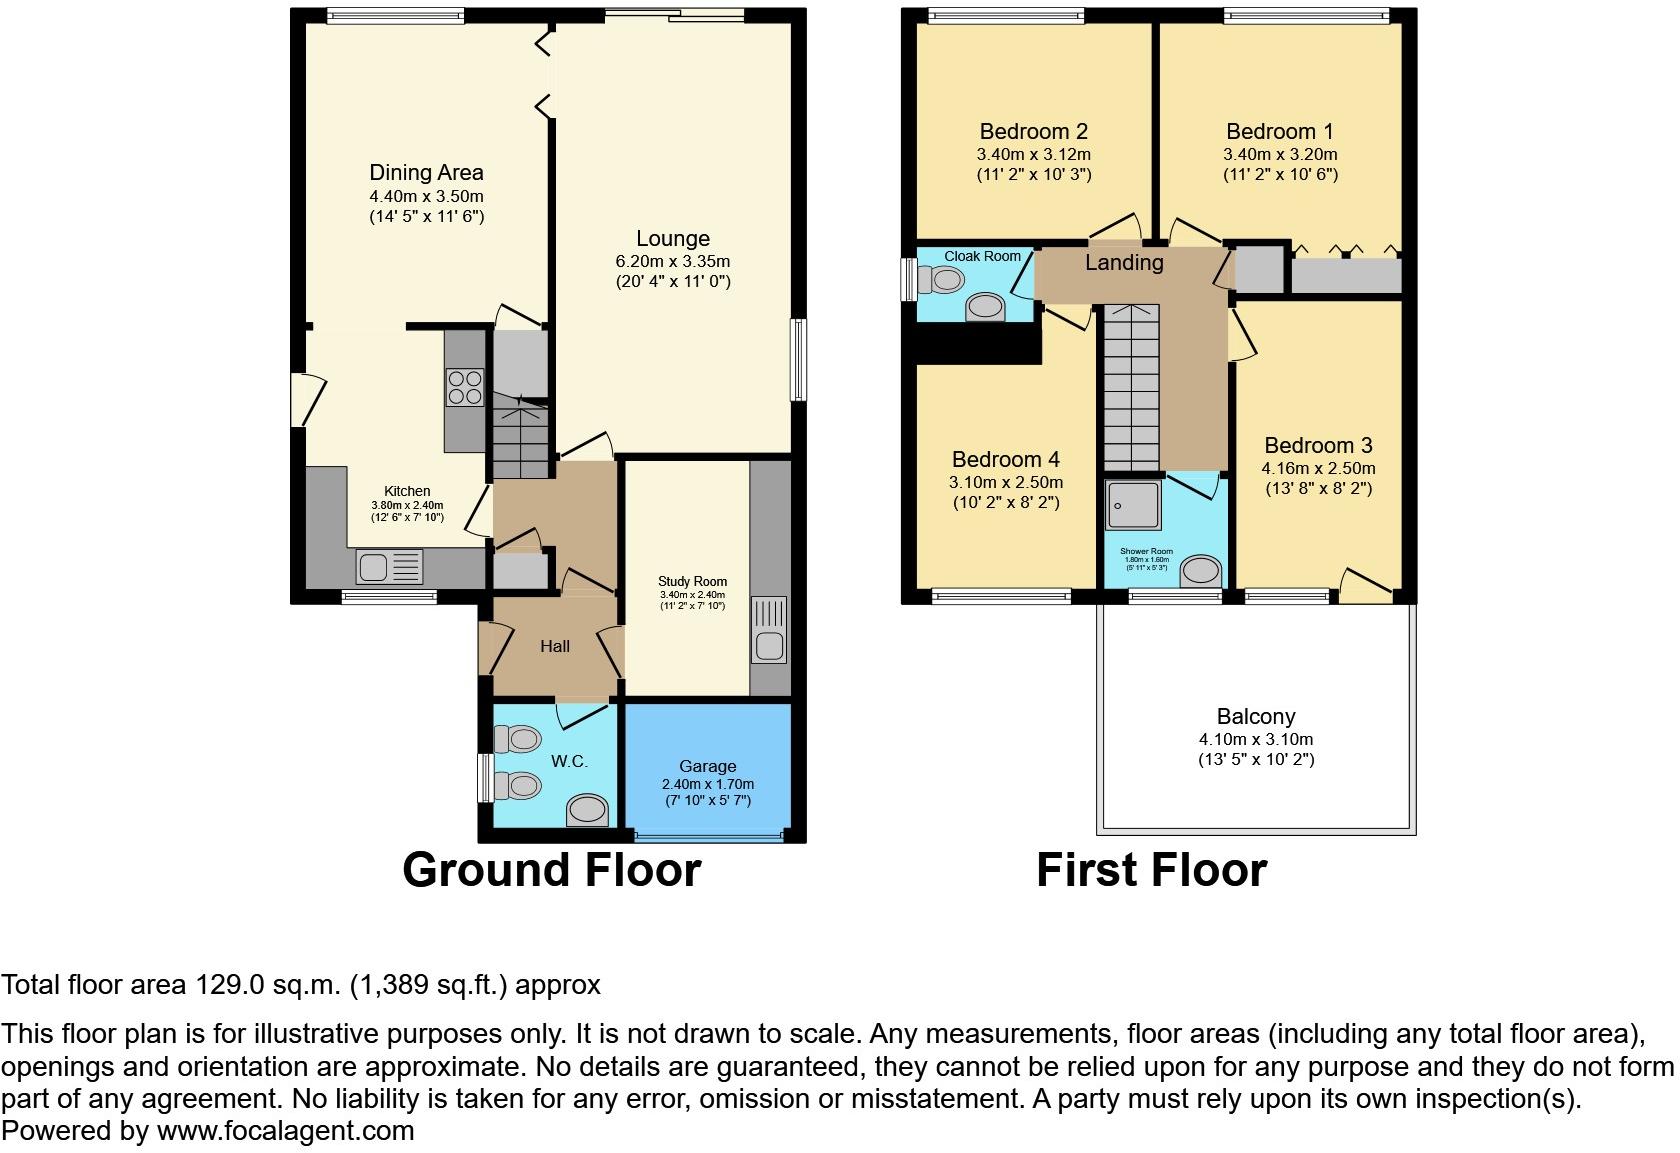 | Eastchurch Road, Margate, CT9 The Property<br />** Coming Soon - 4 Double Bedroom Family Home on a Large Corner Plot £499995**<br /><br /><h3>Disclaimer for virtual viewings</h3><p>Some or all information pertaining to this property may have been provided solely by the vendor, and although we always make every effort to verify the information provided to us, we strongly advise you to make further enquiries before continuing.</p><p>If you book a viewing or make an offer on a property that has had its valuation conducted virtually, you are doing so under the knowledge that this information may have been provided solely by the vendor, and that we may not have been able to access the premises to confirm the information or test any equipment. We therefore strongly advise you to make further enquiries before completing your purchase of the property to ensure you are happy with all the information provided.</p> | 4 | 2 | £ 499,995 | Monday, 31-Jan-22 21:20:53 UTC |
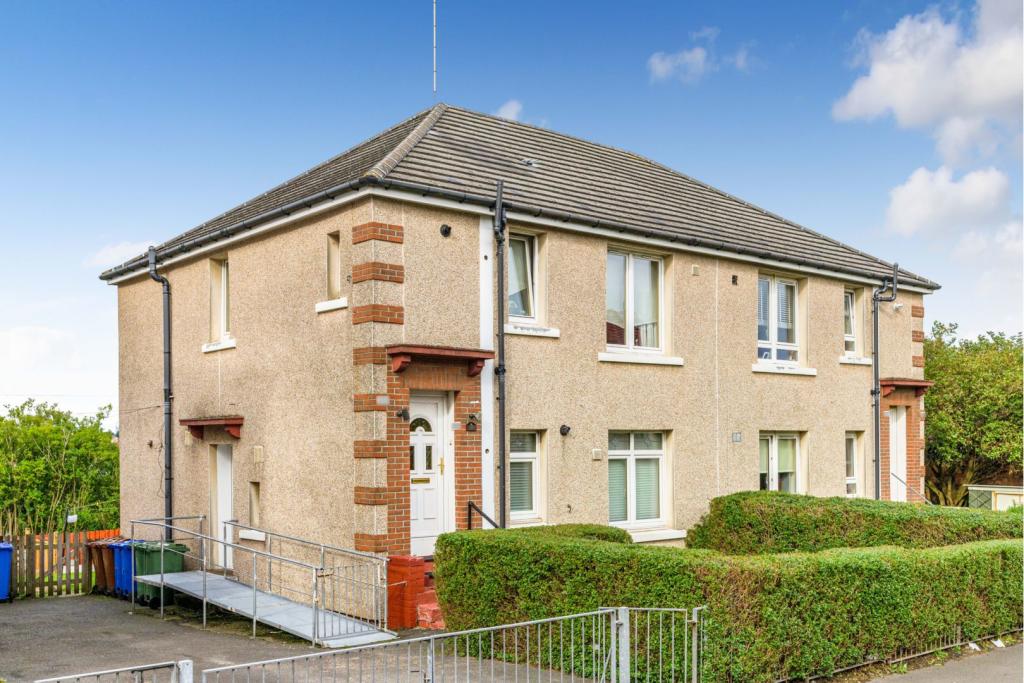 | Forge Street, Glasgow, G21 The Property<br />Presented to the market is this one-bedroom lower cottage flat offered in excellent condition throughout. The Property will make an first time home for any discerning buyers. <br /><br />The property offers spacious accommodation, comprising, reception hall with storage leading to a good size lounge. The kitchen is fitted with a range of both wall and floor mounted units with a gas cooker point and plumbing for a washing machine. There is a double bedrooms and bathroom.<br /><br />Completing this super property is gas central heating, double glazing and private gardens. <br /><br />The property is quietly situated in a popular location and offers easy access to local shops, schools at both primary and secondary levels and public transport services. Bishopbriggs Town Centre is only a short distance away and offers a wider range of amenities including leisure centre, supermarkets, popular bars and restaurants and a train station offering regular services to Glasgow and the surrounding areas. In addition to this, there are excellent road links close by giving easy access to Glasgow City Centre and the Central Belt motorway network system.<br /><br /><br /><h3>Disclaimer for virtual viewings</h3><p>Some or all information pertaining to this property may have been provided solely by the vendor, and although we always make every effort to verify the information provided to us, we strongly advise you to make further enquiries before continuing.</p><p>If you book a viewing or make an offer on a property that has had its valuation conducted virtually, you are doing so under the knowledge that this information may have been provided solely by the vendor, and that we may not have been able to access the premises to confirm the information or test any equipment. We therefore strongly advise you to make further enquiries before completing your purchase of the property to ensure you are happy with all the information provided.</p> | 2 | 1 | £ 67,000 | Monday, 31-Jan-22 21:03:10 UTC |
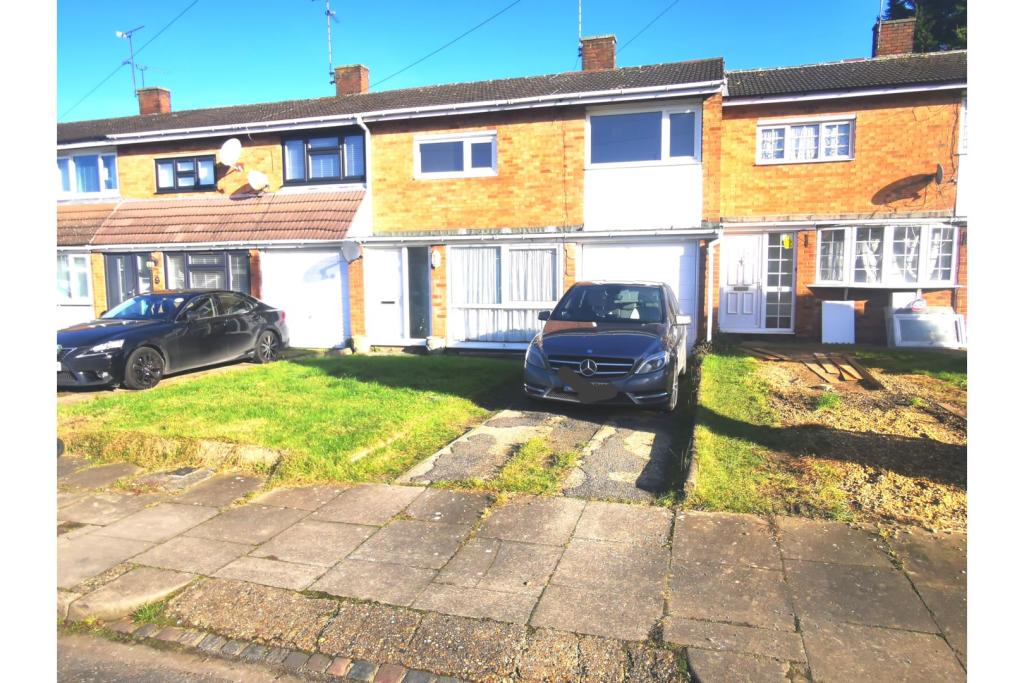 | Bodmin Road, Luton, LU4 The Property<br />Purple Bricks are pleased to offer this beautiful, bright and spacious three-bedroom mid-terrace house with driveway and garage. <br /><br />The Property is located in the popular Leagrave area, just a short walk from Leagrave station (40 mins into St Pancras/Kings Cross, London), close to good schools and local amenities. <br /><br />The property consists of a large Lounge/Diner, Kitchen with Gas cooker and Dishwasher.<br />Upstairs have 3 good-sized bedrooms, and bathroom with separate toilet.<br /><br />Externally, you have a large garden to the rear and a front garden with driveway and integral garage to the front.<br /><br />Available now Unfurnished with video tour available on request and Open Day viewings this Saturday 5th Feb. <br /><br /><h3>Disclaimer for virtual viewings</h3><p>Some or all information pertaining to this property may have been provided solely by the vendor, and although we always make every effort to verify the information provided to us, we strongly advise you to make further enquiries before continuing.</p><p>If you book a viewing or make an offer on a property that has had its valuation conducted virtually, you are doing so under the knowledge that this information may have been provided solely by the vendor, and that we may not have been able to access the premises to confirm the information or test any equipment. We therefore strongly advise you to make further enquiries before completing your purchase of the property to ensure you are happy with all the information provided.</p> | 3 | 1 | £ 1,200 | Monday, 31-Jan-22 20:37:59 UTC |
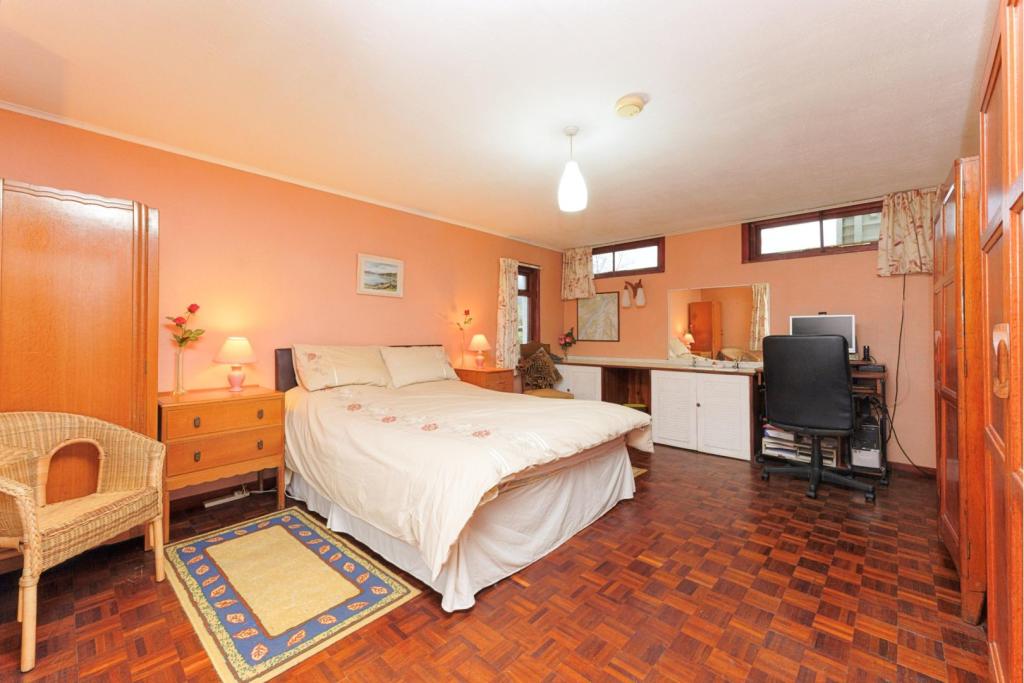 | Strathlachlan, Cairndow, PA27 The Property<br />Presenting Drimdarroch Cottage a detached cottage sitting in large grounds and enjoying a rural position close to Loch Fyne. The property will make an excellent purchase as a main residence or as a second home / investment.<br /><br />The accommodation comprises a hallway which provides access to the lounge with dining area, this also provides access to the conservatory and kitchen. The dining kitchen boasts a wide selection of units with ample worktop space with range cooker and extractor hood. In addition, there is plumbing for a washing machine. There is a utility area off the kitchen, this in turn provides access to the bathroom. Bedroom one is located on the lower level, this is an excellent size dual aspect room. Bedroom two is on the upper level, again this is an excellent size room. <br /><br />Further enhancements to the property include electric heating and double glazing<br /><br />Externally the property sits in extensive grounds that surround the house and are mostly laid to lawn. There are also a mixture of mature trees and shrubs. <br /><br /><br /><h3>Disclaimer for virtual viewings</h3><p>Some or all information pertaining to this property may have been provided solely by the vendor, and although we always make every effort to verify the information provided to us, we strongly advise you to make further enquiries before continuing.</p><p>If you book a viewing or make an offer on a property that has had its valuation conducted virtually, you are doing so under the knowledge that this information may have been provided solely by the vendor, and that we may not have been able to access the premises to confirm the information or test any equipment. We therefore strongly advise you to make further enquiries before completing your purchase of the property to ensure you are happy with all the information provided.</p> | 2 | 1 | £ 200,000 | Monday, 31-Jan-22 20:37:33 UTC |
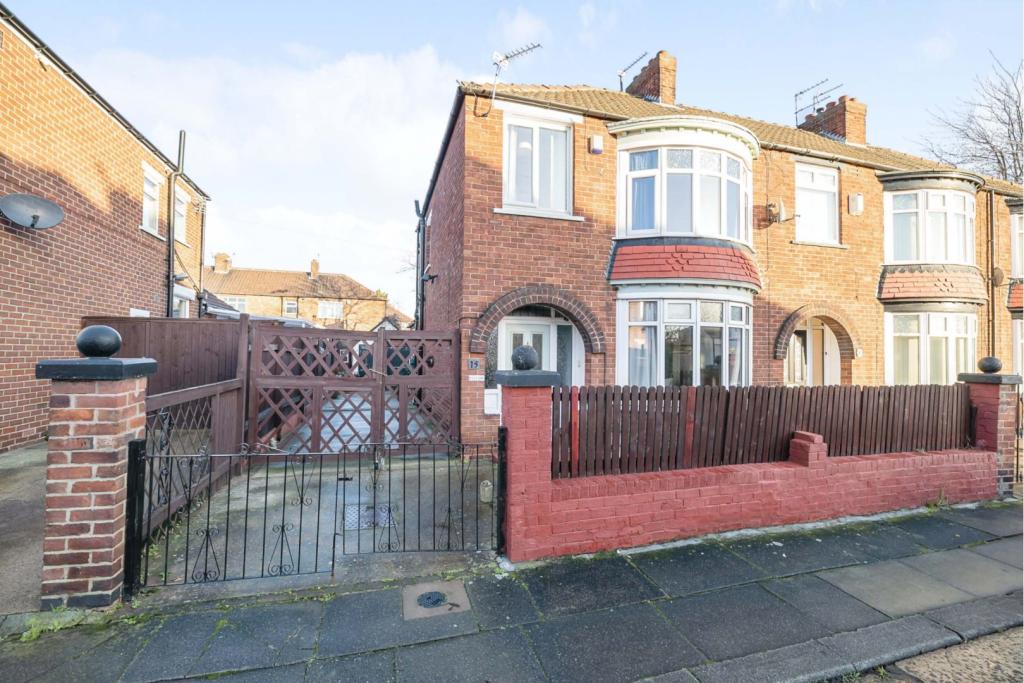 | Lichfield Road, Middlesbrough, TS5 The Property<br />This beautiful three bedroom semi detached home has been well maintained by the current owners and is tastefully decorated throughout. Boasting modern fixtures and fittings the property is ready for a buyer to move straight in to. This family home occupies a generous plot with a large rear garden, driveway and garage. <br />The property comprises; Entrance hall, two separate reception rooms, modern kitchen, three good sized bedrooms, and a family bathroom. Early viewing is recommended to appreciate the space, and quiet position of this well loved home. <br /><br /><h3>Disclaimer for virtual viewings</h3><p>Some or all information pertaining to this property may have been provided solely by the vendor, and although we always make every effort to verify the information provided to us, we strongly advise you to make further enquiries before continuing.</p><p>If you book a viewing or make an offer on a property that has had its valuation conducted virtually, you are doing so under the knowledge that this information may have been provided solely by the vendor, and that we may not have been able to access the premises to confirm the information or test any equipment. We therefore strongly advise you to make further enquiries before completing your purchase of the property to ensure you are happy with all the information provided.</p> | 3 | 1 | £ 140,000 | Monday, 31-Jan-22 19:10:59 UTC |
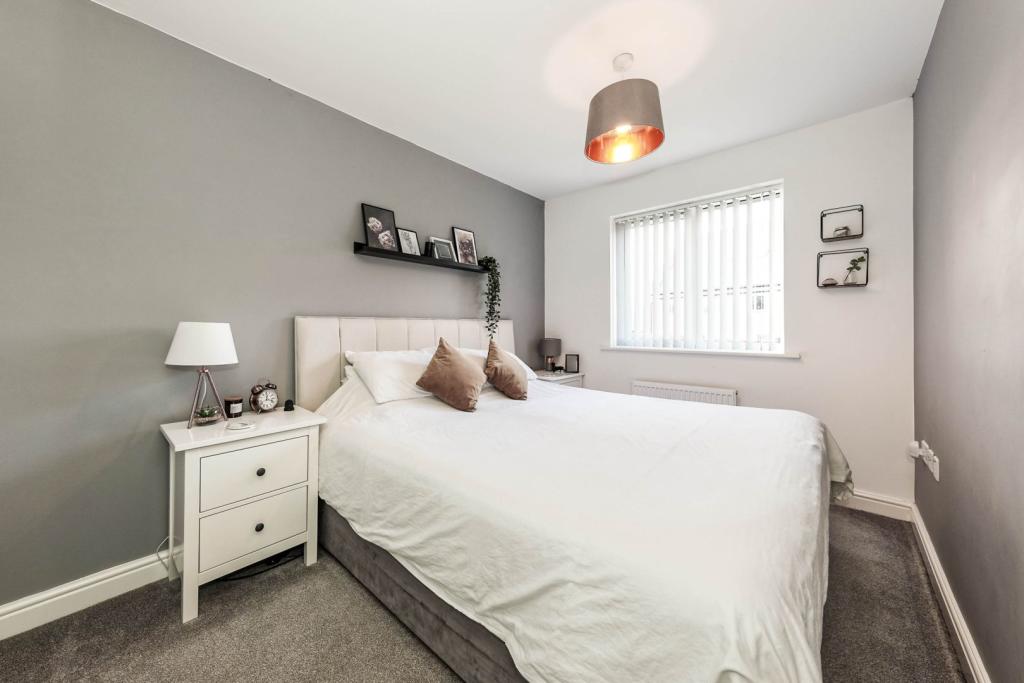 | Burgoyne Way, Folkestone, CT20 The Property<br />At only Three years old this property is presented in show home condition. So if you are looking for a property to simply move into and unpack your boxes this could be just what you have been looking for. <br />Ideal for those who are looking to put those exciting first steps on the property ladder or searching for a solid buy to let investment.<br />Inside you will find a contemporary kitchen finished in high gloss white with wood effect work tops,perfect for cooking up those evening meals for the family. <br />To the rear of the home there is a spacious lounge diner great for keeping a watchful eye over the children as they play or excellent for entertaining.<br />When the sun comes out why not throw open the French doors bringing the outside in. The good sized garden beyond is laid to lawn and has a sunny patio area large enough for a table and chairs. <br />Upstairs there are two good sized double bedrooms, an ample third single room perfect for a home office or child's room and a modern family bathroom which includes a bath and shower.<br />When you come home of an evening you will be pleased to note the property also comes complete with its own allocated parking space meaning no more searching for a space at the end of a hard day. As well as many visitor spaces close by . <br />Properties in this prestigious development are hotly contested so book a viewing without delay.<br /><br />Location<br />The Shorncliffe Heights development is located in a sought after area of Cheriton and is within easy reach of a range of local amenities including a Tesco supermarket. There are some highly regarded primary, secondary and grammar schools close by making the perfect location to bring up a young family. For those needing to commute into the capital both of Folkestone's mainline railway station are easily accessible providing direct access to the High Speed Rail Link. <br />Folkestone has under gone huge amounts of regeneration in recent years. Why not take a stroll along the beautiful Leas or enjoy a drink or meal at the popular harbour arm. <br /><br />Lounge/Dining Room<br />14'4" x 14'4"<br /><br />Kitchen<br />11'1" x 7'4"<br /><br />Bedroom One<br />14'7" x 7'10"<br /><br />Bedroom Two<br />11'10" x 7'10"<br /><br />Bedroom Three<br />9'1" x 6'2"<br /><br />Bathroom<br />6'3" x 6'2"<br /><br /><h3>Disclaimer for virtual viewings</h3><p>Some or all information pertaining to this property may have been provided solely by the vendor, and although we always make every effort to verify the information provided to us, we strongly advise you to make further enquiries before continuing.</p><p>If you book a viewing or make an offer on a property that has had its valuation conducted virtually, you are doing so under the knowledge that this information may have been provided solely by the vendor, and that we may not have been able to access the premises to confirm the information or test any equipment. We therefore strongly advise you to make further enquiries before completing your purchase of the property to ensure you are happy with all the information provided.</p> | 3 | 1 | £ 325,000 | Monday, 31-Jan-22 19:00:44 UTC |
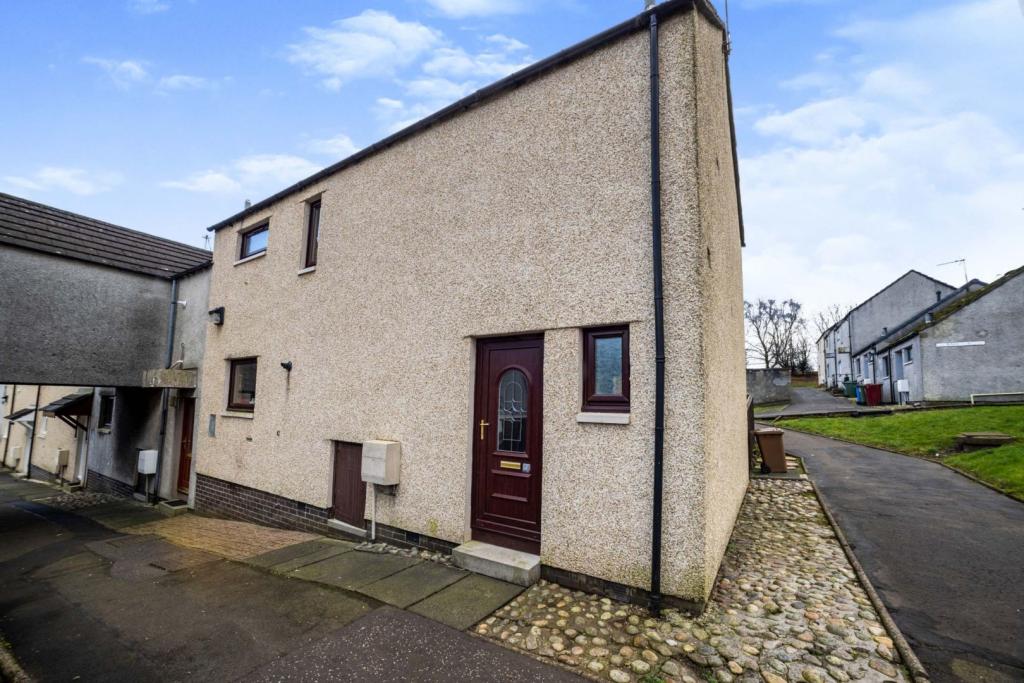 | Randolph Gardens, Denny, FK6 The Property<br />OPEN THE BROCHURE TO BOOK A VIEWING!<br /><br />Welcome to this Traditional Three Bedroom End Terrace home set in a quiet Cul De Sac location in Denny close to all local amenities and schools.<br /><br />With the spacious rooms you would expect from this type of property it also benefits from Large rear garden and Downstairs W.C.<br /><br /><br /><br />Ground Floor<br />Enter the hallway giving access to the living room with large window allowing more natural light into the room and the Kitchen/Dining room with Patio doors out to the rear garden.<br /><br />First Floor<br />The first floor has Three double bedrooms,Two with fitted wardrobes and the family bathroom.<br /><br />Garden<br />The rear garden has paved patio area and the remainder laid to lawn.<br /><br /><br /><br /><h3>Disclaimer for virtual viewings</h3><p>Some or all information pertaining to this property may have been provided solely by the vendor, and although we always make every effort to verify the information provided to us, we strongly advise you to make further enquiries before continuing.</p><p>If you book a viewing or make an offer on a property that has had its valuation conducted virtually, you are doing so under the knowledge that this information may have been provided solely by the vendor, and that we may not have been able to access the premises to confirm the information or test any equipment. We therefore strongly advise you to make further enquiries before completing your purchase of the property to ensure you are happy with all the information provided.</p> | 3 | 1 | £ 137,500 | Monday, 31-Jan-22 18:46:37 UTC |
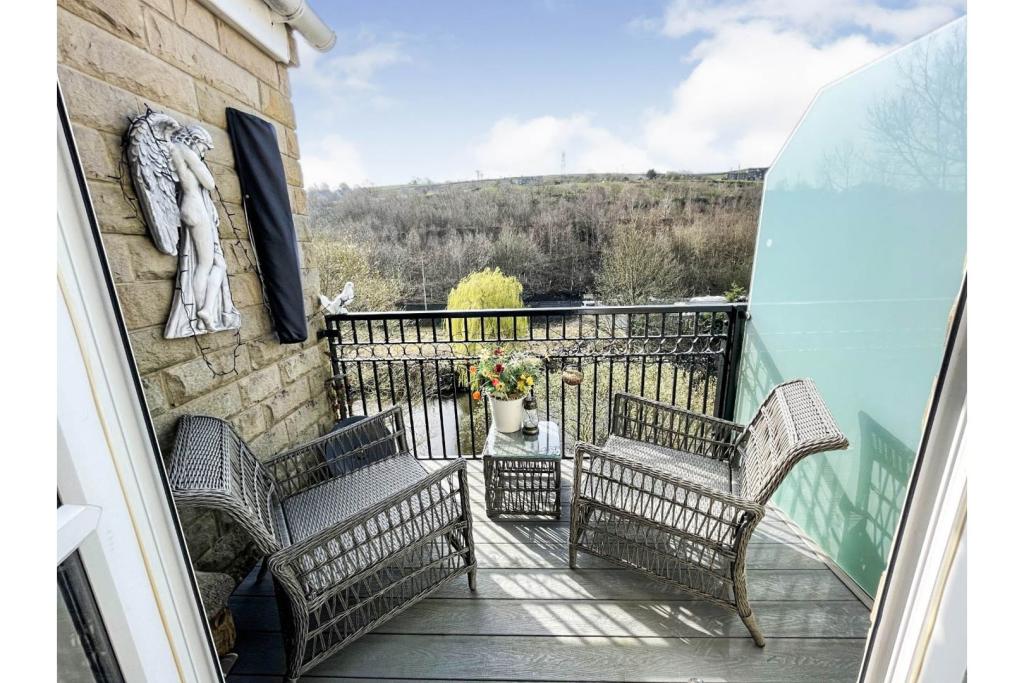 | The Riverine, Sowerby Bridge, HX6 The Property<br />Set in this tucked away canal side position in the popular Riverine Development is this contemporary two bedroom penthouse with mezzanine level. Suitable to a variety of buyers is this impressive 'turn key' apartment having the benefit of a lift and a pleasant river side balcony enjoying plenty of sun in the summer months.<br /><br />The gated apartment further boasts a tucked away position off the main road, there are pleasant canal walks to Sowerby Bridge Centre & beyond, the apartment has a mezzanine level which could be used as a study or spare bedroom, both bedrooms are of a double size and the open plan living space is light and airy.<br /><br />The property is set in a convenient location having local shops closeby on the Sowerby Bridge strip, local schools, useful transport links to Hebden Bridge, Halifax Centre and of course the M62 corridor.<br /><br />Internally the apartment briefly comprises of; entrance hall, two double bedrooms, wc, bathroom, open plan lounge diner, kitchen, mezzanine level and balcony. There is allocated parking and visitor spaces available.<br /><br /><br />Hallway<br />Provides access to all apartment rooms along with stairs to the mezzanine level.<br /><br />Open Plan Living<br />18' 7" into recess x 16' 2" max ( 5.66m into recess x 4.93m max )<br /><br />Having enough space for both living and dining, light and airy space, french doors leading to a south facing balcony with room for a small table and chairs with attractive views over the canal and Norland and two radiators.<br /><br />Kitchen<br />7' 11" x 6' 10" ( 2.41m x 2.08m )<br /><br />The kitchen has been fitted with light modern wall and base units with tiled splashbacks over complimentary worksurfaces, incorporating an inset stainless steel sink/drainer with mixer tap over, an inset Smeg electric hob with extractor fan hood, integrated fridge/freezer and integrated Electrolux electric oven and dishwasher. There is plumbing for a washing machine, a ceiling light point, laminate flooring and a uPVC double glazed window to the rear elevation with views over the canal.<br /><br />Bedroom One<br />10' 10" x 9' 8" ( 3.30m x 2.95m )<br /><br />Double bedroom with high ceilings, a uPVC double glazed window with views over the river, a ceiling light point, laminate flooring and fitted wardrobes.<br /><br />Bedroom Two<br />10' 10" x 8' 2" ( 3.30m x 2.49m )<br /><br />Another lovely double bedroom with high ceilings and a uPVC double glazed window with views over the river. There is a ceiling light point, a central heating radiator, laminate flooring and fitted wardrobes.<br /><br />Bathroom<br />The bathroom has been fitted with a three piece suite comprising a low level WC, pedestal sink and panelled bath with plumbed in shower over and mixer tap. There is a ceiling light point, laminate flooring, a central heating radiator, extractor fan and partially tiled walls.<br /><br />W.C.<br /> 4' 10" x 2' 11" ( 1.47m x 0.89m )<br /><br />The separate WC has been fitted with a low level WC, pedestal sink and extractor fan. There is a ceiling light point, a central heating radiator, laminate flooring and the meters are housed on the wall.<br /><br />Mezzanine<br />16' x 5' 2" ( 4.88m x 1.57m )<br /><br />A useful space on the first floor with two velux windows to the rear, with laminate flooring, a ceiling light point, a central heating radiator and a useful storage cupboard with shelving. This space would be ideal for a home office or an occasional bedroom.<br /><br />Outside<br />There is a decked balcony leading out from the lounge with south facing views with space for a table and chairs. There is use of the communal gardens and extra visitors parking space within a communal area.<br /><br />Lease Information<br />999 Year lease with annual ground rent and service charges at approx £1250 pa.<br /><br /><h3>Disclaimer for virtual viewings</h3><p>Some or all information pertaining to this property may have been provided solely by the vendor, and although we always make every effort to verify the information provided to us, we strongly advise you to make further enquiries before continuing.</p><p>If you book a viewing or make an offer on a property that has had its valuation conducted virtually, you are doing so under the knowledge that this information may have been provided solely by the vendor, and that we may not have been able to access the premises to confirm the information or test any equipment. We therefore strongly advise you to make further enquiries before completing your purchase of the property to ensure you are happy with all the information provided.</p> | 2 | 1 | £ 130,000 | Monday, 31-Jan-22 18:43:38 UTC |
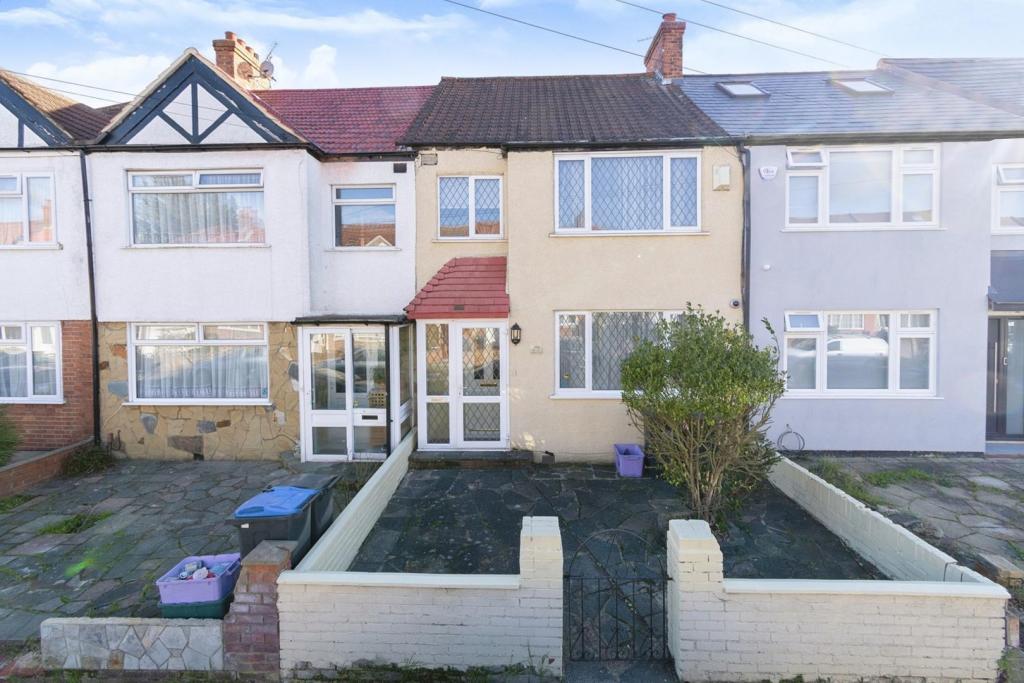 | Abbotts Road, Mitcham, CR4 The Property<br />This lovely three bedroom terrace house, comprised of a spacious double reception room, leading onto the conservatory, following into the large private garden. There is also a modern kitchen with access to the garden. <br /><br />The first floor boasts two double bedrooms with build-in wardrobes, good sized third bedroom and a three-piece bathroom. Potential to extend into the loft (STTP).<br /><br />The property is in a pretty tree lined street and enviably quiet, yet also within close proximity to rail, tram and bus links to local towns and London and beyond.<br /><br /><h3>Disclaimer for virtual viewings</h3><p>Some or all information pertaining to this property may have been provided solely by the vendor, and although we always make every effort to verify the information provided to us, we strongly advise you to make further enquiries before continuing.</p><p>If you book a viewing or make an offer on a property that has had its valuation conducted virtually, you are doing so under the knowledge that this information may have been provided solely by the vendor, and that we may not have been able to access the premises to confirm the information or test any equipment. We therefore strongly advise you to make further enquiries before completing your purchase of the property to ensure you are happy with all the information provided.</p> | 3 | 1 | £ 475,000 | Monday, 31-Jan-22 18:42:41 UTC |
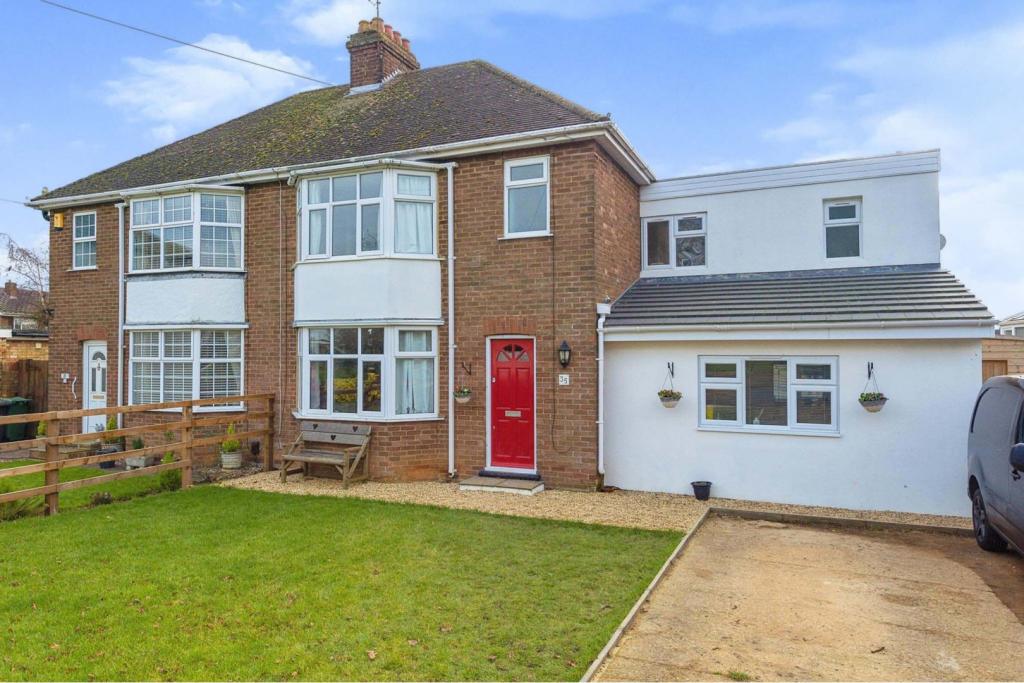 | Leighton Road, Dunstable, LU5 The Property<br />Purplebricks is proud to bring to the market this stunning four bedroom semi-detached family home. <br /><br />This home features a large driveway and a front garden.<br /><br />Coming into this home you will find that it is beautifully decorated in a modern style in ready to move in condition which includes a good sized living room that leads on to the stunning open plan kitchen diner area big enough for even the biggest of families. A downstairs utility room and toilet and study! <br /><br />Upstairs is four generous bedrooms and two bathrooms again all in ready to move in condition. <br /><br />Walking distance is Parkfields Middle School which has an of-sted rating of outstanding. Fantastic restaurants. <br /><br />THIS HOME HAS EVERYTHING AND MUST BE VIEWED!!! <br /><br /><h3>Disclaimer for virtual viewings</h3><p>Some or all information pertaining to this property may have been provided solely by the vendor, and although we always make every effort to verify the information provided to us, we strongly advise you to make further enquiries before continuing.</p><p>If you book a viewing or make an offer on a property that has had its valuation conducted virtually, you are doing so under the knowledge that this information may have been provided solely by the vendor, and that we may not have been able to access the premises to confirm the information or test any equipment. We therefore strongly advise you to make further enquiries before completing your purchase of the property to ensure you are happy with all the information provided.</p> | 4 | 2 | £ 650,000 | Monday, 31-Jan-22 18:35:15 UTC |
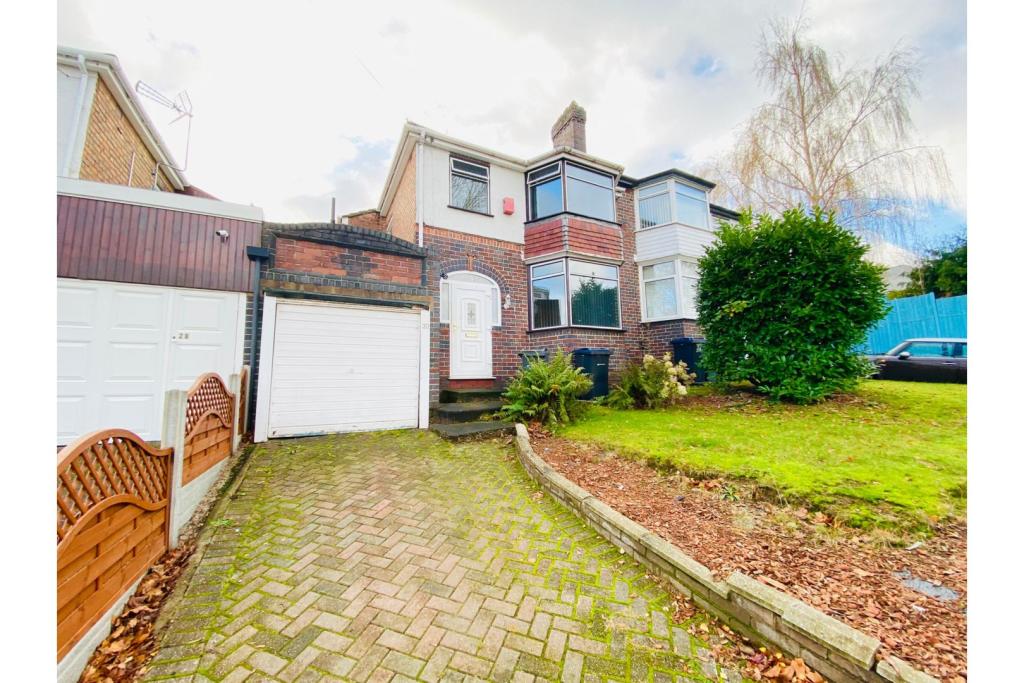 | Griffin Road, Birmingham, B23 The Property<br />*** STUNNING THREE BEDROOM SEMI DETACHED HOME AVAILABLE NOW!!! ***<br /><br />New to the market is this wonderful three bedroom semi detached house. Based in an extremely popular residential area of Erdington, with Erdington High Street, Marsh Lane Primary School and Erdington Leisure centre just a short distance away. Close to local transport links to Birmingham City Centre, Sutton Coldfield and surrounding areas and plenty of local restaurants and pubs in close proximity.<br /><br />The Property briefly comprises a generous front driveway, leading the porch and entrance hallway, spacious lounge and dining rooms, modernised kitchen with space for appliances. The Property also showcases a lean to and garage.<br /><br />On the first floor are two large double bedrooms and one single bedroom and an immaculatey presented family bathroom<br /><br />The Property also features a rear garden, central heating and double glazing throughout, and is offered unfurnished <br /><br />If you are interested in viewing this lovely family home, please visit or simply click the brochure 24/7 below to book a viewing. Available now!!<br /><br /><br /><h3>Disclaimer for virtual viewings</h3><p>Some or all information pertaining to this property may have been provided solely by the vendor, and although we always make every effort to verify the information provided to us, we strongly advise you to make further enquiries before continuing.</p><p>If you book a viewing or make an offer on a property that has had its valuation conducted virtually, you are doing so under the knowledge that this information may have been provided solely by the vendor, and that we may not have been able to access the premises to confirm the information or test any equipment. We therefore strongly advise you to make further enquiries before completing your purchase of the property to ensure you are happy with all the information provided.</p> | 3 | 1 | £ 850 | Monday, 31-Jan-22 18:16:20 UTC |
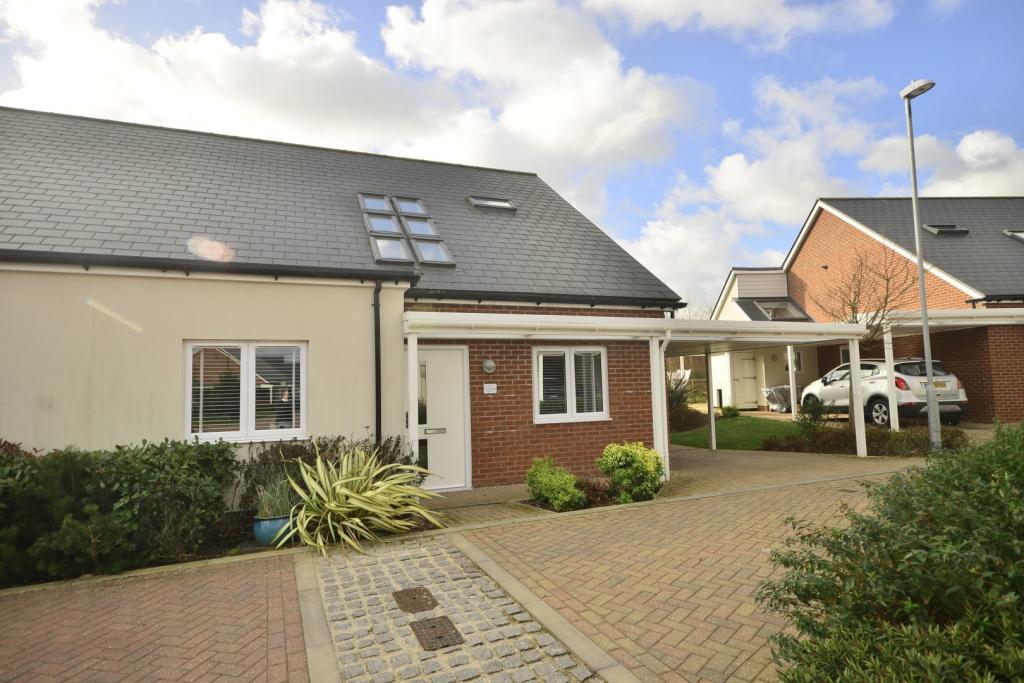 | Hornbeam Way, Folkestone, CT18 The Property<br />OVER 55's ONLY DEVELOPMENT. At under 5 years old this stunning three bedroom detached chalet style bungalow really must be viewed in person to be appreciated. Designed and built by Pentland Homes you really can expect the quality finish here. <br />Stepping inside the spacious hallway finished in marble effect tiles that greets you sets the tone for your viewing as the opulent finishes continues throughout. <br />The ground floor comprises of a two double bedrooms one of which is en-suite and the other benefitting from built in storage. There is also a convenient utility cupboard to keep all your laundry out of sight and a downstairs cloakroom, however the real wow factor is delivered at the rear of the property.<br /> The open plan kitchen/diner will surely be the hub of the home as will make an excellent place for the family to congregate or to entertain guests. This space is flooded with light as the rear aspect is predominantly glass, there is also access to a patio and low maintenance south facing garden at the rear offering views of established trees and greenery. <br />Venturing upstairs this fabulous property continues to deliver. On this level you will find a further generous double bedroom that features a sunny balcony over looking the forest, an ideal spot to enjoy that morning coffee, a contemporary family bathroom and two useful eaves storage cupboards. One of these is large enough for a single bed for occasional visits from the grand children or would make a fine study. <br />Outside the garden is just the right size to enjoy the sun of an afternoon without hours of painstaking gardening. What stands this property apart is also the position. To the rear you have wonderful forest views which means it is not only incredibly private but also means your outlook is of established trees making you feel like you could be in the middle of the country miles from anywhere. There is also a car port to house your pride and joy and off street parking to the side of the property. <br /><br /><br /><br /><h3>Disclaimer for virtual viewings</h3><p>Some or all information pertaining to this property may have been provided solely by the vendor, and although we always make every effort to verify the information provided to us, we strongly advise you to make further enquiries before continuing.</p><p>If you book a viewing or make an offer on a property that has had its valuation conducted virtually, you are doing so under the knowledge that this information may have been provided solely by the vendor, and that we may not have been able to access the premises to confirm the information or test any equipment. We therefore strongly advise you to make further enquiries before completing your purchase of the property to ensure you are happy with all the information provided.</p> | 3 | 5 | £ 495,000 | Monday, 31-Jan-22 17:36:38 UTC |
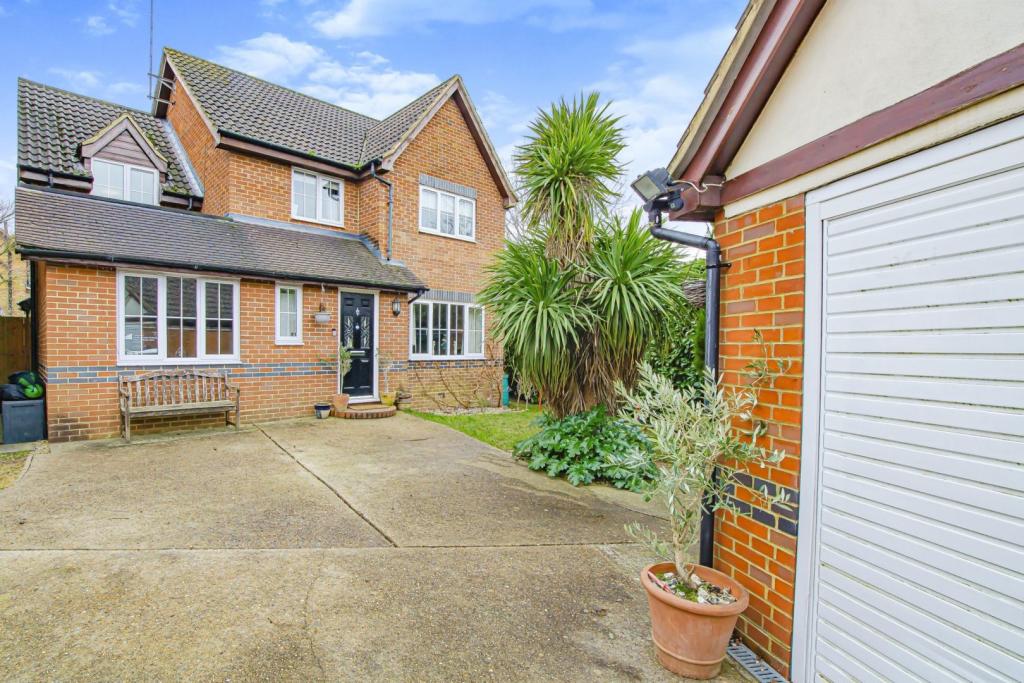 | Daynes Way, Burgess Hill, RH15 The Property<br />Situated in a tucked away position on the ever popular Priory Village development is this delightful extended detached family home, which offers spacious and versatile accommodation arranged over two floors. Entrance hall, modern downstairs cloakroom, sitting room with plenty of space for sofas and chairs to relax in, double doors to cosy snug/TV room again ample space for sofas and chairs, view and access through patio doors to the rear garden. The kitchen/Breakfast room is extensively fitted with a range of base and wall units with complimentary working surfaces, large store cupboard and breakfast bar, integrated appliances, and appliance space, leading to dining area with room for a dining table and chairs, views and access through sliding doors to rear garden. Ground floor bedroom 5/study this room has been used for a variety of different purposes over the years and has a large store cupboard or wardrobe space if used as a bedroom. On the first floor the principal bedroom also has the benefit of modern en-suite shower room and internal wardrobe. There are a further three well proportioned bedrooms and a modern family bathroom which completes the internal accommodation. This house has ample storage with 2 separate lofts. Outside private rear garden which has an extensive area of decking which is ideal for outside entertaining and alfresco dining, area of lawn with flower and shrub borders and side personnel access. At the front of the property there is driveway parking for cars leading to a detached garage with large loft. The property is well presented and an early viewing is a must.<br /><br />Location<br />Burgess Hill is surrounded by picturesque countryside and historic landmarks; offering<br />plenty of local amenities; with great connections via road, rail and air. The town centre<br />offers a variety of shops, cafés and restaurants; there is a local cinema, playgrounds<br />and parkland, sporting facilities including the popular Triangle Leisure Centre and<br />clubs for anything from bowls to yoga. For families looking to move, Burgess Hill is an<br />ideal choice with good schools, plenty of outside space and activities to keep families<br />of all ages entertained. There is so much within easy reach, from the city of Brighton, to<br />historical Lewes, to the far reaching South Downs. Easy access to London and Brighton<br />ensures family days out are popular and commuters are well catered for. There are<br />frequent trains from Wivelsfield and Burgess Hill to London Gatwick, London Victoria,<br />London Bridge, London St Pancras International and Brighton. It is just a short drive<br />to access the A23 at Hickstead, from which it is a short drive to Brighton or north to<br />Pease Pottage to pick up the M23 for the M25.<br /><br />Schools: London Meed Primary School 0.6 mile. St Wilfrids Catholic Primary School 0.6<br />mile. The Burgess Hill Academy 0.7 mile. St Pauls Catholic College 1.3 miles. N.B<br />Please note that catchment areas need to be confirmed.<br /><br />Stations: Burgess Mainline Railway Station (London/Victoria 55 mins and Brighton 20<br />mins) 1.7 miles<br /><br />Council Tax Band<br />Council Tax Band F<br /><br /><h3>Disclaimer for virtual viewings</h3><p>Some or all information pertaining to this property may have been provided solely by the vendor, and although we always make every effort to verify the information provided to us, we strongly advise you to make further enquiries before continuing.</p><p>If you book a viewing or make an offer on a property that has had its valuation conducted virtually, you are doing so under the knowledge that this information may have been provided solely by the vendor, and that we may not have been able to access the premises to confirm the information or test any equipment. We therefore strongly advise you to make further enquiries before completing your purchase of the property to ensure you are happy with all the information provided.</p> | 5 | 2 | £ 650,000 | Monday, 31-Jan-22 17:35:06 UTC |
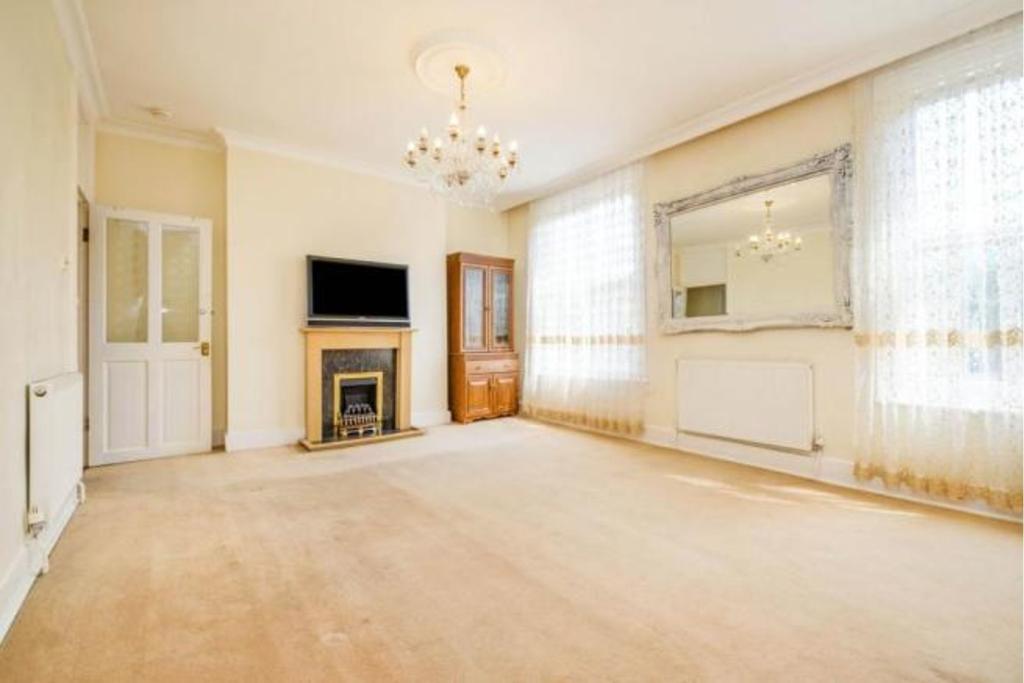 | Brunswick Park, London, SE5 The Property<br />A large, well-presented, three-bedroom on the second floor Victorian apartment superbly located in the heart of Camberwell close to amenities and excellent transport links.<br /><br />Accommodation comprises entrance hall leading into the bright and spacious reception room with a stunning feature fireplace and polished wooden floorboards. The separate kitchen comprises a range of wall and base units with work surfaces incorporating inset sink unit and further space for appliances. Three good size double bedrooms comes with a considered finished stripped wood floor. The property further benefits from gas central heating, double glazing and ample inbuilt storage.<br /><br />There are plenty of local independent shops in Camberwell, plus great cafes - Love Walk cafe, the downstairs neighbour, is a local legend. The Crooked Well and The Camberwell Arms both have excellent reputations and you will find supermarkets and other high street favourites close by. For those with children, Lynhurst Primary and Dog Kennel Hill Primary (Ofsted rated Good) and Harris Academy Peckham are nearby.<br /><br /><br />General Information<br />Please click on the brochure link below or visit purplebricks.co.uk to arrange a viewing 24/7.<br /><br /><h3>Disclaimer for virtual viewings</h3><p>Some or all information pertaining to this property may have been provided solely by the vendor, and although we always make every effort to verify the information provided to us, we strongly advise you to make further enquiries before continuing.</p><p>If you book a viewing or make an offer on a property that has had its valuation conducted virtually, you are doing so under the knowledge that this information may have been provided solely by the vendor, and that we may not have been able to access the premises to confirm the information or test any equipment. We therefore strongly advise you to make further enquiries before completing your purchase of the property to ensure you are happy with all the information provided.</p> | 3 | 1 | £ 2,000 | Monday, 31-Jan-22 17:34:48 UTC |
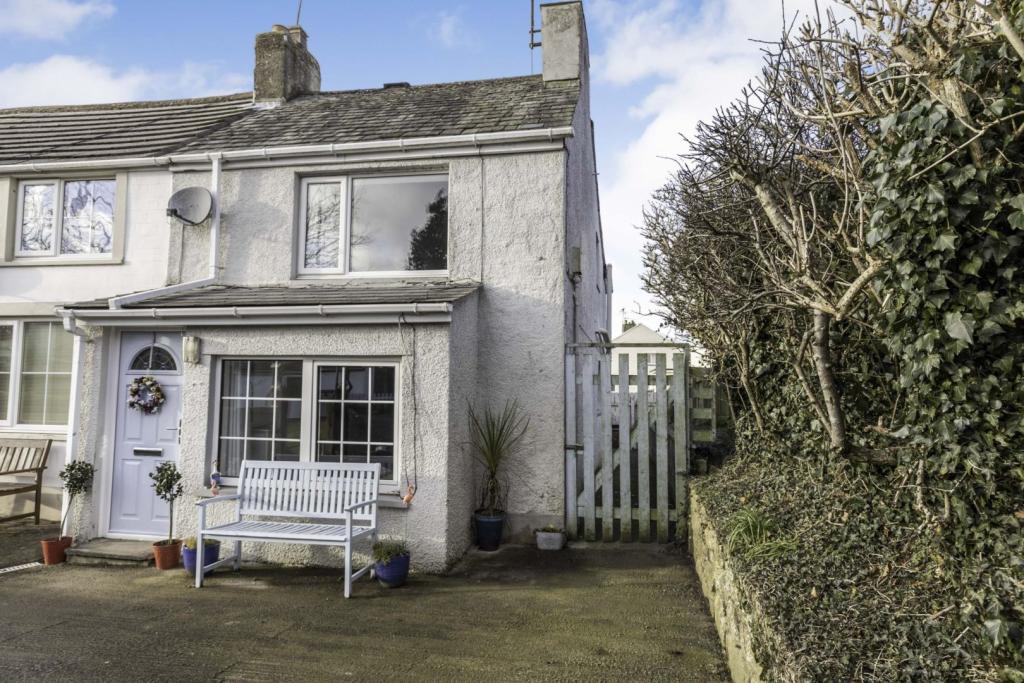 | High Seaton, Workington, CA14 The Property<br />A stunning two bedroom end terraced semi detached cottage full of charm and character.<br /><br />Located in the pretty village of Seaton, the property is nicely set back a real hidden gem. Close to the centre of the village with a wide range of amenities including nursery, primary schools, library, takeaways, and shops. Workington Town Centre is just a short drive and Cockermouth is easily accessible.<br /><br />The property has some lovely features, and benefits from a spacious downstairs reception room, separate modern spacious dining kitchen, a stunning large bathroom with so much storage and two double spacious well presented bedrooms. To the front is a sizeable low maintenance gated and enclosed garden area and a double garage with further parking.<br /><br />Lovely modern decor throughout and with a high presentation standard it ticks all the boxes in a much in demand location sold with no onward chain.<br /><br />Early viewing is highly recommended to appreciate the lovely location, and standard of this property. It won't be around long.<br /><br />Entrance<br />Entrance is from the front of the property via a modern uPVC door into the entrance porch.<br /><br />Entrance Porch<br />Entrance Porch has half panelling and a door into the lounge.<br /><br />Lounge<br />A lovely bright room with a front aspect uPVC bay window oozing in natural light. Feature attractive stone work fireplace, with mantle, with free standing fire, TV point and radiator. Lovely modern decor and door into the kitchen diner.<br /><br />Kitchen/Dining Room<br />A modern shaker style country kitchen with a range of wall and base units, and complementary laminate worktops. Stainless-steel sink and drainer unit with mixer tap, integrated four ring electric hob with tiled splashbacks and modern stainelss steel canopy above, and integrared electric oven. With a uPVC double glazed window overlooking the rear of the property, radiator, laminate floor, a uPVC door also leads to the rear of the property provides and there is a side aspect uPVC window with radiator below. Plenty of room for dining table and chairs.<br /><br />Bedroom One<br />Bedroom One is a lovely decorated large double with a range of modern fitted wardrobes, front aspect uPVC window with open views, and a radiator. <br /><br />Bedroom Two<br />Another spacious double with tasteful decor, dual rear aspect uPVC windows flooding in natural light and a radiator.<br /><br />Bathroom<br />A lovely modern bathroon with three pieces comprising of P shaped bath, shower over, shower screen, mixer tap, large rectangle hand wash basin with tiled splashback set in a vanity unit with several fitted cupboards giving lots of storage, low level WC, walls clad in a modern PVC cladding, modern chrome ladder style radiator, recessed lighting, laminate flooring and an opaque uPVC window.<br /><br />Front Garden<br />Front Garden is mostly laid to lawn, patio area enclosed with a wall and gate. Lovely space to unwind and enjoy the sun.<br /><br />Double Garage<br />A good size drive leads to a spacious double garage plenty of space for storage and a car. <br /><br />Off Road Parking<br />To the front of the property is an access lane with parking infront of the property giving additional parking.<br /><br />Rear View<br />To the rear is a gated small patio garden fully enclosed with rear access which extends to the side of the property.<br /><br /><h3>Disclaimer for virtual viewings</h3><p>Some or all information pertaining to this property may have been provided solely by the vendor, and although we always make every effort to verify the information provided to us, we strongly advise you to make further enquiries before continuing.</p><p>If you book a viewing or make an offer on a property that has had its valuation conducted virtually, you are doing so under the knowledge that this information may have been provided solely by the vendor, and that we may not have been able to access the premises to confirm the information or test any equipment. We therefore strongly advise you to make further enquiries before completing your purchase of the property to ensure you are happy with all the information provided.</p> | 2 | 1 | £ 130,000 | Monday, 31-Jan-22 17:20:21 UTC |
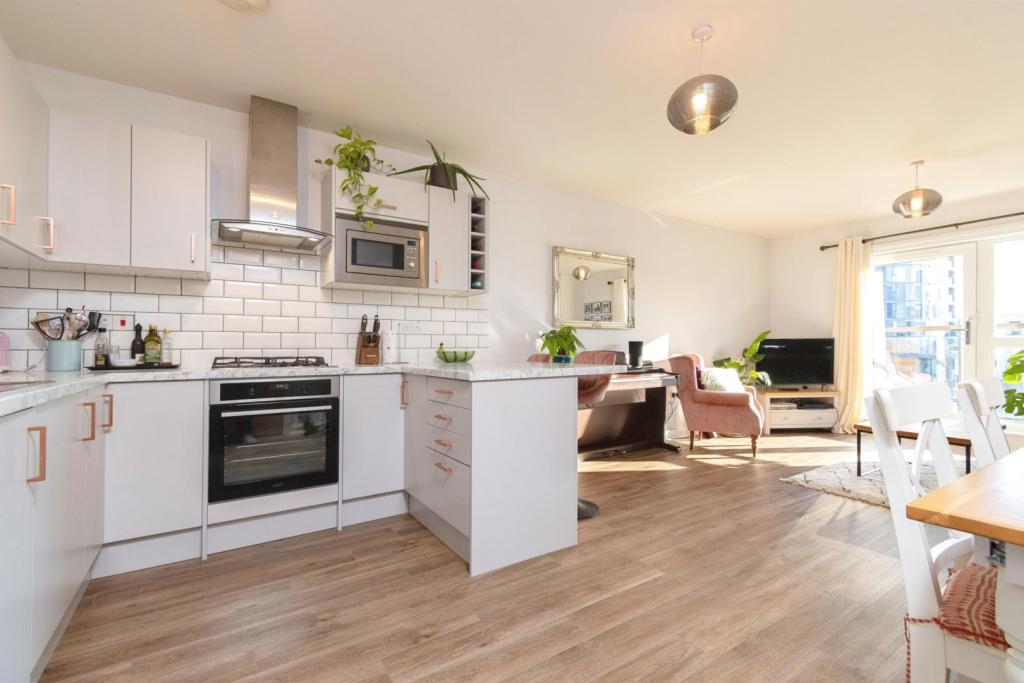 | 110 Oakfield Road, Croydon, CR0 The Property<br />This is a beautifully presented two bedroom top floor apartment located on a sought after residential road in Croydon. The property has recently been renovated to a high specification and comprises of an entrance hallway with a built in storage cupboard, large open plan living with a newly fitted contemporary style kitchen with sleek wall and base units, new integrated appliances with a 2 year guarantee and a spacious living area with patio doors leading out to the private balcony, this space also offers an abundance of rich natural light. A white modern three piece family bathroom suite which includes an over bath shower with a glass screen and two double bedrooms with built in storage cupboards.<br /><br />This property also offers immaculate decor, high spec fixtures and fittings, new high quality flooring and carpets, a communal garden, bike shed, a secure entry system, residents parking (permit) and top floor access to a communal roof terrace. Ideal for families or investors, viewings are recommended. <br /><br />Vendors comments: Service charge £130 p/m<br /><br />Location<br />The property is conveniently located close to the centre of Croydon, and within easy access of numerous regular bus routes providing links to railway stations at nearby Selhurst, West (5min walk) and East Croydon (10 min walk to Lansdowne Road entrance) , all offering excellent fast and frequent services into Central London. Croydon town centre itself offers an array of shops, bars, cafes and restaurants, as well as excellent leisure facilities including a cinema complex. In addition, the location offers an excellent selection of schools.<br /><br />Lease Information<br />117 years remaining. All prospective purchasers are advised to make their own enquiries and verify this information with a solicitor.<br /><br />Service Charges<br />c.£130 pcm. All prospective purchasers are advised to make their own enquiries and verify this information with a solicitor.<br /><br /><h3>Disclaimer for virtual viewings</h3><p>Some or all information pertaining to this property may have been provided solely by the vendor, and although we always make every effort to verify the information provided to us, we strongly advise you to make further enquiries before continuing.</p><p>If you book a viewing or make an offer on a property that has had its valuation conducted virtually, you are doing so under the knowledge that this information may have been provided solely by the vendor, and that we may not have been able to access the premises to confirm the information or test any equipment. We therefore strongly advise you to make further enquiries before completing your purchase of the property to ensure you are happy with all the information provided.</p> | 2 | 1 | £ 325,000 | Monday, 31-Jan-22 17:18:45 UTC |
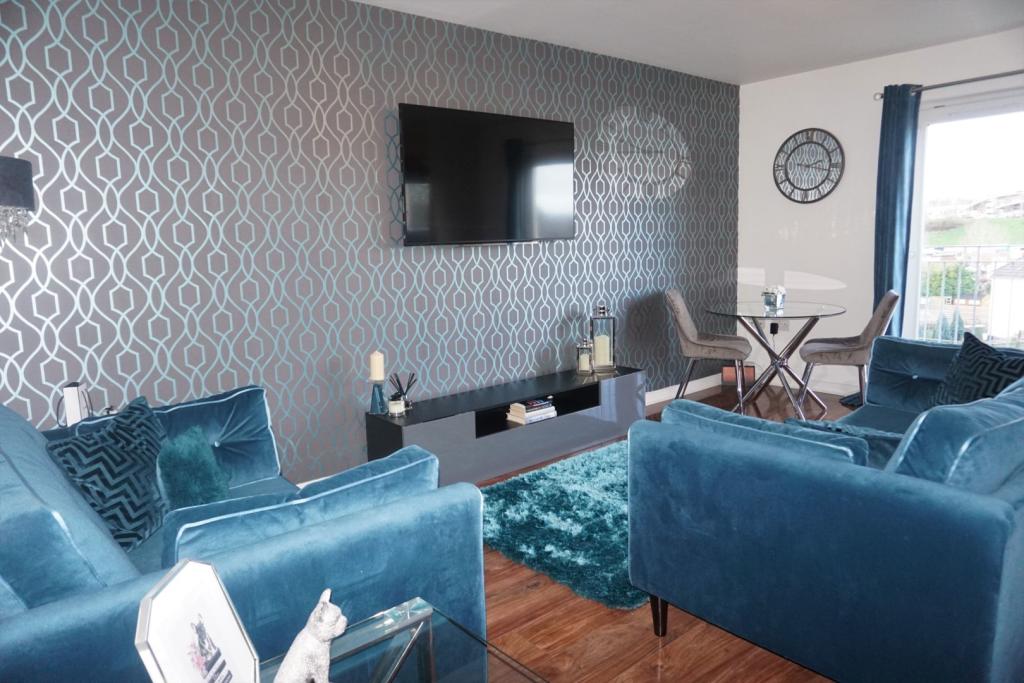 | Silverbanks Court, Glasgow, G72 The Property<br />**OPEN DAY SATURDAY 5th FEBRUARY @ 12PM, please only book for this slot as numbers are limited to due covid**<br /><br />PURPLEBRICKS are delighted to present this spacious and newly decorated two bedroom (Master Ensuite Shower Room) Modern Flat. An ideal location, close to M74 link with excellent amenities nearby. The UNFURNISHED accommodation comprises of Hallway, Large Lounge with French doors, two double bedrooms (Master Ensuite Shower Room) both with fitted wardrobes, fully fitted Kitchen and Bathroom. Features include Gas Central Heating, Double Glazing, Security Entry, Private Residents Parking and Landscaped Grounds. New Neutral Decor and Flooring Throughout. <br /><br />LL REG: pending<br /><br /><h3>Disclaimer for virtual viewings</h3><p>Some or all information pertaining to this property may have been provided solely by the vendor, and although we always make every effort to verify the information provided to us, we strongly advise you to make further enquiries before continuing.</p><p>If you book a viewing or make an offer on a property that has had its valuation conducted virtually, you are doing so under the knowledge that this information may have been provided solely by the vendor, and that we may not have been able to access the premises to confirm the information or test any equipment. We therefore strongly advise you to make further enquiries before completing your purchase of the property to ensure you are happy with all the information provided.</p> | 2 | 2 | £ 750 | Monday, 31-Jan-22 16:56:37 UTC |
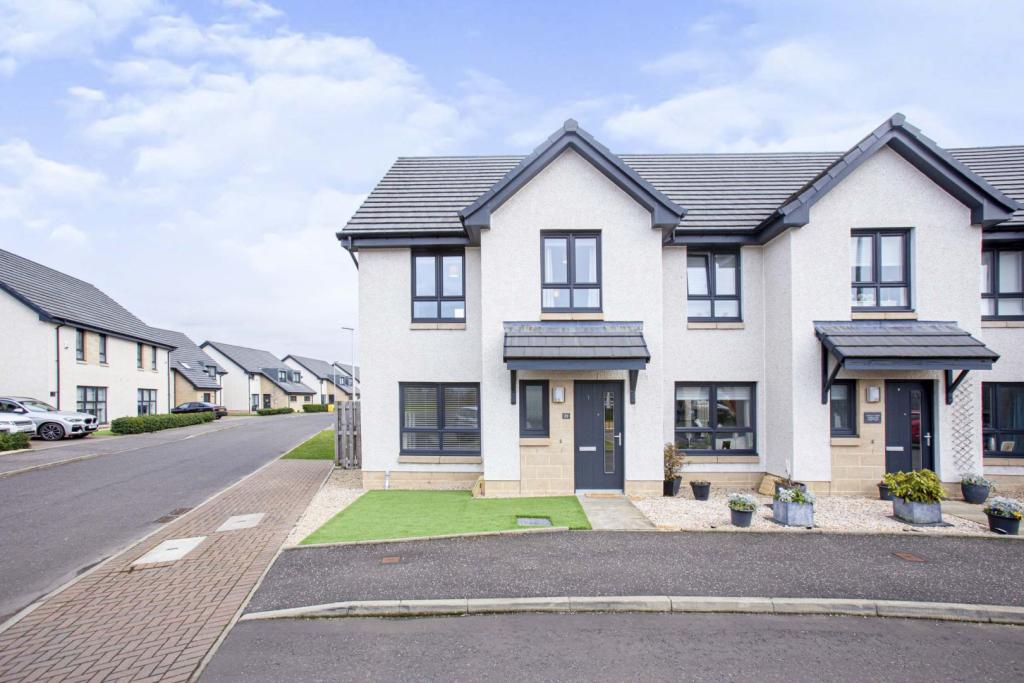 | Coalburn Park, Glasgow, G71 The Property<br />This stunning, modern end terraced family home is conveniently located for a host of amenities and transport links. This fabulous property comprises a welcoming reception hall, spacious lounge, open plan kitchen/diner, three well proportioned bedrooms with master en-suite, attractive family bathroom and landscaped gardens to the front and rear which catch fantastic sunlight throughout the day. The property includes private allocated parking. The property is fully double glazed and has gas central heating. This property is completed to the highest standard.<br /><br />The spacious lounge is flooded with natural light from the front aspect window. This room features carpeted flooring, ceiling light and has space for a range of freestanding furniture. It is completed with fresh decor throughout. A built-in cupboard utilises the space beneath the staircase.<br /><br />The open plan kitchen/diner features a range of base & wall mounted units, contrasting work surfaces, integrated hob, oven, microwave and space for additional appliances. The kitchen has been completed to the highest standard.<br />The kitchen opens up into the attractive dining area which has been tastefully decorated and comfortably holds a large dining table and chairs, if desired. Double patio doors lead out, seamlessly, to a newly installed alfresco patio area which overlooks a well maintained private garden.<br /><br />The ground floor also accommodates a downstairs W.C., featuring a two-piece suite comprising a W.C and wash hand basin.<br /><br />The first-floor accommodation comprises three bedrooms which are generous in size with plenty of space for freestanding furniture. Each bedroom includes a newly fitted carpet and fresh décor throughout. Two of the bedrooms also benefit from integrated storage facilities. The master bathroom also benefits from an en-suite comprises a W.C, wash hand basin and shower cubicle.<br /><br />The stylish family bathroom features a three-piece suite comprising a W.C, wash hand basin and bath with shower unit overhead. <br /><br /><h3>Disclaimer for virtual viewings</h3><p>Some or all information pertaining to this property may have been provided solely by the vendor, and although we always make every effort to verify the information provided to us, we strongly advise you to make further enquiries before continuing.</p><p>If you book a viewing or make an offer on a property that has had its valuation conducted virtually, you are doing so under the knowledge that this information may have been provided solely by the vendor, and that we may not have been able to access the premises to confirm the information or test any equipment. We therefore strongly advise you to make further enquiries before completing your purchase of the property to ensure you are happy with all the information provided.</p> | 3 | 2 | £ 240,000 | Monday, 31-Jan-22 16:54:55 UTC |
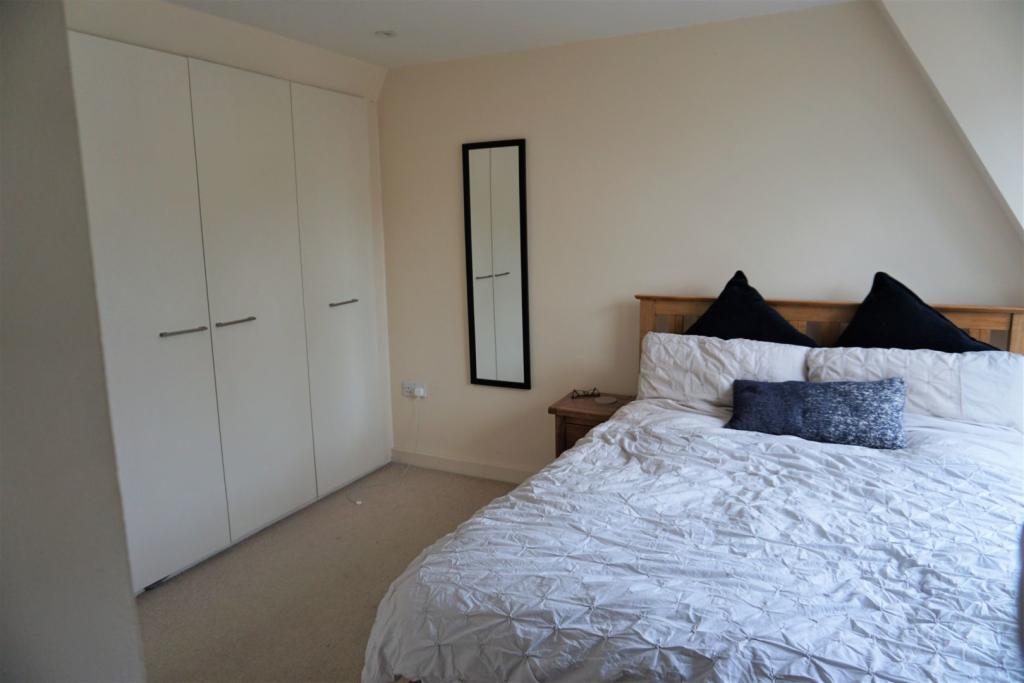 | Augustus Road, London, SW19 The Property<br />*Open House Monday 14th February 18.00-18.30pm*<br /><br />*Offers in excess of £1700*<br /><br />We are delighted to present to you this modern two bedroom house is one of three in this small gated development. The house is offered in excellent condition throughout and is laid out over three floors. There is a double bedroom and bathroom on the ground floor, contemporary open plan kitchen and reception room on the first floor and a double bedroom and ensuite bathroom on the top floor.<br /><br />Augustus Road is ideally located just moments from a wide range of bars, shops and restaurants in Southfields and is within easy reach of the wide open spaces of both Wimbeldon Park and Wimbledon Common. The closest underground station is Southfields.<br /><br />The property also boasts a private off road car parking space in front of the property.<br /><br />Coucil Tax Band E.<br /><br />Be sure not to miss out! Perfect for couples or 2 sharers.<br /><br /><h3>Disclaimer for virtual viewings</h3><p>Some or all information pertaining to this property may have been provided solely by the vendor, and although we always make every effort to verify the information provided to us, we strongly advise you to make further enquiries before continuing.</p><p>If you book a viewing or make an offer on a property that has had its valuation conducted virtually, you are doing so under the knowledge that this information may have been provided solely by the vendor, and that we may not have been able to access the premises to confirm the information or test any equipment. We therefore strongly advise you to make further enquiries before completing your purchase of the property to ensure you are happy with all the information provided.</p> | 2 | 4 | £ 1,700 | Monday, 31-Jan-22 16:15:58 UTC |
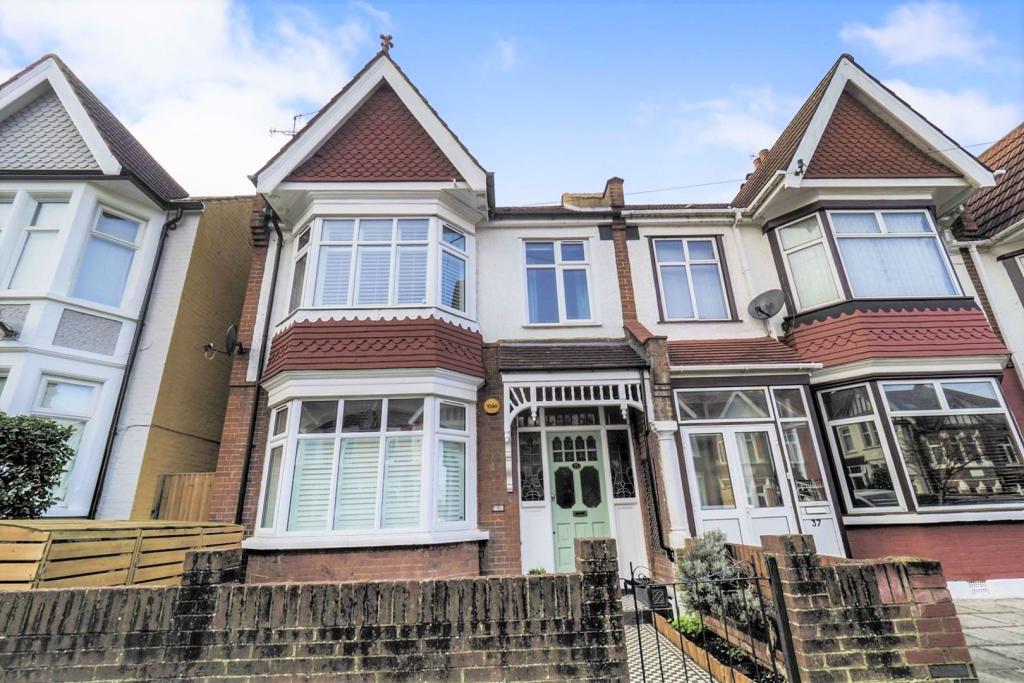 | Devonshire Road, Harrow, HA1 The Property<br />A superbly presented, extended five bedroom two bathroom end-of-terrace period house set on a quiet residential road, situated in a prime location within close proximity of Harrow town centre and excellent transport facilities. Offering wonderful amounts of living space and a versatile floorplan, it makes for a brilliant family home in a fantastic location.<br /><br />The house is immaculate and fully modernised throughout, and offers spacious accommodation comprising, on the ground floor, entrance hall, downstairs cloakroom, lounge, and a wonderfully modern open plan kitchen/dining/family room fitted with fully integrated appliances, along with ample storage space and, via bi folds, access to a superb large rear garden. On the first floor there are two double bedrooms, one with newly-fitted wardrobes, a single bedroom, and a large modern shower room. The top floor provides two further double bedrooms and a bathroom. The property benefits from gas central heating and double glazed windows.<br /><br />The house is ideally situated in a quiet residential road close to Harrow town centre with its excellent shopping facilities including St George's Shopping Centre and Vue Cinema, and numerous restaurants. Harrow-on-the-Hill Met Line & main line station is within 0.7 miles providing fast trains to Marylebone in 16 minutes. Both West Harrow and North Harrow Met Line Stations are also close by. Harrow Recreation Park is a short walk away.<br /><br />VIEWING IS ESSENTIAL to appreciate everything this house has to offer.....and arranging your viewing is simple: You can click on the 'Book a viewing' link within the BROCHURE, or visit purplebricks.co.uk (or our App) and search for the property using the postcode HA1 4LS, or give us a call .<br /><br /><h3>Disclaimer for virtual viewings</h3><p>Some or all information pertaining to this property may have been provided solely by the vendor, and although we always make every effort to verify the information provided to us, we strongly advise you to make further enquiries before continuing.</p><p>If you book a viewing or make an offer on a property that has had its valuation conducted virtually, you are doing so under the knowledge that this information may have been provided solely by the vendor, and that we may not have been able to access the premises to confirm the information or test any equipment. We therefore strongly advise you to make further enquiries before completing your purchase of the property to ensure you are happy with all the information provided.</p> | 5 | 2 | £ 800,000 | Monday, 31-Jan-22 13:54:03 UTC |
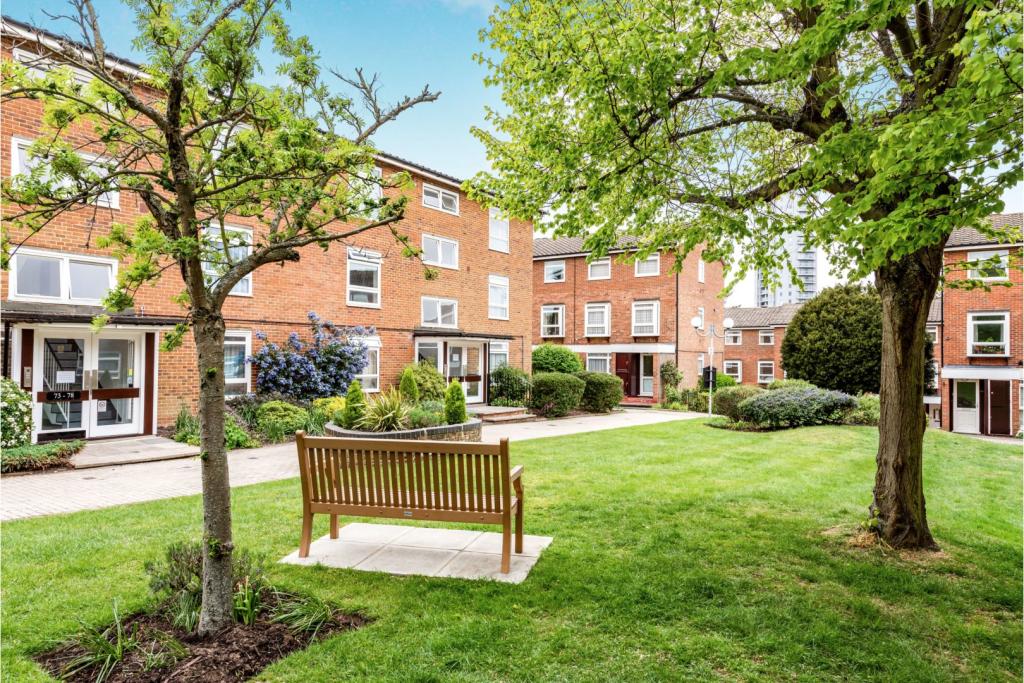 | Cotelands, Park Hill, CR0 The Property<br />Located on the much favoured and sought after Park Hill development, this well presented, bright and airy first floor flat offered to the market with no onward chain and long lease in excess of 900 years. The property has recently benefitted from re-decoration throughout, as well as a newly renovated bathroom, new carpets to the reception room and bedroom, and new flooring in the kitchen. Providing light and spacious accommodation throughout, the property represents an excellent first time or investment opportunity in a superb location. Further features include warm air central heating, double glazing, security entry phone, attractive well maintained communal gardens and a garage en bloc.<br /><br />Accommodation comprises entrance hall with inbuilt storage, leading into the bright reception room with wide double glazed window and ample space for relaxing and dining. A doorway leads through to the separate kitchen with range of matching wall and base units with work surfaces incorporating inset sink unit, hob with overhead extractor and electric oven, and further space for appliances. There is a spacious double bedroom with a useful inbuilt wardrobe, and a modern bathroom with white three piece suite.<br /> <br />This is an ideal first time purchase and ideal for commuters being superbly situated close to East Croydon station and Tramlink services, as well as being within easy access of the town centre with its variety of shops, bars, restaurants and the popular BoxPark. With the much anticipated arrival of the new Westfield shopping centre now confirmed, the town is only set to improve even further over the next few years and there has never been a better time to invest in the area.<br /><br />Viewings are strongly recommended.<br /><br />Lease Information<br />We understand the lease on the property is 999 years from 24 June 1998. All prospective purchasers are advised to make their own enquiries via a solicitor.<br /><br />Service Charges<br />To be confirmed. All prospective purchasers are advised to make their own enquiries via a solicitor.<br /><br /><h3>Disclaimer for virtual viewings</h3><p>Some or all information pertaining to this property may have been provided solely by the vendor, and although we always make every effort to verify the information provided to us, we strongly advise you to make further enquiries before continuing.</p><p>If you book a viewing or make an offer on a property that has had its valuation conducted virtually, you are doing so under the knowledge that this information may have been provided solely by the vendor, and that we may not have been able to access the premises to confirm the information or test any equipment. We therefore strongly advise you to make further enquiries before completing your purchase of the property to ensure you are happy with all the information provided.</p> | 1 | 1 | £ 250,000 | Monday, 31-Jan-22 13:54:03 UTC |
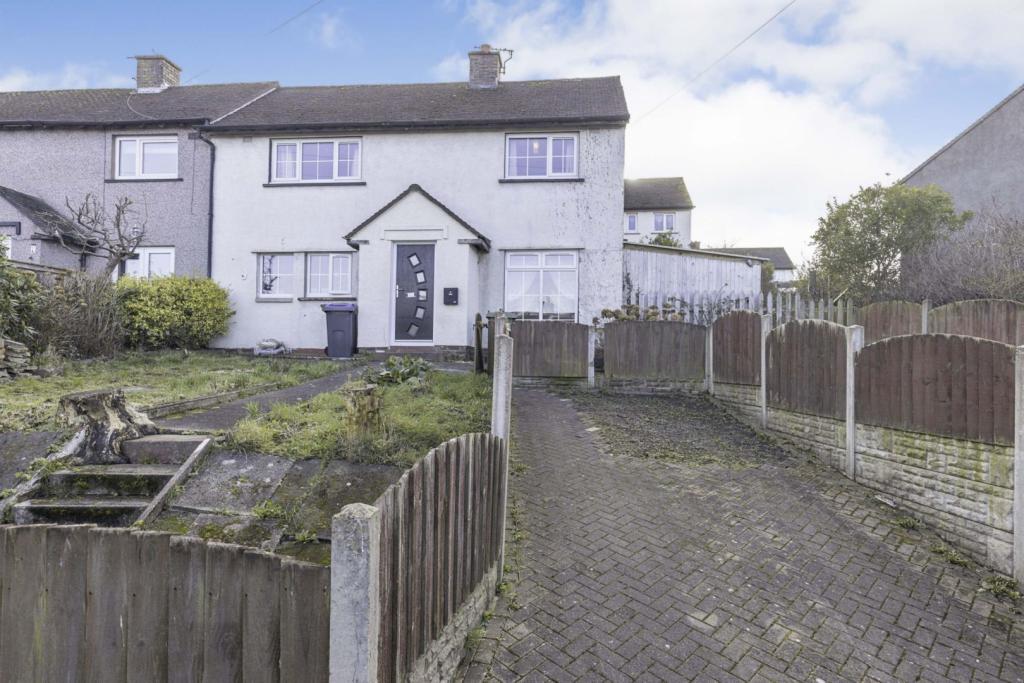 | Greengarth, Workington, CA14 The Property<br />This lovely, three-bedroom home is located in a quiet, popular, residential area of the village of Great Clifton, and would be an excellent choice of home for families, couples, or first-time buyers. <br /><br />The property has been well-maintained and updated just a few finishing touches required, and has plenty to offer. New double glazing throughout.<br /><br />Within easy reach are numerous, popular, local schools, and Workington town centre is just a short drive away, with excellent public transport links. The property has a garden to both the front and rear, with the rear patio garden being secure and easy maintained, making it ideal for anybody who has children or pets. The property also boasts a large driveway to the side, and a garden area so the drveway could be easily extended. Within the property there is a entrance porch, hallway, lovely, light and airy, lounge, a spacious, open-plan, kitchen/diner/family room with a separate utility room. To the first-floor there are three, well-presented, generously-proportioned bedrooms, the stylish, modern bath room just needs a few finishing touches is also conveniently located, by the bedrooms, on the first-floor. <br /><br />Externally, the property has a low-maintenance, secure rear patio garden on two levels, and front garden which driveway. This property offers good value-for-money, located in a popular area, and is most certainly a sought-after type of home. <br /><br />Sold with no onward chain.<br /><br />Entrance<br />Entrance is from the front of the property via a uPVC composite door into the entrance porch.<br /><br />Entrance Hallway<br />Has modern, laminate flooring, coving to ceiling and double panel radiator. Provides access to the first-floor via the stairs, and into the lounge, kitchen dining room via modern doors.<br /><br />Lounge<br />Spacious, well-presented lounge, double panel radiator, feature wood panel with wall mouted TV, double uPVC full length double glazed window overlooking the front garden, rear aspect uPVC window with since panel radiator below and coving to ceiling. <br /><br />Kitchen/Dining Room<br />Large kitchen/diner/family room, perfect for family life, with ample space for table and chairs and occasional furniture. With a wide range of built-in wall and base units in an oak finish, complimentary work surfaces, modern integrated stainless steel extractor hood and tiled splashbacks. Built-in double oven and grill, circular stainless-steel sink and drainer unit with mixer tap. Dual uPVC double glazed windows overlooking the front garden and a radiator. Breakfast bar seating area and TV point, dual rear aspect uPVC windows, a further double panel radiator, partial panelled ceiling with recessed lighting, full laminate flooring and a door to the utility room.<br /><br />Utility Room<br />Utility Room has space and plumbing for white goods, worktop area, shelving, tiled walls, laminate floor and door to part glazed uPVC door the rear.<br /><br />First Floor Landing<br />Stripped wooden staircase leads to the first floor with loft access to the ceiling, rear aspect uPVC window and shelving. Provides access into three bedrooms, and the bathroom.<br /><br />Bedroom One<br />Spacious, bright and airy, master bedroom, panelled walls, laminate floor, storage cupboard, uPVC double glazed window overlooking the front garden, and single panel radiator below.<br /><br />Bathroom<br />Recently-fitted, stylish, modern bathroom, with suite briefly comprising: large P shaped bath, a mixer tap and rainfall showerhead, shower screen, modern sink, with mixer tap, built into a high-gloss vanity unit, and pushbutton flush WC. With two uPVC double glazed, frosted-glass windows, and wall-mounted, towel-heating radiator. With partial-tiled walls, panelled ceiling with recessed lighting, and laminate flooring.<br /><br />Bedroom Two<br />Good-sized, well-presented, double bedroom,walk-in wardrobe/cupboard, uPVC double glazed window overlooking the front garden, with single panel radiator below.<br /><br />Bedroom Three<br />Generously-proportioned, third bedroom, with coving to ceilng, uPVC double glazed window overlooking the rear of the property, and single panel radiator below.<br /><br />Airing Cupboard<br />Airing Cupboard has wall mounted gas central heating boiler.<br /><br />Front View<br />To the front is a driveway with garden area to the side where the driveway can be extended. Steps up to pathway leading to the front door and a further lawned area with mature shurbs and trees, side pathway with storage area/dog kennel.<br /><br />Rear View<br />To the rear there is a split level enclosed low maintenance patio garden with storage sheds/dog kennels. Fully enclosed which extends to the side. Could be turned into ideal family space for BBQs.<br /><br /><h3>Disclaimer for virtual viewings</h3><p>Some or all information pertaining to this property may have been provided solely by the vendor, and although we always make every effort to verify the information provided to us, we strongly advise you to make further enquiries before continuing.</p><p>If you book a viewing or make an offer on a property that has had its valuation conducted virtually, you are doing so under the knowledge that this information may have been provided solely by the vendor, and that we may not have been able to access the premises to confirm the information or test any equipment. We therefore strongly advise you to make further enquiries before completing your purchase of the property to ensure you are happy with all the information provided.</p> | 3 | 1 | £ 110,000 | Monday, 31-Jan-22 13:42:40 UTC |
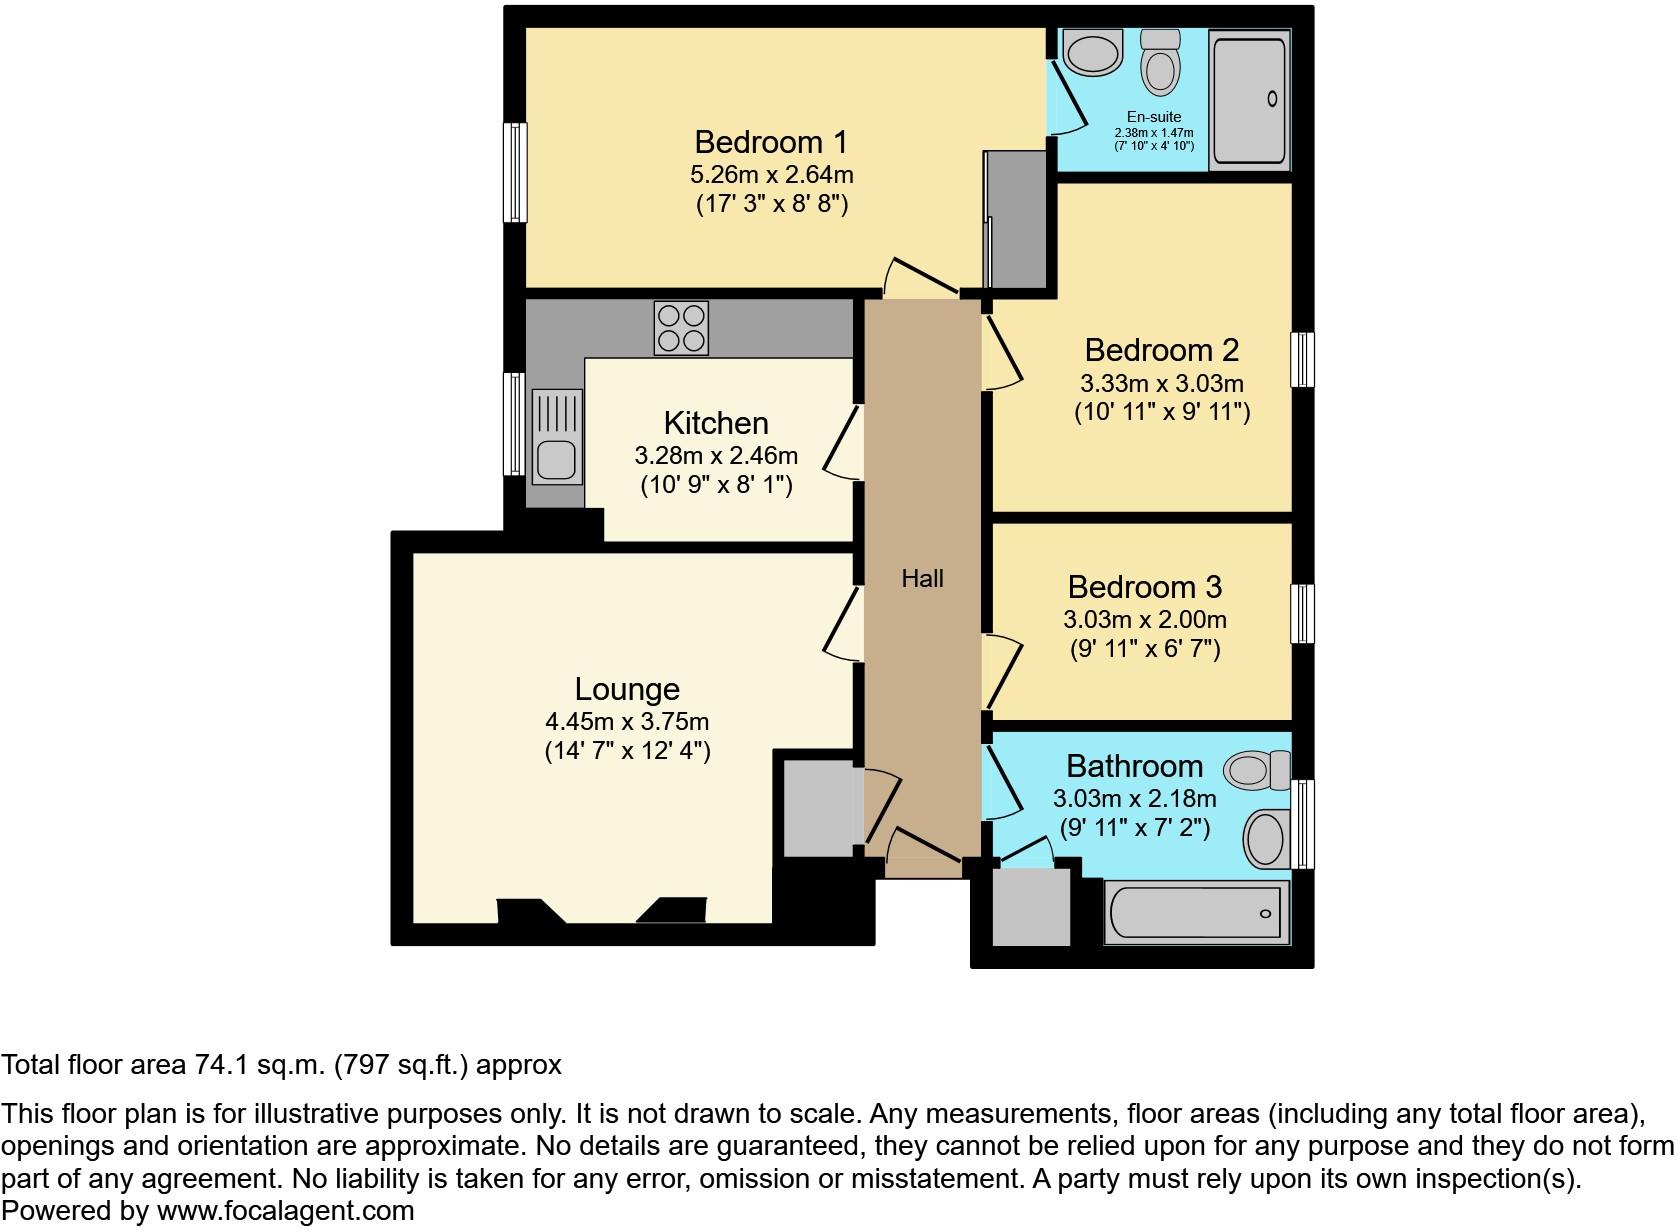 | 45 Swan Lane, Evesham, WR11 **NO ONWARD CHAIN** **IDEAL FOR FIRST TIME BUYERS AND INVESTORS** This is a great opportunity to purchase a three bedroom flat conveniently located within the market town of Evesham.
The welcoming flat is located on the first floor and compromises of an entrance hall, a large bathroom with an a... | 3 | 2 | £ 185,000 | Monday, 31-Jan-22 13:34:09 UTC |
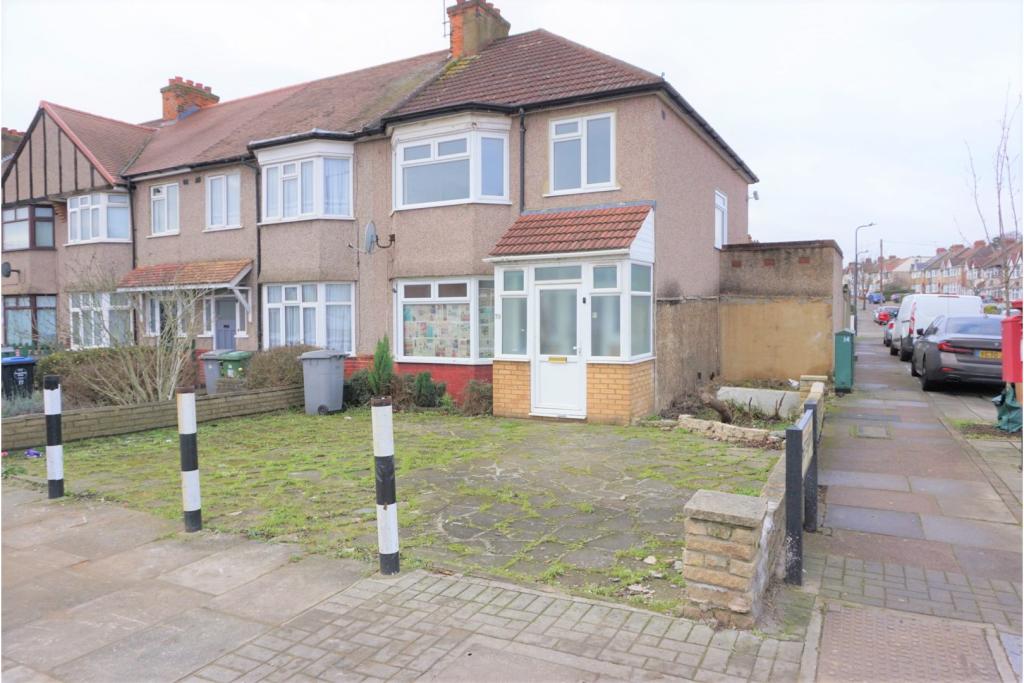 | Church Lane, London, NW9 The Property<br />* Please select the brochure button below to instantly book in a viewing for this property or call directly on *<br /><br />Purple bricks are please to present this spacious 3 bedroom house TO LET on Church Lane. The property offers two good size double rooms and a single room with a built in wardrobe. The property further benefits from a large kitchen with direct access to the rear garden and a bright and airy double reception room, again with direct access to the garden. The property would make an ideal family home. Wembley Park Station is located a 15 minute walk away from the property and benefits from access to the Metropolitan and Jubilee lines directly into central London. Church Lane also offers a number of bus routes with a bus stop only 1 minute walk away from the property. <br /><br />!!AVAILABLE NOW!! * Please select the brochure button below to instantly book in a viewing for this property or call directly on *<br /><br /><h3>Disclaimer for virtual viewings</h3><p>Some or all information pertaining to this property may have been provided solely by the vendor, and although we always make every effort to verify the information provided to us, we strongly advise you to make further enquiries before continuing.</p><p>If you book a viewing or make an offer on a property that has had its valuation conducted virtually, you are doing so under the knowledge that this information may have been provided solely by the vendor, and that we may not have been able to access the premises to confirm the information or test any equipment. We therefore strongly advise you to make further enquiries before completing your purchase of the property to ensure you are happy with all the information provided.</p> | 3 | 1 | £ 1,995 | Monday, 31-Jan-22 13:27:16 UTC |
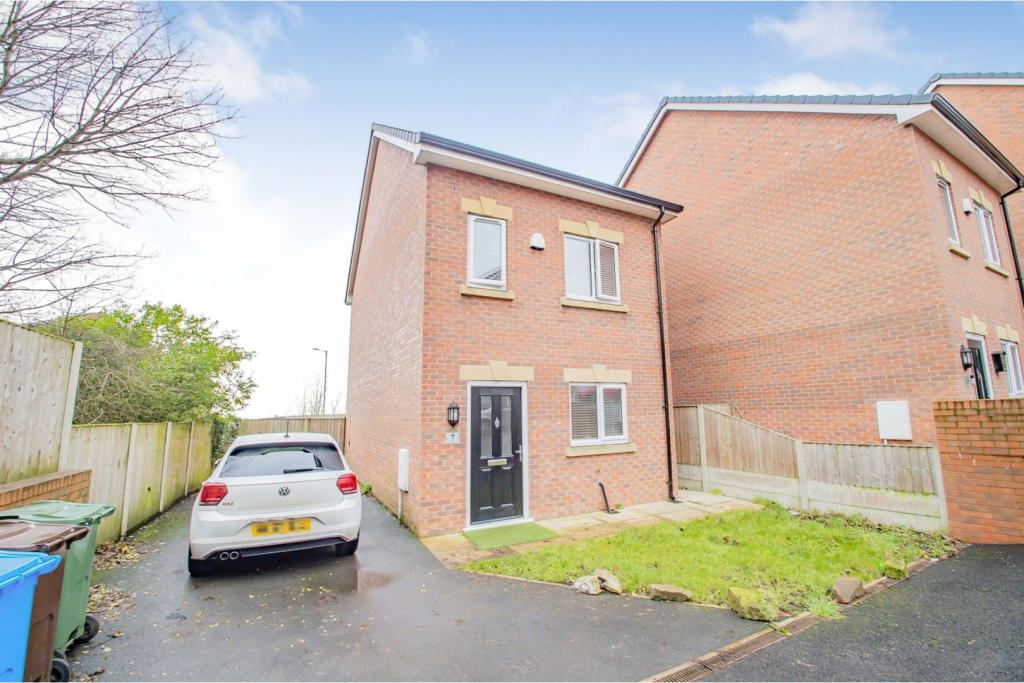 | Parkfield Court, Oldham, OL4 The Property<br />**Off Road Parking**Private Rear Garden**Three Double Bedrooms**<br /><br />Located close to all amenities, transport links, schools and picturesque Saddleworth villages, you must see this home for yourself.<br /><br />As you pull up onto your drive, you see immediately this modern move-in ready home is perfect for the young professional, family, or executive family.<br /><br />Entering the property you are presented with a spacious hallway with stairs leading up to the first floor, to the right you walk into the modern well-equipped Kitchen with wall and base units for ample storage, integrated appliances and a generous sized dining space. As you carry on through, you have a W.C on the right, under stair storage to the left and a living room straight ahead overlooking the private fenced rear garden, a perfect space for children and pets.<br /><br />Back inside and upstairs to the first floor, you have two double bedrooms with plenty of wardrobe/storage space and a family bathroom. Up to the second floor, you will find a large master bedroom, with three storage cupboards and an en-suite with shower.<br /><br />Book your viewing today, this property will not last long!!<br /><br /><h3>Disclaimer for virtual viewings</h3><p>Some or all information pertaining to this property may have been provided solely by the vendor, and although we always make every effort to verify the information provided to us, we strongly advise you to make further enquiries before continuing.</p><p>If you book a viewing or make an offer on a property that has had its valuation conducted virtually, you are doing so under the knowledge that this information may have been provided solely by the vendor, and that we may not have been able to access the premises to confirm the information or test any equipment. We therefore strongly advise you to make further enquiries before completing your purchase of the property to ensure you are happy with all the information provided.</p> | 3 | 2 | £ 275,000 | Monday, 31-Jan-22 13:22:40 UTC |
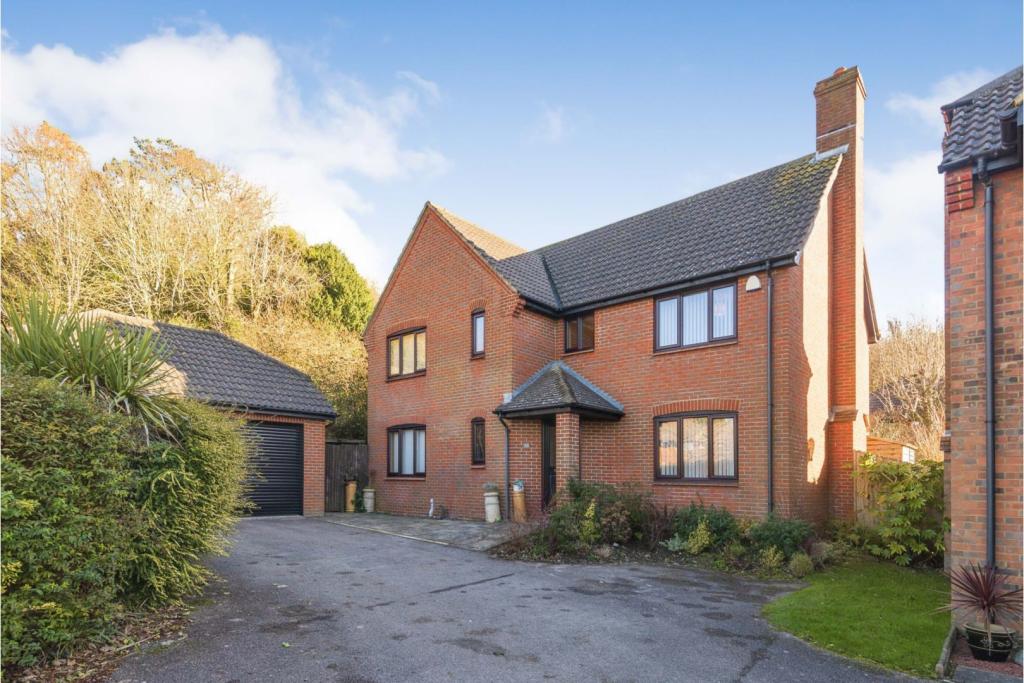 | Monastery Avenue, Dover, CT16 The Property<br />This spacious and immaculately presented 4/5 double bedroom detached family home has been altered and improved by the current owner to create a fabulous residence that lends itself to modern living whilst offering a flexible arrangement to suit a growing family. Arriving at the top of a quiet cul-de-sac, nestled in the corner of the close, the large entrance hall has doors to all downstairs rooms including; the modern cloakroom fitted with vanity units, located next to a bright and spacious study or fifth double bedroom. The lounge is over 21ft and has dual aspects from the front and back of the property, with double doors leading onto the decking at the rear. On entrance to the bespoke modern fitted kitchen, you will find the door to a separate utility room and be wowed by the abundance of storage space and fixtures/fittings such as Quooker tap and Miele appliances. One of the main improvements the current owner has made is knocking through from the kitchen to the dining room and the addition of bi-fold doors where you can sit at the large center island/preparation area and enjoy views over the secluded and sunny rear garden, moving to the terrace in the afternoon to catch the last bit of sun overlooking the yachts in the Wellington Dock and out to sea. Upstairs all bedrooms rooms are off the galleried landing which is light and bright. The modern, fully tiled family bathroom has both bath and shower and the two largest rooms have fitted wardrobes and en-suites. In addition to the space inside and to the rear, the driveway leads to a double detached garage with plenty of storage space created in the roof.<br /><br />Location<br />Located at the end of a quiet cul de sac, Monastery Avenue is in the popular Castle Ward area of town, nestled below Dover Castle. It is less than half a mile walk to the town center, and the ferry terminal, sea-front, and the main-line railway station at Priory are all walking distance only a little further beyond, with services arriving in London in under an hour. There is a good range of primary and secondary schools close by, including the Boys' and Girls' Grammar Schools. The property is only a few minutes' drive to access routes to the A2/M2.<br /><br /><h3>Disclaimer for virtual viewings</h3><p>Some or all information pertaining to this property may have been provided solely by the vendor, and although we always make every effort to verify the information provided to us, we strongly advise you to make further enquiries before continuing.</p><p>If you book a viewing or make an offer on a property that has had its valuation conducted virtually, you are doing so under the knowledge that this information may have been provided solely by the vendor, and that we may not have been able to access the premises to confirm the information or test any equipment. We therefore strongly advise you to make further enquiries before completing your purchase of the property to ensure you are happy with all the information provided.</p> | 4 | 3 | £ 625,000 | Monday, 31-Jan-22 13:21:06 UTC |
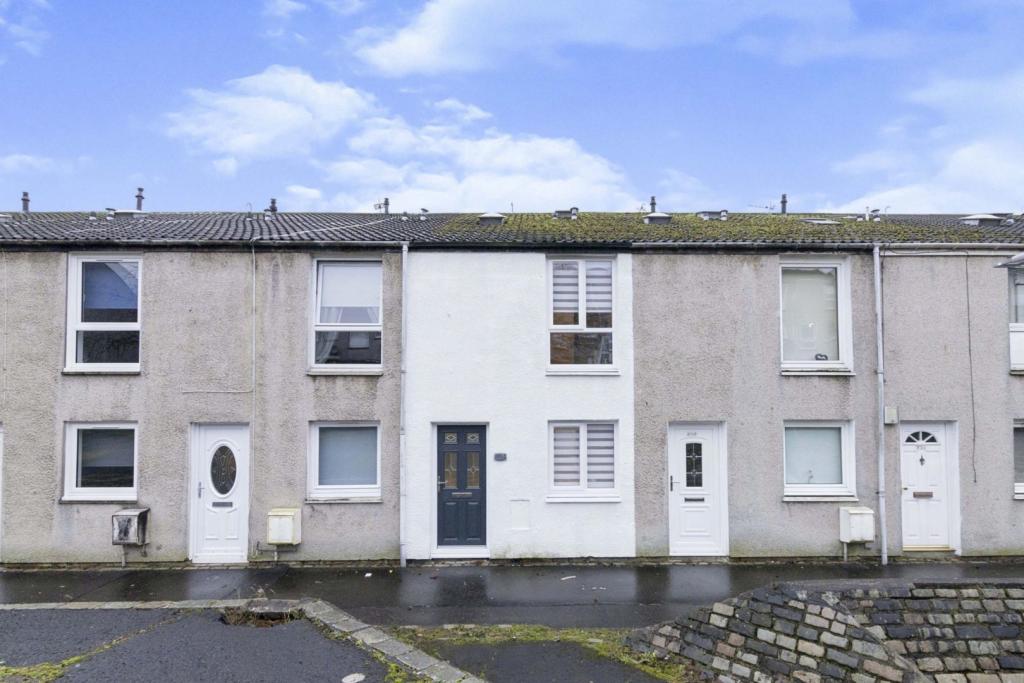 | Greenrigg Road, Glasgow, G67 The Property<br />Delighted to welcome to the market this stunning three storey split level villa in the sought after area of Greenrigg Road.<br /><br />This charming home will be a smart buy for that winning bidder.<br /><br />The property which is formed over three levels comprises hallway, kitchen and downstairs cloakroom, upper levels, dining room, living room, shower room and two bedrooms.<br /><br />The home has been extensively modernized/upgraded in recent past offering buyers that 'walk in condition' feeling. The property boasts several features including double glazing, modern fitted kitchen and shower room.<br /><br />The home further enjoys modern decor, spacious rooms, feature rear decking accessed from patio doors and the location of the property is close to local amenities including shops, schools and recreational parks.<br /><br />There are nearby public transport links including a bus and rail service allowing access to the main roads, town centre and Glasgow city centre. Access to Glasgow city centre and airport can be made via the nearby motorway links.<br /><br />Ideal for a family this well-appointed home will prove popular; early viewings are recommended to avoid disappointment.<br /><br /><h3>Disclaimer for virtual viewings</h3><p>Some or all information pertaining to this property may have been provided solely by the vendor, and although we always make every effort to verify the information provided to us, we strongly advise you to make further enquiries before continuing.</p><p>If you book a viewing or make an offer on a property that has had its valuation conducted virtually, you are doing so under the knowledge that this information may have been provided solely by the vendor, and that we may not have been able to access the premises to confirm the information or test any equipment. We therefore strongly advise you to make further enquiries before completing your purchase of the property to ensure you are happy with all the information provided.</p> | 2 | 2 | £ 82,000 | Monday, 31-Jan-22 13:14:23 UTC |
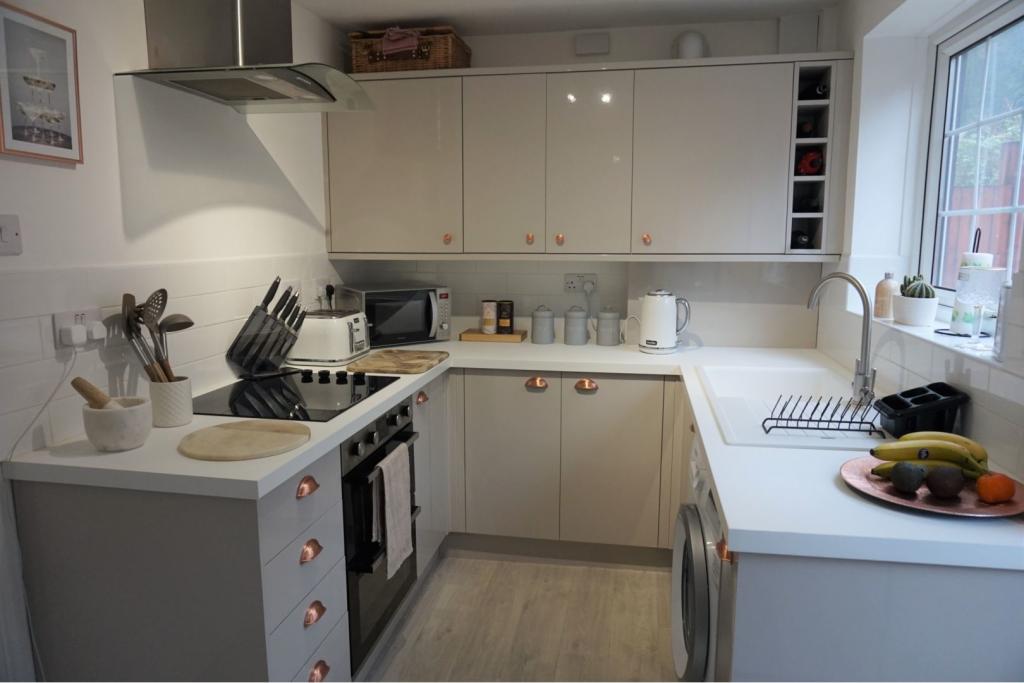 | Ashdene Close, Cardiff, CF5 The Property<br />**PHYSICAL & VIRTUAL VIEWINGS AVAILABLE**<br /><br />Available NOW is this excellent two double bedroom end of terrace home located on the edge of Fairwater & Llandaff. Offering excellent access to the M4, there are easy links into Cardiff city centre and numerous local amenities nearby. Perfect for a professional couple or small family.<br /><br />Offered UNFURNISHED, the ground floor briefly consists of; hallway, opening to a good size living room which leads onto a separate quality kitchen, with oven provided. Rear doors & side gate access open to a part lawn & part patio rear tiered garden, with shed access. On the first floor there are two double bedrooms, both with in-built wardrobes, and an excellent family bathroom, with shower over bath.<br /><br />The property further benefits from having loft access, double glazing throughout and a combi boiler. There is a driveway for two cars and further street parking for guests.<br /><br />With plenty of interest expected, please click the brochure button below to book a physical and/or virtual viewing online 24/7.<br /><br />Living Room<br />(17.08ft x 11.10ft)<br /><br />Kitchen<br />(11.09ft x 7.00ft)<br /><br />Bedroom One<br />(11.08ft x 9.07ft)<br /><br />Bedroom Two<br />(10.10ft x 7.01ft)<br /><br />Bathroom<br />(7.11ft x 4.05ft)<br /><br />General Information<br />- Council Tax: Band C<br />- The landlord will not consider pets (dogs or cats) sorry.<br />- Unfurnished; electric oven, hobs, wardrobes & curtain rails provided.<br />- The landlord will consider selling washing machine, fridge/freezer & living room TV unit if tenants require these items.<br />- No agency fee to be paid. A holding deposit of one weeks rent is payable, which will secure the property. This payment is then allocated towards the tenants' first months rent, subject to referencing.<br /><br /><h3>Disclaimer for virtual viewings</h3><p>Some or all information pertaining to this property may have been provided solely by the vendor, and although we always make every effort to verify the information provided to us, we strongly advise you to make further enquiries before continuing.</p><p>If you book a viewing or make an offer on a property that has had its valuation conducted virtually, you are doing so under the knowledge that this information may have been provided solely by the vendor, and that we may not have been able to access the premises to confirm the information or test any equipment. We therefore strongly advise you to make further enquiries before completing your purchase of the property to ensure you are happy with all the information provided.</p> | 2 | 1 | £ 875 | Monday, 31-Jan-22 13:13:21 UTC |
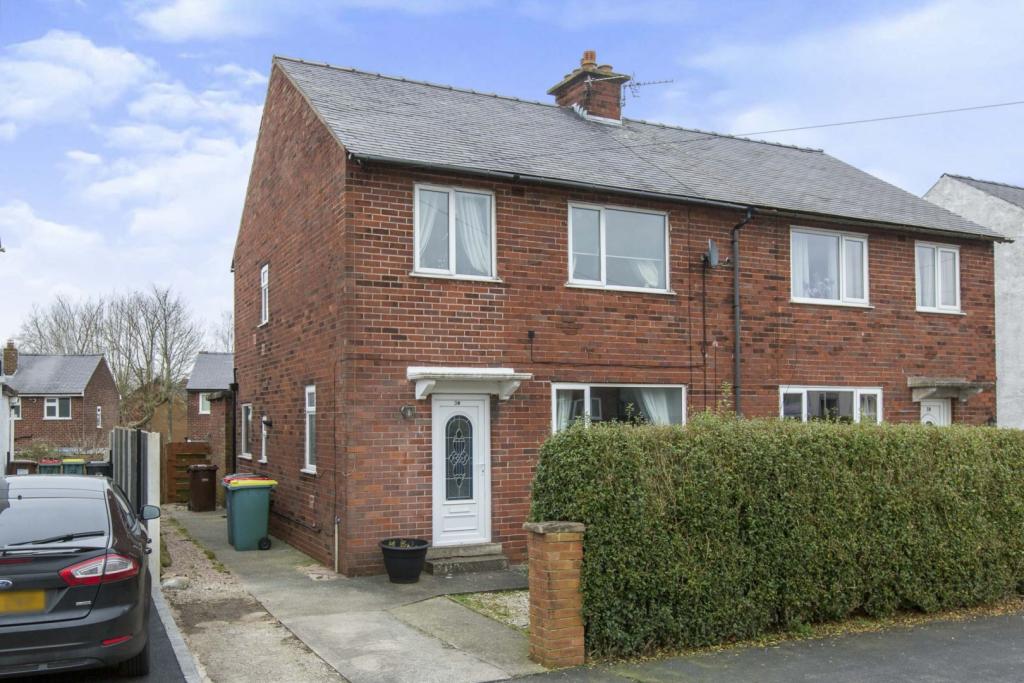 | Savick Avenue, Lea, Preston, PR2 The Property<br />**NO CHAIN**<br />Well presented three double bedroom semi detached home located in a quiet residential and popular area of Lea featuring well proportioned reception room and bedrooms and a spacious kitchen/dining room. Furthermore, the property also includes two brick built outhouses to the rear. Ideal for storage or conversion into a utility room.<br /><br />The home is ideal for first time buyers and small families and is ready to move straight into. It is ideally located on a quiet and popular residential estate which is close to local amenities, Preston Docklands and Preston City Centre, large supermarkets and local countryside.<br /><br />Step through the double glazed door into the spacious entrance hallway with staircase to first floor and under stairs storage. To the left a spacious lounge with feature fireplace. From the entrance hallway leads through to the modern dining kitchen. The modern fitted kitchen has a range of wall and base units and contrasting work surfaces and integrated appliances and space for a dining table. Double glazed doors leading out onto a rear patio. The rear garden is fence enclosed and is low maintenance. Gated access to the driveway.<br />To the first floor there are three double bedrooms, master with fitted wardrobes. Three piece family bathroom comprising; bath with electric shower over, hand wash basin and W.C.<br />The front aspect includes gravelled front garden with paved driveway to the side aspect.<br />The property is sold with NO CHAIN and viewings are highly recommended and can be booked 24/7.<br /><br /><br /><br /><h3>Disclaimer for virtual viewings</h3><p>Some or all information pertaining to this property may have been provided solely by the vendor, and although we always make every effort to verify the information provided to us, we strongly advise you to make further enquiries before continuing.</p><p>If you book a viewing or make an offer on a property that has had its valuation conducted virtually, you are doing so under the knowledge that this information may have been provided solely by the vendor, and that we may not have been able to access the premises to confirm the information or test any equipment. We therefore strongly advise you to make further enquiries before completing your purchase of the property to ensure you are happy with all the information provided.</p> | 3 | 1 | £ 150,000 | Monday, 31-Jan-22 13:10:20 UTC |
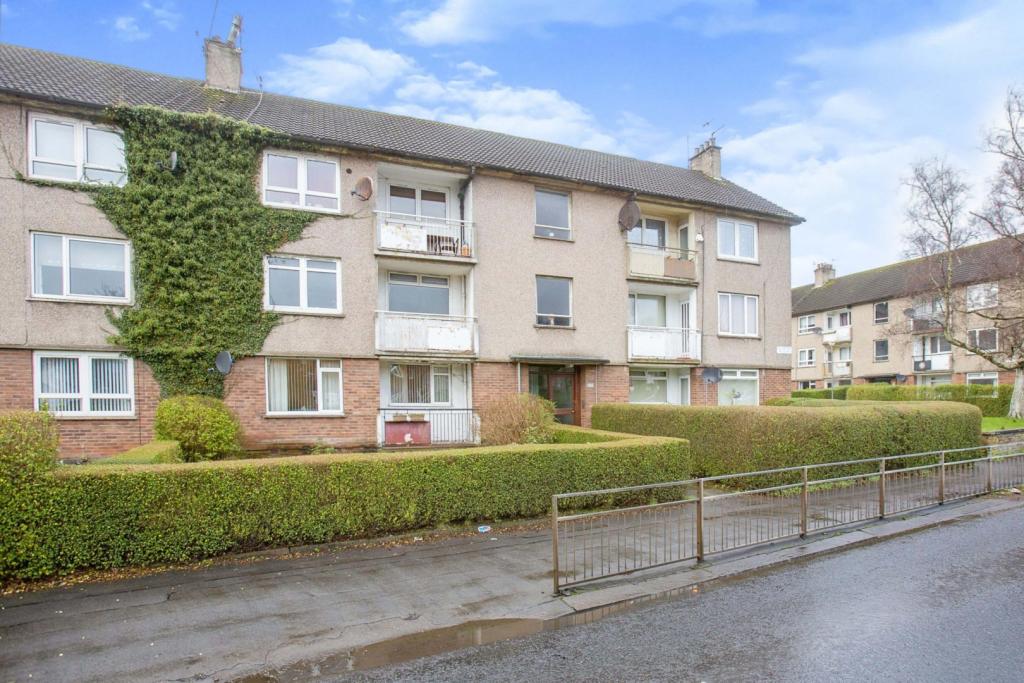 | 113 Hillington Road South, Glasgow, G52 The Property<br />Well presented, second floor flat in Hillington Road South, the flat offers generous accommodation throughout. The property comprises welcoming reception hallway, well presented lounge with balcony off, fully fitted kitchen, two double sized bedrooms and modern bathroom. The property is further complemented by double glazing, gas central heating, security entry, private balcony and communal rear gardens. Hillington Road South is ideally situated for a range of local amenities and offers nearby high street shopping to both Braehead and Silverburn shopping complexes. Also close to hand are excellent public transport and motorway links providing easy access to Glasgow city centre and destinations further afield. Viewing at the very earliest is highly recommended to avoid disappointment.<br /><br /><h3>Disclaimer for virtual viewings</h3><p>Some or all information pertaining to this property may have been provided solely by the vendor, and although we always make every effort to verify the information provided to us, we strongly advise you to make further enquiries before continuing.</p><p>If you book a viewing or make an offer on a property that has had its valuation conducted virtually, you are doing so under the knowledge that this information may have been provided solely by the vendor, and that we may not have been able to access the premises to confirm the information or test any equipment. We therefore strongly advise you to make further enquiries before completing your purchase of the property to ensure you are happy with all the information provided.</p> | 2 | 1 | £ 70,000 | Monday, 31-Jan-22 12:33:22 UTC |
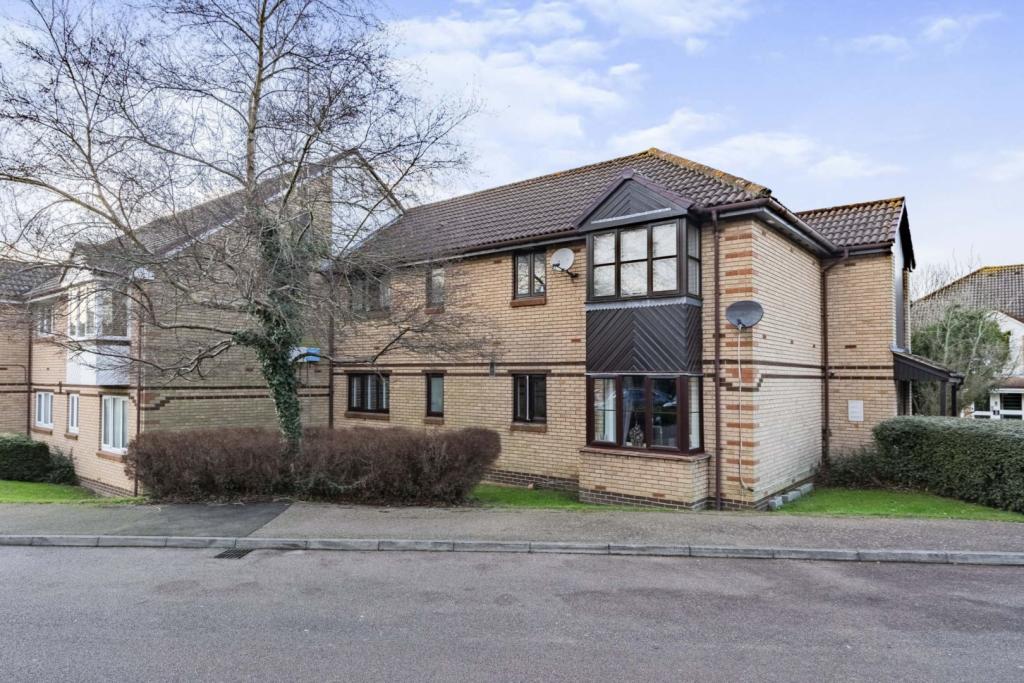 | Bornedene, Potters Bar, EN6 The Property<br />Purple Bricks are delighted to offer for sale this exceptional Ground floor apartment that boasts Two double Bedrooms with two bathrooms (one en-suite Shower room) generous size reception room that has a bright aspect and well fitted kitchen.<br /><br />Allocated parking space Communal gardens<br /><br />Bornedene is a quiet cul-de-sac well located, within a short walk of Potters Bar train station, and Darkes lane shops and restaurant's, plus Cranborne primary School.<br /><br />998 year extended lease available to purchase from Managing agents for £1789.<br /><br />Viewing highly recommended<br /><br />To View 24/7 go To Purple Bricks Web Site <br /><br /><br /><h3>Disclaimer for virtual viewings</h3><p>Some or all information pertaining to this property may have been provided solely by the vendor, and although we always make every effort to verify the information provided to us, we strongly advise you to make further enquiries before continuing.</p><p>If you book a viewing or make an offer on a property that has had its valuation conducted virtually, you are doing so under the knowledge that this information may have been provided solely by the vendor, and that we may not have been able to access the premises to confirm the information or test any equipment. We therefore strongly advise you to make further enquiries before completing your purchase of the property to ensure you are happy with all the information provided.</p> | 2 | 3 | £ 325,000 | Monday, 31-Jan-22 12:33:16 UTC |
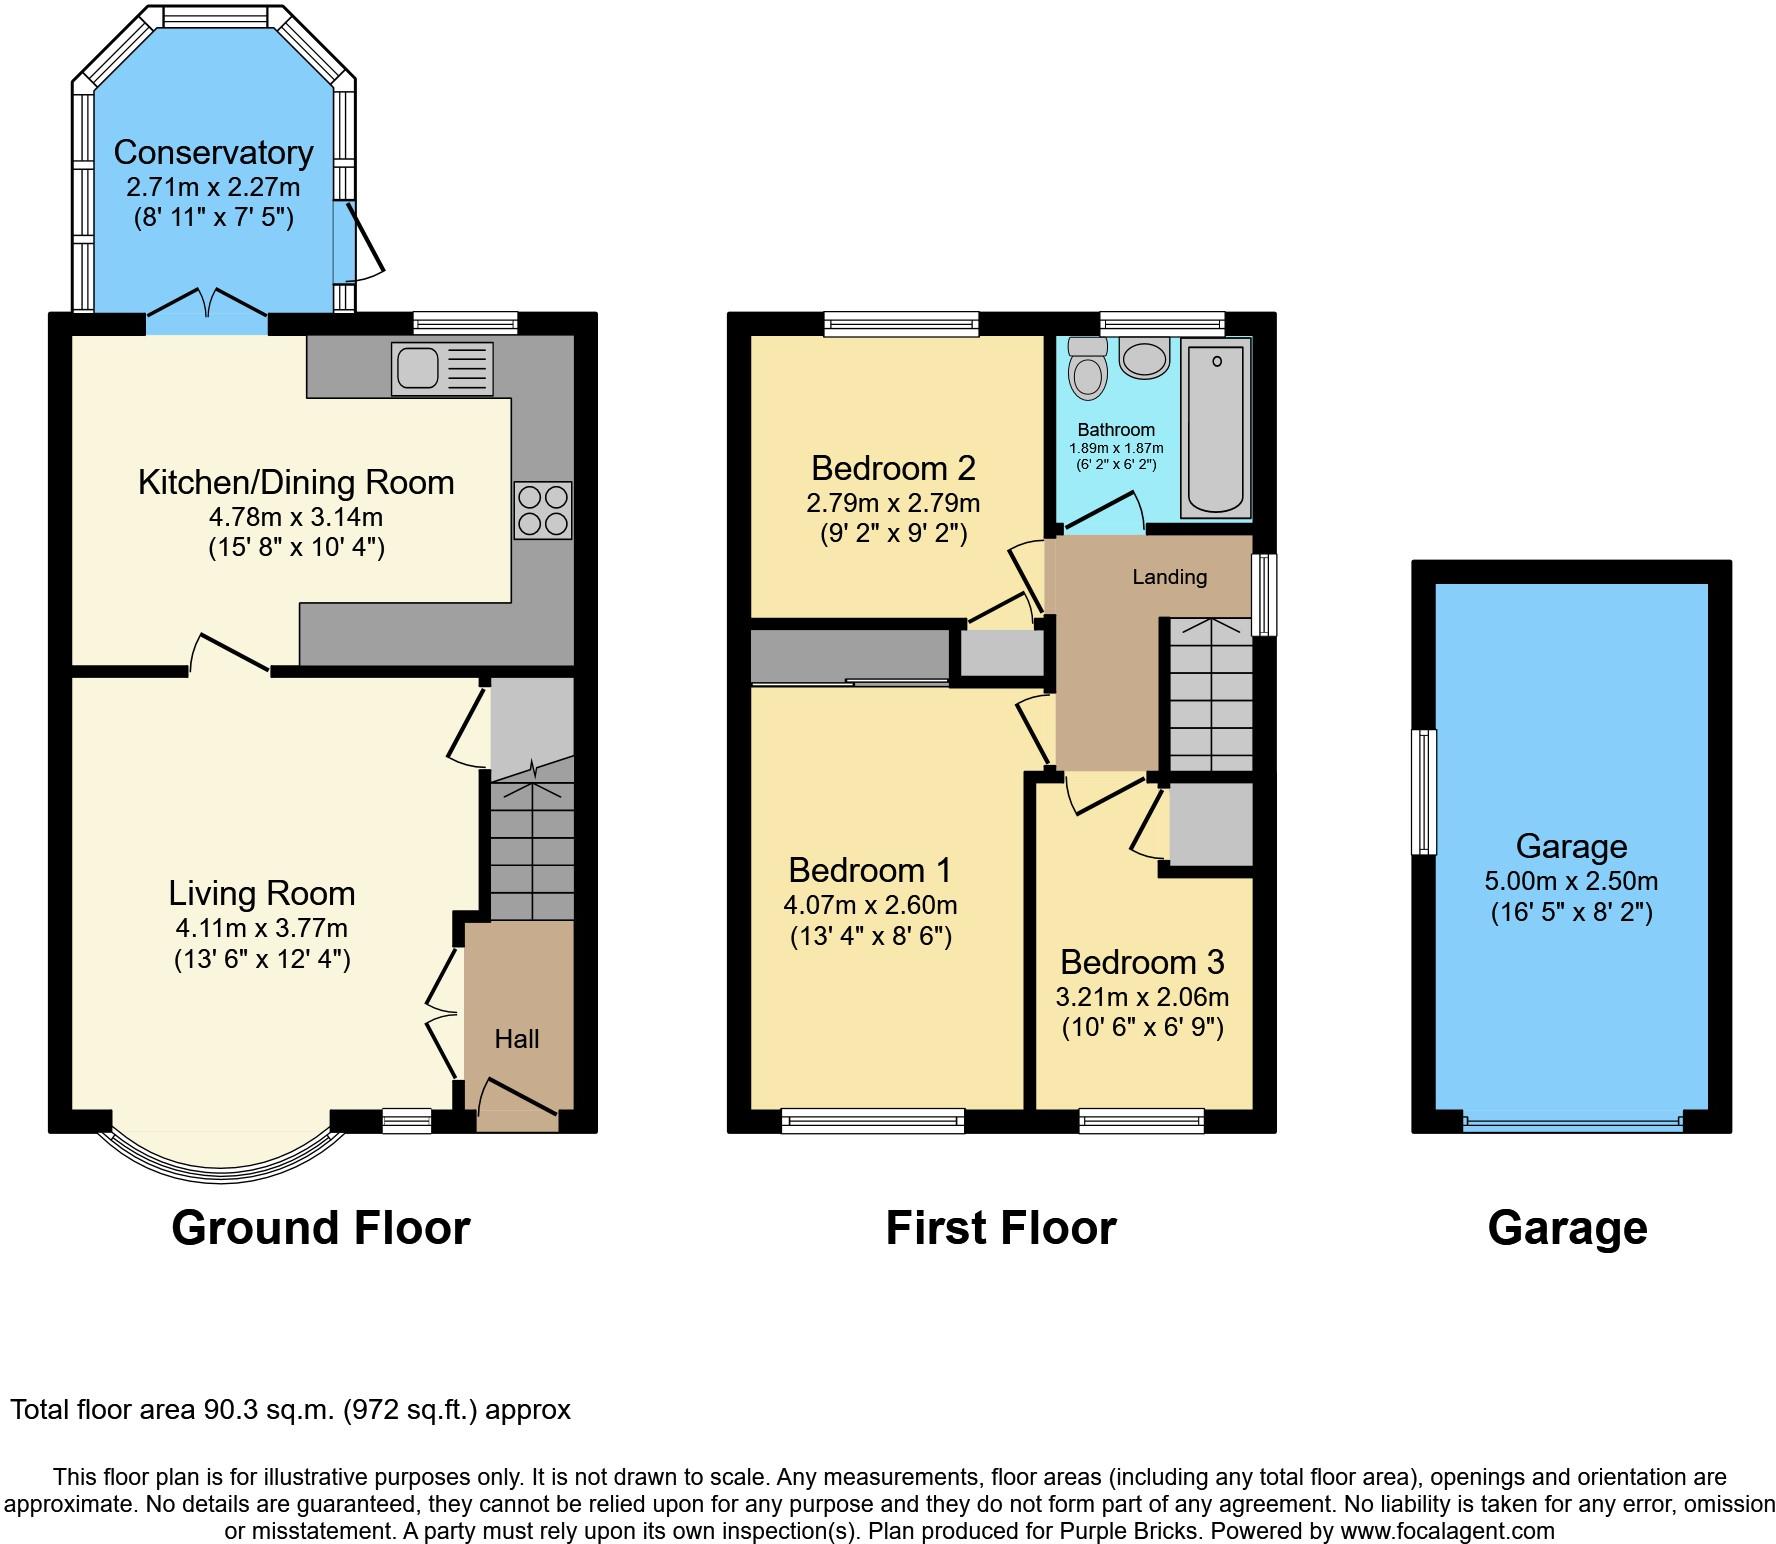 | Denshaw Close, Fairfield, Stockton-on-tees, TS19 The Property<br />A BEAUTIFUL 3 BED SEMI-DETACHED FAMILY HOME WITH CONSERVATORY. NESTLED IN A QUIET CUL-DE-SAC IN THE HEART OF FAIRFIELD.<br /><br />The property features a hallway, SPACIOUS LOUNGE, GOOD SIZED KITCHEN/ DINER and a CONSERVATORY. To the first floor are 3 BEDROOMS and a RECENTLY UPDATED BATHROOM. Externally the property has a LONG DRIVEWAY providing ample off road parking along with a single DETACHED GARAGE. There are gardens to the front and rear, the rear offers a TIMBER DECKED PATIO AREA - the perfect place to spend time with the family. Having gas central heating via a combi boiler, and uPVC double glazing throughout. <br /><br />BOOK YOUR VIEWING ONLINE 24/7 BY CLICKING THE BROCHURE LINK BELOW.<br /><br /><h3>Disclaimer for virtual viewings</h3><p>Some or all information pertaining to this property may have been provided solely by the vendor, and although we always make every effort to verify the information provided to us, we strongly advise you to make further enquiries before continuing.</p><p>If you book a viewing or make an offer on a property that has had its valuation conducted virtually, you are doing so under the knowledge that this information may have been provided solely by the vendor, and that we may not have been able to access the premises to confirm the information or test any equipment. We therefore strongly advise you to make further enquiries before completing your purchase of the property to ensure you are happy with all the information provided.</p> | 3 | 1 | £ 165,000 | Monday, 31-Jan-22 12:29:27 UTC |
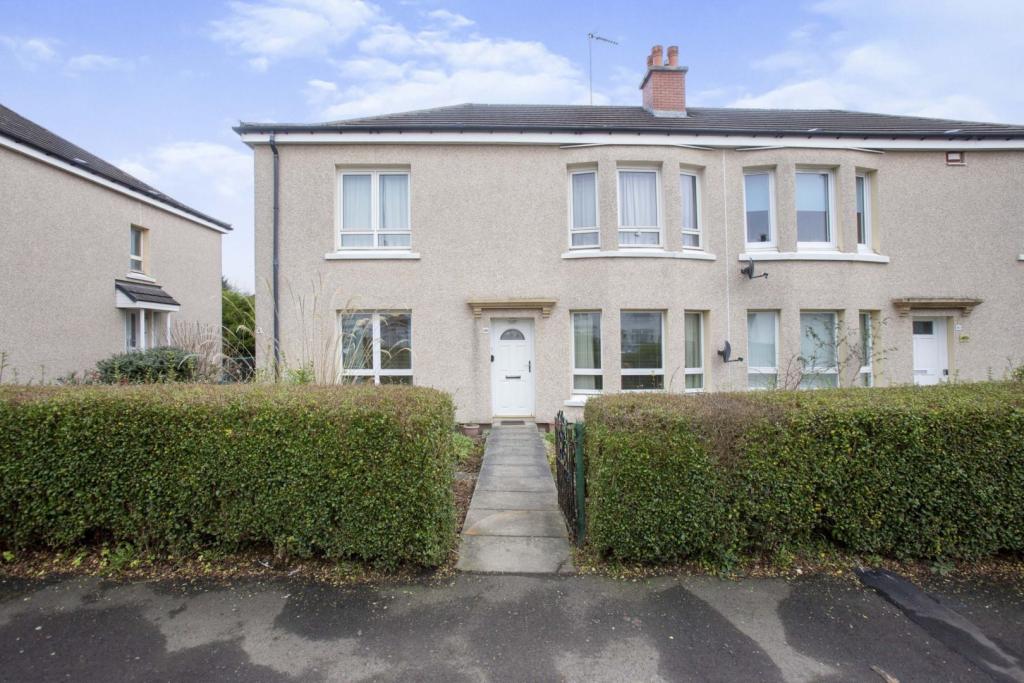 | Allison Street, Glasgow, G42 The Property<br />Well presented lower cottage flat set within popular pocket of Govanhill<br />Offering well-proportioned accommodation extending to welcoming reception hall, bay lounge, breakfasting kitchen, two double bedrooms and modern re-fitted bathroom.<br />The property is further enhanced by a system of gas central heating and double glazing, whilst in addition there is a private garden area to the front and communal garden to the rear.<br />Early viewing is essential in order to avoid disappointment.<br />Set within this popular locale, the property is well placed for local amenities with a variety of local shops close by catering for day to day requirements. The area has frequent public transport links providing fast commuter access to Glasgow city centre, West End and beyond<br /><br /><h3>Disclaimer for virtual viewings</h3><p>Some or all information pertaining to this property may have been provided solely by the vendor, and although we always make every effort to verify the information provided to us, we strongly advise you to make further enquiries before continuing.</p><p>If you book a viewing or make an offer on a property that has had its valuation conducted virtually, you are doing so under the knowledge that this information may have been provided solely by the vendor, and that we may not have been able to access the premises to confirm the information or test any equipment. We therefore strongly advise you to make further enquiries before completing your purchase of the property to ensure you are happy with all the information provided.</p> | 2 | 1 | £ 130,000 | Monday, 31-Jan-22 12:13:43 UTC |
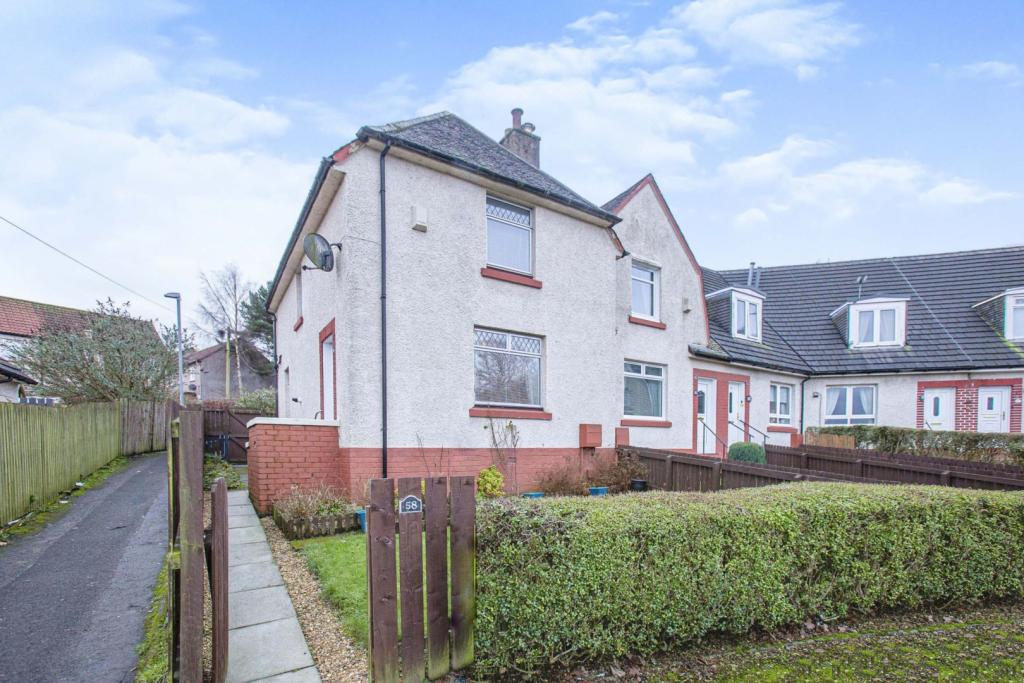 | Aurs Road, Glasgow, G78 Walk in condition Three bedroom End terrace villa offering spacious family accommodation. Comprises lounge, dining room/third bedroom, fitted kitchen, two double bedrooms and fully tiled modern bathroom. The property benefits from double glazing, gas central heating, security alarm system and ga... | 3 | 1 | £ 150,000 | Monday, 31-Jan-22 12:12:52 UTC |
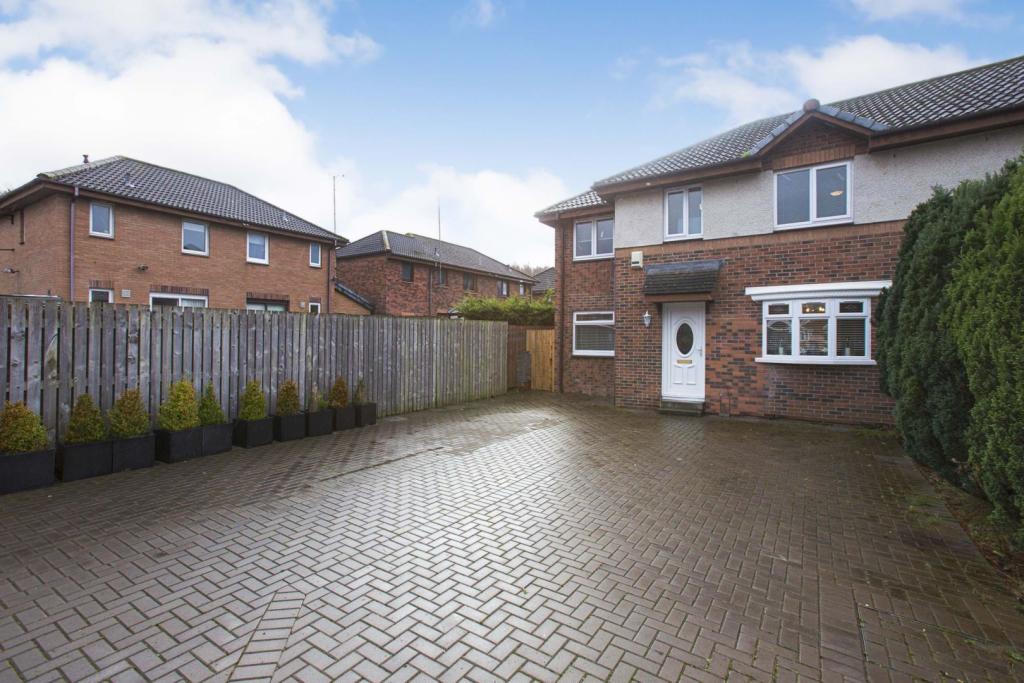 | Ben Edra Place, Glasgow, G53 The Property<br />Purplebricks Plc are pleased to bring to market this modern semi-detached villa which has been professionally extended and reconfigured to deliver a fantastic family home. Set within private level garden grounds, the subjects enjoy a convenient location within this popular residential development. A recent upgrading has taken place making this a walk-in condition property. <br /> <br />Ground floor accommodation extends to entrance porch leading to reception hallway, spacious formal lounge to front, separate sitting room/fifth bedroom, modern kitchen with a range of wall and base mounted units, access through to a fantastic bright family/dining room. A separate utility room and downstairs wc complete the ground floor. Upstairs gives access to fantastic master bedroom with en-suite shower room, three further double bedrooms both with fitted storage, and modern main family bathroom with separate bath and shower cubicle. <br /><br />The specification of the property includes a system of gas central heating, double glazing, and the subjects are well presented in modern decorative tones throughout. <br /> <br />Externally the property is set within level easily maintained garden grounds to the rear offering a good degree of privacy. Monoblock front area offers ample parking for several vehicles. <br /><br />The local area surrounding this property offers a range of amenities including shopping / eateries / health facilities locally, a retail park and the extensive Silverburn Shopping Centre. St Angelas Primary School is also nearby. Transport facilities are very good, with bus routes, train services and nearby motorway links North to Glasgow City and onward, South to Kilmarnock, Ayr and Prestwick, West to Paisley and East to Clarkston and East Kilbride.<br /><br /><br /><h3>Disclaimer for virtual viewings</h3><p>Some or all information pertaining to this property may have been provided solely by the vendor, and although we always make every effort to verify the information provided to us, we strongly advise you to make further enquiries before continuing.</p><p>If you book a viewing or make an offer on a property that has had its valuation conducted virtually, you are doing so under the knowledge that this information may have been provided solely by the vendor, and that we may not have been able to access the premises to confirm the information or test any equipment. We therefore strongly advise you to make further enquiries before completing your purchase of the property to ensure you are happy with all the information provided.</p> | 4 | 2 | £ 250,000 | Monday, 31-Jan-22 12:10:35 UTC |
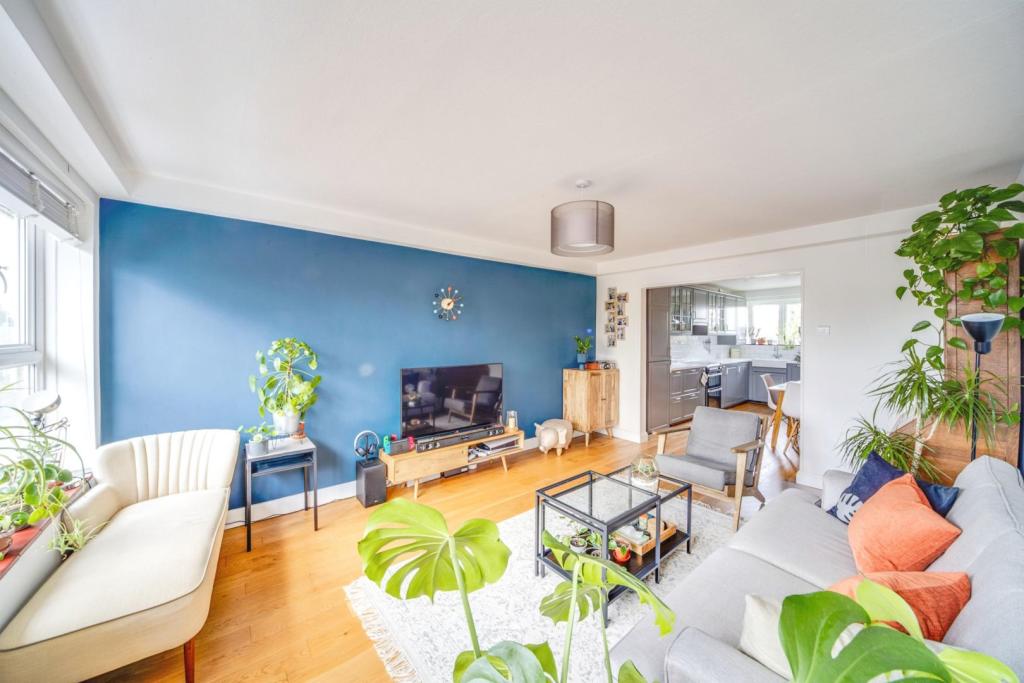 | The Chestnuts, Beckenham, BR3 The Property<br />Built in the 1960s, this dual aspect, two double bedroom upper floor flat enjoys a south facing balcony and has been fully refurbished throughout in recent years.<br /><br />The spacious and well designed accommodation was refurbished to include a new kitchen with integrated appliances, engineered wood flooring throughout, and tastefully decorated. The flat was also completely re-wired. A new bathroom was then installed in 2020. There is a sizeable, partially boarded loft that spans the footprint of the flat, which is fantastic for storage. The flat takes advantage of a south facing, open aspect balcony great for sunbathing and sunsets alike. The large open plan living space is great for entertaining friends and family. Off street parking is also available.<br /><br />The property backs onto parkland which is great to use as a substitute garden, and is just around the corner from South Norwood Country Park. It is well located with just a short walk to Elmers End railway and tram station, a large Tesco superstore and a number of great pubs and restaurants at Elmers End green. Two additional train lines into other Central London stations, and Beckenham High Street, are accessible within a 25 minute walk. <br /><br />Viewings are highly recommended.<br /><br /><br />Lease Information<br />Lease length - 128 years<br />Ground rent - £20 per annum <br />Service Charge - approximately £50 per month<br /><br /><h3>Disclaimer for virtual viewings</h3><p>Some or all information pertaining to this property may have been provided solely by the vendor, and although we always make every effort to verify the information provided to us, we strongly advise you to make further enquiries before continuing.</p><p>If you book a viewing or make an offer on a property that has had its valuation conducted virtually, you are doing so under the knowledge that this information may have been provided solely by the vendor, and that we may not have been able to access the premises to confirm the information or test any equipment. We therefore strongly advise you to make further enquiries before completing your purchase of the property to ensure you are happy with all the information provided.</p> | 2 | 1 | £ 325,000 | Monday, 31-Jan-22 12:10:09 UTC |
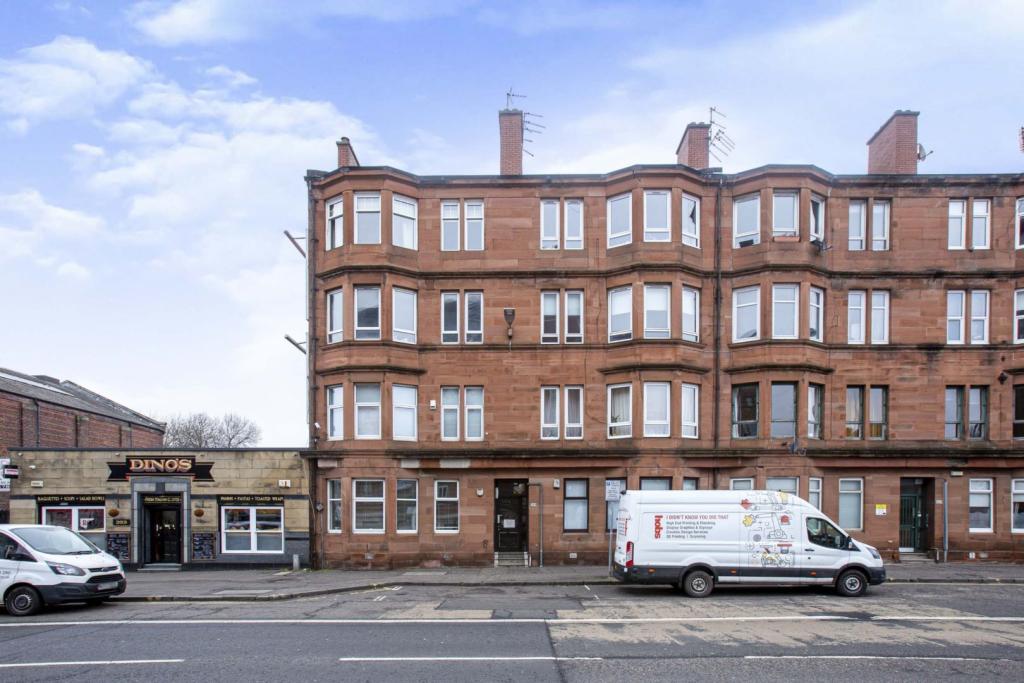 | 399 Alexandra Parade, Glasgow, G31 The Property<br />*** SUPERB POTENTIAL***<br /><br />A fantastic opportunity with this second floor tenement flat located within the desirable Dennistoun area. Conveniently located for a host of amenities, public parks and transport links. This property requires substantial upgrading and comprises a welcoming hall, spacious lounge with open plan kitchen, two double bedrooms, fitted bathroom and communal rear gardens, The property runs on gas central heating and the windows are fully double glazed throughout. <br /><br />This property is sure to be popular on the market. Early viewing is recommended to avoid disappointment. <br /><br />Local Area<br />The property is situated in the popular Dennistoun area which is within close proximity to the M8 & M74 motorway networks, making it an ideal location for commuters.<br /><br />Public transport includes both bus and rail links to the city centre and surrounding areas which has a host of bars, restaurants, universities and hospitals, all within walking distance.<br /><br />Being Located on the ever popular Alexandra Parade, there is a host of bars, restaurants and local shops on your doorstep! Duke Street is also within walking distance.<br /><br />Due to the fantastic potential of this property and popular area we expect the property to be in high demand. Early viewing is recommended to avoid disappointment.<br /><br />General Information<br />To book a viewing for this property via the Purplebricks:<br /><br />* Website: Select 'open brochure' below, choose 'Book a viewing' and request a time that suits. <br />* Smartphone app: Select 'Book a viewing' and request a time that suits.<br /><br />To view the home report for this property via the Purple Bricks:<br />* Website: Select the 'HOME REPORT' option. <br />* Smartphone app: Select the 'EPC' option. <br /><br /><h3>Disclaimer for virtual viewings</h3><p>Some or all information pertaining to this property may have been provided solely by the vendor, and although we always make every effort to verify the information provided to us, we strongly advise you to make further enquiries before continuing.</p><p>If you book a viewing or make an offer on a property that has had its valuation conducted virtually, you are doing so under the knowledge that this information may have been provided solely by the vendor, and that we may not have been able to access the premises to confirm the information or test any equipment. We therefore strongly advise you to make further enquiries before completing your purchase of the property to ensure you are happy with all the information provided.</p> | 2 | 1 | £ 95,000 | Monday, 31-Jan-22 11:47:36 UTC |