Agent Listings
| Image | Name | Bedrooms | Bathrooms | Price | Listed |
|---|---|---|---|---|---|
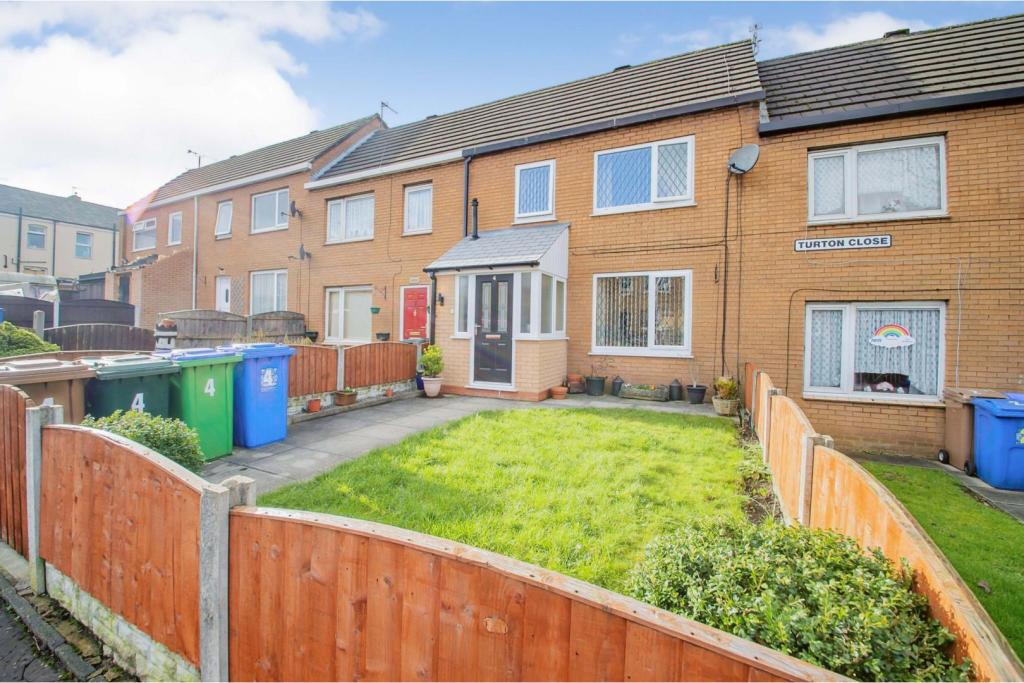 | Turton Close, Heywood, OL10 The Property<br />Three bedroom mid terrace extended family home in excellent condition throughout and located in the popular residential area of Heywood, in close proximity to top performing primary and secondary schools in the Borough and all the usual local amenities. <br />Internally, the property comprises of entrance porch, entrance hall, living room, kitchen diner and extended sitting room.<br />To the first floor you will find the three bedrooms and family bathroom. <br />Externally, there is a front and rear garden with a summer house with power. The kerb to front is also dropped so potential to add off street parking to front.<br /><br />Book viewings 24 hours a day 7 days a week by clicking the brohcure link below or by visiting our website.<br /><br />Porch<br />.<br /><br />Entrance Hall<br />.<br /><br />Living Room<br />15'6" x 10'6"<br /><br />Kitchen/Diner<br />16'8" x 10'3"<br /><br />Sitting Room<br />16'8" x 8'11"<br /><br />Landing<br />.<br /><br />Bedroom One<br />14'6" x 10'8"<br /><br />Bedroom Two<br />11'5" x 10'8"<br /><br />Bedroom Three<br />8'8" x 7'9"<br /><br />Bathroom<br />6' x 5'6"<br /><br />Garden<br />.<br /><br /><h3>Disclaimer for virtual viewings</h3><p>Some or all information pertaining to this property may have been provided solely by the vendor, and although we always make every effort to verify the information provided to us, we strongly advise you to make further enquiries before continuing.</p><p>If you book a viewing or make an offer on a property that has had its valuation conducted virtually, you are doing so under the knowledge that this information may have been provided solely by the vendor, and that we may not have been able to access the premises to confirm the information or test any equipment. We therefore strongly advise you to make further enquiries before completing your purchase of the property to ensure you are happy with all the information provided.</p> | 3 | 1 | £ 170,000 | Thursday, 10-Feb-22 11:51:13 UTC |
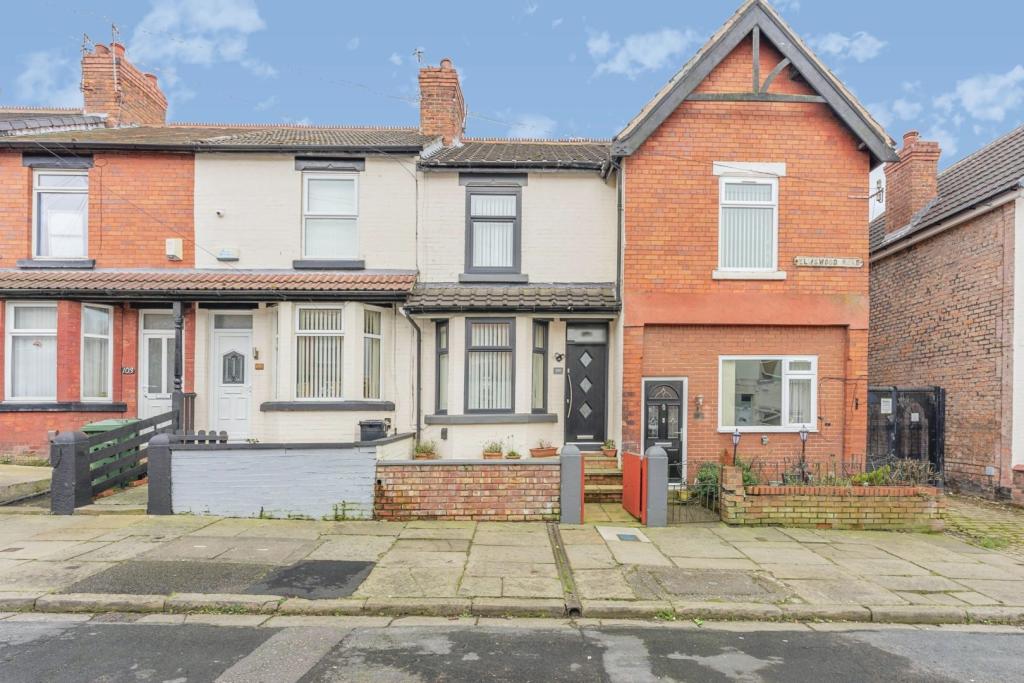 | Elmswood Road, Birkenhead, Wirral, CH42 The Property<br />The particular mid-terrace property is a credit to its owners, and is very well appointed throughout! Affording a fully open plan layout along with a modern kitchen, there is absolutely no wasted space. <br /><br />There is an enclosed porch area to the front of the property, open staircase leading up to the spacious master bedroom, second bedroom plus family bathroom. <br /><br />The property has modern double glazing & central heating as well an upgraded roof. The outside space to the rear has been flagged to create a pleasant yet low maintenance space. <br /><br />Conveniently located within close proximity to Birkenhead town centre as well as Prenton and Tranmere also on hand. There are a variety of transport links, local amenities and schooling all within walking distance.<br /><br />This would make an ideal turn key investment property, as well as a starter home or even a downsize. Viewing is highly recommended!<br /> <br /><br />Living Area<br />22'1 x 11'9<br /><br />Kitchen<br />7'3 x 6'8<br /><br />Bedroom One<br />11'10 x 10'10<br /><br />Bedroom Two<br />10'6 x 7'3<br /><br />Bathroom<br />6'8 x 6'8<br /><br /><h3>Disclaimer for virtual viewings</h3><p>Some or all information pertaining to this property may have been provided solely by the vendor, and although we always make every effort to verify the information provided to us, we strongly advise you to make further enquiries before continuing.</p><p>If you book a viewing or make an offer on a property that has had its valuation conducted virtually, you are doing so under the knowledge that this information may have been provided solely by the vendor, and that we may not have been able to access the premises to confirm the information or test any equipment. We therefore strongly advise you to make further enquiries before completing your purchase of the property to ensure you are happy with all the information provided.</p> | 2 | 1 | £ 99,950 | Thursday, 10-Feb-22 11:43:33 UTC |
 | Castle Row, Canterbury, CT1 The Property<br />Stunning 3 Bedroom Townhouse located within the city walls of Canterbury. This home is superbly presented with high ceilings, original cornice detailing and newly painted throughout. <br /><br />From the entrance hall, proceed into the spacious living/dining room (with underfloor heating) which leads to the courtyard garden and gated (allocated) parking space. The modern kitchen provides a range of wall/ base units including two ovens, gas hob and extractor fan.<br /><br />To the first floor there are two generous bedrooms and a wetroom/WC. The second floor provides a delightfully spacious master bedroom.<br /><br />Outside the rear garden matches this home and will be a welcome retreat on many an evening. Mainly paved offering a lower maintenance feel, includes a herb garden with outdoor lighting and an all weather retractable awning. Furthermore there is a sizeable shed offering storage for bikes, ladders etc.<br /><br />The downstairs WC is currently converted into a cloakroom and can easily be reinstated as plumbing is still intact. <br /><br />Located within Canterbury’s historical areas overlooking the gardens of St Mary de Castro and walking distance to Dane John Gardens. This fine home is close to all local amenities such as bus routes, the train station, high street shops, restaurants, bars & much more! Catchment area for schools include, but not limited to, Kings School, St Edmunds and Kent College. For more information on Canterbury and this superb location, contact Purplebricks today!<br /><br />Master Bedroom<br />Master Bedroom with en-suite Bathroom (includes Jacuzzi Tub, shower and Velux window), also includes walk-through dressing area with fitted wardrobes. Furthermore there is underfloor heating, triple glazed windows and access to the large loft.<br /><br /><h3>Disclaimer for virtual viewings</h3><p>Some or all information pertaining to this property may have been provided solely by the vendor, and although we always make every effort to verify the information provided to us, we strongly advise you to make further enquiries before continuing.</p><p>If you book a viewing or make an offer on a property that has had its valuation conducted virtually, you are doing so under the knowledge that this information may have been provided solely by the vendor, and that we may not have been able to access the premises to confirm the information or test any equipment. We therefore strongly advise you to make further enquiries before completing your purchase of the property to ensure you are happy with all the information provided.</p> | 3 | 2 | £ 569,995 | Thursday, 10-Feb-22 11:21:39 UTC |
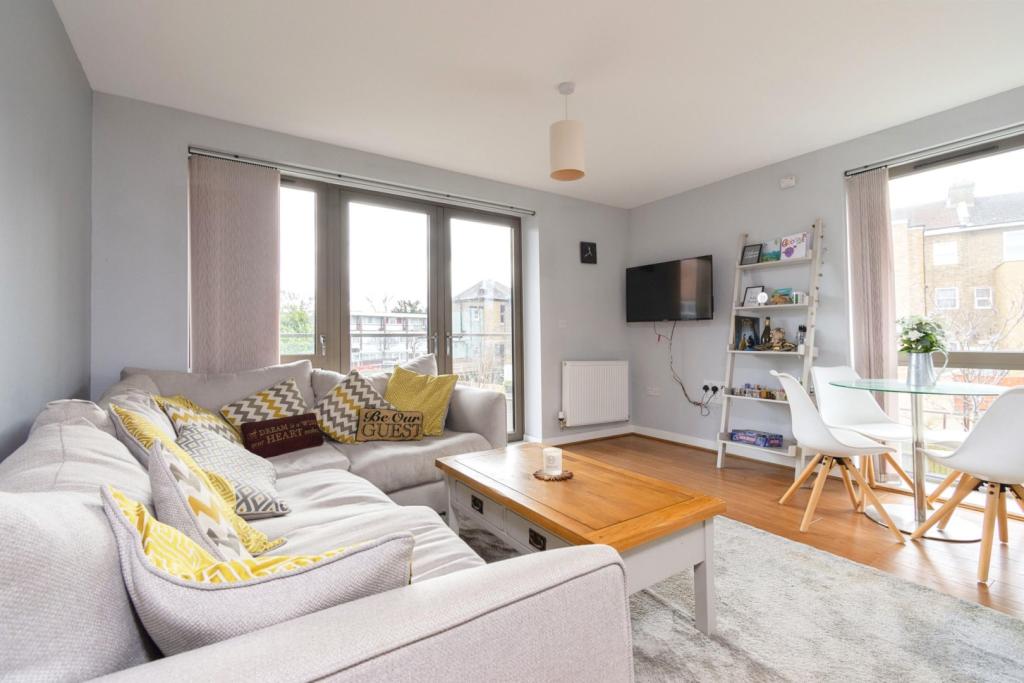 | 2 Nihill Place, East Croydon, CR0 The Property<br />Immaculately presented two bedroom, two bathroom first floor apartment with private balcony, enviably located within a popular development just a short walk from East Croydon station and town centre amenities. Beautifully appointed throughout, the property offers light and spacious accommodation with modern interiors, stylish design and neutral decor. Features include an inviting open plan dual aspect reception/kitchen/diner opening onto the balcony, modern bathroom and sleek en-suite, gas central heating, double glazing, security entry phone, ample inbuilt storage and long lease. The development itself further boasts attractive communal gardens and communal lift service. <br /><br />Accommodation comprises entrance hall with inbuilt storage, leading into the bright and spacious open plan dual aspect reception/kitchen/diner with ample space for relaxing and dining, and double doors opening out to the private balcony. The kitchen area comprises a high quality range of matching white fronted wall and base units with work surfaces and breakfast bar area, incorporating inset sink unit, gas hob with overhead extractor and electric oven, and further space for appliances. There are two well sized double bedrooms, with stylish en-suite shower and inbuilt wardrobes to the master, plus a modern bathroom with white suite and elegant tiling. <br /><br />The property is superbly located within just a short walk of East Croydon station with superb connections into Central London as well as to Gatwick and the South Coast. The Tramlink service also offers excellent links to Wimbledon and Beckenham. There are an array of local shops, bus routes and amenities nearby, and Croydon town centre is just a short distance away offering a larger selection of branded shopping, bars, restaurants and leisure facilities<br /><br />To book a viewing instantly just visit our website or download our award-winning App.<br /><br />Lease Information<br />We understand the lease on the property is 125 years from 1 August 2016 - 120 years remaining. All prospective purchasers are advised to make their own enquiries and verify this information with a solicitor.<br /><br />Service Charges<br />To be confirmed. All prospective purchasers are advised to make their own enquiries and verify this information with a solicitor.<br /><br /><h3>Disclaimer for virtual viewings</h3><p>Some or all information pertaining to this property may have been provided solely by the vendor, and although we always make every effort to verify the information provided to us, we strongly advise you to make further enquiries before continuing.</p><p>If you book a viewing or make an offer on a property that has had its valuation conducted virtually, you are doing so under the knowledge that this information may have been provided solely by the vendor, and that we may not have been able to access the premises to confirm the information or test any equipment. We therefore strongly advise you to make further enquiries before completing your purchase of the property to ensure you are happy with all the information provided.</p> | 2 | 2 | £ 375,000 | Thursday, 10-Feb-22 11:10:13 UTC |
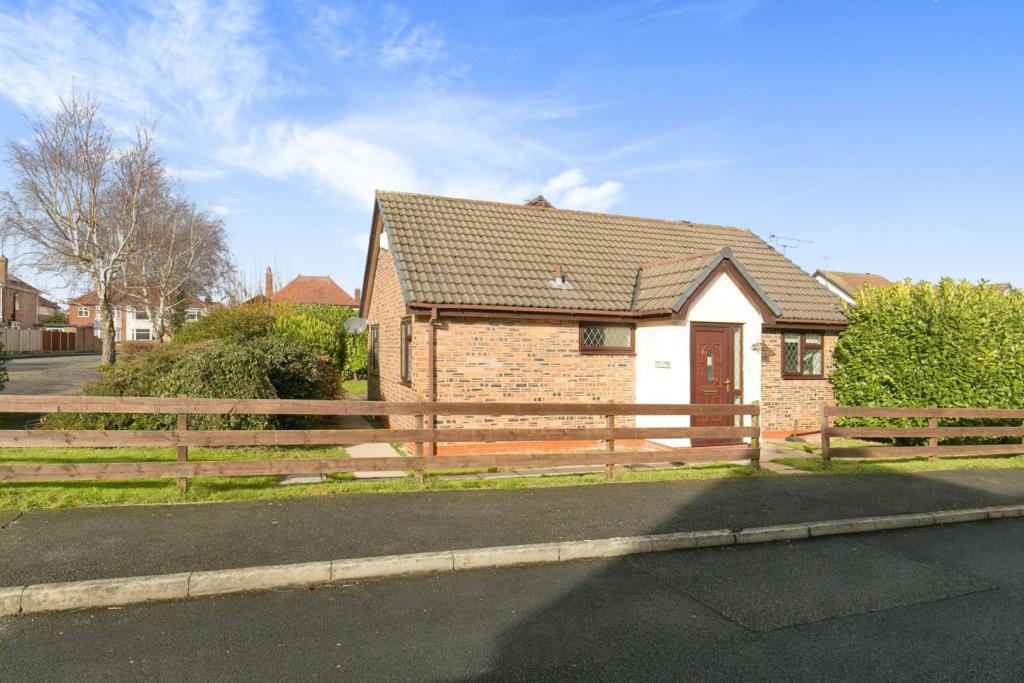 | The Brambles, Deeside, CH5 The Property<br />A well sited detached bungalow set on a generous corner plot with surrounding garden, large off road parking driveway for circa 6 vehicles and detached garage set in a quiet cul de sac.<br /><br />Offered for sale Chain Free, it's a blank canvas ready for a new owner to make their own home<br /><br /><br /><br /><br /><br />Hallway<br />Set back from the road PVC double glazed door opening to porch opening to Hallway<br />Archway to Kitchen and wood panelled door to Lounge<br /><br />Kitchen<br />Modern fitted wall, drawer and base unis with slow close feature, worktop with inset gas hob with extractor over, built in eye level oven, integrated dishwasher, space for fridge freezer, plumbing for washing machine, wall mounted Worcester combination boiler, PVC double glazed window to front aspect, tiled splashbacks<br /><br />Lounge<br />Coved ceiling, wall mounted convector coal effect fire with decorative surround, PVC double glazed window to side, wood double glazed window to Conservatory, wall mounted radiator, door to inner hallway, double glazed patio door to Conservatory<br /><br />Conservatory<br />PVC double glazed window to side and rear, PVC double glazed door to Rear Garden<br /><br />Inner Hall<br />Access to roof space, doors to Bedrooms and Bathroom<br /><br />Bedroom One<br />PVC double glazed window to side aspect, wall mounted radiator, built in 3 door wardrobe, coved ceiling<br /><br /><br /><br />Bedroom Two<br />PVC double glazed window to side aspect, wall mounted radiator<br /><br />Bathroom<br />White suite comprising double shower cubical with power shower, close coupled WC and pedestal wash hand basin, part tiled walls, wall mounted radiator, obscure VC double glazed window to front<br /><br />Garden<br />Laid to decorative paving with stone steps leading down to pebbled area, established flowerbeds, side pedestrian access to driveway and detached garage<br /><br /><br /><br />Garage<br />With pitched roof, accessed via up and over door, with window to side, power and lights<br /><br /><h3>Disclaimer for virtual viewings</h3><p>Some or all information pertaining to this property may have been provided solely by the vendor, and although we always make every effort to verify the information provided to us, we strongly advise you to make further enquiries before continuing.</p><p>If you book a viewing or make an offer on a property that has had its valuation conducted virtually, you are doing so under the knowledge that this information may have been provided solely by the vendor, and that we may not have been able to access the premises to confirm the information or test any equipment. We therefore strongly advise you to make further enquiries before completing your purchase of the property to ensure you are happy with all the information provided.</p> | 2 | 1 | £ 190,000 | Thursday, 10-Feb-22 11:00:06 UTC |
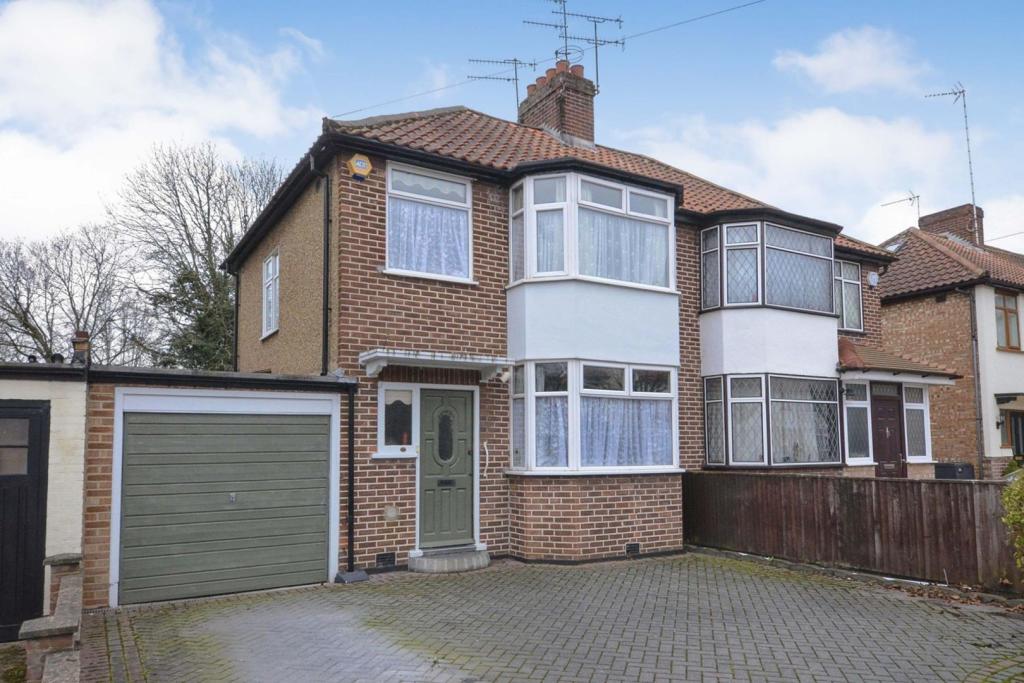 | Oakhampton Road, London, NW7 The Property<br />"Huge Potential " Offered to the market in need of modernisation but clean and tidy throughout is this spacious three bedroom semi-detached family home with garage to the side and own drive located in Mill Hill . Purplebricks recommend a prompt Viewing.<br /><br />Property walkthrough:<br />Walking into a welcoming entrance hallway which leads into a huge through lounge reception room over looking the front and rear aspect, with French doors leading to a stunning rear garden. the property has a kitchen that offers eye and base level units and roll tope surfaces and space for all appliances and access to the rear garden.<br /><br />First floor:<br />Clean and tidy throughout upstairs offers three well size bedrooms with two large doubles and one large single room to complete the first floor is a three piece family bathroom.<br /><br />Outside:<br />A private well maintained garden to the rear of the property and its own drive way to the front for two cars plus access to the garage offering huge potential to extend STPP.<br /><br />Locations:<br />situated 0.5 miles from Mill Hill East Tube station and within close proximity of 2 golf courses, a Waitrose supermarket and a Virgin Active health club. in a popular residential turning between Devonshire Road and Ashley Walk and within easy access of sought after schools and the local shopping facilities on Holders Hill Circus. <br /><br /><br /><h3>Disclaimer for virtual viewings</h3><p>Some or all information pertaining to this property may have been provided solely by the vendor, and although we always make every effort to verify the information provided to us, we strongly advise you to make further enquiries before continuing.</p><p>If you book a viewing or make an offer on a property that has had its valuation conducted virtually, you are doing so under the knowledge that this information may have been provided solely by the vendor, and that we may not have been able to access the premises to confirm the information or test any equipment. We therefore strongly advise you to make further enquiries before completing your purchase of the property to ensure you are happy with all the information provided.</p> | 3 | 1 | £ 635,000 | Thursday, 10-Feb-22 10:26:07 UTC |
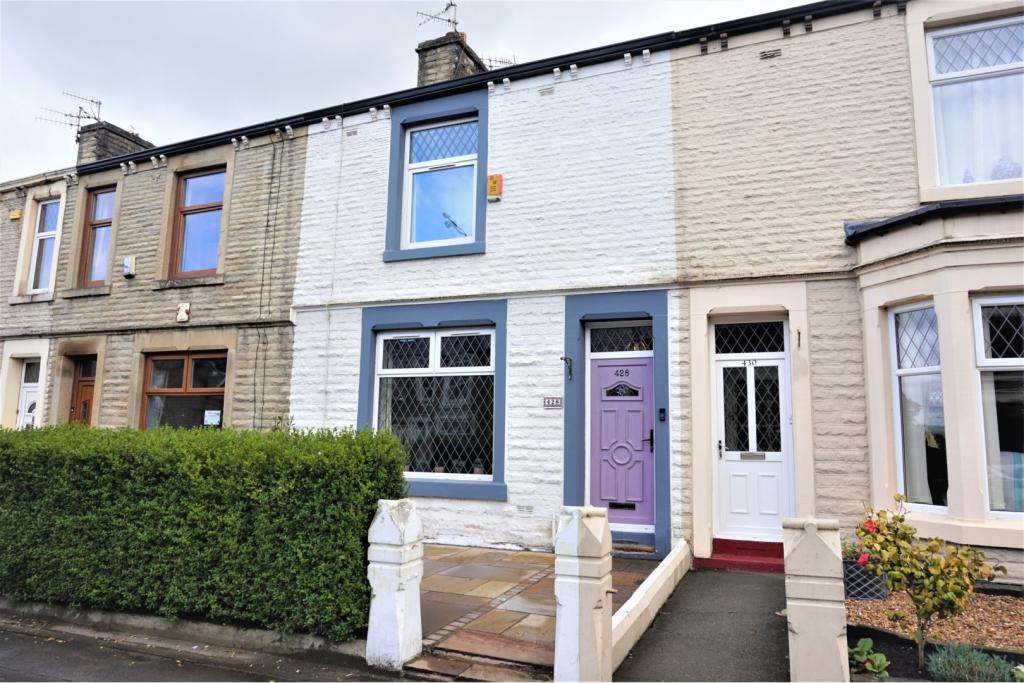 | Blackburn Road, Oswaldtwistle, Accrington, BB5 The Property<br />This garden fronted three bedroom mid terraced property is located in the highly sought after 'West End' area of Oswaldtwistle with nearby Outstanding Primary school, park and superb access onto two M65 motorway junctions. <br /><br />Internally this is a spacious property with entrance hall, two reception rooms with part open plan design, separate breakfast kitchen situated in a double storey extension, stairs to first floor landing area, three spacious bedrooms and brand new bathroom with modern three piece suite. <br /><br />Externally the property also benefits from a front courtyard and rear garden area with extensive storage with three outhouses.<br /><br /> Viewings are highly recommended to appreciate the size of house on offer here and viewings can be booked at your convenience, 24/7 through Purple Bricks.<br /><br /><h3>Disclaimer for virtual viewings</h3><p>Some or all information pertaining to this property may have been provided solely by the vendor, and although we always make every effort to verify the information provided to us, we strongly advise you to make further enquiries before continuing.</p><p>If you book a viewing or make an offer on a property that has had its valuation conducted virtually, you are doing so under the knowledge that this information may have been provided solely by the vendor, and that we may not have been able to access the premises to confirm the information or test any equipment. We therefore strongly advise you to make further enquiries before completing your purchase of the property to ensure you are happy with all the information provided.</p> | 3 | 1 | £ 120,000 | Thursday, 10-Feb-22 10:24:05 UTC |
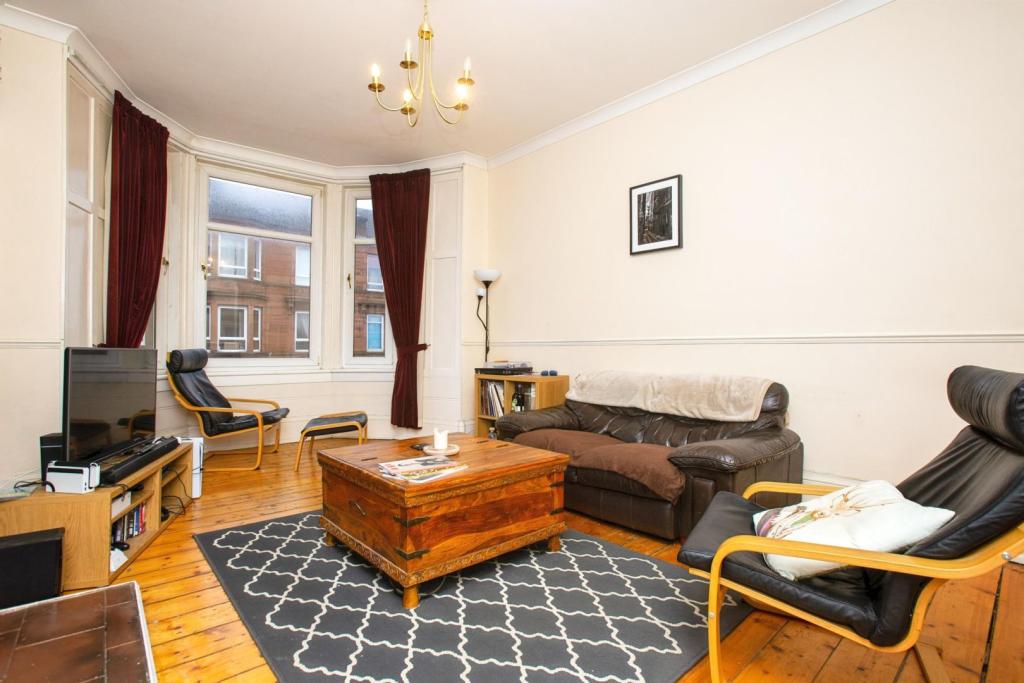 | 10 Wood Street, Glasgow, G31 The Property<br />An immaculately presented, second floor tenement flat located within the desirable Dennistoun area. Conveniently located for a host of amenities, public parks and transport links. The fabulous property comprises a welcoming hall, spacious lounge, large double bedroom, modern kitchen/diner, fitted bathroom and communal gardens to the rear. The property runs on gas central heating and the windows are fully double glazed throughout. <br /><br />A secure door entry system leads to a well maintained communal staircase. Upon entering the accommodation, you are greeted by a welcoming hallway which benefits from an integrated cupboard providing excellent storage. <br /><br />The spacious lounge is flooded with natural light from the front aspect bay window which provides an abundance of natural daylight. This room features stunning wooden flooring complementing the fresh décor, ceiling lighting and ample space for freestanding furniture. The lounge also benefits from a large storage cupboard which is currently been utilised as a home office, perfect for those who are working from home!<br /><br />The lounge also includes a home office space (or large storage cupboard) off it, ideal for working from home, but separated from the rest of the flat.<br /><br />The modern kitchen features a range of base and wall-mounted units, attractive work surfaces, splash back tiling, integrated oven & hob and space for freestanding appliances. Ample space for a large dining table and chairs, if desired.<br /><br />The bedroom is double in size and benefits from fantastic wooden flooring, contemporary décor and large windows affording the maximum of natural light. There is also plenty of space for freestanding furniture and storage facilities.<br /><br />The stylish family bathroom features a three-piece suite comprising W.C., wash hand basin and bath with shower unit overhead. The bathroom has also been partially tiled.<br /><br />This property is sure to be popular on the market. Early viewing is recommended to avoid disappointment. <br /><br /><br />Local Area<br />The property is situated in the popular Dennistoun area which is within close proximity to the M8 & M74 motorway networks, making it an ideal location for commuters.<br /><br />Public transport includes both bus and rail links to the city centre and surrounding areas which has a host of bars, restaurants, universities and hospitals, all within walking distance.<br /><br />Being located on the ever popular Wood Street, there is a host of bars, restaurants and local shops on your doorstep on Duke Street & Alexandra Parade which are within walking distance.<br /><br />Due to the fantastic finish of this property and popular area we expect the property to be in high demand. Early viewing is recommended to avoid disappointment.<br /><br />General Information<br />To book a viewing for this property via the Purplebricks:<br /><br />* Website: Select 'open brochure' below, choose 'Book a viewing' and request a time that suits. <br />* Smartphone app: Select 'Book a viewing' and request a time that suits.<br /><br />To view the home report for this property via the Purple Bricks:<br />* Website: Select the 'HOME REPORT' option. <br />* Smartphone app: Select the 'EPC' option. <br /><br /><h3>Disclaimer for virtual viewings</h3><p>Some or all information pertaining to this property may have been provided solely by the vendor, and although we always make every effort to verify the information provided to us, we strongly advise you to make further enquiries before continuing.</p><p>If you book a viewing or make an offer on a property that has had its valuation conducted virtually, you are doing so under the knowledge that this information may have been provided solely by the vendor, and that we may not have been able to access the premises to confirm the information or test any equipment. We therefore strongly advise you to make further enquiries before completing your purchase of the property to ensure you are happy with all the information provided.</p> | 1 | 1 | £ 140,000 | Wednesday, 09-Feb-22 21:27:53 UTC |
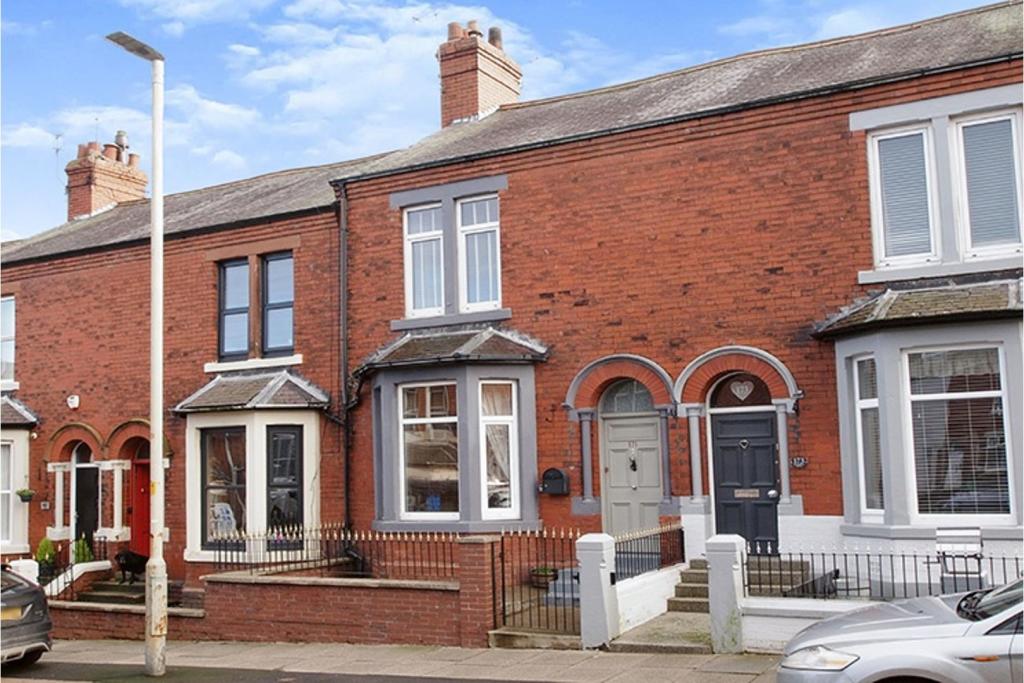 | Blackwell Road, Carlisle, CA2 The Property<br />A very well presented mid terrace property, located in a popular residential area to the south of the city, with a range of amenities within easy reach including local shops, primary school and regular bus service. As soon as you enter through the porch and inner hallway, you are treated to a tastefully decorated Victorian property and this is evident throughout the property. Original features can be seen in the deep skirting boards, picture rails and cornices, which sit very nicely with modern internal doors and stylish decor. There are two reception rooms, both having feature fireplaces and wooden floors; the front living room has a lovely bay window as well as the original features. The second reception room leads through to the modern fitted kitchen where there is a useful under stairs storage area. External door accesses the rear yard. To the first floor is a split level landing with original built in cupboards, two double bedrooms, one single bedroom, and the family bathroom. The master is a generously sized room with a window to the front of the property. The second bedroom is centrally positioned with the window overlooking the rear yard, and the third bedroom is to the rear of the property with a window that also looks over the yard area. The three piece bathroom has the shower over the bath, wall mounted basin, WC, and fully tiled walls. <br /> Externally there is a forecourt garden to the front of the property with wrought iron railings and gate, whilst to the rear is an enclosed yard with gated pedestrian access and a seating area, ideal for entertaining family or friends on those balmy summer evenings. <br />The current owner has looked after the property sympathetically with tasteful decor and embellishments. We highly recommend a viewing so that you can really appreciate the high standard and living space that this property has to offer. <br /><br /><br /><br />Location<br />The largest city in England by area, Carlisle lies in the far northern corner of England, near the Scottish border, and is the urban capital of Cumbria and the beating heart of the Borderlands. Hadrians Wall, Gretna Green, and the Solway coast are all accessible, as well as the Scottish Borders, the beautiful Eden Valley, and the Lake District National Park. Carlisle has a vibrant city feel, with plenty of restaurants, bars and shops, in a pedestrianized centre. With attractions such as the historic Castle, and the Cathedral sitting proudly in the Old Quarter, Carlisle has a lot to offer, with the added bonus of two beautiful parks, and the countryside on your doorstep. <br /><br /><h3>Disclaimer for virtual viewings</h3><p>Some or all information pertaining to this property may have been provided solely by the vendor, and although we always make every effort to verify the information provided to us, we strongly advise you to make further enquiries before continuing.</p><p>If you book a viewing or make an offer on a property that has had its valuation conducted virtually, you are doing so under the knowledge that this information may have been provided solely by the vendor, and that we may not have been able to access the premises to confirm the information or test any equipment. We therefore strongly advise you to make further enquiries before completing your purchase of the property to ensure you are happy with all the information provided.</p> | 3 | 1 | £ 140,000 | Wednesday, 09-Feb-22 19:13:14 UTC |
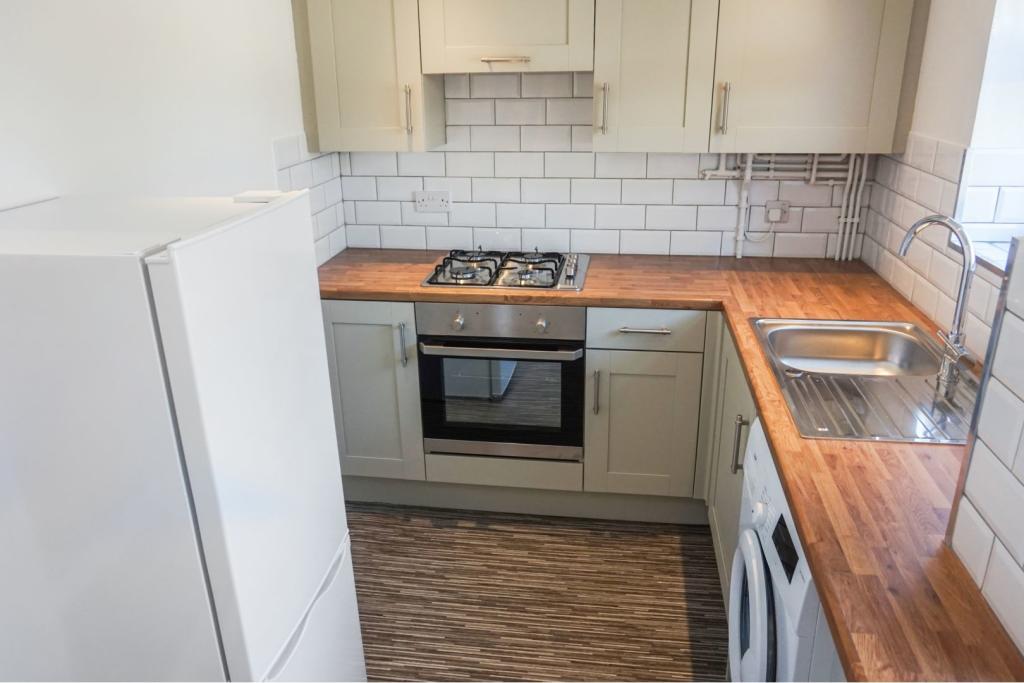 | Cornwall Street, Cardiff, CF11 The Property<br />Available NOW is this two double bedroom, renovated home in a fantastic central location. Within a ten minute walk into the heart of Cardiff city centre, the property offers amazing access to all of the capital's main shops, restaurants and bars, plus central train station. Perfect for a professional couple or sharers.<br /><br />This terraced house is UNFURNISHED and briefly consists of; a large front living room, with storage cupboard under stairway, leading onto a separate quality modern kitchen, with oven provided and a rear door opening to a good size private garden. Upstairs there are two double bedrooms and a fantastic tiled quality shower room. <br /><br />The property further benefits from a combi boiler, double glazing throughout, street parking and easy access to the M4.<br /><br />With plenty of interest expected, please click the brochure button below to book a viewing online 24/7.<br /><br />Living Room<br />(21.08ft x 9.07ft)<br />Very large front reception with new wooden laminate flooring, painted walls and double glazed window to front. Space for dining table & chairs.<br /><br />Kitchen<br />(11.11ft x 6.11ft)<br />Quality separate kitchen, with new wooden laminate flooring. Gloss cupboards and marble effect work tops. Stainless steel sink & drainer. In-built appliances including gas oven, gas hobs and cooker hood. Fridge & freezer and washing machine also provided. Double glazed door leading to private garden.<br /><br />Bedroom One<br />(12.01ft x 9.11ft)<br />Spacious front double bedroom with brand new carpet and painted walls. Double glazed window to front.<br /><br />Bedroom Two<br />(12.01ft x 7.00ft)<br />Second double bedroom with brand new carpet and painted walls. Double glazed window to rear.<br /><br />Shower Room<br />(7.00ft x 6.07ft)<br />Quality first floor shower room, with white three piece suite and glass door shower unit. Frosted double glazed window to rear. Vinyl flooring and heated towel rail.<br /><br />General Information<br />- Council Tax: Band C<br />- The landlord will not consider pets (dogs or cats) sorry.<br />- No agency fee to be paid. A holding deposit of one weeks rent is payable, which will secure the property. This payment is then allocated towards the tenants' first months rent, subject to referencing. <br /><br /><br /><h3>Disclaimer for virtual viewings</h3><p>Some or all information pertaining to this property may have been provided solely by the vendor, and although we always make every effort to verify the information provided to us, we strongly advise you to make further enquiries before continuing.</p><p>If you book a viewing or make an offer on a property that has had its valuation conducted virtually, you are doing so under the knowledge that this information may have been provided solely by the vendor, and that we may not have been able to access the premises to confirm the information or test any equipment. We therefore strongly advise you to make further enquiries before completing your purchase of the property to ensure you are happy with all the information provided.</p> | 2 | 1 | £ 900 | Wednesday, 09-Feb-22 18:44:48 UTC |
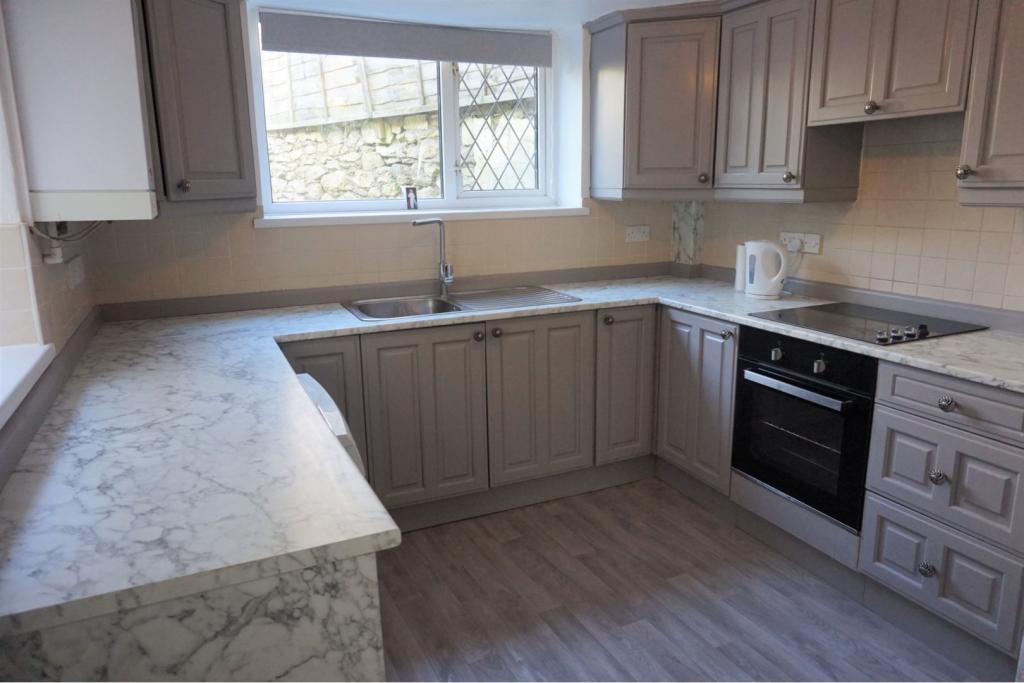 | Blewitt Street, Newport, NP20 The Property<br />**PHYSICAL & VIRTUAL VIEWINGS AVAILABLE**<br /><br />Available NOW to rent is this three bedroom, terraced house in the heart of Newport city centre. Offering easy access to the M4, there are numerous local amenities nearby, including all of the city centre's shops, train station, bars & restaurants, plus local schools and leisure facilities. The perfect property for a professional couple or family.<br /><br />Offered UNFURNISHED, the house briefly consists of; entrance hallway, front living room, rear dining room and separate rear modern kitchen, with all usual appliances provided. Upstairs there are two good size double bedrooms, a single bedroom/study, plus a large tiled bathroom, with shower over bath & airing cupboard.<br /><br />The property further benefits from having a private lawn & patio garden, gas central heating, double glazing throughout, storage cupboard under stairs, plus there is permit street parking available.<br /><br />With high interest expected, please click brochure button below to book a physical and/or virtual viewing online 24/7.<br /><br />Living Room<br />(13.07ft x 10.08ft)<br /><br />Dining Room<br />(11.05ft x 10.06ft)<br /><br />Kitchen<br />(10.05ft x 9.01ft)<br /><br />Bedroom One<br />(10.08ft x 9.11ft)<br /><br />Bedroom Two<br />(11.07ft x 10.08ft)<br /><br />Bedroom Three<br />(10.10ft x 7.02ft)<br /><br />Bathroom<br />(10.04ft x 9.05ft)<br /><br />General Information<br />- Council Tax: Band C<br />- Unfurnished (oven, washing machine & fridge/freezer are provided).<br />- The landlord will not consider pets (dogs or cats) sorry.<br />- No agency fee to be paid. A holding deposit of one weeks rent is payable, which will secure the property. This payment is then allocated towards the tenants' first months rent, subject to referencing.<br /><br /><h3>Disclaimer for virtual viewings</h3><p>Some or all information pertaining to this property may have been provided solely by the vendor, and although we always make every effort to verify the information provided to us, we strongly advise you to make further enquiries before continuing.</p><p>If you book a viewing or make an offer on a property that has had its valuation conducted virtually, you are doing so under the knowledge that this information may have been provided solely by the vendor, and that we may not have been able to access the premises to confirm the information or test any equipment. We therefore strongly advise you to make further enquiries before completing your purchase of the property to ensure you are happy with all the information provided.</p> | 3 | 1 | £ 900 | Wednesday, 09-Feb-22 18:29:51 UTC |
 | Warwick Road, South Holmwood, RH5 The Property<br />SPACIOUS FAMILY HOME* *EASY ACCESS TO DORKING* *LARGE WORKSHOP* *IMMEDIATELY NEXT TO OPEN COUNTRYSIDE*<br />As soon as you pull up on the driveway, you'll be impressed by this family home. Step into the entrance hall where you can hang your coat, place your shoes and head on into the substantial kitchen/dining room where there's plenty of space to have friends and family over for dinner. This fabulous kitchen is perfect for the discerning chef who loves to cook, with plentiful cupboard and drawer space, ideal for rustling up a feast. The kitchen also leads through to the conservatory were you can sit with a good book and enjoy the views up to Redlands Woods. You also have a useful utility area and downstairs cloakroom. The lounge offers room to relax and is flooded with light from the dual aspect window and double doors leading directly to the patio. Upstairs the master bedroom is a delightful retreat at the end of the day, with a super dressing area and an en-suite shower room. There are three further bedrooms all of a generous size which the children will be happy with. There is also a family bathroom. Outside the garden has been recently landscaped and is mainly laid to lawn with a patio area. A large double garage/ workshop is also a super feature which includes power and lighting, ideal for storage and hobbies etc. There is plenty of off road parking with a large driveway to the front and a further driveway at the rear to the garage.<br />The village of South Holmwood includes a village club and hall, children’s playground, Church, Pre-School, strong community and National Trust walks on your doorstep and magnificent views all within an easy walk, perfect for dog walkers and families.<br /><br />Location<br />South Holmwood is a fabulous village with something for everyone. Well located for Dorking and the A24 there is also the 93 bus route for Dorking and Horsham. Within walking distance is Holmwood train station which is on the Victoria Line. The village is a wonderful community with the local pre school and playground for little ones and for those who love the countryside, super walks can be found direct from your doorstep up into Redlands Woods or over to Holmwood Common. <br /><br /><h3>Disclaimer for virtual viewings</h3><p>Some or all information pertaining to this property may have been provided solely by the vendor, and although we always make every effort to verify the information provided to us, we strongly advise you to make further enquiries before continuing.</p><p>If you book a viewing or make an offer on a property that has had its valuation conducted virtually, you are doing so under the knowledge that this information may have been provided solely by the vendor, and that we may not have been able to access the premises to confirm the information or test any equipment. We therefore strongly advise you to make further enquiries before completing your purchase of the property to ensure you are happy with all the information provided.</p> | 4 | 2 | £ 600,000 | Wednesday, 09-Feb-22 18:10:34 UTC |
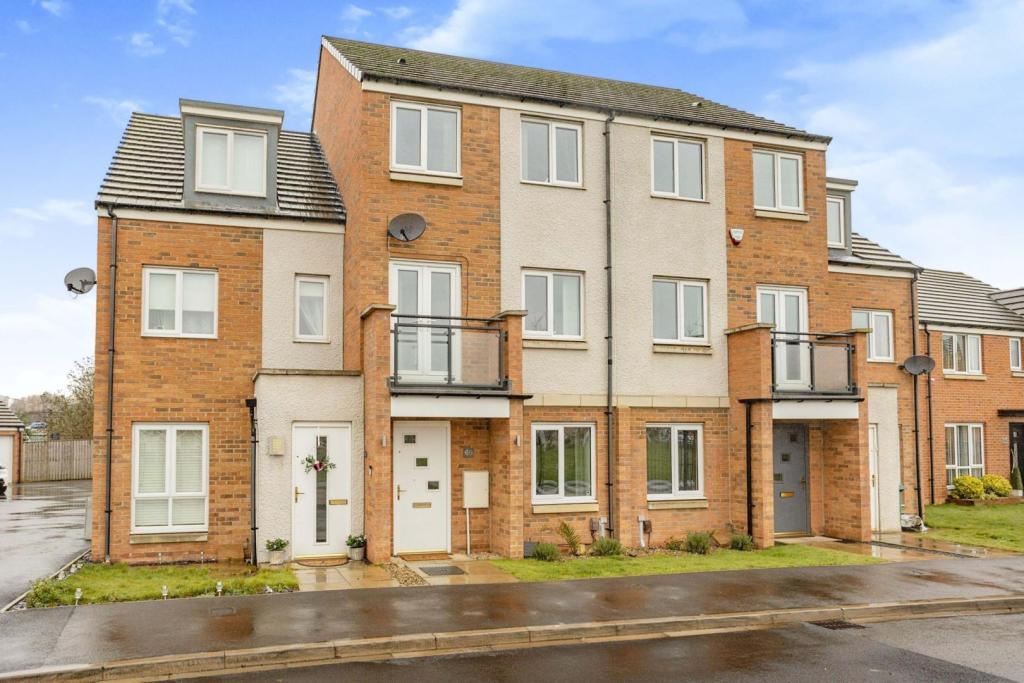 | Greatham Avenue, Stockton-on-tees, TS18 The Property<br />A STYLISH and deceptively SPACIOUS town house, offering WELL PRESENTED accommodation over three levels. Boasting 3 DOUBLE BEDROOMS, TWO RECEPTION ROOMS, A GARAGE, DRIVEWAY & TWO BATHROOMS. <br /><br />Upon entering you meet the generous hall, there is a useful snug/playroom/office to the right, WC and impressive kitchen/diner to the rear, which enjoys 'French' doors opening to the garden. The first floor delivers the main living room that boasts a balcony to the front elevation, accessed by a further set of 'French' doors, the first of three great bedrooms, this one benefiting from an en-suite shower room is also available on this floor. Two further bedrooms are found to the second floor, along with the modern, family bathroom. A drive and garage to the rear provide ample parking, whilst the rear garden is fully enclosed, and has been recently landscaped - all enjoying a sunny facing aspect. Situated on a modern, development, overlooking the community's green. <br /><br />BOOK YOUR VIEWING ONLINE 24/7 BY CLICKING THE BROCHURE LINK BELOW.<br /><br /><h3>Disclaimer for virtual viewings</h3><p>Some or all information pertaining to this property may have been provided solely by the vendor, and although we always make every effort to verify the information provided to us, we strongly advise you to make further enquiries before continuing.</p><p>If you book a viewing or make an offer on a property that has had its valuation conducted virtually, you are doing so under the knowledge that this information may have been provided solely by the vendor, and that we may not have been able to access the premises to confirm the information or test any equipment. We therefore strongly advise you to make further enquiries before completing your purchase of the property to ensure you are happy with all the information provided.</p> | 3 | 2 | £ 160,000 | Wednesday, 09-Feb-22 17:52:04 UTC |
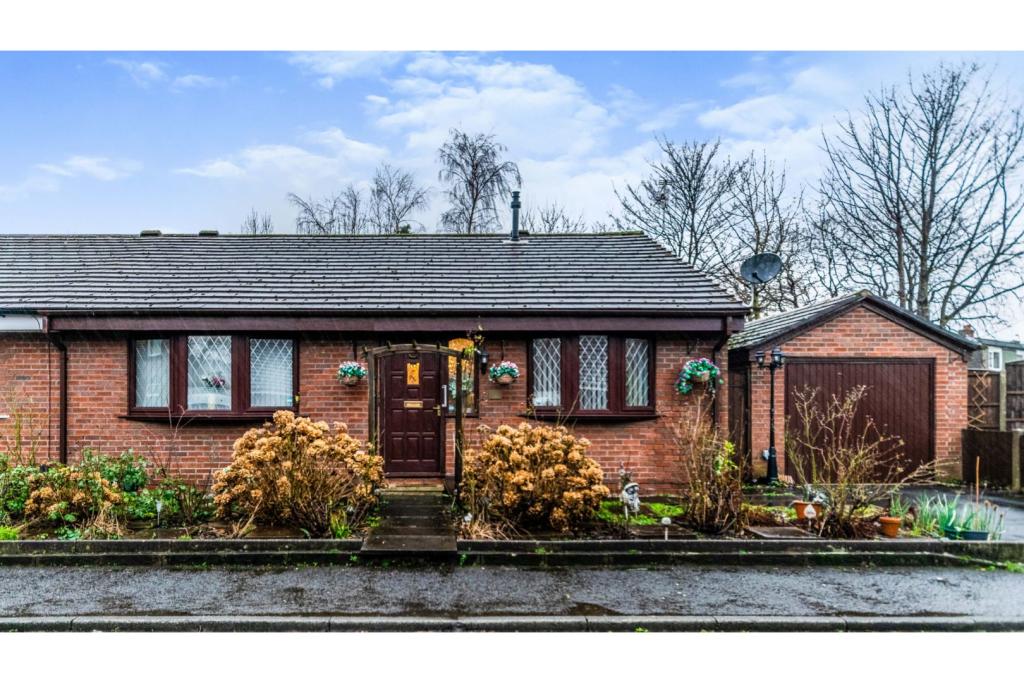 | Stanley Street, Heywood, OL10 The Property<br />**True Semi-Detached Bungalow**Offered For Sale With No Chain**Excellent Condition**Popular Residential Area**<br /><br />Stanley Street can be easily accessed from Heywood town centre Market Street. Heywood town centre has an array of amenities and facilities including small shops, supermarkets and Heywood Sports Village.<br /><br />There are also good local schools and transport links with the North West motorway network just a short drive away making this property ideal for commuters.<br /><br />Internally the property briefly comprises, entrance hallway, living room, kitchen/diner, three good sized bedrooms and shower room.<br /><br />Externally the property has a driveway, detached garage, rear enclosed back yard and a spacious side garden.<br /><br />Viewings highly recommended to truly appreciate the accommodation on offer, book your viewing 24/7 by clicking on the property brochure.<br /><br /><br /><br />Entrance Hall<br />Lovely spacious hall, laminate flooring, central heating radiator and access to all rooms and built in storage.<br /><br />Living Room<br />14'5" x 13'9"<br />Front facing bay window, feature fireplace with decorative surround, central heating radiator and laminate flooring.<br /><br />Kitchen/Diner<br />15'1" x 13'9"<br />Open plan kitchen/diner with a mixture of wall and base units, rear facing window and door to rear yard, built in oven, gas hob and overhead extractor, central heating radiator x2 and laminate flooring.<br /><br />Bedroom One<br />11'10" x 11'10"<br />Front facing window, built in wardrobes, central heating radiator and carpet flooring.<br /><br />Bedroom Two<br />10'6" x 9'2"<br />Rear facing window, central heating radiator and carpet flooring.<br /><br />Bedroom Three<br />10'6" x 7'3"<br />Rear facing window, central heating radiator and carpet flooring.<br /><br />Shower Room<br />7'4" x 5'11"<br />Electric shower, mixture of tiled and cladding walls, low level duel flush W.C, wash basin, central heating radiator and vinyl flooring.<br /><br />Outside<br />Externally the property has a driveway, detached garage, rear enclosed back yard and a spacious side garden.<br /><br />Garage<br />Detached garage<br /><br /><h3>Disclaimer for virtual viewings</h3><p>Some or all information pertaining to this property may have been provided solely by the vendor, and although we always make every effort to verify the information provided to us, we strongly advise you to make further enquiries before continuing.</p><p>If you book a viewing or make an offer on a property that has had its valuation conducted virtually, you are doing so under the knowledge that this information may have been provided solely by the vendor, and that we may not have been able to access the premises to confirm the information or test any equipment. We therefore strongly advise you to make further enquiries before completing your purchase of the property to ensure you are happy with all the information provided.</p> | 3 | 1 | £ 220,000 | Wednesday, 09-Feb-22 17:04:28 UTC |
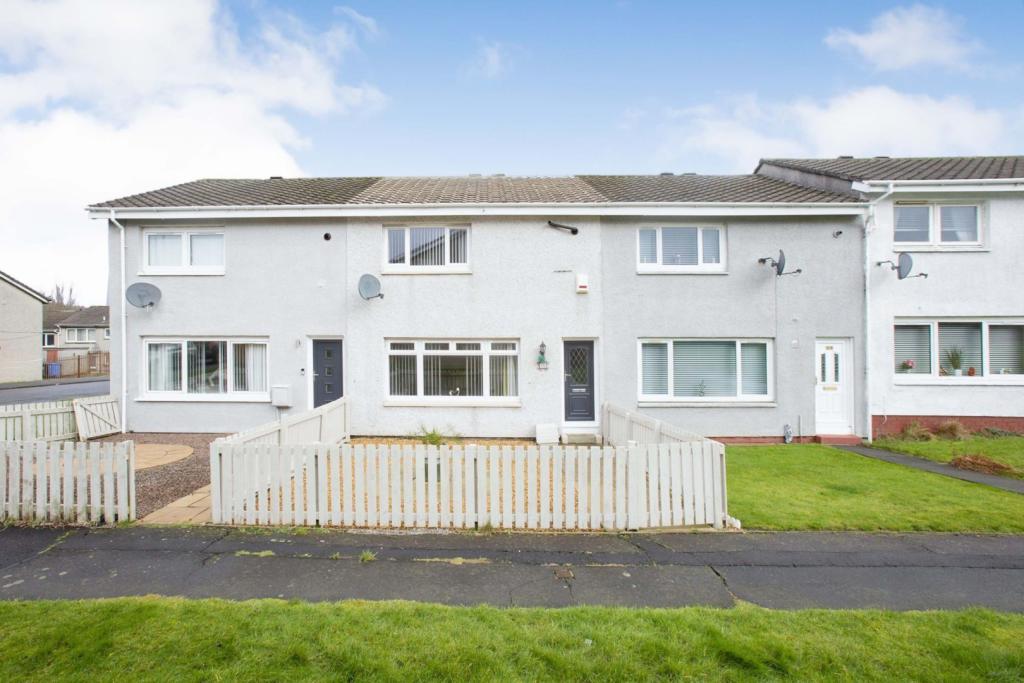 | Auchintibber Court, Glasgow, G72 The Property<br />This rarely available, two bedroom terraced family home is located in the ever popular Blantyre area and is the ideal property for a family home. This fabulous property boasts two well proportioned bedrooms, spacious lounge, fitted kitchen with separate dining room & utility room and a stylish bathroom. Externally the property benefits from an enclosed rear garden and front lawn.<br /><br />Upon entering the accommodation, you are greeted by a welcoming hallway which sets the tone for the rest of the property.<br /><br />The spacious lounge is flooded with natural light from the double glazed front aspect window. The living area features wooden flooring complementing the bright décor and ample space for freestanding furniture. <br /><br />The modern fitted kitchen features a range of base and wall mounted units, splash back tiling, integrated oven/ gas hob and plenty of space for additional appliances. The property is extended to the rear which homes the utility room. The utility room offers great space for additional appliances. The dining room has ample space for a large dining table and chairs, if desired. Patio doors lead to the rear garden.<br /><br />The first floor hosts the two bedrooms which are well proportioned in size. Both bedrooms comprise neutral flooring, bright decor and double glazed windows, overlooking the gardens. Both bedrooms also benefit from a built-in storage cupboards.<br /><br />The first floor accommodation is completed by the family bathroom which features a three piece suite comprising a W.C, wash hand basin and shower cubicle.<br /><br />This property will be popular so early viewing is recommended to avoid missing out!<br /><br />Local Area<br />The popular town of Blantyre is host to a range of amenities including a vibrant high street, restaurants and a number of supermarkets. The town is also home to popular schooling at both primary and secondary levels. The excellent transport links include Blantyre Train Station and excellent bus links. <br />Auchintibber Court is also well placed for the M74 and M8 motorway networks which allow easy access throughout Glasgow and the central belt.<br /><br />General Information<br />To book a viewing for this property via the Purplebricks:<br /><br />* Website: Select 'open brochure' below, choose 'Book a viewing' and request a time that suits. <br />* Smartphone app: Select 'Book a viewing' and request a time that suits.<br /><br />To view the home report for this property via the Purple Bricks:<br />* Website: Select the 'HOME REPORT' option. <br />* Smartphone app: Select the 'EPC' option. <br /><br /><h3>Disclaimer for virtual viewings</h3><p>Some or all information pertaining to this property may have been provided solely by the vendor, and although we always make every effort to verify the information provided to us, we strongly advise you to make further enquiries before continuing.</p><p>If you book a viewing or make an offer on a property that has had its valuation conducted virtually, you are doing so under the knowledge that this information may have been provided solely by the vendor, and that we may not have been able to access the premises to confirm the information or test any equipment. We therefore strongly advise you to make further enquiries before completing your purchase of the property to ensure you are happy with all the information provided.</p> | 2 | 1 | £ 105,000 | Wednesday, 09-Feb-22 17:01:48 UTC |
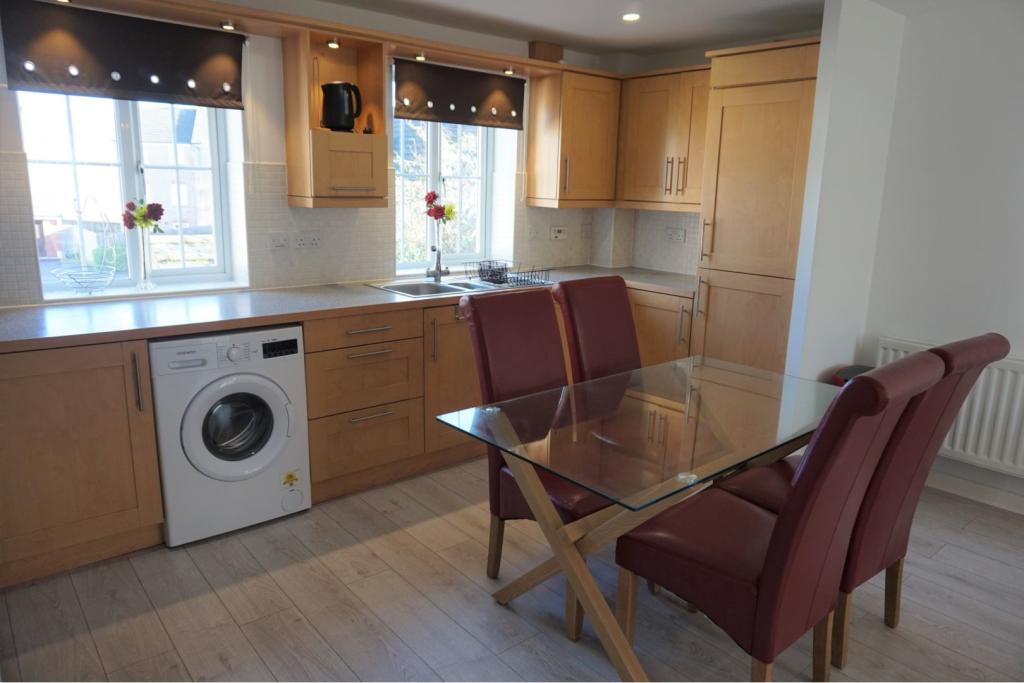 | Llanidloes Mews, Newport, NP10 The Property<br />**PHYSICAL & VIRTUAL VIEWINGS AVAILABLE**<br /><br />Available NOW is this fantastic two double bedroom, 1st floor furnished apartment. The property is very conveniently positioned on the edge of Newport, offering great access into Newport city centre and also into Cardiff. There are great links to the M4 and plenty of local amenities nearby, including supermarkets, schools, restaurants, leisure facilities, golf club and many more. The perfect location for a single professional or couple.<br /><br />The property has been decorated to a high standard and briefly consists of; hallway, a large open plan living room & modern kitchen, with all usual appliances provided and a Juliette balcony. There are then two double bedrooms, both with in-built wardrobes and main bedroom with en-suite shower room, plus there is a modern family bathroom. There are also two storage cupboards.<br /><br />The apartment further benefits from secure intercom entry, a combi boiler, double glazing throughout and an allocated parking space. The landlord will also be happy to remove any furniture that prospective tenants do not require.<br /><br />With high interest expected, please click brochure button below to book a physical and/or virtual viewing online 24/7.<br /><br />Living Area<br />(11.08ft x 11.01ft)<br /><br />Kitchen<br />(14.05ft x 11.06ft)<br /><br />Bedroom One<br />(13.02ft x 8.04ft)<br /><br />En-suite<br />(5.09ft x 5.02ft)<br /><br />Bedroom Two<br />(11.04ft x 8.01ft)<br /><br />Bathroom<br />(7.04ft x 7.00ft)<br /><br />General Information<br />- Council Tax: Band C<br />- Flexible furniture (the landlord will be happy to remove any items that prospective tenants do not require).<br />- The landlord will not consider pets (dogs or cats) sorry.<br />- No agency fee to be paid. A holding deposit of one weeks rent is payable, which will secure the property. This payment is then allocated towards the tenants' first months rent, subject to referencing.<br /><br /><h3>Disclaimer for virtual viewings</h3><p>Some or all information pertaining to this property may have been provided solely by the vendor, and although we always make every effort to verify the information provided to us, we strongly advise you to make further enquiries before continuing.</p><p>If you book a viewing or make an offer on a property that has had its valuation conducted virtually, you are doing so under the knowledge that this information may have been provided solely by the vendor, and that we may not have been able to access the premises to confirm the information or test any equipment. We therefore strongly advise you to make further enquiries before completing your purchase of the property to ensure you are happy with all the information provided.</p> | 2 | 2 | £ 750 | Wednesday, 09-Feb-22 17:00:40 UTC |
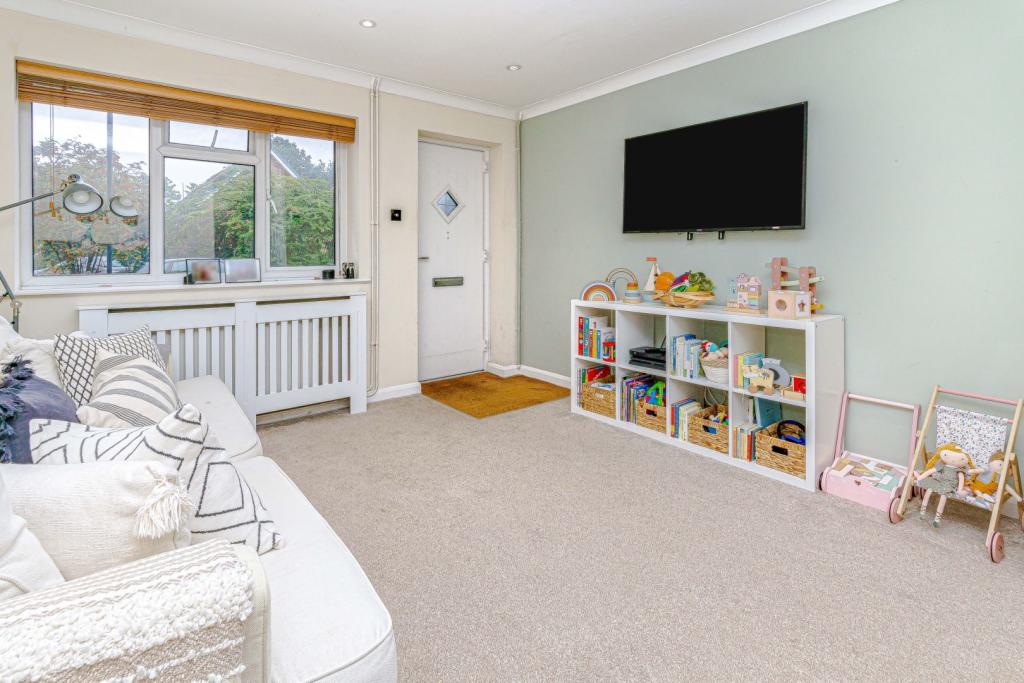 | Matthey Place, Crawley, RH10 The Property<br />This is a spacious and well presented two double bedroom house, situated in a quiet, sought after residential location in the favoured Pound Hill area of Crawley. The well planned accommodation is arranged over two floors and comprises spacious living room with space for sofas and chairs to relax in and also room for a dining table and chairs, there is a very useful deep under stairs storage cupboard.<br />Refitted kitchen with extensive range of base and wall units with complimentary working surfaces, view and access to private rear garden. On the first floor there are two double bedrooms and modern refitted bathroom which completes the internal accommodation. Outside at the rear is private rear garden with patio area ideal for outside entertaining and alfresco dining, the garden is mainly laid to lawn. At the front of the property drive way for off road parking and a garage en-block. The property benefits from double glazing and gas central heating which is controlled by Hive Heating controller so you can turn the heating on and off Via a Smart Phone, Nest Protect Hard wired and self testing combination smoke and Carbon Monoxide Detectors, LED lighting throughout, Made to measure Wooden Blinds, well positioned designer switches and sockets, and has no onward chain.<br /><br />Location<br />Pound Hill is a very popular district of Crawley and <br />this house is ideally located in a quiet close being within a short 10 minutes walk to Three Bridges Station, 5 Minutes drive to Gatwick Airport, 5 Minutes Drive to Manor Royal and a 5 Minutes drive to the M23 Motorway which has great access to London, Brighton & M25. Pound Hill is one of the most desirable locations to live within Crawley. Close to great schools, shops & parks.<br />Crawley town center is 5 minutes drive/ Bus Journey away which has a large shopping centre and entertainment complex. There are many great schools in close proximity to Pound Hill. <br />Worth Park is a 2 minute walk away, this is a beautifully botanic ground with large lake which is funded by the lottery.<br /><br /><br /><br />Council Tax Band<br />Council Tax Band C<br /><br /><h3>Disclaimer for virtual viewings</h3><p>Some or all information pertaining to this property may have been provided solely by the vendor, and although we always make every effort to verify the information provided to us, we strongly advise you to make further enquiries before continuing.</p><p>If you book a viewing or make an offer on a property that has had its valuation conducted virtually, you are doing so under the knowledge that this information may have been provided solely by the vendor, and that we may not have been able to access the premises to confirm the information or test any equipment. We therefore strongly advise you to make further enquiries before completing your purchase of the property to ensure you are happy with all the information provided.</p> | 2 | 1 | £ 325,000 | Wednesday, 09-Feb-22 16:57:35 UTC |
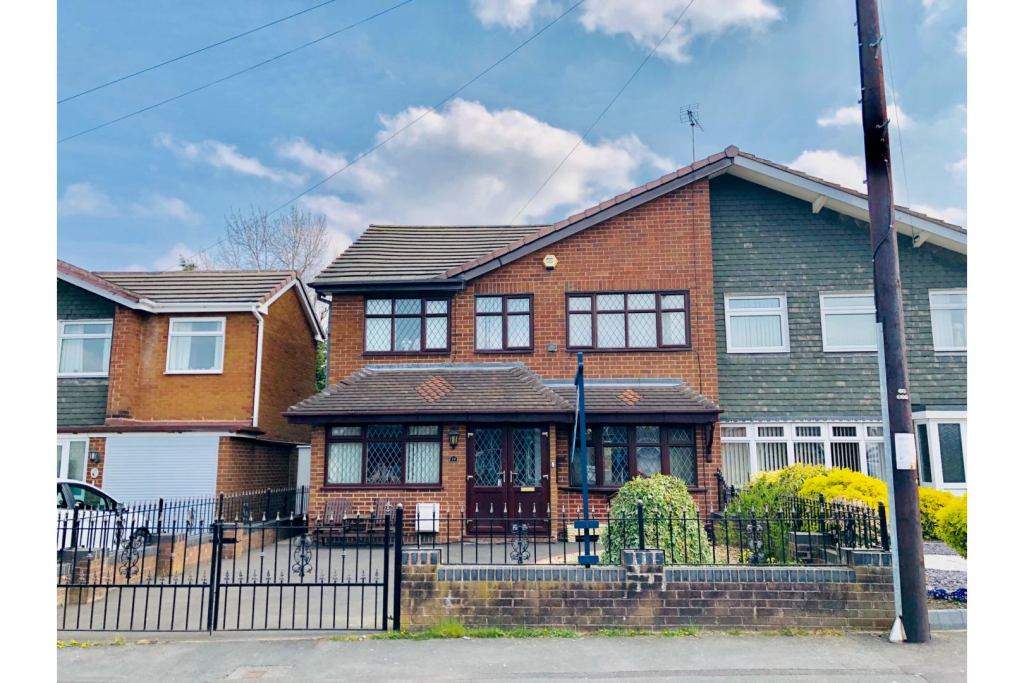 | Beaumont Road, Walsall, WS6 The Property<br />FANTASTIC TRADITIONAL FIVE BEDROOM SEMI DETACHED FAMILY HOME IN POPULAR RESIDENTIAL LOCATION AVAILABLE FROM 28TH FEBRUARY!!<br /><br />New to the market is this fantastic traditional five bedroom detached family home set in the popular residential area of Great Wyrley, Walsall. Just a short drive from local shops and amenities, great schools, transport and motorway links and Walsall Town Centre this property is perfect for working families and professionals. Briefly comprising entrance hall, lounge, kitchen diner, conservatory, utility room and a further family room. To the upstairs are five excellent size bedrooms with the fifth currently being used as a study and a family bathroom. The property also benefits from full double glazing, gas central heating, mature rear garden and a driveway large enough for multiple cars. If you are interested in viewing this fabulous family home, please visit AVAILABLE FROM 28TH FEBRUARY!! <br /><br />Entrance Hall<br />Entrance Hall<br /><br />Lounge<br />Lounge<br /><br />Kitchen/Diner<br />Kitchen/Diner<br /><br />Utility Room<br />Utility Room<br /><br />Family Room<br />Family Room<br /><br />Conservatory<br />Conservatory<br /><br />First Floor Landing<br />First Floor Landing<br /><br />Bedroom One<br />Bedroom One<br /><br />Bedroom Two<br />Bedroom Two<br /><br />Bedroom Three<br />Bedroom Three<br /><br />Bedroom Four<br />Bedroom Four<br /><br />Bedroom Five / Study<br />Bedroom Five / Study<br /><br />Family Bathroom<br />Family Bathroom<br /><br />Outside<br />Outside<br /><br />Rear Garden<br />Rear Garden<br /><br />Driveway<br />Driveway<br /><br /><h3>Disclaimer for virtual viewings</h3><p>Some or all information pertaining to this property may have been provided solely by the vendor, and although we always make every effort to verify the information provided to us, we strongly advise you to make further enquiries before continuing.</p><p>If you book a viewing or make an offer on a property that has had its valuation conducted virtually, you are doing so under the knowledge that this information may have been provided solely by the vendor, and that we may not have been able to access the premises to confirm the information or test any equipment. We therefore strongly advise you to make further enquiries before completing your purchase of the property to ensure you are happy with all the information provided.</p> | 5 | 1 | £ 850 | Wednesday, 09-Feb-22 16:53:52 UTC |
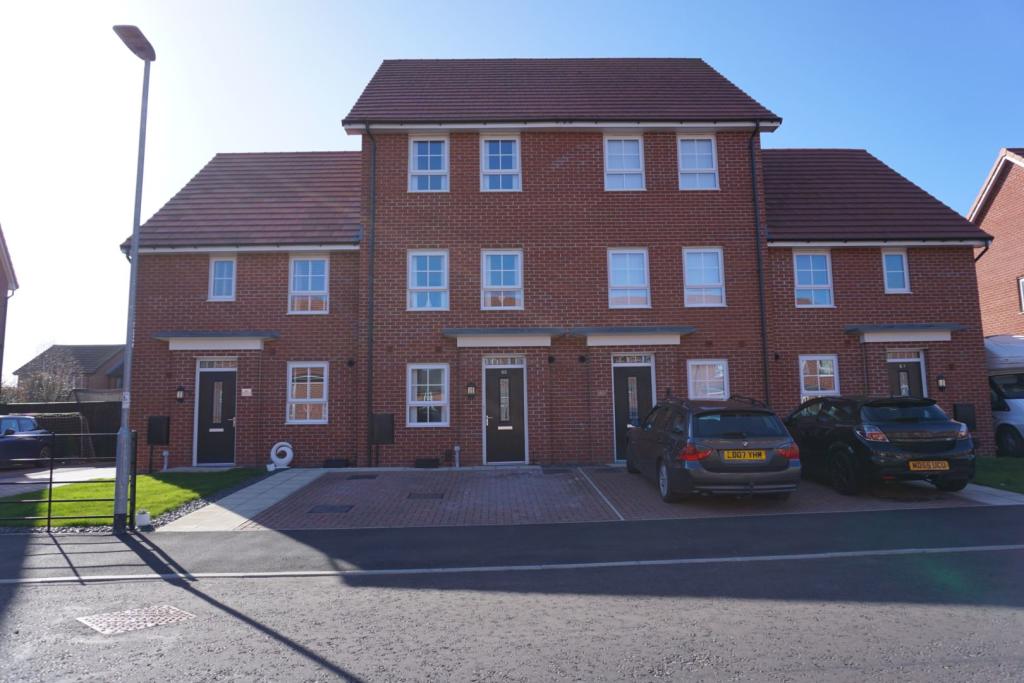 | Grasshopper Drive, Preston, PR4 This beautifully presented modern and deceptively spacious family home, is situated in a much sought after location in Warton. Local amenities just a short walk away. The property briefly comprises of four bedrooms (main bedroom en-suite), an attractive kitchen diner with French doors leading ont... | 4 | 2 | £ 225,000 | Wednesday, 09-Feb-22 16:43:23 UTC |
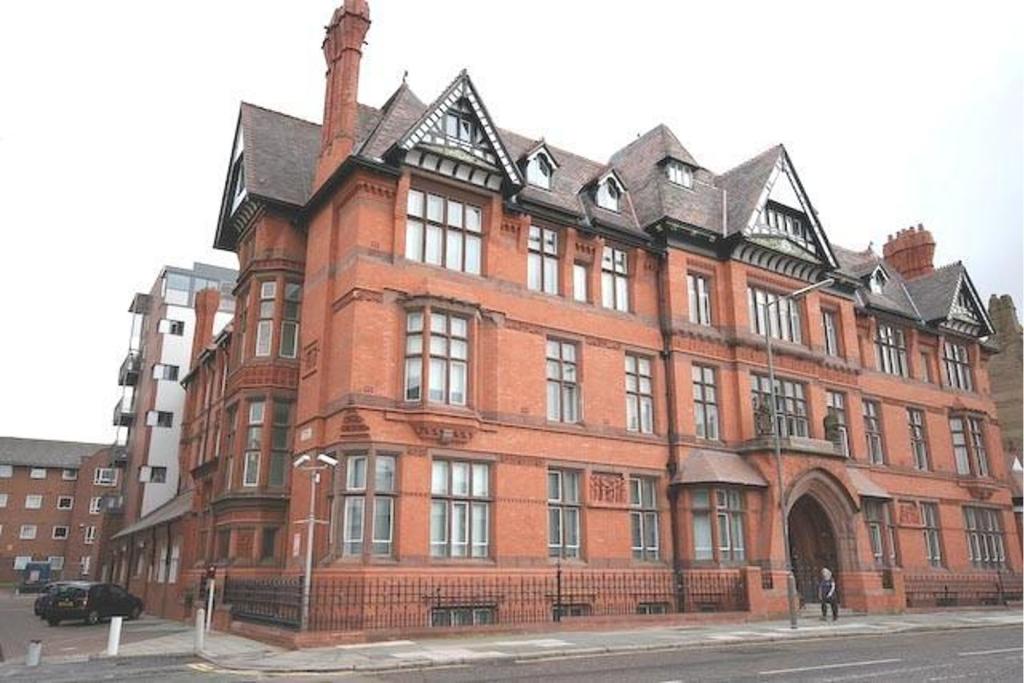 | 2 Stowell Street, Liverpool, L7 The Property<br />Located in this iconic building is this smart, one bedroom apartment that is available furnished. <br /><br />Ideally located for the Universities and Hospitals, the property is only a stones throw away from the City and everything that it has to offer.<br /><br />In brief, the property comprises, Lift Access, lounge, kitchen, double bedroom and a bathroom.<br /><br />Want to take a closer look? Then book in your viewing by clicking on the brochure or visit purplebricks.co.uk<br /><br /><br /><h3>Disclaimer for virtual viewings</h3><p>Some or all information pertaining to this property may have been provided solely by the vendor, and although we always make every effort to verify the information provided to us, we strongly advise you to make further enquiries before continuing.</p><p>If you book a viewing or make an offer on a property that has had its valuation conducted virtually, you are doing so under the knowledge that this information may have been provided solely by the vendor, and that we may not have been able to access the premises to confirm the information or test any equipment. We therefore strongly advise you to make further enquiries before completing your purchase of the property to ensure you are happy with all the information provided.</p> | 1 | 1 | £ 675 | Wednesday, 09-Feb-22 16:26:23 UTC |
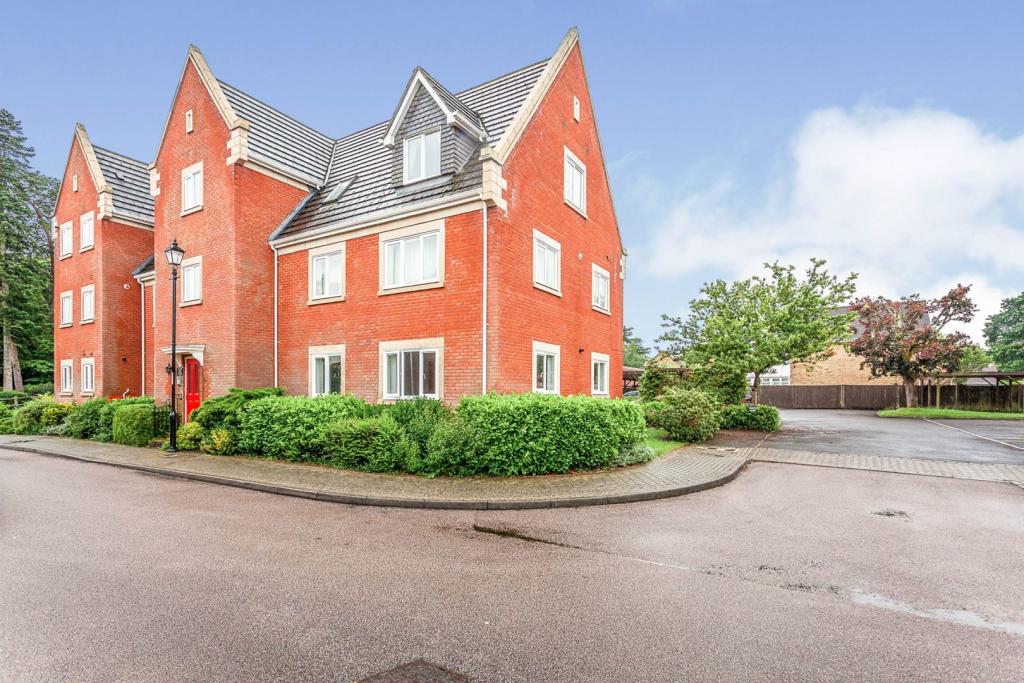 | Tanbridge Park, Horsham, RH12 The Property<br />A stone's throw away from Horsham town centre is this well presented TWO bedroom ground floor apartment located within the highly sought after Tanbridge Park. <br /><br />This would make an ideal first home or investment purchase and offers communal entrance hallway with entry phone system, main entrance hallway with storage cupboard leading to, two double bedrooms, double aspect living/dining room with space for a dining table, fitted kitchen, recently renewed bathroom and an en suite shower room leading from the master bedroom. Further features to mention include newly installed double glazing, two allocated parking spaces, gas central heating and built in wardrobes to the master bedroom. <br /><br />Internal viewing comes highly recommended to appreciate this light and airy property located with an ultra convenient spot. <br /><br />Lease 96 years unexpired.<br />Ground Rent £160 PA.<br />Service Charge £1200 PA.<br /><br />Location<br />Located within a short walk to Horsham town centre, which boasts excellent shopping facilities from major retailers such as John Lewis, Waitrose and Sainsburys through to a number of smaller local independent retailers. Horsham’s historic town square also hosts weekly outdoor markets along with regular cultural events. Horsham train station is within a one mile walk away with direct lines into London Victoria. For the car driver the M23 is nearby giving links to the M25. <br /><br /><h3>Disclaimer for virtual viewings</h3><p>Some or all information pertaining to this property may have been provided solely by the vendor, and although we always make every effort to verify the information provided to us, we strongly advise you to make further enquiries before continuing.</p><p>If you book a viewing or make an offer on a property that has had its valuation conducted virtually, you are doing so under the knowledge that this information may have been provided solely by the vendor, and that we may not have been able to access the premises to confirm the information or test any equipment. We therefore strongly advise you to make further enquiries before completing your purchase of the property to ensure you are happy with all the information provided.</p> | 2 | 2 | £ 270,000 | Wednesday, 09-Feb-22 16:20:31 UTC |
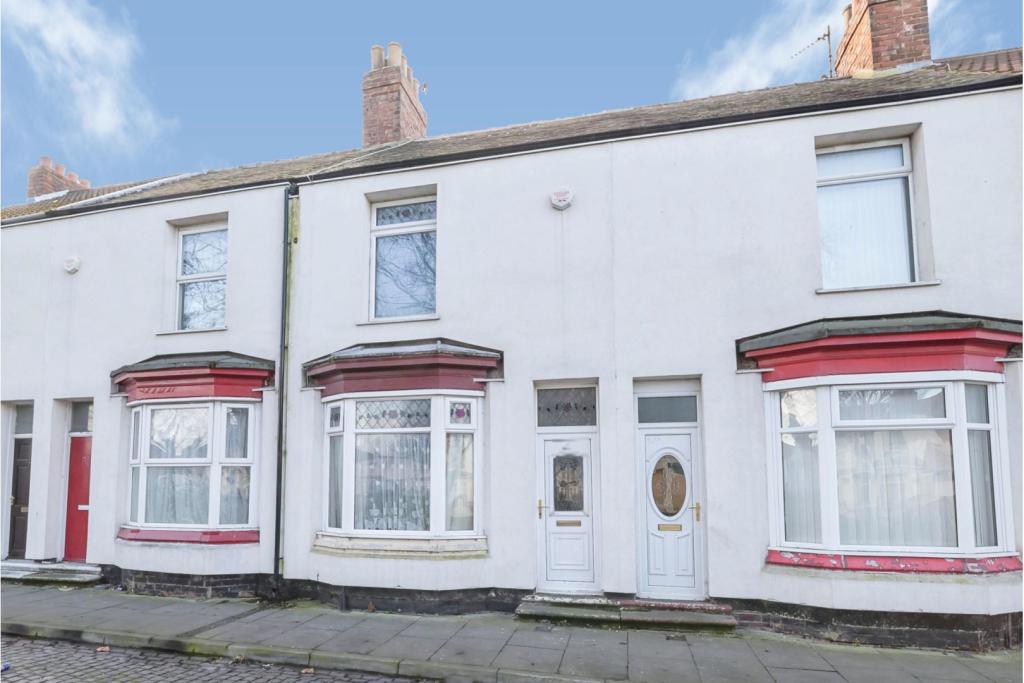 | Ross Street, Middlesbrough, TS1 With the benefit of no chain this spacious two bedroom home is not overlooked and sits on the outskirts of TS1 in a quiet residential location. The property would be ideal for a first time buyer, growing family or investor. The property comprises: Entrance hall, living room, dining room, kitchen... | 2 | 1 | £ 47,000 | Wednesday, 09-Feb-22 16:18:22 UTC |
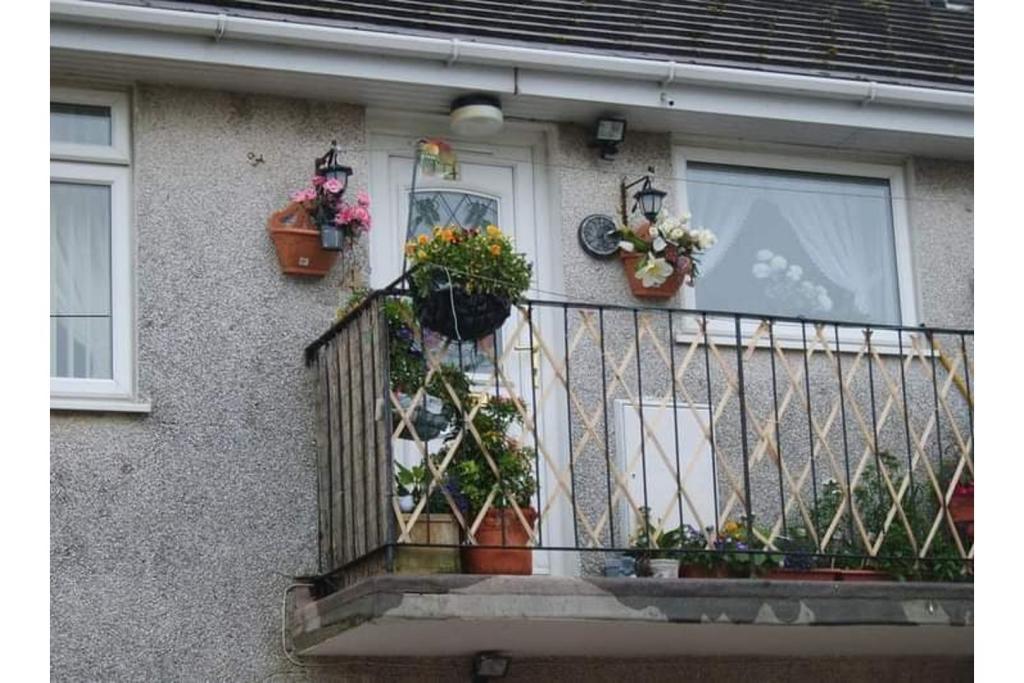 | Wyndham Way, Egremont, CA22 Town centre living, this in an ideal property which is tastefully decorated and well presented throughout. A stunning first floor two double bedroom flat in a small two storey development with allocated parking. Ready to move into and would make an excellent choice of home for a first-time buyer... | 2 | 1 | £ 45,000 | Wednesday, 09-Feb-22 16:05:38 UTC |
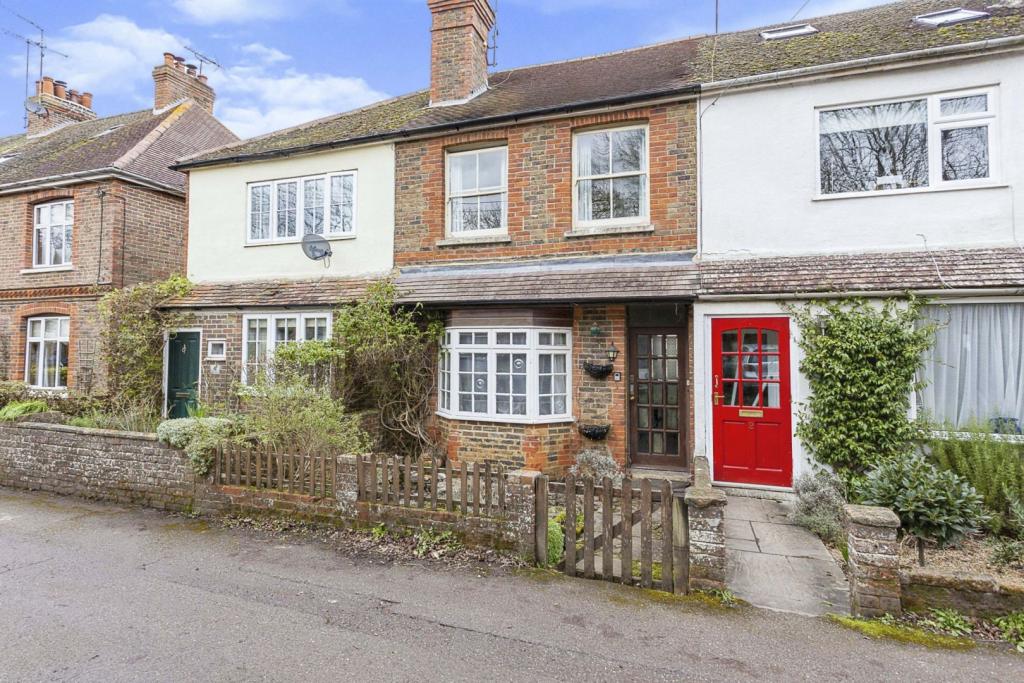 | Baynards, Rudgwick, RH12 The Property<br />Looking for a project? Then look no further than this three bedroom terraced cottage. Situated within a wonderful rural location down a country lane between Cranleigh & Rudgwick surrounded by countrywide and backing the Downs Link. The accommodation at present requiring total refurbishment comprises, entrance hallway, two reception rooms, kitchen, downstairs bathroom, enclosed lean to and three separate first floor bedrooms. Other similar homes in the street have created converted their loft space into an extra bedroom. Externally there is a generous size mature rear garden and opposite is space for off street parking and garage. <br /><br />Location<br />Located near to the village of Rudgwick, with your everyday facilities including a Co-op a public house, village school, doctor's surgery and dental practice. The village is surrounded by miles of open countryside; located just south of the Surrey/Sussex border. The larger village of Cranleigh is approximately 3 miles to the North offering a comprehensive range of shops including a butcher, fishmonger, Marks and Spencer Food Hall, health and leisure centre. Whilst Horsham (7 miles) and Guildford (11 miles) are within reach, both offering a larger range of shopping and recreational facilities and with mainline stations providing direct access to Waterloo and Victoria.<br /><br /><h3>Disclaimer for virtual viewings</h3><p>Some or all information pertaining to this property may have been provided solely by the vendor, and although we always make every effort to verify the information provided to us, we strongly advise you to make further enquiries before continuing.</p><p>If you book a viewing or make an offer on a property that has had its valuation conducted virtually, you are doing so under the knowledge that this information may have been provided solely by the vendor, and that we may not have been able to access the premises to confirm the information or test any equipment. We therefore strongly advise you to make further enquiries before completing your purchase of the property to ensure you are happy with all the information provided.</p> | 3 | 1 | £ 375,000 | Wednesday, 09-Feb-22 15:22:31 UTC |
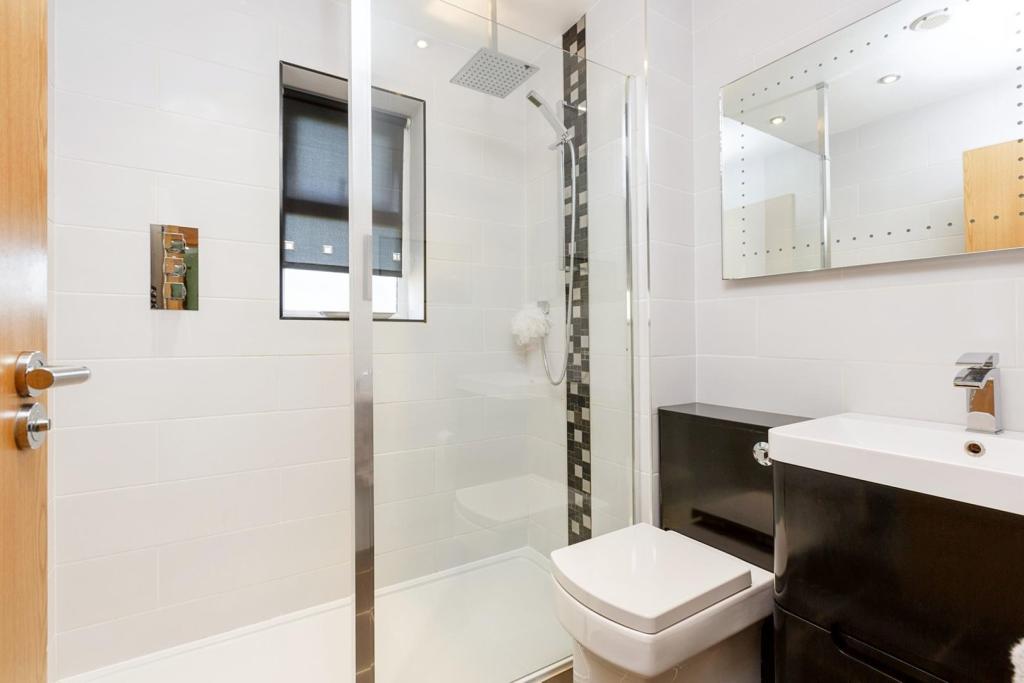 | Old Mill Close, Eynsford, DA4 Superbly located in a glorious semi rural location in the much sought after village of Eynsford, this beautifully presented two bedroom mid terrace house with garage and private garden backing onto open countryside. The property offers bright, modern accommodation with stylish interiors and high... | 2 | 1 | £ 440,000 | Wednesday, 09-Feb-22 14:33:58 UTC |
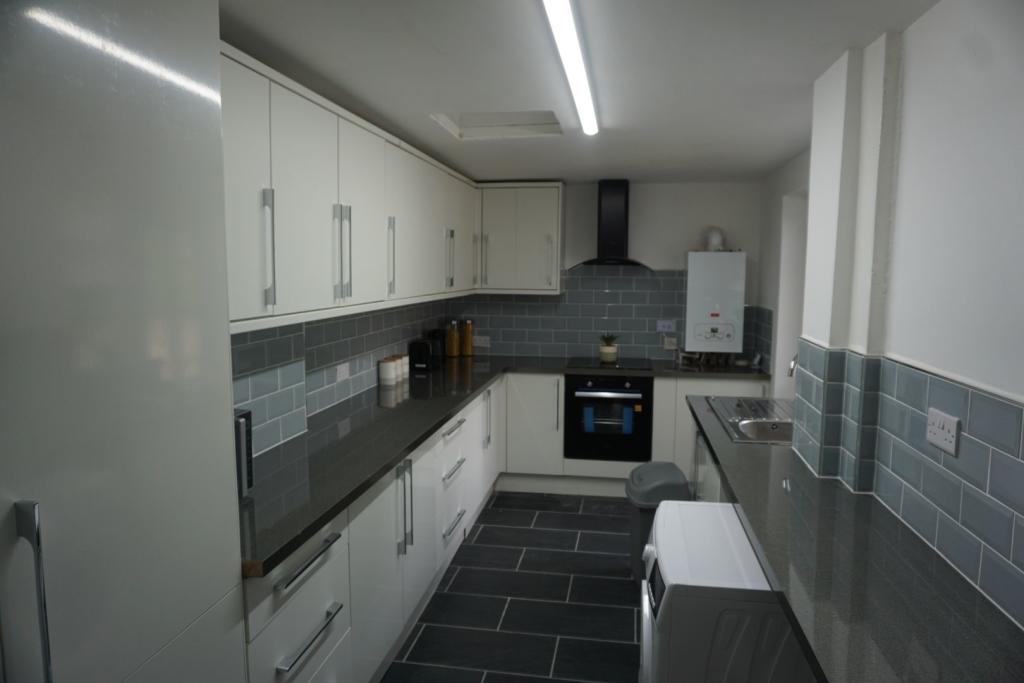 | Broadway, Oldham, OL9 The Property<br />OPEN DAY FRIDAY 11th FEBRUARY FROM 6PM TILL 7PM ONLY!!!<br /><br />Purplebricks is delighted to offer this stunning and newly renovated five/six bedroom family home to the market. Available for an immediate move-in the house is offered fully FURNISHED throughout offering flexible living space to have either five bedrooms with two receptions or six bedrooms and one reception room. The house further benefits from two fully fitted kitchens and a large rear garden and off-street parking for one car. <br /><br />Available 2nd March<br /><br /><h3>Disclaimer for virtual viewings</h3><p>Some or all information pertaining to this property may have been provided solely by the vendor, and although we always make every effort to verify the information provided to us, we strongly advise you to make further enquiries before continuing.</p><p>If you book a viewing or make an offer on a property that has had its valuation conducted virtually, you are doing so under the knowledge that this information may have been provided solely by the vendor, and that we may not have been able to access the premises to confirm the information or test any equipment. We therefore strongly advise you to make further enquiries before completing your purchase of the property to ensure you are happy with all the information provided.</p> | 5 | 2 | £ 1,350 | Wednesday, 09-Feb-22 14:29:58 UTC |
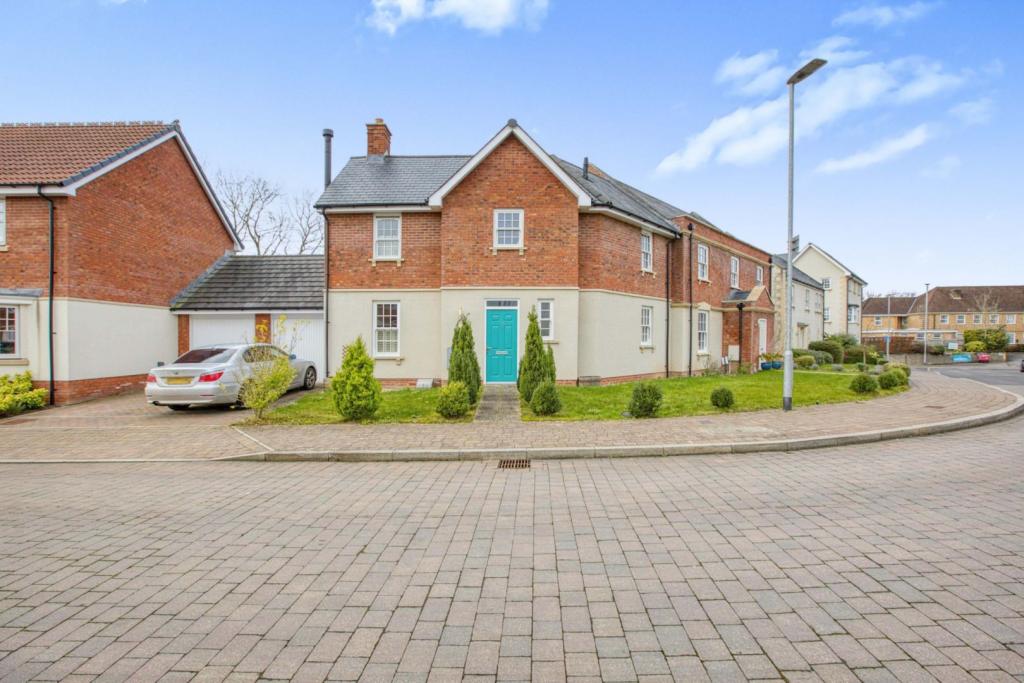 | Wand Road, Wells, BA5 The Property<br />Purplebricks are excited to bring to the market this stunning three bedroom home in the heart of Wells. On the ground floor, this superb property offers a large yet cosy living room with a log burner, a large kitchen/diner and a downstairs cloakroom. The first floor boasts three bedrooms, family bathroom and an ensuite. The secluded south-west facing garden is mainly patio with an area laid to lawn. There is a single garage and driveway at the back of the property.<br /><br /><br /><br />Ground Floor<br />Ground Floor: <br /><br />Hallway - Upon entering the property you are greeted with a spacious reception hall with two cupboards for storage. Access to all ground floor rooms. <br /><br />Living Room - (4.60m x 3.05m) Large living area with a log burner. Window to front and double doors for access to the rear garden. <br /><br />Kitchen/Diner - (3.59m x 2.46m) A beautifully light, dual aspect kitchen/dining area offers a unique feel and excellent amounts of space. The double doors to the rear of the property offer access to the garden. There is a large pantry and the kitchen has an integrated dishwasher and double oven. <br /><br />WC - Offering toilet and sink. Frosted window to the front of the property. <br /><br /><br />First Floor<br />First Floor: <br /><br />Landing - Offering access to all bedrooms and bathroom. Airing cupboard with new combi boiler and plenty of shelving. <br /><br />Master Bedroom - (3.29m x 3.08m) Large double bedroom with ample amounts of space for free standing wardrobes and drawers. Window to the front. Ensuite - (3.08m x 1.18m) Large double shower, towel radiator, toilet and sink. Frosted window to the rear. <br /><br />Bedroom Two - (4.26m x 2.34m) Double bedroom, with space for wardrobe. Window to front. <br /><br />Bedroom Three - (2.21m x 2.14m) Good sized single bedroom with window to the rear. <br /><br />Bathroom - (2.90m x 1.73m) Substantial family bathroom with bath with jacuzzi jets and shower overhead, towel radiator, toilet and sink. Frosted window to the front. <br /><br />Outside<br />Outside the property offers a secluded south-west facing garden which is mainly patio with an area laid to lawn. There is a single garage and driveway to the rear of the property. The front area is tidily laid to lawn with a path to the front door.<br /><br />Location<br />Situated within easy distance to the centre of Wells which has a fine range of shopping including Waitrose. Schooling is well catered for in the area with excellent state and private schools for all ages including Wells Cathedral School, a short drive away, and Millfield School and Prep School within 15 minutes. The property is within the catchment area for the well renowned secondary school, The Blue School, in Wells. There are excellent bus services in and out of the area and there is easy access to the M5, A303 as well as Bristol and Bath to the North. The main line train station at Castle Cary is within easy reach with a direct route to Paddington, London. The area has plenty of social and sporting activities available including facilities at the local leisure centre. <br /><br /><h3>Disclaimer for virtual viewings</h3><p>Some or all information pertaining to this property may have been provided solely by the vendor, and although we always make every effort to verify the information provided to us, we strongly advise you to make further enquiries before continuing.</p><p>If you book a viewing or make an offer on a property that has had its valuation conducted virtually, you are doing so under the knowledge that this information may have been provided solely by the vendor, and that we may not have been able to access the premises to confirm the information or test any equipment. We therefore strongly advise you to make further enquiries before completing your purchase of the property to ensure you are happy with all the information provided.</p> | 3 | 2 | £ 425,000 | Wednesday, 09-Feb-22 14:07:35 UTC |
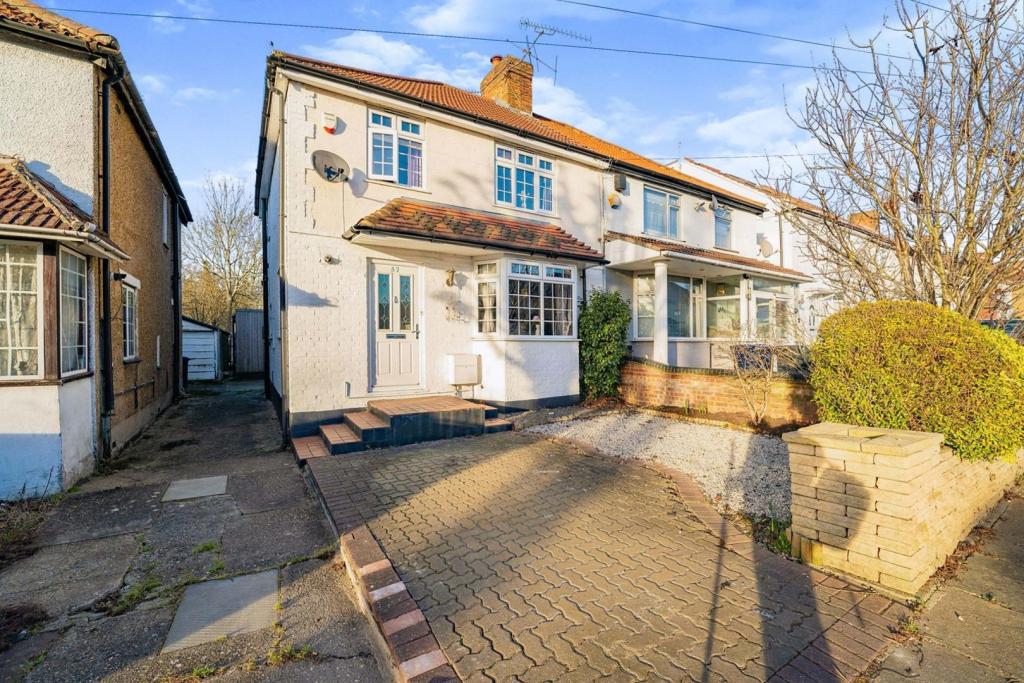 | Halsbury Road East, Northolt, UB5 The Property<br />Purplebricks are delighted to bring this stunning three bedroom semi-detached residence to the market. This wonderful home boasts several fantastic features, most notable; a huge rear garden and a home garden office. The property would thus ideally suit anyone with a home business or those working from home regularly, otherwise the office could easily become a chill out space or garden bar!<br />The property is laid out well, comprising a separate living room, a large dining room, an extended kitchen, three bedrooms and a family bathroom. The property is naturally very bright and neutrally decorated, giving a versatile and spacious feel to the living space. The rear garden is very private, with a patio and large lawn to boast. To the front, the property benefits from a private driveway to the front. <br />We expect a high level of interest for this home, viewings are strictly by appointment only. We recommend viewing our virtual tour before requesting a viewing.<br /><br />Location<br />Halsbury Road East sits proudly on the borders of South Harrow, Harrow, Greenford and Northolt, with an excellent choice of tube and overground stations, bus routes and schools nearby. <br /><br />The property is close to Sudbury Hill underground station (Piccadilly Line), Sudbury Hill Harrow station (Overground), South Harrow underground station (Piccadilly Line), Northolt Park Station (Overground) and Northolt underground station (Central Line). These are all found within 0.3 and 1.1 miles from the doorstep, with regular bus services running nearby making it even easier to commute via public transport. For the motorist, the A40, M40 and M25 are all within reach.<br /><br />The area is also served with a good choice of schools including; Greenwood Primary School, Wood End Academy, Mandeville School, Horsenden Primary School, St George's Primary School, Orley Farm School, The John Lyon School and Rooks Heath College. <br /><br />A selection of shops are a stones throw from the property on Wood End Gardens, while a greater choice of amenities can be found in Sudbury Hill, West Way shopping centre, South Harrow and Harrow town centre.<br /><br /><h3>Disclaimer for virtual viewings</h3><p>Some or all information pertaining to this property may have been provided solely by the vendor, and although we always make every effort to verify the information provided to us, we strongly advise you to make further enquiries before continuing.</p><p>If you book a viewing or make an offer on a property that has had its valuation conducted virtually, you are doing so under the knowledge that this information may have been provided solely by the vendor, and that we may not have been able to access the premises to confirm the information or test any equipment. We therefore strongly advise you to make further enquiries before completing your purchase of the property to ensure you are happy with all the information provided.</p> | 3 | 1 | £ 560,000 | Wednesday, 09-Feb-22 13:27:56 UTC |
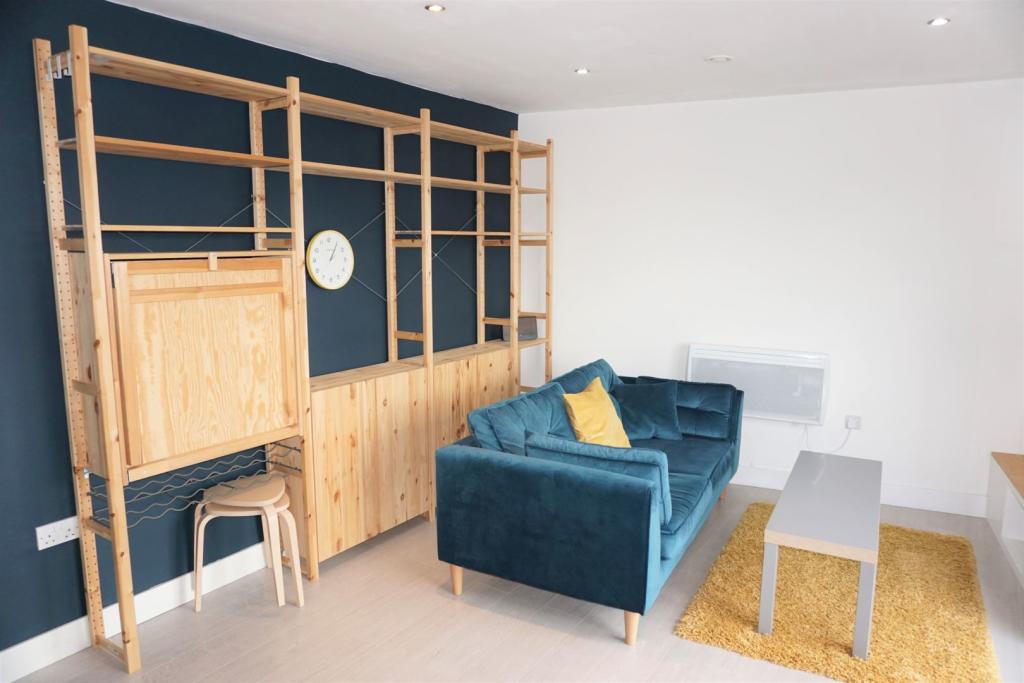 | Chadwick Street, Leeds, LS10 The Property<br />One bedroom, furnished, apartment located in this popular development of Leeds Dock ( 7th floor). <br />Comprising of open plan lounge / kitchen / dining area. Double bedroom and house bathroom (no balcony or parking with this apartment) *Free Broadband until August*<br /><br />Please click on the brochure link below or visit to arrange a viewing 24/7. <br /><br />Viewers are advised to bring passports and proof of address to the viewings to comply with Right To Rent Checks and speed up the application process. A list of acceptable documents can be found by following the government link below. <br /><br /><h3>Disclaimer for virtual viewings</h3><p>Some or all information pertaining to this property may have been provided solely by the vendor, and although we always make every effort to verify the information provided to us, we strongly advise you to make further enquiries before continuing.</p><p>If you book a viewing or make an offer on a property that has had its valuation conducted virtually, you are doing so under the knowledge that this information may have been provided solely by the vendor, and that we may not have been able to access the premises to confirm the information or test any equipment. We therefore strongly advise you to make further enquiries before completing your purchase of the property to ensure you are happy with all the information provided.</p> | 1 | 1 | £ 750 | Wednesday, 09-Feb-22 12:51:17 UTC |
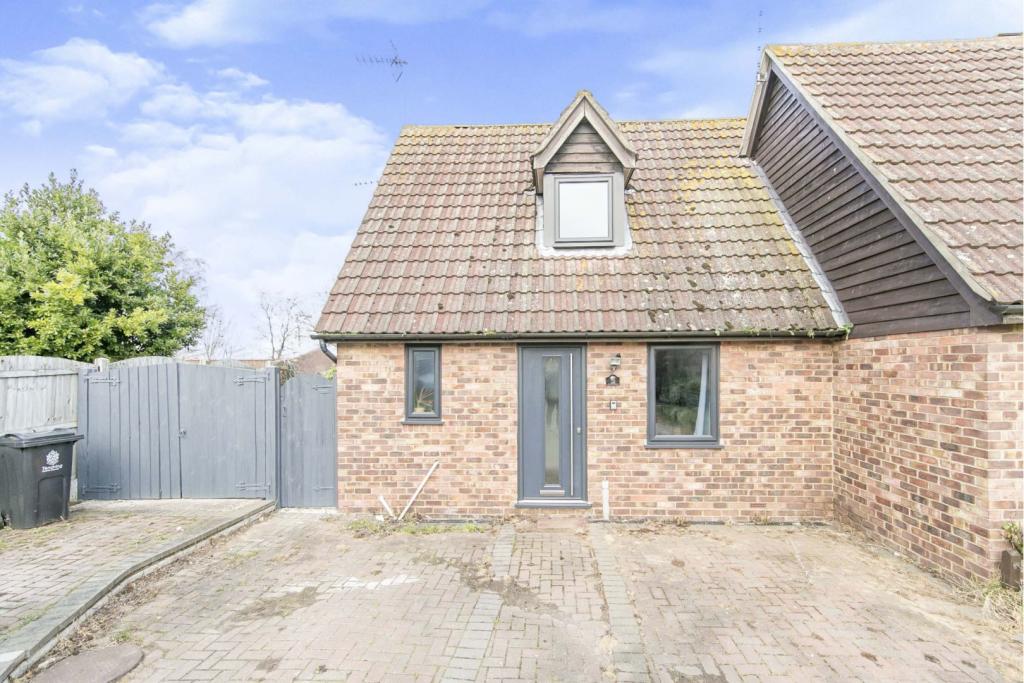 | Turner Avenue, Lawford, CO11 The Property<br />Purplebricks are delighted to offer this modern one bedroom house which is situated on the Lawford Dale development within a short walk to the Main Line Train Station.<br /><br />The current owner has very much improved the property in the past few years and offers an entrance lobby with a nicely presented ground floor bathroom, open plan living/dining/kitchen with a uPVC conservatory to the rear.<br /><br />On the first floor is a good size bedroom with an en-suite shower room.<br /><br />The rear garden is mainly laid to lawn with side access and the property also benefits from a block paved driveway to the front which provides off street parking.<br /><br />Internal inspection is essential.<br /><br />TO VIEW THIS PROPERTY PLEASE CLICK ONTO OUR BROCHURE FROM A LAPTOP, COMPUTER OR TABLET, CLICK VIEW PROPERTY AND THEN SELECT THE SUITABLE DAY AND TIME. ALTERNATIVELY CALL OUR SALES SUPPORT TEAM ON THE NUMBER PROVIDED.<br /><br />Entrance Hall<br />Composite entrance door to entrance hall with radiator, tiled flooring, access to living room and bathroom<br /><br />Living Room<br />Stairs to first flooring landing, three radiators, double glazed window to front, uPVC French doors to rear giving access to rear garden, open access to kitchen/dining area<br /><br />Kitchen/Dining Room<br />Wall mounted units, cooker hood, wine rack, one and a half bowl sink unit with mixer tap and four ring gas hob inset to work surface with cupboards and drawers under, oven housing unit with electric oven to remain, tiled splash backs, breakfast bar, laminate flooring, double glazed window to side, door to conservatory<br /><br />Conservatory<br />Double glazed windows to side and rear, uPVC door to rear giving access to the rear garden, laminate flooring<br /><br />Bathroom<br />Double glazed obscure window to front, low level WC, pedestal wash hand basin with mixer tap, shower/bath with mixer tap and shower attachment, shower screen, heated towel rail tiled walls, tiled flooring<br /><br />Landing<br />Part wood panelled walls on staircase, storage cupboard<br /><br />Bedroom<br />Double glazed window to front, radiator, open access to en-suite<br /><br />En-suite<br />Double glazed window to side, double width shower cubicle, pedestal wash hand basin, storage cupboard, heated towel rail, part tiled walls, laminate flooring<br /><br />Outside<br />The rear garden is mainly laid to lawn with a paved patio area, garden shed to remain. gated to side access. The front garden has a block paved driveway providing off street parking, lawn area.<br /><br /><h3>Disclaimer for virtual viewings</h3><p>Some or all information pertaining to this property may have been provided solely by the vendor, and although we always make every effort to verify the information provided to us, we strongly advise you to make further enquiries before continuing.</p><p>If you book a viewing or make an offer on a property that has had its valuation conducted virtually, you are doing so under the knowledge that this information may have been provided solely by the vendor, and that we may not have been able to access the premises to confirm the information or test any equipment. We therefore strongly advise you to make further enquiries before completing your purchase of the property to ensure you are happy with all the information provided.</p> | 1 | 2 | £ 259,995 | Wednesday, 09-Feb-22 11:35:48 UTC |
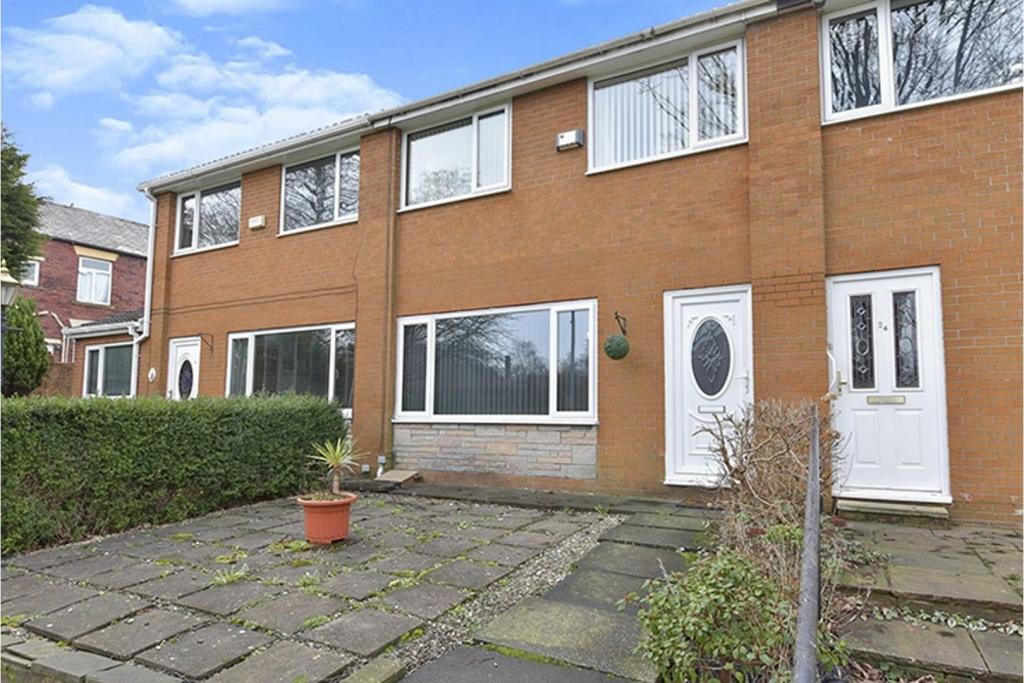 | Percival Walk, Oldham, OL2 The Property<br />This superbly presented 3 bedroom town house is within easy walking distance of Royton town centre where you'll find a wide range of local amenities, shops, restaurants and bars. Transport links to Oldham, Ashton and Manchester are also on the doorstep. <br />To the front of the property there is a paved front garden and there is also a separate single garage.<br />Upon entering the property you are greeted into the welcoming hallway where you'll find the living room to the left. This spacious room is bathed in light from the huge front window and features a wooden floor. The dining kitchen is at the rear of the property and is tiled and fully equipped with a wide range of grey hi gloss wall and base units, integrated appliances and plentiful worktop space - perfect for those keen home cooks. The dining area is spacious enough to happily house a good sized table and chairs. The fabulous rear garden is access via the French doors and is a great space for children and adults alike. There's a raised decked area, a lawn and a sitting area so something for everyone!<br />Back inside and upstairs there are the three good sized bedrooms, all very well presented, bright and airy and the family bathroom, which is fully tiled and fitted with a modern white suite.<br />This is a truly beautiful family home offering a great location and stunning accommodation. Book your viewing today!<br /><br /><h3>Disclaimer for virtual viewings</h3><p>Some or all information pertaining to this property may have been provided solely by the vendor, and although we always make every effort to verify the information provided to us, we strongly advise you to make further enquiries before continuing.</p><p>If you book a viewing or make an offer on a property that has had its valuation conducted virtually, you are doing so under the knowledge that this information may have been provided solely by the vendor, and that we may not have been able to access the premises to confirm the information or test any equipment. We therefore strongly advise you to make further enquiries before completing your purchase of the property to ensure you are happy with all the information provided.</p> | 3 | 1 | £ 165,000 | Wednesday, 09-Feb-22 11:34:18 UTC |
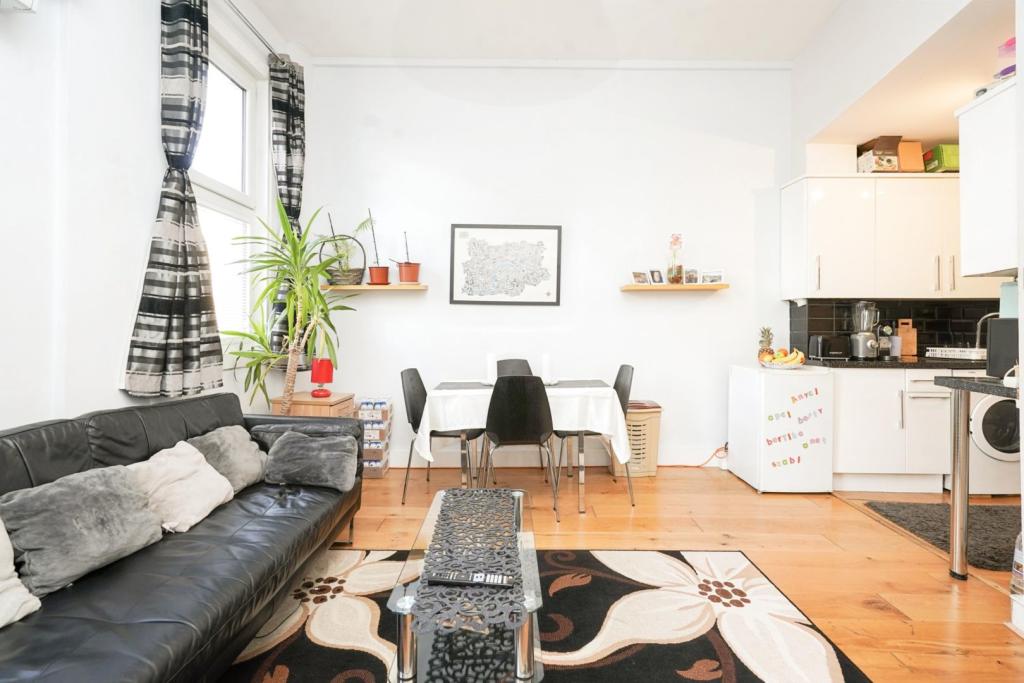 | Devons Road, London, E3 A fantastic opportunity to rent this large 2 double bedroom flat off Devons Road E3. Walking distance to Devons Road DLR Station and Mile end underground station. Ten minutes to Canary Wharf and City Of London. The property comprises of two double bedrooms, fully tiled three piece bathroom and ... | 2 | 1 | £ 1,500 | Wednesday, 09-Feb-22 11:23:43 UTC |
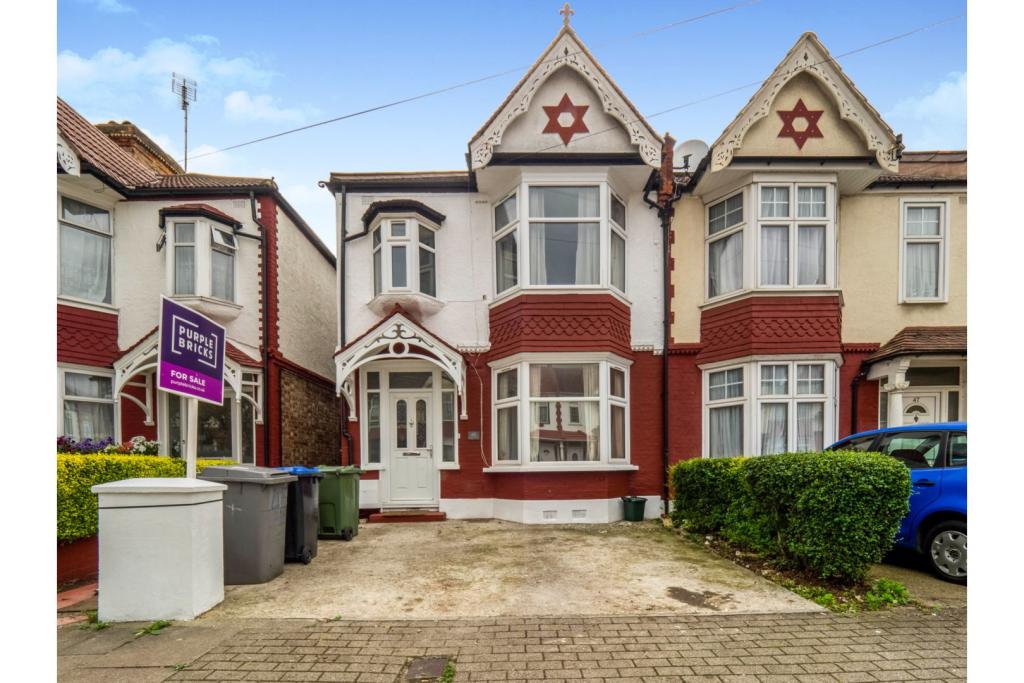 | Waverley Avenue, Wembley, HA9 The Property<br />Being Sold by Online Auction<br /><br />Starting Bids from £425,000<br /><br />Buy it now option available<br /><br />Please call or visit Purplebricks Online Auctions for more information.<br /><br />Auction Ends 04/12/2019 at 14:00:00<br /><br />Purple Bricks Online Auctions is a new, innovative and pioneering platform for buying and selling property. Open to both cash and mortgage buyers. It provides all the benefits synonymous with traditional auctions, including: speed and certainty of sale, transparency and zero risk of gazumping or double-selling but with the added advantage of being able to bid pressure-free from the comfort of your own home or office via desktop, tablet or mobile phone. Purplebricks also offer a Buy-it-Now feature which allows you to place an offer and purchase before the Auction end date. <br /> <br />To book a viewing visit Purplebricks<br /><br />Property Description<br />A newly renovated family home, located on a quiet, tree-lined, residential street in Wembley. <br /><br />PLEASE NOTE:<br /><br />This house was agreed at £518,000 in August. <br /><br />Upon Survey, we found a very small patch of Japanese Knotweed at the end of the garden. <br />To our knowledge, no issues were found in the house due to this and we have begun to remedy.<br /> <br />We have specialists handling & will offer a 10-year guarantee to the new Buyer. This is why we have reduced by £45,000 - Do your own research beforehand. <br /><br />THE HOME:<br /><br />Park on your front drive & enter, you are greeted by a newly decorated hallway. Your first room to the right is a spacious main living area, filled with natural light and ample space for sofas, coffee table, etc, the perfect room to relax together as a family. <br /><br />As we progress, we have a modern kitchen & formal dining room next door. Ideal for breakfast & dinner times. <br /><br />The house also benefits from the rear "Sun Room" so you can enjoy those Summer nights with a good book & a glass of wine. Or perhaps the kid's playroom, keeping all those toys hidden from the more formal areas. <br /><br />The rear garden is a nice size and relatively low maintenance with both grass and patio area. <br /><br />FIRST FLOOR:<br /><br />As we take to the stairs and step onto the landing, you turn left into a very modern bathroom, fully fitted & tiled, as one would expect. <br /><br />We have 2 large bedrooms, either of which could be used as the Master bedroom with space for Double bed, wardrobes & dressers/ chest of drawers accordingly. <br /><br />The 3rd bedroom is still an enviable size and ideal for your home office or guest bedroom. <br /><br />THE LOCATION:<br /><br />Waverley Avenue is a quiet, prime location with easy access to the A406. There are THREE train stations within short walking distance, offering access to Central London within 30mins. <br /><br />Immediately surrounded by a wealth of Schools & local restaurants/amenities equally all less than a mile away. <br /><br />General Information<br />Auctioneer's Comments<br />This property is offered for sale by Online Auction which is a flexible and buyer friendly method of purchase. The purchaser will not be exchanging contracts on the fall of the virtual hammer, but will be given 56 days in which to complete the transaction, from the date the Draft Contract is received by the buyer’s solicitor, with an exchange of contracts within the first 28 days.<br />By giving a buyer time to exchange contracts on the property, normal residential finance can be arranged. The Buyer’s Premium secures the transaction and takes the property off the market. Fees paid to the Auctioneer may be considered as part of the chargeable consideration for the property and be included in the calculation for stamp duty liability. Further clarification on this must be sought from your legal representative.<br />The buyer will be required to give the Auctioneers authority to sign the Reservation Form on their behalf and to confirm acceptance of the Terms and Conditions prior to solicitors being instructed. Copies of the Reservation Form and all Terms and Conditions can be found in the Information Pack which can be downloaded from our website or requested from our Auction Department.<br />Upon close of a successful auction, or if the vendor accepts an offer during the auction, the buyer will be required to make payment of a non-refundable Buyer’s Premium of £7,200 including VAT, plus an administration charge of £354 including VAT, a total of £7,554. This secures the transaction and takes the property off the market. Any additional fees and charges over and above this will be confirmed within the terms and conditions available on the auction website.<br />The Buyer’s Premium and administration charge are in addition to the final negotiated selling price.<br /><br /><h3>Disclaimer for virtual viewings</h3><p>Some or all information pertaining to this property may have been provided solely by the vendor, and although we always make every effort to verify the information provided to us, we strongly advise you to make further enquiries before continuing.</p><p>If you book a viewing or make an offer on a property that has had its valuation conducted virtually, you are doing so under the knowledge that this information may have been provided solely by the vendor, and that we may not have been able to access the premises to confirm the information or test any equipment. We therefore strongly advise you to make further enquiries before completing your purchase of the property to ensure you are happy with all the information provided.</p> | 3 | 1 | £ 425,000 | Wednesday, 09-Feb-22 11:21:04 UTC |
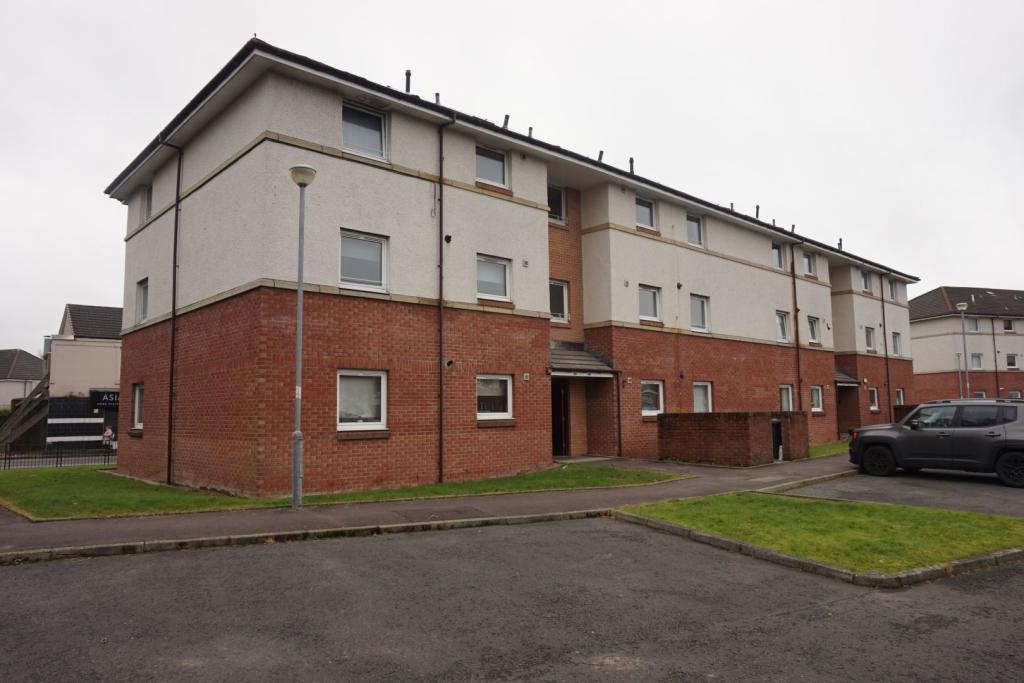 | Anderson Court, Wishaw, ML2 360 Tour In Description
-------------------------------
PURPLEBRICKS are delighted to present this fabulous 2 bedroom Flat. Ideal for for public transport links and local amenities. This First Floor Flat benefits from a Secure Entry system and a Private Car Park fro Residents This property comp... | 2 | 1 | £ 600 | Wednesday, 09-Feb-22 10:48:23 UTC |
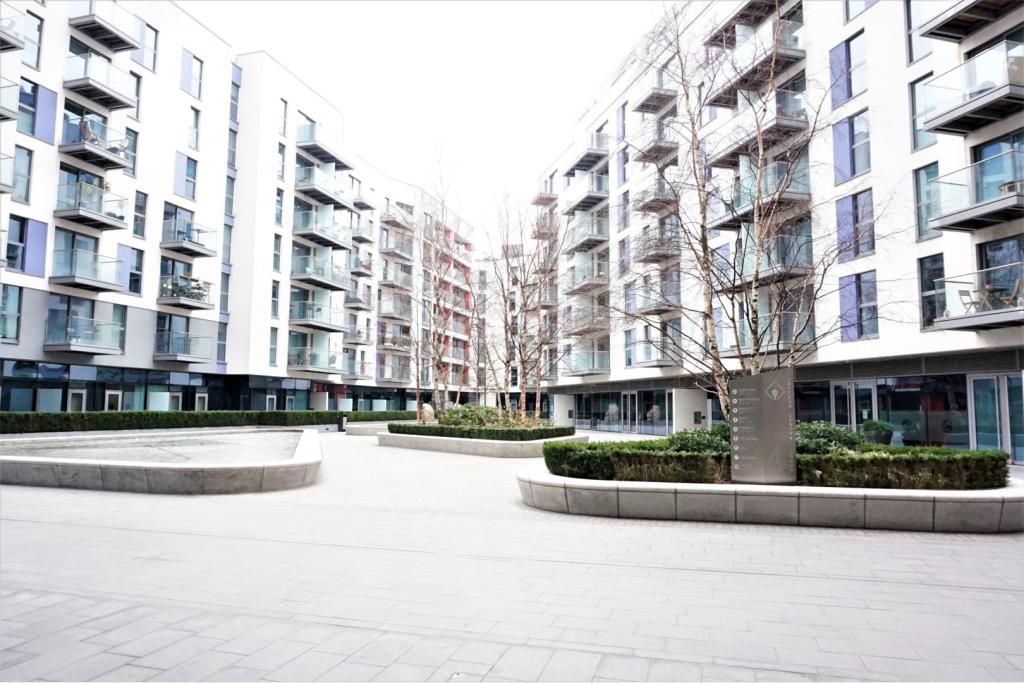 | 1 Saffron Central Square, Croydon, CR0 The Property<br />Situated on the 5th floor of this impressive development, is this well represented two bedroom apartment. The property is ideally located close to both West and East Croydon mainline stations, with great transport links into central London and a vast array of local amenities.<br /><br />Further benefits to this bright and airy apartment would include a fully integrated kitchen, modern fitted bathroom, well proportioned bedrooms, floor to ceiling double glazed windows, central heating, ample storage, 24 hr concierge, access to resident's roof terrace and gymnasium and is available PART FURNISHED. This delightful apartment would make an ideal home for a small family or commuters alike. No Parking. EPC Rating: C<br />Available: Now<br />Open Evening: 17/02/22<br /><br /><h3>Disclaimer for virtual viewings</h3><p>Some or all information pertaining to this property may have been provided solely by the vendor, and although we always make every effort to verify the information provided to us, we strongly advise you to make further enquiries before continuing.</p><p>If you book a viewing or make an offer on a property that has had its valuation conducted virtually, you are doing so under the knowledge that this information may have been provided solely by the vendor, and that we may not have been able to access the premises to confirm the information or test any equipment. We therefore strongly advise you to make further enquiries before completing your purchase of the property to ensure you are happy with all the information provided.</p> | 2 | 1 | £ 1,500 | Wednesday, 09-Feb-22 09:43:38 UTC |
 | Bryanstone Road, Waltham Cross, EN8 The Property<br />Purple Bricks are delighted to offer this generous One bedroom apartment that is situated on the ground floor of this fine modern block. <br />Long lease and low outgoings make this a very attractive purchase for first time buyer or investor.<br />The building is well located for Waltham cross town centre, and the wonderful Lea Valley park, plus the A10 and M25<br /><br />Allocated Parking<br /><br />3D Virtual tour available to view<br /><br />To view 24/7 go to Purple Bricks web site<br /><br /><h3>Disclaimer for virtual viewings</h3><p>Some or all information pertaining to this property may have been provided solely by the vendor, and although we always make every effort to verify the information provided to us, we strongly advise you to make further enquiries before continuing.</p><p>If you book a viewing or make an offer on a property that has had its valuation conducted virtually, you are doing so under the knowledge that this information may have been provided solely by the vendor, and that we may not have been able to access the premises to confirm the information or test any equipment. We therefore strongly advise you to make further enquiries before completing your purchase of the property to ensure you are happy with all the information provided.</p> | 1 | 1 | £ 210,000 | Wednesday, 09-Feb-22 08:58:21 UTC |
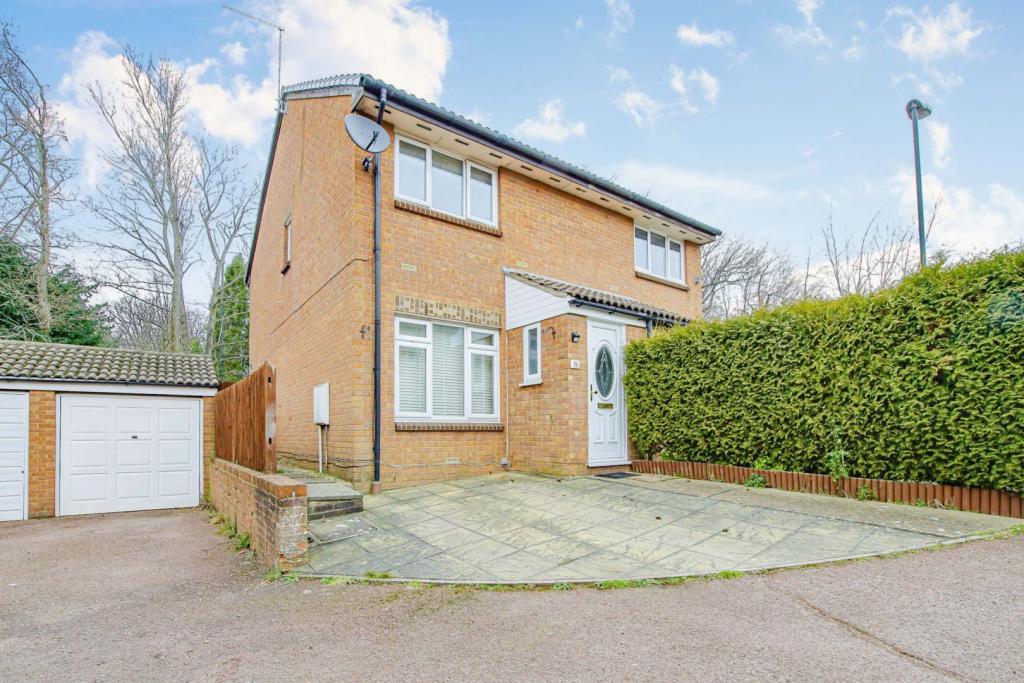 | Oakfields, Worth, Crawley, RH10 The Property<br />Situated in the sought after location of Worth/Pound Hill, this is a spacious and well presented two double bedroom semi-detached house. The well planned accommodation is arranged over two floors and comprises, front door to enclosed entrance lobby with door to large living room with ample space for sofas and chairs to relax in as well as room for a dining table and chairs. The kitchen is fitted in modern range of base and wall units with complimentary working surfaces and appliance space, this leads through to the double glazed conservatory with views and access to the private rear garden. On the first floor there is access to the useful loft space. Two double bedrooms one of which has a range of fitted wardrobes. The modern bathroom completes the internal accommodation. Outside private rear garden with patio area, area of lawn and outside power point, ideal for outside entertaining and alfresco dining. Drive way providing off road parking for one car and leads to garage, further potential parking at the front of the house.<br /><br />Location<br />Worth/Pound Hill is an established and sought after area of Crawley, the location is ideal for access to the M23/M25 motorway network, Three Bridges Railway Station offering direct trains to London and the South Coast and a good local bus service with links to the town centre and Gatwick Airport. Local shops and services are within easy access of the property along with popular schools.<br /><br />Council Tax Band<br />Council Tax Band C<br /><br /><h3>Disclaimer for virtual viewings</h3><p>Some or all information pertaining to this property may have been provided solely by the vendor, and although we always make every effort to verify the information provided to us, we strongly advise you to make further enquiries before continuing.</p><p>If you book a viewing or make an offer on a property that has had its valuation conducted virtually, you are doing so under the knowledge that this information may have been provided solely by the vendor, and that we may not have been able to access the premises to confirm the information or test any equipment. We therefore strongly advise you to make further enquiries before completing your purchase of the property to ensure you are happy with all the information provided.</p> | 2 | 1 | £ 345,000 | Wednesday, 09-Feb-22 07:07:14 UTC |
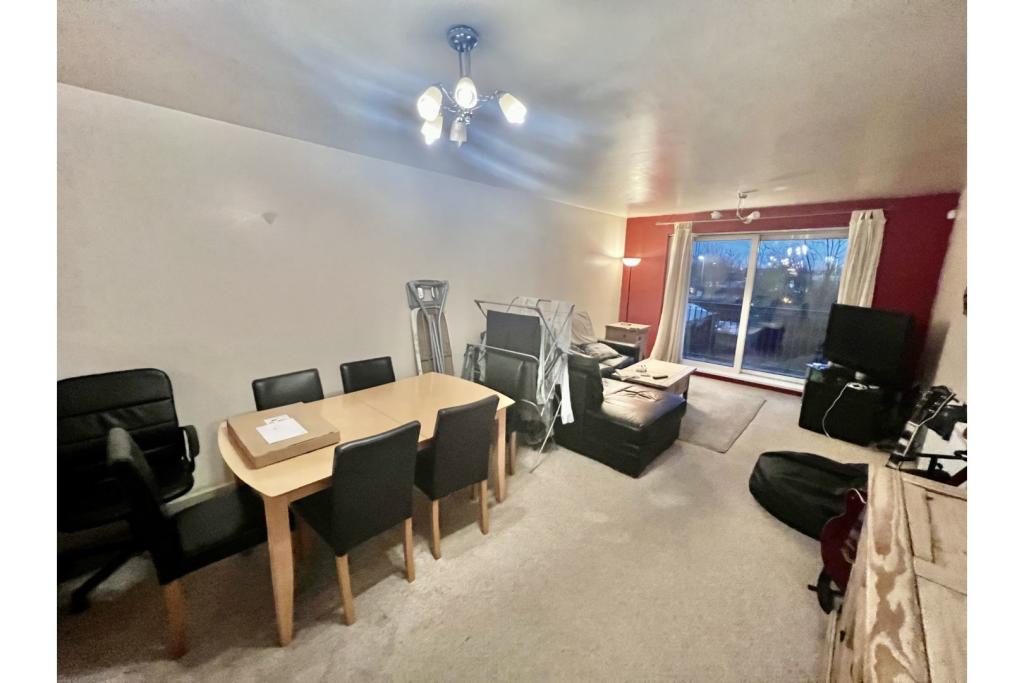 | 6 The Waterfront, Manchester, M11 The Property<br />**Book a viewing instantly 24/7 on Purplebricks website - suggested viewing date and times ONLY**<br /><br />**Once a booking is made you will be able to make an offer on your account - if you do, please add information in the text box about you and your situation**<br /><br />Referencing Criteria:<br />Tenant(s) Income; Rent value x 30<br />OR Guarantor(s) Income: Rent value x 36<br />OR 6 months rent in advance<br /><br />**AVAILABLE 25/02/2022**<br /><br />Briefly the property comprises of entrance hallway, spacious lounge / diner with open plan kitchen with appliances. Two double bedrooms, master with ensuite and family bathroom. Excellent views across the City Centre can be seen through the large windows and balcony doors.<br /><br />Short walk to local shops, supermarkets, excellent schools and colleges aswell as the trams and buses into the City Centre and beyond.<br /><br />Parking is residents off road with one space per apartment along with some visitors spaces. Parking permits are required at all times and these should be applied for by the tenants.<br /><br /><br /><br /><h3>Disclaimer for virtual viewings</h3><p>Some or all information pertaining to this property may have been provided solely by the vendor, and although we always make every effort to verify the information provided to us, we strongly advise you to make further enquiries before continuing.</p><p>If you book a viewing or make an offer on a property that has had its valuation conducted virtually, you are doing so under the knowledge that this information may have been provided solely by the vendor, and that we may not have been able to access the premises to confirm the information or test any equipment. We therefore strongly advise you to make further enquiries before completing your purchase of the property to ensure you are happy with all the information provided.</p> | 2 | 3 | £ 825 | Wednesday, 09-Feb-22 00:05:13 UTC |
 | St. Barnabas Road, Middlesbrough, TS5 The Property<br />For sale with a tenant in situ or vacant posession! A highly sought after location within Linthorpe, this spacious terraced home would make a fantastic purchase. <br />Book your viewing in now, launching next week!!!<br />Photos, floorplan and video to follow..............<br /><br /><h3>Disclaimer for virtual viewings</h3><p>Some or all information pertaining to this property may have been provided solely by the vendor, and although we always make every effort to verify the information provided to us, we strongly advise you to make further enquiries before continuing.</p><p>If you book a viewing or make an offer on a property that has had its valuation conducted virtually, you are doing so under the knowledge that this information may have been provided solely by the vendor, and that we may not have been able to access the premises to confirm the information or test any equipment. We therefore strongly advise you to make further enquiries before completing your purchase of the property to ensure you are happy with all the information provided.</p> | 3 | 1 | £ 110,000 | Tuesday, 08-Feb-22 23:13:47 UTC |
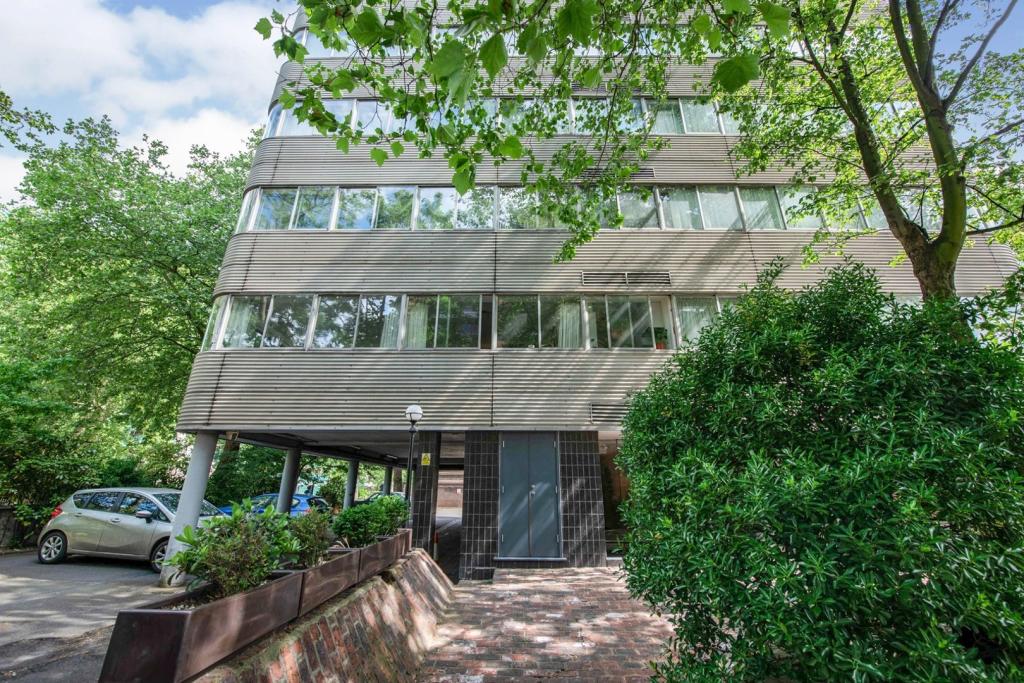 | 125-127 Park Road, St Johns Wood, NW8 The Property<br /><br /><br /> *** CHAIN FREE PROPERTY ***<br /><br />Purplebricks are delighted to offer this bright seventh floor two bedroom apartment with its own allocated parking space. This iconic grade II listed building is situated directly opposite the Central Mosque and has spectacular view's over Regent's Park and London's skyline.<br /><br />Positioned on the South-East corner of this building and with windows wrapping itself around to the South-West corner, there is an abundance of good natural light.<br /><br />Walking distance to the shops, restaurants and cafes of St John's Wood High Street and Marylebone High Street as well as easy access transport links.<br /><br />The property is offered with a long lease and a share of the freehold.<br /><br />No onward chain<br /><br />Entrance Hall<br />With a video entry phone system and an entire wall of built in wardrobes with sliding doors.<br /><br />Reception Room<br />25'7 x 13'5<br />A very impressive room flooded with natural light from secondary glazed wrap around windows on the South-East corner of this building, with views over Regent's Park and the London skyline.<br />Attractive wood strip flooring.<br /><br /><br />Kitchen<br /><br />9'0 x 8'3<br />Full range of wall and base units, fridge/freezer, washing machine, tumble dryer, 3/4 dishwasher, 1 1/2 bowl sink and drainer, electric hob, oven and pull out extractor fan, fully tiled walls and floors.<br />South aspect windows.<br /><br /><br />Master Bedroom<br />12'9 x 11'7<br />Positioned on the South-West corner of the building with dual aspect secondary glazed windows and a built in wardrobe.<br /><br /><br />Bedroom<br />11'6 x 8'6<br />South aspect secondary glazed windows and a built in wardbrobe.<br /><br />Bathroom<br />Three piece suite with a low level W.C. and concealed cistern, fully tiled floor and walls and a heated towel rail.<br /><br /><h3>Disclaimer for virtual viewings</h3><p>Some or all information pertaining to this property may have been provided solely by the vendor, and although we always make every effort to verify the information provided to us, we strongly advise you to make further enquiries before continuing.</p><p>If you book a viewing or make an offer on a property that has had its valuation conducted virtually, you are doing so under the knowledge that this information may have been provided solely by the vendor, and that we may not have been able to access the premises to confirm the information or test any equipment. We therefore strongly advise you to make further enquiries before completing your purchase of the property to ensure you are happy with all the information provided.</p> | 2 | 1 | £ 900,000 | Tuesday, 08-Feb-22 22:53:00 UTC |
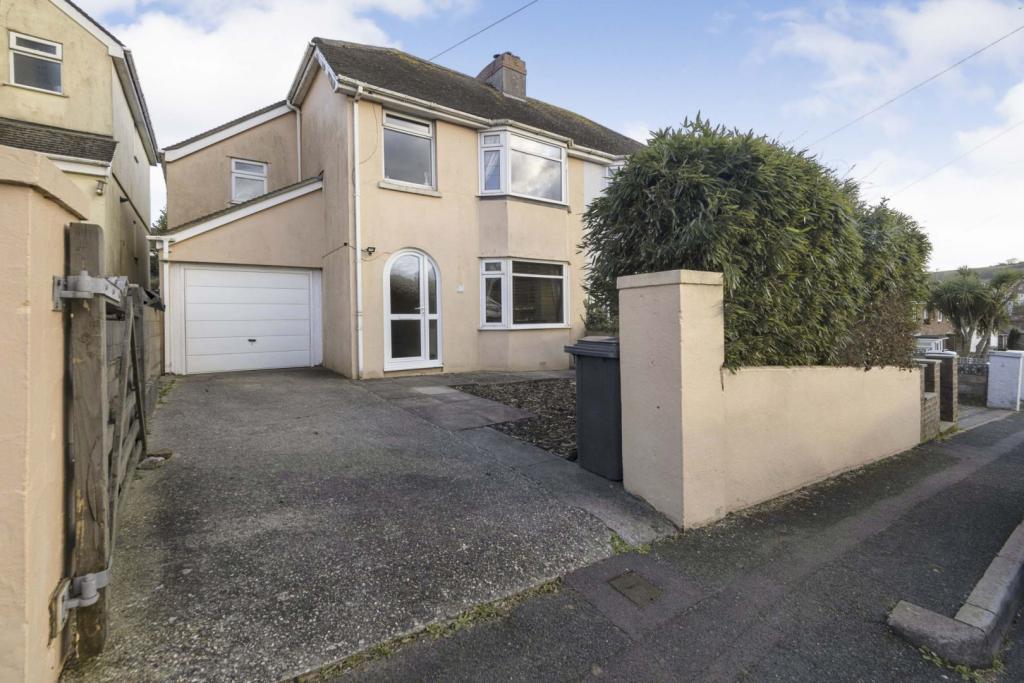 | Sellick Avenue, Brixham, TQ5 The Property<br />This spacious FOUR BED SEMI-DETACHED FAMILY HOME benefits from an unexpectedly good size rear garden landscaped with lawn, garden room and patio area. A particular feature is the garden room, ideal for a home office / children’s playroom. To the front there is driveway parking for 2 cars, leading to the garage. The bright bay windowed lounge / diner features a log burner leading through to the spacious kitchen with a breakfast bar. Beyond this is a large downstairs shower room and utility room.<br /><br />Upstairs there are 3 double bedrooms, single bedroom and family bathroom. From the front, lovely open views over the rooftops to the church tower of St. Mary's Church to the fields beyond are enjoyed. Gas fired central heating and UPVC framed double glazing have been installed. The house is situated within easy walking distance of local schools, the town centre, indoor swimming pool and Brixham Rugby Club making it an ideal location for family living.<br /><br />To view please use the book a viewing tab, alternatively go to purplebricks.com or download our user-friendly app to your device<br /><br /><br /><br />Entrance Hall<br />Enter the property through the double-glazed front door delivering natural light. Staircase leads to the first-floor landing, with generous space under that is currently being used as a home office area. A door opens into the lounge/dining room<br /><br />Lounge/Dining Room<br />Double glazed bay windows to the front enjoying a lovely view over the rooftops to the tower of St. Mary's Church and the fields beyond. Feature focal point brick-built fireplace with surround and hearth housing a wood burner. Ample room for a family sized table and chairs. Double doors to the kitchen<br /><br />Kitchen<br />Two double glazed windows to the rear garden aspect. Comprising of Oak effect faced wall and base units with dark marble effect work surfaces. 'Range' style dual fuel cooker and hood over. Inset one and a half bowl sink drainer unit with mixer tap over. Integrated fridge freezer and dishwasher. Breakfast bar with seating space under. Door to the utility room. Door to the ground floor shower room.<br /><br />Utility Room<br />Work surface with space under for a washing machine and tumble dryer and further appliances. Double glazed window and door out to the rear patio and garden.<br /><br />Shower Room<br />Walk in shower cubicle with electric shower. Low level W.C. and wash hand basin. This is an asset to a modern family home.<br /><br />First Floor Landing<br /> The landing leads across the property in an 'L' shape, leading to the bedrooms and the family bathroom. Natural light comes from a double-glazed front aspect window. Door to further storage cupboard.<br /><br />Bedroom One<br />This is a fantastic double bedroom with a double glazed window to the rear aspect. Radiator and power points. The room has space for a variety of furniture. <br /><br />Bedroom Two<br />A good-sized double bedroom with double glazed bay windows with panoramic views of Brixham and Hill Head. Radiator and power points.<br /><br />Bedroom Three<br />A good-sized double bedroom. Double glazed window to the rear aspect. Door to further storage cupboard. Radiator and power points.<br /><br />Bedroom Four<br />Single bedroom. Double glazed window to the front aspect. Radiator and power points.<br /><br />Bathroom<br />Double glazed opaque window to the rear aspect. The suite comprises of a panel enclosed bath with a mixer tap with shower attachment over. Splash screen door. Pedestal wash hand basin with a mixer tap over. Low level W.C. with a push button flush. Wall mounted heated ladder towel rail. Loft hatch access.<br /><br />Garden Room<br />A detached brick building in the garden with double glazed windows, power and lighting, ideal for home office / man cave / children’s playroom / gym.<br /><br />Garden<br />The rear garden is a fantastic sized landscaped with lawn, garden room and patio area ideal for relaxing, entertaining, and al-fresco dining. The gardens are bordered by tall hedges offering privacy, palm tree and mature shrubs. Greenhouse<br /><br />Garage<br />Up and over door with lighting. Boiler. Covered walkway access through to rear garden.<br /><br />Gated Driveway<br />Situated to the front of the property leading to the garage. Front garden adjacent with hedge.<br /><br /><h3>Disclaimer for virtual viewings</h3><p>Some or all information pertaining to this property may have been provided solely by the vendor, and although we always make every effort to verify the information provided to us, we strongly advise you to make further enquiries before continuing.</p><p>If you book a viewing or make an offer on a property that has had its valuation conducted virtually, you are doing so under the knowledge that this information may have been provided solely by the vendor, and that we may not have been able to access the premises to confirm the information or test any equipment. We therefore strongly advise you to make further enquiries before completing your purchase of the property to ensure you are happy with all the information provided.</p> | 4 | 2 | £ 375,000 | Tuesday, 08-Feb-22 19:43:26 UTC |
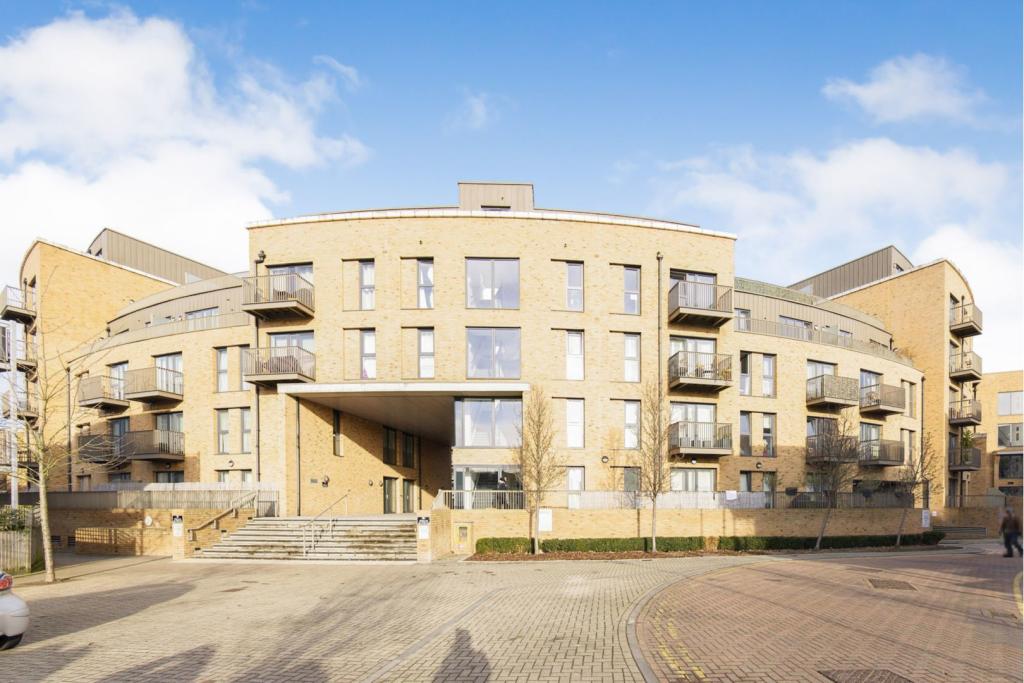 | 123 Connersville Way, Old Town, Croydon, CR0 The Property<br />Beautifully presented two bedroom, two bathroom, first floor apartment with balcony and allocated parking, conveniently located in this popular modern development moments from Wandle Park Tramlink and within a short walk of the vibrant heart of Croydon. The property offers bright, well planned accommodation including an impressive open plan reception/kitchen, with stylish interiors and quality finish throughout. Features include gas central heating, full height double glazed windows, quality floor coverings, inbuilt storage, concierge services, security entry phone, communal lift and long lease. <br /><br />Accommodation comprises entrance hall with inbuilt storage, leading into the bright and spacious, open plan reception/kitchen with direct access onto the private balcony and ample space for both relaxing and dining. The kitchen area comprises a modern range of matching white fronted wall and base units with work surfaces incorporating inset sink unit, induction hob with overhead extractor and electric oven below, and further space for appliances. There are two well sized bedrooms, with sleek en-suite shower to the master, plus a stylish family bathroom with white three piece suite and elegant tiling. <br /><br />The property is very conveniently located just moments from the Tramlink at Wandle Park, providing fast and frequent links to East Croydon station, Wimbledon and Croydon town centre. Croydon town centre itself is just a short distance away offering a huge array of shops, bars, restaurants and amenities, with lovely Wandle Park close-by for open spaces and recreation. <br /><br />To book a viewing instantly just visit our website or download our award-winning App.<br /><br />Lease Information<br />We understand the lease on the property is 155 years from 1 December 2012 - 146 years remaining. All prospective purchasers are advised to make their own enquiries and verify this information with a solicitor.<br /><br />Service Charges<br />To be confirmed. All prospective purchasers are advised to make their own enquiries and verify this information with a solicitor.<br /><br /><h3>Disclaimer for virtual viewings</h3><p>Some or all information pertaining to this property may have been provided solely by the vendor, and although we always make every effort to verify the information provided to us, we strongly advise you to make further enquiries before continuing.</p><p>If you book a viewing or make an offer on a property that has had its valuation conducted virtually, you are doing so under the knowledge that this information may have been provided solely by the vendor, and that we may not have been able to access the premises to confirm the information or test any equipment. We therefore strongly advise you to make further enquiries before completing your purchase of the property to ensure you are happy with all the information provided.</p> | 2 | 2 | £ 325,000 | Tuesday, 08-Feb-22 19:27:13 UTC |
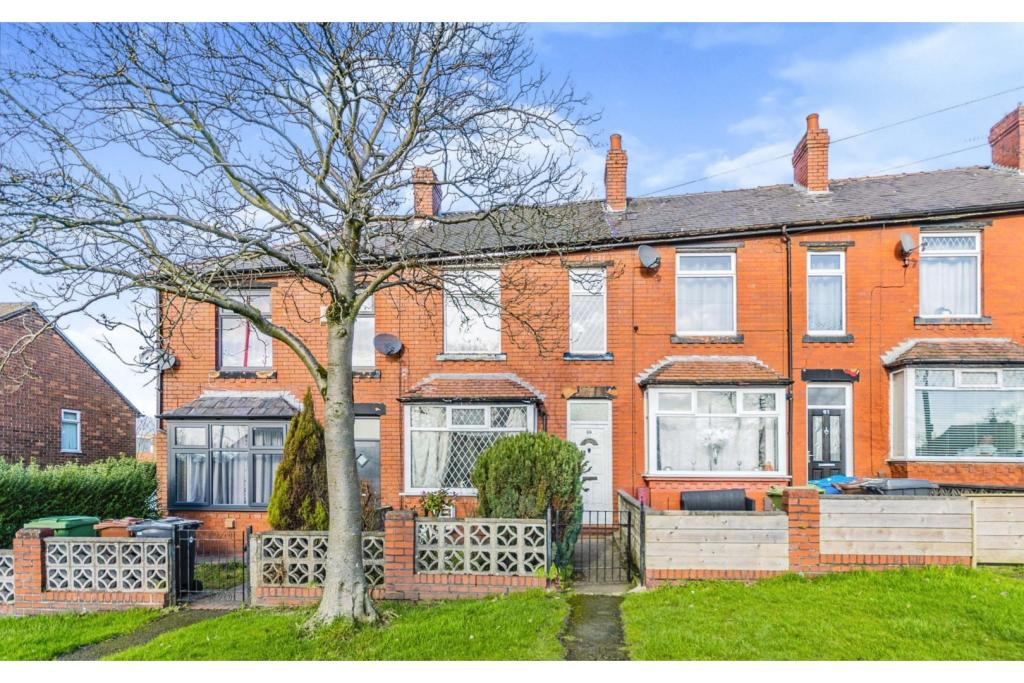 | Fir Tree Avenue, Oldham, OL8 The Property<br />** INVESTMENT OPPORTUNITY ** TENANT IN SITU ** FABULOUS LOCATION **<br />This 2/3 bedroom property occupies a great location close to all local amenities, schools and main transport links. Set back from the road and with it's own front garden too, this property is quiet and private. Enter into the hallway and through into the spacious living room. The dining kitchen sits to the rear of the property and boasts a wide range of fitted units offering ample storage and worktop space. Upstairs there is the spacious master bedroom and bedroom two has been split to form 2 separate rooms, ideal for children. The family bathroom with modern white suite completes the living accommodation. In addition to the space at the front of the property, there is a large rear garden which is approximately 50ft long. This is a great opportunity to acquire a fabulous property. Don't delay, book your viewing today!<br /><br /><h3>Disclaimer for virtual viewings</h3><p>Some or all information pertaining to this property may have been provided solely by the vendor, and although we always make every effort to verify the information provided to us, we strongly advise you to make further enquiries before continuing.</p><p>If you book a viewing or make an offer on a property that has had its valuation conducted virtually, you are doing so under the knowledge that this information may have been provided solely by the vendor, and that we may not have been able to access the premises to confirm the information or test any equipment. We therefore strongly advise you to make further enquiries before completing your purchase of the property to ensure you are happy with all the information provided.</p> | 3 | 1 | £ 115,000 | Tuesday, 08-Feb-22 18:47:43 UTC |
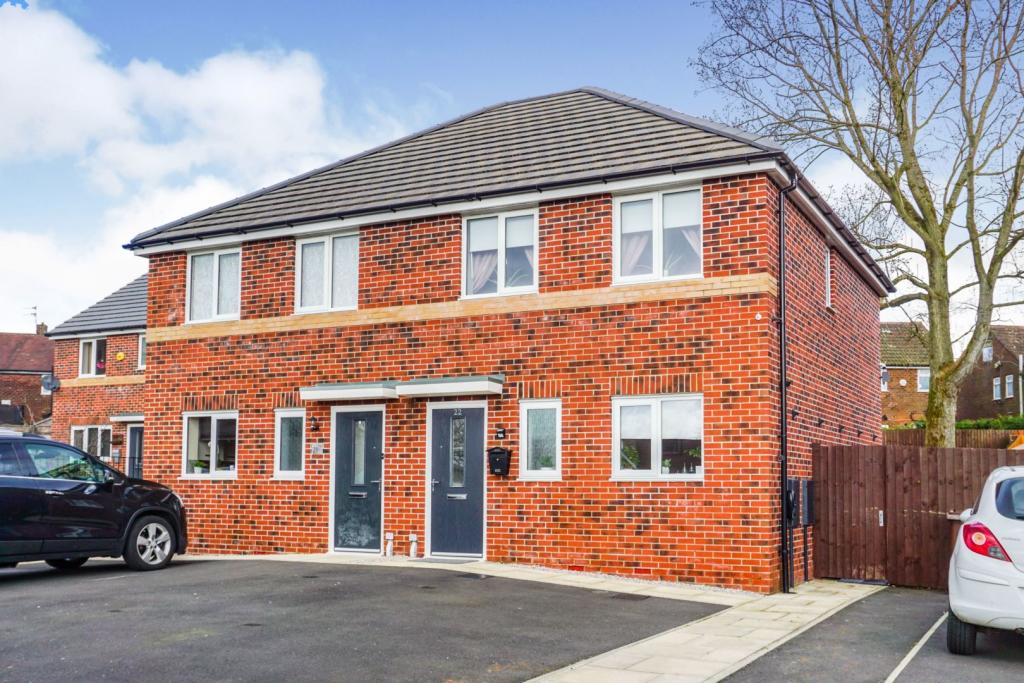 | Greenhurst Crescent, Fitton Hill, OL8 The Property<br />On arrival to this immaculate move-in ready home you are greeted with 2 parking spaces directly in front of your house, with Electric Vehicle charging provided. <br /><br />Hop out and into this amazing home, with tiled entrance & kitchen floors leading to hardwood living room, where messy carpets are a thing of the past. <br /><br />The modern kitchen dining area offers the latest cooking and eating experience for any budding MasterChef or dining guests.<br /><br />Relax in the spacious living room where French doors provide a light, airy feel to the room, as well as access to the private fenced rear garden that offers access from the side of the house also. A downstairs WC is a perfect finish to the ground floor.<br /><br />Feel the warmth and inviting upstairs that boasts two double bedrooms and a single bedroom. There is a family bathroom where you can rest and soak away the stresses of the day. Relaxing in your master bedroom with fitted storage to house your latest clothing collection.<br /><br /><br /><br /><h3>Disclaimer for virtual viewings</h3><p>Some or all information pertaining to this property may have been provided solely by the vendor, and although we always make every effort to verify the information provided to us, we strongly advise you to make further enquiries before continuing.</p><p>If you book a viewing or make an offer on a property that has had its valuation conducted virtually, you are doing so under the knowledge that this information may have been provided solely by the vendor, and that we may not have been able to access the premises to confirm the information or test any equipment. We therefore strongly advise you to make further enquiries before completing your purchase of the property to ensure you are happy with all the information provided.</p> | 3 | 1 | £ 200,000 | Tuesday, 08-Feb-22 18:23:04 UTC |
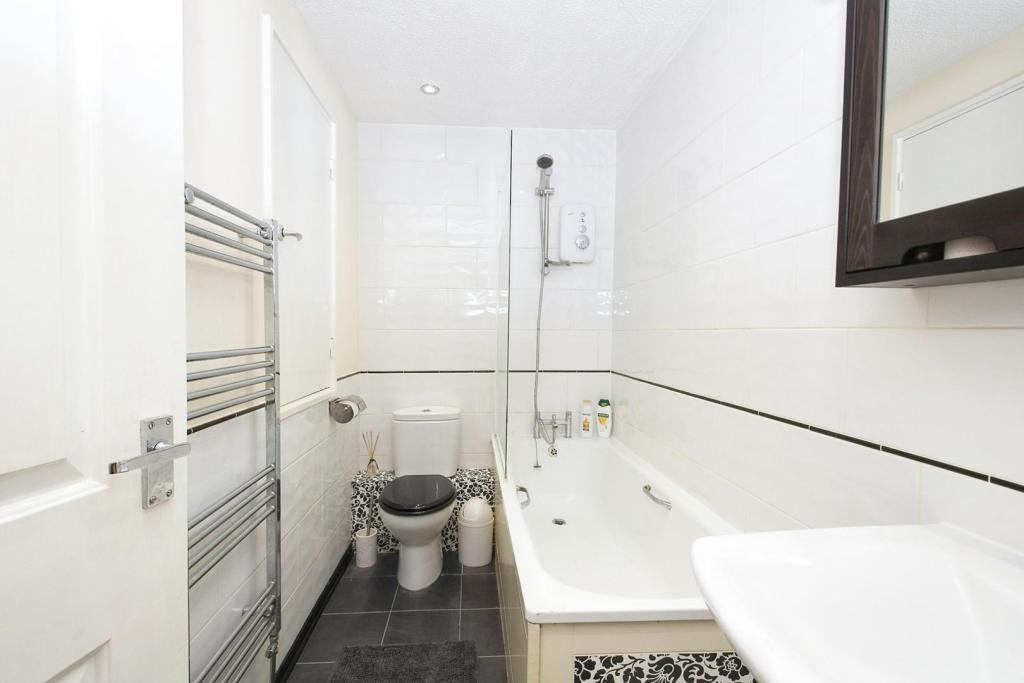 | Shearwood Crescent, Crayford, Dartford, DA1 The Property<br />Guide Price £290,000-£300,000<br /><br />Well presented two double bedroom modern style terraced house with private garden, conveniently located close to Slade Green station and Crayford town centre. The property offers bright and modern accommodation, well appointed and neutrally decorated throughout, including a generous reception/dining room, well equipped kitchen and first floor family bathroom. An easily accessible loft room provides excellent bonus space/storage. Further features include gas central heating, double glazing, quality floor coverings and residents' parking. <br /><br />Accommodation comprises entrance porch leading into the bright and spacious reception room with window to front, stairs rising to the first floor, and ample space for relaxing, entertaining and dining. An opening to the rear leads through to the separate well equipped kitchen, with double doors out to the garden. The kitchen itself comprises a modern range of matching wall and base units with work surfaces incorporating inset sink unit, gas hob with overhead extractor, electric oven, and further space for appliances. To the first floor, there are two well proportioned double bedrooms, plus a tiled family bathroom with modern white three piece suite. <br /><br />The property is ideally located close to Slade Green station, local shops and amenities, and within easy reach of Bexleyheath, Crayford and Dartford, all offering an array of shops, bars, restaurants and amenities. The area is well served by good schools, open spaces and excellent vehicular routes via the A2 and M25. <br /><br />To book a viewing instantly just visit our website or download our award-winning App.<br /><br /><h3>Disclaimer for virtual viewings</h3><p>Some or all information pertaining to this property may have been provided solely by the vendor, and although we always make every effort to verify the information provided to us, we strongly advise you to make further enquiries before continuing.</p><p>If you book a viewing or make an offer on a property that has had its valuation conducted virtually, you are doing so under the knowledge that this information may have been provided solely by the vendor, and that we may not have been able to access the premises to confirm the information or test any equipment. We therefore strongly advise you to make further enquiries before completing your purchase of the property to ensure you are happy with all the information provided.</p> | 2 | 1 | £ 290,000 | Tuesday, 08-Feb-22 17:57:39 UTC |
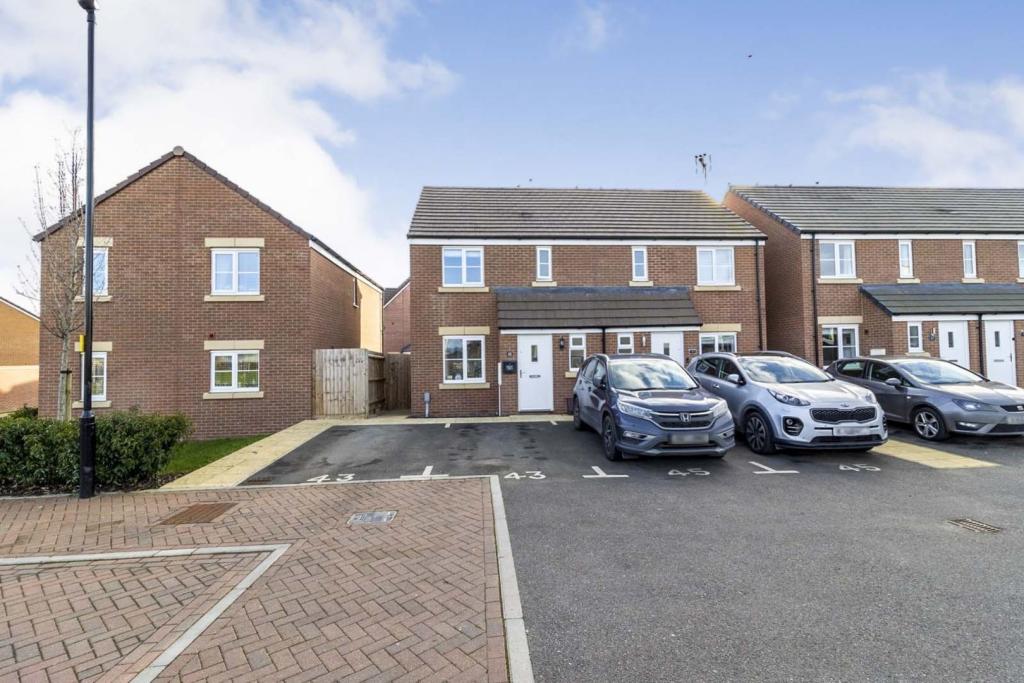 | Lactans Edge, Leighton Buzzard, LU7 The Property<br />Purplebricks is delighted to present this fantastic three bedroom semi-detached property.<br /><br />Located in the very popular and sought after area of Leighton Buzzard. This three bedroom home has two parking spaces right outside this home. A downstairs toilet and an en-suite in the master bedroom. <br /><br />This home boast three good sized bedrooms and fantastic living space with a generous garden.<br /><br />A few short minutes away by walking is a Sainsbury local. This property still has its warranty and is a short drive to the M1-J11a for quick and easy access to London. <br /><br />THIS HOME MUST BE VIEWED. <br /><br /><h3>Disclaimer for virtual viewings</h3><p>Some or all information pertaining to this property may have been provided solely by the vendor, and although we always make every effort to verify the information provided to us, we strongly advise you to make further enquiries before continuing.</p><p>If you book a viewing or make an offer on a property that has had its valuation conducted virtually, you are doing so under the knowledge that this information may have been provided solely by the vendor, and that we may not have been able to access the premises to confirm the information or test any equipment. We therefore strongly advise you to make further enquiries before completing your purchase of the property to ensure you are happy with all the information provided.</p> | 3 | 3 | £ 340,000 | Tuesday, 08-Feb-22 17:22:14 UTC |
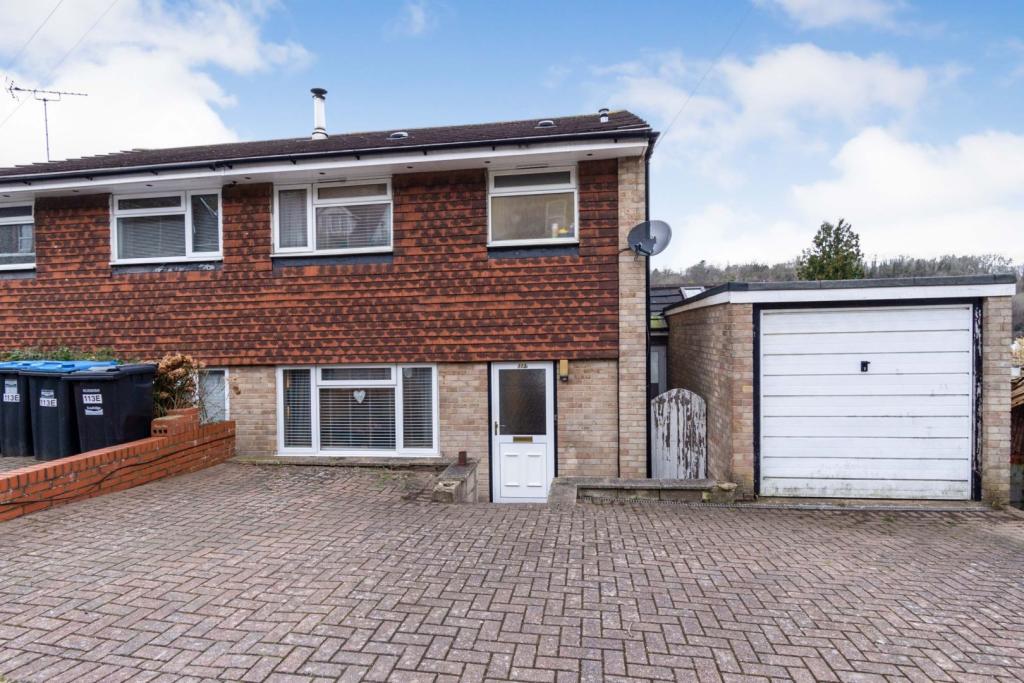 | Commonwealth Road, Caterham, CR3 The Property<br />Very well presented three bedroom extended semi detached family home with garden, garage and off street parking, enviably situated in a sought after residential road in Caterham Valley. The property has been beautifully appointed with modern interiors throughout, as well as being usefully extended to the ground floor, maximising the bright and spacious family living space. Features include a generous double aspect reception room, additional dining room, well equipped rear aspect kitchen, modern first floor bathroom, downstairs WC, ample inbuilt storage, gas central heating, double glazing, quality floor coverings and no onward chain. <br /><br />Accommodation comprises entrance hall with understairs storage, access to guest WC and stairs rising to the first floor, leading into the bright and spacious double length reception room with windows to front and rear, and ample space for relaxing and entertaining. A wide opening leads through to the bonus dining room, with further door through to the kitchen. <br /> The kitchen, with door onto the garden, comprises a range of matching wall and base units with work surfaces incorporating inset sink unit, gas hob with overhead extractor, electric oven, and further space for appliances. To the first floor, there are three well proportioned bedrooms - two doubles and a further single - plus a tiled family bathroom with modern white three piece suite. <br /><br />To book a viewing instantly just visit our website or download our award-winning App.<br /><br />Location<br />The property is conveniently situated within a short walk of Caterham town centre, with railway station providing excellent links into Central London. The area is well served by an array of local shops, cafes, restaurants and amenities including a nearby Waitrose and Morrisons supermarket. There are also a number of lovely open spaces nearby, and recreational facilities including 'The Arc' and a leisure centre a short distance away at Caterham-on-the-Hill. Caterham is also well placed for easy access to the M23 / M25 motorway. <br /><br /><h3>Disclaimer for virtual viewings</h3><p>Some or all information pertaining to this property may have been provided solely by the vendor, and although we always make every effort to verify the information provided to us, we strongly advise you to make further enquiries before continuing.</p><p>If you book a viewing or make an offer on a property that has had its valuation conducted virtually, you are doing so under the knowledge that this information may have been provided solely by the vendor, and that we may not have been able to access the premises to confirm the information or test any equipment. We therefore strongly advise you to make further enquiries before completing your purchase of the property to ensure you are happy with all the information provided.</p> | 3 | 1 | £ 425,000 | Tuesday, 08-Feb-22 17:11:17 UTC |
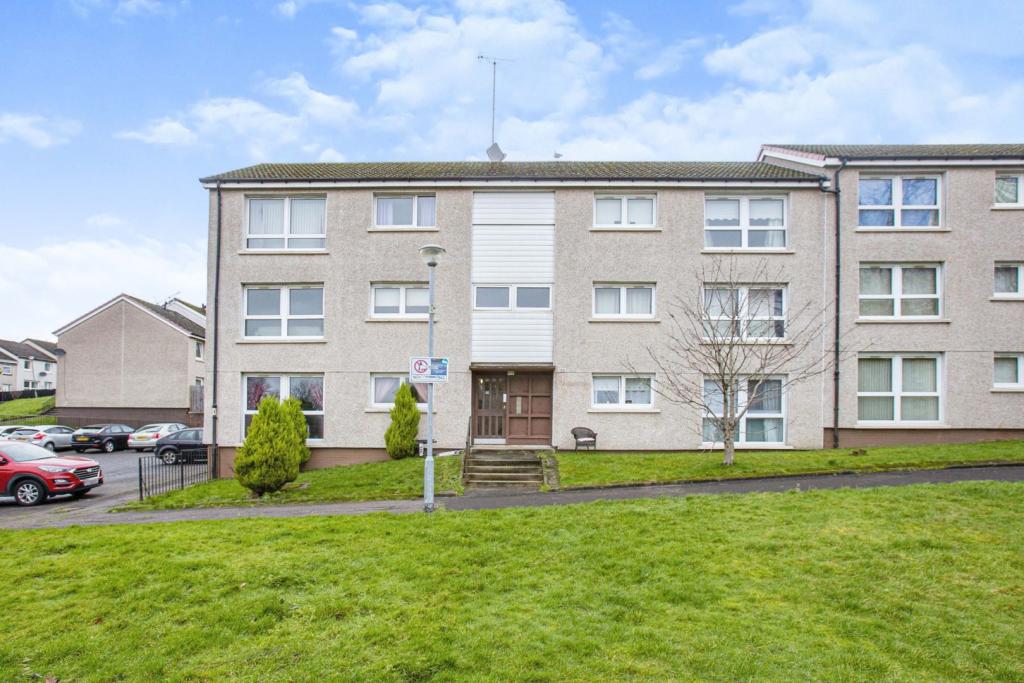 | 155 Inveresk Street, Glasgow, G32 A rarely available, top floor flat which offers fantastic potential. Conveniently located for a host of amenities, public parks and transport links, the property comprises a welcoming hall, spacious lounge, large double bedroom, fitted kitchen and bathroom. The property also benefits from a new w... | 1 | 1 | £ 55,000 | Tuesday, 08-Feb-22 12:45:41 UTC |
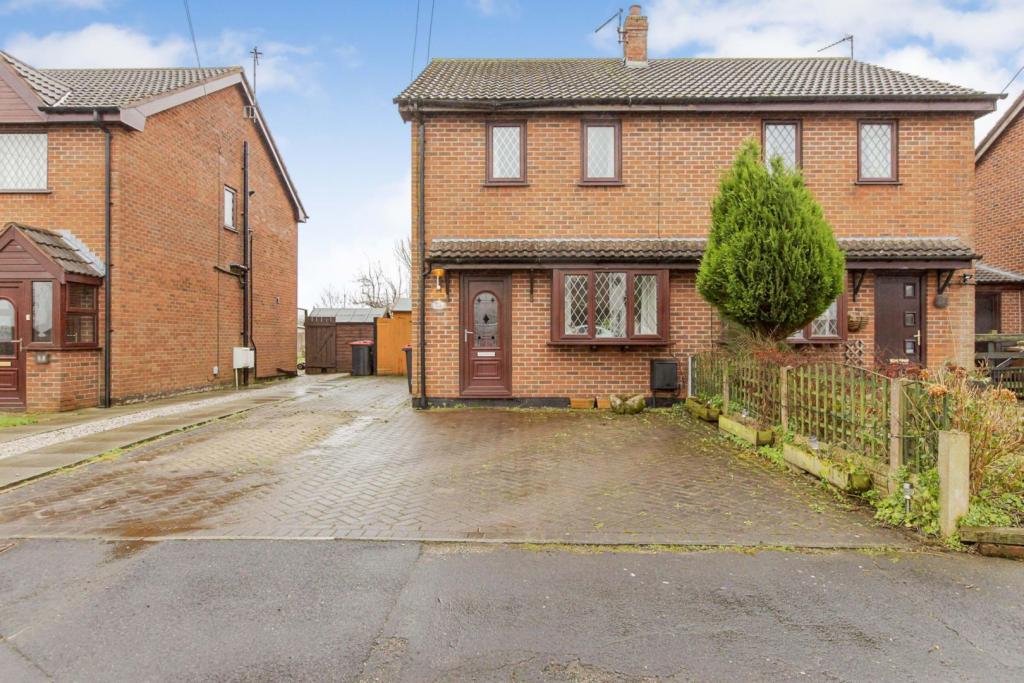 | Derby Crescent, Preston, PR4 A well presented semi detached property which is situated in a sought after area with wonderful countryside views and walks. This lovely property has two double bedrooms and would be an ideal home for a small family or for a first time buyer and is ready to move into with no work required. From... | 2 | 1 | £ 165,000 | Tuesday, 08-Feb-22 12:23:09 UTC |
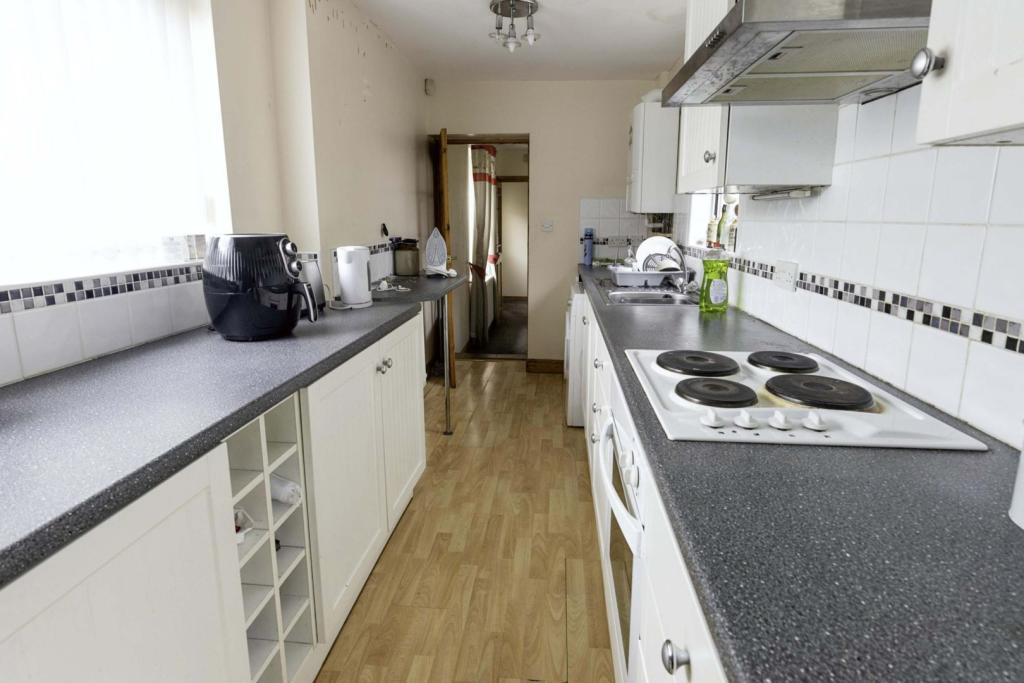 | Ladypit Terrace, Whitehaven, CA28 ** Excellent first time buy or investment** This fantastic, traditional, double fronted terraced property would certainly catch the eye of first-time buyers, and couples. Tucked away in a quiet, popular, residential area on a corner, within walking distance of Whitehaven town centre, its shops... | 2 | 1 | £ 90,000 | Tuesday, 08-Feb-22 11:33:46 UTC |
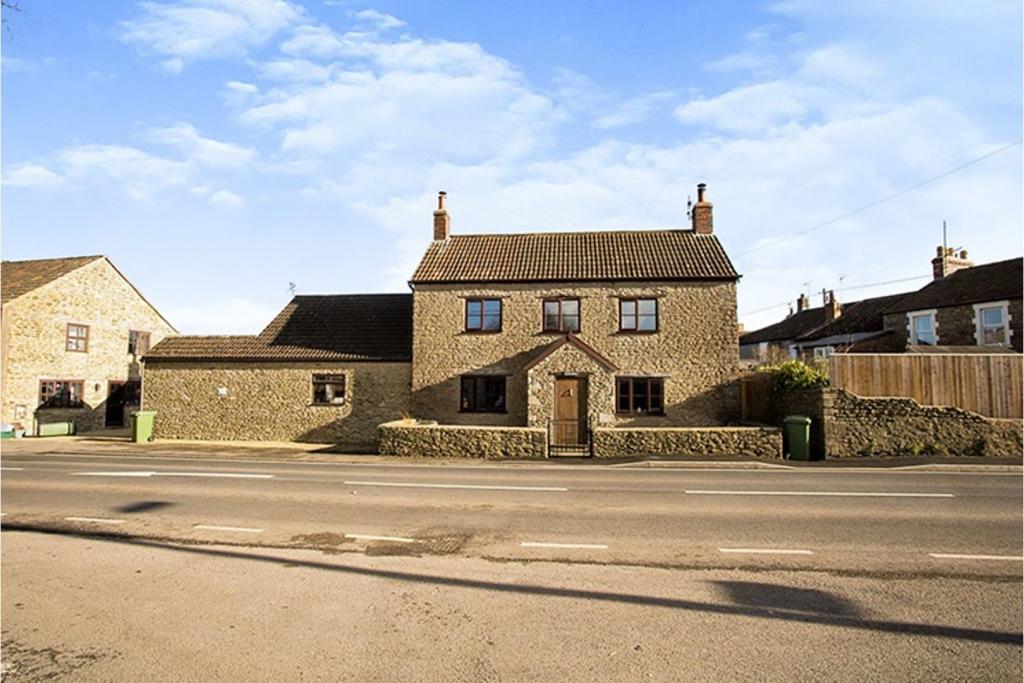 | Wanstrow, Shepton Mallet, BA4 Here at Purplebricks we are delighted to present this stunning '200' year old family home based in the ever so popular Wanstrow. The property offers extensive amounts of character and history. Inside the property offers two floors, the ground comprises of a large sitting room, dining room, extend... | 4 | 1 | £ 500,000 | Tuesday, 08-Feb-22 00:05:24 UTC |
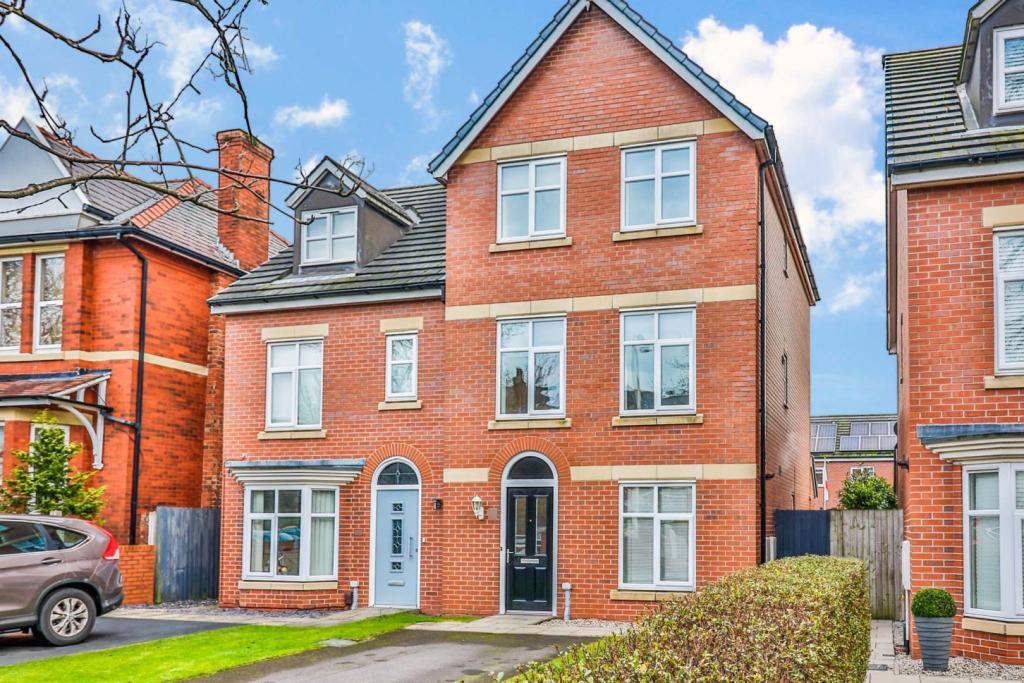 | Pilkington Road, Southport, PR8 The Property<br />A bright, smartly presented, modern mews style property. Situated on a traditionally sought after road in the heart of Southport. Accommodation is flexible over three floors and benefits from four spacious bedrooms, master en suite, two family bathrooms and wc. Off Road parking and a private sunny rear garden complete this 'lifestyle' property.<br /><br /><h3>Disclaimer for virtual viewings</h3><p>Some or all information pertaining to this property may have been provided solely by the vendor, and although we always make every effort to verify the information provided to us, we strongly advise you to make further enquiries before continuing.</p><p>If you book a viewing or make an offer on a property that has had its valuation conducted virtually, you are doing so under the knowledge that this information may have been provided solely by the vendor, and that we may not have been able to access the premises to confirm the information or test any equipment. We therefore strongly advise you to make further enquiries before completing your purchase of the property to ensure you are happy with all the information provided.</p> | 4 | 3 | £ 240,000 | Monday, 07-Feb-22 20:34:59 UTC |
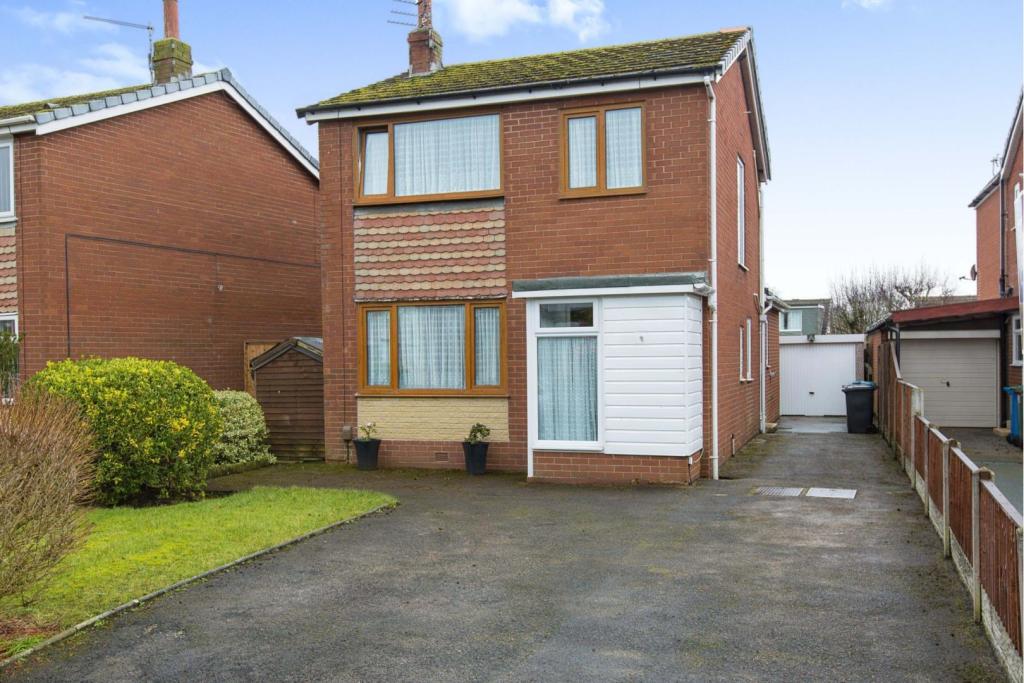 | Maple Grove, Preston, PR4 The Property<br />A wonderfully presented, extended, detached family home with three good size bedrooms, situated on a quiet cul-de-sac location in Warton. The area benefits from great local schools, amenities and excellent transport links nearby.<br /><br />The accommodation, over two floors and extended to the rear briefly comprises; an entrance porch to the front through to a spacious lounge with stairs to the first floor, a fitted kitchen with potential to open up either to the front or rear. The extension to the rear of the property provides a good size second reception room which perfectly incorporates the South facing rear garden. There's also a shower room making this an extremely versatile space should you need a fourth bedroom on the ground floor. The lounge is a perfect size and overlooks the front aspect.<br /><br />To the first floor are three good size bedrooms and a stunning, modern family bathroom.<br />Externally the property boasts a large plot with well maintained front and a spacious, private, South facing rear garden. There's also driveway parking and a large single garage.<br /><br />This property really is a must see to appreciate the size and location of property on offer!<br /><br /><h3>Disclaimer for virtual viewings</h3><p>Some or all information pertaining to this property may have been provided solely by the vendor, and although we always make every effort to verify the information provided to us, we strongly advise you to make further enquiries before continuing.</p><p>If you book a viewing or make an offer on a property that has had its valuation conducted virtually, you are doing so under the knowledge that this information may have been provided solely by the vendor, and that we may not have been able to access the premises to confirm the information or test any equipment. We therefore strongly advise you to make further enquiries before completing your purchase of the property to ensure you are happy with all the information provided.</p> | 3 | 2 | £ 235,000 | Monday, 07-Feb-22 11:37:45 UTC |
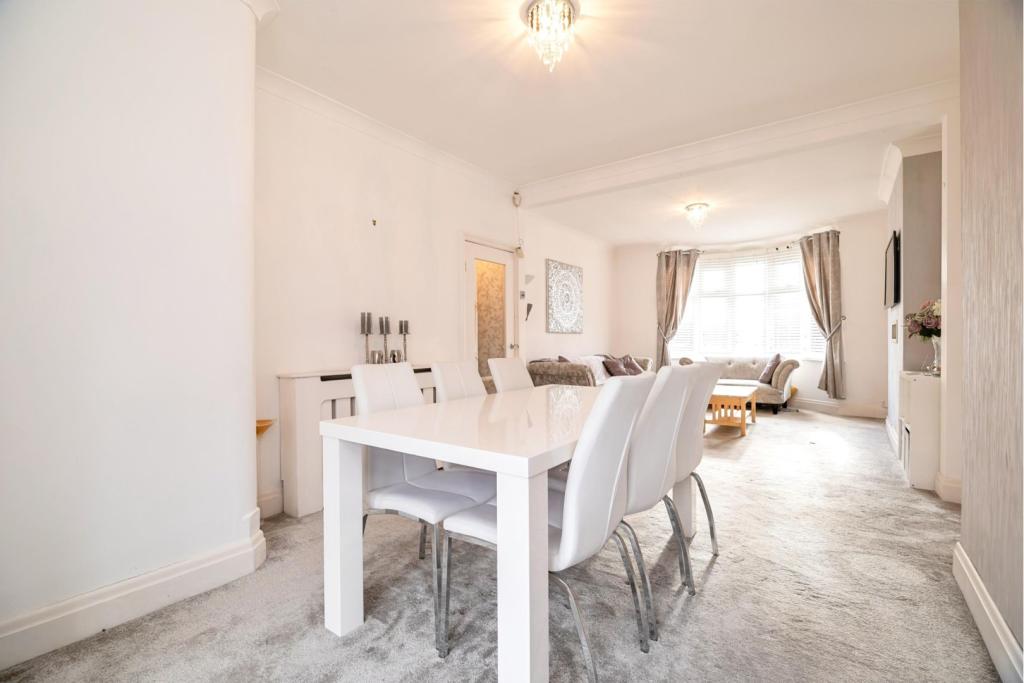 | Ventnor Road, Middlesbrough, TS5 A stunning three bedroom terraced home in the heart of Linthorpe! Available with the benefit of no chain and ready to move straight in.
| 3 | 1 | £ 130,000 | Monday, 07-Feb-22 11:33:06 UTC |
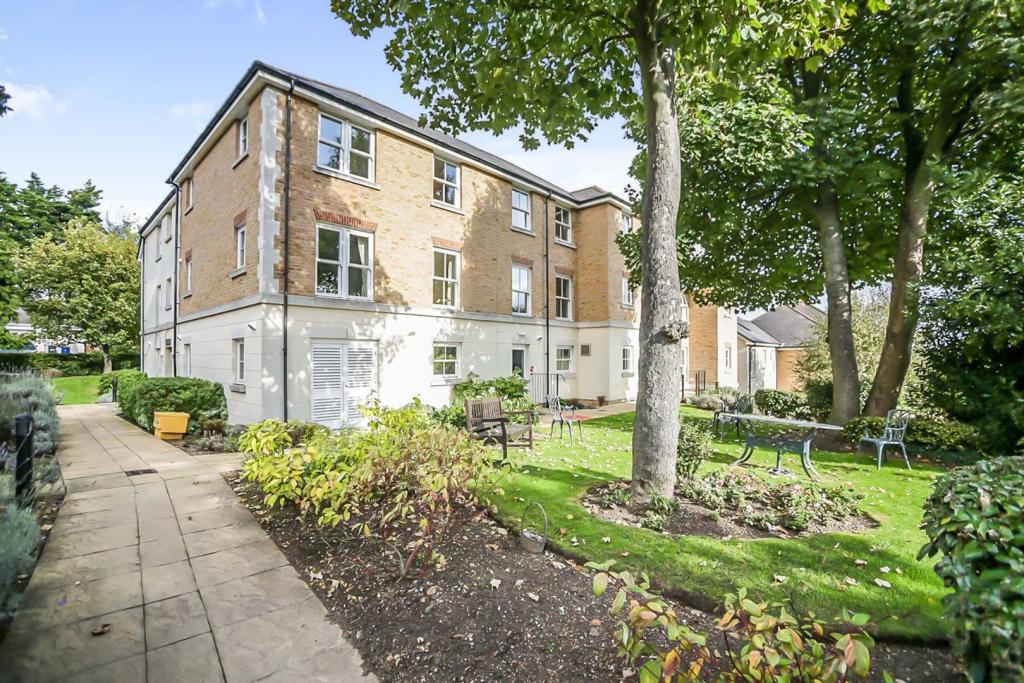 | Glen View, Gravesend, DA12 REDUCED FOR QUICK SALE... An assisted living apartment that is a cut above the rest, located on the ever sought after windmill hill area of Gravesend and surrounded by private communal gardens when it comes to retirement complexes this is premium living. Located on level two with lift access y... | 1 | 1 | £ 85,000 | Sunday, 06-Feb-22 09:01:05 UTC |
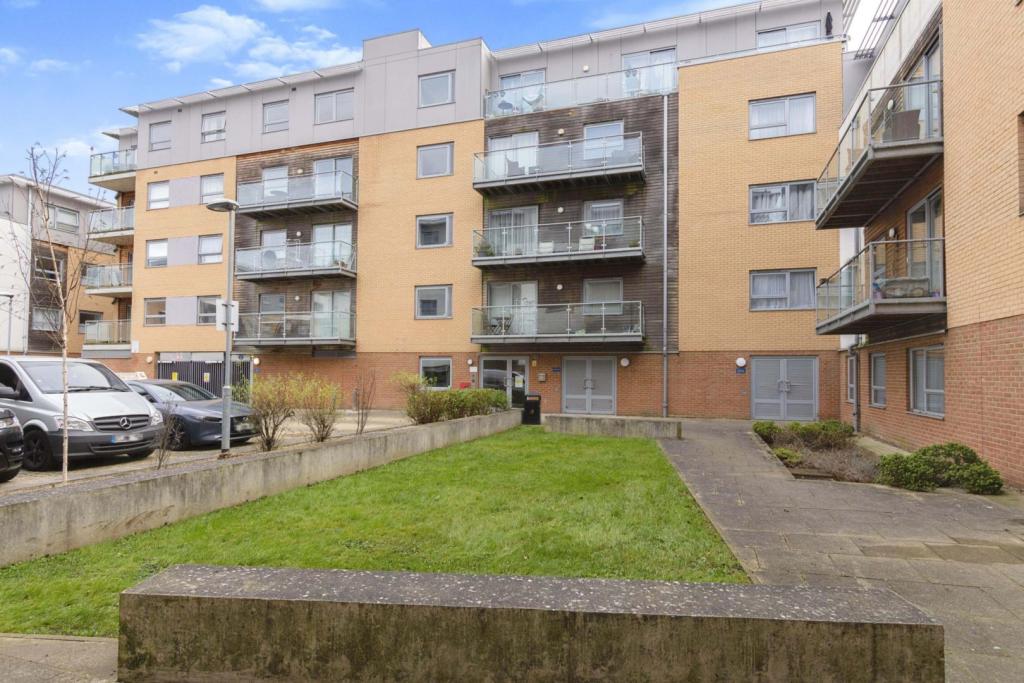 | Talbot Close, Mitcham, CR4 This is a well presented top floor two bedroom contemporary style apartment situated in Mitcham with panoramic views of the Common and London. The property comprises of a spacious entrance hallway with two ample size storage cupboards, Ideal for storing outdoor shoes and clothing. A generous size... | 2 | 2 | £ 300,000 | Saturday, 05-Feb-22 15:09:21 UTC |
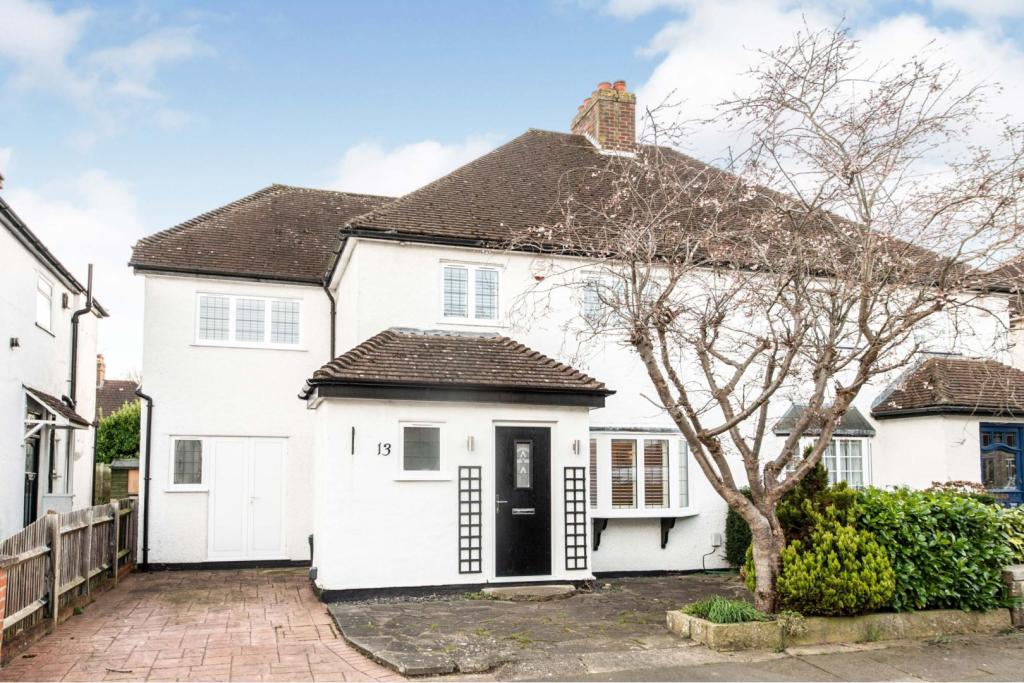 | Acacia Avenue, Ruislip, HA4 The Property<br />This extended four bedroom semi-detached house in Eastcote-Ruislip, provides a spacious home, in excellent condition, for families or investors looking to add to their portfolio. <br /><br />The accommodation includes an entrance hallway with stairs leading to the first floor, a guest cloakroom, an open-plan modern fitted kitchen-diner and dining room with bi-fold doors leading to the rear garden, a lounge with attractive faux bay-window, a side utility room with doors linking the front and rear gardens. The first-floor comprises four bedrooms a three-piece family bathroom and an en-suite shower room and hatch access leads to the loft room for extra storage. Oak hardwood flooring is laid throughout the ground floor and bespoke shutter blinds are fitted to the majority of the windows. The property has plans already drawn up for a loft conversion.<br /><br />Externally, the paved front garden provides driveway parking and features a medium sized apple tree and small shrubbery. The rear garden is mainly laid to lawn, lined with flower beds, shrubs, small trees and features a decked patio area at the rear of the house which is ideal for outdoor entertaining and Summer dining. <br /><br />The property is located half a mile from both Ruislip Manor and Eastcote Underground Stations with their Piccadilly and Metropolitan Line services leading into the heart of London and beyond. If you need the Central or Chiltern Lines, West Ruislip Station is a short drive away too. Eastcote Town Centre is within easy reach with its wide variety of coffee shops, restaurants, bars and grocery stores. For families, the property is ideally located for playing fields, parks, tennis courts and several popular infant, junior, secondary and high schools.<br /><br />Book your viewing instantly online 24/7 by clicking the brochure link below or visiting the Purplebricks website.<br /><br /><h3>Disclaimer for virtual viewings</h3><p>Some or all information pertaining to this property may have been provided solely by the vendor, and although we always make every effort to verify the information provided to us, we strongly advise you to make further enquiries before continuing.</p><p>If you book a viewing or make an offer on a property that has had its valuation conducted virtually, you are doing so under the knowledge that this information may have been provided solely by the vendor, and that we may not have been able to access the premises to confirm the information or test any equipment. We therefore strongly advise you to make further enquiries before completing your purchase of the property to ensure you are happy with all the information provided.</p> | 4 | 3 | £ 875,000 | Saturday, 05-Feb-22 11:42:15 UTC |
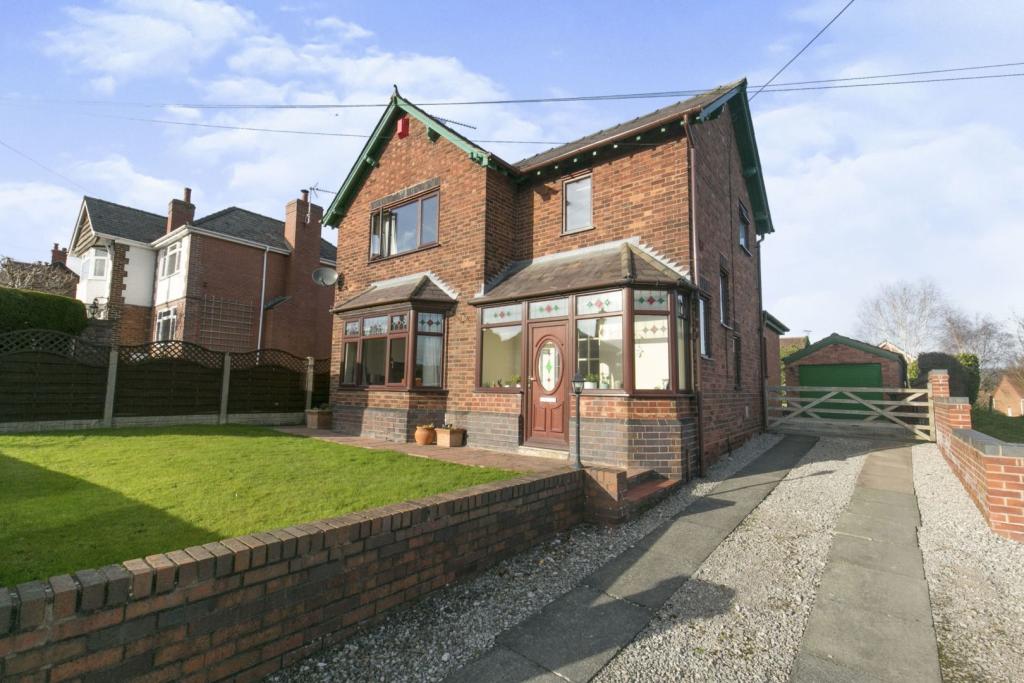 | Chester Road, Buckley, CH7 The Property<br />A beautifully presented and spacious family home set with lovely hill views. Offered in great condition with a modern kitchen and bathroom and open plan family space, but maintaining a wealth of original period features, it's an ideal family home with off road parking and rear garden<br /><br />Offering good access to both Chester City Centre and North Wales it is well sited and is also within the school catchment for Mountain Lane CP, Drury CP, Westwood Community Primary and Elfed High School<br /><br />The home offers a beautifully light and bright lounge to the front then a large open plan kitchen dining room space to the rear and in the first floor there are 4 double bedrooms and very large family bathroom. Outside there is a large family garden, detached garage and ample off road parking<br /><br />Porch<br />Set back from the road with front garden laid to lawn, decorative paved area, hard standing for off road parking and vehicular access to the detached garage. Pathway to front PVC wood effect decorative double glazed window and door opening to Porch<br /><br />Wood laminate floor, multi paned glazed door to Hallway<br /><br />Hallway<br />Stairs to first floor, PVC double glazed window to to side aspect with hill views, decorative under stairs storage cupboard, wall mounted radiator, picture rail, multi paned wooden doors to Lounge and inner hallway<br /><br /><br />Arch way to additional lobby with glazed obscure window to Lounge, wood panelled door to Bathroom, 2 door storage cupboard, single door storage area with plumbing and power points for washing machine and tumble dryer, wall mounted radiator, wood panelled door to Study, and wood panelled door to Kitchen<br /><br />Lounge<br />Shelving picture rail, ornate coved ceiling, PVC double glazed bay window to front with decorative glazed feature, wall mounted radiator, original exposed brick fire place with wooden mantle surround and tiled hearth, living flame coal effect gas fire, obscured glazed window to inner lobby<br /><br />Study<br />PVC double glazed window to side aspect with hill views, wall mounted radiator<br /><br />Kitchen/Diner<br />Large tiled floor, wood effect PVC double glazed french door to rear garden, PVC double glazed window to rear garden and side with views, PVC obscured double glazed door to rear garden, two wall mounted radiators, breakfast bar. Bespoke smooth finish wall, two wide drawer and base units with granite worktops. Built in eye level oven with plate warmer below and microwave/grill/small oven above, integrated fridge and freezer integrated dishwasher, double sink unit with mixer tap, under cupboard heater, granite windowsills and granite splash back, inset spotlights<br /><br />Downstairs Bathroom<br />Suite comprising corner shower cubical with power shower, close coupled WC and wall mounted wash hand basin. Wall mounted cupboard housing Worcester combination boiler, tiled walls and floor, extractor fan<br /><br />Landing<br />PVC double glazed window to side aspect with views, PVC double glazed widow to front aspect, wall mounted radiator, picture rail, storage space, wood panelled doors to Bedrooms and Bathroom, access to roof space, double door airing cupboard with shelving and radiator<br /><br />Bedroom One<br />Large fitted 3 door wardrobe with hidden original feature fireplace, PVC double glazed window to front aspect, wall mounted radiator, picture rail<br /><br />Bedroom Two<br />PVC double glazed window to rear, wall mounted radiator wood laminate floor<br /><br />Bedroom Three<br />PVC double glazed window to side aspect with views, built in ornate wardrobe, built in ornate alcove storage, built in shelving, wall mounted radiator<br /><br />Bedroom Four<br /> Velux window, wall mounted radiator built in double wardrobe<br /><br />Bathroom<br />Newly fitted stylish suite comprising corner shower cubical, with electric shower, enclosed cistern WC, vanity wash hand basin with Quarts worktop and sleek cupboards under, panelled bath with mixer tap and shower attachment, modern stylish towel radiator, obscured double glazed window to side, extractor fan, tiled walls an floor<br /><br />Rear Garden<br />Rear garden approx. 80 ft long, laid mostly to lawn with paved patio pathway, paved patio area, detached brick-built garage, side pedestrian access<br /><br />Garage<br />Accessed via an up and over door, power and lights, side pedestrian access<br /><br /><h3>Disclaimer for virtual viewings</h3><p>Some or all information pertaining to this property may have been provided solely by the vendor, and although we always make every effort to verify the information provided to us, we strongly advise you to make further enquiries before continuing.</p><p>If you book a viewing or make an offer on a property that has had its valuation conducted virtually, you are doing so under the knowledge that this information may have been provided solely by the vendor, and that we may not have been able to access the premises to confirm the information or test any equipment. We therefore strongly advise you to make further enquiries before completing your purchase of the property to ensure you are happy with all the information provided.</p> | 4 | 1 | £ 375,000 | Saturday, 05-Feb-22 10:59:43 UTC |
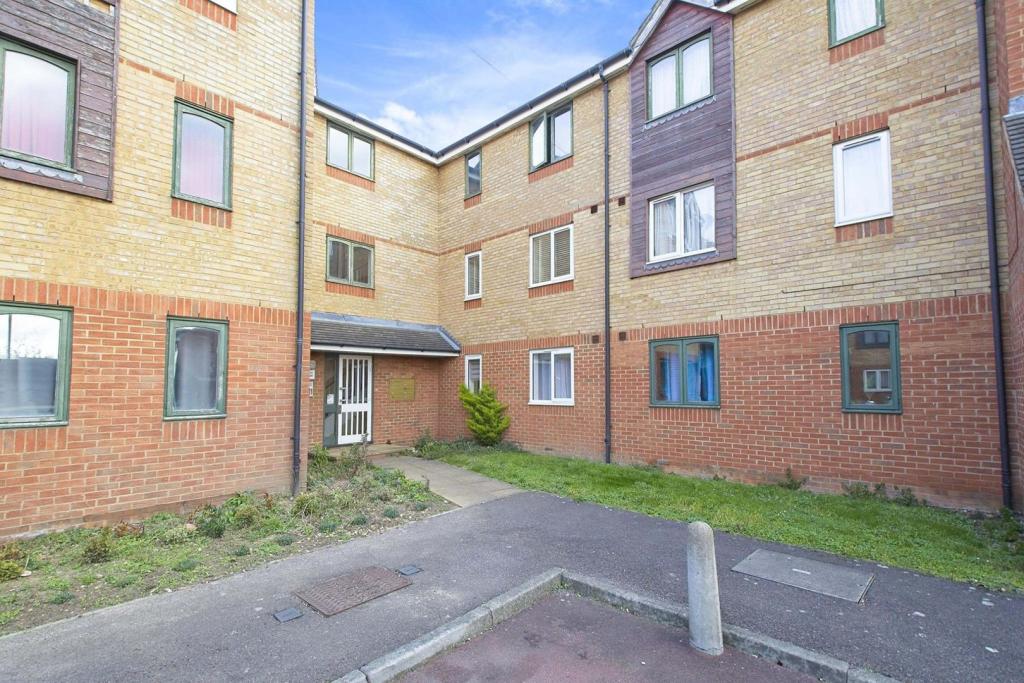 | Salmon Road, Dartford, DA1 The Property<br />A fabulous two bedroom ground floor flat, benefitting from new windows, newly laid flooring and updated modern electric heaters. <br /><br />Both bedrooms here are double, the lounge/diner is open plan and the kitchen is seperate yet modern and perfectly suiting the property. A family bathroom comes as standard. <br /><br />Located in a quiet cul-de-sac type road with a large park (complete with play area within view) you have all the outside space you could need. <br /><br />Close to local amenities and a short walk (and even shorter fast track bus ride) to Dartford town and station you can be in London in approximately 45 minutes. <br /><br />Lease length about 75 years <br />Service charge £1080 per annum <br />Ground rent £110 per annum<br /><br />(All information regarding lease term and service charges are based on information supplied by the seller and should be verified by your solicitor).<br /><br /><br /><br />Lounge/Dining Room<br />14'11"x 11'1"<br /><br />Kitchen<br />9'1"x 7'11"<br /><br />Bedroom One<br />11'4"x 9'1"<br /><br />Bedroom Two<br />10'6"x 6'11"<br /><br />Bathroom<br />7'9"x 5'5"<br /><br /><h3>Disclaimer for virtual viewings</h3><p>Some or all information pertaining to this property may have been provided solely by the vendor, and although we always make every effort to verify the information provided to us, we strongly advise you to make further enquiries before continuing.</p><p>If you book a viewing or make an offer on a property that has had its valuation conducted virtually, you are doing so under the knowledge that this information may have been provided solely by the vendor, and that we may not have been able to access the premises to confirm the information or test any equipment. We therefore strongly advise you to make further enquiries before completing your purchase of the property to ensure you are happy with all the information provided.</p> | 2 | 1 | £ 195,000 | Saturday, 05-Feb-22 00:00:20 UTC |
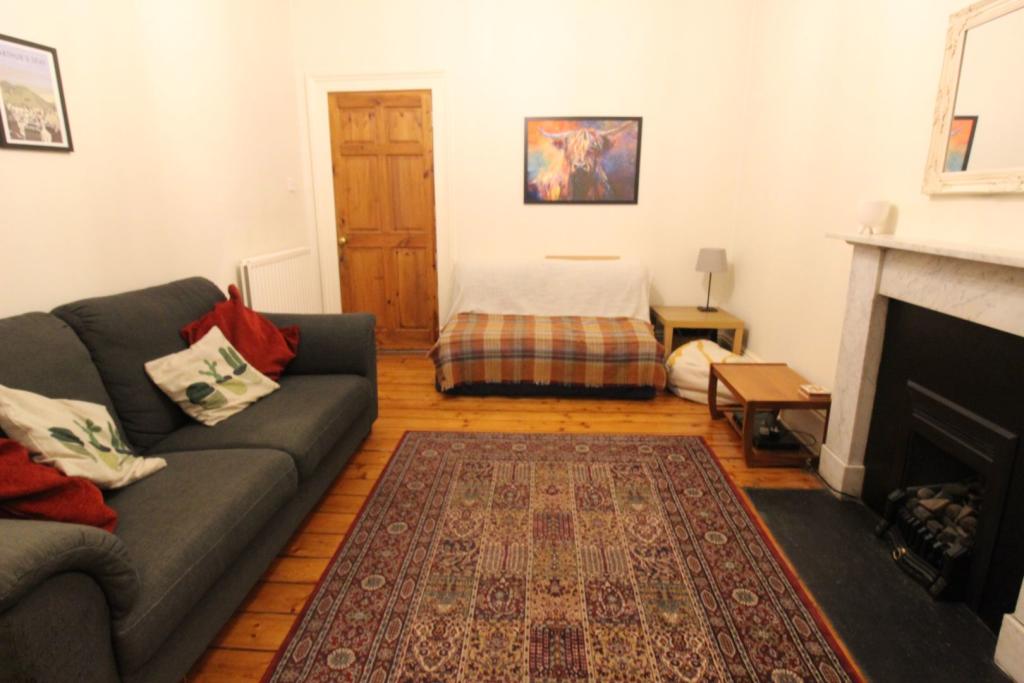 | 45 Brunswick Road, Edinburgh, EH7 The Property<br />UNEXPECTEDLY BACK ONTHE MARKET<br />AVAILABLE IMMEDIATELY<br /> 6 MONTH LET with the possibility to extend.<br /><br />VIEWING THROUGH PURPLE BRICKS<br /><br />TWO BED TRDITIONAL FLAT ON THE FIRST FLOOR<br /><br />This Two bed flat is spacious and bright and is offered to the market fully furnished.<br />Large lounge with fireplace.<br />Dining Kitchen with modern appliances.<br />Two double bedrooms<br />Shower room and separate toilet<br />Gas Central Heating<br />Double Glazing<br /><br />LANDLORD REGISTRTION PENDING<br />LARN1906046<br /><br />Early viewing recommended,<br /><br /><br /><br /><h3>Disclaimer for virtual viewings</h3><p>Some or all information pertaining to this property may have been provided solely by the vendor, and although we always make every effort to verify the information provided to us, we strongly advise you to make further enquiries before continuing.</p><p>If you book a viewing or make an offer on a property that has had its valuation conducted virtually, you are doing so under the knowledge that this information may have been provided solely by the vendor, and that we may not have been able to access the premises to confirm the information or test any equipment. We therefore strongly advise you to make further enquiries before completing your purchase of the property to ensure you are happy with all the information provided.</p> | 2 | 1 | £ 1,200 | Friday, 04-Feb-22 23:32:03 UTC |
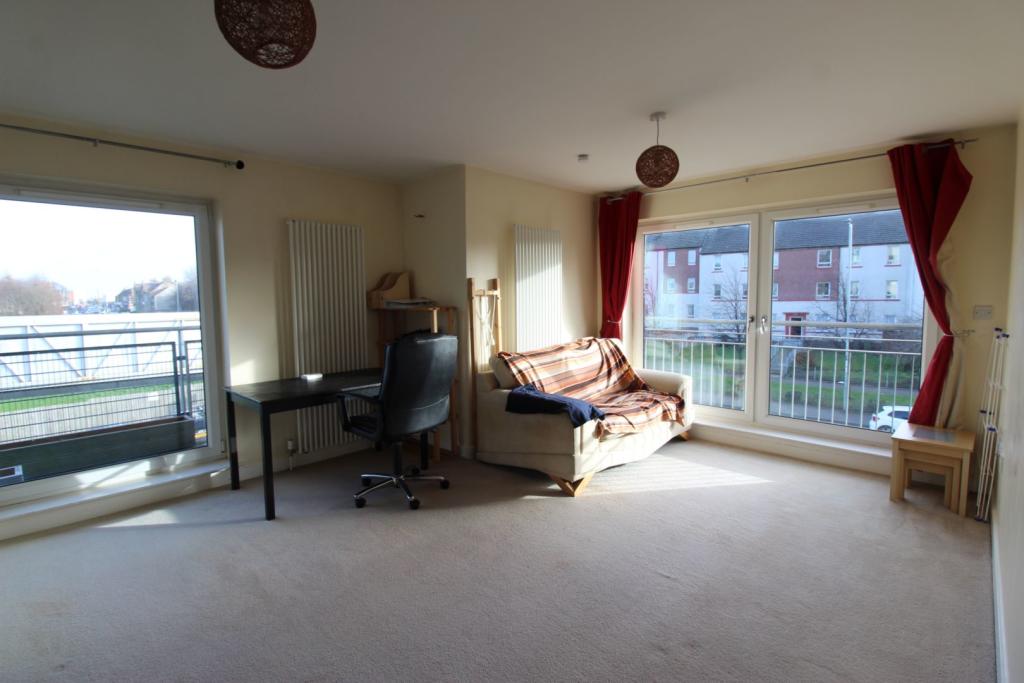 | 3 Drybrough Crescent, Edinburgh, EH16 The Property<br />UNEXPECTEDLY BACK ON THE MARKET<br /><br />AVAILABLE IMMEDIAELY <br /><br />VIEWING THROGH PURPLE BRICKS<br /><br />TWO BED APARTMENT AVAILABLE PART FURNISHED.<br /><br />This two bed apartment is bright and spacious and offers excellent accommodation.<br />Lounge kitchen with appliances and balcony off. Master bedroom with en suite and second double bedroom,<br />Family bathroom with bath and white suite. Lift access. Private parking. Double Glazing and Gas Central Heating.<br /><br />Landlord Registration Pending<br />LARN1906046<br /><br />Early viewing recommended.<br /><br /><br /><br /><br /><h3>Disclaimer for virtual viewings</h3><p>Some or all information pertaining to this property may have been provided solely by the vendor, and although we always make every effort to verify the information provided to us, we strongly advise you to make further enquiries before continuing.</p><p>If you book a viewing or make an offer on a property that has had its valuation conducted virtually, you are doing so under the knowledge that this information may have been provided solely by the vendor, and that we may not have been able to access the premises to confirm the information or test any equipment. We therefore strongly advise you to make further enquiries before completing your purchase of the property to ensure you are happy with all the information provided.</p> | 2 | 2 | £ 850 | Friday, 04-Feb-22 22:50:41 UTC |
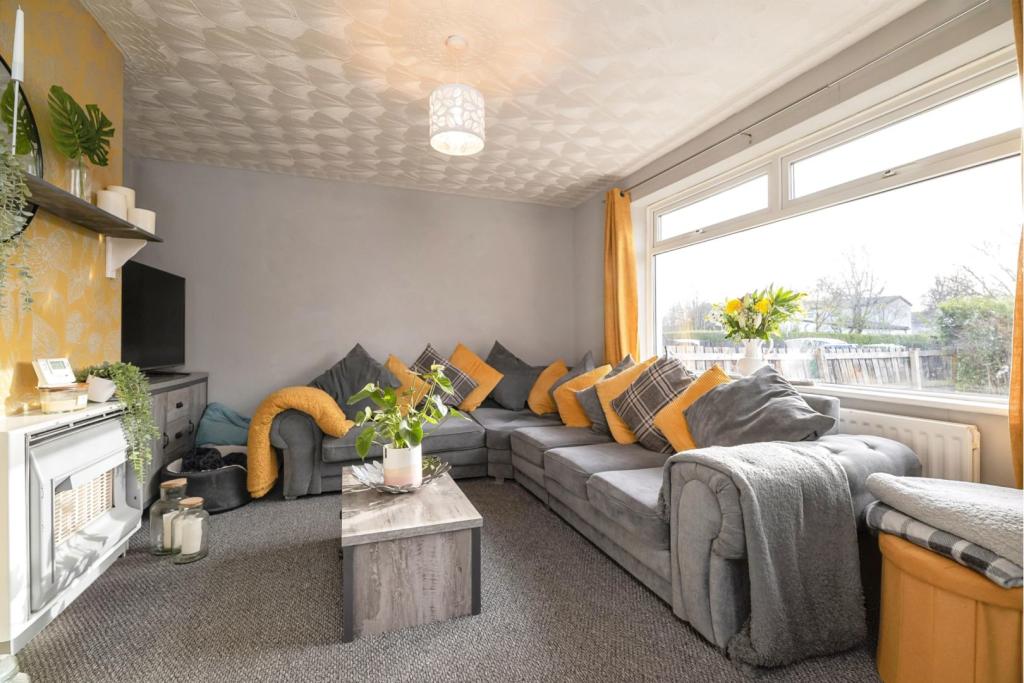 | Emerson Way, Newton Aycliffe, DL5 A very well presented and improved family home with all newly renovated, kitchen, bathroom, toilet, carpets and flooring, no onward chain. Ideal for a growing family, first time buyer looking for space to grow into or to add to a letting portfolio. Located in a popular area of Newton Aycliffe, s... | 2 | 1 | £ 85,000 | Friday, 04-Feb-22 21:32:07 UTC |
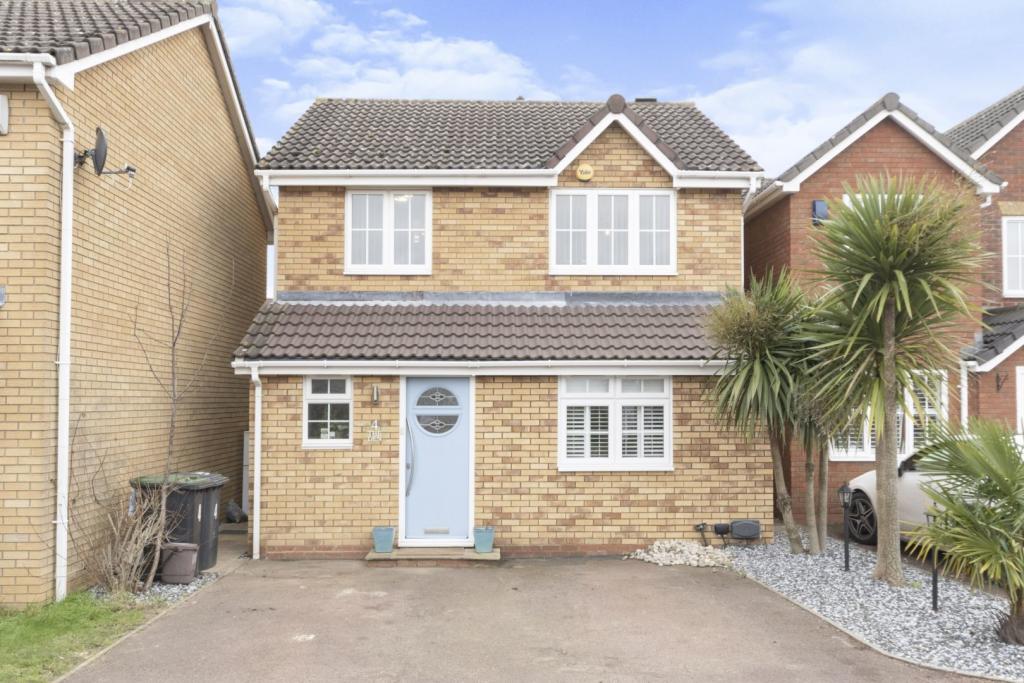 | Foxglove Drive, Biggleswade, SG18 Ideal for a family or investor, this detached three bedroom home is now available on the highly sought after Saxon development in Biggleswade, just a short stroll to local shops and the town's large leisure centre as well as close proximity to the A1 Retail Park with many well known brand stores.... | 3 | 2 | £ 425,000 | Friday, 04-Feb-22 18:41:12 UTC |
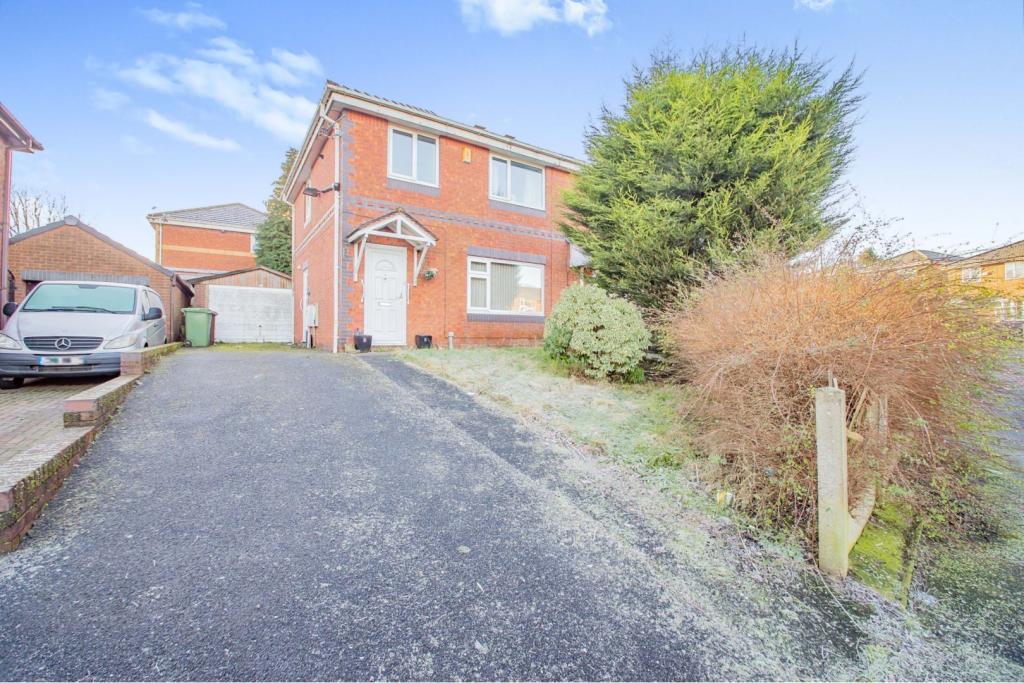 | Goodwood Drive, Oldham, OL1 **Open Plan Living**Large Driveway & Separate Garage** This amazing property has the perfect location and is within walking distance of 6 primary schools including Mayfield Primary, and the nationally renowned Blue Coat C of E Secondary School. There is easy access to Metro Link, Manchester Moto... | 3 | 1 | £ 190,000 | Friday, 04-Feb-22 15:50:10 UTC |
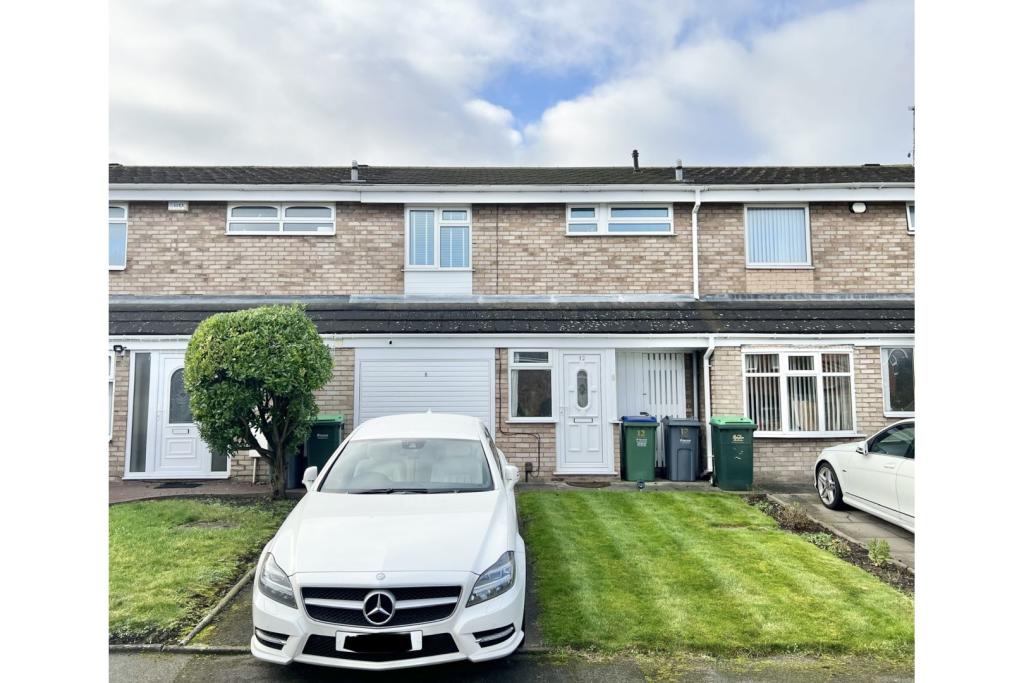 | Macmillan Close, Oldbury, B69 The Property<br />*AVAILABLE 31st March* Well presented three bedroom mid-terraced house in a cul-de-sac location. The property will be unfurnished and briefly comprises of a lounge, fitted kitchen, three bedrooms and a bathroom. The property also benefits from having an enclosed rear garden, driveway and a garage. Book your viewing online 24/7! Please read the brochure for more details.<br /><br /><h3>Disclaimer for virtual viewings</h3><p>Some or all information pertaining to this property may have been provided solely by the vendor, and although we always make every effort to verify the information provided to us, we strongly advise you to make further enquiries before continuing.</p><p>If you book a viewing or make an offer on a property that has had its valuation conducted virtually, you are doing so under the knowledge that this information may have been provided solely by the vendor, and that we may not have been able to access the premises to confirm the information or test any equipment. We therefore strongly advise you to make further enquiries before completing your purchase of the property to ensure you are happy with all the information provided.</p> | 3 | 1 | £ 850 | Friday, 04-Feb-22 15:37:19 UTC |
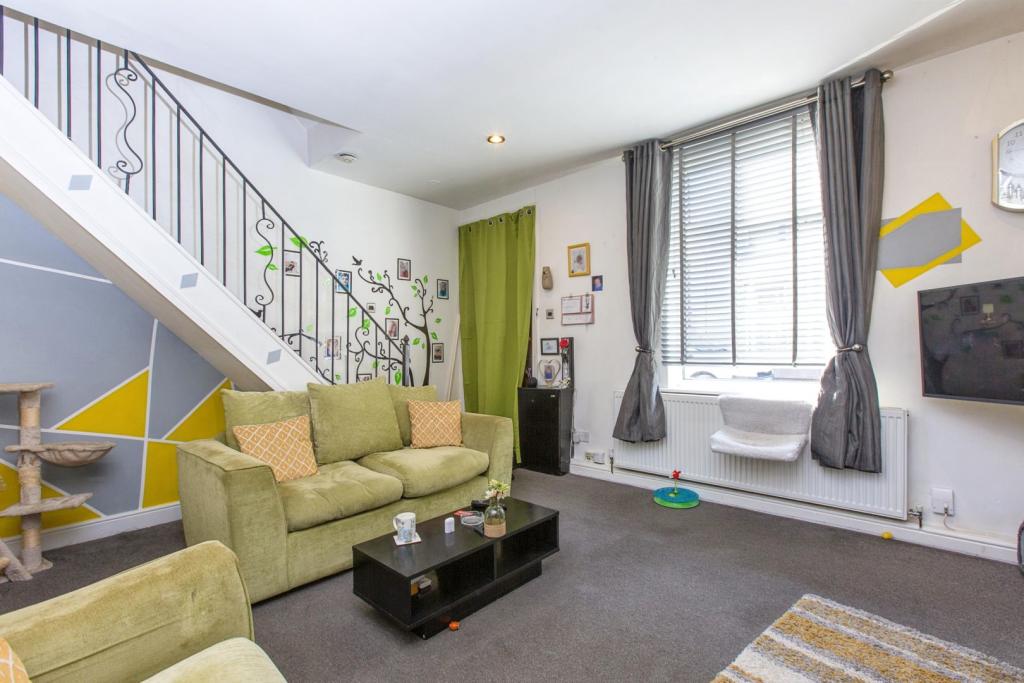 | Brandiforth Street, Bamber Bridge, Preston, PR5 **NO CHAIN**
Well presented three bedroom mid terrace home located on a quiet residential street in a popular area.
The home is ready to move straight into and is close to local amenities, supermarkets and local countryside. As well as easy each to well regarded Primary and Secondary Schools and ... | 3 | 1 | £ 90,000 | Friday, 04-Feb-22 13:01:53 UTC |
 | Star street, Ware, SG12 A truly unique 3 bedroom semi detached Granary conversion in the heart of Ware Town with own parking space. The property has been tastefully restored in a contemporary style with feature open plan living space and high vaulted ceilings. The property has been fitted to a high standard with qualit... | 3 | 1 | £ 425,000 | Friday, 04-Feb-22 12:04:52 UTC |
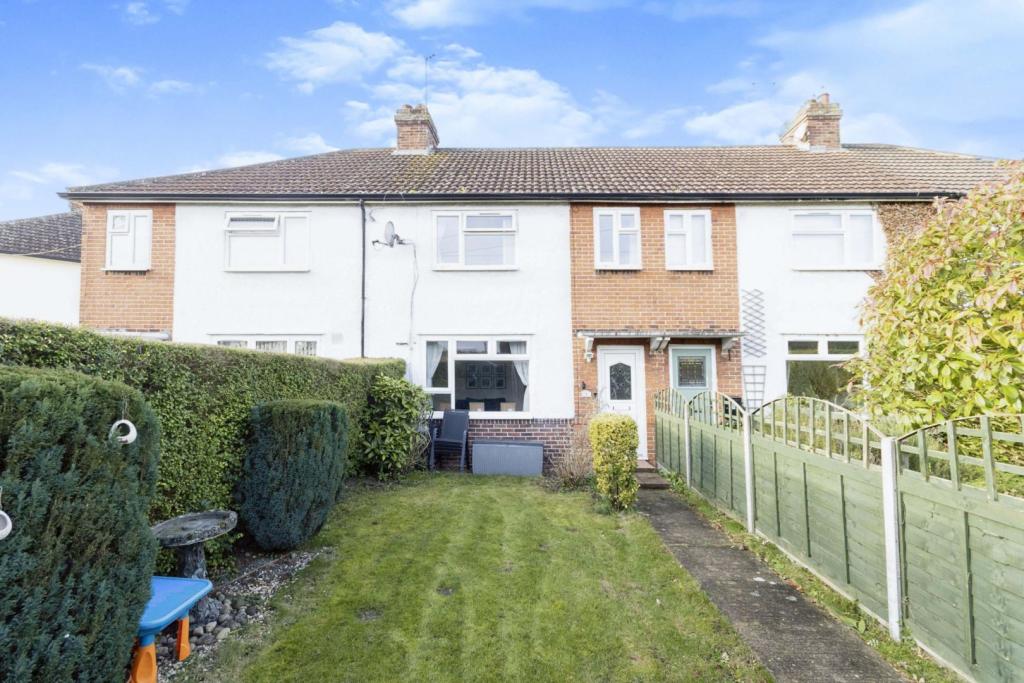 | Park Drive, Baldock, SG7 The Property<br />This beautifully presented three bedroom property, perfect for a young family, is within walking distance of the town centre and an array of local amenities, not to mention the mainline train station with regular services between London and Cambridge.<br /><br />On the ground floor you'll find a light, spacious living room and downstairs cloakroom. The kitchen / diner is spacious, great for getting together for a meal together or entertaining guests.<br /><br />Upstairs are three good sized bedrooms and the modern family bathroom with a three piece suite including shower above the bath.<br /><br />Furthermore, the property benefits from a private garden and off road parking for two cars.<br /><br />A powered, insulated outhouse has also been erected in the garden making the most of the space available without encroaching on living space inside. This is currently being used as a home office.<br /><br />Early viewing is highly recommended for this perfectly positioned family home in a highly sought after, ultra convenient location bursting with potential.<br /><br /><h3>Disclaimer for virtual viewings</h3><p>Some or all information pertaining to this property may have been provided solely by the vendor, and although we always make every effort to verify the information provided to us, we strongly advise you to make further enquiries before continuing.</p><p>If you book a viewing or make an offer on a property that has had its valuation conducted virtually, you are doing so under the knowledge that this information may have been provided solely by the vendor, and that we may not have been able to access the premises to confirm the information or test any equipment. We therefore strongly advise you to make further enquiries before completing your purchase of the property to ensure you are happy with all the information provided.</p> | 3 | 1 | £ 350,000 | Friday, 04-Feb-22 11:43:31 UTC |
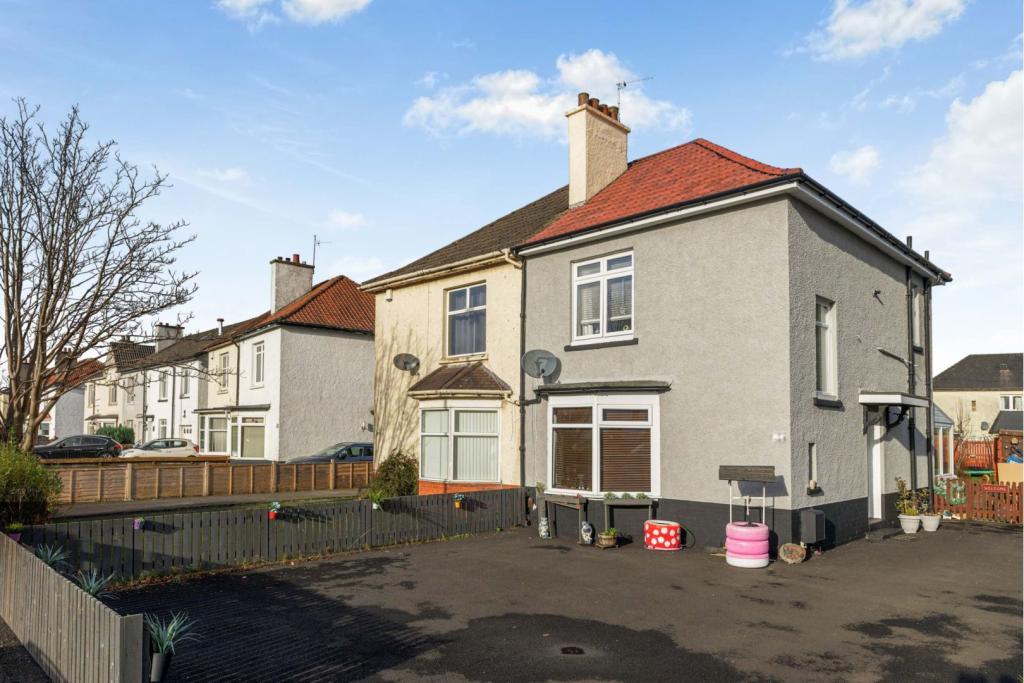 | Alderman Road, Anniesland, G13 The Property<br />An extended semi detached villa located in a sought after residential address within Anniesland. This loved home is in a neutral decor & enjoys generous living accommodation formed over 2 levels. Particular mention to the over 17' conservatory which is an amazing space family time or entertaining. This home would be ideal for both family market or downsizer's. Early viewing comes highly advised.<br /><br />A Pvc door opens & leads into the welcoming entrance hall, stairs step up to the upper landing but also gives access to the lounge & 3rd bedroom. The lounge is a great size with d/g bay window to the front, there is access to an under stair storage cupboard. The modern kitchen offers a range of wall & floor standing units complete with counter-tops & splash above. The feature range is a focal point with extractor hood above. There is a space for a fridge freezer & plumbing for a washing machine. As mentioned the conservatory is generous in size & is a perfect spot to chill. To complete the lower accommodation the 3rd bedroom & is double in size. The upper landing leads to 2 further bedrooms & the family bathroom. To the front & full side of the property is tarmacadam, which allows parking for several cars. The rear garden is a fair size, lawned with drying poles & there is 2 outbuildings & a timber shed. This home comes with a new roof & further benefits from d/g & g.c.h.<br /><br />Alderman Rd is convenient for amenities within the district including local shops, public road & rail transport, schooling at primary and secondary levels, in addition to being a few minutes from Anniesland Cross, the Great Western retail park & enjoying ease of access to the West End & City Centre.<br /><br /><h3>Disclaimer for virtual viewings</h3><p>Some or all information pertaining to this property may have been provided solely by the vendor, and although we always make every effort to verify the information provided to us, we strongly advise you to make further enquiries before continuing.</p><p>If you book a viewing or make an offer on a property that has had its valuation conducted virtually, you are doing so under the knowledge that this information may have been provided solely by the vendor, and that we may not have been able to access the premises to confirm the information or test any equipment. We therefore strongly advise you to make further enquiries before completing your purchase of the property to ensure you are happy with all the information provided.</p> | 3 | 1 | £ 200,000 | Friday, 04-Feb-22 11:27:23 UTC |
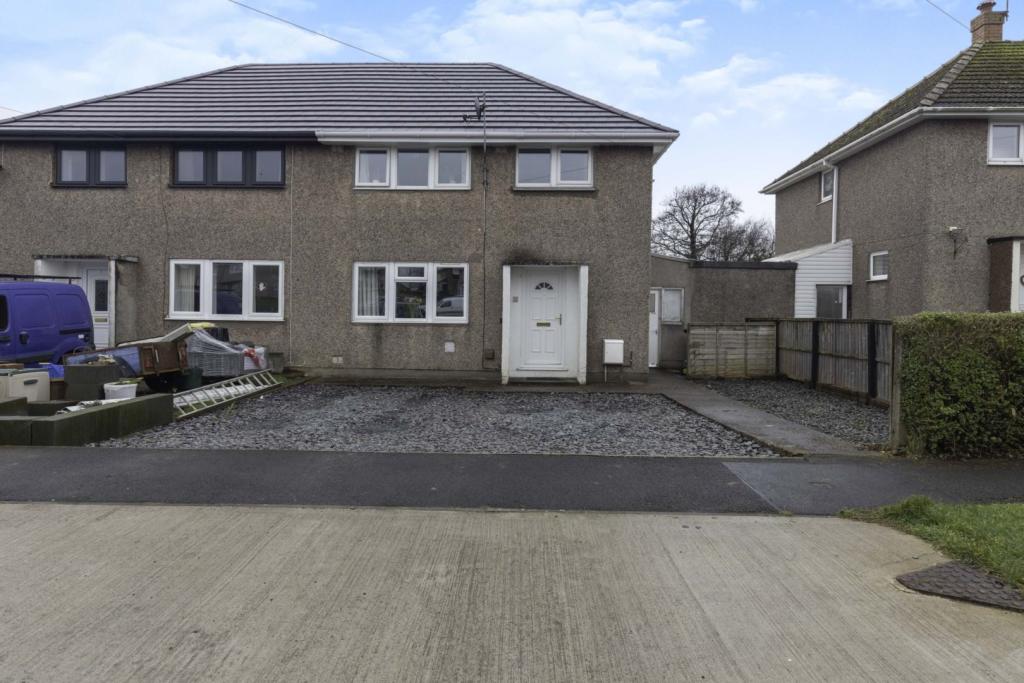 | Fell View Road, Seascale, CA20 The Property<br />Lovely property in the popular seaside location in the village of Seascale on a popular estate. This three bedroom semi detached property is immaculately presented with the recent addition of a brand new roof. Tastefully decorated and full of modern touches this home certainly has the WOW factor.<br /><br />The accommodation comprises of in brief, entrance hall, lounge, spacious kitchen/dining, lean-to with utility room, storage and separate downstairs WC. Upstairs are two well presented double and a single bedrooms with a stylish and modern family bathroom.<br /><br />To the front is a with driveway giving off road parking and additional parking area at the front. A lovely secure low maintenance rear garden with a separate entertaining area providing family entertaining space. Close to all the amenities and the sandy beach such a super family home that you can move straight into.<br /><br />Entrance<br />Entrance is from the front via a modern recessed uPVC door giving shelter.<br /><br />Entrance Hall<br />Has modern, laminate flooring, coving to ceiling and double panel radiator. Provides access to the first-floor via the stairs, and leads into the lounge, kitchen/dining room via modern doors.<br /><br />Lounge<br />Spacious, well-presented and decorated lounge, attractive modern electric fire on a marble base with white mantle and surround, double panel radiator, TV point, uPVC window to the front, radiator and coving to ceiling. <br /><br />Kitchen/Diner<br />Large kitchen/diner/perfect for family life, with ample space for table and chairs. With a range of modern built-in wall and base units in white finish, complimentary work surfaces, and tiled splashbacks. Built-in oven and grill, four ring gas hob with modern stainless steel extractor hood, ceramic sink with mixer tap, and space for white goods. Dual uPVC double glazed windows overlooking the rear garden, radiator, double storage cupbaord, fully tiled floor and a part glazed uPVC door to the utility area. There are double patio uPVC doors from the dining area leading to the rear garden.<br /><br />Utility Area<br />The lean-to extension has a Utility Room has space and plumbing for white goods, shelving, tiled floor and a stable door to the rear, a door and window to the front. There is a separate downstairs WC with a sink. Great storage space.<br /><br />First Floor Landing<br />The staircase leads to the first floor with loft access to the ceiling, side aspect uPVC window. Provides access into three bedrooms, and the bathroom.<br /><br />Bedroom One<br />Generously-proportioned, double bedroom, with dual uPVC double glazed windows overlooking the rear of the property, and a single panel radiator.<br /><br />Bedroom Two<br />Good-sized, well-presented, double bedroom, fitted wardrobes with sliding doors, uPVC double glazed window overlooking the front garden, with single panel radiator below.<br /><br />Bedroom Three<br />Good sized third bedroom, storage cupboard with Vaillant gas central heating boiler, uPVC double glazed window overlooking the front of the property, and single panel radiator below.<br /><br />Family Bathroom<br />Modern stylish, bathroom, with white suite briefly comprising: large bath with mains plumbed shower over, a mixer tap, and modern showerhead, tiled shower walls, modern sink with mixer tap, built into a modern vanity unit, and push-button flush WC. With a rear uPVC double glazed, frosted-glass window, double panel radiator and laminate floor. <br /><br />Front View<br />To the front is a gravelled driveway with pathway to the side and an additional concrete parking area. Providing parking for up to four cars.<br /><br />Rear Garden<br />To the rear there is a split level fully enclosed low maintenance garden with lawn, patio area and decking. Perfect family and entertaining space.<br /><br /><h3>Disclaimer for virtual viewings</h3><p>Some or all information pertaining to this property may have been provided solely by the vendor, and although we always make every effort to verify the information provided to us, we strongly advise you to make further enquiries before continuing.</p><p>If you book a viewing or make an offer on a property that has had its valuation conducted virtually, you are doing so under the knowledge that this information may have been provided solely by the vendor, and that we may not have been able to access the premises to confirm the information or test any equipment. We therefore strongly advise you to make further enquiries before completing your purchase of the property to ensure you are happy with all the information provided.</p> | 3 | 1 | £ 165,000 | Friday, 04-Feb-22 11:19:23 UTC |
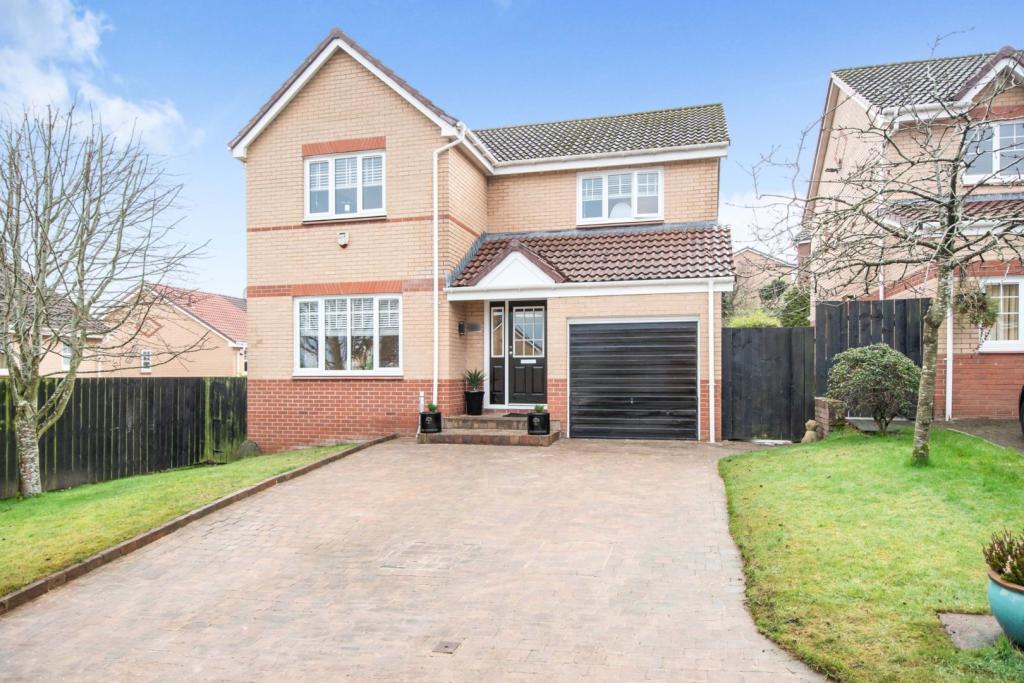 | Alloway Crescent, Paisley, PA2 The Property<br />Immaculate Detached villa which has been extensively and cleverly extended to provide a fabulous family home all completed to a high specification throughout. This home is deserving of an early internal inspection as it will not fail to please even the most discerning of todays buyers. The accommodation comprises of a vestibule leading into a broad and welcoming reception hall that has a useful downstairs w c off. There is a formal lounge as well as a separate dining room , family room and a high quality open plan kitchen with a range of integrated appliances all set off with bi fold doors that lead into the private rear garden. The uitility room takes everyday laundry out of sight as well as giving further access to the back garden.<br />Upstairs there are 4 full double bedrooms , the master having an ensuite whilst bedrooms two and three share a jack and jill bathroom Bedroom four has ample storage within whilst there is also a further family shower room.<br />There is an integral garage that can take one car or provide useful added storage facilities.<br />To the front is a three car driveway and the side accesses to the house takes you into a private garden that is enclosed and has a family decking area also.<br />Paisley town centre is within easy reach as is Glasgow city centre and International Airport. The popular St Andrews academy is within walking distance too.<br />Not much further afield is the Braehead shopping centre which has a vast array of high quality high street names as does Silverburn shopping centre.<br /><br />Reception Hall<br />18'0 x 4'6 <br /><br />Lounge<br />18'0 x 11'9<br /><br />Dining Room<br />14'9 x 9'5 <br /><br />Family Room<br />11'9 x 11'2<br /><br />Shower Room<br />7'0 x 5'6 <br /><br />Kitchen<br />18'8 x 8'8<br /><br />Utility Room<br />8'8 x 7'0<br /><br />W.C.<br />.<br /><br />Bedroom One<br />15'4 x 11'9<br /><br />Bedroom Two<br />20'0 x 8'1<br /><br />Jack & Jill Bathroom<br />9'5 x 8'6<br /><br />Bedroom Three<br />19'5 x 8'0<br /><br />Bedroom Four<br />11'10 x 10'5<br /><br />Garage<br />16'0 x 7'6<br /><br />En-suite<br />8'1 x 5'0<br /><br /><h3>Disclaimer for virtual viewings</h3><p>Some or all information pertaining to this property may have been provided solely by the vendor, and although we always make every effort to verify the information provided to us, we strongly advise you to make further enquiries before continuing.</p><p>If you book a viewing or make an offer on a property that has had its valuation conducted virtually, you are doing so under the knowledge that this information may have been provided solely by the vendor, and that we may not have been able to access the premises to confirm the information or test any equipment. We therefore strongly advise you to make further enquiries before completing your purchase of the property to ensure you are happy with all the information provided.</p> | 4 | 3 | £ 320,000 | Friday, 04-Feb-22 11:03:28 UTC |
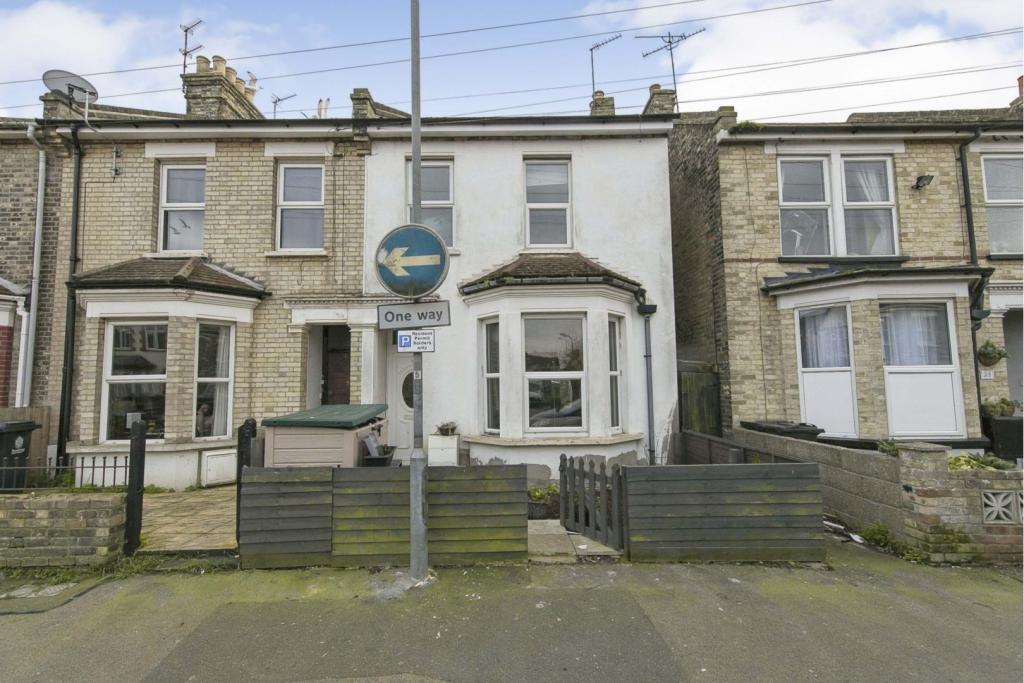 | St. Andrews Road, Clacton-on-sea, CO15 The Property<br />Purplebricks are delighted to offer this spacious three bedroom end of terrace house which is ideally situated close to Clacton Town Centre, Clacton's Main Line Train Station and a short walk to the beach.<br /><br />Some updating is required but is mainly decoration and flooring as the property has a modern heating system and is double glazed.<br /><br />The accommodation comprises: entrance hall, living room, dining room, breakfast room and kitchen on the ground floor with a landing, three bedrooms, bathroom and shower room on the first floor.<br /><br />Outside is a decent size rear garden with lawn area and a small garden to the front.<br /><br />Internal inspection is essential.<br /><br />TO VIEW THIS PROPERTY PLEASE CLICK ONTO OUR BROCHURE FROM A LAPTOP, COMPUTER OR TABLET, CLICK VIEW PROPERTY AND THEN SELECT THE SUITABLE DAY AND TIME. ALTERNATIVELY CALL OUR SALES SUPPORT TEAM ON THE NUMBER PROVIDED.<br /><br />Entrance Hall<br />uPVC entrance door to entrance hall with stairs to first floor landing, radiator, laminate flooring, under stairs cupboard<br /><br />Living Room<br />Double glazed bay window to front, two radiators, fire surround, open access to dining room<br /><br />Dining Room<br />Double glazed window to rear, radiator, laminate flooring<br /><br />Breakfast Room<br />Double glazed window to side, airing cupboard, laminate flooring, cupboard housing gas fired boiler<br /><br />Kitchen<br />Double glazed window to side, uPVC door to rear giving access to the rear garden, wall mounted units, roll edge work surface with cupboards and drawers under, tiled splash backs<br /><br />Landing<br />Split level landing, access to loft space<br /><br />Bedroom One<br />Double glazed window to front, radiator<br /><br />Bedroom Two<br />Double glazed window to rear, radiator <br /><br />Bedroom Three<br />Double glazed window to side, radiator<br /><br />Bathroom<br />Double glazed obscure window to front, panelled bath with mixer tap and shower attachment, vanity wash hand basin with mixer tap and cupboard under, tiled flooring<br /><br />Shower Room<br />Double glazed obscure window to side, low level WC, pedestal wash hand basin, tiled shower cubicle, heated towel rail, tiled splash backs, laminate flooring<br /><br />Outside<br />The rear garden is enclosed by wood panelled fencing, concrete patio, mainly laid to lawn, side access.<br />Small garden to the front.<br /><br /><h3>Disclaimer for virtual viewings</h3><p>Some or all information pertaining to this property may have been provided solely by the vendor, and although we always make every effort to verify the information provided to us, we strongly advise you to make further enquiries before continuing.</p><p>If you book a viewing or make an offer on a property that has had its valuation conducted virtually, you are doing so under the knowledge that this information may have been provided solely by the vendor, and that we may not have been able to access the premises to confirm the information or test any equipment. We therefore strongly advise you to make further enquiries before completing your purchase of the property to ensure you are happy with all the information provided.</p> | 3 | 2 | £ 220,000 | Friday, 04-Feb-22 10:38:51 UTC |
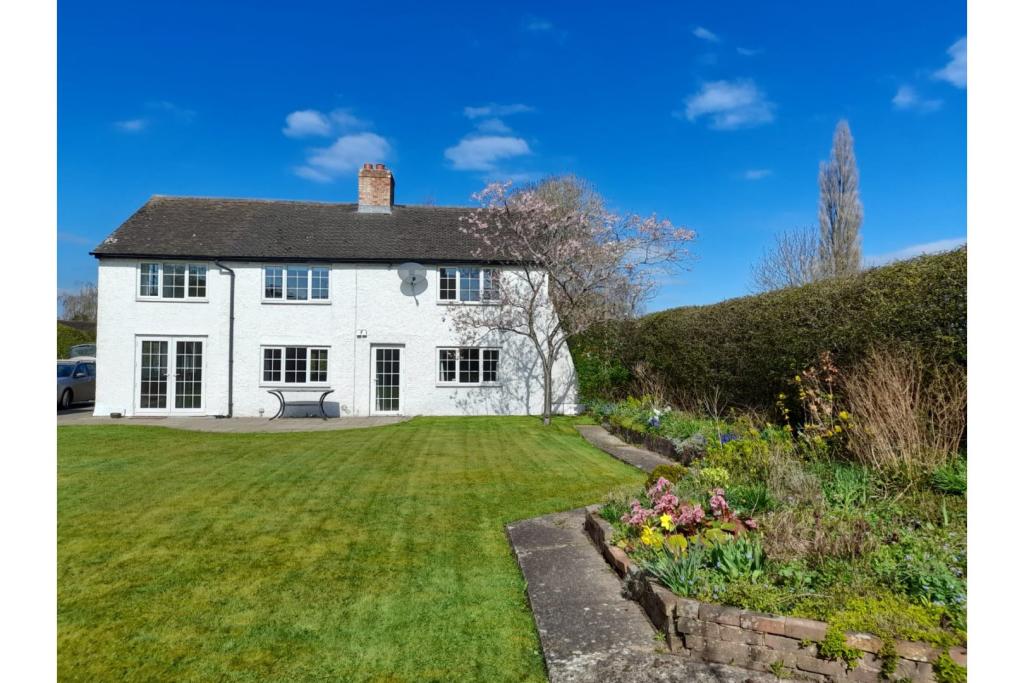 | Tarporley Road, Chester, CH3 The Property<br />This lovely Cottage, set in large gardens oozes character and charm throughout whilst offering plenty of space and versatility for the family.<br /> <br />Located in the much sought after area of Tarvin and only a stones throw away from the Village Centre, this family home is available to let immediatly.<br /><br />In brief, the accomodation comprises; entrance hallway, large kitchen with french doors to the garden, family/dining room with log burner, a large main living room, again with log burner and rear door to the garden and finally another room that would be perfect as a large home study, play room etc etc. Upstairs, all four double bedrooms are decent sizes, some with ample storage. Finishing the interior is the large family bathroom.<br /><br />Externally, the property is set in large, wonderful mature gardens, complete with fruit trees. There is also the benefit of a large garage, several sheds and for those that are green fingered, a green house! Ample parking for several cars on the driveway also.<br /><br />Plenty of local shops & services and within the cathment area for fantastic Schools. Access to Chester, Warrington and beyond is simple via the main transport networks.<br /><br />Want to take a closer look? Then book in your viewing by clicking on the brochure or visit <br /><br /><h3>Disclaimer for virtual viewings</h3><p>Some or all information pertaining to this property may have been provided solely by the vendor, and although we always make every effort to verify the information provided to us, we strongly advise you to make further enquiries before continuing.</p><p>If you book a viewing or make an offer on a property that has had its valuation conducted virtually, you are doing so under the knowledge that this information may have been provided solely by the vendor, and that we may not have been able to access the premises to confirm the information or test any equipment. We therefore strongly advise you to make further enquiries before completing your purchase of the property to ensure you are happy with all the information provided.</p> | 4 | 2 | £ 2,000 | Friday, 04-Feb-22 10:01:59 UTC |
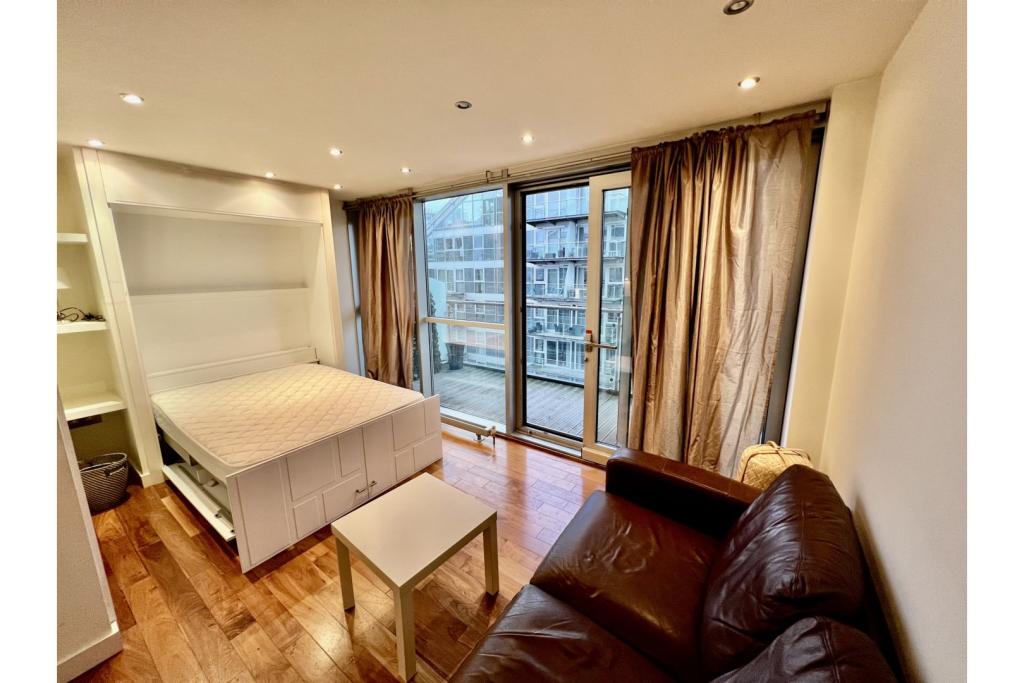 | Clowes Street, Salford, M3 The Property<br />**Book a viewing instantly 24/7 on Purplebricks website - suggested viewing date and times ONLY**<br /><br />**Once a booking is made you will be able to make an offer on your account - if you do, please add information in the text box about you and your situation**<br /><br />Referencing Criteria:<br />Tenant(s) Income; Rent value x 30<br />OR Guarantor(s) Income: Rent value x 36<br />OR 6 months rent in advance<br /><br />**AVAILABLE NOW*<br /><br /><br />Purplebricks are delighted to present this 11th floor Studio Apartment. As you walk in to the property you will not the letter box meaning post direct to your apartment as well as a 24hr concierge meaning all parcels catered for!<br /><br />The apartment itself is furnished with integrated appliances, Fridge freezer, washer/dryer, Microwave oven and electric hobs. Quality hardtop surfaces also finish off this area of the property. There is separate Dining space with dining table and chairs, the living/bedroom area comes with leather sofa and smart fold-away bed meaning the space can be used separately as a bedroom or living room if entertaining guests. A real feature of the property is the large aprtment width, balcony which overlooks major landmarks such as Printworks, Beetham Tower and The river Irwell.<br />There is also a shower room with large shower, toilet and wash hand basin as well as lots of extra shelf space for costmetics.<br />The property also has a parking option available for an extra £50pcm!<br />Apply online via the website 24/7!<br /><br />- Available Now<br /><br />- Furnished<br /><br />- 11th Floor with great views of the city centre and <br /> River Irwell<br /><br />- 24Hr Concierge<br /><br />- Parking option available (£50pcm)<br /><br />- Washer/Dryer<br /><br />- Large Outdoor Balcony<br /><br />- Central City Centre Location close to Printiworks, Spinningfields and More!<br /><br />- Close to Victoria Train & Metro Link Station<br /><br /><br /><h3>Disclaimer for virtual viewings</h3><p>Some or all information pertaining to this property may have been provided solely by the vendor, and although we always make every effort to verify the information provided to us, we strongly advise you to make further enquiries before continuing.</p><p>If you book a viewing or make an offer on a property that has had its valuation conducted virtually, you are doing so under the knowledge that this information may have been provided solely by the vendor, and that we may not have been able to access the premises to confirm the information or test any equipment. We therefore strongly advise you to make further enquiries before completing your purchase of the property to ensure you are happy with all the information provided.</p> | 0 | 1 | £ 700 | Friday, 04-Feb-22 09:58:52 UTC |
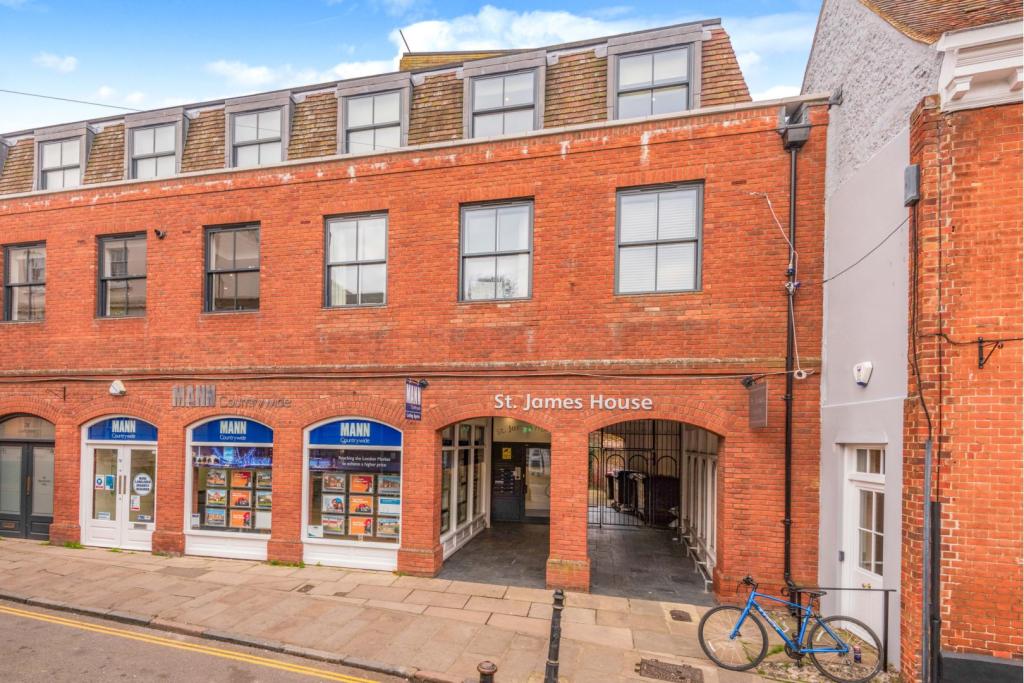 | 77-79 Castle Street, Canterbury, CT1 OPEN HOUSE 30th April 2022 10:00AM -12:00PM A luxurious two bedroom apartment situated in an exclusive development within the city walls of Canterbury and walking distance to all the amenities the city has to offer. The property is accessed through a secure communal door with entry system for gu... | 2 | 1 | £ 305,000 | Friday, 04-Feb-22 09:34:52 UTC |
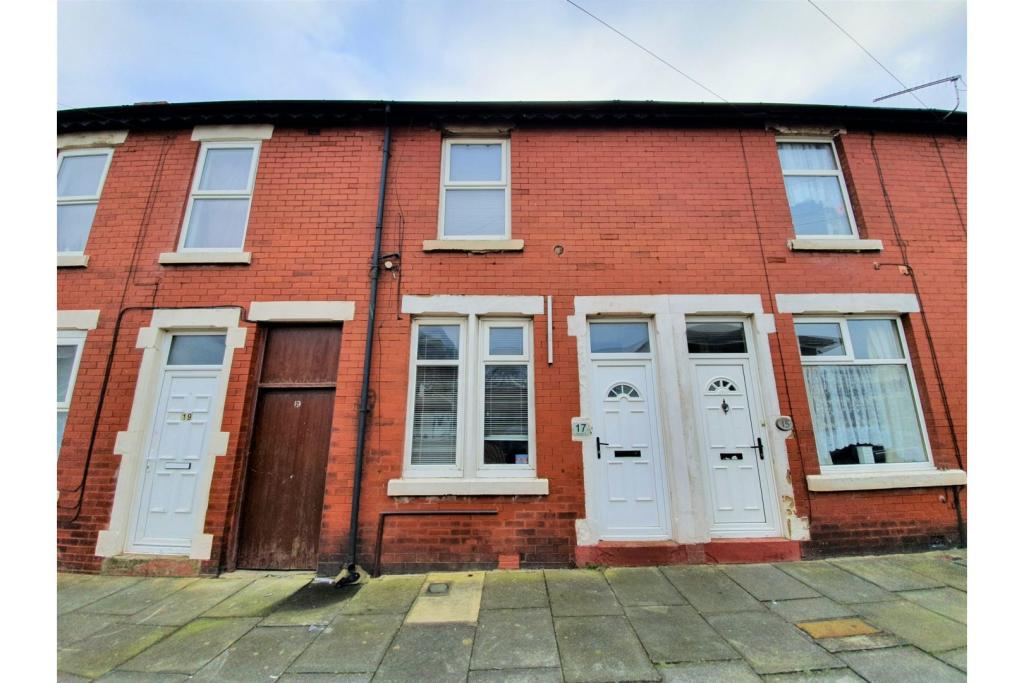 | Imperial Street, Blackpool, FY1 The Property<br />Fantastic opportunity to purchase this Two bedroom mid terrace property situated in Blackpool. The property is in an excellent quiet location with no passing traffic due it being a no through road. Offering excellent local amenities, public transport links & being a short walk to Blackpool Promenade. Whilst offering ease of access to Blackpool town centre & motorway links, this property is positioned greatly.<br /><br />The property briefly at a glance to the ground floor consists of; Entrance porch, Lounge, Second reception room & a modern fitted kitchen with rear yard access.<br />To the first floor of the property, we have two double bedrooms & a Three piece family bathroom.<br />Externally, we have a small yard to the rear.<br /><br />The property benefits from UPVC double glazing, Gas central heating & is offered with no onward chain.<br /><br />This property would prove to be an excellent first purchase or an ideal buy to let investment to begin or add to a current portfolio.<br /><br /><h3>Disclaimer for virtual viewings</h3><p>Some or all information pertaining to this property may have been provided solely by the vendor, and although we always make every effort to verify the information provided to us, we strongly advise you to make further enquiries before continuing.</p><p>If you book a viewing or make an offer on a property that has had its valuation conducted virtually, you are doing so under the knowledge that this information may have been provided solely by the vendor, and that we may not have been able to access the premises to confirm the information or test any equipment. We therefore strongly advise you to make further enquiries before completing your purchase of the property to ensure you are happy with all the information provided.</p> | 2 | 1 | £ 70,000 | Friday, 04-Feb-22 08:46:10 UTC |
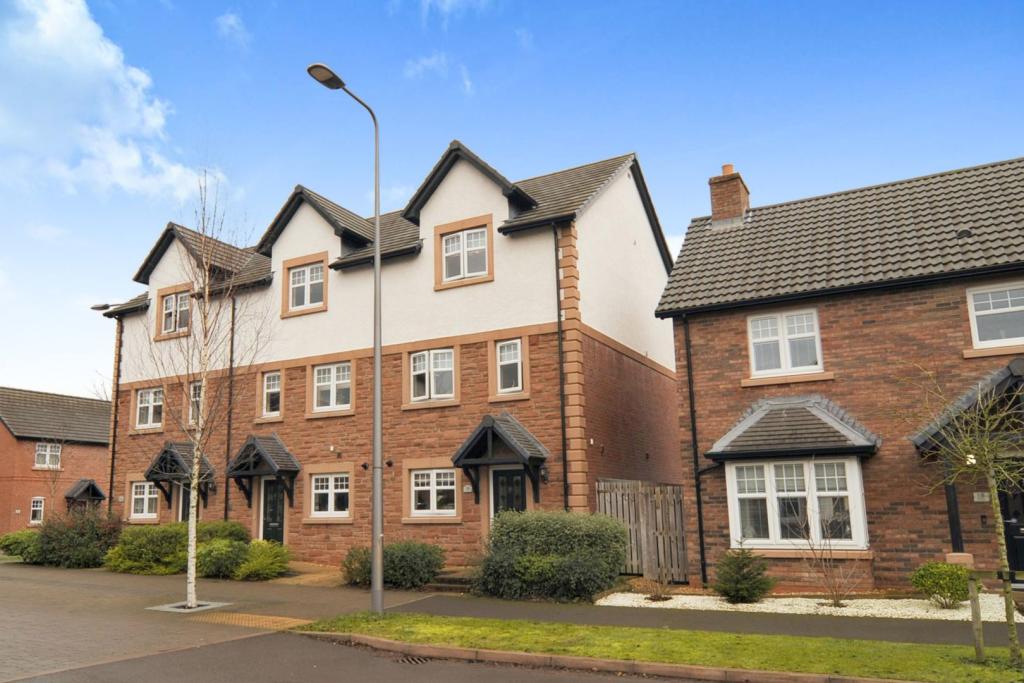 | Birchwood Way, Dumfries, DG1 The Property<br />Forming part of the highly regarded Summerpark residential development, this superb 4 bedroom end terraced townhouse more than fulfills on high quality family accommodation, set over 3 floors. <br />Boasting a versatile floorplan with contemporary interiors, modern amenities and large rear garden, two sheds for all your storage needs and two separate patio areas, with large private parking area including two allocated spaces and ample visitors parking, early viewing is advised to fully appreciate the subjects on offer.<br /><br />Interactive 360° Tour Available at <br /><br />Ground Floor<br />The accommodation comprises; welcoming entrance hall giving access to accommodation and a deep under stairs cupboard. The handy guest cloakroom has been upgraded to offer plumbing for utility facilities.<br /><br />Positioned to the front is the stylish kitchen fitted with a wide selection of glossy grey cabinetry, contrasting oak worktop and integrated appliances of oven, gas hob, hood, fridge/freezer with space for a dishwasher.<br /><br />The flowing floorplan then leads you to an immaculately presented family/dining room which offers an inviting space for entertaining and relaxing. Accentuated by smart wood laminate flooring and patio doors that open up the space to the rear garden.<br /><br />First Floor<br />Continuing up to the first floor is the formal reception room brimming with warm light from dual windows overlooking the rear garden. Dressed in a modern palette, this space could easily be converted into a 4th bedroom, with the downstairs family room also flexible in use as a lounge.<br /><br />Bedroom three is a comfortable single to front aspect, which would also make an ideal home office.<br /><br />Completing this floor is the main family bathroom in classic decor and fitted with a 3 piece suite of bath with shower attachment, WC and wash hand basin.<br /><br />Second floor<br />Continuing up to the second floor landing which houses an airing cupboard.<br /><br />The master bedroom, is a good sized double complemented by light hued decor and fitted carpet. This benefits from an en-suite, tiled in modern black and white tones, with 3 piece suite of double shower enclosure, WC and wash hand basin.<br /><br />Bedroom two is a well-proportioned double situated to the front of the home which has versatile space for additional storage or office use.<br /><br />Gardens<br />Private parking is offered in the two allocated parking spaces to the rear of the home.<br /><br />Rounding off the property is the well-designed, fully enclosed rear garden which is mainly laid to lawn bordered by smart stone-chippings. The two appointed flagstone patio sections are perfect for alfresco dining and summertime enjoyment with family and friends.<br /><br />Location<br />Summerpark is a modern and highly sought after development well located for a number of local shops and amenities.<br />The nearby primary schools are Noblehill and Georgetown all held in excellent local regard as is the nearest secondary school, Dumfries High School found within easy walking distance.<br /><br />Dumfries town centre is attractive and reached within a 15-20 minute stroll and offers a combination of good shopping facilities and historic buildings.<br /><br />The town is also the home of a substantial college and university campus located within beautiful grounds overlooking the town and has three golf courses.<br /><br />A regular local bus servicing the town centre stops in the immediate vicinity, and for further afield Dumfries train station provides regular links to Glasgow and all points south, as does the bus station situated on the Whitesands by the river. There are regular and quick train connections to Edinburgh from the small town of Lockerbie, just a few miles away, and which has a regular bus service with Dumfries.<br /><br />The M6 and M74 road networks are accessible nearby at Moffat, Gretna and Lockerbie.<br /><br />The surrounding area offers glorious countryside and historic ruins with easy access to the beautiful coast and a multitude of sporting and country pursuits including sailing, horse riding, mountain biking, fishing, golf and fine coastal and woodland walk.<br /><br />*Note to Solicitors* All formal offers should be emailed in the first instance to . Should your client's offer be accepted, please then send the Principle offer directly to the seller's solicitor upon receipt of the Notification of Proposed Sale which will be emailed to you.<br /><br /><h3>Disclaimer for virtual viewings</h3><p>Some or all information pertaining to this property may have been provided solely by the vendor, and although we always make every effort to verify the information provided to us, we strongly advise you to make further enquiries before continuing.</p><p>If you book a viewing or make an offer on a property that has had its valuation conducted virtually, you are doing so under the knowledge that this information may have been provided solely by the vendor, and that we may not have been able to access the premises to confirm the information or test any equipment. We therefore strongly advise you to make further enquiries before completing your purchase of the property to ensure you are happy with all the information provided.</p> | 4 | 2 | £ 185,000 | Friday, 04-Feb-22 08:39:21 UTC |
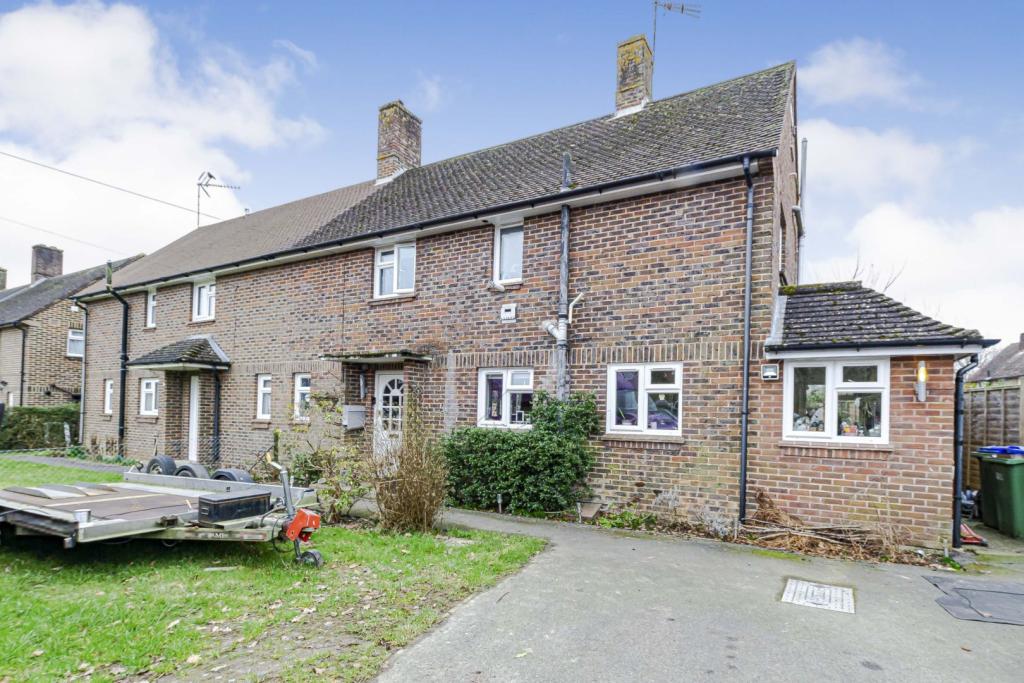 | Saltbox Close, Horsham, RH13 The Property<br />This is a spacious much improved and extended semi-detached family house ideally situated in a quiet cul-de-sac in a prime village location. The well planned and versatile accommodation is arranged over three floors, and comprises entrance hall, spacious living room with space for sofas and chairs to relax in and ample room for a dining table and chairs, views and access to the rear garden. The kitchen/breakfast room comprises of an extensive range of base and wall units with complimentary working surfaces and appliance space. There is a useful utility room and downstairs cloakroom. On the first floor there are three good-sized bedrooms and a modern family bathroom. On the second floor the principal bedroom suite is an excellent size, with a modern en-suite shower room which completes the internal accommodation. Outside private rear garden with patio area which is ideal for outside entertaining and alfresco dining. An additional outside office, previously the coal shed, looks out onto the garden through double doors. The garden is mainly laid to lawn. At the front of the property there is a front garden and a drive way provides off road parking.<br /><br />Location<br />Situated in the heart of the delightful village of Barns Green which has a thriving community centred around the village green, excellent amenities including shop/post office and the busy Queens Head Pub are nearby. Another popular attraction in the village is Sumners Ponds campsite which has a delightful lakeside café and restaurant. The property is within walking distance to Barns Green primary school which is Ofsted rated ‘Good' and the local preschool which is Ofsted rated ‘Outstanding'.<br /><br />Barns Green sits between the larger villages of Billingshurst (approximately 3.5 miles away) and Southwater (under 3 miles away), while Horsham is just over 4 miles away.<br /><br />Horsham is a thriving historic market town with an excellent selection of national and independent retailers including a large John Lewis at Home and Waitrose store. There are twice weekly award winning local markets in the Carfax in the centre of Horsham for you to stock up on local produce. East Street, or 'Eat Street' as it is known locally, has a wide choice of restaurants ranging from Pizza Express to the Michelin starred Tristan's. You are spoilt for choice for leisure activities as there is a leisure centre with swimming pool close to Horsham Park whilst the nearby Capitol has a cinema and theatre. There are some beautiful walks and cycle rides in the immediate countryside. Further afield, the stunning South Downs and coast are within easy reach.<br /><br />For those needing to commute, Christ Hospital Station (2.4 miles) and Horsham Station (5 miles) have a direct line to Gatwick (17 minutes) and London Victoria (56 minutes) and there is also easy access to the M23 leading to the M25. <br /><br />Council Tax Band<br />Council Tax Band D<br /><br /><h3>Disclaimer for virtual viewings</h3><p>Some or all information pertaining to this property may have been provided solely by the vendor, and although we always make every effort to verify the information provided to us, we strongly advise you to make further enquiries before continuing.</p><p>If you book a viewing or make an offer on a property that has had its valuation conducted virtually, you are doing so under the knowledge that this information may have been provided solely by the vendor, and that we may not have been able to access the premises to confirm the information or test any equipment. We therefore strongly advise you to make further enquiries before completing your purchase of the property to ensure you are happy with all the information provided.</p> | 4 | 2 | £ 475,000 | Friday, 04-Feb-22 00:10:25 UTC |
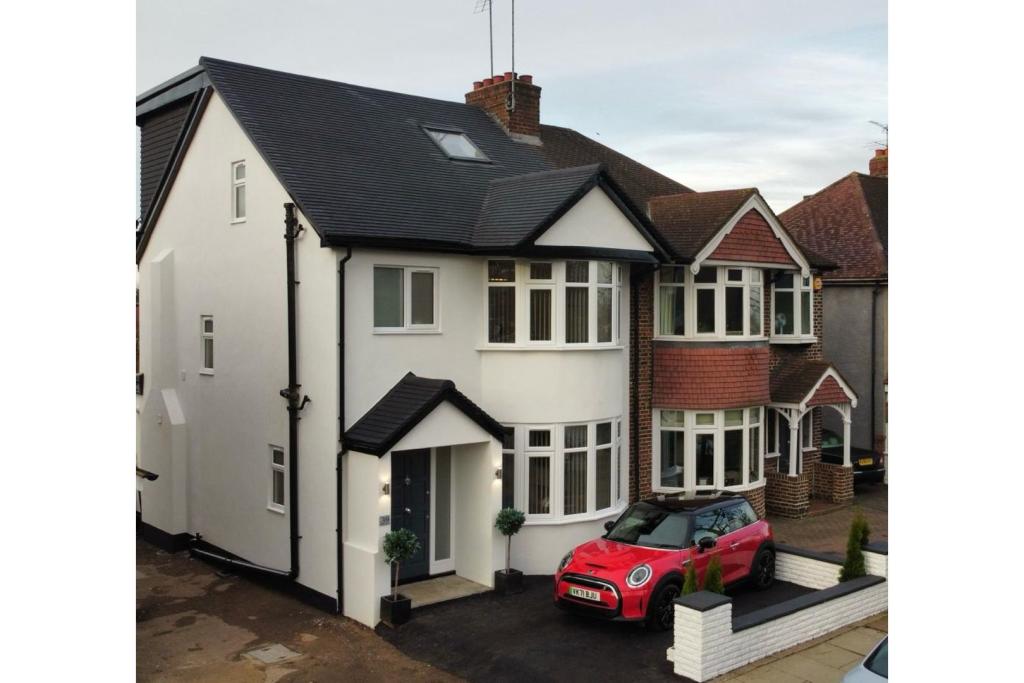 | Alexandra Avenue, Harrow, HA2 Unexpectedly re-available to the market. - A stunning extended and immaculately presented 5 bedroom semi-detached house, with driveway, separate garage and large garden. This modern, contemporary family home has been extended and completely refurbished, and is ideally located on an ever-popular... | 5 | 2 | £ 700,000 | Friday, 04-Feb-22 00:06:00 UTC |
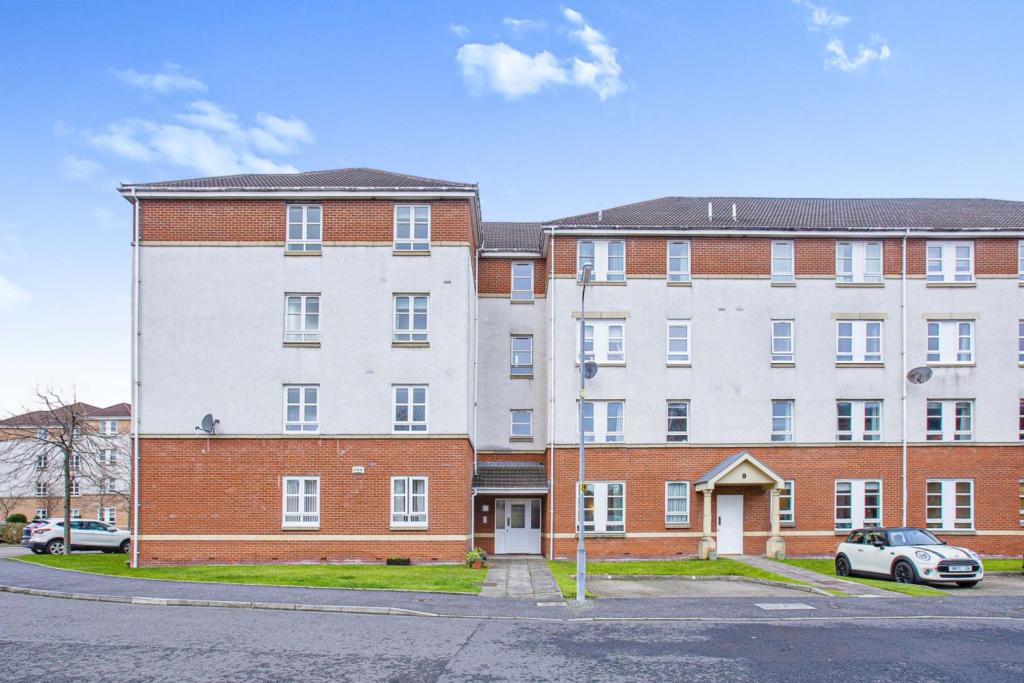 | 7 Old Castle Gardens, Glasgow, G44 The Property<br />Well presented two bedroom ground floor flat in excellent condition and early inspection is highly recommended to appreciate size, quality and location of the property. The accommodation in full comprises welcoming reception hallway, beautifully presented lounge, impressive modern fitted kitchen, two delightful double sized bedrooms (master benefiting from en-suite facilities) and separate contemporary modern bathroom. The property further benefits from secure door entry system, double glazing, gas central heating, alarm system, well maintained communal garden grounds, an allocated parking space and excess parking spaces for visitors.<br /><br />Adjacent to Cathcart Railway Station<br /><br />Old Castle Gardens is ideally situated for a range of local amenities including thriving coffee shops, cafes and delicatessens. Further High Street shopping can be found at The Avenue Shopping Centre in Newton Mearns with the Silverburn Shopping Complex being only a short drive away. Also close at hand are excellent public transport and motorway links with easy access to Glasgow City Centre and destinations further afield. Early viewing of this property is highly recommended to avoid disappointment.<br /><br /><h3>Disclaimer for virtual viewings</h3><p>Some or all information pertaining to this property may have been provided solely by the vendor, and although we always make every effort to verify the information provided to us, we strongly advise you to make further enquiries before continuing.</p><p>If you book a viewing or make an offer on a property that has had its valuation conducted virtually, you are doing so under the knowledge that this information may have been provided solely by the vendor, and that we may not have been able to access the premises to confirm the information or test any equipment. We therefore strongly advise you to make further enquiries before completing your purchase of the property to ensure you are happy with all the information provided.</p> | 2 | 2 | £ 140,000 | Friday, 04-Feb-22 00:00:50 UTC |
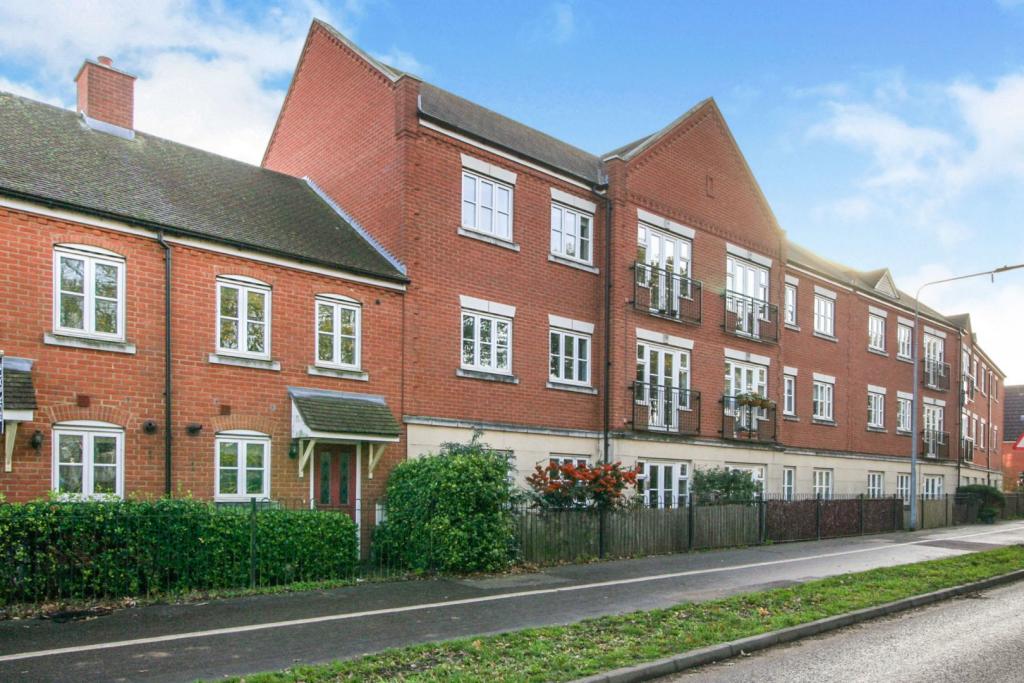 | Springham Drive, Colchester, CO4 The Property<br />Situated within only a block of 3 modern and spacious apartments sits this beautifully presented two double bedroom middle floor home.<br />Having been renovated and re-modernised throughout with the bathroom having undergone modernisation, new carpets in the bedrooms, hall and living/dining room, re-plastered walls and ceilings and redecorating, this stunning apartment is one not to be missed out on.<br /><br />As you arrive at this amazing home, you are greeted firstly with the allocated parking in the private car park, security entry leading you into the communal entrance hall, stairs rising to the middle floor.<br />Once inside the entrance hall, the property comprises of two double bedrooms, bathroom, lounge/ diner and kitchen, also range of built in storage cupboards, double glazing throughout and gas central heating.<br /><br />Situated in North Colchester, conveniently located close to the A12, North Station and all local amenities, and with fantastic views overlooking the rugby ground form the Juliette balcony.<br /><br />110 Years Lease Remaining<br />Service Charge £62.50 PCM<br />Ground Rent £250 PA<br /><br /><h3>Disclaimer for virtual viewings</h3><p>Some or all information pertaining to this property may have been provided solely by the vendor, and although we always make every effort to verify the information provided to us, we strongly advise you to make further enquiries before continuing.</p><p>If you book a viewing or make an offer on a property that has had its valuation conducted virtually, you are doing so under the knowledge that this information may have been provided solely by the vendor, and that we may not have been able to access the premises to confirm the information or test any equipment. We therefore strongly advise you to make further enquiries before completing your purchase of the property to ensure you are happy with all the information provided.</p> | 2 | 1 | £ 175,000 | Thursday, 03-Feb-22 21:34:15 UTC |
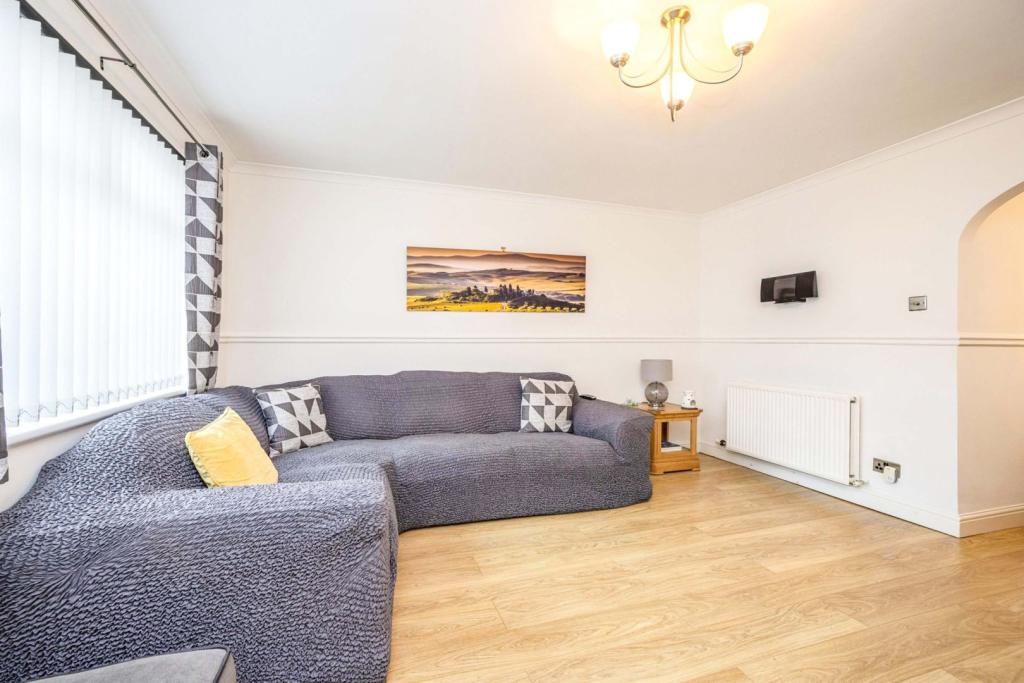 | Torranyard Terrace, Hamilton, ML3 The Property<br />Immaculate three bedroom semi detached villa enjoying a cul-de-sac position within this sought after residential estate. Offering bright and spacious living over two levels this property would suit young and old alike and first time buyers. <br />The accommodation itself comprises; entrance vestibule; spacious living and dining area; fitted kitchen with space for appliances and door giving access to rear gardens; two double bedrooms; box room/bedroom 3; modern well equipped bath room; well maintained, private front and rear gardens. Early viewings are highly recommended.<br /><br />The sought after town of Hamilton boasts a wide and varied range of shops, bars, restaurants, banks and building societies. Local amenities include a multiplex cinema, sports complex, bowling green, golf course, mausoleum, water park, Hamilton Racecourse, 17th century museum, retail park, Strathclyde and Chatelherault Country Parks and Wishaw General Hospital. Hamilton benefits from both primary and secondary educational facilities along with Hamilton College situated in the town. Ample bus and rail services provide access to surrounding Lanarkshire areas, with motorway links providing access in and around the central belt<br /><br /><br /><h3>Disclaimer for virtual viewings</h3><p>Some or all information pertaining to this property may have been provided solely by the vendor, and although we always make every effort to verify the information provided to us, we strongly advise you to make further enquiries before continuing.</p><p>If you book a viewing or make an offer on a property that has had its valuation conducted virtually, you are doing so under the knowledge that this information may have been provided solely by the vendor, and that we may not have been able to access the premises to confirm the information or test any equipment. We therefore strongly advise you to make further enquiries before completing your purchase of the property to ensure you are happy with all the information provided.</p> | 3 | 1 | £ 135,000 | Thursday, 03-Feb-22 20:59:22 UTC |
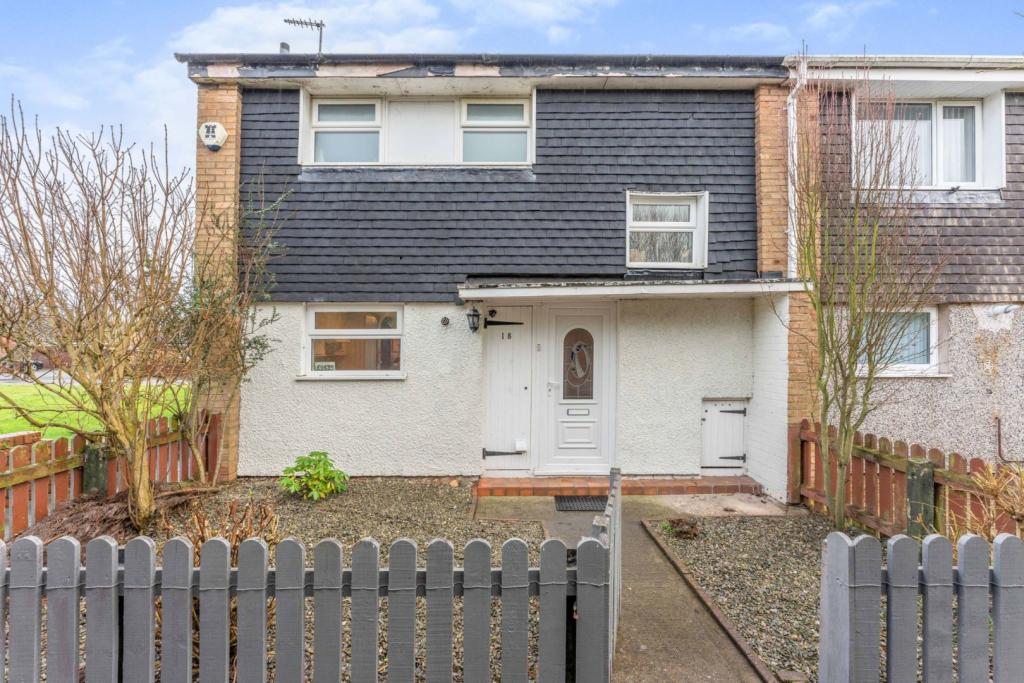 | Edale Close, Wirral, CH62 The Property<br />STUNNING THROUGHOUT <br /><br />TWO DOUBLE BEDROOMS <br /><br />MODERN BATHROOM AND KITCHEN <br /><br />PRIVATE REAR GARDEN <br /><br />SOUGHT AFTER AREA<br /><br />Offering to the market this modern two double bedroom property, situated in the sought after area of Eastham, close to local schools, amenities and transport links to the surrounding areas. <br /><br />The property boasts modern decor and versatile living space throughout. In brief the accommodation comprises of entrance hall, lounge, dining room, kitchen, two double bedrooms, family bathroom, upstairs W.C and a private rear garden. <br /><br />Please see floor plan for measurements. <br /><br />Do not miss out! Book your viewing today at purplebricks.co.uk. <br /><br />Features<br />Private rear garden. <br /><br />Fitted kitchen <br /><br />Two piece bathroom with separate W.C. <br /><br />Modern decor. <br /><br /><h3>Disclaimer for virtual viewings</h3><p>Some or all information pertaining to this property may have been provided solely by the vendor, and although we always make every effort to verify the information provided to us, we strongly advise you to make further enquiries before continuing.</p><p>If you book a viewing or make an offer on a property that has had its valuation conducted virtually, you are doing so under the knowledge that this information may have been provided solely by the vendor, and that we may not have been able to access the premises to confirm the information or test any equipment. We therefore strongly advise you to make further enquiries before completing your purchase of the property to ensure you are happy with all the information provided.</p> | 2 | 1 | £ 130,000 | Thursday, 03-Feb-22 20:07:51 UTC |
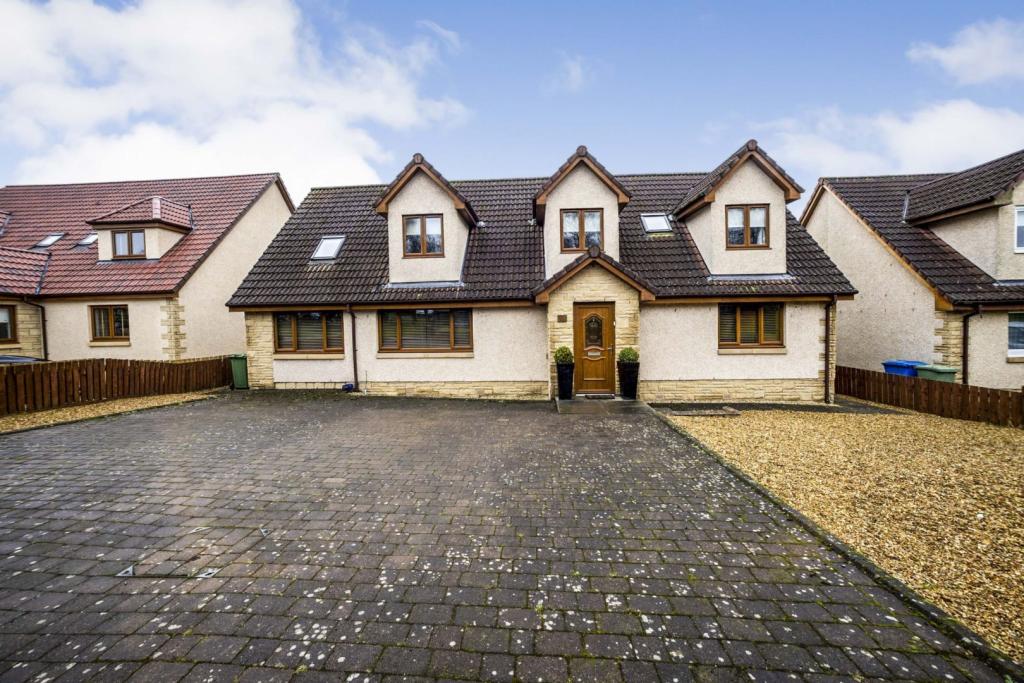 | Glenview Avenue, Bonnybridge, FK4 The Property<br />Welcome to this Rarely available 5/6 Bedroom Detached home in the village of Haggs near Bonnybridge close to all local amenities and schools with the motorway network a short drive away providing easy commute to both Glasgow and Edinburgh<br /><br />With its Bespoke design, Spacious rooms, Large South Facing rear garden and stunning views it is an ideal family home.<br /><br />Enter the hallway to access the Living room, Family room and spacious Kitchen Dining area with patio doors out to the rear Garden. The Utility room is accessed from the kitchen. Also off the hallway is Bedroom Three and the Study which could be used as bedroom Six. The W.C. completes the ground floor.<br /><br />The first floor has the Master bedroom with En suite and Fitted Wardrobes, Three further bedrooms and the family bathroom with bath and stand alone corner shower.<br /><br />The large South Facing rear garden is laid to lawn and has a decked patio with Stunning views. A great place to relax and ease the stresses of the day. The front garden has the Multi Car Driveway.<br /><br /><br /><br /><h3>Disclaimer for virtual viewings</h3><p>Some or all information pertaining to this property may have been provided solely by the vendor, and although we always make every effort to verify the information provided to us, we strongly advise you to make further enquiries before continuing.</p><p>If you book a viewing or make an offer on a property that has had its valuation conducted virtually, you are doing so under the knowledge that this information may have been provided solely by the vendor, and that we may not have been able to access the premises to confirm the information or test any equipment. We therefore strongly advise you to make further enquiries before completing your purchase of the property to ensure you are happy with all the information provided.</p> | 5 | 2 | £ 345,000 | Thursday, 03-Feb-22 19:21:57 UTC |
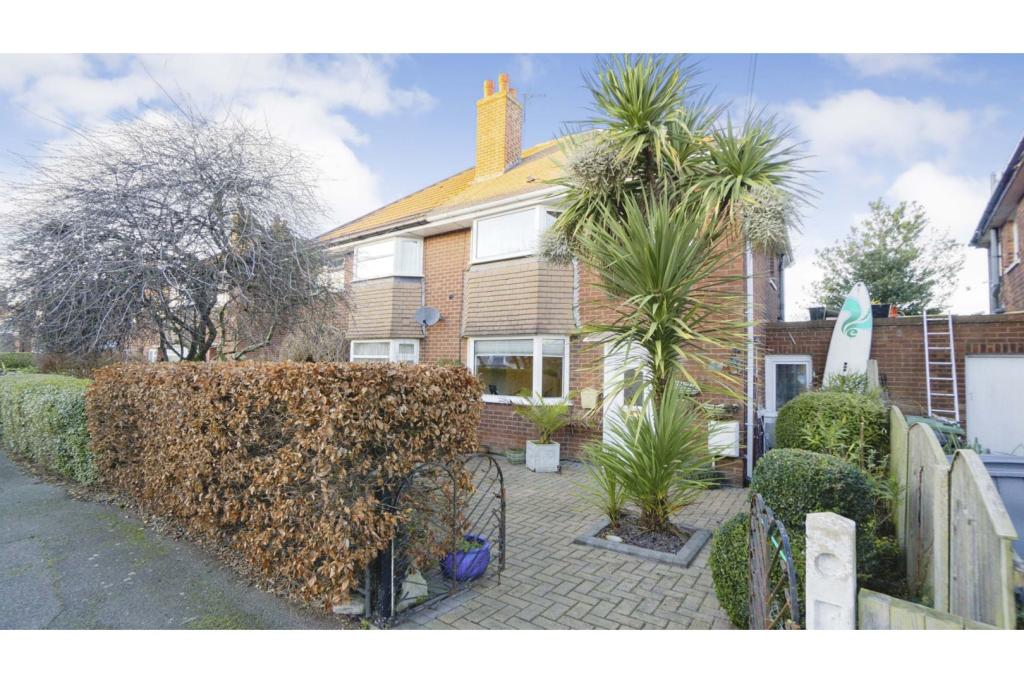 | Gilroy Road, Wirral, CH48 The Property<br />This is a well presented three bedroom semi-detached property in a sought after location with field views to the rear. With no ongoing chain, this one is definitely worth a closer look! <br /><br />The property has a pleasant frontage with scope for a driveway. The internal accommodation comprises of a separate entrance hall leading into the kitchen which flows to the dining room and lounge area in an open plan layout. <br />There is huge scope to make the kitchen fully open plan should you wish. There is also the advantage of a conservatory which over looks the fields to the rear. <br /><br />The first floor has a larger master bedroom, a smaller double bedroom and a good sized third bedroom. The bathroom has been converted to a modern wet room. <br /><br />The property is perfectly livable, yet is ideal for putting your stamp on and making it your own! Viewing is highly recommended. <br /><br />The property sits just minutes from two local primary schools, and offers easy access to West Kirby centre with all its amenities. <br /><br />NO CHAIN! <br /><br />Lounge<br />14'2 x 11'11<br /><br />Kitchen<br />9'11 x 8'10<br /><br />Dining Room<br />9'11 x 9'3<br /><br />Conservatory<br />9'9 x 9'4<br /><br />Bedroom One<br />14'2 x 11'11<br /><br />Bedroom Two<br />11'11 x 10'4<br /><br />Bedroom Three<br />9'2 x 8'1<br /><br />Wet Room<br />6'11 x 6'5<br /><br /><h3>Disclaimer for virtual viewings</h3><p>Some or all information pertaining to this property may have been provided solely by the vendor, and although we always make every effort to verify the information provided to us, we strongly advise you to make further enquiries before continuing.</p><p>If you book a viewing or make an offer on a property that has had its valuation conducted virtually, you are doing so under the knowledge that this information may have been provided solely by the vendor, and that we may not have been able to access the premises to confirm the information or test any equipment. We therefore strongly advise you to make further enquiries before completing your purchase of the property to ensure you are happy with all the information provided.</p> | 3 | 1 | £ 235,000 | Thursday, 03-Feb-22 19:07:00 UTC |
 | Mungo Park Road, Gravesend, DA12 The Property<br />Available chain free this two bedroom semi detached home may be just what you are looking for. Although in need of some modernisation the potential here is clear and you have a canvass here to create the home of your dreams. <br /><br />Houses in this ares can expect high interest and can suite a range of different buyers from those wishing to take there first step onto the property ladder to investors looking too take advantage of the good rental returns, so please book you're viewing asap to avoid disappointment. <br /><br />Set back from the road you will find a porch leading you into the spacious downstairs living area with lounge/diner and kitchen overlooking the garden. <br /><br />Upstairs comprises of two double bedrooms and a bathroom which is conveniently separated into a w.c and bathroom. <br /><br />Outside the garden is a great size and larger than that of some 3 bed houses you may see. <br /><br />This property is located in a quiet road not far from the A2 offering great links to London and the M25 for commuters. Gravesend town centre is just over 2 miles away offering an abundance of amenities including, shops, restaurants and Woodville halls theatre.<br /><br /><br /><br />Kitchen<br />11'6"x 7'10"<br /><br />Lounge/Dining Room<br />18'1"x 13'9"<br /><br />Bedroom One<br />13'9"x 9'10"<br /><br />Bedroom Two<br />13'9"x 7'10"<br /><br />Bathroom<br />5'11"x 4'11"<br /><br />W.C.<br />W.C.<br /><br /><h3>Disclaimer for virtual viewings</h3><p>Some or all information pertaining to this property may have been provided solely by the vendor, and although we always make every effort to verify the information provided to us, we strongly advise you to make further enquiries before continuing.</p><p>If you book a viewing or make an offer on a property that has had its valuation conducted virtually, you are doing so under the knowledge that this information may have been provided solely by the vendor, and that we may not have been able to access the premises to confirm the information or test any equipment. We therefore strongly advise you to make further enquiries before completing your purchase of the property to ensure you are happy with all the information provided.</p> | 2 | 1 | £ 275,000 | Thursday, 03-Feb-22 18:35:00 UTC |
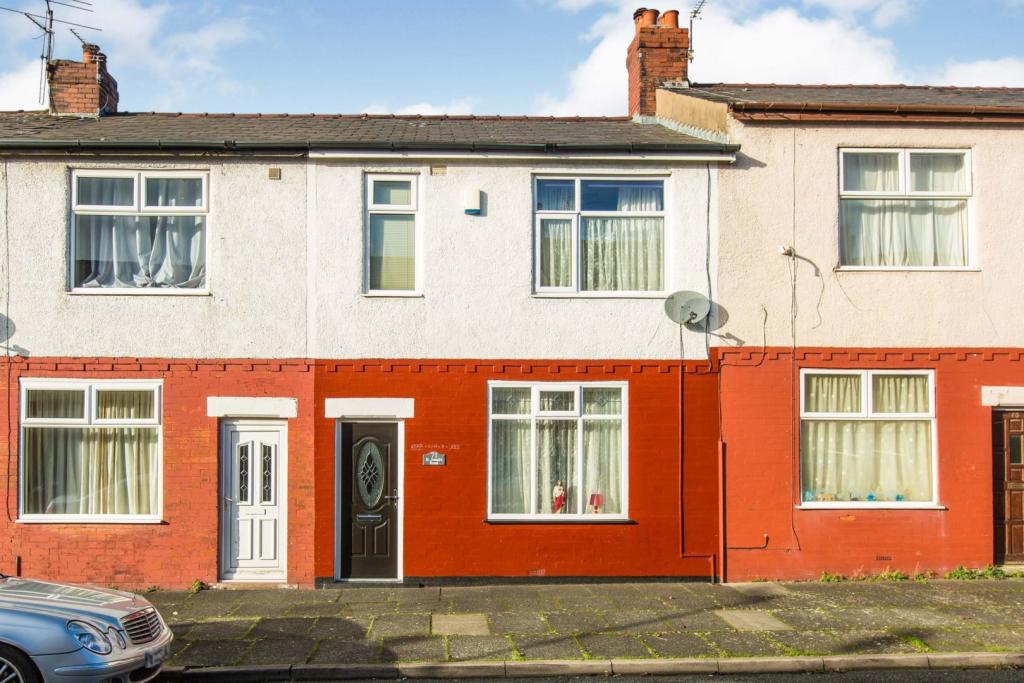 | Dodgson Road, Preston, PR1 The Property<br />**NO CHAIN**<br />Well presented three bedroom mid terrace which has been lovingly refurbished through out and is ready to move straight into. It has more than meets the eye and features a large converted yard to the rear to a workshop, a downstairs shower room, sitting area and a large storage area/motor bike storage.<br /><br />Ideal for first time buyers/small families and downsizers alike the home is located on a quiet cul-de-sac with no through traffic, making a quiet and peaceful home.<br /><br />Step through the double glazed door into the entrance vestibule and another double glazed door into the spacious lounge. This leads through to a modern fitted kitchen with a range of wall and base units and contrasting work surfaces. Integrated appliances included. There is space for a dining table. Stair case to first floor and under stairs pantry room. Double glazed door leading out into a converted sitting area with door to the left to a modern three piece shower room comprising of electric shower cubicle, hand wash basin and W.C. Doors leading to a large storage area with double gates leading to the rear alley way and door to the left to a work shop area.<br />To the first floor there are three bedrooms. To of which are doubles with bespoke and deep fitted wardrobes and the third with bespoke fitted storage. A family bathroom comprising; bath, hand wash basin and W.C.<br /><br />The property is sold with NO CHAIN and viewings are highly recommended.<br /><br /><br /><h3>Disclaimer for virtual viewings</h3><p>Some or all information pertaining to this property may have been provided solely by the vendor, and although we always make every effort to verify the information provided to us, we strongly advise you to make further enquiries before continuing.</p><p>If you book a viewing or make an offer on a property that has had its valuation conducted virtually, you are doing so under the knowledge that this information may have been provided solely by the vendor, and that we may not have been able to access the premises to confirm the information or test any equipment. We therefore strongly advise you to make further enquiries before completing your purchase of the property to ensure you are happy with all the information provided.</p> | 3 | 2 | £ 100,000 | Thursday, 03-Feb-22 17:41:54 UTC |
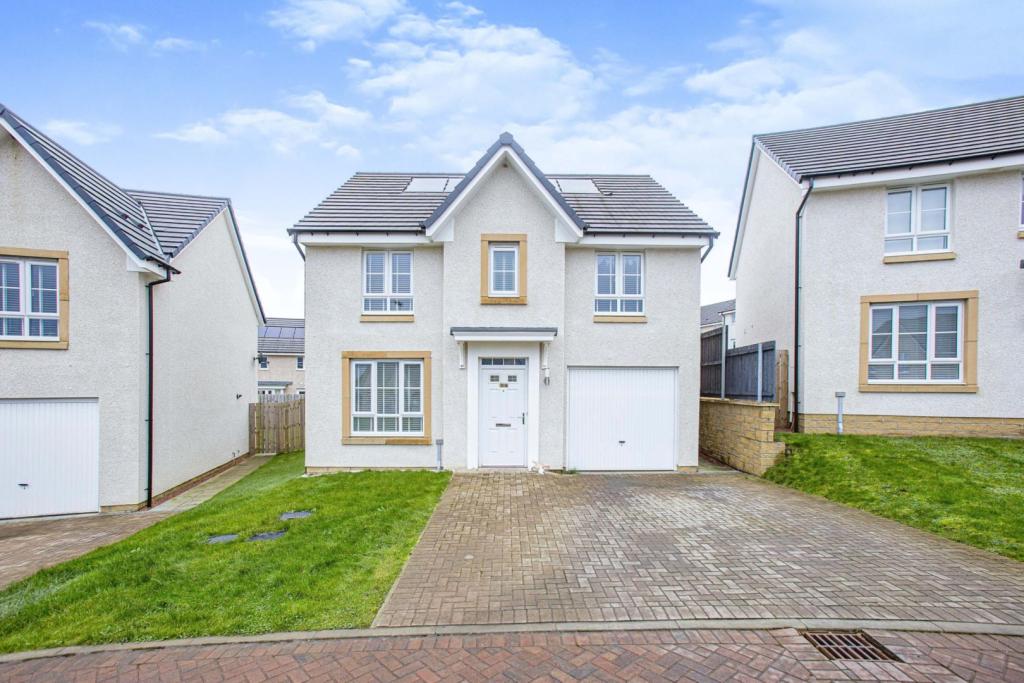 | Oykel Crescent, Glasgow, G33 The Property<br />A rarely available, luxury detached villa conveniently located for a host of amenities and transport links. This fabulous family home comprises a welcoming reception hall, spacious lounge, open plan integrated kitchen with dining area leading to the utility room, four well proportioned double bedrooms with master en-suite, modern family bathroom, downstairs W.C, and private garden to the rear. <br />The property is completed with a private driveway which leads to the integrated garage which can be converted into an additional reception room, if desired. The property is fully double glazed and has gas central heating throughout. The property also benefits from solar panels.<br /><br />Ground Floor<br />Upon entering the accommodation you are greeted by the impressive reception hall which sets the tone for the rest of the property. <br />The spacious lounge is flooded with natural light from the front facing window and is completed with modern decor throughout. This room features a high quality wooden flooring and space for a range of freestanding furniture. <br /><br />The integrated kitchen features a range of base & wall mounted units, contrasting work surfaces, integrated oven & hob, fridge freezer, dishwasher and space for a range of freestanding appliances. The kitchen benefits from a stylish flooring which opens up into the dining area which provides plenty of space for a large dining table and chairs.<br /><br />The ground floor is completed with a utility room and downstairs W.C.<br /><br />First Floor<br />The first-floor accommodation comprises four double bedrooms. The rooms are generous in size with every room completed to a fantastic standard. Every room is completed with a high quality fitted carpet and space for furniture and storage facilities. <br /><br />The master bedroom includes a three-piece en-suite consisting of a W.C, wash hand basin, separate shower cubicle.<br /><br />The family bathroom features a three-piece suite comprising a W.C, wash hand basin and built in bath with shower. <br /><br />Local Area<br />The property is located within the highly desirable Wallace Fields development and is situated within close proximity to the M8 & M80 motorway networks, making it an ideal location for commuters. <br />Public transport includes both bus and Robroyston Train station providing rail links to the city centre and surrounding areas which has a host of bars, restaurants, universities and hospitals.<br />Robroyston Retail Park is also a 5 minute drive and plays host to a variety of shops and supermarket.<br /><br /><br />General Information<br />To book a viewing for this property via the Purple Bricks:<br /><br />* Website: Select 'open brochure' below, choose 'Book a viewing' and request a time that suits. <br />* Smartphone app: Select 'Book a viewing' and request a time that suits.<br /><br />To view the home report for this property via the Purple Bricks:<br />* Website: Select the 'HOME REPORT' option. <br />* Smartphone app: Select the 'EPC' option. <br /><br /><h3>Disclaimer for virtual viewings</h3><p>Some or all information pertaining to this property may have been provided solely by the vendor, and although we always make every effort to verify the information provided to us, we strongly advise you to make further enquiries before continuing.</p><p>If you book a viewing or make an offer on a property that has had its valuation conducted virtually, you are doing so under the knowledge that this information may have been provided solely by the vendor, and that we may not have been able to access the premises to confirm the information or test any equipment. We therefore strongly advise you to make further enquiries before completing your purchase of the property to ensure you are happy with all the information provided.</p> | 4 | 2 | £ 295,000 | Thursday, 03-Feb-22 17:12:54 UTC |
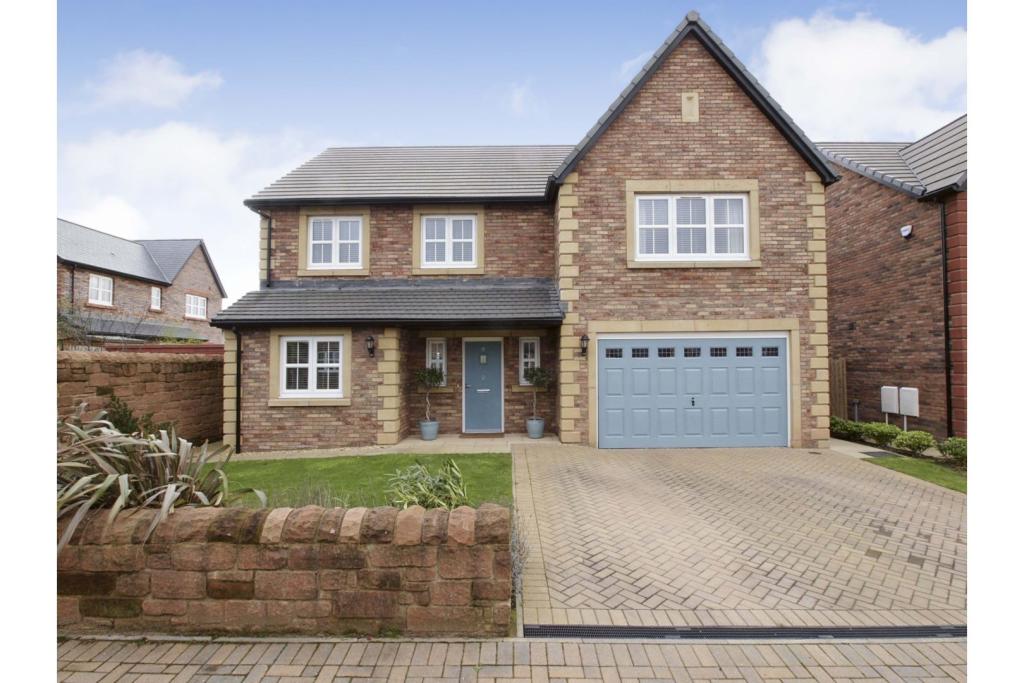 | St. Benedicts Way, Carlisle, CA4 The Property<br /> A stunning Mayfair Story home built three ago, situated in the highly desirable village of Wetheral, lying to the east of Carlisle. This executive home was designed to create a sense of style and luxury including a contemporary designed kitchen, an elegantly tiled bathroom and two en-suites. The key to Story Homes’ success are the finishing touches that make a real difference. When purchasing, the current owners added extra features and finishes which enhanced the luxurious overall design. After entering into a spacious hallway with doors leading to the study, living room, downstairs cloakroom and kitchen, you know you are in for a treat. The elegant living room boasts a feature fireplace and patio doors to the rear garden. The kitchen opens up into a large living space with a dining area to one end and bi-fold doors that bring the outside in- perfect for entertaining and sharing family time. High spec finishes throughout include Quartz worktops and fully tiled floors through to the hallway. A utility room sits off the kitchen which has matching units/worktops, and doors leading to the side of the house and the double garage. <br />Originally built as a five bedroom property, this home was re-designed to incorporate four bedrooms; two small double bedrooms were changed into one large beautiful bedroom with two windows to the front aspect. Also on the first floor you will find three other double bedrooms; all immaculately decorated and two with en-suite shower rooms. The family bathroom has contemporary tiling and a fitted four piece bathroom suite with a walk-in shower unit. <br />To the front is a double driveway and lawn, and at the rear is a private fenced garden with a patio and lawn, and an open outlook. Plenty of space for outside living in the summer sun. <br />No 5 St Benedicts Way sits within a prestigious private estate, with an enviable position and encapsulates a touch of luxury and exclusivity. You won't be disappointed when you make that viewing. <br /><br /><br /><br />Location<br />Wetheral is a quaint village located close to the city of Carlisle. The village stands high on a back overlooking the River Eden, with parts of the riverbank surrounded by ancient woodlands, including Wetheral Woods which is owned by the National Trust. The village is steeped in history and is known for its idyllic peaceful atmosphere. However, with access to the M6 and A69 just a five minute drive away, this village offers the best of both rural and suburban living. There is a popular local pub, the Wheatsheaf Inn, which serves good food and drink, and for those looking for something more, Fantails restaurant offers fine dining and a great atmosphere. Wetheral village provides all the essentials that residents and visitors might need including a post office, newsagents and cafe, all located round the village green. There are plenty of outdoor amenities for the whole family to enjoy such as easy and accessible playing fields, children's playground and the local community centre and cricket ground. <br /><br /><br /><h3>Disclaimer for virtual viewings</h3><p>Some or all information pertaining to this property may have been provided solely by the vendor, and although we always make every effort to verify the information provided to us, we strongly advise you to make further enquiries before continuing.</p><p>If you book a viewing or make an offer on a property that has had its valuation conducted virtually, you are doing so under the knowledge that this information may have been provided solely by the vendor, and that we may not have been able to access the premises to confirm the information or test any equipment. We therefore strongly advise you to make further enquiries before completing your purchase of the property to ensure you are happy with all the information provided.</p> | 4 | 5 | £ 490,000 | Thursday, 03-Feb-22 17:09:34 UTC |
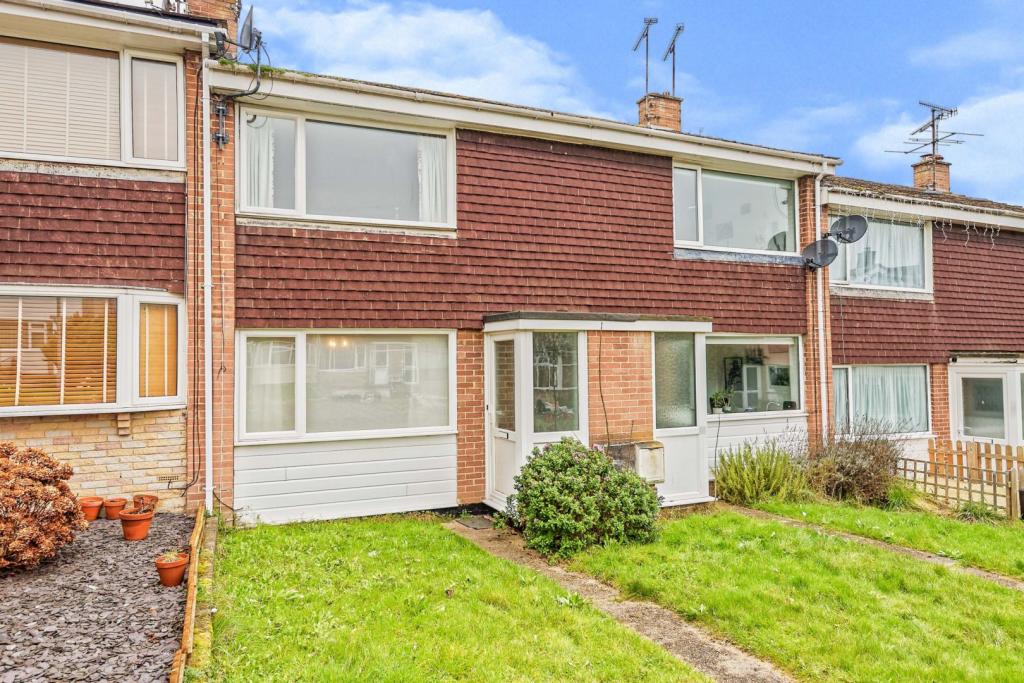 | Ivy House Road, Whitstable, CT5 The Property<br />PERFECT FIRST TIME BUY OPPORTUNITY<br /><br />The property has living accommodation comprising of lounge and kitchen/diner on the ground floor and then there are two bedrooms and a family bathroom on the first floor. The property has many other benefits including front and rear gardens, patio and a shed for storage to the rear of the garden. <br /><br />The nearby popular seaside town of Whitstable , with its quaint alley ways, colourful high street and peaceful beaches this town has a lot to offer both residents and holiday makers.<br />This town is famous for its working harbour and oysters, and celebrated at the annual July Whitstable Oyster Festival.<br />There are excellent local facilities providing a wide choice of restaurants, art galleries and cafes to enjoy. The property is also local to popular walking and cycle routes through the countryside, whilst also giving easy access to the M2 for travel to London and surrounding areas.<br /><br />Whitstable's main line train station also provides frequent links into London.<br /><br /><br /><h3>Disclaimer for virtual viewings</h3><p>Some or all information pertaining to this property may have been provided solely by the vendor, and although we always make every effort to verify the information provided to us, we strongly advise you to make further enquiries before continuing.</p><p>If you book a viewing or make an offer on a property that has had its valuation conducted virtually, you are doing so under the knowledge that this information may have been provided solely by the vendor, and that we may not have been able to access the premises to confirm the information or test any equipment. We therefore strongly advise you to make further enquiries before completing your purchase of the property to ensure you are happy with all the information provided.</p> | 2 | 1 | £ 289,995 | Thursday, 03-Feb-22 16:02:59 UTC |
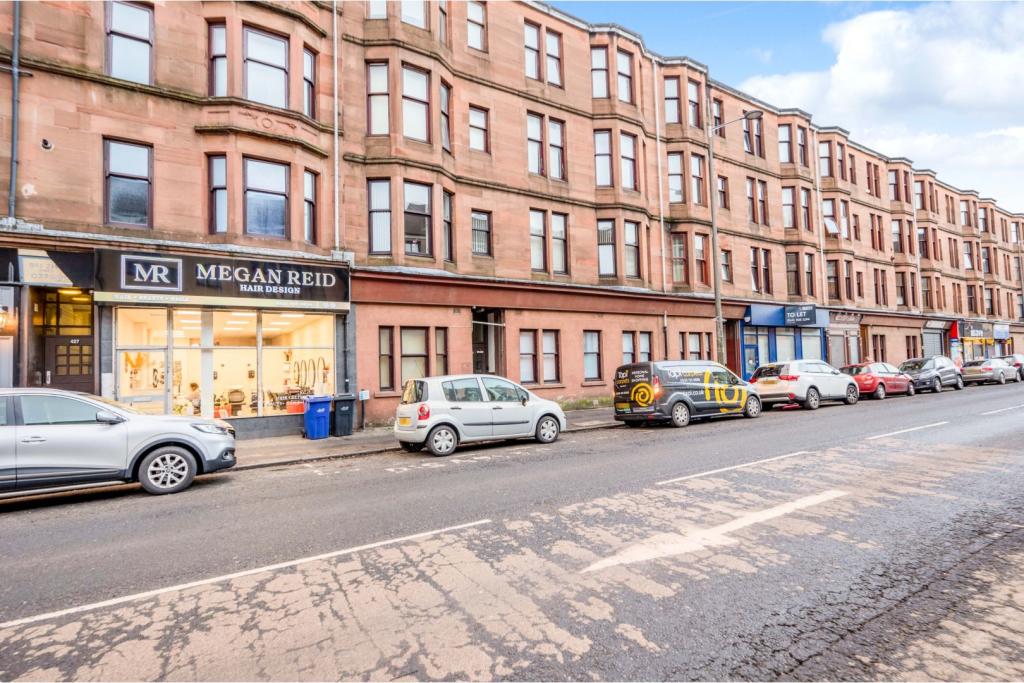 | 433 Dumbarton Road, Clydebank, G81 The Property<br />Stylish traditional two bed flat in a great location in Central Clydebank placed on the ever popular Dumbarton Road. This stunning flat comprises of reception hallway, with great storage, large lounge with fantastic high ceilings, modern spacious kitchen, two bedrooms and a modern bathroom, with three piece suite. There is also double glazing and gas central heating. The property also benefits from security controlled entrance.<br />Clydebank offers a whole host of excellent services and amenities, including the popular Clyde Shopping Centre. There is a selection of sport and recreational facilities and schooling is available at all levels. Railway Stations at both Clydebank and Singer provide a link to the West End and Glasgow City Centre and there are also numerous bus services. There is also good road access to the A82, Great Western Road and the Erskine Bridge, which in turn provide a link to the motorway network and Glasgow International Airport.<br /><br />Hallway<br />.<br /><br />Lounge<br />14"2'x11"1'<br /><br />Kitchen<br />12"1'x9"6'<br /><br />Bedroom One<br />14"1x11"2'<br /><br />Bedroom Two<br />12"1'x6"1'<br /><br />Bathroom<br />6"5'x5"1'<br /><br /><h3>Disclaimer for virtual viewings</h3><p>Some or all information pertaining to this property may have been provided solely by the vendor, and although we always make every effort to verify the information provided to us, we strongly advise you to make further enquiries before continuing.</p><p>If you book a viewing or make an offer on a property that has had its valuation conducted virtually, you are doing so under the knowledge that this information may have been provided solely by the vendor, and that we may not have been able to access the premises to confirm the information or test any equipment. We therefore strongly advise you to make further enquiries before completing your purchase of the property to ensure you are happy with all the information provided.</p> | 2 | 1 | £ 79,999 | Thursday, 03-Feb-22 15:17:44 UTC |
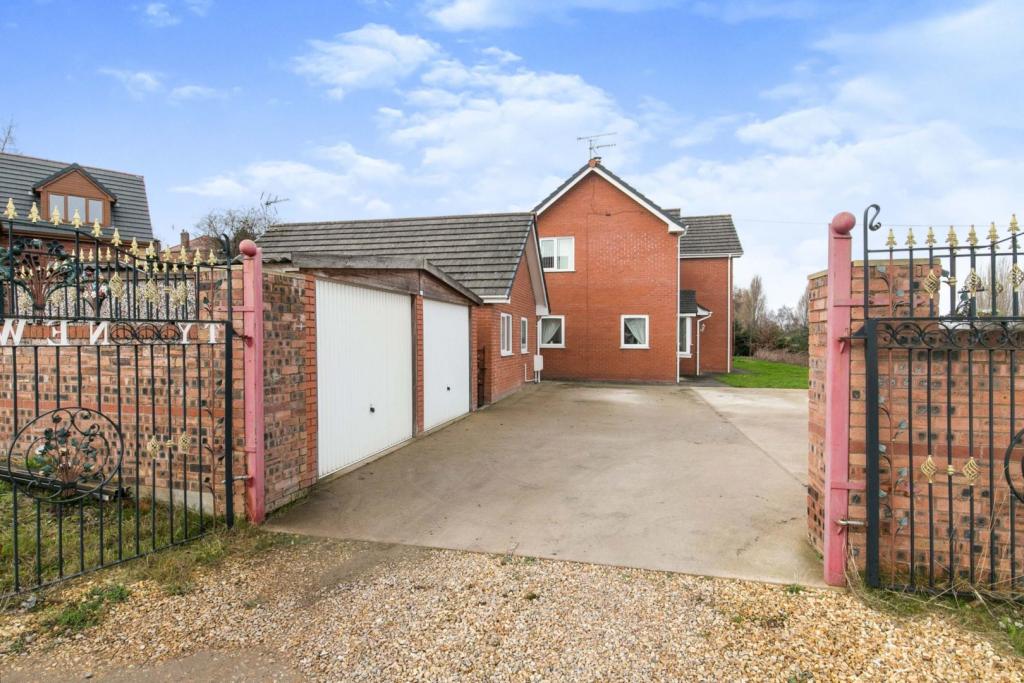 | Bagillt Road, Holywell, CH8 The Property<br />A beautifully presented, large 4 double bedroomed detached house, there is a driveway accessed via iron gates, a double garage and fully self-contained 1-bedroom annex taht would make ideal AirBNB, holiday let or additional accomodation<br /><br />Set on a generous plot adjacent to The Ship Inn pub, accessed via a communal entrance leading to a private driveway.<br /><br />Ty Newydd is set on the popular Welsh Road offering easy access to the whole of the North Wales coast line, its also commutable distance to Liverpool and Manchester and is close tp Flint Train Staton which offer regular trains into London<br /><br />Vestibule<br />Accessed via driveway past the Ship Inn Pub, large bespoke double iron gates opening to off road parking for approx. 6 vehicles, access to double garage with up and over doors, power and lights, side pedestrian access to the rear garden plus access to the detached annex. Paved pathway and front garden laid mostly to lawn.<br /><br />PVC decorative double glazed door opening to Vestibule<br /><br />Double glazed obscured window to side, wood laminate floor, decorative PVC double glazed door opening to the Hallway<br /><br />Hallway<br />Wood glazed door to Lounge, wooden door to large under stairs storage cupboard, wooden door opening to down stairs Cloak Room, multi paned door to Dining Room, multi paned glazed door to Kitchen, stars to first floor<br /><br /><br />Lounge<br />Wood laminate floor, PVC double glazed box bay window to front aspect, 2 PVC double lazed windows to side aspect, PVC double glazed patio doors to rear garden. cove ceiling, wall mounted radiator, wall mounted gas fire with sandstone surround<br /><br />Cloak Room<br />White suite comprising close coupled WC, pedestal wash hand basin, tiled floor and tiled walls, high level storage cupboard, extractor fan<br /><br />Dining Room<br />Wood laminate floor, PVC double glazed window to front aspect, coved ceiling, archway opening to Kitchen, 2 Multi paned glazed door to Living Room<br /><br />Living Room<br />Wood laminate floor, PVC double glazed window to front aspect, coved ceiling, gas fire with marble surround and hearth, PVC double glazed door and window to Conservatory<br /><br />Conservatory<br />PVC double glazed windows to side and rear garden, all mounted radiator<br /><br />Kitchen<br />Range of wall, drawer and base units, integrated dish washer, integrated, integrated fridge freezer, space for range cooker with extractor hood over, breakfast bar area with cupboards under, coved celling, PVC double glazed window to rear garden, tiled splash backs, wall mounted radiator, multipaned glazed door to Utility Room<br /><br />Utility Room<br />Plumbing for washing machine, space for tumble dryer, Wall mounted Worcester combination boiler, PVC double glazed window to rear, PVC double glazed door to rear garden, wall mounted radiator, part tiled walls, extractor fan<br /><br />Landing<br />Doors to Bedrooms and Bathroom, access to roof space, wall mounted radiator, PVC double glazed window to front. Wood panel doors to large storage cupboards<br /><br />Bedroom One<br />PVC double glazed window to front, side and rear, coved ceiling, wall mounted radiator, door to Ensuite<br /><br />En-suite<br />Suite comprising Double shower cubical with drencher power shower, vanity wash and basin with cupboards under and close coupled WC, obscured PVC double glazed window to rear, all mounted radiator<br /><br />Bedroom Two<br />PVC double glazed window to front aspect, built in double wardrobe, wall mounted radiator<br /><br />Bedroom Three<br />Wood laminate floor, PVC double glazed window to rear aspect, built in 3 door sliding door wardrobe, wall mounted radiator<br /><br />Bedroom Four<br />Wood laminate floor, PVC double glazed window to front aspect, wall mounted radiator<br /><br />Bathroom<br />Newly refurbished, stylish suite comprising double shower cubicle with drencher power shower, sunken bath with tiled surround close couped WC and vanity wash hand basin with cupboards under, tiled walls and floor, Obscured PVC double glazed window to rear<br /><br />Garden<br />Laid to decorative lawn area. decorative patio paving area, composite decking area running the width of the garden, side pedestrian access<br /><br />Annexe<br />Wood laminate floor, modern wall, drawer and base unit, inset gas hob with electric oven under and extractor canopy fan over, stainless steel sink unit with mixer tap, PVC double glazed widow to rear, tiled splash backs, cupboard housing wall mounted Gloworm combination boiler, PVC french doors to private courtyard garden area. wall mounted radiator, wood panelled doors to Bedroom and Bathroom<br /><br />Annexe Bathroom<br />Suite comprising P Shaped bath with drencher power shower plumbed in over, close coupled WC and vanity wash hand basin with cupboards under, extractor fan, obscured PVC double glazed window to front, towel radiator<br /><br />Annex Bedroom<br />PVC double glazed window to front, wall mounted radiator, wood laminate floor<br /><br /><h3>Disclaimer for virtual viewings</h3><p>Some or all information pertaining to this property may have been provided solely by the vendor, and although we always make every effort to verify the information provided to us, we strongly advise you to make further enquiries before continuing.</p><p>If you book a viewing or make an offer on a property that has had its valuation conducted virtually, you are doing so under the knowledge that this information may have been provided solely by the vendor, and that we may not have been able to access the premises to confirm the information or test any equipment. We therefore strongly advise you to make further enquiries before completing your purchase of the property to ensure you are happy with all the information provided.</p> | 4 | 2 | £ 360,000 | Thursday, 03-Feb-22 14:50:15 UTC |
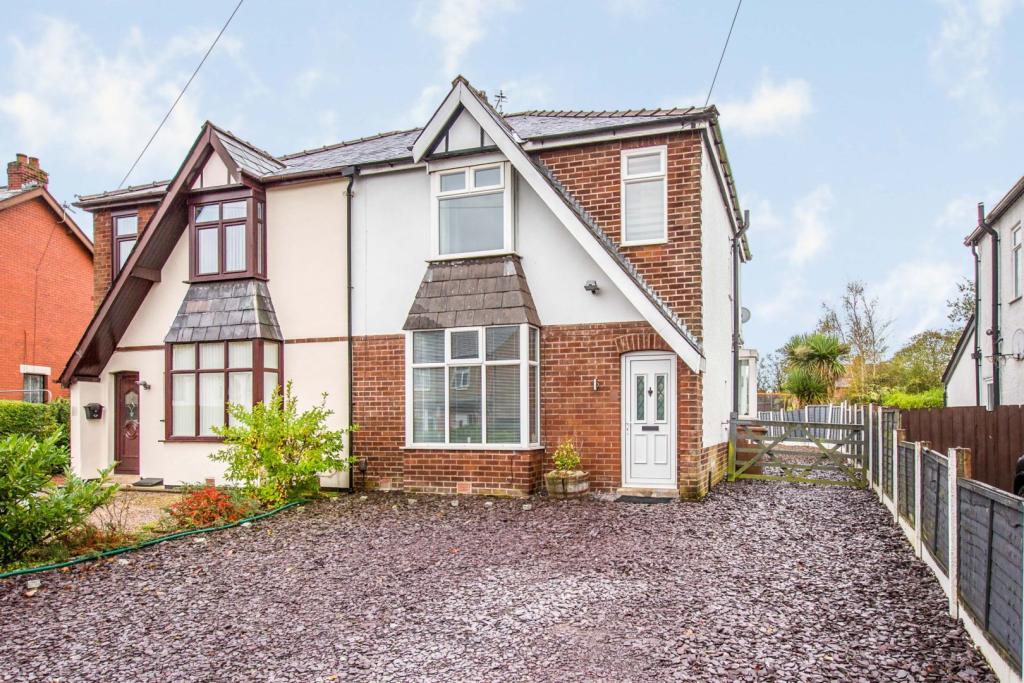 | Studholme Avenue, Penwortham, Preston, PR1 The Property<br />**NO CHAIN**<br />Immaculately presented three bedroom semi detached home located on a large plot in popular Penwortham area. Ideal for families, the property has an abundance of living space and features a large and low maintenance rear garden.<br />The home has been fully renovated throughout with new kitchen, bathroom, flooring and decor.<br />Situated in an ideal location which is close to local amenities, well regarded Primary and Secondary Schools, local countryside and within easy reach of Preston City Centre.<br />From the front and side aspect there is a gravelled driveway for 4/5 vehicles. <br />Enter the property into the entrance hallway where you will find the stair case to the first floor. A spacious bay fronted lounge with under stairs storage and modern decor. This leads through to the kitchen/breakfast and family room with a range of wall and base units and contrasting work surfaces and fitted breakfast bar. Integrated appliances are also included such as electric induction hob, electric oven and grill and extractor. Exposed brick work feature chimney breast. Double glazed french doors leading out onto rear patio. Door to fully fitted utility room with base units and contrasting work surfaces, sink and drainer. <br />To the first floor there are three good size bedrooms (two doubles and a large single). A spacious new fitted three piece bathroom which has been recently installed and has never been used.<br />To the rear; special attention needs to be paid to the large fence enclosed garden which is mainly laid with artificial grass and pathway leading to decking at the far end.<br />The property is sold with NO CHAIN and early viewings are recommended as we expecting high demand for this property.<br /><br /><h3>Disclaimer for virtual viewings</h3><p>Some or all information pertaining to this property may have been provided solely by the vendor, and although we always make every effort to verify the information provided to us, we strongly advise you to make further enquiries before continuing.</p><p>If you book a viewing or make an offer on a property that has had its valuation conducted virtually, you are doing so under the knowledge that this information may have been provided solely by the vendor, and that we may not have been able to access the premises to confirm the information or test any equipment. We therefore strongly advise you to make further enquiries before completing your purchase of the property to ensure you are happy with all the information provided.</p> | 3 | 1 | £ 230,000 | Thursday, 03-Feb-22 14:41:24 UTC |
 | Shearwater Avenue, Whitstable, CT5 The Property<br />MUST VIEW ENERGY EFFICIENT BUNGALOW WITH SEA VIEWS<br /><br />Purplebricks are delighted to bring to the market this two bedroom semi detached bungalow in a sought after area in Whitstable. The property boasts two double bedrooms, a large lounge leading to the conservatory and a kitchen with space for white goods, a bathroom with shower attachment over the bath.<br /><br />Outside includes a summerhouse, workshop and a utility room.<br /><br />Furthermore there is a beautifully landscaped private rear garden, a driveway for two cars, a garage, gas central heating, solar panels, air-conditioning and double glazing. This property should be a must to add to your viewing list.<br /><br />Whitstable is famous for its working harbour and oysters, which have been collected in the area since Roman times and celebrated at the annual July Whitstable Oyster Festival.<br />For entertainment there are excellent water sport facilities, plenty of art galleries, and a wealth of independently run restaurants, boutiques and cafes to enjoy along the vibrant high street. <br /><br />Road links include the A299 Thanet Way giving easy access to the M2 for travel to London and beyond. Nearby Whitstable train station provides links into London Victoria and London St Pancras.<br /><br /><h3>Disclaimer for virtual viewings</h3><p>Some or all information pertaining to this property may have been provided solely by the vendor, and although we always make every effort to verify the information provided to us, we strongly advise you to make further enquiries before continuing.</p><p>If you book a viewing or make an offer on a property that has had its valuation conducted virtually, you are doing so under the knowledge that this information may have been provided solely by the vendor, and that we may not have been able to access the premises to confirm the information or test any equipment. We therefore strongly advise you to make further enquiries before completing your purchase of the property to ensure you are happy with all the information provided.</p> | 2 | 1 | £ 439,995 | Thursday, 03-Feb-22 14:27:09 UTC |
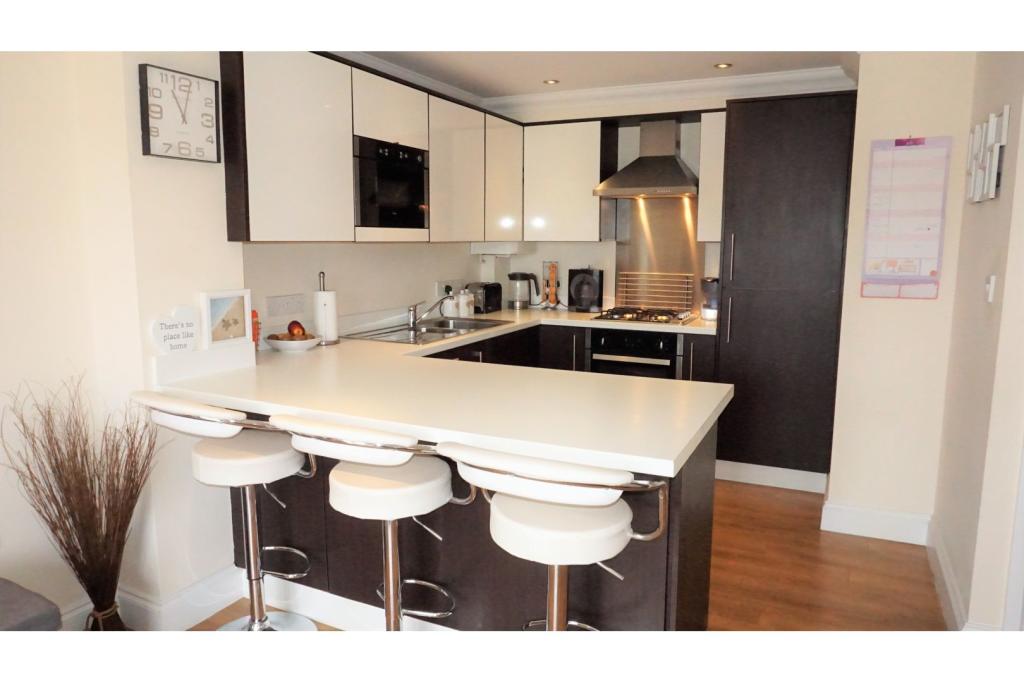 | 56 Main Road, Harwich, CO12 The Property<br />**IMMACULATE APARTMENT**CLOSE TO OLDE HARWICH**MUST BE VIEWED**TWO BEDROOMS**WALK DISTANCE TO TRAIN STATION**<br /><br />We are delighted to offer this immaculately presented modern two bedroom second floor apartment with open plan living space, fully fitted kitchen and high spec bathroom.<br /><br />The property is ideally located close to the historic town of Olde Harwich, Dovercourt and Harwich Train Stations and has the seafront within a 5 minute walk.<br /><br />This would perfectly suit a first time buyer, buy to let investor or a young family that is looking to get on the housing ladder.<br /><br />Outside is allocated parking and visitors parking to the rear .<br /><br />Internal inspection essential to appreciate.<br /><br />TO VIEW THIS PROPERTY SCROLL DOWN TO OUR BROCHURE, CLICK VIEW PROPERTY AND THEN SELECT THE SUITABLE DAY AND TIME. ALTERNATIVELY CALL OUR SALES SUPPORT GUYS ON THE NUMBER ABOVE.<br /><br /><br /><br />Entrance Hall<br />Communal entrance with stairs to second floor, entrance door to entrance hall, storage cupboard, intercom phone, wood flooring<br /><br />Open Plan Living<br />Spotlights, double glazed French doors to front, Juliet Balcony, wood flooring, radiator, open access to kitchen<br /><br />Kitchen<br />Spotlights, wall mounted units, built-in microwave oven, larder style unit with fridge/freezer, stainless steel cooker hood, cupboard housing gas fired boiler, one and a half bowl stainless steel sink unit with mixer tap and four ring gas hob inset to work surface with cupboards and drawers under incorporating washing machine and dishwasher, breakfast bar<br /><br />Bedroom One<br />Double glazed window to front, radiator, wood flooring<br /><br />Bedroom Two<br />Double glazed window to rear, radiator, wood flooring<br /><br />Bathroom<br />Double glazed obscure window to rear, vanity wash hand basin with mixer tap, low level WC, panelled bath with mixer tap, shower screen, waterfall shower above, tiled walls, tiled flooring, electric shaver point<br /><br />Outside<br />Allocated and visitors parking to the rear<br /><br /><h3>Disclaimer for virtual viewings</h3><p>Some or all information pertaining to this property may have been provided solely by the vendor, and although we always make every effort to verify the information provided to us, we strongly advise you to make further enquiries before continuing.</p><p>If you book a viewing or make an offer on a property that has had its valuation conducted virtually, you are doing so under the knowledge that this information may have been provided solely by the vendor, and that we may not have been able to access the premises to confirm the information or test any equipment. We therefore strongly advise you to make further enquiries before completing your purchase of the property to ensure you are happy with all the information provided.</p> | 2 | 1 | £ 150,000 | Thursday, 03-Feb-22 14:05:52 UTC |
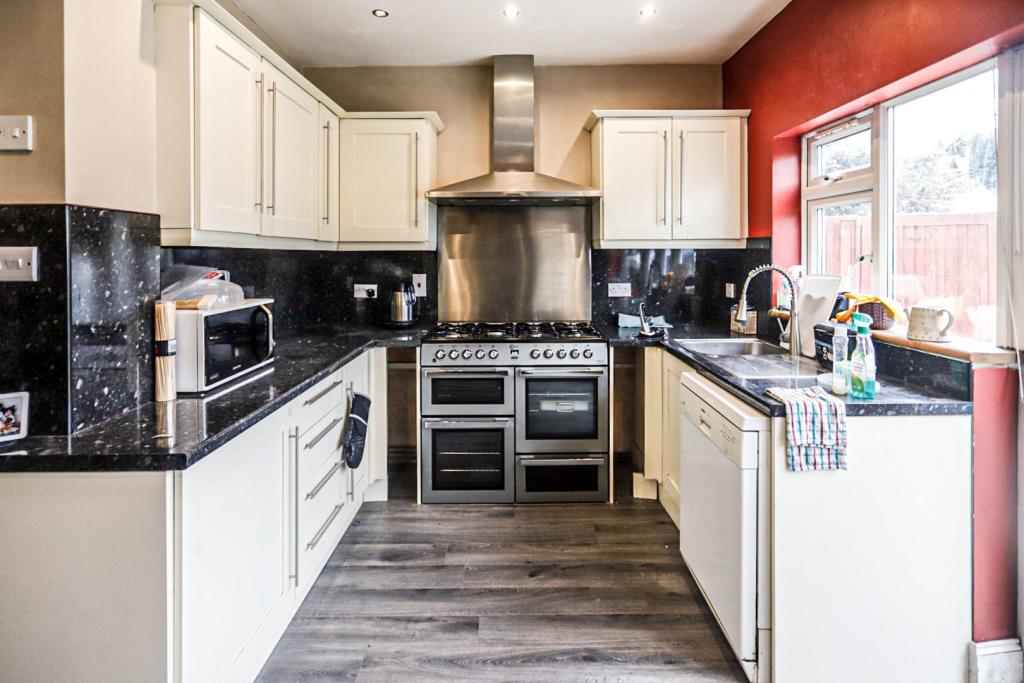 | Wilfred Avenue, Rainham, RM13 The Property<br />We are proud to offer this delightful 3 bedroom, 2 bathroom semi-detached house in a great location.<br /><br />Available to move in immediately, this property benefits from available parking, and garden access. Property is offered unfurnished.<br /><br />Viewing highly recommended. Contact PurpleBricks today for more details or to arrange a viewing!<br /><br /><h3>Disclaimer for virtual viewings</h3><p>Some or all information pertaining to this property may have been provided solely by the vendor, and although we always make every effort to verify the information provided to us, we strongly advise you to make further enquiries before continuing.</p><p>If you book a viewing or make an offer on a property that has had its valuation conducted virtually, you are doing so under the knowledge that this information may have been provided solely by the vendor, and that we may not have been able to access the premises to confirm the information or test any equipment. We therefore strongly advise you to make further enquiries before completing your purchase of the property to ensure you are happy with all the information provided.</p> | 3 | 2 | £ 1,650 | Thursday, 03-Feb-22 13:59:20 UTC |
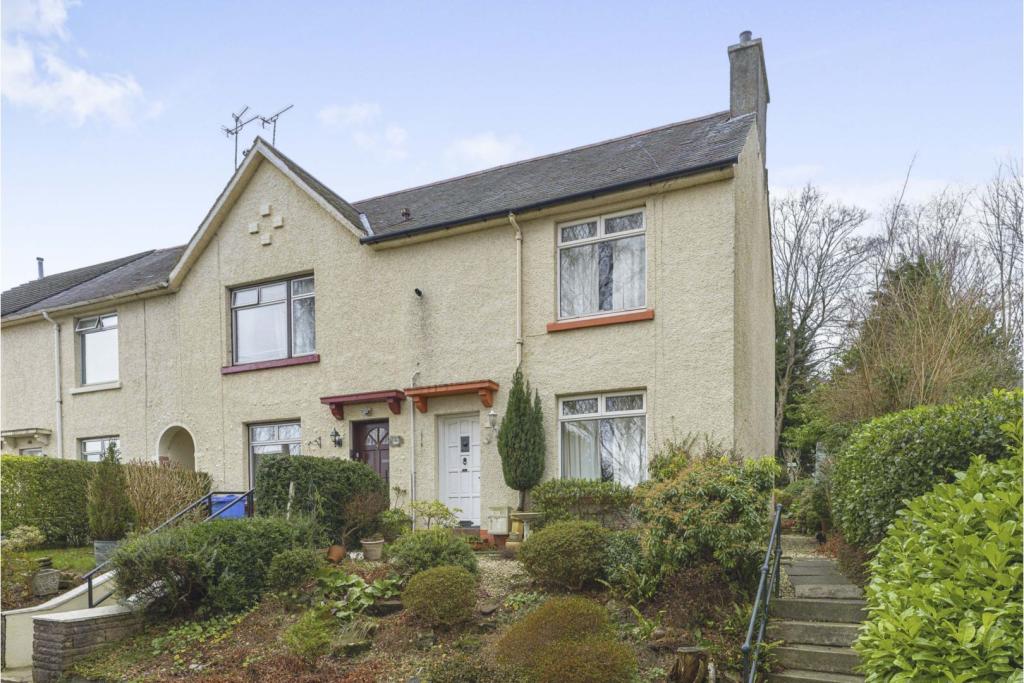 | Ashdale Drive, Glasgow, G52 The Property<br />Purplebricks Plc are pleased to bring to market this end of terraced home in sought after location comprising hallway, fully fitted kitchen, lounge, dining room/3rd bedroom Upstairs there is two double bedrooms and family bathroom bathroom with shower.<br /><br />The property also benefits from double glazing, gas central heating and generous gardens.<br /><br /> The location of the property is close to local amenities including shops, schools, Bellahouston Park and Silverburn shopping centre.<br /><br />There are nearby public transport links including a bus and rail service allowing access to the main roads, Silverburn and city centre. Access to Glasgow airport and city centre can be made via the nearby motorway links. Ideal for a family this refurbished home will prove popular; early viewings are recommended to avoid disappointment.<br /><br /><br /><h3>Disclaimer for virtual viewings</h3><p>Some or all information pertaining to this property may have been provided solely by the vendor, and although we always make every effort to verify the information provided to us, we strongly advise you to make further enquiries before continuing.</p><p>If you book a viewing or make an offer on a property that has had its valuation conducted virtually, you are doing so under the knowledge that this information may have been provided solely by the vendor, and that we may not have been able to access the premises to confirm the information or test any equipment. We therefore strongly advise you to make further enquiries before completing your purchase of the property to ensure you are happy with all the information provided.</p> | 3 | 1 | £ 190,000 | Thursday, 03-Feb-22 13:57:58 UTC |
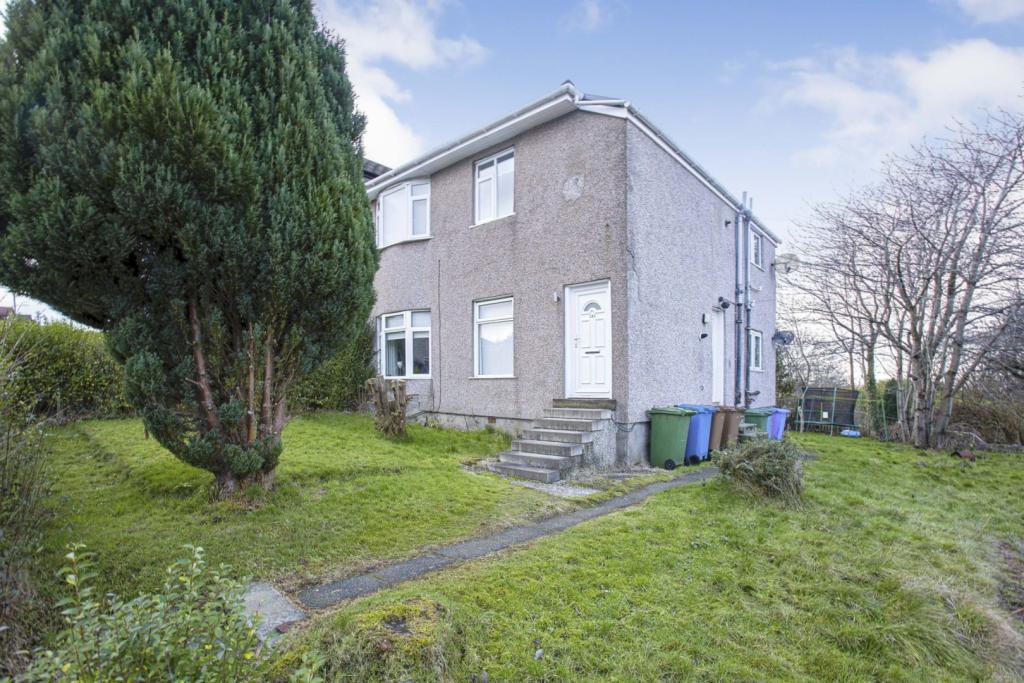 | Croftside Avenue, Glasgow, G44 The Property<br />This is a very well presented, stylish and spacious two bedroom upper cottage apartment located in the popular area of Croftfoot in Glasgow's desirable Southside. Featuring a generously proportioned open plan lounge/dining room, two double bedrooms, modern fitted kitchen, stylish bathroom and spacious rear gardens this property will appeal to a wide range of buyers.<br /><br />Croftfoot is a popular area in the Southside of Glasgow with excellent schooling, transport links and amenities nearby. Nearby Croftfoot Rail Station is approximately half a mile away and there are also local shops, restaurants and cafes nearby as well as popular Kings Park and Linn Park.<br /><br />The property is accessed by via main door entrance with stairs leading up to the internal accommodation. In summary, the accommodation consists of welcoming entrance hallway which offers access to all accommodation in the apartment which includes; generously proportioned lounge/dining area with modern fitted kitchen off; spacious main bedroom with storage cupboard and bay window; generously sized second bedroom with storage cupboard and modern and stylish three piece bathroom.<br /><br /><h3>Disclaimer for virtual viewings</h3><p>Some or all information pertaining to this property may have been provided solely by the vendor, and although we always make every effort to verify the information provided to us, we strongly advise you to make further enquiries before continuing.</p><p>If you book a viewing or make an offer on a property that has had its valuation conducted virtually, you are doing so under the knowledge that this information may have been provided solely by the vendor, and that we may not have been able to access the premises to confirm the information or test any equipment. We therefore strongly advise you to make further enquiries before completing your purchase of the property to ensure you are happy with all the information provided.</p> | 2 | 1 | £ 99,000 | Thursday, 03-Feb-22 13:37:21 UTC |
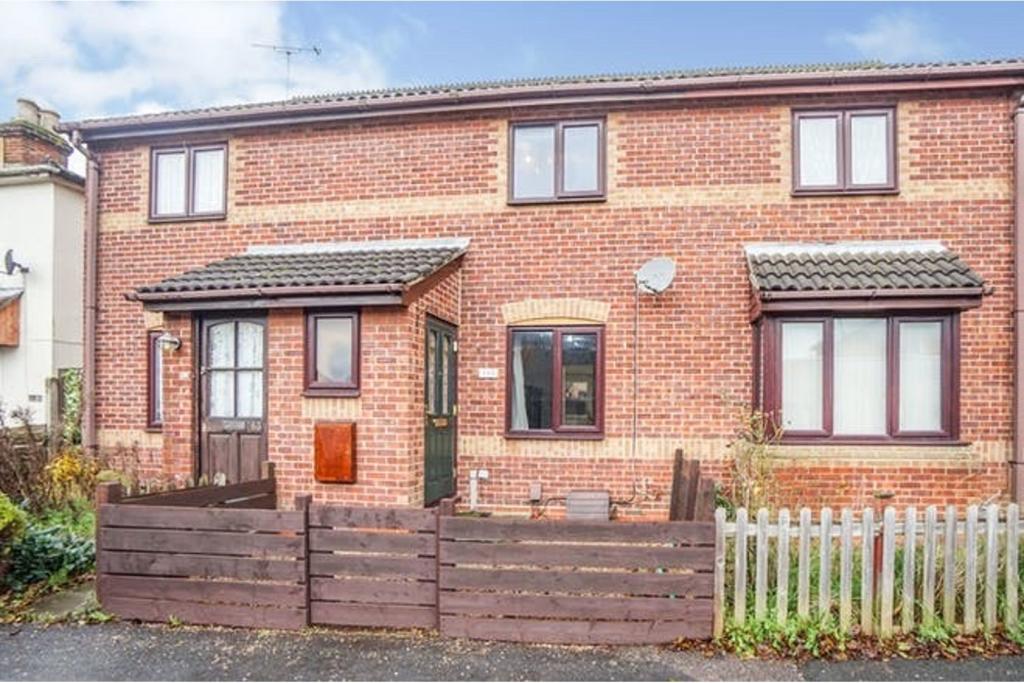 | Priory Road, Southampton, SO17 The Property<br />Purplebricks are pleased to offer this two bedroom terraced property situated within the popular location of St. Denys on a 6 month let ONLY. <br /><br />On entering the property you are welcomed with a porch that leads to the Lounge which has stairs to the first floor and gives access to the kitchen/Diner.<br /><br />The modern kitchen/Diner has space for a washing machine and cooker. There is a storage cupboard and boiler which is two years old. <br /><br />On the first floor the landing gives access to the principle rooms and has a storage cupboard.<br /><br />The two bedrooms are a good size and the three piece bathroom is modern.<br /><br />Outside both the front and rear gardens are low maintenance and the rear garden gives access to two parking spaces.<br /><br />An internal viewing is highly recommended to appreciate the accommodation and location on offer. Property is offered UNFURNISHED. <br /><br />** An open house will be held on Monday the 7th February 2022. **<br /><br />***Please click brochure button near the bottom of the Rightmove advert or visit the Purplebricks website to make your offer or book your viewing 24 hours a day**<br /><br /><h3>Disclaimer for virtual viewings</h3><p>Some or all information pertaining to this property may have been provided solely by the vendor, and although we always make every effort to verify the information provided to us, we strongly advise you to make further enquiries before continuing.</p><p>If you book a viewing or make an offer on a property that has had its valuation conducted virtually, you are doing so under the knowledge that this information may have been provided solely by the vendor, and that we may not have been able to access the premises to confirm the information or test any equipment. We therefore strongly advise you to make further enquiries before completing your purchase of the property to ensure you are happy with all the information provided.</p> | 2 | 1 | £ 875 | Thursday, 03-Feb-22 13:27:56 UTC |
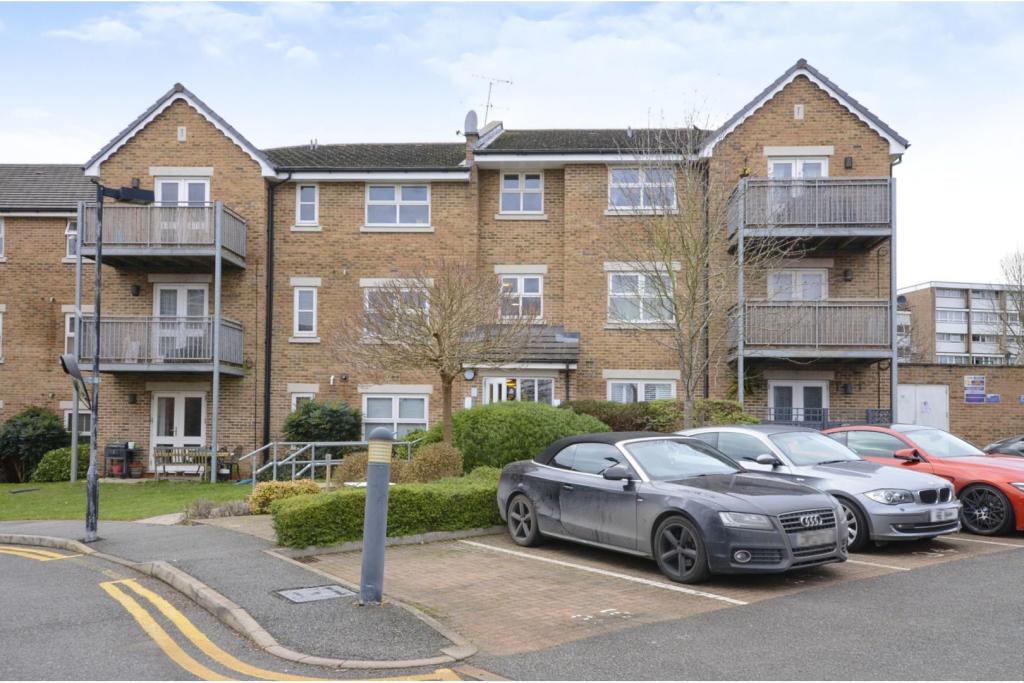 | Pinnata Close, Enfield, EN2 The Property<br />**GUIDE PRICE - £350,000 - £375,000**ENHANCED 3D TOUR AVAILABLE** A very well presented two double bedroom first floor apartment set within a sought after gated development located within walking distance to Gordon Hill Station. <br />The property offers bright and spacious accommodation consisting of; entrance hallway, 17ft living room, well equipped kitchen, two well appointed bedrooms and a modern bathroom. <br />Externally the property benefits an allocated parking space and well maintained communal gardens and grounds. <br />Pinnata Close is a quiet turning just off Lavinder Hill within close proximity of local shops and amenities as well as excellent travel links to hand. Good schools are also positioned nearby with Wren Academy Enfield and Enfield County School for Girls to name a few. <br />In our opinion this outstanding apartment would make an ideal first time purchase, young family home or buy to let investment, early viewings are recommended to appreciate all that is on offer. <br /><br />N.B <br />Lease: 126 years from 31st January 2008<br />Service Charge: £170 per month (Approximately)<br />Ground Rent: £350 per year.<br /><br />Entrance Hallway<br />Generous cupboard ideal for storage. <br /><br />Living Room<br />17'9'' x 12'6''<br /><br />Kitchen<br />9'6'' x 8'2''<br /><br />Bedroom One<br />12'2'' x 10'2''<br /><br />Bedroom Two<br />12'2'' x 6'11''<br /><br />Bathroom<br />6'11'' x 5'7''<br /><br />Communal Gardens<br />Secure gated access to the development with well maintained communal gardens. <br /><br /><h3>Disclaimer for virtual viewings</h3><p>Some or all information pertaining to this property may have been provided solely by the vendor, and although we always make every effort to verify the information provided to us, we strongly advise you to make further enquiries before continuing.</p><p>If you book a viewing or make an offer on a property that has had its valuation conducted virtually, you are doing so under the knowledge that this information may have been provided solely by the vendor, and that we may not have been able to access the premises to confirm the information or test any equipment. We therefore strongly advise you to make further enquiries before completing your purchase of the property to ensure you are happy with all the information provided.</p> | 2 | 1 | £ 350,000 | Thursday, 03-Feb-22 13:12:30 UTC |