Falcon Close, Droitwich, WR9
By Purplebricks
£ 227,000
Purplebricks says ..
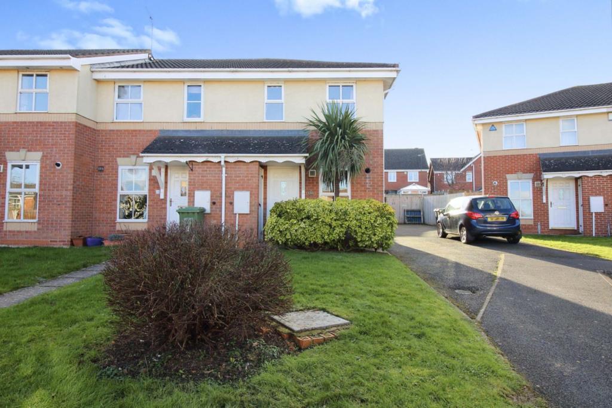
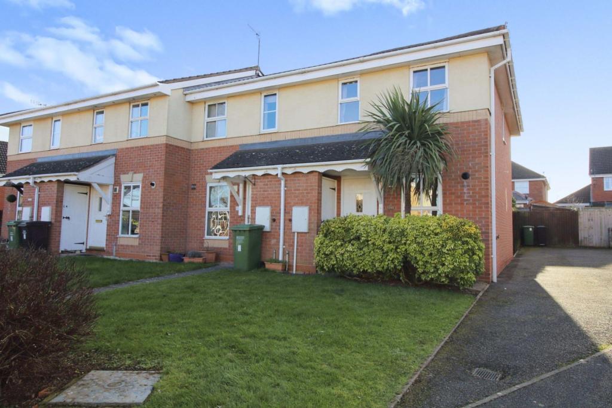
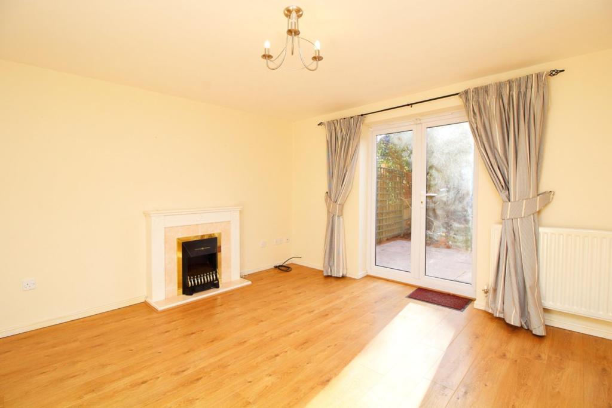
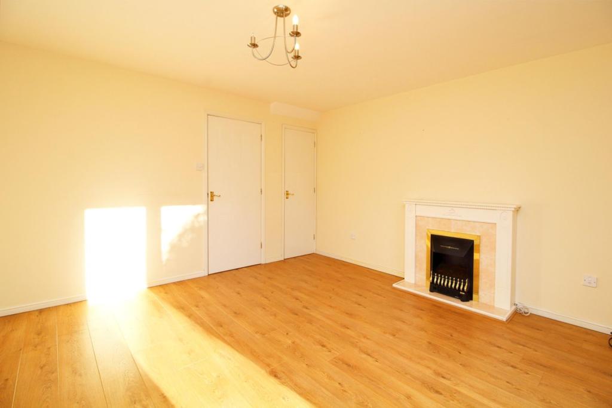
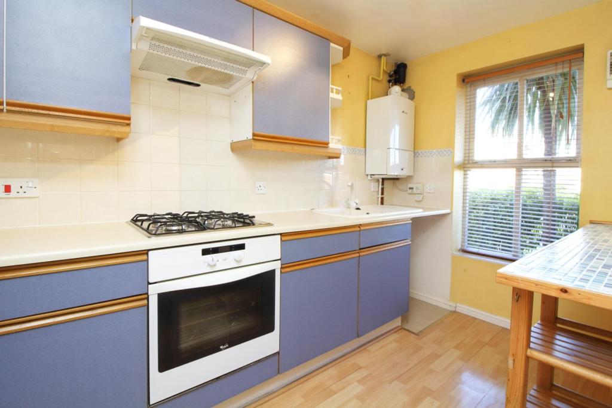
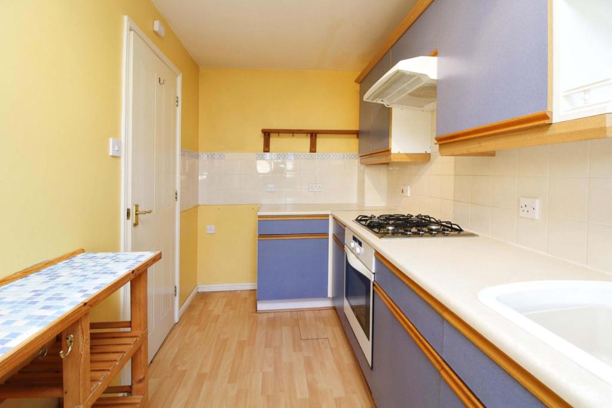
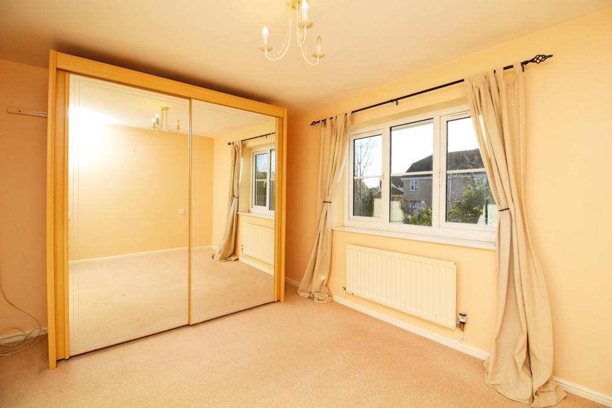
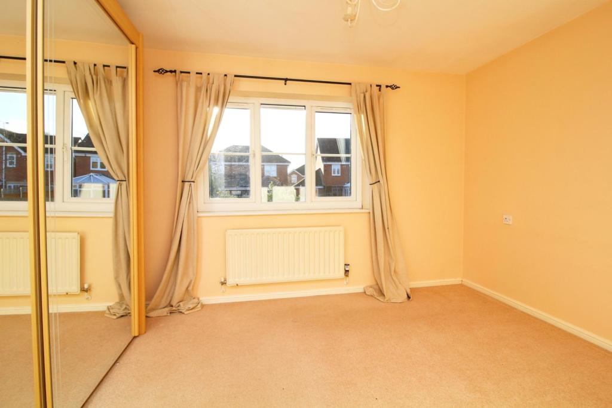
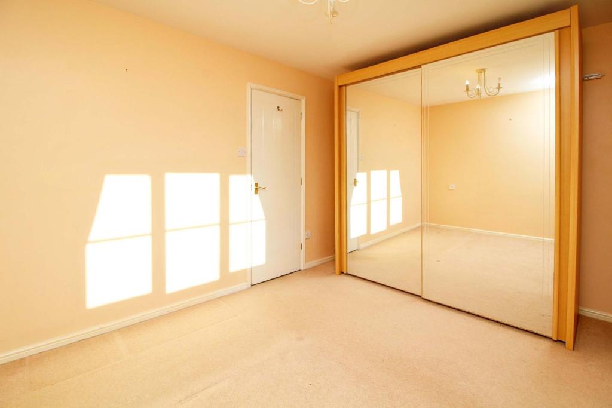
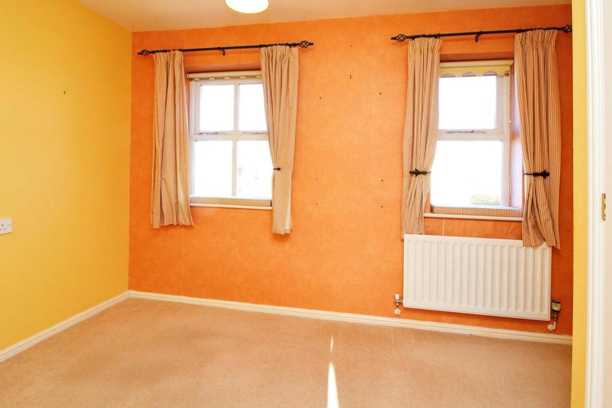
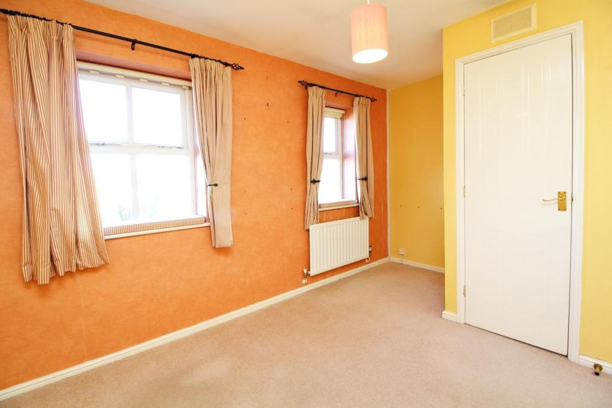
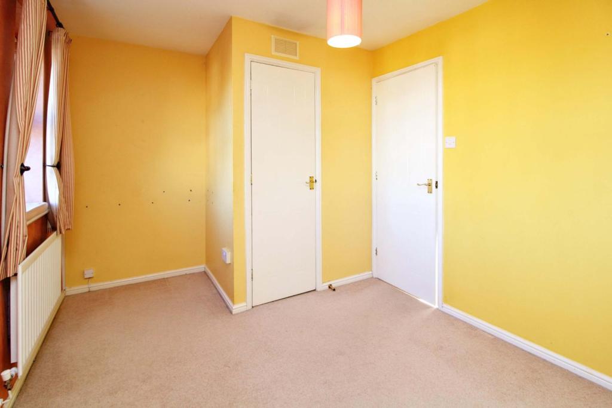
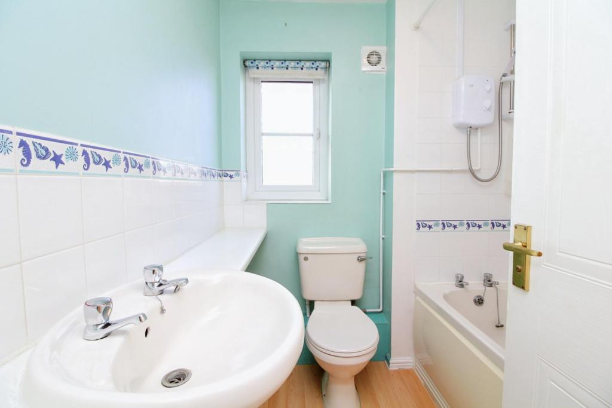
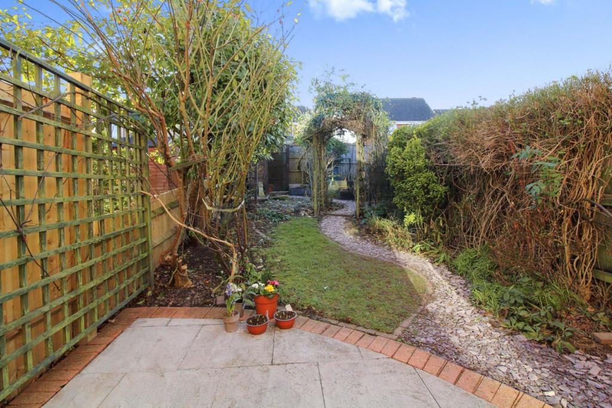
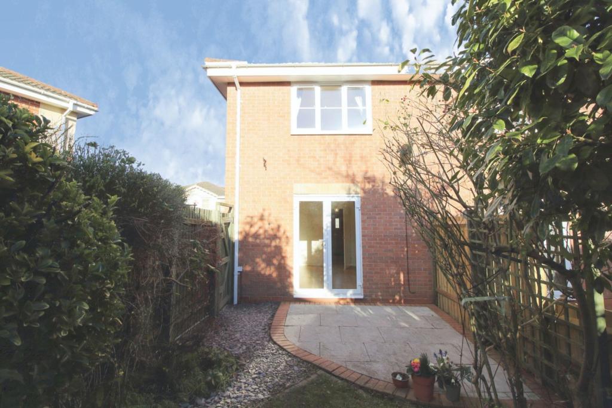
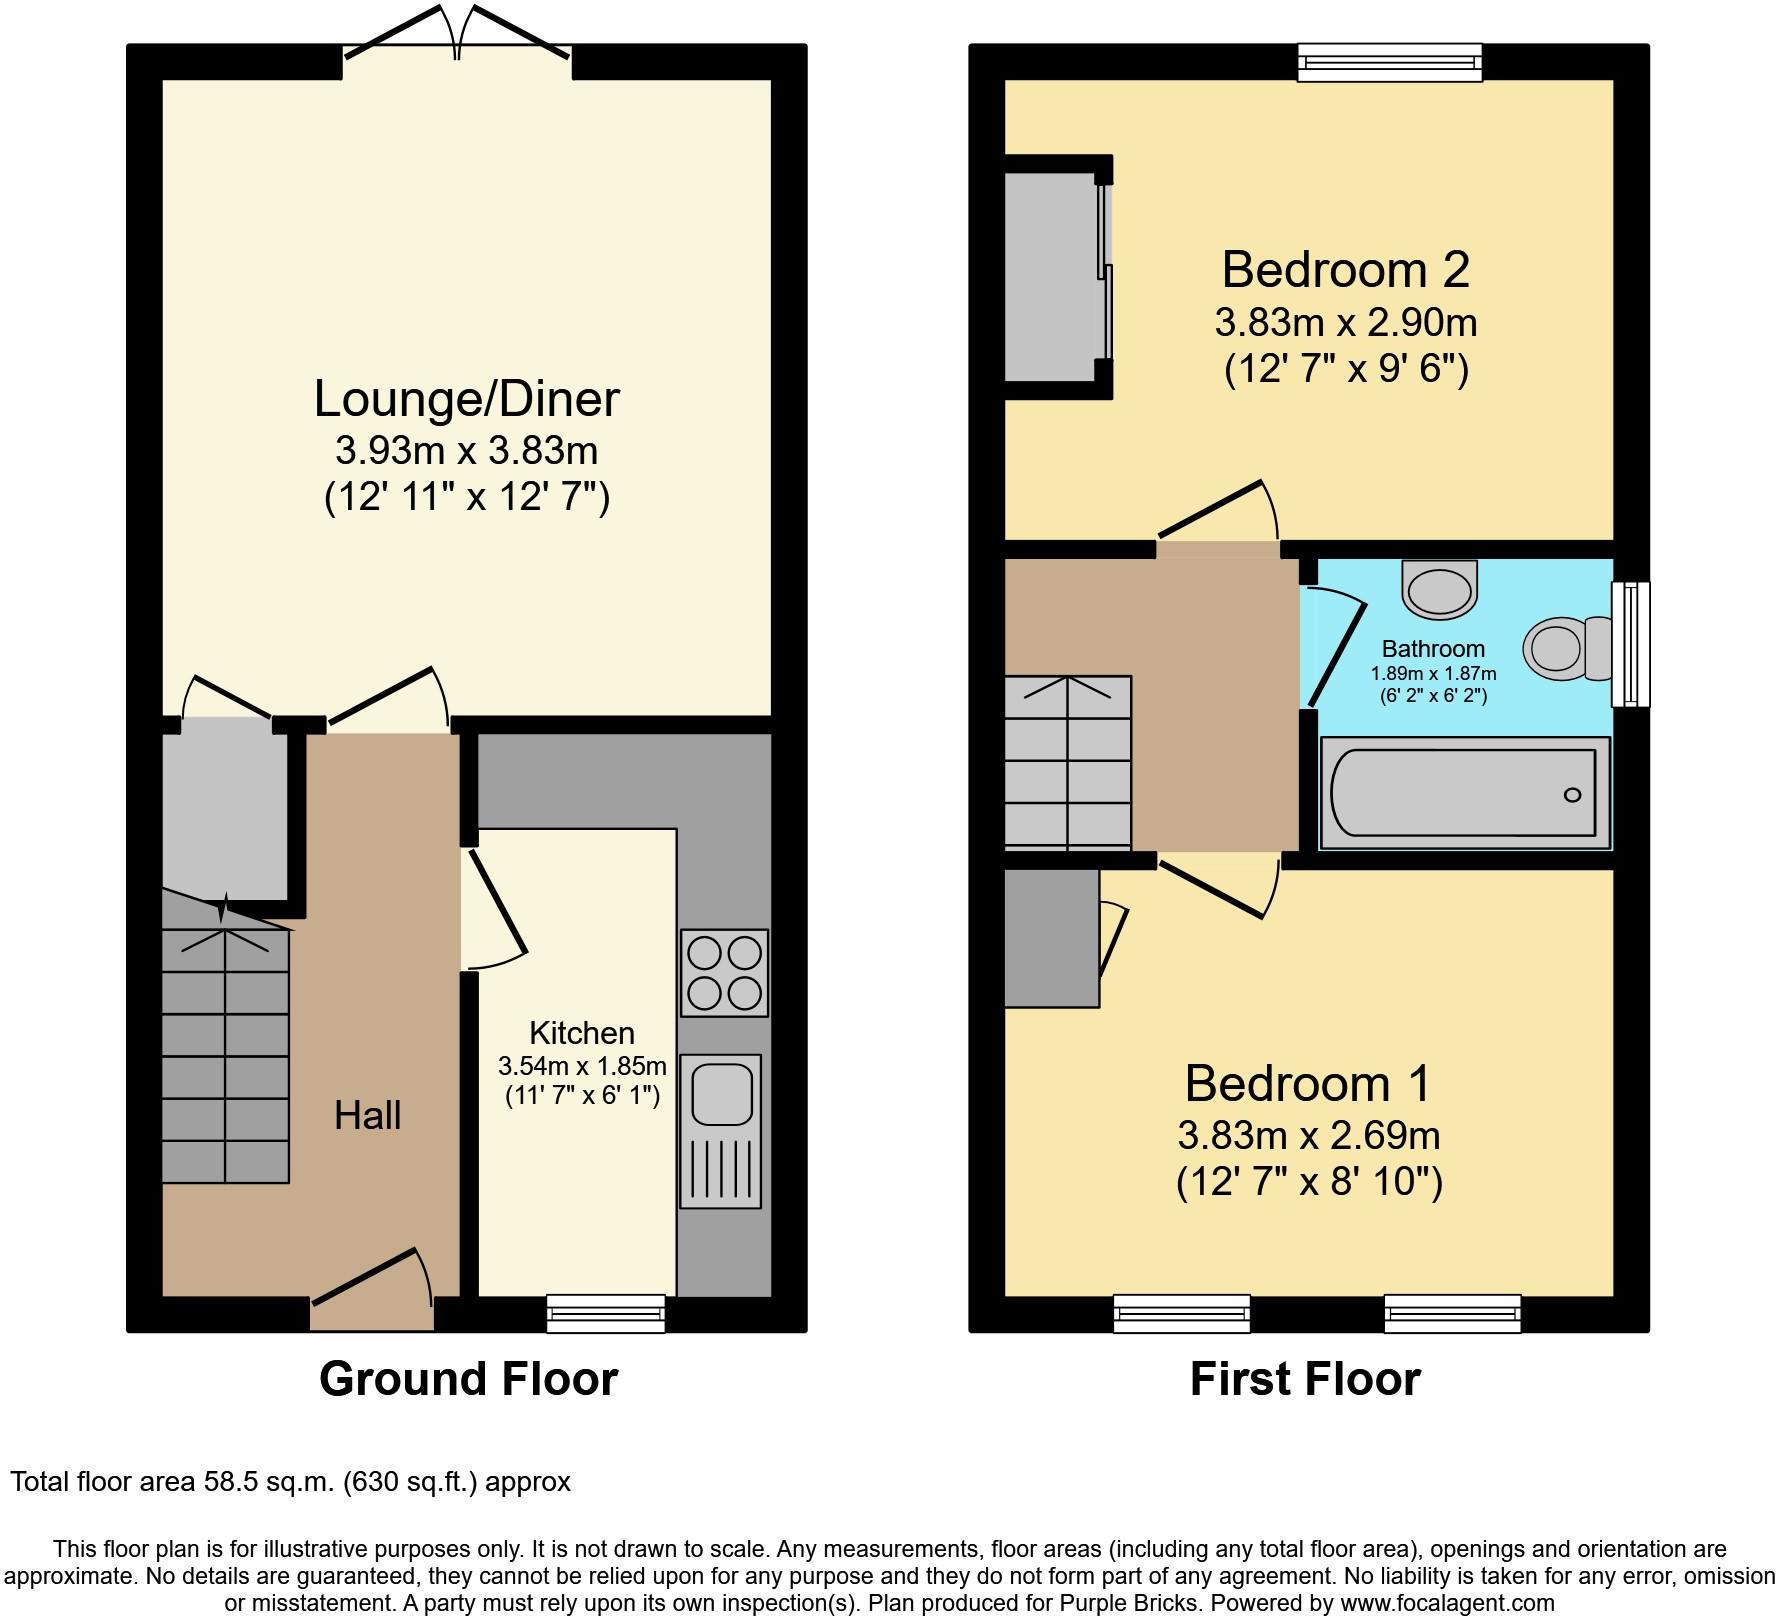
The Property<br /> **NO UPWARD CHAIN** Modern home in an end of row position at this popular Cul-De-Sac location with shared driveway parking for 2/3 medium sized vehicles. The property is situated in this highly sought after area of Droitwich Spa, which provides easy access to Worcester and Birmingham via the M5 at junction 5 and the A38, as well as the greater Midlands motorway network. Ideally located for local schools and many amenities including excellent shops and supermarkets, restaurants and pubs, as well as local green spaces such as St Peters field. In brief the property comprises; entrance hall, kitchen, lounge/diner, two double bedrooms and a bathroom. The property benefits from double glazing and gas fired central heating with a modern Worcester Bosch boiler. To the rear of the property is an enclosed rear garden and to the side a generous driveway. **BOOK A VIEWING 24/7 @ <br /><br />Approach<br />Slab pathway with gravel edges leads via lawn forgarden with hedge, to front door under pitch tile canopy with adjoining store/ cupboard containing gas meter. <br /><br />Entrance Hall<br />Ceiling light, mid-height dado rail, telephone point, central heating thermostat, understairs storage area, doors to kitchen & lounge/diner. <br /><br />Kitchen<br />Front facing window over sink and drainer, base and wall units with roll top work surface and splash back tiling over, Whirlpool fan assisted oven with Belling brushed stainless steel four point gas hob over and Hotpoint extractor hood over, space and plumbing for washing machine, space for fridge freezer, breakfast bar, ceiling light, radiator, Worcester combination boiler with central heating control panel, Vortice extractor fan. <br /><br />Lounge<br />Electric feature fire with tile surround and hearth with Wooden Adams style surround, ceiling light, TV aerial point, radiator, door to cupbaord with coats hooks, UPVC double doors to garden. <br /><br />First Floor<br />Ceiling light, mid-height dado rail, lost access, doors to bedrooms and bathroom. <br /><br />Bedroom One<br />Two front facing windows, ceiling light, telephone point, radiator, door to airing cupboard with radiator and slatted shelf. <br /><br />Bedroom Two<br />Rear facing, ceiling light, TV aerial point, radiator, mirror front fitted wardrobe with shelving and hanging rail. <br /><br />Bathroom<br />Side facing obscured window, white suite comprising bath with Triton electric shower over, fully tiled wall to bath & shower area, part tiled splash backs to toiletry surface, W.C., wash hand basin with toiletry cupboard below, ceiling light, radiator, shavers socket, Newlec extractor fan.<br /><br />Garden<br />Patio to rear of property, adjoining slate garden leads to lawn garden with meandering slate pathway leading through trellised archway, mature beds and borders, further slate garden with raised gravelfeature garden and adjacent rockery. Array of raised planters, stepping stone pathway with pea gravel edges leads to shed and storage arear to the rear. Gated side access to driveway. <br /><br />Front<br />To the fore of the property is a generous shared driveway with outside hose point and gate to rear garden. <br /><br /><h3>Disclaimer for virtual viewings</h3><p>Some or all information pertaining to this property may have been provided solely by the vendor, and although we always make every effort to verify the information provided to us, we strongly advise you to make further enquiries before continuing.</p><p>If you book a viewing or make an offer on a property that has had its valuation conducted virtually, you are doing so under the knowledge that this information may have been provided solely by the vendor, and that we may not have been able to access the premises to confirm the information or test any equipment. We therefore strongly advise you to make further enquiries before completing your purchase of the property to ensure you are happy with all the information provided.</p>
- Bedrooms
- 2
- Bathrooms
- 1
The heatmap indicates the level of crime in the area. The color of the heatmap indicates the crime severity and recency.
Metrics Year-on-Year
- Average area value
- 452,500.00 £Increased by 16.19 %
- Average area rental value
- 1,200.00 £/moIncreased by 26.32 %
- Est rental Yield
- 3.18 %Increased by 8.53 %
- Crime Rate
- 10.00 %Unchanged by 0.00 %
Agent Activity
Purplebricks created the listing.
Nearby Schools
| Name | Type | Ofsted | Distance |
|---|---|---|---|
| St Peter'S Droitwich Cofe Academy | Academy Converter | Good | 1.19 KM |
| Rgs Dodderhill | Other Independent School | 2.36 KM | |
| Witton Middle School | Academy Sponsor Led | 2.43 KM | |
| Chawson First School | Community School | Good | 2.70 KM |
| Westacre Middle School | Community School | Good | 3.19 KM |
Images
Nearby Streets
| Name | Average Price | Average Sqft | Distance |
|---|---|---|---|
| Valentines Close | £ 0 | 0 | 0.00 KM |
| Clydes Dale Road | £ 0 | 0 | 0.00 KM |
| Middle Lane | £ 430,000 | 0 | 0.00 KM |
| Dove Crescent | £ 300,000 | 0 | 0.00 KM |
| Woodland Way | £ 338,898 | 0 | 0.00 KM |
Nearby Transport
| Name | NLC | TLC | Distance |
|---|---|---|---|
| Droitwich Spa | 4878 | DTW | 2.94 KM |
Nearby Listings
| Address | Price | Type | Score | Distance |
|---|---|---|---|---|
| Jackdaw Lane, Droitwich, Worcestershire, WR9 | £ 460,000 | BUY | 7 / 10 | 0.13 KM |
| Valentine Close, Droitwich, Worcestershire, WR9 | £ 500,000 | BUY | 7 / 10 | 0.16 KM |
| Nightingale Place, Droitwich Spa, Worcestershire, WR9 | £ 375,000 | BUY | 7 / 10 | 0.18 KM |
| Clydesdale Road, Droitwich Spa, Worcestershire, WR9 | £ 525,000 | BUY | 7 / 10 | 0.19 KM |
| Nightingale Close, Droitwich Spa, Worcestershire, WR9 | £ 375,000 | BUY | 7 / 10 | 0.23 KM |
Nearby Properties
| Address | Price | Distance |
|---|---|---|
| 22 Falcon Close | £ 67,350 | 0.01 KM |
| 25 Falcon Close | £ 73,500 | 0.01 KM |
| 47 Falcon Close | £ 338,500 | 0.01 KM |
| 14 Falcon Close | £ 187,500 | 0.01 KM |
| 55 Falcon Close | £ 169,000 | 0.01 KM |