Agent Listings
| Image | Name | Bedrooms | Bathrooms | Price | Listed |
|---|---|---|---|---|---|
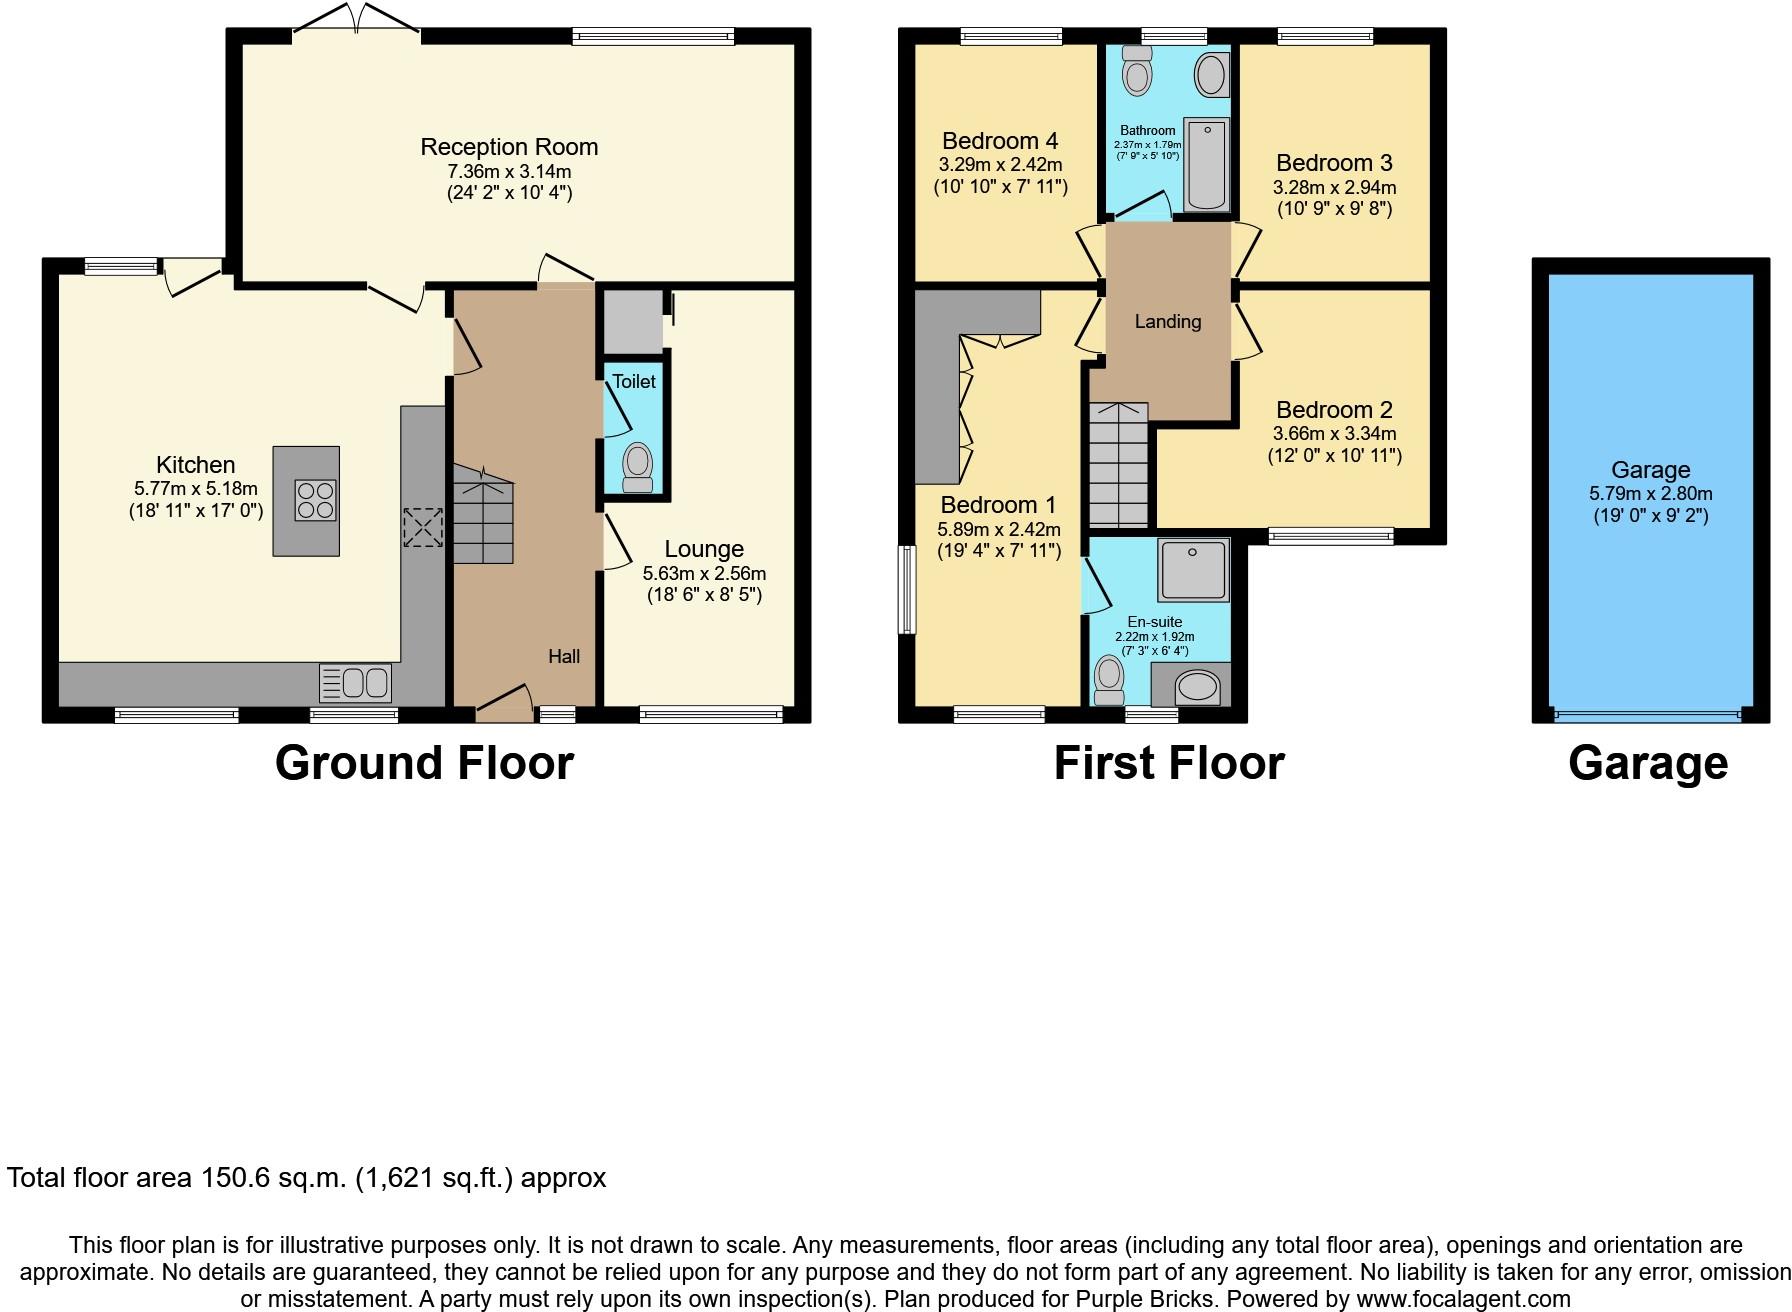
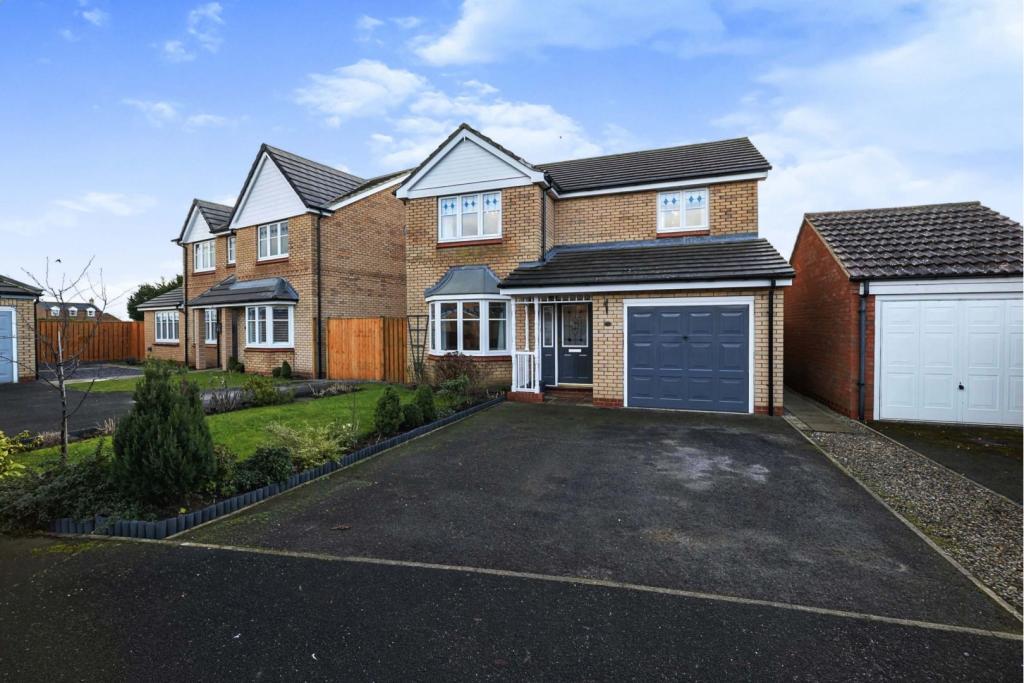 | Bowe Crescent, Bedale, DL8 The Property<br />An immaculately presented four bedroomed detached family home with a beautiful open plan living space with a stunning garden room kitchen extension, perfect for entertaining or spending time as a family. Landscaped rear garden over looking picturesque views, set in a prime position within this highly regarded development in Bedale. This fabulous property will appeal a variety of buyers looking for lovely home to grow into.<br /><br />Internally, the living accommodation of a welcoming entrance hall leading to the bright and airy lounge, dining room, kitchen garden room extension, utility room with downstairs cloakroom completes the ground floor. To the first floor there is four good size bedrooms served by the house bathroom with a en-suite shower room to the master bedroom. Complete with double glazing throughout and a new Viesmann central heating boiler and radiators installed 2019.<br /><br />Externally there is a double driveway leading to the integrated garage with a lawned garden to the side of the driveway. To the rear there is rear garden mainly laid to lawn with flowerbed and fence borders, pergola and a patio area to sit and enjoy the stunning views beyond. <br /><br />Bedale is a market town and civil parish in the district of Hambleton, North Yorkshire. Listed in the Domesday Book as part of Catterick wapentake, markets have been held in the town since 1251 and the regular Tuesday market still takes place today. The town has a range of schooling opportunities and boasts a leisure centre, golf club and being the gateway to the Yorkshire Dales, there are plenty of scenic walks and country pursuits close by too. Bedale has excellent road links including the new bypass, and Junction 51 of the A1M providing easy access to the national motorway network. Other transport links close by are the main line railway station in Northallerton, Durham Tees Valley and Leeds Bradford airports are both within an hour's drive away.<br /><br />Book your viewing online 24/7 by clicking the brochure link below.<br /><br /><h3>Disclaimer for virtual viewings</h3><p>Some or all information pertaining to this property may have been provided solely by the vendor, and although we always make every effort to verify the information provided to us, we strongly advise you to make further enquiries before continuing.</p><p>If you book a viewing or make an offer on a property that has had its valuation conducted virtually, you are doing so under the knowledge that this information may have been provided solely by the vendor, and that we may not have been able to access the premises to confirm the information or test any equipment. We therefore strongly advise you to make further enquiries before completing your purchase of the property to ensure you are happy with all the information provided.</p> | 4 | 3 | £ 340,000 | Monday, 31-Jan-22 11:39:28 UTC |
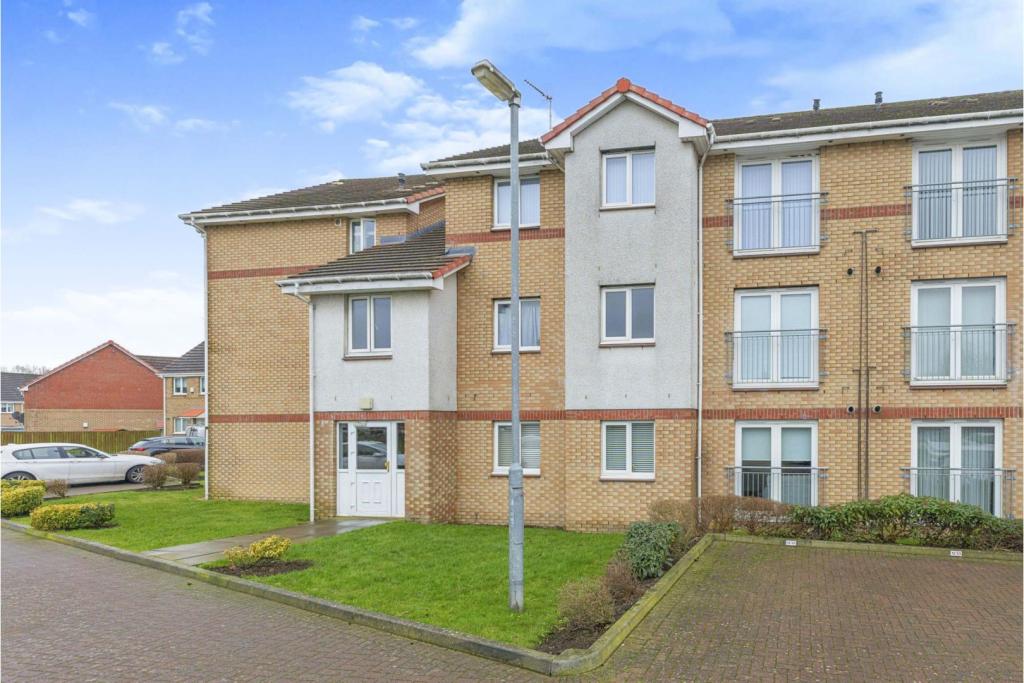 | 12 Strachur Crescent, Glasgow, G22 The Property<br />New to the market is this well presented two-bedroom ground floor flat. The property is ideally placed for a host of amenities and would be an excellent purchase for the first-time. Early viewing is recommended. <br /><br />The accommodation on offer comprises spacious open plan living space with dual aspect windows and French door opening to a Parisian balcony. The kitchen features a range of both wall and floor mounted units with ample co-ordinating worktop space with splash back and a built-in gas hob, electric oven, and extractor hood. There are two good size double bedrooms both with built in wardrobes. The bathroom completes the accommodation and comprises a three-piece suite comprising a wc, wash hand basin and bath with shower over. <br /><br />Further enhancements to the property include gas central heating, double glazing, secure entry <br /><br />Situated in the particularly convenient location the property is within easy reach of the City Centre, West End. As well as quick and easy access via motorway network, there are excellent public transport links including numerous bus stops nearby. The nearest train station is within a five-minute walk<br /><br /><br /><h3>Disclaimer for virtual viewings</h3><p>Some or all information pertaining to this property may have been provided solely by the vendor, and although we always make every effort to verify the information provided to us, we strongly advise you to make further enquiries before continuing.</p><p>If you book a viewing or make an offer on a property that has had its valuation conducted virtually, you are doing so under the knowledge that this information may have been provided solely by the vendor, and that we may not have been able to access the premises to confirm the information or test any equipment. We therefore strongly advise you to make further enquiries before completing your purchase of the property to ensure you are happy with all the information provided.</p> | 2 | 1 | £ 90,000 | Monday, 31-Jan-22 11:17:44 UTC |
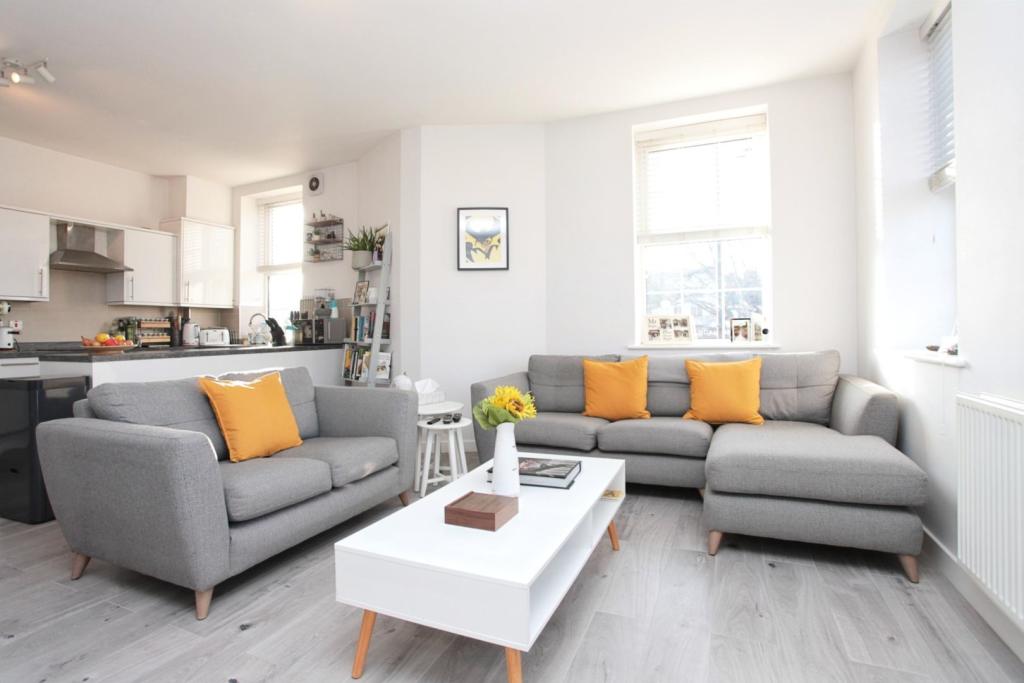 | Lancaster Road, Enfield, EN2 The Property<br />Brand new to the rental market is this extremely spacious two double bedroom top floor apartment located just a short walk from Gordon Hill train station. <br /><br />Internally the property is modern and bright with large dual aspect windows which allows plenty of natural light in to the open plan lounge & kitchen area. Two large double bedrooms and family bathroom with a 4 piece modern bathroom suite. <br /><br />Transport - Gordon Hill Overground is just 0.4 miles away local bus routes are a short walk away too. <br /><br />Offered part-furnished - Available from 14/02/2022<br /><br /> <br /><br /><h3>Disclaimer for virtual viewings</h3><p>Some or all information pertaining to this property may have been provided solely by the vendor, and although we always make every effort to verify the information provided to us, we strongly advise you to make further enquiries before continuing.</p><p>If you book a viewing or make an offer on a property that has had its valuation conducted virtually, you are doing so under the knowledge that this information may have been provided solely by the vendor, and that we may not have been able to access the premises to confirm the information or test any equipment. We therefore strongly advise you to make further enquiries before completing your purchase of the property to ensure you are happy with all the information provided.</p> | 2 | 1 | £ 1,300 | Monday, 31-Jan-22 11:15:59 UTC |
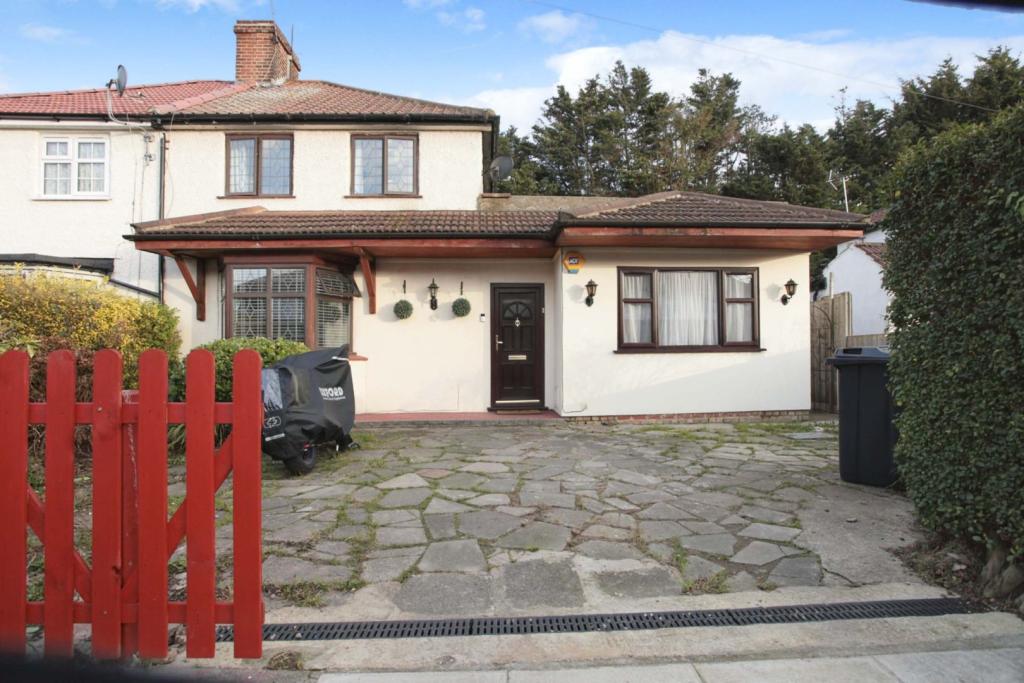 | Leighton Road, Enfield, EN1 The Property<br />**ENHANCED 3D TOUR AVAILABLE**SELF CONTAINED ANNEXE** An EXTENDED and well presented FIVE BEDROOM SEMI-DETATCHED HOUSE situated on a desirable turning bordering BUSH HILL PARK just moments from Bush Hill Park Station. <br />Measuring just under 1800sq ft, the property offers spacious and versatile accommodation consisting of: 14ft bay fronted living room, separate dining area flowing through to the kitchen, large bathroom and self contained two bedroom annexe with large kitchen and shower room to the ground floor. To the first floor are three further bedrooms. <br />Externally the property benefits a good sized driveway with gated side access to a sizeable mature rear garden. <br />Leighton Road is a desirable turning bordering Bush Hill Park within walking distance to Bush Hill Park Overground Station as well as the shops and amenities of Enfield's Retail Parks and Enfield Town Centre.<br />Excellent road links are provided, with the A10 being within immediate proximity which links up with the M25 and A406 offering easy access to and around central London.<br />Good schools are also nearby with; Bush Hill Park Primary School and The Raglan Infant & Junior School to name a few.<br />In our opinion this property would make an ideal family home or buy to let investment, early viewings are recommended to avoid any disappointment!<br /><br /><br />Entrance Hallway<br />.<br /><br />Living Room<br />14'1'' x 12'2''<br /><br />Dining Room<br />12'2'' x 8'6''<br /><br />Kitchen<br />12'10'' x 7'10''<br /><br />Downstairs Bathroom<br />12'1'' x 8'8''<br /><br />Bedroom One<br />14'9'' x 10'2''<br /><br />Bedroom Two<br />12'6'' x 8'2''<br /><br />Bedroom Three<br />9'2'' x 6'7''<br /><br />Annexe Living Room<br />11'10'' x 11'2''<br /><br />Annexe Kitchen<br />12'10'' x 8'10''<br /><br />Annexe Bedroom One<br />.<br /><br />Annexe Bedroom Two<br />8'2'' x 7'3''<br /><br />Annexe Shower Room<br />.<br /><br /><h3>Disclaimer for virtual viewings</h3><p>Some or all information pertaining to this property may have been provided solely by the vendor, and although we always make every effort to verify the information provided to us, we strongly advise you to make further enquiries before continuing.</p><p>If you book a viewing or make an offer on a property that has had its valuation conducted virtually, you are doing so under the knowledge that this information may have been provided solely by the vendor, and that we may not have been able to access the premises to confirm the information or test any equipment. We therefore strongly advise you to make further enquiries before completing your purchase of the property to ensure you are happy with all the information provided.</p> | 5 | 2 | £ 600,000 | Monday, 31-Jan-22 10:49:37 UTC |
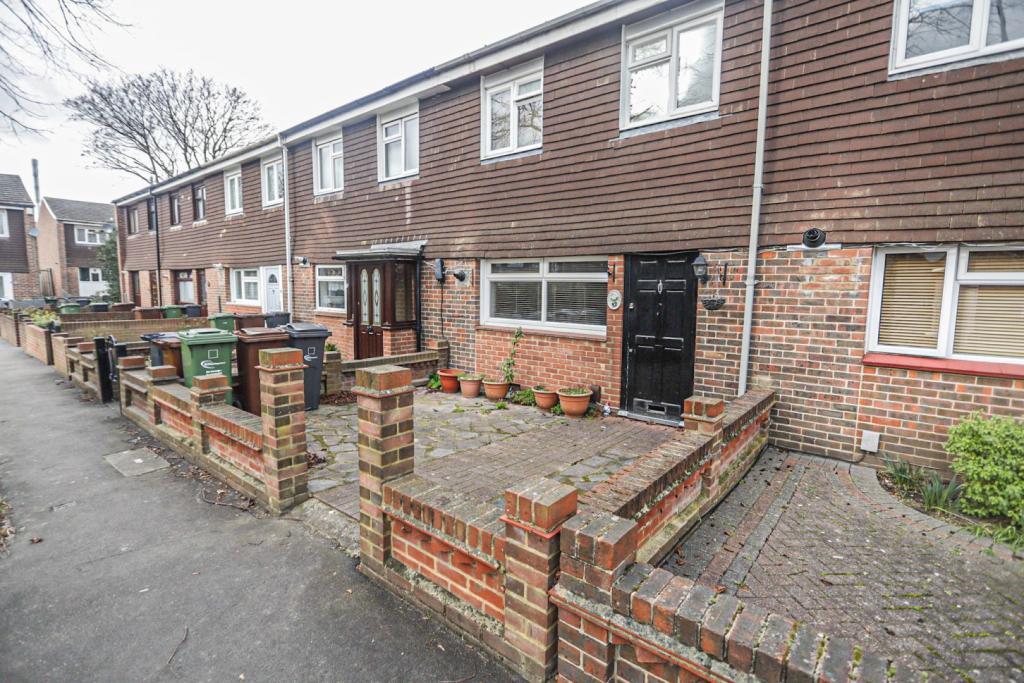 | Inskip Road, Dagenham, RM8 The Property<br />Come and have a look at this 2 bedroom property available to rent in Dagenham. This property, warmly decorated , comes complete with 2 double bedrooms, lounge, fitted kitchen, conversatory and a family bathroom. Book a viewing the property won't be around for too long.<br /><br /><h3>Disclaimer for virtual viewings</h3><p>Some or all information pertaining to this property may have been provided solely by the vendor, and although we always make every effort to verify the information provided to us, we strongly advise you to make further enquiries before continuing.</p><p>If you book a viewing or make an offer on a property that has had its valuation conducted virtually, you are doing so under the knowledge that this information may have been provided solely by the vendor, and that we may not have been able to access the premises to confirm the information or test any equipment. We therefore strongly advise you to make further enquiries before completing your purchase of the property to ensure you are happy with all the information provided.</p> | 2 | 1 | £ 1,350 | Monday, 31-Jan-22 10:13:01 UTC |
 | Dickson Path, Bellshill, ML4 The Property<br />One bedroom ground floor flat with front and rear access in Bellshill. At the front of the property the garden is walled and chipped. This lead to the front porch leading into the large spacious living room /dining room. Off the small hallway you can access the bedroom with fitted wardrobes and double doors to the garden. The galley kitchen has white fitted units. The bathroom has a 3 piece white suite with electric shower over the bath and tiled walls. <br />There is a cupboard in the hall for storage and boiler. <br /><br />This property has gas central heating and double glazed windows and doors. <br /><br />At the rear the garden is enclosed and pathed and there is allocated parking in the side car park.<br /><br />Local amenities include shopping areas, sporting facilities including the Sir Matt Busby Sports Complex and nearby Bellshill Academy and Cardinal Newman High Schools. Easy access to motorway networks including M74 and M8.<br /><br /><h3>Disclaimer for virtual viewings</h3><p>Some or all information pertaining to this property may have been provided solely by the vendor, and although we always make every effort to verify the information provided to us, we strongly advise you to make further enquiries before continuing.</p><p>If you book a viewing or make an offer on a property that has had its valuation conducted virtually, you are doing so under the knowledge that this information may have been provided solely by the vendor, and that we may not have been able to access the premises to confirm the information or test any equipment. We therefore strongly advise you to make further enquiries before completing your purchase of the property to ensure you are happy with all the information provided.</p> | 1 | 1 | £ 50,000 | Monday, 31-Jan-22 09:54:47 UTC |
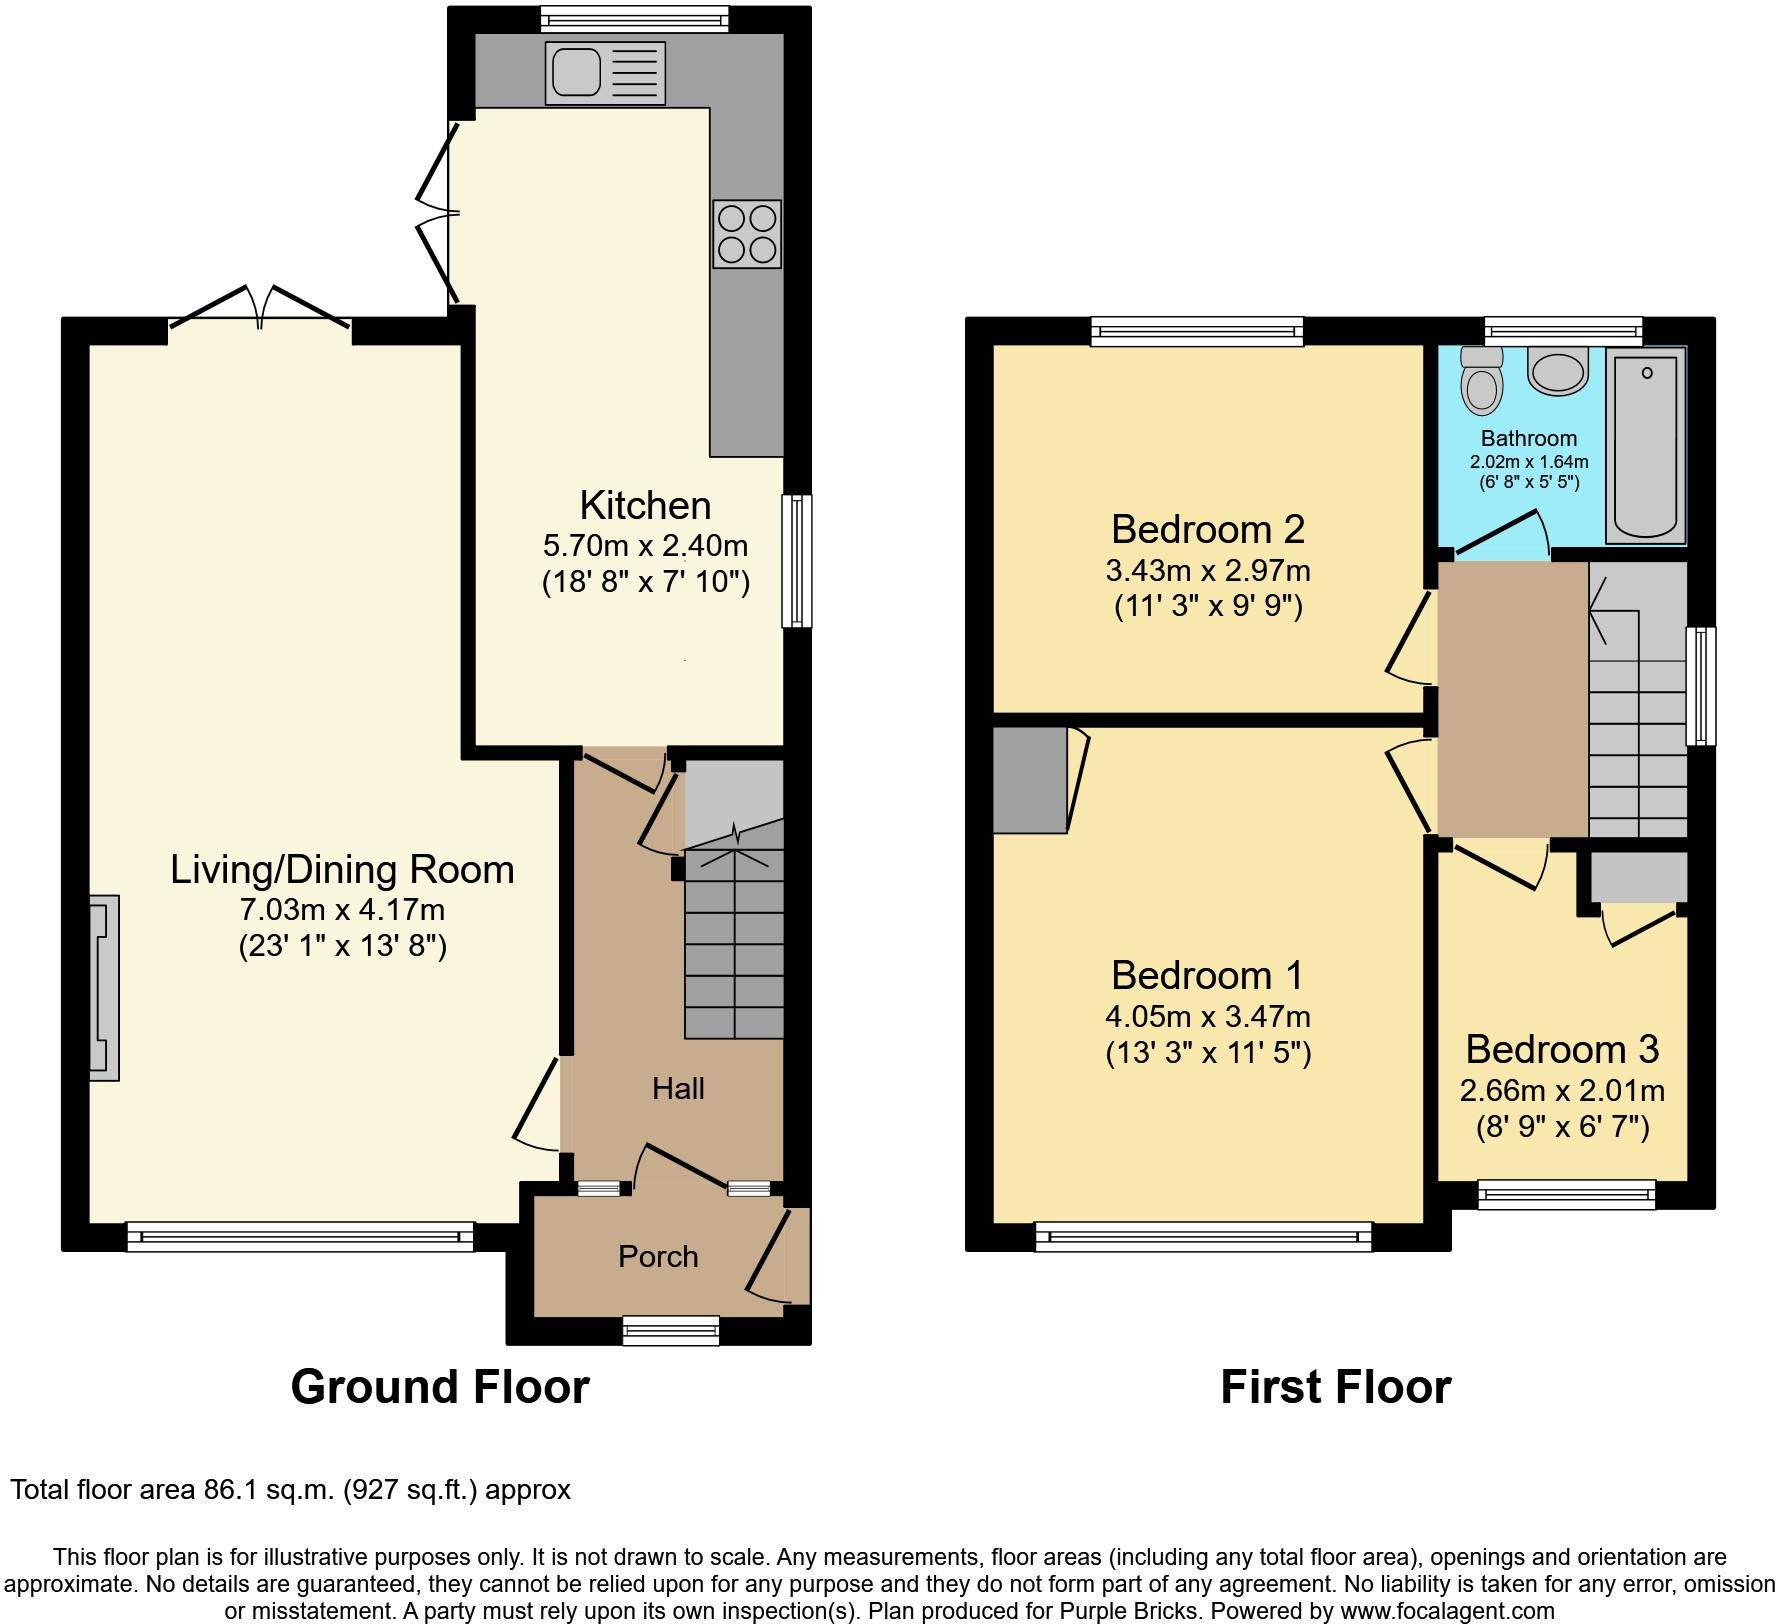 | Bracken Road, Stockton-on-tees, TS19 The Property<br />***COMING SOON*** EXTENDED THREE BED-SEMI DETACHED HOME WITH SOUTH FACING GARDEN, LOFT CONVERSION & RECENTLY INSTALLED COMBI-BOILER*** <br /><br />MORE DETAILS TO FOLLOW SHORTLY BUT YOU CAN PRE-BOOK YOUR VIEWING ONLINE BY CLICKING THE BROCHURE LINK BELOW. <br /><br /><h3>Disclaimer for virtual viewings</h3><p>Some or all information pertaining to this property may have been provided solely by the vendor, and although we always make every effort to verify the information provided to us, we strongly advise you to make further enquiries before continuing.</p><p>If you book a viewing or make an offer on a property that has had its valuation conducted virtually, you are doing so under the knowledge that this information may have been provided solely by the vendor, and that we may not have been able to access the premises to confirm the information or test any equipment. We therefore strongly advise you to make further enquiries before completing your purchase of the property to ensure you are happy with all the information provided.</p> | 3 | 1 | £ 130,000 | Monday, 31-Jan-22 09:49:46 UTC |
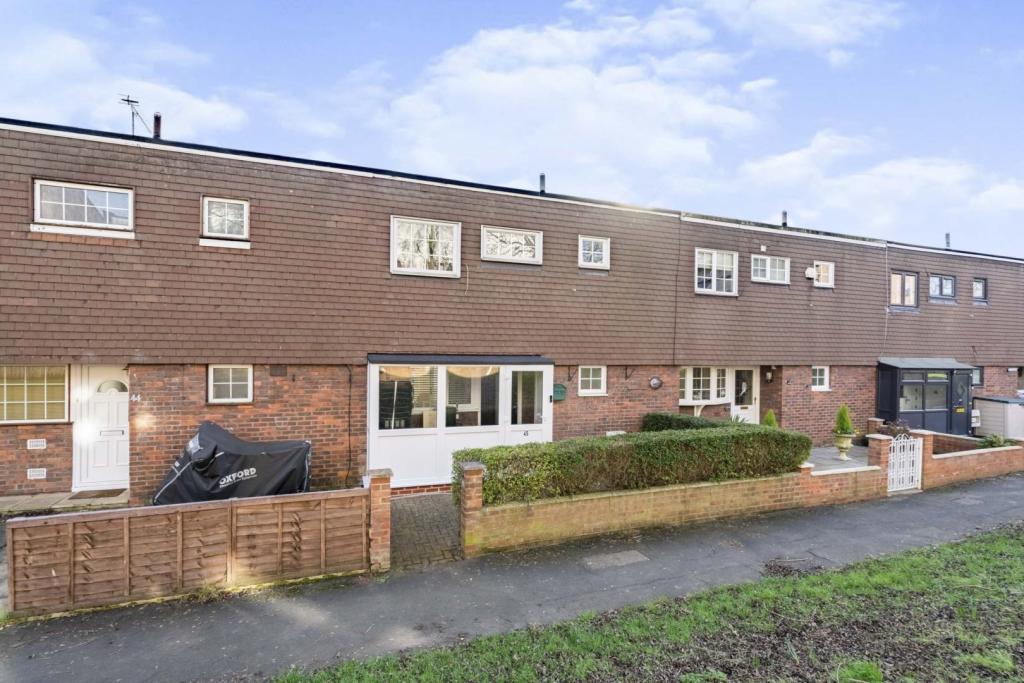 | Amwell Court, Waltham Abbey, EN9 The Property<br />Outstanding three bedroom terraced house, situated in this sort after location.<br /><br />The property consists of large reception room and dinning room ,plus well fitted kitchen. Good size maintenance free rear garden and new Porch.<br /><br />Amwell court is superbly located with easy access to Waltham Abbey town centre, and just few minutes drive to the M25 <br /><br />Internal viewing highly recommended<br /><br />To view 24/7 go to Purple Bricks web site<br /><br /><br /><h3>Disclaimer for virtual viewings</h3><p>Some or all information pertaining to this property may have been provided solely by the vendor, and although we always make every effort to verify the information provided to us, we strongly advise you to make further enquiries before continuing.</p><p>If you book a viewing or make an offer on a property that has had its valuation conducted virtually, you are doing so under the knowledge that this information may have been provided solely by the vendor, and that we may not have been able to access the premises to confirm the information or test any equipment. We therefore strongly advise you to make further enquiries before completing your purchase of the property to ensure you are happy with all the information provided.</p> | 3 | 1 | £ 380,000 | Monday, 31-Jan-22 09:22:22 UTC |
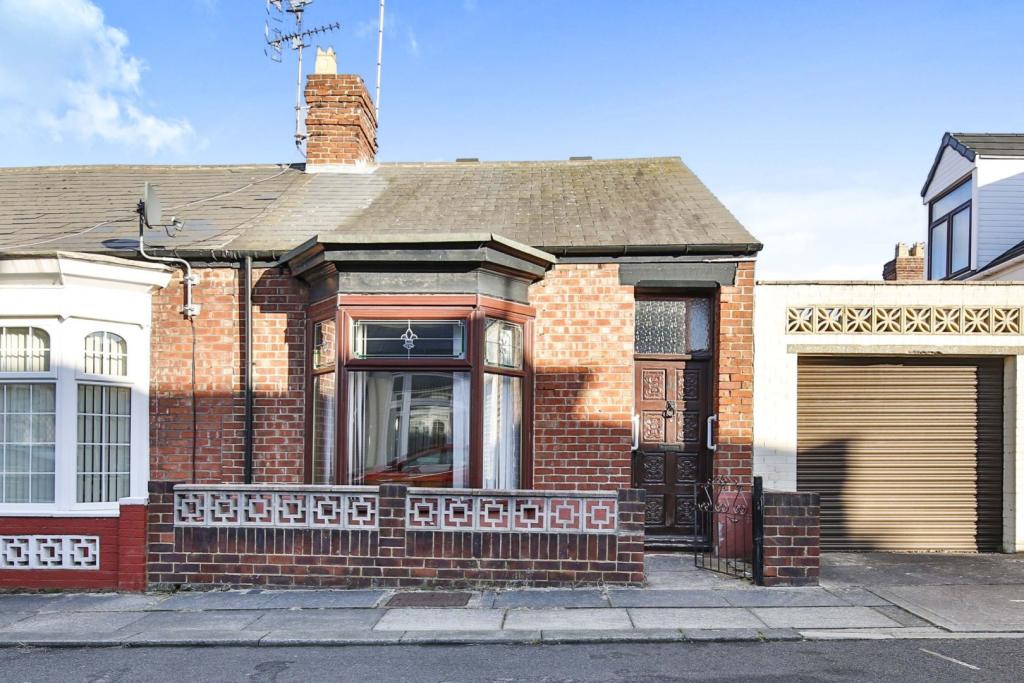 | Grindon Terrace, Sunderland, SR4 The Property<br />Situated just off Chester Road this one bedroom cottage is situated on Grindon Terrace, offering a superb location for easy access to local shops, Sunderland Royal Hospital and amenities as well as being within easy reach of Sunderland City Centre and the A19.<br /><br /> The property briefly comprises: lounge, spacious bedroom, kitchen and shower room. Externally there is a front forecourt and a rear courtyard. There is NO ONWARD CHAIN INVOLVED with the sale of the property. The property is likely to appeal to a wide variety of purchasers and must be viewed to be fully appreciated.<br /><br /><br />Lounge<br />17'9"x 12'10"<br />Spacious lounge with feature fire, double glazed window and radiator. <br /><br />Bedroom<br />13'1"x 12'6"<br />Double glazed window, fitted carpet and radiator. <br /><br />Kitchen<br />11'6"x 6'11"<br />Fitted kitchen with wall, base cabinets, contrasting work tops, double glazed window and fitted carpet.<br /><br />Shower Room<br />7'1"x 6'7"<br />Double shower, low flush w.c, pedestal hand basin, double glazed window, fitted carpet and radiator. <br /><br />Courtyard<br />Enclosed private courtyard to the rear elevation. <br /><br /><h3>Disclaimer for virtual viewings</h3><p>Some or all information pertaining to this property may have been provided solely by the vendor, and although we always make every effort to verify the information provided to us, we strongly advise you to make further enquiries before continuing.</p><p>If you book a viewing or make an offer on a property that has had its valuation conducted virtually, you are doing so under the knowledge that this information may have been provided solely by the vendor, and that we may not have been able to access the premises to confirm the information or test any equipment. We therefore strongly advise you to make further enquiries before completing your purchase of the property to ensure you are happy with all the information provided.</p> | 1 | 1 | £ 80,000 | Monday, 31-Jan-22 09:01:39 UTC |
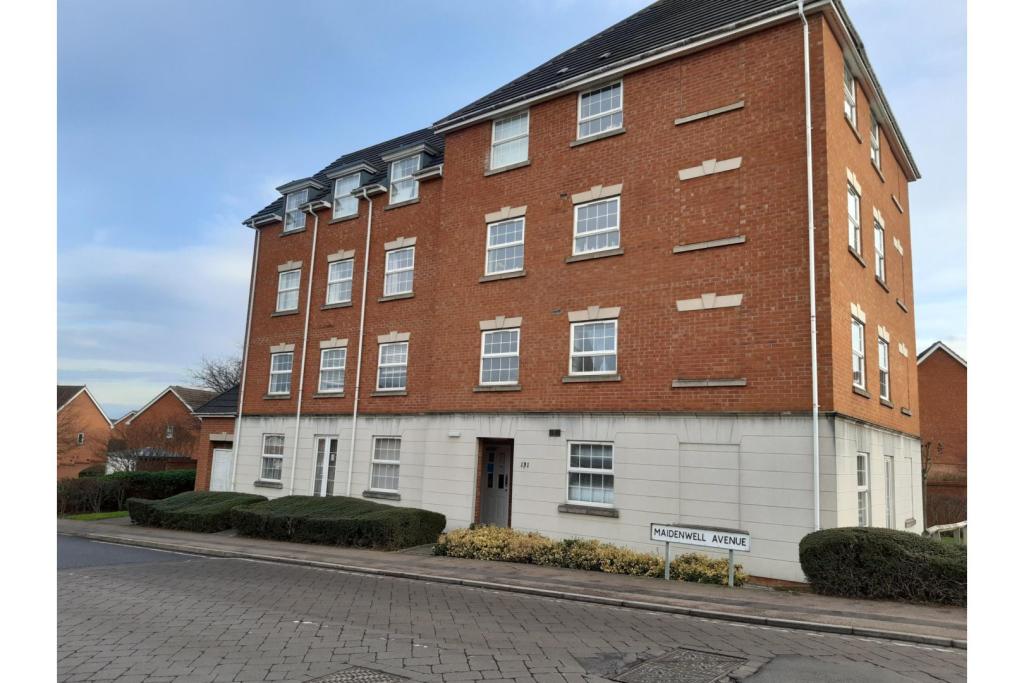 | 131 Maidenwell Avenue, Leicester, LE5 The Property<br />This modern, second floor (of three storeys), two bedroom apartment, is immaculately decorated, with a modern kitchen and bathroom, and a good sized open plan living/dining area. The property benefits from a car park. The property is to be let in an unfurnished condition.<br /><br />Hamilton is a self contained area with shops, supermarkets, pharmacy, take aways and further local amenities including a school. There are a number of open spaces with play areas and bus routes to Leicester and surrounding areas.<br /><br />PLEASE NOTE THAT THE DECOR AND FLOORING IS IMMACULATE AND THE FURNITURE AND ITEMS WILL BE CLEARED OUT THIS WEEKEND.<br /><br />Kitchen<br />With modern kitchen floor and wall units, an electric oven with four ring ceramic hob and extractor fan above, integrated dishwasher, 1.5 sink and drainer, window with blinds overlooking the rear aspect, wooden effect flooring and with space and plumbing for a washing machine and a space for a tall standing fridge/freezer. <br /><br />Living / Dining Room<br />A good sized living / dining room with wooden flooring and dual aspect windows overlooking the front and rear of the property. The room is large enough to be split into separate living and dining spaces. <br /><br />Bedroom One<br />A double bedroom with integrated mirror fronted wardrobes, wooden effect flooring and a window with blind to the front aspect. <br /><br />Bedroom Two<br />A double bedroom with wooden effect flooring and a window with blinds to the front aspect of the property.<br /><br />Bathroom<br />A modern shower room with a double shower unit, wash hand basin, newly installed WC and with a frosted window with blind to the rear aspect.<br /><br />Hallway<br />The hallway with wooden effect flooring, leads to all rooms and has an airing cupboard with shelving and the water tank, and a further storage cupboard/pantry with shelving. <br /><br />Off Road Parking<br />Off road parking in the apartments communal car park to the side of the property. There is also a small grassed area to the rear of the property for the use of residents.<br /><br />General Information<br />Council Tax band B<br /><br />Energy Performance Rating B<br /><br />Deposit is the equivalent of 5 weeks rent<br /><br />An initial tenancy term of 12 months<br /><br />Please note there is no gas to the property. Electric modern heating system.<br /><br />Sorry, no pets or smoking are acceptable at this property<br /><br />On acceptance of application offer, the applicant will be required to pay a refundable holding deposit of the equivalent of one weeks rent whilst references are being taken up. Please ask your Agent for further details<br /><br /><h3>Disclaimer for virtual viewings</h3><p>Some or all information pertaining to this property may have been provided solely by the vendor, and although we always make every effort to verify the information provided to us, we strongly advise you to make further enquiries before continuing.</p><p>If you book a viewing or make an offer on a property that has had its valuation conducted virtually, you are doing so under the knowledge that this information may have been provided solely by the vendor, and that we may not have been able to access the premises to confirm the information or test any equipment. We therefore strongly advise you to make further enquiries before completing your purchase of the property to ensure you are happy with all the information provided.</p> | 2 | 1 | £ 700 | Monday, 31-Jan-22 08:28:14 UTC |
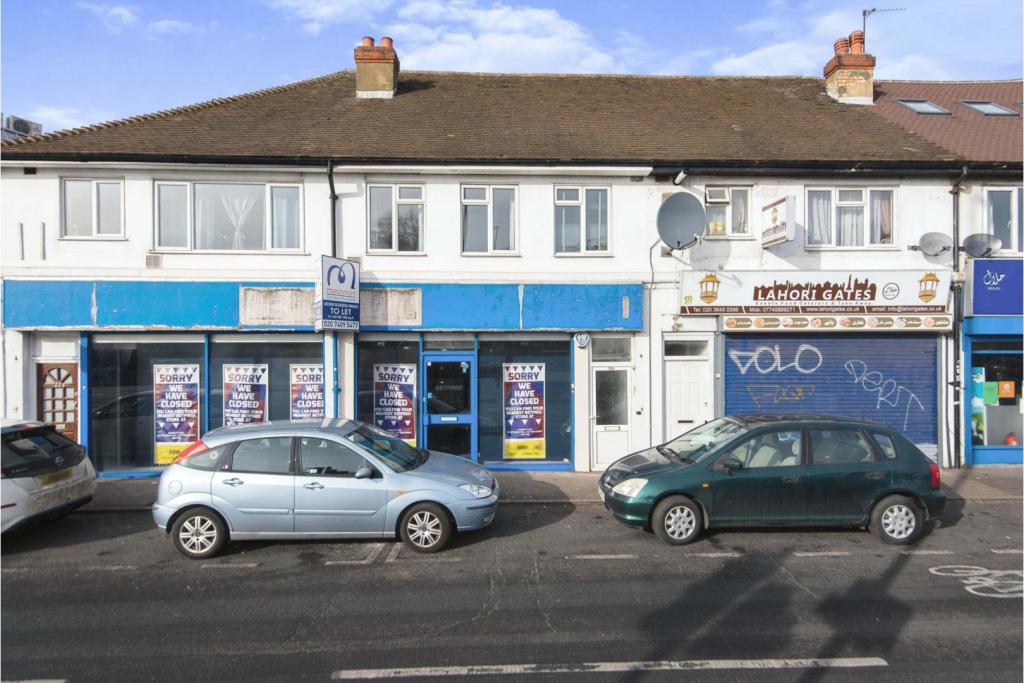 | St. Dunstans Hill, Sutton, SM1 The Property<br />******CALLING ALL INVESTOR CLIENTS AND LANDLORDS******<br /><br />+++++ CASH BUYERS ONLY +++++++<br /><br />Purplebricks is delighted to offer this fantastic one bed maisonette property to market. We are offering this property chain free and this is a great rental investment.<br /><br />The property consists of access via own private front door, a really good sized bedroom and lounge , separate kitchen and family bathroom all on the first floor.<br /><br />FURTHERMORE the property benefits, we are informed by the seller, of a demised loft space above thus giving this property the added benefits of development into the loft void to potentially create two further bedrooms subject to the normal planning consents (STPP) which of course would only enhance the rental yield and bedroom numbers.<br /><br />The current owner has had it rental up to the end of last year at £900 pcm. Probably could have achieved more with a nominal investment on the cosmetics.<br /><br />This really could be a great rental machine for the next owners. <br /><br />PLEASE ONLY ENQUIRE IF YOU ARE A CASH BUYER AND LOOKING TO START/ADD TO YOUR EXISTIUNG PORTFOLIO.<br /><br />Current outgoings on the property are<br /><br />Ground rent - £100 per annum<br />Insurance £237 pa<br />Lease 99 years from September 2002.<br /><br />We look forward to taking you around. <br /><br /><br /><br /><br /><br /><h3>Disclaimer for virtual viewings</h3><p>Some or all information pertaining to this property may have been provided solely by the vendor, and although we always make every effort to verify the information provided to us, we strongly advise you to make further enquiries before continuing.</p><p>If you book a viewing or make an offer on a property that has had its valuation conducted virtually, you are doing so under the knowledge that this information may have been provided solely by the vendor, and that we may not have been able to access the premises to confirm the information or test any equipment. We therefore strongly advise you to make further enquiries before completing your purchase of the property to ensure you are happy with all the information provided.</p> | 1 | 1 | £ 225,000 | Monday, 31-Jan-22 06:28:06 UTC |
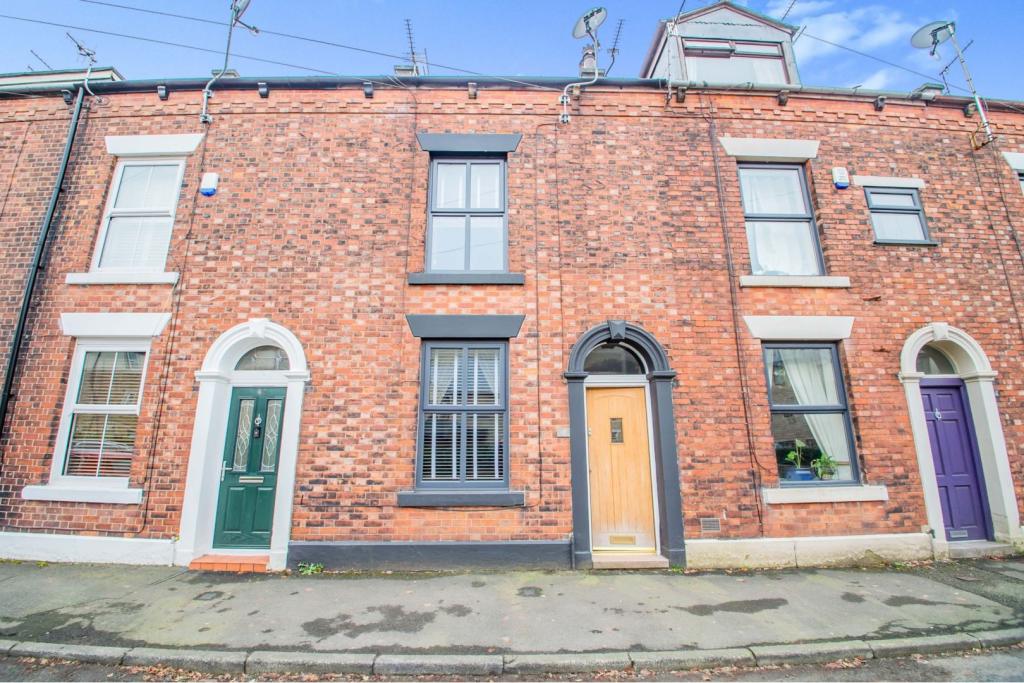 | Wellington Road, Oldham, OL3 The Property<br />**Move-In-Ready**Centre of Greenfield**Immaculate Presentation**<br /><br />This is an Amazing, Move-In-Ready, beautifully presented property and its not to be missed. It gives you a central village location, close to everything Greenfield has to offer. With all amenities on your doorstep from shops, restaurants, public transport, schools and countryside walks around Dovestone's, could you ask for more?<br /><br />Inside you are welcomed into an internal vestibule which leads to the spacious living room which boasts fitted under window storage and herringbone flooring which carries on through the sliding door into the kitchen/dining area. This modern well-equipped kitchen also offers integrated appliances to include, fridge/freezer, microwave, cooker and extractor hood and ample dining space.<br /><br />Outside, past the storage sheds and up the stairs you have a private well-maintained garden with patio area towards the top, giving you the perfect space to entertain in the Summer.<br /><br />Back inside and upstairs to the first floor over the landing the second bedroom is a large, bright and airy space with original wooden flooring. Across the landing the generous third bedroom over looks the rear garden and the modern family bathroom with shower, gives you access to the second floor.<br /><br />Further up the second staircase you'll find a superb light and airy attic master bedroom with wooden flooring and a hideaway/snug tucked away to the right. <br /><br />This home is truly beautifully presented and is waiting for you to explore. <br />Book your viewing today!! This property will not last long!<br /><br /><h3>Disclaimer for virtual viewings</h3><p>Some or all information pertaining to this property may have been provided solely by the vendor, and although we always make every effort to verify the information provided to us, we strongly advise you to make further enquiries before continuing.</p><p>If you book a viewing or make an offer on a property that has had its valuation conducted virtually, you are doing so under the knowledge that this information may have been provided solely by the vendor, and that we may not have been able to access the premises to confirm the information or test any equipment. We therefore strongly advise you to make further enquiries before completing your purchase of the property to ensure you are happy with all the information provided.</p> | 3 | 1 | £ 250,000 | Monday, 31-Jan-22 00:36:07 UTC |
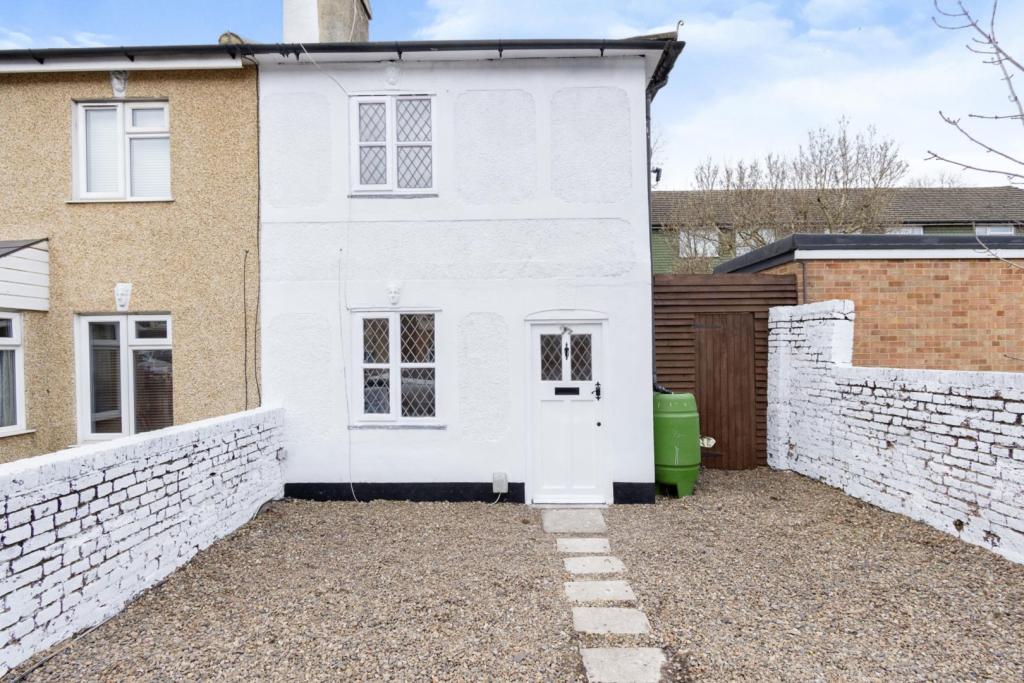 | Godstone Road, Whyteleafe, CR3 The Property<br />Attractive two bedroom end of terrace property with generous private garden, conveniently located close to excellent transport links and local amenities. Offered to the market with no onward chain, the property provides bright, characterful accommodation with modern interiors and neutral decor throughout. Features include a spacious open plan reception/kitchen, downstairs bathroom with white suite, gas central heating, double glazing, inbuilt storage and quality floor coverings. Additionally, the house provides further potential for extension, subject to the normal planning consents. and the ability to create off street parking again subject to the Councils agreement.<br /><br />Accommodation comprises entrance leading into the bright and spacious double length reception room with window to front, feature fireplace surround and ample space for relaxing and dining. The reception room is open through into the rear kitchen area, comprising a range of matching wall and base units with work surfaces incorporating inset sink unit and further space for appliances. A family bathroom with white three piece suite completes the ground floor accommodation. To the first floor, there are two well proportioned bedrooms, with space for free-standing furniture. <br /><br />The property is very conveniently located just a short distance from Whyteleafe and Upper Warlingham stations providing useful connections into nearby Croydon town centre and East Croydon station, as well as to Central London. Numerous regular bus routes also provide links to the surrounding area. Whyteleafe offers an array of local shops, restaurants and amenities, with Purley just a short distance away for a wider variety. The area is also well served by excellent local schools including Whyteleafe Primary, and beautiful open spaces. Access to the M25 is also close-by via the A22. <br /><br />To book a viewing instantly just visit our website or download our award-winning App.<br /><br /><h3>Disclaimer for virtual viewings</h3><p>Some or all information pertaining to this property may have been provided solely by the vendor, and although we always make every effort to verify the information provided to us, we strongly advise you to make further enquiries before continuing.</p><p>If you book a viewing or make an offer on a property that has had its valuation conducted virtually, you are doing so under the knowledge that this information may have been provided solely by the vendor, and that we may not have been able to access the premises to confirm the information or test any equipment. We therefore strongly advise you to make further enquiries before completing your purchase of the property to ensure you are happy with all the information provided.</p> | 2 | 1 | £ 325,000 | Monday, 31-Jan-22 00:15:45 UTC |
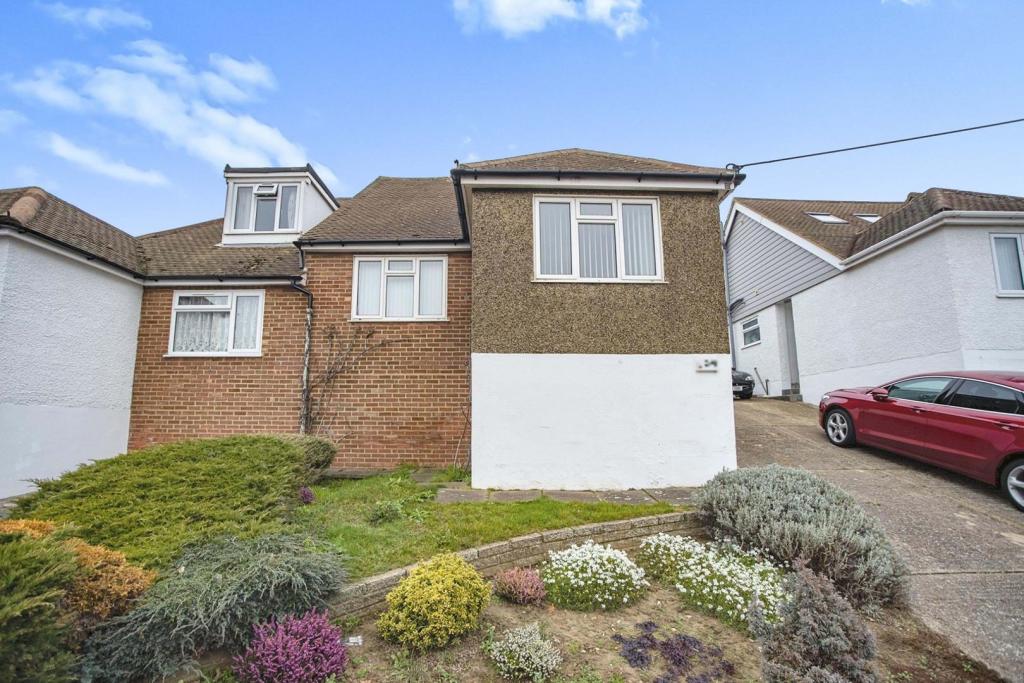 | Coombfield Drive, Dartford, DA2 The Property<br />Guide Price £350,000 - £360,000<br /><br />Well proportioned two double bedroom semi detached bungalow with driveway parking, garage and delightful tiered private garden, conveniently located in a popular residential area within easy access of local amenities. Offered to the market with no onward chain and requiring some cosmetic updating, the property provides bright and spacious, extended accommodation including two reception areas, well equipped kitchen and modern shower room. Further features include gas central heating, double glazing and inbuilt storage. <br /><br />Accommodation comprises entrance hall leading into the bright and spacious reception room with ample space for relaxing and entertaining, and archway through to an extended dining area with views over the garden. A further opening leads through to the kitchen, also accessible via the hall. The kitchen itself comprises a modern range of matching wall and base units with work surfaces incorporating inset sink unit, gas hob with overhead extractor, wall mounted electric oven, and further space for appliances. There are two well sized double bedrooms, with inbuilt storage to the master, plus a family shower room with modern walk-in shower suite. <br /><br />The property is located within easy access of the A2 and M25 for excellent vehicular access, and only a short drive from Bluewater Shopping Centre offering an array of shops, restaurants and leisure facilities including a cinema complex. There are a selection of local shops and amenities in nearby Darenth, and Dartford is also within easy access for further shops and amenities, as well as rail links. The area is also well served by good schools and lovely open spaces including nearby Darenth Country Park. <br /><br />To book a viewing instantly just visit our website or download our award-winning App.<br /><br /><h3>Disclaimer for virtual viewings</h3><p>Some or all information pertaining to this property may have been provided solely by the vendor, and although we always make every effort to verify the information provided to us, we strongly advise you to make further enquiries before continuing.</p><p>If you book a viewing or make an offer on a property that has had its valuation conducted virtually, you are doing so under the knowledge that this information may have been provided solely by the vendor, and that we may not have been able to access the premises to confirm the information or test any equipment. We therefore strongly advise you to make further enquiries before completing your purchase of the property to ensure you are happy with all the information provided.</p> | 2 | 1 | £ 350,000 | Monday, 31-Jan-22 00:05:27 UTC |
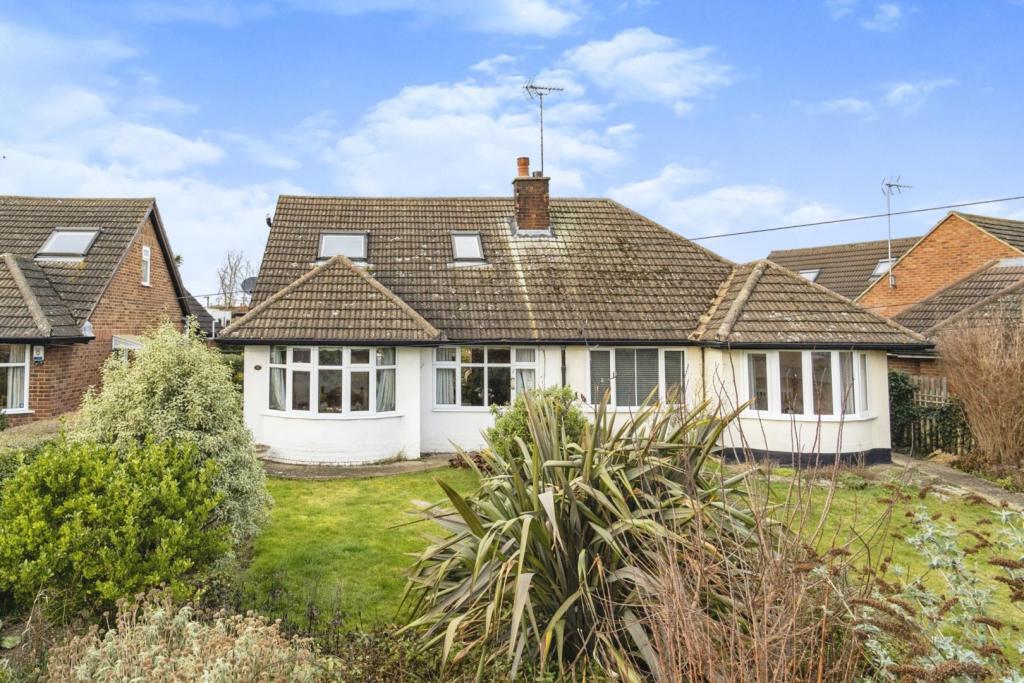 | Station Road, Henlow, SG16 The Property<br />**CHALET BUNGALOW**OFFERED WITH NO FORWARD CHAIN**<br /><br />An extended THREE bedroom semi detached chalet bungalow benefitting from a large plot with further potential to extend (STPP) and offered with no forward chain. <br /><br />The downstairs accommodation briefly comprises an inviting hallway, double bedroom facing the front, dual aspect lounge/dining room and a contemporary kitchen and a three piece white suite family bathroom. A conservatory has been added to the rear of the property which spans the full width of the property and provides access to the garden. Garden itself is plentiful in size and has been well maintained, a great space for entertaining, relaxing and family time. To the rear of the plot there is a garage with allocated parking for three vehicles infront. Upstirs hosts two dual aspect double bedrooms, both featuring velux windows to each side, you will also find an upstairs WC.<br /><br />The property further benefits from full double glazing and gas to radiator central heating.<br /><br />EARLY VIEWING IS RECOMMENDED<br /><br /><h3>Disclaimer for virtual viewings</h3><p>Some or all information pertaining to this property may have been provided solely by the vendor, and although we always make every effort to verify the information provided to us, we strongly advise you to make further enquiries before continuing.</p><p>If you book a viewing or make an offer on a property that has had its valuation conducted virtually, you are doing so under the knowledge that this information may have been provided solely by the vendor, and that we may not have been able to access the premises to confirm the information or test any equipment. We therefore strongly advise you to make further enquiries before completing your purchase of the property to ensure you are happy with all the information provided.</p> | 3 | 1 | £ 400,000 | Sunday, 30-Jan-22 21:52:32 UTC |
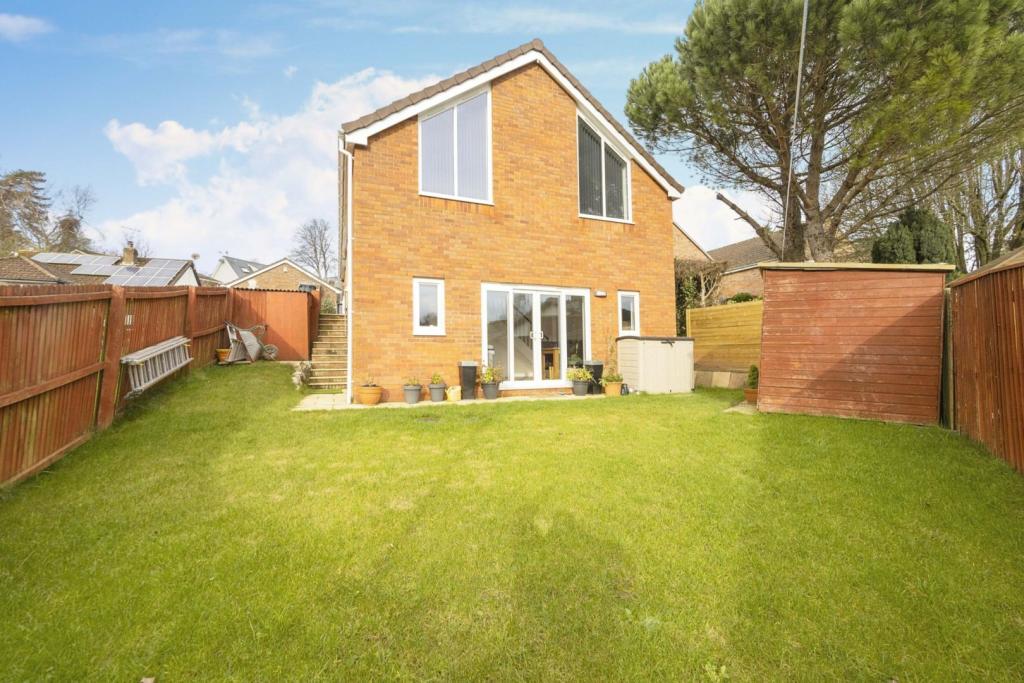 | Rowan Close, Ogwell, TQ12 The Property<br />A beautifully presented and immaculate home that is a situated on a corner plot. <br />You step into the reception hall which is spacious and would be ideal for small office/study area. this leads to both the inner hall and the lounge/dining room.<br /> From the inner hall are two double bedrooms and a good size single and a contemporary luxury bath and shower room.<br />The lounge/dining room is a fantastic and light room with a high apex ceiling with two bespoke double glazed windows with fitted blinds. A staircase leads down to the garden level. This comprises of a modern fitted kitchen. This leads out to the rear garden. There is a utility room with space and plumbing for a washing machine and dishwasher. <br />The gardens are a good size to the front and rear which are connected by pathways to both sides. <br />For parking the property has a driveway.<br /><br />To view this fantastic property use the book a viewing tab, alternatively go to purplebricks.com or down load our user friendly app to your device.<br /><br />Reception Hall<br />From the main front door you step in to the entrance hall. This is a large area with a smooth set ceiling and ceiling light point. Radiator and power points. This would make for a potential office space. This leads to the inner hall to the left and to the right is the Lounge/dining room. <br /><br />Lounge/Dining Room<br />This fantastic room has a large apex ceiling with a smooth set ceiling with ceiling light point. Two large bespoke double glazed windows are to the rear aspect with fitted blinds. Television point and power points. Two radiator. <br /><br />Kitchen/Dining Room<br />Smooth set ceiling with inset ceiling spotlights. Double glazed sliding doors open to the rear garden aspect. Three double glazed windows to the rear aspect with views over the garden. There is a range of matching wall and base units with roll edge work surfaces over. Inset single bowl sink drainer unit with mixer tap over. Inset four ring hob with hood over and built in oven and grill. Space for a fridge/freezer. Radiator. Television point and power points. Door to the utility room<br /><br />Inner Hall<br />Smooth set ceiling with loft access. Radiator. Power points. Parquet flooring. Doors to the bedrooms and the bathroom. <br /><br />Bedroom One<br />A large and contemporary double bedroom. Smooth set ceiling with ceiling light point. Double glazed window to the side aspect. Radiator. Power points. <br /><br />Bedroom Two<br />Smooth set ceiling with ceiling light point. Double glazed window to the front aspect. Double doors to built in wardrobes. Power points. Radiator. <br /><br />Bedroom Three<br />Smooth set ceiling with ceiling light point. Double glazed window to the front aspect. Double doors to the built in wardrobes. Radiator. Power points. <br /><br />Bathroom<br />Smooth set ceiling with two ceiling light points. Obscure double glazed windows. Panel enclosed double ended bath with mixer tap and shower attachment over. Wash hand basin with mixer tap over rests to a vanity storage unit with a low level W.C with push button flush and concealed cistern. Large walk in shower cubicle with thermostat shower over. Wall mounted heated ladder towel. Tiled wall and floor areas. <br /><br />Utility Room<br />Smooth set ceiling with ceiling light point. Work surface with space and plumbing for a washing machine and dishwasher. Space over for a further appliance. Power Points. <br /><br />Gardens<br />The gardens wrap around the property. To the rear the garden is mainly laid to lawn and is ideal for relaxing and entertaining. A paved pathway leads around the property. Timber constructed fences border the gardens with gate access. <br />To the front is a large lawn area with a pathway that leads up to the entrance. <br />The property benefits further from a lower lawn area to the street level. <br />Adjacent to the front garden is the driveway. <br /><br />Driveway<br />This is set to the front aspect.<br /><br /><h3>Disclaimer for virtual viewings</h3><p>Some or all information pertaining to this property may have been provided solely by the vendor, and although we always make every effort to verify the information provided to us, we strongly advise you to make further enquiries before continuing.</p><p>If you book a viewing or make an offer on a property that has had its valuation conducted virtually, you are doing so under the knowledge that this information may have been provided solely by the vendor, and that we may not have been able to access the premises to confirm the information or test any equipment. We therefore strongly advise you to make further enquiries before completing your purchase of the property to ensure you are happy with all the information provided.</p> | 3 | 1 | £ 350,000 | Sunday, 30-Jan-22 21:40:14 UTC |
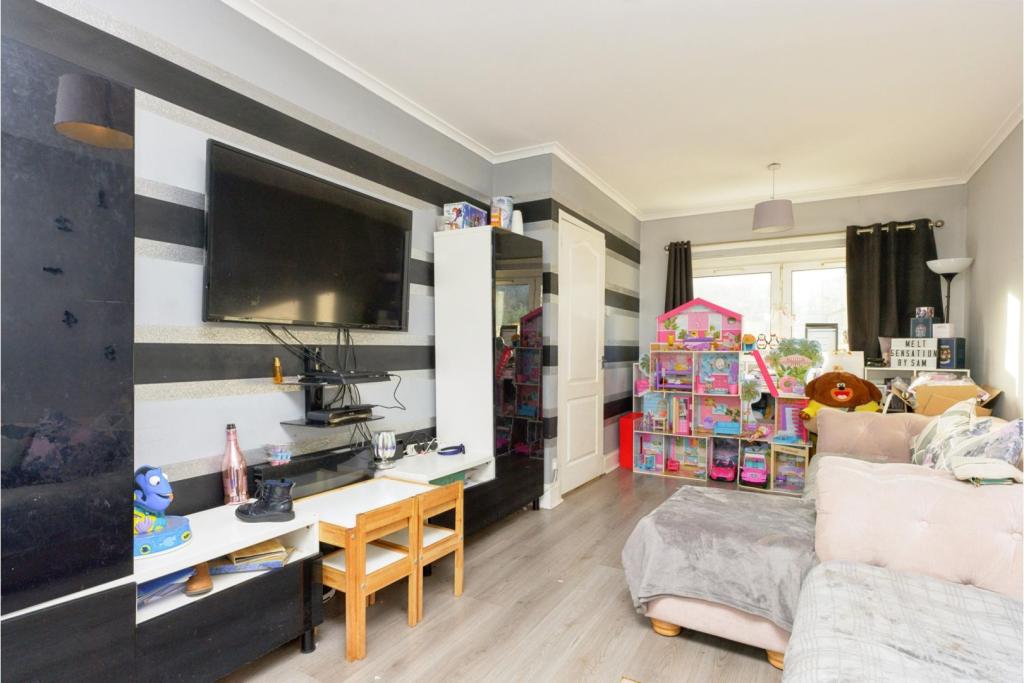 | Morven Avenue, Blantyre, G72 The Property<br />A most desired mid terraced villa located in a highly popular residential address within the West End of Blantyre.<br /><br />A white Pvc door opens to the welcoming entrance hall, there is stairs stepping to the upper landing, grey groove laminate floors continue to the dining lounge. This reception room is a generous size with d/g windows to both the front & rear, this helps create a light and airy space. To the focal wall has a modern electric floating fire, to the rear there could be space for a dining table & chairs. A white timber door opens to the kitchen. The kitchen enjoys a range of wall & floor standing units complete with complementary worktops. There are integrated appliances which include a 4 ring gas hob with coloured glass splash back above, extractor hood and a double oven/grill below, in addition there's an integrated washing machine, tumble dryer and also a space for a fridge freezer, the floors are finished by groove laminate floors. A white Pvc door opens to decking within the sociable rear garden. The upper landing leads to 3 fantastic size bedrooms which offers ample space for free standing furniture. The 3 piece bathroom has splash boards & there is a shower above the bath. There are gardens to both the front & rear. The front has a slabbed drive with stone chips to the side and enclosed by ornate wrought iron gates & fencing, a shared tarmac path leads to steps and the front entrance. The rear has a large paved patio & enjoys the sun till late evening. A path with stone chips to both sides step to the timber garden shed and to the side is a large lawn area with drying poles that extends to rear. The rear garden is enclosed by timber fencing, further features include d/g & g.c.h.<br /><br />Blantyre offers a range of local amenities which include shopping, schooling, transport and recreational facilities. For the commuter there is easy access to the M74 which connects East to Edinburgh, West to Glasgow and all surrounding district.<br /><br /><br /><br /><h3>Disclaimer for virtual viewings</h3><p>Some or all information pertaining to this property may have been provided solely by the vendor, and although we always make every effort to verify the information provided to us, we strongly advise you to make further enquiries before continuing.</p><p>If you book a viewing or make an offer on a property that has had its valuation conducted virtually, you are doing so under the knowledge that this information may have been provided solely by the vendor, and that we may not have been able to access the premises to confirm the information or test any equipment. We therefore strongly advise you to make further enquiries before completing your purchase of the property to ensure you are happy with all the information provided.</p> | 3 | 1 | £ 90,000 | Sunday, 30-Jan-22 21:05:06 UTC |
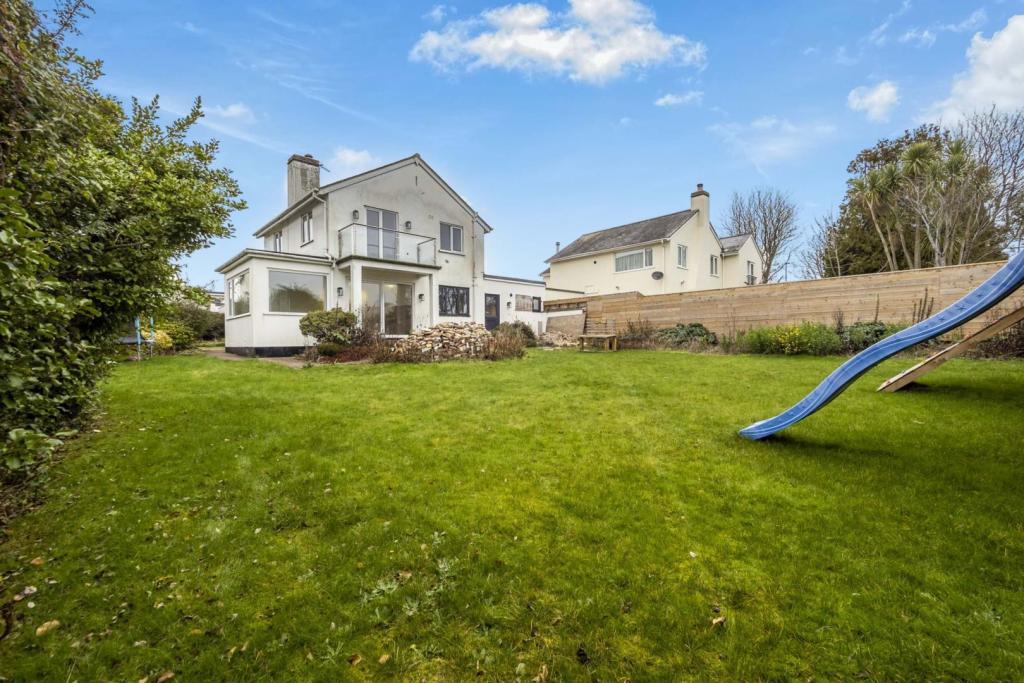 | Tor Close, Paignton, TQ4 The Property<br />Located along a quiet residential location in the highly sought after Churston Location is this detached family residence. <br />The property was a three bedroom two reception room family home with a large garden, garage and driveway with a sea view. <br />It has undergone some remodelling and refurbishment with new electrics, plumbing, roofing and floors. Currently the home can be either finished off under its current blue print or extended by single story or the two story as per the planning permission. <br />There is a fantastic opportunity with this generously sized home with a large south facing garden plot. <br /><br />Please view the 3D virtual tour to get a real feel of the property. the property is priced in its current condition <br />With the completed works the projected guide price value in around and excess of £750,000 . <br /><br />Planning Permission<br />The property has had full planning permission granted for two story extension to create an extravagant detached family resident .<br />The new design creates a fantastic kitchen/diner that over looks the rear garden with a very generous living room to the front. <br />In addition there is a snug/hobby room and a further family room. For the modern family home a separate utility room and ground floor shower room. <br /><br />The first floor has Four large double bedrooms. En-suite and built in wardrobes to the master bedroom. Bedroom two also has an en-suite. <br />The third bedroom has the luxury of a balcony to the rear garden aspect. <br /><br />A study/home office is to the front aspect that could be a further bedroom. <br />To complete the fist floor is a large bath and shower room.<br /><br />The gardens are a fantastic size and are enclosed by high level Timber fencing. <br />Garage and driveway with further potential to expand the driveway to what you would require. <br />A fantastic opportunity to acquire a prime property in the highly sought after Churston location. <br /><br /><h3>Disclaimer for virtual viewings</h3><p>Some or all information pertaining to this property may have been provided solely by the vendor, and although we always make every effort to verify the information provided to us, we strongly advise you to make further enquiries before continuing.</p><p>If you book a viewing or make an offer on a property that has had its valuation conducted virtually, you are doing so under the knowledge that this information may have been provided solely by the vendor, and that we may not have been able to access the premises to confirm the information or test any equipment. We therefore strongly advise you to make further enquiries before completing your purchase of the property to ensure you are happy with all the information provided.</p> | 3 | 2 | £ 550,000 | Sunday, 30-Jan-22 20:55:11 UTC |
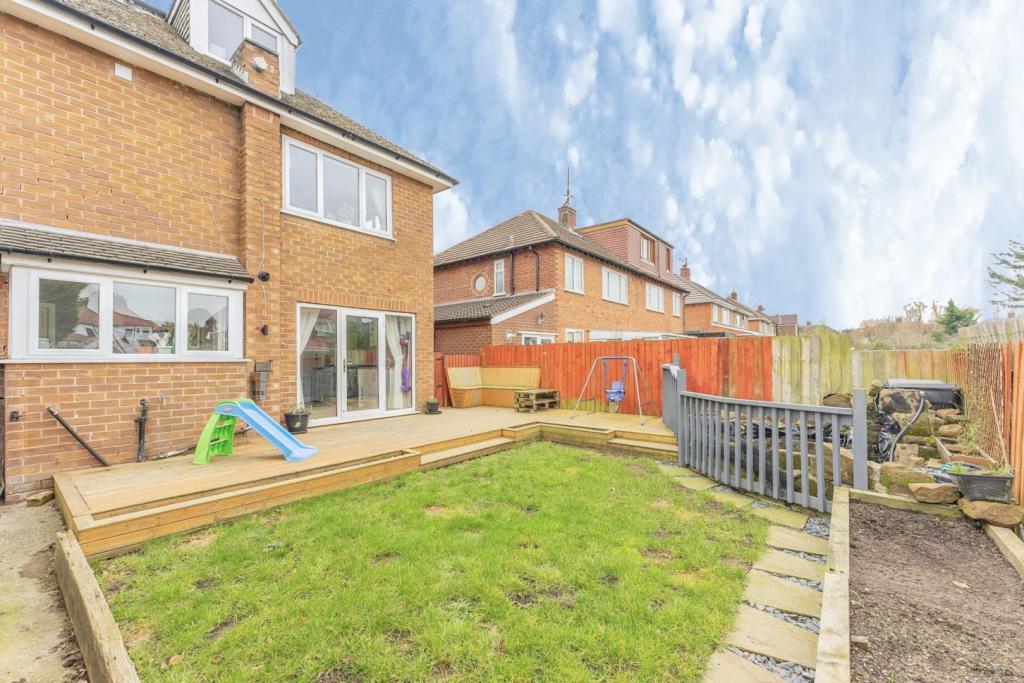 | Wirral Way, Prenton, CH43 The Property<br />Quite unique for the location is this spacious detached property, which has been completely renovated by the current owners creating a turn key example! <br />Stand out features include a large frontage and driveway with garage, as well a converted loft room which makes for the perfect work space or sitting room! <br />Viewing is essential to fully appreciate this property. <br /><br />The internal accommodation briefly comprises of an entrance hall leading into a large 'L' Shape open plan kitchen / diner / living room with a feature fire place as the centre piece, as well as French doors leading to the decked area, and lawned garden. If you are a dog lover, you'll be delighted to find an otherwise useless space under the stairs has been converted into a dogs bedroom! Sadly I don't think we can quite advertise as a four bed.<br /><br />Continuing up to the first floor, there are two generous double bedrooms, the master of which has built in wardrobes and a bay window, whilst bedroom two is flooded with natural light from the double aspect windows. There is also a smaller third bedroom, plus a very modern and tastefully decorated bathroom, with both a walk in shower and separate bath. <br />There is also the addition of a loft conversion with solid staircase which is currently being used as a snug sitting room and home office. <br /><br />The property boasts plenty of features, and would make a perfect family home, with many amenities and transport links on its doorstep, with easy access to other parts of the Wirral. <br />Viewing is highly recommendend! <br /><br /><br />Living Room<br />11'3 x 11'0<br /><br /><br />Kitchen/Diner<br />18'2 x 11'1<br /><br /><br />Bedroom One<br />11'3 x 10'8<br /><br />Bedroom Two<br />11'3 x 11'1<br /><br />Bedroom Three<br />8'4 x 6'11<br /><br />Bathroom<br />7'10 x 6'8<br /><br />Loft Room<br />13'7 x 8'0<br /><br /><h3>Disclaimer for virtual viewings</h3><p>Some or all information pertaining to this property may have been provided solely by the vendor, and although we always make every effort to verify the information provided to us, we strongly advise you to make further enquiries before continuing.</p><p>If you book a viewing or make an offer on a property that has had its valuation conducted virtually, you are doing so under the knowledge that this information may have been provided solely by the vendor, and that we may not have been able to access the premises to confirm the information or test any equipment. We therefore strongly advise you to make further enquiries before completing your purchase of the property to ensure you are happy with all the information provided.</p> | 3 | 1 | £ 270,000 | Sunday, 30-Jan-22 20:23:33 UTC |
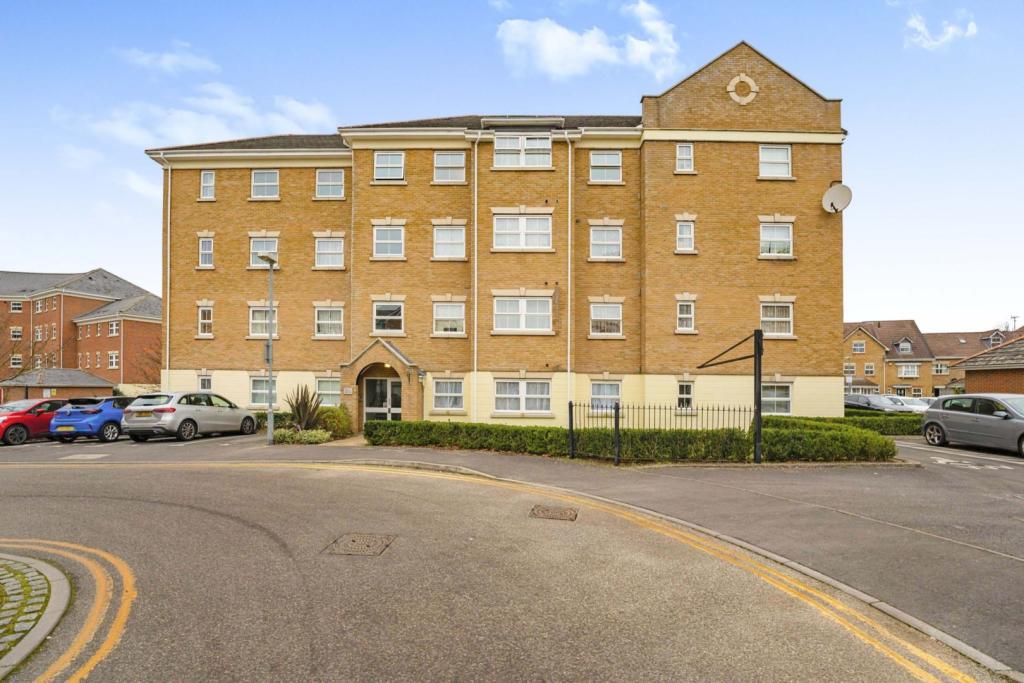 | Crispin Way, Uxbridge, UB8 The Property<br />This stylish and contemporary ground floor apartment is a must see and one that's not to be missed, as it is being sold with no onward chain and is set within an exclusive peaceful gated development, ideal for the first home buyers, those looking to down size or a landlord looking to add to their portfolio.<br /><br />The property is in good condition throughout and features a welcoming entrance hall, two double bedrooms with built in cupboards and en-suite shower room off the master bedroom, a modern fitted kitchen area, an open plan living-dining room with plenty of space for a dining table and finally a modern family bathroom. The property also benefits from two allocated parking spaces.<br /><br />Crispin Way is ideally located within easy reach of Brunel University, Hillingdon Hospital and Uxbridge Town Centre with its vast array of shops, restaurants and bars, Uxbridge Underground Station with both the Metropolitan and Piccadilly line, the A40 and M25 are a short drive away.<br /><br /><h3>Disclaimer for virtual viewings</h3><p>Some or all information pertaining to this property may have been provided solely by the vendor, and although we always make every effort to verify the information provided to us, we strongly advise you to make further enquiries before continuing.</p><p>If you book a viewing or make an offer on a property that has had its valuation conducted virtually, you are doing so under the knowledge that this information may have been provided solely by the vendor, and that we may not have been able to access the premises to confirm the information or test any equipment. We therefore strongly advise you to make further enquiries before completing your purchase of the property to ensure you are happy with all the information provided.</p> | 2 | 2 | £ 300,000 | Sunday, 30-Jan-22 20:18:30 UTC |
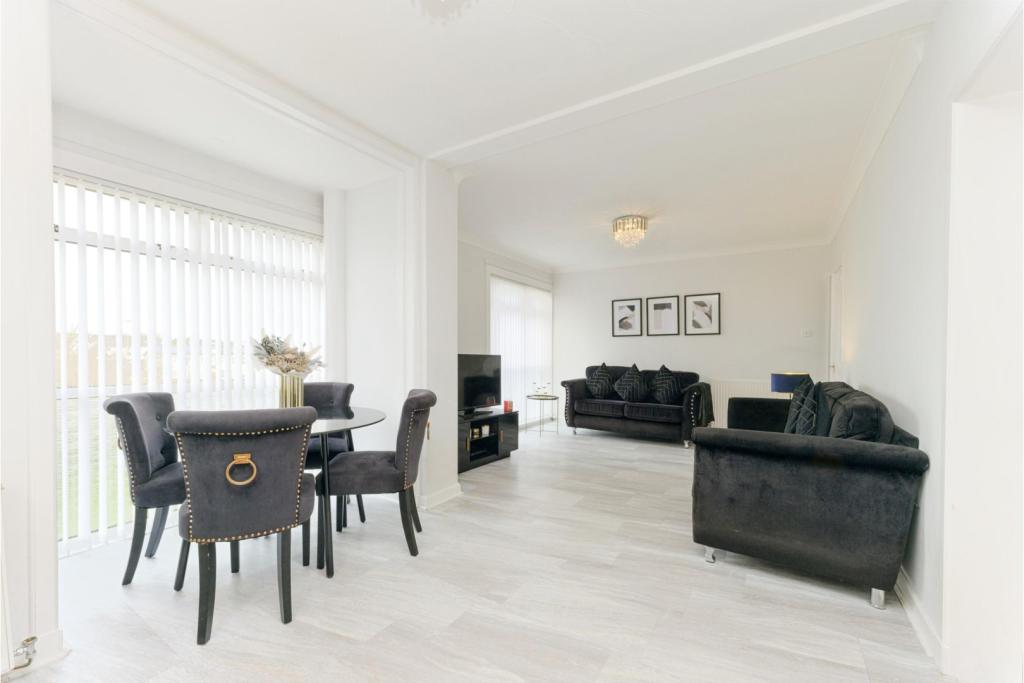 | 1 Buchlyvie Road, Ralston, PA1 The Property<br />An externally refurbished 1st floor flat located in a highly sought after residential address within Ralston, Paisley. This loved home is in an Art Deco fashion & enjoys generous living space with an over 21' dining lounge which has amazing full height windows. Internal viewing is highly advised & would suit both young or downsizers alike.<br /><br />Secured entry gives access to the communal hall, a hardwood door opens & leads into the entrance hall. There is a large storage cupboard to the left & access gained to both lounge & kitchen. The lounge is a fantastic reception room with 2 d/g windows to the rear which allows fabulous light making this a real comfortable room. There is ample space for a formal dining table & chairs, ideal for entertaining. The kitchen is fitted with a range of wall & floor standing units complete with counter-tops & tiled splash above. There is a 4-ring electric hob, extractor hood above, oven/grill to the side. There's an integrated fridge freezer & plumbing for a washing machine. Both bedrooms are good size doubles & both offer ample space for free standing furniture. To complete the accommodation is the 3-piece bathroom with electric shower over the bath. This trendy flat has maintained lawn gardens to the front, d/g, g.c.h & a large garage to the rear.<br /><br />Ralston offers convenient access to all local amenities, whilst the larger town of Paisley enjoys a comprehensive range of excellent supermarket and local retail shops, transport and recreational facilities. Silverburn, Braehead & Glasgow Airport are only a short distance away as is the M8 motorway easy commuter access to Glasgow City Centre.<br /><br /><h3>Disclaimer for virtual viewings</h3><p>Some or all information pertaining to this property may have been provided solely by the vendor, and although we always make every effort to verify the information provided to us, we strongly advise you to make further enquiries before continuing.</p><p>If you book a viewing or make an offer on a property that has had its valuation conducted virtually, you are doing so under the knowledge that this information may have been provided solely by the vendor, and that we may not have been able to access the premises to confirm the information or test any equipment. We therefore strongly advise you to make further enquiries before completing your purchase of the property to ensure you are happy with all the information provided.</p> | 2 | 1 | £ 130,000 | Sunday, 30-Jan-22 19:49:55 UTC |
 | Bransdale, Guisborough, TS14 The Property<br />Launching this week! Book your place for the open day now! <br />Occupying an extensive corner plot this heavily extended detached home still boasts plenty of further potential . The property is absolutely flawless with a high end finish, and ready for a buyer to move straight in to!<br />PROFESSIONAL PHOTOS, FLOORPLAN AND MATTERPORT VIDEO AVAILABLE MONDAY! <br /><br /><h3>Disclaimer for virtual viewings</h3><p>Some or all information pertaining to this property may have been provided solely by the vendor, and although we always make every effort to verify the information provided to us, we strongly advise you to make further enquiries before continuing.</p><p>If you book a viewing or make an offer on a property that has had its valuation conducted virtually, you are doing so under the knowledge that this information may have been provided solely by the vendor, and that we may not have been able to access the premises to confirm the information or test any equipment. We therefore strongly advise you to make further enquiries before completing your purchase of the property to ensure you are happy with all the information provided.</p> | 4 | 1 | £ 400,000 | Sunday, 30-Jan-22 17:11:36 UTC |
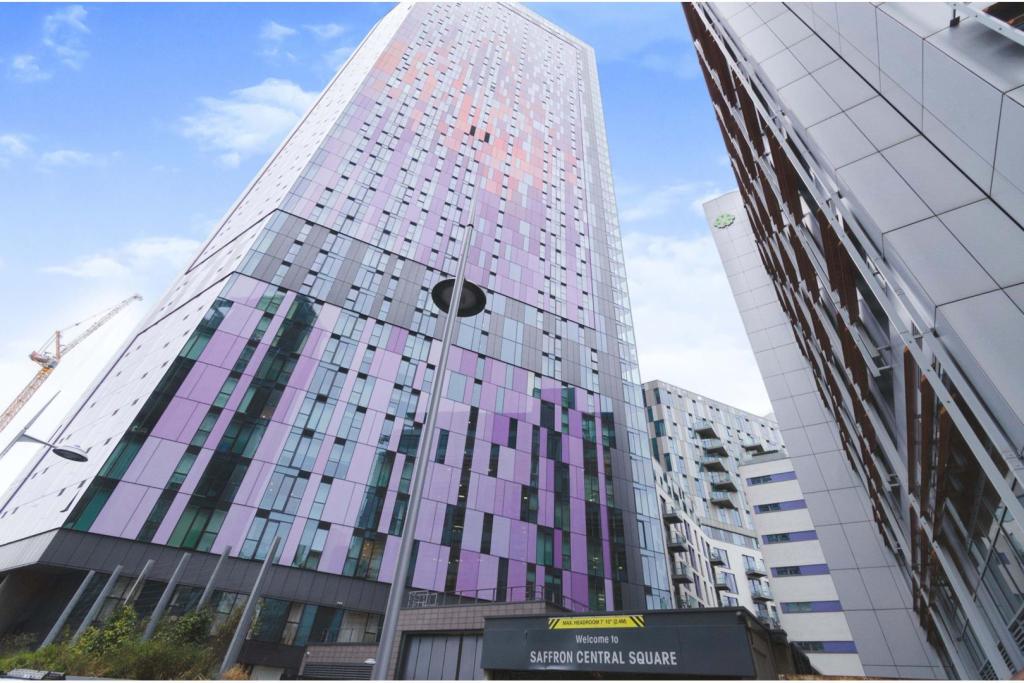 | 11 Saffron Central Square, Central Croydon, CR0 Immaculately presented one double bedroom apartment set on the twelfth floor of this prestigious central Croydon development, boasting far-reaching views and offered to the market with no onward chain. The property has been beautifully maintained and stylishly appointed, offering sleek modern in... | 1 | 1 | £ 280,000 | Sunday, 30-Jan-22 16:52:10 UTC |
 | Maryfield Close, Bexley, DA5 The Property<br />Guide Price *£600,000 - £620,000* Maryfield Close in Joydens Wood, Bexley is the location for this beautiful four bedroom family home. Set in a quiet location on a popular close with no through road, it is also situated on a private part of the road. The property is within walking distance to Joydens Wood Primary school, but it is also in the catchment area for the local grammar schools. The property is not far from local pubs, as well as golf and sports facilities.<br /><br />The house is situated with good road and rail links including Ebbsfleet International Train Station. It is also close to Birchwood Golf and Country Club, and other leisure activities. For the shopping lovers, you have Bluewater shopping center and facilities a short drive away.<br /><br />The location is very popular and you can see why, with fields, woods and heath land all around, and ample walking routes if you like to take a stroll with mans best friend. There are local shops close by for the last minute items you need, but you are only a short drive away from local supermarkets and towns. <br /><br />The property itself is the perfect family home, with ample room for you and the children. The property has a great open plan living space on the ground floor with separate lounge, dining room and conservatory as a bonus. The kitchen is a great size, so plenty of room on offer to prepare the family meal. Up on the first floor is where you will find the bedrooms, with three doubles and a single room the kids will be spoilt for choice. The master bed comes with its own en-suite shower room, so no need to queue for the bathroom in the morning either. <br /><br />The photos show only half the story of this great property, so book your viewing today so you don't miss out. <br /><br />Front<br />Fully paved driveway with space for at least two cars, you also have additional parking spaces opposite that will come with the property. The property comes with side access on both sides of the house and a central front door.<br /><br />Entrance Hall<br />Carpet hallway providing access to all ground floor rooms and staircase, radiator, dado rail, coved ceiling and storage cupboard.<br /><br />Kitchen<br />17'9" x 8'8" - Range of wall and base units with tiled splash backs, built in electric oven, gas hob with extractor fan, built in fridge and freezer units, breakfast bar, sink with mixer tap, plumbed for washing machine and dish washer, tiled flooring, radiator, coved ceiling, windows to side and front and door to side.<br /><br />Lounge<br />16'3" x 13'2" - Carpet, radiator, remote controlled gas fire, coved ceiling , double doors to dining room and a large bay window to garden.<br /><br />Dining Room<br />13'3" x 8'6" - Carpet flooring , gas radiator, dado rail , coved ceiling and double glazed sliding doors to conservatory.<br /><br />W.C.<br />Low level WC, sink with vanity cupboard, radiator, tiled walls, window to front.<br /><br />Conservatory<br />13'5" x 10'10" - A double glazed conservatory with tiled flooring, a remote controlled ceiling fan/light, two double power sockets and double patio doors to the side giving access to the garden.<br /><br />Bathroom<br />Enclosed bath with shower screen and mixer tap, low level WC, hand basin, radiator, tiled wall and frosted window to front.<br /><br />Master Bedroom<br />13'11" x 10'3" - Carpet throughout, gas powered radiator, built in wardrobes and double window to rear garden.<br /><br />Master En-suite<br />Low level WC, hand basin, shower cubicle with wall mounted shower, tiled walls, radiator and frosted window to side.<br /><br />Bedroom Two<br />11'1" x 10'3"<br /> Carpet flooring throughout, gas powered radiator, window to rear garden, built in wardrobe and overhead cupboards.<br /><br />Bedroom Three<br />17'1" x 8'4" - Carpet, window to front garden, radiator, built in wardrobe.<br /><br />Bedroom Four<br />9'5" x 7'3" - Fully carpeted throughout, gas radiator and window to front garden. High speed internet access currently used in this room.<br /><br />Garden<br />Brick patio, laid to lawn, flower beds and a large vegetable patch with shed. The property has side access on both sides of the property.<br /><br />Garage<br />Integral garage of brick built construction, attached to front, up and over door with additional door to side giving access to garden.<br /><br /><h3>Disclaimer for virtual viewings</h3><p>Some or all information pertaining to this property may have been provided solely by the vendor, and although we always make every effort to verify the information provided to us, we strongly advise you to make further enquiries before continuing.</p><p>If you book a viewing or make an offer on a property that has had its valuation conducted virtually, you are doing so under the knowledge that this information may have been provided solely by the vendor, and that we may not have been able to access the premises to confirm the information or test any equipment. We therefore strongly advise you to make further enquiries before completing your purchase of the property to ensure you are happy with all the information provided.</p> | 4 | 2 | £ 600,000 | Sunday, 30-Jan-22 15:59:42 UTC |
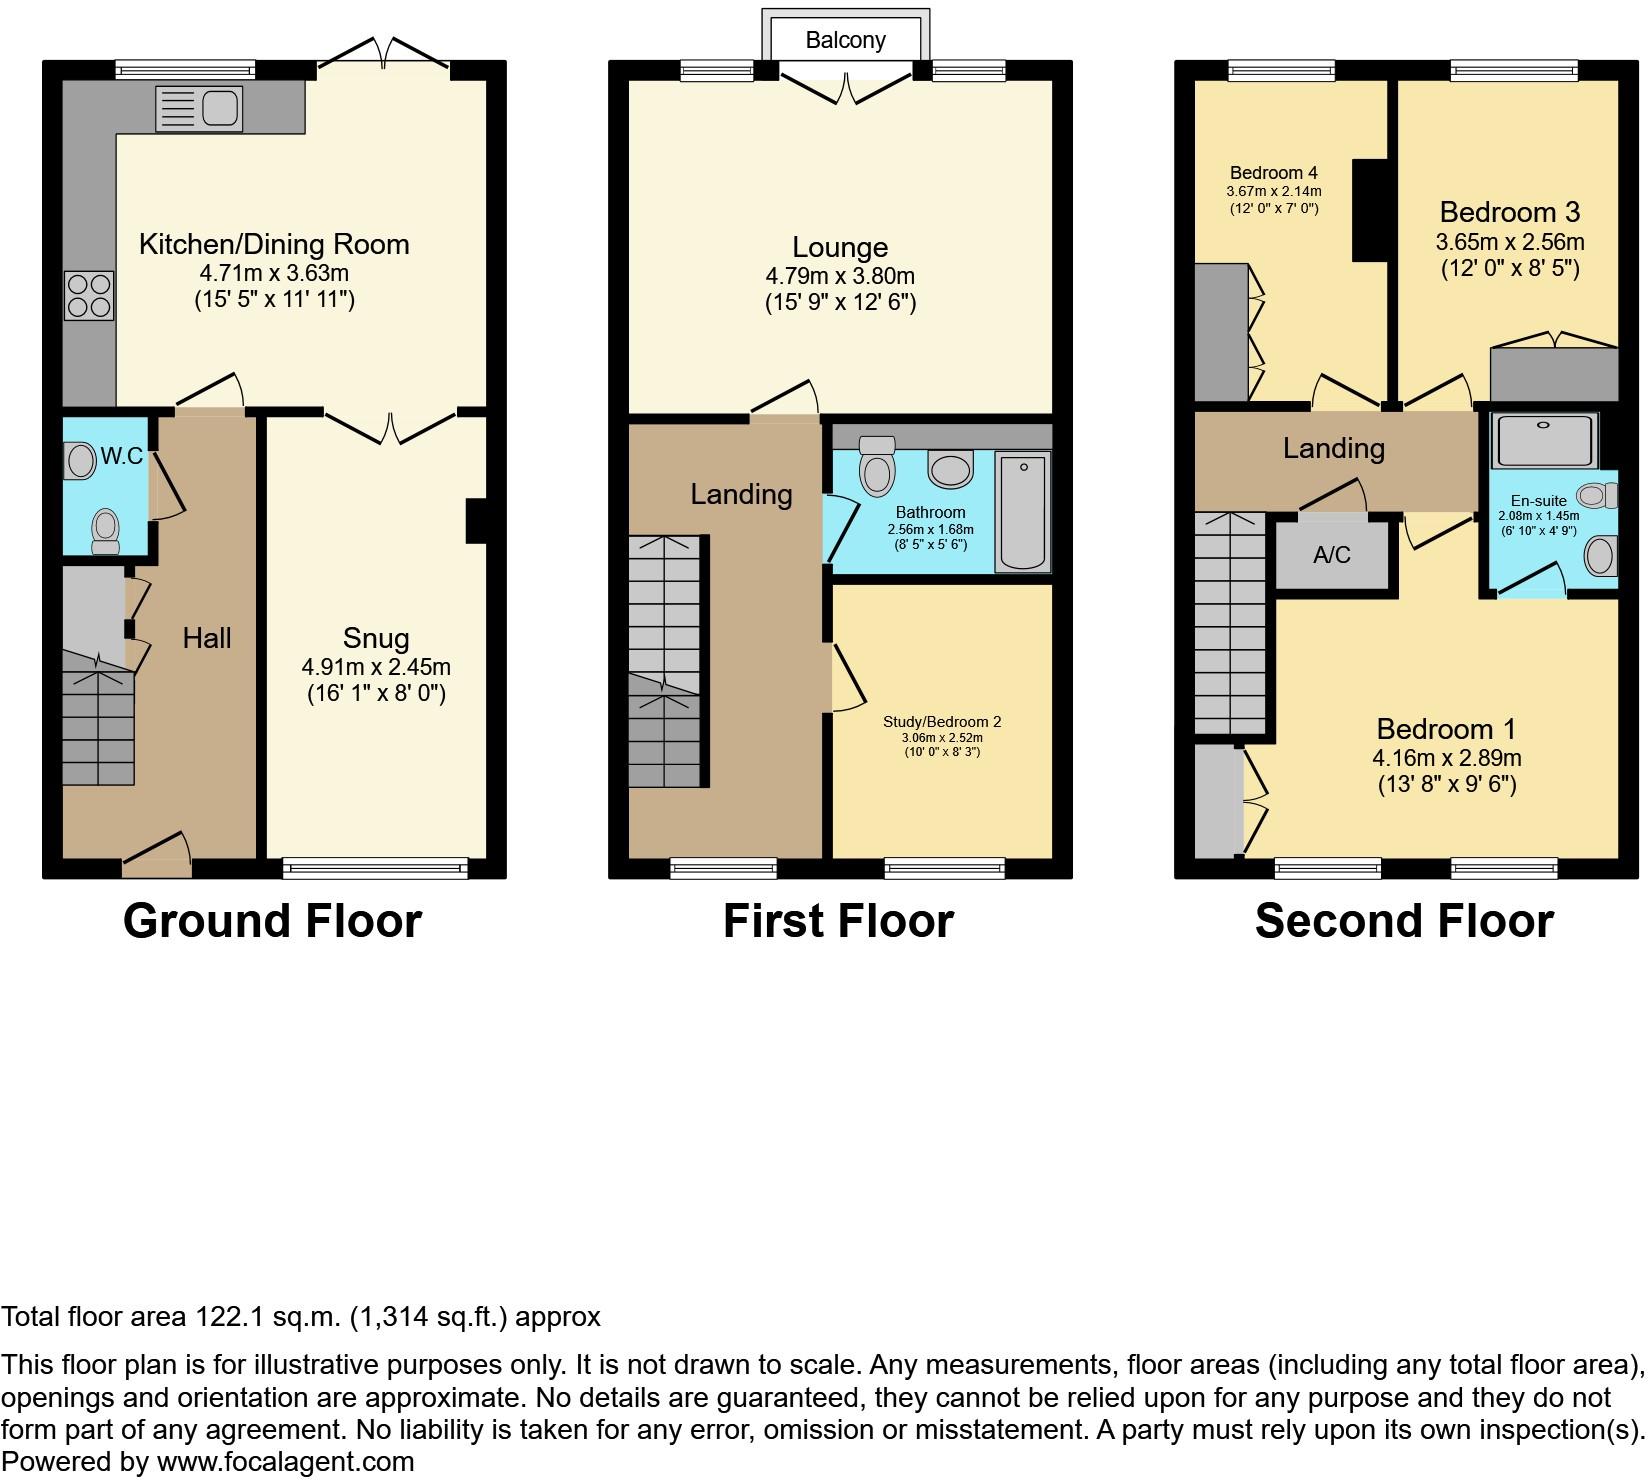 | Ward Way, Rossendale, BB4 The Property<br />A truly stunning four bedroom townhouse with a converted garage making a second reception room to the ground floor!<br /><br />This property is a must see!<br /><br />Immaculate presentation, decorated in a contemporary style, this perfect family home benefits from good size rooms throughout. The property is situated a short distance from transport services into Rawtenstall Town Centre and is within walking local schools/colleges. The major business centres of Bury and Manchester are within comfortable commuting from the A56 link to the M66 (for M60) together with Blackburn & Burnley to the North M65 (for M6). The 'Tesco' Superstore is also close at hand , within a half mile drive at the Haslingden Roundabout.<br /><br />The accommodation is set over three floors and briefly comprises; a warm and welcoming entrance hallway with stairs to the first floor, ground floor WC, modern fitted kitchen diner to the rear and a converted garage which now operates as a second living room. To the first floor is a bright and spacious lounge, a double bedroom and landing with stairs to the second floor where there are three further bedrooms with the main benefiting from an en-suite shower room and a family bathroom with modern three piece suite.<br /><br />Externally the property boasts a good size plot with a low maintenance rear garden with gated access to the rear. There are also two allocated parking spaces to the front.<br /><br />This property will likely be very popular so early viewing is highly recommended!<br /><br /><h3>Disclaimer for virtual viewings</h3><p>Some or all information pertaining to this property may have been provided solely by the vendor, and although we always make every effort to verify the information provided to us, we strongly advise you to make further enquiries before continuing.</p><p>If you book a viewing or make an offer on a property that has had its valuation conducted virtually, you are doing so under the knowledge that this information may have been provided solely by the vendor, and that we may not have been able to access the premises to confirm the information or test any equipment. We therefore strongly advise you to make further enquiries before completing your purchase of the property to ensure you are happy with all the information provided.</p> | 4 | 2 | £ 299,950 | Sunday, 30-Jan-22 15:07:20 UTC |
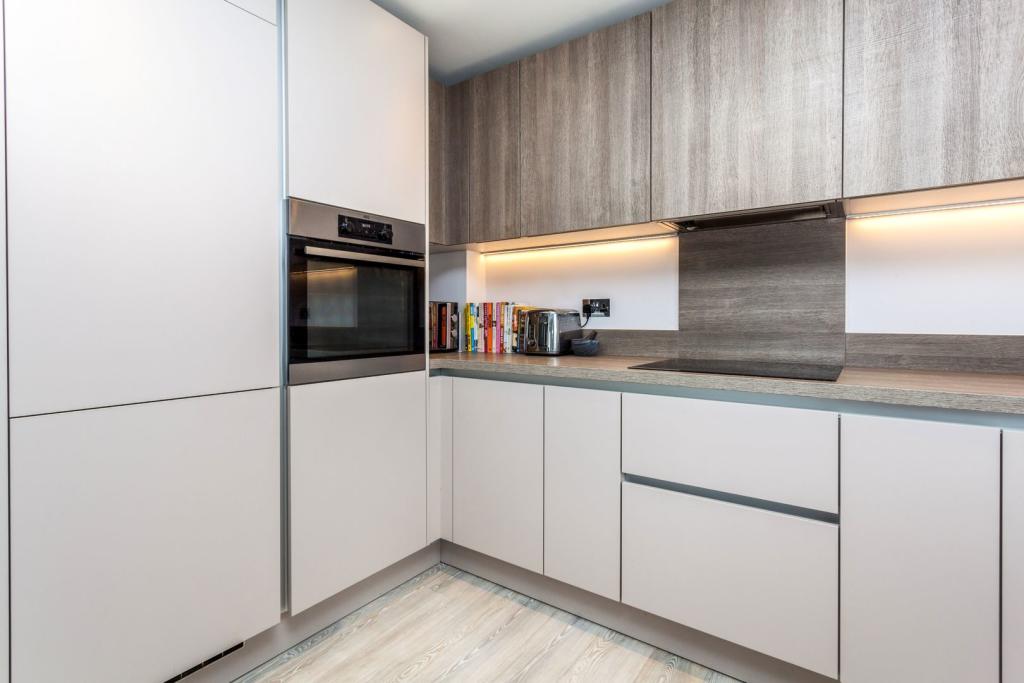 | The Boulevard, Horsham, RH12 The Property<br />An unique two double bedroom, ground floor apartment surrounded by a stunning water feature and fountain. Built by Berkeley Homes within their Highwood Development this apartment is only two years old and is 'as new'. This would make an ideal home for any first time buyer looking for a 'move into' property or perhaps someone who is looking for a lock up and go home if they spend time away throughout the year. <br /><br />As you enter across the walk way to the communal entrance there is a via video entry phone system. Once into the communal hallways which have a feel of a luxury hotel this leads you to the ground floor apartment. From the communal hallway their is access to your secured undercover allocated parking space, cycle storage and communal gardens. There is also visitor parking available via a gated entrance. <br /><br />This superbly maintained two bedroom apartment comprises of, entrance hall with storage cupboard and space for washing machine, bathroom, two double bedrooms (the master with en suite shower room and built in wardrobes) and a light and airy double aspect open plan living space with fitted kitchen with built in appliances and numerous fitted units, dining and living areas. <br /><br />As you would expect from a property of this quality there is double glazing and gas central heating and high quality fittings all round. Remainder of NHBC warranty. Externally you can relax within the communal gardens.<br /><br />Internal viewing is highly recommended to appreciate this 'one off' apartment. <br /><br />Location<br />Situated towards the South East side of Horsham and within a 20 minute or so walk away from the town centre with its array of national retailers including John Lewis/Waitrose plus a number of independent shops as well as numerous bars and eating places plus the newly built Pires Place with an Everyman Cinema. The A24 with links to the coast and M23/M25 are also within minutes of this property providing access to Gatwick Airport with 30 minutes. <br /><br />For the commuter Christ's Hospital station is approximately one mile away and Horsham station is 1.5 miles away. <br /><br />There are a number of Primary and Secondary schools nearby as well as countryside walks. <br /><br /><br /><h3>Disclaimer for virtual viewings</h3><p>Some or all information pertaining to this property may have been provided solely by the vendor, and although we always make every effort to verify the information provided to us, we strongly advise you to make further enquiries before continuing.</p><p>If you book a viewing or make an offer on a property that has had its valuation conducted virtually, you are doing so under the knowledge that this information may have been provided solely by the vendor, and that we may not have been able to access the premises to confirm the information or test any equipment. We therefore strongly advise you to make further enquiries before completing your purchase of the property to ensure you are happy with all the information provided.</p> | 2 | 3 | £ 318,000 | Sunday, 30-Jan-22 14:09:56 UTC |
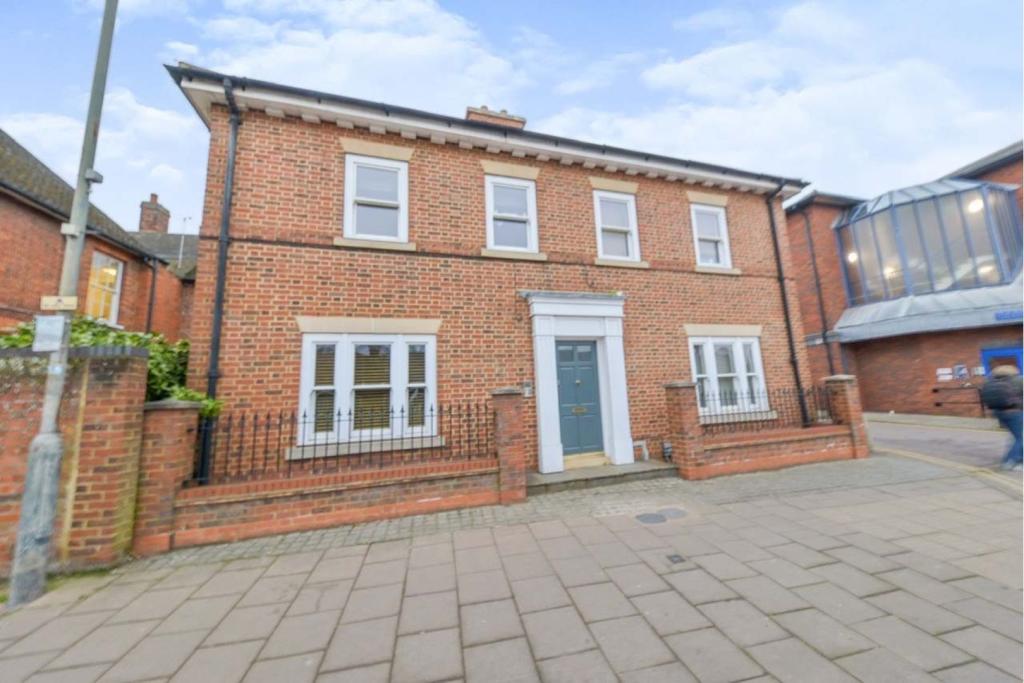 | Bancroft, Hitchin, SG5 The Property<br />A modernised and well presented TWO bedroom duplex apartment situated within the heart of Hitchin Town Centre and walking distance from Hitchin Train Station. The town centre offers a wealth of local amenities including pubs, restaurants, cafes, supermarkets and other national and independent retail. Whilst being so close to the town centre, there are plenty or rural and leafy green spaces to be enjoyed a short distance away. The train station provides a speedy and frequent service to London King Cross and beyond, the capital reachable within 30 minutes. <br />The property benefits from a long lease and has minimal service charges which are not fixed. A new heating system has been installed to provide gas central heating and a gas hob within a refurbished kitchen. An allocated parking space is also included as well as a private balcony which provides a tranquil seating area to relax and unwind. <br /><br />Entrance Hall<br />Main door. Storage cupboard. Radiator. Intercom system. <br /><br />Lounge / Kitchen<br />15'9" (4.80m) x 14'1" (4.1m) 2 Double glazed sash windows to front. Radiator x 2. LED spotlights. Fitted kitchen with integrated oven with gas hob. Extractor Hood. Integrated Fridge/freezer. LED Downlights & in plinth. Replaced combination boiler. <br /><br />Bedroom One<br />20.0" (6.10m) x 11'6" (3.50m) Three double glazed velux windows. 2 x Radiator. 3 x cupboards for storage in the eaves. Aerial point. French doors to access balcony. <br /><br />Bedroom Two<br />9'6" (2.90m) x 8'10" (2.70m) Double glazed sash window to rear aspect. Radiator. LED spotlights. Aerial point. <br /><br />Bathroom<br />Bathroom - 6'11" (2.10m) x 6'3" (1.90m) Bath. Mains shower. Wash hand basin. Toilet. Sash window. Heated towel rail. Fitted cupboard. <br /><br /><h3>Disclaimer for virtual viewings</h3><p>Some or all information pertaining to this property may have been provided solely by the vendor, and although we always make every effort to verify the information provided to us, we strongly advise you to make further enquiries before continuing.</p><p>If you book a viewing or make an offer on a property that has had its valuation conducted virtually, you are doing so under the knowledge that this information may have been provided solely by the vendor, and that we may not have been able to access the premises to confirm the information or test any equipment. We therefore strongly advise you to make further enquiries before completing your purchase of the property to ensure you are happy with all the information provided.</p> | 2 | 1 | £ 315,000 | Sunday, 30-Jan-22 11:31:59 UTC |
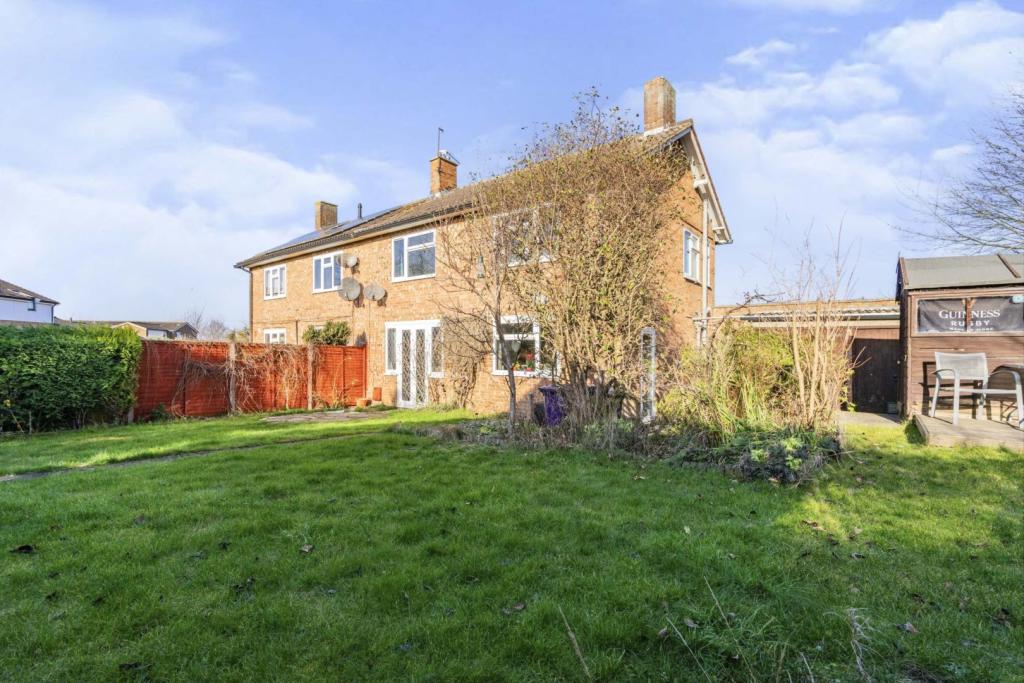 | Bradleys Corner, Hitchin, SG4 The Property<br />**LARGE CORNER PLOT**NO CHAIN**<br /><br />A solid 1950’s built, three bedroom semi-detached property located down a peaceful, spacious cul-de-sac. This large corner plot with plenty of potential to extend (stpp) is offered with no forward chain.<br /><br />This warm family home briefly comprises of an inviting hallway, dual aspect kitchen/diner which includes a larder and large enough to host all white good appliances. You will also find a spacious and well-lit lounge which features french doors to access the garden. The garden is plentiful in size, a great space for entertaining, with decking, a patio, 2 brick outhouses, a toilet and another wooden shed. The large corner plot provides plenty of potential to extend to the side and to the rear whilst retaining a generous garden. Upstairs hosts two double bedrooms and well-proportioned single with a large built-in cupboard, you will also find a WC separate to the bath and wash basin. <br /><br />Situated in a peaceful location close to local amenities and good schooling, this is a perfect home for growing families.<br /><br />The fastest service to London Kings Cross from Hitchin takes just 28 minutes, to Cambridge takes 33 minutes. Hitchin often features as one of the best places to live in the UK, with a strong sense of community, excellent; shops, schools, pubs, restaurants, leisure facilities and places of worship.<br /><br />EARLY VIEWING IS RECOMMENDED<br /><br /><br /><h3>Disclaimer for virtual viewings</h3><p>Some or all information pertaining to this property may have been provided solely by the vendor, and although we always make every effort to verify the information provided to us, we strongly advise you to make further enquiries before continuing.</p><p>If you book a viewing or make an offer on a property that has had its valuation conducted virtually, you are doing so under the knowledge that this information may have been provided solely by the vendor, and that we may not have been able to access the premises to confirm the information or test any equipment. We therefore strongly advise you to make further enquiries before completing your purchase of the property to ensure you are happy with all the information provided.</p> | 3 | 1 | £ 500,000 | Sunday, 30-Jan-22 11:11:47 UTC |
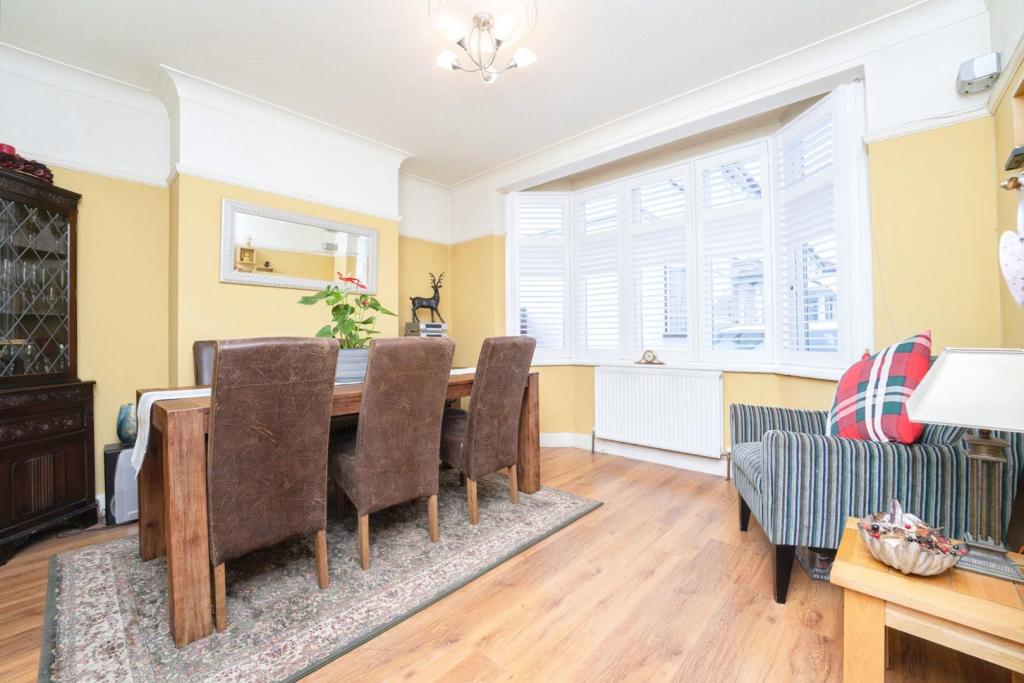 | Raleigh Road, Southall, UB2 The Property<br />Purplebricks are proud to launch this unique opportunity to acquire this three-bedroom end of terrace house. The property has a driveway to facilitate off-street parking as well as side access directly leading to the rear garden. Internally, the ground floor has a separate reception, dinning and kitchen area, along with a bathroom. The first floor offers, two double and one single bedroom and a family bathroom. <br /><br />Located within a quiet cul-de-sac and benefiting from easy access to transport links such as Southall Station (future Cross Rail / Elizabeth Line). Furthermore, the area has both Outstanding and Good Ofsted rated schools. <br /><br /><h3>Disclaimer for virtual viewings</h3><p>Some or all information pertaining to this property may have been provided solely by the vendor, and although we always make every effort to verify the information provided to us, we strongly advise you to make further enquiries before continuing.</p><p>If you book a viewing or make an offer on a property that has had its valuation conducted virtually, you are doing so under the knowledge that this information may have been provided solely by the vendor, and that we may not have been able to access the premises to confirm the information or test any equipment. We therefore strongly advise you to make further enquiries before completing your purchase of the property to ensure you are happy with all the information provided.</p> | 3 | 2 | £ 550,000 | Sunday, 30-Jan-22 10:43:21 UTC |
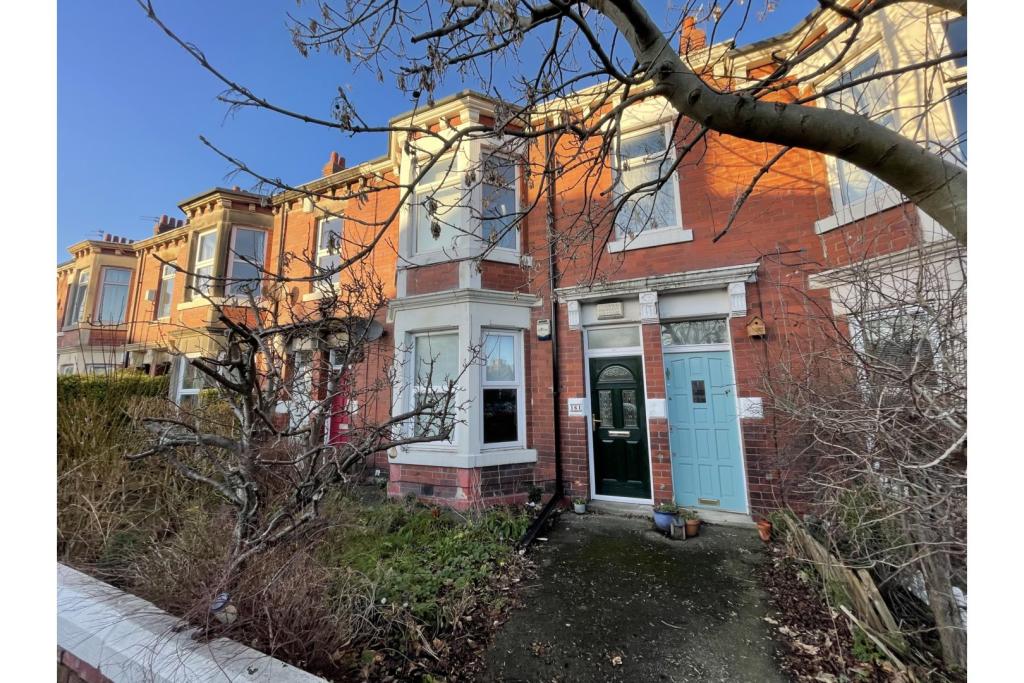 | Rothbury Terrace, Newcastle Upon Tyne, NE6 The Property<br />***Available Now***<br /><br />Two bedroom ground floor flat. The flat is currently being used as a 1 bedroom with extra reception room but can be put back to 2 bedroom and furnished correctly.<br /><br />The Property is situated Just off Chillingham Road and is close to shops and amenities. There are transport links such as metro station and bus routes so is easy access to City Centre. <br /><br />The property is well presented to include good size lounge, modern kitchen, Two double bedrooms and bathroom with shower over bath.<br /><br />To book a viewing click the brochure link below or visit the Purplebricks website.<br /><br /><h3>Disclaimer for virtual viewings</h3><p>Some or all information pertaining to this property may have been provided solely by the vendor, and although we always make every effort to verify the information provided to us, we strongly advise you to make further enquiries before continuing.</p><p>If you book a viewing or make an offer on a property that has had its valuation conducted virtually, you are doing so under the knowledge that this information may have been provided solely by the vendor, and that we may not have been able to access the premises to confirm the information or test any equipment. We therefore strongly advise you to make further enquiries before completing your purchase of the property to ensure you are happy with all the information provided.</p> | 2 | 1 | £ 650 | Sunday, 30-Jan-22 10:18:38 UTC |
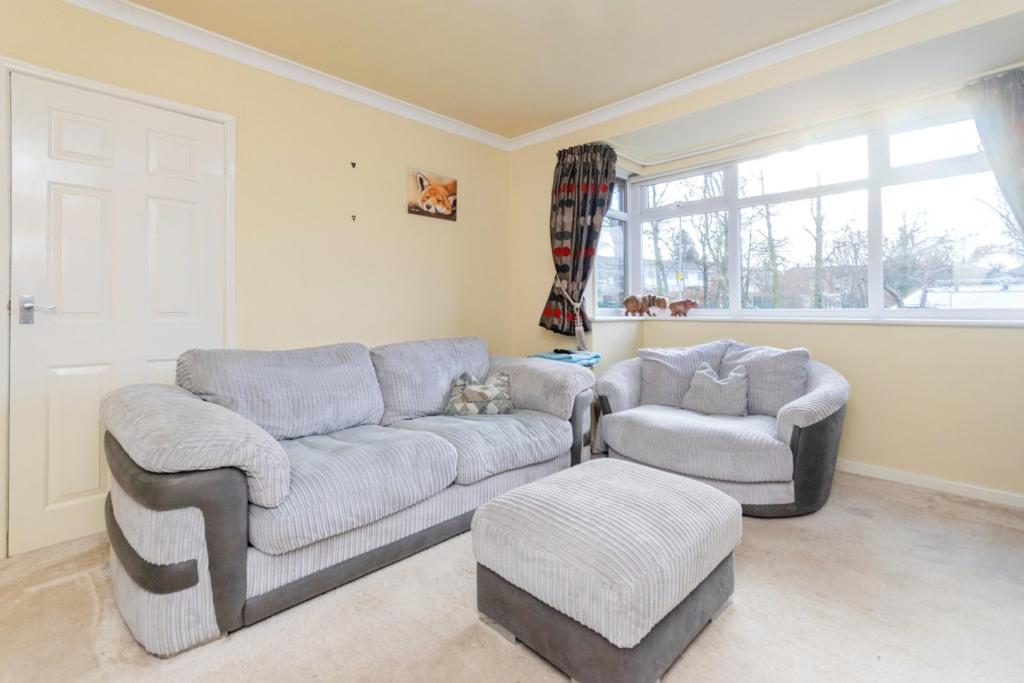 | St. Christophers Road, Ashton-under-lyne, OL6 This four bedroom Stunning Executive semi-detached family home offers Space in abundance and its presentation throughout represents an ideal acquisition for growing families seeking a stylish home ready to move into straight away. Generously proportioned throughout, the accommodation to the grou... | 4 | 2 | £ 290,000 | Sunday, 30-Jan-22 09:53:23 UTC |
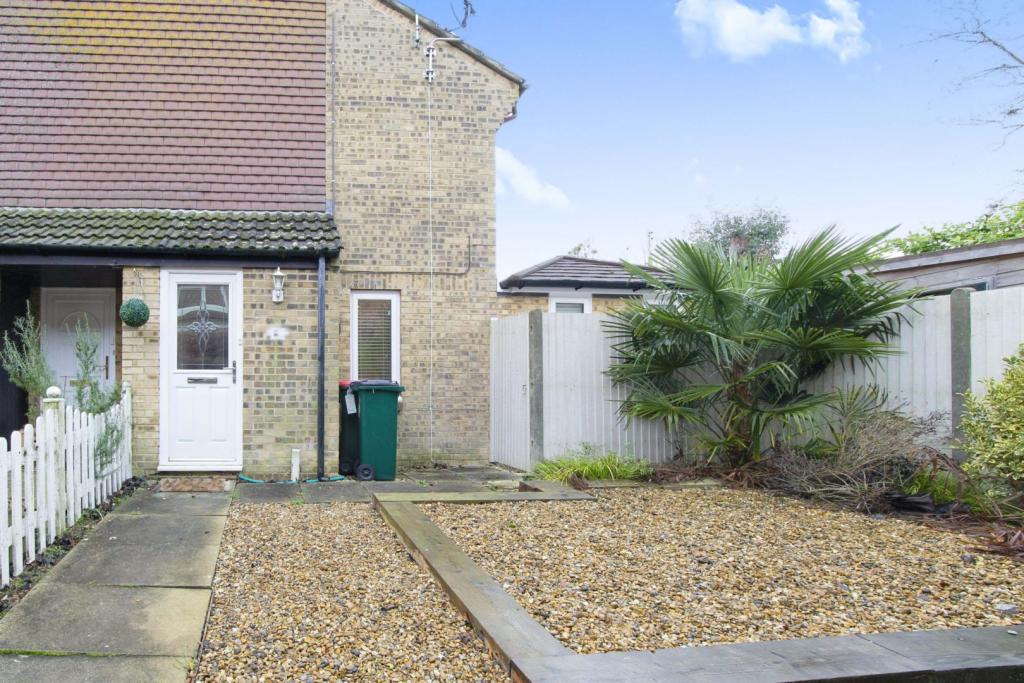 | Capsey Road, Crawley, RH11 The Property<br />Situated in a tucked away location but close to a wide variety of amenities, is this deceptively spacious end of terrace house, which is offered for sale in good condition and benefitting from a ground floor extension. Front door to entrance porch useful storage cupboard, door to open plan kitchen/diner, the kitchen is fitted in a modern range of base and wall units with complimentary working surfaces and appliances and well as appliance space. There is ample room for a dining table and chairs, extra storage is provided with a deep under-stairs storage cupboard. Door to living room this is a light and bright room with plenty of space for sofas and chairs to relax in, windows and double glazed doors provide views and access to the private rear garden. On the first floor access to loft space. The bedroom is a well proportioned double room and the modern bathroom completes the internal accommodation. Outside low maintenance private rear garden with area of decking, artificial lawn and side personnel access to the front of the house. There a large timber built summer house which could be used for a variety of different uses. Front garden and allocated parking space number 61.<br /><br />Location<br />Ideally situated in the popular area of Ifield, within close proximity to local schools, shops, amenities, The Mill Pond, Ifield railway station and bus routes. There is easy access to the larger towns of Crawley and Horsham with there comprehensive range of shops from national brands to smaller independent retailers as well as wide range of pubs, bars and restaurants, There is also an extensive choice of recreational facilities throughout the area including golf, tennis, cricket and equestrian facilities all within easy reach.<br /><br />Council Tax Band<br />Council Tax Band B<br /><br /><h3>Disclaimer for virtual viewings</h3><p>Some or all information pertaining to this property may have been provided solely by the vendor, and although we always make every effort to verify the information provided to us, we strongly advise you to make further enquiries before continuing.</p><p>If you book a viewing or make an offer on a property that has had its valuation conducted virtually, you are doing so under the knowledge that this information may have been provided solely by the vendor, and that we may not have been able to access the premises to confirm the information or test any equipment. We therefore strongly advise you to make further enquiries before completing your purchase of the property to ensure you are happy with all the information provided.</p> | 1 | 1 | £ 265,000 | Sunday, 30-Jan-22 09:45:38 UTC |
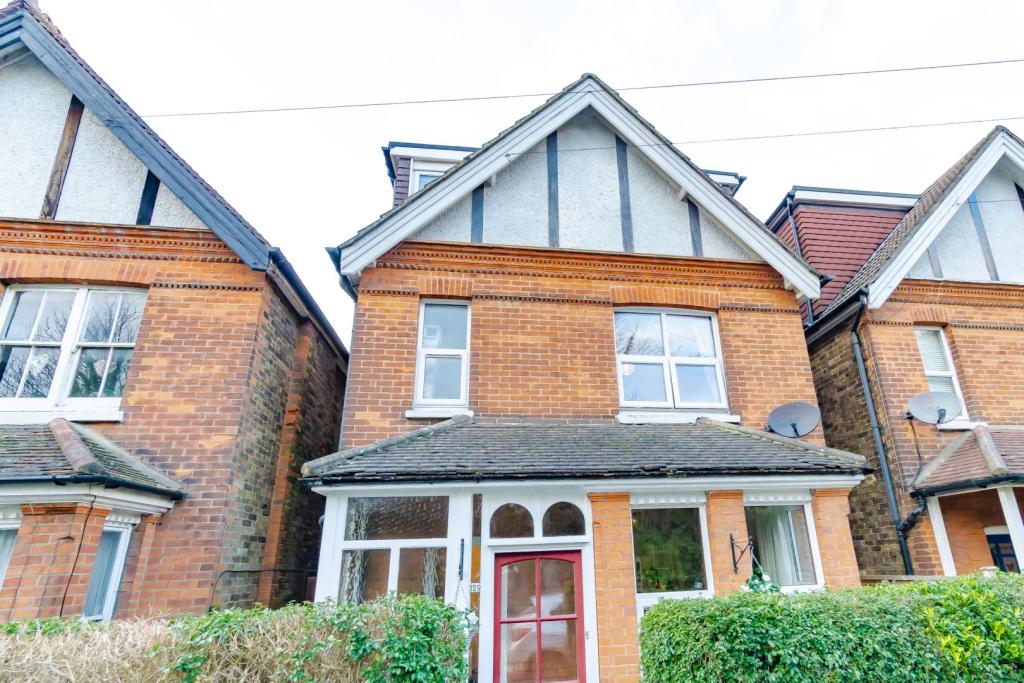 | Frenches Road, Redhill, RH1 The Property<br />This attractive, detached family home offers over 1200sqft of accommodation and is offered to the market in excellent condition. Providing fantastic accommodation arranged over three floors, the property also retains many period features of the original architecture, such as large rooms and high ceilings.<br /><br />The front of the house has a pretty hedge providing privacy and a useful entrance porch is a welcome bonus when trying to get out of the rain and ideal for shoes and wellies! <br />The entrance hall provides a warm welcome and opens into a large lounge/dining room. Light fills this room and you can imagine hosting parties throughout the year or just curling up in front of the tv to watch the latest film.<br />The stylish and contemporary kitchen has just been installed with a range of integrated appliances and extensive worktop space to rustle up a feast!<br />The first floor features two really well sized double bedrooms with and there is a fabulous family bathroom with fittings that are both modern, but also in keeping with the style of the property. There is also a small bonus room which could be utilised as a small home office or extra storage.<br />The loft has been converted to provide a stunning master bedroom and further double bedroom along with a recently installed shower room.<br /><br />Externally the rear garden is a lovely west facing space with a terraced seating area ideal for entertaining and a good sized lawn. At the end of the garden there is rear access which offers the opportunity for off street parking. <br /><br /><br /><br />Location<br />Within walking distance to Redhill town centre offering a variety of shops, a new Sainsburys superstore, the Belfry shopping centre, cinema and library. Reigate is also within a short drive and provides a comprehensive range of local shops and boutiques including Laura Ashley and M&S Simply Food. There are also a good number of restaurants, cafes and coffee shops including Costa and Café Nero. Local restaurants include Pizza Express, Cote, Wagamama and Bill's.<br /><br /><h3>Disclaimer for virtual viewings</h3><p>Some or all information pertaining to this property may have been provided solely by the vendor, and although we always make every effort to verify the information provided to us, we strongly advise you to make further enquiries before continuing.</p><p>If you book a viewing or make an offer on a property that has had its valuation conducted virtually, you are doing so under the knowledge that this information may have been provided solely by the vendor, and that we may not have been able to access the premises to confirm the information or test any equipment. We therefore strongly advise you to make further enquiries before completing your purchase of the property to ensure you are happy with all the information provided.</p> | 4 | 2 | £ 550,000 | Sunday, 30-Jan-22 09:30:34 UTC |
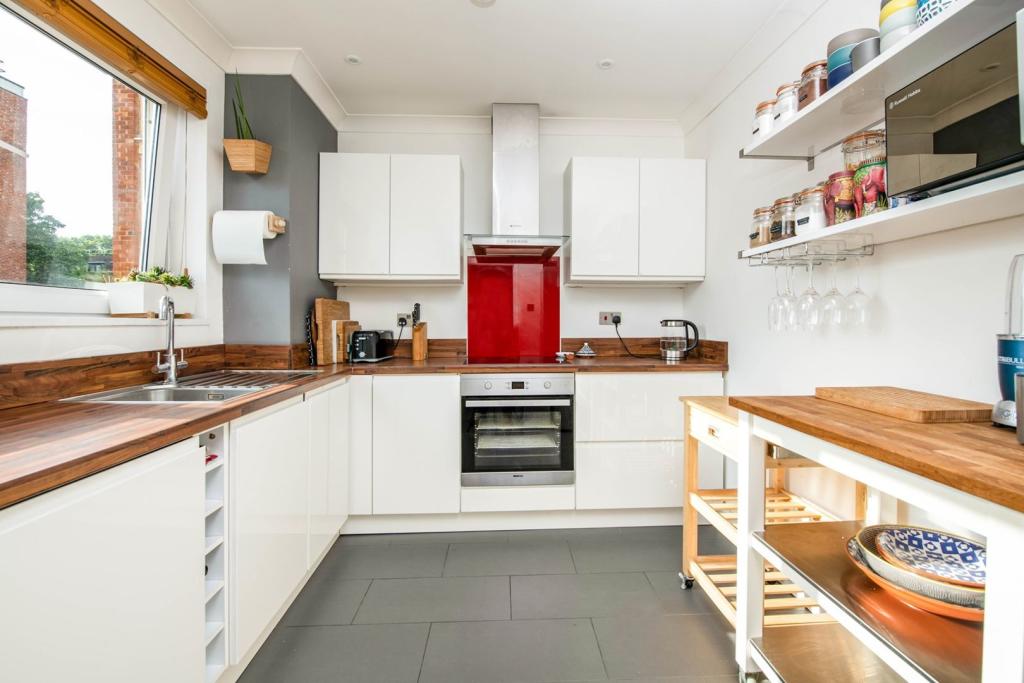 | 25 Malden Road, Chalk Farm, NW5 The Property<br />Beautifully presented two bedroom split level purpose built maisonette with long lease, superbly located close to Kentish Town, Camden and Hampstead. Set within a popular ex-local authority building, the property provides light and spacious, well planned accommodation arranged over two floors, with stylish interiors throughout. Features include an inviting reception room, separate well equipped kitchen, upstairs family bathroom, spacious master bedroom, gas central heating, double glazing, quality floor coverings, ample inbuilt storage, and own private entrance. <br /><br />Accommodation comprises entrance hall with stairs rising to the first floor, leading into the bright and spacious reception room with wide double glazed window and ample space for both relaxing and dining. The separate kitchen comprises a modern range of matching white fronted wall and base units with ample work surfaces incorporating inset sink unit, induction hob with overhead extractor, electric oven, integrated washer/dryer and dishwasher, and further space for appliances. To the first floor, there are two well proportioned bedrooms, each with inbuilt storage, plus a tiled family bathroom with modern white three piece suite. <br /><br />The property is enviably situated in a vibrant location close to an array of shops, cafes, bars, restaurants and amenities. Kentish Town West, Kentish Town and Chalk Farm stations are within easy reach, as well as numerous regular bus routes connecting the surrounding area. The centres of Camden, Kentish Town, and Primrose Hill are within a short distance with their own eclectic mix of boutique shops, bars, markets and amenities. Hampstead Heath and Regents Park are also only a short walk away. <br /><br />To book a viewing instantly just visit our website or download our award-winning App.<br /><br />Lease Information<br />We understand the lease on the property is 109 years remaining. All prospective purchasers are advised to make their own enquiries and verify this information with a solicitor.<br /><br />Service Charges<br />We understand the service charge on the property is circa £2,200 per annum including hot water and heating. All prospective purchasers are advised to make their own enquiries and verify this information with a solicitor.<br /><br /><h3>Disclaimer for virtual viewings</h3><p>Some or all information pertaining to this property may have been provided solely by the vendor, and although we always make every effort to verify the information provided to us, we strongly advise you to make further enquiries before continuing.</p><p>If you book a viewing or make an offer on a property that has had its valuation conducted virtually, you are doing so under the knowledge that this information may have been provided solely by the vendor, and that we may not have been able to access the premises to confirm the information or test any equipment. We therefore strongly advise you to make further enquiries before completing your purchase of the property to ensure you are happy with all the information provided.</p> | 2 | 1 | £ 485,000 | Sunday, 30-Jan-22 09:10:35 UTC |
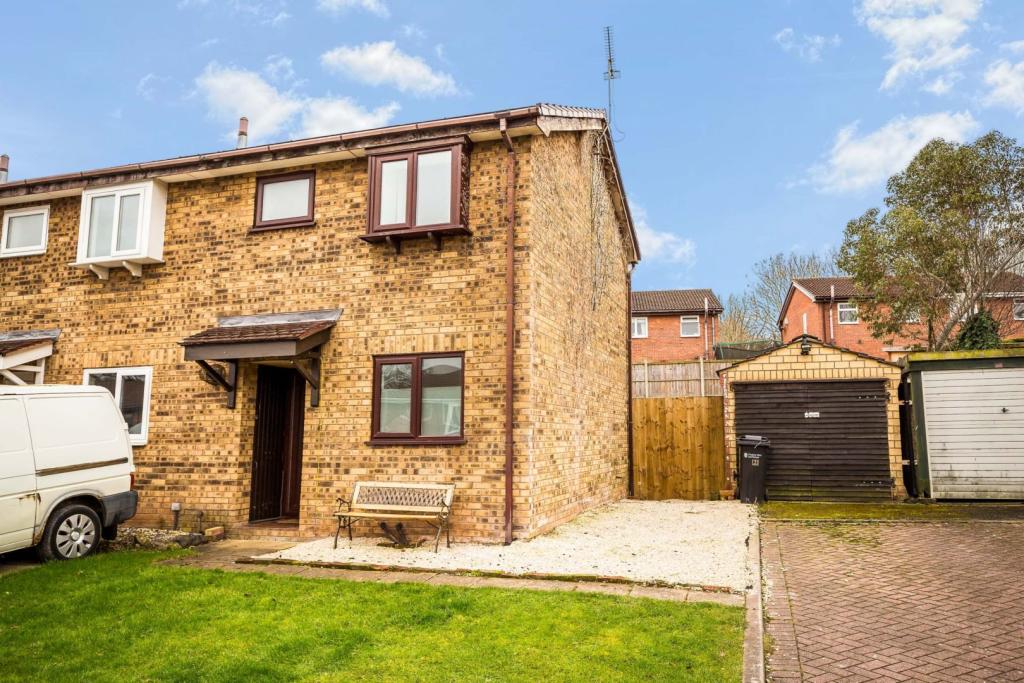 | Chaucer Close, Chester, CH1 The Property<br />Located in a quiet cul-de-sac, this two bedroomed end townhouse would make an ideal first time home or buy-to-let investment. Benefits from recent upgrades including a new kitchen, bathroom suite, floor coverings throughout and redecoration.<br /><br />The accommodation of this end townhouse comprises: Entrance hall, living/dining room and kitchen to the ground floor, with two bedrooms and a bathroom to the first floor.<br /><br />Externally there is a good-sized garden to the rear and parking and garage to the side. <br /><br />LOCATION Chaucer Close is a quiet close located in Blacon which has an excellent range of local facilities including shopping, leisure facilities and is approximately 10 minutes travelling distance from Chester city centre. <br /><br />Living Room<br />4.19m x 3.71m<br /><br />Kitchen<br />2.31m x 2.11m<br /><br />Bedroom One<br />3.12m x 3.07m<br /><br />Bedroom Two<br />2.77m x 2.16m<br /><br />Family Bathroom<br />1.93m x 1.80m<br /><br /><h3>Disclaimer for virtual viewings</h3><p>Some or all information pertaining to this property may have been provided solely by the vendor, and although we always make every effort to verify the information provided to us, we strongly advise you to make further enquiries before continuing.</p><p>If you book a viewing or make an offer on a property that has had its valuation conducted virtually, you are doing so under the knowledge that this information may have been provided solely by the vendor, and that we may not have been able to access the premises to confirm the information or test any equipment. We therefore strongly advise you to make further enquiries before completing your purchase of the property to ensure you are happy with all the information provided.</p> | 2 | 1 | £ 150,000 | Sunday, 30-Jan-22 08:39:03 UTC |
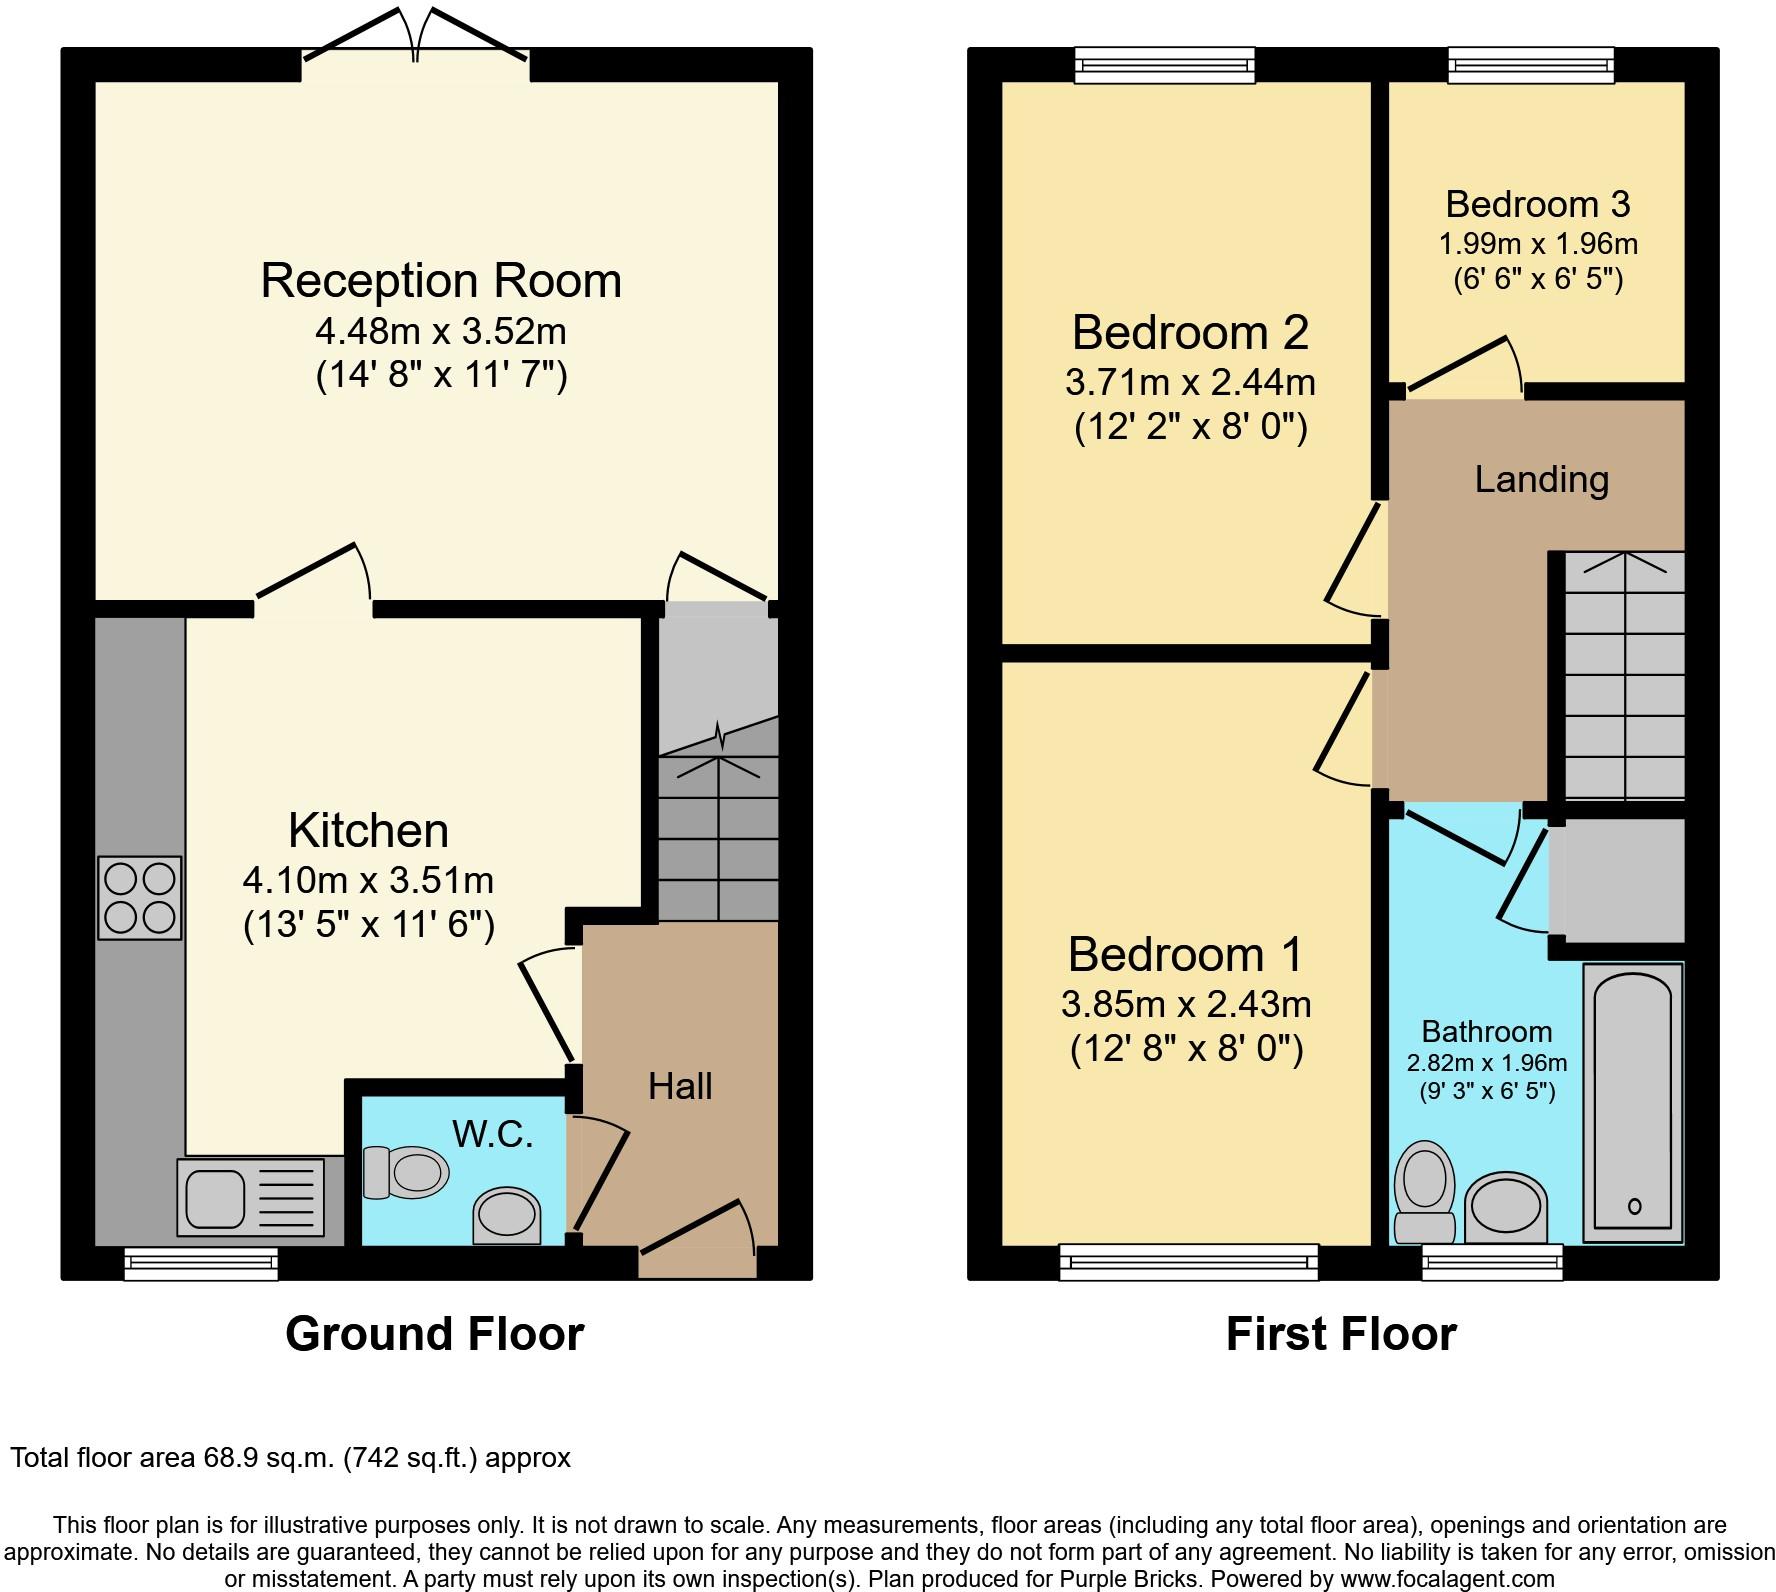 | Conyers Way, Middlesbrough, TS3 The Property<br />Book your open day place now! This absolutely spotless three bedroom semi detached home is situated at the rear of the estate ; offering the benefit of a quiet plot. With very few semi detached homes available on this modern development, viewing is essential to appreciate the space and footprint of this wonderful home. The current owners have occupied the property from new and maintained it to the highest of standards so it is ready for a buyer to move straight in. <br />The accommodation comprises; Entrance, kitchen/diner, living room, downstairs Wc, three good sized bedrooms and a family bathroom. Externally there is an excellent sized garden, a driveway to the rear, and also plenty of parking available to the front of the property. <br />PROFESSIONAL PHOTOS, FLOORPLAN AND VIDEO COMING SOON.......<br /><br /><h3>Disclaimer for virtual viewings</h3><p>Some or all information pertaining to this property may have been provided solely by the vendor, and although we always make every effort to verify the information provided to us, we strongly advise you to make further enquiries before continuing.</p><p>If you book a viewing or make an offer on a property that has had its valuation conducted virtually, you are doing so under the knowledge that this information may have been provided solely by the vendor, and that we may not have been able to access the premises to confirm the information or test any equipment. We therefore strongly advise you to make further enquiries before completing your purchase of the property to ensure you are happy with all the information provided.</p> | 3 | 1 | £ 100,000 | Sunday, 30-Jan-22 06:52:33 UTC |
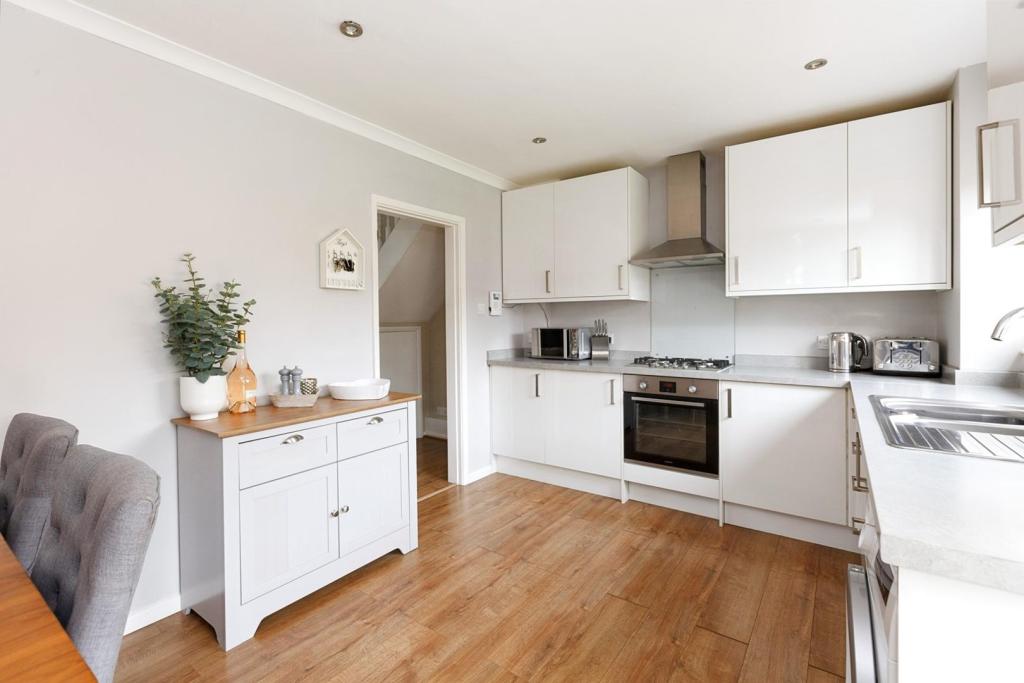 | Queens Gardens, Dartford, DA2 The Property<br />Guide Price £300,000-£325,000<br /><br />Well presented two double bedroom end of terrace property with attractive private garden and residents' parking, conveniently located on the outskirts of Dartford, close to transport links, road routes and local amenities. Beautifully maintained and appointed by the current owners, the property provides bright, well proportioned accommodation with modern interiors throughout - ideal for family life. Further features include an inviting reception room, separate well equipped eat-in kitchen/diner, rear aspect conservatory, modern family bathroom, gas central heating, double glazing, ample inbuilt storage and quality floor coverings. <br /><br />Accommodation comprises entrance porch leading into the bright and spacious reception room with window to front, stairs rising to the first floor, and ample space for relaxing and dining. A door to the rear leads through to the separate well equipped eat-in kitchen/diner, with door out to the conservatory and garden beyond. The kitchen itself, with space for table and chairs, comprises a modern range of matching wall and base units with work surfaces incorporating inset sink unit, gas hob with overhead extractor, electric oven, and further space for appliances. To the first floor, there are two well proportioned double bedrooms, each with inbuilt wardrobes, plus an elegantly tiled family bathroom with modern white three piece suite. <br /><br />The property is conveniently located within easy access of the A2 and M25 for excellent vehicular access, and only a short drive from Bluewater Shopping Centre offering an array of shops, restaurants and leisure facilities including a cinema complex. There are a selection of local shops and amenities nearby, and Dartford is also within easy access for further shops and amenities, as well as rail links. <br /><br />To book a viewing instantly just visit our website or download our award-winning App.<br /><br /><h3>Disclaimer for virtual viewings</h3><p>Some or all information pertaining to this property may have been provided solely by the vendor, and although we always make every effort to verify the information provided to us, we strongly advise you to make further enquiries before continuing.</p><p>If you book a viewing or make an offer on a property that has had its valuation conducted virtually, you are doing so under the knowledge that this information may have been provided solely by the vendor, and that we may not have been able to access the premises to confirm the information or test any equipment. We therefore strongly advise you to make further enquiries before completing your purchase of the property to ensure you are happy with all the information provided.</p> | 2 | 1 | £ 300,000 | Sunday, 30-Jan-22 00:01:10 UTC |
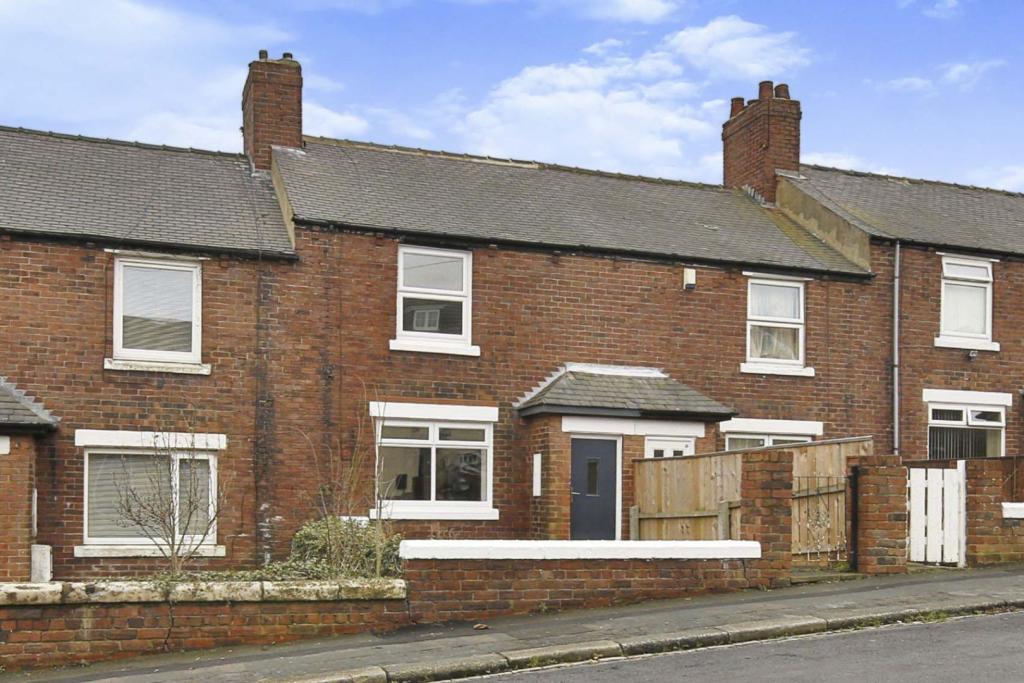 | Watt Street, Seaham, SR7 The Property<br />We offer to the market this two bedroom newly refurbished to a very high standard, family home located in the heart of Murton, which provides excellent transport links to the A19 and is close to Dalton Park Outlet Shopping and the newly opened Morrisons Supermarket.<br /><br />This lovely home has been decorated throughout in neutral tones. Comprising: central heating, double glazed windows, lounge, kitchen/diner and utility room.<br />The first floor benefits from two well appointed bedrooms and bathroom. Externally garden to the front elevation and a private rear courtyard.<br /><br /><br />Lounge<br />15'9"x 11'2"<br />Spacious lounge with double glazed window, newly fitted carpet and radiator. <br /><br />Kitchen<br />15'9"x 7'10"<br />Newly fitted kitchen with blue shaker style floor, wall cabinets, contrasting work tops, integral electric hob, oven, fridge, freezer, double glazed window, laminated flooring and radiator. <br /><br />Utility Room<br />6'7"x 5'7"<br />Utility room with double glazed window and laminated flooring. <br /><br />Bedroom One<br />15'9"x 11'2"<br />Double bedroom with double glazed window, newly fitted carpet and radiator. <br /><br />Bedroom Two<br />12'9"x 11'2"<br />Double bedroom with double glazed window, newly fitted carpet and radiator. <br /><br />Bathroom<br />8'6"x 5'7"<br />Newly fitted modern bathroom with panel bath, pedestal hand basin, low flush w.c, part tile walls, double glazed window, laminated flooring and radiator. <br /><br />Courtyard<br />Private enclosed South Facing courtyard, great for the summer sun. <br /><br /><h3>Disclaimer for virtual viewings</h3><p>Some or all information pertaining to this property may have been provided solely by the vendor, and although we always make every effort to verify the information provided to us, we strongly advise you to make further enquiries before continuing.</p><p>If you book a viewing or make an offer on a property that has had its valuation conducted virtually, you are doing so under the knowledge that this information may have been provided solely by the vendor, and that we may not have been able to access the premises to confirm the information or test any equipment. We therefore strongly advise you to make further enquiries before completing your purchase of the property to ensure you are happy with all the information provided.</p> | 2 | 1 | £ 65,000 | Saturday, 29-Jan-22 23:55:07 UTC |
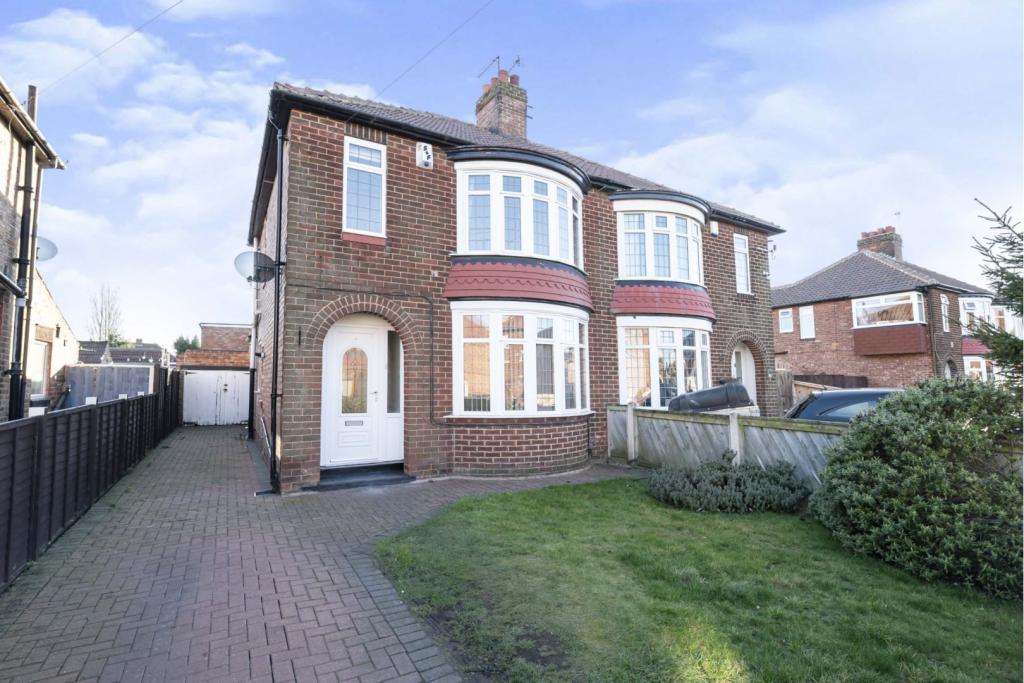 | Coniston grove, Acklam, TS5 The Property<br />Offered for sale with the benefit of no chain, this well cared for three bedroom semi detached home has an enviable position just a short walk from Acklam shops. The property has been well maintained by the current owner and is ready for a buyer to move straight in. Excellent for a first time buyer or growing family there is an excellent balance of living and bedroom space. <br />The property comprises; Entrance hall, living room, dining room, modern kitchen, three good sized bedrooms and a family bathroom. Externally there is a large garden, driveway and garage. <br /><br /><h3>Disclaimer for virtual viewings</h3><p>Some or all information pertaining to this property may have been provided solely by the vendor, and although we always make every effort to verify the information provided to us, we strongly advise you to make further enquiries before continuing.</p><p>If you book a viewing or make an offer on a property that has had its valuation conducted virtually, you are doing so under the knowledge that this information may have been provided solely by the vendor, and that we may not have been able to access the premises to confirm the information or test any equipment. We therefore strongly advise you to make further enquiries before completing your purchase of the property to ensure you are happy with all the information provided.</p> | 3 | 1 | £ 160,000 | Saturday, 29-Jan-22 23:31:52 UTC |
 | 52 Queens Road, East Grinstead, RH19 The Property<br />Situated in the heart of East Grinstead is this stylish apartment recently built by Weston Homes. Presented in excellent condition through out with well planned contemporary living accommodation which comprises security entry phone, communal entrance with lifts and stairs to the first floor. Front door leading to entrance hall with doors to all rooms, the open plan kitchen/dining/living room is a superb size with the kitchen being fitted in an extensive range of base and wall units with complimentary working surfaces and integrated appliances, the living area has ample room for sofas and chairs to relax in as well as space for a dining table and chairs. The bedroom is well proportioned with fitted wardrobes. Double glazed door to private balcony, this is a great space for outside entertaining. The luxury bathroom completes the internal accommodation. <br /><br /><br />Location<br />East Grinstead is a vibrant town with a wide variety of amenities. There are a range of independent and national chain retailers, a selection of pubs, bars, cafes and restaurants. Queens Road is only a 10 minute walk from the railway station with services into London Victoria and it is a short drive to the M23 providing easy access to Gatwick, the coast and the M25.<br /><br />Allocated Parking<br />Allocated Parking <br />Allocated underground parking space with gated access for security.<br />Bike Store.<br /><br />Lease Information<br />Lease Information<br />Lease 997<br />Ground Rent £150.00<br />Service Charge £428.00 per six months<br /><br />Council Tax Band<br />Council Tax Band B<br /><br /><h3>Disclaimer for virtual viewings</h3><p>Some or all information pertaining to this property may have been provided solely by the vendor, and although we always make every effort to verify the information provided to us, we strongly advise you to make further enquiries before continuing.</p><p>If you book a viewing or make an offer on a property that has had its valuation conducted virtually, you are doing so under the knowledge that this information may have been provided solely by the vendor, and that we may not have been able to access the premises to confirm the information or test any equipment. We therefore strongly advise you to make further enquiries before completing your purchase of the property to ensure you are happy with all the information provided.</p> | 1 | 1 | £ 245,000 | Saturday, 29-Jan-22 21:29:08 UTC |
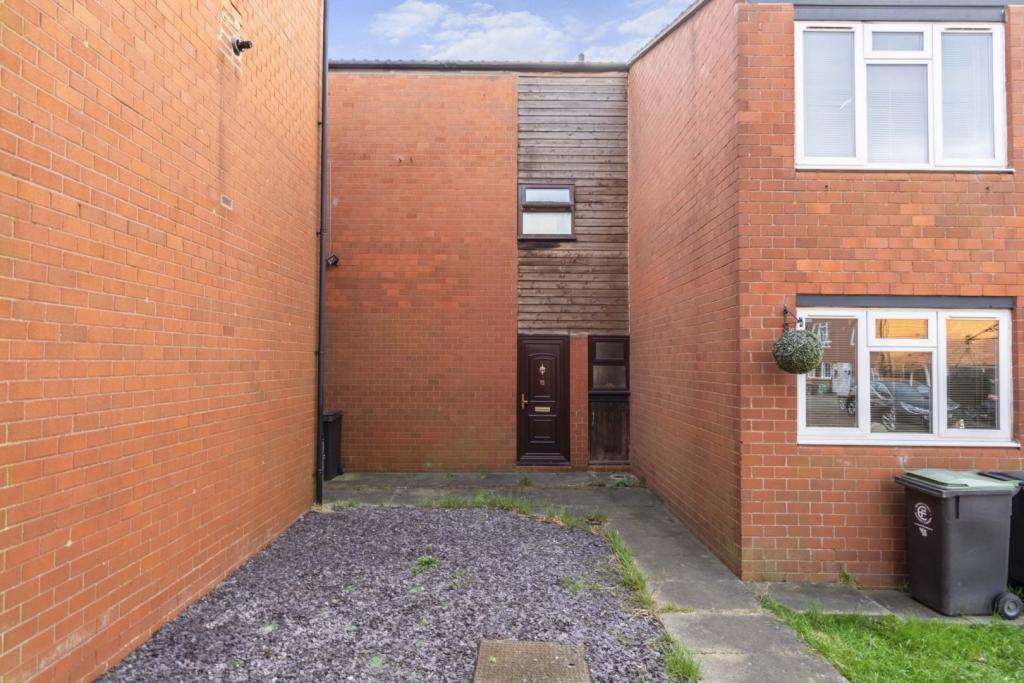 | Pasfield Close, Waltham Abbey, EN9 The Property<br />Purple Bricks are delighted to offer this exceptional three bedroom end of terrace house with huge potential to extend to side (subject to usual permissions).<br /><br />The property has a large plot with ample space to extend double storey to side subject to permissions.<br />Pasfield is well located, and within easy access of Waltham Abbey town centre plus short drive to M25<br /><br />Amazing 3D interactive tour available to view<br /><br />To view 24/7 go to Purple Bricks web site<br /><br /><h3>Disclaimer for virtual viewings</h3><p>Some or all information pertaining to this property may have been provided solely by the vendor, and although we always make every effort to verify the information provided to us, we strongly advise you to make further enquiries before continuing.</p><p>If you book a viewing or make an offer on a property that has had its valuation conducted virtually, you are doing so under the knowledge that this information may have been provided solely by the vendor, and that we may not have been able to access the premises to confirm the information or test any equipment. We therefore strongly advise you to make further enquiries before completing your purchase of the property to ensure you are happy with all the information provided.</p> | 3 | 1 | £ 400,000 | Saturday, 29-Jan-22 19:02:17 UTC |
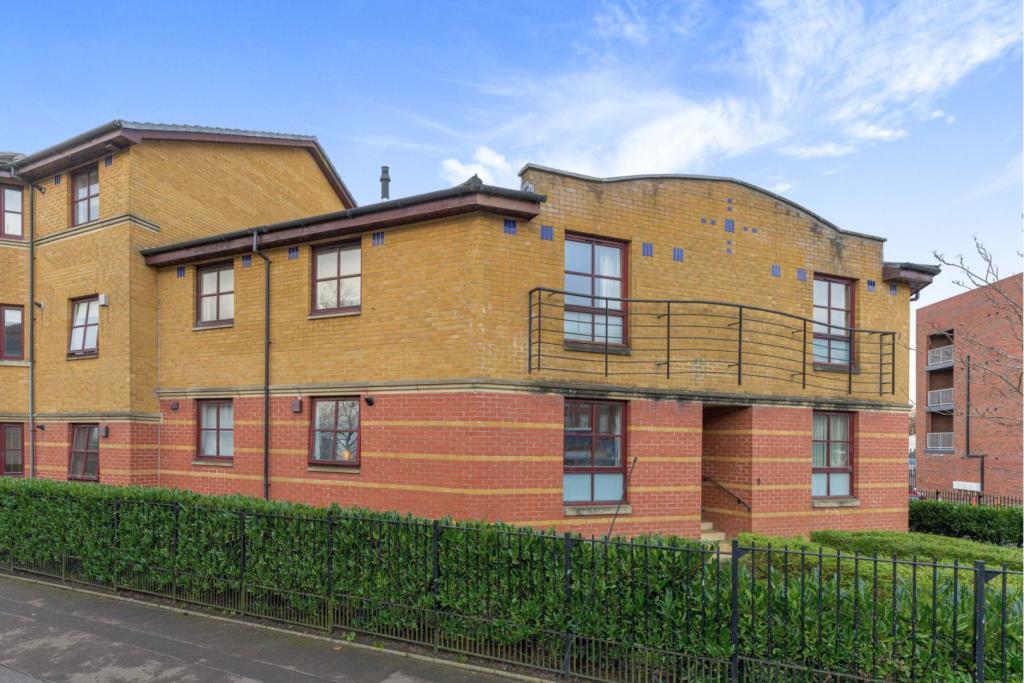 | 9 Malloch Street, Glasgow, G20 The Property<br />Presented to the market this is modern elevated ground floor flat which is ideally placed for a host of local amenities. The property is in excellent condition and will make an excellent purchase for the first-time buyer.<br /><br />The accommodation on offer comprises a large entrance hall with built in two storage cupboards, this provides access to all the apartments. The spacious lounge has a front facing window and space for a dining table. The kitchen is fitted with a range of both wall and floor mounted units, ample work top space with a built-in gas hob, electric oven and extractor. There are two double bedrooms, both have built-in wardrobes. The newly fitted bathroom completes the accommodation, it is fitted with a three-piece white suite comprising a wc, wash hand basin and bath with shower over.<br /><br />Further enhancements to the property include new gas boiler, gas central heating, double glazing, and secure entry to the front and rear of the building. The property has an allocated parking space and a guest parking space in the private car park to the rear. <br /><br />The property is extremely convenient for a host of local amenities including access to the botanic gardens, Byres Road, excellent shops, both bus and rail transport services. In addition to this, there are excellent road links close by giving access to Bearsden and Milngavie and to the City Centre and Central Belt motorway network.<br /><br /><br /><br /><h3>Disclaimer for virtual viewings</h3><p>Some or all information pertaining to this property may have been provided solely by the vendor, and although we always make every effort to verify the information provided to us, we strongly advise you to make further enquiries before continuing.</p><p>If you book a viewing or make an offer on a property that has had its valuation conducted virtually, you are doing so under the knowledge that this information may have been provided solely by the vendor, and that we may not have been able to access the premises to confirm the information or test any equipment. We therefore strongly advise you to make further enquiries before completing your purchase of the property to ensure you are happy with all the information provided.</p> | 2 | 1 | £ 130,000 | Saturday, 29-Jan-22 17:31:21 UTC |
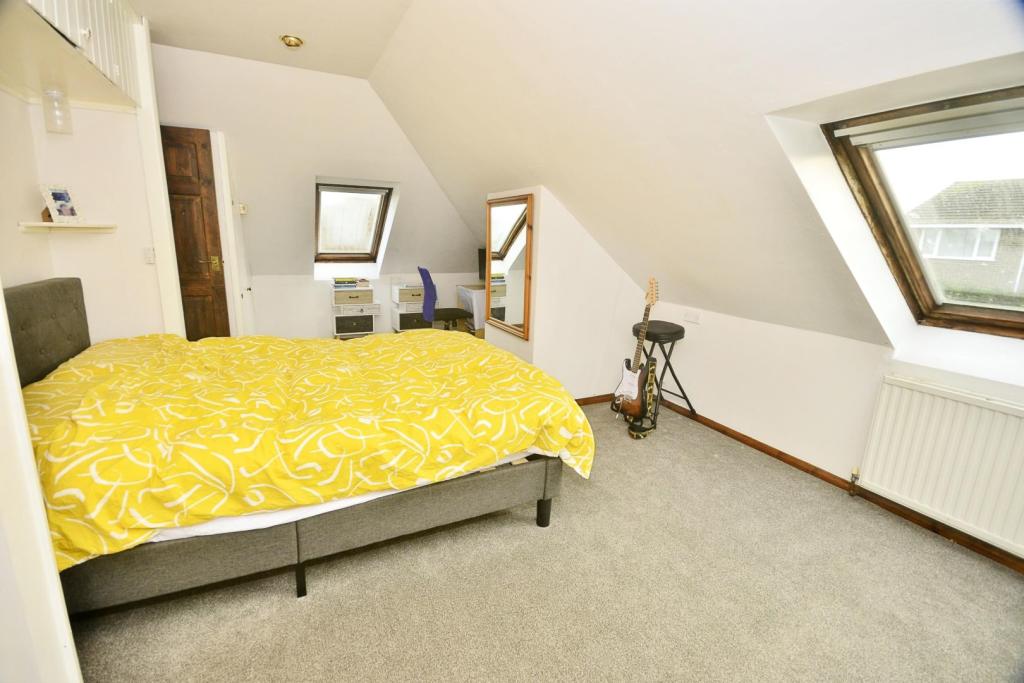 | Gilham Grove, Deal, CT14 The Property<br />OPEN DAY SATURDAY 5TH OF FEBRUARY 10AM-5PM BY APPOINTMENT ONLY.<br />For those looking for a substantial family home in one one areas most desirable locations this five bedroom detached chalet bungalow is a must see. <br />At over 2300 sq feet properties of this size in Deal are hard to come by in this price range so early viewing here comes highly recommended. <br />Stepping inside the space on offer will be immediately evident as the generous entrance hallway that greets you will set the tone for your viewing and leave you eager to explore further. <br />The ground floor comprises of three double bedrooms, two with built in wardrobes meaning there is plenty of versatile space to fit your families requirements. You could have a separate dining room if required or a large home office for those that work from home. This level also offers a 20ft long lounge large enough to be a lounge diner, a kitchen/breakfast room again well proportioned and big enough for a table, a sunny conservatory over looking the garden and also a second bathroom for added convenience. <br />Venturing upstairs this fantastic property continues to deliver. There are a further two very large double bedrooms and a master en-suite bathroom meaning those queues for the bathroom of a morning will be a thing of the past. <br />Outside you will find a spacious garden laid to lawn for the children to play, all important off street parking and a garage for additional parking or storage. <br />What really makes this property exciting is not only the size but the scope to create something you can put your own stamp on as the possibilities are endless. Being in such a sought after private road means this property will surely be hotly contested so book a viewing without delay to avoid disappointment.<br /><br /><br /><br />Sitting Room<br />20'5" x 14'1"<br /><br />Kitchen/Breakfast<br />14'5" x 14'1"<br /><br />Conservatory<br />20'6" x 6'3"<br /><br />Bathroom<br />12'5" x 6'0"<br /><br />Bedroom Three<br />14'0" x 11'11"<br /><br />Bedroom Four<br />12'2" x 11'11"<br /><br />Bedroom Five<br />12'6" x 9'10"<br /><br />Garage<br />15'10" x 9'10"<br /><br />Master Bedroom<br />20'2" x 12'9"<br /><br />En-suite<br />13'9" x 7'3"<br /><br />Bedroom Two<br />14'4" x 11'8"<br /><br /><h3>Disclaimer for virtual viewings</h3><p>Some or all information pertaining to this property may have been provided solely by the vendor, and although we always make every effort to verify the information provided to us, we strongly advise you to make further enquiries before continuing.</p><p>If you book a viewing or make an offer on a property that has had its valuation conducted virtually, you are doing so under the knowledge that this information may have been provided solely by the vendor, and that we may not have been able to access the premises to confirm the information or test any equipment. We therefore strongly advise you to make further enquiries before completing your purchase of the property to ensure you are happy with all the information provided.</p> | 5 | 3 | £ 525,000 | Saturday, 29-Jan-22 17:20:58 UTC |
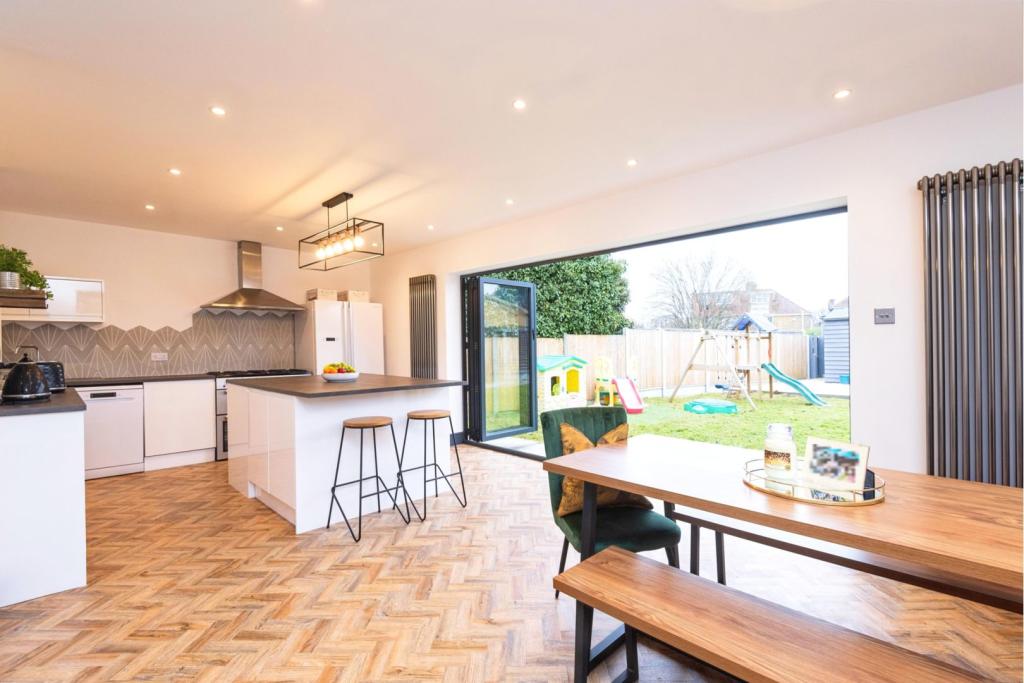 | Burlington Gardens, Margate, CT9 The Property<br />Stunning and deceptively spacious Chalet Bungalow with four double bedrooms which has recently been updated to an exceptionally high standard by the current owner. They have altered and extended the property to create a large open plan living space suitable for modern living and decorated in an elegant contemporary style. The fabulous bespoke and fully fitted kitchen is complete with a separate utility area has a large breakfast bar and preparation space with an integrated wine chiller, perfectly situated to enjoy views across the sunny rear garden through the bi-fold doors. The open plan living and dining area with vaulted ceiling, is a perfect hub for the family, opening to the large entrance hallway with three bright and spacious double bedrooms with the master boasting a fully tiled en-suite with a double shower. The property has an enclosed inner hallway, used as a cloakroom to tuck coats and shoes away from the main entrance and here you can find the newly fitted family bathroom complete with a freestanding bath and separate shower cubicle. Off the inner hallway, you have access to the first floor, accommodating a further double bedroom with plenty of eaves storage. The garage has a handy storage area separate from the main room, which is currently used as a games room/home gym. To the front of the property, the driveway is suitable for at least four vehicles.<br /><br />Location<br />The property is found within easy reach of both Westbrook and Garlinge where you will find a number of local secondary and primary schools also a variety of independent shops, cafes, and restaurants all within walking distance. A little further beyond is the fantastic seaside town of Margate, the main sands are less than a mile from your front door. The energy surrounding Margate and its trendy 'Old Town' is excellent, with a plethora of great local restaurants, bars, and alehouses. It holds the likes of the world-class Turner Art Gallery, the UK's original pleasure park 'Dreamland' and not forgetting the stunning sandy beaches and sparkling bays. You are within a 10-minute drive to the neighboring towns which are Broadstairs, Ramsgate, and Birchington. There are also good road links accessed close by to London via the A299 Thanet Way and M2 Motorway.<br />Margate also has a mainline railway station approximately 10 minutes walk (0.8miles) away providing a regular service to London.<br /><br /><h3>Disclaimer for virtual viewings</h3><p>Some or all information pertaining to this property may have been provided solely by the vendor, and although we always make every effort to verify the information provided to us, we strongly advise you to make further enquiries before continuing.</p><p>If you book a viewing or make an offer on a property that has had its valuation conducted virtually, you are doing so under the knowledge that this information may have been provided solely by the vendor, and that we may not have been able to access the premises to confirm the information or test any equipment. We therefore strongly advise you to make further enquiries before completing your purchase of the property to ensure you are happy with all the information provided.</p> | 4 | 2 | £ 575,000 | Saturday, 29-Jan-22 17:19:29 UTC |
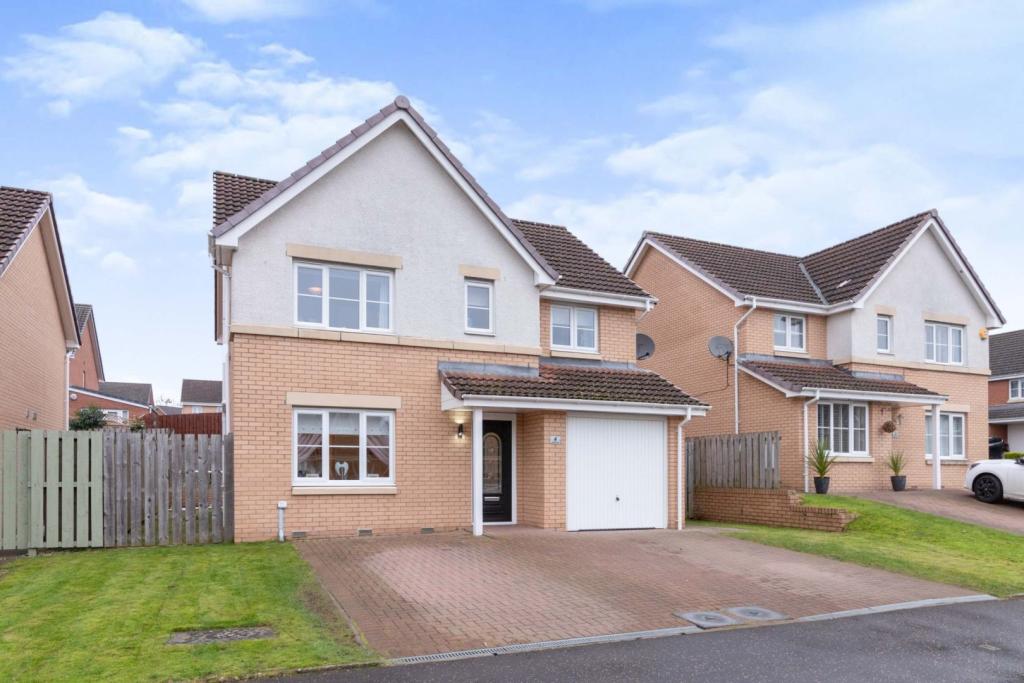 | Fyneburn Gardens, Coatbridge, ML5 The Property<br />A pristine detached family villa built by Barratt Homes. This attractive home is located within an admired residential cul de sac & benefits from bright & versatile living space, ideal for modern living. Sure to be a hit with the local market & internal inspection comes highly recommended.<br /><br />A white external door with glazing opens to a welcoming entrance hall, stairs step to the upper landing, access can be gained to the lounge. This reception room is a fantastic size with d/g window to the front & also allows great daylight making this a real comfortable space. There is access to a storage cupboard & the rear leads into the formal dining room where there is ample space for a table & chairs, French doors open into the private enclosed rear garden making this ideal for guest entertaining. Particular mention must be made to the modern kitchen. There is a comprehensive range of wall & floor standing units complete with complimentary counter-tops & splash above. There is a 4-ring gas hob with extractor hood above & an oven/grill & space for a fridge freezer, washing machine & dishwasher. There is also access to the 2-piece w/c to complete the downstairs. The upper landing leads to 4 bedrooms, the master bedroom boasts an en suite. To complete the accommodation is the family bathroom which has tiles with white 3-piece suite. There are gardens to the front & rear. The front has lawn with monoblock drive & leads to the single garage. The rear garden is well maintained with lawn & raised decked patio, all enclosed by fencing. Further features include d/g & g.c.h.<br /><br />Coatbridge offers a comprehensive range of amenities which include shopping, school, transport & recreational facilities. For the commuter there is easy access to all busy A- roads, and motorway links East to Edinburgh, West to Glasgow & all surrounding districts.<br /><br /><h3>Disclaimer for virtual viewings</h3><p>Some or all information pertaining to this property may have been provided solely by the vendor, and although we always make every effort to verify the information provided to us, we strongly advise you to make further enquiries before continuing.</p><p>If you book a viewing or make an offer on a property that has had its valuation conducted virtually, you are doing so under the knowledge that this information may have been provided solely by the vendor, and that we may not have been able to access the premises to confirm the information or test any equipment. We therefore strongly advise you to make further enquiries before completing your purchase of the property to ensure you are happy with all the information provided.</p> | 4 | 3 | £ 230,000 | Saturday, 29-Jan-22 15:39:21 UTC |
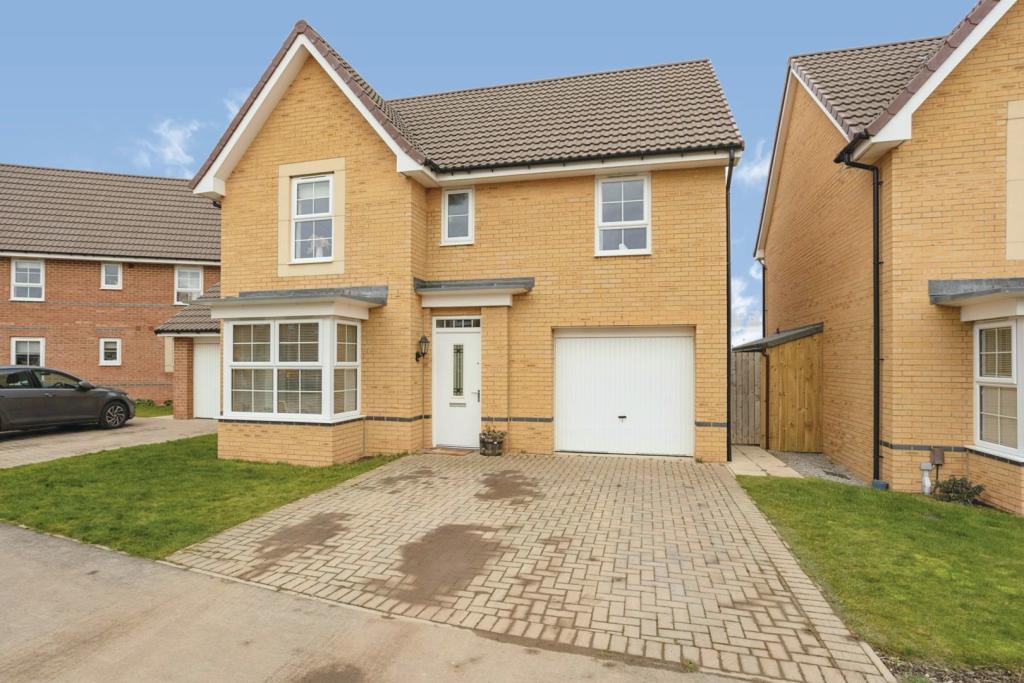 | Garratt Road, Yarm, TS15 The Property<br />An exceptional 4 bedroom detached home, offering family kitchen/dining room, with full height glazed bay leading onto the rear garden - which is the biggest plot on the whole estate.<br /><br />The ground floor also offers a comfortable lounge with bay window, and a separate utility room and W.C. The first floor has four double bedrooms, with en-suite and fitted wardrobes in the master and a family bathroom. The loft has been boarded, giving ample storage space.<br /><br />Externally there is a large double driveway to the front, and an integral garage, to the rear there is a huge garden, mainly laid to lawn with decked seating area. <br /><br />Built in June 2017, the property still has the remainder of the 10 year NHBC warranty.<br /><br />Location<br />Packed with history and charm, yet only around eight miles from all the amenities of Middlesbrough, the North East town of Yarm is a popular part of North Yorkshire. Sitting on a bend of the River Tees, new homes in Yarm are less than 10 miles east of Darlington, with Durham around double that to the north. <br /><br />Less than 40 miles from regional powerhouse Newcastle, this pleasant market town offers access to a wide range of beauty spots, from the Yorkshire Dales to the Pennines, North York Moors and North Sea coast.<br /><br /><h3>Disclaimer for virtual viewings</h3><p>Some or all information pertaining to this property may have been provided solely by the vendor, and although we always make every effort to verify the information provided to us, we strongly advise you to make further enquiries before continuing.</p><p>If you book a viewing or make an offer on a property that has had its valuation conducted virtually, you are doing so under the knowledge that this information may have been provided solely by the vendor, and that we may not have been able to access the premises to confirm the information or test any equipment. We therefore strongly advise you to make further enquiries before completing your purchase of the property to ensure you are happy with all the information provided.</p> | 4 | 2 | £ 300,000 | Saturday, 29-Jan-22 14:15:34 UTC |
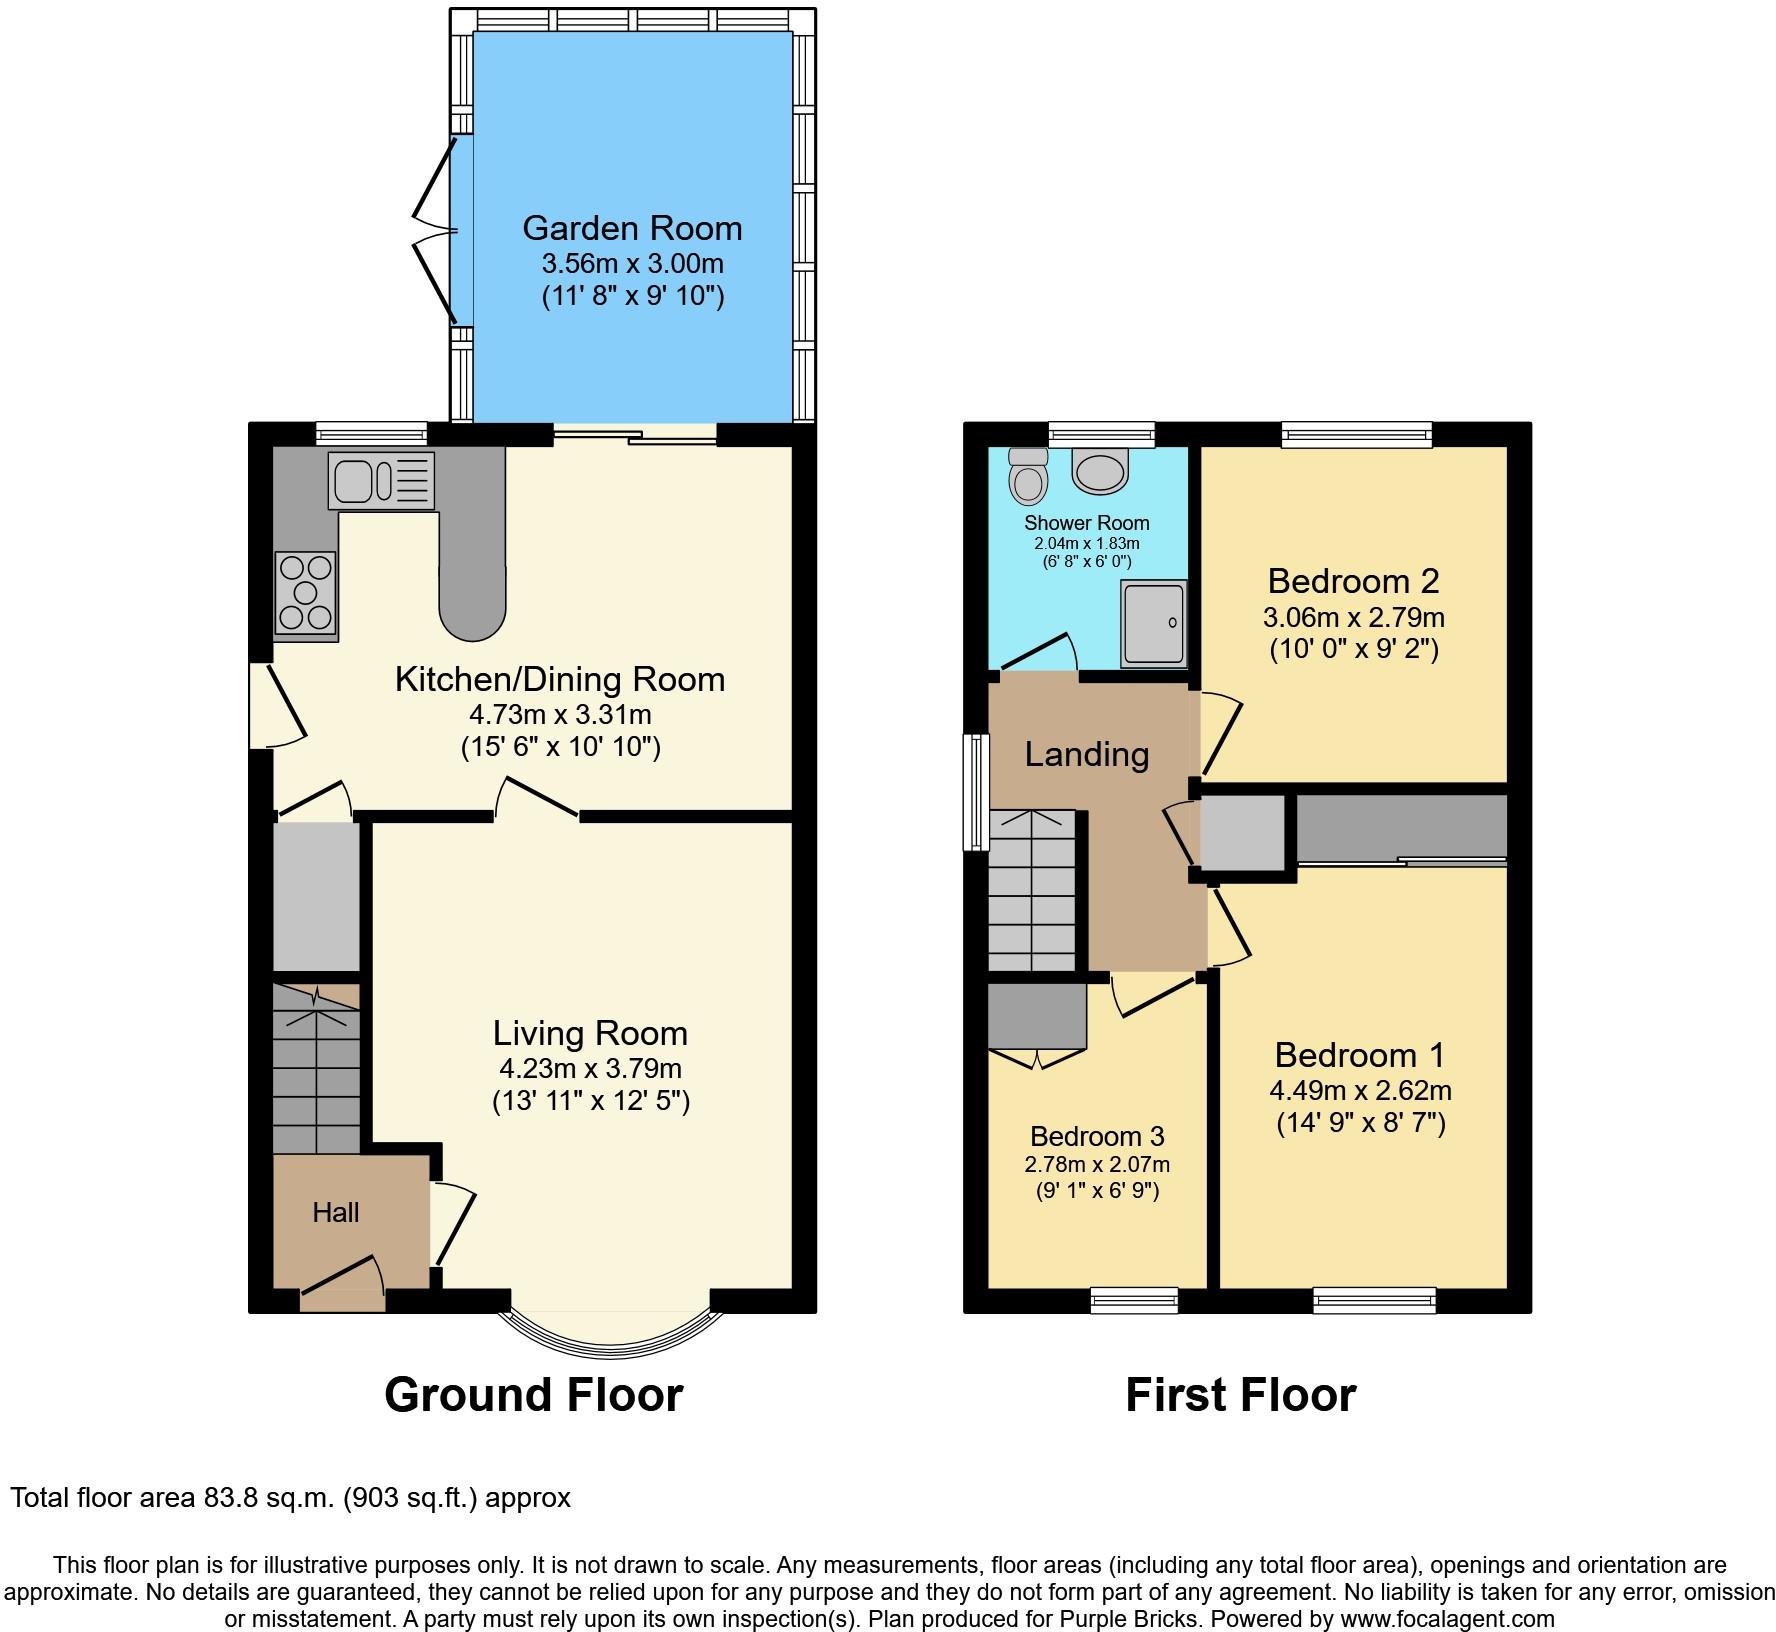 | Bielby Avenue, Billingham, TS23 The Property<br />***COMING SOON*** 3 BEDROOMED DETACHED FAMILY HOME WITH EXTENSION/GARDEN ROOM. <br /><br />BOOK YOUR VIEWING ONLINE 24/7 BY CLICKING THE BROCHURE LINK BELOW<br /><br />The property benefits from recently upgraded Upvc double glazing, gas central heating, the addition of a garden room and easy care gardens with artificial lawns. The living space comprises: entrance hall, lounge, dining kitchen with access to the garden room, master bedroom with fitted wardrobes, two further bedrooms and family bathroom. There is a generous driveway providing ample off street parking.<br /><br /><h3>Disclaimer for virtual viewings</h3><p>Some or all information pertaining to this property may have been provided solely by the vendor, and although we always make every effort to verify the information provided to us, we strongly advise you to make further enquiries before continuing.</p><p>If you book a viewing or make an offer on a property that has had its valuation conducted virtually, you are doing so under the knowledge that this information may have been provided solely by the vendor, and that we may not have been able to access the premises to confirm the information or test any equipment. We therefore strongly advise you to make further enquiries before completing your purchase of the property to ensure you are happy with all the information provided.</p> | 3 | 1 | £ 175,000 | Saturday, 29-Jan-22 14:02:45 UTC |
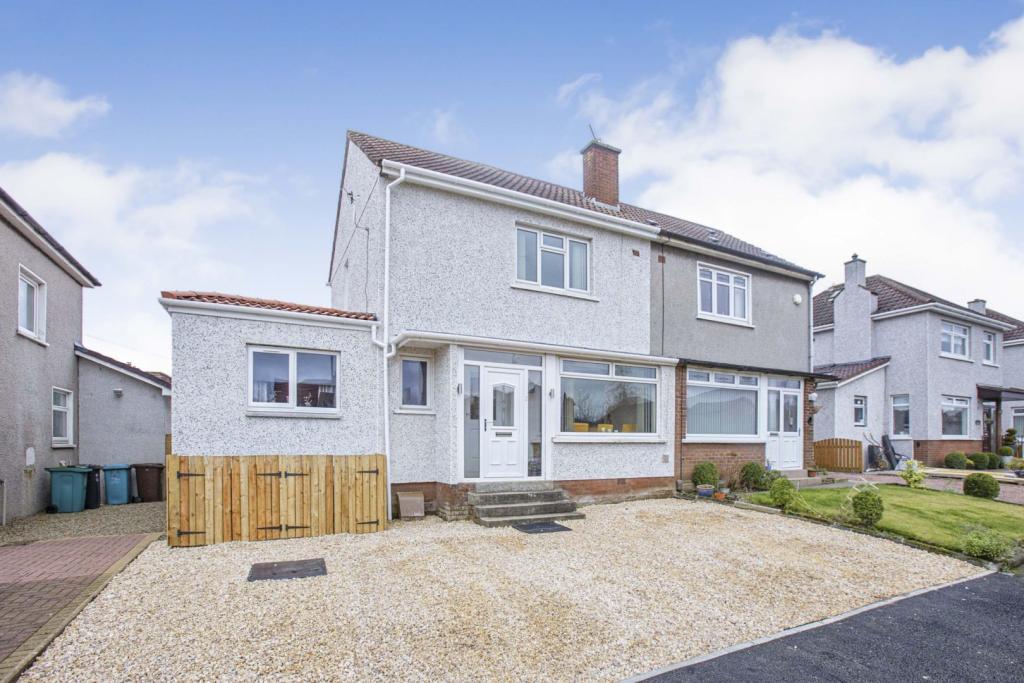 | Angus Gardens, Uddingston, G71 The Property<br />This successfully extended, semi-detached villa is conveniently located for a host of amenities and transport links. This fabulous family home comprises a welcoming reception porch, spacious lounge leading to the stunning open plan kitchen/breakfast area, three well proportioned bedrooms with master ensuite, attractive family bathroom and landscaped gardens to the front and south facing rear garden which catch fantastic sunlight throughout the day. The property includes a driveway for off road parking sufficient for 3/4 vehicles. The property is fully double glazed and has gas central heating. This property is completed to the highest standard.<br /><br />The spacious lounge is flooded with natural light from the front aspect window. This room features carpeted flooring and has space for a range of freestanding furniture. It is completed with fresh decor throughout. Ample space for a large dining table and chairs, if desired.<br /><br />The open plan kitchen/breakfast area, forms part of the rear extension. The stunning integrated kitchen features a range of base & wall mounted units and contrasting work surfaces. The kitchen has been completed to the highest standard. The stylish breakfast bar seamlessly extends from the kitchen.<br />Double patio doors leads out, to an alfresco patio area which overlooks a mature well maintained rear garden.<br /><br />The extension also benefits from a utility room with downstairs W.C., featuring a two-piece suite comprising a W.C and wash hand basin.<br /><br />The ground floor accommodation is completed with the master bedroom benefitting from a stunning three-piece en-suite and fantastic walk-in wardrobe/dressing room.<br /><br />The first-floor accommodation comprises two bedrooms which are generous in size with plenty of space for freestanding furniture. The front bedroom benefits from built-in storage facilities.<br /><br />The attractive family bathroom features a three-piece suite comprising a W.C, wash hand basin and bath.<br /><br />Garden<br />The front garden comprises a large multi-car driveway, allowing fantastic off road parking.<br /><br />The enclosed, south facing rear garden comprises a large decking & patio area and a well maintained lawn. The property also benefits from an enclosed seating & BBQ area at the bottom of the garden.<br />The garage has also been split to create a sunroom which is being utilised as a hot tub room by the current owners. The offers great entertainment and could be used as a bar, sunroom, office etc.<br /><br />Local Area<br />Uddingston is highly regarded for its excellent main street where you can find the majority of every day shopping needs. There is a great choice of restaurants, bistros and pubs, with many more found in nearby Bothwell & Hamilton. The property is located within popular school catchments. For those commuting by public transport there are regular bus and train services from Hamilton and Uddingston to the surrounding towns and cities including Glasgow and Edinburgh. The M74 motorway provides excellent access to the central belt linking the surrounding towns and cities. Sports facilities are in abundance and include golf courses, swimming pools, gyms and country parks with picturesque walks.<br /><br />General Information<br />To book a viewing for this property via Purplebricks:<br /><br />* Website: Select 'open brochure' below, choose 'Book a viewing' and request a time that suits. <br />* Smartphone app: Select 'Book a viewing' and request a time that suits.<br /><br />To view the home report for this property via the Purple Bricks:<br />* Website: Select the 'HOME REPORT' option. <br />* Smartphone app: Select the 'EPC' option. <br /><br /><h3>Disclaimer for virtual viewings</h3><p>Some or all information pertaining to this property may have been provided solely by the vendor, and although we always make every effort to verify the information provided to us, we strongly advise you to make further enquiries before continuing.</p><p>If you book a viewing or make an offer on a property that has had its valuation conducted virtually, you are doing so under the knowledge that this information may have been provided solely by the vendor, and that we may not have been able to access the premises to confirm the information or test any equipment. We therefore strongly advise you to make further enquiries before completing your purchase of the property to ensure you are happy with all the information provided.</p> | 3 | 2 | £ 245,000 | Saturday, 29-Jan-22 13:50:28 UTC |
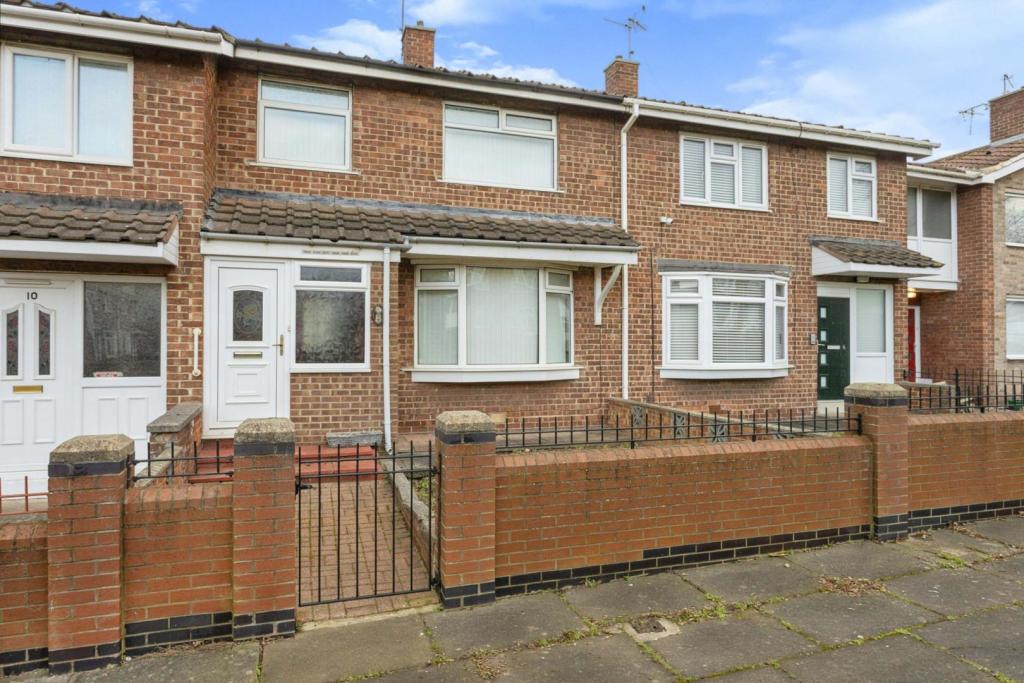 | Haswell Court, Stockton-on-tees, TS20 The Property<br />OFFERED WITH NO ONWARD CHAIN & IMMEDIATE VACANT POSSESSION. A spacious three bedroomed home, centrally located between Norton Village & Stockton High Street.<br /><br />The property comprises; entrance hall, lounge, kitchen/diner, three bedrooms and wet-room. Externally good size low-maintenance rear garden, with two brick-built outbuildings, one having an electricity supply, so ideal for a utility space or workshop. <br /><br />Ideally suited to a buy-to-let investor or a fist time buyer as it does need cosmetic modernisation throughout. <br /><br />BOOK YOUR VIEWING ONLINE 24/7 BY CLICKING THE BROCHURE LINK BELOW. <br /><br /><h3>Disclaimer for virtual viewings</h3><p>Some or all information pertaining to this property may have been provided solely by the vendor, and although we always make every effort to verify the information provided to us, we strongly advise you to make further enquiries before continuing.</p><p>If you book a viewing or make an offer on a property that has had its valuation conducted virtually, you are doing so under the knowledge that this information may have been provided solely by the vendor, and that we may not have been able to access the premises to confirm the information or test any equipment. We therefore strongly advise you to make further enquiries before completing your purchase of the property to ensure you are happy with all the information provided.</p> | 3 | 1 | £ 70,000 | Saturday, 29-Jan-22 13:21:07 UTC |
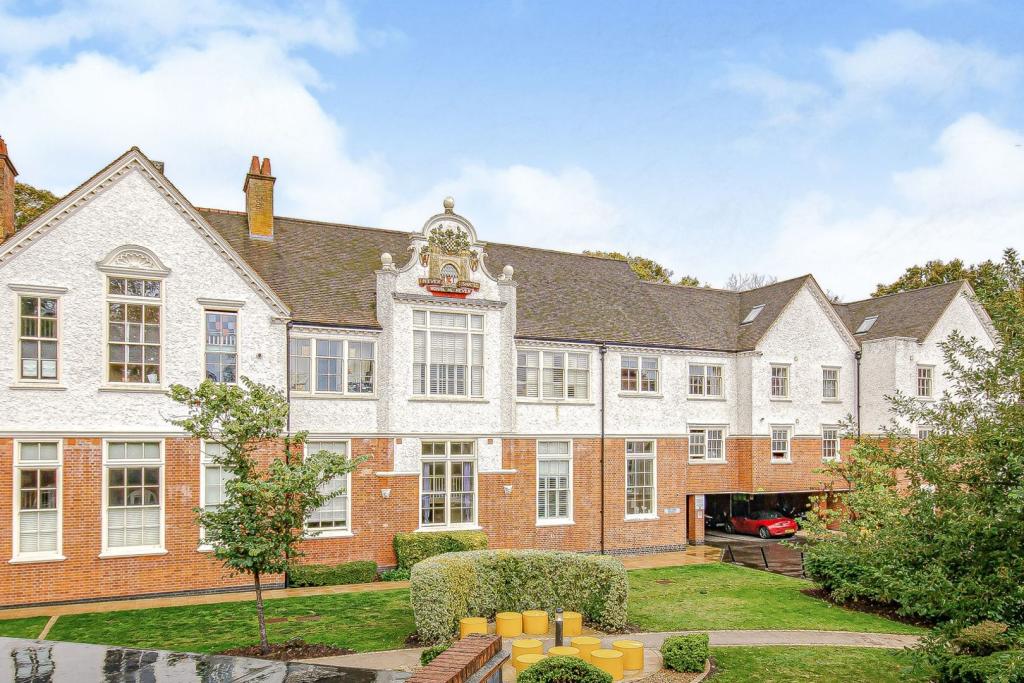 | Old School Close, Redhill, RH1 The Property<br />*IN HOUSE VIEWINGS AVAILABLE DURING LOCKDOWN FOLLOWING COVID GUIDELINES - BOOK TODAY!<br /><br />*GATED DEVELOPMENT* *WALKING DISTANCE OF REDHILL/STATION* *CHAIN FREE* *ARRANGED OVER 2 FLOORS*<br /><br />This Grade II listed former school building has been converted to offer a stylish and contemporary home ideal for those looking for a modern home. The split level design creates more of a ‘house’ feel than an apartment as light floods the rooms making it bright and airy throughout. Finished to an excellent standard internally this apartment is ready to move into straight away as offered to the market chain free.<br />As soon as you step through the front door you will be impressed as a spacious entrance hall provides plenty of space for your coats and shoes and there is a useful downstairs cloakroom, for when guests pop by. Your eye is drawn through to the fabulous lounge which benefits from the double height ceiling in the living area which gives a genuine feeling of space and light. The kitchen has everything you need seamlessly integrated into the cupboards giving a real modern yet elegant appearance. <br />At the end of the day you can retire upstairs to the mezzanine level where the bedroom area has its own walk in wardrobe and modern ensuite bathroom. There is also the advantage of allocated parking with the flat, a communal bike shed, and a large outside garden area with seating.<br /><br /><h3>Disclaimer for virtual viewings</h3><p>Some or all information pertaining to this property may have been provided solely by the vendor, and although we always make every effort to verify the information provided to us, we strongly advise you to make further enquiries before continuing.</p><p>If you book a viewing or make an offer on a property that has had its valuation conducted virtually, you are doing so under the knowledge that this information may have been provided solely by the vendor, and that we may not have been able to access the premises to confirm the information or test any equipment. We therefore strongly advise you to make further enquiries before completing your purchase of the property to ensure you are happy with all the information provided.</p> | 1 | 2 | £ 240,000 | Saturday, 29-Jan-22 13:20:39 UTC |
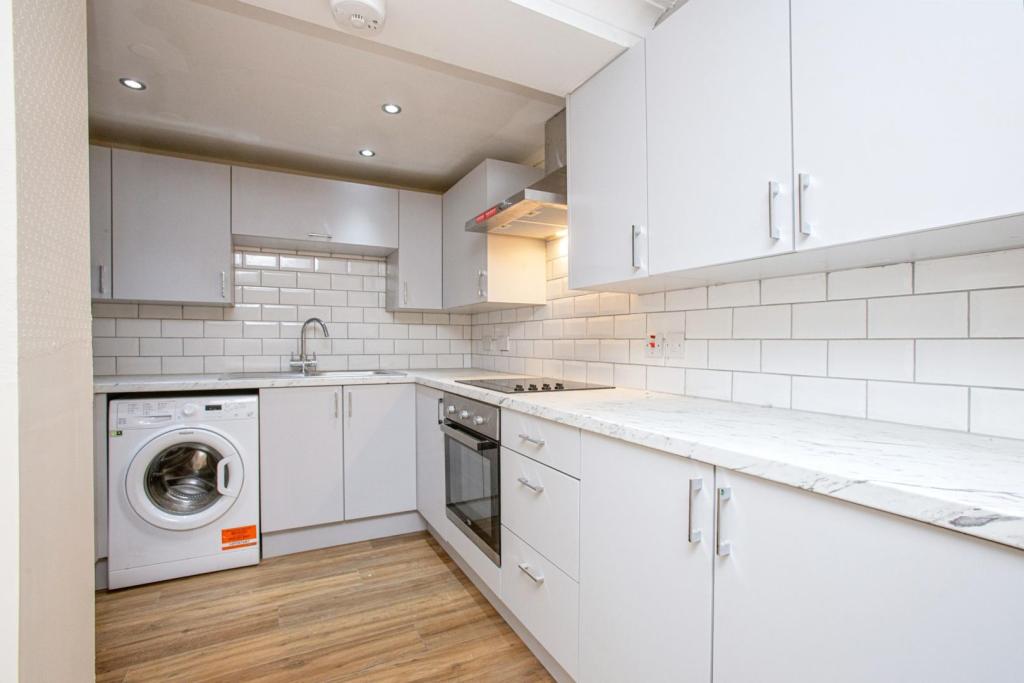 | Campsie Road, Glasgow, G64 The Property<br />This rarely available, ground floor flat is conveniently located for a host of amenities and transport links. This fabulous property comprises a welcoming reception hall, spacious open plan living/dining/kitchen area, , large double bedroom & spacious box room, attractive family bathroom and enclosed gardens to the rear which catches fantastic sunlight throughout the day. Finally the property is fully double glazed and has gas central heating.<br /><br />Upon entering the accommodation you are greeted by the impressive reception hall which sets the tone for the rest of the property.<br /><br />The spacious lounge is flooded with natural light from the rear aspect double glazed window. This room features a stylish wooden flooring and has space for a range of freestanding furniture. It is completed with fresh decor throughout. The lounge opens to the kitchen/diner which has ample space for a large dining table and chairs, if desired. The new stylish kitchen features a range of base & wall mounted units, contrasting work surfaces, integrated oven/hob, washing machine and space for additional appliances. The kitchen has been completed to a high standard. <br /><br />The master bedroom is generous in size with plenty of space for freestanding furniture. The bedroom includes carpeted flooring, fresh décor throughout and integrated storage facilities.<br />The property also benefits from a large box room. This room offers great living flexibility and could be utilised as a second bedroom, office/study etc.<br /><br />The attractive family bathroom features a three-piece suite comprising a W.C, wash hand basin and bath with shower unit overhead.<br /><br />Local Area<br />This popular village location of Torrance, benefiting from superb local primary schooling, shopping facilities and a range of local amenities. Secondary schooling is at Boclair Academy in Bearsden. A bus service operates through the village and there are good road links to Glasgow City Centre and beyond.<br /><br />General Information<br />To book a viewing for this property via the Purplebricks:<br /><br />* Website: Select 'open brochure' below, choose 'Book a viewing' and request a time that suits. <br />* Smartphone app: Select 'Book a viewing' and request a time that suits.<br /><br />To view the home report for this property via the Purple Bricks:<br />* Website: Select the 'HOME REPORT' option. <br />* Smartphone app: Select the 'EPC' option. <br /><br /><h3>Disclaimer for virtual viewings</h3><p>Some or all information pertaining to this property may have been provided solely by the vendor, and although we always make every effort to verify the information provided to us, we strongly advise you to make further enquiries before continuing.</p><p>If you book a viewing or make an offer on a property that has had its valuation conducted virtually, you are doing so under the knowledge that this information may have been provided solely by the vendor, and that we may not have been able to access the premises to confirm the information or test any equipment. We therefore strongly advise you to make further enquiries before completing your purchase of the property to ensure you are happy with all the information provided.</p> | 1 | 1 | £ 75,000 | Saturday, 29-Jan-22 12:45:38 UTC |
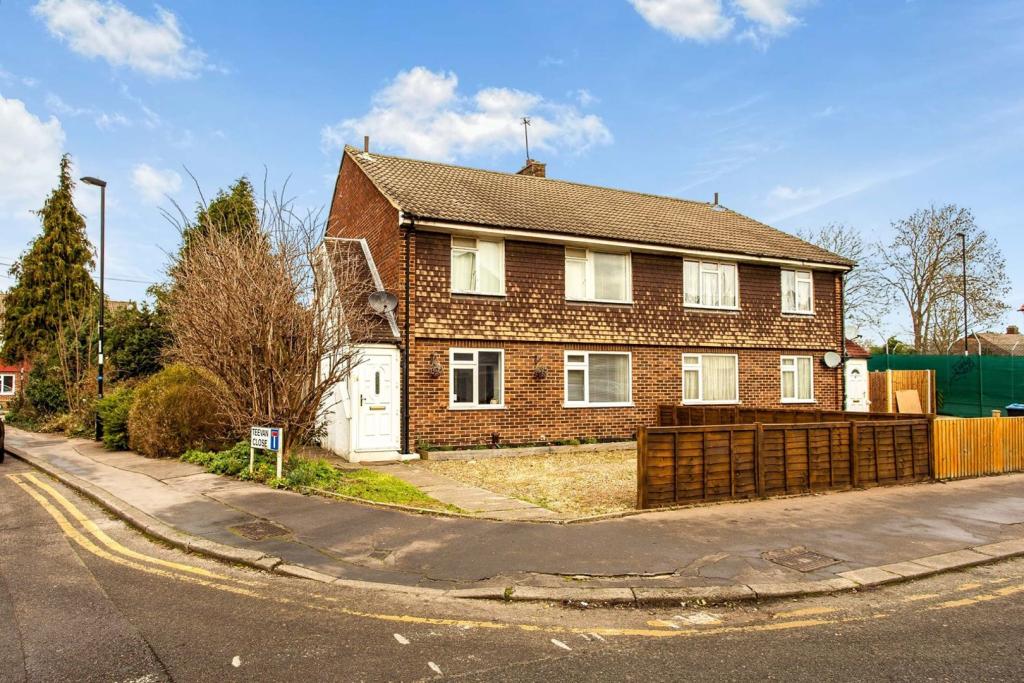 | Teevan Road, Addiscombe, Croydon, CR0 The Property<br />** Click ‘read more’ and then ‘brochure’ to book a viewing online instantly! ** <br /><br />Bright and spacious two bedroom ground floor maisonette with generous private garden and off street parking, conveniently located in a popular residential road close to Tramlink and a variety of local shops and amenities in Addiscombe. The property has been well maintained and appointed by the current owner, offering light, well planned accommodation including a double length reception room opening onto the garden, separate well equipped kitchen and modern bathroom. Further features include gas central heating, double glazing, own private entrance and share of the freehold. <br /><br />Accommodation comprises entrance porch and hallway leading into the bright and spacious reception room with ample space for both relaxing and dining, and double doors onto the decked patio and garden beyond. The separate kitchen comprises a modern range of matching wall and base units with work surfaces incorporating inset sink unit, induction hob with overhead extractor and electric oven below, and further space for appliances. There are two well sized double bedrooms, plus a stylish family bathroom with white three piece suite. <br /><br />The property is superbly located just a short walk from Tramlink at Blackhorse Lane, as well as regular bus routes providing excellent fast and frequent links to nearby East Croydon station and Croydon town centre. Lower Addiscombe Road is close-by providing an array of local shops including cafes, supermarkets, butcher, and greengrocer, with Croydon itself offering a wider variety of shops, bars, restaurants and leisure facilities. The area is also well served by good local schools and lovely open spaces. <br /><br />Viewings are strongly recommended.<br /><br />Lease Information<br />We understand the property is offered to the market with share of the freehold, with lease on the property of 999 years from 24 June 1961 - 939 years remaining. All prospective purchasers are advised to make their own enquiries and verify this information with a solicitor.<br /><br />Service Charges<br />To be confirmed. All prospective purchasers are advised to make their own enquiries and verify this information with a solicitor.<br /><br /><h3>Disclaimer for virtual viewings</h3><p>Some or all information pertaining to this property may have been provided solely by the vendor, and although we always make every effort to verify the information provided to us, we strongly advise you to make further enquiries before continuing.</p><p>If you book a viewing or make an offer on a property that has had its valuation conducted virtually, you are doing so under the knowledge that this information may have been provided solely by the vendor, and that we may not have been able to access the premises to confirm the information or test any equipment. We therefore strongly advise you to make further enquiries before completing your purchase of the property to ensure you are happy with all the information provided.</p> | 2 | 1 | £ 375,000 | Saturday, 29-Jan-22 12:43:29 UTC |
 | Hampton Road, Luton, LU4 The Property<br />**OFFERED WITH NO FORWARD CHAIN**<br /><br />A versatile THREE bedroom terraced property offered with no upper chain and conveniently situated close o a wealth of local amenities. <br /><br />The accommodation briefly comprises of two spacious reception rooms with the staircase separating them both with a large storage cupboard underneath. To the rear you find the kitchen with a small utility area which features a side door to access a private garden. You will also find a wet room bathroom behind the kitchen. Upstairs hosts two generous double bedrooms, both complete with fitted wardrobe space. To he rear you find a well proportioned single bedroom. <br /><br />The property further benefits form full double glazing and gas to radiator central heating. <br /><br />EARLY VIEWING IS RECOMMENDED<br /><br /><h3>Disclaimer for virtual viewings</h3><p>Some or all information pertaining to this property may have been provided solely by the vendor, and although we always make every effort to verify the information provided to us, we strongly advise you to make further enquiries before continuing.</p><p>If you book a viewing or make an offer on a property that has had its valuation conducted virtually, you are doing so under the knowledge that this information may have been provided solely by the vendor, and that we may not have been able to access the premises to confirm the information or test any equipment. We therefore strongly advise you to make further enquiries before completing your purchase of the property to ensure you are happy with all the information provided.</p> | 3 | 1 | £ 265,000 | Saturday, 29-Jan-22 12:38:21 UTC |
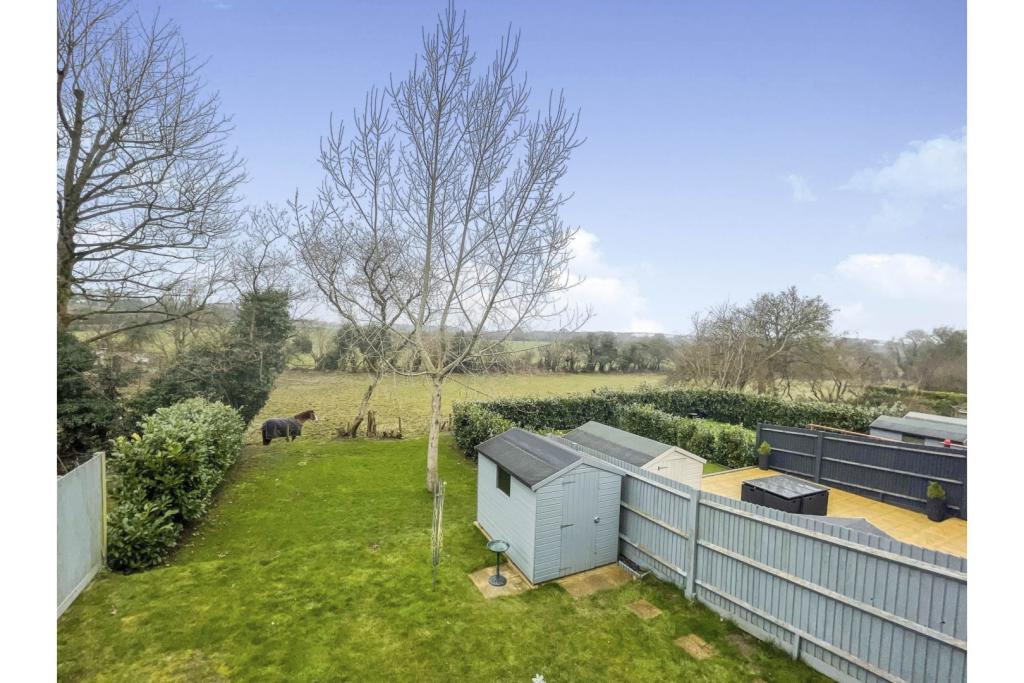 | Lancaster Drive, Hawkinge, Folkestone, CT18 The Property<br />Situated on the very edge of Hawkinge with stunning countryside views this generous two bedroom coach house should be top of your viewing list this weekend. <br />Whether you are looking to put those exciting first steps on the property ladder or are searching for a solid buy to let investment this immaculately presented property is ready to move into and enjoy. <br />Climbing the stairs from your own private entrance expectations will be high and rightfully so. <br />The accommodation is all on one level and is mostly open plan making it ideal for entertaining and with a beautiful back drop of the Kent countryside what could be nicer.<br />There is a spacious lounge/diner/kitchen perfect if you have young children enabling you to keep a watchful eye over the children as they play or meaning you can chat to friends as you cook for dinner parties. <br />Venturing on you will also find two good sized double bedrooms, the master benefitting from an en-suite and the second bedroom being large enough to accommodate a super king bed. There is also a contemporary family bathroom presented in excellent condition. <br />For those that would consider a project or need plenty of storage this wonderful coach house also offers a huge loft room which has the potential to be converted with the relevant planning permission. <br />Outside this property really delivers the wow factor. To the rear via your own private car port you have your very own garden which again has beautiful views. On a sunny afternoon why not invite friends and family round for a bbq and watch the horses graze in the neighbouring field. <br />Properties in this location historically have sold very quickly so early viewing here comes highly recommended. <br /><br />Location<br />Hawkinge is very popular with families as everything you need is so close by. There are supermarket's, doctors, dentists and many shops meaning everything you need is not far away. <br />If you enjoy spending time outside this is the location for you. Hawkinge has many parks and outside play areas for children and being just a short drive from Folkestone the coastline and beach are just on your doorstep.<br />The area is also popular amongst those that commute. With excellent links to the M20 you can be out of the village and on your way in no time. <br />Folkestone being such a short drive away means if you need to get to London for work you can be there in under an hour. Folkestone Central services St Pancras making this area highly popular with commuters. <br /><br />Lounge/Dining Room<br />19’8” x 18’1”<br /><br />Bedroom One<br />11’10” x 9’2”<br /><br />En-suite<br />9’2” x 3’3”<br /><br />Bedroom Two<br />10’10” x 10’2”<br /><br />Bathroom<br />5’11” x 5’11”<br /><br />Loft Room<br />32’10” x 16’5”<br /><br /><h3>Disclaimer for virtual viewings</h3><p>Some or all information pertaining to this property may have been provided solely by the vendor, and although we always make every effort to verify the information provided to us, we strongly advise you to make further enquiries before continuing.</p><p>If you book a viewing or make an offer on a property that has had its valuation conducted virtually, you are doing so under the knowledge that this information may have been provided solely by the vendor, and that we may not have been able to access the premises to confirm the information or test any equipment. We therefore strongly advise you to make further enquiries before completing your purchase of the property to ensure you are happy with all the information provided.</p> | 2 | 3 | £ 260,000 | Saturday, 29-Jan-22 11:52:03 UTC |
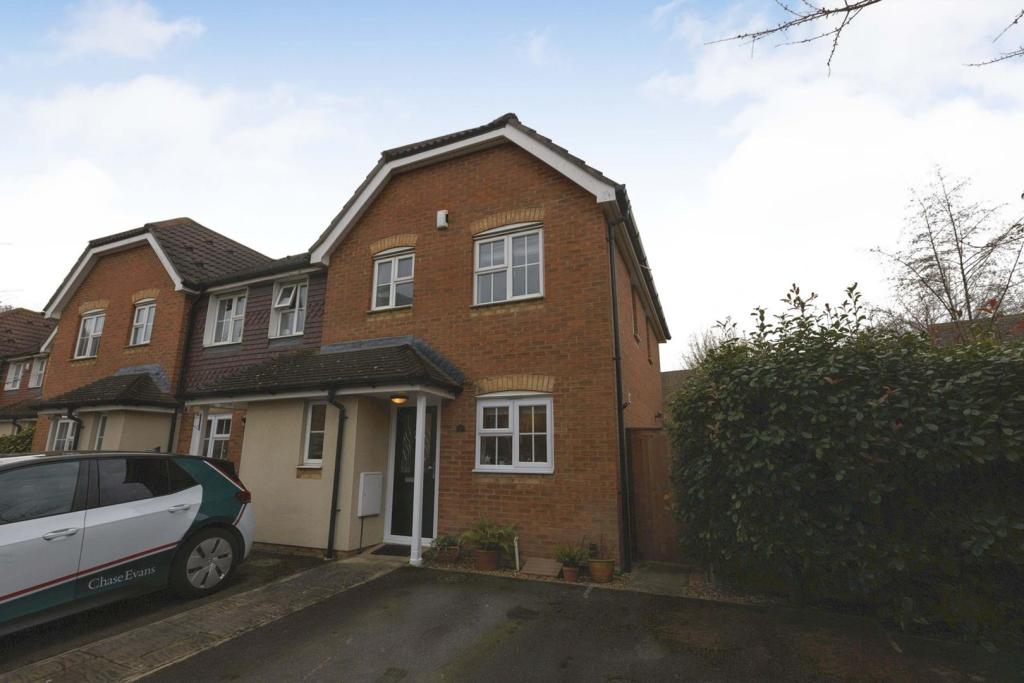 | Woolbrook Road, Crayford, DA1 The Property<br />Guide Price£400,000-£425,000<br /><br />Beautifully presented three bedroom modern style end of terrace family home with private garden and off street parking, conveniently located in a popular residential area within easy access of transport linke, schools and local amenities. The property offers bright, well planned accommodation with modern interiors throughout, including a large reception room opening onto a sunny conservatory, well equipped kitchen, first floor bathroom and useful downstairs WC. Further features include gas central heating, double glazing, quality floor coverings and ample inbuilt storage. <br /><br />Accommodation comprises entrance hall with access to downstairs WC and stairs rising to the first floor, leading into the bright and spacious reception room with double doors to the rear onto the garden, and further doors through to the inviting conservatory. The separate kitchen comprises a modern range of matching wall and base units with work surfaces incorporating inset sink unit, gas hob with overhead extractor, electric oven, and further space for appliances. To the first floor, there are three well proportioned bedrooms - two doubles each with dual aspect windows, and a further single - plus a family bathroom with modern white three piece suite.<br /><br />The property is ideally located on the outskirts of Crayford, within easy access of the mainline railway station with excellent links into Central London. Crayford itself provides an array of shops, bars, restaurants and amenities, and the area is well served by good local schools and open spaces. The A2 and M25 are also close-by for excellent vehicular access, and it is only a short drive to the centre of Dartford, and sliding further afield, to Bluewater Shopping Centre offering an array of shops, restaurants and leisure facilities including a cinema complex. <br /><br />To book a viewing instantly just visit our website or download our award-winning App.<br /><br /><h3>Disclaimer for virtual viewings</h3><p>Some or all information pertaining to this property may have been provided solely by the vendor, and although we always make every effort to verify the information provided to us, we strongly advise you to make further enquiries before continuing.</p><p>If you book a viewing or make an offer on a property that has had its valuation conducted virtually, you are doing so under the knowledge that this information may have been provided solely by the vendor, and that we may not have been able to access the premises to confirm the information or test any equipment. We therefore strongly advise you to make further enquiries before completing your purchase of the property to ensure you are happy with all the information provided.</p> | 3 | 1 | £ 400,000 | Saturday, 29-Jan-22 11:38:45 UTC |
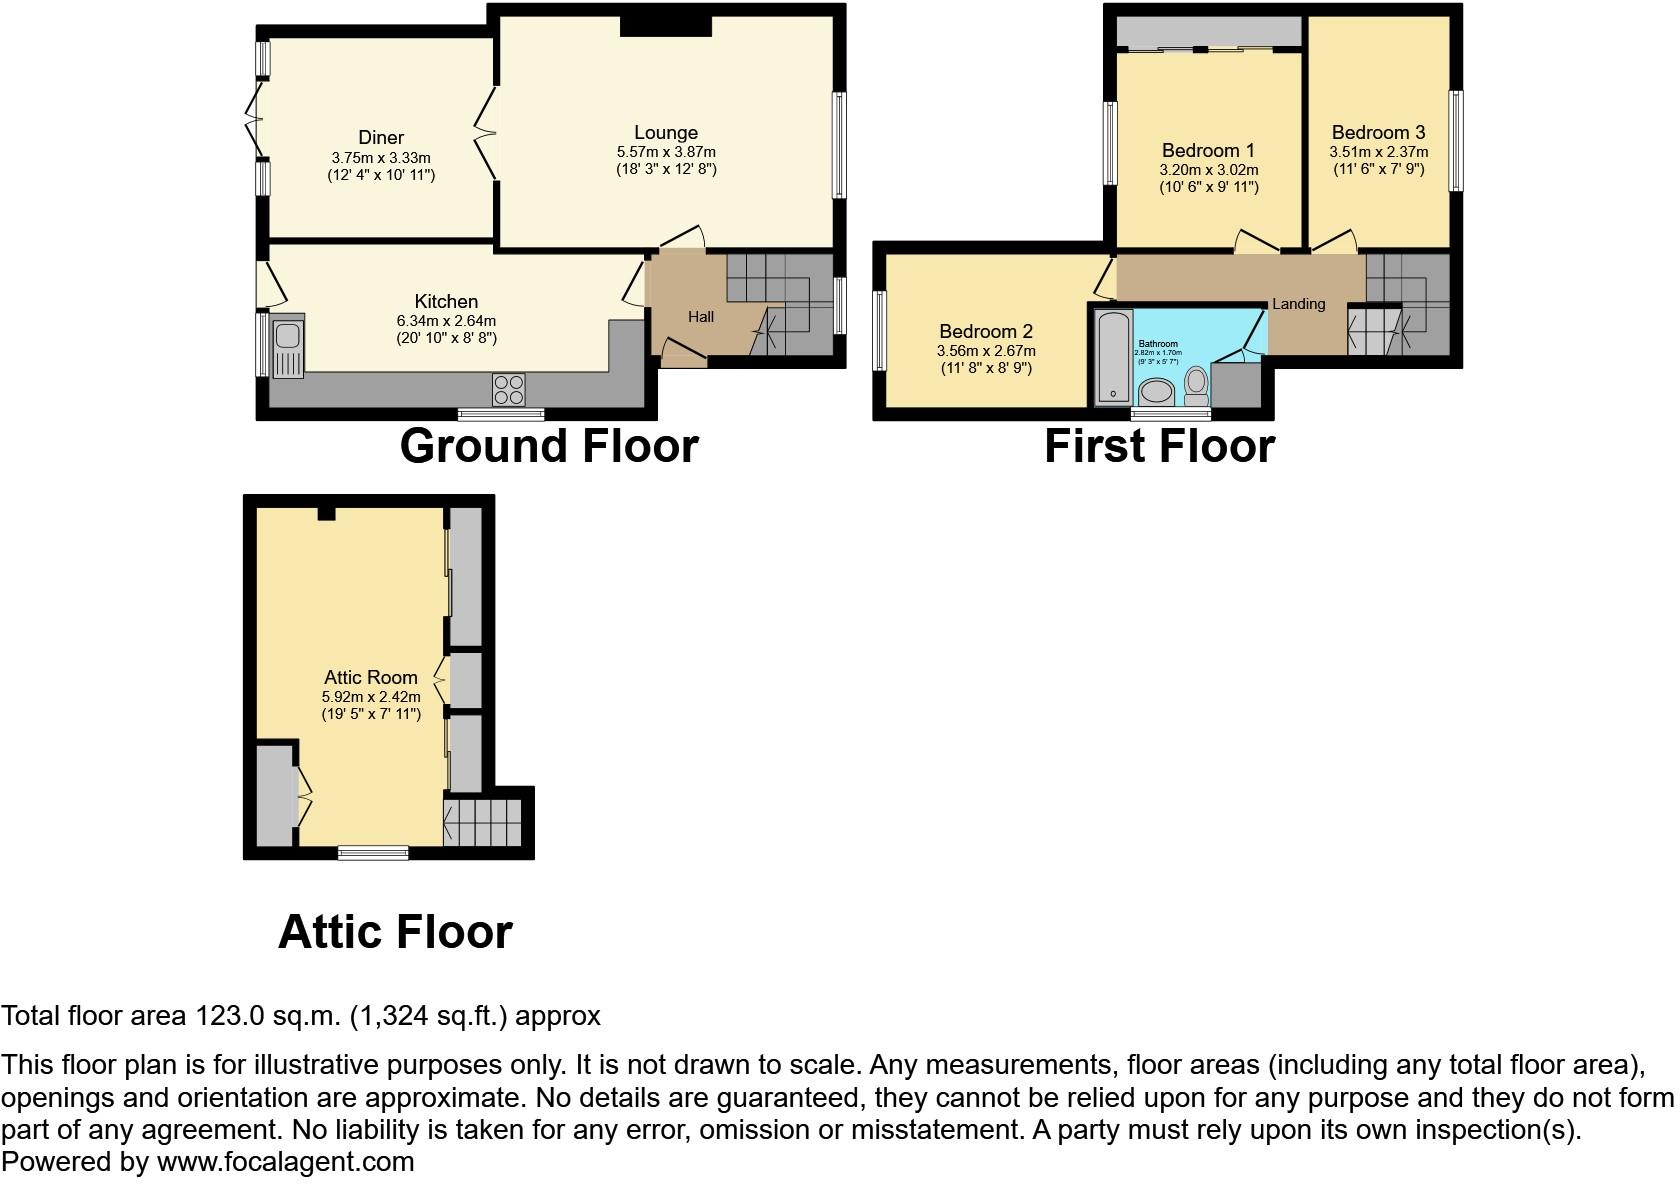 | Warren Crescent, Buckley, CH7 The Property<br />A well-presented and deceptively spacious 3 bedroom semi-detached house set in a quiet cul de sac close to Buckey Town Centre and Buckley Train Station<br /><br />A lovely family or first-time buyer home its within the school catchment of Drury CP School, Mountain Lane CP, Westwood Community Primary School and Elfed High School<br /><br />The A55 is a mile away offering easy access to North Wales, Chester, and the North West motorway network<br /><br />There are 3 double bedrooms, a large open plan lounge and dining room, there is also a useful attic room, plus off road parking and garage/workshop<br /><br />Set back from the road with off road parking for 2 vehicles, access to garage/workshop, OVC double glazed door opening to Hallway<br /><br /><br /><br />Hallway<br />Wood laminate floor, stairs to First Floor, Door to Kitchen and Door to Lounge<br /><br />Lounge<br />PVC double glazed window to front, wood laminate floor wall mounted radiator, wood burner feature fireplace with reclaimed wooden mantle, obscured double doors opening to Dining Room<br /><br />Dining Room<br />Wood laminate floor, PVC double glazed french doors opening to rear Garden, window to side aspect, wall mounted radiator<br /><br />Kitchen<br />Range of fitted wall, drawer and base units, worktop with inset sink unit and mixer tap, space for fridge freezer, space for range cooker, plumbing for washing machine, plumbing for dish washer. tiled floor, tiled splash backs, PVC double glazed window to rear, PVC double glazed door to rear garden, wall mounted radiator<br /><br />Landing<br />PVC double glazed window to front aspect, doors to bedrooms and bathroom, stairs to attic room<br /><br />Bedroom One<br />PVC double glazed window to rear aspect, wall mounted radiator<br /><br />Bedroom Two<br />PVC double glazed window to front aspect, wall mounted radiator<br /><br />Bedroom Three<br />PVC double glazed window to rear aspect, wall mounted radiator<br /><br />Bathroom<br />Suite comprising panelled bath with shower plumbed in over, pedestal wash hand basin and low-level WC, obscured PVC double glazed window to side, airing cupboard housing combination boiler (fitted in 2020) radiator<br /><br />Attic Room<br />PVC double glazed window to rear aspect<br /><br />Garden<br />50ft Rear garden laid mostly to lawn, patio area, side pedestrian access, access to garage/workshop<br /><br />Garage<br />With electric power<br /><br /><h3>Disclaimer for virtual viewings</h3><p>Some or all information pertaining to this property may have been provided solely by the vendor, and although we always make every effort to verify the information provided to us, we strongly advise you to make further enquiries before continuing.</p><p>If you book a viewing or make an offer on a property that has had its valuation conducted virtually, you are doing so under the knowledge that this information may have been provided solely by the vendor, and that we may not have been able to access the premises to confirm the information or test any equipment. We therefore strongly advise you to make further enquiries before completing your purchase of the property to ensure you are happy with all the information provided.</p> | 3 | 1 | £ 200,000 | Saturday, 29-Jan-22 11:22:13 UTC |
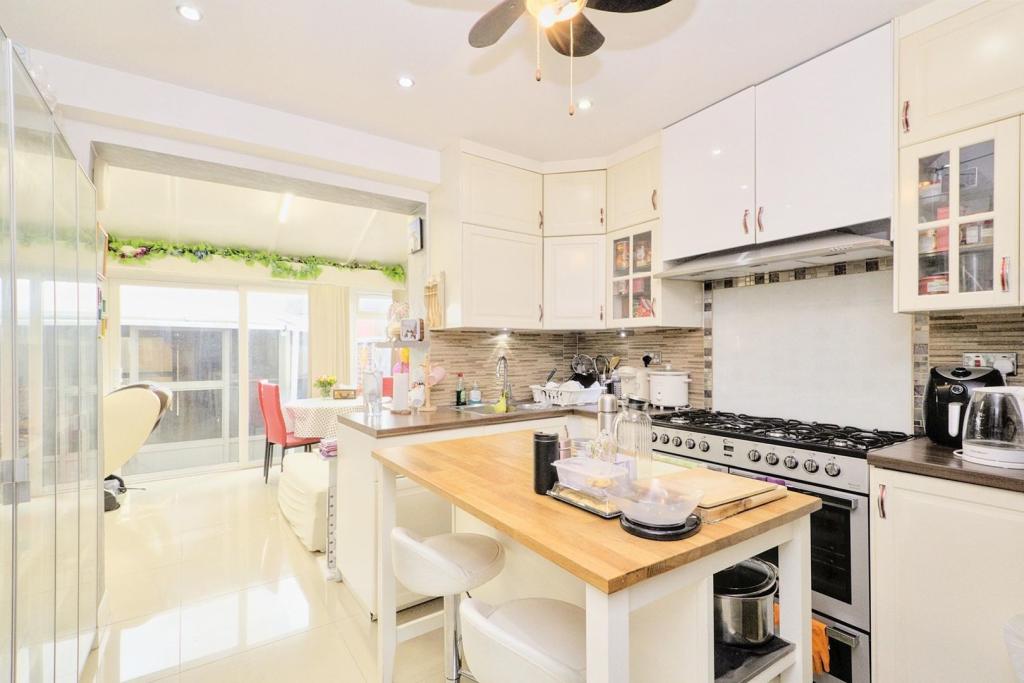 | Lincoln Road, Slade Green, DA8 The Property<br />Well presented three bedroom semi detached family home with off street parking and low maintenance garden with summerhouse/garden room, conveniently located within easy access of shops and local amenities. The property provides bright, well proportioned accommodation with modern interiors, including a front aspect reception, well equipped and stylish kitchen opening through to a conservatory/reception room, first floor bathroom and ground floor shower. Further features include gas central heating, double glazing and quality floor coverings. <br /><br />Accommodation comprises entrance hall with stairs rising to the first floor, leading into the bright reception room with attractive bay window to front. The separate kitchen comprises a modern range of matching wall and base units with work surfaces incorporating inset sink unit, range style cooker with overhead extractor and further space for appliances. To the rear, a sunny full width conservatory/reception provides excellent additional living space with direct access onto the garden, as well as back through to a utility area and ground floor shower. To the first floor, there are three well proportioned bedrooms - two doubles and a further single - plus a family bathroom with modern white three piece suite. <br /><br />The property is ideally located close to Slade Green station, local shops and amenities, and within easy reach of Bexleyheath, Crayford, Dartford and Erith, all offering an array of shops, bars, restaurants and amenities. The area is well served by lovely open spaces and excellent vehicular routes via the A2 and M25. <br /><br />To book a viewing instantly just visit our website or download our award-winning App.<br /><br /><h3>Disclaimer for virtual viewings</h3><p>Some or all information pertaining to this property may have been provided solely by the vendor, and although we always make every effort to verify the information provided to us, we strongly advise you to make further enquiries before continuing.</p><p>If you book a viewing or make an offer on a property that has had its valuation conducted virtually, you are doing so under the knowledge that this information may have been provided solely by the vendor, and that we may not have been able to access the premises to confirm the information or test any equipment. We therefore strongly advise you to make further enquiries before completing your purchase of the property to ensure you are happy with all the information provided.</p> | 3 | 2 | £ 375,000 | Saturday, 29-Jan-22 11:15:19 UTC |
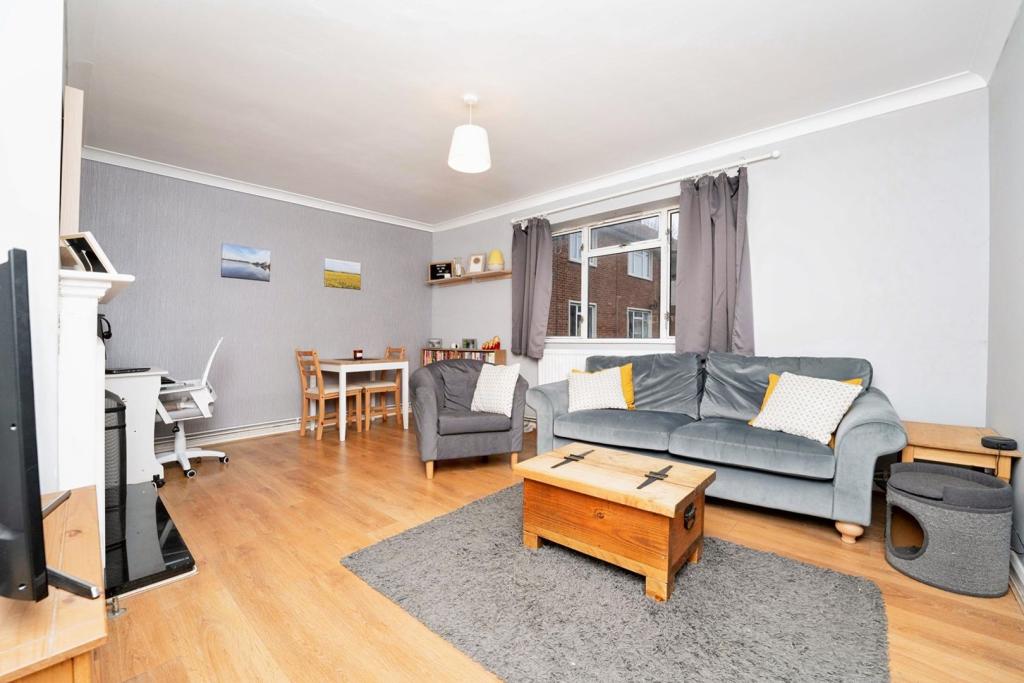 | Southcote Rise, Ruislip, HA4 The Property<br />A well presented two double bedroom ground floor flat ideally located in this popular residential area of North Ruislip. <br /><br />Upon entering the flat you find yourself in a welcoming and tastefully decorated entrance hall. This has doors to all rooms including the 16’ Lounge/Dining room with its inviting feature fireplace. The kitchen/breakfast room is modern and boasts a breakfast bar for informal dining. Both bedrooms are of similar and generous proportions and the bright modern bathroom has recently been completely refitted. Features include a new gas central heating boiler, double glazed windows, and a security entryphone system. Outside, the property is surrounded by well maintained vast communal grounds and parking.<br /><br />Southcote Rise is a sought after road situated close to Kings College Playing Fields and Ruislip Woods. Ruislip High Street is a short walk away with its array of shops and restaurants while the Metropolitan/Piccadilly line train station and West Ruislip’s Central line are equidistant. The A40/M40 is also within easy reach. Nearby Schools include BWI, Whiteheath and Bishop Ramsey.<br /><br />VIEWING IS ESSENTIAL to appreciate everything this apartment has to offer.....and arranging your viewing is simple:<br />You can click on the 'Book a Viewing' link within the BROCHURE. <br />Or visit purplebricks.co.uk (or our App) and search for the property using the postcode HA4 7LW, or give us a call .<br /><br />General Information<br />Lease: 91 years remaining.<br />Service Charge & Ground Rent: £637 pa. <br /><br /><h3>Disclaimer for virtual viewings</h3><p>Some or all information pertaining to this property may have been provided solely by the vendor, and although we always make every effort to verify the information provided to us, we strongly advise you to make further enquiries before continuing.</p><p>If you book a viewing or make an offer on a property that has had its valuation conducted virtually, you are doing so under the knowledge that this information may have been provided solely by the vendor, and that we may not have been able to access the premises to confirm the information or test any equipment. We therefore strongly advise you to make further enquiries before completing your purchase of the property to ensure you are happy with all the information provided.</p> | 2 | 1 | £ 350,000 | Saturday, 29-Jan-22 11:13:46 UTC |
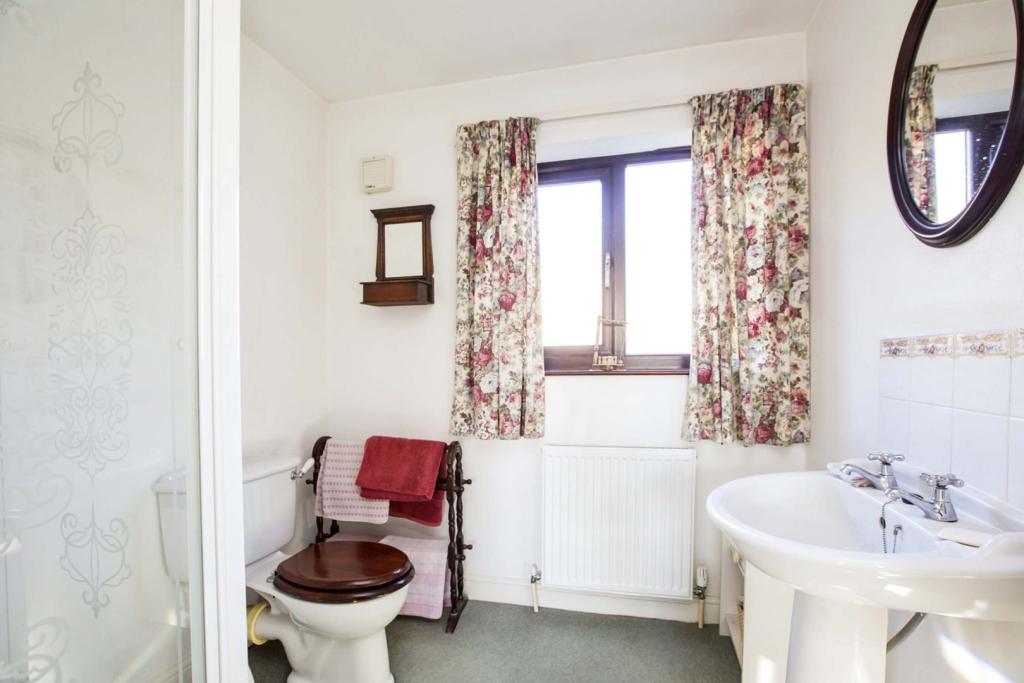 | White Lee Croft, Hebden Bridge, HX7 The Property<br />A stand out extremely spacious four bed detached family home, positioned on a small select cul-de-sac development. Entrance hall leading to large lounge, large kitchen with dining area, separate good sized dining room, utility room with rear door to enclosed rear garden with greenhouse, downstairs WC / cloaks.<br />Staircase to landing area with arched window and airing cupboard.<br />Master bedroom with fitted robes and en-suite shower facility, views to Crag Vale, bedroom two is a double with views, bedroom three is a further double with views, bedroom four is a single room, house bathroom.<br />Garage and driveway.<br />A true very spacious family home, please see floorplan for room sizes.<br /><br /><h3>Disclaimer for virtual viewings</h3><p>Some or all information pertaining to this property may have been provided solely by the vendor, and although we always make every effort to verify the information provided to us, we strongly advise you to make further enquiries before continuing.</p><p>If you book a viewing or make an offer on a property that has had its valuation conducted virtually, you are doing so under the knowledge that this information may have been provided solely by the vendor, and that we may not have been able to access the premises to confirm the information or test any equipment. We therefore strongly advise you to make further enquiries before completing your purchase of the property to ensure you are happy with all the information provided.</p> | 4 | 2 | £ 445,000 | Saturday, 29-Jan-22 11:06:10 UTC |
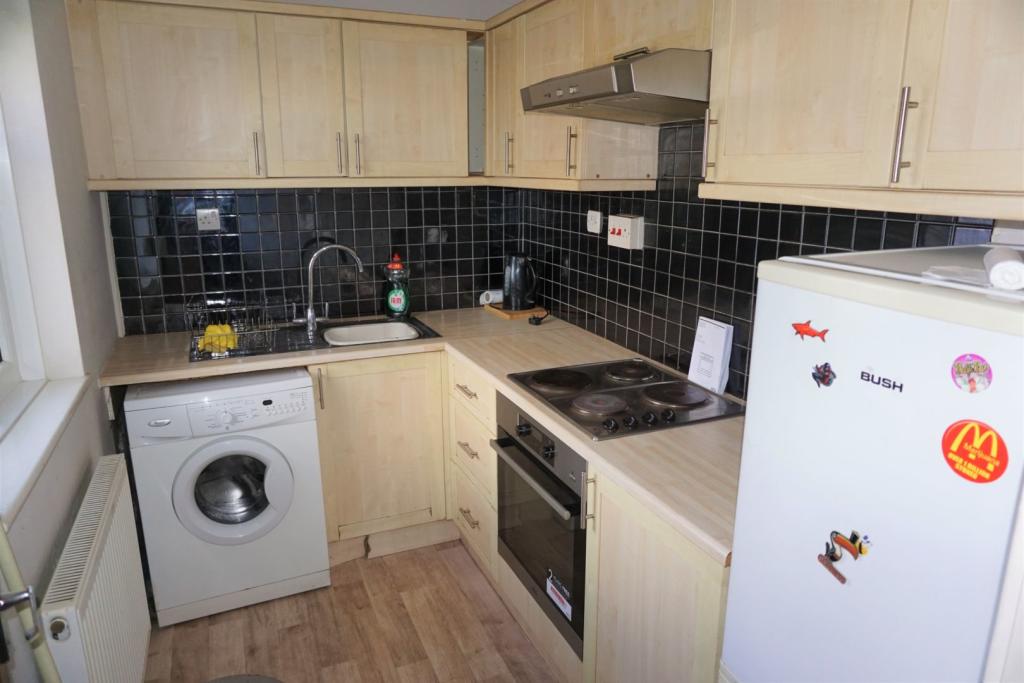 | Holtdale Gardens, Leeds, LS16 The Property<br />One Bedroom, Furnished, Ground Floor, Flat, located in this popular location of LS16. Comprising of lounge, kitchen, bedroom and bathroom. Close to local amenities.<br /><br />For more information and to book your viewing, please click on the link below.<br /><br /><br /><h3>Disclaimer for virtual viewings</h3><p>Some or all information pertaining to this property may have been provided solely by the vendor, and although we always make every effort to verify the information provided to us, we strongly advise you to make further enquiries before continuing.</p><p>If you book a viewing or make an offer on a property that has had its valuation conducted virtually, you are doing so under the knowledge that this information may have been provided solely by the vendor, and that we may not have been able to access the premises to confirm the information or test any equipment. We therefore strongly advise you to make further enquiries before completing your purchase of the property to ensure you are happy with all the information provided.</p> | 1 | 1 | £ 550 | Saturday, 29-Jan-22 10:56:55 UTC |
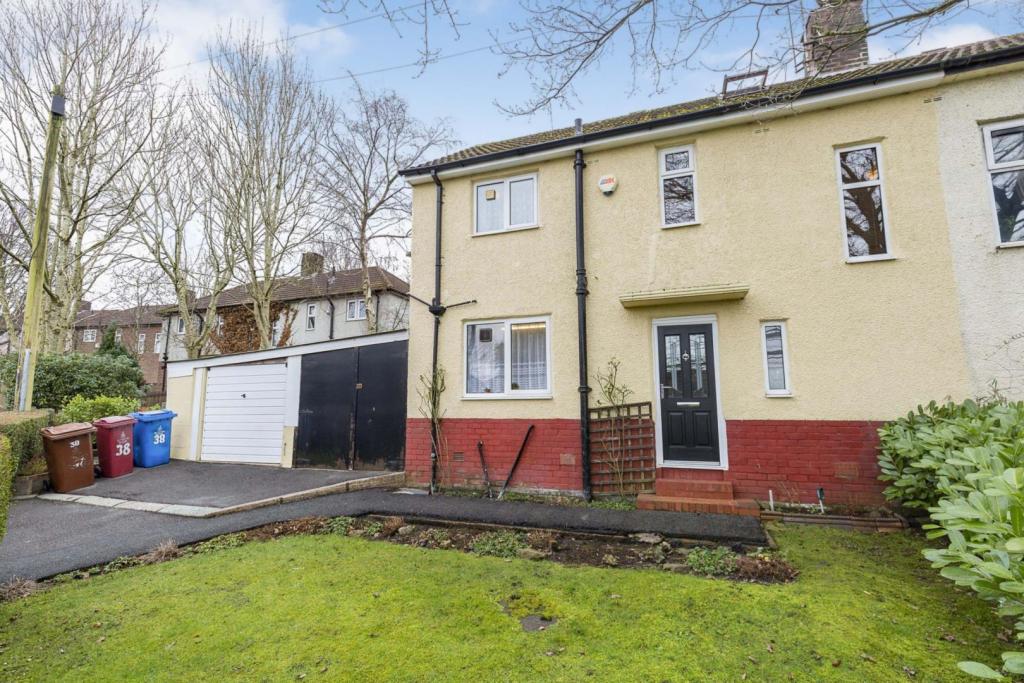 | Greenside Avenue, Blackburn, BB2 The Property<br />A SUPERB TWO BEDROOM SEMI DETACH HOME!<br /><br />This ideal first time buyer or family home is situated on a large plot with a fantastic outlook. The property is situated within close proximity of local schools, amenities and transport links.<br /><br />The accommodation briefly comprises; a welcoming entrance hallway with stairs to the first floor, under stair storage and access to a bright and spacious lounge diner with dual aspect views of the rear garden, a feature fireplace and ample space for a dining table. From here there's access to a large, well presented fitted kitchen with a range of wall and base units with built in appliances. The kitchen provides access to a large garage/workshop with WC, which is primed for conversion to a second reception room or an extension of the existing kitchen. To the first floor are two good size double bedrooms and family bathroom. The landing also has a fitted staircase access to a large loft room which is a perfect office/study space with great views!<br />Externally the property boasts a large plot with off road parking and a superb, private rear garden.<br />This property is a must see to appreciate the size and condition of accommodation on offer!<br /><br />The property also has a large loft conversion that is currently being used as a 3rd bedroom. There is a modern kitchen and large storage area/garage to the side of the property with internal access from the kitchen, making it an ideal family home or for a first time home.. AN ABSOLUTE MUST SEE!!<br /><br /><h3>Disclaimer for virtual viewings</h3><p>Some or all information pertaining to this property may have been provided solely by the vendor, and although we always make every effort to verify the information provided to us, we strongly advise you to make further enquiries before continuing.</p><p>If you book a viewing or make an offer on a property that has had its valuation conducted virtually, you are doing so under the knowledge that this information may have been provided solely by the vendor, and that we may not have been able to access the premises to confirm the information or test any equipment. We therefore strongly advise you to make further enquiries before completing your purchase of the property to ensure you are happy with all the information provided.</p> | 2 | 1 | £ 120,000 | Saturday, 29-Jan-22 10:48:06 UTC |
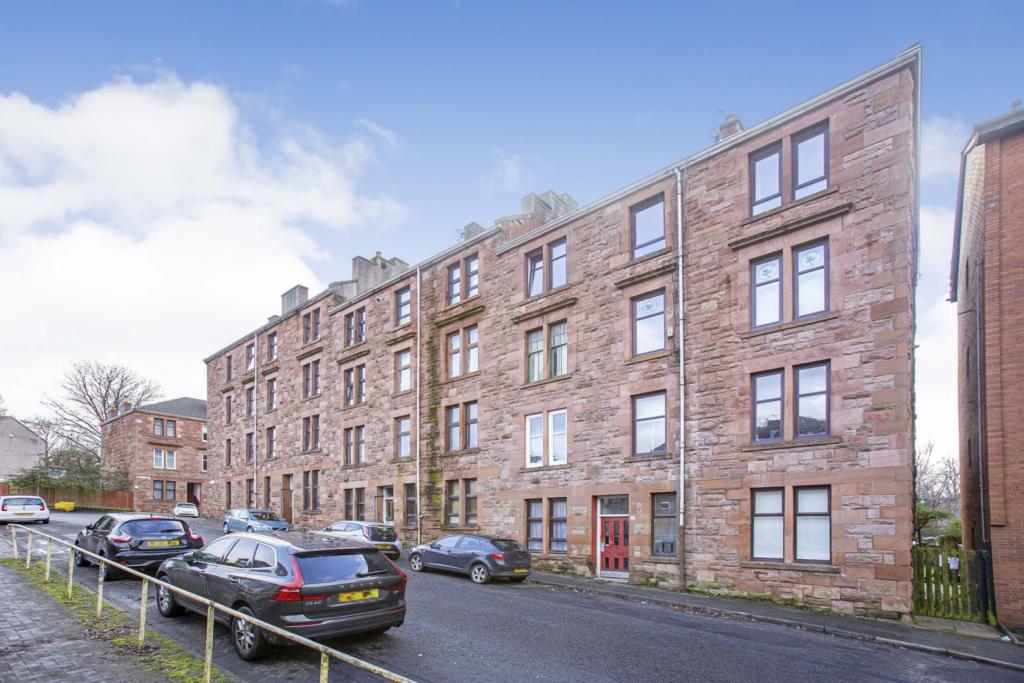 | 20 Brunton Street, Glasgow, G44 The Property<br />Enjoying a fantastic location within the heart of Cathcart, this third floor flat is beautifully presented throughout. Internally the accommodation comprises of, reception hallway giving access to all the apartments, spacious lounge to the front with an open aspect view, a large double bedroom and a well appointed bathroom which boasts a three piece suite with shower over bath. To the rear there is a fully fitted dining kitchen with a range of floor mounted units, appliances and generous storage. The property is in complete walk-in condition and also benefits from double glazing, gas central heating and secure entry. Cathcart offers a superb variety of amenities including restaurants, bars with recreational facilities further complementing the area. There are transport facilities which include bus and rail links providing access to Glasgow city centre and surrounding access.<br /><br /><h3>Disclaimer for virtual viewings</h3><p>Some or all information pertaining to this property may have been provided solely by the vendor, and although we always make every effort to verify the information provided to us, we strongly advise you to make further enquiries before continuing.</p><p>If you book a viewing or make an offer on a property that has had its valuation conducted virtually, you are doing so under the knowledge that this information may have been provided solely by the vendor, and that we may not have been able to access the premises to confirm the information or test any equipment. We therefore strongly advise you to make further enquiries before completing your purchase of the property to ensure you are happy with all the information provided.</p> | 2 | 1 | £ 100,000 | Saturday, 29-Jan-22 10:37:36 UTC |
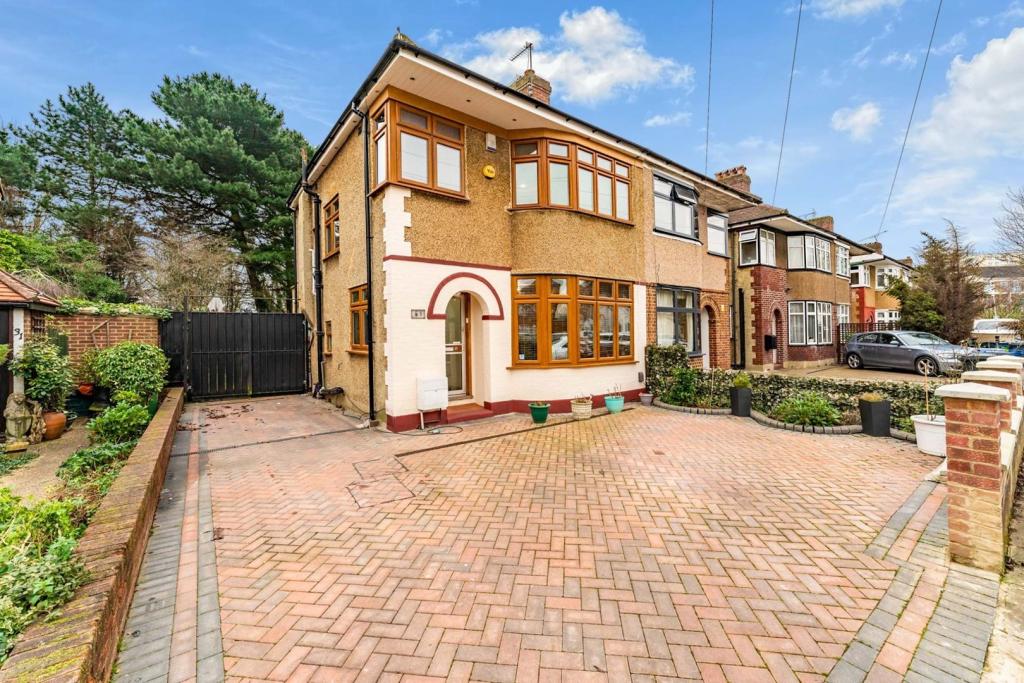 | Parkfield Road, Northolt, UB5 The Property<br />Purplebricks are proud to exclusively introduce this wonderful three bedroom, semi-detached residence to the market. This delightful property boasts a large front driveway fitting multiple vehicles and space to the side, with huge potential to extend and scope to vastly improve the size of this home if needed, making this home suitable for larger or growing families. The rear garden is a good size and the property comprises of a large through lounge, conservatory, guest toilet, three bedrooms and a family bath/shower room with separate toilet. <br />The home is double glazed, gas central heated and is offered to the market with NO ONWARD CHAIN. <br />We anticipate a high level of interest for this home, please use the virtual tour before requesting a viewing. Viewings are by appointment only. <br /><br />Location<br />The property is located just off Church Road in Northolt, close to a large number of bus routes running through Northolt to; Harrow, Heathrow, Northolt Station (approx 1 mile away), Greenford and Hayes. Central Line underground services run from Northolt Station into London and Crossrail services will soon arrive through Hayes and Harlington to London, Essex and into the West. This property is also conveniently located close to the A40, for easy transportation into London or to the Home Counties.<br />The property is short stroll from Northala Fields with rolling hills and 360° panoramic views of West London and the home backs onto Rectory Park, Middlesex FC and a nature reserve for walks, jogging and fresh air. <br />Additionally, the property is also close to a number of schools including Alec Reed Academy which offers early education up-to further education, Greenford High School (OUTSTANDING), Barn Hill Community High and Gifford Primary (OUTSTANDING).<br /><br /><h3>Disclaimer for virtual viewings</h3><p>Some or all information pertaining to this property may have been provided solely by the vendor, and although we always make every effort to verify the information provided to us, we strongly advise you to make further enquiries before continuing.</p><p>If you book a viewing or make an offer on a property that has had its valuation conducted virtually, you are doing so under the knowledge that this information may have been provided solely by the vendor, and that we may not have been able to access the premises to confirm the information or test any equipment. We therefore strongly advise you to make further enquiries before completing your purchase of the property to ensure you are happy with all the information provided.</p> | 3 | 1 | £ 500,000 | Saturday, 29-Jan-22 10:35:30 UTC |
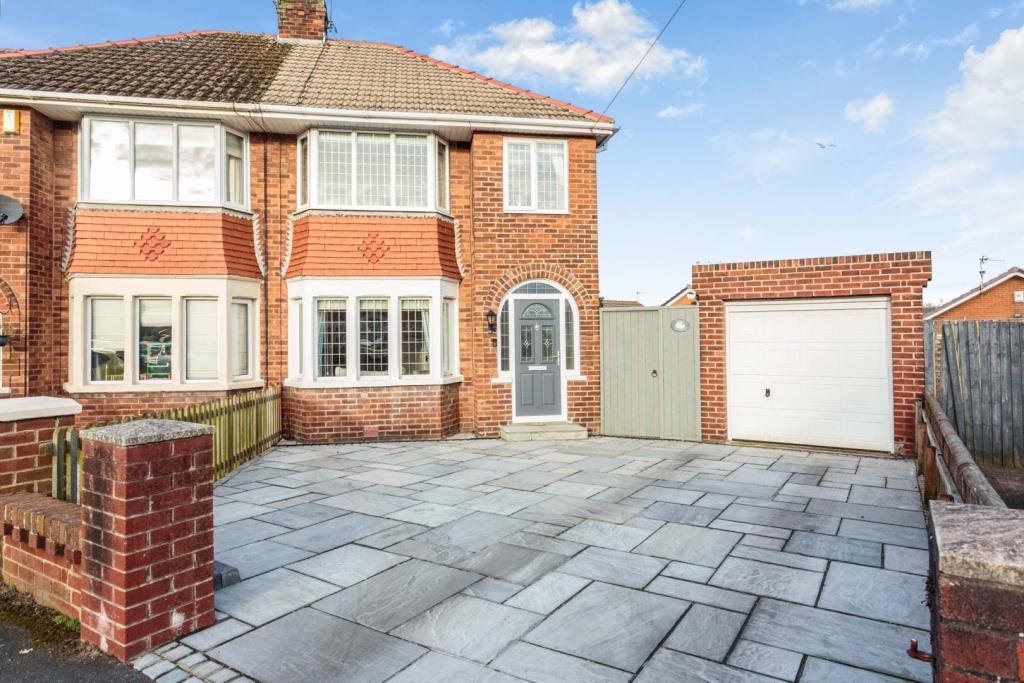 | Wharfedale, Blackpool, FY4 The Property<br />**An amazing opportunity to purchase this truly immaculate extended three bedroom semi detached house** The property is situated in a peaceful cul-de- sac location and briefly comprises of spacious front lounge, modern fitted kitchen, dining area, lantern orangery. To the first floor a fitted master bedroom, two further bedrooms and a stunning modern family bathroom.<br />Externally the property has beautiful Indian stone paving to the front garden area and driveway which gives the added bonus of extra off road parking with single garage, gated access to the stunning landscaped private rear garden.<br /><br />The property is located within walking distance to local shops and a short drive to shopping outlets and supermarkets. Also a few minutes drive to the sea front where you can enjoy long walks on the beautiful promenade. Close to public transport links, schools and links to the motorway network.<br /><br />I would highly recommend viewing this property to fully appreciate what an opportunity this is to purchase such an exquisite home.<br /><br />Entrance Hall<br />Entrance door with double glazed glass insert and double glazed opaque leaded arch windows to both sides and above leading into the hallway with French oak flooring, cupboard housing consumer unit and meters, staircase( with under stairs storage cupboard housing a Baxi boiler) UPVC double glazed leaded window to side elevation. Radiator. <br /><br />Lounge<br />French oak flooring, recessed fireplace with slate hearth housing electric coal effect log burning stove, UPVC double glazed leaded walk in bay window to front elevation allowing plentiful light, Radiator. Open to the dining area.<br /><br />Dining Area<br />French oak flooring. Radiator. Double internal doors opening into the sitting room, open archway leading into the kitchen.<br /><br />Kitchen<br />Tiled flooring, beautiful modern range of wall and base units with complimentary work surfaces, integrated electric oven and gas hob with overhead extractor, fridge freezer, dish washer, washing machine, stainless steel sink and drainer with mixer tap. UPVC double glazed window to side elevation.<br /><br />Sitting Room<br />Lantern orangery with French oak flooring, contemporary hole in the wall gas fire with artificial logs, feature reset shelving, ceiling spotlights. Radiator. UPVC double glazed leaded french doors opening out into the rear garden.<br /><br />First Floor Landing<br />Carpeted staircase leading to the first floor, UPVC double glazed leaded window to side elevation, loft access.<br /><br />Bedroom One<br />Carpet flooring, bespoke range of fitted wardrobes with sliding doors, UPVC double glazed leaded walk in bay window to front elevation. Radiator.<br /><br />Bedroom Two<br />Carpet flooring, UPVC double glazed leaded window to rear elevation. Covered radiator.<br /><br />Family Bathroom<br />Tiled flooring ( underfloor heating) immaculate three piece suite comprising of bath with overhead rain shower, low flush WC, wall mounted wash hand basin with mixer tap, large chrome wall mounted heated towel rail ,tiled floor to ceiling. UPVC double glazed leaded opaque window to side elevation.<br /><br />Bedroom Three/Study<br />Laminate flooring, ( currently used as an office) UPVC double glazed leaded window to front elevation. Radiator.<br /><br />Front Garden<br />Indian stone paved driveway to the front of the property providing off road parking for 2 cars and access to the garage. Wooden gate access into the rear garden.<br /><br />Garage<br />Single brick built garage with electric up and over door, power and light, plumbed for washing machine, UPVC double glazed window to side and UPVC door providing access to the rear garden.<br /><br />Rear Garden<br />Landscaped private rear garden with Indian stone paved patio areas, fenced border with bushes, scrubs and artificial grass. <br /><br /><h3>Disclaimer for virtual viewings</h3><p>Some or all information pertaining to this property may have been provided solely by the vendor, and although we always make every effort to verify the information provided to us, we strongly advise you to make further enquiries before continuing.</p><p>If you book a viewing or make an offer on a property that has had its valuation conducted virtually, you are doing so under the knowledge that this information may have been provided solely by the vendor, and that we may not have been able to access the premises to confirm the information or test any equipment. We therefore strongly advise you to make further enquiries before completing your purchase of the property to ensure you are happy with all the information provided.</p> | 3 | 1 | £ 210,000 | Saturday, 29-Jan-22 09:26:28 UTC |
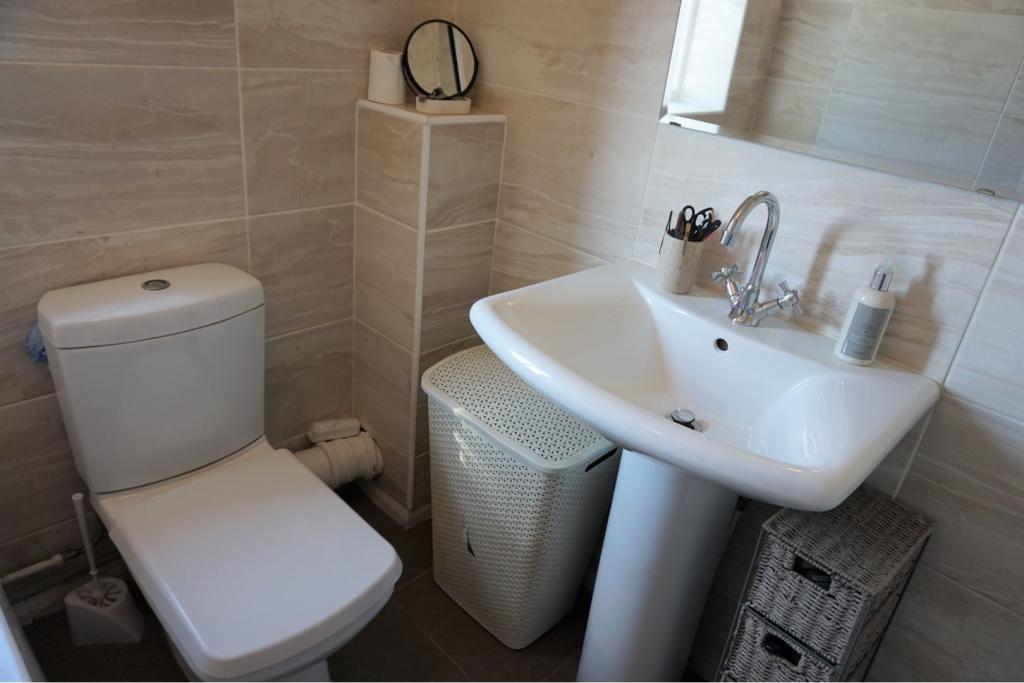 | George Lansbury Drive, Newport, NP19 The Property<br />Fantastic opportunity to rent this excellent three bedroom, end of terrace house located on the edge of Newport. Offering brilliant access to the M4, the property is a short drive into Newport city centre and also within walking distance of the Celtic Manor. Perfect for a professional couple or family.<br /><br />Offered PART FURNISHED, the property is decorated to a high standard and briefly comprises of; entrance hallway, a great size living room, which leads onto a separate modern kitchen /diner. At the rear is a large part patio & part lawn private garden, with side access. Upstairs are two double bedrooms, a single bedroom/study and a family tiled bathroom.<br /><br />The property further benefits from double glazing throughout, electric heating, loft access, a driveway for two cars, plus further street parking.<br /><br />With plenty of interest expected, please click the brochure button below to book a viewing online 24/7.<br /><br />Living Room<br />(18.06ft x 10.11ft)<br /><br />Kitchen/Diner<br />(15.04ft x 8.04ft)<br /><br />Bedroom One<br />(11.11ft x 8.09ft)<br /><br />Bedroom Two<br />(13.00ft x 8.09ft)<br /><br />Bedroom Three<br />(9.03ft x 6.09ft)<br /><br />Bathroom<br />(5.11ft x 5.10ft)<br /><br />General Information<br />- Council Tax: Band C<br />- No gas supply to property.<br />- Part Furnished: sofa, TV stand, coffee table, dining table & 2x chairs, 1x double bed & mattress, 2x wardrobes, desk & chair & oven provided. Washing machine & fridge/freezer are gifted items (i.e. the landlord will not replace if they break).<br />- The landlord will not consider pets (dogs or cats) sorry.<br />- No agency fee to be paid. A holding deposit of one weeks rent is payable, which will secure the property. This payment is then allocated towards the tenants' first months rent, subject to referencing.<br /><br /><h3>Disclaimer for virtual viewings</h3><p>Some or all information pertaining to this property may have been provided solely by the vendor, and although we always make every effort to verify the information provided to us, we strongly advise you to make further enquiries before continuing.</p><p>If you book a viewing or make an offer on a property that has had its valuation conducted virtually, you are doing so under the knowledge that this information may have been provided solely by the vendor, and that we may not have been able to access the premises to confirm the information or test any equipment. We therefore strongly advise you to make further enquiries before completing your purchase of the property to ensure you are happy with all the information provided.</p> | 3 | 1 | £ 850 | Saturday, 29-Jan-22 08:17:48 UTC |
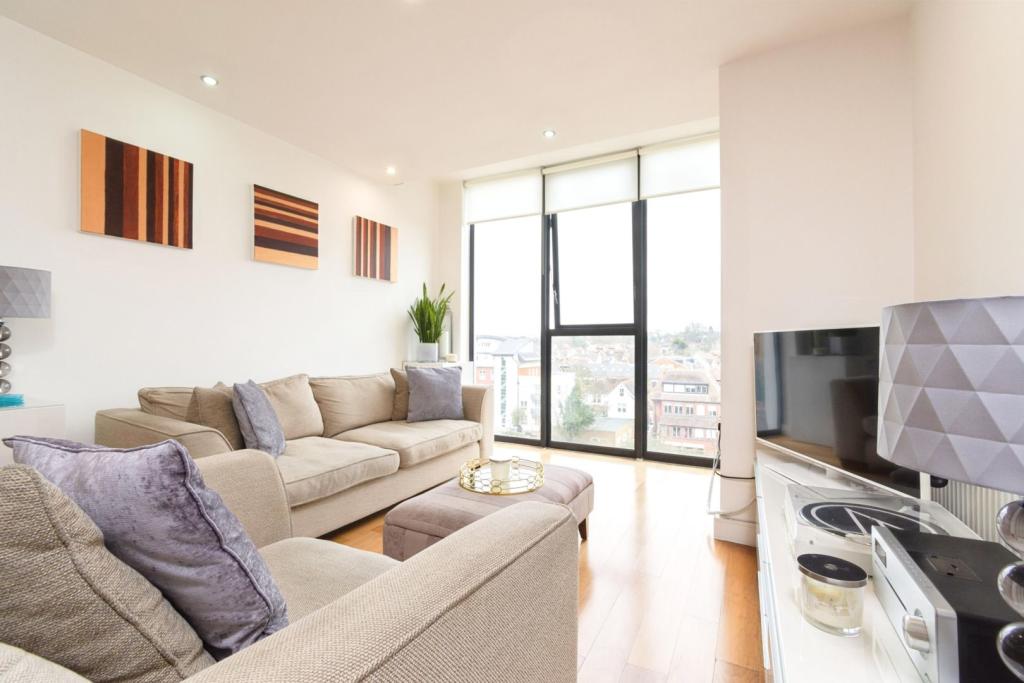 | 2 Masons Avenue, Croydon, CR0 Immaculately presented two double bedroom apartment set on the sixth floor of this modern purpose built development, enjoying superb views over the area. Conveniently located in the heart of Croydon just moments from shops, bars and restaurants, the property provides bright and extremely spaciou... | 2 | 1 | £ 325,000 | Saturday, 29-Jan-22 00:06:30 UTC |
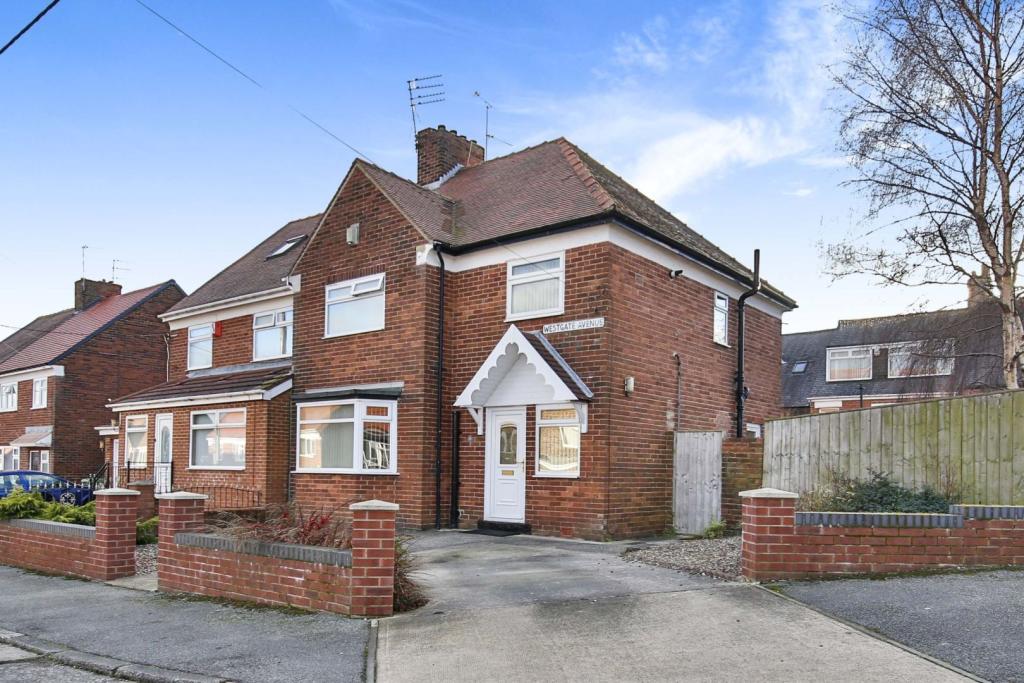 | Westgate Avenue, Sunderland, SR3 The Property<br />Very well presented 4 bed family semi detached home located in a prominent end of street postion with ahigh degree of privacy in the ever popular location of Silksworth ' village ' close to local amenities , schools and transport links and benefitting from internal improvements in recent years .<br />Comprising of :<br />Entrance hallway leading to ground floor cloakroom and into generous dining/living room with feature fire place with french doors leading to the enclosed rear gardens . To the rear is a pleasant well equipped kitchen fitted with a range of shaker style units and access to rear gardens.<br />To the first floor there are 4 bedrooms comprising; 3 generous doubles with storage cupboards and 4th useful single bedroom .Family bathroom with 3 piece suite completes the first floor .<br />Externally there are lovely rear gardens with zoned areas of lawns/planting and paved seating areas. To the front there is an enclosed front garden and driveway . <br /><br /><h3>Disclaimer for virtual viewings</h3><p>Some or all information pertaining to this property may have been provided solely by the vendor, and although we always make every effort to verify the information provided to us, we strongly advise you to make further enquiries before continuing.</p><p>If you book a viewing or make an offer on a property that has had its valuation conducted virtually, you are doing so under the knowledge that this information may have been provided solely by the vendor, and that we may not have been able to access the premises to confirm the information or test any equipment. We therefore strongly advise you to make further enquiries before completing your purchase of the property to ensure you are happy with all the information provided.</p> | 4 | 1 | £ 165,000 | Saturday, 29-Jan-22 00:05:28 UTC |
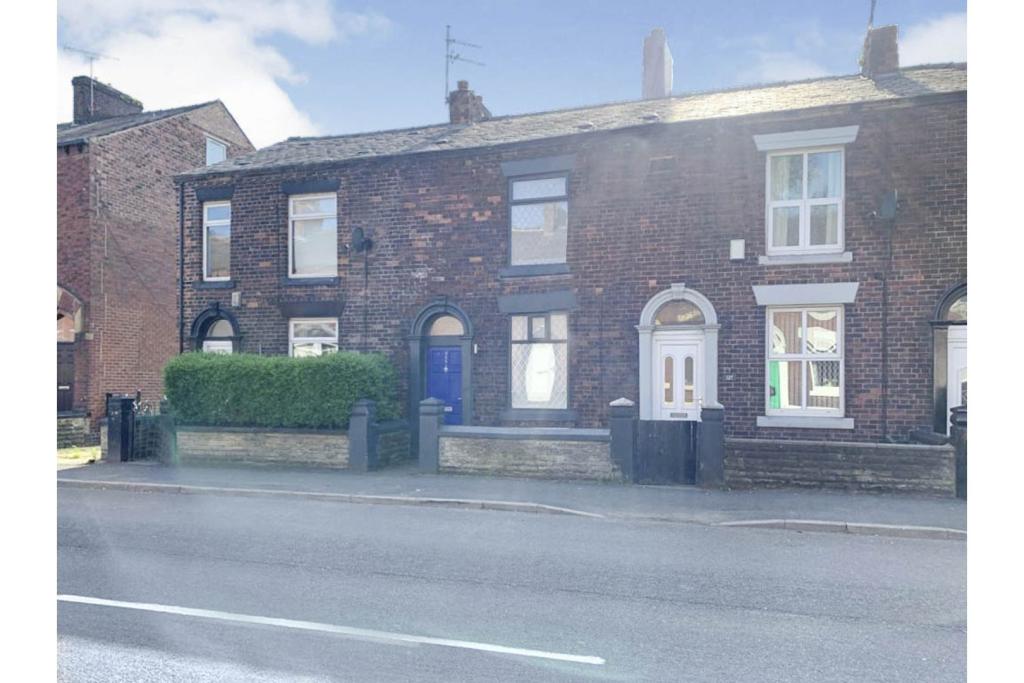 | Rochdale Road, Oldham, OL2 The Property<br />**NO CHAIN** MOVE IN READY**<br /><br />This traditional 2 bedroom terrace has had a modern facelift making it the perfect home for the first time buyer or young professional. Withing walking distance of Royton Town centre and all it has to offer it is also close to Dogford and Royton parks.<br /><br />Yoo enter the property and are welcomed by a large living room with high ceilings and modern fireplace. This leads through into a well equipped modern kitchen with breakfast dining area. The rear door leads to a proch and share communial garden with private shed storage. back inside and upstairs you have a modern large front master bedroom with wall to wall fitted wardrobes a genoerous second bedroom and modern bathroom.<br /><br />This property will not last long so book your viewing today and avoid dissapointment.<br /><br /><br /><br /><h3>Disclaimer for virtual viewings</h3><p>Some or all information pertaining to this property may have been provided solely by the vendor, and although we always make every effort to verify the information provided to us, we strongly advise you to make further enquiries before continuing.</p><p>If you book a viewing or make an offer on a property that has had its valuation conducted virtually, you are doing so under the knowledge that this information may have been provided solely by the vendor, and that we may not have been able to access the premises to confirm the information or test any equipment. We therefore strongly advise you to make further enquiries before completing your purchase of the property to ensure you are happy with all the information provided.</p> | 2 | 1 | £ 135,000 | Saturday, 29-Jan-22 00:05:27 UTC |
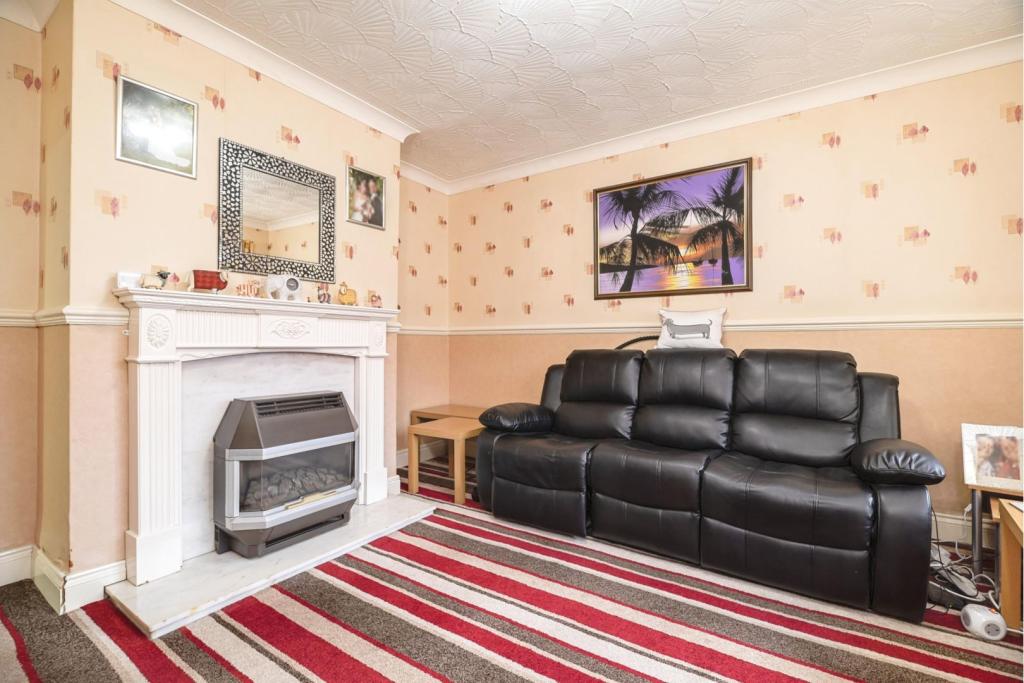 | Willow Close, Thornaby, TS17 The Property<br />A well presented mid terrace house in a popular location. This property comes with No Upward Chain involved and would be ideal for a First Time Buyer or Landlord. Benefitting from gas central heating, double glazing and having just been fitted with a superb modern fitted kitchen. This home is perfect for a buyer who wants to put their own stamp on the decor.<br /><br />The property is approach via a driveway suitable for one vehicle. Entrance hall gives access to the first floor and opens into the Living Room. Comfortable room with feature fireplace and gas fire. The brand new kitchen is simply stunning, high gloss doors in grey with contrasting work surfaces and a breakfast bar, eye level oven and grill, integrated hob and an American style fridge. There is a small utility that gives access to both the front and the back of the property. Upstairs there are three good sized bedrooms and a bathroom. To the rear of the property is an easily maintained garden, with flagged patio.<br /><br />Situated on a traditional residential estate close to a range of schools and only a short distance from Thornaby town centre. The River Tees is only a short drive away and provides some lovely walk regardless of the time of year. The A19 is easily accessible via Mitchell Avenue, for quick commuting further afield.<br /><br /><br /><br /><h3>Disclaimer for virtual viewings</h3><p>Some or all information pertaining to this property may have been provided solely by the vendor, and although we always make every effort to verify the information provided to us, we strongly advise you to make further enquiries before continuing.</p><p>If you book a viewing or make an offer on a property that has had its valuation conducted virtually, you are doing so under the knowledge that this information may have been provided solely by the vendor, and that we may not have been able to access the premises to confirm the information or test any equipment. We therefore strongly advise you to make further enquiries before completing your purchase of the property to ensure you are happy with all the information provided.</p> | 3 | 1 | £ 90,000 | Friday, 28-Jan-22 19:48:12 UTC |
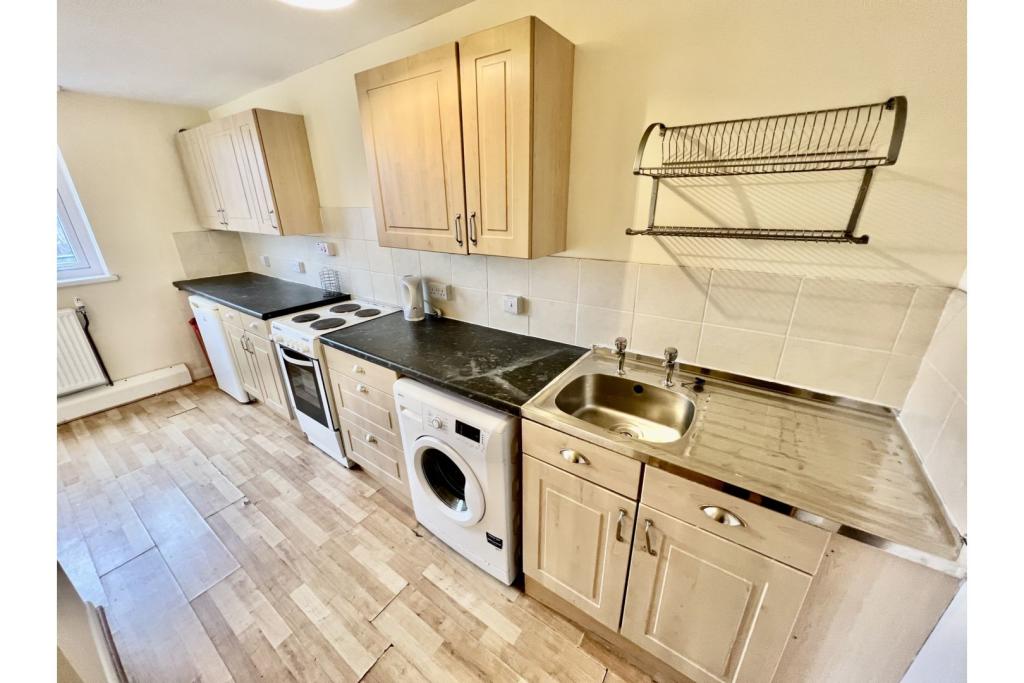 | Bridgewater Street, Salford, M3 The Property<br />**Book a viewing instantly 24/7 on Purplebricks website - suggested viewing date and times ONLY**<br /><br />**Once a booking is made you will be able to make an offer on your account - add info about you to your offer**<br /><br />Referencing Criteria:<br />Tenant(s) Income; Rent value x 30<br />OR Guarantor(s) Income: Rent value x 36<br />OR 6 months rent in advance<br /><br />** Available NOW 20/12/2021**<br /><br />This 4th floor flat located minutes from the M.E.N., Victoria Station, Manchester City Centre bars and restaurants is one not to be missed and ideal for sharers or a couple.<br />Offered part - furnished the property comprises: Entrance hallway with spacious storage cupboard; Large living area; Kitchen with white goods; Two double bedrooms and a bathroom with separate toilet. Further benefits include: Secure gated parking on a first come first served basis, 24/hr concierge entrance service.<br /><br />- Secure gated parking <br />- 24hr Concierge<br />- Bike Store Room<br />- Council Tax Band A<br /><br /><br /><h3>Disclaimer for virtual viewings</h3><p>Some or all information pertaining to this property may have been provided solely by the vendor, and although we always make every effort to verify the information provided to us, we strongly advise you to make further enquiries before continuing.</p><p>If you book a viewing or make an offer on a property that has had its valuation conducted virtually, you are doing so under the knowledge that this information may have been provided solely by the vendor, and that we may not have been able to access the premises to confirm the information or test any equipment. We therefore strongly advise you to make further enquiries before completing your purchase of the property to ensure you are happy with all the information provided.</p> | 2 | 1 | £ 825 | Friday, 28-Jan-22 19:33:56 UTC |
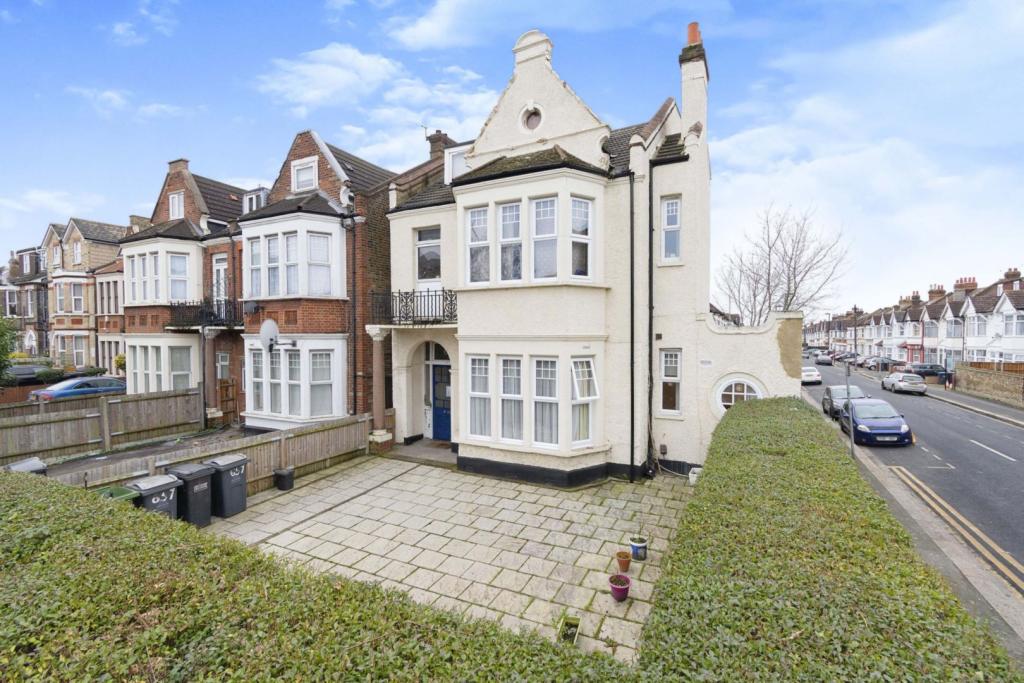 | London Road, Thornton Heath, CR7 This is a beautifully presented ground floor studio flat situated in Thornton Heath. The property comprises of a light and airy living space with a bedroom area, built in storage and a contemporary style living space, a modern kitchen and a stylish shower room. This property is ideal for first ... | 0 | 1 | £ 218,250 | Friday, 28-Jan-22 19:24:36 UTC |
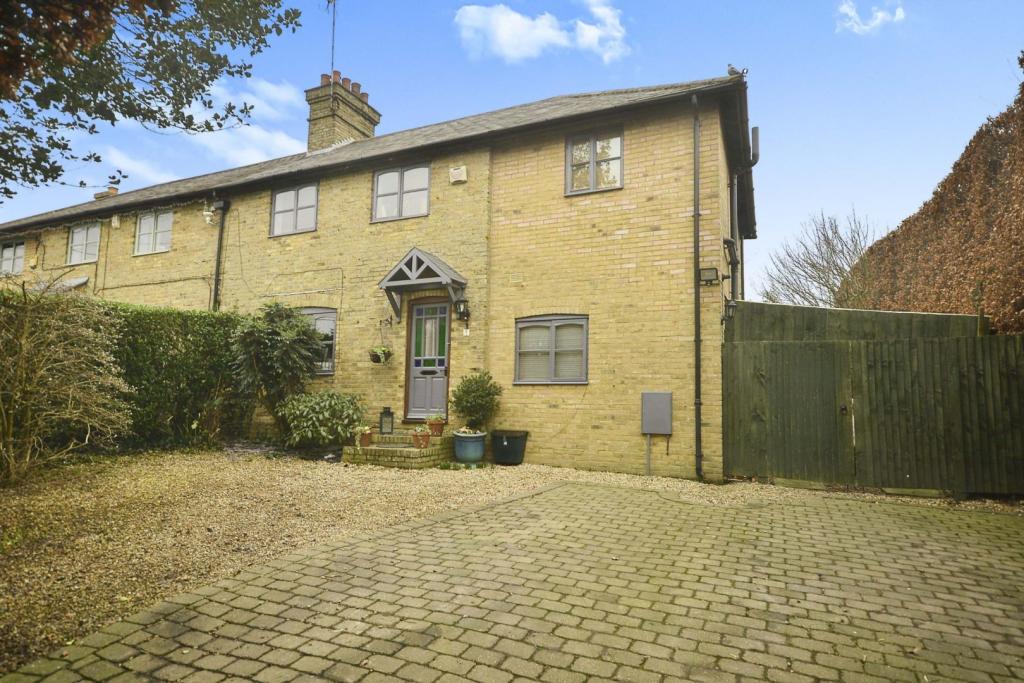 | Court Hill, Canterbury, CT3 The Property<br />OPEN DAY SUNDAY 6TH OF FEBRUARY BY APPIOINTMENT ONLY 10AM- 5PM<br />Steeped in history and packed full of period charm this four bedroom semi detached cottage in one of Canterbury's most sought after villages is an absolute must see. <br />Arriving at the property with expectations already high the curb appeal of this stunning family home will leave you eager to explore further and you will not be disappointed. <br />The care and attention that has gone into maintaining this property whist retaining many of the period features is immediately evident as you step inside the grand hallway. The original exposed wooden floor boards and stained glass door really set the tone for your viewing. <br />The downstairs layout is generous and offers three separate reception rooms meaning there is plenty of space for the whole family to spread out. <br />Firstly there is an opulent study with open fire, a cosy lounge with access to the rear garden but surely the hub of the home is the open plan kitchen diner. This wonderful space complete with original Rayburn will be perfect for those that like to entertain or for the family to congregate as you cook the evening meal. Leading from the dining area is a stunning country style kitchen finished with solid oak work tops and stable door to let the afternoon breeze in.<br />Venturing upstairs there is still plenty to see to hold your attention. You will find three well proportioned double bedrooms the master benefitting from a large en-suite and a Juliet balcony overlooking the established, secluded garden. Also on this level is a further single bedroom ideal for a child's room or nursery and a family bathroom with roll top bath, really in keeping with the properties heritage. <br />Outside this fabulous home continues to deliver. There is a large lawned area perfect for those with young children, a sunny decked area for the adults to enjoy a glass of wine of an evening and two sheds/workshops for additional storage. <br /><br /><br />Study<br />14'9" x 9'2"<br /><br />Lounge<br />15'9" x 10'6"<br /><br />Dining Room<br />15'9" x 11'6"<br /><br />Kitchen<br />14'9" x 6'11"<br /><br />Bedroom One<br />15'5" x 10'2"<br /><br />En-suite<br />10'2" x 4'11"<br /><br />Bedroom Two<br />10'10" x 9'2"<br /><br />Bedroom Three<br />11'10" x 9'6"<br /><br />Bedroom Four <br />9'2" x 7'10"<br /><br />Bathroom<br />9'6" x 6'11"<br /><br /><h3>Disclaimer for virtual viewings</h3><p>Some or all information pertaining to this property may have been provided solely by the vendor, and although we always make every effort to verify the information provided to us, we strongly advise you to make further enquiries before continuing.</p><p>If you book a viewing or make an offer on a property that has had its valuation conducted virtually, you are doing so under the knowledge that this information may have been provided solely by the vendor, and that we may not have been able to access the premises to confirm the information or test any equipment. We therefore strongly advise you to make further enquiries before completing your purchase of the property to ensure you are happy with all the information provided.</p> | 4 | 3 | £ 500,000 | Friday, 28-Jan-22 18:51:28 UTC |
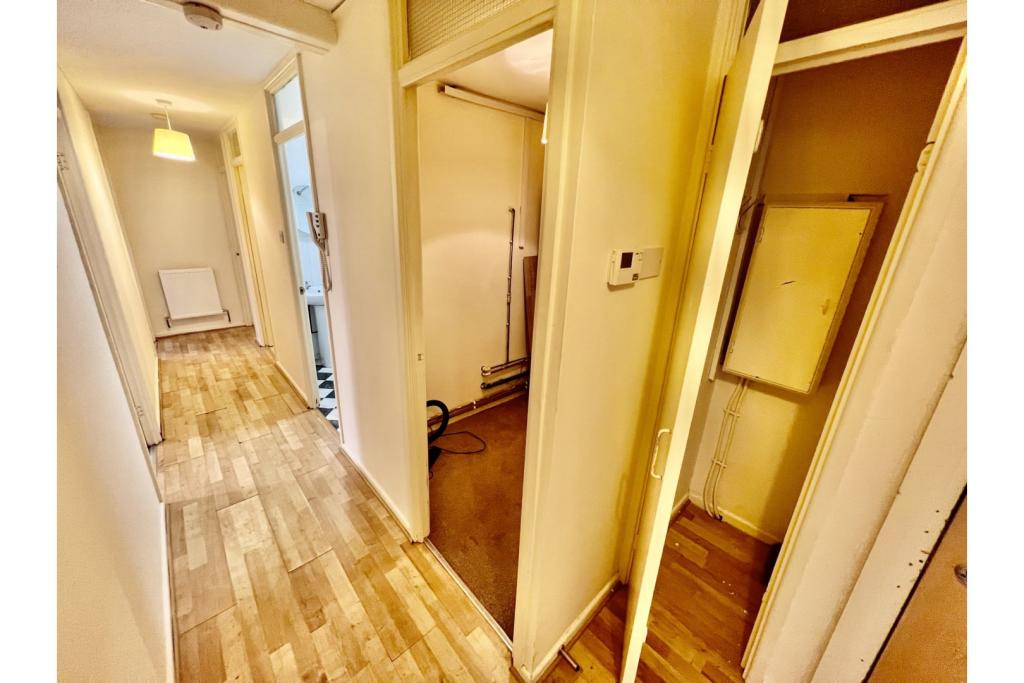 | 10 York Road, Manchester, M21 The Property<br />**Book a viewing instantly 24/7 on Purplebricks website - suggested viewing date and times ONLY**<br /><br />**Once a booking is made you will be able to make an offer on your account - if you do, please add information in the text box about you and your situation**<br /><br />Referencing Criteria:<br />Tenant(s) Income; Rent value x 30<br />OR Guarantor(s) Income: Rent value x 36<br />OR 6 months rent in advance<br /><br />**Available NOW**<br /><br />A fantastic one bedroom property located in Chorlton. Excellent transport links, local restaurants, bar and amenities at your doorstep.<br /><br />The property briefly comprises of an entrance hallway leading onto a large, bright living area with a modern fitted open plan kitchen. A gorgeous bathroom and a more than generous sized bedroom. <br /><br />Parking available and gas central heating throughout.<br /><br /><h3>Disclaimer for virtual viewings</h3><p>Some or all information pertaining to this property may have been provided solely by the vendor, and although we always make every effort to verify the information provided to us, we strongly advise you to make further enquiries before continuing.</p><p>If you book a viewing or make an offer on a property that has had its valuation conducted virtually, you are doing so under the knowledge that this information may have been provided solely by the vendor, and that we may not have been able to access the premises to confirm the information or test any equipment. We therefore strongly advise you to make further enquiries before completing your purchase of the property to ensure you are happy with all the information provided.</p> | 1 | 1 | £ 750 | Friday, 28-Jan-22 18:27:08 UTC |
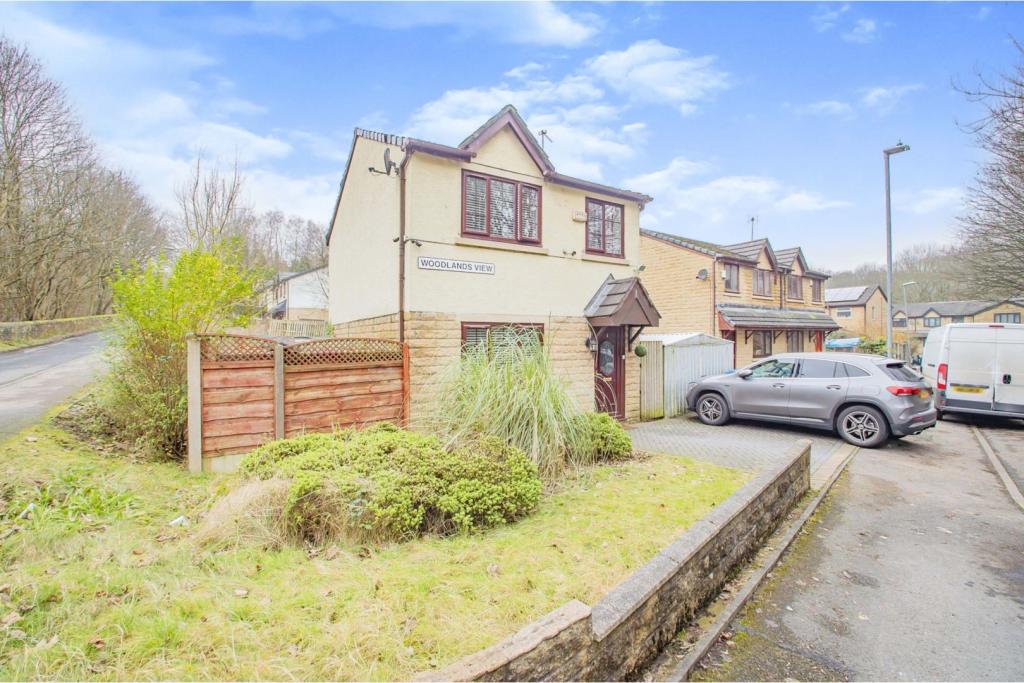 | Woodlands View, Rochdale, OL16 The Property<br />Fabulous 3 bedroom detached situated in a very quite location within a cul de sac, close to local amenities such as schools, shops and transport links. This beautiful property briefly comprise of a entrance hallway, large family lounge fully modernised, dining room, fully fitted kitchen with base and wall units, 3 bedroom master with built in wardrobes, 3 pieces family bathroom. externally the property benefits from gardens to front and rear which is south facing, with an driveway. Also benefiting from GCH, double glazed, combi boiler and a alarm system.<br />This property is super spacious and it simply is the perfect family home.<br /><br />Living Room<br />4.44m x 3.77m<br /><br />Dining Room<br />2.60m x 2.30m<br /><br />Kitchen<br />2.59m x 2.29m<br /><br />Bedroom One<br />3,98m x 2.63m<br /><br />Bedroom Two<br />2.96m x 2.63m<br /><br />Bedroom Three<br />2.96m x 1.99m<br /><br />Family Bathroom<br />1.86m x 1.70m<br /><br /><h3>Disclaimer for virtual viewings</h3><p>Some or all information pertaining to this property may have been provided solely by the vendor, and although we always make every effort to verify the information provided to us, we strongly advise you to make further enquiries before continuing.</p><p>If you book a viewing or make an offer on a property that has had its valuation conducted virtually, you are doing so under the knowledge that this information may have been provided solely by the vendor, and that we may not have been able to access the premises to confirm the information or test any equipment. We therefore strongly advise you to make further enquiries before completing your purchase of the property to ensure you are happy with all the information provided.</p> | 3 | 1 | £ 230,000 | Friday, 28-Jan-22 17:36:58 UTC |
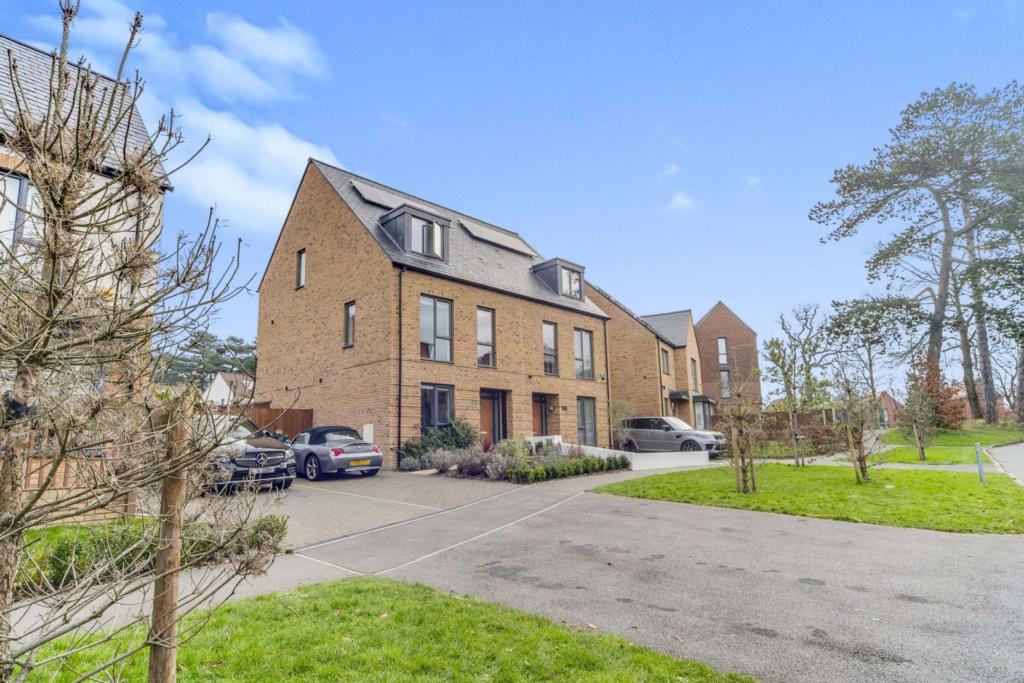 | Shaftesbury Lane, Coulsdon, CR5 The Property<br />PURPLEBRICKS are delighted to offer this stunning three bedroom/ three bathroom semi detached family home with a double parking space , a delightful enclosed private garden with outdoor entertaining space, enviably located in a quiet and sought after position on the popular Cane Hill development. <br /><br />The property provides bright and spacious accommodation spanning three floors, beautifully maintained and is appointed with stylish interiors and high quality finishes throughout. There are also the added benefits such as double glazing, ample inbuilt storage and quality floor coverings. The property further benefits from a wonderful location on the development with tree-lined trails literally on the doorstep and superb views to the rear over the Farthing Downs.<br /><br />The house itself consists of a large entrance hallway with a bonus study/games room, a downstairs cloakroom and a fantastic and stylish fully fitted kitchen with breakfast room which has underfloor heating which leads out onto the private garden. To the first floor you find a large L-shaped lounge and the first double bedroom and family bathroom. Finally you go up to the third floor where you find two further large double bedrooms both benefiting from ensuite bathrooms.<br /><br />This property would make a perfect family home for young professionals, sharers or families alike. This truly is a well configured , well finished Townhouse and early viewing is highly recommended to avoid missing out on it. We look forward to showing you around. <br /><br /><h3>Disclaimer for virtual viewings</h3><p>Some or all information pertaining to this property may have been provided solely by the vendor, and although we always make every effort to verify the information provided to us, we strongly advise you to make further enquiries before continuing.</p><p>If you book a viewing or make an offer on a property that has had its valuation conducted virtually, you are doing so under the knowledge that this information may have been provided solely by the vendor, and that we may not have been able to access the premises to confirm the information or test any equipment. We therefore strongly advise you to make further enquiries before completing your purchase of the property to ensure you are happy with all the information provided.</p> | 3 | 5 | £ 635,000 | Friday, 28-Jan-22 17:36:38 UTC |
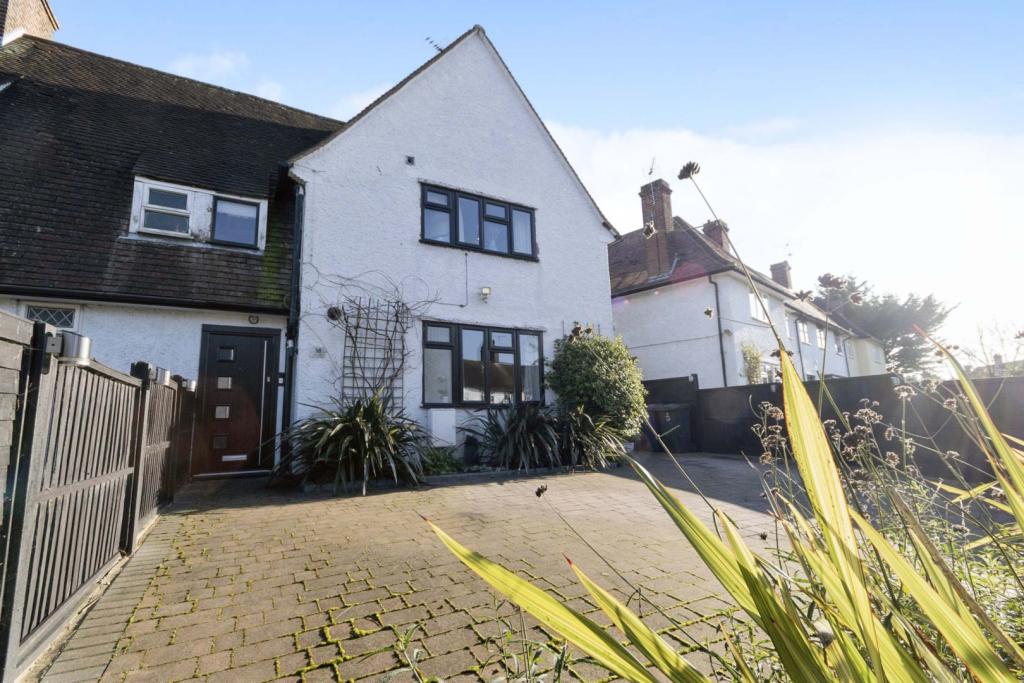 | Nightingale Way, Baldock, SG7 The Property<br />Ideal for a family, this 1930s property has been modernised to a high standard internally, with planning permission granted for a substantial extension into the well kept rear garden itself leading directly into the Nightingale Park. Only a 20 minute walk to the train station, this well positioned property is ready to be moved into straight away and is oozing future potential.<br /><br />The entrance hall is made up of two distinct rooms, with the brand new front door leading first into a smaller hall to take shoes and jackets off. Another door then leads into the hallway proper, a light and airy space with downstairs cloakroom. To the front of the property you find the dining room, adjacent to the living room at the rear, complete with log burner and double doors into the beautiful back garden. Back through the hall into the stunning fitted kitchen featuring an instant boiling water, filtered tap, spot lighting and modern countertops and cupboards.<br /><br />On the first floor are three double bedrooms, two of which feature large built in wardrobes, and the modern family bathroom. All of these rooms benefit from large windows for plenty of natural light.<br /><br />The second flight of stairs features a cleverly placed glass panel for maximising the natural light coming in from the top bedroom. Here on the second floor there is a large landing leading to the master bedroom, again featuring built in wardrobes. The attached en-suite has been finished to a very high standard with two large roof windows again ensuring lots more daylight throughout.<br /><br />Finally, the mature attractive rear garden has been very clearly well cared for, mainly laid to lawn and featuring a pergola with a large table built specifically for this space.<br /><br />Viewings come highly recommended to fully appreciate the work that has been completed inside, while the existing permission for extending outwards offers lots of future potential for this lovely home.<br /><br /><h3>Disclaimer for virtual viewings</h3><p>Some or all information pertaining to this property may have been provided solely by the vendor, and although we always make every effort to verify the information provided to us, we strongly advise you to make further enquiries before continuing.</p><p>If you book a viewing or make an offer on a property that has had its valuation conducted virtually, you are doing so under the knowledge that this information may have been provided solely by the vendor, and that we may not have been able to access the premises to confirm the information or test any equipment. We therefore strongly advise you to make further enquiries before completing your purchase of the property to ensure you are happy with all the information provided.</p> | 4 | 2 | £ 450,000 | Friday, 28-Jan-22 17:10:54 UTC |
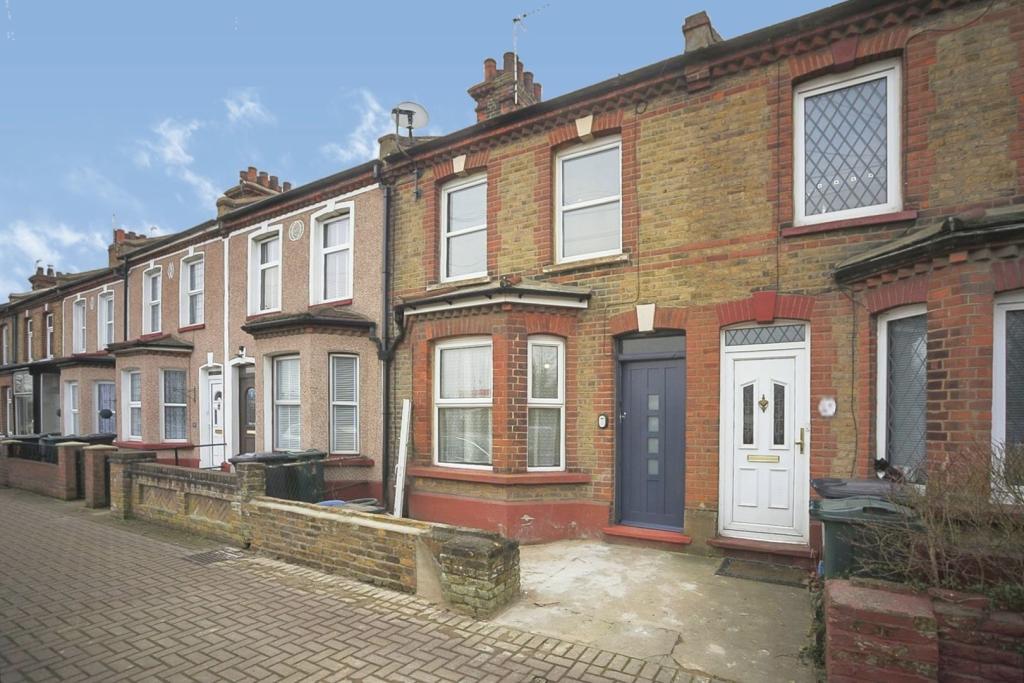 | Park Terrace, Greenhithe, DA9 The Property<br />A three bedroom bay fronted terrace home with a difference. Fully renovated throughout from the heating system to the beautiful kitchen and bathroom this house has experienced something special. <br /><br />Rarely will you find a property at this price that has had so much work done with such exquisite attention to detail. Evident as soon as you step through the new font door you will appreciate the work undertaken here. <br /><br />The seller has invested a great amount of time and money to create the finished property you see before you today. All this with a vision of how she imagined the property to be best used to its potential. Marketed as a three bedroom you have two double bedrooms upstairs with a truly exceptional bathroom suite complete with free standing bath and shower. <br /><br />The ground floor has another double bedroom at the front, then a lounge leading onto the newly fitted kitchen with dining area to rear. <br /><br />Located in the picturesque area of Greenhithe, within walking distance to the local station & offering great access to the A2/M20/Dartford crossing. Knockhall Primary School is round the corner & Early birds nursery is perfect for younger children. Bluewater shopping centre offers high end retail & a varied selection of restaurants.<br /><br /><br />Dining Room<br />16'6"x 13'11"<br /><br />Kitchen<br />10'9"x 8'0"<br /><br />Dining Area<br />8'8"x 7'7'"<br /><br />Lean To<br />Lean To<br /><br />Bedroom One<br />13'11"x 10'9"<br /><br />Bedroom Two<br />10'8"x 10'7"<br /><br />Bathroom<br />10'9"x 7'2"<br /><br />Bedroom Three<br />13'0"x 10'2"<br /><br /><h3>Disclaimer for virtual viewings</h3><p>Some or all information pertaining to this property may have been provided solely by the vendor, and although we always make every effort to verify the information provided to us, we strongly advise you to make further enquiries before continuing.</p><p>If you book a viewing or make an offer on a property that has had its valuation conducted virtually, you are doing so under the knowledge that this information may have been provided solely by the vendor, and that we may not have been able to access the premises to confirm the information or test any equipment. We therefore strongly advise you to make further enquiries before completing your purchase of the property to ensure you are happy with all the information provided.</p> | 3 | 1 | £ 325,000 | Friday, 28-Jan-22 17:07:05 UTC |
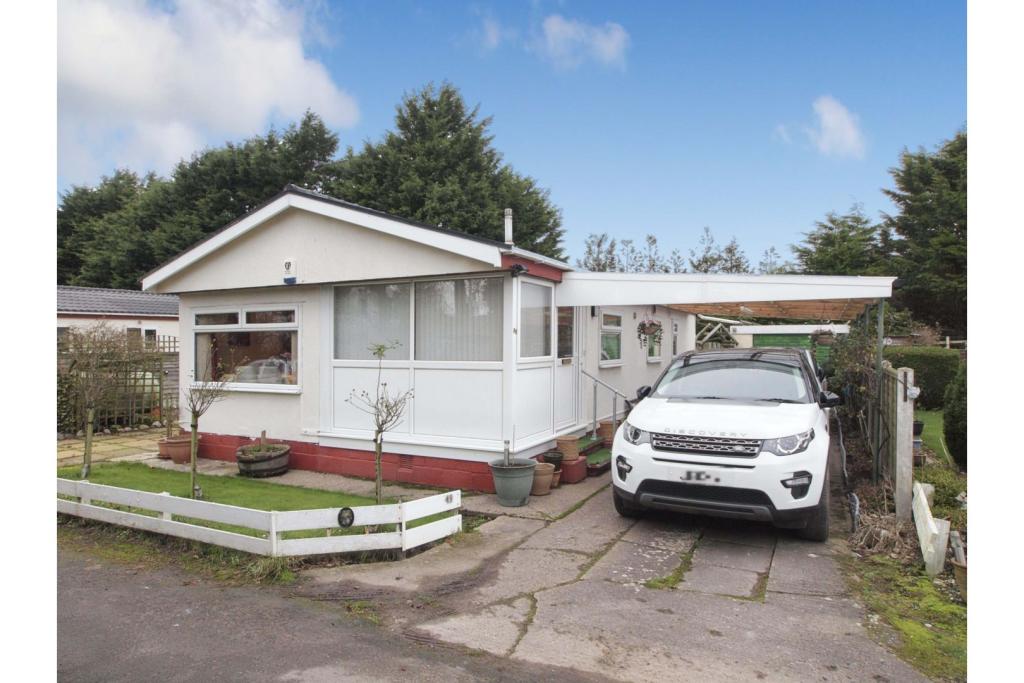 | The Lido Village, Wigton, CA7 The Property<br />This detached park home is located on a popular residential site close to the coastal town of Silloth, where there is all the local amenities. This property has no onward chain<br /><br />The property is situated on a good size plot and benefits from double glazing and LPG heating. The accommodation comprises an entrance porch, conservatory, an inner hall which leads onto a large Lounge and dining Area. There is two bedrooms both having built in storage cupboards and a bathroom /WC. There is a kitchen/breakfast room which has a range of fitted units which leads into the conservatory. <br /><br />The outdoor Space is where the Park Home comes to light. There is a huge Car Port which benefits from 3 car parking spaces, a Garage, an incredible back garden with a pond, Patio and plenty of privacy. <br /><br />This Property is not to be missed and there is NO ONWARD CHAIN<br /><br /><br /><br /><h3>Disclaimer for virtual viewings</h3><p>Some or all information pertaining to this property may have been provided solely by the vendor, and although we always make every effort to verify the information provided to us, we strongly advise you to make further enquiries before continuing.</p><p>If you book a viewing or make an offer on a property that has had its valuation conducted virtually, you are doing so under the knowledge that this information may have been provided solely by the vendor, and that we may not have been able to access the premises to confirm the information or test any equipment. We therefore strongly advise you to make further enquiries before completing your purchase of the property to ensure you are happy with all the information provided.</p> | 2 | 1 | £ 65,000 | Friday, 28-Jan-22 15:59:50 UTC |
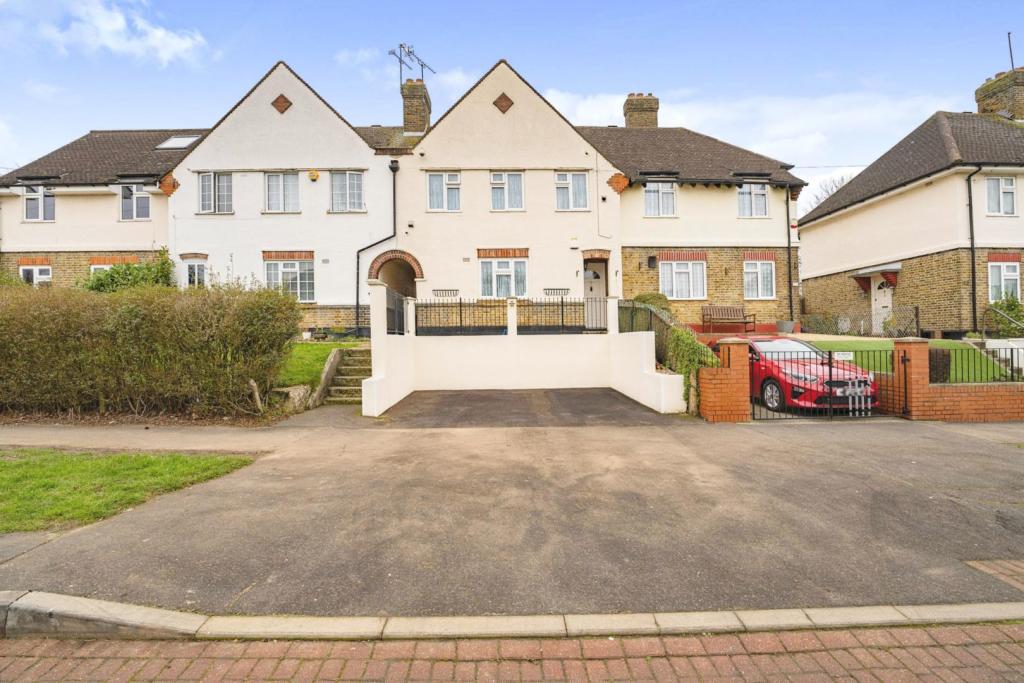 | Appletree Avenue, West Drayton, UB7 The Property<br />This stylish and contemporary semi detached family home is a must see and one that's not to<br />be missed, as it has been tastefully decorated and maintained by the current owner with attention to detail and a high standard throughout. The property offers a wealth of space throughout and a modern finish whilst maintaining character features.<br /><br />To the ground floor there is a spacious and welcoming entrance hallway, a front facing living room that’s a great place for the family to retreat and spend time together, a spacious modern fitted kitchen ideal for the chef of the house to conjure up any culinary delight as well as enough space for a dinning table, a handy utility room with downstairs W/C and the family bathroom with a free standing bath and separate shower. To the first floor there are two double bedrooms with fitted wardrobes and a comfortable single bedroom that could also be used for a study. Externally the property benefits from a front garden that has been converted into a driveway and a private rear garden with two out buildings that have power, a seating area that’s ideal for having family and friends over for those summer barbecues, children to play or simply unwinding after work with a glass of wine and good book.<br /><br />Appletree Avenue is ideally located within easy reach of West Drayton High Street with its excellent selection of shops, restaurants, bars and transport links including West Drayton's future Crossrail link. Access to the M4, M25, Heathrow Airport, Hillingdon Hospital and Stockley Business Park is just a short drive away.<br /><br /><h3>Disclaimer for virtual viewings</h3><p>Some or all information pertaining to this property may have been provided solely by the vendor, and although we always make every effort to verify the information provided to us, we strongly advise you to make further enquiries before continuing.</p><p>If you book a viewing or make an offer on a property that has had its valuation conducted virtually, you are doing so under the knowledge that this information may have been provided solely by the vendor, and that we may not have been able to access the premises to confirm the information or test any equipment. We therefore strongly advise you to make further enquiries before completing your purchase of the property to ensure you are happy with all the information provided.</p> | 3 | 1 | £ 475,000 | Friday, 28-Jan-22 15:38:06 UTC |
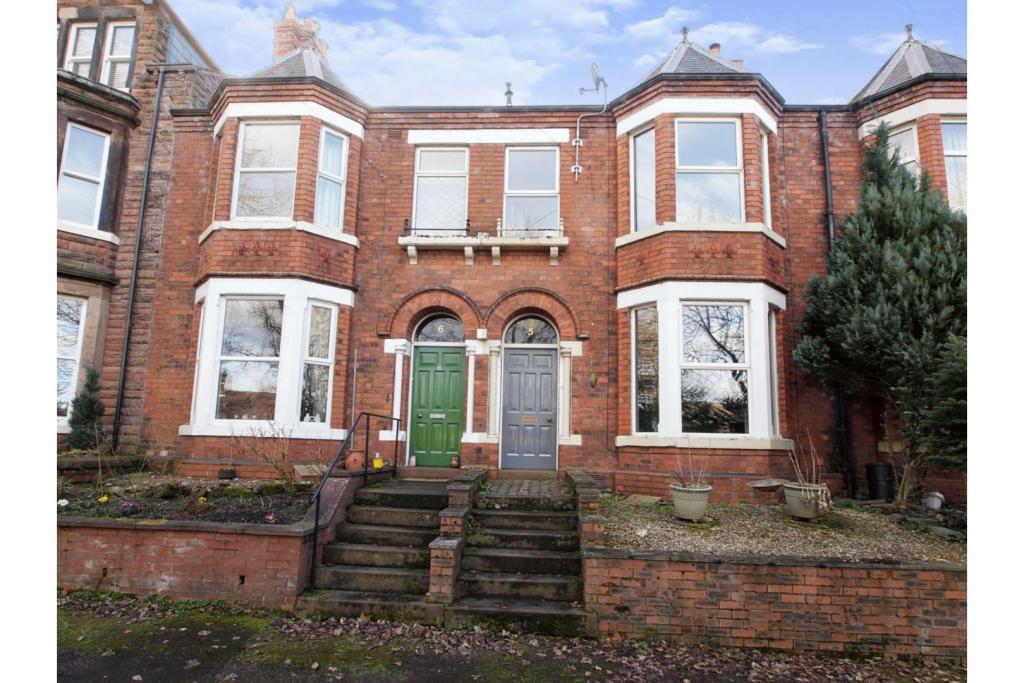 | Chertsey Mount, Carlisle, CA1 The Property<br />Traditional Victorian Terraced Town House that sits atop a hill on a private no through road just off London Road, with some original features. Whilst the property would benefit from some remedial work in places, it has heaps of potential to be a truly splendid family home. The spacious reception rooms and four bedrooms offer the perfect accommodation for a growing family. The first reception room is to the front with a lovely bay window and feature fireplace. The second reception room has a log burner for those cosy warm nights in. <br />The extension to the rear has created a generous kitchen dining area, fitted units at one end and a nice space for a dining table and social gatherings. There is a downstairs cloakroom serving the ground floor - always useful with families! <br />To the first floor you will find three double bedrooms, one single bedroom, and the family bathroom, all accessed from a wide landing. The large attic space is accessed via a pull down fitted ladder. There is a front forecourt, with on street parking spaces and to the rear is a large enclosed yard with access to the back lane, where there you can also park your car. <br />The property is served with gas central heating and is fully double glazed. <br />There are some great local amenities nearby and the city centre itself is within walking distance. There are a number of good primary schools nearby and both Richard Rose Academy and Trinity School are just over 1 mile away, and excellent transport links, with a regular bus service and the M6 just a few minutes drive away. Viewing is, of course, highly recommended. Here is a Victorian property just waiting for its next owners. <br /><br /><br /><h3>Disclaimer for virtual viewings</h3><p>Some or all information pertaining to this property may have been provided solely by the vendor, and although we always make every effort to verify the information provided to us, we strongly advise you to make further enquiries before continuing.</p><p>If you book a viewing or make an offer on a property that has had its valuation conducted virtually, you are doing so under the knowledge that this information may have been provided solely by the vendor, and that we may not have been able to access the premises to confirm the information or test any equipment. We therefore strongly advise you to make further enquiries before completing your purchase of the property to ensure you are happy with all the information provided.</p> | 4 | 1 | £ 218,000 | Friday, 28-Jan-22 14:53:00 UTC |
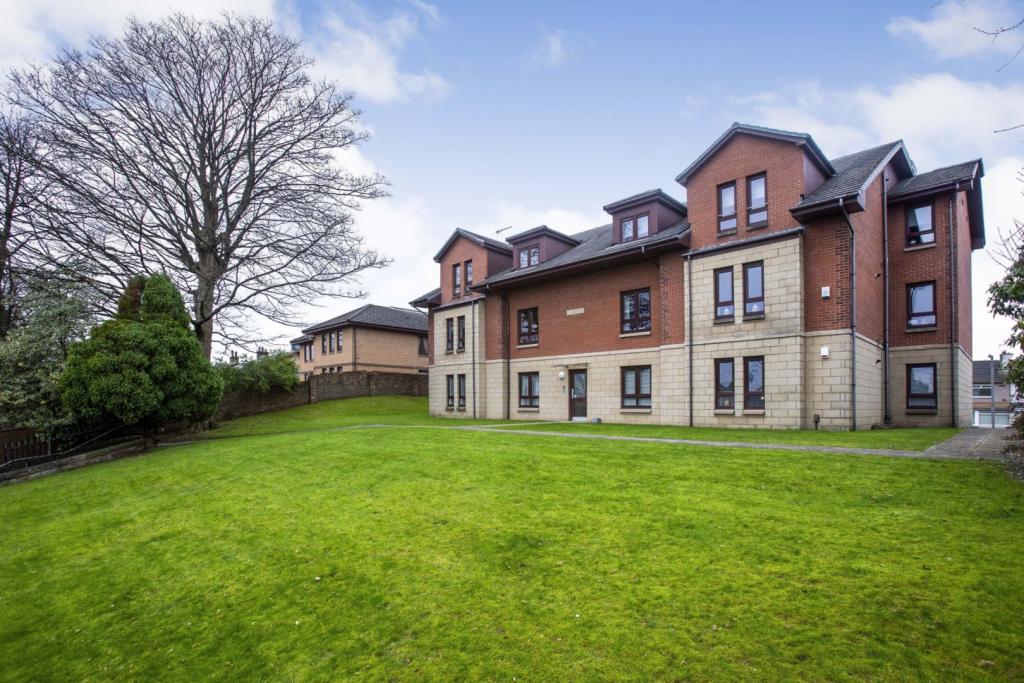 | 163 Hamilton Road, Glasgow, G32 The Property<br />This rarely available, modern first floor flat is the ideal property for first time buyers and families alike. Boasting two large double bedrooms with master en-suite, spacious open plan lounge/kitchen and modern family bathroom, this property will be popular. The property also benefits from private allocated parking and is completed to a fantastic standard.<br />The property is situated within close proximity to the M8 & M74 motorway networks, making it an ideal location for commuters. Public transport includes both bus and rail links to the city centre and surrounding areas which has a host of bars, restaurants, universities and hospitals.<br /><br />Viewing is essential to appreciate the impressive size of the property and excellent location on offer.<br /><br />This spacious lounge/kitchen is great for hosting guests and is in walk in condition. The room is finished with a stylish, wooden flooring and has fresh décor throughout. The room is completed with doubled glazed windows which look onto the communal rear garden and car park. This is the perfect family lounge.<br />The fully integrated kitchen benefits from an array of base standing and wall mounted units, stainless steel sink, oven/hob and integrated fridge/freezer.<br /><br />Both bedrooms are double in size and comprise of stylish carpeted flooring and fresh decor. Both rooms benefit from double glazed windows which allows the maximum amount of natural light. The master bedroom benefits from en-suite which consists of a W.C, wash hand basin and shower cubicle.<br /><br />This attractive family bathroom benefits from a three-piece modern suite consisting of a WC, wall mounted wash hand basin and built in bath.<br /><br />Local Area<br />Located in one of the most desirable streets in the East of Glasgow, Hamilton Road is conveniently located for a host of amenities including shops, supermarkets and schooling. <br /><br />The excellent road and public transport links allow easy access throughout Glasgow and the central belt. <br /><br />General Information<br />To book a viewing for this property via the Purplebricks:<br /><br />* Website: Select 'open brochure' below, choose 'Book a viewing' and request a time that suits. <br />* Smartphone app: Select 'Book a viewing' and request a time that suits.<br /><br />To view the home report for this property via the Purple Bricks:<br />* Website: Select the 'HOME REPORT' option. <br />* Smartphone app: Select the 'EPC' option.<br /><br /><h3>Disclaimer for virtual viewings</h3><p>Some or all information pertaining to this property may have been provided solely by the vendor, and although we always make every effort to verify the information provided to us, we strongly advise you to make further enquiries before continuing.</p><p>If you book a viewing or make an offer on a property that has had its valuation conducted virtually, you are doing so under the knowledge that this information may have been provided solely by the vendor, and that we may not have been able to access the premises to confirm the information or test any equipment. We therefore strongly advise you to make further enquiries before completing your purchase of the property to ensure you are happy with all the information provided.</p> | 2 | 2 | £ 155,000 | Friday, 28-Jan-22 14:25:07 UTC |
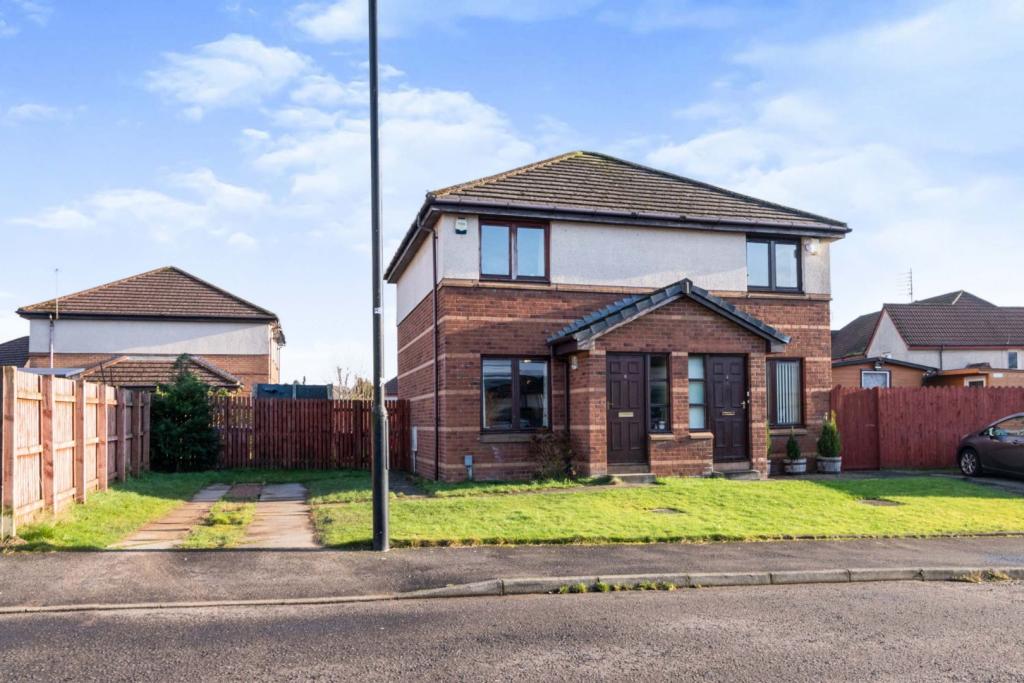 | Tower Avenue, Glasgow, G78 The Property<br /> A beautifully presented two bedroom semi detached villa enjoying a superb position with well maintained private gardens. The property is offered for sale in first class order and benefits from a driveway, neutral decor throughout, a contemporary fitted kitchen, double glazing and gas fired central heating. The accommodation comprises; entrance vestibule, bright and attractive front facing living/dining area, fitted kitchen to rear offering direct access to the private gardens. The upper landing provides access off to two spacious double sized bedrooms and a well-appointed bathroom with three piece suite and over bath shower. The rear garden is fully enclosed and offers the perfect setting for outdoor entertaining.<br /><br />Tower Avenue is ideal for the local schools, nurseries, shops and transport links. Bus links connect locally as well as to the bigger outlying areas like Paisley and Newton Mearns. Rail links from Barrhead operate frequently and again connect you to surrounding areas and not forgetting of course the Motorway which is located a short drive away and gets you to where you want to be quickly and safely.<br /><br /><br /><br /><h3>Disclaimer for virtual viewings</h3><p>Some or all information pertaining to this property may have been provided solely by the vendor, and although we always make every effort to verify the information provided to us, we strongly advise you to make further enquiries before continuing.</p><p>If you book a viewing or make an offer on a property that has had its valuation conducted virtually, you are doing so under the knowledge that this information may have been provided solely by the vendor, and that we may not have been able to access the premises to confirm the information or test any equipment. We therefore strongly advise you to make further enquiries before completing your purchase of the property to ensure you are happy with all the information provided.</p> | 2 | 1 | £ 115,000 | Friday, 28-Jan-22 14:09:31 UTC |
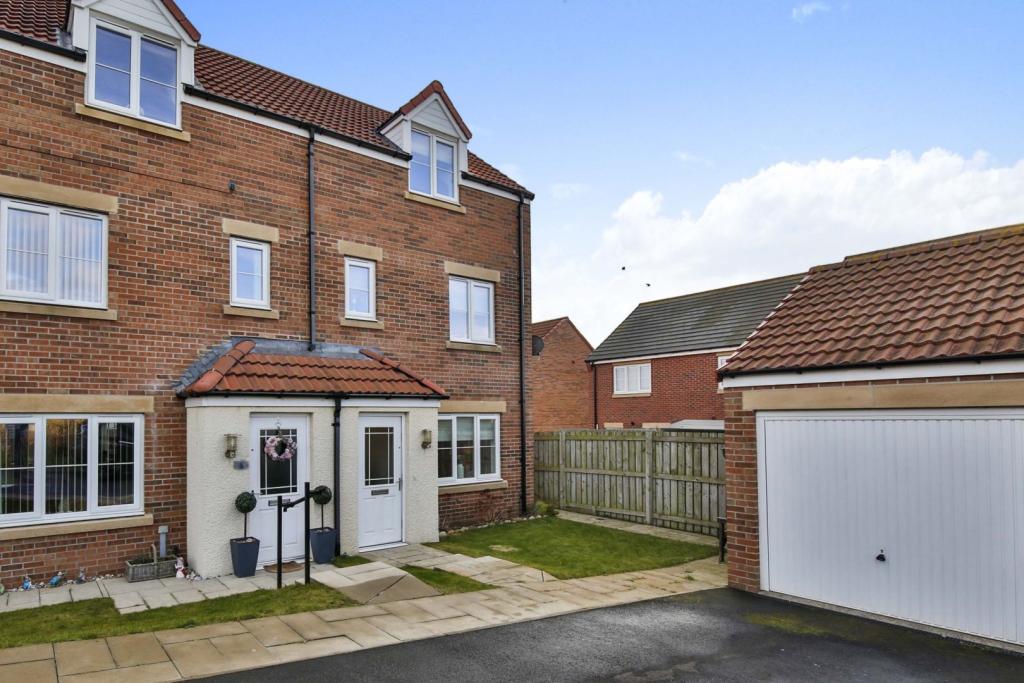 | Rockliffe, Sunderland, SR2 The Property<br />We are delighted to offer to the market this spacious three storey, three double bedroomed semi detached home situated within this highly sought after development located in a prominent secluded head of cul de sac position with open aspect views and no passing traffic . Some of the bedrooms give sneaky sea views also . <br /><br /> Comprising : <br />Entrance hall with staircase leading to a bright spacious living /dining room with french doors to sunny rear garden opening through to a lovely breakfasting kitchen fitted with a stunning range of wall / floor units and ground floor cloaks . <br />To the first floor there are 2 double bedrooms and a modern family bathroom with 3 piece white suite and landing storage cupboard.<br />Staircase leading to top floor housing spacious master bedroom suite with en-suite shower room and a walk in dressing room. <br />Externally there are lovely gardens to the rear and front garden with a single garage in separate block to the front of the property and a double length driveway . The convenient situation of the property provides easy access to local shops, schools and offers excellent access to Sunderland City Centre and major road links including the A19. Early viewing is essential!!<br /><br /><h3>Disclaimer for virtual viewings</h3><p>Some or all information pertaining to this property may have been provided solely by the vendor, and although we always make every effort to verify the information provided to us, we strongly advise you to make further enquiries before continuing.</p><p>If you book a viewing or make an offer on a property that has had its valuation conducted virtually, you are doing so under the knowledge that this information may have been provided solely by the vendor, and that we may not have been able to access the premises to confirm the information or test any equipment. We therefore strongly advise you to make further enquiries before completing your purchase of the property to ensure you are happy with all the information provided.</p> | 3 | 2 | £ 225,000 | Friday, 28-Jan-22 14:04:29 UTC |
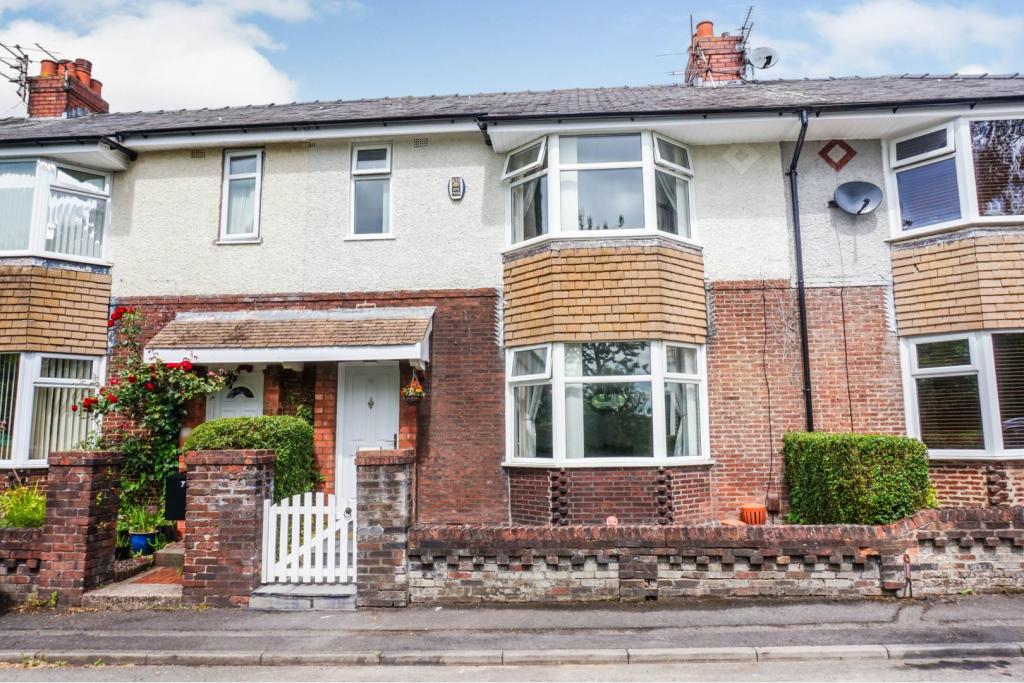 | Cleveland Avenue, Fulwood, PR2 The Property<br /><br />A well presented mid terraced property with modern kitchen & bathroom, three bedrooms, off-road parking, in a popular, quiet & convenient location.<br /><br />The accommodation briefly comprises of a hall, lounge & kitchen/diner to the ground floor and three bedrooms and a family bathroom to the first floor. The property is UPVC double glazed with gas central heating throughout.<br /><br />The property is situated on a quiet road in this popular area of Fulwood close to local amenities including supermarkets, shops, schools and within easy reach of Preston city centre and the M6 & M61 motorway networks. <br /><br />To the outside there is a low maintenance front garden with a low level wall & wooden gate and an enclosed rear garden partly laid to artificial lawn with a large paved patio area and high perimeter wooden fencing. There is a driveway across the road to the front of the property providing off-road parking.<br /><br />DON'T MISS OUT BOOK A VIEWING TODAY.<br /><br />Hall<br />Composite entrance door to the front, access to lounge, tiled flooring, stairs to first floor.<br /><br /><br />Lounge<br />16'9” x 13'10” <br />UPVC double glazed bay window to the front, TV aerial point, built in cupboards & shelving, double panelled radiator, access to kitchen/diner. <br /><br />Kitchen/Diner<br />20'1” x 9'6” <br />Two UPVC double glazed windows to the rear, fitted with a range of modern wood effect wall & base units, complimentary work surfaces, space for range style cooker, stainless steel extractor hood, stainless steel sink/drainer & mixer tap, tiled splashbacks, plumbed for washing machine, space for American style fridge/freezer, dining area, under stairs storage cupboard, laminate flooring, radiator, door to rear garden.<br /><br /><br />Bedroom One<br />13'10” x 13'9” <br />UPVC double glazed bay window to the front, double bedroom, TV aerial point, fitted wardrobes, double panelled radiator. <br /><br />Bedroom Two<br />10’11” x 9'7” <br />UPVC double glazed window to the rear, double bedroom, cast iron fireplace, built in storage cupboard, double panelled radiator.<br /><br /><br />Bedroom Three<br />8'10 x 5'11” <br />UPVC double glazed window to the front, single bedroom, double panelled radiator, currently used as an office.<br /><br />Family Bathroom<br />8'6” x 6’6”<br />UPVC double glazed frosted window to the rear, three piece suite comprising of a panelled bath with electric shower over, low level W.C. & wash hand basin, fully tiled walls & flooring, double panelled radiator.<br /><br />Outside<br />To the outside there is a low maintenance front garden with a low level wall & wooden gate and an enclosed rear garden partly laid to artificial lawn with a large paved patio area and high perimeter wooden fencing. There is a driveway across the road to the front of the property providing off-road parking. There is an additional patch of land beyond the driveway that could be further developed<br /><br /><br />Lease Information<br />We have been informed this property is a freehold property. This information needs to be checked by your solicitor upon agreed sale.<br /><br /><br /><h3>Disclaimer for virtual viewings</h3><p>Some or all information pertaining to this property may have been provided solely by the vendor, and although we always make every effort to verify the information provided to us, we strongly advise you to make further enquiries before continuing.</p><p>If you book a viewing or make an offer on a property that has had its valuation conducted virtually, you are doing so under the knowledge that this information may have been provided solely by the vendor, and that we may not have been able to access the premises to confirm the information or test any equipment. We therefore strongly advise you to make further enquiries before completing your purchase of the property to ensure you are happy with all the information provided.</p> | 3 | 1 | £ 140,000 | Friday, 28-Jan-22 14:03:35 UTC |
 | Tern Crescent, Alloa, FK10 The Property<br />An immaculate modern detached family villa located in a locally admired residential address of Alloa. This home is in a fresh neutral decorative fashion & enjoys great size living accommodation formed over the 2 levels. Instantly impressive & benefits further from great size living space. A property that will suit both young professionals & family markets alike.<br /><br />A white Pvc door with glazing opens into the welcoming reception hall, stairs step up to the upper landing, access to a large storage cupboard & all lower apartments. The lounge is a fabulous living area, spacious with d/g window & French doors to the rear. This room is neutral styled & a great family space! Particular mention must be made to the breakfasting kitchen, there is a comprehensive range of white wall & floor standing units & complimentary counter-tops. There is a 4-ring gas burner with splash & extractor hood above, oven/grill to the side. There is also an integrated dishwasher & fridge freezer. In addition space for a table. There is a utility room where there are units with counter-top & plumbing for a washing machine. The formal dining room has a bay window & enjoys ample space for a formal/informal dining table & chairs, ideal for entertaining. To complete the lower level is the 2-piece w/c. All of the 4 bedrooms are of a great size & the master has en-suite. Completing this home is a luxury 3-piece bathroom & is fully tiled.<br /><br />There is a mono -block drive, parking for a few cars & leads to the garage. The rear is landscaped, private & enclosed, further features include d/g & g.c.h.<br /><br />Tern Crescent is a sought after residential address within Alloa which offers a comprehensive range of amenities that include excellent supermarket & retail shopping, transport & recreational facilities. For the commuter there is also easy access to the M9/M80/M876 which connects Stirling Edinburgh, Glasgow & all surrounding districts.<br /><br /><br /><h3>Disclaimer for virtual viewings</h3><p>Some or all information pertaining to this property may have been provided solely by the vendor, and although we always make every effort to verify the information provided to us, we strongly advise you to make further enquiries before continuing.</p><p>If you book a viewing or make an offer on a property that has had its valuation conducted virtually, you are doing so under the knowledge that this information may have been provided solely by the vendor, and that we may not have been able to access the premises to confirm the information or test any equipment. We therefore strongly advise you to make further enquiries before completing your purchase of the property to ensure you are happy with all the information provided.</p> | 4 | 4 | £ 270,000 | Friday, 28-Jan-22 13:39:15 UTC |
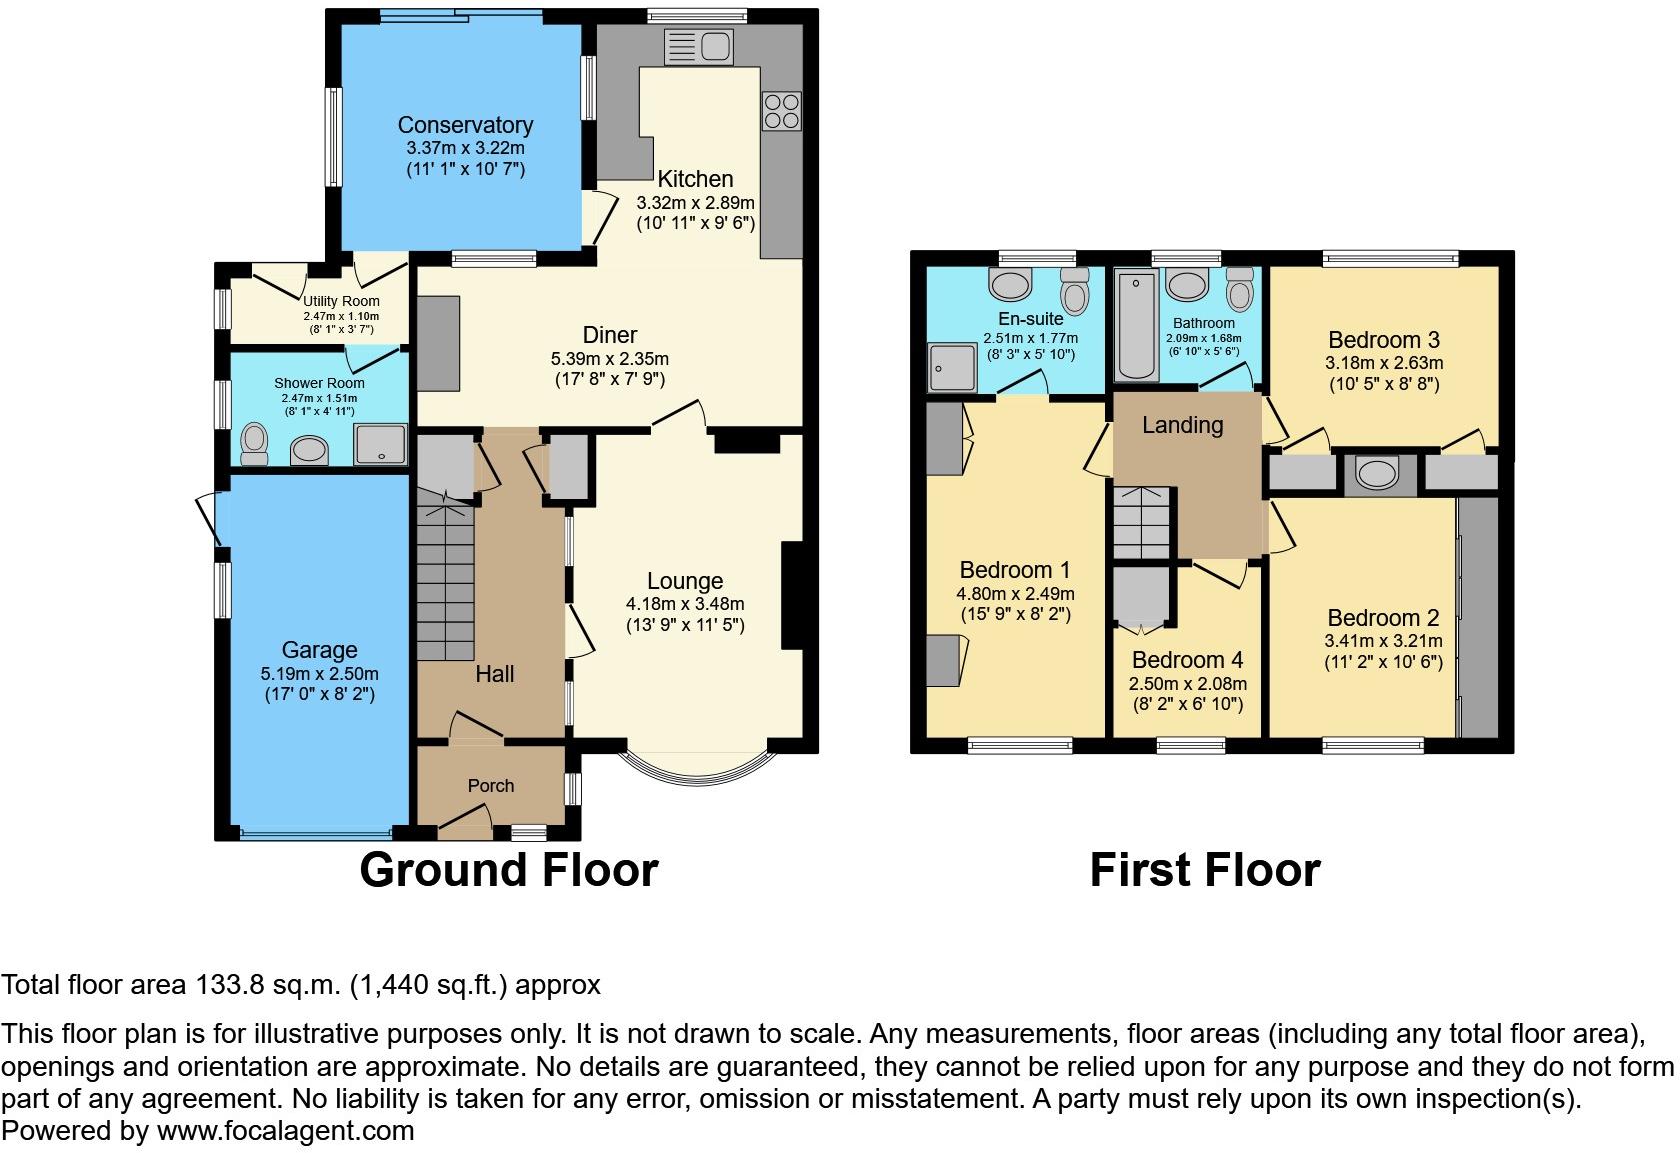 | Eglwys Close, Buckley, CH7 The Property<br />A large and well laid out 4 bed semi-detached house with off road parking. The property comprises a lounge, dining room, kitchen and sun room plus downstairs bathroom with shower cubical. The first floor has 3 double bedrooms, 1 large single bedroom, family bathroom and en-suite bathroom.<br />The rear garden has is large and has a lot of potential, there is also an integral garage with power and light<br /><br />In need of modernisation throughout, the property could be restored back to a wonderful family home<br /><br />Set back from the road with off road parking for 2 vehicles, front garden laid mostly to lawn with established shrubs, bushes and flower beds. integral garage accessed via an up and over door with side pedestrian access via a wooden gate. PVC double glazed window to front and PVC double glazed door opening to the vestibule<br /><br /><br />Vestibule<br />Tiled floor, obscured multipaned wooden door and window opening to Hallway<br /><br />Hallway<br />Coved ceiling, wall mounted radiator, stairs to first floor, obscured window and door to Lounge<br /><br />Lounge<br />PVC double glazed bay window to front aspect, wall mounted radiator, wall mounted gas fire with decorative surround, built in fish tank, multi paned glazed door to Dining Room<br /><br />Dining Room<br />Wood panelled ceiling, wall mounted radiator, stone feature fire place archway to inner lobby with 2 built in storage cupboards and under stairs storage cupboard. Archway to Kitchen<br /><br />Kitchen<br />Range of fitted wall, drawer and base units, worktop with inset 1 1/2 bowl sink unit with mixer tap, inset gas hob with electric oven under and extractor fan over, plumbing for dish washer, space for fridge, breakfast bar area, tied splash backs, PVC double glazed window to rear garden, single glazed wooden window to Sun Room<br /><br />Sun Room<br />Single glazed window to side, double glazed patio doors to rear garden door to inner hallway with obscured single glazed door to Rear Garden, door to downstairs Shower Room<br /><br />Downstairs Shower<br />Laid to mostly to lawn with raised flower beds, patio area, established trees, matures shrubs, flower beds and access to side and rear pedestrian access to Garage<br /><br />Landing<br />Access to roof space, doors to bedrooms and bathroom<br /><br />Bedroom One<br />Fitted wardrobes with high level cupboards over, PVC double glazed window to front aspect, wall mounted radiator, access to roof space, door to storage cupboard housing combination boiler, door to En-Suite<br /><br /><br /><br />En-suite<br />Shower cubical with power shower, pedestal wash hand basin and close coupled WC, wall mounted radiators, obscured double glazed window to rear<br /><br />Bedroom Two<br />PVC double glazed window to rear, wall mounted radiator, built in wardrobe, door to additional single built-in wardrobe with radiator<br /><br />Bedroom Three<br />Wood laminate floor, PVC double glazed window to front wall mounted radiator, built in 3 door sliding mirrored door, vanity sink unit with cupboards under and over<br /><br />Bedroom Four<br />PVC double glazed window to front, wall mounted radiator, built in wardrobe<br /><br />Bathroom<br />Suite comprising panelled bath, pedestal wash hand basin and low-level WC, tiled walls, obscured double glazed window to rear, wall mounted radiator<br /><br />Rear Garden<br />Laid to mostly to lawn with raised flower beds, patio area, established trees, matures shrubs, flower beds and access to side and rear pedestrian access to Garage<br /><br />Garage<br />Garage with up an over door, power and lights<br /><br /><h3>Disclaimer for virtual viewings</h3><p>Some or all information pertaining to this property may have been provided solely by the vendor, and although we always make every effort to verify the information provided to us, we strongly advise you to make further enquiries before continuing.</p><p>If you book a viewing or make an offer on a property that has had its valuation conducted virtually, you are doing so under the knowledge that this information may have been provided solely by the vendor, and that we may not have been able to access the premises to confirm the information or test any equipment. We therefore strongly advise you to make further enquiries before completing your purchase of the property to ensure you are happy with all the information provided.</p> | 4 | 2 | £ 210,000 | Friday, 28-Jan-22 13:30:59 UTC |
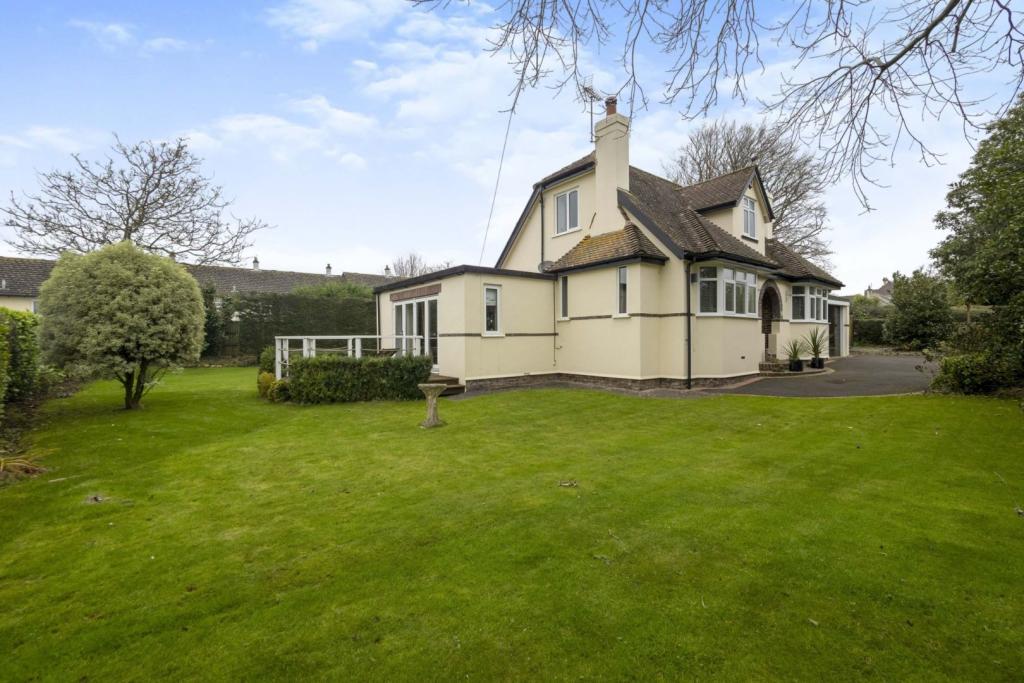 | Langdon Lane, Brixham, TQ5 The Property<br />Rosemary Cottage is located in one of the most favourable environments is This Chalet Style DETACHED HOUSE situated mid-way between Churston Broadway and the centre of this ever popular village, with convenient access to Brixham and Paignton. The property has the convenience of the local pub, convenience store, Galmpton Primary School and Churston Grammar School. Lovely walks can be enjoyed from Galmpton Creek where the River Dart is accessed. <br />Churston golf Club and the bus service to Brixham, Paignton and Torquay town centres are available from the main Dartmouth Road, just a short walk away. The house is versatile and spacious, but also retains much character. The property comprises of a contemporary Kitchen and Breakfast Room which opens to the patio and gardens. A fantastic lounge/dining room opens into the large conservatory and the gardens. The ground floor also has a bedroom/reception room adjacent to a shower room. <br />To the first floor are two double bedrooms and bath/shower room.<br />The gardens are a real feature and surround the house giving a good degree of privacy. <br />The house is approached by two driveways, one at the side leading to a Detached Double Garage, the other at the front leading to a Single Garage.<br /><br />This fantastic residence is a delightful residence and can be viewed using the book a viewing option, alternatively go to purplebricks.com or download our user friendly app to your device. <br /><br />Gated Entrance<br />to the front of the property double gates open into the front driveway which provides parking for several vehicles with turning point. this leads to the attached garage to the property and the front porch. <br /><br />Porch<br />The front porch with a brick archway recess's back and leads to the double glazed front door. <br /><br />Entrance Hall<br />This very welcoming entrance hall had natural light from the double glazed front door and the two front aspect double glazed windows.. Smoot set ceiling with ceiling light points. A staircase leads to the first floor landing with a large space under for furniture, this may also be ideal for a study/office area. Power points and a radiator. From this 'L shaped hall you have a door to the airing cupboard with shelf storage and a further storage cupboard. Doors lead to the lounge/dining room, Kitchen/breakfast room, shower room and the third bedroom/reception room two. <br /><br />Kitchen/Breakfast<br />This fantastic and contemporary room has double glazed double aspect windows that over looks the gardens and patio. Smooth set ceiling. Smooth set ceiling. Three double glazed sky light windows. You have a range of fitted wall and base units with roll edge work surfaces over. Inset one and half bowl sink drainer unit with mixer tap over. Inset four ring hob with hood over. Built in oven and grill. Integrated fridge/freezer. Integrated dishwasher. Breakfast bar with seating space under. Two Radiators. Tiled flooring. Door to the utility room. Kitchen/Breakfast<br /><br />Utility Room<br />Natural light is received through the glazed window to the kitchen/breakfast room. There is a work surface with space and plumbing under for a washing machine under with space above housing a combination boiler . Power points. <br /><br />Lounge/Dining Room<br />This is a fantastic sized lounge/dining room with two ceiling light points to smooth set ceilings. The lounge has a double glazed front bay window delivering an abundance of natural light. Two further double glazed windows with storage cupboards under are to the sides of the feature focal point fire place housing a wood burner with surround and hearth. Radiator. <br />The dining room has double doors to the conservatory and two double glazed doors to the gardens with a small patio. Radiator. <br /><br />Conservatory<br />This is a fantastic room with a smooth set ceiling and two ceiling light points. This triple aspect room has double glazed windows to the side aspects. Double glazed bi-fold doors and windows open out to the rear decked terrace and gardens. Telephone point and power points. Radiator. <br /><br />Bedroom Three<br />This fantastic room offers the flexibility to be a reception room or as it is currently used a ground floor bedroom that can benefit from the ground floor shower room. This has a smooth set ceiling and ceiling light point, Double glazed window to the front aspect bay window. Feature focal point fire place with surround and hearth. Radiator. Television point. <br /><br />Shower Room<br />Smooth set ceiling with ceiling light point. Opaque double glazed window to the side aspect. Walk in shower cubicle with 'Mira' shower and tiled splash back wall areas. Wash hand basin with a mixer ta is set to a vanity storage unit. Low level W.C with a push button flush. Wall mounted heated ladder towel rail. <br /><br />First Floor Landing<br />Smooth set ceiling with ceiling light point. Loft access. Door to eaves storage. Radiator and power points. Doors to the bedrooms and the family bathroom. <br /><br />Bedroom One<br />Smooth set ceiling with a ceiling light point. Double glazed window to the side aspect with views across the countryside and gardens. Three doors to built in wardrobes. Radiator. Television point. <br /><br />Bedroom Two<br />Smooth set ceiling with ceiling light point. Double glazed window to the side aspect. Four doors to built in wardrobes and a door to eaves storage. Radiator. Power points. <br /><br />Family Bathroom<br />Smooth set ceiling with ceiling light point. Double glazed window to the rear garden aspect. Panel enclosed bath with a swan neck mixer tap over. Thermostat shower over with splash screen door. Low level W.C with a push button flush. Pedestal wash hand basin with a mixer tap over. Wall mounted heated ladder towel rail. Tiled wall and floor areas. A well presented and modern bathroom. <br /><br />Garage<br />This has an up and over door with power and lighting. Rear door to the garden area. <br /><br />Gated Driveway<br />From the double gated driveway to the side aspect a large driveway which is suitable for large vehicles leads to the larger garage. <br /><br />Double Garage<br />From the double gated driveway to the side aspect a large driveway leads to the large double garage. This has an electric door and a pitched roof. Three ceiling light points and power points. Two windows to the garden aspects. Return door to the patio towards the rear of the property. <br /><br />Patio<br />From the kitchen/breakfast room is the large paved patio area which is fantastic for entertaining, relaxing and al-fresco dining. From here you can access the doors to both garages and the enclosed gated driveway to the side aspect. From here you have the main gardens and lawn areas that wrap around the property. <br /><br />Gardens<br />The gardens are a fabulous asset to the property and wrap around the property, To the front the lawns are well maintained and bordered by stone built walls, timber fencing and shrub borders creating some seclusion. The lawns continue around the property creating a fantastic ambience. Ideal for relaxing and for families to enjoy the outdoors. To the rear the gardens lead to the large patio area. The timber decking from the conservatory over looks the rear gardens. The gardens are bordered with flower beds, trees and shrubs. <br /><br /><br /><h3>Disclaimer for virtual viewings</h3><p>Some or all information pertaining to this property may have been provided solely by the vendor, and although we always make every effort to verify the information provided to us, we strongly advise you to make further enquiries before continuing.</p><p>If you book a viewing or make an offer on a property that has had its valuation conducted virtually, you are doing so under the knowledge that this information may have been provided solely by the vendor, and that we may not have been able to access the premises to confirm the information or test any equipment. We therefore strongly advise you to make further enquiries before completing your purchase of the property to ensure you are happy with all the information provided.</p> | 3 | 2 | £ 695,000 | Friday, 28-Jan-22 13:18:51 UTC |
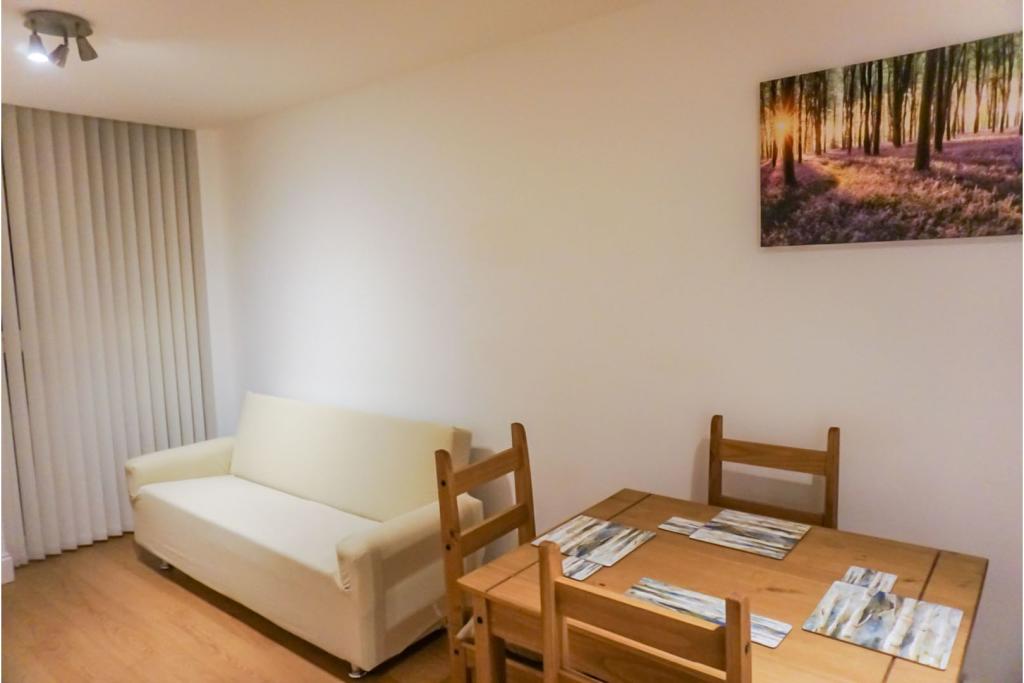 | 50 Western Road, Romford, RM1 The Property<br />We would like to introduce A newly refurbished and furnished one-bedroom ground floor maisonette in the heart of Romford, Situated close to the Liberty shopping centre and Romford train station.<br /><br />The property consists of a large double bedroom, family size bathroom, separate kitchen and living space and allocated parking.<br /><br />Don't miss this beautiful property and click the 'brochure' button below to place an offer online instantly, 24 hours a day, 7 days a week <br /><br /><br /><br /><h3>Disclaimer for virtual viewings</h3><p>Some or all information pertaining to this property may have been provided solely by the vendor, and although we always make every effort to verify the information provided to us, we strongly advise you to make further enquiries before continuing.</p><p>If you book a viewing or make an offer on a property that has had its valuation conducted virtually, you are doing so under the knowledge that this information may have been provided solely by the vendor, and that we may not have been able to access the premises to confirm the information or test any equipment. We therefore strongly advise you to make further enquiries before completing your purchase of the property to ensure you are happy with all the information provided.</p> | 1 | 1 | £ 1,000 | Friday, 28-Jan-22 12:53:50 UTC |
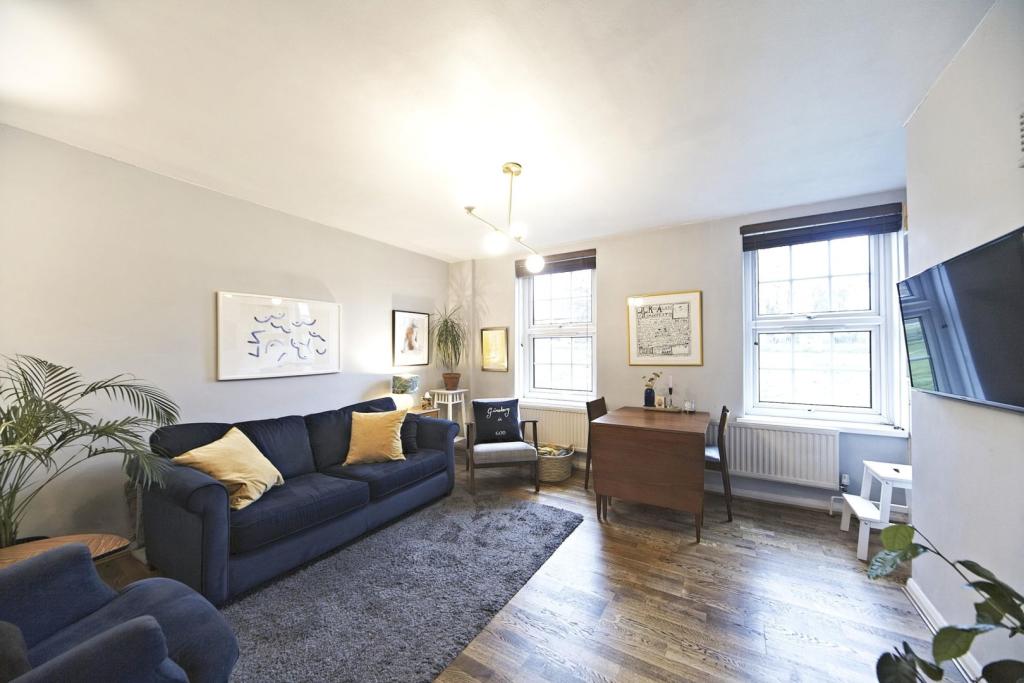 | St. Helier Avenue, Morden, SM4 The Property<br />A fantastic, stylishly modernised TWO DOUBLE BEDROOM flat, with no onward chain, across the road from delightful Morden Hall Park, close to the Northern Line tube station, Morden South station and shops, cafes, parks and gyms. <br /><br />This ground floor flat has been lovingly updated throughout and benefits from lots of natural light, double glazing, wood floors and central heating. Free, on-street parking is available locally. The property is within a small, well maintained apartment building, set back from the road and surrounded by lawns. There are spacious rooms, high ceilings and solidly built walls and floors throughout, so there is little to no noise from neighbours. There are large communal gardens at the rear, perfect for a morning coffee, reading a book or for relaxing at the end of the day.<br /><br />Upon entering the property there is a welcoming porch with useful built-in storage cupboards and a central hallway with wood floors that runs through the flat connecting all rooms. A stylish new full bathroom has been installed and there is a new, fitted, modern kitchen with small breakfast bar. A large, bright living room has been stylishly updated and there are two double bedrooms, both with lots of light and large wardrobe space. <br /><br />The property is at the Southern corner of wonderful, popular Morden Hall Park with National Trust cafe, historic buildings and the river Wandle with it's many nature trails and running and cycling routes. Morden Park, with it's wide, open green spaces, gym and swimming pool is also within easy walking distance. There are local convenience stores nearby and Morden, with it's many shops, supermarkets and tube station is close by. Morden mainline station is also a short walk, as is the tramline from nearby Wimbledon and to Croydon. <br /><br />An ideal purchase for a couple, first time buyers, as a Buy to Let investment or as a London pied-a-terre with the Northern Line and CS7 cycle route providing direct, easy access to central London and the City. <br /><br /><h3>Disclaimer for virtual viewings</h3><p>Some or all information pertaining to this property may have been provided solely by the vendor, and although we always make every effort to verify the information provided to us, we strongly advise you to make further enquiries before continuing.</p><p>If you book a viewing or make an offer on a property that has had its valuation conducted virtually, you are doing so under the knowledge that this information may have been provided solely by the vendor, and that we may not have been able to access the premises to confirm the information or test any equipment. We therefore strongly advise you to make further enquiries before completing your purchase of the property to ensure you are happy with all the information provided.</p> | 2 | 1 | £ 325,000 | Friday, 28-Jan-22 12:47:40 UTC |
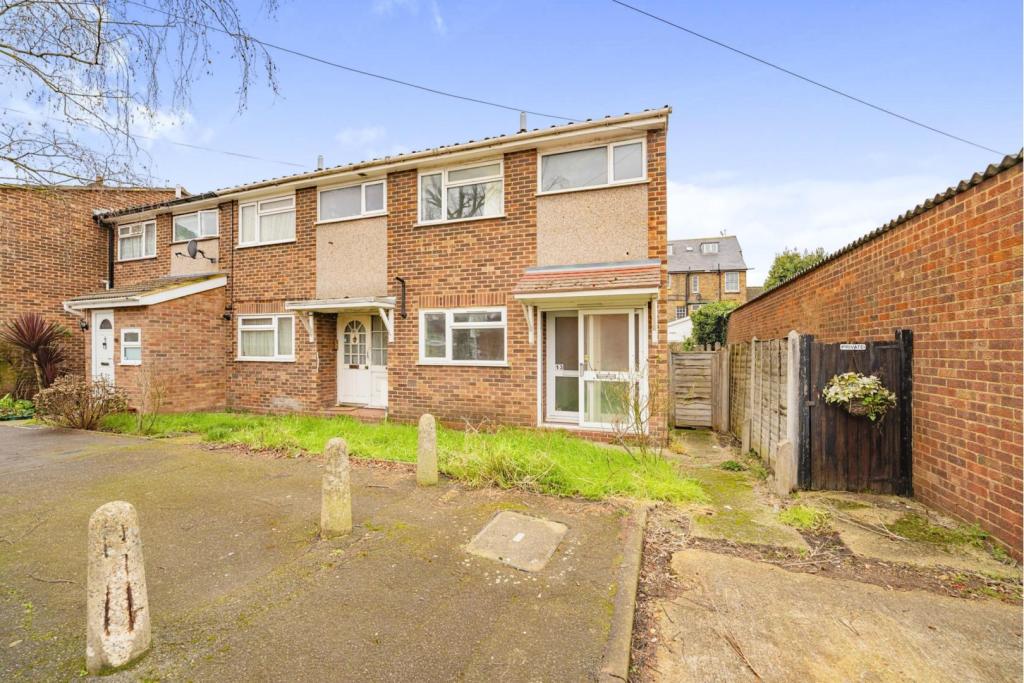 | Kerstin Close, Hayes, UB3 The Property<br />This superbly presented three bedroom end terrace home is a must see and one not to be missed, not only is the property being sold with no onward chain but has been completely refurbished throughout and is ready to move straight in making a fantastic choice for anyone seeking low maintenance living, ideal for the first home buyers, those looking to take the next step or a landlord looking to add to their portfolio.<br /><br />The property is in immaculate condition throughout and features to the ground floor a living room to the rear with new wooden flooring throughout and access out to the garden. A modern fitted kitchen ideal for the chef of the house to conjure up any culinary delight. To the first floor there is a newly fitted family bathroom, two double bedrooms, and a comfortable single bedroom that could also be used for a study. Externally the property benefits from a front garden that has been converted into a driveway, To the rear is a private garden with a patio seating area, ideal for having family and friends over for those summer barbecues, children to play or simply unwinding after work with a good book. also there is a garage in block<br /><br />This family home is perfectly located just off of the Uxbridge Road in Hayes within walking distance to bus links and schools. In addition Hayes and Harlington Station is a short drive away and with Crossrail due to arrive in the very near future there are excellent rail connections to Paddington, Reading and beyond. Uxbridge town centre with its comprehensive collection of shops, restaurants and transport links is also close by. <br /><br /><h3>Disclaimer for virtual viewings</h3><p>Some or all information pertaining to this property may have been provided solely by the vendor, and although we always make every effort to verify the information provided to us, we strongly advise you to make further enquiries before continuing.</p><p>If you book a viewing or make an offer on a property that has had its valuation conducted virtually, you are doing so under the knowledge that this information may have been provided solely by the vendor, and that we may not have been able to access the premises to confirm the information or test any equipment. We therefore strongly advise you to make further enquiries before completing your purchase of the property to ensure you are happy with all the information provided.</p> | 3 | 1 | £ 460,000 | Friday, 28-Jan-22 12:44:38 UTC |
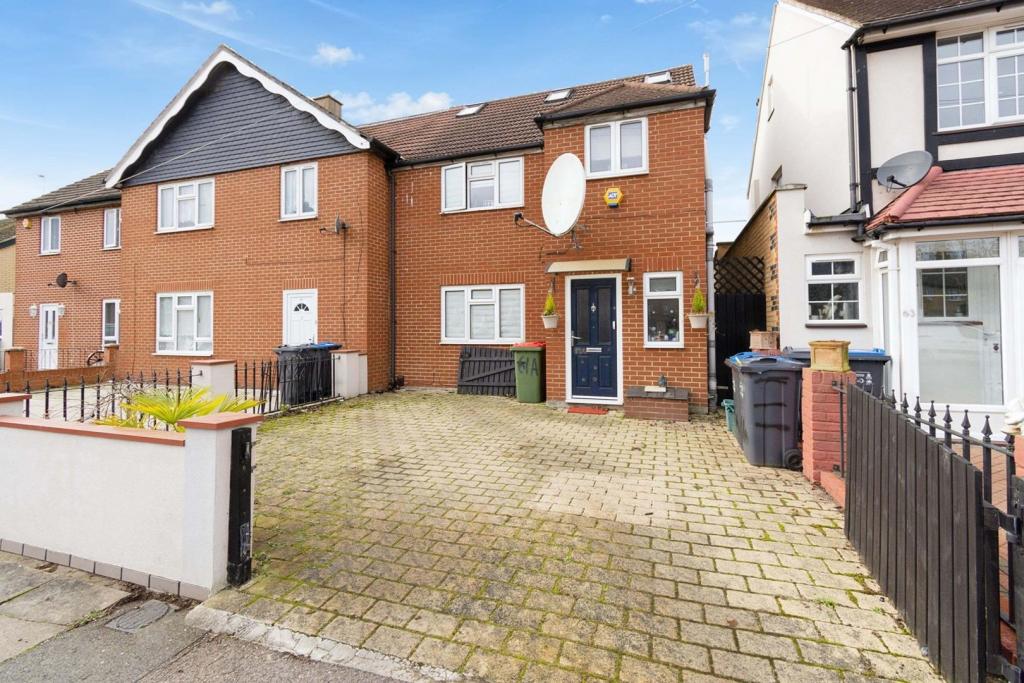 | Chestnut Grove, Mitcham, CR4 The Property<br />This is a lovely four bedroom three storey end of terrace house situated in Mitcham. The ground floor has a great family living and entertainment space, it comprises of an entrance hallway with a W.C and cloak room, spacious light and airy open plan living space with a generous size living area that opens out into a dining area that offers a contemporary style fully fitted kitchen. The dining area opens out into the conservatory with patio doors leading out to the well groomed private garden with patio, lawn area and a sauna. <br /><br />The first floor consists of a modern three piece family bathroom suite, two double bedrooms and a single. The second floor offers a large master bedroom with a modern en-suite and ample storage. <br /><br />This property also includes a driveway and side access into the garden, ideal for families or investors, viewings are recommended. <br /><br /><br /><br />Location<br />This property is positioned within 1.2 miles walking distance to Mitcham Eastfields station providing access to Victoria within 20 minutes.<br /><br /><h3>Disclaimer for virtual viewings</h3><p>Some or all information pertaining to this property may have been provided solely by the vendor, and although we always make every effort to verify the information provided to us, we strongly advise you to make further enquiries before continuing.</p><p>If you book a viewing or make an offer on a property that has had its valuation conducted virtually, you are doing so under the knowledge that this information may have been provided solely by the vendor, and that we may not have been able to access the premises to confirm the information or test any equipment. We therefore strongly advise you to make further enquiries before completing your purchase of the property to ensure you are happy with all the information provided.</p> | 4 | 3 | £ 600,000 | Friday, 28-Jan-22 12:40:37 UTC |
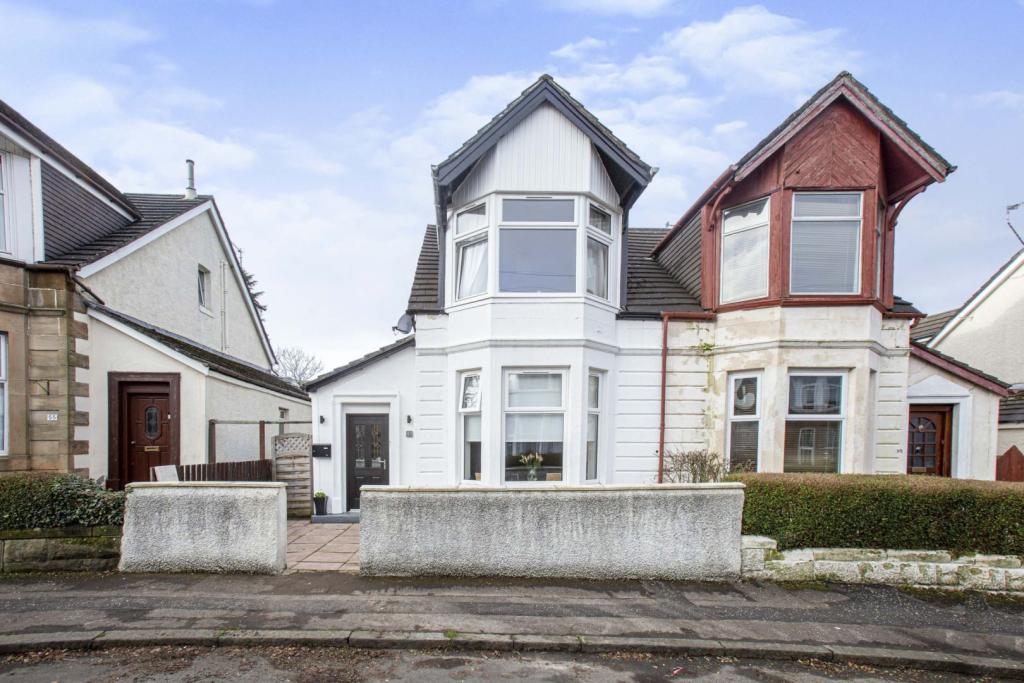 | Barfillan Drive, Glasgow, G52 The Property<br />Expansive semi-detached villa situated within a much sought after and central location.<br /><br />The property offers well laid out and expansive accommodation which would provide the ideal family home.<br /><br />The accommodation in full comprises reception hallway, impressive lounge, dining room, kitchen, three bedrooms and bathroom.<br /><br />Further benefits include double glazing, gas central heating, front and rear gardens.<br /><br />Barfillan Drive is ideally placed for a range of local amenities and offers high street shopping at both Braehead and Silverburn shopping complexes. Also close to hand are excellent public transport and motorway links providing easy access to Glasgow City Centre.<br /><br />Viewing at the very earliest is highly recommended to avoid disappointment. <br /><br /><h3>Disclaimer for virtual viewings</h3><p>Some or all information pertaining to this property may have been provided solely by the vendor, and although we always make every effort to verify the information provided to us, we strongly advise you to make further enquiries before continuing.</p><p>If you book a viewing or make an offer on a property that has had its valuation conducted virtually, you are doing so under the knowledge that this information may have been provided solely by the vendor, and that we may not have been able to access the premises to confirm the information or test any equipment. We therefore strongly advise you to make further enquiries before completing your purchase of the property to ensure you are happy with all the information provided.</p> | 3 | 1 | £ 200,000 | Friday, 28-Jan-22 12:37:03 UTC |
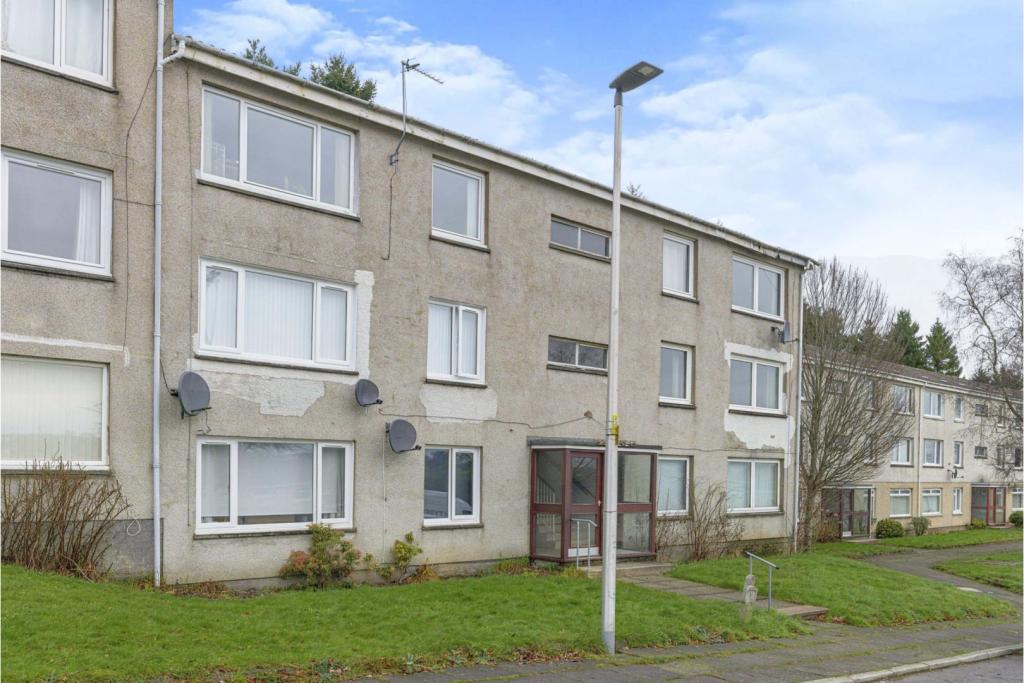 | Kenilworth, East Kilbride, G74 The Property<br />A 1st floor flat located in a popular residential address within the mature Calderwood district of East Kilbride. The subjects offer bright & great size living space which will ideally suit both the 1st time buyer or elderly purchasers alike. <br /><br />Internal viewing comes advised to avoid disappointment.<br /><br />The maintained communal hall has stairs that step up to the 1st floor landing. The reception hall is welcoming in a neutral decor with laminate floors & this continues throughout the flat. There is a storage cupboard & access to all apartments. The lounge is a fantastic size with large d/g window to the front which allows ample light making this a real comfortable space. The kitchen has a range of wall & floor standing units complete with counter-tops & splash. There is also appliances. The bedroom is a generous double with further space for freestanding furniture. To complete the accommodation is the white 3-piece bathroom, with shower over the bath. There is a communal rear garden which is mature with lawn has a rotating dryer & fully enclosed. Further features include d/g & electric heating.<br /><br />East Kilbride town centre offers a comprehensive range of amenities which include excellent supermarkets, retail shopping, transport & recreational facilities. For the commuter East Kilbride enjoys a central locale with regular bus & railway services & motorway links in and around the central belt. <br /><br /><h3>Disclaimer for virtual viewings</h3><p>Some or all information pertaining to this property may have been provided solely by the vendor, and although we always make every effort to verify the information provided to us, we strongly advise you to make further enquiries before continuing.</p><p>If you book a viewing or make an offer on a property that has had its valuation conducted virtually, you are doing so under the knowledge that this information may have been provided solely by the vendor, and that we may not have been able to access the premises to confirm the information or test any equipment. We therefore strongly advise you to make further enquiries before completing your purchase of the property to ensure you are happy with all the information provided.</p> | 1 | 1 | £ 40,000 | Friday, 28-Jan-22 12:21:34 UTC |
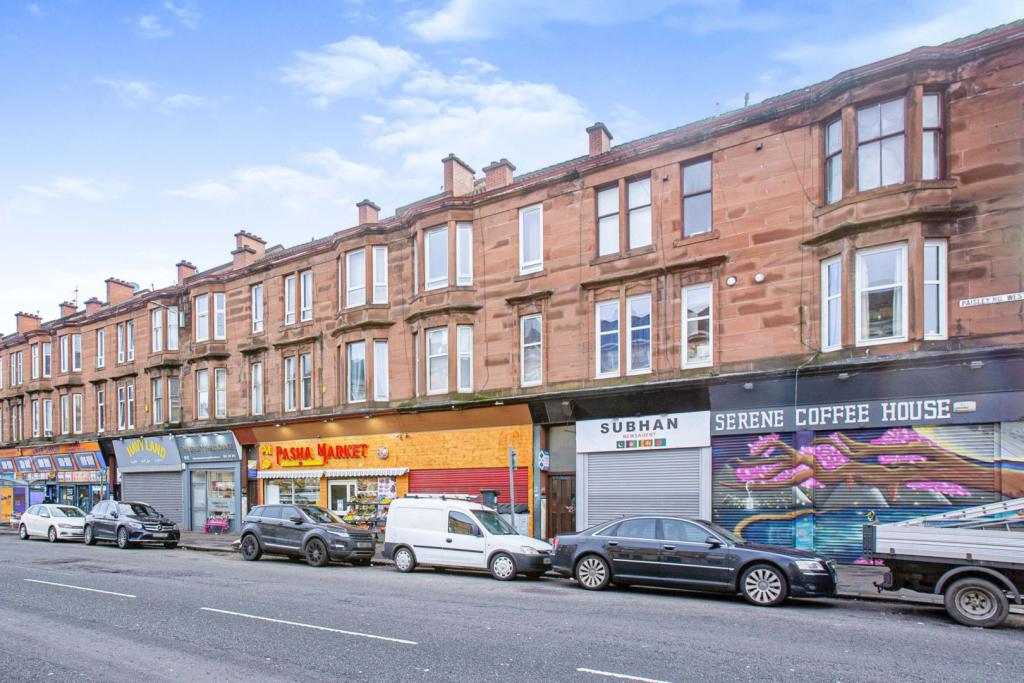 | 377 Paisley Road West, Glasgow, G51 The Property<br />Well-presented two bedroom first floor flat situated in the highly popular locale of Cessnock on the Southside of Glasgow. The property is ideally located for Cessnock Subway, public transport and local amenities on Paisley Road West.<br /><br />The accommodation comprises of welcoming reception hall with large storage cupboard off, access to fully fitted kitchen, lounge with feature bay window forming to the front, double rear facing bedroom and second double bedroom which forms to the front. Modern fitted bathroom. The property benefits from gas central heating, double glazing and fresh neutral decor.<br /><br />The flat sits in a well maintained close with secure entry system, and benefits from rear communal area.<br /><br /><br />The property is conveniently located for the M8 and M77 motorways. The flat is particularly well placed to access Glasgow’s burgeoning creative industries, with the BBC, Film City, and the Hub all within easy walking distance. The West End can also easily be reached by foot or on bike via the Squinty Bridge.<br /><br /><br /><h3>Disclaimer for virtual viewings</h3><p>Some or all information pertaining to this property may have been provided solely by the vendor, and although we always make every effort to verify the information provided to us, we strongly advise you to make further enquiries before continuing.</p><p>If you book a viewing or make an offer on a property that has had its valuation conducted virtually, you are doing so under the knowledge that this information may have been provided solely by the vendor, and that we may not have been able to access the premises to confirm the information or test any equipment. We therefore strongly advise you to make further enquiries before completing your purchase of the property to ensure you are happy with all the information provided.</p> | 2 | 1 | £ 110,000 | Friday, 28-Jan-22 12:16:48 UTC |
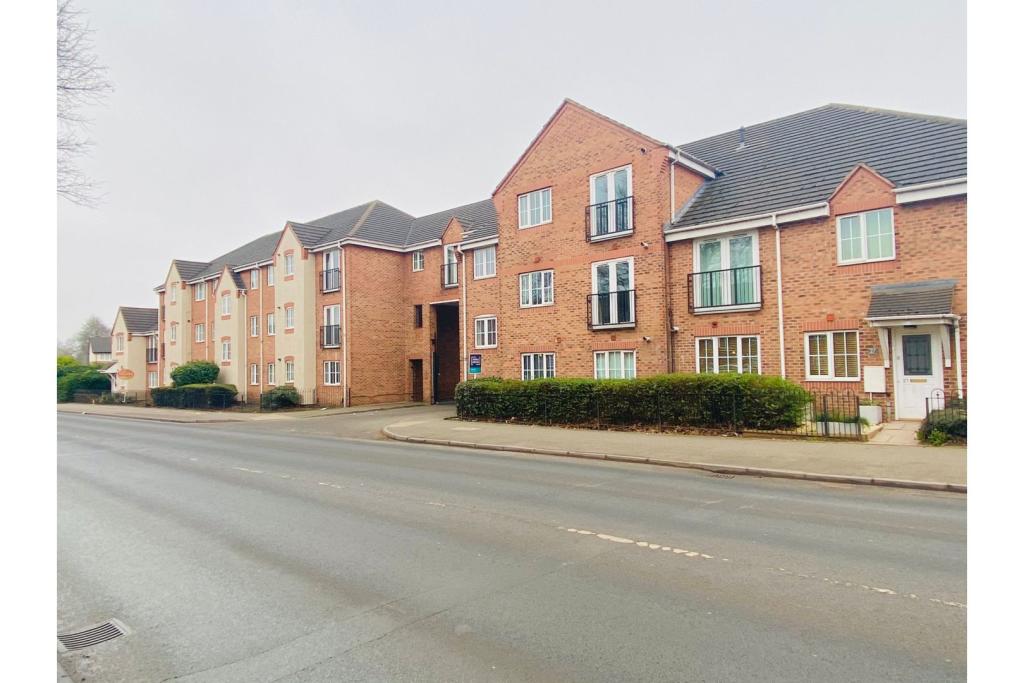 | 1 Clarkes Lane, Willenhall, WV13 The Property<br />*** ONE BEDROOM FIRST FLOOR APARTMENT AVAILABLE NOW! *** <br /><br />New to the market is this beautifully presented one bedroom first floor flat. <br />Based in a very popular location of Wilenhall, the Property is close to local shopping areas, restaurants, bars and public transport links. <br /><br />The Property briefly comprises secure communal entrance, spacious lounge flooded with plenty of natural sunlight, modern kitchen with integrated appliances, one master double bedroom, immaculately presented bathroom. <br /><br />The Property is presented in very good condition and benefits from central heating and double glazing throughout, rear parking and will be offered unfurnished<br /><br />If you are interested in viewing this beautiful apartment, please visit or simply click the brochure 24/7 below to book a viewing. AVAILABLE NOW!! <br /><br /><br /><br /><h3>Disclaimer for virtual viewings</h3><p>Some or all information pertaining to this property may have been provided solely by the vendor, and although we always make every effort to verify the information provided to us, we strongly advise you to make further enquiries before continuing.</p><p>If you book a viewing or make an offer on a property that has had its valuation conducted virtually, you are doing so under the knowledge that this information may have been provided solely by the vendor, and that we may not have been able to access the premises to confirm the information or test any equipment. We therefore strongly advise you to make further enquiries before completing your purchase of the property to ensure you are happy with all the information provided.</p> | 1 | 1 | £ 600 | Friday, 28-Jan-22 11:49:48 UTC |
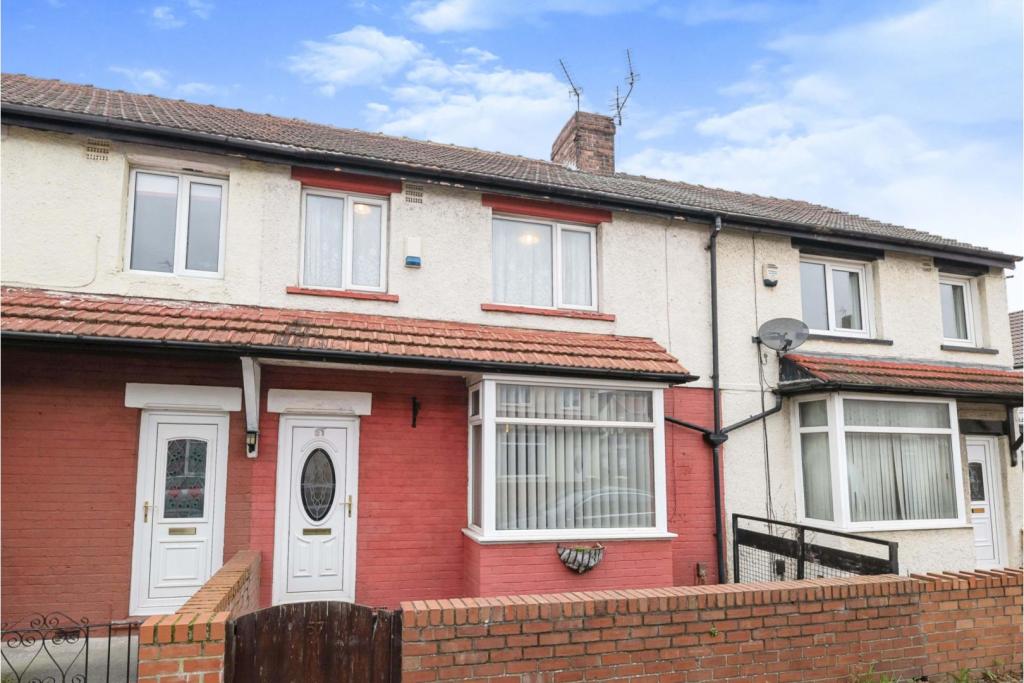 | Meath Street, Middlesbrough, TS1 The Property<br />This spacious three bedroom home is offered for sale with the benefit of no chain. The property has been well maintained and is ready for a buyer to decorate to their taste. Ideally situated for Middlesbrough town centre and Teesside university this would be a great purchase for an investor.<br /><br /><br /><h3>Disclaimer for virtual viewings</h3><p>Some or all information pertaining to this property may have been provided solely by the vendor, and although we always make every effort to verify the information provided to us, we strongly advise you to make further enquiries before continuing.</p><p>If you book a viewing or make an offer on a property that has had its valuation conducted virtually, you are doing so under the knowledge that this information may have been provided solely by the vendor, and that we may not have been able to access the premises to confirm the information or test any equipment. We therefore strongly advise you to make further enquiries before completing your purchase of the property to ensure you are happy with all the information provided.</p> | 3 | 1 | £ 80,000 | Friday, 28-Jan-22 11:46:03 UTC |
 | Kestrel Close, Birmingham, B35 The Property<br />*** FANTASTIC FOUR BEDROOM SEMI DETACHED HOME AVAILABLE NOW! *** <br /><br />New to the market is this stunning four bedroom semi detached home in Castle Vale. Located in a very well sought after area, with local shopping areas, pubs, restaurants, schools, leisure centres, recreational areas and local transport links just a short distance away. <br /><br />The Property briefly comprises a generous driveway, entrance hallway, spacious lounger overlooking a low maintenance rear garden, bright family room / study, modern kitchen / diner with built in oven and hob, downstairs w.c, four good sized bedrooms with en-suite shower room to bedroom two, and balcony to bedroom three, well presented family bathroom. <br /><br />The Property is presented in very good condition, has been recently decorated and benefits from central heating and double glazing throughout. The Property will be offered unfurnished<br /><br />If you are interested in viewing this lovely family home, please visit or simply click the brochure 24/7 below to book a viewing. AVAILABLE NOW!! <br /><br /><br /><h3>Disclaimer for virtual viewings</h3><p>Some or all information pertaining to this property may have been provided solely by the vendor, and although we always make every effort to verify the information provided to us, we strongly advise you to make further enquiries before continuing.</p><p>If you book a viewing or make an offer on a property that has had its valuation conducted virtually, you are doing so under the knowledge that this information may have been provided solely by the vendor, and that we may not have been able to access the premises to confirm the information or test any equipment. We therefore strongly advise you to make further enquiries before completing your purchase of the property to ensure you are happy with all the information provided.</p> | 4 | 2 | £ 1,300 | Friday, 28-Jan-22 11:36:31 UTC |
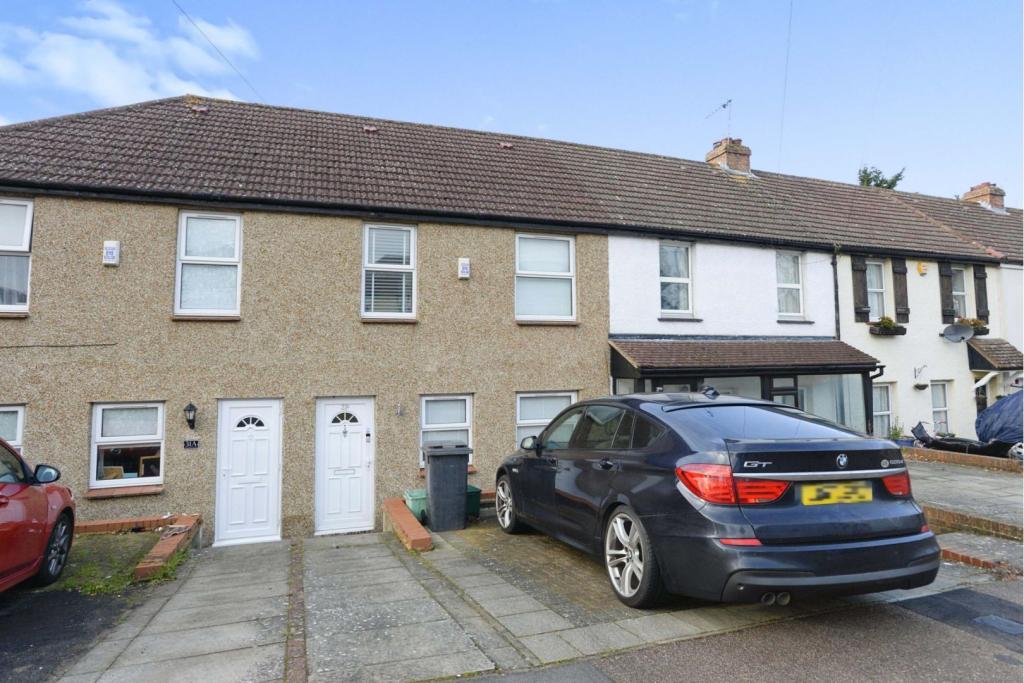 | Walnuts Road, Orpington, BR6 The Property<br />Offered for sale is this very well presented family home which is ideally located close to Orpington High Street and Transport Links.<br />The accommodation on offer briefly comprises of a generous lounge, a fitted kitchen/breakfast room and a conservatory on the ground floor. Upstairs there are three bedrooms and a family bathroom.<br />Outside you have the benefit of off street parking to the front and the rear garden is a nice size with decked sitting area overlooking a lawned garden. <br />Other features include double glazing and gas central heating.<br />Walnuts Road is ideally located for the comprehensive amenities of Orpington Town Centre that include the Mainline station, various shops, restaurants and a multi-screen cinema.<br /><br /><br /><h3>Disclaimer for virtual viewings</h3><p>Some or all information pertaining to this property may have been provided solely by the vendor, and although we always make every effort to verify the information provided to us, we strongly advise you to make further enquiries before continuing.</p><p>If you book a viewing or make an offer on a property that has had its valuation conducted virtually, you are doing so under the knowledge that this information may have been provided solely by the vendor, and that we may not have been able to access the premises to confirm the information or test any equipment. We therefore strongly advise you to make further enquiries before completing your purchase of the property to ensure you are happy with all the information provided.</p> | 3 | 1 | £ 415,000 | Friday, 28-Jan-22 11:26:21 UTC |
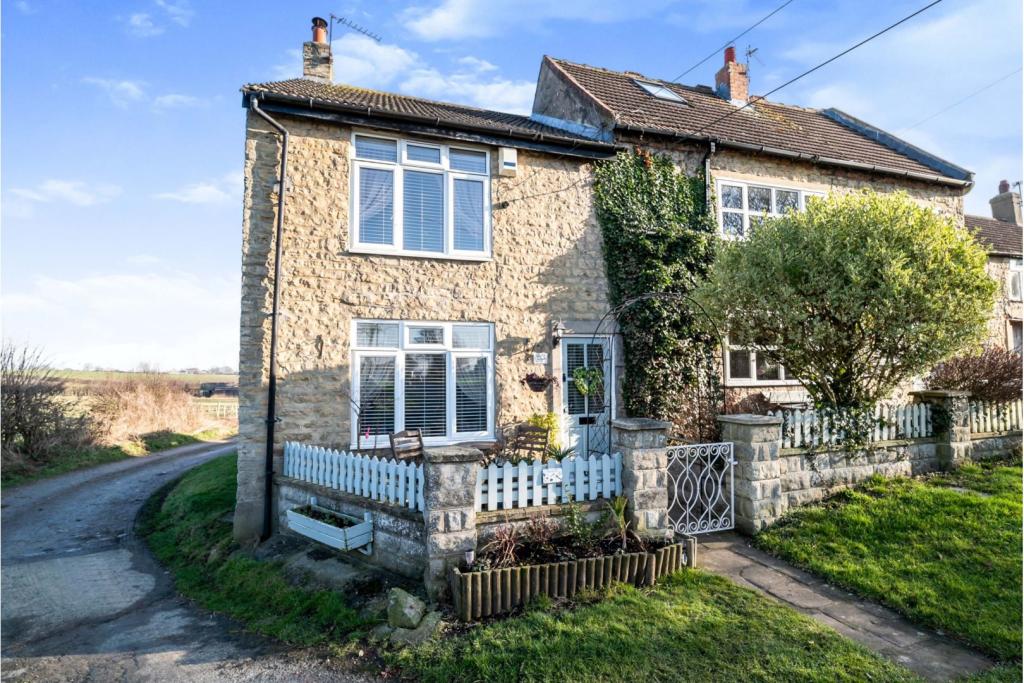 | The Green, Darlington, DL1 The Property<br />This beautifully presented two bedroom cosy cottage has been significantly aesthetically improved by the owners, perfect to move straight into. Boasting a attic room currently used as a third bedroom, cosy, inviting lounge with fabulous log burner. <br /><br />We feel this property will appeal to a variety of buyers from first time buyers, professionals or someone looking to downsize. Situated in the picturesque village of the Braffteron on the outskirts of Darlington and within easy reach to the A1 North and South. The dwelling is idyllically located at the foot of the village with views over the countryside. The property also benefits from a detached garage with off street parking and a courtyard to the front and rear.<br /><br />In brief the accommodation comprises of lounge leading to the kitchen diner with French patio doors opening onto the rear courtyard over looking the views of the neighbouring fields. To the first floor there is two good size bedrooms served by the house bathroom, with an attic room to the second floor. <br /><br />Book your viewing online 24/7 by clicking the brochure link below.<br /><br /><br /><br /><h3>Disclaimer for virtual viewings</h3><p>Some or all information pertaining to this property may have been provided solely by the vendor, and although we always make every effort to verify the information provided to us, we strongly advise you to make further enquiries before continuing.</p><p>If you book a viewing or make an offer on a property that has had its valuation conducted virtually, you are doing so under the knowledge that this information may have been provided solely by the vendor, and that we may not have been able to access the premises to confirm the information or test any equipment. We therefore strongly advise you to make further enquiries before completing your purchase of the property to ensure you are happy with all the information provided.</p> | 2 | 1 | £ 200,000 | Friday, 28-Jan-22 10:42:03 UTC |
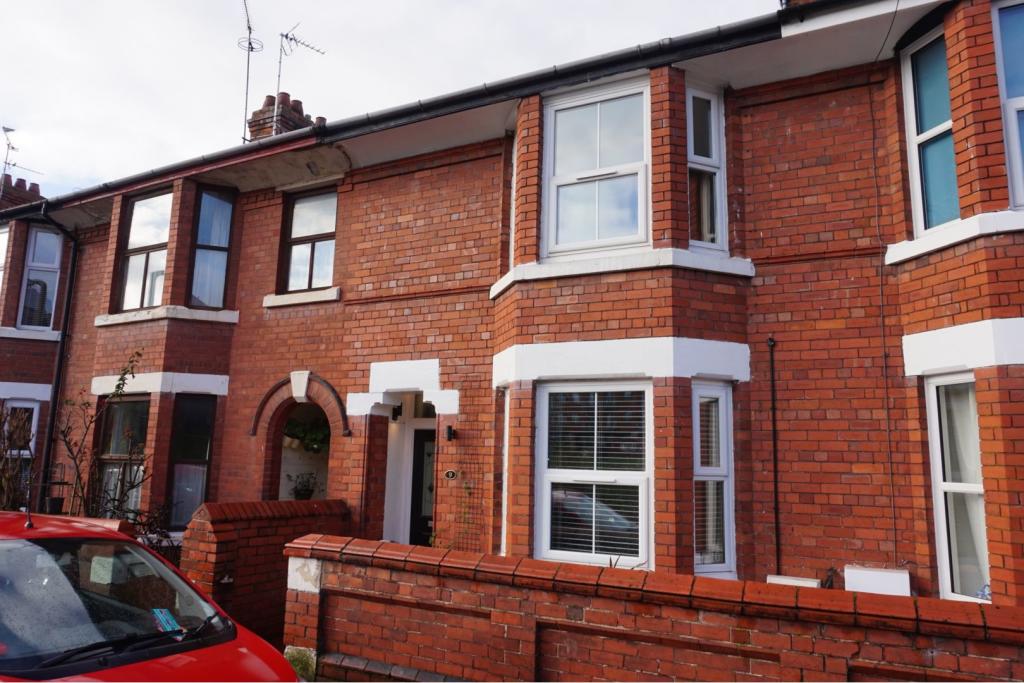 | Whipcord Lane, Chester, CH1 The Property<br /> Available with Zero Deposit<br />This wonderful extended and modernised home is located on the cusp of the City Centre - a 10 minute stroll along the City Walls and you will find yourself in the middle of everything Historic Chester has to offer.<br />Hats off here to the landlord for creating such a superb home that oozes charm and character but has a contemporary edge - this blend of period detail and modernity works very well.<br />On entering the hallway, access the lounge where plenty of natural light floods through the large bay window - the eye is also drawn to the original fireplace. Beyond, a fantasic modern kitchen, well thoughtout with neat lines and an enormous island, its the perfect space to catch up with family or entertain your guests. There is also a convenient space to accomodate the washer/dryer. Just off the kitchen, the room opens through to the extention which offers options - perhaps it could be a formal dining room, a family room or second lounge? French Doors here take you out to the rear yard.<br />Onto floor one, a very spacious bathroom complete with seperate shower and two double bedrooms, the master to the front being very large with some nice period detail and a place where you can watch life roll by on the Canal. Upstairs again and to the converted loft, where you will find another double bedroom.<br />Location-wise is spot on being conveniently located for the City Centre and offering easy access to transport routes. Other shopping and entertainment can be found at the Greyhound retail park which again is only moments away.<br />Want to take a closer look? Then book in your viewing by clicking on the brochure or visit <br /><br /><h3>Disclaimer for virtual viewings</h3><p>Some or all information pertaining to this property may have been provided solely by the vendor, and although we always make every effort to verify the information provided to us, we strongly advise you to make further enquiries before continuing.</p><p>If you book a viewing or make an offer on a property that has had its valuation conducted virtually, you are doing so under the knowledge that this information may have been provided solely by the vendor, and that we may not have been able to access the premises to confirm the information or test any equipment. We therefore strongly advise you to make further enquiries before completing your purchase of the property to ensure you are happy with all the information provided.</p> | 3 | 1 | £ 1,100 | Friday, 28-Jan-22 10:35:06 UTC |