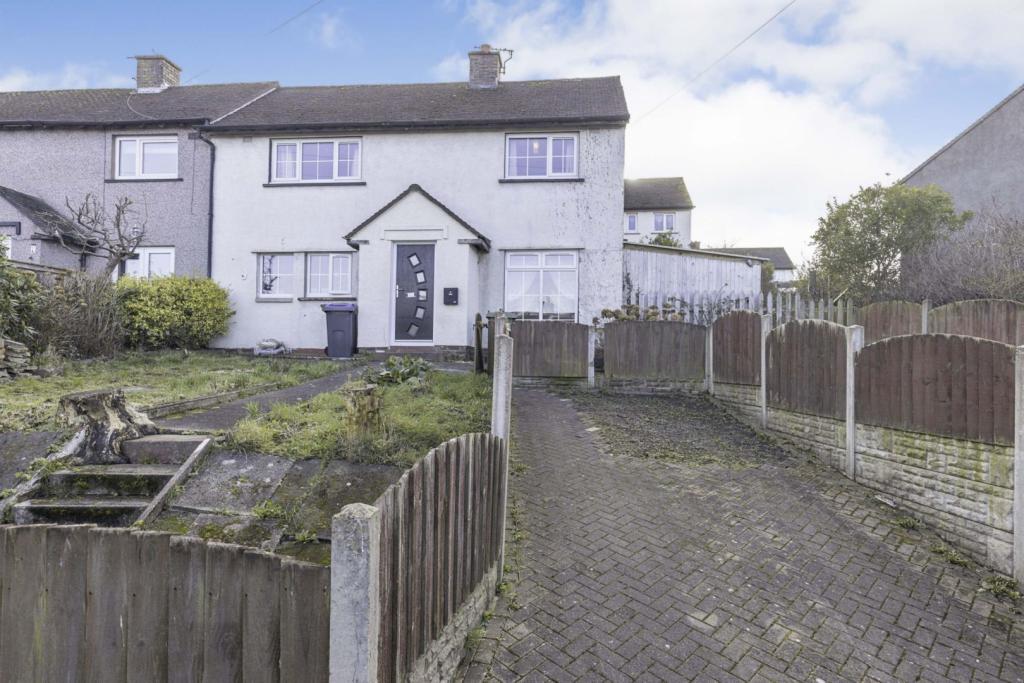
Greengarth, Workington, CA14
By Purplebricks
£ 110,000
Purplebricks says ..
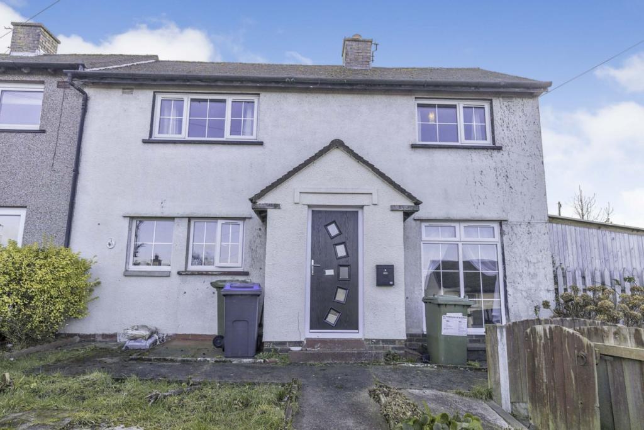
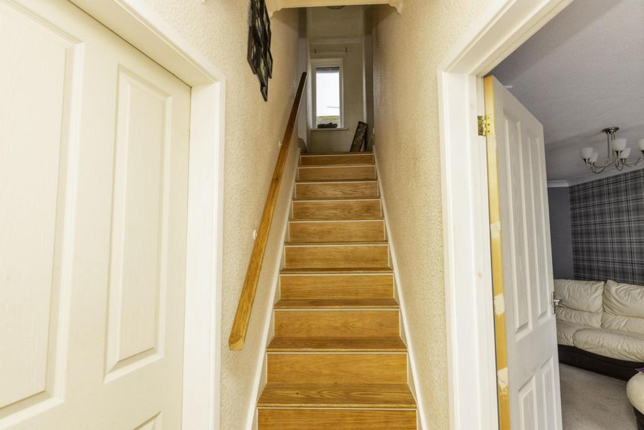
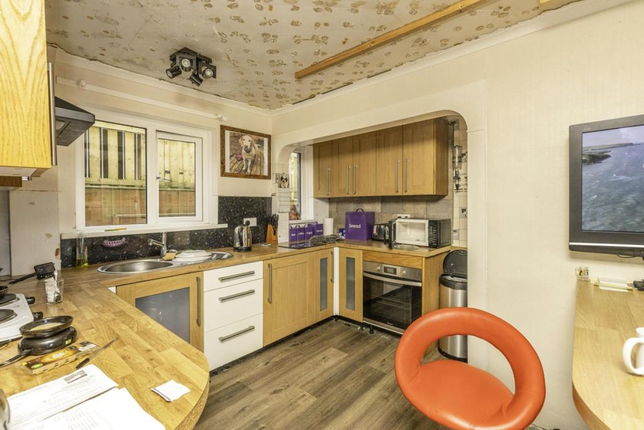
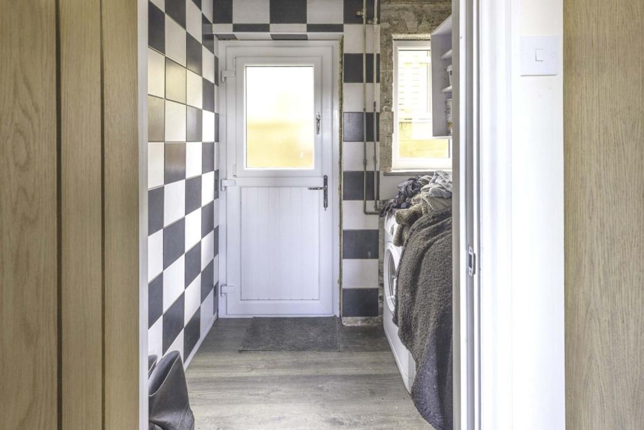
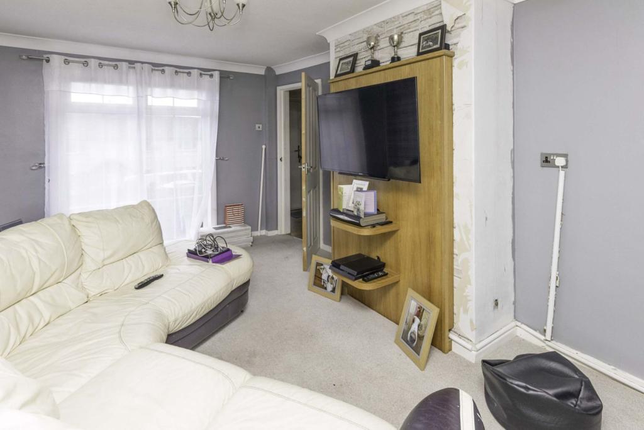
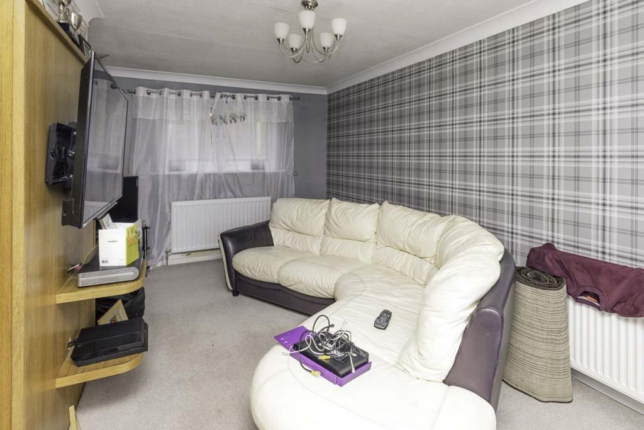
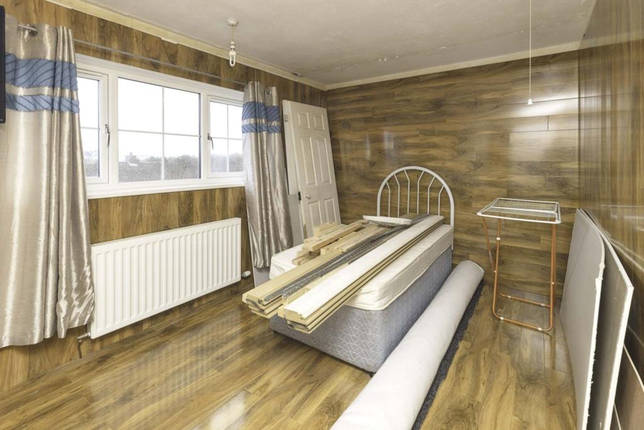
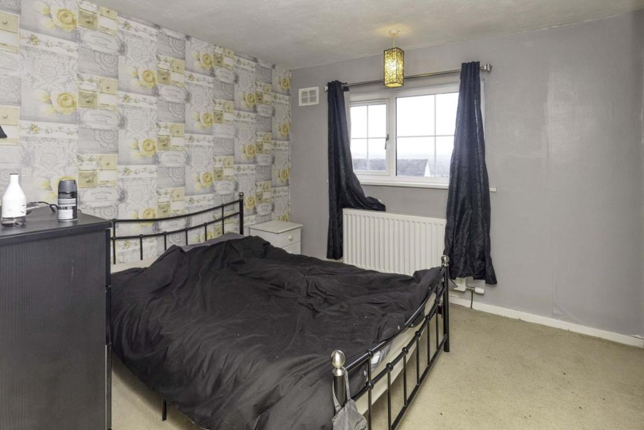
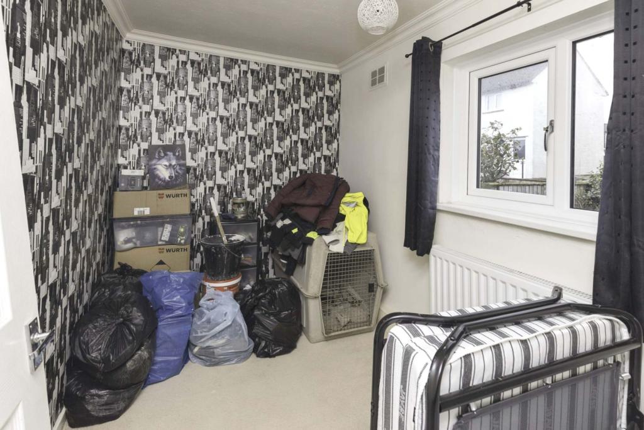
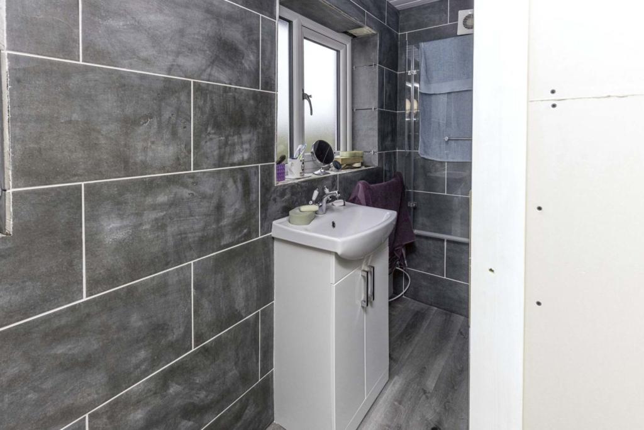
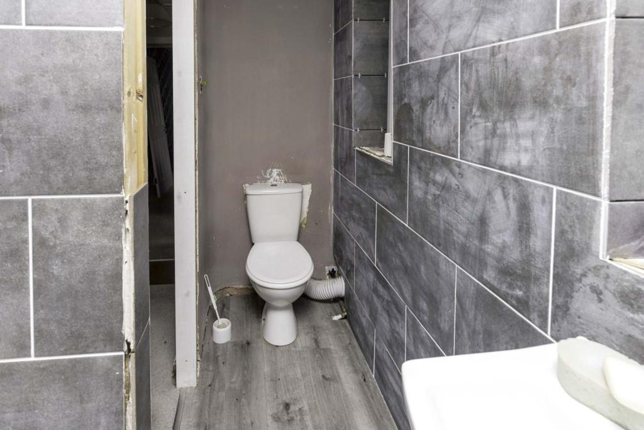
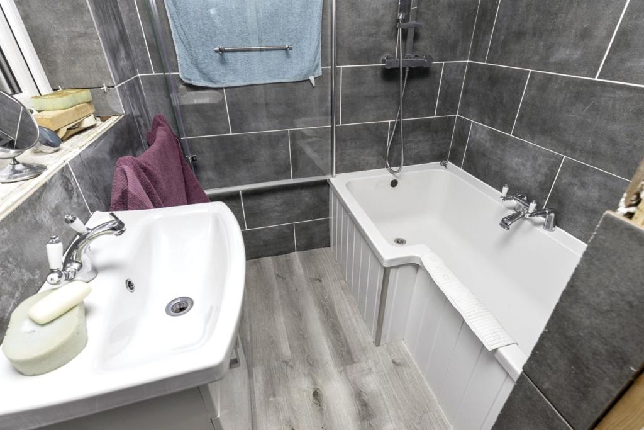
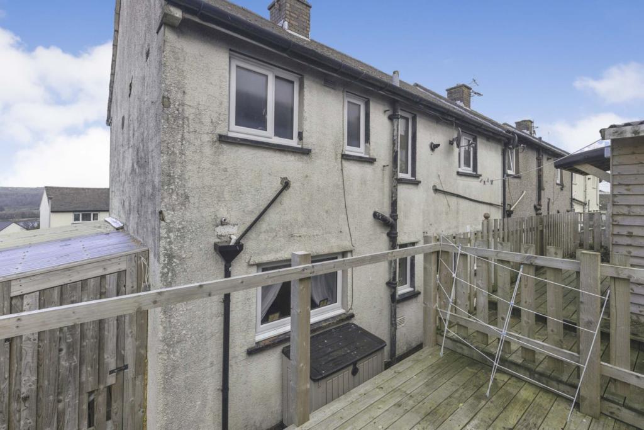
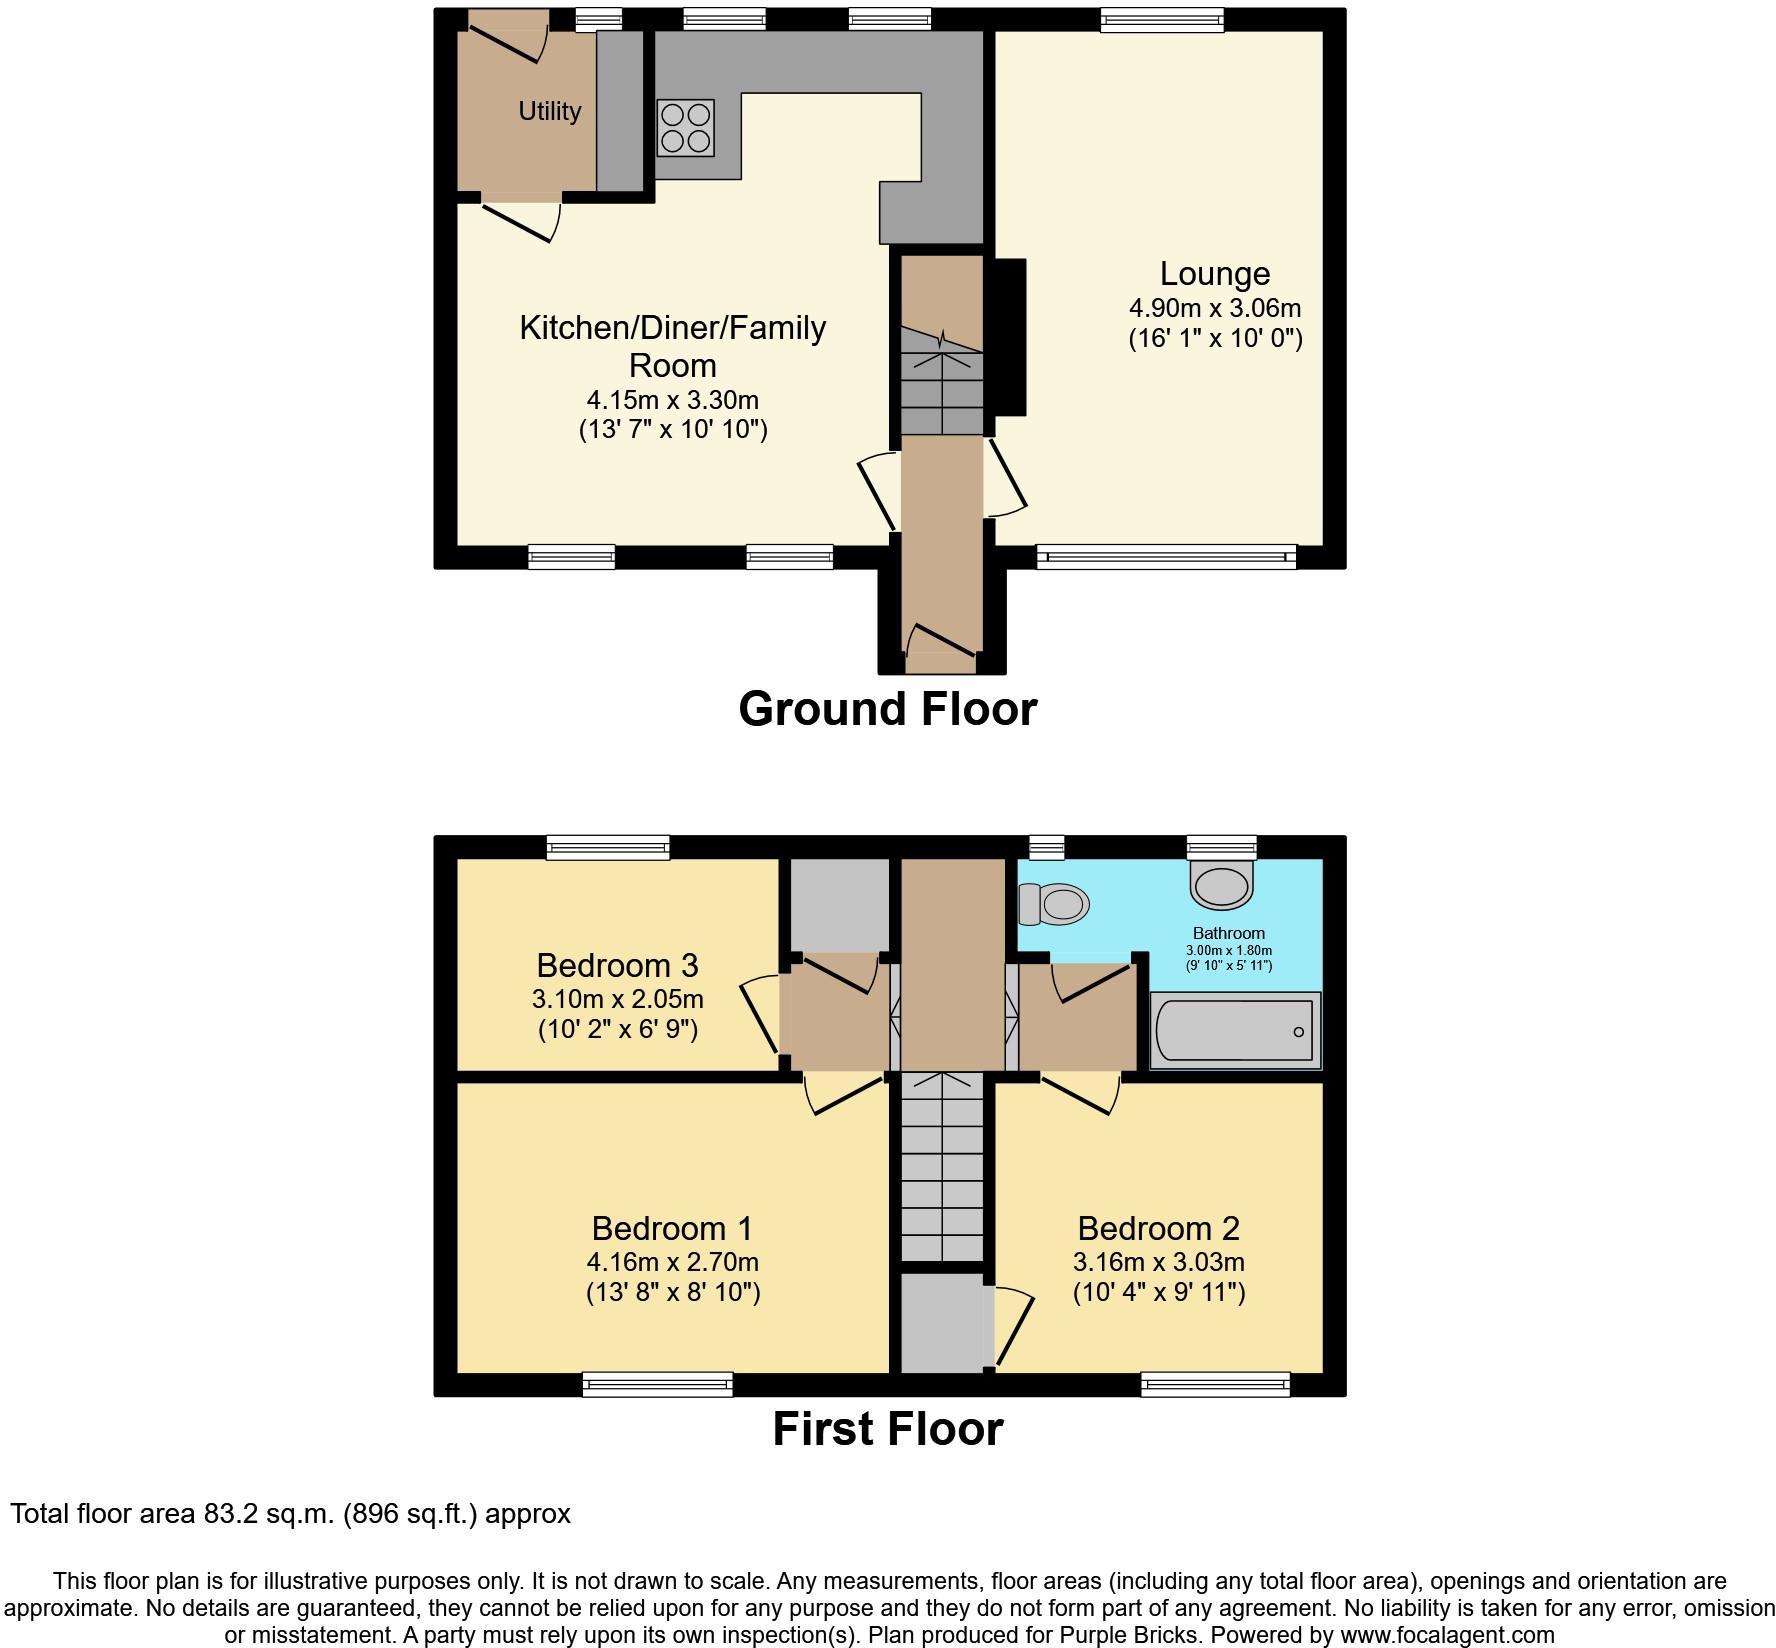
The Property<br />This lovely, three-bedroom home is located in a quiet, popular, residential area of the village of Great Clifton, and would be an excellent choice of home for families, couples, or first-time buyers. <br /><br />The property has been well-maintained and updated just a few finishing touches required, and has plenty to offer. New double glazing throughout.<br /><br />Within easy reach are numerous, popular, local schools, and Workington town centre is just a short drive away, with excellent public transport links. The property has a garden to both the front and rear, with the rear patio garden being secure and easy maintained, making it ideal for anybody who has children or pets. The property also boasts a large driveway to the side, and a garden area so the drveway could be easily extended. Within the property there is a entrance porch, hallway, lovely, light and airy, lounge, a spacious, open-plan, kitchen/diner/family room with a separate utility room. To the first-floor there are three, well-presented, generously-proportioned bedrooms, the stylish, modern bath room just needs a few finishing touches is also conveniently located, by the bedrooms, on the first-floor. <br /><br />Externally, the property has a low-maintenance, secure rear patio garden on two levels, and front garden which driveway. This property offers good value-for-money, located in a popular area, and is most certainly a sought-after type of home. <br /><br />Sold with no onward chain.<br /><br />Entrance<br />Entrance is from the front of the property via a uPVC composite door into the entrance porch.<br /><br />Entrance Hallway<br />Has modern, laminate flooring, coving to ceiling and double panel radiator. Provides access to the first-floor via the stairs, and into the lounge, kitchen dining room via modern doors.<br /><br />Lounge<br />Spacious, well-presented lounge, double panel radiator, feature wood panel with wall mouted TV, double uPVC full length double glazed window overlooking the front garden, rear aspect uPVC window with since panel radiator below and coving to ceiling. <br /><br />Kitchen/Dining Room<br />Large kitchen/diner/family room, perfect for family life, with ample space for table and chairs and occasional furniture. With a wide range of built-in wall and base units in an oak finish, complimentary work surfaces, modern integrated stainless steel extractor hood and tiled splashbacks. Built-in double oven and grill, circular stainless-steel sink and drainer unit with mixer tap. Dual uPVC double glazed windows overlooking the front garden and a radiator. Breakfast bar seating area and TV point, dual rear aspect uPVC windows, a further double panel radiator, partial panelled ceiling with recessed lighting, full laminate flooring and a door to the utility room.<br /><br />Utility Room<br />Utility Room has space and plumbing for white goods, worktop area, shelving, tiled walls, laminate floor and door to part glazed uPVC door the rear.<br /><br />First Floor Landing<br />Stripped wooden staircase leads to the first floor with loft access to the ceiling, rear aspect uPVC window and shelving. Provides access into three bedrooms, and the bathroom.<br /><br />Bedroom One<br />Spacious, bright and airy, master bedroom, panelled walls, laminate floor, storage cupboard, uPVC double glazed window overlooking the front garden, and single panel radiator below.<br /><br />Bathroom<br />Recently-fitted, stylish, modern bathroom, with suite briefly comprising: large P shaped bath, a mixer tap and rainfall showerhead, shower screen, modern sink, with mixer tap, built into a high-gloss vanity unit, and pushbutton flush WC. With two uPVC double glazed, frosted-glass windows, and wall-mounted, towel-heating radiator. With partial-tiled walls, panelled ceiling with recessed lighting, and laminate flooring.<br /><br />Bedroom Two<br />Good-sized, well-presented, double bedroom,walk-in wardrobe/cupboard, uPVC double glazed window overlooking the front garden, with single panel radiator below.<br /><br />Bedroom Three<br />Generously-proportioned, third bedroom, with coving to ceilng, uPVC double glazed window overlooking the rear of the property, and single panel radiator below.<br /><br />Airing Cupboard<br />Airing Cupboard has wall mounted gas central heating boiler.<br /><br />Front View<br />To the front is a driveway with garden area to the side where the driveway can be extended. Steps up to pathway leading to the front door and a further lawned area with mature shurbs and trees, side pathway with storage area/dog kennel.<br /><br />Rear View<br />To the rear there is a split level enclosed low maintenance patio garden with storage sheds/dog kennels. Fully enclosed which extends to the side. Could be turned into ideal family space for BBQs.<br /><br /><h3>Disclaimer for virtual viewings</h3><p>Some or all information pertaining to this property may have been provided solely by the vendor, and although we always make every effort to verify the information provided to us, we strongly advise you to make further enquiries before continuing.</p><p>If you book a viewing or make an offer on a property that has had its valuation conducted virtually, you are doing so under the knowledge that this information may have been provided solely by the vendor, and that we may not have been able to access the premises to confirm the information or test any equipment. We therefore strongly advise you to make further enquiries before completing your purchase of the property to ensure you are happy with all the information provided.</p>
- Bedrooms
- 3
- Bathrooms
- 1
The heatmap indicates the level of crime in the area. The color of the heatmap indicates the crime severity and recency.
Metrics Year-on-Year
- Average area value
- 801,167.00 £Decreased by 16.35 %
- Average area rental value
- 1,142.00 £/moDecreased by 67.83 %
- Est rental Yield
- 1.71 %Decreased by 61.57 %
- Crime Rate
- 96.00 %Unchanged by 0.00 %
Agent Activity
Purplebricks created the listing.
Nearby Schools
| Name | Type | Ofsted | Distance |
|---|---|---|---|
| Distington Surestart Children'S Centre | Children's Centre | 0.94 KM | |
| Derwent Vale Primary And Nursery School | Community School | Good | 0.94 KM |
| Seaton Academy | Academy Converter | 3.52 KM | |
| Seaton St. Paul'S Cofe Junior School | Voluntary Controlled School | Good | 3.94 KM |
| Workington Academy | Academy Sponsor Led | Requires improvement | 4.48 KM |
Images

Nearby Streets
| Name | Average Price | Average Sqft | Distance |
|---|---|---|---|
| The Lonning | £ 0 | 0 | 0.00 KM |
| Croft House | £ 0 | 0 | 0.00 KM |
| Meadow Croft | £ 0 | 0 | 0.00 KM |
| Green End | £ 0 | 0 | 0.00 KM |
| Vale View | £ 0 | 0 | 0.00 KM |
Nearby Transport
| Name | NLC | TLC | Distance |
|---|---|---|---|
| Flimby | 2026 | FLM | 5.07 KM |
| Maryport | 1988 | MRY | 6.52 KM |
| Workington | 2040 | WKG | 7.19 KM |
| Harrington | 2027 | HRR | 9.04 KM |
Nearby Listings
| Address | Price | Type | Score | Distance |
|---|---|---|---|---|
| Greengarth, Great Clifton, Workington, CA14 | £ 120,000 | BUY | 7 / 10 | 0.05 KM |
| Bowflatts, Great Clifton, Workington, CA14 | £ 70,000 | BUY | Unknown | 0.30 KM |
| Gatehead, Great Clifton, Workington, CA14 1TN | £ 45,000 | BUY | Unknown | 0.39 KM |
| Mabel Wood Close, Great Clifton, CA14 | £ 195,000 | BUY | Unknown | 0.41 KM |
| Lodge Close, Great Clifton, Workington, CA14 1QD | £ 300,000 | BUY | Unknown | 0.59 KM |
Nearby Properties
| Address | Price | Distance |
|---|---|---|
| 29 Riverside | £ 95,000 | 0.29 KM |
| 14 Riverside | £ 84,000 | 0.29 KM |
| 16 Riverside | £ 119,950 | 0.29 KM |
| 22 Riverside | £ 92,500 | 0.29 KM |
| 10 Riverside | £ 104,000 | 0.29 KM |