The Riverine, Sowerby Bridge, HX6
By Purplebricks
£ 130,000
Purplebricks says ..
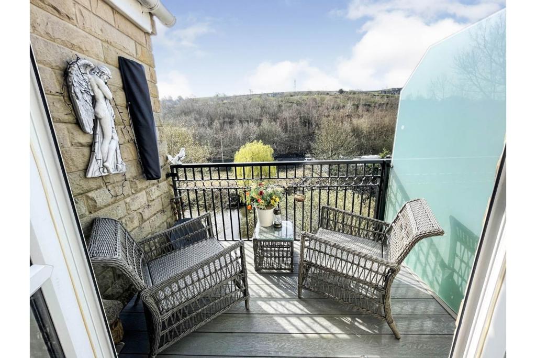
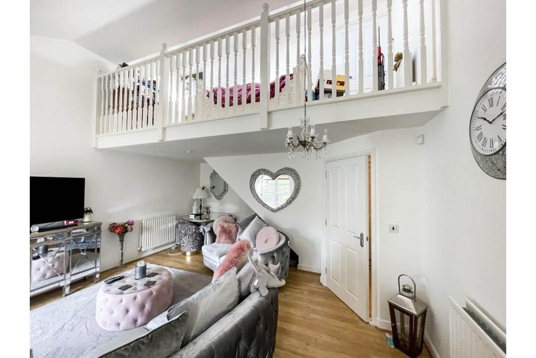
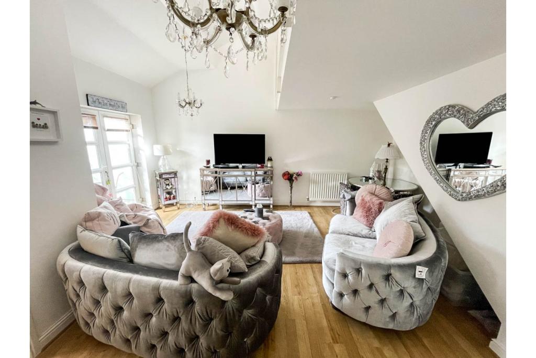
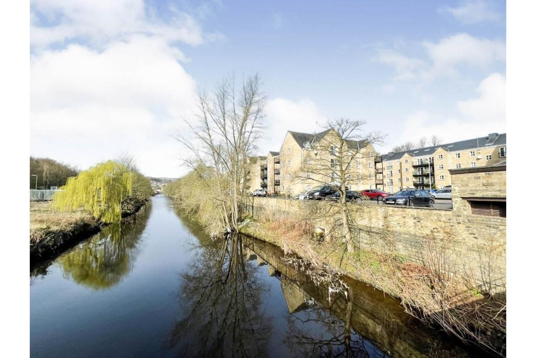
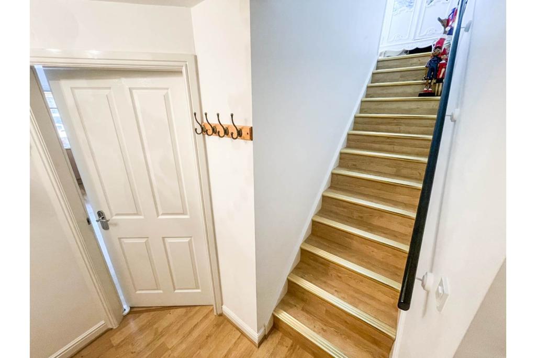
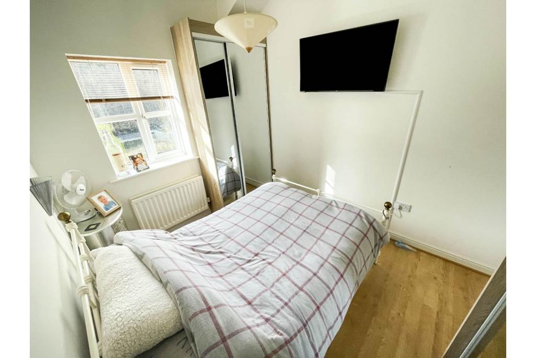
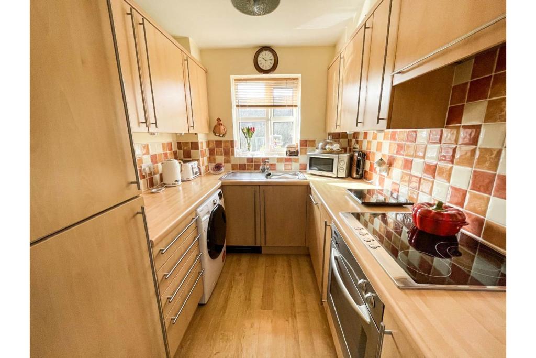
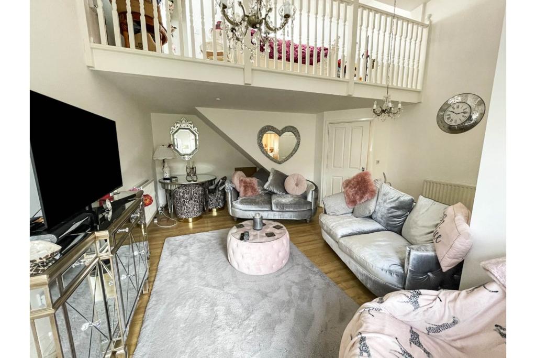
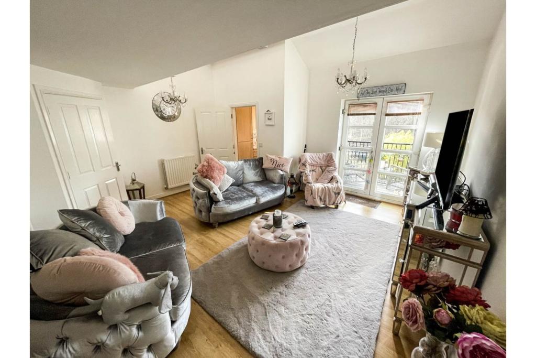
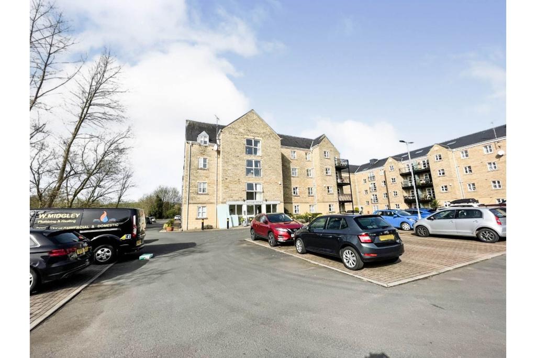
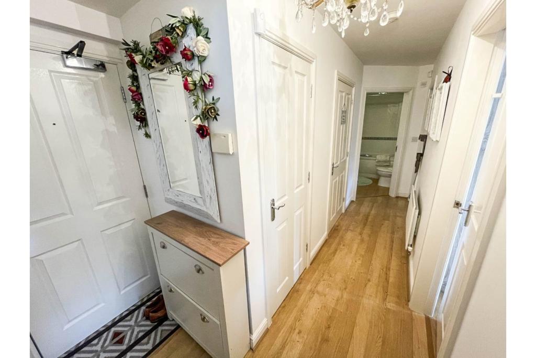
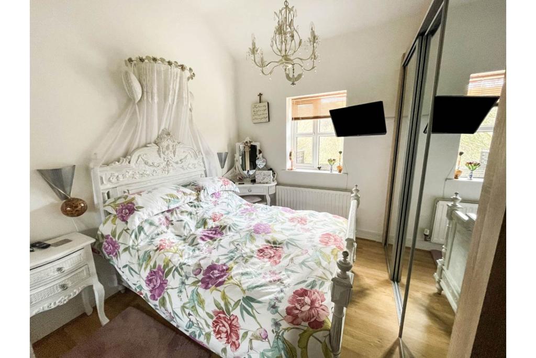
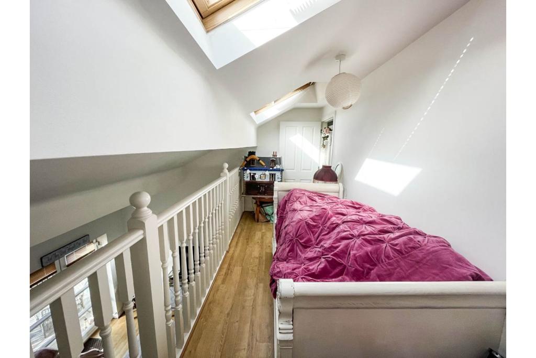
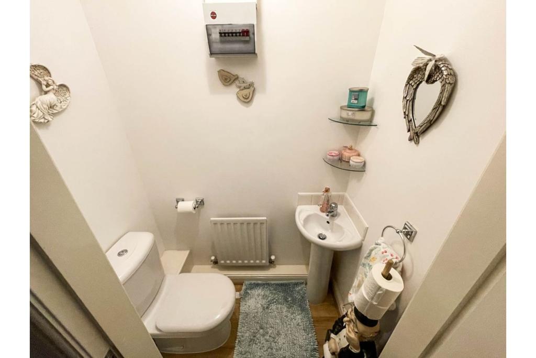
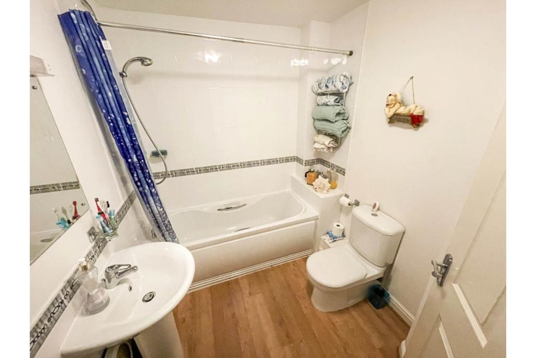
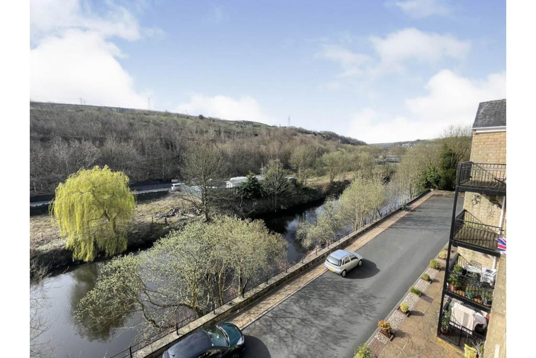
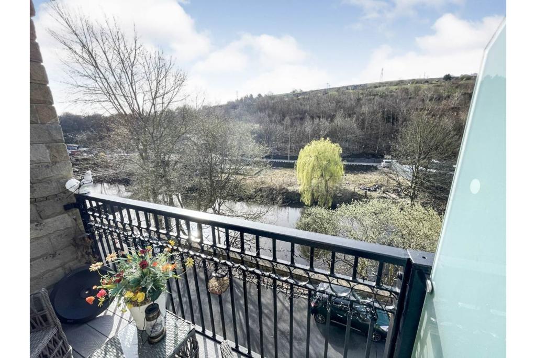
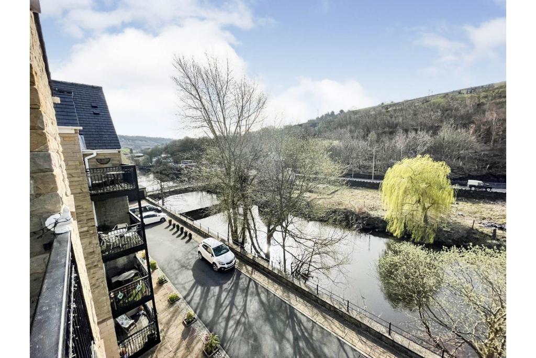
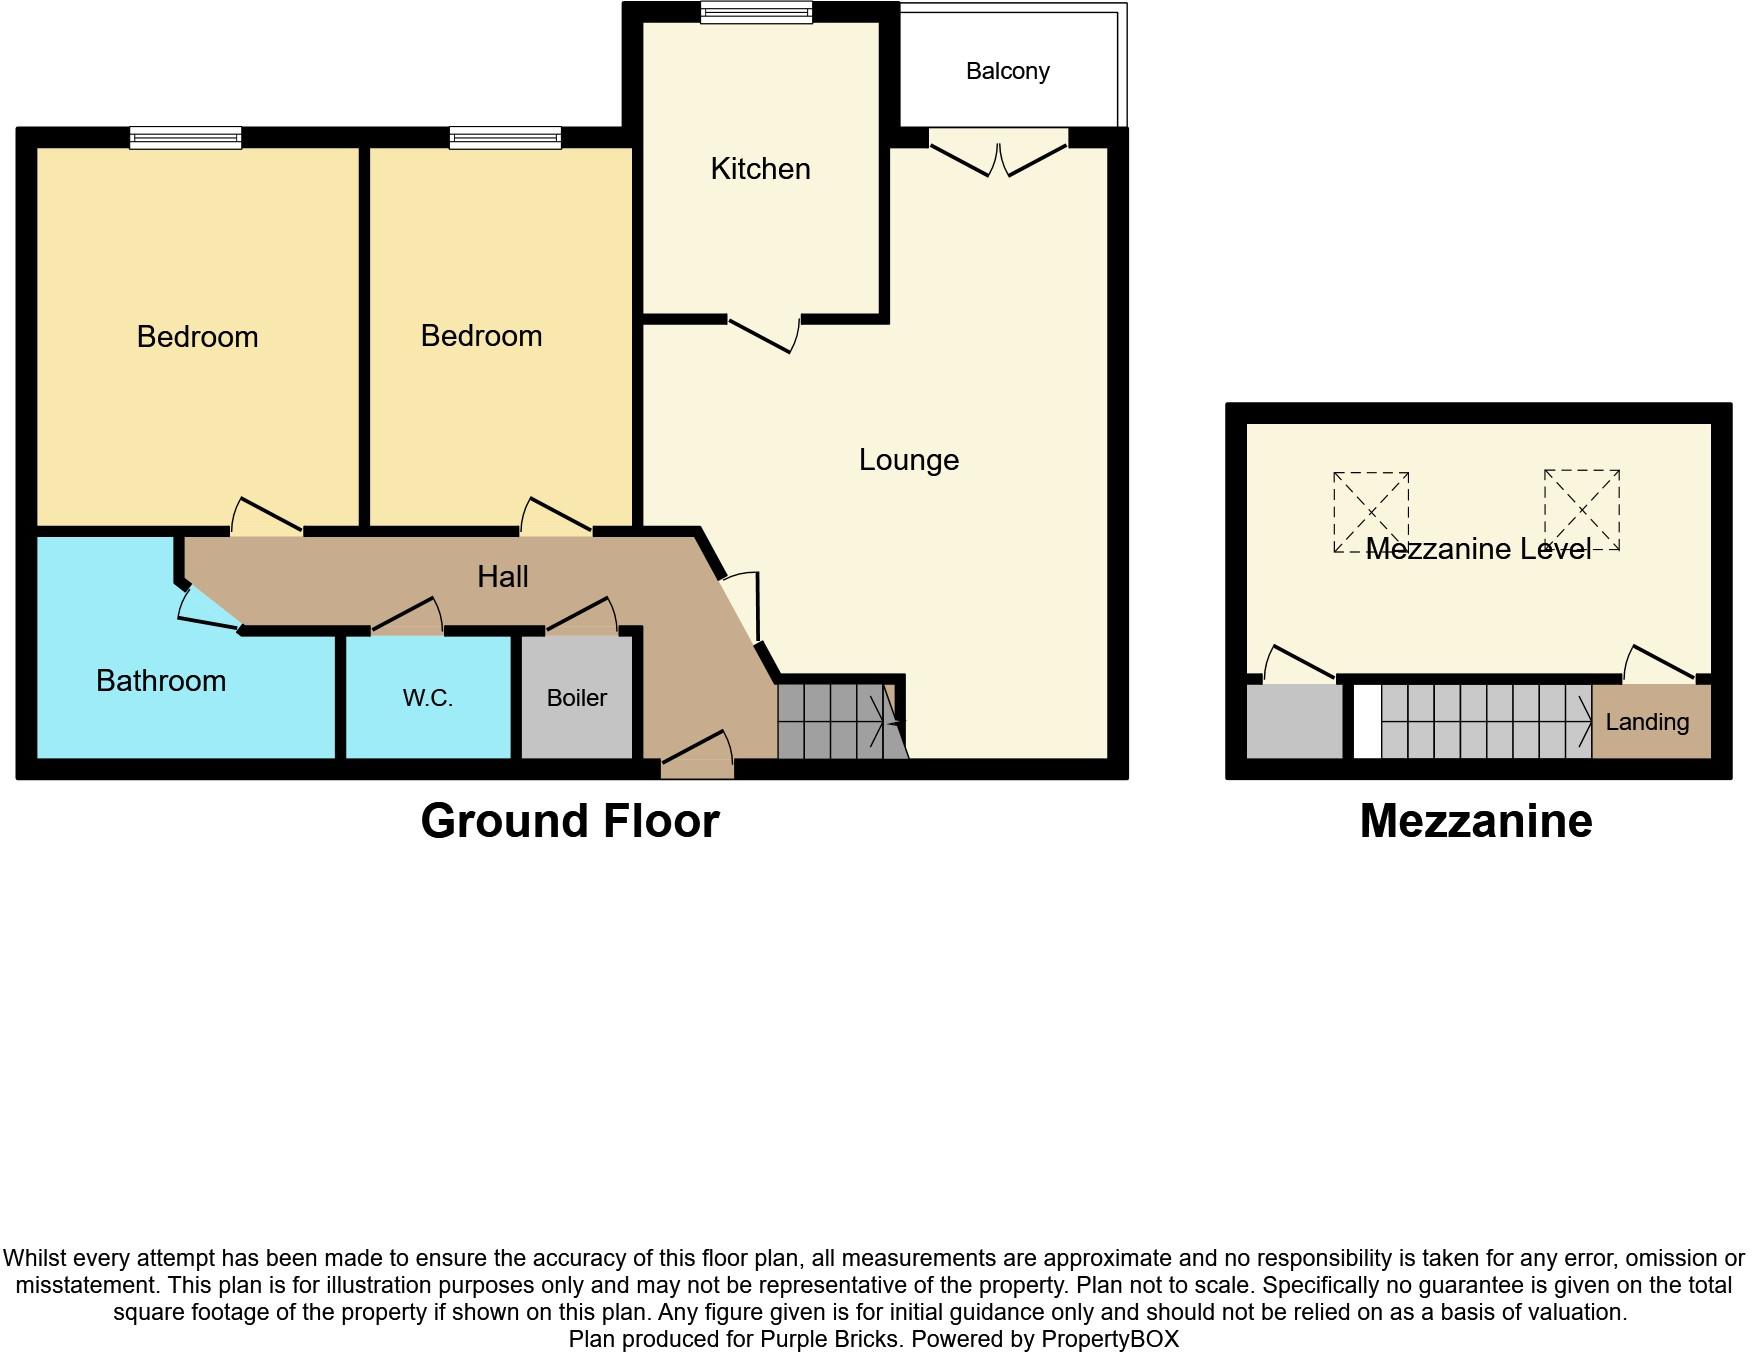
The Property<br />Set in this tucked away canal side position in the popular Riverine Development is this contemporary two bedroom penthouse with mezzanine level. Suitable to a variety of buyers is this impressive 'turn key' apartment having the benefit of a lift and a pleasant river side balcony enjoying plenty of sun in the summer months.<br /><br />The gated apartment further boasts a tucked away position off the main road, there are pleasant canal walks to Sowerby Bridge Centre & beyond, the apartment has a mezzanine level which could be used as a study or spare bedroom, both bedrooms are of a double size and the open plan living space is light and airy.<br /><br />The property is set in a convenient location having local shops closeby on the Sowerby Bridge strip, local schools, useful transport links to Hebden Bridge, Halifax Centre and of course the M62 corridor.<br /><br />Internally the apartment briefly comprises of; entrance hall, two double bedrooms, wc, bathroom, open plan lounge diner, kitchen, mezzanine level and balcony. There is allocated parking and visitor spaces available.<br /><br /><br />Hallway<br />Provides access to all apartment rooms along with stairs to the mezzanine level.<br /><br />Open Plan Living<br />18' 7" into recess x 16' 2" max ( 5.66m into recess x 4.93m max )<br /><br />Having enough space for both living and dining, light and airy space, french doors leading to a south facing balcony with room for a small table and chairs with attractive views over the canal and Norland and two radiators.<br /><br />Kitchen<br />7' 11" x 6' 10" ( 2.41m x 2.08m )<br /><br />The kitchen has been fitted with light modern wall and base units with tiled splashbacks over complimentary worksurfaces, incorporating an inset stainless steel sink/drainer with mixer tap over, an inset Smeg electric hob with extractor fan hood, integrated fridge/freezer and integrated Electrolux electric oven and dishwasher. There is plumbing for a washing machine, a ceiling light point, laminate flooring and a uPVC double glazed window to the rear elevation with views over the canal.<br /><br />Bedroom One<br />10' 10" x 9' 8" ( 3.30m x 2.95m )<br /><br />Double bedroom with high ceilings, a uPVC double glazed window with views over the river, a ceiling light point, laminate flooring and fitted wardrobes.<br /><br />Bedroom Two<br />10' 10" x 8' 2" ( 3.30m x 2.49m )<br /><br />Another lovely double bedroom with high ceilings and a uPVC double glazed window with views over the river. There is a ceiling light point, a central heating radiator, laminate flooring and fitted wardrobes.<br /><br />Bathroom<br />The bathroom has been fitted with a three piece suite comprising a low level WC, pedestal sink and panelled bath with plumbed in shower over and mixer tap. There is a ceiling light point, laminate flooring, a central heating radiator, extractor fan and partially tiled walls.<br /><br />W.C.<br /> 4' 10" x 2' 11" ( 1.47m x 0.89m )<br /><br />The separate WC has been fitted with a low level WC, pedestal sink and extractor fan. There is a ceiling light point, a central heating radiator, laminate flooring and the meters are housed on the wall.<br /><br />Mezzanine<br />16' x 5' 2" ( 4.88m x 1.57m )<br /><br />A useful space on the first floor with two velux windows to the rear, with laminate flooring, a ceiling light point, a central heating radiator and a useful storage cupboard with shelving. This space would be ideal for a home office or an occasional bedroom.<br /><br />Outside<br />There is a decked balcony leading out from the lounge with south facing views with space for a table and chairs. There is use of the communal gardens and extra visitors parking space within a communal area.<br /><br />Lease Information<br />999 Year lease with annual ground rent and service charges at approx £1250 pa.<br /><br /><h3>Disclaimer for virtual viewings</h3><p>Some or all information pertaining to this property may have been provided solely by the vendor, and although we always make every effort to verify the information provided to us, we strongly advise you to make further enquiries before continuing.</p><p>If you book a viewing or make an offer on a property that has had its valuation conducted virtually, you are doing so under the knowledge that this information may have been provided solely by the vendor, and that we may not have been able to access the premises to confirm the information or test any equipment. We therefore strongly advise you to make further enquiries before completing your purchase of the property to ensure you are happy with all the information provided.</p>
- Bedrooms
- 2
- Bathrooms
- 1
The heatmap indicates the level of crime in the area. The color of the heatmap indicates the crime severity and recency.
Metrics Year-on-Year
- Average area value
- 225,000.00 £Increased by 3.20 %
- Average area rental value
- 809.00 £/moIncreased by 21.84 %
- Est rental Yield
- 4.31 %Increased by 18.08 %
- Crime Rate
- 3.00 %Unchanged by 0.00 %
Agent Activity
Purplebricks created the listing.
Nearby Schools
| Name | Type | Ofsted | Distance |
|---|---|---|---|
| Compass Community School Willow Park | Other Independent Special School | 0.20 KM | |
| Bolton Brow Primary Academy | Academy Converter | Good | 0.27 KM |
| Christ Church Cofe Va Junior School, Sowerby Bridge | Voluntary Aided School | Good | 0.51 KM |
| Trinity Academy Grammar | Academy Sponsor Led | 0.99 KM | |
| Norland Ce School | Voluntary Controlled School | Good | 1.07 KM |
Images

Nearby Streets
| Name | Average Price | Average Sqft | Distance |
|---|---|---|---|
| Park Street | £ 0 | 0 | 0.00 KM |
| Nelson Place | £ 0 | 0 | 0.00 KM |
| Upper Bolton Brow | £ 170,000 | 0 | 0.00 KM |
| Belmont Street | £ 0 | 0 | 0.00 KM |
| Croft Street | £ 0 | 0 | 0.00 KM |
Nearby Transport
| Name | NLC | TLC | Distance |
|---|---|---|---|
| Sowerby Bridge | 8527 | SOW | 0.72 KM |
| Halifax | 8411 | HFX | 5.36 KM |
| Mytholmroyd | 8526 | MYT | 9.18 KM |
| Slaithwaite | 8450 | SWT | 9.78 KM |
Nearby Listings
| Address | Price | Type | Score | Distance |
|---|---|---|---|---|
| Chapel Lane, SOWERBY BRIDGE | £ 130,000 | BUY | Unknown | 0.05 KM |
| Chapel Lane, Sowerby Bridge | £ 140,000 | BUY | 6 / 10 | 0.05 KM |
| Chapel Lane, Sowerby Bridge | £ 130,000 | BUY | 5 / 10 | 0.05 KM |
| The Riverine, Chapel Lane, Sowerby Bridge | £ 120,000 | BUY | Unknown | 0.10 KM |
| Bolton Brow, Sowerby Bridge | £ 100,000 | BUY | 5 / 10 | 0.14 KM |
Nearby Properties
| Address | Price | Distance |
|---|---|---|
| 10a Wakefield Road | £ 125,000 | 0.14 KM |
| 7 Park Street | £ 108,000 | 0.16 KM |
| 5 Park Street | £ 80,000 | 0.16 KM |
| 9 Park Street | £ 91,000 | 0.16 KM |
| 109 Bolton Brow | £ 65,000 | 0.17 KM |