Agent Listings
| Image | Name | Bedrooms | Bathrooms | Price | Listed |
|---|---|---|---|---|---|
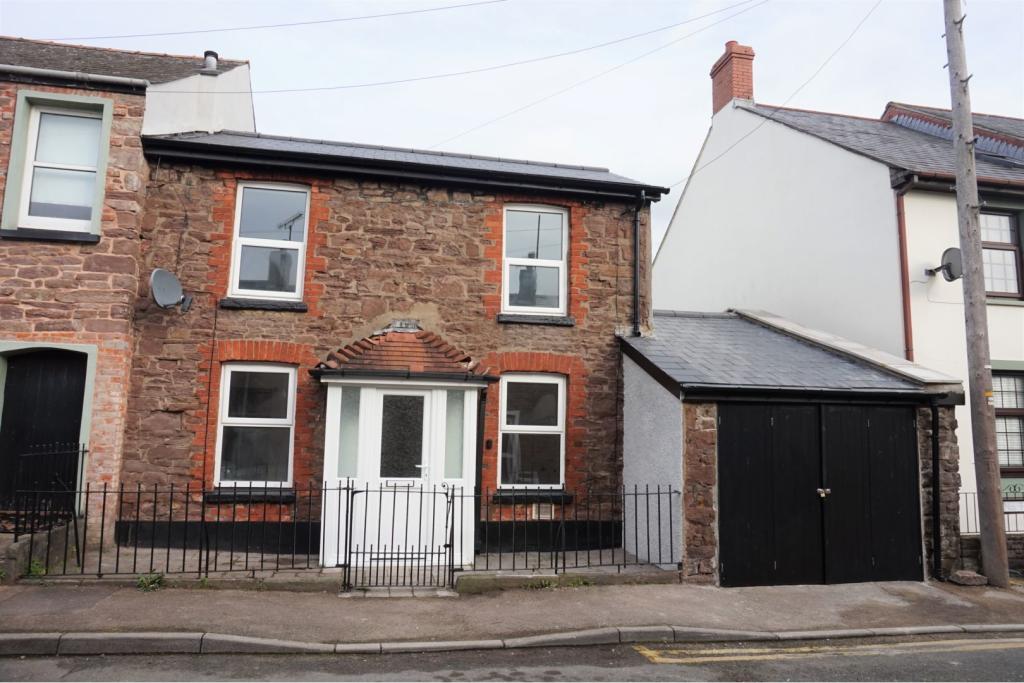 | Princes Street, Abergavenny, NP7 The Property<br />**PHYSICAL & VIRTUAL VIEWINGS AVAILABLE**<br /><br />Available NOW is this three double bedroom end of terrace family home in Abergavenny which has been fully renovated in 2021. Offering great access into the town centre and within walking distance to the train station, there are numerous local amenities nearby, including shops, restaurants, schools, leisure facilities, and many more. The perfect property for a family or professional couple.<br /><br />Offered UNFURNISHED this property feels like a brand new home! The ground floor briefly consists of; entrance porch opening to a good size living room, there is then a separate brand NEW quality kitchen with utility area & oven provided, plus storage cupboard underneath the stairs. On the first floor there are three double bedrooms, plus a brand NEW family bathroom with shower over bath.<br /><br />The property further benefits from having a large private lawn garden, external toilet, garage for a motor bike or storage purposes, street parking, combi boiler and double glazing throughout.<br /><br />With plenty of interest expected, please click the brochure button below to book either a physical and/or virtual viewing online 24/7.<br /><br />Living Room<br />(20.09ft x 11.08ft)<br /><br />Kitchen<br />(18.04ft MAX x 10.11ft MAX)<br /><br />Bedroom One<br />(11.00ft x 10.09ft)<br /><br />Bedroom Two<br />(11.00ft x 7.11ft)<br /><br />Bedroom Three<br />(11.00ft x 7.01ft)<br /><br />Bathroom<br />(7.01ft x 5.01ft)<br /><br />General Information<br />- Council Tax: Band D<br />- The landlord will consider pets (one dog or one cat).<br />- No agency fee to be paid. A holding deposit of one weeks rent is payable, which will secure the property. This payment is then allocated towards the tenants' first months rent, subject to referencing.<br /><br /><h3>Disclaimer for virtual viewings</h3><p>Some or all information pertaining to this property may have been provided solely by the vendor, and although we always make every effort to verify the information provided to us, we strongly advise you to make further enquiries before continuing.</p><p>If you book a viewing or make an offer on a property that has had its valuation conducted virtually, you are doing so under the knowledge that this information may have been provided solely by the vendor, and that we may not have been able to access the premises to confirm the information or test any equipment. We therefore strongly advise you to make further enquiries before completing your purchase of the property to ensure you are happy with all the information provided.</p> | 3 | 1 | £ 995 | Tuesday, 15-Feb-22 18:17:13 UTC |
 | The Ginns, Whitehaven, CA28 With generous accommodation spread over three floors including three double bedrooms a third reception/fourth bedroom, this corner terrace home in the town of Whitehaven is a real gem and will make a great family home, or is it the sizeable buy to let opportunity you’ve been looking for? Well p... | 3 | 1 | £ 109,000 | Tuesday, 15-Feb-22 18:09:24 UTC |
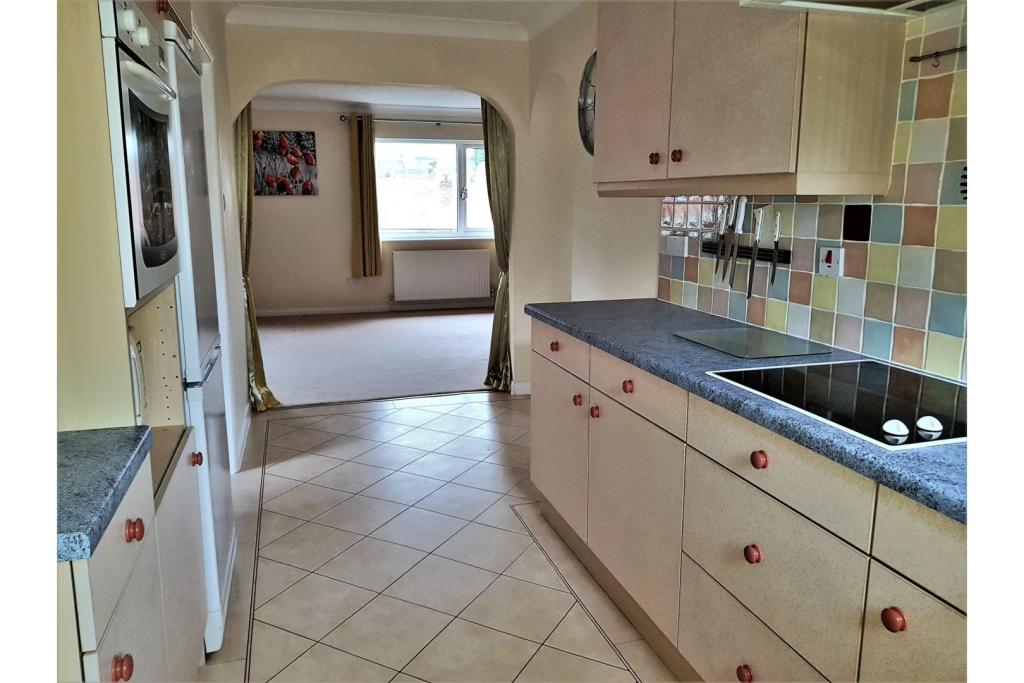 | 86 Allestree Lane, Derby, DE22 The Property<br />*** AVAILABLE NOW ***<br /><br />Purplebricks are pleased to bring to the market this superb first floor maisonette, situated in highly popular location in Allestree, providing excellent access to city centre, Derby University, local amenities and transport links. The recently decorated property also benefits from gas central heating, double glazing, driveway and garage.<br /><br />The maisonette has an entrance porch with entrance door accessed via private steps from rear driveway. The internal accommodation comprises of a fitted kitchen with built in electric oven, hob and extractor hood, gifted fridge freezer and access to utility room, lounge and main bedroom.<br /><br />The utility room has Belfast sink with mixer tap, wall and base units, gifted washing machine and tumble dryer, combination boiler and doors to bathroom and bedroom two. The fully tiled bathroom has a three piece suite with shower and glazed shower screen.<br /><br />The great sized lounge had been extensively fitted with glazed display cabinets with drawers, corner desk and two double glazed windows to front. The main bedroom has quality fitted floor to ceiling wardrobes with over head box cupboards.<br /><br />Outside there is a driveway providing off road parking leading to garage with power.<br /><br />An early viewing is strongly advised as this property will not be available for very long.<br /><br /><br /><br /><h3>Disclaimer for virtual viewings</h3><p>Some or all information pertaining to this property may have been provided solely by the vendor, and although we always make every effort to verify the information provided to us, we strongly advise you to make further enquiries before continuing.</p><p>If you book a viewing or make an offer on a property that has had its valuation conducted virtually, you are doing so under the knowledge that this information may have been provided solely by the vendor, and that we may not have been able to access the premises to confirm the information or test any equipment. We therefore strongly advise you to make further enquiries before completing your purchase of the property to ensure you are happy with all the information provided.</p> | 2 | 1 | £ 625 | Tuesday, 15-Feb-22 17:30:15 UTC |
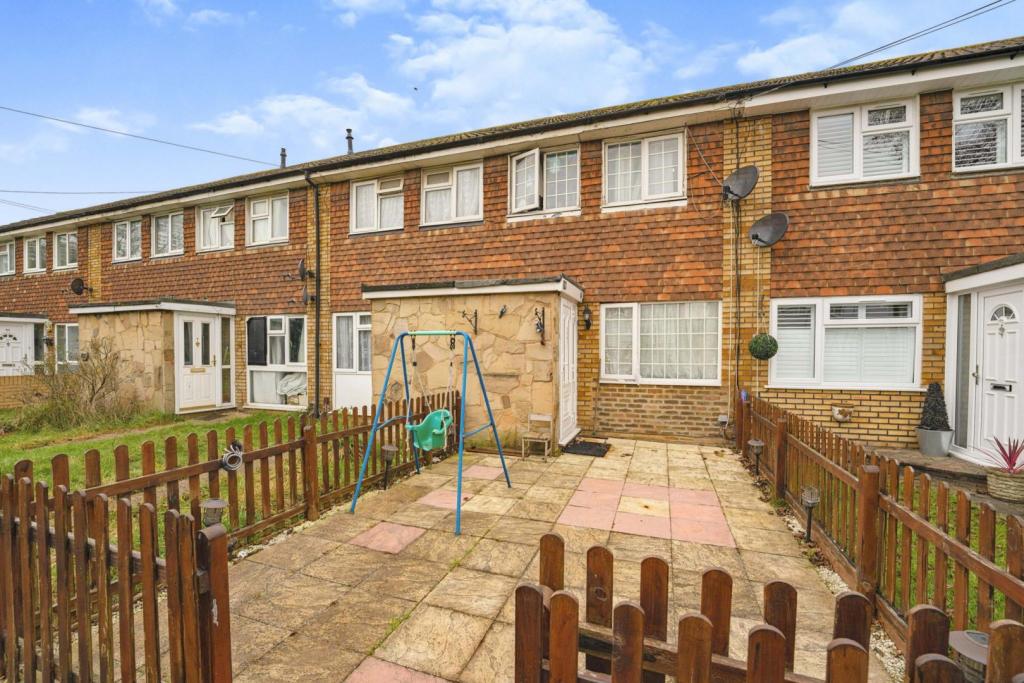 | Cleave Avenue, Hayes, UB3 The Property<br />This fabulous family home is a must see and one not to be missed, not only is it being sold with no onward chain but also represents an excellent opportunity for first time buyers, those looking to take their next step onto the property ladder or for those looking for a buy-to-let investment. <br /><br />The property is in good condition throughout and features to the ground floor, an entrance porch, a lounge/diner with plenty of space for a table, a kitchen ideal for the chef of the house to conjure up any culinary delight and a versatile conservatory to the rear . To the first floor you will find the three bedrooms, one of which is currently being used as a dressing room (deep cupboards end to end), also the family bathroom. Externally the property benefits from a low maintenance front garden and a private rear garden with seating areas. The rear paved garden houses another bathroom with shower The house can also be accessed via a back door leading into the rear garden. This property also benefits from a garage in the block. The loft is boarded for suitable storage with access through, internal hatch and attached collapsible ladder. <br /><br />This family home is ideally positioned in a quiet cul-de-sac that is located close to Station Road, Hayes, offering great access to bus links, local shops and schools. In addition, Hayes Town Centre is within walking distance with its vast array of shops, restaurants, bars and transport links including access to Hayes and Harlington Station, with Crossrail due to arrive in the very near future meaning there are excellent rail connections to Paddington, Reading and beyond.<br /><br /><br /><br /><h3>Disclaimer for virtual viewings</h3><p>Some or all information pertaining to this property may have been provided solely by the vendor, and although we always make every effort to verify the information provided to us, we strongly advise you to make further enquiries before continuing.</p><p>If you book a viewing or make an offer on a property that has had its valuation conducted virtually, you are doing so under the knowledge that this information may have been provided solely by the vendor, and that we may not have been able to access the premises to confirm the information or test any equipment. We therefore strongly advise you to make further enquiries before completing your purchase of the property to ensure you are happy with all the information provided.</p> | 3 | 1 | £ 375,000 | Tuesday, 15-Feb-22 17:28:01 UTC |
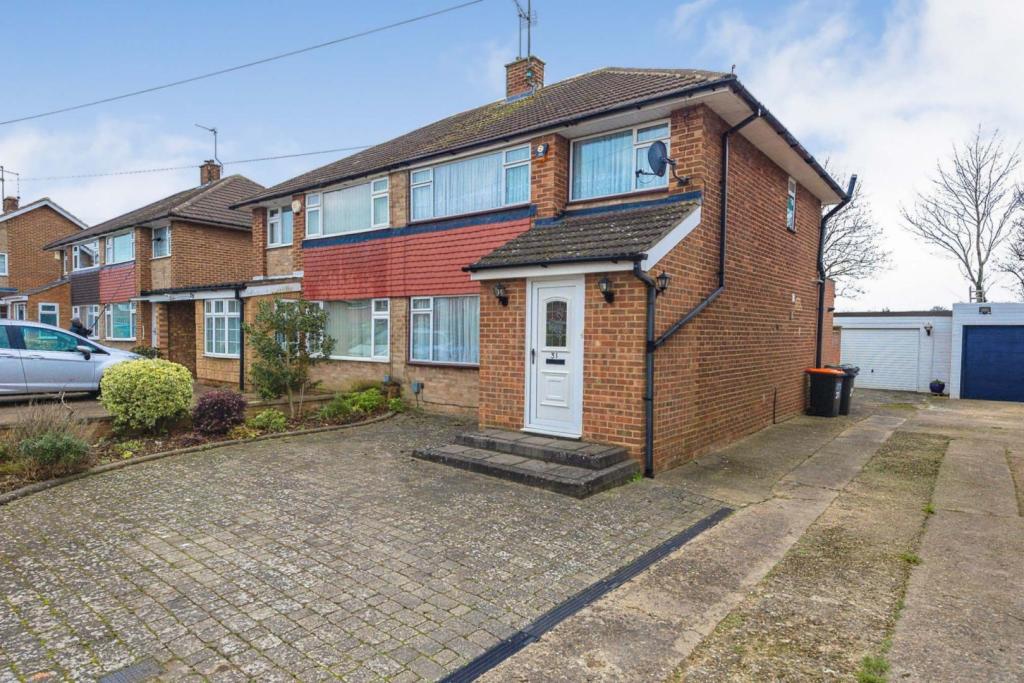 | Carterweys, Dunstable, LU5 The Property<br />Purplebricks is proud to bring to the market this three bedroom semi-detached home to the market. <br /><br />This semi-detached home which features an open plan living room and beautiful conservatory. Three bedrooms and a stunning garden. <br /><br />This is an ideal first home for any first time buyers due to the size of this home and location. <br /><br />Walking distance to schools and shops as well as public transport. Also being close to the M1.<br /><br /><br /><br /><br /><br /><h3>Disclaimer for virtual viewings</h3><p>Some or all information pertaining to this property may have been provided solely by the vendor, and although we always make every effort to verify the information provided to us, we strongly advise you to make further enquiries before continuing.</p><p>If you book a viewing or make an offer on a property that has had its valuation conducted virtually, you are doing so under the knowledge that this information may have been provided solely by the vendor, and that we may not have been able to access the premises to confirm the information or test any equipment. We therefore strongly advise you to make further enquiries before completing your purchase of the property to ensure you are happy with all the information provided.</p> | 3 | 1 | £ 365,000 | Tuesday, 15-Feb-22 17:19:35 UTC |
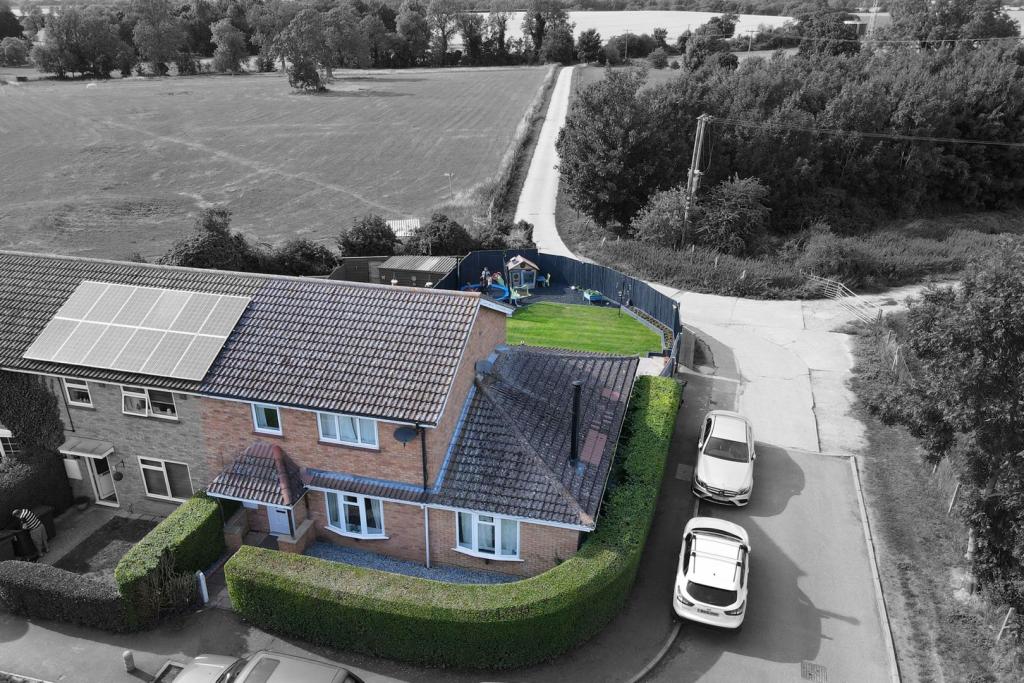 | Chapel Close, Litlington, Royston, SG8 The Property<br />*CHAIN FREE* Don't miss an opportunity to view this immaculately presented three bedroom property in the highly sought after village of Litlington which has been substantially upgraded both internally and externally with room for further expansion and potential for another two bedrooms (STPP).<br /><br />Light and spacious, the downstairs of the house has been enhanced with several new features including new doors to the landscaped garden a new log burner in the living room. Views across the fields to the rear of the property offer stunning sunset scenes.<br /><br />Ideally located for a family, the property is a short walk to the local pre school while the well regarded local village schools are within short driving distance. Myriad dog walking locations in close proximity along with beautiful countryside walks would make a huge difference to any active family looking to escape the city grind.<br /><br />Early viewing is highly recommended to avoid disappointment, this property has to be seen to be truly appreciated.<br /><br /><h3>Disclaimer for virtual viewings</h3><p>Some or all information pertaining to this property may have been provided solely by the vendor, and although we always make every effort to verify the information provided to us, we strongly advise you to make further enquiries before continuing.</p><p>If you book a viewing or make an offer on a property that has had its valuation conducted virtually, you are doing so under the knowledge that this information may have been provided solely by the vendor, and that we may not have been able to access the premises to confirm the information or test any equipment. We therefore strongly advise you to make further enquiries before completing your purchase of the property to ensure you are happy with all the information provided.</p> | 3 | 1 | £ 425,000 | Tuesday, 15-Feb-22 17:10:35 UTC |
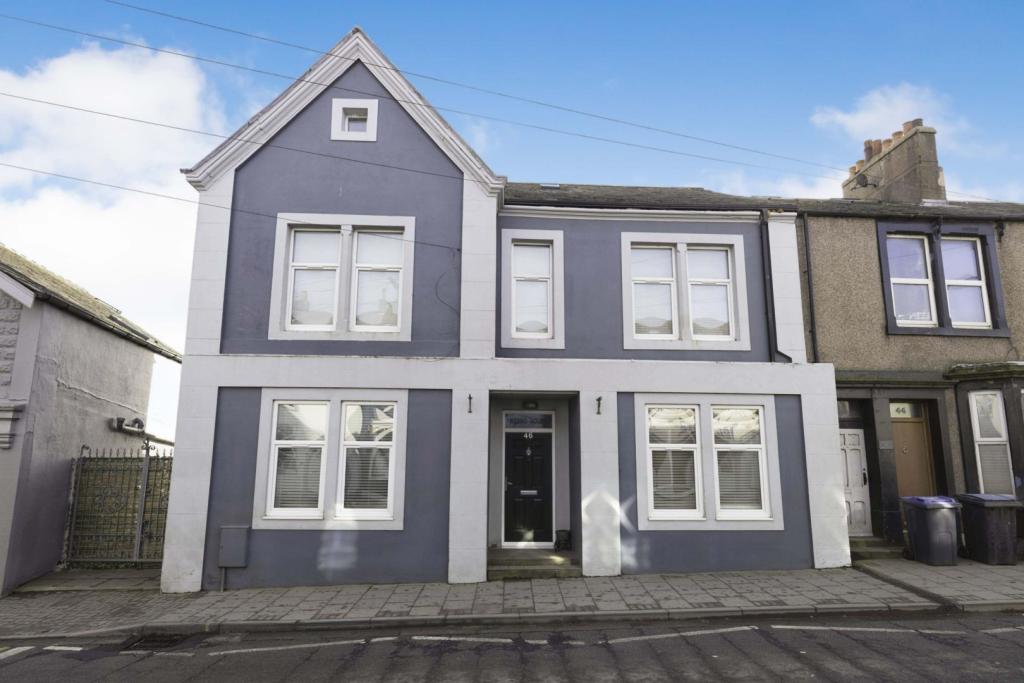 | King Street, Wigton, CA7 The Property<br />Viewing of this substantial Over 2500ft Six bedroom family house set over 3 floor is highly recommended, to appreciate the accommodation and the location. South facing garden overlooking the fells of the National Park, this Property will not disappoint you.<br /><br />This very large Family home is located in the of town of Aspatria and is approximately nine miles from Wigton and Cockermouth, twenty miles from the border city of Carlisle, four miles from the Solway coast and nine miles North of the Lake District National Park. Aspatria has a range of social, retail and leisure facilities and has road excellent bus and excellent rail links.<br /><br />This property needs to be viewed to to appreciate the size and layout. Downstairs there is a welcoming Lounge which is a great size and with the log burner fire and it is a relaxing place to be. The dining area has plenty of space and can accommodate any large table. The kitchen has plenty of space with a great island in the middle and has a number of integrated appliances. To the rear is a a cozy snug with access to the back garden and large utility room. The 1st floor has a large landing which then splits off to 4 very large double bedrooms and family bathroom which is also a good size with bath and a very large separate bath. The 2nd floor has a further 2 good size bedrooms, with 1 being converted into a Gym, good size bathroom and a very large bedroom which is being used as a nursery. <br /><br />The outdoor space to the rear has a nice decking space which is south facing and other areas to relaxing. There is access to the side of house via a gate which has space for parking 1 car. <br /><br />The property benefits from double glazing and gas central heating and is not to be missed and Viewing is essential to appreciate the size of this incredible home.<br /><br /><h3>Disclaimer for virtual viewings</h3><p>Some or all information pertaining to this property may have been provided solely by the vendor, and although we always make every effort to verify the information provided to us, we strongly advise you to make further enquiries before continuing.</p><p>If you book a viewing or make an offer on a property that has had its valuation conducted virtually, you are doing so under the knowledge that this information may have been provided solely by the vendor, and that we may not have been able to access the premises to confirm the information or test any equipment. We therefore strongly advise you to make further enquiries before completing your purchase of the property to ensure you are happy with all the information provided.</p> | 6 | 2 | £ 265,000 | Tuesday, 15-Feb-22 17:04:10 UTC |
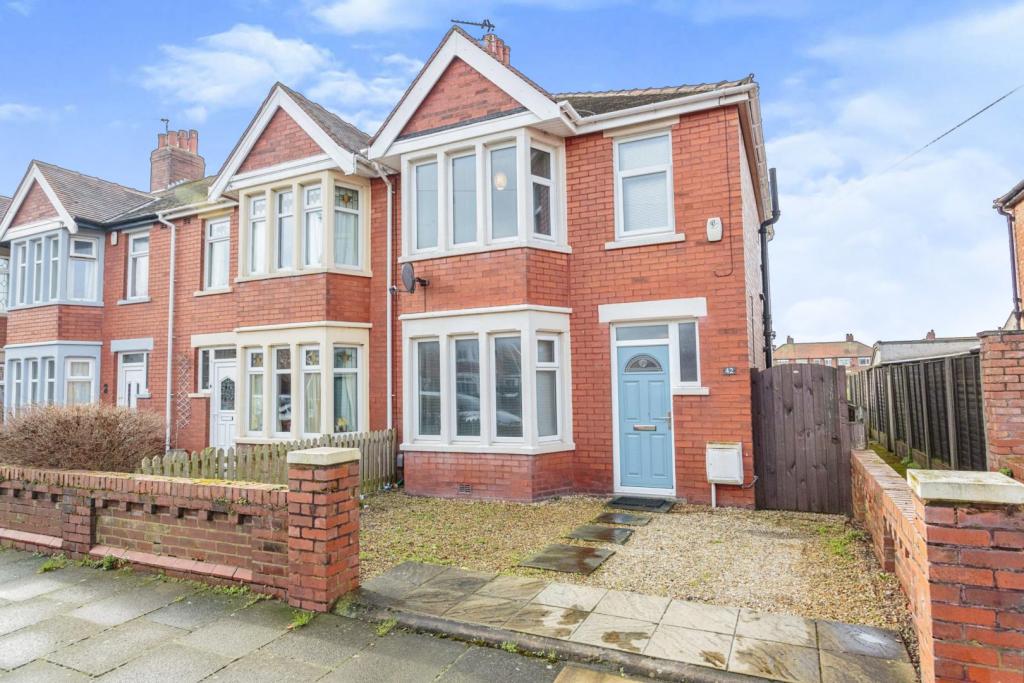 | Johnsville Avenue, Blackpool, FY4 The Property<br />Fantastic opportunity to purchase this Three bedroom end of terrace house situated in a highly sought after area of South Shore, Blackpool. The property offers excellent local amenities, public transport links & easy motorway access. Being a short distance from the vibrant Highfield Road, the property is in a great location, with primary & secondary schools nearby. <br /><br />The property itself at a glance briefly consists of; Entrance hallway, Lounge with bay window and feature mounted fire place, Modern open plan kitchen/diner with French doors offerings garden aspects.<br />To the first floor, we have Two double bedrooms, one additional single bedroom & a Three piece family bathroom.<br />Externally to the property, we have off road parking to the front & a substantial sized West facing private and enclosed fully decked rear garden.<br /><br />The property benefits from UPVC double glazing & Gas central heating throughout.<br /><br />Viewing on this property is highly recommended and advised to truly appreciate the property on offer.<br /><br /><h3>Disclaimer for virtual viewings</h3><p>Some or all information pertaining to this property may have been provided solely by the vendor, and although we always make every effort to verify the information provided to us, we strongly advise you to make further enquiries before continuing.</p><p>If you book a viewing or make an offer on a property that has had its valuation conducted virtually, you are doing so under the knowledge that this information may have been provided solely by the vendor, and that we may not have been able to access the premises to confirm the information or test any equipment. We therefore strongly advise you to make further enquiries before completing your purchase of the property to ensure you are happy with all the information provided.</p> | 3 | 1 | £ 150,000 | Tuesday, 15-Feb-22 16:49:48 UTC |
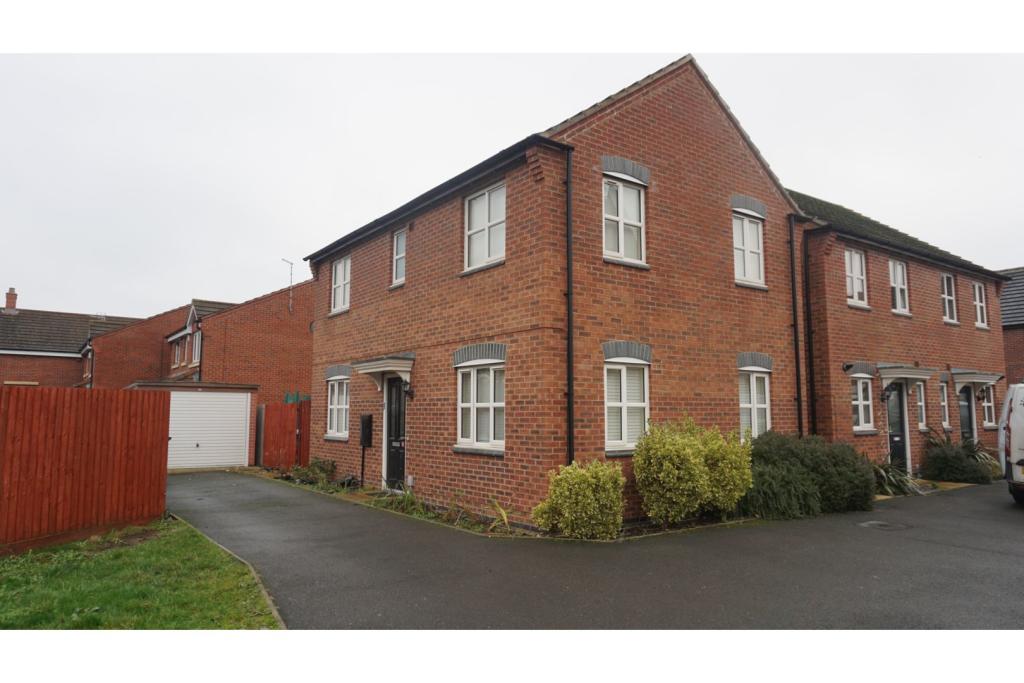 | Signals Drive, Coventry, CV3 The Property<br />Fantastic three bedroom property in the popular area of Stoke which is located to the South East of the City. The property is in close proximity to good local amenities, walking distance to train station and City Centre, close to Jaguar Land Rover and has good links to the major road network. This home comprises of 2 double bedrooms with master having en-suite, a third bedroom (single) and family bathroom to the first floor. The spacious ground floor comprises of a lounge, kitchen dining room and a separate utility room. Other benefits include double glazing, gas central heating, rear garden and off road parking.<br /><br /><h3>Disclaimer for virtual viewings</h3><p>Some or all information pertaining to this property may have been provided solely by the vendor, and although we always make every effort to verify the information provided to us, we strongly advise you to make further enquiries before continuing.</p><p>If you book a viewing or make an offer on a property that has had its valuation conducted virtually, you are doing so under the knowledge that this information may have been provided solely by the vendor, and that we may not have been able to access the premises to confirm the information or test any equipment. We therefore strongly advise you to make further enquiries before completing your purchase of the property to ensure you are happy with all the information provided.</p> | 3 | 3 | £ 1,100 | Tuesday, 15-Feb-22 15:24:51 UTC |
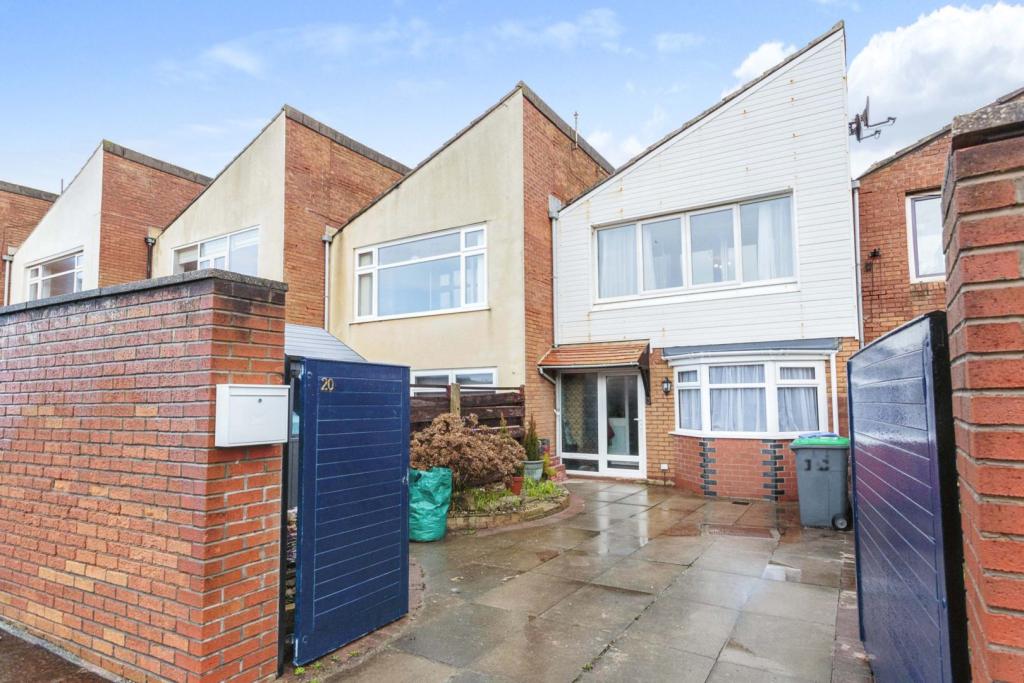 | Chatteris Place, Thornton-cleveleys, FY5 The Property<br />Fantastic opportunity to purchase this Four bedroom mid terrace house situated in a highly desirable location of Cleveleys. Being a stones throw from the seafront along with local amenities & public transport links. As well as that, we are also a short distance from Cleveleys centre with all its bars & eateries it has to offer.<br /><br />The property itself on the ground floor briefly consists of; Entrance hallway, Lounge with bay window, Modern kitchen/diner area, Three piece shower room & a double bedroom.<br />To the first floor, we have Three further bedrooms including a substantial sized master bedroom offering sliding patio doors and an East facing balcony & a Three piece family bathroom.<br />Externally to the property, have a low maintenance front garden with paved path and laid lawn & off road parking with double gates offering privacy and security.<br /><br />The property benefits from UPVC double glazing & Gas central heating throughout.<br /><br />Viewing is highly recommended due to the size, location and value of the property on offer.<br /><br /><h3>Disclaimer for virtual viewings</h3><p>Some or all information pertaining to this property may have been provided solely by the vendor, and although we always make every effort to verify the information provided to us, we strongly advise you to make further enquiries before continuing.</p><p>If you book a viewing or make an offer on a property that has had its valuation conducted virtually, you are doing so under the knowledge that this information may have been provided solely by the vendor, and that we may not have been able to access the premises to confirm the information or test any equipment. We therefore strongly advise you to make further enquiries before completing your purchase of the property to ensure you are happy with all the information provided.</p> | 4 | 2 | £ 190,000 | Tuesday, 15-Feb-22 14:45:44 UTC |
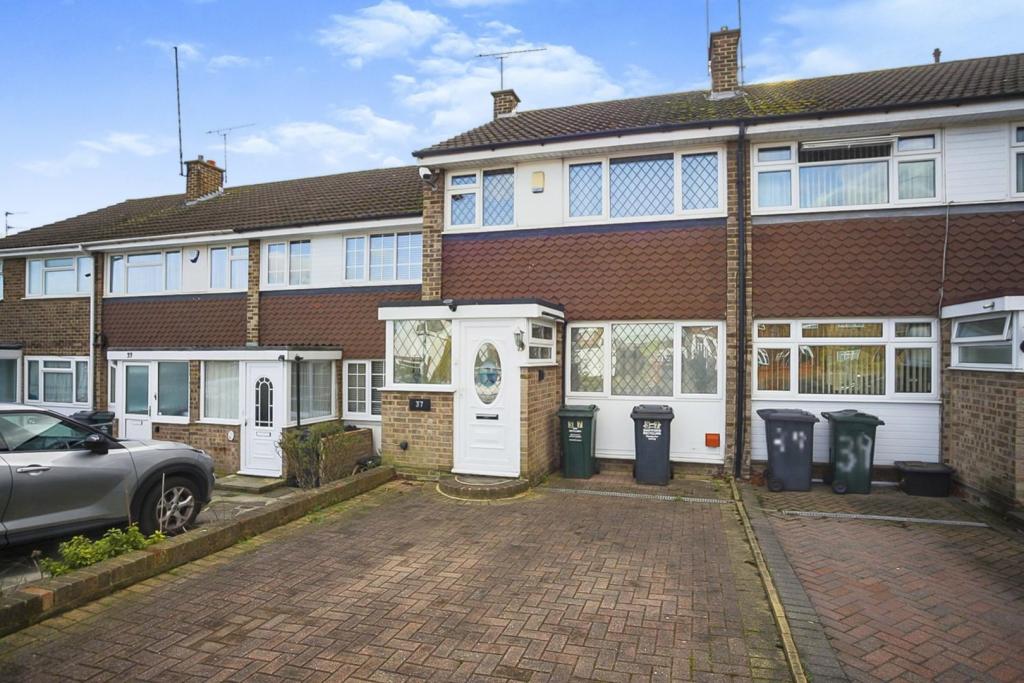 | Miskin Road, Dartford, DA1 The Property<br />£350,000 - £375,000<br /><br />A prime West Dartford Location, Chain Free, modern finish and ample parking are just a few of the reasons to view this inviting mid terrace home. <br /><br />Houses in this area so close to Dartford's high achieving schools sell quickly and high interest is expected so book you're viewing now to avoid disappointment. <br /><br />You will be pleased to hear the property is move in ready and has been well looked after by the previous owner. There is a driveway to front and a garage on bloc behind the house. <br /><br />Once parked on your own private driveway you are greeted by an entrance porch leading to the spacious lounge, the downstairs has an open plan feel and includes a dining area. The kitchen overlooking the garden has lots of cupboard and worktop space and you can even converse with your guests while cooking. <br /><br />Upstairs is completed by three bedrooms and a family shower room so you have enough room for the whole family. <br /><br />The garden is low maintenance made top of decking and patio areas. <br /><br />This property is situated in the sought after West of Dartford, within easy reach of the town centre and station offering an approximate 40 minute journey to Charing cross, London Bridge and Cannon Street.<br /><br />The A2, M25 and Dartford crossing are reachable in minutes. <br />For all your shopping and culinary needs Bluewater shopping centre can be found in nearby Greenhithe the next stop along the motorway. <br /><br /><br /><br /><br /><br />Kitchen/Diner<br />14'9"x 9'11"<br /><br />Living Room<br />14'8"x 14'4'<br /><br />Bedroom One<br />16'0"x 8'2"<br /><br />Bedroom Two<br />8'11'x 8'2"<br /><br />Bedroom Three<br />10'10"x 6'1"<br /><br />Bathroom<br />6'3"x 6'2'<br /><br />Garage<br />15'8"x 8'10"<br /><br /><br /><h3>Disclaimer for virtual viewings</h3><p>Some or all information pertaining to this property may have been provided solely by the vendor, and although we always make every effort to verify the information provided to us, we strongly advise you to make further enquiries before continuing.</p><p>If you book a viewing or make an offer on a property that has had its valuation conducted virtually, you are doing so under the knowledge that this information may have been provided solely by the vendor, and that we may not have been able to access the premises to confirm the information or test any equipment. We therefore strongly advise you to make further enquiries before completing your purchase of the property to ensure you are happy with all the information provided.</p> | 3 | 1 | £ 350,000 | Tuesday, 15-Feb-22 13:58:47 UTC |
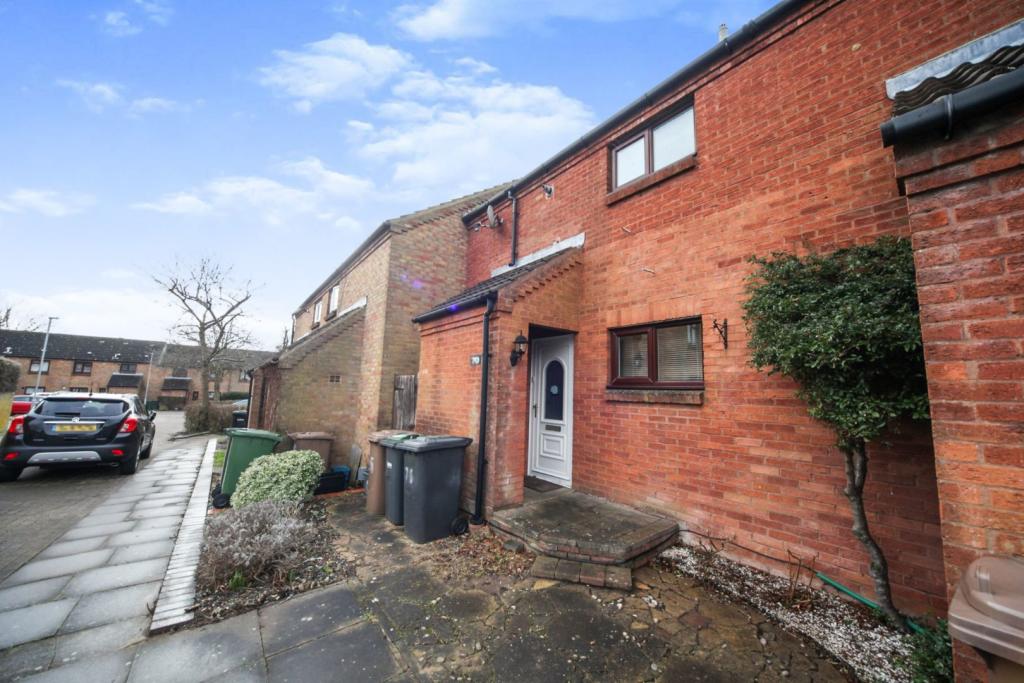 | Links Way, Luton, LU2 The Property<br />**STONES THROW FROM WARDEN HILLS**PEACEFUL CUL-DE-SAC**<br /><br />A TWO bedroom terraced property offered in excellent condition and situated down a peaceful cul-de-sac and a stones throw away from Warden Hills and a wealth of local amenities. <br /><br />The accommodation briefly comprises of an inviting hallway, refurbished kitchen which is capable of hosting all white goods appliances. To the rear you find a modern and spacious living/dining area with a conservatory at the back to provide access to the garden. Garden itself is plentiful in size and has been well maintained. A great space for relaxing and entertaining. Upstairs hosts two well proportioned double bedrooms, the master including fitted wardrobes. You will also find a refurbished three piece white suite family bathroom. <br /><br />The property further benefits from full double glazing, gas to radiator central heating and has ample storage throughout. <br /><br />EARLY VIEWING IS RECOMMENDED <br /><br /><h3>Disclaimer for virtual viewings</h3><p>Some or all information pertaining to this property may have been provided solely by the vendor, and although we always make every effort to verify the information provided to us, we strongly advise you to make further enquiries before continuing.</p><p>If you book a viewing or make an offer on a property that has had its valuation conducted virtually, you are doing so under the knowledge that this information may have been provided solely by the vendor, and that we may not have been able to access the premises to confirm the information or test any equipment. We therefore strongly advise you to make further enquiries before completing your purchase of the property to ensure you are happy with all the information provided.</p> | 2 | 1 | £ 270,000 | Tuesday, 15-Feb-22 13:51:09 UTC |
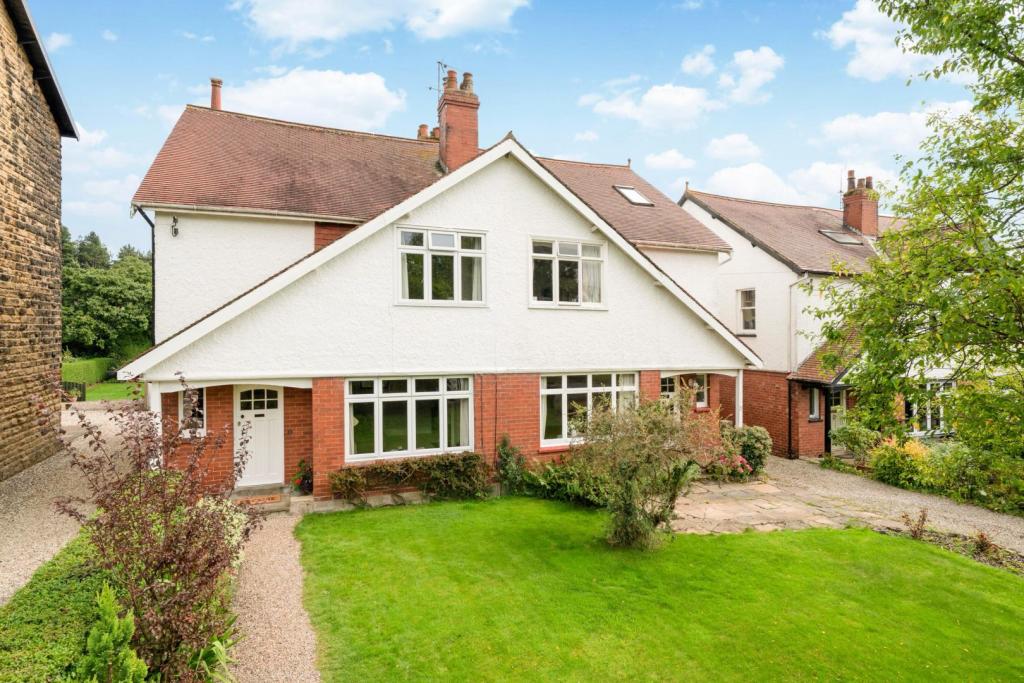 | Westminster Drive, Harrogate, HG3 The Property<br />Defining the true meaning of a Tardis this superb 4 bedroom semi detached period family home located at the heart of the sought after area of Burn Bridge must be seen to be appreciated. <br /><br />The property which we believes dates back to pre war 1930s has been cleverly extended and offers an impressive ground floor living area and fantastic entertaining space to the rear of the house along with spacious bedrooms and modern bathrooms. The front of the property has been kept original but with the necessary permissions granted off street parking on a private drive way could be easily created. <br /><br />The Burn Bridge area is located on the ever popular south side of the Spa town of Harrogate which makes it ideal for families wanting to utilise the Harrogate schools whilst keeping clear access to commuter links by rails and road to Leeds and the A1M north and south.<br /><br />Internally the accommodation is arranged over three floors and comprises in brief; Entrance hall, sitting room, open plan dining room/kitchen/family room, utility room with wash area. First floor landing, master bedroom with en-suite, bedroom two and house bathroom. The second floor has two further bedrooms. <br /><br />Outside to the front there is a lawn garden with potential for a private driveway while to the rear there is a sizeable and mature lawn garden offering a high level of privacy. There are areas of terrace ideal for entertaining.<br /><br /><br /><h3>Disclaimer for virtual viewings</h3><p>Some or all information pertaining to this property may have been provided solely by the vendor, and although we always make every effort to verify the information provided to us, we strongly advise you to make further enquiries before continuing.</p><p>If you book a viewing or make an offer on a property that has had its valuation conducted virtually, you are doing so under the knowledge that this information may have been provided solely by the vendor, and that we may not have been able to access the premises to confirm the information or test any equipment. We therefore strongly advise you to make further enquiries before completing your purchase of the property to ensure you are happy with all the information provided.</p> | 4 | 3 | £ 680,000 | Tuesday, 15-Feb-22 10:21:07 UTC |
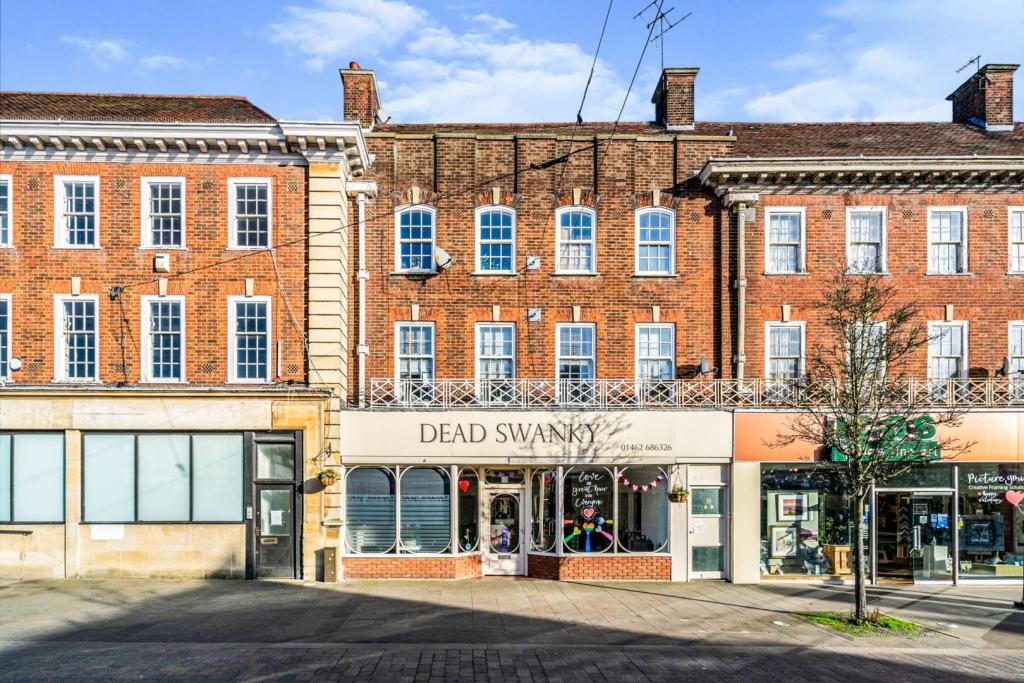 | Leys Avenue, Letchworth, SG6 **HIGH STREET**NO FORWARD CHAIN** A spacious and well presented TWO bedroom flat offered in excellent condition and with no forward chain, conveniently situated on Letchworth Garden City High Street, walking distance from a wealth of local amenities and stones throw from LGC Train Station. The... | 2 | 1 | £ 260,000 | Tuesday, 15-Feb-22 07:54:10 UTC |
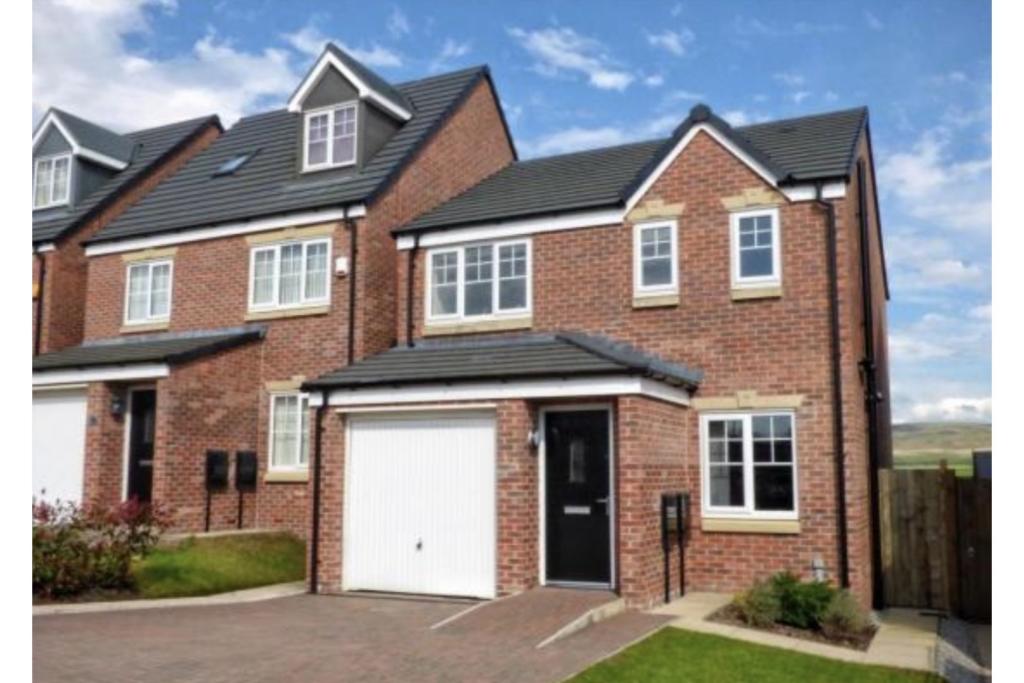 | Oakley Way, Rochdale, OL12 The Property<br />**Purplebricks are delighted to bring to the market this beautifully presented 3 Bedroom Detached family home**<br /><br />Built in 2015 offering an ideal living space for a family and/or first time buyers. <br />There are beautiful Panoramic views to the rear along with a sizeable garden, off road parking for 2 cars and a Garage. <br /><br />Internally the property has; Entrance Vestibule, Lounge, Hallway, Downstairs WC, Kitchen/Dining Room, Master Bedroom with En-Suite Shower Room, Two further bedrooms and a Family Bathroom.<br /><br />The property is located conveniently for those wishing to be within easy reach of local amenities and transport links with the popular Wardle Academy nearby along with St Andrews C E Primary School. <br /><br />You will also find ample routes into Littleborough and Hollingworth Lake plus Rochdale town centre.<br /><br />Book your viewing 24/7 by clicking the brochure! Viewings highly recommended to truly appreciate the accommodation on offer.<br /><br />Lounge<br />Lounge<br />16'2 x 10'2<br /><br />Kitchen/Dining Room<br />Kitchen/Dining Room<br />18'.8 x 7'6<br /><br />Downstairs Bathroom<br />Downstairs Bathroom<br /><br />Master Bedroom<br />Master Bedroom<br />13'8 x 9'6<br /><br />Bedroom Two<br />Bedroom Two<br />8'7 x 11'2<br /><br />Bedroom Three<br />Bedroom Three<br />7'9 x 9'8<br /><br />En-suite<br />En-suite<br /><br />Bathroom<br />Bathroom<br /><br />Garage<br />Garage<br /><br /><h3>Disclaimer for virtual viewings</h3><p>Some or all information pertaining to this property may have been provided solely by the vendor, and although we always make every effort to verify the information provided to us, we strongly advise you to make further enquiries before continuing.</p><p>If you book a viewing or make an offer on a property that has had its valuation conducted virtually, you are doing so under the knowledge that this information may have been provided solely by the vendor, and that we may not have been able to access the premises to confirm the information or test any equipment. We therefore strongly advise you to make further enquiries before completing your purchase of the property to ensure you are happy with all the information provided.</p> | 3 | 2 | £ 270,000 | Tuesday, 15-Feb-22 07:27:06 UTC |
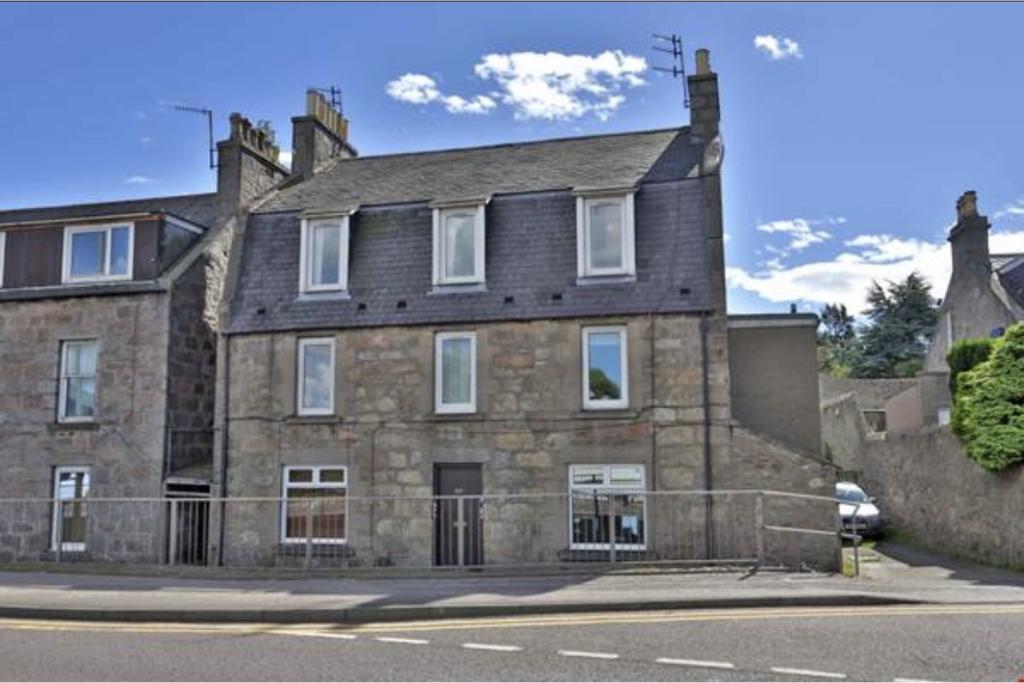 | Auchmill Road, Aberdeen, AB21 The Property<br />AVAILABLE IMMEDIATELY<br /><br />VIEWING THROUGH PURLE BRICKS <br /><br />This is a very well presented and spacious top floor furnished two bedroom flat in the popular area of Bucksburn in Aberdeen.<br /><br />It is located in the north west of the city which makes it ideal for access to Dyce or the airport and there are also good public transport links into the heart of the city plus local shops and amenities. The property forms the whole top floor of a traditional granite building, making it roomy and light.<br /><br />Accommodation comprises: hallway, modern kitchen, large living room/dining room, two double bedrooms with fitted wardrobes and bathroom with shower over the bath. Outside the shared rear garden has a communal drying area and a store suitable for bikes. Parking is on free on street or up the side street.<br /><br />'Zero Deposit Scheme Available'<br /><br />The property is in excellent condition throughout with neutral decor and good quality furnishings. It benefits from gas central heating, double glazing and will be let furnished.<br /><br />EARLY VIEWING RECOMMENDED<br /><br />Landlord Registration No. 1013505/100/18031.<br />Council Tax Band B.<br />EPC Rating Band D.<br /><br /><br /><h3>Disclaimer for virtual viewings</h3><p>Some or all information pertaining to this property may have been provided solely by the vendor, and although we always make every effort to verify the information provided to us, we strongly advise you to make further enquiries before continuing.</p><p>If you book a viewing or make an offer on a property that has had its valuation conducted virtually, you are doing so under the knowledge that this information may have been provided solely by the vendor, and that we may not have been able to access the premises to confirm the information or test any equipment. We therefore strongly advise you to make further enquiries before completing your purchase of the property to ensure you are happy with all the information provided.</p> | 2 | 1 | £ 500 | Monday, 14-Feb-22 18:18:07 UTC |
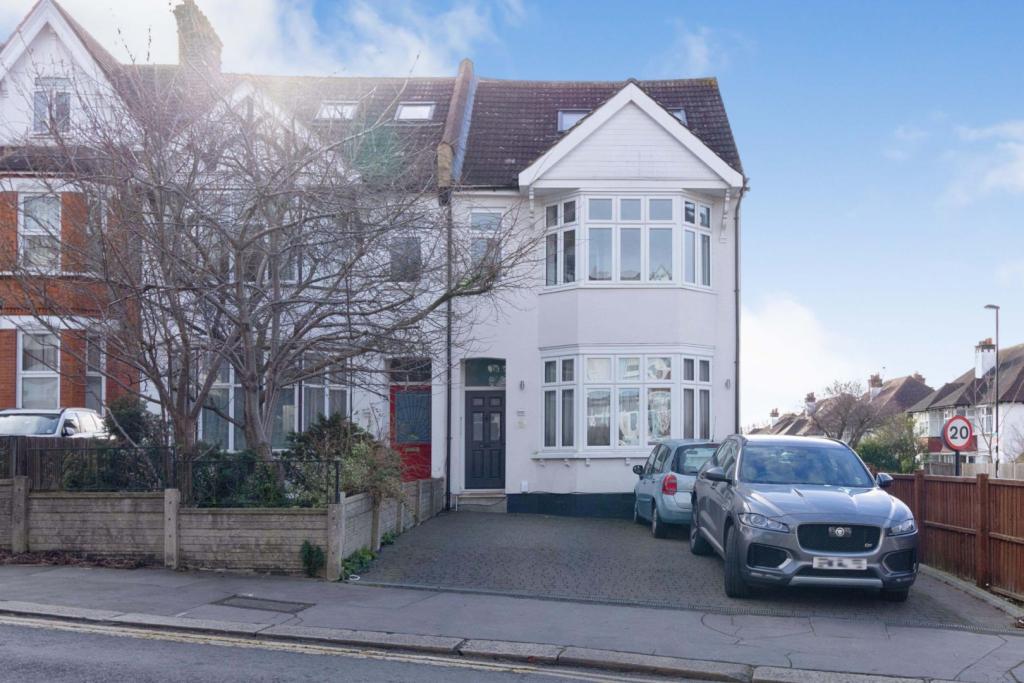 | 370 Selsdon Road, South Croydon, CR2 The Property<br />Stunning two bedroom first floor period conversion with off street parking and own section of garden, ideally located within a short distance of excellent transport links and amenities in nearby South Croydon and Croydon town centre. The property has been superbly appointed and modernised, providing bright and spacious accommodation, neutrally decorated throughout with stylish interiors and high quality finish. Features include an impressive dual aspect open plan reception/kitchen/diner, beautiful master bedroom with front aspect bay, modern bathroom, gas central heating, double glazing and quality floor coverings. <br /><br />Accommodation comprises entrance hall leading into the bright and spacious, open plan dual aspect reception/kitchen/diner with ample space for relaxing, entertaining and dining. The kitchen area comprises a quality range of matching wall and base units with work surfaces and breakfast bar area, incorporating inset sink unit, gas hob with overhead extractor and electric oven below, and further space for appliances. There are two well sized bedrooms, including a luxurious master bedroom with attractive front aspect bay, plus a stylish family bathroom with white three piece suite and elegant tiling. <br /><br />The property is superbly located within easy access of South Croydon and Sanderstead stations, providing convenient links into East Croydon mainline station, Central London and the surrounding area. Regular bus routes provide connections into nearby Croydon town centre with it's array of shops and amenities, as well as leisure facilities including a cinema complex. South Croydon's 'Restaurant Quarter' is also within easy reach for a diverse selection of bars and restaurants. <br /><br />To book a viewing instantly just visit our website or download our award-winning App.<br /><br />Lease Information<br />To be confirmed. All prospective purchasers are advised to make their own enquiries and verify this information with a solicitor.<br /><br />Service Charges<br />To be confirmed. All prospective purchasers are advised to make their own enquiries and verify this information with a solicitor.<br /><br /><h3>Disclaimer for virtual viewings</h3><p>Some or all information pertaining to this property may have been provided solely by the vendor, and although we always make every effort to verify the information provided to us, we strongly advise you to make further enquiries before continuing.</p><p>If you book a viewing or make an offer on a property that has had its valuation conducted virtually, you are doing so under the knowledge that this information may have been provided solely by the vendor, and that we may not have been able to access the premises to confirm the information or test any equipment. We therefore strongly advise you to make further enquiries before completing your purchase of the property to ensure you are happy with all the information provided.</p> | 2 | 1 | £ 350,000 | Monday, 14-Feb-22 17:00:03 UTC |
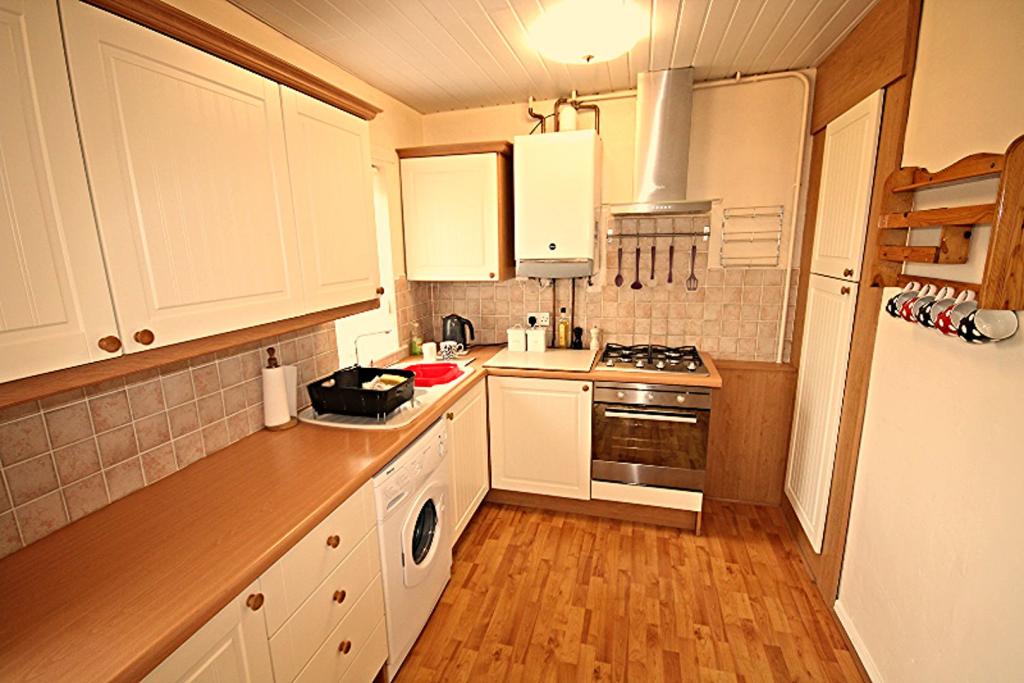 | Laurel Avenue, Newcastle Upon Tyne, NE12 The Property<br />***Available 11th March***<br /><br />Purplebricks welcome to the market this well presented two double bedroom terraced house.<br /><br />The property is located in Palmersville within close proximity to Holystone, Benton and Forest Hall with good transport connections with frequent buses to both the coast and Newcastle City Centre, Palmersville Metro Station, Asda Superstore and good road links to the A1 and A19. Newcastle is situated only 6 miles and is well known for its excellent shopping facilities and vibrant nightlife along with quality restaurants, theatres and cinemas. Also close by is the Rising Sun Country park and Silverlink shopping park which is a well-established retail outlet with a good range of High Street stores to include Marks & Spencer and Next along with a number of restaurant’s and a cinema. <br /><br />To arrange a viewing 24/7 please click the brochure link below.<br /><br /><h3>Disclaimer for virtual viewings</h3><p>Some or all information pertaining to this property may have been provided solely by the vendor, and although we always make every effort to verify the information provided to us, we strongly advise you to make further enquiries before continuing.</p><p>If you book a viewing or make an offer on a property that has had its valuation conducted virtually, you are doing so under the knowledge that this information may have been provided solely by the vendor, and that we may not have been able to access the premises to confirm the information or test any equipment. We therefore strongly advise you to make further enquiries before completing your purchase of the property to ensure you are happy with all the information provided.</p> | 2 | 1 | £ 650 | Monday, 14-Feb-22 16:53:01 UTC |
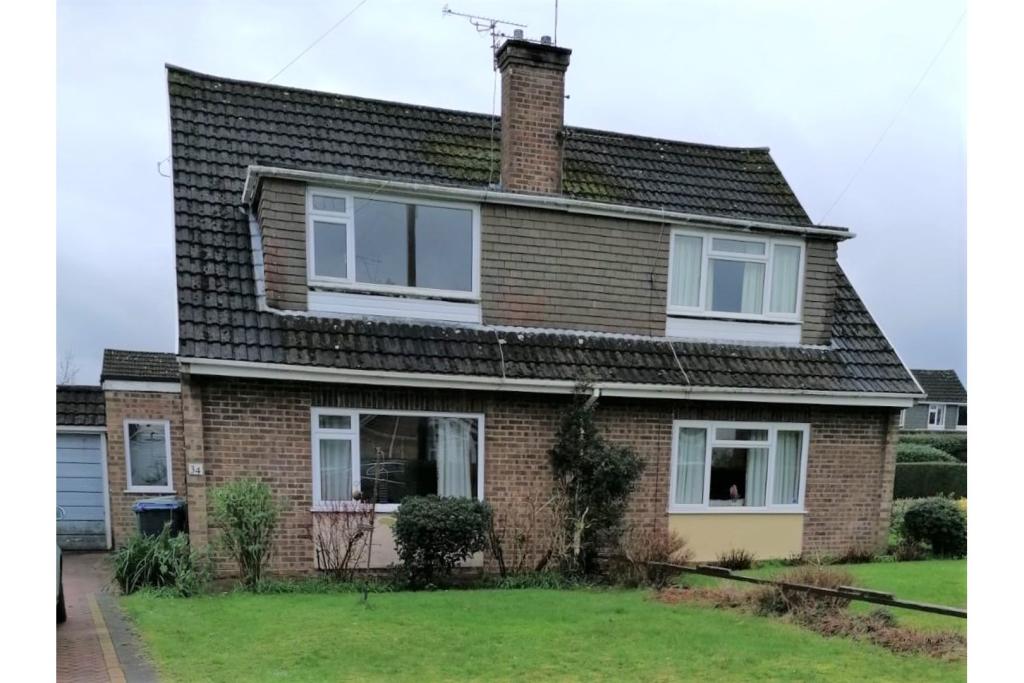 | Barley Close, Warminster, BA12 The Property<br />Looking for something to do up ? Situated in a prime location, requiring some modernisation and benefiting from a 16ft lounge, dining room opening to a 16ft kitchen plus the advantage of a 22ft garage.<br /> <br />The accommodation comprises of an entrance porch leading to a side lobby and access to the main entrance hall. 16ft front aspect lounge with feature fire place, separate dining room that opens to an extended 16ft kitchen, three piece family bathroom, 13ft master bedroom with extra built in wardrobe and cupboard, double second bedroom and a 8ft third bedroom. <br /><br />Outside<br />To the front of the property is a lawn garden area with various flower and shrub borders, Drive way giving access to the garage and providing parking for a number of cars. <br />To the rear is an enclosed southerly aspect garden with a patio seating area and lawn with various flower and shrubs boarding.<br />Garage being 22'04 x 8'19 with an up and over door, rear window and access to garden <br /><br />Location<br />Warminster is situated in the southwest corner of Wiltshire midway between the cities of Bath and Salisbury and not far from the Somerset/Dorset borders. It is an ancient market town and the local market still takes place every Friday morning. There are rail links to London, Bath, Bristol and Salisbury. For the commuter Warminster is also close to major roads including the A303 London to Exeter, A36 Salisbury to Bath. The A350 goes North to the M4 and heads south to the coast at Poole with its ferry links to the continent.<br />There are several primary schools and two senior schools, one being designated as a Sports College and the other a public school. Other facilities include library, sports centre with swimming pool, doctors and dentists surgeries, small hospital and post office.<br /><br /><h3>Disclaimer for virtual viewings</h3><p>Some or all information pertaining to this property may have been provided solely by the vendor, and although we always make every effort to verify the information provided to us, we strongly advise you to make further enquiries before continuing.</p><p>If you book a viewing or make an offer on a property that has had its valuation conducted virtually, you are doing so under the knowledge that this information may have been provided solely by the vendor, and that we may not have been able to access the premises to confirm the information or test any equipment. We therefore strongly advise you to make further enquiries before completing your purchase of the property to ensure you are happy with all the information provided.</p> | 3 | 1 | £ 320,000 | Monday, 14-Feb-22 16:52:24 UTC |
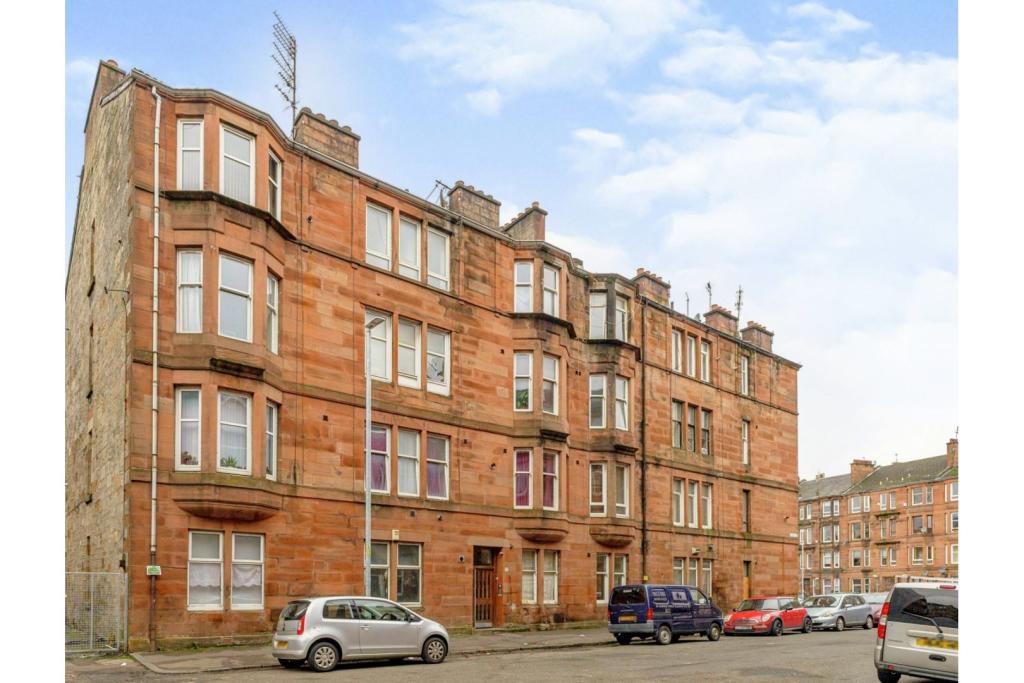 | 76 Bowman Street, Glasgow, G42 The Property<br />Enjoying a preferred top floor position within a traditional sandstone tenement building, this one bedroom flat has been well maintained by the current owner to form excellent, well proportioned accommodation, ideally located close to all amenities and excellent transport links both road and rail .<br /><br />Accommodation comprises secure communal entrance hallway, entrance vestibule, generous reception hallway with original doors throughout, bay windowed lounge retaining original cornice and ceiling rose, fully fitted dining kitchen with integrated appliances, double bedroom and family four piece bathroom with a bath that incorporates six chrome jets allowing the option of a jacuzzi/spa as well as traditional bathing. <br /><br />The property benefits from double glazing, gas central heating , secure entry, excellent storage and communal gardens.<br /><br />The local area is up and coming with a vast array of shopping within walking distance.<br /><br /><h3>Disclaimer for virtual viewings</h3><p>Some or all information pertaining to this property may have been provided solely by the vendor, and although we always make every effort to verify the information provided to us, we strongly advise you to make further enquiries before continuing.</p><p>If you book a viewing or make an offer on a property that has had its valuation conducted virtually, you are doing so under the knowledge that this information may have been provided solely by the vendor, and that we may not have been able to access the premises to confirm the information or test any equipment. We therefore strongly advise you to make further enquiries before completing your purchase of the property to ensure you are happy with all the information provided.</p> | 1 | 1 | £ 85,000 | Monday, 14-Feb-22 16:43:09 UTC |
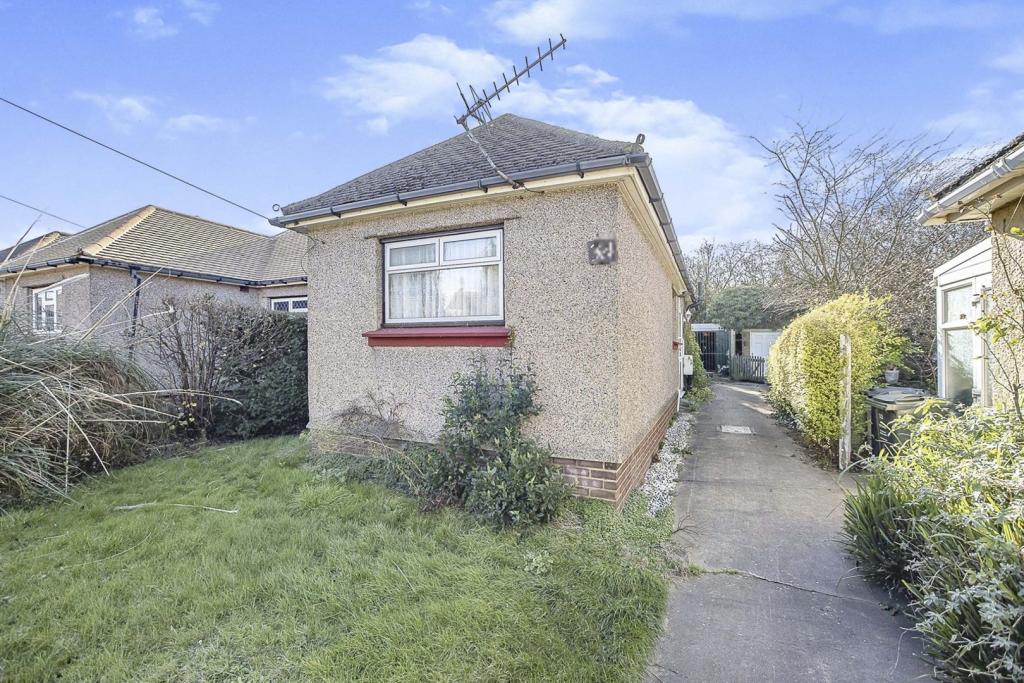 | Rosedale Close, Dartford, DA2 Guide Price £350,000 - £375,000 A charming two bedroom chalet style bungalow with mature garden, garage and off street parking, conveniently located on the outskirts of Dartford, within easy access of transport links, local shops and amenities. The property would now benefit from modernisation,... | 2 | 1 | £ 350,000 | Monday, 14-Feb-22 14:24:23 UTC |
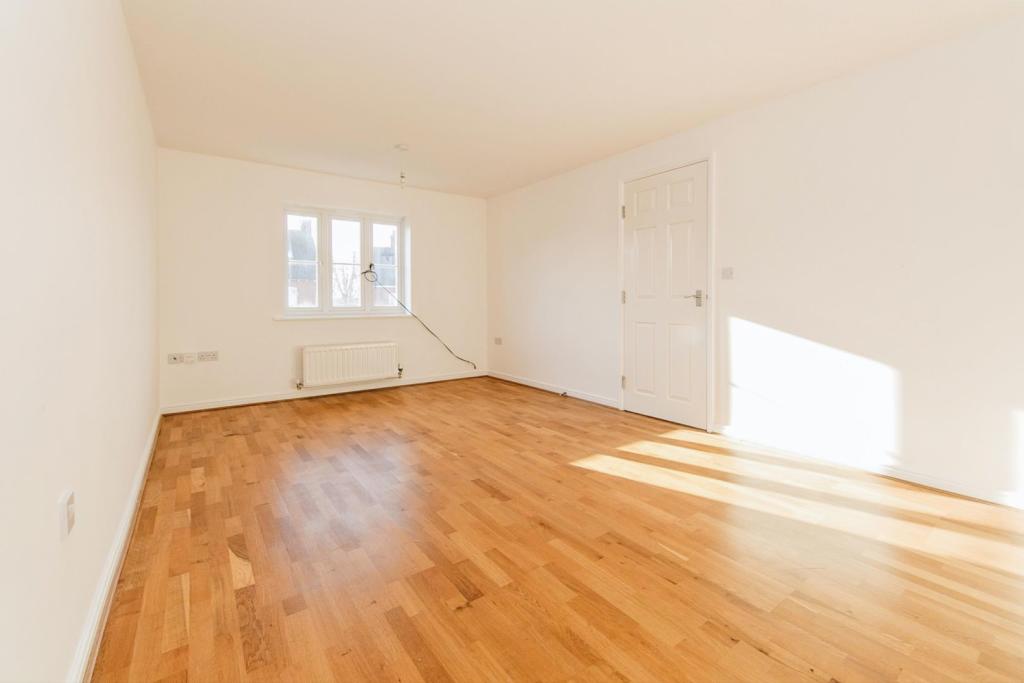 | Abbey Field View, Colchester, CO2 Purplebricks are delighted to offer this spacious five bedroom modern home which is situated on the popular Abbey Fields Development. The property has recently been completely redecorated and has new carpets throughout so there is absolutely nothing to do apart from move your furniture in. The ... | 5 | 3 | £ 430,000 | Monday, 14-Feb-22 14:14:31 UTC |
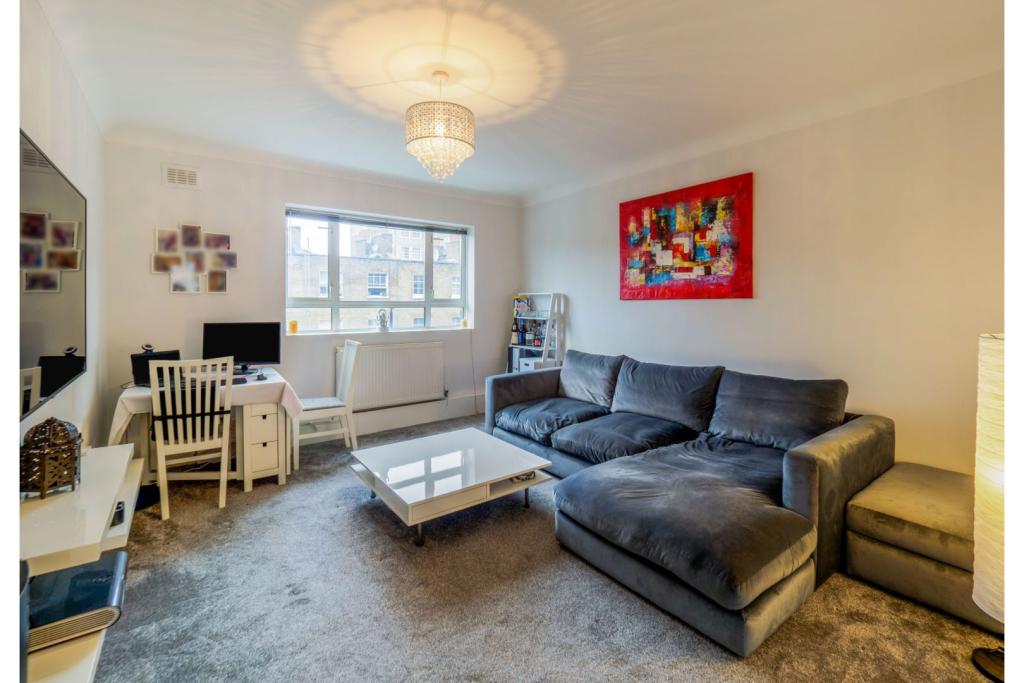 | Gloucester Place, London, NW1 ** SHARE OF FREEHOLD ** Measuring approximately 700 sq ft, this well presented two double bedroom flat is set on the third floor of a purpose built apartment block and is offered for sale in very good condition throughout with a 948 year lease as well as the benefit of a share of the freehold. ... | 2 | 1 | £ 750,000 | Monday, 14-Feb-22 14:01:15 UTC |
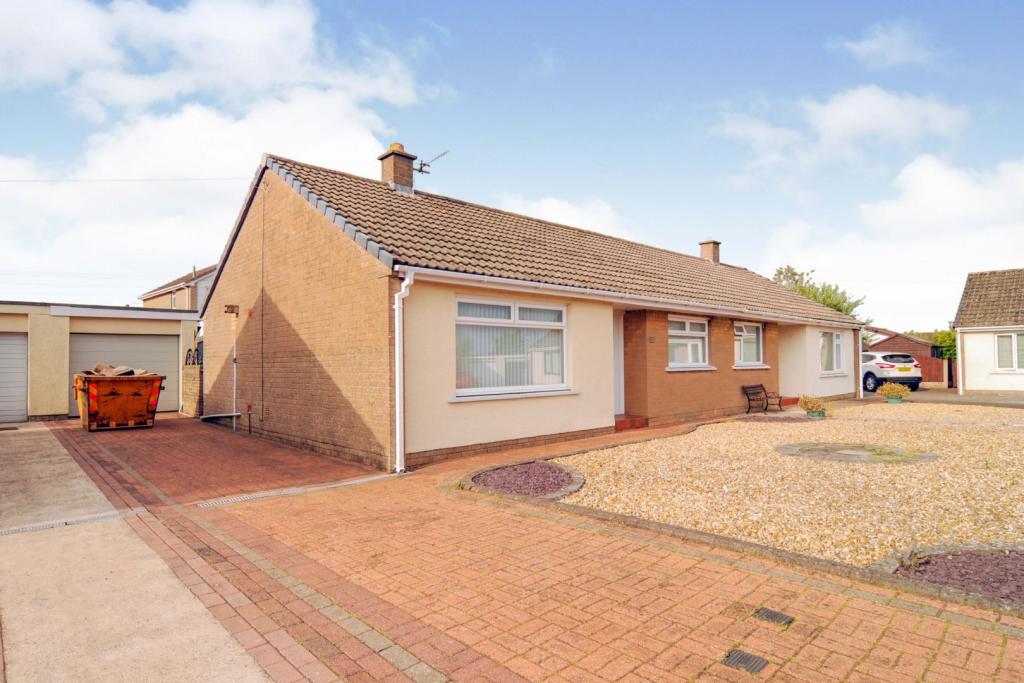 | Raven Place, Gretna, DG16 Forming part of a neighbourly cul-de-sac within a convenient location in popular Gretna, this attractive two double bedroom semi-detached bungalow enjoys spacious internal accommodation with smart gardens, driveway and detached garage. The property would benefit from minor cosmetic modernisation... | 2 | 1 | £ 115,000 | Monday, 14-Feb-22 13:09:17 UTC |
 | Westbury Avenue, Southall, UB1 **PLANNING PERMISSION GRANTED FOR LOFT CONVERSION** This delightful and expertly extended, three bedrom end-of-terrace home is situated on a quiet tree-lined road, just minutes from Greenford High School, Lady Margaret Primary, Ravenor Primary School and several other popular and critically acc... | 3 | 1 | £ 537,500 | Monday, 14-Feb-22 13:08:18 UTC |
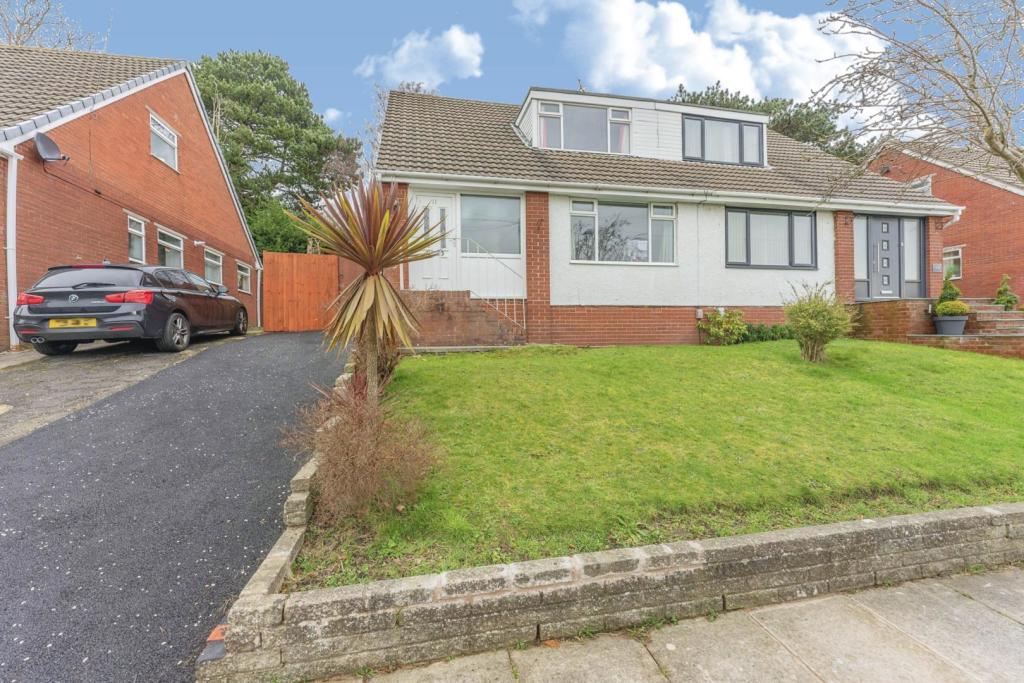 | Wentworth Close, Prenton, Wirral, CH43 The Property<br />Tucked away down a quiet cul-de-sac is this well appointed and spacious three bedroom family home. Having been recently presented for the market by the current owners, this is ready to go! <br /><br />The outside space comprises of a raised frontage, with off road parking for several cars with gates leading to the rear garden and garage. The garden is the ideal size for easy management yet offers an area to eat out, plus a lawned garden. <br /><br />The internal accommodation comprises of a large entrance hall, downstairs W.C, plus separate utility room and kitchen, with two generous reception rooms. <br />The first floor has three double bedrooms and a family bathroom. <br /><br />The property is conveniently located within close proximity to Prenton, as well as Oxton Village. There are bus routes, local shops and schooling all within easy reach by foot. <br /><br />Viewing of the 3D tour is essential to get a good feel for the property before booking a physical viewing. For anything else, please get in touch.<br /><br /><br />Living Room<br />20'0 x 11'3<br /><br />Dining Room<br />12'10 x 10'2<br /><br />Kitchen<br />14'0 x 8'2<br /><br />Utility Room<br />8'3 x 5'5<br /><br />W.C.<br />4'8 x 3'0<br /><br />Bedroom One<br />12'0 x 11'2<br /><br />Bedroom Two<br />11'2 x 10'3<br /><br />Bedroom Three<br />11'6 x 8'4<br /><br />Bathroom<br />10'3 x 5'5<br /><br /><h3>Disclaimer for virtual viewings</h3><p>Some or all information pertaining to this property may have been provided solely by the vendor, and although we always make every effort to verify the information provided to us, we strongly advise you to make further enquiries before continuing.</p><p>If you book a viewing or make an offer on a property that has had its valuation conducted virtually, you are doing so under the knowledge that this information may have been provided solely by the vendor, and that we may not have been able to access the premises to confirm the information or test any equipment. We therefore strongly advise you to make further enquiries before completing your purchase of the property to ensure you are happy with all the information provided.</p> | 3 | 1 | £ 200,000 | Monday, 14-Feb-22 10:21:27 UTC |
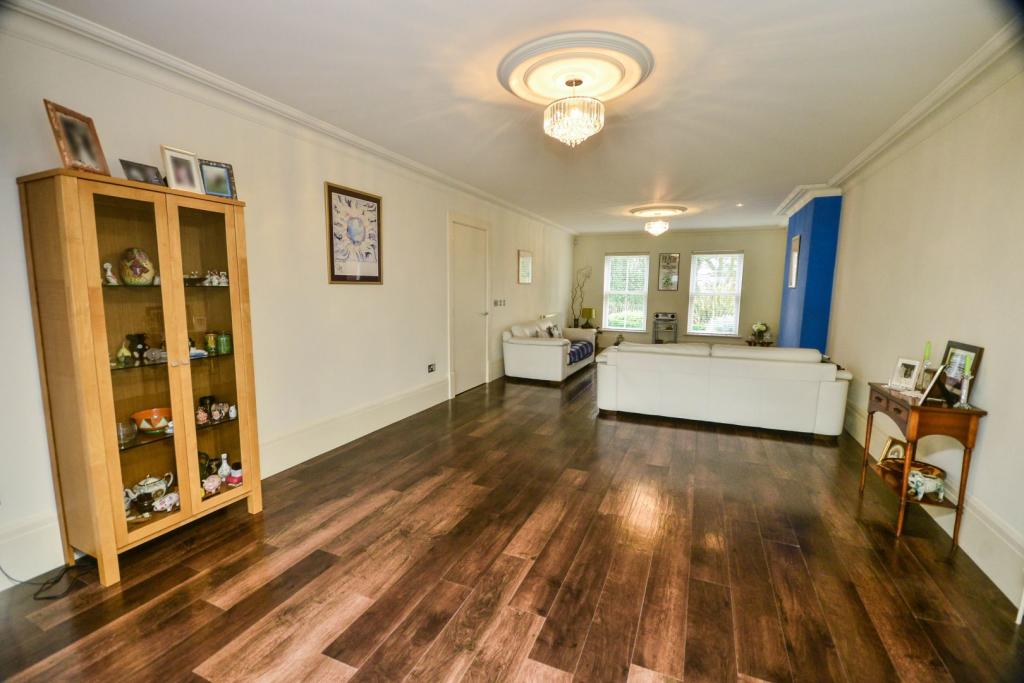 | Sandwich Road, Dover, CT16 The Property<br />Arriving at this beautiful property expectations will be high and rightfully so. The grand galleried hallway contains a beautiful '30lb in weight' cut glass crystal chandelier, which will leave you eager to explore further this family home.<br /> The ground floor incorporates contemporary Karndean flooring throughout and a kitchen diner with Corian worktops and lots of storage capacity, that will surely be the heart of the home where everybody comes together. Leading on from here is a wonderful sun room, with a Scandinavian wood burner, that enjoys views over the garden making this a great space when friends and family join you for a summer barbecue/dinner party, with a huge lounge and also a separate dining room/study. Also on this level you will find a cloakroom for added convenience and a functional utility room, with side door to the 2nd driveway.<br />Venturing upstairs this fabulous home continues to deliver. All four double bedrooms are an excellent size meaning arguments over who gets the biggest room will be a thing of the past and all include built in double or triple wardrobes. The master bedroom as you would expect includes a beautiful en-suite shower room finished in stunning white marble giving it a sleek finish.<br />Finally the upstairs also offers a modern family bathroom with feature sunken double ended bath and a walk-in shower.<br />Outside this property comes into its own. There is a patio area ideal for a dining table, ground level grassed area with a border and steps to a top lawned area for children to play. You also have your own 'protected' horse chestnut tree which is a beautiful sight in the summer. Plus a solar panel on the roof which provides free hot water in the summer months.<br />Properties of this stature and size are rare and highly sought after in this location, so early viewing is highly recommended.<br /><br />Sun Room<br />23’11” x 12’10”<br /><br />Lounge<br />32’10” x 13’5”<br /><br />Location<br />Whitfield is popular with families, as there are many local amenities within walking distance. Including a Tesco superstore, sports centre with swimming pool and plenty of surrounding countryside for walking. We are around 4 miles distance from Dover town and the wonderful Dover Castle. <br />Dover itself has a huge amount to offer people thinking of moving to the area. The schools on offer are many. there are two grammar schools, Dover Girls & Boys, Dover College, Duke of York's Royal Military School and St Edmunds School within a short distance, with a convenient and regular local bus service.<br /> The new St James shopping complex is close by offering many high street brands, restaurants and also a six screen cinema.<br />Another benefit to being in Whitfield is the flexibility it offers to commuters, with Dover Priory train station 4 miles away, with services to London St Pancras, London Bridge and London Charing Cross. Kearsney train station, 1 mile away, provides services to London Victoria. <br />For those that like travelling to the continent Dover is the gateway to Europe. With easy access to both the ferry terminals and the Euro Tunnel.<br /><br />Kitchen<br />23’4” x 13’5”<br /><br />Reception Room<br />16’9” x 16’1”<br /><br />Utility Room<br />12’2” x 5’7”<br /><br />Bedroom One<br />16’9” x 13’9”<br /><br />En-suite<br />9’10” x 7’3”<br /><br />Bedroom Two<br />14’9” x 9’10”<br /><br />Bedroom Three<br />13’9” x 13’5”<br /><br />Bedroom Four<br />14’5” x 13’9”<br /><br />Bathroom<br />9’10” x 8’10”<br /><br /><h3>Disclaimer for virtual viewings</h3><p>Some or all information pertaining to this property may have been provided solely by the vendor, and although we always make every effort to verify the information provided to us, we strongly advise you to make further enquiries before continuing.</p><p>If you book a viewing or make an offer on a property that has had its valuation conducted virtually, you are doing so under the knowledge that this information may have been provided solely by the vendor, and that we may not have been able to access the premises to confirm the information or test any equipment. We therefore strongly advise you to make further enquiries before completing your purchase of the property to ensure you are happy with all the information provided.</p> | 4 | 3 | £ 700,000 | Monday, 14-Feb-22 06:14:40 UTC |
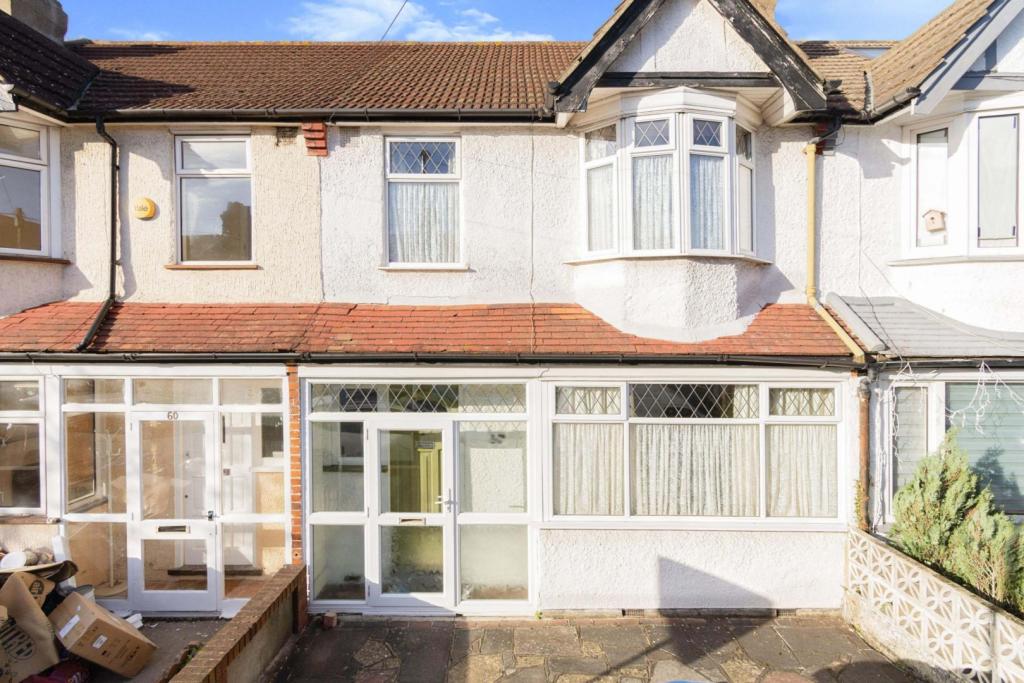 | Alderton Road, Addiscombe, Croydon, CR0 The Property<br />Well proportioned three bedroom terraced family home with attractive private garden and no onward chain, conveniently situated in a popular residential area. The property has been well maintained by the current owner, offering bright and spacious accommodation with excellent further scope for upgrade and customisation to own taste. Features include two separate reception rooms, well equipped kitchen, first floor bathroom, gas central heating, double glazing and ample inbuilt storage. <br /><br />Accommodation comprises entrance porch and hallway with understairs storage and stairs rising to the first floor, leading into the bright and spacious reception room with window to front and feature fireplace with tiled insert. A further reception/dining room provides excellent additional family living space, with double doors to the rear onto the garden. The separate kitchen comprises a range of matching wall and base units with work surfaces incorporating inset sink unit, electric hob with overhead extractor, electric oven, and further space for appliances. To the first floor, there are three well proportioned bedrooms - two doubles and a further single - plus a family bathroom with three piece suite. <br /><br />The property is very conveniently located within easy access of regular bus routes and Tramlink at Blackhorse Lane each providing convenient links to East Croydon station and Croydon town centre. There are a selection of local shops nearby, with Croydon offering a wider variety, as well as an array of restaurants, bars and amenities. <br /><br />To book a viewing instantly just visit our website or download our award-winning App.<br /><br /><h3>Disclaimer for virtual viewings</h3><p>Some or all information pertaining to this property may have been provided solely by the vendor, and although we always make every effort to verify the information provided to us, we strongly advise you to make further enquiries before continuing.</p><p>If you book a viewing or make an offer on a property that has had its valuation conducted virtually, you are doing so under the knowledge that this information may have been provided solely by the vendor, and that we may not have been able to access the premises to confirm the information or test any equipment. We therefore strongly advise you to make further enquiries before completing your purchase of the property to ensure you are happy with all the information provided.</p> | 3 | 1 | £ 450,000 | Monday, 14-Feb-22 05:06:18 UTC |
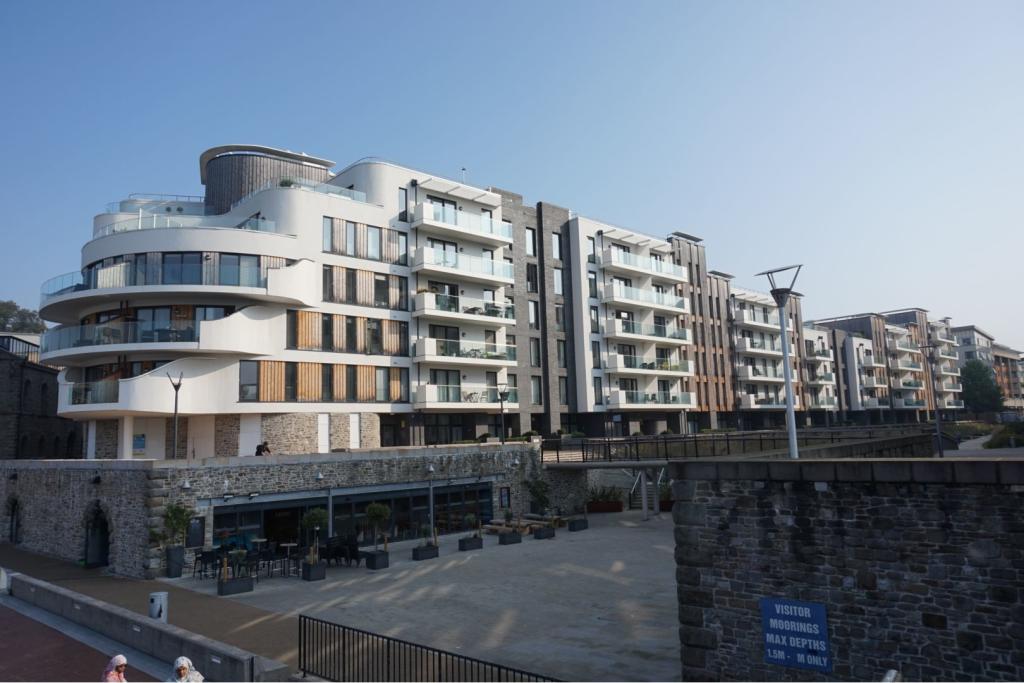 | Millennium Promenade, Bristol, BS1 The Property<br />*Available mid March*<br /> A stylish furnished studio apartment, located at one of Bristol's quayside developments. Invicta, on Millennium Promenade. Much in-demand among professional tenants who seek the city lifestyle, the Harbourside offers a great choice of restaurants, bars and cafes right on its doorstep. College Green, Park Street and Bristol City Centre are ideally placed for commuters, as well as the regular ferry service to Temple Meads Station has a stop nearby.<br /><br />Offered to let fully equipped and furnished, the interior specification is high, with gas underfloor heating. The open-plan main living space includes both sitting and sleeping areas, a fitted double wardrobe and a contemporary kitchen area fitted with integrated appliances. There is also a utility cupboard with a washer/dryer and an attractively tiled bathroom with shower over the bath.<br />No parking.<br />Please click on the brochure link below or visit purplebricks.com to arrange a viewing 24/7<br /><br /><h3>Disclaimer for virtual viewings</h3><p>Some or all information pertaining to this property may have been provided solely by the vendor, and although we always make every effort to verify the information provided to us, we strongly advise you to make further enquiries before continuing.</p><p>If you book a viewing or make an offer on a property that has had its valuation conducted virtually, you are doing so under the knowledge that this information may have been provided solely by the vendor, and that we may not have been able to access the premises to confirm the information or test any equipment. We therefore strongly advise you to make further enquiries before completing your purchase of the property to ensure you are happy with all the information provided.</p> | 0 | 1 | £ 900 | Monday, 14-Feb-22 04:05:03 UTC |
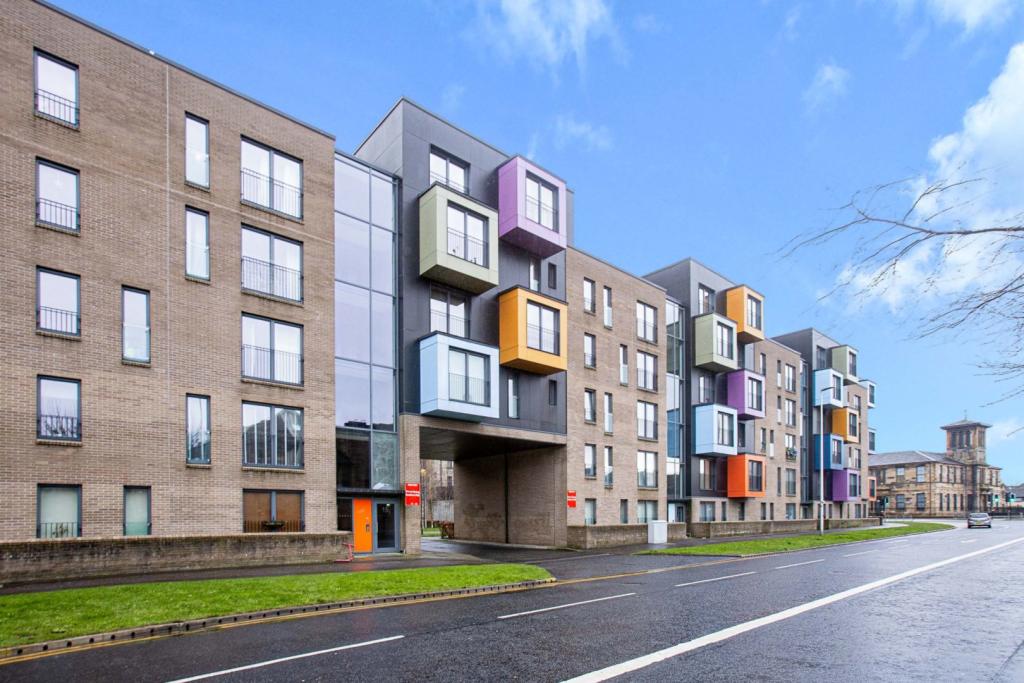 | 15 Golspie Street, Glasgow, G51 The Property<br />A beautifully presented luxury apartment situated on the fith floor. This fabulous property comprises spacious lounge, stylish kitchen, bathroom, master bedroom with en-suite, additional double bedroom and residents parking to the rear. Early viewing advised.<br /><br />Entrance Hall<br />A secure door entry system leads to an immaculate common stairwell with a lift. Upon entering the accommodation you are greeted by a welcoming hallway which features bright neutral décor which sets the tone for the rest of the property. The utility cupboard can accommodate freestanding appliances.<br /><br />Lounge<br />This spacious lounge is flooded with natural light from the full height front facing double glazed windows which open onto the Parisian balcony. The lounge features contemporary light wood flooring which complements the bright décor, ceiling spot lights, ample space for a range of free standing furniture.<br /><br />Kitchen / Breakfast<br />The contemporary kitchen is located off the lounge and features a range of base and wall mounted units, contrasting work surfaces, splash back tiling, integrated gas oven, hob and hood and space for a freestanding fridge freezer.<br /><br />Master Bedroom<br />The master bedroom is a large double and features contemporary carpeted flooring, bright décor, rear facing double glazed windows and in built wardrobes providing excellent storage.<br /><br />Master En-suite<br />The master en-suite features a three piece suite comprising a WC, wash hand basin and shower cubicle.<br /><br />Bedroom Two<br />The second double bedroom features carpeted flooring which complements the décor, rear facing double glazed windows and in built wardrobes providing excellent storage.<br /><br />Bathroom<br />The family bathroom features a three piece white suite which comprises a WC, pedestal wash hand basin with bath with shower over and tiled surround.<br /><br />General Information<br />Further enhancements include double glazing and gas central heating<br /><br /><h3>Disclaimer for virtual viewings</h3><p>Some or all information pertaining to this property may have been provided solely by the vendor, and although we always make every effort to verify the information provided to us, we strongly advise you to make further enquiries before continuing.</p><p>If you book a viewing or make an offer on a property that has had its valuation conducted virtually, you are doing so under the knowledge that this information may have been provided solely by the vendor, and that we may not have been able to access the premises to confirm the information or test any equipment. We therefore strongly advise you to make further enquiries before completing your purchase of the property to ensure you are happy with all the information provided.</p> | 2 | 2 | £ 140,000 | Monday, 14-Feb-22 00:05:14 UTC |
 | Lower East Hayes, Bath, BA1 The Property<br />This Grade II listed, Georgian Townhouse on the eastern side of the city boasts a secluded rear garden and off-street parking for several vehicles. The accommodation is arranged across four floors and boasts many charming features such as fireplaces, large sash windows which allows the house to be flooded with light, high ceilings and stripped wooden floors. The front door opens onto the ground floor, where an entrance hall leads you into the sitting room that reaches the full width of the property, original fireplace, built in storage and a large window overlooking the pretty garden. The study is also on this floor, which could also be used as a fifth bedroom and is accompanied by a cloakroom.<br /><br />On the lower ground floor is the kitchen which has fitted cream wall and base units, wooden worktops with integrated dishwasher and fridge and space for a range cooker. There is a fireplace with wood burner plus plenty of space for a kitchen table and a further seating area. A hallway leads from the kitchen to the garden as well as access to two vaults to the front and a laundry room/pantry with plumbing for both washing machine and dryer. Beyond the kitchen is the bright and airy dining room with skylight, wet room and a rear lobby providing access to the garden.<br /><br />The spacious four bedrooms are arranged across the first and second floors of the house, all are of double size and the master has an en-suite shower room and plenty of built in wardrobes. The family bathroom is on the second floor with a white suite, including a roll-top bath, and a cupboard housing the gas central heating boiler and storage. The airing cupboard completes this floor with more storage space. <br /><br />Externally there is a gated courtyard style garden to the front with mature shrub hedging. At the rear is a very attractive, south facing, mature garden with seating areas, fruit trees and a level lawn plus a garden shed. Beyond the garden is the driveway which will comfortably park up to four cars.<br /><br />Location<br />Lower East Hayes is situated between Walcot and Larkhall, just minutes' walk from many local amenities including the independent shops both areas have to offer, as well as Morrisons Supermarket. Kensington Meadows are just behind the property which provides access to the canal path which offers a pretty walk along the tow path to Bradford on Avon and beyond, with access to Bath and Bristol in the opposite direction.<br /><br /><h3>Disclaimer for virtual viewings</h3><p>Some or all information pertaining to this property may have been provided solely by the vendor, and although we always make every effort to verify the information provided to us, we strongly advise you to make further enquiries before continuing.</p><p>If you book a viewing or make an offer on a property that has had its valuation conducted virtually, you are doing so under the knowledge that this information may have been provided solely by the vendor, and that we may not have been able to access the premises to confirm the information or test any equipment. We therefore strongly advise you to make further enquiries before completing your purchase of the property to ensure you are happy with all the information provided.</p> | 4 | 3 | £ 850,000 | Monday, 14-Feb-22 00:05:10 UTC |
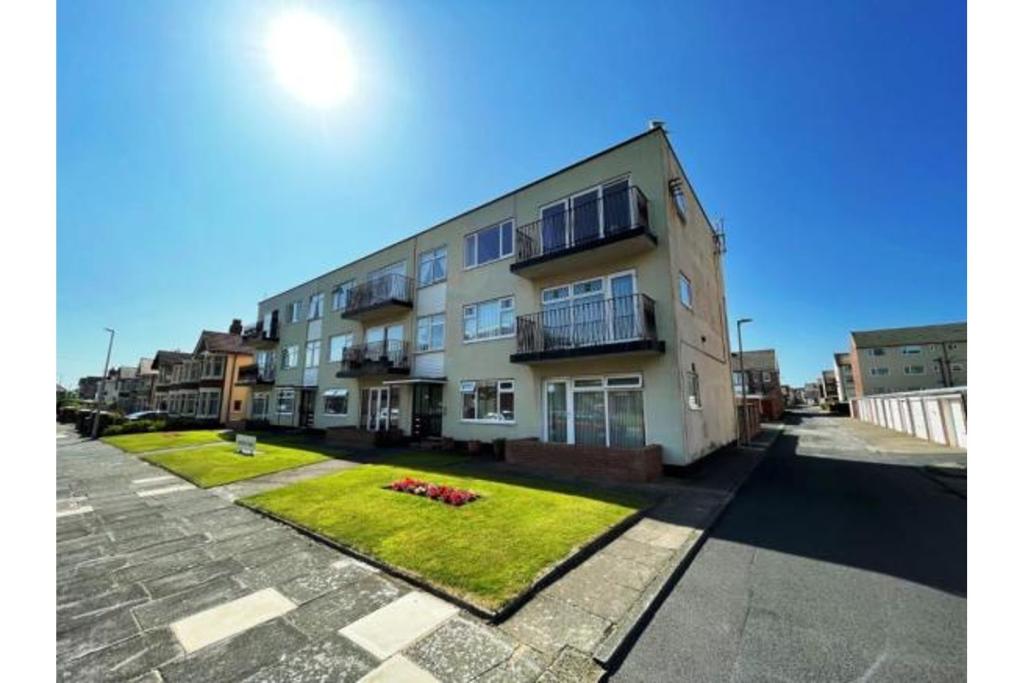 | Pembroke Avenue, Blackpool, FY2 The Property<br />**An amazing opportunity to purchase this two bedroom immaculately presented second floor apartment ** comprising of an entrance hallway, spacious living room with balcony, good size fitted kitchen, another double bedroom and a modern three piece shower room. <br /><br />The property benefits from gas central heating, uPVC Double glazing.<br /><br />Externally the property boasts a well presented and maintained front lawn, private rear courtyard with access to a garage. viewing highly recommended.<br /><br />Situated a short walk across from the beautiful promenade where you can enjoy long walks along the sea front with the views of the Lake District on a clear day, also within a short drive to both Blackpool and Cleveleys town centres where you have an array of shops, restaurants and coffee shops.The property is also ideally placed for access to local amenities and transport links including bus and tram routes.<br /><br />Early viewing is highly recommend to appreciate the location and what this property has to offer.<br /><br />Hallway<br />Carpet flooring, door to storage cupboard. Radiator.<br /><br />Kitchen<br />Lino flooring, comprising of fitted wall and base units with complimentary work tops, one and a half bowl sink with chrome mixer tap, built in cooler,electric oven with five ring gas hob, overhead extractor, space for standard dishwasher, space for washing machine. UPVC double glazed window to rear elevation. Radiator.<br /><br />Lounge<br />Carpet flooring, feature fireplace with surround housing electric log burner, UPVC double glazed sliding patio doors open onto a balcony with side sea views. Radaitor.<br /><br />Bedroom One<br />Carpet flooring, fitted wardrobes with drawers, UPVC double glazed window to front elevation. Radiator.<br /><br />Bedroom Two<br />Carpet flooring, UPVC double glazed window to rear elevation. Radiator. ( Used as a dining room/office area)<br /><br />Shower Room<br />Lino flooring, spacious shower room comprising of low flush WC, pedestal wash hand basin with mixer tap, single enclosure shower, part tiled walls, UPVC double glazed windows to rear elevation. Heated towel rail.<br /><br />Garage<br />Private courtyard to the rear also giving access to a brick built single garage.<br /><br />Communal Gardens<br />To the front of the building there is a well presented and maintained lawn area, with a private courtyard to the rear.<br /><br /><h3>Disclaimer for virtual viewings</h3><p>Some or all information pertaining to this property may have been provided solely by the vendor, and although we always make every effort to verify the information provided to us, we strongly advise you to make further enquiries before continuing.</p><p>If you book a viewing or make an offer on a property that has had its valuation conducted virtually, you are doing so under the knowledge that this information may have been provided solely by the vendor, and that we may not have been able to access the premises to confirm the information or test any equipment. We therefore strongly advise you to make further enquiries before completing your purchase of the property to ensure you are happy with all the information provided.</p> | 2 | 1 | £ 110,000 | Sunday, 13-Feb-22 18:59:55 UTC |
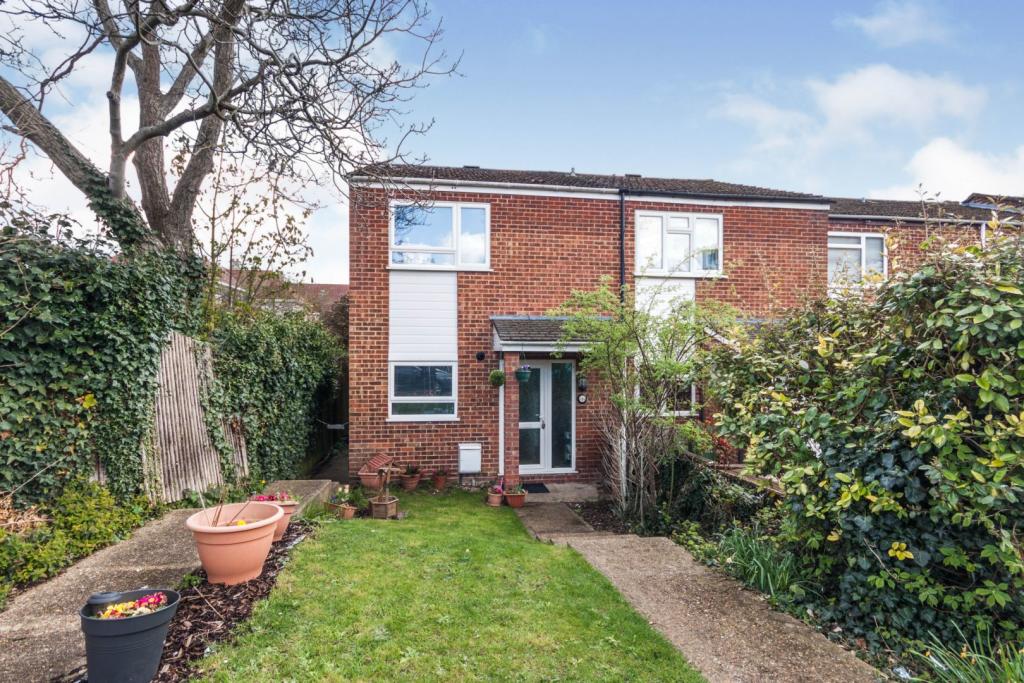 | Audley Place, Sutton, SM2 The Property<br />Situated on this quiet residential road is this charming, two bedroom end of terrace house. Ideal for first time buyers or rental investors looking for a property in the area.<br /><br />As you approach the house, via a private pathway, you are greeted with a pretty front garden and modern frontage of this house. <br /><br />Upon entering the house you will find a bright, spacious hallway with plenty of storage options for shoes, coats and life's essentials. To the front of the house, there is a modern, separate kitchen which is flooded with natural light from its large window over-looking the front garden. The reception room, situated at the rear of the property, is a great size; big enough to comfortably fit a dining table which makes this a great space for entertaining. The room is bright and airy owing to the sliding glass doors which looks over the sunny garden. <br /><br />The garden itself is a lovely place to relax. The patio area is an ideal space for al-fresco dining during the simmer months. Being an end of terrace, there is the added advantage of side access. <br /><br />On the first floor, you will find two great size double bedrooms and a spacious modern family bathroom. Bedroom one, to the front of the house, is a great size double room. Bedroom two, the generously-sized primary room to the rear of the property, is bright and airy owing to large floor to ceiling windows overlooking the garden. <br /><br />A beautiful house, immaculately presented and fantastic starter home for first time buyers or indeed those looking for a rental investment. Not to be missed; early viewing is recommended.<br /><br />Location<br />Located on the Surrey and London boarders, within walking distance to a vibrant town centre, you will find this charming house nestled in between Sutton and Cheam. You couldn't get closer to the bars, restaurants, cafes and shops both areas have to offer. <br /><br />The area boasts some outstanding schools, both in the state and private sectors. For those fitness fanatics, there are a number of gyms close by, and some great walks and trails to explore which offer some lovely dog walking opportunities. <br /><br />Cheam and Sutton Stations are a short distance away, the later being in Zone 5 and ideal for travel into central London. It is only a short commute to hotspots such as Clapham (21 mins) and Wimbledon (17 mins) whilst also having frequent direct train lines to London Bridge, London Victoria, Blackfriars and St Pancras, the former two being sub 30 minutes. <br /><br />There are excellent road links to the A217, A3, M23 and M25. Gatwick airport can be easily accessed within 30 minutes, Heathrow only an hour away and the seaside resort of Brighton can also be reached within the hour. <br /><br /><h3>Disclaimer for virtual viewings</h3><p>Some or all information pertaining to this property may have been provided solely by the vendor, and although we always make every effort to verify the information provided to us, we strongly advise you to make further enquiries before continuing.</p><p>If you book a viewing or make an offer on a property that has had its valuation conducted virtually, you are doing so under the knowledge that this information may have been provided solely by the vendor, and that we may not have been able to access the premises to confirm the information or test any equipment. We therefore strongly advise you to make further enquiries before completing your purchase of the property to ensure you are happy with all the information provided.</p> | 2 | 1 | £ 450,000 | Sunday, 13-Feb-22 15:02:13 UTC |
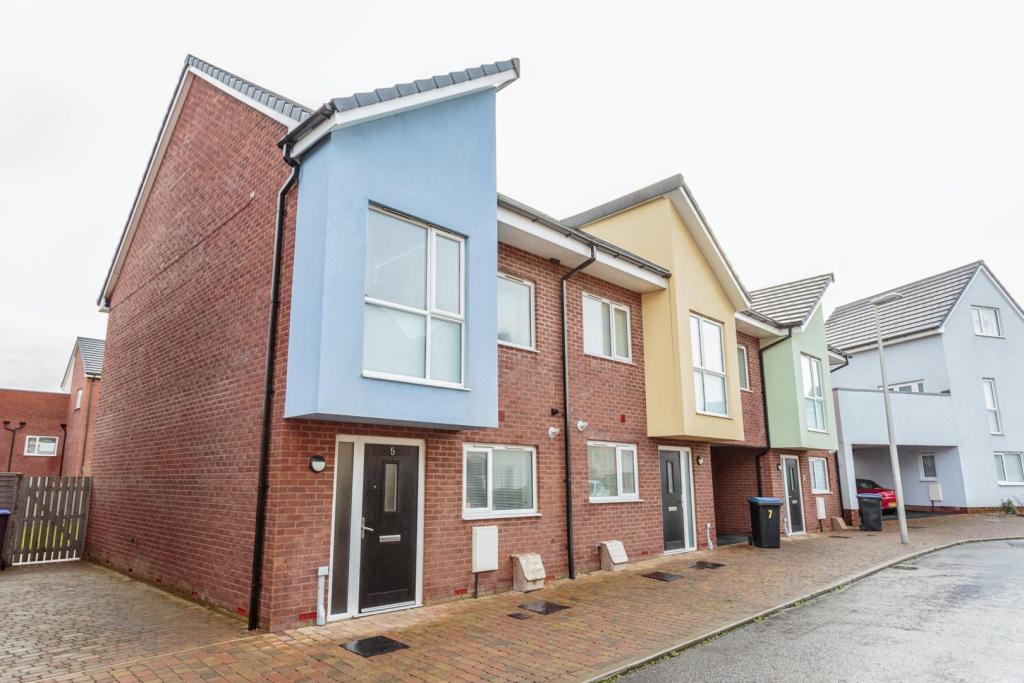 | Robinson Road, Blackpool, FY1 Fantastic opportunity to purchase this newly built Four bedroom end of terrace house situated on a modern and sought after development in Blackpool. The property itself is set over Three floors less than Five years old. The property offers excellent local amenities, public transport & motorway li... | 4 | 2 | £ 160,000 | Sunday, 13-Feb-22 13:15:39 UTC |
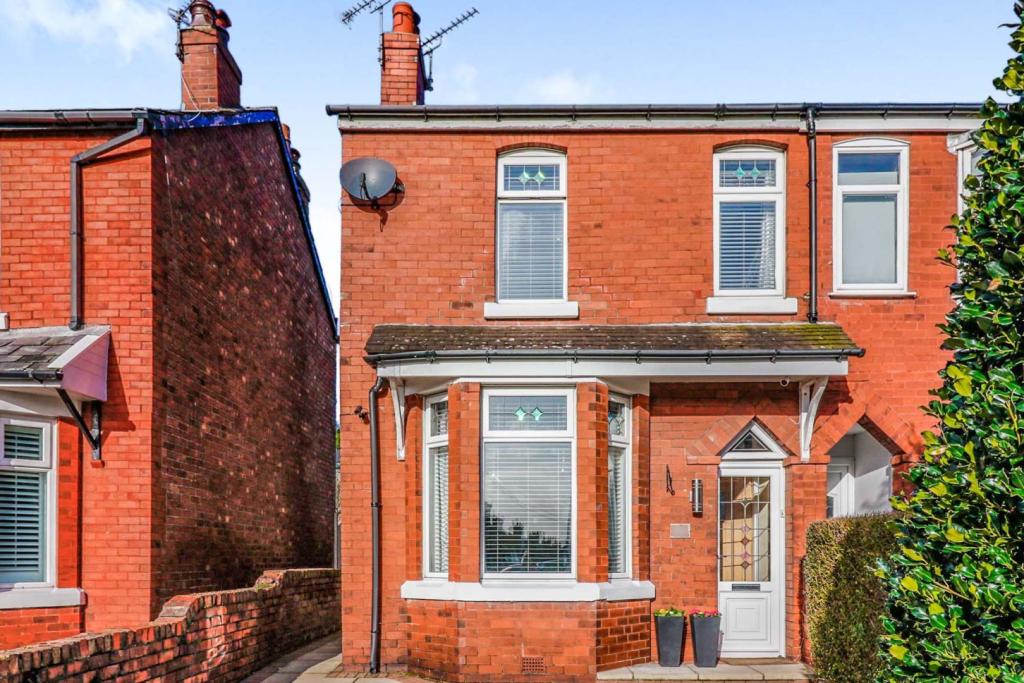 | Mill Road, Ainsdale, Southport, PR8 The Property<br />This property has everything you could want from a traditional 'doors together' two bedroom property! It comes with two reception rooms, modern breakfast-kitchen, large luxury bathroom, large garden complete with entertaining area and outbuildings which lend themselves to a home bar, home office, salon or even a yoga studio, why not? Really good sized property and very well presented throughout. I don't expect this property to be available for long so arrange your viewings early.<br /><br /><h3>Disclaimer for virtual viewings</h3><p>Some or all information pertaining to this property may have been provided solely by the vendor, and although we always make every effort to verify the information provided to us, we strongly advise you to make further enquiries before continuing.</p><p>If you book a viewing or make an offer on a property that has had its valuation conducted virtually, you are doing so under the knowledge that this information may have been provided solely by the vendor, and that we may not have been able to access the premises to confirm the information or test any equipment. We therefore strongly advise you to make further enquiries before completing your purchase of the property to ensure you are happy with all the information provided.</p> | 2 | 1 | £ 210,000 | Sunday, 13-Feb-22 10:13:41 UTC |
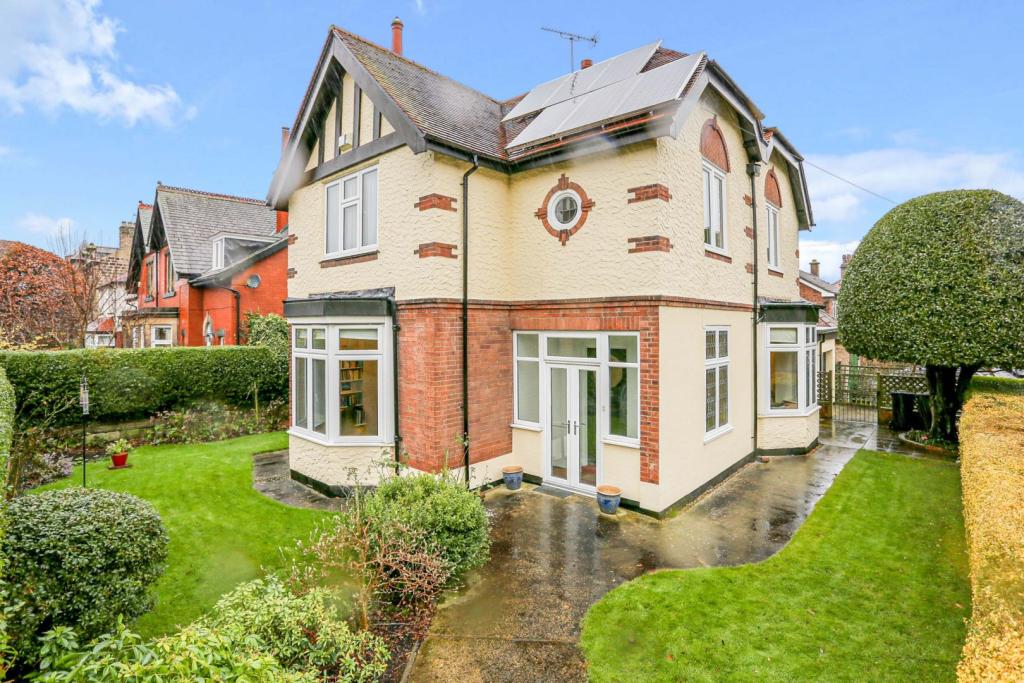 | Kingsway, Harrogate, HG1 The Property<br />A splendid property that possesses both character and grandeur. Located on the quiet street of Kingsway, it is only a short walk from Harrogate centre. <br /><br />There are two options to enter the property, firstly from the front, or alternatively from the side, where the garage and parking are located. <br /><br />At the front of the property, a little gate leads onto the well kept garden that sweeps around the entirety of the premises. Entering the porch, and through the front doors, a large and bright hallway guides one to the spacious living room, where light floods through the large bay windows, creating a warm and most welcoming space. <br /><br />Leaving the living room, and taking a left, the stairway is to be seen to one's right, and following through, to the right again, is the office/alternative reception room. Again, this is a large, light, and spacious room with tall bay windows.<br /><br />Moving through, towards the end of the hallway, is the downstairs toilet, and further to the right still, the dining room that adjoins to the kitchen. The kitchen then follows through to the utility room connecting to the garage. Through the utility room one may venture onto the decking area, that then leads onto the garden, and if one were to continue walking would end up back at the front of the property.<br /><br />Upstairs, the landing connects to all four of the large bedrooms, as well as the toilet room, and the bathroom. The first bedroom is equipped with en-suite, and the third bedroom has its own shower and fitted wardrobe. All of the rooms are incredibly well sized.<br /><br />This is a great property that would make a wonderful family home, with opportunity to reorganise or repurpose spaces as desired, offering both practicality and flexibility. <br /><br /><br /><h3>Disclaimer for virtual viewings</h3><p>Some or all information pertaining to this property may have been provided solely by the vendor, and although we always make every effort to verify the information provided to us, we strongly advise you to make further enquiries before continuing.</p><p>If you book a viewing or make an offer on a property that has had its valuation conducted virtually, you are doing so under the knowledge that this information may have been provided solely by the vendor, and that we may not have been able to access the premises to confirm the information or test any equipment. We therefore strongly advise you to make further enquiries before completing your purchase of the property to ensure you are happy with all the information provided.</p> | 4 | 2 | £ 600,000 | Sunday, 13-Feb-22 00:05:22 UTC |
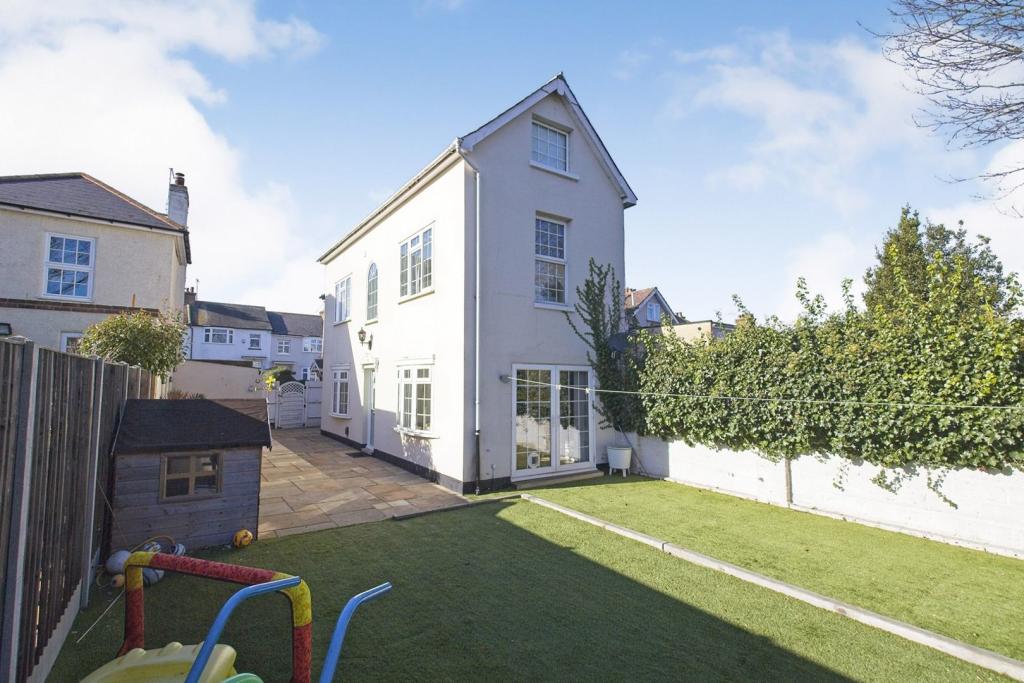 | Sun Lane, Gravesend, DA12 The Property<br />A fabulous double fronted period home set back from the road with four double bedrooms, lots of parking and character that you can’t easily find. <br /><br />Extremely unique with lovely original features this home has benefited from some modern upgrades over the years from the kitchen, decoration and shower room to name but few.<br /><br />Built with space in mind you will be blown away by the size of the rooms and from the ground floor up this spaciousness continues. <br /><br />You will find two reception rooms too accompany the four bedrooms and the garden is a lovely size to both relax or entertain and is a real sun trap complete with artificial grass so low maintenance. <br /><br />There are plenty of windows throughout the house which provide the rooms with natural light, none more so than the lounge, which also features an attractive fireplace as its feature. With the French doors creating a lovely addition to the room, you can fling the doors open and simply feel at one with the garden.<br /><br />The dining area has plenty of space for family meal times or dinner parties, and the adjacent kitchen area is beautifully fitted, with a stylish, yet country cottage feel and with all the modern built-in appliances you may need.<br /><br />The two cellar rooms below are a real 'Aladdin's cave' and could easily be an ideal play area for little ones or, with a little investment, could be so much more.<br /><br />There is an excellent rail service for commuters to London with the high-speed train into London St. Pancras in 22 minutes, Stratford in 17 minutes, and from Ebbsfleet to Paris in 2 hours. For amenities a little closer to home you have but a short walk to nearby shops and eateries. <br /><br />Gravesend is sought-after by families looking for high-calibre education. As well as a number of private schools, including Gads Hill, Bronte and Cobham Hall, there is the duo of well-respected grammar schools – Gravesend Grammar for Boys and Gravesend Grammar for Girls. <br /><br />Lounge<br />11'11"x 11'0"<br /><br />Dining Room<br />11'11"x 11'1'<br /><br />Kitchen<br />11'3"x 7'5"<br /><br />Shower Room<br />7'5'x 5'11"<br /><br />Bedroom One<br />12'0"x 11'2"<br /><br />Bedroom Two<br />11'10"x 11'1"<br /><br />Bedroom Three<br />12'0"x 11'1"<br /><br />Bedroom Four<br />12'1"x 10'11"<br /><br />En-suite<br />9'7"x 7'8"<br /><br />Utility Room<br />7'8"x 5'5"<br /><br />Basement<br />11'11'x 11'3"<br /><br />11'3"x 11'0"<br /><br /><h3>Disclaimer for virtual viewings</h3><p>Some or all information pertaining to this property may have been provided solely by the vendor, and although we always make every effort to verify the information provided to us, we strongly advise you to make further enquiries before continuing.</p><p>If you book a viewing or make an offer on a property that has had its valuation conducted virtually, you are doing so under the knowledge that this information may have been provided solely by the vendor, and that we may not have been able to access the premises to confirm the information or test any equipment. We therefore strongly advise you to make further enquiries before completing your purchase of the property to ensure you are happy with all the information provided.</p> | 4 | 3 | £ 500,000 | Sunday, 13-Feb-22 00:05:21 UTC |
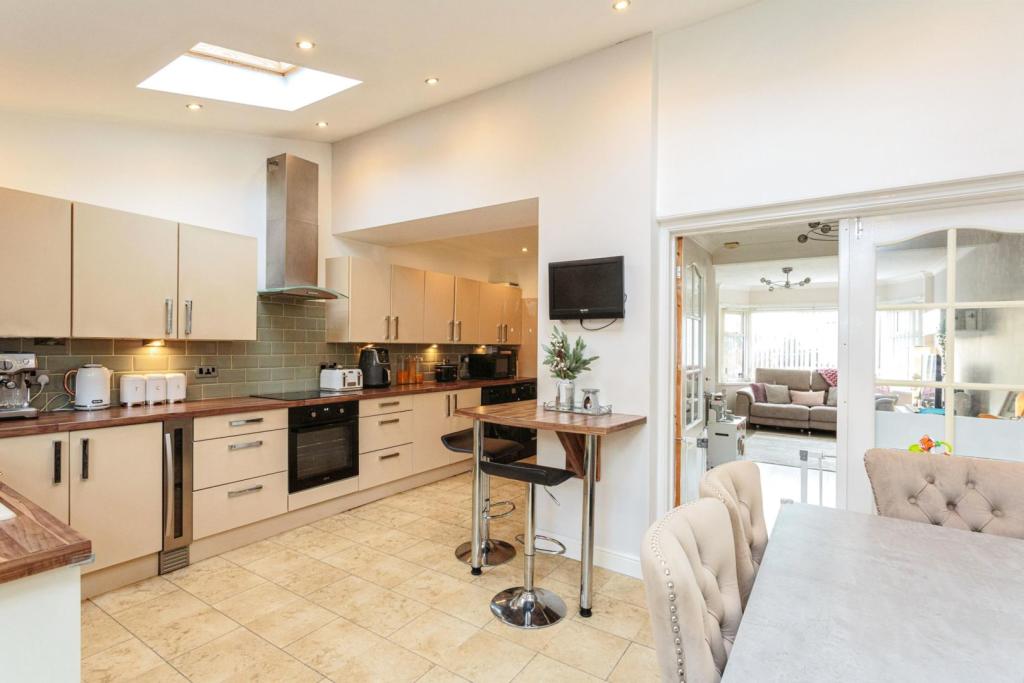 | Milford Avenue, Blackpool, FY2 **An amazing opportunity to purchase this truly immaculate extended three bedroom end terrace house** The property is situated in a peaceful cul-de- sac location and briefly comprises of spacious front lounge, extended modern fitted kitchen with dining area. To the first floor a fitted master be... | 3 | 1 | £ 150,000 | Saturday, 12-Feb-22 18:29:01 UTC |
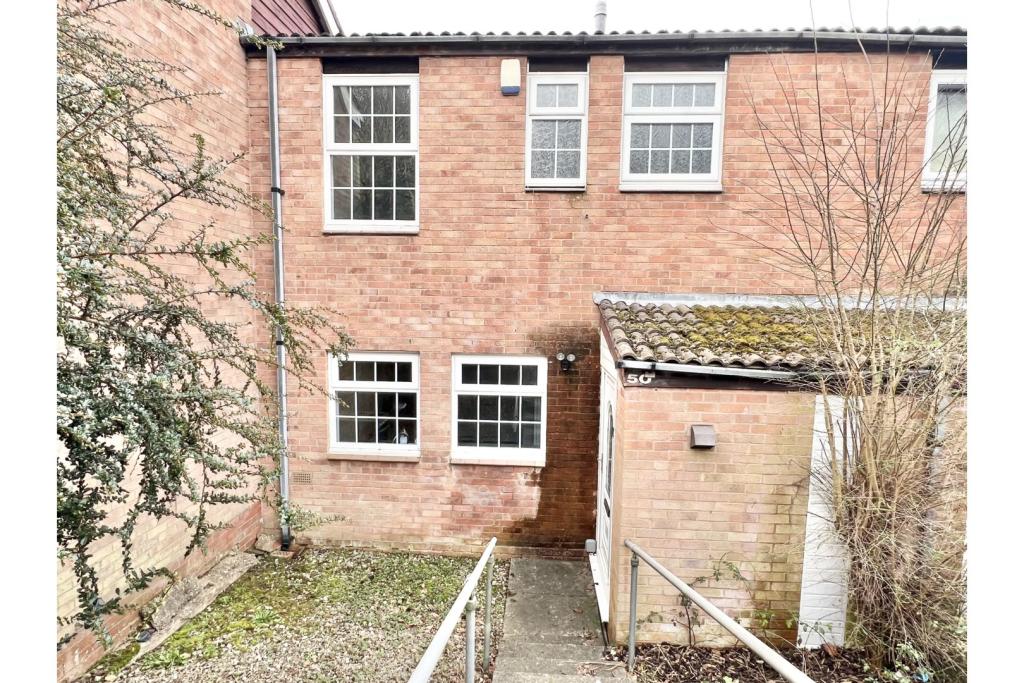 | Selcombe Way, Birmingham, B38 The Property<br />*AVAILABLE NOW* Well presented two bedroom terraced house in Kings Norton. The property will be unfurnished and briefly comprises of a modern fitted kitchen, spacious lounge, two double bedrooms, bathroom and a separate W.C. The property also benefits from having an enclosed rear garden and off road parking. Book your viewing online 24/7! Please read the brochure for more details.<br /><br /><h3>Disclaimer for virtual viewings</h3><p>Some or all information pertaining to this property may have been provided solely by the vendor, and although we always make every effort to verify the information provided to us, we strongly advise you to make further enquiries before continuing.</p><p>If you book a viewing or make an offer on a property that has had its valuation conducted virtually, you are doing so under the knowledge that this information may have been provided solely by the vendor, and that we may not have been able to access the premises to confirm the information or test any equipment. We therefore strongly advise you to make further enquiries before completing your purchase of the property to ensure you are happy with all the information provided.</p> | 2 | 1 | £ 725 | Saturday, 12-Feb-22 18:25:49 UTC |
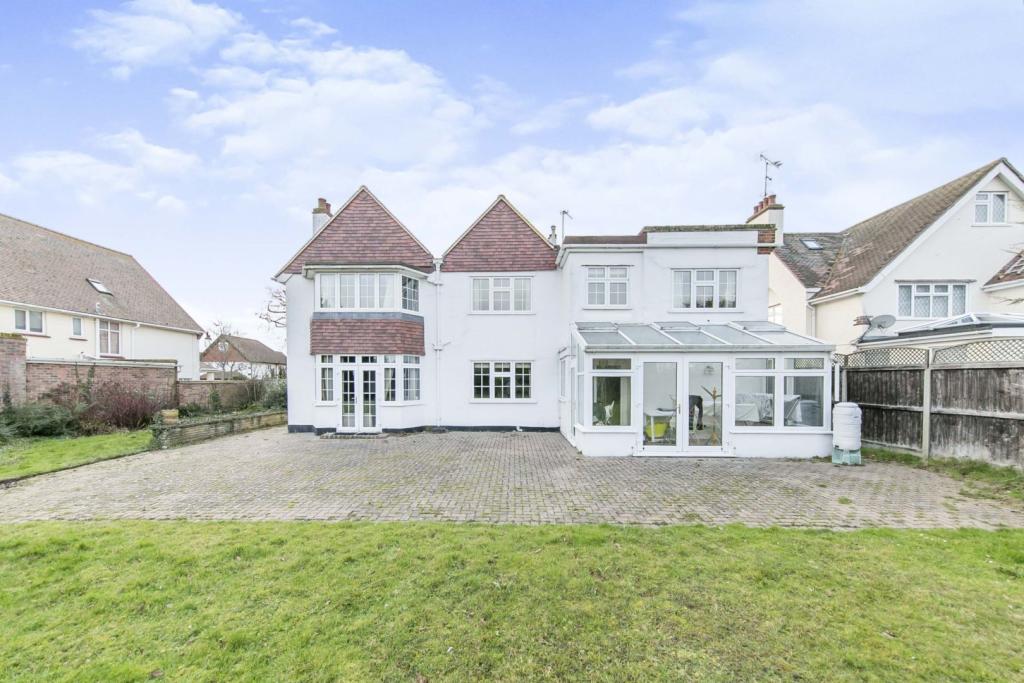 | Connaught Avenue, Frinton-on-sea, CO13 A substantial detached house situated within the gates in Frinton on Sea is being offered by Purplebricks. The property is centrally located and is a short walk to Frinton railway station, doctors' surgery, Frinton's main shopping facilities and the seafront. The accommodation comprises: entran... | 6 | 1 | £ 950,000 | Saturday, 12-Feb-22 16:15:00 UTC |
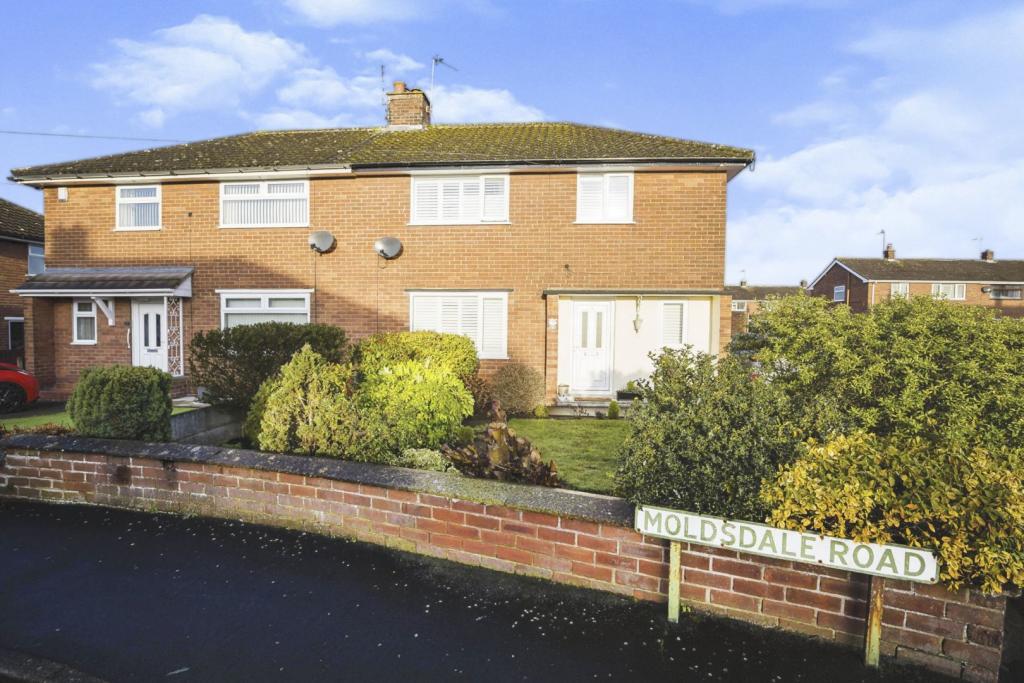 | Moldsdale Road, Mold, CH7 The Property<br />A beautifully presented 3 bedroom semi detached house set on a corner plot in a quiet cul de sac close to Mold Town Centre<br /><br />A perfect family home within the school<br />Catchments of Mold Alyn, Ysgol Bryn Coch, St David’s RC, Ysgol Maes Garmon, Ysgol Glenarfon abs Argoed hugh school, there are 3 double bedrooms, large lounge and modern kitchen<br /><br />There is a lovely garden to the rear and off road parking to the front<br /><br />Set back from Road with off road parking for 3 vehicles, front garden laid to lawn with mature shrubs, hedges and decorative flower beds. pVc double glazed door opening to Hallway<br /><br />Wood panelled doors to Lounge and Kitchen, tiled floor, wall mounted radiator, stairs to first floor, PVC double glazed window to front and PVC double glazed window to side<br /><br />Range of fitted wall, drawer and base units, worktop with stainless steel sink unit and mixer tap, integrated fridge and freezer, integrated washing machine, inset gas hob with oven under abs canopy extractor hood over, wall mounted Baxi combination boiler, tiles splash backs, PVC double glazed window to side aspect with fitted wooden slotted blinds, PVC double glazed window to rear garden with fitted wooden stored blinds, obscured PVC double glazed door opening to rear garden, hatch to Lounge<br /><br />Decorative low maintenance garden with pebbles area, well landscapes with mature shrubs and trees, access to detached garage, outside tap, rear pedestrian access<br /><br />PVC double glazed window to front aspect with fitted wooden slotted blinds, PVC double glazed french doors to rear garden, picture rail, dado rail, wall mounted gas fire with marble effect surround, wall mounted radiator, hatch to Kitchen<br /><br />Wood panelled doors to Bedrooms, Bathroom and storage cupboard. PVC double glazed window to side with footed wooden slotted blinds, access to roof space, wall mounted electric heater<br /><br />Modern white suite comprising panelled bath with telephone style shower attachment and power shower plumbed in over, vanity wash hand basin wit<br /><br />Hallway<br />Set back from Road with off road parking for 3 vehicles, front garden laid to lawn with mature shrubs, hedges and decorative flower beds. PV double glazed door opening to Hallway<br /><br />Wood panelled doors to Lounge and Kitchen, tiled floor, wall mounted radiator, stairs to first floor, PVC double glazed window to front and PVC double glazed window to side<br /><br />Kitchen<br />Range of fitted wall, drawer and base units, worktop with stainless steel sink unit and mixer tap, integrated fridge and freezer, integrated washing machine, inset gas hob with oven under abs canopy extractor hood over, wall mounted Baxi combination boiler, tiles splash backs, PVC double glazed window to side aspect with fitted wooden slotted blinds, PVC double glazed window to rear garden with fitted wooden stored blinds, obscured PVC double glazed door opening to rear garden, hatch to Lounge<br /><br />Lounge<br />PVC double glazed window to front aspect with fitted wooden slotted blinds, PVC double glazed french doors to rear garden, picture rail, dado rail, wall mounted gas fire with marble effect surround, wall mounted radiator, hatch to Kitchen<br /><br />Landing<br />Wood panelled doors to Bedrooms, Bathroom and storage cupboard. PVC double glazed window to side with footed wooden slotted blinds, access to roof space, wall mounted electric heater<br /><br />Bedroom One<br />PVC double glazed window to front, built in 3 door wardrobe, wall mounted radiator, fitted wooden slotted blinds <br /><br />Bedroom Two<br />PVC double glazed window to rear aspect, wall mounted radiator, built in wardrobe <br /><br />Bedroom Three<br />PVC double glazed window to front aspect, over stairs storage cupboard, wall mounted radiator, exposed suspended timber floor, fitted wooden slotted blinds<br /><br /><br />Bathroom<br />Modern white suite comprising panelled bath with telephone style shower attachment and power shower plumbed in over, vanity wash hand basin with cupboards under and enclosed cistern WC, wall mounted radiator, two PVC double glazed obscured double glazed windows to rear, part tiled walls, tiled floor<br /><br /><br />Rear Garden<br />Decorative low maintenance garden with pebbles area, well landscapes with mature shrubs and trees, access to detached garage, outside tap, rear pedestrian access<br /><br /><h3>Disclaimer for virtual viewings</h3><p>Some or all information pertaining to this property may have been provided solely by the vendor, and although we always make every effort to verify the information provided to us, we strongly advise you to make further enquiries before continuing.</p><p>If you book a viewing or make an offer on a property that has had its valuation conducted virtually, you are doing so under the knowledge that this information may have been provided solely by the vendor, and that we may not have been able to access the premises to confirm the information or test any equipment. We therefore strongly advise you to make further enquiries before completing your purchase of the property to ensure you are happy with all the information provided.</p> | 3 | 1 | £ 200,000 | Saturday, 12-Feb-22 16:01:40 UTC |
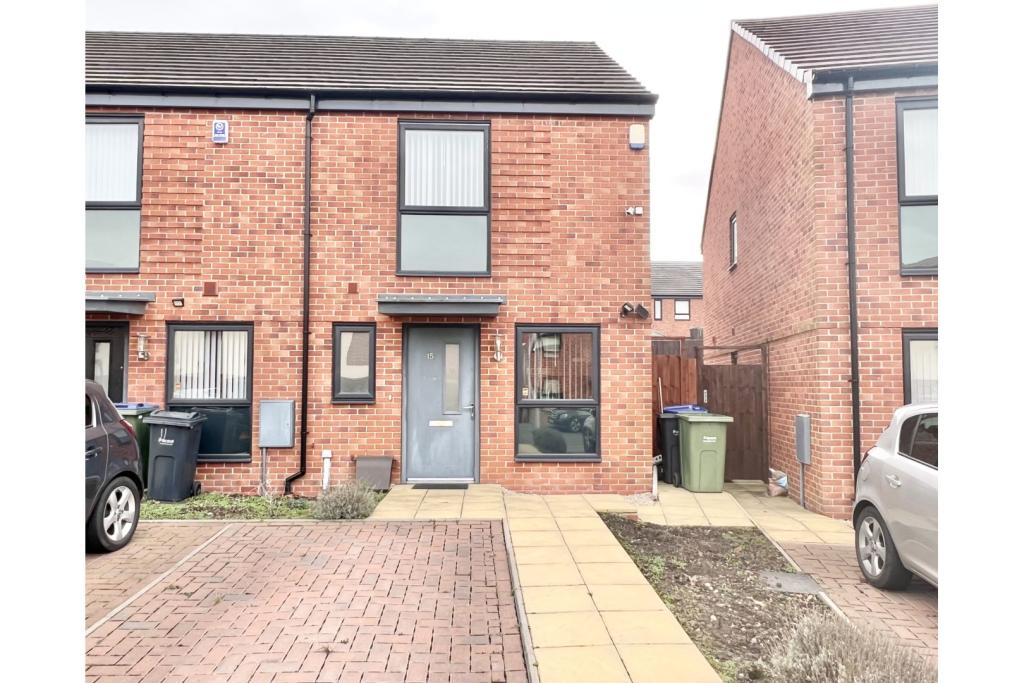 | Wattle Road, West Bromwich, B70 The Property<br />* AVAILABLE NOW* Well presented two bedroom end of terrace house located in a popular area of West Bromwich. The property will be unfurnished and briefly comprises of a lounge, modern fitted kitchen, two bedrooms with the master having an en-suite, bathroom and downstairs WC. The property also benefits from having a driveway and an enclosed rear garden. Book your viewing online 24/7! Please read the brochure for more details.<br /><br /><h3>Disclaimer for virtual viewings</h3><p>Some or all information pertaining to this property may have been provided solely by the vendor, and although we always make every effort to verify the information provided to us, we strongly advise you to make further enquiries before continuing.</p><p>If you book a viewing or make an offer on a property that has had its valuation conducted virtually, you are doing so under the knowledge that this information may have been provided solely by the vendor, and that we may not have been able to access the premises to confirm the information or test any equipment. We therefore strongly advise you to make further enquiries before completing your purchase of the property to ensure you are happy with all the information provided.</p> | 2 | 2 | £ 825 | Saturday, 12-Feb-22 13:53:41 UTC |
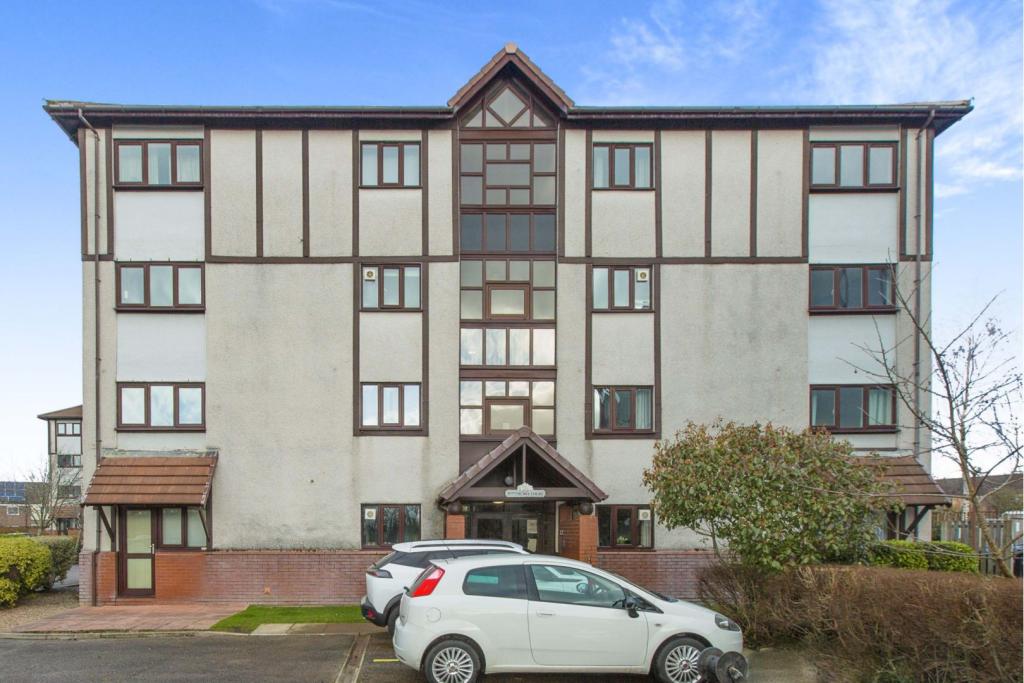 | Dunbar Road, Ingol, Preston, PR2 The Property<br />Immaculately presented two double bedroom ground floor maisonette apartment. Set within a site of six apartment blocks in Ingol is this extremely spacious and well presented two double bedroom maisonette with generous room sizes.<br /><br />The property is conveniently situated offering easy access to local amenities, schools and transport links. The accommodation comprises of an entrance hall, kitchen/diner & lounge to the ground floor and two double bedrooms and a shower room to the first floor. The property is double glazed with electric heating, communal gardens and off-road parking. <br /><br />From the front aspect the access is via an intercom security system into the communal entrance. The property can be found on the ground floor. Enter the property into the entrance hallway with built in cloak cupboard and stair case to the first floor. The the rear is a spacious lounge with wood effect flooring and a double glazed door leading onto the rear car park. From the entrance hallway there is a modern fitted kitchen/dining room. The modern kitchen has a range of wall and base units and contrasting work surfaces and integrated appliances. Space for a dining table.<br />To the first floor there are; two double bedrooms and a modern three piece shower room. The shower room comprises of; corner shower cubicle with electric shower, hand wash basin and W.C.<br />Viewings are highly recommended.<br /><br /><br /><br /><h3>Disclaimer for virtual viewings</h3><p>Some or all information pertaining to this property may have been provided solely by the vendor, and although we always make every effort to verify the information provided to us, we strongly advise you to make further enquiries before continuing.</p><p>If you book a viewing or make an offer on a property that has had its valuation conducted virtually, you are doing so under the knowledge that this information may have been provided solely by the vendor, and that we may not have been able to access the premises to confirm the information or test any equipment. We therefore strongly advise you to make further enquiries before completing your purchase of the property to ensure you are happy with all the information provided.</p> | 2 | 1 | £ 70,000 | Saturday, 12-Feb-22 13:36:45 UTC |
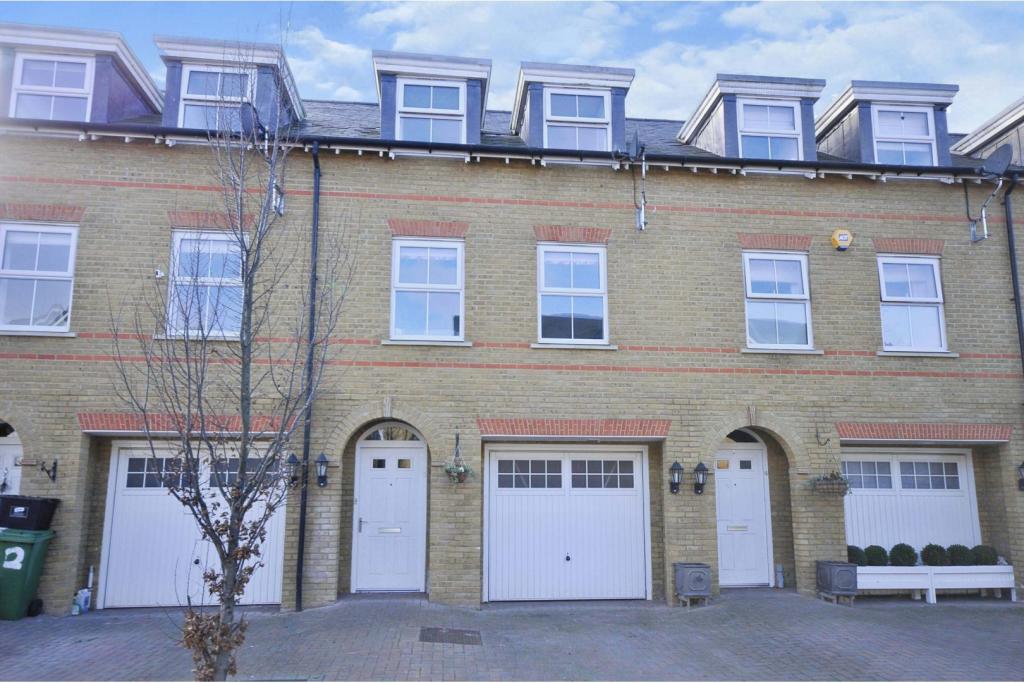 | Stead Close, Chislehurst, BR7 The Property<br />This modern three bedroom Town House which is less than ten years old and still within it's NHBC guarantee and is located in a quiet location within easy reach of Chislehurst High Street, Elmstead Woods BR and several school options. <br />This well presented home briefly comprises of an entrance lobby, hallway, garage, cloakroom/w.c. and fitted kitchen/dining room on the ground floor. One the first floor there is a lounge, bathroom and bedroom and on the top floor you will find the master bedroom with en suite shower room and a third bedroom. <br />Outside there is a well maintained rear garden, perfect for alfresco dining and entertaining and to the front is a driveway leading to the garage.<br />This home also offers well decorated, spacious and energy efficient living accommodation which would be perfect for families and professionals alike. <br />Viewings are strongly recommended.<br /><br /><br /><h3>Disclaimer for virtual viewings</h3><p>Some or all information pertaining to this property may have been provided solely by the vendor, and although we always make every effort to verify the information provided to us, we strongly advise you to make further enquiries before continuing.</p><p>If you book a viewing or make an offer on a property that has had its valuation conducted virtually, you are doing so under the knowledge that this information may have been provided solely by the vendor, and that we may not have been able to access the premises to confirm the information or test any equipment. We therefore strongly advise you to make further enquiries before completing your purchase of the property to ensure you are happy with all the information provided.</p> | 3 | 1 | £ 675,000 | Saturday, 12-Feb-22 12:49:59 UTC |
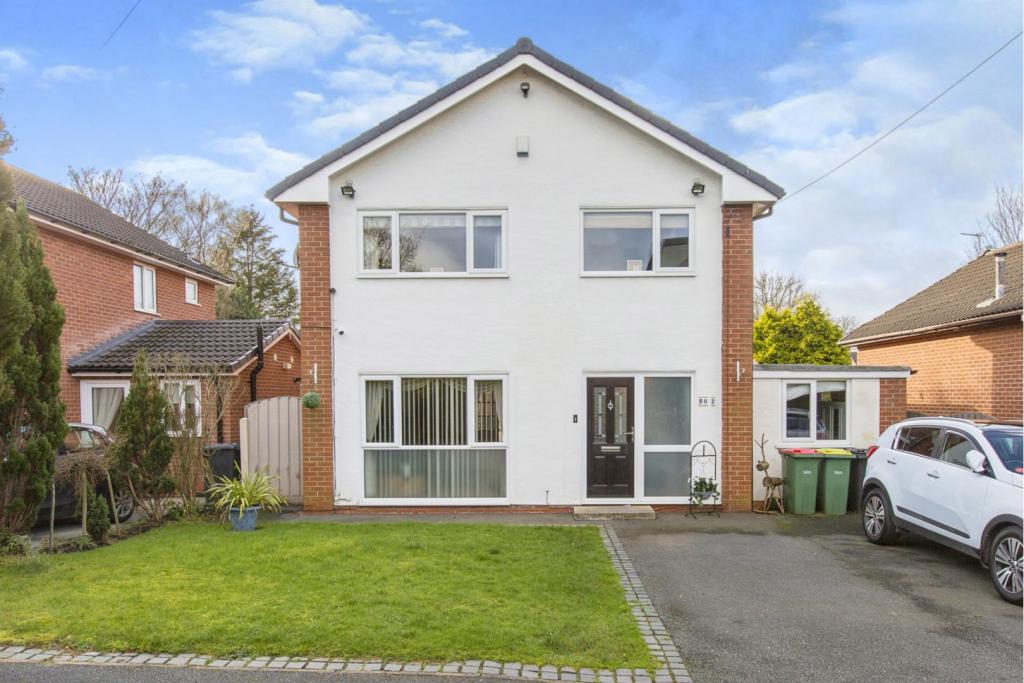 | Hamilton Grove, Preston, PR2 Off the beaten track on a quiet and private road off Hamilton Road is this beautiful four bedroom detached home. It is one of only three houses on the road. This deceptive family home is vast in its accommodation and offers large and spacious rooms which is perfect for a growing family.
The home ... | 4 | 2 | £ 280,000 | Saturday, 12-Feb-22 12:05:52 UTC |
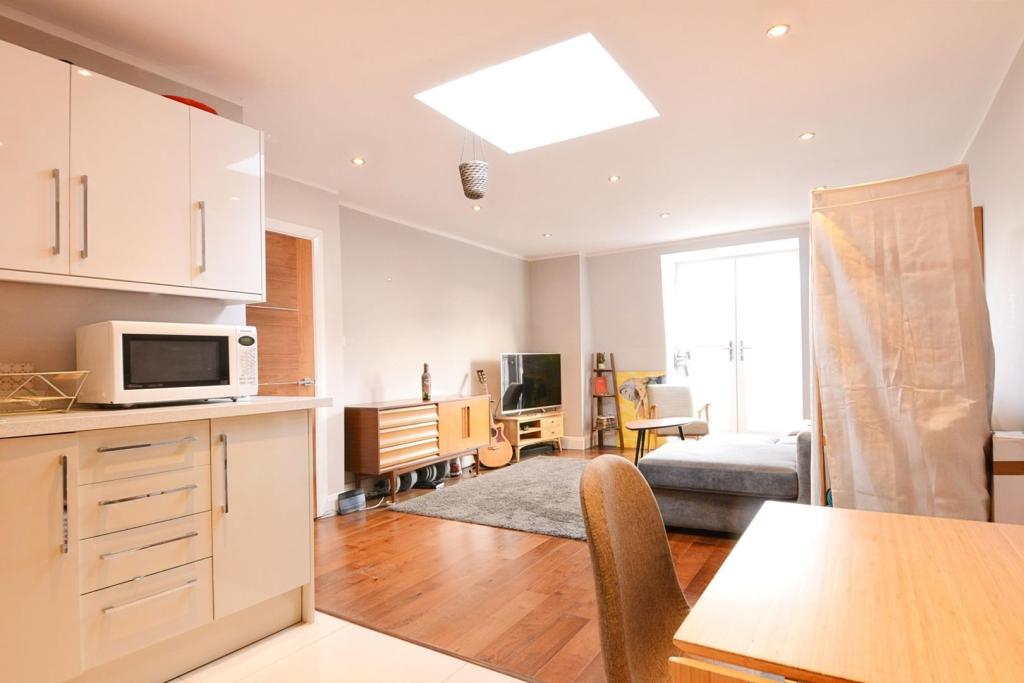 | 2-8 Elmgrove Road, Harrow, HA1 The Property<br />"Chain Free Share Of Freehold And Benefits From No Annual Service Charge." <br />This stunning two large double bedroom property in the heart of Harrow. Close to amenities such as Tesco superstore and many others. Situated close to three underground stations and just over ten minutes from Harrow On The Hill Station. A commute from Harrow On The Hill station to Zone one in just under twenty minutes.<br />This property boasts a large reception/dining room, high ceilings, two good sized bedrooms and is south facing. This property is in a fairly new condition and is ready to move into and also benefits from parking toward the front and back of the building.<br /><br />Fitzgerald House is within walking distance to Harrow on the Hill and Harrow & Wealdstone train stations, Harrow on the Hill is served by National Rail and the London Underground Metropolitan line whilst Harrow Wealdstone is served by London Overground, London Midland, Southern and London Underground Bakerloo line services.<br /><br />Harrow forms a commercial hub in northwest London, including a well-connected town centre containing two shopping centres, Parades of shops throughout Station Road and the ascending, traditional College Road, Over 300 m of a fully pedestrianised shopping/cafe streets roads.<br /><br />Harrow is a large suburban town in the London Borough of Harrow, northwest London, England. It is centred 10.5 miles (16.9 km) northwest of Charing Cross. Harrow is home to a large University of Westminster campus and its oldest secondary schools are Harrow School and Harrow High School.<br /><br />To book your viewing instantly online 24/7please click the brochure link below or visit the Purplebricks website.<br /><br /> <br /><br /><br /><h3>Disclaimer for virtual viewings</h3><p>Some or all information pertaining to this property may have been provided solely by the vendor, and although we always make every effort to verify the information provided to us, we strongly advise you to make further enquiries before continuing.</p><p>If you book a viewing or make an offer on a property that has had its valuation conducted virtually, you are doing so under the knowledge that this information may have been provided solely by the vendor, and that we may not have been able to access the premises to confirm the information or test any equipment. We therefore strongly advise you to make further enquiries before completing your purchase of the property to ensure you are happy with all the information provided.</p> | 2 | 1 | £ 445,000 | Saturday, 12-Feb-22 11:48:43 UTC |
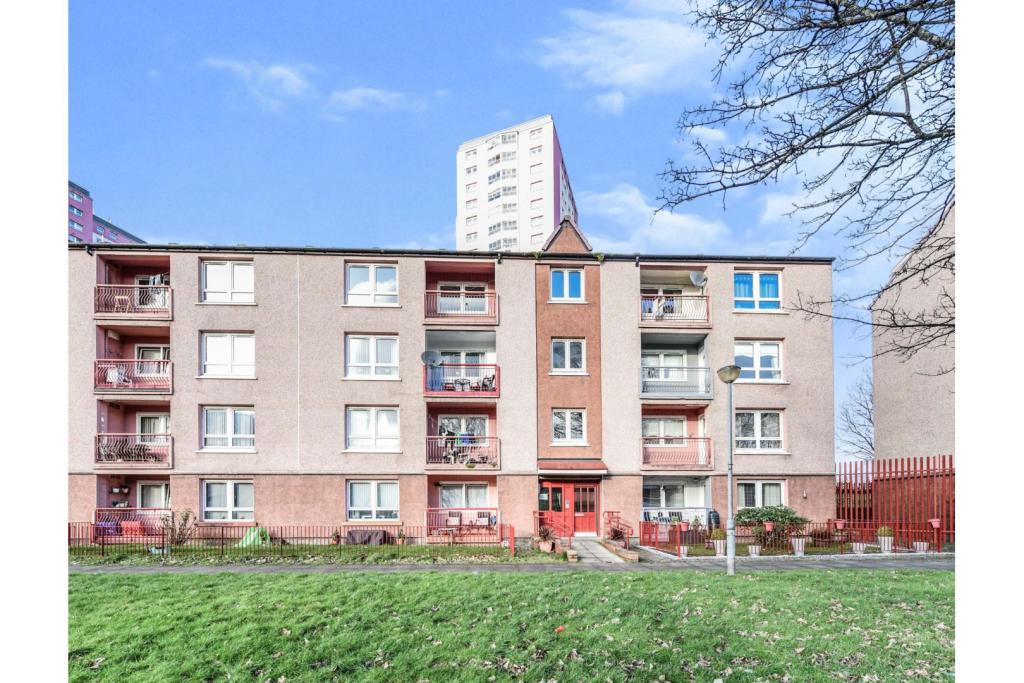 | 143 Royston Road, Glasgow, G21 The Property<br />An excellent two bedroom spacious first floor flat, conveniently located on the ever popular Royston road. This fabulous property comprises a welcoming hallway, spacious lounge , two large double bedrooms, kitchen with space for dining table, family bathroom and balcony accessible off the lounge. <br />The property is located a short drive to St Rollox Retail Park with stores including Tesco, there is both primary and secondary level schooling in the area, within a short drive there is easy access to the M8 and M80 motorway networks. This fabulously located flat is situated just a few miles from Glasgow's city centre offering an array of retails, nightlife and the university. <br /><br /><br />Hallway<br />.<br /><br />Lounge<br />15'1"x12'4"<br /><br />Kitchen/Dining Room<br />13'3"x4'3"<br /><br />Bedroom One<br />13'3"x11'3"<br /><br />Bedroom Two<br />12'4"x9'1"<br /><br />Bathroom<br />9'1"x4'7"<br /><br />Balcony<br />.<br /><br /><h3>Disclaimer for virtual viewings</h3><p>Some or all information pertaining to this property may have been provided solely by the vendor, and although we always make every effort to verify the information provided to us, we strongly advise you to make further enquiries before continuing.</p><p>If you book a viewing or make an offer on a property that has had its valuation conducted virtually, you are doing so under the knowledge that this information may have been provided solely by the vendor, and that we may not have been able to access the premises to confirm the information or test any equipment. We therefore strongly advise you to make further enquiries before completing your purchase of the property to ensure you are happy with all the information provided.</p> | 3 | 1 | £ 59,999 | Saturday, 12-Feb-22 11:31:49 UTC |
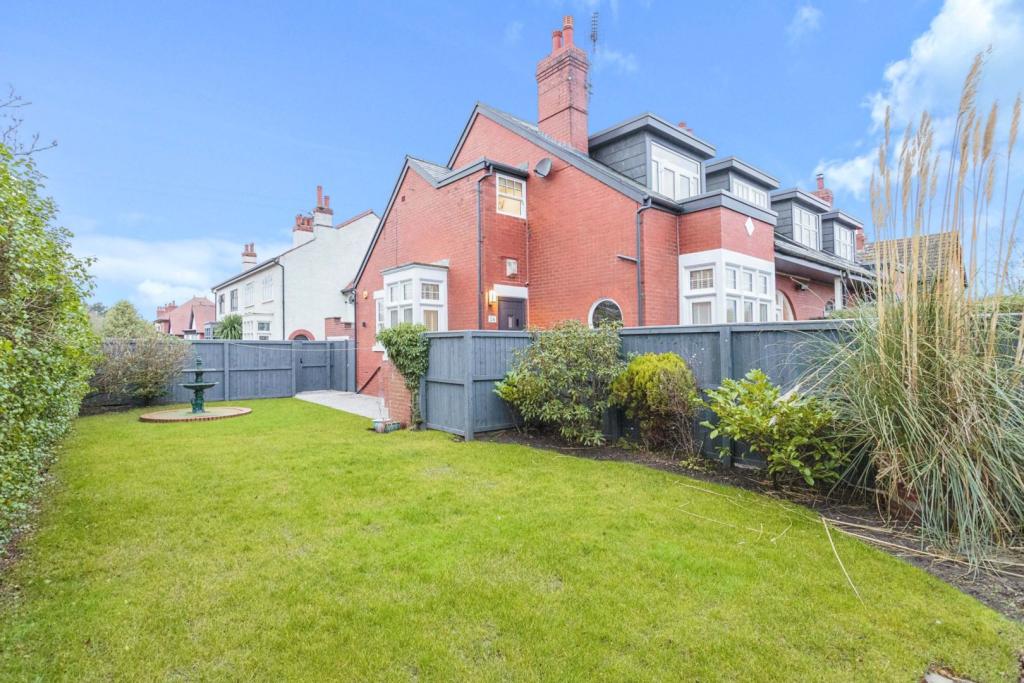 | Oxford Road, Lytham St. Annes, FY8 The Property<br />**An amazing opportunity to purchase this elegant three bedroom semi detached house**<br /><br />Located in the sought after area of St Anne's On Sea. This stunning property briefly comprises of spacious reception hall, front lounge, bespoke fitted kitchen, utility area, pantry and ground floor WC. On the first floor landing the property boasts a reading Nook /sitting area, whilst the first floor itself has three good sized bedrooms and spacious,traditional family bathroom. The master bedroom has walk-in wardrobe double door balcony area.<br /><br />Externally there are gardens to the front and side with lawned areas and established trees and bushes. There is a single garage to the rear with a driveway providing off road parking for two cars.<br /><br />The property is located within a short distance from the sea front where you can enjoy long walks on the beautiful promenade with views of the Welsh mountains on a clear day. Conveniently close to the town centre with an array of shops, restaurants and coffee shops, also a short drive to the stunning town of Lytham where you will find a famous golf course, parks and gardens. Local transport links, schools and links to the motorway network are close by.<br />The Property also benefits from:<br /><br />.New reclaimed oak flooring downstairs, upstairs hallway, stairs and bathroom<br />.New internal doors throughout<br />.New blinds throughout<br />.New Bespoke Kitchen<br />.New Victorian Radiators<br />.New carpets.<br />.Full re-plaster and new windows, lighting and woodwork throughout <br /><br /> Externally:<br />.New roof, facias and guttering<br />.Full new pointing<br />.New driveway and patio area<br />.New fencing and gates<br />.Smart outdoor lighting<br />.New gravel garden area<br /><br />I would highly recommend viewing to appreciate what this property has to offer.<br /><br />Entrance Hallway<br />New external door into porch area, tiled flooring , internal door leading into a light, spacious and attractive hallway, Oak flooring, ceiling spotlights, UPVC double glazed window to side elevation. Radiator.<br /><br />Kitchen<br />Italian concrete style flooring, comprising of brand new bespoke kitchen wall and base with complimentary work tops, opal breakfast bar, integrated Smeg appliances including range, hood, dishwasher and fridge freezer, double undermount sink with mixer tap, new UPVC double glazed windows to side and rear elevation, ledged and braced stable door opening out to rear driveway.<br /><br />Lounge<br />Oak flooring, real oak hearth and matching shelving, bespoke chimney TV unit, UPVC double glazed walk in bay window to front elevation, refurbished stained glass window to side elevation. New Victorian vertical radiator.<br /><br />Utility Room<br />Italian concrete style flooring ,integrated boiler and washing machine, space for dryer, leading into the ground floor WC.<br /><br />Downstairs Bathroom<br />Tiled flooring, comprising of new low flush WC, round counter top wash hand basin with chrome mixer tap. UPVC double glazed window to rear elevation, ceiling spotlights. New Victorian vertical radiator.<br /><br />Dining Room<br />Carpet flooring, feature fire place with matching surround, double doors and leaded windows to front elevation opening into the front garden. Large radiator.<br /><br />Lounge/Family/Games<br />Oak flooring, window to rear elevation. Radaitor.<br /><br />Snug / Sitting Room<br />Reading Nook area, ceiling spot lights, stunning, refurbished stained glass windows to rear elevation. <br /><br />Family Bathroom<br />Oak flooring, traditional three piece suite comprising of low flush WC, vanity unit with hand wash basin, bath with chrome mixer tap and hand held shower head and walk in shower cubicle, partly tiled walls, leaded windows to rear elevation. Radiator.<br /><br />Bedroom One<br />Carpet flooring, Bespoke chimney TV unit, walk in wardrobe space with rails and shelving, UPVC double glazed window to front elevation, UPVC double doors opening out on to a balcony overlooking the front garden. Radaitor.<br /><br />Bedroom Two<br />Carpet flooring, feature fire place with matching surround, ceiling spot lights, UPVC double glazed window to front elevation. Radaitor.<br /><br />Bedroom Three<br />Carpet flooring, storage area, UPVC double glazed window to rear elevation. Radaitor.<br /><br />Garage<br />Brick built single garage with power and lighting, up and over door, driveway providing off road parking.<br /><br />Front Garden<br />Private garden with gravel paths, laid to lawn area with established bushes and trees, feature water fountain. <br /><br />Side Garden<br />Private side garden, laid to lawn with established bushes and trees, feature water fountain.<br /><br /><h3>Disclaimer for virtual viewings</h3><p>Some or all information pertaining to this property may have been provided solely by the vendor, and although we always make every effort to verify the information provided to us, we strongly advise you to make further enquiries before continuing.</p><p>If you book a viewing or make an offer on a property that has had its valuation conducted virtually, you are doing so under the knowledge that this information may have been provided solely by the vendor, and that we may not have been able to access the premises to confirm the information or test any equipment. We therefore strongly advise you to make further enquiries before completing your purchase of the property to ensure you are happy with all the information provided.</p> | 3 | 1 | £ 375,000 | Saturday, 12-Feb-22 11:25:39 UTC |
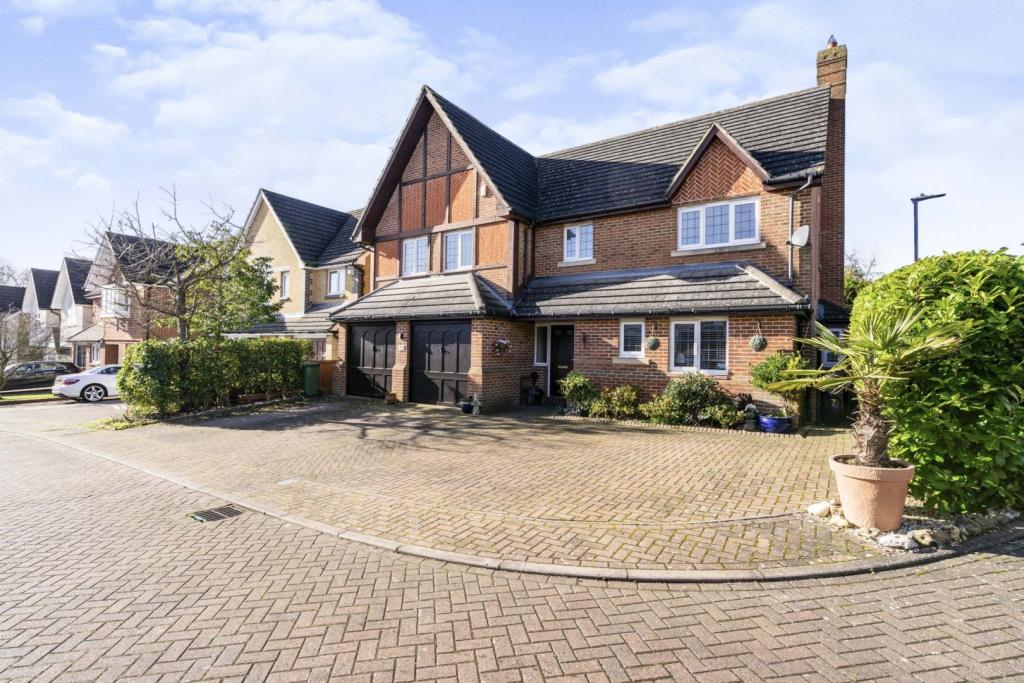 | Sell Close, West Cheshunt, EN7 The Property<br />Purple Bricks are delighted to offer this substantial 5 bedroom Laing built detached home.<br /><br />The property has great entertaining space with large entrance hallway, open plan kitchen with breakfast bar and dining area, utility room, study, Double Garage that is currently converted into a gym, and generous reception room with large feature fireplace and access to rear garden.<br />First floor you have 5 bedrooms Family bathroom, plus two en-suite bathrooms (one is a shower room).<br />Situated on a large corner plot with mature rear garden, that includes patio area with outside power. To the front there is parking for 5 cars.<br /><br />The property is located at the end of a quite cul-de-sac, close to Derry's wood, and Newgate street Village.<br /><br />Internal viewing highly Recommended<br /><br />to View 24/7 go to Purple Bricks web site<br /> <br /><br /><h3>Disclaimer for virtual viewings</h3><p>Some or all information pertaining to this property may have been provided solely by the vendor, and although we always make every effort to verify the information provided to us, we strongly advise you to make further enquiries before continuing.</p><p>If you book a viewing or make an offer on a property that has had its valuation conducted virtually, you are doing so under the knowledge that this information may have been provided solely by the vendor, and that we may not have been able to access the premises to confirm the information or test any equipment. We therefore strongly advise you to make further enquiries before completing your purchase of the property to ensure you are happy with all the information provided.</p> | 5 | 5 | £ 950,000 | Saturday, 12-Feb-22 11:21:33 UTC |
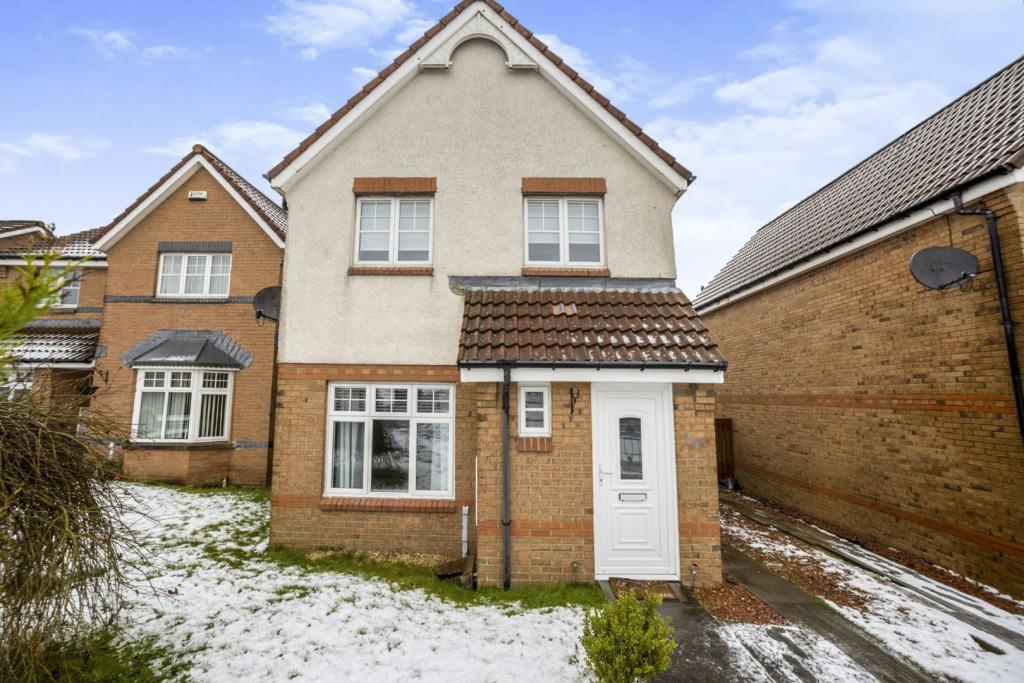 | Lammermuir Way, Airdrie, ML6 The Property<br />The Property<br />Purplebricks are delighted to present to the market in truly walk in condition this modern three bedroom detached villa set in a desirable, family friendly pocket of Chapelhall. Ideally suited to family living early viewings are highly recommended to appreciate this superb villa. <br /><br />The property comprises of bright and welcoming entrance hallway, cloakroom WC, modern lounge with French doors leading into a good sized dining room with further French doors giving access to gardens. The dining room also gives access to a fully fitted, bright and modern fitted kitchen with integrated gas hob, extractor hood, and oven. <br />Stairs lead to upper level featuring three bedrooms, master with en suite shower room, fitted wardrobes and an immaculate modern three piece family bathroom.<br /><br />Externally the home boasts front gardens and driveway and private, enclosed rear gardens incorporating a lawn area and decked area, bounded by timber fencing.<br /><br />The property is excellently positioned for local schooling and is handy for local shopping. A short drive away is Airdrie Town Centre which offers a variety of restaurants, bars, leisure and shopping facilities.<br /><br /><h3>Disclaimer for virtual viewings</h3><p>Some or all information pertaining to this property may have been provided solely by the vendor, and although we always make every effort to verify the information provided to us, we strongly advise you to make further enquiries before continuing.</p><p>If you book a viewing or make an offer on a property that has had its valuation conducted virtually, you are doing so under the knowledge that this information may have been provided solely by the vendor, and that we may not have been able to access the premises to confirm the information or test any equipment. We therefore strongly advise you to make further enquiries before completing your purchase of the property to ensure you are happy with all the information provided.</p> | 3 | 2 | £ 180,000 | Saturday, 12-Feb-22 10:37:18 UTC |
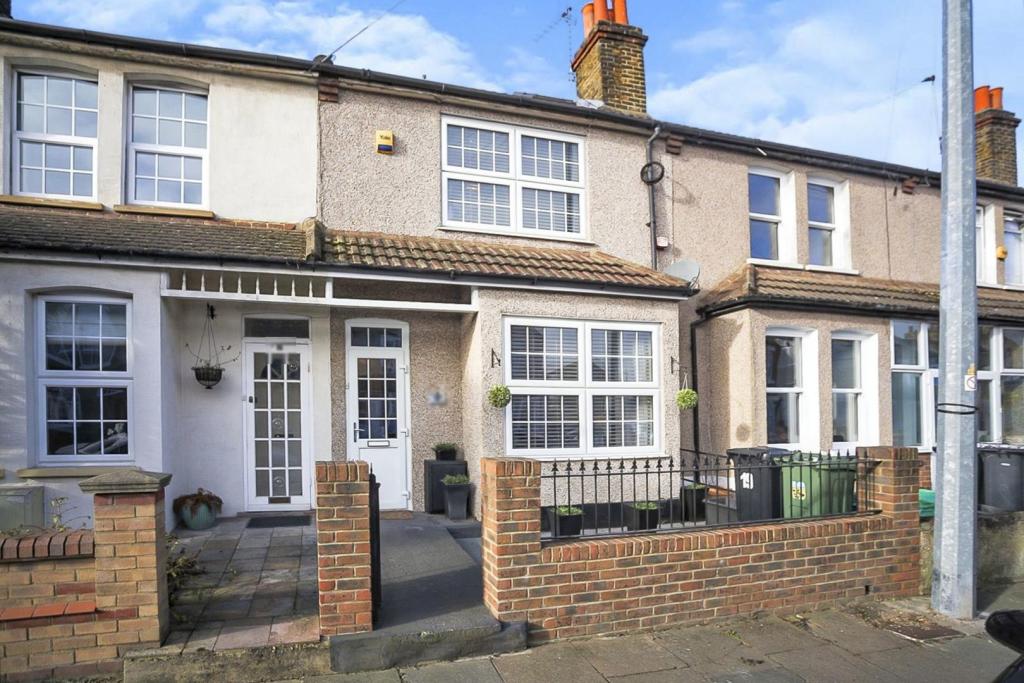 | Gloucester Road, Dartford, DA1 The Property<br />Prime West Dartford Location, this extended three bedroom terrace home also boasts a loft conversion. Immaculately presented and expertly remodelled this property is far from your average terrace. <br /><br />With its two reception rooms, ultra modern kitchen a utility and W.C. downstairs it just gets better from there, with three double bedrooms over two further floors and a very modern family shower room located on the first floor. <br /><br />The master suite on the top floor is 19'0" x 10'5" which is a fantastic size for a bedroom <br /><br />Houses finished to this standard are not always easy to find ensuring you can move in and start enjoying your new home straight away. This house really has so much to offer from its location to its space including lots of storage you really do have the full package here. <br /><br />You will find the garden landscaped mainly made up of grass with a patio area perfect for entertaining or relaxing. <br /><br />Location is in desired West Dartford. A quiet area that is perfect for commuting with a choice of either Dartford or Crayford station both about a mile away. Fantastic area for schools including Dartford Grammar School. As well as close proximity to the A2 / M25. <br /><br />What The Owner Says....<br />It’s a fantastic house, that we have poured a lot of effort into making modern and homely, it is finished to a very high standard in particular the Kitchen, Garden and Bathroom making it “move in ready”. All bedrooms are generous double rooms with ample built-in storage. The space indoors is very deceptive from outside. <br /><br />Living Room<br />13'1"x 11'8"<br /><br />Dining Room<br />15'2"x 9'11"<br /><br />Kitchen<br />11'9"x 8'8"<br /><br />Utility Room<br />7'10"x 5'8'<br /><br />W.C.<br />W.C.<br /><br />Bedroom One<br />19'0"x 10'5"<br /><br />Bedroom Two<br />15'2"x 8'11"<br /><br />Bedroom Three<br />10'0"x 8'11"<br /><br />Bathroom<br />6'9'x 5'10"<br /><br /><h3>Disclaimer for virtual viewings</h3><p>Some or all information pertaining to this property may have been provided solely by the vendor, and although we always make every effort to verify the information provided to us, we strongly advise you to make further enquiries before continuing.</p><p>If you book a viewing or make an offer on a property that has had its valuation conducted virtually, you are doing so under the knowledge that this information may have been provided solely by the vendor, and that we may not have been able to access the premises to confirm the information or test any equipment. We therefore strongly advise you to make further enquiries before completing your purchase of the property to ensure you are happy with all the information provided.</p> | 3 | 1 | £ 400,000 | Saturday, 12-Feb-22 10:05:20 UTC |
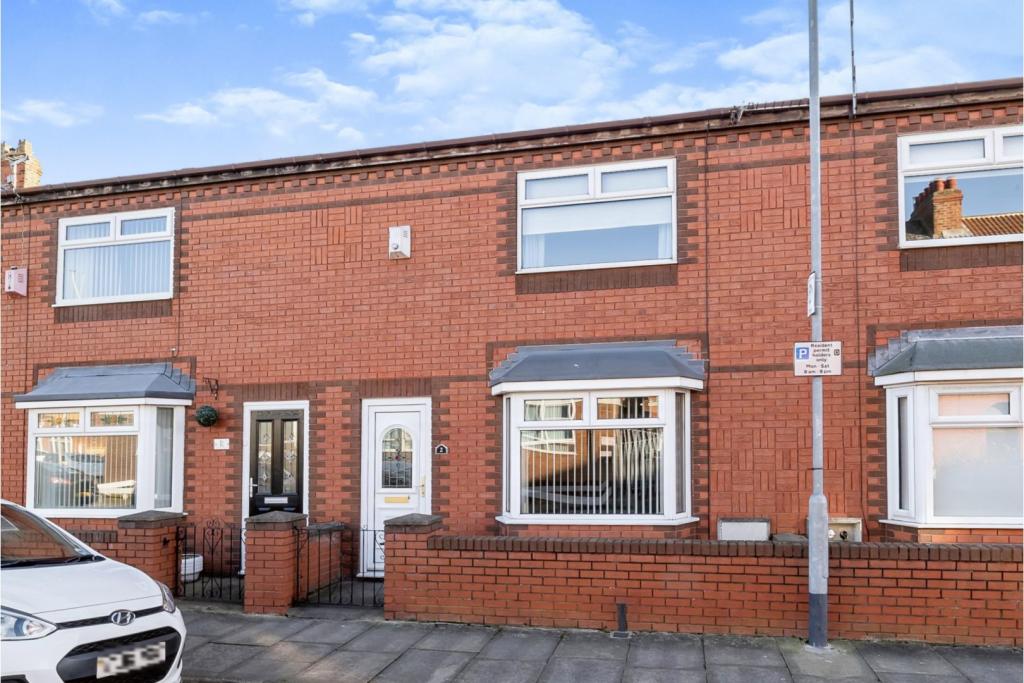 | Lansdowne Court, Hartlepool, TS26 The Property<br />A very well presented two bedroom mid terraced house, situated in the central area of town close to the shopping centre and other retail amenities of York Road, Park Road and Elwick Road. It is also a short walk from the very popular Eldon Grove Primary School.<br /><br />The property is currently tenanted by a long term tenant and would make an ideal rental property for a landlord looking at add to a portfolio or, for someone looking for their first property.<br /><br />The accommodation briefly comprises of; entrance hall, good sized lounge, fitted kitchen, two bedrooms and a bathroom, externally there is a small rear yard.<br /><br /><h3>Disclaimer for virtual viewings</h3><p>Some or all information pertaining to this property may have been provided solely by the vendor, and although we always make every effort to verify the information provided to us, we strongly advise you to make further enquiries before continuing.</p><p>If you book a viewing or make an offer on a property that has had its valuation conducted virtually, you are doing so under the knowledge that this information may have been provided solely by the vendor, and that we may not have been able to access the premises to confirm the information or test any equipment. We therefore strongly advise you to make further enquiries before completing your purchase of the property to ensure you are happy with all the information provided.</p> | 2 | 1 | £ 70,000 | Saturday, 12-Feb-22 09:32:16 UTC |
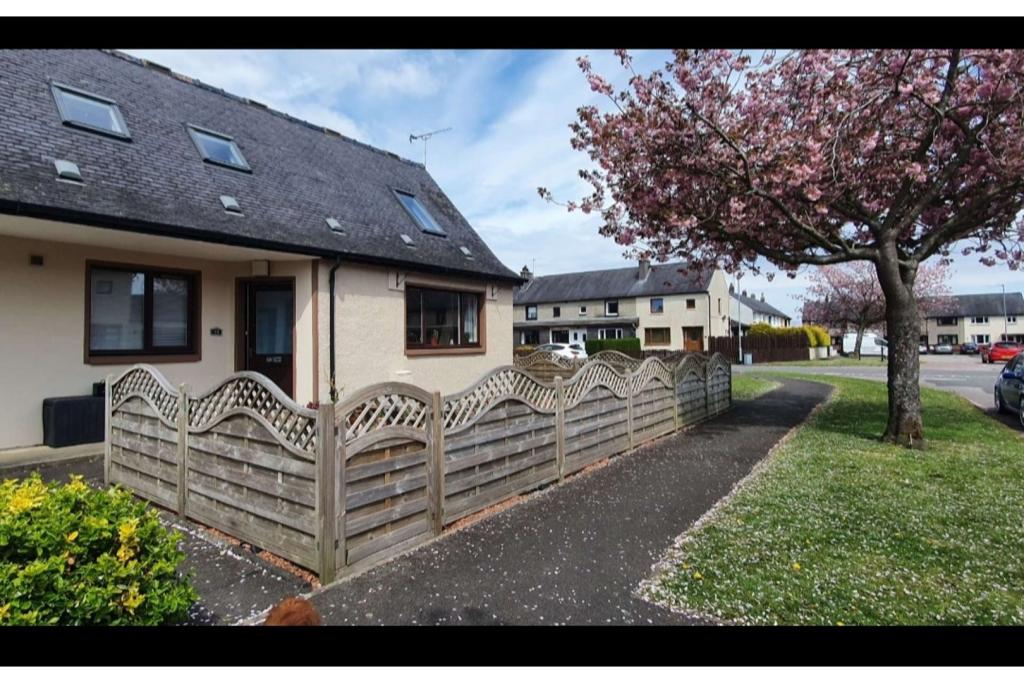 | Annandale Crescent, Lochmaben, DG11 The Property<br />Situated in a quiet residential locale of Lochmaben, this modern styled two double bedroom semi-detached villa benefits from well-presented interior accommodation and attractive front and rear gardens. <br />The property is conveniently situated within close distance of all local amenities inviting a superb opportunity for first time buyers, professional couples and small families.<br /><br />Interactive 360° Tour Available at <br /><br />Accommodation comprises; main entrance hall with staircase to the first floor and store cupboard.<br /><br />Inviting lounge with neutral toned walls and fitted carpet elevated by the dual aspect windows giving a lovely sense of light and space. This room boasts a tasteful feature fireplace ideal for relaxing and dining as the main family space. <br /><br />Following onto the attractive kitchen fitted with a selection of smart base and wall units with contrasting work surface and monochrome tiling to the splashback. Therein lies an integrated oven, electric hob and hood with ample space for free-standing appliances and door to the rear garden.<br /><br />Completing the ground floor is a fully tiled family bathroom fitted with a 3 piece suite consisting of bath with overhead electric shower, WC and wash hand basin.<br /><br />Leading up the staircase to the bright first floor landing where there is built-in cabinet storage and modern cloakroom comprising a white vanity unit with inset sink and WC.<br /><br />Two spacious double bedrooms continue the bright and airy theme with dual Velux Windows. Both area dressed in neutral decor with fitted carpet. <br /><br />The front of the property offers an enclosed stone-chipped garden and ample on-street parking.<br /><br />Rounding off the home is the lawned rear garden that is low-maintenance with garden shed. <br /><br />The property benefits from double glazing and gas central heating throughout.<br /><br />Location<br />The property is situated in the Burgh town of Lochmaben, conveniently situated within walking distance of the local shops, hotels, local reputable primary school and doctors surgery.<br />Offering good transport links, including bus services, and access to the M74/M6 motorways to the North and South. <br /><br /> Viewings come highly recommended. <br /><br />*** Request to Solicitors *** Please email all formal offers in the first instance to Should your client's offer be accepted, please then send the Principal offer directly to the seller's solicitor upon receipt of the Notification of Proposed Sale which will be emailed to you.<br /><br /><h3>Disclaimer for virtual viewings</h3><p>Some or all information pertaining to this property may have been provided solely by the vendor, and although we always make every effort to verify the information provided to us, we strongly advise you to make further enquiries before continuing.</p><p>If you book a viewing or make an offer on a property that has had its valuation conducted virtually, you are doing so under the knowledge that this information may have been provided solely by the vendor, and that we may not have been able to access the premises to confirm the information or test any equipment. We therefore strongly advise you to make further enquiries before completing your purchase of the property to ensure you are happy with all the information provided.</p> | 2 | 1 | £ 120,000 | Saturday, 12-Feb-22 08:26:55 UTC |
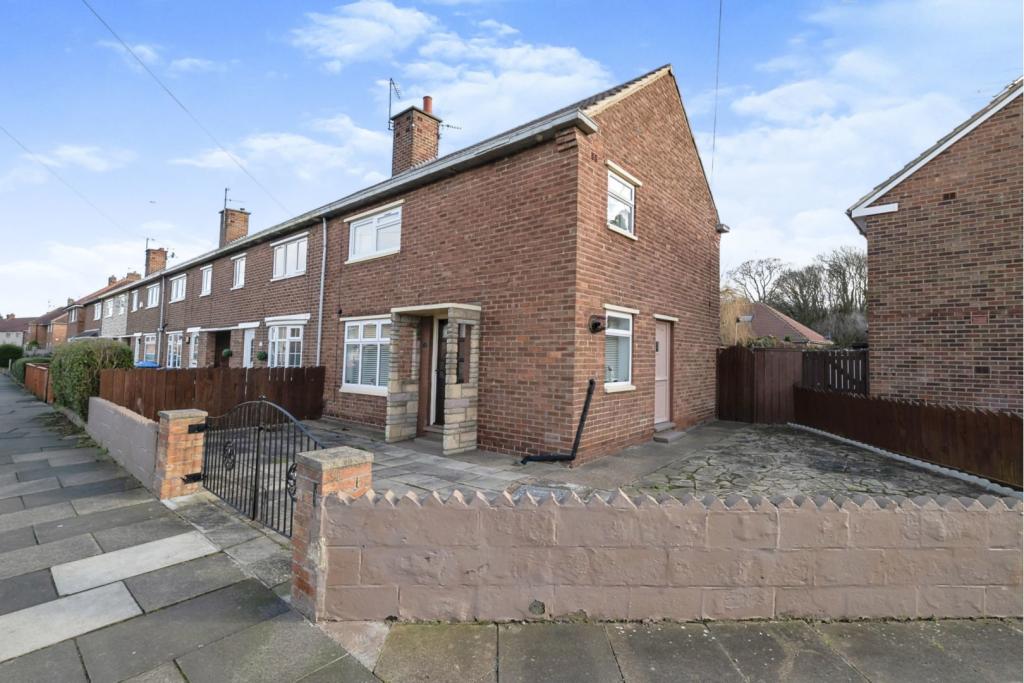 | Windleston Drive, Middlesbrough, TS3 The Property<br />Occupying an extensive corner plot, this large three bedroom semi detached home boasts heaps of potential. The property has been maintained to the highest of standards and is ready to move straight in to. With the added benefit of no chain this would be ideal for a first time buyer, growing family or investor. <br />The property comprises; Entrance, living/dining room, kitchen, three good sized bedrooms and a family bathroom. Externally there is a large wrap around paved garden.<br /><br /><h3>Disclaimer for virtual viewings</h3><p>Some or all information pertaining to this property may have been provided solely by the vendor, and although we always make every effort to verify the information provided to us, we strongly advise you to make further enquiries before continuing.</p><p>If you book a viewing or make an offer on a property that has had its valuation conducted virtually, you are doing so under the knowledge that this information may have been provided solely by the vendor, and that we may not have been able to access the premises to confirm the information or test any equipment. We therefore strongly advise you to make further enquiries before completing your purchase of the property to ensure you are happy with all the information provided.</p> | 3 | 1 | £ 100,000 | Saturday, 12-Feb-22 08:10:17 UTC |
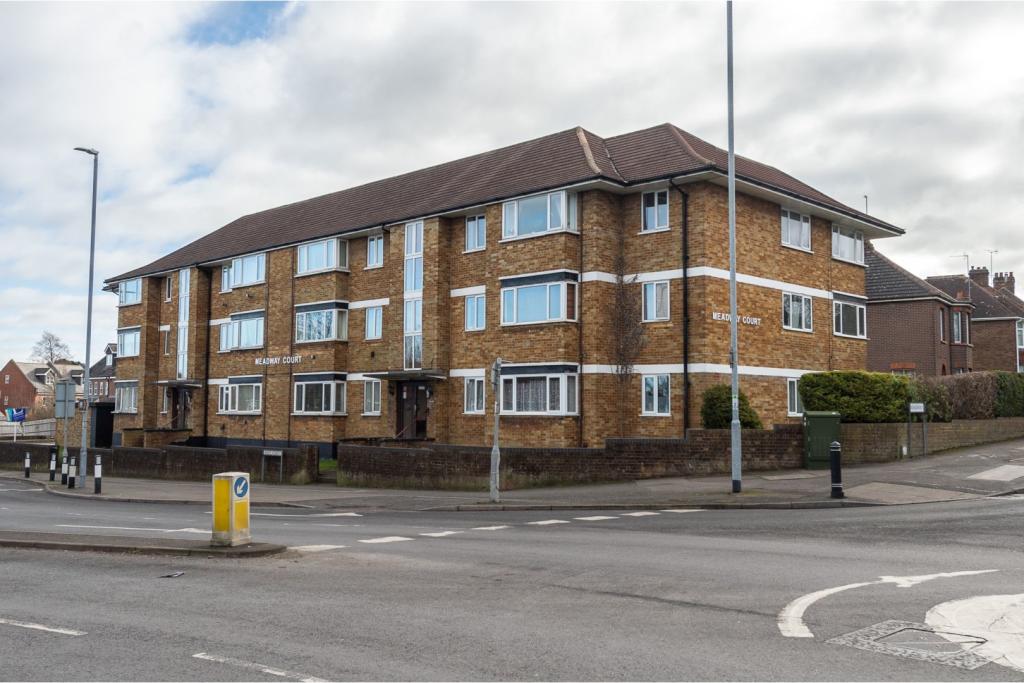 | West Street, Dunstable, LU6 The Property<br />Purplebricks is proud and excited to bring to the market this rarely available three bedroom apartment, which is ideally located within 5 minutes of the beautiful open countryside of Dunstable Downs in one direction, and is a 10 minute walk to Dunstable Town Centre in the other which features numerous fantastic restaurants and shops. <br /><br />Inside this property you will find three good sized bedrooms. A spacious kitchen and generous living area. In total there are 6 rooms off of the spacious central hallway. This means there is great flexibilty for the new owners! The property also benefits from gas central heating and a balcony at the rear. The building has a security controlled access the via the lobby doors.<br /><br />This home is perfect for any first time buyer and investors alike. The property is in good condition and is ready to move into. <br /><br />This property has an long lease of around 900 years, this also includes an low service charge of £88 per month.<br /><br /><h3>Disclaimer for virtual viewings</h3><p>Some or all information pertaining to this property may have been provided solely by the vendor, and although we always make every effort to verify the information provided to us, we strongly advise you to make further enquiries before continuing.</p><p>If you book a viewing or make an offer on a property that has had its valuation conducted virtually, you are doing so under the knowledge that this information may have been provided solely by the vendor, and that we may not have been able to access the premises to confirm the information or test any equipment. We therefore strongly advise you to make further enquiries before completing your purchase of the property to ensure you are happy with all the information provided.</p> | 3 | 1 | £ 225,000 | Saturday, 12-Feb-22 00:08:11 UTC |
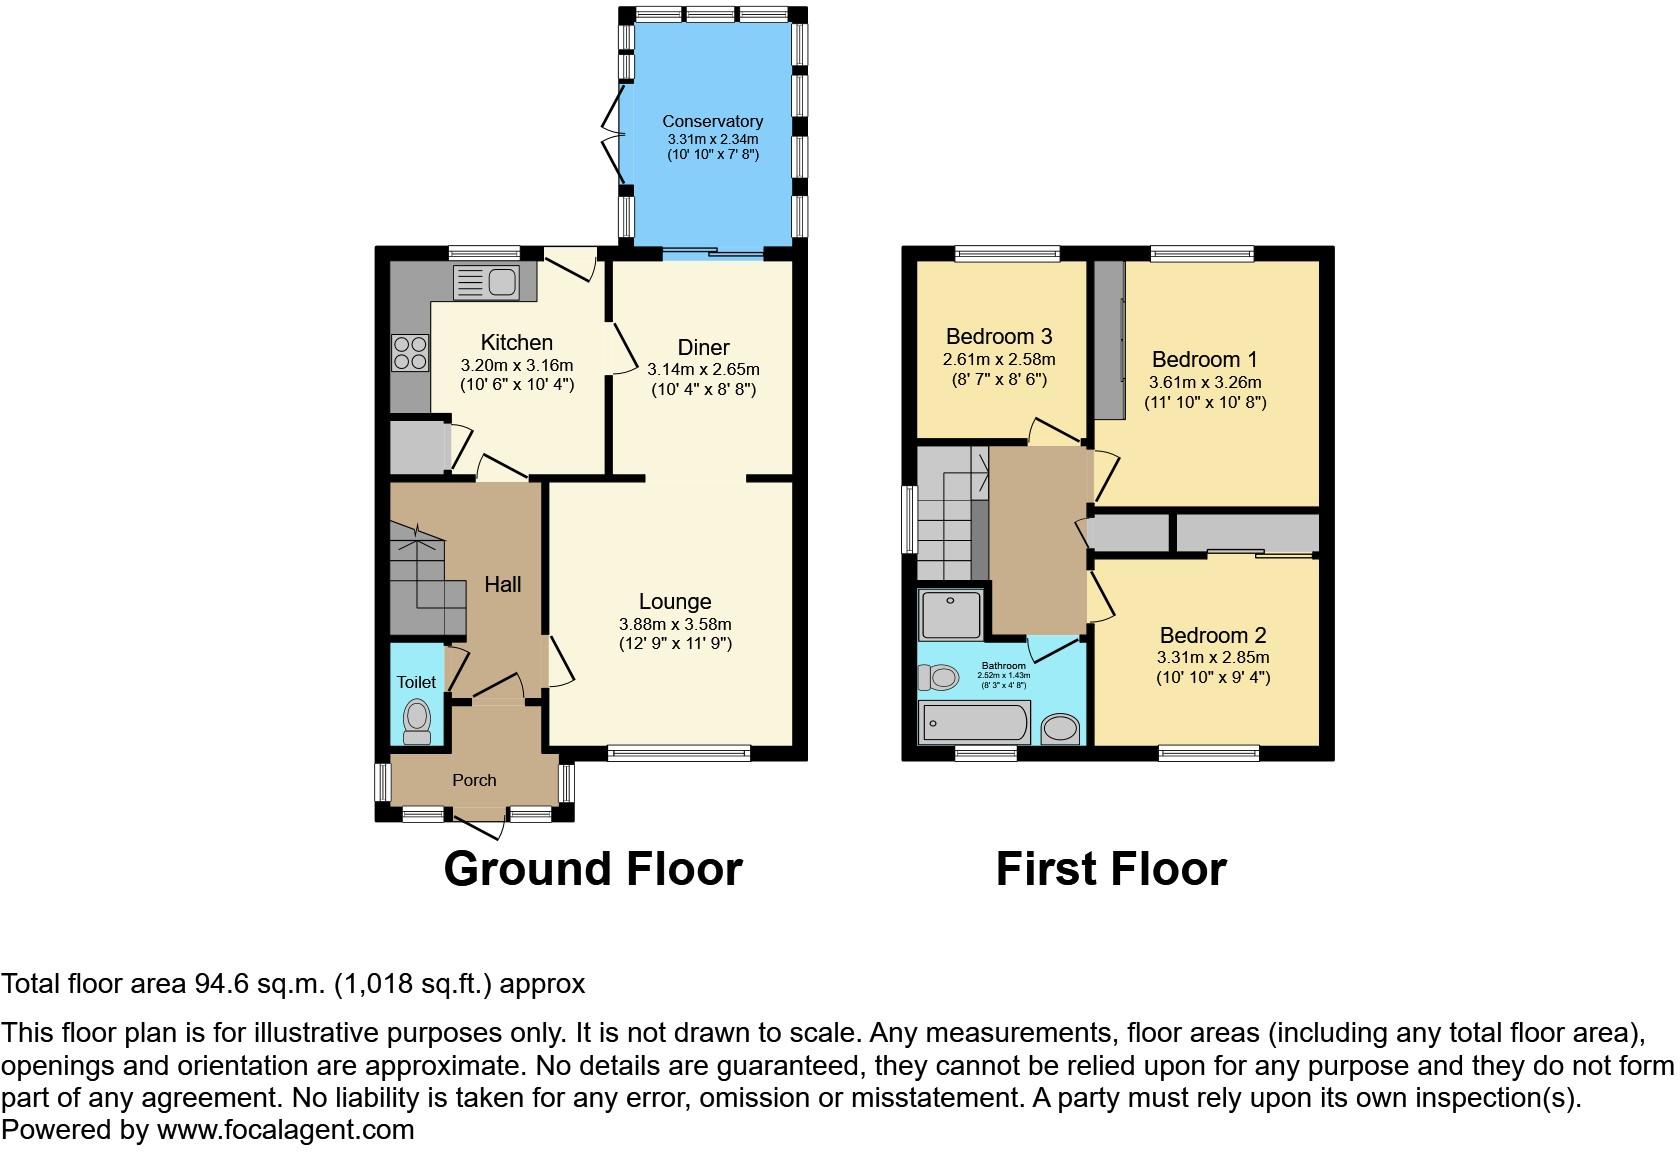 | Sandwood Avenue, Chester, CH4 The Property<br />A well-presented 3 bedroom semi-detached house with 2 reception rooms, conservatory and off road parking. To the rear is a low maintenance garden.<br /><br />Ideally situated in a quiet road in Broughton its a brief walk to local shops and within walking distance of Broughton Retail Park. Chester is a short drive away and is North Wales<br /><br /><br /><br /><br />Hallway<br />Set back from the road, front garden, hardstanding for off rad parking, PVC door opening to Porch, obscured double glazed window to front and side. window to Hallway, PVC obscured door opening to Hallway<br /><br />Doors to Lounge, Kitchen and Cloakroom, stairs to first floor, wall mounted radiator, under stairs storage cupboard<br /><br />Cloak Room<br />Suite comprising close coupled WC and wall mounted wash hand basin, wood laminate floor, part tiled walls, obscured window to front<br /><br /><br /><br />Lounge<br />PVC double glazed window to front, coved ceiling, wall mounted radiator, dado rail, feature fireplace with wooden mantle and marble effect hearth, opening to Dining Room<br /><br />Dining Room<br />Coved ceiling, dado rail, wall mounted radiator, door to Kitchen, double glazed patio doors to Conservatory<br /><br />Conservatory<br />PVC double glazed windows to sides and rear, PVC double glazed french doors to rear garden<br /><br />Kitchen<br />Range of fitted wall, drawer and base units, worktop with inset stainless steel 1 1/2 bowl sink unit with mixer tap, gas hob with electric oven under and extractor hood over, wall mounted combination boiler installed March 2021, tiled splashbacks, tiled floor, plumbing for dish washer, integrated fridge freezer, door to Panty with plumbing for washing machine<br /><br />Landing<br />Doors to Bedrooms and Bathroom, access to roof space, PVC double glazed window to side aspect<br /><br />Bathroom<br />Suite comprising double shower cubical with power shower, panelled bath, close coupled WC and pedestal wash hand basin, tiled walls obscured PVC double glazed window to front, towel radiator, extractor fan<br /><br />Bedroom One<br />PVC double glazed window to rear aspect, wall mounted radiator, coved ceiling, picture rail, 3 sliding door fitted wardrobe<br /><br /><br /><br />Bedroom Two<br />PVC double glazed window to front aspect, wall mounted radiator, coved ceiling, 3 sliding door fitted wardrobe<br /><br /><br /><br />Bedroom Three<br />PVC double glazed window to rear aspect, wall mounted radiator, coved ceiling, dado rail<br /><br />Rear Garden<br />Decorative low maintenance garden with lawned area, raised decking area, decorative pebbles, paved patio, side pedestrian access and outside tap<br /><br /><h3>Disclaimer for virtual viewings</h3><p>Some or all information pertaining to this property may have been provided solely by the vendor, and although we always make every effort to verify the information provided to us, we strongly advise you to make further enquiries before continuing.</p><p>If you book a viewing or make an offer on a property that has had its valuation conducted virtually, you are doing so under the knowledge that this information may have been provided solely by the vendor, and that we may not have been able to access the premises to confirm the information or test any equipment. We therefore strongly advise you to make further enquiries before completing your purchase of the property to ensure you are happy with all the information provided.</p> | 3 | 1 | £ 210,000 | Saturday, 12-Feb-22 00:05:33 UTC |
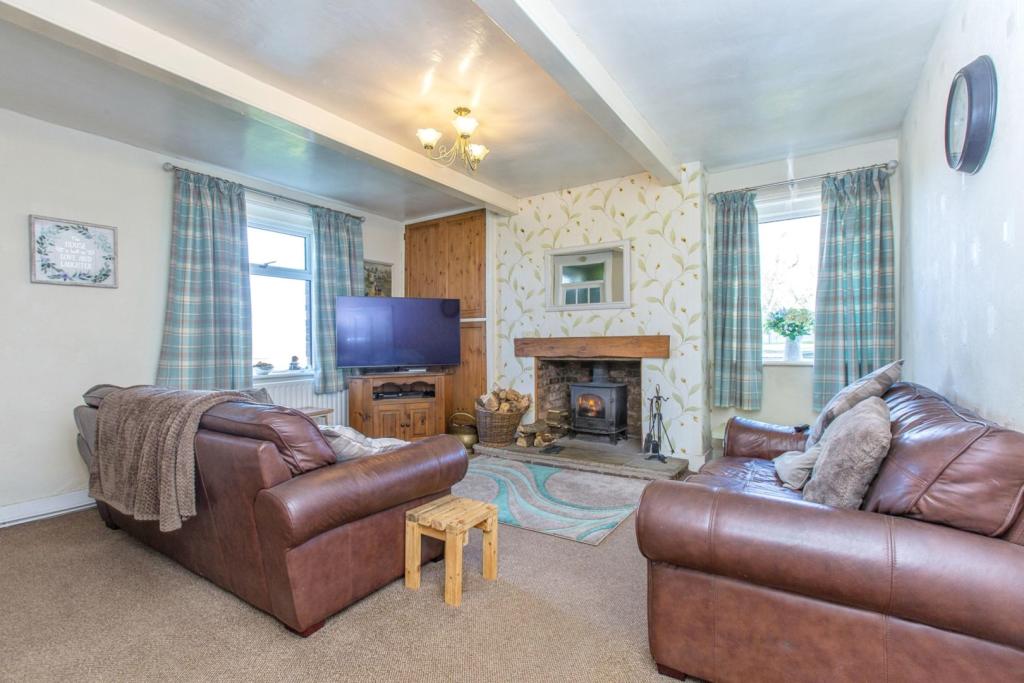 | Shore Road, Preston, PR4 An impressive double fronted detached family home located in an elevated position, enjoying the most magnificent views across open farmland towards the Fylde coast and beyond, conveniently situated for Hesketh Bank and Tarleton villages, local schools and for commuting to Southport, Ormskirk and ... | 4 | 1 | £ 420,000 | Saturday, 12-Feb-22 00:05:32 UTC |
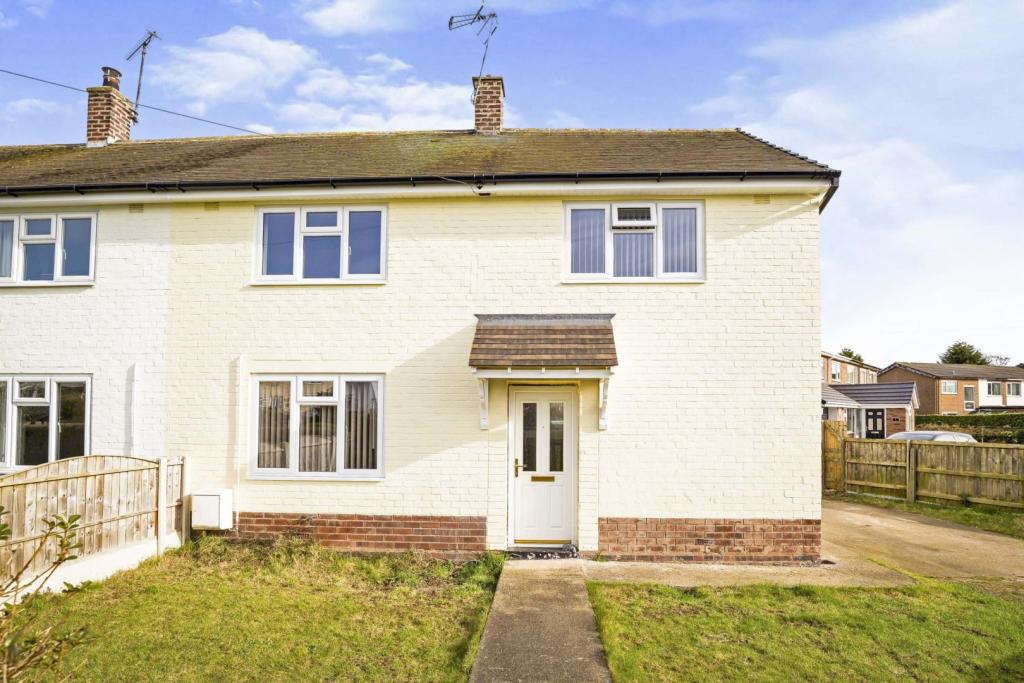 | Hockenhull Avenue, Tarvin, CH3 The Property<br />A well sited semi-detached 3 bedroom house set on a suburban estate in the very popular and highly desirable area of Tarvin<br /><br />Set a short walk to the village centre with a wealth of local amenities including boutique style shops, bars and restaurants. Chester is less than 6 miles away and its accessible to the Cheshire countryside<br /><br />An ideal starter home or investment it has 3 bedrooms which have been recently refurbished including some re wiring, replastered and ample plug sockets, ethernet cables and aerial points and a lounge and kitchen area in need of modernisation. There is ample off-road parking and front and rear gardens. There are new facias and guttering and the exterior has been repainted<br /><br />Hallway<br />Set back from the road with hardstanding for upto 2 vehicles, front lawn area with mature hedge surround, access to rear garden, paved pathway to PVC obscured double glazed door opening to Hallway<br /><br />Wood laminate floor, stairs to first floor, doors to Lounge and Kitchen, wall mounted radiator<br /><br />Lounge<br />Wood laminate floor, PVC double glazed window to front aspect, wall mounted radiator, wall mounted electric fire with surround<br /><br />Kitchen<br />Range of fitted wall, drawer and base units, worktop with 1 1/2 bowl stainless steel sink unit, plumbing for washing machine, built in eye level oven, inset electric hob, space for fridge freezer, tiled splash backs, wall mounted radiator, door to understairs storage cupboard, door to Utility, PVC double glazed window to rear garden<br /><br />Utility Room<br />Space for tumble dryer, wall mounted combination boiler<br /><br />Landing<br />Doors to Bedrooms, Bathroom and Cloakroom, access to roof space, wall mounted radiator, PVC double glazed window to rear<br /><br />Bathroom<br />Suite comprising panelled bath with shower over and vanity wash hand basin with cupboards under, towel radiator, part tiled walls, obscured PVC double glazed window to rear<br /><br />Cloak Room<br />Low level WC, obscured PVC double glazed window to rear<br /><br />Bedroom One<br />PVC double glazed window to front aspect, storage cupboard, TV and ethernet points, wall mounted radiator<br /><br /><br /><br />Bedroom Two<br />PVC double glazed window to rear aspect, built in wardrobe, TV and ethernet points, wall mounted radiator, built in wardrobe<br /><br />Bedroom Three<br />PVC double glazed window to front aspect, built in wardrobe, TV and ethernet points, wall mounted radiator<br /><br /><br /><br />Rear Garden<br />Rear garden circa 50ft into a V-shape laid mostly to lawn, paved patio area, hardstanding to 2 x sheds, side pedestrian access<br /><br /><h3>Disclaimer for virtual viewings</h3><p>Some or all information pertaining to this property may have been provided solely by the vendor, and although we always make every effort to verify the information provided to us, we strongly advise you to make further enquiries before continuing.</p><p>If you book a viewing or make an offer on a property that has had its valuation conducted virtually, you are doing so under the knowledge that this information may have been provided solely by the vendor, and that we may not have been able to access the premises to confirm the information or test any equipment. We therefore strongly advise you to make further enquiries before completing your purchase of the property to ensure you are happy with all the information provided.</p> | 3 | 1 | £ 260,000 | Friday, 11-Feb-22 23:17:41 UTC |
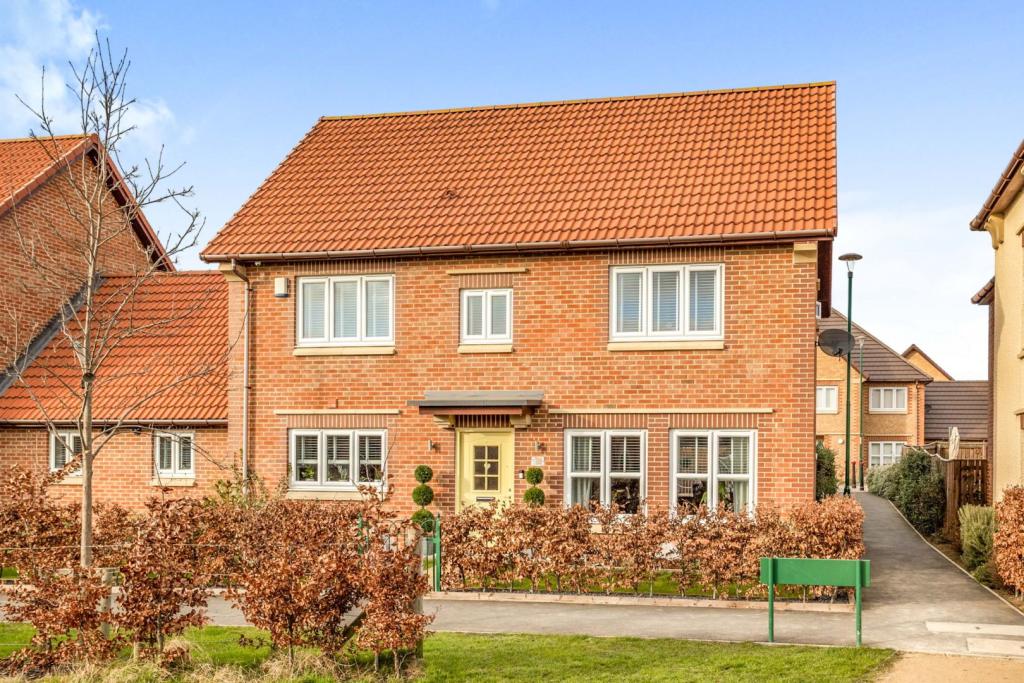 | Winding Way, Darlington, DL2 The Property<br />An impressive well presented double fronted 4 bedroom link detached house situated in the popular location of West Park . The house has pleasant views across an open green at the front and is within walking distance to the West Park Village shops. The property benefits from being in a pleasant position within a quiet cul-de-sac location.<br /><br />With accommodation comprising; entrance hall, well proportioned lounge, modern fitted kitchen/diner with patio doors leading out to the rear enclosed garden. A useful upgraded utility room and ground floor WC lead from the kitchen. Upstairs offers a family bathroom, 4 bedrooms, (3 double and 1 single ) with the master bedroom having an en-suite bathroom.<br /><br />Outside to the rear there is a paved double driveway leading to a single garage. The kitchen/ diner patio doors lead to the well maintained landscaped garden with patio area currently housing a hot tub. A further decking area is to the rear of the garden.<br /><br />The property benefits from gas central heating, and Upvc double glazing.<br />Being situated within walking distance to shops and local amenities, bus routes and great access to the A1.<br /><br />A truly stunning property, internal viewing is strongly advised to fully appreciate the property on offer. <br /><br />General Information<br />The property has an annual service charge of £86 for the upkeep of the grounds within the development.<br /><br />Tenure: Freehold<br /><br />contact purplebricks.co.uk or via the app 24/7 to book a viewing<br /><br /><br /><br /><h3>Disclaimer for virtual viewings</h3><p>Some or all information pertaining to this property may have been provided solely by the vendor, and although we always make every effort to verify the information provided to us, we strongly advise you to make further enquiries before continuing.</p><p>If you book a viewing or make an offer on a property that has had its valuation conducted virtually, you are doing so under the knowledge that this information may have been provided solely by the vendor, and that we may not have been able to access the premises to confirm the information or test any equipment. We therefore strongly advise you to make further enquiries before completing your purchase of the property to ensure you are happy with all the information provided.</p> | 4 | 3 | £ 350,000 | Friday, 11-Feb-22 18:47:41 UTC |
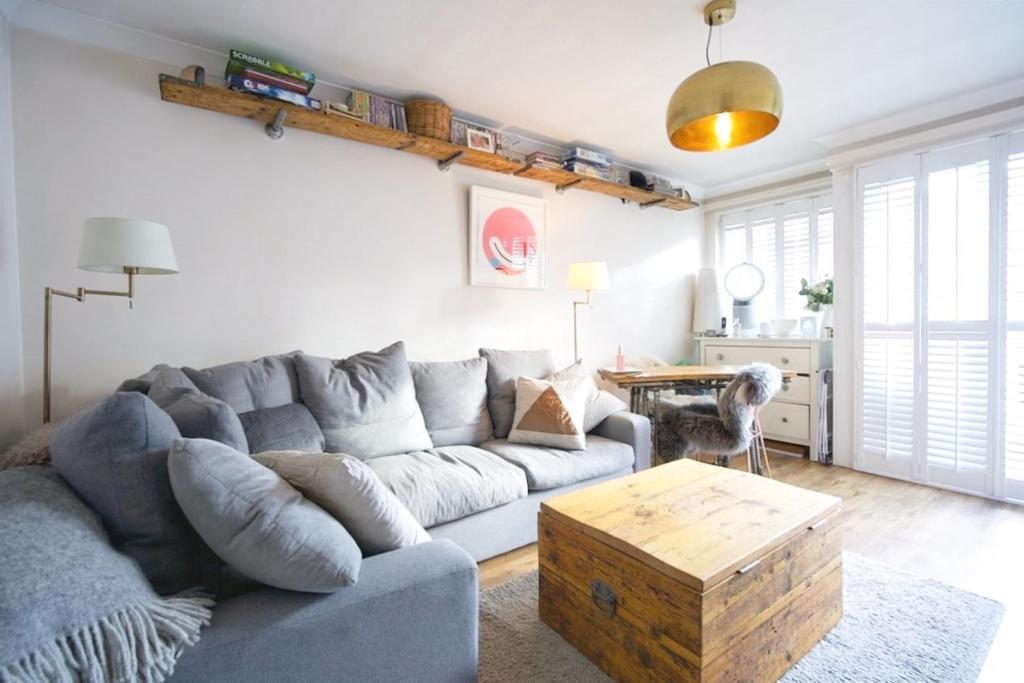 | Phelp Street, London, SE17 The Property<br />This bright and airy refurbished one bedroom property has been finished to a lovely standard and is ready to move in the start of April - ideal for a professional couple or singles alike. This property benefits from a separate kitchen, newly fitted bathroom and large double bedroom with built in storage.<br /><br />The property benefits further with a private balcony space.<br /><br /><br />The property is located moments from Walworth Road which provides excellent cycle and bus routes into central London. Located on a quiet, residential street but with easy access to all the local amenities that Walworth Road has to offer, you really do get the best of both worlds with this property. In addition, the property is only a short walk away from Kennington and Elephant and Castle which has access to the Northern and Bakerloo lines. Borough market and Bermondsey Street are also within walking distance.<br /><br />Early viewings are highly recommended.<br /><br />General Information<br />Please click on the brochure link below or visit purplebricks.co.uk to arrange a viewing 24/7.<br /><br /><h3>Disclaimer for virtual viewings</h3><p>Some or all information pertaining to this property may have been provided solely by the vendor, and although we always make every effort to verify the information provided to us, we strongly advise you to make further enquiries before continuing.</p><p>If you book a viewing or make an offer on a property that has had its valuation conducted virtually, you are doing so under the knowledge that this information may have been provided solely by the vendor, and that we may not have been able to access the premises to confirm the information or test any equipment. We therefore strongly advise you to make further enquiries before completing your purchase of the property to ensure you are happy with all the information provided.</p> | 1 | 1 | £ 1,200 | Friday, 11-Feb-22 18:47:41 UTC |
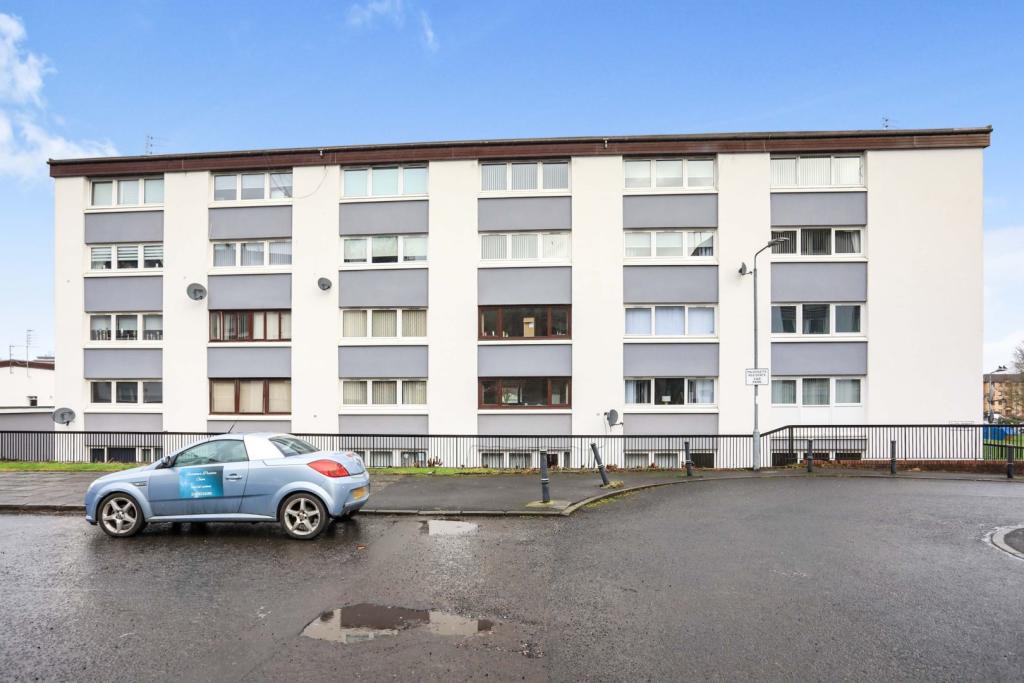 | Alice Street, Paisley, PA2 The Property<br />Immaculate two bedroom maisonette flat which has been tastefully upgraded and decorated by the present owner and offers an ideal first time buyers flat in true walk in condition throughout. The flat comprises of a communal stairway that leads to the double glazed entrance door with a glass side panel giving added natural light to the hallway, there is a freshly decorated formal lounge , a fully fitted breakfasting kitchen with a range of floor and wall units and an electric cooking facility plus a store cupboard, the upper hall has further storage as well as two double bedrooms both with fitted wardrobe storage , plus a family bathroom with an electric shower also. <br />The location is such that locally you will find a wide range of shopping , social , leisure and travel facilities literally on your doorstep whilst Paisley town centre is a short walk away.<br />The centre itself has a number of high street retail outlets plus a bus station and Gilmour street station which will take you into Glasgow city centre in ten minutes or beyond into other areas of Renfrewshire , Ayrshire and Inverclyde. Early Viewing is recommended <br /><br />Hallway<br />.<br /><br />Lounge<br />15'8 x 10'8<br /><br />Bedroom One<br />15'8 x 9'9<br /><br />Bedroom Two<br />13'6 x 9'1<br /><br />First Floor Landing<br />.<br /><br />Family Bathroom<br />Immaculate two bedroom maisonette flat whch has been tastefully upgraded and developed by the present owner and now presents an ideal first time buyers opportunity in genuine walk in condition throughout.<br />Located within a ten minute walk to Paisley town centre this flat has many local amenities literally on its doorstep and with its condition internally it is deserving of an early internal inspection.<br />The communal stairway leads to the front double glazed door with a glass side panel adding natural light into the reception hallway , the formal lounge is recently decorated and generous in size , the kitchen has a range of floor and wall mounted units , electric cooking facility , a stainless tell circular sink plus added store cupboard. The upper level and hallway has fitted store cupbaords, two double bedrooms both with wardrobe storage , and a tasteful family bathroom with an electric shower. There are first class travel links by bus road and rail from this location as well as a multitude of local shops , bistros , cafes and supermarkets. The town centre itself has a range of high street retail outlets plus the bus station and Gilmour Street railway station which reaches Glasgow City centre in ten minutes as well as a range of destinations beyond this.<br /><br />Kitchen<br />14'2 x 9'0 <br /><br /><h3>Disclaimer for virtual viewings</h3><p>Some or all information pertaining to this property may have been provided solely by the vendor, and although we always make every effort to verify the information provided to us, we strongly advise you to make further enquiries before continuing.</p><p>If you book a viewing or make an offer on a property that has had its valuation conducted virtually, you are doing so under the knowledge that this information may have been provided solely by the vendor, and that we may not have been able to access the premises to confirm the information or test any equipment. We therefore strongly advise you to make further enquiries before completing your purchase of the property to ensure you are happy with all the information provided.</p> | 2 | 1 | £ 77,500 | Friday, 11-Feb-22 18:40:44 UTC |
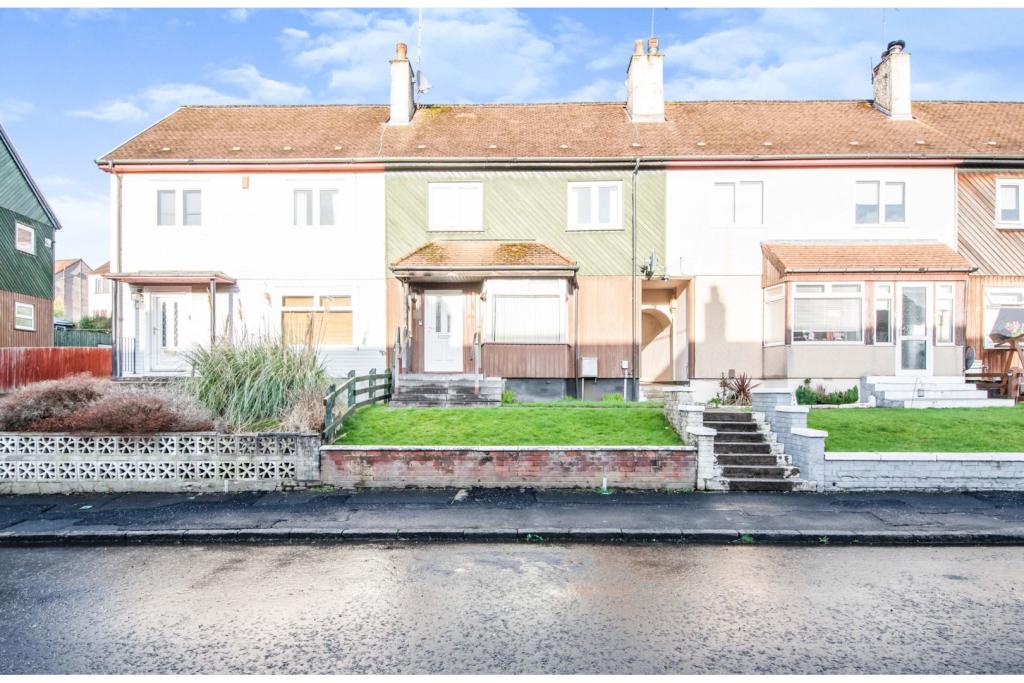 | Stockholm Crescent, Paisley, PA2 The Property<br />Extensively upgraded mid terrace villa in true walk in condition throughout.<br />This is an ideal family home in a quiet Cul de sac setting yet only a few minutes walk into the town centre of Paisley.<br />The accommodation extends to a welcoming entrance hallway with storage , there is a bay window lounge / dining room , a good quality Wren kitchen has a range of floor and wall units , continuing on the ground floor there is a lovely shower room with a triple tray , glass side screen , vanity sink and a wc along with tiled floor coverings. Upstairs lead to three comfortable bedrooms one with full length fitted wardrobes.<br />All radiators were replaced some three years ago as was the combi boiler <br />The decoration is of a good standard throughout as well<br />There are local shopping amenities close by whilst ample road rail and bus links exist nearby too.<br />Well worthy of an early internal viewing <br /><br />Hall<br />.<br /><br />Living Room<br />15’1 x 12’9<br /><br />Kitchen<br />12’7 x 8’10<br /><br />Shower Room<br />8’8 x 6’3<br /><br />Landing<br />.<br /><br />Bedroom One<br />15’3 x 8’11<br /><br />Bedroom Two<br />12’5 x 11’9<br /><br />Bedroom Three<br />12’4 x 8’11<br /><br /><h3>Disclaimer for virtual viewings</h3><p>Some or all information pertaining to this property may have been provided solely by the vendor, and although we always make every effort to verify the information provided to us, we strongly advise you to make further enquiries before continuing.</p><p>If you book a viewing or make an offer on a property that has had its valuation conducted virtually, you are doing so under the knowledge that this information may have been provided solely by the vendor, and that we may not have been able to access the premises to confirm the information or test any equipment. We therefore strongly advise you to make further enquiries before completing your purchase of the property to ensure you are happy with all the information provided.</p> | 3 | 1 | £ 105,000 | Friday, 11-Feb-22 18:08:58 UTC |
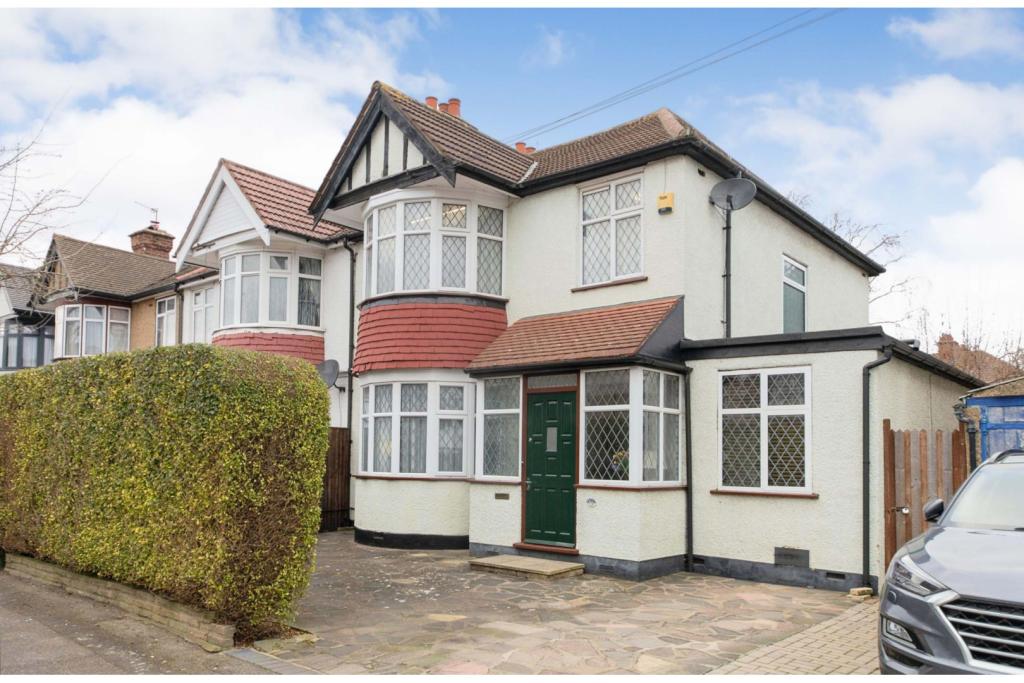 | Wykeham Road, Harrow, HA3 The Property<br />This extended three bedroom semi-detached house in Harrow provides a well-maintained home with further potential to extend (subject to planning permission) for the growing family or investor looking to add to their portfolio.<br /><br />The ground floor accommodation comprises an entrance porch, hallway with stairs leading to the first floor, a spacious open-plan fitted kitchen-living room with French doors opening out to the rear garden, a formal dining room featuring an attractive fireplace and bay-window, a study, guest cloakroom and utility room with sliding door to the garden. The first floor includes a landing with loft access, a three-piece family bathroom, two double bedrooms with built in wardrobes and a single bedroom.<br /><br />Externally, the paved front driveway provides off-street parking for two vehicles. A delightful rear garden which is mainly laid to lawn, lined with mature flower beds, shrubs, trees and features a patio area, complete with pergola awning which is ideal for outdoor entertaining and Summer dining. A sizeable garden room provides a versatile space or further storage.<br /><br />The property is well located, less than a mile from both Kenton and Harrow & Wealdstone Rail Stations offering Bakerloo, Overground and National Rail services into London and beyond. There is a large variety of shops, restaurants, coffee lounges, bars, pharmacies and grocery stores nearby, including Sainsburys and ASDA. For families, the property is ideally located close to several playing fields, parks, tennis courts and several popular infant, junior, secondary and high schools.<br /><br />Book your viewing instantly online 24/7 by clicking the brochure link below or visiting the Purplebricks website.<br /><br /><h3>Disclaimer for virtual viewings</h3><p>Some or all information pertaining to this property may have been provided solely by the vendor, and although we always make every effort to verify the information provided to us, we strongly advise you to make further enquiries before continuing.</p><p>If you book a viewing or make an offer on a property that has had its valuation conducted virtually, you are doing so under the knowledge that this information may have been provided solely by the vendor, and that we may not have been able to access the premises to confirm the information or test any equipment. We therefore strongly advise you to make further enquiries before completing your purchase of the property to ensure you are happy with all the information provided.</p> | 3 | 1 | £ 700,000 | Friday, 11-Feb-22 17:59:36 UTC |
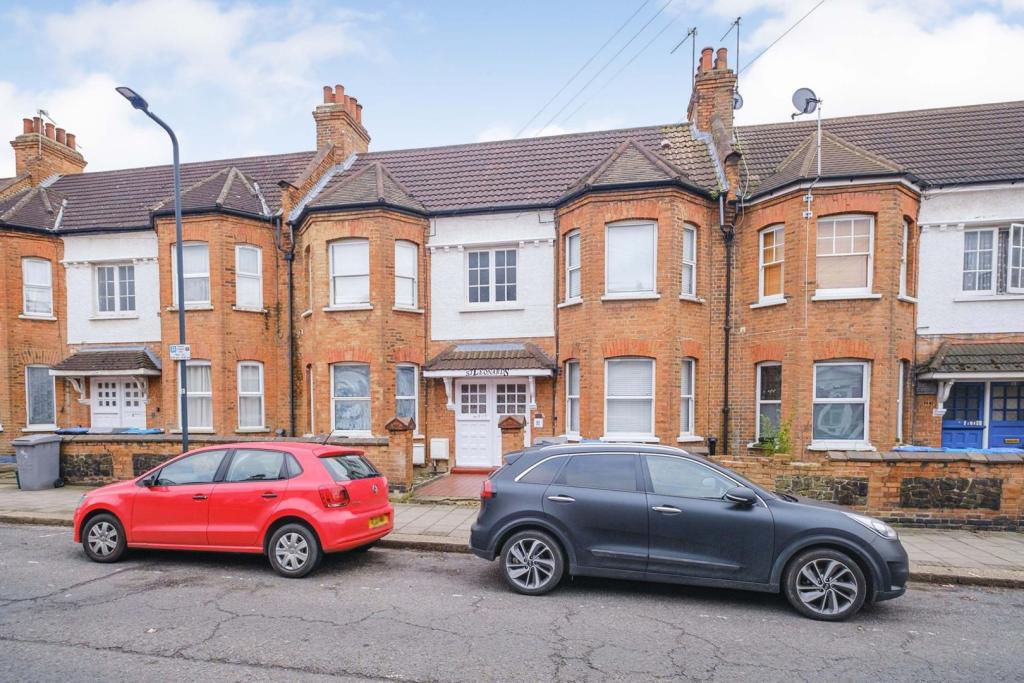 | 11 Ambleside Road, London, NW10 The Property<br />We are pleased to offer this charming two-bedroom apartment which is located on the ground floor of this beautiful period conversion. The property is well-proportioned throughout and has been renovated to a high standard. <br /><br /> There is a separate kitchen and reception room, two bedrooms and a family bathroom plus a utility room. The flat also benefits from wood flooring throughout and from a private garden area. The property comes with a share of the freehold and a long lease. <br /><br />Ambleside Road is a quiet residential street, ideally located close to the green open spaces of Roundwood Park, local transport links include Willesden Junction (London Overground) & Neasden Station (Jubilee line).<br /><br /><h3>Disclaimer for virtual viewings</h3><p>Some or all information pertaining to this property may have been provided solely by the vendor, and although we always make every effort to verify the information provided to us, we strongly advise you to make further enquiries before continuing.</p><p>If you book a viewing or make an offer on a property that has had its valuation conducted virtually, you are doing so under the knowledge that this information may have been provided solely by the vendor, and that we may not have been able to access the premises to confirm the information or test any equipment. We therefore strongly advise you to make further enquiries before completing your purchase of the property to ensure you are happy with all the information provided.</p> | 2 | 1 | £ 425,000 | Friday, 11-Feb-22 17:56:34 UTC |
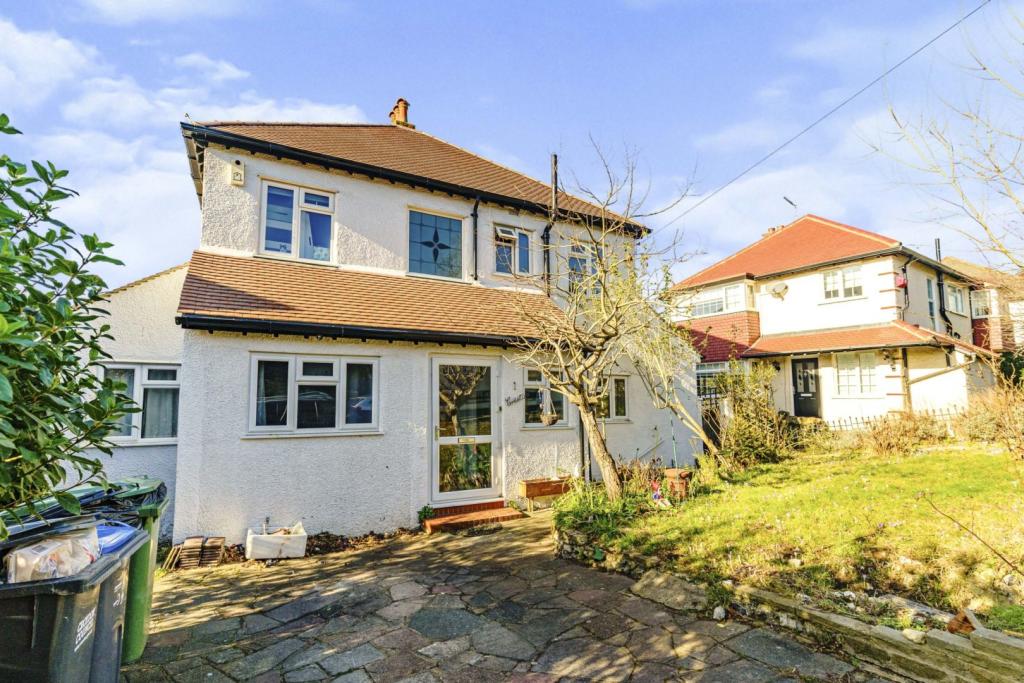 | Selcroft Road, Purley, CR8 The Property<br />**OPEN DAY 12TH MARCH** <br />Purplebricks are delighted to offer this superb Edwardian Detached House and offered CHAIN FREE to the open market. This charmingly spacious house is on one of Purley’s most desirable quiet and leafy streets. The lovely house is graced by a front garden and spacious 40’ back garden. Original features include all original doors, fireplaces, banisters, servant bells and call box.<br /><br />The house is a commuter’s dream, within walking distance to Purley and Riddlesdown stations, 22 min to London Bridge, 34 min to Victoria. Ofsted outstanding Harris and Riddlesdown schools are very close. The Whitgift public school is nearby. It's a short walk to Purley's shops and restaurants and the wonderful Riddlesdown Park.<br /><br />In 2021 the house received a new roof, low maintenance cast iron effect guttering, full exterior paint, rear loft Velux window and boarding. A new boiler was installed in 2018.<br /><br />Entering the original front door, the entrance hallway provides routes to:<br /><br />• The 19’ reception room with original tiled fireplace leading to a sunroom and a sound proofed office. There are beautiful vistas over Foxley Wood providing stunning Purley sunsets and night skies. <br />• A bright and spacious 26’ open plan kitchen/diner, with granite tops, breakfast bar, modern appliances, storage cupboard space and utility room. The kitchen leads out to the garden decking, a lovely space for meals. <br />• The huge basement which offers excellent head height and storage options. Development potential STPP.<br />• The front reception room, 19' X 13'1’. <br /><br />Upstairs has a modern bathroom and 4 good sized bedrooms, 2 having original fireplaces. There is access to a large loft with a rear Velux window. Potential development of loft and half roofs STPP.<br /><br />The rear garden is great for a socialising. There's a fantastic raised decking area great for BBQs and easily accessed from the kitchen and sunroom. There's a lawn area, a viewing patio, fruit trees and a child’s playhouse.<br /><br /><br /><br /><br /><br /><br /><br /><h3>Disclaimer for virtual viewings</h3><p>Some or all information pertaining to this property may have been provided solely by the vendor, and although we always make every effort to verify the information provided to us, we strongly advise you to make further enquiries before continuing.</p><p>If you book a viewing or make an offer on a property that has had its valuation conducted virtually, you are doing so under the knowledge that this information may have been provided solely by the vendor, and that we may not have been able to access the premises to confirm the information or test any equipment. We therefore strongly advise you to make further enquiries before completing your purchase of the property to ensure you are happy with all the information provided.</p> | 4 | 1 | £ 800,000 | Friday, 11-Feb-22 17:26:42 UTC |
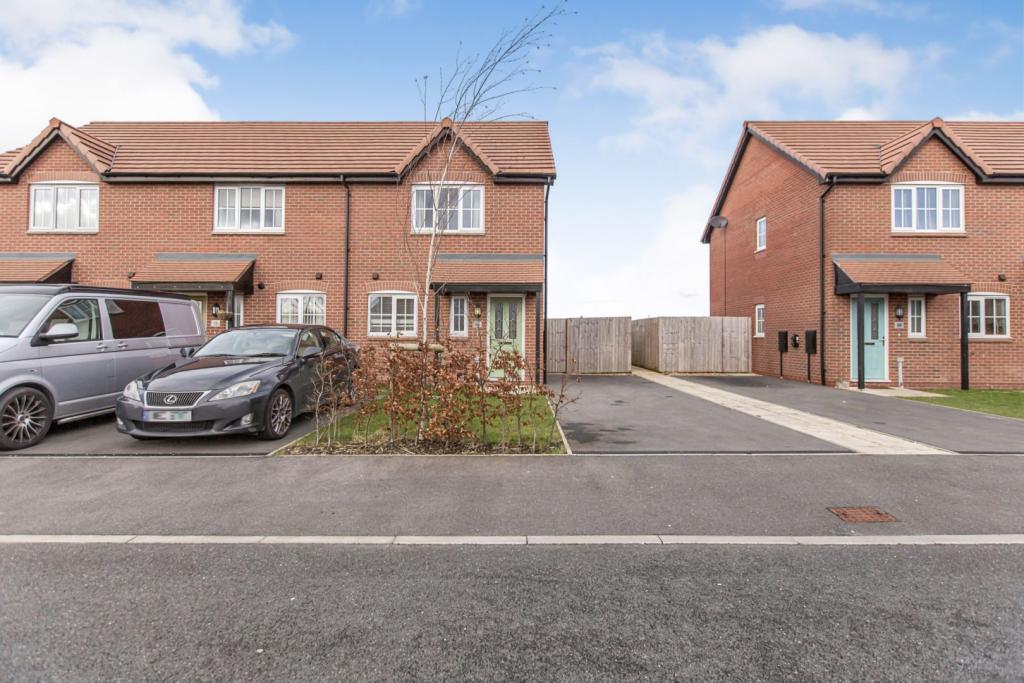 | Walton Gardens, Preston, PR4 The Property<br />Fantastic opportunity to purchase this beautifully presented Two bedroom end of terrace property situated in the popular village of Hutton. The property offers excellent local amenities & public transport links within close proximity. Being close to well respected 'Hutton Grammar School & Sixth Form'. As well as being close to the A59 offering easy access into Preston & other motorway networks. This is a shared ownership property and is for 50% ownership minimum.<br /><br />The property briefly at a glance to the ground floor consists of; Entrance porch, Open plan lounge/kitchen diner area offering excellent rear garden aspects & Ground floor W.C.<br />To the first floor, we have Two double bedrooms & a stylish Three bedroom family bathroom.<br />To the rear of the property, we have a substantial private and enclosed rear garden & driveway for at least Two vehicles.<br /><br />The property benefits from UPVC double glazing & Gas Central heating throughout.<br /><br />This property is simply stunning from top to bottom and would be the perfect buy for any aspect of buyer. Viewing is highly recommended and certainly will not disappoint.<br /><br />Shared ownership rent - £206.77 PCM.<br />Minimum income for sole purchase £21,7000 & dual purchase is £18,500 (based on minimum share and 10% deposit)<br /><br /><h3>Disclaimer for virtual viewings</h3><p>Some or all information pertaining to this property may have been provided solely by the vendor, and although we always make every effort to verify the information provided to us, we strongly advise you to make further enquiries before continuing.</p><p>If you book a viewing or make an offer on a property that has had its valuation conducted virtually, you are doing so under the knowledge that this information may have been provided solely by the vendor, and that we may not have been able to access the premises to confirm the information or test any equipment. We therefore strongly advise you to make further enquiries before completing your purchase of the property to ensure you are happy with all the information provided.</p> | 2 | 1 | £ 185,000 | Friday, 11-Feb-22 17:19:13 UTC |
 | Westfield Gardens, Romford, RM6 The Property<br />Come and have a look at this well presented 3 bedroom property to rent in Chadwell Heath. The property comes complete with 3 bedrooms, lounge, fitted kitchen, family bathroom, downstairs toilet, rear garden and a drive. The property is available for an immediate move in.<br /><br />Book a viewing before its too late.<br /><br /><h3>Disclaimer for virtual viewings</h3><p>Some or all information pertaining to this property may have been provided solely by the vendor, and although we always make every effort to verify the information provided to us, we strongly advise you to make further enquiries before continuing.</p><p>If you book a viewing or make an offer on a property that has had its valuation conducted virtually, you are doing so under the knowledge that this information may have been provided solely by the vendor, and that we may not have been able to access the premises to confirm the information or test any equipment. We therefore strongly advise you to make further enquiries before completing your purchase of the property to ensure you are happy with all the information provided.</p> | 3 | 1 | £ 1,700 | Friday, 11-Feb-22 16:56:24 UTC |
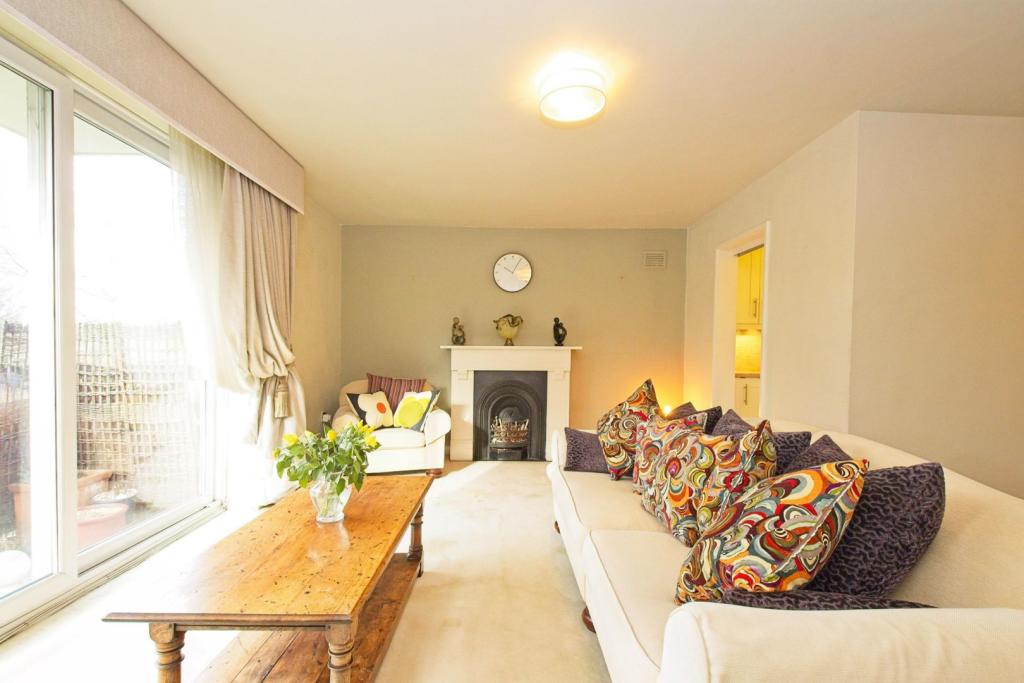 | Kemnal Road, Chislehurst, BR7 The Property<br />Located on one of Chislehurst's most prestige roads, within close reach of both the High Street and Royal Parade is this well presented and spacious purpose built apartment.<br />Set within a private development, this apartment offers bright and airy accommodation which is in beautiful decorative order throughout. The spacious accommodation briefly comprises of an entrance hallway, lounge/dining room with access to a generous balcony which has wonderful views over the communal grounds and woodland. There is a fitted kitchen with inbuilt appliances, two double bedrooms and a fitted bathroom with four piece suite.<br />Other features include double glazing, central heating, telephone entry system and the flats are serviced by an elevator. Outside there is residents parking, a garage en bloc and well kept gardens. Kemnal Road is a very quiet no through road. Apartments of this nature often attract downsizers as well as professionals.<br />Viewings are strongly recommended.<br /><br /><h3>Disclaimer for virtual viewings</h3><p>Some or all information pertaining to this property may have been provided solely by the vendor, and although we always make every effort to verify the information provided to us, we strongly advise you to make further enquiries before continuing.</p><p>If you book a viewing or make an offer on a property that has had its valuation conducted virtually, you are doing so under the knowledge that this information may have been provided solely by the vendor, and that we may not have been able to access the premises to confirm the information or test any equipment. We therefore strongly advise you to make further enquiries before completing your purchase of the property to ensure you are happy with all the information provided.</p> | 2 | 1 | £ 370,000 | Friday, 11-Feb-22 14:35:19 UTC |
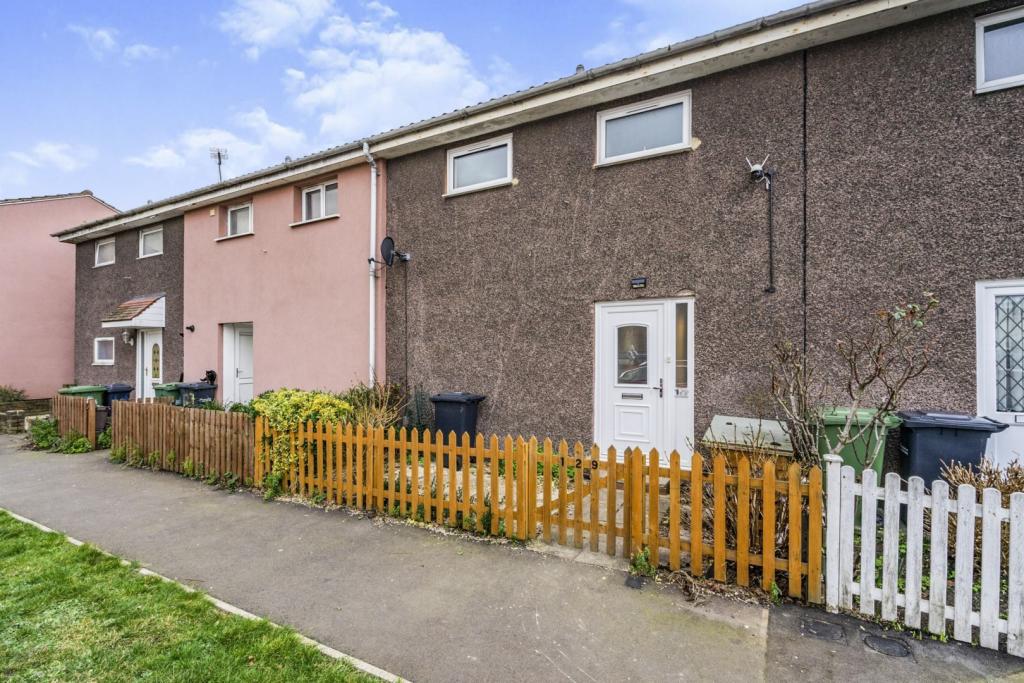 | Longcroft Drive, Waltham Cross, EN8 Delightful three bedroom terraced home, that offers excellent accommodation, with generous reception room, Dining hallway and kitchen.
Good size garden to rear with extension potential subject to usual permissions. Amazing location within a few minutes walk of Lea Valley park and Waltham Cross... | 3 | 1 | £ 350,000 | Friday, 11-Feb-22 14:28:58 UTC |
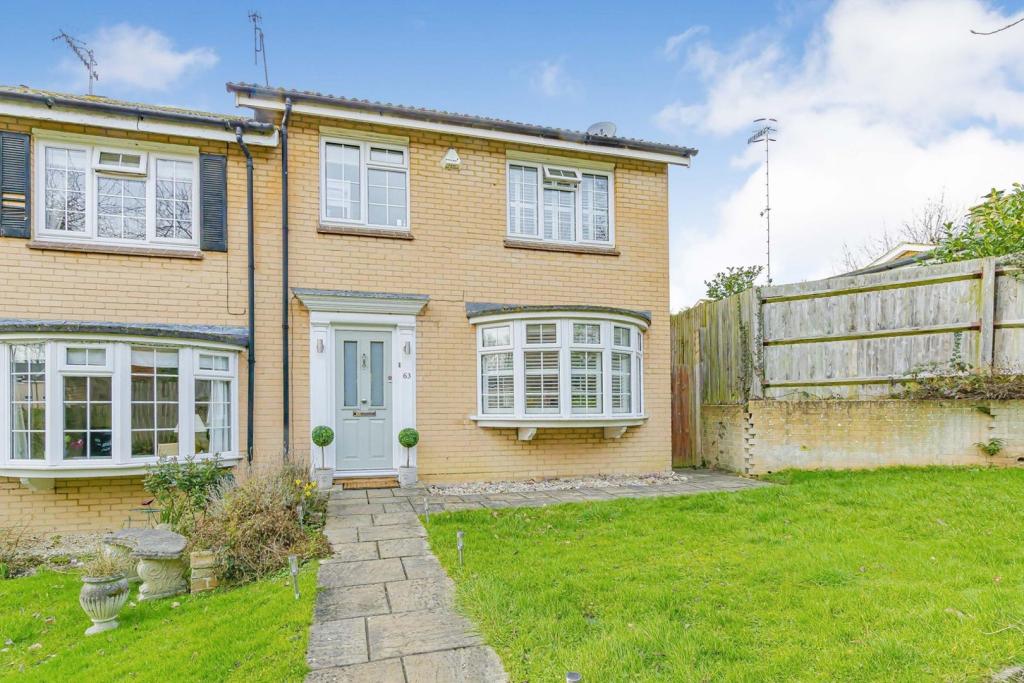 | Oaklands, Godstone, RH9 Have you been looking for your first family home? You'll love this modern home set on a bold corner plot ideally located for schools and the train station. You can move straight in as the house is presented in excellent order and has the added benefit of parking and garage. A warm welcome await... | 3 | 1 | £ 425,000 | Friday, 11-Feb-22 13:38:45 UTC |
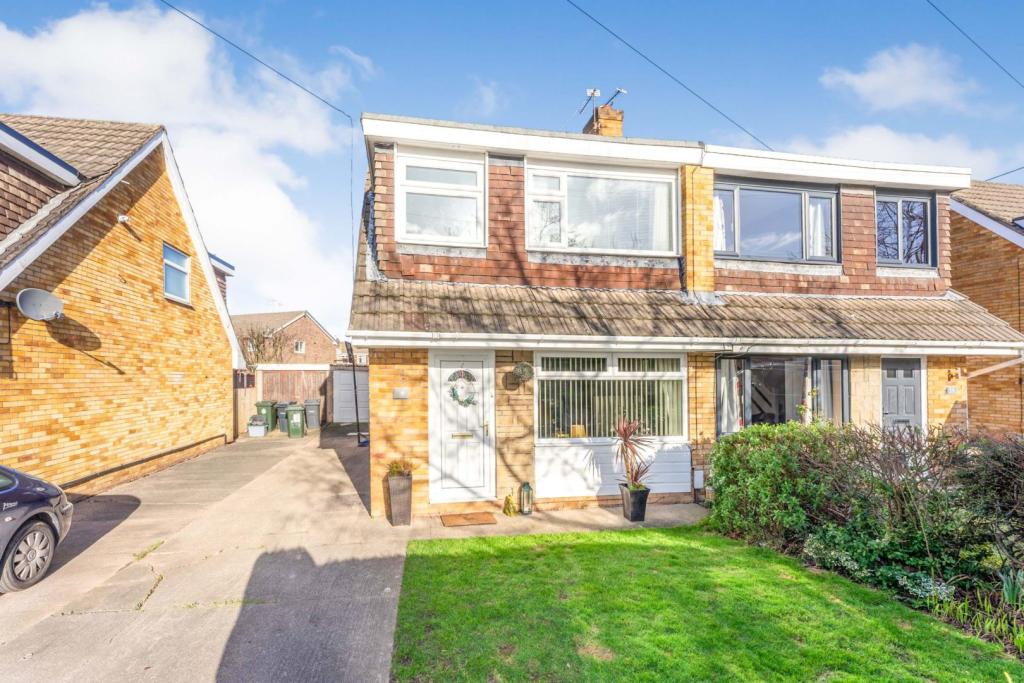 | Summertrees Road, Great Sutton, CH66 The Property<br />THREE BEDROOMS <br /><br />STUNNING THROUGHOUT <br /><br />OUTSIDE ENTERTAINING ROOM <br /><br />CONSERVATORY WITH INSULATED ROOF <br /><br />Offering to the market this stunning three bedroom property, situated in the sought after area of Great Sutton, conveniently located close to local schools, amenities and transport links to the surrounding areas. <br /><br />The property boasts modern decor throughout as well as a spacious conservatory that has been fitted with an insulated roof which creates a usable space all year round. In brief the accommodation comprises of entrance hall, living room, kitchen/diner, conservatory/lounge, three bedrooms, family bathroom, private rear garden, outside entertaining room and a driveway. <br /><br />Please see floor plan for measurements. <br /><br />Do not miss out on this stunning home! Book your viewing today at purplebricks.co.uk<br /><br />Features<br />Conservatory with insulated roof. <br /><br />Converted half garage to create an outside open room, perfect for entertaining. <br /><br />Modern fitted kitchen. <br /><br />Modern fitted bathroom. <br /><br />Double glazing. <br /><br />Gas central heating. <br /><br /><h3>Disclaimer for virtual viewings</h3><p>Some or all information pertaining to this property may have been provided solely by the vendor, and although we always make every effort to verify the information provided to us, we strongly advise you to make further enquiries before continuing.</p><p>If you book a viewing or make an offer on a property that has had its valuation conducted virtually, you are doing so under the knowledge that this information may have been provided solely by the vendor, and that we may not have been able to access the premises to confirm the information or test any equipment. We therefore strongly advise you to make further enquiries before completing your purchase of the property to ensure you are happy with all the information provided.</p> | 3 | 1 | £ 190,000 | Friday, 11-Feb-22 11:42:54 UTC |
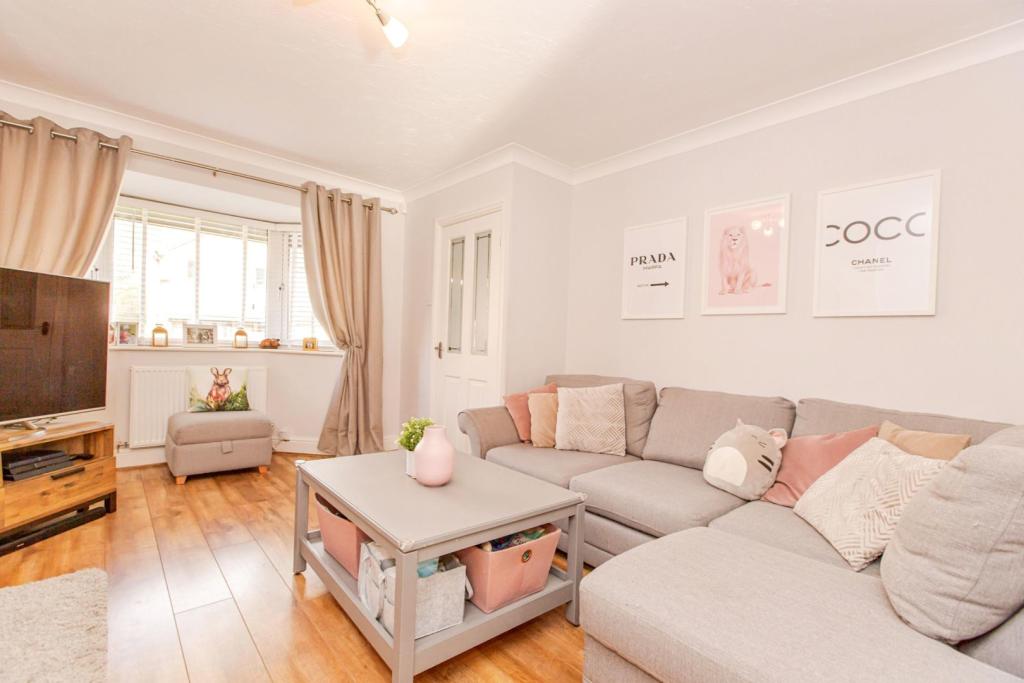 | Longton Road, Burnley, BB12 The Property<br />AN IMMACULATE THREE BEDROOM FAMILY HOME IN A SOUGHT AFTER LOCATION!<br /><br />This wonderful family home is situated in close proximity to local schools and amenities as well as benefiting from excellent commutable transport links.<br /><br />The accommodation briefly comprises; entrance hallway, a bright and spacious open plan lounge diner, a spacious conservatory to the rear, modern fitted kitchen with built-in appliances, a separate utility room and ground floor W.C. There's a spacious integral garage which could be partially converted for an extra office/study room if required. <br />To the first floor there are three bedrooms, two of which are doubles and a family bathroom with three piece white suite. Externally the property boasts a good size plot with front and rear gardens and as well as driveway parking.<br /><br />This excellent family home is a must see to appreciate the size and condition of property on offer. Early viewing is highly recommended as we have a high level of demand for this type of property.<br /><br /><h3>Disclaimer for virtual viewings</h3><p>Some or all information pertaining to this property may have been provided solely by the vendor, and although we always make every effort to verify the information provided to us, we strongly advise you to make further enquiries before continuing.</p><p>If you book a viewing or make an offer on a property that has had its valuation conducted virtually, you are doing so under the knowledge that this information may have been provided solely by the vendor, and that we may not have been able to access the premises to confirm the information or test any equipment. We therefore strongly advise you to make further enquiries before completing your purchase of the property to ensure you are happy with all the information provided.</p> | 3 | 1 | £ 249,950 | Friday, 11-Feb-22 10:26:00 UTC |
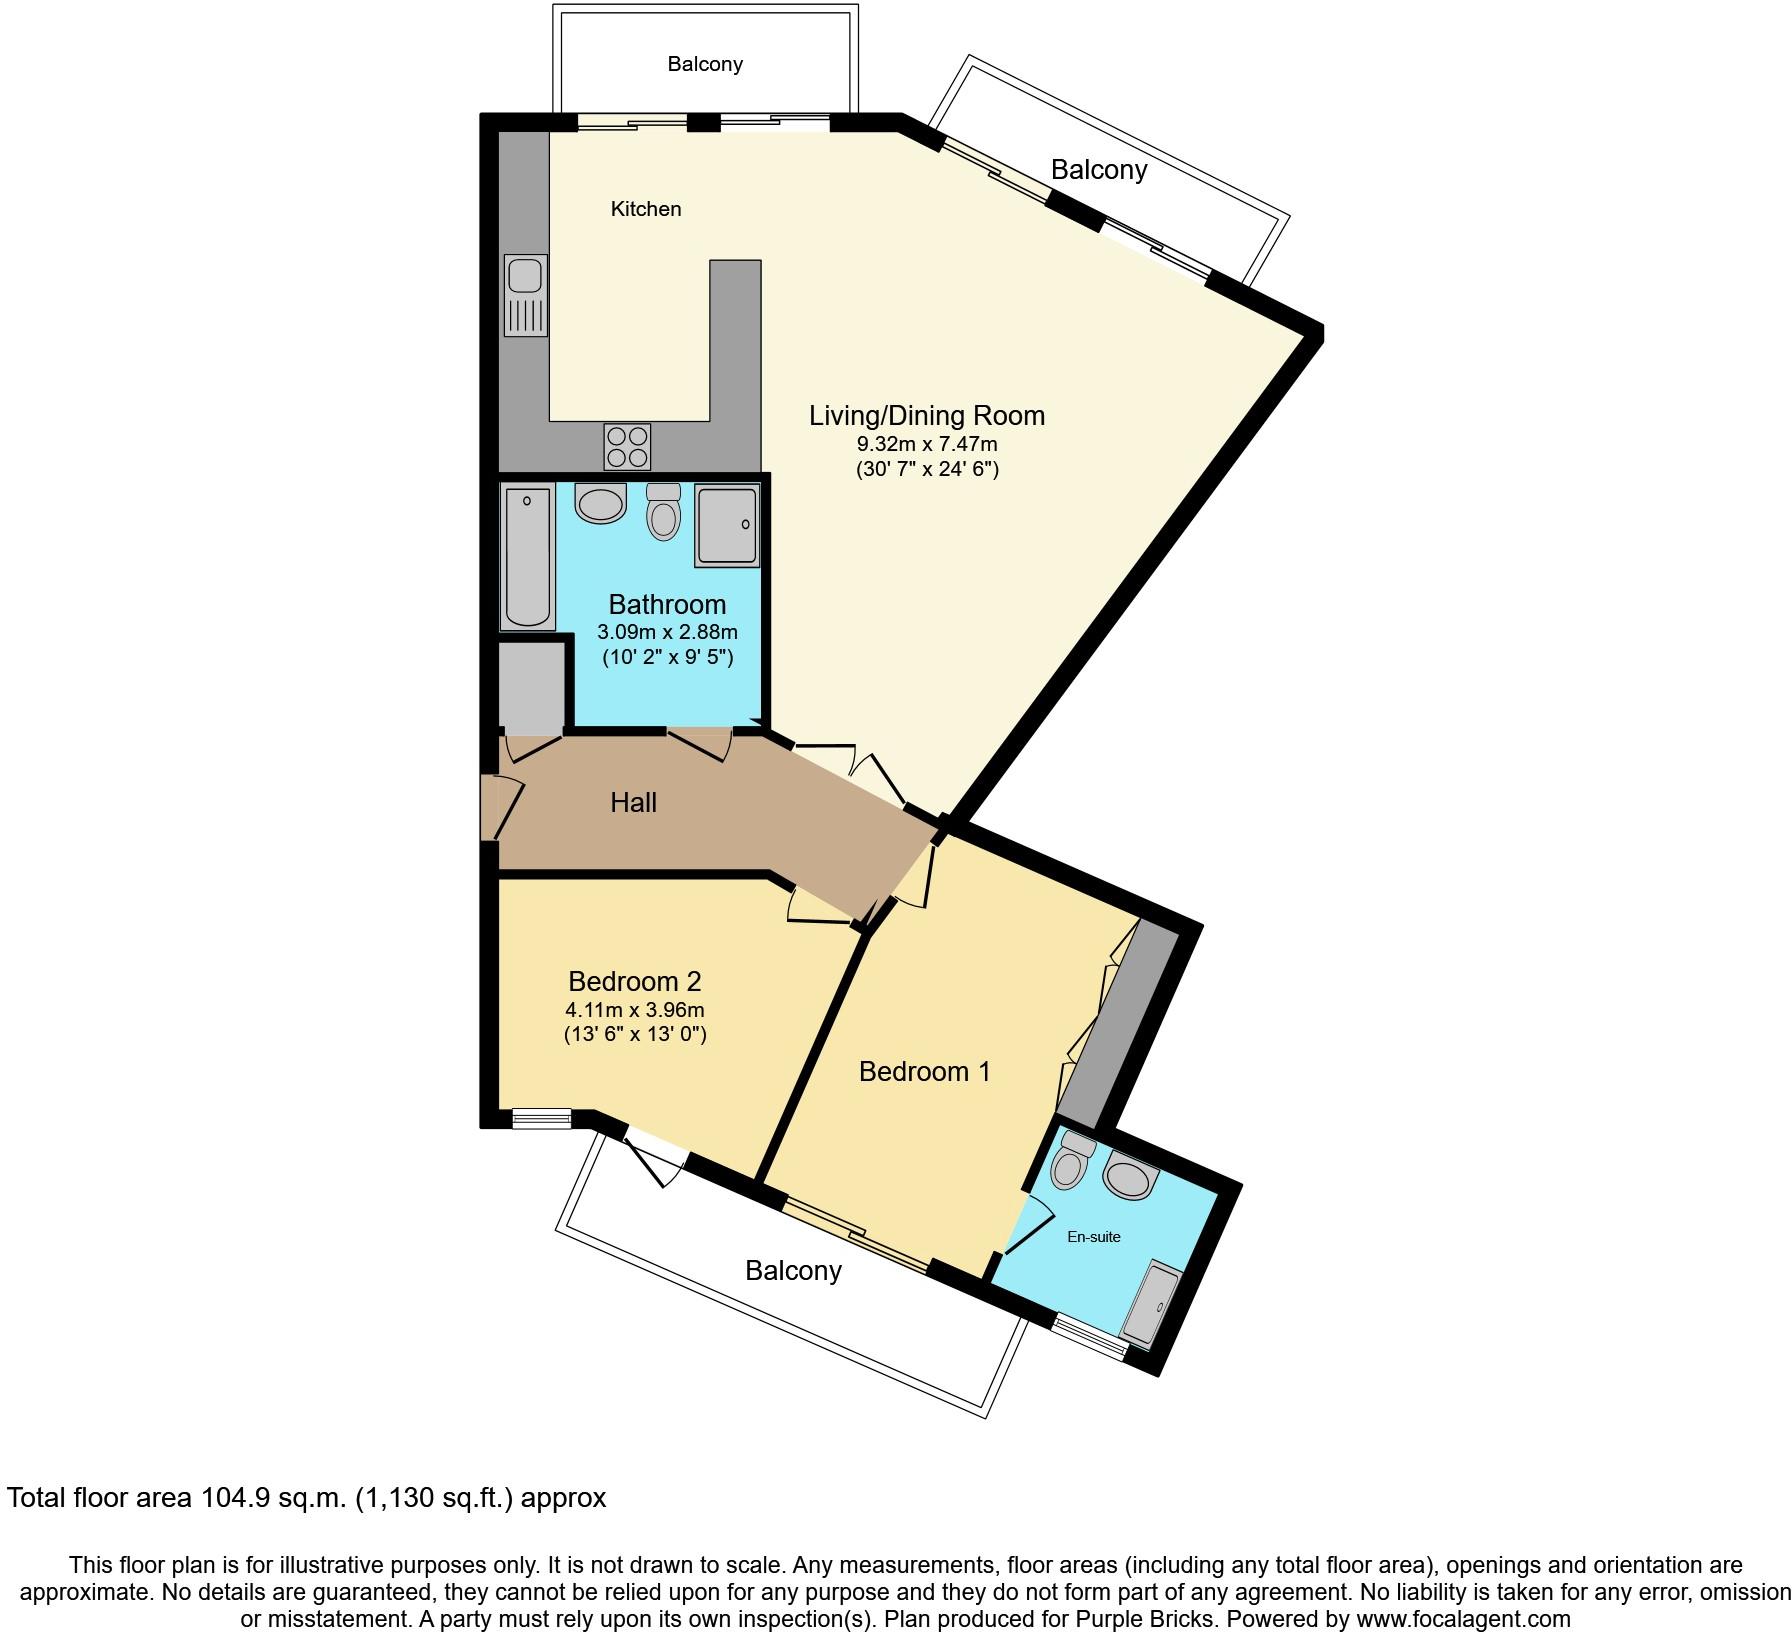 | The Boulevard, Greenhithe, DA9 The Property<br />If you are looking for an apartment with stunning river views, with three balconies that ooze class and offers a rare type of living experience, then you may be reading about your next step on the housing ladder. <br /><br />Sitting just metres from the banks of the River Thames in the beautiful Ingress Park development, this exclusive first floor apartment also overlooks the stately tree lined Boulevard and has views of Ingress Abbey with its vast expanse of green.<br /><br />Within walking distance of Greenhithe Station, 2 minutes walk to Fast Track buses to Dartford, Ebbsfleet International Station and Gravesend and with easy access to the M25 & A2 motorways you will appreciate why this could be called a commuters paradise. Bluewater Shopping Centre is a few minutes away.<br /><br />The lounge/dining and kitchen are all open plan and really gives the wow factor as soon as you are through the door and put simply they do not make them like this anymore. This modern layout offers a memorable first impression and the balconies with river view, accessed by double glazed patio doors, are just the Icing on the Cake. Imagine watching the sun go down over the river or observing the large boats passing on a summers evening.....bliss. <br /><br />Both bedrooms are doubles and come with wardrobes the master has an en-suite bathroom so you will be spoilt for space. With no cars permitted in front or behind the property this is the ideal place to relax after a long days work. You will not need to spend time hunting for a parking space as an allocated space is provided in the secure underground parking beneath the block, with other visitor spaces available. This block has no cladding so would not cause any concern to a potential lender in comparison to other blocks with cladding. <br /><br /><br /><br />Approx 1130 Square Feet <br /><br />Living / Dining Room<br />30'7"x 24'6"<br /><br />Lounge/ Dining area with patio doors to balcony overlooking river and views of Dartford Bridge. Breakfast bar and kitchen with integrated appliances and patio doors to balcony overlooking river and The Boulevard<br /><br />Bathroom<br />10'2"x 9'5"<br /><br />Bedroom Two<br />13'6"x 13'0"<br /><br />Built in wardrobe and door to balcony<br /><br />Bedroom One<br />15'3"x 9'3"<br /><br />Two integral wardrobes and patio door to balcony. <br /><br />En-suite<br />6'8"x 5'2"<br /><br /><h3>Disclaimer for virtual viewings</h3><p>Some or all information pertaining to this property may have been provided solely by the vendor, and although we always make every effort to verify the information provided to us, we strongly advise you to make further enquiries before continuing.</p><p>If you book a viewing or make an offer on a property that has had its valuation conducted virtually, you are doing so under the knowledge that this information may have been provided solely by the vendor, and that we may not have been able to access the premises to confirm the information or test any equipment. We therefore strongly advise you to make further enquiries before completing your purchase of the property to ensure you are happy with all the information provided.</p> | 2 | 3 | £ 400,000 | Friday, 11-Feb-22 10:17:08 UTC |
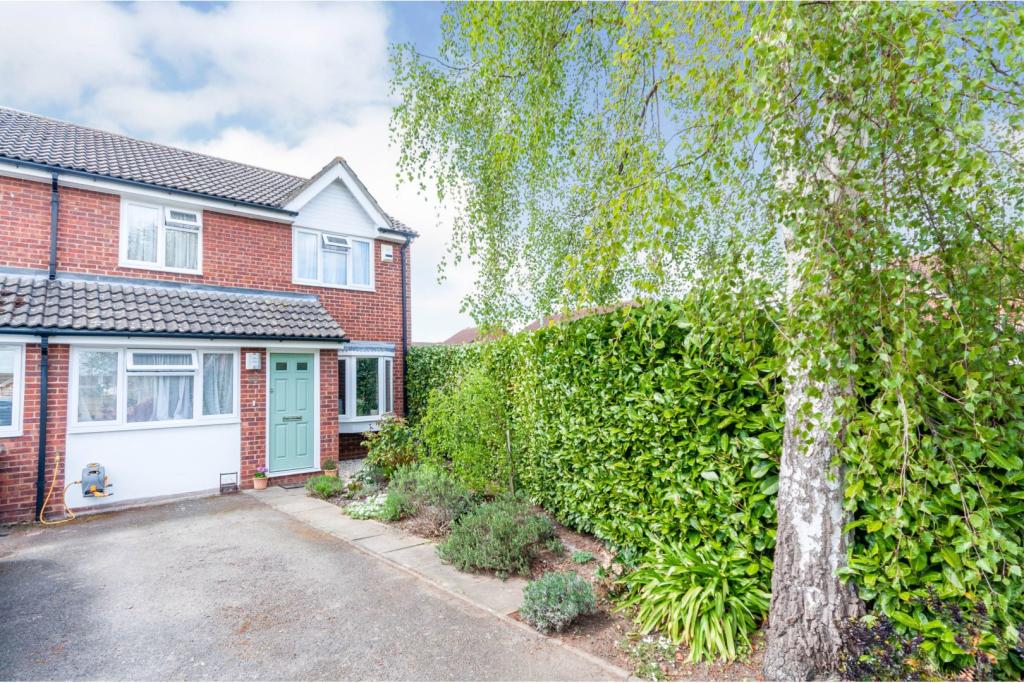 | Elgar Drive, Shefford, SG17 **RECENTLY REFURBISHED THREE BEDROOM HOME** A highly sought after three bedroom property in the desirable Composers Estate of Shefford in a Cul-De-Sac location. The property boasts extensive family living space with good size garden to the rear. On entry, the hallway leads to the large living r... | 3 | 3 | £ 400,000 | Friday, 11-Feb-22 09:50:43 UTC |
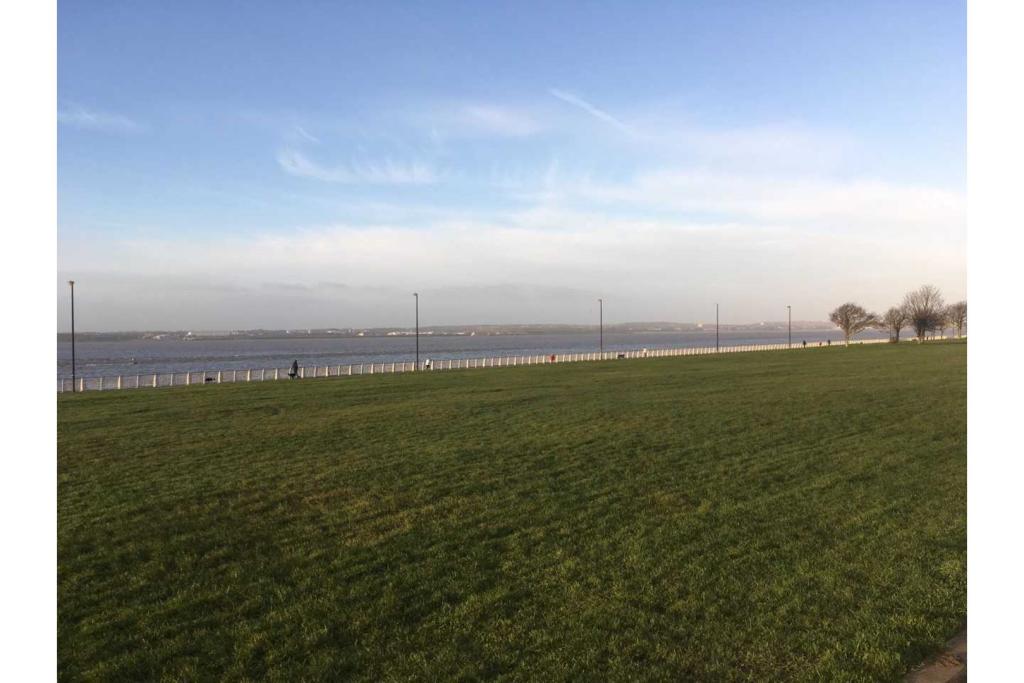 | Lentworth Court, Liverpool, L17 The Property<br />A beautifully presented, furnished contemporary two bedroom apartment located on Riversdale Road, close to Aigburth Cricket Club. Situated on the ground floor, this particular apartment has the added benefit of having direct access via French Doors to the communal gardens. <br />Bright, spacious open-plan living is the theme in the lounge/dining area. Its the perfect place to unwind and relax or equally to entertain guests. Double doors lead into your kitchen, again a bright space, finished in crisp high gloss white units and integrated oven and hob. The are two double bedrooms and a decent sized bathroom with shower over bath.<br />Location wise is spot on - located in a sought after, leafy suburb, the setting offers the best of both worlds - on your doorstep are a wealth of local amenities, including, restaurants, bars, shops and services, whilst also being close to Otterspool promenade, a popular and picturesque area to take a stroll along the river. Transportation links to the city are also frequent and close by. Want to take a closer look? Then book in your viewing by clicking on the brochure or visit <br /><br /><h3>Disclaimer for virtual viewings</h3><p>Some or all information pertaining to this property may have been provided solely by the vendor, and although we always make every effort to verify the information provided to us, we strongly advise you to make further enquiries before continuing.</p><p>If you book a viewing or make an offer on a property that has had its valuation conducted virtually, you are doing so under the knowledge that this information may have been provided solely by the vendor, and that we may not have been able to access the premises to confirm the information or test any equipment. We therefore strongly advise you to make further enquiries before completing your purchase of the property to ensure you are happy with all the information provided.</p> | 2 | 1 | £ 750 | Friday, 11-Feb-22 08:50:26 UTC |
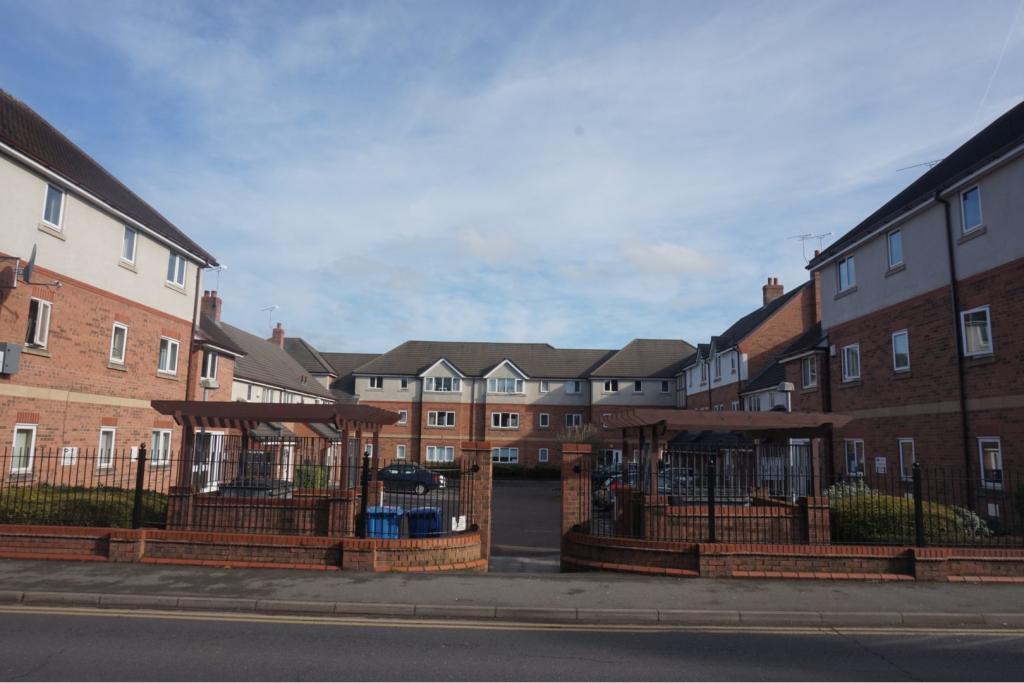 | Duchess Place, Chester, CH2 The Property<br />A fantastic, fully furnished ground floor apartment located in the very popular Duchess Place development. The property has recently been decorated and new carpets laid the master bedroom. Very nicely presented, the apartment offers bright and spacious accommodation and would be perfect for the professional couple or single. On entering the hallway, doors lead to the main bedroom, bathroom, bedroom two and the open-plan lounge / kitchen - a very spacious room and being open plan, creates a superb area for entertaining guests. The main bedroom has plenty of built in storage and bedroom two would be perfect as your guest room or indeed as a home study. The bathroom also is a decent size with modern suite and shower over bath.<br />This property is available with two options - as the tenant, you can have the choice of the property being fully serviced (to include all bills, WiFi, crockery, cutlery etc - please ask for details) or on a standard basis therefore offering you flexibility. <br />Location-wise is spot on too. You are only moments away from everything our fantastic City has to offer, whether that's superb shopping, wining & dining or exploring the City's wonderful heritage - its all here. If its the commute to work for you in the morning, access to the main road networks is simple and Chester Station is a 10-15 minute stroll.<br />Want to take a closer look? Then book in your viewing by clicking on the brochure or visit <br /><br /><br /><h3>Disclaimer for virtual viewings</h3><p>Some or all information pertaining to this property may have been provided solely by the vendor, and although we always make every effort to verify the information provided to us, we strongly advise you to make further enquiries before continuing.</p><p>If you book a viewing or make an offer on a property that has had its valuation conducted virtually, you are doing so under the knowledge that this information may have been provided solely by the vendor, and that we may not have been able to access the premises to confirm the information or test any equipment. We therefore strongly advise you to make further enquiries before completing your purchase of the property to ensure you are happy with all the information provided.</p> | 2 | 1 | £ 750 | Friday, 11-Feb-22 08:49:04 UTC |
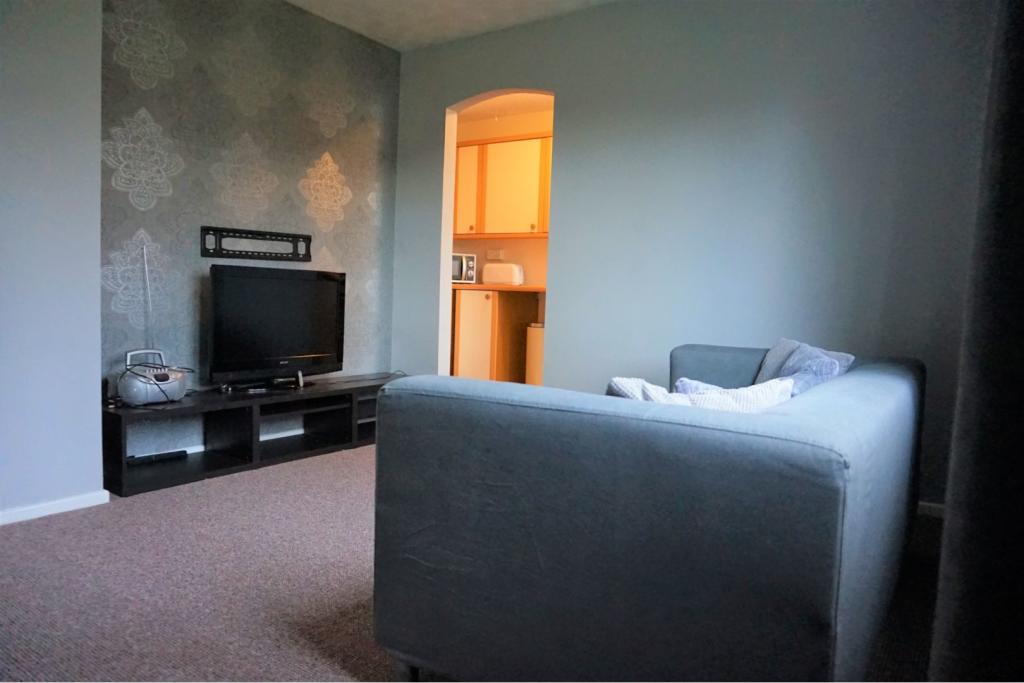 | Garton Drive, Warrington, WA3 The Property<br />Located in a popular residential area, this 1 bedroom semi-detached home is available to now.<br /><br />The property is offered on an unfurnished basis with a minimum 12 month tenancy. The rent will be payable monthly in advance and is exclusive of council tax and all other utilities. A security deposit will be required. <br /><br />Accommodation comprises: Good sized living room, Kitchen, a large double bedroom with extra storage - perfect for a walk in wardrobe, and a family bathroom. Externally, the property has a large side garden and allocated parking. <br /><br />*Click on the brochure button below to book a viewing 24/7*<br /><br /><br /><h3>Disclaimer for virtual viewings</h3><p>Some or all information pertaining to this property may have been provided solely by the vendor, and although we always make every effort to verify the information provided to us, we strongly advise you to make further enquiries before continuing.</p><p>If you book a viewing or make an offer on a property that has had its valuation conducted virtually, you are doing so under the knowledge that this information may have been provided solely by the vendor, and that we may not have been able to access the premises to confirm the information or test any equipment. We therefore strongly advise you to make further enquiries before completing your purchase of the property to ensure you are happy with all the information provided.</p> | 1 | 1 | £ 495 | Friday, 11-Feb-22 08:45:52 UTC |
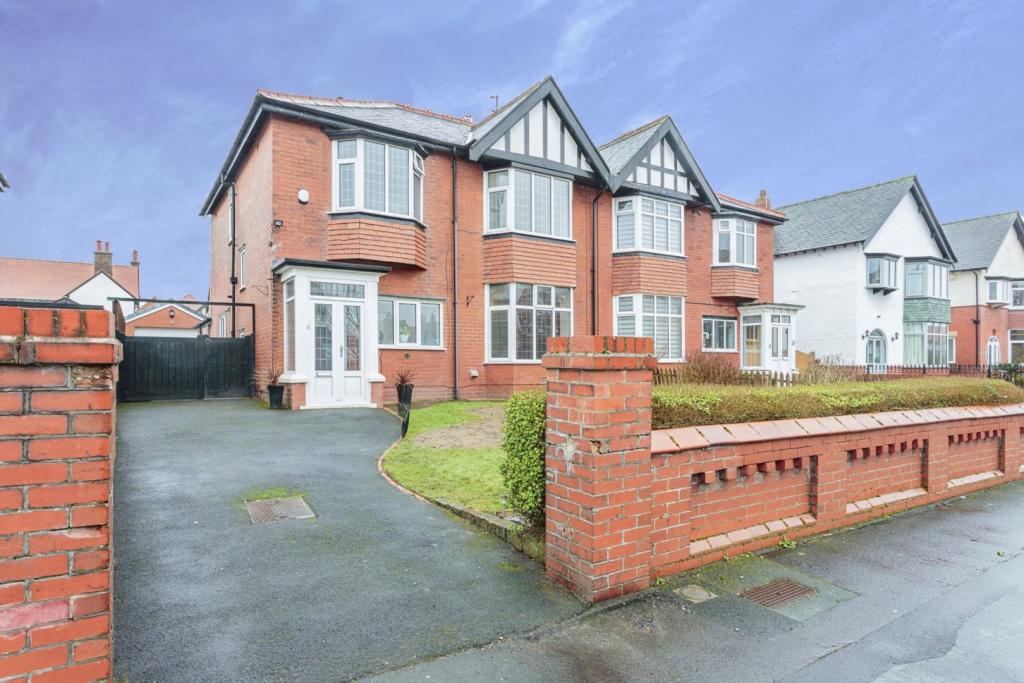 | Bromley Road, Lytham St. Annes, FY8 The Property<br />**An amazing opportunity to purchase this elegant four bedroom semi detached house**<br />Located in the sought after area of St Anne's On Sea. This stunning property briefly comprises of spacious reception hall, front lounge, bespoke fitted kitchen diner leading into a utility area, pantry and ground floor WC. To the first floor the property has four good sized bedrooms, modern shower room, separate WC. <br />Externally the property has parking to the front with gated access to a private rear garden with decked terrace area, laid to lawn with established trees and shrubs, brick-built outbuildings and garage.<br />The property is located within a short distance from the sea front where you can enjoy long walks on the beautiful promenade with views of the Welsh mountains on a clear day. Conveniently close to the town centre with an array of shops, restaurants and coffee shops, also a short drive to the stunning town of Lytham where you will find a famous golf course, parks and gardens. Local transport links, schools and links to the motorway network are close by.<br /><br />The property also benefits from:<br /><br />. New porch roof<br /><br />· Damp proof membrane installed around ground floor<br /><br />· Complete electrical re-wire<br /><br />I would highly recommend viewing to appreciate what this property has to offer.<br /><br />Reception Hall<br />Porch door into spacious entrance hall, new Karndean flooring, obscure double glazed window to front elevation, storage cupboard under stairs with obscure double glazed window to side elevation. Radiator.<br /><br /><br /><br /><br />Lounge<br />New carpet flooring, feature wall mounted coal effect gas fire, shelving to walls, large UPVC double glazed leaded walk in bay window to front elevation. Radiator.<br /><br />Kitchen/Diner<br />New Karndean flooring, new bespoke Wren kitchen comprising of a substantial range of wall and base units with complimentary work surfaces, integrated double electric oven and grill, american style fridge freezer, dish washer, built in wine rack, stainless steel sink and drainer with mixer tap. Central island housing electric hob, built in extractor, pan drawers and cupboards. Vertical radiator. UPVC double glazed window to side elevation. The dining area features matching floor to ceiling cupboards, vertical radiator, UPVC double glazed windows to rear elevation & door opening out into the rear garden.<br /><br /><br /><br />Utility Room<br />New Karndean flooring, new wall and base units with matching work tops, stainless steel sink with mixer tap, space for washing machine and dryer. UPVC obscure double glazed window to side elevation. Vertical radiator, doors leading into the pantry and ground floor WC. External door to side of property.<br /><br />Pantry<br />New Karndean flooring, shelving for storage.<br /><br />Downstairs Bathroom<br />New karndean flooring, low flush WC, vanity unit & basin sink with chrome mixer tap, part tiled walls, UPVC obscure double glazed window to rear elevation.<br /><br /><br /><br />Bedroom One<br />New carpet flooring, fitted wardrobes and shelving, UPVC double glazed leaded walk in bay window to front elevation, new fitted blinds. Radiator.<br /><br />Bedroom Two<br />New carpet flooring, UPVC double glazed window to rear elevation. Radiator.<br /><br />Bedroom Three<br />New carpet flooring, fitted wardrobe, UPVC double glazed leaded walk in bay window to front elevation, new fitted blinds. Radiator.<br /><br />Upstairs W.C.<br />Tiled flooring, low flush WC, vanity unit & basin sink with chrome mixer tap, part tiled walls, wall mounted mirror. UPVC obscure double glazed window to rear elevation.<br /><br />Bedroom Four<br />New carpet flooring, UPVC double glazed window to rear elevation, new fitted blinds. Radiator.<br /><br />Shower Room<br /> Tiled flooring, two piece suite comprising of double shower enclosure with fitted shower, vanity wash hand basin with storage under and mixer tap, full height tiling to all walls, heated towel rail, extractor fan. Opaque UPVC double glazed window to side elevation.<br /><br /><br /><br /><br /><br />Front Garden<br />Lawned garden with borders of plants and shrubs, driveway with off<br />street parking for multiple vehicles, side gate leading to the rear garden.<br /><br />Rear Garden<br />Paved patio accessed from the kitchen / diner, laid to lawn garden with planted borders, decking to rear of garden. Brick built garden room with power and light comprising of Gym room/Kids Den/Office.<br /><br /><br /><br /><br />Garage<br />With power and light connected, two double glazed windows to side, Up and over door, courtesy door to rear garden.<br /><br /><br /><br /><h3>Disclaimer for virtual viewings</h3><p>Some or all information pertaining to this property may have been provided solely by the vendor, and although we always make every effort to verify the information provided to us, we strongly advise you to make further enquiries before continuing.</p><p>If you book a viewing or make an offer on a property that has had its valuation conducted virtually, you are doing so under the knowledge that this information may have been provided solely by the vendor, and that we may not have been able to access the premises to confirm the information or test any equipment. We therefore strongly advise you to make further enquiries before completing your purchase of the property to ensure you are happy with all the information provided.</p> | 4 | 1 | £ 335,000 | Friday, 11-Feb-22 00:57:55 UTC |
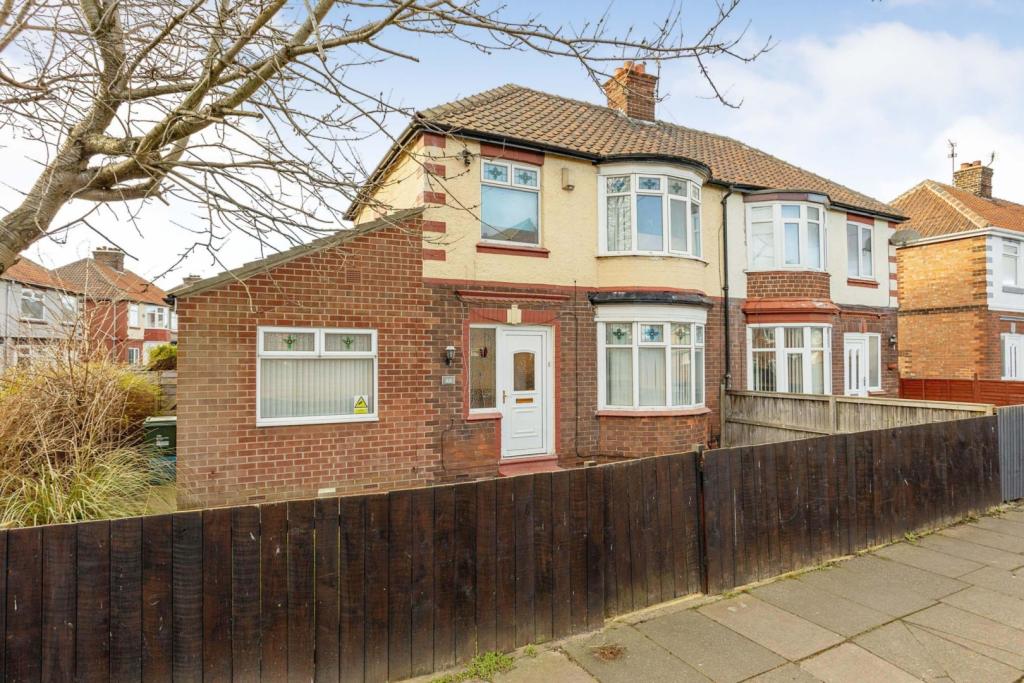 | Albany Road, Norton, Stockton-on-tees, TS20 ***NO ONWARD CHAIN*** EXTENDED, 3 BEDROOMED SEMI-DETACHED PROPERTY SITTING ON A LARGE CORNER PLOT IN NORTON. Offering ample living space, this extended family home sits in a convenient and pleasant location in the heart of Norton. Being within walking distance to local amenities, bus routes and ... | 3 | 1 | £ 100,000 | Friday, 11-Feb-22 00:05:38 UTC |
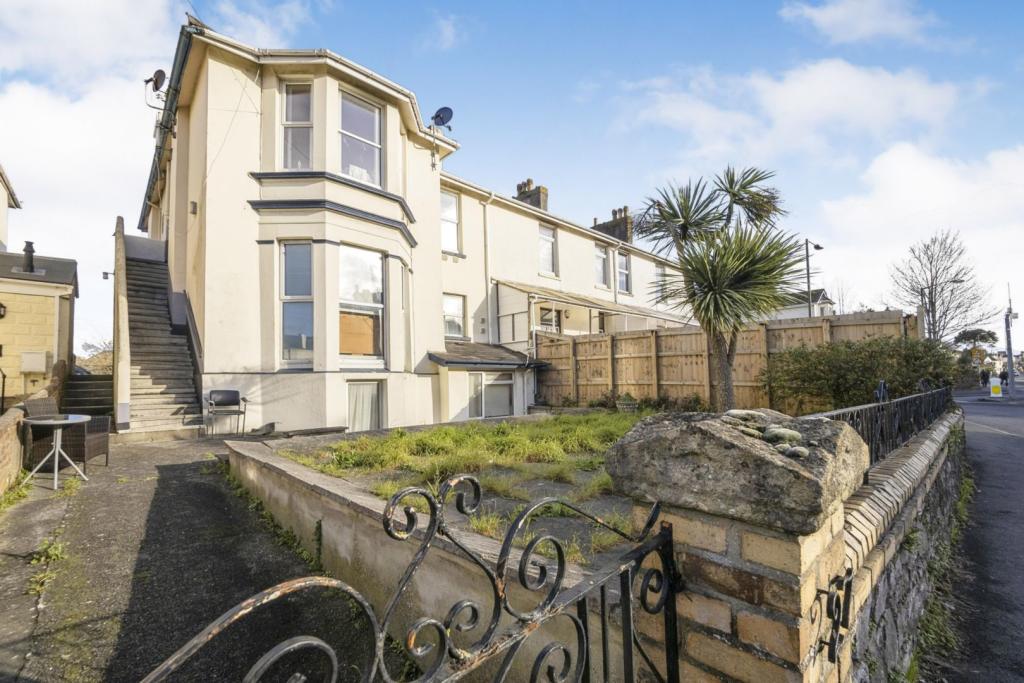 | 27 Dartmouth Road, Paignton, TQ4 The Property<br />Situated close to the local town of Paignton with its coffee shops and bistro's along with its beaches is this chain free first floor apartment.<br />Located yards from the bus station and the Railway station with links to London Paddington makes this a very favourable position. <br />The property benefits from high ceilings and double glazing along with allocated parking. <br />Comprising of a double bedroom, shower room, lounge/diner and kitchen. The entrance hall has storage and loft access. <br />Along with a share of the freehold and low running costs this is a very appealing property.<br />A very good First Time Buy or rental. <br />To view this home with one of our Estate Agents please use the book a viewing option, alternatively go to purplebricks.com or download our user friendly app to your device. <br /><br />Communal Entrance<br />The first floor entrance opens into the communal hall which leads to two properties. A private front door opens into the entrance hall. <br /><br />Entrance Hall<br />High smooth set ceiling with a ceiling light point. Loft access. Door to the airing storage cupboard. Doors to the shower room, bedroom and the lounge/diner. <br /><br />Lounge/Dining Room<br />This is a bright and spacious room with natural light delivered through a large double glazed window to the rear aspect. Feature focal point fire place with surround and hearth. New electric wall heater. Square entrance to the kitchen. <br /><br />Kitchen<br />A modern arrangement of wall and base units with roll edge work surfaces over. Inset single bowl sink drainer with a mixer tap over. Space for a fridge freezer and a washing machine. Space for a cooker. Tiled wall areas. <br /><br />Bedroom One<br />High smooth set ceiling. Large double glazed window to the side aspect. New modern wall heater. Power points. <br /><br />Shower Room<br />Smooth set ceiling with a ceiling light point. Window to the rear aspect. Walk in shower cubicle with a wall mounted shower. Pedestal wash hand basin with a mixer tap over. Low level W.C. Wall mounted heated ladder towel rail. Tiled wall areas. <br /><br />Allocated Parking<br />To the rear aspect is the residents car park. Allocated parking space. <br /><br />Lease Information<br />Share Of Freehold from 999 years <br /><br /><h3>Disclaimer for virtual viewings</h3><p>Some or all information pertaining to this property may have been provided solely by the vendor, and although we always make every effort to verify the information provided to us, we strongly advise you to make further enquiries before continuing.</p><p>If you book a viewing or make an offer on a property that has had its valuation conducted virtually, you are doing so under the knowledge that this information may have been provided solely by the vendor, and that we may not have been able to access the premises to confirm the information or test any equipment. We therefore strongly advise you to make further enquiries before completing your purchase of the property to ensure you are happy with all the information provided.</p> | 1 | 1 | £ 120,000 | Friday, 11-Feb-22 00:05:35 UTC |
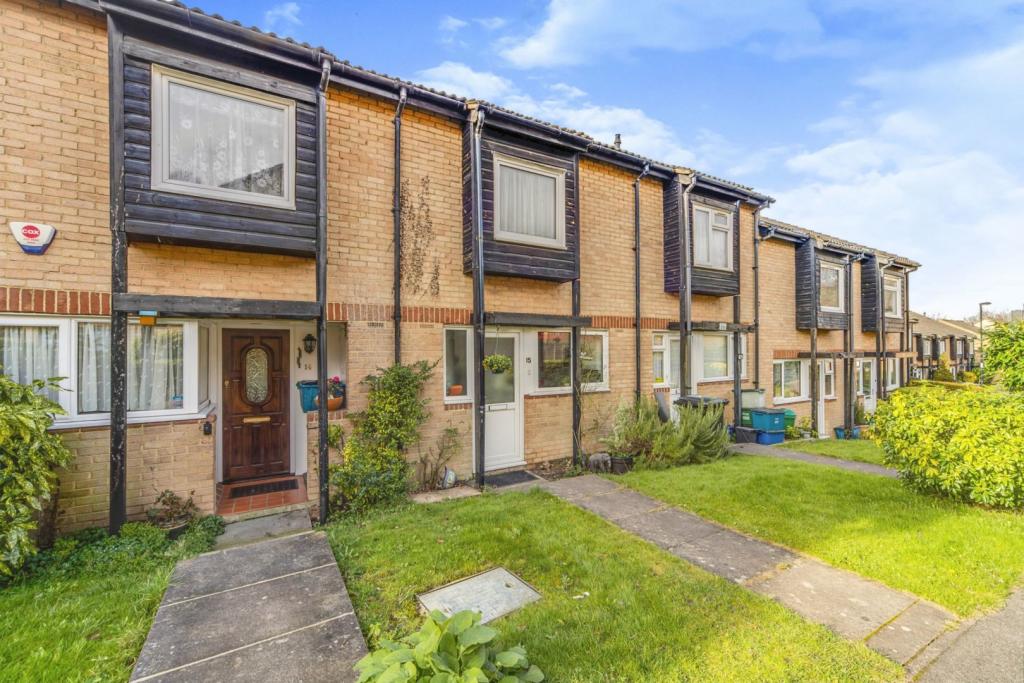 | Whitmead Close, South Croydon, CR2 The Property<br />Purplebricks are delighted to offer this fantastic two double bedroom mid terraced Freehold house to the open market located within a quiet Cul de sac location easily accessible to South Croydon Station, local shops and bars and St Peters Primary School.<br /><br />As you walk through the front door you find a handy internal porch. Continuing on into the property you find a good sized modern kitchen which is well configured and fully equipped. Beyond that you find a really good split level lounge with separate designated dining area and lounge area which then leads on a to a pretty, flat West facing garden mainly laid to lawn and perfect for those long summer evenings. <br /><br />To the first floor you find two really good sized double bedrooms , some essential storage cupboards and the family bathroom and access to the loft void, again offering more storage options.<br /><br />The house is located within a well maintained and run development and comes with the added benefit of having a sizeable garage en bloc. There is also residents parking.<br /><br />Regarding the immediate area - Croydon - Whitemead Close is a select Cul de sac development of similar houses with some flats. The development is situated off Rockhampton Road and has a footpath access to Sussex Road being accessible to South Croydon Station with numerous shops, bars and restaurants close by. Bus connections to central Croydon and the surrounding area. There is a choice of schools, churches, and sports clubs close by.<br /><br />This is a great house and we encourage viewing as soon as possible to avoid disappointment of missing out. We look forward to showing you around!!!<br /><br /><h3>Disclaimer for virtual viewings</h3><p>Some or all information pertaining to this property may have been provided solely by the vendor, and although we always make every effort to verify the information provided to us, we strongly advise you to make further enquiries before continuing.</p><p>If you book a viewing or make an offer on a property that has had its valuation conducted virtually, you are doing so under the knowledge that this information may have been provided solely by the vendor, and that we may not have been able to access the premises to confirm the information or test any equipment. We therefore strongly advise you to make further enquiries before completing your purchase of the property to ensure you are happy with all the information provided.</p> | 2 | 1 | £ 375,000 | Friday, 11-Feb-22 00:05:26 UTC |
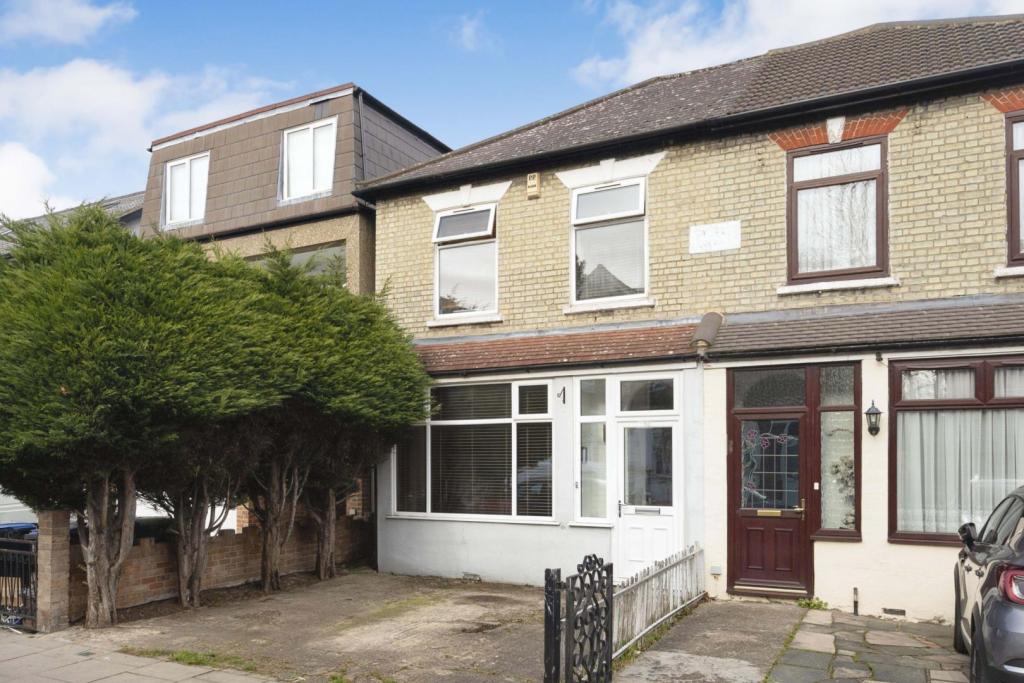 | Derby Road, Enfield, EN3 The Property<br />**CHAIN FREE**ADVANCED 3D TOUR AVAILABLE** A charming and extended three bedroom semi-detached house, located in a quiet turning within walking distance to Southbury Station, to be sold CHAIN FREE. The property offers bright and spacious accommodation consisting of: entrance porch and hallway, separate 23ft living room, dining room opening to a well equipped kitchen, utility room and W.C to the ground floor. To the first floor are three bedrooms and a large family bathroom. The property benefits a driveway, further potential to extend if required and a large rear garden.<br />Derby road is within walking distance to Southbury Station with direct links to Liverpool Street and Seven Sisters underground station. Excellent road links are provided with the A10 being within immediate proximity, linking up with the M25 and A406 offering easy access to and around central London. Local shops, bus routes and other amenities are within close proximity as well as good local schools.<br />In our opinion this property ticks many boxes and would make an ideal first time purchase, family home or buy to let investment, early viewings are recommended.<br /><br /><br />Entrance Hallway<br />.<br /><br />Living Room<br />23'5'' x 12'2''<br /><br />Dining Room<br />10'2'' x 9'10''<br /><br />Kitchen<br />10'2'' x 7'3''<br /><br />Utility Room<br />11'2'' x 9'2''<br /><br />W.C.<br />.<br /><br />Bedroom One<br />12'2'' x 11'6''<br /><br />Bedroom Two<br />11'10'' x 8'6''<br /><br />Bedroom Three<br />8'2'' x 6'7''<br /><br />Bathroom<br />10'4'' x 9'10''<br /><br />Rear Garden<br />Large mature rear garden mainly laid to lawn.<br /><br /><h3>Disclaimer for virtual viewings</h3><p>Some or all information pertaining to this property may have been provided solely by the vendor, and although we always make every effort to verify the information provided to us, we strongly advise you to make further enquiries before continuing.</p><p>If you book a viewing or make an offer on a property that has had its valuation conducted virtually, you are doing so under the knowledge that this information may have been provided solely by the vendor, and that we may not have been able to access the premises to confirm the information or test any equipment. We therefore strongly advise you to make further enquiries before completing your purchase of the property to ensure you are happy with all the information provided.</p> | 3 | 1 | £ 425,000 | Thursday, 10-Feb-22 20:02:30 UTC |
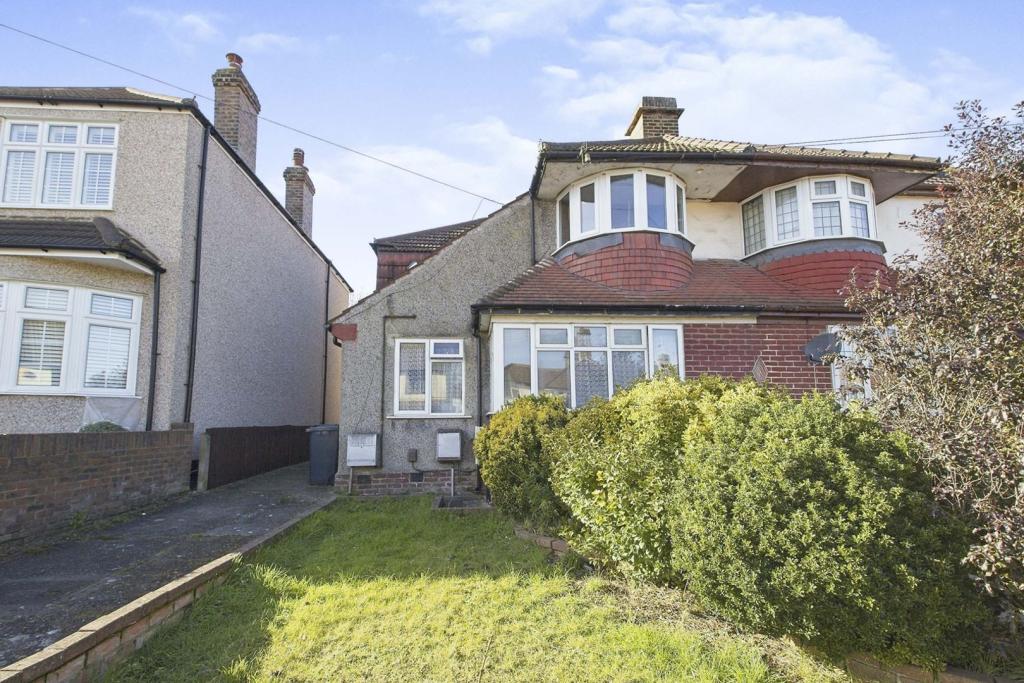 | Windsor Drive, Dartford, DA1 The Property<br />A prime West Dartford location, your own garden and available chain free you will love this two bedroom semi detached ground floor maisonette. <br /><br />Modern in condition with a seperate kitchen and bathroom this home would suite a range of different buyers. Whats great is that you are set back from the road and there is a shared driveway with more space to create further parking is you so wish. <br /><br />Whats really the icing on the cake here is the private garden to the rear of the property, ensuring your have your own outside space to enjoy and entertain (accessed from the lounge). <br /><br />This fabulous home almost feels like a house with its own front door and garden. the property is virtual freehold with a lease of over 900 years. You also have no service charge or ground rent fees so the running costs here are much lower than you would pay compared to many leasehold properties you may come across. <br /><br />The property is located close to local shops, motorway links, and both Crayford & Dartford train stations. Dartford and Wilmington Grammar schools are practically on your doorstep. <br /><br />Kitchen<br />10'6"x 8'1"<br /><br />Lounge<br />14'4"x 12'2"<br /><br />Bedroom One<br />16'2"x 12'2"<br /><br />Bedroom Two<br />10'0"x 7'7"<br /><br />Bathroom<br />7'2"x 6'8"<br /><br /><h3>Disclaimer for virtual viewings</h3><p>Some or all information pertaining to this property may have been provided solely by the vendor, and although we always make every effort to verify the information provided to us, we strongly advise you to make further enquiries before continuing.</p><p>If you book a viewing or make an offer on a property that has had its valuation conducted virtually, you are doing so under the knowledge that this information may have been provided solely by the vendor, and that we may not have been able to access the premises to confirm the information or test any equipment. We therefore strongly advise you to make further enquiries before completing your purchase of the property to ensure you are happy with all the information provided.</p> | 2 | 1 | £ 250,000 | Thursday, 10-Feb-22 19:37:21 UTC |
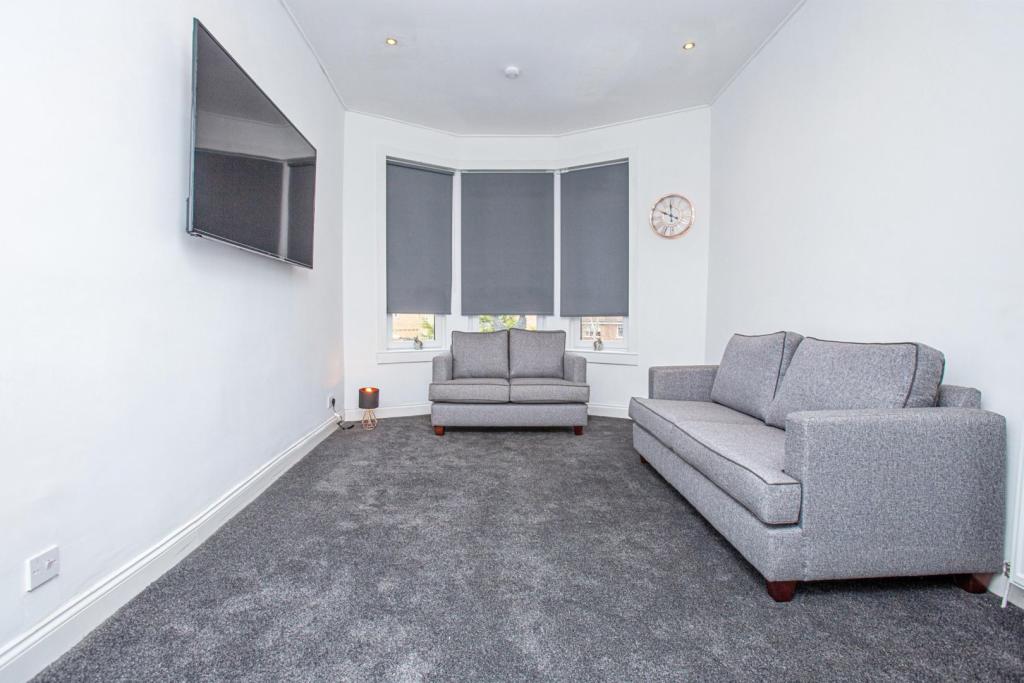 | Hamilton Road, Glasgow, G72 The Property<br />A traditional red sandstone 2nd floor flat located in a popular residential address on the outskirts of Uddingston but close to all amenities. This flat has been refurbished internally & offers great size living accommodation which would suit a 1st time buyer or young professional. Early viewing is advised to avoid disappointment.<br /><br />Secured entry opens to a communal hall, stairs step up to the upper landing. The reception hall is welcoming, is in a neutral decor with high ceiling, new grey carpets & this flows throughout, access to all apartments. The bay window lounge is a fantastic size & the bay allows fantastic light making this a comfortable space. The lounge to the rear opens to the modern kitchen. There is a range of units complete with counter-tops & tiled splash above. There is a 4-ring electric hob with extractor hood above & oven/grill below, plumbing for a washing machine & space for an under counter fridge. The bedroom is a great size double with ample space for freestanding furniture & also gives access to the luxury 3-piece en suite. To the rear is communal lawned garden, enclosed by fencing. Further features include d/g & g.c.h.<br /><br />There is an opportunity to purchase moveable extras but under separate negotiations & through the agent!<br /><br />Hamilton Rd is situated in a desired address of Mount Vernon. The area offers a range of local shops which will cater for most needs, whilst The Fort is a short distance & enjoys a selection of shops, cinema & restaurants. Transport includes access to regular bus services to central Glasgow & other destinations. Motorway access is also convenient, making it an ideal location for commuters.<br /><br /><br /><h3>Disclaimer for virtual viewings</h3><p>Some or all information pertaining to this property may have been provided solely by the vendor, and although we always make every effort to verify the information provided to us, we strongly advise you to make further enquiries before continuing.</p><p>If you book a viewing or make an offer on a property that has had its valuation conducted virtually, you are doing so under the knowledge that this information may have been provided solely by the vendor, and that we may not have been able to access the premises to confirm the information or test any equipment. We therefore strongly advise you to make further enquiries before completing your purchase of the property to ensure you are happy with all the information provided.</p> | 1 | 1 | £ 70,000 | Thursday, 10-Feb-22 18:12:03 UTC |
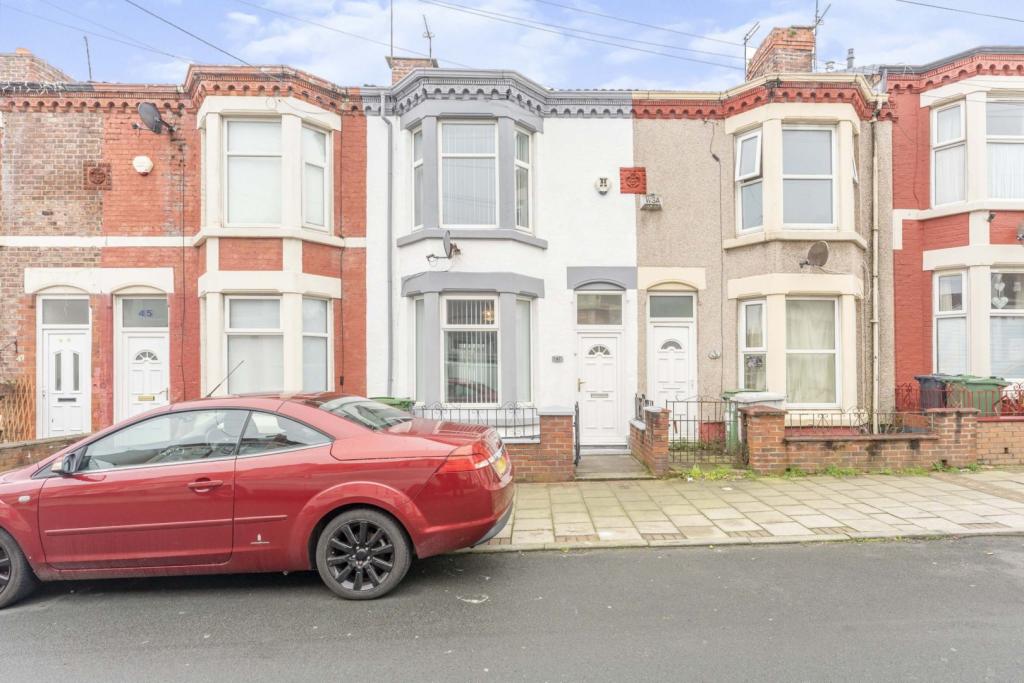 | Lea Road, Wallasey, CH44 The Property<br />****NO CHAIN****<br /><br />STUNNING THROUGHOUT <br /><br />THREE BEDROOMS <br /><br />TWO RECEPTION ROOMS <br /><br />CHARACTER FEATURES <br /><br />Offering to the market this beautiful three bedroom property, situated in the convenient and sought after location of Wallasey, close to local schools, amenities and transport links to the surrounding areas. <br /><br />The property boasts modern throughout as well as character features. In brief the accommodation comprises of entrance hall, living room, dining room, kitchen, three bedrooms, family bathroom and a private rear courtyard. <br /><br />Please see floor plan for measurements. <br /><br />Do not miss out on this beautiful home! Book your viewing today at purplebricks.co.uk <br /><br />Features<br />Stunning fitted kitchen- four ring gas hob, electric oven, stainless steel sink, plumbing for washing machine, ample cupboard space, door to rear courtyard. <br /><br />Modern fitted bathroom- panelled bath with overhead shower, wash basin, W.C.<br /><br />Open plan lounge/diner, electric fireplace. <br /><br />Rear courtyard with rear access. <br /><br /><h3>Disclaimer for virtual viewings</h3><p>Some or all information pertaining to this property may have been provided solely by the vendor, and although we always make every effort to verify the information provided to us, we strongly advise you to make further enquiries before continuing.</p><p>If you book a viewing or make an offer on a property that has had its valuation conducted virtually, you are doing so under the knowledge that this information may have been provided solely by the vendor, and that we may not have been able to access the premises to confirm the information or test any equipment. We therefore strongly advise you to make further enquiries before completing your purchase of the property to ensure you are happy with all the information provided.</p> | 3 | 1 | £ 115,000 | Thursday, 10-Feb-22 18:11:36 UTC |
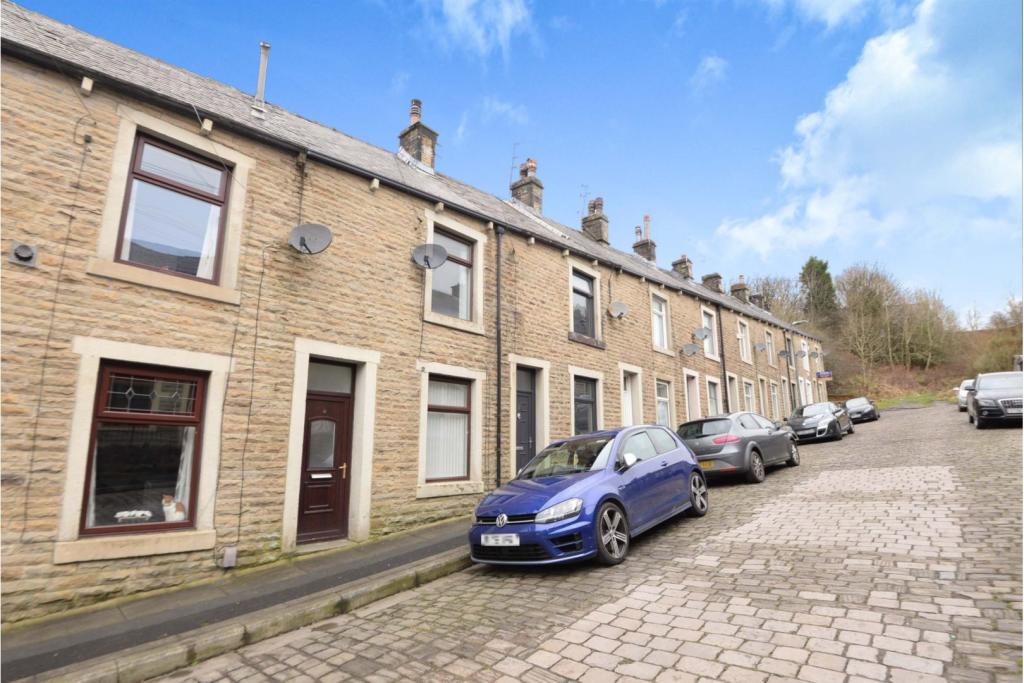 | Brearley Street, Stacksteads, Bacup, OL13 The Property<br />A beautifully restored/modernised & extended stone built mid-terraced property, situated in a pleasant position, convenient for local amenities, primary schools & bus routes, etc. <br /><br />Contemporarily presented, spacious family home over three floors including refitted modern kitchen and lovely log burner in the spacious living room.<br /><br />Internally the property briefly comprises; entrance porch, living room, extended kitchen/diner, to the first floor two bedrooms and family bathroom, to the third floor the loft room/bedroom 3.<br /><br />Externally the property has an enclosed rear yard, the property enjoys easy access to commuter routes and public transport connections through the valley and to beyond, while schools, amenities, countryside and facilities throughout Rossendale as a whole, are all convenient and within easy reached.<br /><br /><br />Viewings highly recommended to truly appreciate the accommodation on offer, book your viewing 24/7 by clicking on the property brochure.<br /><br />Living Room<br />14'9" x 13'9"<br /><br />Kitchen/Diner<br />18'0" x 11'1"<br /><br />Bedroom One<br />13'9" x 11'6"<br /><br />Bedroom Two<br />8'2" x 5'10"<br /><br />Bedroom Three<br />15'0" x 13'6"<br /><br />Bathroom<br />8'2" x 4'11"<br /><br />Outside<br />Externally the property has an enclosed rear yard.<br /><br /><h3>Disclaimer for virtual viewings</h3><p>Some or all information pertaining to this property may have been provided solely by the vendor, and although we always make every effort to verify the information provided to us, we strongly advise you to make further enquiries before continuing.</p><p>If you book a viewing or make an offer on a property that has had its valuation conducted virtually, you are doing so under the knowledge that this information may have been provided solely by the vendor, and that we may not have been able to access the premises to confirm the information or test any equipment. We therefore strongly advise you to make further enquiries before completing your purchase of the property to ensure you are happy with all the information provided.</p> | 3 | 1 | £ 115,000 | Thursday, 10-Feb-22 18:04:23 UTC |
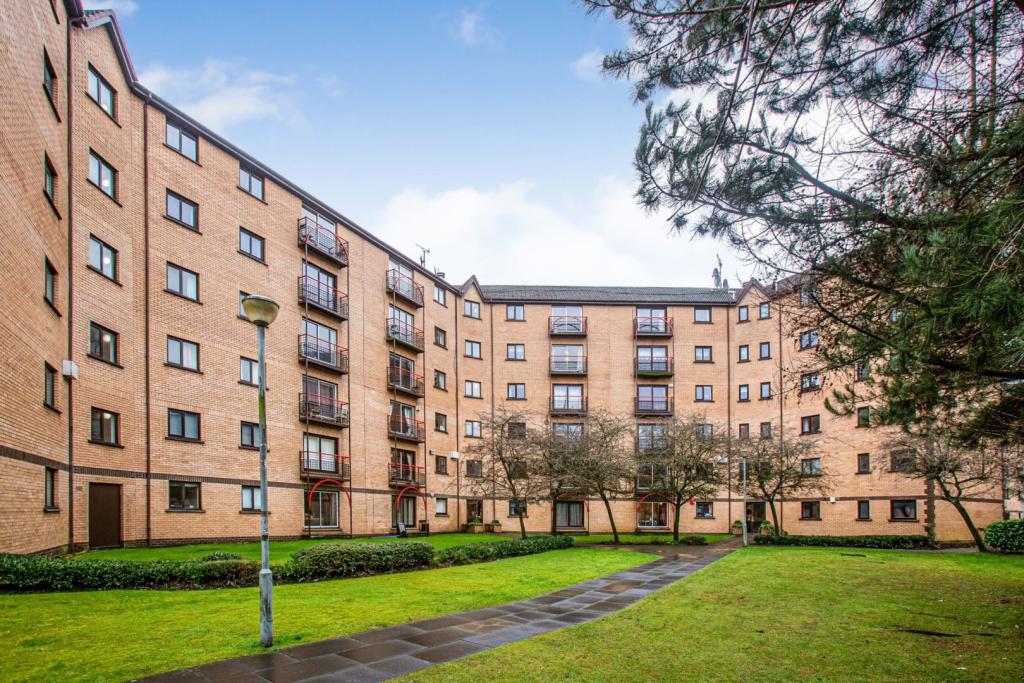 | 6 Riverview Place, Glasgow, G5 The Property<br />This fantastic two bedroom ground floor modern build flat is located within this ever-popular development within Tradeston. The property is ideally placed close to a range of local amenities, shops, and transport links whilst being within comfortable walking distance of the City Centre.<br /><br />The well-laid-out accommodation comprises an entrance hallway, the spacious lounge which opens to the modern kitchen, two double bedrooms and a fitted bathroom. <br />In addition, the property benefits from double glazing windows, and fantastic parking to the rear of the property.<br /><br />Tradeston is proving a popular place to live with good local amenities including a large Co-op, Glasgow Club Gym, Library, Citizens Theatre, and recently opened Crown Street Retail Park with ALDI, Greggs, Burger King, JD gym, Food Warehouse, Costa Coffee, B&M, etc. Close proximity to Glasgow City Centre where there is an excellent selection of bars, restaurants, shopping, and public transport via bus, rail, and underground. There is also easy access to the motorway network.<br /><br /><h3>Disclaimer for virtual viewings</h3><p>Some or all information pertaining to this property may have been provided solely by the vendor, and although we always make every effort to verify the information provided to us, we strongly advise you to make further enquiries before continuing.</p><p>If you book a viewing or make an offer on a property that has had its valuation conducted virtually, you are doing so under the knowledge that this information may have been provided solely by the vendor, and that we may not have been able to access the premises to confirm the information or test any equipment. We therefore strongly advise you to make further enquiries before completing your purchase of the property to ensure you are happy with all the information provided.</p> | 2 | 1 | £ 130,000 | Thursday, 10-Feb-22 18:01:42 UTC |
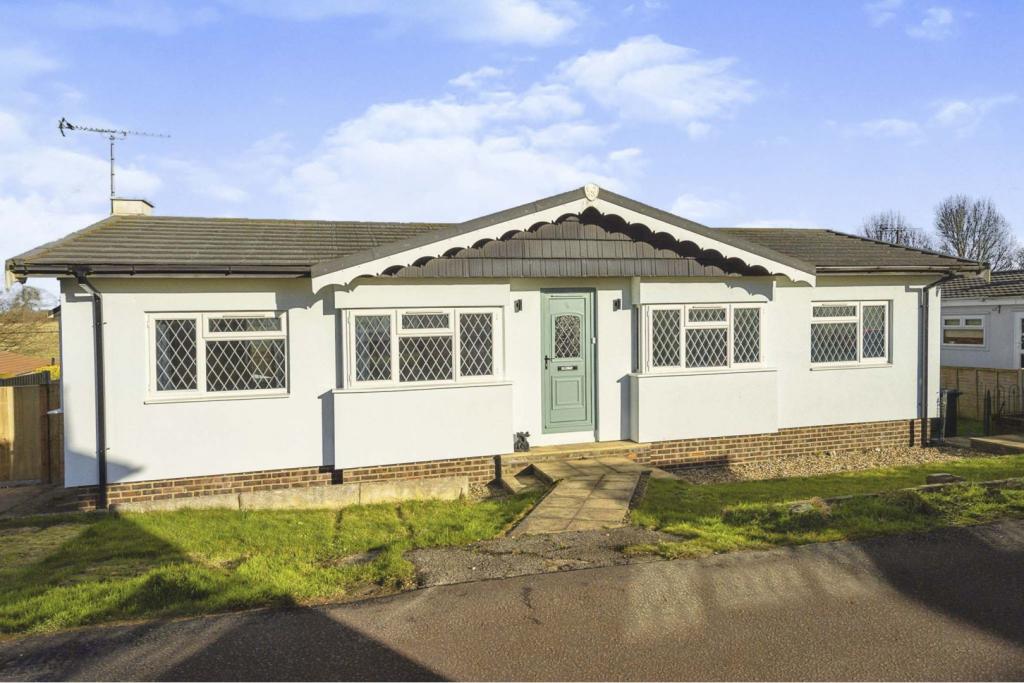 | Whipsnade Park Homes, Dunstable, LU6 Purplebricks is proud to bring to market this stunning two bedroom park home to the market. Located in the ever popular area of Whipsnade this park home boast two generous bedrooms and en-suite with a walk in wardrobe in the master bedroom. An absolutely lovely sized living room with a drive for... | 2 | 3 | £ 210,000 | Thursday, 10-Feb-22 17:44:17 UTC |
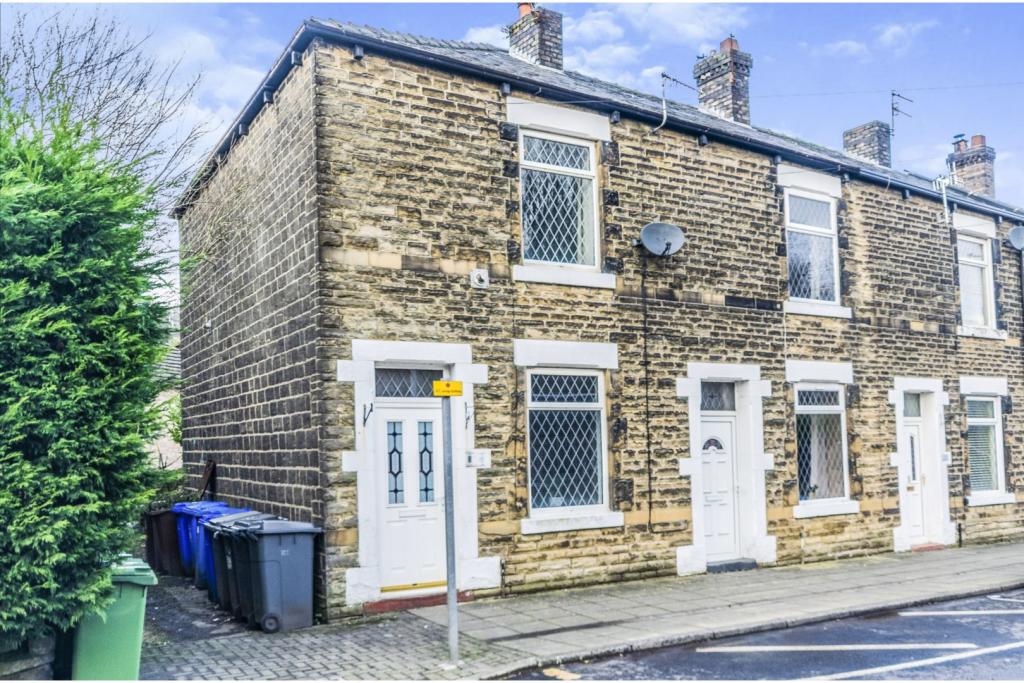 | Manchester Road, Ashton-under-lyne, OL5 The Property<br />An attractive stone-built End Terrace property in the popular area of Bottom Mossley, close to the Greenfield border. Spacious accommodation comprising porch, lounge, kitchen/diner, 2 Double bedrooms and modern bathroom. Stunning sizeable rear garden with two out houses and picturesque views. Ideally situated for both Mossley and Greenfield stations and other local amenities. Great first-time home or investment property.<br /><br />The property offers desirable features such as double-glazed windows, solid oak wood flooring in the lounge, central heating, modern kitchen and family bathroom, spacious low maintenance rear garden. <br /><br />This area of Mossley is popular with renters and first-time buyers and offers good local schools and excellent transport links. The real bonus of this impressive home is the countryside walks and direct access to the canal links. Perfect for a lovely Sunday afternoon stroll. This property is a real life style choice with a popular family pub across the road and situated in the heart of a real village community. <br /><br />Don't miss out book a viewing now directly via Rightmove or visit are held via OPEN Day events on Wednesday and Saturday. <br /><br /><h3>Disclaimer for virtual viewings</h3><p>Some or all information pertaining to this property may have been provided solely by the vendor, and although we always make every effort to verify the information provided to us, we strongly advise you to make further enquiries before continuing.</p><p>If you book a viewing or make an offer on a property that has had its valuation conducted virtually, you are doing so under the knowledge that this information may have been provided solely by the vendor, and that we may not have been able to access the premises to confirm the information or test any equipment. We therefore strongly advise you to make further enquiries before completing your purchase of the property to ensure you are happy with all the information provided.</p> | 2 | 1 | £ 150,000 | Thursday, 10-Feb-22 16:59:07 UTC |
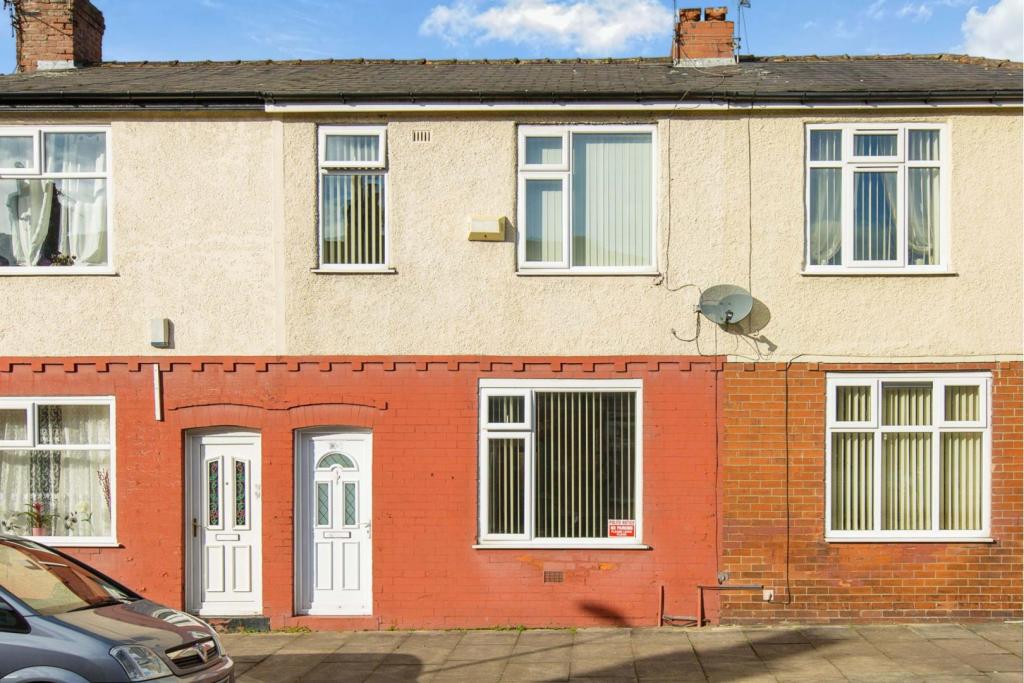 | Raikes Road, Preston, PR1 The Property<br />**NO CHAIN**<br />Immaculate three double bedroom mid terrace home, which has been renovated throughout, including, re plastering, new flooring and decoration throughout. There is an option to purchase the property fully furnished with almost new furniture and white goods.<br />It is conveniently located close to local amenities, large supermarkets, close to M6 motorway junction and Preston City Centre,<br />The property comprises; entrance vestibule leading into a spacious and newly plastered and decorated lounge with new flooring and a modern wall mounted electric fire. <br />The modern fitted kitchen has a range and wall and base units and contrasting work surfaces. Integrated appliances included. Door to utility area with tile flooring and space for tumble drier and storage/clothes drying area. Double glazed window and door leading onto rear courtyard. Door to stair case to first floor. <br />To the first floor there are; three double bedrooms and a modern three piece bathroom.<br />Externally comprising; wall enclosed paved courtyard to the rear.<br />The property is sold with NO CHAIN and viewings are highly recommended.<br /><br /><h3>Disclaimer for virtual viewings</h3><p>Some or all information pertaining to this property may have been provided solely by the vendor, and although we always make every effort to verify the information provided to us, we strongly advise you to make further enquiries before continuing.</p><p>If you book a viewing or make an offer on a property that has had its valuation conducted virtually, you are doing so under the knowledge that this information may have been provided solely by the vendor, and that we may not have been able to access the premises to confirm the information or test any equipment. We therefore strongly advise you to make further enquiries before completing your purchase of the property to ensure you are happy with all the information provided.</p> | 3 | 1 | £ 120,000 | Thursday, 10-Feb-22 16:53:35 UTC |
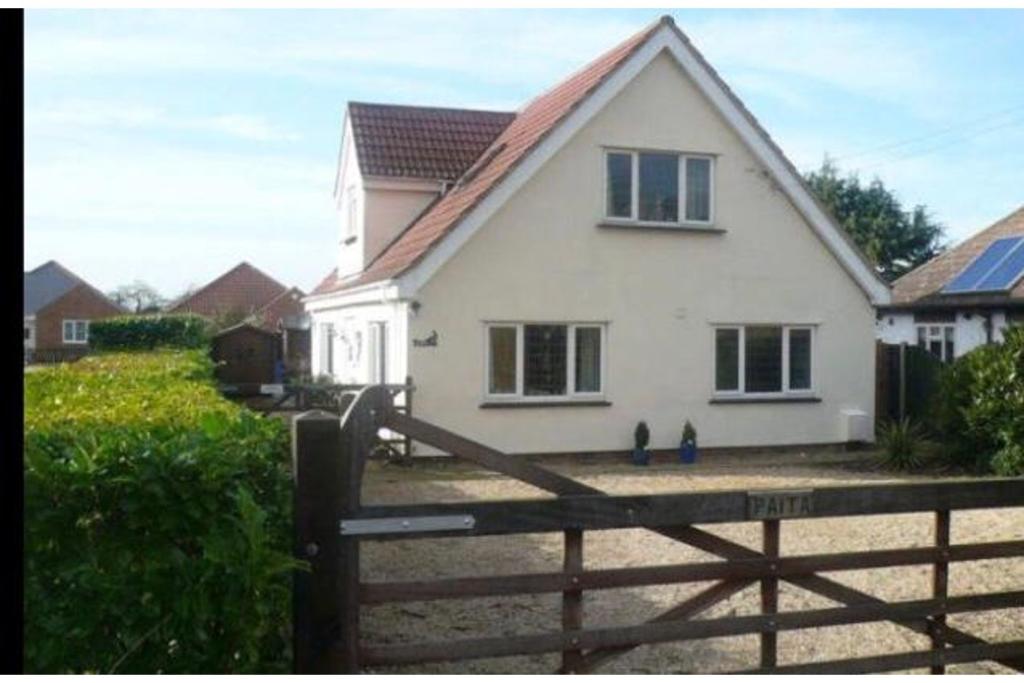 | Boxted Road, Colchester, CO4 The Property<br />**OPEN HOUSE SATURDAY 5TH MARCH BETWEEN 10AM AND 1PM AND ON 12TH OF MARCH BETWEEN 2PM AND 4PM**<br />**BY APPOINTMENT ONLY**PLEASE BOOK VIA PURPLEBRICKS WEBSITE**<br /><br /><br />Purplebricks are delighted to offer this spacious four bedroom detached house with great ground floor living accommodation and the potential of having a separate self contained annexe.<br /><br />Situated in Mile End which is north of Colchester gives easy access to the A12 and other Northern Gateway Schemes including a new sports facility, David Lloyd Gym and Colchester's Football Ground.<br /><br />The ground floor accommodation comprises: entrance hall, living room, kitchen/diner, conservatory, utility room and a ground floor bedroom with en-suite bathroom.<br /><br />On the first floor are three bedrooms and a bathroom with an en-suite shower room to the master bedroom.<br /><br />Outside is a lovely garden which is mainly laid to lawn with various outbuilding and patio/decking areas/seating areas.<br />Gates to the side provide side access and a shingled driveway at the front provides plenty of off street parking.<br /><br />Internal Inspection is essential.<br /><br />TO VIEW THIS PROPERTY PLEASE CLICK ONTO OUR BROCHURE FROM A LAPTOP, COMPUTER OR TABLET, CLICK VIEW PROPERTY AND THEN SELECT THE SUITABLE DAY AND TIME. ALTERNATIVELY CALL OUR SALES SUPPORT TEAM ON THE NUMBER PROVIDED.<br /><br /><br /><br /><br /><br /><br />Entrance Hall<br />uPVC entrance door to entrance hall with double glazed window to side, stairs to first floor landing, under stairs storage cupboard, tiled flooring, radiator<br /><br />Living Room<br />Double glazed windows to side and rear, fire surround with electric fire, two radiators, oak flooring, open access to dining room<br /><br />Dining Room<br />Two double glazed windows to side, door to side, radiator, oak flooring, patio door to rear giving access to the conservatory, open access to kitchen<br /><br />Kitchen<br />Spotlights, double glazed window to side, wall mounted units, stainless steel cooker hood, larders style unit incorporating fridge/freezer, granite work tops with sink inset with mixer tap and cupboards and drawers under, space for range cooker, integrated dishwasher, tiled splash backs, tiled flooring, door to lobby<br /><br />Conservatory<br />Double glazed windows to side and rear, uPVC door to side giving access to the rear garden, air conditioning system, oak flooring<br /><br />Bedroom Four<br />Double glazed windows to front and side, radiator, oak flooring, door to en-suite bathroom<br /><br />Lobby<br />Tiled flooring, glass brick feature, door to utility room<br /><br />Utility Room<br />Spotlights, uPVC door to side, space for tumble dryer and washing machine, tiled flooring<br /><br />En-suite<br />Double glazed window to front, radiator, low level WC, wash hand basin, panelled bath with mixer tap and shower attachment, tiled splash backs<br /><br />First Floor Landing<br />Spotlights<br /><br />Bedroom One<br />Double glazed window to side, Velux window, radiator, fitted wardrobes to one wall, door to en-suite<br /><br />En-suite One<br />Double glazed obscure window to side, low level WC, wash hand basin, tiled shower cubicle, radiator<br /><br />Bedroom Two<br />Double glazed window to front, Velux window, radiator, access to loft, fitted wardrobe and desk to remain<br /><br />Bedroom Three<br />Double glazed window to side, radiator<br /><br />Bathroom<br />Double glazed obscure window to side, vanity unit with wash hand basin with cupboards under, low level WC, bath with mixer tap and shower attachment, tiled splash backs, linen cupboard, radiator<br /><br />Outside<br />The rear garden has a paved patio, mainly laid to lawn, block paved pathway, decking with covered seating area, brick built BBQ, further raised decking area, two garden sheds, workshop and playhouse, double width gates providing side access.<br />The front garden has a five bar timber gate leading to a shingle covered driveway providing plenty of off street parking.<br /><br /><h3>Disclaimer for virtual viewings</h3><p>Some or all information pertaining to this property may have been provided solely by the vendor, and although we always make every effort to verify the information provided to us, we strongly advise you to make further enquiries before continuing.</p><p>If you book a viewing or make an offer on a property that has had its valuation conducted virtually, you are doing so under the knowledge that this information may have been provided solely by the vendor, and that we may not have been able to access the premises to confirm the information or test any equipment. We therefore strongly advise you to make further enquiries before completing your purchase of the property to ensure you are happy with all the information provided.</p> | 4 | 3 | £ 600,000 | Thursday, 10-Feb-22 15:12:57 UTC |
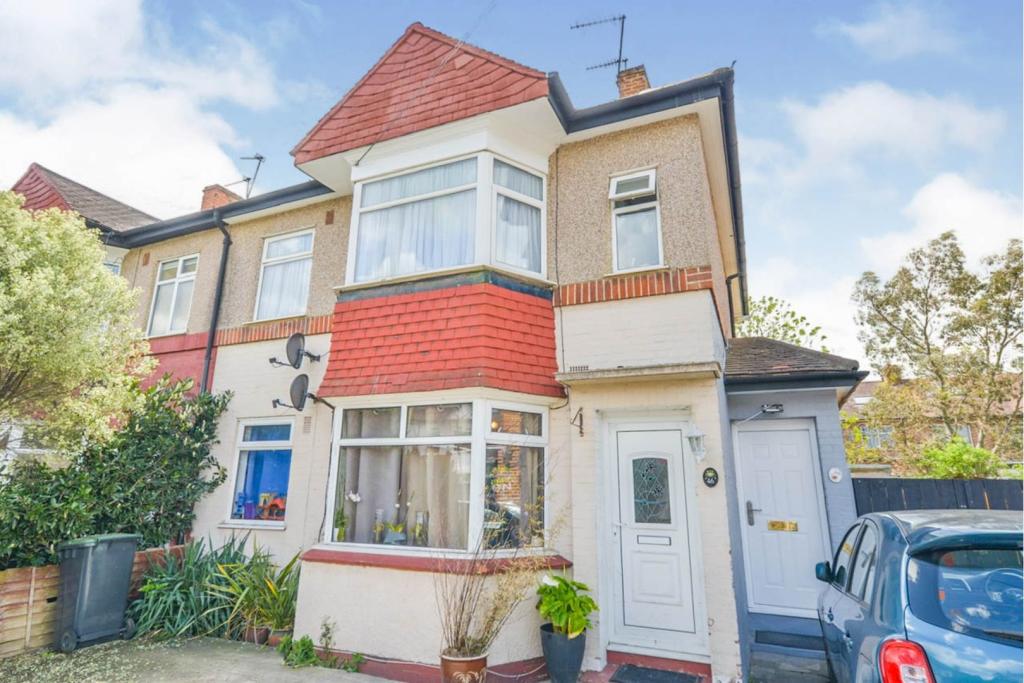 | Glenloch Road, Enfield, EN3 Impressive two bedroom flat situated on the first floor. The apartment has its own entrance and has a bright and spacious feel plus benefits from long lease and low out goings.
There is also a large private garden with outbuilding and parking space for one car.
Glenloch road is well located for ... | 2 | 1 | £ 310,000 | Thursday, 10-Feb-22 15:05:29 UTC |
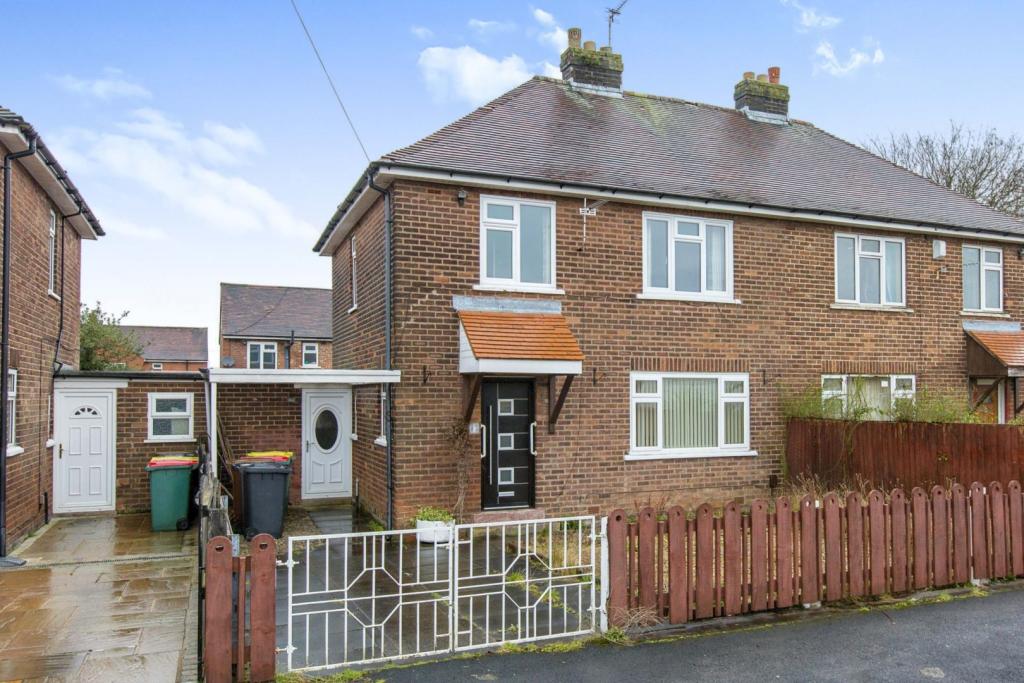 | Pope Lane, Preston, PR2 The Property<br />**NO CHAIN**<br />Well presented three bedroom semi detached home with an abundance of living space and featuring a large conservatory to the rear.<br />The home is ready to move into and would ideally suit first time buyers and families alike. <br />Close to local amenities, Deepdale Retail Park, M6 motorway junctions as well as highly regarded Primary and Secondary Schools and easy reach of Preston City Centre.<br /><br />The property is well maintained throughout and comprises of; entrance hallway with staircase to first floor and leads into the kitchen/dining room. The modern fitted kitchen has a range of wall and base units and contrasting work surfaces and integrated appliances. Space for dining table and open plan to the conservatory and gives access to lounge, utility and downstairs cloak room.<br />The spacious lounge has double glazed window to front aspect and wood effect flooring. The double glazed spacious conservatory has tile flooring and double glazed french doors leading out on to the rear patio.<br />Modern fitted useful utility and new fitted downstairs cloakroom to the left of the kitchen.<br /><br />To the first floor there are three good size bedrooms and a new fitted three piece shower room comprising of; corner shower cubicle, hand wash basin and W.C. The master bedroom has fitted wardrobes and the second double bedroom has a fitted hand wash basin.<br /><br />To the front aspect is a driveway with gated access and a fence enclosed front garden. To the rear a low maintenance paved garden.<br />The property is sold with NO CHAIN and viewings are highly recommended.<br /><br /><h3>Disclaimer for virtual viewings</h3><p>Some or all information pertaining to this property may have been provided solely by the vendor, and although we always make every effort to verify the information provided to us, we strongly advise you to make further enquiries before continuing.</p><p>If you book a viewing or make an offer on a property that has had its valuation conducted virtually, you are doing so under the knowledge that this information may have been provided solely by the vendor, and that we may not have been able to access the premises to confirm the information or test any equipment. We therefore strongly advise you to make further enquiries before completing your purchase of the property to ensure you are happy with all the information provided.</p> | 3 | 1 | £ 135,000 | Thursday, 10-Feb-22 14:31:52 UTC |
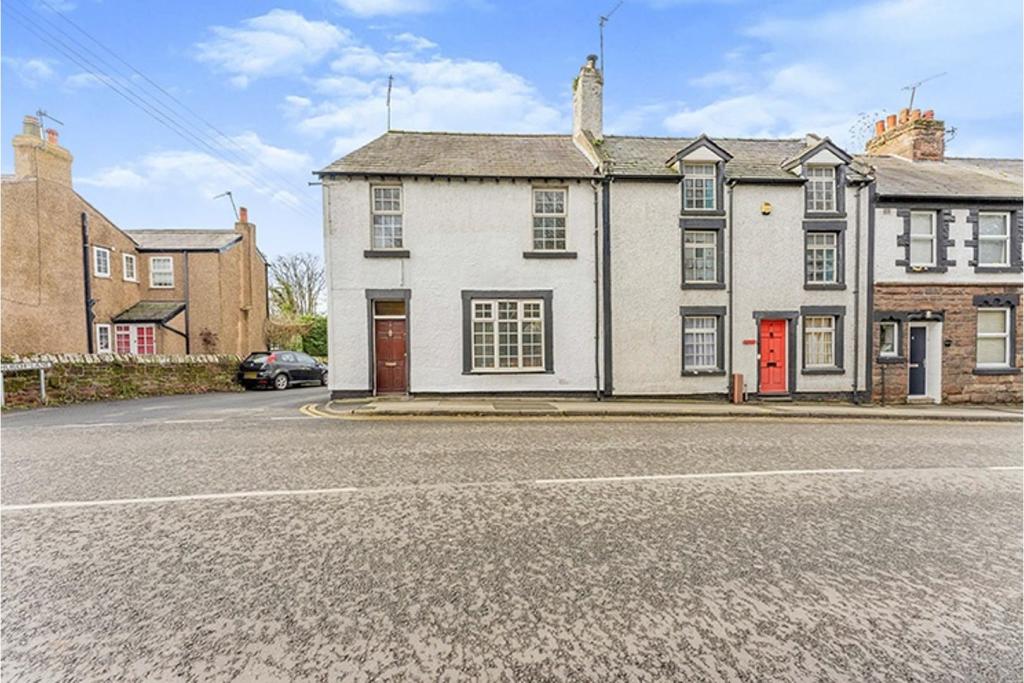 | Burton Road, Neston, CH64 The Property<br />CHARACTER PROPERTY <br /><br />EXTENDED <br /><br />LARGE OPEN PLAN LOUNGE/DINER<br /><br />TWO BEDROOMS PLUS UPSTAIRS OFFICE/STORE ROOM <br /><br />PRIVATE REAR GARDEN <br /><br />Offering to the market this beautiful character property, situated in the highly sought after area of Neston, located close to local schools, amenities and transport links to the surrounding areas. <br /><br />The property boasts a large extension, spacious rooms and period features. In brief the accommodation comprises of entrance hall, kitchen, large lounge/diner, two bedrooms, office/store room, spacious bathroom and a private rear garden. <br /><br />Please see floor plan for measurements. <br /><br />Do not miss out on this beautiful character property! Book your viewing today at purplebricks.co.uk <br /><br />Features<br />Extended with two Velux windows installed to create a welcoming light room. <br /><br />Log burner installed in lounge/diner. <br /><br />Fitted kitchen. <br /><br />Fitted three piece bathroom. <br /><br />Upstairs room suitable for an office or store room. <br /><br />2 Walk-in storage rooms off the lounge.<br /><br />Bicycle storage under stairs in hallway. <br /><br /><h3>Disclaimer for virtual viewings</h3><p>Some or all information pertaining to this property may have been provided solely by the vendor, and although we always make every effort to verify the information provided to us, we strongly advise you to make further enquiries before continuing.</p><p>If you book a viewing or make an offer on a property that has had its valuation conducted virtually, you are doing so under the knowledge that this information may have been provided solely by the vendor, and that we may not have been able to access the premises to confirm the information or test any equipment. We therefore strongly advise you to make further enquiries before completing your purchase of the property to ensure you are happy with all the information provided.</p> | 2 | 1 | £ 190,000 | Thursday, 10-Feb-22 14:16:21 UTC |
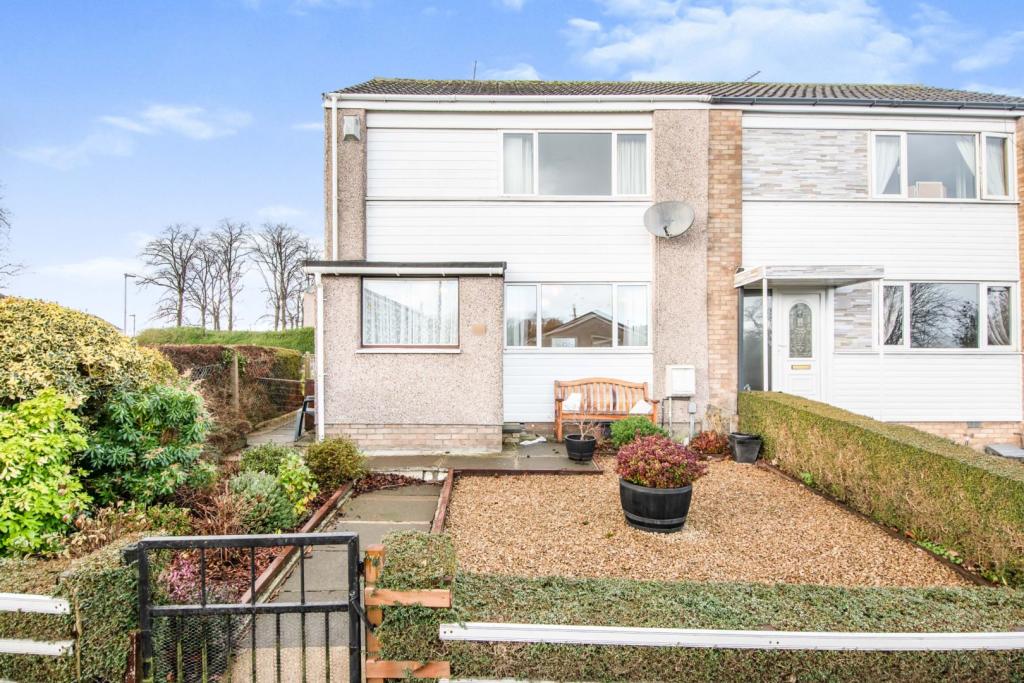 | Netherhill Way, Paisley, PA3 The Property<br />Generous family sized home which is in need of some modernisation internally however is still well worthy of an early internal viewing.<br />Quietly situated and with ample parking at the rear of this property this well proportioned home has inside accommodation that does extend to a small porchway, then on into the reception hallway , good sized main lounge , kitchen with a useful small rear hall / utility giving access to the rear gardens and parking. Upstairs there are two double bedrooms and a family shower room. <br />There are many local amenities within easy reach whilst Paisley town centre itself is not far away. Braehead shopping centre which provides a multitude of retail , social and leisure amenities is within 3 miles.<br />Transport by road rail and bus is nearby too and gives ease of access to Glasgow city centre as well as beyond.<br />Excellent opportunity here to create a spacious family home once upgraded.<br /><br />Porch<br />.<br /><br />Hallway<br />.<br /><br />W.C.<br />.<br /><br />Living Room<br />15’p x 12’5<br /><br />Kitchen<br />12’5 x 6’0<br /><br />Utility Area<br />8’8 x 5’11<br /><br />Bedroom One<br />15’6 x 10’9<br /><br />Bedroom Two<br />11’0 x 10’4<br /><br />Shower Room<br />6’1 x 6’1 <br /><br /><h3>Disclaimer for virtual viewings</h3><p>Some or all information pertaining to this property may have been provided solely by the vendor, and although we always make every effort to verify the information provided to us, we strongly advise you to make further enquiries before continuing.</p><p>If you book a viewing or make an offer on a property that has had its valuation conducted virtually, you are doing so under the knowledge that this information may have been provided solely by the vendor, and that we may not have been able to access the premises to confirm the information or test any equipment. We therefore strongly advise you to make further enquiries before completing your purchase of the property to ensure you are happy with all the information provided.</p> | 2 | 1 | £ 75,000 | Thursday, 10-Feb-22 14:12:42 UTC |
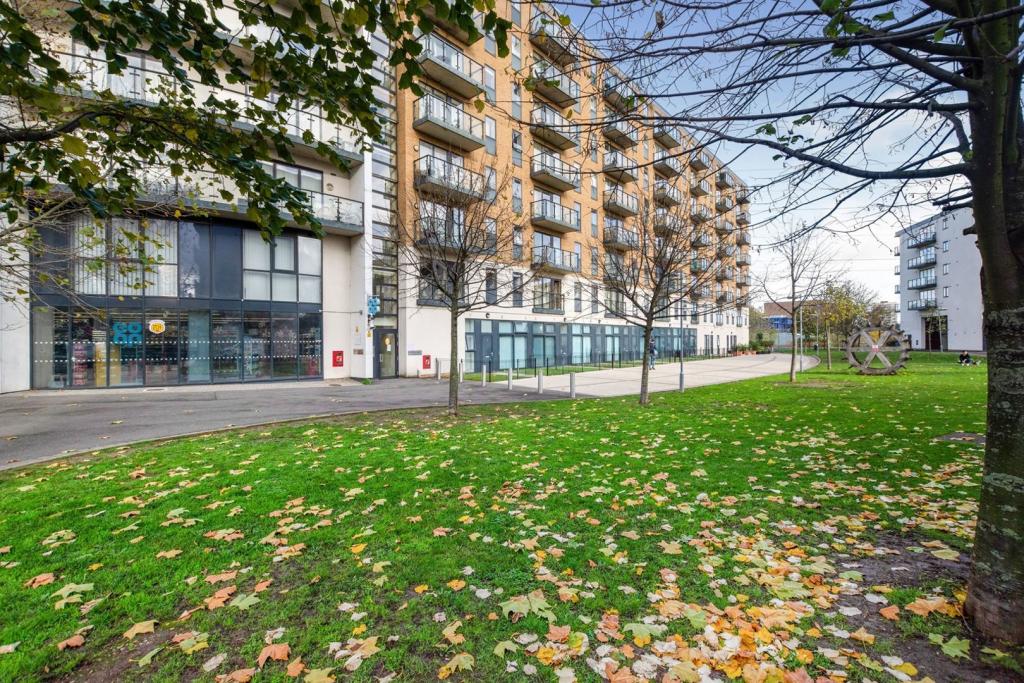 | 21 Durnsford Road, Wimbledon, SW19 The Property<br />**OFFERS IN EXCESS OF £1250 PCM**Situated on the second floor, of the desirable Sanctuary development in Wimbledon, is this well presented one bedroom apartment. The property is finished to high standard and is ideally located close to Haydons Road (national Rail) station and Wimbledon Park station (District Line), offering great transport links into central London. The property is moments away from all local shops including a Sainsbury's local and a large Waitrose supermarket, Wimbledon town centre is also a short bus ride away with a vast array of shops, bars, restaurants and the popular Centre Court shopping centre. <br /><br />Further benefits to this delightful apartment would include a modern fitted kitchen (including d/washer), a bright and airy open plan living space with double glazed doors leading to a private balcony, a modern fitted bathroom, a well proportioned double bedroom, economy 7 central heating, ample storage space, secure underground parking and is available PART FURNISHED. EPC Rating: B. This property would make an ideal home for single occupancy and professional couples alike. Book your internal NOW.<br />Available: 21/02/22.<br />Open Evening: 18/02/22<br />OFFERS IN EXCESS OF £1250 PCM<br /><br /><h3>Disclaimer for virtual viewings</h3><p>Some or all information pertaining to this property may have been provided solely by the vendor, and although we always make every effort to verify the information provided to us, we strongly advise you to make further enquiries before continuing.</p><p>If you book a viewing or make an offer on a property that has had its valuation conducted virtually, you are doing so under the knowledge that this information may have been provided solely by the vendor, and that we may not have been able to access the premises to confirm the information or test any equipment. We therefore strongly advise you to make further enquiries before completing your purchase of the property to ensure you are happy with all the information provided.</p> | 1 | 1 | £ 1,250 | Thursday, 10-Feb-22 13:39:28 UTC |
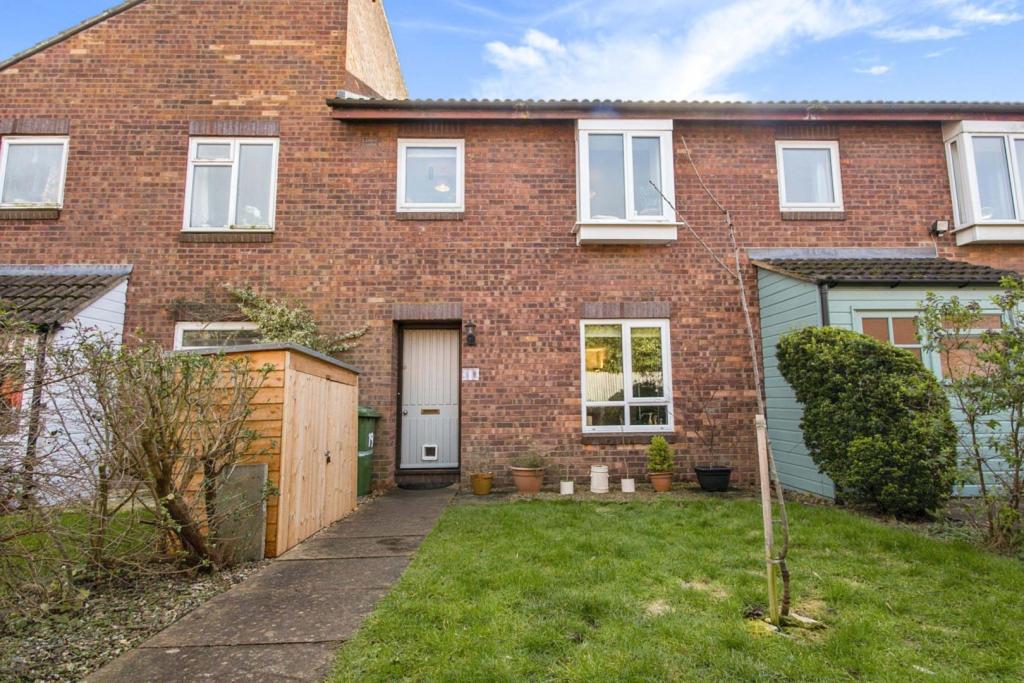 | Rowan Court, Frome, BA11 The Property<br />Here at Purplebricks we are delighted to offer to the market this lovely three bedroom family home in the ever so popular area of Frome. The property comprises of a lovely modern 'open plan living' ground floor space. With the living room, dining area and kitchen all in one. The first floor provides three bedrooms and a family bathroom. Outside the property offers both a front and rear garden. Allocated parking and single garage.<br /><br />Ground Floor<br />Open Plan Living/Dining/Kitchen area - A lovely welcoming space.<br /><br />Living area - space for large furniture. Window to the front elevation, radiator x1.<br /><br />Dining area - Space for four seater table. Double doors to the rear of the property. Radiator x1.<br /><br />Kitchen - Double glazed window to rear. Range of fitted kitchen units with worktops. Built-in oven and hob with extractor hood above. Stainless steel sink. Plumbing for washing machine and dishwasher. Breakfast bar.<br /><br />First Floor<br />Landing - Includes loft hatch with built-in ladder. Loft partially boarded and with light<br /><br />Bedroom One - Large double bedroom, fitted wardrobe, radiator x1. Window to front elevation.<br /><br />Bedroom Two - Double bedroom, lovely outlook, window to the rear. Radiator x1.<br /><br />Bedroom Three - Single bedroom, window to the front elevation. Radiator x1.<br /><br />Bathroom - Spacious bathroom area with toilet, sink, bath with shower overhead. Towel radiator, frosted window to the rear.<br /><br />Outside<br />To the rear is an enclosed garden with decking, lawn and flower beds. South facing, providing a lovely place for enjoying the sunshine. Rear access via gate.<br /><br />To the front is a good sized garden mainly laid to lawn with hedgerow and flower beds.<br /><br />Garage & Parking - There is a single garage in a nearby block of garages and in addition there is an allocated parking space in the residents parking area.<br /><br />Location<br />Frome is a historic market town rich in character with many notable buildings and features the highest number of listed buildings in Somerset. The town offers a range of shopping facilities, a sports centre, several cafés, a choice of pubs, local junior, middle and senior schools, several theatres and a cinema. Private schools are to be found in Wells, Bath, Warminster, Cranmore, Glastonbury and Street. Bath and Bristol are within commuting distance, and the local railway station connects at Westbury for London, Paddington.<br /><br />Rowan Court is situated on the Bath side of town, near the Sports Center and the shops at Forest Road Parade (including Tesco Express & Pharmacy). It is also a short walk from the Cheese Show Grounds, popular for dog walkers and families.<br /><br /><h3>Disclaimer for virtual viewings</h3><p>Some or all information pertaining to this property may have been provided solely by the vendor, and although we always make every effort to verify the information provided to us, we strongly advise you to make further enquiries before continuing.</p><p>If you book a viewing or make an offer on a property that has had its valuation conducted virtually, you are doing so under the knowledge that this information may have been provided solely by the vendor, and that we may not have been able to access the premises to confirm the information or test any equipment. We therefore strongly advise you to make further enquiries before completing your purchase of the property to ensure you are happy with all the information provided.</p> | 3 | 1 | £ 260,000 | Thursday, 10-Feb-22 13:08:25 UTC |
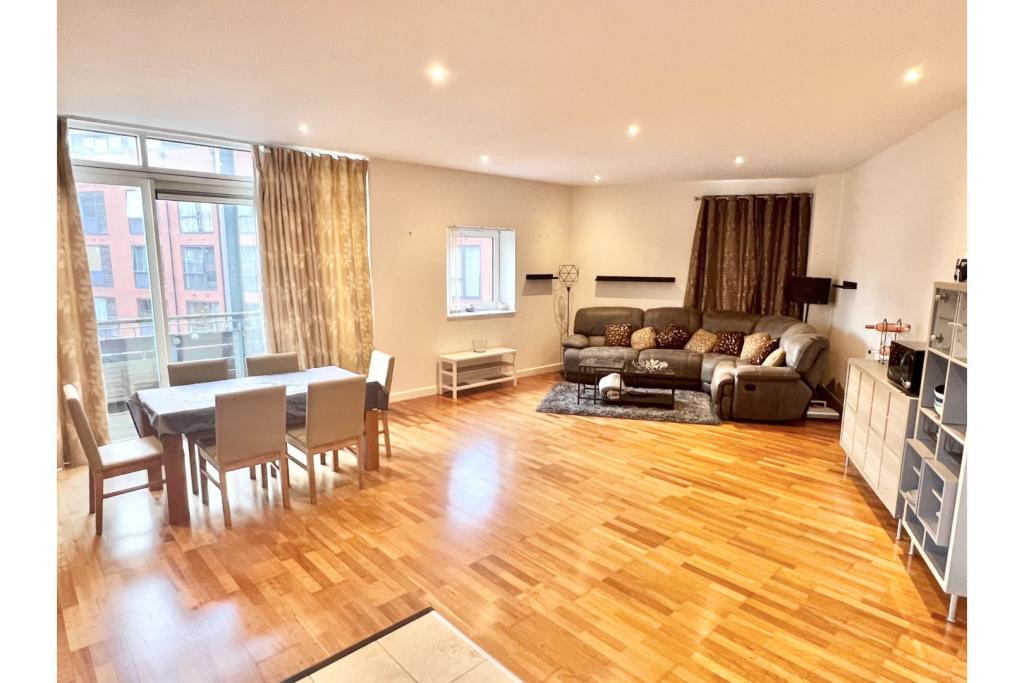 | 34 Sherborne Street, Birmingham, B16 The Property<br />*AVAILABLE NOW* Well presented and spacious two bedroom third floor apartment located in the popular Jupiter development within walking distance of the City Centre. The property will be fully furnished to a high standard and comprises of a large lounge, fitted kitchen with new integrated appliances, two double bedrooms with the master having an en-suite and a bathroom. The property also benefits from having a secure allocated parking space and a balcony. Book your viewing online 24/7! Please read the brochure for more details.<br /><br /><h3>Disclaimer for virtual viewings</h3><p>Some or all information pertaining to this property may have been provided solely by the vendor, and although we always make every effort to verify the information provided to us, we strongly advise you to make further enquiries before continuing.</p><p>If you book a viewing or make an offer on a property that has had its valuation conducted virtually, you are doing so under the knowledge that this information may have been provided solely by the vendor, and that we may not have been able to access the premises to confirm the information or test any equipment. We therefore strongly advise you to make further enquiries before completing your purchase of the property to ensure you are happy with all the information provided.</p> | 2 | 2 | £ 1,500 | Thursday, 10-Feb-22 12:53:54 UTC |
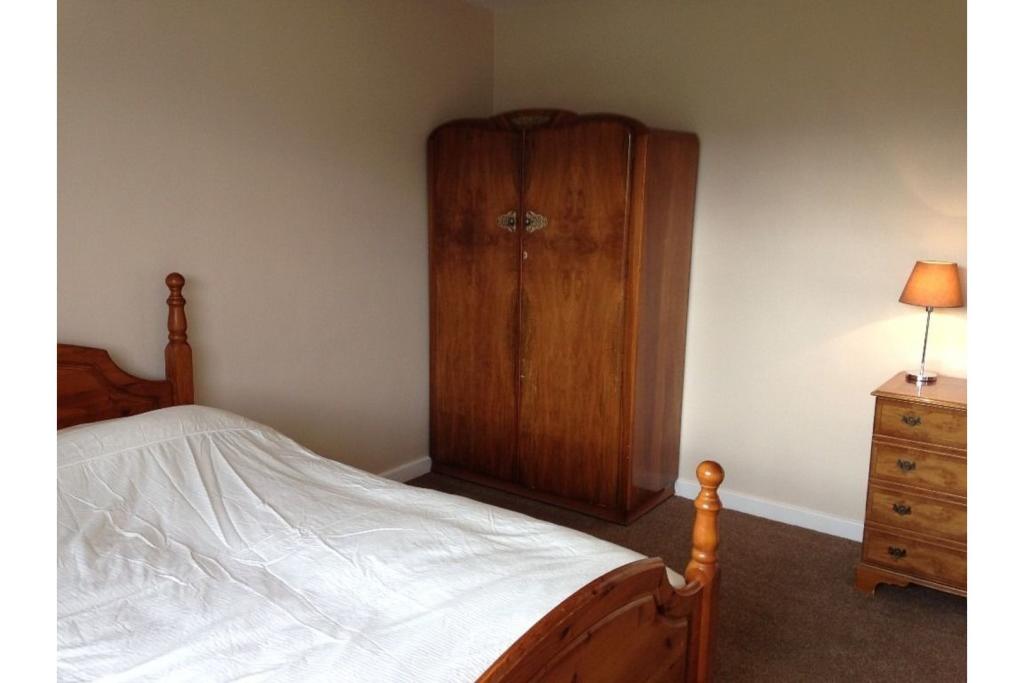 | St. James Lane, Coventry, CV3 The Property<br />***ALL BILLS INCLUDED ***MUST BE VIEWED TO BE FULLY APPRECIATED REGUALR CLEANER <br />CLOSE TO Jaguar Land Rover JLR*** <br /> <br />Offering to tenants IMMEDIATELY AVAILABLE <br />Room price from £350<br />Large terraced house close to Jaguar Land Rover Whitley Plant UK MAIL Coventry Airport. Close to Coventry Airport, JLR Park and Ride, Airport Retail Park and Toll Bar End. <br /><br />Immediate availability fully furnished through out to a high Standard, whole house recently decorated, new carpets, recently refurbished bathroom. <br /><br />Features Include: <br />Entrance Hallway, good sized bedrooms, Living Room, Kitchen, Utility, Modern Bathroom, Rear Garden <br />Fully furnished – Beds, kitchen appliances - Fridge/Freezers, Cooker, washing machine, sofa, TV, cutlery and crockery, Iron, Ironing board, vacuum cleaner, blender, toaster, kettle, pots, pans THE LOT - ready to move in! <br /><br />Inclusive of all bills (Council Tax, Gas, Electricity and Water Bills and Internet) <br />Also close for Coventry University, Warwick University, Asda. Good public transport links, very close local shops including - Pharmacy, Cash points, library, Dental practice, Doctors Surgery. <br /><br /><br /><br /><br />Bedroom One<br />Inclusive of all bills. Double Bedroom wardrobe drawers, bedside table, bedside Lamp, curtains, all bed linen provided good size. Yale 3 Lever Lock provided and Key <br /><br />Bedroom Two<br />Inclusive of all bills. Double Bedroom wardrobe drawers, Bedside Lamp, curtains, all bed linen provided good size. Yale 3 Lever Lock provided and Key <br /><br />Bedroom Four<br />Inclusive of all bills. Single bedroom, wardrobe, Bedside Table and drawers, bedside Lamp and under bed storage. Blinds, all bed linen provided. Yale 3 Lever Lock provided and Key <br /><br />Bedroom Five<br />(Main Picture) Inclusive of all bills. Double Bedroom on ground floor, large wardrobe, chest of drawers, Bedside table and Lamp, Desk and chair for home office working, all bed linen provided. good size additional sink provided for convenience, Mirror Cabinet for Washing products<br /><br />Bathroom<br />Bath, sink, electric shower, cabinet, extractor fan, obscured glass for privacy <br /><br />Living Room<br />2 sofas, additional tables with chairs, TV with Freesat receiver, vertical blinds laminate flooring <br /><br />Hallway<br />Laminate flooring under stairs storage leading to<br /><br />Kitchen<br />Washing machine new cooker, storage units, closed leaf table and fold away chairs.<br /><br />Utility Room<br />Downstairs toilet,condensing gas boiler, fridge freezer, laundry area, door leading to <br /><br />Rear Garden<br />Lawn with patio, washing line<br /><br />Referencing Fees £118.80 (inclusive of VAT) per applicant<br />£72.00(inclusive of VAT) per student<br />£72.00(inclusive of VAT) per Guarantor<br /><br /><br />Bedroom Three<br />Inclusive of all bills. Double Bedroom wardrobe drawers, bedside table, bedside Lamp, curtains, all bed linen provided good size. Yale 3 Lever Lock provided and Key <br /><br /><h3>Disclaimer for virtual viewings</h3><p>Some or all information pertaining to this property may have been provided solely by the vendor, and although we always make every effort to verify the information provided to us, we strongly advise you to make further enquiries before continuing.</p><p>If you book a viewing or make an offer on a property that has had its valuation conducted virtually, you are doing so under the knowledge that this information may have been provided solely by the vendor, and that we may not have been able to access the premises to confirm the information or test any equipment. We therefore strongly advise you to make further enquiries before completing your purchase of the property to ensure you are happy with all the information provided.</p> | 1 | 1 | £ 380 | Thursday, 10-Feb-22 12:22:28 UTC |
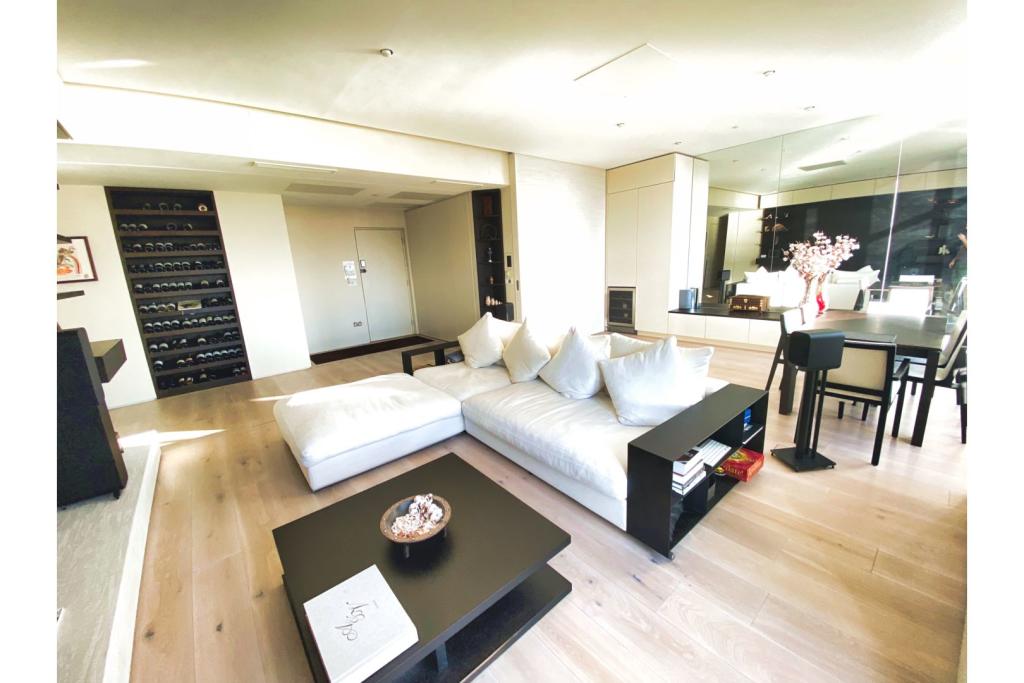 | 32 Westferry Circus, London, E14 The Property<br />PurpleBricks have been favoured to bring this Stunning luxury two double bedroom apartment in enviable location on canary wharf<br /><br />This property comprises of two double bedrooms, a large open plan reception, diner and kitchen designed for modern living, 2.5 bathrooms, a dressing room and a utility room.<br /><br />An exceptional example of one of Canary Wharf's finest units in one of the very few residential buildings on the actual island (not Heron or South Quay, actually on Canary Wharf). The unit has recently been completely and meticulously refurbished by an award-winning, architect-led design business and boasts a large number of luxury and completely unique interior features.<br /><br />The unit has a number of rare and unique features: High Ceilings (very rare in Canary Wharf), 18 Jet Jacuzzi bath, 100" stealth Cinema in the living area, concealed large TV behind a motorised mirror in the master bedroom, a moveable wall in the living area that allows the space to be used for entertaining, all room audio, and sound proofed walls. An advanced home automation system allows control and automation of security, lighting, climate and entertainment.<br /><br />The unit comes fully furnished as seen, including but not limited to: Four post bed in Master Bedroom, high end Q acoustics and B&O speaker system, extendable dining table and matching large sofa and chairs and high end appliances throughout.<br /><br />Located in Hanover House, within the Canary Riverside complex, one of the most sought after addresses in trendy Canary Wharf, moments away from amazing bars, restaurants and river views, with great transport links to Central London via the DLR, Jubilee line, or Thames Clippers. The building has 24hrs security and a concierge service from 7am to 7pm everyday. The unit also comes with a car parking space in a secure underground car park directly underneath the building.<br /><br />This property will ideally suit a couple looking for a statement property for modern living or a corporate company let.<br /><br /><br /><br /><br /><h3>Disclaimer for virtual viewings</h3><p>Some or all information pertaining to this property may have been provided solely by the vendor, and although we always make every effort to verify the information provided to us, we strongly advise you to make further enquiries before continuing.</p><p>If you book a viewing or make an offer on a property that has had its valuation conducted virtually, you are doing so under the knowledge that this information may have been provided solely by the vendor, and that we may not have been able to access the premises to confirm the information or test any equipment. We therefore strongly advise you to make further enquiries before completing your purchase of the property to ensure you are happy with all the information provided.</p> | 2 | 2 | £ 4,500 | Thursday, 10-Feb-22 12:03:01 UTC |