Kingfisher Road, Shepton Mallet, BA4
By Purplebricks
£ 599,950
Purplebricks says ..
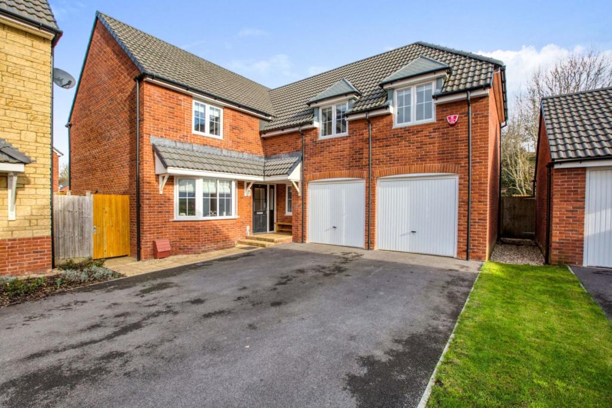
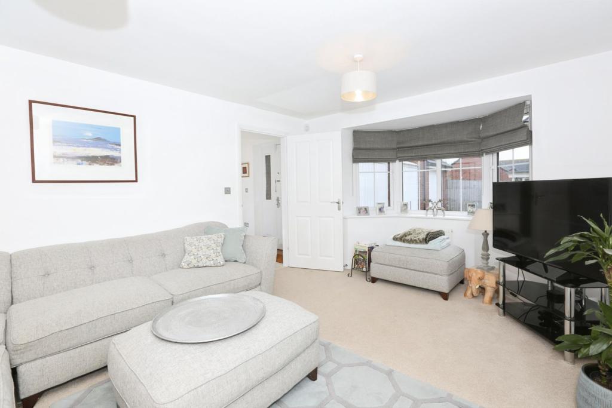
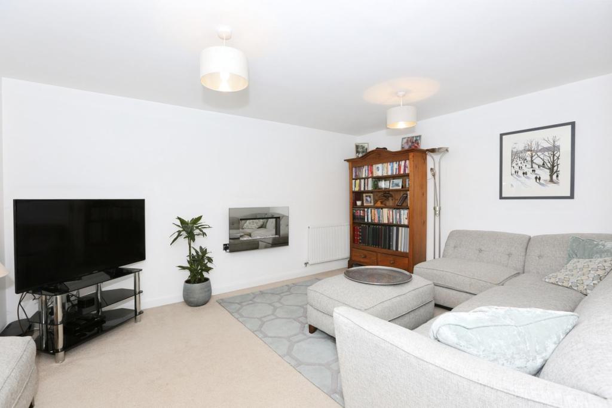
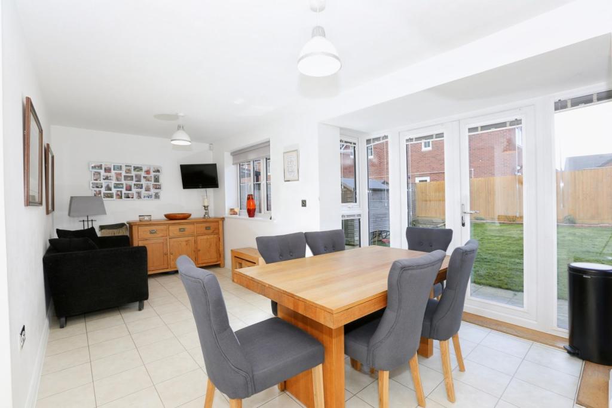
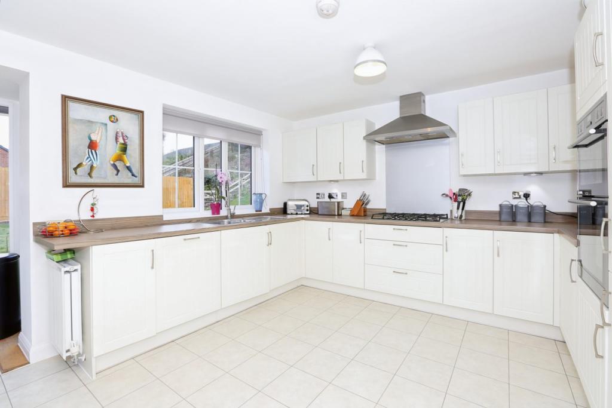
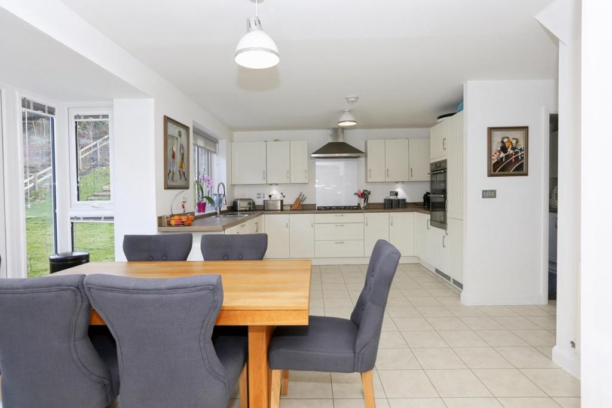
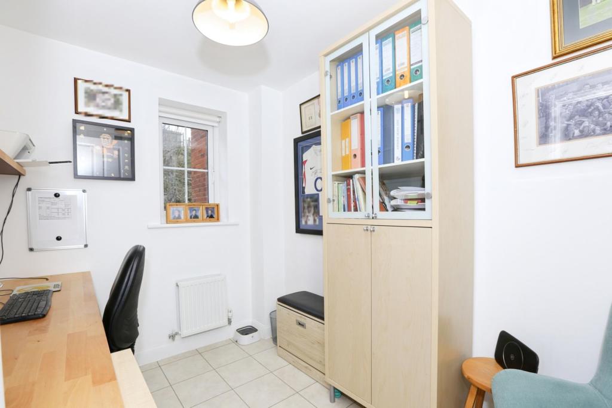
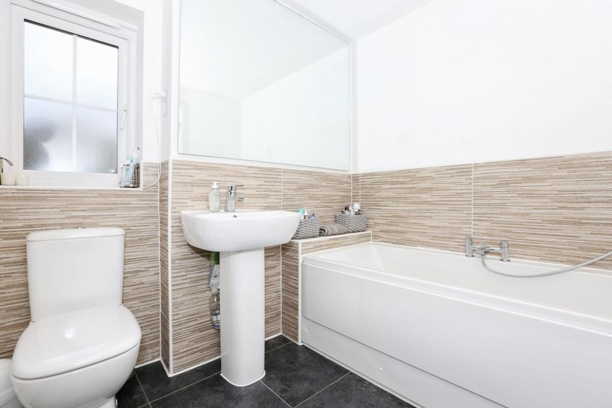
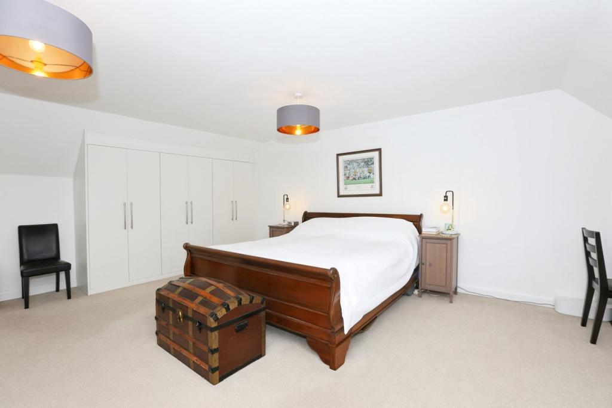
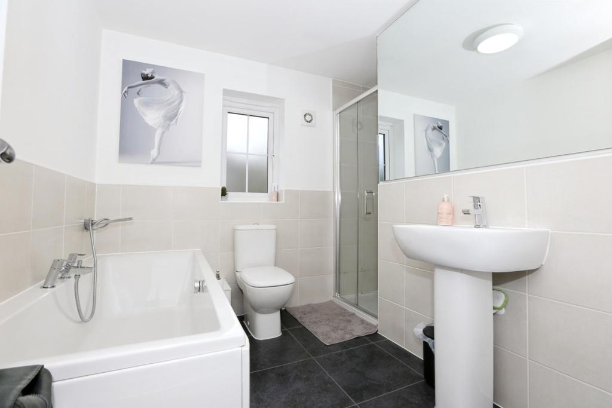
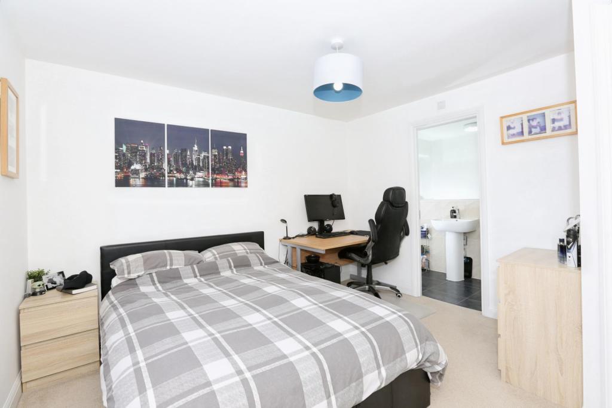
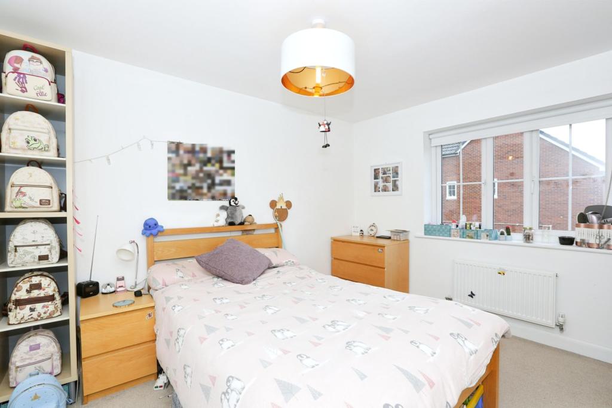
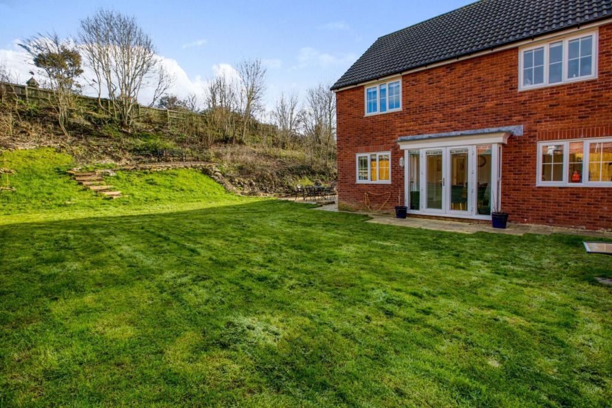
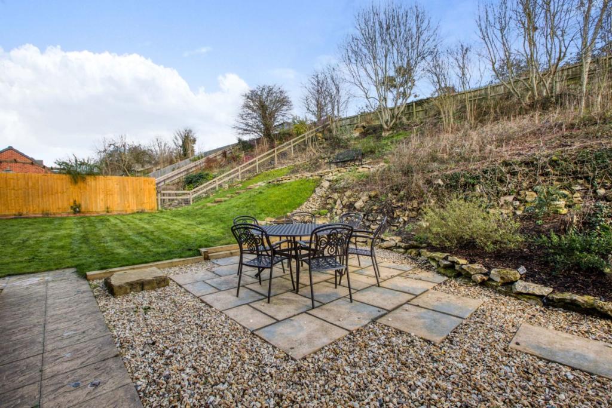
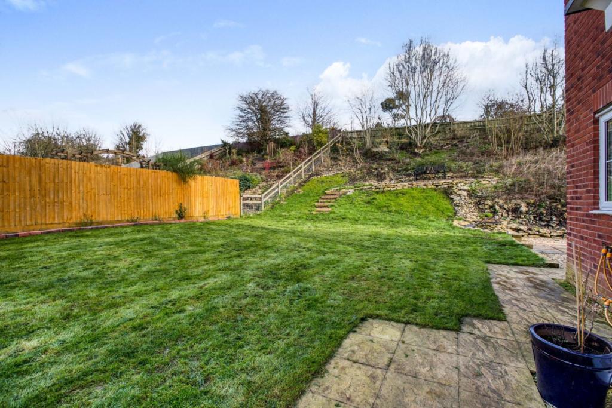
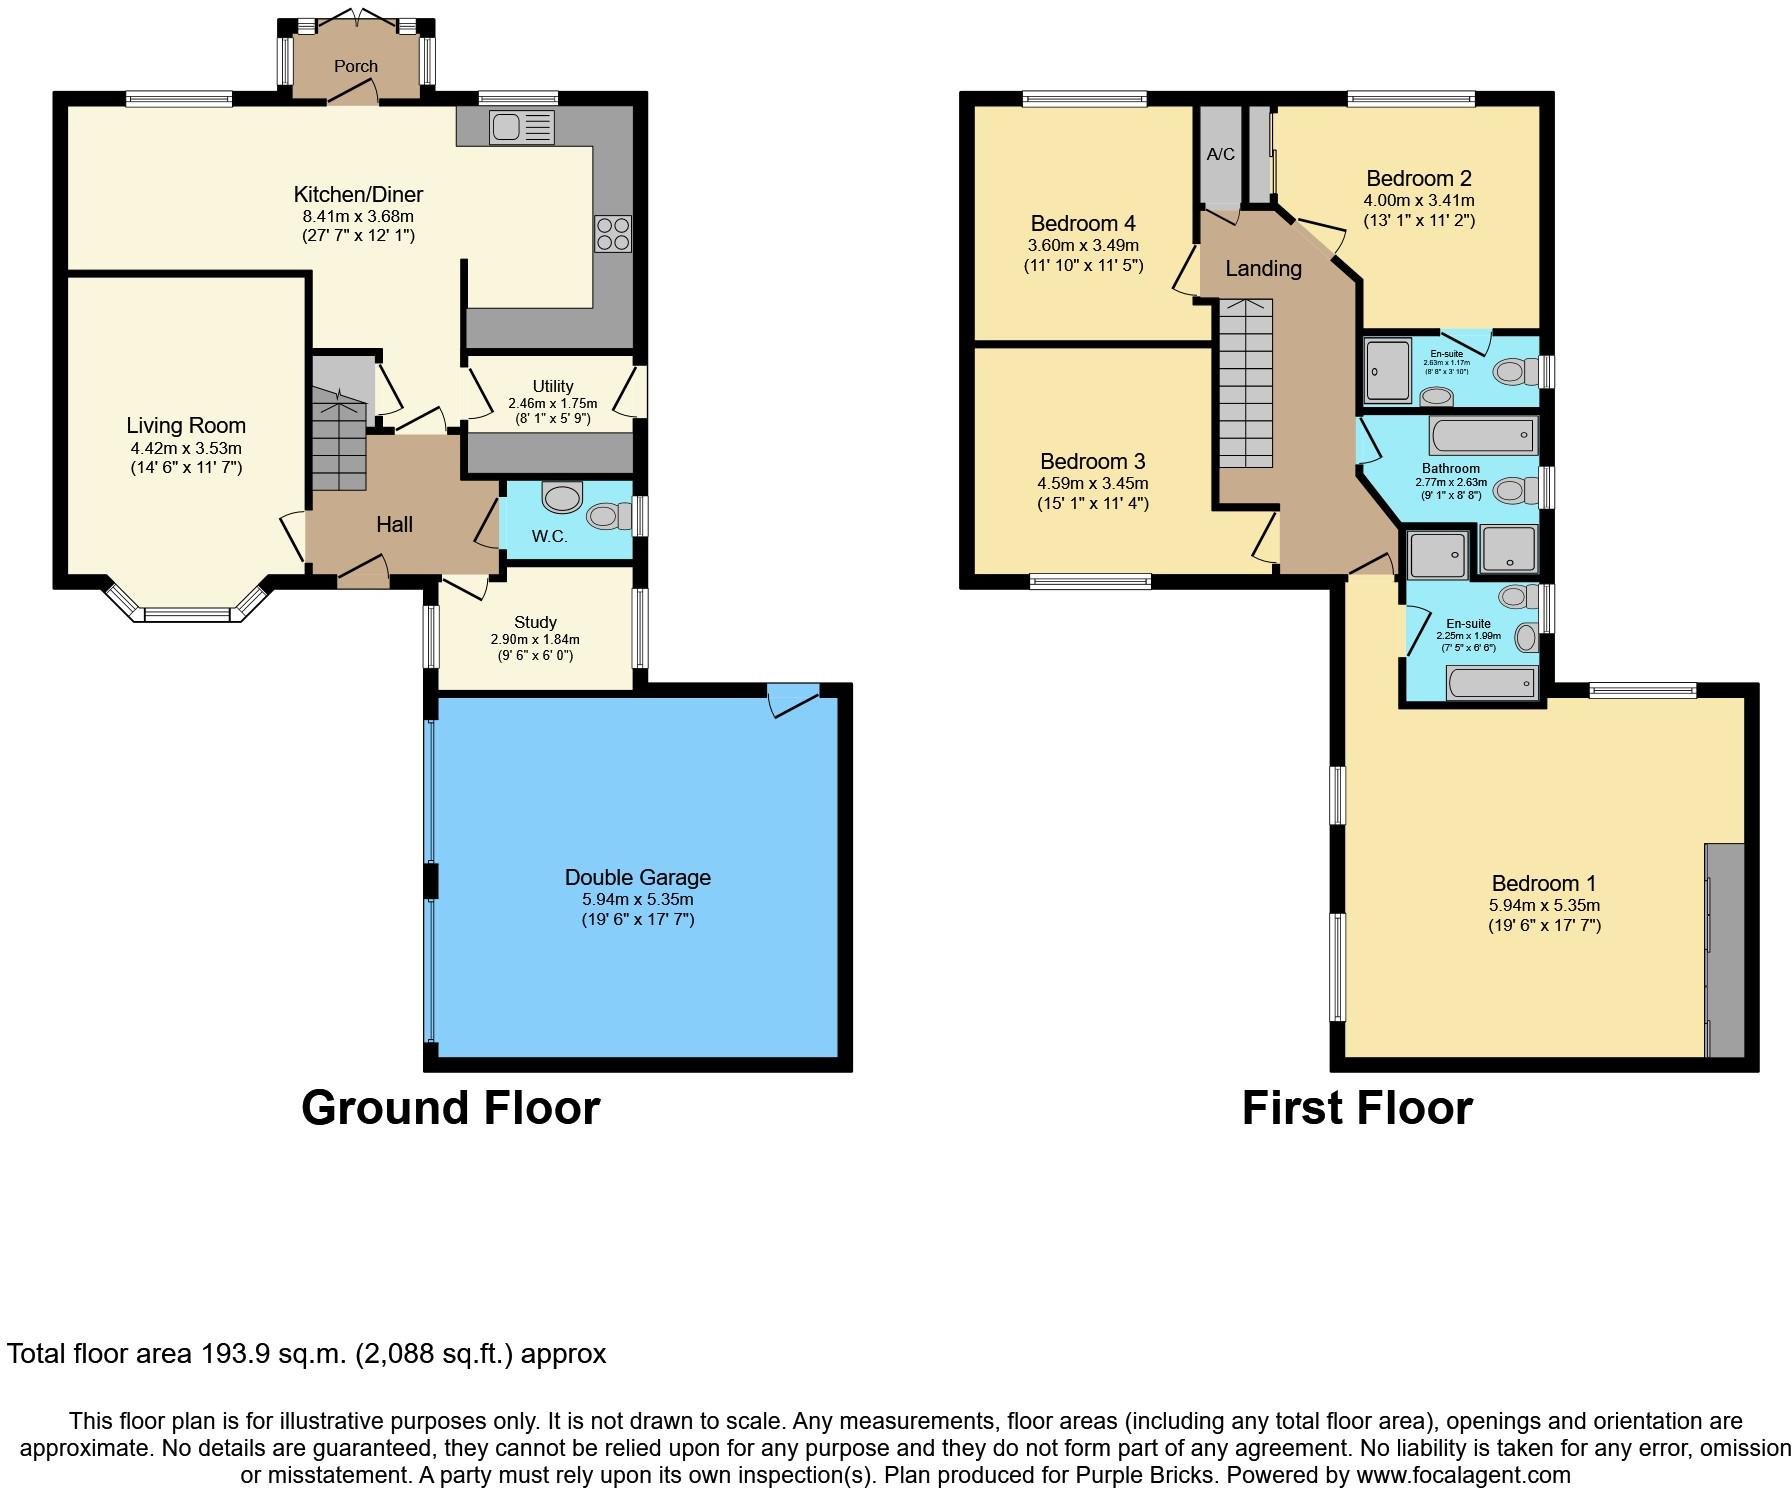
The Property<br />We are delighted to offer to the market this superb four bedroom family home in the ever so popular village of Evercreech. The property boast four double bedrooms, two ensuites, large kitchen/diner, spacious sitting room, study, utility, ground floor WC and first floor family bathroom. The plot size has been improved and now has the bank to the rear. The front of the property offers vast amount of parking as well as impressive double garage. Viewing is highly recommended.<br /><br />Agent Note: Built in 2017 <br /><br />Ground Floor<br />Ground Floor offers; Hallway, Kitchen/Diner, Living Room, Study, Utility and WC<br /><br />Hallway - Entrance to the property. offering access to kitchen/dining room, living room, study, utility and WC.<br /><br />Kitchen/Diner - (8.41m x 3.68m) This special room offers tremendous space for hosting. Seen as perhaps the 'hub' of the house. With ample storage wall units as well as integrated fridge freezer, dishwasher, double oven with grill. Space for dining table. Windows to rear elevation and doors to rear garden. Under the stairs storage cupboard.<br /><br />Living Room - (4.42m x 3.53m) Lovely and light with a bay window to the front elevation. Electric fireplace on the wall.<br /><br />Study - (2.90m x 1.84m) Additional reception room could be used as a study/office. Window to the side and front elevation.<br /><br />Utility room - (2.46m x 1.75m) Offering storage cupboards, integrated washing machine and space for a tumble dryer. Door to the side and rear garden.<br /><br />WC - Window to side elevation. Toilet and sink.<br /><br />First Floor<br />First Floor offers; Bedroom One, Bedroom Two, Bedroom Three, Bedroom four and Family Bathroom.<br /><br />Landing - Great spacious area offering access to all first floor rooms.<br /><br />Bedroom One - (5.94m x 5.35m) Incredibly spacious master bedroom with two windows to front elevation and one window to the rear. Lovely airy and light room. Built in wardrobes. Ensuite - (2.25 x 1.99m) A spacious ensuite area, bath with handheld shower. Toilet and wash hand basin. Separate shower. Window to side elevation. <br /><br />Bedroom Two - (4.00m x 3.41m) Lovely and light spacious room. Window to the rear elevation. Built in wardrobes. Ensuite - (2.63m x 1.17m) Shower, toilet and wash hand basin. Window to side elevation<br /><br />Bedroom Three - (4.59m x 3.45m) Double bedroom. Window to front elevation.<br /> <br />Bedroom Four - (3.60m x 3.49m) Double bedroom. Window to rear elevation.<br /><br />Family Bathroom - (2.77m x 2.63m) Window to side elevation. Bath with handheld shower. Toilet and wash hand basin. Separate shower.<br /><br />Outside<br />Driveway parking for multiple vehicles. Double garage with up and over doors. Rear garden. Patio to the side and door to the garage. There are two gates at both sides of the property leading to the front. Rear is laid to lawn and the sloping bank offering an excellent plot. Double garage has lights and electric sockets.<br /><br />Location<br />Evercreech is an increasingly popular village offering lots amenities, including a primary school, surgery, pub, store, cafe, pharmacy, post office and excellent local garage. In addition, it's a very active community with a varied range of organisations. There are many excellent state and independent schools nearby including Strode College, Crispin, St Dunstans, Wells Blue School, Wells Cathedral School just to name a few. <br /><br /><h3>Disclaimer for virtual viewings</h3><p>Some or all information pertaining to this property may have been provided solely by the vendor, and although we always make every effort to verify the information provided to us, we strongly advise you to make further enquiries before continuing.</p><p>If you book a viewing or make an offer on a property that has had its valuation conducted virtually, you are doing so under the knowledge that this information may have been provided solely by the vendor, and that we may not have been able to access the premises to confirm the information or test any equipment. We therefore strongly advise you to make further enquiries before completing your purchase of the property to ensure you are happy with all the information provided.</p>
- Bedrooms
- 4
- Bathrooms
- 3
The heatmap indicates the level of crime in the area. The color of the heatmap indicates the crime severity and recency.
Metrics Year-on-Year
- Average area value
- 595,000.00 £Increased by 63.08 %
- Average area rental value
- 925.00 £/moDecreased by 3.95 %
- Est rental Yield
- 1.87 %Decreased by 41.01 %
- Crime Rate
- 26.00 %Unchanged by 0.00 %
Agent Activity
Purplebricks created the listing.
Nearby Schools
| Name | Type | Ofsted | Distance |
|---|---|---|---|
| Evercreech Church Of England Primary School | Voluntary Controlled School | Good | 0.93 KM |
| The Mendip School | Free Schools Special | Good | 1.74 KM |
| Ditcheat Primary School | Community School | Good | 4.17 KM |
| St Aldhelm'S Church Of England Primary School | Voluntary Aided School | Good | 4.17 KM |
| Whitstone | Academy Converter | Good | 5.37 KM |
Images
Nearby Streets
| Name | Average Price | Average Sqft | Distance |
|---|---|---|---|
| Kingfisher Road | £ 408,333 | 0 | 0.00 KM |
| Woodpecker Crescent | £ 0 | 0 | 0.00 KM |
| Pheasant Close | £ 262,000 | 0 | 0.00 KM |
| Prestleigh Road | £ 0 | 0 | 0.00 KM |
| Rope Walk | £ 0 | 0 | 0.00 KM |
Nearby Transport
| Name | NLC | TLC | Distance |
|---|---|---|---|
| Castle Cary | 5703 | CLC | 5.86 KM |
| Bruton | 5702 | BRU | 8.38 KM |
Nearby Listings
| Address | Price | Type | Score | Distance |
|---|---|---|---|---|
| Woodpecker Crescent, Evercreech, Shepton Mallet, BA4 | £ 450,000 | BUY | 7 / 10 | 0.03 KM |
| Four Bedroom Detached House, Woodpecker Cresent, Evercreech | £ 450,000 | BUY | 7 / 10 | 0.03 KM |
| Woodpecker Crescent, Evercreech, Somerset, BA4 6AQ | £ 375,000 | BUY | 7 / 10 | 0.06 KM |
| Kingfisher Road, Evercreech, Somerset, BA4 | £ 350,000 | BUY | 7 / 10 | 0.11 KM |
| Exceptional Four Bedroom Detached House in Evercreech | £ 650,000 | BUY | 7 / 10 | 0.11 KM |
Nearby Properties
| Address | Price | Distance |
|---|---|---|
| 14 Kingfisher Road | £ 362,500 | 0.01 KM |
| 3 Bridge Close | £ 347,000 | 0.14 KM |
| 2 Bridge Close | £ 463,000 | 0.14 KM |
| 7 Bridge Close | £ 305,000 | 0.14 KM |
| 1 Bridge Close | £ 341,000 | 0.14 KM |