Gregorys Bank, Worcester, WR3
By Purplebricks
£ 379,000
Purplebricks says ..
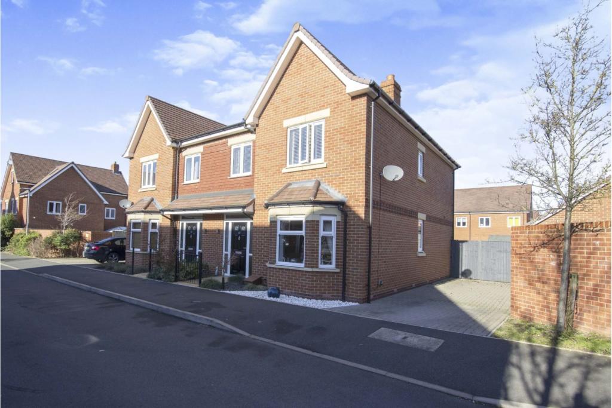
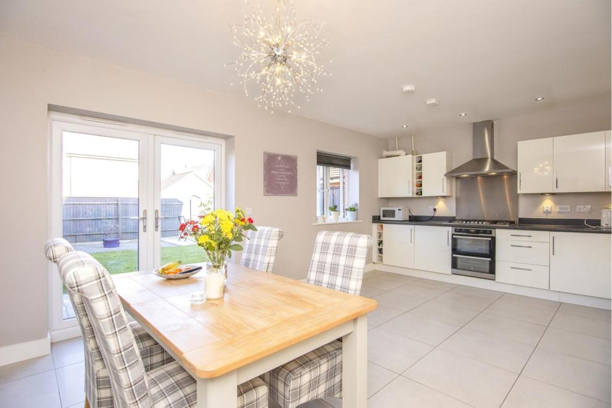
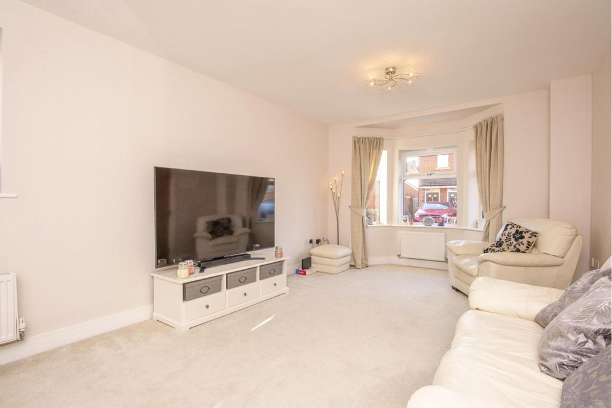
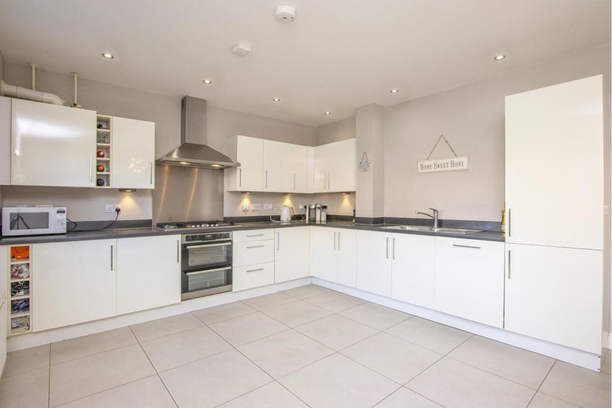
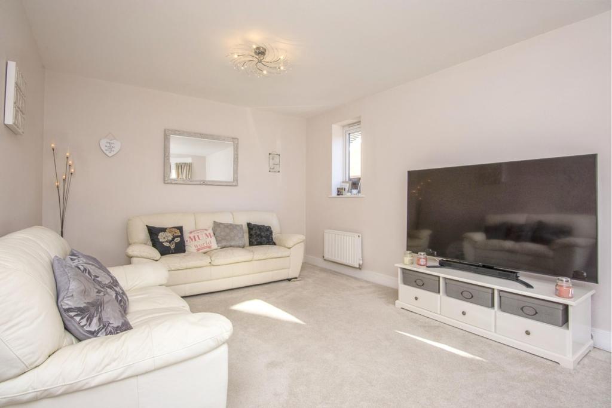
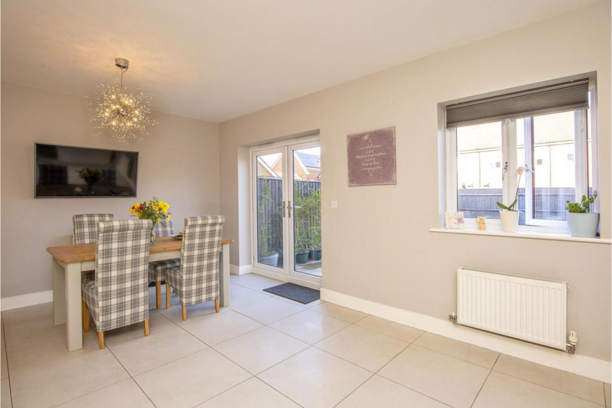
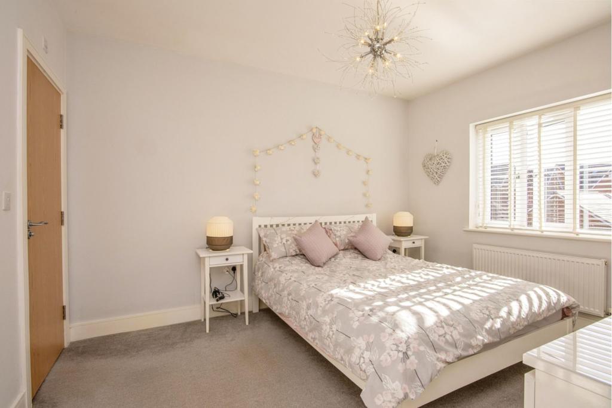
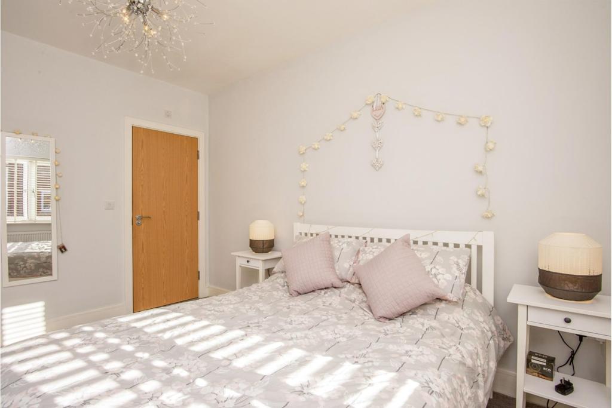
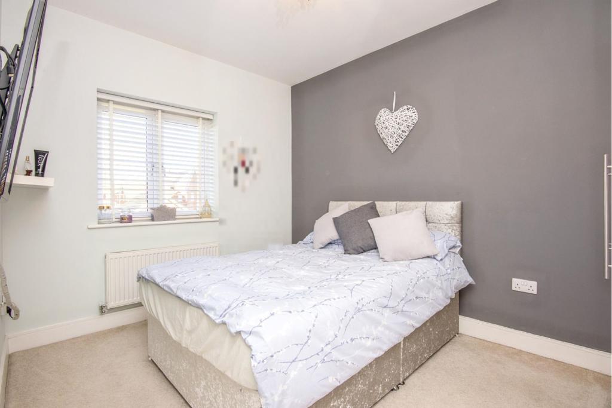
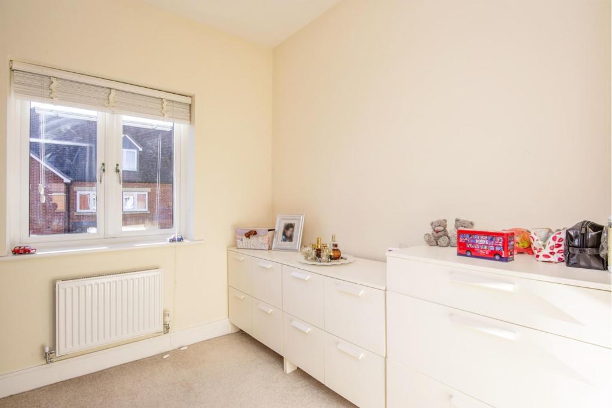
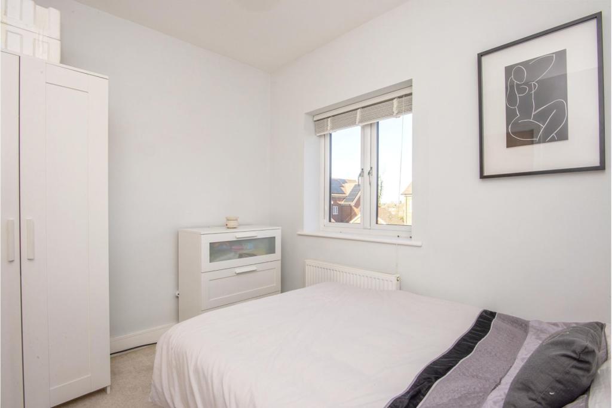
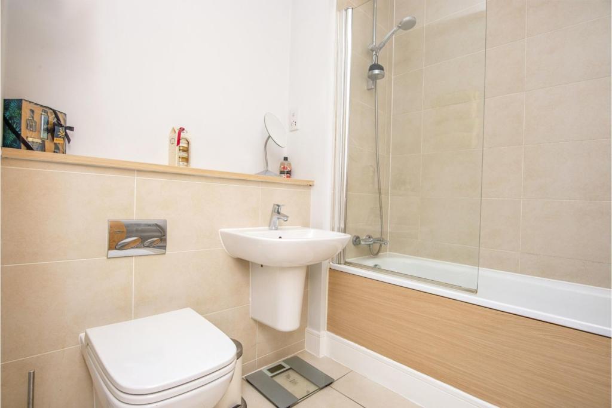
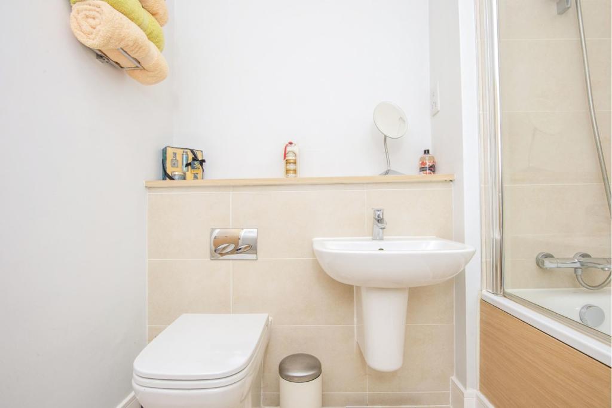
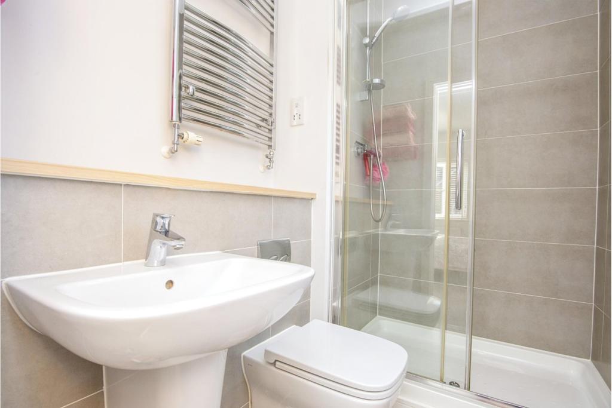
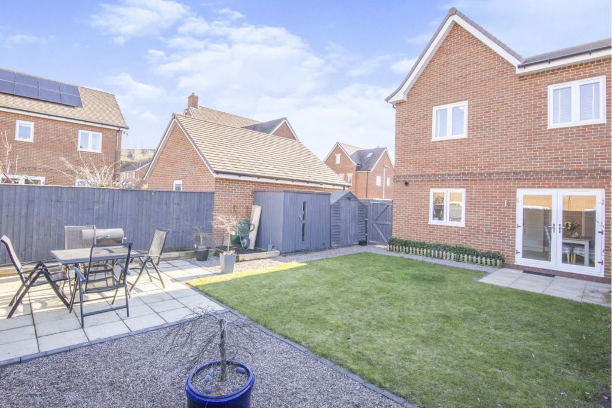
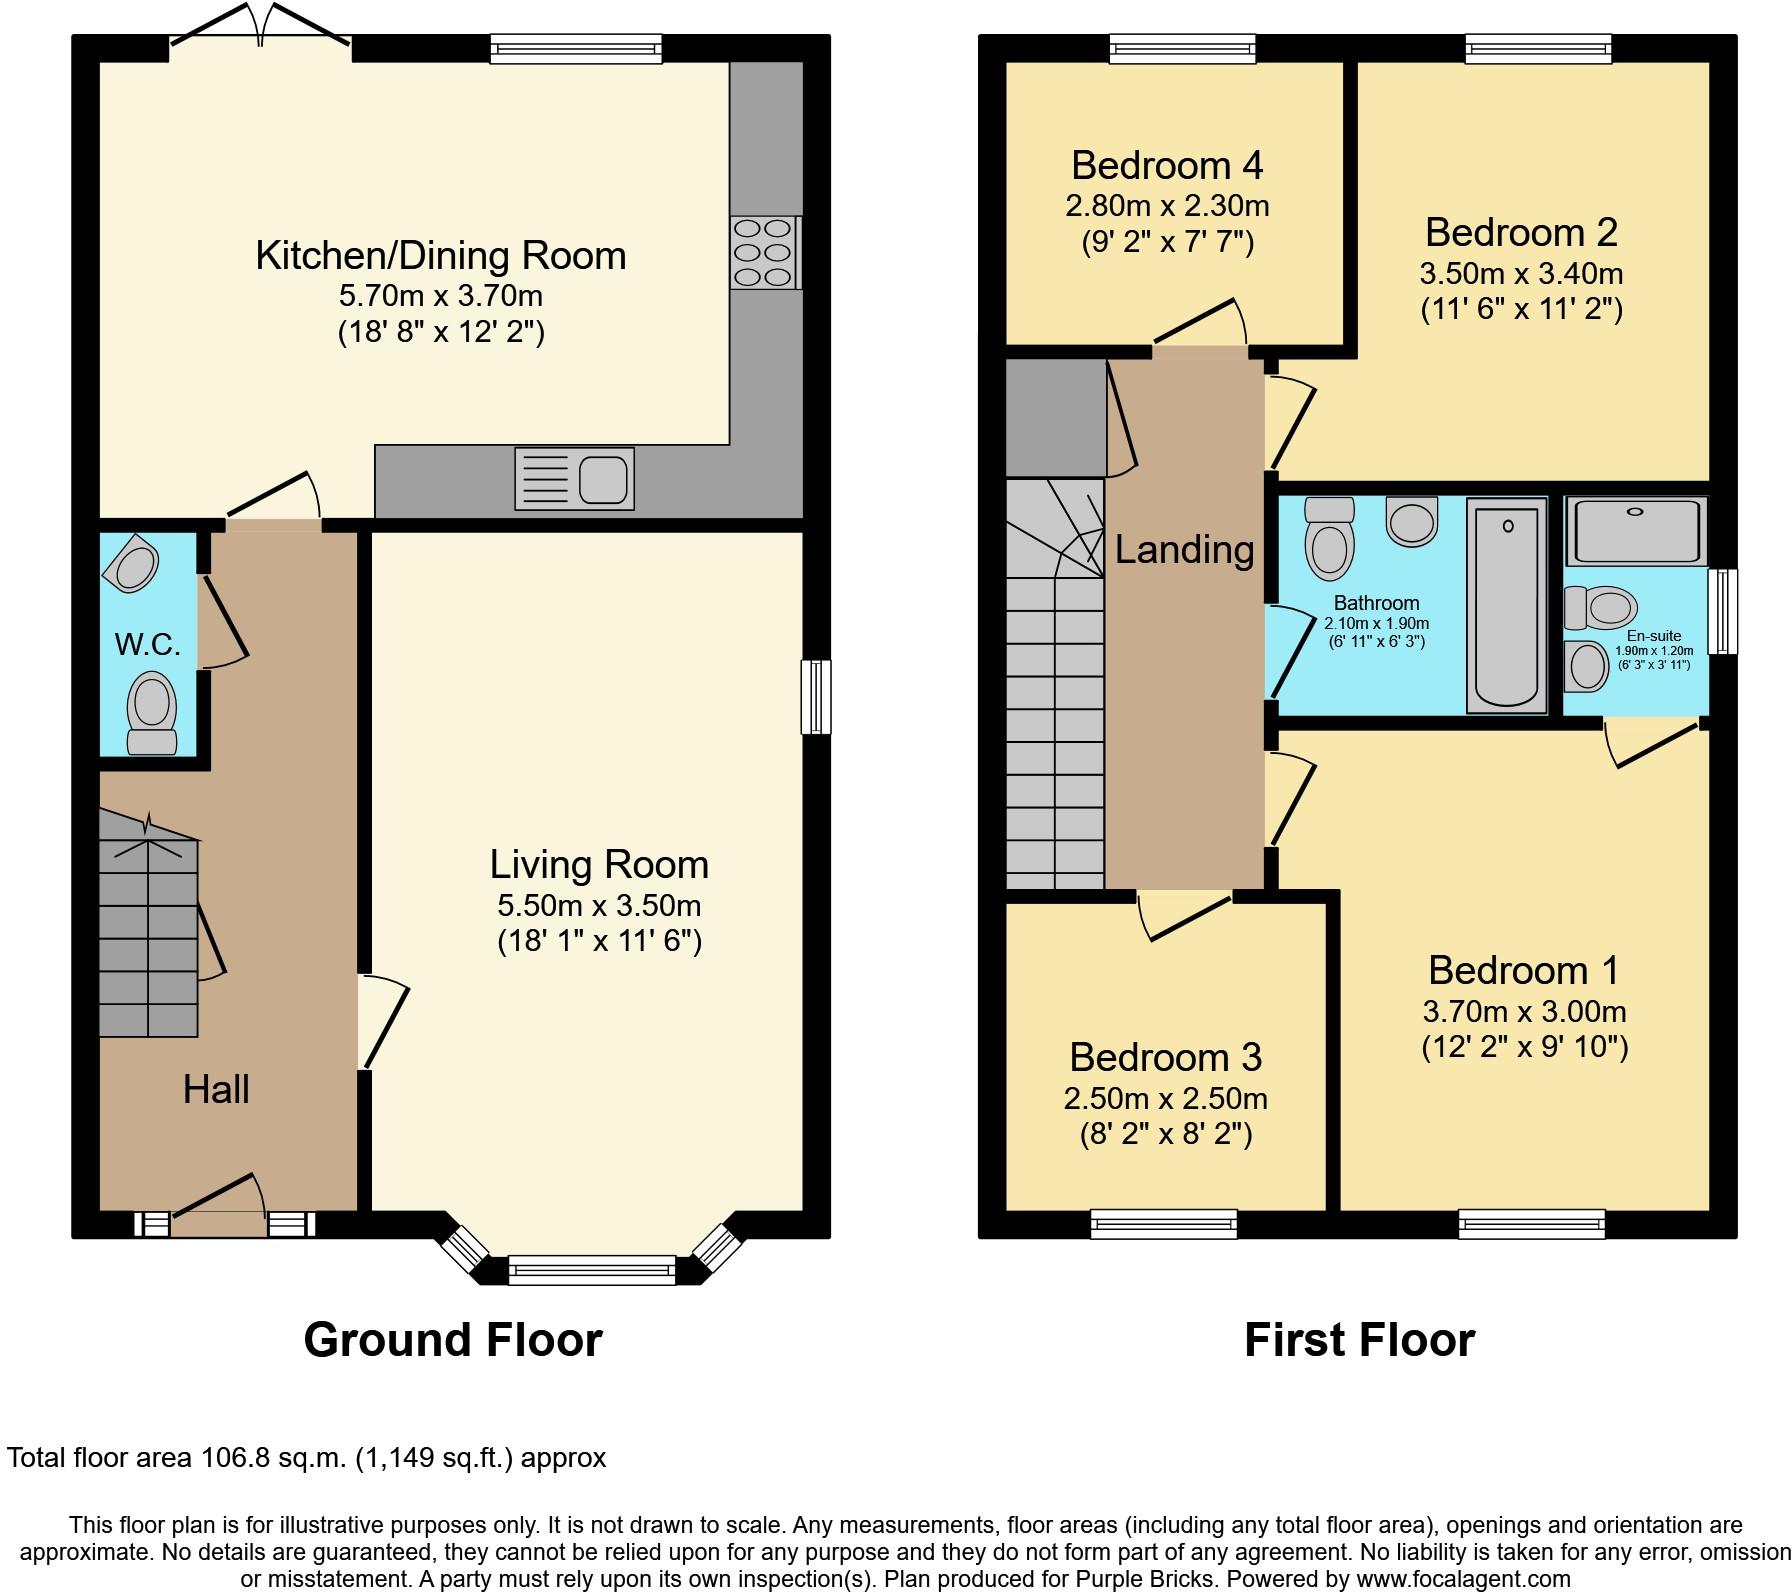
The Property<br />**THE PERFECT FAMILY HOME ** A superb, very well appointed modern 4 bedroom semi detached house built by St Modwen Homes, being located within this highly sought after residential development , close to excellent local schools, shops and recreational facilities yet being within walking distance to the City Centre and the Canal nearby.<br />The excellent and deceptively spacious accommodation comprises a long and welcoming reception hall, downstairs cloakroom, lounge, fabulous large and wide open plan kitchen/dining room, 4 bedrooms, en suite shower room, family bathroom all benefitting from gas central heating and double glazing.<br />Externally there is a block paved driveway providing off road parking for at least 2 motor vehicles and a well maintained large enclosed rear garden with 2 storage sheds. **BOOK A VIEWING 24/7 AT PURPLEBRICKS.COM**<br /><br />Reception Hall<br />Approached via a double glazed front door with canopy over and outside light. The long and welcoming reception hall has wide tiled floor, ceiling light point, smoke alarm, radiator, under stairs cupboard, doors to downstairs cloakroom, lounge and the open plan kitchen/dining room.<br /><br />Downstairs Cloakroom<br />Comprising WC, wash hand basin with tiled splash back and mixer tap, radiator, tiled floor, ceiling light point.<br /><br />Lounge<br />With double glazed bay window to front, 2 radiators, TV/Satellite/telephone points, side double glazed window, 2 ceiling light points.<br /><br />Kitchen/Dining Room<br />A fabulous open plan kitchen/dining room comprising wall and base cupboards, separate 3 drawer stack, worktops, sink unit and mixer tap, 6 ring gas hob with extractor canopy over, built in electric oven and grill, built in wine racks, built in dishwasher, plumbing and space for washing machine, built in fridge and freezer, ceiling downlighters, separate ceiling light point, double glazed rear window, wide tiled floor, double glazed french doors opening into the rear garden, radiator, TV point, cupboard housing combination gas fired boiler, smoke alarm.<br /><br />Landing<br />With access to loft space, ceiling light point, radiator, built in airing cupboard, smoke alarm, doors to 4 bedrooms and family bathroom.<br /><br />Bedroom One<br />With double glazed window to front, radiator, TV/Satellite points, telephone point, ceiling light point, door to en suite shower room.<br /><br />En-suite Shower Room<br />With double tiled shower cubicle , WC, wash hand basin and mixer tap, tiled splash backs, tiled floor, obscure double glazed window to side, 2 ceiling down lighters, cosmetic shelf, shaver point, heated towel rail/radiator.<br /><br />Bedroom Two<br />With double glazed window to rear, radiator, TV point, ceiling light point.<br /><br />Bedroom Three<br />With double glazed window to rear, radiator, ceiling light point.<br /><br />Bedroom Four<br />With double glazed window to front, radiator, ceiling light point.<br /><br />Family Bathroom<br />Comprising panelled bath with shower over, wash hand basin and mixer tap, WC, tiled splash backs and tiled floor, cosmetic shelf, shaver point, ceiling down lighters, extractor fan, heated towel rail/radiator.<br /><br />Driveway<br />A block paved driveway on the right of the property providing off road parking for at least 2 motor vehicles.<br /><br />Front Garden<br />Via a wrought iron gate and with paved path to the front door. On the right is a low maintenance garden area and ornamental plants.<br /><br />Rear Garden<br />A large rear garden with 2 stone paved terraces opening out onto a mature lawn having gravelled pathways and additional seating area, shrub borders, fencing to all sides, 2 garden storage sheds, outside light and cold water tap.<br /><br /><h3>Disclaimer for virtual viewings</h3><p>Some or all information pertaining to this property may have been provided solely by the vendor, and although we always make every effort to verify the information provided to us, we strongly advise you to make further enquiries before continuing.</p><p>If you book a viewing or make an offer on a property that has had its valuation conducted virtually, you are doing so under the knowledge that this information may have been provided solely by the vendor, and that we may not have been able to access the premises to confirm the information or test any equipment. We therefore strongly advise you to make further enquiries before completing your purchase of the property to ensure you are happy with all the information provided.</p>
- Bedrooms
- 4
- Bathrooms
- 2
The heatmap indicates the level of crime in the area. The color of the heatmap indicates the crime severity and recency.
Metrics Year-on-Year
- Average area value
- 890,625.00 £Increased by 35.96 %
- Average area rental value
- 1,412.00 £/moDecreased by 13.11 %
- Est rental Yield
- 1.90 %Decreased by 36.24 %
- Crime Rate
- 1.00 %Unchanged by 0.00 %
Agent Activity
Purplebricks created the listing.
Nearby Schools
| Name | Type | Ofsted | Distance |
|---|---|---|---|
| Bishop Perowne Cofe College | Academy Converter | Good | 0.38 KM |
| St George'S Cofe Primary School | Voluntary Aided School | Requires improvement | 0.46 KM |
| Royal Grammar School Worcester | Other Independent School | 0.74 KM | |
| St Barnabas Cofe Primary School | Voluntary Controlled School | Good | 0.84 KM |
| St George'S Catholic Primary School | Voluntary Aided School | Good | 0.94 KM |
Images
Nearby Streets
| Name | Average Price | Average Sqft | Distance |
|---|---|---|---|
| Henry Street | £ 0 | 0 | 0.00 KM |
| Milton Close | £ 300,000 | 0 | 0.00 KM |
| Coleridge Close | £ 0 | 0 | 0.00 KM |
| St Stephen's Terrace | £ 0 | 0 | 0.00 KM |
| Hebb Street | £ 225,000 | 0 | 0.00 KM |
Nearby Transport
| Name | NLC | TLC | Distance |
|---|---|---|---|
| Worcester Foregate Street | 4893 | WOF | 1.19 KM |
| Worcester Shrub Hill | 4891 | WOS | 1.73 KM |
| Worcestershire Parkway | 6580 | WOP | 8.67 KM |
| Droitwich Spa | 4878 | DTW | 9.77 KM |
Nearby Listings
| Address | Price | Type | Score | Distance |
|---|---|---|---|---|
| Gregorys Bank, Worcester, Worcestershire. | £ 380,000 | BUY | 7 / 10 | 0.06 KM |
| 63 Gregorys Bank, Worcester. WR3 8PG | £ 410,000 | BUY | 6 / 10 | 0.06 KM |
| Gregorys Bank, Worcester, Worcestershire, WR3 | £ 375,000 | BUY | 7 / 10 | 0.07 KM |
| Gregorys Bank, Worcester, Worcestershire. | £ 315,000 | BUY | 6 / 10 | 0.09 KM |
| Kiln Crescent, Worcester, Worcestershire, WR3 | £ 350,000 | BUY | 8 / 10 | 0.09 KM |
Nearby Properties
| Address | Price | Distance |
|---|---|---|
| 87 Gregorys Bank | £ 425,000 | 0.01 KM |
| 71 Gregorys Bank | £ 258,000 | 0.01 KM |
| 13 Gregorys Bank | £ 495,000 | 0.01 KM |
| 69 Gregorys Bank | £ 280,000 | 0.01 KM |
| 23 Gregorys Bank | £ 275,000 | 0.01 KM |