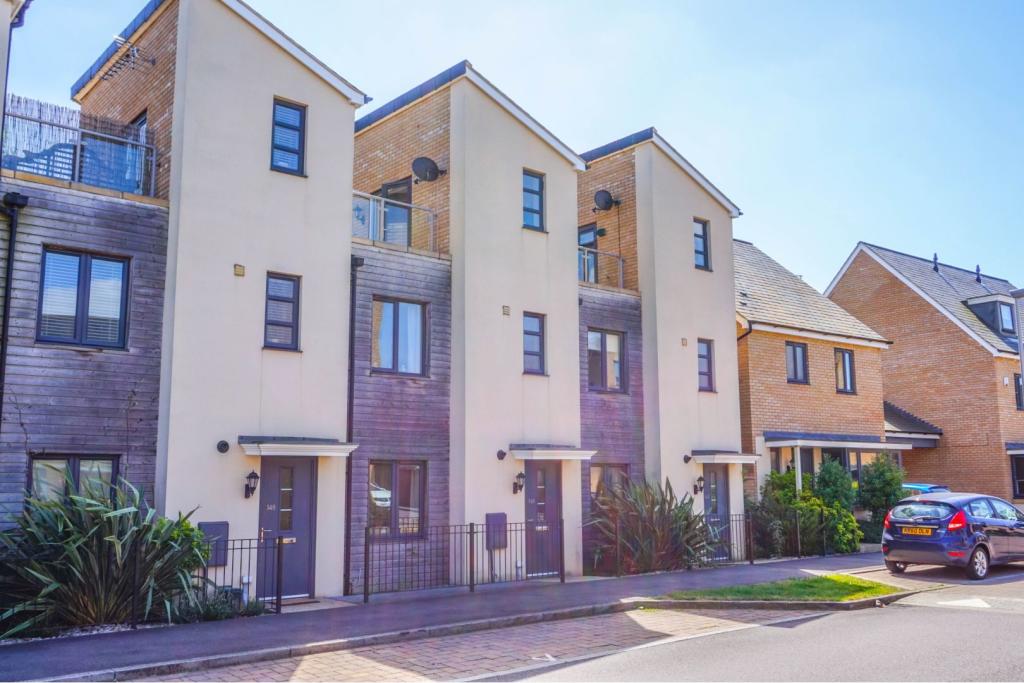
Selkirk Drive, Oakridge Park, MK14
By Purplebricks
£ 1,300
Purplebricks says ..
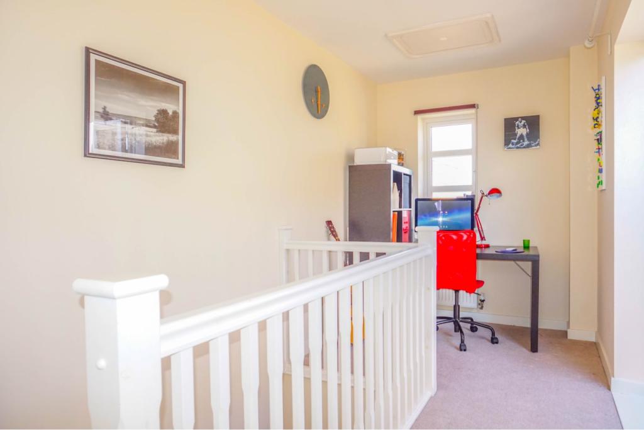
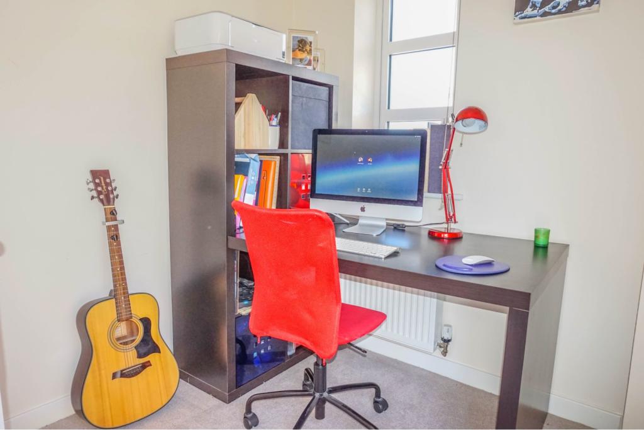
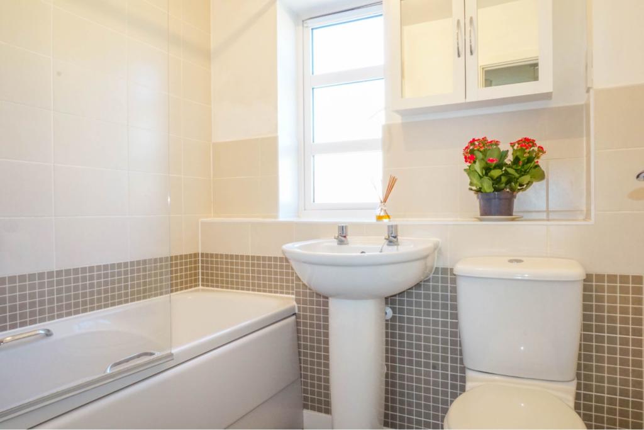
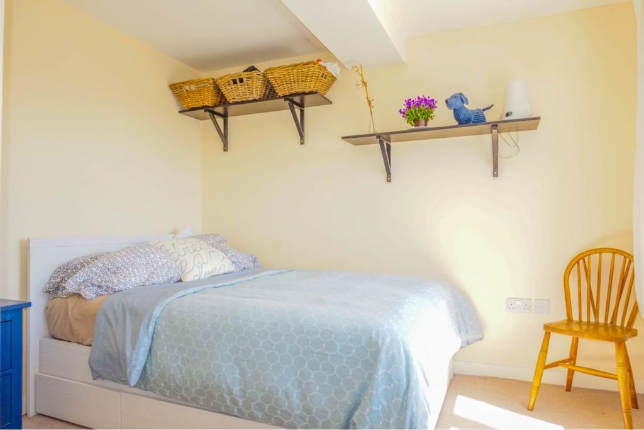
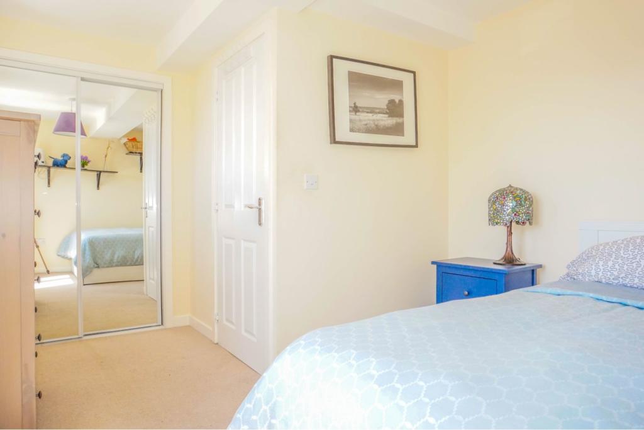
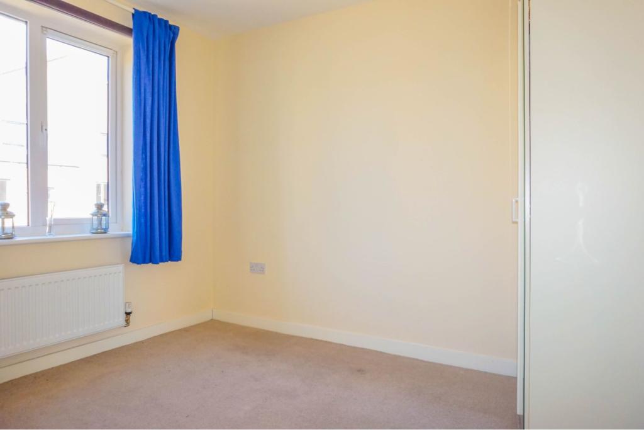
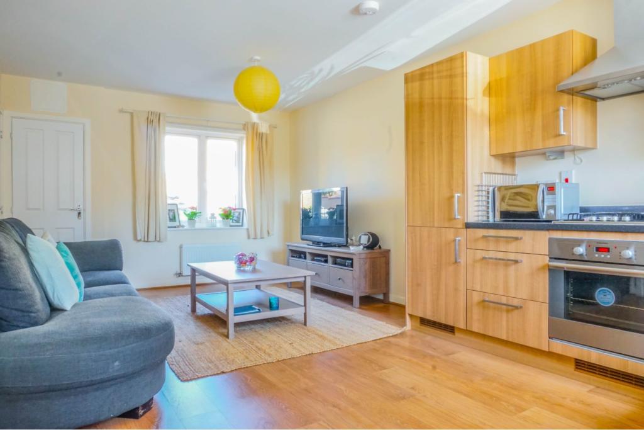
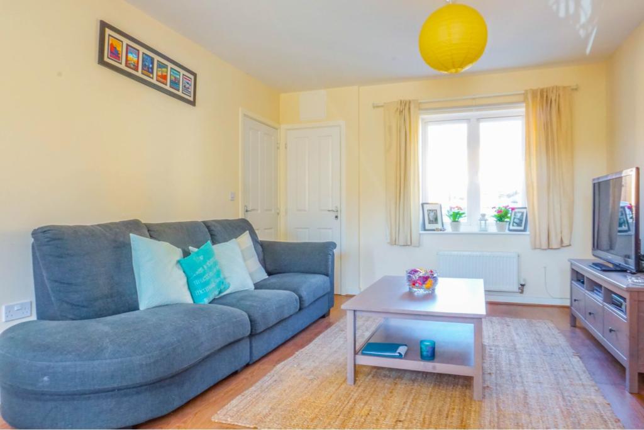
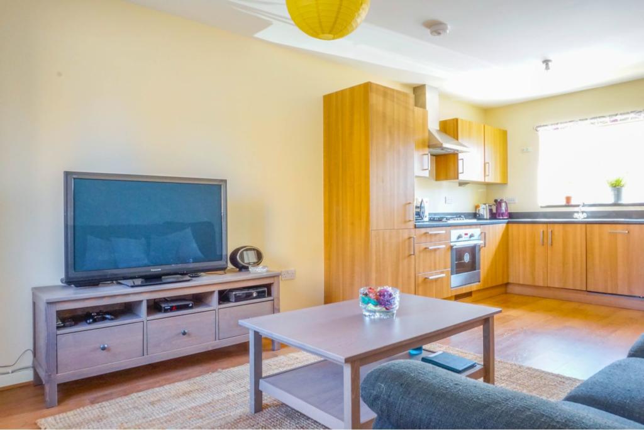
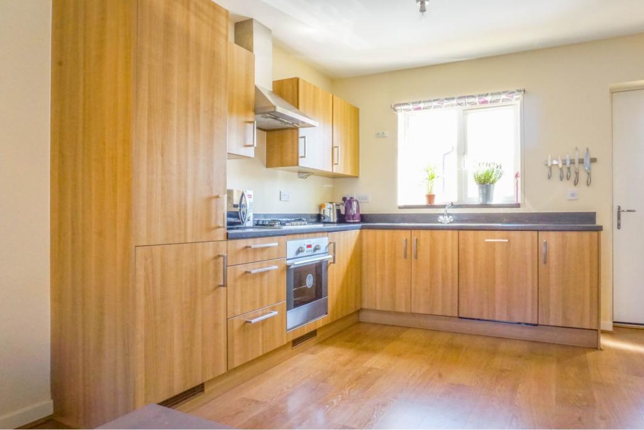
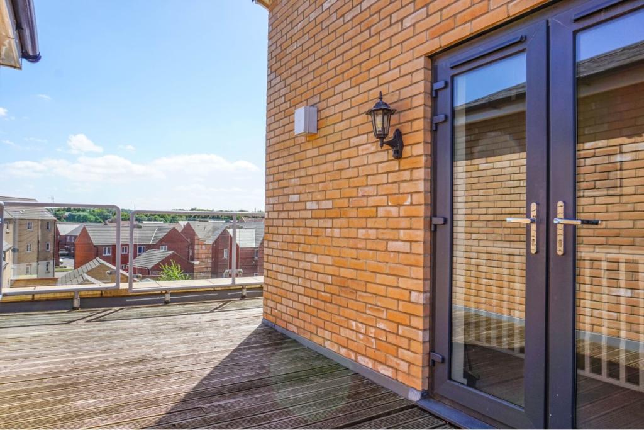
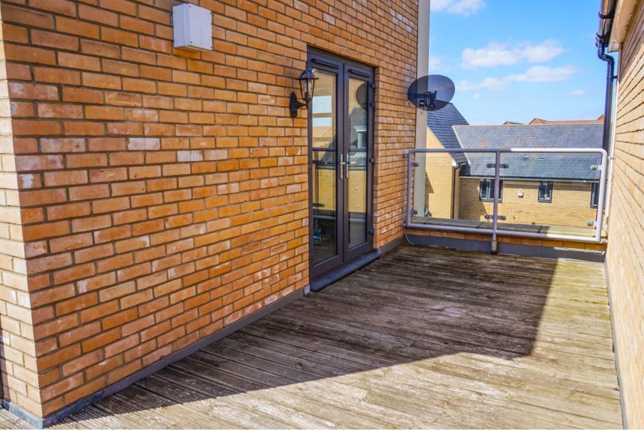
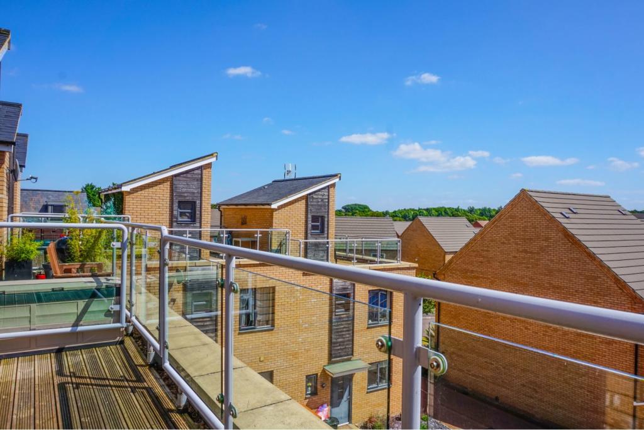
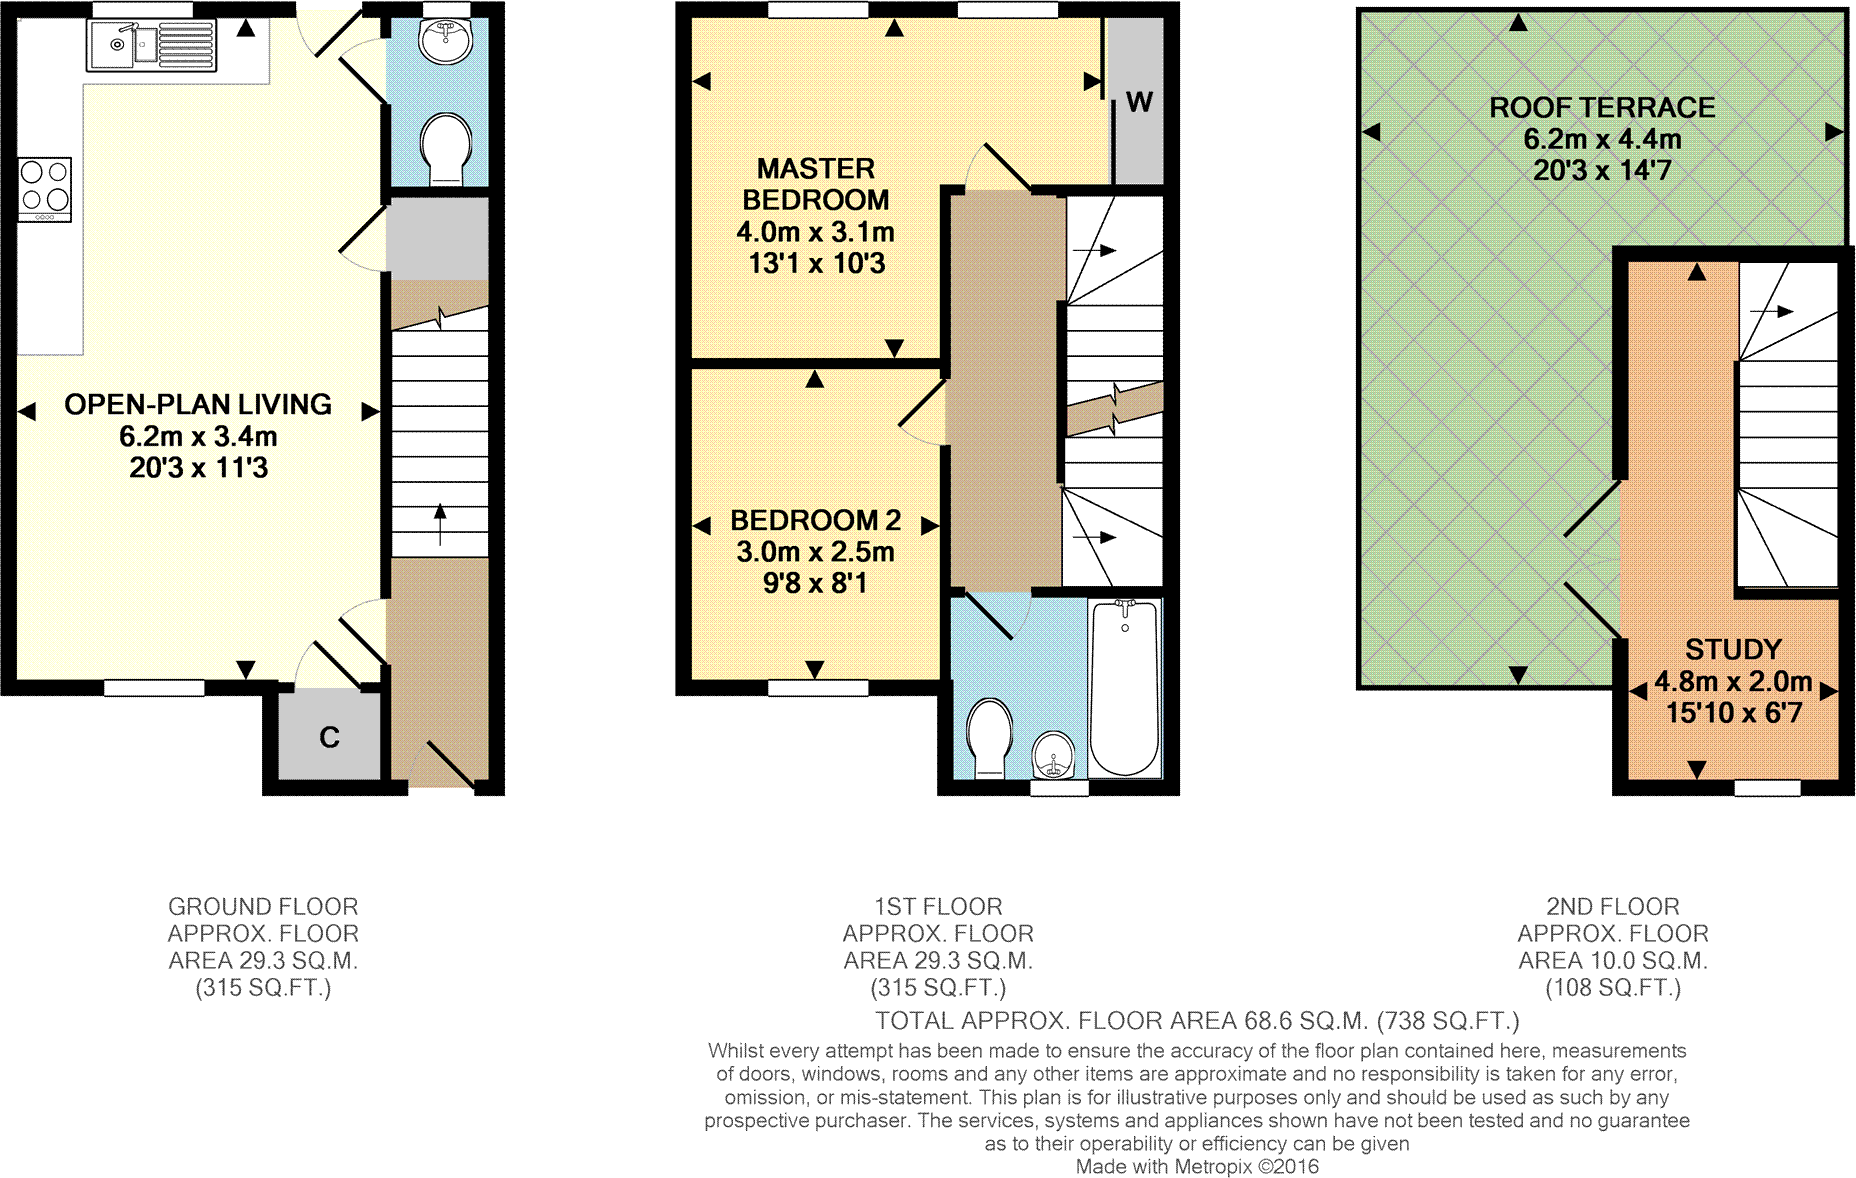
The Property<br /><br /> Situated just a stones-throw from a number of canal side walks as well as Stanton Low Park and Stonepit Field, this individual, contemporary home is offered to the market in fantastic order and must be seen to be fully appreciated. The residence is available now FULLY FURNISHED and would suit professionals. Available 9th April<br />* Please note confirmation of viewings will be confirmed after initial booking *<br /><br /><br /><br />Entrance Hall<br />Door leading to the living room and stairs rising to the first floor landing. <br /><br /><br />Open Plan Living<br />20'03'' x 11'03'' A bright and spacious, dual aspect living space with laminate flooring throughout.<br /><br />The room is split into two areas, the kitchen and the lounge area.<br /><br />The kitchen is fitted with modern floor and wall mounted units with integrated appliances including a fridge/freezer, dishwasher, washing machine, electric oven and gas hobs with an extractor fan and a one and a half sink and drainer.<br /><br />There are double glazed windows to both front and rear aspects, two full height cupboards and doors leading to the rear and the cloakroom. <br /><br /><br />Downstairs Cloakroom<br />5'05'' x 3'04'' Fitted with a modern, white two piece suite comprising W.C and wash hand basin, tiled flooring and an obscured double glazed window to the rear aspect. <br /><br /><br />First Floor Landing<br />Doors leading to the bedrooms and bathroom and stairs rising to the second floor. <br /><br /><br />Master Bedroom<br />13'01''x 10'03'' A well proportioned double bedroom with two double glazed windows to the rear aspect and fitted wardrobes <br /><br />Bedroom Two<br />9'08'' x 8'01'' A double bedroom with a double glazed window to the front aspect. <br /><br /><br />Bathroom<br />6'09'' x 5'10'' Fitted with a modern, white, three piece suite comprising W.C, a panelled bath with shower over and a glass shower screen, a wash hand basin and an obscured double glazed window to the front aspect. <br /><br /><br />Second floor<br />A bright landing space with a study area, two double glazed windows and double glazed double doors opening onto the roof terrace. <br /><br /><br />Roof Terrace<br />20'03'' x 14'07'' Being situated on the highest level of the building with fantastic elevated views, the decked terrace is enclosed by glass and brushed steel and is subjected to the sun throughout the majority of the day.<br /><br />Outside<br />To the front of the property it a low maintenance block paved area leading to the front door which is covered by a porch.<br /><br />At the rear of the property is allocated parking in a private residents parking area. <br /><br /><br /><br /><h3>Disclaimer for virtual viewings</h3><p>Some or all information pertaining to this property may have been provided solely by the vendor, and although we always make every effort to verify the information provided to us, we strongly advise you to make further enquiries before continuing.</p><p>If you book a viewing or make an offer on a property that has had its valuation conducted virtually, you are doing so under the knowledge that this information may have been provided solely by the vendor, and that we may not have been able to access the premises to confirm the information or test any equipment. We therefore strongly advise you to make further enquiries before completing your purchase of the property to ensure you are happy with all the information provided.</p>
- Bedrooms
- 2
- Bathrooms
- 1
The heatmap indicates the level of crime in the area. The color of the heatmap indicates the crime severity and recency.
Metrics Year-on-Year
- Average area value
- 270,000.00 £Decreased by 26.91 %
- Average area rental value
- 1,221.00 £/moIncreased by 1.16 %
- Est rental Yield
- 5.43 %Increased by 38.52 %
- Crime Rate
- 12.00 %Unchanged by 0.00 %
Agent Activity
Purplebricks created the listing.
Nearby Schools
| Name | Type | Ofsted | Distance |
|---|---|---|---|
| Stanton School | Foundation School | Outstanding | 0.91 KM |
| Stantonbury School | Academy Sponsor Led | 1.14 KM | |
| Rainbow Children'S Centre | Children's Centre | 1.17 KM | |
| Pepper Hill School | Community School | Good | 1.17 KM |
| Squirrels Children'S Centre | Children's Centre | 1.36 KM |
Images
Nearby Streets
| Name | Average Price | Average Sqft | Distance |
|---|---|---|---|
| Townsend Grove | £ 0 | 0 | 0.00 KM |
| St Peters Way | £ 180,000 | 0 | 0.00 KM |
| Fairfax | £ 250,000 | 0 | 0.00 KM |
| Woodhouse Court | £ 0 | 0 | 0.00 KM |
| Soskin Drive | £ 0 | 0 | 0.00 KM |
Nearby Transport
| Name | NLC | TLC | Distance |
|---|---|---|---|
| Wolverton | 1364 | WOL | 3.02 KM |
| Milton Keynes Central | 1378 | MKC | 3.95 KM |
| Bletchley | 1360 | BLY | 9.42 KM |
Nearby Listings
| Address | Price | Type | Score | Distance |
|---|---|---|---|---|
| Oakridge Park | £ 1,795 | RENT | Unknown | 0.11 KM |
| Selkirk Drive, Oakridge Park, Milton Keynes MK14 | £ 1,560 | RENT | Unknown | 0.11 KM |
| Selkirk Drive, Oakridge Park, Milton Keynes, MK14 | £ 1,450 | RENT | Unknown | 0.29 KM |
| Woolpack Grange, Oakridge Park, Milton Keynes, MK14 | £ 1,375 | RENT | Unknown | 0.30 KM |
| Selkirk Drive, Oakridge Park, Milton Keynes, MK14 | £ 1,350 | RENT | Unknown | 0.33 KM |
Nearby Properties
| Address | Price | Distance |
|---|---|---|
| 26 Selkirk Drive | £ 140,000 | 0.01 KM |
| 64 Selkirk Drive | £ 295,000 | 0.01 KM |
| 54 Selkirk Drive | £ 300,000 | 0.01 KM |
| 14 Selkirk Drive | £ 145,000 | 0.01 KM |
| 40 Selkirk Drive | £ 290,000 | 0.01 KM |