Frome Road, Radstock, BA3
By Purplebricks
£ 499,950
Purplebricks says ..
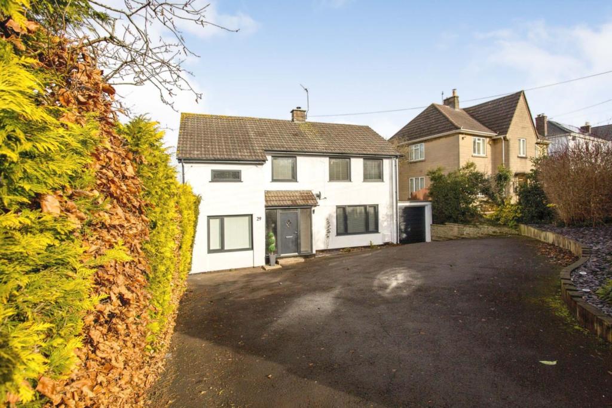
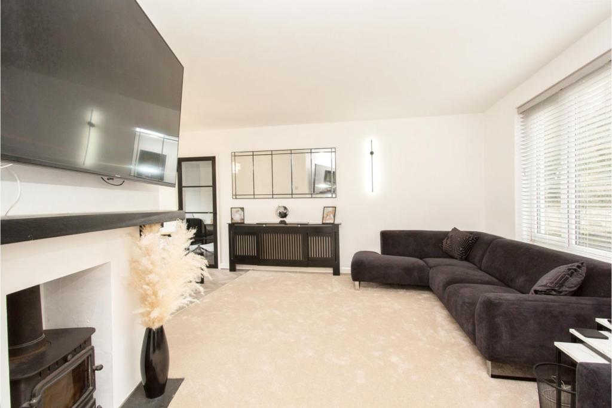
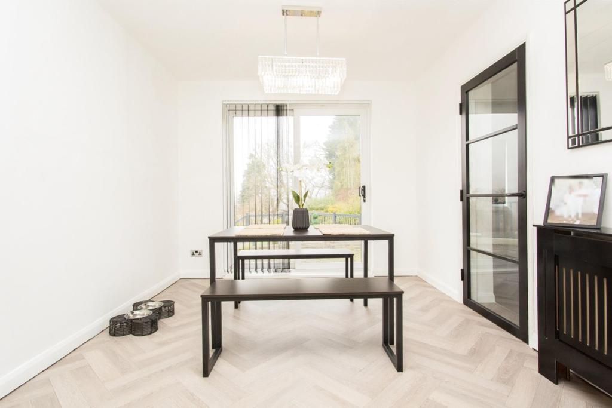
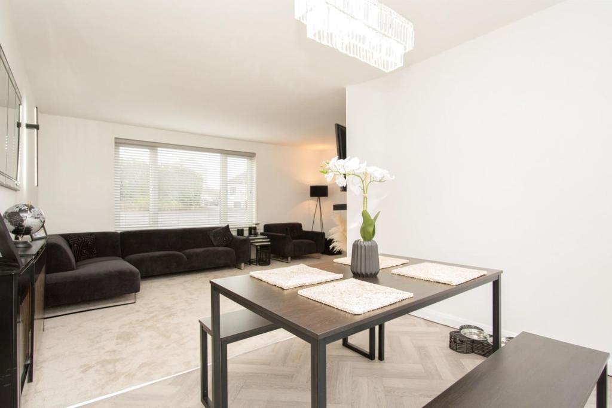
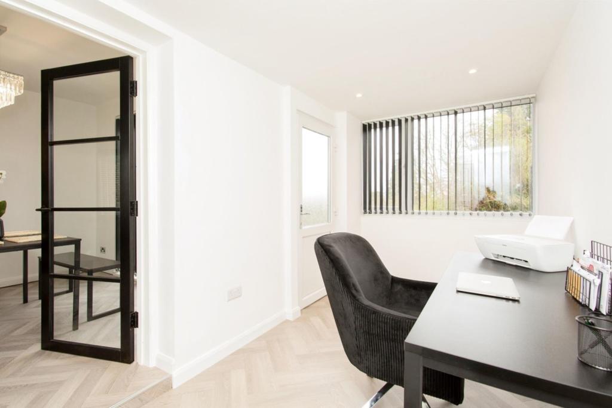
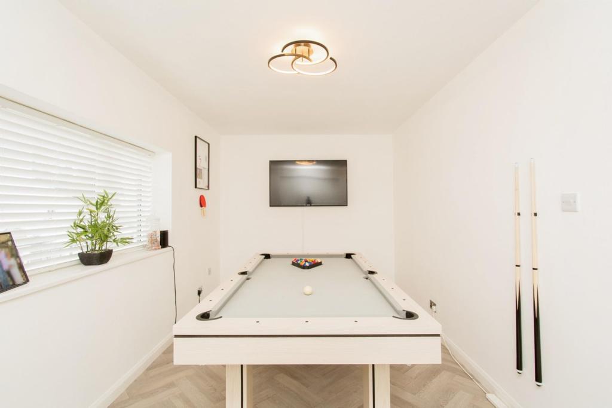
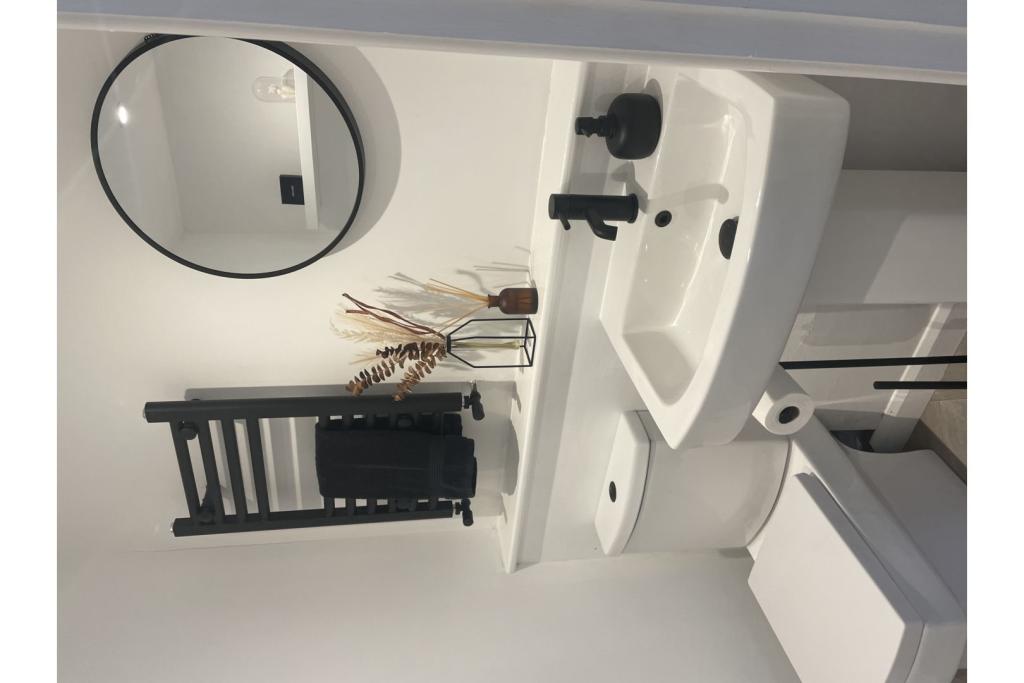
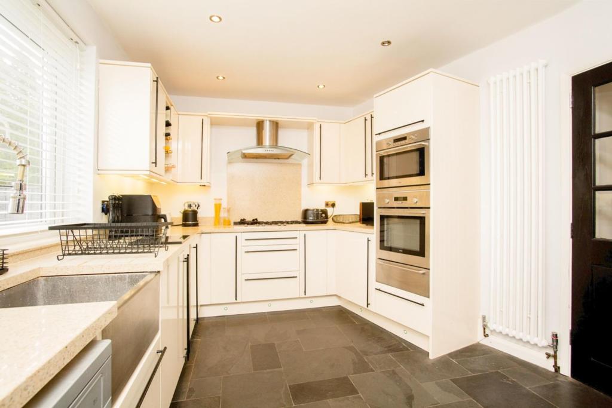
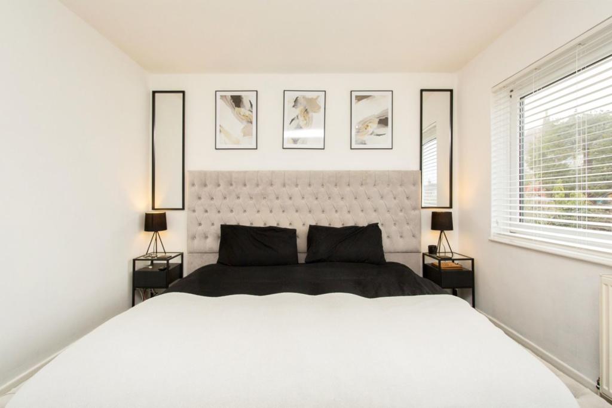
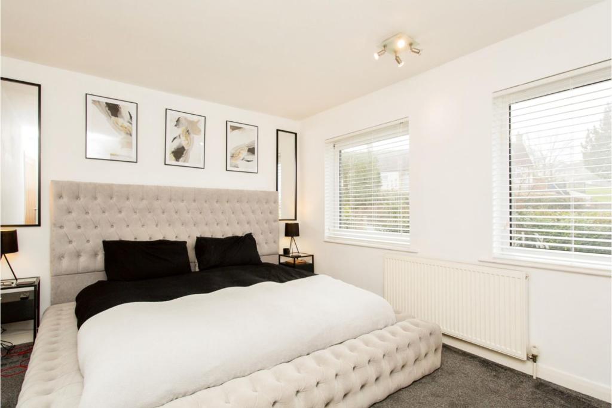
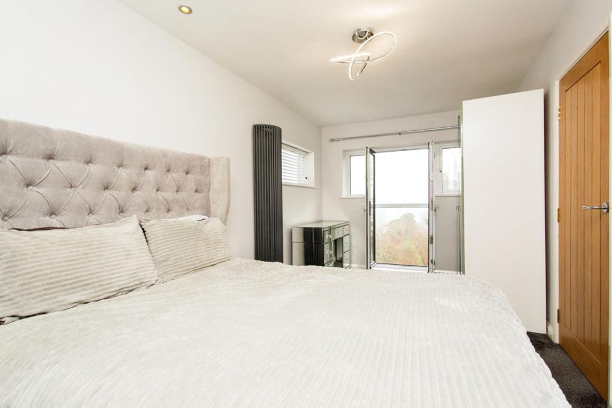
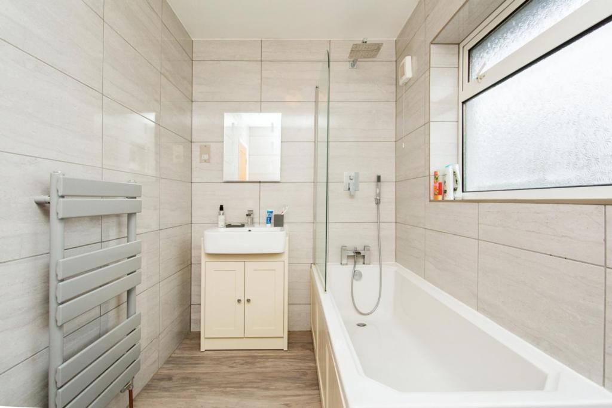
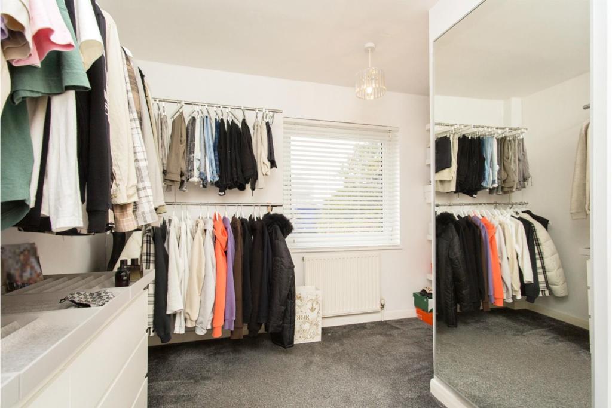
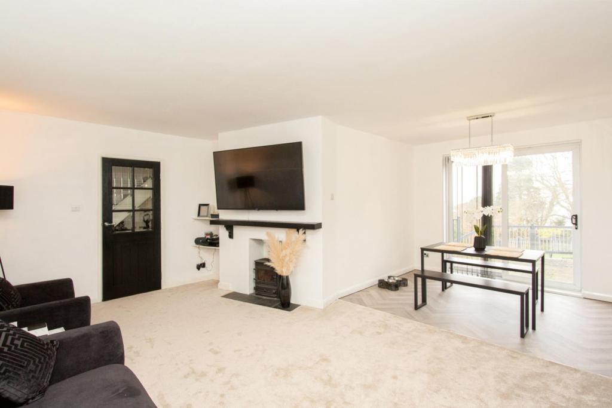
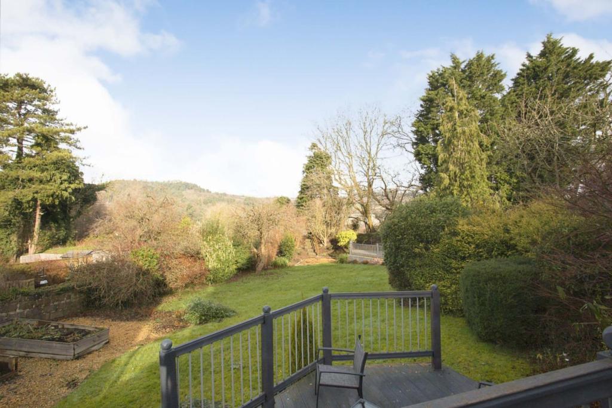
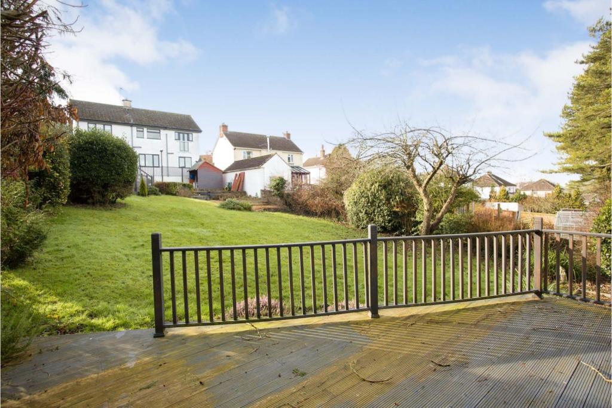
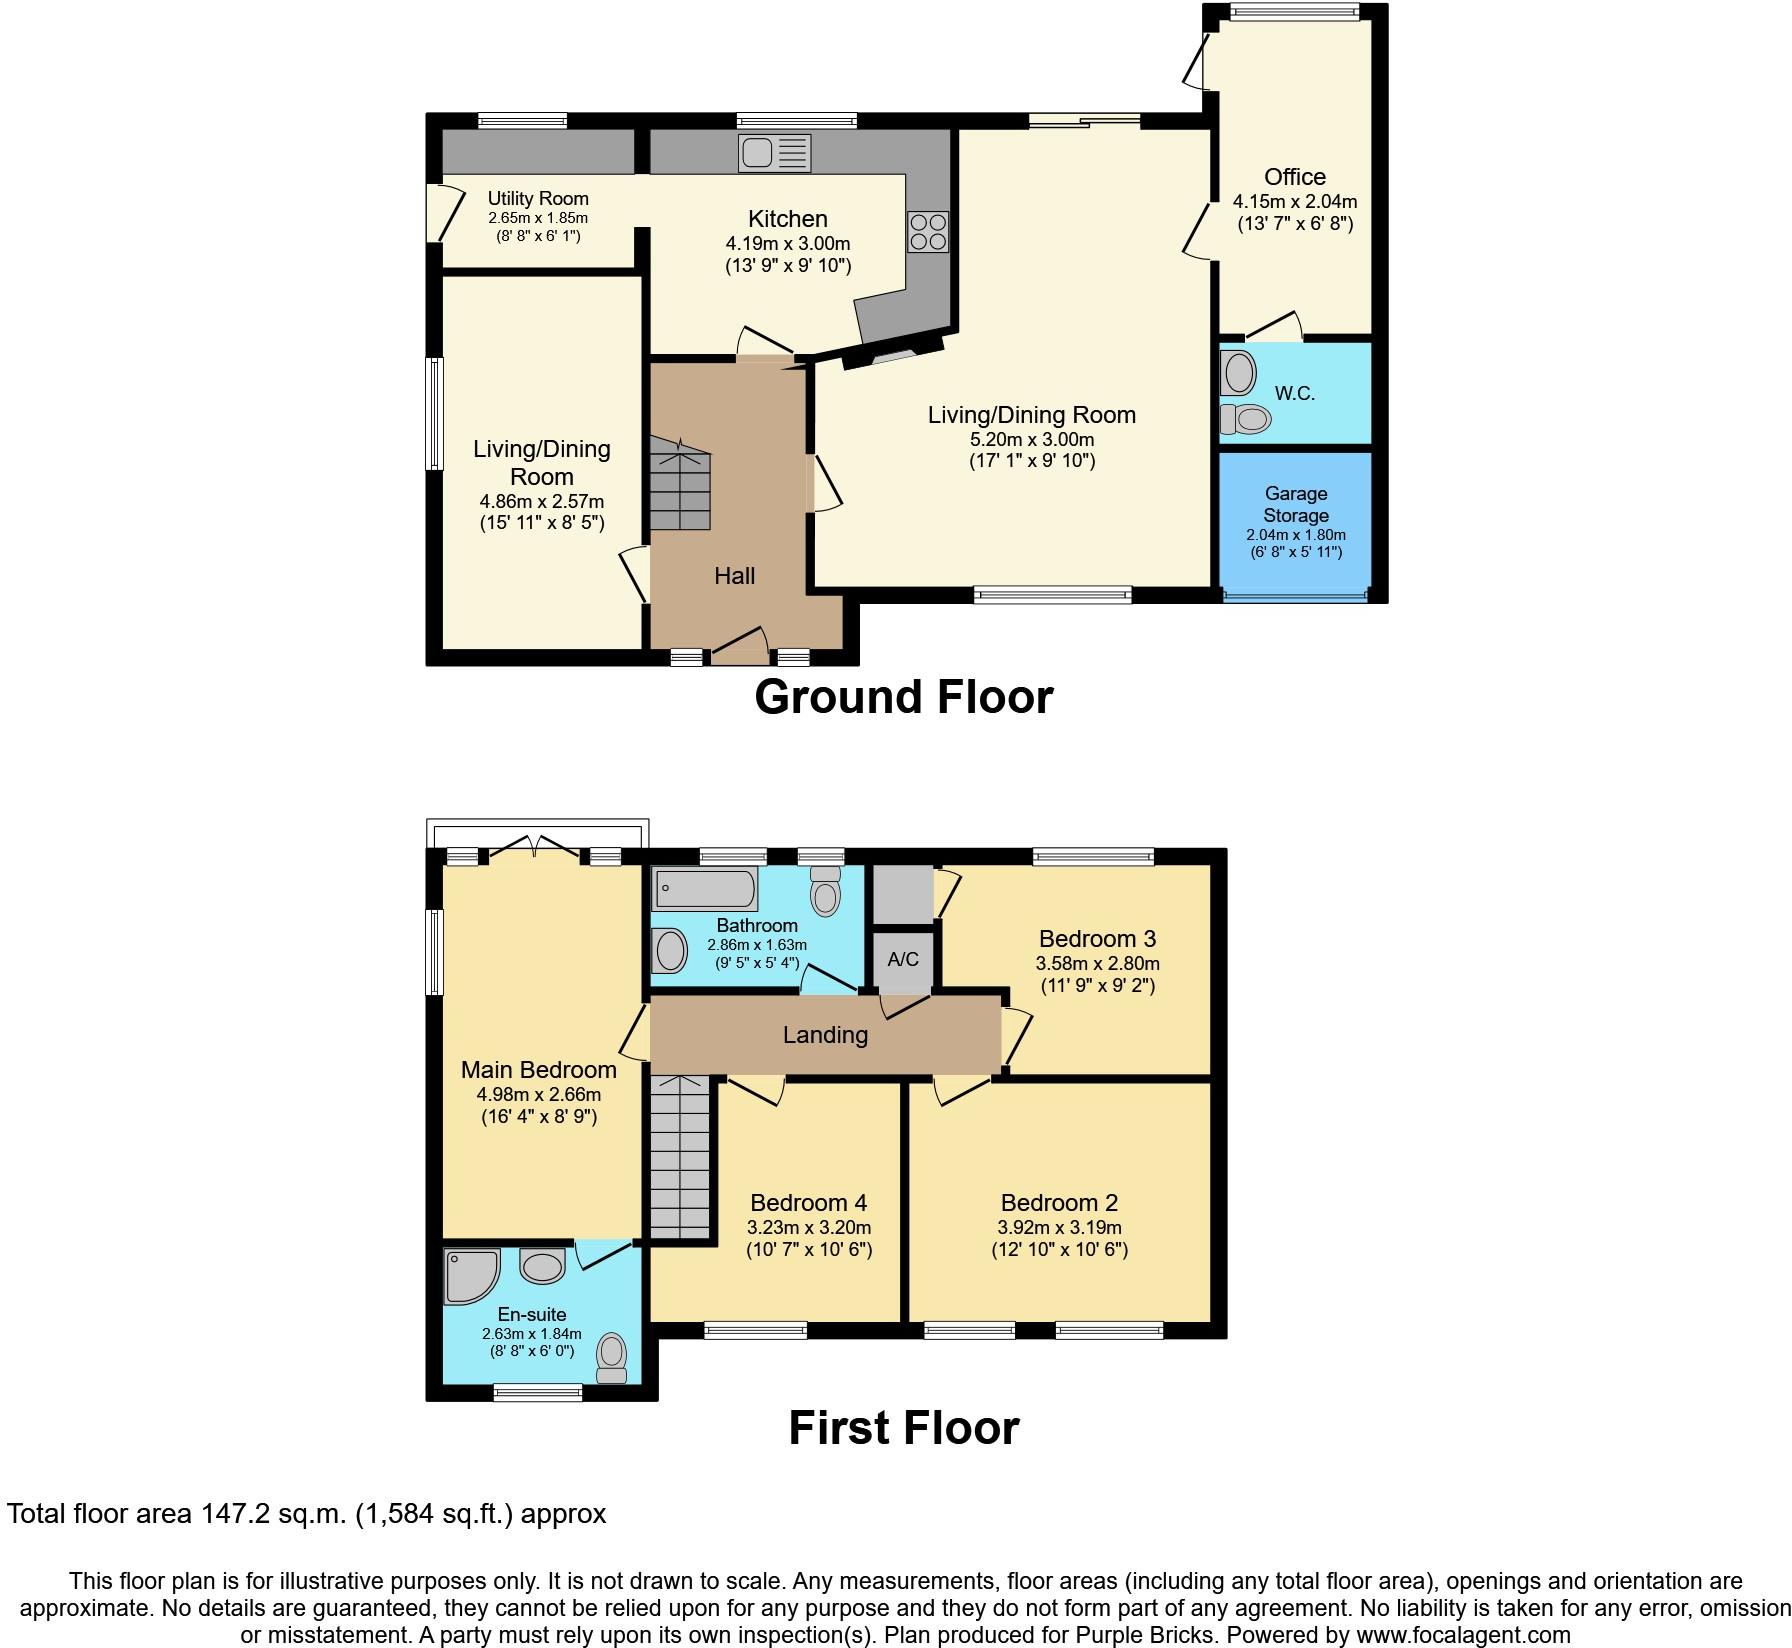
The Property<br />Here at Purplebricks we are delighted to offer to the market this fantastic modern family home in the ever so popular area of Radstock. This excellent home comprises of an improved and extended ground floor living space. Including; Games Room, Large Living Room, Kitchen, Utility Area, New Office and Downstairs WC. The first floor comprises of four double bedrooms including an impressive master bedroom with ensuite. Excellent views to the rear elevation which overlook the excellent rear garden space. Ample parking spaces on the driveway. All offered with the potential of no onward chain. <br /><br />Ground Floor<br />Ground Floor offers; Living/Dining Room, Kitchen, Utility, Games Room/Snug, Office and WC.<br /><br />Hallway - Stairs to first floor, area under the stairs. Radiator x1.<br /><br />Living/Dining Room - (5.20m x 3.00m) Large 'L' shaped space part carpeted, part laminate. Patio doors to the rear garden patio area. Dual aspect windows to the front and rear elevation. Incredible views to the rear, open fire place. <br /><br />Kitchen - (4.19m x 3.00m) Good sized kitchen with double oven, hob, sink and drainer. Views to the rear of the property. Radiator x1.<br /><br />Utility - (2.65m x 1.85m) Ample amounts of space for utilities, door to the side access. Window to the rear elevation.<br /><br />Games Room/Snug - (4.86m x 2.57m) Currently used as a games room, could easily be a separate dining area, snug etc. Dual aspect window to front and side elevation. Radiator x1.<br /><br />Office - (4.15m x 2.04m) Newly fitted office space from converting the garage. Excellent area if working from home is required. Window to the rear, door to the rear and radiator x1.<br /><br />WC - Bigger than average ground floor toilet, offering sink, shelving and toilet.<br /><br />First Floor<br />First Floor offers; Master bedroom, Bedroom Two, Bedroom Three, Bedroom four and Family Bathroom.<br /><br />Master Bedroom - (4.98m x 2.66m) Large double bedroom with Juliet style balcony doors exposing the incredible elevated views. Huge amounts of space for free standing wardrobes. Radiator x1. Window to the side elevation. Ensuite - (2.63m x 1.64m) Shower, toilet and sink with window to the front elevation.<br /><br />Bedroom Two - (3.92m x 3.19m) Good sized double bedroom with space for free standing furniture. Two windows to the front. Radiator x1.<br /><br />Bedroom Three - (3.58m x 2.80m) Double bedroom, with window to the rear elevation. Radiator x1.<br /><br />Bedroom Four - (3.23m x 3.20m) 'L' Shaped bedroom currently being used as a walk in wardrobe. Space for single bed. Window to the front elevation. Radiator x1.<br /><br />Family Bathroom - (2.86m x 3.20m) Comprising of bath, toilet, sink, towel radiator. Window to the rear of the property.<br /><br />Outside<br />Outside the property offers parking for four + cars. The rear garden is mainly laid to lawn. With a decking area to benefit the views from. Large garden space which backs onto a field. Part of the garage left for storage purposes only.<br /><br /><h3>Disclaimer for virtual viewings</h3><p>Some or all information pertaining to this property may have been provided solely by the vendor, and although we always make every effort to verify the information provided to us, we strongly advise you to make further enquiries before continuing.</p><p>If you book a viewing or make an offer on a property that has had its valuation conducted virtually, you are doing so under the knowledge that this information may have been provided solely by the vendor, and that we may not have been able to access the premises to confirm the information or test any equipment. We therefore strongly advise you to make further enquiries before completing your purchase of the property to ensure you are happy with all the information provided.</p>
- Bedrooms
- 4
- Bathrooms
- 2
The heatmap indicates the level of crime in the area. The color of the heatmap indicates the crime severity and recency.
Metrics Year-on-Year
- Average area value
- 312,990.00 £Increased by 5.60 %
- Average area rental value
- 788.00 £/moDecreased by 18.76 %
- Est rental Yield
- 3.02 %Decreased by 23.16 %
- Crime Rate
- 31.00 %Unchanged by 0.00 %
Agent Activity
Purplebricks created the listing.
Nearby Schools
| Name | Type | Ofsted | Distance |
|---|---|---|---|
| Writhlington School | Academy Converter | Requires improvement | 0.69 KM |
| Mendip Studio School | Studio Schools | Good | 0.74 KM |
| St Nicholas Church School | Academy Converter | 0.98 KM | |
| Trinity Church School | Academy Converter | Good | 0.99 KM |
| St Mary'S Church Of England Primary School | Academy Converter | 1.01 KM |
Images
Nearby Streets
| Name | Average Price | Average Sqft | Distance |
|---|---|---|---|
| Sycamore Road | £ 0 | 0 | 0.00 KM |
| Vale View | £ 0 | 0 | 0.00 KM |
| Pine Court | £ 0 | 0 | 0.00 KM |
| Abbey View | £ 0 | 0 | 0.00 KM |
| Riverside Cottages | £ 0 | 0 | 0.00 KM |
Nearby Listings
| Address | Price | Type | Score | Distance |
|---|---|---|---|---|
| Frome Road, Radstock | £ 775,000 | BUY | 7 / 10 | 0.17 KM |
| Sycamore Road, Radstock, Somerset, BA3 | £ 275,000 | BUY | 7 / 10 | 0.20 KM |
| Lillington Close, Radstock, Somerset, BA3 | £ 280,000 | BUY | 6 / 10 | 0.23 KM |
| Sycamore Road, Radstock | £ 275,000 | BUY | 6 / 10 | 0.24 KM |
| Huish Court, Radstock, Somerset, BA3 | £ 215,000 | BUY | 6 / 10 | 0.25 KM |
Nearby Properties
| Address | Price | Distance |
|---|---|---|
| 35 Frome Road | £ 330,000 | 0.01 KM |
| Sunbays | £ 432,000 | 0.01 KM |
| Rosedale House | £ 195,000 | 0.01 KM |
| 27 Frome Road | £ 410,000 | 0.01 KM |
| Maracaibo | £ 280,000 | 0.01 KM |