Agent Listings
| Image | Name | Bedrooms | Bathrooms | Price | Listed |
|---|---|---|---|---|---|
 | Elgar Road, Liverpool, L14 The Property<br />*More Photos to be added*<br /><br />Recently decorated throughout is this two bedroom family home located close to plenty of local shops, services and with easy to access transport links to the City. The property is also located in the School catchment area.<br /><br />In brief, the property comprises; entrance hall, large spacious lounge/dining through to kitchen.<br /><br />Upstairs the family bathroom and two decent sized bedrooms. <br /><br />Externally, parking space to the front and a private rear garden.<br /><br />Want to take a closer look? Then book in your viewing by clicking on the brochure or visit purplebricks.co.uk.<br /><br /><h3>Disclaimer for virtual viewings</h3><p>Some or all information pertaining to this property may have been provided solely by the vendor, and although we always make every effort to verify the information provided to us, we strongly advise you to make further enquiries before continuing.</p><p>If you book a viewing or make an offer on a property that has had its valuation conducted virtually, you are doing so under the knowledge that this information may have been provided solely by the vendor, and that we may not have been able to access the premises to confirm the information or test any equipment. We therefore strongly advise you to make further enquiries before completing your purchase of the property to ensure you are happy with all the information provided.</p> | 2 | 2 | £ 600 | Friday, 28-Jan-22 10:29:29 UTC |
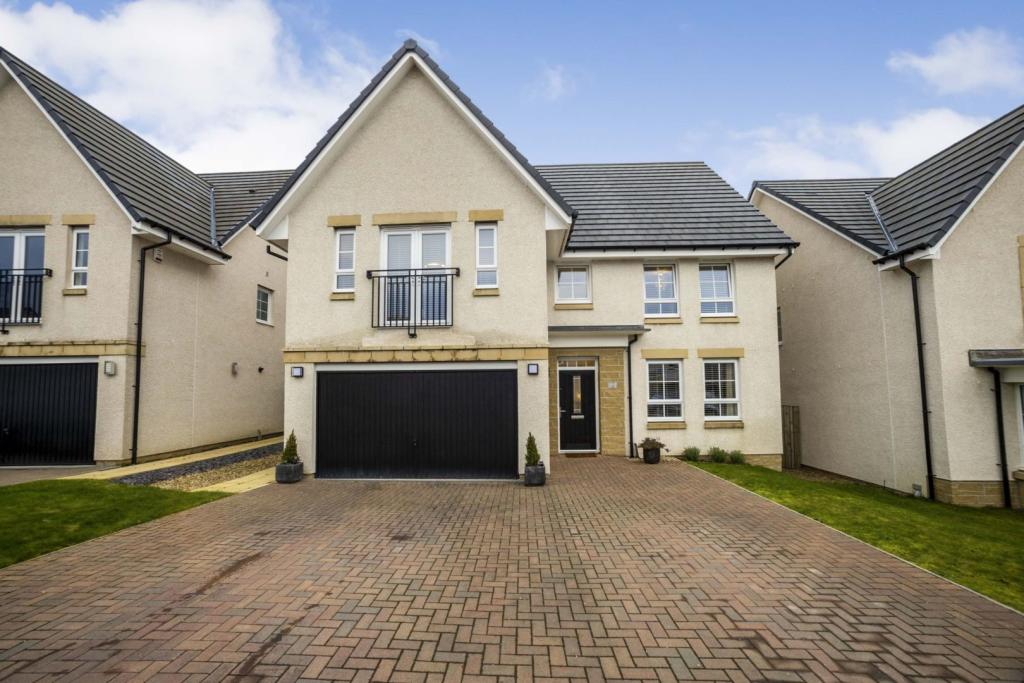 | Fleming Boulevard, STRATHAVEN, ML10 The Property<br />Welcome to this Stunning Luxury Four Bedroom Detached home in a sought after development in Strathaven which holds regular community events and close to all local amenities and schools.<br /><br />One of the larger property types in the area early viewing is a MUST to appreciate the colours and tones used by the owners to create a stylish yet warm family home and with the breath-taking Kitchen/Dining area, Spacious Master Bedroom and large rear garden it is an ideal family home.<br /><br /><br /><br />Ground Floor<br />Enter the hallway giving access to the lounge with double window allowing more natural light into the room, Sitting room with patio doors out to the rear garden and Kitchen/Dining area with tiled floor, integrated appliances and 2 sets of patio doors out to the rear garden. <br />Off the kitchen is the utility room and the downstairs W.C. in the hallway completes the ground floor.<br /><br />First Floor<br />The first floor has the Spacious Master Bedroom with fitted wardrobes ,bathroom with double shower and Juliette balcony with patio doors. <br /><br />The remainder of the first floor has three further double bedrooms ,two with fitted wardrobes and the family bathroom with bath and double shower.<br /><br /><br /><br />Gardens<br />The large rear garden has a decked patio and is laid to lawn. The front has access to the double garage and driveway.<br /><br /><br /><br /><h3>Disclaimer for virtual viewings</h3><p>Some or all information pertaining to this property may have been provided solely by the vendor, and although we always make every effort to verify the information provided to us, we strongly advise you to make further enquiries before continuing.</p><p>If you book a viewing or make an offer on a property that has had its valuation conducted virtually, you are doing so under the knowledge that this information may have been provided solely by the vendor, and that we may not have been able to access the premises to confirm the information or test any equipment. We therefore strongly advise you to make further enquiries before completing your purchase of the property to ensure you are happy with all the information provided.</p> | 4 | 2 | £ 408,500 | Friday, 28-Jan-22 09:51:13 UTC |
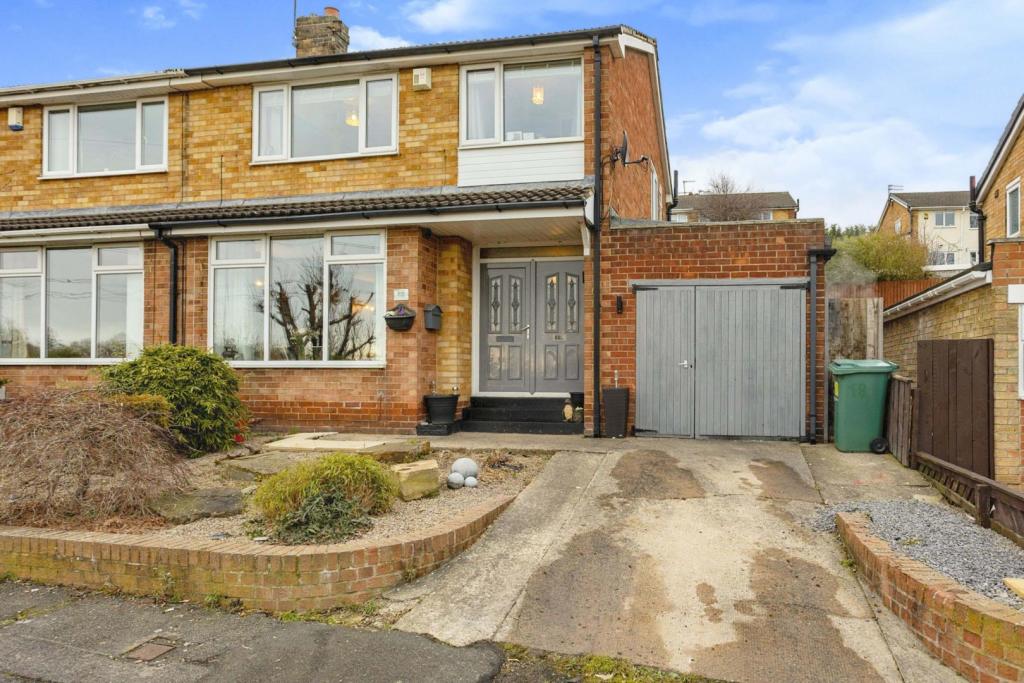 | Seymour Crescent, Eaglescliffe, Stockton-on-tees, TS16 The Property<br />**OFFERED WITH NO ONWARD CHAIN**BOOK YOUR VIEWING 24/7 ONLINE BY CLICKING THE BROCHURE LINK BELOW**<br /><br />An EXTENDED, THREE BEDROOMED semi-detached FAMILY HOME with STUNNING VIEWS overlooking far reaching countryside, pond and farmland that attracts beautiful wildlife all year around. <br /><br />The property has just had a NEW KITCHEN installed, and has been knocked through into the dining room, creeating a large kitchen/dining/family room to the rear aspect. With a range of wall, base and drawer units in high gloss contrasting colours, offering ample space for a family.<br /><br />Seymour Crescent is located in a SOUGHT AFTER residential area of EAGLESCLIFFE offering easy access to transport links and road networks for commuters and is within close proximity to local amenities, the popular market town of Yarm with its array of bars, restaurants and high street retailers and walking distance to highly regarded schooling.<br /><br />The property offers spacious accommodation throughout comprising of; entrance hallway, large lounge with huge window overlooking the open countryside, and an open coal fire. The hallway then leads to the large kitchen/diner. To the first floor are three generous bedrooms and a modern family bathroom.<br /><br />Externally there is an enclosed tiered garden, with summer house to the rear and a driveway and well-stocked garden to the front aspect, with integral garage.<br /><br />The property has gas central heating via combi boiler and a uPVC double glazing throughout.<br /><br /><h3>Disclaimer for virtual viewings</h3><p>Some or all information pertaining to this property may have been provided solely by the vendor, and although we always make every effort to verify the information provided to us, we strongly advise you to make further enquiries before continuing.</p><p>If you book a viewing or make an offer on a property that has had its valuation conducted virtually, you are doing so under the knowledge that this information may have been provided solely by the vendor, and that we may not have been able to access the premises to confirm the information or test any equipment. We therefore strongly advise you to make further enquiries before completing your purchase of the property to ensure you are happy with all the information provided.</p> | 3 | 1 | £ 195,000 | Friday, 28-Jan-22 09:29:01 UTC |
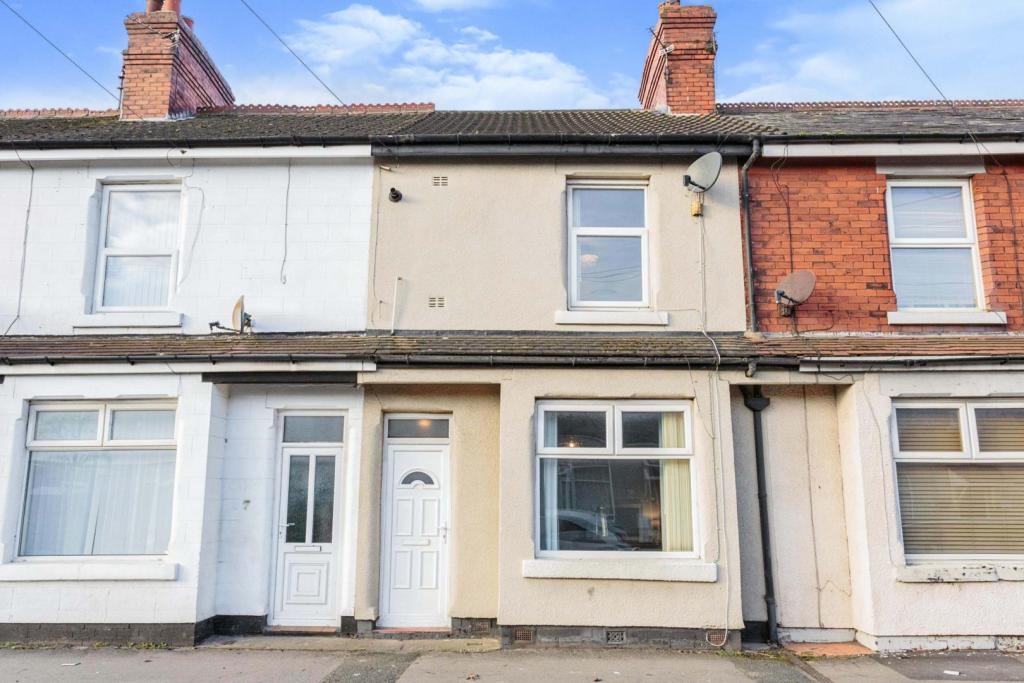 | Butts Road, Thornton Cleveleys, FY5 The Property<br />Fantastic opportunity to purchase this extended Two bedroom mid terraced house situated in a popular residential location of Thornton. The property offers excellent local amenities, schools & public transport links. It is also well based to offer easy access into Poulton, Blackpool & Cleveleys centre. <br /><br />The property at a glance briefly to the ground floor consists of; Entrance hall, Lounge, Modern kitchen/diner & a utility sun room/area.<br />To the first floor we have Two double bedrooms & a Three piece family bathroom.<br />Externally to the property, we have a private and enclosed low maintenance rear garden.<br /><br />The property offers Gas central heating & UPVC double glazing throughout.<br /><br />Viewing on this property is highly recommended and offers an excellent buy as a first time or buy to let purchase.<br /><br /><h3>Disclaimer for virtual viewings</h3><p>Some or all information pertaining to this property may have been provided solely by the vendor, and although we always make every effort to verify the information provided to us, we strongly advise you to make further enquiries before continuing.</p><p>If you book a viewing or make an offer on a property that has had its valuation conducted virtually, you are doing so under the knowledge that this information may have been provided solely by the vendor, and that we may not have been able to access the premises to confirm the information or test any equipment. We therefore strongly advise you to make further enquiries before completing your purchase of the property to ensure you are happy with all the information provided.</p> | 2 | 1 | £ 90,000 | Friday, 28-Jan-22 09:28:20 UTC |
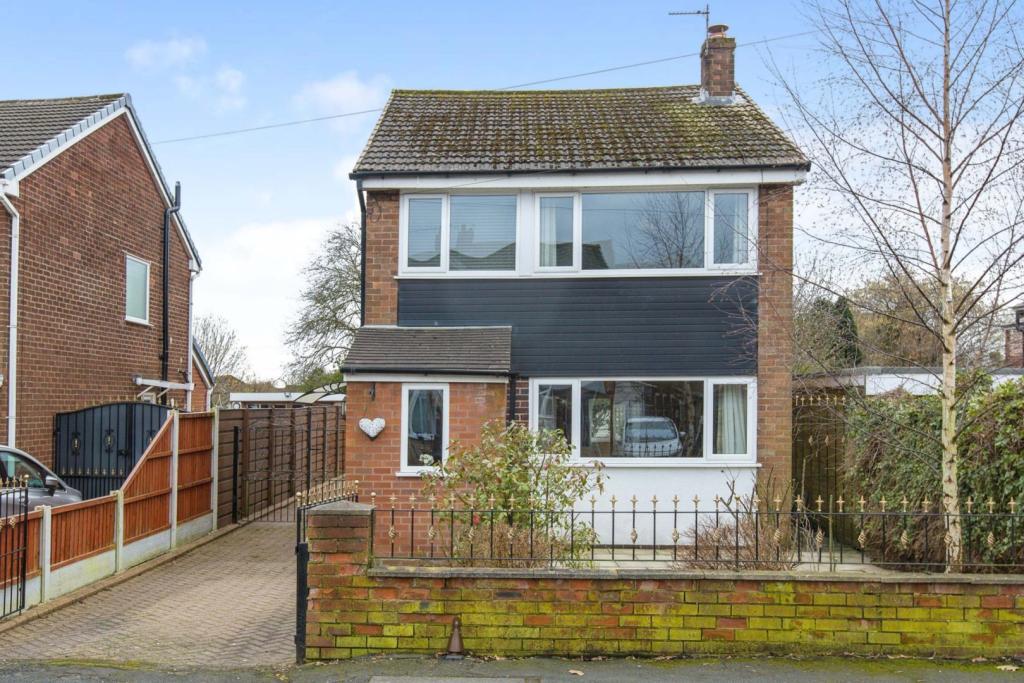 | Westfield, Lostock Hall, Preston, PR5 The Property<br />Immaculately presented three bedroom detached home. Ready to move straight into and features a private low maintenance rear south facing garden which is not overlooked.<br />Located in a popular and quiet residential area close to local parks and local countryside as well as being in close proximity of local amenities, well regarded Primary and Secondary Schools, large supermarkets and close to M6 and M65 motorway junctions.<br /><br />Step through the double glazed front door into a welcoming entrance hallway with stair case to first floor and door into the lounge. The spacious lounge is light and airy with a large double glazed window to front aspect and has a multi fuel burner. Double doors opening to the dining room which is open plan to the kitchen. The modern fitted kitchen has a range of wall and base units and contrasting work surfaces and includes integrated appliances. There is under stairs pantry storage and double glazed door leading to the side aspect.<br />To the first floor there are three bedrooms (two of which are doubles) two of which have built storage cupboards and a modern three piece bathroom which comprises; bath with over head electric shower, hand wash basin and W.C.<br />Externally comprising; to the front there is a wall enclosed low maintenance garden with double gates opens onto a paved driveway providing off road parking for at least two vehicles. <br />To the rear there is a low maintenance and paved south facing rear garden which is private and not overlooked and leads to a large detached garage.<br />The property is immaculately presented throughout and viewings are highly recommended.<br /><br /><h3>Disclaimer for virtual viewings</h3><p>Some or all information pertaining to this property may have been provided solely by the vendor, and although we always make every effort to verify the information provided to us, we strongly advise you to make further enquiries before continuing.</p><p>If you book a viewing or make an offer on a property that has had its valuation conducted virtually, you are doing so under the knowledge that this information may have been provided solely by the vendor, and that we may not have been able to access the premises to confirm the information or test any equipment. We therefore strongly advise you to make further enquiries before completing your purchase of the property to ensure you are happy with all the information provided.</p> | 3 | 1 | £ 220,000 | Friday, 28-Jan-22 09:02:02 UTC |
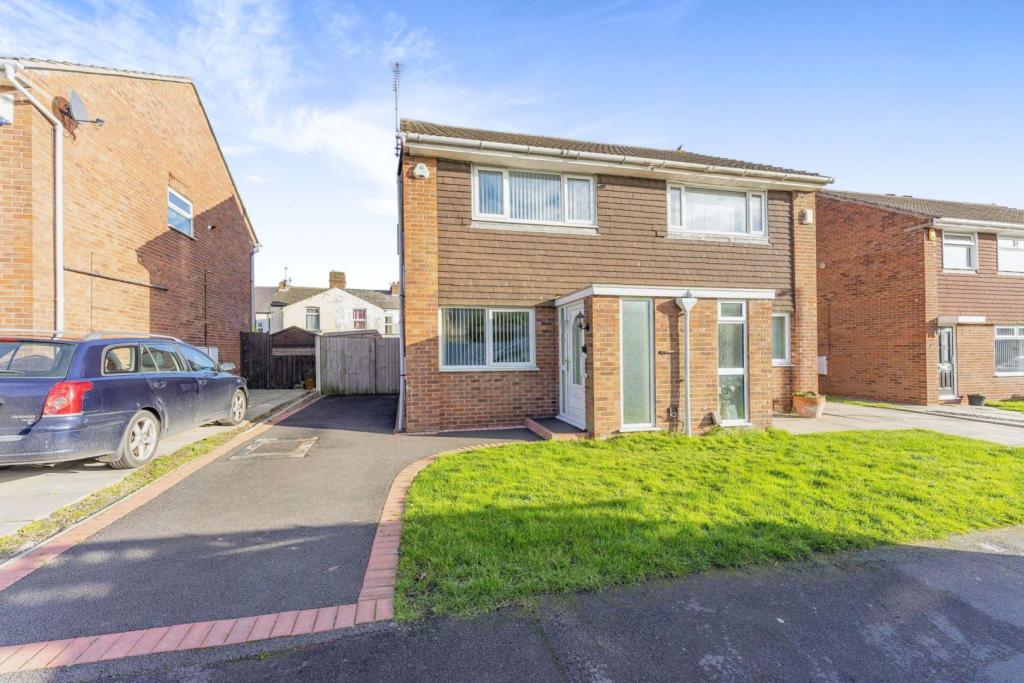 | Brook Close, Wallasey, Wirral, CH44 The Property<br />This two bedroom semi-detached property is an incredibly well presented, turn key example! The property has been recently redecorated throughout, and boasts a modern kitchen & bathroom, along with a new tarmac driveway with block pave edging. This would make an ideal starter home, or downsize. Viewing of the 3D tour is essential. <br /><br />The home comprises of an enclosed entrance porch to the front, leading into a spacious living room with space for a small dining/breakfast table. <br />The kitchen has been installed in the last two years, and has space for all your appliances, as well as breakfast bar and access to the garden. <br /><br />The first floor is accessed via the open staircase off the living room, and leads to two equal sized double bedrooms, the front of which affords modern fitted sliding wardrobes. <br />There is a bathroom situated between the two bedrooms. <br /><br />The property is conveniently located within a quiet cul-de-sac, however offers easy access on foot to Liscard Village and further afield. <br /><br />Living Room<br />17'5 x 13'2<br /><br />Kitchen<br />13'2 x 9'0<br /><br />Bedroom One<br />13'1 x 9'7<br /><br />Bedroom Two<br />12'10 x 9'0<br /><br />Bathroom<br />9'7 x 4'10<br /><br /><h3>Disclaimer for virtual viewings</h3><p>Some or all information pertaining to this property may have been provided solely by the vendor, and although we always make every effort to verify the information provided to us, we strongly advise you to make further enquiries before continuing.</p><p>If you book a viewing or make an offer on a property that has had its valuation conducted virtually, you are doing so under the knowledge that this information may have been provided solely by the vendor, and that we may not have been able to access the premises to confirm the information or test any equipment. We therefore strongly advise you to make further enquiries before completing your purchase of the property to ensure you are happy with all the information provided.</p> | 2 | 1 | £ 140,000 | Friday, 28-Jan-22 08:39:07 UTC |
 | Weaverham Road, Stockton-on-tees, TS20 The Property<br />An absolutely stunning, extended semi detached house in a very popular part of Norton, just off The Glebe. This stylishly decorated house has had no end of upgrades and improvements over recent years and could now be considered one of the best house of its types in the area.<br /><br />This fantastic family home offer good sized accommodation and sought after open plan living at the back. The entrance hall, gives access to the first floor and has a WC tucked away under the stairs. The first reception room is a good sized yet, cosy living room. The open plan family room/dining area/kitchen is simply wonderful. The brand new kitchen come is fashionable high gloss finish with built in appliances, there is a complementing built in table , which serves as a lovely focal point to the room. Whilst at the other end is a seating area for the family to enjoy, all with French doors to the garden. The garage has been converted to provide additional living/bedroom space with its own en-suite shower room. On the first floor there is a very generously proportioned Master Bedroom. A second bedroom with built in wardrobes and a third bedroom. Completing this floor is a four piece. bathroom. Outside to the front is a double width block paved driveway. To the rear is an garden ideal for a growing family or for entertaining. Large patio area, lawn and a very large shed and a summerhouse.<br /><br />The property is situated close to a range of local shops and other facilities, as well as being handy for schools. There is easy access to the A19 via the A1027. The house is well situated for quick access to the rest of Stockton on Tees too.<br /><br />Viewing comes highly recommend on the property.<br /><br /><br /><br /><h3>Disclaimer for virtual viewings</h3><p>Some or all information pertaining to this property may have been provided solely by the vendor, and although we always make every effort to verify the information provided to us, we strongly advise you to make further enquiries before continuing.</p><p>If you book a viewing or make an offer on a property that has had its valuation conducted virtually, you are doing so under the knowledge that this information may have been provided solely by the vendor, and that we may not have been able to access the premises to confirm the information or test any equipment. We therefore strongly advise you to make further enquiries before completing your purchase of the property to ensure you are happy with all the information provided.</p> | 3 | 2 | £ 210,000 | Friday, 28-Jan-22 08:37:28 UTC |
 | 301 Deansgate, Manchester, M3 The Property<br />***Book a viewing instantly 24/7 on Purplebricks website - suggested viewing date and times ONLY**<br /><br />**Once a booking is made you will be able to make an offer on your account - if you do, please add information in the text box about you and your situation**<br /><br />Referencing Criteria:<br />Tenant(s) Income; Rent value x 30<br />OR Guarantor(s) Income: Rent value x 36<br />OR 6 months rent in advance<br /><br />**AVAILABLE 24/02/2022**<br /><br />A truly stunning apartment available in Manchesters most iconic building Beetham Tower.<br /><br />The Beetham Tower has received a number of awards for it’s striking design and architecture including Design and Construction Award in the RICS North West Awards 2008. It boasts the title of being the highest building in Manchester and the tallest residential building in Europe. Situated on Deansgate, The mile long road that runs through the city centre, surrounded by some of the trendiest bars in Manchester city centre as well as the designer department stores and popular shopping streets. As a result, it's popular with trendsetter's, concert goers and shoppers alike.<br /><br />The apartment itself is situated on the 28th floor and boasts a beautiful open plan lounge with floor to ceiling windows exposing stunning views of our wonderful City. A high spec modern kitchen with integrated appliances, 2 large double bedrooms again with floor to ceiling windows and a luxury master ensuite. A further luxury bathroom with overhead shower and complete with allocated secure parking. Offered on a an unfurnished basis. City centre living at its absolute finest.<br /><br /><h3>Disclaimer for virtual viewings</h3><p>Some or all information pertaining to this property may have been provided solely by the vendor, and although we always make every effort to verify the information provided to us, we strongly advise you to make further enquiries before continuing.</p><p>If you book a viewing or make an offer on a property that has had its valuation conducted virtually, you are doing so under the knowledge that this information may have been provided solely by the vendor, and that we may not have been able to access the premises to confirm the information or test any equipment. We therefore strongly advise you to make further enquiries before completing your purchase of the property to ensure you are happy with all the information provided.</p> | 2 | 3 | £ 1,375 | Friday, 28-Jan-22 00:08:39 UTC |
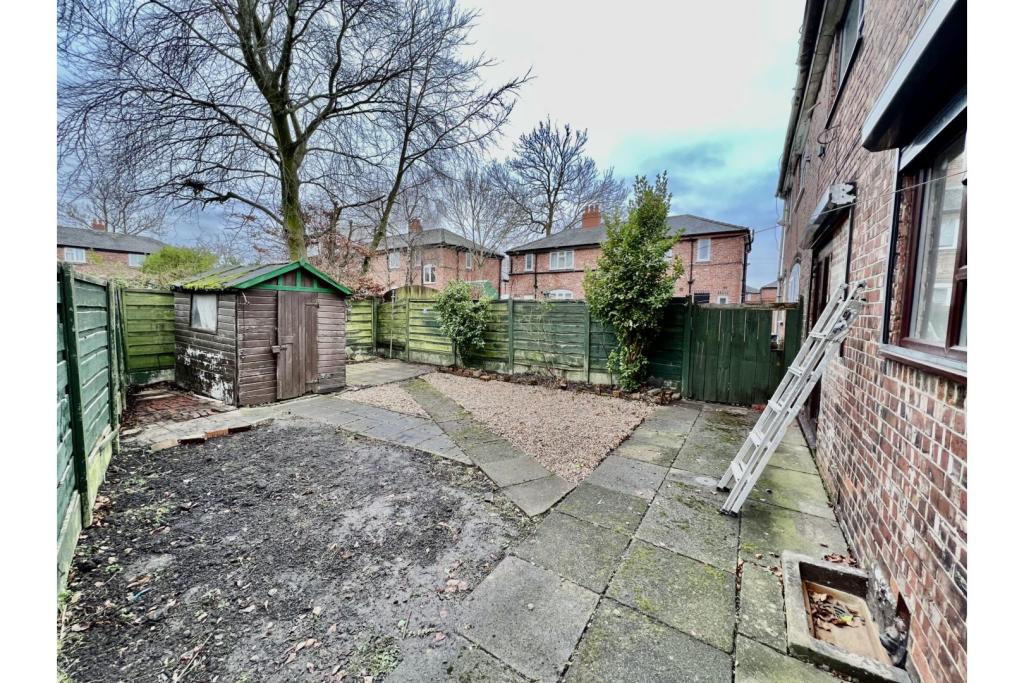 | Seabrook road, Manchester, M40 The Property<br />***Book a viewing instantly 24/7 on Purplebricks website - suggested viewing date and times ONLY**<br /><br />**Once a booking is made you will be able to make an offer on your account - if you do, please add information in the text box about you and your situation**<br /><br />Referencing Criteria:<br />Tenant(s) Income; Rent value x 30<br />OR Guarantor(s) Income: Rent value x 36<br />OR 6 months rent in advance<br /><br />**AVAILABLE 04/02/22**<br /><br />Delightful 1950's built semi-detached house in a popular road, close to Briscoe Lane and convenient for Newton Heath centre and the metro station. The property is gas centrally heated, uPVC double glazed, well appointed and provides entrance hall, lounge, separate dining room, fitted kitchen, 3 bedrooms and a bathroom.<br />Externally are pleasant lawned gardens and driveway<br /><br />Council band - A<br /><br />Included: wardrobes, fridge freezer, oven, washing machine<br /><br /><h3>Disclaimer for virtual viewings</h3><p>Some or all information pertaining to this property may have been provided solely by the vendor, and although we always make every effort to verify the information provided to us, we strongly advise you to make further enquiries before continuing.</p><p>If you book a viewing or make an offer on a property that has had its valuation conducted virtually, you are doing so under the knowledge that this information may have been provided solely by the vendor, and that we may not have been able to access the premises to confirm the information or test any equipment. We therefore strongly advise you to make further enquiries before completing your purchase of the property to ensure you are happy with all the information provided.</p> | 3 | 1 | £ 950 | Friday, 28-Jan-22 00:05:26 UTC |
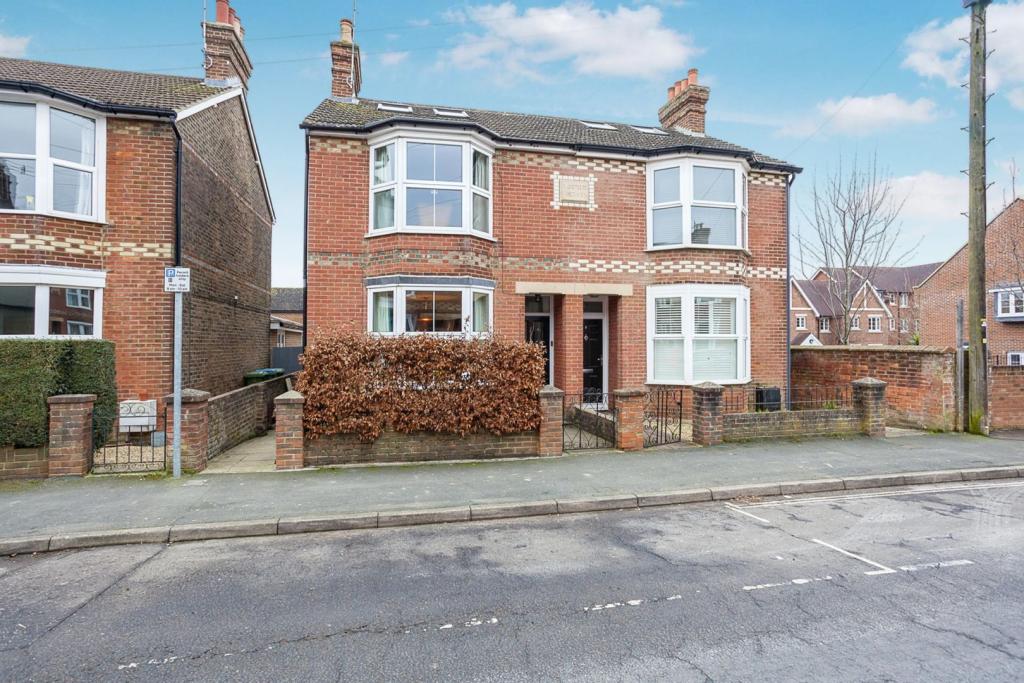 | Clarence Road, Horsham, RH13 The Property<br />OPEN HOUSE SATURDAY 5TH FEBRUARY. FOUR BEDROOMS - THREE BATHROOMS - PURPOSE BUILT GARDEN HOME OFFICE. <br /><br />Located within walking distance of Horsham town centre and local schooling is this character four bedroom semi detached home. The accommodation which is spread out over three floors comprises, entrance hallway, light and airy living/dining room, a perfect space for all the family to enjoy relaxing, dining and entertaining with stripped wooden flooring, log burner and feature bay window to the front, fitted kitchen with door to the rear garden and access into a handy utility room also housing a downstairs wc. from the first floor landing the master bedroom is to the front with with built in hanging rails, shelving and drawer units plus access to the en suite shower room, there is a further good size bedroom and luxury appointed family bathroom. The second floor landing with skylight has access to two further bedrooms, one with built in storage and eaves storage plus a shower room also housing a cupboard with the hot water and central heating system. <br /><br />The rear garden is mainly laid to lawn, with side access gate. good size patio area, hot and cold taps and external lighting. The current owners have recently had a purpose built home office/cabin built to the rear of the garden with power and lighting, heating and internet connection, ideal for those working from home but want to separate home and the office. Part of this is also a useful separate storage shed. Further features to mention include double glazing and gas central heating. This home has undergone a huge amount of refurbishment in recent years and makes a wonderful family home but also has further potential to extend the ground floor if required subject to the usual consents. Internal viewing highly recommended! <br /><br />Location<br />Located on the Eastern side of Horsham and conveniently located within easy reach of the town centre and Horsham mainline station with regular services into London is less than half a miles walk away. For the family there is a wide choice of local Schooling situated within a mile of this property. Horsham town centre offers a wide choice of independent and national chain stores, bars and restaurants. Piries Place has recently been transformed with a brand new Everyman Cinema, bars and restaurants. Chesworth Farm with its countryside walks is also a short stroll away and ideal for families.<br /><br /><h3>Disclaimer for virtual viewings</h3><p>Some or all information pertaining to this property may have been provided solely by the vendor, and although we always make every effort to verify the information provided to us, we strongly advise you to make further enquiries before continuing.</p><p>If you book a viewing or make an offer on a property that has had its valuation conducted virtually, you are doing so under the knowledge that this information may have been provided solely by the vendor, and that we may not have been able to access the premises to confirm the information or test any equipment. We therefore strongly advise you to make further enquiries before completing your purchase of the property to ensure you are happy with all the information provided.</p> | 4 | 3 | £ 600,000 | Thursday, 27-Jan-22 23:03:38 UTC |
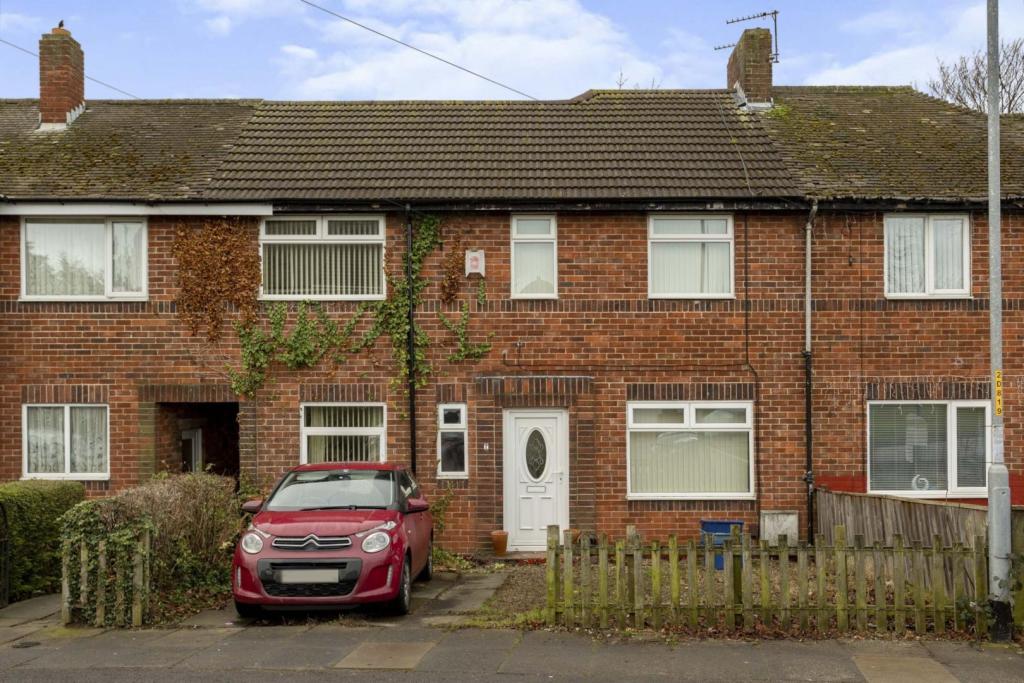 | Daventry Avenue, Stockton-on-tees, TS19 **4 BEDROOMS**SOUTH FACING GARDEN**DRIVEWAY**OFFERED WITH NO ONWARD CHAIN**I A SPACIOUS and well positioned FOUR bedroomed FAMILY HOME, located in a popular residential estate in Stockton-on-Tees. The property comprises; entrance hall, large lounge, kitchen/diner, utility area, four bedrooms a... | 4 | 1 | £ 110,000 | Thursday, 27-Jan-22 21:00:07 UTC |
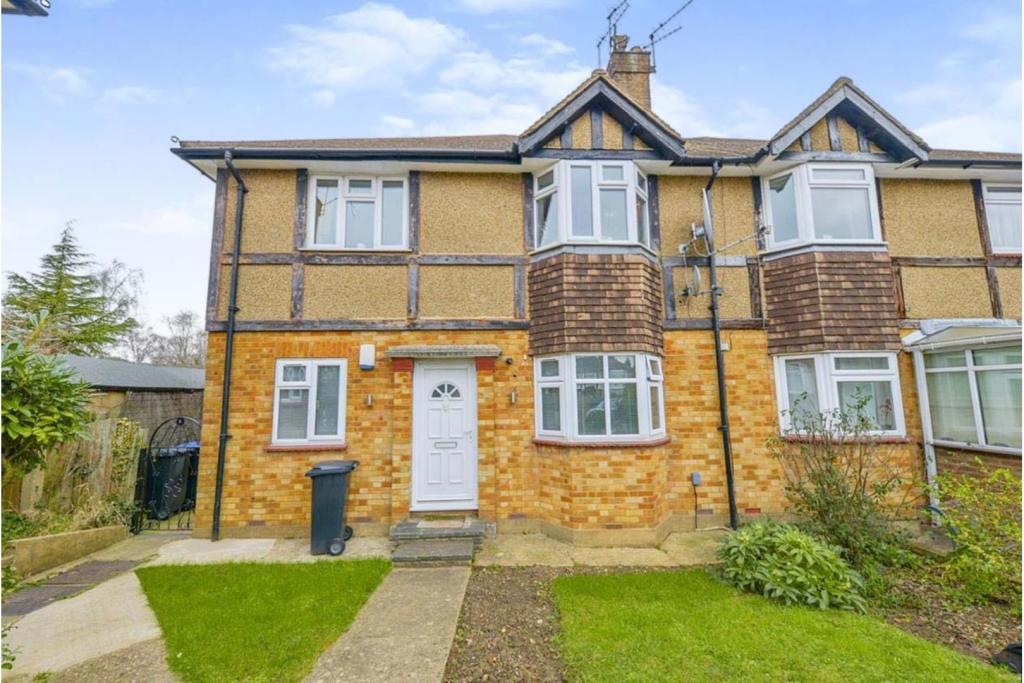 | West Close, Barnet, EN4 The Property<br />A very well presented two double bedroom ground floor maisonette, enviably located in a sought after cul-de-sac within walking distance of Cockfosters Underground Tube Station, Trent Country Park and an array of boutique shops and restaurants on Cockfosters Parade.<br /><br />The property offers bright and spacious accommodation consisting of integrated wall spotlights to the entrance hallway, 14ft double fronted bay window including LED floor spotlights to the reception room, stripped wooden flooring throughout, a separate and well equipped kitchen/diner with breakfast bar and granite worktops, two double bedrooms with contemporary fitted wardrobes to the master and a modern bathroom.<br /><br />Externally, the property benefits from its own well maintained front garden, with both direct and gated side access to a sizeable rear garden ideal for playing, entertaining or relaxing during the spring and summer months. <br /><br />West Close is a quiet and attractive turning within the heart of Cockfosters and within catchment and close proximity of highly regarded primary and secondary schools, with a wide variety of nearby amenities to cater for all.<br /><br />The prospective purchaser also has the added advantage and opportunity of purchasing share of freehold if desired (subject to a premium and legal costs).<br /><br />In our opinion, this stunning maisonette would make an ideal first time purchase, well suited to young families/professionals, downsizers or a great buy-to-let investment. Early viewings are highly recommended. <br /><br />N.B<br />Lease - 92 Years<br />Ground Rent - £120 per year <br />Service Charge - N/A<br />Option to purchase Share of Freehold (Subject to a premium & legal costs)<br />Alarm system and exterior sensory lighting<br />TV, WiFi/Router IT network points throughout<br /><br />Living Room<br />14'1'' x 10'10''<br /><br />Kitchen<br />11'6'' x 8'10''<br /><br />Bedroom One<br />12'6'' x 11'2''<br /><br />Bedroom Two<br />8'6'' x 8'2''<br /><br />Rear Garden<br />Large rear garden made up of paved terrace perfect for BBQ's and entertaining, with a pathway to the shed. The rest is laid to lawn with border for shrubs. Gated access to front. <br /><br /><h3>Disclaimer for virtual viewings</h3><p>Some or all information pertaining to this property may have been provided solely by the vendor, and although we always make every effort to verify the information provided to us, we strongly advise you to make further enquiries before continuing.</p><p>If you book a viewing or make an offer on a property that has had its valuation conducted virtually, you are doing so under the knowledge that this information may have been provided solely by the vendor, and that we may not have been able to access the premises to confirm the information or test any equipment. We therefore strongly advise you to make further enquiries before completing your purchase of the property to ensure you are happy with all the information provided.</p> | 2 | 1 | £ 400,000 | Thursday, 27-Jan-22 20:43:03 UTC |
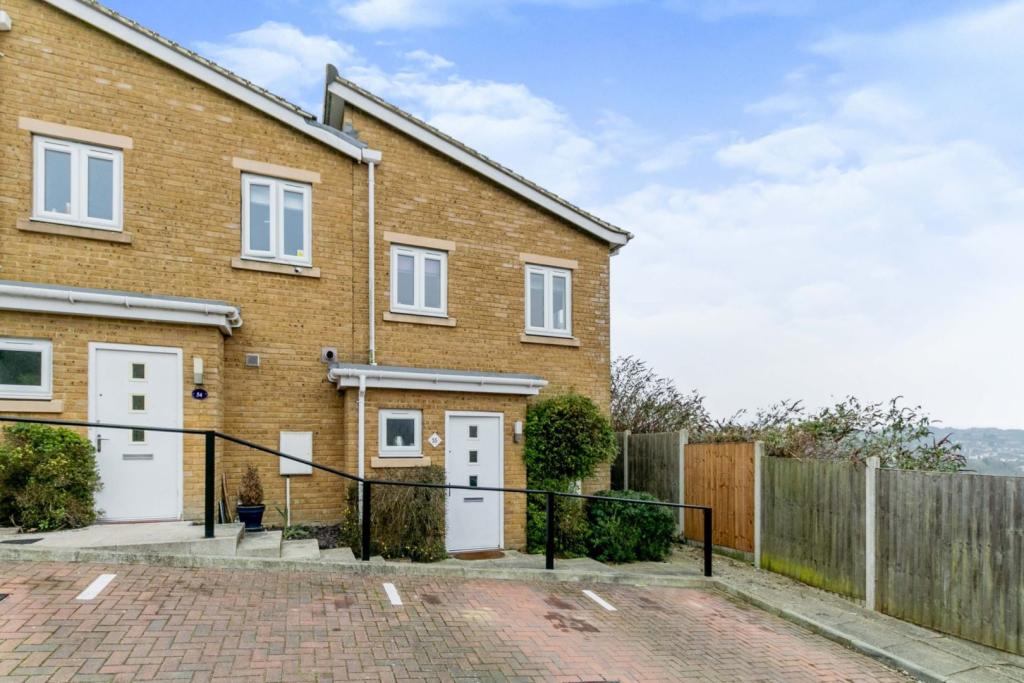 | Ward View, Chatham, ME5 The Property<br />*** BEAUTIFUL VIEWS ***<br /><br />This lovely two bedroom home has beautiful views from all angles. As you enter the property you will find the downstairs cloakroom, kitchen with a new oven and integrated white goods. A decent sized lounge which leads onto the rear low maintenance garden. The house has recently benefitted from a new gas boiler. Upstairs you will find the two bedrooms, both of which are double and a modern bathroom with shower. The property comes with two parking spaces and is fully furnished.<br /><br />The property is set in a desirable and quiet development with easy access to the M2 and Medway. <br /><br /><h3>Disclaimer for virtual viewings</h3><p>Some or all information pertaining to this property may have been provided solely by the vendor, and although we always make every effort to verify the information provided to us, we strongly advise you to make further enquiries before continuing.</p><p>If you book a viewing or make an offer on a property that has had its valuation conducted virtually, you are doing so under the knowledge that this information may have been provided solely by the vendor, and that we may not have been able to access the premises to confirm the information or test any equipment. We therefore strongly advise you to make further enquiries before completing your purchase of the property to ensure you are happy with all the information provided.</p> | 2 | 1 | £ 1,200 | Thursday, 27-Jan-22 20:32:40 UTC |
 | Falcondale Court, Park Royal, London, NW10 The Property<br />AVAILABLE. Situated in this fabulous new development in Park Royal, this two bedroom apartment offers modern facilities and a great space throughout with an underground parking place. <br /><br />The property boasts two double bedrooms, two bathrooms (one en-suite), fully fitted kitchen with integrated appliances open plan to a fantastic reception room with wood laminate flooring.<br /><br />Custom designed open plan kitchen with fitted units with soft closing doors, concealed pop up electrical sockets, extended feature splash back, ceramic hob with electric oven and integrated appliances.<br /><br />Huge benefits include a private balcony, underground parking, residents gym and communal garden. <br /><br />The property is offered unfurnished but can be offered furnished. Available from mid March 2022. <br /><br />Park Royal Tube Station (Piccadilly Line) or Hanger Lane Tube Station (Central Line) are within an 8 minute walk.<br /><br />*Please select the brochure button below to instantly book in a viewing for this property or call directly on * <br /><br /><h3>Disclaimer for virtual viewings</h3><p>Some or all information pertaining to this property may have been provided solely by the vendor, and although we always make every effort to verify the information provided to us, we strongly advise you to make further enquiries before continuing.</p><p>If you book a viewing or make an offer on a property that has had its valuation conducted virtually, you are doing so under the knowledge that this information may have been provided solely by the vendor, and that we may not have been able to access the premises to confirm the information or test any equipment. We therefore strongly advise you to make further enquiries before completing your purchase of the property to ensure you are happy with all the information provided.</p> | 2 | 2 | £ 1,700 | Thursday, 27-Jan-22 19:55:42 UTC |
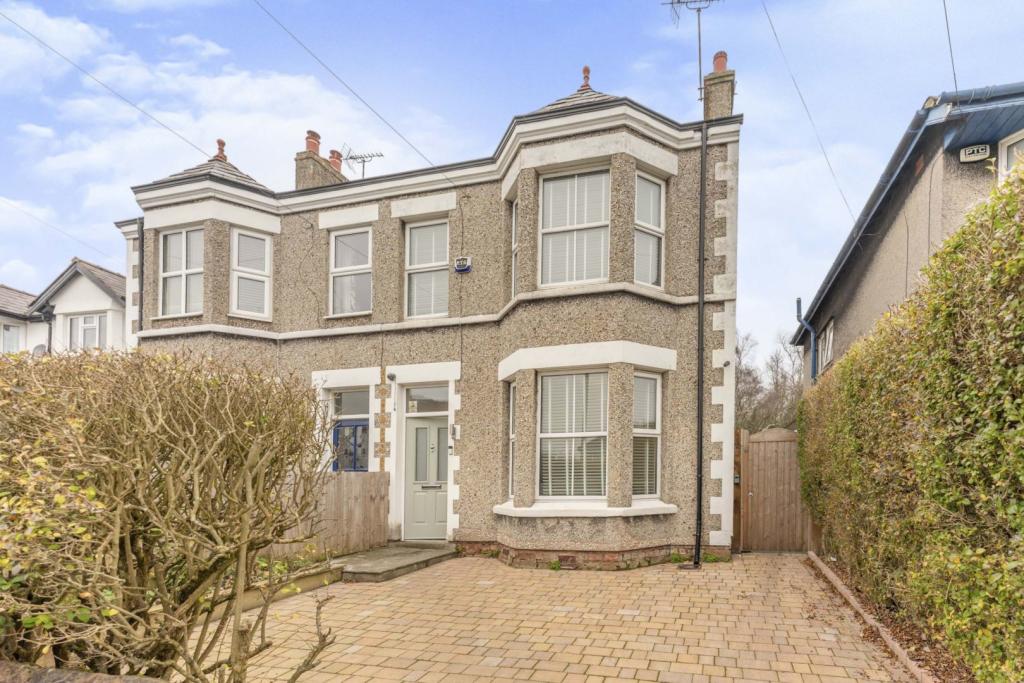 | Poll Hill Road, Heswall, CH60 ****NO CHAIN**** CHARACTER PROPERTY THREE DOUBLE BEDROOMS TWO RECEPTION ROOMS MODERN THROUGHOUT HIGHLY SOUGHT AFTER AREA Offering to the market Silver Leigh, a beautiful period three bedroom semi-detached property, situated in the highly sought after area of Heswall, close to local sch... | 3 | 1 | £ 350,000 | Thursday, 27-Jan-22 19:45:40 UTC |
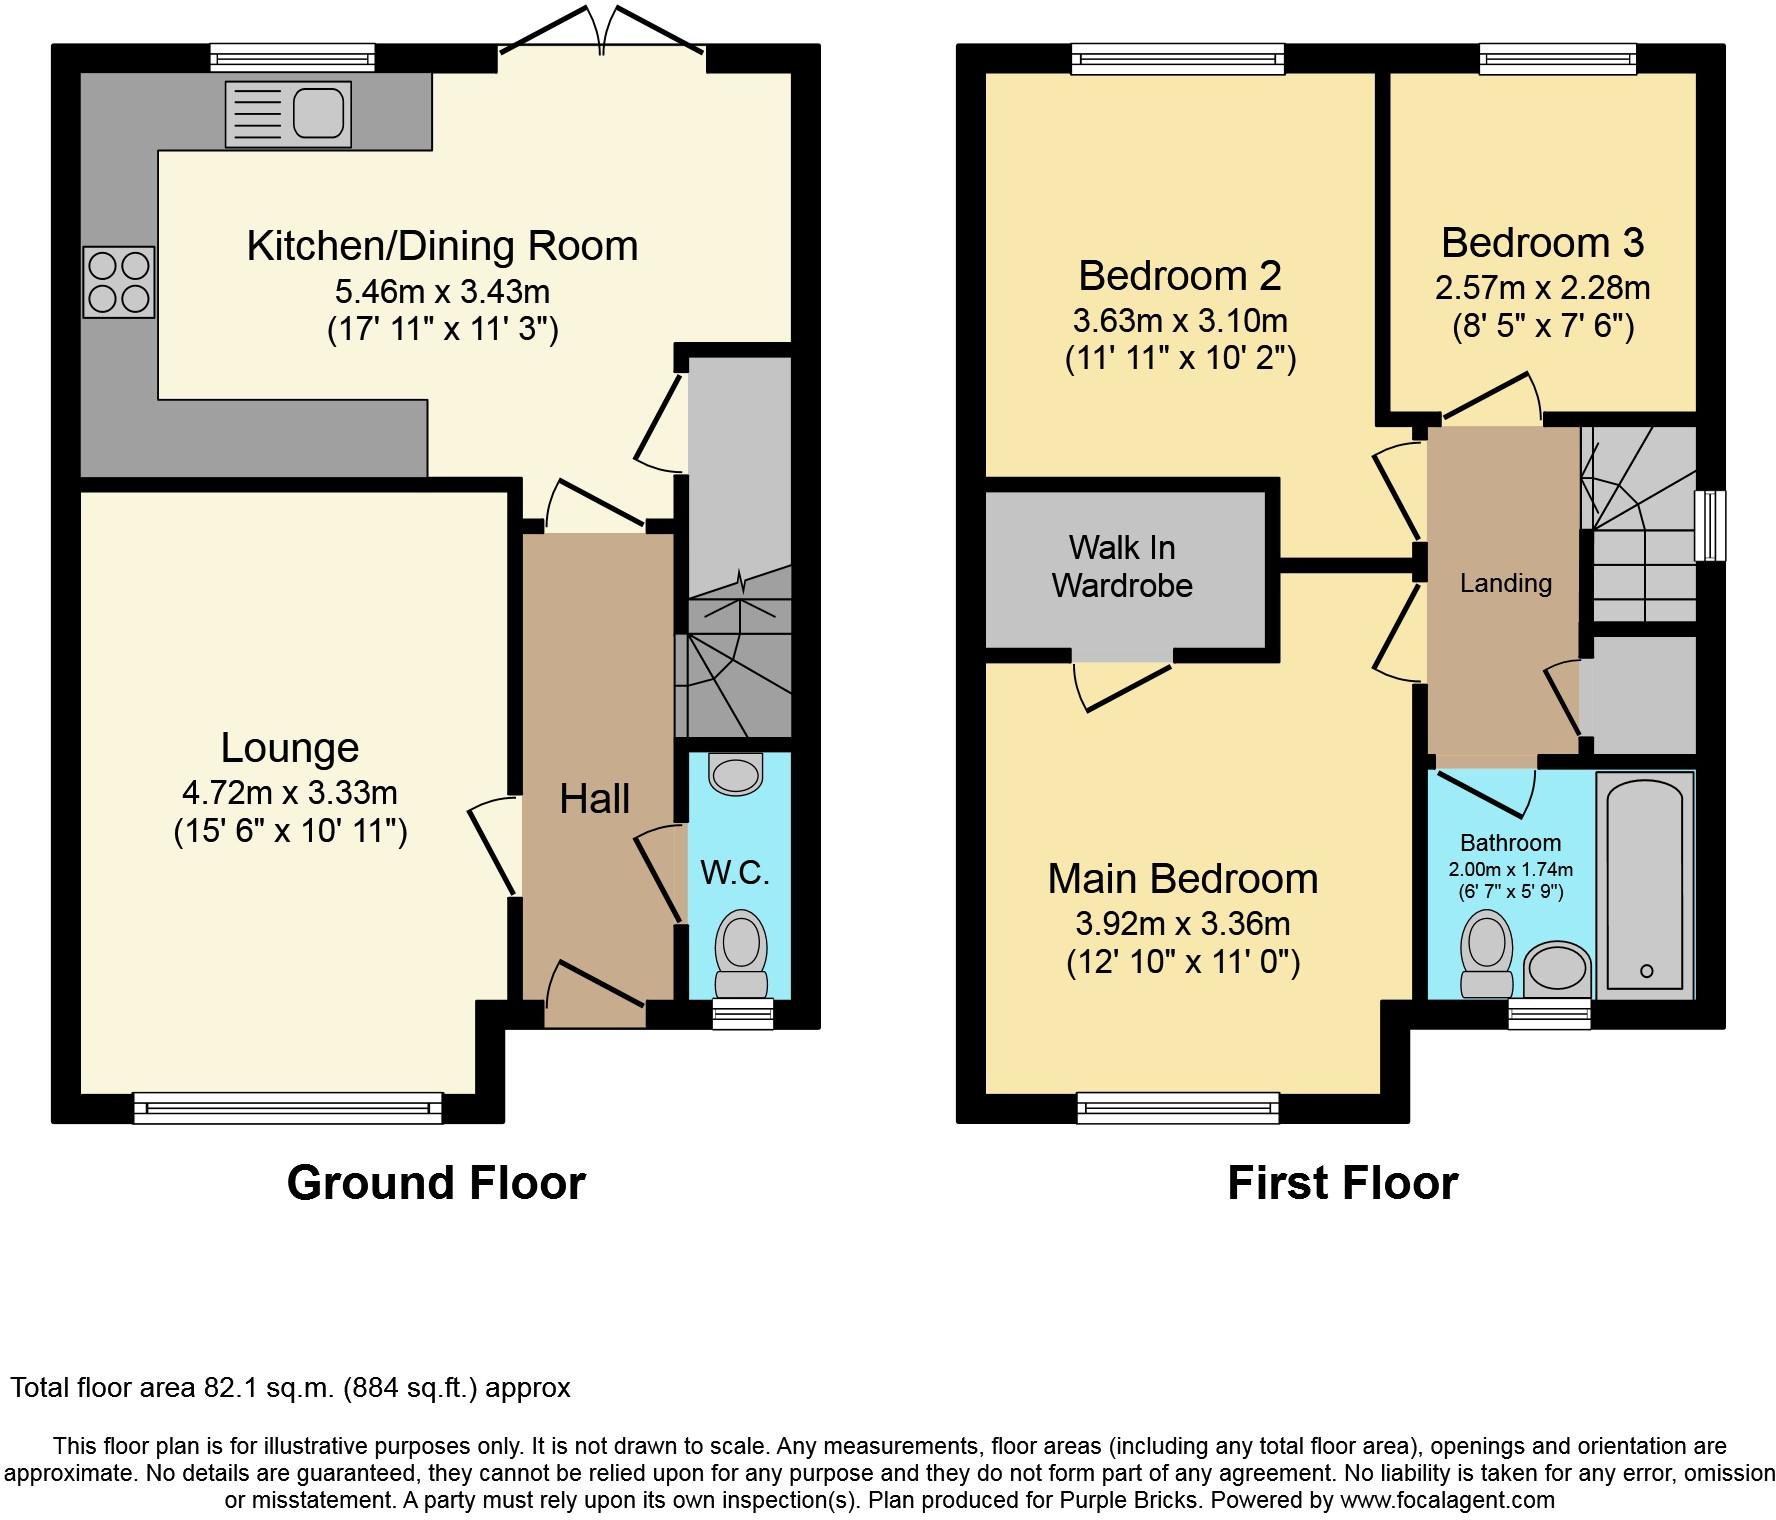 | New Lincoln Road, Ellesmere Port, CH65 The Property<br />****NO CHAIN****<br /><br />STUNNING THROUGHOUT <br /><br />THREE BEDROOMS <br /><br />PRIVATE REAR GARDEN <br /><br />BEAUTIFULLY PRESENTED <br /><br />DOWNSTAIRS W.C<br /><br />Offering to the market this stunning three bedroom semi- detached property, conveniently located close to local schools, amenities and transport links to the surrounding areas. <br /><br />The property boasts modern decor throughout and in brief comprises of entrance hall, lounge, stunning open plan kitchen/diner, downstairs W.C, three bedrooms with the master having a large walk in wardrobe (previously en-suite with possibility to convert back) family bathroom, recently landscaped garden and a driveway. <br /><br />Please see floor plan for measurements. <br /><br />Do not miss out on this stunning property! Book your viewing today at Purplebricks.co.uk <br /><br />Features<br />Gas central heating. <br /><br />Double glazed. <br /><br />Recently landscaped garden. <br /><br />Kitchen- fitted kitchen comprising of electric oven, four ring gas hob, stainless steel extractor hood, stainless steel sink, integrated fridge/freezer. <br /><br />Modern three piece bathroom suite. <br /><br /><h3>Disclaimer for virtual viewings</h3><p>Some or all information pertaining to this property may have been provided solely by the vendor, and although we always make every effort to verify the information provided to us, we strongly advise you to make further enquiries before continuing.</p><p>If you book a viewing or make an offer on a property that has had its valuation conducted virtually, you are doing so under the knowledge that this information may have been provided solely by the vendor, and that we may not have been able to access the premises to confirm the information or test any equipment. We therefore strongly advise you to make further enquiries before completing your purchase of the property to ensure you are happy with all the information provided.</p> | 3 | 1 | £ 210,000 | Thursday, 27-Jan-22 19:22:23 UTC |
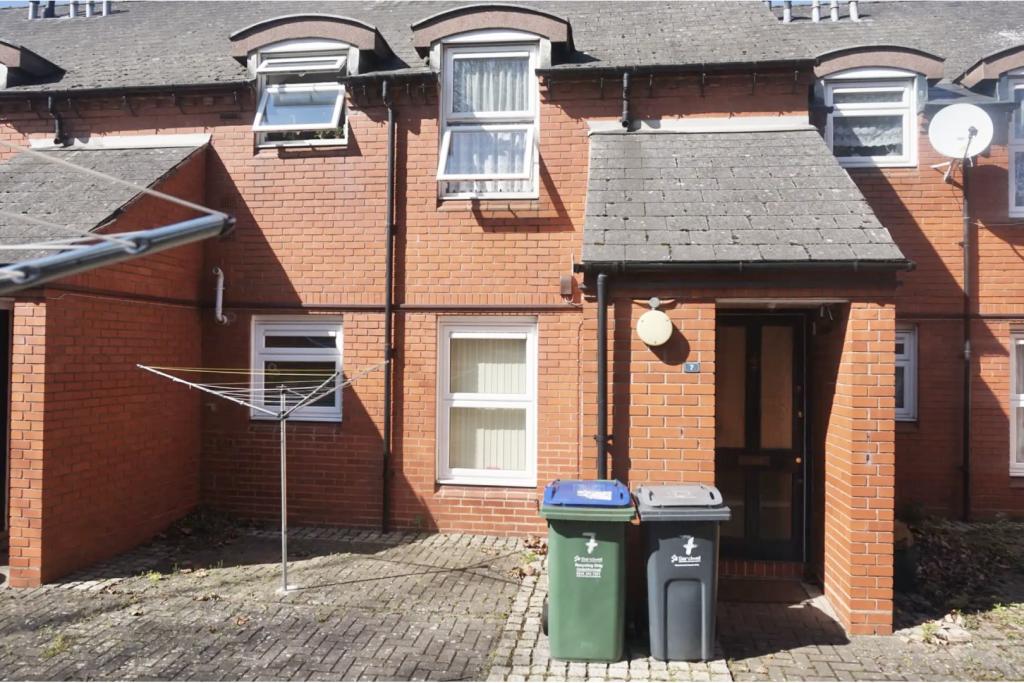 | New Cross Street, Tipton, DY4 The Property<br />*Available 8th February* First floor maisonette located close to Tipton Town Centre. The property will be unfurnished and briefly comprises of a good sized living room, kitchen, two double bedrooms and a bathroom. The property is finished to a very good standard and comes with off road parking. Book your viewing online 24/7! Please read the brochure for more details.<br /><br /><h3>Disclaimer for virtual viewings</h3><p>Some or all information pertaining to this property may have been provided solely by the vendor, and although we always make every effort to verify the information provided to us, we strongly advise you to make further enquiries before continuing.</p><p>If you book a viewing or make an offer on a property that has had its valuation conducted virtually, you are doing so under the knowledge that this information may have been provided solely by the vendor, and that we may not have been able to access the premises to confirm the information or test any equipment. We therefore strongly advise you to make further enquiries before completing your purchase of the property to ensure you are happy with all the information provided.</p> | 2 | 1 | £ 575 | Thursday, 27-Jan-22 18:59:58 UTC |
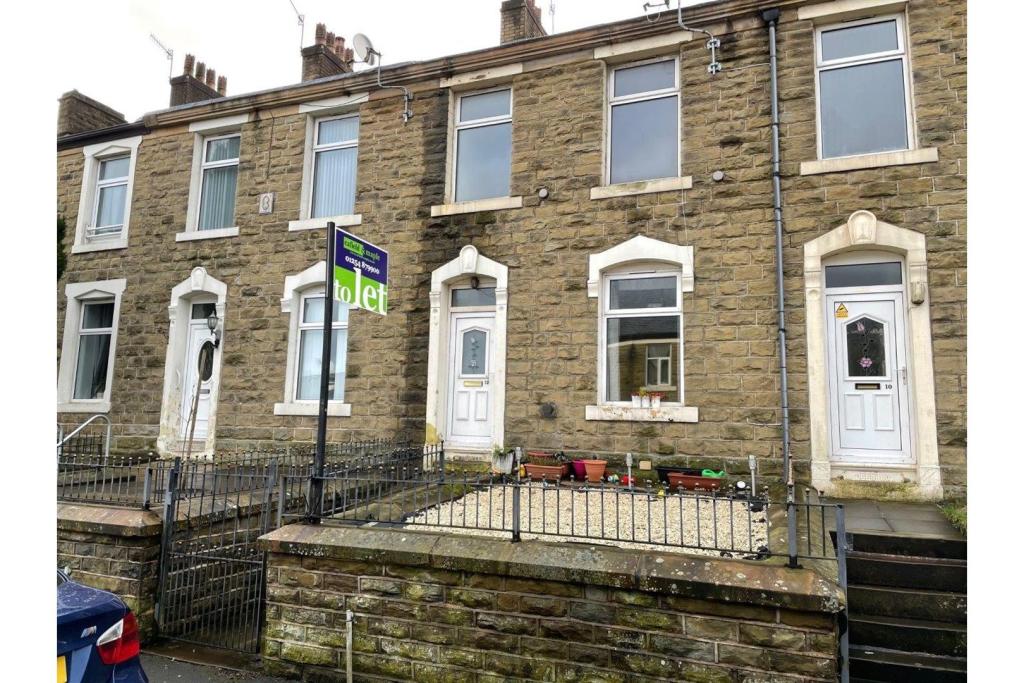 | Hope Street, Accrington, BB5 The Property<br />A superb opportunity to purchase a spacious terrace property either as part of an investment portfolio or as a first time purchase!<br /><br />Located on Hope Street in Accrington, this superb property benefits from front and rear gardens, a good size lounge, a separate, spacious dining room, kitchen with fitted wall and base units and a Worcester boiler, one large double and two smaller single bedrooms/study's and a bathroom with three piece suite.<br /><br />This property would make a great buy to let investment or a first time purchase. Its also possible to change the layout of the first floor to maximise space to a property of two large bedrooms in the alternative to its current three bedroom layout if required.<br /><br />Viewings are highly recommended to appreciate the size of the property.<br /><br /><h3>Disclaimer for virtual viewings</h3><p>Some or all information pertaining to this property may have been provided solely by the vendor, and although we always make every effort to verify the information provided to us, we strongly advise you to make further enquiries before continuing.</p><p>If you book a viewing or make an offer on a property that has had its valuation conducted virtually, you are doing so under the knowledge that this information may have been provided solely by the vendor, and that we may not have been able to access the premises to confirm the information or test any equipment. We therefore strongly advise you to make further enquiries before completing your purchase of the property to ensure you are happy with all the information provided.</p> | 3 | 1 | £ 90,000 | Thursday, 27-Jan-22 18:50:30 UTC |
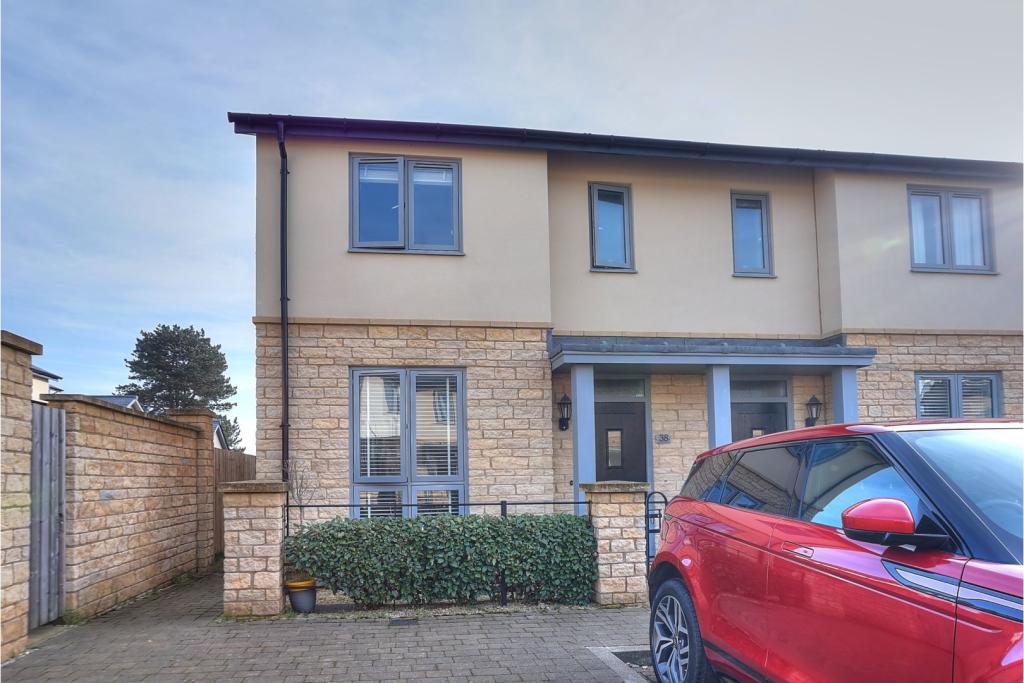 | Cornishmens Road, Bath, BA1 The Property<br />Built in 2018, a contemporary, stylish, two bedroom semi detached house on a popular new development on the Northern slopes of Bath. Comprising, hall, living room, cloakroom, open plan kitchen/dining room with integrated appliances and double glazed doors onto an enclosed garden. The property has had new flooring throughout. Upstairs can be found two bedrooms, bathroom and ensuite shower room to the main bedroom. At the front there is a designated parking space for the property. The house is in the catchment area for Abbot Alphege Academy CofE Primary School. The bus link takes you into Bath City Centre in five minutes. Stunning countryside walks surround the development. Highly recommended.<br /><br /><br /><br /><h3>Disclaimer for virtual viewings</h3><p>Some or all information pertaining to this property may have been provided solely by the vendor, and although we always make every effort to verify the information provided to us, we strongly advise you to make further enquiries before continuing.</p><p>If you book a viewing or make an offer on a property that has had its valuation conducted virtually, you are doing so under the knowledge that this information may have been provided solely by the vendor, and that we may not have been able to access the premises to confirm the information or test any equipment. We therefore strongly advise you to make further enquiries before completing your purchase of the property to ensure you are happy with all the information provided.</p> | 2 | 2 | £ 425,000 | Thursday, 27-Jan-22 18:48:03 UTC |
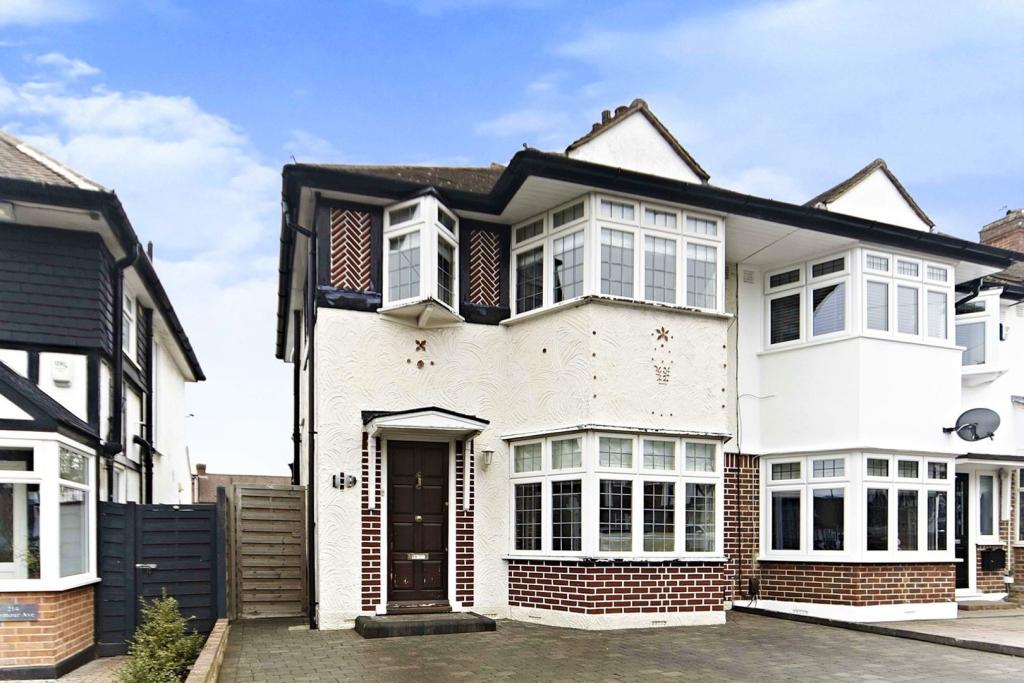 | Seymour Avenue, Morden, SM4 The Property<br />A modern three bedroom end of terrace house recently extensively renovated throughout with two reception rooms, potential to be extended to the rear & loft (STPP), beautiful large garden with driveway, garage and an outbuilding shed. A short distance to Morden tube station and Raynes Park train station (with the latter providing a 22 minute journey into London Waterloo) making this an ideal family home for professionals working in the city. <br /><br />The property is situated on a desirable and quiet street close to local amenities in Lower Morden. Entering the property, there is an entrance hallway with storage space below the stairs, there are two large reception rooms with the lounge to the front of the property with bay window and the second reception room to the rear of the house with double patio doors leading out to the rear garden. There is a separate modern fitted kitchen with cupboard space to two sides, integrated dishwasher, gas hob, fan oven, space & plumbing for a fridge-freezer and washing machine.<br />To the first floor, there are two double bedrooms and a slightly smaller third bedroom ideally used as a child's room or study/office space. The modern bathroom has a shower over the bath, w/c, hand basin and heated towel rail.<br />The property is fully future proof with wireless control/app (operated by phone) for central heating and lights (including dimming function) with potential to add additional security/cctv via Hive hub. <br /><br />Outside - To the front there is a recently laid block paved driveway for multiple cars and access down the side of the property via a secure gate. The rear garden is a fantastic space with a patio area leading onto the lawn. At the far end of the garden, there is a garage accessed via a secure path running behind the properties, where parking is also available. <br /><br />Location<br />The property is located 1 mile from St. Helier train station and Sutton Common train station which has the Thameslink Service with links to London Blackfriars and London Bridge.<br />Worcester Park train station is 1.2 miles away and has links into London Waterloo and Clapham Junction. Also, Morden Underground tube station is only 1.9 miles away with London Bridge and London Waterloo a 30 minute commute.<br /><br />For primary schools, both Aragon Primary School and Brookfield Primary School are 0.3 miles away, St. Cecilia's Catholic Primary School is within 0.5 miles and St. John Fisher RC School is within walking distance.<br />For secondary schools, Glenthorne High School (currently OFSTED outstanding) is 0.8 miles away and Cheam High School is within 1.3 miles. Brookways School (Specialist school) is 0.7 miles away.<br /><br /><h3>Disclaimer for virtual viewings</h3><p>Some or all information pertaining to this property may have been provided solely by the vendor, and although we always make every effort to verify the information provided to us, we strongly advise you to make further enquiries before continuing.</p><p>If you book a viewing or make an offer on a property that has had its valuation conducted virtually, you are doing so under the knowledge that this information may have been provided solely by the vendor, and that we may not have been able to access the premises to confirm the information or test any equipment. We therefore strongly advise you to make further enquiries before completing your purchase of the property to ensure you are happy with all the information provided.</p> | 3 | 1 | £ 595,000 | Thursday, 27-Jan-22 18:41:23 UTC |
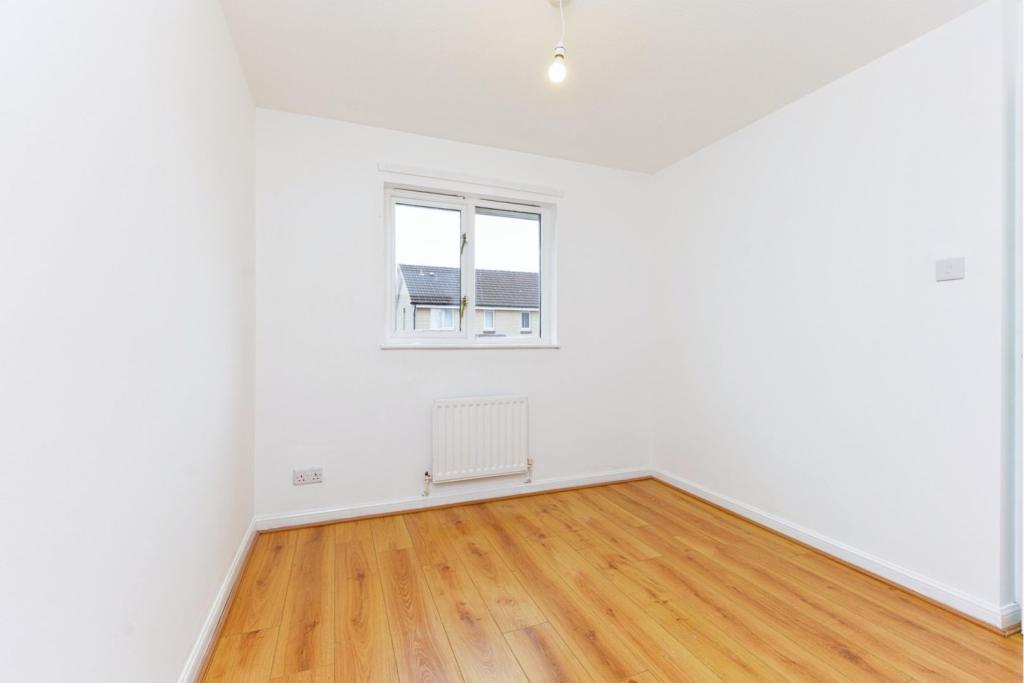 | Polquhap Gardens, Glasgow, G53 The Property<br />Purplebricks Plc are delighted to welcome to the market this well presented modern built detached family home in the sought after area of Polquhap Gardens in Crookston.<br /><br />This modern home formed over two levels is located in a cul-de-sac, comprising entrance/vestibule with downstairs toilet, bright lounge leading to dining area with patio doors to the rear gardens and fully fitted kitchen. Upstairs are a family bathroom and three bedrooms (third room is a smaller room/study)<br /><br />The property boasts several features including double glazing, gas central heating. The home further enjoys generous driveway, rear door to patio and gardens and single garage.<br /><br />The location of the property is close to local amenities including shops, schools and Silverburn Shopping Centre. There are nearby public transport links including a bus service allowing access to the main roads, Silverburn and city centre.<br />Access to Glasgow airport and city centre can be made via the nearby motorway links. Ideal for a family this well-appointed home will prove popular and early viewings are recommended to avoid disappointment.<br /><br /><h3>Disclaimer for virtual viewings</h3><p>Some or all information pertaining to this property may have been provided solely by the vendor, and although we always make every effort to verify the information provided to us, we strongly advise you to make further enquiries before continuing.</p><p>If you book a viewing or make an offer on a property that has had its valuation conducted virtually, you are doing so under the knowledge that this information may have been provided solely by the vendor, and that we may not have been able to access the premises to confirm the information or test any equipment. We therefore strongly advise you to make further enquiries before completing your purchase of the property to ensure you are happy with all the information provided.</p> | 3 | 1 | £ 230,000 | Thursday, 27-Jan-22 18:20:37 UTC |
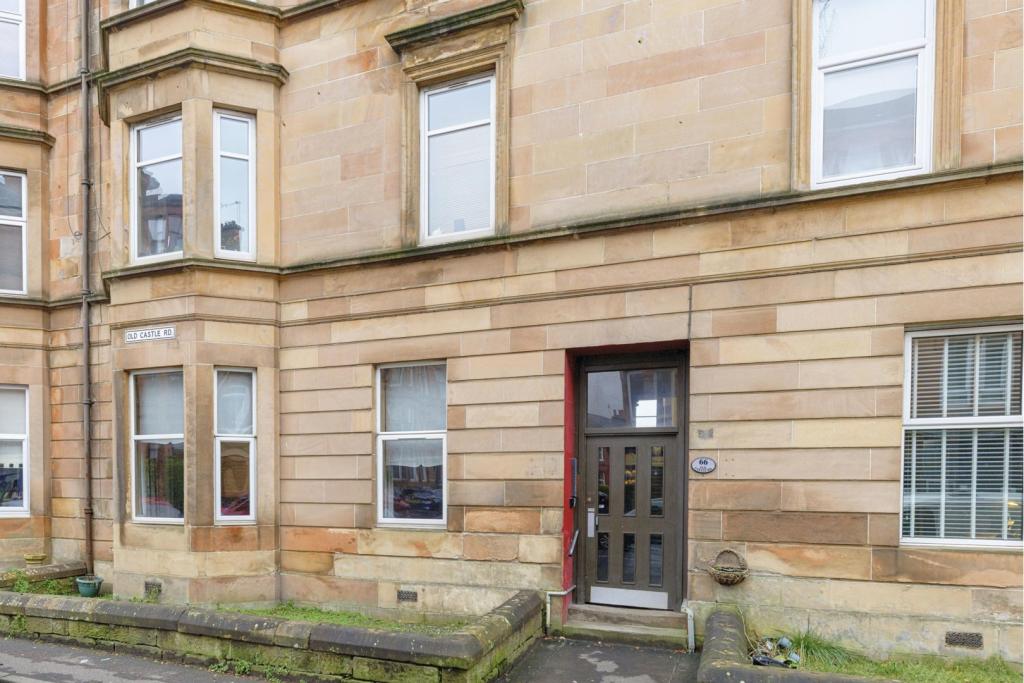 | 66 Old Castle Road, Glasgow, G44 The Property<br />A bright and beautifully presented two bedroom ground floor blonde sandstone flat located within this convenient and much sought after pocket of Glasgow’s South-Side. <br /><br />The accommodation comprises a shared entrance with security entry system, a welcoming reception hallway with storage off, stunning large double bedroom with bay window to the front, second double front facing bedroom, rear facing lounge, well-equipped kitchenette and an internal style bathroom incorporating a three piece suite with shower. This delightful property is further enhanced with a system of gas central heating and double glazed window units. Offering an excellent opportunity for young and old alike, early viewing is advised. <br /><br />Externally, there are well tended courts to the rear complete with bin store and drying facilities. <br /><br />The property is situated within an extremely convenient South-Side location close to a host of local amenities including Linn Park, Kings Park, numerous shops, bars, restaurants and further amenities only a short distance away in nearby Shawlands. In addition to this, Cathcart Railway Station sits only a few minutes’ walk away and there are excellent road links close by giving easy access to Glasgow City Centre and the Central Belt motorway network.<br /><br /><h3>Disclaimer for virtual viewings</h3><p>Some or all information pertaining to this property may have been provided solely by the vendor, and although we always make every effort to verify the information provided to us, we strongly advise you to make further enquiries before continuing.</p><p>If you book a viewing or make an offer on a property that has had its valuation conducted virtually, you are doing so under the knowledge that this information may have been provided solely by the vendor, and that we may not have been able to access the premises to confirm the information or test any equipment. We therefore strongly advise you to make further enquiries before completing your purchase of the property to ensure you are happy with all the information provided.</p> | 2 | 1 | £ 135,000 | Thursday, 27-Jan-22 18:00:49 UTC |
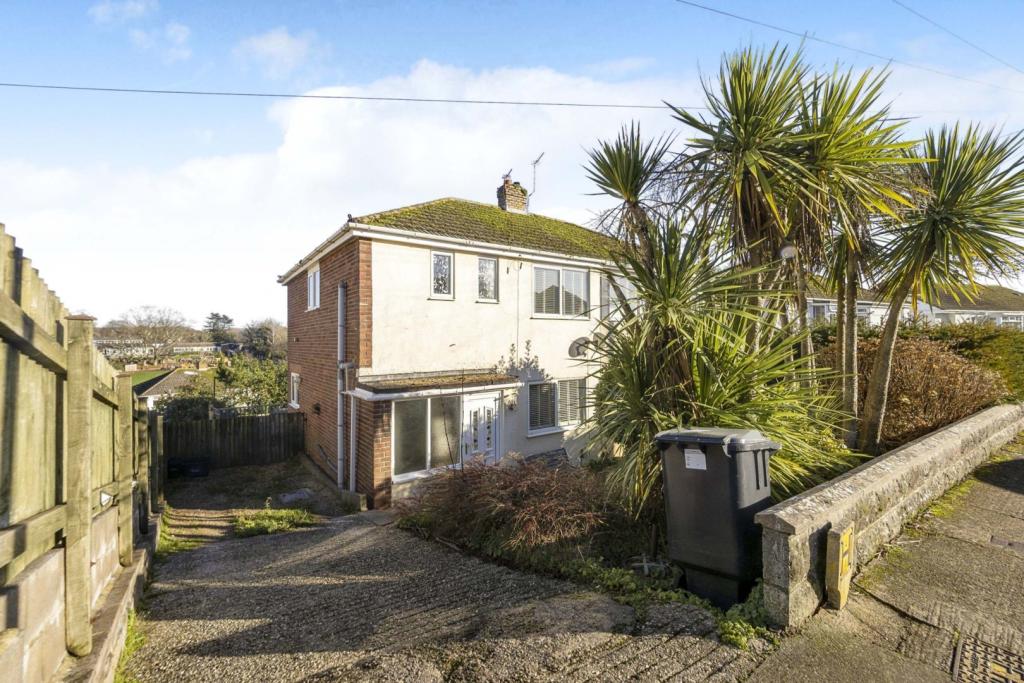 | Frobisher Green, Torquay, TQ2 The Property<br />A fantastic CHAIN FREE three bedroom family home located in a popular residential area just a short walk from local schools and amenities.<br />The property is well-presented throughout and briefly comprises of an open plan living/dining room, kitchen leading to the timber decked terrace and rear garden. To the first floor, three bedrooms and a family bathroom. <br />This lovely home also benefits from off road parking to a double length driveway and extensive basement rooms with potential for conversion (STPP). <br />There is a large garden to the rear that enjoy a wonderful sunny aspect with a combination of a level lawn area, timber decked seating area and a decked sun terrace leading from the kitchen.<br /><br />To view please use the book a viewing option, alternatively go to purplebricks.com or download our user friendly app to your device. <br /><br />Entrance Hall<br />Through the main double glazed front door you step into the entrance hall. Natural light pours through the front aspect window. A staircase rises to the first floor with a built in under stairs storage cupboard. Radiator. Doors to the lounge/dining room and the kitchen. <br /><br />Lounge/Dining Room<br />A fantastic 25ft double glazed double aspect room with views across the front and rear gardens.<br />The room is visually divided by a centre piece feature focal point fire place. <br />Two radiators. Wood flooring. <br /><br />Kitchen<br />Smooth set ceiling. Ceiling light point. Double glazed window to the side aspect. Double glazed door to the rear aspect decked terrace and garden. The kitchen comprises of a range of fitted wall and base units with roll edge work surfaces over with tiled splash backs. Inset single bowl sink drainer unit with mixer tap over. Space for a washing machine and space for a dishwasher. Space for a cooker. Space for fridge/freezer. <br /><br />First Floor Landing<br />Double glazed window to the side aspect delivering natural light across the landing, stairs and to the ground floor entrance hall. Door to the airing cupboard. Loft access with loft ladder. Doors to the bedrooms. <br /><br />Bedroom One<br />A double bedroom with a double glazed window to te rear aspect. Radiator. Power points. <br /><br />Bedroom Two<br />Double bedroom with a double glazed window to the front aspect. Radiator. Power points. <br /><br />Bedroom Three<br />Double glazed window to the rear aspect. Radiator. Power points. <br /><br />Bathroom<br />Smooth set ceiling with inset ceiling spotlights. Two opaque double glazed windows. Panel enclosed corner bath with thermostat shower over. Curved splash screen door and tiled splash back wall areas. Pedestal wash hand basin with mixer tap over. Low level W.C with push button flush. Wall mounted heated ladder towel rail. <br /><br />Terrace<br />From the rear of the property and accessed from the kitchen is a timber decked terrace with elevated views across the garden. This provides a useful area for a table and chairs for relaxing and entertaining. Steps lead down to the garden. This also provides a storage area under. Wall light point. <br /><br />Rear Garden<br />This is mainly laid to lawn with a further timber decked area to the rear. This provides a further area ideal for garden furniture. The garden is enclosed with timber constructed fencing. <br />A timber gate opens to the front aspect driveway. <br /><br />Front Garden<br />The front garden is decorated with an arrangement of flowers, shrubs, trees and palm trees. Bordered by a low level brick wall. <br /><br />Driveway<br />This double length driveway provides parking for a couple of vehicles. This potentially could extend further. <br /><br />Basement<br />The property has a couple of basement rooms. These have power and lighting and are fantastic storage areas. Accessed from a door via the garden. <br /><br /><h3>Disclaimer for virtual viewings</h3><p>Some or all information pertaining to this property may have been provided solely by the vendor, and although we always make every effort to verify the information provided to us, we strongly advise you to make further enquiries before continuing.</p><p>If you book a viewing or make an offer on a property that has had its valuation conducted virtually, you are doing so under the knowledge that this information may have been provided solely by the vendor, and that we may not have been able to access the premises to confirm the information or test any equipment. We therefore strongly advise you to make further enquiries before completing your purchase of the property to ensure you are happy with all the information provided.</p> | 3 | 1 | £ 300,000 | Thursday, 27-Jan-22 17:50:12 UTC |
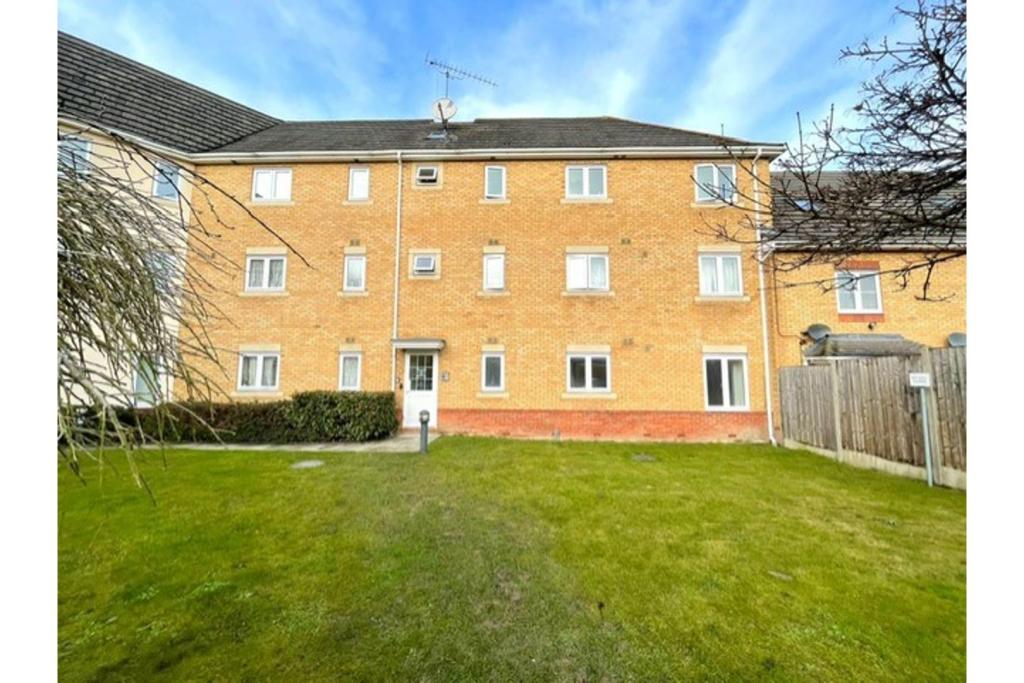 | Morgan Close, Luton, LU4 The Property<br />We are delighted to offer for sale this very well presented two bedroom ground floor flat. <br /><br />The property has an large (24') Lounge/Dining Room. Fully fitted Kitchen, Two Bedrooms the Master with an En-Suite bathroom. A family Bathroom. Externally the property offers an allocated parking space. Additional benefits include Double glazing throughout, electric heating. <br /><br />The property also benefits from a long 984 year lease.<br /> <br />The property is close to all local amenities including shops, schools and also has easy access to Leagrave mainline railway station which is less that 1/4 mile away. Additionally junctions 11 & 11a of the M1 motorway are all within easy access. <br /><br />Viewing is highly recommended<br /><br />Lease Information<br />Unexpired period of lease = 984 Years<br /><br />Ground rent & Service/Maintenance = £100 pm<br /><br /><h3>Disclaimer for virtual viewings</h3><p>Some or all information pertaining to this property may have been provided solely by the vendor, and although we always make every effort to verify the information provided to us, we strongly advise you to make further enquiries before continuing.</p><p>If you book a viewing or make an offer on a property that has had its valuation conducted virtually, you are doing so under the knowledge that this information may have been provided solely by the vendor, and that we may not have been able to access the premises to confirm the information or test any equipment. We therefore strongly advise you to make further enquiries before completing your purchase of the property to ensure you are happy with all the information provided.</p> | 2 | 2 | £ 170,000 | Thursday, 27-Jan-22 17:49:11 UTC |
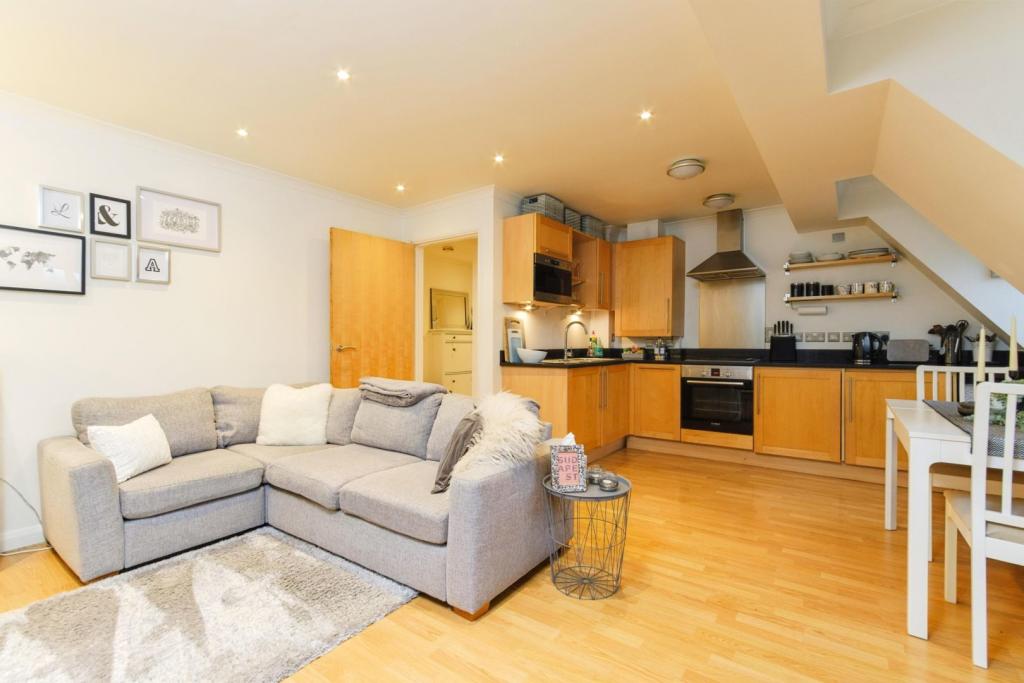 | 4 Foxley Lane, Purley, CR8 The Property<br /> **** GUIDE PRICE £300,000 - £320,000 ****<br /><br />Stunning two bedroom top floor apartment with private balcony overlooking attractive communal gardens, ideally located in a popular modern development just moments from Purley town centre and railway station. The property has been superbly maintained and appointed by the current owner, offering bright, well-planned accommodation with stylish interiors and high quality finish throughout. Features include an inviting open plan lounge and fully integrated kitchen, two double bedrooms, modern bathroom, gas central heating, double glazing, wood effect flooring, newly refurbished carpets, security entry phone, and communal lift. <br /><br />Accommodation comprises entrance hall with inbuilt storage and ample loft space, leading into the bright and spacious, open plan dual aspect lounge and kitchen with direct access onto the delightful enclosed private balcony. The kitchen area comprises a modern range of matching wall and base units with granite work surfaces. Integrated appliances include electric hob with overhead extractor and electric oven below, fridge and freezer, dishwasher, microwave, and washer dryer. There are two well sized double bedrooms, each with inbuilt storage, plus a modern family bathroom with white three-piece suite and elegant tiling.<br /><br />The property is located within a short walk of Purley station with connections to Central London within 20-25 minutes as well as numerous regular bus routes providing local connections. The centre of Purley itself is close-by, offering an array of shops, bars, cafes and restaurants, as well as supermarkets and amenities. The area is also well served by excellent local schools and beautiful open spaces, with the A22/M25 easily accessible within 15 minutes. <br /><br />To book a viewing instantly just visit our website or download our award-winning App.<br /><br /><br />Lease Information<br />We understand the lease on the property is 125 years from 30 June 2006 - 110 years remaining. All prospective purchasers are advised to make their own enquiries and verify this information with a solicitor.<br /><br />Service Charges<br />To be confirmed. All prospective purchasers are advised to make their own enquiries and verify this information with a solicitor.<br /><br /><h3>Disclaimer for virtual viewings</h3><p>Some or all information pertaining to this property may have been provided solely by the vendor, and although we always make every effort to verify the information provided to us, we strongly advise you to make further enquiries before continuing.</p><p>If you book a viewing or make an offer on a property that has had its valuation conducted virtually, you are doing so under the knowledge that this information may have been provided solely by the vendor, and that we may not have been able to access the premises to confirm the information or test any equipment. We therefore strongly advise you to make further enquiries before completing your purchase of the property to ensure you are happy with all the information provided.</p> | 2 | 1 | £ 300,000 | Thursday, 27-Jan-22 17:01:02 UTC |
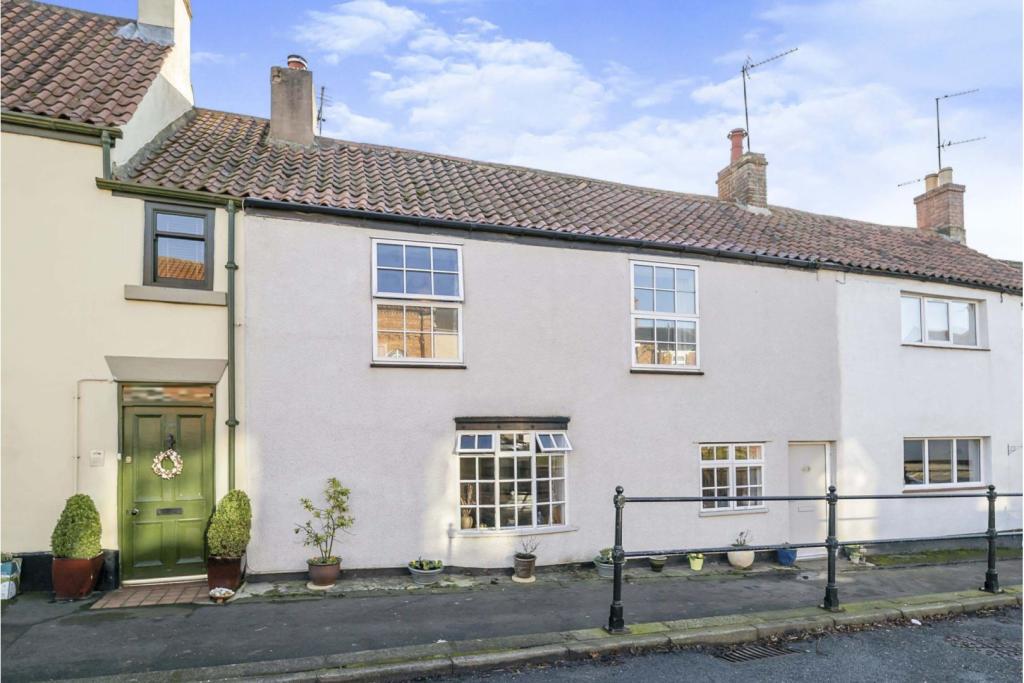 | West End, Sedgefield, TS21 This delightful period property is within easy walking distance of Sedgefield's lively High Street; a highly sought after and prestigious location. The current owners have maintained the property to a high standard and it is ready for a buyer to move straight in. Having been previously extende... | 3 | 1 | £ 300,000 | Thursday, 27-Jan-22 16:30:41 UTC |
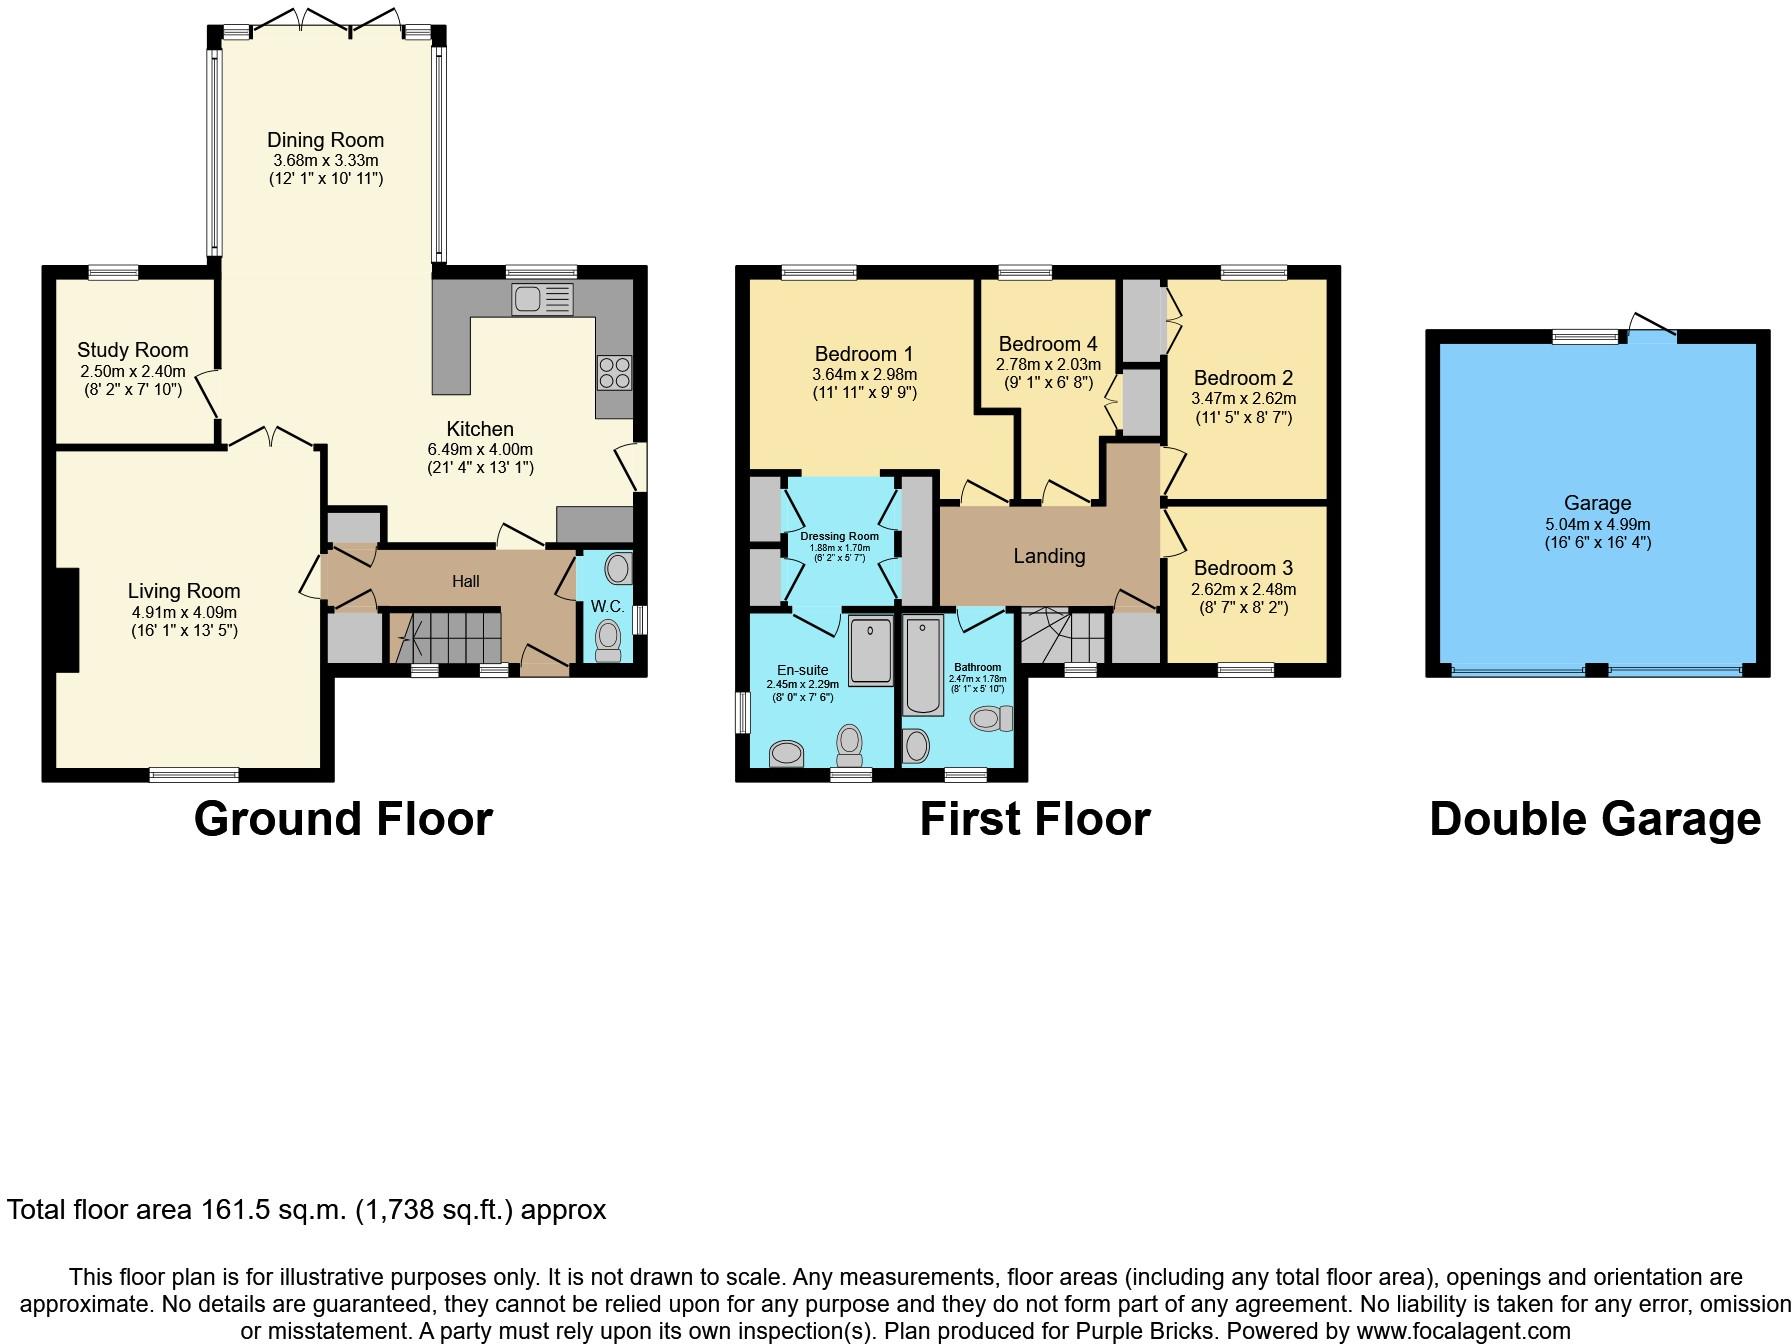 | Foxholes, Rudgwick, RH12 The Property<br />GUIDE PRICE £700,000 - £745,000. If you are now looking for a village location yet with the advantage of being accessible to all major amenities then this could be the home for you. This superbly presented and remodelled family home was the original 'SHOW HOME' of the foxholes development when it was built. Now the current owners have lovingly spared no expense in creating a wonderful family home. From the light and airy entrance hallway there is a downstairs wc, and access into a re fitted and remodelled kitchen/breakfast room which opens up into an amazing conservatory room over looking the rear garden and this could be used for dining or extra living space. From the hub of this home there is access to the main living room with feature log burner and a separate study/home office or children's tv/playroom. From the first floor landing there are four generous size bedrooms, the master bedroom benefits from having a dressing area with 'His & Hers' built in wardrobes leading to an en suite shower room, there are three further bedrooms two of which have built in wardrobes, and finally a family bathroom. <br /><br />Externally sitting on one of the largest plots within Foxholes is a good size rear garden facing South - South West which is mainly laid to lawn, there is also a side garden and recently laid base for either an outside cabin/home office/greenhouse or sizeable shed, side access gate. The double garage with two up and over doors one of which is electric was the original show home office so has been plaster boarded and insulated throughout and has it's own fuse box and power plus loft space, this could also be further converted into a home gym if required. To the front of the garage is a driveway with space for three vehicles. <br /><br />Internal viewing of this fine example of a family home comes highly recommended! <br /><br />Location<br />Local amenities in Rudgwick include a Co-op store/Post office, doctor/dental surgeries hairdressers and chemist. The Kings Head Public House is close by and The Fox is at the end of Lynwick Street. There are a number of local State and private Primary & Secondary Schools within easy reach.<br /><br />Cranleigh is just 5 miles away and has an excellent range of shops, restaurants and leisure facilities. The nearest train station is within 5 miles away or if you need a mainline station with trains to London then Horsham (6 miles), Billingshurst or Guildford (12 miles) would be recommended.<br /><br />Local attractions include The Milk Churn which serves the 'best cheese on toast' and local Firebird Brewery. If you wish to walk the dog/cycle or just enjoy walking then the 'Downs Link' is within a couple of minutes walk and links Shoreham to Guildford.<br /><br /><br /><h3>Disclaimer for virtual viewings</h3><p>Some or all information pertaining to this property may have been provided solely by the vendor, and although we always make every effort to verify the information provided to us, we strongly advise you to make further enquiries before continuing.</p><p>If you book a viewing or make an offer on a property that has had its valuation conducted virtually, you are doing so under the knowledge that this information may have been provided solely by the vendor, and that we may not have been able to access the premises to confirm the information or test any equipment. We therefore strongly advise you to make further enquiries before completing your purchase of the property to ensure you are happy with all the information provided.</p> | 4 | 2 | £ 700,000 | Thursday, 27-Jan-22 16:30:16 UTC |
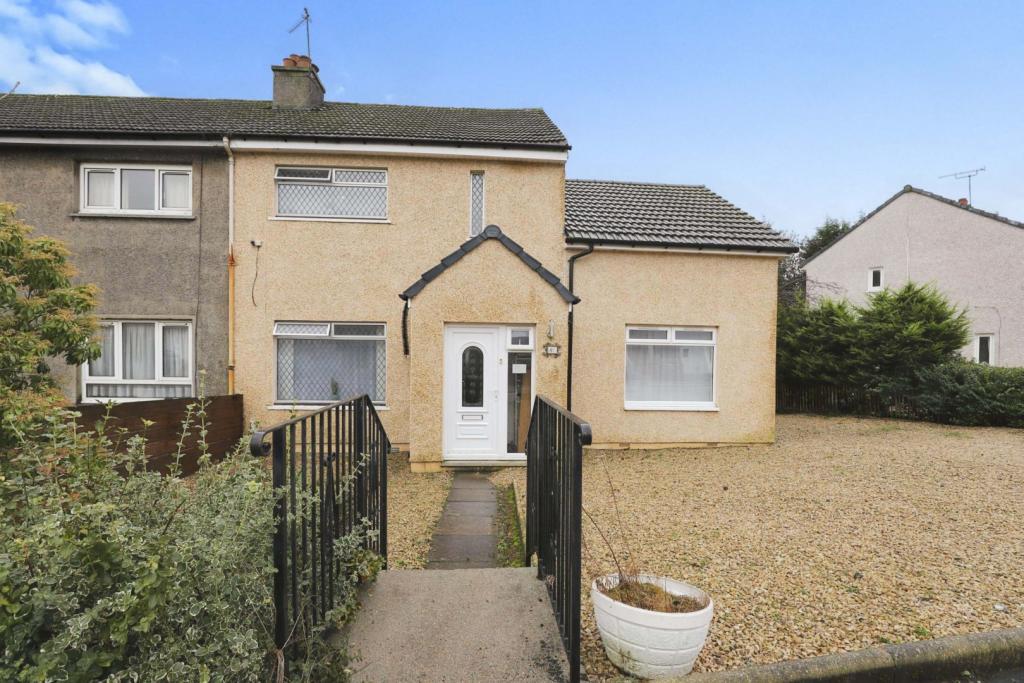 | Oliphant Crescent, Glasgow, G76 The Property<br />Well presented impressive end terraced villa with a recently completed 2 storey extension. The property has been mainly upgraded at the same time and creates a spacious family home with a high degree of flexibility.<br /><br />Externally, the property sits in its own gardens which are level and there is a driveway to the side.<br /><br />Internally, the accommodation comprises entrance porch, reception hallway which leads to the lower apartments, bright formal lounge with dining area, modern fully fitted kitchen and two double bedrooms, one front facing, the other incorporating en-suite bathroom with French doors leading to rear garden completes the lower floor. On the upper level, there are 3 bedrooms, and main family bathroom.<br /><br />The property's specification includes gas central heating and double glazing.<br /><br />Busby provides a number of local shops, health care facilities, library, restaurants, Busby Hotel, regular train and bus services to the City and East Kilbride, parish churches, tennis and bowling clubs. The property is within catchment for the locality's highly reputable primary and secondary schools.<br /><br />The suburbs of Clarkston and Giffnock offer a wealth of local amenities, banks, restaurants and shopping facilities.<br /><br /><br /><h3>Disclaimer for virtual viewings</h3><p>Some or all information pertaining to this property may have been provided solely by the vendor, and although we always make every effort to verify the information provided to us, we strongly advise you to make further enquiries before continuing.</p><p>If you book a viewing or make an offer on a property that has had its valuation conducted virtually, you are doing so under the knowledge that this information may have been provided solely by the vendor, and that we may not have been able to access the premises to confirm the information or test any equipment. We therefore strongly advise you to make further enquiries before completing your purchase of the property to ensure you are happy with all the information provided.</p> | 5 | 2 | £ 230,000 | Thursday, 27-Jan-22 15:24:09 UTC |
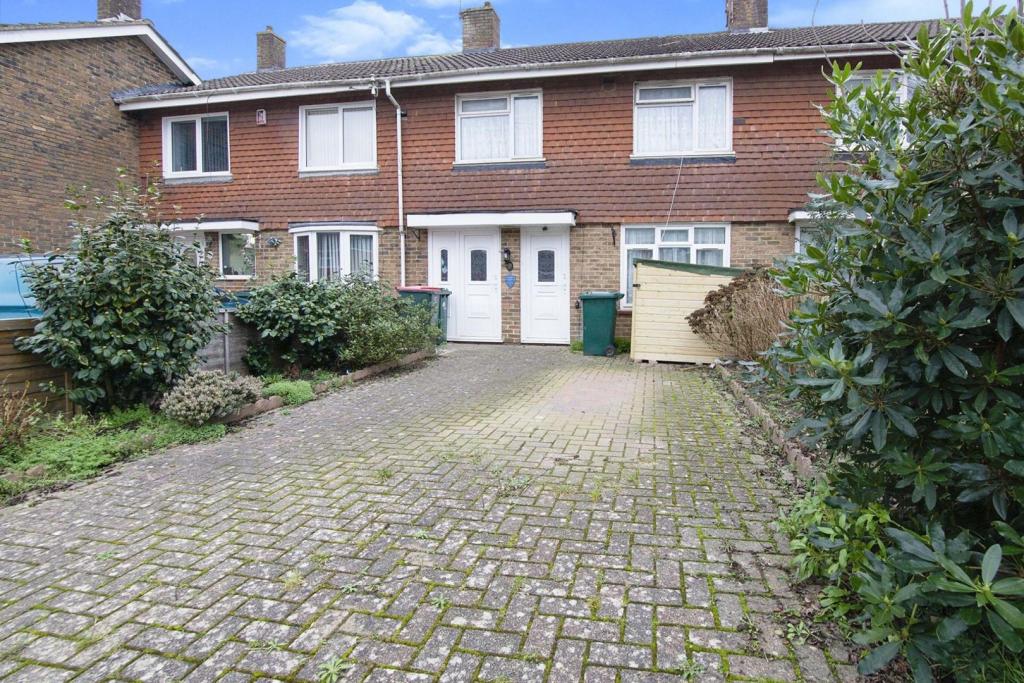 | Forester Road, Crawley, RH10 The Property<br />OPEN HOUSE BY APPOINTMENT SUNDAY 30 TH 9.00-10.30AM<br /><br />*CHAIN FREE* *SOME MODERNISATION REQUIRED*<br /><br />Located in a quiet and peaceful road, this property is a must see for those looking to put their own mark on a house.<br /><br />The house has been well loved over the years and will make the perfect family home.<br /><br />As you enter, the hall has been utilised to provide additional worktop and cupboard space that flows through into the fitted kitchen which has been full modernised. The kitchen offers plentiful cupboard and worktop space, ideal for creating a family feast and the kitchen flows through into the dining room. The dining room leads through to the lounge and also has doors leading out to the conservatory which overlooks the garden. The lounge provides a relaxing haven at the end of the day.<br />Upstairs there are three good sized bedrooms and the family shower room.<br /><br />The west facing garden is a great asset - the children will love it! Mainly laid to lawn the children can enjoy a game of football whilst you enjoy a glass of wine and bbq on the patio. There is driveway parking to the front and the house is offered with no onward chain.<br /><br />Forester Road is situated in a prime location for commuters being 0.8 miles from Crawley railway station where there are fast links to London in under an hour. It also has excellent access to Crawleys motorway links and Gatwick International Airport.<br />For families St Francis of Assisi Catholic Primary School is only 0.2 miles away and it was rated Good by Ofsted in 2018 and St Wilfrid's Catholic Comprehensive School, was rated Good by Ofsted in 2018 and it is 0.9 miles away.<br /><br /><h3>Disclaimer for virtual viewings</h3><p>Some or all information pertaining to this property may have been provided solely by the vendor, and although we always make every effort to verify the information provided to us, we strongly advise you to make further enquiries before continuing.</p><p>If you book a viewing or make an offer on a property that has had its valuation conducted virtually, you are doing so under the knowledge that this information may have been provided solely by the vendor, and that we may not have been able to access the premises to confirm the information or test any equipment. We therefore strongly advise you to make further enquiries before completing your purchase of the property to ensure you are happy with all the information provided.</p> | 3 | 1 | £ 325,000 | Thursday, 27-Jan-22 15:22:32 UTC |
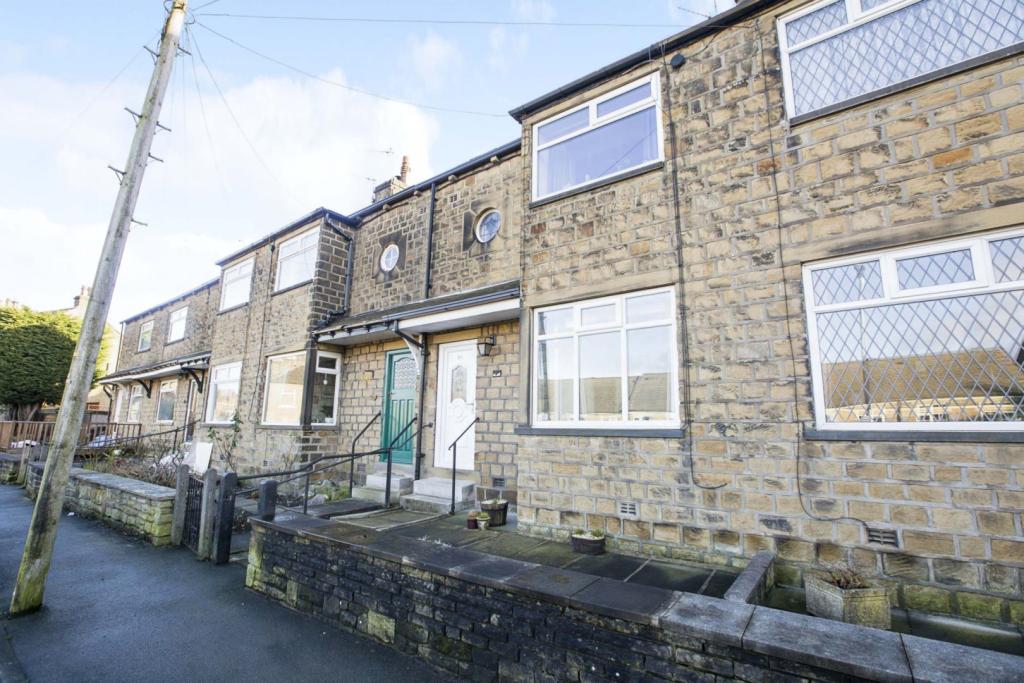 | Green Lane, Halifax, HX4 The Property<br />Three bed mid terrace property in popular area<br />Entrance Hall to Stairs - Good sized Lounge - Modern kitchen with outside door to small rear paved garden<br />Bedroom one is a double sized room - Bedroom two is a double sized room - Bedroom three is a single sized room on the top floor - House bathroom<br />Click on the 3D tour to fully appreciate prior to booking your viewing<br />Please see floorplan for room sizes<br /><br /><h3>Disclaimer for virtual viewings</h3><p>Some or all information pertaining to this property may have been provided solely by the vendor, and although we always make every effort to verify the information provided to us, we strongly advise you to make further enquiries before continuing.</p><p>If you book a viewing or make an offer on a property that has had its valuation conducted virtually, you are doing so under the knowledge that this information may have been provided solely by the vendor, and that we may not have been able to access the premises to confirm the information or test any equipment. We therefore strongly advise you to make further enquiries before completing your purchase of the property to ensure you are happy with all the information provided.</p> | 3 | 1 | £ 149,995 | Thursday, 27-Jan-22 15:02:58 UTC |
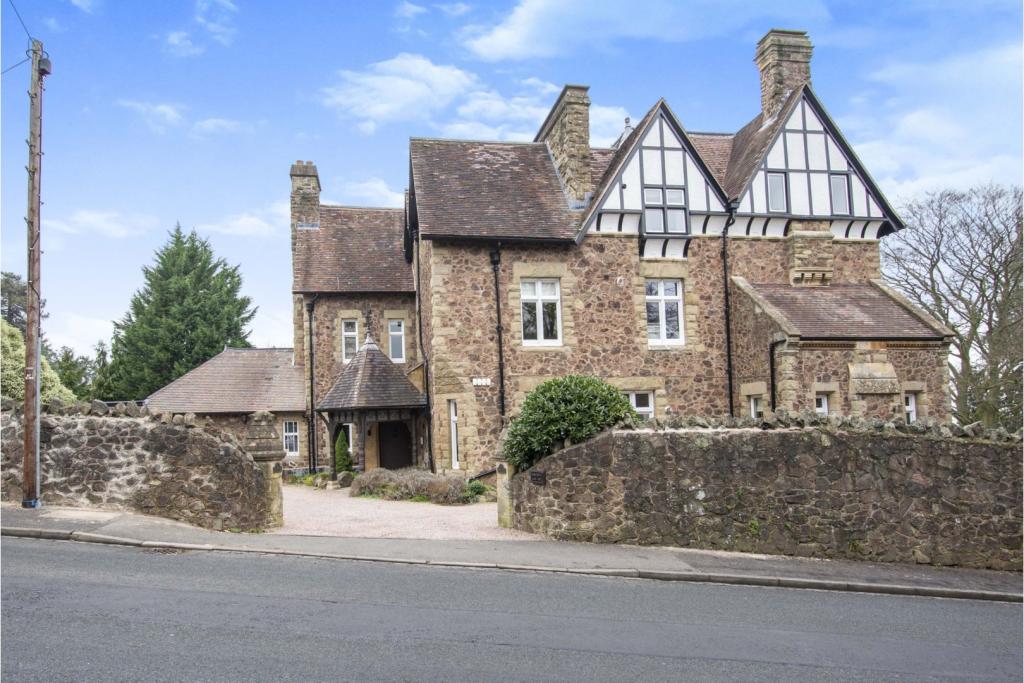 | 7 Albert Road North, Malvern, WR14 The Property<br />**AN ABSOLUTE MUST VIEW** A wonderful and truly unique "Garden" Apartment with its own private terrace and affording classic elegance set within a beautiful period residence in one of Great Malvern's premier residential areas.<br />Woodgate was converted some 15 years ago into four luxury apartments , a lodge and coach house. All these properties share the beautiful and extensive gardens/ grounds which provide a fabulous and very private mature setting .<br />This highly impressive 2 double bedroom apartment has stunning interiors and affords very well appointed and spacious accommodation. There is a fine communal reception hall from which the apartment is accessed via the lift or its own private entrance door onto a hallway with stairs leading down into a delightful open plan living/ dining room. Also contained within is a breakfast room, refitted kitchen with built in appliances, inner hallway, a superb large drawing room, conservatory, master bedroom with dressing room and en suite bathroom , 2nd bedroom and separate wet room all benefitting from gas central heating and double glazing.<br />Externally there is an allocated parking space. The apartment is on a long lease which commenced in 2007. **BOOK A VIEWING 24/7 AT PURPLEBRICKS.COM**<br /><br />Location<br />Situated in one of Malvern's prime residential areas, the apartment is in easy walking distance of Great Malvern which offers a fine range of amenities including shops, banks, building societies, Post Office, restaurants and the Waitrose supermarket. Malvern is renowned for its tourist attractions and in particular, the theatre complex with concert hall and cinema.<br /><br />There are many sporting facilities available to include the Splash leisure centre, Manor Park Sports Club and the Worcestershire Golf Club at Malvern Wells all in the backdrop of the Malvern Hills.<br /><br />Transport communications are excellent with two mainline Railway Stations at Malvern with connections to Worcester, Birmingham, London (Paddington), Hereford and South Wales. Junction 7 of the M5 motorway at Worcester is about 8 miles distant.<br /><br />Communal Entrance<br />A fine decorative carved communal entrance porch with leaded glass windows , flagstone flooring , external light , video entry system and solid wooden door providing access to the main communal reception hall.<br /><br />Communal Hall<br />The apartment is approached from the beautiful main communal hall which has a fine period fireplace surround and stained glass windows via its own private entrance door to a hallway. There is also a lift which goes down to the apartment as well.<br /><br />Apartment Hallway<br />The apartment hallway has wall light point and stairs going down to the dining room.<br /><br />Living / Dining Room<br />Having wall lights, video entry phone, radiator, under stairs recess, door to a lobby which gives access to the lift and further doors leading off to breakfast room, wet room, and the master bedroom suite . There are steps down that lead into an inner hallway<br /><br />Inner Hall<br />With fitted bookshelves, carved cornice, radiator, door to bedroom two and double glass panelled doors to the drawing room.<br /><br />Drawing Room<br />A superb and elegant drawing room with carved ceiling cornice, 2 radiators, 2 ceiling light points, TV point, smoke alarm, fireplace surround and electric fire, glazed french doors to the conservatory, additional set of double glazed french doors to the private terrace and a separate single double glazed door to a covered seating area.<br /><br />Conservatory<br />Via steps down from the drawing room . The conservatory provides a fine aspect via double glazed windows overlooking the gardens/grounds. Tiled floor, double glazed roof, radiator, ceiling light point, and double glazed french doors opening onto the private terrace.<br /><br />Breakfast Room<br />With radiator, ceiling light point, wooden flooring, attractive original period cast iron range archway through to the kitchen.<br /><br />Kitchen<br />Comprising wall and base cupboards plus individual drawers, wood block worktops, inset 5 ring stainless steel gas hob with extractor canopy over, built in fan assisted electric oven and grill, plumbing and space for dishwasher, space for fridge/freezer, plumbing and space for washing machine, built in wine rack, tiled splash backs, 2 ceiling light points, wood effect flooring, kickboard heater, serving arch to breakfast room.<br /><br />Bedroom Two<br />Located off the inner hall having ceiling light point, carved ceiling cornice, double glazed sash windows with bench seat and overlooking the gardens/grounds, range of fitted wardrobes to one wall.<br /><br />Master Bedroom<br />With radiator, smoke alarm, 4 wall light points, double glazed window with louvred shutters, an opening through to the dressing room.<br /><br />Dressing Room<br />With radiator, feature arch, wall light point, fitted storage unit and 3 drawers, built in wardrobes, ceiling light point.<br /><br />Master En-suite<br />The en suite bathroom is beautifully appointed with a shaped bath and mixer tap over, WC, vanity wash hand basin having cosmetic cupboard beneath, stone tiling around the bath and to the floor, extractor fan, wall light point, ceiling downlighter over bath, heated towel rail/radiator, built in airing cupboard housing combination gas fired boiler and with fitted shelving.<br /><br />Wet Room<br />Having a vanity wash hand basin with cosmetic cupboard below, tiled splash backs, WC, wall light points, heated chrome towel rail/radiator, extractor fan, tiled floor, archway to a walk in tiled shower area.<br /><br />Terrace<br />The apartment has its own private terrace overlooking the gardens and grounds and behind that is a covered seating area which also provides very useful storage.<br /><br />Allocated Parking<br />The apartment is approached over a gravelled driveway and has an allocated parking space.<br /><br />Communal Gardens<br />There are beautiful extensive landscaped gardens , principally laid to lawn surrounded by a fine selection of established shrubbery, plants,, bushes and trees providing a tranquil and secluded setting.<br /><br />Lease Information<br />We are advised that the property is leasehold. The apartment is on a 125 year lease from 09/02/2007 with a service charge of circa £616.16 per quarter - The residents hold a share of the freehold of Woodgate House and have formed their own management company so we understand. We are also advised that buildings insurance is £720 per annum .<br />We would ask any prospective purchasers to have this all verified by their legal representative before proceeding.<br /><br /><h3>Disclaimer for virtual viewings</h3><p>Some or all information pertaining to this property may have been provided solely by the vendor, and although we always make every effort to verify the information provided to us, we strongly advise you to make further enquiries before continuing.</p><p>If you book a viewing or make an offer on a property that has had its valuation conducted virtually, you are doing so under the knowledge that this information may have been provided solely by the vendor, and that we may not have been able to access the premises to confirm the information or test any equipment. We therefore strongly advise you to make further enquiries before completing your purchase of the property to ensure you are happy with all the information provided.</p> | 2 | 2 | £ 375,000 | Thursday, 27-Jan-22 14:42:35 UTC |
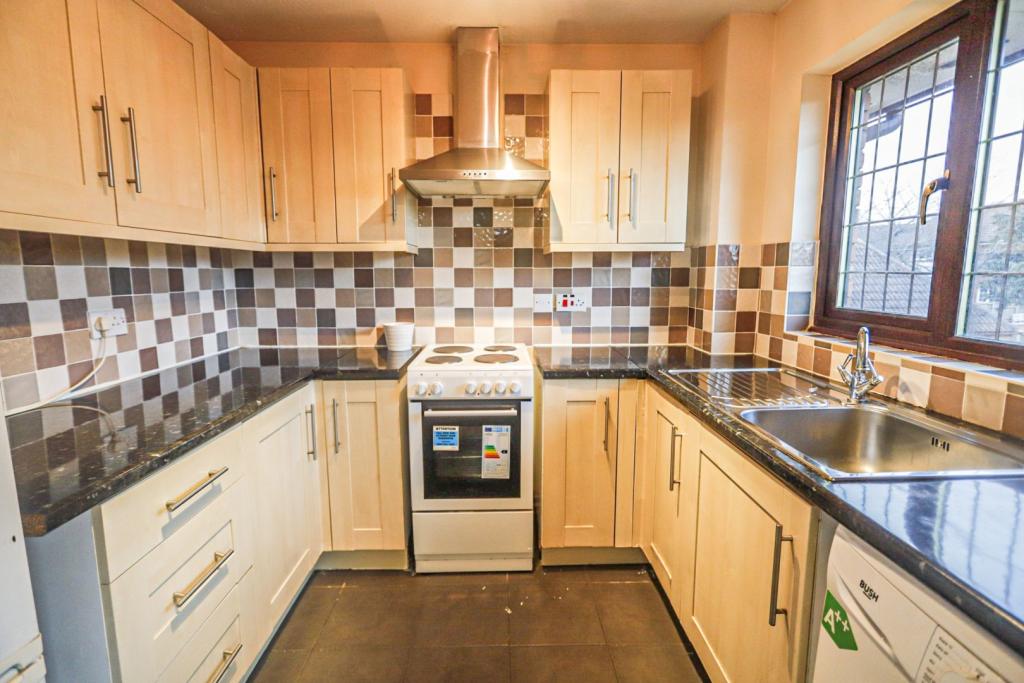 | Brimfield Road, Purfleet, RM19 The Property<br />Available to rent is this 2 bedroom masionette in Purfleet. The property comes complete with 2 bedrooms, lounge, fitted kitchen, family bathroom, garden and 2 allocated parking space. Book to view the property now, it won't be around for long.<br /><br /><h3>Disclaimer for virtual viewings</h3><p>Some or all information pertaining to this property may have been provided solely by the vendor, and although we always make every effort to verify the information provided to us, we strongly advise you to make further enquiries before continuing.</p><p>If you book a viewing or make an offer on a property that has had its valuation conducted virtually, you are doing so under the knowledge that this information may have been provided solely by the vendor, and that we may not have been able to access the premises to confirm the information or test any equipment. We therefore strongly advise you to make further enquiries before completing your purchase of the property to ensure you are happy with all the information provided.</p> | 2 | 1 | £ 1,000 | Thursday, 27-Jan-22 14:31:05 UTC |
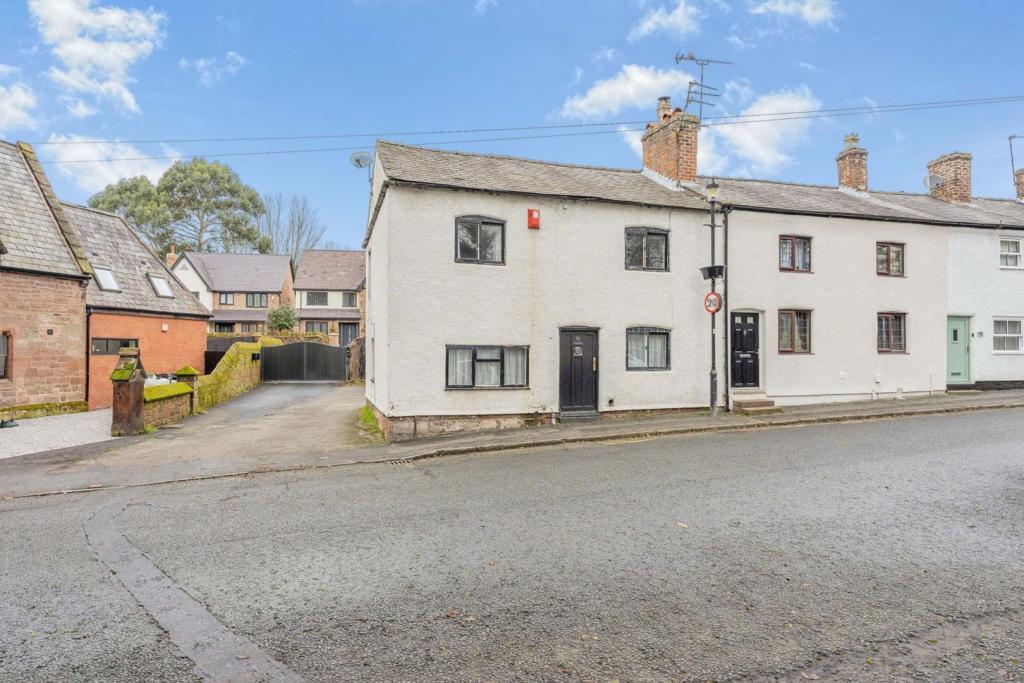 | Stanley Lane, Wirral, CH62 The Property<br />****NO CHAIN****<br /><br />CHARMING CHARACTER PROPERTY <br /><br />THREE BEDROOMS <br /><br />LARGE GARDEN AND PLOT <br /><br />DRIVEWAY <br /><br />GARAGE <br /><br />Offering to the market this charming three bedroom cottage, situated in the highly desirable area of Eastham Village, close to local schools, amenities and transport links to the surrounding areas. <br /><br />The property boasts period features as well as a large garden and in brief comprises of living room, inner hall, lounge, kitchen, bathroom, three double bedrooms (bedroom 3 accessed via bedroom 2), spacious landing, driveway, garage and a very large garden. <br /><br />Please see floor plan for measurements. <br /><br />Do not miss out on this remarkable property! Book your viewing today at purplebricks.co.uk<br /><br />Features<br />Fitted kitchen. <br /><br />Three piece bathroom. <br /><br />Wood burner in lounge. <br /><br />Period features. <br /><br />Large garden and plot. <br /><br />Central heating. <br /><br /><h3>Disclaimer for virtual viewings</h3><p>Some or all information pertaining to this property may have been provided solely by the vendor, and although we always make every effort to verify the information provided to us, we strongly advise you to make further enquiries before continuing.</p><p>If you book a viewing or make an offer on a property that has had its valuation conducted virtually, you are doing so under the knowledge that this information may have been provided solely by the vendor, and that we may not have been able to access the premises to confirm the information or test any equipment. We therefore strongly advise you to make further enquiries before completing your purchase of the property to ensure you are happy with all the information provided.</p> | 2 | 1 | £ 300,000 | Thursday, 27-Jan-22 13:59:11 UTC |
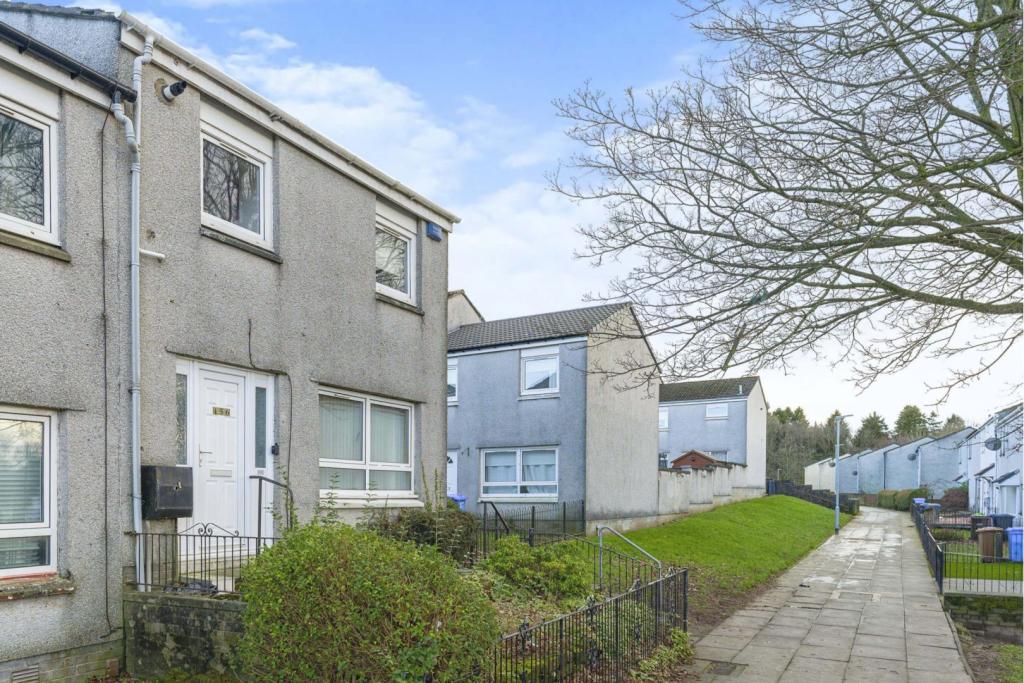 | Redburn, Alexandria, G83 The Property<br />Offered to the market is this well presented two-bedroom plus box room end terrace villa. Ideally located for a host of local amenities and schooling the property will make an excellent purchase for a first-time buyer or young family.<br /><br />The accommodation comprises a spacious dual aspect lounge with dining area. The kitchen is fitted with a range of both wall and floor mounted units with co-ordinating worktop space with tiled splash back with a built-in electric hob, oven and extractor. The upper level has two excellent size double bedrooms as well a box room with window. The bathroom completes the accommodation, it is fitted with a three-piece white suite comprising a wc, wash hand basin and bath with shower over.<br /><br />Further enhancements so the property include gas central heating and double glazing. <br /><br />Externally there are gardens to the front and rear <br /><br />Redburn is ideally located for a host of local amenities and transport links. It is within an easy commuting distance to Faslane Naval base and Coulport. There is a choice of nurseries and primary schools including the recently built Balloch primary are nearby while secondary schooling is available at Vale of Leven Academy. Local shops, pubs, hotels and restaurants are all close at hand as is Lomond Shores retail and Balloch Castle Country Park.<br /><br /><br /><h3>Disclaimer for virtual viewings</h3><p>Some or all information pertaining to this property may have been provided solely by the vendor, and although we always make every effort to verify the information provided to us, we strongly advise you to make further enquiries before continuing.</p><p>If you book a viewing or make an offer on a property that has had its valuation conducted virtually, you are doing so under the knowledge that this information may have been provided solely by the vendor, and that we may not have been able to access the premises to confirm the information or test any equipment. We therefore strongly advise you to make further enquiries before completing your purchase of the property to ensure you are happy with all the information provided.</p> | 2 | 1 | £ 67,000 | Thursday, 27-Jan-22 13:32:11 UTC |
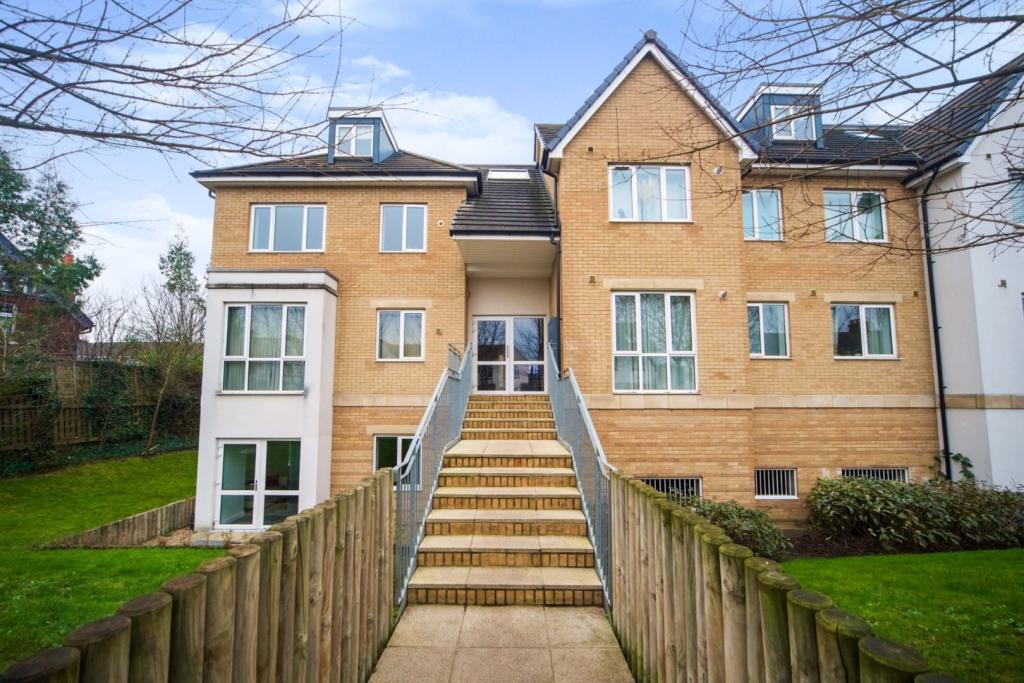 | 49 Drapers Road, Enfield, EN2 The Property<br />**ENHANCED 3D TOUR AVAILABLE** A STUNNING three double bedroom two bathroom second floor (top) apartment measuring 1186 sq ft, situated in a sought after modern development within walking distance of Gordon Hill Station. <br />The property offers spacious and versatile accommodation consisting of; a substantial 24ft living/dining room, well equipped separate kitchen with built in appliances, three well appointed double bedrooms, the master with its own dressing area and en-suite, also a further modern family bathroom. <br />The property is beautifully presented in a contemporary modern style by its current owner and benefits residents parking within the development, communal gardens and a healthy 116 year lease (approximately). <br />Drapers Road is a quiet desirable turning just off The Ridgeway just minutes from Gordon Hill Rail Station with easy access of both the A10 & M25 and the shops and amenities of Enfield Town Center. <br />Highly regarded Schools such as 'Ofsted outstanding' Enfield County School for Girls and Highlands School to name a few are less than a mile away. <br />In our opinion this outstanding apartment ticks many boxes and would make an ideal first time purchase, family home or buy to let investment, internal viewings are highly recommended. <br /><br />Entrance Hallway<br />.<br /><br />Living / Dining Room<br />23'11'' x 15'3''<br /><br />Kitchen<br />11'7'' x 6'7''<br /><br />Bedroom One<br />15'4'' x 11'10'' - Additional dressing area with built in wardrobes leading to en-suite.<br /><br />Dressing Room<br />8'2'' x 3'7'' - Fitted wardrobes.<br /><br />En-suite<br />8'2'' x 3'1''<br /><br />Bedroom Two<br />19'8'' 12'2''<br /><br />Bedroom Three<br />10'7'' x 8'3''<br /><br />Communal Gardens<br />.<br /><br /><h3>Disclaimer for virtual viewings</h3><p>Some or all information pertaining to this property may have been provided solely by the vendor, and although we always make every effort to verify the information provided to us, we strongly advise you to make further enquiries before continuing.</p><p>If you book a viewing or make an offer on a property that has had its valuation conducted virtually, you are doing so under the knowledge that this information may have been provided solely by the vendor, and that we may not have been able to access the premises to confirm the information or test any equipment. We therefore strongly advise you to make further enquiries before completing your purchase of the property to ensure you are happy with all the information provided.</p> | 3 | 2 | £ 450,000 | Thursday, 27-Jan-22 12:52:41 UTC |
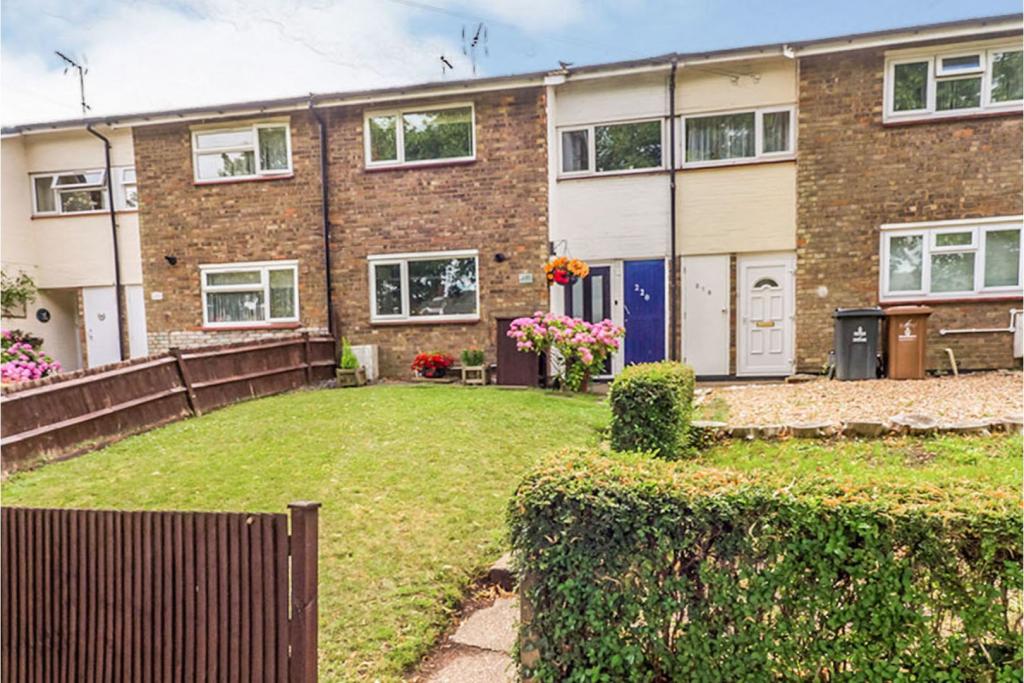 | Hydean Way, Stevenage, SG2 The Property<br />VENDOR SUITED. A larger than average, superbly presented, TWO DOUBLE BEDROOM terraced house with GARAGE AND PARKING, in excellent condition, set well back from the road with immaculate, south facing landscaped rear garden. The bright spacious accommodation includes a large modern fitted kitchen, utility room, lounge with dining space. two double bedrooms, modern bathroom with shower. The property also has double glazed windows and gas central heating.<br /><br />Location<br />Located in the sought after Shephall area of Stevenage the property is well located with easy access to local amenities and the A602.<br /><br />The house is well situated to local amenities and only 6 minutes drive from Stevenage main line rail station, Stevenage Leisure Park and multiple shopping facilities at the West Gate shopping centre. The mainline station provides great links to London, Peterborough and Cambridge as well as the new central London City stations and Gatwick Airport. There are excellent road links via the A602 to Hertford, Ware and the A10, Great Cambridge Road and the A1(M) junctions 7 and 8 to the M25 London Orbital.<br /><br />Entrance Hall<br />Double glazed entrance door entrance hall. Doors to kitchen, living room and utility room. Stairs to first floor.<br /><br />Living Room<br />Sliding double glazed patio doors to rear garden. Oak effect laminate flooring. Gas flame feature fire. Double radiator. Virgin Media TV point. <br /><br />Kitchen<br />Large kitchen with modern high gloss white fitted wall and base units. Work surfaces with inset stainless steel sink unit. Integrated dishwasher and washing machine. Double glazed window to front aspect. Electric self cleaning double oven with touch controls. Gas hob and extractor hood. Single radiator and double sockets. <br /><br />Utility Area<br />Built in storage cupboard housing electric meter. Double glazed door to garden<br /><br />First Floor Landing<br />Fitted carpet. Access to loft. Double glazed window.<br /><br />Bedroom One<br />Double glazed window to rear aspect. Single radiator. Double sockets. Fitted carpet. Built in wardrobes storage cupboard.<br /><br />Bedroom Two<br />Double glazed window to front aspect. Double radiator. Double sockets. Fitted carpet. Built in storage cupboard. <br /><br />Bathroom<br />Luxury bathroom with panelled bath, electric shower with glass shower screen. Pedestal wash basin. Low flush WC. Double glazed window and ceramic tiled walls.<br /><br />Front Garden<br />Well set back with deep front garden laid to lawn.<br /><br />Rear Garden<br />Immaculate south facing rear garden. Landscaped with decking seating area. Outside lighting. Timber shed with power and light.<br /><br />Garage En Bloc<br />Separate garage with parking in front.<br /><br /><h3>Disclaimer for virtual viewings</h3><p>Some or all information pertaining to this property may have been provided solely by the vendor, and although we always make every effort to verify the information provided to us, we strongly advise you to make further enquiries before continuing.</p><p>If you book a viewing or make an offer on a property that has had its valuation conducted virtually, you are doing so under the knowledge that this information may have been provided solely by the vendor, and that we may not have been able to access the premises to confirm the information or test any equipment. We therefore strongly advise you to make further enquiries before completing your purchase of the property to ensure you are happy with all the information provided.</p> | 2 | 1 | £ 290,000 | Thursday, 27-Jan-22 12:46:00 UTC |
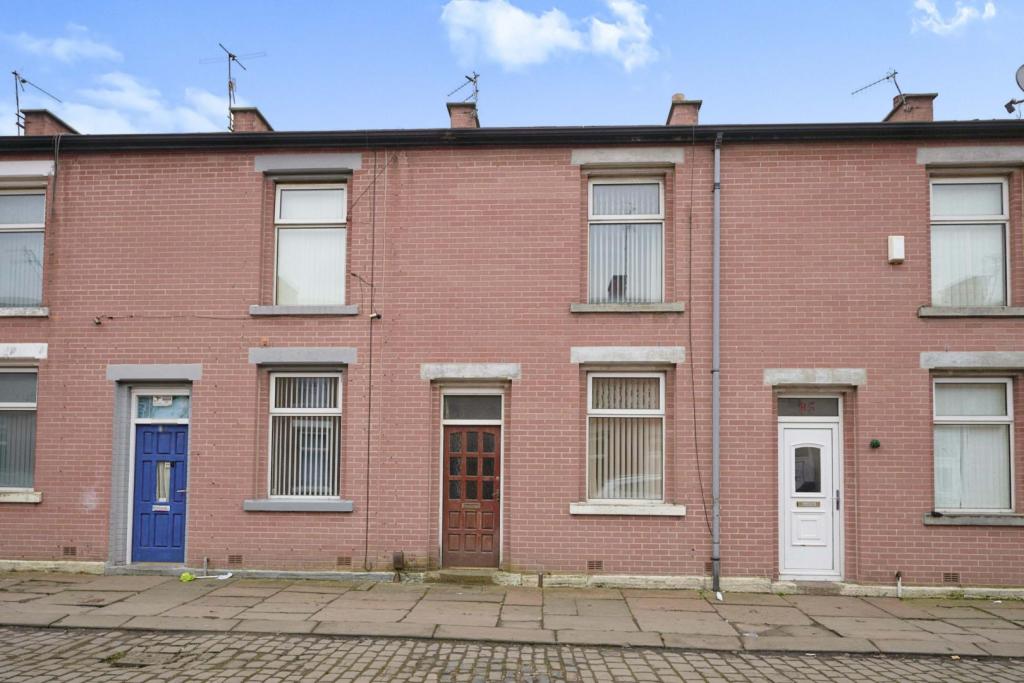 | Bonsall Street, Blackburn, BB2 The Property<br />A spacious two bedroom mid terrace property with two reception rooms, rear garden and is situated in close proximity to local transport links and amenities. This property would be ideally suited as an investment or first time purchase.<br /><br />The accommodation is set over two floors and briefly comprises; to the first floor, an entrance vestibule through to a lounge overlooking the front aspect. Also on the ground floor we have a good size second reception room with feature fireplace and log burner, to the rear is a fitted kitchen with views of the rear aspect. To the first floor are two bedrooms with the main being a fantastic size! There's also a bathroom with three piece white suite.<br /><br />Book a viewing today to appreciate the size of property on offer!<br /><br /><br /><br /><h3>Disclaimer for virtual viewings</h3><p>Some or all information pertaining to this property may have been provided solely by the vendor, and although we always make every effort to verify the information provided to us, we strongly advise you to make further enquiries before continuing.</p><p>If you book a viewing or make an offer on a property that has had its valuation conducted virtually, you are doing so under the knowledge that this information may have been provided solely by the vendor, and that we may not have been able to access the premises to confirm the information or test any equipment. We therefore strongly advise you to make further enquiries before completing your purchase of the property to ensure you are happy with all the information provided.</p> | 2 | 1 | £ 65,000 | Thursday, 27-Jan-22 11:54:43 UTC |
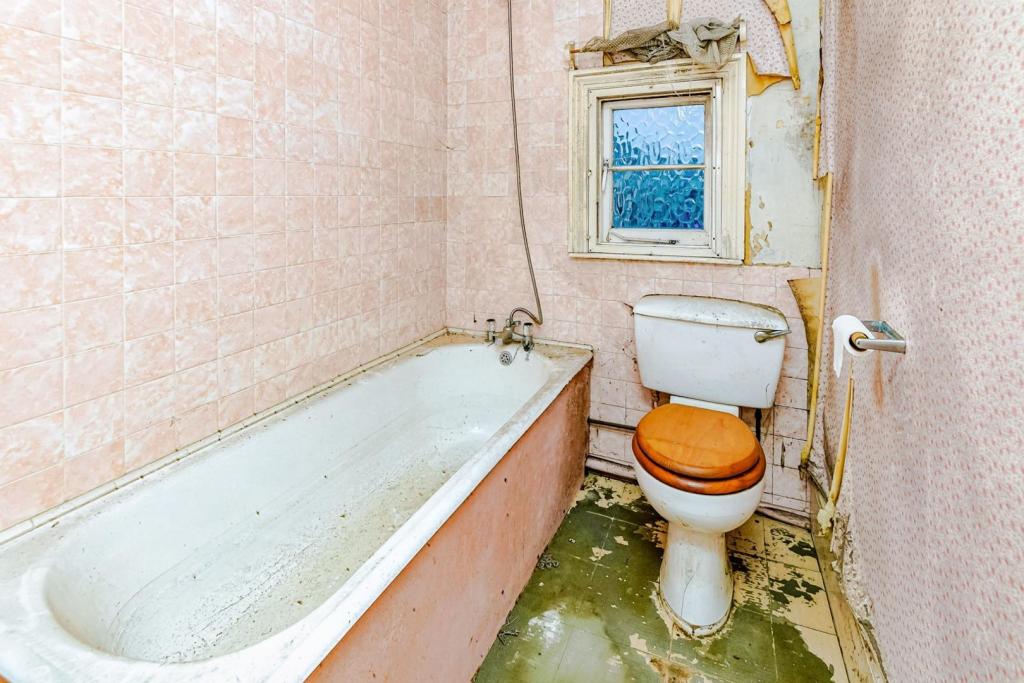 | Lynwood Road, Redhill, RH1 *CASH BUYERS ONLY* !!
This is a brilliant opportunity for those looking for a project! Having been in the family for many years, the time has come for someone else to take the house on and restore it back to its former glory. Located in popular no through road in the heart of Redhill, this house ... | 3 | 1 | £ 450,000 | Thursday, 27-Jan-22 11:44:21 UTC |
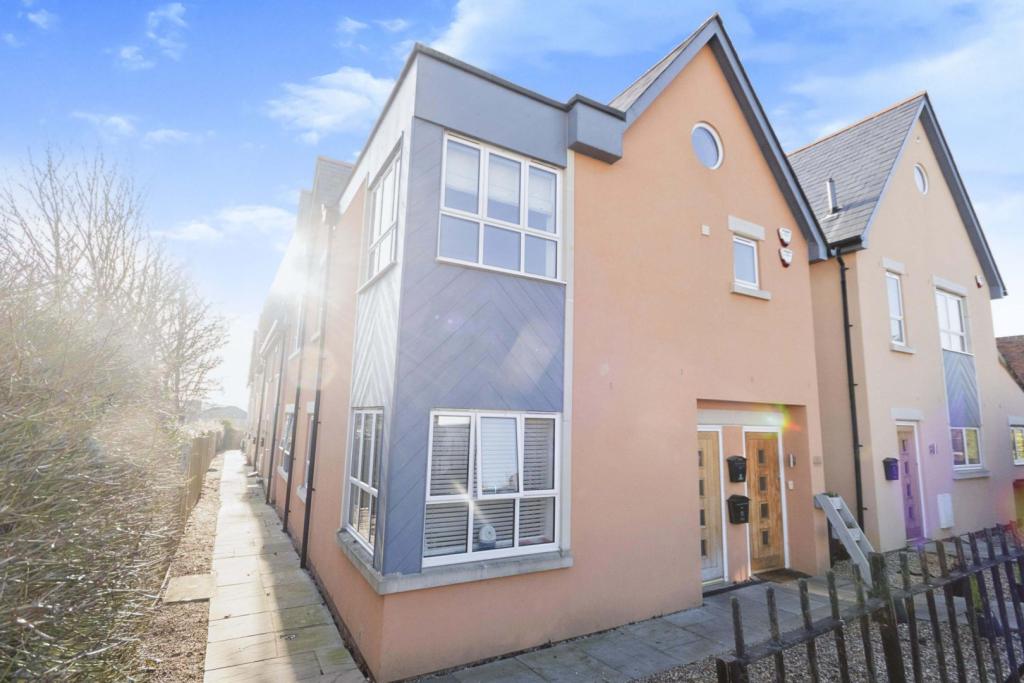 | Fives Court Close, Ware, SG12 The Property<br />Purplebricks is pleased to offer this TWO DOUBLE BEDROOM first floor maisonette set within this modern developement. The property comprises of large entrance hall, open plan kitchen/diner, two large double bedrooms, luxury bathroom and loft space. All rooms have their own control paneled underfloor heating.<br />The property is within walking distance of local amenities and transport links. Ware high street offers a multitude of shops, bars and restaurants. Ware railway station provides quick access to the city for the commuters, with a connection to London Liverpool street taking around 45 minutes. There are excellent road links to the A10.<br /><br /><h3>Disclaimer for virtual viewings</h3><p>Some or all information pertaining to this property may have been provided solely by the vendor, and although we always make every effort to verify the information provided to us, we strongly advise you to make further enquiries before continuing.</p><p>If you book a viewing or make an offer on a property that has had its valuation conducted virtually, you are doing so under the knowledge that this information may have been provided solely by the vendor, and that we may not have been able to access the premises to confirm the information or test any equipment. We therefore strongly advise you to make further enquiries before completing your purchase of the property to ensure you are happy with all the information provided.</p> | 2 | 1 | £ 280,000 | Thursday, 27-Jan-22 11:28:13 UTC |
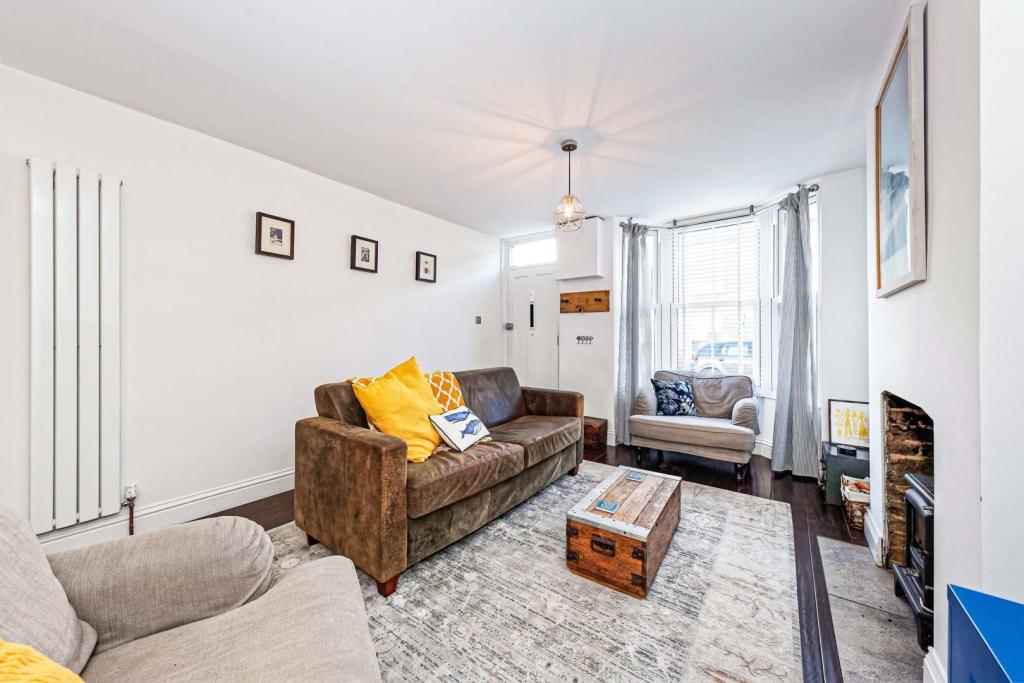 | Albert Street, Whitstable, CT5 The Property<br />This immaculately presented three bedroom terrace house sits in the heart of the conservation area and is in walking distance to all the amenities Whitstable has to offer. This property is ideally situated for all your needs great for a holiday retreat or a family home that's ready to move into.<br /><br />The quality of this refurbishment means that this property is in turnkey condition.<br /><br />The ground floor of the property consists of an open plan lounge/dining area with engineered wood flooring throughout and stairs to the first floor. There is a smart high-end fitted kitchen leading to the family bathroom. Large window panel and roof light flooding the ground floor with natural light.<br /><br />Upstairs on the first floor you will find two double bedrooms, with bedroom two leading to loft conversion and large third bedroom.<br /><br />To the rear of the property is a secluded well kept courtyard garden.<br /><br />Whitstable is famous for its working harbour and oysters, which have been collected in the area since Roman times and celebrated at the annual July Whitstable Oyster Festival.<br />For entertainment there are excellent water sport facilities, plenty of art galleries, and a wealth of independently run restaurants, boutiques and cafes to enjoy which are within reasonable walking distance of this stunning property.<br /><br /><h3>Disclaimer for virtual viewings</h3><p>Some or all information pertaining to this property may have been provided solely by the vendor, and although we always make every effort to verify the information provided to us, we strongly advise you to make further enquiries before continuing.</p><p>If you book a viewing or make an offer on a property that has had its valuation conducted virtually, you are doing so under the knowledge that this information may have been provided solely by the vendor, and that we may not have been able to access the premises to confirm the information or test any equipment. We therefore strongly advise you to make further enquiries before completing your purchase of the property to ensure you are happy with all the information provided.</p> | 3 | 1 | £ 439,995 | Thursday, 27-Jan-22 11:26:06 UTC |
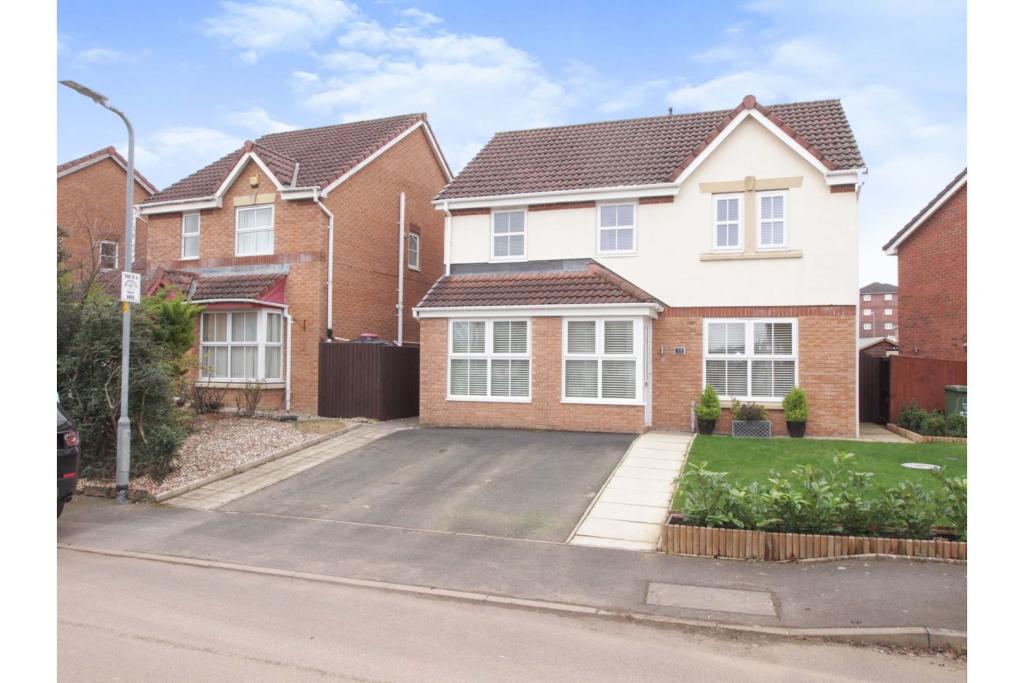 | Moorside Drive, Carlisle, CA1 The Property<br />Immaculately presented and well laid out with extra living space is what you will find at this four bedroom extended property, situated in a popular residential development to the south of Carlisle. The current owners have added an extension to the rear as well as changing the garage into another usable room, which is currently a dining room, but could easily be an extra bedroom, or an office/study. Tasteful decoration can be found throughout in neutral shades to suit most, and provides a back drop to a lovely family home. <br />From the entrance hallway there are stairs leading to the first floor, door to dining room/office, and door to a spacious living room, with French doors through to the stylishly extended kitchen/dining room. The kitchen is fully fitted with modern wall and base units and integrated appliances; fridge freezer, oven/hob/extractor. The utility room has plumbing for the washing machine and sockets/vents for a tumble dryer. The downstairs cloakroom is located off the utility room. The conservatory leads off the kitchen through patio doors and is also stylishly decorated to a high standard, with a solid roof, velux window, and lovely views out onto the landscaped rear garden/patio, where there is plenty of space to enjoy family time, drinks on the patio and barbeques. <br />To the first floor are four bedrooms, the main bedroom with an en suite shower and the family bathroom. The property is served with gas central heating and is fully double glazed. <br />Externally this property benefits from secure surrounding gardens and a driveway providing off street parking. Being situated on the outskirts of Carlisle with fantastic bus routes and easy access routes which should suit most commuting needs, we highly recommend an early viewing, to appreciate what is on offer; a spacious, beautifully presented family home, with a private fenced rear garden/patio, off road parking for two cars, and plenty of living space. <br /><br /><br /><h3>Disclaimer for virtual viewings</h3><p>Some or all information pertaining to this property may have been provided solely by the vendor, and although we always make every effort to verify the information provided to us, we strongly advise you to make further enquiries before continuing.</p><p>If you book a viewing or make an offer on a property that has had its valuation conducted virtually, you are doing so under the knowledge that this information may have been provided solely by the vendor, and that we may not have been able to access the premises to confirm the information or test any equipment. We therefore strongly advise you to make further enquiries before completing your purchase of the property to ensure you are happy with all the information provided.</p> | 4 | 3 | £ 245,000 | Thursday, 27-Jan-22 11:10:17 UTC |
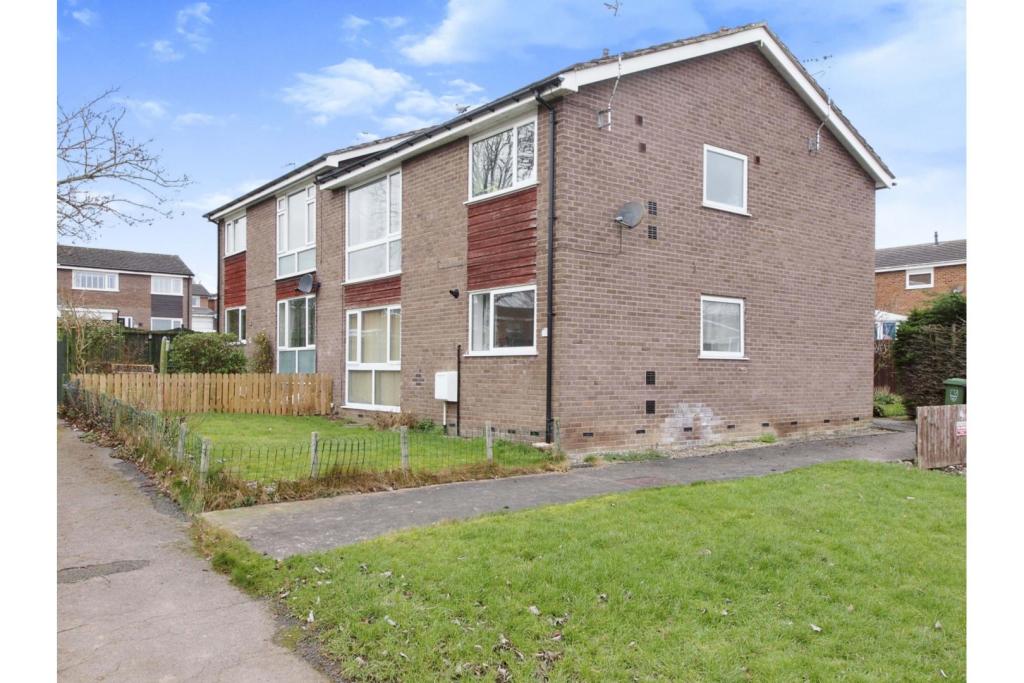 | Longholme Road, Carlisle, CA1 The Property<br />20 Longholme Road is a good size two bedroom ground floor flat. Competitively priced and featuring a garden to the front, this flat will appeal to a range of buyers.<br />The accommodation, which requires a little TLC, does benefit from double glazed windows throughout and offers well laid out accommodation with a hallway, living room with floor to ceiling window to the front, a kitchen, two bedrooms and a bathroom. An added bonus is a recently installed Gas Combi boiler. Outside there's a good size garden to the front which benefits from a south westerly aspect.<br />This property is perfect for those looking to move into one of Carlisle's nicest areas. The property occupies an excellent position with a good frontal aspect. There's a bus stop a short walk from the door as well as a doctors surgery and there are endless walking opportunities in all directions. There is an excellent range of shops close by and access to both the City Centre and J42 of the M6 is quick and easy. There are expanses of green space close by for children too and the flat is situated in a quiet cul-de-sac with allocated parking for one vehicle. <br /><br /><h3>Disclaimer for virtual viewings</h3><p>Some or all information pertaining to this property may have been provided solely by the vendor, and although we always make every effort to verify the information provided to us, we strongly advise you to make further enquiries before continuing.</p><p>If you book a viewing or make an offer on a property that has had its valuation conducted virtually, you are doing so under the knowledge that this information may have been provided solely by the vendor, and that we may not have been able to access the premises to confirm the information or test any equipment. We therefore strongly advise you to make further enquiries before completing your purchase of the property to ensure you are happy with all the information provided.</p> | 2 | 1 | £ 83,000 | Thursday, 27-Jan-22 10:50:49 UTC |
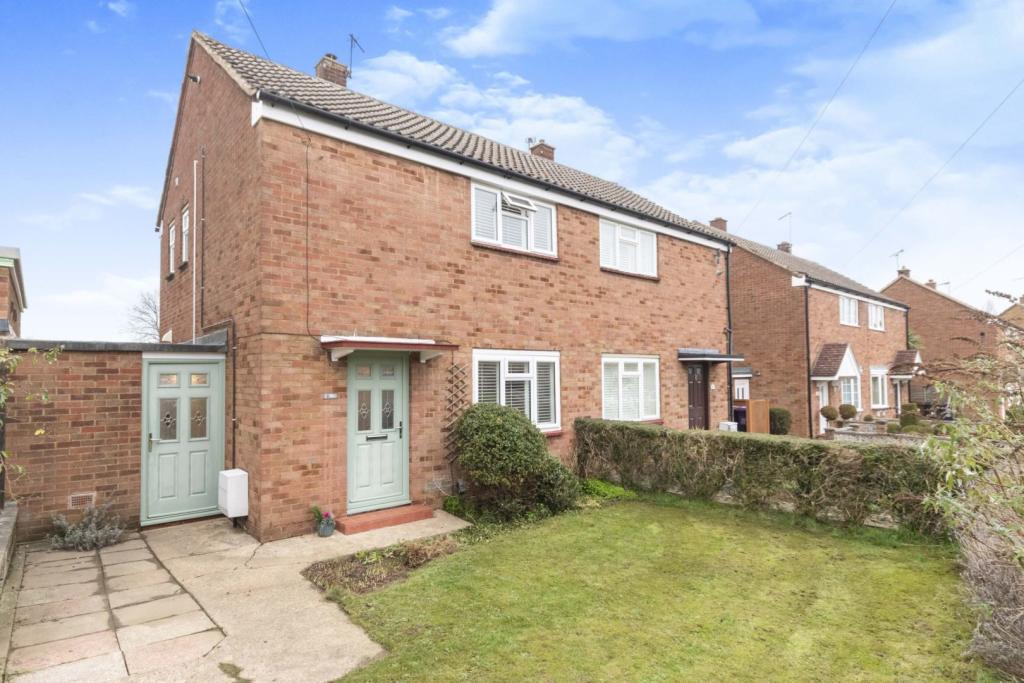 | Burford Way, Hitchin, SG5 The Property<br />This immaculately presented, two double bedroom property in Hitchin, located on the edge of the popular Oughtonhead Nature Reserve is now available with lots of potential for future extension.<br /><br />The bright and welcoming front room, benefits from plenty of natural light and a log burner. To the rear of the house is a spectacular kitchen diner, featuring underfloor heating, a Bluetooth ceiling speaker system and integrated appliances. Off the kitchen, with its own front door as well, is a spacious storage room which could easily be used as an office space.<br /><br />Upstairs are two double bedrooms with plentiful storage space and a modern family bathroom featuring both heated floor and mirror.<br /><br />To the rear of the property is a substantial garden leading directly onto a corn field with Oughtonhead Nature Reserve and beautiful countryside walks just beyond. <br /><br />Just beyond the generous front garden there is ample off-street parking. Hitchin train station is a 10 minute cycle away. <br /><br />Early viewing comes highly recommended for this wonderful and well presented home packed with useful spaces and features - chock full of potential!<br /><br /><br /><br /><h3>Disclaimer for virtual viewings</h3><p>Some or all information pertaining to this property may have been provided solely by the vendor, and although we always make every effort to verify the information provided to us, we strongly advise you to make further enquiries before continuing.</p><p>If you book a viewing or make an offer on a property that has had its valuation conducted virtually, you are doing so under the knowledge that this information may have been provided solely by the vendor, and that we may not have been able to access the premises to confirm the information or test any equipment. We therefore strongly advise you to make further enquiries before completing your purchase of the property to ensure you are happy with all the information provided.</p> | 2 | 1 | £ 375,000 | Thursday, 27-Jan-22 10:37:36 UTC |
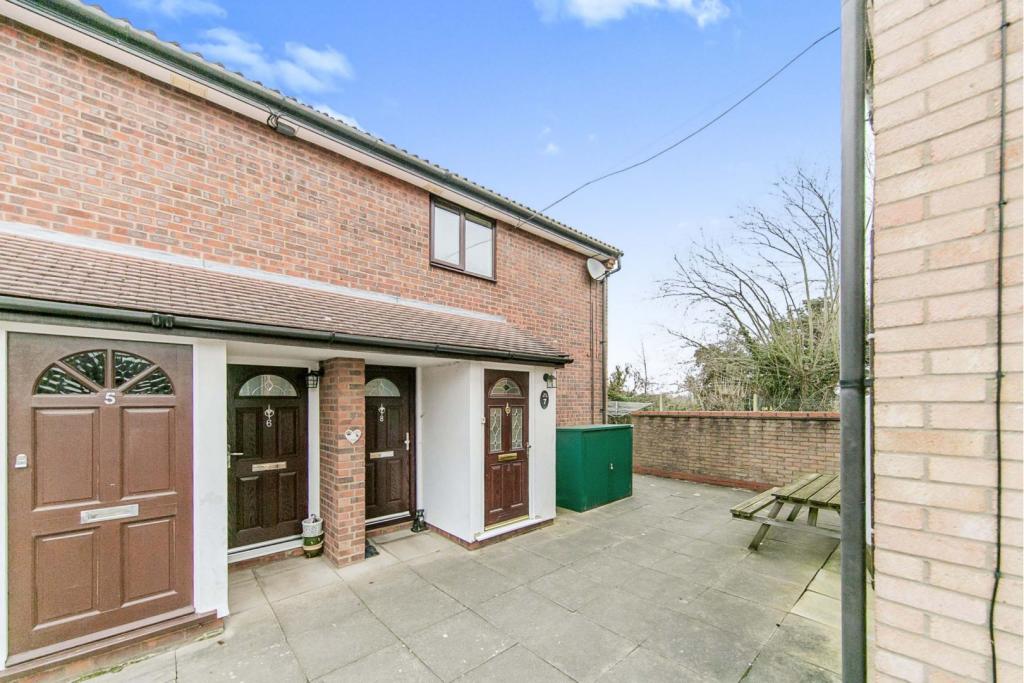 | Rowhedge Road, Colchester, CO2 The Property<br />Purplebricks are delighted to offer this one bedroom ground floor maisonette situated in the Old Heath Area of Colchester with easy access to local shopping facilities and to Hythe Train Station.<br /><br />The property has a small entrance hall with access to the living room, door leads to a inner hall with storage cupboards and access to a recently fitted kitchen, bedroom and wet room.<br /><br />Outside are communal gardens, storage area and allocated and visitors parking available.<br /><br />Internal inspection is essential.<br /><br />NO ONWARD CHAIN.<br /><br />TO VIEW THIS PROPERTY PLEASE CLICK ONTO OUR BROCHURE, CLICK VIEW PROPERTY AND THEN SELECT THE SUITABLE DAY AND TIME. ALTERNATIVELY CALL OUR SALES SUPPORT TEAM ON THE NUMBER PROVIDED.<br /><br />Entrance<br />Entrance door to entrance lobby with fuse box and door to living room<br /><br />Living Room<br />Double glazed window to side, radiator, door to inner lobby<br /><br />Lobby<br />Two storage cupboards<br /><br />Kitchen<br />Double glazed window to side, wall mounted units, wall mounted gas fired boiler, oven housing unit with electric oven to remain, four ring electric hob and stainless steel sink unit with mixer tap inset to roll edge work surface with cupboards and drawers under, tiled splash backs, heated towel rail<br /><br />Bedroom<br />Double glazed windows to side and rear, radiator<br /><br />Wet Room<br />Low level WC, shower unit, tiled splash backs, wash hand basin, heated towel rail<br /><br />Outside<br />Allocated and visitors parking, communal gardens and storage area<br /><br /><h3>Disclaimer for virtual viewings</h3><p>Some or all information pertaining to this property may have been provided solely by the vendor, and although we always make every effort to verify the information provided to us, we strongly advise you to make further enquiries before continuing.</p><p>If you book a viewing or make an offer on a property that has had its valuation conducted virtually, you are doing so under the knowledge that this information may have been provided solely by the vendor, and that we may not have been able to access the premises to confirm the information or test any equipment. We therefore strongly advise you to make further enquiries before completing your purchase of the property to ensure you are happy with all the information provided.</p> | 1 | 1 | £ 160,000 | Thursday, 27-Jan-22 10:23:19 UTC |
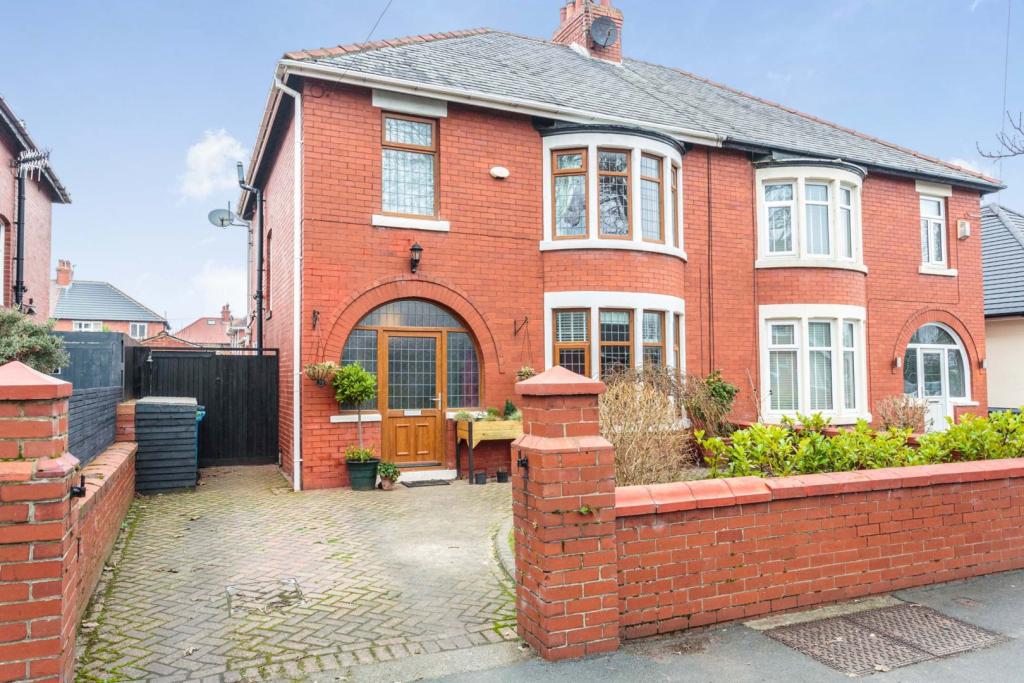 | Kenilworth Road, Lytham St. Annes, FY8 The Property<br />**An amazing opportunity to purchase this elegant three bedroom semi detached house**<br />Located in the sought after area of St Anne's On Sea. This stunning property briefly comprises of spacious hallway, front lounge, ground floor WC, sitting room, fitted kitchen diner and conservatory, to the first floor three bedrooms and a family bathroom.<br />Externally the property has parking to the front with gated access to a private rear garden with decked terrace area, laid to lawn with established trees and scrubs, brick-built outbuildings.<br /><br />The property is located within a short distance from the sea front where you can enjoy long walks on the beautiful promenade with views of the Welsh mountains on a clear day. Conveniently close to the town centre with an array of shops, restaurants and coffee shops, also a short drive to the stunning town of Lytham where you will find a famous golf course, parks and gardens. Local transport links, schools and links to the motorway network are close by.<br /><br />I would highly recommend viewing to appreciate what this property has to offer.<br /><br />Hallway<br />Very attractive entrance hallway with laminate flooring, coving to ceiling, stairs to first floor, door to ground floor WC. Radiator.<br /><br />Lounge<br />Carpet flooring, coving to ceiling, feature fireplace housing a coal effect gas fire with wooden surround with marble inset and hearth, UPVC double glazed bay window to front elevation. Radiator.<br /><br />Kitchen/Diner<br />Laminate flooring, fitted substantial range of wall and base units with complimentary work top incorporating a breakfast bar ,integrated double oven, built-in five ring gas hob with extractor hood and microwave, integrated fridge freezer, dishwasher, washing machine , one and a half bowl stainless steel sink with mixer tap, UPVC double glazed window to side elevation. Radiator. French doors with double glazed side panels opening into the rear garden where you have that beautiful outside space for entertaining on those hot summer days. <br /> <br /><br />Sitting Room<br />Carpet flooring, coving to ceiling, feature fire place set in wooden surround housing wood burning stove with glass door, UPVC double glazed window with door leading into the conservatory. Radiator.<br /><br />Conservatory<br />Laminate flooring, double glazed windows, double glazed polycarbonate roof, ceiling fan, double doors to rear garden. Radaitor.<br /><br />Downstairs Bathroom<br />A low flush WC.<br /><br />First Floor Landing<br />Carpet flooring, doors to bathroom and three bedrooms, built -in storage cupboard. Separate WC with part tiled walls, double glazed window to side elevation.<br /><br />Bedroom One<br />Carpet flooring, UVPC double glazed window to rear elevation, window seat. Radaitor.<br /><br />Bedroom Two<br />Carpet flooring, fitted range of wardrobes and drawers, UPVC double glazed bay window to front elevation. Radiator.<br /><br />Bedroom Three<br />Carpet flooring, UPVC double glazed window to front elevation. Radiator.<br /><br />Bathroom<br />Three piece suite comprising of bath with telephone style mixer tap, wash hand basin with mixer tap,walk-in shower enclosure with electric shower, part tiled walls, heated towel rail, concealed wall mounted combi boiler, obscure double glazed window to rear elevation. <br /><br />Front Garden<br />Walled garden, block paved driveway providing off street parking, gated access to rear garden.<br /><br />Rear Garden<br />Attractive, spacious enclosed garden with decked terrace with inset lighting overlooking the lawn, laid to lawn with trees and scrubs. Brick-built outbuildings.<br /><br />Outbuildings<br />Brick-built outbuildings with power and light, perfect for storage.<br /><br /><h3>Disclaimer for virtual viewings</h3><p>Some or all information pertaining to this property may have been provided solely by the vendor, and although we always make every effort to verify the information provided to us, we strongly advise you to make further enquiries before continuing.</p><p>If you book a viewing or make an offer on a property that has had its valuation conducted virtually, you are doing so under the knowledge that this information may have been provided solely by the vendor, and that we may not have been able to access the premises to confirm the information or test any equipment. We therefore strongly advise you to make further enquiries before completing your purchase of the property to ensure you are happy with all the information provided.</p> | 3 | 1 | £ 290,000 | Thursday, 27-Jan-22 09:46:02 UTC |
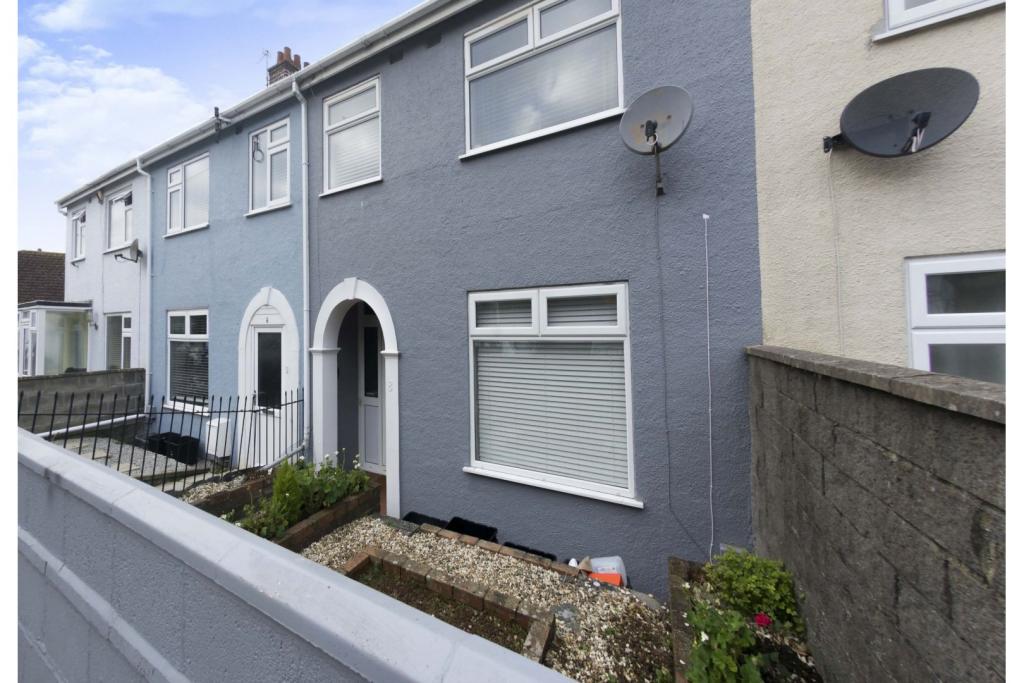 | Hill Park Road, Torquay, TQ1 The Property<br />A unique and beautifully presented family home presented in exceptional order. One of the most contemporary homes on the market today.<br />The ground floor comprises of a spacious entrance hall leading to a large full length lounge/diner with double glazed windows to the front and double glazed bi-fold doors out to the rear terrace. A modern and unique kitchen with a breakfast bar also leads to the terrace. <br />To the first floor are two generous double bedrooms and good sixed third bedroom which could also be a home office. The first floor is completed by a contemporary shower room.<br />The rear terrace is perfect for entertaining, relaxing and al-fresco dining. <br /><br />To view this fantastic home please use the book a viewing option, alternatively go to purplebricks.com or download our user friendly app to your device. <br /><br /><br />Entrance Hall<br />A storm porch with archway leads tot he front door. From here you step in to entrance hall. This has smooth set ceiling with inset ceiling spotlights. A bespoke Staircase with understairs storage leads to the first floor landing with an contemporary style block tiled feature focal point accent wall. Purpose built feature ornament display recess's shelving. Power point. Natural light from the front aspect double glazed window. Sqaured entrance to the lounge/diner. <br /><br />Lounge/Dining Room<br />A beautifully presented double aspect room. Smooth set ceiling with inset ceiling spotlights. Double glazed windows to the front and newly installed double glazed bi-fold doors to the rear terrace. <br />The lounge area has a bespoke accent wall ideal for a wall mounted television with entertainment storage shelf under. Radiator. <br />The dining area flows out to the rear terrace from the double glazed bi-fold doors that further delivers and abundance of natural light and distance views. <br />The lounge/diner has a centre piece feature focal point, wall mounted remote controlled electric fire. <br />Adjacent to the dining area is the modern kitchen. <br /><br />Kitchen<br />This is a very contemporary kitchen with a smooth set ceiling and inset ceiling spotlights. Double glazed door opens to the rear terrace. The units comprise of an arrangement of base and tall built in units with work surface over. Inset sink drainer unit with a mixer tap over. Inset hob with built in oven and grill. Space for a washing machine and fridge/freezer. Breakfast bar with seating space. Combination boiler installed in 2020.<br /><br />First Floor Landing<br />Smooth set ceiling with inset ceiling spotlights. Loft access. Power points. Door to the bedrooms and family bathroom. <br /><br />Bedroom One<br />A good sized double bedroom with a smooth set ceiling with inset ceiling spotlights, Double glazed window to the front aspect. Radiator. Power points. <br /><br />Bedroom Two<br />Smooth set ceiling with inset ceiling spotlights. Double glazed window to the rear aspect. Radiator. Power points. <br /><br />Bedroom Three<br />Smooth set ceiling with inset ceiling spotlights. Double glazed window to the front aspect. Radiator. Power points. <br /><br />Bathroom<br />A contemporary show home style shower room with a smooth set ceiling with inset ceiling spotlights. Opaque double glazed window to the rear aspect. Walk in shower cubicle with thermostat shower. Tiled splash back wall areas and splash screen door. Wash hand basin with a mixer tap over set to a vanity storage unit. Low level W.C with a push button flush and concealed cistern to tiled enclosed unit with shelf storage. Wall mounted heated ladder towel rail. <br /><br />Rear Garden<br />This fantastic rear garden has been significantly improved by the current owners with a large timber constructed terrace with inset LED lighting.<br />This is perfect for entertaining. relaxing and enjoying al-fresco dining. Accessed from the bi-fold doors of the dining area and the double glazed kitchen. Power points. Wall light point.<br />Steps lead down to the garage. <br /><br /><br />Front Garden<br />The front garden is a low maintenance raised garden. Pathway between the garden and the property provides some seclusion for recycling storage. Gate access to the front. <br /><br />Garage<br />Rear access with up and over door. Ideal storage facility. <br /><br /><h3>Disclaimer for virtual viewings</h3><p>Some or all information pertaining to this property may have been provided solely by the vendor, and although we always make every effort to verify the information provided to us, we strongly advise you to make further enquiries before continuing.</p><p>If you book a viewing or make an offer on a property that has had its valuation conducted virtually, you are doing so under the knowledge that this information may have been provided solely by the vendor, and that we may not have been able to access the premises to confirm the information or test any equipment. We therefore strongly advise you to make further enquiries before completing your purchase of the property to ensure you are happy with all the information provided.</p> | 3 | 1 | £ 250,000 | Wednesday, 26-Jan-22 21:51:02 UTC |
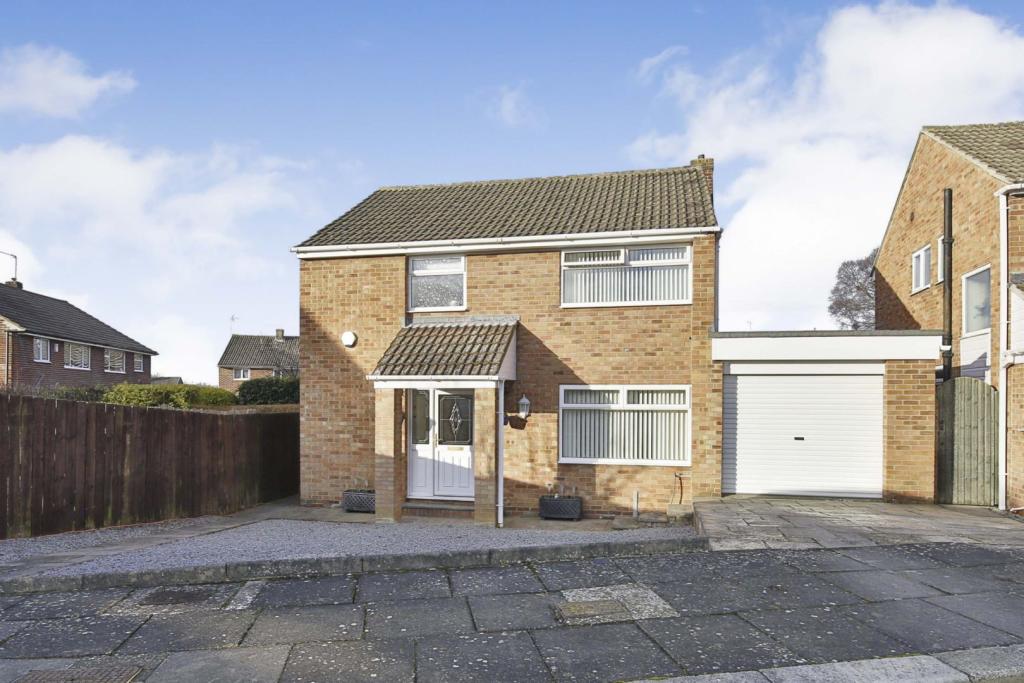 | Chester Grove, Darlington, DL3 The Property<br />A SPACIOUS & IMMACULATE DETACHED home, nestled in a quiet CUL-DE-SAC in the popular area of MOWDEN, Darlington. <br /><br />This beautiful home is situated on a large corner plot, with a South facing rear garden and parking for several vehicles and even a caravan to the front aspect! Internally, you walk into the spacious, light & airy hallway, there is a huge window on the staircase that floods the area with natural light, there is also a large storage cupboard, a great place for a downstairs WC if needed. Having a large 'L-shaped' lounge/diner, with double doors opening into the garden, and a spacious kitchen with utility area and side access into the garden. With ample wall, base and drawer units, as well as an integrated fridge, freezer, dishwasher and oven with hob & extractor fan.<br /><br />Originally a three bedroomed property, the current owners have combined two bedrooms into one huge, dual-aspect Master-suite offering plenty of space, but could easily be converted back into three bedrooms again if the new owner desired. The second bedroom is a generous single, currently used as an office space. There is a modern shower room, and a large landing space, again flooded with natural light. <br /><br />Externally the rear South facing garden is a beautiful space, having been meticulously looked after and designed. The borders are well-stocked with mature plants, shrubs and lawn - in the Summer time there is an array of colour and wild life. There is a large stone patio, the perfect place for dining al-fresco! <br /><br />To the front aspect there is a large amount of off-road parking available for several vehicles, and a 31ft garage! The garage is a huge selling point for this property, with it being integral, it could be converted into living space with a conservative budget. Having plumbing and electric already fitted, this is a versatile and very large space - giving so many options for the new owners - an annexe perhaps?<br /><br /><br /><h3>Disclaimer for virtual viewings</h3><p>Some or all information pertaining to this property may have been provided solely by the vendor, and although we always make every effort to verify the information provided to us, we strongly advise you to make further enquiries before continuing.</p><p>If you book a viewing or make an offer on a property that has had its valuation conducted virtually, you are doing so under the knowledge that this information may have been provided solely by the vendor, and that we may not have been able to access the premises to confirm the information or test any equipment. We therefore strongly advise you to make further enquiries before completing your purchase of the property to ensure you are happy with all the information provided.</p> | 3 | 1 | £ 244,995 | Wednesday, 26-Jan-22 20:08:17 UTC |
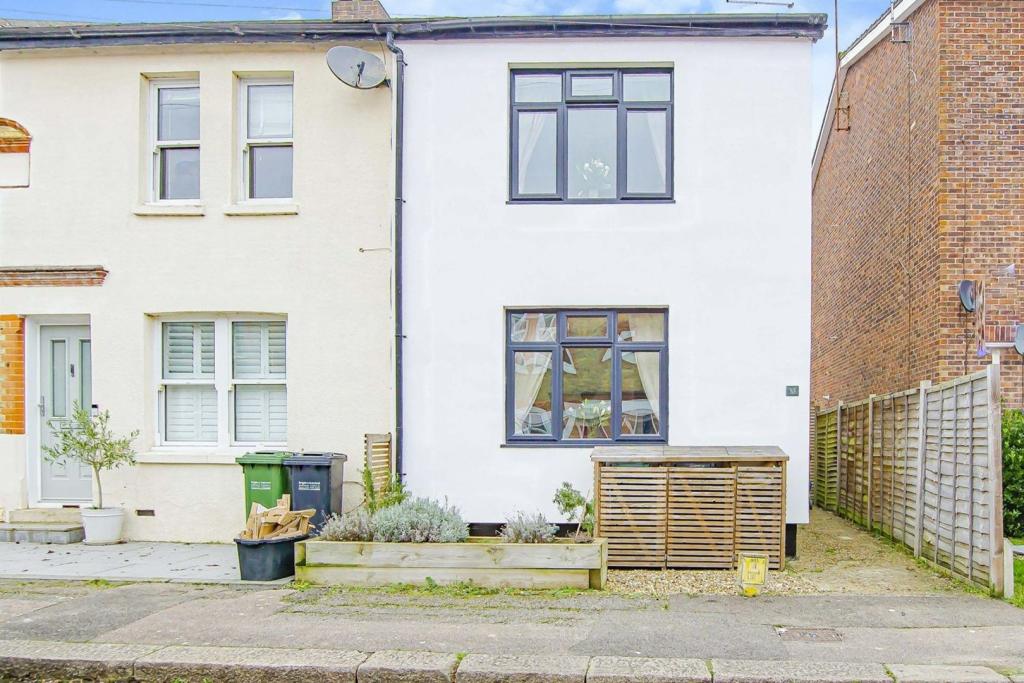 | Lyndale Road, Redhill, RH1 The Property<br />*DECEPTIVELY SPACIOUS* *NO THROUGH ROAD* <br />Have you been looking for a stylish period home, close to Redhill and Reigate? A house that has light and airy rooms plus a large garden and is ready to move into? Then this house will tick all the boxes. From the moment you arrive you won't be disappointed. As soon as you step through the door, a warm welcome awaits you as your eye is drawn through to the light and airy lounge where you can imagine being curled up on the sofa watching the latest films or reading a good book. If you love to entertain, then the fabulous dining room truly is the hub of the home as it opens directly through to the kitchen, a space to be enjoyed with friends and family throughout the year. There is also a large understairs storage cupboard. If you enjoy cooking, then this stylish and modern kitchen will offer you plenty of cupboard and worktop space to rustle up a feast. A useful entrance porch leading out to the garden is perfect for housing all the coats and shoes and ideal for bringing the dog in after a muddy walk! Upstairs there are three bedrooms and the family bathroom. Outside, the garden is mainly laid to lawn, with an attractive seating area for summer BBQs at the far end of the garden. There is also side access for bikes, and a shed for gardening equipment.<br /><br /><h3>Disclaimer for virtual viewings</h3><p>Some or all information pertaining to this property may have been provided solely by the vendor, and although we always make every effort to verify the information provided to us, we strongly advise you to make further enquiries before continuing.</p><p>If you book a viewing or make an offer on a property that has had its valuation conducted virtually, you are doing so under the knowledge that this information may have been provided solely by the vendor, and that we may not have been able to access the premises to confirm the information or test any equipment. We therefore strongly advise you to make further enquiries before completing your purchase of the property to ensure you are happy with all the information provided.</p> | 3 | 1 | £ 450,000 | Wednesday, 26-Jan-22 19:02:13 UTC |
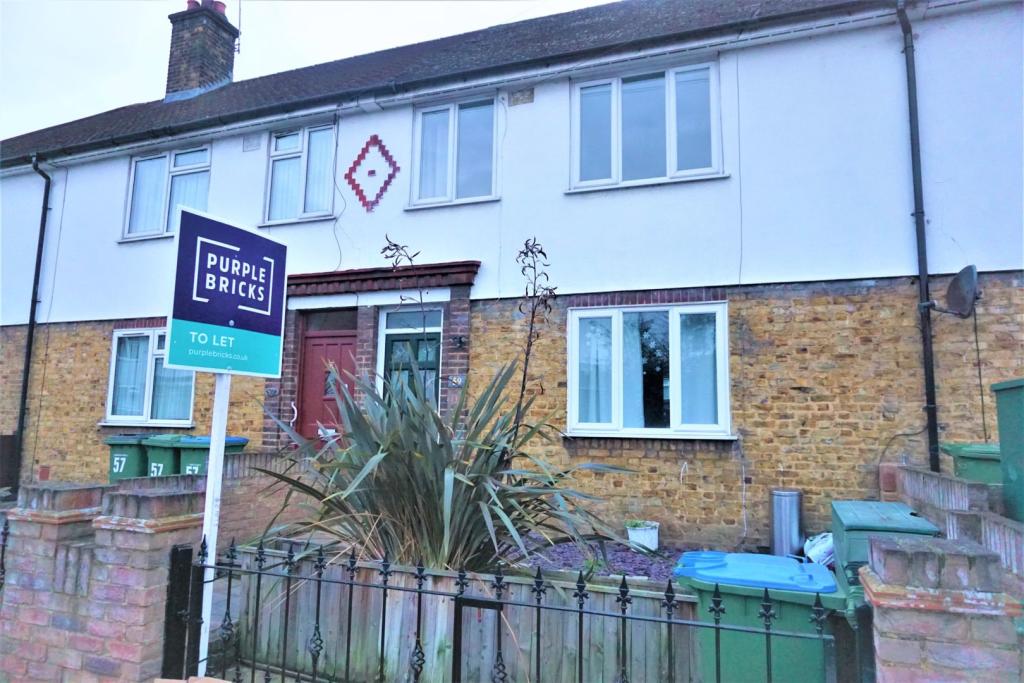 | Bramhope Lane, London, SE7 The Property<br />Purple Bricks are proud to present this well maintained, three bedroom terraced house located in a quiet neighbourhood and with good views of London.<br /><br />The property has recently been refurbished to an amazing standard throughout with painting and snagging conducted from top to bottom.<br /><br />This bright and airy property briefly comprises of three good sized bedrooms, entrance hall, spacious lounge, modern fitted kitchen and bathroom.<br /><br />Further benefits include double glazing, central heating, period features, large landscaped low maintenance garden with decked areas, artificial lawn and a shed with electric.<br /><br />The property is close to some outstanding schools nearby, namely Sherington amongst others that regularly perform brilliantly on Ofsted reports.<br /><br />The property is conveniently located close to excellent transport links such as Charlton mainline station with direct transport links into London and bus links to North Greenwich, Greenwich and Blackheath. All local amenities such as shops, bars and restaurants and Ofsted rated 'good/outstanding' schools are located within walking distance.<br /><br /><h3>Disclaimer for virtual viewings</h3><p>Some or all information pertaining to this property may have been provided solely by the vendor, and although we always make every effort to verify the information provided to us, we strongly advise you to make further enquiries before continuing.</p><p>If you book a viewing or make an offer on a property that has had its valuation conducted virtually, you are doing so under the knowledge that this information may have been provided solely by the vendor, and that we may not have been able to access the premises to confirm the information or test any equipment. We therefore strongly advise you to make further enquiries before completing your purchase of the property to ensure you are happy with all the information provided.</p> | 3 | 1 | £ 1,800 | Wednesday, 26-Jan-22 18:19:28 UTC |
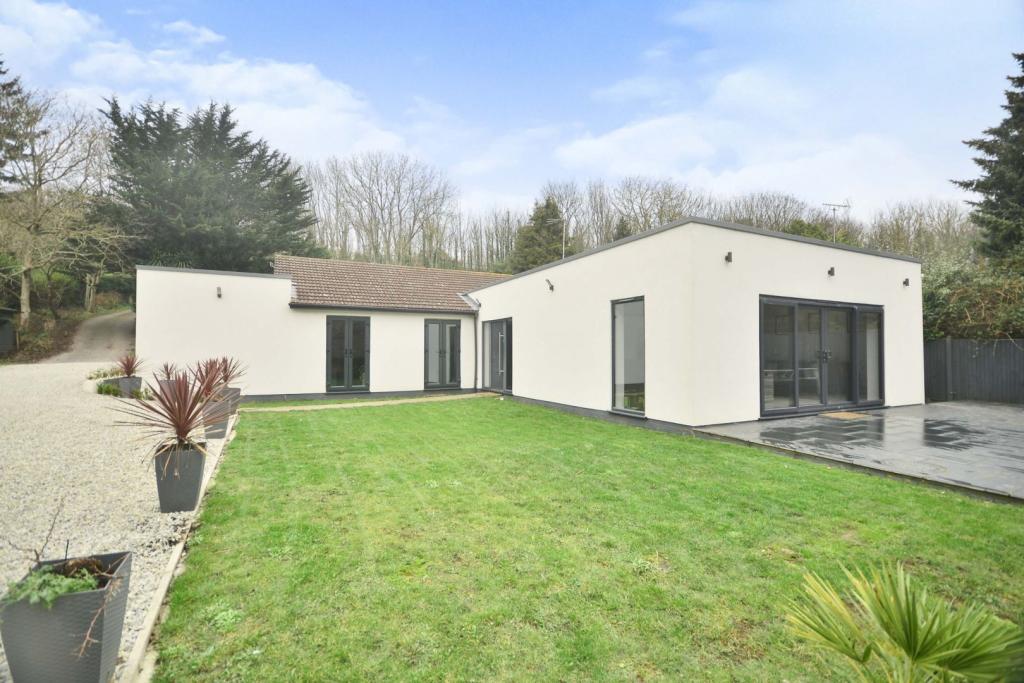 | Upper Road, Dover, CT16 APPROXIMATELY 1 ACRE. If you are looking for a property that offers flexibility for two families to live together whilst still maintaining their independence this detached bungalow with separate annex is an absolute must see as the possibilities here are endless. Cleverley redesigned by the cur... | 5 | 4 | £ 900,000 | Wednesday, 26-Jan-22 18:18:45 UTC |
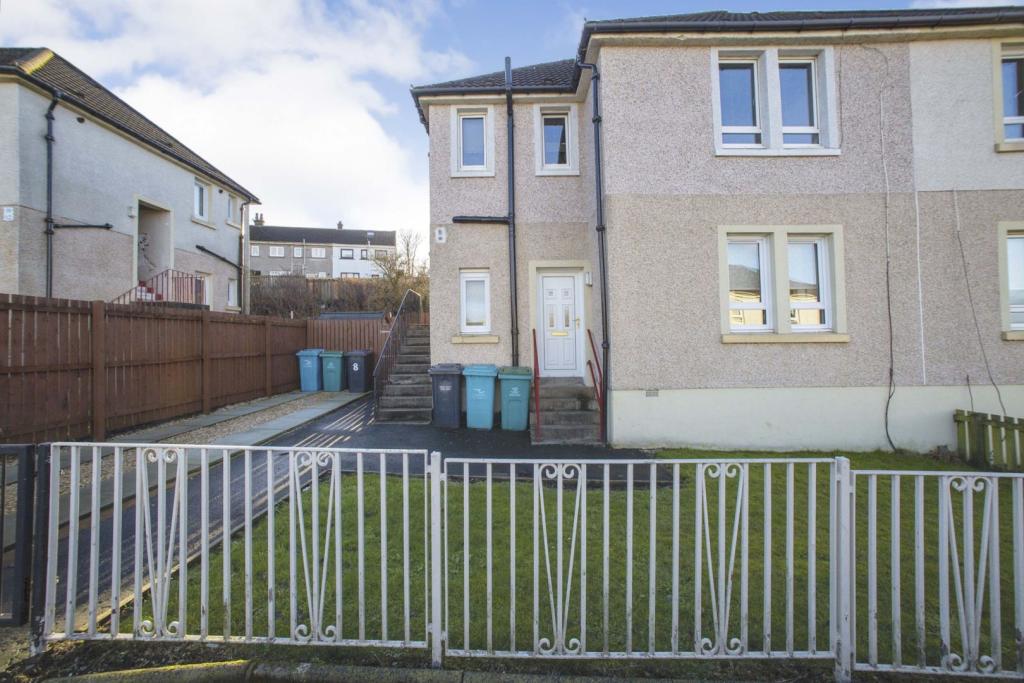 | Mitchell Street, Airdrie, ML6 The Property<br />Welcome to this IMMACULATE!! Traditional One bedroom Flat in close to Airdrie town centre and local schools.<br /><br />With the spacious rooms you would expect from this type of property it is in move in condition<br /> And the owner has used colours and tones to create a stylish yet warm family home.<br />The property benefits from a Landscaped Private rear garden and Driveway<br /><br />Enter the Hallway giving access to the living room with large window allowing more natural light into the room, Modern Kitchen and Bedroom with double fitted wardrobes. Also Off the hallway is the Bathroom with corner shower.<br /><br />The Landscaped rear Garden has a decked patio and is bordered by a fence for more privacy. To the side of the property is the driveway.<br /><br /><br /><h3>Disclaimer for virtual viewings</h3><p>Some or all information pertaining to this property may have been provided solely by the vendor, and although we always make every effort to verify the information provided to us, we strongly advise you to make further enquiries before continuing.</p><p>If you book a viewing or make an offer on a property that has had its valuation conducted virtually, you are doing so under the knowledge that this information may have been provided solely by the vendor, and that we may not have been able to access the premises to confirm the information or test any equipment. We therefore strongly advise you to make further enquiries before completing your purchase of the property to ensure you are happy with all the information provided.</p> | 1 | 1 | £ 69,500 | Wednesday, 26-Jan-22 18:08:20 UTC |
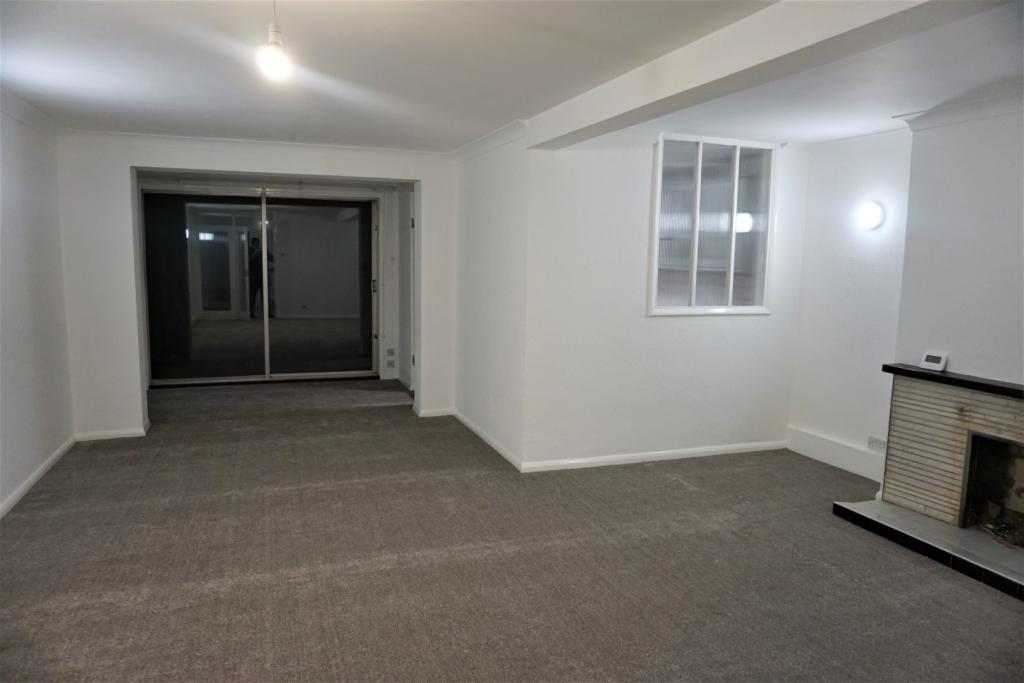 | Park Road, Kingston Upon Thames, KT2 The Property<br />*Offers in excess of £2000*<br /><br />**Open house Thursday 3rd February 18.00-18.30**<br /><br />This Recently refurbished Three bedrooms and cosy living space this wonderful house must be seen. <br /><br />Benefiting from a desirable living room which looks out onto a private rear garden via the sliding doors. Modern kitchen with all white good appliances with additional access to the rear garden space.<br />Upstairs are three good size bedrooms and a family bathroom with a shower as well as a bath. <br /><br />Property benefits further with gas central heating and ample storage.<br /><br />Be sure not to miss out !<br /><br /><h3>Disclaimer for virtual viewings</h3><p>Some or all information pertaining to this property may have been provided solely by the vendor, and although we always make every effort to verify the information provided to us, we strongly advise you to make further enquiries before continuing.</p><p>If you book a viewing or make an offer on a property that has had its valuation conducted virtually, you are doing so under the knowledge that this information may have been provided solely by the vendor, and that we may not have been able to access the premises to confirm the information or test any equipment. We therefore strongly advise you to make further enquiries before completing your purchase of the property to ensure you are happy with all the information provided.</p> | 3 | 2 | £ 2,000 | Wednesday, 26-Jan-22 17:48:13 UTC |
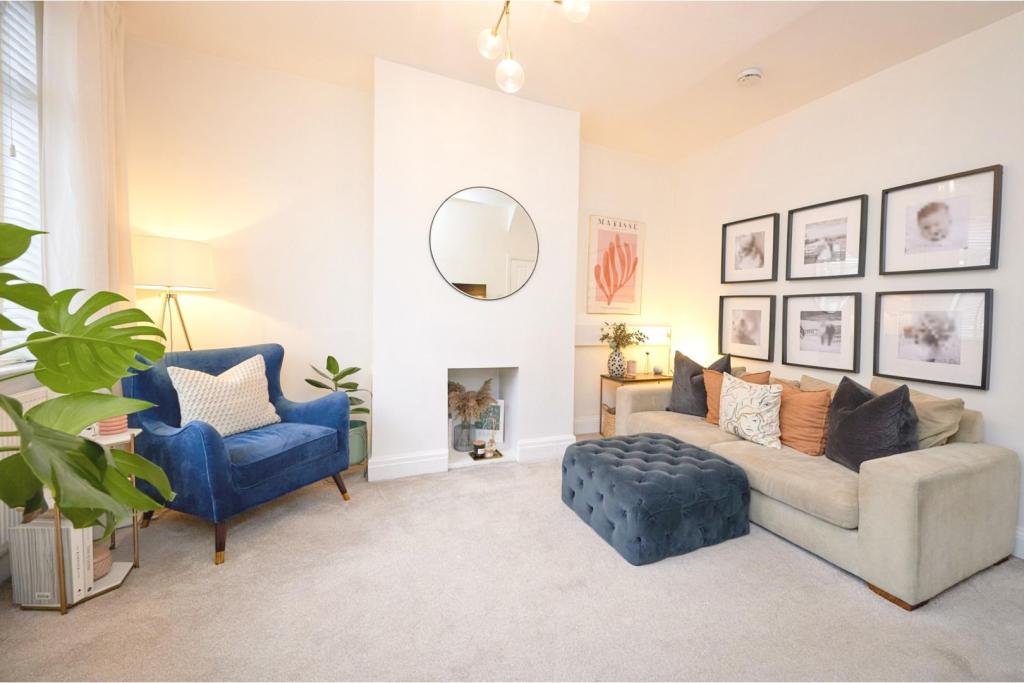 | Robinson Street, Preston, PR2 The Property<br />A fantastic three bedroom family home situated in a sought after location within close proximity to excellent schools, amenities and transport links.<br /><br />This immaculate three bedroom mid terrace family home is spacious and modern throughout. The property briefly comprises; a welcoming entrance with stairs to the first floor and access to a bright and spacious lounge with feature fireplace. To the rear of the property is a modern fitted kitchen diner with fitted wall and base units, a breakfast bar and built in appliances. To the first floor are two double bedrooms and the family bathroom which is big enough to feature a four piece suite. To the second floor is a good size third bedroom with excellent views.<br /><br />This property truly is a wonderful home and would be a perfect purchase for any first time buyer or family. Early viewing is highly recommended to appreciate the size and condition of property on offer.<br /><br /><h3>Disclaimer for virtual viewings</h3><p>Some or all information pertaining to this property may have been provided solely by the vendor, and although we always make every effort to verify the information provided to us, we strongly advise you to make further enquiries before continuing.</p><p>If you book a viewing or make an offer on a property that has had its valuation conducted virtually, you are doing so under the knowledge that this information may have been provided solely by the vendor, and that we may not have been able to access the premises to confirm the information or test any equipment. We therefore strongly advise you to make further enquiries before completing your purchase of the property to ensure you are happy with all the information provided.</p> | 3 | 1 | £ 160,000 | Wednesday, 26-Jan-22 16:39:49 UTC |
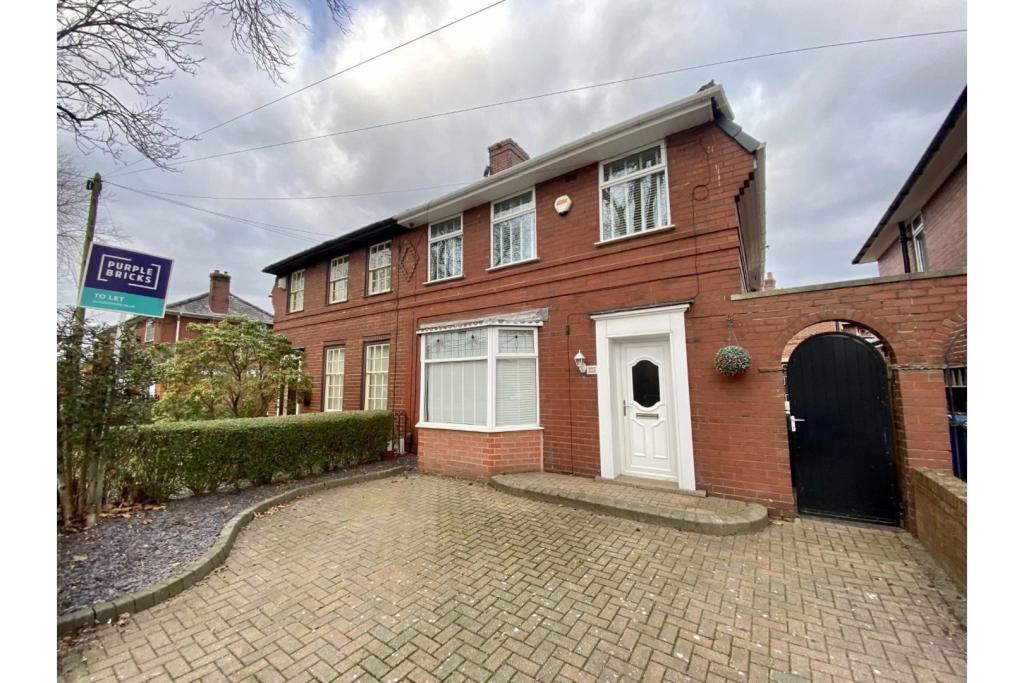 | Holden Road, Leigh, WN7 The Property<br />OPEN DAY THURSDAY 3RD FEBRUARY FROM 6PM TILL 7PM ONLY<br /><br />Looking for a high end huge three bedroom home that's finished to the highest of standards throughout then this is the one for you.<br /><br />Downstairs is huge and offers the perfect space for entertaining friends and family or relaxing after a long day at work with a huge living room, a separate dining room and conservatory but also the high spec kitchen perfect for all you cooking enthusiasts. The garden is also great as it's low maintenance and a further out building perfect for storage.<br /><br />Upstairs is where you find all three bedrooms all of which are a great size and perfect for all you shopaholics. The bathroom is just wow. A separate bath and shower and of course finished to the highest of finishes again.<br /><br />Available NOW<br /><br /><br /><br /><h3>Disclaimer for virtual viewings</h3><p>Some or all information pertaining to this property may have been provided solely by the vendor, and although we always make every effort to verify the information provided to us, we strongly advise you to make further enquiries before continuing.</p><p>If you book a viewing or make an offer on a property that has had its valuation conducted virtually, you are doing so under the knowledge that this information may have been provided solely by the vendor, and that we may not have been able to access the premises to confirm the information or test any equipment. We therefore strongly advise you to make further enquiries before completing your purchase of the property to ensure you are happy with all the information provided.</p> | 3 | 1 | £ 1,150 | Wednesday, 26-Jan-22 16:26:27 UTC |
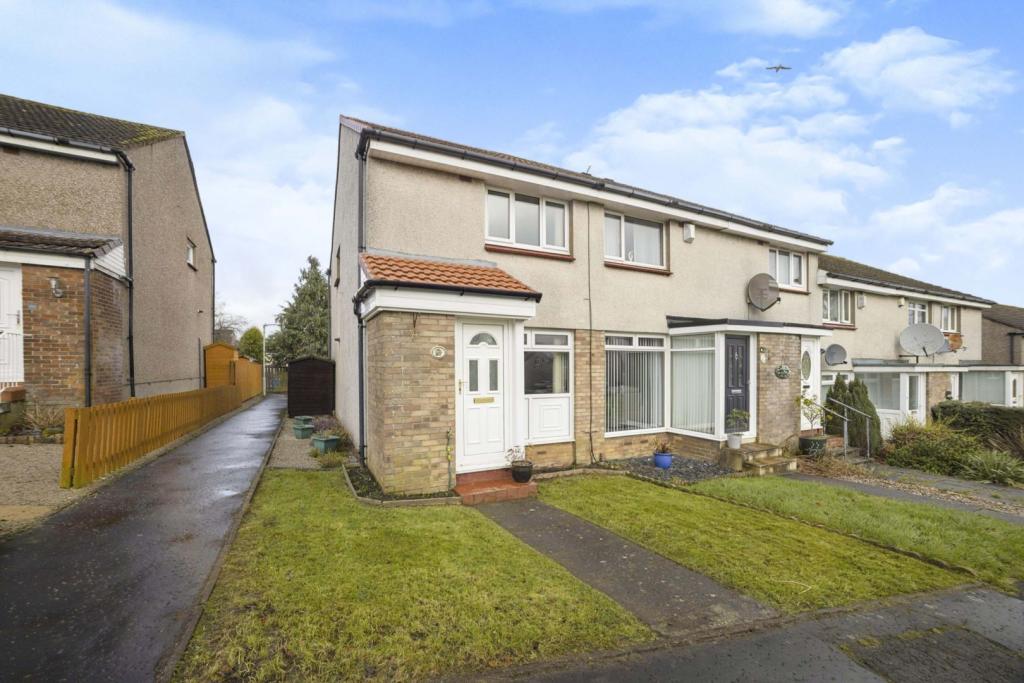 | Corsock Avenue, Hamilton, ML3 The Property<br />The Property<br />Charming two bedroom end terrace well positioned within this popular residential estate. Offering bright and spacious living over two levels this property would suit young and old alike and first time buyers. <br />The accommodation itself comprises; entrance vestibule; spacious living area; large fitted kitchen / dining area; two double bedrooms; bath room; front and rear gardens; separate single garage. Early viewings are highly recommended.<br /><br />The sought after town of Hamilton boasts a wide and varied range of shops, bars, restaurants, banks and building societies. Local amenities include a multiplex cinema, sports complex, bowling green, golf course, mausoleum, water park, Hamilton Racecourse, 17th century museum, retail park, Strathclyde and Chatelherault Country Parks and Wishaw General Hospital. Hamilton benefits from both primary and secondary educational facilities along with Hamilton College situated in the town. Ample bus and rail services provide access to surrounding Lanarkshire areas, with motorway links providing access in and around the central belt<br /><br /><h3>Disclaimer for virtual viewings</h3><p>Some or all information pertaining to this property may have been provided solely by the vendor, and although we always make every effort to verify the information provided to us, we strongly advise you to make further enquiries before continuing.</p><p>If you book a viewing or make an offer on a property that has had its valuation conducted virtually, you are doing so under the knowledge that this information may have been provided solely by the vendor, and that we may not have been able to access the premises to confirm the information or test any equipment. We therefore strongly advise you to make further enquiries before completing your purchase of the property to ensure you are happy with all the information provided.</p> | 2 | 1 | £ 105,000 | Wednesday, 26-Jan-22 16:07:33 UTC |
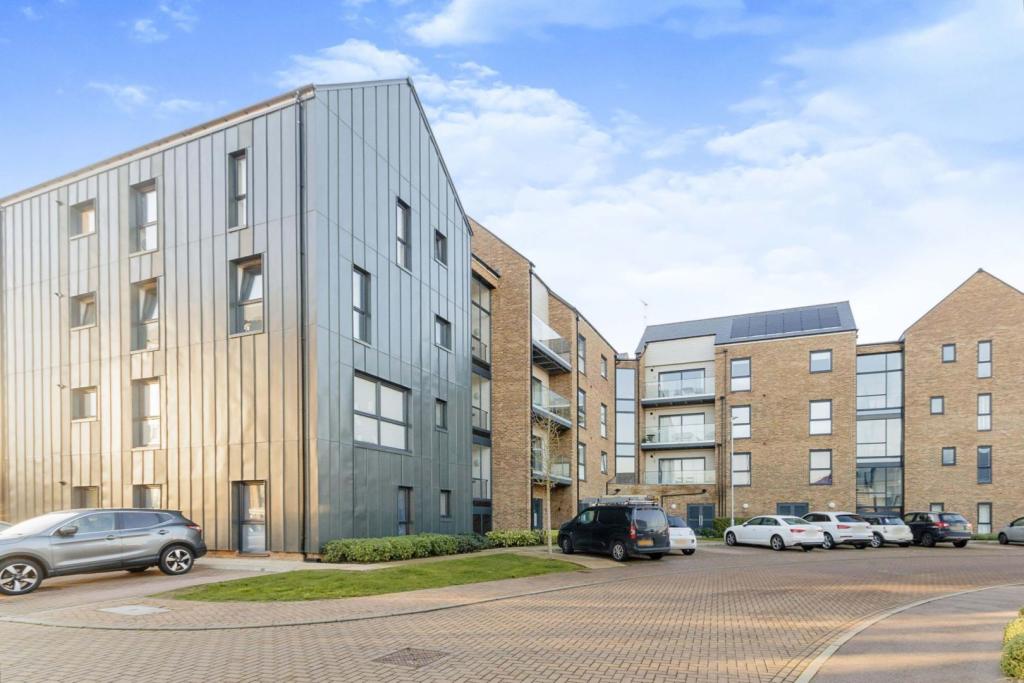 | Havelock Drive, Greenhithe, DA9 The Property<br />Purplebricks are proud to offer to the market this stunning one bedroom flat set in the popular St Clements Lakes Development. The area boasts a picturesque lake, a friendly community feeling and all within a stones throw to Bluewater Shopping Centre & Greenhithe Station.<br /><br />Available 1st March (May be available mid February)<br /><br />Internal viewing is highly recommended to truly appreciate this charming property. The property is well decorated throughout and very well presented. <br /><br />Internally the property consists of one double bedroom, a modern bathroom, plenty of storage, a modern open plan kitchen / lounge with balcony and allocated parking. <br /><br /><br /><br /><h3>Disclaimer for virtual viewings</h3><p>Some or all information pertaining to this property may have been provided solely by the vendor, and although we always make every effort to verify the information provided to us, we strongly advise you to make further enquiries before continuing.</p><p>If you book a viewing or make an offer on a property that has had its valuation conducted virtually, you are doing so under the knowledge that this information may have been provided solely by the vendor, and that we may not have been able to access the premises to confirm the information or test any equipment. We therefore strongly advise you to make further enquiries before completing your purchase of the property to ensure you are happy with all the information provided.</p> | 1 | 1 | £ 1,050 | Wednesday, 26-Jan-22 15:41:28 UTC |
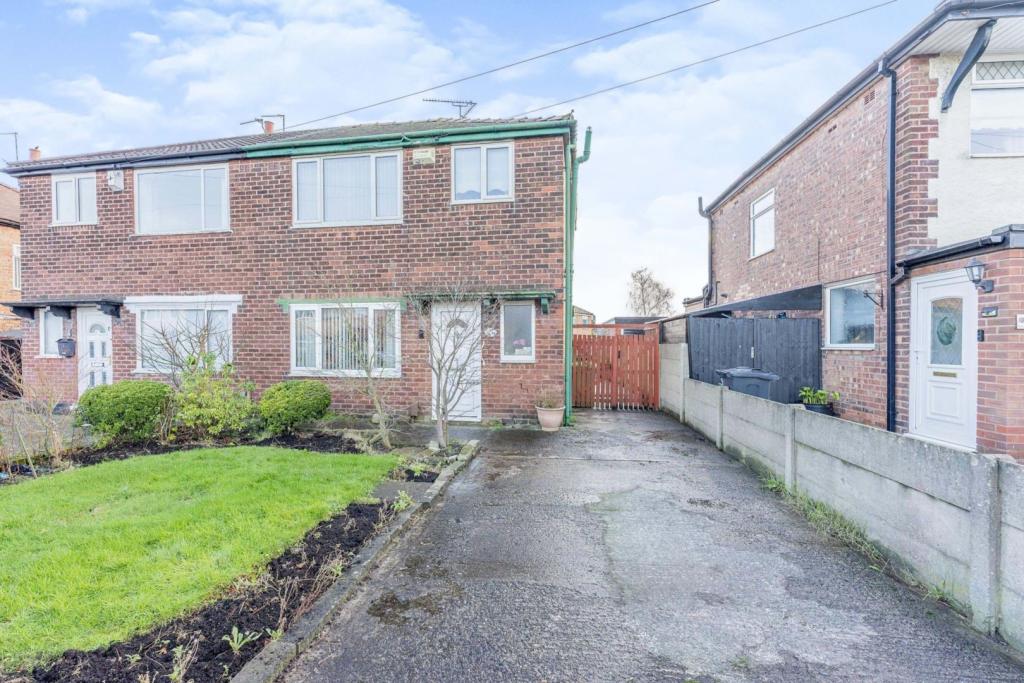 | Newnham Drive, Ellesmere Port, CH65 The Property<br />****NO CHAIN****<br /><br />THREE BEDROOMS <br /><br />EXTENDED <br /><br />TWO RECEPTIONS <br /><br />PRIVATE REAR GARDEN <br /><br />DRIVEWAY <br /><br />Offering to the market this three bedroom semi-detached property, situated in a sought after area, close to local schools, amenities and transport links to the surrounding areas. <br /><br />The property boasts a spacious extension and in brief comprises of entrance hall, lounge, second reception room, kitchen, three bedrooms, family bathroom, private rear garden and a driveway. <br /><br />Please see floor plan for measurements. <br /><br />This is a fantastic opportunity to acquire a sought after property and to add your own stamp. Book your viewing today at purplebricks.co.uk <br /><br />Features<br />Driveway <br /><br />Private rear garden with garden shed. <br /><br />Extended. <br /><br />Double glazing. <br /><br />Gas central heating. <br /><br /><h3>Disclaimer for virtual viewings</h3><p>Some or all information pertaining to this property may have been provided solely by the vendor, and although we always make every effort to verify the information provided to us, we strongly advise you to make further enquiries before continuing.</p><p>If you book a viewing or make an offer on a property that has had its valuation conducted virtually, you are doing so under the knowledge that this information may have been provided solely by the vendor, and that we may not have been able to access the premises to confirm the information or test any equipment. We therefore strongly advise you to make further enquiries before completing your purchase of the property to ensure you are happy with all the information provided.</p> | 3 | 1 | £ 120,000 | Wednesday, 26-Jan-22 15:21:59 UTC |
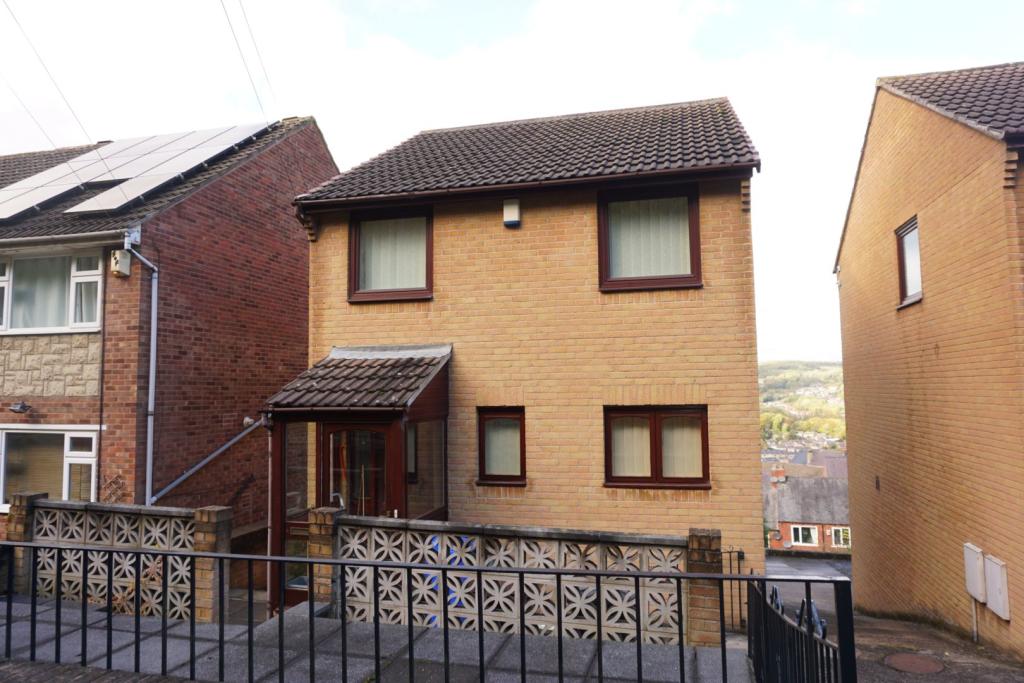 | Bole Hill Road, Sheffield, S6 The Property<br />**AVAILABLE IMMEDIATELY** **DETACHED HOME** This SPACIOUS four bedroom property has STUNNING VIEWS and is in the ever popular and sought after suburb of Walkley. Situated on Bole Hill Road, the accommodation is within easy reach of local amenities and public transport links. The accommodation is set over three floors and includes TWO DOUBLE BEDROOMS and a FURTHER TWO SINGLE BEDROOMS, one bathroom, one EN-SUITE, one wc, a large kitchen, living room and a small elevated conservatory with FANTASTIC VIEWS. Outside the property there is adequate OFF ROAD PARKING and a single GARAGE. This property is offered UNFURNISHED, book a viewing on the Purplebricks website 24/7!<br /><br />Ground Floor<br />Comprising of:<br /><br />Entrance Hall<br />Having the front entrance door, stairs leading to the lower ground floor and the first floor, and a radiator.<br /><br />W.C.<br />Well fitted with a two piece suite comprising of a wash hand basin and a low level flush wc. Having fully tiled walls, a window to the front elevation, a radiator and an extractor fan.<br /><br />Kitchen<br />Well fitted with a range of traditional wall and base storage cupboards with complimentary work surfaces above incorporating a stainless steel sink with a single drainer and mixer tap. Having an integrated double electric oven, electric hob with an extractor fan above. Having a free standing fridge/freezer, washing machine, partially tiled walls, a window to the front and side elevation and a radiator.<br /><br />Living Room<br />Having a window to the rear elevation, door leading to the elevated conservatory and a radiator.<br /><br />Conservatory<br />Having windows to three elevations offering great views, and a radiator.<br /><br />Lower Ground Floor<br />Comprising of:<br /><br />Lower Hallway<br />Having a door to the rear elevation, a useful storage cupboard housing the central heating boiler and a large storage room.<br /><br />Bedroom Four<br />Having built in wardrobes, a window to the rear elevation and a radiator.<br /><br />En-suite<br />Well fitted with a three piece suite comprising of a shower in a shower cubicle, pedestal wash hand basin and a low level flush wc. Having partially tiled walls and an extractor fan.<br /><br />First Floor<br />Comprising of:<br /><br />First Floor Landing<br />Having a radiator, a window to the front elevation and a useful storage cupboard housing the hot water tank.<br /><br />Bedroom One<br />Having a window to the rear elevation and a radiator.<br /><br />Bedroom Two<br />Having a window to the front elevation, some useful overhead storage cupboards and a radiator.<br /><br />Bedroom Three<br />Having a window to the rear elevation and a radiator.<br /><br />Bathroom<br />Well fitted with a traditional four piece suite, comprising of a corner shower cubicle, bath tub, pedestal wash hand basin and a low level flush wc. Having fully tiled walls, a window to the side elevation and radiator.<br /><br />Outside<br />To the front of the property there is a fully enclosed small patio and a porch leading to the front entrance door.<br /><br />To the rear of the property there is a single garage and space to park for 3/4 cars.<br /><br />Click on the brochure button below, or visit the Purplebricks website to book a viewing online 24/7!<br /><br /><h3>Disclaimer for virtual viewings</h3><p>Some or all information pertaining to this property may have been provided solely by the vendor, and although we always make every effort to verify the information provided to us, we strongly advise you to make further enquiries before continuing.</p><p>If you book a viewing or make an offer on a property that has had its valuation conducted virtually, you are doing so under the knowledge that this information may have been provided solely by the vendor, and that we may not have been able to access the premises to confirm the information or test any equipment. We therefore strongly advise you to make further enquiries before completing your purchase of the property to ensure you are happy with all the information provided.</p> | 4 | 2 | £ 825 | Wednesday, 26-Jan-22 14:48:57 UTC |
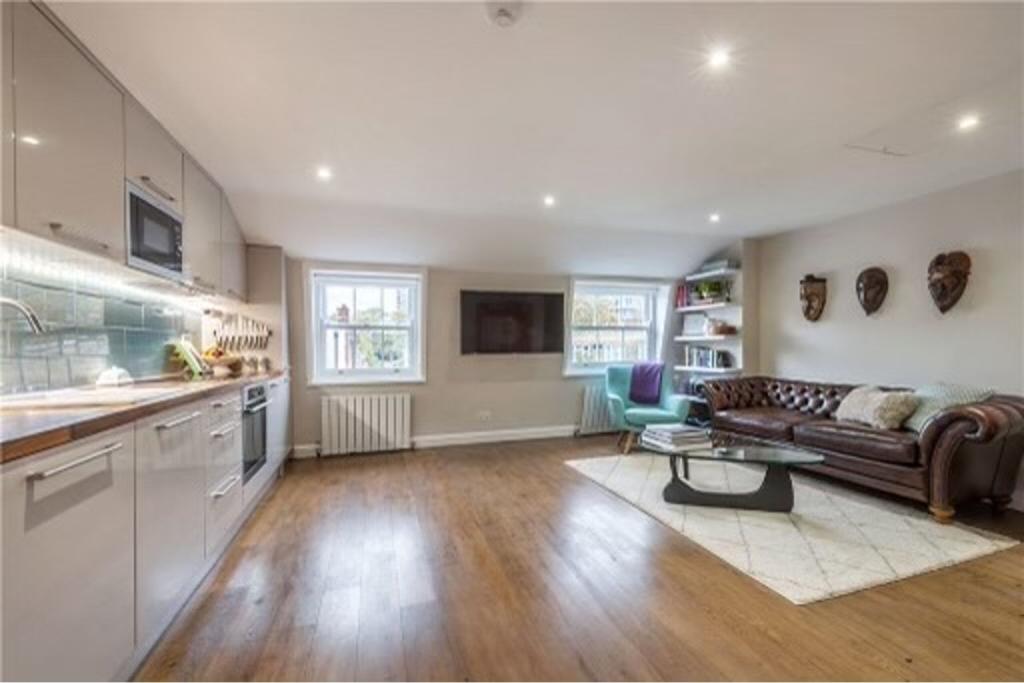 | St. Marys Terrace, London, W2 The Property<br />*Offers in excess of £1800*<br /><br />**Open House Monday 7th February from 18.00-18.30 by appointment only.**<br /><br />We are delighted to present to you this beautiful one bedroom flat On the ever sought after St.Marys Terrace.<br /><br />Set on the top floor of a period conversion this property has been finished to an impeccable standard with technological advances throughout the property. The apartment offers an abundance of natural light and benefits from an open plan kitchen/reception room with integrated appliances, a spacious double bedroom with built in storage and an en suite shower room. In addition to this the property boasts access to the loft, giving prospective tenants a vast amount of storage space. The property is to be let furnished and has wooden floors throughout.<br /><br />St. Marys Terrace is a short walk from the superb local amenities of Clifton Road and Paddington Basin. The property also boasts excellent proximity to fantastic transport links including Warwick Avenue Underground station (Bakerloo line) and Paddington station with its national connections.<br /><br />Be sure not to miss out !<br /><br /><h3>Disclaimer for virtual viewings</h3><p>Some or all information pertaining to this property may have been provided solely by the vendor, and although we always make every effort to verify the information provided to us, we strongly advise you to make further enquiries before continuing.</p><p>If you book a viewing or make an offer on a property that has had its valuation conducted virtually, you are doing so under the knowledge that this information may have been provided solely by the vendor, and that we may not have been able to access the premises to confirm the information or test any equipment. We therefore strongly advise you to make further enquiries before completing your purchase of the property to ensure you are happy with all the information provided.</p> | 1 | 2 | £ 1,800 | Wednesday, 26-Jan-22 14:33:07 UTC |
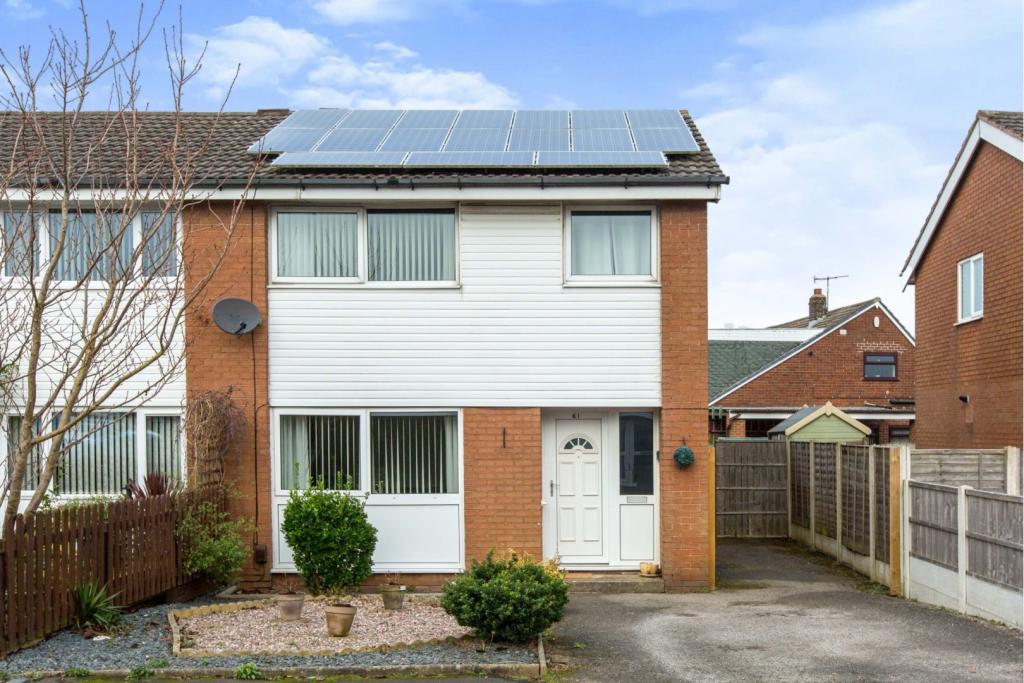 | Sumpter Croft, Penwortham, Preston, PR1 The Property<br />**NO CHAIN**<br />Well presented three bedroom semi detached home located in a quiet residential and popular area of Penwortham featuring a perfectly private low maintenance rear garden.<br /><br />The home is ideal for first time buyers and small families and is ready to move straight into. It is ideally located on a quiet and popular residential estate which is close to local amenities, Preston Docklands and Preston City Centre, large supermarkets and local countryside.<br /><br />Step through the double glazed door into the spacious entrance hallway with staircase to first floor and under stairs storage. To the left a spacious lounge with feature fireplace. From the entrance hallway leads through to the modern dining kitchen. The modern fitted kitchen has a range of wall and base units and contrasting work surfaces and integrated appliances and space for a dining table. Double glazed doors leading out onto a rear patio. The rear garden is fence enclosed and is low maintenance. Gated access to the driveway.<br />To the first floor there are two double bedrooms and a single bedroom. Three piece family shower room. <br />The front aspect includes gravelled front garden with driveway.<br />The property is sold with NO CHAIN and viewings are highly recommended and can be booked 24/7.<br /><br /><h3>Disclaimer for virtual viewings</h3><p>Some or all information pertaining to this property may have been provided solely by the vendor, and although we always make every effort to verify the information provided to us, we strongly advise you to make further enquiries before continuing.</p><p>If you book a viewing or make an offer on a property that has had its valuation conducted virtually, you are doing so under the knowledge that this information may have been provided solely by the vendor, and that we may not have been able to access the premises to confirm the information or test any equipment. We therefore strongly advise you to make further enquiries before completing your purchase of the property to ensure you are happy with all the information provided.</p> | 3 | 1 | £ 170,000 | Wednesday, 26-Jan-22 14:21:50 UTC |
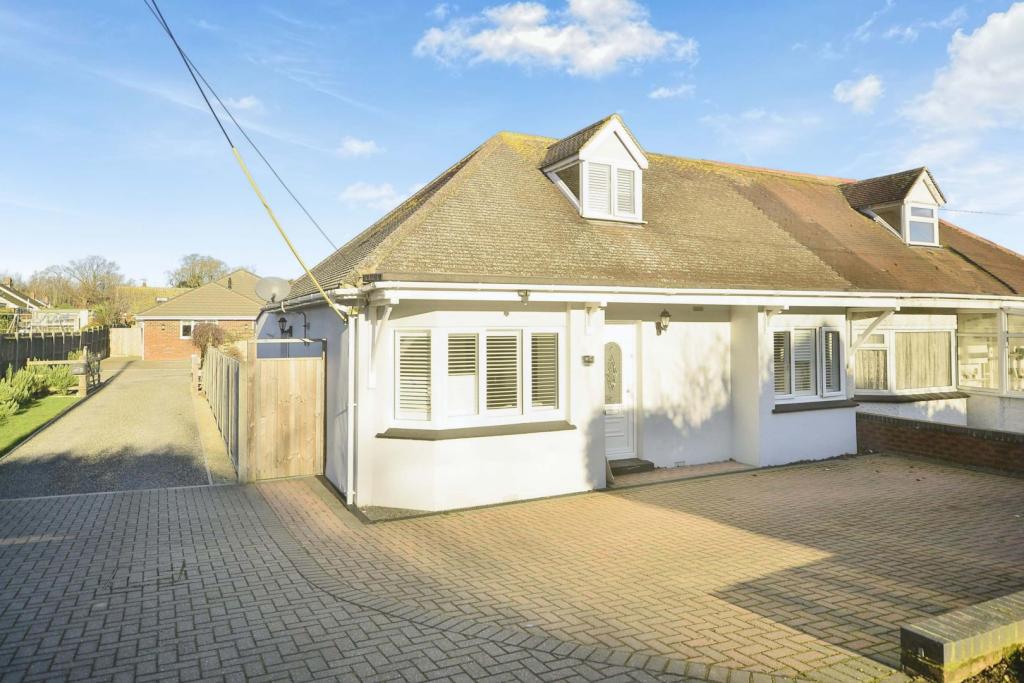 | Nursery Lane, Dover, CT16 The Property<br />Immaculately presented this stunning three bedroom semi detached chalet bungalow really must be seen to be fully appreciated. Fully restored in the last four years means you can simply move in, unpack your boxes and enjoy your new home. <br />The ground floor has low maintenance laminate flooring throughout and is separated into two main areas. To the front of the property you will find a generous lounge flooded with light from the bay window whilst at the rear there is a generous open plan kitchen diner with fully integrated appliances ideal for those that like to entertain. |Also on the ground floor there are two well proportioned double bedrooms and a second shower room for added convenience. <br />Venturing upstairs there is a master bedroom which is again an excellent size and that all important en-suite shower room meaning those queues for the bathroom of a morning will be a thing of the past. <br />Outside there is a private rear garden laid to lawn and a large patio area making this the ideal space for those that enjoy the outdoors without hours of painstaking maintenance. <br />Properties such as this in show home condition historically sell quickly in this area so early viewing here comes highly recommended. <br /><br />Lounge<br />13'9" x 11'10"<br /><br />Kitchen/Diner<br />22'4" x 13'9"<br /><br />Bedroom Two<br />13'9" x 11'10"<br /><br />Bedroom Three<br />13'9" x 10'10"<br /><br />Shower Room<br />10'10" x 5'11"<br /><br />Bedroom One<br />16'1" x 11'2"<br /><br />En-suite<br />6'7" x 5'11"<br /><br /><h3>Disclaimer for virtual viewings</h3><p>Some or all information pertaining to this property may have been provided solely by the vendor, and although we always make every effort to verify the information provided to us, we strongly advise you to make further enquiries before continuing.</p><p>If you book a viewing or make an offer on a property that has had its valuation conducted virtually, you are doing so under the knowledge that this information may have been provided solely by the vendor, and that we may not have been able to access the premises to confirm the information or test any equipment. We therefore strongly advise you to make further enquiries before completing your purchase of the property to ensure you are happy with all the information provided.</p> | 3 | 3 | £ 460,000 | Wednesday, 26-Jan-22 14:21:23 UTC |
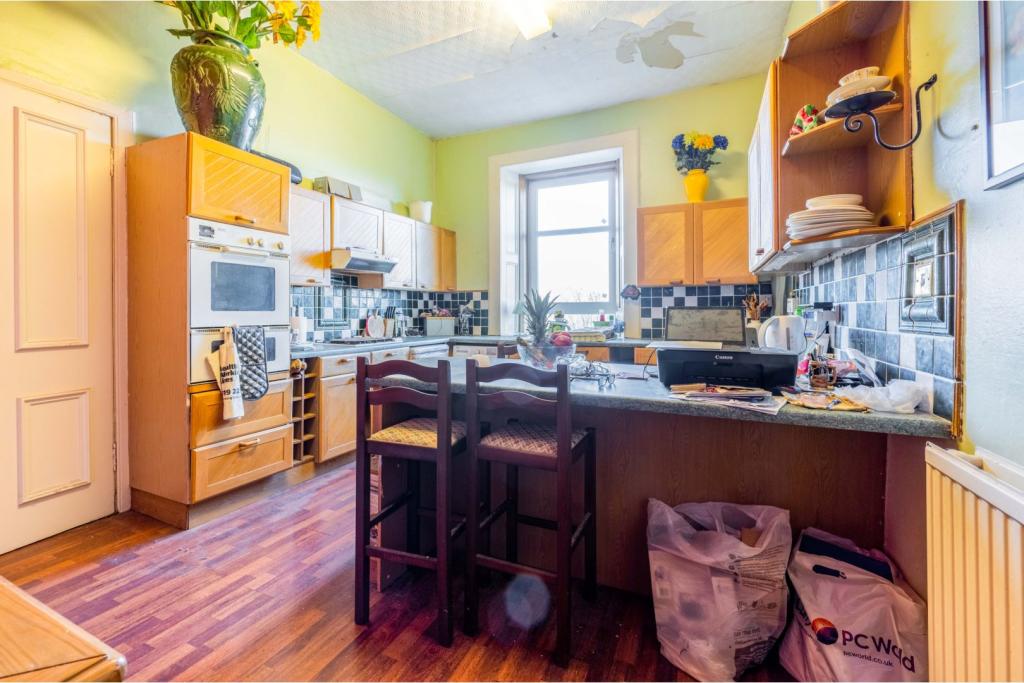 | Ardgowan Street, Greenock, PA16 The Property<br />Spacious traditional top flat offering a lovely home in a desirable West End location. The property is in good internal condition retaining many features and pffers a lovely outlook to the rear over the well kept residents gardens and beyond to the Clyde Estuary. Ideal for a professional couple the property is located close to the West End's many superb amenities. Bright top floor position and with a well maintained entrance close and communal gardens. The accommodation comprises , large reception hall with storage, large bay windowed lounge with enclosed storage recess to rear, spacious modern fitted kitchen with breakfast bar and dining area in rear recess, two good sized double bedrooms and an attractive modern bathroom. The specification also includes gas central heating, double glazing and a security entry system. The superb shared gardens to the rear are mainly lawned. The has ample street parking with marked bays. Greenock has a wide range of local amenities including high-street shopping with several supermarkets. There is established schooling at both primary and secondary levels. Catchment for nearby Ardgowan Primary School, St Mary’s Primary School, Notre Dame High School and Clydeview Academy. A short walk to the West College Scotland campus. Other amenities include several play parks, sports centres and 'The Waterfront Centre' with swimming pool, ice rink and gym. There are a range of golf clubs within the local area, modern yacht marinas in Greenock and Inverkip. There are several railway stations, offering access to Glasgow Central and the area is well served by local bus routes. Easy access by road to surrounding areas including Port Glasgow, Gourock and Glasgow city centre via the M8 motorway network.<br /><br />Reception Hall<br />.<br /><br />Lounge<br />17'6" x 13'4" at widest points<br /><br />Kitchen/Diner<br />18'4" x 11'10"<br /><br />Bedroom One<br />15'3" x 11'8"<br /><br />Bedroom Two<br />13'5" x 13'4"<br /><br />Bathroom<br />9 x 5ft<br /><br /><h3>Disclaimer for virtual viewings</h3><p>Some or all information pertaining to this property may have been provided solely by the vendor, and although we always make every effort to verify the information provided to us, we strongly advise you to make further enquiries before continuing.</p><p>If you book a viewing or make an offer on a property that has had its valuation conducted virtually, you are doing so under the knowledge that this information may have been provided solely by the vendor, and that we may not have been able to access the premises to confirm the information or test any equipment. We therefore strongly advise you to make further enquiries before completing your purchase of the property to ensure you are happy with all the information provided.</p> | 2 | 1 | £ 108,000 | Wednesday, 26-Jan-22 14:17:13 UTC |
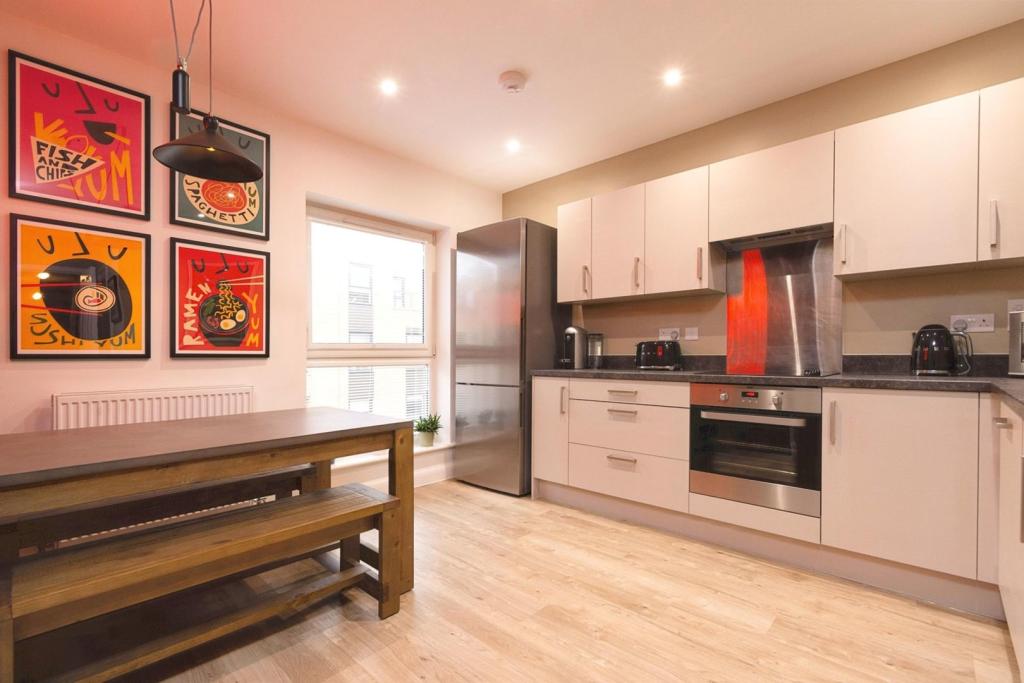 | 190 London Road, Wallington, SM6 The Property<br />No Onward Chain. Two bedroom flat with open plan kitchen-living room, private balcony space, en-suite shower room, communal gardens, allocated parking, 198 year lease and within 0.1 mile of Hackbridge train station making this ideal for 1st time buyers and investors.<br /><br />The development has secure communal entrance for residents with stairs and lift access. The property has an entrance hallway with storage space to one side leading to the open plan kitchen-living room area access to a private balcony with space for seating. The kitchen area has cupboard space to two sides, integrated electric hob, fan oven, dishwasher and space & plumbing for a fridge-freezer. The living room area has is a great space for entertaining with room for a sofa and dining table & chairs.<br />There are two bedrooms with the master bedroom benefiting from an en-suite shower room with large shower cubicle, w/c, hand basin and heated towel rail. There second bedroom and the family bathroom is tiled throughout and has a shower over the bath, w/c, hand basin and heated towel rail.<br />The property has recently had new wooden flooring fitted throughout the hallway and kitchen-living room areas.<br /><br />Outside - The property has access to communal gardens with seating space. There is also secure underground parking with one allocated space.<br /><br />Lease - 198 years remaining.<br /><br />Location<br />The property is located 0.1 mile from Hackbridge train station which has links into London Victoria, London Bridge & Clapham Junction.<br /><br />For primary schools, Hackbridge Primary School is within 0.1 mile and Culvers House Primary School is 0.3 miles away.<br />For secondary schools, Wallington County Grammar School is 0.7 miles away and Carshalton Boys Sports College is within 0.8 miles.<br /><br />Hackbridge, Carshalton & Wallington are all within walking distance and offer a great range of shops, restaurants and local amenities.<br /><br /><h3>Disclaimer for virtual viewings</h3><p>Some or all information pertaining to this property may have been provided solely by the vendor, and although we always make every effort to verify the information provided to us, we strongly advise you to make further enquiries before continuing.</p><p>If you book a viewing or make an offer on a property that has had its valuation conducted virtually, you are doing so under the knowledge that this information may have been provided solely by the vendor, and that we may not have been able to access the premises to confirm the information or test any equipment. We therefore strongly advise you to make further enquiries before completing your purchase of the property to ensure you are happy with all the information provided.</p> | 2 | 2 | £ 375,000 | Wednesday, 26-Jan-22 13:59:25 UTC |
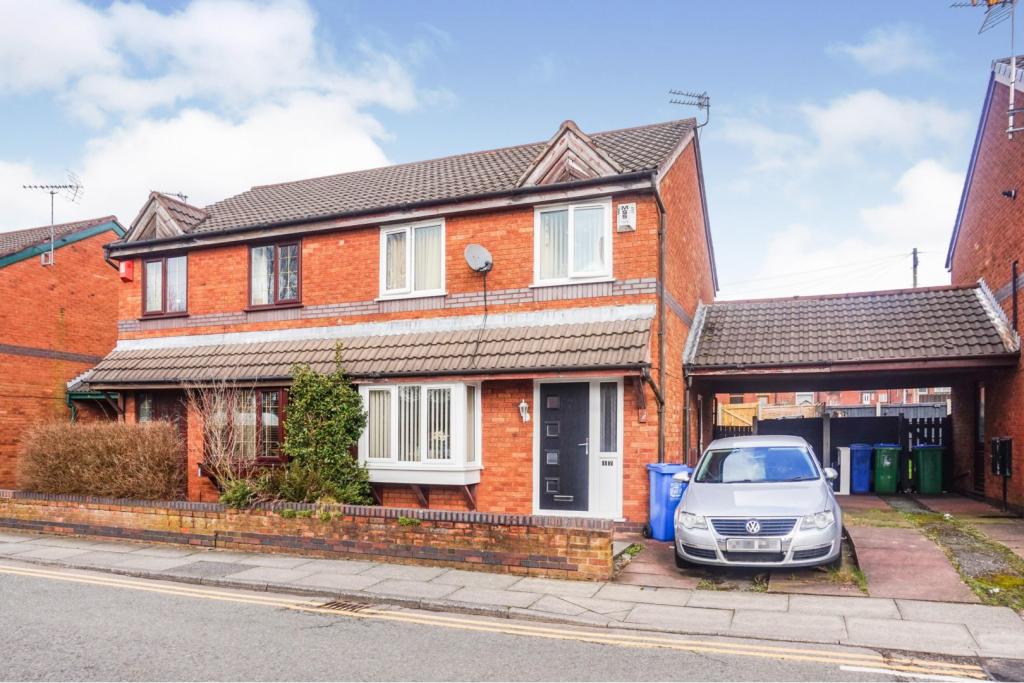 | Albion Street, Rochdale, OL11 The Property<br />A fantastic opportunity for any family to purchase a three bedroom semi detached home situated in a convenient location on the doorstep of Castleton village with it's array of amenities, schools and train/motorway links within easy reach. <br />Internally the property is well presented and briefly comprises: Entrance hall, lounge, dining room, conservatory and kitchen to complete the ground floor. Upstairs you will find the three bedrooms and a family bathroom. <br />Externally enjoying garden areas to both the front and rear, with off road parking to the side via a two car driveway with over-head carport. <br /><br />Book viewings 24 hours a day 7 days a week by clicking the brochure link below or by visiting our website.<br /><br />Entrance Hall<br />.<br /><br />Living Room<br />16' x 13'9"<br /><br />Kitchen<br />10'4" x 8'7"<br /><br />Dining Room<br />10'6" x 7'4"<br /><br />Conservatory<br />10'2" x 6'11"<br /><br />Landing<br />.<br /><br />Bedroom One<br />13'2" x 9'5"<br /><br />Bedroom Two<br />11'2" x 9'5"<br /><br />Bedroom Three<br />9'5" x 6'11"<br /><br />Bathroom<br />.<br /><br />Garden<br />.<br /><br />Off Road Parking<br />.<br /><br /><h3>Disclaimer for virtual viewings</h3><p>Some or all information pertaining to this property may have been provided solely by the vendor, and although we always make every effort to verify the information provided to us, we strongly advise you to make further enquiries before continuing.</p><p>If you book a viewing or make an offer on a property that has had its valuation conducted virtually, you are doing so under the knowledge that this information may have been provided solely by the vendor, and that we may not have been able to access the premises to confirm the information or test any equipment. We therefore strongly advise you to make further enquiries before completing your purchase of the property to ensure you are happy with all the information provided.</p> | 3 | 1 | £ 150,000 | Wednesday, 26-Jan-22 13:42:40 UTC |
 | Morland Road, Croydon, CR0 The Property<br />Purple Bricks are proud to present this spacious, 1st floor maisonette on a popular road in Addiscombe, Croydon, CR0 - Morland Road.<br /><br />This spacious first-floor apartment benefits from a fantastic large rear garden and two off-street parking spaces. The property consists of a large living room, two double bedrooms, a bathroom and a separate kitchen. This property is also well-connected within twelve minute walking distance of East Croydon Station.<br /><br />*Bathroom:*<br />This modern and stylish bathroom is fitted with a shower over the bath feature.<br /><br />*Living Room:*<br />A stunning reception room with huge, beautiful bay windows making it fantastically light. It also has a fireplace feature.<br /><br />*Bedroom One/ Two:*<br />Both bedrooms have ample space.<br /><br />*Kitchen:*<br />An elegant kitchen, facing the rear garden.<br /><br />*Garden:*<br />A brilliant large garden.<br /><br />*Location:*<br />In close proximity to The Woodside Academy, Davidson Primary Academy and Robert Fitzroy Academy.<br /><br /><h3>Disclaimer for virtual viewings</h3><p>Some or all information pertaining to this property may have been provided solely by the vendor, and although we always make every effort to verify the information provided to us, we strongly advise you to make further enquiries before continuing.</p><p>If you book a viewing or make an offer on a property that has had its valuation conducted virtually, you are doing so under the knowledge that this information may have been provided solely by the vendor, and that we may not have been able to access the premises to confirm the information or test any equipment. We therefore strongly advise you to make further enquiries before completing your purchase of the property to ensure you are happy with all the information provided.</p> | 2 | 1 | £ 1,400 | Wednesday, 26-Jan-22 13:38:49 UTC |
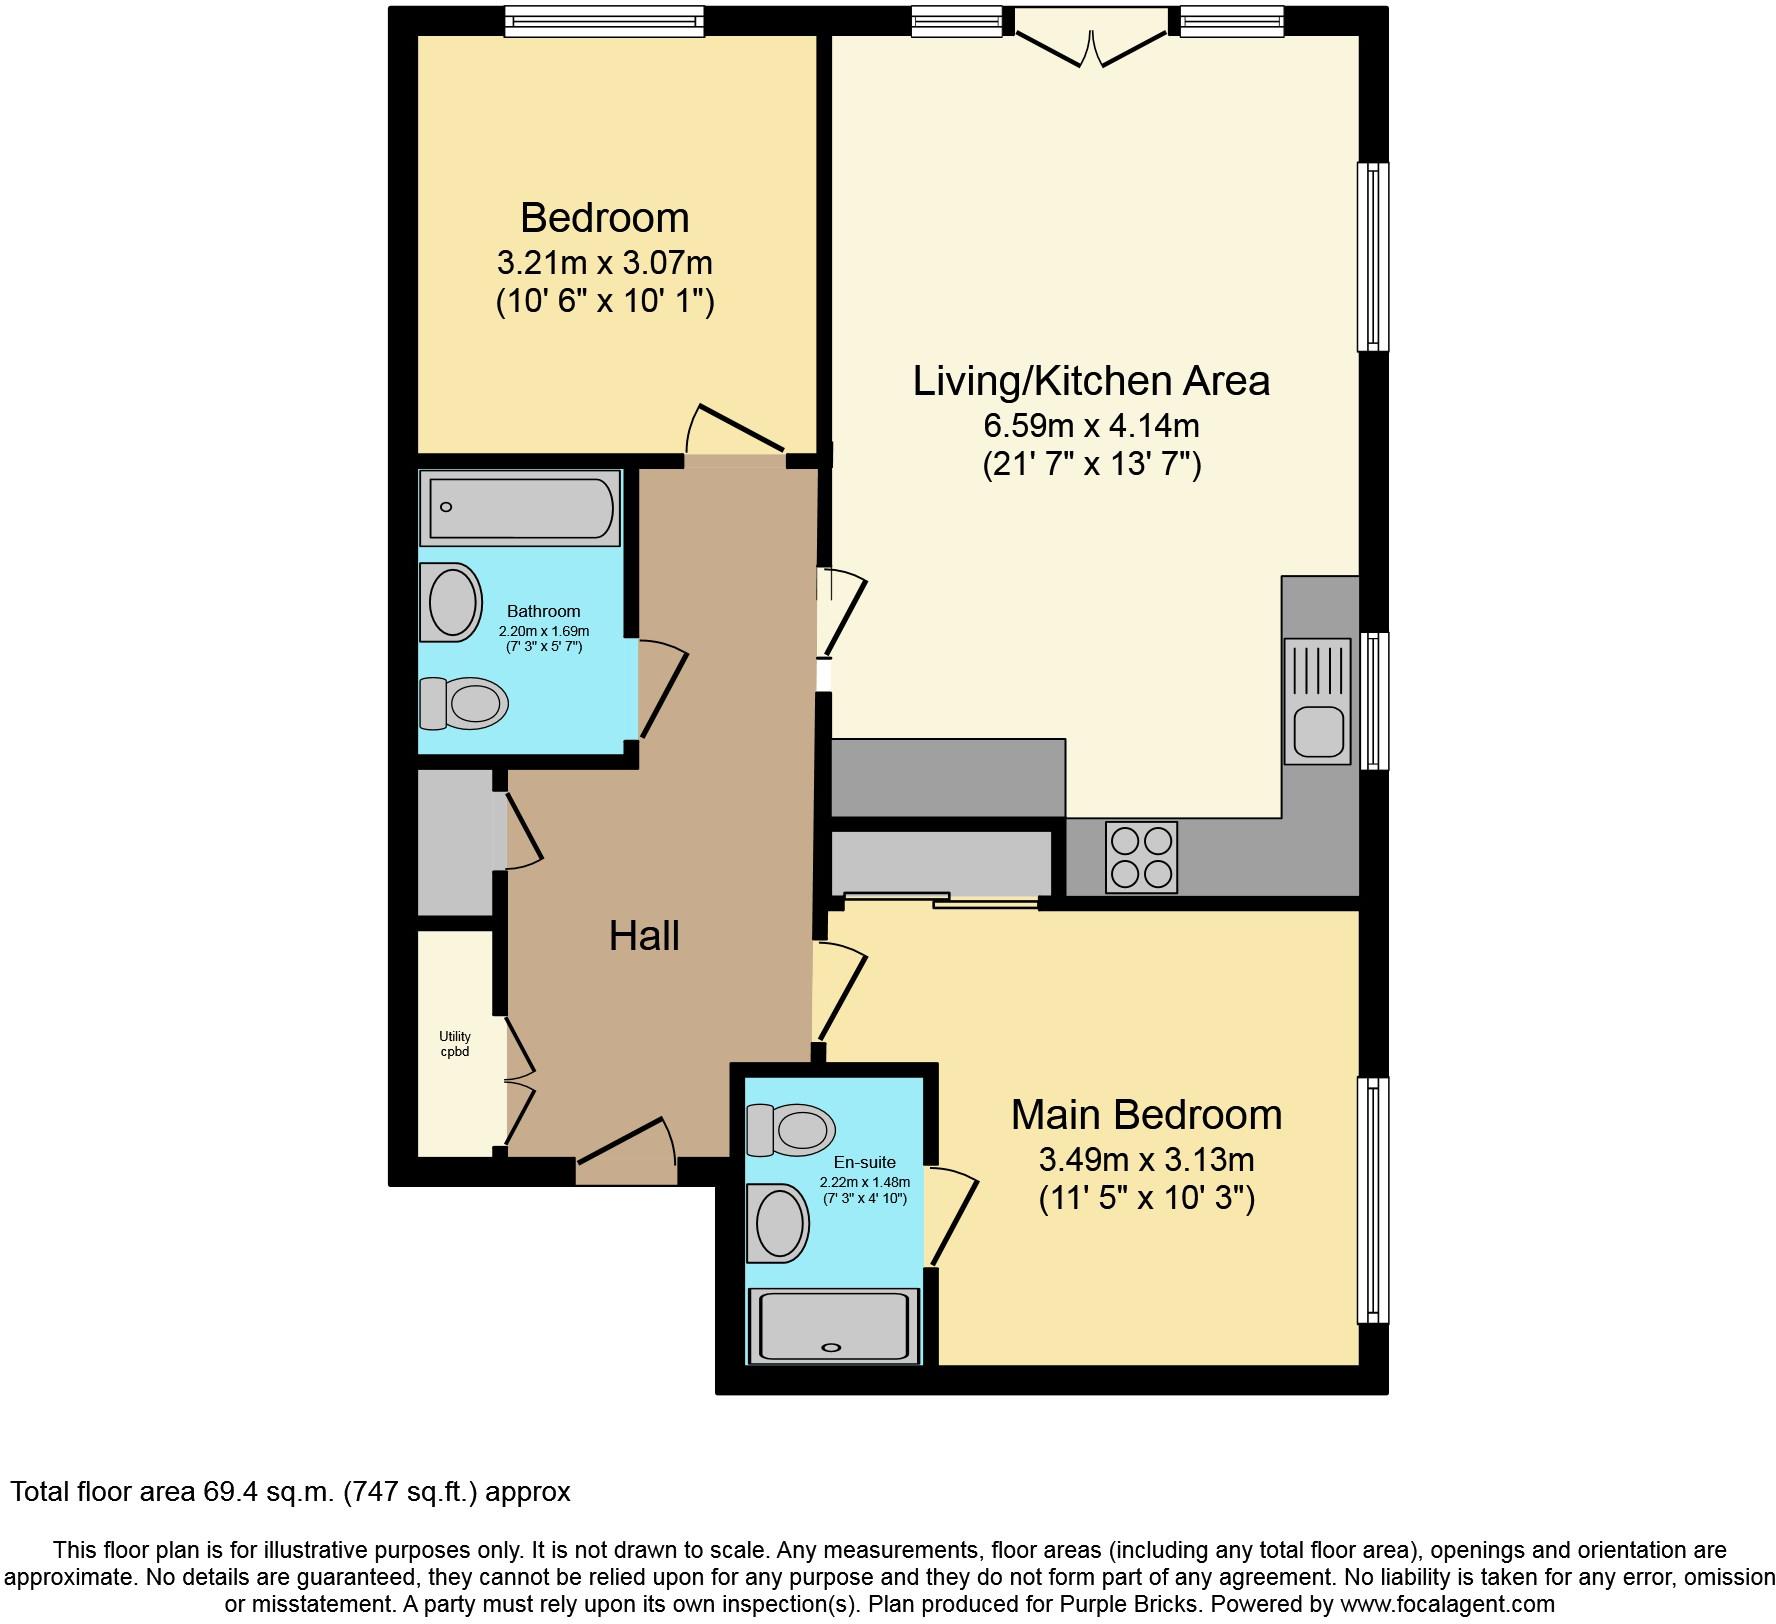 | The Boulevard, Horsham, RH12 The Property<br />Built by Berkeley Homes in 2018 within their Highwood Development is this first floor, two double bedroom apartment that is in 'Show Home' condition. This would make an ideal home for any first time buyer looking for a 'move into' property or perhaps someone who is looking for a lock up and go home if they spend time away throughout the year.<br /><br />As you enter across the walk way to the main communal entrance across a water feature with fountain there is a via video entry phone system. Once into the communal hallways which have a feel of a luxury hotel this leads you to the first floor apartment. From the communal hallway their is lift access to the first floor and your two secured undercover allocated parking spaces, cycle storage and communal gardens. There is also visitor parking available via a gated entrance.<br /><br />This superbly presented two bedroom apartment comprises of, entrance hallway with double storage cupboard and space for washing machine plus a second storage cupboard, luxury fitted bathroom, two double bedrooms (the master with en suite shower room and built in double wardrobes with sliding doors) and a light and airy double aspect open plan living space with fitted kitchen, space for a dining area and living room space with Juliette balcony. The kitchen is fitted with ample units and integrated appliances. <br /><br />As you would expect from a property of this quality there is double glazing and gas central heating and high quality fittings all round. Remainder of NHBC warranty. Externally you can relax within the secured communal gardens which are mainly laid to lawn with various shrubbery and seating spaces exclusively for residents to enjoy.<br /><br />Internal Viewing is highly recommended. <br /><br />Lease 121 years<br /><br /><br />Location<br />Situated towards the South East side of Horsham and within a 20 minute or so walk away from the town centre with its array of national retailers including John Lewis/Waitrose plus a number of independent shops as well as numerous bars and eating places plus the newly built Pires Place with an Everyman Cinema. The A24 with links to the coast and M23/M25 are also within minutes of this property providing access to Gatwick Airport with 30 minutes.<br /><br />For the commuter Christ's Hospital station is approximately one mile away and Horsham station is 1.5 miles away.<br /><br />There are a number of Primary and Secondary schools nearby as well as countryside walks.<br /><br /><br /><br /><h3>Disclaimer for virtual viewings</h3><p>Some or all information pertaining to this property may have been provided solely by the vendor, and although we always make every effort to verify the information provided to us, we strongly advise you to make further enquiries before continuing.</p><p>If you book a viewing or make an offer on a property that has had its valuation conducted virtually, you are doing so under the knowledge that this information may have been provided solely by the vendor, and that we may not have been able to access the premises to confirm the information or test any equipment. We therefore strongly advise you to make further enquiries before completing your purchase of the property to ensure you are happy with all the information provided.</p> | 2 | 2 | £ 325,000 | Wednesday, 26-Jan-22 13:38:06 UTC |
 | Brooklands Court, St. Albans, AL1 The Property<br />Purple Bricks are pleased to offer this beautiful and tastefully furnished two double bedroom ground floor apartment in close proximity to St. Albans mainline train station and a stone throw from the City centre. Internally the property is presented in immaculate condition offering all the advantages of modern living, Comprising of a integrated modern kitchen, separate lounge, two double bedrooms and a refurbished bathroom suite. In addition, the home offers large storage cupboard and electric heating throughout. Externally you will find an allocated parking space in the communal car park with ample visitor parking. The property is within walking distance to shopping facilities and restaurants <br />making it an ideal rental for commuters.<br />Available unfurnished early March with video tour available on request.<br /><br /><h3>Disclaimer for virtual viewings</h3><p>Some or all information pertaining to this property may have been provided solely by the vendor, and although we always make every effort to verify the information provided to us, we strongly advise you to make further enquiries before continuing.</p><p>If you book a viewing or make an offer on a property that has had its valuation conducted virtually, you are doing so under the knowledge that this information may have been provided solely by the vendor, and that we may not have been able to access the premises to confirm the information or test any equipment. We therefore strongly advise you to make further enquiries before completing your purchase of the property to ensure you are happy with all the information provided.</p> | 2 | 1 | £ 1,300 | Wednesday, 26-Jan-22 13:37:09 UTC |
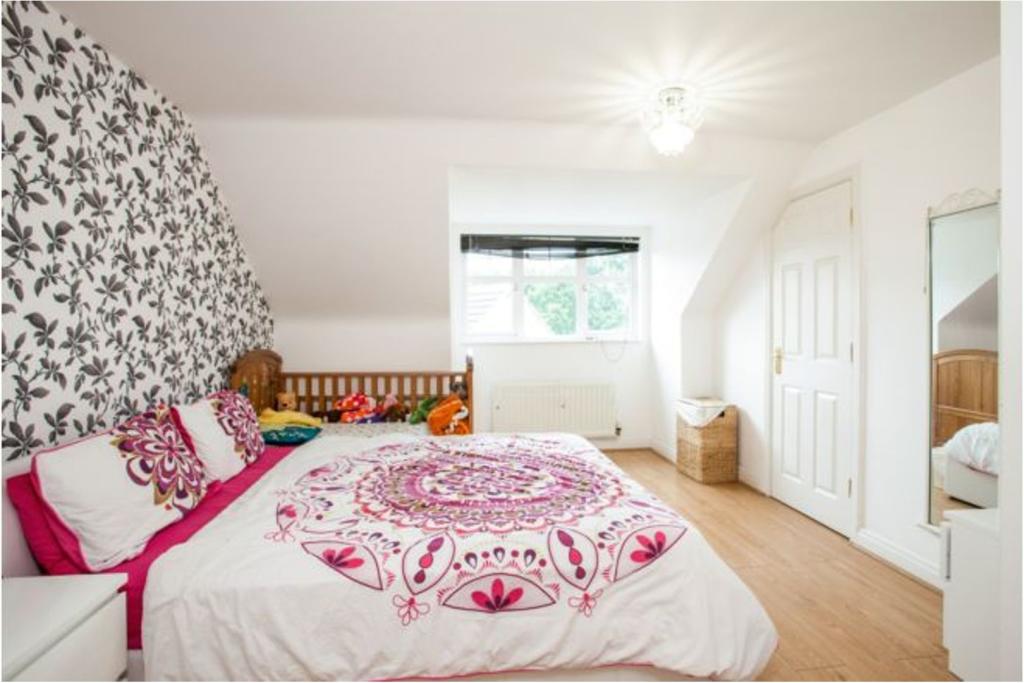 | Oxford Close, Romford, RM2 The Property<br />Immaculate large 4 bedroom house with Garage set in the secure and sought after Academy Fields development.<br /><br />Just a 10 minute walk to Gidea Park Train Station (Tfl, Greateranglia) Just 30 minutes to Liverpool Street Station and 38 minutes to Bank & The City.<br /><br />This beautiful house is set in a safe and quiet development.<br /><br />Comprising of a very large open plan living room, spacious and light conservatory that can be used for both living and dining, modern fitted kitchen equipped with appliances and downstairs w-c.<br />The first floor is made up of 2 large double rooms, single bedroom and fully tilesd family bathroom with white 3 piece suite. On the second floor you will be greeted by a master bedroom with en suite shower room.<br /><br />The quality of the property and location make this a house a must see.<br /><br />Easy walking distance to shops, supermarket, eateries and other amenities.<br /><br />Walking distance to schools and nurseries.<br /><br />Short journey to Romford Town Centre.<br /><br /><h3>Disclaimer for virtual viewings</h3><p>Some or all information pertaining to this property may have been provided solely by the vendor, and although we always make every effort to verify the information provided to us, we strongly advise you to make further enquiries before continuing.</p><p>If you book a viewing or make an offer on a property that has had its valuation conducted virtually, you are doing so under the knowledge that this information may have been provided solely by the vendor, and that we may not have been able to access the premises to confirm the information or test any equipment. We therefore strongly advise you to make further enquiries before completing your purchase of the property to ensure you are happy with all the information provided.</p> | 4 | 1 | £ 1,800 | Wednesday, 26-Jan-22 12:49:00 UTC |
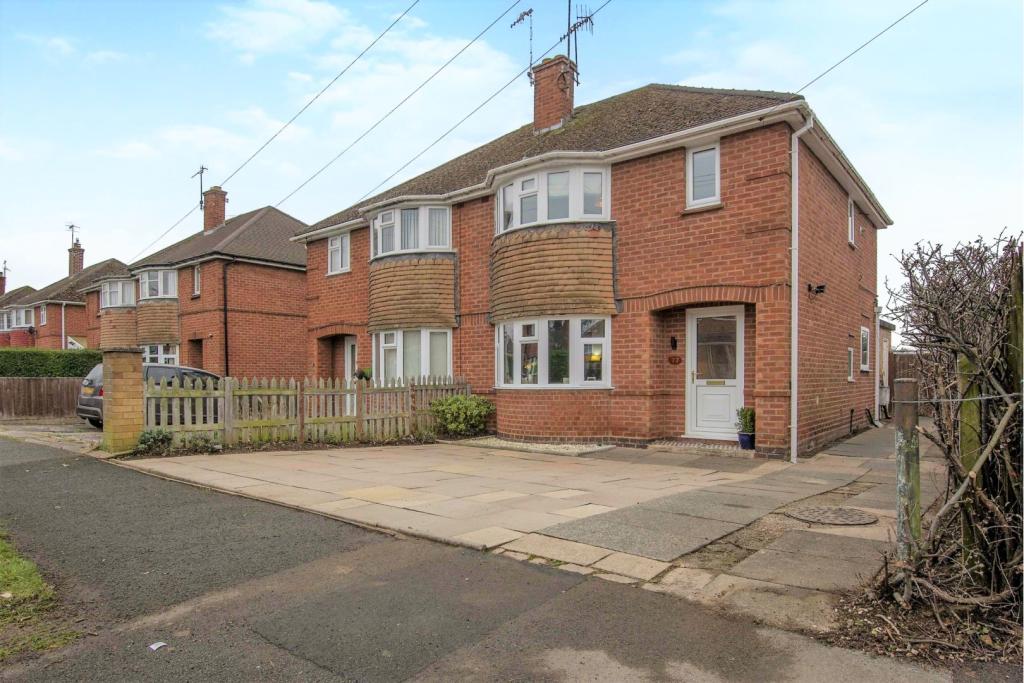 | Woodstock Road, St Johns, Worcester, WR2 The Property<br />**AN ABSOLUTE MUST VIEW** A superb, very well presented traditional bay fronted 3 bedroom semi detached house, perfect for a young and growing family, with a large, private and enclosed southerly facing rear garden, being situated in a highly sought after residential area, close to excellent local schools, St Johns Centre and all other amenities plus having ease of access into the City Centre itself.<br />The property offers great scope and potential for extension (subject to PP) and comprises entrance porch, reception hall, lounge, fabulous open plan refitted kitchen/dining room, rear lobby, utility/store, downstairs cloakroom, 3 bedrooms and family bathroom all benefitting from gas central heating and double glazing.<br />Externally there is ample hardstanding at the front for off road parking plus a wide side entry to the right and a garage/workshop at the rear. **BOOK A VIEWING 24/7 AT PURPLEBRICKS.COM**<br /><br />Entrance Porch<br />With tiled step, outside light and double glazed front door opening into the reception hall.<br /><br />Reception Hall<br />With quarry tiled floor, radiator, ceiling light point, smoke alarm, telephone point, stairs to first floor, doors to lounge and kitchen/dining room.<br /><br />Lounge<br />With double glazed bay window to front, radiator, TV point, ceiling light point, opening through to the kitchen/dining room.<br /><br />Kitchen/Dining Room<br />An excellent open plan kitchen/dining room comprising a range of cupboards, worktops, sink unit and mixer tap, tiled splash backs, one 3 drawer stack, 4 ring induction hob, built in electric oven/grill, built in dishwasher, built in fridge/freezer, double glazed window to side, radiator, wood effect flooring, 2 separate ceiling light points, 9 ceiling down lighters, smoke alarm, double glazed sliding doors to the rear garden, deep and useful under stairs cupboard with electric light and side window , separate double glazed door to rear lobby.<br /><br />Rear Lobby<br />With door to rear garden, ceiling light point, further doors to outside, utility/store and downstairs cloakroom.<br /><br />Utility Area<br />The Utility Area and Store has plumbing and space for washing machine plus power and light.<br /><br />Downstairs Cloakroom<br />With WC, electric light and side window.<br /><br />Landing<br />With double glazed window to side, ceiling light point, smoke alarm, access to loft space, doors to 3 bedrooms and family bathroom.<br /><br />Bedroom One<br />With double glazed bay window to front, ceiling light point, radiator, ceiling light point.<br /><br />Bedroom Two<br />With double glazed window to rear, radiator, ceiling light point, exposed floorboards.<br /><br />Bedroom Three<br />With double glazed window to front, radiator, exposed floorboards, ceiling light point.<br /><br />Family Bathroom<br />Comprising panelled bath with shower unit over, wash hand basin, WC, tiled splash backs, obscure double glazed window to rear, radiator, built in airing cupboard housing combination gas fired boiler.<br /><br />Off Road Parking<br />The frontage to the property is paved and provides off road parking.<br /><br />Side Entry<br />A wide paved side entry leads down the right hand side with security light over and at the far end is a built in workshop/ store with power and light and a separate gate gives access into the rear garden.<br /><br />Garage<br />The Garage/Workshop is located to the rear of the property. <br /><br />Rear Garden<br />A large private and enclosed rear garden with a deep paved terrace and on the right hand side is additional concrete hardstanding . The rear garden has an area of lawn plus some established trees and shrubs. Fencing to all sides. External power point, cold water tap and outside light.<br /><br /><h3>Disclaimer for virtual viewings</h3><p>Some or all information pertaining to this property may have been provided solely by the vendor, and although we always make every effort to verify the information provided to us, we strongly advise you to make further enquiries before continuing.</p><p>If you book a viewing or make an offer on a property that has had its valuation conducted virtually, you are doing so under the knowledge that this information may have been provided solely by the vendor, and that we may not have been able to access the premises to confirm the information or test any equipment. We therefore strongly advise you to make further enquiries before completing your purchase of the property to ensure you are happy with all the information provided.</p> | 3 | 1 | £ 275,000 | Wednesday, 26-Jan-22 12:10:51 UTC |
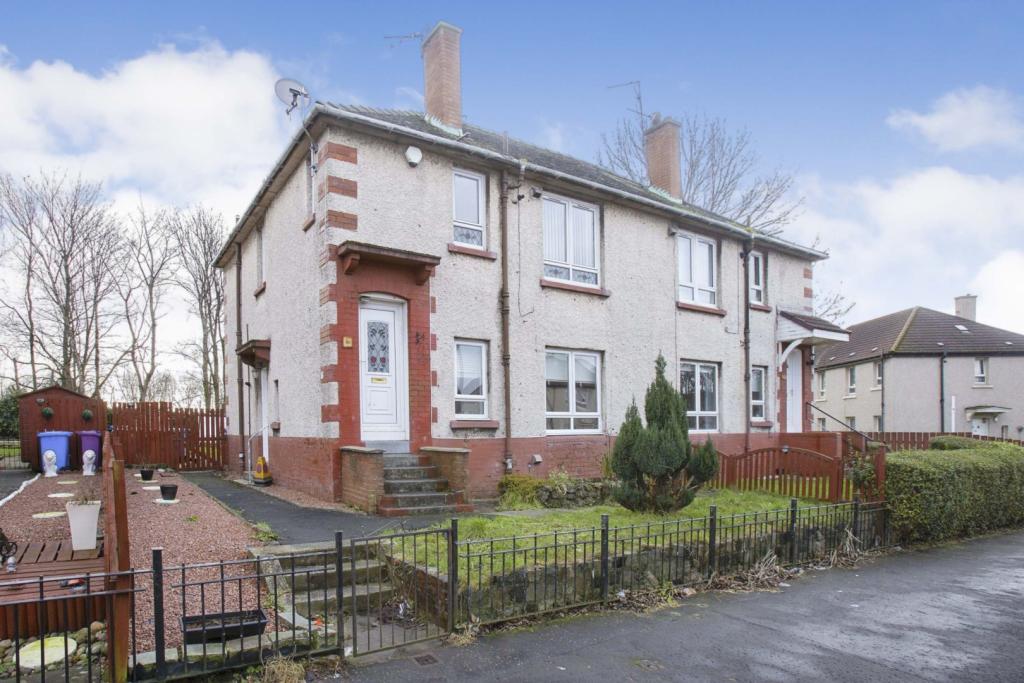 | Canmore Street, Glasgow, G31 The Property<br />A rarely available, upper cottage flat conveniently located for a host of amenities and transport links. This property comprises a welcoming hallway, spacious lounge, large double bedroom and attractive family bathroom. The flat also benefits from its own private gardens which is fantastic for enjoying the summer weather, fully double glazed windows and gas central heating.<br /><br />Upon entering the accommodation, you are greeted by a welcoming hallway which sets the tone for the property. The hall also benefits from an integrated cupboard.<br /><br />The spacious lounge is flooded with natural light from the front aspect window. This room features carpeted flooring, ceiling light and ample space for a freestanding furniture. There is also space for a dining table and chairs if desired. <br /><br />The modern kitchen which features a range of base & wall mounted units, contrasting work surfaces and space for freestanding appliances.<br /><br />The bedroom is double in size with carpeted flooring, rear aspect double glazed window affording the maximum of natural light and plenty of space for freestanding furniture and storage facilities.<br /><br />The family bathroom features a three-piece suite comprising a W.C, wash hand basin and bath with shower unit overhead.<br /><br />Local Area<br />The property is situated off the famous London Road and is within close proximity to the M8 & M74 motorway networks, making it an ideal location for commuters. Public transport includes both bus and rail links to the city centre which has a host of bars, restaurants, universities and hospitals; the Forge Shopping Centre is within walking distance, as are the following sporting facilities many of which featured in the Commonwealth Games: Emirates Arena, Glasgow Club fitness centre, Tolcross swimming pool, Sir Chris Hoy Vélodrome , Celtic Park, Glasgow Green and Clydeside cycle paths.<br />Viewing is essential to appreciate the immaculate condition of the property and excellent location on offer. <br /><br />General Information<br />To book a viewing for this property via the Purplebricks:<br /><br />* Website: Select 'open brochure' below, choose 'Book a viewing' and request a time that suits. <br />* Smartphone app: Select 'Book a viewing' and request a time that suits.<br /><br />To view the home report for this property via the Purple Bricks:<br />* Website: Select the 'HOME REPORT' option. <br />* Smartphone app: Select the 'EPC' option. <br /><br /><h3>Disclaimer for virtual viewings</h3><p>Some or all information pertaining to this property may have been provided solely by the vendor, and although we always make every effort to verify the information provided to us, we strongly advise you to make further enquiries before continuing.</p><p>If you book a viewing or make an offer on a property that has had its valuation conducted virtually, you are doing so under the knowledge that this information may have been provided solely by the vendor, and that we may not have been able to access the premises to confirm the information or test any equipment. We therefore strongly advise you to make further enquiries before completing your purchase of the property to ensure you are happy with all the information provided.</p> | 1 | 1 | £ 55,000 | Wednesday, 26-Jan-22 11:58:06 UTC |
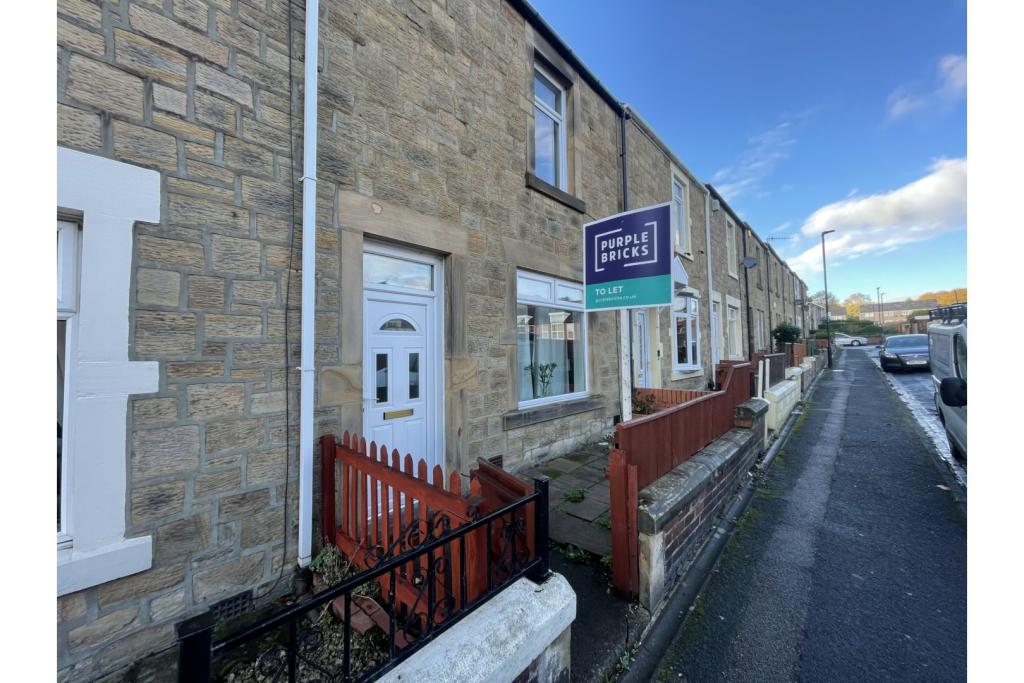 | Sugley Street, Newcastle Upon Tyne, NE15 The Property<br />***Available Now***<br /><br />Purplebricks welcome to the rental market this unfurnished terrace house on Sugley Street in Lemington . <br /><br />The accommodation briefly comprises to the ground floor, an entrance lobby, 2 reception rooms, kitchen and bathroom and To the first floor landing there are two double bedrooms.<br /><br />Externally there is a yard to the rear. The property is close to quality schools, shops and amenities as well as access to good public transport routes, to and from Newcastle City Centre, Metro Centre and the A1 and A69.<br /><br />To book a Viewing please click the brochure link below.<br /><br /><h3>Disclaimer for virtual viewings</h3><p>Some or all information pertaining to this property may have been provided solely by the vendor, and although we always make every effort to verify the information provided to us, we strongly advise you to make further enquiries before continuing.</p><p>If you book a viewing or make an offer on a property that has had its valuation conducted virtually, you are doing so under the knowledge that this information may have been provided solely by the vendor, and that we may not have been able to access the premises to confirm the information or test any equipment. We therefore strongly advise you to make further enquiries before completing your purchase of the property to ensure you are happy with all the information provided.</p> | 2 | 1 | £ 500 | Wednesday, 26-Jan-22 11:50:30 UTC |
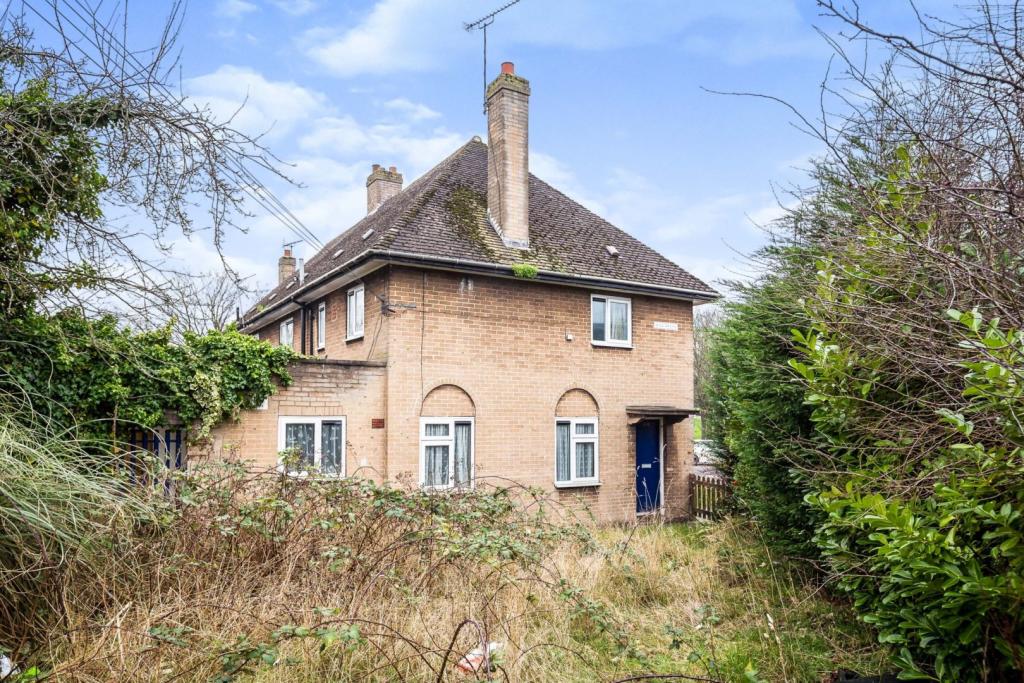 | Blacon Avenue, Blacon, CH1 The Property<br />**NO CHAIN**<br /><br />FOUR BEDROOMS <br /><br />CORNER PLOT<br /><br />DRIVEWAY <br /><br />GARAGE <br /><br />PRIVATE REAR GARDEN <br /><br />****ATTENTION INVESTORS****<br />Offering to the market this spacious four bedroom property, situated within easy reach of Chester City Centre and close to local schools, amenities and transport links to the surrounding areas. <br /><br />This is a fantastic opportunity to purchase this property that could be a fantastic buy to let or possible HMO(subject to planning). In brief the accommodation comprises of entrance hall, lounge, kitchen, four bedrooms, bathroom, private rear garden, driveway and a garage. <br /><br />Please see floor plan for measurements. <br /><br />Book your viewing today at Purplebricks.co.uk <br /><br /><br /><h3>Disclaimer for virtual viewings</h3><p>Some or all information pertaining to this property may have been provided solely by the vendor, and although we always make every effort to verify the information provided to us, we strongly advise you to make further enquiries before continuing.</p><p>If you book a viewing or make an offer on a property that has had its valuation conducted virtually, you are doing so under the knowledge that this information may have been provided solely by the vendor, and that we may not have been able to access the premises to confirm the information or test any equipment. We therefore strongly advise you to make further enquiries before completing your purchase of the property to ensure you are happy with all the information provided.</p> | 4 | 1 | £ 130,000 | Wednesday, 26-Jan-22 11:48:20 UTC |
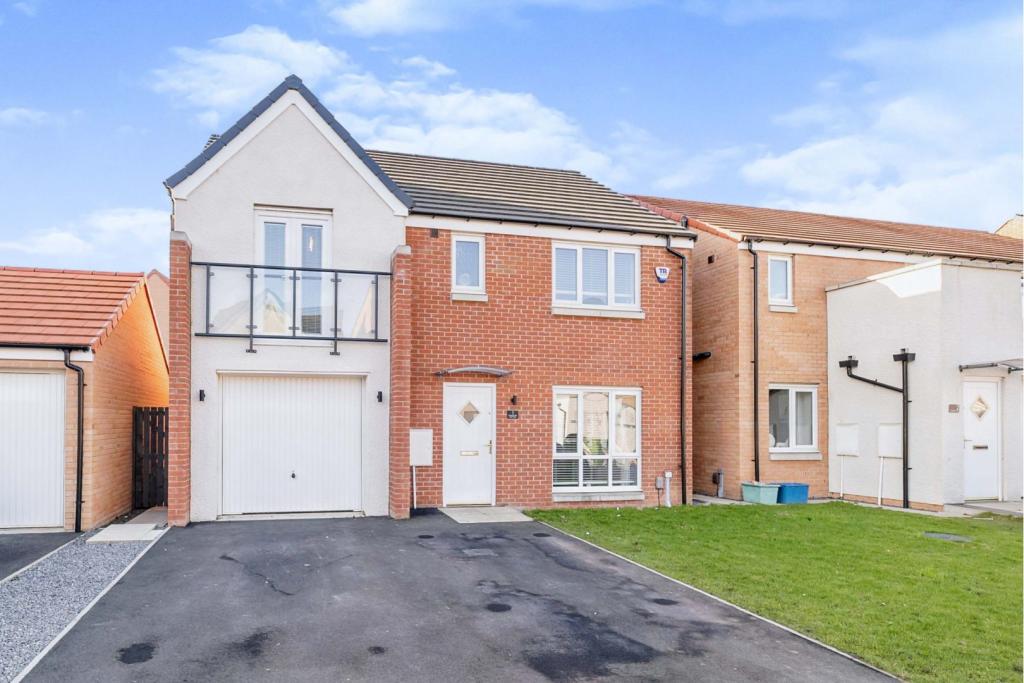 | Horden Burn Close, Stockton-on-tees, TS18 The Property<br />This is a superb executive style family home, it is located on a highly sought after residential estate - and is one of the largest house types on the estate, in a particularly good position, being the first house on the street.<br /><br />This beautiful home is very well presented and you can expect to move in with no further work required. From the moment you enter this spacious family home, it is clearly evident that this is a beautifully presented property. Benefitting from gas central heating and double glazing.<br /><br />The property has a large hallway leading to a cosy living room with a large picture window. There is a good sized kitchen/diner with space for a large table, French doors to the rear and a fully fitted modern kitchen. In addition there is a useful utility room and cloakroom/wc. On the first floor are a good sized master bedroom with ensuite, three further double bedrooms and a fifth bedroom which would make an ideal nursery or study. Outside there is a lawned front garden and driveway which leads to an integral garage. To the rear is a good sized lawned rear garden with patio area.<br /><br />Situated close to Portrack Lane, giving easy access to the A19 for commuting further afield. The property is also close to a range of local amenities, with Asda supermarket more or less on the doorstep.<br /><br /><br /><br /><h3>Disclaimer for virtual viewings</h3><p>Some or all information pertaining to this property may have been provided solely by the vendor, and although we always make every effort to verify the information provided to us, we strongly advise you to make further enquiries before continuing.</p><p>If you book a viewing or make an offer on a property that has had its valuation conducted virtually, you are doing so under the knowledge that this information may have been provided solely by the vendor, and that we may not have been able to access the premises to confirm the information or test any equipment. We therefore strongly advise you to make further enquiries before completing your purchase of the property to ensure you are happy with all the information provided.</p> | 5 | 2 | £ 230,000 | Wednesday, 26-Jan-22 11:13:47 UTC |
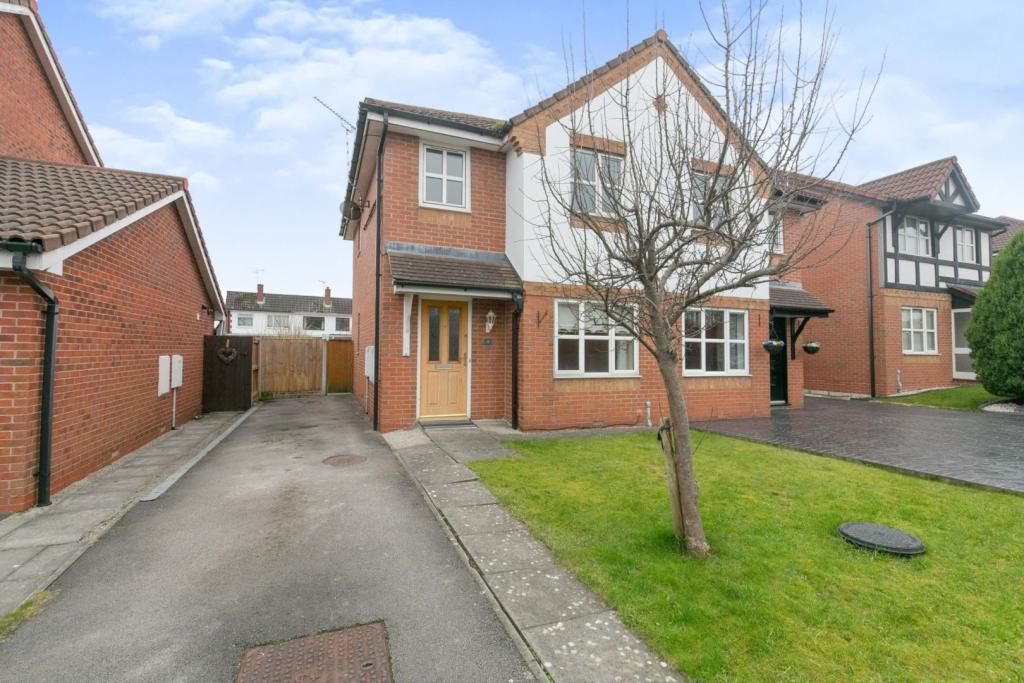 | Cwrt Brenig, Buckley, CH7 The Property<br />A 3 bedroom semi detached house available CHAIN FREE! A perfect first time buy home or buy to let investment, it has been rented for the past few years at £725 pcm.<br /><br />A modern build house with lounge, kitchen/diner and three bedrooms, the master bedroom boasting an ensuite shower room, there's plenty of space for a couple or family, there is also off road parking for circa 2 cars and to the rear is a 30ft garden.<br /><br />The property is warmed by gas central heating and PVC double glazed windows.<br /><br />Set in a quiet cul de sac it offers easy access to the A55 making Chester, North Wales, M53 and M56 accessible<br /><br />Set back from the road with front garden laid to lawn, hard standing for off road parking, pathway leading to obscured double-glazed wooden door opening to the Hallway<br /><br /><br /><br />Hallway<br />Wall mounted radiator, stairs to first floor, wood panelled door opening to Lounge<br /><br />Lounge<br />Wall mounted gas fire with wood surround, 2 x wall lights wall mounted radiator, coved ceiling, PVC double glazed window to front, wood panelled door opening to Kitchen/Diner<br /><br />Kitchen/Diner<br />Range of fitted wall, drawer and base units worktop with inset stainless steel 1 q/2 bowl sink unit with mixer tap, inset gas hob with over under and extractor hood over, space for fridge freezer, plumbing for washing machine, PVC double glazed window to rear garden, PVC patio doors opening to rear garden , wall mounted radiator, panelled door opening to Cloak Room<br /><br />Cloak Room<br />Suite comprising close coupled WC and pedestal wash hand basin, tiled splash backs, obscured PVC double glazed window to side, wall mounted radiator<br /><br />Landing<br />Obscured PVC double glazed window to side aspect, door to bedrooms and bathroom and storage cupboard housing combination boiler<br /><br />Bedroom One<br />PVC double glazed window to front aspect, wall mounted radiator, door to En Suite<br /><br />En-suite<br />Suite comprising shower cubical with power shower plumbed in, close coupled WC and pedestal wash hand basin, tiled floor, tiled splash backs, extractor fan, wall mounted radiator<br /><br />Bedroom Two<br />PVC double glazed window to rear aspect, wall mounted radiator, access to roof space<br /><br />Bedroom Three<br />PVC double glazed window to front aspect, wall mounted radiator<br /><br />Bathroom<br />Suite comprising panelled bath, close coupled WC and pedestal wash hand basin, tiled floor and part tiled walls, obscured PVC double gazed window to rear, wall mounted radiator<br /><br />Rear Garden<br />Approx 30ft private rear garden laid mostly t lawn with patio area, outside tap, and side pedestrian access<br /><br /><br /><br /><h3>Disclaimer for virtual viewings</h3><p>Some or all information pertaining to this property may have been provided solely by the vendor, and although we always make every effort to verify the information provided to us, we strongly advise you to make further enquiries before continuing.</p><p>If you book a viewing or make an offer on a property that has had its valuation conducted virtually, you are doing so under the knowledge that this information may have been provided solely by the vendor, and that we may not have been able to access the premises to confirm the information or test any equipment. We therefore strongly advise you to make further enquiries before completing your purchase of the property to ensure you are happy with all the information provided.</p> | 3 | 2 | £ 210,000 | Wednesday, 26-Jan-22 11:03:01 UTC |
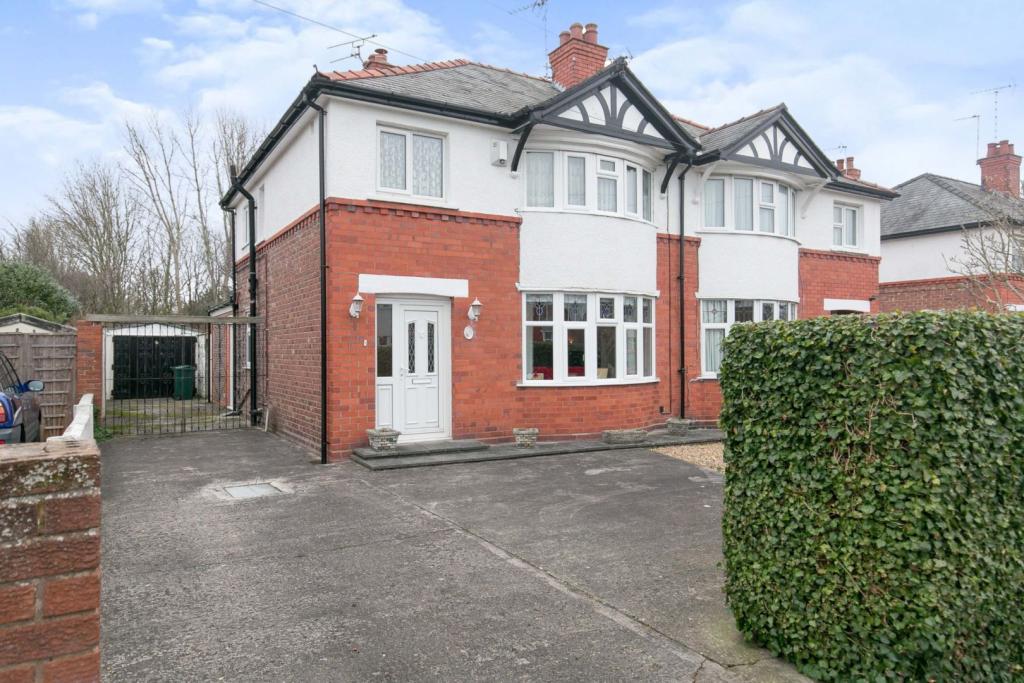 | Lache Park Avenue, Chester, CH4 The Property<br />A surprisingly large and spacious 3 bedroom extended traditional bay fronted semi-detached house set within Westminster Park, this beautiful home backs onto Westminster Pak Golf Course and has a 120ft private and well landscaped garden. To the front is off road parking for circa 5 cars with iron gates leading to the rear.<br /><br />Well maintained by the current owners who have raised their family here since 1970, its now ready for another family to begin their journey.<br /><br />Backing onto Westminster Park with a golf course and children's play area, its a short drive into Chester City Centre and within the catchment of many popular schools including St Claires Catholic Primary, Lache Primary and Belgrave Primary as well as The Kings Schools<br /><br />Some decorative modernisation maybe required but there is PVC double glazing throughout and gas central heating.<br /><br />Set back from the road with hardstanding, a front garden with lawn, mature and estableished shubs, decotaive stoned area, there is a driveway to the front and the side. PVC decorative obscured doubll glazed door opening to the Hallway<br /><br />Hallway<br />Stairs to the first floor, wall mounted radiator, under stairs storage shelves, opening to lobby area with door to Shower Room, Kitchen and fitted shelving units with built in storage cupboards, door to Lounge<br /><br />Lounge/Dining Room<br />Coved ceiling, dado rail, PVC double glazed bay window to front aspect, wall mounted radiator x2, wall mounted gas fire , PVC double glazed patio doors opening to the Conservatory<br /><br />Conservatory<br />Larger than average conservatory with double glazed window to rear and sides overlooking the beautiful garden, Double glazed french doors opening to rear garden, wall mounted radiator, ceiling fan, open hatch to Kitchen, wood laminate floor<br /><br />Downstairs Shower<br />Suite comprising pedestal wash hand basin, low level WC and shower cubical with power shower, obscured PVC double glazed window to side, extractor fan, wall mounted radiator<br /><br />Kitchen<br />Range of fitted wall, drawer and base units, worktop with inset stainless steel 1 1/2 bowl sink unit with mixer tap, built in eye level double oven, inset gas hob with extractor hood over, space for fridge freezer, plumbing or washing machine, open hatch to the conservatory, tile floors, tiled splash backs, PVC double glazed window to rear garden, PVC double glazed door to side<br /><br />Landing<br />Doors to Bedrooms and Bathroom, Access to roof space with is fully boarded with a Velux window, offering ample storage or hobby space, accessed via a ladder<br /><br />Bedroom One<br />PVC double glazed window to rear aspect, wall mounted radiator, 3 door fitted wardrobe and high level fitted cupboards<br /><br />Bedroom Two<br />PVC double glazed window to front aspect, wall mounted radiator, 4 door fitted wardrobe and high level fitted cupboards<br /><br />Bedroom Three<br />PVC double glazed window to front aspect, wall mounted radiator, wood laminate floor<br /><br />Bathroom<br />Suite comprising panelled bath, pedestal wash hand basin and low-level WC, tiled walls, tiled floor, obscured PVC double glazed window to side, wall mounted radiator, cupboard housing combination boiler which was fitted in 2020<br /><br />Rear Garden<br />Beautiful 120ft rear garden laid to lawn with decorative flower beds, a 'Japanese' inspired garden area with pergola and green Japanese maple and red Japanese maple, raised flower beds, decorative paving stones, established shrubs and trees, wood bark areas with Westminster Park Golf Club behind.<br /><br />Detached garage with power and lights, iron gates offering access to the front<br /><br /><h3>Disclaimer for virtual viewings</h3><p>Some or all information pertaining to this property may have been provided solely by the vendor, and although we always make every effort to verify the information provided to us, we strongly advise you to make further enquiries before continuing.</p><p>If you book a viewing or make an offer on a property that has had its valuation conducted virtually, you are doing so under the knowledge that this information may have been provided solely by the vendor, and that we may not have been able to access the premises to confirm the information or test any equipment. We therefore strongly advise you to make further enquiries before completing your purchase of the property to ensure you are happy with all the information provided.</p> | 3 | 1 | £ 350,000 | Wednesday, 26-Jan-22 11:01:19 UTC |
 | Lostock Road, Wilmslow, SK9 The Property<br />OPEN DAY WEDNESDAY 2nd FEBRUARY FROM 6PM TILL 7PM ONLY!<br /><br />This stunning 3 bedroom family home located in the ever popular Handforth Village is available to rent late August. Boasting home owner standard living throughout the property and a easy to maintain rear garden, this property is sure to go quickly so book a viewing today.<br /><br />The property is available on a furnished basis with a minimum 12 month tenancy. The rent will be payable monthly in advance and is exclusive of council tax and all other utilities. <br /><br />Accommodation comprises: Entrance Hallway, Large Living room/Dining Area with access to the rear garden, Large Kitchen with utility area. Upstairs, the property has 2 large double bedrooms, and a smaller single bedroom with built in wardrobes to maximise storage space. Externally, the property has a large rear garden perfect for sunny afternoons, and off road parking at the front of the property for up to 2 cars. <br /><br />EPC Rating C<br /><br />Available 14th February<br /><br /><h3>Disclaimer for virtual viewings</h3><p>Some or all information pertaining to this property may have been provided solely by the vendor, and although we always make every effort to verify the information provided to us, we strongly advise you to make further enquiries before continuing.</p><p>If you book a viewing or make an offer on a property that has had its valuation conducted virtually, you are doing so under the knowledge that this information may have been provided solely by the vendor, and that we may not have been able to access the premises to confirm the information or test any equipment. We therefore strongly advise you to make further enquiries before completing your purchase of the property to ensure you are happy with all the information provided.</p> | 3 | 1 | £ 1,000 | Wednesday, 26-Jan-22 10:48:08 UTC |
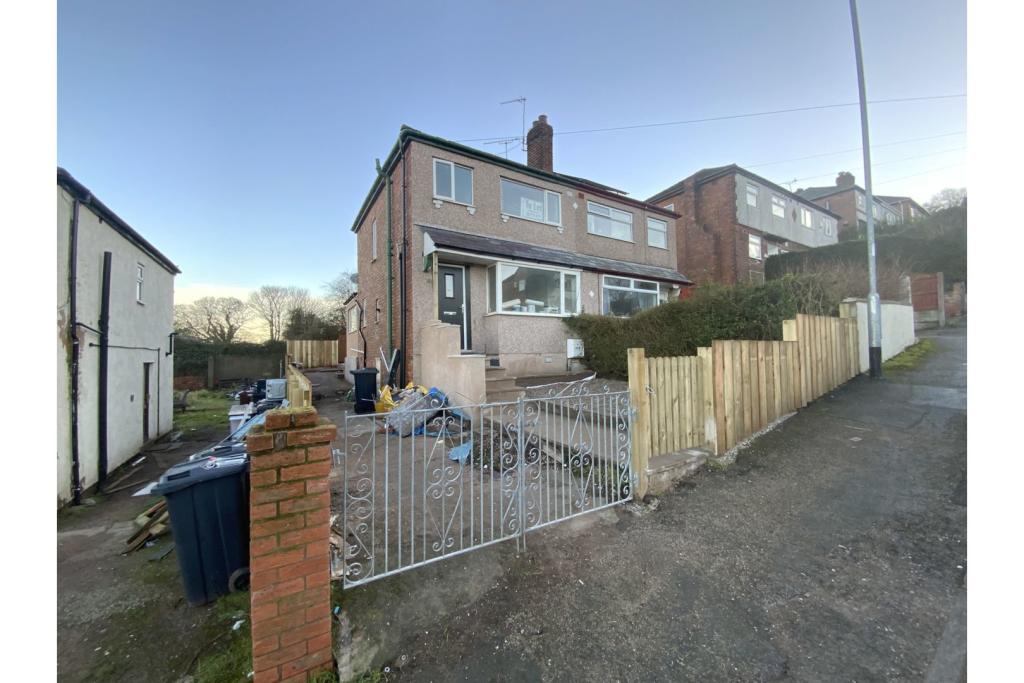 | Bryn Dyffryn, Holywell, CH8 The Property<br />Please note Deposit on here is calculated a 2 monts rent<br /><br />This is fab fully refurbished property located in this residential area of Holywell - with easy access to the main transport links, close to plenty of local shops and within the School catchment area.<br /><br />In brief, the property comprises; lounge, large dining/family room with patio doors to the garden and a newly fitted kitchen.<br /><br />Upstairs, three bedrooms and a family bathroom.<br /><br />Externally, there is ample parking to the front of the property and a private and sunny rear garden to the rear.<br /><br />Photos reflect the work in progress which is due to be completed very shortly.<br /><br />Want to take a closer look? Then book in your viewing by clicking on the brochure or visit purplebricks.co.uk.<br /><br /><h3>Disclaimer for virtual viewings</h3><p>Some or all information pertaining to this property may have been provided solely by the vendor, and although we always make every effort to verify the information provided to us, we strongly advise you to make further enquiries before continuing.</p><p>If you book a viewing or make an offer on a property that has had its valuation conducted virtually, you are doing so under the knowledge that this information may have been provided solely by the vendor, and that we may not have been able to access the premises to confirm the information or test any equipment. We therefore strongly advise you to make further enquiries before completing your purchase of the property to ensure you are happy with all the information provided.</p> | 3 | 1 | £ 625 | Wednesday, 26-Jan-22 10:21:57 UTC |
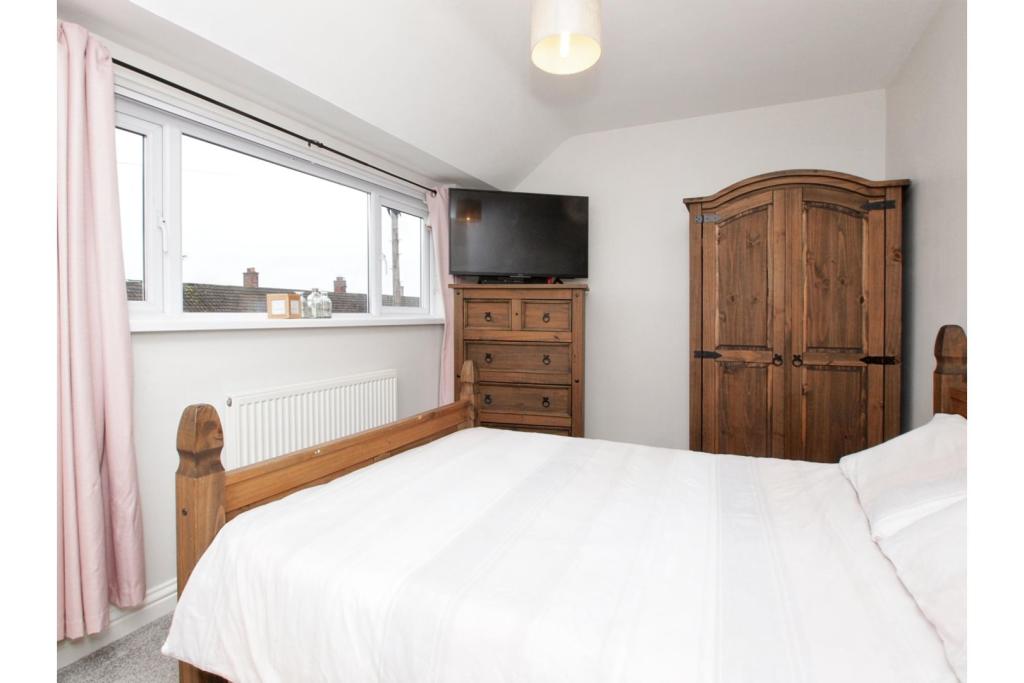 | School Road, Carlisle, CA1 The Property<br />Well presented two bedroom end of terrace property, situated in a cul-de-sac location within a popular residential area to the South of Carlisle City Centre. The property is close to a range of local amenities, regular bus routes and has good access to the City Centre and the M6 Motorway. The property would make the perfect home for a first time buyer or young family. If you've got young kids, schools are practically on the doorstep so there's no school run traffic to deal with. <br />The entrance hallway takes you to the living/dining room as well as access into the kitchen and very useful utility room to the side aspect. There is an external door from the utility room to the front driveway as well as the rear garden. To the first floor are two double bedrooms and the family bathroom with a three piece suite/ shower over the bath. The property has had a new kitchen and bathroom fitted as well as new carpets and laminate flooring downstairs. Loft access is from the landing where there is also a storage cupboard. <br />The property is approached by on site parking for two vehicles, lawn area and flower and shrub beds. To the rear of the property there is an enclosed garden with a patio seating area, lawn area, timber decked seating area and an outside tap.<br />Realistically priced, this property is just waiting for its next owners; make that viewing appointment soon to avoid disappointment. <br /><br />Location<br />School Road is situated south of the City of Carlisle with great transport routes into the city via a handy bus route, and only 8 minutes by car to junction 42 on the M6 motorway. It is in a school catchment area, so ideal for the growing family. <br />The largest city in England by area, Carlisle lies in the far northern corner of England, near the Scottish border, and is the urban capital of Cumbria and the beating heart of the Borderlands. Hadrians Wall, Gretna Green, and the Solway coast are all accessible, as well as the Scottish Borders, the beautiful Eden Valley, and the Lake District National Park. <br />Carlisle has a vibrant city feel, with plenty of restaurants, bars and shops, in a pedestrianized centre. With attractions such as the historic Castle, and the Cathedral sitting proudly in the Old Quarter, Carlisle has a lot to offer, with the added bonus of two beautiful parks, and the countryside on your doorstep. <br /><br /><br /><h3>Disclaimer for virtual viewings</h3><p>Some or all information pertaining to this property may have been provided solely by the vendor, and although we always make every effort to verify the information provided to us, we strongly advise you to make further enquiries before continuing.</p><p>If you book a viewing or make an offer on a property that has had its valuation conducted virtually, you are doing so under the knowledge that this information may have been provided solely by the vendor, and that we may not have been able to access the premises to confirm the information or test any equipment. We therefore strongly advise you to make further enquiries before completing your purchase of the property to ensure you are happy with all the information provided.</p> | 2 | 1 | £ 113,500 | Wednesday, 26-Jan-22 10:12:09 UTC |
 | Ediswan Way, Enfield, EN3 The Property<br />**ENHANCED 3D TOUR AVAILABLE** A simply STUNNING five double bedroom 'Eco Friendly' terraced house presented to the highest standard, located within walking distance to Southbury & Ponders End Stations. The property was built a few years ago and benefits from the remainder of a 10 year NHBC warranty, boasts bright, spacious and versatile accommodation consisting of; an inviting entrance hallway with ample storage, well equipped fitted kitchen opening to living room, utility cupboard and larger than average w.c to the ground floor. To the first floor are two large bedrooms one being used as a living room, a Jack & Jill bathroom, spacious landing leading up to second floor providing three further bedrooms and shower room.<br />Positioned at the quieter end of the development, externally the property benefits a driveway fitted with an EV charger, and a low maintenance well maintained rear garden opening out from the living area.<br /><br />Ediswan way is part of a modern development within walking distance to Southbury & Ponders End Stations, excellent road links are provided with the A10 being within immediate proximity which links up with the M25 and A406 offering easy access to and around central London. Local shops, bus stops and other amenities are within close proximity as well as good local schools.<br />In our opinion this property ticks all the boxes and would make an excellent home for any sized family, internal viewing is highly recommended to appreciate all that is on offer.<br /><br />Entrance Hallway<br />.<br /><br />Living Room<br />15'5'' x 11'6''<br /><br />Kitchen<br />12'6'' x 9''<br /><br />Utility Room<br />4'7'' x 3'<br /><br />Bedroom Three<br />11'6'' x 10'2''<br /><br />W.C.<br />.<br /><br />Bedroom One<br />19' x 12'<br /><br />Bedroom Two<br />11'6'' x 10'2''<br /><br />Jack & Jill Bathroom<br />6'11'' x 6'7''<br /><br />Bedroom Four<br />10'10'' x 10'2''<br /><br />Bedroom Five<br />10'2'' x 7'10''<br /><br />Shower Room<br />7'5'' x 5'4''<br /><br />Rear Garden<br />Low maintenance garden consisting of; a paved terrace area to front accessed from the main living room ideal for BBQ'S and entertaining, the rest is laid to artificial lawn with mature trees and shrubs including a beautiful Wisteria which is in full bloom to the rear and side borders. <br /><br /><h3>Disclaimer for virtual viewings</h3><p>Some or all information pertaining to this property may have been provided solely by the vendor, and although we always make every effort to verify the information provided to us, we strongly advise you to make further enquiries before continuing.</p><p>If you book a viewing or make an offer on a property that has had its valuation conducted virtually, you are doing so under the knowledge that this information may have been provided solely by the vendor, and that we may not have been able to access the premises to confirm the information or test any equipment. We therefore strongly advise you to make further enquiries before completing your purchase of the property to ensure you are happy with all the information provided.</p> | 5 | 2 | £ 550,000 | Wednesday, 26-Jan-22 09:41:57 UTC |
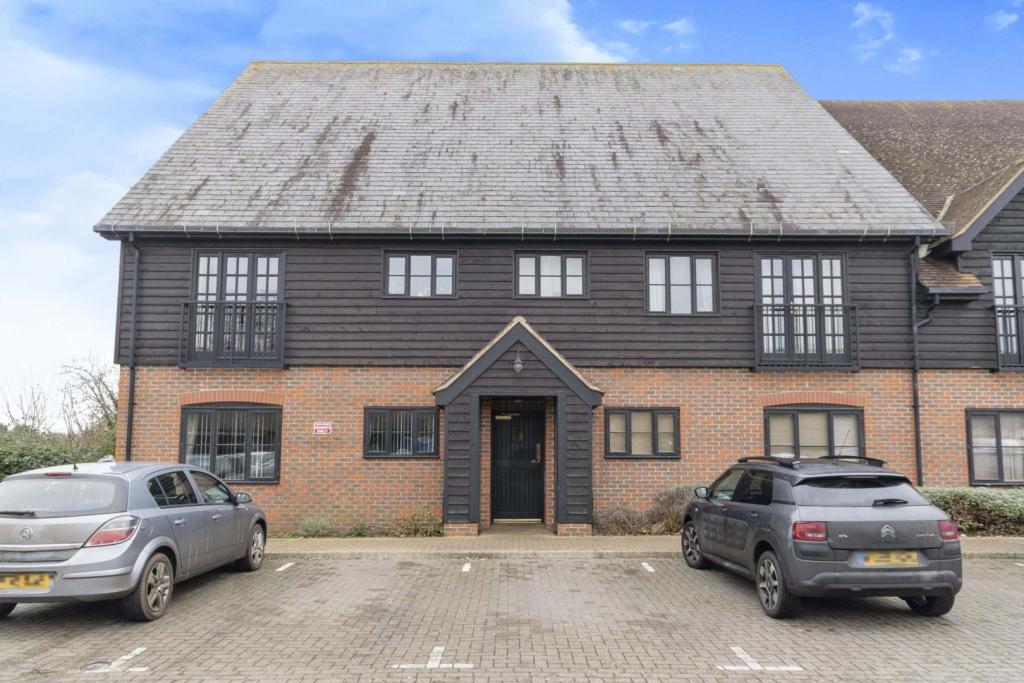 | Kingsfield Road, Biggleswade, SG18 The Property<br />A spacious and well positioned first floor flat, ideal for first time buyers or landlords, has just become available on the doorstep of the Saxon Centre amenity site in Biggleswade.<br /><br />A secure communal entrance leads to the flat, opening into the hall with built in storage cupboards, itself leading to two spacious and light double bedrooms, one with a shower room en-suite and a balcony overlooking gardens and green space. Both bedrooms feature built in wardrobes. The bathroom off the hall next to the bedrooms features a full sized bath with shower above.<br /><br />The flat's reception room is large offering plenty of space for a living and dining area. The room features a Juliet balcony providing plenty of natural light. Adjoining this light and airy space is the fitted kitchen complete with built in fridge freezer, dishwasher, washer dryer and oven with hobs.<br /><br />If the multiple built in wardrobes and cupboards are not enough, the loft space has been boarded to provide even more storage in this surprisingly spacious flat.<br /><br />Being situated by the Saxon Centre, the flat is a stone's throw from local amenities including a Co-op, pharmacy, local swimming pool and gym and more. In terms of transport links the flat could not be much more convenient being a few minutes from the A1 and only a mile from Biggleswade's train station, with a direct line to both London and the North.<br /><br />Physical viewing comes highly recommended to truly appreciate the space and masses of storage on offer in this lovely two bedroom flat.<br /><br /><h3>Disclaimer for virtual viewings</h3><p>Some or all information pertaining to this property may have been provided solely by the vendor, and although we always make every effort to verify the information provided to us, we strongly advise you to make further enquiries before continuing.</p><p>If you book a viewing or make an offer on a property that has had its valuation conducted virtually, you are doing so under the knowledge that this information may have been provided solely by the vendor, and that we may not have been able to access the premises to confirm the information or test any equipment. We therefore strongly advise you to make further enquiries before completing your purchase of the property to ensure you are happy with all the information provided.</p> | 2 | 2 | £ 250,000 | Wednesday, 26-Jan-22 09:16:28 UTC |
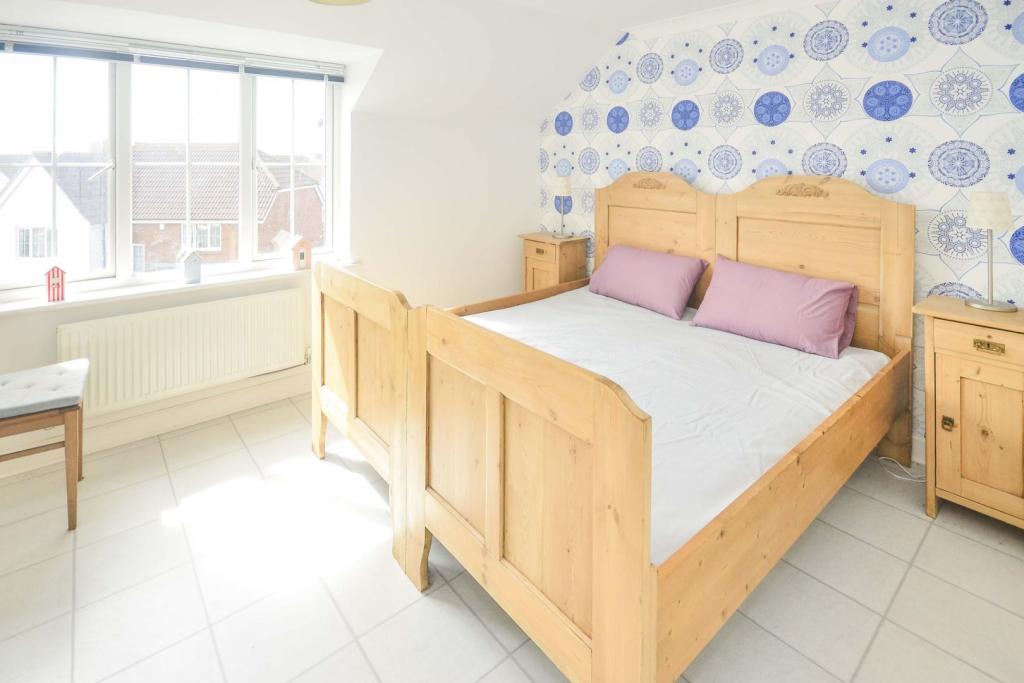 | Alexandra Corniche, Hythe, CT21 Appointed in one of Hythe's most desirable developments this three bedroom end of terrace is a must see. Stepping inside the care and attention that has gone into maintaining this wonderful property is immediately evident as you can simply move in, unpack your suitcases and enjoy your new home. ... | 3 | 3 | £ 385,000 | Wednesday, 26-Jan-22 00:05:41 UTC |
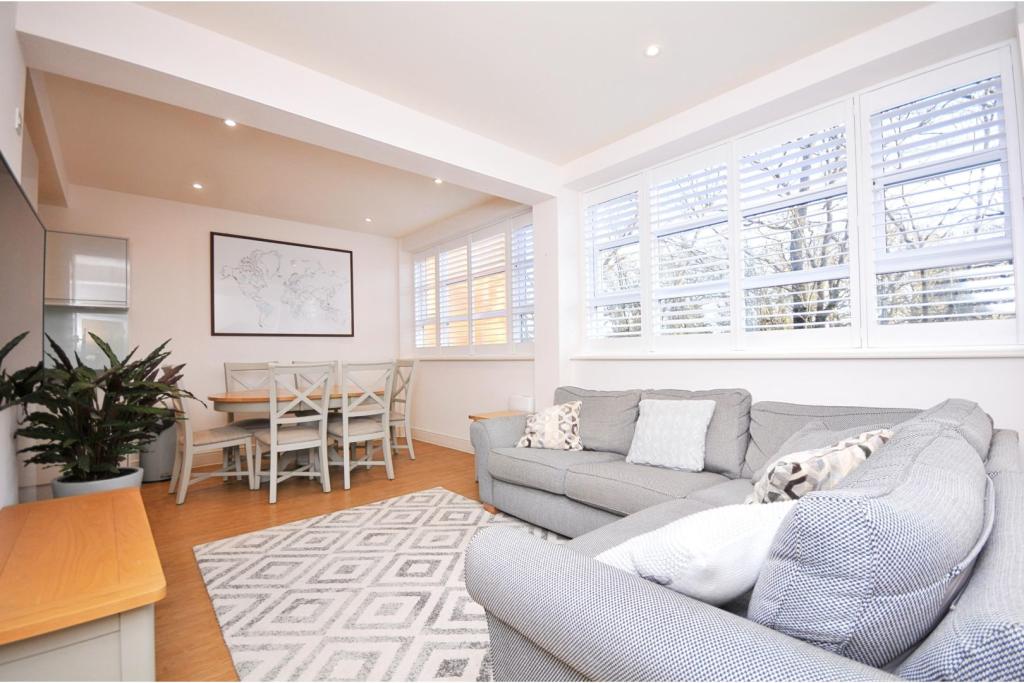 | Crest View Drive, Orpington, BR5 The Property<br />Built in 2018 is this superbly presented apartment which boasts bright, light and modern accommodation and is located in the highly desirable Petts Wood location of Bromley.<br /><br />The accommodation on offer comprises of an open plan lounge/kitchen complete with fully fitted kitchen and triple windows allowing lots of natural light to flood into the room. The master bedroom with fitted wardrobes also benefits from an en suite shower room. There is also a second double bedroom with fitted wardrobes and a guest bathroom. High quality plantation shutters are fitted throughout the property and there are two large storage cupboards situated near the entrance.<br /><br />Further benefits include secure entry phone system, large ground floor reception hallway, lift access and acoustic ventilators to the living room and bedrooms, allowing fresh air into the property without having to open the windows. The property also comes with one off-road designated parking space which is secured by electronic gate.<br /><br />Petts Wood train station (London zone 5) is a popular choice for commuters as it offers direct services into many central London destinations including Cannon Street, London Bridge, Charing Cross, Victoria and Blackfriars.<br /><br />The property is located at the top of Petts Wood high street. Petts Wood has long been a desirable town with an excellent selection of restaurants and shops, as well as easy access to neighbouring towns such as Chislehurst, Bickley, Bromley and Orpington via road and rail links.<br /><br />Jubilee Park and Petts Woods are large, pleasant, open spaces which are a 5 minute walk from the property.<br /><br /><h3>Disclaimer for virtual viewings</h3><p>Some or all information pertaining to this property may have been provided solely by the vendor, and although we always make every effort to verify the information provided to us, we strongly advise you to make further enquiries before continuing.</p><p>If you book a viewing or make an offer on a property that has had its valuation conducted virtually, you are doing so under the knowledge that this information may have been provided solely by the vendor, and that we may not have been able to access the premises to confirm the information or test any equipment. We therefore strongly advise you to make further enquiries before completing your purchase of the property to ensure you are happy with all the information provided.</p> | 2 | 3 | £ 425,000 | Wednesday, 26-Jan-22 00:05:38 UTC |
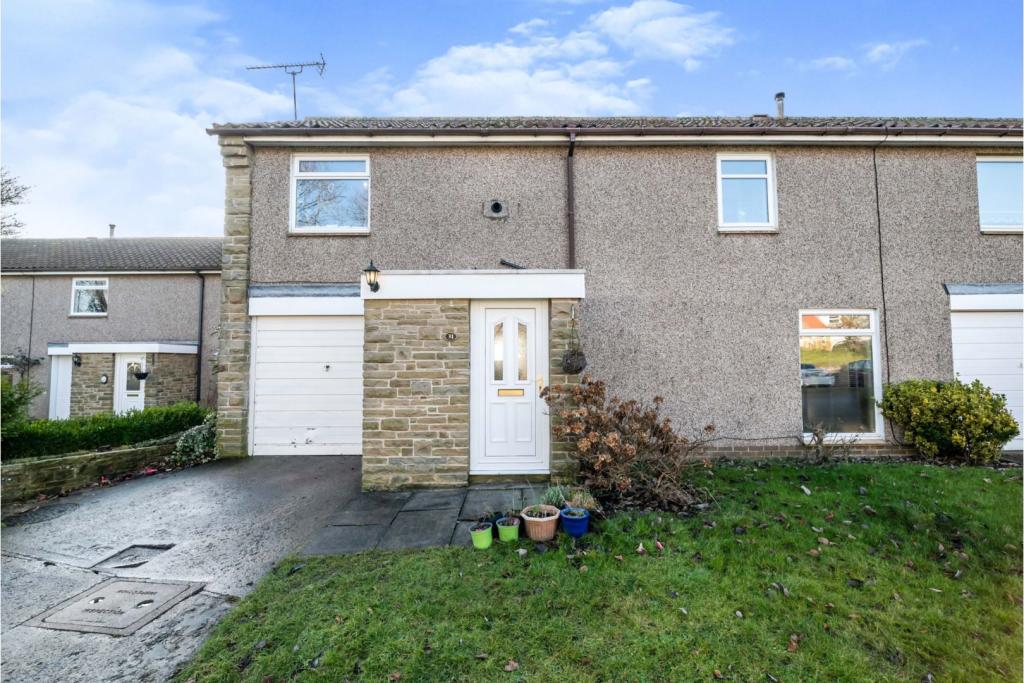 | Southside, Newton Aycliffe, DL5 This well presented, mature three bedroom end terrace property has been lovingly cared for by the current owners boasting updated double glazing a recently fitted combi boiler. The property offers spacious living accommodation with lots of potential to create a modern home in the picturesque vil... | 3 | 1 | £ 140,000 | Tuesday, 25-Jan-22 22:33:38 UTC |
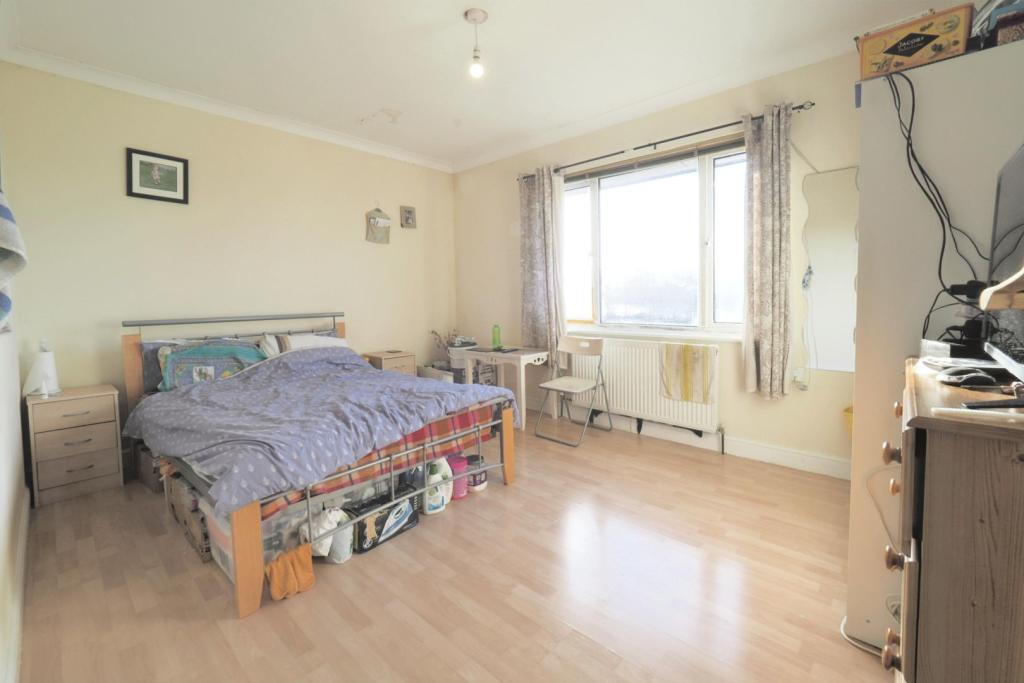 | Riverside Gardens, Wembley, HA0 The Property<br />A two double bedroom second floor flat with balcony and private garage, offered for sale with a long lease and CHAIN FREE.<br /><br />Measuring approximately 711 sq ft (including garage), the property comprises two double bedrooms, a living room, a family bathroom and a kitchen which leads to the balcony.<br /><br />Benefits include a long lease, private garage, double glazing, central heating and no onward chain.<br /><br />Viewings are highly recommended as this property will make an ideal purchase for first time buyers, couples, families and landlords.<br /><br /><br /><br />Lease: 940 years remaining<br />Service Charge: £191.00 per month<br />Ground Rent: Peppercorn<br /><br /><br /><br />Riverside Gardens is a quiet, no through road located off Ealing Road in the Alperton area of Wembley, with excellent transport links and local amenities nearby.<br /><br />Hangar Lane Underground (Central Line) Station and Alperton Underground (Piccadilly Line) Station are both only 0.4 mile away, providing fast and easy access into the City.<br /><br />By road, the A406 and A40 are easily accessible, providing connections across London along with further connections to the M1, M4, M40 and M25 Motorways.<br /><br />Alperton Community School and Alperton Sports Ground can be found nearby, along with Sainsbury's supermarket which is within walking distance.<br /><br />A vast selection of local and retail businesses can also be found nearby on Ealing Road, Wembley High Street and at the London Designer Outlet, which along with Ealing Broadway and Park Royal Leisure Park, offers a choice of restaurants, bars, cinemas, gyms and a bowling alley.<br /><br /><h3>Disclaimer for virtual viewings</h3><p>Some or all information pertaining to this property may have been provided solely by the vendor, and although we always make every effort to verify the information provided to us, we strongly advise you to make further enquiries before continuing.</p><p>If you book a viewing or make an offer on a property that has had its valuation conducted virtually, you are doing so under the knowledge that this information may have been provided solely by the vendor, and that we may not have been able to access the premises to confirm the information or test any equipment. We therefore strongly advise you to make further enquiries before completing your purchase of the property to ensure you are happy with all the information provided.</p> | 2 | 1 | £ 320,000 | Tuesday, 25-Jan-22 20:17:23 UTC |
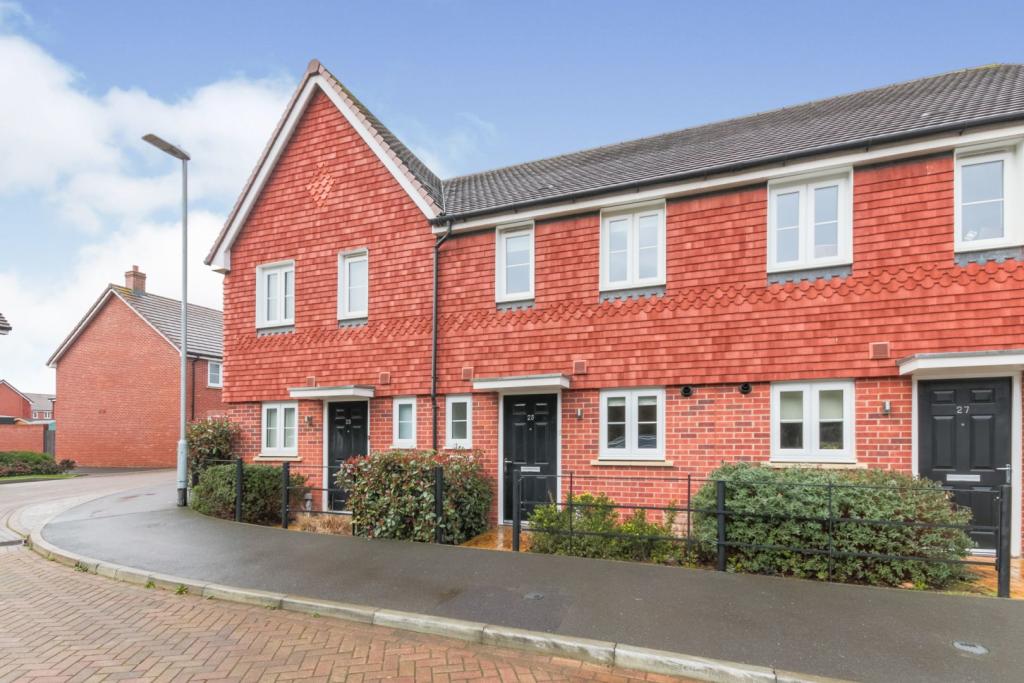 | Shoebridge Drive, Maidstone, ME17 The Property<br />Immaculately presented nearly new two bedroom terrace home located on Phase 3 of the sought after Langley Park development. The property comes with a fully fitted kitchen including fridge/freezer, dishwasher and washing machine. The lounge/diner area is spacious and comfortable. On your left as you enter into the property you will find the downstairs cloakroom for your convenience. Upstairs there are two beautifully presented double bedrooms with the master being completed with an en suite, a modern family bathroom completes the upstairs. Outside there is a spacious low maintenance rear garden and shed. The property comes with 2 allocated parking spaces. To book your viewing call Will on 07850.273.520<br /><br /><h3>Disclaimer for virtual viewings</h3><p>Some or all information pertaining to this property may have been provided solely by the vendor, and although we always make every effort to verify the information provided to us, we strongly advise you to make further enquiries before continuing.</p><p>If you book a viewing or make an offer on a property that has had its valuation conducted virtually, you are doing so under the knowledge that this information may have been provided solely by the vendor, and that we may not have been able to access the premises to confirm the information or test any equipment. We therefore strongly advise you to make further enquiries before completing your purchase of the property to ensure you are happy with all the information provided.</p> | 2 | 2 | £ 1,250 | Tuesday, 25-Jan-22 19:47:06 UTC |
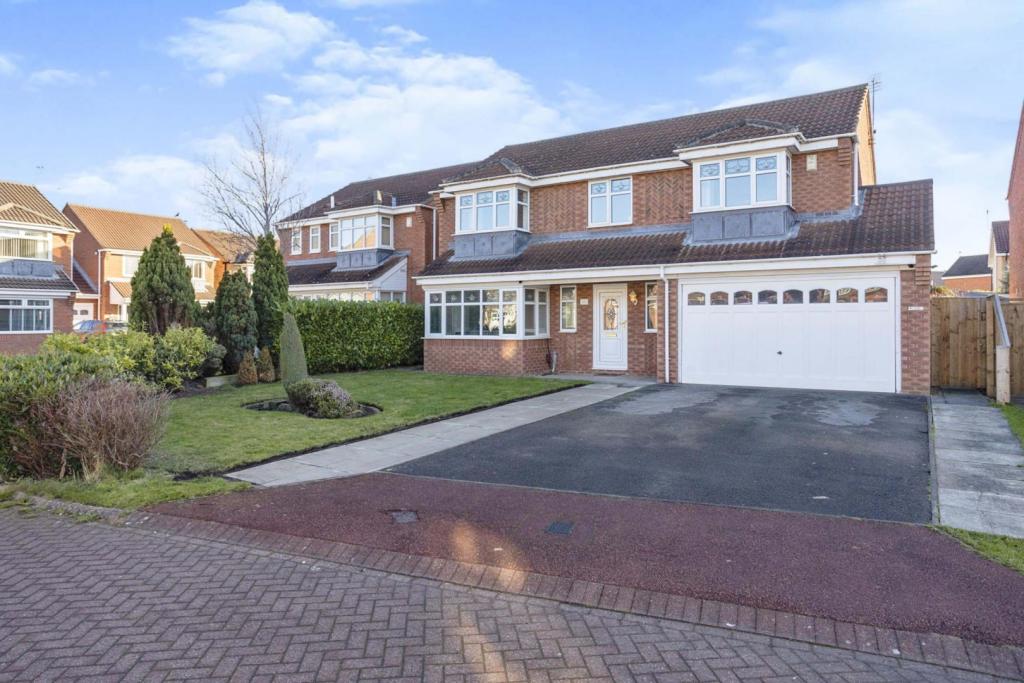 | Castlemartin, Ingleby Barwick, Stockton-on-tees, TS17 The Property<br /><br />RARE TO THE MARKET! A stunning 5 bedroom FAMILY HOME, nestled in a family orientated cul-de-sac in the popular ROUND HILL area of INGLEBY BARWICK. <br /><br />BOOK YOUR VIEWING ONLINE 24/7 BY CLICKING THE BROCHURE LINK BELOW<br /><br />The property is done to a superb standard throughout and offers plenty of living space for a growing family. <br /><br />The property boasts modern, fresh interior throughout, a modern kitchen with plenty of wall, base & drawer units offering ample storage space. With top quality fixtures and fittings, integrated appliances and a breakfast bar. There is also a large living room that opens into a dining area, then onto the kitchen/family room, two bathrooms, a downstairs WC, spacious landscaped gardens to the front and rear, and an integral double garage with electric up & over door and utility area.<br /><br />Having been impeccably well-kept and upgraded, not a penny needs to be spent - it's ready to move straight in to.<br /><br /><br /><h3>Disclaimer for virtual viewings</h3><p>Some or all information pertaining to this property may have been provided solely by the vendor, and although we always make every effort to verify the information provided to us, we strongly advise you to make further enquiries before continuing.</p><p>If you book a viewing or make an offer on a property that has had its valuation conducted virtually, you are doing so under the knowledge that this information may have been provided solely by the vendor, and that we may not have been able to access the premises to confirm the information or test any equipment. We therefore strongly advise you to make further enquiries before completing your purchase of the property to ensure you are happy with all the information provided.</p> | 5 | 2 | £ 325,000 | Tuesday, 25-Jan-22 19:10:38 UTC |
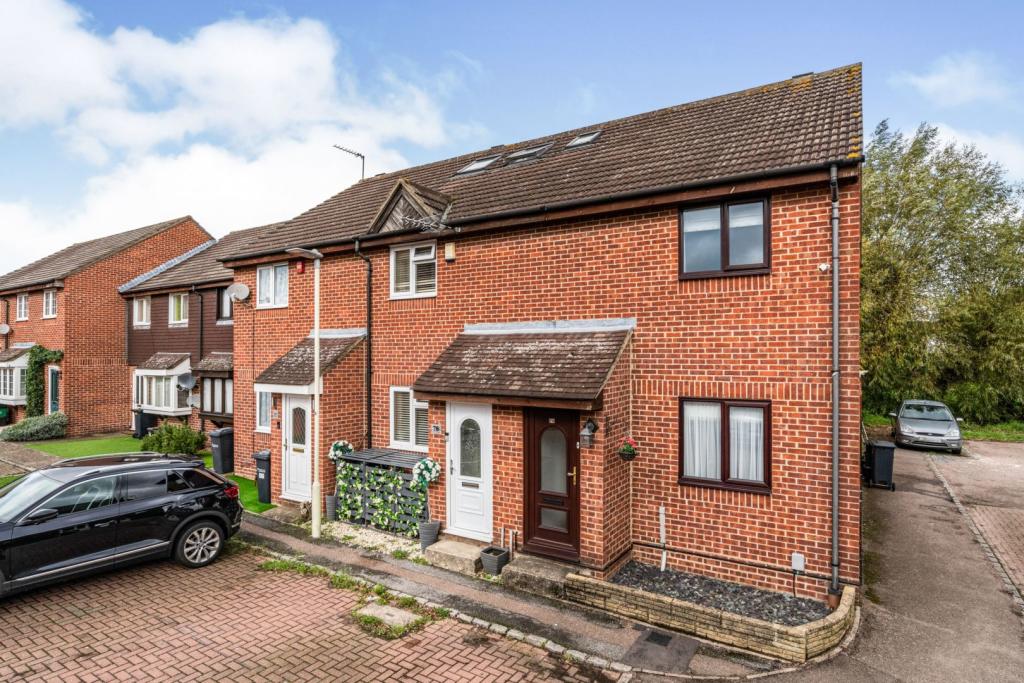 | Leaforis Road, Waltham Cross, EN7 The Property<br />Guide price £325,000 to £355,000<br /><br />*IDEAL FAMILY HOME, SOUGHT AFTER WEST CHESHUNT LOCATION* Purple Bricks are pleased to offer this CHAIN FREE MODERN two Bedroom, semi detached House located in Cheshunt. The property is in brilliant condition and Benefits from a beautiful garden, GARAGE, HIGH SPECIFICATION Kitchen & Bathroom and is situated within EASY REACH of Schools, Bus Routes & Amenities. <br /><br /><br /><h3>Disclaimer for virtual viewings</h3><p>Some or all information pertaining to this property may have been provided solely by the vendor, and although we always make every effort to verify the information provided to us, we strongly advise you to make further enquiries before continuing.</p><p>If you book a viewing or make an offer on a property that has had its valuation conducted virtually, you are doing so under the knowledge that this information may have been provided solely by the vendor, and that we may not have been able to access the premises to confirm the information or test any equipment. We therefore strongly advise you to make further enquiries before completing your purchase of the property to ensure you are happy with all the information provided.</p> | 2 | 1 | £ 335,000 | Tuesday, 25-Jan-22 17:59:12 UTC |
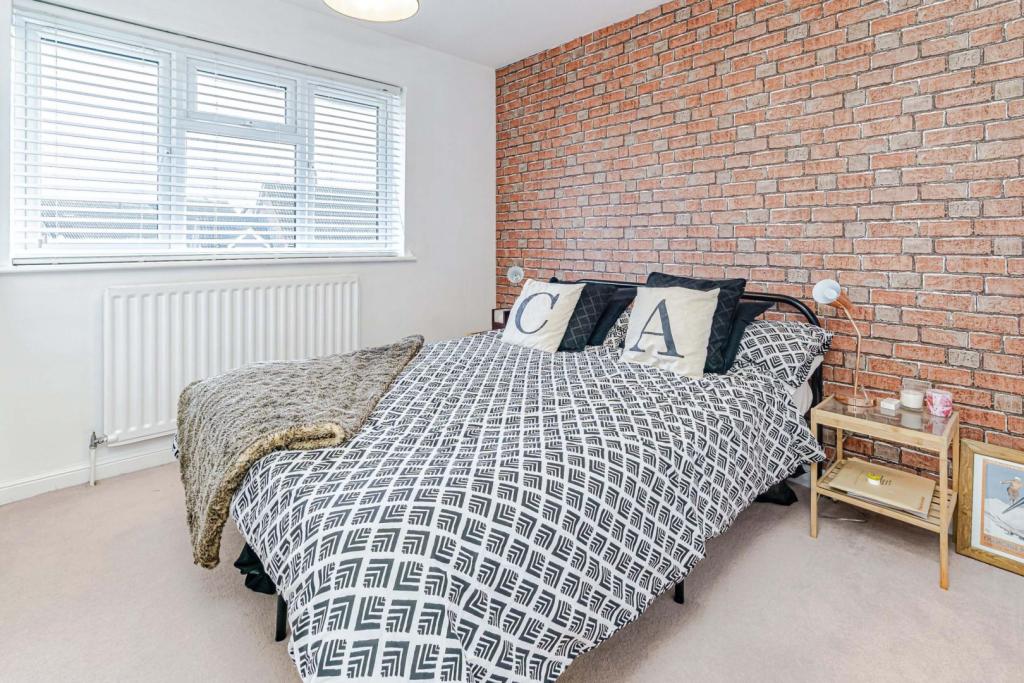 | Capsey Road, Crawley, RH11 The Property<br />This is a beautifully presented and spacious detached family house, situated in a popular location close to local amenities. The property benefits from a substantial ground floor extension which enhances the accommodation and is ideal for modern contemporary living. Front door leads to extended porch and entrance hall, modern downstairs cloakroom, spacious sitting room with plenty of space for sofas and chairs to relax in. Double opening doors through to large living/dining room with an abundance of space for a large dining table and chairs, by-folding doors lead out to the covered patio area. The kitchen is fitted with a modern range of base and wall units with complimentary working surfaces and integrated appliances and appliance space. The garage has been converted in to a useful utility room with appliance space, door through to large storage room with automatic roller door. On the first floor there are four well proportioned bedrooms with three of them having fitted wardrobes. The modern bathroom which completes the internal accommodation. Outside the private rear garden is attractively laid out with extensive Indian stone paved patio area which is covered and is ideal for outside entertaining and alfresco dining, there is also a covered BBQ area with outdoor power points as well as an area of grass. At the front of the property there is a good-sized drive way providing off road parking for several cars.<br /><br />Location<br />Ideally situated in the popular area of Ifield, within close proximity to local schools, shops, amenities, The Mill Pond, Ifield railway station and bus routes. There is easy access to the larger towns of Crawley and Horsham with there comprehensive range of shops from national brands to smaller independent retailers as well as wide range of pubs, bars and restaurants, There is also an extensive choice of recreational facilities throughout the area including golf, tennis, cricket and equestrian facilities all within easy reach.<br /><br />Council Tax Band<br />Council Tax Band E<br /><br /><h3>Disclaimer for virtual viewings</h3><p>Some or all information pertaining to this property may have been provided solely by the vendor, and although we always make every effort to verify the information provided to us, we strongly advise you to make further enquiries before continuing.</p><p>If you book a viewing or make an offer on a property that has had its valuation conducted virtually, you are doing so under the knowledge that this information may have been provided solely by the vendor, and that we may not have been able to access the premises to confirm the information or test any equipment. We therefore strongly advise you to make further enquiries before completing your purchase of the property to ensure you are happy with all the information provided.</p> | 4 | 1 | £ 525,000 | Tuesday, 25-Jan-22 17:46:18 UTC |
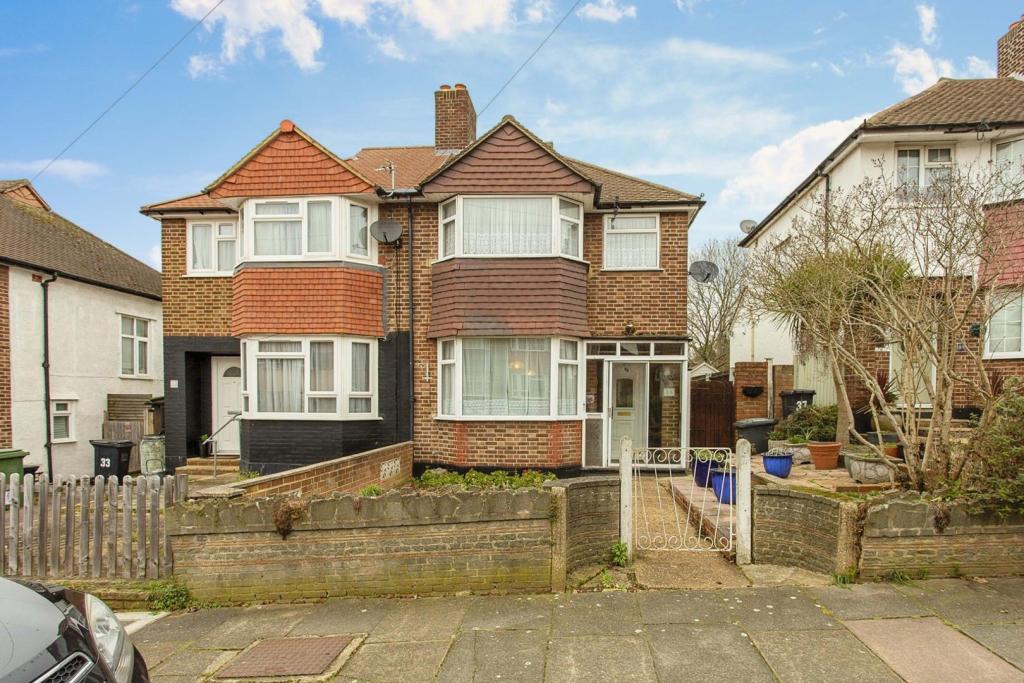 | Cotton Hill, Beckenham Hill, Bromley, BR1 The Property<br />** Click ‘read more’ and then ‘brochure’ to book a viewing online instantly! ** <br /><br />Substantial three bedroom semi detached property with delightful mature private garden, pleasantly located in a popular residential area within easy reach of good transport links, schools and amenities. Offered to the market with no onward chain, the property provides bright and spacious accommodation, extended to the ground floor and offering excellent further scope for upgrade and customisation to own taste. Features include a double length through reception room, rear aspect kitchen/diner opening onto the garden, bonus utility area, first floor bathroom, downstairs WC, gas central heating, and double glazing. There is also additional scope to extend further into the loft space, subject to the normal planning consents. <br /><br />Accommodation comprises entrance porch and hallway with stairs rising to the first floor, leading into the bright and spacious double length reception room with attractive bay window to front and bi-folding doors through to the extended kitchen/diner. The separate kitchen/diner, with dual aspect windows and space for table and chairs, comprises a range of matching wall and base units with work surfaces incorporating inset sink unit and further space for appliances. A bonus utility area leads through to a side extension with useful downstairs WC. To the first floor, there are three well proportioned bedrooms - two doubles and a further single - plus an older style family bathroom with three piece suite. <br /><br />Viewings of this lovely home with enormous further potential are highly recommended.<br /><br /><br />Location<br />The property is very conveniently located in a popular residential road, within easy access of Bellingham and Beckenham Hill stations, each providing excellent fast and frequent links into Central London. A host of regular bus routes provide further links to the surrounding area, and into nearby Beckenham, Sydenham and Bromley for a wide variety of shops, cafes, restaurants and amenities. The area is also well served by good local schools and lovely open spaces including Forster Memorial Park and Beckenham Place Park. <br /><br /><h3>Disclaimer for virtual viewings</h3><p>Some or all information pertaining to this property may have been provided solely by the vendor, and although we always make every effort to verify the information provided to us, we strongly advise you to make further enquiries before continuing.</p><p>If you book a viewing or make an offer on a property that has had its valuation conducted virtually, you are doing so under the knowledge that this information may have been provided solely by the vendor, and that we may not have been able to access the premises to confirm the information or test any equipment. We therefore strongly advise you to make further enquiries before completing your purchase of the property to ensure you are happy with all the information provided.</p> | 3 | 1 | £ 525,000 | Tuesday, 25-Jan-22 17:25:34 UTC |
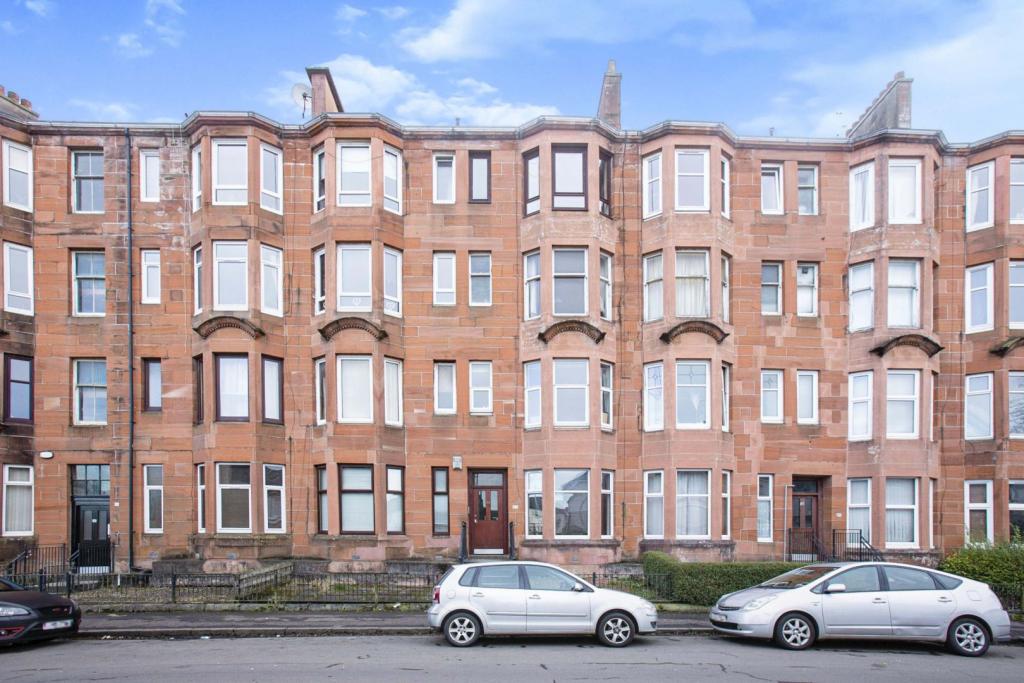 | 83 Barlogan Avenue, Glasgow, G52 The Property<br />Walk in condition one bedroom sandstone third floor flat set within a much sought after and central location in the ever popular Craigton area. This well presented third floor floor flat offers bright & spacious accommodation ideally suited for a variety of purchasers. The property consists of welcoming reception hallway, bright & spacious bay windowed lounge, modern open plan kitchen, double bedroom and bathroom. The property is further complemented by gas central heating, double glazing, security entry & communal rear garden.<br /><br />All local amenities including a wide range of local shops, bars, cafes, restaurants etc. are located nearby, along with excellent commuter access to Glasgow city centre and beyond by way of both road and rail network systems.<br /><br />We would strongly advise early internal viewing to appreciate the accommodation on offer.<br /><br /><h3>Disclaimer for virtual viewings</h3><p>Some or all information pertaining to this property may have been provided solely by the vendor, and although we always make every effort to verify the information provided to us, we strongly advise you to make further enquiries before continuing.</p><p>If you book a viewing or make an offer on a property that has had its valuation conducted virtually, you are doing so under the knowledge that this information may have been provided solely by the vendor, and that we may not have been able to access the premises to confirm the information or test any equipment. We therefore strongly advise you to make further enquiries before completing your purchase of the property to ensure you are happy with all the information provided.</p> | 1 | 1 | £ 75,000 | Tuesday, 25-Jan-22 17:11:23 UTC |
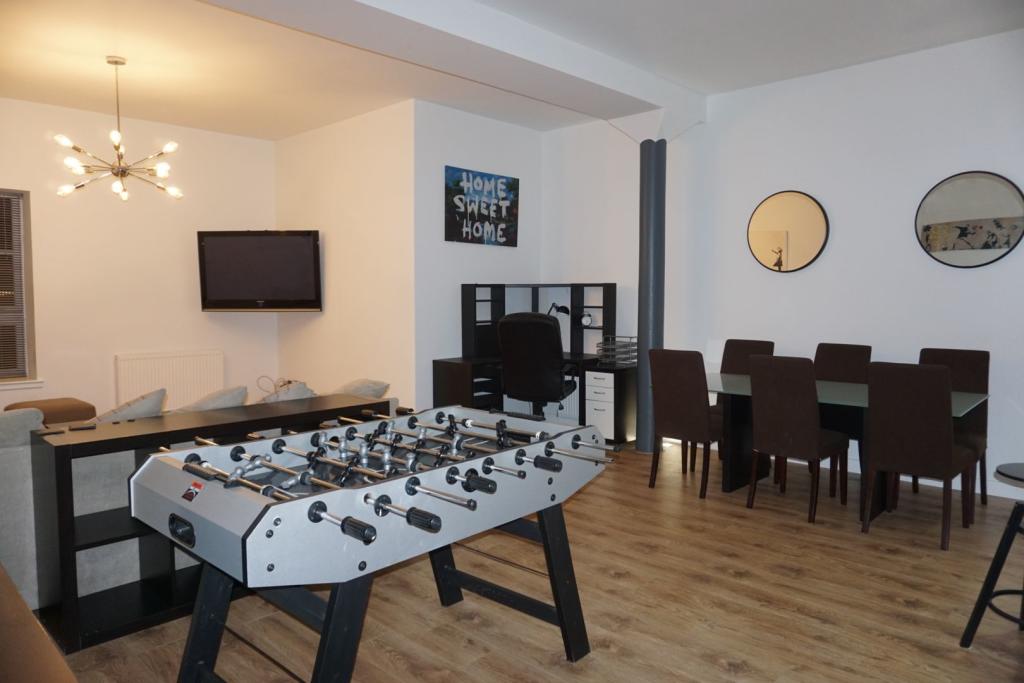 | 33 Dalintober Street, Glasgow, G5 The Property<br />PURPLEBRICKS are delighted to present this fabulous 2 bedroom fully furnished apartment.<br /><br />The property has character and style and an offers an opportunity to live in something very unique to entertain guests. The building is a fantastic example of some of Glasgow's finest architecture.<br />There is an open plan kitchen/dining and living room. The space and shape of the room really needs to be seen to appreciate it fully. There is plenty of space to entertain with a six seat dining table, breakfast bar and a long galley style kitchen with all appliances included, the feature lighting being an added bonus. Both Bedrooms are large doubles with tasteful and modern decor.<br />The family bathroom is large bright and features a shower over the bath. <br /><br />ll reg 277527/260/31331<br /><br /><h3>Disclaimer for virtual viewings</h3><p>Some or all information pertaining to this property may have been provided solely by the vendor, and although we always make every effort to verify the information provided to us, we strongly advise you to make further enquiries before continuing.</p><p>If you book a viewing or make an offer on a property that has had its valuation conducted virtually, you are doing so under the knowledge that this information may have been provided solely by the vendor, and that we may not have been able to access the premises to confirm the information or test any equipment. We therefore strongly advise you to make further enquiries before completing your purchase of the property to ensure you are happy with all the information provided.</p> | 2 | 1 | £ 1,200 | Tuesday, 25-Jan-22 17:00:46 UTC |
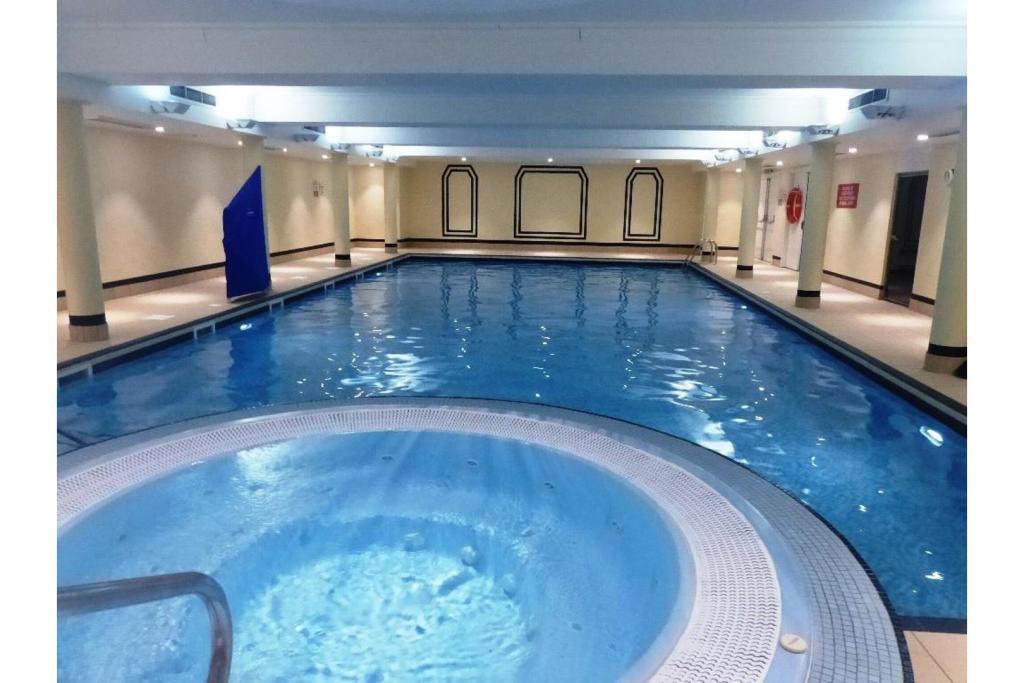 | 15 Yew Tree Road, Birmingham, B13 *AVAILABLE NOW* Purplebricks are delighted to offer this well presented second floor three bedroom apartment in a gated private development in Moseley. The property briefly comprises of a lounge, fitted kitchen, three double bedrooms with the master having an en-suite, bathroom, balcony and allo... | 3 | 2 | £ 1,200 | Tuesday, 25-Jan-22 16:53:51 UTC |
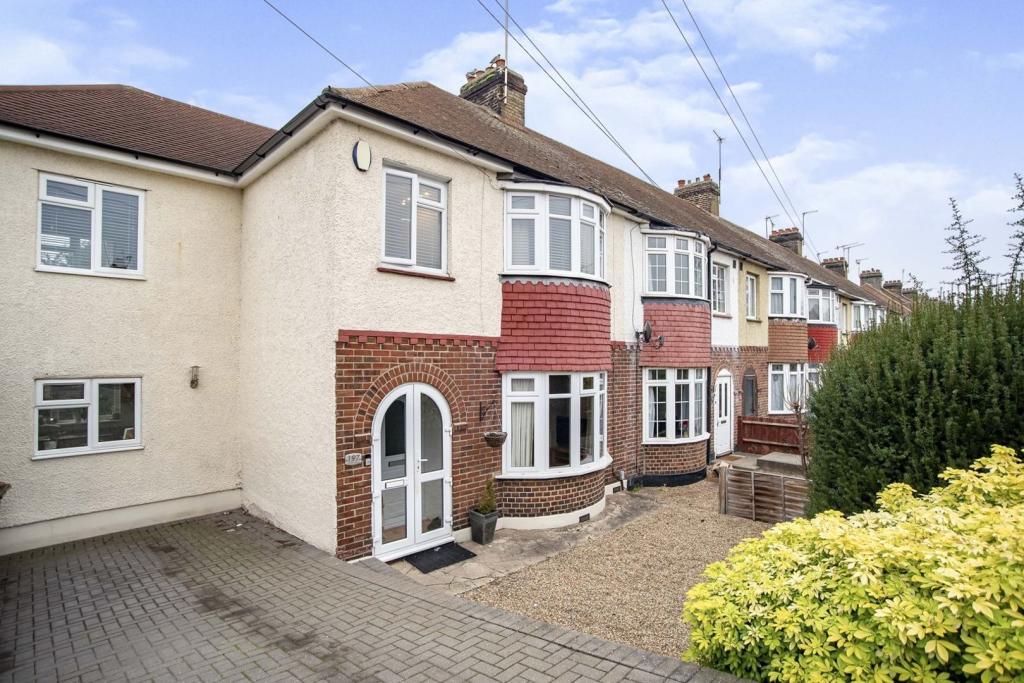 | Old Road East, Gravesend, DA12 The Property<br />Guide Price £425,000-£450,000<br /><br />Well presented and significantly extended four bedroom semi detached family home with large private garden and off street parking, conveniently located on the outskirts of Gravesend, within easy reach of transport links, schools and amenities. The property offers light and spacious, well planned accommodation with stylish interiors and modern design. Features include an inviting front aspect reception room, stunning reception/family room opening onto the garden with adjacent well equipped kitchen, first floor bathroom and useful ground floor WC, gas central heating, double glazing, quality floor coverings and ample inbuilt storage. <br /><br />Accommodation comprises entrance porch and hallway with stairs rising to the first floor, leading into the bright reception room with attractive bay window to front and feature fireplace. A further reception/family room to the rear enjoys double doors onto the large private garden with well stocked borders, patio area to house and further decked area to the rear. The reception/family room in turn opens through to the kitchen area, comprising a modern range of matching wall and base units with work surfaces incorporating inset sink unit, gas hob with overhead extractor, wall mounted electric oven, and further space for appliances. A useful ground floor WC completes the ample ground floor accommodation. To the first floor, there are four well proportioned bedrooms - three doubles and a further single/study - plus a family bathroom with modern white three piece suite. <br /><br />To book a viewing instantly just visit our website or download our award-winning App.<br /><br />Location<br />The property is conveniently located in a popular residential development within easy access of the A2 and M25 for excellent vehicular access. The centre of Gravesend is within easy reach offering an array of shops, restaurants and leisure facilities, as well as excellent rail links into Central London and to the surrounding area. The area is also well served by excellent local schools and beautiful open spaces, making it an ideal location for this beautiful family home.<br /><br /><h3>Disclaimer for virtual viewings</h3><p>Some or all information pertaining to this property may have been provided solely by the vendor, and although we always make every effort to verify the information provided to us, we strongly advise you to make further enquiries before continuing.</p><p>If you book a viewing or make an offer on a property that has had its valuation conducted virtually, you are doing so under the knowledge that this information may have been provided solely by the vendor, and that we may not have been able to access the premises to confirm the information or test any equipment. We therefore strongly advise you to make further enquiries before completing your purchase of the property to ensure you are happy with all the information provided.</p> | 4 | 1 | £ 425,000 | Tuesday, 25-Jan-22 16:50:04 UTC |
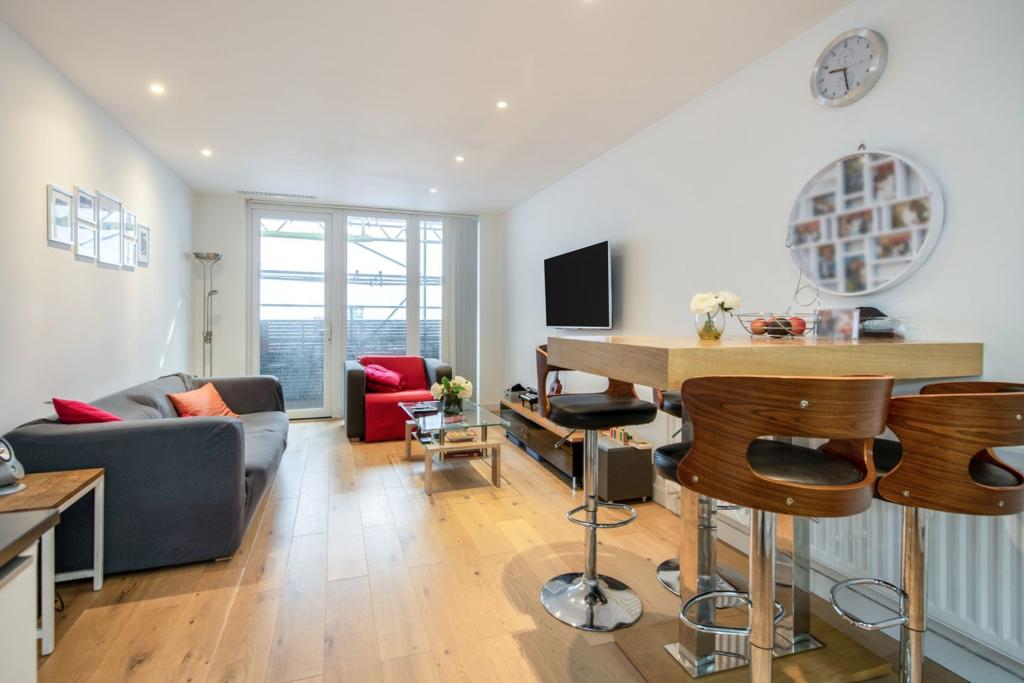 | 46 Capitol Way, Colindale, NW9 The Property<br />** PROPERTY ALSO AVAILABLE ON A 50% SHARED OWNERSHIP BASIS ** <br /><br />*PROPERTY MARKET REMAINS OPEN FOR VIEWINGS & VALUATIONS IN PERSON OR BY VIRTUAL APPOINTMENT* <br /><br />Well presented two double bedroom, two bathroom, fourth floor apartment enjoying access to allocated underground parking, conveniently located close to Colindale and Burnt Oak stations and a hive of local amenities. The property offers bright and spacious, well planned accommodation with modern interiors throughout, including a generous open plan reception/kitchen opening onto a private balcony, stylish family bathroom and master bedroom en-suite. Further features include gas central heating, double glazing, recessed lighting, ample inbuilt storage, wood effect flooring, fibre optic broadband and provision for satellite TV (Sky + HD), and long lease. <br /> <br />Accommodation comprises entrance hall with inbuilt storage, leading into the bright and spacious, open plan reception/kitchen with direct access onto the private balcony and ample space for both relaxing and dining. The kitchen area comprises a modern range of matching white high gloss wall and base units with work surfaces incorporating inset sink unit, induction hob with overhead extractor and electric oven below, and further space for appliances. There are two well sized double bedrooms, with inbuilt wardrobes and en-suite shower to the master, plus a stylish family bathroom with white three piece suite and elegant tiling. <br /><br />The property is conveniently located within easy reach of both Burnt Oak and Colindale stations, as well as regular bus routes providing excellent links to the surrounding area. There are a variety of local shops and amenities within a short distance, as well as pleasant open spaces including nearby Silkstream Park. <br /><br />To book a viewing instantly just visit our website or download our award-winning App.<br /><br />Lease Information<br />To be confirmed. All prospective purchasers are advised to make their own enquiries and verify this information with a solicitor.<br /><br />Service Charges<br /><br />We understand the service charge on the property is circa £238.99 per month, with ground rent of £300 per annum (once the property is owned on 100% basis). All prospective purchasers are advised to make their own enquiries and verify this information with a solicitor.<br /><br /><h3>Disclaimer for virtual viewings</h3><p>Some or all information pertaining to this property may have been provided solely by the vendor, and although we always make every effort to verify the information provided to us, we strongly advise you to make further enquiries before continuing.</p><p>If you book a viewing or make an offer on a property that has had its valuation conducted virtually, you are doing so under the knowledge that this information may have been provided solely by the vendor, and that we may not have been able to access the premises to confirm the information or test any equipment. We therefore strongly advise you to make further enquiries before completing your purchase of the property to ensure you are happy with all the information provided.</p> | 2 | 1 | £ 400,000 | Tuesday, 25-Jan-22 16:41:54 UTC |
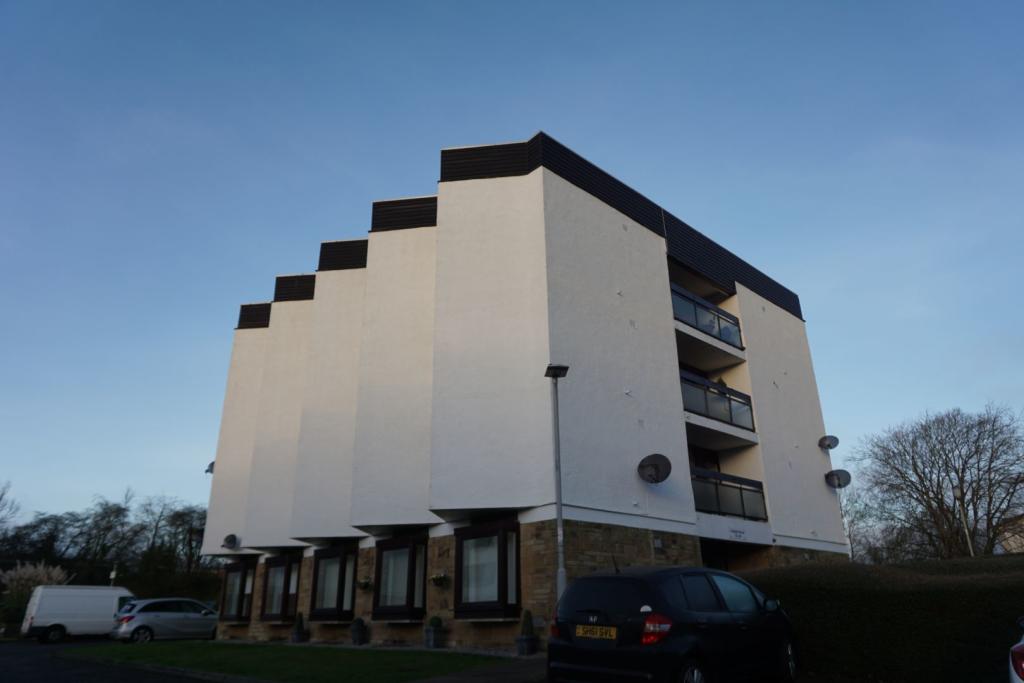 | The Furlongs, Hamilton, ML3 The Property<br />**OPEN DAY MONDAY 31st JANUARY @ 6:30PM, please only book this slot otherwise your viewing may be cancelled, limited capacity due to covid**<br /><br />PURPLEBRICKS are delighted to present this spacious one bedroom apartment. Situated within a highly sought after development located within central Hamilton. The property is well positioned for quick access to all local amenities and transport links, offering quick access to the M74 motorway. The internal accommodation comprises spacious lounge, fitted kitchen, double bedroom and family bathroom. Fully Renovated throughout. The property further benefits from double glazing and electric heating. <br />LL REG: 1525841/380/110112<br /><br /><h3>Disclaimer for virtual viewings</h3><p>Some or all information pertaining to this property may have been provided solely by the vendor, and although we always make every effort to verify the information provided to us, we strongly advise you to make further enquiries before continuing.</p><p>If you book a viewing or make an offer on a property that has had its valuation conducted virtually, you are doing so under the knowledge that this information may have been provided solely by the vendor, and that we may not have been able to access the premises to confirm the information or test any equipment. We therefore strongly advise you to make further enquiries before completing your purchase of the property to ensure you are happy with all the information provided.</p> | 1 | 1 | £ 475 | Tuesday, 25-Jan-22 16:31:52 UTC |
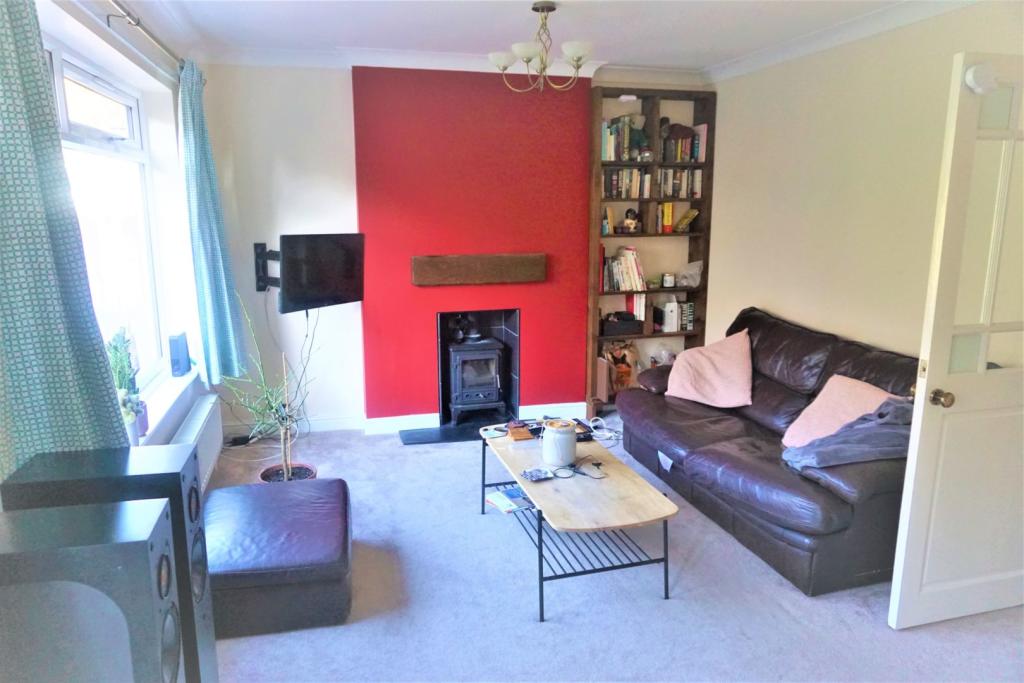 | Mottingham Lane, London, SE12 The Property<br />Purple Bricks are proud to present this 3 bedroom, fully detached house on popular yet quiet Mottingham Lane, SE12.<br /><br />Whilst exuding style and comfort, the residence has a superb contemporary feel, comforting ambiance and desirability in abundance.<br /><br />Affording a variety of enviable attributes and qualities, the property features large accommodation throughout with a delightfully sized living room overlooking the beautiful and substantial garden. There is spacious modern fitted kitchen fashionably open planned with the light and airy dining room, along with a utility room, cloakroom and study/4th bedroom all to the expansive ground floor proportion. The three bedrooms to the first floor are all of generous family size, as is the superb re-fitted bathroom. In addition, the front of the house has a lengthy garden, along with off street parking.<br /><br />Positioned in equidistant to Lee, Mottingham and Grove Park Stations, along with a variety amenities, the property represents an ideal family home.<br /><br /><br /><h3>Disclaimer for virtual viewings</h3><p>Some or all information pertaining to this property may have been provided solely by the vendor, and although we always make every effort to verify the information provided to us, we strongly advise you to make further enquiries before continuing.</p><p>If you book a viewing or make an offer on a property that has had its valuation conducted virtually, you are doing so under the knowledge that this information may have been provided solely by the vendor, and that we may not have been able to access the premises to confirm the information or test any equipment. We therefore strongly advise you to make further enquiries before completing your purchase of the property to ensure you are happy with all the information provided.</p> | 3 | 1 | £ 2,000 | Tuesday, 25-Jan-22 16:06:11 UTC |
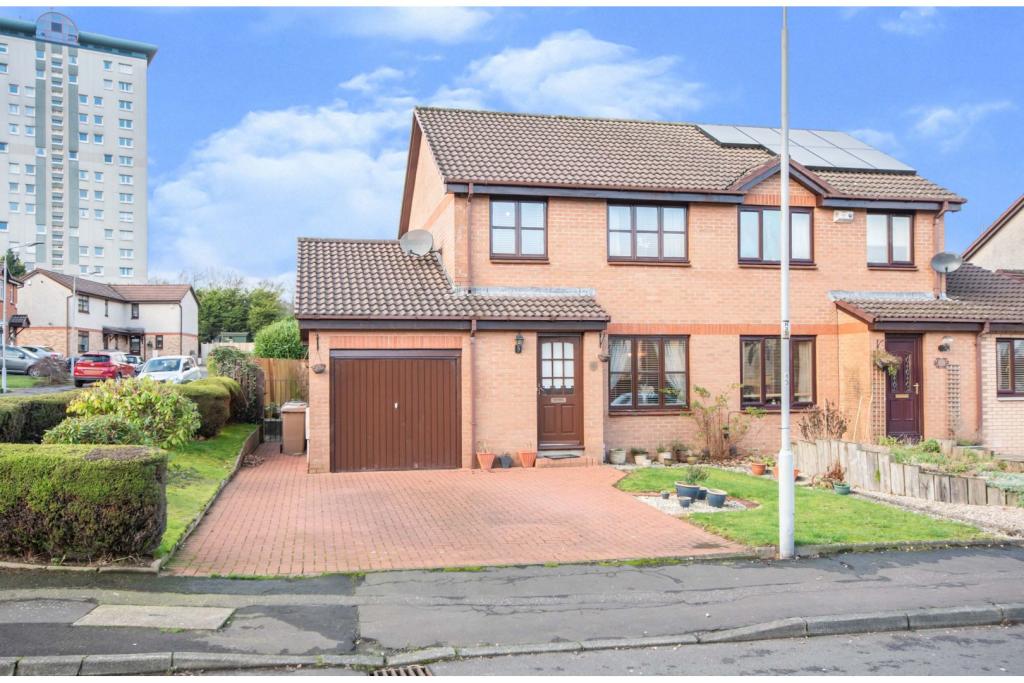 | Braeview Drive, Paisley, PA2 The Property<br />Well presented semi detached modern villa within a popular and much sought after residential district of Paisley. This is an ideal family sized home which offers internal accommodation that extends to a entrance hall with a cloaks cupboard, large formal lounge which is well proportioned and bright , there is a separate dining area that leads nicely into the well fitted kitchen which has a range of floor and wall mounted units. There is a utility room as well which offers more storage and space for laundry appliances plus a door leading into the rear garden <br />Upstairs the hallway leads to three good sized bedrooms all with fitted storage , and a family bathroom. There is an integral garage as well .<br />This home also has gas central heating double glazing and attic storage.<br />Externally there are front side and rear gardens as the house sits on a corner plot. Further <br />parking is to be found on the mono blocked driveway.<br />The property is located in the Glenburn district on the southside of Paisley. Nearby are some local bus services along Glenburn Road and Glennifer Road. There are local shops and amenities including local primary and secondary schooling. Easy access to the town centre and buses connect to surrounding areas including Glasgow city centre as well as Paisley town centre itself. Easy access to the excellent Phoenix centre which provides a large Asda store, Matalan, TK Maxx, Argos amongst other well know names. Close by to the Glennifer Braes Country Park and the Royal Alexandria Hospital.<br /><br />Reception Hall<br />.<br /><br />Lounge<br />16'5" x 15'9"<br /><br />Kitchen/Dining Room<br />15'9" x 9'6"<br /><br />Utility Room<br />8'10" x 7'9"<br /><br />First Floor Landing<br />.<br /><br />Bedroom One<br />13'7" x 8'7"<br /><br />Bedroom Two<br />9'10" x 9'1"<br /><br />Bedroom Three<br />10'5" x 6'11"<br /><br />Bathroom<br />6'5" x 6'4"<br /><br />Garage<br />18'1" x 7'11"<br /><br /><h3>Disclaimer for virtual viewings</h3><p>Some or all information pertaining to this property may have been provided solely by the vendor, and although we always make every effort to verify the information provided to us, we strongly advise you to make further enquiries before continuing.</p><p>If you book a viewing or make an offer on a property that has had its valuation conducted virtually, you are doing so under the knowledge that this information may have been provided solely by the vendor, and that we may not have been able to access the premises to confirm the information or test any equipment. We therefore strongly advise you to make further enquiries before completing your purchase of the property to ensure you are happy with all the information provided.</p> | 3 | 1 | £ 167,500 | Tuesday, 25-Jan-22 15:42:59 UTC |
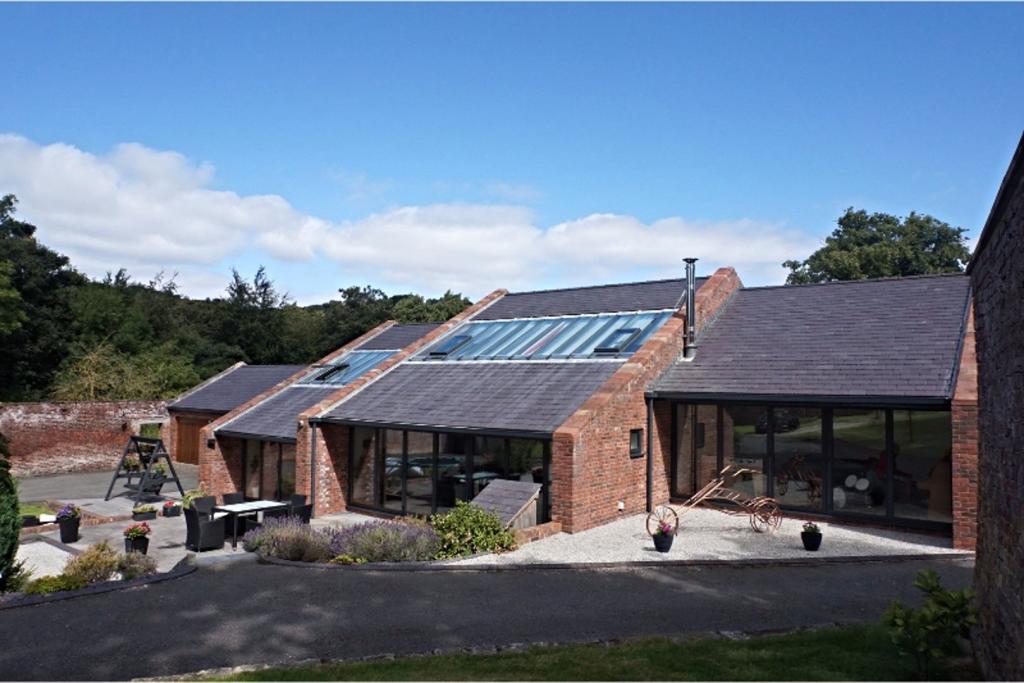 | Downing Road, Whitford, CH8 The Property<br />Steeped in history, bringing together perfectly the old and the new with unimaginable attention to detail throughout the build, words could never do justice to this stunning property. <br /><br />This unique house was designed by local architect Thomas Furnival Hughes and the design was commended by the Design Commission for Wales.<br /><br />Downing Walled Garden was formally the kitchen gardens of the now demolished Downing Hall and the birthplace of Thomas Pennant. The walls are part of curtilage buildings and the gardens are featured in Clwyd Register of Parks and Gardens of Special Historic Interest. Downing is an area of outstanding natural outstanding beauty and a conservation area.<br /><br />This property could easily be suitable for two families wanting to live together whilst retaining their own space due to the potential of turning the original cottage into a self contained Annexe. <br /><br />The care and attention that the current owners have put into this home is admirable and includes Oak flooring and oak internal doors throughout, Rehau underfloor heating throughout, Rehau rainwater harvester, Cat 5 cabling throughout and Vent axia ventilation system. All of this, along with CCTV, Burglar Alarm and being part of the Neighbourhood watch Scheme makes this the perfect place to live.<br /><br />One recent viewer's observation "The house is outstanding in terms of its position and design with beautiful detailing. Obviously, a huge amount of thought has gone into it.<br />The bedrooms are all full sized so the house is larger than I was expecting."<br /><br /><br /><br /><br /><br />Vendors Position<br />Looking for a project<br /><br />Entrance Hall<br />An impressive welcome to the home with oak flooring, a large storage cupboard and access into the Family Room<br /><br />Downstairs Cloakroom<br />Fitted with a wash hand basin and wc.<br /><br />Family Room<br />17'7" x 13'8"<br />Currently used as a games/music room this is a good sized room with oak flooring and double glazed sliding, folding doors leading to the garden. <br /><br />Lounge<br />23'7" x 22'9"<br />A beautiful light room, courtesy of the double glazed ID-systems sliding folding doors to the whole of the front aspect, providing the perfect blend of outdoors and indoors . The focal point of the room is the feature Morso wood burner, which along with the built in speakers really helps to set the mood. <br /><br />Kitchen / Diner<br />23'0" x 20'6"<br />This spacious, well equipped Kitchen/Diner is the ideal hub for the family, with plenty of room for a dining table and a further comfortable seating area. The kitchen is fitted with a comprehensive range walnut effect units, matching breakfast bar and granite worktops, including built in oven and hob, American style fridge freezer with cold water and ice dispenser Bosch dishwasher, instant hot water (kettle tap) and stainless steel tamber units. Once again this room has the benefit of double glazed sliding folding doors overlooking the grounds with the addition of built in speakers.<br /><br /><br />Inner Hall<br />With a door leading outside and also one to the "Potting Shed Building"<br /><br />Utility Room<br />19'3" x 8'7"<br />This was originally part of the old cottage which has been fully restored and refurbished by the current owners and is well equipped as either a utility room for the main residence, or alternatively it could serve as a kitchen for a potential annexe. Being fitted with a range of wall, base and drawer units including a built in oven and hob, sink unit, boiler and stand-alone staircase leading up to bedroom five. <br /><br />Utility Area<br />11'1" x 8'8"<br />Being accessed off the Utility Room, this room is currently being used as a store room but was previously used as a bedroom and has potential to be used for many purposes.<br /><br />Master Bedroom<br />20'6" x 14'4"<br />Having automatic opening window in roof glazing proving lots of natural light, there is also the convenience of a generously sized walk in wardrobe and an en-suite shower room.<br /><br />En-suite Shower Room<br />Being fitted with a three piece suite comprising large shower cubicle housing a power shower, pedestal wash hand basin, wc, heated towel rail and side aspect window.<br /><br />Bedroom Two<br />15'5" x 11'7"<br />A good sized double room with roof glazing providing natural light and overlooking the gardens.<br /><br /><br />Bedroom Three<br />15'5" x 11'7"<br />Being the mirrored image of Bedroom Two, another good sized double room with roof glazing.<br /><br />Bedroom Four<br />17'7" x 9'8"<br />Just outside of this room is a useful entrance area which is currently being used as a study area with steps leading up to this double bedroom.<br /><br />Bedroom Five<br />19'3" x 9'2"<br />This is a rear aspect double room, sitting within the original cottage building with a staircase leading down to the utility room.<br /><br />Family Bathroom<br />11'2 x 9'2"<br />A spacious room fitted with a corner Jacuzzi style bath, shower cubicle housing a power shower, pedestal wash hand basin and wc. There is a heated towel rail, tiled floor and part tiled walls with a rear aspect window.<br /><br />Double Garage<br />A detached garage situated to the side of the house with electric door, power, light and plenty of roof storage.<br /><br />Outside<br />The house is approached via a private tarmac tree lined drive to the Downing courtyard with electric oak gates leading to the entrance of the property. On entry is the fernery and an entrance to the sunken walkway tree lined path. The house is situated within an acre of walled garden with a further acre of paddock and approximately 8 acres of woodland with pathways and streams throughout.<br /><br />The house is south facing, a wonderful sun trap with well presented, immense gardens with a selection of fruit trees including plums, pears, apples and grapes, various lawns, planted areas and patios. With the addition of outdoor speakers and lighting it is absolutely perfect for outdoor living and entertaining. <br /><br />There is also planning permission for the erection of an Orangery within the garden for those who would like to continue the development of this amazing home. There is a large detached double garage with electric door and roof storage, extensive secure parking and turning area.<br /><br /><br /><h3>Disclaimer for virtual viewings</h3><p>Some or all information pertaining to this property may have been provided solely by the vendor, and although we always make every effort to verify the information provided to us, we strongly advise you to make further enquiries before continuing.</p><p>If you book a viewing or make an offer on a property that has had its valuation conducted virtually, you are doing so under the knowledge that this information may have been provided solely by the vendor, and that we may not have been able to access the premises to confirm the information or test any equipment. We therefore strongly advise you to make further enquiries before completing your purchase of the property to ensure you are happy with all the information provided.</p> | 5 | 3 | £ 950,000 | Tuesday, 25-Jan-22 15:36:37 UTC |
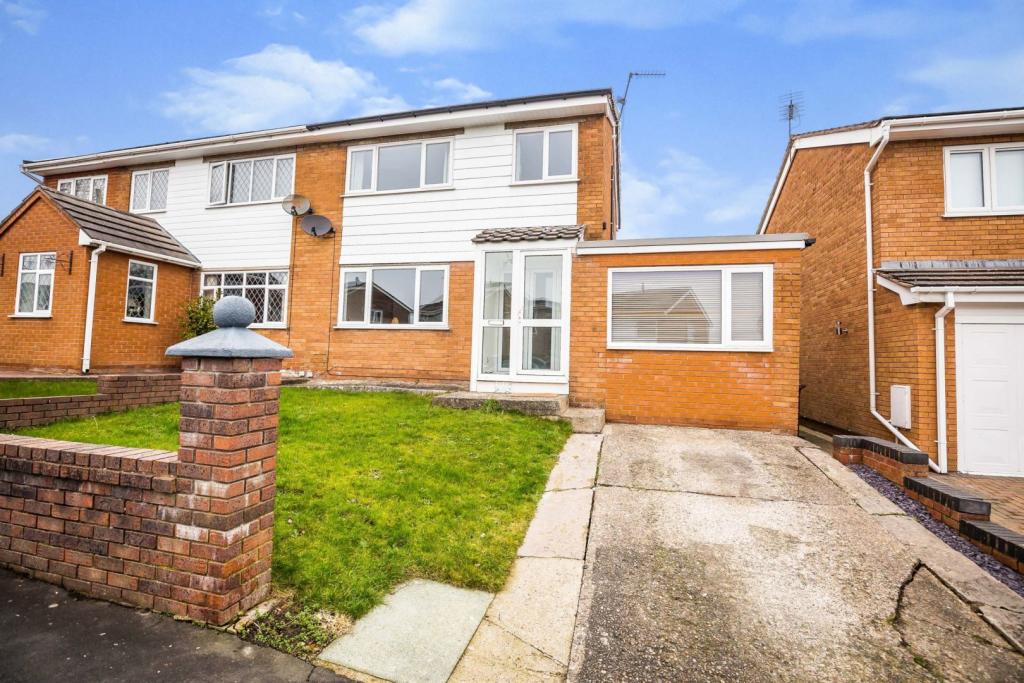 | Eglwys Close, Buckley, CH7 The Property<br />A well-presented 4 bed semi detached house with off road parking. The property comprises a lounge, kitchen / diner plus family room and down stairs cloak room. The Garage has been converted into a guest bedroom with ensuite shower room. The first floor has 3 bedrooms and a family bathroom.<br />The rear garden has been extensively landscaped with Indian Stone paved patio, pathways and lawned areas.<br /><br />Warmed by Gas Central Heating and with PVC double glazing throughout.<br /><br />To the front of the property is hardstanding for off road parking for 2 cars, a lawned area with pathway. PVC double glazed door opening to Porch.<br /><br />Porch<br />Wood laminate floor, PVC obscured double gazed door opening to Hallway<br /><br />Hallway<br />Wood laminate floor, glazed door to Lounge, door to Bedroom Two, door to understairs storage cupboard, door to kitchen / diner. Radiator.<br /><br />Lounge<br />Wood laminate floor, PVC double glazed window to front, inset spotlights, radiator<br /><br />Kitchen/Dining Room<br />Kitchen Area with a range of newly fitted wall, drawer and base units, butchers block work top with inset sink unit with mixer tap. tiled splashbacks, space for oven with extractor fan over, plumbing for washing machine, space for fridge, plumbing for dish washer, PVC double glazed window to rear garden, PVC double glazed door to side access. inset spotlights, radiator, door to Cloakroom<br /><br />Dining Area has newly fitted wood laminate floor, radiator.<br /><br />Family Room<br />PVC double glazed widow to rear garden, wood laminate floor, radiator.<br /><br />Cloak Room<br />Newly fitted suite comprising enclosed cistern WC and vanity wash hand basin, wood laminate floor, part tiled walls.<br /><br />Bedroom Four<br />PVC double glazed window to front aspect, radiator, built in single bed with storage under<br /><br />En-suite<br />Suite comprising corner shower cubical with electric power shower, low level WC, wall mounted wash hand basin, inset spotlights, tiled floor, part tiled walls, obscured PVC double glazed window to rear.<br /><br /><br /><br />First Floor Landing<br />PVC double gazed window to side aspect, doors to Bedrooms and Bathroom, access to roof space, radiator.<br /><br />Bedroom One<br />PVC double glazed window to front aspect, radiator, triple built in wardrobe<br /><br />Bedroom Two<br />Wood laminate floor, PVC double glazed window to front, built in wardrobe, door opening to En-suite, inset spotlights<br /><br />Bedroom Three<br />PVC double glazed window to rear aspect, radiator, built in cupboard<br /><br /><br />Bathroom<br />Modern suite comprising panelled bath with power shower plumbed in over and shower screen, vanity wash hand basin with cupboards under and enclosed cistern WC. tile floor, tiled walls, obscured PVC double glazed window to rear, towel radiator, inset spotlights<br /><br />Rear Garden<br />Large garden beautifully landscaped with Indian Stone patio area and pathway, new stylish fence panels, landscaped lawn and side pedestrian access<br /><br /><h3>Disclaimer for virtual viewings</h3><p>Some or all information pertaining to this property may have been provided solely by the vendor, and although we always make every effort to verify the information provided to us, we strongly advise you to make further enquiries before continuing.</p><p>If you book a viewing or make an offer on a property that has had its valuation conducted virtually, you are doing so under the knowledge that this information may have been provided solely by the vendor, and that we may not have been able to access the premises to confirm the information or test any equipment. We therefore strongly advise you to make further enquiries before completing your purchase of the property to ensure you are happy with all the information provided.</p> | 4 | 2 | £ 220,000 | Tuesday, 25-Jan-22 14:52:27 UTC |
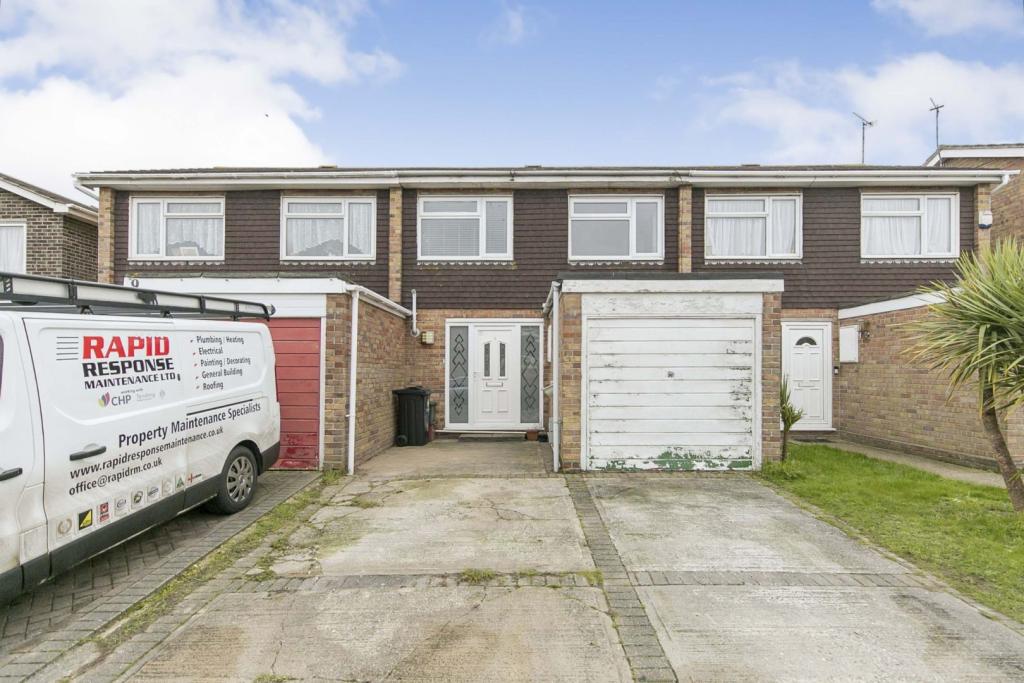 | Towse Close, Clacton-on-sea, CO16 The Property<br />Purplebricks are delighted to offer this three bedroom mid-terrace house situated on the Peter Bruff Development on the outskirts of Clacton on Sea.<br /><br />This family home is ideally located close to local shops and other facilities including primary schools.<br /><br />The accommodation comprises: entrance hall, study/playroom, living room with dining area, modern recently fitted kitchen with built-in dishwasher and fridge and freezer.<br />On the first floor are three bedroom and a recently completed bathroom.<br /><br />Outside is a good size rear garden with off street parking for two vehicles to the front.<br /><br />Internal inspection essential.<br /><br />TO VIEW THIS PROPERTY PLEASE CLICK ONTO OUR BROCHURE, CLICK VIEW PROPERTY AND THEN SELECT THE SUITABLE DAY AND TIME. ALTERNATIVELY CALL OUR SALES SUPPORT TEAM ON THE NUMBER PROVIDED.<br /><br />Entrance Hall<br />Entrance door with side light to entrance hall, storage cupboard with gas fired boiler, laminate flooring, double doors to living room, door to study/playroom<br /><br />Study/Playroom<br />(Previously Garage) Double glazed window to side, cupboard housing meters<br /><br />Living Room<br />Stairs to first floor landing, under stairs cupboard, radiator<br /><br />Dining Area<br />Double glazed French doors with side lights to rear giving access to rear garden, radiator, archway to kitchen<br /><br />Kitchen<br />Double glazed window to rear, wall mounted units, stainless steel cooker hood, wine rack, four ring gas hob and sink unit with mixer tap inset to roll edge work surface with cupboards and drawers under incorporating dishwasher and fridge and freezer, space for washing machine, built-in electric oven<br /><br />First Floor Landing<br />Access to loft space, storage cupboard<br /><br />Bedroom One<br />Double glazed window to rear, radiator<br /><br />Bedroom Two<br />Double glazed window to front, radiator<br /><br />Bedroom Three<br />Double glazed window to front, radiator, laminate flooring<br /><br />Bathroom<br />Double glazed obscure window to rear, shower/bath with mixer tap, shower screen, shower above, vanity wash hand basin with mixer tap and cupboard under, low level WC, tiled splash backs<br /><br />Outside<br />The rear garden has a shingled area, mainly laid to lawn, paved patio, flower and shrub beds.<br />The front garden has a concrete driveway providing off street parking.<br /><br /><h3>Disclaimer for virtual viewings</h3><p>Some or all information pertaining to this property may have been provided solely by the vendor, and although we always make every effort to verify the information provided to us, we strongly advise you to make further enquiries before continuing.</p><p>If you book a viewing or make an offer on a property that has had its valuation conducted virtually, you are doing so under the knowledge that this information may have been provided solely by the vendor, and that we may not have been able to access the premises to confirm the information or test any equipment. We therefore strongly advise you to make further enquiries before completing your purchase of the property to ensure you are happy with all the information provided.</p> | 3 | 1 | £ 270,000 | Tuesday, 25-Jan-22 14:27:11 UTC |