Agent Listings
| Image | Name | Bedrooms | Bathrooms | Price | Listed |
|---|---|---|---|---|---|
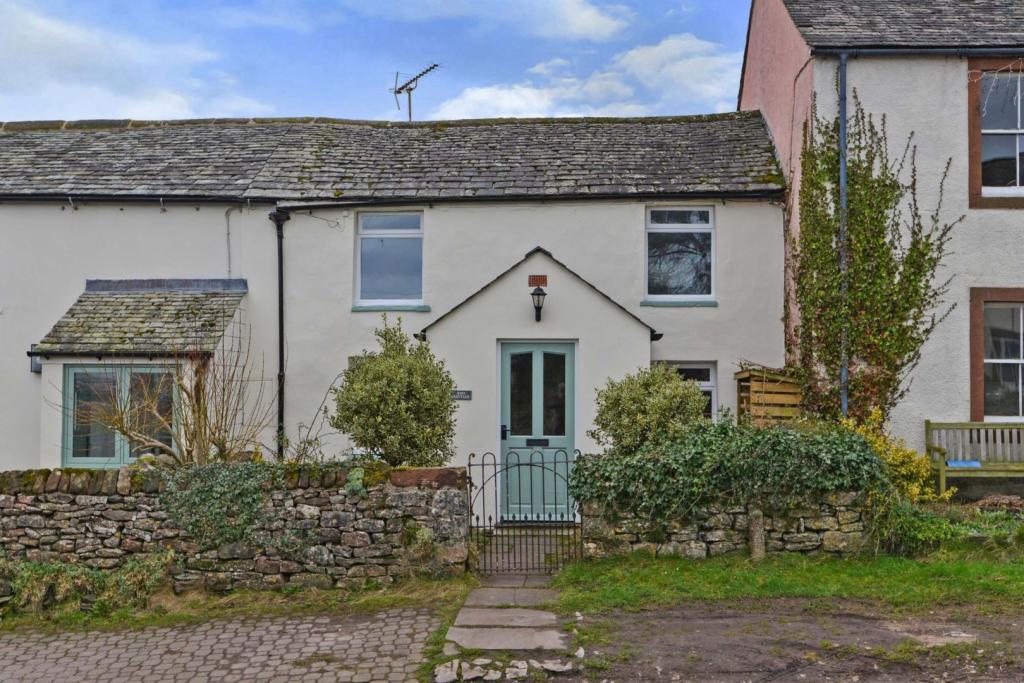 | Newby, Penrith, CA10 The Property<br />Rose Cottage is in the picture postcard village of Newby just outside Appleby and Penrith. The cottage is around 200 years old and is a credit to the current owners. The village of Newby is extremely popular with walkers and cyclists and is an easy drive to Appleby and Penrith with lots of local amenities including, shops, restaurants, pubs, leisure facilities and a train station. The M6 can easily be accessed via Shap along with the A6 or even Penrith via the A66.<br /><br />Rose Cottage is welcoming from the start. The ground floor vestibule is perfect for the shoes coats and boots which then opens out to the large lounge. The lounge has still maintained some of its original features and still has plenty of character, with a wood burner which is perfect for the winter evenings. The kitchen has integrated appliances and is a great size perfect size to add a table an chairs as well. The utility room has plumbing for washing machine, space for a dryer, UPVC double glazed window to the rear and plenty of space for additional appliance such as a large fridge. The bathroom is a good size and has a bath and shower over the bath and plenty of space for a family bathroom. The snug/office has large double doors which leads into the south facing large garden, with incredible views over the countryside. On the 1st floor there is a 3 good size bedrooms off a landing. These bedrooms have also the views over the village and countryside. <br /><br />Externally there is a small courtyard size garden to the front and at the rear there is large garden with incredible views over the countryside and the back garden is south facing, perfect to wind down on the perfect summer evenings. There is an outbuilding currently used for storage for garden furniture and garden appliances. <br /><br />Rose Cottage needs to be viewed to be appreciated and i promise you wont be disappointed. Perfect cottage in the Perfect Setting. <br /><br /><h3>Disclaimer for virtual viewings</h3><p>Some or all information pertaining to this property may have been provided solely by the vendor, and although we always make every effort to verify the information provided to us, we strongly advise you to make further enquiries before continuing.</p><p>If you book a viewing or make an offer on a property that has had its valuation conducted virtually, you are doing so under the knowledge that this information may have been provided solely by the vendor, and that we may not have been able to access the premises to confirm the information or test any equipment. We therefore strongly advise you to make further enquiries before completing your purchase of the property to ensure you are happy with all the information provided.</p> | 3 | 1 | £ 300,000 | Friday, 18-Feb-22 14:22:16 UTC |
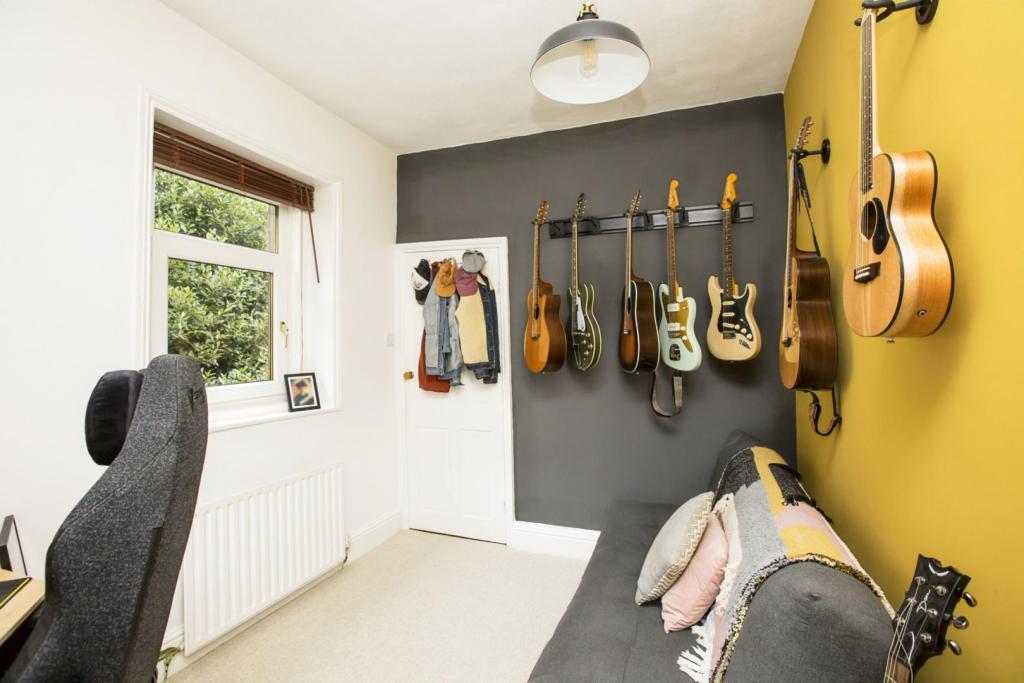 | Belle Vue Terrace, Halifax, HX2 GUIDE PRICE £170,000 - £180,000 *** PERFECT FOR A FIRST TIME BUYER OR FAMILY *** *** SITUATED IN THIS POPULAR AREA *** *** NICELY DECORATED AND MAINTAINED END TERRACED COTTAGE *** *** AMAZING VIEWS TO THE FRONT OF THE PROPERTY *** *** OFF ROAD PARKING *** *** TIERED GARDEN TO THE FRONT WITH... | 2 | 1 | £ 190,000 | Friday, 18-Feb-22 14:18:34 UTC |
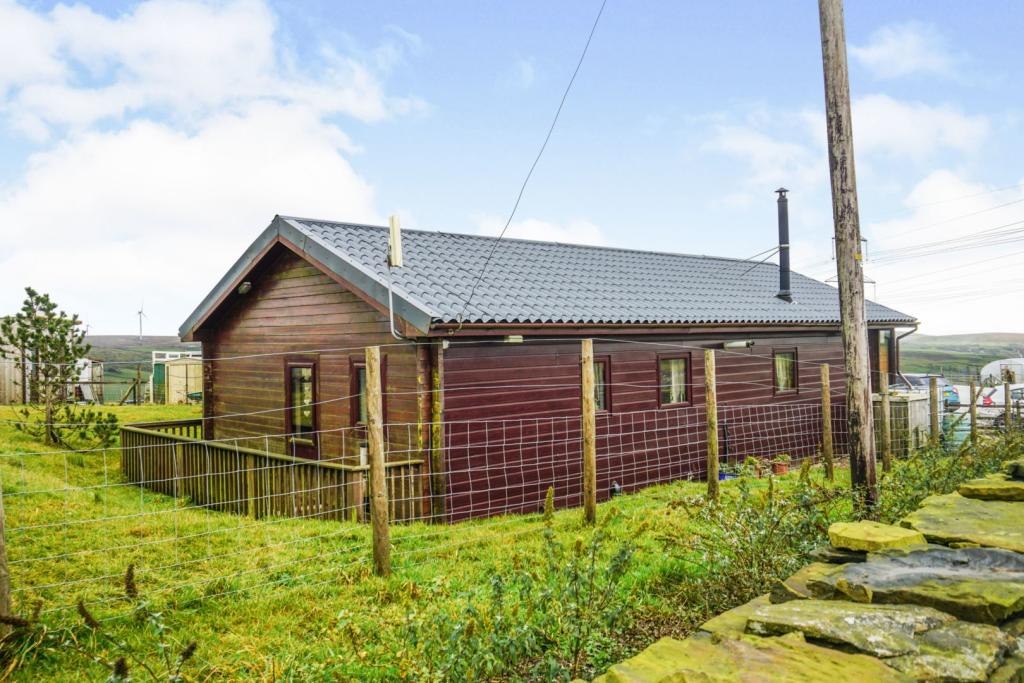 | Bacup Old Road, Bacup, OL13 The Property<br />** Three Bedroom Detached Bungalow** Current Owners are using the third bedroom as a Dining Room** <br /><br />Purplebricks are delighted to offer for sale this detached property, a registered small holding which stands in approximately 3 acres (not professionally measured) and enjoys panoramic 360 degree views.<br /><br />Internally the property briefly comprises entrance porch, fully fitted kitchen with integrated appliances, lounge with log burner, sun-room with stunning views, master with en-suite, bedroom two, bedroom three/dining room and finally a three piece family bathroom. The property also benefits from gas central heating.<br /><br />In addition to the accommodation there are two out-buildings, the first is currently used as a gym and has bathroom facilities, the second is a workshop and has kitchen facilities.<br /> <br />There is also a purpose built goat pen, housing for poultry, poly tunnel, a kennel, an additional timber store building, paddock and driveway providing ample off road parking. <br /><br />The property offers an excellent opportunity to enjoy 'the good life' in a location which also offers access to local shops, schools and amenities as well as the local motorway networks. <br /><br />Viewings come highly recommended to truly appreciate what is being offered.<br /><br />Lounge<br />18'10" x 9'10"<br />Log burner, central heating radiator, double doors to the sun room and carpet flooring.<br /><br />Sun Room<br />18'10" x 5'2"<br />Perfect place to sit and admire the panoramic 360 degree views, door to outside and carpet flooring.<br /><br />Kitchen<br />16'10" x 7'6"<br />A mixture of wall and base units with integrated Swan electric oven and hob, integrated fridge/freezer, washing machine, door to porch and carpet flooring.<br /><br />Master Bedroom<br />11'3" x 10'11"<br />Spacious light and airy master bedroom, with access to en-suite, central heating radiator and carpet flooring.<br /><br />Master En-suite<br />6'2" x 3'10"<br />Three piece en-suite, shower, W.C, wash basin and carpet flooring.<br /><br />Bedroom Two<br />8'5" x 7'6"<br />Spacious bedroom, central heating radiator and carpet flooring.<br /><br />Bedroom Three<br />8'11" x 7'6"<br />Currently being used as a dining room and can be easily converted back to bedroom three, Biasi Boiler, central heating radiator and wood flooring.<br /><br />Family Bathroom<br />7'6" x 6'3"<br />Three piece family bathroom, bath with handheld shower, W.C, wash basin and carpet flooring.<br /><br />Outside<br />In addition to the accommodation there are two out-buildings, the first is currently used as a gym and has bathroom facilities, the second is a workshop and has kitchen facilities.<br /> <br />There is also a purpose built goat pen, housing for poultry, poly tunnel, a kennel, an additional timber store building, paddock and driveway providing ample off road parking. <br /><br /><h3>Disclaimer for virtual viewings</h3><p>Some or all information pertaining to this property may have been provided solely by the vendor, and although we always make every effort to verify the information provided to us, we strongly advise you to make further enquiries before continuing.</p><p>If you book a viewing or make an offer on a property that has had its valuation conducted virtually, you are doing so under the knowledge that this information may have been provided solely by the vendor, and that we may not have been able to access the premises to confirm the information or test any equipment. We therefore strongly advise you to make further enquiries before completing your purchase of the property to ensure you are happy with all the information provided.</p> | 3 | 3 | £ 300,000 | Friday, 18-Feb-22 13:39:59 UTC |
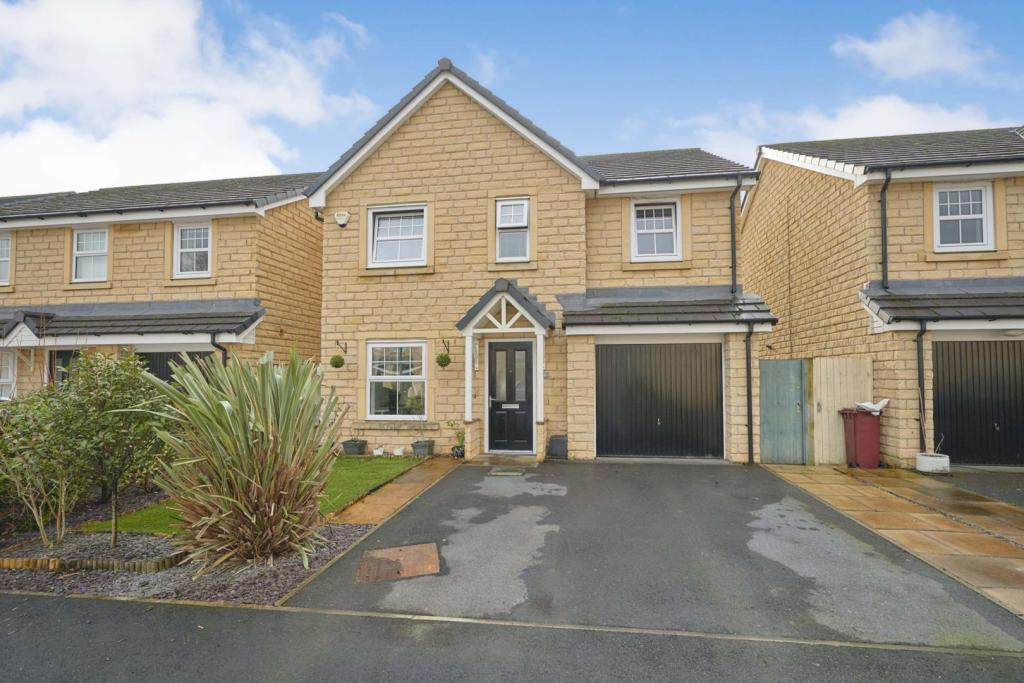 | Kingfisher Crescent, Clitheroe, BB7 The Property<br />STUNNING FOUR BEDROOM FAMILY HOME. VIEWINGS A MUST!<br /><br />Purplebricks are absolutely thrilled to bring to the market this extremely well presented 4-bedrooom family home, set on the outskirts of Clitheroe, heading towards Waddington.<br /><br />The property, which is in immaculate condition, boasts fantastic, spacious living accommodation over two floors, and benefits extremely well from a kitchen and dining room extension to the rear.<br /><br />Internally, this family home briefly comprises of; Spacious entrance hallway, with further entrance to downstairs office space, w/c, kitchen and living room. Proceeding the kitchen upon entrance is the well-appointed, extended family dining room, perfect for family time and hosting.<br /><br />The downstairs bathroom also leads into a recently converted utility room with an extra office space, that is great for working from home, as well as further entrance into the garage<br /><br />To the first floor, a sizeable landing area gives entrance to the master bedroom to the left, with en-suite, in addition to the three further bedrooms and excellent family bathroom. Bedrooms 2 and 3 also benefit hugely from having fitted wardrobe space.<br /><br />Externally, the property is situated in a quiet, yet sought after development. To the front is a superb driveway space, perfect for a big family car or two smaller cars. To the rear, a glorious family space with patio flooring, leading to an artificial lawn area, perfect for all-year-round-use!<br /><br />This stunning family home has been done to a terrific standard, and is a real credit to the current owners. Viewings are highly recommended to appreciate the space and quality on offer. They can be booked 24/7 at your convenience, through the Purplebricks App.<br /><br /><h3>Disclaimer for virtual viewings</h3><p>Some or all information pertaining to this property may have been provided solely by the vendor, and although we always make every effort to verify the information provided to us, we strongly advise you to make further enquiries before continuing.</p><p>If you book a viewing or make an offer on a property that has had its valuation conducted virtually, you are doing so under the knowledge that this information may have been provided solely by the vendor, and that we may not have been able to access the premises to confirm the information or test any equipment. We therefore strongly advise you to make further enquiries before completing your purchase of the property to ensure you are happy with all the information provided.</p> | 4 | 2 | £ 375,000 | Friday, 18-Feb-22 13:34:01 UTC |
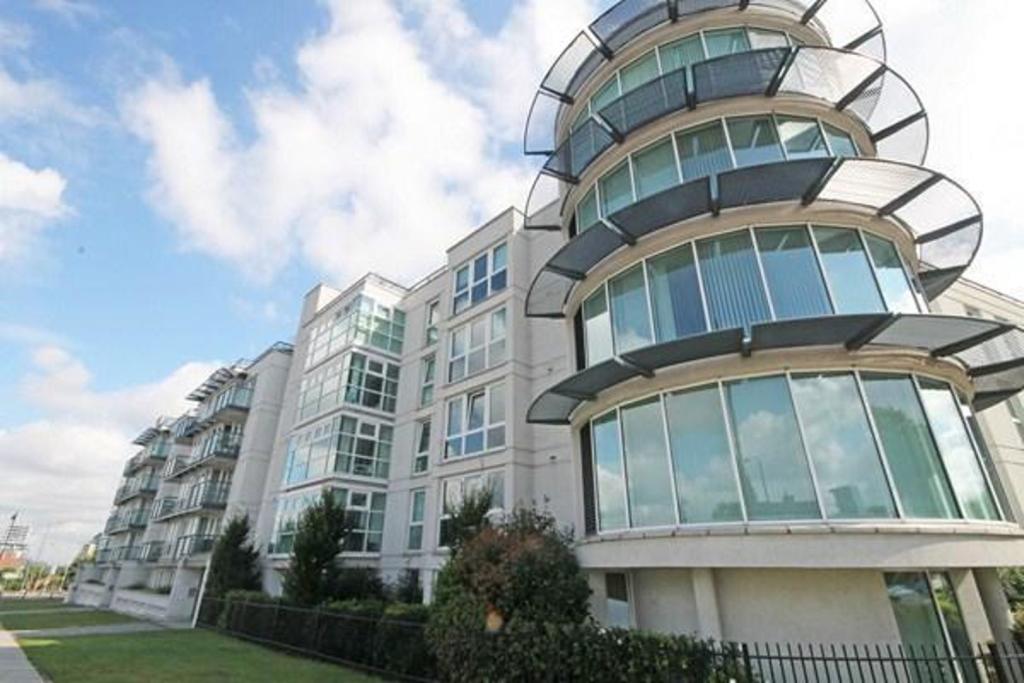 | Phoenix Way, London, SW18 The Property<br />***Open house being held on Wednesday 23rd February by appointment only***<br /><br />To book viewings please visit the Purple Bricks website or call .<br /><br />Offers in excess of £1300.<br /><br />A very well presented one bedroom apartment situated on the first floor of this popular modern development.<br /><br />Phoenix Way is conveniently located close to Clapham Junction Station (0.7 miles) & Wandsworth Town Mainline Station (0.5 miles) with direct access into London Victoria & London Waterloo.<br /><br />The property is a short walk from the boutiques, bars and restaurants of the vibrant Northcote Road and St John's Hill. The the open spaces of Wandsworth Common are directly opposite, as well as to the walks and amenities of the nearby River Thames.<br /><br />Tenants also have access to underground parking. <br /><br /><h3>Disclaimer for virtual viewings</h3><p>Some or all information pertaining to this property may have been provided solely by the vendor, and although we always make every effort to verify the information provided to us, we strongly advise you to make further enquiries before continuing.</p><p>If you book a viewing or make an offer on a property that has had its valuation conducted virtually, you are doing so under the knowledge that this information may have been provided solely by the vendor, and that we may not have been able to access the premises to confirm the information or test any equipment. We therefore strongly advise you to make further enquiries before completing your purchase of the property to ensure you are happy with all the information provided.</p> | 1 | 1 | £ 1,300 | Friday, 18-Feb-22 13:10:02 UTC |
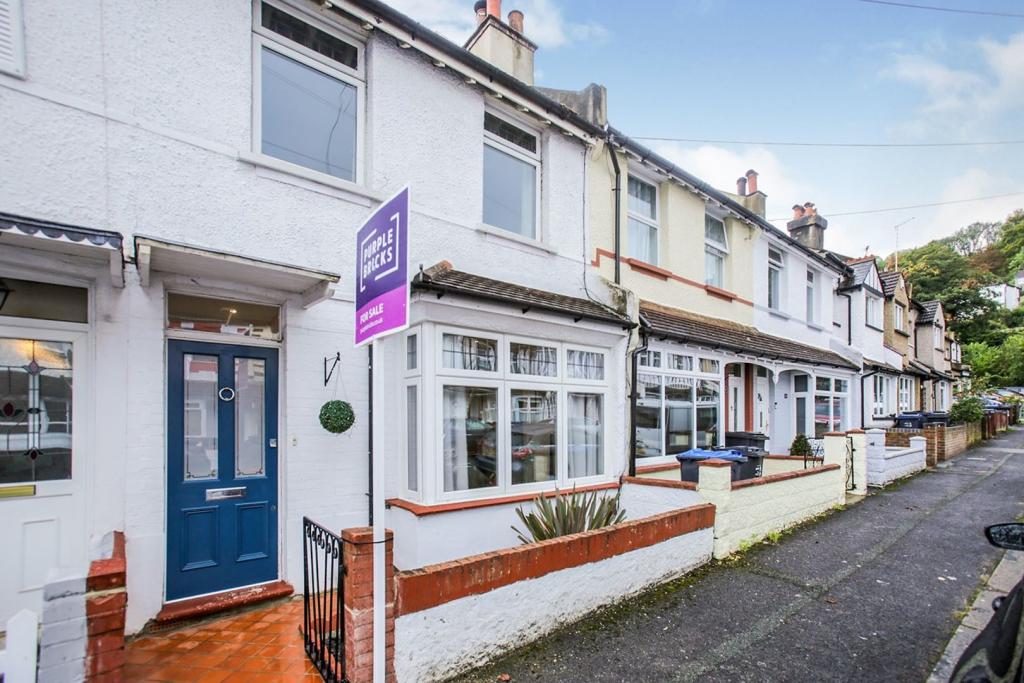 | Elm Road, Purley, Croydon, CR8 The Property<br />**CLICK BROCHURE TO BOOK YOUR VIEWING INSTANTLY TODAY!**<br />Stunning three bedroom terraced property with delightful landscaped garden, quietly located in a popular residential road within a short walk of the centre of Purley, excellent transport links and amenities. Superbly finished to a high standard throughout, the property offers bright and spacious accommodation with stylish interiors, including an impressive open plan reception/diner, modern fitted kitchen, first floor family bathroom and external WC. Features include gas central heating, double glazing, quality floor coverings and ample inbuilt storage. <br /><br />Accommodation comprises entrance leading into the bright and spacious double length reception/diner with attractive square bay window to front, double doors to the rear onto the garden, stairs rising to the first floor, and wonderful space for relaxing, entertaining and dining. The separate kitchen, with stable door out to the garden, comprises a modern range of matching wall and base units with work surfaces incorporating inset ceramic sink unit, space for range style cooker, and further space for appliances. To the first floor, there are three well proportioned bedrooms - two doubles and a further single - plus an elegantly tiled family bathroom with modern white three piece suite. <br /><br />The property is enviably located within just a short walk of Purley station providing connections into Central London within 25 minutes, as well as numerous regular bus routes linking the surrounding area. The centre of Purley itself is close-by, offering an array of shops, bars, cafes and restaurants, as well as supermarkets and amenities. The area is also well served by excellent local schools including Cumnor House, Thomas Moore and John Fisher, as well as beautiful open spaces. The A22/23 additionally provide excellent vehicular access to the M25. <br /><br />To book a viewing instantly just visit our website or download our award-winning App.<br /><br /><h3>Disclaimer for virtual viewings</h3><p>Some or all information pertaining to this property may have been provided solely by the vendor, and although we always make every effort to verify the information provided to us, we strongly advise you to make further enquiries before continuing.</p><p>If you book a viewing or make an offer on a property that has had its valuation conducted virtually, you are doing so under the knowledge that this information may have been provided solely by the vendor, and that we may not have been able to access the premises to confirm the information or test any equipment. We therefore strongly advise you to make further enquiries before completing your purchase of the property to ensure you are happy with all the information provided.</p> | 3 | 1 | £ 465,000 | Friday, 18-Feb-22 11:37:44 UTC |
 | Jennetts Crescent, Otley, LS21 The Property<br />A two bedroom stone built, unfurnished, back to back, end terrace, located in this popular location of Otley. Comprising of lounge, kitchen, house bathroom and two bedroom. Enclosed south facing garden. <br /><br />Easy access to Otley town centre, which offers a wide range of amenities, shops, supermarkets and traditional pubs. The town centre bus station has regular bus services to Leeds, Bradford and Harrogate, and in addition, there is a railway station at nearby Menston offering mainline links. <br /><br />Please click on the brochure link below or visit to arrange a viewing 24/7.<br /><br />Viewers are advised to bring passports and proof of address to the viewings to comply with Right To Rent Checks and speed up the application process. A list of acceptable documents can be found by following the government link below. <br /><br /><h3>Disclaimer for virtual viewings</h3><p>Some or all information pertaining to this property may have been provided solely by the vendor, and although we always make every effort to verify the information provided to us, we strongly advise you to make further enquiries before continuing.</p><p>If you book a viewing or make an offer on a property that has had its valuation conducted virtually, you are doing so under the knowledge that this information may have been provided solely by the vendor, and that we may not have been able to access the premises to confirm the information or test any equipment. We therefore strongly advise you to make further enquiries before completing your purchase of the property to ensure you are happy with all the information provided.</p> | 2 | 2 | £ 795 | Friday, 18-Feb-22 11:17:41 UTC |
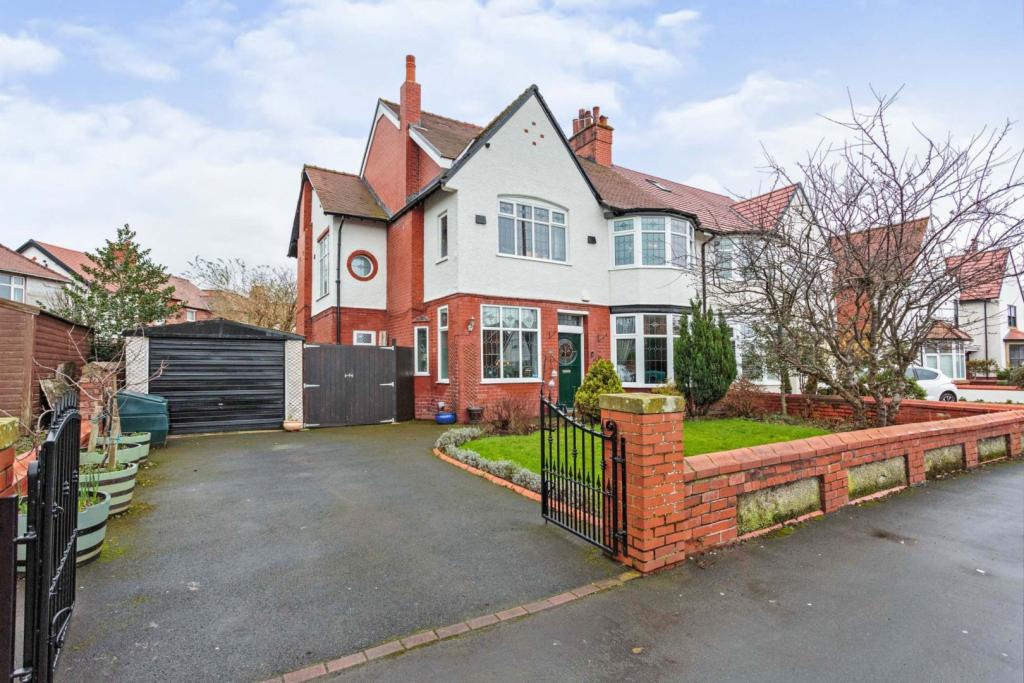 | Mythop Road, Lytham St. Annes, FY8 The Property<br />**An amazing opportunity to purchase this elegant substantial Five Bedroom Period Semi Detached Property a few minutes walk into Lytham Town Centre and the sea front** The property briefly comprises of: Reception Hall, Lounge, Second Sitting Room, Open Plan Kitchen/Dining Room, Pantry Store. To the first floor Four double Bedrooms, family Bathroom, en suite shower room to bedroom two. To the second floor the property boasts a brand new dormer extension with a 30 sq metre bedroom and lounge area with Juliet balcony, walk in wardrobe, a en-suite and further storage areas.<br />Externally the property has a large private front garden with gated driveway for multiple cars, Single garage with gate access to the rear garden.<br />To the rear of the property a large private walled garden benefits from a southerly facing aspect and has been laid to lawn with feature flower beds and borders which host a variety of plants, bushes and trees and pond. In addition a large sandstone patio area includes brick build fire pit and pizza oven for excellent entertainment opportunities. At the end of the garden is a large wooden summer house/garden office to complement the storage offered by the traditional brick outbuildings. <br /><br />The property is located in the sought after town of Lytham within walking distance of the Town centre, Park View recreational centre and the stunning sea front, where you can walk and enjoy the lovely views over the estuary. The town centre has an array of local shops, restaurants and coffee shops and for the sport enthusiasts there is a local golf course,bowling green and Fairhaven Lake close by.<br />Close to prestigious schools, train stations , transport links and links to the motorway network.<br /><br />I would highly recommend early viewing to fully appreciate what this property has to offer.<br /><br /><br /><br />Reception Hall<br />Approached via a period panelled stained-glass inner door, feature stripped and stained floorboards.<br />The focal point of the reception hall is a period tiled fireplace with original tiled hearth and inset living flame effect gas fire,feature beamed ceiling,period staircase with side banister rail which leads up to the First Floor.<br />Under stairs storage cupboard.<br />UPVC leaded double glazed window to front elevation.<br />Further UPVC leaded double glazed window positioned to the side elevation,<br />Two single panel radiators.<br /><br /><br /><br />Lounge<br />Carpet flooring, period tile fireplace with real flame gas fire set upon a marble hearth and with wooden painted mantle and surround. <br />UPVC leaded double glazed walk in bay window with opening lights to the front elevation. Single panel radiator.<br /><br /><br />Sitting Room<br />Carpet flooring, feature limestone fireplace with inset living flame effect gas fire set upon a limestone hearth, feature beamed ceiling, picture rail, period leaded glazed double doors which provide access into and views over the Southerly rear garden,feature period stained-glass windows positioned to the side and above.<br />Single panel radiators.<br /><br />Kitchen/Dining Room<br />Tiled flooring, comprising of a stunning range of wall and base units in cream with stainless steel handles,feature illuminated wall units positioned to one side,complimentary solid oak working surfaces incorporate a one and a half bowl stainless steel sink with chrome mixer tap.<br />The built-in appliances comprise of :<br />A Neff stainless steel electric multifunction single oven.<br />A Neff stainless steel integrated multifunction combination microwave oven.<br />A Smeg 5 burner stainless steel gas range hob<br />A Neff stainless steel chimney style extractor positioned above.<br />Feature pelmet lighting.<br />Integrated Miele dishwasher.<br />An integrated Neff washing machine.<br />Space for a tumble dryer.<br />Space for a dining table and chairs.<br />Halogen spot down lighting..<br />The Kitchen walls have been partially tiled in matching tone tiles.<br />UPVC double glazed window with opening light overlooking the rear elevation, UPVC opaque double glazed outer door which provides access to/from the rear garden, UPVC leaded double glazed window positioned to the side elevation, UPVC double glazed bay window with leaded upper lights with views over the rear garden.<br />One of the Kitchen cupboards houses a new Baxi condensing combination gas fired central heating boiler (replaced in 2020). Two single panel radiators.<br />A door that which leads to the Pantry.<br /><br /><br /><br /><br />Pantry<br /> Ceramic tile floor, a range of storage shelving,feature original cold shelf, UPVC opaque double glazed window with opening light overlooking the front elevation, <br /><br /><br /><br /><br />Bedroom One<br />Carpet flooring, this stunning bedroom has a seating area, walk in wardrobe, en-suite with tiled flooring, comprising of low flush WC, free standing bath with overhead rain shower, vanity wash hand basin with mixer tap, heated towel rail. UPVC double glazed patio doors opening to a Juliet balcony, UPVC double glazed windows to rear elevation, door to storage area. Radiator <br /><br />Bedroom Three<br />Carpet flooring, a range of fitted wardrobes,feature original fireplace, shelving to walls, UPVC leaded double glazed walk in bay window with opening lights overlooking the front elevation. Radiator.<br /><br /><br />Bedroom Two<br />Carpet flooring, UPVC double glazed window with opening light overlooking the rear elevation,<br /> a range of Birch wood effect built-in furniture in with stainless steel handles including wardrobes, high-level storage cupboards. Two single panelled radiators. Door leading to en-suite shower room/WC. <br /><br />Family Bathroom<br />Wooden effect tile flooring, three piece suite comprising of low flush WC, inset bath with overhead rain shower, counter top wash hand basin with mixer tap, heated towel rail, part tiled walls, UPVC opaque double glazed window with opening light overlooking the rear elevation. Wall panelling. <br /><br />Bedroom Four<br />Carpet flooring, range of fitted wardrobes, original feature fireplace, UPVC leaded double glazed window with opening lights overlooking the front elevation, UPVC leaded double glazed window with opening light overlooks the side elevation. Radiator.<br /><br /><br /><br /><br /><br />Bedroom Five<br />Carpet flooring, two double fitted wardrobes, UPVC double glazed window with opening light overlooking the rear garden.<br /><br /><br /><br />Rear Garden<br />To the rear of the property the period walled garden benefits from a southerly facing aspect and has been partially laid to lawn with feature flower beds and borders which host a variety of plants, bushes and trees.<br />A pond is also situated behind a wooden and metal balustrade separating the lawned area from a large, southerly facing Indian stone paved patio area<br />The patio is complemented by a large brick fire pit and brick built pizza oven. <br />To the rear of the garden there is a wooden gate which provides access to the rear service road.<br />At the end of the garden there is a large, wooden garden office <br />Outside lighting. Two outside brick built traditional stores,outside WC and large shed and garage access. <br />Water point.<br /><br />Front Garden<br />To the front of the property the garden has been laid to lawn with feature flower beds and borders which host a variety of plants, bushes and trees.<br />A Tarmacadam driveway, with new iron gating, provides off-road parking for a number of cars and leads to the extended length, Single width Garage (7m long). <br />A wooden gate leads down to the side of the property providing a storage area for bins before accessing a secondary wooden gate through to the rear garden.<br /><br /><h3>Disclaimer for virtual viewings</h3><p>Some or all information pertaining to this property may have been provided solely by the vendor, and although we always make every effort to verify the information provided to us, we strongly advise you to make further enquiries before continuing.</p><p>If you book a viewing or make an offer on a property that has had its valuation conducted virtually, you are doing so under the knowledge that this information may have been provided solely by the vendor, and that we may not have been able to access the premises to confirm the information or test any equipment. We therefore strongly advise you to make further enquiries before completing your purchase of the property to ensure you are happy with all the information provided.</p> | 5 | 3 | £ 650,000 | Friday, 18-Feb-22 10:51:47 UTC |
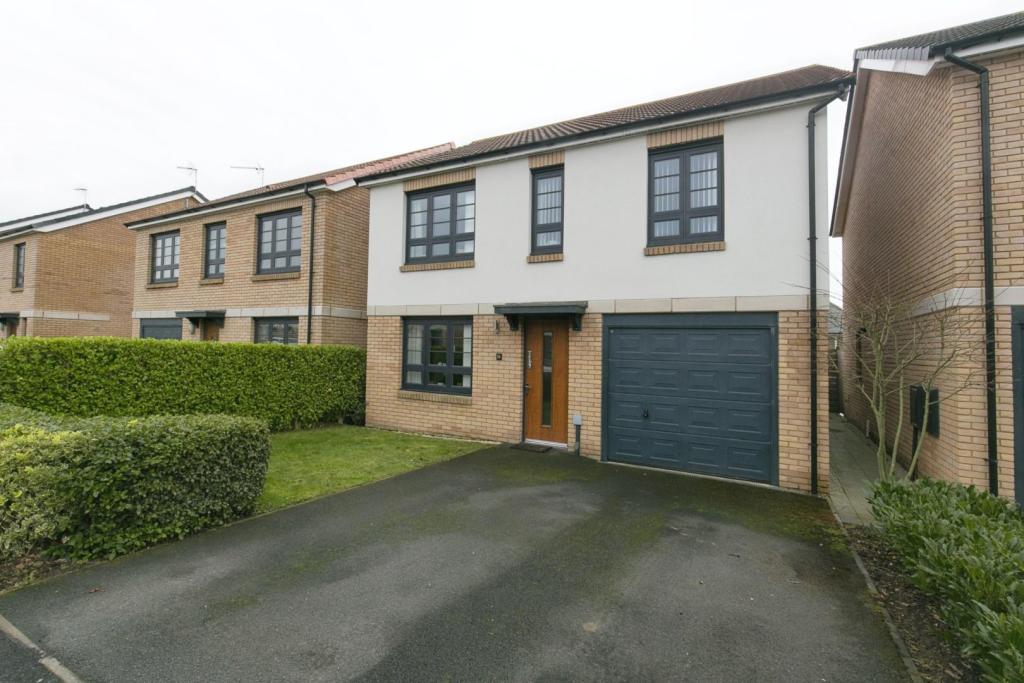 | Bentley Avenue, Buckley, CH7 The Property<br />A beautifully presented 3 double bedroomed detached house set in a quiet and desirable cul de sac, ideally located close to Chester and with easy access to the A55 and the North West Gateway and North Wales.<br /><br />Offered in beautiful condition throughout with underfloor heating, modern kitchen with open plan living space, en-suite bathroom and stylish spa style bathroom.<br /><br />The is an integral large garage and off-road parkingSet back from the road with front garden laid to lawn, paved pathway and hard standing for off road parking and vehicular access to the garage.<br /><br />Hallway<br />PVC door opening to HallwayHallwayStairs to first floor, wall mounted radiator, wood panelled door opening to Lounge/Kitchen<br /><br />Lounge / Kitchen<br />Lounge AreaKarndean floor with underfloor heating, PVC double glazed window to front aspect, under stairs desk area<br /><br />Kitchen AreaModern range of fitted wall, drawer and base units, worktop with inset stainless steel sink unit with mixer tap, integrated fridge and freezer, integrated dishwasher, inset electric hob with extractor hood over, built in eye level oven with built in microwave above, built in 5 door storage area, PVC double glazed French doors opening to rear garden with PVC double glazed windows to either side, pan eked door to the Utility<br /><br />Utility Room<br />Plumbing for washing machine, space for tumble dryer, worktop, PVC obscured double glazed door to rear garden, panelled door to Cloak Room<br /><br />Cloak Room<br />Suite comprising close coupled WC and corner wall mounted sink unit, obscured PVC double glazed window to side<br /><br />Landing<br />Wood panelled doors to Bedrooms, Bathroom and Storage cupboard, access to roof space <br /><br />Bedroom One<br />Two PVC double glazed window to front, walk in wardrobe area leading to En-suite<br /><br />En-suite<br />Spa style bathroom with sunken bath with drenched shower, wall mounted wash hand basin and close coupled WC, tiled floor and part tiled walls, towel radiator, extractor fan<br /><br />Bedroom Two<br />PVC double glazed window to front aspect, wall mounted radiator, built in 3 door wardrobe<br /><br />Bedroom Three<br />PVC double glazed window to rear aspect, wall mounted radiator<br /><br />Bathroom<br />Spa styled suite composing walk in shower , wall mounted wash hand basin and close coupled WC, tiled walls and floor, extractor fan, towel radiator<br /><br />Rear Garden<br />Laid mostly to lawn with deceptive patio area, paved patio, wooden fence surround, side pedestrian access, outside tap<br /><br /><h3>Disclaimer for virtual viewings</h3><p>Some or all information pertaining to this property may have been provided solely by the vendor, and although we always make every effort to verify the information provided to us, we strongly advise you to make further enquiries before continuing.</p><p>If you book a viewing or make an offer on a property that has had its valuation conducted virtually, you are doing so under the knowledge that this information may have been provided solely by the vendor, and that we may not have been able to access the premises to confirm the information or test any equipment. We therefore strongly advise you to make further enquiries before completing your purchase of the property to ensure you are happy with all the information provided.</p> | 3 | 2 | £ 300,000 | Friday, 18-Feb-22 10:51:20 UTC |
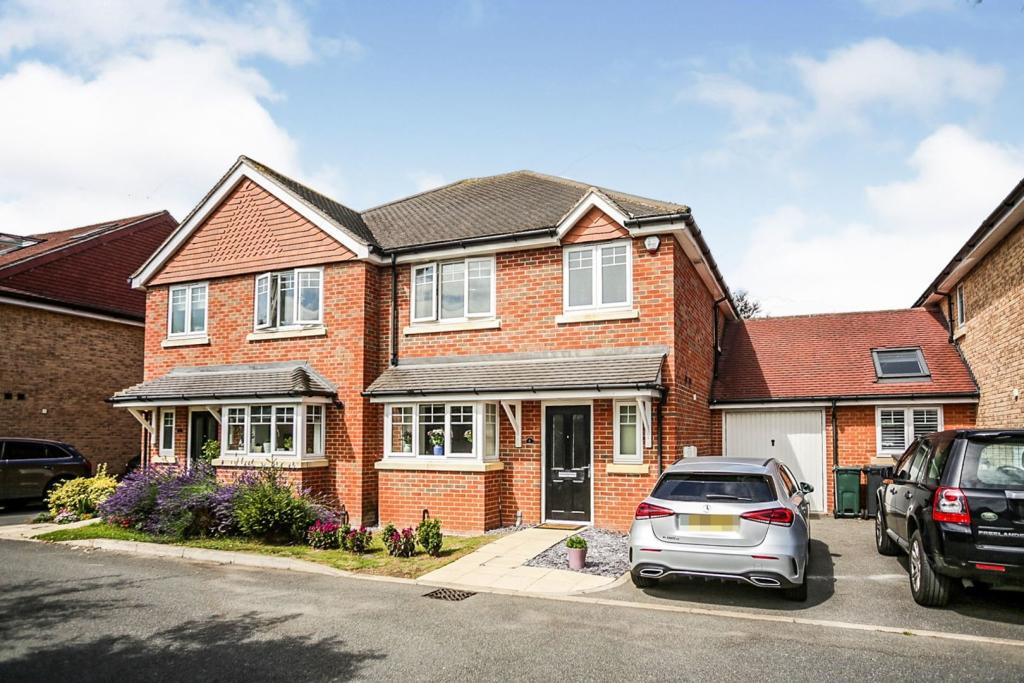 | Western Terrace, Dartford, DA1 The Property<br />Guide Price £550,000 - £600,000<br /><br />Beautifully presented three bedroom semi detached family home, on a gated development with off street parking, garage and lovely private garden, conveniently located between Crayford and Dartford. The property offers bright and spacious accommodation, luxuriously appointed, with stylish interiors throughout, including a superb full width reception room opening onto the garden, well equipped eat-in kitchen/diner, first floor bathroom, en-suite and guest WC. Further features include gas central heating, double glazing, quality floor coverings and ample inbuilt storage. The property also benefits from an electric car charger to the front. <br /><br />Accommodation comprises entrance hall with access to guest WC, leading into the bright and spacious kitchen/diner with ample space for table and chairs. The kitchen area itself comprises a modern range of matching wall and base units with work surfaces incorporating inset sink unit, gas hob with overhead extractor, electric oven, and further space for appliances. To the rear of the property, the full width reception room enjoys views, and access to, the delightful patio area and generous garden beyond. To the first floor, there are three well proportioned bedrooms, with stylish en-suite to the master, plus an elegantly tiled family bathroom with modern white three piece suite. <br /><br />The property is ideally located within easy access of both Dartford and Crayford town centres, each with railway stations and excellent links into London. Crayford and Dartford each also provide an array of shops and amenities, and the area is well served by good local schools, including Dartford Grammar, and beautiful open spaces. <br /><br />Viewings are strongly recommended. To book a viewing instantly just visit our website or download our award-winning App.<br /><br /><h3>Disclaimer for virtual viewings</h3><p>Some or all information pertaining to this property may have been provided solely by the vendor, and although we always make every effort to verify the information provided to us, we strongly advise you to make further enquiries before continuing.</p><p>If you book a viewing or make an offer on a property that has had its valuation conducted virtually, you are doing so under the knowledge that this information may have been provided solely by the vendor, and that we may not have been able to access the premises to confirm the information or test any equipment. We therefore strongly advise you to make further enquiries before completing your purchase of the property to ensure you are happy with all the information provided.</p> | 3 | 3 | £ 550,000 | Friday, 18-Feb-22 10:28:35 UTC |
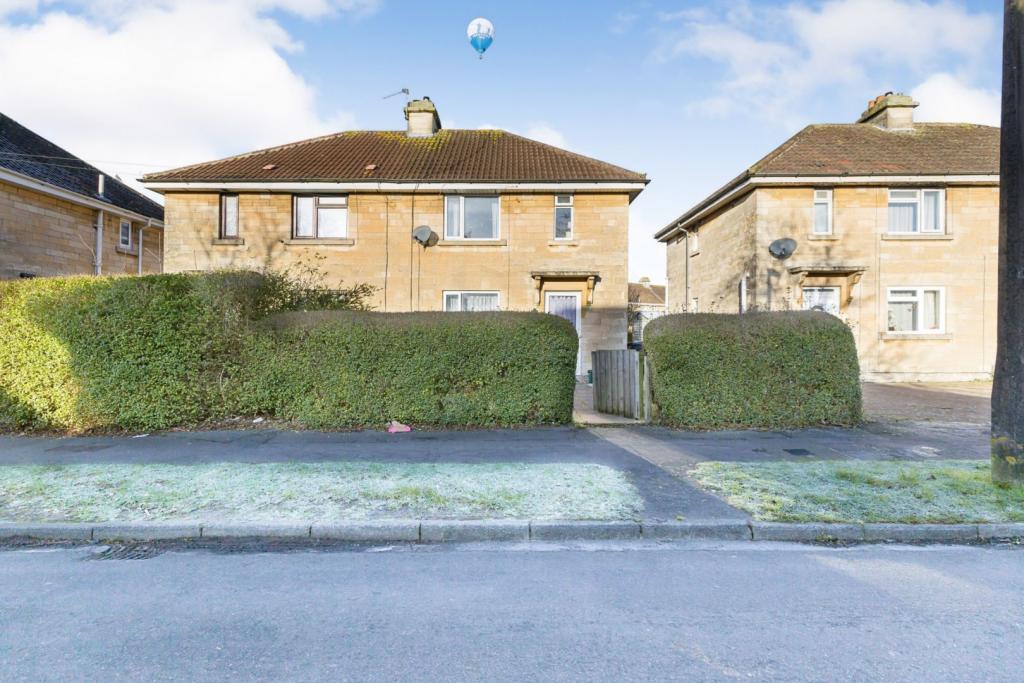 | Shickle Grove, Bath, BA2 Three bedroom semi-detached home situated within a quiet and popular location. Internally the property comprises; entrance hall, a ground floor bathroom, reception room, kitchen/diner with access directly onto the rear garden. To the first floor the property provides three sizeable bedrooms, two ... | 3 | 1 | £ 270,000 | Friday, 18-Feb-22 10:28:01 UTC |
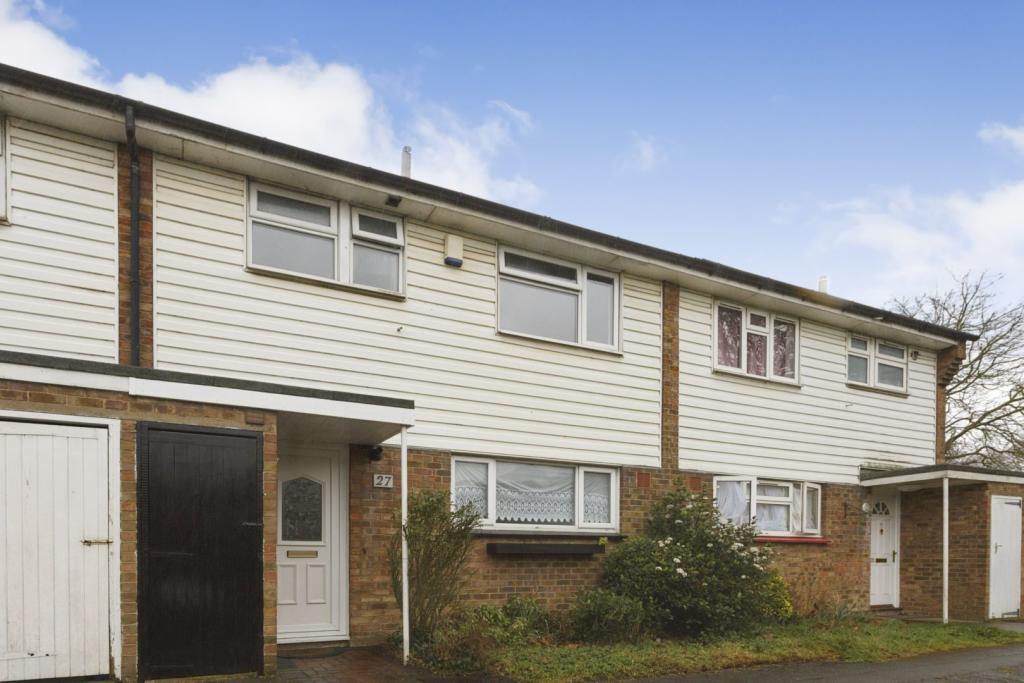 | Wisteria Gardens, Swanley, BR8 The Property<br />** Click ‘read more’ and then ‘brochure’ to book a viewing online instantly! ** <br /><br />Beautifully presented three bedroom modern style terraced house with generous private garden, conveniently located on the outskirts of Swanley, close to transport links, road routes and amenities. The property has been superbly maintained and appointed by the current owner, offering bright and spacious, well planned accommodation with stylish interiors and quality finish throughout. Features include an inviting rear aspect reception opening onto the garden, well equipped eat-in kitchen, stylish first floor metro-tiled shower room, useful downstairs WC, gas central heating, double glazing, quality floor coverings and ample inbuilt storage. <br /><br />Accommodation comprises entrance with external cupboard leading into the hallway with understairs storage and stairs rising to the first floor. The bright and spacious rear aspect reception room offers ample space for relaxing and entertaining, as well as double doors opening out onto the garden. The separate kitchen with front aspect window and space for small table and chairs, comprises a modern range of matching wall and base units with work surfaces incorporating inset sink unit, gas hob with overhead extractor, gas oven, and further space for appliances. To the first floor, there are three well proportioned bedrooms - two doubles and a further generous single - plus an elegantly metro-tiled family bathroom currently laid out with stylish shower suite. <br /><br />The property is conveniently located within easy access of Swanley station and regular bus routes providing excellent links into Central London and to the surrounding area. Swanley offers an array of shops, restaurants and amenities, as well as good local schools and a wonderful park nearby. For vehicular routes, the M25 and A20 are close-by for excellent ease of access. <br /><br />Viewings are highly recommended.<br /><br /><h3>Disclaimer for virtual viewings</h3><p>Some or all information pertaining to this property may have been provided solely by the vendor, and although we always make every effort to verify the information provided to us, we strongly advise you to make further enquiries before continuing.</p><p>If you book a viewing or make an offer on a property that has had its valuation conducted virtually, you are doing so under the knowledge that this information may have been provided solely by the vendor, and that we may not have been able to access the premises to confirm the information or test any equipment. We therefore strongly advise you to make further enquiries before completing your purchase of the property to ensure you are happy with all the information provided.</p> | 3 | 1 | £ 350,000 | Friday, 18-Feb-22 00:05:32 UTC |
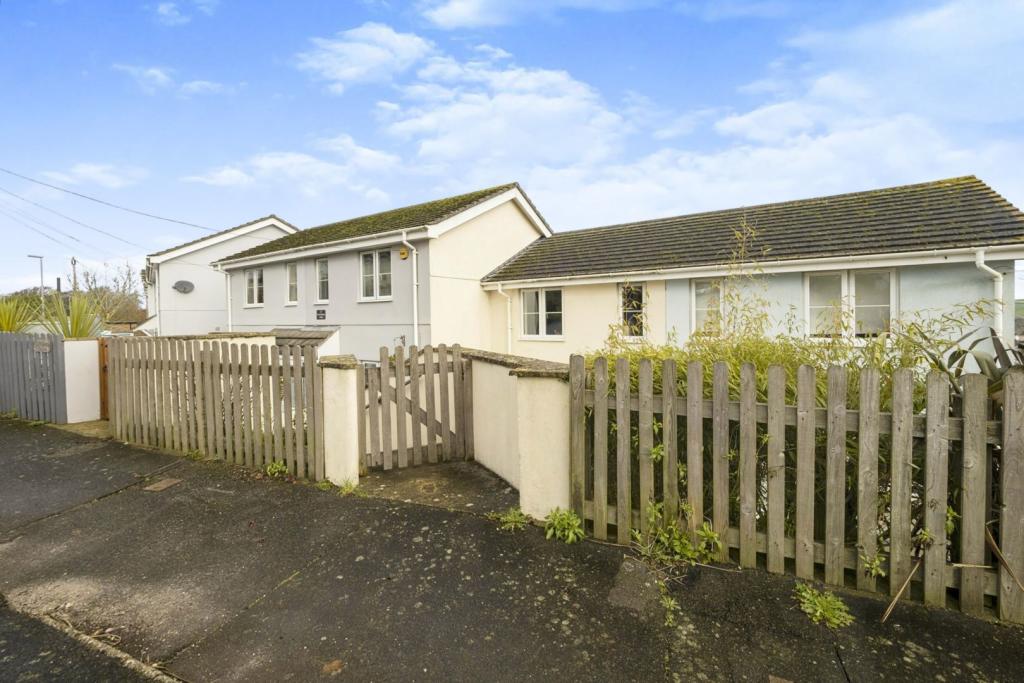 | Lord Nelson Drive, Dartmouth, TQ6 The Property<br />This family home is located in a popular residential area of Dartmouth on a local bus route to the town centre. It is a well portioned and spacious house with fantastic countryside views and to the River Dart. The accommodation is set over three levels.<br />To the top floor are two good sized double bedrooms and a bathroom. The main floor with the primary front door comprises of the large lounge/dining room with the balcony and and the contemporary kitchen. The entrance hall leads to both the top floor and the lower ground floor. <br />The lower ground floor features the rear entrance e to the courtyard and access to the garage and parking. A guest bedroom and a shower room feature with an additional utility room that offers flexible usage. <br />The garage is a great asset for not only parking but for additional storage. <br />The courtyard garden provides a peaceful and low maintenance environment to sit and relax and enjoy some al-fresco dining. <br />To the front is another low maintenance garden that provides privacy.<br /><br />To view this spacious and flexible home please use the book a viewing option, alternatively you can go to Purplebricks.com or download our user friendly app to your device. <br />Lord Nelson Drive is close to local schools, shops and amenities making it the perfect first time buy or family home.<br /><br />Lower Ground Floor<br />From the rear door to the courtyard and garage is the lower ground floor. This has a bedroom, shower room and utility room that has flexible use. <br />The bedroom and shower room provides an ideal environment for a possible room let, a great space for a child and the studying student.<br /><br />Entrance Hall<br />Through the double glazed door you step into the entrance hall. This has a smooth set ceiling with inset ceiling spotlights. Two radiators. Power points. Doors to the bedroom, shower room and the utility room. <br /><br />Bedroom Three<br />Double bedroom with a smooth set ceiling and inset ceiling spotlights. Double glazed windows to the rear aspect. Radiator. Power points, <br /><br />Shower Room<br />Smooth set ceiling with inset ceiling spotlights. Walk in shower cubicle with thermostat shower. Low level W.C. with push button flush. Pedestal wash hand basin. Radiator. <br /><br />Utility Room<br />Smooth set ceiling. Work surface with base unit. Space and plumbing for a dishwasher/washing machine. Radiator. Wall mounted boiler. <br /><br />Courtyard<br />This is laid to paved patio slabs and enclosed by rendered brick built walls and a timber fence. This creates a sheltered environment to relax and enjoy some al-fresco dining. The gate provides access to the garage and parking area. <br /><br />Ground Floor<br />From the front aspect is the main double glazed front door to the entrance hall. From here there are doors to the lounge/diner and the kitchen. This has a smooth set ceiling with inset ceiling spotlights. Radiator. Staircases to the lower ground floor and top floor. <br /><br />Entrance Hallway<br />From the main front door you step into the entrance hall. This has a smooth set ceiling and inset ceiling spotlights. Radiator and telephone/internet point. Power points. Staircase to the lower ground floor and garden level and a staircase to the first floor landing, Doors to the kitchen and the lounge/dining room. <br /><br />Kitchen<br />This is a modern kitchen with a smooth set ceiling and inset ceiling spotlights. Double glazed window to the front aspect. There is an arrangement of wall and base units with roll edge work surfaces over. Inset one and half bowl sink drainer unit with a mixer tap over. Inset four ring hob with a hood over and built in oven and grill under. Integrated fridge/freezer. Space for a washing machine/dishwasher. Archway to the lounge/dining room. <br /><br />Lounge/Dining Room<br />A bright and spacious room with a smooth set ceiling and inset ceiling spotlights. Stunning countryside views and natural light pour through the tall double glazed windows and doors to the balcony and rear aspect. Power points. Radiator. <br /><br />Balcony<br />This is laid to a paved slabs with iron balustrade with space for a table and chairs to relax and enjoy al-fresco dining and the countryside views. <br /><br />First Floor<br />The first floor landing has a smooth set ceiling and inset ceiling spotlights, loft hatch and power points. Doors to the bedrooms and family bathroom. <br /><br />Bedroom One<br />A good sized double bedroom with a smooth set ceiling and inset ceiling spotlights. Natural light from the double glazed window. Radiator. Space for fitted wardrobes. Fitted over stairs storage. <br /><br />Bedroom Two<br />This is a good sized double bedroom with a smooth set ceiling and inset ceiling spotlights, Two double glazed windows to the rear aspect. Radiator. Space for wardrobes. Power points. <br /><br />Bathroom<br />Smooth set ceiling with inset ceiling spotlights, Panel enclosed bath with mixer tap and shower attachment over. Additional thermostat shower over. Low level W.C with a push button flush. Pedestal wash hand basin. Radiator. <br /><br />Front Garden<br />This is a low maintenance garden accessed via the front gate, Pathway leads to the main front door. <br /><br />Garage<br />This is situated en-bloc adjacent to the property. <br /><br /><h3>Disclaimer for virtual viewings</h3><p>Some or all information pertaining to this property may have been provided solely by the vendor, and although we always make every effort to verify the information provided to us, we strongly advise you to make further enquiries before continuing.</p><p>If you book a viewing or make an offer on a property that has had its valuation conducted virtually, you are doing so under the knowledge that this information may have been provided solely by the vendor, and that we may not have been able to access the premises to confirm the information or test any equipment. We therefore strongly advise you to make further enquiries before completing your purchase of the property to ensure you are happy with all the information provided.</p> | 3 | 2 | £ 270,000 | Friday, 18-Feb-22 00:05:27 UTC |
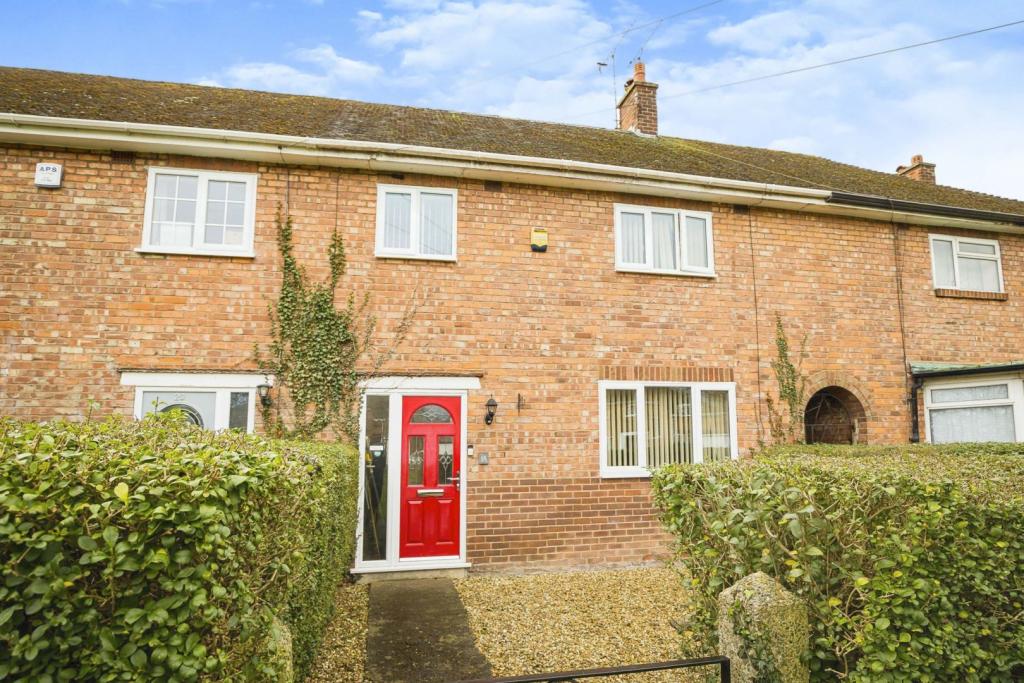 | Greenway, Chester, CH1 The Property<br />Finally an opportunity to live in the heart of Saughall! This surprisingly spacious 3 bedroom terrace property is tucked away from the road providing a lovely green outlook from the front of the house. It is also located less than a 5-minute walk to the local shop, school, and church. The accommodation on offer comprises; a hallway, lounge, kitchen/diner, conservatory, three good size bedrooms, and a bathroom. Externally there are gardens to the front and rear and the property benefits from double glazing and gas central heating throughout<br /><br />Entrance Hallway<br />There is a porch for the storage of coats and shoes as you enter the property. Walking through into the hall there is bespoke smart storage, fitted under the stairs; it provides handy draws and cupboard space.<br /><br />Lounge<br />The lounge has a fantastic working log burner with an oak mantel shelf. Double glazed window to the front with a double skin radiator below.<br /><br />Kitchen/Diner<br />The open Kitchen/Diner has a 5 burner gas hob with a central wok burner and overhead extractor fan. There is a built-in electric oven, stainless steel sink with drying space, and a disc tap. A counter separates the kitchen from the dining area which currently hosts a 4-6 person dining table with ease.<br /><br />Utility Room<br />The utility room has its own sink, built-in dishwasher, cupboards, as well as space for a washing machine, and dryer. The room also hosts the Vaillant combination boiler. <br /><br />Conservatory<br />The conservatory has a southern aspect with laminate flooring and an electric radiator. The french doors can be opened up onto the patio, fantastic for summer!<br /><br />Bathroom<br />The tiled bathroom contains an L-shaped bathtub with an electric shower, toilet, countertop basin, and heated towel rail. <br /><br />Master Bedroom<br />The Master Bedroom has built-in storage cabinets and wardrobes. There is a window to the front aspect with a double skin radiator below. The window looks out over the green space outside.<br /><br />Bedroom Two<br />Bedroom Two has a southward-facing window for a lot of natural light. A double skin radiator is positioned below.<br /><br />Bedroom Three<br />Bedroom Three is suitable for a single bed and is by no means a box room. The unusable space usually found above the stairs has been opened up to provide a much larger feel to the room. The room faces the front aspect with a window looking over the green, double-skin radiator below.<br /><br />Garden<br />The garden is south facing and has been made to be very low maintenance with convincing Astroturf. There is a brick storage unit, a wooden shed, and a wooden log store for your burner! <br /><br />Location<br />Saughall is a civil parish and village in the unitary authority of Cheshire West and Chester and the ceremonial county of Cheshire, England. It is situated approximately 3 miles (4.8 km) northwest of Chester and is close to the Welsh border.<br /><br />The village has a very friendly and active community, with lots of families living in the area. There is a town hall, shops, churches, a park, and a local pub.<br /><br /><h3>Disclaimer for virtual viewings</h3><p>Some or all information pertaining to this property may have been provided solely by the vendor, and although we always make every effort to verify the information provided to us, we strongly advise you to make further enquiries before continuing.</p><p>If you book a viewing or make an offer on a property that has had its valuation conducted virtually, you are doing so under the knowledge that this information may have been provided solely by the vendor, and that we may not have been able to access the premises to confirm the information or test any equipment. We therefore strongly advise you to make further enquiries before completing your purchase of the property to ensure you are happy with all the information provided.</p> | 3 | 1 | £ 220,000 | Friday, 18-Feb-22 00:05:26 UTC |
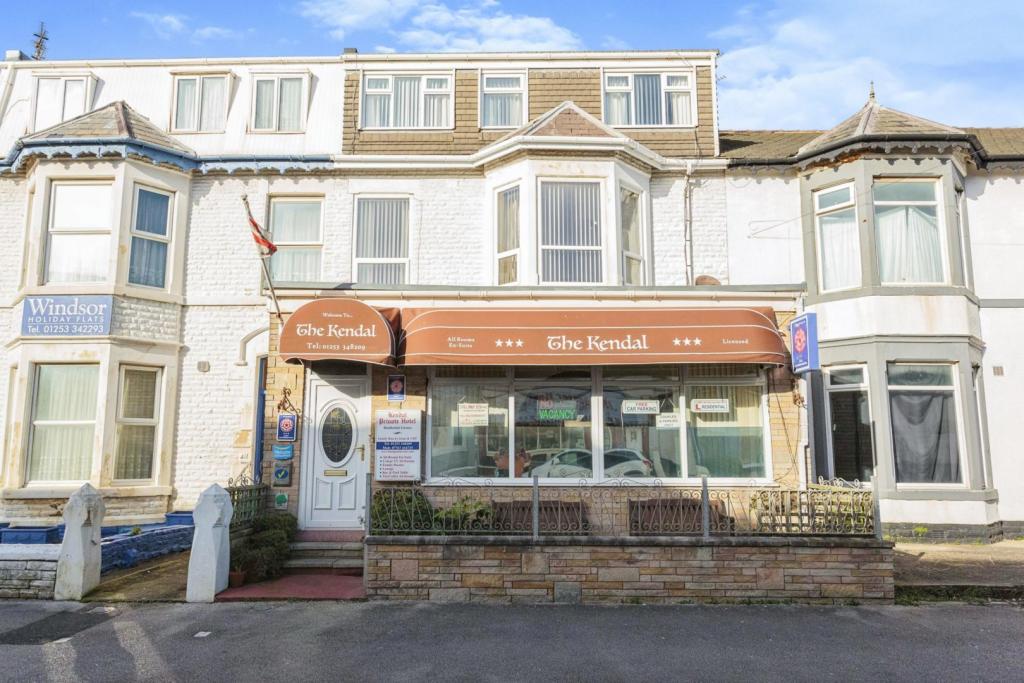 | 76 Withnell Road, Blackpool, FY4 The Property<br />Fantastic opportunity to purchase this Eight bedroom hotel situated in a highly desirable tourist location of Blackpool. Set out over Four floors including private living accommodation set over Two floors. Boasting 5/5 excellent rating on Trip Advisor with numerous local amenities, public transport links & easy motorway access minutes away offering a hassle and stress free arrival & departure. The hotel is a 3 Star hotel recommended by visitengland.com and part of the The AA. The property offers excellent access to a range of famous attractions such as;<br /><br />Blackpool Pleasure Beach<br />The Sandcastle Water Park<br />Blackpool seafront with its array of amusements & eateries<br />Blackpool Football Club<br />Madame Tussauds<br />Blackpool South & Central pier(s)<br />Blackpool Tower<br />Blackpool town centre and much more.<br /><br />The property itself at a glance offers space in abundance and is set out at the following;<br /><br />Basement;<br />Private master bedroom<br />Office/potential store room<br /><br />Ground floor;<br />Entrance vestibule<br />Spacious hallway<br />Lounge<br />Bar<br />Dining/breakfast room<br />Access to rear of the hotel<br />Private lounge area<br />Kitchen<br />Utility room<br />Private bathroom<br /><br />First floor;<br />Five bedrooms (mix of doubles and singles) all with shower En-suites<br />Stairs leading to Second floor.<br /><br />Second floor;<br />Three bedrooms (mix of doubles & singles) all with shower En-suites<br />Store/Laundry room<br /><br />Externally to the property we have off road parking to the rear for multiple vehicles and an enclosed front garden area.<br /><br />The property benefits from UPVC double glazing & Gas central heating throughout.<br /><br />The hotel is still currently trading and bookings/per annum takings can be provided on request.<br /><br />Viewing is highly essential and recommended.<br /><br /><h3>Disclaimer for virtual viewings</h3><p>Some or all information pertaining to this property may have been provided solely by the vendor, and although we always make every effort to verify the information provided to us, we strongly advise you to make further enquiries before continuing.</p><p>If you book a viewing or make an offer on a property that has had its valuation conducted virtually, you are doing so under the knowledge that this information may have been provided solely by the vendor, and that we may not have been able to access the premises to confirm the information or test any equipment. We therefore strongly advise you to make further enquiries before completing your purchase of the property to ensure you are happy with all the information provided.</p> | 9 | 18 | £ 200,000 | Friday, 18-Feb-22 00:05:26 UTC |
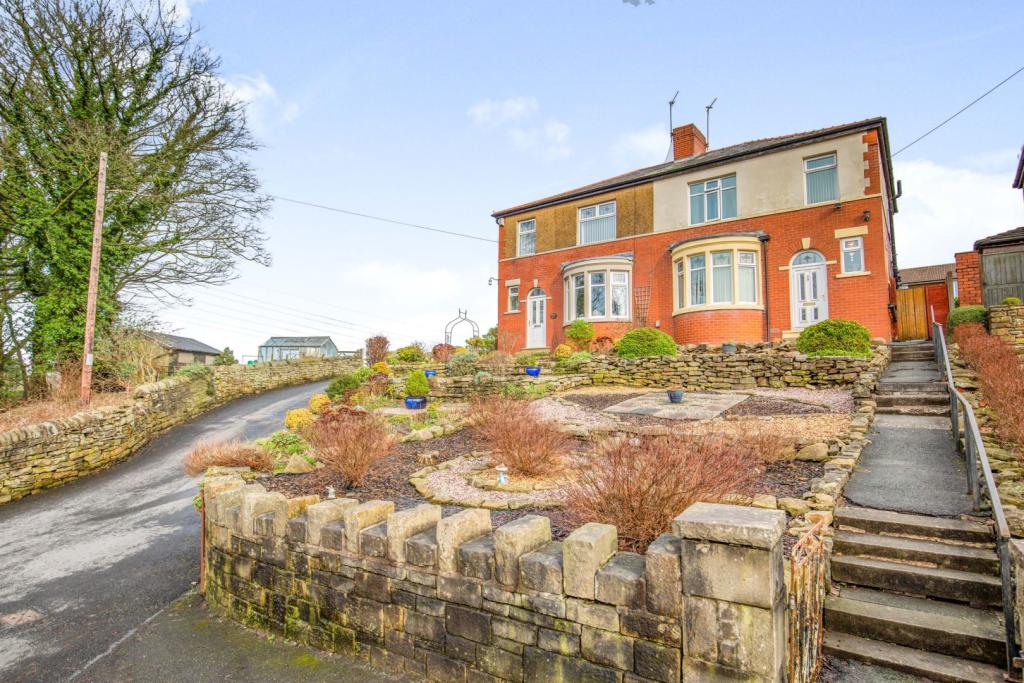 | Whalley Road, Accrington, BB5 The Property<br />A beautifully presented Semi Detached home, Full of Period features, complemented by modern touches.<br /><br />The property briefly comprises of an entrance hall with w/c, this leads to the front room with a stunning bay window to the front. <br /><br />An extension to the rear which comprises of an open plan living dining room, French doors that lead out to the garden and a modern kitchen.<br /><br />To the first floor are three good sized bedrooms and a modern three piece suite.<br /><br />The property benefits from a large grassed garden, rear parking and an application for planning permission for a drive is being reviewed. <br /><br />This property is located within walking distance to the Woodlands, scenic local walks and bike rides. It is in close proximity to local amenities and schools. <br /><br />Viewings are must as a property of this quality will go quickly. <br /><br /><h3>Disclaimer for virtual viewings</h3><p>Some or all information pertaining to this property may have been provided solely by the vendor, and although we always make every effort to verify the information provided to us, we strongly advise you to make further enquiries before continuing.</p><p>If you book a viewing or make an offer on a property that has had its valuation conducted virtually, you are doing so under the knowledge that this information may have been provided solely by the vendor, and that we may not have been able to access the premises to confirm the information or test any equipment. We therefore strongly advise you to make further enquiries before completing your purchase of the property to ensure you are happy with all the information provided.</p> | 3 | 3 | £ 220,000 | Friday, 18-Feb-22 00:05:22 UTC |
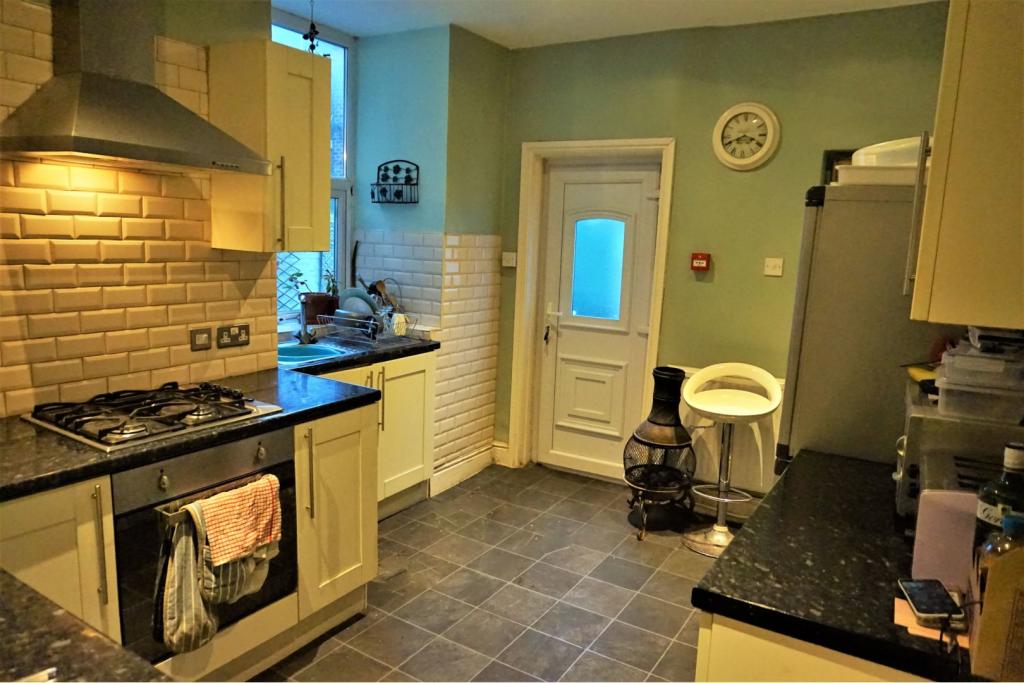 | Pembroke Street, Salford, M6 The Property<br />***Book a viewing instantly 24/7 on Purplebricks website - suggested viewing date and times ONLY**<br /><br />**Once a booking is made you will be able to make an offer on your account - if you do, please add information in the text box about you and your situation**<br /><br />Referencing Criteria:<br />Tenant(s) Income; Rent value x 30<br />OR Guarantor(s) Income: Rent value x 36<br />OR 6 months rent in advance<br /><br />**AVAILABLE 14/03/2022**<br /><br />This 3 storey 3 double bedroom part furnished property is in a great location for Media City, City Centre, Motorway and other transport links as well as local amenities.<br /><br />The property briefly comprises; Entrance hallway; Front living room; Dining Room; Kitchen; Downstairs W.C.; Large Family Bathroom; 3x Double Bedrooms and the Master on the top floor with an en-suite.<br /><br />Further benefits include; Gas central heating; Double glazing; On street parking and a cosy courtyard. <br /><br /><br />MOVE IN DATE WITHIN MARCH/ APRIL<br /><br /><h3>Disclaimer for virtual viewings</h3><p>Some or all information pertaining to this property may have been provided solely by the vendor, and although we always make every effort to verify the information provided to us, we strongly advise you to make further enquiries before continuing.</p><p>If you book a viewing or make an offer on a property that has had its valuation conducted virtually, you are doing so under the knowledge that this information may have been provided solely by the vendor, and that we may not have been able to access the premises to confirm the information or test any equipment. We therefore strongly advise you to make further enquiries before completing your purchase of the property to ensure you are happy with all the information provided.</p> | 3 | 3 | £ 950 | Friday, 18-Feb-22 00:05:05 UTC |
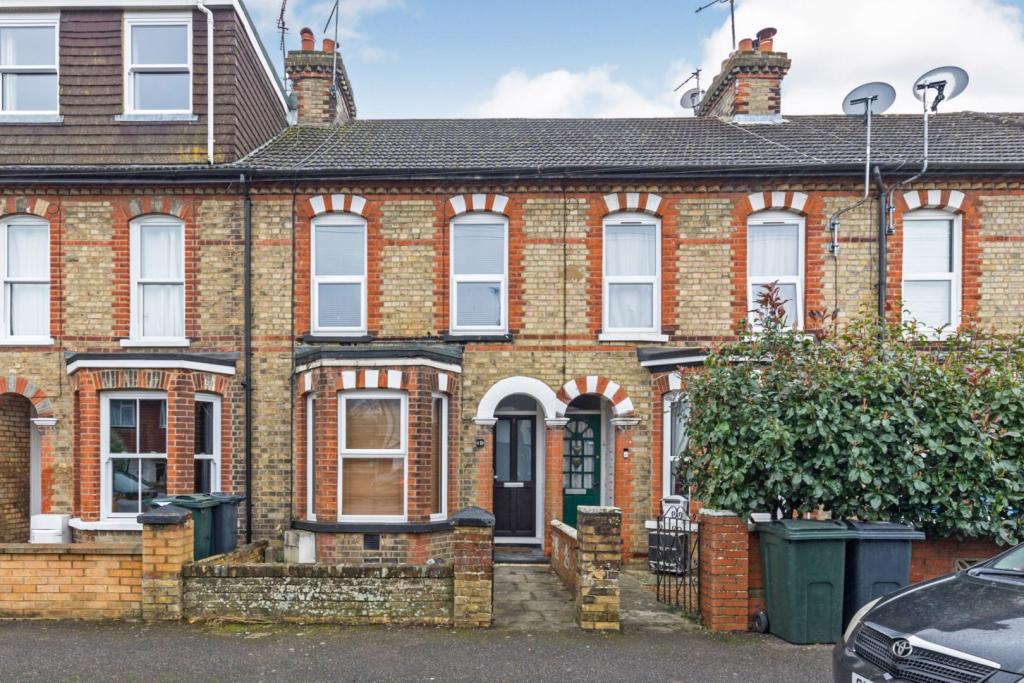 | Gladstone Road, Ashford, TN24 The Property<br />*** REFURBISHED ***<br /><br />A well presented and improved three-bedroom terraced house situated in South Willesborough, close-by to local amenities, the international station and town centre and offering open plan lounge/diner, modern recently fitted kitchen and updated bathroom.<br /><br />South Willesborough is located on the outskirts of the town centre, just a 15 minute walk from the International Station and is popular with families looking for convenience with the town centre and designer outlet being within walking distance and local amenities on your doorstep too. There is also great access to the M20 (jct 10) via orbital park.<br /><br />The house itself offers accommodation across two floors with entrance hallway, open plan lounge/diner with bay window to the front and log burner to the lounge area, modern recently fitted kitchen with a range of fitted cupboards and space for appliances and modern bathroom which too has been updated, to the ground floor. Upstairs you will find three good sized bedrooms with the master bedroom benefiting from a built-in cupboard.<br /><br />Externally the property benefits from a sun facing garden stretching to approx 100ft and offering a lovely patio area, lawn and fenced boundaries. <br /><br /><h3>Disclaimer for virtual viewings</h3><p>Some or all information pertaining to this property may have been provided solely by the vendor, and although we always make every effort to verify the information provided to us, we strongly advise you to make further enquiries before continuing.</p><p>If you book a viewing or make an offer on a property that has had its valuation conducted virtually, you are doing so under the knowledge that this information may have been provided solely by the vendor, and that we may not have been able to access the premises to confirm the information or test any equipment. We therefore strongly advise you to make further enquiries before completing your purchase of the property to ensure you are happy with all the information provided.</p> | 3 | 1 | £ 1,100 | Thursday, 17-Feb-22 21:31:56 UTC |
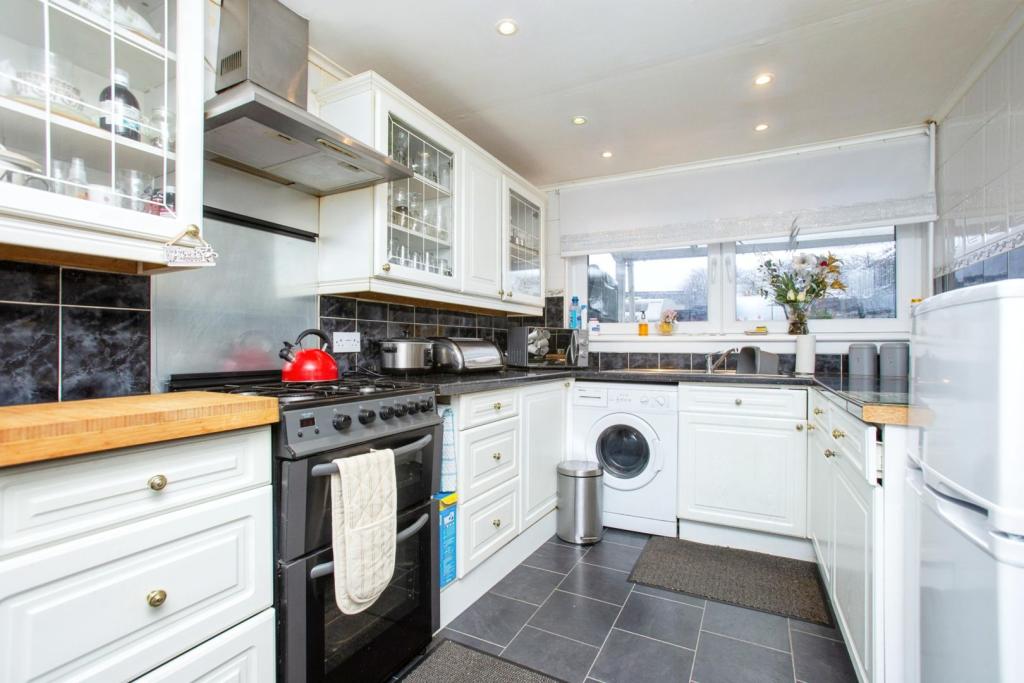 | Broom Path, Glasgow, G69 The Property<br />A beautifully presented, generously proportioned terraced house conveniently located for a host of amenities and transport links. This fabulous property comprises a welcoming entrance hall, spacious lounge & kitchen, two double bedrooms, family bathroom and downstairs W.C.<br /><br />Upon entering the accommodation, you are greeted by a welcoming entrance hall which has been tastefully decorated and sets the tone for the rest of the property. <br /><br />The spacious lounge is flooded with natural light from the rear aspect patio doors, leading to the rear garden. This room features wooden flooring complementing the contemporary decor and ample space for a freestanding furniture. <br /><br />The kitchen features a range of base and wall mounted units, contrasting work surfaces, splash back tiling, stainless steel sink and ample space for freestanding appliances. <br /><br />Both bedrooms are double in size with laminate flooring. Both rooms boast an abundance of space for storage facilities with front and rear aspect windows affording the maximum of natural light. The master bedroom also benefits from built-in wardrobes.<br /><br />The family bathroom features a three-piece suite comprising a W.C, wash hand basin and bath with shower unit overhead.<br /><br />The property is completed with gas central heating and double glazed windows throughout. It is the ideal property for families and first time buyers alike. <br /><br />Local Area<br />The subjects are within easy access of shopping facilities on Baillieston Main Street. Further extensive shopping can be found at the Glasgow Fort Shopping Complex and The Forge Shopping Centre & Retail Park all of which boast a number of High Street Retailers. <br />Recreational pursuits are catered for with a fine golf course, tennis and bowling club located within the surrounding area. <br /><br />There is also both primary and secondary schooling within the area. In addition to this Glasgow City Centre is 15/20 minutes by car. <br /><br />The property is within easy access to road networks that serve Glasgow, Stirling, Falkirk and Edinburgh. <br />Local shops and services are located nearby. <br /><br />General Information<br />To book a viewing for this property via the Purple Bricks:<br /><br />* Website: Select 'open brochure' below, choose 'Book a viewing' and request a time that suits. <br />* Smartphone app: Select 'Book a viewing' and request a time that suits.<br /><br />To view the home report for this property via the Purple Bricks:<br />* Website: Select the 'HOME REPORT' option. <br />* Smartphone app: Select the 'EPC' option.<br /><br /><h3>Disclaimer for virtual viewings</h3><p>Some or all information pertaining to this property may have been provided solely by the vendor, and although we always make every effort to verify the information provided to us, we strongly advise you to make further enquiries before continuing.</p><p>If you book a viewing or make an offer on a property that has had its valuation conducted virtually, you are doing so under the knowledge that this information may have been provided solely by the vendor, and that we may not have been able to access the premises to confirm the information or test any equipment. We therefore strongly advise you to make further enquiries before completing your purchase of the property to ensure you are happy with all the information provided.</p> | 2 | 1 | £ 95,000 | Thursday, 17-Feb-22 21:00:45 UTC |
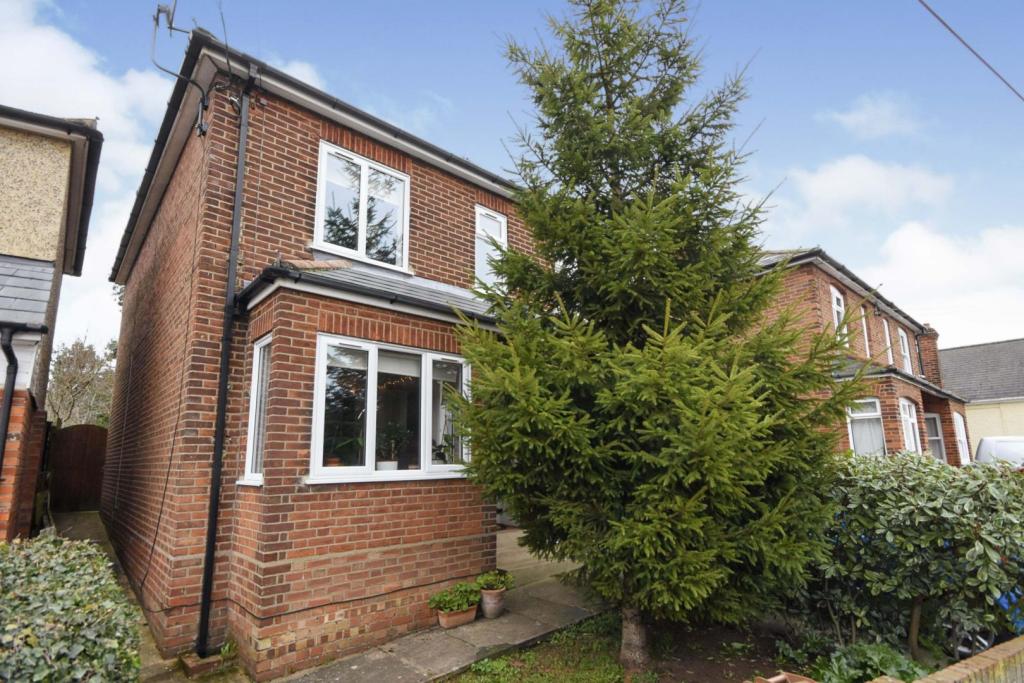 | New Queens Road, Sudbury, CO10 The Property<br />This stunning three bedroom property boasting characteristic features through two reception rooms and three bedrooms, in addition to a garage. Upon approach looks can be deceiving as this house is well hidden behind a mature and well-established walled front garden. However internally you find two spacious reception rooms, a generous kitchen, three bedrooms and a family bathroom. There are various character features throughout this home that neatly compliment the well kept accommodation. These include; high ceilings, bay window to front, cast iron fireplaces and solid wood flooring.<br /><br />Perfect for a growing family the property is situated on a quiet road within walking distance to the local schooling and Town Centre. At the front of the house the lounge enjoys a wealth of natural light through a bay window, as well as a warming addition of a multi fuel log burner in a beautiful recessed chimney stack. The dining room is a central reception room, with views out to the garden, solid wood flooring, a walk in pantry and hollow chimney stack for clever storage. Located at the rear of the property the kitchen provides access to the garden patio and is a keen cooks ideal space, features briefly include; solid wood work surfaces, stone tile flooring, tiled splash backs and wooden eye and low level storage space.<br /><br />The first floor briefly comprises; 13 foot master bedroom, two further bedrooms both with garden views and a family bathroom. Externally to the rear with side access via a pathways to the left-hand side of the property there is a generous garden area that is mainly laid to lawn, with a variety of established trees and hedges that border the timber fencing. At the top of the garden there is a patio seating are with a timber framed shed for extra storage.<br /><br /><h3>Disclaimer for virtual viewings</h3><p>Some or all information pertaining to this property may have been provided solely by the vendor, and although we always make every effort to verify the information provided to us, we strongly advise you to make further enquiries before continuing.</p><p>If you book a viewing or make an offer on a property that has had its valuation conducted virtually, you are doing so under the knowledge that this information may have been provided solely by the vendor, and that we may not have been able to access the premises to confirm the information or test any equipment. We therefore strongly advise you to make further enquiries before completing your purchase of the property to ensure you are happy with all the information provided.</p> | 3 | 1 | £ 325,000 | Thursday, 17-Feb-22 20:38:02 UTC |
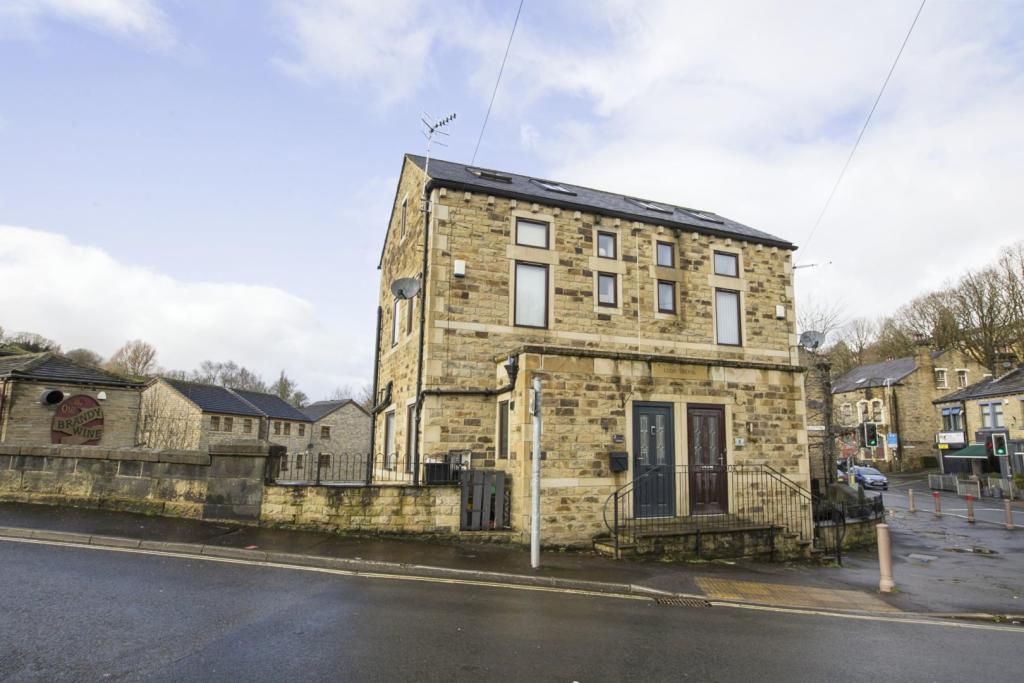 | Station Road, Halifax, HX2 The Property<br />A superb four storey, two bedroomed semi detached, which has to be viewed to realise the quality and size of the home on offer.<br />Briefly comprises;<br />Entrance Level - Hallway, staircase, downstairs WC/Cloaks, lounge with glass doors to balcony, which has views over the canal.<br />Lower Ground Floor - Large kitchen diner with doors to balcony<br />First Floor - Landing, bedroom two, house bathroom<br />Second Floor -Master bedroom<br />Please see the floorplan for room measurements.<br />Take the 3D interactive walk through tour to fully appreciate.<br /><br /><br /><h3>Disclaimer for virtual viewings</h3><p>Some or all information pertaining to this property may have been provided solely by the vendor, and although we always make every effort to verify the information provided to us, we strongly advise you to make further enquiries before continuing.</p><p>If you book a viewing or make an offer on a property that has had its valuation conducted virtually, you are doing so under the knowledge that this information may have been provided solely by the vendor, and that we may not have been able to access the premises to confirm the information or test any equipment. We therefore strongly advise you to make further enquiries before completing your purchase of the property to ensure you are happy with all the information provided.</p> | 2 | 1 | £ 195,000 | Thursday, 17-Feb-22 20:15:17 UTC |
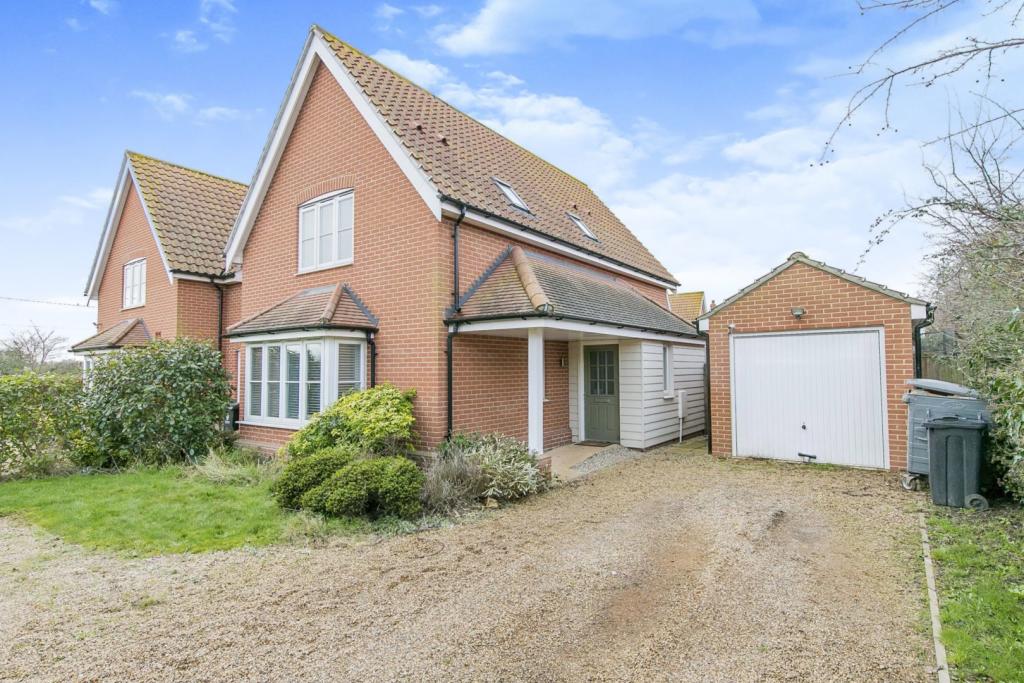 | Homing Road, Little Clacton, CO16 The Property<br />Purplebricks are delighted to offer this spacious three bedroom house situated in a quiet lane in Little Clacton with local shops, facilities and primary school close by.<br /><br />The property was only built in 2015 meaning three years remaining NHBC Warranty.<br /><br />The accommodation comprises: entrance hall, downstairs cloakroom, living room with bay to front, spacious kitchen/diner with wall of glazing overlooking the rear garden. On the first floor is a landing with the master bedroom having an en-suite and built-in wardrobes, two further bedrooms and the family bathroom.<br /><br />Outside: the rear garden has a paved patio and decking and a shingled driveway to the front providing plenty of off street parking and access to the detached garage.<br /><br />Internal inspection is essential.<br /><br />TO VIEW THIS PROPERTY PLEASE CLICK ONTO OUR BROCHURE FROM A LAPTOP, COMPUTER OR TABLET, CLICK VIEW PROPERTY AND THEN SELECT THE SUITABLE DAY AND TIME. ALTERNATIVELY CALL OUR SALES SUPPORT TEAM ON THE NUMBER PROVIDED.<br /><br />Entrance Hall<br />Entrance door to entrance hall with radiator, stairs to first floor landing, laminate flooring<br /><br />Downstairs Cloakroom<br />Double glazed obscure window to rear, corner wash hand basin with mixer tap, low level WC, tiled splashbacks, radiator, laminate flooring<br /><br />Living Room<br />Double glazed box bay window to front, double glazed window to side, two radiators <br /><br />Kitchen/Dining Room<br />Spotlights, double glazed French doors with side lights and roof lights to rear, wall mounted units, cupboard housing gas fired boiler, stainless steel cooker hood, one and a half bowl sink unit and four ring gas hob inset to work surface with cupboards and drawers under, electric oven to remain, two radiators, laminate flooring, under stairs cupboard<br /><br />First Floor Landing<br />Airing cupboard, access to loft, radiator <br /><br />Bedroom One<br />Double glazed window to front, radiator, built-in wardrobes, door to en-suite<br /><br />En-suite<br />Velux window, pedestal wash hand basin, low level WC, double width tiled shower cubicle, electric shaver point, tiled splashbacks, heated towel rail<br /><br />Bedroom Two<br />Double glazed window to rear, radiator<br /><br />Bedroom Three<br />Double glazed window to rear, radiator<br /><br />Bathroom<br />Velux window, panelled bath with mixer taps and shower attachment, low level WC, pedestal wash hand basin with mixer tap, tiled splashbacks, radiator<br /><br />Outside<br />The rear garden is mainly laid to lawn, paved patio and raised decking, enclosed by wood panelled fencing, outside tap and power points, gate to side access, water softener.<br />The front garden has a lawn area, shingled driveway providing off street parking and access to garage, electric charging point<br /><br />Garage<br />Up and over door, power and light connected, eaves storage<br /><br /><h3>Disclaimer for virtual viewings</h3><p>Some or all information pertaining to this property may have been provided solely by the vendor, and although we always make every effort to verify the information provided to us, we strongly advise you to make further enquiries before continuing.</p><p>If you book a viewing or make an offer on a property that has had its valuation conducted virtually, you are doing so under the knowledge that this information may have been provided solely by the vendor, and that we may not have been able to access the premises to confirm the information or test any equipment. We therefore strongly advise you to make further enquiries before completing your purchase of the property to ensure you are happy with all the information provided.</p> | 3 | 2 | £ 395,000 | Thursday, 17-Feb-22 19:07:25 UTC |
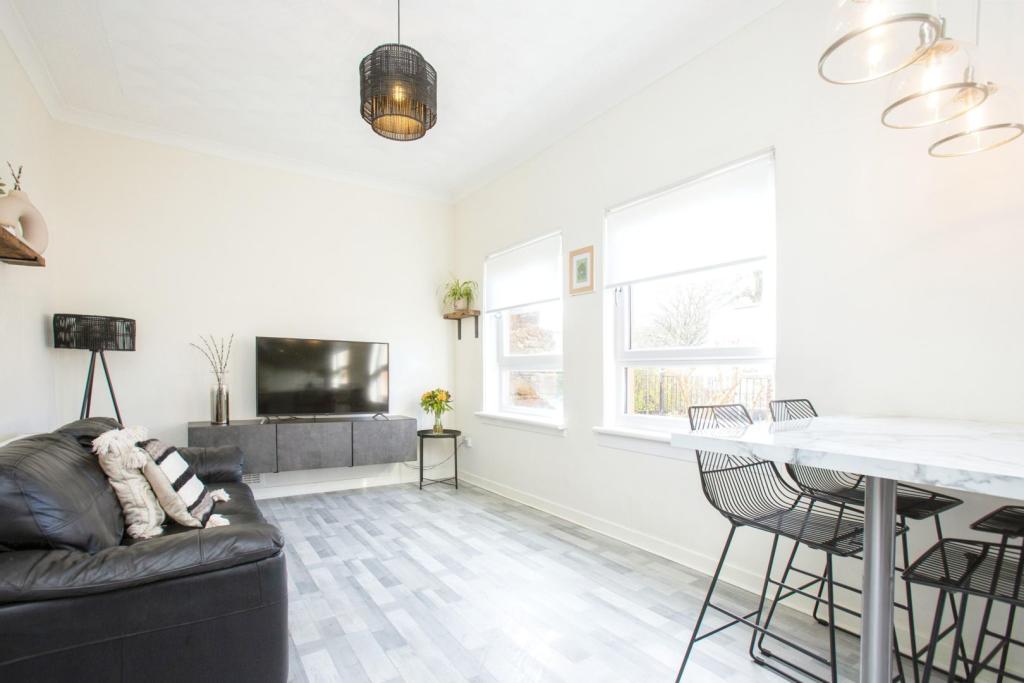 | 67 Main Street, Uddingston, G71 The Property<br />A modernised traditional ground floor flat located within the heart of Uddingston & behind the Mains Street. This attractive flat is in fine decorative order & enjoys great size living accommodation all on the level. This loved home will attract great local interest & would suit both young or elderly purchasers alike. Internal viewing is advised, blink & it will be gone!<br /><br />Secured entry opens to a maintained communal hall, a red external door leads into the welcoming reception hall, access can be gained to a large storage cupboard & all apartments. Particular mention to the over 22' open lounge to breakfasting kitchen, this reception room is a fantastic space. The lounge area has 2 d/g windows to the rear & creates ample light. A fixed dining table with high chairs is ideal for dining & separates to the kitchen, where there is a range of grey wall & floor standing units complete with counter-tops & splash above. There is 4-ring gas hob with extractor hood above, oven/grill below, plumbing for a washing machine & space for a fridge freezer. The bedroom is a generous size double with double mirror wardrobes & space for free standing furniture. To complete this trendy flay is the contemporary white 3-piece bathroom with shower over the bath. further features include d/g, g.c.h & parking to the rear.<br /><br />Uddingston is highly regarded for its excellent main street where you can find the majority of every day shopping needs. There is a great choice of restaurants, bistros & pubs, with many more found in nearby Hamilton town centre. The property is located within popular school catchments. Sports facilities are in abundance & include golf courses, swimming pools, gyms & country parks with picturesque walks. The M74 & M8 provide travel links throughout west & central Scotland including Glasgow & Edinburgh.<br /><br /><h3>Disclaimer for virtual viewings</h3><p>Some or all information pertaining to this property may have been provided solely by the vendor, and although we always make every effort to verify the information provided to us, we strongly advise you to make further enquiries before continuing.</p><p>If you book a viewing or make an offer on a property that has had its valuation conducted virtually, you are doing so under the knowledge that this information may have been provided solely by the vendor, and that we may not have been able to access the premises to confirm the information or test any equipment. We therefore strongly advise you to make further enquiries before completing your purchase of the property to ensure you are happy with all the information provided.</p> | 1 | 1 | £ 90,000 | Thursday, 17-Feb-22 18:58:04 UTC |
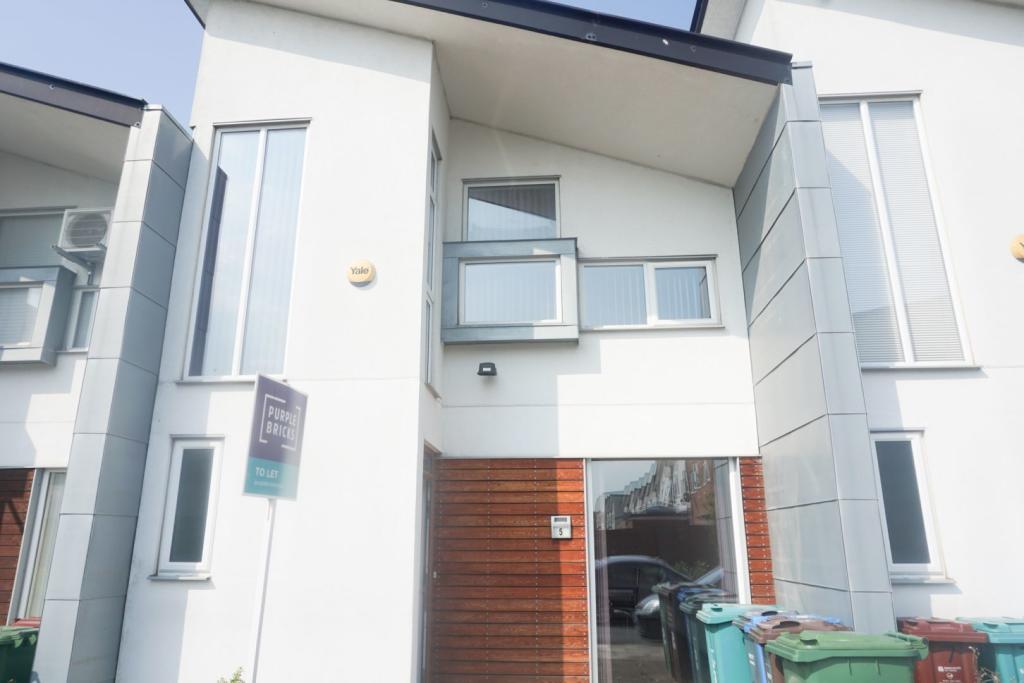 | Athletes Way, Manchester, M11 The Property<br />**Book a viewing instantly 24/7 on Purplebricks website - Open House viewing date and times ONLY**<br /><br />**Once a booking is made you will be able to make an offer on your account - if you do, please add information in the text box about you and your situation**<br /><br />Referencing Criteria:<br />Tenant(s) Income; Rent value x 30<br />OR Guarantor(s) Income: Rent value x 36<br />OR 6 months rent in advance<br /><br />**AVAILABLE 01/03/2022**<br /><br />POPULAR LOCATION FOR QUICK CITY CENTRE COMMUTE<br /><br />The property is well located for excellent transport links into the City Centre & beyond, there are well regarded local schools and colleges aswell as large supermarkets etc close by.<br /><br />The property comprises of three bedrooms, one ensuite, modern kitchen diner, family room and family bathroom. Externally to the rear is a spacious garden and on street parking (permit required on event days). Furnishings can be flexible and open to negotiation with the landlord if required. <br /><br />Close to the Etihad stadium and a 15 minute walk from Piccadilly Train Station! <br /><br /><br /><h3>Disclaimer for virtual viewings</h3><p>Some or all information pertaining to this property may have been provided solely by the vendor, and although we always make every effort to verify the information provided to us, we strongly advise you to make further enquiries before continuing.</p><p>If you book a viewing or make an offer on a property that has had its valuation conducted virtually, you are doing so under the knowledge that this information may have been provided solely by the vendor, and that we may not have been able to access the premises to confirm the information or test any equipment. We therefore strongly advise you to make further enquiries before completing your purchase of the property to ensure you are happy with all the information provided.</p> | 3 | 1 | £ 1,250 | Thursday, 17-Feb-22 18:15:06 UTC |
 | Chadderton Drive, Thornaby, Stockton-on-tees, TS17 The Property<br />***OFFERED WITH NO ONWARD CHAIN***A well presented and extended three bedroom semi detached family home which is situated in the popular Stainsby Hill estate in Thornaby. This property briefly comprises of entrance hallway, lounge, dining room, kitchen/breakfast room, landing, three bedrooms and bathroom/WC. The property has a good size fitted kitchen with breakfast area and stylish bathroom. The property also benefits from a recently fitted gas central heating system via radiators, uPVC double glazing, attractive and easily maintained gardens to front and rear in addition to ample on site parking with a good size driveway and single garage with access to property.<br /><br />Bedroom 1 - 11'6 x 8'4 -<br /><br />Bedroom 2 - 10'7 x 8'5 -<br /><br />Bedroom 3 - 8'5 x 5'11 -<br /><br />Reception 1 - 16'11 x 11'9 -<br /><br />Reception 2 - 10'8 x 7'4 -<br /><br />Kitchen - 14'9 x 9'7 -<br /><br />BOOK YOUR VIEWING ONLINE 24/7 BY CLICKING THE BROCHURE LINK BELOW.<br /><br /><br /><h3>Disclaimer for virtual viewings</h3><p>Some or all information pertaining to this property may have been provided solely by the vendor, and although we always make every effort to verify the information provided to us, we strongly advise you to make further enquiries before continuing.</p><p>If you book a viewing or make an offer on a property that has had its valuation conducted virtually, you are doing so under the knowledge that this information may have been provided solely by the vendor, and that we may not have been able to access the premises to confirm the information or test any equipment. We therefore strongly advise you to make further enquiries before completing your purchase of the property to ensure you are happy with all the information provided.</p> | 3 | 1 | £ 150,000 | Thursday, 17-Feb-22 18:09:58 UTC |
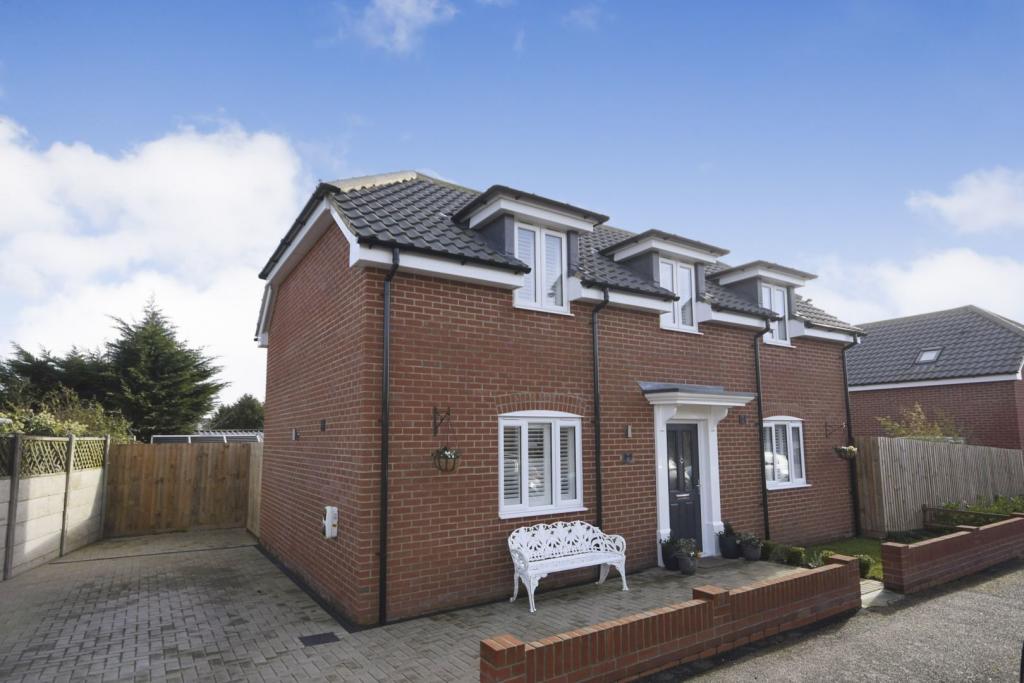 | Coronation Rise, Sudbury, CO10 The Property<br />The house is set in a quiet cul de sac in Great Waldingfield, which is midway between the market town of Sudbury and the historic village of Lavenham. There is a useful village Post Office/stores (recently refitted), a village hall and primary school. Coronation Rise is a quiet road containing mainly bungalows, much favoured by the retired and families alike. The nearby market town of Sudbury provides an excellent range of multiple facilities including main shops, supermarkets, a leisure centre and small quayside theatre. The town station provides shuttle trains through to the main London and Colchester lines with fast services on to Liverpool Street. To the north are the historic village of Lavenham and the cathedral town of Bury St Edmunds.<br />This is one of just two new detached houses newly constructed by the well regarded firm of Waterson Homes. It is finished to a high standard, with traditional brick walls and a tiled roof with high dormers. There are double glazed uPVC windows and doors and gas fired central heating. There is a superb open plan kitchen/dining room with patio doors, fitted with contemporary units and a complete range of integrated appliances. As well as the sitting room, there is a separate study and upstairs three bedrooms. The master has an en suite shower room and a walk in wardrobe and the family bathroom has a separate shower too. Outside the is a block paved drive with parking for two cars, and the gardens are fully fenced, with patio and will be turfed. The house is offered with a 10 year NHBC Warranty. There are plenty of power points, some with USB charging ports, tv aerial points, sky points and outside an Electric Car charging point.<br /><br /><h3>Disclaimer for virtual viewings</h3><p>Some or all information pertaining to this property may have been provided solely by the vendor, and although we always make every effort to verify the information provided to us, we strongly advise you to make further enquiries before continuing.</p><p>If you book a viewing or make an offer on a property that has had its valuation conducted virtually, you are doing so under the knowledge that this information may have been provided solely by the vendor, and that we may not have been able to access the premises to confirm the information or test any equipment. We therefore strongly advise you to make further enquiries before completing your purchase of the property to ensure you are happy with all the information provided.</p> | 3 | 2 | £ 375,000 | Thursday, 17-Feb-22 17:52:22 UTC |
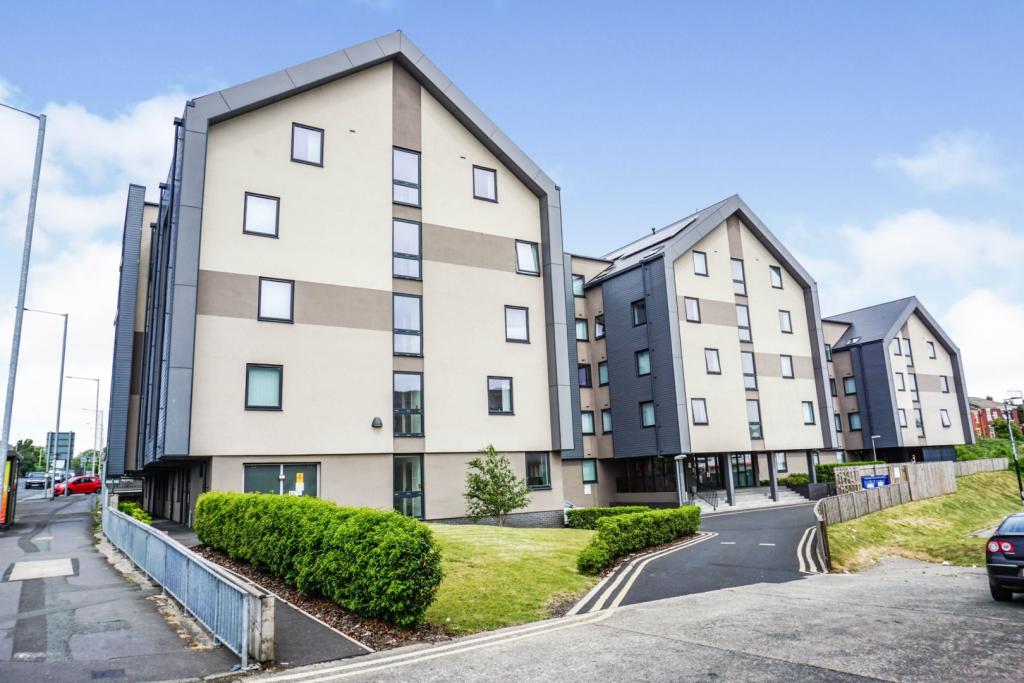 | Flat 136, Preston, PR1 A stunning new build development in the lucrative market of student property. Featuring a beautiful roof-top garden and offering assured income up until June 2023, this is an excellent, secure investment opportunity. With a fantastic location right next to the UCLAN campus in the city of Preston... | 0 | 1 | £ 50,000 | Thursday, 17-Feb-22 17:21:17 UTC |
 | Bentley Avenue, Buckley, CH7 The Property<br />A immaculately presented 2 double bedroomed with spa style stylish ensuite bathrooms semi detached house set in a quiet and desirable cul de sac, ideally located close to Chester and with easy access to the A55 and the North West Gateway and North Wales.<br /><br />Offered in beautiful condition throughout with underfloor heating, modern kitchen with open plan living space and rear garden.There is off road parking to the front.<br /><br />Front garden with mature shrubs and flowerbeds and paved pathway<br /><br />Hallway<br />Wood panelled door to Cloakroom, door to lounge, Luvanto flooring with underfloor heating<br /><br />Cloak Room<br />Suite comprising close coupled WC and corner wall mounted sink unit, large tiled floor, tiled sink splashback, extractor fan<br /><br />Lounge / Kitchen<br />Dining Area <br />Luvanto flooring with underfloor heating, PVC double glazed window to front aspect.<br /><br />Kitchen Area<br />Luvanto flooring with underfloor heating, modern range of fitted tall, drawer and base units, worktop integrated fridge and freezer, integrated dishwasher, inset gas hob with extractor hood over, built in eye level oven with built in microwave above, large island unit with built in stainless steel sink and mixer tap <br /><br />Lounge Area<br />Luvanto flooring with underfloor heating. French doors opening to rear garden with PVC double glazed windows to either side, built in 5 door storage area, under stairs desk area, wood panelled door to Utility Cupboard housing plumbing for washing machine, worktop and extractor fan<br /><br />Landing<br />Wood panelled doors to Bedrooms and Storage cupboard, access to roof space, obscured PVC double glazed window to side aspect, wall mountd radiator<br /><br />Bedroom One<br />PVC double glazed window to rear, wall mounted radiator, built in 3 door wardrobe, white panelled door to En Suite<br /><br /><br /><br />Master En-suite<br />Spa style bathroom with shower cubical with drencher shower, wall mounted wash hand basin and close coupled WC, towel radiator, extractor fan, large tiled floor with tiled skirting board<br /><br />Bedroom Two<br />PVC double glazed window to front aspect, wall mounted radiator, built in 3 door wardrobe, white panelled door to En Suite<br /><br />En-suite<br />Spa style bathroom with shower cubical with drencher shower, wall mounted wash hand basin and close coupled WC, towel radiator, extractor fan, large tiled floor with tiled skirting board, obscured PVC double glazed window to front<br /><br />Rear Garden<br />Low maintenance garden with artificial lawn area decorative semi circle decking area with pebbled feature, water feature, decorative stone area, raised patio area with stone steps, wooden fence surround, side pedestrian access<br /><br /><br /><br /><h3>Disclaimer for virtual viewings</h3><p>Some or all information pertaining to this property may have been provided solely by the vendor, and although we always make every effort to verify the information provided to us, we strongly advise you to make further enquiries before continuing.</p><p>If you book a viewing or make an offer on a property that has had its valuation conducted virtually, you are doing so under the knowledge that this information may have been provided solely by the vendor, and that we may not have been able to access the premises to confirm the information or test any equipment. We therefore strongly advise you to make further enquiries before completing your purchase of the property to ensure you are happy with all the information provided.</p> | 2 | 2 | £ 250,000 | Thursday, 17-Feb-22 17:13:19 UTC |
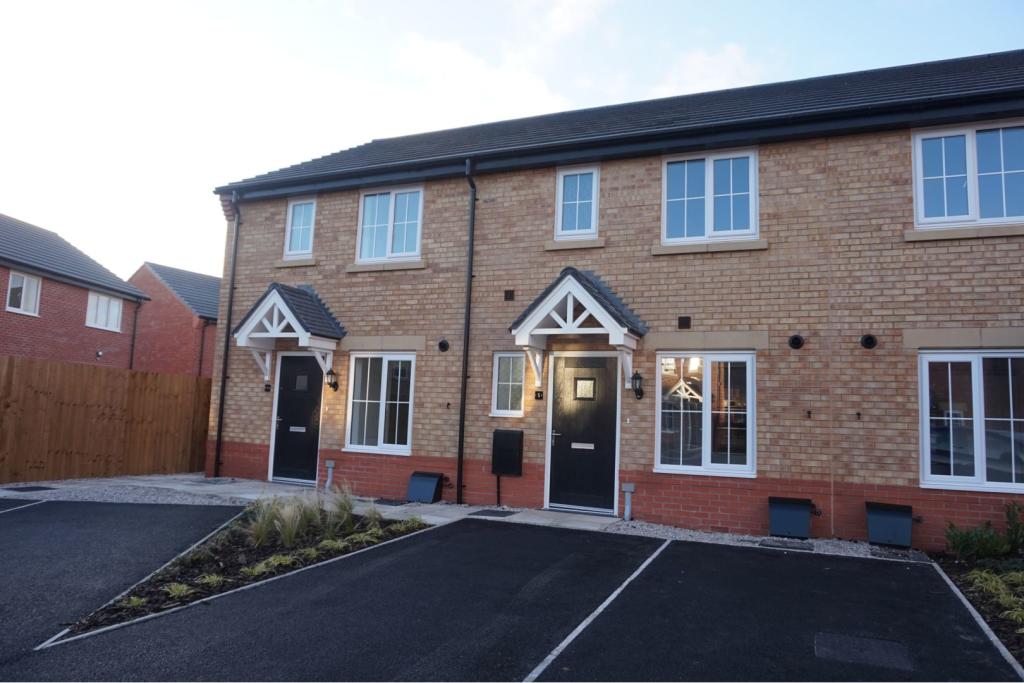 | George Crawford Road, Crewe, CW1 The Property<br />A stunning 3 Bedroom Mews Home located on the Stoneley Park development. The property is ideally located for access to Leighton Hospital and is within a short drive to Crewe Town Centre. <br /><br />The property is AVAILABLE NOW on an UNFURNISHED basis with a minimum 12 month tenancy. The rent will be payable monthly in advance and is exclusive of council tax and all other utilities. A security deposit equal to 5 weeks rent will be required. <br /><br />Accommodation comprises: Entrance Hallway, WC, Bright Kitchen with integrated appliances, Open Plan living/dining area with French doors opening onto the garden, which also has rear access. Upstairs, there are two well proportioned double bedrooms and a smaller single bedroom and a family bathroom. Externally, the lovely sized rear garden with access from the rear gate will be laid to lawn with a small patio area. The property also benefits from two OFF ROAD parking spaces. <br /><br />*To book a viewing 24/7 please click on the brochure button below or visit <br /><br /><br /><h3>Disclaimer for virtual viewings</h3><p>Some or all information pertaining to this property may have been provided solely by the vendor, and although we always make every effort to verify the information provided to us, we strongly advise you to make further enquiries before continuing.</p><p>If you book a viewing or make an offer on a property that has had its valuation conducted virtually, you are doing so under the knowledge that this information may have been provided solely by the vendor, and that we may not have been able to access the premises to confirm the information or test any equipment. We therefore strongly advise you to make further enquiries before completing your purchase of the property to ensure you are happy with all the information provided.</p> | 3 | 1 | £ 850 | Thursday, 17-Feb-22 17:08:15 UTC |
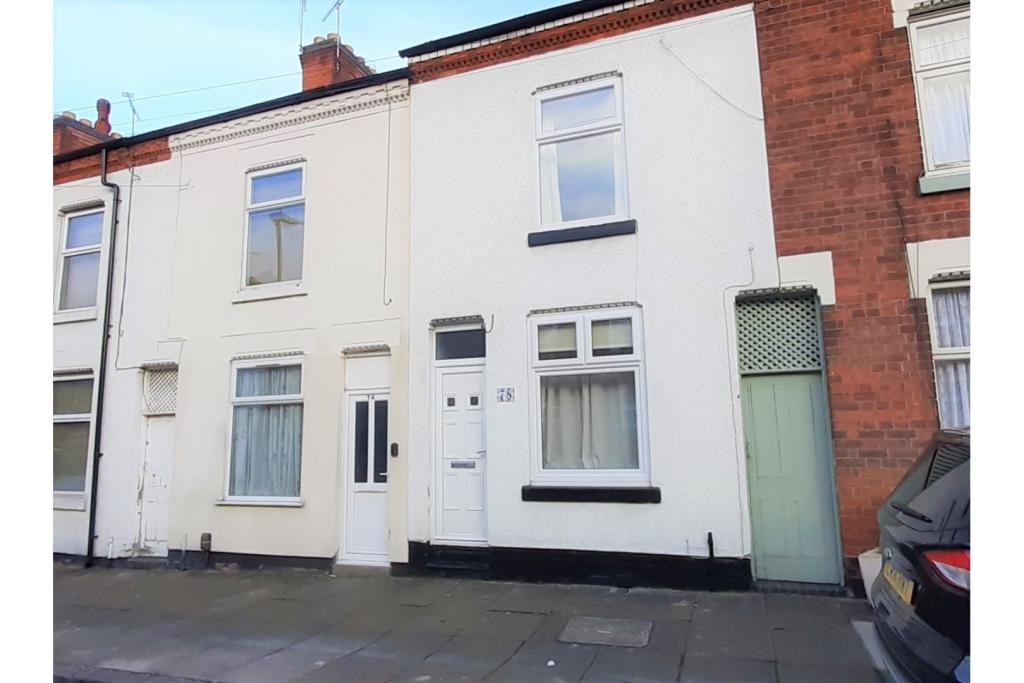 | Vernon Road, Leicester, LE2 The Property<br />A two bedroom (both doubles) modernised and very well maintained, mid terraced property, located within easy reach of the City centre, transport links and local amenities.<br /><br />The property benefits from two good size reception rooms, modern bathroom and kitchen and an easy to maintain rear enclosed garden.<br /><br />Available on the 12th March.<br /><br />Kitchen<br />A modern kitchen consisting of white floor and wall units with black work surfaces, integrated cooker with separate four ring gas hob and extractor fan above, integrated microwave, 1.5 sink and drainer, space for a tall free standing fridge /freezer, plumbing for a washing machine an a window to the rear aspect.<br /><br />Dining Room<br />Just off the kitchen with traditional wooden flooring and an external door to the rear garden. <br /><br />Also with understairs storage.<br /><br />Living Room<br />A further good size reception room with a window overlooking the front aspect, traditional wooden flooring and an ornamental (not connected) fire.<br /><br />Bedroom One<br />A double bedroom with traditional wooden flooring and window overlooking the front aspect of the property. <br /><br />Bedroom Two<br />A further double bedroom with and integrated wardrobe and cupboard (one housing the boiler), traditional wooden flooring and a window overlooking the rear garden.<br /><br />Bathroom<br />A modern bathroom with a bath with shower over, WC, wash hand basin, heated towel rail and a frosted window.<br /><br />Garden<br />An enclosed easy to maintain rear garden with part patio, part artificial grass and a wooden shed. Shared (with neighbouring property) side passageway.<br /><br />General Information<br />Council Tax band A<br /><br />Energy Efficiency Rating Band 'E'<br /><br />An initial tenancy term of 12 months<br /><br />Deposit of the equivalent of five weeks rent<br /><br />Sorry, smoking or pets are not acceptable at this property.<br /><br />Once a tenancy offer has been accepted on the property you will be required to pay a returnable holding deposit (see terms) of the equivalent of one weeks rent to hold the property whilst references are being taken up. Please as your agent for further detail<br /><br /><h3>Disclaimer for virtual viewings</h3><p>Some or all information pertaining to this property may have been provided solely by the vendor, and although we always make every effort to verify the information provided to us, we strongly advise you to make further enquiries before continuing.</p><p>If you book a viewing or make an offer on a property that has had its valuation conducted virtually, you are doing so under the knowledge that this information may have been provided solely by the vendor, and that we may not have been able to access the premises to confirm the information or test any equipment. We therefore strongly advise you to make further enquiries before completing your purchase of the property to ensure you are happy with all the information provided.</p> | 2 | 1 | £ 700 | Thursday, 17-Feb-22 16:57:12 UTC |
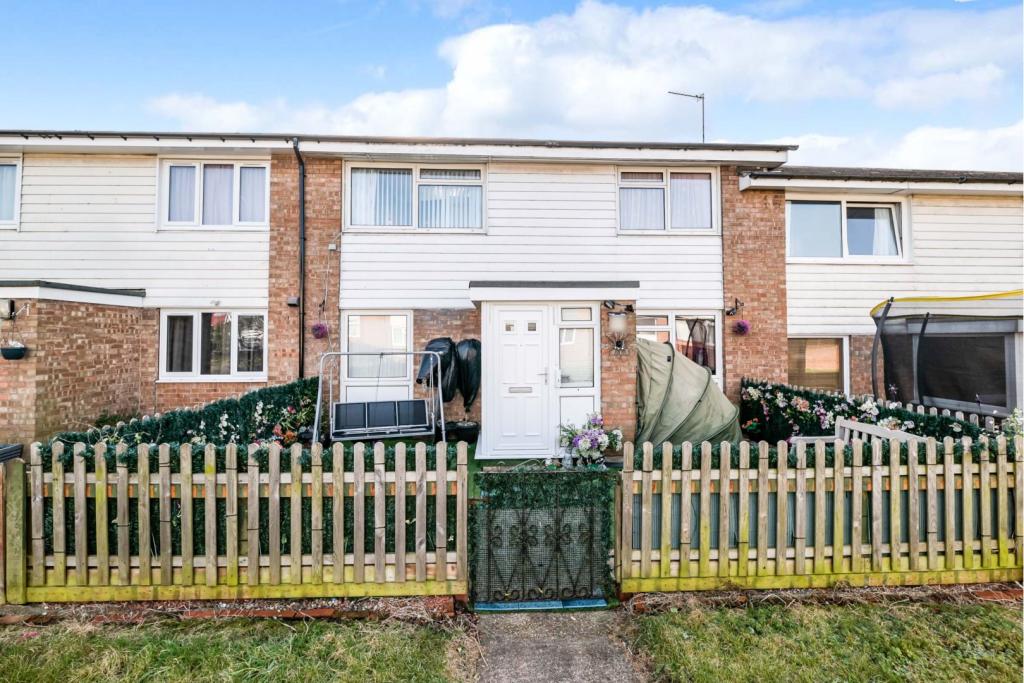 | Ashlands Road, Northallerton, DL6 The Property<br />A well maintained two bedroom terraced house located in a residential estate in the sought after market town of Northallerton, presenting an excellent first time or investment purchase.<br /><br />The property offers well presented accommodation throughout comprising, Entrance Hall, Living Room with patio doors to the rear garden, Kitchen, Utility room to the ground floor while on the first floor there are Two double Bedrooms with fitted wardrobes and a main bathroom.<br /><br />Outside the property there are front and rear gardens with low maintenance artificial grass and off street parking to the rear of the property.<br /><br />The property is conveniently positioned within the market town of Northallerton which has an excellent range of shopping facilities and amenities and excellent commuter routes by both road and via the main line train station.<br /><br />An internal viewing is strongly advised to appreciate the property on offer<br /> <br />The property benefits from gas central heating and Upvc glazing.<br /><br />General information<br />The property was originally a 3 bed and converted to a 2 bed and could be converted back to a 3 bed property.<br /><br /><br />Visit purplebricks.co.uk to arrange a viewing, or via the purplebricks App<br /><br /><h3>Disclaimer for virtual viewings</h3><p>Some or all information pertaining to this property may have been provided solely by the vendor, and although we always make every effort to verify the information provided to us, we strongly advise you to make further enquiries before continuing.</p><p>If you book a viewing or make an offer on a property that has had its valuation conducted virtually, you are doing so under the knowledge that this information may have been provided solely by the vendor, and that we may not have been able to access the premises to confirm the information or test any equipment. We therefore strongly advise you to make further enquiries before completing your purchase of the property to ensure you are happy with all the information provided.</p> | 2 | 1 | £ 150,000 | Thursday, 17-Feb-22 16:46:40 UTC |
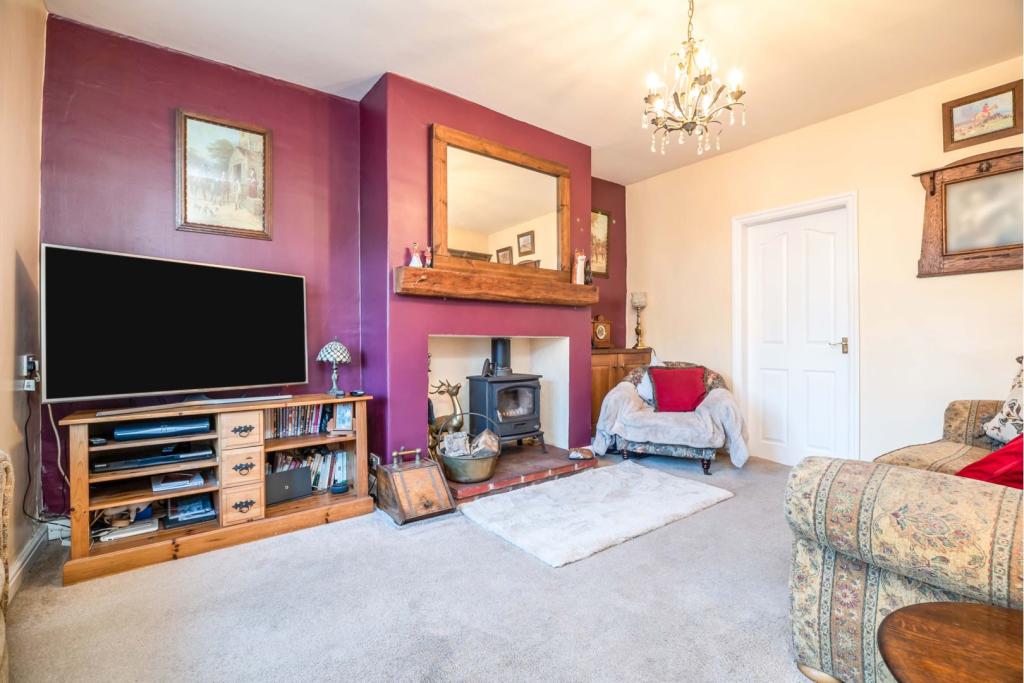 | Front Street, Northallerton, DL6 The Property<br />A charming beautifully presented Three Bed End of Terrace house situated it the sought after village of Appleton Wiske. The property has a loft conversion and offers spacious accommodation over 3 levels and 3 double bedrooms.<br /><br />With accommodation comprising; entrance hallway, lounge with log burning stove, kitchen/diner, walk in pantry, downstairs WC. To the first floor are two double bedrooms, and a stunning refitted bathroom with a roll top bath and separate walk in shower.<br />to the third floor in the converted loft is a good sized master bedroom with plenty of eave storage.<br /><br />Outside there is garden to the rear and off road parking to the side off the property. <br /><br />The property benefits from oil fired central heating, and Upvc glazing.<br /><br />Located in the sought after village of Appleton Wiske, approximately 5 miles from the A19, 9 miles north of Northallerton and 7 miles South of Yarm. The village itself has a number of local facilities including a Village Hall, public house, primary school, preschool, a shop, Post Office, equestrian centre and Tennis Club. The nearby towns of Northallerton and Yarm offer a full range of facilities including railway stations, supermarkets, a good range of shops, further schooling, leisure/sports centre and Northallerton hospital.<br /><br /><br />An internal viewing is strongly advised to fully appreciate the property on offer.<br /><br />Viewings can be booked 24/7 at purplebricks.co.uk or via the app.<br /><br /><h3>Disclaimer for virtual viewings</h3><p>Some or all information pertaining to this property may have been provided solely by the vendor, and although we always make every effort to verify the information provided to us, we strongly advise you to make further enquiries before continuing.</p><p>If you book a viewing or make an offer on a property that has had its valuation conducted virtually, you are doing so under the knowledge that this information may have been provided solely by the vendor, and that we may not have been able to access the premises to confirm the information or test any equipment. We therefore strongly advise you to make further enquiries before completing your purchase of the property to ensure you are happy with all the information provided.</p> | 3 | 1 | £ 260,000 | Thursday, 17-Feb-22 16:28:46 UTC |
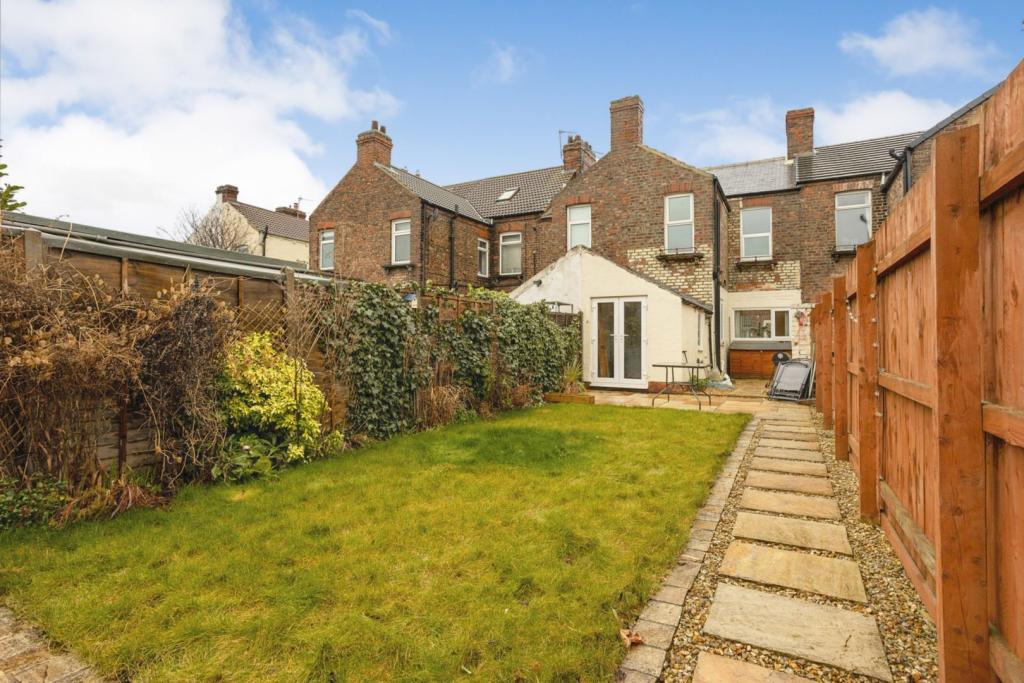 | Beechwood Road, Eaglescliffe, Stockton-on-tees, TS16 An EXTENDED PERIOD home, with 2 DOUBLE BEDROOMS, A LARGE WEST FACING GARDEN and MODERN INTERIOR throughout. Located in 'old EAGLESCLIFFE' close to local amenities including Preston park, Preston junior school, Eaglescliffe train station and several local shops, restaurants and bars. This beautif... | 2 | 1 | £ 150,000 | Thursday, 17-Feb-22 16:17:41 UTC |
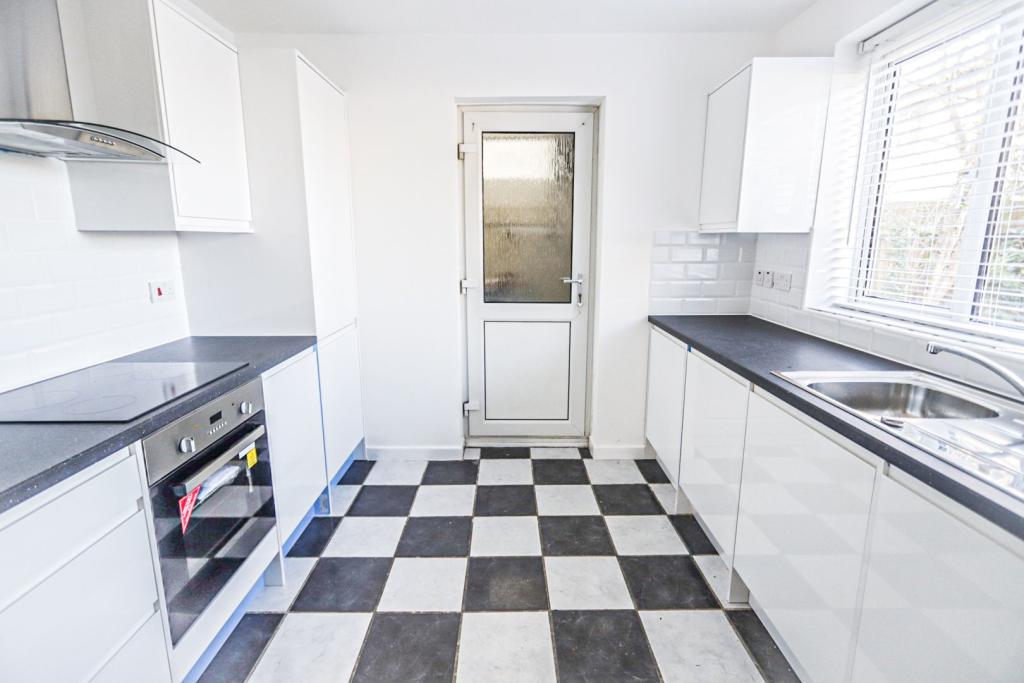 | Gooshays Drive, Romford, RM3 The Property<br />Come and have a look at this brand newly refurbished property to rent. The property has a modern and clean finish throughout and is perfect for someone to make it a home. The property comes complete with a lounge, fitted kitchen, office, 3 bedrooms, bathroom, rear garden and a driveway. Book a viewing today the property is an absolute steal.<br /><br /><h3>Disclaimer for virtual viewings</h3><p>Some or all information pertaining to this property may have been provided solely by the vendor, and although we always make every effort to verify the information provided to us, we strongly advise you to make further enquiries before continuing.</p><p>If you book a viewing or make an offer on a property that has had its valuation conducted virtually, you are doing so under the knowledge that this information may have been provided solely by the vendor, and that we may not have been able to access the premises to confirm the information or test any equipment. We therefore strongly advise you to make further enquiries before completing your purchase of the property to ensure you are happy with all the information provided.</p> | 3 | 1 | £ 1,500 | Thursday, 17-Feb-22 15:58:46 UTC |
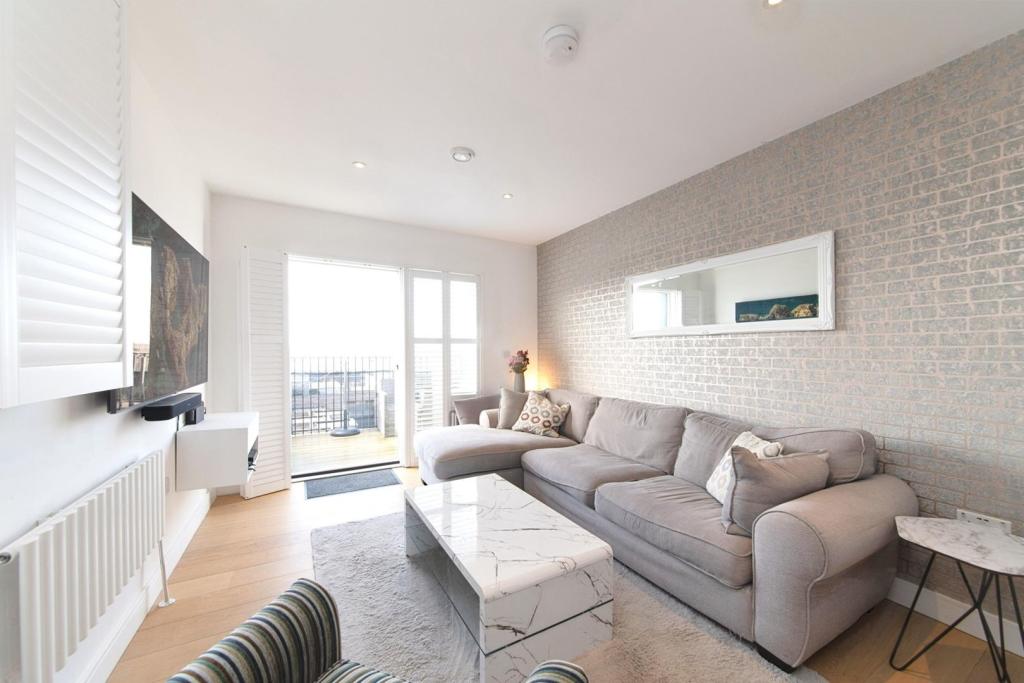 | 399f Edgware Road, Colindale, NW9 The Property<br />Very well presented, larger than average, two bedroom two bathroom, seventh (top) floor apartment with private south west facing balcony providing far-reaching views, superbly located in a popular modern development close to transport links and amenities. The property has been beautifully maintained and stylishly appointed, offering bright and spacious, well proportioned accommodation with modern interiors and sleek design. Features include an elegant open plan dual aspect reception/kitchen, modern bathroom and stylish master en-suite, district heating, double glazing, video entry phone, engineered wood flooring, recessed lighting, ample inbuilt storage and secure underground allocated parking. The development itself further boasts concierge services, communal lift and well maintained communal gardens. <br /><br />Accommodation comprises entrance hall with three inbuilt storage cupboards, leading into the bright and spacious, open plan dual aspect reception/kitchen with direct access onto the delightful enclosed private balcony and ample space for both relaxing and dining. The kitchen area comprises a modern range of matching white fronted wall and base units with stone work surfaces incorporating inset sink unit, induction hob with overhead extractor, double wall mounted electric oven, and integrated dishwasher and fridge freezer. There are two well sized double bedrooms, with en-suite shower and inbuilt wardrobe to the master, plus a stylish family bathroom with white three piece suite and elegant tiling. <br /><br />The property is conveniently located within easy access of Colindale station, as well as regular bus routes providing excellent links to the surrounding area. There are a variety of local shops and amenities within a short distance, including Asda and Morrisons supermarkets, as well as pleasant open spaces including Colindale Park and Silkstream Park. <br /><br />To book a viewing instantly just visit our website or download our award-winning App.<br /><br />Lease Information<br />We understand the lease on the property is circa 247 years remaining. All prospective purchasers are advised to make their own enquiries and verify this information with a solicitor.<br /><br />Service Charges<br />We understand the service charge on the property is circa £2,400 per annum (including communal heating and hot water), with ground rent of £350 per annum. All prospective purchasers are advised to make their own enquiries and verify this information with a solicitor.<br /><br /><h3>Disclaimer for virtual viewings</h3><p>Some or all information pertaining to this property may have been provided solely by the vendor, and although we always make every effort to verify the information provided to us, we strongly advise you to make further enquiries before continuing.</p><p>If you book a viewing or make an offer on a property that has had its valuation conducted virtually, you are doing so under the knowledge that this information may have been provided solely by the vendor, and that we may not have been able to access the premises to confirm the information or test any equipment. We therefore strongly advise you to make further enquiries before completing your purchase of the property to ensure you are happy with all the information provided.</p> | 2 | 2 | £ 545,000 | Thursday, 17-Feb-22 14:04:25 UTC |
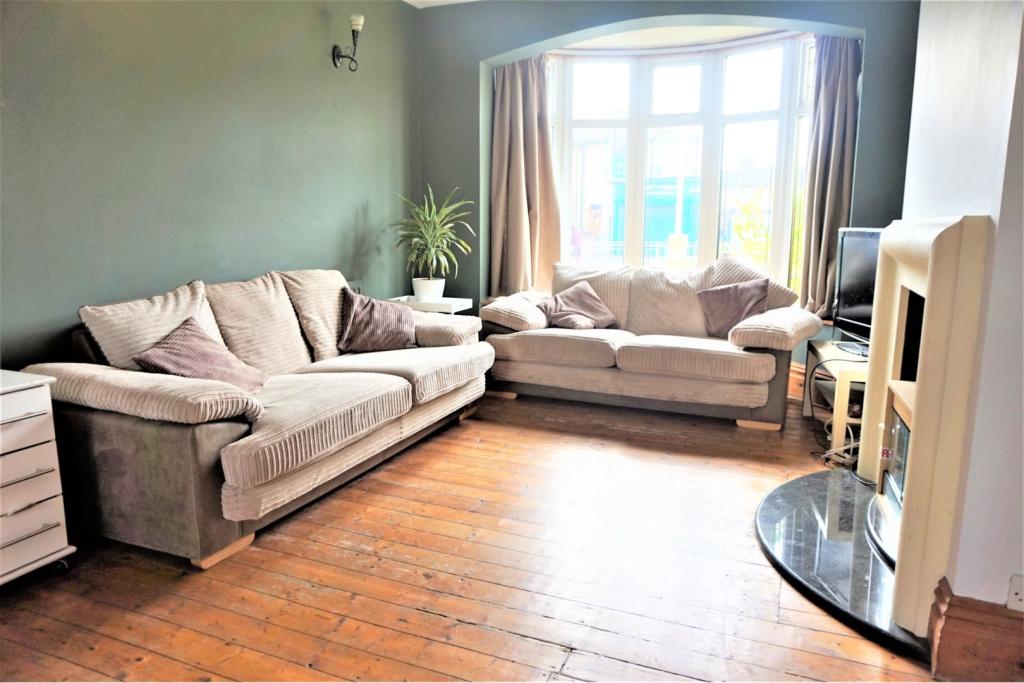 | Ripple Road, Barking, IG11 The Property<br />Lovely spacious 3 bedroom home in a great location. Available immediately.<br /><br />10 minutes walk to Barking Station ( (District, Hammersmith & City, Overground and c2c lines) 20 minutes to Bank & The City, 25 minutes to Liverpool Street and 34 minutes to Stratford.<br /><br />This great property consists of: Large, bright and airy through lounge, separate kitchen with appliances, garden, 2 large double bedroom, single bedroom and newly fitted bathroom.<br /><br />Just 8 minutes walk to Barking town centre.. Amenities include Supermarkets ASDA and TESCO the vibrant Barking market. Shops, Bakers, Banks, Gym, Restaurants and a host of others all a stones throw. <br /><br />Easy access to the A13 and A406. Alternative transport available including 24 hour bus route. <br /><br />Please click on the brochure link below or visit PURPLEBRICKS.COM to place your offers 24/7.<br /><br /><h3>Disclaimer for virtual viewings</h3><p>Some or all information pertaining to this property may have been provided solely by the vendor, and although we always make every effort to verify the information provided to us, we strongly advise you to make further enquiries before continuing.</p><p>If you book a viewing or make an offer on a property that has had its valuation conducted virtually, you are doing so under the knowledge that this information may have been provided solely by the vendor, and that we may not have been able to access the premises to confirm the information or test any equipment. We therefore strongly advise you to make further enquiries before completing your purchase of the property to ensure you are happy with all the information provided.</p> | 3 | 1 | £ 1,500 | Thursday, 17-Feb-22 13:38:53 UTC |
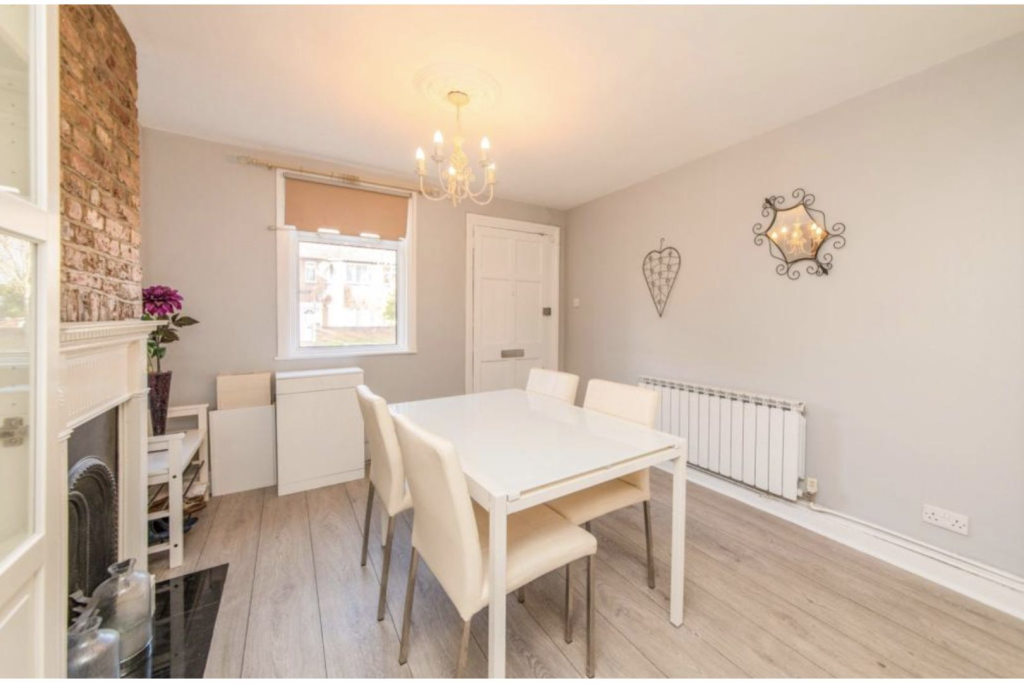 | Lower Road, Harrow, HA2 The Property<br />RETAINING MANY ORIGINAL STYLE FEATURES - A quaint Two double bedroom terraced period cottage, centrally located, enjoying light filled interiors and generous size living accommodation throughout retaining it's period charm by having original style fireplaces & exposed brickwork throughout.<br /><br />The accommodation is presented in fantastic decorative order with neutral colours complimenting the features comprising; Spacious Through Lounge with exposed brick feature fire place, modern fitted Kitchen with direct access to a delightful rear garden, fully tiled Bathroom, Two generous double Bedrooms, gas fired central heating and double glazing throughout. <br /><br />Situated at the periphery of Harrow on the Hill, the accommodation has the advantage of offering easy access to a range of transport facilities with both Harrow on the Hill and South Harrow Tube Stations being only a short walk away. The Historic Harrow on the Hill High Street with its popular range of pubs, bars and restaurants is nearby along with Harrow Town centre and its fantastic choice of shopping facilities. <br /><br />Book your viewing with ease through Purplebricks.co.uk or via the Purplebricks App.<br /><br />Viewings commence from 27th February 2022. <br /><br />Viewings by appointment only.<br /><br />London Borough of: Harrow<br />Council Tax Band D<br /><br /><h3>Disclaimer for virtual viewings</h3><p>Some or all information pertaining to this property may have been provided solely by the vendor, and although we always make every effort to verify the information provided to us, we strongly advise you to make further enquiries before continuing.</p><p>If you book a viewing or make an offer on a property that has had its valuation conducted virtually, you are doing so under the knowledge that this information may have been provided solely by the vendor, and that we may not have been able to access the premises to confirm the information or test any equipment. We therefore strongly advise you to make further enquiries before completing your purchase of the property to ensure you are happy with all the information provided.</p> | 2 | 1 | £ 1,500 | Thursday, 17-Feb-22 12:59:45 UTC |
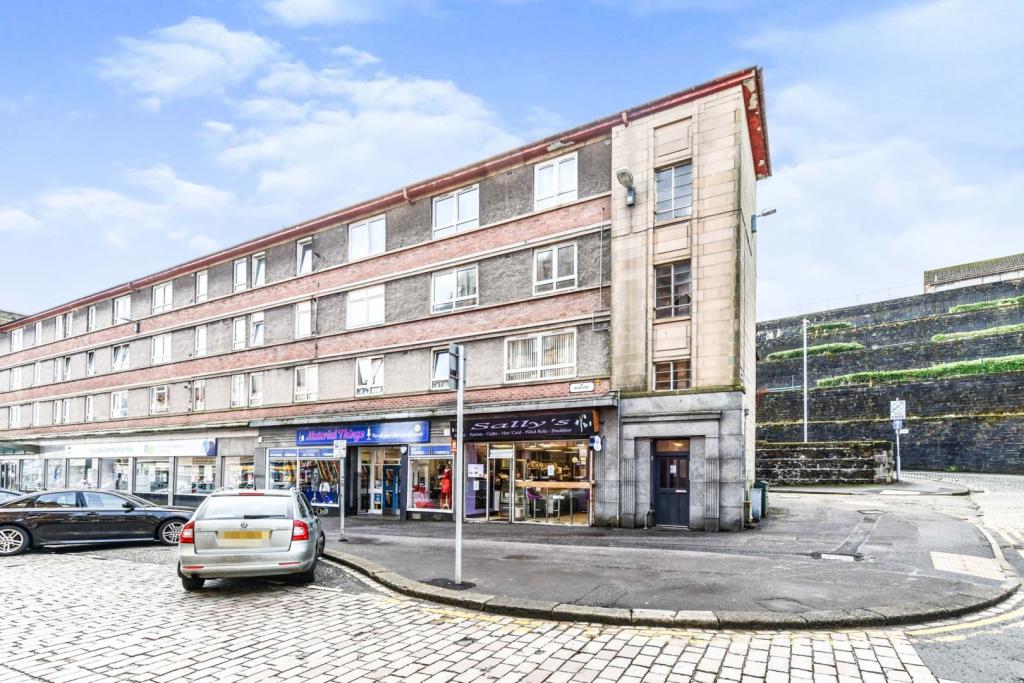 | Cathcart Street, Greenock, PA15 The Property<br />Fantastic main door flat enjoying an elevated position and offering spacious family accommodation. Situated in a desirable location close to all amenities. This property has been freshly painted and offered in walk-in condition. The accommodation comprises entrance vestibule, good sized reception hall with storage, large lounge with space for dining table and chairs, stylish modern fitted kitchen, two good sized bedrooms and a modern bathroom. The property is offered to the market in good internal condition, the specification also includes gas central heating and double glazing. There are shared gardens to the rear and offer a mainly lawned area. Greenock has a wide range of local amenities including high-street shopping with several supermarkets. There is established schooling at both primary and secondary levels. Catchment for nearby Ardgowan Primary School, St Mary’s Primary School, Notre Dame High School and Clydeview Academy. A short walk to the West College Scotland campus. Other amenities include several play parks, sports centres and 'The Waterfront Centre' with swimming pool, ice rink and gym. There are a range of golf clubs within the local area, modern yacht marinas in Greenock and Inverkip. There are several railway stations, offering access to Glasgow Central and the area is well served by local bus routes. Easy access by road to surrounding areas including Port Glasgow, Gourock and Glasgow city centre via the M8 motorway network.<br /><br />Hallway<br />.<br /><br />Lounge<br />14'5"x12'6"<br /><br />Kitchen<br />12'6"x6'8"<br /><br />Bedroom One<br />13;11"x10'10"<br /><br />Bedroom Two<br />13'10"x9'3"<br /><br />Bathroom<br />7'9"x5'9"<br /><br /><h3>Disclaimer for virtual viewings</h3><p>Some or all information pertaining to this property may have been provided solely by the vendor, and although we always make every effort to verify the information provided to us, we strongly advise you to make further enquiries before continuing.</p><p>If you book a viewing or make an offer on a property that has had its valuation conducted virtually, you are doing so under the knowledge that this information may have been provided solely by the vendor, and that we may not have been able to access the premises to confirm the information or test any equipment. We therefore strongly advise you to make further enquiries before completing your purchase of the property to ensure you are happy with all the information provided.</p> | 2 | 1 | £ 43,000 | Thursday, 17-Feb-22 12:55:27 UTC |
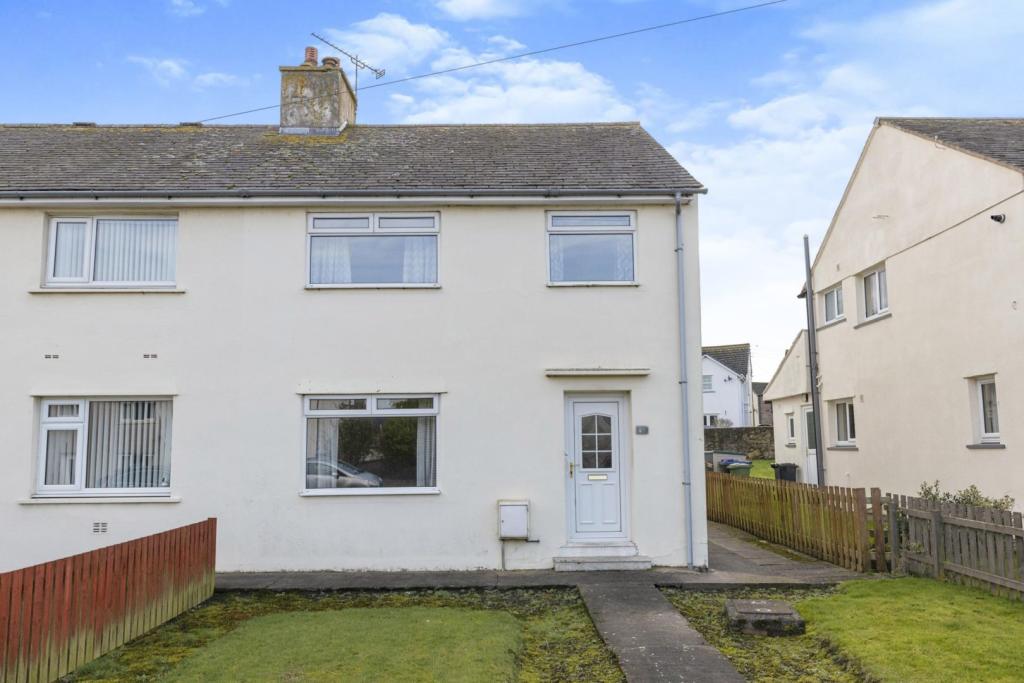 | Towncroft, Dearham, Maryport, CA15 The Property<br />A well maintained three bedroom semi detached family home. Located on the popular estate in the village of Dearham, this three bedroom home is perfect for first-time buyers, professional couples and families. All local amenities, including the primary school and post office, are all within easy walking distance. The lack of through traffic helps to make this a quiet and relaxing place to live, as well as being safe for children.<br /><br />The property is in lovely position towards the end of the cul de sac.<br /><br />The spacious lounge/diner offers plenty of space for a three piece suite and occasional furniture, dining table and chairs with dual aspect windows. The kitchen has plenty of worktop and storage units and leads to an outhouse which has and handy downstairs WC.<br /><br />Upstairs, are three good size bedrooms benefit from lots of natural light, and storage. A bathroom completes the internal accommodation.<br /><br />Recent times have proven the worth and need for high quality outside space. The private rear garden of this property is a lovely place to spend time, and offers something for everyone.witha low maintenance area of lawn, is also safe for children and pets.<br /><br />In summary, an affordable property in a great location and with great parking in a village location with room for your own stamp. A real blank canvass<br /><br />No onward chain and priced to sell.<br /><br />Entrance<br />Entrance is from the front of the property via a uPVC door.<br /><br />Entrance Hall<br />There is a useful under stairs storage area, double panel radiator and a side aspect uPVC double glazed window. Leads to the lounge, dining and to the kitchen and stairs to the first floor landing.<br /><br />Lounge<br />12 8 x 11 11<br />A lovely light and airy room, neutral decor with front aspect uPVC window with radiator beneath. Electric fire on a tiled based with tiled surround and mantle.<br /><br />Dining Room<br />11 11 x 11 9<br />Another lovely light and airy room, neutral decor, rear aspect uPVC window with radiator beneath. Gas fire on a marble base with wood surround and mantle,<br /><br />Kitchen<br />7 4 x 6 3<br />Fitted with a range of base and wall units with laminate complimentary work surface over, with tiled splash backs. Stainless steel sink with two chrome taps below a side aspect double glazed window, space for free standing cooker, white goods, radiator, storage cupboard, vinyl fooring door into the rear covered lobby leading to the outhouse.<br /><br />Rear Lobby<br />Rear Lobby has door leading to a storage cupboard, laminate flooring, outhouse with plumbing, side aspect window, outside WC with vynil floor, and a part glazed uPVC door leading to the rear.<br /><br />First Floor Landing<br />Has a uPVC window overlooking the side; has loft access leads to all the bedrooms and the bathroom.<br /><br />Bedroom One<br />12 8 x 10 5<br />Spacious well decorated double room to the rear over looking the front garden with uPVC window with radiator below and has a storage cupboard.<br /><br />Bedroom Two<br />11 9 x 10 5<br />Another spacious double with tasteful decor. Rear aspect uPVC window with radiator beneath, and a storage cupboard.<br /><br />Bedroom Three<br />9 6 x 7 10<br />Spacious single room with window to the front with a radiator below and a useful storage cupboard.<br /><br />Family Bathroom<br />7 8 x 5 5<br />A rear aspect opaque uPVC window, tiled and panelled walls, extractor/heater and a double panel radiatior. Fitted with a coloured three piece suite comprising of bath with electric shower over, wash basin with two chrome taps, and low level WC.<br /><br />Front View<br />To the front of the property is an enclosed lawned garden with pathway to the front door. A second pathway extends to the side of the property.<br /><br />Rear Garden<br />An easy maintenance rear garden fully enclosed making ideal for families and pets.<br /><br /><h3>Disclaimer for virtual viewings</h3><p>Some or all information pertaining to this property may have been provided solely by the vendor, and although we always make every effort to verify the information provided to us, we strongly advise you to make further enquiries before continuing.</p><p>If you book a viewing or make an offer on a property that has had its valuation conducted virtually, you are doing so under the knowledge that this information may have been provided solely by the vendor, and that we may not have been able to access the premises to confirm the information or test any equipment. We therefore strongly advise you to make further enquiries before completing your purchase of the property to ensure you are happy with all the information provided.</p> | 3 | 1 | £ 110,000 | Thursday, 17-Feb-22 11:43:29 UTC |
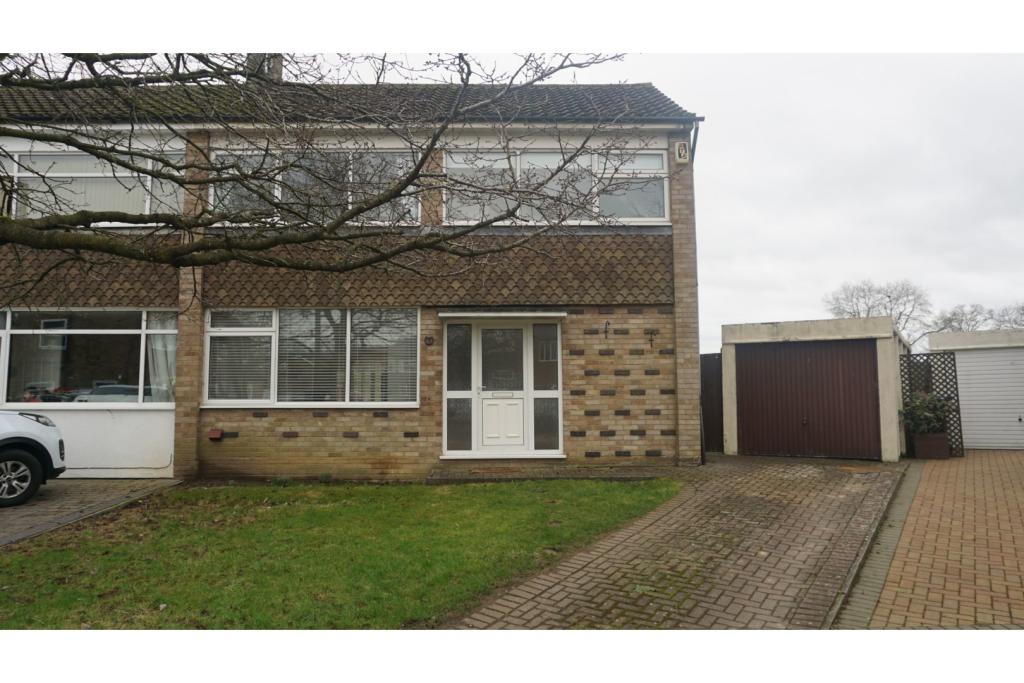 | Bradbury Road, Daventry, NN11 The Property<br />Located in the sought after village of Newnham is this well presented three bedroom semi detached property with open countryside views to the rear. The accommodation briefly comprises entrance hall, lounge/dining room, double glazed conservatory, modern fitted kitchen, bathroom with white suite and three bedrooms. Outside are gardens to the front and rear in addition to a driveway and detached single garage. The property is double glazed throughout and has gas to radiator central heating.<br /><br />Entrance Hallway<br />ENTRANCE HALL<br />Obscure UPVC double glazed entrance door with obscure UPVC double glazed side panels. Staircase rising to first floor landing. Doors to lounge/dining room and bathroom.<br /><br />Lounge/Dining Room<br />LOUNGE/DINING ROOM 5.31m (17'5) x 3.38m (11'1)<br />Large UPVC double glazed window to front elevation. Two radiators. Feature fireplace with polished hearth and decorative wooden mantel surround. Television and telephone points. Wood effect laminate flooring. Glazed panelled double doors to conservatory. Door to kitchen.<br /><br /><br />Conservatory<br />CONSERVATORY 5.08m (16'8) x 2.54m (8'4)<br />UPVC construction on a brick base with double glazed windows to side and rear elevations, boasting open views to the rear. Wood effect laminate flooring. UPVC double glazed French doors to rear elevation, leading to the rear garden.<br /><br />Kitchen<br />KITCHEN 3.78m (12'5) x 2.44m (8'0)<br />UPVC double glazed window to rear elevation. Fitted range of modern wall mounted and base kitchen units with complementary gloss roll top work surfaces. Inset stainless steel one and a half bowl sink and drainer with mixer tap. Built in double oven and hob with filter hood. Tiling to splash back areas. Tiled floor. UPVC double glazed door to side elevation, leading to the rear garden.<br /><br />Bathroom<br />BATHROOM<br />Two obscure UPVC double glazed windows to side elevation. Radiator. Newly fitted bathroom suite comprising vanity unit with inset wash hand basin and concealed cistern low level WC, plus panelled bath with centre mounted taps.<br /><br />First Floor Landing<br />FIRST FLOOR LANDING<br />UPVC double glazed window to rear elevation. Doors to bedrooms.<br /><br /><br />Bedroom<br />BEDROOM ONE 5.31m (17'5) x 3.38m (11'1)<br />Large UPVC double glazed windows to front and rear elevations. Radiator.<br /><br />Bedroom Two<br />BEDROOM TWO 3.84m (12'7) x 2.21m (7'3)<br />UPVC double glazed window to front elevation. Radiator. Built in airing cupboard.<br /><br />Bedroom Three<br />BEDROOM THREE 2.95m (9'8) x 2.06m (6'9)<br />UPVC double glazed window to rear elevation. Radiator.<br /><br />Front Garden<br />FRONT GARDEN<br />Open plan and laid to lawn. Block paved driveway providing off road parking for two vehicles, leading to the garage. Block paved paths extend to the entrance door and side gate to the rear garden<br /><br />Garage<br />DETACHED SINGLE GARAGE<br />Metal up and over door.<br /><br />Rear Garden<br />REAR GARDEN<br />The rear garden is wider than the property and enjoys a southerly aspect, with views across open countryside to the rear. Mainly laid to lawn with a large decked seating area and small patio, enjoying the open views.<br /><br />Local Area<br />Newnham is nestled below a large hill in the valley of the River Nene. Topped by an ancient disused windmill, which can be viewed by appointment, and an air traffic control aerial. Village amenities are plentiful with a parish church, post office and general store, public house and primary school. Secondary education as well as further high street and local authority services can be accessed easily in Daventry just two miles north. Main road access to and from Newnham is well catered for via the A361 Banbury Road and A45 Daventry/Northampton ring road with M1 J16 just six miles east. In relation to public transport a regular bus service runs to Daventry whilst for rail links, Northampton and Long Buckby stations (12 and 9 miles away respectively) offer mainline services to London Euston and Birmingham New Street.<br /><br /><h3>Disclaimer for virtual viewings</h3><p>Some or all information pertaining to this property may have been provided solely by the vendor, and although we always make every effort to verify the information provided to us, we strongly advise you to make further enquiries before continuing.</p><p>If you book a viewing or make an offer on a property that has had its valuation conducted virtually, you are doing so under the knowledge that this information may have been provided solely by the vendor, and that we may not have been able to access the premises to confirm the information or test any equipment. We therefore strongly advise you to make further enquiries before completing your purchase of the property to ensure you are happy with all the information provided.</p> | 3 | 1 | £ 1,095 | Thursday, 17-Feb-22 11:43:19 UTC |
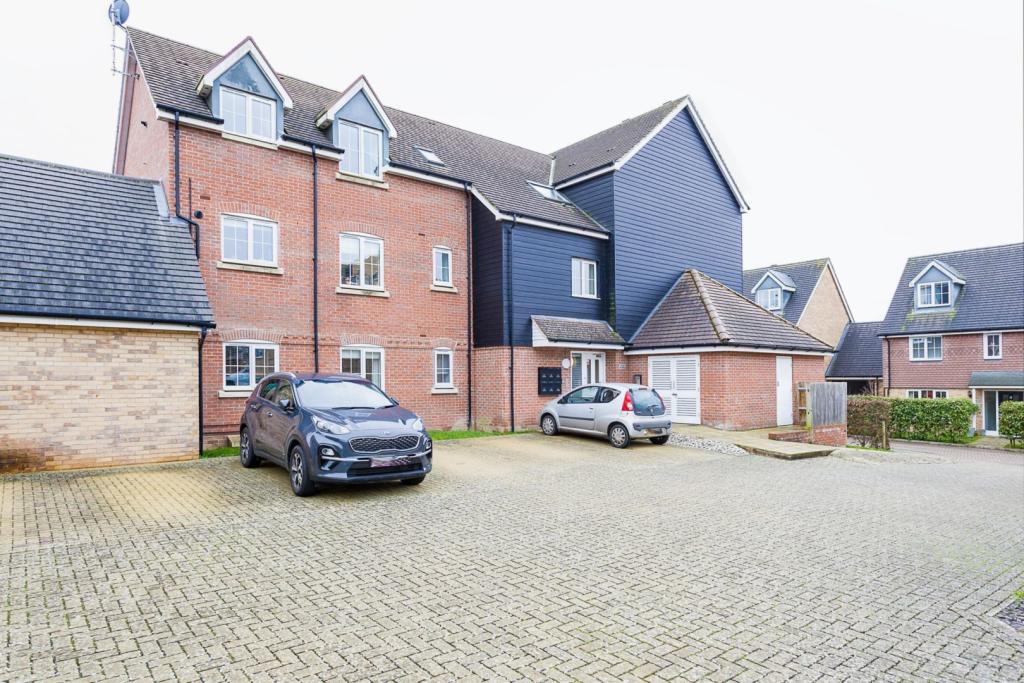 | The Alders, Billingshurst, RH14 The Property<br />Offered for sale with NO ONWARD CHAIN is this well presented and maintained TWO double bedroom, first floor, purpose built apartment. Communal hallway with entryphone system leads you to this first floor apartment, the entrance hallway has two very handy storage cupboards, and leads into a double aspect living room with plenty of light flooding through, a dining area with space for table and chairs then leads into the modern fitted kitchen with oven & gas hob and space for appliances. Typically most two bedrooms apartments offer one double and one single bedroom but here you have two double bedrooms which makes it perfect for sharers like the current owners! The main bedroom also has the benefit of having an en suite shower room and there is also a main bathroom from the hallway which would be perfect for guests to use. <br /><br />This property further benefits from double glazing, gas central heating, allocated parking space, bike storage and a long lease. Internal viewing comes highly recommended. <br /><br />Lease 116 years<br />Ground Rent £200 PA<br />Service Charge £1700PA <br /><br />Location<br />Located within easy reach of Billingshurst High Street with a Sainsburys supermarket and a number of local independent stores that cover your everyday needs. The area is also well served with Primary Schools and the Weald Secondary School. Billingshurst also has a leisure centre and mainline station with services into London and the South Coast. Horsham is approximately 7 miles away. The recently opened Business Park is also located nearby with a Petrol Station and Morrisons Daily to name but a few household names. <br /><br /><h3>Disclaimer for virtual viewings</h3><p>Some or all information pertaining to this property may have been provided solely by the vendor, and although we always make every effort to verify the information provided to us, we strongly advise you to make further enquiries before continuing.</p><p>If you book a viewing or make an offer on a property that has had its valuation conducted virtually, you are doing so under the knowledge that this information may have been provided solely by the vendor, and that we may not have been able to access the premises to confirm the information or test any equipment. We therefore strongly advise you to make further enquiries before completing your purchase of the property to ensure you are happy with all the information provided.</p> | 2 | 2 | £ 240,000 | Thursday, 17-Feb-22 11:40:26 UTC |
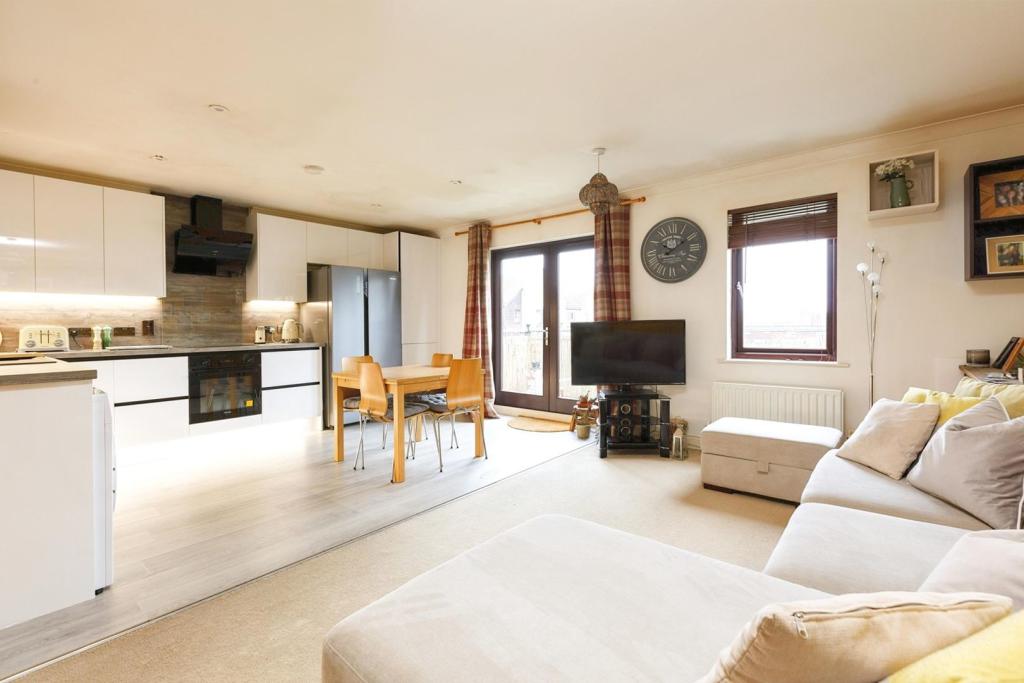 | Davis Way, Sidcup, DA14 The Property<br />Guide Price £260,000-£280,000<br />Bright and modern two bedroom top floor flat set within a popular purpose built block, benefitting from private balcony overlooking communal grounds. The property has been well maintained by the current owner, offering light and spacious, well planned accommodation with modern interiors throughout. Features include an inviting open plan reception/fitted kitchen, bathroom with white suite, inbuilt storage, quality floor coverings, gas central heating and double glazing. <br /><br />Accommodation comprises entrance hall with inbuilt storage, leading into the bright and spacious, open plan reception/kitchen with ample space for both relaxing and dining, and direct access onto the private balcony. The kitchen area comprises a modern range of matching white fronted wall and base units with work surfaces incorporating inset sink unit, induction hob with overhead extractor and electric oven below, and further space for appliances. There are two well sized double bedrooms, with inbuilt wardrobe to the master, plus a stylish family bathroom with white three piece suite and elegant tiling. <br /><br />The property is pleasantly located within easy access of nearby Sidcup, Bexley and Swanley, all with railway stations providing excellent links into Central London. There are a variety of local shops close-by, with Sidcup and Bexley offering an array of shops, bars, restaurants and amenities. The area is well served by good local schools and open spaces including nearby Foots Cray Meadows. The A2 and M25 are also close-by for excellent vehicular access, and it is only a short drive to Bluewater Shopping Centre offering an array of shops, restaurants and leisure facilities including a cinema complex. <br /><br />To book a viewing instantly just visit our website or download our award-winning App.<br /><br />Lease Information<br />We understand the lease on the property is circa 84 years remaining. All prospective purchasers are advised to make their own enquiries and verify this information with a solicitor.<br /><br />Service Charges<br />We understand the service charge on the property is £146.67 per month with effect from 1 April 2022. All prospective purchasers are advised to make their own enquiries and verify this information with a solicitor.<br /><br /><h3>Disclaimer for virtual viewings</h3><p>Some or all information pertaining to this property may have been provided solely by the vendor, and although we always make every effort to verify the information provided to us, we strongly advise you to make further enquiries before continuing.</p><p>If you book a viewing or make an offer on a property that has had its valuation conducted virtually, you are doing so under the knowledge that this information may have been provided solely by the vendor, and that we may not have been able to access the premises to confirm the information or test any equipment. We therefore strongly advise you to make further enquiries before completing your purchase of the property to ensure you are happy with all the information provided.</p> | 2 | 1 | £ 260,000 | Thursday, 17-Feb-22 11:34:11 UTC |
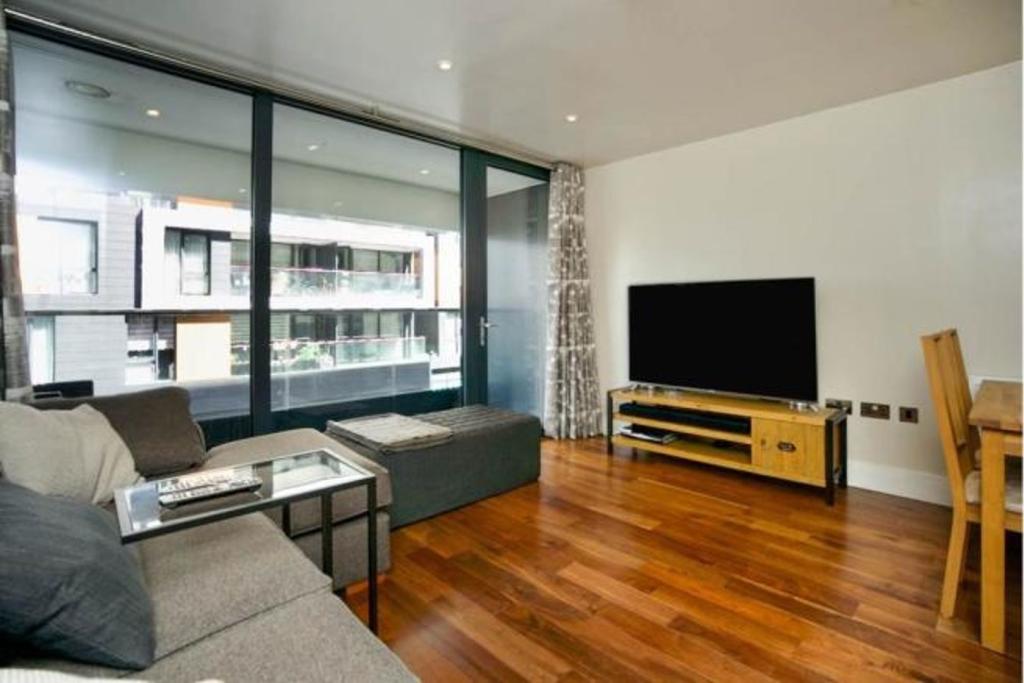 | 8 Lambarde Square, London, SE10 The Property<br />Purplebricks are proud to present this stunning first floor apartment set in this iconic newly built development, conveniently located for shops, bars, restaurants and transport links.<br />The River Thames waterfront and Greenwich Park are within 5 minutes walk.<br /><br />Rest assured, following the Grenfell tragedy this property benefits from being fully EWS approved.<br /><br />This bright and spacious accommodation offers an open plan lounge, dining and kitchen area which opens on to a balcony offering internal balcony views, one bedroom and modern bathroom.<br /><br />Presented in immaculate condition this property would suit the city single professional or couple looking for their first home. The property is situated within 5 minutes' walk of Maze Hill station with direct trains to the City in 15 minutes. Alternatively, North Greenwich tube, Greenwich DLR or the Thames River Bus are all located within 10 minutes allowing easy routes to North, South, East and West.<br /><br />Early viewings are highly recommended.<br /><br /><br />General Information<br />Please click on the brochure link below or visit purplebricks.co.uk to arrange a viewing 24/7.<br /><br /><h3>Disclaimer for virtual viewings</h3><p>Some or all information pertaining to this property may have been provided solely by the vendor, and although we always make every effort to verify the information provided to us, we strongly advise you to make further enquiries before continuing.</p><p>If you book a viewing or make an offer on a property that has had its valuation conducted virtually, you are doing so under the knowledge that this information may have been provided solely by the vendor, and that we may not have been able to access the premises to confirm the information or test any equipment. We therefore strongly advise you to make further enquiries before completing your purchase of the property to ensure you are happy with all the information provided.</p> | 1 | 1 | £ 1,500 | Thursday, 17-Feb-22 11:28:58 UTC |
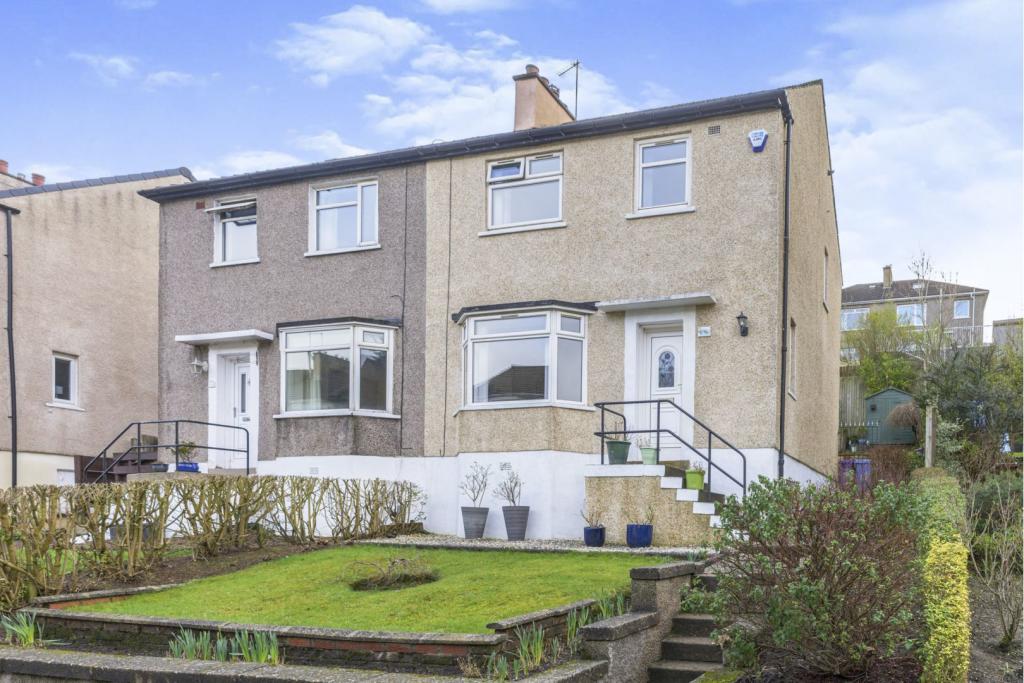 | Weymouth Drive, Glasgow, G12 The Property<br />Presented to the market is this three-bedroom semi-detached villa located in a highly sought-after location. The property is offered in walk-in condition , will make a fantastic family home. Early inspection is advised as it is expected to generate a lot of interest. <br /><br />The accommodation comprises an entrance hall leading to a spacious dual aspect lounge with dining area. The kitchen is fitted with a range of both wall and floor mounted units with ample co-ordinating worktop space with tiled splash back and a built-in gas hob, electric double oven, and extractor hood. The upper level has three double bedrooms, the principal has fitted wardrobes. The family bathroom completes the accommodation and is fitted with a three-piece white suite comprising a wc, wash hand basin and bath. <br /><br />Further enhancements to the property include gas central heating and double glazing. <br /><br />Externally the property has good size gardens to the front and rear. The rear is to the most part laid to lawn with and array of mature planting and a patio. The front is also laid to lawn<br /><br />Weymouth Drive is well placed close to local amenities. There is a main bus route into Glasgow City Centre and Clydebank on Great western rd . Also well placed for schooling and the numerous amenities at Anniesland Cross . Anniesland and kelvindale train stations are a short walk away , so this is an ideal location for those seeking style and convenience.<br /><br /><br /><h3>Disclaimer for virtual viewings</h3><p>Some or all information pertaining to this property may have been provided solely by the vendor, and although we always make every effort to verify the information provided to us, we strongly advise you to make further enquiries before continuing.</p><p>If you book a viewing or make an offer on a property that has had its valuation conducted virtually, you are doing so under the knowledge that this information may have been provided solely by the vendor, and that we may not have been able to access the premises to confirm the information or test any equipment. We therefore strongly advise you to make further enquiries before completing your purchase of the property to ensure you are happy with all the information provided.</p> | 3 | 1 | £ 235,000 | Thursday, 17-Feb-22 11:25:54 UTC |
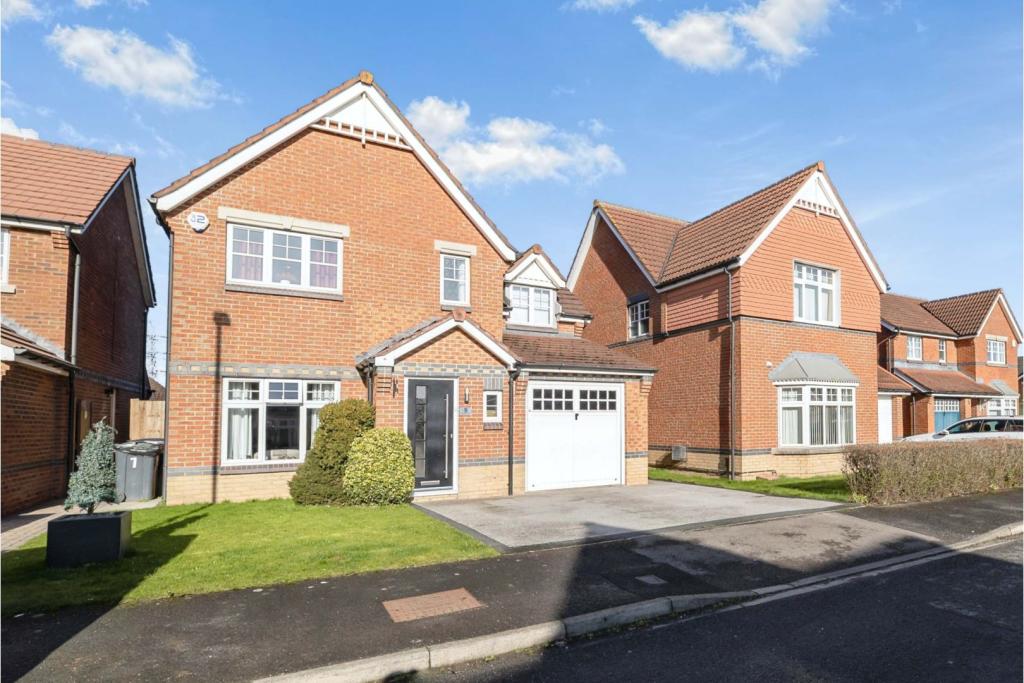 | Redruth Drive, Darlington, DL3 The Property<br />***PROPERTY LAUNCH COMING SOON*** PROPERTY LAUNCH SUN 27TH FEB BETWEEN 15:00-17:00.*** <br /><br />This immaculately presented, updated and improved three bedroom detached property located on the sought after Harrowgate Farm development in Darlington within close proximity to popular schools, shops and access out of town. <br /><br />The spacious living accommodation offers good size family accommodation with an open plan kitchen/diner/family room ideal for family living and entertaining. There are three bedrooms to the first floor, the master having an en-suite together with a family bathroom. Gardens to the front and rear with off street parking.<br /><br /><br />Book your viewing online 24/7 by clicking the brochure link below.<br /><br /><br /><h3>Disclaimer for virtual viewings</h3><p>Some or all information pertaining to this property may have been provided solely by the vendor, and although we always make every effort to verify the information provided to us, we strongly advise you to make further enquiries before continuing.</p><p>If you book a viewing or make an offer on a property that has had its valuation conducted virtually, you are doing so under the knowledge that this information may have been provided solely by the vendor, and that we may not have been able to access the premises to confirm the information or test any equipment. We therefore strongly advise you to make further enquiries before completing your purchase of the property to ensure you are happy with all the information provided.</p> | 3 | 4 | £ 230,000 | Thursday, 17-Feb-22 11:06:48 UTC |
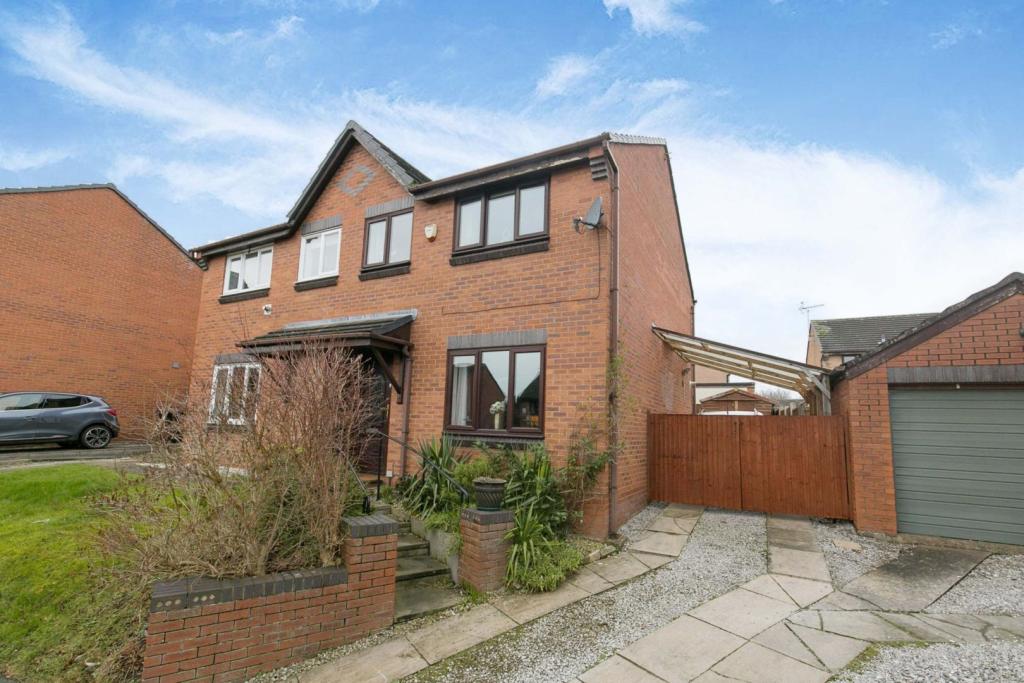 | Ambleside Close, Deeside, CH5 The Property<br />A beautifully presented 3 bedroom semi detached house set in the head of a quiet cul de sac in a popular residential area <br /><br />A perfect family home with open plan living space, low maintenance rear garden and off road parking to the front with car port <br /><br />Set within the school catchment area for Wepre CP, Bryn Deva CP, Golftyn CP, Northrop Hall CP and Connahs Quay High School<br /><br /><br /><br />Front Garden<br />Set back from the road with hard standing for off road parking and vehicular access to the car port. <br /><br />Front garden laid to lawn, mature shrubs and decorative hedges and flower beds, stone steps leading to decorative PVC double glazed door opening to Hallway<br /><br />Hallway<br />Newly laid carpet , door to Lounge<br /><br />Lounge<br />Newly laid carpet, wall mounted radiator, PVC double glazed window to front, stairs to first floor, opening to Dining Area<br /><br />Dining Room<br />Wood laminate floor, wall mounted radiator, no folding wooden door to Kitchen, double glazed french doors to Conservatory<br /><br />Kitchen<br />Range of wall, drawer and base units, worktop with inset stainless steel sink with mixer tap, space for oven with extractor hood over, space for fridge freezer, plumbing for washing machine, tiled splash backs, wall mounted Worcester combination boiler, PVC double glazed window to rear garden<br /><br />Conservatory<br />PVC double glazed windows to side and rear, fully insulated roof which offers warmth in the winter and a cooling effect in the summer, stylish vertical panel wall mounted radiator, exposed brick wall feature, PVC double glazed french doors opening to rear garden, wood laminate floor<br /><br />Landing<br />Wood panelled doors to Bedrooms and Bathroom, door to over stairs storage cupboard, access to roof space via loft ladders, wall mounted radiator<br /><br />Bedroom One<br />PVC double glazed window to front aspect, wall mounted radiator<br /><br />Bedroom Two<br />PVC double glazed window to rear aspect, wall mounted radiator<br /><br />Bedroom Three<br /> PVC double glazed window to front aspect, wall mounted radiator<br /><br />Bathroom<br />Modern white suite comprising P-Shaped panelled bath with power shower plumbed in over, vanity wash hand basin with cupboards under and enclosed cistern WC, part tiled walls, obscured PVC double glazed window to rear, extractor fan, wall mounted towel radiator <br /><br />Rear Garden<br />Low maintenance garden with lawned area, decking steps upto a decked area, pebbled area with established shrubs, hedges and flower beds, wooden shed, patio area, access to sheltered car port, outside tap<br /><br /><h3>Disclaimer for virtual viewings</h3><p>Some or all information pertaining to this property may have been provided solely by the vendor, and although we always make every effort to verify the information provided to us, we strongly advise you to make further enquiries before continuing.</p><p>If you book a viewing or make an offer on a property that has had its valuation conducted virtually, you are doing so under the knowledge that this information may have been provided solely by the vendor, and that we may not have been able to access the premises to confirm the information or test any equipment. We therefore strongly advise you to make further enquiries before completing your purchase of the property to ensure you are happy with all the information provided.</p> | 3 | 1 | £ 170,000 | Thursday, 17-Feb-22 10:52:53 UTC |
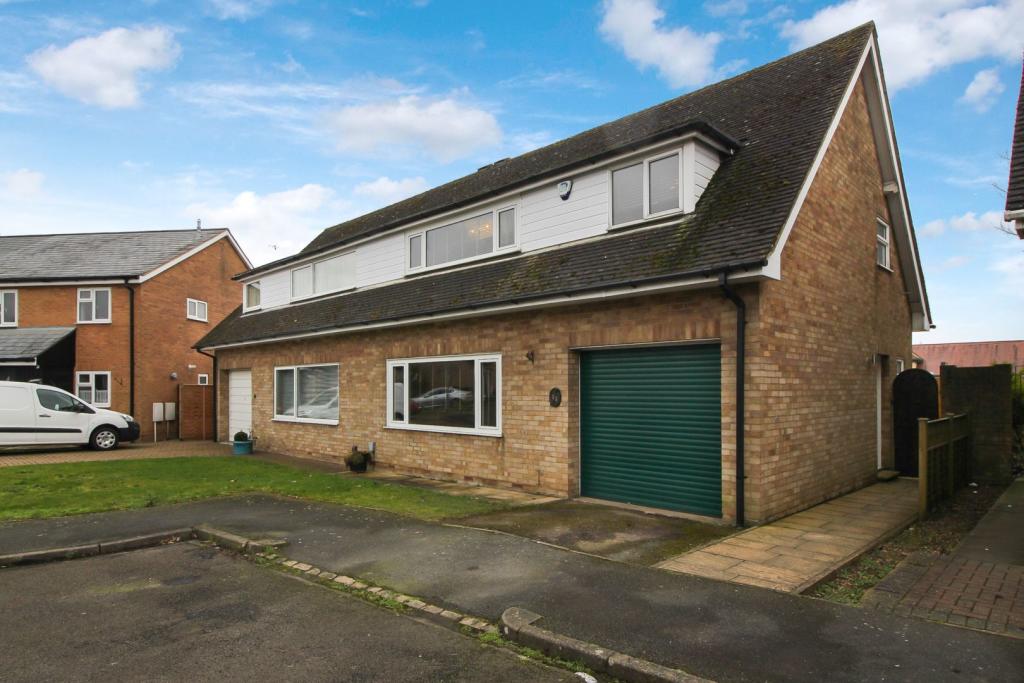 | Watling Place, Dunstable, LU5 The Property<br />A vastly spacious three double bedroom home situated at the end of a quiet cul-de-sac.<br /><br />This property has bags to offer buyers, the ground floor has a large entrance hallway leading into a 17ft living room with huge windows that allow light to flood in. The kitchen diner sits at the back of the property with a contemporary high gloss kitchen and oodles of room for a table. Further to this floor there is a downstairs cloakroom and storage.<br /><br />Upstairs there are three double bedrooms, bedroom one and two with built in storage and the four piece modern bathroom with walk in shower and corner bath with t.v.<br /><br />Outside there is a private garden mainly laid to lawn with a patio area for entertaining and access to the front which has the driveway and garage.<br /><br />*Kitchen is still in progress - but will be complete by time of sale. <br /><br />Book your viewing 24/7 through Purplebricks.co.uk<br /><br />All viewers must adhere to social distancing rules and wear a face covering.<br /><br /><h3>Disclaimer for virtual viewings</h3><p>Some or all information pertaining to this property may have been provided solely by the vendor, and although we always make every effort to verify the information provided to us, we strongly advise you to make further enquiries before continuing.</p><p>If you book a viewing or make an offer on a property that has had its valuation conducted virtually, you are doing so under the knowledge that this information may have been provided solely by the vendor, and that we may not have been able to access the premises to confirm the information or test any equipment. We therefore strongly advise you to make further enquiries before completing your purchase of the property to ensure you are happy with all the information provided.</p> | 3 | 1 | £ 365,000 | Thursday, 17-Feb-22 10:49:15 UTC |
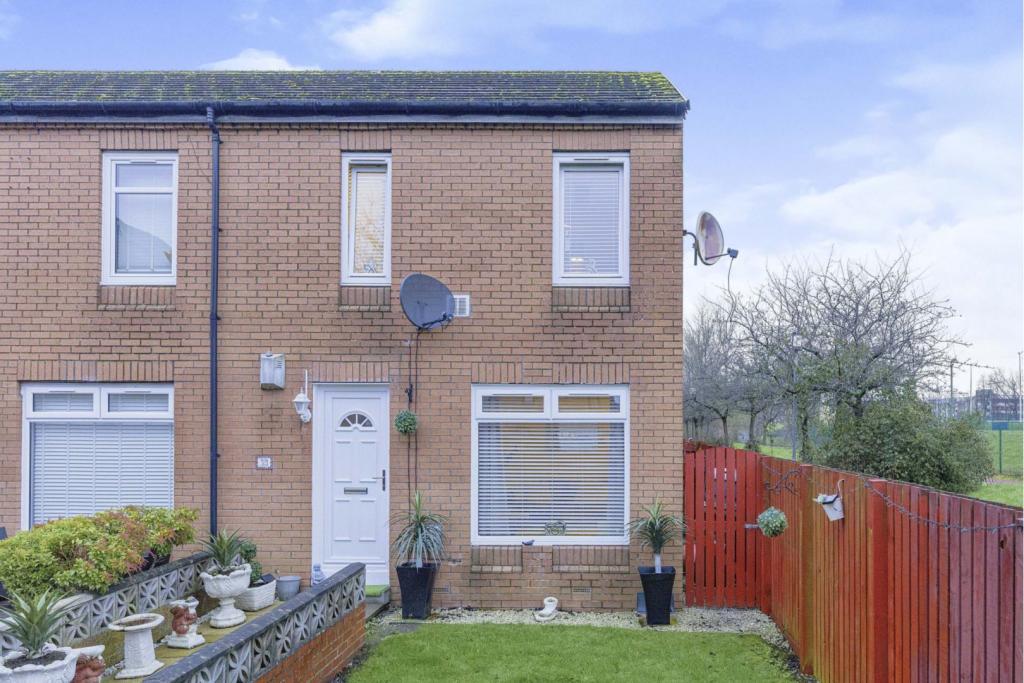 | Forbes Drive, Glasgow, G40 The Property<br />An Uber trendy end terraced villa located in a desired residential address within Bridgeton, Glasgow’s Eastend. Internally this attractive home has instant appeal, bright & complimented by the neutral but modern styling throughout. If it's a home with natural swagger you’re looking for then a viewing to this house must be arranged today!<br /><br />Instantly as you enter the reception hall you get that feel of glamour, the lounge is a generous size with large d/g window to the front & light quality laminate floors. French doors to the rear opens to a white designed kitchen & has a real Wow factor. There is a comprehensive range of gloss wall & floor units with black work-tops, all complimented by a matching splash. Appliances include a 4-ring gas hob, extractor hood above, oven/grill below, space for a fridge freezer, plumbing for a dishwasher & washing machine. There is space for a dining table & chairs, ideal for entertaining! French doors to the rear open to a patio within the enclosed rear garden. The upper landing leads to 3 bedrooms & a luxury re-fitted 3-piece shower room with vanity storage. Further features include d/g, g.c.h, enclosed front & rear garden and also residents parking.<br /><br />Forbes Drive is situated in a popular area of Bridgton. The area offers local shopping which will cater for most needs & The Fort has a selection of shops, cinema and restaurants. Whilst Glasgow City Centre is on the doorstep. Transport includes access to regular bus services to central Glasgow and other destinations. Motorway access is also convenient, making it an ideal location for commuters.<br /><br /><h3>Disclaimer for virtual viewings</h3><p>Some or all information pertaining to this property may have been provided solely by the vendor, and although we always make every effort to verify the information provided to us, we strongly advise you to make further enquiries before continuing.</p><p>If you book a viewing or make an offer on a property that has had its valuation conducted virtually, you are doing so under the knowledge that this information may have been provided solely by the vendor, and that we may not have been able to access the premises to confirm the information or test any equipment. We therefore strongly advise you to make further enquiries before completing your purchase of the property to ensure you are happy with all the information provided.</p> | 3 | 1 | £ 150,000 | Thursday, 17-Feb-22 10:40:10 UTC |
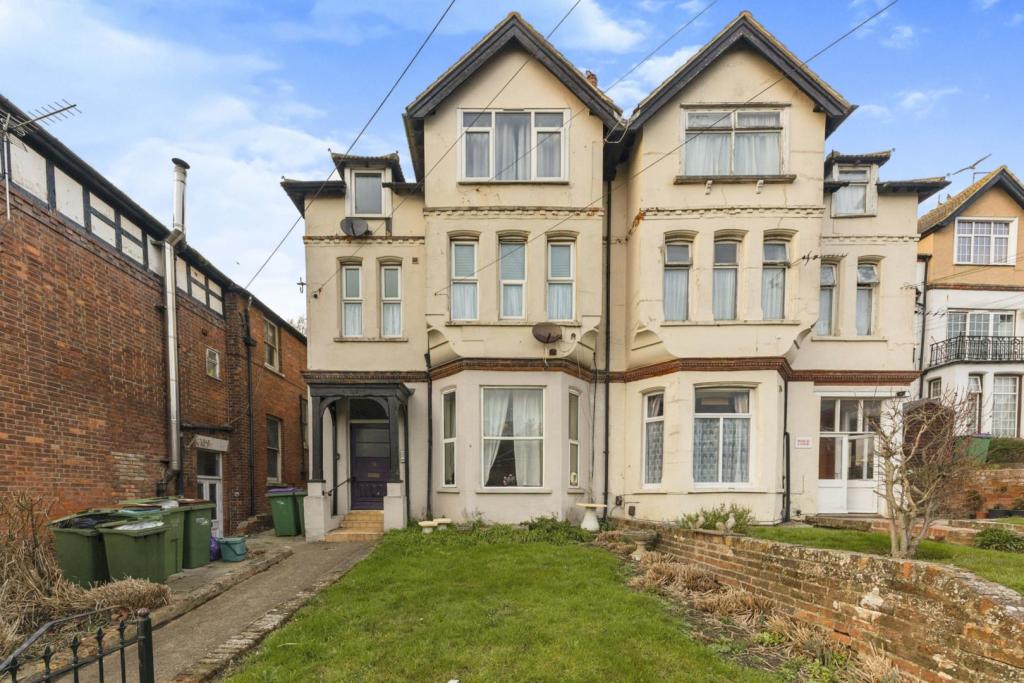 | Sandgate Hill, Folkestone, CT20 Rarely available, this two bedroom flat is set over the ground floor of a grand Victorian property elevated from the main road with its own private garden and is perfect for someone looking for privacy and plenty of versatile space in the sought after location of Sandgate, just a few minutes from... | 2 | 2 | £ 240,000 | Thursday, 17-Feb-22 10:30:04 UTC |
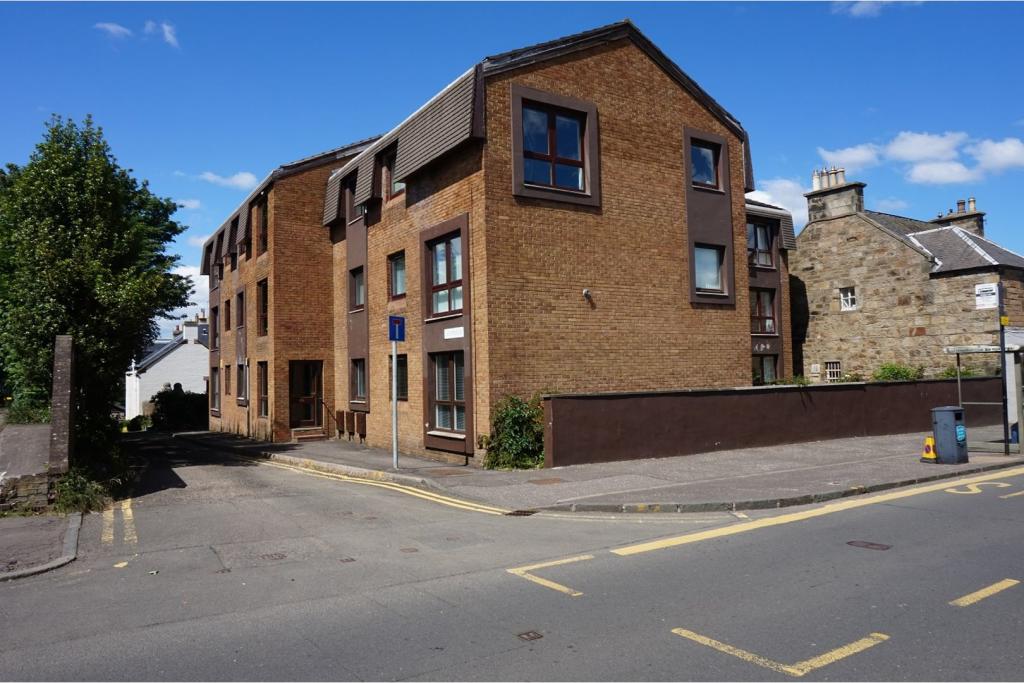 | 3 Lanark Road, Juniper Green, EH14 The Property<br />AVAILABLE IMMEDIATELY<br /><br />*** STRICTLY BY APPOINTMENT ONLY** Book your viewing via <br /><br />Stunning 2 bed and Boxroom ground floor flat located in the prestigious and highly desirable Juniper Green. <br /><br /> Local amenities and public transport are within walking distance. The property is decorated to a high standard, in true move in condition and would be well suited to the professional person or couple. <br /><br />The property is entered via a security entry system. Internally the flat offers spacious living accommodation and comprises: welcoming hallway giving access to all rooms with 2 storage cupboards, spacious lounge, large modern dining kitchen with modern worktops and units housing integrated fridge, freezer, dishwasher and washing machine additionally there is an oven, hob and extractor fan, the dining area in the kitchen will easily accommodate a full dining table with space to spare, 2 good sized bedrooms with storage in each, in addition there is also a boxroom, modern bathroom with white 3 piece suite and over bath shower.<br /><br /> The property also has gas central heating and double glazing. Externally there an allocated parking space. The property is available immediately and will be unfurnished. <br /> <br />Council Tax Band - D <br />EPC Rating - D <br />Landlord Registration Number - EDI-0526154-19 <br />LARN1906046<br /><br /><h3>Disclaimer for virtual viewings</h3><p>Some or all information pertaining to this property may have been provided solely by the vendor, and although we always make every effort to verify the information provided to us, we strongly advise you to make further enquiries before continuing.</p><p>If you book a viewing or make an offer on a property that has had its valuation conducted virtually, you are doing so under the knowledge that this information may have been provided solely by the vendor, and that we may not have been able to access the premises to confirm the information or test any equipment. We therefore strongly advise you to make further enquiries before completing your purchase of the property to ensure you are happy with all the information provided.</p> | 2 | 1 | £ 850 | Thursday, 17-Feb-22 09:49:06 UTC |
 | King Edward Road, Barnet, EN5 Guide Price £425,000 to £450,000 A top floor split level period conversion boasting parking, garage en-bloc and a generous communal garden. The property is situated in a highly desirable residential turning within close proximity to both New Barnet and High Barnet stations. The current owners ... | 2 | 1 | £ 425,000 | Thursday, 17-Feb-22 09:03:35 UTC |
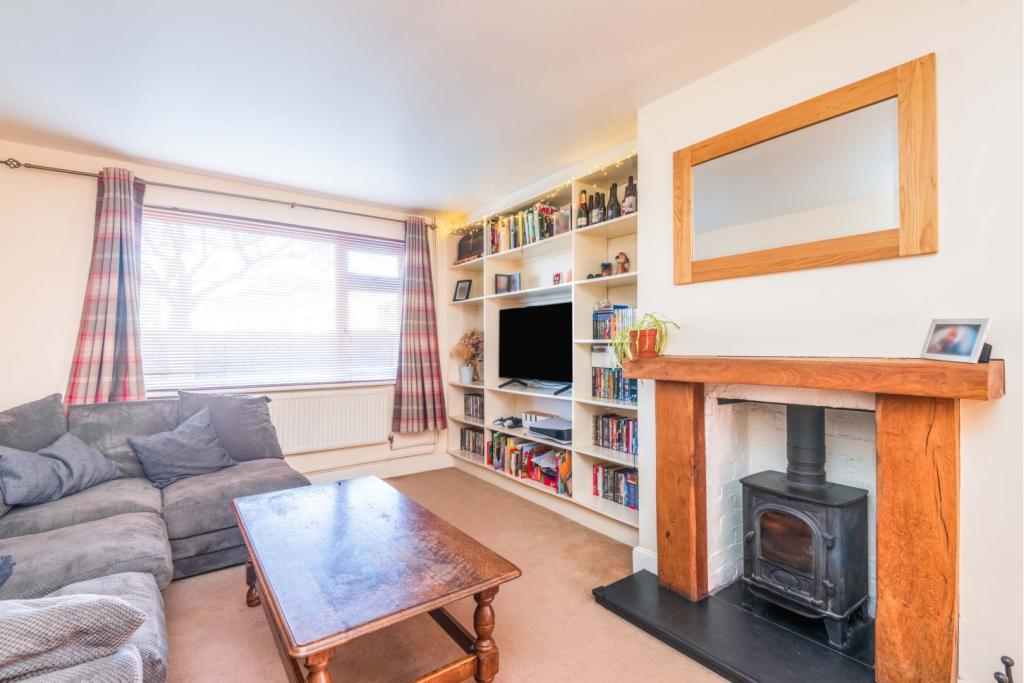 | St. Johns Crescent, Canterbury, CT2 TWO BEDROOM SEMI-DETACHED PROPERTY IN SUPERB RURAL LOCATION. Purplebricks are delighted to bring to market this 2 Bedroom Semi-Detached Property which comes with a cottage-like charm in Tyler Hill. These properties rarely come to market and should be viewed to be appreciated. You approach the ... | 2 | 1 | £ 324,995 | Thursday, 17-Feb-22 08:57:18 UTC |
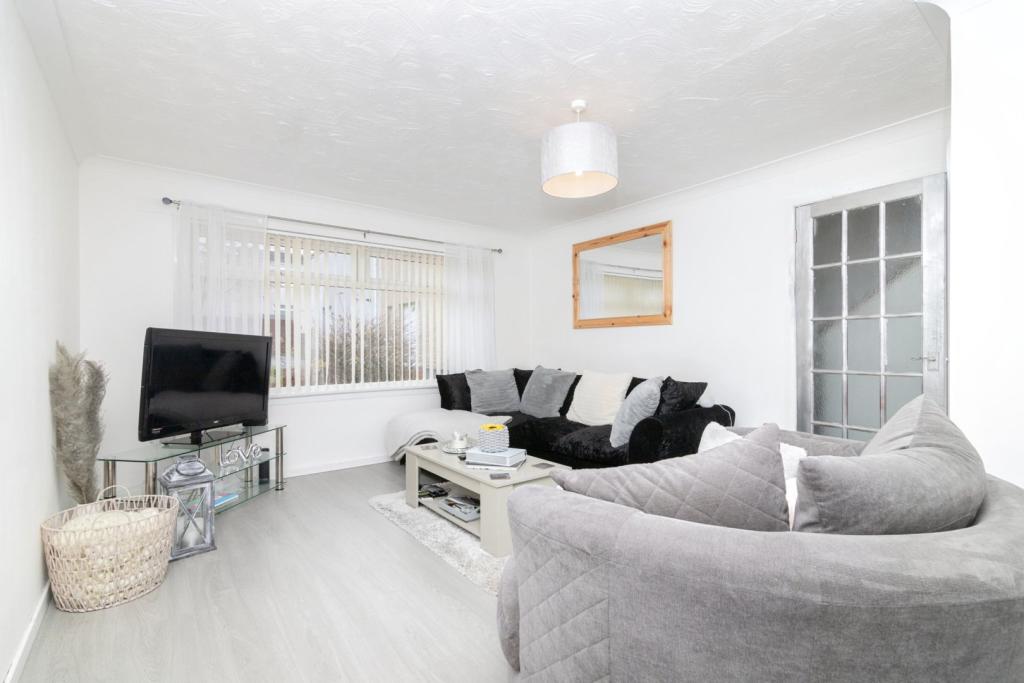 | Ettrick Court, Cambuslang, G72 The Property<br />A refurbished terraced villa located in a popular residential address within Halfway, Cambuslang. The subjects are in a fresh modern decorative condition & enjoys great size living accommodation formed over 2 levels. This property will suit both young or elderly purchasers alike & early viewing is advised!<br /><br />A white Pvc door opens to a welcoming reception hall, stairs step up to the upper landing & there is quality groove laminate floors which continue to the dining lounge. This reception room is a fantastic space, over 26' with d/g windows to both the front & rear which allows amazing light, making this a comfortable room. The dining area has space for a table & chairs which is ideal for guest entertaining. The kitchen offers a range of white wall & floor standing units complete with counter-tops, 4 ring-hob, extractor hood above & oven/grill below. There is plumbing for a washing machine, space for a fridge freezer & a breakfast bar. A white Pvc to the rear leads out to the enclosed rear garden. The upper landing gives access to 3 great size bedrooms, all offer ample space for furniture. To complete the accommodation is the white 3-piece bathroom with shower over the bath. To the rear is a lawned socialable gardens which enjoy the summer sun till late evening. Further features include d/g, g.c.h & cavity walls.<br /><br />Cambuslang is a very popular suburb of Glasgow & provides excellent transport links into the city centre by bus or train, the M74 & M8 motorways provide great links to Glasgow & the surrounding towns<br /><br /><h3>Disclaimer for virtual viewings</h3><p>Some or all information pertaining to this property may have been provided solely by the vendor, and although we always make every effort to verify the information provided to us, we strongly advise you to make further enquiries before continuing.</p><p>If you book a viewing or make an offer on a property that has had its valuation conducted virtually, you are doing so under the knowledge that this information may have been provided solely by the vendor, and that we may not have been able to access the premises to confirm the information or test any equipment. We therefore strongly advise you to make further enquiries before completing your purchase of the property to ensure you are happy with all the information provided.</p> | 3 | 1 | £ 140,000 | Thursday, 17-Feb-22 00:07:56 UTC |
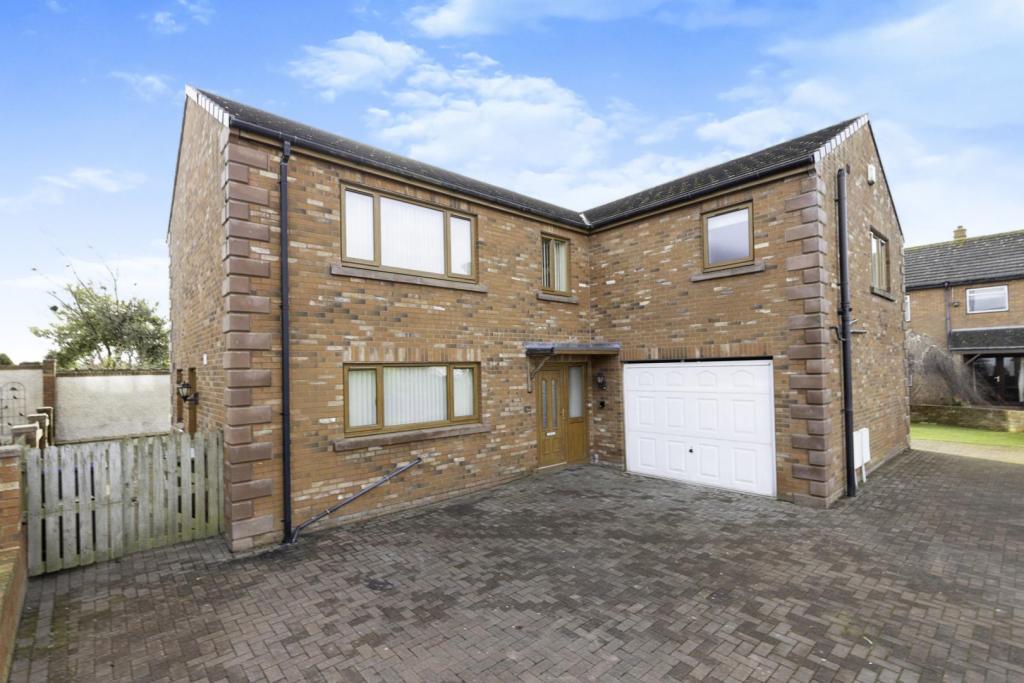 | Crosby, Maryport, CA15 The Property<br />Greystoke Villa is a modern detached four bedroom detached executive home situated in this popular village. Located a short drive into Cockermouth offering excellent transport links and easy access to the lake District National Park and the Solway Coast. Located on a private quiet set back cul de sac in a much in demand area.<br /><br />Internally this property briefly comprises of an entrance hallway, spacious lounge, large kitchen/diner, utility room, sunny conservatory, four spacious bedrooms with the master having an en-suite, family modern four piece bathroom and a handy downstairs WC. Lovely oak finishes, neutral palette throughout and well cared for.<br /><br />Externally the property has driveway parking for multiple cars and an integrated double garage with large well maintained low maintenace garden to the rear, side and front with a block pavioured driveway. This property would be ideal for family living or professional couple.<br /><br />An early viewing is highly recommended to avoid disappointment. A touch of cosmetic uplift in parts needed but a perfect blank canvass. Sold with no onward chain and vacant possession.<br /><br />Entrance<br />Entrance is from the front via a uPVC composite door with part glazed side panel into the spacious entrance hall.<br /><br />Entrance Hall<br />A really spacious welcoming entrance hall which has double panel radiator that gives access to the kitchen/diner, lounge and downstairs cloakroom. There is a staircase to the first floor and decorative coving to ceiling and a phone point.<br /><br />Lounge<br />A fantastic large bright spacious lounge fitted with dual aspect uPVC windows with garden views, two double panel radiators, side aspect uPVC french doors, tv point and coving to ceiling. Modern electric fire on a cream marble base, surround and mantle.<br /><br />Kitchen/Dining Room<br />A modern fitted dining kitchen with a range of wall and base units with complimentary laminate work surfaces over, breakfast bar, tiled splash backs, stainless steel sink 1.5 with drainer unit and mixer tap over below a front aspect uPVC window. An integrated electric oven, four ring gas hob integrated into the worktop with with modern stainless steel extractor canopy over. Dishwasher? Floor fitted with vynil flooring?, double patio doors to the conservatory, coving to ceiling and a door into the utility room.<br /><br />Utility Room<br />Utility Room has base and wall units with laminate worktop area with space and plumbing for white goods. Side aspect uPVC window and floor fitted with vynil flooring?<br /><br />Conservatory<br />The sunny conservatory is of part uPVC construction with double uPVC doors leading to the rear garden.<br /><br />Downstairs Cloakroom<br />Downstairs Cloakroom has a rear aspect uPVC window, low level WC, washbasin with tiled splash back, tiled floor, extractor fan and a radiator.<br /><br />First Floor Landing<br />First Floor Landing has a lovely rear aspect and front aspect uPVC windows oozing in natural light. Double panel radiator, coving to ceiling, loft access and gives access to all four bedrooms and the family bathroom.<br /><br />Master Bedroom<br />Master Bedroom has dual aspect uPVC windows, coving to ceiling, double panel radiator and door leading to the ensuite shower room.<br /><br />Master En-suite<br />Master En-suite has a three piece suite comprising of shower cubicle, electric shower with tiled shower walls, low level push button WC, washbasin and fully tiled remainder walls. There is a front aspect opaque window, extractor fan and a double panel radiator.<br /><br />Bedroom Four<br />Bedroom Four is a good size single nice neutral decor with a front aspect uPVC window and a single panel radiator.<br /><br />Bedroom Two<br />Another spacious double with neutral decor with front and side aspect uPVC windows with views to the front and a double panel radiator.<br /><br />Bedroom Three<br />Bedroom Three is a bright double with rear window aspect uPVC window, with views over the garden and a double panel radiator.<br /><br />Family Bathroom<br />Fitted with a modern four piece bathroom suite comprising of a corner bath with tiled surround, shower cubicle with chrome mains plumbed shower integrated into the tiles, double sliding door, low level push button WC and a large wash hand basin with mixer tap set in a vanity unit with tiled splash backs, uPVC double glazed window with opaque glass, double panel radiator, and laminate flooring.<br /><br />Integral Garage<br />19 8 x 13 5<br />Integral Garage has a double up and over garage door.<br /><br />Rear Garden<br />Rear Garden is low maintenance and secure with a large patio area and a lawned area with greenhouse. Giving perfect family and entertaining space.<br /><br />Front View<br />To the front is a large block pavioured driveway providing parking for multiple cars. Gated side leading to the left. Side lawned area to the right hand side.<br /><br /><h3>Disclaimer for virtual viewings</h3><p>Some or all information pertaining to this property may have been provided solely by the vendor, and although we always make every effort to verify the information provided to us, we strongly advise you to make further enquiries before continuing.</p><p>If you book a viewing or make an offer on a property that has had its valuation conducted virtually, you are doing so under the knowledge that this information may have been provided solely by the vendor, and that we may not have been able to access the premises to confirm the information or test any equipment. We therefore strongly advise you to make further enquiries before completing your purchase of the property to ensure you are happy with all the information provided.</p> | 4 | 2 | £ 330,000 | Thursday, 17-Feb-22 00:07:51 UTC |
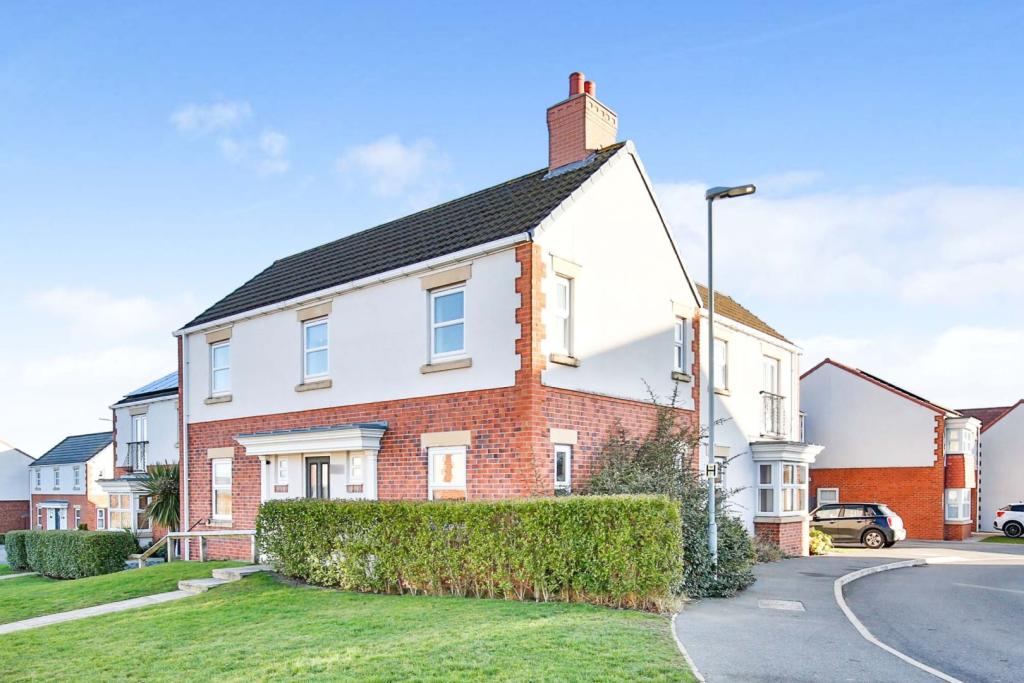 | Lavender Crescent, Spennymoor, DL16 The Property<br />This substantial 4 bedroom, detached property is sure to impress. Situated on the very popular Middlestone Moor. This beautifully presented family home is sure to appeal to those seeking good sized accommodation. <br /><br />Accommodation briefly comprises: Entrance hallway, lounge, kitchen/diner, second reception room (separate dining room/playroom/office/snug) downstairs w.c. To the first floor you will find the master bedroom with en-suite shower room. Three further bedrooms and the main family bathroom. Outside there is an enclosed garden, driveway and garage. This property is not to be missed - early viewing is strongly advised. <br /><br />The property benefits from gas central heating, Upvc double glazing.<br /><br /><h3>Disclaimer for virtual viewings</h3><p>Some or all information pertaining to this property may have been provided solely by the vendor, and although we always make every effort to verify the information provided to us, we strongly advise you to make further enquiries before continuing.</p><p>If you book a viewing or make an offer on a property that has had its valuation conducted virtually, you are doing so under the knowledge that this information may have been provided solely by the vendor, and that we may not have been able to access the premises to confirm the information or test any equipment. We therefore strongly advise you to make further enquiries before completing your purchase of the property to ensure you are happy with all the information provided.</p> | 4 | 2 | £ 225,000 | Wednesday, 16-Feb-22 21:50:47 UTC |
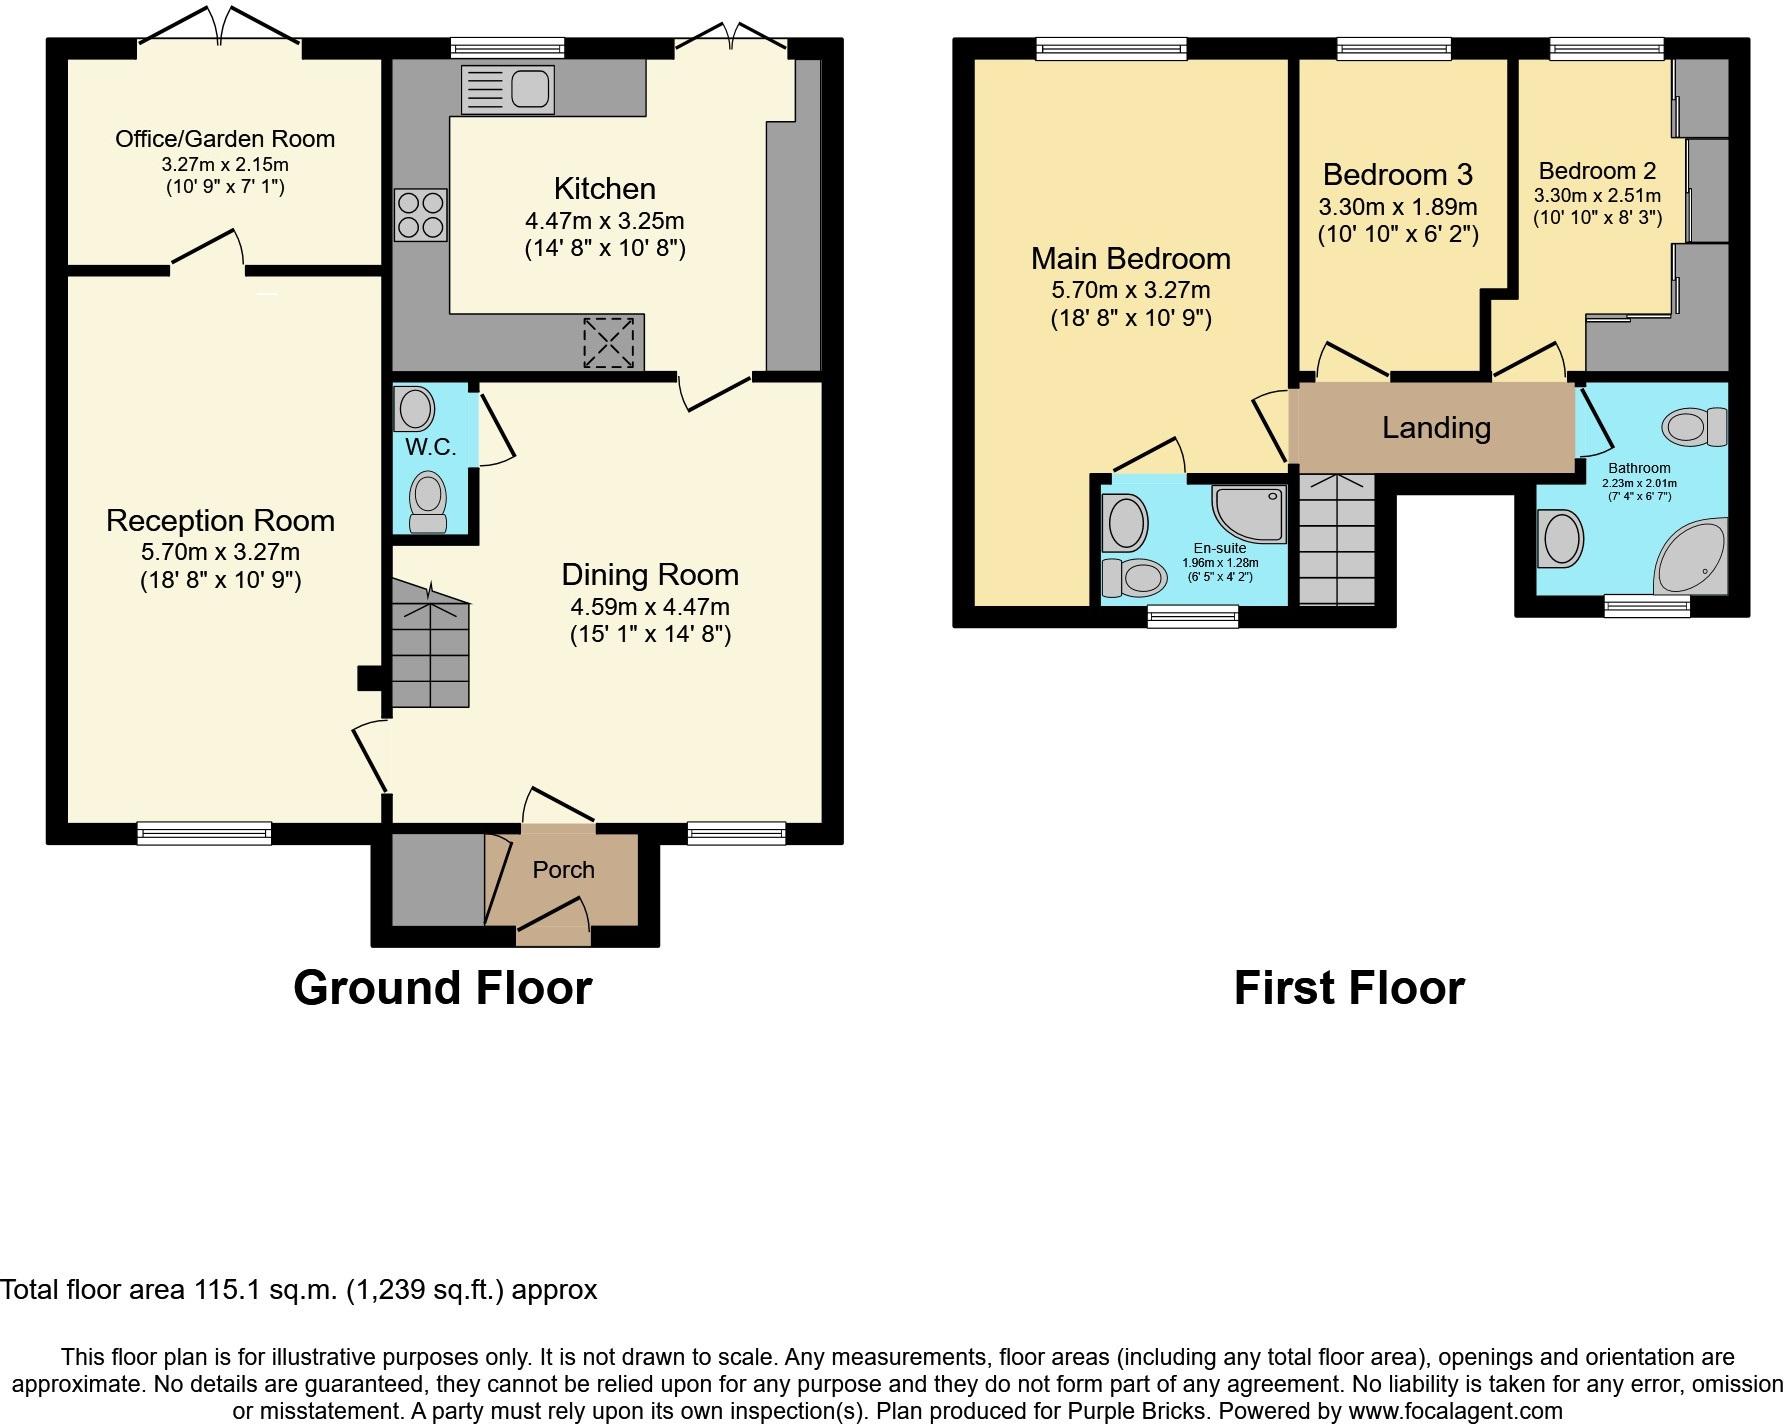 | Middlewood Close, Eccleston, Chorley, PR7 The Property<br />To book a viewing 24/7, please go directly to Purplebricks.co.uk or via Rightmove, scroll down below and click the brochure link.<br /><br />Purplebricks are delighted to offer the opportunity to acquire this spacious, semi-detached property with no onward chain! Middlewood Close is situated in the sought-after village of Eccleston and offers easy access to local amenities and to the M6 motorway network.<br /><br />Offering approximately 1239 square feet of well-presented accommodation and off-road parking for several vehicles makes this the perfect home for a small family. In brief, the property's ground floor comprises of entrance porch, a spacious living room, a useful office space, a separate dining room, WC/cloaks, and a modern fitted kitchen. On the first floor, the gallery landing gives access to two double bedrooms, a single bedroom, an en-suite to master and a family bathroom. Externally, the front garden is mainly laid to lawn with driveway to the side providing ample off road parking for several cars. The rear feels completely private which is surrounded by timber fencing and mainly laid to lawn.<br /><br />Internal inspection is highly recommended to appreciate the quality of residence on offer.<br /><br /><h3>Disclaimer for virtual viewings</h3><p>Some or all information pertaining to this property may have been provided solely by the vendor, and although we always make every effort to verify the information provided to us, we strongly advise you to make further enquiries before continuing.</p><p>If you book a viewing or make an offer on a property that has had its valuation conducted virtually, you are doing so under the knowledge that this information may have been provided solely by the vendor, and that we may not have been able to access the premises to confirm the information or test any equipment. We therefore strongly advise you to make further enquiries before completing your purchase of the property to ensure you are happy with all the information provided.</p> | 3 | 2 | £ 230,000 | Wednesday, 16-Feb-22 21:45:12 UTC |
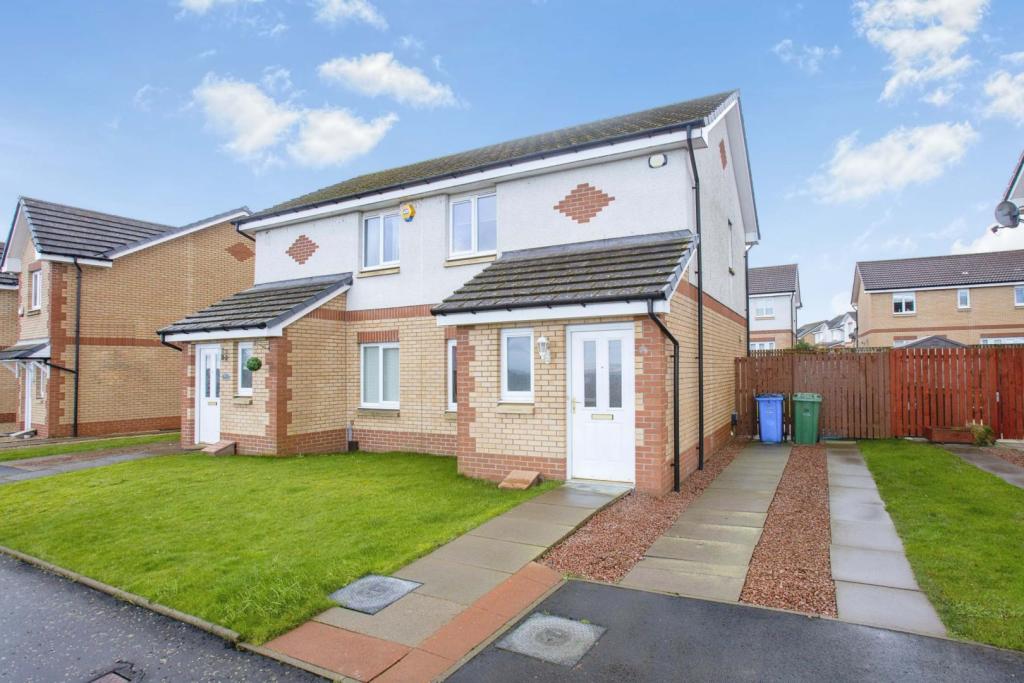 | Whitehaugh Road, Glasgow, G53 The Property<br />Perfectly positioned two bedroom semi datached villa with excellent views to the front and South facing rear gardens. This well presented two bedroom semi detached villa is complimented by its light neutral tones with a high standard of finish throughout.<br />Comprises entrance hall, two piece guest WC, formal lounge, spacious fully fitted dining kitchen with patio door access to the gardens, two double bedrooms and a well appointed three piece bathroom. Modern benefits include gas heating and double glazing. Externally the home sits within level garden grounds with feature patio and off street parking by way of a driveway to the side of the property. Parklands Estate provides convenient access to nearby high street shopping at Silverburn with local shops, popular schooling and for the commuter nearby rail, bus and excellent motorway networks. Viewing highly recommended<br /><br /><h3>Disclaimer for virtual viewings</h3><p>Some or all information pertaining to this property may have been provided solely by the vendor, and although we always make every effort to verify the information provided to us, we strongly advise you to make further enquiries before continuing.</p><p>If you book a viewing or make an offer on a property that has had its valuation conducted virtually, you are doing so under the knowledge that this information may have been provided solely by the vendor, and that we may not have been able to access the premises to confirm the information or test any equipment. We therefore strongly advise you to make further enquiries before completing your purchase of the property to ensure you are happy with all the information provided.</p> | 2 | 1 | £ 165,000 | Wednesday, 16-Feb-22 20:11:42 UTC |
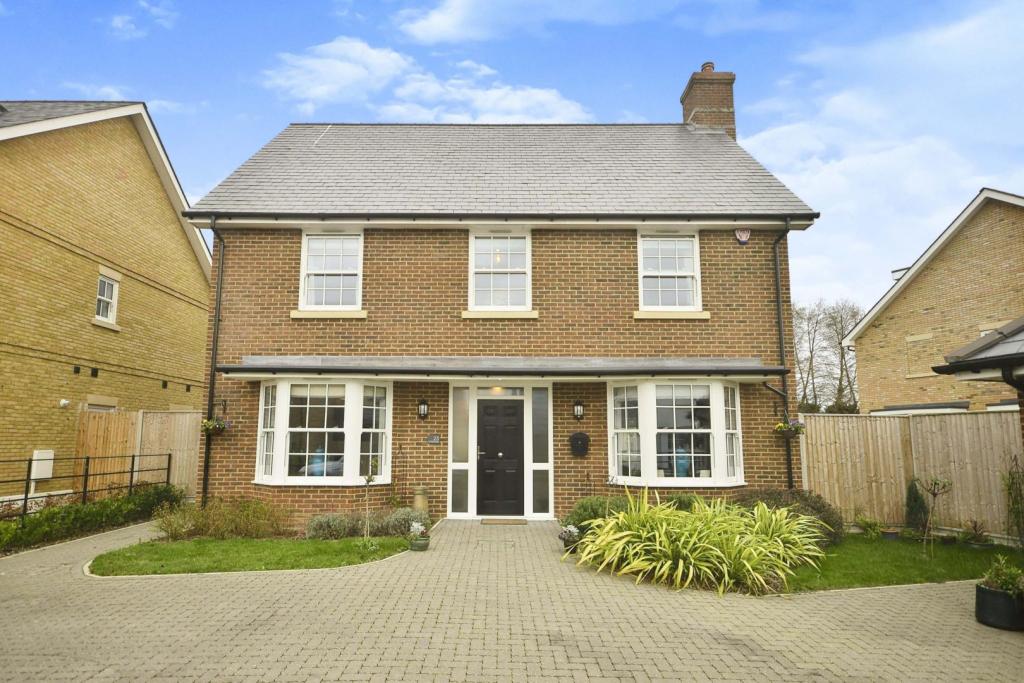 | St. Crispin Close, Deal, CT14 The Property<br />For those searching for an immaculate family home on a sought after development this four bedroom detached property is a must see. Located on the borders of Deal and Sandwich this exclusive property really has to be viewed in person to be appreciated. <br />Arriving at the property with expectations already high you will be keen to explore further and you will not be disappointed. <br />Stepping inside the care that has gone into maintaining this home to a high standard is immediately evident and at less than three years old you still have seven years NHBC warranty remaining meaning you can buy with complete peace of mind. <br />The ground floor is very spacious and offers several places for the family to have their own space but also congregate together. <br />You will find a stunning open plan fully integrated kitchen at the rear of the property with access to the rear garden making this the ideal space to entertain guests or keep a watchful eye over the children as they play in the safe, secure environment. There is also a large lounge on this level, a utility room to keep all your laundry out of sight, a cloakroom for added convenience and a generous study that could easily be a fifth downstairs bedroom should you require. <br />Venturing on this fabulous property continues to deliver. There are four good sized double bedrooms meaning arguments over who gets the biggest room will be a thing of the past. The master offers a contemporary en-suite and a Juliet balcony over looking the established garden and there is also a modern family bathroom. <br />Outside there is still plenty to see to hold your attention. The plot here wraps round the property making it an excellent space for families. There is a large lawned area, a patio to enjoy a summers barbeque and a double garage currently utilised as a gym. You will also find enough parking for at least four cars when friends and family come to visit. <br /><br /><br />Study<br />11'6" x 10'2"<br /><br />Utility Room<br />8'10" x 5'7"<br /><br />Kitchen/Diner<br />21'0" x 16'1"<br /><br />Lounge<br />23'7" x 11'6"<br /><br />Bedroom One<br />16'5" x 16'1"<br /><br />En-suite<br />9'10" x 7'3"<br /><br />Bedroom Two<br />11'6" x 9'10"<br /><br />Bedroom Three<br />11'6" x 11'6"<br /><br />Bedroom Four<br />11'10" x 11'6"<br /><br />Bathroom<br />11'6" x 7'3"<br /><br /><h3>Disclaimer for virtual viewings</h3><p>Some or all information pertaining to this property may have been provided solely by the vendor, and although we always make every effort to verify the information provided to us, we strongly advise you to make further enquiries before continuing.</p><p>If you book a viewing or make an offer on a property that has had its valuation conducted virtually, you are doing so under the knowledge that this information may have been provided solely by the vendor, and that we may not have been able to access the premises to confirm the information or test any equipment. We therefore strongly advise you to make further enquiries before completing your purchase of the property to ensure you are happy with all the information provided.</p> | 4 | 3 | £ 775,000 | Wednesday, 16-Feb-22 19:50:35 UTC |
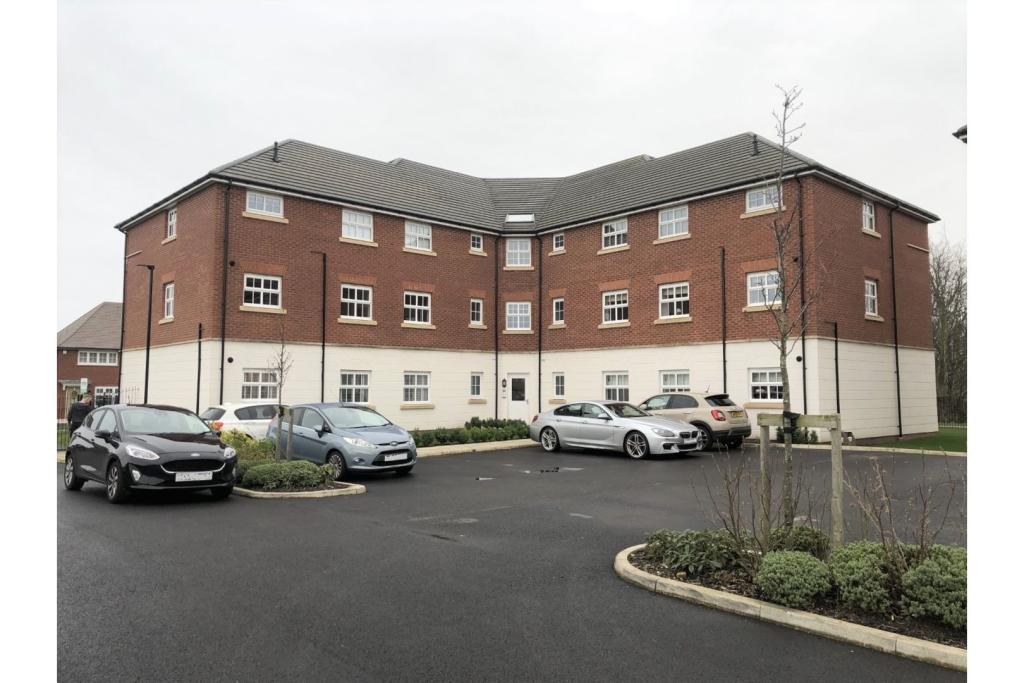 | Marwood Road, Liverpool, L14 The Property<br />A fantastic ground floor flat that is spacious, modern and fully furnished. Must be seen to be appreciated. The accommodation comprises in brief; communal entrance, private hall with storage cupboard, bathroom with bath and separate shower cubicle, master bedroom, second bedroom, large open plan living room with kitchen with integrated appliances. Outside there is one allocated parking space close to the main entrance, electric gates and bike store. Only small pets can be considered at this apartment.<br /><br />Want to take a closer look? Then book in your viewing by clicking on the brochure or visit <br /><br /><h3>Disclaimer for virtual viewings</h3><p>Some or all information pertaining to this property may have been provided solely by the vendor, and although we always make every effort to verify the information provided to us, we strongly advise you to make further enquiries before continuing.</p><p>If you book a viewing or make an offer on a property that has had its valuation conducted virtually, you are doing so under the knowledge that this information may have been provided solely by the vendor, and that we may not have been able to access the premises to confirm the information or test any equipment. We therefore strongly advise you to make further enquiries before completing your purchase of the property to ensure you are happy with all the information provided.</p> | 2 | 1 | £ 800 | Wednesday, 16-Feb-22 19:39:31 UTC |
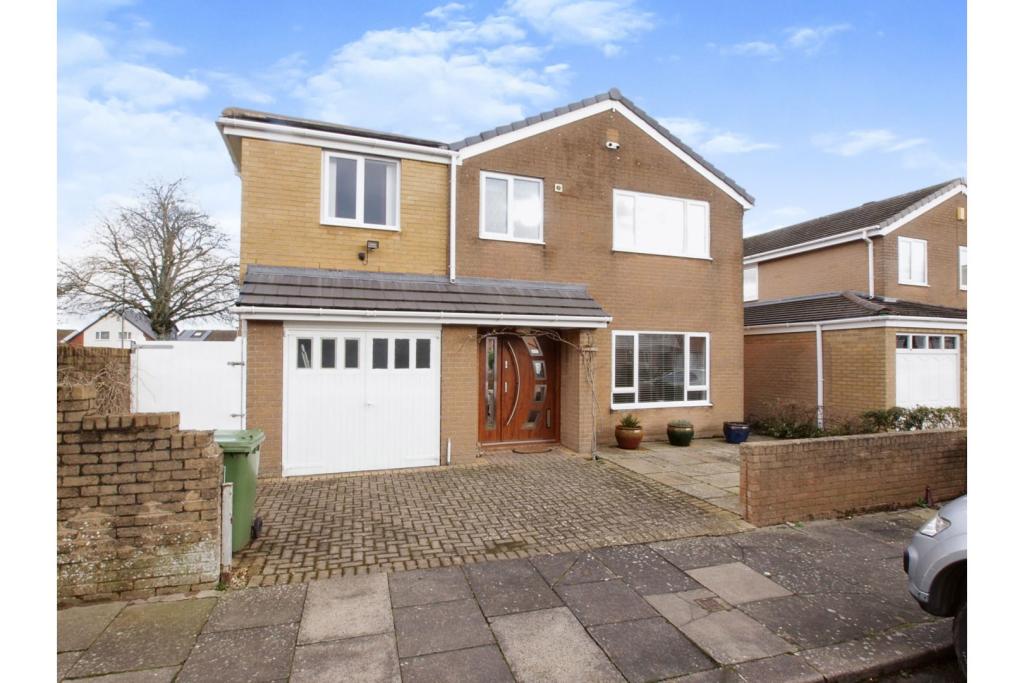 | Avon Close, Carlisle, CA2 The Property<br />A well presented four bedroom family home with attractive features and the added bonus of two extensions, giving the property even more living space. Located at the end of a quiet cul de sac, with ample parking and a lovely park close by. You are welcomed in through a bespoke front door into the spacious hallway where one door leads to the open plan living/dining room. From the dining area, you have access through patio doors to the garden and beyond. Solid wood flooring enhances the room, and there is a feature fireplace in the living room with coal effect gas fire in the hearth. The other door leads to another open plan living/kitchen/dining area, with an open archway connecting the rooms. This area is part of the rear extension. The conservatory is off the open plan area, through patio doors. Off the kitchen is access to the utility room, downstairs cloakroom and door to integrated garage. <br />The extension over the garage has given the property four bedrooms; three double and one single. The main bedroom has an en-suite shower room. The bathroom has attractive wall tiles and modern newly installed bathroom fittings. The property is fully double glazed with gas central heating. Newly fitted window blinds are included in the sale. <br />Externally you have a block paved driveway and flagstone garden area to the front, parking for at least two cars, integrated single garage, and gated access both sides of the property to the rear garden. Here there is a private lawned garden with a fenced border and a patio, for those family gatherings on summer evenings, sharing food, drink and time together. <br />Properties offering four bedrooms, a lovely location, great parks on your doorstep, private gardens, amenities nearby, in a good school catchment area, with bus routes and easy access into the city, don't come on the market very often; viewing is, of course, highly recommended, to appreciate what is on offer. <br /><br /><br />Location<br />The largest city in England by area, Carlisle lies in the far northern corner of England, near the Scottish border, and is the urban capital of Cumbria and the beating heart of the Borderlands. Hadrians Wall, Gretna Green, and the Solway coast are all accessible, as well as the Scottish Borders, the beautiful Eden Valley, and the Lake District National Park. <br />Carlisle has a vibrant city feel, with plenty of restaurants, bars and shops, in a pedestrianized centre. With attractions such as the historic Castle, and the Cathedral sitting proudly in the Old Quarter, Carlisle has a lot to offer, with the added bonus of two beautiful parks, and the countryside on your doorstep. <br />30 Avon Close lies to the west of the city, with excellent transport links to the Western Bypass and into the city centre, as well as having good schools and amenities near by. <br /><br /><h3>Disclaimer for virtual viewings</h3><p>Some or all information pertaining to this property may have been provided solely by the vendor, and although we always make every effort to verify the information provided to us, we strongly advise you to make further enquiries before continuing.</p><p>If you book a viewing or make an offer on a property that has had its valuation conducted virtually, you are doing so under the knowledge that this information may have been provided solely by the vendor, and that we may not have been able to access the premises to confirm the information or test any equipment. We therefore strongly advise you to make further enquiries before completing your purchase of the property to ensure you are happy with all the information provided.</p> | 4 | 3 | £ 235,000 | Wednesday, 16-Feb-22 19:31:40 UTC |
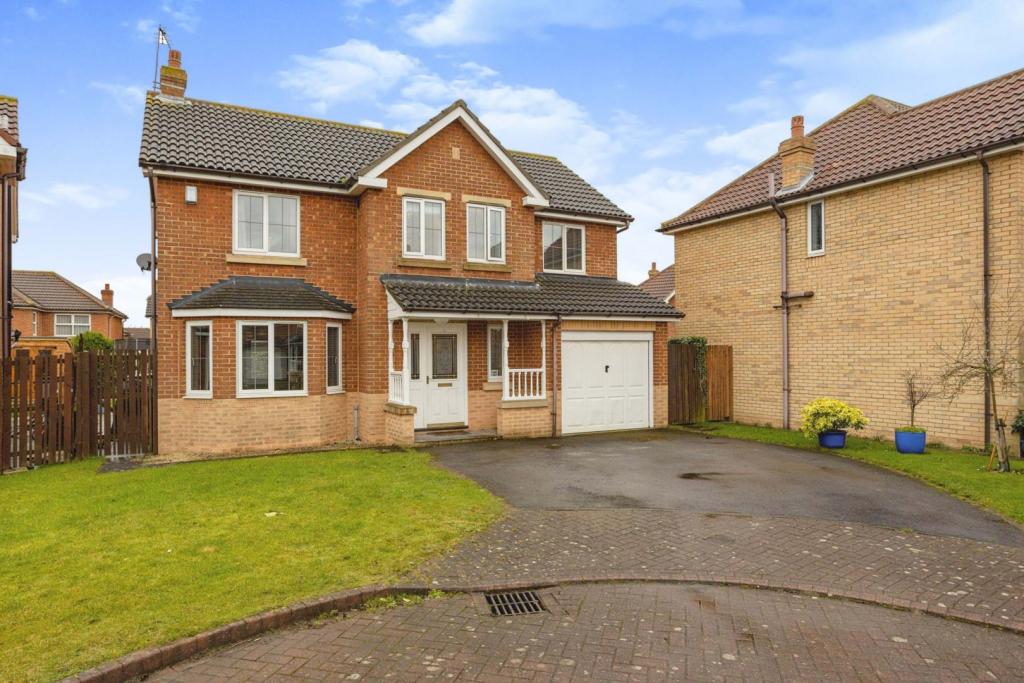 | Avill Grove, Ingleby Barwick, Stockton-on-tees, TS17 The Property<br />RARE TO THE MARKET! A stunning 4 bedroom DETACHED, FAMILY HOME, nestled at the head of QUIET CUL-DE-SAC in the popular SOBER HALL area of INGLEBY BARWICK.<br /><br />BOOK YOUR VIEWING ONLINE 24/7 BY CLICKING THE BROCHURE LINK BELOW.<br /><br />The property offers plenty of living space for a growing family, including a huge, dual-aspect lounge, with French doors into the rear garden. There is also a spacious, open-plan kitchen/diner with separate utility room, large hallway, downstairs WC and integral garage. Upstairs, there are 4 double bedrooms, master en-suite shower room, main family bathroom and spacious landing area. <br /><br />Externally there is a very large South facing garden, which is very private and offers scope to extend if the new owners desired (previous planning permission has been granted but is now expired). To the front there is a driveway offering parking for several vehicles, and front access to the garage. <br /><br /><br /><br /><h3>Disclaimer for virtual viewings</h3><p>Some or all information pertaining to this property may have been provided solely by the vendor, and although we always make every effort to verify the information provided to us, we strongly advise you to make further enquiries before continuing.</p><p>If you book a viewing or make an offer on a property that has had its valuation conducted virtually, you are doing so under the knowledge that this information may have been provided solely by the vendor, and that we may not have been able to access the premises to confirm the information or test any equipment. We therefore strongly advise you to make further enquiries before completing your purchase of the property to ensure you are happy with all the information provided.</p> | 4 | 2 | £ 300,000 | Wednesday, 16-Feb-22 18:44:14 UTC |
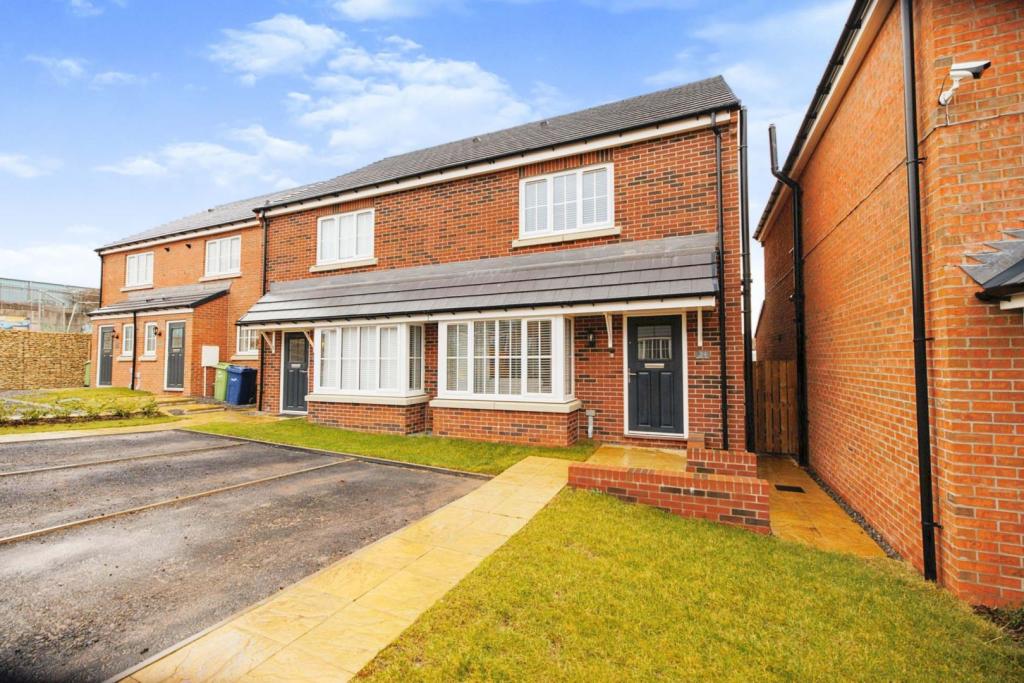 | Greenwell Road, Sunderland, SR5 The Property<br />We offer to the market this stunning three bedroom family home. Wellington Park is a truly unique development. Here you can enjoy the best of both worlds with beach walks less than twenty minutes away and shops even closer, there are few locations that can rival this highly sought after address.<br /><br />Carefully designed with modern life in mind, the homes at Wellington Park have something for everybody, and its location means it will appeal to young and old alike.<br /><br />This beautiful three-bedroom semi-detached house boasts of an ideal layout with living room featuring a bay window to the front and a spacious kitchen diner with french doors opening into the garden to the rear.<br /><br />Upstairs reveals two generous double bedrooms, a single bedroom ,spacious family bathroom and loft storage space with fitted light and ladders from loft hatch.<br /><br />Externally, driveway to the front elevation and private enclosed garden to the rear. <br /><br />Living Room<br />13'9"x 12'10"<br />Beautifully presented living room with double glazed bay window, fitted carpet and radiator. <br /><br />Kitchen/Diner<br />16'1"x 14'9"<br />Stunning modern fitted kitchen with grey high gloss wall, floor cabinets, contrasting work surfaces, integral electric hob, oven, large porcelain tiles, storage cupboard and french doors leading to the rear garden. <br /><br />Downstairs Cloakroom<br />Low flush w.c, pedestal hand basin, chrome heated towel rail and vinyl flooring. <br /><br />Bedroom One<br />11'2"x 10'10"<br />Double glazed window, fitted carpet and radiator. <br /><br />En-suite<br />6'3"x 5'3"<br />Shower cubicle, pedestal hand basin, low flush w.c, vinyl flooring, tiled splash backs and radiator. <br /><br />Bedroom Two<br />13'9"x 8'2"<br />Double glazed window, fitted carpet and radiator. <br /><br />Bedroom Three<br />10'6"x 7'3"<br />Double glazed window, fitted carpet and radiator. <br /><br />Bathroom<br />6'3"x 5'3"<br />Three piece suite with panel bath, pedestal hand basin, low flush w.c, vinyl flooring and radiator. <br /><br />Garden<br />Private enclosed rear lawned garden, great for the summer sun. <br /><br /><h3>Disclaimer for virtual viewings</h3><p>Some or all information pertaining to this property may have been provided solely by the vendor, and although we always make every effort to verify the information provided to us, we strongly advise you to make further enquiries before continuing.</p><p>If you book a viewing or make an offer on a property that has had its valuation conducted virtually, you are doing so under the knowledge that this information may have been provided solely by the vendor, and that we may not have been able to access the premises to confirm the information or test any equipment. We therefore strongly advise you to make further enquiries before completing your purchase of the property to ensure you are happy with all the information provided.</p> | 3 | 2 | £ 190,000 | Wednesday, 16-Feb-22 17:17:23 UTC |
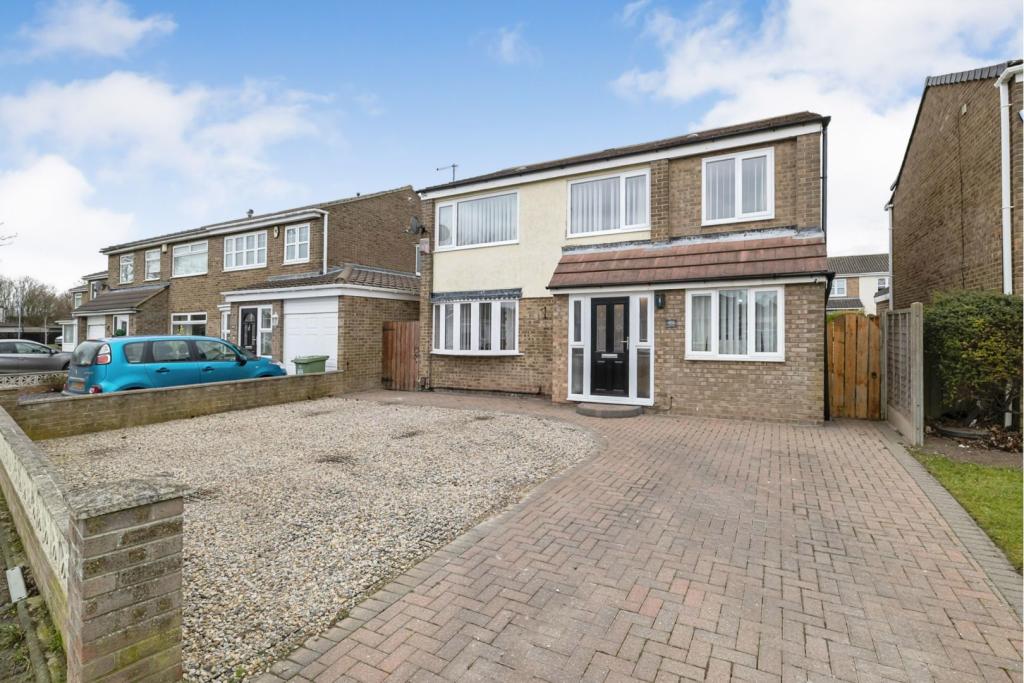 | Catcote Road, Hartlepool, TS25 The Property<br />A very well presented, extended family home, situated in the sought after Fens area of town, not far from Fens shops with it range of amenities. As well as being close to Fens Primary School. There is easy access to the A689 via Truro Drive, for connecting with the A19 and the A1. This four/five bedroom detached home, is gas central heated and fully double glazed.<br /><br />Accessed via an entrance hall, with storage cupboard, stairs to first floor and solid Oak flooring. Lounge/Diner with solid Oak flooring "Plasma" style gas fire and French doors to the rear, archway leading to: Dining Area, continuation of the solid Oak flooring. Double aspect Kitchen, with range of base, wall and drawer units, complementing heat resistant worksurfaces, incorporating a 1 1/2 bowl stainless steel sink unit with mixer tap. Range style cooker with filter hood above, plumbed for washing machine. Bedroom/Family Room which a garage conversion and great for a range uses; bedroom, study, home office or additional lounge space. Upstairs there are four good sized bedrooms, one with built in wardrobes, there is a shower room and a family bathroom. Outside the block paved driveway and gravelled area provides plenty of off street parking, whilst the West facing rear garden has a block paved patio, artificial lawn area and large timber shed.<br /><br />Viewing of this property is highly recommended to get a feel for the size and scope of the accommodation on offer.<br /><br /><h3>Disclaimer for virtual viewings</h3><p>Some or all information pertaining to this property may have been provided solely by the vendor, and although we always make every effort to verify the information provided to us, we strongly advise you to make further enquiries before continuing.</p><p>If you book a viewing or make an offer on a property that has had its valuation conducted virtually, you are doing so under the knowledge that this information may have been provided solely by the vendor, and that we may not have been able to access the premises to confirm the information or test any equipment. We therefore strongly advise you to make further enquiries before completing your purchase of the property to ensure you are happy with all the information provided.</p> | 5 | 2 | £ 250,000 | Wednesday, 16-Feb-22 17:14:33 UTC |
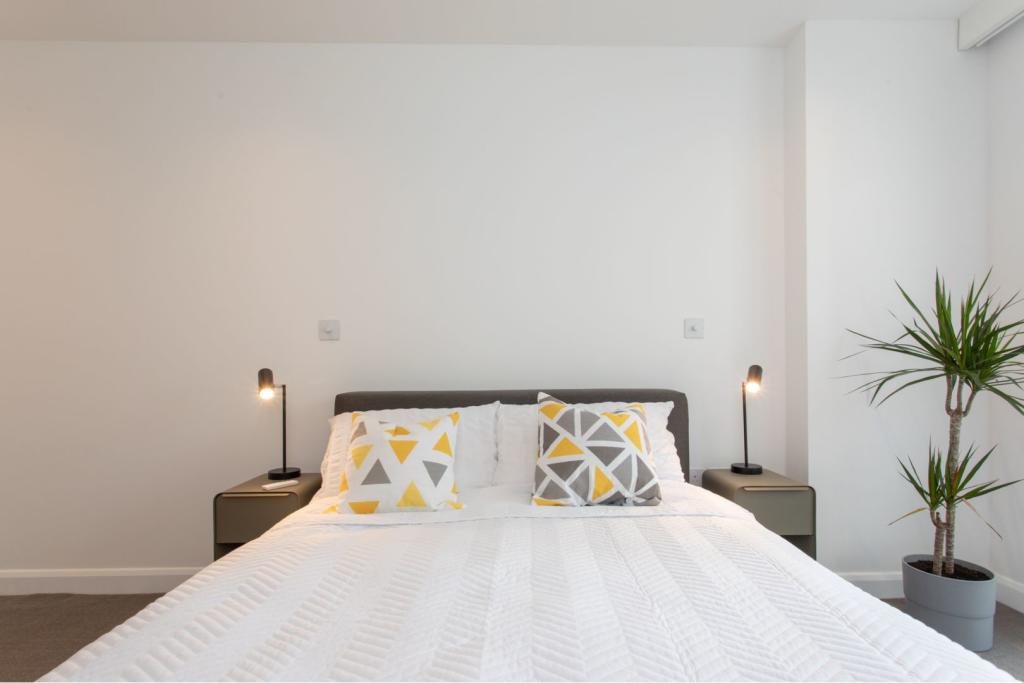 | 82 Park Lane, East Croydon, CR0 The Property<br />** Click ‘read more’ and then ‘brochure’ to book a viewing online instantly! ** <br /><br />Stunning and spacious one bedroom apartment with a delightful and quiet private terrace area, enviably located in a highly sought after development just a short walk from East Croydon station, Tramlink and shops. <br /><br />The property has been entirely refurbished by a professional developer, offering bright and spacious accommodation with stylish interiors, immaculately presented and finished to a very high specification throughout. Features include an impressive, light and airy open plan living and kitchen space with direct access onto the private terrace, stylish bathroom with underfloor heating, app controllable heating and multi room ceiling speaker system, electric blackout and sheer blinds, double glazing, timber flooring, ample inbuilt storage and a long lease. <br /><br />Accommodation comprises entrance hall with inbuilt storage, leading into the bright and spacious, open plan living room/kitchen with French doors opening onto the enclosed private terrace with integrated lighting and ample space for relaxing, dining and entertaining friends. Being West facing the terrace benefits from uninterrupted sunlight from noon through to the night. The newly installed modern fitted kitchen comprises, stone worktop, inset sink and all new appliances including induction hob, dishwasher, overhead extractor to atmosphere, electric oven, washer/dryer and space for additional appliances. There is a well sized master double bedroom with space to work from home, a bespoke inbuilt wardrobe with integrated lighting and a quiet rear aspect over the terrace. A very stylish and bespoke family bathroom is provided with integrated lighting and a contemporary high quality suite by Villeroy and Boch with fittings by Hans Grohe. <br /><br />This is a rare property to come onto the market and ideal as a first time or investment purchase. Viewings of this beautiful property are highly recommended.<br /><br />EWS1 Certificate available.<br /><br />Lease Information<br />We understand the lease on the property is 125 years from 19 December 2003 - 108 years remaining. All prospective purchasers are advised to make their own enquiries and verify this information with a solicitor.<br /><br />Service Charges<br />To be confirmed. All prospective purchasers are advised to make their own enquiries and verify this information with a solicitor.<br /><br />Location<br />The property is superbly located within a short walk of East Croydon station with superb connections into Central London as well as to Gatwick & South Coast. Croydon town centre is just a short walking distance away offering a large selection of bars, restaurants, shopping & leisure facilities. In addition to the extensive transport links, parking is available on adjacent roads via a residents parking permit. Alternatively we are aware on site parking can be purchased separately via freeholder.<br /><br /><h3>Disclaimer for virtual viewings</h3><p>Some or all information pertaining to this property may have been provided solely by the vendor, and although we always make every effort to verify the information provided to us, we strongly advise you to make further enquiries before continuing.</p><p>If you book a viewing or make an offer on a property that has had its valuation conducted virtually, you are doing so under the knowledge that this information may have been provided solely by the vendor, and that we may not have been able to access the premises to confirm the information or test any equipment. We therefore strongly advise you to make further enquiries before completing your purchase of the property to ensure you are happy with all the information provided.</p> | 1 | 1 | £ 299,000 | Wednesday, 16-Feb-22 17:06:51 UTC |
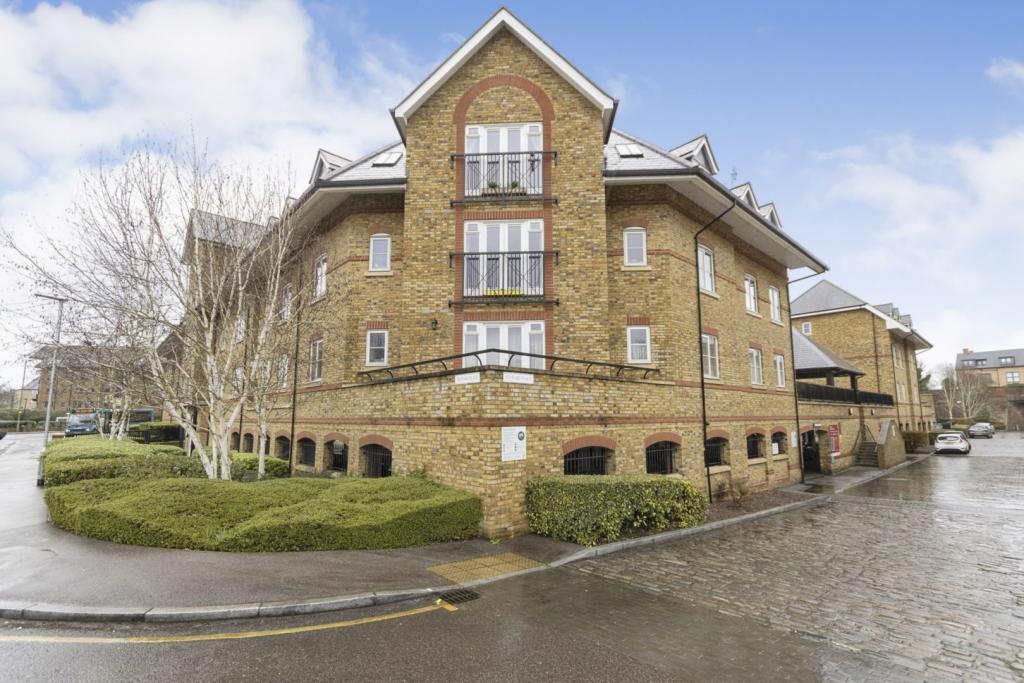 | Station Road, Ware, SG12 The Property<br />Purplebricks is pleased to offer this second floor, two double bedroom spacious apartment, located within a town centre developement and only a stones throw from Wares mainline railway station.<br />This immaculately presented property comprises of living room with juliette balcony, integrated kitchen, two double bedrooms with the master bedroom benefitting from an ensuite shower room and bathroom. The property further benefits from full double glazing, ample storage space and its own allocated parking space.<br /><br />Tenure<br />LEASEHOLD 134 YEARS REMAINING<br /><br /><h3>Disclaimer for virtual viewings</h3><p>Some or all information pertaining to this property may have been provided solely by the vendor, and although we always make every effort to verify the information provided to us, we strongly advise you to make further enquiries before continuing.</p><p>If you book a viewing or make an offer on a property that has had its valuation conducted virtually, you are doing so under the knowledge that this information may have been provided solely by the vendor, and that we may not have been able to access the premises to confirm the information or test any equipment. We therefore strongly advise you to make further enquiries before completing your purchase of the property to ensure you are happy with all the information provided.</p> | 2 | 2 | £ 285,000 | Wednesday, 16-Feb-22 16:58:17 UTC |
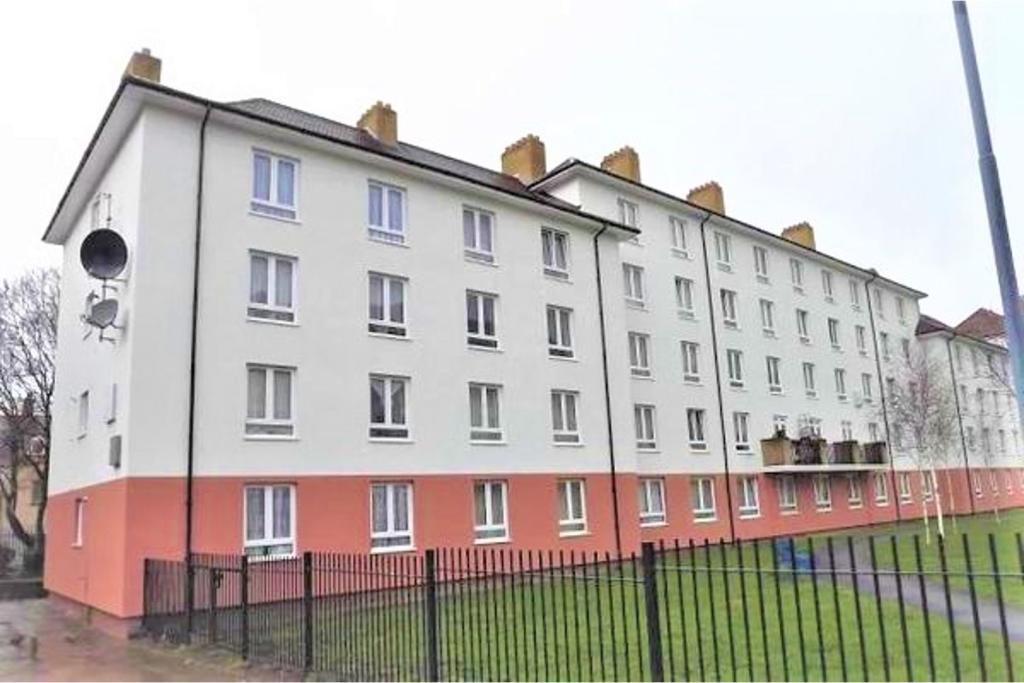 | Mayplace Lane, London, SE18 The Property<br />Purple Bricks are proud to present this ex-local authority, 3 bedroom, ground floor maisonette in a quiet, yet popular residential block in Mayplace Lane, SE18.<br /><br />The property comes part furnished (landlord flexible) and there is a parking space for residents only.<br /><br />The property is currently undergoing refurbishment that should finish imminently.<br /><br />All applicants welcome to view.<br /><br />Available immediately.<br /><br /><h3>Disclaimer for virtual viewings</h3><p>Some or all information pertaining to this property may have been provided solely by the vendor, and although we always make every effort to verify the information provided to us, we strongly advise you to make further enquiries before continuing.</p><p>If you book a viewing or make an offer on a property that has had its valuation conducted virtually, you are doing so under the knowledge that this information may have been provided solely by the vendor, and that we may not have been able to access the premises to confirm the information or test any equipment. We therefore strongly advise you to make further enquiries before completing your purchase of the property to ensure you are happy with all the information provided.</p> | 3 | 1 | £ 1,300 | Wednesday, 16-Feb-22 16:46:04 UTC |
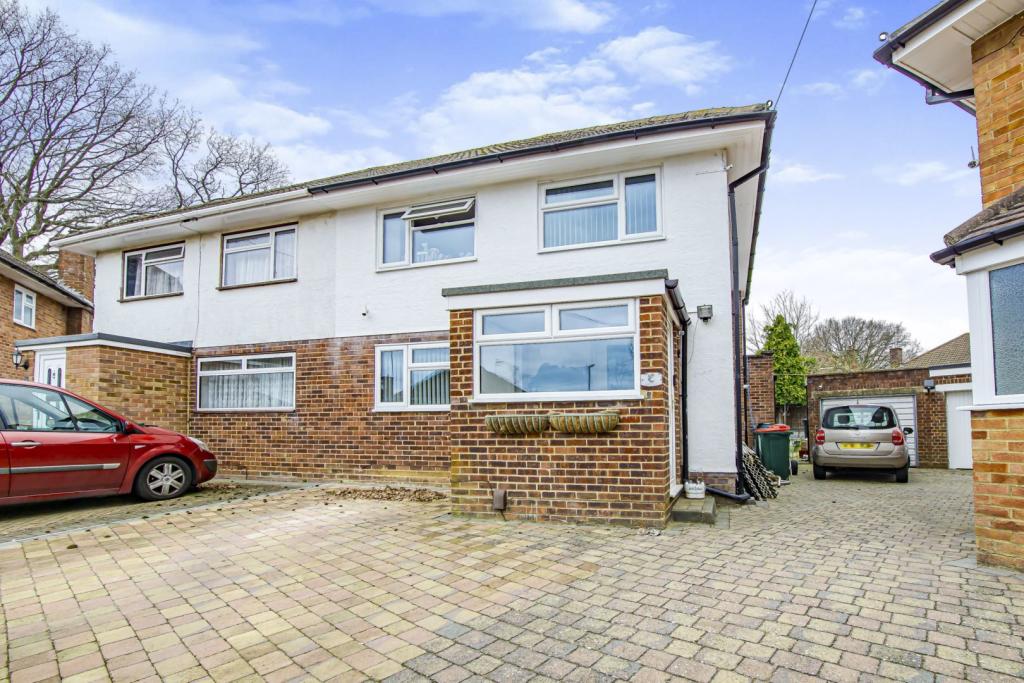 | Stanley Close, Crawley, RH10 The Property<br />OPEN HOUSE SATURDAY 26th FEBRUARY 10:00am TILL 12:30pm BY APPOINTMENT. This is a spacious extended semi-detached family house, ideally situated in a sought after cul-de-sac being within easy reach of a wide variety of amenities. The well planned accommodation is arranged over two floors and comprises enclosed porch, front door to open plan L shaped living room with plenty of space for sofas and chairs to relax in. The dining area has ample room for a dining table and chairs, and this leads through to a further useful seating area with views and access to the rear garden. Door to ground floor cloakroom and shower. The kitchen is fitted in a matching range of base units with complimentary working surfaces, integrated appliances and appliance space. On the first floor, spacious landing with access to loft space. Three well proportioned bedrooms and a family bathroom completes the internal accommodation. Outside private rear garden with patio area which is ideal for outside entertaining and alfresco dining, garden mainly laid to lawn. Timber built Summer House. Drive way providing parking for several cars leading to detached double tandem length garage.<br /><br />Location<br />Located within one of the areas premier cul-de-sacs. Situated within the catchment area of the Oaks Primary School. The popular Tilgate Park is a short distance away. Three Bridges main line station with frequent trains to London Victoria and the coast is 0.8 miles away. Crawley Town centre is within easy reach with its wide range of amenities and main line train station with commuter links to London. Junction 10 of the M23 is also nearby giving access to Gatwick the coast and the M25.<br /><br />Council Tax Band<br />Council Tax Band D<br /><br /><h3>Disclaimer for virtual viewings</h3><p>Some or all information pertaining to this property may have been provided solely by the vendor, and although we always make every effort to verify the information provided to us, we strongly advise you to make further enquiries before continuing.</p><p>If you book a viewing or make an offer on a property that has had its valuation conducted virtually, you are doing so under the knowledge that this information may have been provided solely by the vendor, and that we may not have been able to access the premises to confirm the information or test any equipment. We therefore strongly advise you to make further enquiries before completing your purchase of the property to ensure you are happy with all the information provided.</p> | 3 | 2 | £ 460,000 | Wednesday, 16-Feb-22 16:40:24 UTC |
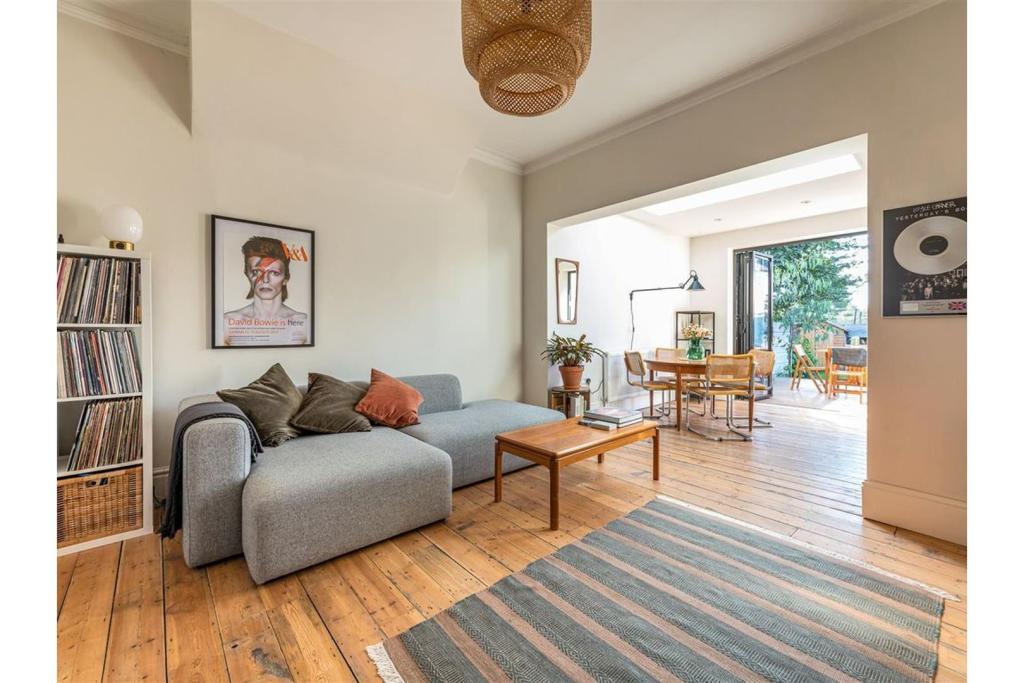 | Aldborough Road South, Ilford, IG3 The Property<br />SHORT TERM LET ONLY (6 MONTHS)<br /><br />Stylish flat that is perfect for a couple or a small family is available to let. <br /><br />Spacious and with lots of natural light, the flat has a large master bedroom and a second room that currently serves as an office but could easily transform into a bedroom. <br /><br />The kitchen and living space effortlessly blend into one. This space features a skylight and three by-folding doors that open up completely onto garden decking, bringing the outside in. The spacious decking is the perfect place to chill when the weather allows and the garden has been beautifully maintained. Bathroom features a bath with a shower built in.<br /><br />The flat comes fully furnished with hand-picked mid-century pieces, the most comfortable sofas. <br /><br />We're looking for someone to love our place as much as we do while we're away. Generous in size and style, it's the perfect place to call home.<br /><br /><h3>Disclaimer for virtual viewings</h3><p>Some or all information pertaining to this property may have been provided solely by the vendor, and although we always make every effort to verify the information provided to us, we strongly advise you to make further enquiries before continuing.</p><p>If you book a viewing or make an offer on a property that has had its valuation conducted virtually, you are doing so under the knowledge that this information may have been provided solely by the vendor, and that we may not have been able to access the premises to confirm the information or test any equipment. We therefore strongly advise you to make further enquiries before completing your purchase of the property to ensure you are happy with all the information provided.</p> | 2 | 1 | £ 1,400 | Wednesday, 16-Feb-22 16:25:14 UTC |
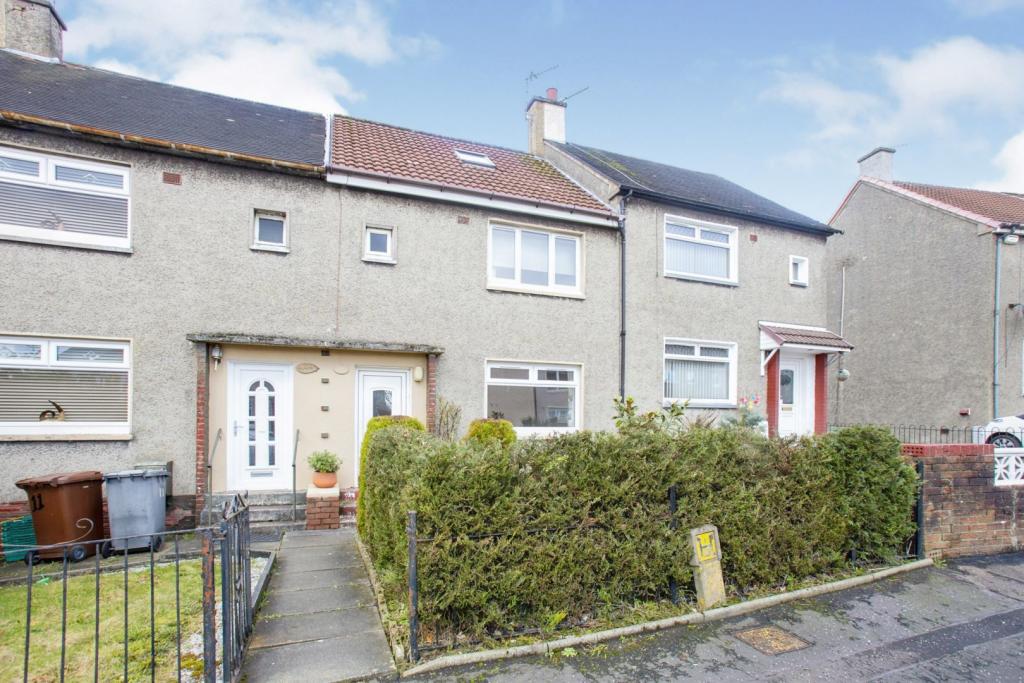 | Castle Gardens, Glasgow, G69 The Property<br />An immaculately presented, mid-terraced family home located within the desirable Moodiesburn area. Conveniently located for a host of amenities, public parks and transport links. The fabulous property comprises a welcoming hall, spacious lounge, three double bedrooms, modern kitchen and fitted bathroom. The property runs on gas central heating and the windows are fully double glazed throughout.<br /><br />The spacious lounge is flooded with natural light from the front aspect window which provides an abundance of natural daylight. This room features laminate flooring complementing the fresh décor, ceiling lighting and ample space for freestanding furniture.<br /><br />The modern kitchen features a range of base and wall-mounted units, attractive work surfaces, splash back tiling and plenty of space for freestanding appliances. A large built-in cupboard utilises the space beneath the staircase.<br /><br />All three double bedrooms benefit from wooden flooring throughout, contemporary décor and large windows affording the maximum of natural light. There is also plenty of space for freestanding furniture and storage facilities. The attic has been converted to create the third bedroom and benefits from a large walk-in cupboard which could be easily converted to a further bathroom/en-suite. The views from the back bedrooms are of the Campsie Hills and are pleasant all year round.<br /><br />The family bathroom features a three-piece suite comprising W.C., wash hand basin and bath with shower unit overhead.<br /><br />The front garden has mature hedging which gives a good degree of privacy. The large back garden space comes into it's own in summertime for activities like quiet relaxation/socialising/barbeques/children's play space/vegetable growing etc - there is a hut for gardening equipment/bicycles. As well as that there are 5 fruit tress which give an abundance of cooking apples in Autumn!<br /><br />Parking space is ample and directly in front of the property.<br /><br />Local Area<br />Castle Gardens is situated within the very popular and sought after Moodiesburn, with excellent local schooling at primary and secondary levels and public transport. This is also well positioned for access to the M80 and M73 connecting Moodiesburn with Central Scotland's motorway networks allowing commuting to other centres of business and commerce throughout West and Central Scotland.<br /><br /><br />General Information<br />To book a viewing for this property via the Purplebricks:<br /><br />* Website: Select 'open brochure' below, choose 'Book a viewing' and request a time that suits. <br />* Smartphone app: Select 'Book a viewing' and request a time that suits.<br /><br />To view the home report for this property via the Purple Bricks:<br />* Website: Select the 'HOME REPORT' option. <br />* Smartphone app: Select the 'EPC' option. <br /><br /><h3>Disclaimer for virtual viewings</h3><p>Some or all information pertaining to this property may have been provided solely by the vendor, and although we always make every effort to verify the information provided to us, we strongly advise you to make further enquiries before continuing.</p><p>If you book a viewing or make an offer on a property that has had its valuation conducted virtually, you are doing so under the knowledge that this information may have been provided solely by the vendor, and that we may not have been able to access the premises to confirm the information or test any equipment. We therefore strongly advise you to make further enquiries before completing your purchase of the property to ensure you are happy with all the information provided.</p> | 3 | 1 | £ 120,000 | Wednesday, 16-Feb-22 14:41:39 UTC |
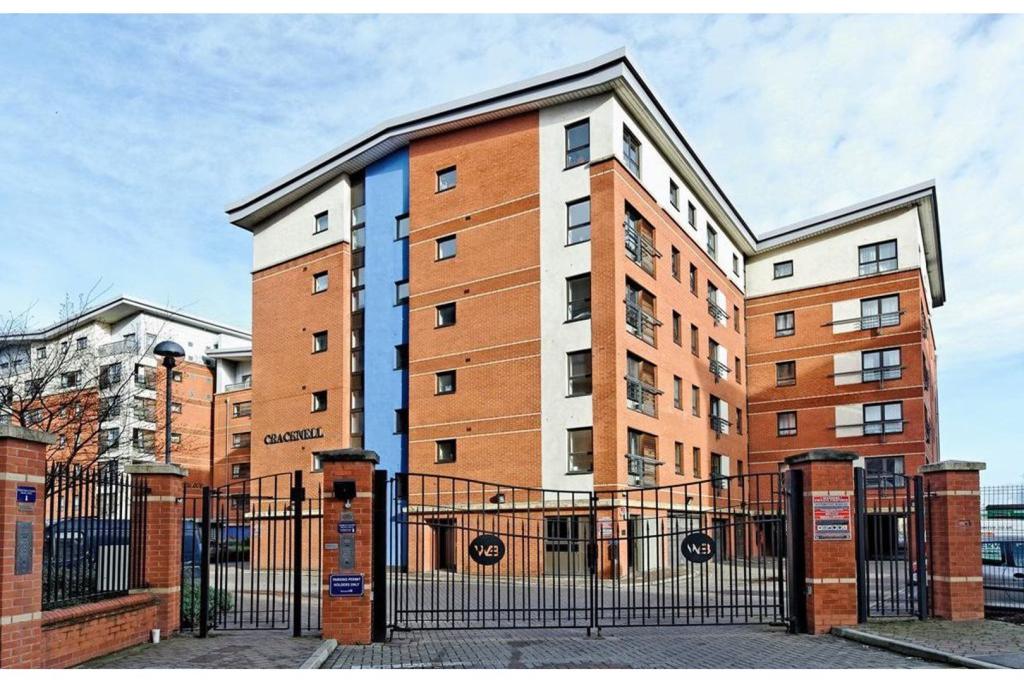 | Millsands, Sheffield, S3 The Property<br />**AVAILABLE 9 MARCH** A superb ONE BEDROOM APARTMENT offered PART FURNISHED for a LONG TERM LET. Situated in Sheffield City Centre with easy access to local amenities and transport links. This property is MODERN and WELL PRESENTED throughout, and set within a gated complex with concierge on site. There is no parking space for this property.<br /><br />Book a viewing online 24/7!<br /><br />Entrance Hall<br />Having the front entrance door, fitted wardrobes, a useful storage cupboard and a radiator.<br /><br />Bathroom<br />Having fitted wardrobes, a window to the front elevation and a radiator.<br /><br />Bedroom<br />Having fitted wardrobes, a window to the front elevation and a radiator.<br /><br />Open Plan Living<br />Having windows to the front and side elevation and a radiator.<br /><br />Kitchen<br />Well fitted with a range of wall and base storage cupboards with complimentary work surfaces above incorporating a stainless stainless steel sink with single drainer and mixer tap. Having an integrated electric oven and gas hob with extractor fan above, washing machine/drier, and two low level fridge freezers. Having partially tiled walls, a window to the side elevation and a radiator.<br /><br /><h3>Disclaimer for virtual viewings</h3><p>Some or all information pertaining to this property may have been provided solely by the vendor, and although we always make every effort to verify the information provided to us, we strongly advise you to make further enquiries before continuing.</p><p>If you book a viewing or make an offer on a property that has had its valuation conducted virtually, you are doing so under the knowledge that this information may have been provided solely by the vendor, and that we may not have been able to access the premises to confirm the information or test any equipment. We therefore strongly advise you to make further enquiries before completing your purchase of the property to ensure you are happy with all the information provided.</p> | 1 | 1 | £ 650 | Wednesday, 16-Feb-22 14:38:22 UTC |
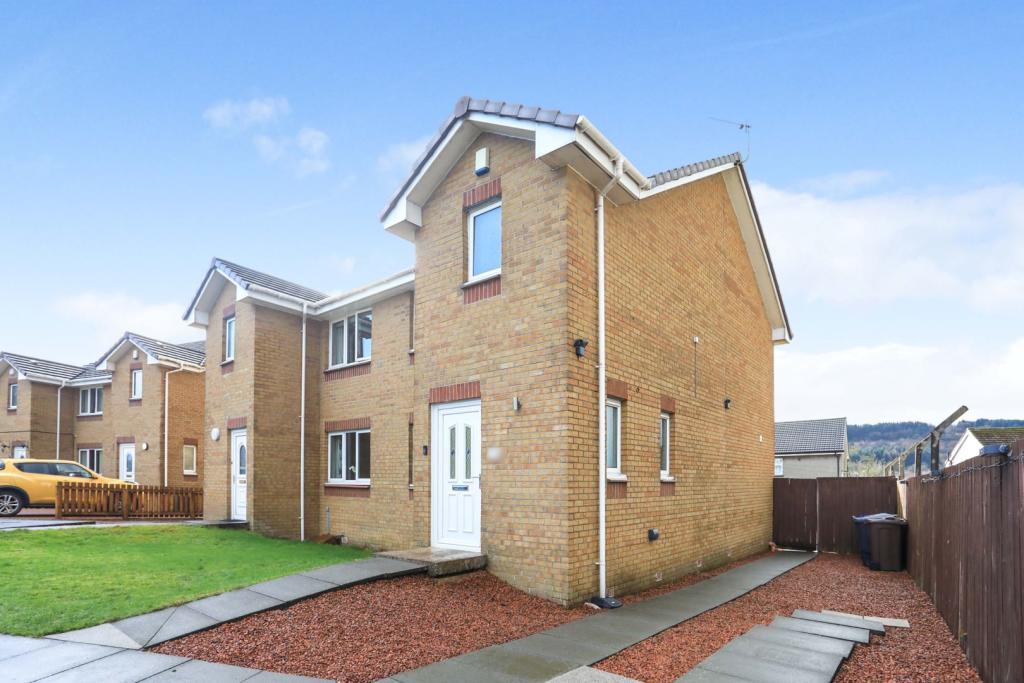 | St. Peters Close, Paisley, PA2 The Property<br />Larger style 3 bedroom Semi Detached villa set at the end of a quiet residential cul de sac in genuine walk in condition as well as offering a 3/4 car driveway with wrap around gardens.<br /><br />The property is located in the Glenburn district on the southside of Paisley. Nearby are some local bus services along Glenburn Road and Glennifer Road. There are local shops and amenities including local primary and secondary schooling. Easy access to the town centre and buses connect to surrounding areas including Glasgow city centre as well as Paisley town centre itself. Easy access to the excellent Phoenix centre which provides a large Asda store, Matalan, TK Maxx, Argos amongst other well know names. Close by to the Glennifer Braes Country Park and the Royal Alexandria Hospital.<br /><br />Internally the property extends to a entrance hallway with a useful downstairs w c then onto a good sized formal lounge , there is a modern dining sized kitchen with a range of floor and wall mounted units as well as patio doors that lead onto the enclosed rear gardens. The upper hall has a loft access with a pull down ladder giving plentiful extra storage , there are three bedrooms as well as fitted storage also, whilst there is a four piece bathroom of separate shower cubicle , bath , wc and wash hand basin. There is a large driveway to this house as well as enclosed and private rear gardens with a patio area for outside dining in the better weather. There are outside electric sockets as well as security lighting too.<br />This is a fine family sized home in a much sought after and popular pocket Early viewing is strongly recommended <br /><br /><br />Entrance Hall<br />.<br /><br />W.C.<br />.<br /><br />Living Room<br />16'6 x 12'4<br /><br />Kitchen/Dining Room<br />15.10 x 9'0 <br /><br />Bedroom One<br />13'1 x 8'6<br /><br />Bedroom Two<br />10'10 x 8'6<br /><br />Bedroom Three<br />9'0 x 7'1<br /><br />Bathroom<br />9'7 x 7'1<br /><br /><h3>Disclaimer for virtual viewings</h3><p>Some or all information pertaining to this property may have been provided solely by the vendor, and although we always make every effort to verify the information provided to us, we strongly advise you to make further enquiries before continuing.</p><p>If you book a viewing or make an offer on a property that has had its valuation conducted virtually, you are doing so under the knowledge that this information may have been provided solely by the vendor, and that we may not have been able to access the premises to confirm the information or test any equipment. We therefore strongly advise you to make further enquiries before completing your purchase of the property to ensure you are happy with all the information provided.</p> | 3 | 1 | £ 172,500 | Wednesday, 16-Feb-22 14:12:07 UTC |
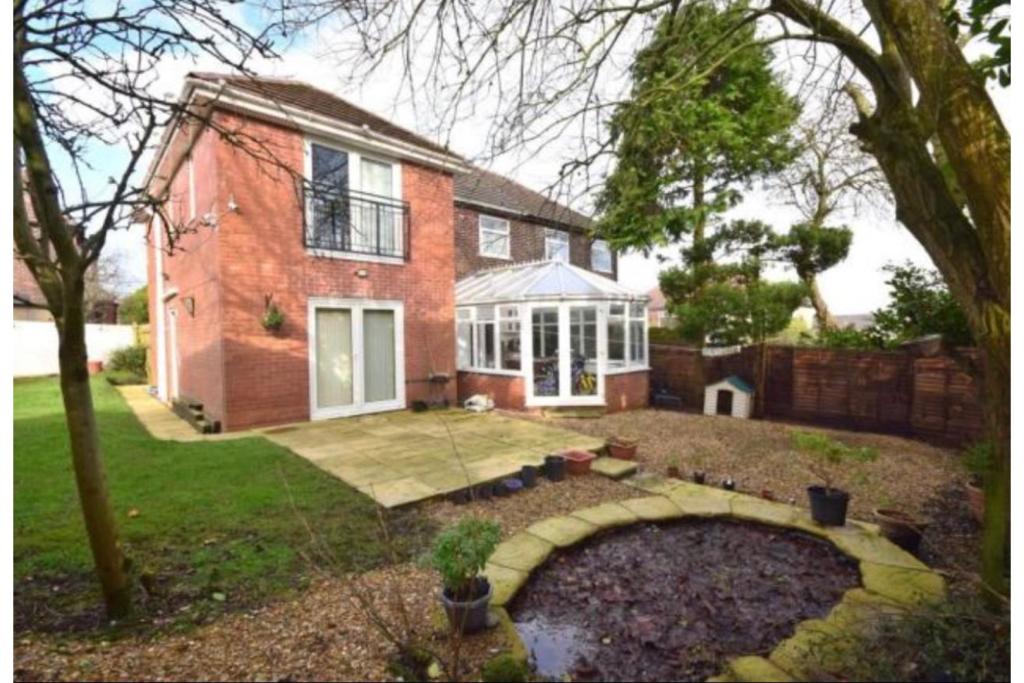 | Bank Lane, Blackburn, BB1 The Property<br />A well presented and extended, semi-detached property with superb gardens!<br /><br />Situated in this popular residential area. Providing the ideal family accommodation both inside and out, the property benefits from a large double storey side extension and also conservatory providing ample living space.<br /><br />Occupying a commanding plot on this cul-de-sac, this four bedroom property provides the space and setting that is ideal for a family home.<br /><br />The front entrance gives access to the first floor and also lounge with gas fireplace and uPVC double glazed bay window. The conservatory, currently used as a games area can be accessed from the large reception room. At the heart of the home is the kitchen area which leads to a smaller sitting room enjoying uPVC French doors to the rear garden.<br /><br />On the first floor there are four bedrooms all of a good size, with the main bedroom benefiting from a built in wardrobe and a high spec walk in shower. A bedroom at the rear of the property also benefits from a Juliet balcony overlooking the beautiful garden.<br /> <br />One bathroom has a three piece suite with corner bath, the other a four piece suite with separate shower cubicle also.<br /><br />This substantial plot is truly appreciated by viewing the garden areas which surround the property to the side and rear. There is a low maintenance area surround the conservatory, the majority of the garden area at the side is laid to lawn. At the front of the property there is space for off-road parking.<br /><br />Gas fired central heating and UPVC double glazing throughout.<br /><br />A must see to appreciate the size and condition of accommodation on offer!<br /><br /><h3>Disclaimer for virtual viewings</h3><p>Some or all information pertaining to this property may have been provided solely by the vendor, and although we always make every effort to verify the information provided to us, we strongly advise you to make further enquiries before continuing.</p><p>If you book a viewing or make an offer on a property that has had its valuation conducted virtually, you are doing so under the knowledge that this information may have been provided solely by the vendor, and that we may not have been able to access the premises to confirm the information or test any equipment. We therefore strongly advise you to make further enquiries before completing your purchase of the property to ensure you are happy with all the information provided.</p> | 4 | 2 | £ 240,000 | Wednesday, 16-Feb-22 14:10:54 UTC |
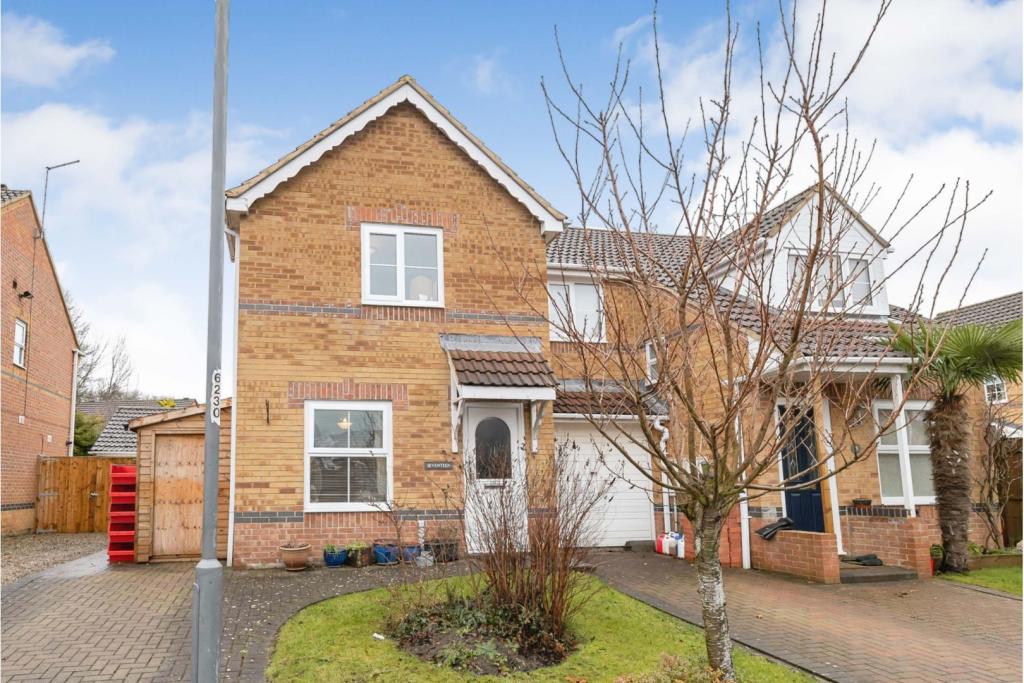 | Raddive Close, Newton Aycliffe, DL5 The Property<br />***PROPERTY LAUNCH COMING SOON*** PROPERTY LAUNCH MONDAY 28TH FEB BETWEEN 15:30-17:30.*** <br /><br />This beautifully presented and well proportioned two bedroom semi-detached property is in a ready to move into condition and offers good size living accommodation throughout. Perfect starter home or someone looking to downsize, located in the popular residential estate of Cobblers Hall/Bluebell Area Of Newton Aycliffe. <br /><br />Internally, the property boasts an entrance hall leading to the bright and airy lounge with access to the modern fitted kitchen diner and conservatory. To the first floor there is two double bedrooms served by a recently updated shower room. <br /><br />Externally there is a low maintenance front garden with a block paved driveway to the side. To the rear there is a good size rear garden, mainly laid to lawn with a patio area to rear of the garden and two sheds. <br /><br />Book your viewing online 24/7 by clicking the brochure link below.<br /><br /><br /><br /><br /><h3>Disclaimer for virtual viewings</h3><p>Some or all information pertaining to this property may have been provided solely by the vendor, and although we always make every effort to verify the information provided to us, we strongly advise you to make further enquiries before continuing.</p><p>If you book a viewing or make an offer on a property that has had its valuation conducted virtually, you are doing so under the knowledge that this information may have been provided solely by the vendor, and that we may not have been able to access the premises to confirm the information or test any equipment. We therefore strongly advise you to make further enquiries before completing your purchase of the property to ensure you are happy with all the information provided.</p> | 2 | 1 | £ 120,000 | Wednesday, 16-Feb-22 14:07:35 UTC |
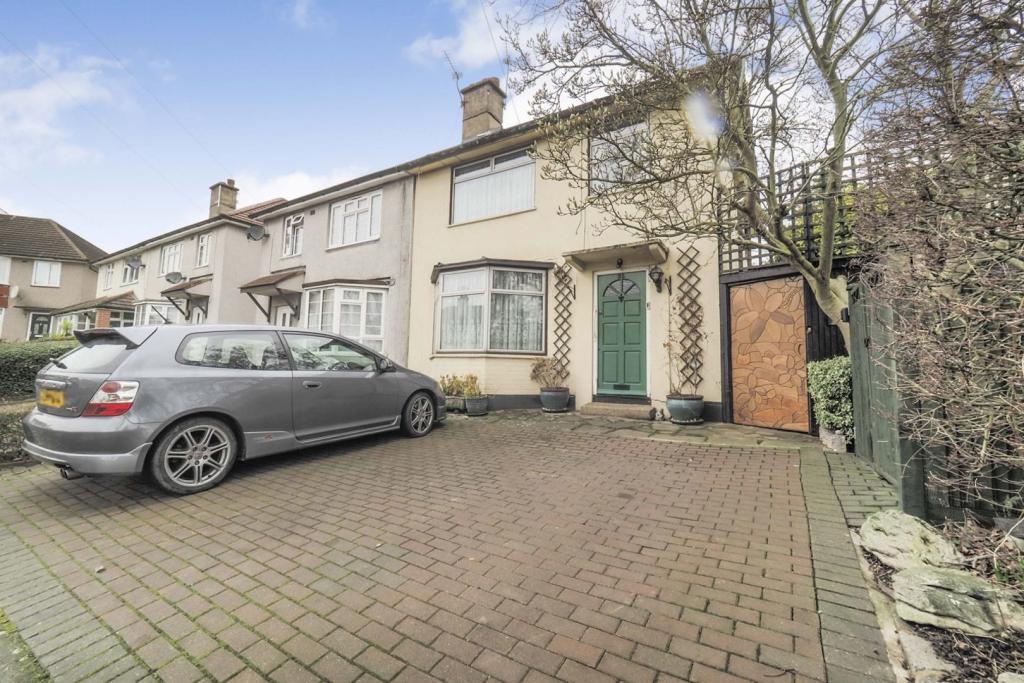 | Layfield Crescent, Hendon, NW4 The Property<br />Well proportioned three bedroom semi detached house with off street parking for up to three cars and private garden with brick built outhouse including a gardener's toilet, conveniently located in a popular area close to Hendon and Brent Cross. Offered to the market with no onward chain and now requiring some modernisation, the property offers bright and spacious accommodation with excellent further scope for improvement and upgrade to own taste. Features include an inviting double length dual aspect reception room, separate kitchen, upstairs bathroom, gas central heating, double glazing and ample inbuilt storage including useful loft storage space. There is also good potential for further extension, subject to the normal planning consents. <br /><br />Accommodation comprises entrance hall with stairs rising to the first floor, leading into the bright and spacious double length reception room with attractive bay window to front and sliding doors to the rear onto the garden. The separate kitchen comprises an older style range of matching wall and base units with work surfaces incorporating inset sink unit, gas hob with overhead extractor, electric oven, and further space for appliances. To the first floor, there are three well proportioned bedrooms - two doubles and a further single - plus an older style family bathroom. <br /><br />The property is conveniently located within easy access of Hendon, Hendon Central and Brent Cross stations, as well as numerous regular bus routes, all providing excellent cross-London links. There are a variety of shops and amenities within a short distance. Brent Cross Shopping Centre is only a 5 minute walk away with its wide range of shopping and leisure facilities. The area is also well served by excellent local schools and a selection of pleasant open spaces including Hendon Park and the nearby site of the beautiful Welsh Harp reservoir. <br /><br />To book a viewing instantly just visit our website or download our award-winning App.<br /><br /><h3>Disclaimer for virtual viewings</h3><p>Some or all information pertaining to this property may have been provided solely by the vendor, and although we always make every effort to verify the information provided to us, we strongly advise you to make further enquiries before continuing.</p><p>If you book a viewing or make an offer on a property that has had its valuation conducted virtually, you are doing so under the knowledge that this information may have been provided solely by the vendor, and that we may not have been able to access the premises to confirm the information or test any equipment. We therefore strongly advise you to make further enquiries before completing your purchase of the property to ensure you are happy with all the information provided.</p> | 3 | 1 | £ 560,000 | Wednesday, 16-Feb-22 13:54:53 UTC |
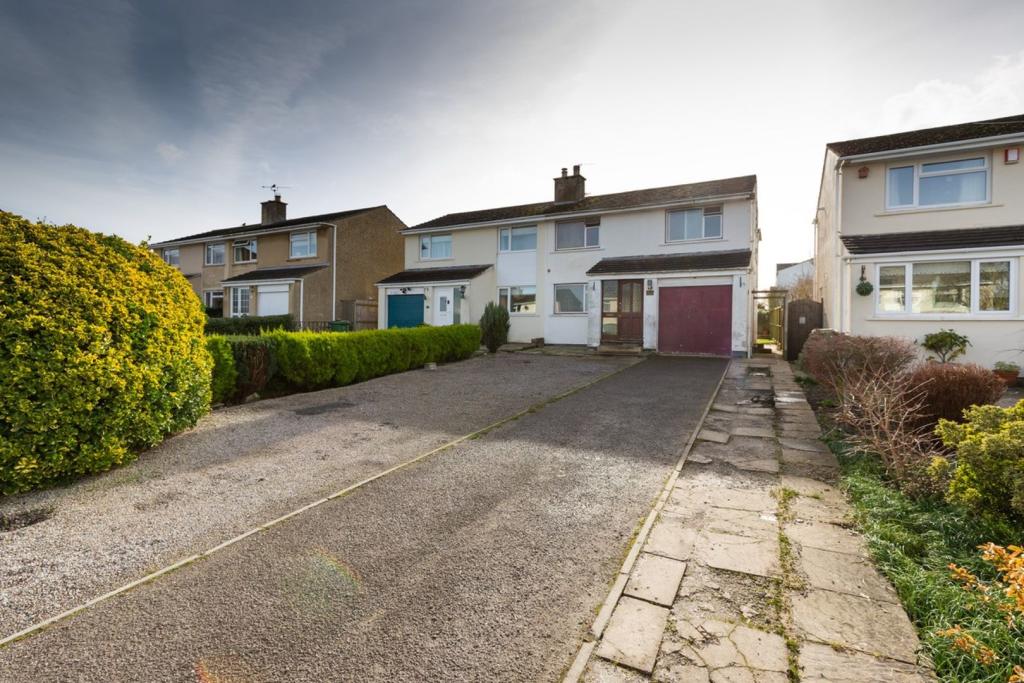 | Bloomfield Park Road, Bath, BA2 The Property<br />An extended and very spacious four bedroom semi detached family home situated on a popular residential road within easy reach of the village amenities as well as the countryside all within a short stroll. The property will need some modernising internally and comprises entrance hall with stairs rising to the first floor, large living/dining room with gas fire, leading into the conservatory and garden beyond. Kitchen/ breakfast room, ground floor cloakroom, family bathroom suite and four really good size bedrooms upstairs. The front of the property has a long driveway leading up to the garage and additional parking for a number of cars. At the rear of the property, the private enclosed garden is mainly laid to lawn and there is also a large shed. <br /><br /><h3>Disclaimer for virtual viewings</h3><p>Some or all information pertaining to this property may have been provided solely by the vendor, and although we always make every effort to verify the information provided to us, we strongly advise you to make further enquiries before continuing.</p><p>If you book a viewing or make an offer on a property that has had its valuation conducted virtually, you are doing so under the knowledge that this information may have been provided solely by the vendor, and that we may not have been able to access the premises to confirm the information or test any equipment. We therefore strongly advise you to make further enquiries before completing your purchase of the property to ensure you are happy with all the information provided.</p> | 4 | 1 | £ 350,000 | Wednesday, 16-Feb-22 13:54:16 UTC |
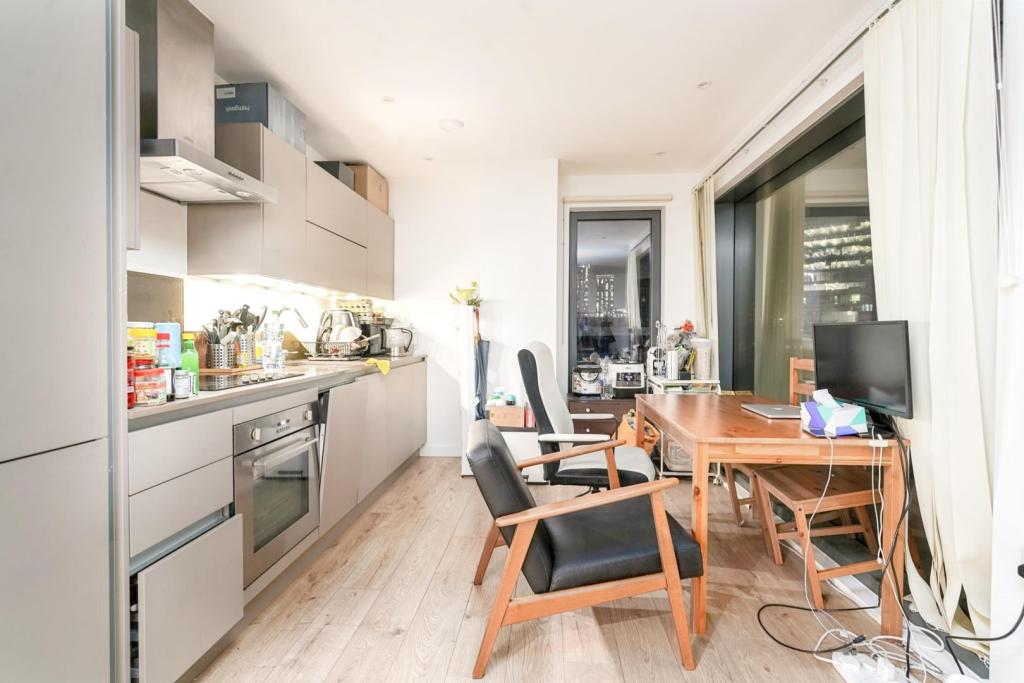 | 88 Great Eastern Rd, Stratford, E15 The Property<br />PurpleBricks have been favoured to bring this spectacular 2 double bedroom apartment to the rental market. Legacy Tower is a brand new luxury development located in Central Stratford giving easy access to Westfield Shopping Centre, Stratford Station and The Queen Elizabeth Olympic Park. On site residents gym and 24 hr concierge<br /><br />This stunning 5th floor apartment features spacious open plan living area with wood flooring and French windows leading to large balcony. Stylish high spec fitted kitchen by Urban Myth.<br /><br />Two double bedrooms, master bedroom with fitted wardrobes and en suite.<br /><br />Click on the brochure below to place your offers <br /><br /><h3>Disclaimer for virtual viewings</h3><p>Some or all information pertaining to this property may have been provided solely by the vendor, and although we always make every effort to verify the information provided to us, we strongly advise you to make further enquiries before continuing.</p><p>If you book a viewing or make an offer on a property that has had its valuation conducted virtually, you are doing so under the knowledge that this information may have been provided solely by the vendor, and that we may not have been able to access the premises to confirm the information or test any equipment. We therefore strongly advise you to make further enquiries before completing your purchase of the property to ensure you are happy with all the information provided.</p> | 2 | 2 | £ 2,000 | Wednesday, 16-Feb-22 13:49:10 UTC |
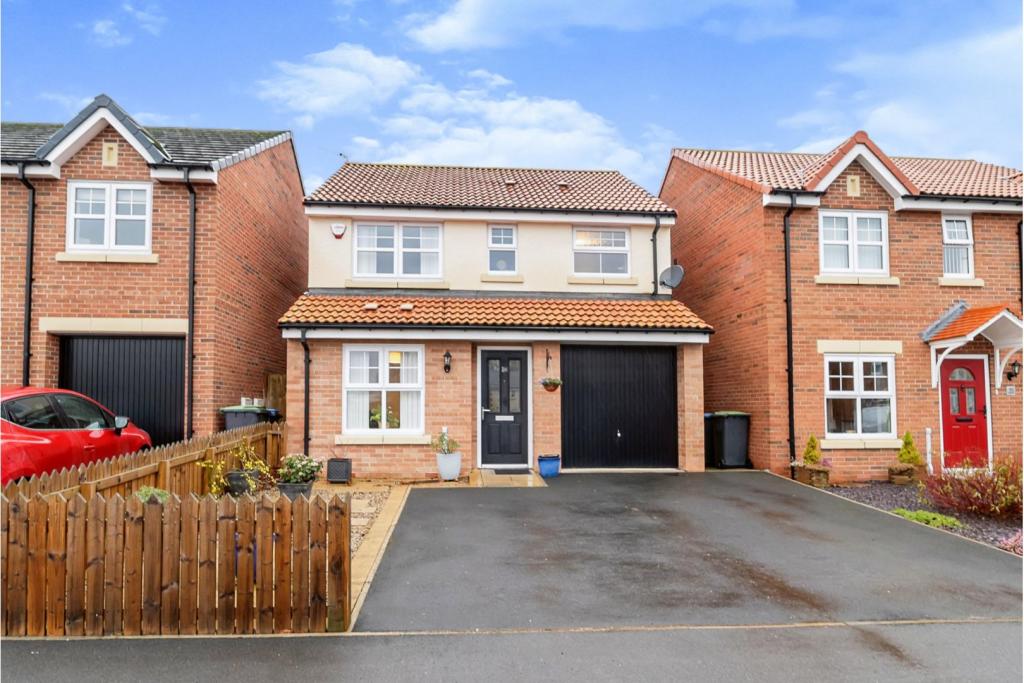 | Grangefields, Barnard Castle, DL12 The Property<br />***PROPERTY LAUNCH COMING SOON*** PROPERTY LAUNCH SUN 27TH FEB BETWEEN 12PM-2PM.***<br /><br />This immaculately presented three bedroom detached family home will ideally suit a growing family looking for a fabulous, spacious home in the popular residential Grangefields, Bowes Gardens development by Taylor Wimpey. The property benefits from the main living accommodation situated to the rear as well as benefitting from a garage, driveway, good size rear garden and the front aspect overlooking the green. <br /><br />Internally, the spacious living accommodation comprises of a welcoming entrance hallway, downstairs cloakroom, dining room, bright and airy lounge with French patio doors overlooking the rear garden and a spacious modern fitted kitchen. To the first floor there are three good size bedrooms served the family bathroom with the master bedroom boasting an en-suite shower room. Complete with double glazing and gas central heating throughout.<br /><br />Externally there is a good size enclosed landscaped rear garden mainly laid lawn with patio area and fence surround. To the front there low maintenance patio area and a double driveway leading to the integral garage. <br /><br />Startforth is on the fringe of the ever popular town of Barnard Castle and comprises an interesting variety of houses and cottages. It is situated only a mile from the town centre which is reached by a pleasant walk over the Tees, either via County Bridge or by the pedestrian Green Bridge. The village is also well serviced by local transport.<br /><br />Barnard Castle is often referred to as the “Gateway to Teesdale” with many rural beauty spots close at hand. For the commuter, the A66, the A67 and the A1(M) provide links with the major commercial centres of the North East. Darlington mainline railway station and Durham Tees Valley international airport offer further communications with the rest of the country.<br /><br /><h3>Disclaimer for virtual viewings</h3><p>Some or all information pertaining to this property may have been provided solely by the vendor, and although we always make every effort to verify the information provided to us, we strongly advise you to make further enquiries before continuing.</p><p>If you book a viewing or make an offer on a property that has had its valuation conducted virtually, you are doing so under the knowledge that this information may have been provided solely by the vendor, and that we may not have been able to access the premises to confirm the information or test any equipment. We therefore strongly advise you to make further enquiries before completing your purchase of the property to ensure you are happy with all the information provided.</p> | 3 | 4 | £ 250,000 | Wednesday, 16-Feb-22 13:48:01 UTC |
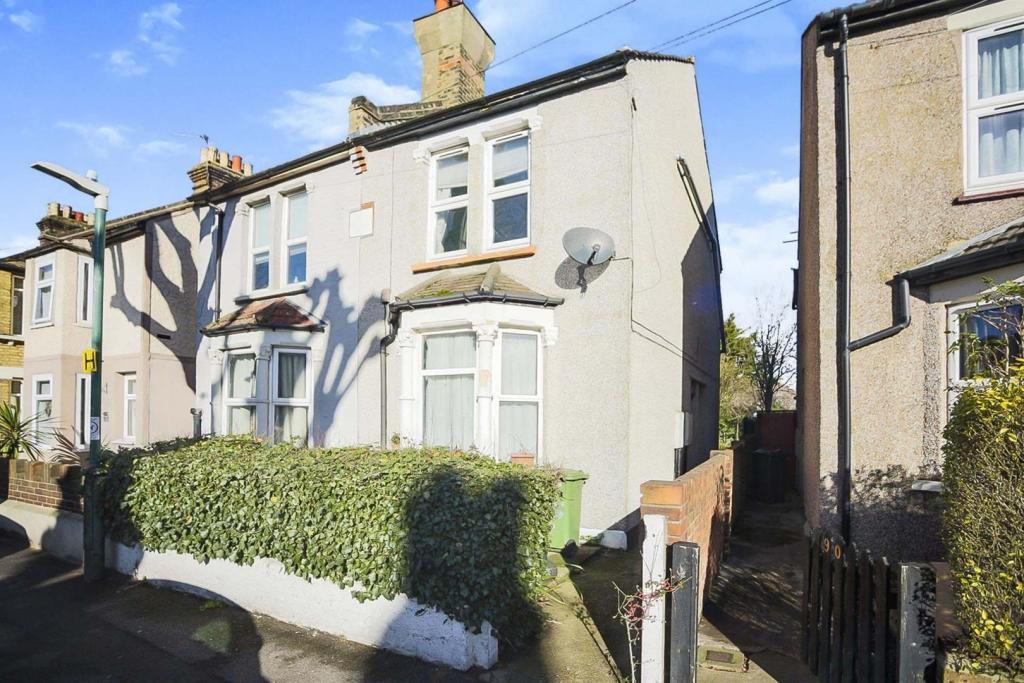 | Colney Road, Dartford, DA1 The Property<br />A beautifully decorated two bedroom split level maisonette, with its own private garden, long lease and an en-suite shower room. <br /> <br />Feeling more like a house you have your own private front door leading up a set of stairs to your home which occupies the first and second floor of this semi detached dwelling. <br /><br />Expertly re decorated by the current owner you really have the finished product here, seldom will you find two double bedrooms as well as an en-suite shower room. This certainly isn't your average maisonette. <br /><br />With low running costs and similar square footage as some two bedroom house this home could suite a range of different buyers along with its very central location high interest is expected. <br /><br />The garden is a lovely size and solely for your own use, not shared with anyone else, The seller has landscaped the garden and it is stunning. <br /><br />This is a great location for many reasons a 12 minute walk to Dartford train station which takes you into London in just 40 mins perfect for commuters. <br />Near to Ebbsfleet international station and the M25 motorway. <br /><br />Good bus links to Bluewater shopping centre and surrounding areas. There are many schools primary and secondary nearby. The Co-op opposite is open until 10 o'clock weekdays. Lots of amenities nearby i.e.: petrol stations, a pet shop, takeaway and chemist. <br /><br />Living Room<br />12'0"x 11'0"<br /><br />Kitchen<br />8'1"x 6'11"<br /><br /><br />Bathroom<br />6'10'x 5'11"<br /><br />Bedroom One<br />15'5'x 10'11"<br /><br />En-suite<br />En-suite<br /><br />Bedroom Two<br />12'2'x 8'2"<br /><br /><h3>Disclaimer for virtual viewings</h3><p>Some or all information pertaining to this property may have been provided solely by the vendor, and although we always make every effort to verify the information provided to us, we strongly advise you to make further enquiries before continuing.</p><p>If you book a viewing or make an offer on a property that has had its valuation conducted virtually, you are doing so under the knowledge that this information may have been provided solely by the vendor, and that we may not have been able to access the premises to confirm the information or test any equipment. We therefore strongly advise you to make further enquiries before completing your purchase of the property to ensure you are happy with all the information provided.</p> | 2 | 3 | £ 240,000 | Wednesday, 16-Feb-22 13:13:36 UTC |
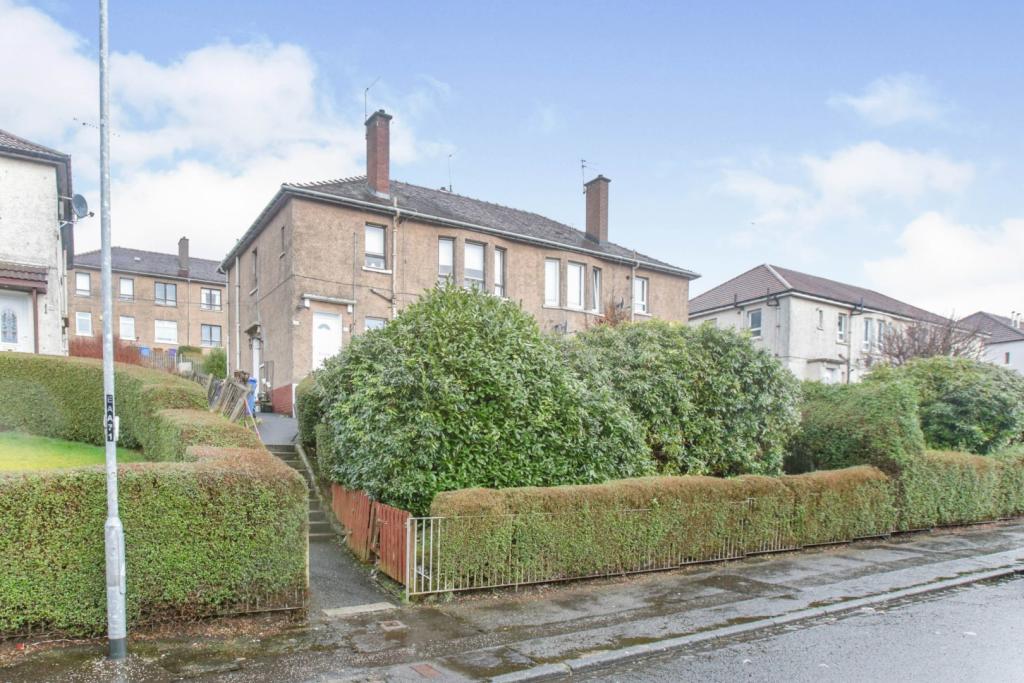 | Young Terrace, Glasgow, G21 The Property<br />Well presented upper two bedroom cottage flat, delightfully situated within this popular residential area close to local amenities and within easy reach of Balornock Primary School.<br /><br />This generously proportioned flat offers a bright, well-planned layout. Enjoying a slightly elevated position. The accommodation comprises: Entrance hall, good sized lounge with bay, fitted kitchen, two double bedrooms and a bathroom with three piece suite including bath with shower over. This appealing property is further enhanced by gas central heating, garden to side and communal drying green.<br /><br />Located off Broomfield Road via Red Road and Dykemuir Street, Young Terrace, is well placed within easy reach of local amenities. Balornock Primary School is about .4 of a mile away. Barnhill Train Station is also around .4 of a mile away. There is a regular bus service available on nearby Edgefaulds Road.<br /><br /><h3>Disclaimer for virtual viewings</h3><p>Some or all information pertaining to this property may have been provided solely by the vendor, and although we always make every effort to verify the information provided to us, we strongly advise you to make further enquiries before continuing.</p><p>If you book a viewing or make an offer on a property that has had its valuation conducted virtually, you are doing so under the knowledge that this information may have been provided solely by the vendor, and that we may not have been able to access the premises to confirm the information or test any equipment. We therefore strongly advise you to make further enquiries before completing your purchase of the property to ensure you are happy with all the information provided.</p> | 2 | 1 | £ 80,000 | Wednesday, 16-Feb-22 11:50:51 UTC |
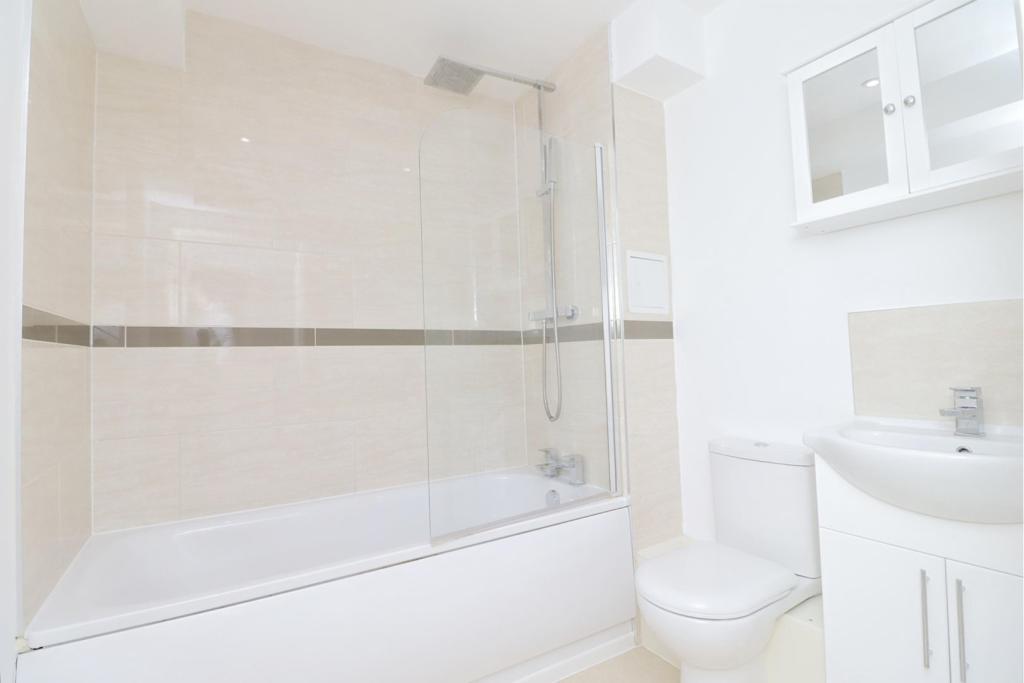 | Dudley Street, Luton, LU2 **CENTRAL LOCATION**NO FORWARD CHAIN** A ONE bedroom top floor flat offered in excellent condition and with no forward chain, conveniently located a stones throw from Luton Train Station and the Town Centre. The accommodation briefly comprises of an inviting hallway, spacious and well lit livi... | 1 | 1 | £ 150,000 | Wednesday, 16-Feb-22 11:40:11 UTC |
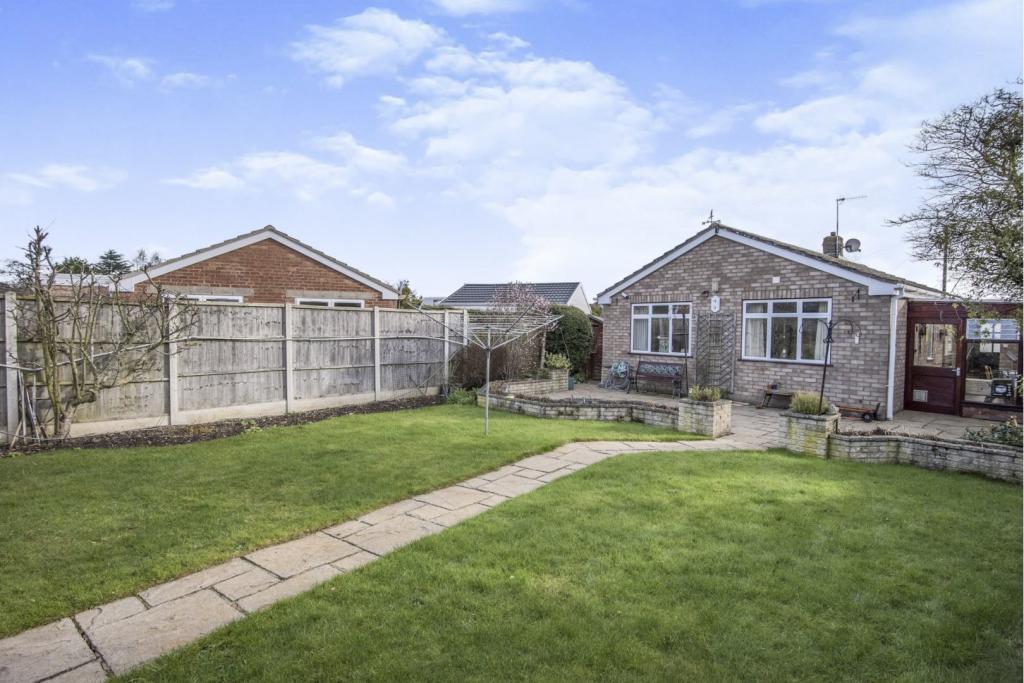 | Oakleigh Heath, Hallow, Worcester, WR2 The Property<br />**NO ONWARD CHAIN - OPEN HOUSE 10AM -12PM SATURDAY 19TH FEBRUARY** A Spacious 2/3 bedroom detached bungalow in need of some updating , being situated in a quiet cul de sac close to open fields and within a highly sought after village that has excellent local amenities plus is in the catchment area for Chantry School at Martley.<br />The accommodation comprises entrance porch, reception hall, lounge, kitchen, side passage with utility area and store off, study/bedroom 3, conservatory , 2 double bedrooms, bathroom with shower. There is gas central heating and double glazing.<br />Externally there are 2 driveways , garage and a large private , well enclosed rear garden. **BOOK A VIEWING 24/7 AT PURPLEBRICKS.COM**<br /><br />Entrance Porch<br />Approached via double glazed front door. Has tiled floor, glazed side window , ceiling light point and door to reception hall.<br /><br />Reception Hall<br />With radiator, ceiling light point, access to loft space, built in airing cupboard.<br /><br />Lounge<br />With double glazed bay window to front, further double glazed window to side, 2 ceiling light points, fireplace and gas fire, 2 radiators, TV point.<br /><br />Kitchen<br />With wall and base cupboards, worktops, sink unit and mixer tap, built in oven and grill, 4 ring gas hob and extractor canopy over, built in microwave, plumbing and space for dishwasher, tiled floor, pantry cupboard, tiled splash backs, strip light to ceiling, glazed door to side passage.<br /><br />Side Passage<br />With door to front, tiled floor, built in store, utility area with gas fired boiler, plus plumbing and space for washing machine.<br /><br />Bedroom Three/Study<br />With double glazed window to front, radiator, strip light to ceiling.<br /><br />Conservatory<br />With tiled floor, radiator, door and windows to rear garden, power points.<br /><br />Bedroom One<br />With double glazed window to rear, fitted wardrobes, radiator, ceiling light point.<br /><br />Bedroom Two<br />With double glazed window to rear, ceiling light point, radiator.<br /><br />Bathroom<br />With bath having shower over, wash hand basin, WC, obscure double glazed window to side, heated towel rail/radiator, tiled floor, tiled walls, extractor fan, ceiling light point.<br /><br />Front<br />The property occupies a wide frontage and is approached via 2 concrete drives providing ample car parking.<br /><br />Garage<br />There is a garage located to the right hand side of the property.<br /><br />Front Garden<br />Laid to lawn and screened by established hedging.<br /><br />Rear Garden<br />A large rear garden with paved terrace, areas of lawn, central pathway, variety of mixed shrubs, plants and bushes, greenhouse, fencing and hedging to all sides making the garden very private and not overlooked.<br /><br /><h3>Disclaimer for virtual viewings</h3><p>Some or all information pertaining to this property may have been provided solely by the vendor, and although we always make every effort to verify the information provided to us, we strongly advise you to make further enquiries before continuing.</p><p>If you book a viewing or make an offer on a property that has had its valuation conducted virtually, you are doing so under the knowledge that this information may have been provided solely by the vendor, and that we may not have been able to access the premises to confirm the information or test any equipment. We therefore strongly advise you to make further enquiries before completing your purchase of the property to ensure you are happy with all the information provided.</p> | 2 | 1 | £ 275,000 | Wednesday, 16-Feb-22 11:32:56 UTC |
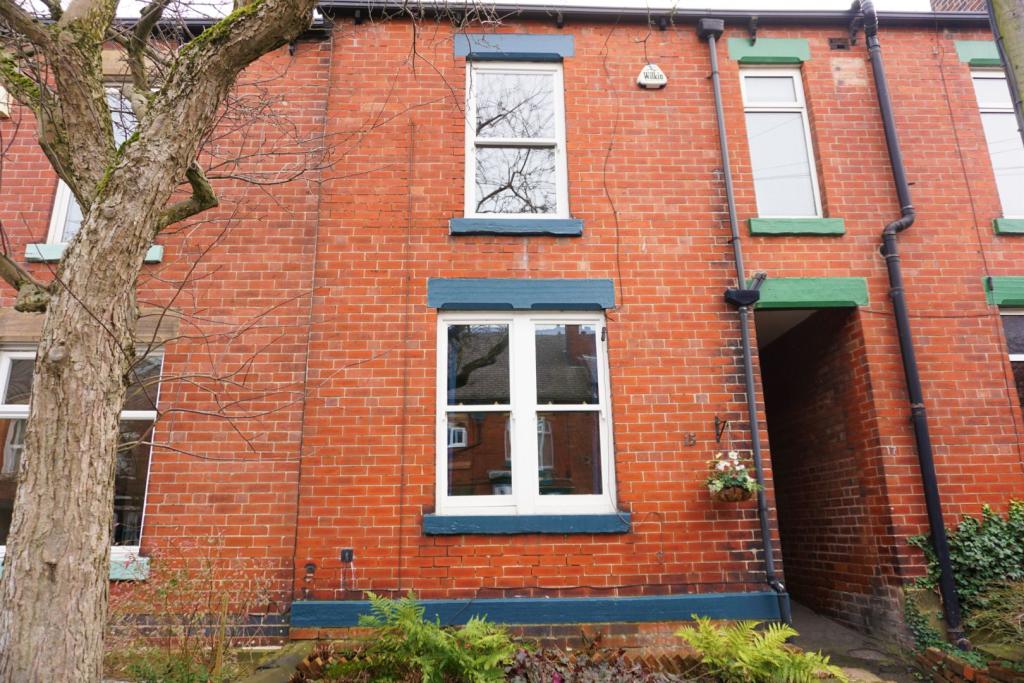 | Kirkstall Road, Sheffield, S11 The Property<br />**AVAILABLE IMMEDIATELY** ** SPACIOUS FAMILY HOME** This MODERN and WELL PRESENTED property is in the ever popular and sought after location of SHARROW VALE. Kirkstall Road is ideally located, within easy reach of local schools, shops, hospitals, university, restaurants and public transport links into Sheffield City Centre. The accommodation briefly includes a lounge, spacious dining room, kitchen and cellar to the lower ground floors. While the upper two floors consist of THREE DOUBLE BEDROOMS, and a contemporary family bathroom. Outside the property there is a fully enclosed rear courtyard, and on street parking for permit holders to the front. Offered PART FURNISHED for a LONG TERM LET, the property is AVAILABLE IMMEDIATELY. <br /><br />Book a viewing on the Purplebricks website 24/7!<br /><br />Ground Floor<br />Comprising of:<br /><br />Entrance<br />Having a front entrance door to the side elevation and stairs leading to the first floor.<br /><br />Lounge<br />Having a window to the front elevation and a radiator.<br /><br />Dining Room<br />Having useful storage cupboards, a window to the rear elevation, door leading to the cellar, space for a fridge freezer and a radiator.<br /><br />Kitchen<br />Well fitted with matching wall and base storage cupboards with complimentary work surfaces above, incorporating a one and a half stainless steel sink with a single drainer and a mixer tap. Having an integrated electric oven with four ring gas hob and an extractor fan above, a free standing washer/drier, and a free standing dishwasher. Having a cupboard housing the central heating boiler, partially tiled walls, a window to the rear elevation, and a door to the side elevation leading to the rear garden.<br /><br />First Floor<br />Comprising of:<br /><br />First Floor Landing<br />Having access to two bedrooms, the family bathroom and stairs leading to the second floor.<br /><br />Bedroom One<br />Having a window to the front elevation and a radiator.<br /><br />Bedroom Two<br />Having a window to the rear elevation and a radiator.<br /><br />Bathroom<br />Well fitted with a modern, white three piece suite incorporating a paneled bath with a rainfall shower head above and a frameless glass shower screen, hand wash basin in a vanity unit and a low level flush wc. Having spotlights throughout, partially tiled walls, a window to the rear elevation, a heated towel rail and an extractor fan.<br /><br />Second floor<br />Comprising of:<br /><br />Bedroom Three<br />Having stairs leading down to the first floor, a velux window to the rear elevation, and a radiator.<br /><br />Outside<br />To the front of the property there is on street parking for permit holders only - which can be obtained through the council.<br /><br />To the rear of the property there is a low maintenance and spacious courtyard, with an outhouse for storage, an outside tap and gate leading into the ginnel.<br /><br />Click on the brochure button below to book a viewing online 24/7!<br /><br /><h3>Disclaimer for virtual viewings</h3><p>Some or all information pertaining to this property may have been provided solely by the vendor, and although we always make every effort to verify the information provided to us, we strongly advise you to make further enquiries before continuing.</p><p>If you book a viewing or make an offer on a property that has had its valuation conducted virtually, you are doing so under the knowledge that this information may have been provided solely by the vendor, and that we may not have been able to access the premises to confirm the information or test any equipment. We therefore strongly advise you to make further enquiries before completing your purchase of the property to ensure you are happy with all the information provided.</p> | 3 | 1 | £ 1,000 | Wednesday, 16-Feb-22 11:29:47 UTC |
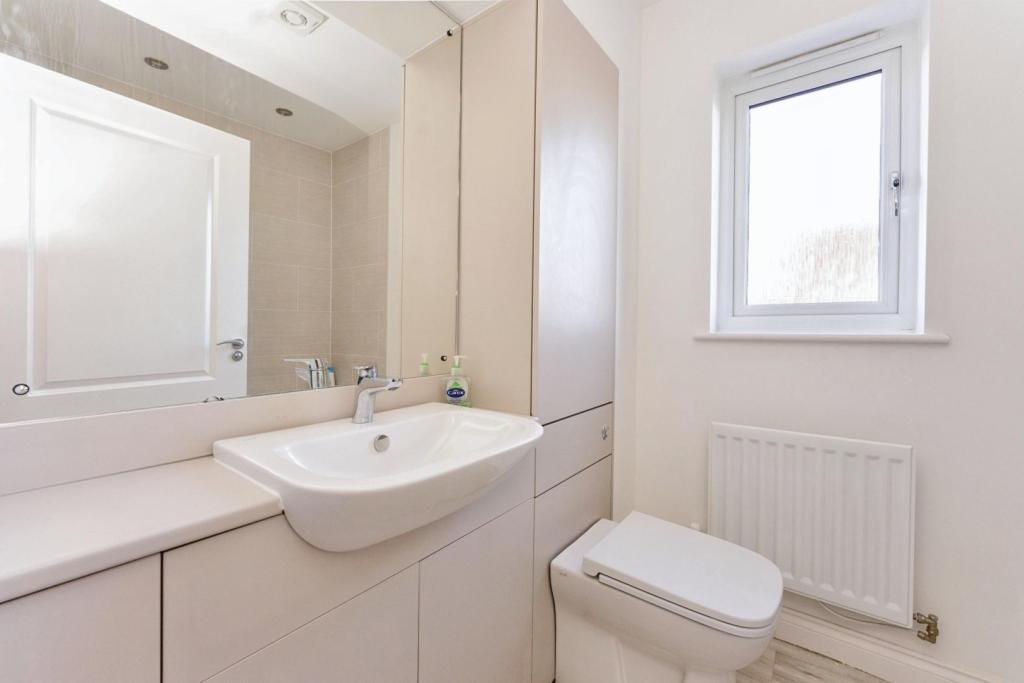 | Roften Way, Hooton, CH66 The Property<br />DETACHED <br /><br />FOUR DOUBLE BEDROOMS <br /><br />EN-SUITE <br /><br />DOWNSTAIRS W.C<br /><br />CORNER PLOT <br /><br />Offering to the market this stunning four double bedroom detached property, situated on a highly sought after new develop, in the sought after area of Hooton, close to the historic country village of Williston which has local amenities, schools and transport links to the surrounding areas. <br /><br />The property benefits from being under the builders guarantee due to it only being one year old, other benefits are stunning decor/fixtures throughout. In brief the accommodation comprises of entrance hall, lounge, kitchen/diner, half garage/half snug, downstairs W.C, four double bedrooms with the master having an en-suite, family bathroom, private rear garden and a driveway. <br /><br />Please see floor plan for measurements. <br /><br />Do not miss out on this stunning property! Book your viewing today at purplebricks.co.uk<br /><br />Features<br />Nearly brand new throughout. <br /><br />State of the art fixtures and fittings. <br /><br />Bathroom, en-suite and downstairs W.C. <br /><br />Half converted garage for snug. <br /><br />Spacious corner plot. <br /><br />Local Area<br />Hooton train station within a very short walk. <br /><br />Close proximity to Willaston village which has two pubs, hair salon, bakery, convenience store, cafe, gift shop plus many more amenities, local walks and access to the Wirral way. <br /><br />M53 motorway links within a short drive (can’t be seen or heard from property, well out of the way) <br /><br />Easy access to Chester and Liverpool. <br /><br /><br /><br /><h3>Disclaimer for virtual viewings</h3><p>Some or all information pertaining to this property may have been provided solely by the vendor, and although we always make every effort to verify the information provided to us, we strongly advise you to make further enquiries before continuing.</p><p>If you book a viewing or make an offer on a property that has had its valuation conducted virtually, you are doing so under the knowledge that this information may have been provided solely by the vendor, and that we may not have been able to access the premises to confirm the information or test any equipment. We therefore strongly advise you to make further enquiries before completing your purchase of the property to ensure you are happy with all the information provided.</p> | 4 | 2 | £ 350,000 | Wednesday, 16-Feb-22 11:13:21 UTC |
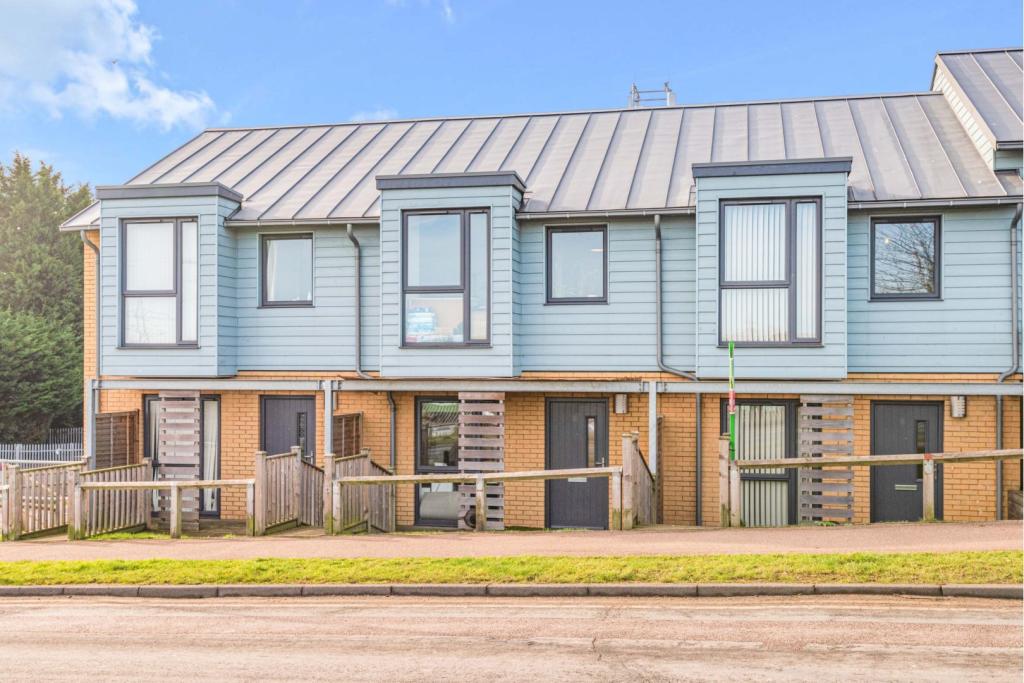 | Farleigh Road, Canterbury, CT2 The Property<br />Purplebricks are delighted to offer this stunning four bedroom townhouse to the market. Located on Farleigh Road in Canterbury, this townhouse is split over 3 levels offering very flexible living. The property comprises a large modern open plan kitchen/living area; said kitchen comes with integrated appliances and plenty of storage via the wall and base units. Furthermore there are four double bedrooms with an en-suite to the master bedroom. There is also a family bathroom and separate WC. To the rear of the property you will find a private garden and allocated parking space. <br /><br />Further features:<br /><br />- The property is available furnished/part furnished<br />- Cathedral view from master room<br />- 2 storage rooms (under stair and middle floor), also scuttle to the roof<br />- Artificial grass fitted at garden and front entrance<br />- Extra unallocated parking spaces at the rear (for guests)<br />- Natural grass garden besides to walk pets<br />- Bus stop nearby offering routes to the town centre and university.<br />- Half a mile of Riverside new development (cinema, restaurants, shops and playground by river Stour).<br /><br />With the added benefit of no forward chain and to avoid disappointment, please use the benefits of the Purplebricks App to arrange your viewing. The Purplebricks App is available on the APP Store and Google Play.<br /><br />The property is situated close to various educational streams i.e. local schools, colleges and universities, Also, your local amenities include supermarkets, bus routes into the city centre of Canterbury and transport links to London. Once inside you will find that the property has been well maintained and finished to a high standard throughout. <br /><br /><h3>Disclaimer for virtual viewings</h3><p>Some or all information pertaining to this property may have been provided solely by the vendor, and although we always make every effort to verify the information provided to us, we strongly advise you to make further enquiries before continuing.</p><p>If you book a viewing or make an offer on a property that has had its valuation conducted virtually, you are doing so under the knowledge that this information may have been provided solely by the vendor, and that we may not have been able to access the premises to confirm the information or test any equipment. We therefore strongly advise you to make further enquiries before completing your purchase of the property to ensure you are happy with all the information provided.</p> | 4 | 3 | £ 374,995 | Wednesday, 16-Feb-22 10:29:35 UTC |
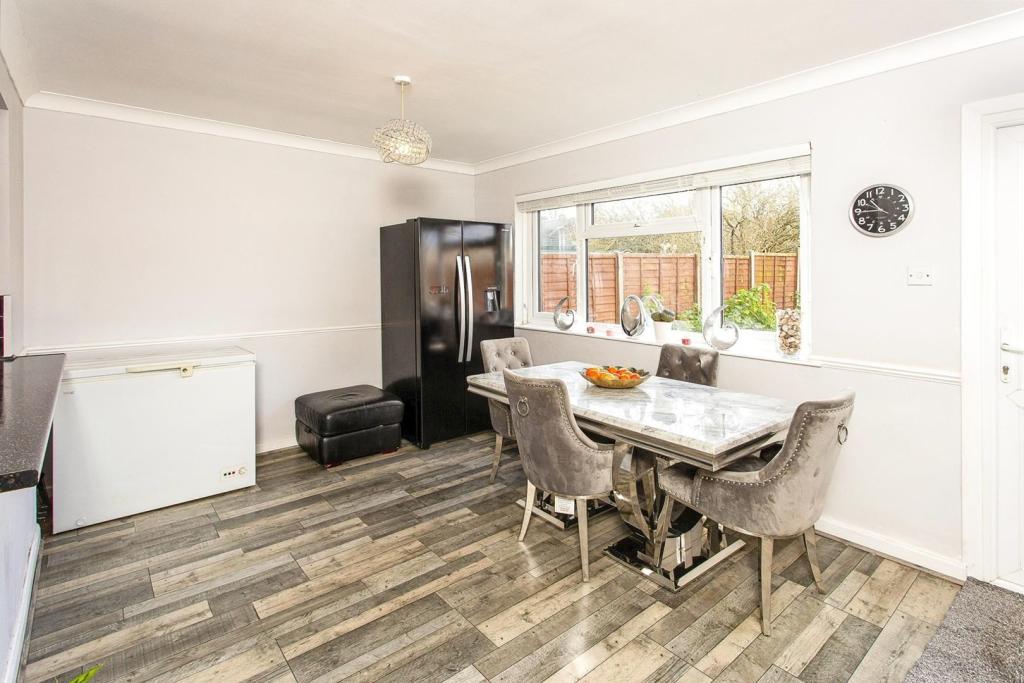 | Montacute Road, New Addington, Croydon, CR0 The Property<br />** Click ‘read more’ and then ‘brochure’ to book a viewing online instantly! ** <br /><br />Beautifully presented three bedroom semi detached family home with off street parking and private garden, conveniently located in a popular residential area, close to transport links and amenities. The property offers bright and spacious accommodation, superbly extended to the ground floor to provide two separate reception areas and a well equipped kitchen. Further features include an upstairs family bathroom, useful ground floor WC, ample inbuilt storage, quality floor coverings, neutral decor and stylish interiors, gas central heating and double glazing. <br /><br />Accommodation comprises entrance hall with stairs rising to the first floor, leading into the bright and spacious front aspect reception room. An opening leads through to the modern kitchen at the heart of the house, with open window through to the rear reception/diner. The kitchen itself comprises a modern range of matching wall and base units with work surfaces incorporating inset sink unit, induction hob with overhead extractor, electric oven, and further space for appliances. An inner hallway provides access to inbuilt storage as well as to a downstairs WC. The rear reception/dining room offers excellent additional family living space with direct access onto the garden. To the first floor, there are three well proportioned bedrooms - two doubles and a generous single - plus a family bathroom with white three piece suite. <br /><br />Viewings are highly recommended.<br /><br />Location<br />The property is conveniently located within a short walk of local shops and further amenities, as well as Tramlink at King Henry's Drive and New Addington with superb links to nearby East and West Croydon mainline stations. There are also a selection of excellent schools nearby, including Good Shepherd Catholic, Fairchildes, Applegarth, Tudors and Rowdown Primary schools, as well as lovely open spaces making this an ideal location for this excellent family home. <br /><br /><h3>Disclaimer for virtual viewings</h3><p>Some or all information pertaining to this property may have been provided solely by the vendor, and although we always make every effort to verify the information provided to us, we strongly advise you to make further enquiries before continuing.</p><p>If you book a viewing or make an offer on a property that has had its valuation conducted virtually, you are doing so under the knowledge that this information may have been provided solely by the vendor, and that we may not have been able to access the premises to confirm the information or test any equipment. We therefore strongly advise you to make further enquiries before completing your purchase of the property to ensure you are happy with all the information provided.</p> | 3 | 1 | £ 475,000 | Wednesday, 16-Feb-22 08:36:04 UTC |
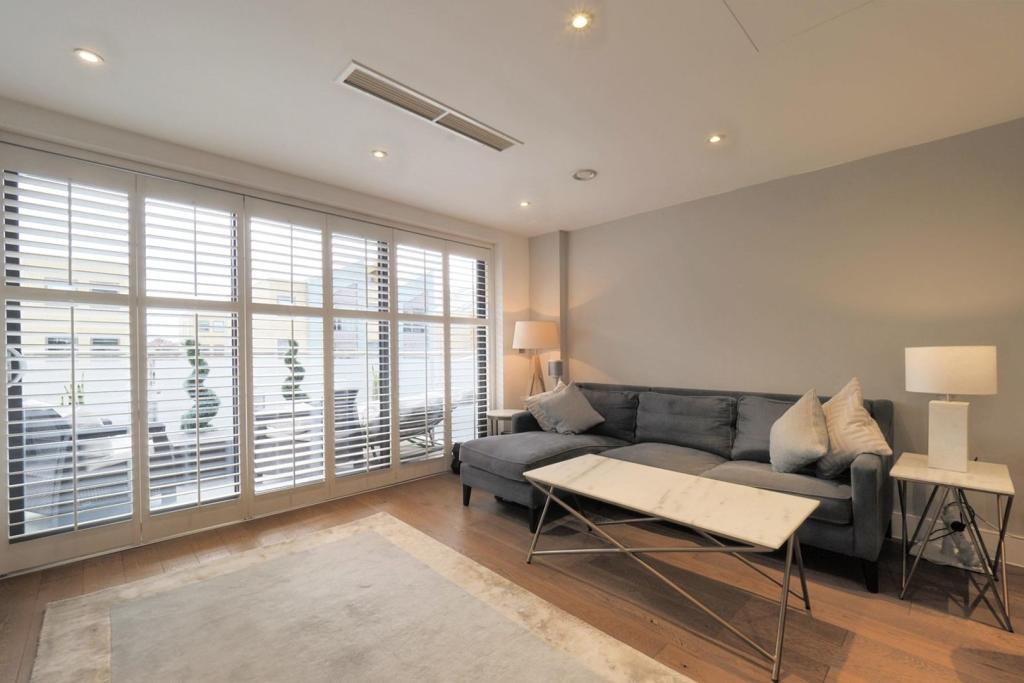 | 136 Granville Road, Golders Green, NW2 The Property<br />Stunning two bedroom, two bathroom first floor apartment in boutique development with secure gated allocated parking, two south facing balconies, lift access and well maintained communal gardens. <br /><br />Superbly located a short walk away from both Golders Green station and Hampstead Heath, the property provides bright and spacious accommodation with elegant and stylish interiors and an exceptionally high quality finish throughout. Features include an impressive open plan reception/kitchen with full compliment of integrated 'Siemens' appliances, family bathroom and further en-suite, underfloor heating to bathrooms, air conditioning to bedrooms and reception/kitchen, video entry phone and long lease of c. 250 years remaining. The heating and air-conditioning system is controllable by individual room thermostat control pads and by mobile phone app.<br /><br />Accommodation comprises entrance hall with inbuilt storage, video entry phone and hardwood flooring, leading into the bright and spacious, open plan reception/kitchen with direct access onto a spacious south facing private balcony/terrace - ideal for al fresco drinks and entertaining. The kitchen area comprises a quality range of matching modern wall and base units with stone work surfaces incorporating inset sink unit with integrated boiling water tap and separate filtered water tap and a range of high specification integrated 'Siemens' appliances including induction hob with overhead extractor, double electric oven/microwave, fridge freezer, dishwasher, washing machine / dryer and wine cooler. There are two luxurious double bedrooms - both with heating / air conditioning - inbuilt wardrobe, access to separate balcony, and en-suite shower with underfloor heating to the master. A stylish family bathroom with white bath/shower suite, underfloor heating, and elegant Italian tiling completes the generous accommodation. <br /><br />To book a viewing instantly just visit our website or download our award-winning App.<br /><br /><br />Location<br />The property is conveniently located within easy access of Golders Green station (10 minute walk), as well as numerous regular bus routes, all providing excellent cross-London links. There are a selection of pleasant open spaces within walking distance including Child's Hill Park (which the property backs onto), Golders Hill Park and the beautiful Hampstead Heath as well as Hampstead village.<br />There are a variety of shops and amenities within a short distance, with Brent Cross also within reach for a wider range of branded shopping and leisure facilities. The area is also well served by excellent local schools.<br /><br />Lease Information<br />We understand the lease on the property is circa 250 years remaining. All prospective purchasers are advised to make their own enquiries and verify this information with a solicitor.<br /><br />Service Charges<br />We understand the service charge on the property is circa £1,500 per annum, with ground rent of £499 per annum. All prospective purchasers are advised to make their own enquiries and verify this information with a solicitor.<br /><br /><h3>Disclaimer for virtual viewings</h3><p>Some or all information pertaining to this property may have been provided solely by the vendor, and although we always make every effort to verify the information provided to us, we strongly advise you to make further enquiries before continuing.</p><p>If you book a viewing or make an offer on a property that has had its valuation conducted virtually, you are doing so under the knowledge that this information may have been provided solely by the vendor, and that we may not have been able to access the premises to confirm the information or test any equipment. We therefore strongly advise you to make further enquiries before completing your purchase of the property to ensure you are happy with all the information provided.</p> | 2 | 2 | £ 635,000 | Wednesday, 16-Feb-22 08:16:13 UTC |
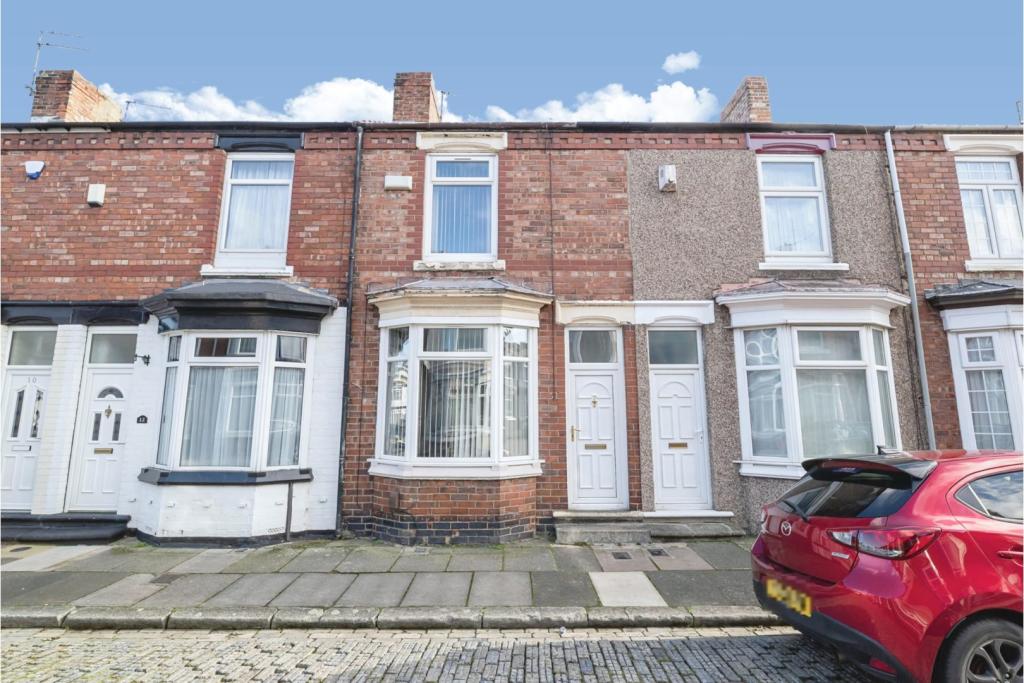 | Bush Street, Middlesbrough, TS5 This deceptively spacious terraced home has been extended to the rear. The property boasts two double bedrooms and two bathrooms, and is modern throughout and ready to move straight in to. Situated within the popular Linthorpe village location, this property is ideal for first time buyers or inve... | 3 | 2 | £ 96,000 | Wednesday, 16-Feb-22 07:20:21 UTC |
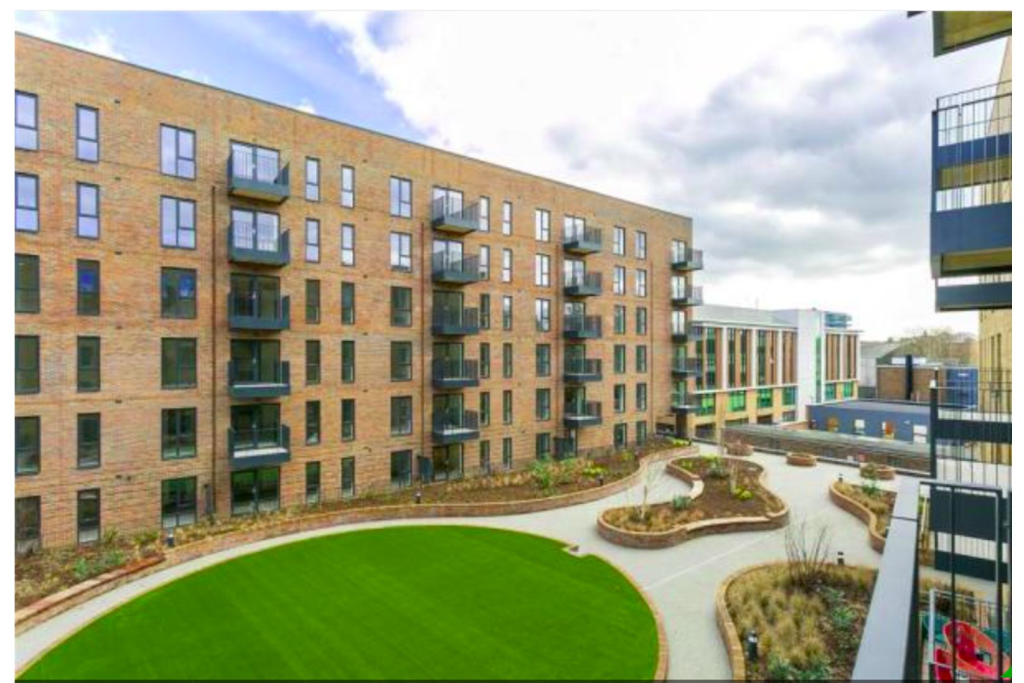 | Dacorum Way, Hemel Hempstead, HP1 The Property<br />Purple Bricks are pleased to offer this high specification, modern two Double bedrooms, two bathrooms, third-floor, with lifts to all floors. This is one of the larger corner flats. Bright and spacious with large windows throughout bringing in lots of light, you also get underfloor heating throughout the property.<br />The Apartment comprises an Entrance hall with video intercom system, Open plan Lounge with fully fitted Kitchens/ diner, the two bedrooms are generously sized, with the master bedroom having an En-suite Shower room and fitted-in wardrobes, the bathroom is modern with contemporary fittings. Along with a private balcony and landscaped communal gardens and allocated parking.<br /><br />Available Now Unfurnished with video tour available on request.<br /><br /><h3>Disclaimer for virtual viewings</h3><p>Some or all information pertaining to this property may have been provided solely by the vendor, and although we always make every effort to verify the information provided to us, we strongly advise you to make further enquiries before continuing.</p><p>If you book a viewing or make an offer on a property that has had its valuation conducted virtually, you are doing so under the knowledge that this information may have been provided solely by the vendor, and that we may not have been able to access the premises to confirm the information or test any equipment. We therefore strongly advise you to make further enquiries before completing your purchase of the property to ensure you are happy with all the information provided.</p> | 2 | 3 | £ 1,500 | Wednesday, 16-Feb-22 02:50:33 UTC |
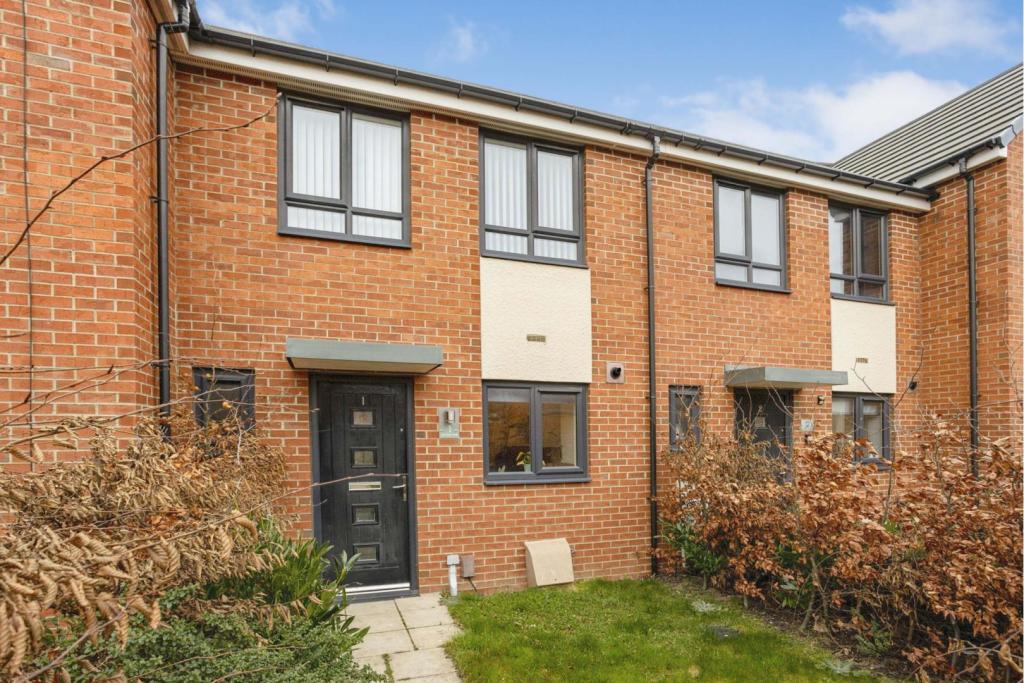 | Cawdale Walk, Redcar, TS10 The Property<br />This deceptively spacious modern built home is ready to move straight in to. The property would be an ideal purchase for a first time buyer, growing family or investor. The property is well presented throughout and requires no work. <br />The property comprises; Entrance, modern fitted kitchen, living room, downstairs Wc, two double bedrooms and a family bathroom. Externally there is a good sized garden and driveway. <br /><br /><h3>Disclaimer for virtual viewings</h3><p>Some or all information pertaining to this property may have been provided solely by the vendor, and although we always make every effort to verify the information provided to us, we strongly advise you to make further enquiries before continuing.</p><p>If you book a viewing or make an offer on a property that has had its valuation conducted virtually, you are doing so under the knowledge that this information may have been provided solely by the vendor, and that we may not have been able to access the premises to confirm the information or test any equipment. We therefore strongly advise you to make further enquiries before completing your purchase of the property to ensure you are happy with all the information provided.</p> | 2 | 1 | £ 130,000 | Wednesday, 16-Feb-22 00:55:58 UTC |
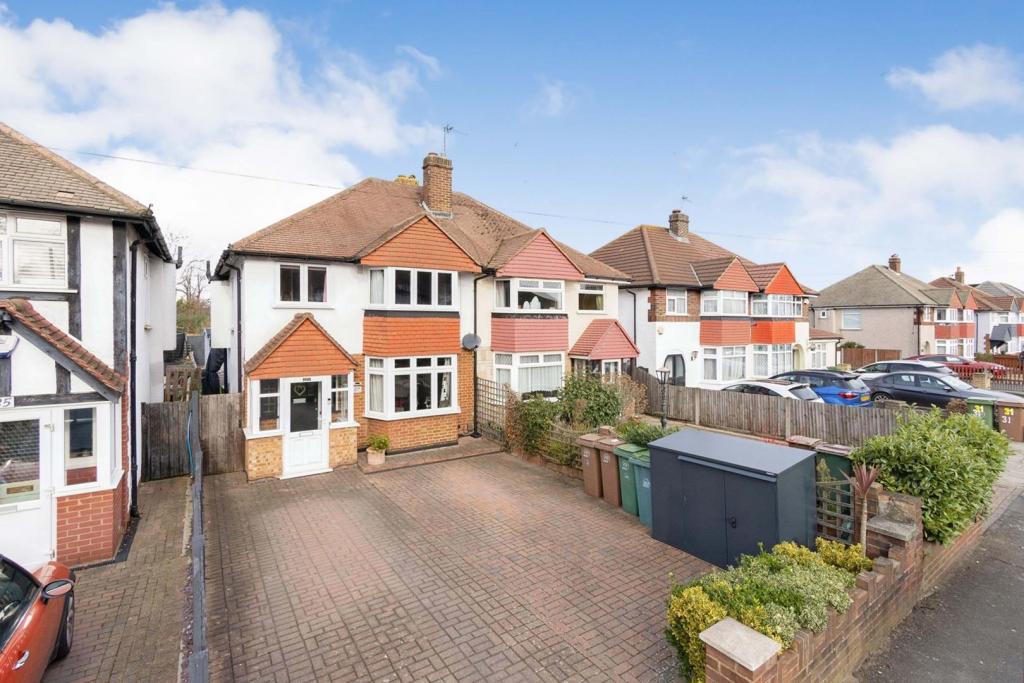 | Culvers Avenue, Carshalton, SM5 The Property<br />Guide Price £550,000 - £565,000. Three bedroom semi detached house with separate reception rooms, potential to extend to the rear & loft space, driveway for two cars, outbuilding to rear garden and within 0.6 miles of Carshalton train station making this a great family home.<br /><br />The property has a porch leading to the entrance hallway with access to storage space below the stairs with addition area housing washing machine and tumble dryer. There are two reception rooms with the lounge to the front with bay window area and the dining room has french doors leading out to the rear garden. There is a modern fitted kitchen with cupboard space to three sides, integrated induction hob, fan oven, fridge-freezer and dishwasher.<br /><br />To the first floor, there are two double bedrooms with the master bedroom to the front, the second double bedroom overlooking the rear garden and both benefit from built in wardrobes.<br />There is a slightly smaller third bedroom ideally used as a child's room or study/office space.<br />The newly fitted bathroom has a shower over the bath, w/c, hand basin with storage below and heated towel rail.<br /><br />The property has scope to be extended to the rear & loft space (STPP).<br /><br />Outside - To the front there is a block paved driveway with space for 2 cars. There is access to the side of the property via a secure gate leading to the private rear garden which has a patio area with space for seating leading onto the lawn. At the far end of the garden there is a large summer house/outbuilding with power, lighting and seperate wifi and is currently used as an additional reception room. It also benefits from a seperate storage area to the side of it.<br /><br />Location<br />The property is located 0.6 miles from Carshalton train station and 0.7 miles from Hackbridge which both have links into London Victoria, Clapham Junction and the Thameslink Service.<br /><br />For primary schools, Muschamp Primary School is within 0.1 miles and St. Mary's Junior School is 1 mile away, for secondary schools, Carshalton Boys Sports College is within 0.2 miles, both Carshalton High School for Girls and Greenshaw School are within 0.6 miles and St. Philomena's Catholic High School for Girls is within 1 mile.<br /><br />Carshalton Village is a short walk away and has a great array of shops, restaurants and local amenities for all ages.<br /><br /><h3>Disclaimer for virtual viewings</h3><p>Some or all information pertaining to this property may have been provided solely by the vendor, and although we always make every effort to verify the information provided to us, we strongly advise you to make further enquiries before continuing.</p><p>If you book a viewing or make an offer on a property that has had its valuation conducted virtually, you are doing so under the knowledge that this information may have been provided solely by the vendor, and that we may not have been able to access the premises to confirm the information or test any equipment. We therefore strongly advise you to make further enquiries before completing your purchase of the property to ensure you are happy with all the information provided.</p> | 3 | 1 | £ 550,000 | Wednesday, 16-Feb-22 00:05:31 UTC |
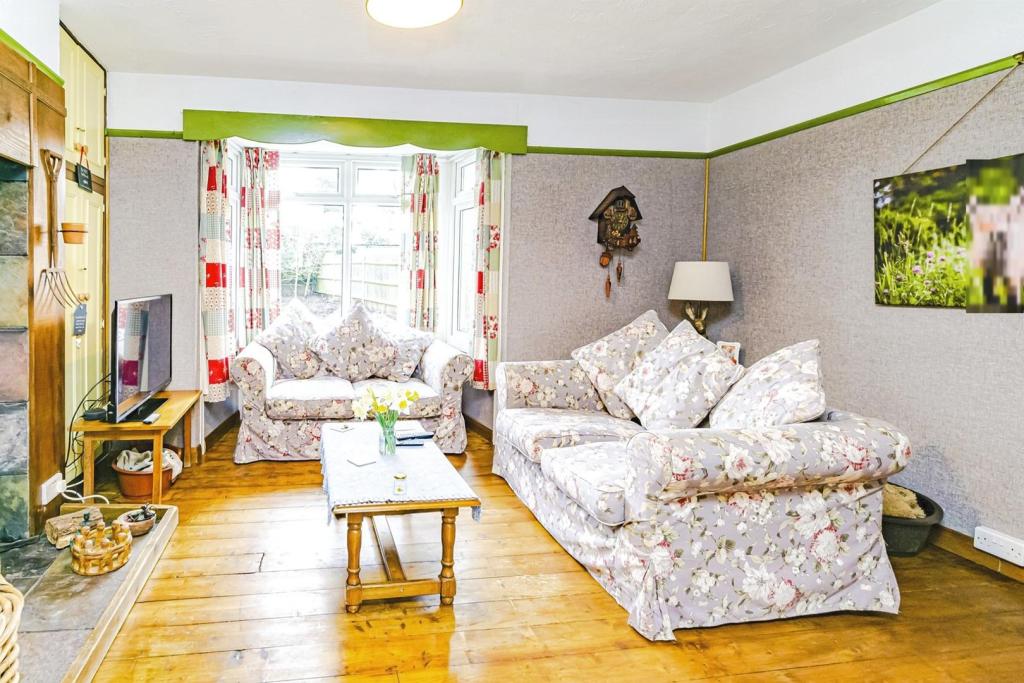 | Little Collins, Redhill, RH1 CASH BUYERS ONLY! Situated in the sought after village of Outwood is this three bedroom semi-detached house that is a must see if you are looking for an opportunity to develop. The house offers over 1000 sq ft of accommodation and on the ground floor you have an entrance hall with cloakroom, s... | 3 | 1 | £ 430,000 | Wednesday, 16-Feb-22 00:05:31 UTC |
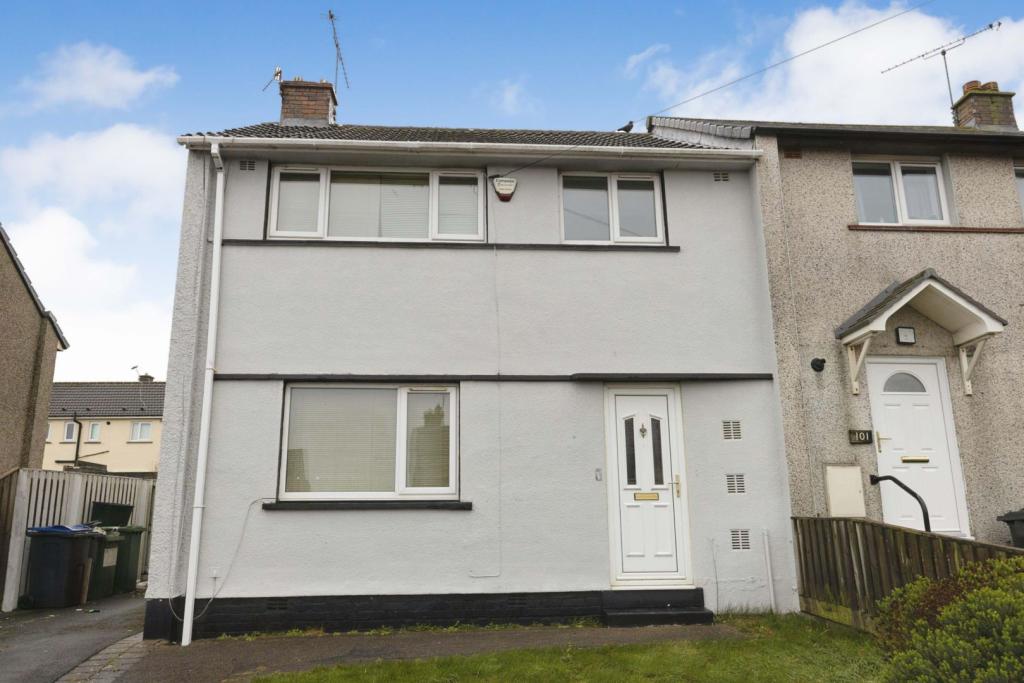 | Grasmere Avenue, Workington, CA14 The Property<br />A must see a true blank canvass.<br /><br />A lovely renovated three bedroom semi detached home. The property is in good condition throughout and just needs a few finishing touches and some cosmetic work.<br /><br />Located just a short distance from Workington Town Centre, the property enjoys good transport links and is ready to move into. The property also benefits from uPVC double glazing throughout and gas central heating. <br /><br />The accommodation briefly comprises of in brief: porch, hallway, well presented bright and airy lounge/diner, breakfast kitchen, bathroom and a separate toilet, and three good size bedrooms. There is also a low maintenance garden to the front and a large garden at rear with plenty of off road parking. Close to amenities including schools so perfect for families.<br /><br />Internal viewing is highly recommended. This property is spacious, and reasonably priced. A blank canvass ready for your own stamp. Sold with no onward chain. Early viewing is a must.<br /><br />Entrance<br />Entrance is from the front of the property via a UPVC door into the entrance porch.<br /><br />Entrance Porch<br />Entrance Porch has a storage cupboard, part glazed door with glazed side panel into the entrance hall.<br /><br />Entrance Hall<br />Entrance Hall has a radiator, painted floor, doors leading into the lounge/diner and kitchen. There is a stripped painted staircase taking you to the first floor, double panel radiator, ceiling rose, and under stairs storage area.<br /><br />Lounge/Dining Room<br />The bright tastefully decorated lounge/dining room boasts a gas fire on a grey base with mantle and surround. There is a front aspect window, double radiator, rear aspect window over looking the garden, second double panel radiator, painted stripped floors, plenty of space for occassional furniture, dining table and chairs.<br /><br />Kitchen<br />Kitchen is fitted in a modern range of base, draw and wall units in white with a complimentary laminate worktop over. There is a rear aspect uPVC window with a stainless steel sink with mixer tap and drainer below. Wall mounted baxi gas central heating boiler, space and plumbing for white goods.. There is a rear aspect glazed uPVC door giving access to the rear, and a second uPVC window, breakfast bar seating area with single panel radiator below. <br /><br />First Floor Landing<br />First Floor Landing has a loft hatch and provides access to all the first floor rooms.<br /><br />Bedroom One<br />Bedroom One is a good size double with tasteful decor and has a front aspect uPVC window over looking the front garden , and a double panel radiator. There is stripped painted floor and a handy storage cupboard.<br /><br />Bedroom Two<br />Bedroom Two is a good size double with tasteful decor, stripped painted floor, double panel radiator and has a rear aspect uPVC window overlooking the garden.<br /><br />Bedroom Three<br />Bedroom Three is a large single room with a rear aspect uPVC window with front garden views, and a storage cupboard.<br /><br />Bathroom<br />Family Bathroom has a rear aspect opaque uPVC window. There is a modern two piece white suite comprising of a bath and wash basin with tiled splash backs. There is a double panel radiator and the floor is stripped and painted.<br /><br />Upstairs W.C.<br />Upstairs W.C. has a rear aspect opaque window, low level WC and stripped painted flooring.<br /><br />Rear Garden<br />Rear Garden is low maintenance and spacious mostly laid to lawn just perfect for families as it is fully enclosed.<br /><br />Front View<br />To the front is a lawned garden area with a good size driveway giving off road parking.<br /><br /><h3>Disclaimer for virtual viewings</h3><p>Some or all information pertaining to this property may have been provided solely by the vendor, and although we always make every effort to verify the information provided to us, we strongly advise you to make further enquiries before continuing.</p><p>If you book a viewing or make an offer on a property that has had its valuation conducted virtually, you are doing so under the knowledge that this information may have been provided solely by the vendor, and that we may not have been able to access the premises to confirm the information or test any equipment. We therefore strongly advise you to make further enquiries before completing your purchase of the property to ensure you are happy with all the information provided.</p> | 3 | 1 | £ 95,000 | Wednesday, 16-Feb-22 00:05:22 UTC |
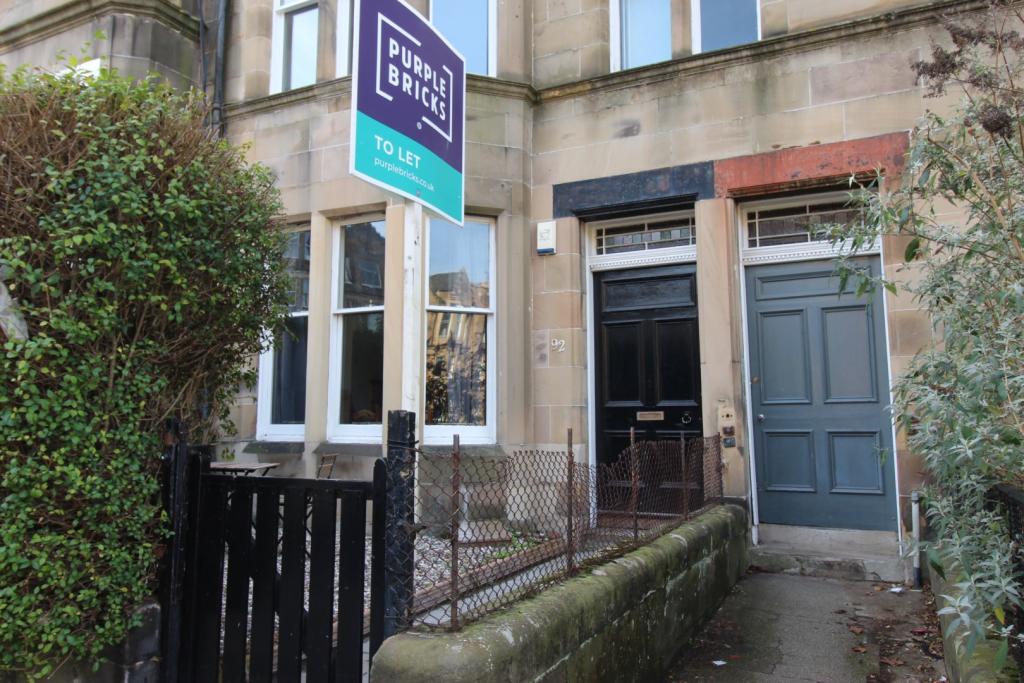 | Marchmont Road, Edinburgh, EH9 The Property<br />AVAILABLE IMMEDIATELY<br /><br />VIEWINGS THROUGH PURPLE BRICKS<br /><br />This stunning main door flat is bright and spacious with traditional period features throughout.<br /><br />Large lounge with fireplace and access to kitchen. Kitchen with wall and base units and integrated appliances. Access to hallway. Two double bedrooms and family shower room complete this property. Gas central heating and double glazing.<br /><br /> Private full enclosed front garden. The property is fully furnished.<br /><br />Early viewing recommended.<br /><br />Landlord registration 1541630/230/10022<br />LARN1906046<br /><br /><h3>Disclaimer for virtual viewings</h3><p>Some or all information pertaining to this property may have been provided solely by the vendor, and although we always make every effort to verify the information provided to us, we strongly advise you to make further enquiries before continuing.</p><p>If you book a viewing or make an offer on a property that has had its valuation conducted virtually, you are doing so under the knowledge that this information may have been provided solely by the vendor, and that we may not have been able to access the premises to confirm the information or test any equipment. We therefore strongly advise you to make further enquiries before completing your purchase of the property to ensure you are happy with all the information provided.</p> | 2 | 1 | £ 1,500 | Wednesday, 16-Feb-22 00:01:16 UTC |
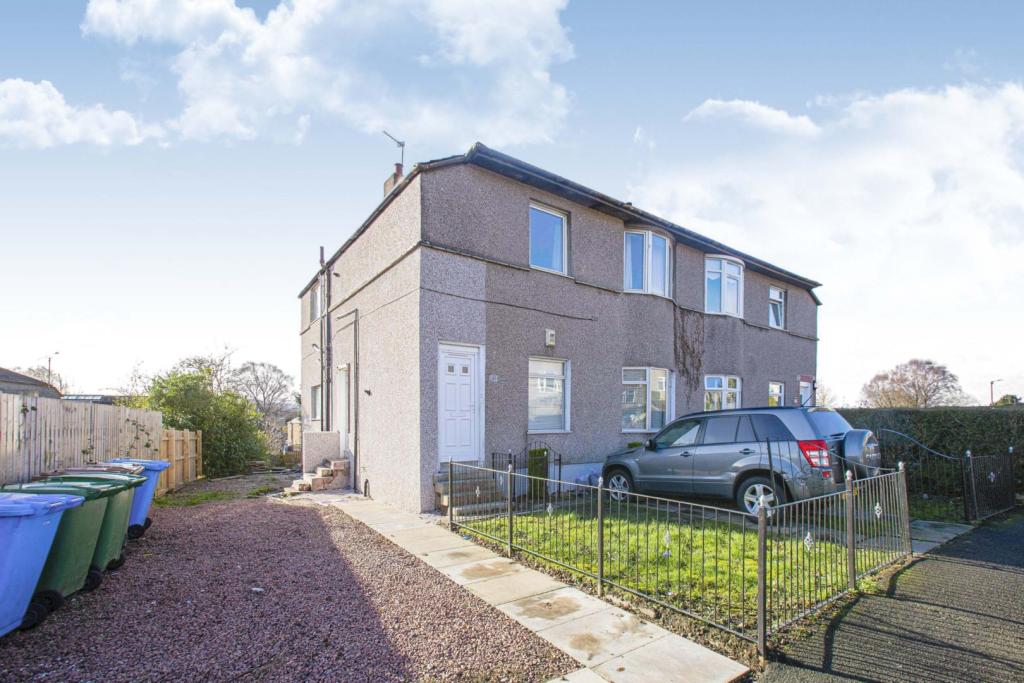 | Gladsmuir Road, Glasgow, G52 The Property<br />Well presented three bedroom upper cottage flat which is in good condition and comprises hall, spacious lounge, modern fitted kitchen, three good bedrooms and bathroom. The property benefits from good cupboard space, gas central heating, double glazing, front and rear gardens and driveway parking.<br /><br />The property is situated close to local shops, services, supermarkets and public transport routes. Access to the M8 motorway network is within half a mile making it an ideal location for commuters to the central belt.<br /><br /><h3>Disclaimer for virtual viewings</h3><p>Some or all information pertaining to this property may have been provided solely by the vendor, and although we always make every effort to verify the information provided to us, we strongly advise you to make further enquiries before continuing.</p><p>If you book a viewing or make an offer on a property that has had its valuation conducted virtually, you are doing so under the knowledge that this information may have been provided solely by the vendor, and that we may not have been able to access the premises to confirm the information or test any equipment. We therefore strongly advise you to make further enquiries before completing your purchase of the property to ensure you are happy with all the information provided.</p> | 3 | 1 | £ 100,000 | Wednesday, 16-Feb-22 00:00:03 UTC |
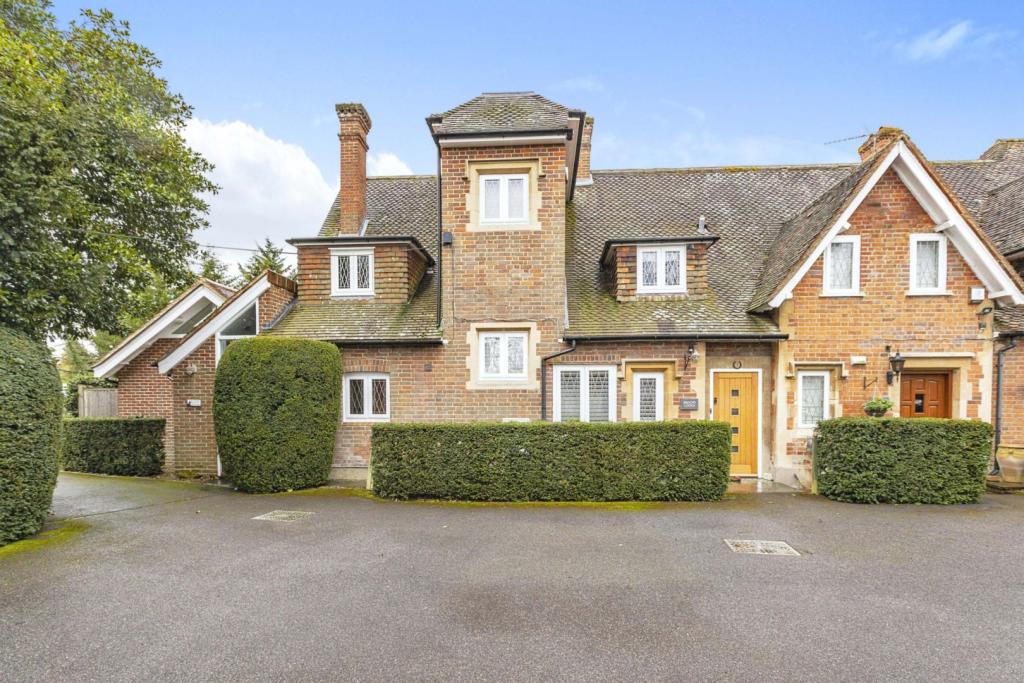 | Allerds Road, Slough, SL2 The Property<br />East Burnham Park was built in the Gothic style in the Victorian era, and divided into numerous dwellings in the 1980's. Bishops Lodge is situated in one wing and offers a wonderful combination of original features and modern finishes throughout. Set behind electronically operated wrought iron gates, there is allocated parking for two cars in the courtyard to the front, with single garage and oak-framed carport just beyond. <br /><br />Tastefully cared for and improved by the current owner, spanning a generous 2,427 sq.ft space, this will provide a perfect home for any prospective tenant. The entrance hallway is very spacious and leads to two reception rooms offering a peaceful living room to the front with a formal dining room to the rear, leading through to a fully fitted kitchen, which is modern, whilst still retaining some ornate features and a stunning garden landscaped garden. Laid to lawn, with a detached home studio to the rear (with power). <br /><br />There are three spacious bedrooms to the first floor, with a beautiful en-suite shower room and dressing room for the master bedroom and family bathroom for the remaining two bedrooms. The loft has been converted into an office and study, which provide a lovely space overlooking the garden. <br /><br />Farnham Royal is also well served by road and rail links with the larger neighbouring towns of both Gerrards Cross and Beaconsfield providing direct rail access into London Marylebone in around 20 minutes. In 2021 Crossrail at nearby Burnham will provide commuters with easy access across central London to Canary Wharf. The motorway network of the M40, M25 and M4 are all also within easy reach. Burnham/Gerrards Cross and Slough Stations are all approximately 3 miles away. Also, located well for the local amenities and transport links, Farnham Royal is next to Farnham Common which has a good variety of shops. <br /><br />Viewings commence from 20th February 2022<br /><br />Local Authority: South Buckinghamshire<br />Council Tax Band: F<br />EPC Rating: E<br /><br /><h3>Disclaimer for virtual viewings</h3><p>Some or all information pertaining to this property may have been provided solely by the vendor, and although we always make every effort to verify the information provided to us, we strongly advise you to make further enquiries before continuing.</p><p>If you book a viewing or make an offer on a property that has had its valuation conducted virtually, you are doing so under the knowledge that this information may have been provided solely by the vendor, and that we may not have been able to access the premises to confirm the information or test any equipment. We therefore strongly advise you to make further enquiries before completing your purchase of the property to ensure you are happy with all the information provided.</p> | 3 | 2 | £ 3,050 | Tuesday, 15-Feb-22 23:45:46 UTC |
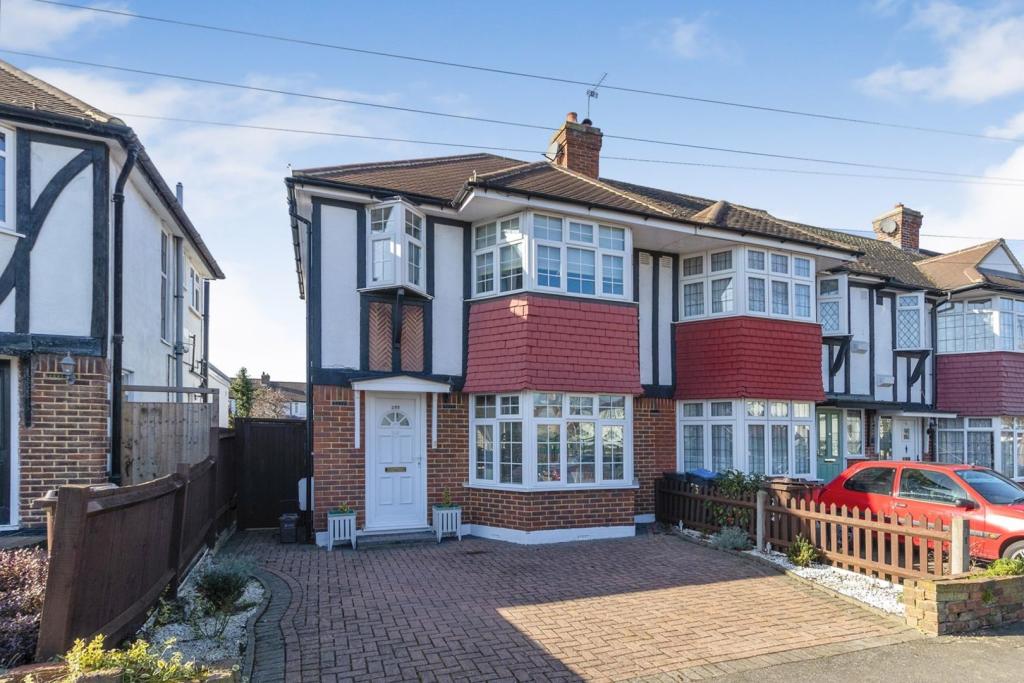 | Aragon Road, Morden, SM4 The Property<br />Three bedroom end of terrace family home with open plan lounge-dining room, potential to extend to the rear & loft space, large rear garden, driveway, double garage and within 0.8 miles of Motspur Park train station.<br /><br />The property has an entrance hallway leading through to the open plan lounge-dining room with feature fireplace to one side and patio doors leading out to the rear garden. There is a separate kitchen with cupboard space to both sides, integrated gas hob, fan oven, space and plumbing for a fridge-freezer and washing machine.<br /><br />To the first floor, there are two double bedrooms to the front & rear of the property and a slightly smaller third bedroom ideally used as a child's room or study/office space. The family bathroom has a shower over the bath, w/c, hand basin and towel rail.<br /><br />The property has scope to be extended to the rear and loft space (STPP).<br /><br />Outside - There is a block paved driveway with space for 2 cars. There is access to the side of the property via a secure gate leading to the rear garden which has a large patio area leading onto the lawn. At the far end of the garden there is a double garage which is accessed via a gated service road running behind the properties.<br /><br />Location<br />The property is ideally located for schools and transport links. Motspur Park train station is approx. 0.8 miles away and Worcester Park is within 1 mile of the property, both having links into London Waterloo.<br /><br />For primary schools, Aragon Primary School is within 0.2 miles and Hatfeild Primary School is within 0.3 miles.<br />For secondary schools, both Glenthorne High School and Coombe Boys School are within 1.1 miles. Both Rutlish School and Cheam High School are also within 1.6 miles.<br /><br /><h3>Disclaimer for virtual viewings</h3><p>Some or all information pertaining to this property may have been provided solely by the vendor, and although we always make every effort to verify the information provided to us, we strongly advise you to make further enquiries before continuing.</p><p>If you book a viewing or make an offer on a property that has had its valuation conducted virtually, you are doing so under the knowledge that this information may have been provided solely by the vendor, and that we may not have been able to access the premises to confirm the information or test any equipment. We therefore strongly advise you to make further enquiries before completing your purchase of the property to ensure you are happy with all the information provided.</p> | 3 | 1 | £ 565,000 | Tuesday, 15-Feb-22 22:56:05 UTC |
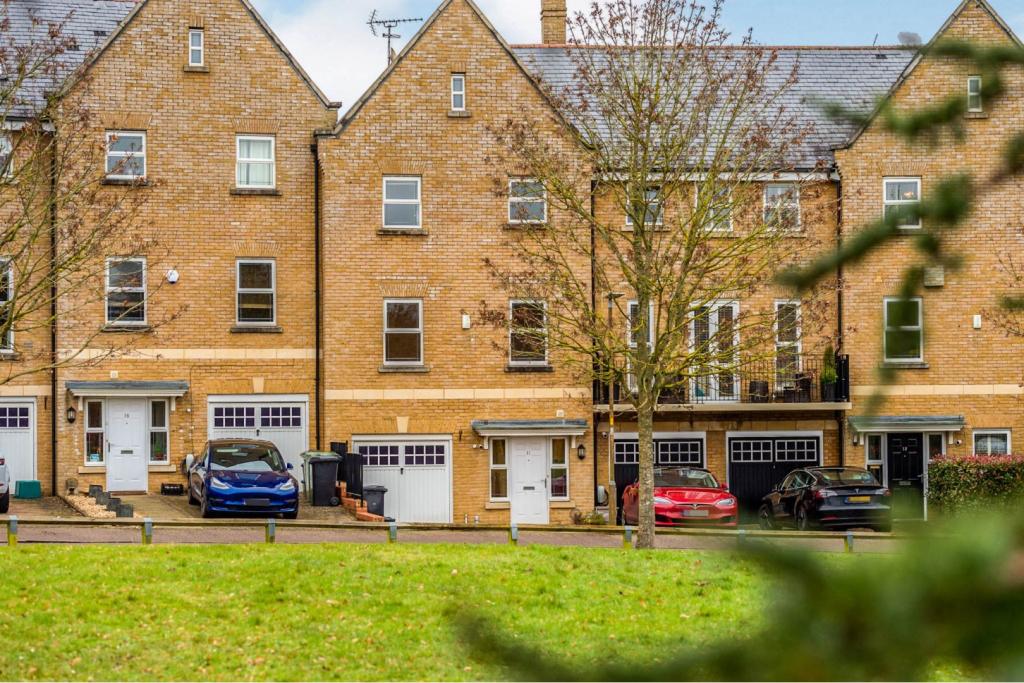 | Ellis Fields, St. Albans, AL3 The Property<br />Purple Bricks are pleased to offer this beautiful spacious Four Double Bedroom and three Bathroom family home which overlooks a quiet green and has been newly renovated including hardwood floors on the first two floors and new carpet on the top floor. It also benefits from a private garden at the back with patio doors that open into the downstairs office room. Please see the 360-degree walk-through of the home. <br /><br />The garden gets the sun in the afternoon and there is a 6-seater garden table and chairs provided. <br /><br />It is fitted with a Nest Learning Thermostat for the central heating that lowers energy consumption as well as 8 interconnected Nest Fire Alarms throughout the house. <br /><br />Fast broadband with download speeds of 44-60Mbps (from EE). Numerous ethernet ports throughout the house that connect back to the router, ideal for home office working. <br /><br />Ellis Fields is an exclusive development moments from outstanding schools, with Bernards Heath Junior school, Garden Fields school, St Albans Girls School and Townsend School all within walking distance. <br /><br />5 min drive or a 20min walk to the center of the beautiful and historic cathedral town of St Albans with fast trains to Kings Cross St Pancras (18mins). <br /><br />210 sqm including the single car garage. The garage has storage shelves a washing machine and a dryer. <br /><br />Available Unfurnished 1st March with video tour available on request.<br /><br /><h3>Disclaimer for virtual viewings</h3><p>Some or all information pertaining to this property may have been provided solely by the vendor, and although we always make every effort to verify the information provided to us, we strongly advise you to make further enquiries before continuing.</p><p>If you book a viewing or make an offer on a property that has had its valuation conducted virtually, you are doing so under the knowledge that this information may have been provided solely by the vendor, and that we may not have been able to access the premises to confirm the information or test any equipment. We therefore strongly advise you to make further enquiries before completing your purchase of the property to ensure you are happy with all the information provided.</p> | 4 | 4 | £ 3,200 | Tuesday, 15-Feb-22 21:46:37 UTC |
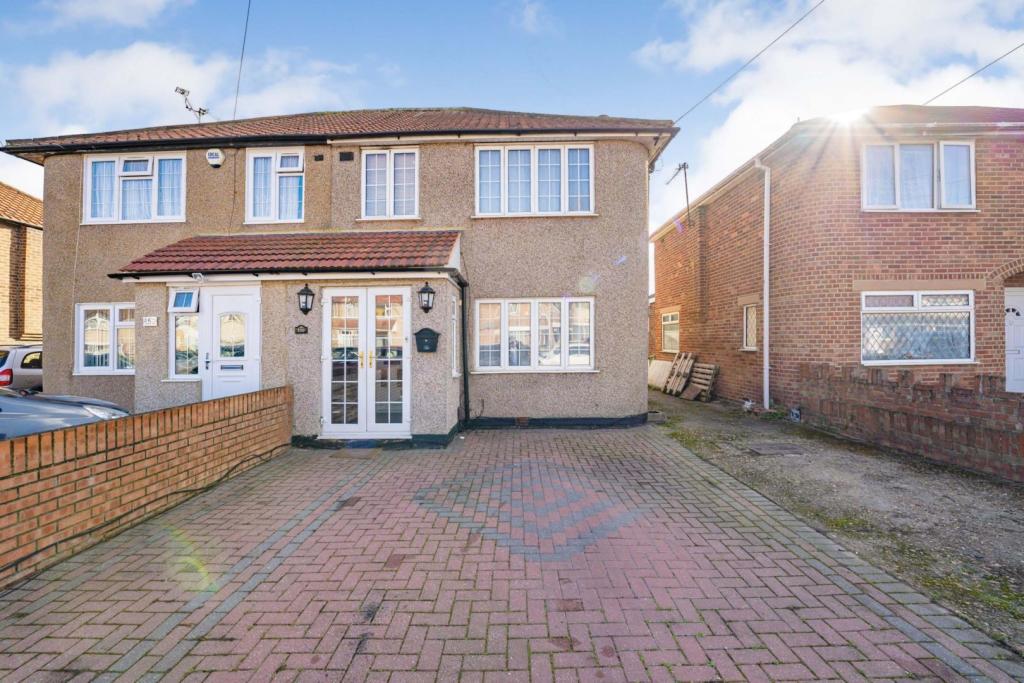 | Shakespeare Avenue, Hayes, UB4 The Property<br />***OFFERS IN EXCESS OF £450,000***<br /><br />Purplebricks are proud to present to the market this much loved, extended, three bedroom family home situated in a sought after residential location in North Hayes.<br /><br />The accommodation briefly comprises porch with new roof, an entrance hallway, a recently redecorated through-lounge and 15ft kitchen/diner. The ground floor is completed by a shower room. To the first floor you’ll find three bedrooms and a family bathroom.<br /><br />The paved front driveway provides off-street parking for 2 cars. The rear garden is mainly laid to lawn and contains a new garden office for those working from home or looking for a garden bar. The patio area provides an ideal space for dining in the summer months.<br /><br />This home is expected to receive lots of interest, viewings are by appointment only. Please do not offer prior to viewing as no offers are considered until the viewings take place. <br /><br />Location<br />The property is located on Shakespeare Avenue, a quiet residential road just moments away from several desirable primary schools, secondary schools, local shops and several parks and recreational grounds.<br /><br />The property is also just moments away from the nearest bus routes heading towards Hayes and Harlington station, Northolt station, Heathrow, Hatton Cross, Ealing, Acton, Uxbridge and Shepherds Bush.<br /><br />Crossrail from Hayes and Harlington station:<br />When the full route opens, up to ten Elizabeth line services an hour will allow passengers from Hayes & Harlington to travel to Reading or Heathrow in the west or through the central London tunnels to Essex and southeast London. Journey times to Bond Street will be cut from 35 minutes to 20* minutes, Liverpool Street from 47 mins to 27* mins and Canary Wharf from 52 mins 34* mins.<br /><br /><br /><h3>Disclaimer for virtual viewings</h3><p>Some or all information pertaining to this property may have been provided solely by the vendor, and although we always make every effort to verify the information provided to us, we strongly advise you to make further enquiries before continuing.</p><p>If you book a viewing or make an offer on a property that has had its valuation conducted virtually, you are doing so under the knowledge that this information may have been provided solely by the vendor, and that we may not have been able to access the premises to confirm the information or test any equipment. We therefore strongly advise you to make further enquiries before completing your purchase of the property to ensure you are happy with all the information provided.</p> | 3 | 2 | £ 450,000 | Tuesday, 15-Feb-22 20:42:12 UTC |
 | Shearwater Road, Hemel Hempstead, HP3 The Property<br />This is a stunning recently built three-bedroom semi-detached townhouse situated in the sought-after Aspen Park development. <br /><br />The property is in excellent decorative order with a luxury kitchen, downstairs cloakroom and a good-sized lounge/dinner with French doors leading out to the rear garden.<br /><br />The first staircase leads you to a family bathroom and two good-sized bedrooms.<br /><br />The second landing takes you to a bright and spacious master bedroom with fitted wardrobes an en-suite shower room.<br /><br />The property boasts lots of storage throughout. The double glazing and gas central heating give the property a warm cozy feel.<br /><br />To the back of the property are a garage and parking.<br /><br />This is in a popular location set close to local shops & transport links into London.<br /><br />Available Unfurnished from the 1st April. Open-day viewings start next Saturday the 26th of April, Video tour available on request. <br /><br />Kitchen<br />Modern New kitchen with integrated appliances. Washing Machine, Dishwasher, Fridge Freezer, Gas hob and electric fan assisted oven.<br /><br />Lounge/Dining Room<br />Large lounge with lots of space for a dinning area.<br /><br />Bedroom One<br />Bright and spacious room currently used as a lounge/ TV room.<br /><br />Bedroom Two<br />Double room currently used as an office.<br /><br />Family Bathroom<br />Family Bathroom with shower<br /><br />Master Bedroom<br />Master Bedroom with en-suite shower room, bright and spacious. <br /><br /><h3>Disclaimer for virtual viewings</h3><p>Some or all information pertaining to this property may have been provided solely by the vendor, and although we always make every effort to verify the information provided to us, we strongly advise you to make further enquiries before continuing.</p><p>If you book a viewing or make an offer on a property that has had its valuation conducted virtually, you are doing so under the knowledge that this information may have been provided solely by the vendor, and that we may not have been able to access the premises to confirm the information or test any equipment. We therefore strongly advise you to make further enquiries before completing your purchase of the property to ensure you are happy with all the information provided.</p> | 3 | 3 | £ 1,700 | Tuesday, 15-Feb-22 19:47:18 UTC |
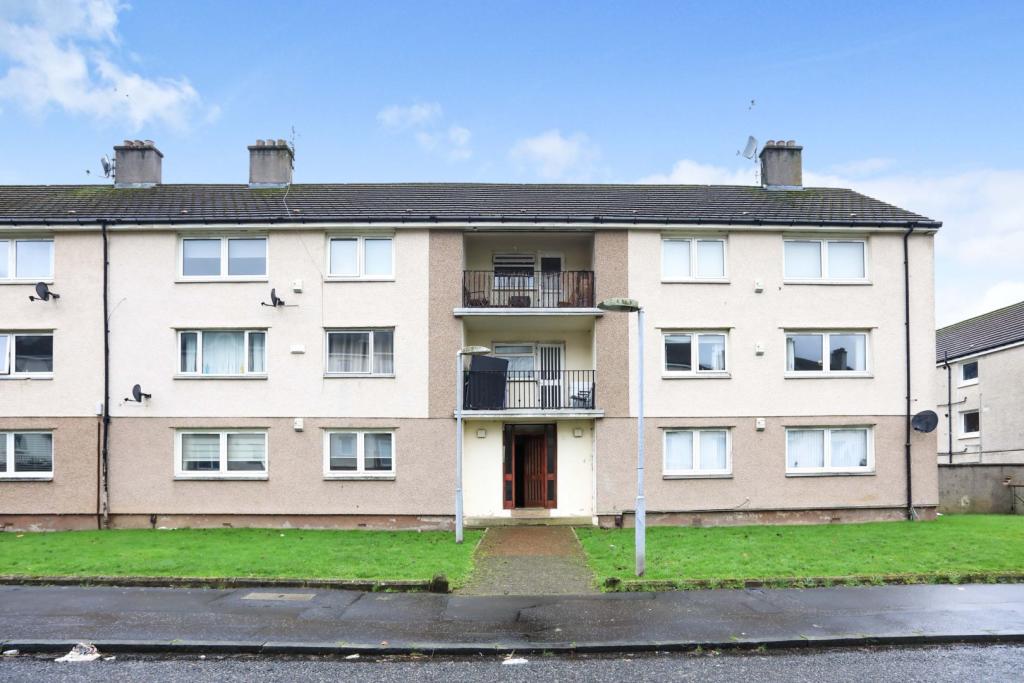 | Garry Drive, Paisley, PA2 The Property<br />Well maintained and upgraded Ground Floor Flat within a popular pocket of Paisley yet not so far from the town centre.<br />The accommodation extends to a secure entry to a tidy communal closeway then into a small vestibule with storage, the main reception hall has a further store cupboard and a security entry phone point. The formal lounge is generous in size and is in recent decorative order , the kitchen has a range of floor and wall mounted units an electric hob with under oven and an extractor hood, there are two double bedrooms both with fitted wardrobe storage in built whilst there is a modern family bathroom suite. Further storage can be found in the common close as each flat has an outside cupboard area. To the rear there is a bin store and communal drying area. Garry Drive is well situated for local amenities including schools shops and transport links providing services to Paisley town centre and all areas beyond this.<br /><br />Vestibule<br />.<br /><br />Hallway<br />.<br /><br />Lounge<br />15'11 x 12'4<br /><br />Kitchen<br />9'2 x 8'7<br /><br />Bedroom One<br />12'4 x 11'6<br /><br />Bathroom<br />7'10 x 6'10<br /><br />Bedroom Two<br />12'6 x 9'10<br /><br /><h3>Disclaimer for virtual viewings</h3><p>Some or all information pertaining to this property may have been provided solely by the vendor, and although we always make every effort to verify the information provided to us, we strongly advise you to make further enquiries before continuing.</p><p>If you book a viewing or make an offer on a property that has had its valuation conducted virtually, you are doing so under the knowledge that this information may have been provided solely by the vendor, and that we may not have been able to access the premises to confirm the information or test any equipment. We therefore strongly advise you to make further enquiries before completing your purchase of the property to ensure you are happy with all the information provided.</p> | 2 | 1 | £ 72,500 | Tuesday, 15-Feb-22 18:50:16 UTC |