Agent Listings
| Image | Name | Bedrooms | Bathrooms | Price | Listed |
|---|---|---|---|---|---|
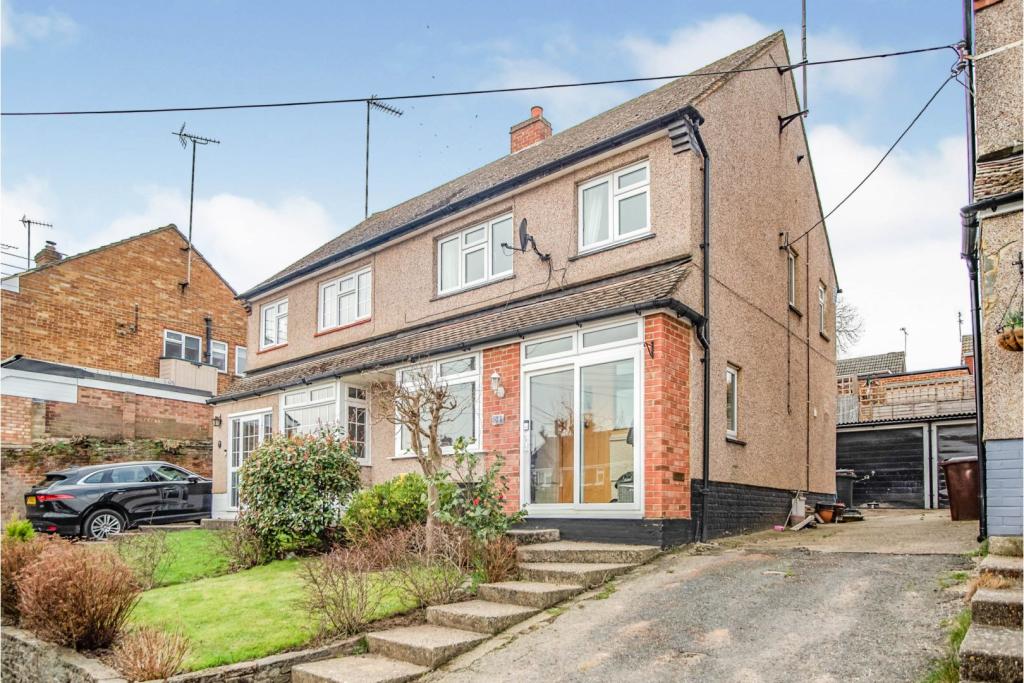 | Longmarsh View, Dartford, DA4 The Property<br />Guide Price £400,000-£425,000<br /><br />Purplebricks are delighted to marketing this beautifully presented semi-detached house pleasantly positioned at the end of a cul-de-sac in the sought after location of Sutton at Hone.<br /><br />This family home is offered in lovely condition throughout and a brand new kitchen was installed in 2020. <br /><br />The village is located to the south of Dartford and offers country walk as well as a parish church and several local pubs. There is a variety of schools locally which cater years from reception to sixth form. Sutton at Hone is only 4.1 miles from Bluewater Shopping Centre and Ebbsfleet International Station with high speed link to St Pancras International Station in 22 minutes is only 6.4 miles from the home. Farningham and Dartford also have mainline railway stations with services to London .There are road links from this area giving access to A2/M2, A20/M20, M26, M25 and Dartford Tunnel.<br /><br /><br /><h3>Disclaimer for virtual viewings</h3><p>Some or all information pertaining to this property may have been provided solely by the vendor, and although we always make every effort to verify the information provided to us, we strongly advise you to make further enquiries before continuing.</p><p>If you book a viewing or make an offer on a property that has had its valuation conducted virtually, you are doing so under the knowledge that this information may have been provided solely by the vendor, and that we may not have been able to access the premises to confirm the information or test any equipment. We therefore strongly advise you to make further enquiries before completing your purchase of the property to ensure you are happy with all the information provided.</p> | 3 | 1 | £ 400,000 | Saturday, 26-Feb-22 16:28:31 UTC |
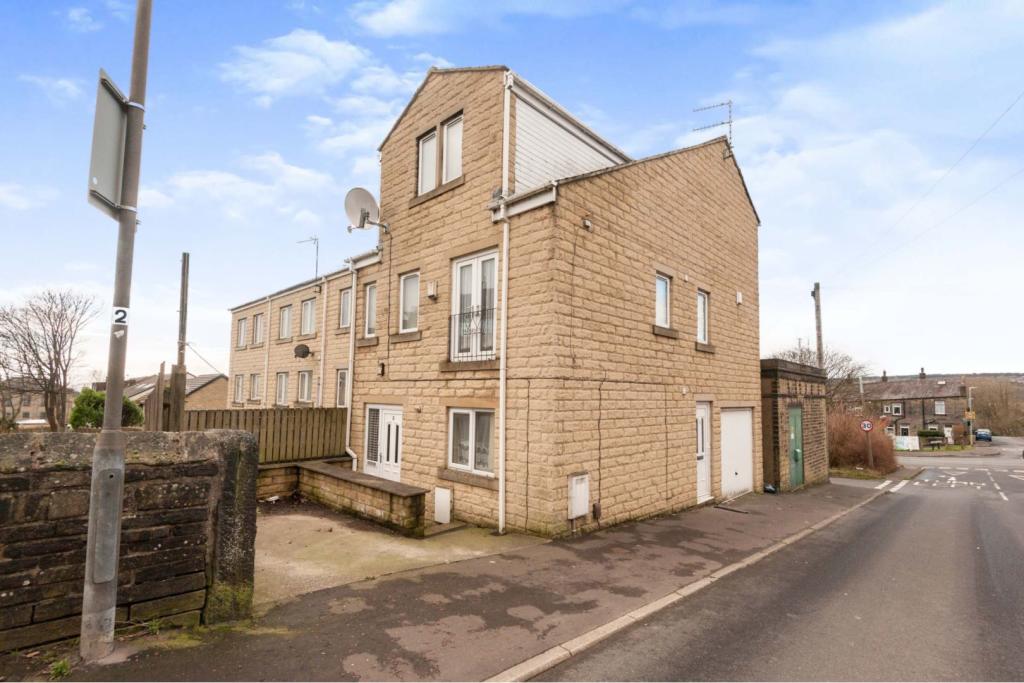 | Thorpe Street, Halifax, HX3 The Property<br />A three storey two bedroomed modern end town house, an ideal first time buy or buy to let investment.<br />Briefly comprises;<br />Ground Floor - hallway, staircase, downstairs WC, double bedroom.<br />First Floor - Lounge / kitchen, staircase to second floor.<br />Second Floor - Landing, house bathroom, double bedroom.<br />Outside - private off road parking for one car.<br />Please see floorplan for room measurements.<br /><br /><br /><h3>Disclaimer for virtual viewings</h3><p>Some or all information pertaining to this property may have been provided solely by the vendor, and although we always make every effort to verify the information provided to us, we strongly advise you to make further enquiries before continuing.</p><p>If you book a viewing or make an offer on a property that has had its valuation conducted virtually, you are doing so under the knowledge that this information may have been provided solely by the vendor, and that we may not have been able to access the premises to confirm the information or test any equipment. We therefore strongly advise you to make further enquiries before completing your purchase of the property to ensure you are happy with all the information provided.</p> | 2 | 1 | £ 110,000 | Saturday, 26-Feb-22 14:29:49 UTC |
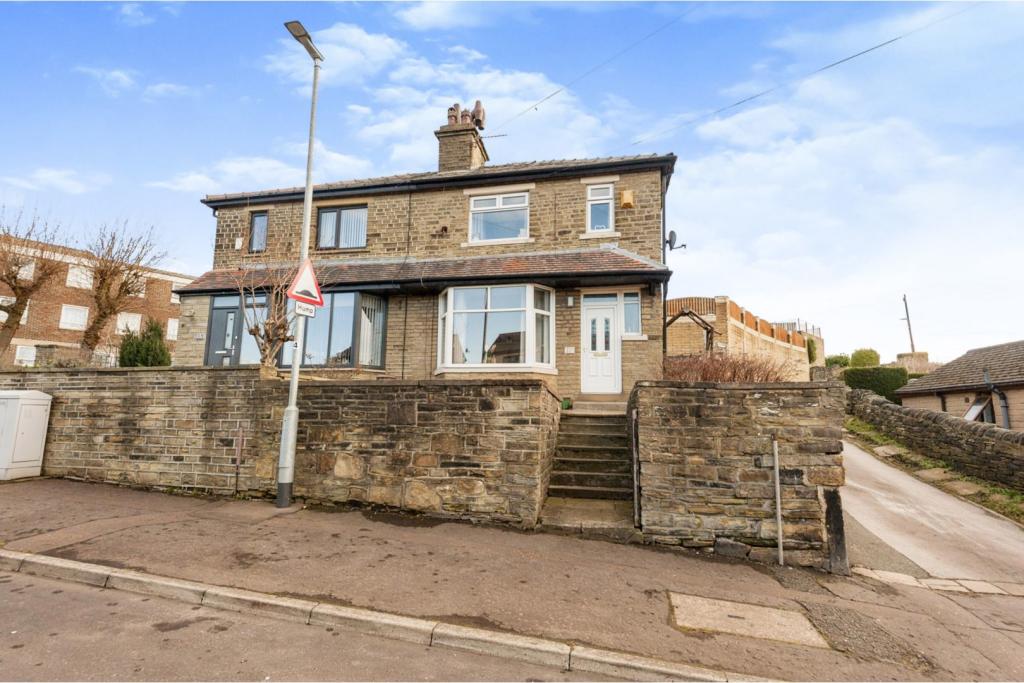 | Claremount Road, Halifax, HX3 The Property<br />A very well presented spacious two bedroomed semi detached in an elevated position.<br />For comprehensive detail and to feel the flow of this semi detached property please click on the 3D walk through tour.<br />The property briefly comprises; <br />Downstairs - hallway, staircase, under stairs storage, bay windowed lounge, good sized kitchen diner with glass doors to rear garden.<br />Upstairs - Landing, two double bedrooms, house bathroom.<br />Outside - gardens front and rear.<br />Please see the floorplan for room measurements.<br /><br /><h3>Disclaimer for virtual viewings</h3><p>Some or all information pertaining to this property may have been provided solely by the vendor, and although we always make every effort to verify the information provided to us, we strongly advise you to make further enquiries before continuing.</p><p>If you book a viewing or make an offer on a property that has had its valuation conducted virtually, you are doing so under the knowledge that this information may have been provided solely by the vendor, and that we may not have been able to access the premises to confirm the information or test any equipment. We therefore strongly advise you to make further enquiries before completing your purchase of the property to ensure you are happy with all the information provided.</p> | 2 | 1 | £ 159,950 | Saturday, 26-Feb-22 13:53:57 UTC |
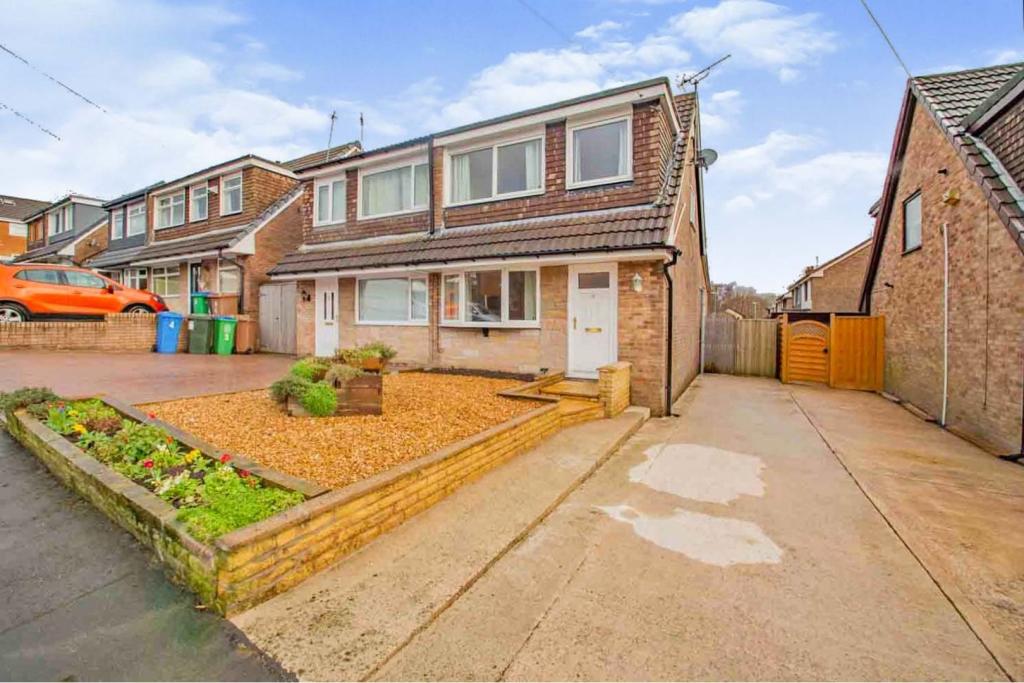 | Sandstone Road, Milnrow, Rochdale, OL16 The Property<br />Stunning throughout, this wonderful, extended 3 bedroom semi detached home provides a superb opportunity for the growing family, providing spacious family living in a highly sought after location. <br /><br />The property itself is presented to a modern, contemporary standard & comprises entrance hallway, living room, extended open plan kitchen/dinning room, to the first floor three good sized bedrooms and a modern family bathroom.<br /><br />Externally the property offers a driveway for multiple cars, an easy to maintain pebbled front garden, to the rear a south facing flagged garden which is not overlooked perfect for entertaining guests during those summer months.<br /><br />Milnrow remains one of Rochdale’s prime residential positions, with excellent amenities, schools & transport links, combined with open countryside & Hollingworth Lake on your doorstep. <br /><br />Viewings are highly recommended to truly appreciate the accommodation on offer, book your viewing 24/7 by clicking on the property brochure.<br /><br />Entrance Hallway<br />Built in storage, central heating radiator and carpet flooring.<br /><br />Living Room<br />14'8" x 9'0"<br />Front facing bay window, electric fire with decorative surround, central heating radiator with laminate flooring.<br /><br />Kitchen/Dining Room<br />18'6" x 14'8"<br />Extended open plan kitchen/dinning room, modern fitted kitchen with a range of wall and base units, built in oven, gas hob and overhead extractor, under stairs storage cupboard, central heating radiator, breakfast bar, vinyl effect tiled flooring to kitchen area, laminate effect vinyl flooring in dinning area.<br /><br />Bedroom One<br />13'9" x 8'1"<br />Front facing window, built in wardrobes/storage, central heating radiator and carpet flooring.<br /><br />Bedroom Two<br />9'7" x 8'1" <br />Rear facing window, built in wardrobe, central heating radiator and carpet flooring.<br /><br />Bedroom Three<br />6'11" x 6'1"<br />Front facing window, built in storage, central heating radiator and carpet flooring.<br /><br />Family Bathroom<br />6'3" x 6'0"<br />Rear facing frosted window, three piece family bathroom comprising, bath with overhead shower, wash basin and W/C, stainless steel heated towel rail, grey modern tiled walls and click laminate flooring.<br /><br />Outside<br />Externally the property offers a driveway for multiple cars, an easy to maintain pebbled front garden, to the rear a south facing flagged garden which is not overlooked perfect for entertaining guests during those summer months. The property also has an outdoor tap and electric socket on the drive.<br /><br /><h3>Disclaimer for virtual viewings</h3><p>Some or all information pertaining to this property may have been provided solely by the vendor, and although we always make every effort to verify the information provided to us, we strongly advise you to make further enquiries before continuing.</p><p>If you book a viewing or make an offer on a property that has had its valuation conducted virtually, you are doing so under the knowledge that this information may have been provided solely by the vendor, and that we may not have been able to access the premises to confirm the information or test any equipment. We therefore strongly advise you to make further enquiries before completing your purchase of the property to ensure you are happy with all the information provided.</p> | 3 | 1 | £ 220,000 | Saturday, 26-Feb-22 13:35:34 UTC |
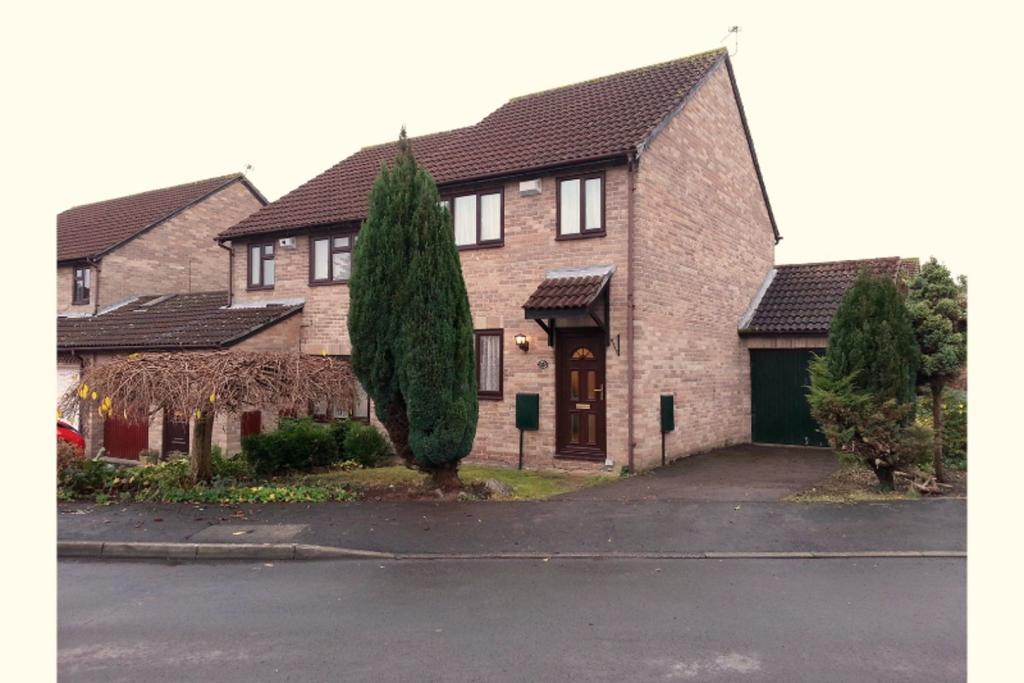 | Apseleys Mead, Bristol, BS32 The Property<br />Available immediately a 3 bedroom semi detached house in Bradley Stoke North. Sited close to Aztec West and within an easy commute to Airbus, MOD and Rolls Royce. As well as access to major motorways and bus routes into Bristol City Centre. To the ground floor is the hallway, living room and kitchen / diner, the first floor has 3 bedrooms (2 Doubles & 1 Single) with a family bathroom (bath only). The home is offered unfurnished with white goods (fridge / oven / washing machine) other benefits include gas central heating and double glazing. The property is located in a Cul de Sac, and has a garage and off street parking with an enclosed rear garden.<br /><br />Please click on the brochure link below or visit purplebricks.com to arrange a viewing 24/7<br /><br /><h3>Disclaimer for virtual viewings</h3><p>Some or all information pertaining to this property may have been provided solely by the vendor, and although we always make every effort to verify the information provided to us, we strongly advise you to make further enquiries before continuing.</p><p>If you book a viewing or make an offer on a property that has had its valuation conducted virtually, you are doing so under the knowledge that this information may have been provided solely by the vendor, and that we may not have been able to access the premises to confirm the information or test any equipment. We therefore strongly advise you to make further enquiries before completing your purchase of the property to ensure you are happy with all the information provided.</p> | 3 | 1 | £ 1,200 | Saturday, 26-Feb-22 12:57:25 UTC |
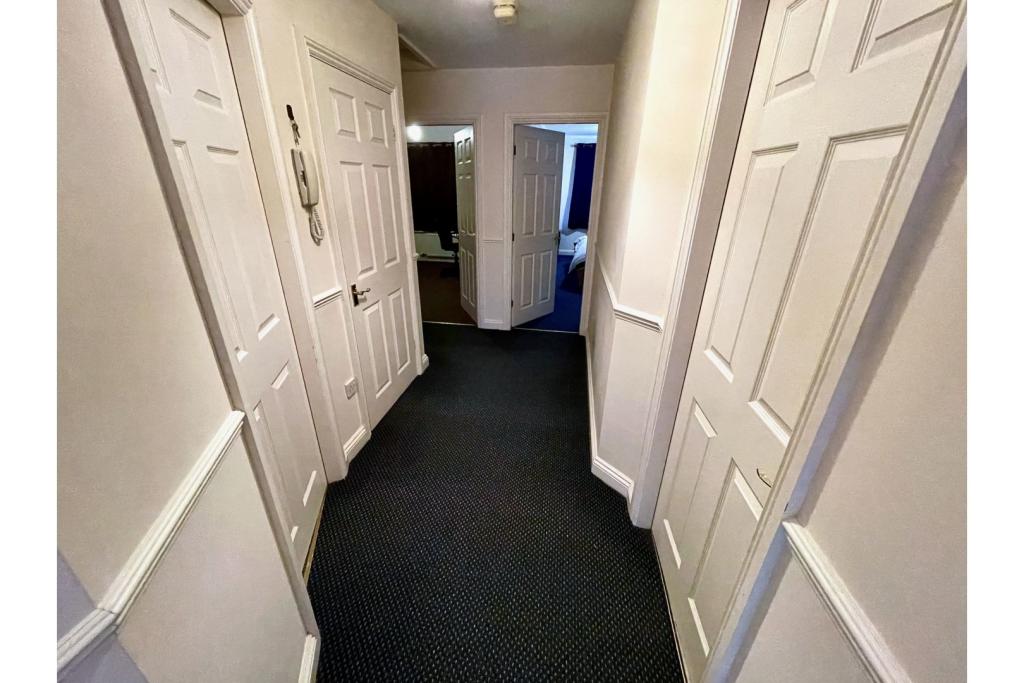 | Grafton Walk, West Kirby, Wirral, CH48 Presented to the market is this two bedroom apartment in a modern mews style block just on the outskirts of West Kirby town centre. The property itself is situated on the first floor and is accessed via a private entrance door. Being sold with no ongoing chain. The internal accommodation compri... | 2 | 1 | £ 180,000 | Saturday, 26-Feb-22 12:50:49 UTC |
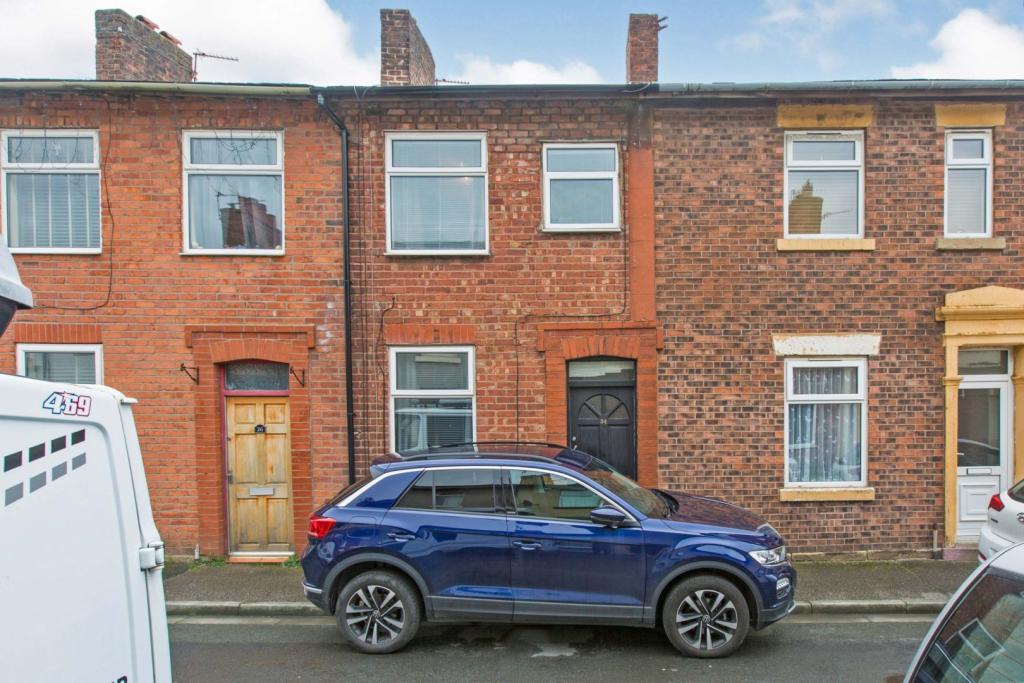 | Brandiforth Street, Bamber Bridge, Preston, PR5 The Property<br />**NO CHAIN** IN NEED OF TLC**<br />Two double bedroom mid terrace home located on a quiet residential street in a popular area.<br />The home is ideal for first time buyers and is close to local amenities, supermarkets and local countryside. As well as easy each to well regarded Primary and Secondary Schools and Capitol Centre and Preston City Centre.<br />Enter the property into a spacious lounge with double glazed window to front aspect. Door into kitchen/dining room. The modern fitted kitchen has a range of wall and base units and contrasting work surfaces and integrated appliances. Space for large dining table and door into utility room. Stair case to first floor.<br />To the first floor there are two double bedrooms and a three piece modern bathroom. <br />Externally comprising; wall enclosed yard to the rear with gated access.<br />The property is sold with NO CHAIN and viewings are highly recommended. <br /><br /><h3>Disclaimer for virtual viewings</h3><p>Some or all information pertaining to this property may have been provided solely by the vendor, and although we always make every effort to verify the information provided to us, we strongly advise you to make further enquiries before continuing.</p><p>If you book a viewing or make an offer on a property that has had its valuation conducted virtually, you are doing so under the knowledge that this information may have been provided solely by the vendor, and that we may not have been able to access the premises to confirm the information or test any equipment. We therefore strongly advise you to make further enquiries before completing your purchase of the property to ensure you are happy with all the information provided.</p> | 2 | 1 | £ 105,000 | Saturday, 26-Feb-22 12:41:55 UTC |
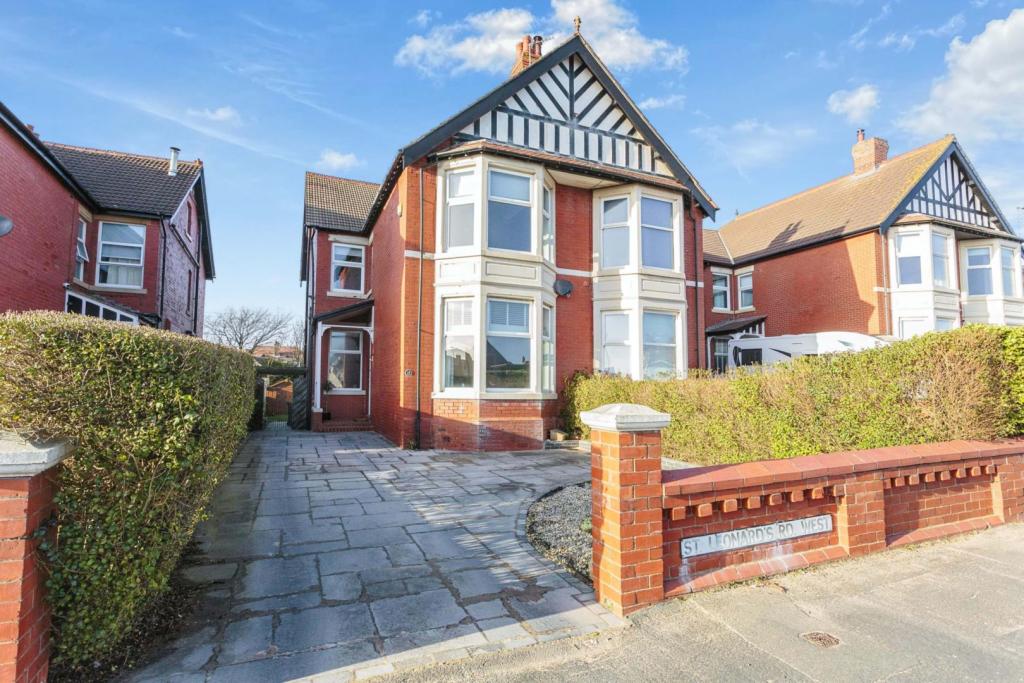 | St. Leonards Road West, Lytham St. Annes, FY8 The Property<br />**An amazing opportunity to purchase this grand four bedroom semi detached home** full of character with accommodation set over four floors.<br /> The property briefly comprises of: From the large driveway you will find two large reception rooms, down the hall a ground floor WC , large bespoke fitted kitchen with island, patios doors that open onto the enclosed rear garden. The property boasts a converted basement that currently houses a cinema room, office/study and fully functioning utility room. To the first floor there are three double bedrooms, the master with en-suite and a family bathroom. To the second floor there is another spacious bedroom with large storage area.<br />Externally the property has a large driveway with parking for multiple cars leading into the rear garden, beautifully landscaped with seating areas and garden shed.<br /><br />The location of St Leonards Road West is in a very desirable residential area of St Anne's, close to Clifton Drive. It is a very short stroll to Ashton Gardens Park and a few minutes walk to the sea front where you can walk for miles on the beautiful promenade and the beach.The town centre is very close by with all of the shops, bars, restaurants, coffee shops and amenities it has to offer. Also close to transport links and the motorway network, great golf courses are in the area and outstanding schools are in the catchment of this lovely home. <br /><br />I would highly recommend early viewing to fully appreciate what this home has to offer.<br /><br />Entrance Porch<br />Tiled flooring, meter cupboards, cloak room area.<br /><br />Entrance Hallway<br />Spacious hallway, wooden flooring, stairs to first floor. Covered radiator.<br /><br />Lounge<br />Carpet flooring, feature hole in the wall living flame gas fire, UPVC double glazed walk in bay window to front elevation. Radiator.<br /><br />Dining Room<br />Wooden flooring, this spacious room can accommodate a huge 10 seat dining table capacity, UPVC double glazed windows to front and side elevation. Radiator.<br /><br />Kitchen/Diner<br />In the Heart of the House this beautifully light and spacious Kitchen/Diner with breakfast island features tiled flooring, bespoke wall and base units equip this substantial Kitchen with complimentary ample work surfaces, one & half bowl sink with chrome mixer tap, integrated double oven, microwave and grill, 5 ring Gas Hob with overhead extractor fan, integrated dishwasher, fridge/freezer, and coolers, large pan drawers and feature shelves with roller shutters. Spot Lights. UPVC double glazed window to rear elevation ,UPVC double glazed patio doors opening out onto the rear garden with patio seating area ideal for entertaining.<br /><br />Downstairs Bathroom<br />Tiled flooring, low flush WC, wall mounted wash hand basin. Part tiled wall.<br /><br />Basement<br />Stairs down to the basement, wooden flooring leading into the cinema room, office/ study, utility and large storage area. Underfloor heating.<br /><br />Family / Cinema Room<br />Wooden flooring, ceiling spot lights, under floor heating and ambient lighting. UPVC double glazed window to side elevation.<br /><br />Office / Study<br />Wooden flooring, ceiling spotlights, storage cupboards.<br /><br />Utility Room<br />Tiled flooring, fitted wall and base units with complimentary work tops, space for fridge, washing machine and dryer, storage cupboards. Ceiling spotlights.<br /><br />Bedroom One<br />Carpet flooring, fitted wardrobes with sliding mirror doors, UPVC double glazed walk in bay window to front elevation. Two radiators.<br /><br />En-suite<br />Tiled flooring, low flush WC, wall mounted wash hand basin with chrome mixer tap, wet room with glass shower screen, circular heated towel rail. Ceiling spotlights. UPVC double glazed opaque window to side elevation. <br /><br />Bedroom Two<br />Carpet flooring, feature cast iron fire place, UPVC double glazed window to front elevation. Radaitor.<br /><br />Family Bathroom<br />Tiled flooring, beautiful four piece suite comprising of low flush WC, wall mounted wash hand basin, alcove bath tub, walk-in corner shower unit with rain shower. circular heated towel rail, ceiling spotlights, underfloor heating with thermostat. UPVC double glazed opaque window to rear elevation.<br /><br />Bedroom Three<br />Carpet flooring, feature fire place, UPVC double glazed window to rear elevation. Radiator.<br /><br />Bedroom Four<br />Carpet flooring, large range of fitted wardrobes with mirror doors, storage, UPVC double glazed window to side elevation. Radiator.<br /><br />Rear Garden<br />Private rear garden, gravel area with laid to lawn, steps up to seating area with further seating area at the rear of the garden, wooden shed ideal for storage. Over the back wall there is huge potential to build a garage or workshop. <br /><br />Front Garden<br />Paved driveway with parking for multiple cars, gate leading into the private rear garden.<br /><br /><h3>Disclaimer for virtual viewings</h3><p>Some or all information pertaining to this property may have been provided solely by the vendor, and although we always make every effort to verify the information provided to us, we strongly advise you to make further enquiries before continuing.</p><p>If you book a viewing or make an offer on a property that has had its valuation conducted virtually, you are doing so under the knowledge that this information may have been provided solely by the vendor, and that we may not have been able to access the premises to confirm the information or test any equipment. We therefore strongly advise you to make further enquiries before completing your purchase of the property to ensure you are happy with all the information provided.</p> | 4 | 2 | £ 425,000 | Saturday, 26-Feb-22 12:03:23 UTC |
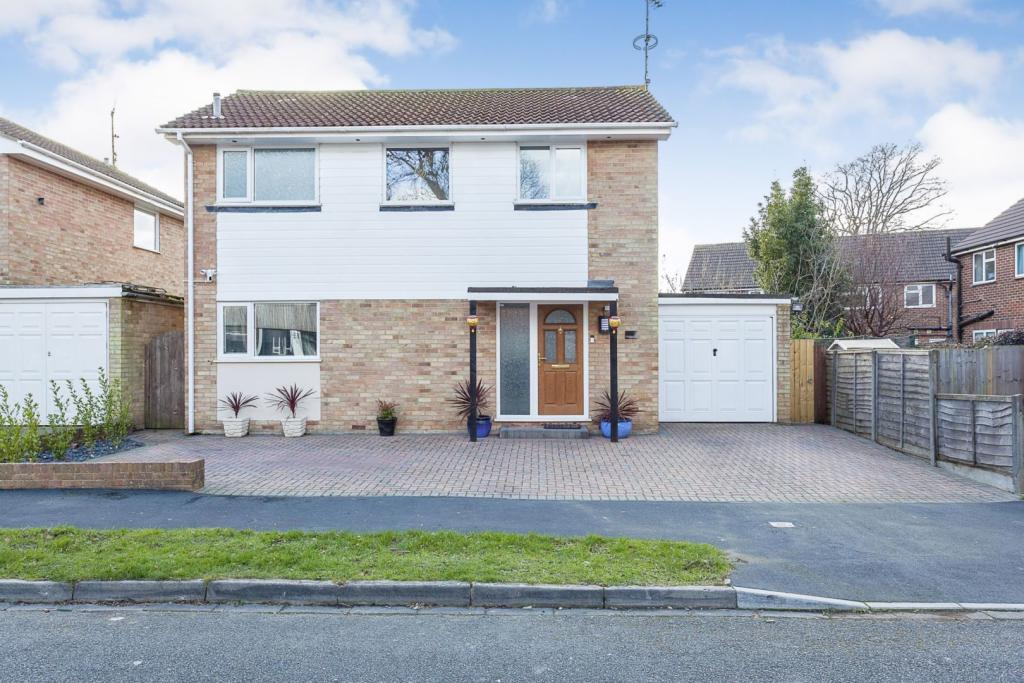 | Maple Close, Horsham, RH12 The Property<br />A superbly presented three bedroom detached home that has been subject to complete renovation throughout by the current owners. This stylishly decorated home comprises of a light and airy entrance hallway with a handy downstairs cloakroom and under stairs storage cupboard. The living/dining room over looks the rear garden and has double doors leading to a patio area, plenty of space for relaxing, entertaining and dining. The kitchen has been refitted to a high standard with ample storage cupboards and work space with integrated oven, microwave, induction hob and cooker/extractor hood over, integrated dishwasher and space for washing machine and fridge/freezer. From the first floor landing there are three generous size bedrooms, two of which has recessed double wardrobes and the third bedroom is currently used as a home office. The bathroom is again fitted to an extremely high standard and includes a separate shower cubicle and tiled walls. <br /><br />The front has been paved to accommodate off street parking for 3 cars and access to a brick built garage with power and lightening and door to the rear garden. The rear garden is mainly laid to lawn with patio area, established flower borders, shed and summer house. <br /><br />Benefitting from double glazing and gas central heating this home is ready to move into and ideal for a young family or down sizer. <br /><br />Location<br />Situated towards the north east side of Horsham offering good access to road links for Crawley, Gatwick Airport via the M23, Brighton and the South Coast via the A23/A24. Littlehaven Station is within three quarters of a mile and Horsham Station is just over 1 mile away. Both stations have mainline links to Crawley, Gatwick and London. There are a number of highly rated Primary Schools nearby and Millais and Forest Secondary Schools.<br /><br />Horsham town centre offers a wide array of shopping and leisure facilities which also benefits from John Lewis department store and Sainsbury’s.<br /><br /><br /><h3>Disclaimer for virtual viewings</h3><p>Some or all information pertaining to this property may have been provided solely by the vendor, and although we always make every effort to verify the information provided to us, we strongly advise you to make further enquiries before continuing.</p><p>If you book a viewing or make an offer on a property that has had its valuation conducted virtually, you are doing so under the knowledge that this information may have been provided solely by the vendor, and that we may not have been able to access the premises to confirm the information or test any equipment. We therefore strongly advise you to make further enquiries before completing your purchase of the property to ensure you are happy with all the information provided.</p> | 3 | 1 | £ 525,000 | Saturday, 26-Feb-22 11:58:46 UTC |
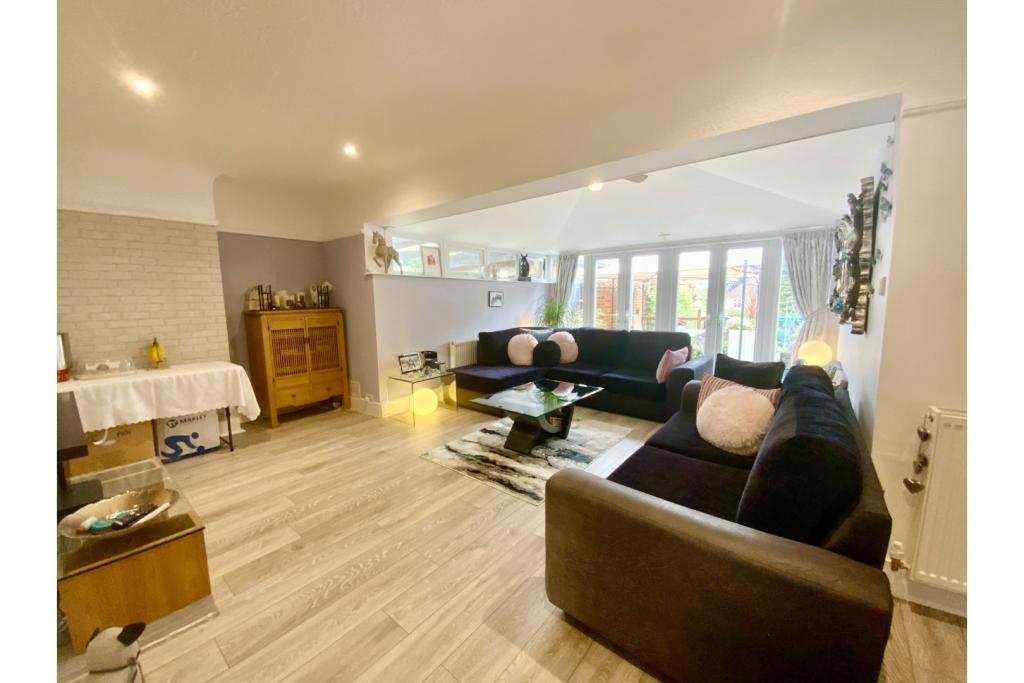 | Cranleigh Gardens, Luton, LU3 The Property<br />We are delighted to offer For Sale this very well presented semi detached property situated in the ever popular Cranleigh Gardens.<br /><br /> The property has been extended to the rear, giving a large lounge with double door sets opening onto the rear garden decking area. Also on the ground floor is a downstairs wc, dining room just off the kitchen, the kitchen has been replaced by the current owners to a very good standard comprising of range of wall and base units, 5 ring electric hob with a brand new extractor over, double oven and built in dishwasher. Through the side door is access to a large utility/storage space which has a sink and plumbing for washing machine and dryer and leads to the garage which has been turned into very useful storage area and with a home office at the back which has power and light and a window overlooking the rear garden.<br /><br />Upstairs there are two good size double bedrooms both with built in wardrobes and the third bedroom is also a good size also with built in wardrobes.<br />The bathroom is separate from the wc consisting of bath with shower over and sink with vanity unit. Off the upstairs hallway is a good size storage cupboard and access to the loft space with a pull down ladder and it’s boarded with power.<br /><br /><br /><br />Outside<br />Outside<br /><br />To the front of the property is a blocked paved drive for 2-3 cars and access to the side of the house.<br />To the rear is a raised decking area off the lounge with french doors, perfect for soaking up the South Facing sun!<br />Down the steps onto the garden is a large lawned space with tidy flower beds and at the rear of the garden is a large patio space with a summerhouse which has power, a shed and a green house. There is also additional storage space under the raised decking area and under the home office extension.<br /><br />Cranleigh Gardens is always very popular with families and the two local schools are William Austin Primary and Icknield Secondary School. Local shops and bus routes are just a short walk away and Luton Town Centre is just a mile away where there is the main shopping centre, train station, bus station and easy access into the airport.<br /><br />This house is a must see, book your appointment now to avoid disappointment.<br /><br /><h3>Disclaimer for virtual viewings</h3><p>Some or all information pertaining to this property may have been provided solely by the vendor, and although we always make every effort to verify the information provided to us, we strongly advise you to make further enquiries before continuing.</p><p>If you book a viewing or make an offer on a property that has had its valuation conducted virtually, you are doing so under the knowledge that this information may have been provided solely by the vendor, and that we may not have been able to access the premises to confirm the information or test any equipment. We therefore strongly advise you to make further enquiries before completing your purchase of the property to ensure you are happy with all the information provided.</p> | 3 | 1 | £ 425,000 | Saturday, 26-Feb-22 11:53:33 UTC |
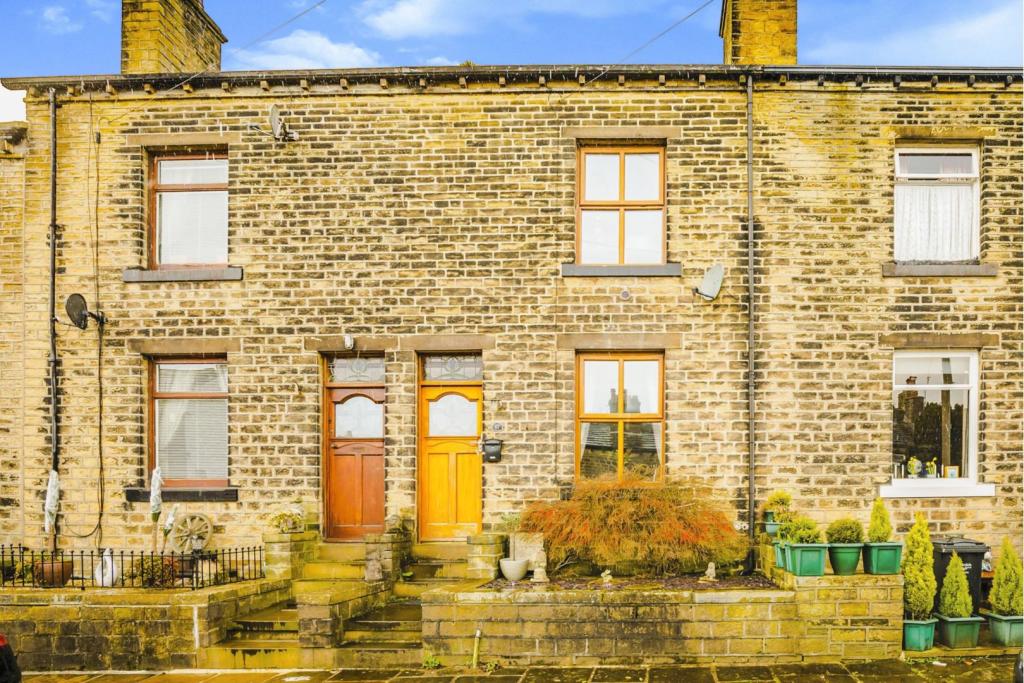 | Elm Street, Halifax, HX4 The Property<br />An immaculately presented three double bedroomed terrace property in the popular village of Stainland, the high standard of this property has to be seen to be believed.<br />Briefly comprises;<br />Downstairs - Hallway, lounge, staircase, spacious dining room with doors to rear garden, quality kitchen.<br />First Floor - Landing, double bedroom, single bedroom, house bathroom, staircase to second floor.<br />Second Floor - Large master bedroom with en-suite.<br />Outside Small buffer garden to the front with small rear garden.<br />Please see floorplan for room measurements<br />Click on the 3D interactive walk through tour to get the full effect and flow of the property.<br /><br /><h3>Disclaimer for virtual viewings</h3><p>Some or all information pertaining to this property may have been provided solely by the vendor, and although we always make every effort to verify the information provided to us, we strongly advise you to make further enquiries before continuing.</p><p>If you book a viewing or make an offer on a property that has had its valuation conducted virtually, you are doing so under the knowledge that this information may have been provided solely by the vendor, and that we may not have been able to access the premises to confirm the information or test any equipment. We therefore strongly advise you to make further enquiries before completing your purchase of the property to ensure you are happy with all the information provided.</p> | 3 | 2 | £ 215,000 | Saturday, 26-Feb-22 10:18:28 UTC |
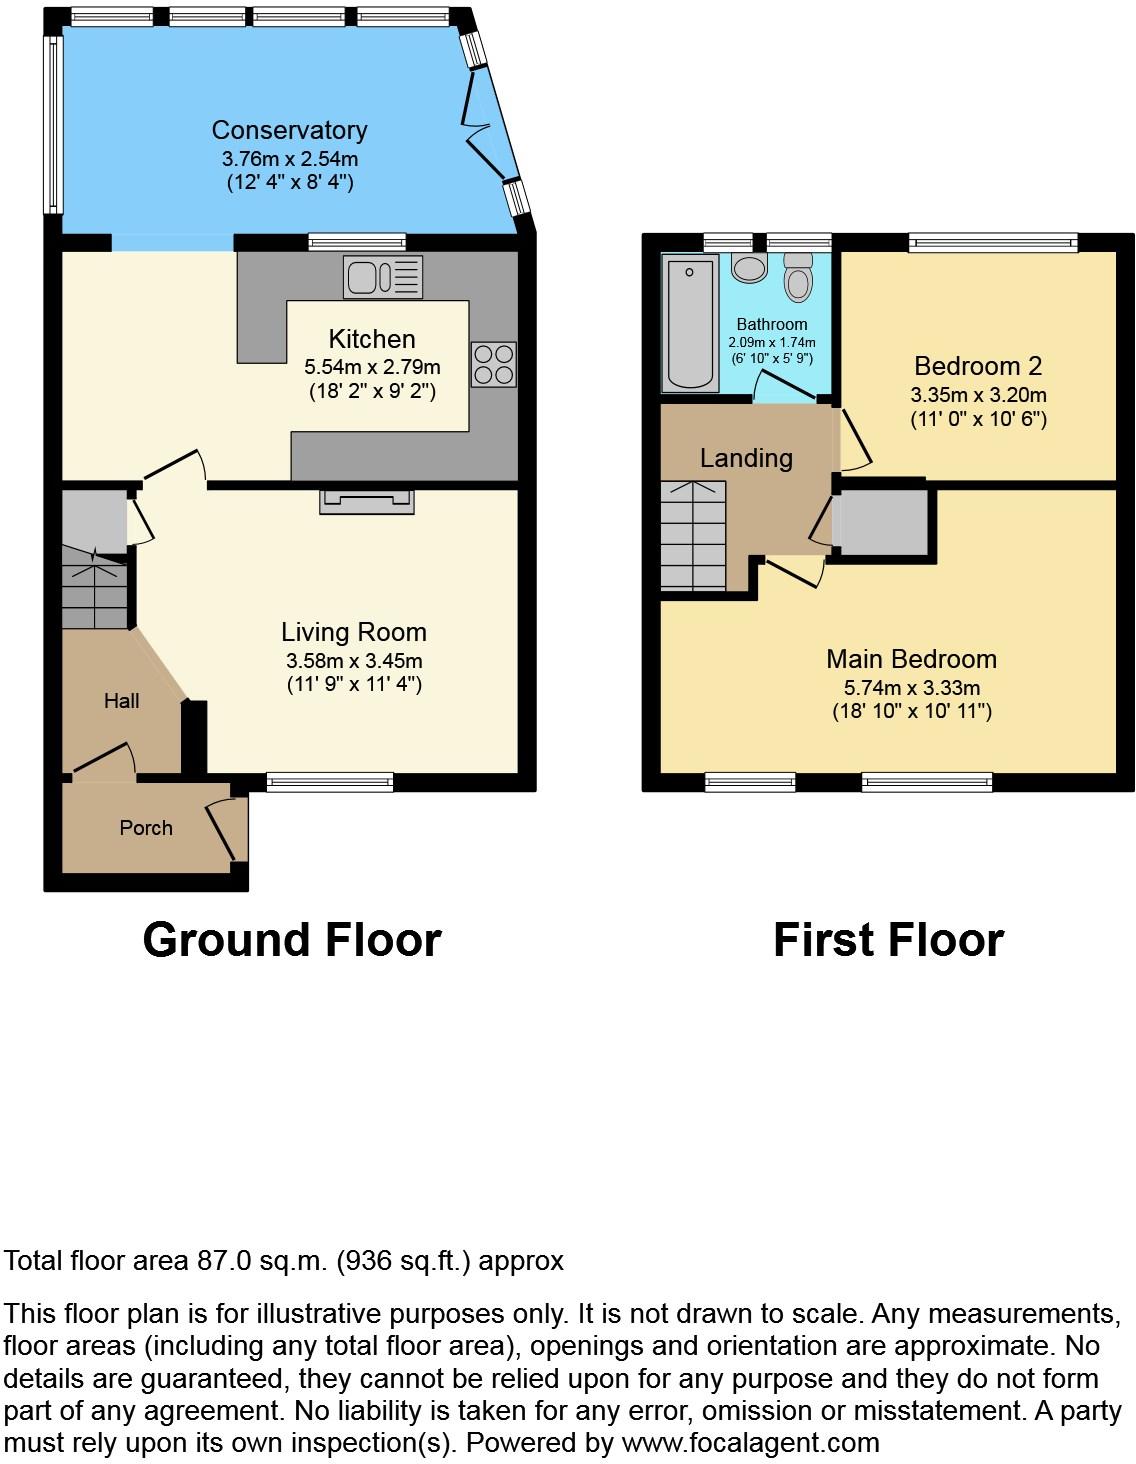 | Downham Grove, Burnley, BB10 The Property<br />An immaculate two bedroom mid terrace family home!<br /><br />Situated within a small cul-de-sac in the Brunshaw area this wonderful family home is ideally located in close proximity to local amenities, schools and transport links.<br /><br />This well presented two double bedroom property benefits from superb views to the rear. Having been maintained to a high standard and with the benefit of a spacious lounge with gas log burner fire, stunning fitted kitchen ideal for families who love to cook. There's a conservatory which is an excellent office space for people working from home. To the first floor is a modern bathroom with three piece white suite and two good size double bedrooms.<br /><br />This property is ideal as a family home but also as a first time purchase, book a viewing today to appreciate the size, location and condition of property on offer!<br /><br /><h3>Disclaimer for virtual viewings</h3><p>Some or all information pertaining to this property may have been provided solely by the vendor, and although we always make every effort to verify the information provided to us, we strongly advise you to make further enquiries before continuing.</p><p>If you book a viewing or make an offer on a property that has had its valuation conducted virtually, you are doing so under the knowledge that this information may have been provided solely by the vendor, and that we may not have been able to access the premises to confirm the information or test any equipment. We therefore strongly advise you to make further enquiries before completing your purchase of the property to ensure you are happy with all the information provided.</p> | 2 | 1 | £ 125,000 | Saturday, 26-Feb-22 09:56:28 UTC |
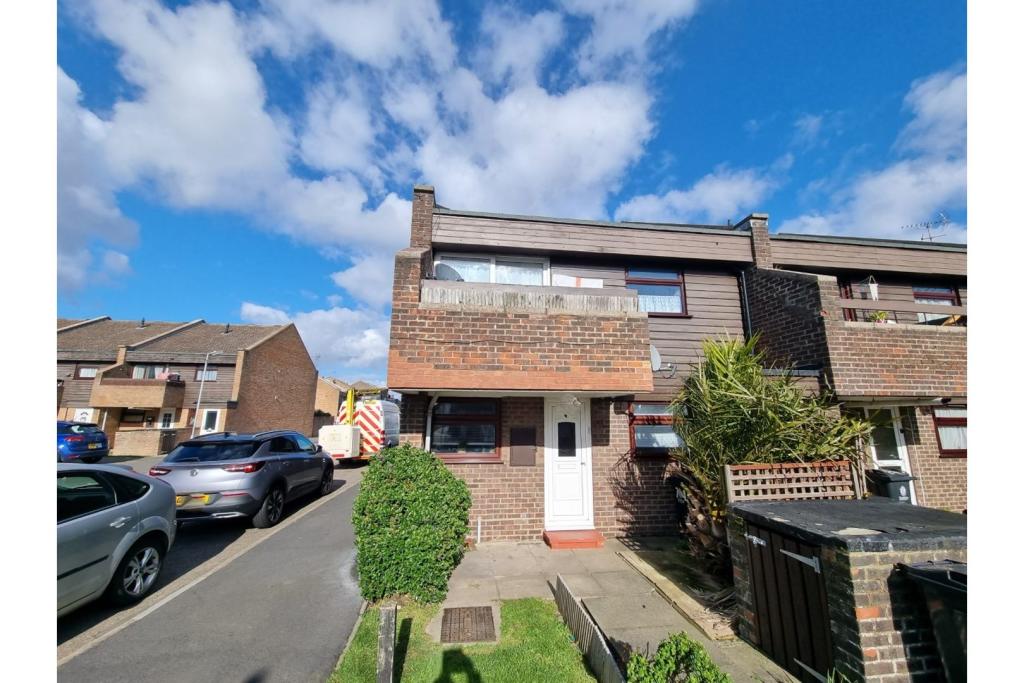 | Knox Road, Clacton-on-sea, CO15 The Property<br />Purplebricks are delighted to offer this spacious two bedroom ground floor maisonette which has a very long lease and the added benefits of a garage and personal garden.<br /><br />The property is located within a short walk to Great Clacton's shopping facilities and within 1 mile of Clacton Train Station.<br /><br />The accommodation comprises: entrance hall, living room with access to the rear garden, modern kitchen and bathroom and two bedrooms.<br /><br />Outside to the rear is a low maintenance rear garden and a garage.<br /><br />TO VIEW THIS PROPERTY PLEASE CLICK ONTO OUR BROCHURE FROM A LAPTOP, COMPUTER OR TABLET, CLICK VIEW PROPERTY AND THEN SELECT THE SUITABLE DAY AND TIME. ALTERNATIVELY CALL OUR SALES SUPPORT TEAM ON THE NUMBER PROVIDED.<br /><br />Entrance Hall<br />Entrance door to entrance hall with electric radiator, storage cupboard, wood laminate flooring <br /><br />Living Room<br />Double glazed window and door to rear giving access to the rear garden, electric radiator, storage cupboard, wood laminate flooring<br /><br />Kitchen<br />Double glazed window to front, wall mounted units, cooker hood, four ring gas hob and stainless steel sink unit inset to roll edge work surface with cupboards and drawers under, larder style unit with built-in fridge/freezer, tiled splash backs<br /><br />Bedroom One<br />Double glazed window to rear, wood laminate flooring<br /><br />Bedroom Two<br />Double glazed window to front<br /><br />Bathroom<br />Pedestal wash hand basin, low level WC, corner bath with shower above, tiled walls, electric heater<br /><br />Outside<br />The rear garden is enclosed by a brick wall, artificial grass, flower beds, door to garage in block.<br /><br />Garage<br />Up and over door, power and light connected, door to rear to garden<br /><br /><h3>Disclaimer for virtual viewings</h3><p>Some or all information pertaining to this property may have been provided solely by the vendor, and although we always make every effort to verify the information provided to us, we strongly advise you to make further enquiries before continuing.</p><p>If you book a viewing or make an offer on a property that has had its valuation conducted virtually, you are doing so under the knowledge that this information may have been provided solely by the vendor, and that we may not have been able to access the premises to confirm the information or test any equipment. We therefore strongly advise you to make further enquiries before completing your purchase of the property to ensure you are happy with all the information provided.</p> | 2 | 1 | £ 135,000 | Saturday, 26-Feb-22 09:20:21 UTC |
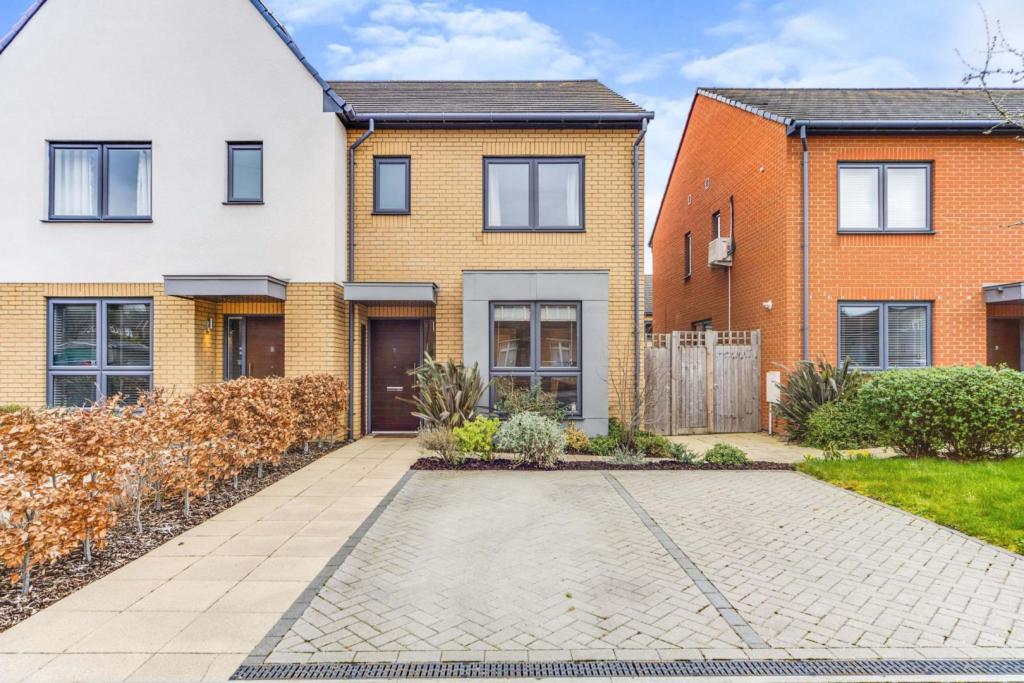 | Chilham Way, Bromley, BR2 Located within easy reach of Hayes station and popular school options, this recently built, modern home offers spacious and immaculate accommodation which would suit families and professionals perfectly. This stunning home briefly comprises of an entrance lobby, hallway, fitted kitchen/diner wit... | 3 | 2 | £ 750,000 | Saturday, 26-Feb-22 00:05:25 UTC |
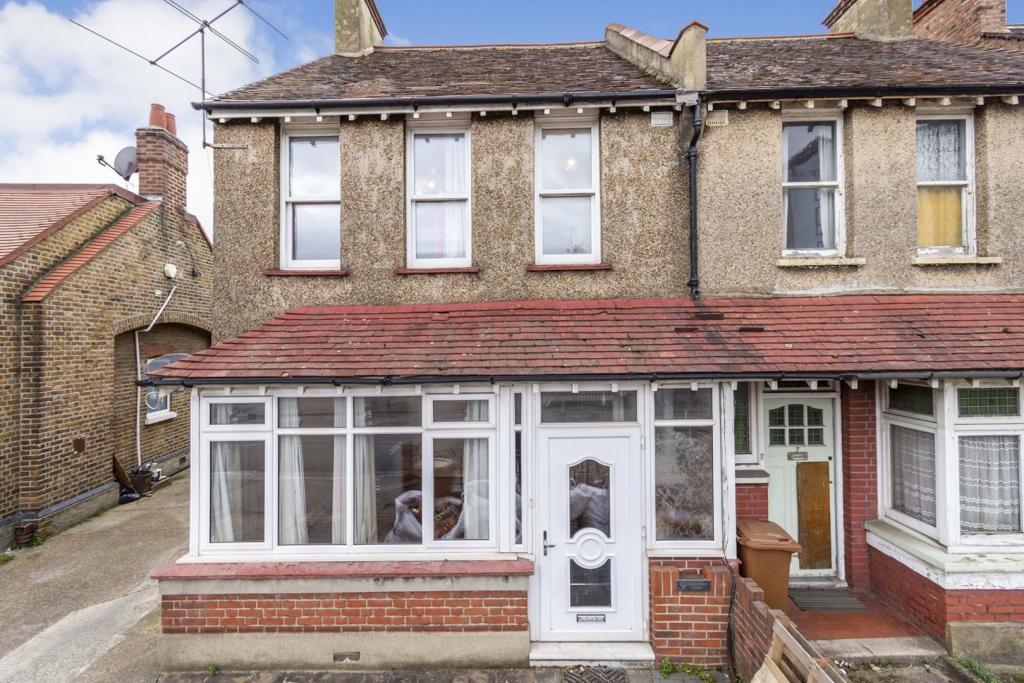 | Hackbridge Road, Wallington, SM6 No Onward Chain. Three bedroom semi detached family house with spacious reception rooms, scope for extension to the rear & loft (STPP), conservatory, garage and within 0.2 miles of Hackbirdge train station making it ideal for families. Entering the property there are two reception rooms with the... | 4 | 2 | £ 550,000 | Saturday, 26-Feb-22 00:05:23 UTC |
 | Downs Road, Deal, CT14 The Property<br />3 Bed Terrace <br /><br /><h3>Disclaimer for virtual viewings</h3><p>Some or all information pertaining to this property may have been provided solely by the vendor, and although we always make every effort to verify the information provided to us, we strongly advise you to make further enquiries before continuing.</p><p>If you book a viewing or make an offer on a property that has had its valuation conducted virtually, you are doing so under the knowledge that this information may have been provided solely by the vendor, and that we may not have been able to access the premises to confirm the information or test any equipment. We therefore strongly advise you to make further enquiries before completing your purchase of the property to ensure you are happy with all the information provided.</p> | 1 | 1 | £ 340,000 | Saturday, 26-Feb-22 00:05:23 UTC |
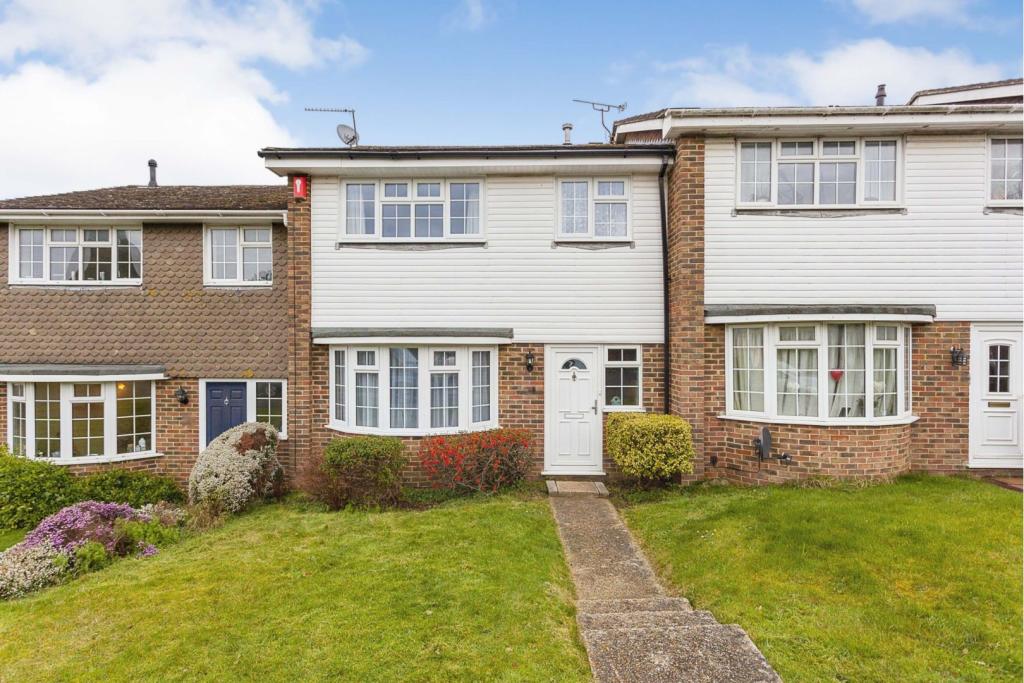 | East Street, Billingshurst, RH14 The Property<br />OPEN HOUSE SATURDAY 12TH MARCH 1.30-4PM. <br /><br />Set back from the roadside and within walking distance of Billinghurst High Street, is this attractive well presented and cared for Neo Georgian Mid Terraced family home. Suitable for young families, couples and commuters alike, this extremely light and airy home encompasses an entrance hallway leading into a double aspect living/dining room offering plenty of space for entertaining friends and family, feature bay window to the front offers delightful views of the historic tower and spire of St Mary's Church, a handy storage cupboard and recently laid flooring. The kitchen is fitted with ample storage and workspace, integrated oven & gas hob, space for washing machine and fridge with potential to extend further into the adjacent lean to/utility room (STPC). Staircase from the entrance hallway leads to the first floor landing with loft access via pull down loft ladder to a part boarded loft space and lighting. An airing cupboard houses HW & CH boiler and tank . There are three good sized bedrooms all of which benefit from built in wardrobe. Family bathroom and separate WC. <br /> <br />Outside, there is an elevated low maintenance terraced rear garden, ideal for entertaining guests, which leads down to your own private off road parking space and garage. Further parking is available to the front of the property. This home further benefits from double glazing and gas central heating and internal viewing is highly recommended to appreciate the convenience this home has to offer all the family. <br /><br />Location<br />This property is conveniently located within a few minutes walk of Billingshurst Village High Street with its array of independent shopping facilities, restaurants, pubs, cafes and bus services and benefits from overlooking the historic church of St Mary's. Highly regarded local schools catering for all age groups including the Weald Community School and Sixth Form, rated Outstanding by Ofsted, are within a 10 minute walk. Billingshurst offers good social and sporting facilities from cricket, football, tennis and bowls to the gym and swimming pool located within the nearby leisure centre. Horsham is approximately 8 miles away, with Crawley, Chichester and Guildford all within easy driving distance. There are excellent road links via the A29, A272, A264 and A24 leading to the M23 and major motorway network. The local mainline train station provides fast and frequent services to London Victoria/London Bridge (approx 65 mins), Gatwick International Airport and the South Coast. Billingshurst is surrounded by miles of beautiful countryside with the South Downs National Park to the west.<br /><br /><h3>Disclaimer for virtual viewings</h3><p>Some or all information pertaining to this property may have been provided solely by the vendor, and although we always make every effort to verify the information provided to us, we strongly advise you to make further enquiries before continuing.</p><p>If you book a viewing or make an offer on a property that has had its valuation conducted virtually, you are doing so under the knowledge that this information may have been provided solely by the vendor, and that we may not have been able to access the premises to confirm the information or test any equipment. We therefore strongly advise you to make further enquiries before completing your purchase of the property to ensure you are happy with all the information provided.</p> | 3 | 1 | £ 375,000 | Friday, 25-Feb-22 20:31:20 UTC |
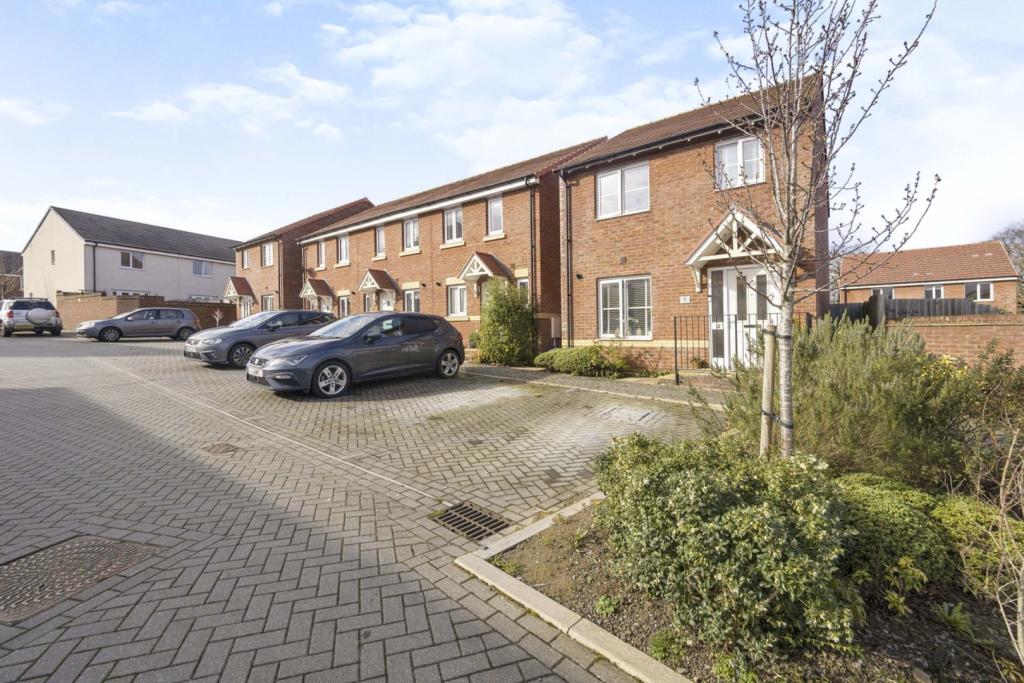 | Violet Drive, Newton Abbot, TQ12 The Property<br />Presented to a show home standard throughout is this three bedroom DETACHED family home en-suite to the master bedroom. <br />The ground floor comprises of a contemporary kitchen, modern and convenient W.C and a large lounge/diner that leads out to the rear garden. <br />The first floor leads to the master bedroom with en-suite, second double and the third bedroom. The bathroom is a contemporary arrangement and completes the accommodation.<br />Externally other benefits are the driveway for two vehicles.<br />The rear garden has a patio area ideal for al-fresco dining, relaxing and entertaining. <br /><br />Situated on a newer development on the edge of Newton Abbot and within easy access to the A38 Plymouth bound.<br /><br />To view this fantastic home please use the book a viewing tab, alternatively go to purplebricks.com or download our user friendly app to your device. <br /><br />Entrance<br />Paved pathway with iron balustrade leads to the double glazed front door with a storm porch over. <br /><br />Entrance Hall<br />This is bright entrance hall with natural light from the double glazed window to the front aspect. A staircase rises to the first floor landing with a built in domestic storage cupboard under. Radiator. Power points. Doors to the kitchen/breakfast room, cloakroom and the lounge/diner. Two ceiling light points are to the smooth set ceiling. <br /><br />Kitchen/Breakfast<br />Smooth set ceiling with a ceiling light point. Double glazed window to the front aspect. Range of fitted wall and base units with roll edge work surfaces over. Inset single bowl sink drainer unit with a mixer tap over. Inset four ring hob with a hood over with built in oven and grill under. Space for a washing machine and space for a dishwasher. Radiator, Space for a table and chairs. <br /><br />Lounge/Dining Room<br />A large lounge diner with a smooth set ceiling with two ceiling light points, Natural light pours through the double glazed windows to the rear aspect with two double glazed doors that open out to the patio. Power points. Radiator. <br /><br />W.C.<br />Smooth set ceiling with ceiling light point. Low level W.C with a push button flush. Pedestal wash hand basin with mixer tap over. Radiator. Tiled flooring. <br /><br />First Floor Landing<br />Smooth set ceiling with ceiling light point. Radiator. Power points. Doors to the bedroom and the family bathroom. <br /><br />Bedroom One<br />A very good size double bedroom with a smooth set ceiling and ceiling light point, Double glazed window to the front aspect. Two sliding mirror fronted doors to the built in wardrobes. Radiator. Power points. Television point. Door to the en-suite shower room. <br /><br />En-suite<br />Smooth set ceiling with ceiling light point. Opaque double glazed window to the front aspect. Walk in shower cubicle with wall mounted shower system. Tiled splash back wall areas. Low level W.C with a push button flush. Pedestal wash hand basin with a mixer tap over. <br /><br />Bedroom Two<br />A good size double bedroom with a smooth set ceiling and ceiling light point. Double glazed window to the rear garden aspect. Radiator. Power points. Space for fitted wardrobes.<br /><br />Bedroom Three<br />Smooth set ceiling with ceiling light point. Double glazed window to the rear garden aspect, Radiator. Power points, Recess space for a desk or wardrobes. <br /><br />Family Bathroom<br />Smooth set ceiling with a ceiling light point. Panel enclosed bath. Pedestal wash hand basin with mixer tap over. Low level W.C with a push button flush. Radiator. Tiled wall and floor areas. <br /><br />Rear Garden<br />From the rear of the property is a paved patio area which is ideal for a table and chairs to relax, entertain and enjoy some al-fresco dining. The remainder is laid to lawn. The garden is enclosed with a timber constructed fencing. Outside water tap. <br /><br />Parking<br />To the front of the property is a block paved driveway providing parking for two vehicles. <br /><br /><h3>Disclaimer for virtual viewings</h3><p>Some or all information pertaining to this property may have been provided solely by the vendor, and although we always make every effort to verify the information provided to us, we strongly advise you to make further enquiries before continuing.</p><p>If you book a viewing or make an offer on a property that has had its valuation conducted virtually, you are doing so under the knowledge that this information may have been provided solely by the vendor, and that we may not have been able to access the premises to confirm the information or test any equipment. We therefore strongly advise you to make further enquiries before completing your purchase of the property to ensure you are happy with all the information provided.</p> | 3 | 3 | £ 325,000 | Friday, 25-Feb-22 19:11:04 UTC |
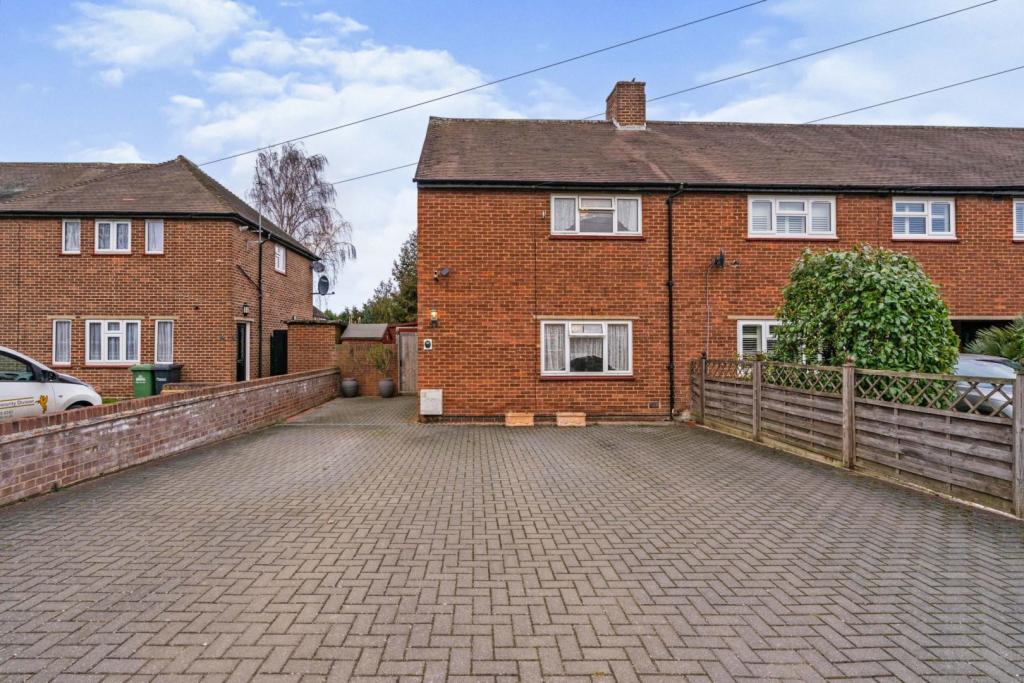 | St. Laurence Drive, Broxbourne, EN10 The Property<br />Outstanding property that offers huge potential to extend to side and rear (subject to usual permissions)<br />This property offers great potential to create something special.<br /> Currently it has reception and large eat in kitchen on ground floor, plus two double bedrooms and bathroom on first floor.<br />Large driveway to front with parking for 4/5 cars and mature rear garden to rear.<br /><br />Location is superb situated in a quite cul-de-sac close to local shops, and within easy reach of the A10 and M25<br /><br />To view 24/7 go to Purple Bricks web site<br /><br />360 3D interactive video tour available to view <br /><br /><h3>Disclaimer for virtual viewings</h3><p>Some or all information pertaining to this property may have been provided solely by the vendor, and although we always make every effort to verify the information provided to us, we strongly advise you to make further enquiries before continuing.</p><p>If you book a viewing or make an offer on a property that has had its valuation conducted virtually, you are doing so under the knowledge that this information may have been provided solely by the vendor, and that we may not have been able to access the premises to confirm the information or test any equipment. We therefore strongly advise you to make further enquiries before completing your purchase of the property to ensure you are happy with all the information provided.</p> | 2 | 1 | £ 420,000 | Friday, 25-Feb-22 17:54:44 UTC |
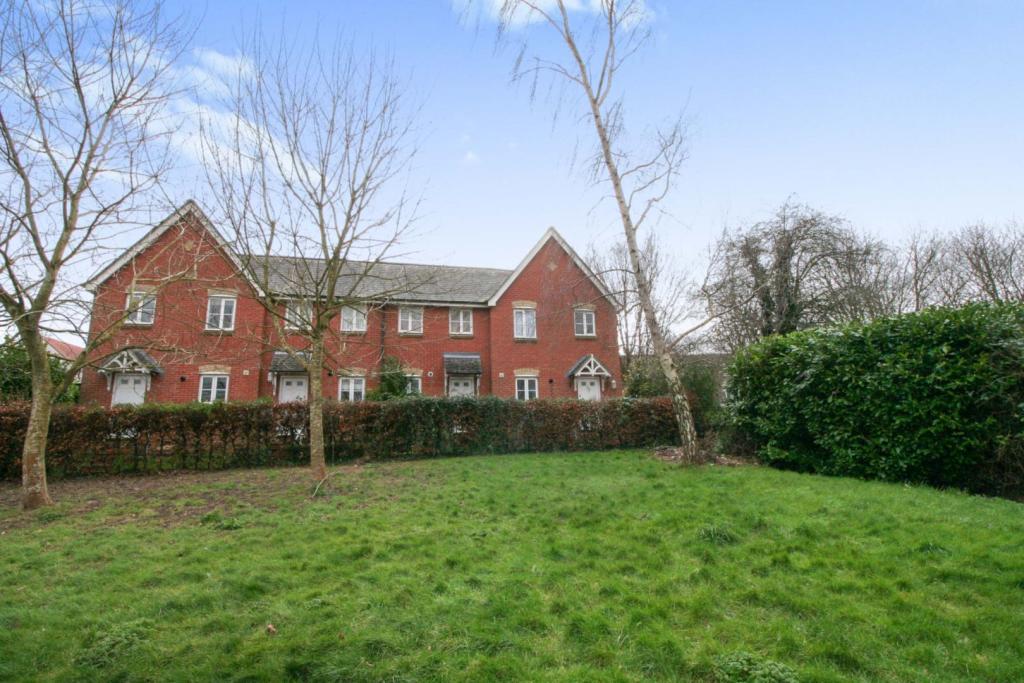 | Sampson Drive, Sudbury, CO10 The Property<br />What an absolute gem this three bedroom end of terraced is.<br />Situated in this quiet and unoverlooked location, within the heart of the picturesque village of Long Melford, only 500 meters to the famous railway village walk.<br /> The local Primary School, doctors surgery is only a short walk away and a short car ride to Sudbury Railway Station, this gem is one not to be missed out on.<br />As you arrive at this lovely home you are firstly greeted with the green to the front, giving an amazing view, cul de sac.<br />Once inside the spacious entrance hall leads you to the kitchen with a range of fitted units and space for all appliances, the boiler was installed in April 2019 with a 4 year warranty remaining.<br />The lounge is of a good size with patio doors leading out onto the now dining room which was only completed in December 2021 with full insulation, fitted blinds to remain.<br />Upstairs will also not disappoint with three bedrooms, the master benefitting from a fitted wardrobe, the bathroom, having recently been refurbished, comprises of a three piece white suite, butler sink and electric power shower.<br />Outside the secluded garden offers two patio areas and a large shed to remain, new fences and rear access to the two allocated private parking spaces.<br /><br /><br /><br /><h3>Disclaimer for virtual viewings</h3><p>Some or all information pertaining to this property may have been provided solely by the vendor, and although we always make every effort to verify the information provided to us, we strongly advise you to make further enquiries before continuing.</p><p>If you book a viewing or make an offer on a property that has had its valuation conducted virtually, you are doing so under the knowledge that this information may have been provided solely by the vendor, and that we may not have been able to access the premises to confirm the information or test any equipment. We therefore strongly advise you to make further enquiries before completing your purchase of the property to ensure you are happy with all the information provided.</p> | 3 | 1 | £ 325,000 | Friday, 25-Feb-22 16:37:12 UTC |
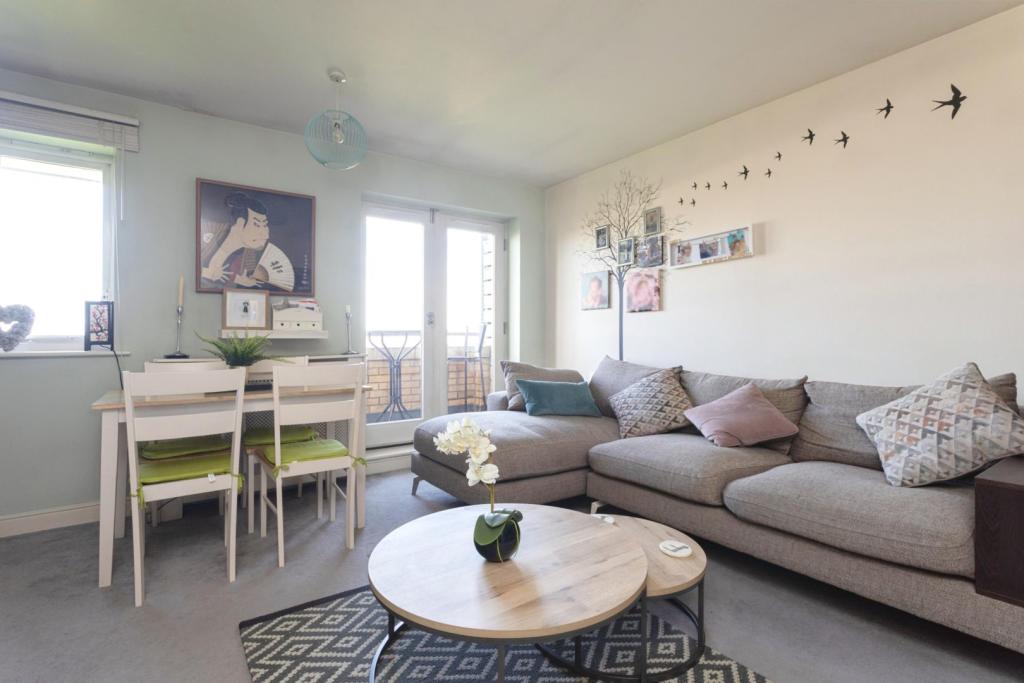 | Orton Grove, Enfield, EN1 **CHAIN FREE**ENHANCED 3D TOUR AVAILABLE** A well presented two double bedroom, TWO BATHROOM, top floor (third) apartment benefiting ample off street PARKING, positioned in a secure modern development within easy reach of Enfield Town Centre.
The property offers bright and spacious accommodation ... | 2 | 2 | £ 290,000 | Friday, 25-Feb-22 15:09:20 UTC |
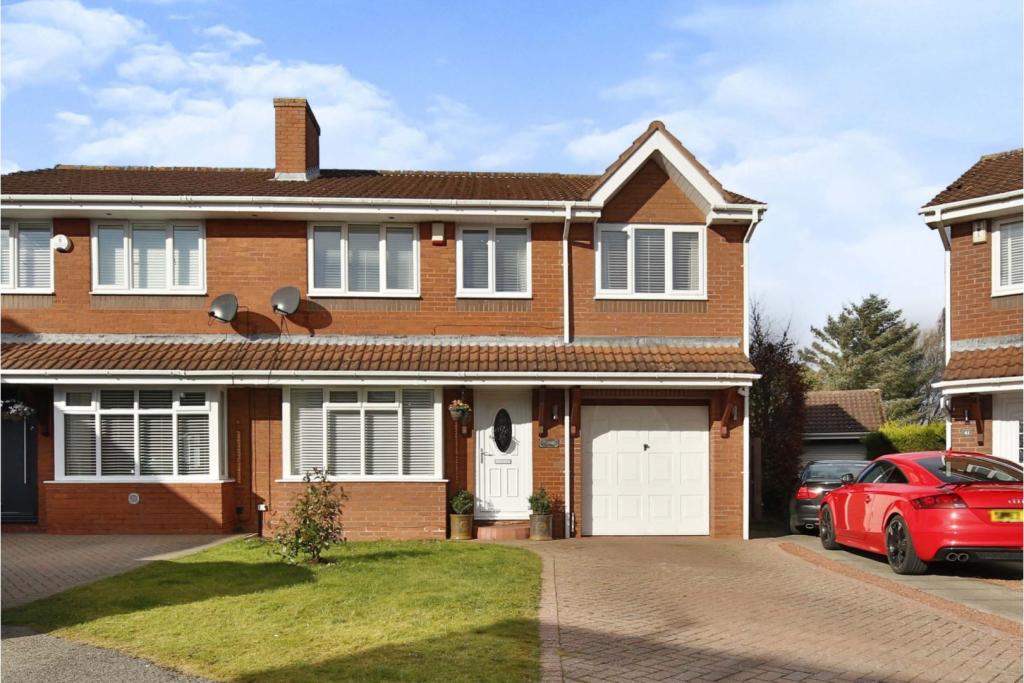 | Bewley Grove, Peterlee, SR8 The Property<br />We offer to the market this absolutely stunning four bedroom extended semi detached property located on the popular development of Oakerside, Peterlee. This immaculate family home is ideally situated close to both primary and secondary schools and offers easy commuting via the A19 and close to the Castle Eden Dene National Nature Reserve, great for walking. <br /><br />This fabulous abode provides several desirable key attributes which include; modern decor throughout, well proportioned accommodation, four well appointed bedrooms, (master with en suite), pristine family bathroom, delightful lounge, superb kitchen, utility room, cloakroom, family room, integral garage, two car driveway, rear sun trap WEST facing garden, double glazing, gas central heating and this lovely home is a true credit to the current owners. <br /><br /><br /><br /><br /><br /><br />Lounge<br />16'5"x 10'2"<br />LIght, airly lounge with feature fire, double glazed bay window, fitted carpet and radiator. <br /><br />Kitchen<br />14'5"x 8'10"<br />Beech wall floor cabinets, contrasting work surfaces, integral appliances, tiled splash backs, flooring, double glazed window and radiator. <br /><br />Utility Room<br />8'2"x 8'2"<br />Great extra space with white wall, floor cabinets, contrasting work surfaces, radiator, laminated flooring and access to the side elevation. <br /><br />Downstairs Cloakroom<br /> Low flush w.c, pedestal hand basin, tiled splash backs, double glazed window, laminated flooring and radiator. <br /><br />Family Room<br />10'10"x 10'6"<br />Stunning family room with laminated flooring, radiator, double glazed windows and french doors leading to the west facing garden.<br /><br />Bedroom One<br />10'6"x 8'2"<br />Well presented main bedroom with built in wardrobes, fitted carpet, double glazed window and radiator. <br /><br />En-suite<br />8'2"x 5'3"<br />Double shower, vanity hand basin, cabinets, low flush w.c, double glazed window, laminated flooring and radiator. <br /><br />Bedroom Two<br />15'1"x 7'7"<br />Spacious bedroom with built in wardrobes, double glazed windows, laminated flooring and radiator. <br /><br />Bedroom Three<br />10'10"x 8'2"<br />Built in bedroom furniture, double glazed window, fitted carpet and radiator. <br /><br />Bedroom Four<br />10'10"x 8'2"<br />Double glazed window, laminated flooring and radiator. <br /><br />Family Bathroom<br />5'3"x 5'3"<br />P shaped bath, over head shower, combination w.c, hand basin, double glazed window, radiator and laminated flooring. <br /><br />Garden<br />Stunning WEST facing garden with mature trees, shrubs, lawned and paved areas, great for the summer sun. <br /><br /><h3>Disclaimer for virtual viewings</h3><p>Some or all information pertaining to this property may have been provided solely by the vendor, and although we always make every effort to verify the information provided to us, we strongly advise you to make further enquiries before continuing.</p><p>If you book a viewing or make an offer on a property that has had its valuation conducted virtually, you are doing so under the knowledge that this information may have been provided solely by the vendor, and that we may not have been able to access the premises to confirm the information or test any equipment. We therefore strongly advise you to make further enquiries before completing your purchase of the property to ensure you are happy with all the information provided.</p> | 4 | 2 | £ 190,000 | Friday, 25-Feb-22 14:35:02 UTC |
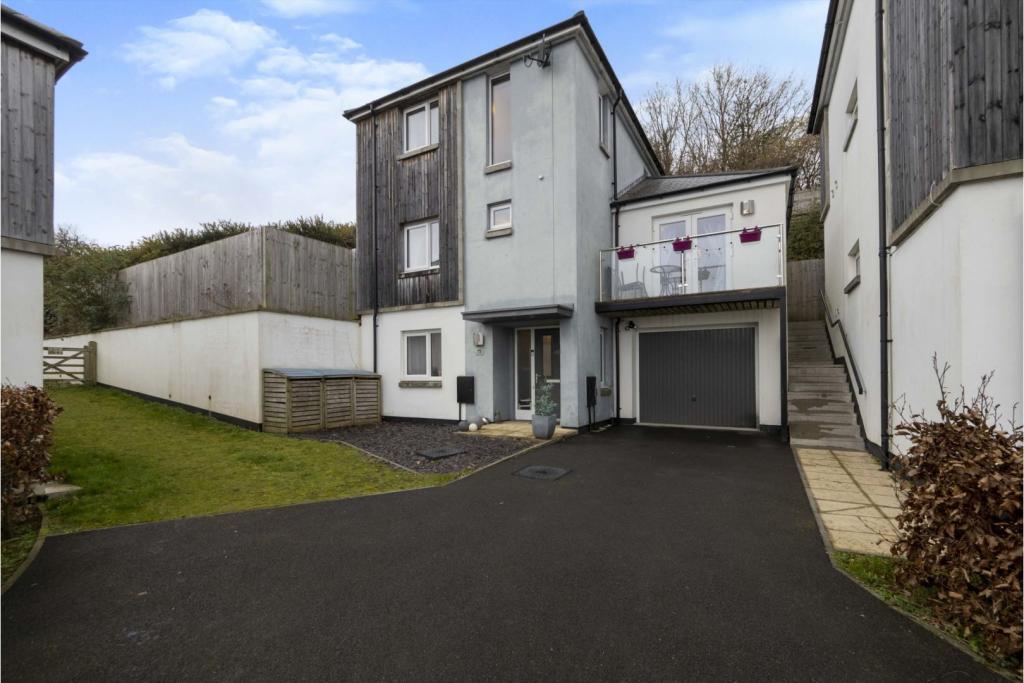 | Gascon Close, Ogwell, TQ12 The Property<br />Presented in Immaculate show home condition and greatly improved by the current owners, is the fantastic family home that is set over three floors offering flexible accommodation. <br />From the main front door you step into the entrance hall which leads to the ground floor bedroom, contemporary shower room and large utility room. There is also the staircase with storage under and a return door to the garage. <br />The first floor landing leads to the rear garden, modern family bathroom and the main hub of the home, the exceptional lounge/dining room and kitchen. <br />This is a fantastic space with a large dining area that leads to the spacious lounge and the contemporary kitchen with integrated appliances that also leads out to the garden. From the dining area is the added benefit of the front aspect balcony. <br />To the second floor is the main bedroom with contemporary en-suite shower room. Large double bedroom and a good sized double aspect single bedroom, this would also be a very good home office space. <br />The rear garden is a very generous size with a large lawn and good sized paved patio area. Perfect for relaxing, entertaining and al-fresco dining. <br />To the front is a driveway and an integral garage with power and lighting. <br />The home is fully double glazed and with radiator heating. <br /><br />To view this exceptional property please use the book a viewing option, alternatively go to purplebricks.com or download our user friendly app to youor device. <br /><br />Entrance Hall<br />From the main front door you step into the entrance hall. this has a smooth set ceiling and ceiling light point. Natural light pours through the double glazed double aspect windows. Staircase to the first floor landing. Radiator. Power points. Door to the garage, bedroom, ground floor shower room and the utility room. <br /><br />Bedroom Two<br />This is a large double bedroom with a smooth set ceiling and ceiling light point. Double glazed windows to the front aspect. Radiator. Power points. This is a practical room which is serviced by a contemporary ground floor shower room.Bedroom Two<br /><br />Downstairs Shower<br />A contemporary shower room with a smooth set ceiling and a ceiling light point. This has arrangement of a walk in shower cubicle with a thermostat shower and tiled wall areas. Pedestal wash hand basin with mixer tap over. Low level W.C with push button flush. Wall mounted heated ladder towel rail. Tiled wall areas. Shaver points. <br /><br />Utility Room<br />A fantastic space that has a smooth set ceiling and a ceiling light point. This has an arrangement of base units with a roll edge work surface over. Inset single bowl sink drainer unit with a mixer tap over. Space for a washing machine and separate appliance such as a dryer. Radiator. Power points. Door to the airing cupboard. This houses the modern high capacity 'Mega' flow' pressure cylinder. <br /><br />First Floor Landing<br />Natural light pours through the double glazed window to the side aspect. High smooth set ceiling with ceiling light point. This leads to the garden via double glazed door. Further door to the family bathroom and glazed double doors to the lounge/dining room. Staircase to the second floor. <br /><br />Lounge/Dining Room<br />From the landing you step into the dining area which is very spacious and blessed with natural light. Double glazed double doors open to the balcony. There are power points and two radiators. The dining area flows through to the lounge area and the kitchen. <br />The lounge continues with the smooth set ceiling and ceiling light point. Two double glazed windows to the front aspect. Radiator. Power points. <br /><br />Balcony<br />A fantastic space with a timber decked floor. Wall light point. Safety glass panelled balustrades. Views over the front aspect and out to the countryside. <br /><br />Kitchen<br />A contemporary environment perfect for the modern family with a smooth set ceiling and two ceiling light points. Double glazed patio doors open to the patio and rear gardens. <br />There is a substantial arrangement of wall and base units with work surfaces over with tiled splash backs. Inset one and half bowl sink drainer unit with extendable swan neck mixer tap over. Inset four ring hob with extractor hood with spotlights over. Built in eye level oven and grill. Integrated dishwasher and integrated tall fridge/freezer. Radiator. <br /><br />Family Bathroom<br />A bright and spacious room with a smooth set ceiling and a ceiling light point. Opaque double glazed window. Panel enclosed bath with a mixer tap with shower attachment over. Low level W.C with a push button flush with concealed cistern. Wash hand basin with mixer tap over. Modern tiled wall areas. Wall mounted heated ladder towel rail. <br /><br />Second Floor Landing<br />This has natural light from a double glazed side aspect window. Smooth set ceiling with a ceiling light point. oft access. Power points. Doors to the three bedrooms. <br /><br />Bedroom One<br />A fantastic double bedroom. with a smooth set ceiling and ceiling light point. Two double glazed windows to the rear aspect. Four sliding doors to the built in wardrobes providing hang space. Two radiators. Power points. Door to the en-suite.<br /><br />En-suite<br />This has a smooth set ceiling and ceiling light point. The suite comprises of a walk in shower cubicle with a thermostat shower over and tiled wall areas. Low level W.C with push button flush and concealed cistern. Pedestal wash hand basin with mixer tap over. Wall mounted heated ladder towel rail. Two shaver points. <br /><br />Bedroom Three<br />Good sized double bedroom with a smooth set ceiling and a ceiling light point. Double glazed window to the front aspect. Radiator. Power points. Space for ample furniture. <br /><br /><br />Bedroom Four<br />A bright room with natural light from the double aspect double glazed windows providing some distant views. Smooth set ceiling with ceiling light point. Power points. Radiator. Telephone point. <br />This would also make an ideal home office space. <br /><br />Rear Garden<br />The gardens are a fantastic feature to the property which wrap around the property. From the kitchen and the first floor landing you access the gardens to a large grey sandstone slabbed patio, this provides a fantastic area to relax, entertain and enjoy some al-fresco dining. Outside wall light points. <br />To one side the patio a paved pathway leads along the side of the home to the front aspect via a timber gate. <br />The remainder of the garden is laid to a substantial lawn area to the rear and sides. An additional paved patio features to the far corner provides a further area for garden furniture. <br />The garden benefits from seclusion with a decorated bank with raised flower bed borders. <br />The garden also benefits from an abundance of sunshine, perfect for relaxing and family time. <br /><br /><br />Integral Garage<br />Electric up and over door. Power points. Lighting points and a recess area ideal for storage. This large garage has a high ceiling and a screed floor. <br /><br />Front<br />To the front of the property is a tarmacadam driveway providing off road parking and a low maintenance approach to the garage. The remainder is laid to a shingled area A paved area to the storm porch leads to the front entrance. Outside wall light and security light. <br /><br />Local Area<br />Ogwell is located on the outskirts of Newton Abbot and benefits from schools, and amenities including pubs, bistro's, restaurants and entertainment. <br />The market town of Newton Abbot is a short distance away with excellent transport links to Exeter, Plymouth and beyond along with a mainline train station with links to London Paddington. The local Bus services connect the local towns within the region. <br />Surrounding the property is a local nature reserve. <br /><br /><br /><h3>Disclaimer for virtual viewings</h3><p>Some or all information pertaining to this property may have been provided solely by the vendor, and although we always make every effort to verify the information provided to us, we strongly advise you to make further enquiries before continuing.</p><p>If you book a viewing or make an offer on a property that has had its valuation conducted virtually, you are doing so under the knowledge that this information may have been provided solely by the vendor, and that we may not have been able to access the premises to confirm the information or test any equipment. We therefore strongly advise you to make further enquiries before completing your purchase of the property to ensure you are happy with all the information provided.</p> | 4 | 3 | £ 525,000 | Friday, 25-Feb-22 14:33:58 UTC |
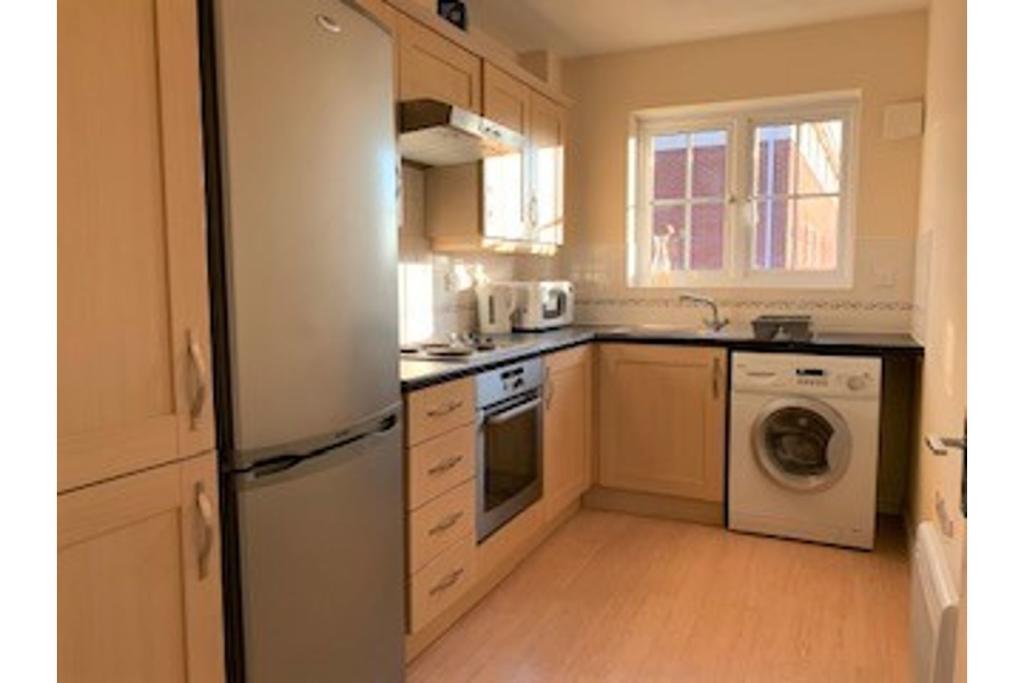 | Walton Lane, Liverpool, L4 The Property<br />Walton Lane is an extremely well presented apartment with bags of appeal. Not often do properties come to market with an abundance of fantastic qualities such as a modern fitted kitchen, en-suite & bathroom, allocated parking, and to top things off, a five minute walk to Goodison Park, the home of Everton Football Club. If your a Liverpool Fan, Then Anfield is just 10 minutes walk away. <br /> <br />Applicants will truly be impressed with this spacious apartment. Being furnished to a simple style it will suite most tastes.<br /><br />This property has substantial appeal to Professional couples, Sharers and Single lets as it's location makes easy commute to Liverpool City Centre or Motorway Links, both achieved in less than 15minutes. Local amenities are also within a short distance away.<br /><br />As the property is set on the 1st Floor, Pets are not permitted. <br /><br />Simply click the brochure details below to arrange a suitable time or head to <br /><br /><br /><br /><h3>Disclaimer for virtual viewings</h3><p>Some or all information pertaining to this property may have been provided solely by the vendor, and although we always make every effort to verify the information provided to us, we strongly advise you to make further enquiries before continuing.</p><p>If you book a viewing or make an offer on a property that has had its valuation conducted virtually, you are doing so under the knowledge that this information may have been provided solely by the vendor, and that we may not have been able to access the premises to confirm the information or test any equipment. We therefore strongly advise you to make further enquiries before completing your purchase of the property to ensure you are happy with all the information provided.</p> | 2 | 1 | £ 525 | Friday, 25-Feb-22 11:53:27 UTC |
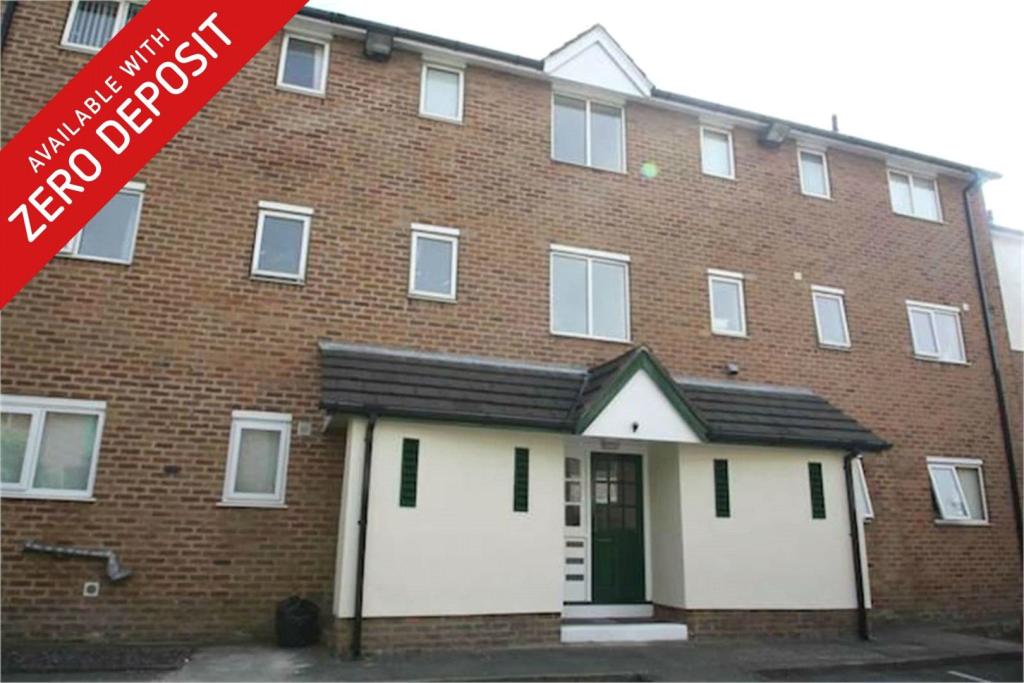 | St. Annes Court, Liverpool, L3 The Property<br />Fantastic ONE BED apartment only a stone's throw from Liverpool City Centre. In brief the property comprises; entrance/hallway, good size living area, large bedroom, extra room which can be used for storage / study, contemporary kitchen with all appliances, and a modern bathroom with white suite. Due to the location this apartment will be popular and would be ideal for a single or professional couple. Pets are not permitted.<br /><br />Want to take a closer look? Then book in your viewing by clickingthe brochure or visit purplebricks.co.uk<br /><br /><br /><br /><h3>Disclaimer for virtual viewings</h3><p>Some or all information pertaining to this property may have been provided solely by the vendor, and although we always make every effort to verify the information provided to us, we strongly advise you to make further enquiries before continuing.</p><p>If you book a viewing or make an offer on a property that has had its valuation conducted virtually, you are doing so under the knowledge that this information may have been provided solely by the vendor, and that we may not have been able to access the premises to confirm the information or test any equipment. We therefore strongly advise you to make further enquiries before completing your purchase of the property to ensure you are happy with all the information provided.</p> | 1 | 1 | £ 500 | Friday, 25-Feb-22 11:44:34 UTC |
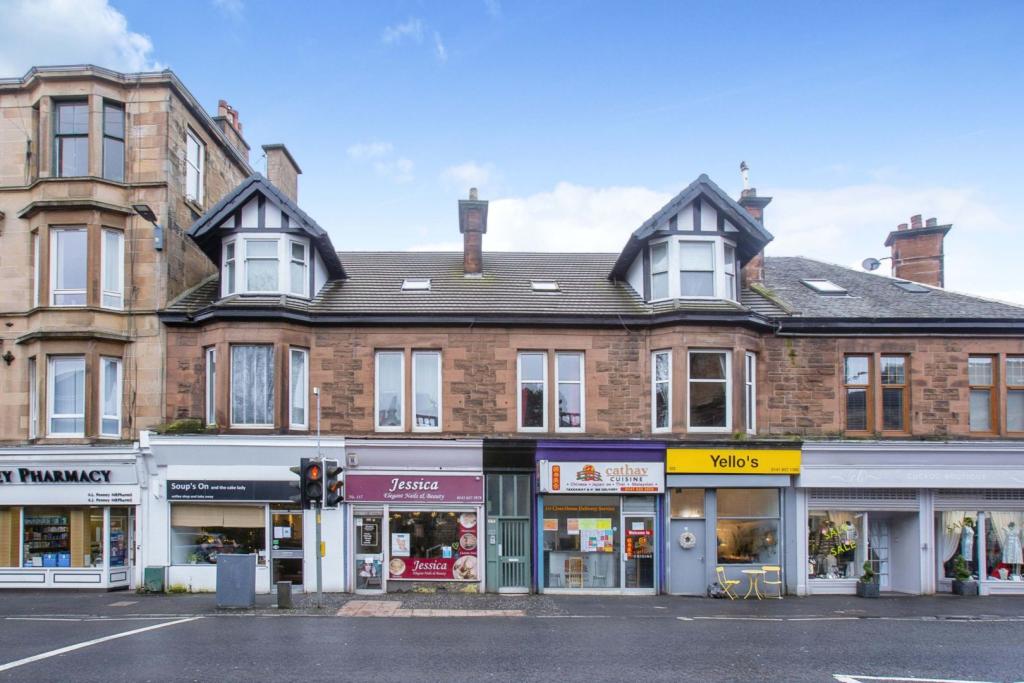 | 1 Clarkston Road, Glasgow, G44 The Property<br />Well presented spacious four bedroom / two public room traditional duplex flat, set within reroofed building and located close to local amenities and services.<br />Well kept communal entrance hallway and stairwell.<br /> Spacious reception hall with ample storage and staircase to upper level. Generous bay window sitting room. Separate family/dining room. Well-appointed dining kitchen fitted with a range of wall mounted and floor standing units and complementary worktop surfaces and family bathroom.<br /> Upper landing affording access to four bedrooms and WC.<br />The property is further complemented by gas central heating and double glazing. Communal rear court with bin store facilities.<br /><br />The area is well served by first class train and bus services to the City Centre (5 miles) and to East Kilbride. Cathcart and its neighbouring suburbs of Shawlands, Langside and Giffnock which provide a broad range of excellent shopping facilities, supermarkets, fine restaurants, bars and numerous recreational facilities. Silverburn shopping centre provides an extensive range of shops, restaurants and supermarkets. There are a number of golf courses in the area and a selection of local health clubs. Pollok Country Park is also within easy reach.<br /><br />Linn Park is the second largest park in the city offering a wide variety of activities including an 18 hole golf course, children’s play area and its extensive grounds offer woodland and river walks. Holmwood House, situated within Linn Park was designed by one of Scotland's greatest classical architects, Alexander 'Greek' Thomson (1817-1875) it is now maintained by the national Trust for Scotland and is open for the public to view, and can also be hired for events.<br /><br />The M77 provides commuter access to the City Centre, Glasgow Airport and along with the Southern Orbital provides an excellent connection to the Central Scotland<br /><br /><h3>Disclaimer for virtual viewings</h3><p>Some or all information pertaining to this property may have been provided solely by the vendor, and although we always make every effort to verify the information provided to us, we strongly advise you to make further enquiries before continuing.</p><p>If you book a viewing or make an offer on a property that has had its valuation conducted virtually, you are doing so under the knowledge that this information may have been provided solely by the vendor, and that we may not have been able to access the premises to confirm the information or test any equipment. We therefore strongly advise you to make further enquiries before completing your purchase of the property to ensure you are happy with all the information provided.</p> | 4 | 1 | £ 230,000 | Friday, 25-Feb-22 11:37:09 UTC |
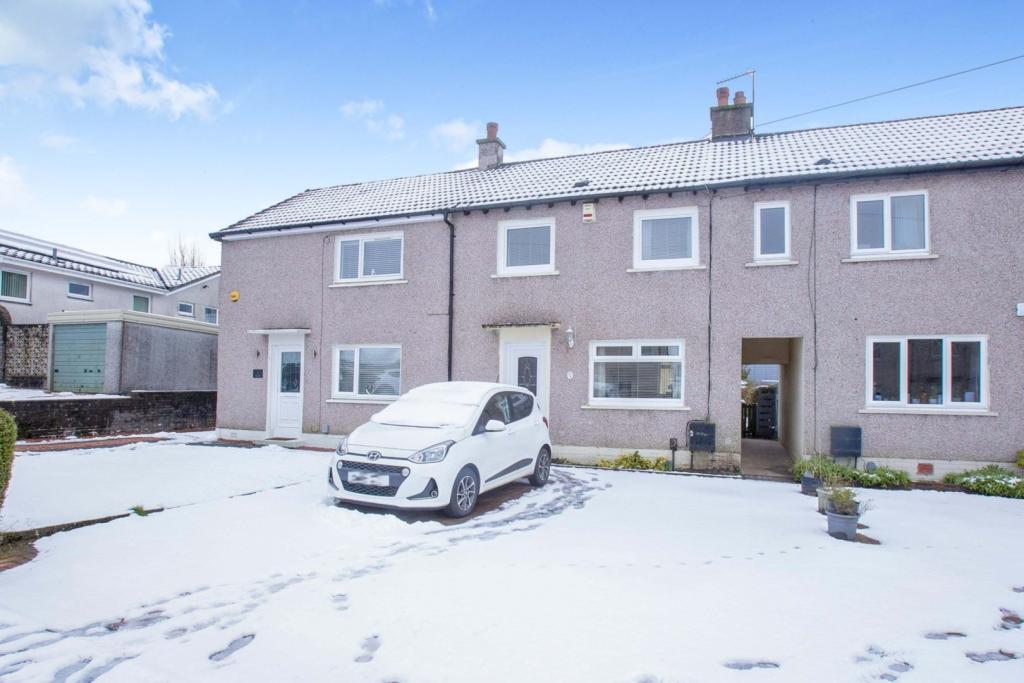 | Harelaw Avenue, Glasgow, G78 The Property<br />This spacious and well proportioned two bedroom terraced villa is set within a popular and convenient location within Neilston. The property has been well maintained and is presented to the market in excellent decorative order. The accommodation comprises reception hallway, lounge, kitchen, two double bedrooms and bathroom. The property features gas central heating and double glazing. Further benefits include attractive gardens to front and rear with driveway . Early viewing is strongly advised.<br /><br /><h3>Disclaimer for virtual viewings</h3><p>Some or all information pertaining to this property may have been provided solely by the vendor, and although we always make every effort to verify the information provided to us, we strongly advise you to make further enquiries before continuing.</p><p>If you book a viewing or make an offer on a property that has had its valuation conducted virtually, you are doing so under the knowledge that this information may have been provided solely by the vendor, and that we may not have been able to access the premises to confirm the information or test any equipment. We therefore strongly advise you to make further enquiries before completing your purchase of the property to ensure you are happy with all the information provided.</p> | 2 | 1 | £ 120,000 | Friday, 25-Feb-22 11:37:02 UTC |
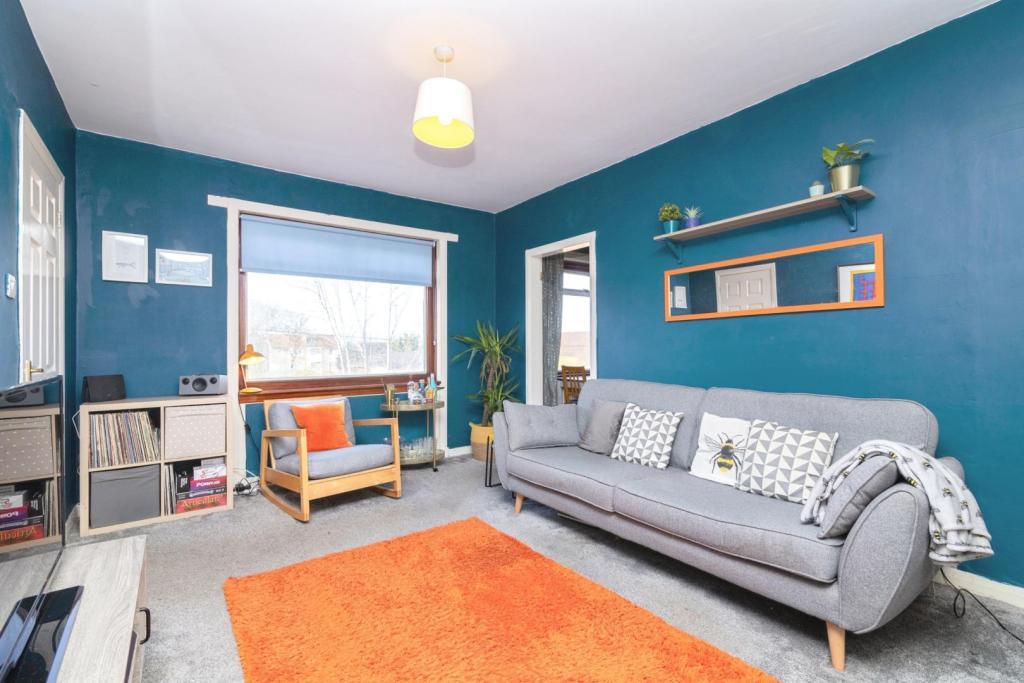 | THORNCROFT DRIVE, Croftfoot, Glasgow, G44 The Property<br />A trendy & preferred upper cottage flat located in a mature residential address within Croftfoot, the desired South Side. This property enjoys fabulous sizing living accommodation all on the level which would ideally suit both young or elderly purchasers alike. This loved home will sure delight all who choose to view & we encourage early viewing to avoid disappointment.<br /><br />A brown Pvc door opens to the entrance hall, stairs with carpet step up to the welcoming upper landing, access can be gained to all of the apartment. The lounge is an amazing size living area with a large d/g window to the rear which allows great daylight creating a comfortable space. The 3rd bedroom is off the lounge & has been recently re-decorated with d/g window to the rear & presently being used as a dining room! The kitchen has a 4-ring indiction hob, extractor hood above & oven/grill below, space for a fridge & freezer also plumbing for a washing machine. A range of wall & floor standing units complete with counter tops & splash back above. Both bedrooms 1 & 2 are amazing size doubles, both with storage & ample space for freestanding furniture. To complete this desirable flat the bathroom offers a white 3-piece suite with shower over the bath. There is a lawn garden to the rear which is enclosed by fencing & decked patio which is very sociable in the summer. Features include d/g & g.c.h.<br /><br /><h3>Disclaimer for virtual viewings</h3><p>Some or all information pertaining to this property may have been provided solely by the vendor, and although we always make every effort to verify the information provided to us, we strongly advise you to make further enquiries before continuing.</p><p>If you book a viewing or make an offer on a property that has had its valuation conducted virtually, you are doing so under the knowledge that this information may have been provided solely by the vendor, and that we may not have been able to access the premises to confirm the information or test any equipment. We therefore strongly advise you to make further enquiries before completing your purchase of the property to ensure you are happy with all the information provided.</p> | 3 | 1 | £ 85,000 | Friday, 25-Feb-22 11:30:29 UTC |
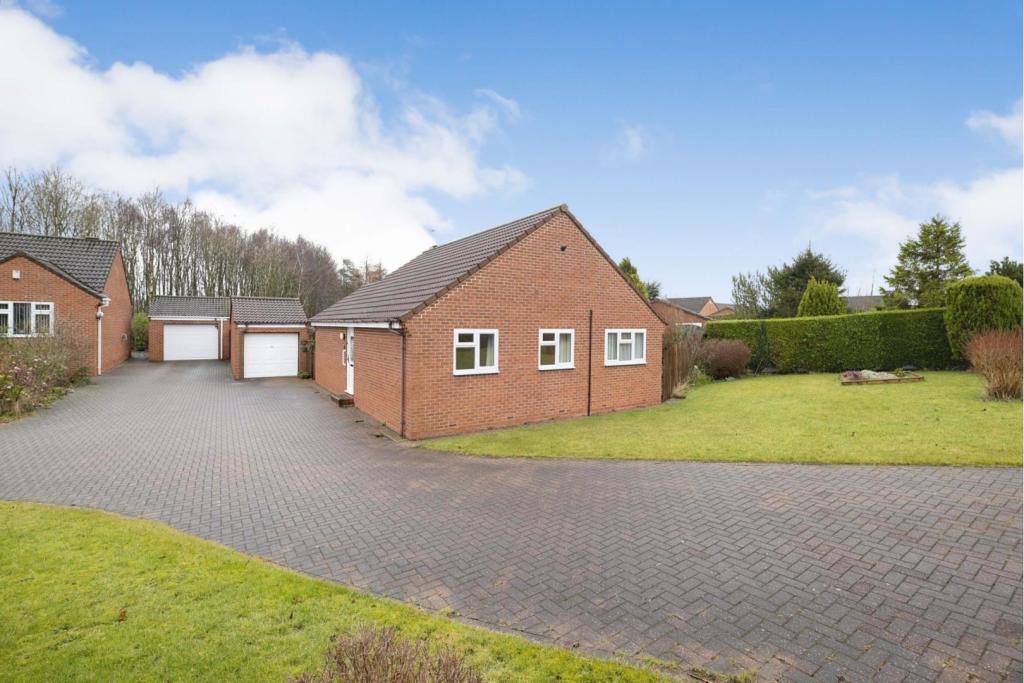 | The Croft, Newton Aycliffe, DL5 The Property<br />Offered with No Forward Chain. Pleasantly tucked away in a cluster of only three bungalows, a three bedroom detached bungalow, extended to the rear, with large enclosed private lawned gardens. The property, which benefits from gas fired central heating to radiators and UPVC double glazing, features a living room, kitchen, separate dining room/sun room and a UPVC double glazed conservatory. In addition there are three bedrooms and bathroom/WC. Externally there is a block paved driveway with detached single garage, lawned front garden and enclosed lawned rear gardens<br /><br /><h3>Disclaimer for virtual viewings</h3><p>Some or all information pertaining to this property may have been provided solely by the vendor, and although we always make every effort to verify the information provided to us, we strongly advise you to make further enquiries before continuing.</p><p>If you book a viewing or make an offer on a property that has had its valuation conducted virtually, you are doing so under the knowledge that this information may have been provided solely by the vendor, and that we may not have been able to access the premises to confirm the information or test any equipment. We therefore strongly advise you to make further enquiries before completing your purchase of the property to ensure you are happy with all the information provided.</p> | 3 | 1 | £ 230,000 | Friday, 25-Feb-22 11:13:05 UTC |
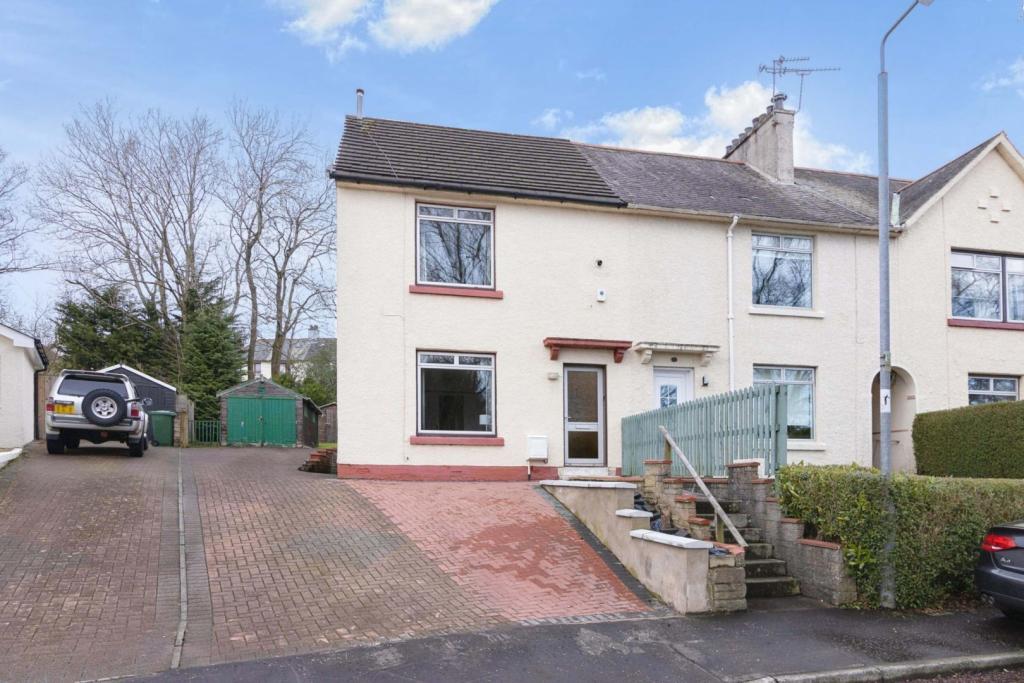 | Ashdale Drive, Glasgow, G52 The Property<br />Purplebricks Plc are pleased to bring to market this end of terraced home in sought after location comprising hallway, fully fitted kitchen, lounge, dining room/3rd bedroom Upstairs there is two double bedrooms and family bathroom with shower.<br /><br />Private parking is provided by a mono blocked driveway providing parking for several cars leading to a single garage. <br /><br />The property also benefits from double glazing, gas central heating and generous gardens.<br /><br />The location of the property is close to local amenities including shops, schools, Bellahouston Park, Pollok Estate and Silverburn shopping centre.<br /><br />There are nearby public transport links including a bus and rail service allowing access to the main roads, Silverburn and city centre. Access to Glasgow airport and city centre can be made via the nearby motorway links. Ideal for a family this refurbished home will prove popular; early viewings are recommended to avoid disappointment<br /><br /><h3>Disclaimer for virtual viewings</h3><p>Some or all information pertaining to this property may have been provided solely by the vendor, and although we always make every effort to verify the information provided to us, we strongly advise you to make further enquiries before continuing.</p><p>If you book a viewing or make an offer on a property that has had its valuation conducted virtually, you are doing so under the knowledge that this information may have been provided solely by the vendor, and that we may not have been able to access the premises to confirm the information or test any equipment. We therefore strongly advise you to make further enquiries before completing your purchase of the property to ensure you are happy with all the information provided.</p> | 3 | 1 | £ 210,000 | Friday, 25-Feb-22 11:12:02 UTC |
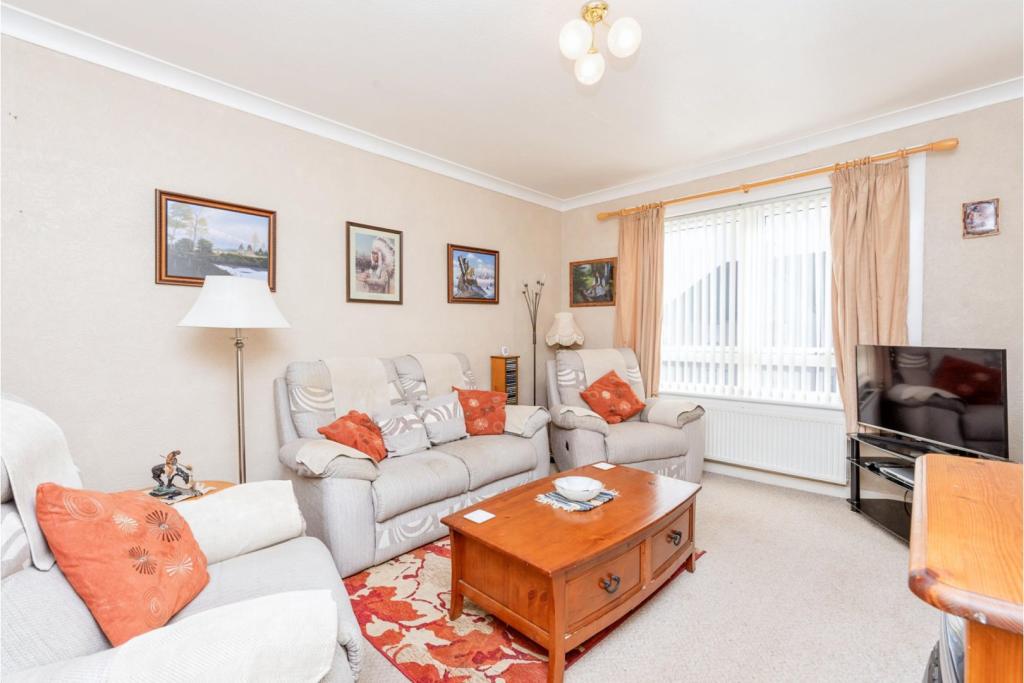 | Schawpark Avenue, Alloa, FK10 The Property<br />An immaculate upper cottage flat located in a popular residential address of Alloa. This stylish flat enjoys fantastic size living accommodation all on the level & will ideally suit both young or elderly purchasers alike. Early internal viewing comes highly advised.<br /><br />The reception hall is in a neutral decor, access to a large cupboard & all apartments. There is carpets & this continues to the lounge. This reception room is a fantastic size with large d/g window's to the front which allow amazing daylight making this a comfortable space. There is a feature fire with surround & hearth as a focal point to the contemporary decorated wall. The kitchen enjoys a range of wall & floor standing units complete with counter-tops & splash. There is a cooker, fridge freezer & washing machine. Both bedrooms are great size doubles & enjoy ample space for free standing furniture. To complete the accommodation is the fully tiled 3-piece white bathroom. There is gardens to the rear & street parking. Further features include d/g & g.c.h.<br /><br />Alloa offers a range of amenities that include excellent supermarket & retail shopping, transport & recreational facilities. For the commuter there is also easy access to the M9/M80/M876 which connects Stirling Edinburgh, Glasgow & all surrounding districts.<br /><br /><h3>Disclaimer for virtual viewings</h3><p>Some or all information pertaining to this property may have been provided solely by the vendor, and although we always make every effort to verify the information provided to us, we strongly advise you to make further enquiries before continuing.</p><p>If you book a viewing or make an offer on a property that has had its valuation conducted virtually, you are doing so under the knowledge that this information may have been provided solely by the vendor, and that we may not have been able to access the premises to confirm the information or test any equipment. We therefore strongly advise you to make further enquiries before completing your purchase of the property to ensure you are happy with all the information provided.</p> | 2 | 1 | £ 70,000 | Friday, 25-Feb-22 11:03:03 UTC |
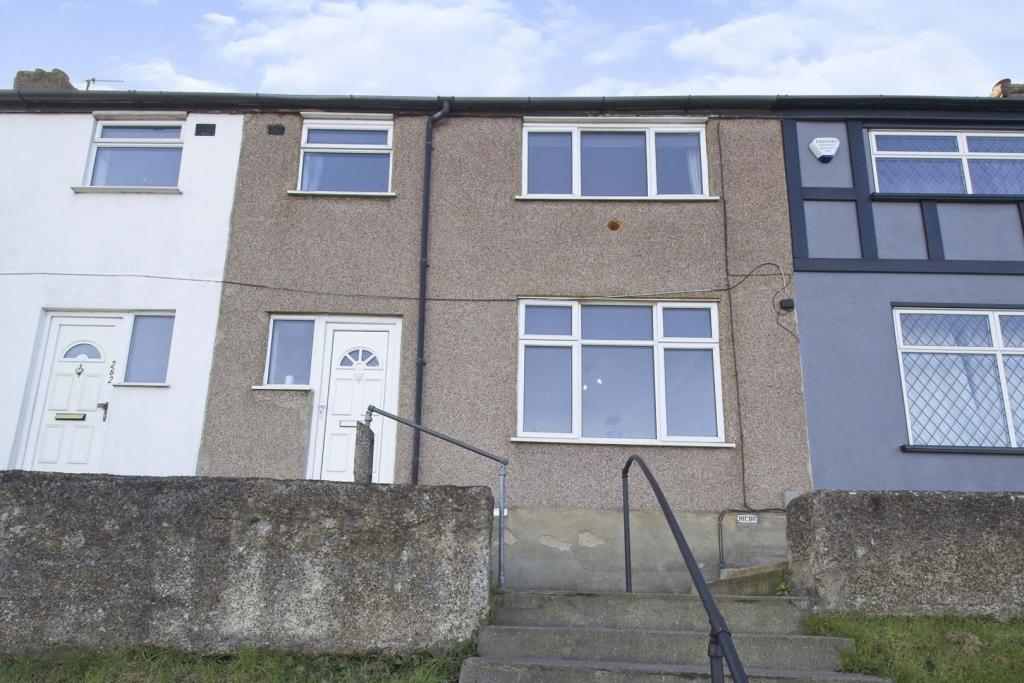 | Lower Road, Belvedere, DA17 The Property<br />** CHAIN FREE **<br /><br />Lower Road in Belvedere is the location for this three/four bedroom terraced house. Set in a great location for everything Belvedere has to offer, you could not ask to be in a better position. This house could be the perfect house for you and your growing family. The property comes with three official bedrooms, but the loft room has been used as bedroom number four so can be the extra bedroom you are looking for. <br /><br />The ground floor living space is great with separate lounge and dining rooms. The kitchen is set to the side of the dining room, with dual access to the garden via both these rooms as well. In the kitchen you have a selection of floor and wall storage cupboards and space for all your white goods. <br /><br />Up on the first floor is where you will find the three bedrooms and family shower room. Bedrooms one and two are large double rooms and both come with built in wardrobe and storage space. Bedroom three is an ideal nursery or home office as it is the smaller of the rooms. The shower room comes with a large corner shower unit, w.c and wash basin. Up on the second floor is where you will find the loft room and this is a great size room with head space up to the pitch in the roof. The room is more than big enough to be a double sized bedroom and has velux window for natural light as well as still having access to the eaves storage space. <br /><br />Make sure you book your viewing on this one today!!<br /><br />Location<br />Lower Road in Belvedere is the location for this three/four bedroom terraced, family home. The property is set on the main route into Belvedere and Erith, both of which have stations and shops.<br /><br />There are a choice of primary schools near by and there are some good secondary schools within access too. Just around the corner is Franks Park which houses a large swing park and play area, this is surrounded by woodland and paths which is great to walk the dog or complement your morning run. A GP surgery is also within walking distance.<br /><br />You are in a short walking distance to Asda supermarket. This is the perfect place for your weekly shop or the last minute loaf of bread. There is also a selection of convenience stores, take away outlets and cafes on offer. The local GP/doctors surgery is also in walking distance.<br /><br />At the heart of Belvedere is Nuxley Village – where you’ll find shops, pubs, restaurants and supermarkets. Explore a little further and you’ll find Lesnes Abbey, with its historic monastic ruins and formal gardens, and Bostall Woods with its protected bluebell fields and ancient trees. Belvedere residents will be a manageable walk or one stop on the train line away from Abbey Wood’s forthcoming Crossrail station.<br /><br />Lounge<br />11'11" x 10'11"<br /><br />Dining Room<br />12'10" x 11'11"<br /><br />Kitchen<br />9'1" x 6'5"<br /><br />Bedroom One<br />12'11" x 11'11"<br /><br />Bedroom Two<br />11'11" x 10'11"<br /><br />Bedroom Three<br />7'8" x 6'9"<br /><br />Shower Room<br />6'8" x 6'7"<br /><br />Loft Room<br />11'7" x 9'11"<br /><br /><h3>Disclaimer for virtual viewings</h3><p>Some or all information pertaining to this property may have been provided solely by the vendor, and although we always make every effort to verify the information provided to us, we strongly advise you to make further enquiries before continuing.</p><p>If you book a viewing or make an offer on a property that has had its valuation conducted virtually, you are doing so under the knowledge that this information may have been provided solely by the vendor, and that we may not have been able to access the premises to confirm the information or test any equipment. We therefore strongly advise you to make further enquiries before completing your purchase of the property to ensure you are happy with all the information provided.</p> | 3 | 1 | £ 375,000 | Friday, 25-Feb-22 10:28:12 UTC |
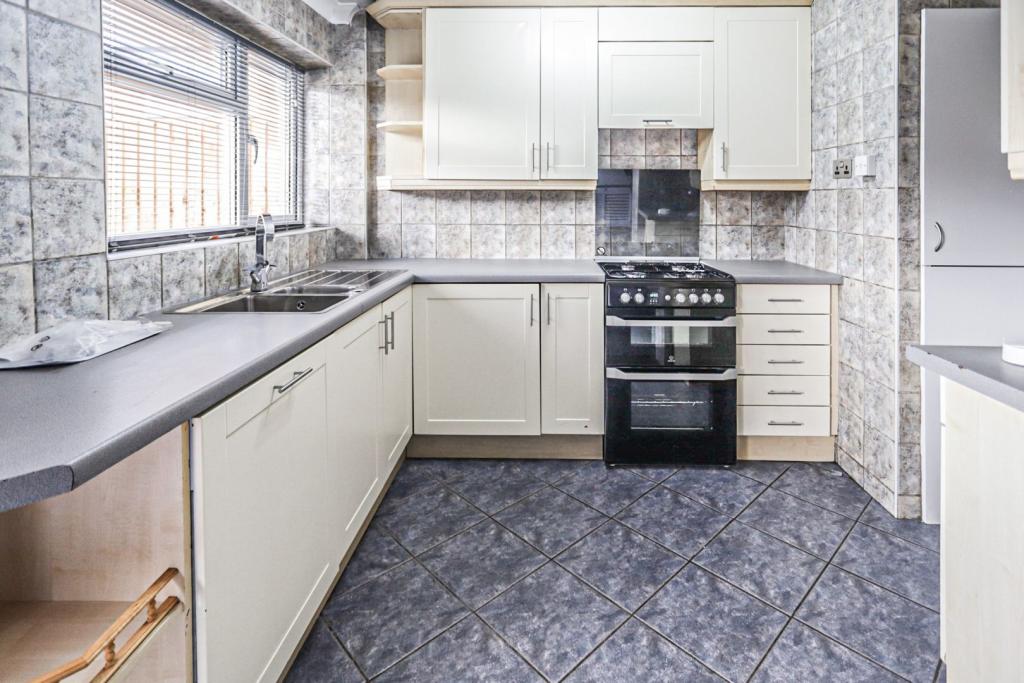 | Nether Priors, Basildon, SS14 The Property<br />Available to rent now is this newly refurbished 3 bedroom house. The property has been decorated throughout and has been completed to a high standard, making it the perfect home for a family. The property offer 3 bedrooms, family bathroom, large living space, kitchen, garden and a huge driveway with plenty of parking.<br /><br />Book a viewing today.<br /><br /><h3>Disclaimer for virtual viewings</h3><p>Some or all information pertaining to this property may have been provided solely by the vendor, and although we always make every effort to verify the information provided to us, we strongly advise you to make further enquiries before continuing.</p><p>If you book a viewing or make an offer on a property that has had its valuation conducted virtually, you are doing so under the knowledge that this information may have been provided solely by the vendor, and that we may not have been able to access the premises to confirm the information or test any equipment. We therefore strongly advise you to make further enquiries before completing your purchase of the property to ensure you are happy with all the information provided.</p> | 3 | 2 | £ 1,400 | Friday, 25-Feb-22 09:27:31 UTC |
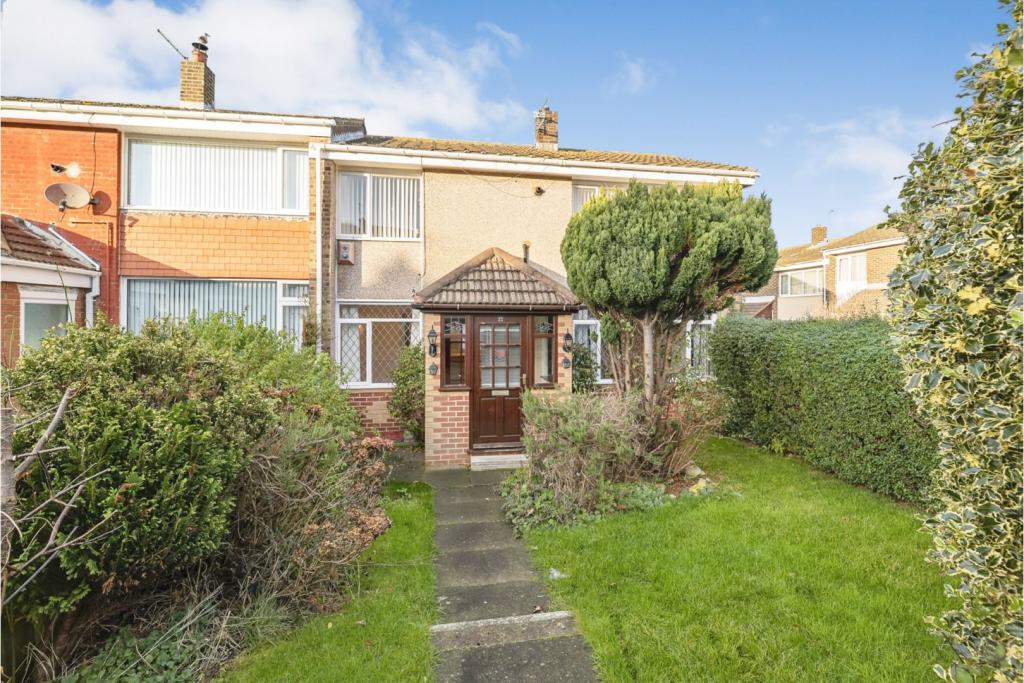 | Harlech Walk, Hartlepool, TS26 The Property<br />This three bedroom end of terrace house comes with one of the largest plot on the estate and unlike may others comes with both front and back gardens (rather than a yard). The property does need updating but offers the chance to make a property, how you want it. Ideal for first time buyers, young families or for landlords, these house in this location are in high demand at present. Three bedrooms, two reception rooms and utility with WC. Benefitting from gas central heating but being mostly single glazed.<br /><br />Situated on the Throston Grange estate, this property offer an excellent opportunity to owner/occupier and landlords a like. Close to local schools and shops and with easy access to the A179 and onto the A19 for commuting further afield. The Marina and Town Centre, with its range of bars, restaurants and retail opportunities, are about 10 minutes driveway. Hartlepool General Hospital is only a short walk away.<br /><br />The accommodation in brief; entrance hall, living room, dining room, kitchen, utility, claokroom/wc, three bedrooms, bathroom. Outside; front and rear gardens.<br /><br /><h3>Disclaimer for virtual viewings</h3><p>Some or all information pertaining to this property may have been provided solely by the vendor, and although we always make every effort to verify the information provided to us, we strongly advise you to make further enquiries before continuing.</p><p>If you book a viewing or make an offer on a property that has had its valuation conducted virtually, you are doing so under the knowledge that this information may have been provided solely by the vendor, and that we may not have been able to access the premises to confirm the information or test any equipment. We therefore strongly advise you to make further enquiries before completing your purchase of the property to ensure you are happy with all the information provided.</p> | 3 | 1 | £ 80,000 | Friday, 25-Feb-22 00:05:35 UTC |
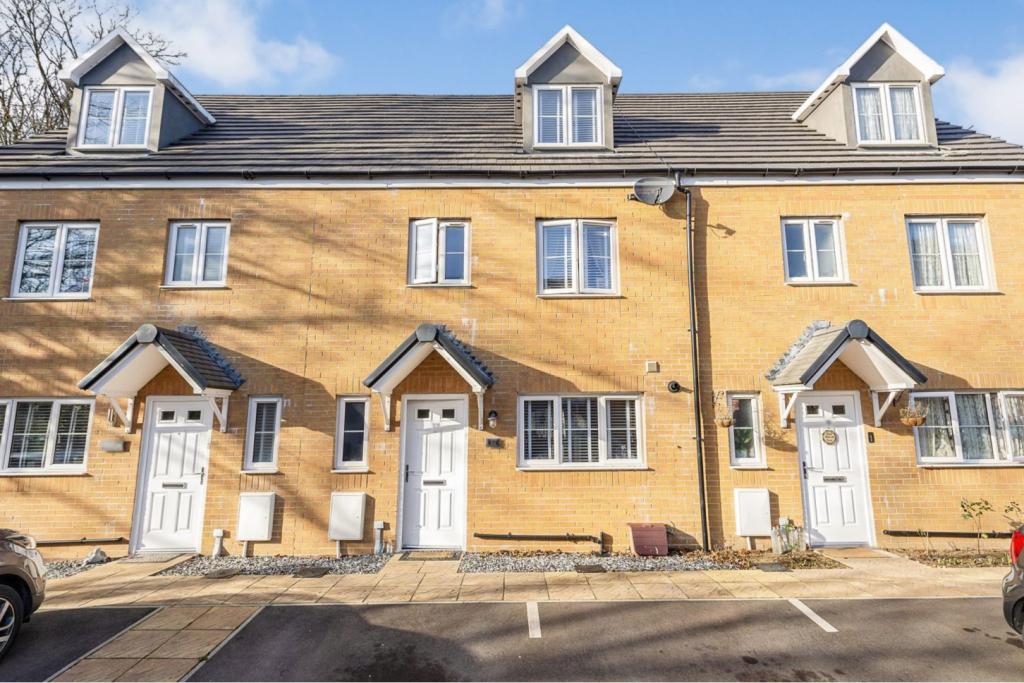 | Bagshawe Way, Dunstable, LU5 The Property<br />Purplebricks is proud and excited to bring to the market this stunning four bedroom terrace house in Dunstable, This home features a driveway for two cars a downstairs WC. <br /><br />This home features a four generous bedrooms over three floors with the master bedroom featuring an en-suite. Downstairs features a show home quality kitchen/diner and fantastic living room. <br /><br />Within walking distance is a plethora of local shops including a Sanisburys and is easily accessible access to the M1 J11 and J11A. This home is also walking distance to the Local bus pass which takes you into Luton town centre and thus the train station in ten minutes. <br /><br /><h3>Disclaimer for virtual viewings</h3><p>Some or all information pertaining to this property may have been provided solely by the vendor, and although we always make every effort to verify the information provided to us, we strongly advise you to make further enquiries before continuing.</p><p>If you book a viewing or make an offer on a property that has had its valuation conducted virtually, you are doing so under the knowledge that this information may have been provided solely by the vendor, and that we may not have been able to access the premises to confirm the information or test any equipment. We therefore strongly advise you to make further enquiries before completing your purchase of the property to ensure you are happy with all the information provided.</p> | 4 | 3 | £ 400,000 | Friday, 25-Feb-22 00:05:27 UTC |
 | 1a High Road, Uxbridge, UB10 The Property<br />This charming and stylish home is a must see and one not to be missed, as this stunning home has been well maintained by the current owners and is part of a collection of 6 exclusive one bedrooms mews style properties situated in a private gated development, peacefully located in the heart of Ickenham. <br /><br />The accommodation includes a kitchen/living space downstairs with the kitchen having integrated appliances. Stairs to a landing space where you have access to the fully tiled bathroom full of high specification units and the bedroom with plenty of space for wardrobes<br /><br />This property is ideally located on Ickenham High Road surrounded by beautiful scenery, parkland and village life. For those that need to commute this property is perfectly placed within walking distance to both West Ruislip Station offering Central Line and Chiltern Line transport links and Ickenham Station which is on the Metropolitan and Piccadilly Lines. Its a short drive to the A40 and M25. Both Ickenham & Ruislip High Streets are within walking distance with a vast selection of High Street shops, restaurants and bars.<br /><br /><h3>Disclaimer for virtual viewings</h3><p>Some or all information pertaining to this property may have been provided solely by the vendor, and although we always make every effort to verify the information provided to us, we strongly advise you to make further enquiries before continuing.</p><p>If you book a viewing or make an offer on a property that has had its valuation conducted virtually, you are doing so under the knowledge that this information may have been provided solely by the vendor, and that we may not have been able to access the premises to confirm the information or test any equipment. We therefore strongly advise you to make further enquiries before completing your purchase of the property to ensure you are happy with all the information provided.</p> | 1 | 1 | £ 325,000 | Friday, 25-Feb-22 00:05:25 UTC |
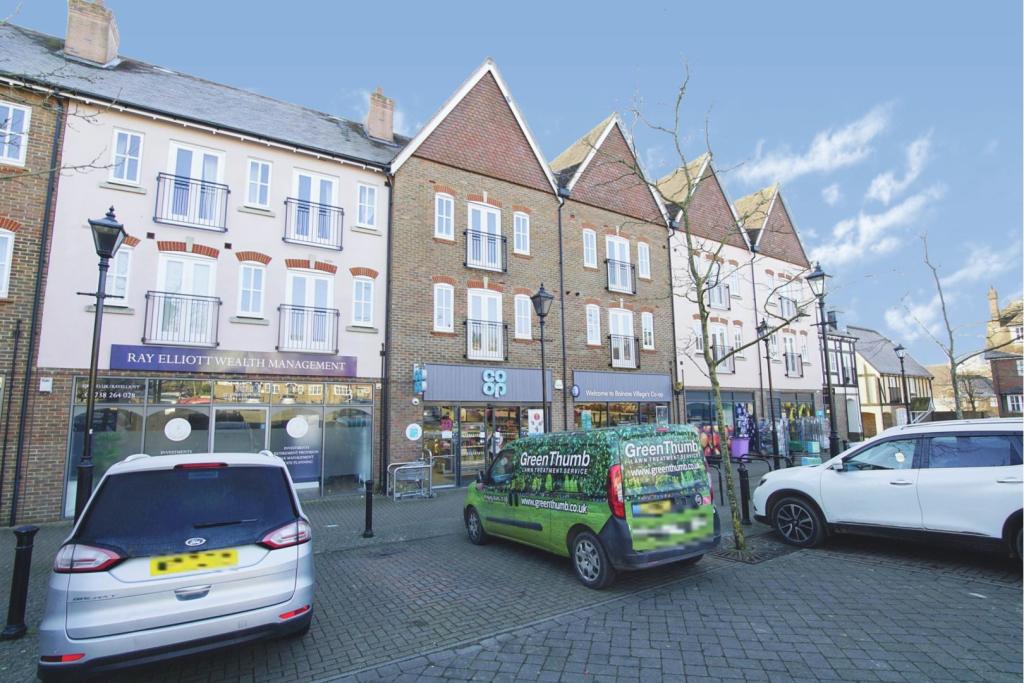 | Middle Village, Haywards Heath, RH16 The Property<br />This is a spacious two double bedroom flat ideally situated in the heart of Bolnore village close to amenities. The well planned, larger than average accommodation comprise of entrance hall with useful storage cupboards. Open plan living room with ample space for sofas and chairs to relax in and room for a dining table and chairs, double opening doors to Juliet balcony. The kitchen is fitted in a modern range of two tone base and wall units with complementary working surfaces, integrated appliances and appliance space. There are two well proportioned double bedrooms. The modern bathroom completes the internal accommodation. Outside allocated parking space plus visitors parking. Communal play area and grounds.<br /><br />Location<br />This part of Middle Village is situated above the shops in the Village Square close to<br />the Woodside Pavilion with its numerous facilities and playing fields, outdoor sports<br />courts and skate park. The Woodside Pavilion is used for various groups and classes<br />and there is a bar which is sometimes open for limited hours. Bolnore Village adjoins ancient woodland which is interspersed with footpaths providing wonderful walking and swift pedestrian access through to Ashenground Road, Bolnore Road and Wealden Way (via Renfields and Trubwick Avenue) to the town centre and railway station. Bolnore has a well regarded primary school and children from the village go onto Warden Park<br />Secondary Academy in neighbouring Cuckfield. The town has an extensive range of shops, restaurants, cafes and bars and a state -of-the -art leisure centre. A regular bus service runs through the village linking with the town centre, station and neighbouring districts.<br />By road access to the major surrounding areas can be swiftly gained via the A272<br />and the A/M23 which lies about 6 miles to the west at Bolney.<br />Distances in approximate miles<br /><br />Schools:<br />Bolnore Village Primary School (0.1 miles)<br />Warden Park Secondary Academy School in Cuckfield (1.5 miles)<br />Station:<br />Haywards Heath mainline station (1.<br />3 miles) provides fast commuter links to London<br />(Victoria/London Bridge 47 mins), Gatwick Airport (15 mins) and the south coast<br />(Brighton 20 mins).<br /><br /><br />Lease Information<br />Lease Information The following information has been provided by the owner, buyers should satisfy themselves that this accurate.<br /><br />Lease 130 years remaining originally 150 years from January 2003<br />Ground Rent £50.00 pa<br />Service Charge £160.00 pcm<br /><br />Managing agents:<br />Bolnore Local Management Co Ltd,<br />12A High Street, Botley,<br />Southampton, Hants, SO30 2EA<br />T: <br /><br /><br />Council Tax Band<br />Council Tax Band D<br /><br /><h3>Disclaimer for virtual viewings</h3><p>Some or all information pertaining to this property may have been provided solely by the vendor, and although we always make every effort to verify the information provided to us, we strongly advise you to make further enquiries before continuing.</p><p>If you book a viewing or make an offer on a property that has had its valuation conducted virtually, you are doing so under the knowledge that this information may have been provided solely by the vendor, and that we may not have been able to access the premises to confirm the information or test any equipment. We therefore strongly advise you to make further enquiries before completing your purchase of the property to ensure you are happy with all the information provided.</p> | 2 | 1 | £ 245,000 | Friday, 25-Feb-22 00:05:23 UTC |
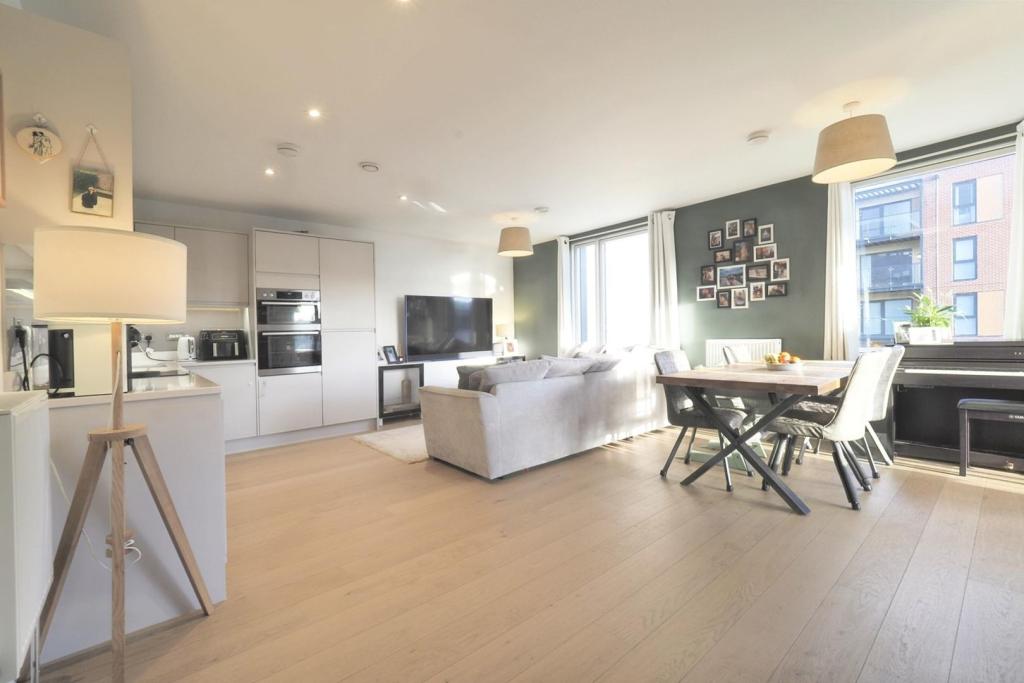 | 170 Airco Close, Colindale, NW9 The Property<br />Stunning two double bedroom, two bathroom third floor apartment boasting two private balconies and secure underground parking, enviably located in a sought after modern development in the heart of Colindale. The property offers light and spacious accommodation with stylish interiors and high quality finish, beautifully maintained and appointed throughout. Features include a superb open plan dual aspect reception/fitted kitchen, stylish family bathroom and master en-suite, quality floor coverings, electric heating, double glazing and ample inbuilt storage. The development itself benefits from communal bike storage, communal gardens with children's play area, and lift service. <br /><br />Accommodation comprises a wide entrance hallway with inbuilt storage and wood flooring (evident through much of the property), leading into the bright and spacious, open plan dual aspect reception/kitchen with ample space for both relaxing and dining, and direct access onto a delightful private balcony. The kitchen area comprises a modern range of matching white fronted wall and base units with work surfaces incorporating inset sink unit, induction hob with overhead extractor, double wall mounted electric oven, and further space for appliances. There are two well sized double bedrooms, with en-suite shower and access to a second private balcony from the master. A stylish family bathroom with white three piece suite and elegant tiling completes the generous accommodation. <br /><br />The property is conveniently located close to Colindale station, as well as regular bus routes providing excellent links to the surrounding area. There are a variety of local shops and amenities within a short distance including Bang Bang Oriental Foodhall and Loon Fung Chinese supermarket, as well as pleasant open spaces including Colindale Park and Silkstream Park. <br /><br />To book a viewing instantly just visit our website or download our award-winning App.<br /><br />Lease Information<br />We understand the lease on the property is 243 years remaining. All prospective purchasers are advised to make their own enquiries and verify this information with a solicitor.<br /><br />Service Charges<br />We understand the service charge on the property is circa £2,400 per annum, with ground rent of £360 per annum. All prospective purchasers are advised to make their own enquiries and verify this information with a solicitor.<br /><br /><h3>Disclaimer for virtual viewings</h3><p>Some or all information pertaining to this property may have been provided solely by the vendor, and although we always make every effort to verify the information provided to us, we strongly advise you to make further enquiries before continuing.</p><p>If you book a viewing or make an offer on a property that has had its valuation conducted virtually, you are doing so under the knowledge that this information may have been provided solely by the vendor, and that we may not have been able to access the premises to confirm the information or test any equipment. We therefore strongly advise you to make further enquiries before completing your purchase of the property to ensure you are happy with all the information provided.</p> | 2 | 2 | £ 520,000 | Friday, 25-Feb-22 00:05:22 UTC |
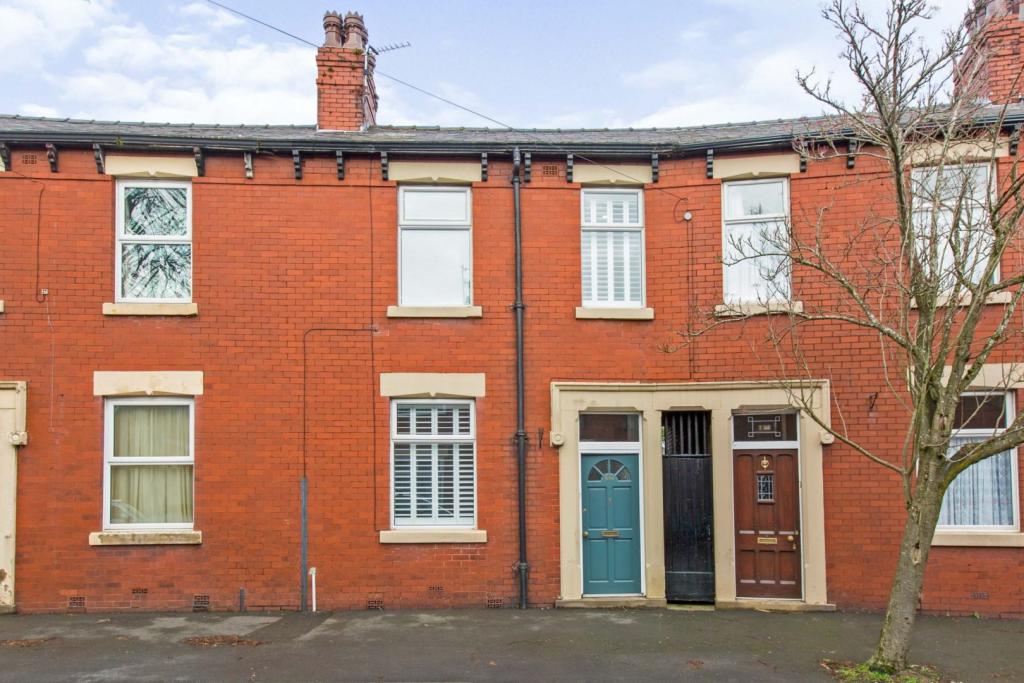 | Stocks Road, Ashton, Preston, PR2 The Property<br />Immaculate three bedroom mid terrace home overlooking Lancaster Canal. The property features two large reception room, utility room and three spacious bedrooms (two large doubles).<br />Located close to the local amenities of Lane Ends and Blackpool Road, well regarded Primary and Secondary Schools and within easy reach of Preston City Centre.<br />Step into the entrance hallway where you will find the stair case to first floor, door into the lounge and to the dining room.<br />The spacious lounge has double glazed window to front aspect with fitted shutters, bespoke fitted book case and feature fireplace and has been recently re plastered.<br />The dining room is to the rear of the home, looks out onto the rear garden and is open to the kitchen. Fitted cupboards into the alcoves and space for a large dining table.<br />The modern fitted kitchen has a range of wall and base units with contrasting work surfaces and integrated appliances included. This opens into the useful utility which is ideal for white goods and appliances.<br />To the first floor there is a spacious landing with a spindled balustrade. Three spacious bedrooms, two of which are large doubles. All three bedrooms have fitted shutters and have been recently re-plastered and re-decorated. Bespoke Kevin Roper carpentry throughout. <br />Modern three piece bathroom to the rear comprising; bath with electric shower, hand wash basin and W.C with tile elevations.<br />Externally comprising; lawn rear garden with established shrubbery and backing directly onto the Lancaster Canal making it private and peaceful to the rear.<br />Viewings are highly recommended.<br /><br /><br /><h3>Disclaimer for virtual viewings</h3><p>Some or all information pertaining to this property may have been provided solely by the vendor, and although we always make every effort to verify the information provided to us, we strongly advise you to make further enquiries before continuing.</p><p>If you book a viewing or make an offer on a property that has had its valuation conducted virtually, you are doing so under the knowledge that this information may have been provided solely by the vendor, and that we may not have been able to access the premises to confirm the information or test any equipment. We therefore strongly advise you to make further enquiries before completing your purchase of the property to ensure you are happy with all the information provided.</p> | 3 | 2 | £ 165,000 | Friday, 25-Feb-22 00:05:07 UTC |
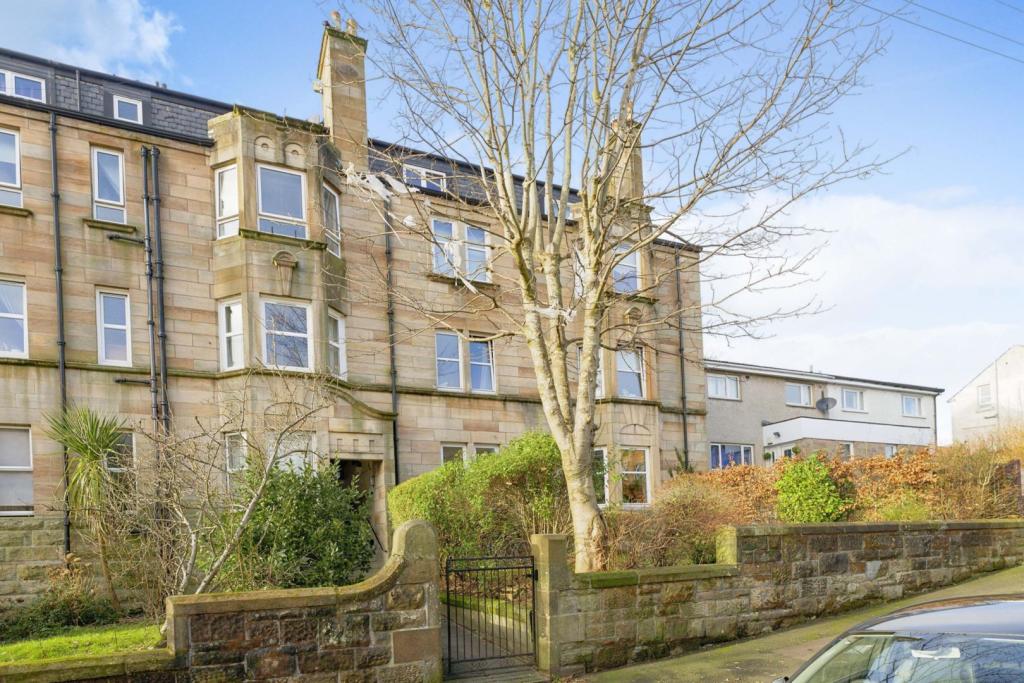 | 21 Crosbie Street, Glasgow, G20 The Property<br />Presented to the market this is spacious traditional ground floor fat which is ideally placed for a host of local amenities. The property is in excellent condition and will make an excellent purchase for the first-time buyer. Early viewing is recommended.<br /><br />The accommodation on offer comprises a spacious lounge with bay and a feature traditional style fireplace and surround. There is a large cupboard which is currently being utilized as a study. The kitchen is fitted with a range of floor standing units, ample worktop space with a built-in gas hob and electric double oven. In addition, there is space for a dining table and plumbing for a washing machine. There are two double bedrooms with the principal having built in wardrobes. The bathroom completes the accommodation, it is fitted with a three-piece white suite comprising a wc, wash hand basin and bath.<br /><br />Further enhancements to the property include gas central heating, double glazing, and secure entry. <br /><br />The property is extremely convenient for a host of local amenities excellent shops, both bus and rail transport services, Maryhill Park, and a restaurant at Killermont Polo Club. In addition to this, there are excellent road links close by giving access to Bearsden and Milngavie and to the City Centre and Central Belt motorway network.<br /><br /><br /><h3>Disclaimer for virtual viewings</h3><p>Some or all information pertaining to this property may have been provided solely by the vendor, and although we always make every effort to verify the information provided to us, we strongly advise you to make further enquiries before continuing.</p><p>If you book a viewing or make an offer on a property that has had its valuation conducted virtually, you are doing so under the knowledge that this information may have been provided solely by the vendor, and that we may not have been able to access the premises to confirm the information or test any equipment. We therefore strongly advise you to make further enquiries before completing your purchase of the property to ensure you are happy with all the information provided.</p> | 2 | 1 | £ 185,000 | Friday, 25-Feb-22 00:00:03 UTC |
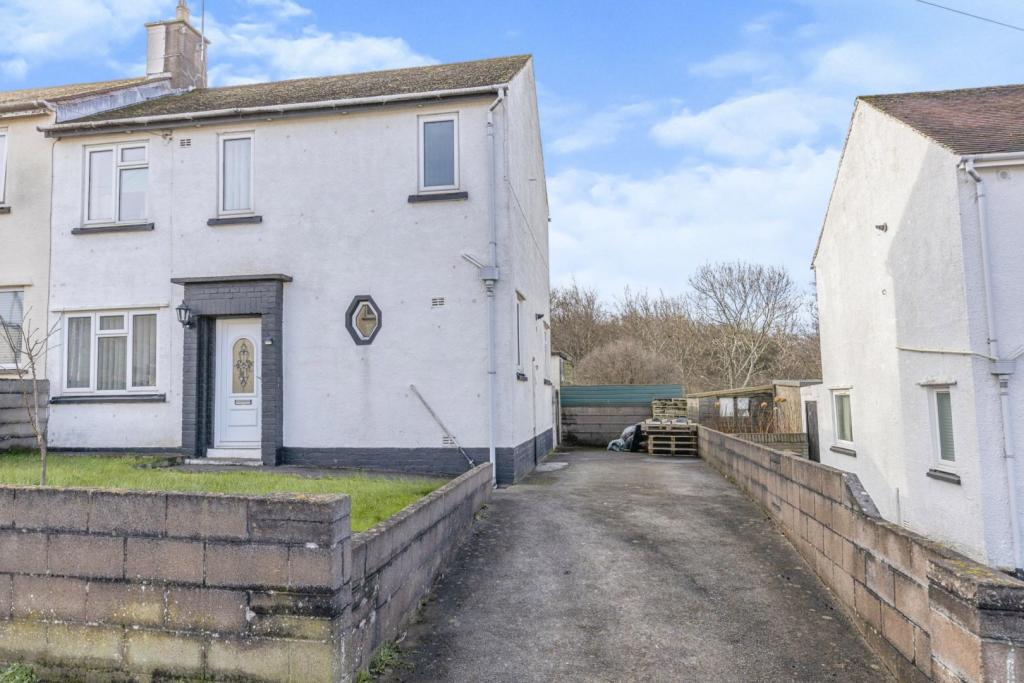 | Garnet Crescent, Workington, CA14 The Property<br />This home has been in the same family for several years. Whilst in need of some light cosmetic decoration in parts the property offers good value for money and will be an ideal choice for anybody to put their own stamp on. It would also be an excellent property for an investor looking to add to their portfolio, families or first time buyers. <br /><br />The property is located in a quiet residential area, within easy reach of local schools and Workington town centre is just a short drive away. The property has a hallway, spacious lounge/diner, modern fitted breakfast kitchen, conservatory and downstairs cloakroom. To the first floor the property has three generously sized bedrooms and a bathroom located by the bedrooms. Externally the property enjoys a low maintenance garden to the front and a larger garden to the rear with a decking, patio and storage area. To the front is a good size driveway giving off road parking.<br /><br />Entrance<br />Entrance is from the front of the property via a modern uPVC door into the entrance hall.<br /><br />Entrance Hall<br />Entered through a uPVC door into a bright well presented hallway there is access to the downstairs cloakroom on the half landing. Access to the lounge, dining kitchen, single panel radiator, dado rail, storage cupboard, and tiled flooring. Also provides access to the first floor via the stairs.<br /><br />Lounge<br />18 4 x 12 2<br />Spacious lounge/diner with feature electric fire, set into a marble hearth and feature beam mantle. Large built-in storage cupboard, TV aerial points, uPVC double glazed window overlooking the front garden with double panel radiator below. Rear aspect double uPVC patio doors leading to the conservatory, dado rail, coving to the ceiling and the floor is fitted with laminate flooring.<br /><br />Conservatory<br />9 10 x 8 6<br />Conservatory is of uPVC construction, tiled floor and double patio french doors to the rear garden.<br /><br />Kitchen/Diner<br />11 4 x 9 11<br />With a range of modern wall and base units in white, complementary marble-effect laminate worktops and tiled splashbacks. Stainless-steel sink and drainer unit with mixer tap below a side aspect uPVC window, wall mounted Baxi gas combi central heating boiler, breakfast bar seating area, plumbing for washing machine, space for cooker and fridge. Upvc back door overlooking the rear garden and tiled flooring.<br /><br />Downstairs Cloakroom<br />Downstairs Cloakroom has a two piece white suite comprising of a low level WC with hidden cistern, and sink set with tiled splash back within a vanity unity, handy for storage cupboard. Half panelled walls with modern panelling, tiled floor and a side aspect uPVC opaque window.<br /><br />First Floor Landing<br />There is a front aspect uPVC window on the half landing. Staircase to the first floor, second front aspect uPVC window, loft access provides access into three bedrooms and bathroom.<br /><br />Bedroom One<br />12 3 x 10 0<br />Good-sized double bedroom, with uPVC double glazed window overlooking the rear garden and single panel radiator below.<br /><br />Bedroom Two<br />11 3 x 10 0<br />Spacious well presented double bedroom, uPVC double glazed window overlooking the front garden, with single panel radiator below, with TV aerial point.<br /><br />Bedroom Three<br />8 10 x 8 3<br />Generously-proportioned third bedroom, uPVC double glazed window overlooking the rear garden with single panel radiator below.<br /><br />Bathroom<br />8 2 x 4 7<br />Family Bathroom has a rear aspect opaque uPVC window. There is a modern two piece white suite comprising of a bath with shower over, shower curtain, tiled shower walls and wash basin with tiled splash backs. There is a single panel radiator, storage cupboard and the floor is fitted in laminate flooring.<br /><br />Rear Garden<br />Rear Garden is low maintenance and spacious mostly with patio area, decking, brick built shed/outbuilding and it is fully enclosed.<br /><br />Front View<br />To the front is a lawned garden area with a good size driveway giving off road parking.<br /><br /><h3>Disclaimer for virtual viewings</h3><p>Some or all information pertaining to this property may have been provided solely by the vendor, and although we always make every effort to verify the information provided to us, we strongly advise you to make further enquiries before continuing.</p><p>If you book a viewing or make an offer on a property that has had its valuation conducted virtually, you are doing so under the knowledge that this information may have been provided solely by the vendor, and that we may not have been able to access the premises to confirm the information or test any equipment. We therefore strongly advise you to make further enquiries before completing your purchase of the property to ensure you are happy with all the information provided.</p> | 3 | 1 | £ 100,000 | Thursday, 24-Feb-22 22:46:52 UTC |
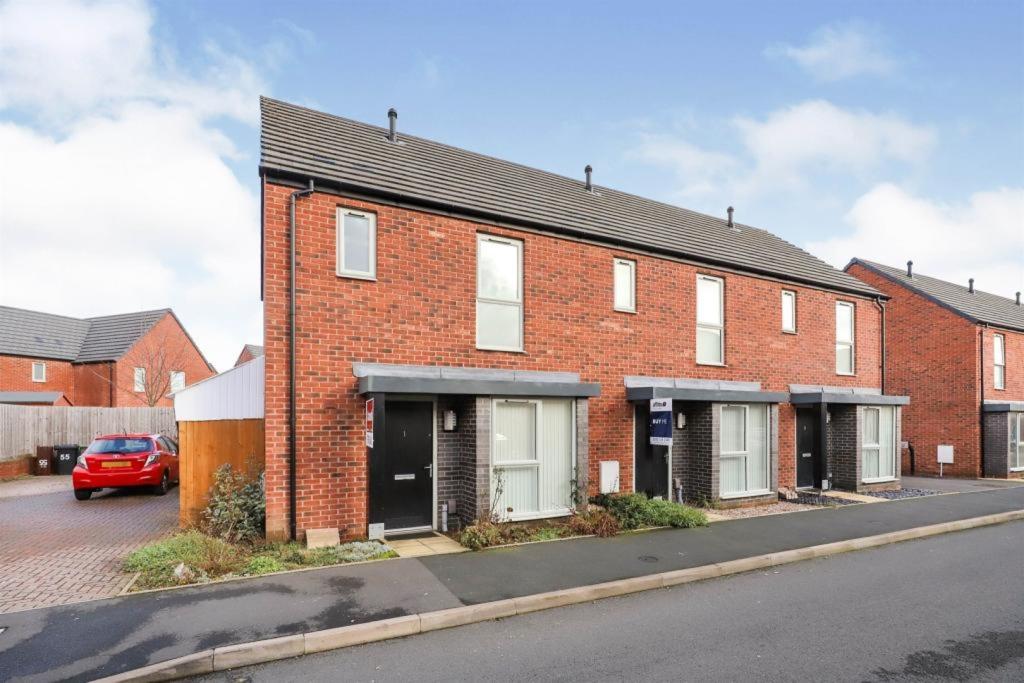 | Rowan Tree Drive, Wolverhampton, WV2 The Property<br />*** BEAUTIFUL TWO BEDROOM END TOWN HOUSE AVAILABLE NOW***<br /><br />New to the market is this beautiful two bedroom end town house. Located in an extremely popular area of Wolverhampton, surrounded by local shopping areas, restaurants, schools, local transport links and just a short distance from Phoenix Park.<br /><br />The Property briefly comprises entrance hall, spacious lounge, kitchen diner with built in appliances, downstairs w.c and enclosed rear garden <br /><br />Upstairs there are two good sized bedrooms, ensuite to main bedroom and family bathroom.<br /><br />The Property is well presented throughout and also benefits from central heating, double glazing, off road parking and is presented unfurnished. <br /><br />If you are interested in viewing this gorgeous home, please visit or simply click the brochure 24/7 below to book a viewing. Available now!<br /><br /><h3>Disclaimer for virtual viewings</h3><p>Some or all information pertaining to this property may have been provided solely by the vendor, and although we always make every effort to verify the information provided to us, we strongly advise you to make further enquiries before continuing.</p><p>If you book a viewing or make an offer on a property that has had its valuation conducted virtually, you are doing so under the knowledge that this information may have been provided solely by the vendor, and that we may not have been able to access the premises to confirm the information or test any equipment. We therefore strongly advise you to make further enquiries before completing your purchase of the property to ensure you are happy with all the information provided.</p> | 2 | 2 | £ 775 | Thursday, 24-Feb-22 22:13:25 UTC |
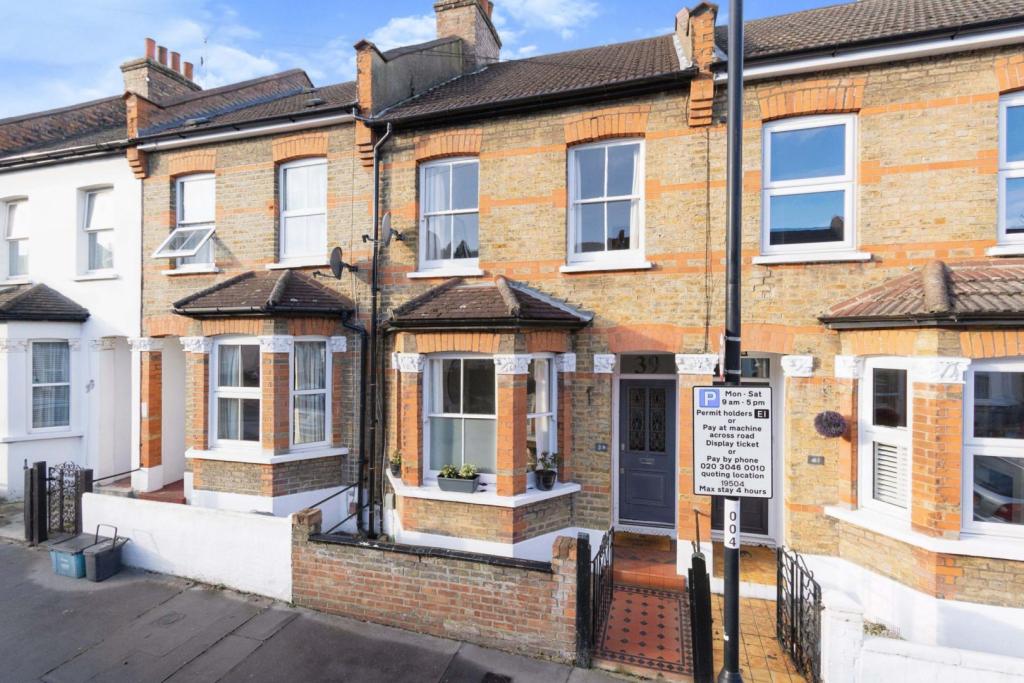 | Addiscombe Court Road, East Croydon, CR0 The Property<br />Offered to the market with no onward chain and superbly located in a prime residential road within a short walk of East Croydon station, this stunning two bedroom Victorian terraced house with attractive private garden. The property has been beautifully maintained and appointed by the current owners, offering bright and spacious, characterful accommodation, further enhanced by stylish interiors throughout. Features include two inviting reception rooms, well equipped rear aspect kitchen, spacious luxury first floor bathroom with bath and separate shower, gas central heating, part double glazing, inbuilt storage and quality floor coverings. <br /><br />Accommodation comprises entrance hall with stairs rising to the first floor, leading into the bright and spacious reception room with attractive bay window to front and feature cast iron fireplace with tiled insert. To the rear of the property, a further reception/dining room enjoys views to the rear, and access through to the kitchen. The kitchen, with door to the garden, comprises a modern range of matching white fronted wall and base units with work surfaces incorporating inset sink unit, range style cooker with exposed brick surround, and further space for appliances. To the first floor, there are two well proportioned bedrooms, with dual front aspect windows to the master featuring built-in wardrobes, plus an elegant family bathroom with free-standing bath suite and separate walk-in shower unit. <br /><br />To book a viewing instantly just visit our website or download our award-winning App.<br /><br />Location<br />The property is superbly located within just a short walk of East Croydon station with superb connections into Central London (12 mins to Victoria and 15 mins to London Bridge, both direct trains) as well as to Gatwick and the South Coast. The Tramlink service also offers excellent links to Wimbledon and Beckenham. Local coffee shops such as the newly opened Filtr in Addiscombe, local pubs such as The Oval Tavern and The Cricketers are nearby as well as the brilliant Lloyd Park, are a few minutes' walk away.<br />There are an array of local shops, bus routes and amenities nearby, and Croydon town centre is just a short distance away offering a larger selection of branded shopping, bars, restaurants and leisure facilities. <br /><br /><h3>Disclaimer for virtual viewings</h3><p>Some or all information pertaining to this property may have been provided solely by the vendor, and although we always make every effort to verify the information provided to us, we strongly advise you to make further enquiries before continuing.</p><p>If you book a viewing or make an offer on a property that has had its valuation conducted virtually, you are doing so under the knowledge that this information may have been provided solely by the vendor, and that we may not have been able to access the premises to confirm the information or test any equipment. We therefore strongly advise you to make further enquiries before completing your purchase of the property to ensure you are happy with all the information provided.</p> | 2 | 1 | £ 475,000 | Thursday, 24-Feb-22 22:07:16 UTC |
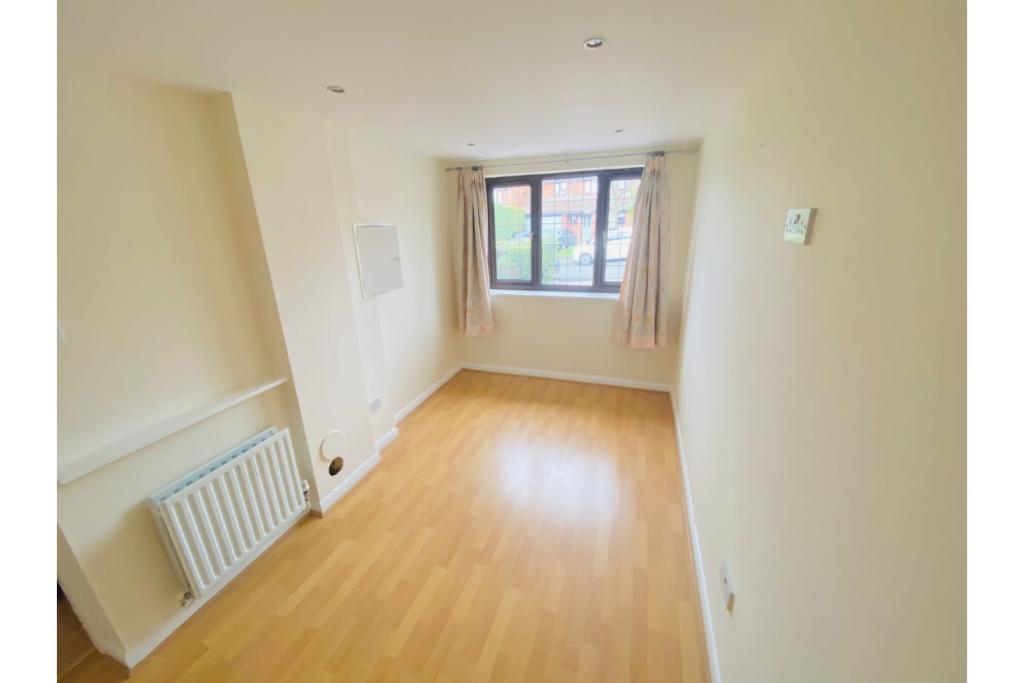 | Foldyard Close, Sutton Coldfield, B76 The Property<br />*** STUNNING FOUR BEDROOM DETACHED HOUSE AVAILABLE NOW! *** <br /><br />New to the market is this stunning four bedroom detached home. Located in a very popular area of Sutton Coldfield, surrounded by local shopping areas, restaurants, schools, parks and transport links.<br /><br />The Property briefly comprises a generous driveway, spacious lounge and dining room, modern kitchen diner, downstairs w.c, conservatory with plenty of natural light, family room/ office, garage, four good sized bedrooms with ensuite shower room to main, well presented family bathroom with a large provate rear garden.<br /><br />The Property has recently had new carpets fitted, and has been redecorated throughout. The Property also benefits from central heating and double glazing throughout, and is offered unfurnished.<br /><br />If you are interested in viewing this lovely family home, please visit or simply click the brochure 24/7 below to book a viewing. Available now!! <br /><br /><h3>Disclaimer for virtual viewings</h3><p>Some or all information pertaining to this property may have been provided solely by the vendor, and although we always make every effort to verify the information provided to us, we strongly advise you to make further enquiries before continuing.</p><p>If you book a viewing or make an offer on a property that has had its valuation conducted virtually, you are doing so under the knowledge that this information may have been provided solely by the vendor, and that we may not have been able to access the premises to confirm the information or test any equipment. We therefore strongly advise you to make further enquiries before completing your purchase of the property to ensure you are happy with all the information provided.</p> | 4 | 2 | £ 1,500 | Thursday, 24-Feb-22 21:53:35 UTC |
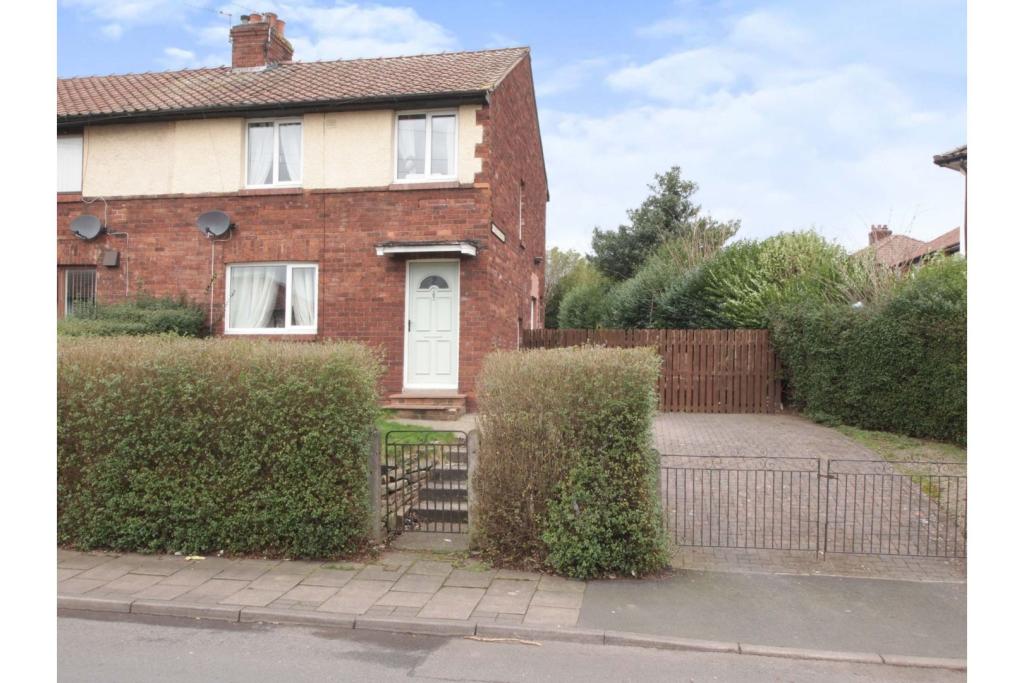 | Merith Avenue, Carlisle, CA1 The Property<br />This is a great opportunity for first time buyers to get onto the property ladder; with three bedrooms, large rear garden, driveway off street parking for two vehicles, one reception room, an open plan kitchen/diner, and situated south east of Carlisle city centre. The gas central heating combi boiler has been recently installed as well as new radiators. There is a handy bus route nearby as well as local shops and a park. The property would suit a wide range of buyers and viewing is highly recommended. <br /><br /><h3>Disclaimer for virtual viewings</h3><p>Some or all information pertaining to this property may have been provided solely by the vendor, and although we always make every effort to verify the information provided to us, we strongly advise you to make further enquiries before continuing.</p><p>If you book a viewing or make an offer on a property that has had its valuation conducted virtually, you are doing so under the knowledge that this information may have been provided solely by the vendor, and that we may not have been able to access the premises to confirm the information or test any equipment. We therefore strongly advise you to make further enquiries before completing your purchase of the property to ensure you are happy with all the information provided.</p> | 3 | 1 | £ 93,000 | Thursday, 24-Feb-22 21:14:38 UTC |
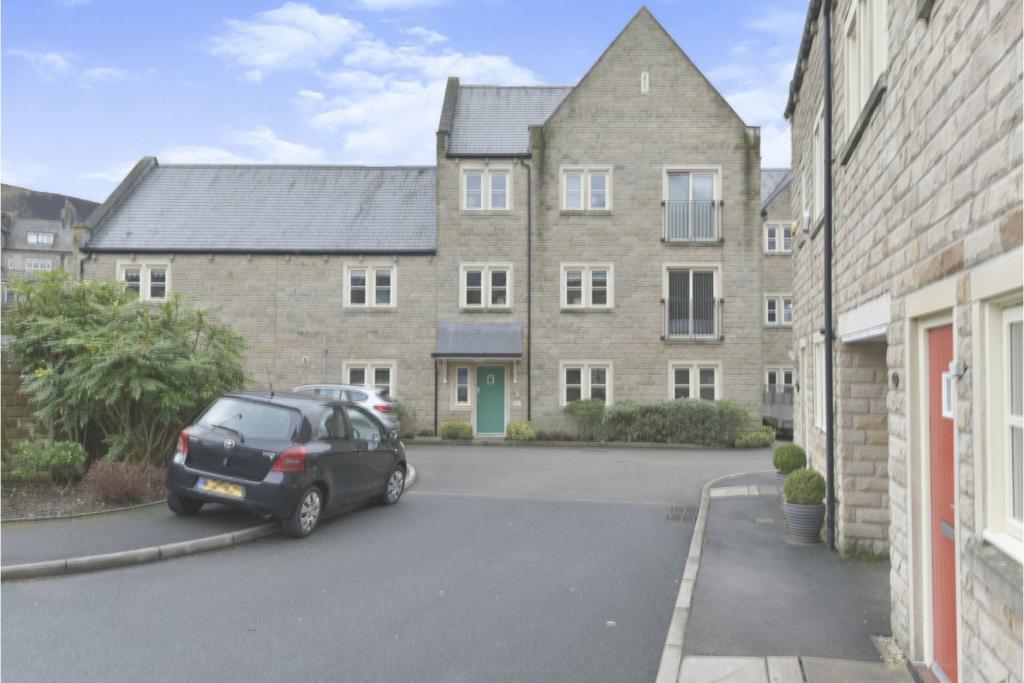 | Rimmon Close, Oldham, OL3 The Property<br />Live in the heart of Greenfield Village Saddleworth, on a modern development in this two bedroomed, first floor apartment. A few minutes’ walk leads you past local pubs, passing Tesco’s, Kingfisher pub restaurant, and Station Brew café. Greenfield station provides Manchester city center access within 24 minutes. You are also near Dovestone's RSPB nature reserve and reservoirs, the Pennine bridleway, river Thames and Canals all within 5 to 10 minutes’ walk meaning you are spoilt for choice when it comes to a leisurely country walk.<br /><br />As you enter the property you are presented with a spacious hallway and storage to the left. Through the doorway on your right is the open plan living space consisting of a living area complete with a Juliette balcony. On into the well equipped and modern kitchen fit for any budding MasterChef and ample space for dining.<br /><br />The master bedroom has been perfectly designed for wardrobe space and even boasts a Juliette balcony, the Second bedroom is also large with room for a combination of options from private slumber to work from home office space or fantastic make-up dressing area.<br /><br />Outside, communal gardens are found to the rear of the apartment block and allocated private parking off to the side!<br /><br />This is a young professional or downsizing dream property and must be seen. Book your viewing today!!! Don't miss out!!!<br /><br /><br /><h3>Disclaimer for virtual viewings</h3><p>Some or all information pertaining to this property may have been provided solely by the vendor, and although we always make every effort to verify the information provided to us, we strongly advise you to make further enquiries before continuing.</p><p>If you book a viewing or make an offer on a property that has had its valuation conducted virtually, you are doing so under the knowledge that this information may have been provided solely by the vendor, and that we may not have been able to access the premises to confirm the information or test any equipment. We therefore strongly advise you to make further enquiries before completing your purchase of the property to ensure you are happy with all the information provided.</p> | 2 | 1 | £ 225,000 | Thursday, 24-Feb-22 20:59:42 UTC |
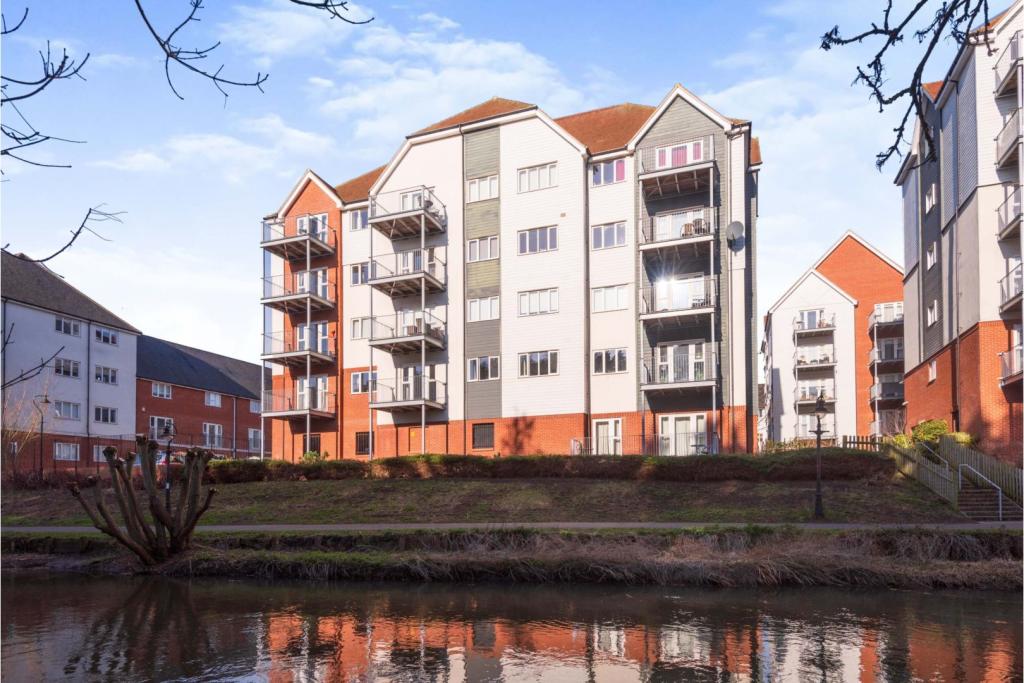 | Westwood Drive, Canterbury, CT2 The Property<br />Situated in the exclusive Kingsbrook Park Development this spacious one bedroom apartment would make an ideal first time buy or perfect long term investment. <br />The apartment itself has an open plan layout great for entertaining and also has that all important balcony meaning you do have some private outside space. You will also find a contemporary, integrated kitchen, modern bathroom, a generous double bedroom and a utility cupboard to keep all your laundry in one place. <br />Outside the development is incredibly well keep and has manicured gardens to enjoy and also has a footpath along the river into the city for easy access to the many shops, bars and restaurants. Also just a short stroll away is Canterbury West Train Station for commuters but also worth noting is the apartment offers its very allocated parking space. <br />Properties on this sought after development historically sell very quickly so early viewing here comes highly recommended. <br /><br />Lounge / Kitchen<br />17'3" x 16'5"<br /><br />Bedroom One<br />16'5" x 10'2"<br /><br />Bathroom<br />7'3" x 5'11"<br /><br />Utility Room<br />5'11" x 3'3"<br /><br /><h3>Disclaimer for virtual viewings</h3><p>Some or all information pertaining to this property may have been provided solely by the vendor, and although we always make every effort to verify the information provided to us, we strongly advise you to make further enquiries before continuing.</p><p>If you book a viewing or make an offer on a property that has had its valuation conducted virtually, you are doing so under the knowledge that this information may have been provided solely by the vendor, and that we may not have been able to access the premises to confirm the information or test any equipment. We therefore strongly advise you to make further enquiries before completing your purchase of the property to ensure you are happy with all the information provided.</p> | 1 | 1 | £ 210,000 | Thursday, 24-Feb-22 20:18:25 UTC |
 | Waddington Road, Clitheroe, BB7 The Property<br />An impressive Edwardian family home set in one of Clitheroe's most desirable residential locations. This grand bay terrace is full of original features and character.<br /><br />This section of Waddington Road really is one of the most sought after areas of "old" Clitheroe and it offers quick and convenient walking access to the town's shops, schools and transport links.<br /><br />This wonderful family home is set over three floors with bright and spacious rooms throughout. This really is a must see property to appreciate everything it has to offer, from its stunning location to the contemporary style of the decor.<br /><br />The accommodation briefly comprises: entrance into the front porch, through to a welcoming entrance hallway which in turn has access to a bright and spacious lounge with a large bay window and feature fireplace with log burner. Next is a good sized dining room or second reception room with original feature fireplace and double doors leading out to a private and enclosed sun trap terrace! To the rear of the property is a beautiful dining kitchen with a mix of wall and base units and integrated appliances, whilst having ample room for a dining table.<br />To the first floor are three double bedrooms and a wonderful family bathroom. The main bedroom has an en suite. The property has double glazed sash windows in keeping with the traditional feel throughout. The second floor has a stunning fourth double bedroom, which has incredible views and is bright and airy with plenty of eaves storage.<br /><br />Externally the property has a small front patio and a good size rear yard with an abundance of plants and colour; this area gets the sun and can provide a warm and relaxing place to sit with a glass of wine on an evening. There is also an outside storage outhouse.<br /><br />A stunning must see period property!<br /><br /><h3>Disclaimer for virtual viewings</h3><p>Some or all information pertaining to this property may have been provided solely by the vendor, and although we always make every effort to verify the information provided to us, we strongly advise you to make further enquiries before continuing.</p><p>If you book a viewing or make an offer on a property that has had its valuation conducted virtually, you are doing so under the knowledge that this information may have been provided solely by the vendor, and that we may not have been able to access the premises to confirm the information or test any equipment. We therefore strongly advise you to make further enquiries before completing your purchase of the property to ensure you are happy with all the information provided.</p> | 4 | 1 | £ 420,000 | Thursday, 24-Feb-22 19:03:56 UTC |
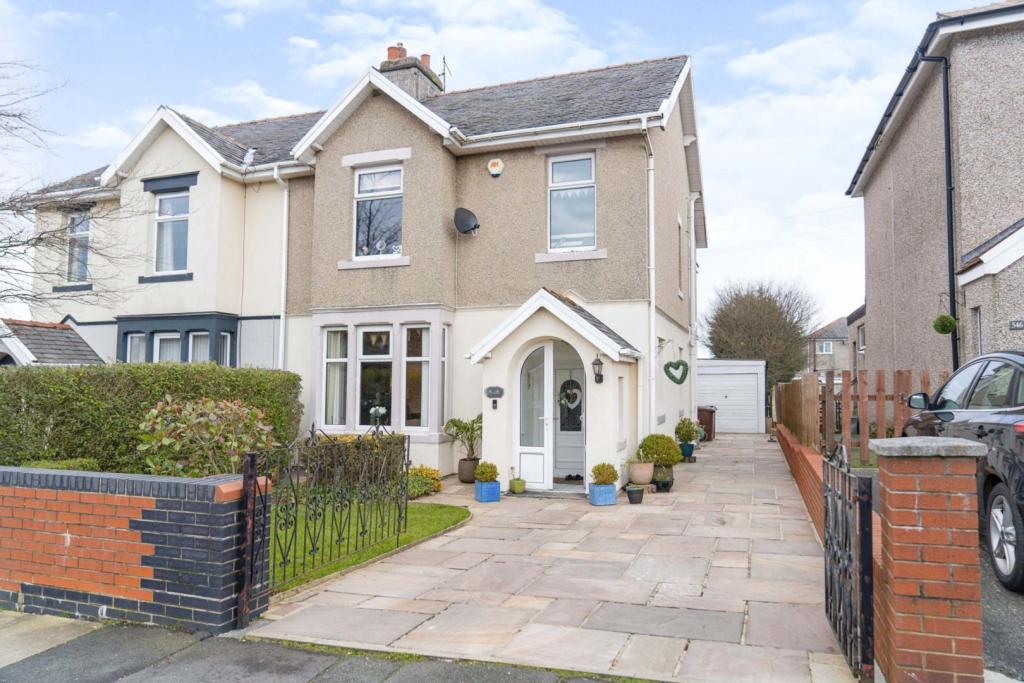 | Brunshaw Road, Burnley, BB10 The Property<br />STUNNING 4 BEDROOM FAMILY HOME IN HIGHLY SOUGHT AFTER LOCATION!<br /><br />Purplebricks are thrilled to present to the market this extremely spacious 4 bedroom family home in Burnley.<br /><br />This home is perfect for modern family living internally, while also providing a great location for local amenities, including easy access via road networks to Manchester and West Yorkshire.<br /><br />Walking through, the property benefits hugely from a spacious entrance hallway, giving access to both living areas. The 2nd reception room on the ground floor also leads to the open kitchen and dining room, overlooking the brilliantly sized rear garden area.<br /><br />To the first floor, you are greeted with an extremely spacious landing area, that gives access to the master bedroom, as well as the 3 further bedrooms. The family bathroom space is also accessible upon immediate entrance to the first floor.<br /><br />Externally, the property is accompanied fantastically by a spacious driveway space and garage. The private, spacious rear garden space is perfect for creating those all important family memories. <br /><br />Viewings on this property are essential to truly appreciate the size, space and décor on offer. Viewings can be booked at your convenience, 24/7 via the Purplebricks App.<br /><br /><h3>Disclaimer for virtual viewings</h3><p>Some or all information pertaining to this property may have been provided solely by the vendor, and although we always make every effort to verify the information provided to us, we strongly advise you to make further enquiries before continuing.</p><p>If you book a viewing or make an offer on a property that has had its valuation conducted virtually, you are doing so under the knowledge that this information may have been provided solely by the vendor, and that we may not have been able to access the premises to confirm the information or test any equipment. We therefore strongly advise you to make further enquiries before completing your purchase of the property to ensure you are happy with all the information provided.</p> | 4 | 2 | £ 300,000 | Thursday, 24-Feb-22 17:19:39 UTC |
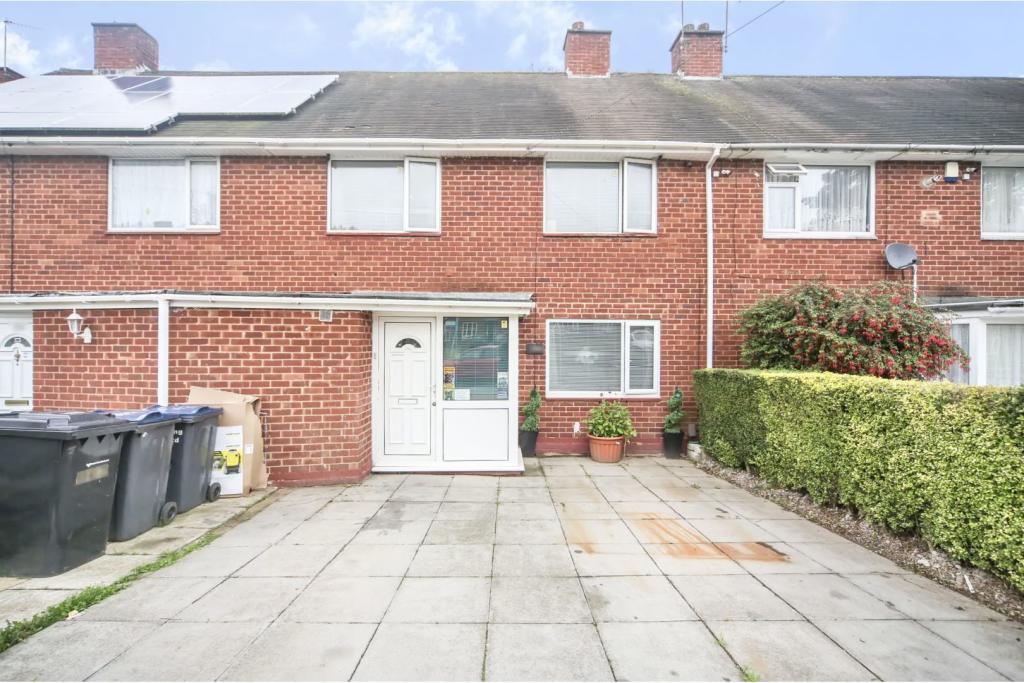 | Long Nuke Road, Birmingham, B31 The Property<br />*AVAILABLE NOW* Spacious four/five bedroom terraced house located close to transport links and amenities. The property will be unfurnished and briefly comprises of a large living room, four bedrooms, fitted kitchen/diner, additional reception room/fifth bedroom, downstairs shower room and a family bathroom on the first floor. The property also benefits from having a driveway and a low maintenance rear garden with a shed. Book your viewing online 24/7! Please read the brochure for more details. <br /><br /><h3>Disclaimer for virtual viewings</h3><p>Some or all information pertaining to this property may have been provided solely by the vendor, and although we always make every effort to verify the information provided to us, we strongly advise you to make further enquiries before continuing.</p><p>If you book a viewing or make an offer on a property that has had its valuation conducted virtually, you are doing so under the knowledge that this information may have been provided solely by the vendor, and that we may not have been able to access the premises to confirm the information or test any equipment. We therefore strongly advise you to make further enquiries before completing your purchase of the property to ensure you are happy with all the information provided.</p> | 4 | 2 | £ 1,000 | Thursday, 24-Feb-22 16:57:44 UTC |
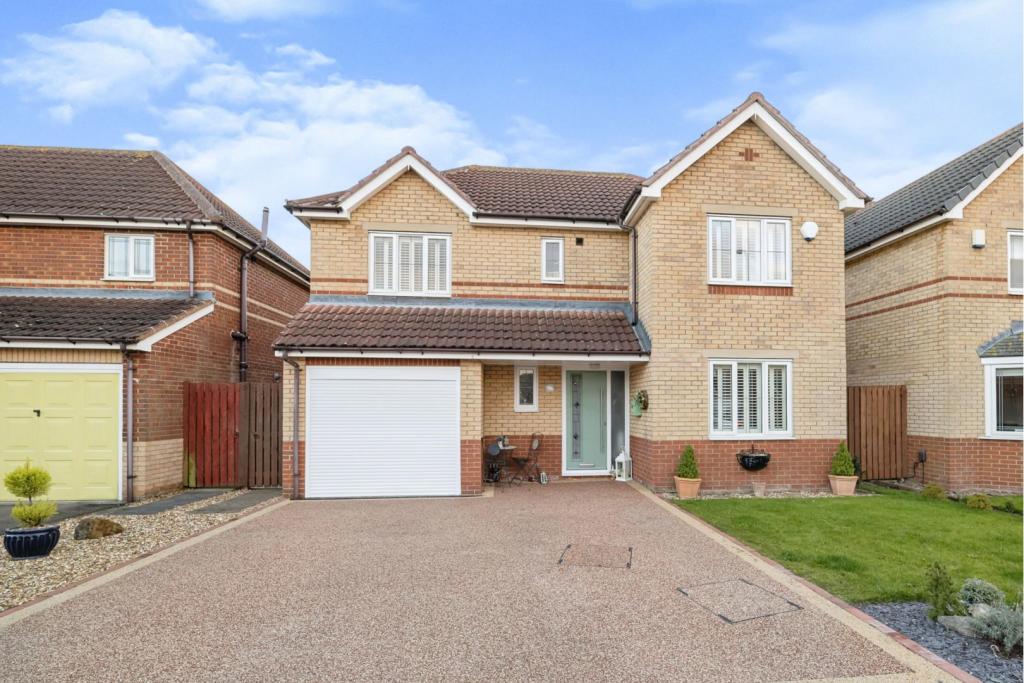 | St. Davids Grove, Ingleby Barwick, Stockton-on-tees, TS17 The Property<br />***OPEN DAY 1.30pm-3.30pm Sunday 27th February*** To book your viewing slot, please visit <br /><br />A superbly appointed detached executive style home in the very popular Roundhill Village of Ingleby Barwick. The property which is situated with a quiet cul-de-sac, off excellent accommodation and has been maintained to a very high standard. This family home has been recently improved a brand new gas central heating system and brand new resin driveway. <br /><br />Situated on the Western edge of Ingleby close to the River Tees, this property offer a fantastic position, only 5 minutes from the centre of Ingleby itself with its increasing range of shops and other amenities, whilst being far enough away to escape the "hustle and bustle" of a busy family orientated suburb.<br /><br />The new driveway leads to an integral garage with electric roller shutter door. The wide entrance hall, gives access to a Cloakroom/WC, stairs to the first floor. The through lounge/diner offer enough space for a large table and ample seating, finished of with a wonderful log burning fire. Double French doors open into the good sized Garden Room, with tiled floor and access to the garden. The kitchen has a range of built in appliance and solid wooden worksurfaces. Upstairs there is a Master Bedroom with en-suite, three further Bedrooms and a new fully tiled Bathroom with a claw footed, roll top bath. Outside to the rear is a generous garden which mostly laid to lawn, patio area and large timber shed.<br /><br />Early viewing of this lovely home is highly recommended, hence the option to view on a Sunday.<br /><br /><h3>Disclaimer for virtual viewings</h3><p>Some or all information pertaining to this property may have been provided solely by the vendor, and although we always make every effort to verify the information provided to us, we strongly advise you to make further enquiries before continuing.</p><p>If you book a viewing or make an offer on a property that has had its valuation conducted virtually, you are doing so under the knowledge that this information may have been provided solely by the vendor, and that we may not have been able to access the premises to confirm the information or test any equipment. We therefore strongly advise you to make further enquiries before completing your purchase of the property to ensure you are happy with all the information provided.</p> | 4 | 2 | £ 290,000 | Thursday, 24-Feb-22 16:55:45 UTC |
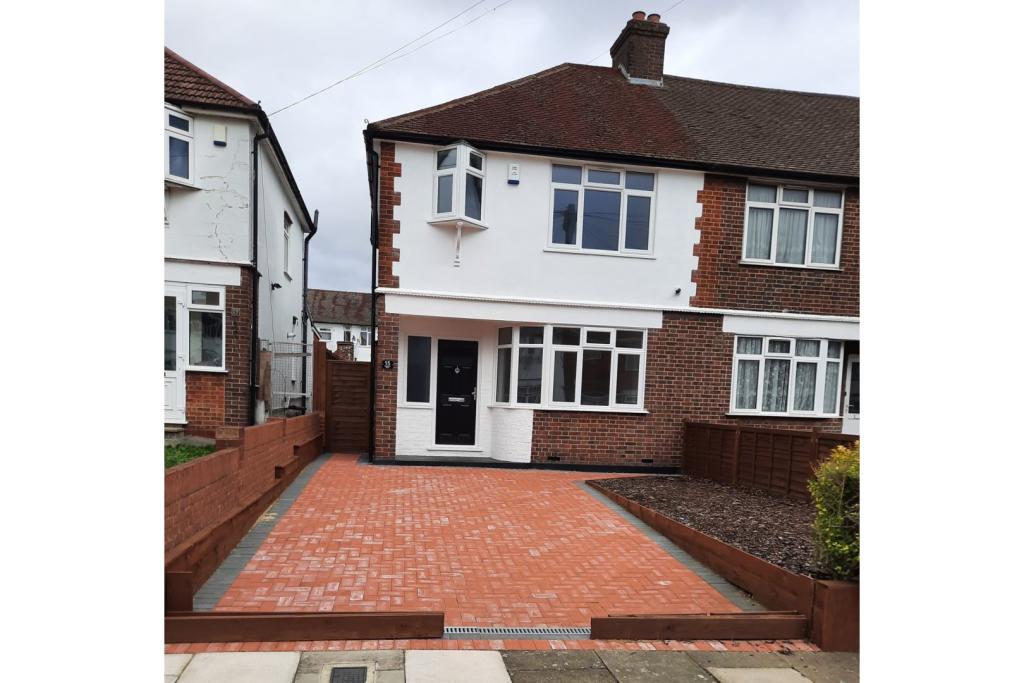 | Craigmuir Park, Wembley, HA0 The Property<br />Stunning fully refurbished three bedroom home sitting in quiet cul de sac location in <br />Wembley<br /><br />This delightful property comprises front aspect reception room<br /><br />Ready to move into and live in brand new home condition<br /><br />No property chain quick trouble free transaction<br /><br />Fully refurbished to a very high standard at considerable time and expense<br /><br />Massive regeneration of local area taking place house prices rising<br /><br />Scope for possible expansion:<br />Ground floor rear permitted rights<br />Loft space STPP to create 4th bedroom and ensuite bathroom<br />Rear concrete foundation base in place for outbuilding rebuild if required<br /><br /><br /><br />Full property specification<br />--------------------------<br />CCTV and alarm security systems<br />Ceiling safety sensors<br />Digital tv service to most rooms with phone and internet sockets<br />New external doors and UPVC windows<br />Full internal electrical rewire, with EIC certificate<br />Fully replumbed internally<br />New water main laid to curb under front driveway<br />New combi boiler system and radiators, with gas safety certificate<br />Fully replastered and decorated throughout internally, clean fresh look<br />New internal doors<br />New carpets and flooring laid throughout<br />New modern kitchen installed, includes electric oven, hob and extractor<br />New modern bathroom installation<br />Exterior of house fully redecorated to all elevations including fascias, soffits and down pipes<br />New boundary fencing and gates<br />New turfed and stoned and barked rear garden with concrete base in place for outbuilding rebuild if required<br />New side and rear paving and patio<br />Block paved and remodelled frontage prepared for 2 cars<br />Property has additional vehicle access via rear service road with options.<br /><br /><h3>Disclaimer for virtual viewings</h3><p>Some or all information pertaining to this property may have been provided solely by the vendor, and although we always make every effort to verify the information provided to us, we strongly advise you to make further enquiries before continuing.</p><p>If you book a viewing or make an offer on a property that has had its valuation conducted virtually, you are doing so under the knowledge that this information may have been provided solely by the vendor, and that we may not have been able to access the premises to confirm the information or test any equipment. We therefore strongly advise you to make further enquiries before completing your purchase of the property to ensure you are happy with all the information provided.</p> | 3 | 1 | £ 620,000 | Thursday, 24-Feb-22 16:52:19 UTC |
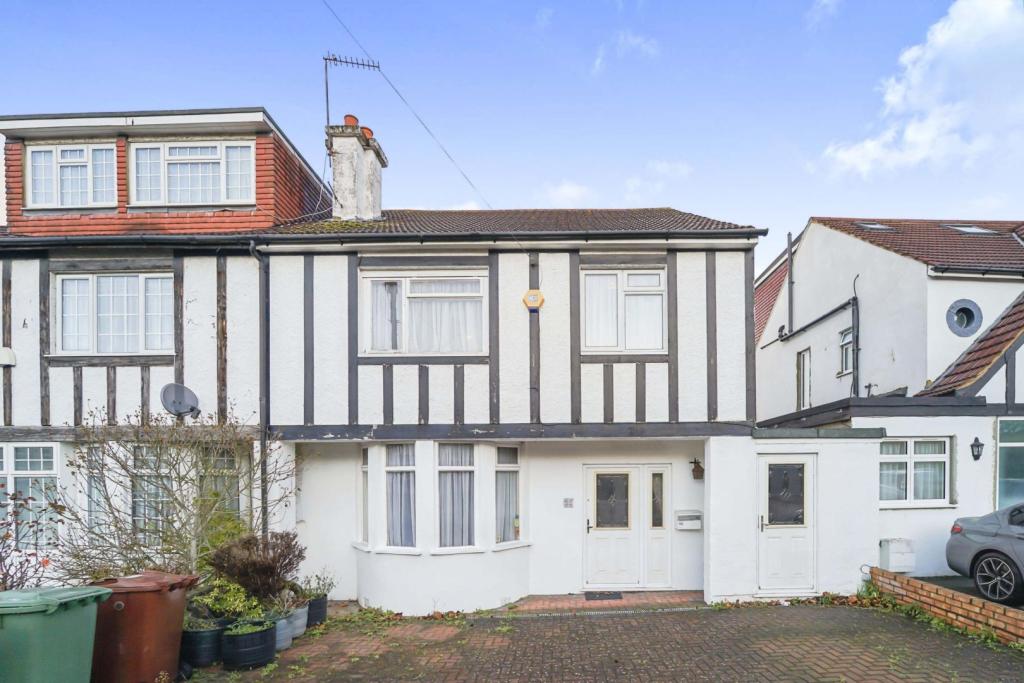 | Carlton Avenue, Harrow, HA3 The Property<br />This extended four bedroom semi-detached house is well-located in Harrow and provides a spacious and balanced family home which requires updating throughout. The property is being sold with the benefit of no onward chain and offers scope for further extension (subject to planning permission).<br /><br />The accommodation includes an entrance hallway with stairs leading to the first floor, a sizeable fitted kitchen-diner with side access door, a lounge with parquet wood flooring and a bay window to front, a spacious open-plan dining room and sitting room, also with parquet wood flooring, large windows and a door leading to the rear garden. From the first-floor landing, doors access four bedrooms, three with built-in wardrobes, a family shower room and hatch access leads to the loft room for extra storage.<br /><br />Externally, the block-paved front driveway provides off-street parking for two vehicles and a separate door offers side access through the storeroom/workshop, leading to the generous rear garden. This mature and secluded garden is mainly laid to lawn, lined with shrubs, small trees, flower beds and features a paved patio area at the rear of the house which is ideal for outdoor entertaining and Summer dining. A garden shed near to the house also provides extra storage. <br /><br />The property is very well located, a short walk from both Kenton and Northwick Park Rail/Underground Stations offering Bakerloo, Overground and Metropolitan Line services respectively. There is a large variety of shops, restaurants, coffee lounges, bars, pharmacies and grocery stores nearby including Sainsburys. Medical care is close at hand with Kent Bridge Medical Centre at the end of the road as well as Northwick Park Hospital a mile away. For families, the property is ideally located for playing fields, parks, tennis courts and several popular infant, junior, secondary and high schools. Book your viewing instantly online 24/7 by clicking the brochure link below or visiting the Purplebricks website.<br /><br /><h3>Disclaimer for virtual viewings</h3><p>Some or all information pertaining to this property may have been provided solely by the vendor, and although we always make every effort to verify the information provided to us, we strongly advise you to make further enquiries before continuing.</p><p>If you book a viewing or make an offer on a property that has had its valuation conducted virtually, you are doing so under the knowledge that this information may have been provided solely by the vendor, and that we may not have been able to access the premises to confirm the information or test any equipment. We therefore strongly advise you to make further enquiries before completing your purchase of the property to ensure you are happy with all the information provided.</p> | 4 | 1 | £ 650,000 | Thursday, 24-Feb-22 16:37:14 UTC |
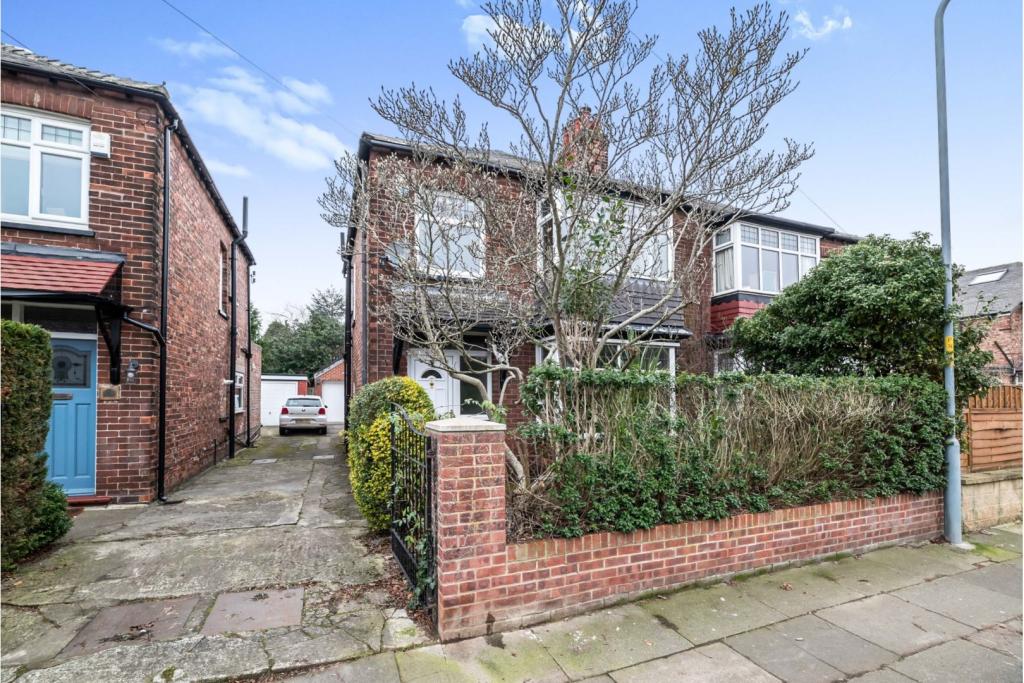 | Eton Road, Middlesbrough, TS5 A good sized semi detached house in the popular Linthorpe area of Middlesbrough, close to a range of local amenities. This family sized home in a sought after area, benefits from gas central heating and double glazing. The property opens into a hallway, which in turn leads to the Living Room, wi... | 3 | 1 | £ 165,000 | Thursday, 24-Feb-22 16:28:13 UTC |
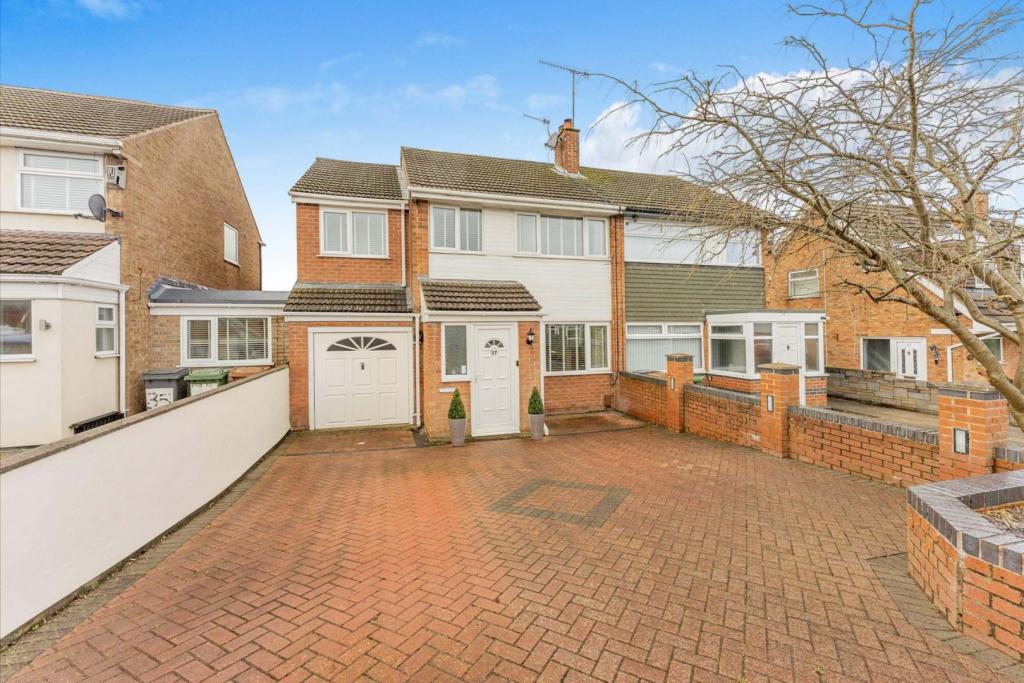 | Davenham Avenue, Prenton, CH43 This three bedroom semi-detached property affords a large double storey extension, and although is currently a three bedroom, could easily be altered to create a fourth bedroom or en-suite if required. There is a huge double length garage running from front to back which is also ideal for convers... | 3 | 1 | £ 235,000 | Thursday, 24-Feb-22 15:45:25 UTC |
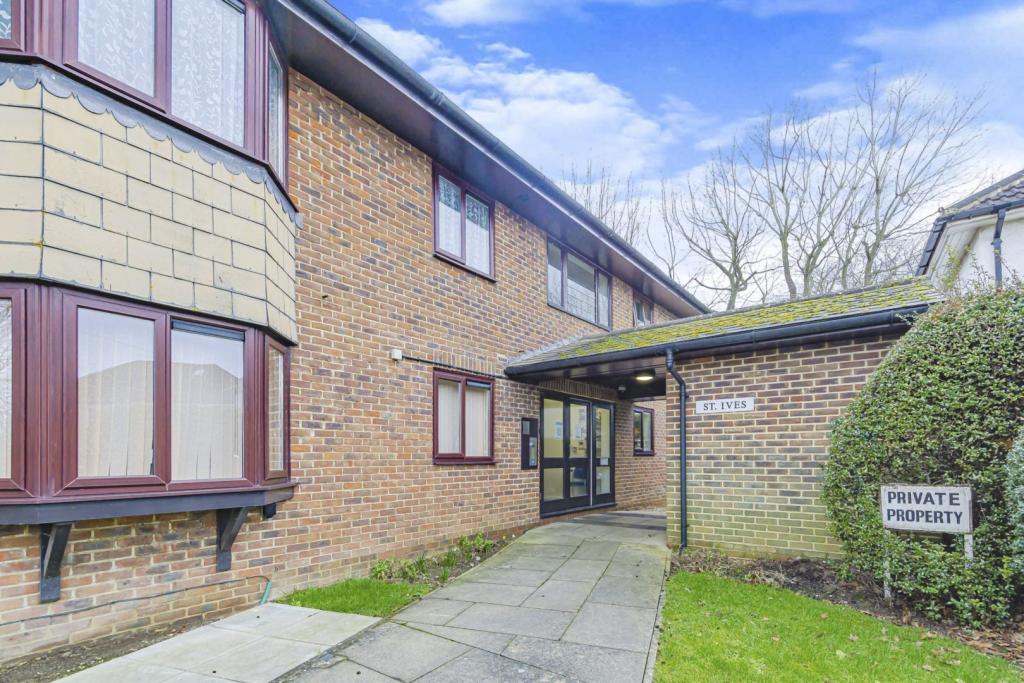 | St. Ives, Crawley, RH10 The Property<br />Ideally situated close to local amenities and transport links, this one bedroom retirement flat for the active over 60s provides well planned accommodation located on the ground floor of this small block. Communal front door and security entry phone to communal hall way, front door to entrance hall, living room with space for sofas and chairs to relax in as well as room for a dining table and chairs. The kitchen has a matching range of base and wall units with appliance space. Well proportioned bedroom and modern wet room completes the internal accommodation. Outside there are resident parking spaces at the front of the block and communal garden.<br /><br />Location<br />The property is situated in the favoured area of Pound Hill with it's easy access to a wide variety of amenities and transport links. Three Bridges mainline railway station being 0.3 miles away with fast and frequent services to London and the South coast. Gatwick and the M23 are also within easy reach. Pound Hill shopping parade, comprising a convenience store, restaurants/takeaways, wine merchants and a public house. Crawley town centre, with its extensive range of shops, restaurants, and recreational facilities, is a short drive.<br /> <br /><br />Lease Information<br />Lease Information The following information has been provided by the vendor, purchasers should satisfy themselves that information is correct before entering in to a legally binding agreement. <br />Lease 99 years from 1987<br />Ground Rent £50.00<br />Service Charge £188.32 pcm<br /><br />Managed by Anchor, this delightful development for the actively retired is well maintained and up to date. The Estates Manager can be contacted from various points within each property in the case of an emergency. For periods when the Estates manager is off duty there is added peace of mind provided by a 24 hour Anchor Response System. It is a condition of purchase that residents be over the age 60 years.<br /><br />Council Tax Band<br />Council Tax Band B<br /><br /><h3>Disclaimer for virtual viewings</h3><p>Some or all information pertaining to this property may have been provided solely by the vendor, and although we always make every effort to verify the information provided to us, we strongly advise you to make further enquiries before continuing.</p><p>If you book a viewing or make an offer on a property that has had its valuation conducted virtually, you are doing so under the knowledge that this information may have been provided solely by the vendor, and that we may not have been able to access the premises to confirm the information or test any equipment. We therefore strongly advise you to make further enquiries before completing your purchase of the property to ensure you are happy with all the information provided.</p> | 1 | 1 | £ 85,000 | Thursday, 24-Feb-22 14:46:17 UTC |
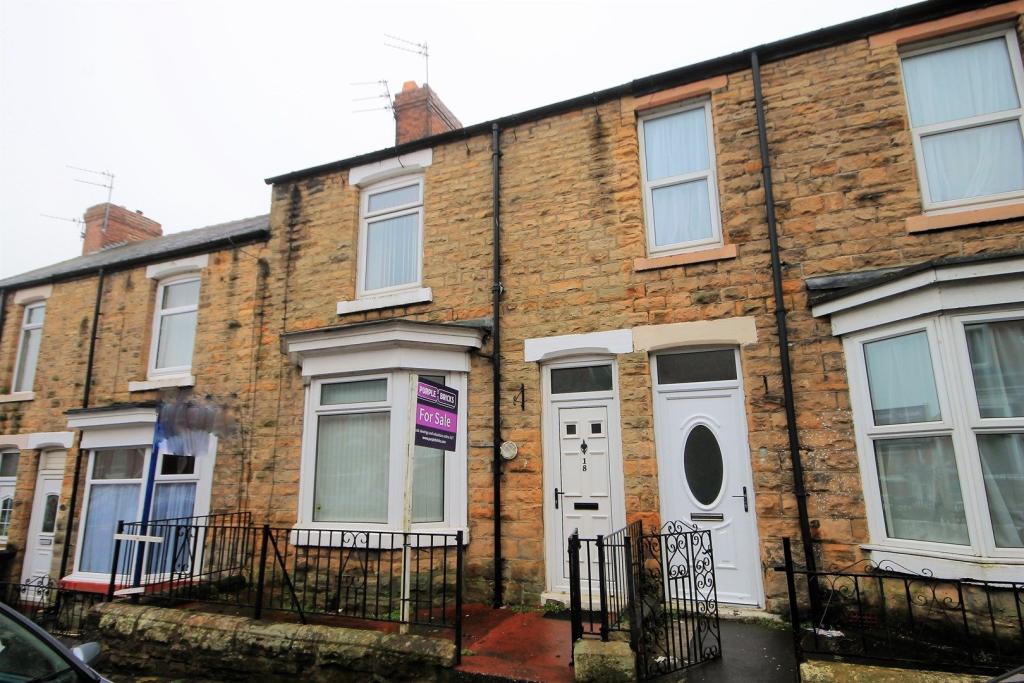 | All Saints Road, Shildon, DL4 The Property<br />***Available Now ***<br />This spacious two bedroom terrace is close to local schools and shops and also has good bus routes, and road access to Bishop Auckland, Darlington and Durham, with the main A1(m) only 8 miles away.<br /><br />The property comprises:<br />Spacious lounge/diner, kitchen and hallway to the ground floor and two good size bedrooms and family bathroom to the first floor. The loft has been converted providing additional space.<br />Externally there is a small courtyard to the front and a yard to the rear.<br /><br />To book a viewing please click the brochure link below or visit the Purplebricks website.<br /><br />Lounge<br />12'2 x 11'10<br /><br />With bay window and feature fireplace.<br /><br />Dining Room<br />12'5 x 14'1<br /><br />With built in storage to alcove, archway to lounge and door to kitchen.<br /><br />Kitchen<br />12'9 x 7'8<br /><br />With a good range of wall and base units, built in oven and hob, understairs storage and door to rear yard.<br /><br />Bedroom One<br />16'1 x 11'10<br /><br />Situated to the front of the property.<br /><br />Bedroom Two<br />9'11 x 14'<br /><br />Overlooking the rear yard.<br /><br />Bathroom<br />Good size family bathroom with white suite comprising: Bath with shower over, low level w/c and pedestal wash basin.<br /><br />Loft Room<br />The loft has been converted and is accessed via a pull down ladder from the landing. It is carpeted throughout and has a uPvc Velux window and a radiator.<br /><br />Rear Garden<br />There is a yard to the rear of the property and a secure gate leading to the back alley.<br /><br />General Information<br />To arrange a viewing 24/7 with Purplebricks please click the brochure link below.<br /><br />We compelte right to rent checks on all tenants please bring photo id with you to all viewings.<br /><br /><h3>Disclaimer for virtual viewings</h3><p>Some or all information pertaining to this property may have been provided solely by the vendor, and although we always make every effort to verify the information provided to us, we strongly advise you to make further enquiries before continuing.</p><p>If you book a viewing or make an offer on a property that has had its valuation conducted virtually, you are doing so under the knowledge that this information may have been provided solely by the vendor, and that we may not have been able to access the premises to confirm the information or test any equipment. We therefore strongly advise you to make further enquiries before completing your purchase of the property to ensure you are happy with all the information provided.</p> | 2 | 1 | £ 350 | Thursday, 24-Feb-22 14:37:48 UTC |
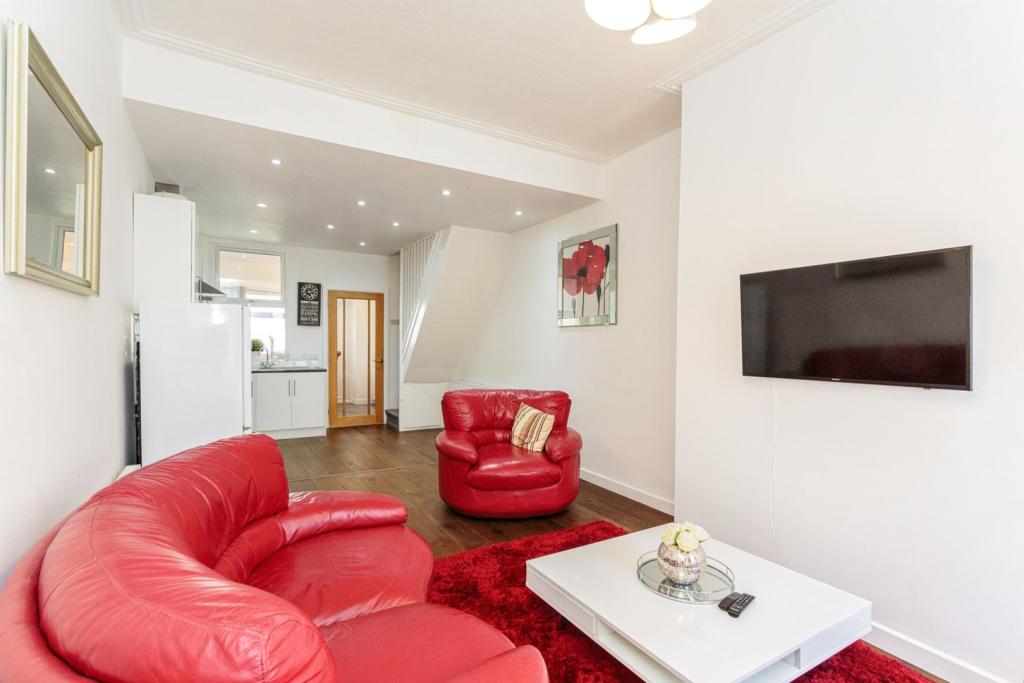 | Ashton Road, Blackpool, FY1 The Property<br />Fantastic opportunity to purchase this extended Two bedroom mid terrace house situated in a popular residential location of Blackpool. Offering excellent local amenities, public transport links & motorway access via Yeadon way. Whilst also being a short distance from the town centre, Victoria hospital & Blackpool football club.<br /><br />The property at a glance is very deceiving and has been modernised to an excellent standard by the current owner from top to bottom. Upon entry you are welcomed by a spacious lounge through kitchen with hard flooring & modern fitted kitchen. An extension has been added to the rear as an additional reception/dining room, which then leads to a rear garden.<br /><br />Up the stairs, you have Two double bedrooms BOTH of which have their own en-suite shower rooms. Both bedrooms are spacious and both en-suites are stylishly tiled offering extremely modern living.<br /><br />With this changes in place from the vendors creativeness, this property would work excellently as a first time buy, buy to let investment & more recently it has been operating as an Air B&B.<br /><br />The property is fully double glazed & gas central heated throughout.<br /><br />No onward chain with this property.<br /><br /><h3>Disclaimer for virtual viewings</h3><p>Some or all information pertaining to this property may have been provided solely by the vendor, and although we always make every effort to verify the information provided to us, we strongly advise you to make further enquiries before continuing.</p><p>If you book a viewing or make an offer on a property that has had its valuation conducted virtually, you are doing so under the knowledge that this information may have been provided solely by the vendor, and that we may not have been able to access the premises to confirm the information or test any equipment. We therefore strongly advise you to make further enquiries before completing your purchase of the property to ensure you are happy with all the information provided.</p> | 2 | 2 | £ 90,000 | Thursday, 24-Feb-22 14:05:36 UTC |
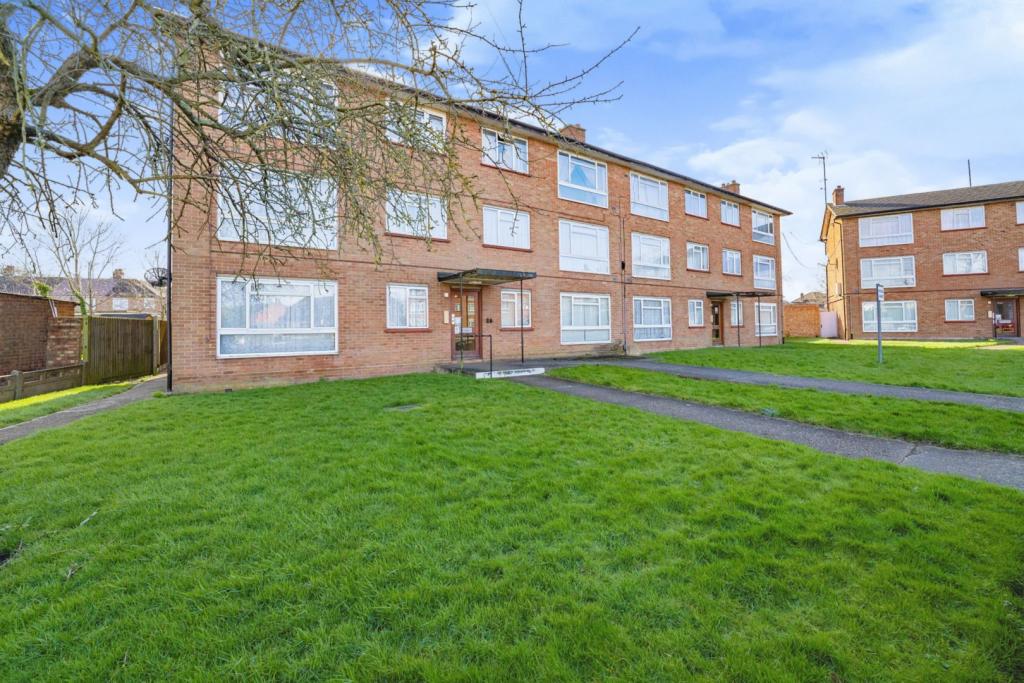 | Leybourne Road, Uxbridge, UB10 The Property<br />This stylish and modern top floor apartment is a must see and one that's not to be missed, as it's been decorated and maintained to a high standard by the current owners and is ready to move straight in making a superb choice for anyone seeking low maintenance living, ideal for the first home buyers, those looking to down size or a landlord looking to add to their portfolio. <br /><br />The accommodation comprises a warm and welcoming entrance hall with built in storage, a double bedroom with plenty of wardrobe space, a family bathroom suite, a spacious open plan living room with a sleek contemporary fitted kitchen ideal for the chef of the house to conjure up any culinary delight. The property also benefits gas central heating, double double glazing and a secure entry phone system<br /><br />Leybourne Road is located in Hillingdon's sought after Oak Farm area close to popular local schools, shops, parks and public transport links with Hillingdon Station being the closest Underground Station which offers access to both the Metropolitan and Piccadilly Lines. Its also a short drive to the A40 and M25<br /><br /><br /><h3>Disclaimer for virtual viewings</h3><p>Some or all information pertaining to this property may have been provided solely by the vendor, and although we always make every effort to verify the information provided to us, we strongly advise you to make further enquiries before continuing.</p><p>If you book a viewing or make an offer on a property that has had its valuation conducted virtually, you are doing so under the knowledge that this information may have been provided solely by the vendor, and that we may not have been able to access the premises to confirm the information or test any equipment. We therefore strongly advise you to make further enquiries before completing your purchase of the property to ensure you are happy with all the information provided.</p> | 1 | 1 | £ 230,000 | Thursday, 24-Feb-22 13:58:23 UTC |
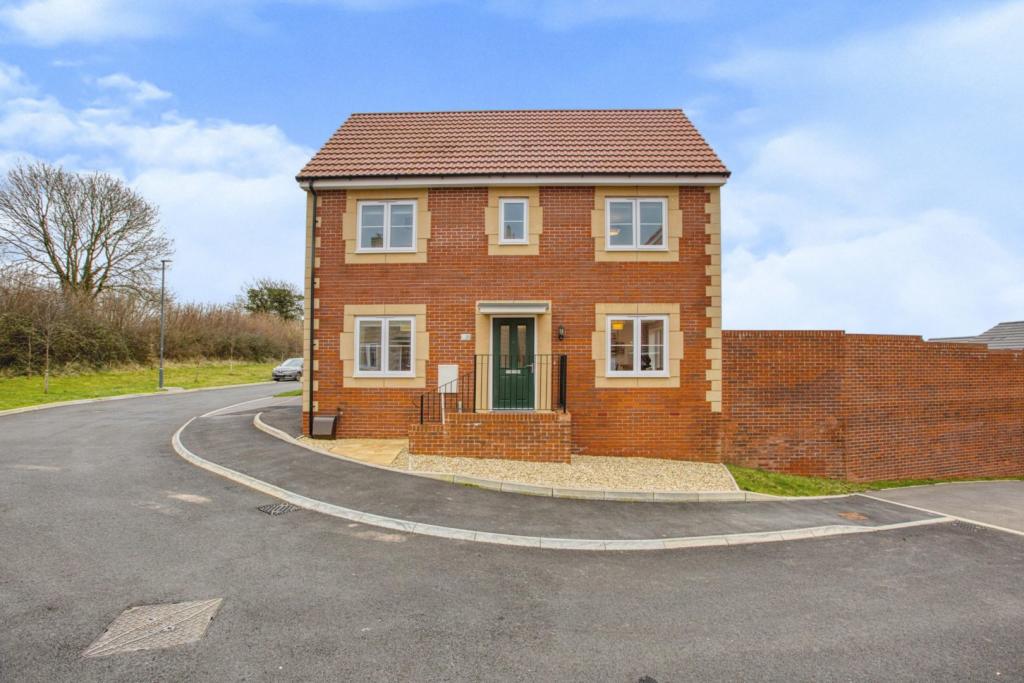 | Voake Close, Radstock, BA3 Here at Purplebricks we are thrilled to offer to the market this stunning three bedroom family home. 10 Voake close benefits from having the large corner plot area and south facing rear garden. The property comprises of a large kitchen/dining area offering multiple built in appliances, spacious a... | 3 | 2 | £ 399,950 | Thursday, 24-Feb-22 13:53:47 UTC |
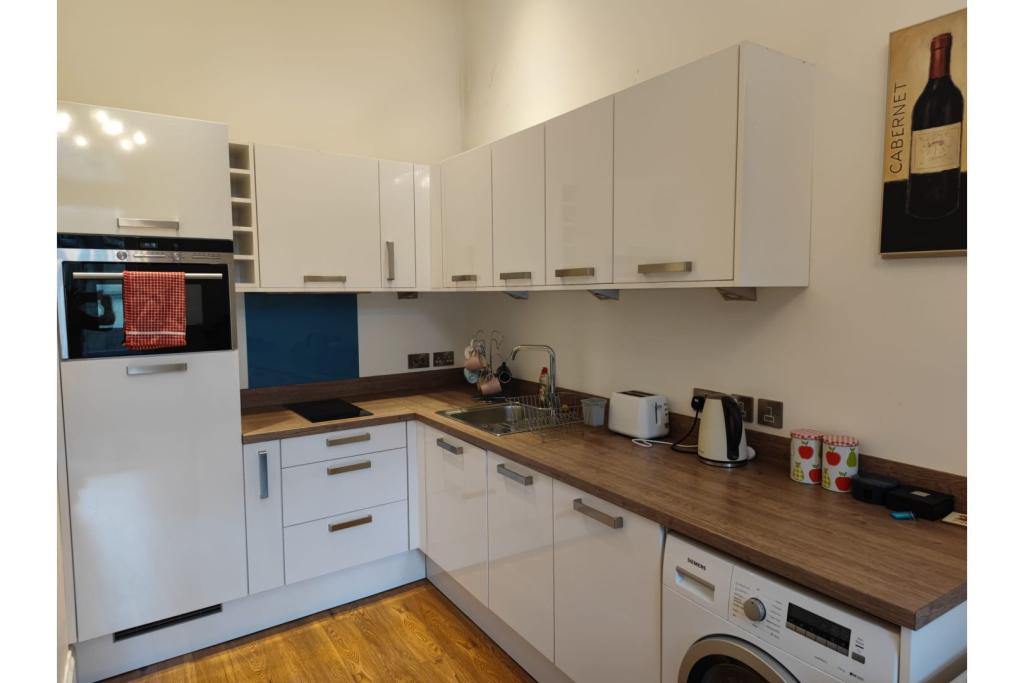 | Amen Corner, Newcastle Upon Tyne, NE1 The Property<br />Available Now | City Centre Location | Modern Interior | Sought After Location<br />Purplebricks are delighted to offer for rent this one bedroom, apartment situated at St Nicholas Chambers.<br /><br />The property itself is positioned ideally in the heart of Newcastle city centre. Within walking distance you have access to popular bars and restaurants, transport links including plenty of Metro stations which will connect you around the North East and fantastic high street shopping.<br /><br />To book a viewing please click the brochure link below or visit the Purplebricks website.<br /><br /><h3>Disclaimer for virtual viewings</h3><p>Some or all information pertaining to this property may have been provided solely by the vendor, and although we always make every effort to verify the information provided to us, we strongly advise you to make further enquiries before continuing.</p><p>If you book a viewing or make an offer on a property that has had its valuation conducted virtually, you are doing so under the knowledge that this information may have been provided solely by the vendor, and that we may not have been able to access the premises to confirm the information or test any equipment. We therefore strongly advise you to make further enquiries before completing your purchase of the property to ensure you are happy with all the information provided.</p> | 1 | 1 | £ 900 | Thursday, 24-Feb-22 13:43:30 UTC |
 | Seapoint Road, Broadstairs, CT10 The Property<br />STUNNING FIVE BEDROOM EDWARDIAN SEMI-DETACHED FAMILY HOME LOCATED IN THE HEART OF BROADSTAIRS WITH SEA VIEWS AND OFF STREET PARKING <br />This rarely available attractive period home is located on a road that is highly sought after due to its location close to central Broadstairs, minutes walk to Viking Bay, and the array of bars, shops, and restaurants the seaside town is popular for. On approaching the property, you will find a block paved driveway and side access to the rear. Through the front door, you will be impressed by period features, such as the original tiling to the porch, stained glass, and ornate corbels finishing the cornice. The current owners have restored the property with a mixture of old and new creating a classic contemporary feel. In the lounge, you will find a beautiful feature fireplace and large double glazed bay window with the sashes framing a sea view down towards the Western Esplanade. This room is versatile in its use as it can be separated by bi-folding wooden double doors from the dining area which also has high ceilings and Amtico style flooring throughout. The 21ft Kitchen/breakfast room has more than enough space to entertain, featuring handmade wooden cabinets and there is plenty of built in storage and space for appliances. At the back of the property, you will find the downstairs W.C. and cloakroom and rear entrance to the spacious walled courtyard, mainly laid with artificial grass with raised flowerbeds and patio area. There is a side entrance to a small shed and courtyard which catches the early morning sun. Upstairs, set over two further floors, you will find five double bedrooms and the family bathroom, with a roll-top bath and separate shower cubicle. The upstairs floors benefit from a bright skylight. The master bedroom is really quite special with the balcony and large bay window overlooking the English channel. This bedroom also has a recently refurbished en-suite.<br /><br /> <br /><br /><h3>Disclaimer for virtual viewings</h3><p>Some or all information pertaining to this property may have been provided solely by the vendor, and although we always make every effort to verify the information provided to us, we strongly advise you to make further enquiries before continuing.</p><p>If you book a viewing or make an offer on a property that has had its valuation conducted virtually, you are doing so under the knowledge that this information may have been provided solely by the vendor, and that we may not have been able to access the premises to confirm the information or test any equipment. We therefore strongly advise you to make further enquiries before completing your purchase of the property to ensure you are happy with all the information provided.</p> | 5 | 2 | £ 795,000 | Thursday, 24-Feb-22 13:15:15 UTC |
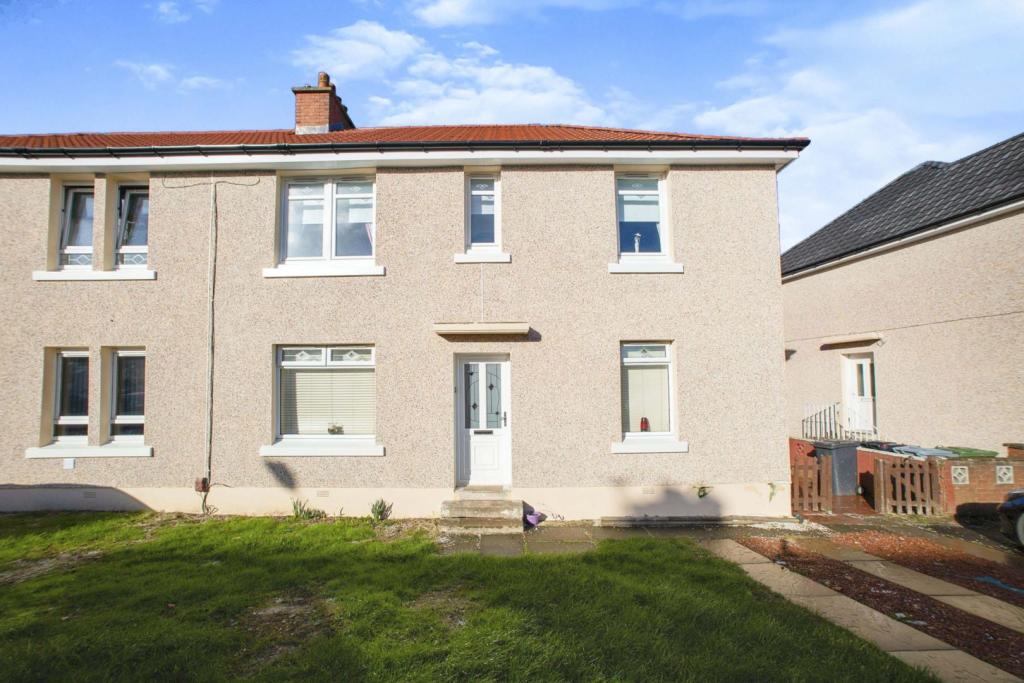 | Mayfield Road, Hamilton, ML3 The Property<br />The Property<br /> Purplebricks are delighted to present to the market this superb two bedroom upper cottage flat situated in a popular area of Hamilton. <br /><br />The accommodation itself comprises main door with stairs leading to upper hallway, spacious lounge, modern kitchen with wall and floor mounted units and space for appliances, two double bedrooms and walk in wet room with WC, wash hand basin and shower area. <br />The property is in superb decorative order throughout with quality wall and floor coverings, freshly painted in neutral tones throughout. This appealing flat is in true-walk in condition and would make an ideal first time buy, buy to let investment, or suit those wishing to downsize. There is gas central heating and double glazing and a sizeable garden to the rear of the property which is mostly slabbed.<br /><br />Mayfield Road is conveniently placed for amenities including local shops, schools and transport links. The East Kilbride Expressway, Raith interchange and M74 motorway networks are within a few minutes drive. Hamilton train and bus station are also nearby. Hamilton is well served for recreational facilities including Sports centres, gyms, golf courses and Strathclyde Country Park.<br /><br /><br /><br /><h3>Disclaimer for virtual viewings</h3><p>Some or all information pertaining to this property may have been provided solely by the vendor, and although we always make every effort to verify the information provided to us, we strongly advise you to make further enquiries before continuing.</p><p>If you book a viewing or make an offer on a property that has had its valuation conducted virtually, you are doing so under the knowledge that this information may have been provided solely by the vendor, and that we may not have been able to access the premises to confirm the information or test any equipment. We therefore strongly advise you to make further enquiries before completing your purchase of the property to ensure you are happy with all the information provided.</p> | 2 | 1 | £ 60,000 | Thursday, 24-Feb-22 13:14:48 UTC |
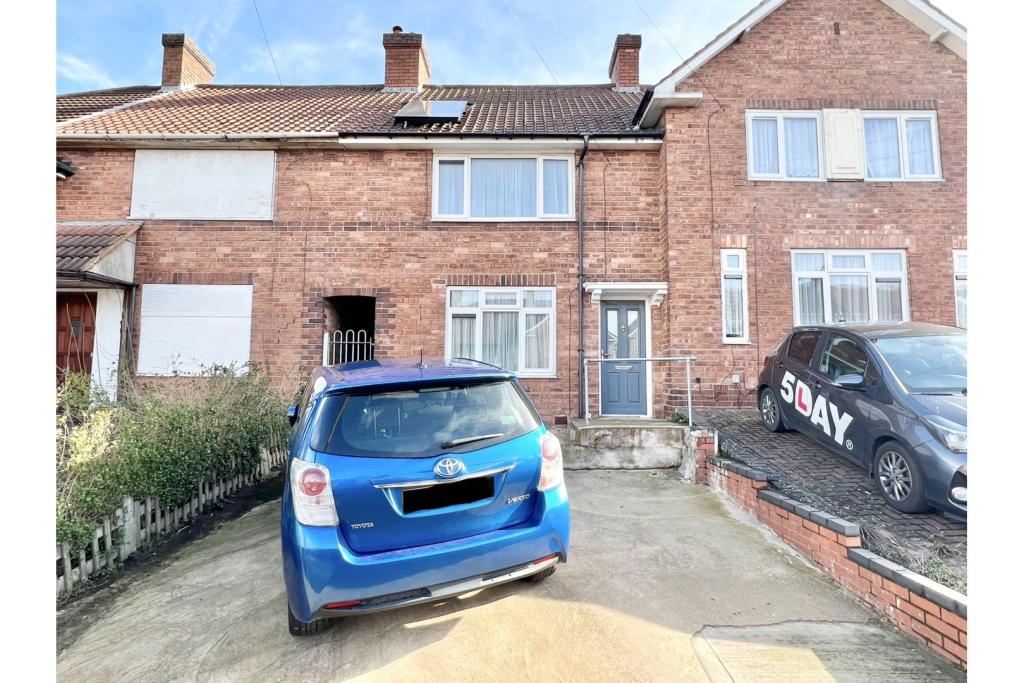 | Botha Road, Birmingham, B9 The Property<br />*AVAILABLE 1st April* Well presented three bedroom mid-terraced house in a convenient location. The property briefly comprises of a lounge, fitted kitchen, three bedrooms and a bathroom. The property also benefits from having an enclosed rear garden and a driveway. Book your viewing online 24/7! Please read the brochure for more details.<br /><br /><h3>Disclaimer for virtual viewings</h3><p>Some or all information pertaining to this property may have been provided solely by the vendor, and although we always make every effort to verify the information provided to us, we strongly advise you to make further enquiries before continuing.</p><p>If you book a viewing or make an offer on a property that has had its valuation conducted virtually, you are doing so under the knowledge that this information may have been provided solely by the vendor, and that we may not have been able to access the premises to confirm the information or test any equipment. We therefore strongly advise you to make further enquiries before completing your purchase of the property to ensure you are happy with all the information provided.</p> | 3 | 1 | £ 900 | Thursday, 24-Feb-22 13:13:39 UTC |
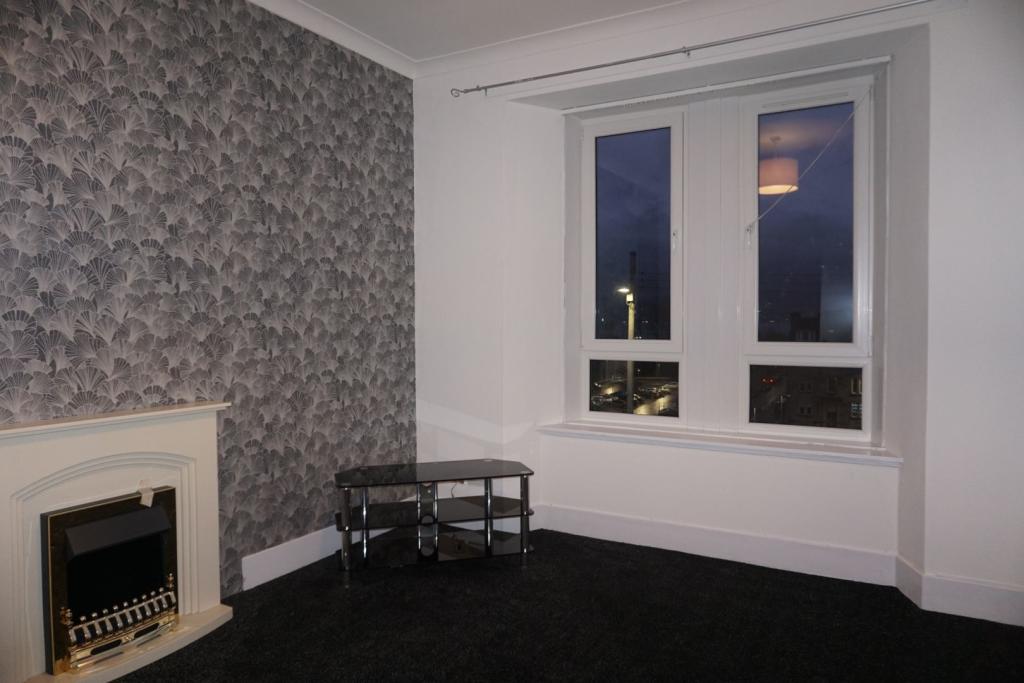 | Dempster Street, Greenock, PA15 The Property<br />**OPEN HOUSE WEDNESDAY 2ND MARCH @10 AM, viewings are limited due to covid so please make sure you only book in for this time otherwise your viewing may be cancelled**<br /><br />PURPLEBRICKS are delighted to present a freshly decorated one bedroom flat with stunning views of the river Clyde.<br /><br />This property lies in great location with close proximity to both primary and secondary schooling as well as local shopping and transport links for destinations further afield.<br /><br />The accommodation on offer comprises of an entrance hall which in turn leads to a spacious lounge with a feature fireplace. The spacious kitchen is finished off with modern units and has all white goods included. Furthermore the accommodation extends to a large double bedroom and a modern bathroom with a shower over bath.<br /><br />The specification of the property includes double glazing and gas central heating. There are private garden grounds to the back which also compliments this property.<br /><br />LL REG 139700/280/16400 & 139696/280/16400<br /><br /><h3>Disclaimer for virtual viewings</h3><p>Some or all information pertaining to this property may have been provided solely by the vendor, and although we always make every effort to verify the information provided to us, we strongly advise you to make further enquiries before continuing.</p><p>If you book a viewing or make an offer on a property that has had its valuation conducted virtually, you are doing so under the knowledge that this information may have been provided solely by the vendor, and that we may not have been able to access the premises to confirm the information or test any equipment. We therefore strongly advise you to make further enquiries before completing your purchase of the property to ensure you are happy with all the information provided.</p> | 1 | 1 | £ 450 | Thursday, 24-Feb-22 12:00:08 UTC |
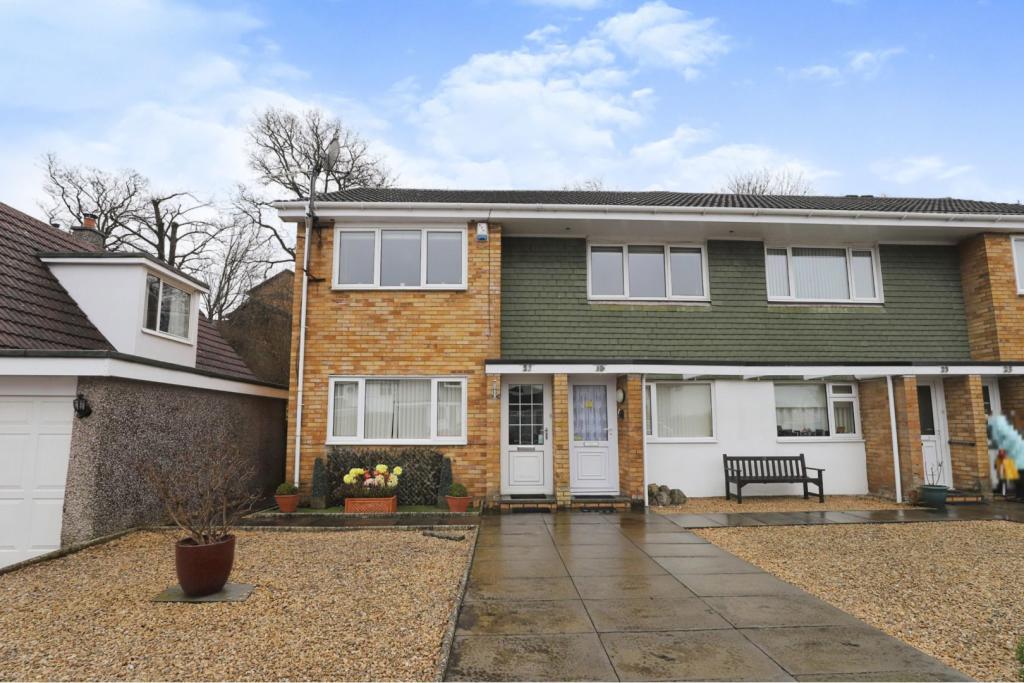 | Woodyett Road, Glasgow, G76 The Property<br /> Well presented two bedroom upper flat and garage in a very popular Busby location. The property offers modern and spacious living over one level and the home is presented in immaculate condition throughout.<br />To the front of the home is a good sized lounge with quality oak hardwood flooring and the room is neutrally decorated. Modern kitchen benefits from a range of wall and floor mounted units with integrated oven/hob, washing machine and stainless steel bowl with mixer tap. The room is enhanced by spot lighting.<br /><br />Catchment area for East Renfrewshire schools<br /><br /><br />Bedroom one is to the front of the home and has excellent storage including a walk in wardrobe, fitted carpet and the room is decorated in neutral tones. Bedroom two is also a good sized double to rear with 3 storage cupboards, carpet and neutral décor. Completing the internal accommodation is the very smart bathroom that comprises a white three piece suite with electric shower fitted over bath.<br /><br />Front garden is chipped and paved. Rear garden is also chipped for easy maintenance. There is also a garage to side.<br /><br />Further benefits include gas central heating, double glazing and loft storage.<br /><br /><h3>Disclaimer for virtual viewings</h3><p>Some or all information pertaining to this property may have been provided solely by the vendor, and although we always make every effort to verify the information provided to us, we strongly advise you to make further enquiries before continuing.</p><p>If you book a viewing or make an offer on a property that has had its valuation conducted virtually, you are doing so under the knowledge that this information may have been provided solely by the vendor, and that we may not have been able to access the premises to confirm the information or test any equipment. We therefore strongly advise you to make further enquiries before completing your purchase of the property to ensure you are happy with all the information provided.</p> | 2 | 1 | £ 160,000 | Thursday, 24-Feb-22 11:40:54 UTC |
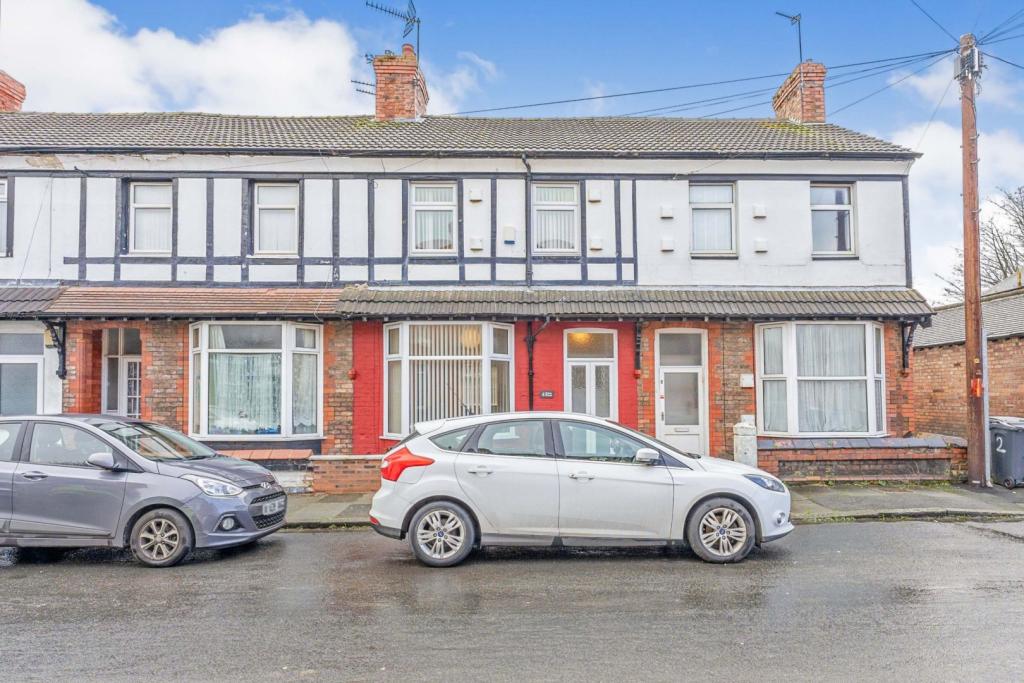 | Esher Road, New Ferry, CH62 The Property<br />THREE BEDROOMS <br /><br />DOWNSTAIRS W.C/UTILITY <br /><br />TWO RECEPTION ROOMS <br /><br />PRIVATE REAR COURTYARD <br /><br />STUNNING THROUGHOUT <br /><br />Offering to the market this stunning three bedroom property, situated close to local schools, amenities and transport links to the surrounding areas. <br /><br />The property boasts modern decor throughout and in brief comprises of entrance hall, lounge, dining room, kitchen, downstairs W.C/utility room, three bedrooms, family bathroom and a private rear courtyard.<br /><br />Please see floor plan for measurements.<br /><br />Do not miss out on this perfect first time buyer/investor property! Book your viewing today at purplebricks.co.uk<br /><br />Features<br />Modern three piece bathroom suite. <br /><br />Modern fitted kitchen. <br /><br />Open Plan Lounge/diner. <br /><br />Downstairs W.C with plumbing for appliances. <br /><br />Double glazing. <br /><br />Gas central heating. <br /><br /><h3>Disclaimer for virtual viewings</h3><p>Some or all information pertaining to this property may have been provided solely by the vendor, and although we always make every effort to verify the information provided to us, we strongly advise you to make further enquiries before continuing.</p><p>If you book a viewing or make an offer on a property that has had its valuation conducted virtually, you are doing so under the knowledge that this information may have been provided solely by the vendor, and that we may not have been able to access the premises to confirm the information or test any equipment. We therefore strongly advise you to make further enquiries before completing your purchase of the property to ensure you are happy with all the information provided.</p> | 3 | 1 | £ 135,000 | Thursday, 24-Feb-22 10:46:32 UTC |
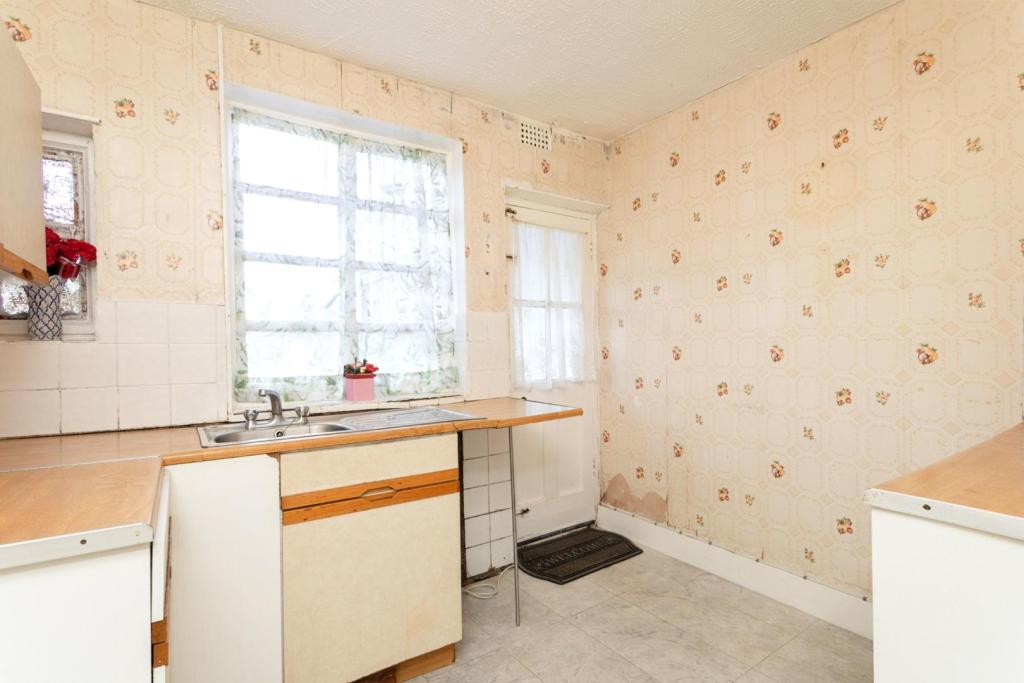 | Crest Drive, Enfield, EN3 **CASH BUYERS ONLY** ENHANCED 3D TOUR AVAILABLE** A two double bedroom GROUND FLOOR MAISONETTE in need of some modernisation, well located in a quiet turning just 0.5 miles from Turkey Street Station. The property benefits its own entrance, sole use of a sizeable rear garden as well as a good s... | 2 | 1 | £ 200,000 | Thursday, 24-Feb-22 10:33:20 UTC |
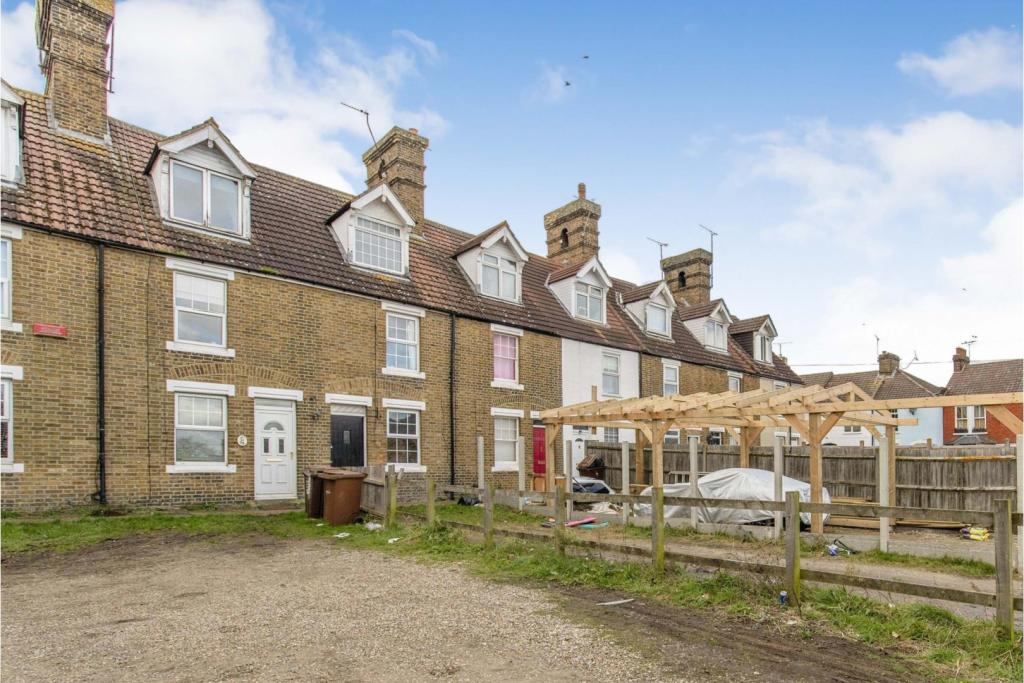 | Ivy Street, Gillingham, ME8 *** IDEAL STARTER HOME *** This lovely one bedroom ground floor maisonette has been partially refurbished. As you enter the property you will fine a spacious room that could either be used as the lounge diner or bedroom, next you will find an equally spacious room which leads onto the kitchen, b... | 1 | 1 | £ 850 | Thursday, 24-Feb-22 10:19:26 UTC |
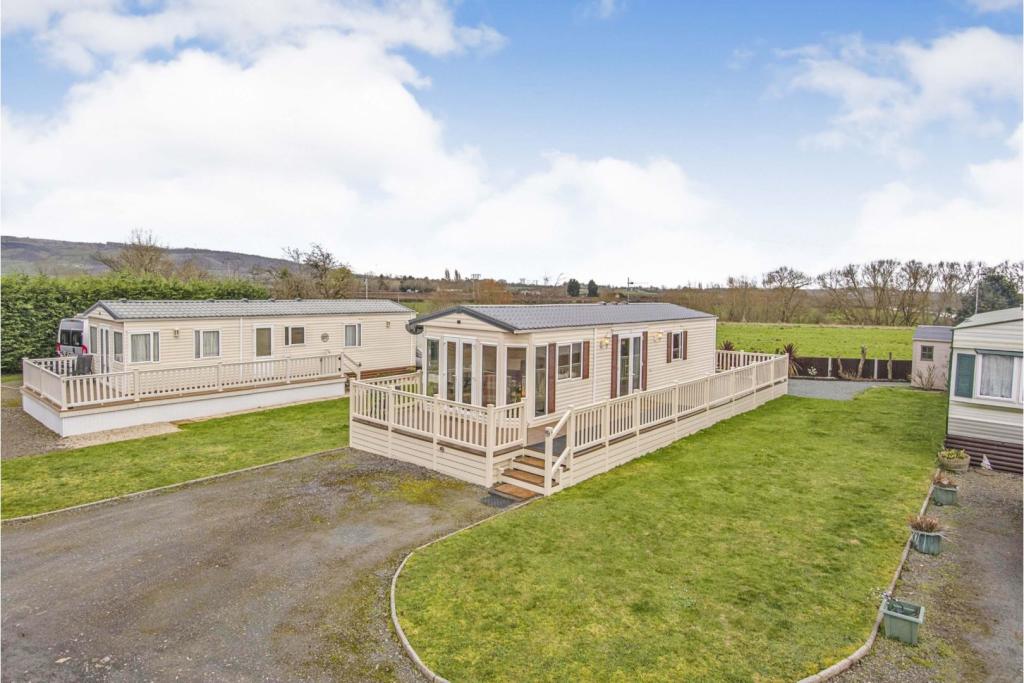 | Upton Road, Defford, WR8 The Property<br />If you're looking for a quiet, safe and private retreat, a home from home, to get away from it all, this is the place for you. 9 Neilson Country Park is a beautifully presented 2 bedroom Park Home for over 50s, pet friendly and benefits from a 12 month occupancy. There are mains connected utilities, and it comes fully furnished. All you need to do is open the door, put the kettle on, and relax.<br /><br />Although Pershore is only 3 miles away, and Upton On Severn just 5.5 miles, why worry? Everything you could need is here. A local pub, The Defford Arms, and a new Village Store soon to open are only two minutes' walk. You want a place to relax, live a quiet life, then this home ticks all the boxes. With a large patio area and spacious rooms, it's a perfect home to unwind in and relax all year round. Plus, you can enjoy your own garden and countryside views from your bed!<br /><br />Imagine waking up to the sounds of nature as the sun rises, peeking up over the horizon on Bredon Hill. You can sip your coffee, watching it all from the extensive decking on three sides or even the patio area. You'll love spending time at this property, with its stunning views. Approached from Upton Road (A4104), its secluded position is on this small 14 home Country Park. There are two parking spaces situated directly in front of the property.<br /><br />Get in touch today and BOOK A VIEWING 24/7 AT PURPLEBRICKS.COM<br /><br />Lounge<br />Bright, spacious and cosy, the lounge has plenty of windows, and double French doors leading onto the decking area at the front. All double-glazed windows have quality Venetian blinds fitted. Furniture included - 2 NEXT Sherlock tartan red armchairs. Cream leather electric reclining sofa. Electric flame effect fire. Side tables, nest of tables, floor lamp, TV unit (tv not included) and wall unit<br /><br />Kitchen/Dining Room<br />An airy open-plan kitchen has spacious units, gas hob, extractor, gas oven and microwave. Included is a dishwasher and fridge with a large freezer compartment, and a glass and chrome dining table with four chairs.<br /><br />Shower Room<br />With a walk-in shower for easy access, white fittings and cupboards, the bathroom feels compact, bright and practical. It includes a wash-hand basin, low level WC, vanity storage and a heated towel rail.<br /><br />Bedroom One<br />The striking feature first greeting you is the view from the window. On open fields, you may glimpse wildlife such as deer, pheasants or birds of all species, while sitting in bed with your morning cuppa!<br /><br />On one wall is a three door mirror wardrobe, which includes plenty of storage space. By the double bed are two cabinets with lamps. These, as well as a double memory foam mattress and velvet headboard, are in the sale price.<br /><br />Off bedroom one is a storage cupboard, plumed for a washing machine or easily converted to an en-suite.<br /><br />Bedroom Two<br />Overhead fitted units give plenty of space. Two single beds have lift up storage compartments underneath and included are two single mattresses.<br /><br />Outside<br />What makes this location unique in the Country Park are the open and uninterrupted views from the rear of the property.<br /><br />UPVC decking on three sides enlarges the living space considerably. A two seat and table patio set at the front, and a small sofa, chair and table set on the deck at the rear are included in the sale. Leading down from the decking is a garden, and gravelled second patio area. A glass topped patio set and parasol are also included in the sale. There is also a handy and spacious shed which is included in the sale price. (The decking mats are not included in the sale)<br /><br />Location<br />The village of Defford has a thriving community atmosphere. The very active village hall in easy walking distance to the Country Park has several regular events. Close by is a quality, specialist foods farm shop. Supplying local dairy, meat, freshly baked bread and popular cafe with warming log fires.<br /><br />Crisscrossing the hamlet of Defford, footpaths lead on through open countryside towards and through woods, Eckington Wharf Circular Walk, and other well-marked walking routes. A gentle stroll over fields you can reach the pretty thatched Swan Inn, Birlingham. Perhaps the best kept secret in the area - The Flybridge Pub at Defford Marina - is a 15-minute walk. With possibly the most picturesque scenery anywhere, a vast garden, and incredible food, don’t tell anyone or it will get too busy!<br /><br />Viewing is essential and needs to be booked by appointment.<br /><br />It is unnecessary for purchasers to engage a conveyancing solicitor in order to complete the purchase of a property of this type. It is always recommended that, for peace of mind, prospective purchasers should take independent legal advice before entering any legally binding agreement.<br /><br />General Information<br />We are advised by the owners that there is a monthly site fee currently £234 per month - any prospective buyers should consult with the site owners before proceeding.<br /><br />Key Information<br /><br />• 2 Bedrooms<br /><br />• 12 months occupancy<br /><br />• Small secluded rural 14 Home/Static Site<br /><br />• The home is in a prime location on Neilson Country Park, Defford, Worcs<br /><br />• No risk of flooding<br /><br />• Over 50s only<br /><br />• Pet friendly<br /><br />• Mains utilities connected - Gas, Water, Electric<br /><br />• Central heating<br /><br />• Venetian blinds to all windows<br /><br />• Affordable monthly plot fees<br /><br />• UPVC decking on three sides<br /><br />• Uninterrupted countryside views from the rear<br /><br />• The Defford Arms Pub and Defford Village Shop soon to open on site<br /><br />• Selling fully furnished - move in and relax<br /><br /><br /><br /><br /><h3>Disclaimer for virtual viewings</h3><p>Some or all information pertaining to this property may have been provided solely by the vendor, and although we always make every effort to verify the information provided to us, we strongly advise you to make further enquiries before continuing.</p><p>If you book a viewing or make an offer on a property that has had its valuation conducted virtually, you are doing so under the knowledge that this information may have been provided solely by the vendor, and that we may not have been able to access the premises to confirm the information or test any equipment. We therefore strongly advise you to make further enquiries before completing your purchase of the property to ensure you are happy with all the information provided.</p> | 2 | 1 | £ 45,000 | Thursday, 24-Feb-22 06:19:19 UTC |
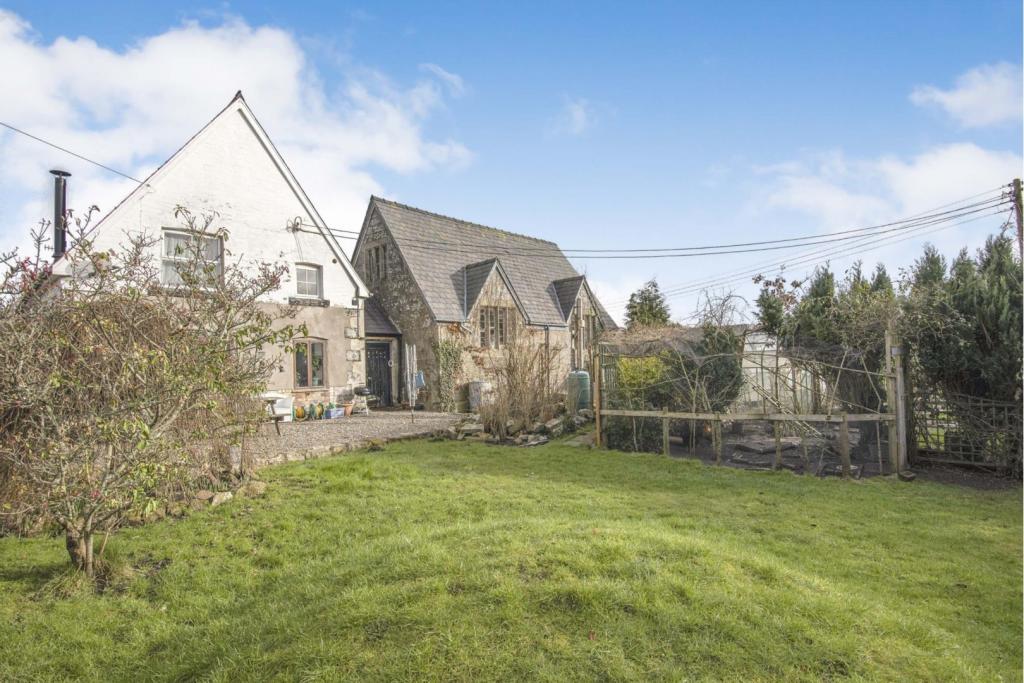 | Crossgates, Llandrindod Wells, LD1 The Property<br />Purplebricks are delighted to offer this Detached 3 Bedroom Former School House and School Hall to the market, located in the village of Crossgates, approximately 3 miles from the Spa town of Llandrindod Wells and its range of amenities.<br /><br />This property is centrally located within the village and stands in a good sized plot offering generous off-road parking, with good transport links and a short walk from the local primary school.<br /><br />The School house has been sympathetically modernised, preserving many of the original features, offering:<br /><br />Glass roofed Entrance Hall leading to the Utility Space and Former School Hall, or through to the main Kitchen/Dining Room where you will find a well appointed Kitchen and a characterful open plan living area, with feature fireplace and fitted log burner. From there, a partitioned Hallway with staircase leading to the first floor, as well as doors leading to both the stunning downstairs Bathroom and the former School Hall. <br /><br />The School Hall is a fabulous room with full height ceiling and offers further scope to create a wonderful living space (currently a games room). From here, there is a Hall which provide useful storage (which was once the original entrance into the school) and the former Kitchen area. This kitchen then wraps back around to the Utility Room and the downstairs toilet and Entrance Hall. Whilst the School house has been updated, the School Hall is ripe for development and will make an excellent investment opportunity. To the first floor, you will find 3 bedrooms (all with feature fireplaces) and a WC.<br /><br /><br /><br />Outside<br />To the outside, the property is approached by a gated driveway leading to the front of the house, with further parking area to the side leading to the rear gardens. The rear garden is made up of a selection of lawn, gravel and patio areas which have a variety of mature plants, trees, and shrubs, along side storage facilities and established vegetable beds. The south facing garden gives excellent scope for potential installation of Solar PV / hot water systems.<br /><br />Services<br />Mains Electricity, Water & Drainage.<br /><br />LPG Central Heating System (2100L Submerged LPG tank)<br /><br />Council Tax Band: D<br /><br />EPC Rating: TBC<br /><br />Tenure: Freehold<br /><br /><h3>Disclaimer for virtual viewings</h3><p>Some or all information pertaining to this property may have been provided solely by the vendor, and although we always make every effort to verify the information provided to us, we strongly advise you to make further enquiries before continuing.</p><p>If you book a viewing or make an offer on a property that has had its valuation conducted virtually, you are doing so under the knowledge that this information may have been provided solely by the vendor, and that we may not have been able to access the premises to confirm the information or test any equipment. We therefore strongly advise you to make further enquiries before completing your purchase of the property to ensure you are happy with all the information provided.</p> | 3 | 1 | £ 325,000 | Thursday, 24-Feb-22 00:05:25 UTC |
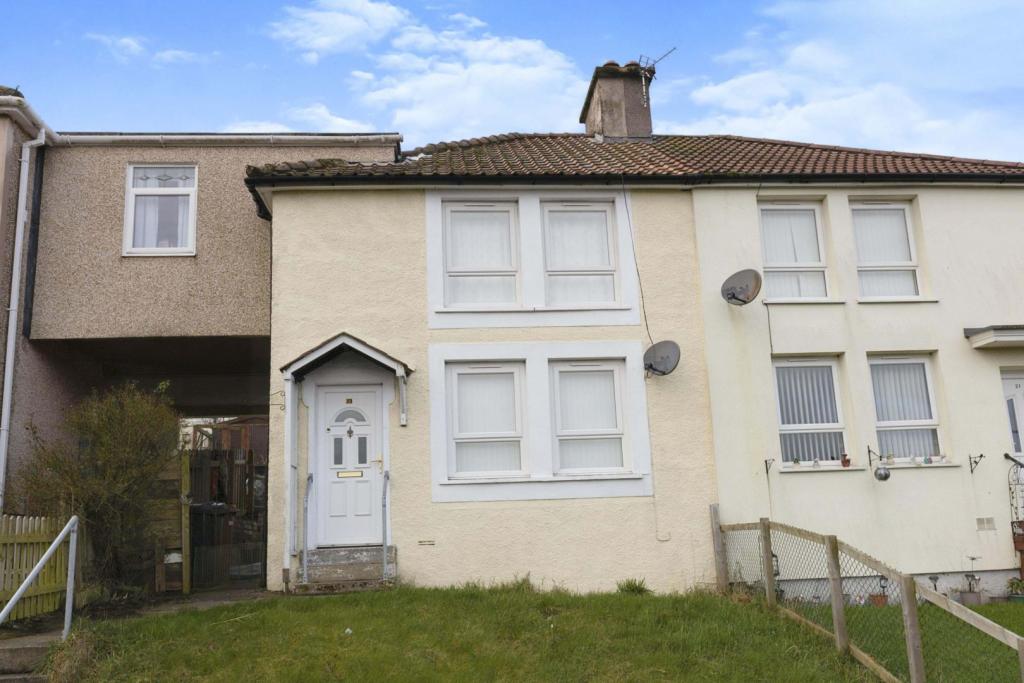 | Greenbank Avenue, Whitehaven, CA28 The Property<br />Offered for sale with no forward chain, is this great three bedroom semi detached home. This property has been in the same family for many years and has been extended to create lots of space. <br /><br />Whilst in need of some light cosmetic decoration, the property offers good value for money and will be an ideal choice for families and first time buyers. It would also be an excellent property for an investor looking to add to their portfolio. The property is located in a quiet residential area, within easy reach of local schools and Whitehaven town centre is just a short drive away. <br /><br />The property has a hallway, spacious lounge, modern fitted kitchen with a large storage cupboard. To the first floor the property has three generously sized bedrooms modern contemporary shower room located by the bedrooms. Externally the property enjoys a low maintenance garden to the front and a sunny larger garden to the rear on two levels with decking and patio areas. <br /><br />Viewing is highly recommended. A must see a true blank canvass.<br /><br />Entrance<br />Entrance is from the front of the property with steps from the street with a pathway via a uPVC door into the entrance hall. <br /><br />Entrance Hall<br />Entrance Hall has a door into the lounge and a staircase leading to the first floor.<br /><br />Lounge<br />13 9 x 12 1<br />The bright tastefully decorated lounge boasts a coal effect gas fire on a marble base with wood mantle and surround. There are dual front aspect windows bringing in lots of light, with double radiator below, dado rail and coving to ceiling. Door into the kitchen/diner.<br /><br />Kitchen/Dining Room<br />16 5 x 7 10<br />Kitchen is fitted in a modern contemporary range of base, draw and wall units in grey gloss with a complimentary laminate worktop over and splash back tiling. There is a rear aspect uPVC window with a 1.5 stainless steel sink with mixer tap and drainer below. Four ring halogen hob integrated into the work surface, separate unit housing AEG oven and grill. Wall mounted Baxi gas heating combi boiler. There is a side aspect part glazed uPVC door giving access to the rear, and a second uPVC window, cupboard with utility area for white goods with a side aspect uPVC window. Floor is fitted with laminate flooring. <br /><br />First Floor Landing<br />First Floor Landing has a loft hatch and provides access to all the first floor bedrooms and the family bathroom.<br /><br />Bedroom One<br />13 0 x 10 8<br />Bedroom One is a good size double with tasteful decor and has dual front aspect uPVC windows over looking the front garden , storage cupboard and a radiator. <br /><br />Bedroom Two<br />11 6 x 8 6<br />Bedroom Two is a good size double with tasteful decor, radiator and has a rear aspect uPVC window overlooking the garden.<br /><br />Bedroom Three<br />10 6 x 8 2<br />Bedroom Three is a small double room with a rear aspect uPVC window with rear garden views and coving to ceiling.<br /><br />Bathroom<br />82 x 7 6<br />The modern family shower room has two rear aspect opaque uPVC windows. Fitted in a modern three piece white suite comprising of walk in shower cubicle, electric shower, tiled shower walls, push button WC, contemporary sink set on a shelf with mixer tap and a vanity unit below. There is a modern chrome ladder style radiator and the floor is fully tiled. <br /><br />Rear View<br />Rear Garden is low maintenance and with patio, decking and raised bed with gravel just perfect for families as it is fully enclosed. There is storage under the side of the property and a side access passageway.<br /><br />Front View<br />To the front is a lawned garden area with pathway which extends to the side.<br /><br /><h3>Disclaimer for virtual viewings</h3><p>Some or all information pertaining to this property may have been provided solely by the vendor, and although we always make every effort to verify the information provided to us, we strongly advise you to make further enquiries before continuing.</p><p>If you book a viewing or make an offer on a property that has had its valuation conducted virtually, you are doing so under the knowledge that this information may have been provided solely by the vendor, and that we may not have been able to access the premises to confirm the information or test any equipment. We therefore strongly advise you to make further enquiries before completing your purchase of the property to ensure you are happy with all the information provided.</p> | 3 | 1 | £ 85,000 | Thursday, 24-Feb-22 00:05:23 UTC |
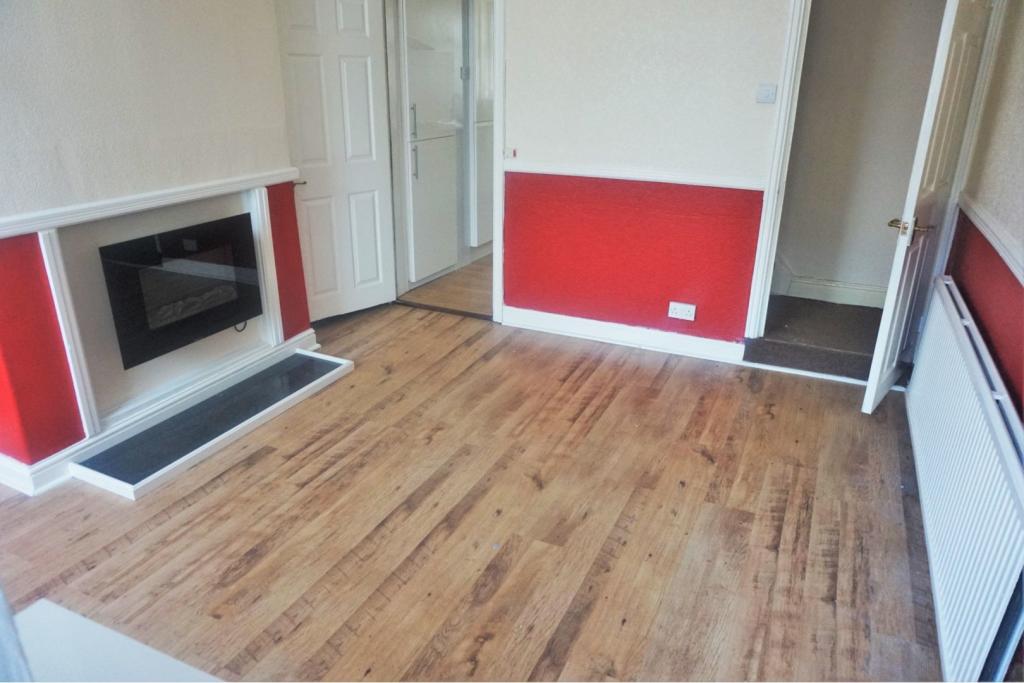 | Wetherall Street, Manchester, M19 The Property<br />**Book a viewing instantly 24/7 on Purplebricks website - OPEN HOUSE evert viewing date and times ONLY**<br /><br />**Once a booking is made you will be able to make an offer on your account - if you do, please add information in the text box about you and your situation**<br /><br />Referencing Criteria:<br />Tenant(s) Income; Rent value x 30<br />OR Guarantor(s) Income: Rent value x 36<br />OR 6 months rent in advance<br /><br />**AVAILABLE NOW**<br /><br />An excellent two bedroom terraced house located in Manchester. Excellent transport links and local amenities at your doorstep. <br />The property briefly comprises of; an entrance hallway leading onto a good sized, bright living area, a modern fitted kitchen with downstairs shower room with toilet. <br /><br />Upstairs are two double sized bedrooms. Gas central heating throughout. On road parking. <br /><br /><br /><h3>Disclaimer for virtual viewings</h3><p>Some or all information pertaining to this property may have been provided solely by the vendor, and although we always make every effort to verify the information provided to us, we strongly advise you to make further enquiries before continuing.</p><p>If you book a viewing or make an offer on a property that has had its valuation conducted virtually, you are doing so under the knowledge that this information may have been provided solely by the vendor, and that we may not have been able to access the premises to confirm the information or test any equipment. We therefore strongly advise you to make further enquiries before completing your purchase of the property to ensure you are happy with all the information provided.</p> | 2 | 1 | £ 750 | Thursday, 24-Feb-22 00:05:07 UTC |
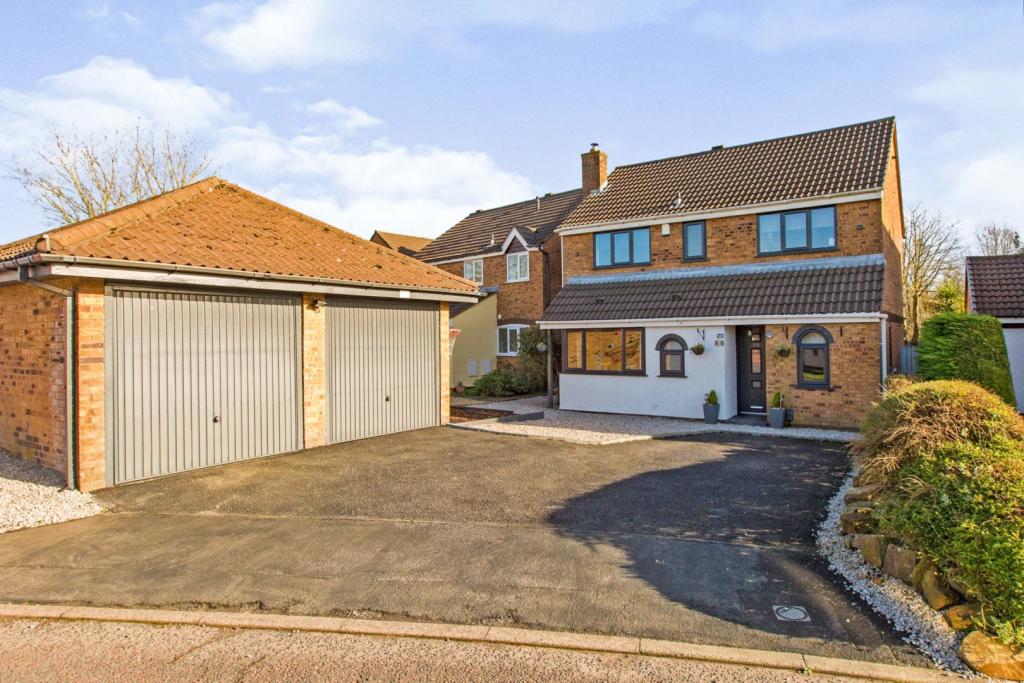 | Brackenbury Close, Lostock Hall, Preston, PR5 The Property<br />Immaculate four bedroom detached family home which has been recently renovated throughout; featuring a large open 'Wren' kitchen/dining/family room which is open to the conservatory with bi-folding doors onto the family garden.<br />This immaculately presented four bedroom detached family home is situated on a desirable and peaceful cul-de-sac, in a highly sought after estate. Conveniently close to good schools, amenities and major motorway links, this executive home is ideally suited for a growing family having spacious living accommodation. <br />On internal inspection the home comprises: a welcoming hallway, bay fronted lounge, kitchen/dining/family room which is open to large lounge conservatory opening out to the rear garden, new ground floor cloakroom and study/office <br />To the first floor there are; four bedrooms (three of which are doubles), master with new en-suite and a new family bathroom.<br />Externally there is a double garage which offers further potential for development and is currently partitioned and used as a home gym (gym equipment can be sold with additional negotiation), spacious driveway and low maintenance front garden. The private rear garden is mainly laid to lawn with patio area.<br />Viewings are highly recommended to fully appreciate this wonderful home.<br /><br /><br /><br /><h3>Disclaimer for virtual viewings</h3><p>Some or all information pertaining to this property may have been provided solely by the vendor, and although we always make every effort to verify the information provided to us, we strongly advise you to make further enquiries before continuing.</p><p>If you book a viewing or make an offer on a property that has had its valuation conducted virtually, you are doing so under the knowledge that this information may have been provided solely by the vendor, and that we may not have been able to access the premises to confirm the information or test any equipment. We therefore strongly advise you to make further enquiries before completing your purchase of the property to ensure you are happy with all the information provided.</p> | 4 | 2 | £ 300,000 | Wednesday, 23-Feb-22 20:24:56 UTC |
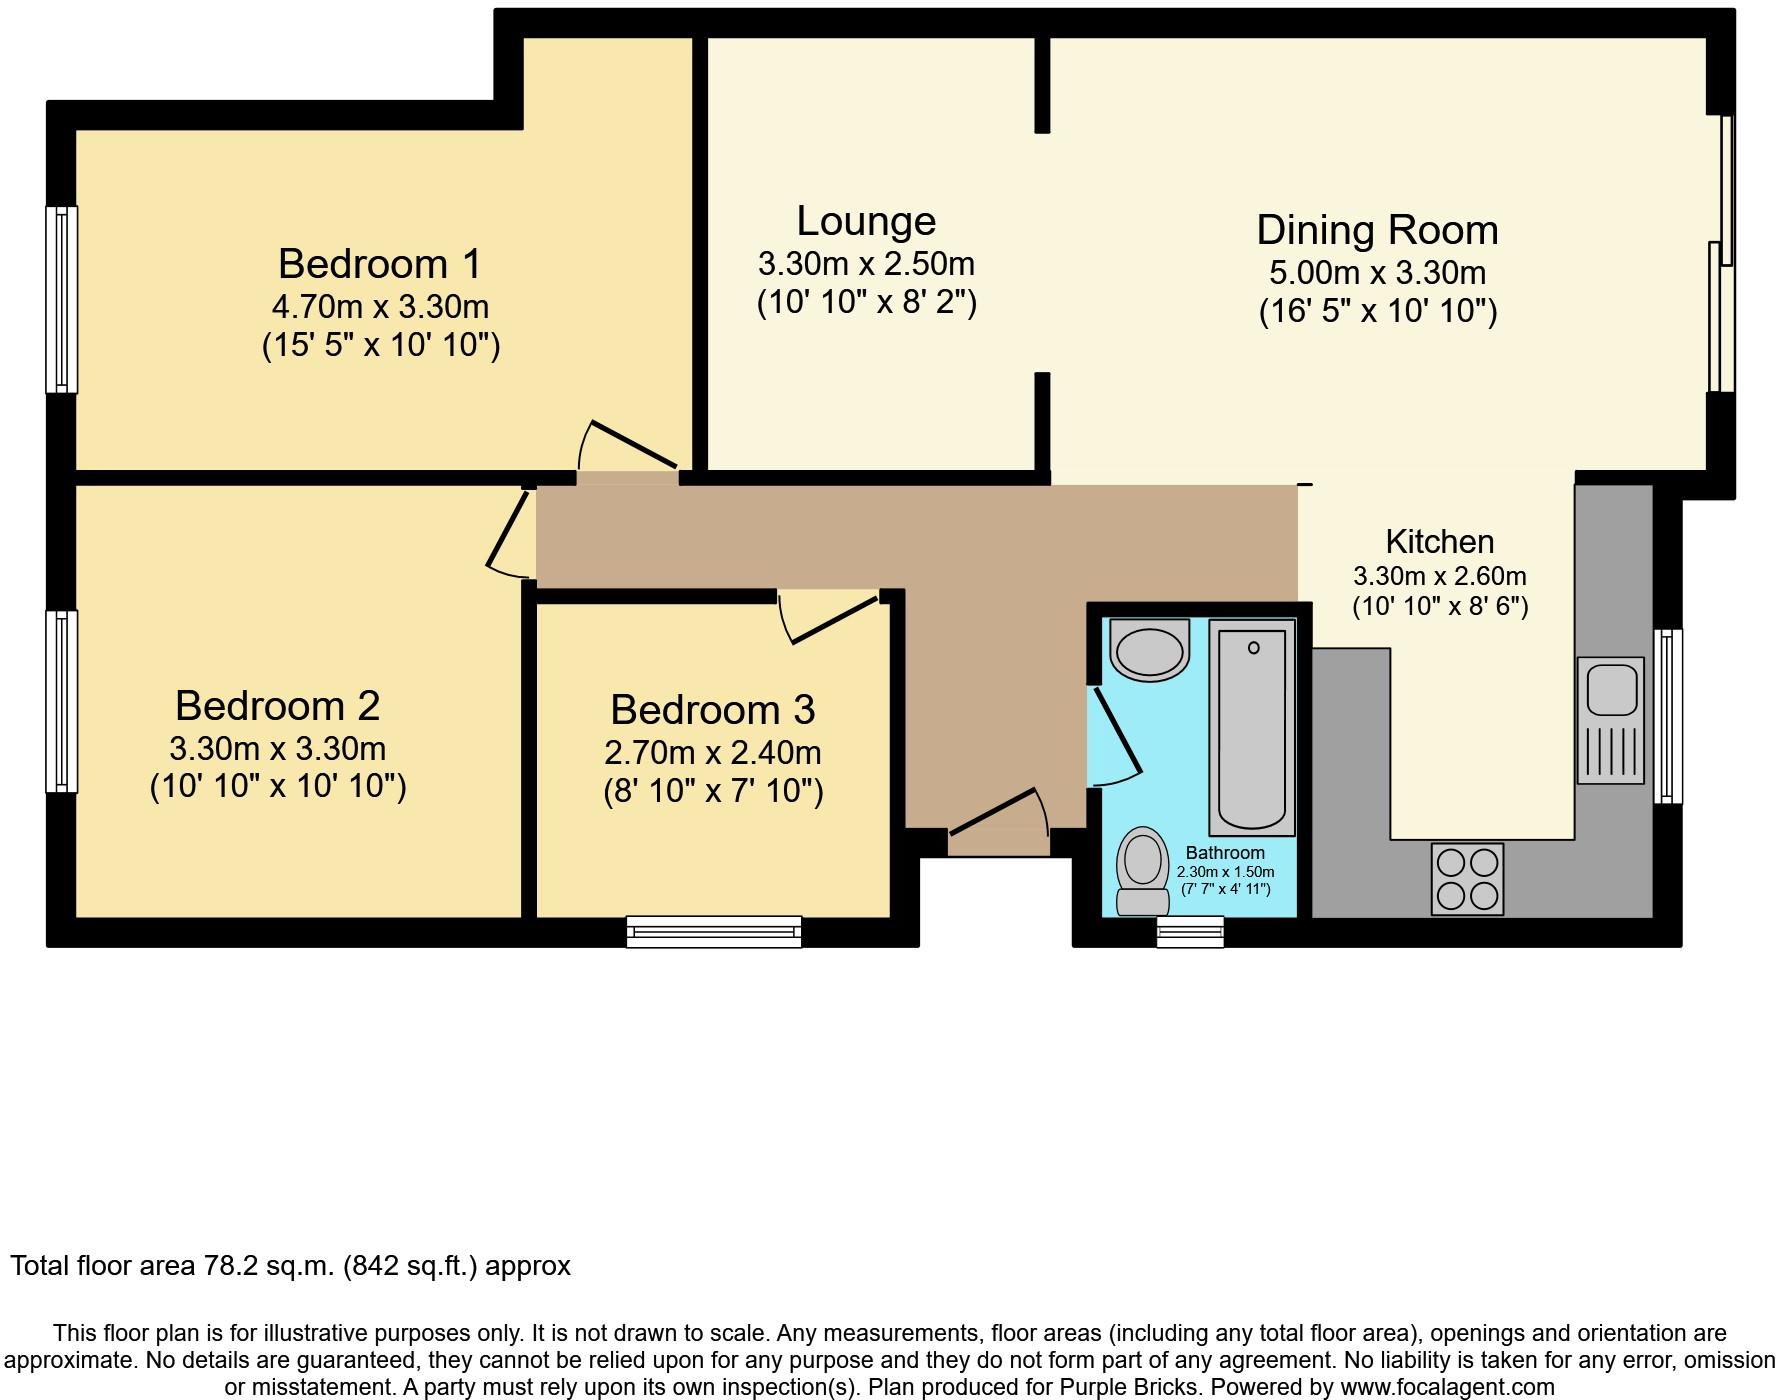 | High Ridge, Hythe, CT21 The Property<br />3 Bed Semi Bungalow <br /><br /><h3>Disclaimer for virtual viewings</h3><p>Some or all information pertaining to this property may have been provided solely by the vendor, and although we always make every effort to verify the information provided to us, we strongly advise you to make further enquiries before continuing.</p><p>If you book a viewing or make an offer on a property that has had its valuation conducted virtually, you are doing so under the knowledge that this information may have been provided solely by the vendor, and that we may not have been able to access the premises to confirm the information or test any equipment. We therefore strongly advise you to make further enquiries before completing your purchase of the property to ensure you are happy with all the information provided.</p> | 3 | 1 | £ 425,000 | Wednesday, 23-Feb-22 19:49:32 UTC |
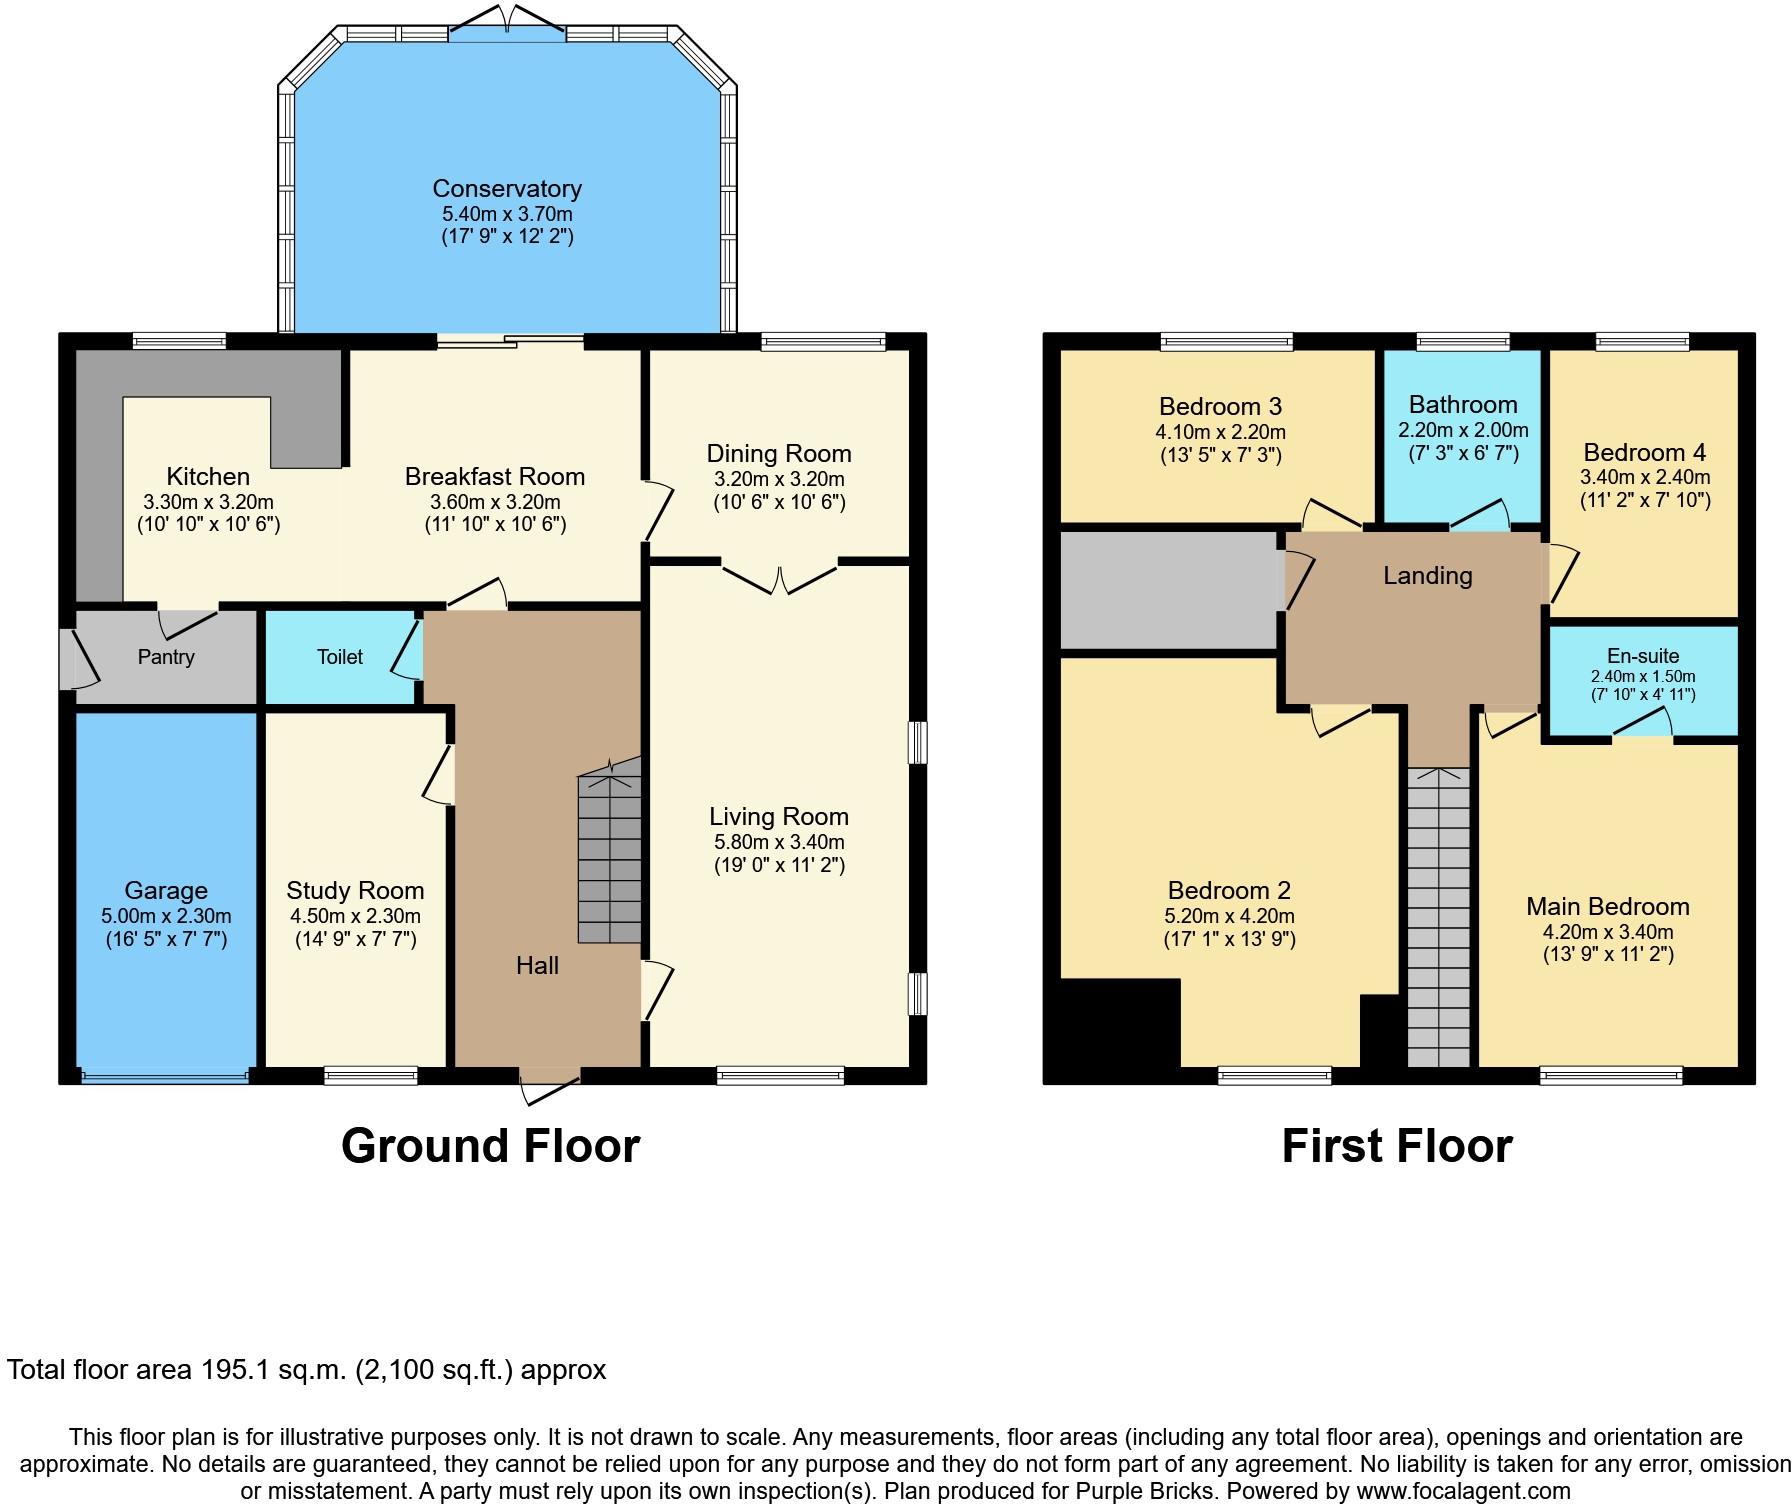 | Beech Drive, Clitheroe, BB7 The Property<br />An immaculate four bedroom detached family house situated on the Calderstones Park development in the sought after village of Whalley. <br /><br />This four bedroom home is presented to a superb standard throughout with a bright spacious lounge, separate dining room, modern fitted breakfast kitchen and utility, a bright a spacious conservatory, a study and a ground floor W.C. To the first floor are four good bedrooms, two of which have en-suite facilities and a modern family bathroom.<br /><br />Externally, the property enjoys a good size plot allowing for a wonderful rear garden and driveway parking for several vehicles as well as an integral garage.<br /><br />Whalley offers a great range of village amenities with bars and restaurants, a primary school, health centre and church along with offering a direct link to Manchester on the train. <br /><br />Early viewing is essential.<br /><br /><h3>Disclaimer for virtual viewings</h3><p>Some or all information pertaining to this property may have been provided solely by the vendor, and although we always make every effort to verify the information provided to us, we strongly advise you to make further enquiries before continuing.</p><p>If you book a viewing or make an offer on a property that has had its valuation conducted virtually, you are doing so under the knowledge that this information may have been provided solely by the vendor, and that we may not have been able to access the premises to confirm the information or test any equipment. We therefore strongly advise you to make further enquiries before completing your purchase of the property to ensure you are happy with all the information provided.</p> | 4 | 3 | £ 525,000 | Wednesday, 23-Feb-22 19:23:35 UTC |
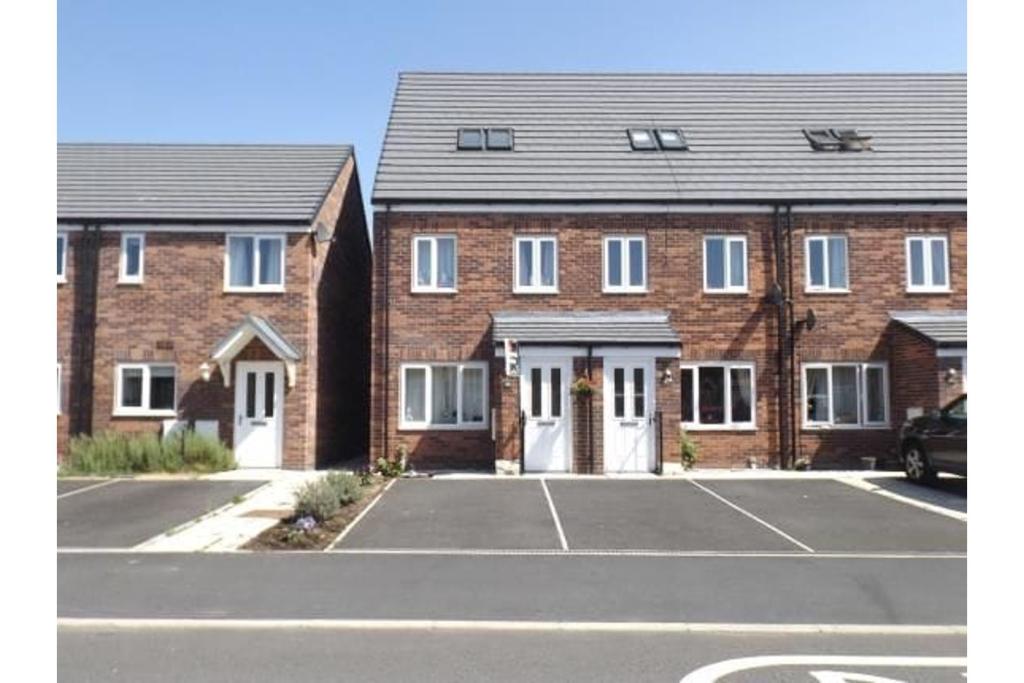 | Gate Lane, Manchester, M26 The Property<br />OPEN DAY SATURDAY 26TH FEBRUARY FROM 10AM TILL 11AM ONLY<br /><br />Looking for an immaculate 3 bed 3 storey townhouse close to Bury town centre then look no further as this is the one for you.<br /><br />This stunning three bed town house comprises of a large and cosy living room with a separate modern kitchen perfect for all you budding chefs. From you kitchen you also gain access to your private low maintenance rear garden. <br /><br />On the first floor is where you find two of the three bedrooms, both of which are a great size and perfect for all you shopaholics. Finally on this floor is where you find the family bathroom.<br /><br />On the top floor is where you find the HUGE master bedroom giving you ample space and furthermore a small walk in wardrobe.<br /><br />Available 25th March<br /><br /><h3>Disclaimer for virtual viewings</h3><p>Some or all information pertaining to this property may have been provided solely by the vendor, and although we always make every effort to verify the information provided to us, we strongly advise you to make further enquiries before continuing.</p><p>If you book a viewing or make an offer on a property that has had its valuation conducted virtually, you are doing so under the knowledge that this information may have been provided solely by the vendor, and that we may not have been able to access the premises to confirm the information or test any equipment. We therefore strongly advise you to make further enquiries before completing your purchase of the property to ensure you are happy with all the information provided.</p> | 3 | 1 | £ 995 | Wednesday, 23-Feb-22 19:09:22 UTC |
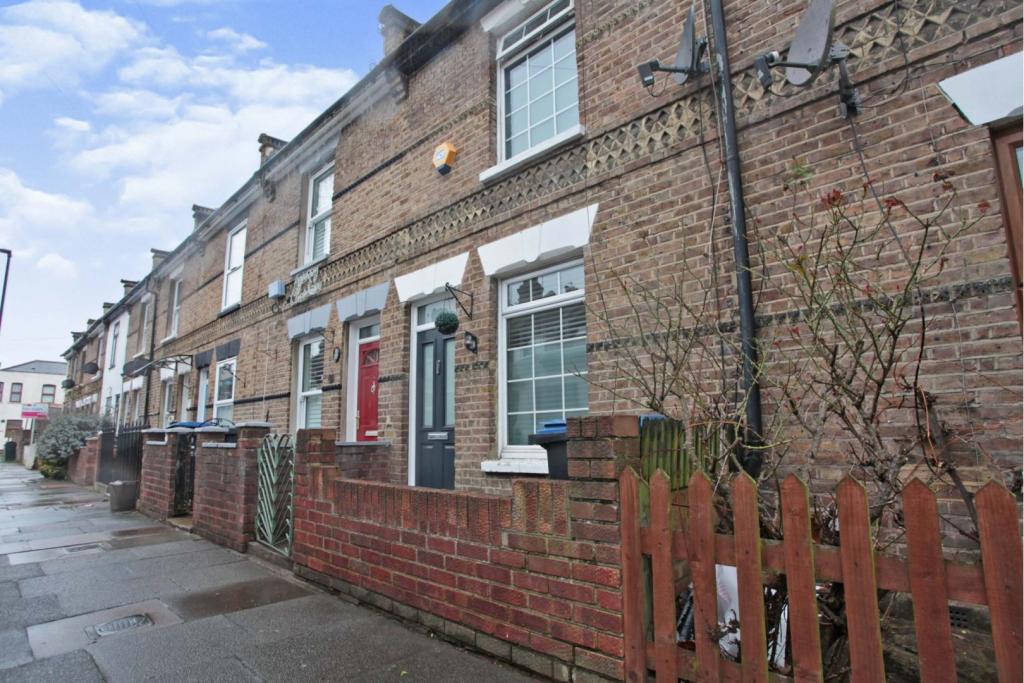 | James Street, Enfield, EN1 The Property<br />**ENHANCED 3D TOUR AVAILABLE** A charming and well presented three bedroom terraced house perfect for FIRST TIME BUYERS, YOUNG FAMILIES & LANDLORDS, enviably located within WALKING DISTANCE to the open green space of Bush Hill Park and Bush Hill Park Station. <br />The property offers bright and spacious accommodation consisting of; a 24ft living/dining room, well equipped kitchen with additional utility area and a modern bathroom to the ground floor. To the first floor are three bedrooms. <br />The property further benefits some period features, double glazing and central heating, with a low maintenance rear garden made up of a paved terrace area and artificial lawn ideal for entertaining and BBQ's.<br />James Street is a quiet turning positioned just a stones throw from Bush Hill Park, offering excellent travel links with: Bush Hill Park Station being within walking distance, Enfield Town Station just over half a mile away and road links with the A10 being within immediate proximity which links up with the M25 and A406 offering easy access to and around central London.<br />The array of shops and amenities of Enfield Town is easily accessible from the property with good local schools also within close proximity.<br />In our opinion this is an ideal opportunity for any buyer to acquire a FREEHOLD first time purchase, family home or buy to let investment, early viewings are recommended. <br /><br /><br /><br />Living / Dining Room<br />23'11'' x 11'2''<br /><br />Kitchen<br />8'2'' x 6'7''<br /><br />Utility Area<br />.<br /><br />Downstairs Bathroom<br />6'7'' x 5'7''<br /><br />Bedroom One<br />11'2'' x 9'10''<br /><br />Bedroom Two<br />11'2'' x 10'6''<br /><br />Bedroom Three<br />8'2'' x 6'7''<br /><br />Rear Garden<br />Low maintenance private rear garden consisting of; a paved terrace area to front ideal for entertaining, the rest is laid to an artificial lawn with raised planter to side. Gated pedestrian access to the rear. <br /><br /><h3>Disclaimer for virtual viewings</h3><p>Some or all information pertaining to this property may have been provided solely by the vendor, and although we always make every effort to verify the information provided to us, we strongly advise you to make further enquiries before continuing.</p><p>If you book a viewing or make an offer on a property that has had its valuation conducted virtually, you are doing so under the knowledge that this information may have been provided solely by the vendor, and that we may not have been able to access the premises to confirm the information or test any equipment. We therefore strongly advise you to make further enquiries before completing your purchase of the property to ensure you are happy with all the information provided.</p> | 3 | 1 | £ 425,000 | Wednesday, 23-Feb-22 18:12:39 UTC |
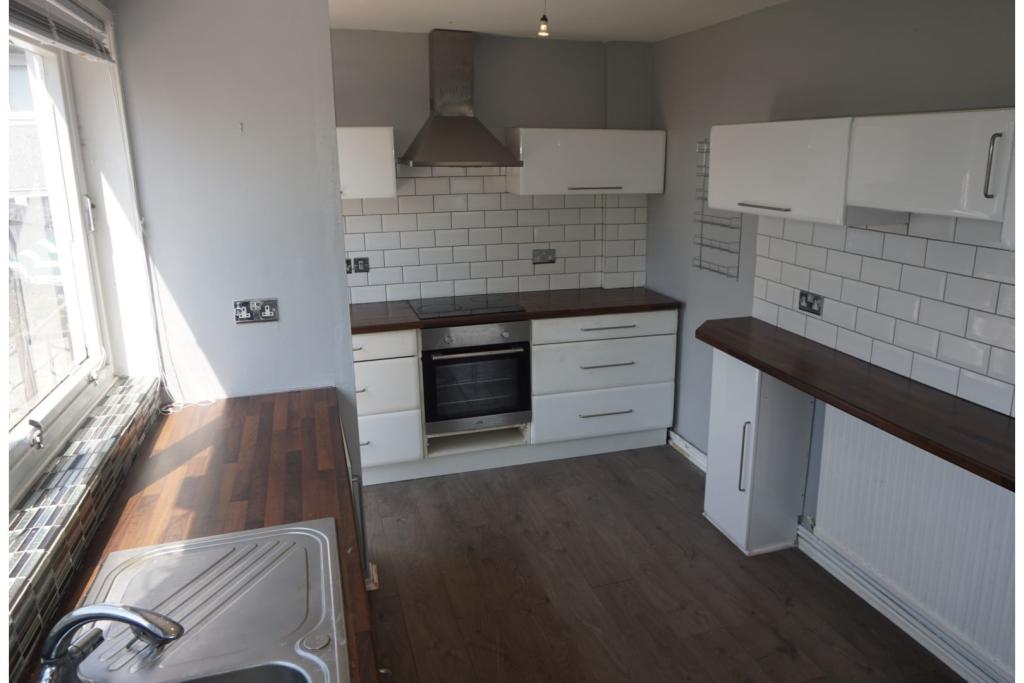 | Albans Crescent, Motherwell, ML1 The Property<br />**OPEN HOUSE MARCH 14TH @12PM, viewings are limited due to covid so please do book in advance to be in with a chance of renting his property**<br />We cannot hold viewings before this date as the current tenants are in the process of moving out.<br /><br />PURPLEBRICKS are delighted to bring to the market this lovely MODERNLY DECORATED 3 BEDROOM SEMI. The property is WELL MAINTAINED and available from mid march. The property consists of a hallway and stairs giving access to all the other rooms. There is a SPACIOUS, BRIGHT LOUNGE at the front of the Property. The bathroom has an electric shower over the bath and the modern kitchen comes with an electric oven and hob. There is both a front and back garden, with grass to the front and grass and a shed in the fully enclosed back garden. We also have a two-car driveway. There are two good size double bedrooms and a generous single. The property also benefits from gas central heating, and is close to all the local amenities and schools. Book your viewing now and don't miss out on this fantastic family home. LARN 449252/320/07531. LANDLORD REGISTRATION.<br /><br /><h3>Disclaimer for virtual viewings</h3><p>Some or all information pertaining to this property may have been provided solely by the vendor, and although we always make every effort to verify the information provided to us, we strongly advise you to make further enquiries before continuing.</p><p>If you book a viewing or make an offer on a property that has had its valuation conducted virtually, you are doing so under the knowledge that this information may have been provided solely by the vendor, and that we may not have been able to access the premises to confirm the information or test any equipment. We therefore strongly advise you to make further enquiries before completing your purchase of the property to ensure you are happy with all the information provided.</p> | 3 | 1 | £ 650 | Wednesday, 23-Feb-22 15:51:11 UTC |
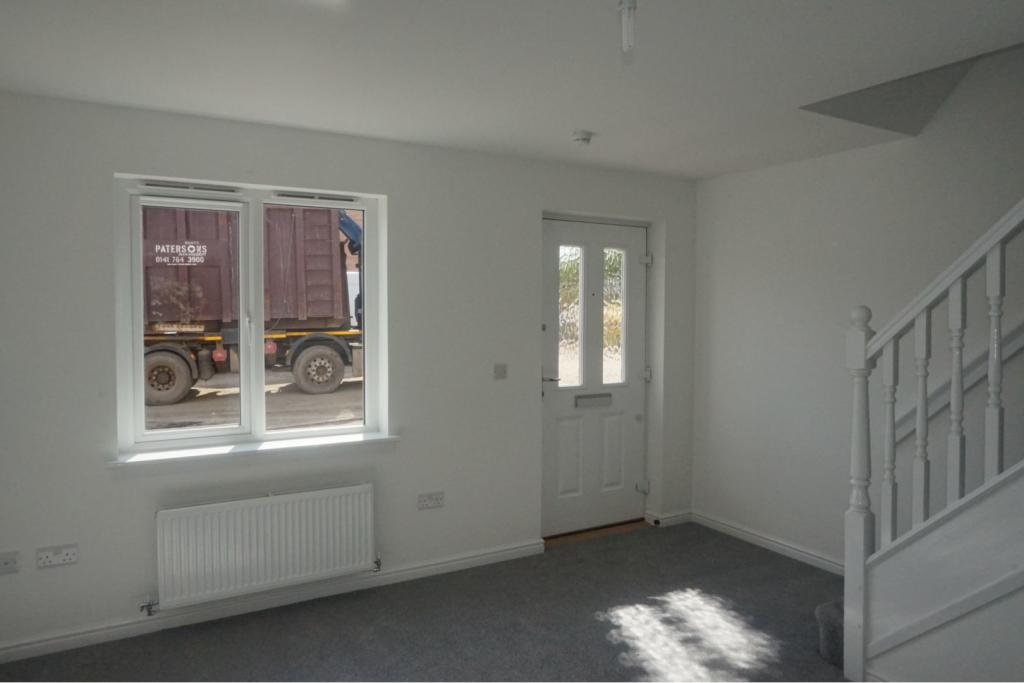 | Haining Wynd, Glasgow, G69 The Property<br />DON'T MISS OUT ON THIS TWO BEDROOM MID TERRACED HOME.<br />PLEASE BOOK YOUR VIEWING NOW CLICK ON BROCHURE BELOW. <br /><br />**OPEN HOUSE WEDNESDAY 2ND MARCH @ 12PM, viewings are limited due to covid so please dont miss your chance**<br /><br />PURPLEBRICKS ARE DELIGHTED TO BRING TO THE MARKET this two bedroom mid terraced home.<br />The property consists of a bright lounge with a open plan staircase leading to upper floor.<br /><br />The kitchen is modern and has a gas hob and electric oven with stainless steel splash back. no white goods are provided.<br /><br /> There is also a downstairs cloakroom that can be accessed from the kitchen.<br /><br />The rear garden is laid to lawn.<br />On the upper floor there are two double bedrooms one with storage, a family bathroom with a shower over the bath with a glass shower screen and part tiled walls.<br /><br />Landlord applied for registration.<br /><br />LARN 1906046<br /><br /><br /><h3>Disclaimer for virtual viewings</h3><p>Some or all information pertaining to this property may have been provided solely by the vendor, and although we always make every effort to verify the information provided to us, we strongly advise you to make further enquiries before continuing.</p><p>If you book a viewing or make an offer on a property that has had its valuation conducted virtually, you are doing so under the knowledge that this information may have been provided solely by the vendor, and that we may not have been able to access the premises to confirm the information or test any equipment. We therefore strongly advise you to make further enquiries before completing your purchase of the property to ensure you are happy with all the information provided.</p> | 2 | 1 | £ 750 | Wednesday, 23-Feb-22 15:42:18 UTC |
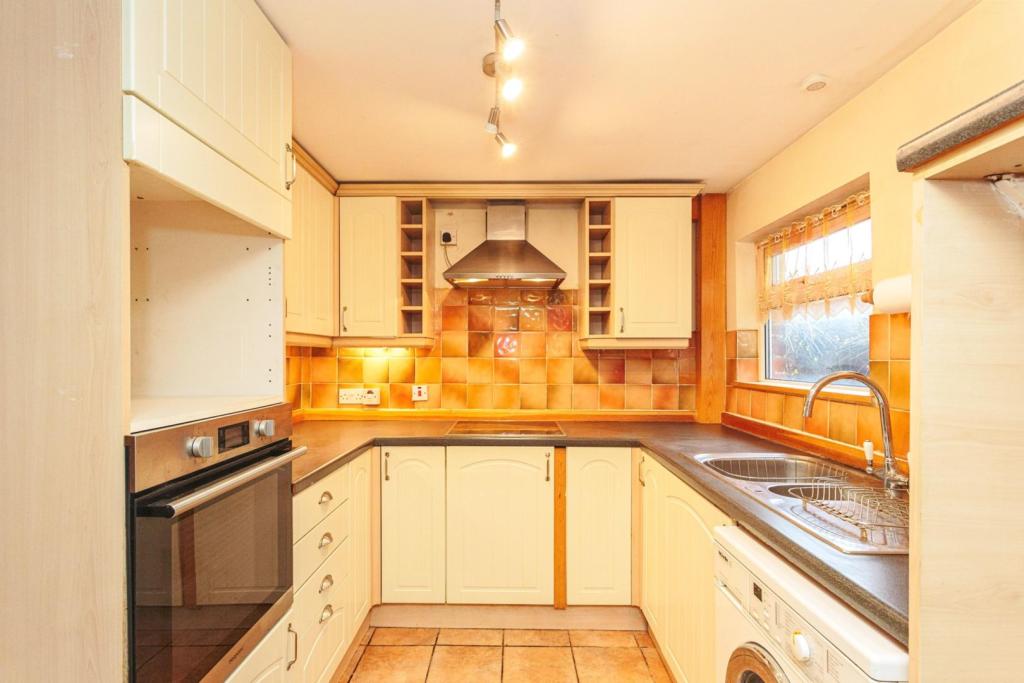 | North Church Street, Fleetwood, FY7 The Property<br />**An amazing opportunity to purchase this two bedroom terraced house**<br />This deceptively, spacious terrace property is ideal for a first time buyer, investor or as a family home. The property has so much character starting from the front door.<br />The property briefly comprises of a generous living room to the front and dining room to the rear which leads to a modern fitted kitchen with matching wall and base units and then leading to the added benefit of a utility room. A side door gives access to a courtyard style area at the back of the property.<br />The first floor has two generous size double bedrooms, both offering ample floor space and large windows allowing for plenty of natural light, spacious bathroom (wet room) with rain shower.<br />Externally the property has a rear court yard garden area with a large garden room with power and light.<br />The property has a unique location being a short distance away from the sea front. Positioned in a quiet residential area within walking distance of all local amenities, travel links and Fleetwood town centre. Easy transports links to Cleveleys ,Poulton Le Fylde and Blackpool.<br /><br />Early viewing highly recommended to fully appreciate what this property has to offer.<br /><br />Entrance Porch<br />UPVC entrance door with glass inserts opens into the entrance vestibule, which leads into the lounge.<br /><br />Lounge<br />Carpet flooring, UPVC double glazed windows to front elevation, feature fire place with matching surround housing electric stove.Radiator. <br /><br />Dining Room<br />Tiled flooring, feature fire place with inset gas log burner, fitted cupboards for storage, UPVC double glazed glass door to rear elevation, opens into the rear garden. Radiator.<br /><br />Kitchen<br />Tiled flooring, comprising of fitted wall and base units with complimentary work tops, integrated electric oven and hob with over head extractor, one and half sink unit with chrome mixer tap,space for washing machine and microwave, UPVC double glazed window to side elevation.<br /><br />Basement<br />Door from the kitchen leads to steps to the basement. This spacious area is ideal for extra storage and has the potential to be renovated and used as extra rooms. Radiator.<br /><br />Bedroom One<br />Carpet flooring, fitted wardrobes and cupboards, UPVC double glazed windows to front elevation. Radiator.<br /><br />Bedroom Two<br />Carpet flooring, feature black cast iron fire place, storage cupboards, UPVC double glazed window to rear elevation. Radiator.<br /><br />Shower Room<br />Wet room comprising of low flush WC, pedestal wash hand basin, heated towel rail, rain shower, floor to ceiling tiles, storage cupboards, UPVC double glazed window to side elevation.<br /><br />Rear Garden<br />Private rear garden, paved with bushes and shrubs, garden room with power and light with UPVC double glazed patio doors and window to side, ideal for reading and relaxing on those hot summer days or ideal office space.<br /><br /><h3>Disclaimer for virtual viewings</h3><p>Some or all information pertaining to this property may have been provided solely by the vendor, and although we always make every effort to verify the information provided to us, we strongly advise you to make further enquiries before continuing.</p><p>If you book a viewing or make an offer on a property that has had its valuation conducted virtually, you are doing so under the knowledge that this information may have been provided solely by the vendor, and that we may not have been able to access the premises to confirm the information or test any equipment. We therefore strongly advise you to make further enquiries before completing your purchase of the property to ensure you are happy with all the information provided.</p> | 2 | 1 | £ 109,995 | Wednesday, 23-Feb-22 14:40:48 UTC |
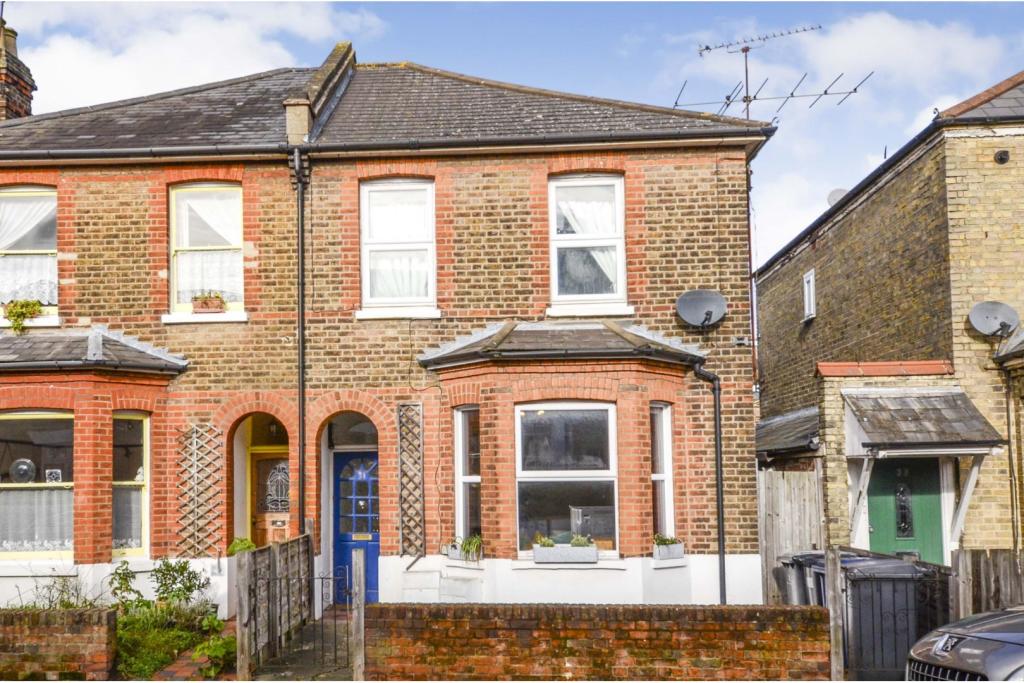 | 31 Alston Road, Barnet, EN5 The Property<br />**ENHANCED 3D TOUR AVAILABLE** A charming one bedroom, GROUND FLOOR, PERIOD CONVERSION with sole use of a private rear garden, enviably located within walking distance to high street amenities and just 0.7 miles to High Barnet Station. <br />The property offers bright and spacious accommodation consisting of; a 15ft bay fronted living room, well equipped kitchen with additional utility room, sizeable bedroom and a modern bathroom. This period conversion offers direct access to a private low maintenance rear garden, has a healthy 96 year lease with the added benefit of NO SERVICE CHARGE. <br /><br />Alston Road is a quiet turning within the heart of High Barnet, positioned just a short walk from the local high street where you can enjoy the many cafes & bars, restaurants & local shops including the Spires Shopping Centre all easily accessible. Additionally, the property has access to excellent transport links in to the city via High Barnet Tube Station & local bus routes with easy road access to the A1 and M25.<br />In our opinion this stunning apartment is ideal for the first time buyer, a young family or buy to let investor where internal viewing is highly recommended.<br /><br />N.B<br />96 Year lease <br />Ground Rent - £150 per year <br />No Service Charge <br /><br />Living Room<br />15'5'' x 13'1''<br /><br />Kitchen<br />11'10'' x 9'10''<br /><br />Bedroom<br />11'6'' x 10'6''<br /><br />Utility Room<br />9'10'' x 4'11''<br /><br />Bathroom<br />9'10'' x 4'11''<br /><br />Rear Garden<br />A low maintenance private rear garden which is accessed directly from the kitchen. Consists of<br />pebbled area to the side with a paved area to the rear ideal for BBQ's and entertaining. <br /><br /><h3>Disclaimer for virtual viewings</h3><p>Some or all information pertaining to this property may have been provided solely by the vendor, and although we always make every effort to verify the information provided to us, we strongly advise you to make further enquiries before continuing.</p><p>If you book a viewing or make an offer on a property that has had its valuation conducted virtually, you are doing so under the knowledge that this information may have been provided solely by the vendor, and that we may not have been able to access the premises to confirm the information or test any equipment. We therefore strongly advise you to make further enquiries before completing your purchase of the property to ensure you are happy with all the information provided.</p> | 1 | 1 | £ 350,000 | Wednesday, 23-Feb-22 14:30:35 UTC |
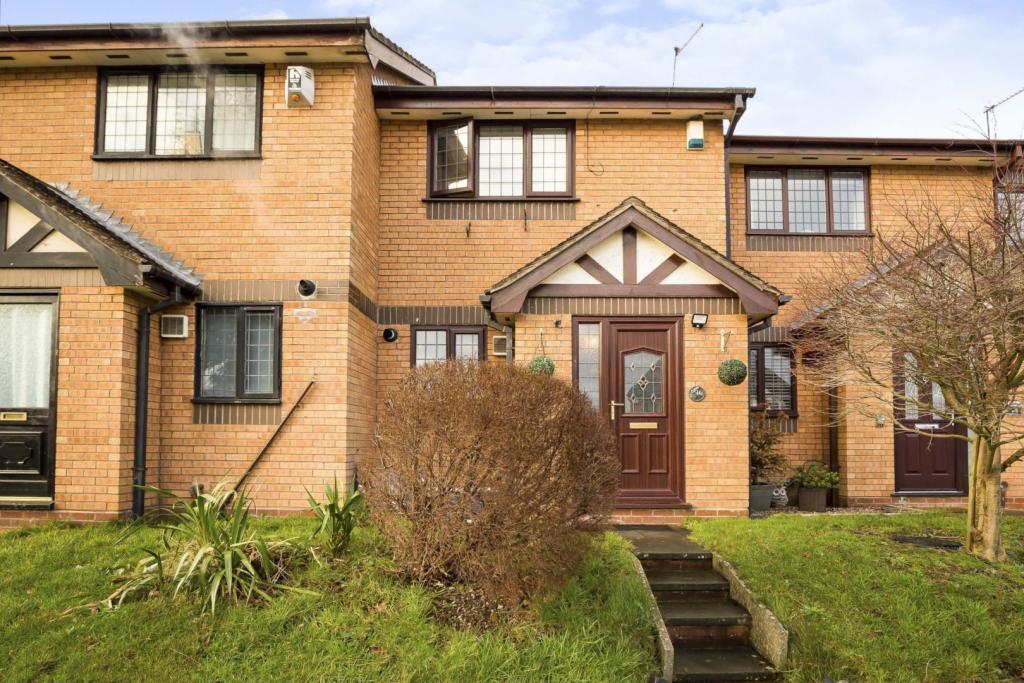 | Maes Y Dyffryn, Holywell, CH8 The Property<br />If you are looking to step on the property ladder and want a well presented modern home then stop the search as this home will tick all the boxes.........<br />This well presented home is located on Maes Y Dyffryn in Holywell a highly desirable development as you are only a short distance away from the local town , Shops and School.<br />This home comprises of Lounge, Modern fitted kitchen, Two bedrooms and bathroom, To the rear there is a very well presented private enclosed garden that has been designed for ease of maintenance, Gas ch and dg throughout.<br />To book a viewing of this chain free home please visit<br /> <br /><br />Lounge<br />Spacious well presented lounge with feature fire place , There is ample space to house a dining table, Power Points, Radiator, Upvc double glazed French doors to the rear elevation.<br /><br />Kitchen<br />Modern fitted Kitchen with a range of wall base and drawer units with complimentary work surfaces over, Sink, Electric oven with gas hob that has extractor fan over, Void for washing machine and fridge freezer, Power Points, Upvc double glazed windows to the front elevation.<br /><br />Bedroom One<br />Doubled well presented bedroom with Power Points, Radiator,Two large built in storage cupboards to take care of your storage needs.<br /><br />Bedroom Two<br />Bedroom Two with Power Points, Radiator, Upvc double glazed windows to the rear elevation.<br /><br />Bathroom<br />Fitted bathroom that is partially tiled for ease of maintenance and comprises of Bath with shower over, Hand wash basin, Wc. Upvc double glazed obscured windows to the rear elevation.<br /><br /><h3>Disclaimer for virtual viewings</h3><p>Some or all information pertaining to this property may have been provided solely by the vendor, and although we always make every effort to verify the information provided to us, we strongly advise you to make further enquiries before continuing.</p><p>If you book a viewing or make an offer on a property that has had its valuation conducted virtually, you are doing so under the knowledge that this information may have been provided solely by the vendor, and that we may not have been able to access the premises to confirm the information or test any equipment. We therefore strongly advise you to make further enquiries before completing your purchase of the property to ensure you are happy with all the information provided.</p> | 2 | 1 | £ 120,000 | Wednesday, 23-Feb-22 14:04:11 UTC |
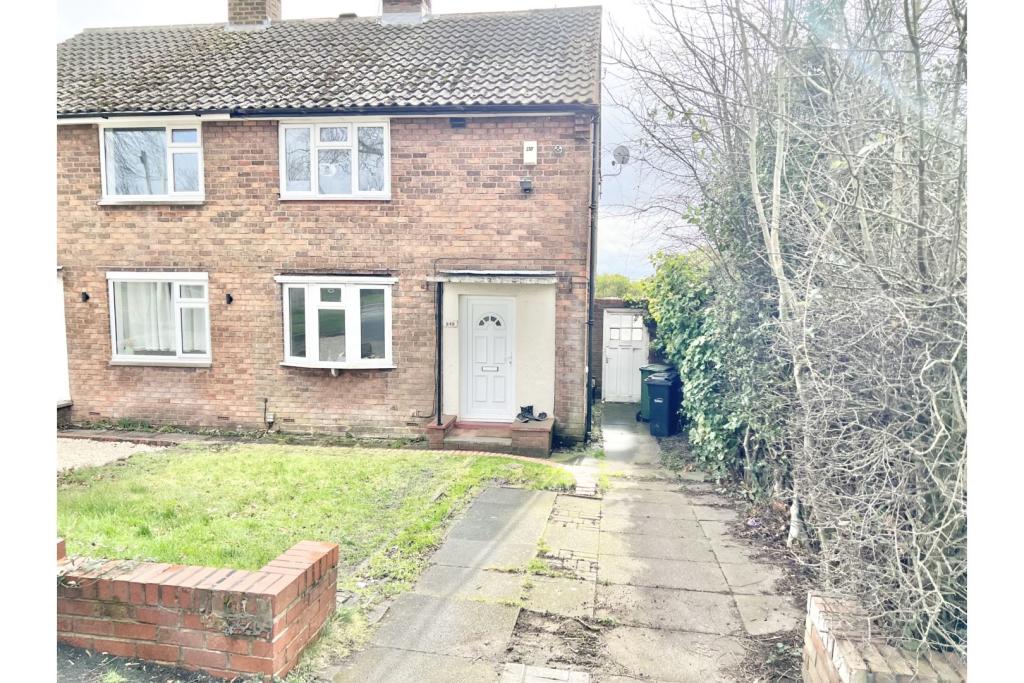 | High Street, Brierley Hill, DY5 The Property<br />* Available 1st March* Well presented two bedroom semi-detached house located directly opposite Russells Hall Hospital. The property briefly comprises of a lounge, fitted kitchen, two bedrooms and a bathroom. The property also benefits from having allocated parking and an enclosed rear garden. Book your viewing online 24/7! Please read the brochure for more details.<br /><br /><h3>Disclaimer for virtual viewings</h3><p>Some or all information pertaining to this property may have been provided solely by the vendor, and although we always make every effort to verify the information provided to us, we strongly advise you to make further enquiries before continuing.</p><p>If you book a viewing or make an offer on a property that has had its valuation conducted virtually, you are doing so under the knowledge that this information may have been provided solely by the vendor, and that we may not have been able to access the premises to confirm the information or test any equipment. We therefore strongly advise you to make further enquiries before completing your purchase of the property to ensure you are happy with all the information provided.</p> | 2 | 1 | £ 700 | Wednesday, 23-Feb-22 13:18:56 UTC |
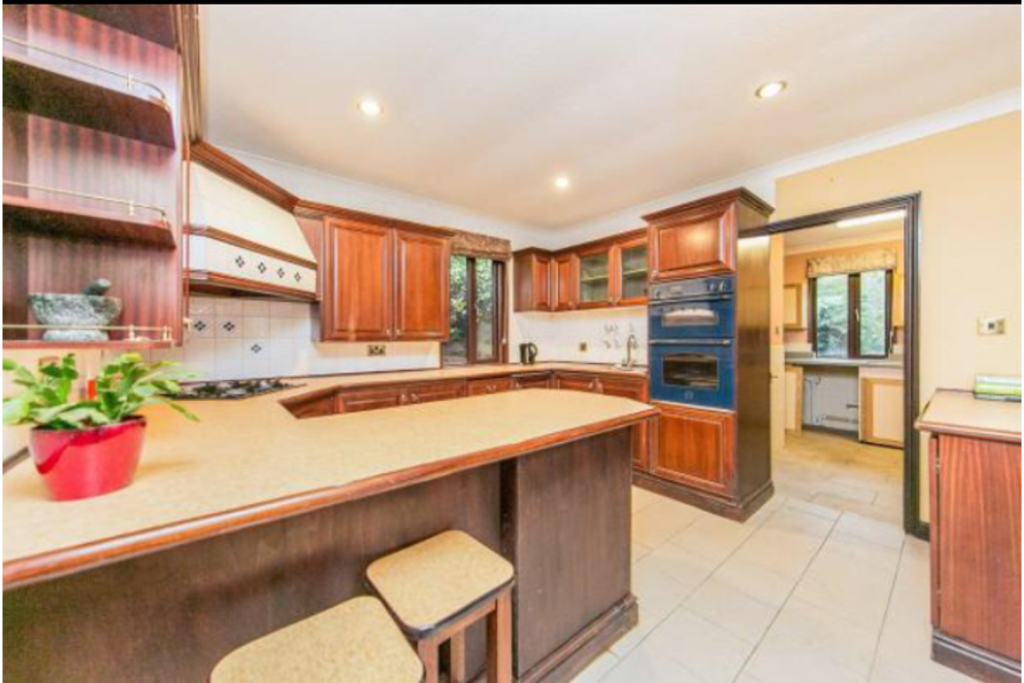 | Swan Street, Sible Hedingham, CO9 Purplebricks are delighted to offer this spacious four bedroom detached bungalow which is designed around a central courtyard situated in Sible Hedingham. The property has great accommodation which comprise: entrance hall with guest W.C which opens into a study/play room area, living room with F... | 4 | 2 | £ 475,000 | Wednesday, 23-Feb-22 12:51:58 UTC |
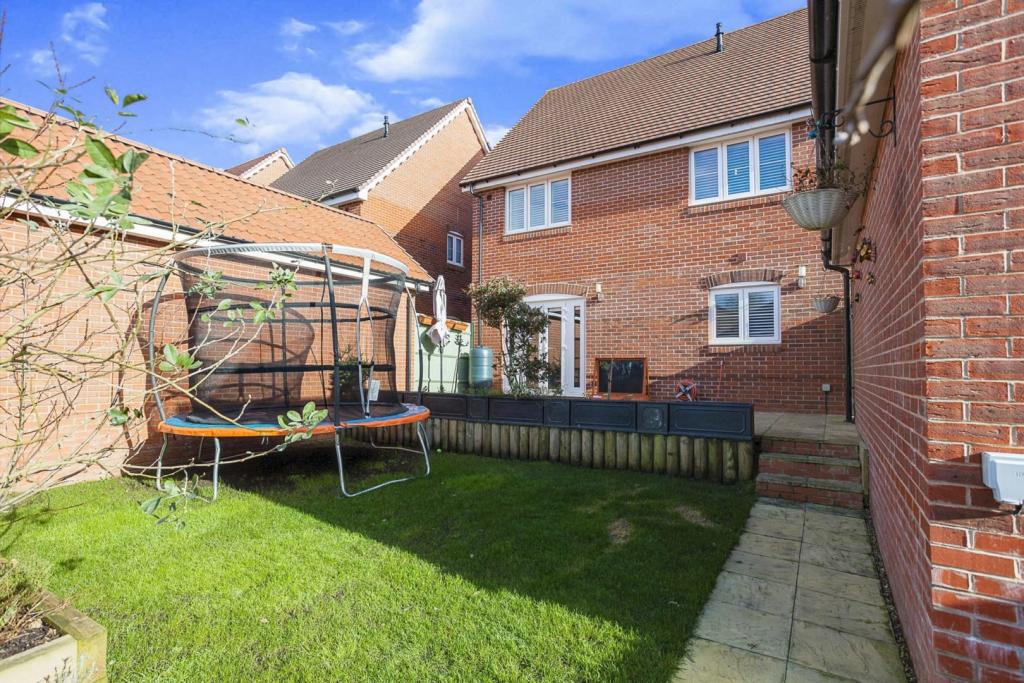 | Centenary Road, Southwater, Horsham, RH13 VIEWINGS COMMENCING SATURDAY 5TH MARCH BETWEEN 2-4PM. Recently built in 2018 is this FOUR bedroom, detached home offering plenty of space for all the family. There is a light and airy entrance hallway with downstairs cloakroom, playroom/home office, living room with bay window to the front over... | 4 | 2 | £ 600,000 | Wednesday, 23-Feb-22 12:08:23 UTC |
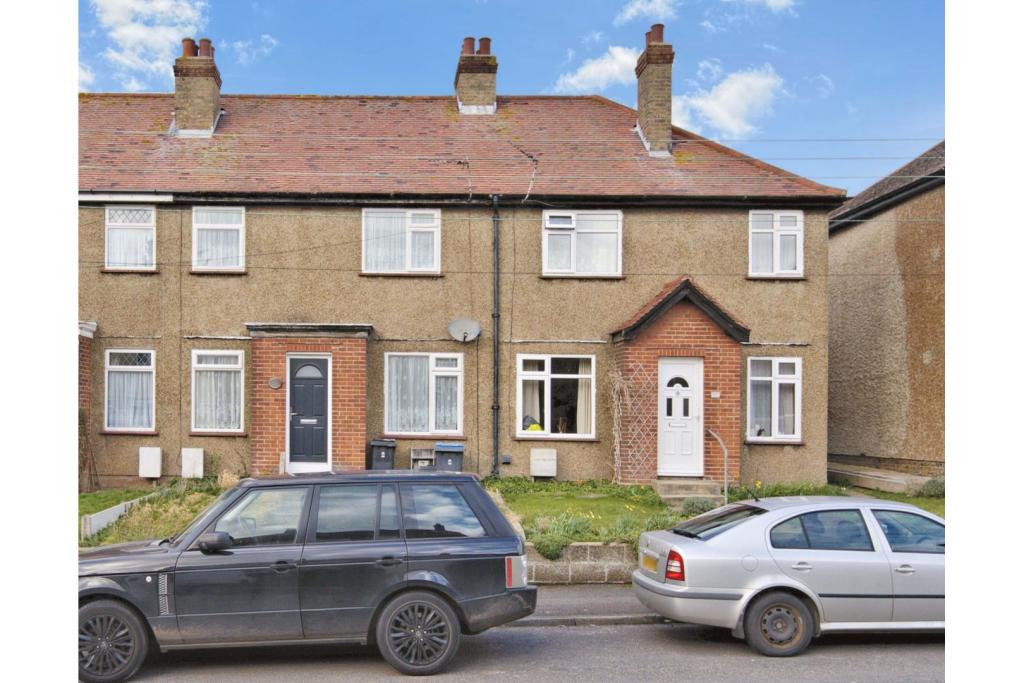 | Mongeham Road, Deal, CT14 The Property<br />Situated in the popular village of Mongeham on the edge of Deal this three bedroom terraced property is a must see. <br />Stepping inside the redesigned ground floor is incredibly spacious and would make an ideal family home or perfect first time buy. <br />The dining room has an original fireplace which adds character and flows seamlessly into the lounge making this a great place for everybody to congregate or to entertain guests. <br />To the rear you will find a spacious kitchen offering direct access to the garden and also a family bathroom. <br />Venturing on the upstairs offers two double bedrooms and a further single bedroom ideal for a child's room or home office. <br />Outside this property really come into its own as it will be ideal for those that like the outdoors or have young children needing plenty of space. The garden is in excess of 100 feet and is largely laid to lawn meaning there is lots of room to play and also create an adults area for barbeques. <br />Properties in this village historically sell very quickly so early viewing here comes highly recommended. <br /><br />Lounge<br />10'10" x 8'2"<br /><br />Dining Room<br />14'1" x 12'2"<br /><br />Kitchen<br />12'2" x 9'6"<br /><br />Bathroom<br />5'7" x 5'7"<br /><br />Bedroom One <br />14'1" x 10'6"<br /><br />Bedroom Two<br />10'10" x 8'2"<br /><br />Bedroom Three<br />13'5" x 6'11"<br /><br /><h3>Disclaimer for virtual viewings</h3><p>Some or all information pertaining to this property may have been provided solely by the vendor, and although we always make every effort to verify the information provided to us, we strongly advise you to make further enquiries before continuing.</p><p>If you book a viewing or make an offer on a property that has had its valuation conducted virtually, you are doing so under the knowledge that this information may have been provided solely by the vendor, and that we may not have been able to access the premises to confirm the information or test any equipment. We therefore strongly advise you to make further enquiries before completing your purchase of the property to ensure you are happy with all the information provided.</p> | 0 | 1 | £ 300,000 | Wednesday, 23-Feb-22 11:43:13 UTC |
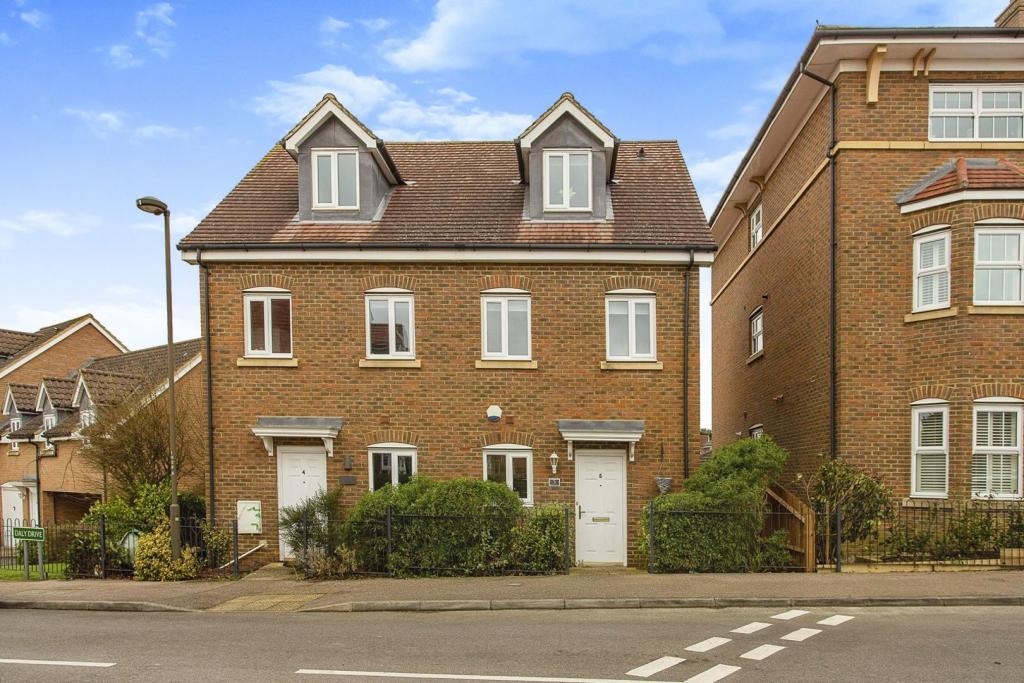 | Sanderson Square, Bickley, Bromley, BR1 The Property<br />** Click ‘read more’ and then ‘brochure’ to book a viewing online instantly! ** <br /><br />Immaculately presented three bedroom semi detached property with delightful private garden, enviably located on the much sought after 'Aquila' development between Chislehurst and Bickley. The property has been beautifully maintained and appointed by the current owners, offering bright and spacious accommodation arranged over three floors, with stylish interiors and high quality finish throughout. Features include an inviting rear aspect reception room, separate well equipped kitchen, modern first floor bathroom, master en-suite and downstairs WC, gas central heating, double glazing, quality floor coverings and ample inbuilt storage. <br /><br />Accommodation comprises entrance hall with access to guest WC and stairs rising to the first floor, leading into the bright and spacious reception room with double doors to the rear onto the garden. The separate kitchen comprises a modern range of matching white fronted wall and base units with work surfaces incorporating inset sink unit gas hob with overhead extractor, double wall mounted electric oven, and further space for appliances. To the first floor, there are two well proportioned bedrooms, plus a tiled family bathroom with modern white three piece suite. The second floor accommodates an inviting master bedroom with en-suite shower and useful inbuilt storage to the landing area. <br /><br />Viewings are highly recommended.<br /><br />Location<br />The property is conveniently located in a quiet position within easy access of Chislehurst, Bickley and Petts Wood stations, as well as numerous regular bus routes offering good connections to the surrounding area. There are a variety of local shops and amenities within a short distance, with Orpington and Bromley also within easy reach for a wider selection of shops, bars, restaurants and leisure facilities. The area is also well served by excellent local schools, including Eltham College, Bullers Wood, Ravenswood, Bromley High and St James Primary, as well as beautiful open spaces. <br /><br /><h3>Disclaimer for virtual viewings</h3><p>Some or all information pertaining to this property may have been provided solely by the vendor, and although we always make every effort to verify the information provided to us, we strongly advise you to make further enquiries before continuing.</p><p>If you book a viewing or make an offer on a property that has had its valuation conducted virtually, you are doing so under the knowledge that this information may have been provided solely by the vendor, and that we may not have been able to access the premises to confirm the information or test any equipment. We therefore strongly advise you to make further enquiries before completing your purchase of the property to ensure you are happy with all the information provided.</p> | 3 | 2 | £ 550,000 | Wednesday, 23-Feb-22 11:28:56 UTC |
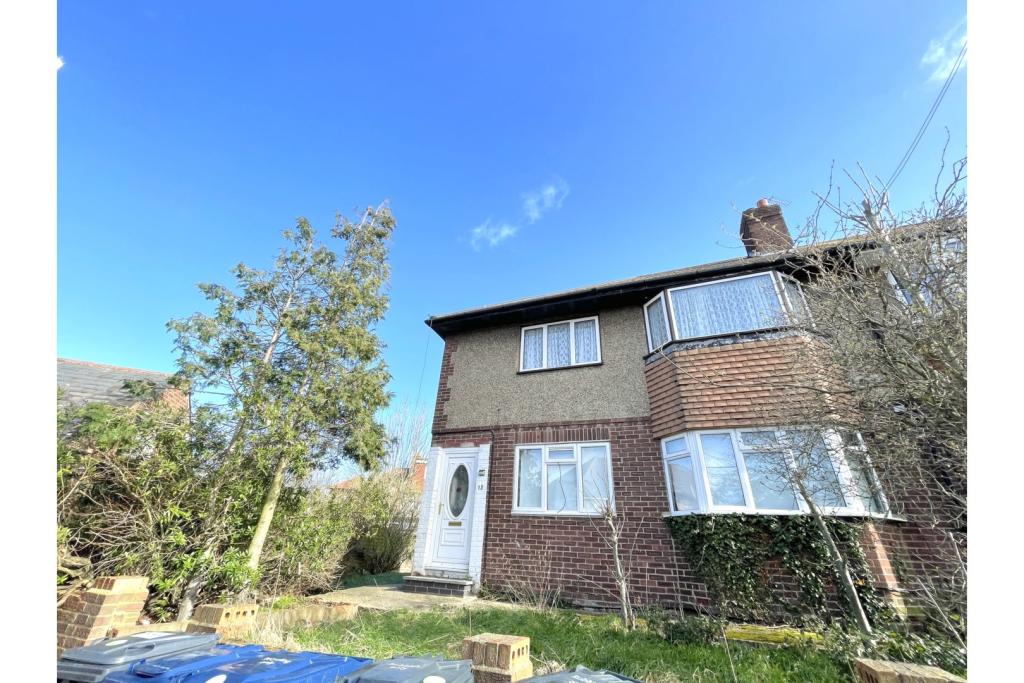 | Holmwood Close, Northolt, UB5 The Property<br />A contemporary two bedroom one bathroom, neutrally decorated, top floor maisonette with ample parking in the cul-de-sac, situated conveniently close to Northolt Underground and Northolt Park Station. A short walk from the town centre and train station. <br /><br />The fully fitted kitchen comes with integrated appliances and is very spacious. The large living / dining room is bright and airy benefiting from warm interiors. The two bedrooms are spacious; the master bedroom which boasts built-in fitted wardrobes. The family bathroom is fully tiled with shower over a full length bath and large, heated towel rail.<br />The property also benefits a small private garden, which is located at the side of the property. <br /><br />Currently presented furnished, but landlady can be flexible, it is in great condition and definitely worth viewing. <br /><br />Council Tax Band C<br /><br />Viewings commence from 5th March 2022<br /><br /><br /><h3>Disclaimer for virtual viewings</h3><p>Some or all information pertaining to this property may have been provided solely by the vendor, and although we always make every effort to verify the information provided to us, we strongly advise you to make further enquiries before continuing.</p><p>If you book a viewing or make an offer on a property that has had its valuation conducted virtually, you are doing so under the knowledge that this information may have been provided solely by the vendor, and that we may not have been able to access the premises to confirm the information or test any equipment. We therefore strongly advise you to make further enquiries before completing your purchase of the property to ensure you are happy with all the information provided.</p> | 2 | 1 | £ 1,350 | Wednesday, 23-Feb-22 11:20:59 UTC |
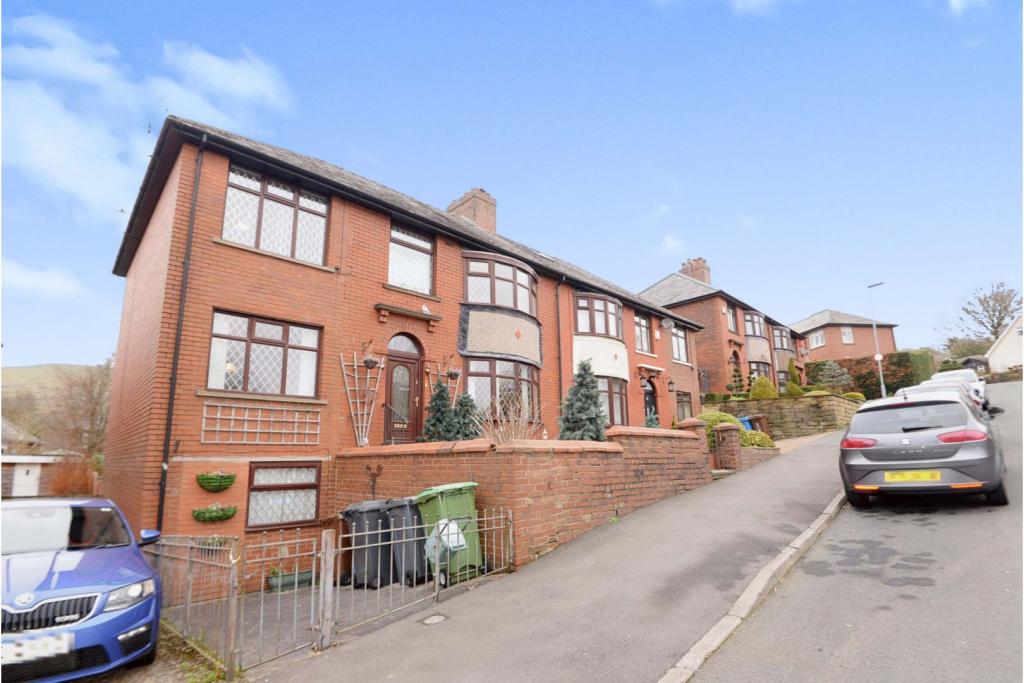 | Eskdale Avenue, Greenfield, OL3 The Property<br />**Central Greenfield**6 Bedrooms**Off Road Parking**<br /><br />Located in the centre, surrounded by everything Greenfield has to offer, shops, cafes, restaurants and the Post Office. Within walking distance of Greenfield Primary School, St Mary's C of E Primary School, all public transport links, and countryside walks, including that of Dovestone's. This property is not to be missed!<br /><br />Entering the property you are welcomed with a spacious hallway, to the right there is a full length front to back living room with built in shelving, fireplace and TV Stand. As you carry on through you have a large, again front to back, well equipped Kitchen and dining area, with wall and base units on both sides you have ample storage space.<br /><br />Outside, the property boasts a large private rear garden with elevated patio area. To the front there is a large fenced low maintenance garden with a driveway to the left.<br /><br />Back inside, to the lower ground floor, to the left, you have a shower cubicle, tucked away around the corner. To the right is a great space, could be used as a bedroom or a work from home space, with a workshop off to the side and a W.C to the rear, it has great potential!<br /><br />Up to the first floor, you will find 5 generous bedrooms, 2 of which offer fitted wardrobes and a family bathroom.<br /><br />This property is full of huge potential, in need of a little TLC and is waiting for its perfect buyer! Book your viewing today!!<br /><br /><h3>Disclaimer for virtual viewings</h3><p>Some or all information pertaining to this property may have been provided solely by the vendor, and although we always make every effort to verify the information provided to us, we strongly advise you to make further enquiries before continuing.</p><p>If you book a viewing or make an offer on a property that has had its valuation conducted virtually, you are doing so under the knowledge that this information may have been provided solely by the vendor, and that we may not have been able to access the premises to confirm the information or test any equipment. We therefore strongly advise you to make further enquiries before completing your purchase of the property to ensure you are happy with all the information provided.</p> | 6 | 2 | £ 425,000 | Wednesday, 23-Feb-22 10:42:57 UTC |
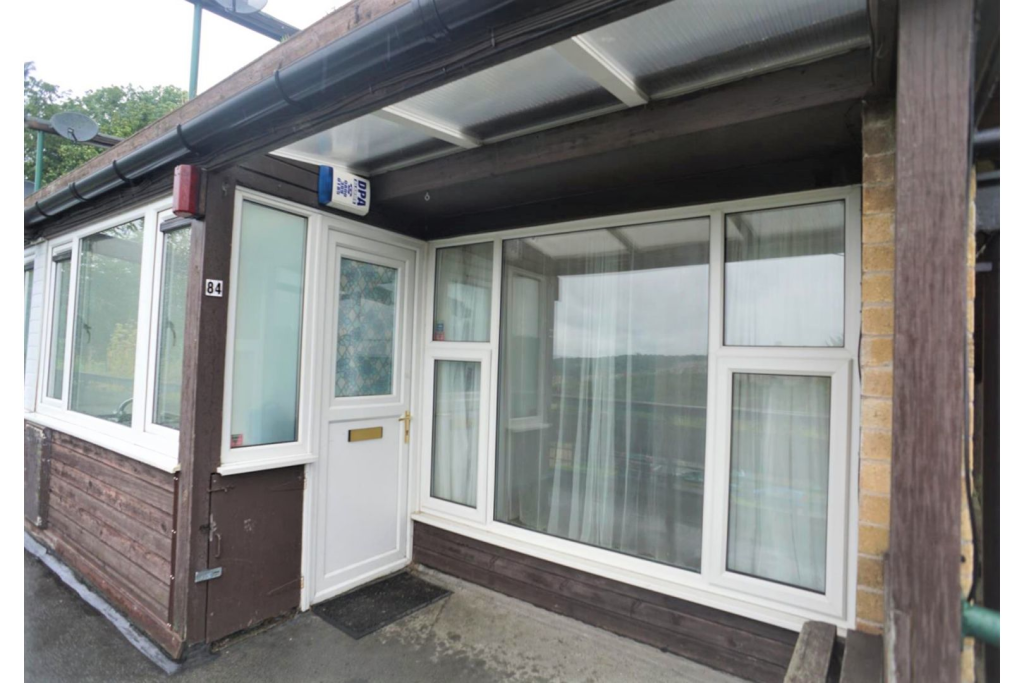 | Spring Close View, Sheffield, S14 The Property<br />**AVAILABLE IMMEDIATELY** This THREE BEDROOM APARTMENT is located in the poplar residential area of GLEADLESS, with great access to TRANSPORT LINKS to and from the City Centre making it ideal for people who work in the City, also it benefits from being short walk to the local shops. This property is offered on a UNFURNISHED basis and briefly comprises; a MODERN KITCHEN, SPACIOUS living room, TWO DOUBLE BEDROOMS and A FURTHER SINGLE BEDROOM/OFFICE SPACE, and a bathroom with a bathtub and overhead electric shower. Outside the property there is on street parking a small seating area by the front door. AVAILABLE IMMEDIATELY for a LONG TERM LET, book a viewing on the Purplebricks website 24/7!<br /><br />Entrance<br />Having the front entrance door opening into the kitchen and a door into the living room.<br /><br />Kitchen<br />Well fitted with a range of matching wall and base storage cupboards with complimentary work surfaces above incorporating a stainless steel sink with a single drainer and mixer tap. Having an integrated electric oven, electric hob with extractor fan above, and two low level fridges. Having space for a washing machine, partially tiled walls, a window to the front elevation and a radiator.<br /><br />Living Room<br />Having windows to the front and side elevation, and two radiators.<br /><br />Bathroom<br />Well fitted with a modern white three piece suite, comprising of a bath tub with overhead electric shower and a shower curtain, a pedestal wash hand basin and a low level flush wc. Having a useful storage cupboard housing the central heating boiler, a radiator and an extractor fan.<br /><br />Bedroom One<br />Having windows to the rear and side elevation, and a radiator.<br /><br />Bedroom Two<br />Having a window to the rear elevation and a radiator.<br /><br />Bedroom Three<br />Having a window to the side elevation and a radiator.<br /><br /><h3>Disclaimer for virtual viewings</h3><p>Some or all information pertaining to this property may have been provided solely by the vendor, and although we always make every effort to verify the information provided to us, we strongly advise you to make further enquiries before continuing.</p><p>If you book a viewing or make an offer on a property that has had its valuation conducted virtually, you are doing so under the knowledge that this information may have been provided solely by the vendor, and that we may not have been able to access the premises to confirm the information or test any equipment. We therefore strongly advise you to make further enquiries before completing your purchase of the property to ensure you are happy with all the information provided.</p> | 3 | 1 | £ 575 | Wednesday, 23-Feb-22 10:27:02 UTC |
 | Springfield Road, Brighton, BN1 The Property<br />A well presented dual aspect, purpose built spacious first floor two double bedroom apartment within a gated development, private balcony, entry phone system, lifts, communal courtyard, communal roof terrace, secure cycle storage and an on-site communal recycling centre and bin store. This apartment falls into Parking zone ‘J’ which we have been informed that there is currently no waiting list to obtain.<br /><br />The property has recently been decorated and offers double glazing and gas central heating throughout, spacious hallway, living/dining room with full height and width glazing to balcony, two large double bedrooms with built in storage and a spacious bathroom.<br /><br />Situated on the corner of Springfield Rd and Preston Rd the property is ideally located for commuters with Brighton Mainline Station a 0.6 mile walk and Preston Park Station being 1.0 mile from home. Local shops and amenities are found close by and the beautiful Preston park is adjacent.<br /><br /><h3>Disclaimer for virtual viewings</h3><p>Some or all information pertaining to this property may have been provided solely by the vendor, and although we always make every effort to verify the information provided to us, we strongly advise you to make further enquiries before continuing.</p><p>If you book a viewing or make an offer on a property that has had its valuation conducted virtually, you are doing so under the knowledge that this information may have been provided solely by the vendor, and that we may not have been able to access the premises to confirm the information or test any equipment. We therefore strongly advise you to make further enquiries before completing your purchase of the property to ensure you are happy with all the information provided.</p> | 2 | 1 | £ 1,450 | Wednesday, 23-Feb-22 10:02:09 UTC |
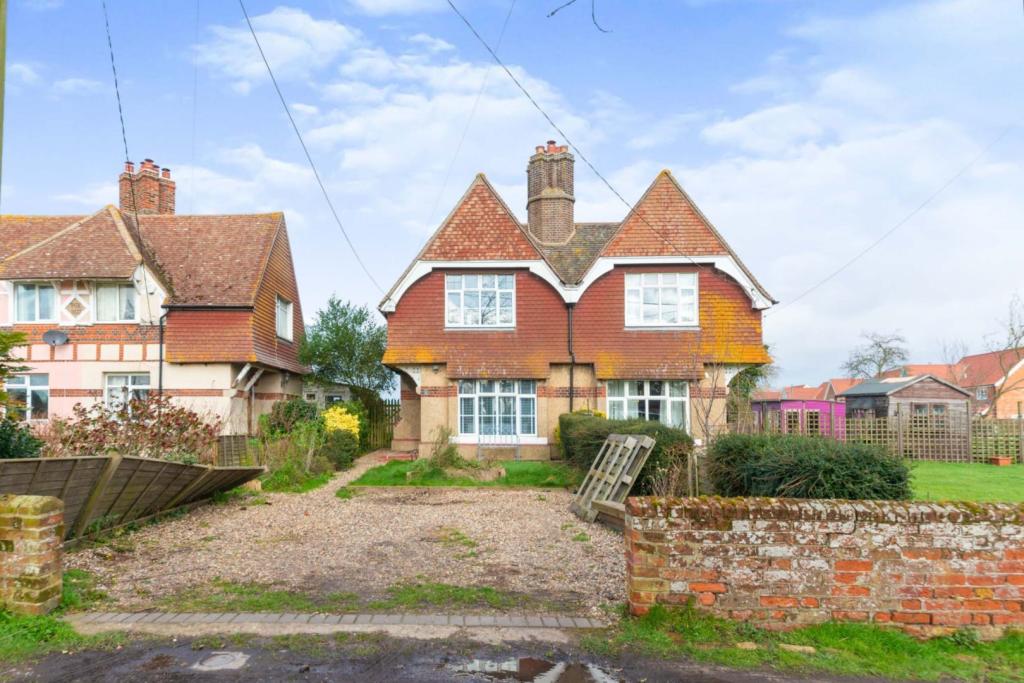 | The Heath, Mistley, Manningtree, CO11 The Property<br />Purplebricks are delighted to offer this pretty semi detached cottage with some lovely original feature, including the heavy wooden front door, that is situated in a semi-rural location on Mistley Heath.<br /><br />The property has been very much improved and modernised over recent years which has created a beautiful home which is flooded with natural light by the large glazing and internal decoration.<br /><br />The accommodation comprises: A sitting room which as previously mentioned has a large double glazed window to the front, radiator and a wood burner. A doorway leads to the dining room which has a radiator, wood style flooring, under stair storage cupboard, stairs to first floor and double glazed window to the rear. <br />An open doorway leads through to the kitchen which comprises with a range of wall and base units with wood effect work surfaces, integrated oven and ceramic hob with extractor over, one and a half bowl single drainer sink unit with mixer taps, double glazed window and door to side and further door to the ground floor bathroom which consist of a shower bath, wash hand basin and obscure window to side. <br />A further door leads to the WC which again has a window to side. <br /><br />On the first floor a landing provides access to both bedrooms with the master bedroom being situated to the front of the property and having a double glazed window overlooking the green. The master bedroom also has fitted wardrobes to one wall, vaulted ceiling and period fireplace. The second bedroom is situated to the rear offering open farmland views and again has a radiator and period fireplace. <br /><br />Internal inspection is essential.<br /><br />TO VIEW THIS PROPERTY PLEASE CLICK ONTO OUR BROCHURE FROM A LAPTOP, COMPUTER OR TABLET, CLICK VIEW PROPERTY AND THEN SELECT THE SUITABLE DAY AND TIME. ALTERNATIVELY CALL OUR SALES SUPPORT TEAM ON THE NUMBER PROVIDED.<br /><br />Entrance<br />Unusual wooden entrance door to living room<br /><br />Living Room<br />Double glazed window to front, composite oak flooring, fireplace with wood burner, radiator, access to dining room<br /><br />Dining Room<br />Spotlights, stairs to first floor, radiator, laminate flooring, double glazed window to rear, door to kitchen<br /><br />Kitchen<br />Double glazed window to side, uPVC door to side, wall mounted units, wine rack, stainless cooker hood, one and a half bowl sink unit with mixer tap and four ring electric hob inset to work surface with cupboards and drawers under, electric oven to remain, tiled splash backs, radiator, tiled flooring, door to bathroom<br /><br />Bathroom<br />Double glazed obscure window to side, shower/bath with shower screen, mixer tap with shower attachment, pedestal wash hand basin with mixer tap, tiled flooring, radiator, door to W.C<br /><br />W.C.<br />Double glazed obscure window to side, low level WC, radiator, tiled flooring<br /><br />First Floor Landing<br />Double glazed window to side, access to loft space<br /><br />Bedroom One<br />Double glazed window to front overlooking the green, radiator, cast iron fireplace, fitted wardrobes to one wall<br /><br />Bedroom Two<br />Double glazed window to rear with farmland views, radiator, storage cupboard<br /><br />Outside<br />The rear garden has a brick built store which has plumbing for the washing machine and floor standing oil fired boiler, eaves storage. Mainly laid to lawn, enclosed by wood panelled fencing, garden shed, oil tank, outside power points and outside tap.<br />The front garden has a shingled driveway providing off street parking, lawn area with flower and shrub beds<br /><br /><h3>Disclaimer for virtual viewings</h3><p>Some or all information pertaining to this property may have been provided solely by the vendor, and although we always make every effort to verify the information provided to us, we strongly advise you to make further enquiries before continuing.</p><p>If you book a viewing or make an offer on a property that has had its valuation conducted virtually, you are doing so under the knowledge that this information may have been provided solely by the vendor, and that we may not have been able to access the premises to confirm the information or test any equipment. We therefore strongly advise you to make further enquiries before completing your purchase of the property to ensure you are happy with all the information provided.</p> | 2 | 1 | £ 300,000 | Wednesday, 23-Feb-22 08:48:36 UTC |
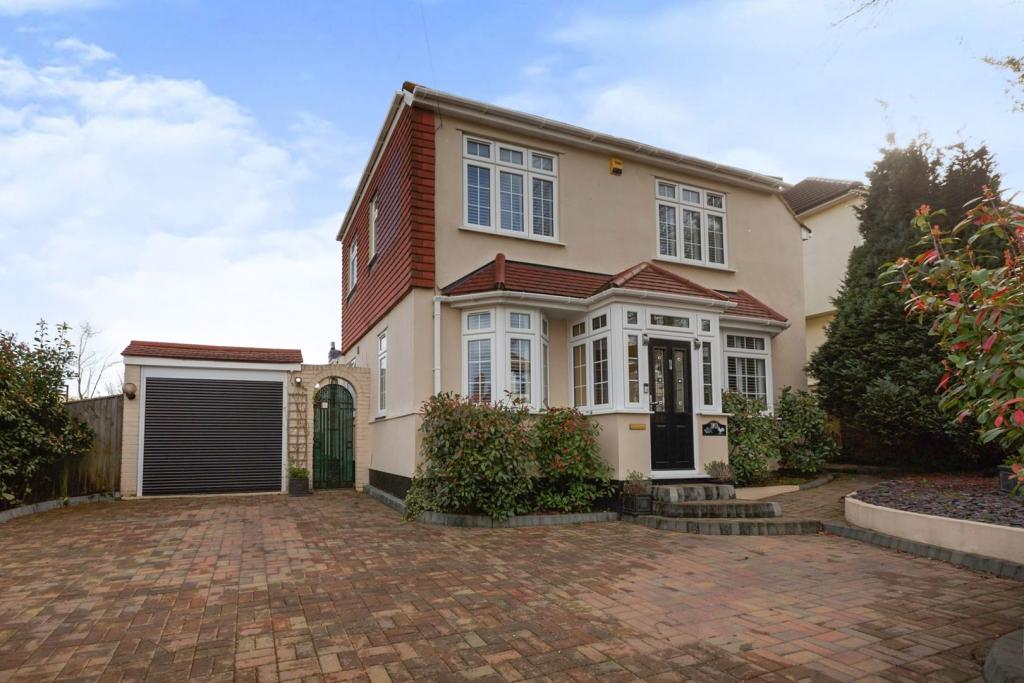 | Gainsborough Avenue, Dartford, DA1 Guide Price £725,000-£750,000 Substantial three/four bedroom detached family home with off street parking, converted garage/workshop/utility and large mature garden with outbuilding, superbly situated in a sought after quiet West Dartford location, within easy access of transport links and ameni... | 4 | 2 | £ 740,000 | Wednesday, 23-Feb-22 00:07:27 UTC |
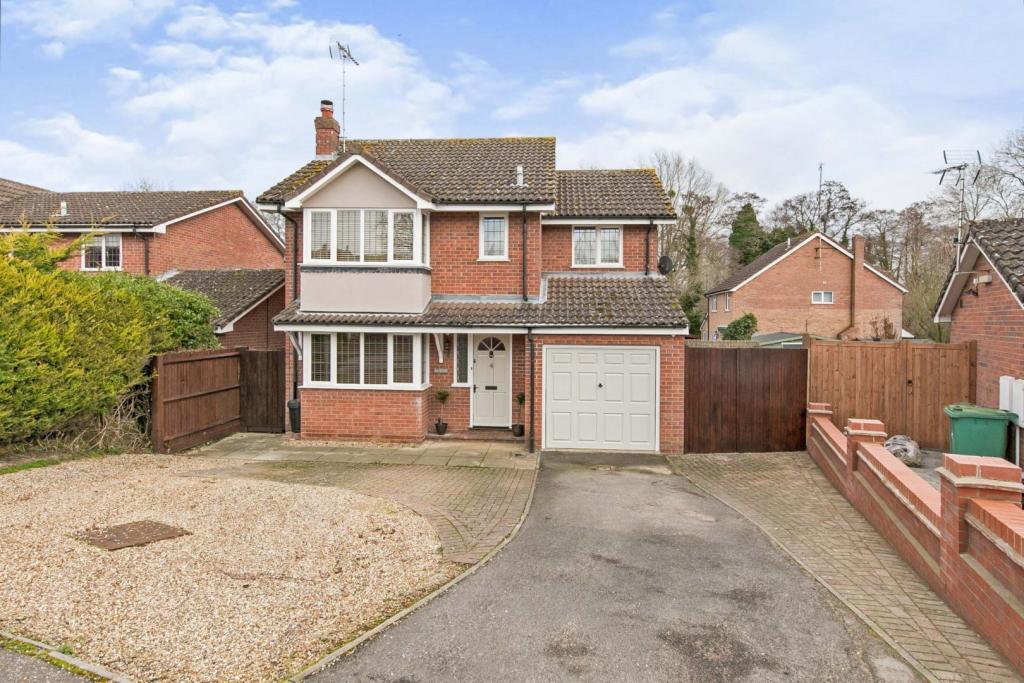 | Summerfields, Sible Hedingham, Halstead, CO9 The Property<br />Purplebricks are delighted to offer this stunning modern four bedroom detached house that has been much improved by the current owners which is situated in Sible Hedingham.<br /><br />The property views really well with a modern kitchen/diner with island, high spec en-suite and fitted units in the living room.<br /><br />The accommodation comprises: entrance lobby, living room, kitchen/diner, utility room and downstairs WC. <br />On the first floor is a landing leading to the master bedroom with en-suite and three further bedrooms and family bathroom.<br /><br />Outside is a good size rear garden with a summer house with a driveway to the front which provides off street parking and access to the integral garage.<br /><br />Internal Inspection is Essential.<br /><br />TO VIEW THIS PROPERTY PLEASE CLICK ONTO OUR BROCHURE FROM A LAPTOP, COMPUTER OR TABLET, CLICK VIEW PROPERTY AND THEN SELECT THE SUITABLE DAY AND TIME. ALTERNATIVELY CALL OUR SALES SUPPORT TEAM ON THE NUMBER PROVIDED.<br /><br /><br /><br /><br />Entrance Hall<br />Entrance door to entrance lobby with stairs to first floor landing, radiator, laminate flooring<br /><br />Living Room<br />Double glazed box bay window to front, radiator. fitted unit to one wall with shelving and storage, laminate flooring, open access to kitchen/diner<br /><br />Kitchen/Diner<br />Spotlights, double glazed window to rear, uPVC French doors to rear giving access to the rear garden, under stairs storage cupboard, wall mounted unit with built-in microwave, one and a half bowl sink unit with mixer tap inset to wooden work surface with cupboards and drawers under, island with wooden work top and cupboards and drawers under, breakfast bar, tiled splash backs, space for range cooker, laminate flooring, feature radiators, door to utility room, door to garage<br /><br />Utility Room<br />Door to rear giving access to the rear garden, double glazed window to side, larder style units, wall mount unit, stainless steel sink unit with cupboard under, space for washing machine, laminate flooring, door to downstairs cloakroom <br /><br />Downstairs Cloakroom<br />Double glazed obscure window to side, vanity wash hand basin with mixer tap, low level WC, tiled walls, tiled flooring, heated towel rail<br /><br />First Floor Landing<br />Spotlights, access to loft with ladder<br /><br />Bedroom One<br />Spotlights, double glazed box bay window to front, radiator, built-in wardrobe, door to en-suite<br /><br />En-suite<br />Double glazed obscure window to front, low level WC, vanity wash hand basin with mixer tap and cupboard under, tiled shower cubicle, tiled walls, tiled flooring, spotlights<br /><br />Bedroom Two<br />Double glazed window to front, radiator, fitted wardrobes with sliding doors<br /><br />Bedroom Three<br />Double glazed window to rear, radiator<br /><br />Bedroom Four<br />Double glazed window to rear, radiator, fitted wardrobe with mirrored sliding doors<br /><br />Bathroom<br />Double glazed obscure window to side, pedestal wash hand basin, low level WC, panelled bath with mixer tap, shower above, shower screen, tiled walls, laminate flooring, heated towel rail, storage cupboard, spotlights<br /><br />Outside<br />The rear garden has a patio, mainly laid to lawn, shingled beds, gate to side access, paved patio area to side, outside lights, outside tap.<br />The front garden has a driveway providing off street parking and access to the garage<br /><br />Garage<br />Up and over door, power and light connected<br /><br /><h3>Disclaimer for virtual viewings</h3><p>Some or all information pertaining to this property may have been provided solely by the vendor, and although we always make every effort to verify the information provided to us, we strongly advise you to make further enquiries before continuing.</p><p>If you book a viewing or make an offer on a property that has had its valuation conducted virtually, you are doing so under the knowledge that this information may have been provided solely by the vendor, and that we may not have been able to access the premises to confirm the information or test any equipment. We therefore strongly advise you to make further enquiries before completing your purchase of the property to ensure you are happy with all the information provided.</p> | 1 | 2 | £ 475,000 | Tuesday, 22-Feb-22 22:41:42 UTC |
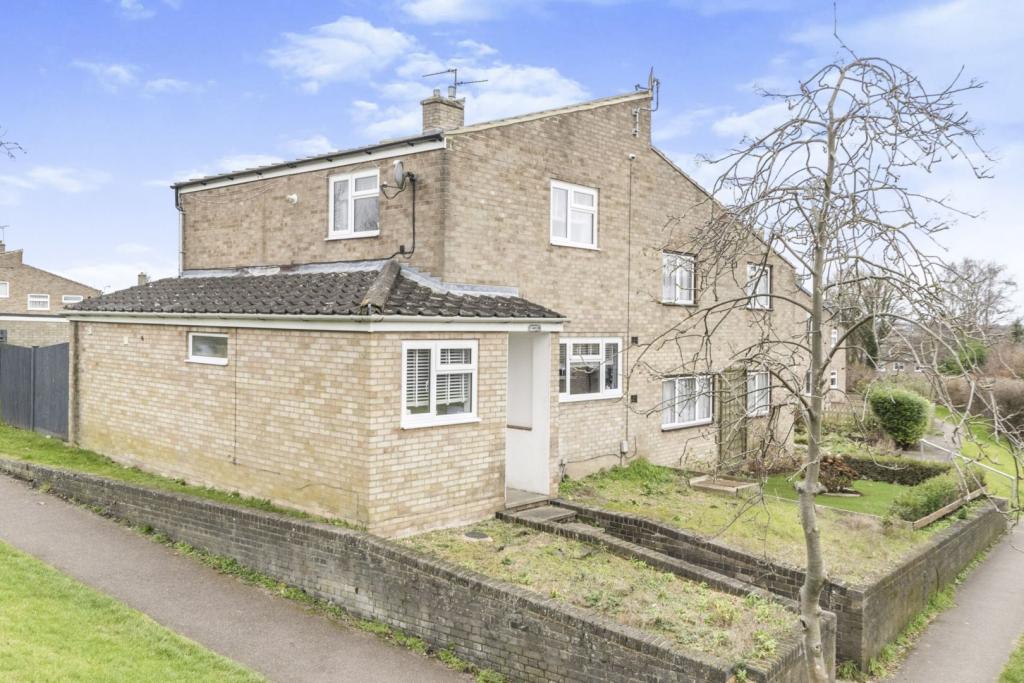 | Lonsdale Road, Stevenage, SG1 The Property<br />This impressively spacious 2 bedroom end terrace house would be ideal for a professional couple or young family, with room for expansion and 3 separate reception rooms offering an additional bedroom without compromising on space downstairs, especially considering the conservatory has recently had a new solid insulated roof fitted.<br /><br />Additional benefits include a garage to the rear of the property and off road parking and a good sized private garden mainly laid to lawn with a patio seating area by the conservatory.<br /><br />Located in the convenient Pin Green area of Stevenage, the property is just a few minutes walk from the Old Town and the mainline railway station with regular services to London and the North.<br /><br />PLEASE NOTE: <br /><br />* New Boiler Installed, Full Rewire and New Conservatory Roof fitted in - 2018<br />* New Roof fitted 2020<br />* Windows and Garage Roof fitted in 2021<br /><br /><br /><h3>Disclaimer for virtual viewings</h3><p>Some or all information pertaining to this property may have been provided solely by the vendor, and although we always make every effort to verify the information provided to us, we strongly advise you to make further enquiries before continuing.</p><p>If you book a viewing or make an offer on a property that has had its valuation conducted virtually, you are doing so under the knowledge that this information may have been provided solely by the vendor, and that we may not have been able to access the premises to confirm the information or test any equipment. We therefore strongly advise you to make further enquiries before completing your purchase of the property to ensure you are happy with all the information provided.</p> | 2 | 1 | £ 340,000 | Tuesday, 22-Feb-22 20:41:22 UTC |
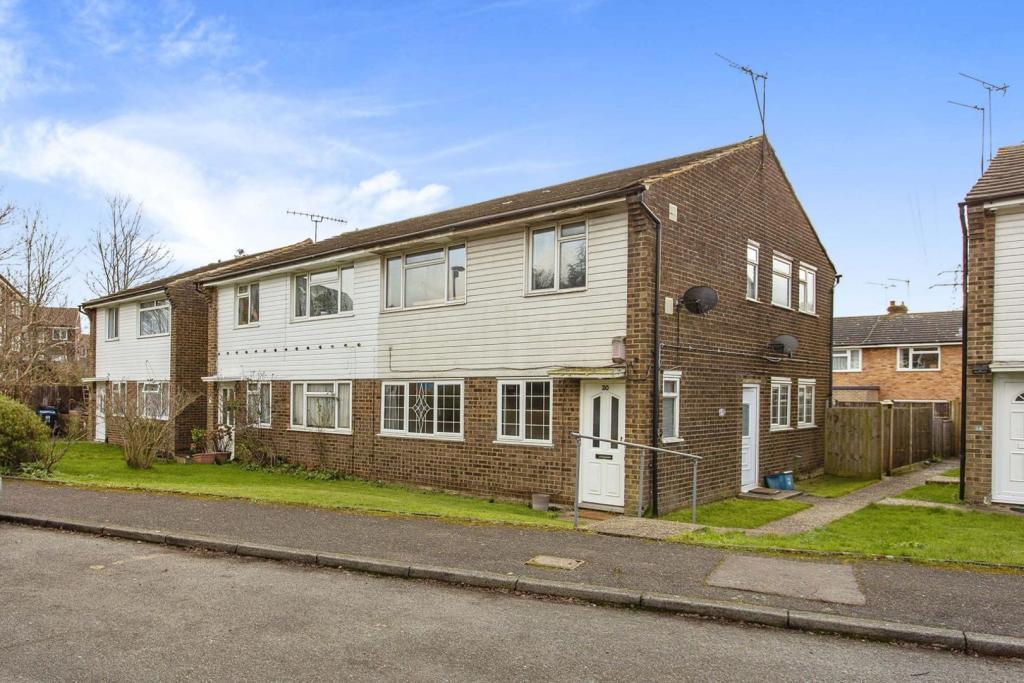 | Swallowdale, Selsdon Vale, South Croydon, CR2 The Property<br />** OPEN DAY SATURDAY 5th March 10 30am until 12 midday - Click ‘read more’ and then ‘brochure’ to book a viewing online instantly! ** <br /><br />Bright and modern two bedroom ground floor maisonette with garage and private garden, conveniently located in a popular residential area within just a short walk of local shops and amenities. The property offers well presented, neutrally decorated living space with modern interiors throughout, ideal for either first time or investment purchasers. Further features include a generous reception room, well equipped kitchen opening onto the garden, modern bathroom, electric heating, double glazing and ample inbuilt storage. We understand the property is to be sold with a new extended lease upon completion. <br /><br />Accommodation comprises entrance hall with deep inbuilt storage, leading into the bright and spacious reception room with ample space for relaxing and dining. The separate kitchen, with door to the garden, comprises a modern range of matching wall and base units with work surfaces incorporating inset sink unit, induction hob with overhead extractor and electric oven below, and further space for appliances. There are two well sized bedrooms, plus a modern family bathroom with white three piece suite. <br /><br />The property is enviably located in a sought after residential road within easy access of nearby Selsdon High Street, with an Aldi and Sainsburys supermarket along with convenience stores and a variety of restaurants, coffee shops and local library. There are excellent schools throughout the area, as well as recreational facilities including Farleigh Court and Selsdon Park Hotel Golf courses. Croydon itself can be accessed via local buses and Tramlink providing excellent links to East Croydon station with its fast and frequent services to London Bridge and London Victoria. <br /><br />Viewings are strongly recommended.<br /><br />Lease Information<br />We understand the property is to be sold with a new extended lease upon completion. All prospective purchasers are advised to make their own enquiries and verify this information with a solicitor.<br /><br />Service Charges<br />To be confirmed. All prospective purchasers are advised to make their own enquiries and verify this information with a solicitor.<br /><br /><h3>Disclaimer for virtual viewings</h3><p>Some or all information pertaining to this property may have been provided solely by the vendor, and although we always make every effort to verify the information provided to us, we strongly advise you to make further enquiries before continuing.</p><p>If you book a viewing or make an offer on a property that has had its valuation conducted virtually, you are doing so under the knowledge that this information may have been provided solely by the vendor, and that we may not have been able to access the premises to confirm the information or test any equipment. We therefore strongly advise you to make further enquiries before completing your purchase of the property to ensure you are happy with all the information provided.</p> | 2 | 1 | £ 280,000 | Tuesday, 22-Feb-22 19:45:14 UTC |
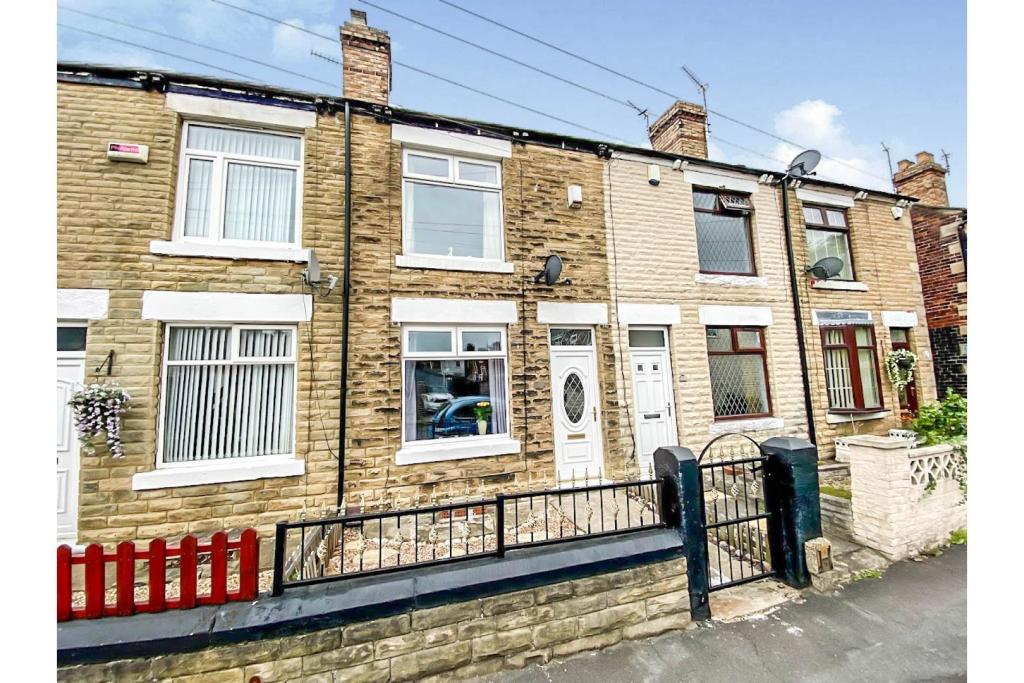 | Vicar Road, Rotherham, S63 The Property<br />**AVAILABLE IMMEDIATELY** **LONG TERM LET** IMMACULATELY presented inside and out, great room dimensions and a low maintenance landscaped garden. The property stands on a quiet side street with no passing traffic yet is extremely close to all amenities and schools. Wath Centre and the surrounding Manvers area has a wide range of shops and independent restaurants which are all in easy reach. The property also has great access to major transport links making for easy commuting right across South Yorkshire. The property has recently benefited from FRESH DECORATION and floor coverings, it has been lovingly maintained throughout the years and it shows in its presentation. The property briefly compromises of a front living room centered around a feature fireplace with an open staircase further opening up the feeling of space in the room. A SPACIOUS dining kitchen to the rear, large enough to accommodate a dining table and chairs with access to the cellar providing a large amount of storage. Upstairs the master bedroom is a generous double room offered with fitted wardrobes, a bathroom with bath and overhead shower. The third bedroom is a perfect single room, cot room or office space and the converted loft room is a brilliant double bedroom, light and bright with the dormer window with the welcome addition of built in storage. OFFERED UNFURNISHED, book a viewing on the Purplebricks website 24/7!<br /><br /><h3>Disclaimer for virtual viewings</h3><p>Some or all information pertaining to this property may have been provided solely by the vendor, and although we always make every effort to verify the information provided to us, we strongly advise you to make further enquiries before continuing.</p><p>If you book a viewing or make an offer on a property that has had its valuation conducted virtually, you are doing so under the knowledge that this information may have been provided solely by the vendor, and that we may not have been able to access the premises to confirm the information or test any equipment. We therefore strongly advise you to make further enquiries before completing your purchase of the property to ensure you are happy with all the information provided.</p> | 3 | 1 | £ 675 | Tuesday, 22-Feb-22 19:35:53 UTC |
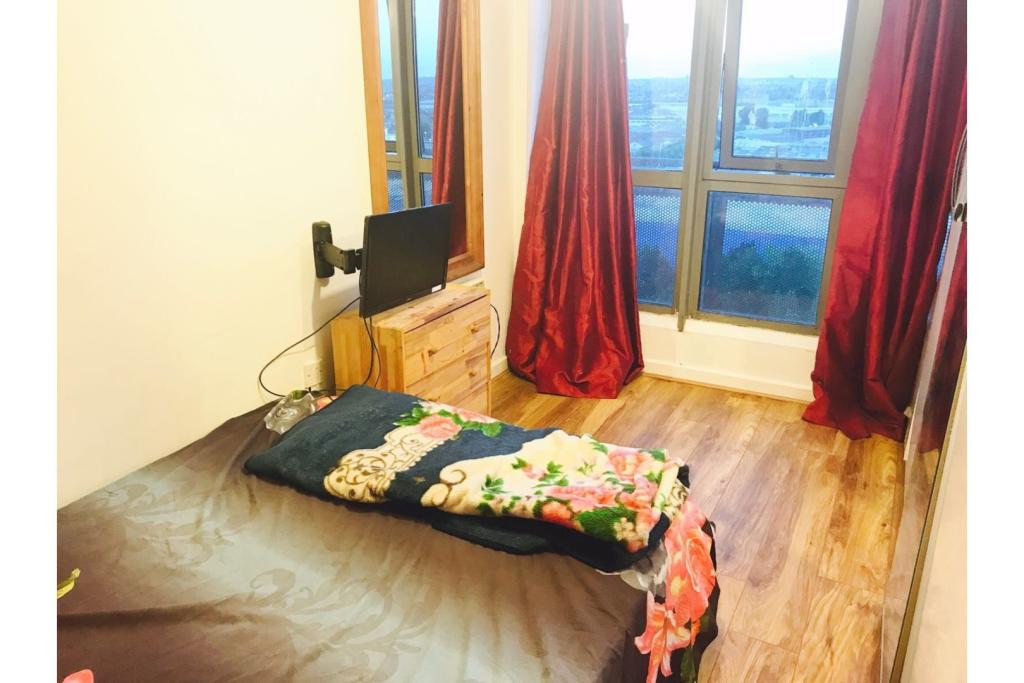 | Victoria Road, London, W3 The Property<br />***Covid Conscious Viewings on Wednesday 23rd February by appointment only*** To book viewings please visit the Purple Bricks website or call . COVID-19 Your health and safety is our highest priority! Video and facetime viewings are available upon request. Please contact the local expert for further details on how we are addressing COVID-19.<br /><br /> This lovely one bedroom apartment, with seperate kitchen/live in space is a must see! Available from the beginning of November, this one bedroom is perfect for a single or a couple. The property further benefits from a concierge service and a visual and audio telecom. Ebbett Court is adjacent to North Acton Station (Central Line) and benefits from a wide range of local amenities including Tesco Express, Sainsbury's local, Domino's pizza as well as a host of local transport links and the A40. Westfields shopping centre is just 2 stops from the development on the Central Line.<br /><br /><h3>Disclaimer for virtual viewings</h3><p>Some or all information pertaining to this property may have been provided solely by the vendor, and although we always make every effort to verify the information provided to us, we strongly advise you to make further enquiries before continuing.</p><p>If you book a viewing or make an offer on a property that has had its valuation conducted virtually, you are doing so under the knowledge that this information may have been provided solely by the vendor, and that we may not have been able to access the premises to confirm the information or test any equipment. We therefore strongly advise you to make further enquiries before completing your purchase of the property to ensure you are happy with all the information provided.</p> | 1 | 1 | £ 1,250 | Tuesday, 22-Feb-22 18:41:38 UTC |
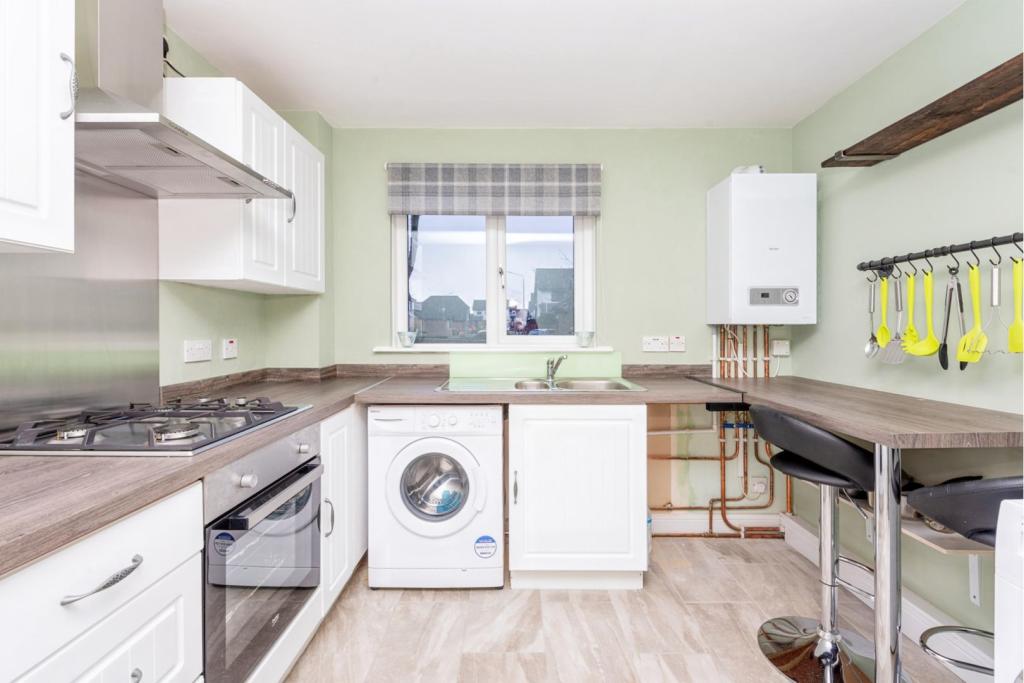 | Muirhead Avenue, Carron, FK2 The Property<br />The 'most trendy' 1 of its kind modern ground floor flat located within an appealing residential address of Falkirk, upgraded & recently re-decorated throughout, enjoys good size living accommodation & private residents parking. This home will surely delight all who would choose to view & will suit both young or elderly purchasers alike. Early internal viewing comes highly advised.<br /><br />A secured entry system opens into a well maintained communal hallway, our flat is on the right & on the ground level. The welcoming reception hallway is immaculate with recessed lights & newly laid thick carpets, this theme continues throughout & access can be gained to all apartments. The lounge is a fantastic space with d/g bay window to the front with window seat below. Particular mention must be made to the designer kitchen with breakfast bar. There is a range of white wall & floor standing units, complete with counter-tops & trim. There is a 4-ring gas hob with steel splash, extractor hood above & an oven/grill below, plumbing for washing machine, space for tumble dryer & fridge freezer. Both bedrooms are good size doubles, bedroom 1 has contemporary built wardrobes, bedroom 2 enjoys space for free standing furniture. Both bedrooms have recently laid carpets. To complete this loved home is the luxury 3-piece shower room with wet walls & shelving There is communal lawned gardens & private parking to the rear. Further features include new double glazing & the only flat with gas central heating in the block.<br /><br />New Carron is a popular Falkirk district is ideal for commuters with easy access to motorway connections providing swift movement throughout the Central Belt including Glasgow, Edinburgh & Stirling. Mainline railway connections are available at Larbert & Falkirk. There is a range of amenities, is well placed for more extensive High Street & Retail Park shopping in Falkirk. Schooling at primary & secondary is also readily available<br /><br /><h3>Disclaimer for virtual viewings</h3><p>Some or all information pertaining to this property may have been provided solely by the vendor, and although we always make every effort to verify the information provided to us, we strongly advise you to make further enquiries before continuing.</p><p>If you book a viewing or make an offer on a property that has had its valuation conducted virtually, you are doing so under the knowledge that this information may have been provided solely by the vendor, and that we may not have been able to access the premises to confirm the information or test any equipment. We therefore strongly advise you to make further enquiries before completing your purchase of the property to ensure you are happy with all the information provided.</p> | 2 | 1 | £ 90,000 | Tuesday, 22-Feb-22 17:55:12 UTC |