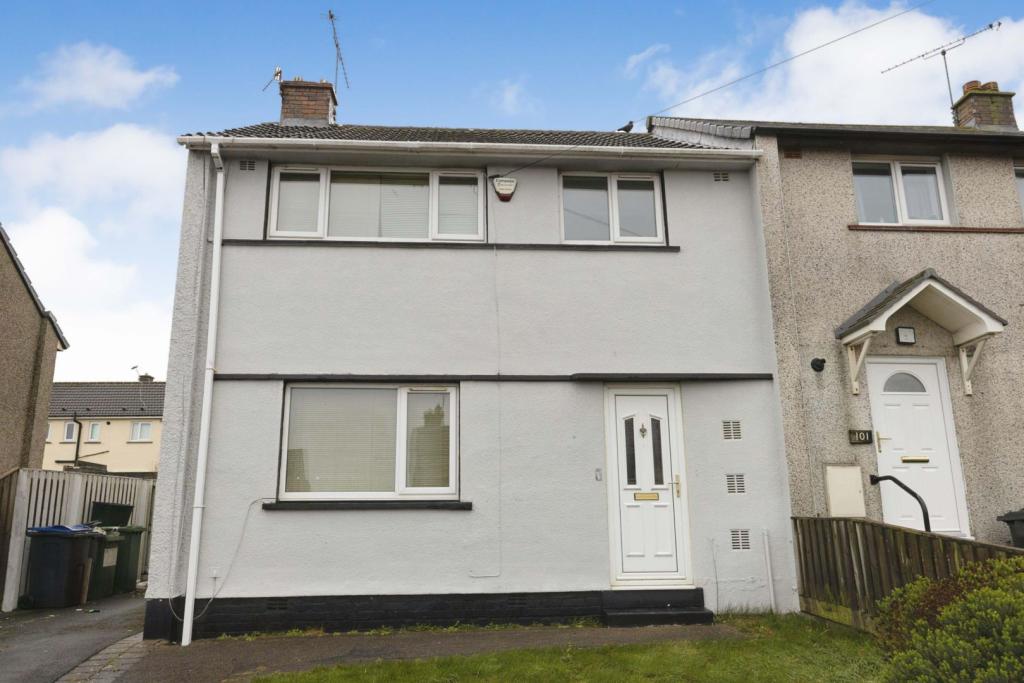
Grasmere Avenue, Workington, CA14
By Purplebricks
£ 95,000
Purplebricks says ..
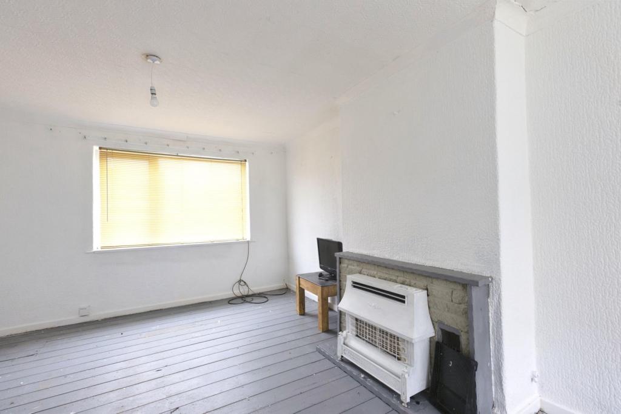
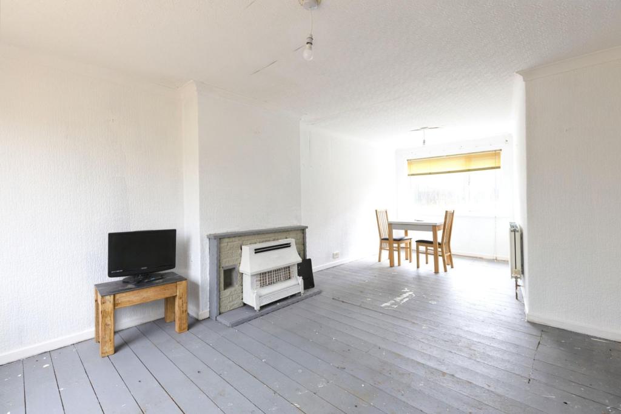
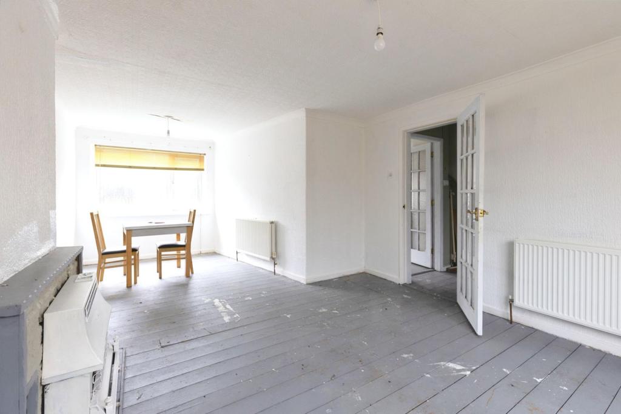
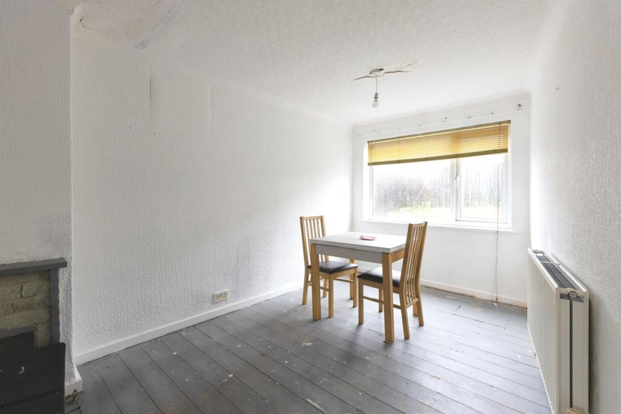
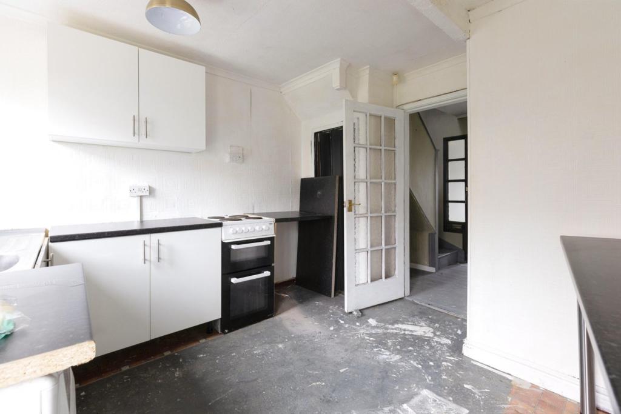
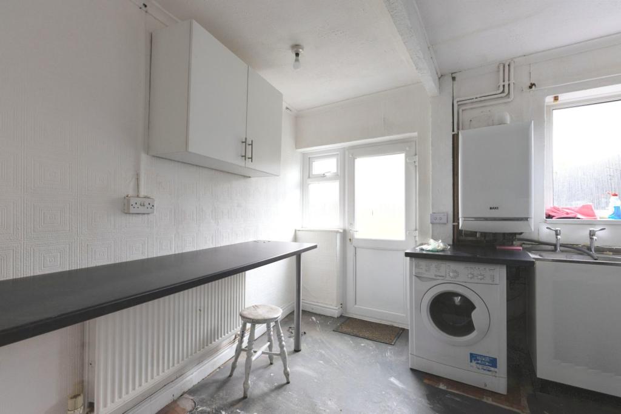
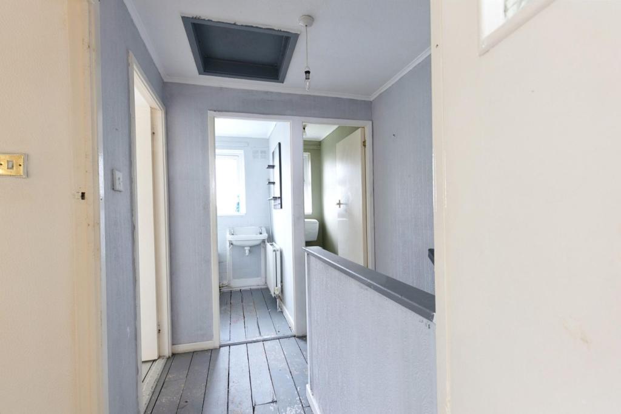
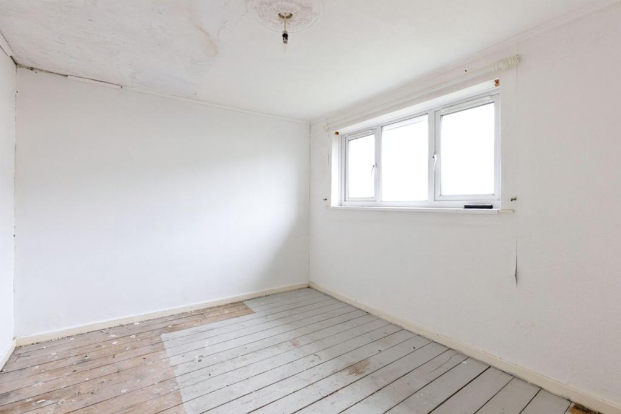
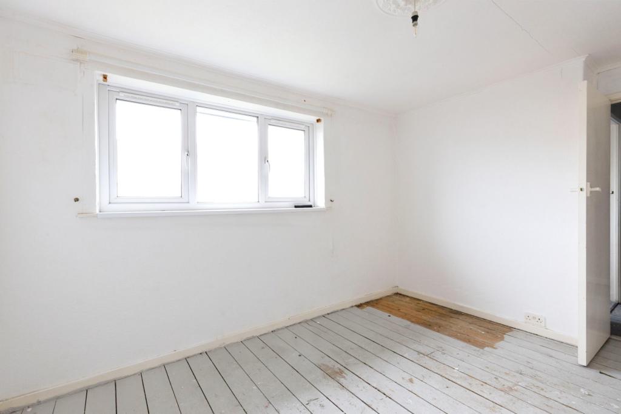
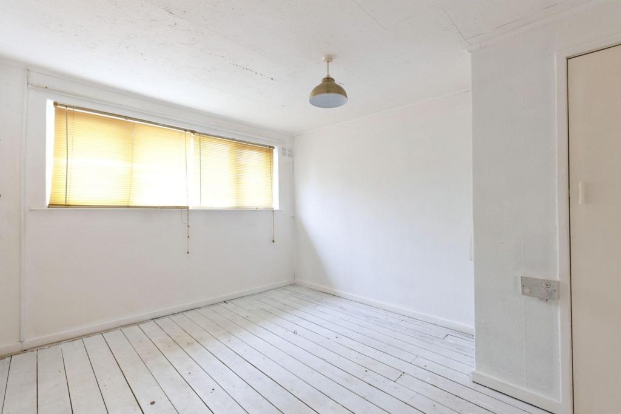
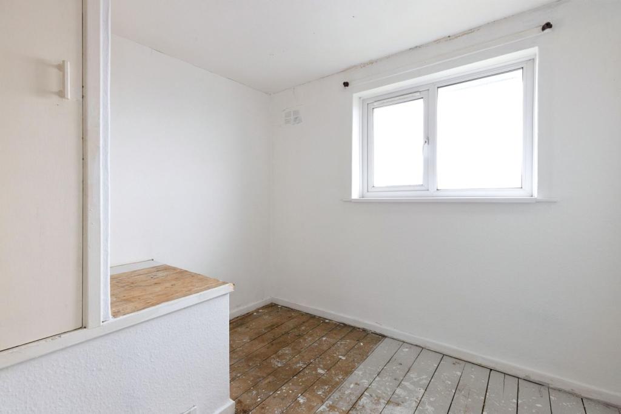
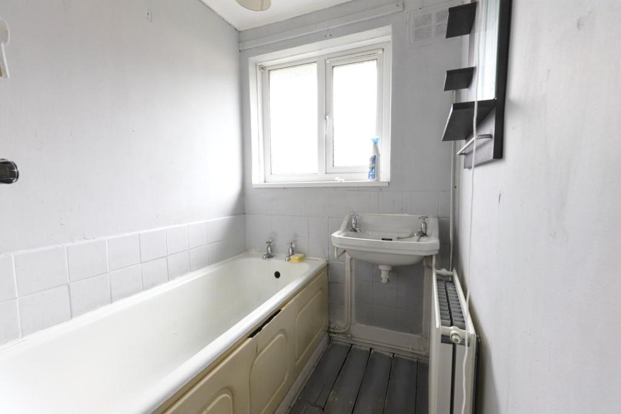
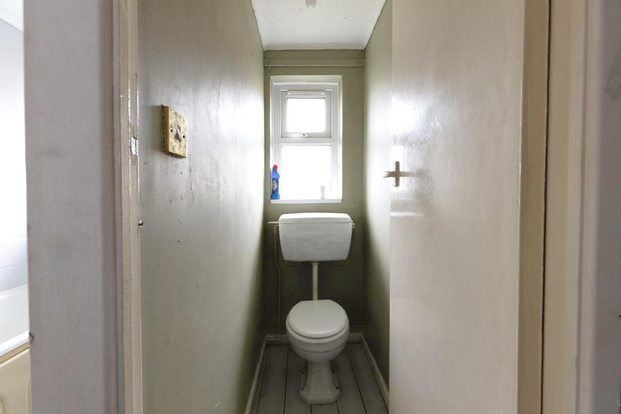
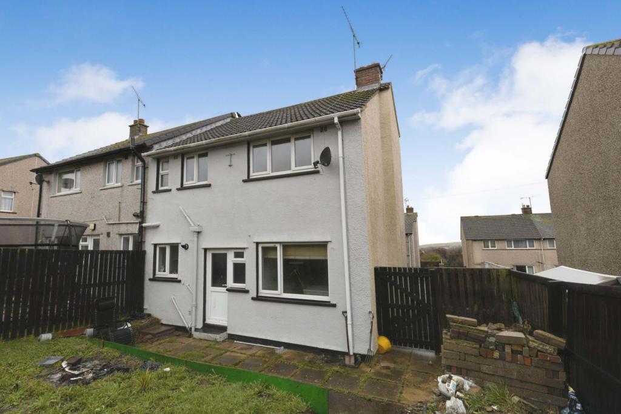
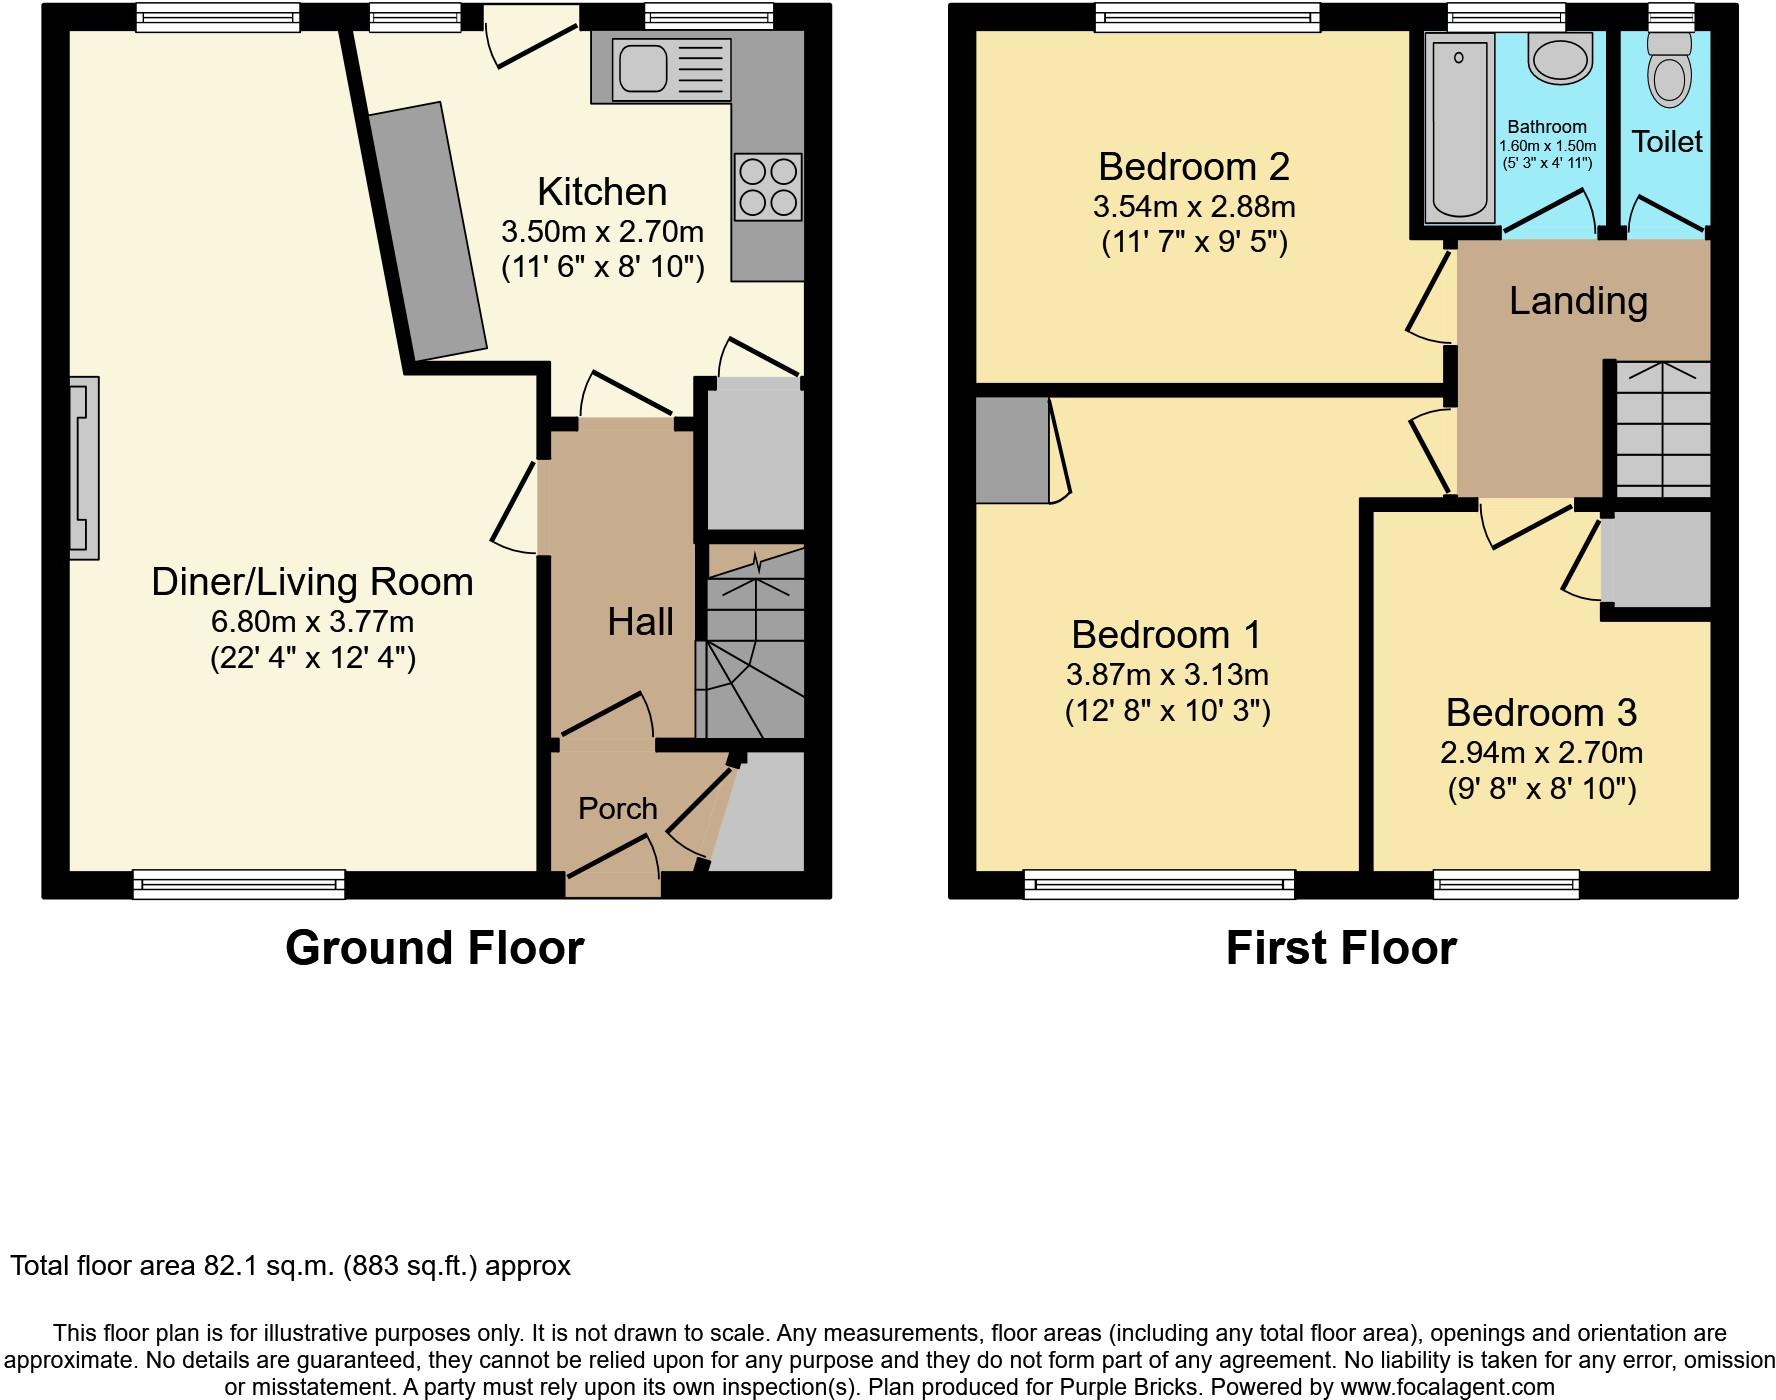
The Property<br />A must see a true blank canvass.<br /><br />A lovely renovated three bedroom semi detached home. The property is in good condition throughout and just needs a few finishing touches and some cosmetic work.<br /><br />Located just a short distance from Workington Town Centre, the property enjoys good transport links and is ready to move into. The property also benefits from uPVC double glazing throughout and gas central heating. <br /><br />The accommodation briefly comprises of in brief: porch, hallway, well presented bright and airy lounge/diner, breakfast kitchen, bathroom and a separate toilet, and three good size bedrooms. There is also a low maintenance garden to the front and a large garden at rear with plenty of off road parking. Close to amenities including schools so perfect for families.<br /><br />Internal viewing is highly recommended. This property is spacious, and reasonably priced. A blank canvass ready for your own stamp. Sold with no onward chain. Early viewing is a must.<br /><br />Entrance<br />Entrance is from the front of the property via a UPVC door into the entrance porch.<br /><br />Entrance Porch<br />Entrance Porch has a storage cupboard, part glazed door with glazed side panel into the entrance hall.<br /><br />Entrance Hall<br />Entrance Hall has a radiator, painted floor, doors leading into the lounge/diner and kitchen. There is a stripped painted staircase taking you to the first floor, double panel radiator, ceiling rose, and under stairs storage area.<br /><br />Lounge/Dining Room<br />The bright tastefully decorated lounge/dining room boasts a gas fire on a grey base with mantle and surround. There is a front aspect window, double radiator, rear aspect window over looking the garden, second double panel radiator, painted stripped floors, plenty of space for occassional furniture, dining table and chairs.<br /><br />Kitchen<br />Kitchen is fitted in a modern range of base, draw and wall units in white with a complimentary laminate worktop over. There is a rear aspect uPVC window with a stainless steel sink with mixer tap and drainer below. Wall mounted baxi gas central heating boiler, space and plumbing for white goods.. There is a rear aspect glazed uPVC door giving access to the rear, and a second uPVC window, breakfast bar seating area with single panel radiator below. <br /><br />First Floor Landing<br />First Floor Landing has a loft hatch and provides access to all the first floor rooms.<br /><br />Bedroom One<br />Bedroom One is a good size double with tasteful decor and has a front aspect uPVC window over looking the front garden , and a double panel radiator. There is stripped painted floor and a handy storage cupboard.<br /><br />Bedroom Two<br />Bedroom Two is a good size double with tasteful decor, stripped painted floor, double panel radiator and has a rear aspect uPVC window overlooking the garden.<br /><br />Bedroom Three<br />Bedroom Three is a large single room with a rear aspect uPVC window with front garden views, and a storage cupboard.<br /><br />Bathroom<br />Family Bathroom has a rear aspect opaque uPVC window. There is a modern two piece white suite comprising of a bath and wash basin with tiled splash backs. There is a double panel radiator and the floor is stripped and painted.<br /><br />Upstairs W.C.<br />Upstairs W.C. has a rear aspect opaque window, low level WC and stripped painted flooring.<br /><br />Rear Garden<br />Rear Garden is low maintenance and spacious mostly laid to lawn just perfect for families as it is fully enclosed.<br /><br />Front View<br />To the front is a lawned garden area with a good size driveway giving off road parking.<br /><br /><h3>Disclaimer for virtual viewings</h3><p>Some or all information pertaining to this property may have been provided solely by the vendor, and although we always make every effort to verify the information provided to us, we strongly advise you to make further enquiries before continuing.</p><p>If you book a viewing or make an offer on a property that has had its valuation conducted virtually, you are doing so under the knowledge that this information may have been provided solely by the vendor, and that we may not have been able to access the premises to confirm the information or test any equipment. We therefore strongly advise you to make further enquiries before completing your purchase of the property to ensure you are happy with all the information provided.</p>
- Bedrooms
- 3
- Bathrooms
- 1
The heatmap indicates the level of crime in the area. The color of the heatmap indicates the crime severity and recency.
Metrics Year-on-Year
- Average area value
- 801,167.00 £Decreased by 16.35 %
- Average area rental value
- 1,142.00 £/moDecreased by 67.83 %
- Est rental Yield
- 1.71 %Decreased by 61.57 %
- Crime Rate
- 6.00 %Unchanged by 0.00 %
Agent Activity
Purplebricks created the listing.
Nearby Schools
| Name | Type | Ofsted | Distance |
|---|---|---|---|
| Victoria Infant And Nursery School | Community School | Outstanding | 0.47 KM |
| Westfield Nursery And Primary School | Community School | Requires improvement | 0.50 KM |
| St Gregory'S Catholic Primary School | Voluntary Aided School | Good | 0.56 KM |
| Workington Surestart Children'S Centre | Children's Centre | 0.57 KM | |
| Victoria Junior School | Community School | Good | 0.68 KM |
Images
Nearby Streets
| Name | Average Price | Average Sqft | Distance |
|---|---|---|---|
| Newlands Lane | £ 140,000 | 0 | 0.00 KM |
| Birch Close | £ 125,000 | 0 | 0.00 KM |
| Abbey Close | £ 120,000 | 0 | 0.00 KM |
| Ullswater Avenue | £ 152,500 | 0 | 0.00 KM |
| Canning Street | £ 0 | 0 | 0.00 KM |
Nearby Transport
| Name | NLC | TLC | Distance |
|---|---|---|---|
| Workington | 2040 | WKG | 1.51 KM |
| Harrington | 2027 | HRR | 2.46 KM |
| Flimby | 2026 | FLM | 7.35 KM |
| Parton | 2032 | PRN | 7.50 KM |
| Whitehaven | 2048 | WTH | 9.54 KM |
Nearby Listings
| Address | Price | Type | Score | Distance |
|---|---|---|---|---|
| Grasmere Avenue, Workington, CA14 3LR | £ 90,000 | BUY | Unknown | 0.05 KM |
| Grasmere Avenue, Workington, CA14 | £ 90,000 | BUY | 6 / 10 | 0.09 KM |
| Elterwater Avenue, Workington, CA14 3LE | £ 140,000 | BUY | 7 / 10 | 0.09 KM |
| Grasmere Avenue, Workington, Cumbria, CA14 | £ 145,000 | BUY | 7 / 10 | 0.29 KM |
| Beverley Close, Workington, CA14 | £ 95,000 | BUY | 6 / 10 | 0.35 KM |
Nearby Properties
| Address | Price | Distance |
|---|---|---|
| 120 Grasmere Avenue | £ 18,000 | 0.05 KM |
| 70 Grasmere Avenue | £ 69,950 | 0.05 KM |
| 80 Grasmere Avenue | £ 88,000 | 0.05 KM |
| 133 Grasmere Avenue | £ 55,500 | 0.14 KM |
| 27 Wastwater Avenue | £ 78,000 | 0.15 KM |