Lord Nelson Drive, Dartmouth, TQ6
By Purplebricks
£ 270,000
Purplebricks says ..
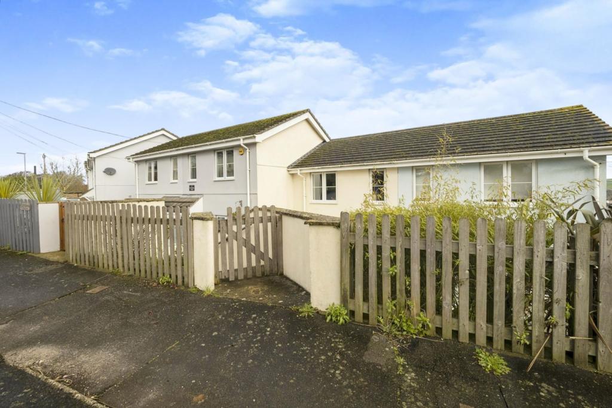
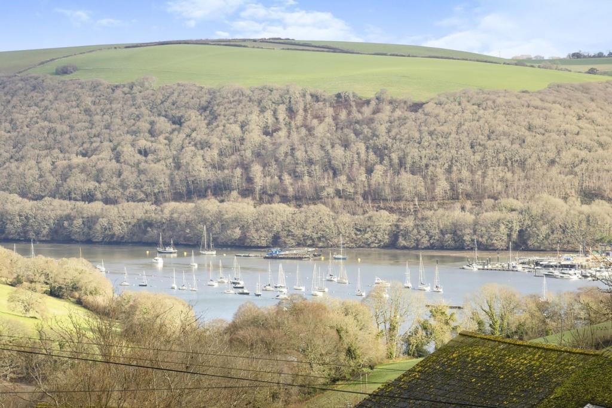
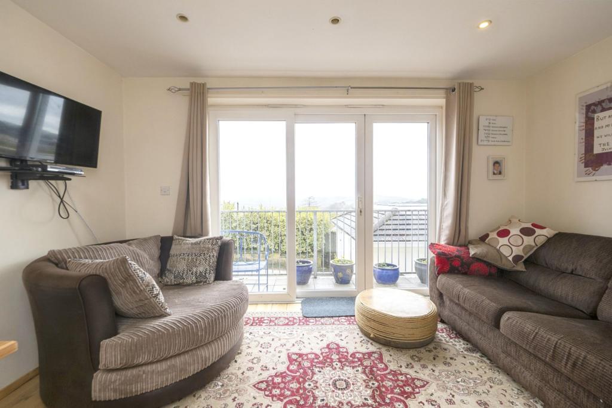
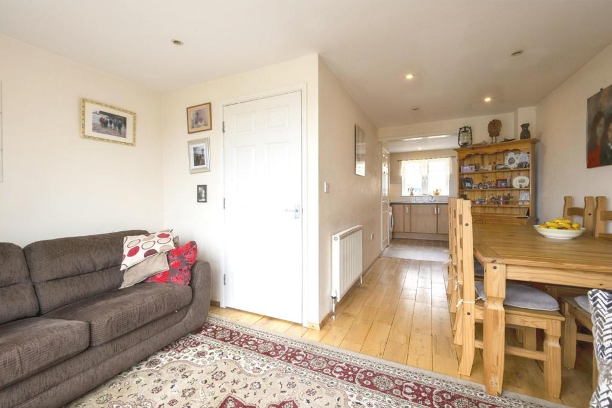
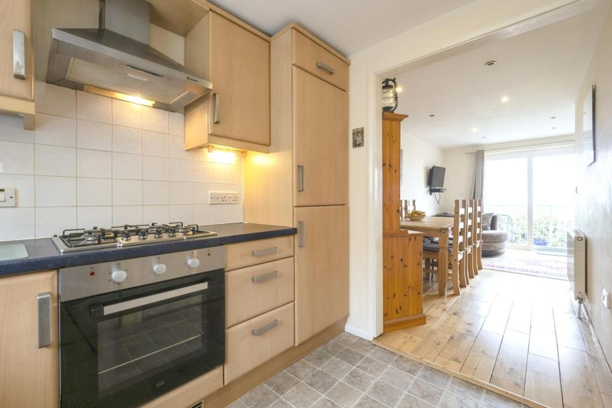
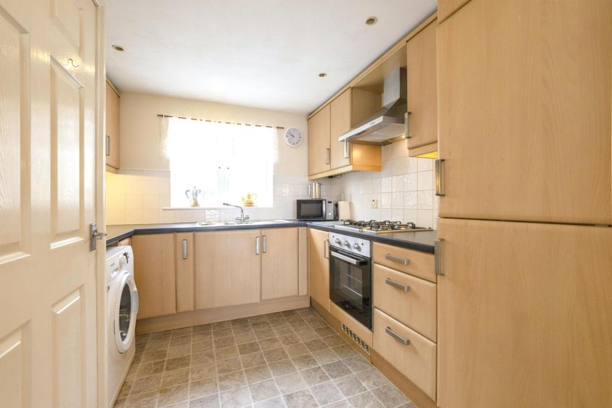
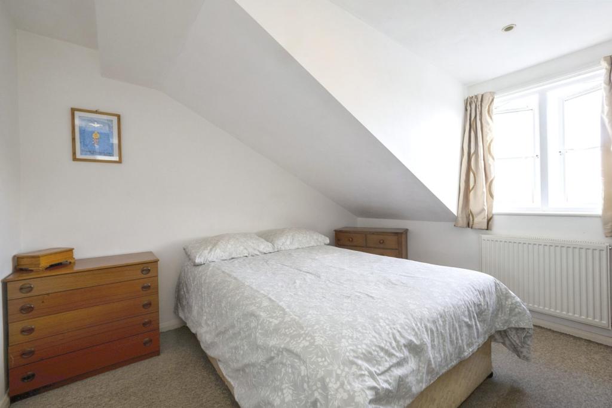
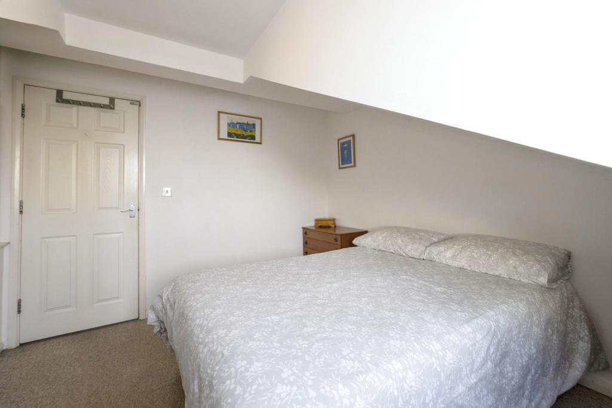
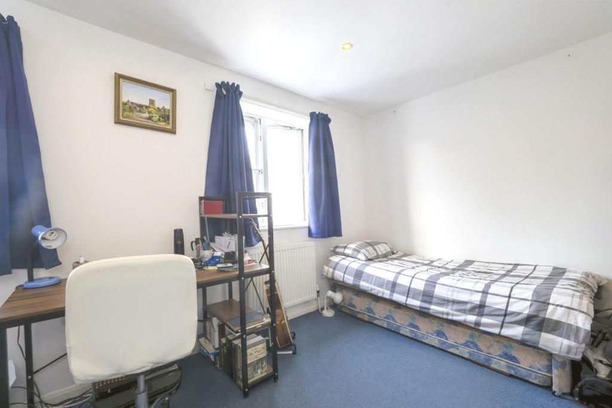
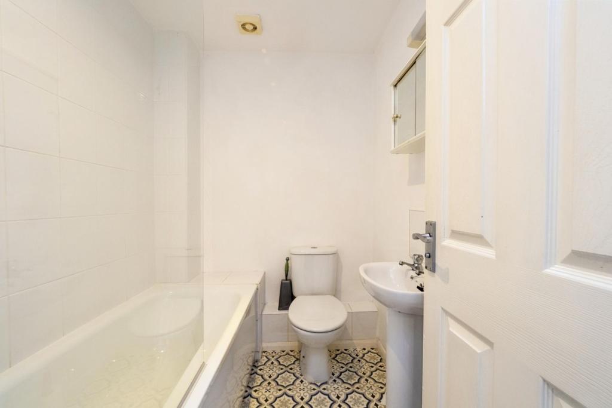
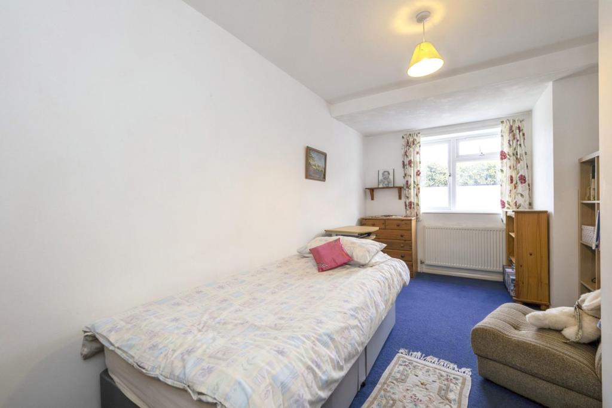
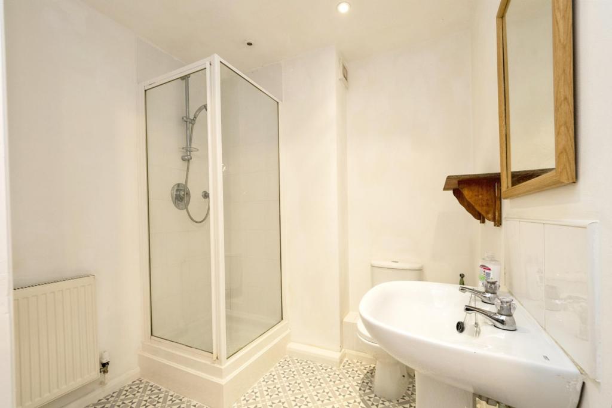
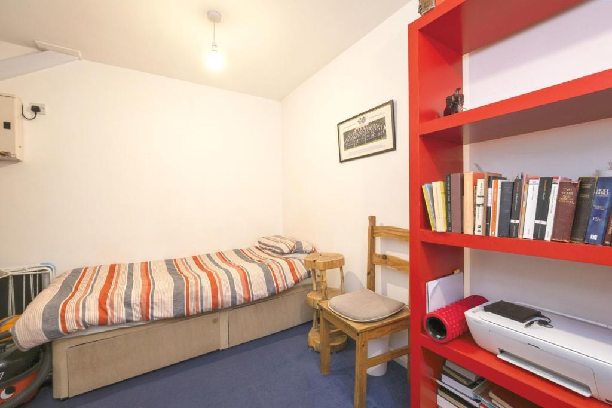
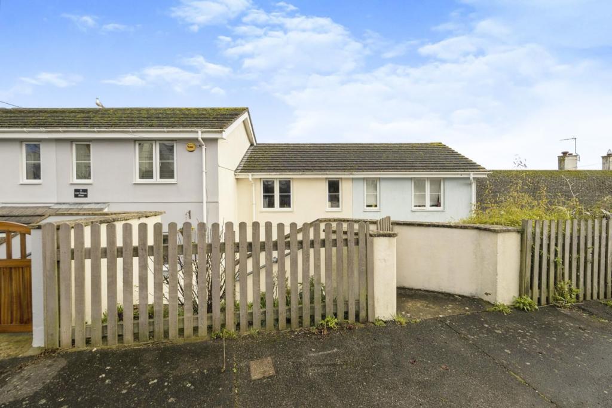
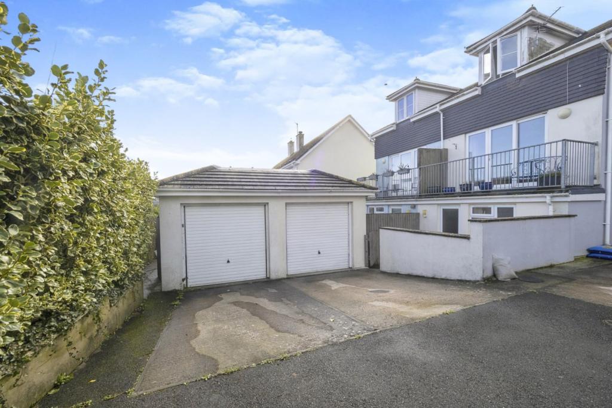
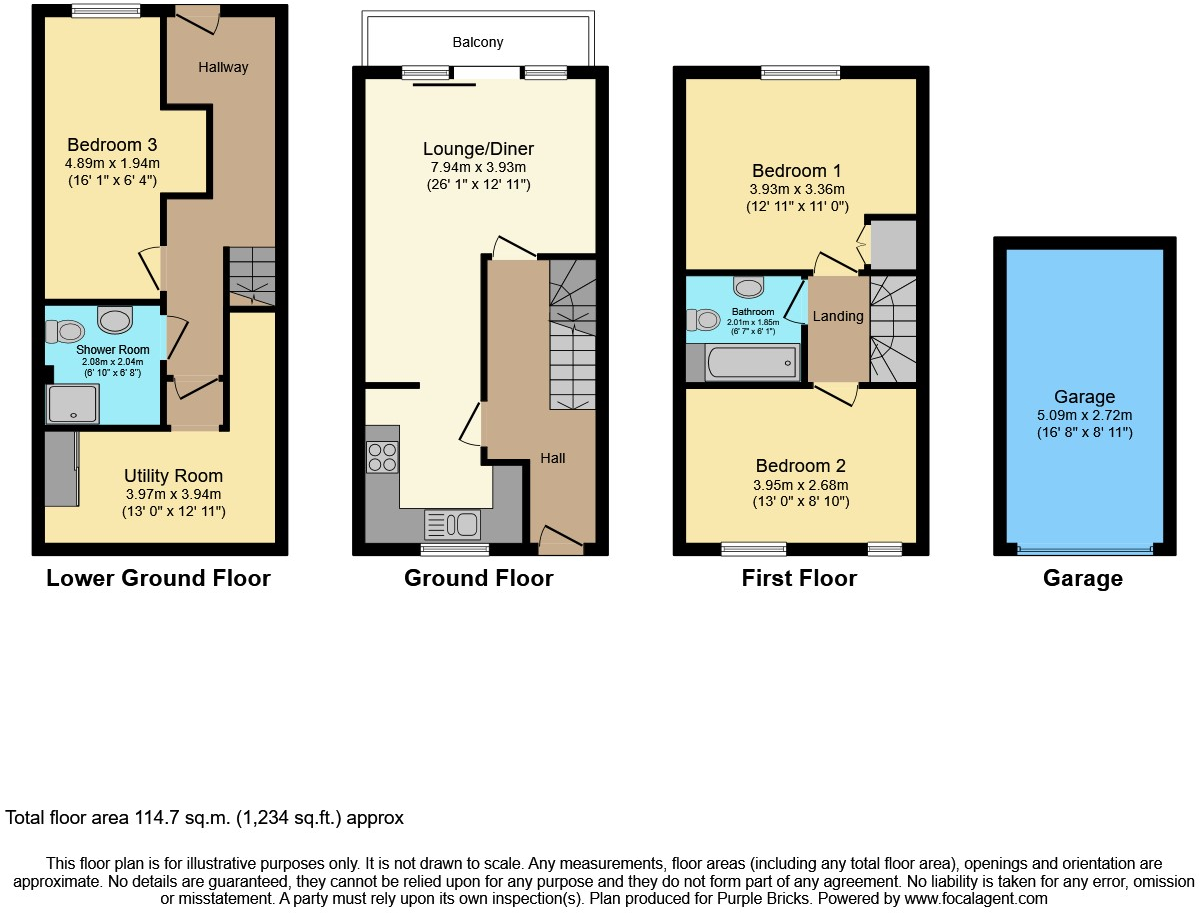
The Property<br />This family home is located in a popular residential area of Dartmouth on a local bus route to the town centre. It is a well portioned and spacious house with fantastic countryside views and to the River Dart. The accommodation is set over three levels.<br />To the top floor are two good sized double bedrooms and a bathroom. The main floor with the primary front door comprises of the large lounge/dining room with the balcony and and the contemporary kitchen. The entrance hall leads to both the top floor and the lower ground floor. <br />The lower ground floor features the rear entrance e to the courtyard and access to the garage and parking. A guest bedroom and a shower room feature with an additional utility room that offers flexible usage. <br />The garage is a great asset for not only parking but for additional storage. <br />The courtyard garden provides a peaceful and low maintenance environment to sit and relax and enjoy some al-fresco dining. <br />To the front is another low maintenance garden that provides privacy.<br /><br />To view this spacious and flexible home please use the book a viewing option, alternatively you can go to Purplebricks.com or download our user friendly app to your device. <br />Lord Nelson Drive is close to local schools, shops and amenities making it the perfect first time buy or family home.<br /><br />Lower Ground Floor<br />From the rear door to the courtyard and garage is the lower ground floor. This has a bedroom, shower room and utility room that has flexible use. <br />The bedroom and shower room provides an ideal environment for a possible room let, a great space for a child and the studying student.<br /><br />Entrance Hall<br />Through the double glazed door you step into the entrance hall. This has a smooth set ceiling with inset ceiling spotlights. Two radiators. Power points. Doors to the bedroom, shower room and the utility room. <br /><br />Bedroom Three<br />Double bedroom with a smooth set ceiling and inset ceiling spotlights. Double glazed windows to the rear aspect. Radiator. Power points, <br /><br />Shower Room<br />Smooth set ceiling with inset ceiling spotlights. Walk in shower cubicle with thermostat shower. Low level W.C. with push button flush. Pedestal wash hand basin. Radiator. <br /><br />Utility Room<br />Smooth set ceiling. Work surface with base unit. Space and plumbing for a dishwasher/washing machine. Radiator. Wall mounted boiler. <br /><br />Courtyard<br />This is laid to paved patio slabs and enclosed by rendered brick built walls and a timber fence. This creates a sheltered environment to relax and enjoy some al-fresco dining. The gate provides access to the garage and parking area. <br /><br />Ground Floor<br />From the front aspect is the main double glazed front door to the entrance hall. From here there are doors to the lounge/diner and the kitchen. This has a smooth set ceiling with inset ceiling spotlights. Radiator. Staircases to the lower ground floor and top floor. <br /><br />Entrance Hallway<br />From the main front door you step into the entrance hall. This has a smooth set ceiling and inset ceiling spotlights. Radiator and telephone/internet point. Power points. Staircase to the lower ground floor and garden level and a staircase to the first floor landing, Doors to the kitchen and the lounge/dining room. <br /><br />Kitchen<br />This is a modern kitchen with a smooth set ceiling and inset ceiling spotlights. Double glazed window to the front aspect. There is an arrangement of wall and base units with roll edge work surfaces over. Inset one and half bowl sink drainer unit with a mixer tap over. Inset four ring hob with a hood over and built in oven and grill under. Integrated fridge/freezer. Space for a washing machine/dishwasher. Archway to the lounge/dining room. <br /><br />Lounge/Dining Room<br />A bright and spacious room with a smooth set ceiling and inset ceiling spotlights. Stunning countryside views and natural light pour through the tall double glazed windows and doors to the balcony and rear aspect. Power points. Radiator. <br /><br />Balcony<br />This is laid to a paved slabs with iron balustrade with space for a table and chairs to relax and enjoy al-fresco dining and the countryside views. <br /><br />First Floor<br />The first floor landing has a smooth set ceiling and inset ceiling spotlights, loft hatch and power points. Doors to the bedrooms and family bathroom. <br /><br />Bedroom One<br />A good sized double bedroom with a smooth set ceiling and inset ceiling spotlights. Natural light from the double glazed window. Radiator. Space for fitted wardrobes. Fitted over stairs storage. <br /><br />Bedroom Two<br />This is a good sized double bedroom with a smooth set ceiling and inset ceiling spotlights, Two double glazed windows to the rear aspect. Radiator. Space for wardrobes. Power points. <br /><br />Bathroom<br />Smooth set ceiling with inset ceiling spotlights, Panel enclosed bath with mixer tap and shower attachment over. Additional thermostat shower over. Low level W.C with a push button flush. Pedestal wash hand basin. Radiator. <br /><br />Front Garden<br />This is a low maintenance garden accessed via the front gate, Pathway leads to the main front door. <br /><br />Garage<br />This is situated en-bloc adjacent to the property. <br /><br /><h3>Disclaimer for virtual viewings</h3><p>Some or all information pertaining to this property may have been provided solely by the vendor, and although we always make every effort to verify the information provided to us, we strongly advise you to make further enquiries before continuing.</p><p>If you book a viewing or make an offer on a property that has had its valuation conducted virtually, you are doing so under the knowledge that this information may have been provided solely by the vendor, and that we may not have been able to access the premises to confirm the information or test any equipment. We therefore strongly advise you to make further enquiries before completing your purchase of the property to ensure you are happy with all the information provided.</p>
- Bedrooms
- 3
- Bathrooms
- 2
The heatmap indicates the level of crime in the area. The color of the heatmap indicates the crime severity and recency.
Metrics Year-on-Year
- Average area value
- 831,571.00 £Increased by 59.88 %
- Average area rental value
- 1,217.00 £/moDecreased by 4.92 %
- Est rental Yield
- 1.76 %Decreased by 40.34 %
- Crime Rate
- 36.00 %Unchanged by 0.00 %
Agent Activity
Purplebricks created the listing.
Nearby Schools
| Name | Type | Ofsted | Distance |
|---|---|---|---|
| St John The Baptist Roman Catholic Primary School, Dartmouth | Academy Converter | Good | 0.56 KM |
| Dartmouth & District Children'S Centre | Children's Centre | 0.65 KM | |
| Dartmouth Academy | Academy Sponsor Led | Good | 0.72 KM |
| Stoke Fleming Community Primary School | Academy Converter | 2.98 KM | |
| Kingswear Community Primary School | Academy Converter | Good | 3.35 KM |
Images
Nearby Streets
| Name | Average Price | Average Sqft | Distance |
|---|---|---|---|
| Collingwood Road | £ 0 | 0 | 0.00 KM |
| Cotton Road | £ 452,667 | 0 | 0.00 KM |
| Barton Way | £ 318,019 | 0 | 0.00 KM |
| Poplar Road | £ 0 | 0 | 0.00 KM |
| Laburnum Avenue | £ 0 | 0 | 0.00 KM |
Nearby Transport
| Name | NLC | TLC | Distance |
|---|---|---|---|
| Paignton | 3427 | PGN | 9.96 KM |
Nearby Listings
| Address | Price | Type | Score | Distance |
|---|---|---|---|---|
| Lord Nelson Drive, Dartmouth, TQ6 | £ 285,000 | BUY | 7 / 10 | 0.00 KM |
| Lord Nelson Drive, Dartmouth | £ 285,000 | BUY | 7 / 10 | 0.01 KM |
| Nelson Road, Dartmouth, Devon, TQ6 | £ 137,500 | BUY | 5 / 10 | 0.02 KM |
| Nelson Road, Dartmouth, Devon, TQ6 | £ 125,000 | BUY | 5 / 10 | 0.06 KM |
| Britannia Avenue, Dartmouth, Devon, TQ6 | £ 290,000 | BUY | 7 / 10 | 0.11 KM |
Nearby Properties
| Address | Price | Distance |
|---|---|---|
| 1 Lord Nelson Drive | £ 197,000 | 0.01 KM |
| 9 Lord Nelson Drive | £ 249,950 | 0.01 KM |
| 5 Lord Nelson Drive | £ 191,000 | 0.01 KM |
| 10 Lord Nelson Drive | £ 208,000 | 0.01 KM |
| 8 Lord Nelson Drive | £ 162,000 | 0.01 KM |