Agent Listings
| Image | Name | Bedrooms | Bathrooms | Price | Listed |
|---|---|---|---|---|---|
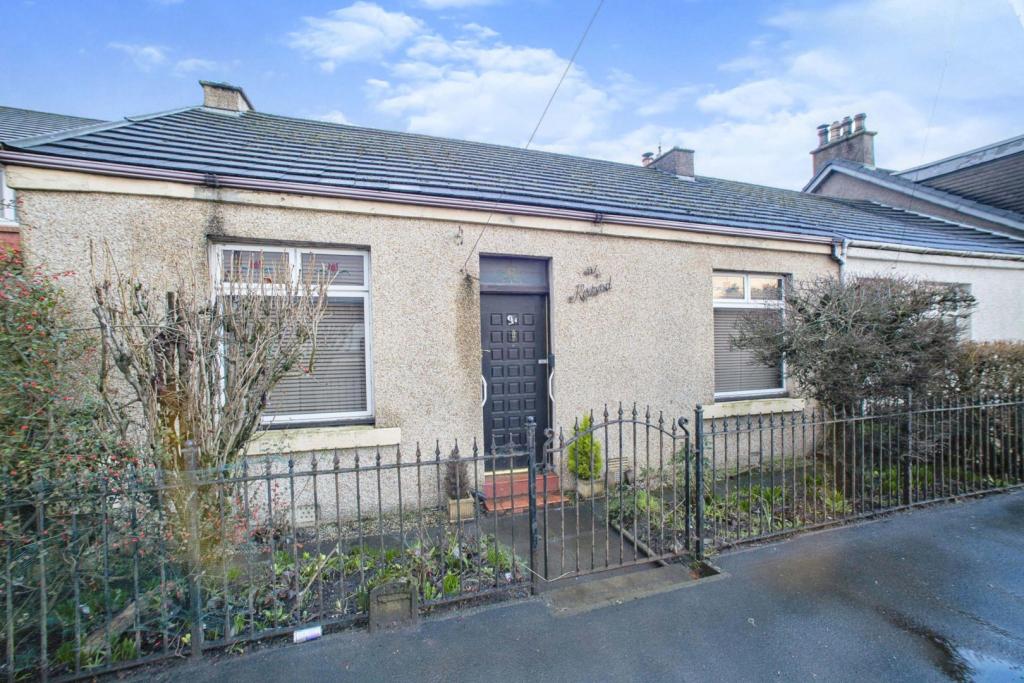 | Benhar Road, Shotts, ML7 Welcome to this rarely available one/two bedroom End terrace cottage in the town of Shotts close to all local amenities and schools with the M8 motorway a short drive away providing easy commute to both Glasgow and Edinburgh. This Spacious character property is in need of some TLC however has f... | 2 | 1 | £ 110,000 | Tuesday, 22-Feb-22 16:59:41 UTC |
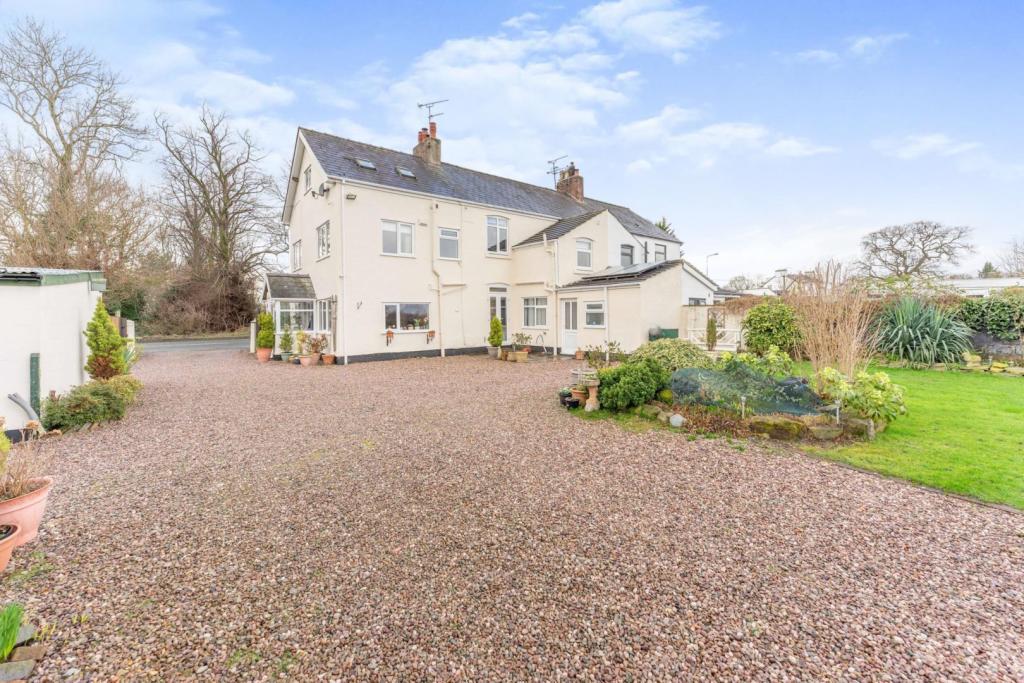 | Parkgate Road, Chester, CH1 The Property<br />New to the market is a unique opportunity to purchase almost 7 acres of Greenbelt land attached to a 5 bedroom semi-detached farm house currently being run as a 3 bedroom B&B just 3 miles from Chester, with easy access to Wales and the M56 & M53 motorway just minutes by car, as well as affording a pub/restaurant almost over the road! What more could you want ? <br /><br />For any equestrians, the land is currently split into five paddocks, complete with electric fencing, as well as a menage, four stables, a tack room, as well as several outbuildings and barns. In addition to this, there are several garden areas, and vast amounts of parking, plus three gated entrances to the plot from Parkgate Road. <br />The property is a registered smallholding.<br /><br />The internal accommodation boasts a large country style kitchen/dining room, plus two further reception rooms, both with open fires. There is also a separate utility room, leading to a downstairs shower room. <br />The upper floors house five double bedrooms, three of which have access to en-suites. <br />The whole property has been maintained to a high standard, has been tastefully decorated throughout, has modern double glazing, new fascias & gutters, has a modern boiler with new oil tank, solar panels to heat the hot water, as well as a new waste treatment plant with a five year guarantee. <br /><br />This plot has some great earning potential. Plus run on a reasonably casual basis the B&B can generate an annual income of around £15,000. This could easily be increased if desired. The B&B has 5 stars on Trip adviser and a website, which can be transferred to a new owner if required.<br /><br />Equally if you had no intention of renting space or running a B&B, this would make an amazing family home!<br /><br />Please check out the 3D virtual tour, and for any further information regarding the property or land, please message the vendors directly. <br /><br />Kitchen/Dining Room<br />21'6 x 14'4<br /><br />Sitting Room<br />15'3 x 11'9<br /><br />Lounge<br />14'7 x 10'10<br /><br />Utility Room<br />7'10 x 7'9<br /><br />Downstairs Shower<br />8'2 x 7'3<br /><br />Master Bedroom<br />15'9 x 12'1<br /><br />Master En-suite<br />8'1 x 7'10<br /><br />Bedroom Two<br />18'6 x 12'3<br /><br />En-suite Two<br />8'4 x 7'7<br /><br />Bedroom Three<br />14'10 x 8'3<br /><br />Bedroom Four<br />10'4 x 9'0<br /><br />Shower Room<br />7'7 x 5'3<br /><br />Bedroom Five<br />10'2 x 8'11<br /><br /><h3>Disclaimer for virtual viewings</h3><p>Some or all information pertaining to this property may have been provided solely by the vendor, and although we always make every effort to verify the information provided to us, we strongly advise you to make further enquiries before continuing.</p><p>If you book a viewing or make an offer on a property that has had its valuation conducted virtually, you are doing so under the knowledge that this information may have been provided solely by the vendor, and that we may not have been able to access the premises to confirm the information or test any equipment. We therefore strongly advise you to make further enquiries before completing your purchase of the property to ensure you are happy with all the information provided.</p> | 5 | 4 | £ 750,000 | Tuesday, 22-Feb-22 16:36:27 UTC |
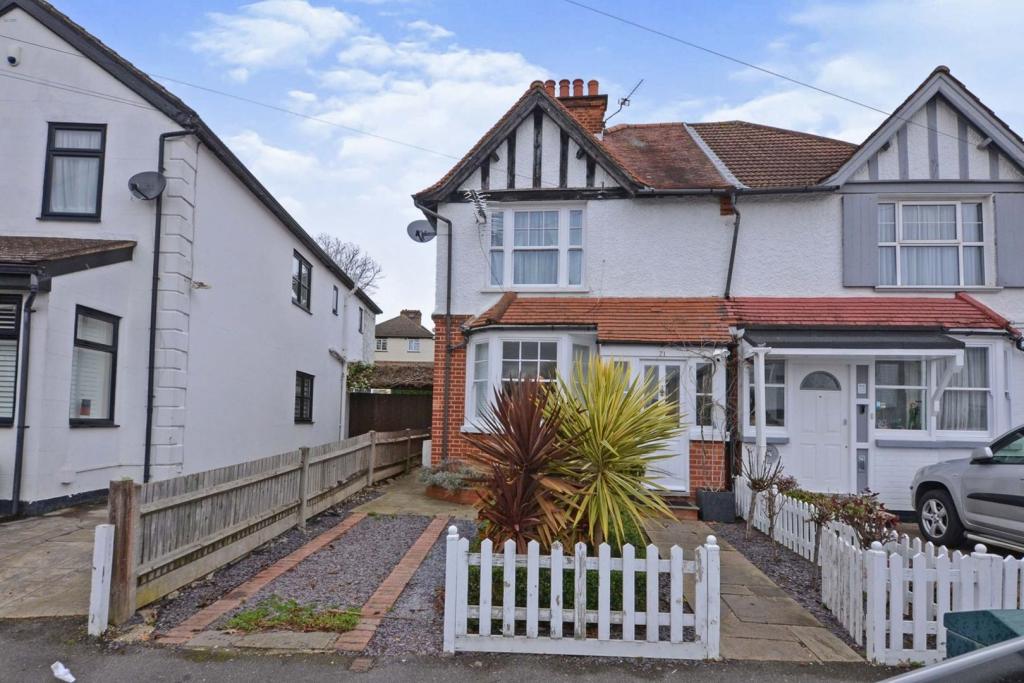 | College Road, Harrow, HA3 Purplebricks are please to present this attractive three bedroom semi-detached extended family home that is situated in a popular and sought after location, and within close proximity to various local amenities, public transport links and numerous well regarded schools. Property walk through : E... | 3 | 1 | £ 655,000 | Tuesday, 22-Feb-22 16:29:32 UTC |
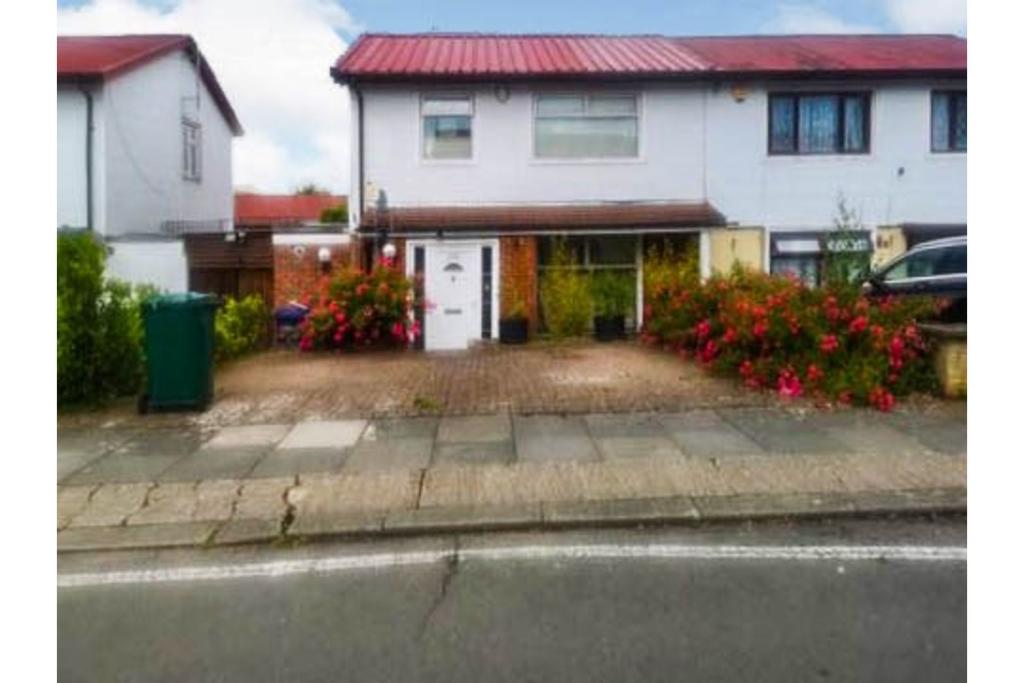 | Prayle Grove, Golders Green, NW2 The Property<br />*PROPERTY MARKET REMAINS OPEN FOR VIEWINGS & VALUATIONS IN PERSON OR BY VIRTUAL APPOINTMENT* <br /><br />An unusually spacious and extended three/four bedroom family house benefitting from off street parking and large private garden boasting an additional studio offering further generous accommodation. The property, representing an excellent opportunity for either a homeowner or investor, provides light and spacious accommodation with further scope for re-configuration. Features include, to the main house, well equipped kitchen, bath/shower rooms to both floors, gas central heating, double glazing, and ample inbuilt storage including utility space. Externally, the garden provides access to the studio with well equipped kitchen area and shower room - ideal as separate annexe, home office or gym. <br /><br />The main house comprises entrance porch and hallway with stairs rising to the first floor, leading into the bright and spacious reception room with sliding doors to the rear onto the conservatory. The separate kitchen comprises a range of matching wall and base units with work surfaces incorporating inset sink unit, inbuilt hob with overhead extractor, electric oven, and further space for appliances. The ground floor also offers a further versatile reception or downstairs bedroom, as well as a modern shower room and separate utility/lean-to with WC. To the first floor, there are three well proportioned bedrooms - two doubles with inbuilt storage and a generous single - plus a family bathroom with white three piece bath suite. <br /><br />To book a viewing instantly just visit our website or download our award-winning App.<br /><br />Location<br />The property is conveniently located in a quiet residential area within easy access of Brent Cross station offering excellent cross-London links, as well as numerous regular bus services linking the surrounding area. There are a variety of local shops, schools and amenities nearby, with Brent Cross shopping centre also close-by providing a wider array of branded shops, bars and restaurants. <br /><br /><h3>Disclaimer for virtual viewings</h3><p>Some or all information pertaining to this property may have been provided solely by the vendor, and although we always make every effort to verify the information provided to us, we strongly advise you to make further enquiries before continuing.</p><p>If you book a viewing or make an offer on a property that has had its valuation conducted virtually, you are doing so under the knowledge that this information may have been provided solely by the vendor, and that we may not have been able to access the premises to confirm the information or test any equipment. We therefore strongly advise you to make further enquiries before completing your purchase of the property to ensure you are happy with all the information provided.</p> | 5 | 3 | £ 595,000 | Tuesday, 22-Feb-22 15:56:03 UTC |
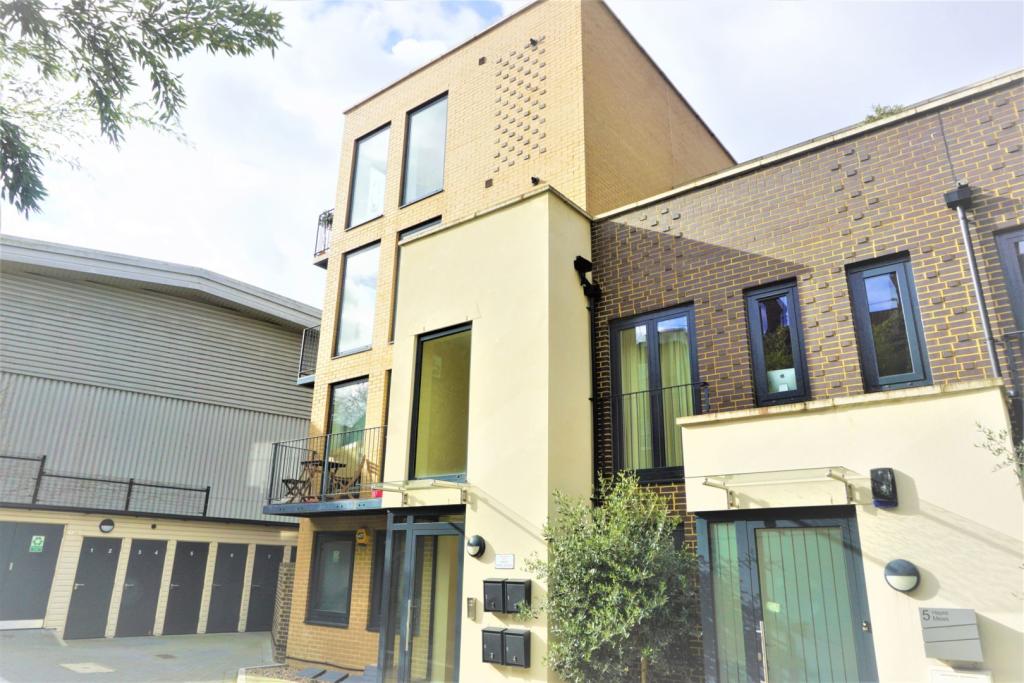 | Hayes Mews, London, SE8 Purple Bricks are proud to present this 2 double bedroom apartment, with balcony, set in a private mews development. The great size lounge offers wonderful modern style open plan living with double doors onto the balcony. With floor to ceiling windows, this home is flooded with natural light. ... | 2 | 1 | £ 1,900 | Tuesday, 22-Feb-22 14:23:36 UTC |
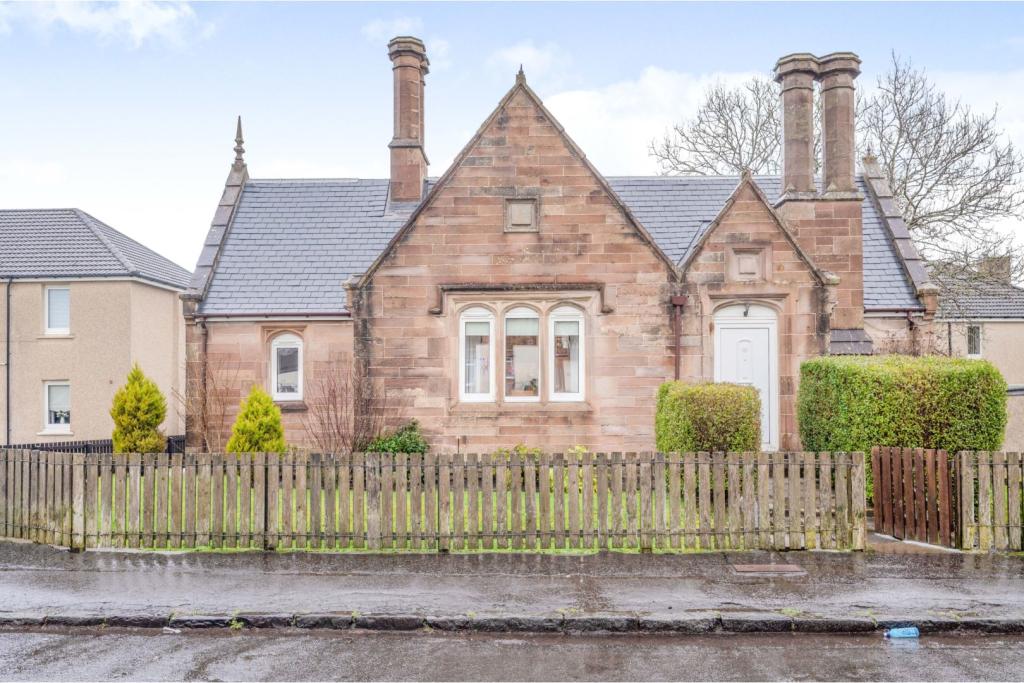 | Glencairn Avenue, Wishaw, ML2 The Property<br />Unique opportunity to acquire this single storey detached Former Gatehouse that dates back to circa 1859. All set within its own established gardens and offering a single garage plus driveway for off street parking.<br />The present owners have upgraded the property to an extent that will not fail to please even todays most discerning buyers.<br />The accommodation extends to a entrance porch , thereafter into a lounge / dining room , there is a long inner hallway which has off a lovely modern kitchen with a range of floor and wall mounted units, there are two double bedrooms and a good sized family bathroom. There is a useful pantry next to the access door to the rear gardens whilst there is an attached outhouse for added storage space. There are front gardens with the drive and garage whilst the rear gardens are laid mainly to lawn and are enclosed.<br />There are numerous local amenities offering shops , cafes , restaurants and travel facilities.<br />Further afield can be found a host of retail outlets and high street shopping.<br />Travel by bus road and rail is easy from this location whilst the major motorway networks for destinations further afield are within ten minutes drive.<br /><br />Entrance Porch<br />.<br /><br />Living Room<br />14'1 x 13'2 <br /><br />Kitchen<br />15'9 x 7'3 <br /><br />Bedroom One<br />13'11 x 12'0 <br /><br />Bedroom Two<br />11'11 x 8'9 <br /><br />Bathroom<br />9'9 x 6'6<br /><br />Hallway<br />.<br /><br /><h3>Disclaimer for virtual viewings</h3><p>Some or all information pertaining to this property may have been provided solely by the vendor, and although we always make every effort to verify the information provided to us, we strongly advise you to make further enquiries before continuing.</p><p>If you book a viewing or make an offer on a property that has had its valuation conducted virtually, you are doing so under the knowledge that this information may have been provided solely by the vendor, and that we may not have been able to access the premises to confirm the information or test any equipment. We therefore strongly advise you to make further enquiries before completing your purchase of the property to ensure you are happy with all the information provided.</p> | 2 | 1 | £ 160,000 | Tuesday, 22-Feb-22 14:04:56 UTC |
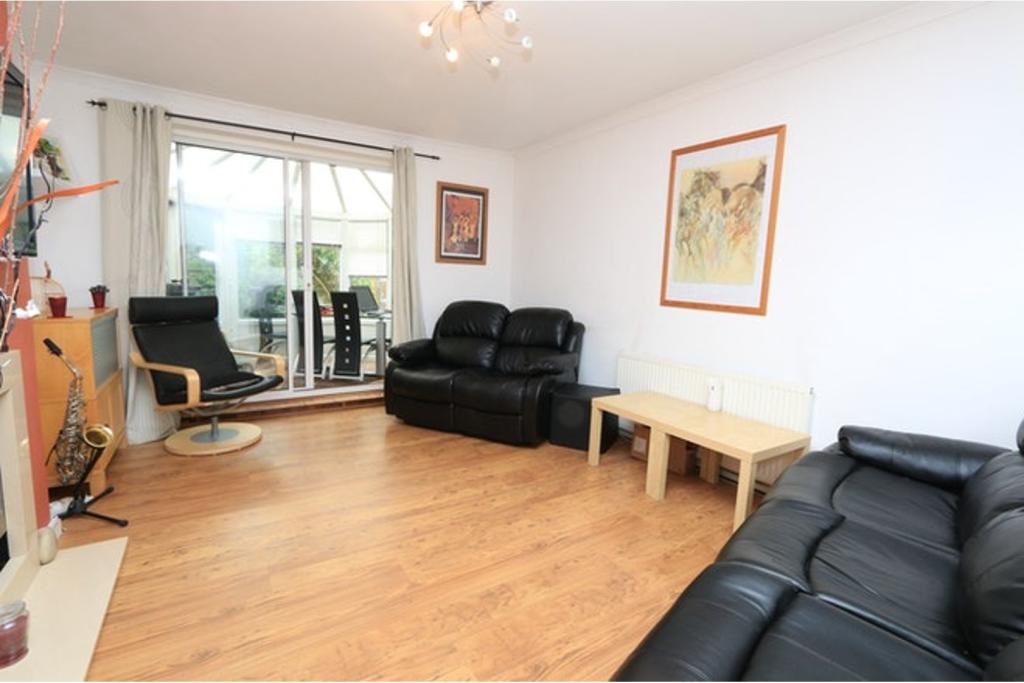 | Aberford Gardens, London, SE18 Purple Bricks are proud to present this very well presented and deceptively spacious two double bedroom ground floor garden flat comprises communal entrance door with security entryphone, private spacious entrance hall leading to two double bedrooms, the master bedroom having fitted wardrobes and... | 2 | 1 | £ 1,400 | Tuesday, 22-Feb-22 13:05:22 UTC |
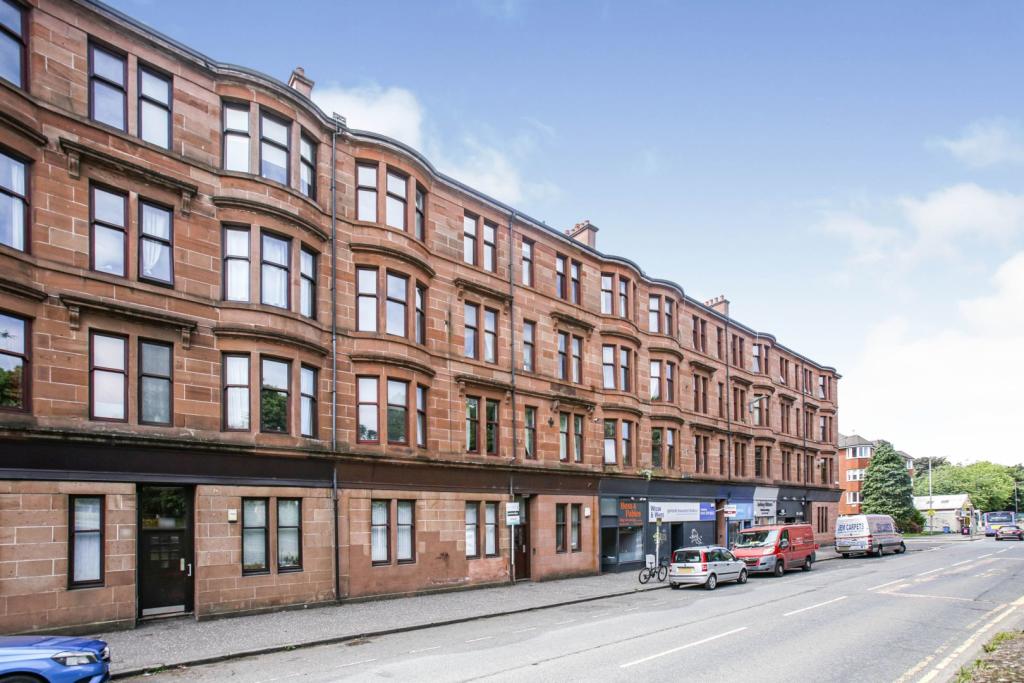 | Dumbarton Road, Glasgow, G11 The Property<br />Delighted to welcome this charming ground floor tenement flat in the popular west end side of Dumbarton Road. <br /><br />Modern flat is accessed from secure entry, landing, front door to hallway, kitchen, living room, bathroom and double bedroom. <br /><br />The flat boasts several features including double glazing, gas central heating, modern fitted kitchen and bathroom suite. <br /><br />The property further enjoys neutral decor, spacious rooms, secure entry system and the location of the property is close to local amenities including shops, bars, deli's, recreational parks, coffee shops and all the other amenities associated with west end living.<br /><br />There are nearby public transport links including a bus and subway system allowing access to the main roads, Glasgow's west end , Universities and city centre. <br /><br />Access to Glasgow airport can be made via the nearby motorway links. Ideal for a first time buyer this well-appointed flat will prove popular; early viewings are recommended to avoid disappointment.<br /><br /><h3>Disclaimer for virtual viewings</h3><p>Some or all information pertaining to this property may have been provided solely by the vendor, and although we always make every effort to verify the information provided to us, we strongly advise you to make further enquiries before continuing.</p><p>If you book a viewing or make an offer on a property that has had its valuation conducted virtually, you are doing so under the knowledge that this information may have been provided solely by the vendor, and that we may not have been able to access the premises to confirm the information or test any equipment. We therefore strongly advise you to make further enquiries before completing your purchase of the property to ensure you are happy with all the information provided.</p> | 1 | 1 | £ 80,000 | Tuesday, 22-Feb-22 11:39:26 UTC |
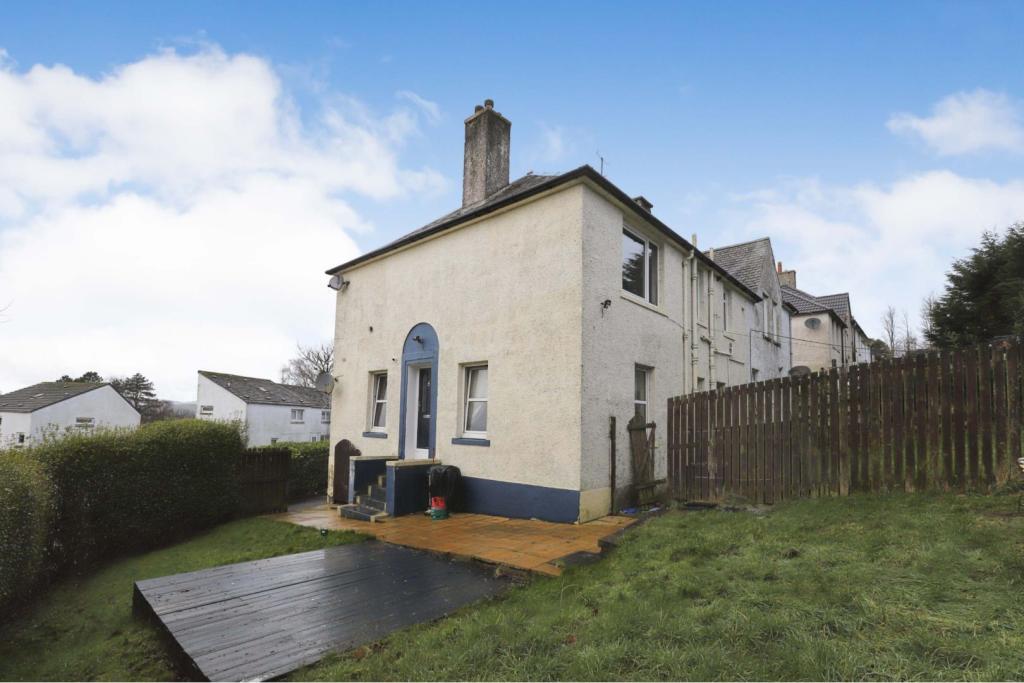 | Old Luss Road, Helensburgh, G84 The Property<br />Offered to the market this well-presented upper cottage. Ideally located for schooling at both primary and secondary levels as well as a host of local amenities, viewing is a must.<br /><br />The accommodation comprises a reception hall with built in storage this leads to a spacious front facing lounge. There is a well-equipped kitchen boasting a range of both wall and floor mounted units with ample worktop space and a built-in gas hob, electric oven, and extractor hood. In addition, there is an integral fridge/freezer, washing machine and dishwasher. There are two double bedrooms, both with built in wardrobes. The bathroom completes the accommodation, this is fitted with a three-piece white suite comprising a wc, wash hand basin and bath with shower.<br /><br /><br />Further enhancements include gas central heating and double glazing. <br /><br />There are gardens to three sides these are to the most art laid to lawn. <br /><br />The property is located within a sought-after location in the coastal town of Helensburgh. It offers an excellent quality of life and is very handy for excellent primary and secondary schools. Ideal for commuting, it is near the railway station and just 40 minutes from Glasgow City Centre by train. The town provides a good range of shops, a selection of restaurants, bars, cafes, and coffee shops. Local churches, pier, leisure centre, swimming pool and public parks. There are also a selection of sports and recreational facilities to be found within the town include rugby, tennis, cricket, squash, bowling, golf, and sailing clubs.<br /><br /><br /><br /><h3>Disclaimer for virtual viewings</h3><p>Some or all information pertaining to this property may have been provided solely by the vendor, and although we always make every effort to verify the information provided to us, we strongly advise you to make further enquiries before continuing.</p><p>If you book a viewing or make an offer on a property that has had its valuation conducted virtually, you are doing so under the knowledge that this information may have been provided solely by the vendor, and that we may not have been able to access the premises to confirm the information or test any equipment. We therefore strongly advise you to make further enquiries before completing your purchase of the property to ensure you are happy with all the information provided.</p> | 2 | 1 | £ 83,000 | Tuesday, 22-Feb-22 11:17:50 UTC |
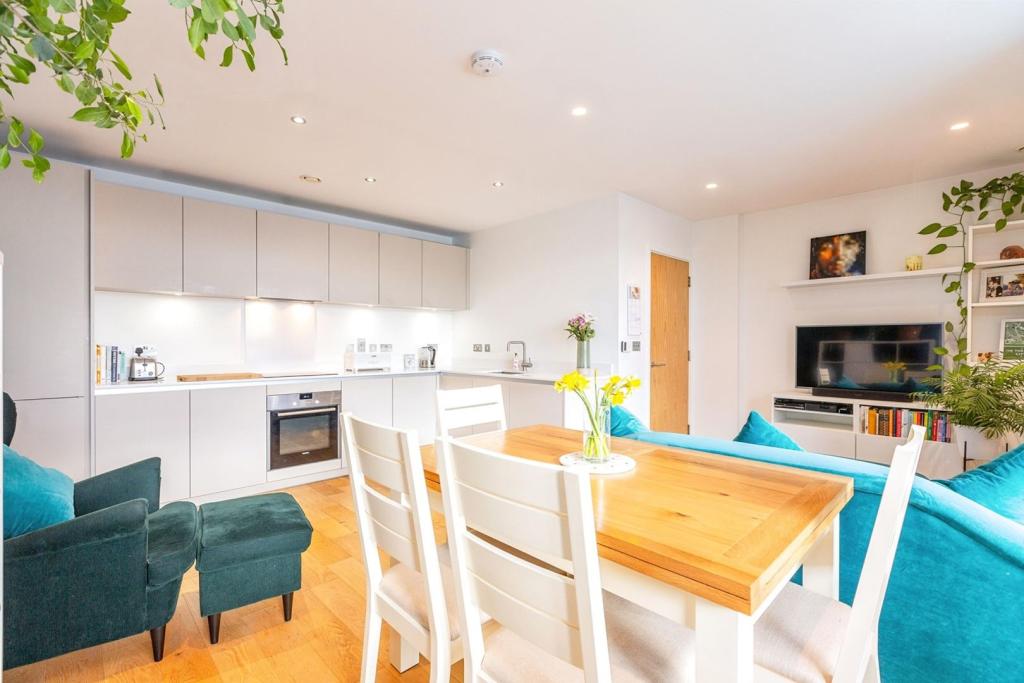 | 2 Vicars Road, Gospel Oak, NW5 Beautifully presented one bedroom fourth floor flat with private balcony, superbly situated in a popular modern development in a sought after location. The property has been well maintained and stylishly appointed by the current owners, offering bright, well planned accommodation with modern inte... | 1 | 1 | £ 500,000 | Tuesday, 22-Feb-22 10:54:59 UTC |
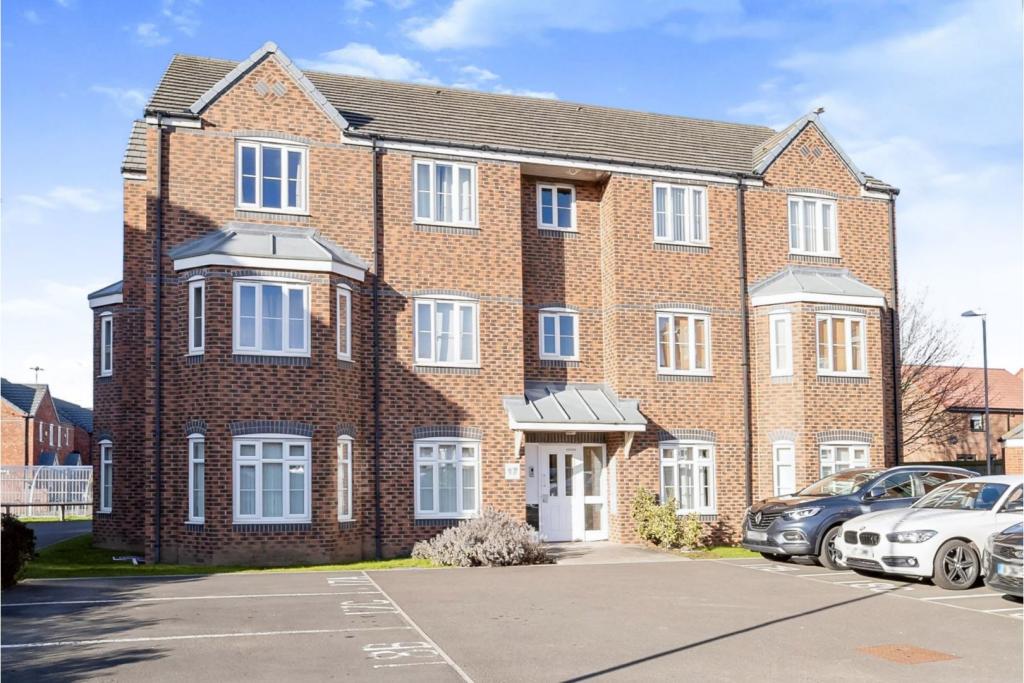 | Scholars Rise, Middlesbrough, TS4 The Property<br />This top floor two bedroom apartment offers fantastic panoramic views, is exceptionally private and quiet, and ideal for investors, first time buyers, or professionals. The property has been owner occupied and maintained to a high standard, and is ready to move straight in to with no work required.<br />The property comprises; Entrance hall, living/dining room, kitchen, two double bedrooms and a main bathroom. Externally there is allocated parking plus plenty of visitor spaces. <br /><br /><h3>Disclaimer for virtual viewings</h3><p>Some or all information pertaining to this property may have been provided solely by the vendor, and although we always make every effort to verify the information provided to us, we strongly advise you to make further enquiries before continuing.</p><p>If you book a viewing or make an offer on a property that has had its valuation conducted virtually, you are doing so under the knowledge that this information may have been provided solely by the vendor, and that we may not have been able to access the premises to confirm the information or test any equipment. We therefore strongly advise you to make further enquiries before completing your purchase of the property to ensure you are happy with all the information provided.</p> | 2 | 1 | £ 110,000 | Tuesday, 22-Feb-22 10:33:46 UTC |
 | Dinsdale Cottages, Sunderland, SR2 The Property<br />This very well presented family home is conveniently located in the popular residential area of Ryhope Village , within close proximity to an array of local amenities, transport links, and well-regarded schools. <br /><br />The ground floor comprises of a spacious lounge with feature fire place and a generous well equipped fitted breakfasting kitchen . Leading through to pleasant snug/family room ideal for flexible usage . Family bathroom with cladding and white 3 piece modern suite and shower complete ground floor .<br /><br />The first floor benefits from one double bedroom and a spacious single room with storage . <br /><br />To the rear, there is a private yard area, with ample outside storage and access to rear lane . <br /><br /> *Viewing is highly recommended*<br /><br /><h3>Disclaimer for virtual viewings</h3><p>Some or all information pertaining to this property may have been provided solely by the vendor, and although we always make every effort to verify the information provided to us, we strongly advise you to make further enquiries before continuing.</p><p>If you book a viewing or make an offer on a property that has had its valuation conducted virtually, you are doing so under the knowledge that this information may have been provided solely by the vendor, and that we may not have been able to access the premises to confirm the information or test any equipment. We therefore strongly advise you to make further enquiries before completing your purchase of the property to ensure you are happy with all the information provided.</p> | 2 | 1 | £ 90,000 | Tuesday, 22-Feb-22 10:30:09 UTC |
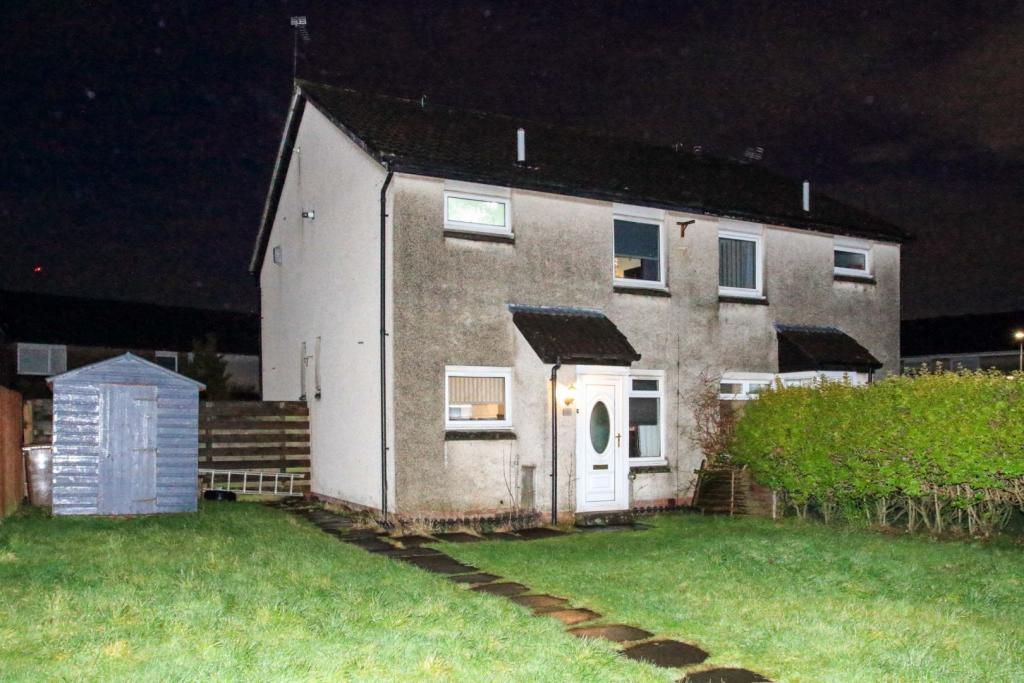 | Tirry Avenue, Renfrew, PA4 The Property<br />Ideal starter or even downsizer opportunity to acquire this 1 bedroom semi detached villa in a popular and always sought after pocket of Renfrew.<br />The house has been well maintained and has level yet generous private garden grounds too.<br />The accommodation extends to a upvc double glazed entrance door with a side panel shedding extra natural light into the small hallway , then on into a lounge / dining room , there is a recently fitted kitchen with a range of floor and wall units incorporating a ceramic hob , under oven and an extractor hood. The respetex ceiling and splashback makes for easy maintenance and upkeep. There is a spiral stairway leading to the upper floor where you will find a double bedroom with a double fitted wardrobe for added storage space plus a recently fitted 3 piece bathroom suite plus a gas shower above the bath.<br />Amenities abound nearby with an array of high quality shopping locally as well as at the Braehead shopping centre There are excellent transport links by road road and bus to Glasgow city centre as well as many destinations beyond.<br />An early closer internal inspection is strongly recommended <br /><br />Hall<br />.<br /><br />Living Room<br />16'1 x 13'10<br /><br />Kitchen<br />6'5 x 6'3 <br /><br />Bedroom One<br />13'10 x 8'6<br /><br />Bathroom<br />7'7 x 6'3<br /><br /><h3>Disclaimer for virtual viewings</h3><p>Some or all information pertaining to this property may have been provided solely by the vendor, and although we always make every effort to verify the information provided to us, we strongly advise you to make further enquiries before continuing.</p><p>If you book a viewing or make an offer on a property that has had its valuation conducted virtually, you are doing so under the knowledge that this information may have been provided solely by the vendor, and that we may not have been able to access the premises to confirm the information or test any equipment. We therefore strongly advise you to make further enquiries before completing your purchase of the property to ensure you are happy with all the information provided.</p> | 1 | 1 | £ 92,000 | Tuesday, 22-Feb-22 08:29:22 UTC |
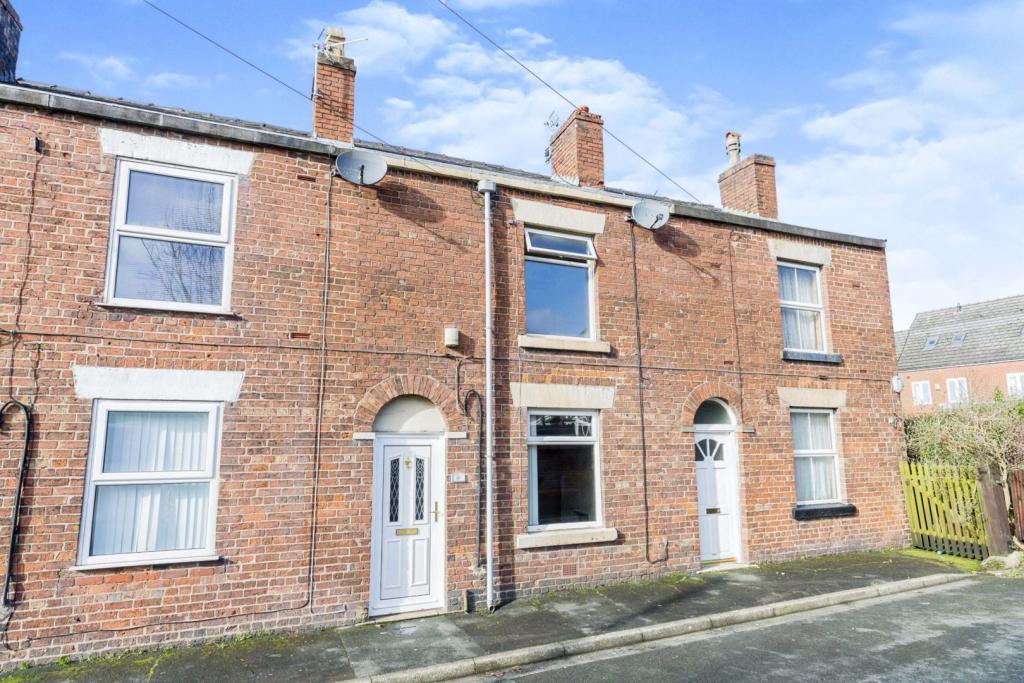 | Lord Street, Eccleston, Chorley, PR7 The Property<br />To book a viewing 24/7, please go directly to Purplebricks.co.uk or via Rightmove, scroll down below and click the brochure link.<br /><br />Purplebricks are delighted to offer the opportunity to acquire this terraced house, with no onward chain! Lord Street is situated within the sought after village of Eccleston and lies within close proximity to superb local schools, shops and amenities, with fantastic travel links to all nearby towns and motorways.<br /><br />Offering approximately 735 square feet of accommodation and the scope to upgrade makes this the perfect property for first-time buyers and investors.<br /><br />In brief, the property's ground floor comprises an entrance vestibule, living room, and kitchen diner. On the first floor, you'll find a master bedroom, a second bedroom, and a modern family bathroom. Externally, the property is pavement fronted and boasts a great size rear yard. To the front of the property is a car park with one allocated parking space.<br /><br />Internal inspection is highly recommended to truly appreciate the residence on offer.<br /><br /><h3>Disclaimer for virtual viewings</h3><p>Some or all information pertaining to this property may have been provided solely by the vendor, and although we always make every effort to verify the information provided to us, we strongly advise you to make further enquiries before continuing.</p><p>If you book a viewing or make an offer on a property that has had its valuation conducted virtually, you are doing so under the knowledge that this information may have been provided solely by the vendor, and that we may not have been able to access the premises to confirm the information or test any equipment. We therefore strongly advise you to make further enquiries before completing your purchase of the property to ensure you are happy with all the information provided.</p> | 2 | 1 | £ 125,000 | Tuesday, 22-Feb-22 08:15:42 UTC |
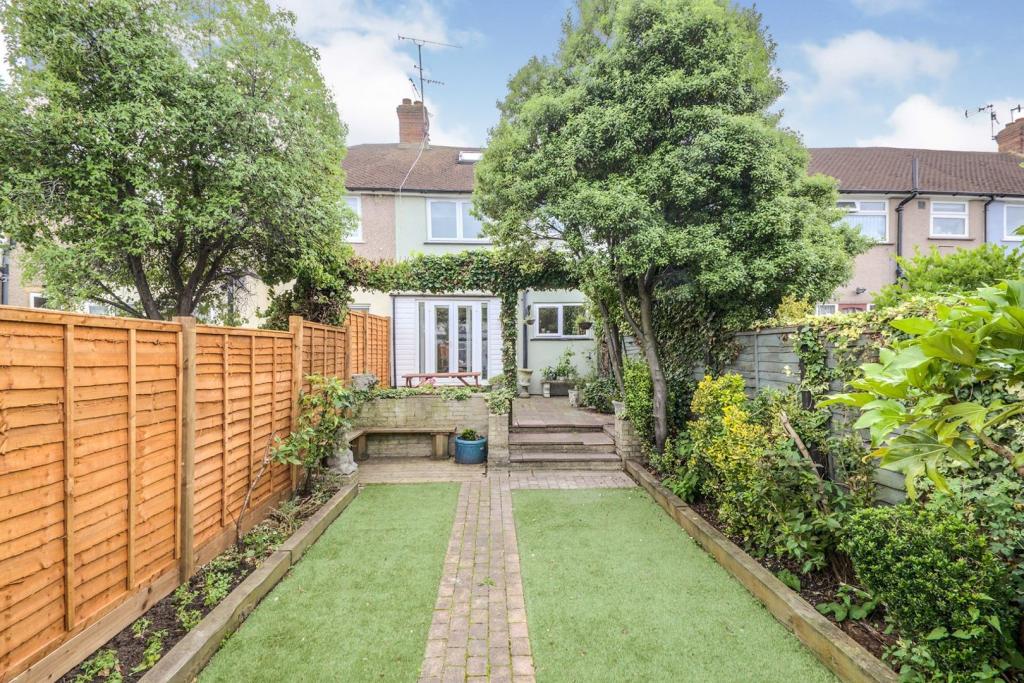 | Abbey Road, Belvedere, DA17 The Property<br />Purplebricks are delighted to bring to market this beautiful three bedroom terraced family home, located a few minutes walk from Abbey Wood station (crossrail), Lesnes Abbey Wood, shops and local schools.<br /><br />This property has been maintained to a high standard and comprises of a bright and airy through lounge diner, fully fitted kitchen, three bedrooms (two doubles), office room and a three piece bathroom suite.<br /><br />Additional benefits include a large garage, gas central heating, double glazed, stunning rear garden and off road parking. <br /><br />Early viewings are highly recommended<br /><br /><h3>Disclaimer for virtual viewings</h3><p>Some or all information pertaining to this property may have been provided solely by the vendor, and although we always make every effort to verify the information provided to us, we strongly advise you to make further enquiries before continuing.</p><p>If you book a viewing or make an offer on a property that has had its valuation conducted virtually, you are doing so under the knowledge that this information may have been provided solely by the vendor, and that we may not have been able to access the premises to confirm the information or test any equipment. We therefore strongly advise you to make further enquiries before completing your purchase of the property to ensure you are happy with all the information provided.</p> | 3 | 1 | £ 445,000 | Tuesday, 22-Feb-22 08:14:37 UTC |
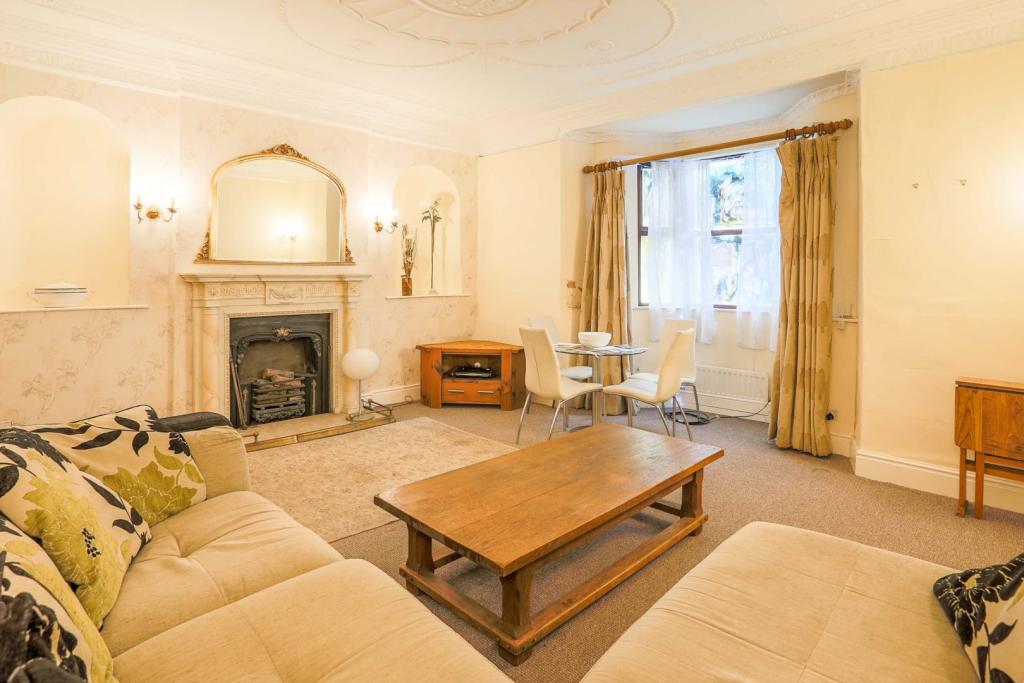 | Church Street, Harrogate, HG3 The Property<br />The auction of this unique property presents a great opportunity, not only to own a beautifully picturesque home at the very heart of Pateley Bridge, but also to inadvertently support the maintenance of much-loved local attraction, Stump Cross Caverns. The proceeds of the sale will be used to relight the caverns, and is the reason for it being on the market. <br /><br />The flat is characterful and charming, positioned just off the main high street, where a picturesque alley leads up to the building itself. Upon entering one finds oneself in the kitchen, and to the right a door leads to the bedroom equipped with en-suite. At the end of the kitchen is the entrance to the grandiose reception/dining room, with feature fire place and plenty of space.<br /><br />In purchasing the flat you are also purchasing the freehold of the building. <br /><br /><br /><br /><br /><br /><br />Property Description<br />Being Sold by GOTO Online Auctions<br /><br />Starting Bids from: £170,000<br />Buy it now option available<br /><br />Please call or visit GOTO Online Auctions for more information.<br /><br />This property is for sale by Online Auction. The Online Modern Method of Auction is a flexible buyer friendly method of purchase. The purchaser will have 56 working days to exchange and complete once the draft contract has been issued by the vendors solicitor. Allowing the additional time to exchange and complete on the property means interested parties can proceed with traditional residential finance. Upon close of a successful auction or if the vendor accepts an offer during the auction, the buyer with be required to put down a non-refundable reservation fee. The fee will be a fixed fee including the Vat, this secures the transaction and takes the property off the market. The buyer will be required to agree to our terms and conditions prior to solicitors being instructed. Copies of the Reservation form and all terms and conditions can be found on the online Auction website or requested from our Auction Department. <br /><br />Please note this property is subject to an undisclosed Reserve Price which is typically no more than 10% in excess of the Starting Bid. Both the Starting Bid and Reserve Price can be subject to change. Our primary duty of care is to the vendor. Terms and conditions apply to the Modern Method of Auction, which is operated by GOTO Auctions. <br /><br />To book a viewing visit GOTO Online Auctions. <br />If the Buyer Information Pack has been produced and provided by GOTO Group any successful purchaser will be required to pay £354.00 (including VAT) towards the cost of the preparation of the pack. These can then be used by your solicitor to progress the sale.<br /><br />General Information<br />This property is for sale by Online Auction which is a flexible and buyer friendly method of purchase. The purchaser will not be exchanging contracts on the fall of the virtual hammer but will be given 56 working days in which to complete the transaction, from the date the Draft Contract is issued by the seller’s solicitor. By giving a buyer time to exchange contracts on the property, means normal residential finance can be sort. <br /><br />The Buyer’s Premium secures the transaction and takes the property off the market. Fees paid to the Auctioneer may be considered as part of the chargeable consideration for the property and be included in the calculation for stamp duty liability. Further clarification on this must be sought from your legal representative. The buyer will be required to sign a Reservation form to confirm acceptance of terms prior to solicitors being instructed. Copies of the Reservation form and all terms and conditions can be found in the Info Pack which can be downloaded for free from our website or requested from our Auction Department.<br /><br />Upon close of a successful auction or if the vendor accepts an offer during the auction, the buyer will be required to make payment of a non-refundable Buyers Premium of £5,400 including VAT plus an administration charge of £354 including VAT, a total of £5,754. This secures the transaction and takes the property off the market.<br /><br />The Buyer’s Premium and administration charge are in addition to the final negotiated selling price.<br />• You will need a Solicitor to act for you during the conveyancing and your Solicitor will advise you in relation to the associated costs. If you do not have a Solicitor, we can recommend the services of one of our Panel Solicitors who are all selected for their expertise in Auction Transactions. Please call the number below for more information.<br />• Stamp Duty Land Tax (SDLT) is applicable if you buy a property or land over a certain price in England, Wales or Northern Ireland. Please click here f<br /><br /><h3>Disclaimer for virtual viewings</h3><p>Some or all information pertaining to this property may have been provided solely by the vendor, and although we always make every effort to verify the information provided to us, we strongly advise you to make further enquiries before continuing.</p><p>If you book a viewing or make an offer on a property that has had its valuation conducted virtually, you are doing so under the knowledge that this information may have been provided solely by the vendor, and that we may not have been able to access the premises to confirm the information or test any equipment. We therefore strongly advise you to make further enquiries before completing your purchase of the property to ensure you are happy with all the information provided.</p> | 1 | 2 | £ 170,000 | Tuesday, 22-Feb-22 00:05:28 UTC |
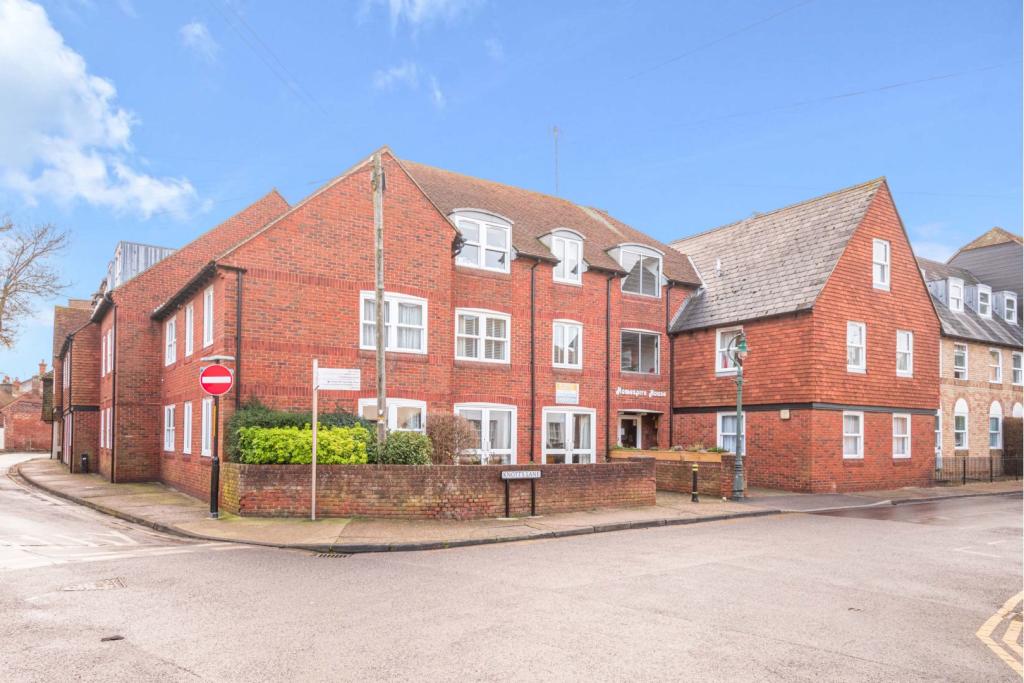 | Knotts Lane, Canterbury, CT1 The Property<br />Purplebricks are delighted to offer to market this one bedroom, ground floor retirement apartment offering independent living. Situated within the city walls and walking distance to many local amenities on offer. <br /><br />The apartment has access to a sunny secluded courtyard, ideal for relaxation, reading or indeed sipping a gin and tonic. There is a communal lounge for socialising and lift to all floors.<br /><br />Family visits are welcome with a suite provided for over night stays.<br /><br />There is parking available for guests on a first come first serve basis. We understand that there is a waiting list for the allocated parking area.<br /><br />Viewings should be arranged at the earliest to avoid disappointment. <br /><br /><br /><h3>Disclaimer for virtual viewings</h3><p>Some or all information pertaining to this property may have been provided solely by the vendor, and although we always make every effort to verify the information provided to us, we strongly advise you to make further enquiries before continuing.</p><p>If you book a viewing or make an offer on a property that has had its valuation conducted virtually, you are doing so under the knowledge that this information may have been provided solely by the vendor, and that we may not have been able to access the premises to confirm the information or test any equipment. We therefore strongly advise you to make further enquiries before completing your purchase of the property to ensure you are happy with all the information provided.</p> | 1 | 1 | £ 108,995 | Tuesday, 22-Feb-22 00:05:27 UTC |
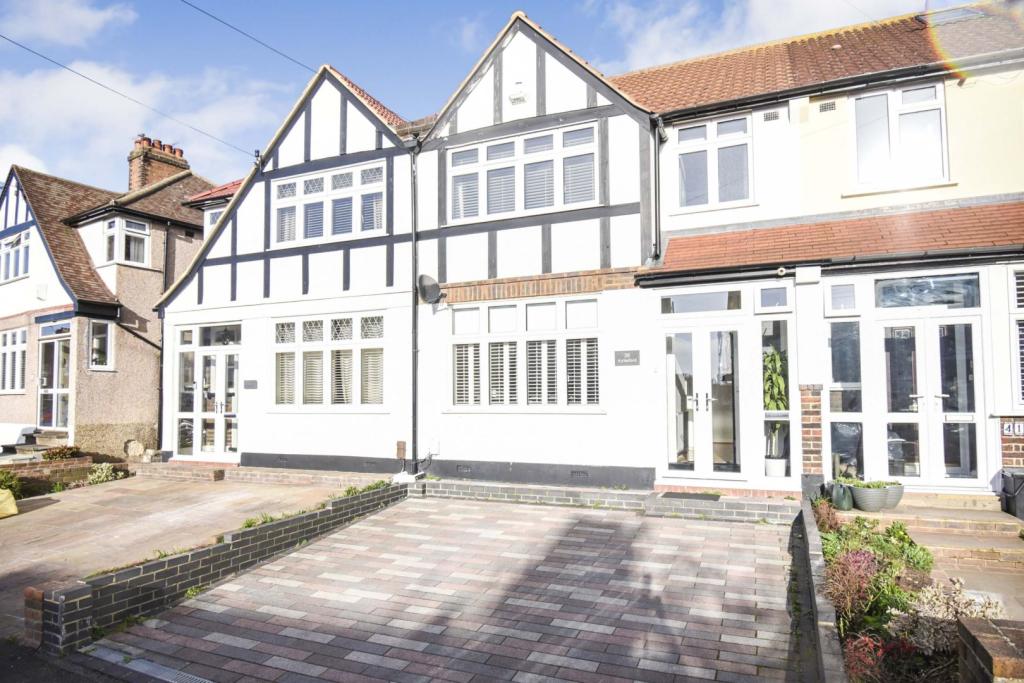 | Aylesford Avenue, Beckenham, BR3 The Property<br />Offered in beautiful condition is this mid terraced home which boasts off street parking and a generous rear garden. Located in a quiet residential area , within reach of Beckenham town centre, trains at Eden Park and Elmers End, and good local schools, including Marian Vian Primary, Eden Park High School and the Langley Schools.<br />The accommodation on offer briefly comprises of an entrance hallway, lounge with feature fireplace. There is a fabulous open plan kitchen/diner with access into a good size conservatory which is the real hub of this home. Upstairs there are three bedrooms and a family bathroom. Outside the front is paved for off street parking and to the rear is a big garden with lawn and patio areas and a detached garage and shed.<br />Other features include double glazing and gas central heating. <br />This would make a perfect home for families and professionals. <br />Viewings are strongly recommended.<br /><br /><h3>Disclaimer for virtual viewings</h3><p>Some or all information pertaining to this property may have been provided solely by the vendor, and although we always make every effort to verify the information provided to us, we strongly advise you to make further enquiries before continuing.</p><p>If you book a viewing or make an offer on a property that has had its valuation conducted virtually, you are doing so under the knowledge that this information may have been provided solely by the vendor, and that we may not have been able to access the premises to confirm the information or test any equipment. We therefore strongly advise you to make further enquiries before completing your purchase of the property to ensure you are happy with all the information provided.</p> | 3 | 1 | £ 600,000 | Tuesday, 22-Feb-22 00:05:24 UTC |
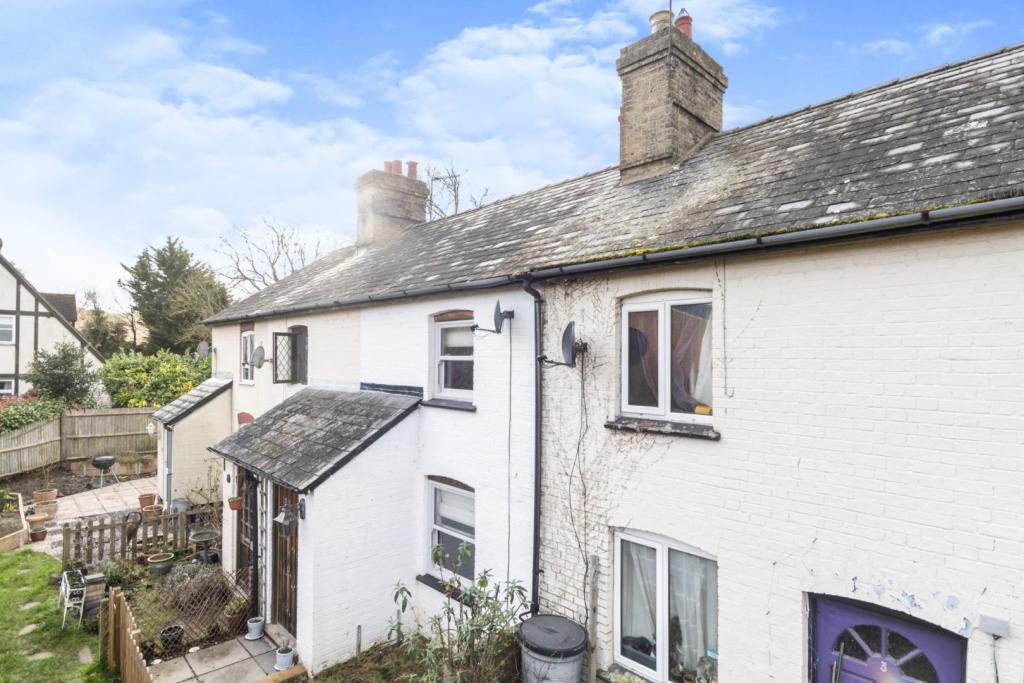 | Pegsdon, Hitchin, SG5 The Property<br />A beautifully presented period Cottage, full of character including exposed brick work to walls and original beams and set in the small hamlet of Pegsdon.<br />The current owners have made some considerable improvements to the property including new upvc windows, new flooring throughout, new electric combi boiler and new family bathroom.<br /><br /><br />Lounge<br />Upvc sash window to front aspect. Exposed beams and brick work to wall. Ceiling down lighters. Alcoves and storage cupboards to sides of fire place. <br /><br />Dining Room<br /> Exposed brick work to wall. Feature exposed beams to stairs. <br /><br />Kitchen<br /> Range of bespoke painted wooden base and wall mounted units with matching wooden work surfaces. Under cupboard lighting. Butler sink with taps over. Plumbing and area for washing machine. Built in electric oven. Four ring electric hob with extractor hood over. Range of splash back tiles. Pine ceiling with ceiling down lighters. Area for under counter fridge. Built in Corner cupboard. Upvc window to the rear aspect.<br /><br /><br /><br />Landing<br />Wooden staircase with safety glass with access to loft hatch. Wooden door into airing cupboard housing the electric combi boiler and shelving. Wooden Pine latch doors to all bedrooms and the family bathroom.<br /><br /><br /><br />Bedroom One<br />Upvc sash window to the front aspect. Brick feature fireplace. Two built in pine wardrobes with hanging space and shelving. Single panel radiator. Ceiling down lighters. Carpet as fitted. <br /><br />Bedroom Two<br />Two double glazed window to the rear aspect. Single panel radiator. Coving to ceiling. Carpet as fitted.<br /><br />Bathroom<br />Fitted with a modern contemporary style suite and tiled walls. Upvc sash window. Single panel radiator<br /><br /><h3>Disclaimer for virtual viewings</h3><p>Some or all information pertaining to this property may have been provided solely by the vendor, and although we always make every effort to verify the information provided to us, we strongly advise you to make further enquiries before continuing.</p><p>If you book a viewing or make an offer on a property that has had its valuation conducted virtually, you are doing so under the knowledge that this information may have been provided solely by the vendor, and that we may not have been able to access the premises to confirm the information or test any equipment. We therefore strongly advise you to make further enquiries before completing your purchase of the property to ensure you are happy with all the information provided.</p> | 2 | 1 | £ 280,000 | Monday, 21-Feb-22 22:02:06 UTC |
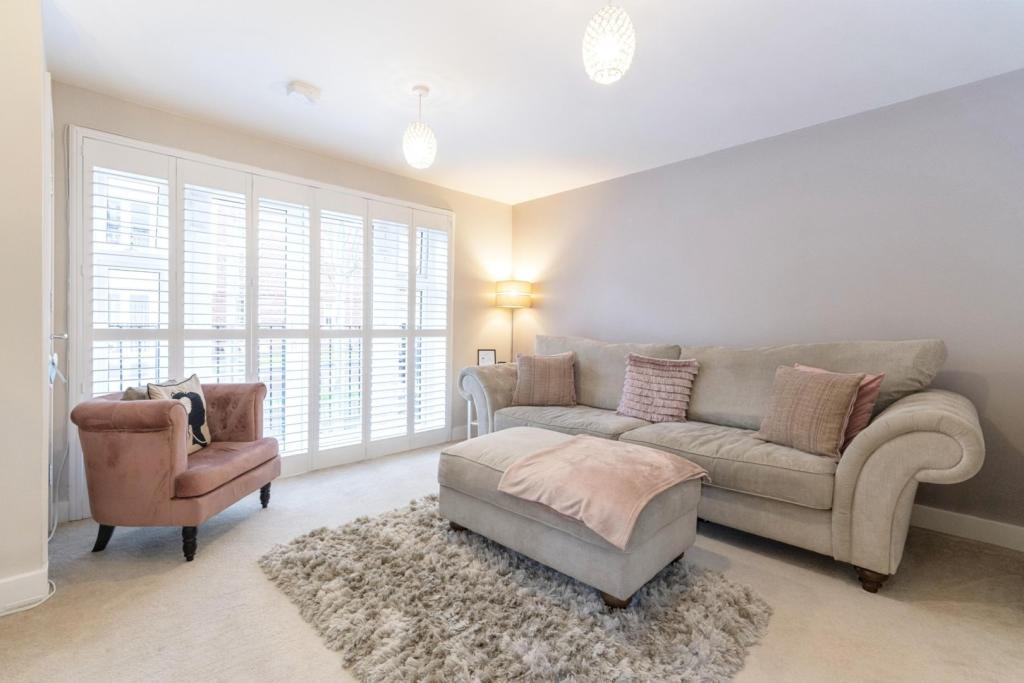 | Keen Avenue, Buntingford, SG9 The Property<br />Purplebricks is please to offer this deceptively spacious two double bedroom ground floor flat. This well proportioned property comprises of large lounge/diner, fitted kitchen with ceramic floor tiles, two double bedrooms with ensuite to master, bathroom and plenty of storage.<br />Other benefits include upvc double glazing, gas fire central heating, allocated parking, private patio area and long lease.<br /><br /><br /><h3>Disclaimer for virtual viewings</h3><p>Some or all information pertaining to this property may have been provided solely by the vendor, and although we always make every effort to verify the information provided to us, we strongly advise you to make further enquiries before continuing.</p><p>If you book a viewing or make an offer on a property that has had its valuation conducted virtually, you are doing so under the knowledge that this information may have been provided solely by the vendor, and that we may not have been able to access the premises to confirm the information or test any equipment. We therefore strongly advise you to make further enquiries before completing your purchase of the property to ensure you are happy with all the information provided.</p> | 2 | 2 | £ 290,000 | Monday, 21-Feb-22 20:57:22 UTC |
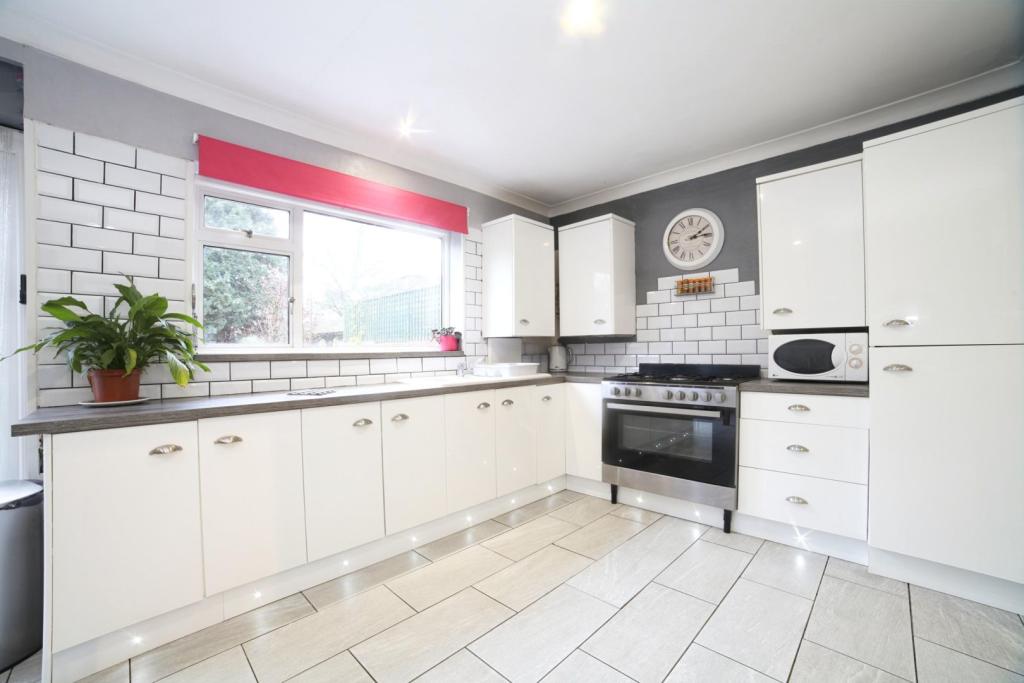 | Warwick Road, Sutton, SM1 The Property<br />Three bedroom family house with extended kitchen-dining room, two reception rooms, scope to extend to the loft (STPP), private rear garden and within 0.4 miles of Sutton train station.<br /><br />The property has a porch leading into the hallway. There is a reception room to the front of the property with feature fireplace to one side. The rear of the property has been extended to create an open plan kitchen-dining room area with cupboard space to two sides, space for a gas range cooker, dishwasher and fridge-freezer. There is a lounge leading through to the dining area which has double doors leading out to the rear garden. <br />To the first floor, there are two double bedrooms and a smaller bedroom. The modern family bathroom has a stand-alone bath, separate shower cubicle, w/c, hand basin and towel rail.<br /><br />Outside - The property has a private rear garden with patio area leading onto the lawn surrounded by mature shrubs and trees. There is a garage at the far end that is accessed by the service road running behind the properties.<br /><br />Location<br />The property is located 0.4 miles from Sutton train station which has links into London Victoria, London Bridge, Epsom and West Croydon.<br /><br />For primary schools, Manor Park Primary Academy is 0.1 miles away, Robin Hood Junior School is 0.3 miles away and All Saints Benhilton CofE Primary School is within 0.5 miles.<br />For secondary schools, Sutton Grammar School is within 0.1 miles and both Greenshaw High School & St Philomena's Catholic High School for Girls is 0.8 miles away.<br /><br />Sutton town center is a short walk away and offers a great range of shops, restaurants and local amenities for all ages.<br /><br /><h3>Disclaimer for virtual viewings</h3><p>Some or all information pertaining to this property may have been provided solely by the vendor, and although we always make every effort to verify the information provided to us, we strongly advise you to make further enquiries before continuing.</p><p>If you book a viewing or make an offer on a property that has had its valuation conducted virtually, you are doing so under the knowledge that this information may have been provided solely by the vendor, and that we may not have been able to access the premises to confirm the information or test any equipment. We therefore strongly advise you to make further enquiries before completing your purchase of the property to ensure you are happy with all the information provided.</p> | 3 | 1 | £ 575,000 | Monday, 21-Feb-22 20:56:51 UTC |
 | 161 Craigpark Drive, Glasgow, G31 The Property<br />An immaculately presented, ground floor tenement flat located within the desirable Dennistoun area. Conveniently located for a host of amenities, public parks and transport links. The fabulous property comprises a welcoming hall, spacious lounge, three double bedrooms, modern kitchen & bathroom and private front garden which is fantastic for enjoying the summer months. The property runs on gas central heating and the windows are fully double glazed throughout.<br /><br />A secure door entry system leads to a well maintained communal staircase. Upon entering the accommodation, you are greeted by a welcoming hallway which benefits from an integrated cupboard providing excellent storage. <br /><br />The spacious lounge is flooded with natural light from the rear aspect window which provides an abundance of natural daylight. This room features a high quality fitted wooden flooring complementing the fresh décor, ceiling lighting and ample space for freestanding furniture.<br /><br />The modern kitchen features a range of base and wall-mounted units, attractive work surfaces, contrasting splash backs, integrated oven & hob and space for freestanding appliances.<br /><br />All three bedrooms are double in size and benefit from high quality wooden or carpeted flooring, contemporary décor and large windows affording the maximum of natural light. There is also plenty of space for freestanding furniture and storage facilities.<br /><br />The stylish family bathroom features a three-piece suite comprising W.C., wash hand basin and bath with shower.<br /><br />This property is in walk in condition and is sure to be popular on the market. Early viewing is recommended to avoid disappointment. <br /><br />Local Area<br />The property is situated in the popular Dennistoun area which is within close proximity to the M8 & M74 motorway networks, making it an ideal location for commuters.<br /><br />Public transport includes both bus and rail links to the city centre and surrounding areas which has a host of bars, restaurants, universities and hospitals, all within walking distance.<br /><br />Being Located on the ever popular Craigpark Drive, you are only walking distance away from both Alexandra Parade and Duke Street which has a host of bars, restaurants and local shops. <br /><br />Due to the fantastic finish of this property and popular area we expect the property to be in high demand. Early viewing is recommended to avoid disappointment.<br /><br />General Information<br />To book a viewing for this property via the Purplebricks:<br /><br />* Website: Select 'open brochure' below, choose 'Book a viewing' and request a time that suits. <br />* Smartphone app: Select 'Book a viewing' and request a time that suits.<br /><br />To view the home report for this property via the Purple Bricks:<br />* Website: Select the 'HOME REPORT' option. <br />* Smartphone app: Select the 'EPC' option. <br /><br /><h3>Disclaimer for virtual viewings</h3><p>Some or all information pertaining to this property may have been provided solely by the vendor, and although we always make every effort to verify the information provided to us, we strongly advise you to make further enquiries before continuing.</p><p>If you book a viewing or make an offer on a property that has had its valuation conducted virtually, you are doing so under the knowledge that this information may have been provided solely by the vendor, and that we may not have been able to access the premises to confirm the information or test any equipment. We therefore strongly advise you to make further enquiries before completing your purchase of the property to ensure you are happy with all the information provided.</p> | 3 | 1 | £ 180,000 | Monday, 21-Feb-22 20:32:40 UTC |
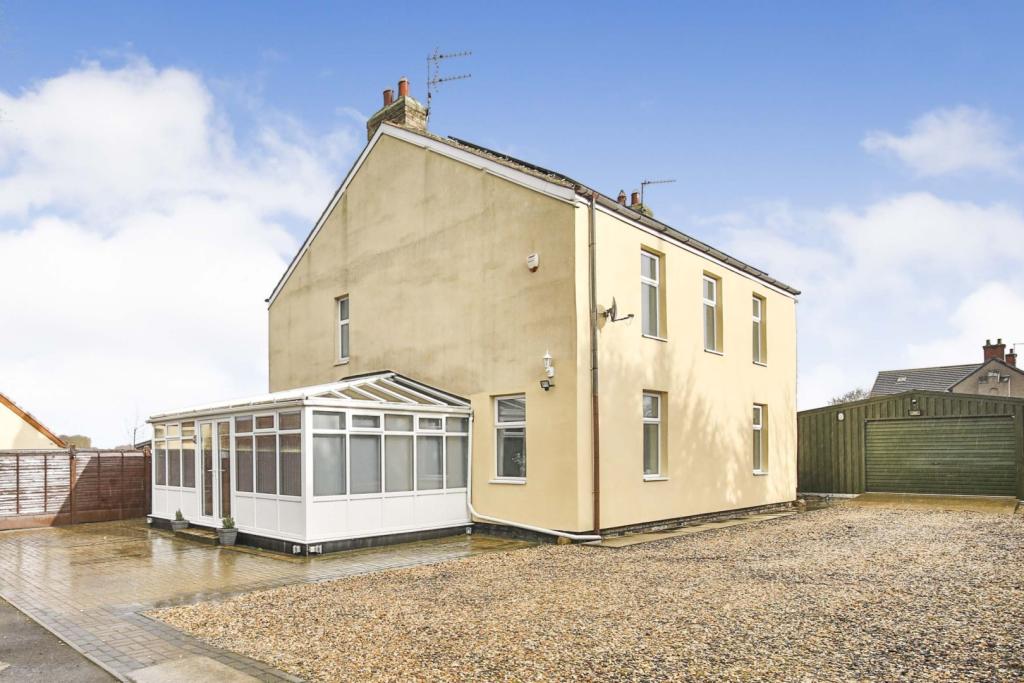 | Preston Le Skerne, Newton Aycliffe, DL5 The Property<br />WOW! RARE TO THE MARKET! A very unique opportunity to purchase a fully refurbished, detached Farmhouse. This stunning, and spacious family home is nestled at the end of a quiet country lane - the property is in a semi-rural setting whilst also being close to local amenities, travel links and schools. <br /><br />The house itself offers generously proportioned rooms throughout with high ceilings and plenty of original features. The current owners have much improved the property by adding a brand new bespoke fitted kitchen/breakfast room, with shaker style units, contrasting work surfaces, integrated appliances and a Range cooker. They have also landscaped the gardens, added two new bathrooms, re-decorated throughout, including new flooring and the addition of a huge multi-fuel burning stove in the living area. They have also built a fully functioning pub in the garden!<br /><br />The property briefly comprises; conservatory, hallway, large open-plan lounge/diner, kitchen/breakfast room and downstairs WC. To the first floor there are four spacious double bedrooms, a bathroom and separate shower room. It's the ideal home for a growing family. <br /><br />Externally is an extremely large South facing rear garden, with beautiful composite decked area and timber pergola - the ideal place to dine al-fresco and spend quality time with friends and family looking over the rolling countryside views, as well as having full use of the personal pub! There is even plenty of space to keep chickens, which the current owners do. To the side aspect lies the pub, and an additional original outbuilding, which is currently used for storage, however it does have a plumbing and electricity supply and is spacious enough to convert into an annexe if desired. The current owners have also added a detached garage, four times the size of a standard one, which makes for an ideal workshop, or storage on a large scale. There is also ample off-road parking for several vehicles, and the property is gated to the front.<br /><br /><h3>Disclaimer for virtual viewings</h3><p>Some or all information pertaining to this property may have been provided solely by the vendor, and although we always make every effort to verify the information provided to us, we strongly advise you to make further enquiries before continuing.</p><p>If you book a viewing or make an offer on a property that has had its valuation conducted virtually, you are doing so under the knowledge that this information may have been provided solely by the vendor, and that we may not have been able to access the premises to confirm the information or test any equipment. We therefore strongly advise you to make further enquiries before completing your purchase of the property to ensure you are happy with all the information provided.</p> | 4 | 2 | £ 400,000 | Monday, 21-Feb-22 19:44:08 UTC |
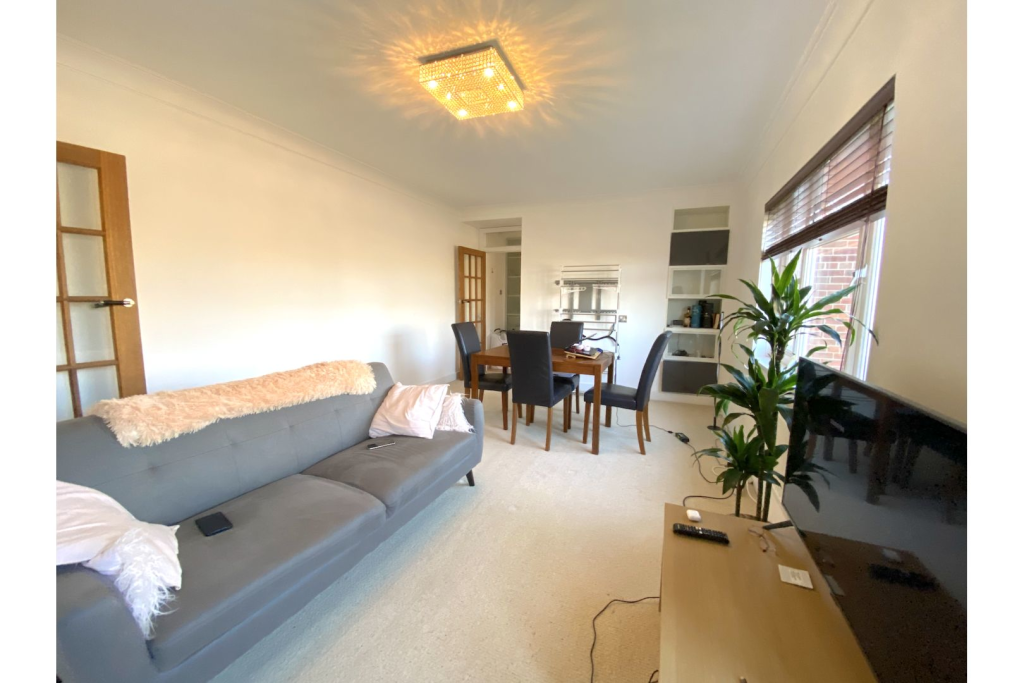 | North End Road, Wembley, HA9 The Property<br />***AVAILABLE FROM 1ST APRIL***<br /><br />Light filled interiors and an exceptional sense of space and privacy provide easy living in this stylish, modern ONE BEDROOM third floor apartment, perfectly positioned moments away from the shops, restaurants and transport links Wembley Parade development has to offer. <br /><br />The accommodation briefly comprises of hallway. Leading off the hallway is the well-presented reception/dining room, a stunning fitted kitchen with integrated appliances and one double bedroom, fitted wardrobes and a chic three piece bathroom, as well as a private balcony. Externally there is allocated parking.<br /><br />Located moments from Wembley Park Station for fantastic transport links, whilst benefiting from close proximity to Wembley Stadium, Box park and the London Designer outlet, this home is perfect for a someone looking to enjoy the best of 21st century urban living in this vibrant new neighbourhood.<br /><br />The multicultural nature of Wembley reaches its peak of visibility at the annual Holi Festival, a Hindu celebration also known as festival of colours, attracting visitors of all ages and backgrounds.<br /><br />With excellent transport links, it's easy to get from Wembley to Central London with direct connections to Kings Cross, Liverpool Street, Paddington, London Bridge and Canary Wharf via Metropolitan and Jubilee Lines.<br /><br />**Viewings commencing on 5th March 2022**<br /><br />Viewings by appointment only. <br /><br /><h3>Disclaimer for virtual viewings</h3><p>Some or all information pertaining to this property may have been provided solely by the vendor, and although we always make every effort to verify the information provided to us, we strongly advise you to make further enquiries before continuing.</p><p>If you book a viewing or make an offer on a property that has had its valuation conducted virtually, you are doing so under the knowledge that this information may have been provided solely by the vendor, and that we may not have been able to access the premises to confirm the information or test any equipment. We therefore strongly advise you to make further enquiries before completing your purchase of the property to ensure you are happy with all the information provided.</p> | 1 | 1 | £ 1,250 | Monday, 21-Feb-22 18:38:37 UTC |
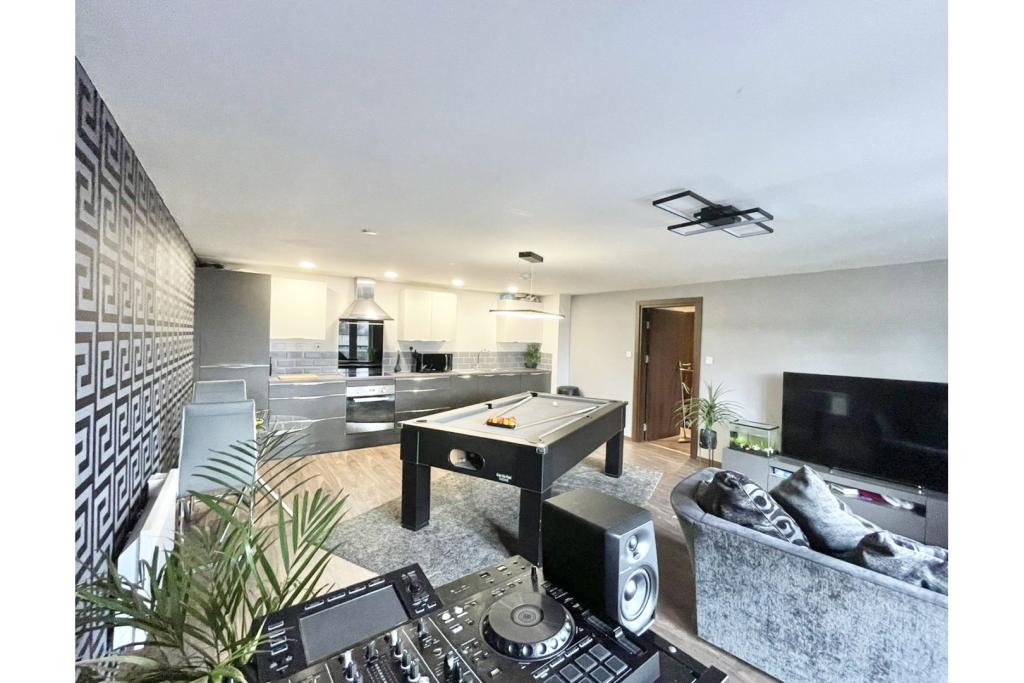 | 56 New Coventry Road, Birmingham, B26 The Property<br />*Available 18th March* Well presented first floor two bedroom apartment that has been decorated and finished to a high standard. The property will be partly furnished and briefly comprises of a spacious open plan lounge, fitted kitchen with integrated appliances including a dishwasher, two double bedrooms with the master having an en-suite and a bathroom. The property also benefits from having secure gated parking, balcony, a pool table and access to a communal garden area. Book your viewing online 24/7! Please read the brochure for more details.<br /><br /><h3>Disclaimer for virtual viewings</h3><p>Some or all information pertaining to this property may have been provided solely by the vendor, and although we always make every effort to verify the information provided to us, we strongly advise you to make further enquiries before continuing.</p><p>If you book a viewing or make an offer on a property that has had its valuation conducted virtually, you are doing so under the knowledge that this information may have been provided solely by the vendor, and that we may not have been able to access the premises to confirm the information or test any equipment. We therefore strongly advise you to make further enquiries before completing your purchase of the property to ensure you are happy with all the information provided.</p> | 2 | 2 | £ 900 | Monday, 21-Feb-22 17:12:42 UTC |
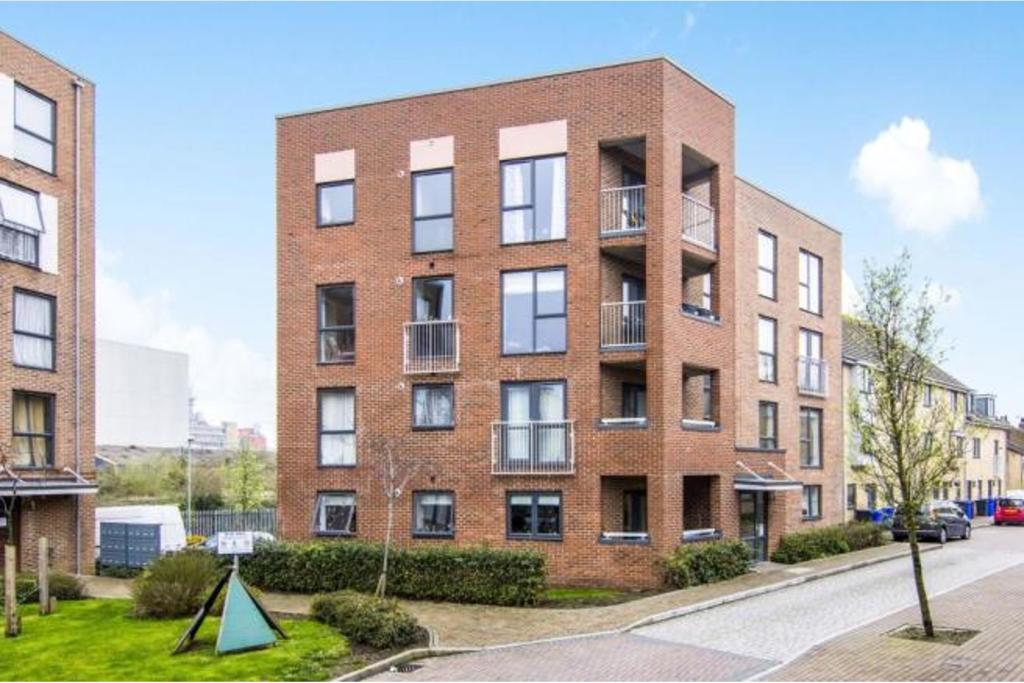 | Draper Close, Grays, RM20 The Property<br />Come and have a look at this 2 bedroom apartment to rent in the heart of Grays. The property located on the 2nd floor of the block, comes complete with 2 double bedrooms, 2 bathrooms, open plan living room, balcony and allocated parking. The property is also Ideally located walking distance from the station and lakeside retail park. Book a viewing today the property won't be around for long.<br /><br /><h3>Disclaimer for virtual viewings</h3><p>Some or all information pertaining to this property may have been provided solely by the vendor, and although we always make every effort to verify the information provided to us, we strongly advise you to make further enquiries before continuing.</p><p>If you book a viewing or make an offer on a property that has had its valuation conducted virtually, you are doing so under the knowledge that this information may have been provided solely by the vendor, and that we may not have been able to access the premises to confirm the information or test any equipment. We therefore strongly advise you to make further enquiries before completing your purchase of the property to ensure you are happy with all the information provided.</p> | 2 | 3 | £ 1,200 | Monday, 21-Feb-22 17:04:17 UTC |
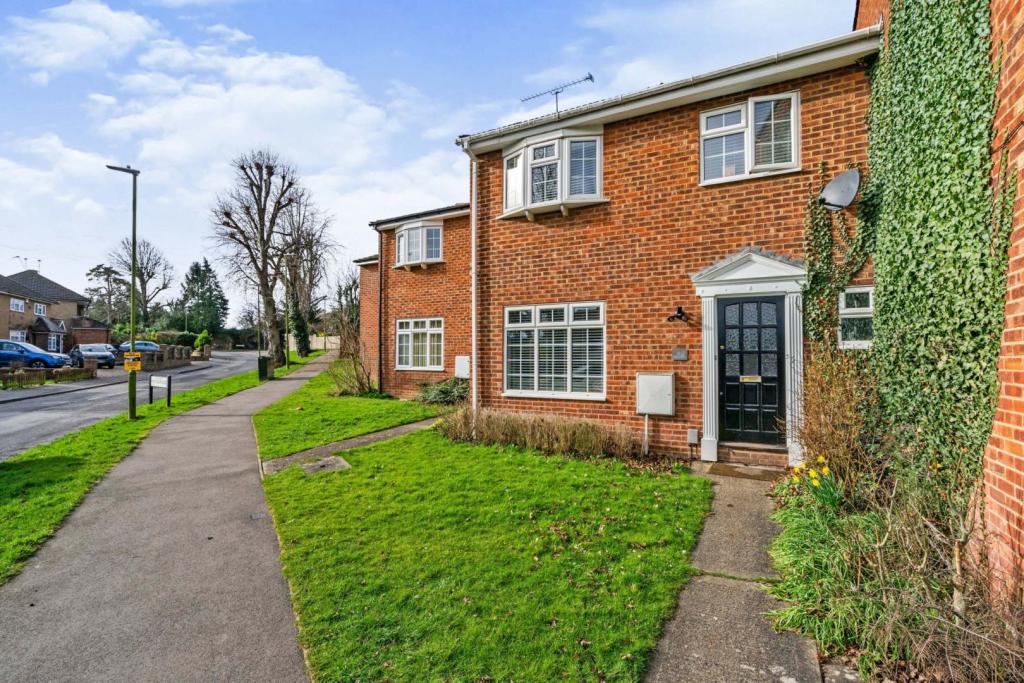 | Bury Green Road, Waltham Cross, EN7 Delightful three bedroom terraced home with Garage, that has been extended to rear, and has been nicely upgraded by the current owners.
The property consists of spacious reception room, dining room and semi open plan kitchen, plus downstairs w.c
Pleasant garden to rear with access to Garage en bl... | 3 | 1 | £ 475,000 | Monday, 21-Feb-22 16:35:40 UTC |
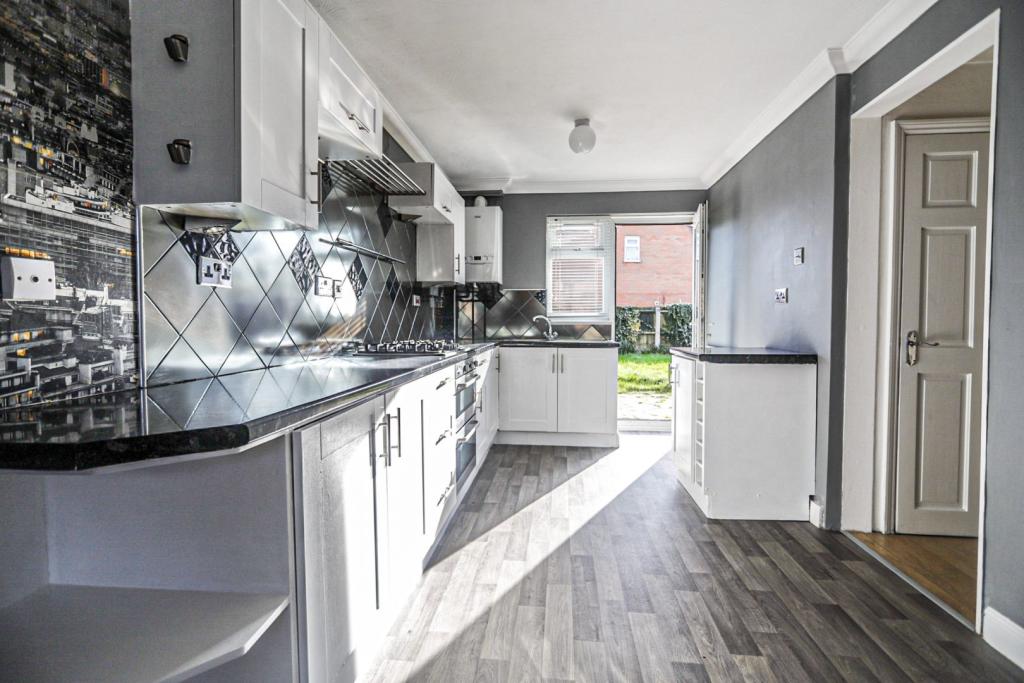 | Bardfield Way, Rayleigh, SS6 The Property<br />Come and have a look at this 4 bedroom property to rent in Rayleigh. The property comes complete with double bedrooms, family bathroom, lounge, kitchen/diner, rear garden and allocated parking. Book a viewing today the property won't be around for too long.<br /><br /><h3>Disclaimer for virtual viewings</h3><p>Some or all information pertaining to this property may have been provided solely by the vendor, and although we always make every effort to verify the information provided to us, we strongly advise you to make further enquiries before continuing.</p><p>If you book a viewing or make an offer on a property that has had its valuation conducted virtually, you are doing so under the knowledge that this information may have been provided solely by the vendor, and that we may not have been able to access the premises to confirm the information or test any equipment. We therefore strongly advise you to make further enquiries before completing your purchase of the property to ensure you are happy with all the information provided.</p> | 4 | 1 | £ 1,750 | Monday, 21-Feb-22 16:34:43 UTC |
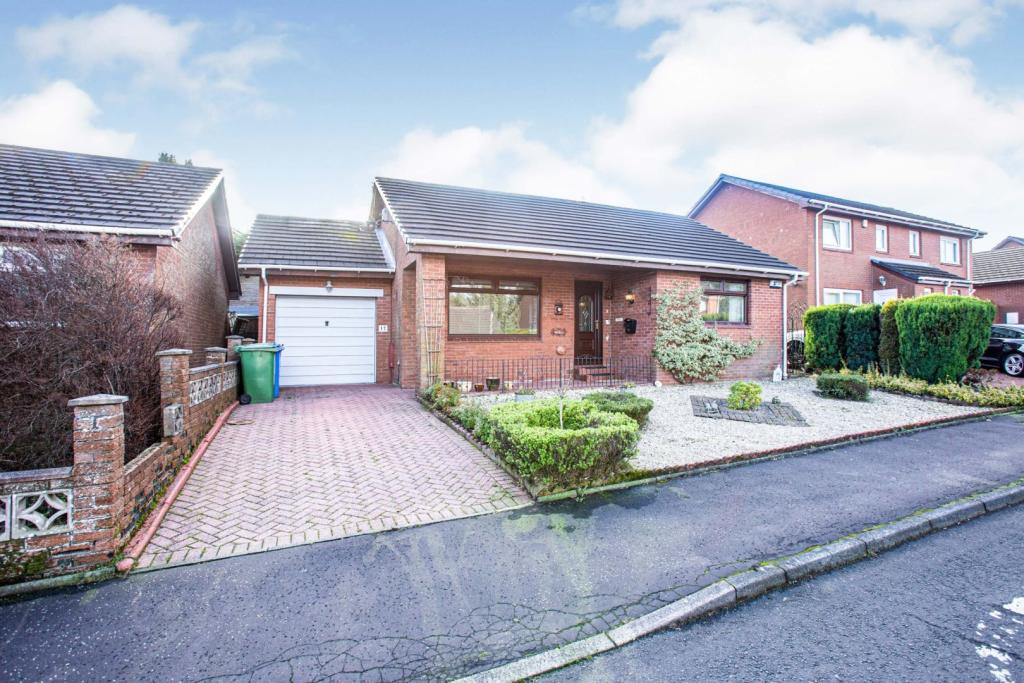 | Mossbank Drive, Glasgow, G33 The Property<br />A rarely available, detached bungalow conveniently located for a host of amenities and transport links. This fabulous family home comprises a welcoming reception hall, spacious lounge/dining room, modern kitchen, two double bedrooms, family bathroom, garage and private gardens to the front & rear. The property is completed with a private driveway which provides generous off road parking. Finally the property is fully double glazed and has gas central heating throughout. <br /><br />Upon entering the accommodation you are greeted by the impressive reception hall which sets the tone for the rest of the property. A large built-in cupboard provides excellent storage.<br /><br />The spacious lounge/dining room is flooded with natural light from the large dual aspect windows. This room features a wooden flooring, space for a range of freestanding furniture and is completed with fresh decor throughout. Ample space for a large dining table & chairs, if desired.<br /><br />The kitchen features a range of base & wall mounted units, contrasting work surfaces, integrated oven/hob and space for a range of additional appliances. The kitchen opens up into the utility room which provides plenty of space for further appliances and. The back door form the utility opens up into the stunning rear garden.<br /><br />The family bathroom features a four-piece suite comprising a W.C, wash hand basin, walk in shower cubicle and bath. The bathroom has also been tiled and completed to a high standard. <br /><br />The property is completed with the two double bedrooms. Both rooms are freshly decorated with an abundance of space for furniture and storage facilities. <br /><br />General Information<br />To book a viewing for this property via the Purple Bricks:<br /><br />* Website: Select 'open brochure' below, choose 'Book a viewing' and request a time that suits. <br />* Smartphone app: Select 'Book a viewing' and request a time that suits.<br /><br />To view the home report for this property via the Purple Bricks:<br />* Website: Select the 'HOME REPORT' option. <br />* Smartphone app: Select the 'EPC' option. <br /><br />Local Area<br />The property is located within the highly desirable Mossbank Drive and is situated within close proximity to the M8 & M80 motorway networks, making it an ideal location for commuters. <br /><br />Public transport includes both bus and Robroyston/Stepps Train station providing rail links to the city centre and surrounding areas which has a host of bars, restaurants, universities and hospitals.<br /><br /><h3>Disclaimer for virtual viewings</h3><p>Some or all information pertaining to this property may have been provided solely by the vendor, and although we always make every effort to verify the information provided to us, we strongly advise you to make further enquiries before continuing.</p><p>If you book a viewing or make an offer on a property that has had its valuation conducted virtually, you are doing so under the knowledge that this information may have been provided solely by the vendor, and that we may not have been able to access the premises to confirm the information or test any equipment. We therefore strongly advise you to make further enquiries before completing your purchase of the property to ensure you are happy with all the information provided.</p> | 2 | 1 | £ 185,000 | Monday, 21-Feb-22 16:31:24 UTC |
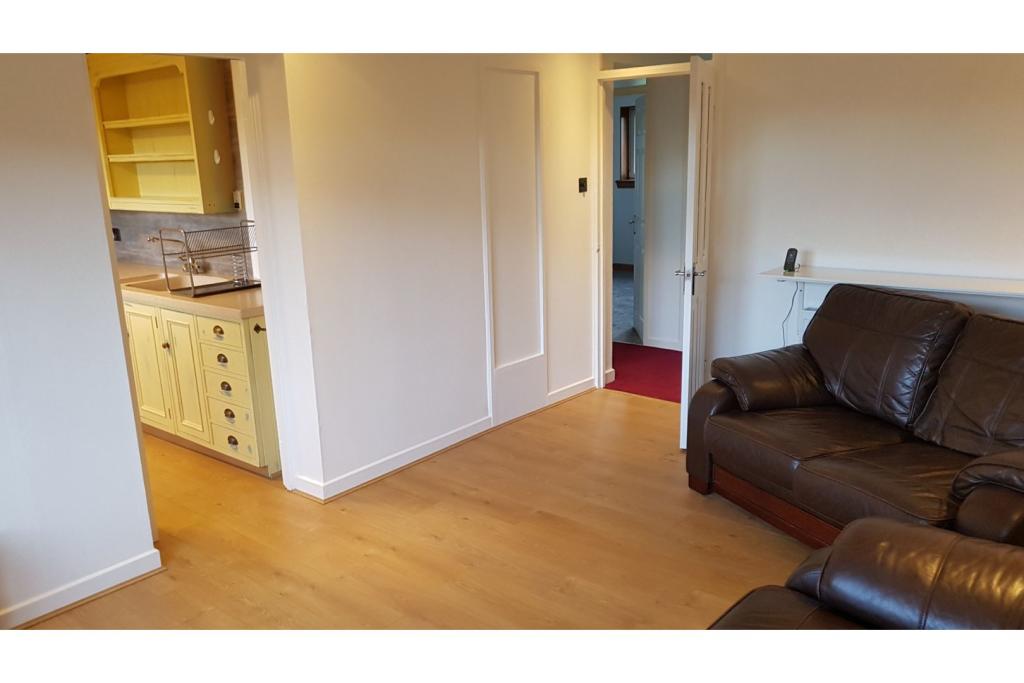 | 8 Stenhouse Drive, Edinburgh, EH11 The Property<br />AVAILABLE IMMEDIATELY<br /><br /> **STRICTLY BY APPOINTMENT ONLY** Book your viewing via <br /><br />Bright, spacious and modern 2 bedroom upper flat in the ever popular Stenhouse area of Edinburgh. The property sits within a 1 minute walk to the tram station with further transport links allocated adjacent the property giving access to all areas of Edinburgh and beyond. Napier university, medical centre, shops and parks all within walking distance. <br /><br />This well maintained property has been freshly decorated, including new flooring, is in move in condition and would suit professional couples or singles and students. Internally it consists the following: entrance hall with storage cupboards and large walk in cloakroom big enough for a couple of bikes, spacious lounge with front aspect and lovely views of the Pentland hills, kitchen with washing machine, oven, hob, extractor fan and fridge freezer, 2 good sized double bedrooms with views of Corstorphine Hill and bathroom with 3 piece suite and over bath shower. The property further benefits from full systems of double glazing and gas central heating and there is off street parking. The property is available Immediately and will be part furnished. <br /><br />EPC Rating - C<br />Council Tax Band - A <br />Landlord Registration Number - 1037067/230/03051 <br />LARN 1906046<br /><br /><h3>Disclaimer for virtual viewings</h3><p>Some or all information pertaining to this property may have been provided solely by the vendor, and although we always make every effort to verify the information provided to us, we strongly advise you to make further enquiries before continuing.</p><p>If you book a viewing or make an offer on a property that has had its valuation conducted virtually, you are doing so under the knowledge that this information may have been provided solely by the vendor, and that we may not have been able to access the premises to confirm the information or test any equipment. We therefore strongly advise you to make further enquiries before completing your purchase of the property to ensure you are happy with all the information provided.</p> | 2 | 1 | £ 750 | Monday, 21-Feb-22 16:23:50 UTC |
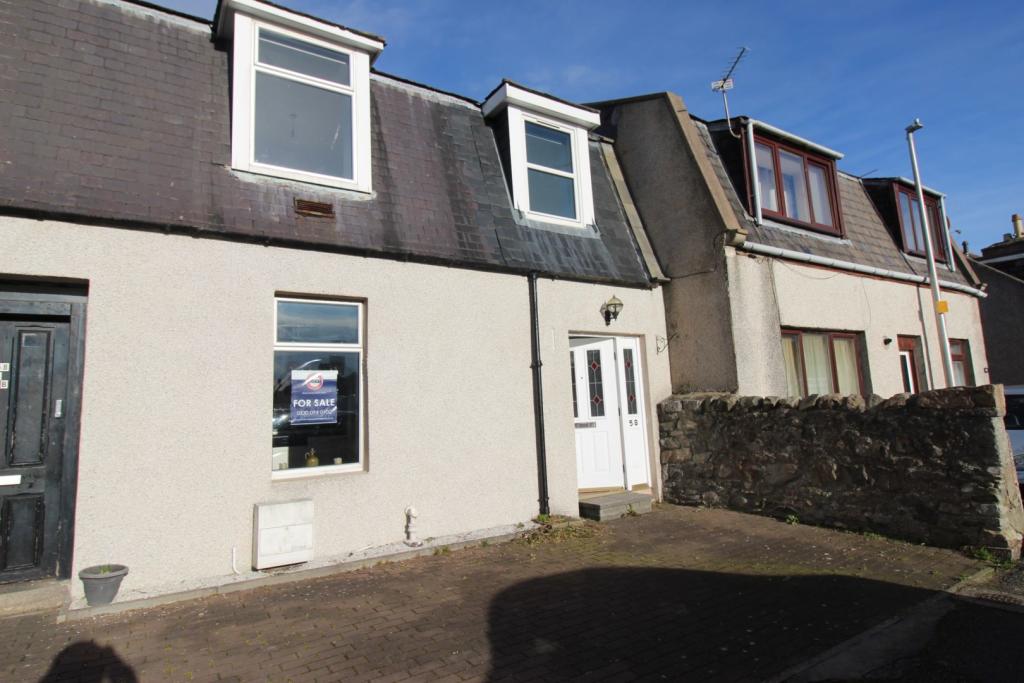 | Market Street, Aberdeen, AB21 The Property<br />AVAILABLE IMMEDIATELY<br /><br />VIEWINGS THROUGH PURPLEBRICKS.COM<br /><br />TWO BED SEMI DETACHED COTTAGE WITH PARKING AND GARDEN. AVAILABLE FURNISHED.<br /><br />This charming cottage offers excellent family living. Large kitchen with appliances. Lounge/dining room with double doors to garden. Ground floor shower room. <br /><br />Upstairs there are two large double bedrooms, one with very large en suite bathroom. Two large storage cupboards in top hallway. The property has gas central heating and double glazing. The garden is long and laid to lawn and has outside storage areas.<br /><br />This property is fully furnished to a high standard and is a must see.<br /><br />EARLY VIEWING RECOMMENDED.<br /><br />Landlord Registration Pending<br />LARN1906046<br /><br /><h3>Disclaimer for virtual viewings</h3><p>Some or all information pertaining to this property may have been provided solely by the vendor, and although we always make every effort to verify the information provided to us, we strongly advise you to make further enquiries before continuing.</p><p>If you book a viewing or make an offer on a property that has had its valuation conducted virtually, you are doing so under the knowledge that this information may have been provided solely by the vendor, and that we may not have been able to access the premises to confirm the information or test any equipment. We therefore strongly advise you to make further enquiries before completing your purchase of the property to ensure you are happy with all the information provided.</p> | 2 | 2 | £ 750 | Monday, 21-Feb-22 16:22:27 UTC |
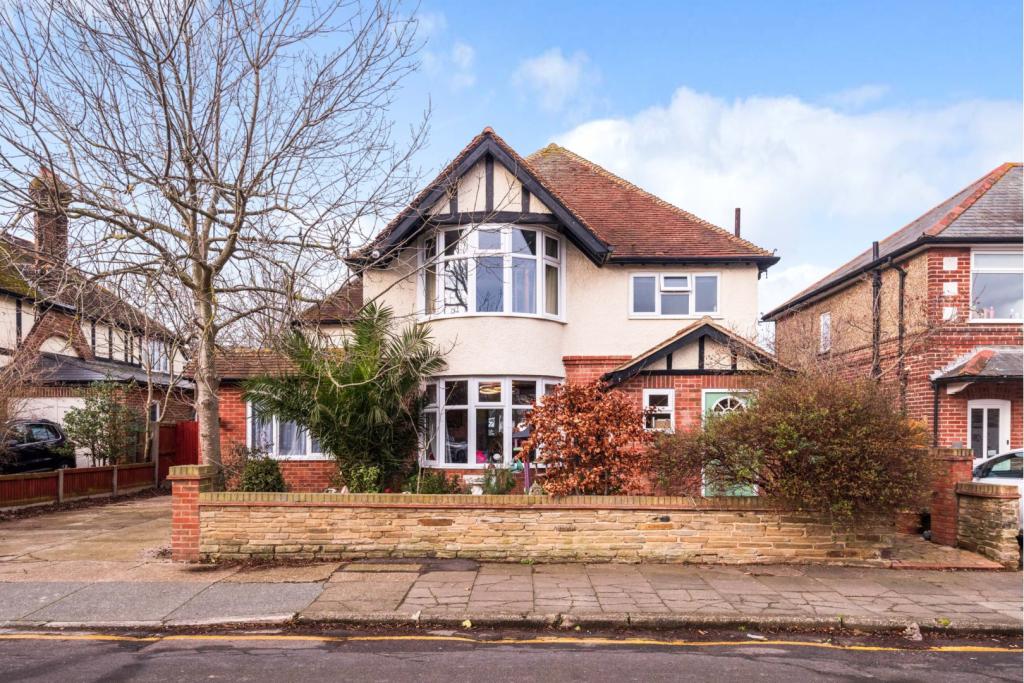 | Graystone Road, Whitstable, CT5 The Property<br />SUBSTANTIAL HANDSOME DETACHED RESIDENCE IN TANKERTON. LOCATION! LOCATION! LOCATION!<br /><br />This substantial 6/7 bedroom detached family home is well positioned in the ever popular Tankerton. The property stands on a large plot with a pleasant open aspect to the rear and also benefits from a garage and off road parking. As you step inside you are greeted by a spacious entrance hall giving access to all ground floor rooms with the hub of the house definitely being the large 24ft open plan kitchen/dining/living area giving direct access to the rear garden via the patio doors. In addition to the ground floor living there is an Annexe with its own bathroom (this has previously been used an AirBNB). There is also a further en-suite bedroom and large utility room. <br /><br />The stairs lead to the first floor where you will find 5 Double Bedrooms and a large family bathroom. The expansive master bedroom comes with its own en-suite shower room. From the landing there is access to a fully insulated loft space with window overlooking the garden.<br /><br />This property is a truly wonderful family home, to avoid disappointment, please use the benefits of the Purplebricks App to arrange your viewing. The Purplebricks App is available on the APP Store and Google Play.<br /><br />OUTSIDE:<br /><br />Your approach the house via the attractive front garden.<br /><br />The large rear garden provides fantastic space for entertaining and there is also a large summerhouse/office for those wishing to work from home.<br /><br />There is also rear access to the garage which can be used as a workshop/gym etc. <br /><br />To the side there is plenty of storage for bins/bikes etc.<br /><br />Local Information<br /><br />The harbour town of Whitstable is just over a mile away with it's vibrant atmosphere and expansive range of independent retailers and eateries. Regular bus services are close by in Tankerton Road to surrounding towns and the City of Canterbury. Whitstable mainline train station provides links to London is just over 1 mile away.<br /><br /><br /><h3>Disclaimer for virtual viewings</h3><p>Some or all information pertaining to this property may have been provided solely by the vendor, and although we always make every effort to verify the information provided to us, we strongly advise you to make further enquiries before continuing.</p><p>If you book a viewing or make an offer on a property that has had its valuation conducted virtually, you are doing so under the knowledge that this information may have been provided solely by the vendor, and that we may not have been able to access the premises to confirm the information or test any equipment. We therefore strongly advise you to make further enquiries before completing your purchase of the property to ensure you are happy with all the information provided.</p> | 6 | 6 | £ 1,200,000 | Monday, 21-Feb-22 15:03:43 UTC |
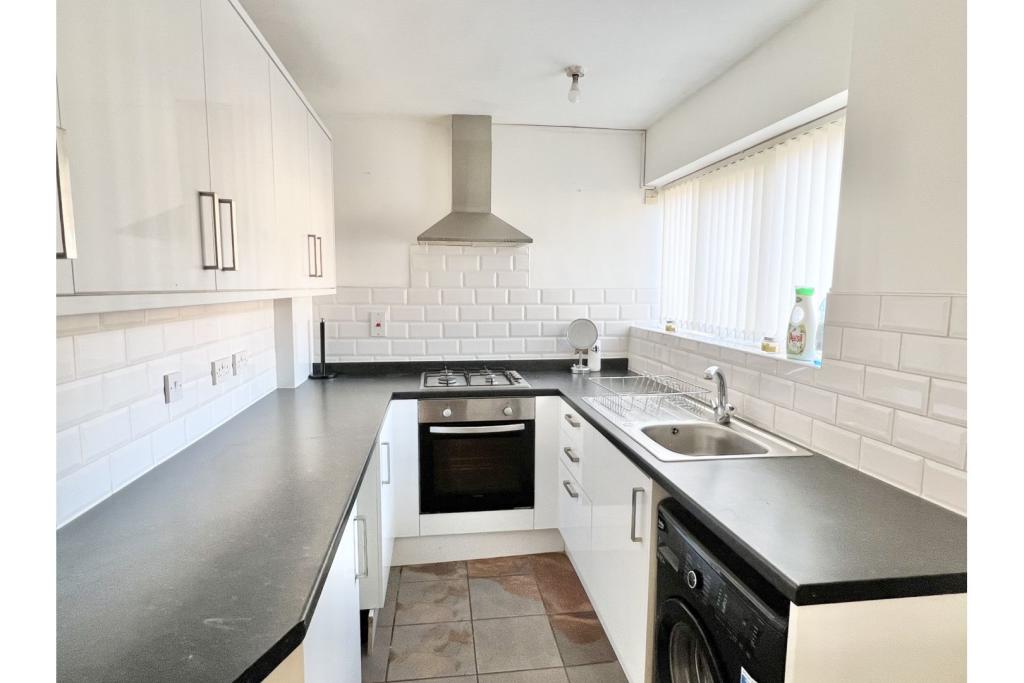 | Shawberry Road, Birmingham, B37 The Property<br />*AVAILABLE NOW* Ground floor three bedroom apartment in a convenient location. The property will be unfurnished and briefly comprises of a spacious lounge, fitted kitchen, three bedrooms and a bathroom. The property also benefits from having an an enclosed rear private garden and allocated parking. Book your viewing online 24/7! Please read the brochure for more details.<br /><br /><h3>Disclaimer for virtual viewings</h3><p>Some or all information pertaining to this property may have been provided solely by the vendor, and although we always make every effort to verify the information provided to us, we strongly advise you to make further enquiries before continuing.</p><p>If you book a viewing or make an offer on a property that has had its valuation conducted virtually, you are doing so under the knowledge that this information may have been provided solely by the vendor, and that we may not have been able to access the premises to confirm the information or test any equipment. We therefore strongly advise you to make further enquiries before completing your purchase of the property to ensure you are happy with all the information provided.</p> | 3 | 1 | £ 750 | Monday, 21-Feb-22 14:49:06 UTC |
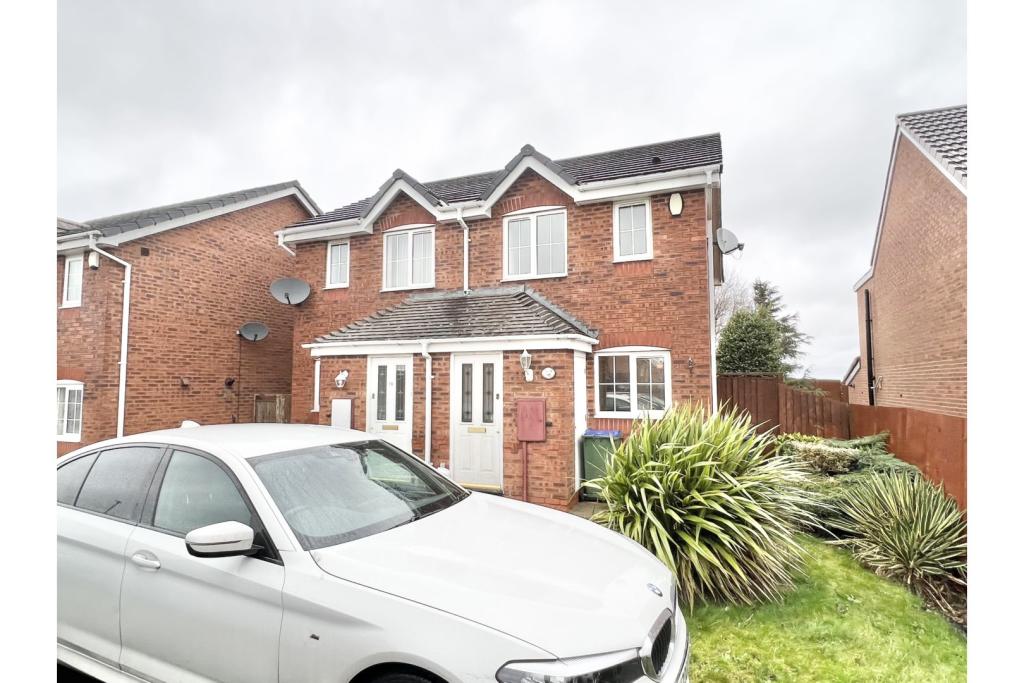 | Speakers Close, Oldbury, B69 The Property<br />* AVAILABLE NOW* Well presented two bedroom semi-detached house in a cul-de-sac location. The property briefly comprises of a lounge, modern fitted kitchen, two bedrooms with fitted wardrobes and a bathroom. The property also benefits from having allocated parking, an enclosed rear garden and excellent views. Book your viewing online 24/7! Please read the brochure for more details.<br /><br /><h3>Disclaimer for virtual viewings</h3><p>Some or all information pertaining to this property may have been provided solely by the vendor, and although we always make every effort to verify the information provided to us, we strongly advise you to make further enquiries before continuing.</p><p>If you book a viewing or make an offer on a property that has had its valuation conducted virtually, you are doing so under the knowledge that this information may have been provided solely by the vendor, and that we may not have been able to access the premises to confirm the information or test any equipment. We therefore strongly advise you to make further enquiries before completing your purchase of the property to ensure you are happy with all the information provided.</p> | 2 | 1 | £ 775 | Monday, 21-Feb-22 14:31:46 UTC |
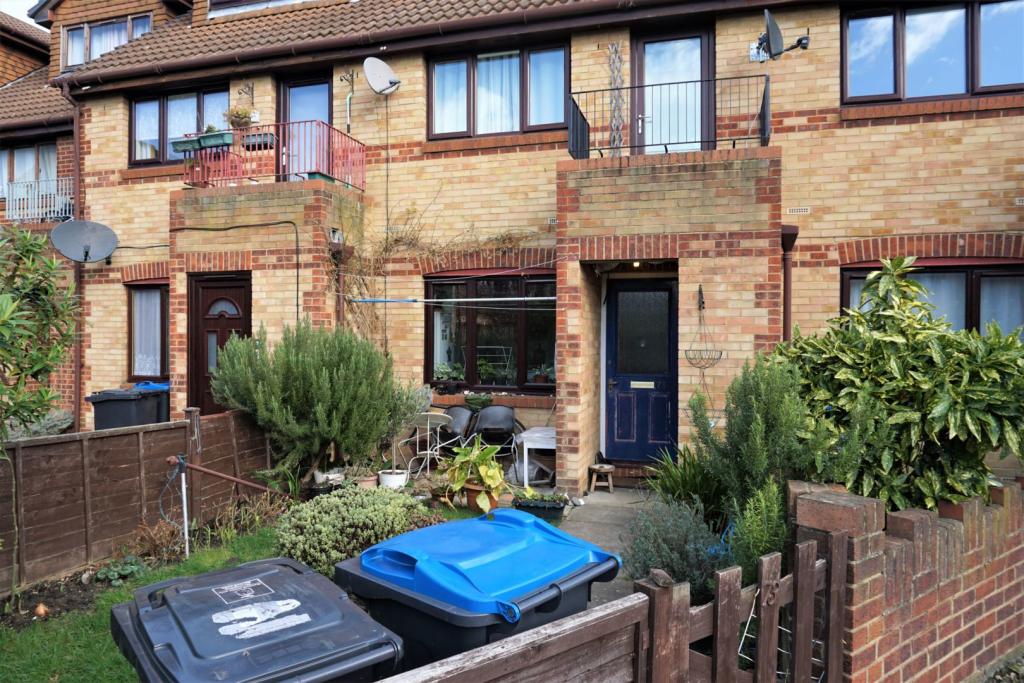 | Veronica Gardens, London, SW16 The Property<br />*Open House Monday 28th February 2022 18.00-18.30*<br /><br />*Offers in excess of £900*<br /><br />We are delighted to Present to you this beatifully presented 1 bedroom Maisonette. Located within Veronica Gardens, one of the areas most sought after establishments in the local area. This one bed is perfect for a single or a couple. Boasting great living space and brightness throughout , you do not want to miss out! Located within walking distance of Eastfields station.<br /><br />Available end of March.<br /><br />Dont miss out. We look forwards to seeing you at the open house.<br /><br /><h3>Disclaimer for virtual viewings</h3><p>Some or all information pertaining to this property may have been provided solely by the vendor, and although we always make every effort to verify the information provided to us, we strongly advise you to make further enquiries before continuing.</p><p>If you book a viewing or make an offer on a property that has had its valuation conducted virtually, you are doing so under the knowledge that this information may have been provided solely by the vendor, and that we may not have been able to access the premises to confirm the information or test any equipment. We therefore strongly advise you to make further enquiries before completing your purchase of the property to ensure you are happy with all the information provided.</p> | 1 | 1 | £ 900 | Monday, 21-Feb-22 14:24:57 UTC |
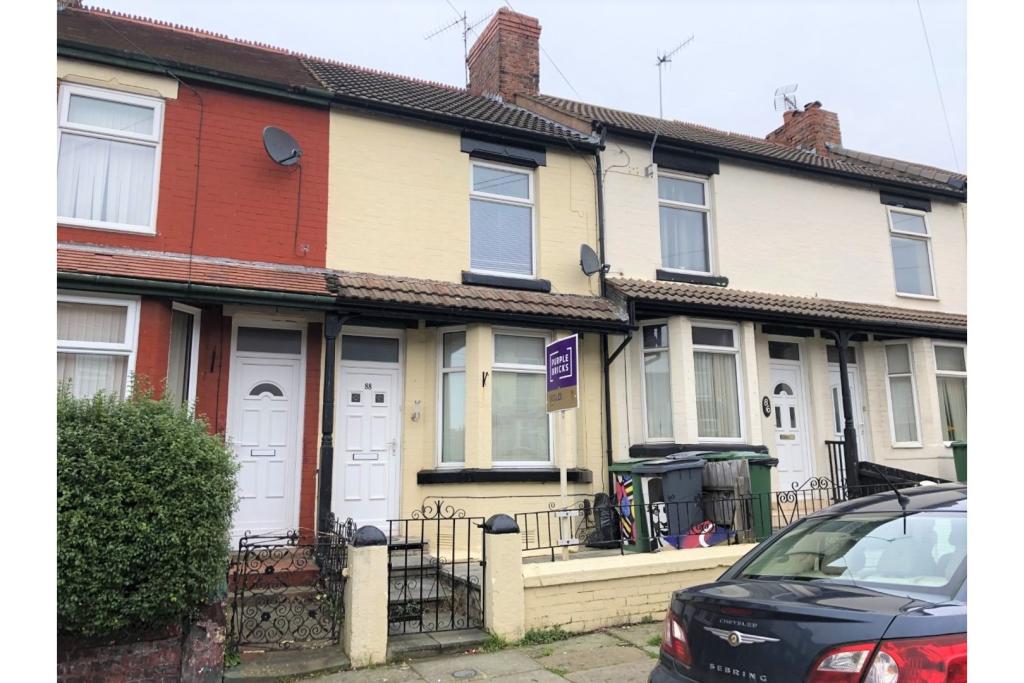 | Elmswood Road, Birkenhead, CH42 The Property<br />A delightful two bedroom terraced house. Redecorated throughout, the accommodation comprises in brief: entrance hall, through lounge dining room, modern kitchen with appliances, master bedroom with built in wardrobes, second bedroom with storage cupboard and bathroom (with shower over bath). Outside there is a yard to the rear and small paved area to the front. This property must be viewed to be appreciated and includes the benefits of double glazing and gas central heating.<br /><br />Want to take a closer look? Then book in your viewing by clicking on the brochure or visit purplebricks.co.uk<br /><br /><h3>Disclaimer for virtual viewings</h3><p>Some or all information pertaining to this property may have been provided solely by the vendor, and although we always make every effort to verify the information provided to us, we strongly advise you to make further enquiries before continuing.</p><p>If you book a viewing or make an offer on a property that has had its valuation conducted virtually, you are doing so under the knowledge that this information may have been provided solely by the vendor, and that we may not have been able to access the premises to confirm the information or test any equipment. We therefore strongly advise you to make further enquiries before completing your purchase of the property to ensure you are happy with all the information provided.</p> | 2 | 1 | £ 575 | Monday, 21-Feb-22 13:54:01 UTC |
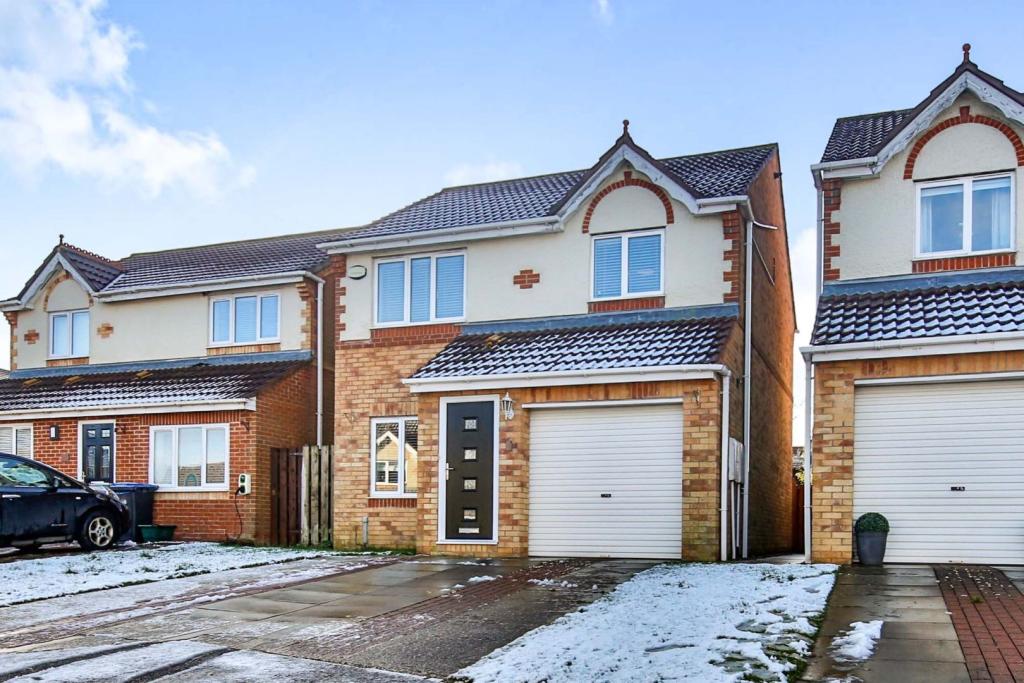 | Briony Close, Spennymoor, DL16 The Property<br />A spacious very well presented Three Bedroom Detached property a popular residential area in Spennymoor. <br /><br />With living accommodation comprising; Entrance Hall, Living Room, modern fitted Kitchen, Dining Room with patio doors opening out into the Landscaped Garden. On the first floor there is a Family Bathroom, 3 Double bedrooms, with the Master having an Ensuite and fitted wardrobes.<br /><br />Outside there is garden to the front and a Double Driveway with parking for 2 cars and a Garage. To the rear there is an Enclosed Rear Landscaped Garden with patio seating area, <br /><br />The property is in a popular location with a range of excellent local amenities and good access to A167 and A1/M for commuting,<br /><br />An internal viewing is strongly advised to fully appreciate this superb property in a sought after location.<br /><br />Viewings can be arranged 24/7 via purplebricks.co.uk or via the purplebricks app<br /><br /><h3>Disclaimer for virtual viewings</h3><p>Some or all information pertaining to this property may have been provided solely by the vendor, and although we always make every effort to verify the information provided to us, we strongly advise you to make further enquiries before continuing.</p><p>If you book a viewing or make an offer on a property that has had its valuation conducted virtually, you are doing so under the knowledge that this information may have been provided solely by the vendor, and that we may not have been able to access the premises to confirm the information or test any equipment. We therefore strongly advise you to make further enquiries before completing your purchase of the property to ensure you are happy with all the information provided.</p> | 3 | 3 | £ 179,950 | Monday, 21-Feb-22 13:23:59 UTC |
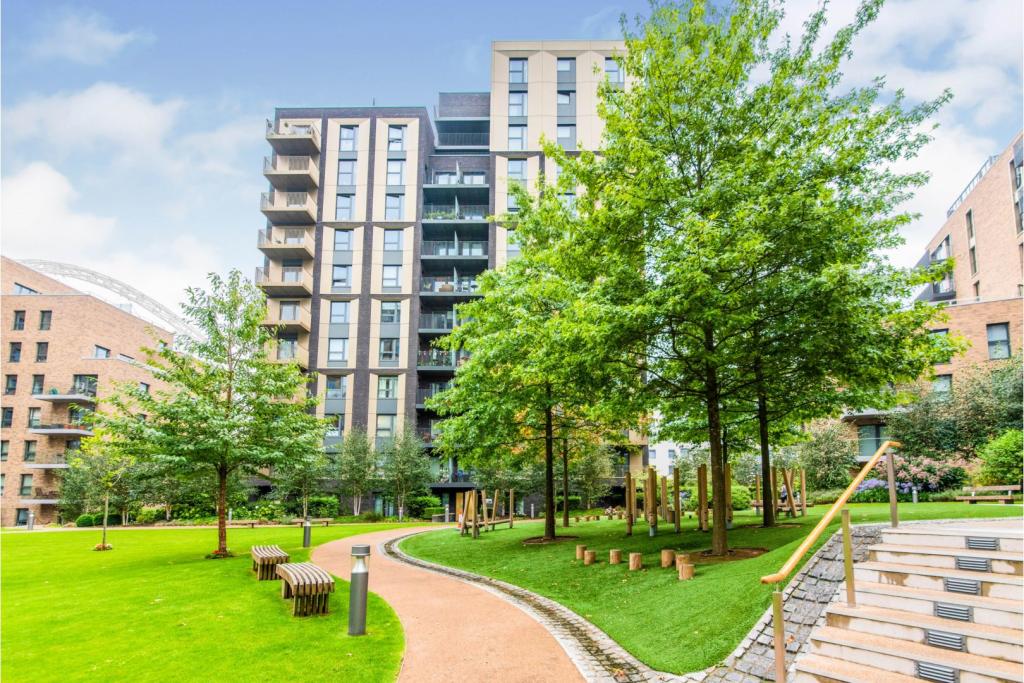 | Palace Arts Way, Wembley, HA9 ** CHAIN FREE ** A spacious and well maintained studio flat, set on the ground floor of a prestigious modern development in the heart of Wembley Park, offered for sale in excellent condition throughout and with the benefit of being chain free. Cambium House forms part of the luxurious and stunn... | 0 | 1 | £ 315,000 | Monday, 21-Feb-22 12:35:47 UTC |
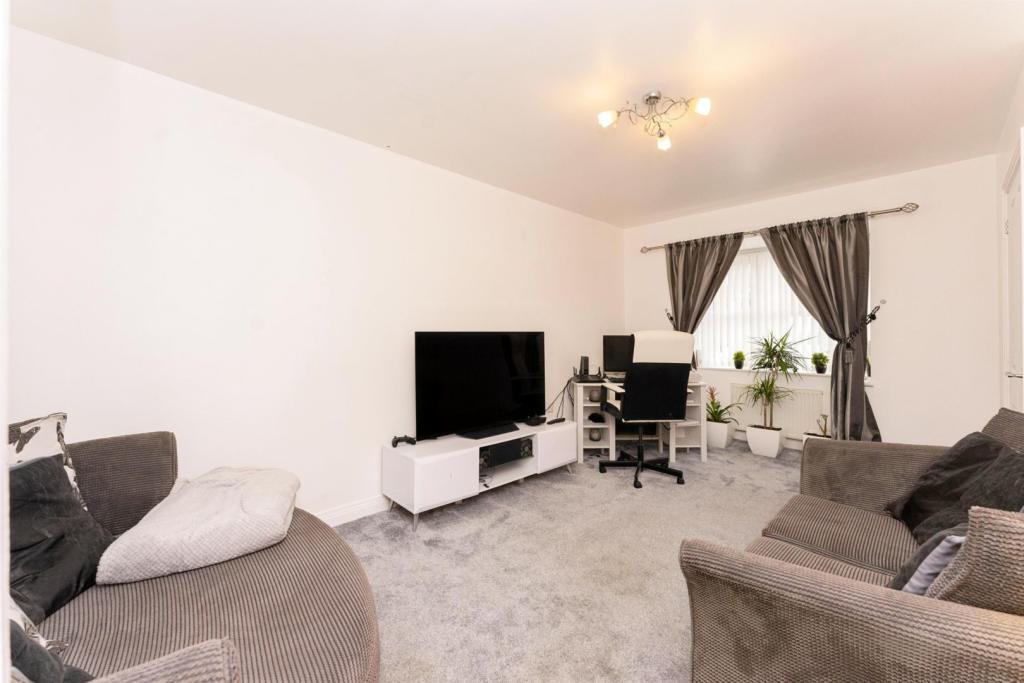 | Tapestry Gardens, Birkenhead, CH41 Presented to the market is this mid-terrace property that has been cosmetically enhanced creating a turn key property! An ideal investment property or starter home conveniently located close to amenities and transport links! The accommodation itself comprises of off road parking to the front, l... | 3 | 2 | £ 115,000 | Monday, 21-Feb-22 12:19:44 UTC |
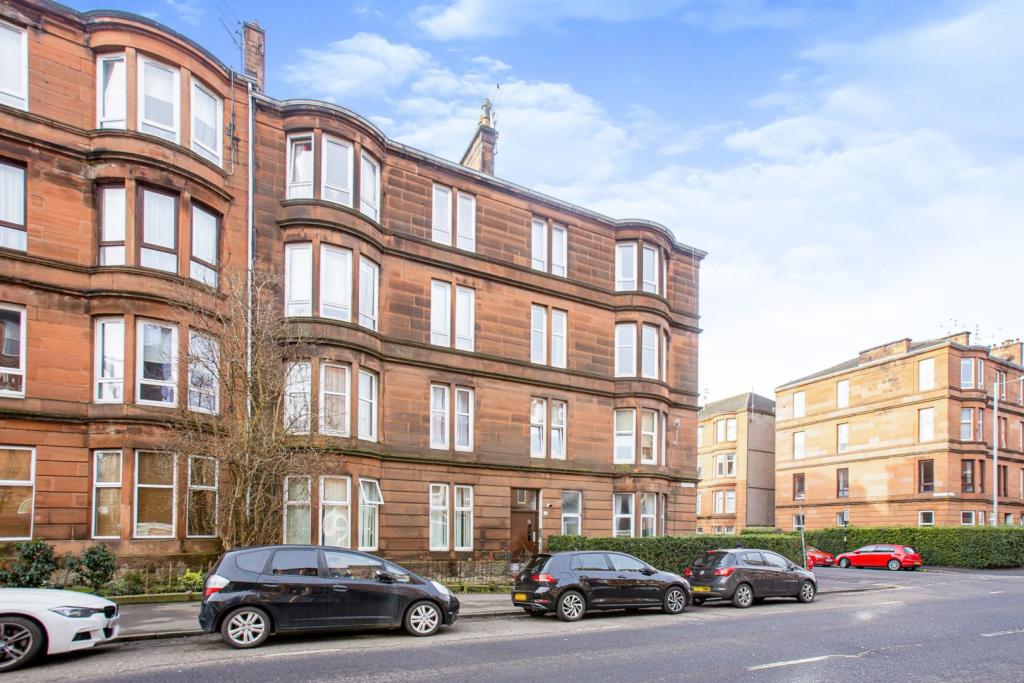 | 95 Minard Road, Glasgow, G41 The Property<br />Well presented ground floor set within one of the south-side's most vibrant locations 95 Minard Road offers a unique opportunity to purchase a beautifully presented flat. The property boasts the perfect combination of traditional style and luxury modern features. The property consists of fabulous reception hallway, stunning and expansive bay windowed lounge, dining sized modern kitchen, two delightful double size bedrooms, master bedroom and bathroom. The property is further complimented by double glazing, gas central heating, security entry, private front garden and communal rear gardens. Minard Road enjoys easy access to great local bars, restaurants and delicatessens and is situated close by to train lines and a well served bus route. This is a truly outstanding property inside and out - viewing at the earliest opportunity is highly recommended<br /><br /><h3>Disclaimer for virtual viewings</h3><p>Some or all information pertaining to this property may have been provided solely by the vendor, and although we always make every effort to verify the information provided to us, we strongly advise you to make further enquiries before continuing.</p><p>If you book a viewing or make an offer on a property that has had its valuation conducted virtually, you are doing so under the knowledge that this information may have been provided solely by the vendor, and that we may not have been able to access the premises to confirm the information or test any equipment. We therefore strongly advise you to make further enquiries before completing your purchase of the property to ensure you are happy with all the information provided.</p> | 2 | 1 | £ 190,000 | Monday, 21-Feb-22 11:23:00 UTC |
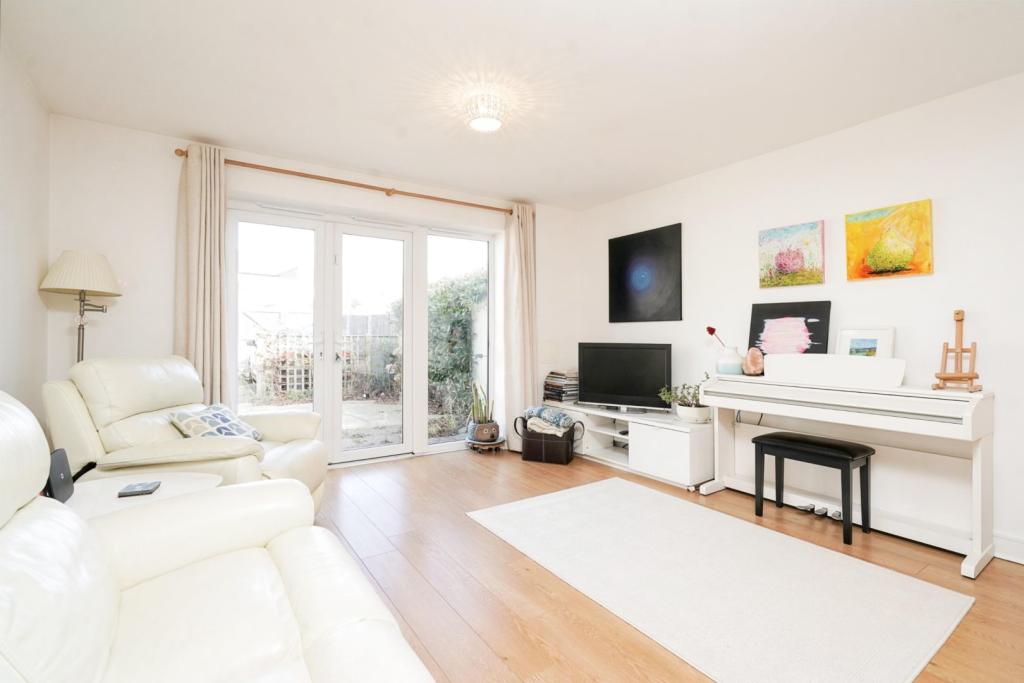 | Garfield Road, London, E4 The Property<br />SUPERB MODERN BUILD THREE DOUBLE BEDROOM, TWO BATHROOM, TOWN HOUSE CLOSE TO STATION.<br /><br />Located in the heart of North Chingford, off Station Road, within easy access to Chingford mainline station into Liverpool Street, as well as an abundance of local shops, eateries and bus routes.<br /><br />This property was built in 2014 with 3 years remaining on the NHBC guarantee and is laid out over three floors. The ground floor houses an entrance hallway, guest WC, good size contemporary white gloss fitted kitchen with tiled flooring and a spacious lounge diner to rear with wood flooring and access to the garden.<br /><br />To the first floor there is a generous double bedroom with fitted wardrobes, a second good size double bedroom and a contemporary bathroom.<br /><br />To the second floor is another generous double bedroom, a contemporary shower room as well as a large storage cupboard and loft access.<br /><br />The property is double glazed with gas central heating.<br /><br />Externally the rear garden has a patio, lawn area and then to the rear off street parking via a service road.<br /><br />This property makes a superb family home and is ideal for the commuter but also within close proximity to Chingford plains, Epping Forest and Chingford golf course making this ideal for semi rural living.<br /><br />To Place your offers online 24/7 please visit our website purplebricks.co.uk<br /><br /><br /><h3>Disclaimer for virtual viewings</h3><p>Some or all information pertaining to this property may have been provided solely by the vendor, and although we always make every effort to verify the information provided to us, we strongly advise you to make further enquiries before continuing.</p><p>If you book a viewing or make an offer on a property that has had its valuation conducted virtually, you are doing so under the knowledge that this information may have been provided solely by the vendor, and that we may not have been able to access the premises to confirm the information or test any equipment. We therefore strongly advise you to make further enquiries before completing your purchase of the property to ensure you are happy with all the information provided.</p> | 3 | 2 | £ 2,000 | Monday, 21-Feb-22 10:29:14 UTC |
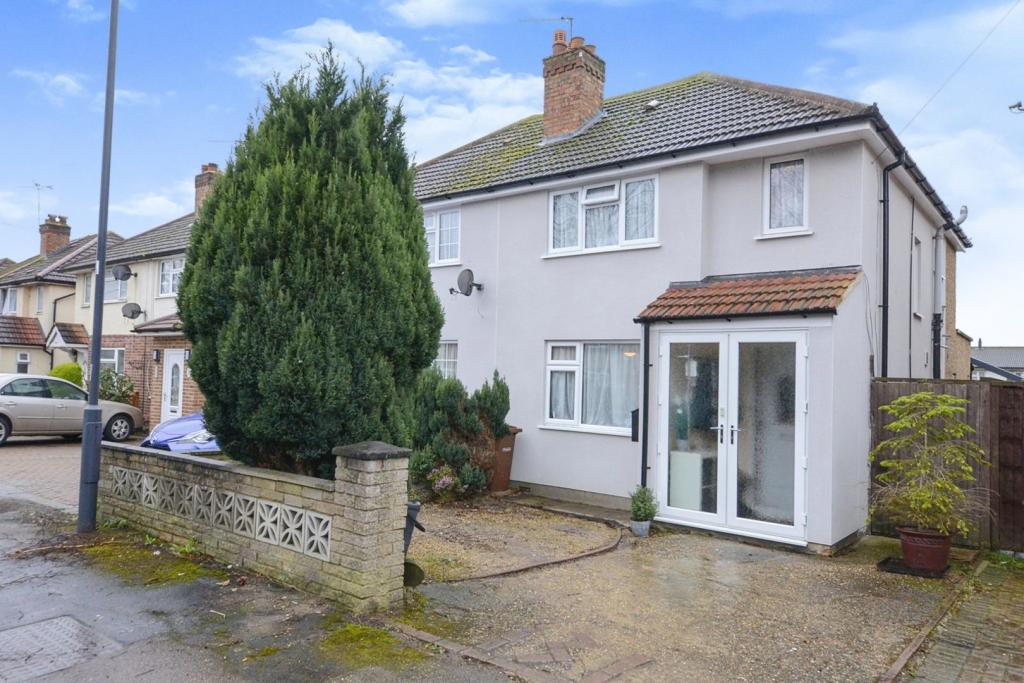 | Hampden Road, Harrow, HA3 The Property<br />"Chain Free" Offered to the market in immaculate condition is this extended spacious, three / four bedroom Semi detached family home located in the heart of Harrow. Purplebricks recommend a prompt viewing.<br /><br />Property walkthrough:<br />Walking into a welcoming hallway via a porch, leads into a large bright and airy through lounge reception room that's open planed kitchen. with doors leading to a down stairs WC and a separate shower room. the Kitchen comes with a range of eye and base level unites and integral appliance and offers Access to the stunning rear garden, to complete the ground floor is another reception room currently used as the fourth bedroom.<br /><br />First floor:<br />Tastefully decorated throughout upstairs offers a spacious landing, three well size bedrooms (One of which include fitted wardrobes) and a family bathroom. <br /><br />Outside:<br />A private well maintained garden to the rear fantastic in size, mainly laid to lawn with seated decked area with perjurer perfect for the summer or winter months. . The front of the property offers its own driveway.<br /><br />Locations:<br />The property is located a short walk from Headstone Lane station, as well as Harrow & Wealdstone stations providing fantastic links into the heart of London via the Bakerloo Lines and Overground lines, there are further bus links within walking distance of the property, providing links into Harrow on the Hill within 10 minutes.<br /><br /><h3>Disclaimer for virtual viewings</h3><p>Some or all information pertaining to this property may have been provided solely by the vendor, and although we always make every effort to verify the information provided to us, we strongly advise you to make further enquiries before continuing.</p><p>If you book a viewing or make an offer on a property that has had its valuation conducted virtually, you are doing so under the knowledge that this information may have been provided solely by the vendor, and that we may not have been able to access the premises to confirm the information or test any equipment. We therefore strongly advise you to make further enquiries before completing your purchase of the property to ensure you are happy with all the information provided.</p> | 0 | 1 | £ 550,000 | Monday, 21-Feb-22 10:21:46 UTC |
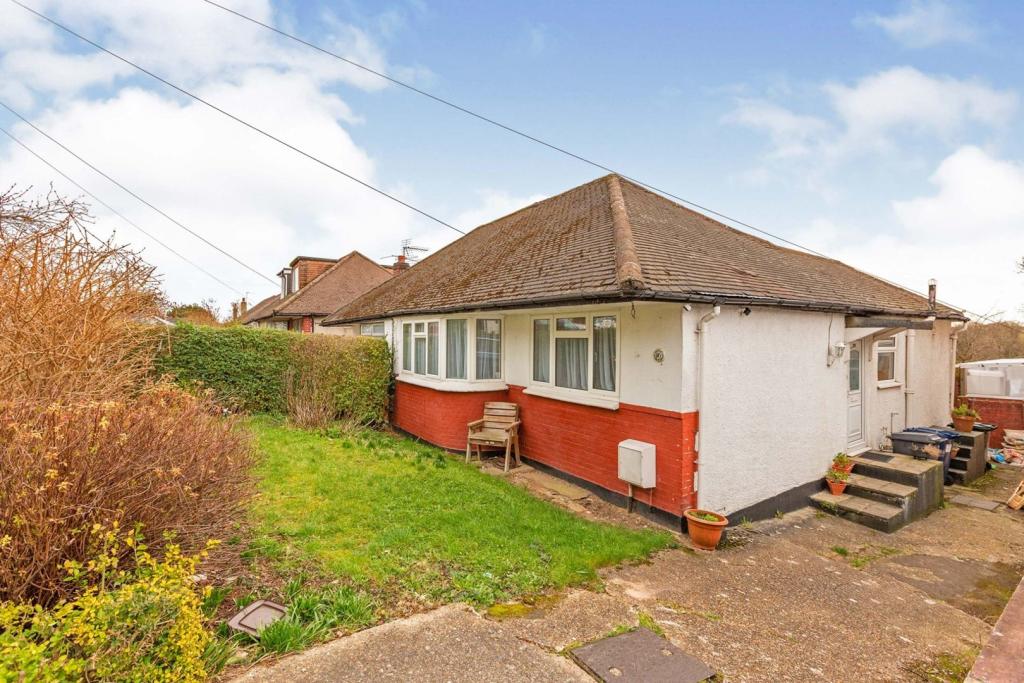 | Grants Close, Mill Hill, NW7 The Property<br />Bright and spacious two double bedroom detached bungalow with large private garden and off street parking, conveniently situated in a popular no-through road location close to Mill Hill station and amenities. The property offers generous accommodation, well maintained and arranged over two floors, including two open plan reception areas, well equipped kitchen and modern bathroom. Features include gas central heating, full double glazing, inbuilt storage and quality floor coverings. Additionally, the bungalow provides scope for upgrade to own taste, and further potential for extension, subject to the necessary planning consents being obtained. <br /><br />Accommodation comprises entrance hall with understairs storage, leading into the bright and spacious double length reception room with wood effect flooring, stairs rising to the upper floor, and door to the rear onto the large garden. A wide archway leads through to a further open plan reception area with front aspect bay. The separate kitchen comprises a range of matching white fronted wall and base units with work surfaces incorporating inset sink unit and further space for appliances. A well sized double bedroom and bathroom with white three piece suite completes the ground floor accommodation. To the first floor, there is a further large L-shaped bedroom with inbuilt wardrobe. <br /><br />The property is very conveniently located within a short distance of Mill Hill East and Finchley Central stations, each providing excellent fast and frequent cross-London links. Regular bus routes also provide useful connections to the surrounding area, and there is excellent vehicular access close-by. There is an array of shop, bars, restaurants and amenities within easy reach, and the area is also well served by good local schools, open spaces, and leisure facilities including golf courses. <br /><br /> To book a viewing instantly just visit our website or download our award-winning App.<br /><br /><h3>Disclaimer for virtual viewings</h3><p>Some or all information pertaining to this property may have been provided solely by the vendor, and although we always make every effort to verify the information provided to us, we strongly advise you to make further enquiries before continuing.</p><p>If you book a viewing or make an offer on a property that has had its valuation conducted virtually, you are doing so under the knowledge that this information may have been provided solely by the vendor, and that we may not have been able to access the premises to confirm the information or test any equipment. We therefore strongly advise you to make further enquiries before completing your purchase of the property to ensure you are happy with all the information provided.</p> | 2 | 1 | £ 600,000 | Monday, 21-Feb-22 10:20:09 UTC |
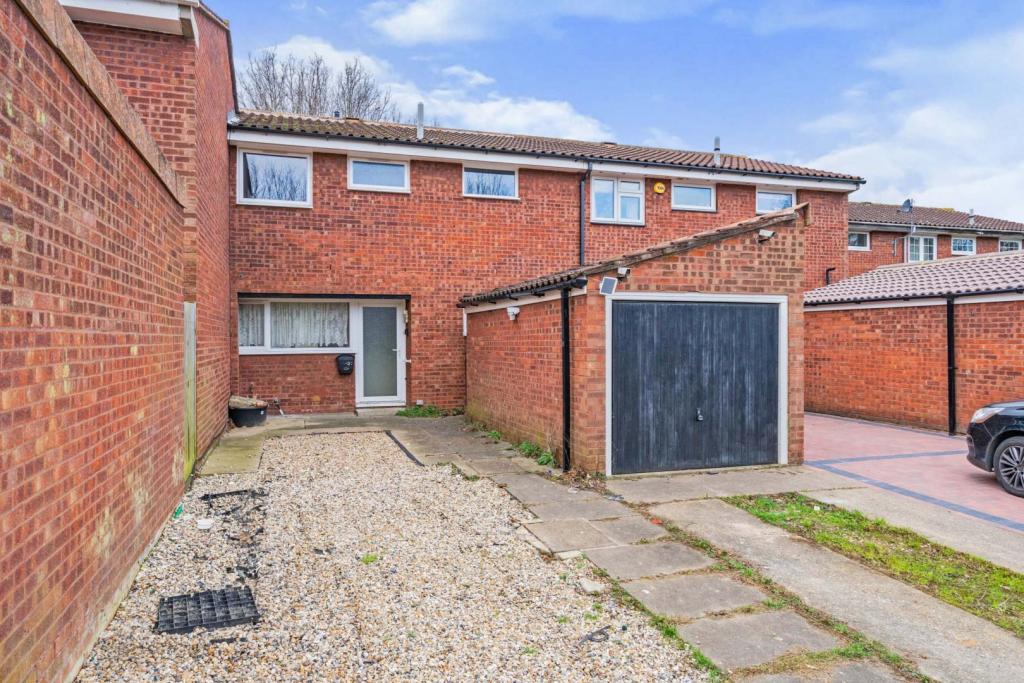 | Fullers Close, Waltham Abbey, EN9 The Property<br />Purple Bricks are delighted to offer this spacious and well laid out terraced home, that could benefit from refurbishment<br /><br />The property consists of three good size bedrooms, spacious reception room plus downstairs w.c, garage and own drive way.<br /><br />Exciting opportunity for the incoming buyer to make their own mark on the house.<br /><br />The house is located at the end of a quiet cul-de-sac, within easy reach of Waltham Abbey town centre, plus the M25<br /><br />Chain Free<br /><br />To view 24/7 go to Purple Bricks Web site<br /><br /><br /><br /><br /><br /><h3>Disclaimer for virtual viewings</h3><p>Some or all information pertaining to this property may have been provided solely by the vendor, and although we always make every effort to verify the information provided to us, we strongly advise you to make further enquiries before continuing.</p><p>If you book a viewing or make an offer on a property that has had its valuation conducted virtually, you are doing so under the knowledge that this information may have been provided solely by the vendor, and that we may not have been able to access the premises to confirm the information or test any equipment. We therefore strongly advise you to make further enquiries before completing your purchase of the property to ensure you are happy with all the information provided.</p> | 3 | 1 | £ 330,000 | Monday, 21-Feb-22 08:36:19 UTC |
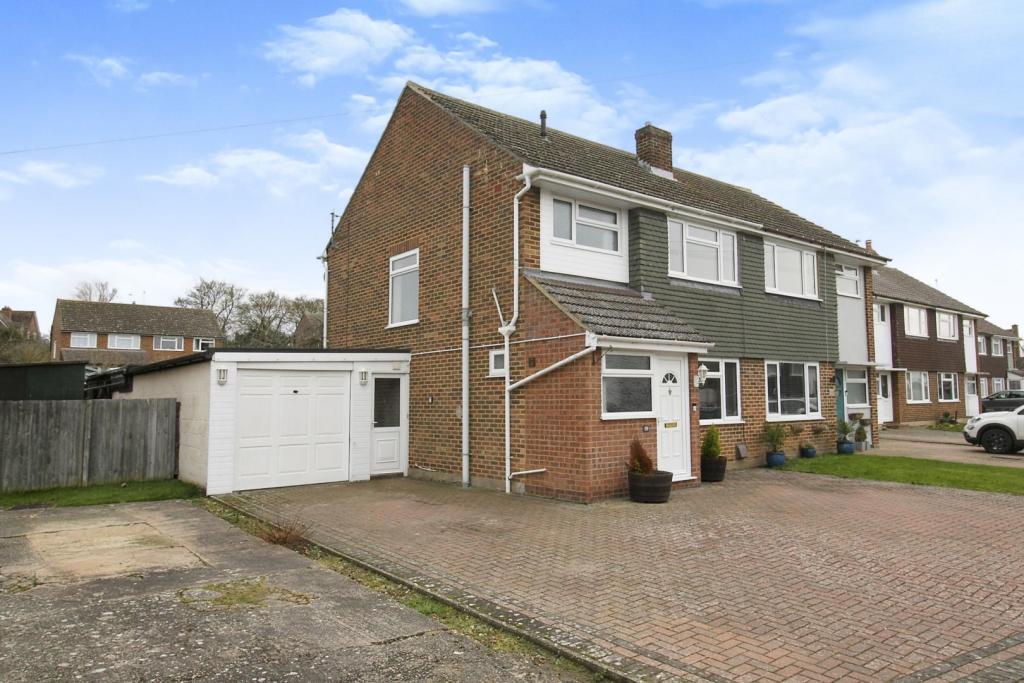 | Swanfield, Long Melford, Sudbury, CO10 Purplebricks are delighted to offer this well appointed semi detached house with a large rear garden and also the recently added home office which is situated in Long Melford. This spacious house has great accommodation which comprises: entrance porch to an entrance hall with a downstairs cloakr... | 3 | 1 | £ 375,000 | Monday, 21-Feb-22 08:12:50 UTC |
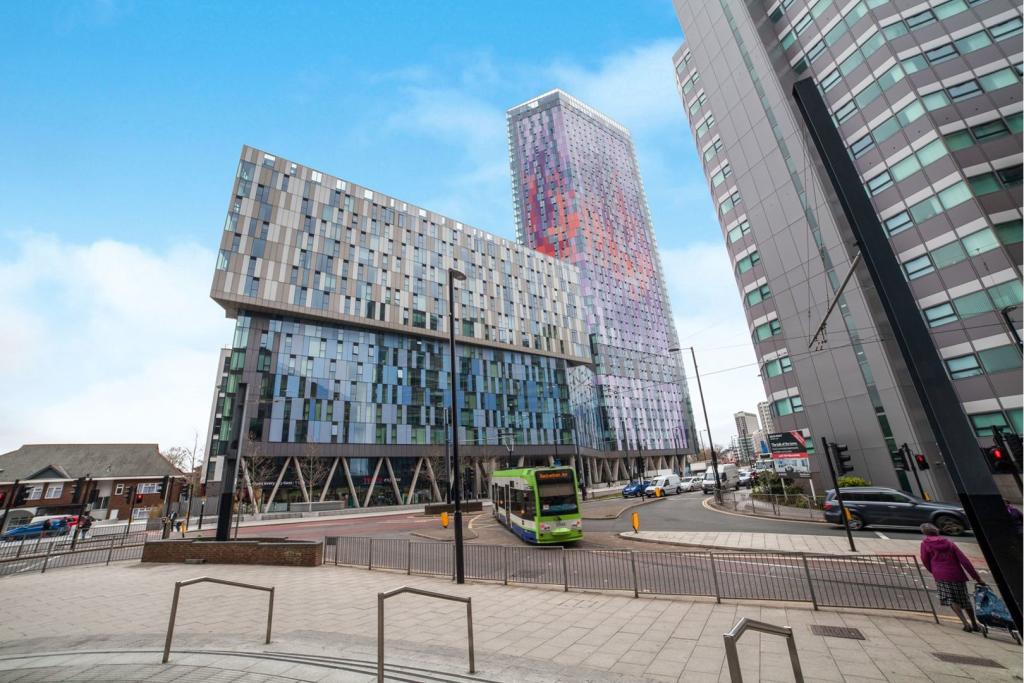 | 1 Saffron Central Square, Central Croydon, CR0 The Property<br />Superb fifth floor two double bedroom apartment set within a landmark new development in the heart of Croydon, opposite the much anticipated Westfield site and just a short walk from both East and West Croydon Stations, fashionable Box Park, and an array of shops, bars and restaurants. The apartment offers spacious and contemporary style living, with bright and airy open plan reception room/ultra-modern fully integrated kitchen, stylish bathroom and master bedroom with en-suite. The development further provides private residents' gymnasium, superb communal roof terrace, 24 hour concierge services, and attractive courtyard style communal areas, all just a stone's throw from unrivalled transport links and amenities. <br /><br />Accommodation comprises entrance hall with inbuilt storage, leading to the spacious open plan reception room/kitchen area. The kitchen itself comprises a range of modern wall and base units with work surfaces incorporating single drainer sink unit, inbuilt hob with electric oven, mounted microwave, and further integrated appliances. There are two generous double bedrooms, with stylish en-suite shower to the master, and a fully tiled and beautifully appointed family bathroom. <br /><br />Viewings of this very desirable apartment in a sought after landmark development, are highly recommended.<br /><br />Lease Information<br />To be confirmed. All prospective purchasers are advised to make their own enquiries via a solicitor.<br /><br />Service Charges<br />To be confirmed. All prospective purchasers are advised to make their own enquiries via a solicitor.<br /><br /><h3>Disclaimer for virtual viewings</h3><p>Some or all information pertaining to this property may have been provided solely by the vendor, and although we always make every effort to verify the information provided to us, we strongly advise you to make further enquiries before continuing.</p><p>If you book a viewing or make an offer on a property that has had its valuation conducted virtually, you are doing so under the knowledge that this information may have been provided solely by the vendor, and that we may not have been able to access the premises to confirm the information or test any equipment. We therefore strongly advise you to make further enquiries before completing your purchase of the property to ensure you are happy with all the information provided.</p> | 2 | 3 | £ 375,000 | Monday, 21-Feb-22 02:57:50 UTC |
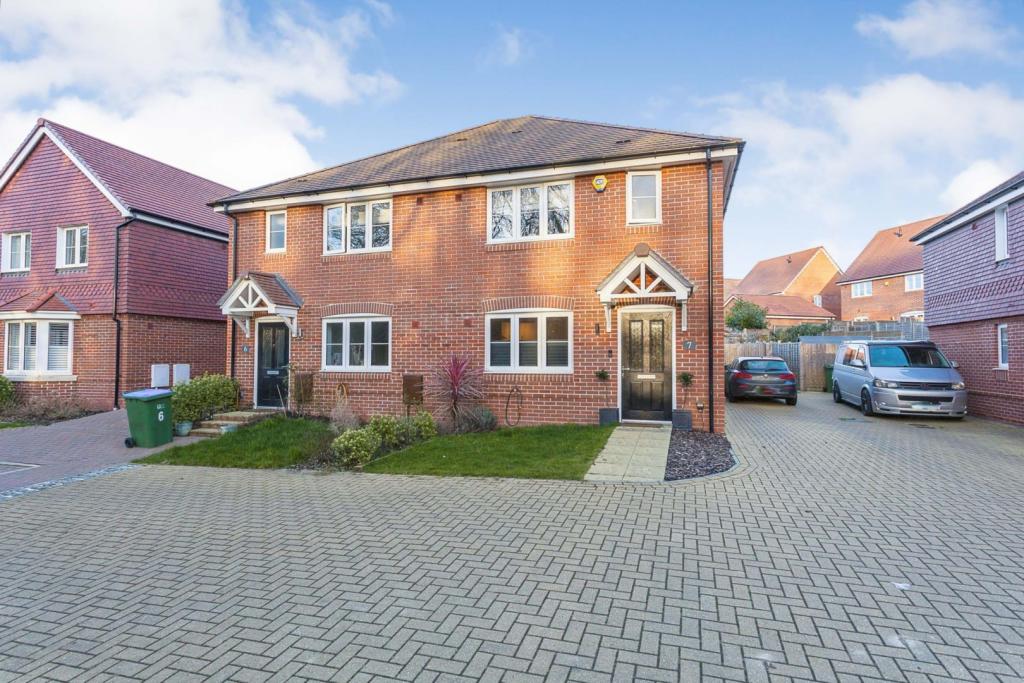 | Hayler Gardens, Horsham, RH13 The Property<br />VIEWINGS COMMENCING SATURDAY 26TH FEBRUARY. <br /><br />If you are looking for a ready made home then look no further! Offered for sale in 'Show Home' condition is this superbly presented three bedroom semi detached home quietly tucked away with fabulous views to the front overlooking woodland. Built in 2018 by Miller Homes the current owners have stylishly enhanced this home even further with their eye for interior design. <br /><br />The entrance hallway is of a good size with down stairs cloakroom, the fitted kitchen comes with integrated appliances and ample storage cupboards plus fitted shutters over looking the front, the living/dining room has double doors to the rear garden and is a lovely space for dining and entertaining with built in storage cupboard. From the first floor landing with built in airing cupboard there are three generous size bedrooms, the master benefitting from built in wardrobes and an en suite shower room. The third bedroom is currently being used as a home office, the second as a guest bedroom and there is also a family/guest bathroom. The loft space has been partly boarded and has a light. <br /><br />Externally there is a driveway to the side with space for 2/3 cars and side access gate to the rear garden which is mainly laid to lawn, patio area, shed and raised flower border. Tucked away within this development this home with visitor parking available. <br /><br />As you would expect from a property of this quality there is double glazing and gas central heating plus benefitting from the remainder of the NHBC warranty. <br /><br />Location<br />The village of Southwater has a variety of local businesses including a Co-op, florist, hairdressers, restaurant and café. Southwater also boasts a number of public houses, doctors, Southwater Country Park, and Downs Link Leisure Trail. Located about 2.5 miles to the south west of Horsham. The property is in the catchment area for Southwater Infant and Junior Academies and a number of Horsham secondary schools.<br /><br />The communal areas are currently being landscaped as the development is being completed plus with a children's play park area.<br /><br /><br /><h3>Disclaimer for virtual viewings</h3><p>Some or all information pertaining to this property may have been provided solely by the vendor, and although we always make every effort to verify the information provided to us, we strongly advise you to make further enquiries before continuing.</p><p>If you book a viewing or make an offer on a property that has had its valuation conducted virtually, you are doing so under the knowledge that this information may have been provided solely by the vendor, and that we may not have been able to access the premises to confirm the information or test any equipment. We therefore strongly advise you to make further enquiries before completing your purchase of the property to ensure you are happy with all the information provided.</p> | 3 | 2 | £ 480,000 | Sunday, 20-Feb-22 21:24:23 UTC |
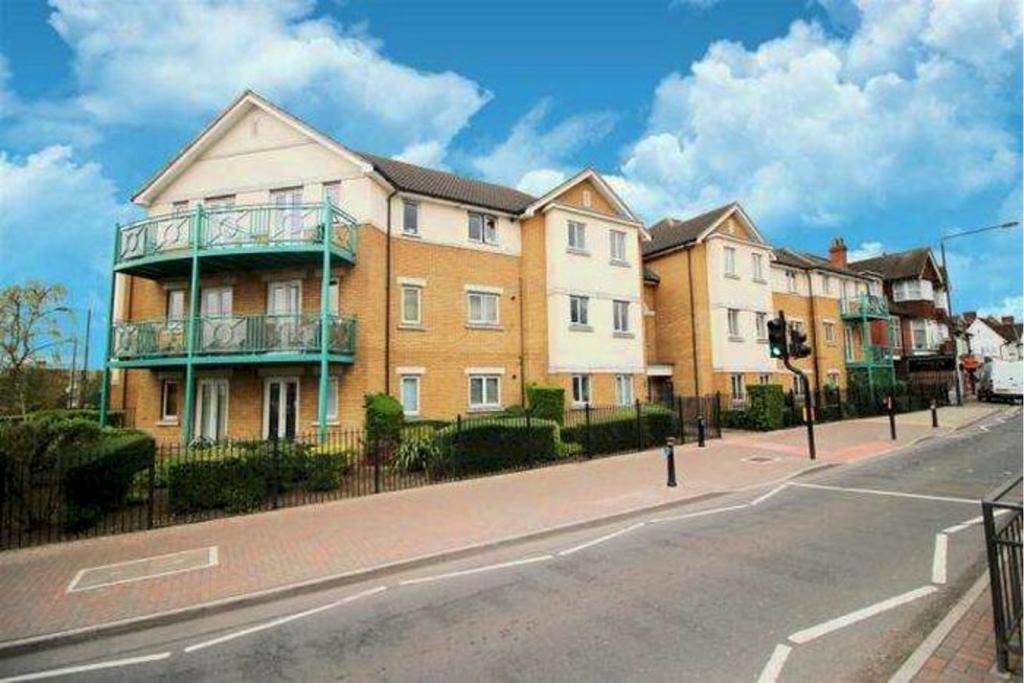 | 286 High Road, Harrow, HA3 The Property<br />Purplebricks are proud to present this delightful two bedroom, two bathroom first floor modern apartment, which is beautifully presented throughout and is only moments away from the excellent array of shopping and transport facilities that Orchid Court has to offer.<br /><br />The accommodation briefly comprises entrance hallway, spacious lounge/dining room with a door onto a balcony, delightful kitchen fitted with a matching range of base and eye level units and worktop space over, stainless steel sink unit with mixer tap, space for fridge/freezer, cooker and space for washing machine, two well decorated bedrooms, one with an ensuite shower and spacious bathroom.<br /><br />The block is well maintained with tidy communal areas, well kept communal grounds and one allocated parking space. The property has the benefit of having a long lease and reasonable service charge.<br /><br />Close to Harrow and Wealdstone station with only a 15 minute journey into Central London, Harrow Weald Bus Garage, Bentley Wood School, Harrow Weald College and Harrow Wealdstone High Street Shops.<br /><br />Viewings commence from 27th February 2022<br />Viewings by appointment only.<br /><br /><h3>Disclaimer for virtual viewings</h3><p>Some or all information pertaining to this property may have been provided solely by the vendor, and although we always make every effort to verify the information provided to us, we strongly advise you to make further enquiries before continuing.</p><p>If you book a viewing or make an offer on a property that has had its valuation conducted virtually, you are doing so under the knowledge that this information may have been provided solely by the vendor, and that we may not have been able to access the premises to confirm the information or test any equipment. We therefore strongly advise you to make further enquiries before completing your purchase of the property to ensure you are happy with all the information provided.</p> | 2 | 2 | £ 1,350 | Sunday, 20-Feb-22 18:58:09 UTC |
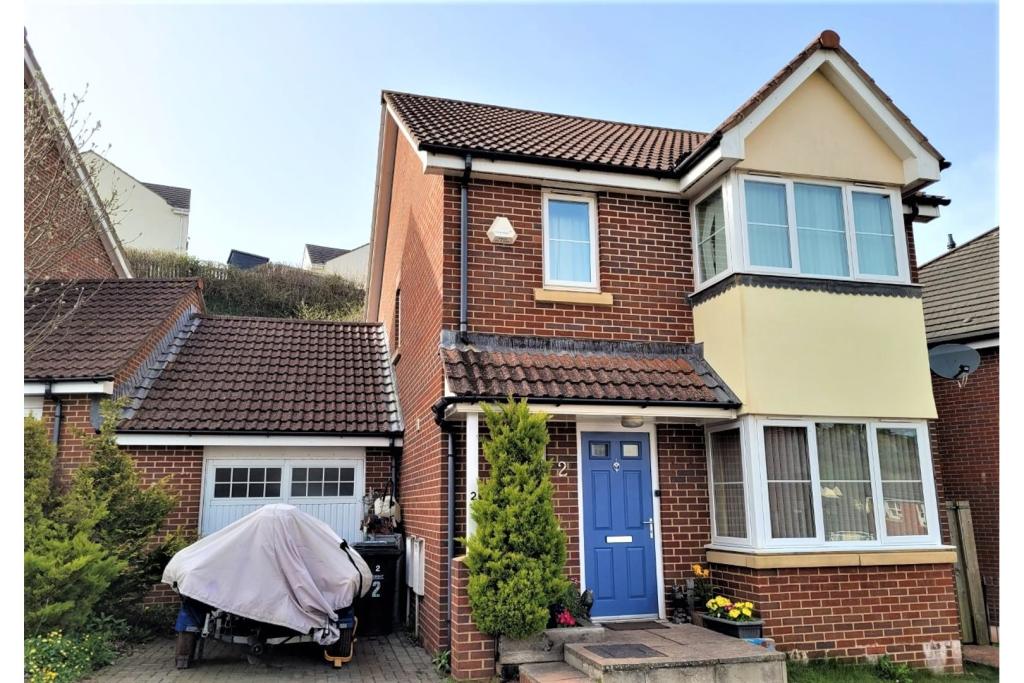 | Isaac Grove, Torquay, TQ2 The Property<br />Positioned along a quiet residential area is this three bedroom family home situated within area of The Willows.<br />The ground floor has a large living room, Cloakroom and a fantastic kitchen/diner that occupies the rear and leads to the garden. <br /><br />To the first floor is the main bedroom which benefits from double fitted wardrobes and an en-suite shower room. <br />Bedroom two is another good size double bedroom. Bedroom three is a good size single with built in wardrobe. <br />A contemporary family bathroom completes the first floor. <br />The large garage has lighting, power and water supply to the sink unit with parking to the front aspect. <br /><br />This delightful modern family home is very well presented, light and spacious with double glazing and radiator heating throughout. <br /><br />To view use the book a viewing option, alternatively go to purplebricks.com or download our user friendly app to your device. <br /><br />Ground Floor<br />To the front of the property is a storm porch with a light point. The private front door opens in to the entrance hall. <br /><br />This has a staircase leading to the first floor landing and doors to the cloakroom, living room and the kitchen/dining room. <br /><br />The Living room has a fabulous double glazed bay window which delivers an abundance of natural light. Feature focal point fire place and a radiator. Telephone point. <br /><br />The kitchen/diner is a fantastic area with double glazed double doors and windows to the rear garden aspect creating a light and spacious family area that is great for entertaining. <br />The kitchen area comprises of a combination of wall and base units to four sides. Inset one and half bowl sink drainer unit with a mixer tap over. Inset four ring hob with hood over and built in oven and grill. Integrated fridge/freezer and dishwasher. Tiled wall and floor areas. Inset ceiling spotlights. <br />The dining area leads to the garden and has a door way to the under stairs storage and door to the garage. Radiator. Under floor heating in the Kitchen. <br /><br />The cloakroom has a double glazed window to the front aspect. Low level W.C and corner wash hand basin. <br /><br />First Floor<br />The first floor landing has natural light through the double glazed side aspect window. Double doors to the airing cupboard. Doors lead to the three bedrooms and the family bathroom. <br /><br />The main bedroom has a double glazed front bay aspect delivering natural light throughout. Two pairs of double doors are to the built in wardrobes. Radiator. Door to the en-suite shower room. <br />This has an opaque double glazed window to the side aspect. Walk in shower cubicle with thermostat shower. Pedestal wash hand basin with mixer tap over. Low level W.C with push button flush. Radiator. Tiled floor and two shaver points. <br /><br />Bedroom two has a double glazed window to the rear aspect and with a radiator. <br /><br />Bedroom three has a double glazed window to the front aspect and has a radiator. Door opens to a built in storage cupboard. <br /><br />The bathroom has an opaque double glazed window to the rear aspect. Panel enclosed bath with mixer tap over. Low level W.C with push button flush. Pedestal wash hand basin with mixer tap. Radiator. tiled floor. Inset ceiling spotlights. <br /><br />Garage<br />Electric up and over door opens to the driveway. Rear aspect double glazed window and return door to the kitchen/dining room<br />Work surface with inset sink drainer unit. Power points. Newly installed wall mounted combination boiler. <br /><br />Rear Garden<br />From the dining area you step out to the paved patio area, this is ideal for a table and chairs. <br />The remainder is laid to lawn. Enclosed by timber constructed fencing. Electric and water supply located outside the rear of the property. There is a side gate which allows access to and from front of the property<br /><br /><h3>Disclaimer for virtual viewings</h3><p>Some or all information pertaining to this property may have been provided solely by the vendor, and although we always make every effort to verify the information provided to us, we strongly advise you to make further enquiries before continuing.</p><p>If you book a viewing or make an offer on a property that has had its valuation conducted virtually, you are doing so under the knowledge that this information may have been provided solely by the vendor, and that we may not have been able to access the premises to confirm the information or test any equipment. We therefore strongly advise you to make further enquiries before completing your purchase of the property to ensure you are happy with all the information provided.</p> | 3 | 3 | £ 350,000 | Sunday, 20-Feb-22 17:41:52 UTC |
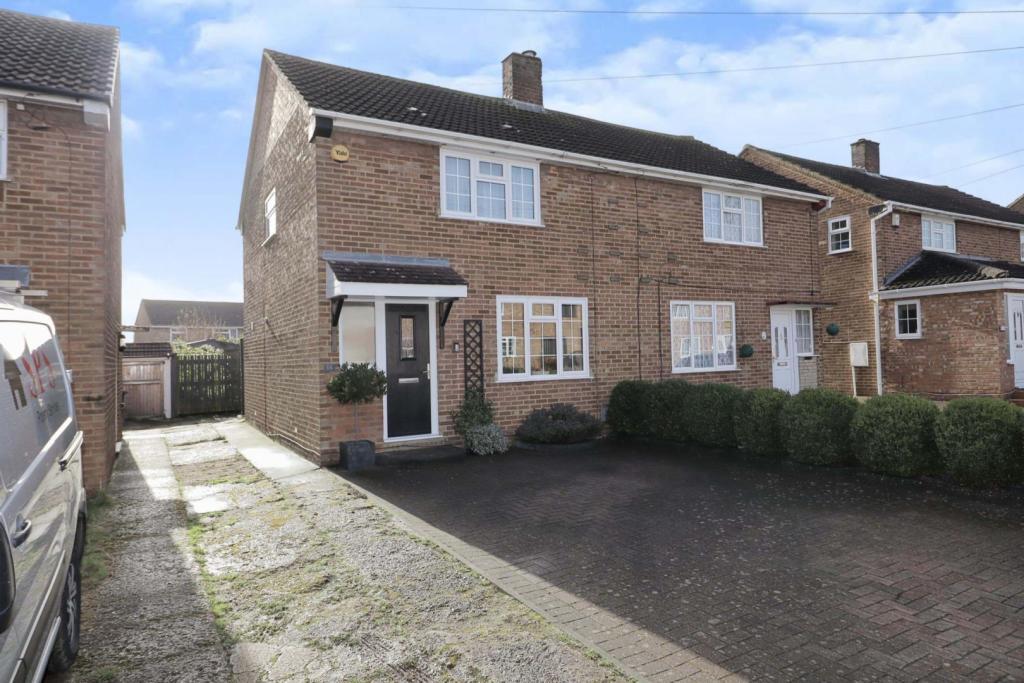 | Eastfield Close, Luton, LU2 The Property<br />**PEACEFUL CUL-DE-SAC WITHIN SOUGHT AFTER PUTTERIDGE AREA**<br /><br />An extended and immaculate THREE bedroom semi detached property nestled at the bottom of a quiet Cul-de-Sac within the ever popular Putteridge location. <br /><br />The accommodation briefly comprises of an inviting hallway, spacious and well lit living area and a modern three piece white suite family bathroom. To the rear hosts the extended kitchen/diner which is large enough to include all white good appliances including an integrated dishwasher and provides access to the garden. The garden includes a good sized patio, is plentiful in size and has been well maintained. A great space for relaxing, entertaining or family time. The property also includes a detached garage which has the potential to be used for whatever the new owners see fit. Upstairs hosts three well proportioned bedrooms. <br /><br />The property further benefits from recently renewed double glazing, gas to radiator central heating and includes off road parking for multiple vehicles .<br /><br />EARLY VIEWING IS RECOMMENDED<br /><br /><h3>Disclaimer for virtual viewings</h3><p>Some or all information pertaining to this property may have been provided solely by the vendor, and although we always make every effort to verify the information provided to us, we strongly advise you to make further enquiries before continuing.</p><p>If you book a viewing or make an offer on a property that has had its valuation conducted virtually, you are doing so under the knowledge that this information may have been provided solely by the vendor, and that we may not have been able to access the premises to confirm the information or test any equipment. We therefore strongly advise you to make further enquiries before completing your purchase of the property to ensure you are happy with all the information provided.</p> | 3 | 1 | £ 350,000 | Sunday, 20-Feb-22 15:22:43 UTC |
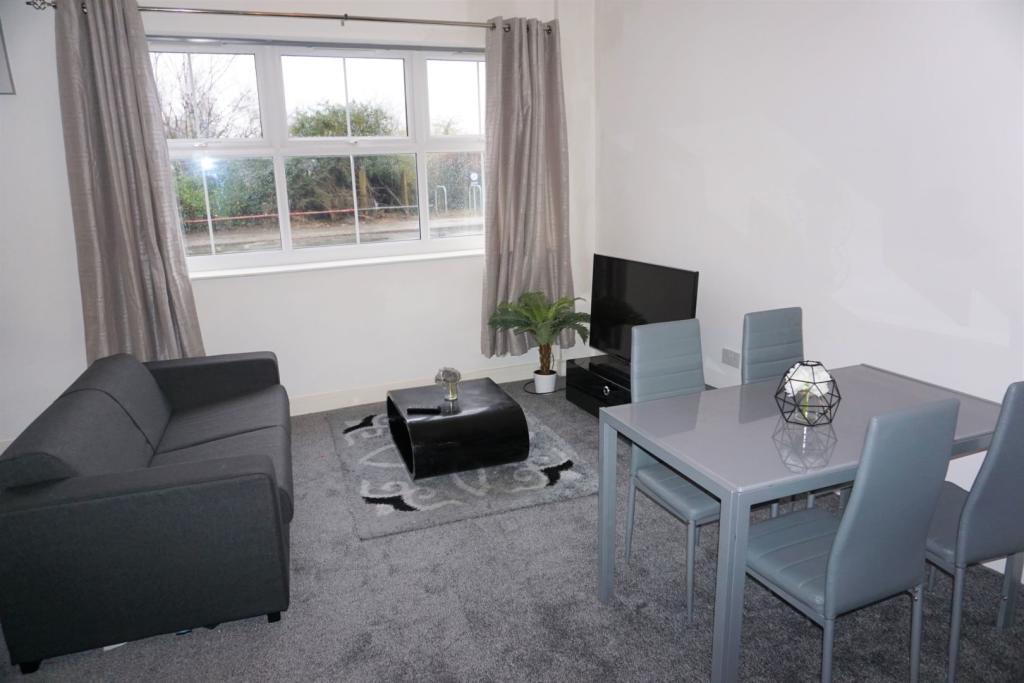 | Railway Terrace, Pontefract, WF9 The Property<br />Beautifully, refurbished, high specification, two bedroom, ground floor, furnished, apartment. Comprising of spacious open plan lounge / kitchen / dining room , two bedrooms , bathroom and small storage room. <br />Located in this popular location of WF9, walking distance to Fitzwillam railway station. <br /><br />Please click on the brochure link below or visit to arrange a viewing 24/7. <br /><br />Viewers are advised to bring passports and proof of address to the viewings to comply with Right To Rent Checks and speed up the application process. A list of acceptable documents can be found by following the government link below. <br /><br /><h3>Disclaimer for virtual viewings</h3><p>Some or all information pertaining to this property may have been provided solely by the vendor, and although we always make every effort to verify the information provided to us, we strongly advise you to make further enquiries before continuing.</p><p>If you book a viewing or make an offer on a property that has had its valuation conducted virtually, you are doing so under the knowledge that this information may have been provided solely by the vendor, and that we may not have been able to access the premises to confirm the information or test any equipment. We therefore strongly advise you to make further enquiries before completing your purchase of the property to ensure you are happy with all the information provided.</p> | 2 | 1 | £ 600 | Sunday, 20-Feb-22 14:49:11 UTC |
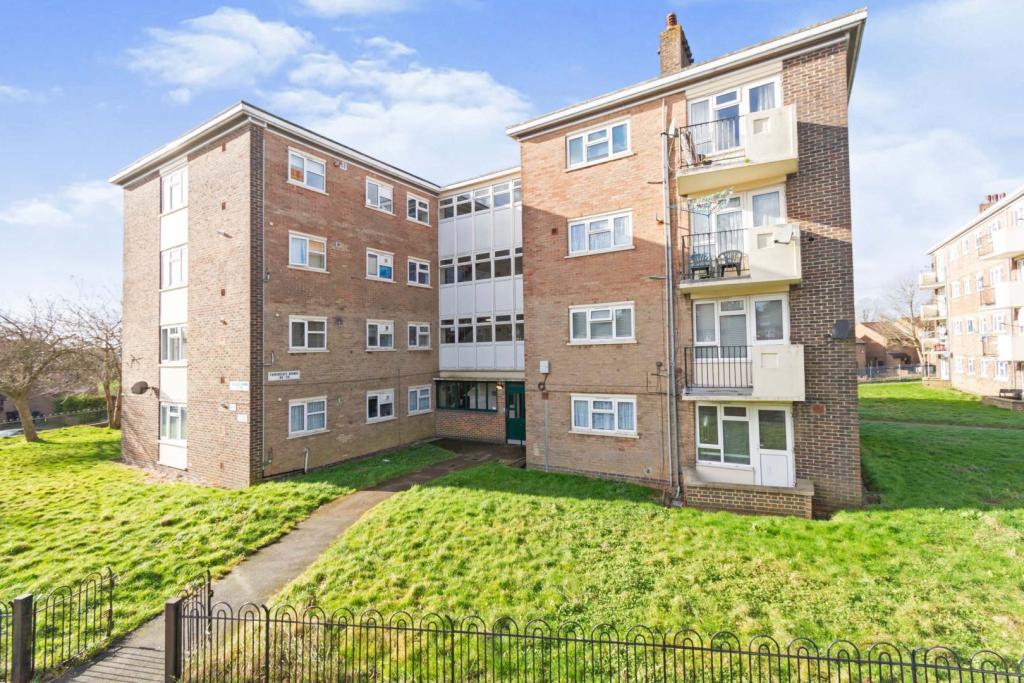 | Fairchildes Avenue, New Addington, Croydon, CR0 The Property<br />Very well presented three bedroom top floor flat with balcony and far-reaching views, conveniently located in a popular residential area close to transport links, shops and schools. The property has been well maintained and appointed by the current owners, offering light and spacious accommodation with modern interiors throughout, including a lovely dual aspect reception room, separate well equipped kitchen and modern bathroom. Further features include gas central heating, double glazing, inbuilt storage and security entry phone. <br /><br />Accommodation comprises entrance hall with inbuilt storage and wood effect flooring (evident through much of the property), leading into the bright and spacious dual aspect reception room with ample space for relaxing and dining, and door leading out onto the balcony. The separate kitchen comprises a modern range of matching wall and base units with work surfaces incorporating inset sink unit, inbuilt hob with overhead extractor and electric oven below, and further space for appliances. There are three well sized bedrooms - two with inbuilt storage - plus a stylish family bathroom with white three piece suite. <br /><br />The property is conveniently located within a short walk of local shops and further amenities, as well as Tramlink at New Addington with superb links to nearby East and West Croydon mainline stations. There are a selection of excellent schools nearby, including Good Shepherd Catholic, Fairchildes, Applegarth, Tudors and Rowdown Primary schools, as well as lovely open spaces. <br /><br />Viewings are highly recommended. To book a viewing instantly just visit our website or download our award-winning App.<br /><br />Lease Information<br />To be confirmed. All prospective purchasers are advised to make their own enquiries and verify this information with a solicitor.<br /><br />Service Charges<br />To be confirmed. All prospective purchasers are advised to make their own enquiries and verify this information with a solicitor.<br /><br /><h3>Disclaimer for virtual viewings</h3><p>Some or all information pertaining to this property may have been provided solely by the vendor, and although we always make every effort to verify the information provided to us, we strongly advise you to make further enquiries before continuing.</p><p>If you book a viewing or make an offer on a property that has had its valuation conducted virtually, you are doing so under the knowledge that this information may have been provided solely by the vendor, and that we may not have been able to access the premises to confirm the information or test any equipment. We therefore strongly advise you to make further enquiries before completing your purchase of the property to ensure you are happy with all the information provided.</p> | 3 | 1 | £ 260,000 | Sunday, 20-Feb-22 14:32:12 UTC |
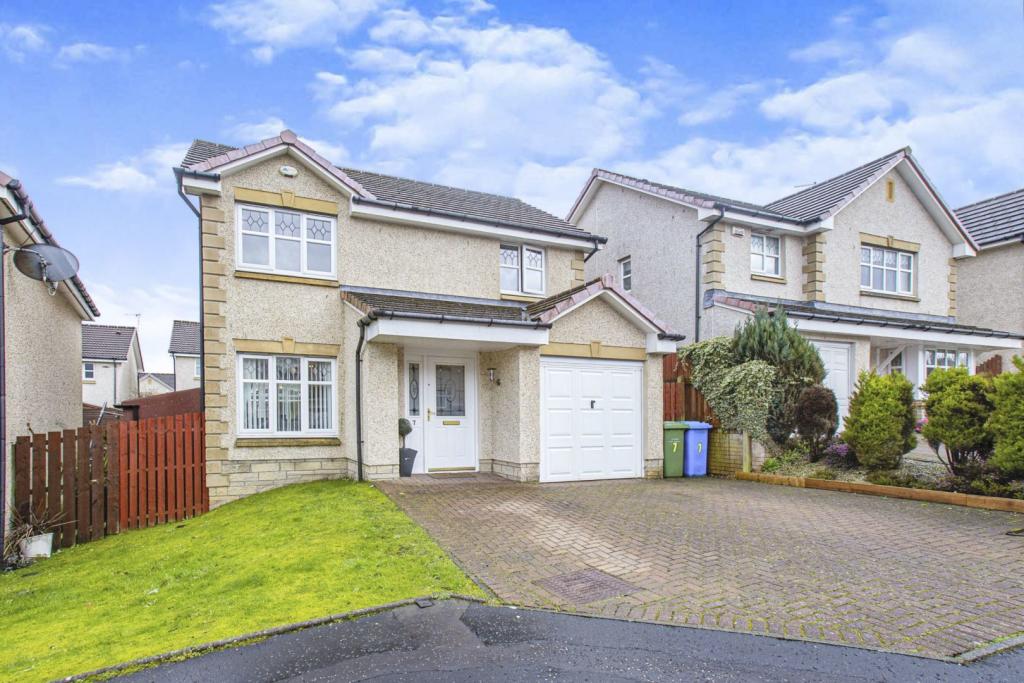 | Langlook Crescent, Glasgow, G53 The Property<br />Well presented luxury modern detached villa offering superb family accommodation over two levels and situated within a much sought after and child friendly residential location. The property on offer comprises welcoming reception hallway, well presented and expansive bay windowed lounge with feature fire place, well appointed dining room which provides access to the conservatory which in turn leads to the rear gardens, impressive modern fitted dining sized kitchen with integrated appliances, utility room and downstairs cloaks/WC. On the upper level, there are three good sized bedrooms. The master bedroom benefiting from en suite facility. There is also a family bathroom complete with four piece suite. The property is further complemented by double glazing, gas central heating, good sized front and rear garden grounds with the rear offering feature decked area with space for table and chairs, mono bloc driveway to front of property leading to integral garage. Langlook Crescent is ideally situated for a range of local amenities and offers nearby high street shopping at both Silverburn and Braehead shopping complex's. Also close to hand are excellent public transport and motorway links providing easy access to Glasgow city centre and destinations further afield. Viewing at the earliest is highly recommended to avoid disappointment<br /><br /><h3>Disclaimer for virtual viewings</h3><p>Some or all information pertaining to this property may have been provided solely by the vendor, and although we always make every effort to verify the information provided to us, we strongly advise you to make further enquiries before continuing.</p><p>If you book a viewing or make an offer on a property that has had its valuation conducted virtually, you are doing so under the knowledge that this information may have been provided solely by the vendor, and that we may not have been able to access the premises to confirm the information or test any equipment. We therefore strongly advise you to make further enquiries before completing your purchase of the property to ensure you are happy with all the information provided.</p> | 3 | 2 | £ 270,000 | Sunday, 20-Feb-22 13:00:26 UTC |
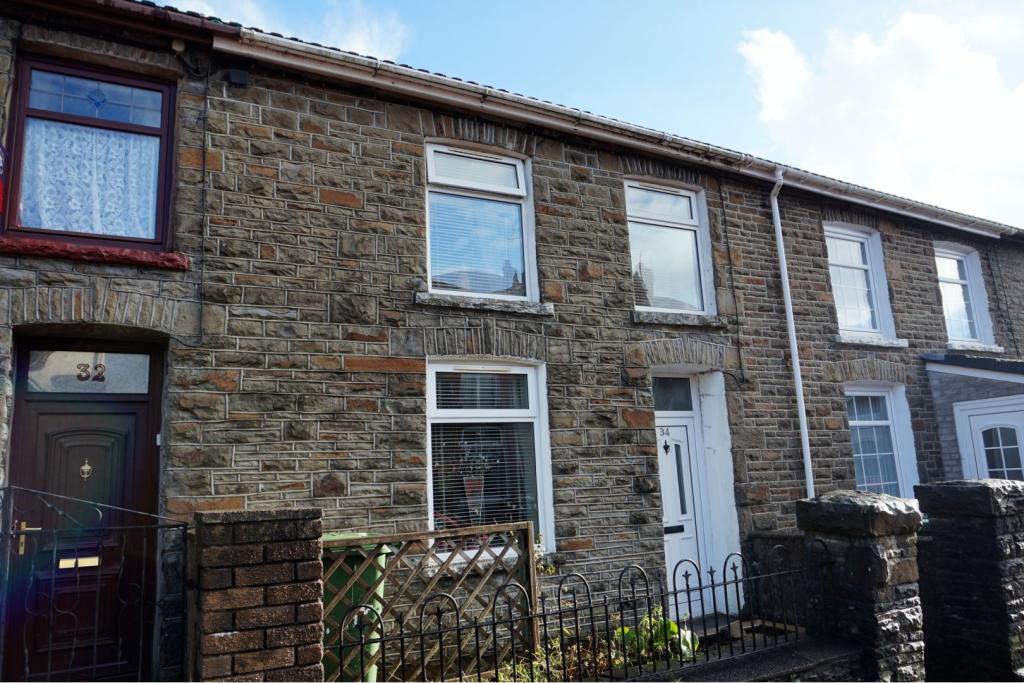 | Llantrisant Road, Porth, CF39 The Property<br />Fantastic opportunity to rent this two bedroom home in Tonyrefail. Offered unfurnished, the property is in a convenient location taking advantage of local amenities and transport links. Perfect for a professional couple or small family.<br /><br />This house is in immaculate condition and comprises of; an entrance hallway, lounge and a separate contemporary fitted kitchen, with oven provided. Two bedrooms, one a double, can be found to the first floor, plus a modern bathroom. Forecourt to the front and an enclosed rear garden with a large garage.<br /><br />The property further benefits from gas central heating, double glazing and extra street parking.<br /><br />With high interest expected, please click brochure button below to book a virtual viewing online 24/7.<br /><br />General Information<br />- Council Tax: Band B<br />- Unfurnished (oven provided).<br />- The landlord will not consider pets (dogs or cats) sorry.<br />- No agency fee to be paid. A holding deposit of one weeks rent is payable, which will secure the property. This payment is then allocated towards the tenants' first months rent, subject to referencing.<br /><br /><h3>Disclaimer for virtual viewings</h3><p>Some or all information pertaining to this property may have been provided solely by the vendor, and although we always make every effort to verify the information provided to us, we strongly advise you to make further enquiries before continuing.</p><p>If you book a viewing or make an offer on a property that has had its valuation conducted virtually, you are doing so under the knowledge that this information may have been provided solely by the vendor, and that we may not have been able to access the premises to confirm the information or test any equipment. We therefore strongly advise you to make further enquiries before completing your purchase of the property to ensure you are happy with all the information provided.</p> | 2 | 1 | £ 575 | Sunday, 20-Feb-22 11:04:54 UTC |
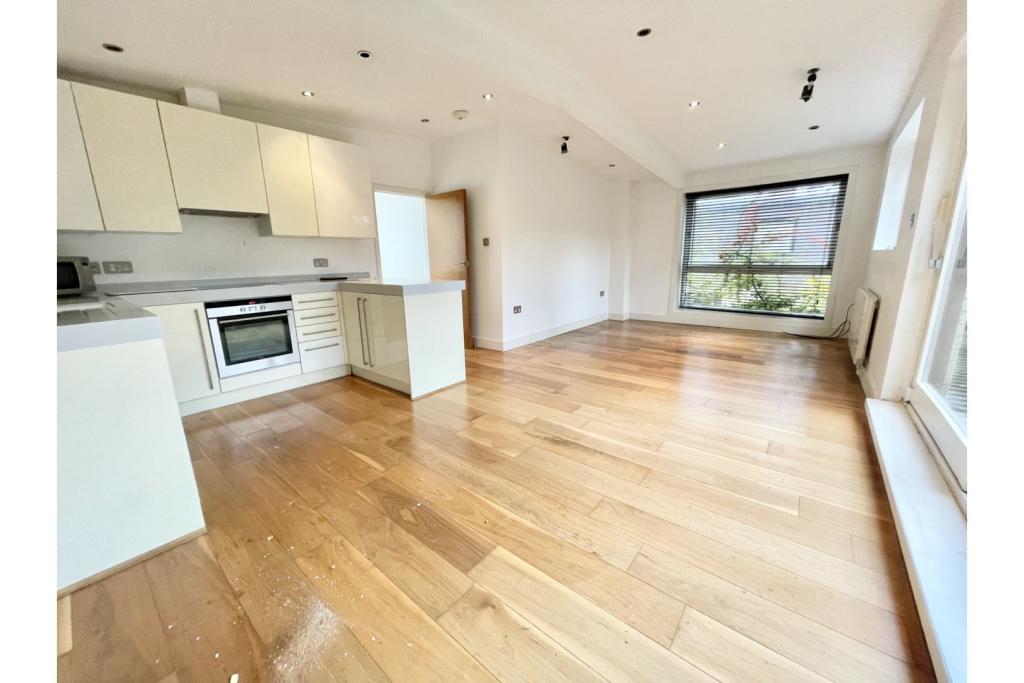 | Fitzroy Park, London, N6 The Property<br />Undergoing redecoration works is this three bedroom house, tucked away in this highly desirable and sought after Highgate location, stone throw away from Hampstead Heath and within easy reach of the Village. <br />A fully detached contemporary residence with an elevated position and set back from the road, providing a large driveway with off street parking for two cars.<br />Arranged over two floors, the property comprises a fabulous reception room with contemporary open-plan kitchen, excellent master bedroom with en suite shower room, two further good-sized bedrooms, bathroom, private large decked terrace to the rear and a separate utility room.<br /><br />Offered Unfurnished - Available Now<br /><br /><h3>Disclaimer for virtual viewings</h3><p>Some or all information pertaining to this property may have been provided solely by the vendor, and although we always make every effort to verify the information provided to us, we strongly advise you to make further enquiries before continuing.</p><p>If you book a viewing or make an offer on a property that has had its valuation conducted virtually, you are doing so under the knowledge that this information may have been provided solely by the vendor, and that we may not have been able to access the premises to confirm the information or test any equipment. We therefore strongly advise you to make further enquiries before completing your purchase of the property to ensure you are happy with all the information provided.</p> | 3 | 3 | £ 3,250 | Sunday, 20-Feb-22 00:05:16 UTC |
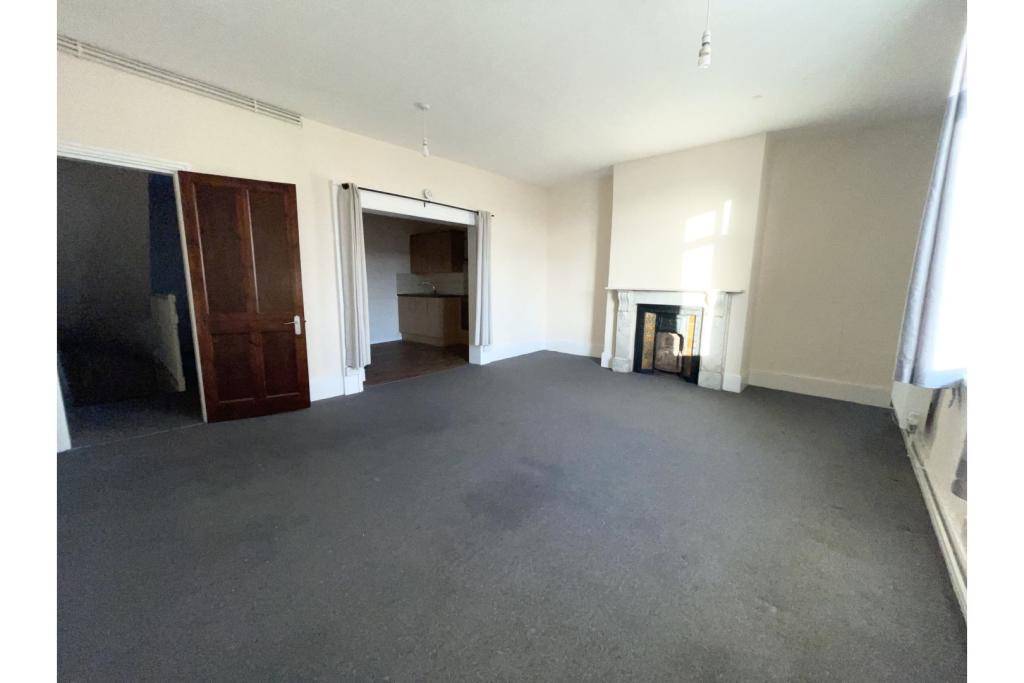 | Sun Street, Waltham Abbey, EN9 The Property<br />** OPEN DAY VIEWINGS Wednesday 23rd February 10am - By Appointment Only **<br /><br />New to the market is this split level, large one bedroom apartment located in a prime location the centre of Sun Street.<br />Split over three floors, the ground floor consists of a separate toilet cloakroom. The first floor opens to a bright living room leading to a spacious eat in fully fitted kitchen and a further three piece shower room. On the second floor is the double bedroom with plenty of storage in a walk in wardrobe area.<br /><br />Offered Unfurnished - Available NOW!<br /><br />PLEASE USE LINK BELOW TO BOOK A VIEWING<br /><br /> <br /><br /><h3>Disclaimer for virtual viewings</h3><p>Some or all information pertaining to this property may have been provided solely by the vendor, and although we always make every effort to verify the information provided to us, we strongly advise you to make further enquiries before continuing.</p><p>If you book a viewing or make an offer on a property that has had its valuation conducted virtually, you are doing so under the knowledge that this information may have been provided solely by the vendor, and that we may not have been able to access the premises to confirm the information or test any equipment. We therefore strongly advise you to make further enquiries before completing your purchase of the property to ensure you are happy with all the information provided.</p> | 1 | 1 | £ 850 | Sunday, 20-Feb-22 00:05:07 UTC |
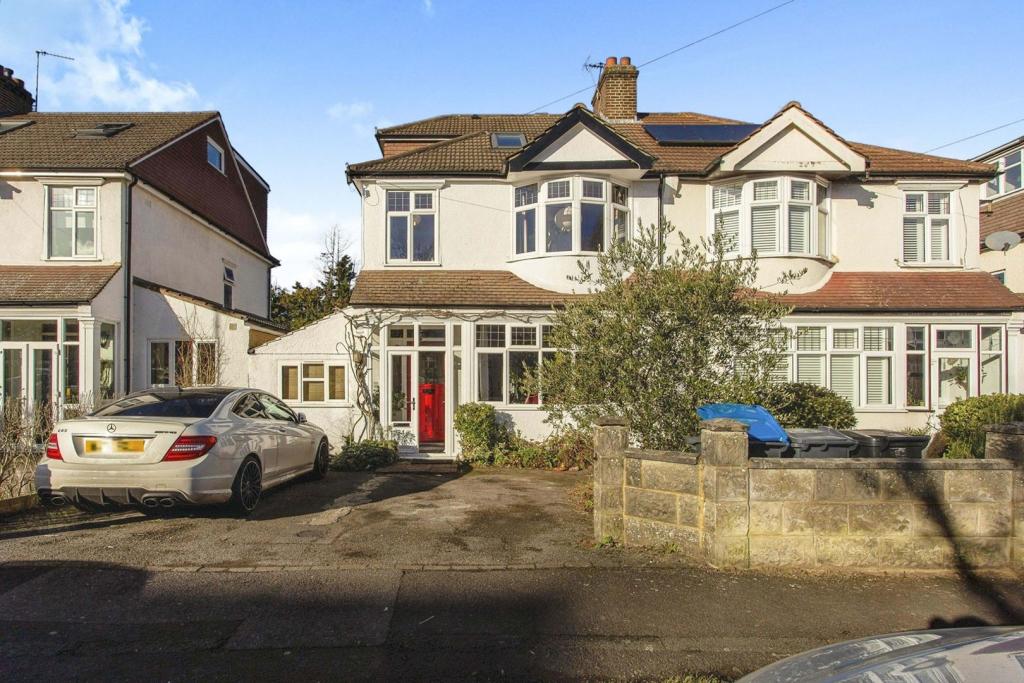 | Norman Avenue, South Croydon, CR2 The Property<br />** Click ‘read more’ and then ‘brochure’ to book a viewing online instantly! ** <br /><br />Beautifully presented four bedroom semi detached family home with off street parking and large private garden, conveniently located in a popular residential road close to Purley Oaks and Sanderstead stations. Superbly extended and boasting a wealth of character appeal, the property enjoys bright and spacious accommodation over three floors, sympathetically updated with stylish interiors and modern design. Features include a stunning double length reception room, bonus extended separate family room, well equipped kitchen, sunny conservatory, ground and first floor bath/shower rooms, gas central heating, double glazing, feature fireplaces, quality floor coverings and ample inbuilt storage. <br /><br />Accommodation comprises entrance porch and hallway with original front door with glazed inserts and stairs rising to the first floor, leading into the bright and spacious double length reception/dining room with wide front aspect window and feature fireplace. To the rear of the property, the dining room opens through to a large conservatory with garden views. Open to the dining area, and overlooking the conservatory, the separate comprises a modern range of matching wall and base units with work surfaces incorporating inset sink unit, gas hob with overhead extractor, double wall mounted electric oven, and further space for appliances. Converted from the former garage, a bonus family room provides fantastic additional living space with adjoining modern shower room. To the first floor, there are three well proportioned bedrooms - two doubles with feature fireplaces and inbuilt storage plus a further single/study. An elegant family bathroom with modern suite and tiling completes the first floor accommodation. To the second floor, there is an inviting master bedroom with rear aspect window and further Velux window. <br /><br />Viewings are highly recommended.<br /><br />Location<br />The property is superbly located within easy access of Purley Oaks and Sanderstead stations, providing convenient links into East Croydon mainline station, Central London and the surrounding area. Regular bus routes provide connections into nearby Croydon town centre with its array of shops and amenities, as well as leisure facilities including a cinema complex. South Croydon's 'Restaurant Quarter' is also within easy reach for a diverse selection of bars and restaurants, and Purley town centre just a short distance away for a further variety of supermarkets, shops and eateries. The area is also well served by excellent schools and open spaces.<br /><br /><h3>Disclaimer for virtual viewings</h3><p>Some or all information pertaining to this property may have been provided solely by the vendor, and although we always make every effort to verify the information provided to us, we strongly advise you to make further enquiries before continuing.</p><p>If you book a viewing or make an offer on a property that has had its valuation conducted virtually, you are doing so under the knowledge that this information may have been provided solely by the vendor, and that we may not have been able to access the premises to confirm the information or test any equipment. We therefore strongly advise you to make further enquiries before completing your purchase of the property to ensure you are happy with all the information provided.</p> | 4 | 2 | £ 625,000 | Sunday, 20-Feb-22 00:05:06 UTC |
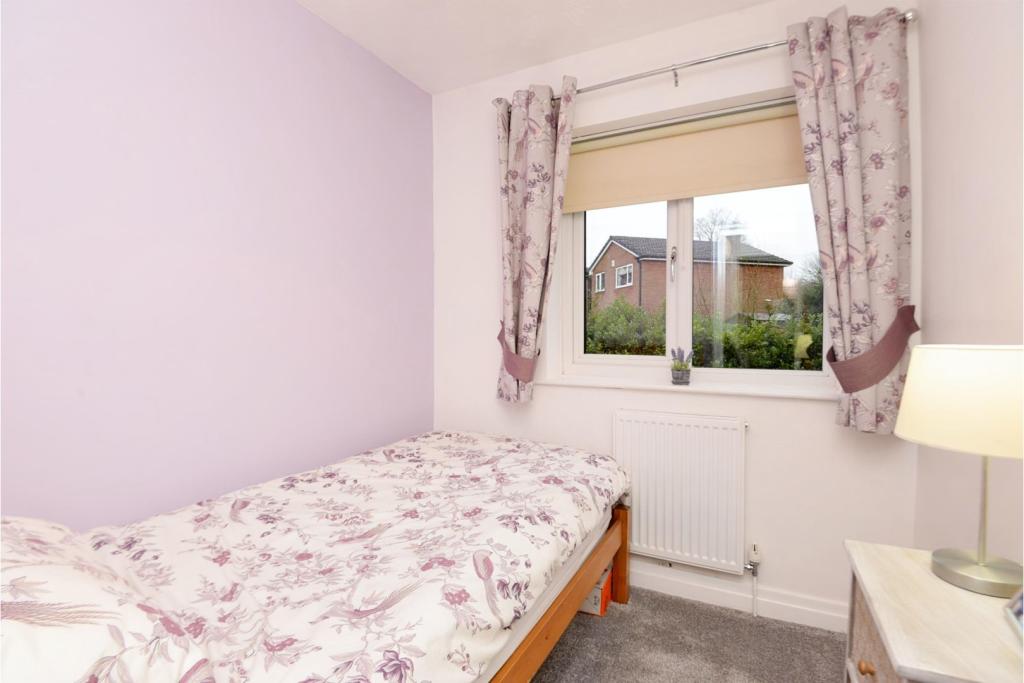 | The Green, Castleton, Rochdale, OL11 Well presented four bedroom detached family home situated on a quiet cul-de-sac in this popular residential area of Castleton close to local schools and a good range of amenities including supermarket, shops & pharmacy. The property is conveniently placed for easy access to Rochdale town centre, ... | 4 | 3 | £ 375,000 | Saturday, 19-Feb-22 20:28:14 UTC |
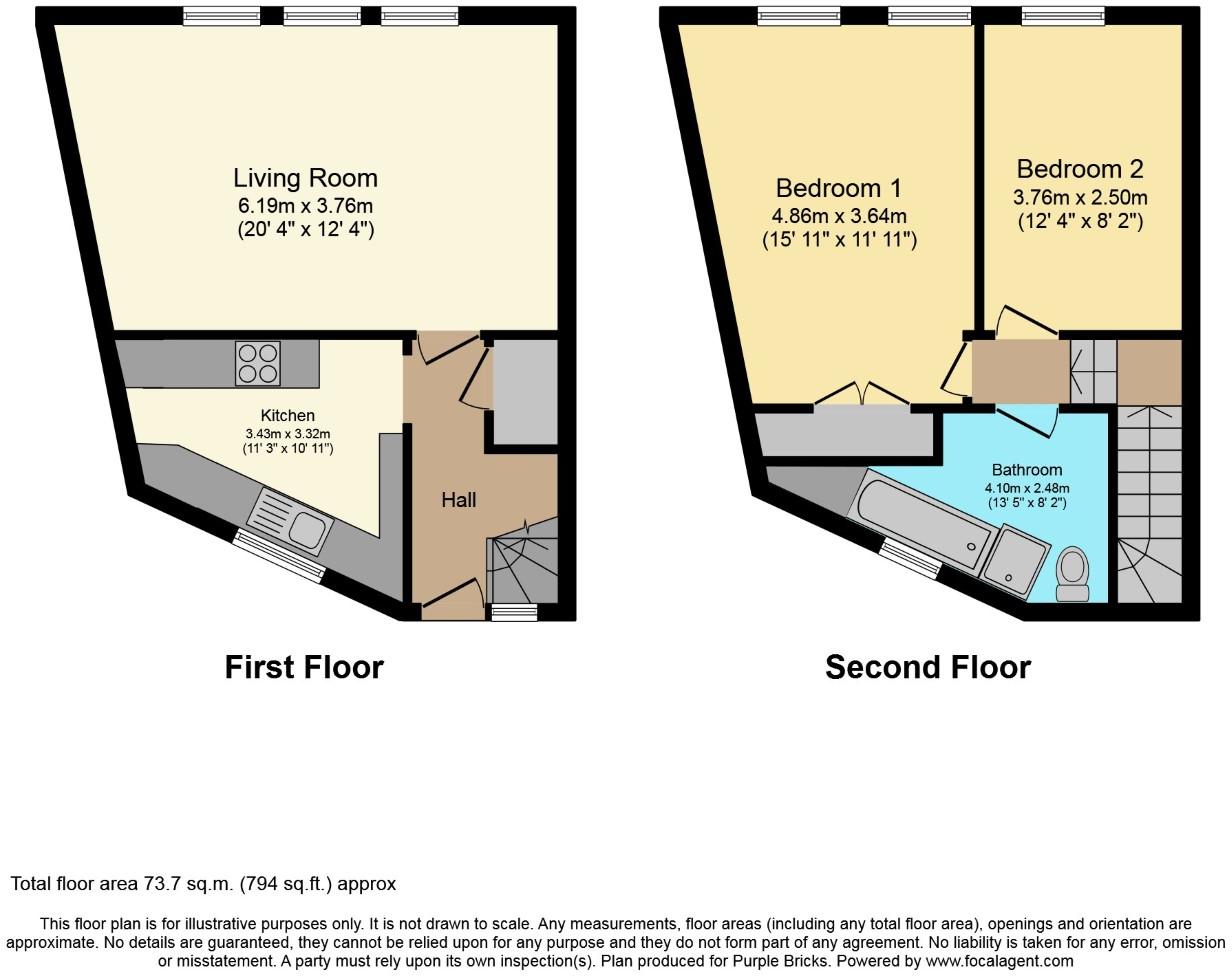 | High Street, Sutton, SM3 The Property<br />No Onward Chain. Two double bedroom split level flat with spacious lounge-dining room, separate kitchen, family bathroom, 100 year lease remaining and within 0.1 miles of Cheam train station making this ideal for first time buyers, young professionals and investors.<br /><br />The property is split over the first and second floor and on the first floor there is a modern fitted kitchen with cupboard space to three sides, integrated electric hob, fan oven, space for fridge-freezer, dishwasher and washing machine. There is a spacious open plan lounge-dining room to the front of the property overlooking central Cheam Village with large windows allowing plenty of natural light into the property.<br />To the second floor, there are two double bedrooms with the master bedroom benefitting from built in wardrobe space to one side. The family bathroom has a separate shower cubicle, bath, w/c, hand basin with storage below and towel rail.<br />The property also benefits from loft space which is accessed from the landing and this can be used for additional storage space.<br /><br />Outside - There is space to the front of the property for seating.<br /><br />Lease - 100 years remaining.<br /><br />Location<br />The property is located in central Cheam and is 0.1 miles from Cheam train station which has links into London Victoria, London Bridge, Epsom and West Croydon.<br />There are regular bus links to Sutton, Epsom & Morden.<br /><br />For primary schools, St Dunstan's Cheam CofE Primary School is 0.2 miles away and both Cuddington Croft Primary School & Cheam Fields Primary Academy are within 0.5 miles.<br />For secondary schools, Nonsuch High School for Girls is 0.4 miles away, Cheam High School is 0.6 miles away and Sutton High School GDST is within 0.8 miles.<br /><br />Cheam has a great range of shops, restaurants and local amenities for families of all ages.<br /><br /><h3>Disclaimer for virtual viewings</h3><p>Some or all information pertaining to this property may have been provided solely by the vendor, and although we always make every effort to verify the information provided to us, we strongly advise you to make further enquiries before continuing.</p><p>If you book a viewing or make an offer on a property that has had its valuation conducted virtually, you are doing so under the knowledge that this information may have been provided solely by the vendor, and that we may not have been able to access the premises to confirm the information or test any equipment. We therefore strongly advise you to make further enquiries before completing your purchase of the property to ensure you are happy with all the information provided.</p> | 2 | 1 | £ 300,000 | Saturday, 19-Feb-22 15:32:08 UTC |
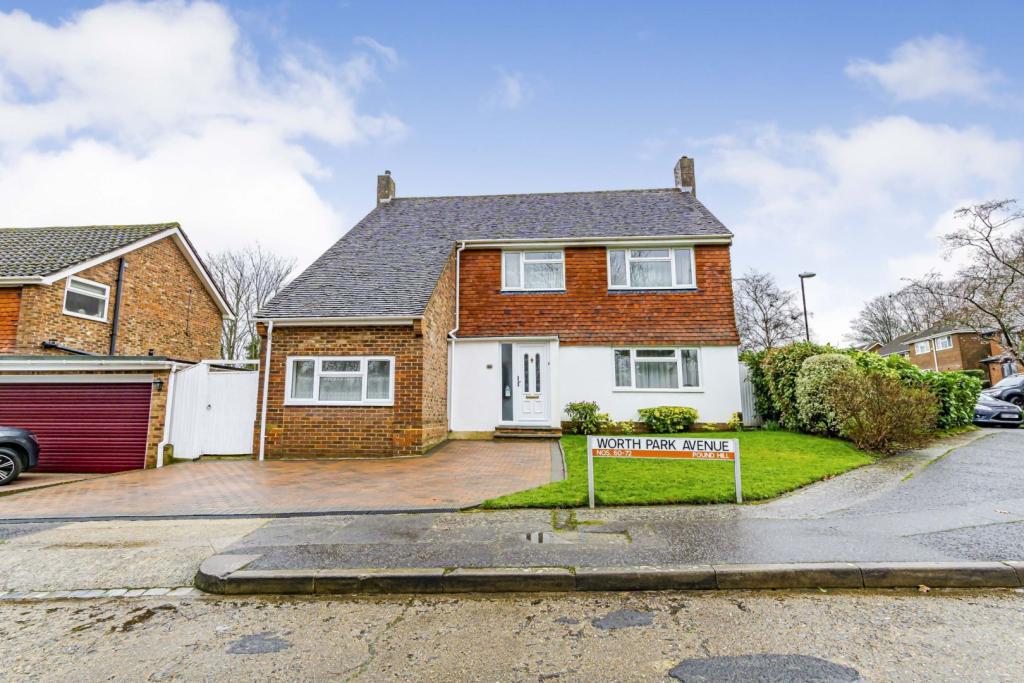 | Worth Park Avenue, Crawley, RH10 Guide Price £700,000 to £725,000. This is a spacious and immaculately presented detached family home, situated within easy reach of a wide variety of amenities with great transport links. The versatile accommodation is arranged over two floors and comprises, enclosed entrance porch, reception hal... | 5 | 2 | £ 700,000 | Saturday, 19-Feb-22 15:11:04 UTC |
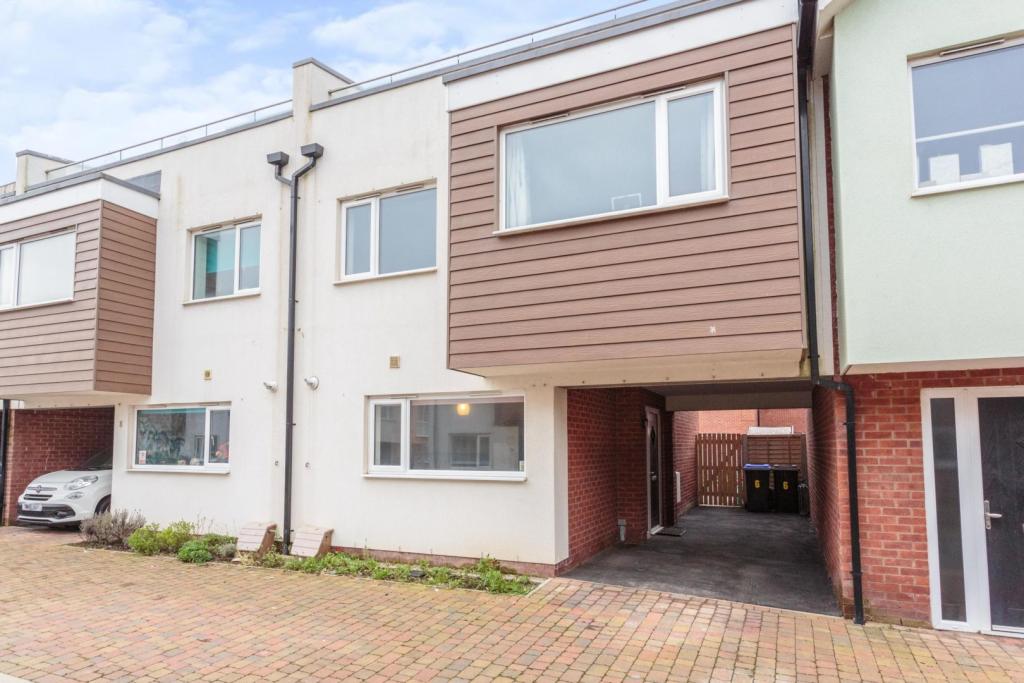 | Stan Mortensen Avenue, Blackpool, FY1 The Property<br />Fantastic opportunity to purchase this Three bedroom town house situated on a newly built and sought after development in Blackpool. The property itself is set over Three floors and is less than Five years old. The property offers excellent local amenities, public transport & motorway links within minutes. Whilst also being a short distance from the promenade, Blackpool football club & town centre, this house is extremely well located with everything you could desire from a location.<br /><br />The property briefly at a glance to the ground floor consists of; Entrance hallway, Modern fitted kitchen, Second reception room & Ground floor W.C/Utility.<br />To the first floor, we have a spacious lounge, Two double bedrooms & Three piece family bathroom.<br />To the second/top floor, we have a master bedroom with en-suite & an East facing balcony.<br />Externally to the property, we have a driveway for Two cars & a West facing rear garden with laid lawn & patio paving.<br /><br />The property benefits from UPVC double glazing, Gas central heating & is offered with no onward chain.<br /><br />Viewing is essential and recommended to appreciate the property on offer.<br /><br /><br /><br /><h3>Disclaimer for virtual viewings</h3><p>Some or all information pertaining to this property may have been provided solely by the vendor, and although we always make every effort to verify the information provided to us, we strongly advise you to make further enquiries before continuing.</p><p>If you book a viewing or make an offer on a property that has had its valuation conducted virtually, you are doing so under the knowledge that this information may have been provided solely by the vendor, and that we may not have been able to access the premises to confirm the information or test any equipment. We therefore strongly advise you to make further enquiries before completing your purchase of the property to ensure you are happy with all the information provided.</p> | 3 | 2 | £ 170,000 | Saturday, 19-Feb-22 13:43:07 UTC |
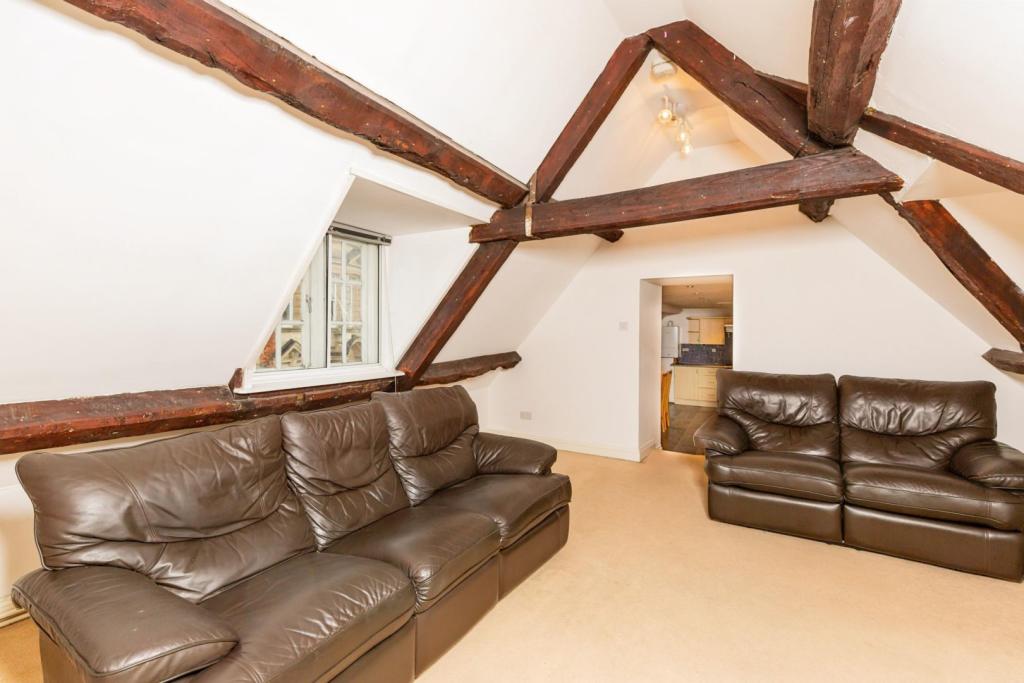 | Hill Street Court, Trowbridge, BA14 The Property<br />A unique spacious two bedroom apartment occupying the entire top floor of this Grade II listed conversion. The property benefits from vaulted ceilings and exposed beams, allocated off road parking and is convenient for town amenities and is a 5 minute walk from the train station.<br />As you enter the apartment you find yourself in the large inner reception hall/study area with windows to the front and rear, and a feature Bath stone fireplace. Moving through to the lounge area the exposed beams continue as well as an additional Bath stone fireplace. The large kitchen/dining area has a selection of wall and base mounted units with tiled surrounds. 1½ bowl single sink drainer unit with mixer tap. Built-in fan assisted electric oven and four-ring electric hob with extractor. With two bedrooms and fitted bathroom this well proportioned property has a lot to offer. In addition to this, there is a communal courtyard which is paved with wall climbing plants and raised beds well stock with various flowers and shrubs and an allocated off road parking space and also visitor parking.<br /><br /><br /><br /><h3>Disclaimer for virtual viewings</h3><p>Some or all information pertaining to this property may have been provided solely by the vendor, and although we always make every effort to verify the information provided to us, we strongly advise you to make further enquiries before continuing.</p><p>If you book a viewing or make an offer on a property that has had its valuation conducted virtually, you are doing so under the knowledge that this information may have been provided solely by the vendor, and that we may not have been able to access the premises to confirm the information or test any equipment. We therefore strongly advise you to make further enquiries before completing your purchase of the property to ensure you are happy with all the information provided.</p> | 2 | 1 | £ 150,000 | Saturday, 19-Feb-22 13:38:49 UTC |
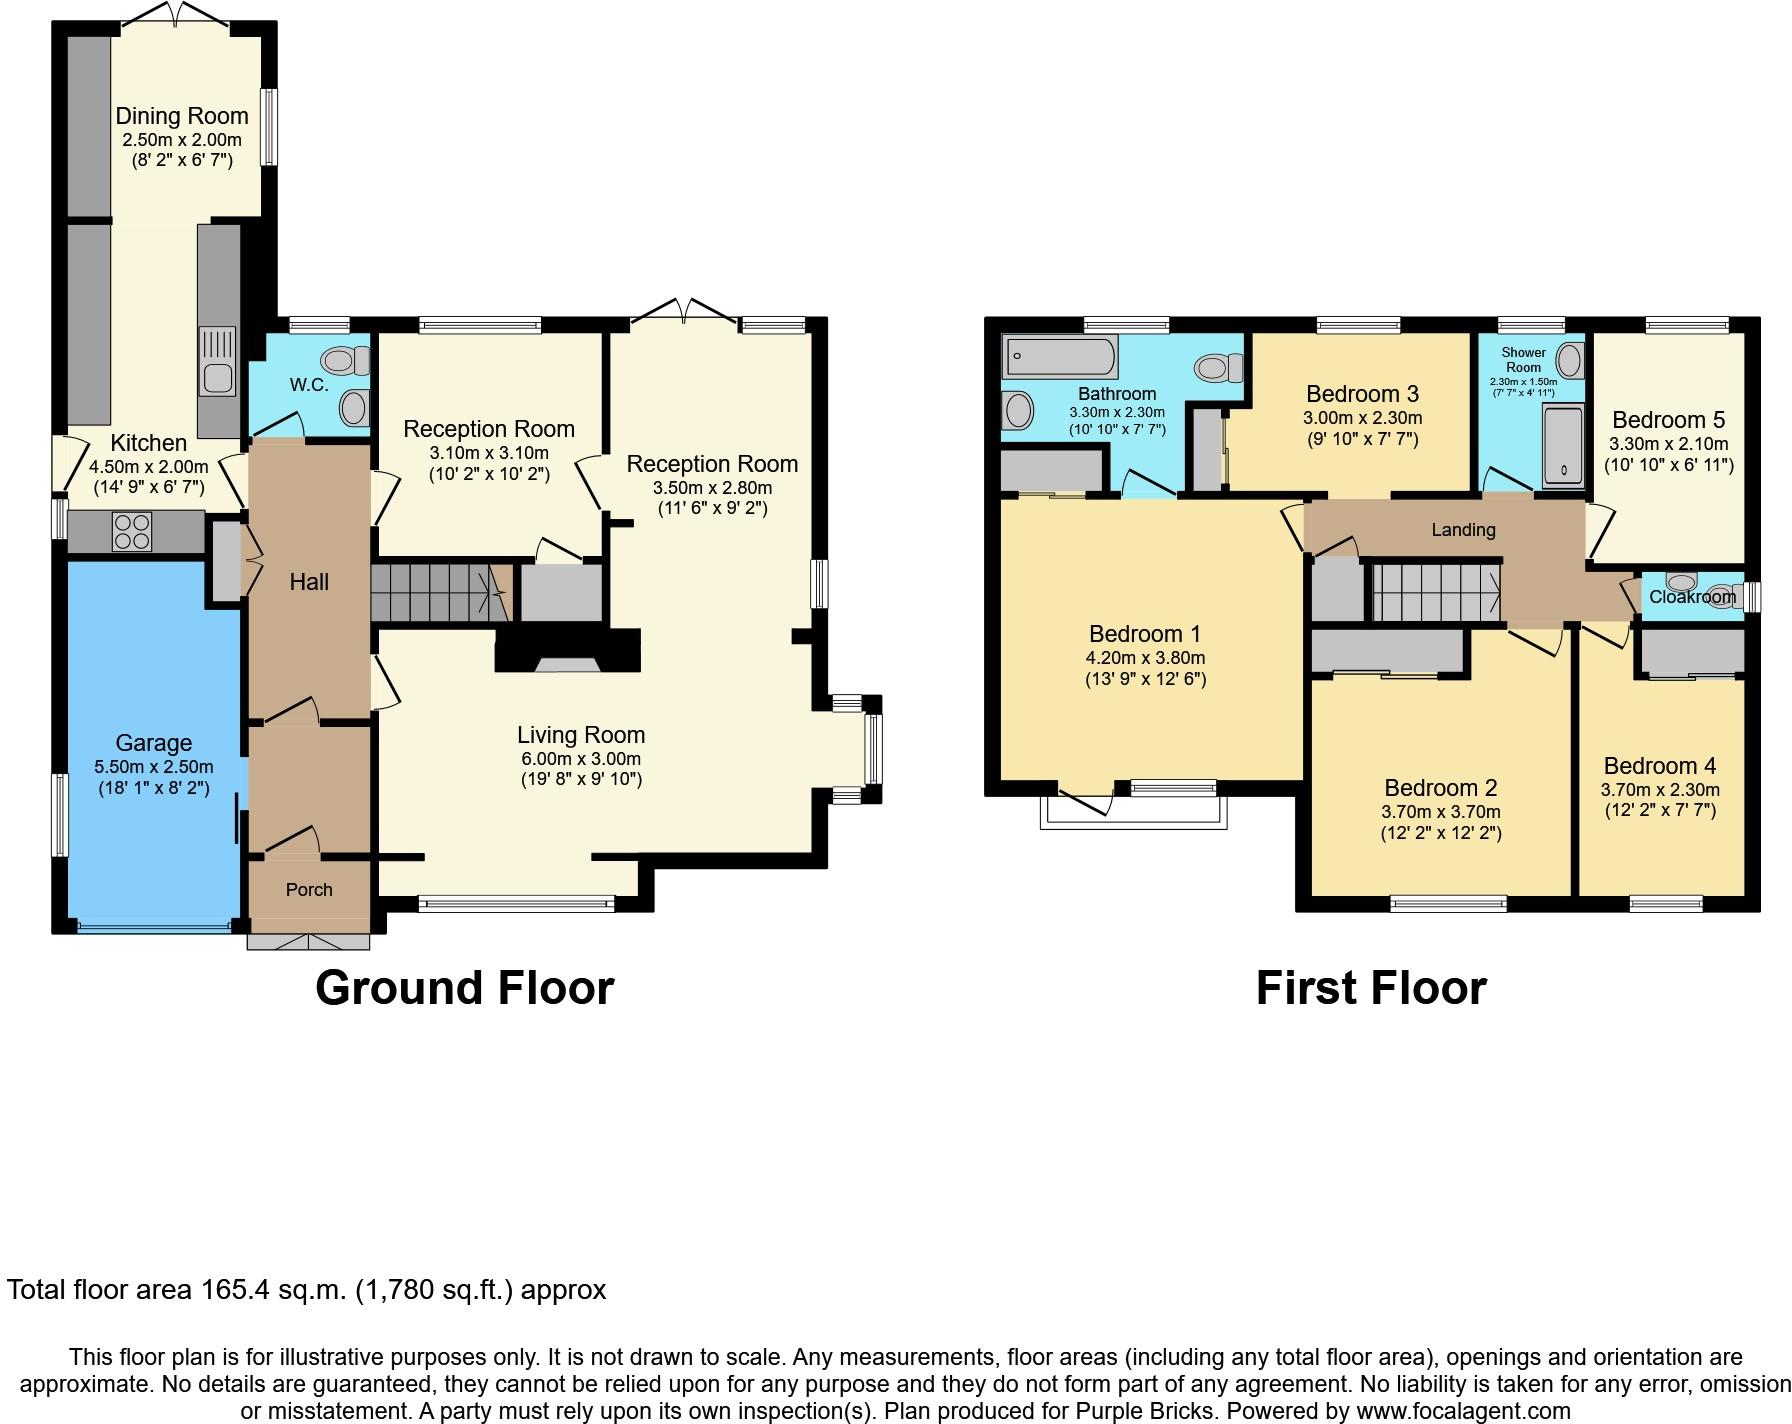 | Hobbs Wall, Bath, BA2 The Property<br />Amaris is a spacious and well presented five bedroom detached property in a quiet cul de sac on the outskirts of the village of Farmborough, 7 miles from the historic city of Bath. This property comprises: large living accommodation with three reception rooms and a large kitchen/breakfast room leading out onto the enclosed private garden. Also on the ground floor there is a cloakroom and a downstairs toilet. Upstairs there are five bedrooms, one currently being used as a study, a separate shower room and separate upstairs toilet. The master bedroom benefits from a large en suite bathroom.<br /><br />Other benefits include:<br /><br />•Universal Electric Vehicle Charging POD<br />•Log burning stove<br />•Super fast Fibre to premises<br />•Electric garage door<br />•Wired-in smoke alarms<br />•Boarded Loft with lighting and fitted ladder<br />•Central heating with boiler serviced annually<br />•Burglar alarm<br />•External power sockets and lighting in back garden <br />•Garden shed with power and lighting<br />•Two outside taps to rear and side of property<br />•Gated access to both sides of house<br /><br />A great opportunity to acquire a well proportioned residence located within this popular village. The village of Farmborough has a number of useful amenities including an outstanding primary school, community village shop, hairdresser, church, garage, active village hall and public houses. Communications are excellent as the village is ideally situated on the A39 for those wishing to commute to the Cities of Bristol, Bath and Wells, which also offer excellent shopping and cultural facilities. The property is located a short drive from the Odd Down Bath Park and Ride and the A4 Bristol Park and Ride Services. Access to the M4 is north of Bath at Junction 18 (around 17 miles). Mainline rail services to London Paddington are available from Bristol (98 minutes) and Bath (85 minutes). Bristol International Airport lies approximately 13 miles to the west, giving convenient access to regular internal and international flights.<br /><br /><h3>Disclaimer for virtual viewings</h3><p>Some or all information pertaining to this property may have been provided solely by the vendor, and although we always make every effort to verify the information provided to us, we strongly advise you to make further enquiries before continuing.</p><p>If you book a viewing or make an offer on a property that has had its valuation conducted virtually, you are doing so under the knowledge that this information may have been provided solely by the vendor, and that we may not have been able to access the premises to confirm the information or test any equipment. We therefore strongly advise you to make further enquiries before completing your purchase of the property to ensure you are happy with all the information provided.</p> | 5 | 3 | £ 650,000 | Saturday, 19-Feb-22 13:33:02 UTC |
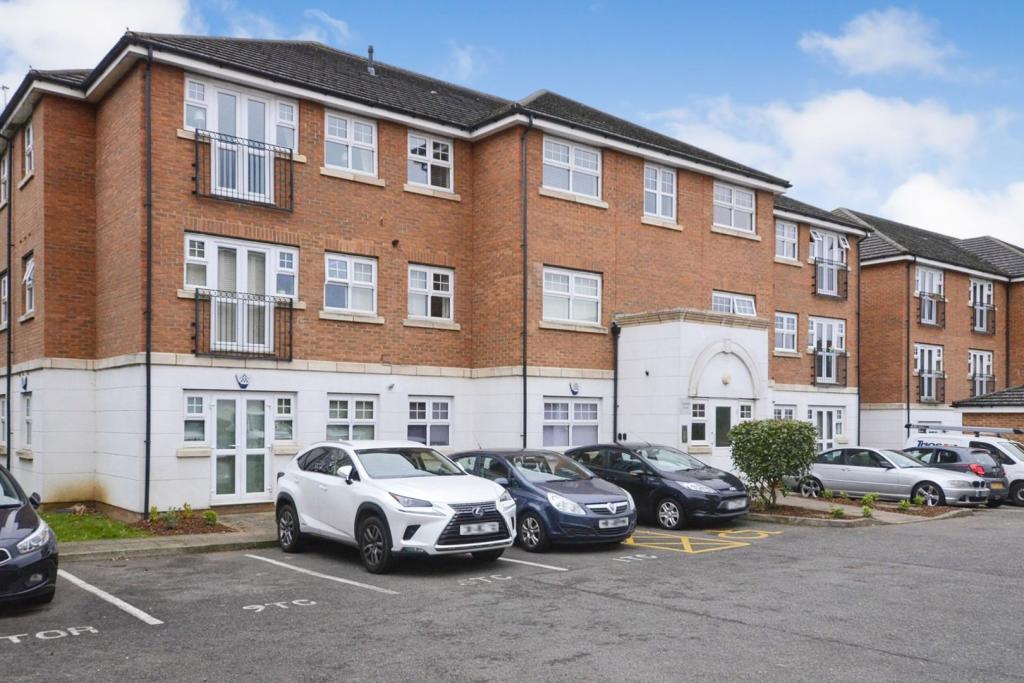 | 3 Bressay Drive, London, NW7 Purplebricks are please to present this exceptionally well presented two double bedroom purpose built apartment, situated on the popular Grosvenor Park development, approximately one mile from both Mill Hill Broadway Thameslink Station and Mill Hill East tube station. The property is presented i... | 2 | 2 | £ 375,000 | Saturday, 19-Feb-22 13:29:38 UTC |
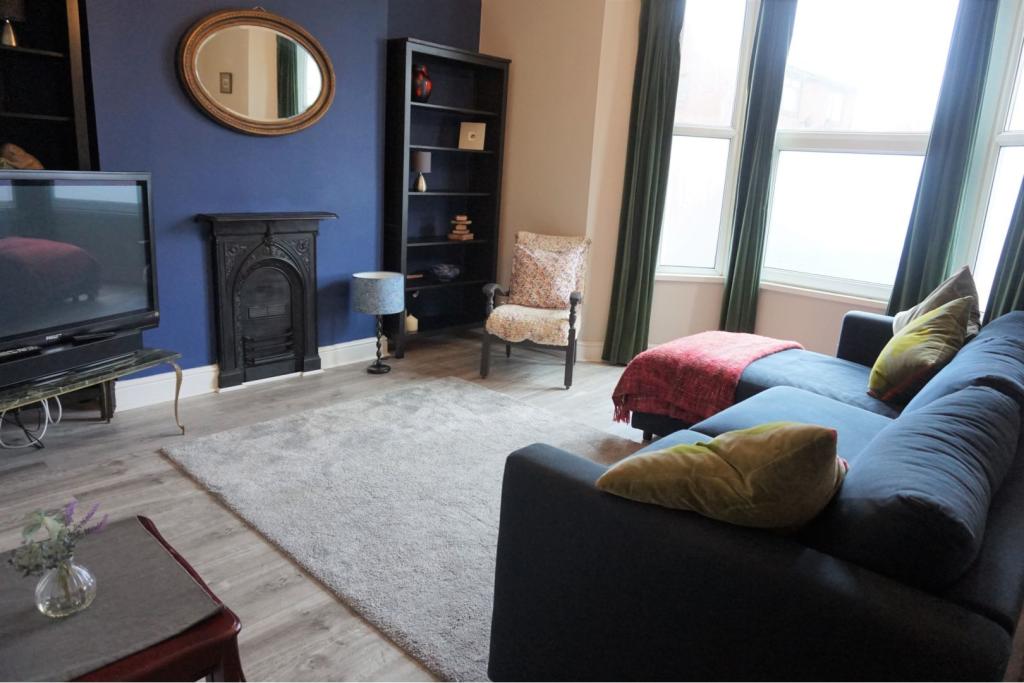 | Leckwith Road, Canton, CF11 The Property<br />**PHYSICAL & VIRTUAL VIEWINGS AVAILABLE*<br /><br />Available NOW is this excellent ground floor flat in the heart of Canton, Cardiff. The property is within very close proximity to Cowbridge Road & Leckwith Retail Park, which has an array of supermarkets, shops and restaurants. There are also great bus links into Cardiff city centre and easy access to the M4. Perfect for a single or professional couple.<br /><br />Offered with flexible furniture, this quality property has a private side entrance and briefly boasts; entrance hall, large kitchen / diner with all usual appliances provided, storage cupboard underneath the stairs, separate good size living room with bay window, one double bedroom and a modern shower room. There is also a low maintenance private rear garden.<br /><br />The property further benefits from a combi boiler, double glazing throughout, street parking and Wi-Fi is included in the rent.<br /><br />With high interest expected, please click brochure button below to book a physical and/or virtual viewing online 24/7.<br /><br />Living Room<br />(16.00ft x 14.09ft MAX)<br /><br />Kitchen/Diner<br />(18.04ft MAX x 8.08ft MAX)<br /><br />Bedroom<br />(11.06ft x 9.10ft)<br /><br />Shower Room<br />(8.07ft x 4.06ft)<br /><br />General Information<br />- Council Tax: Band B<br />- Wi-Fi is included in the monthly rent.<br />- Flexible furniture; the landlord will be happy to remove any items that prospective tenants do not require.<br />- Please be aware that the sofa & Grandfather Clock in the property will not remain. The landlord is happy to provide an older sofa if prospective tenants require.<br />- Television in living room can remain, but will be a gifted item (i.e. if it breaks the landlord will not replace).<br />- The landlord will not consider pets (dogs or cats) sorry.<br />- No agency fee to be paid. A holding deposit of one weeks rent is payable, which will secure the property. This payment is then allocated towards the tenants' first months rent, subject to referencing.<br /><br /><h3>Disclaimer for virtual viewings</h3><p>Some or all information pertaining to this property may have been provided solely by the vendor, and although we always make every effort to verify the information provided to us, we strongly advise you to make further enquiries before continuing.</p><p>If you book a viewing or make an offer on a property that has had its valuation conducted virtually, you are doing so under the knowledge that this information may have been provided solely by the vendor, and that we may not have been able to access the premises to confirm the information or test any equipment. We therefore strongly advise you to make further enquiries before completing your purchase of the property to ensure you are happy with all the information provided.</p> | 1 | 1 | £ 825 | Saturday, 19-Feb-22 11:39:27 UTC |
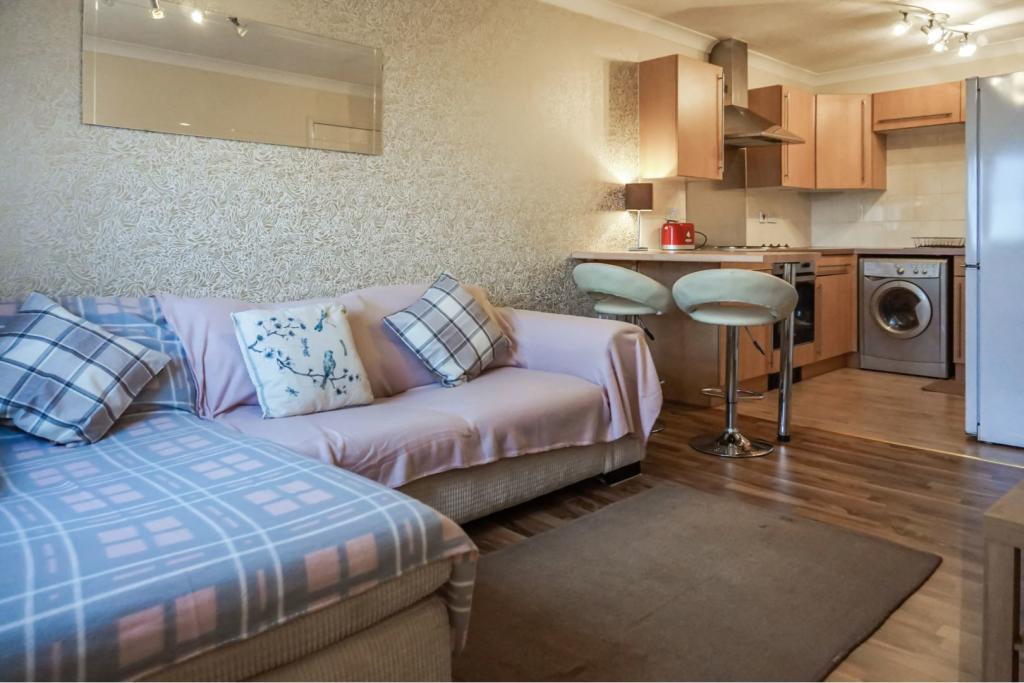 | Beaufort Square, Pengam Green, CF24 The Property<br />**PHYSICAL & VIRTUAL VIEWINGS AVAILABLE**<br /><br />Fantastic opportunity to rent this TOP FLOOR, two double bedroom apartment in Pengam Green. This popular development offers very close proximity to Cardiff city centre along with walking access to all the shops & restaurants on Newport Road. There are also easy links to the M4. Perfect location for a professional couple.<br /><br />Offered FURNISHED, the apartment briefly consists of; a spacious open-plan living room & modern kitchen, with all usual appliances provided. There are then two double bedrooms, with master benefiting from a large built-in wardrobe and ensuite shower room, a family tiled bathroom, with shower over bath, plus two storage cupboards.<br /><br />The property further benefits from a secure communal entrance with intercom, two allocated parking spaces & plenty of street parking for visitors, double glazing throughout, water rates being included in the rent, plus numerous local amenities nearby, including supermarkets, schools, restaurants, leisure facilities and many more.<br /><br />With plenty of interest expected, please click the brochure button below to book a physical and/or virtual viewing online 24/7.<br /><br />Open Plan Living<br />(21.00ft x 9.10ft)<br /><br />Bedroom One<br />(10.05ft x 9.11ft)<br /><br />Bedroom Two<br />(10.06ft x 9.11ft)<br /><br />Bathroom<br />(6.11ft x 6.09ft)<br /><br />En-suite<br />(8.06ft x 3.01ft)<br /><br />General Information<br />- Council Tax: Band D<br />- Water Rates included in rent.<br />- No Gas.<br />- Flat is on 3rd/top floor and there is no lift in building.<br />- The landlord will not consider pets (dogs or cats) sorry.<br />- No agency fee to be paid. A holding deposit of one weeks rent is payable, which will secure the property. This payment is then allocated towards the tenants' first months rent, subject to referencing. <br /><br /><h3>Disclaimer for virtual viewings</h3><p>Some or all information pertaining to this property may have been provided solely by the vendor, and although we always make every effort to verify the information provided to us, we strongly advise you to make further enquiries before continuing.</p><p>If you book a viewing or make an offer on a property that has had its valuation conducted virtually, you are doing so under the knowledge that this information may have been provided solely by the vendor, and that we may not have been able to access the premises to confirm the information or test any equipment. We therefore strongly advise you to make further enquiries before completing your purchase of the property to ensure you are happy with all the information provided.</p> | 2 | 2 | £ 800 | Saturday, 19-Feb-22 11:33:51 UTC |
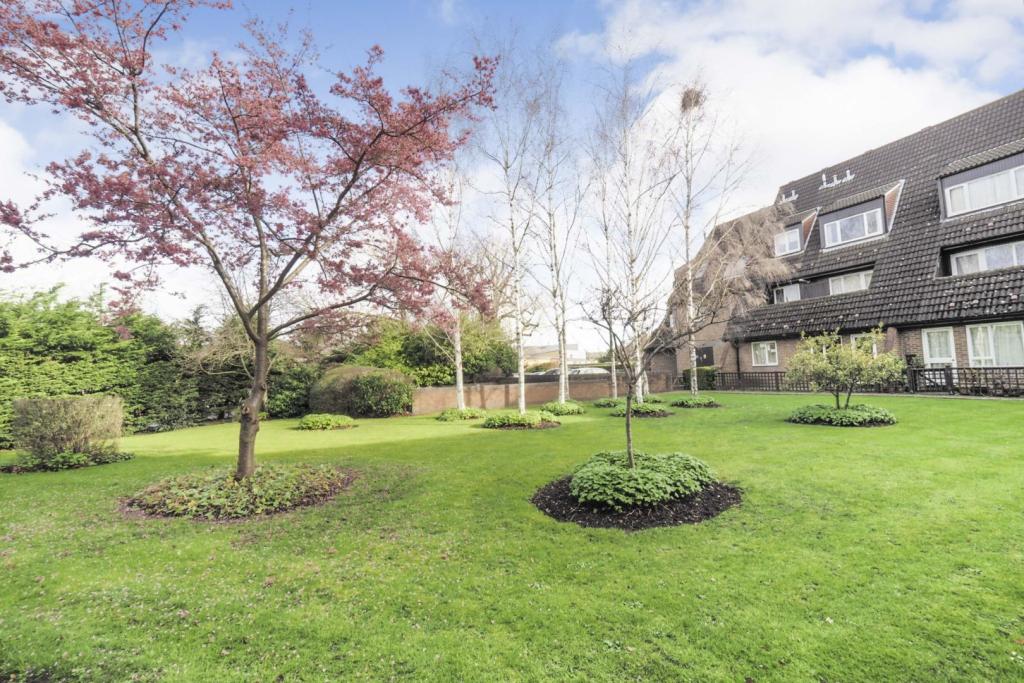 | Abbeyfields Close, London, NW10 The Property<br />We are pleased to offer this spacious one bedroom, first floor flat set within this well maintained development only moments from Hanger Lane Tube Station.<br /><br />The property (Approx 545 sq ft) offers a bright spacious reception room separate kitchen, modern bathroom/WC, large double bedroom, gas central heating, allocated parking space and communal garden.<br /><br />The property is conveniently located within easy walking distance to Hanger Lane Tube Station and there are bus services direct into Ealing Broadway nearby. Motorists have easy access onto the A40 and A406 for routes in and out of London. <br /><br />Leasehold - 95 years remaining<br /><br />*To book a viewing on this great property 24 hours a day, 7 days a week please visit the Purplebricks website for viewing availability and to confirm your date and appointment time. Alternatively you can download our award winning App*.<br /><br /><br /><h3>Disclaimer for virtual viewings</h3><p>Some or all information pertaining to this property may have been provided solely by the vendor, and although we always make every effort to verify the information provided to us, we strongly advise you to make further enquiries before continuing.</p><p>If you book a viewing or make an offer on a property that has had its valuation conducted virtually, you are doing so under the knowledge that this information may have been provided solely by the vendor, and that we may not have been able to access the premises to confirm the information or test any equipment. We therefore strongly advise you to make further enquiries before completing your purchase of the property to ensure you are happy with all the information provided.</p> | 1 | 1 | £ 320,000 | Saturday, 19-Feb-22 11:26:13 UTC |
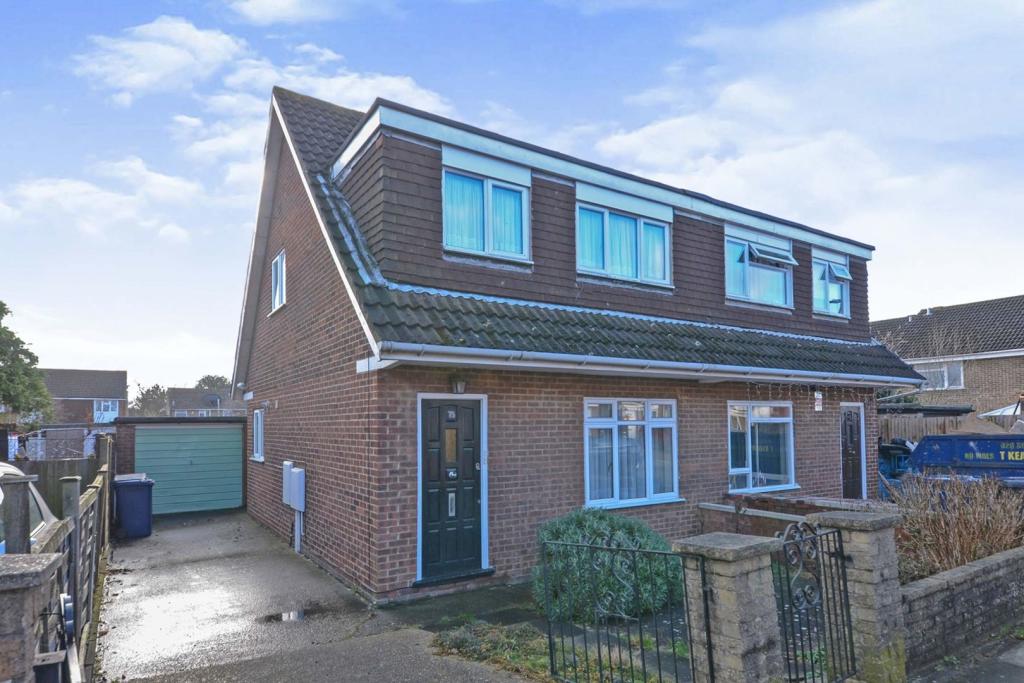 | Rivington Crescent, London, NW7 The Property<br />"Chain free with huge potential STPP". Clean and tidy throughout and presented in good condition, this very bright three bedroom semi-detached family home is situated on the popular College Park Estate, close to The Orion Primary School and conveniently located for both Mill Hill Broadway (Thameslink) train station and Colindale Underground Station (Northern Line).<br /><br />The property offers flexible accommodation which comprises a large through lounge/reception room with access on to a well sized kitchen with a range of eye and base level units and roll top surfaces and space for all appliances, giving access to the rear garden.<br /><br />Benefits include double glazing throughout, gas central heating, rear garden with additional patio area and a single garage, accessible via its own driveway or by a door from the South-facing garden. The first floor offers two double bedrooms and a single bedroom, all of which have their own built-in wardrobes. To complete the first floor is a three-piece shower room with WC, hand basin and walk in shower.<br /><br />Location : The transport links are fantastic, being close to Mill Hill Broadway Station(Thameslink) overground and Colindale Underground Station (Northern Line). Also very well situated for journeys via the A1, A41, M25, M1 and North Circular roads.<br /><br />The property is within walking distance of some nice local parks with playgrounds and running space for lovers of the outdoors, as well as being situated within 10 minutes walking distance from Mill Hill Broadway with its shops, restaurants , coffee bars and the Thameslink Station, which offers frequent services into Central London in less than half an hour. The Station is also a terminus for a number of bus routes.<br /><br />To book your viewing instantly online 24/7 please click the brochure link below or visit the Purplebricks website.<br /><br /><h3>Disclaimer for virtual viewings</h3><p>Some or all information pertaining to this property may have been provided solely by the vendor, and although we always make every effort to verify the information provided to us, we strongly advise you to make further enquiries before continuing.</p><p>If you book a viewing or make an offer on a property that has had its valuation conducted virtually, you are doing so under the knowledge that this information may have been provided solely by the vendor, and that we may not have been able to access the premises to confirm the information or test any equipment. We therefore strongly advise you to make further enquiries before completing your purchase of the property to ensure you are happy with all the information provided.</p> | 3 | 1 | £ 510,000 | Saturday, 19-Feb-22 11:12:57 UTC |
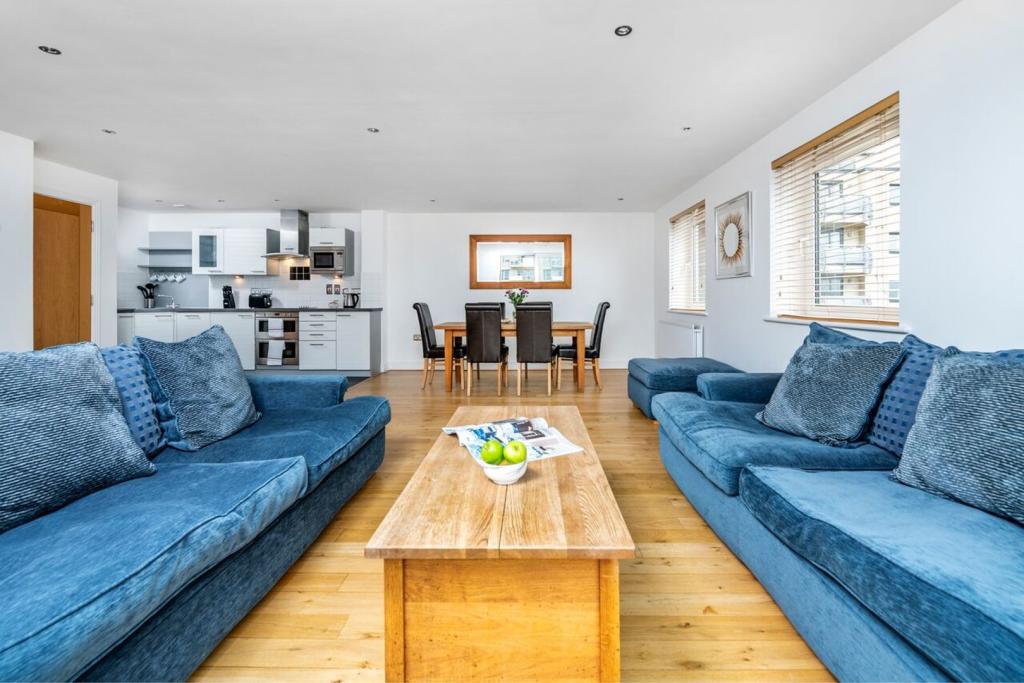 | Wards Wharf Approach, London, E16 Immaculate 3 bedroom 2 bathroom luxury apartment with allocated parking and resident only gym and sauna..... available furnished. Just 5 minutes walk to Pontoon Dock DLR ( 15 minutes to Canary Wharf, 20 minutes to bank, 30 minutes to Liverpool Street) Purple Bricks welcome to the market this lu... | 3 | 2 | £ 2,250 | Saturday, 19-Feb-22 10:57:23 UTC |
 | Estate Road, Glasgow, G32 The Property<br />This rarely available terraced villa is conveniently located for a host of amenities and transport links. This fabulous property comprises a welcoming hallway, spacious lounge leading into the dining room, modern kitchen, family bathroom and two double bedrooms. The property is completed with private gardens to the front & rear of the property.<br /><br />Upon entering the accommodation, you are greeted by a welcoming hallway which sets the tone for the rest of the property. <br /><br />The spacious lounge/dining room is flooded with natural light from the front aspect window & rear patio doors, leading to the back garden. This room features carpeted flooring complementing the contemporary decor, ceiling light and ample space for a freestanding furniture, including a large dining table and chairs.<br /><br />The modern kitchen features a range of base standing units, contrasting work surfaces, splash back tiles and plenty of space for freestanding appliances. The kitchen also provides access to the rear garden.<br /><br />Both bedrooms are generous in size which have been tastefully decorated and have space for additional furniture. Both bedrooms also benefit from built-in storage facilities. <br /><br />The family bathroom features a three-piece suite comprising a W.C, wash hand basin and bath with shower unit overhead.<br /><br />This is the ideal property for families and first time buyers alike. Early viewing is recommended as we expect this property to be popular. <br /><br />General Information<br />To book a viewing for this property via Purplebricks:<br /><br />* Website: Select 'open brochure' below, choose 'Book a viewing' and request a time that suits. <br />* Smartphone app: Select 'Book a viewing' and request a time that suits.<br /><br />To view the home report for this property via the Purple Bricks:<br />* Website: Select the 'HOME REPORT' option. <br /><br /><br /><h3>Disclaimer for virtual viewings</h3><p>Some or all information pertaining to this property may have been provided solely by the vendor, and although we always make every effort to verify the information provided to us, we strongly advise you to make further enquiries before continuing.</p><p>If you book a viewing or make an offer on a property that has had its valuation conducted virtually, you are doing so under the knowledge that this information may have been provided solely by the vendor, and that we may not have been able to access the premises to confirm the information or test any equipment. We therefore strongly advise you to make further enquiries before completing your purchase of the property to ensure you are happy with all the information provided.</p> | 2 | 1 | £ 100,000 | Saturday, 19-Feb-22 10:42:37 UTC |
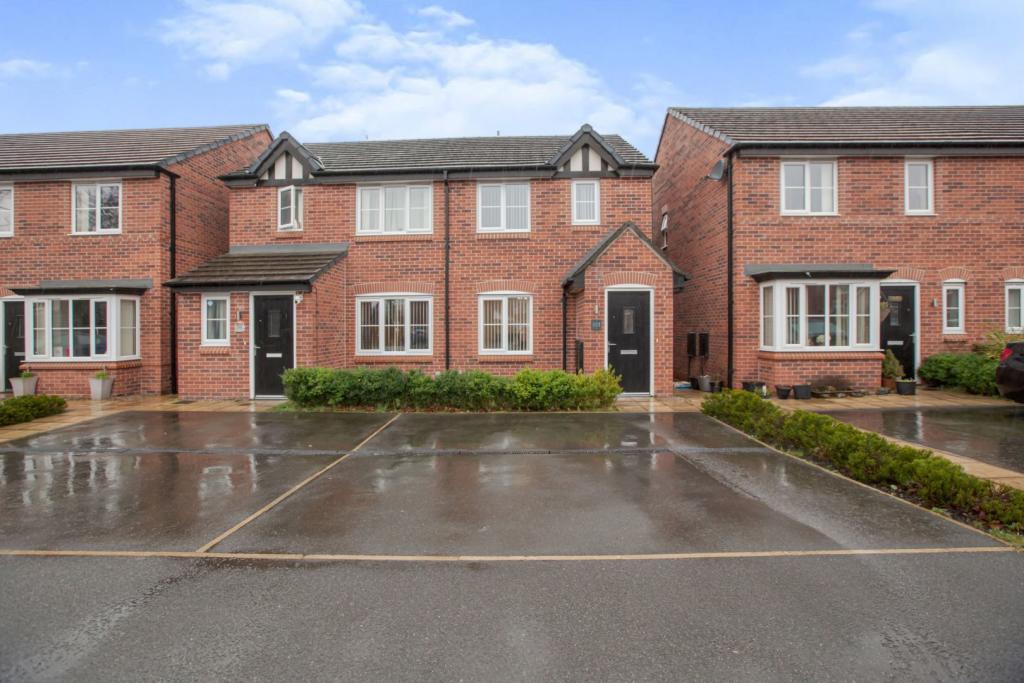 | Maxy House Road, Preston, PR4 The Property<br />**50% SHARED OWNERSHIP** <br /><br />Ideal for first time buyers is this modern two bedroom semi detached house situated in a quiet cul-de-sac location with parking for two cars. This immaculate property briefly comprises; a welcoming entrance with stairs to the first floor and access to a bright and spacious lounge, modern fitted kitchen diner with integrated appliances and access to the rear garden, ground floor W.C. To the first floor there's a modern bathroom with three piece white suite, and two double bedrooms. Externally there's parking for two cars to front and an enclosed rear garden. In addition the property benefits from solar panels, gas central heating and double glazing. <br /><br />Situated on the outskirts of Preston's most sought after Bellway's Development on Maxy House Road. This beautiful property is situated on a superb cul-de-sac, close to the major motorway links of M55/M6 whilst in the immediate vicinity of some highly regarded local primary and secondary schools.<br /><br />Early viewing highly recommended!<br /><br /><h3>Disclaimer for virtual viewings</h3><p>Some or all information pertaining to this property may have been provided solely by the vendor, and although we always make every effort to verify the information provided to us, we strongly advise you to make further enquiries before continuing.</p><p>If you book a viewing or make an offer on a property that has had its valuation conducted virtually, you are doing so under the knowledge that this information may have been provided solely by the vendor, and that we may not have been able to access the premises to confirm the information or test any equipment. We therefore strongly advise you to make further enquiries before completing your purchase of the property to ensure you are happy with all the information provided.</p> | 2 | 1 | £ 79,950 | Saturday, 19-Feb-22 10:27:44 UTC |
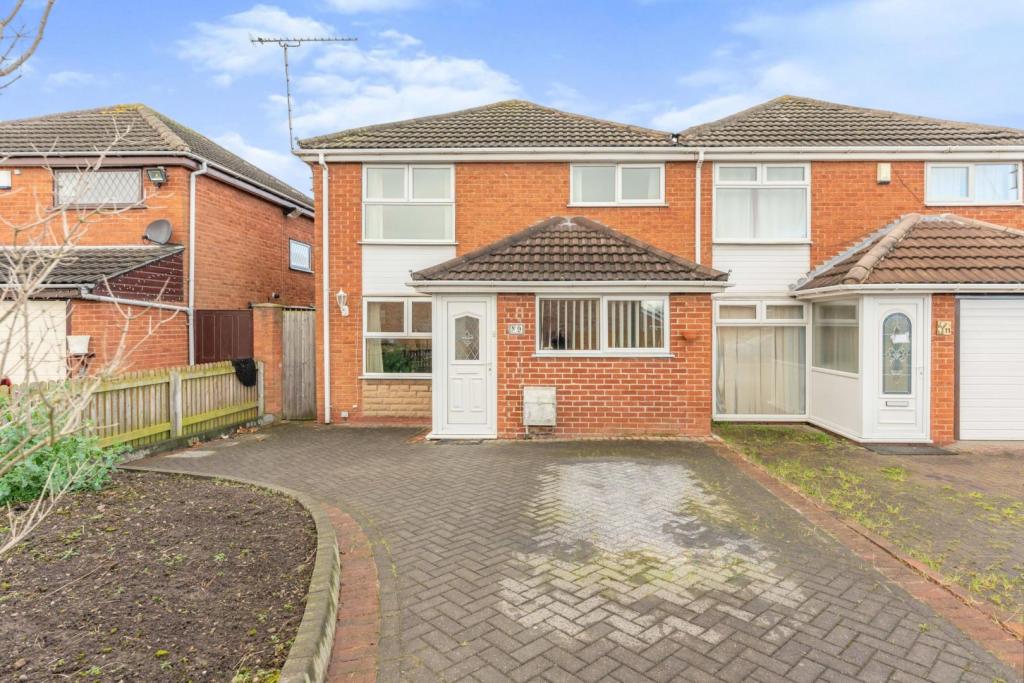 | Alvanley View, Chester, CH2 The Property<br />**NO CHAIN** <br />A spacious, three-bedroom, semi-detached family home is set in a quiet cul-de-sac location in Elton. Whilst the property would benefit from improvement, this is a great opportunity for a purchaser to put their stamp on it. The garage has been converted into a kitchen which frees up an extra reception room.<br />The accommodation on offer comprises; Living/Dining room, lounge, Kitchen, Three good size bedrooms, a separate toilet, and bathroom. <br />Externally, there is a brick drive to the front and low maintenance, gravel back garden to the rear.<br /><br />Entrance Porch<br />The entrance porch has a large patterned glass window, which offers natural light and privacy, as well as a handy place for coats and shoes. A secondary door helps to combat drafts into the property.<br /><br />Living / Dining Room<br />The Living/Dining Room takes you from the front of the house, right through to the back of the house. Large windows at the front and back of the house allow for a nice dispersion of natural light throughout the day. There is an electric fire with a fireplace toward the front of the room to anchor and warm the living area. There is a radiator near the entrance and another in the dining area. <br /><br />Lounge<br />The dining space leads you to a small lounge with access to the back garden. This could potentially be upgraded to a playroom, a study, or a home office. <br /><br />Kitchen<br />The kitchen has been converted from the garage. It is currently minimal in design but could become a fashionable Galley Kitchen. A radiator warms the entrance into the kitchen.<br /><br />Landing<br />On the ground, the landing offers access to the study, Lounge/Diner, and Kitchen. There is also a handy large under stair cupboard. <br />On the first floor, you have access to all 3 bedrooms, the bathroom, and the toilet. Above all doorways are transom windows which allow natural light to spill into the stairway.<br /><br />Master Bedroom<br />The Master Bedroom is a decent-sized room with plenty of natural light filtering in through a large window with a low alignment. Radiator by the door.<br /><br />Bedroom Two<br />Bedroom two is located to the back of the property overlooking the garden. It is very similar in size to the Master bedroom! A window with a high alignment allows for privacy and natural light. There is a radiator below the window.<br /><br />Bedroom Three<br />At the top of the stairs, on your immediate left is the entrance to Bedroom Three. This room is by no means a box room and can very comfortably fit a single bed along with bedroom furniture. <br />Alternatively, it could make a great large at-home office space, dressing room, nursery, etc...<br />Radiator below the window.<br /><br />Bathroom<br />The Bathroom is split into two rooms, the toilet is separate from the main bathing area. This could either be seen as an opportunity to knock through to connect the two rooms, or it could be advantageous if a family member you live with takes too long in the shower! <br /><br />Garden<br />The garden is low maintenance, having a paved and gravel finish. <br /><br />Location<br />The property lies within a popular residential area in the village of Elton. There is a selection of shops catering for many day-to-day needs, a village primary school, and two pubs!<br /><br />Helsby and Frodsham are both within easy reach offering a wide range of services plus the well-regarded Helsby High School. It's also only a short drive to the ever-popular Cheshire oaks designer outlet where a large variety of shops and restaurants can be found!<br /><br />The road, rail, and motorway networks allow access to many parts of the Northwest with Chester, Liverpool, Warrington, and Manchester all within daily traveling distance.<br /><br /><br /><h3>Disclaimer for virtual viewings</h3><p>Some or all information pertaining to this property may have been provided solely by the vendor, and although we always make every effort to verify the information provided to us, we strongly advise you to make further enquiries before continuing.</p><p>If you book a viewing or make an offer on a property that has had its valuation conducted virtually, you are doing so under the knowledge that this information may have been provided solely by the vendor, and that we may not have been able to access the premises to confirm the information or test any equipment. We therefore strongly advise you to make further enquiries before completing your purchase of the property to ensure you are happy with all the information provided.</p> | 3 | 1 | £ 140,000 | Saturday, 19-Feb-22 10:07:29 UTC |
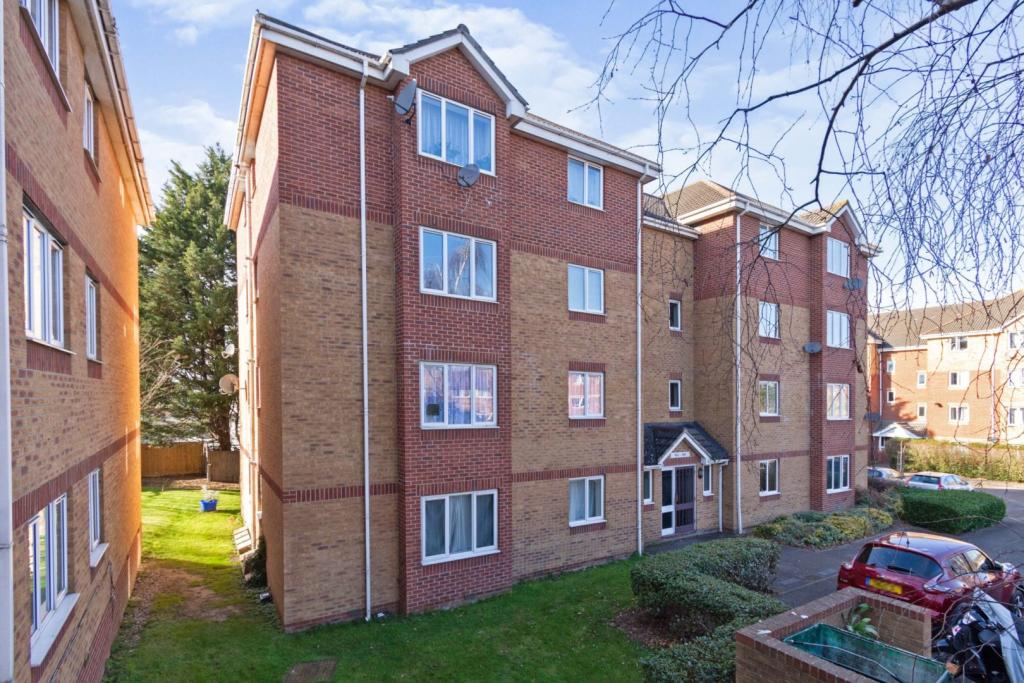 | Franklin Way, Cherry Trees, Croydon, CR0 The Property<br />Well presented two bedroom third (top) floor flat with allocated parking space, conveniently located in a popular modern development close to transport links and amenities. Ideal as either first time purchase or investment opportunity, the property provides bright and spacious accommodation with modern interiors, including a large reception room, separate well equipped kitchen and stylish bathroom. Features include gas central heating, double glazing, security entry phone, ample inbuilt storage and wood effect flooring. <br /><br />Accommodation comprises entrance hall with inbuilt storage, leading into the bright and spacious reception room with feature bay, ample space for relaxing and dining, and door through to the separate kitchen. The kitchen comprises a modern range of matching white fronted wall and base units with work surfaces incorporating inset sink unit, gas hob with overhead extractor and electric oven below, and further space for appliances. There are two well sized bedrooms, with inbuilt wardrobes to the master, plus a stylish family bathroom with white three piece suite.<br /><br />The property is conveniently located within a short walk of Therapia Lane and Ampere Way Tramlink stations, with useful connections into Croydon town centre and East Croydon station, as well as Wimbledon and Beckenham. Regular bus routes also provide useful links into Central Croydon. Croydon itself offers a huge array of shops, bars, restaurants and amenities, as well as mainline stations at East and West Croydon. Purley Way is also close-by for branded shopping, supermarkets, cinema complex and further leisure facilities. <br /><br />To book a viewing instantly just visit our website or download our award-winning App.<br /><br />Lease Information<br />We understand the lease on the property is 125 years from 1 January 1992 - 95 years remaining. All prospective purchasers are advised to make their own enquiries and verify this information with a solicitor.<br /><br />Service Charges<br />To be confirmed. All prospective purchasers are advised to make their own enquiries and verify this information with a solicitor.<br /><br /><h3>Disclaimer for virtual viewings</h3><p>Some or all information pertaining to this property may have been provided solely by the vendor, and although we always make every effort to verify the information provided to us, we strongly advise you to make further enquiries before continuing.</p><p>If you book a viewing or make an offer on a property that has had its valuation conducted virtually, you are doing so under the knowledge that this information may have been provided solely by the vendor, and that we may not have been able to access the premises to confirm the information or test any equipment. We therefore strongly advise you to make further enquiries before completing your purchase of the property to ensure you are happy with all the information provided.</p> | 2 | 1 | £ 270,000 | Saturday, 19-Feb-22 09:21:47 UTC |
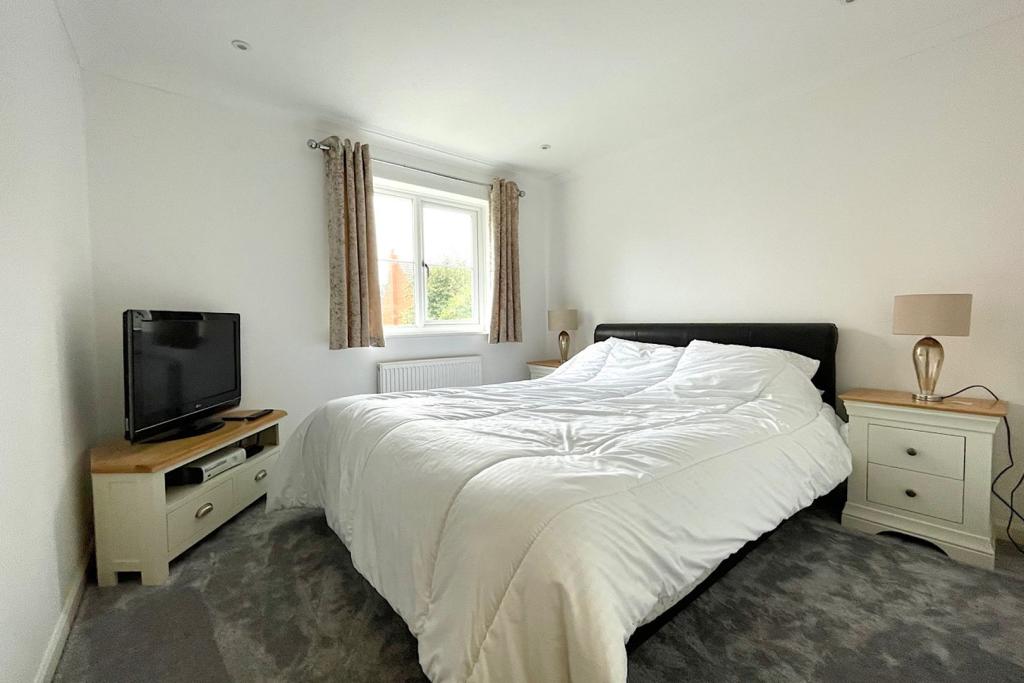 | Station Road, Tempsford, SG19 **SHOWROOM CONDITION**RECENTLY RENOVATED **DESIRABLE LOCATION WITH GOOD TRANSPORT LINKS** A FOUR bedroom detached property which has benefitted from a recent garage conversion which creates a stunning open plan family home for the modern family. The downstairs accommodation briefly comprises... | 4 | 3 | £ 520,000 | Saturday, 19-Feb-22 09:04:01 UTC |
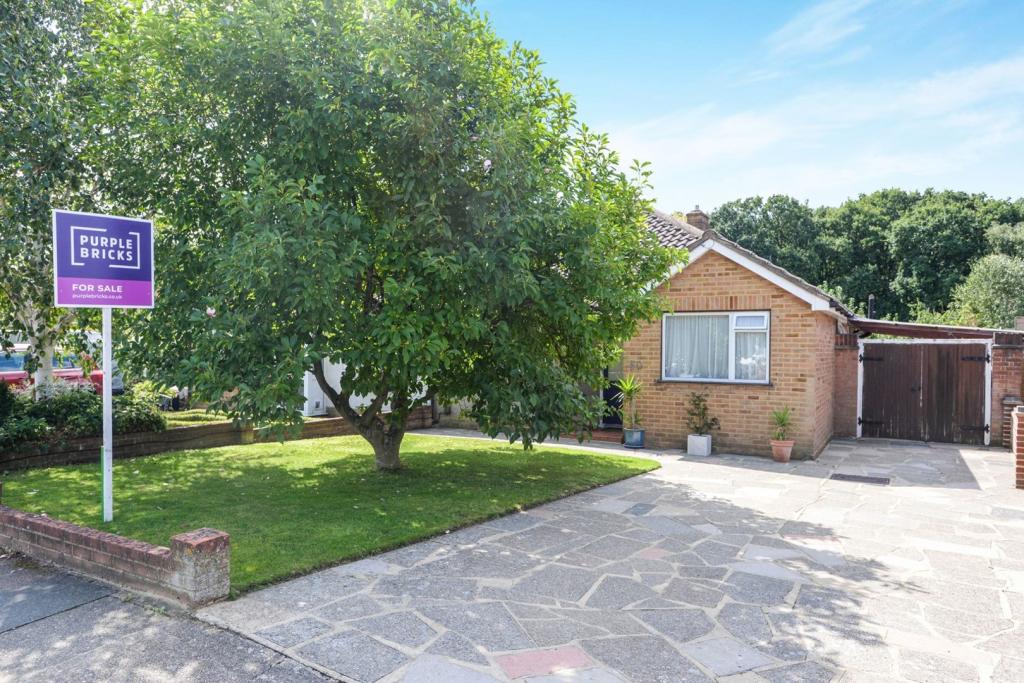 | Rolleston Avenue, Petts Wood, Orpington, BR5 The Property<br />Guide Price £450,000 - £475,000<br /><br /> A deceptively spacious two bedroom semi-detached bungalow situated in a popular and sought after residential location. There are 2 double bedrooms, a 17' lounge and modern kitchen/diner to the ground floor. Outside you have ample off road parking, a car port and secluded mature garden.<br /><br /> Petts Wood with its variety of shops, restaurants, bars and main line railway station is approximately 1/2 a mile away. <br /><br />The property is being sold with no onward chain.<br /><br /><br /><h3>Disclaimer for virtual viewings</h3><p>Some or all information pertaining to this property may have been provided solely by the vendor, and although we always make every effort to verify the information provided to us, we strongly advise you to make further enquiries before continuing.</p><p>If you book a viewing or make an offer on a property that has had its valuation conducted virtually, you are doing so under the knowledge that this information may have been provided solely by the vendor, and that we may not have been able to access the premises to confirm the information or test any equipment. We therefore strongly advise you to make further enquiries before completing your purchase of the property to ensure you are happy with all the information provided.</p> | 2 | 1 | £ 500,000 | Saturday, 19-Feb-22 09:03:14 UTC |
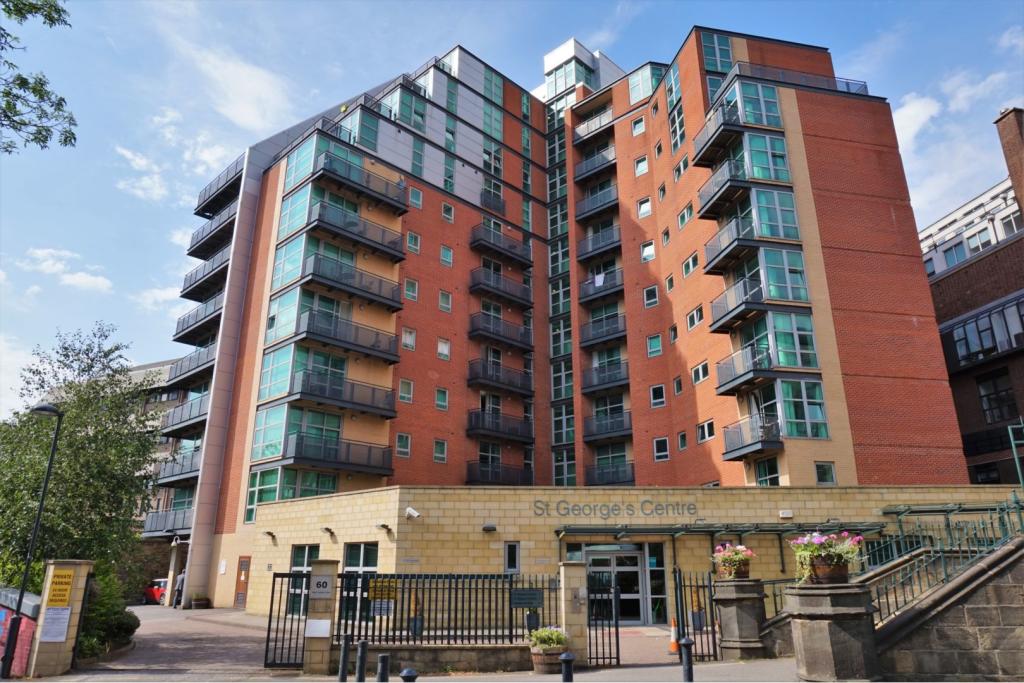 | 60 Great George Street, Leeds, LS1 The Property<br />SECOND FLOOR, ONE DOUBLE BEDROOM APARTMENT situated in the heart of Leeds city centre. Available immediately the property is FURNISHED and comprises: Communal entrance with secure fob entry; Lift access to all floors; Private entrance hallway; Open plan kitchen/living/dining room and access to the small balcony, the kitchen having fridge, freezer, electric oven, electric hob; Hallway cupboard with washing machine; Large Double bedroom with bed, wardrobe, drawers ; Modern fully tiled bathroom with shower over the bath. Electric heating, fully double glazed.<br /><br /><br /><br /><br />Deposit: Equal to 5 weeks rent<br />EPC: B<br /><br />Please click on the brochure link below or visit to arrange a viewing 24/7. <br /><br />Viewers are advised to bring passports and proof of address to the viewings to comply with Right To Rent Checks and speed up the application process. A list of acceptable documents can be found by following the government link below. <br /><br /><h3>Disclaimer for virtual viewings</h3><p>Some or all information pertaining to this property may have been provided solely by the vendor, and although we always make every effort to verify the information provided to us, we strongly advise you to make further enquiries before continuing.</p><p>If you book a viewing or make an offer on a property that has had its valuation conducted virtually, you are doing so under the knowledge that this information may have been provided solely by the vendor, and that we may not have been able to access the premises to confirm the information or test any equipment. We therefore strongly advise you to make further enquiries before completing your purchase of the property to ensure you are happy with all the information provided.</p> | 1 | 1 | £ 795 | Saturday, 19-Feb-22 07:47:46 UTC |
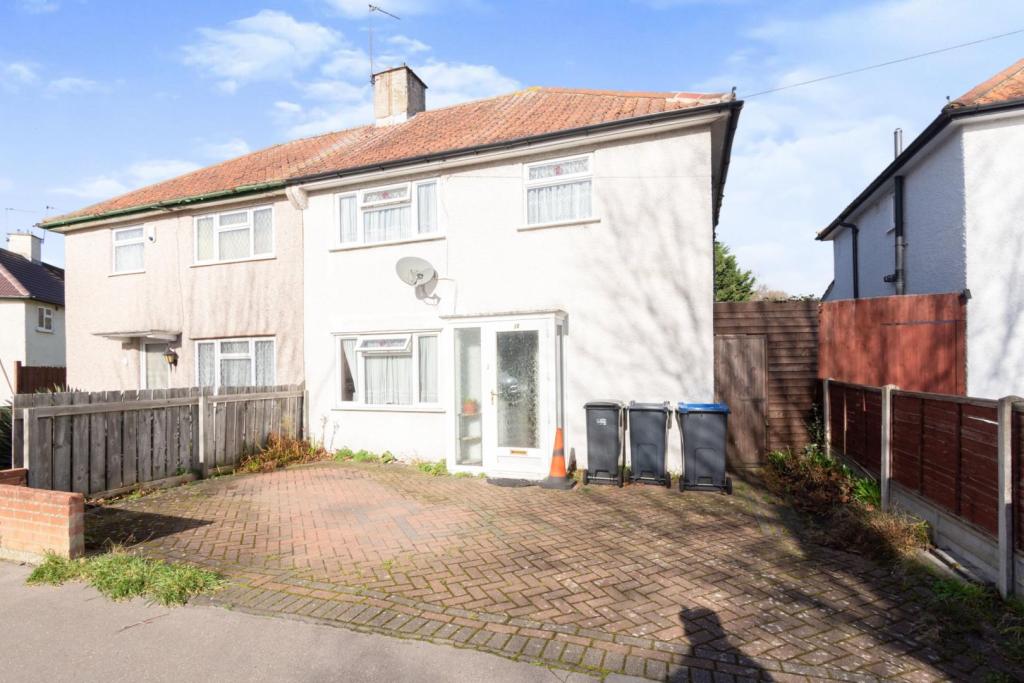 | Price Road, Waddon, Croydon, CR0 The Property<br />Well proportioned three bedroom semi detached property with generous private garden and off street parking, conveniently located within easy access of transport links and amenities. Offered to the market with no onward chain, the property provides additional scope for modernisation and customisation to own taste, as well as potential for further extension, subject to the normal planning consents being obtained. Further features include gas central heating and double glazing. <br /><br />Accommodation comprises entrance hall with stairs rising to the first floor, leading into the bright and spacious double length reception room with windows to front and rear. The separate kitchen comprises a modern range of matching white fronted wall and base units with work surfaces incorporating inset sink unit, gas hob with overhead extractor, electric oven, and further space for appliances. A family bathroom with white three piece suite completes the ground floor accommodation. To the first floor, there are three well proportioned bedrooms, plus a useful guest WC. <br /><br />The property is conveniently located within a short distance of Waddon and South Croydon stations, as well as regular bus routes providing useful links into Central Croydon. Croydon itself is within easy access offering a huge array of shops, bars, restaurants and amenities, as well as mainline stations at East and West Croydon and Tramlink connections to Beckenham and Wimbledon. Purley Way is also close-by for branded shopping, supermarkets, cinema complex and further leisure facilities. The area is well served by excellent schools and lovely open spaces. <br /><br />To book a viewing instantly just visit our website or download our award-winning App.<br /><br /><h3>Disclaimer for virtual viewings</h3><p>Some or all information pertaining to this property may have been provided solely by the vendor, and although we always make every effort to verify the information provided to us, we strongly advise you to make further enquiries before continuing.</p><p>If you book a viewing or make an offer on a property that has had its valuation conducted virtually, you are doing so under the knowledge that this information may have been provided solely by the vendor, and that we may not have been able to access the premises to confirm the information or test any equipment. We therefore strongly advise you to make further enquiries before completing your purchase of the property to ensure you are happy with all the information provided.</p> | 3 | 1 | £ 425,000 | Saturday, 19-Feb-22 05:15:27 UTC |
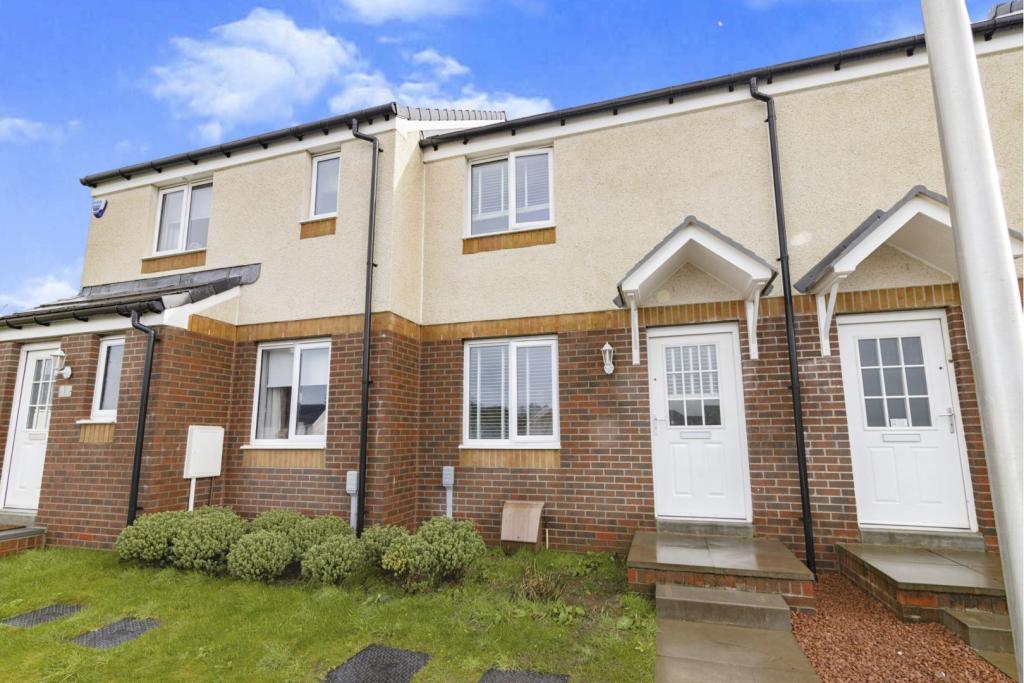 | Gilbertfield Wynd, Cambuslang, G72 The Property<br />A modern terrace villa situated in the heart of Cambuslang. This loved home is in fine decorative fashion throughout & enjoys great size living accommodation. A property that will excite the local market & is ideal for both young or purchasers alike. Early viewing advised to avoid disappointment.<br /><br />The lounge is a fantastic size & in a contemporary style, stairs step up to the upper landing & access to the breakfasting kitchen. The kitchen is very modern with a range of wall & floorstanding units complete with complimentary counter-tops & tiled splash above. There is a 4-ring gas hob with extractor hood above & oven/grill below, space for a fridge freezer also plumbing for a washing machine. There is space for a table & chairs, access to the 2-piece w/c & a door which opens out to the enclosed rear garden. The upper landing leads to 2 double bedrooms, both with ample space for freestanding furniture. To complete the accommodation is the internal 3-piece bathroom which is fully tile & has an electric shower above the bath. To the front of the house is a double tarmacadam drive with retaining brick wall to the side. The rear garden is low maintenance, the deck enjoys the summer sun till late evening. There is stone chips & a rotating dryer, all enclosed by timber fencing. Further features includes d/g & g.c.h.<br /><br />Gilbertfield Wynd is set within a desired residential development in Cambuslang which is a very popular suburb of Glasgow & provides excellent transport links into the city centre by bus or train from the nearby Newton train station or if traveling by car, the M74 and M8 motorways provide great links to Glasgow & the surrounding towns.<br /><br /><h3>Disclaimer for virtual viewings</h3><p>Some or all information pertaining to this property may have been provided solely by the vendor, and although we always make every effort to verify the information provided to us, we strongly advise you to make further enquiries before continuing.</p><p>If you book a viewing or make an offer on a property that has had its valuation conducted virtually, you are doing so under the knowledge that this information may have been provided solely by the vendor, and that we may not have been able to access the premises to confirm the information or test any equipment. We therefore strongly advise you to make further enquiries before completing your purchase of the property to ensure you are happy with all the information provided.</p> | 2 | 2 | £ 150,000 | Saturday, 19-Feb-22 00:15:38 UTC |
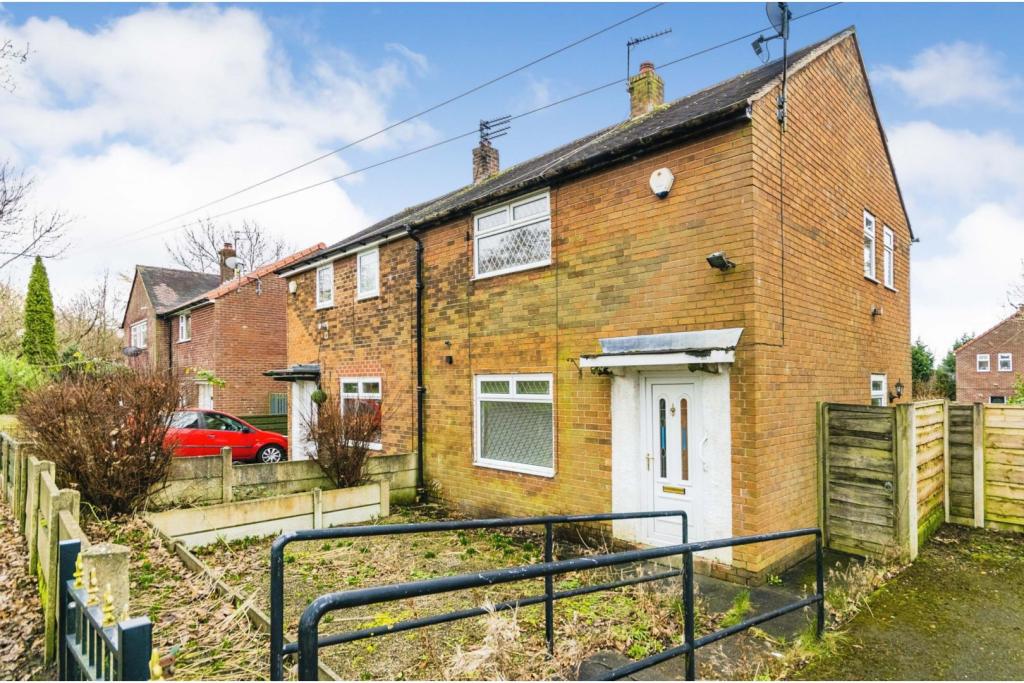 | St. Martins Road, Oldham, OL8 The Property<br />**No Chain**Move In Ready**Hathershaw College**<br /><br />Ideally located between Ashton-Under-Lyne and Oldham, close to all local amenities, including shops, bus routes, motorway links and St Martin's C of E Junior School just across the road. This property is perfect for the first-time buyer or buy to let investor.<br /><br />Entering the property, to the left you are welcomed with a bright and airy living room with electric fire centre piece, a great space for all the family to relax and unwind. Carrying on through the archway into the large dining area with double doors over-looking the private rear garden, and off to the right you have a modern well equipped Kitchen with fitted cooker and extractor hood and ample storage with base and wall units.<br /><br />Upstairs, the master bedroom fills the width of the property with storage on the left. A Second generous sized bedroom to the rear also with storage and a newly fitted family bathroom.<br /><br />Outside the property boasts a large gated driveway with additional path and a front garden!<br /><br />This property will not last long, book your viewing today to avoid disappointment!<br /><br /><h3>Disclaimer for virtual viewings</h3><p>Some or all information pertaining to this property may have been provided solely by the vendor, and although we always make every effort to verify the information provided to us, we strongly advise you to make further enquiries before continuing.</p><p>If you book a viewing or make an offer on a property that has had its valuation conducted virtually, you are doing so under the knowledge that this information may have been provided solely by the vendor, and that we may not have been able to access the premises to confirm the information or test any equipment. We therefore strongly advise you to make further enquiries before completing your purchase of the property to ensure you are happy with all the information provided.</p> | 2 | 1 | £ 115,000 | Saturday, 19-Feb-22 00:08:47 UTC |
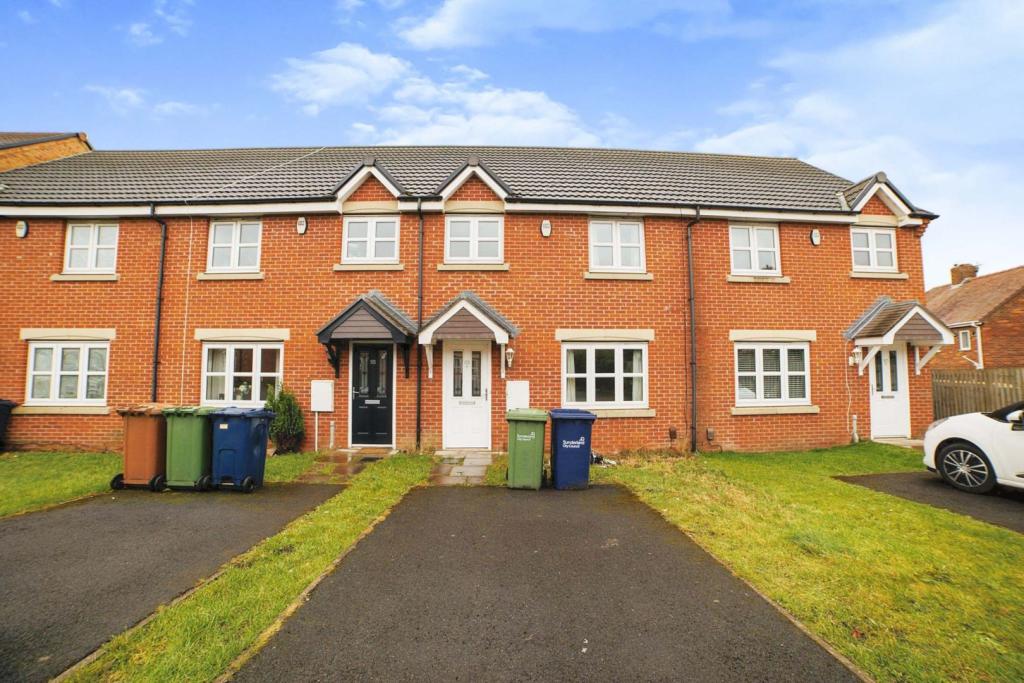 | southside Gardens, sunderland, SR4 The Property<br /><br />Purple Bricks are delighted to bring to the market this pleasant home tucked away in a quiet corner of this popular development of South Hylton in an ideal location to local schools, amenties and transport links . <br />The property is bright and spacious throughout. Ideal for those wanting a great value for money family home . <br />Comprising :<br /> Entrance lobby into lounge with feature fire place kitchen diner with french doors to enclosed rear garden and w/c.<br />To the first floor are three first floor bedrooms ,master with robes and family bathroom fitted with white 3 piece suite .Storage cupboard to landing . Externally is a lovely rear garden and lawn to the front and driveway .<br />Located in a prominent and quiet head of cul de sac location with no passing traffic and a high degree of privacy.<br /> Externally there is a garden to the rear and a driveway. EPC Rating C.<br /><br /><h3>Disclaimer for virtual viewings</h3><p>Some or all information pertaining to this property may have been provided solely by the vendor, and although we always make every effort to verify the information provided to us, we strongly advise you to make further enquiries before continuing.</p><p>If you book a viewing or make an offer on a property that has had its valuation conducted virtually, you are doing so under the knowledge that this information may have been provided solely by the vendor, and that we may not have been able to access the premises to confirm the information or test any equipment. We therefore strongly advise you to make further enquiries before completing your purchase of the property to ensure you are happy with all the information provided.</p> | 3 | 1 | £ 135,000 | Saturday, 19-Feb-22 00:07:23 UTC |
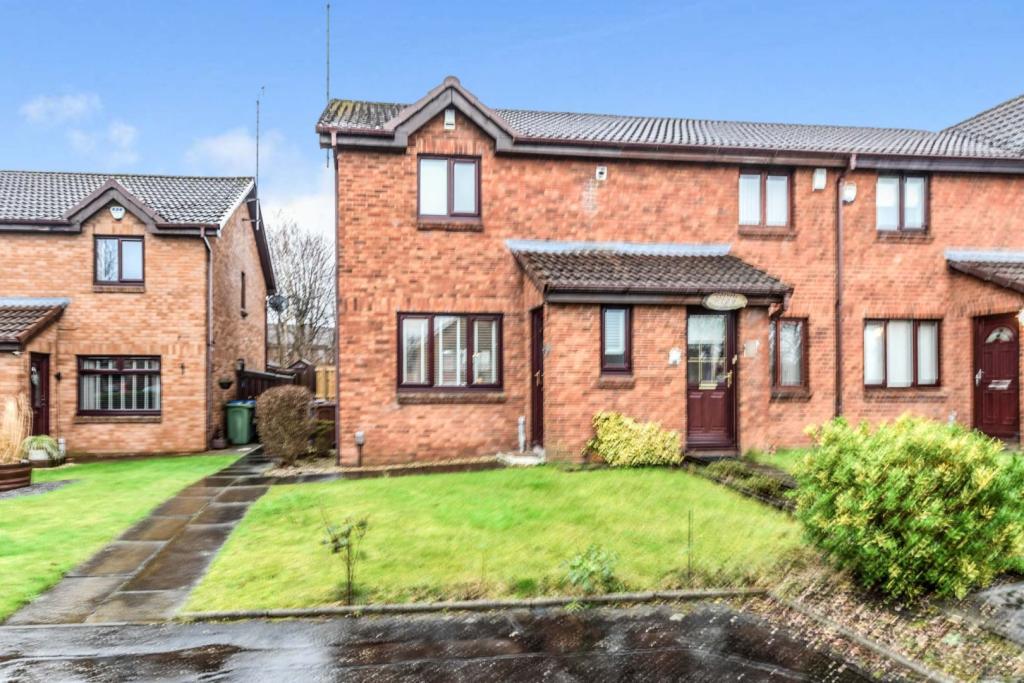 | Merlinford Drive, Renfrew, PA4 The Property<br />Merlinford Drive is a well presented Semi Detached home located in the Dean Park area of Renfrew. This three bedroom home is formed over two levels and placed within mature gardens with a private garden to the rear. The property is located in a quiet cul de sac with an array of off street parking.<br />The lower level is comprised of an entrance porch, large lounge leading into the Dining room and kitchen with rear garden access. There are ample storage facilities on the lower level.<br />The upper floor offers three good sized Bedrooms, bathroom featuring a white suite including a pedestal basin, chrome towel rail and mains shower. There is also storage on the landing. The property specification also includes gas central heating and is double glazed.<br /> Renfrew town centre is a short walk from Merlinford Drive and there are a variety of amenities, including banks, a post office, bistros and restaurants. Local schooling is available both at primary and secondary levels. For the commuter the M8 Network is on the doorstep providing quick access to Glasgow City Centre, the West End, Glasgow Airport. <br /><br />Porch<br />.<br /><br />Lounge<br />14'1"x13'1"<br /><br />Kitchen<br />10'4"x6'0"<br /><br />Dining Room<br />10'4"x7'7"<br /><br />Bedroom One<br />9'9"x8'1"<br /><br />Bedroom Two<br />10'4x8'3"<br /><br />Bedroom Three<br />7'6"x5'3"<br /><br />Bathroom<br />8'3"x4'6"<br /><br /><h3>Disclaimer for virtual viewings</h3><p>Some or all information pertaining to this property may have been provided solely by the vendor, and although we always make every effort to verify the information provided to us, we strongly advise you to make further enquiries before continuing.</p><p>If you book a viewing or make an offer on a property that has had its valuation conducted virtually, you are doing so under the knowledge that this information may have been provided solely by the vendor, and that we may not have been able to access the premises to confirm the information or test any equipment. We therefore strongly advise you to make further enquiries before completing your purchase of the property to ensure you are happy with all the information provided.</p> | 3 | 1 | £ 175,000 | Saturday, 19-Feb-22 00:05:21 UTC |
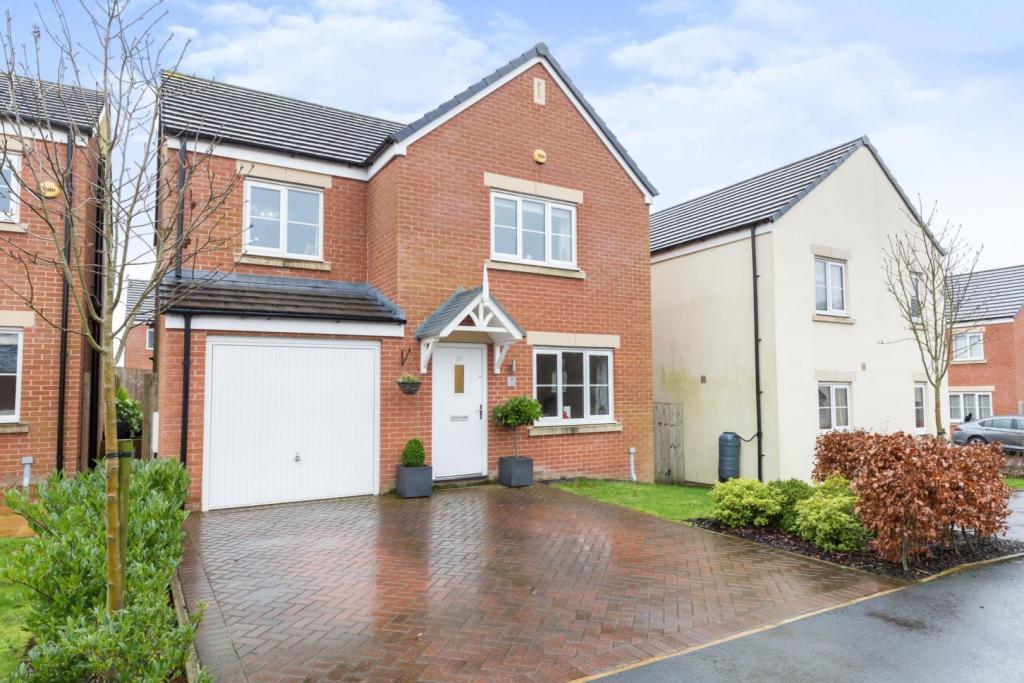 | Brookview Close, Blackburn, BB1 The Property<br />A TRULY STUNNING FOUR BEDROOM DETACHED FAMILY HOME WITH A SPACIOUS GARDEN, COUNTRYSIDE VIEWS AND OPEN PLAN LIVING ACCOMMODATION!<br /><br />Situated within walking distance of the Ribble Valley this property is ideally situated for local amenities, transport links and schools as well as fantastic countryside walks.<br /><br />The accommodation is set over two floors with a bright and spacious feel throughout. The position of the property on this popular Brook View Development is one which allows for stunning countryside views to the front.<br /><br />To the ground floor, this wonderful family home briefly comprises; a welcoming entrance hallway with stairs to the first floor and access to the lounge. The lounge is open plan through to the dining area , to the rear is a modern fitted kitchen with built in appliances and breakfast bar. This is a great space for entertaining friends and family and has access to the rear garden via double doors to the rear, there's a utility room and ground floor W.C as well as an integral garage which could provide a further reception room/office space if converted.<br /><br />To the first floor are four well proportioned bedrooms of which three can fit a double bed, and the main bedroom further benefits from a fitted wardrobe and a modern en-suite shower room. Lastly there's a modern family bathroom with three piece suite.<br /><br />Externally the property boasts a good size plot with driveway parking and a large, enclosed rear garden which is south west facing.<br /><br />This superb family home is a must see to appreciate the size, condition and location of property on offer! <br /><br /><br /><br /><h3>Disclaimer for virtual viewings</h3><p>Some or all information pertaining to this property may have been provided solely by the vendor, and although we always make every effort to verify the information provided to us, we strongly advise you to make further enquiries before continuing.</p><p>If you book a viewing or make an offer on a property that has had its valuation conducted virtually, you are doing so under the knowledge that this information may have been provided solely by the vendor, and that we may not have been able to access the premises to confirm the information or test any equipment. We therefore strongly advise you to make further enquiries before completing your purchase of the property to ensure you are happy with all the information provided.</p> | 4 | 2 | £ 280,000 | Friday, 18-Feb-22 23:14:57 UTC |
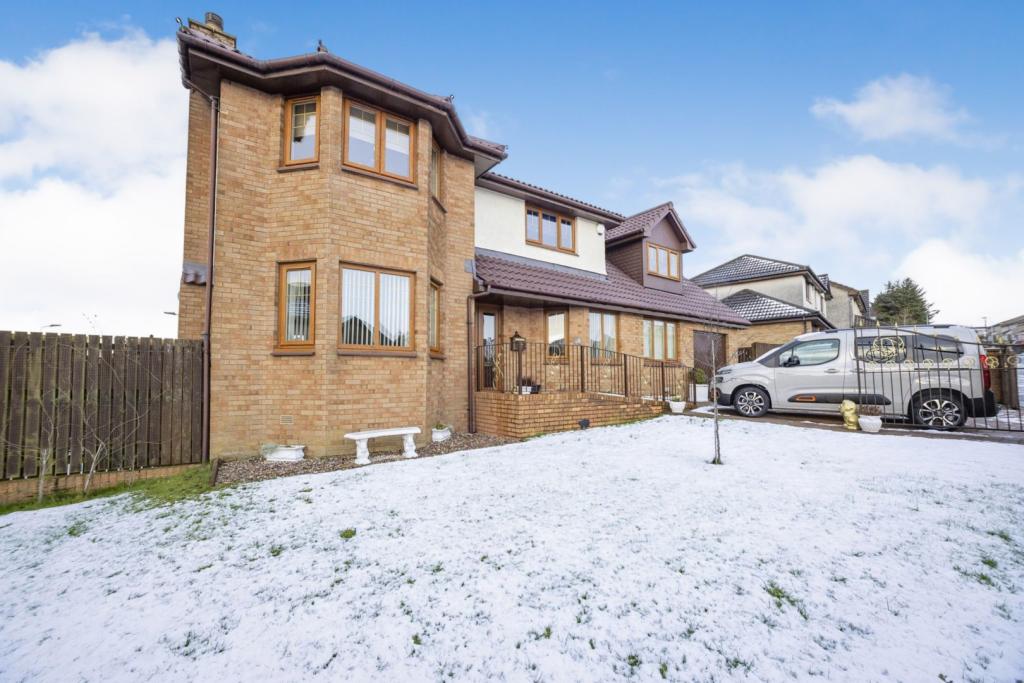 | Glen Road, Airdrie, ML6 The Property<br />The Property<br />This outstanding modern five bedroom detached villa is beautifully presented and offers excellent family accommodation throughout.<br /><br /> The rooms are neutrally decorated and have central heating and double glazing whilst being finished with a mixture of quality floor coverings. The modern kitchen incorporates a hob, an extractor hood, and has ample room for dining, whilst the modern bathrooms have stylish sanitary ware.<br /><br />Beyond its attractive frontage the accommodation comprises, entrance vestibule with storage cupboard, reception hall, bright and airy lounge with feature fireplace, dining room with French doors to rear gardens, modern fitted kitchen with appliances, utility room, cloakroom/WC, five bedrooms two of which have master en-suites and a family bathroom.<br /><br />The floor plan shall provide you with a detailed layout of this property however, we recommend early viewing to appreciate the size and quality of the property of offer.<br /><br />The enclosed front garden is low maintenance with a monobloc driveway leading to garage whilst the large enclosed rear garden has a patio, decking area with Summer house and storage shed. <br /><br />Glen Road is located within Caldercruix and is in close proximity to the local primary school and local shops with main shopping and high schools available in Airdrie. The nearby Hillend Loch offers a fishing lodge and a sailing club. The property is on the doorstep of Caldercruix Train Station which provides direct access to both Glasgow and Edinburgh.<br /><br />This wonderful modern detached villa is beautifully presented and offers excellent family living accommodation throughout.<br /><br /><br /><br /><br /><h3>Disclaimer for virtual viewings</h3><p>Some or all information pertaining to this property may have been provided solely by the vendor, and although we always make every effort to verify the information provided to us, we strongly advise you to make further enquiries before continuing.</p><p>If you book a viewing or make an offer on a property that has had its valuation conducted virtually, you are doing so under the knowledge that this information may have been provided solely by the vendor, and that we may not have been able to access the premises to confirm the information or test any equipment. We therefore strongly advise you to make further enquiries before completing your purchase of the property to ensure you are happy with all the information provided.</p> | 5 | 4 | £ 260,000 | Friday, 18-Feb-22 22:19:43 UTC |
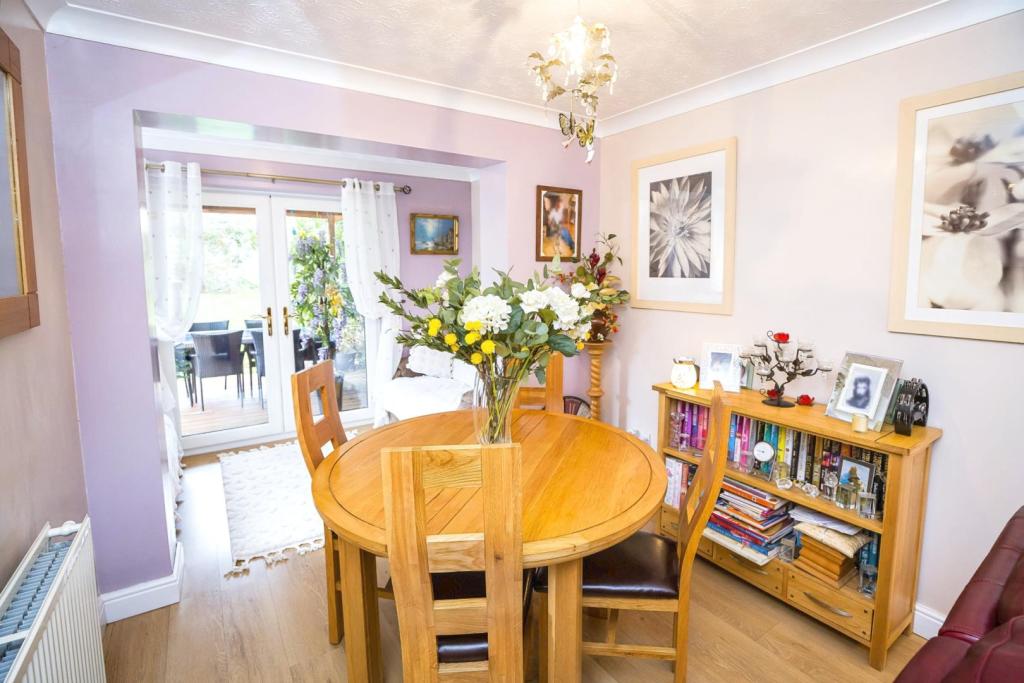 | Bryn Hyfryd, Mold, CH7 Purplebricks are delighted to bring to the market this fantastic 3 bedroom detached property. The property is situated in a sought after area, a mile and a quarter from the bustling town of Mold. The present owners have beautifully maintained the property and it is presented to a very high stand... | 3 | 1 | £ 285,000 | Friday, 18-Feb-22 21:28:16 UTC |
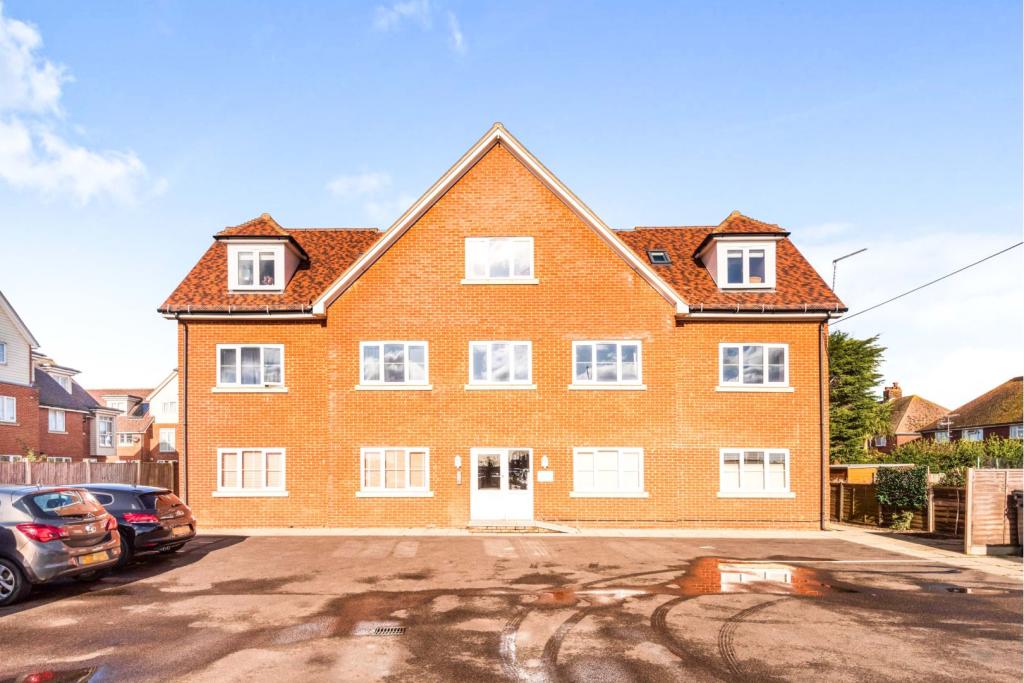 | The Sycamores, Canterbury, CT3 The Property<br />FANTASTIC OPPORTUNITY TO OWN A PENTHOUSE STYLE APARTMENT<br /><br />New to the market, Purplebricks are delighted to offer this exceptionally large penthouse style apartment with views over Westbere lakes. Situated in the village of Hersden with its own amenities whilst also being a short drive to the city of Canterbury. <br /><br />Everything about this apartment gives you a sense of space, from the large lounge/dining room and separate kitchen. There is also a large storage area off the hallway; which could easily be used as an office. <br /><br />Furthermore, there are two large double bedrooms, the master bedroom is of a size that it could happily accommodate an en-suite. Also, bedroom 2 comes with additional storage via the eaves.<br /><br />The property also comes with allocated parking, a well maintained communal garden and a long lease.<br /><br />Locally, are plenty of woodland walks at your feet or you can easily head towards the coast with Margate, Whitstable, Herne Bay and Broadstairs all being within a reasonable driving distance. Hersden also provides a regular bus service to the surrounding area.<br /><br /><br /><br /><h3>Disclaimer for virtual viewings</h3><p>Some or all information pertaining to this property may have been provided solely by the vendor, and although we always make every effort to verify the information provided to us, we strongly advise you to make further enquiries before continuing.</p><p>If you book a viewing or make an offer on a property that has had its valuation conducted virtually, you are doing so under the knowledge that this information may have been provided solely by the vendor, and that we may not have been able to access the premises to confirm the information or test any equipment. We therefore strongly advise you to make further enquiries before completing your purchase of the property to ensure you are happy with all the information provided.</p> | 2 | 1 | £ 249,995 | Friday, 18-Feb-22 20:47:09 UTC |
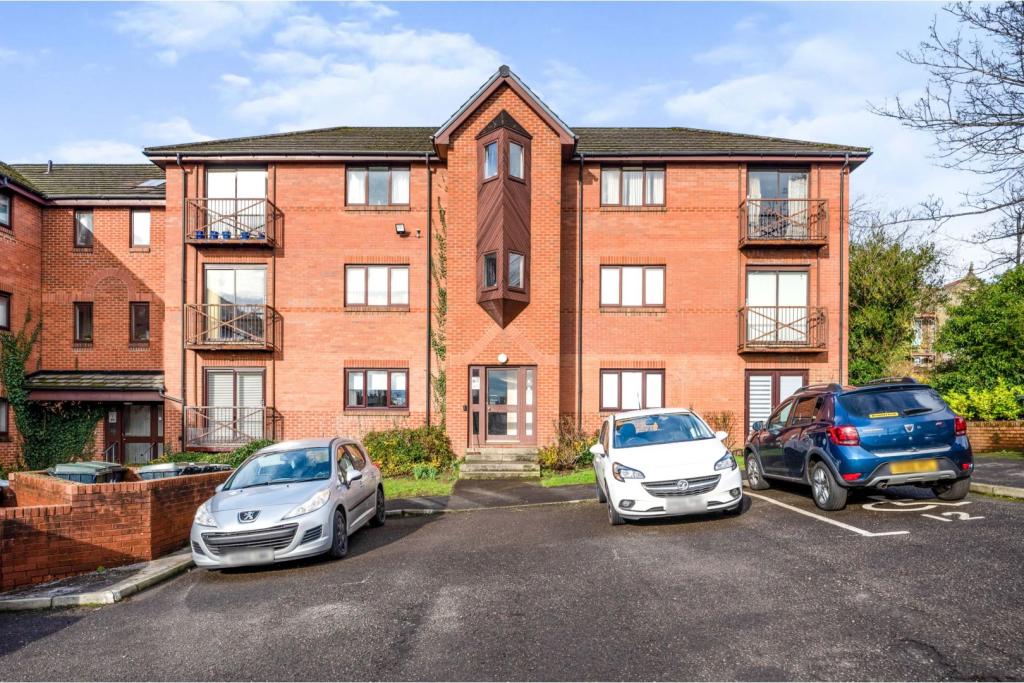 | The Mount, Motherwell, ML1 The Property<br />This spacious top floor two bedroom apartment is situated within The Mount development close to Motherwell town centre. The flat is one of six in the block and is situated on the top floor benefiting from the views out of the living room windows across Lanarkshire on a clear day.<br />Secure door entry system, entrance hallway leading to bedroom one, which benefits from fitted wardrobes and storage around the bed and looks out over the views of Hamilton. The second bedroom is currently laid out as a dining room however it would fit a double bed. Wet room has a white suite and shower. There are two storage cupboards in the hallway. The spacious living room has sliding floor to ceiling double glazed doors which offer amazing views. Off of the living room is the fitted kitchen with integrated gas hob and electric oven and a selection of lower and upper fitted units.<br /><br />The apartment has gas central heating, double glazing and parking within the grounds. <br /><br />The gardens surrounding the property are communal and well maintained. The car park has enough parking spaces for residents and visitors.<br /><br />The Mount is situated a short walk or drive from the local amenities in Motherwell and Hamilton. It is only a short walk to Strathclyde Country Park and also benefits from being close to the M74 motorway travel links. <br /><br /><h3>Disclaimer for virtual viewings</h3><p>Some or all information pertaining to this property may have been provided solely by the vendor, and although we always make every effort to verify the information provided to us, we strongly advise you to make further enquiries before continuing.</p><p>If you book a viewing or make an offer on a property that has had its valuation conducted virtually, you are doing so under the knowledge that this information may have been provided solely by the vendor, and that we may not have been able to access the premises to confirm the information or test any equipment. We therefore strongly advise you to make further enquiries before completing your purchase of the property to ensure you are happy with all the information provided.</p> | 2 | 1 | £ 100,000 | Friday, 18-Feb-22 20:41:43 UTC |
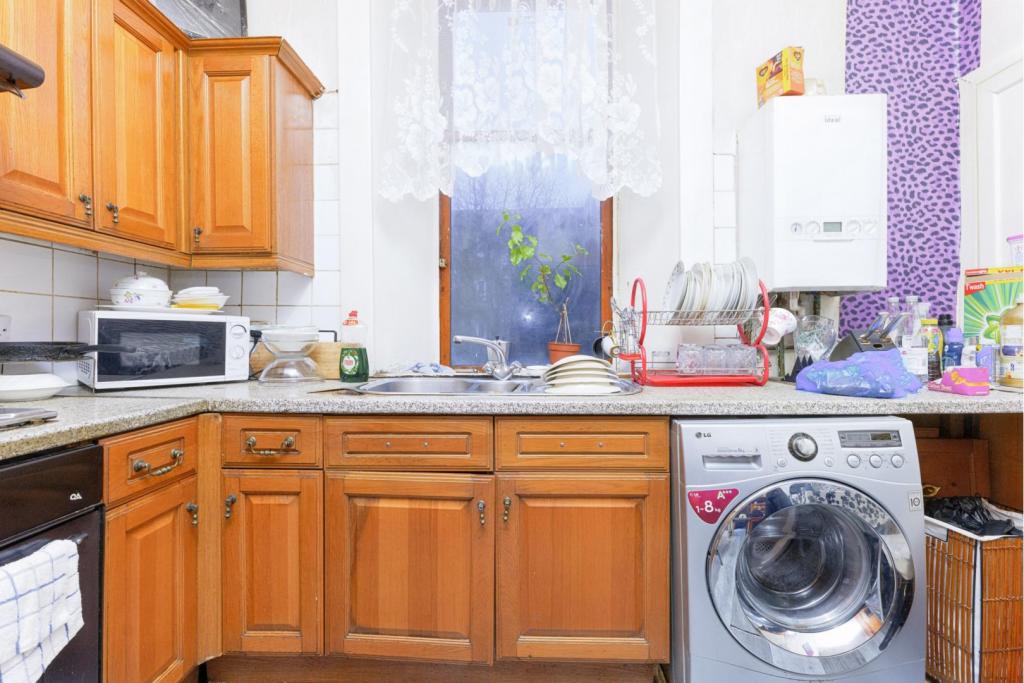 | 443 Victoria Road, Glasgow, G42 The Property<br />Well presented two bedroom dining kitchen flat conveniently placed close to all amenities, public transport services and city centre. This first floor traditional tenement flat offers well proportioned accommodation throughout.<br />The property is accessed via a security entrance offering stairwell access to first floor property. The reception hallway provides access to all main apartments with storage off, impressive lounge, dining sized kitchen and two good sized bedrooms. Completing the accommodation is a three piece bathroom.<br /><br />Victoria Road is well positioned for local shopping which can be found nearby, all bus and rail links are within easy reach providing swift commuter access to the city centre and beyond and motorway networks are close by<br /><br /><h3>Disclaimer for virtual viewings</h3><p>Some or all information pertaining to this property may have been provided solely by the vendor, and although we always make every effort to verify the information provided to us, we strongly advise you to make further enquiries before continuing.</p><p>If you book a viewing or make an offer on a property that has had its valuation conducted virtually, you are doing so under the knowledge that this information may have been provided solely by the vendor, and that we may not have been able to access the premises to confirm the information or test any equipment. We therefore strongly advise you to make further enquiries before completing your purchase of the property to ensure you are happy with all the information provided.</p> | 2 | 1 | £ 145,000 | Friday, 18-Feb-22 18:58:39 UTC |
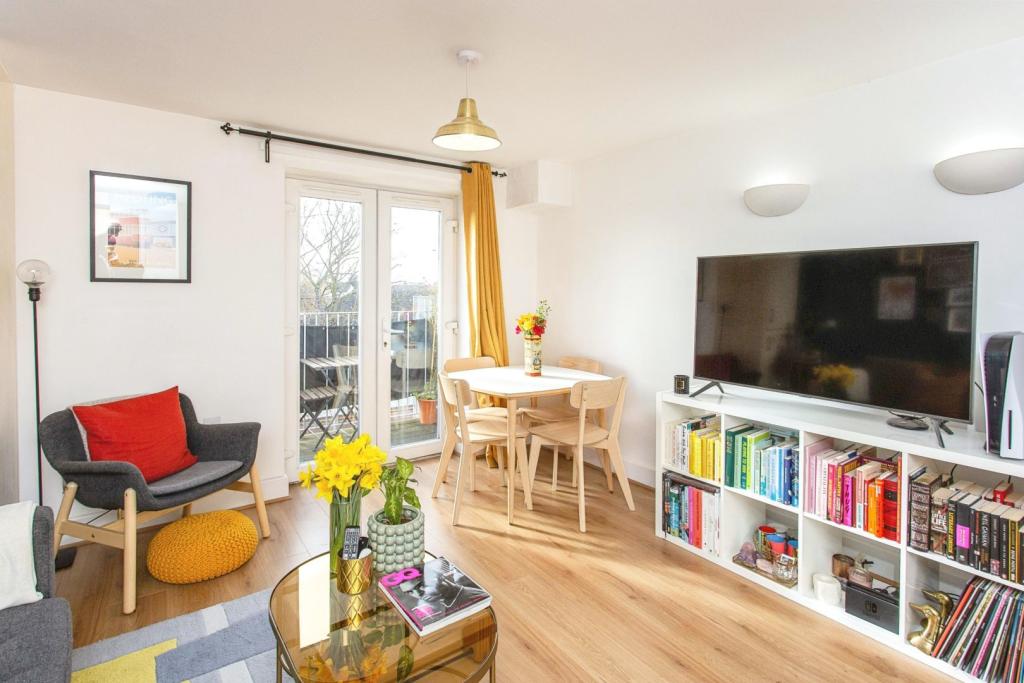 | 87 Canterbury Road, Croydon, CR0 The Property<br />Purplebricks are delighted to offer this fantastic two double bedroom second floor purpose built apartment to the open market with the added bonus of having a private balcony and residents parking. The current owners have maintained the apartment to a very high standard during their time of ownership.<br /><br />The property consists of a large entrance hallway off which you have the neutral coloured and modern family bathroom fitted with a three piece suite. Beyond that you then enter the large master bedroom with a built-in wardrobe and pleasant skyline views to the rear of the building. Adjoining the master bedroom you have the second double bedroom ( 11,11' x 7,1' ) again with great views out to the rear of the building.<br /><br />Next to that you find the sizeable open plan kitchen - lounge. The kitchen is fully fitted and offers a good amount of cupboard and storage space and there is a large pantry recessed from the kitchen. Off the lounge you have direct access onto your very own south-facing private terrace, perfect for the evening sun, which overlooks the communal garden.<br /><br />All rooms benefit from large windows, letting a great amount of natural light into the property. The apartment is fully fitted with underfloor heating, with thermostats to control the temperature in each room. <br /><br />The residents of the development benefit from exclusive gated residents parking and a private bike shed.<br /><br />This apartment is situated on a popular road and within walking distance of transport links (bus routes to West Croydon, East Croydon and Brixton, as well as tram links to Wimbledon and East Croydon) and local amenities (such as IKEA, large supermarkets and recreational spaces such as Wandle Park and Mitcham Common).<br /><br />Internal viewing is highly recommended to appreciate this lovely apartment and to avoid disappointment <br /><br />Leasehold - 117 years remaining<br />Current Service charges, Ground rent and Building insurance contributions come in at £92 pcm.<br />Council tax band: C<br /><br /><h3>Disclaimer for virtual viewings</h3><p>Some or all information pertaining to this property may have been provided solely by the vendor, and although we always make every effort to verify the information provided to us, we strongly advise you to make further enquiries before continuing.</p><p>If you book a viewing or make an offer on a property that has had its valuation conducted virtually, you are doing so under the knowledge that this information may have been provided solely by the vendor, and that we may not have been able to access the premises to confirm the information or test any equipment. We therefore strongly advise you to make further enquiries before completing your purchase of the property to ensure you are happy with all the information provided.</p> | 2 | 1 | £ 270,000 | Friday, 18-Feb-22 18:16:25 UTC |
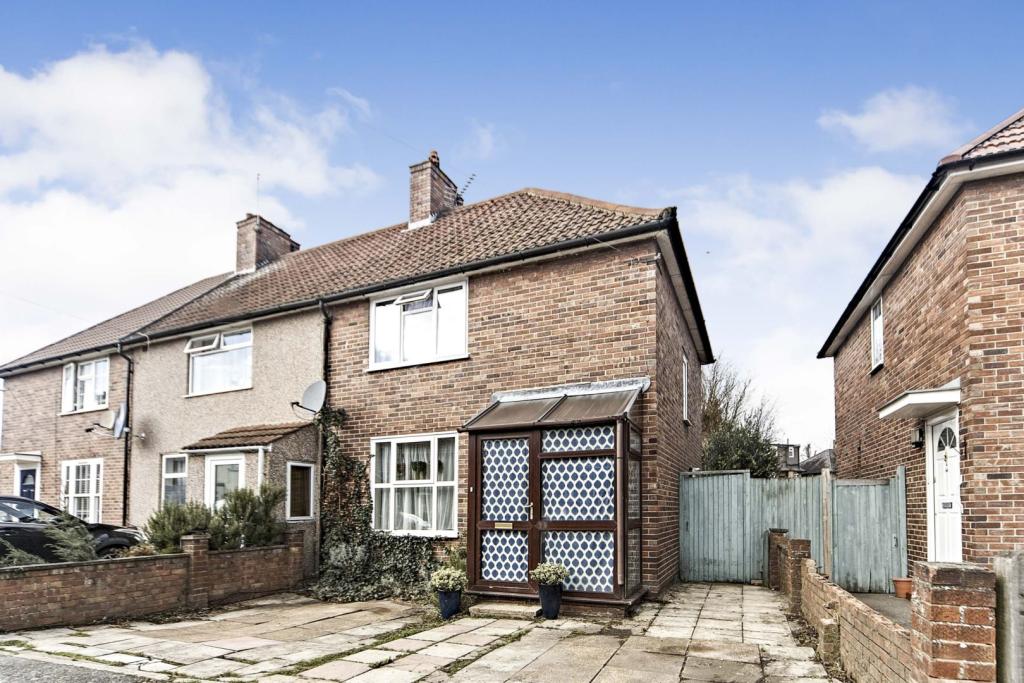 | Bardney Road, Morden, SM4 The Property<br />Three bedroom end of terrace family house with open plan kitchen-living room, conservatory, garden room, driveway and within 0.2 miles of Morden tube station making this ideal for young professionals & families.<br /><br />Entering the property there is a porch leading into the hallway and access to the spacious open plan kitchen-living room area. The living area is to the front of the house and the kitchen towards the rear of the house with cupboard space to three sides with space for a gas cooker and dishwasher. At the rear of the house there is a conservatory which is used as a dining area and has doors leading out to the rear garden. <br />The modern family bathroom has a shower over the bath, w/c, hand basin and towel rail. There is also another separate w/c off the hallway. Washing machine is plumbed in under the stairs.<br /><br />To the first floor, there are three bedrooms with the master bedroom to the front of the house with built in wardrobes and storage area. There are two further bedrooms overlooking the rear garden.<br /><br />Outside - To the front there is a paved driveway with space for two cars. There is access down the side of the property via a secure gate leading to the rear garden which has a patio area with space for seating leading onto the lawn which is surrounded by mature shrubs.<br />At the far end, there is a large garden room area which has power, lighting and internet access and is used as an extra reception room and office.<br /><br />The property was granted planning permission in October 2021 for a 'single storey rear extension, porch extension, facade alterations, floorplan redesign and associated works'. Planning permission is easily gained for a forth bedroom Dorma extension as is common in this area. Being on a large end of terrace plot there is huge scope for extension.<br /><br />Location<br />The property is located 0.2 miles from Morden tube station (Northern Line) and 0.4 miles from Morden South train station which has links into London Bridge, Wimbledon, Sutton & Mitcham Junction.<br />There are also regular bus and tram links into Wimbledon/ Sutton and Croydon.<br />2 miles from A3 for quick access to the South Coast.<br /><br />For primary schools, both Abbotsbury Primary School & Poplar Primary School are within 0.4 miles and Merton Park Primary School is 0.7 miles away.<br />For secondary schools, Harris Academy Morden is 0.8 miles away and Rutlish School is 0.9 miles away.<br /><br />2 mins walk to beautiful Morden Hall Park (National Trust) and Dean City Farm. 10 min walk to Morden Park Swimming Pool. <br />Morden town centre is a few minutes walk away and offers a good range of shops, Supermarkets, Doctor and Dentist.<br /><br /><h3>Disclaimer for virtual viewings</h3><p>Some or all information pertaining to this property may have been provided solely by the vendor, and although we always make every effort to verify the information provided to us, we strongly advise you to make further enquiries before continuing.</p><p>If you book a viewing or make an offer on a property that has had its valuation conducted virtually, you are doing so under the knowledge that this information may have been provided solely by the vendor, and that we may not have been able to access the premises to confirm the information or test any equipment. We therefore strongly advise you to make further enquiries before completing your purchase of the property to ensure you are happy with all the information provided.</p> | 3 | 1 | £ 550,000 | Friday, 18-Feb-22 17:23:34 UTC |
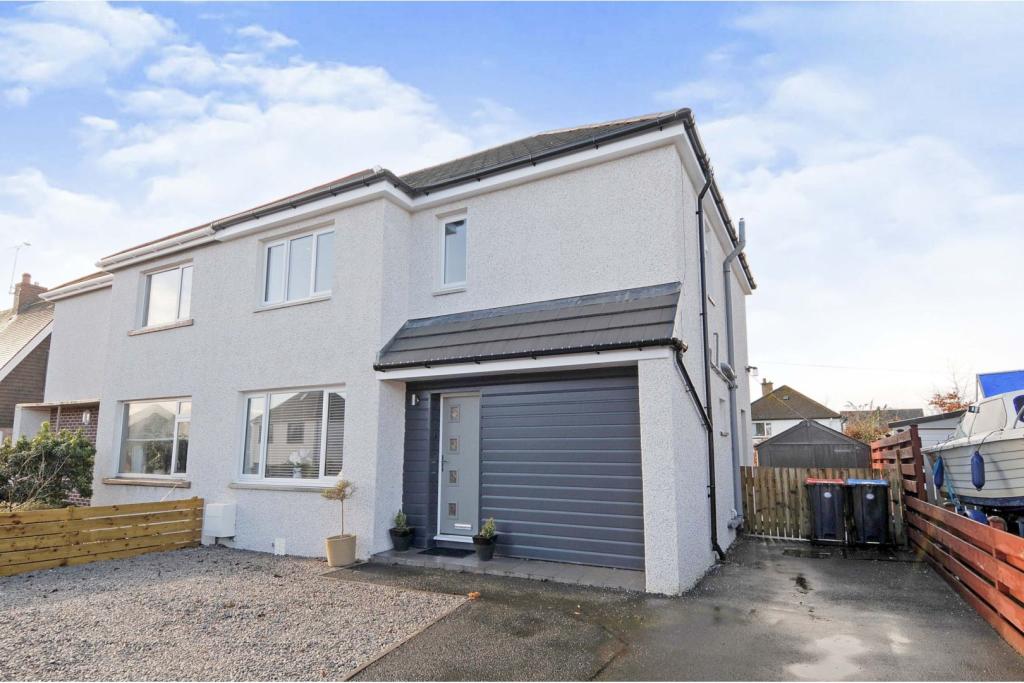 | St. Annes Road, Dumfries, DG2 The Property<br />Favourably situated in the highly popular Hardthorn area of Dumfries, this contemporary styled 3 bedroom semi-detached villa has been expertly renovated to include a high end finish throughout with a newly installed kitchen, new family bathroom and new double glazing throughout. <br />Boasting neutrally decorated living space and smartly designed rear garden with private driveway parking, the property invites a superb opportunity for first-time buyers, professional couples and families.<br /><br />Interactive 360° Tour Available at <br /><br />Accommodation comprises; wide entrance hall with staircase to the first floor and introducing the crisp white decor, smart flooring and high quality oak doors. Fantastic storage is provided in two built-in store cupboards. This also gives access to the guest WC fitted with a white 2 piece suite.<br /><br />The good sized lounge exudes light and space with a large picture window overlooking the front aspect, offset by immaculate decor and spotlights to the ceiling.<br /><br />This flows naturally through the archway to the appointed dining area set aide French doors to the rear garden and lying open plan to the kitchen, forming a wonderful space to dine and entertain family. <br />The new fitted kitchen is replete with a wide range of stylish charcoal cabinetry with contrasting ash toned worktop that runs to the splashback. There is an integrated double oven, microwave, induction hob, hood with ample space for free-standing appliances, The hall and the rear garden can also be accessed from here.<br /><br />Continuing upstairs where there are three spacious double bedrooms, all bright and airy with plush fitted carpet. Bedrooms one and three have the added benefit of fitted sliding wardrobes, whilst the second double provides storage in a built-in cupboard.<br /><br />Chic family bathroom newly fitted with shaped bath & overhead electric shower, WC and vanity with inset sink, accentuated by glitter wet wall panelling and herringbone flooring.<br /><br />Gardens<br />The front of the property has a stone-chipped garden and features a private tarmac driveway providing excellent off-street parking.<br /><br />Externally the property is finished off by the carefully landscaped rear garden boasting a raised decked terrace with overhead sheltered gazebo. A large artificial lawned section is bordered by attractive stone-chippings, flagstone pathway and planting, perfect to enjoy summer months. Additional storage is offered in garden shed.<br /><br />The property benefits from gas central heating and new double glazing throughout.<br /><br />Location<br />The property is situated in the popular Hardthorn area of Dumfries within close proximity to the local hospital, which can be accessed via the cycle track. There are local shops and amenities with easy walking distance to primary and secondary schools, and is also on a bus route to the town centre.<br /><br />Viewings come highly recommended.<br /><br />*** Request to Solicitors *** Please email all formal offers in the first instance to <br /><br />Should your client's offer be accepted, please then send the Principal offer directly to the seller's solicitor upon receipt of the Notification of Proposed Sale which will be emailed to you.<br /><br /><br /><h3>Disclaimer for virtual viewings</h3><p>Some or all information pertaining to this property may have been provided solely by the vendor, and although we always make every effort to verify the information provided to us, we strongly advise you to make further enquiries before continuing.</p><p>If you book a viewing or make an offer on a property that has had its valuation conducted virtually, you are doing so under the knowledge that this information may have been provided solely by the vendor, and that we may not have been able to access the premises to confirm the information or test any equipment. We therefore strongly advise you to make further enquiries before completing your purchase of the property to ensure you are happy with all the information provided.</p> | 3 | 1 | £ 195,000 | Friday, 18-Feb-22 17:16:20 UTC |
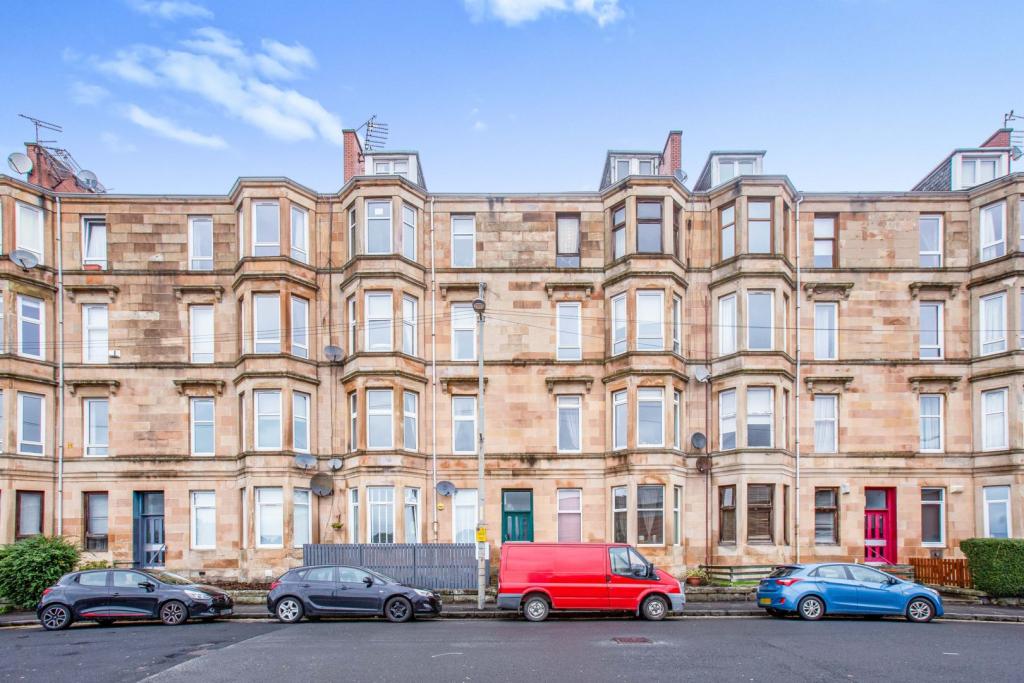 | 87 Somerville Drive, Glasgow, G42 The Property<br />Enjoying one of Mount Florida prime locations, this second floor flat is well presented throughout. The property is centrally sited and within easy reach of a host of amenities and transport links.<br /><br />Internally the accommodation comprises of reception hallway, giving access to all the apartments, the lounge to the front retains a stunning bay window with open aspects, modern kitchen featuring a range of wall and floor mounted units and integrated appliances. There are two good sized double bedrooms, one to the front and one to the rear of the property.<br />Completing the internal accommodation there is a contemporary styled bathroom with a three piece white suite, and shower.<br /><br />The property also benefits from double glazing and gas central heating.<br /><br /><h3>Disclaimer for virtual viewings</h3><p>Some or all information pertaining to this property may have been provided solely by the vendor, and although we always make every effort to verify the information provided to us, we strongly advise you to make further enquiries before continuing.</p><p>If you book a viewing or make an offer on a property that has had its valuation conducted virtually, you are doing so under the knowledge that this information may have been provided solely by the vendor, and that we may not have been able to access the premises to confirm the information or test any equipment. We therefore strongly advise you to make further enquiries before completing your purchase of the property to ensure you are happy with all the information provided.</p> | 2 | 1 | £ 135,000 | Friday, 18-Feb-22 17:15:10 UTC |
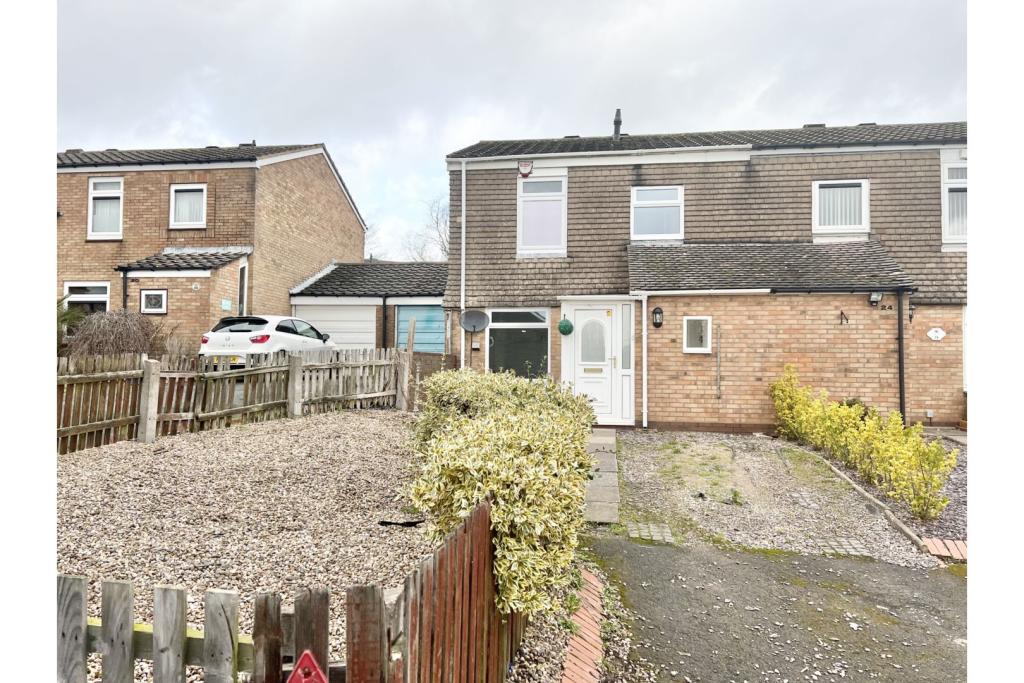 | Bay Tree Close, Birmingham, B38 The Property<br />* AVAILABLE NOW* Well presented two bedroom semi-detached house in a cul-de-sac location. The property will be unfurnished and briefly comprises of a lounge, brand new kitchen with dining area, conservatory, two double bedrooms and a newly fitted bathroom. The property also benefits from having a driveway, an enclosed rear garden, new carpets and has also been redecorated throughout. Book your viewing online 24/7! Please read the brochure for more details.<br /><br /><h3>Disclaimer for virtual viewings</h3><p>Some or all information pertaining to this property may have been provided solely by the vendor, and although we always make every effort to verify the information provided to us, we strongly advise you to make further enquiries before continuing.</p><p>If you book a viewing or make an offer on a property that has had its valuation conducted virtually, you are doing so under the knowledge that this information may have been provided solely by the vendor, and that we may not have been able to access the premises to confirm the information or test any equipment. We therefore strongly advise you to make further enquiries before completing your purchase of the property to ensure you are happy with all the information provided.</p> | 2 | 1 | £ 800 | Friday, 18-Feb-22 17:11:05 UTC |
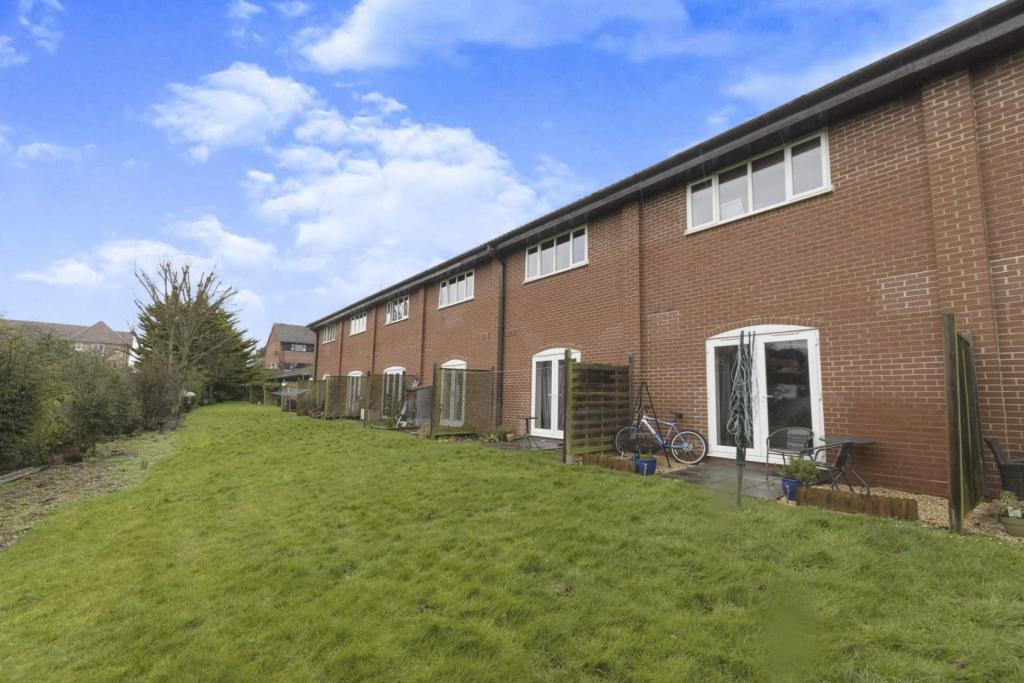 | Cambridge Road, Ware, SG11 The Property<br /> CHAIN FREE - VILLAGE LOCATION - IDEAL FOR FIRST TIME BUYER<br />Purplebricks is pleased to offer this deceptively spacious one bedroom flat located in the idyllic village of Puckeridge. <br />The property comprises of entrance hall, open plan living space, bedroom and bathroom. The kitchen has recently been fitted as well as new flooring throughout. There is double glazing, electric heating, entryphone system, allocated parking and further visitor parking spaces.<br />The property is perfectly placed for access on to the A10 and within walking distance of the local village shop, hairdressers, pharmacy, pubs and restaurant. The town of Ware is only a five minute drive away with all its amenities and mainline train station.<br /><br /><br /><h3>Disclaimer for virtual viewings</h3><p>Some or all information pertaining to this property may have been provided solely by the vendor, and although we always make every effort to verify the information provided to us, we strongly advise you to make further enquiries before continuing.</p><p>If you book a viewing or make an offer on a property that has had its valuation conducted virtually, you are doing so under the knowledge that this information may have been provided solely by the vendor, and that we may not have been able to access the premises to confirm the information or test any equipment. We therefore strongly advise you to make further enquiries before completing your purchase of the property to ensure you are happy with all the information provided.</p> | 1 | 1 | £ 225,000 | Friday, 18-Feb-22 17:07:01 UTC |
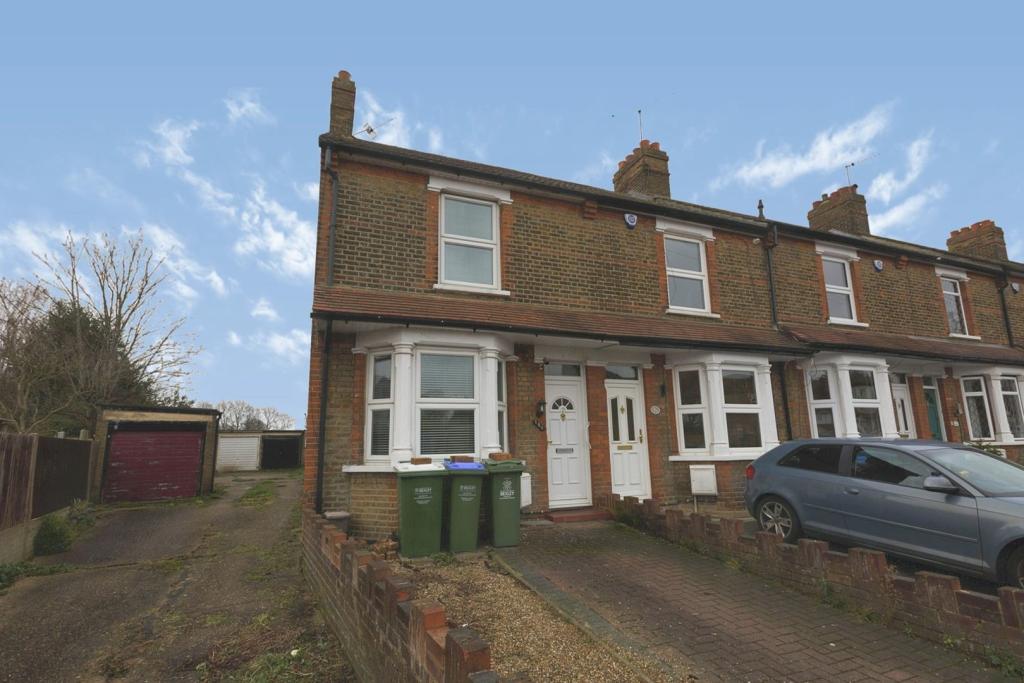 | Woodside Road, Sidcup, DA15 The Property<br />Well proportioned two bedroom end of terrace property with off street parking, garage and garden, conveniently located in a popular residential road on the outskirts of Sidcup. The property, offered to the market with no onward chain, provides bright accommodation with modern interiors and neutral decoration. Features include a generous double length reception room, modern fitted kitchen, large first floor bathroom with bath and separate shower, downstairs WC, gas central heating, double glazing and ample inbuilt storage. There is also further potential for customisation to own taste and possible extension, subject to the normal planning consents being obtained. <br /><br />Accommodation comprises entrance hall with stairs rising to the first floor, leading into the bright and spacious double length reception room with attractive bay window to front and doorway through to the kitchen. The separate kitchen comprises a modern range of matching wall and base units with work surfaces incorporating inset sink unit, induction hob with overhead extractor, electric oven, and further space for appliances. A rear lean-to/conservatory provides access to a useful downstairs WC and further door out to the garden. To the first floor, there are two well proportioned bedrooms, plus a large family bathroom with white three piece bath suite and separate shower unit. <br /><br />To book a viewing instantly just visit our website or download our award-winning App.<br /><br /><br />Location<br />The property is pleasantly located within easy access of Sidcup, with railway station providing excellent links into Central London. There are a variety of local shops close-by, with Sidcup itself offering an array of shops, bars, restaurants and amenities. The area is well served by good local schools including Chislehurst and Sidcup Grammar, and many open spaces. The A20 and M25 are also close-by for excellent vehicular access, and it is only a short drive to Bluewater Shopping Centre offering an array of shops, restaurants and leisure facilities including a cinema complex. <br /><br /><h3>Disclaimer for virtual viewings</h3><p>Some or all information pertaining to this property may have been provided solely by the vendor, and although we always make every effort to verify the information provided to us, we strongly advise you to make further enquiries before continuing.</p><p>If you book a viewing or make an offer on a property that has had its valuation conducted virtually, you are doing so under the knowledge that this information may have been provided solely by the vendor, and that we may not have been able to access the premises to confirm the information or test any equipment. We therefore strongly advise you to make further enquiries before completing your purchase of the property to ensure you are happy with all the information provided.</p> | 2 | 1 | £ 450,000 | Friday, 18-Feb-22 17:06:15 UTC |
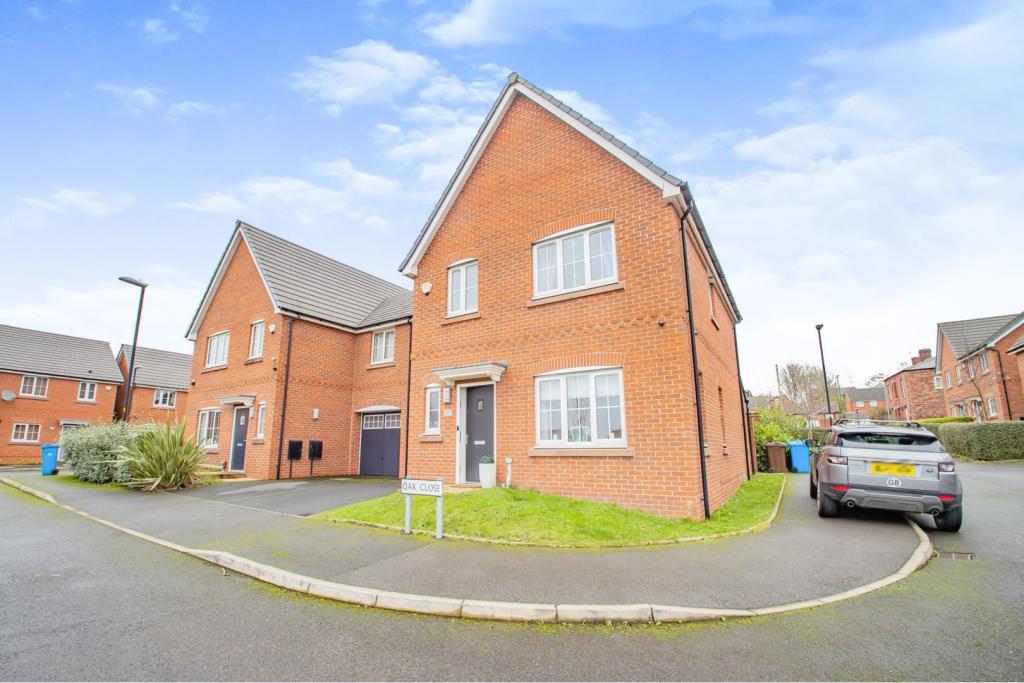 | Oak Close, Chadderton, Oldham, OL9 **Five Bedroom Family Home** Beautifully Presented Throughout**Open Plan Kitchen/Dining Room** Garage & Driveway** Constructed circa 2014, this is a modern, spacious and immaculately presented semi-detached home, perfect for a growing family. The location is highly convenient and has easy acces... | 5 | 3 | £ 300,000 | Friday, 18-Feb-22 16:56:29 UTC |
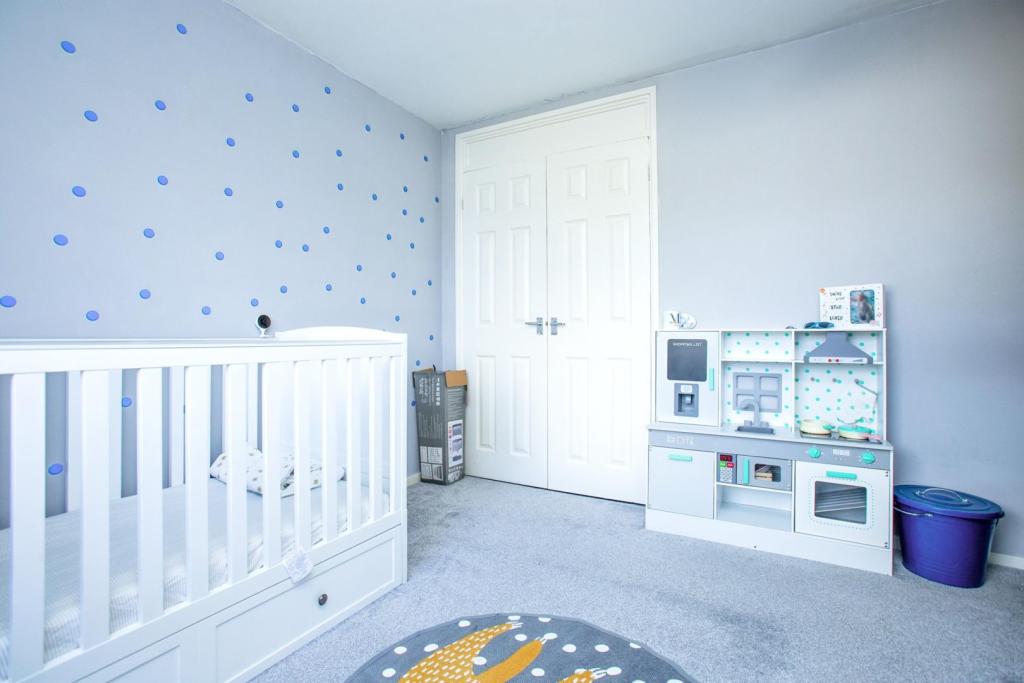 | Torphin Walk, Glasgow, G32 The Property<br />A rarely available, end terraced villa conveniently located for a host of amenities and transport links. This fabulous family home comprises a welcoming reception hallway, spacious open plan lounge/dining/kitchen, three bedrooms and family bathroom. The property is completed with double glazed windows and gas central heating throughout.<br /><br />Upon entering the accommodation you are greeted by the impressive reception hallway which sets the tone for the rest of the property. <br /><br />The spacious lounge is flooded with natural light from the large front aspect window, enjoying outlooks to the front garden. This room features high quality wooden flooring and space for a range of freestanding furniture. The lounge also benefits from fresh decor throughout. The lounge opens to the dining area which is great for hosting guests. The rear aspect window allows the maximum amount of daylight. <br />The kitchen featuring a range of base & wall mounted units, contrasting work surfaces & splash back tiling, integrated oven & hob and space for a range of freestanding appliances. The kitchen has been completed to a high standard.<br /><br />All three bedrooms are generous in size with front & rear facing double glazed windows. The bedrooms are completed with carpeted flooring with modern décor throughout. There is also plenty of space for additional storage facilities. All three bedrooms also have built-in cupboards.<br /><br />The family bathroom room features a three-piece suite comprising a W.C, wash hand basin and bath with shower unit overhead.<br /><br />This property is going to be popular and so early viewing is recommended. It is a fantastic opportunity for first time buyers and families alike.<br /><br />General Information<br />To book a viewing for this property via the Purplebricks:<br /><br />* Website: Select 'open brochure' below, choose 'Book a viewing' and request a time that suits. <br />* Smartphone app: Select 'Book a viewing' and request a time that suits.<br /><br />To view the home report for this property via the Purple Bricks:<br />* Website: Select the 'HOME REPORT' option. <br />* Smartphone app: Select the 'EPC' option. <br /><br /><h3>Disclaimer for virtual viewings</h3><p>Some or all information pertaining to this property may have been provided solely by the vendor, and although we always make every effort to verify the information provided to us, we strongly advise you to make further enquiries before continuing.</p><p>If you book a viewing or make an offer on a property that has had its valuation conducted virtually, you are doing so under the knowledge that this information may have been provided solely by the vendor, and that we may not have been able to access the premises to confirm the information or test any equipment. We therefore strongly advise you to make further enquiries before completing your purchase of the property to ensure you are happy with all the information provided.</p> | 3 | 1 | £ 120,000 | Friday, 18-Feb-22 16:52:00 UTC |
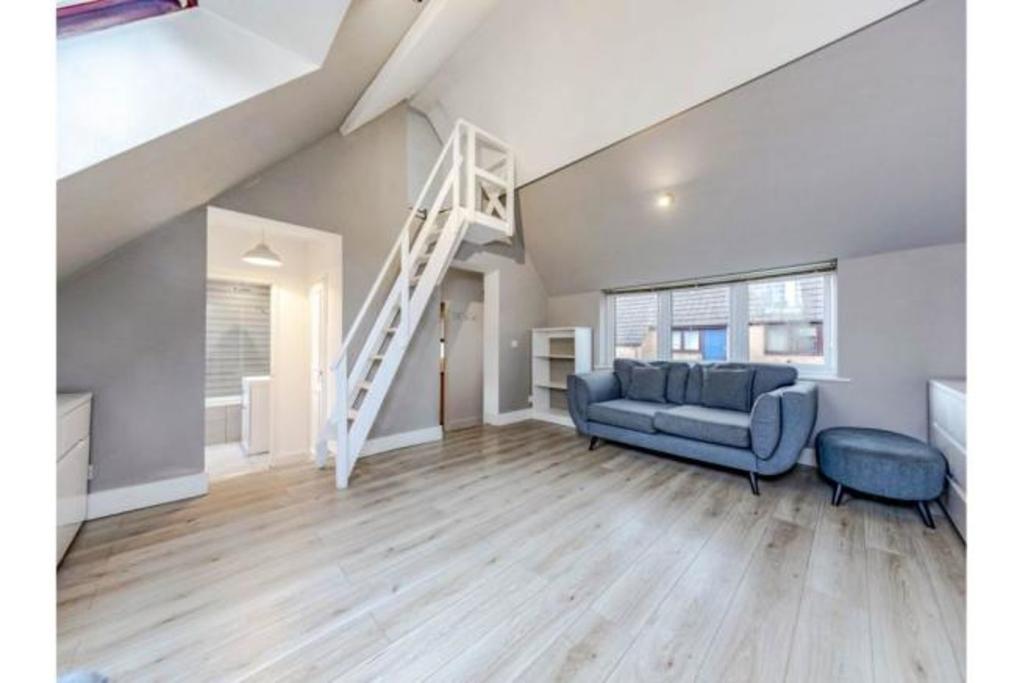 | Capstan Way, London, SE16 The Property<br />Purplebricks are proud to present this one bedroom flat in a quiet residential road with fantastic transport links nearby. This well presented property provides stunning views across Canary Wharf and the London Skyline.<br /><br />The property comprises of a generous entrance hallway, a separate kitchen, a large reception room, and a modern family sized bathroom. On the mezzanine level there is a good sized double bedroom. The property benefits from an abundance of light and airiness as well as plenty of storage throughout.<br /><br />This property would largely suit single professionals and couples who wish to take advantage of the excellent transport links and the great local amenities. The property benefits from a long lease and an allocated car parking space.<br /><br />The property is a 3 minute walk to a nearby hotel where you can catch the ferry over to Canary Wharf in 3 minutes.<br /><br />Viewing is highly recommended.<br /><br />General Information<br />Please click on the brochure link below or visit purplebricks.co.uk to arrange a viewing 24/7.<br /><br /><h3>Disclaimer for virtual viewings</h3><p>Some or all information pertaining to this property may have been provided solely by the vendor, and although we always make every effort to verify the information provided to us, we strongly advise you to make further enquiries before continuing.</p><p>If you book a viewing or make an offer on a property that has had its valuation conducted virtually, you are doing so under the knowledge that this information may have been provided solely by the vendor, and that we may not have been able to access the premises to confirm the information or test any equipment. We therefore strongly advise you to make further enquiries before completing your purchase of the property to ensure you are happy with all the information provided.</p> | 1 | 1 | £ 1,100 | Friday, 18-Feb-22 16:35:54 UTC |
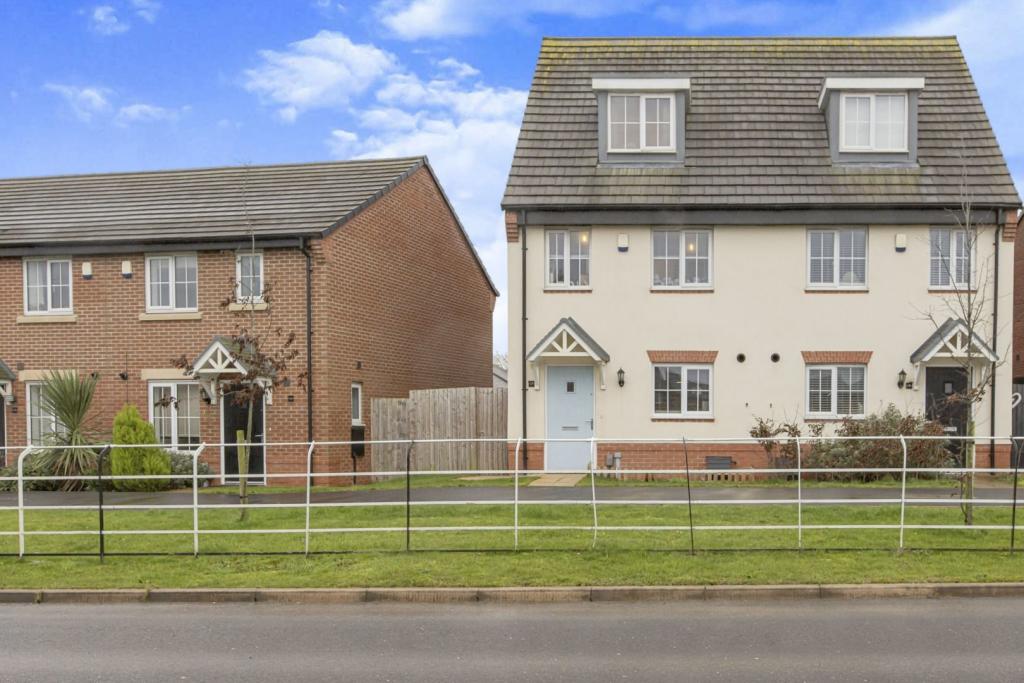 | Tabley Lane, Preston, PR4 The Property<br />Fantastic opportunity to purchase this beautifully presented Three bedroom semi detached town house in the ever so popular area of Cottam, Preston. The property is set out over Three floors and offers excellent local amenities, motorway links & easy access to Preston city centre. ravel provision is due to be improved soon with the new motorway junction and also Cottam Parkway train station. There are plenty of canal walks and the Guild Wheel is on your doorstep. The area is served by several good and outstanding schools.<br /><br />The property at a glance to the ground floor briefly consists of; Entrance hall, Modern kitchen/diner area with integrated appliances, Ground floor W.C & Bright and spacious lounge with French doors leading to the rear.<br />To the first floor, we have a Three piece family bathroom, Two double bedrooms & master bedroom hall area with stairs leading to the second floor.<br />On the final floor of the property is the master bedroom offering vast amount of lighting & a shower En-suite.<br />Externally to the property, we have a substantial sized rear garden with laid lawn and patio area. Rear garden gate leads to Two allocated parking spaces.<br /><br />The property benefits from UPVC double glazing & Gas central heating throughout.<br /><br />This property would make an excellent purchase for all aspects of buyers and truly requires viewing to appreciate the quality of property on offer.<br /><br /><h3>Disclaimer for virtual viewings</h3><p>Some or all information pertaining to this property may have been provided solely by the vendor, and although we always make every effort to verify the information provided to us, we strongly advise you to make further enquiries before continuing.</p><p>If you book a viewing or make an offer on a property that has had its valuation conducted virtually, you are doing so under the knowledge that this information may have been provided solely by the vendor, and that we may not have been able to access the premises to confirm the information or test any equipment. We therefore strongly advise you to make further enquiries before completing your purchase of the property to ensure you are happy with all the information provided.</p> | 3 | 2 | £ 225,000 | Friday, 18-Feb-22 15:42:37 UTC |
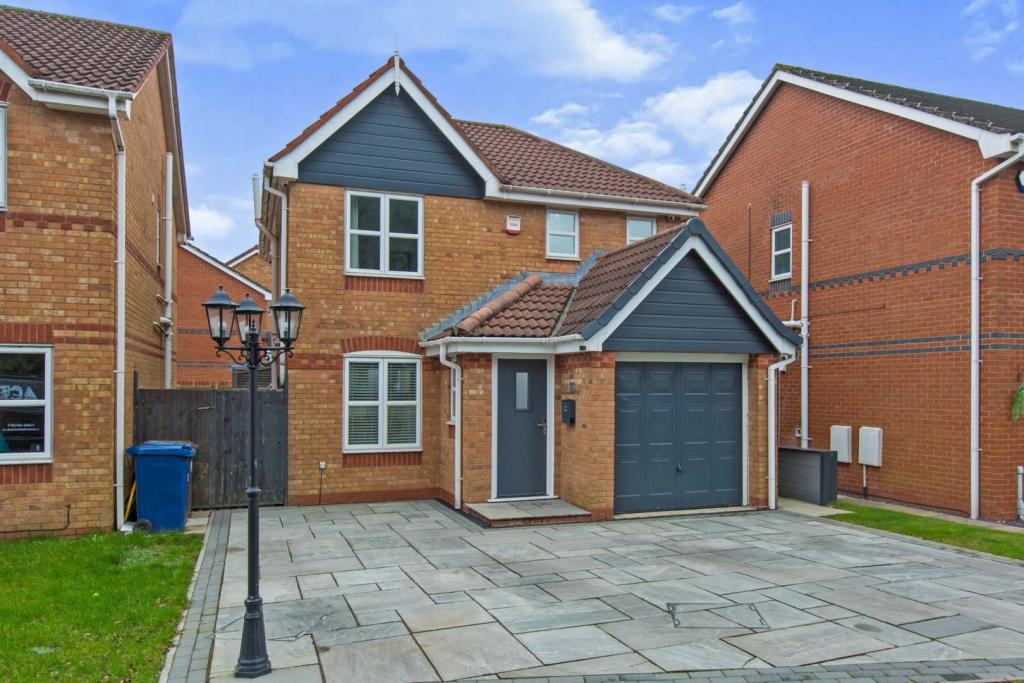 | Woodcock Close, Bamber Bridge, Preston, PR5 The Property<br />There is no doubt that this three bedroom detached house has the 'Wow Factor'.<br />From the lit front aspect, to the high specification and modern internal upgrades this home really stands out from the crowd.<br />The home is fitted with air conditioning throughout the home to keep you cool in the summer evenings, fitted and wired in TV screens, Alexa controlled touch lighting, new fitted cloakroom, en-suite and new kitchen/dining room. The property features a detached cabin to the rear which has been converted into a bar with a fully air conditioned fitted seating area (for negotiation) with french doors opening onto an outdoor seating area. Could be used as an office. The outdoor seating area comprising of; fitted seating area and a gas fire pit on the raised decking area.<br />Enter the home through a composite door into the entrance hallway. The lounge has tiled flooring with wired pelmet upward and downward lighting, surround sound speakers and air conditioning. Modern inset fireplace with surround for a 75 inch TV screen. To the right is a utility room with modern fitted base and wall units, stainless steel sink and space for white goods. From the utility room there are two utility cupboards, one leading to the under stairs storage. Off the inner hallway is the stair case to the first floor and a new fitted two piece cloakroom.<br />The new fitted modern kitchen/dining room has a range of wall and base units and contrasting work surfaces. Integrated appliances and space for an American style fridge/freezer. Tile flooring and space for dining table. Double glazed french doors leading out onto the rear garden.<br />To the first floor there are three good size bedrooms. Master has bespoke fitted wardrobes with sliding mirrored doors and a new three piece en-suite. Motorised TV from ceiling. Three piece family bathroom.<br />To the front aspect there is a three car Indian Stone driveway and a garage door to storage space. <br /><br /><h3>Disclaimer for virtual viewings</h3><p>Some or all information pertaining to this property may have been provided solely by the vendor, and although we always make every effort to verify the information provided to us, we strongly advise you to make further enquiries before continuing.</p><p>If you book a viewing or make an offer on a property that has had its valuation conducted virtually, you are doing so under the knowledge that this information may have been provided solely by the vendor, and that we may not have been able to access the premises to confirm the information or test any equipment. We therefore strongly advise you to make further enquiries before completing your purchase of the property to ensure you are happy with all the information provided.</p> | 3 | 2 | £ 250,000 | Friday, 18-Feb-22 14:31:30 UTC |
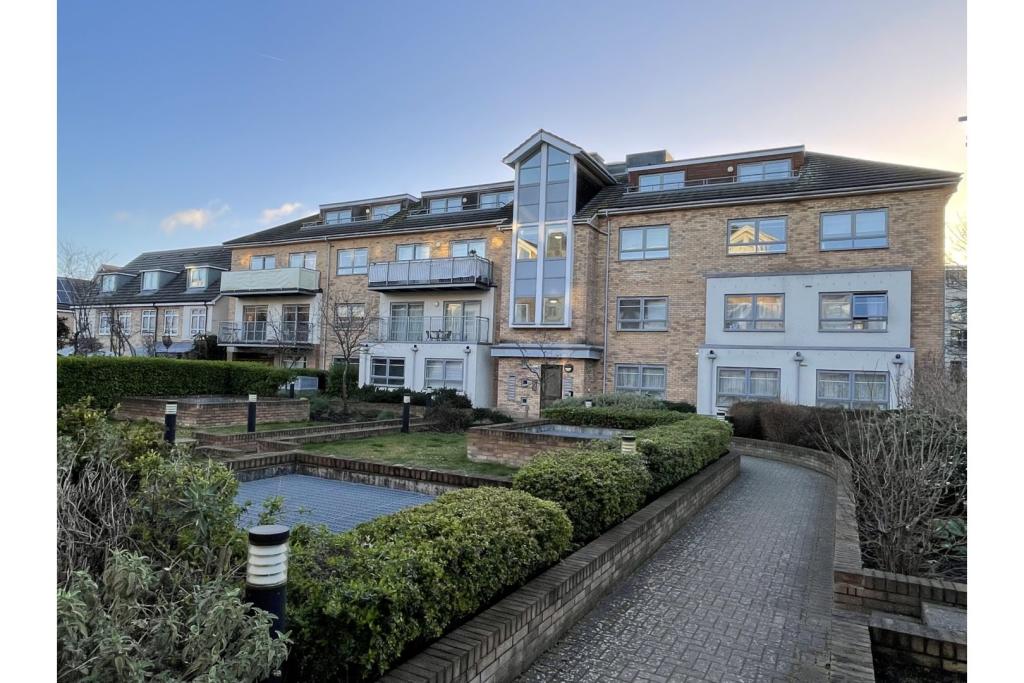 | 58 Sydenham Road, Croydon, CR0 Purplebricks are delighted to offer this fantastic two double bedroom, two bathroom second floor apartment set within a popular and well designed modern development and with the EWS1 Certificate in place. The property offers bright and spacious accommodation throughout, boasting a 22'5 foot in l... | 2 | 2 | £ 340,000 | Friday, 18-Feb-22 14:31:26 UTC |