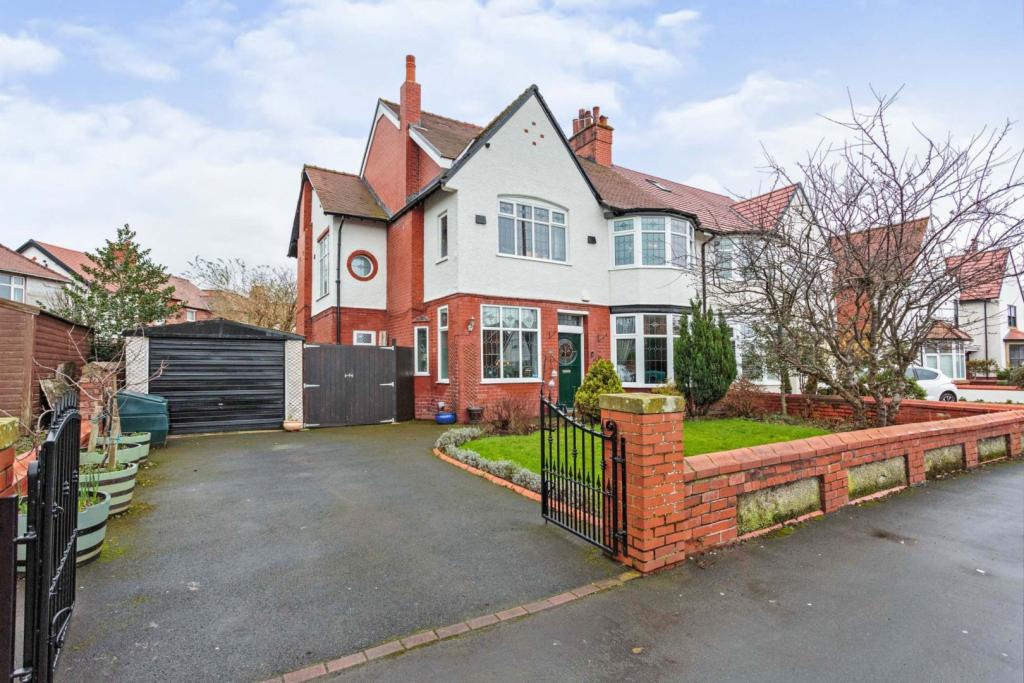
Mythop Road, Lytham St. Annes, FY8
By Purplebricks
£ 650,000
Purplebricks says ..
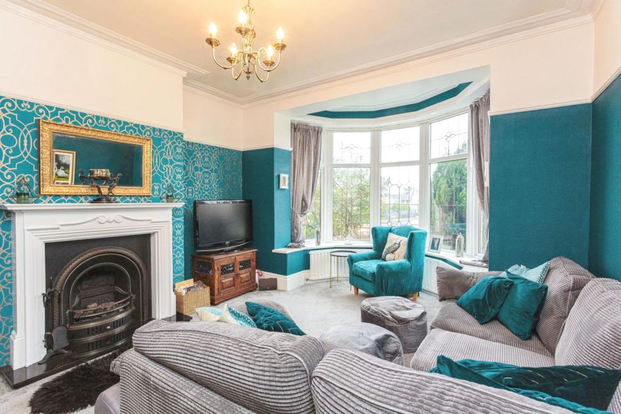
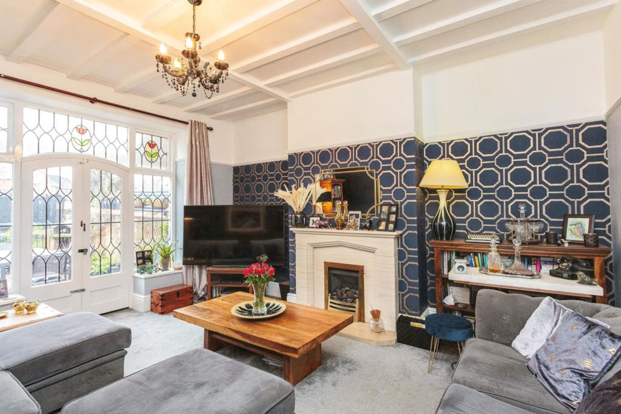
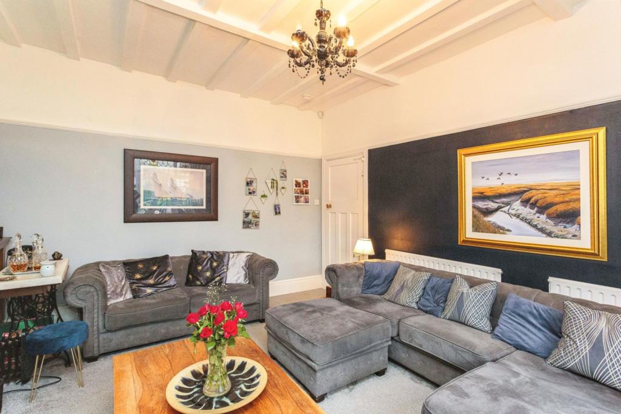
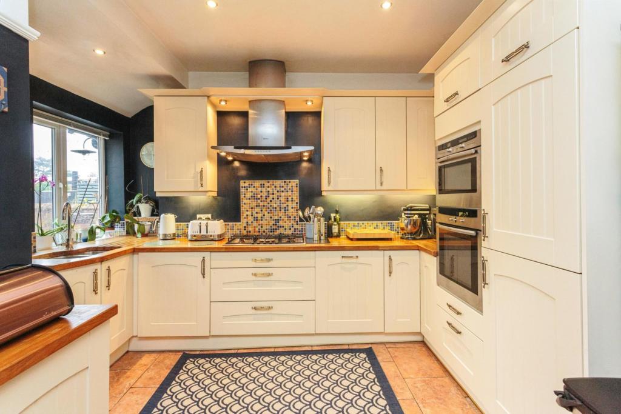
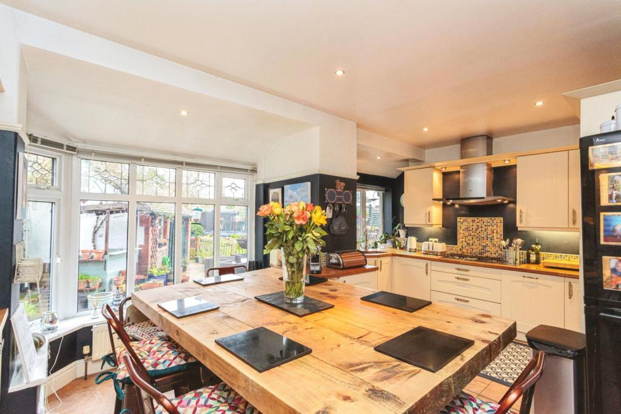
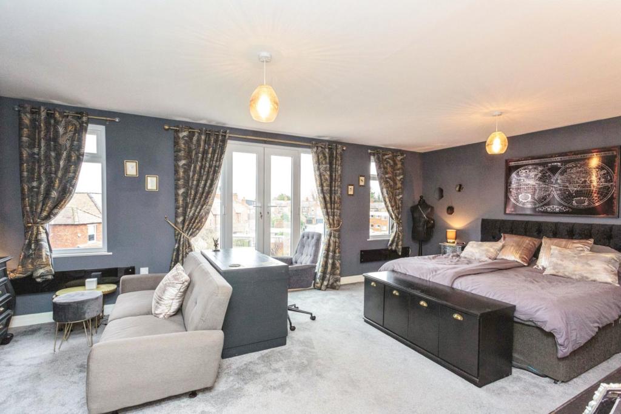
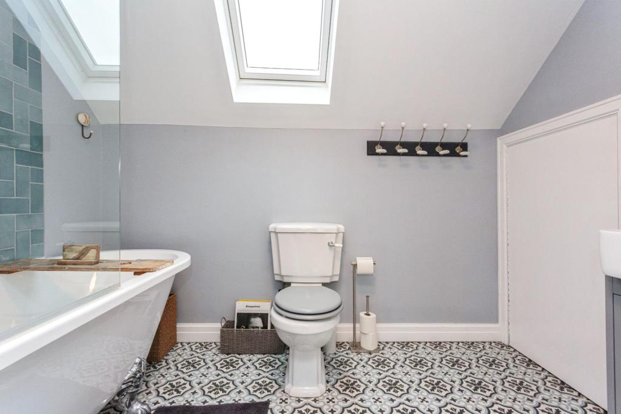
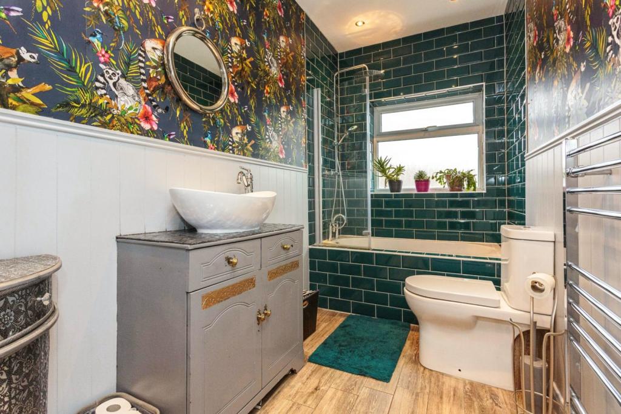
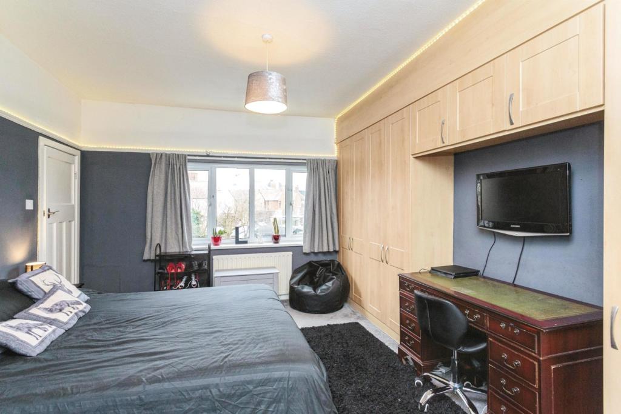
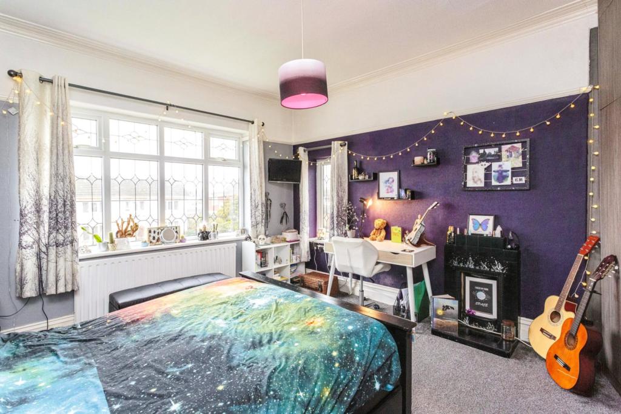
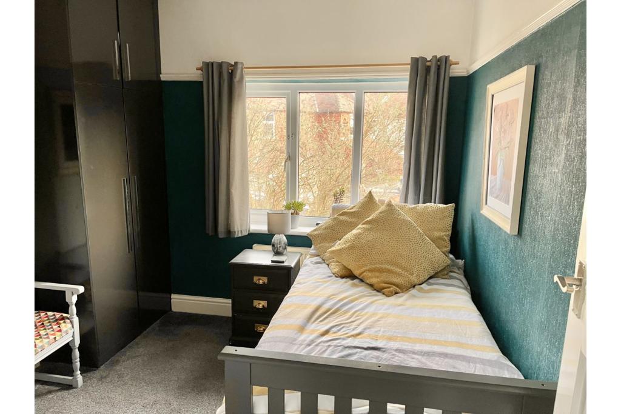
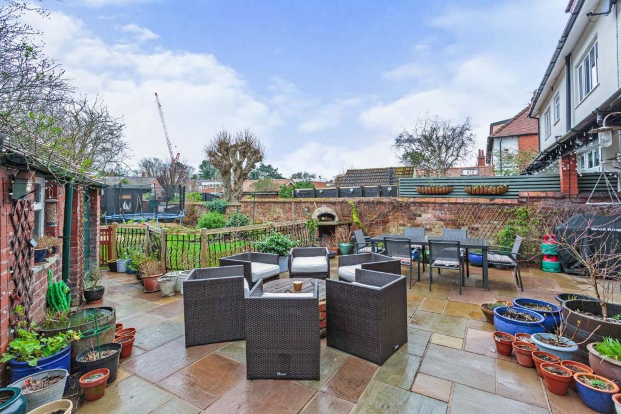
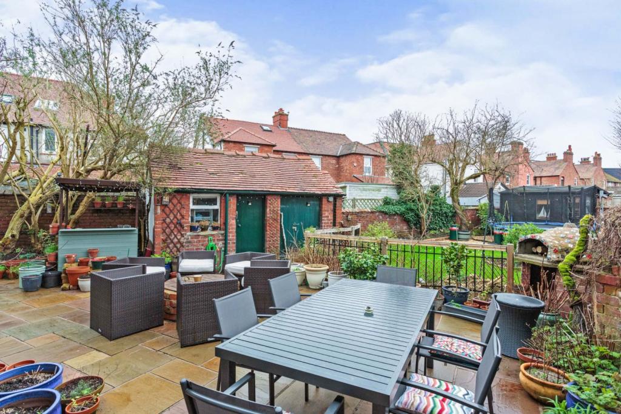
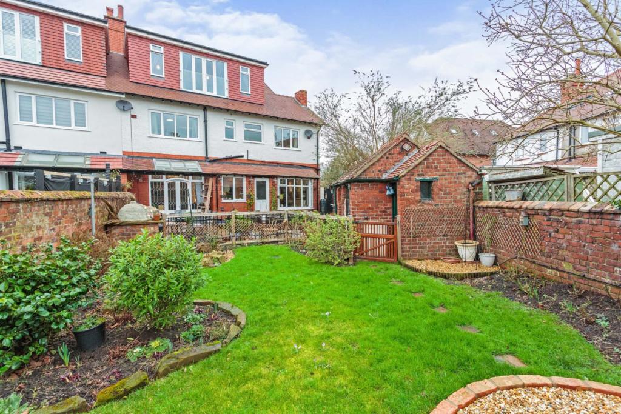
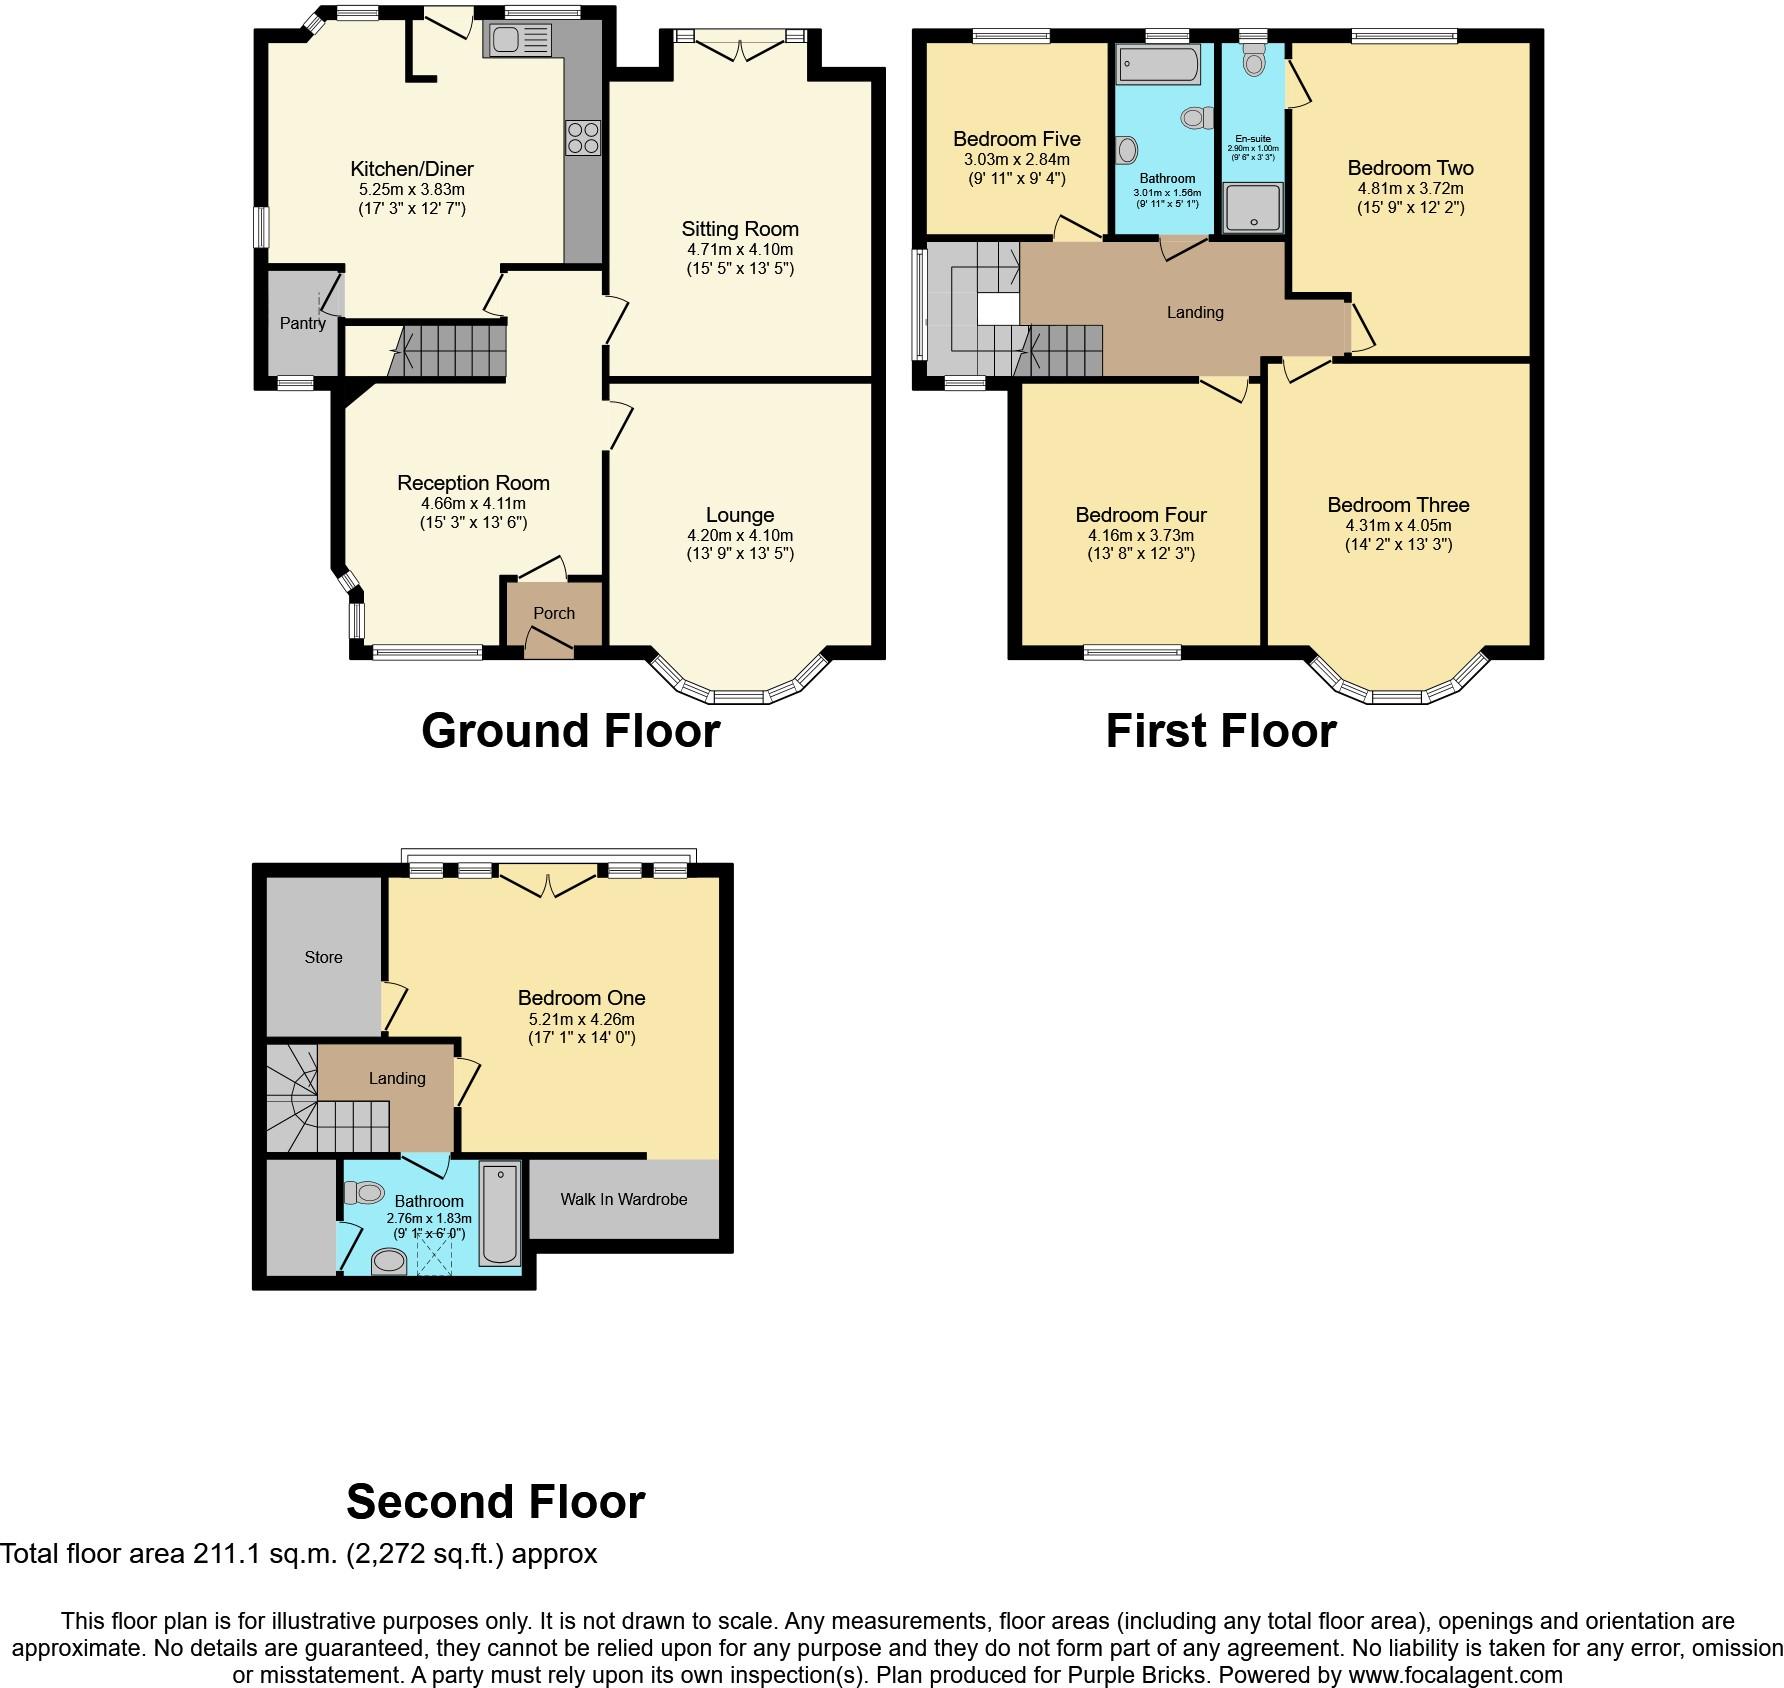
The Property<br />**An amazing opportunity to purchase this elegant substantial Five Bedroom Period Semi Detached Property a few minutes walk into Lytham Town Centre and the sea front** The property briefly comprises of: Reception Hall, Lounge, Second Sitting Room, Open Plan Kitchen/Dining Room, Pantry Store. To the first floor Four double Bedrooms, family Bathroom, en suite shower room to bedroom two. To the second floor the property boasts a brand new dormer extension with a 30 sq metre bedroom and lounge area with Juliet balcony, walk in wardrobe, a en-suite and further storage areas.<br />Externally the property has a large private front garden with gated driveway for multiple cars, Single garage with gate access to the rear garden.<br />To the rear of the property a large private walled garden benefits from a southerly facing aspect and has been laid to lawn with feature flower beds and borders which host a variety of plants, bushes and trees and pond. In addition a large sandstone patio area includes brick build fire pit and pizza oven for excellent entertainment opportunities. At the end of the garden is a large wooden summer house/garden office to complement the storage offered by the traditional brick outbuildings. <br /><br />The property is located in the sought after town of Lytham within walking distance of the Town centre, Park View recreational centre and the stunning sea front, where you can walk and enjoy the lovely views over the estuary. The town centre has an array of local shops, restaurants and coffee shops and for the sport enthusiasts there is a local golf course,bowling green and Fairhaven Lake close by.<br />Close to prestigious schools, train stations , transport links and links to the motorway network.<br /><br />I would highly recommend early viewing to fully appreciate what this property has to offer.<br /><br /><br /><br />Reception Hall<br />Approached via a period panelled stained-glass inner door, feature stripped and stained floorboards.<br />The focal point of the reception hall is a period tiled fireplace with original tiled hearth and inset living flame effect gas fire,feature beamed ceiling,period staircase with side banister rail which leads up to the First Floor.<br />Under stairs storage cupboard.<br />UPVC leaded double glazed window to front elevation.<br />Further UPVC leaded double glazed window positioned to the side elevation,<br />Two single panel radiators.<br /><br /><br /><br />Lounge<br />Carpet flooring, period tile fireplace with real flame gas fire set upon a marble hearth and with wooden painted mantle and surround. <br />UPVC leaded double glazed walk in bay window with opening lights to the front elevation. Single panel radiator.<br /><br /><br />Sitting Room<br />Carpet flooring, feature limestone fireplace with inset living flame effect gas fire set upon a limestone hearth, feature beamed ceiling, picture rail, period leaded glazed double doors which provide access into and views over the Southerly rear garden,feature period stained-glass windows positioned to the side and above.<br />Single panel radiators.<br /><br />Kitchen/Dining Room<br />Tiled flooring, comprising of a stunning range of wall and base units in cream with stainless steel handles,feature illuminated wall units positioned to one side,complimentary solid oak working surfaces incorporate a one and a half bowl stainless steel sink with chrome mixer tap.<br />The built-in appliances comprise of :<br />A Neff stainless steel electric multifunction single oven.<br />A Neff stainless steel integrated multifunction combination microwave oven.<br />A Smeg 5 burner stainless steel gas range hob<br />A Neff stainless steel chimney style extractor positioned above.<br />Feature pelmet lighting.<br />Integrated Miele dishwasher.<br />An integrated Neff washing machine.<br />Space for a tumble dryer.<br />Space for a dining table and chairs.<br />Halogen spot down lighting..<br />The Kitchen walls have been partially tiled in matching tone tiles.<br />UPVC double glazed window with opening light overlooking the rear elevation, UPVC opaque double glazed outer door which provides access to/from the rear garden, UPVC leaded double glazed window positioned to the side elevation, UPVC double glazed bay window with leaded upper lights with views over the rear garden.<br />One of the Kitchen cupboards houses a new Baxi condensing combination gas fired central heating boiler (replaced in 2020). Two single panel radiators.<br />A door that which leads to the Pantry.<br /><br /><br /><br /><br />Pantry<br /> Ceramic tile floor, a range of storage shelving,feature original cold shelf, UPVC opaque double glazed window with opening light overlooking the front elevation, <br /><br /><br /><br /><br />Bedroom One<br />Carpet flooring, this stunning bedroom has a seating area, walk in wardrobe, en-suite with tiled flooring, comprising of low flush WC, free standing bath with overhead rain shower, vanity wash hand basin with mixer tap, heated towel rail. UPVC double glazed patio doors opening to a Juliet balcony, UPVC double glazed windows to rear elevation, door to storage area. Radiator <br /><br />Bedroom Three<br />Carpet flooring, a range of fitted wardrobes,feature original fireplace, shelving to walls, UPVC leaded double glazed walk in bay window with opening lights overlooking the front elevation. Radiator.<br /><br /><br />Bedroom Two<br />Carpet flooring, UPVC double glazed window with opening light overlooking the rear elevation,<br /> a range of Birch wood effect built-in furniture in with stainless steel handles including wardrobes, high-level storage cupboards. Two single panelled radiators. Door leading to en-suite shower room/WC. <br /><br />Family Bathroom<br />Wooden effect tile flooring, three piece suite comprising of low flush WC, inset bath with overhead rain shower, counter top wash hand basin with mixer tap, heated towel rail, part tiled walls, UPVC opaque double glazed window with opening light overlooking the rear elevation. Wall panelling. <br /><br />Bedroom Four<br />Carpet flooring, range of fitted wardrobes, original feature fireplace, UPVC leaded double glazed window with opening lights overlooking the front elevation, UPVC leaded double glazed window with opening light overlooks the side elevation. Radiator.<br /><br /><br /><br /><br /><br />Bedroom Five<br />Carpet flooring, two double fitted wardrobes, UPVC double glazed window with opening light overlooking the rear garden.<br /><br /><br /><br />Rear Garden<br />To the rear of the property the period walled garden benefits from a southerly facing aspect and has been partially laid to lawn with feature flower beds and borders which host a variety of plants, bushes and trees.<br />A pond is also situated behind a wooden and metal balustrade separating the lawned area from a large, southerly facing Indian stone paved patio area<br />The patio is complemented by a large brick fire pit and brick built pizza oven. <br />To the rear of the garden there is a wooden gate which provides access to the rear service road.<br />At the end of the garden there is a large, wooden garden office <br />Outside lighting. Two outside brick built traditional stores,outside WC and large shed and garage access. <br />Water point.<br /><br />Front Garden<br />To the front of the property the garden has been laid to lawn with feature flower beds and borders which host a variety of plants, bushes and trees.<br />A Tarmacadam driveway, with new iron gating, provides off-road parking for a number of cars and leads to the extended length, Single width Garage (7m long). <br />A wooden gate leads down to the side of the property providing a storage area for bins before accessing a secondary wooden gate through to the rear garden.<br /><br /><h3>Disclaimer for virtual viewings</h3><p>Some or all information pertaining to this property may have been provided solely by the vendor, and although we always make every effort to verify the information provided to us, we strongly advise you to make further enquiries before continuing.</p><p>If you book a viewing or make an offer on a property that has had its valuation conducted virtually, you are doing so under the knowledge that this information may have been provided solely by the vendor, and that we may not have been able to access the premises to confirm the information or test any equipment. We therefore strongly advise you to make further enquiries before completing your purchase of the property to ensure you are happy with all the information provided.</p>
- Bedrooms
- 5
- Bathrooms
- 3
The heatmap indicates the level of crime in the area. The color of the heatmap indicates the crime severity and recency.
Metrics Year-on-Year
- Average area value
- 307,850.00 £Decreased by 13.18 %
- Average area rental value
- 1,598.00 £/moIncreased by 41.42 %
- Est rental Yield
- 6.23 %Increased by 63.09 %
- Crime Rate
- 16.00 %Unchanged by 0.00 %
Agent Activity
Purplebricks created the listing.
Nearby Schools
| Name | Type | Ofsted | Distance |
|---|---|---|---|
| St Bede'S Catholic High School | Voluntary Aided School | Good | 0.31 KM |
| Lytham Children'S Centre | Children's Centre Linked Site | 0.43 KM | |
| St Peter'S Catholic Primary School, Lytham | Voluntary Aided School | Good | 0.49 KM |
| Lytham Church Of England Voluntary Aided Primary School | Voluntary Aided School | Good | 0.52 KM |
| Lytham Hall Park Primary School | Community School | Outstanding | 1.97 KM |
Images

Nearby Streets
| Name | Average Price | Average Sqft | Distance |
|---|---|---|---|
| The Sidings | £ 0 | 0 | 0.00 KM |
| The Mariners | £ 0 | 0 | 0.00 KM |
| Elim Court | £ 130,000 | 0 | 0.00 KM |
| Bath Road | £ 0 | 0 | 0.00 KM |
| Moorfield Drive | £ 0 | 0 | 0.00 KM |
Nearby Transport
| Name | NLC | TLC | Distance |
|---|---|---|---|
| Lytham | 2670 | LTM | 0.93 KM |
| Moss Side | 2675 | MOS | 3.00 KM |
| Ansdell And Fairhaven | 2662 | AFV | 4.11 KM |
| St Annes-On-The-Sea | 2672 | SAS | 8.21 KM |
| Kirkham And Wesham | 2668 | KKM | 9.53 KM |
Nearby Listings
| Address | Price | Type | Score | Distance |
|---|---|---|---|---|
| Mythop Road, Lytham St. Annes, FY8 | £ 495,000 | BUY | Unknown | 0.13 KM |
| Brookfield Terrace | £ 400,000 | BUY | Unknown | 0.16 KM |
| Badgers Walk West, Lytham | £ 185,000 | BUY | 5 / 10 | 0.16 KM |
| Mythop Avenue, Lytham St Annes, . | £ 325,000 | BUY | 7 / 10 | 0.17 KM |
| Mythop Avenue, Lytham St. Annes, Lancashire, FY8 | £ 310,000 | BUY | Unknown | 0.17 KM |
Nearby Properties
| Address | Price | Distance |
|---|---|---|
| 22 Mythop Road | £ 345,000 | 0.01 KM |
| 8 Mythop Road | £ 475,000 | 0.01 KM |
| 21 Mythop Road | £ 238,000 | 0.01 KM |
| 4 Mythop Road | £ 460,000 | 0.01 KM |
| 1 Mythop Road | £ 250,000 | 0.01 KM |