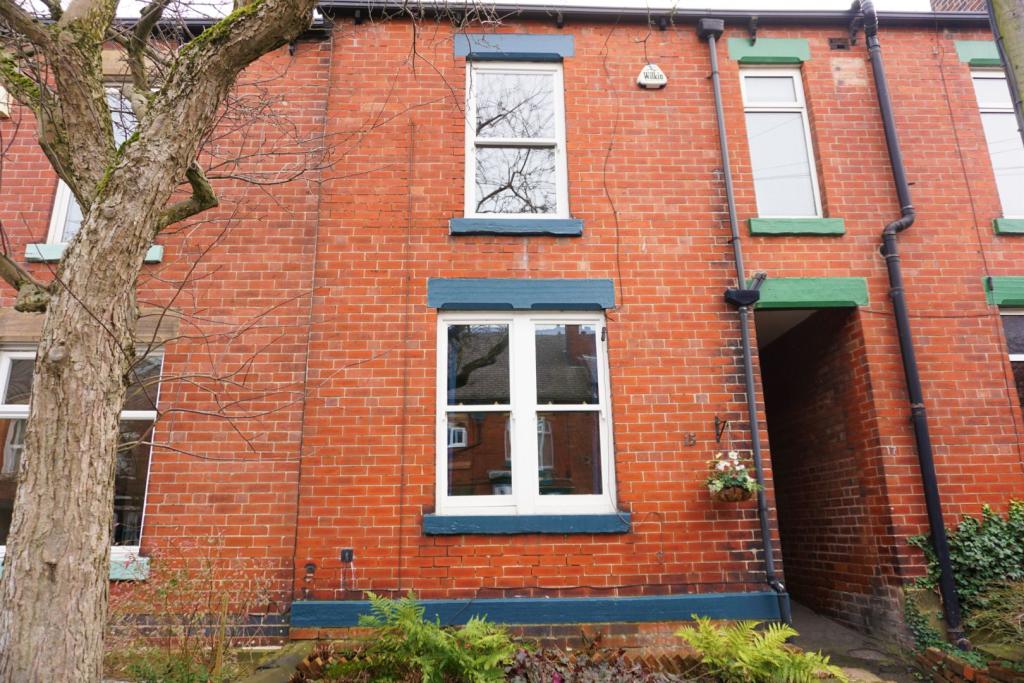
Kirkstall Road, Sheffield, S11
By Purplebricks
£ 1,000
Purplebricks says ..
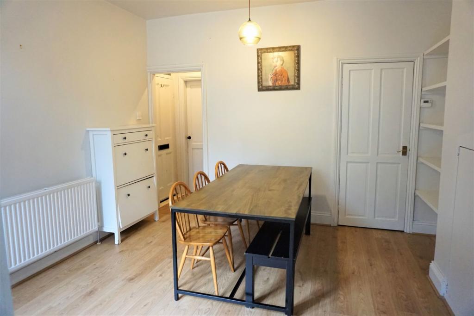
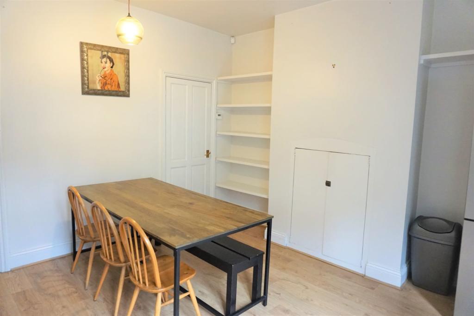
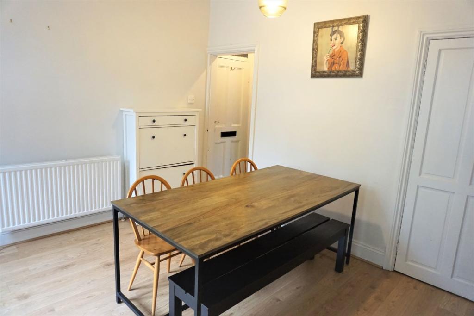
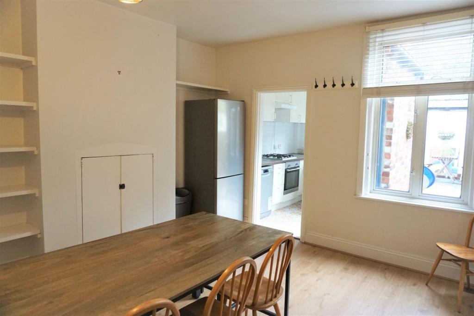
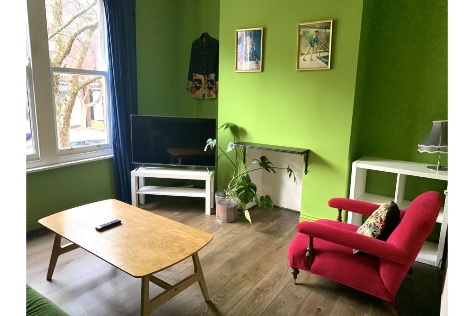
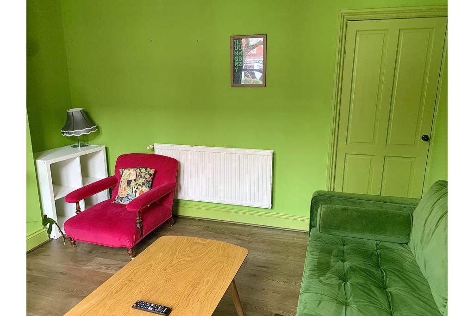
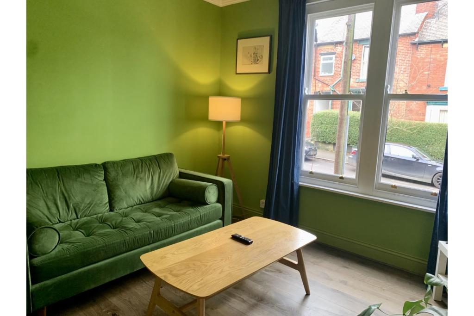
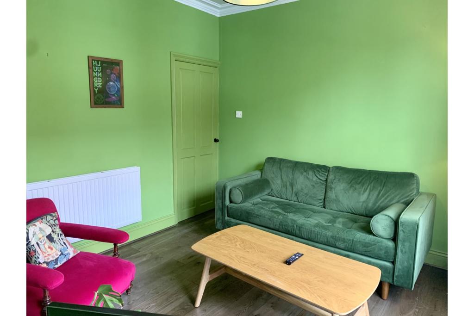
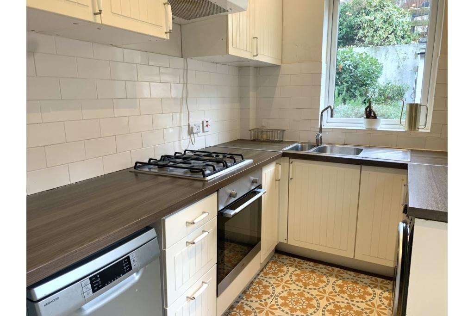
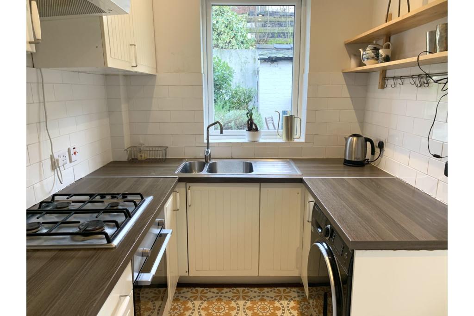
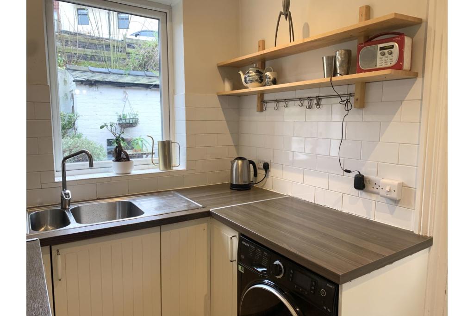
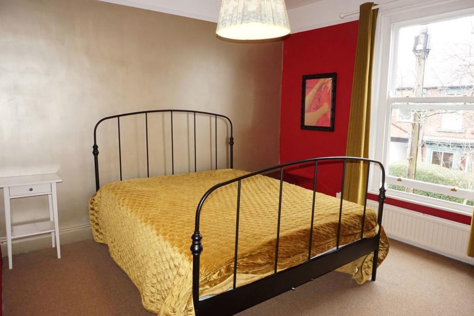
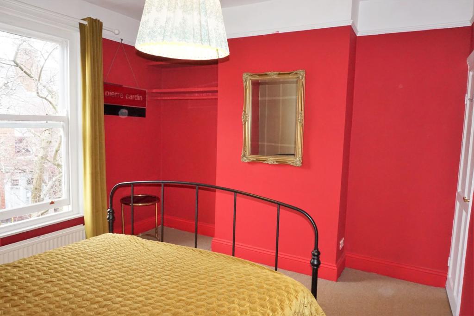
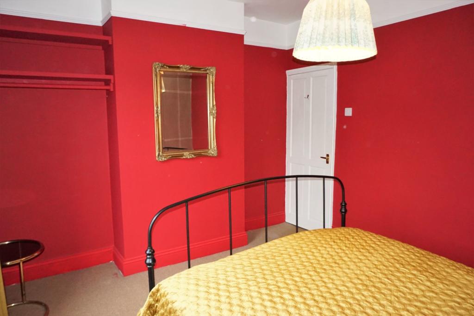
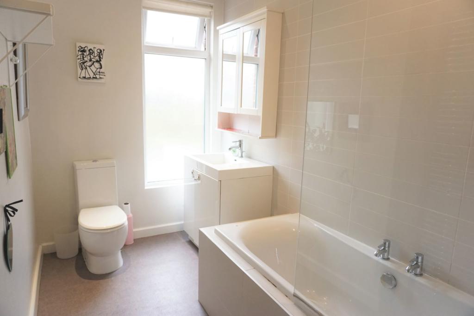
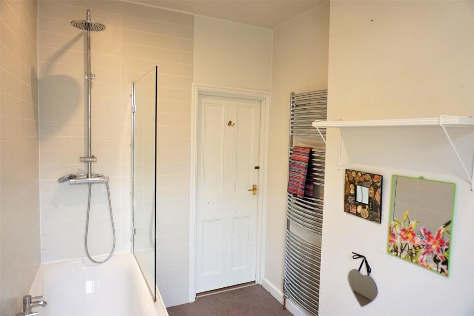
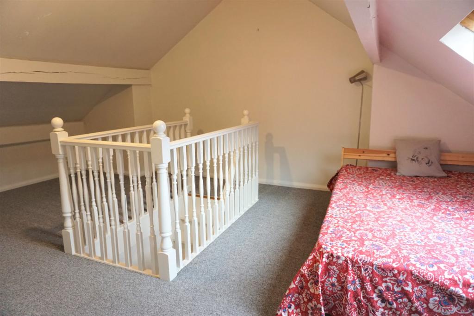
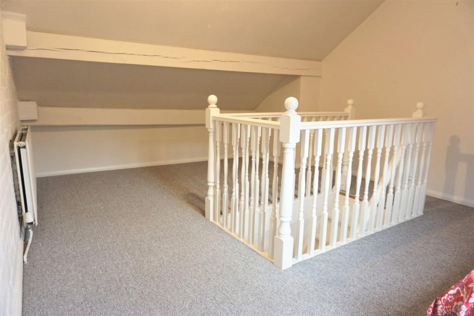
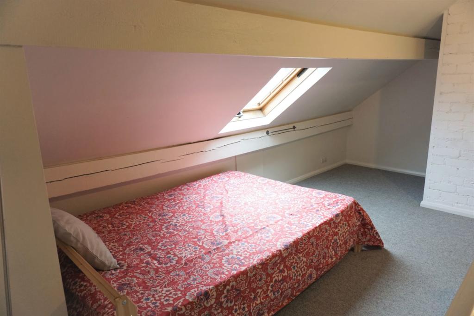
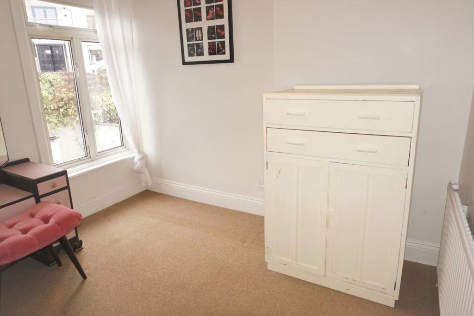
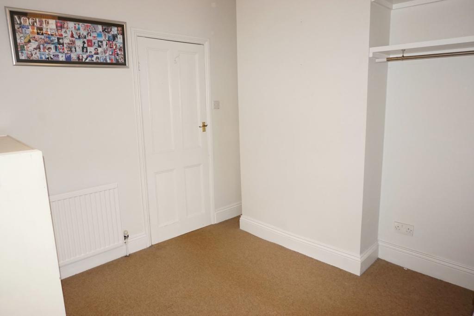
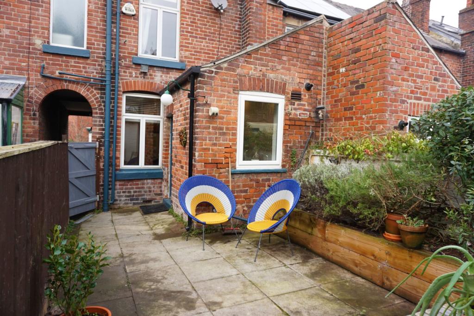
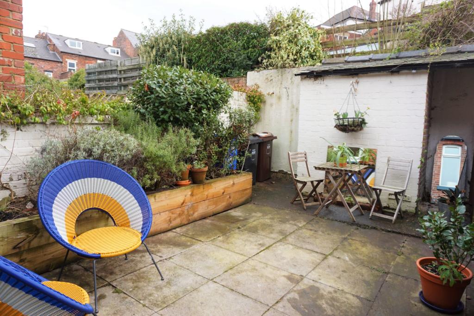
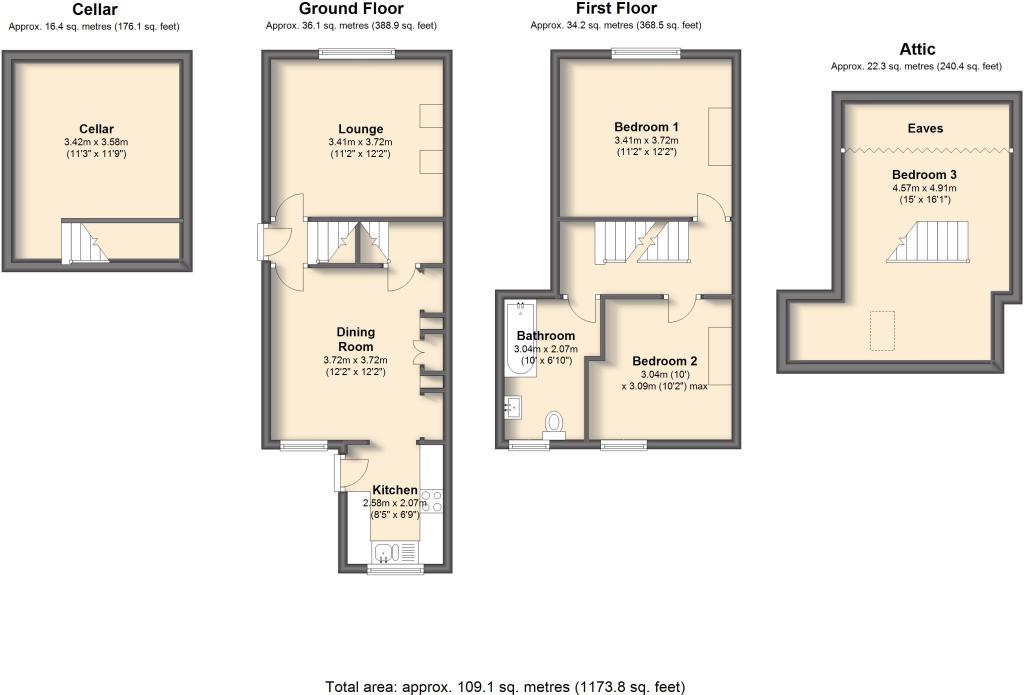
The Property<br />**AVAILABLE IMMEDIATELY** ** SPACIOUS FAMILY HOME** This MODERN and WELL PRESENTED property is in the ever popular and sought after location of SHARROW VALE. Kirkstall Road is ideally located, within easy reach of local schools, shops, hospitals, university, restaurants and public transport links into Sheffield City Centre. The accommodation briefly includes a lounge, spacious dining room, kitchen and cellar to the lower ground floors. While the upper two floors consist of THREE DOUBLE BEDROOMS, and a contemporary family bathroom. Outside the property there is a fully enclosed rear courtyard, and on street parking for permit holders to the front. Offered PART FURNISHED for a LONG TERM LET, the property is AVAILABLE IMMEDIATELY. <br /><br />Book a viewing on the Purplebricks website 24/7!<br /><br />Ground Floor<br />Comprising of:<br /><br />Entrance<br />Having a front entrance door to the side elevation and stairs leading to the first floor.<br /><br />Lounge<br />Having a window to the front elevation and a radiator.<br /><br />Dining Room<br />Having useful storage cupboards, a window to the rear elevation, door leading to the cellar, space for a fridge freezer and a radiator.<br /><br />Kitchen<br />Well fitted with matching wall and base storage cupboards with complimentary work surfaces above, incorporating a one and a half stainless steel sink with a single drainer and a mixer tap. Having an integrated electric oven with four ring gas hob and an extractor fan above, a free standing washer/drier, and a free standing dishwasher. Having a cupboard housing the central heating boiler, partially tiled walls, a window to the rear elevation, and a door to the side elevation leading to the rear garden.<br /><br />First Floor<br />Comprising of:<br /><br />First Floor Landing<br />Having access to two bedrooms, the family bathroom and stairs leading to the second floor.<br /><br />Bedroom One<br />Having a window to the front elevation and a radiator.<br /><br />Bedroom Two<br />Having a window to the rear elevation and a radiator.<br /><br />Bathroom<br />Well fitted with a modern, white three piece suite incorporating a paneled bath with a rainfall shower head above and a frameless glass shower screen, hand wash basin in a vanity unit and a low level flush wc. Having spotlights throughout, partially tiled walls, a window to the rear elevation, a heated towel rail and an extractor fan.<br /><br />Second floor<br />Comprising of:<br /><br />Bedroom Three<br />Having stairs leading down to the first floor, a velux window to the rear elevation, and a radiator.<br /><br />Outside<br />To the front of the property there is on street parking for permit holders only - which can be obtained through the council.<br /><br />To the rear of the property there is a low maintenance and spacious courtyard, with an outhouse for storage, an outside tap and gate leading into the ginnel.<br /><br />Click on the brochure button below to book a viewing online 24/7!<br /><br /><h3>Disclaimer for virtual viewings</h3><p>Some or all information pertaining to this property may have been provided solely by the vendor, and although we always make every effort to verify the information provided to us, we strongly advise you to make further enquiries before continuing.</p><p>If you book a viewing or make an offer on a property that has had its valuation conducted virtually, you are doing so under the knowledge that this information may have been provided solely by the vendor, and that we may not have been able to access the premises to confirm the information or test any equipment. We therefore strongly advise you to make further enquiries before completing your purchase of the property to ensure you are happy with all the information provided.</p>
- Bedrooms
- 3
- Bathrooms
- 1
The heatmap indicates the level of crime in the area. The color of the heatmap indicates the crime severity and recency.
Metrics Year-on-Year
- Average area value
- 380,000.00 £Increased by 19.21 %
- Average area rental value
- 1,322.00 £/moIncreased by 60.63 %
- Est rental Yield
- 4.17 %Increased by 34.52 %
- Crime Rate
- 11.00 %Unchanged by 0.00 %
Agent Activity
Purplebricks created the listing.
Nearby Schools
| Name | Type | Ofsted | Distance |
|---|---|---|---|
| Hunter'S Bar Junior School | Community School | Outstanding | 0.17 KM |
| Hunter'S Bar Infant School | Community School | Good | 0.17 KM |
| Clifford All Saints Cofe Primary School | Voluntary Aided School | Requires improvement | 0.43 KM |
| Westbourne School | Other Independent School | 0.77 KM | |
| Sheffield High School | Other Independent School | 0.93 KM |
Images

Nearby Streets
| Name | Average Price | Average Sqft | Distance |
|---|---|---|---|
| Terrace Walk | £ 0 | 0 | 0.00 KM |
| Lescar Lane | £ 0 | 0 | 0.00 KM |
| Steel Road | £ 0 | 0 | 0.00 KM |
| Gordon Road | £ 220,000 | 0 | 0.00 KM |
| Hunter's Bar | £ 0 | 0 | 0.00 KM |
Nearby Transport
| Name | NLC | TLC | Distance |
|---|---|---|---|
| Sheffield | 6691 | SHF | 4.35 KM |
| Dore And Totley | 6690 | DOR | 4.67 KM |
| Dronfield | 6616 | DRO | 8.03 KM |
| Darnall | 6729 | DAN | 9.84 KM |
Nearby Listings
| Address | Price | Type | Score | Distance |
|---|---|---|---|---|
| Junction Road, Sheffield, S11 | £ 940 | RENT | Unknown | 0.03 KM |
| Flat 1A 341-343 Sharrowvale Road, Ecclesall | £ 104 | RENT | Unknown | 0.05 KM |
| Flat 2B 341-343 Sharrowvale Road, Ecclesall | £ 104 | RENT | Unknown | 0.05 KM |
| 357 Sharrowvale Road, Ecclesall | £ 80 | RENT | Unknown | 0.05 KM |
| 18 Cowlishaw Road, Ecclesall | £ 97 | RENT | Unknown | 0.07 KM |
Nearby Properties
| Address | Price | Distance |
|---|---|---|
| 17 Kirkstall Road | £ 196,500 | 0.01 KM |
| 16 Kirkstall Road | £ 330,000 | 0.01 KM |
| 22 Kirkstall Road | £ 160,000 | 0.01 KM |
| 23 Kirkstall Road | £ 50,000 | 0.01 KM |
| 12 Kirkstall Road | £ 188,950 | 0.01 KM |