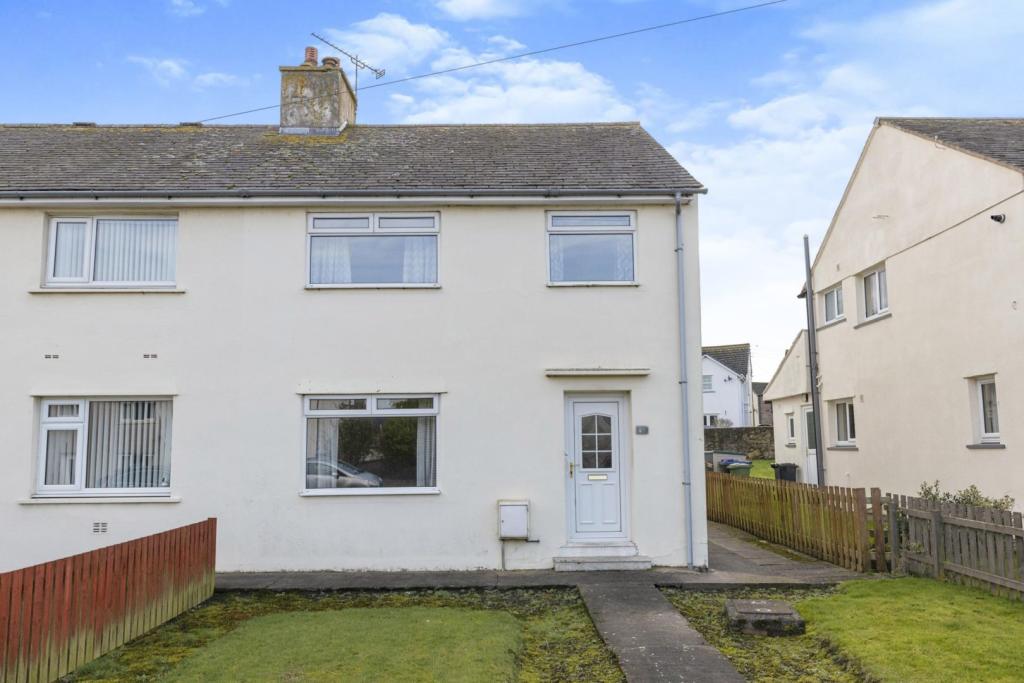
Towncroft, Dearham, Maryport, CA15
By Purplebricks
£ 110,000
Purplebricks says ..
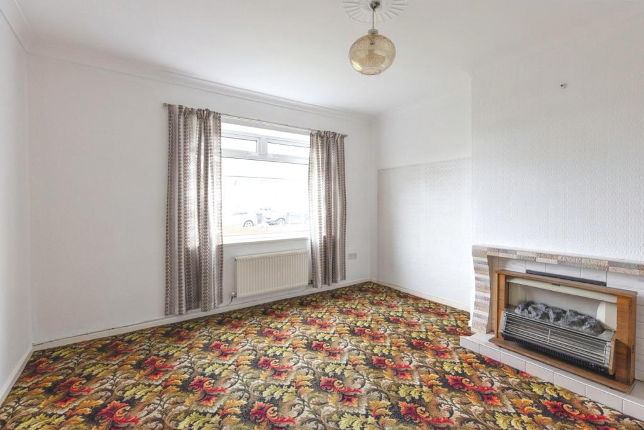
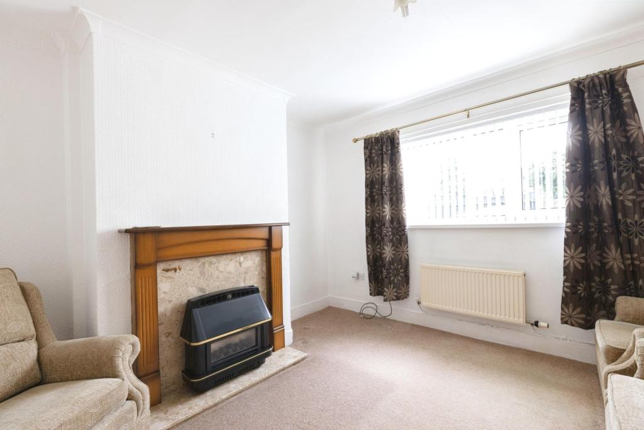
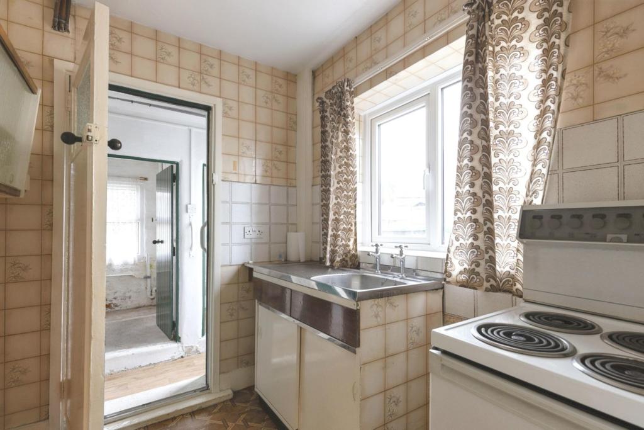
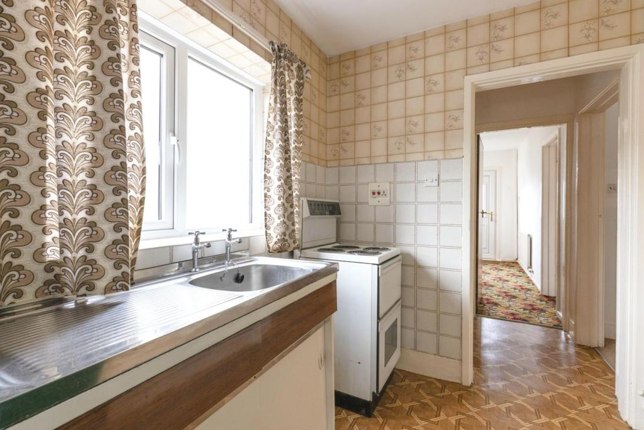
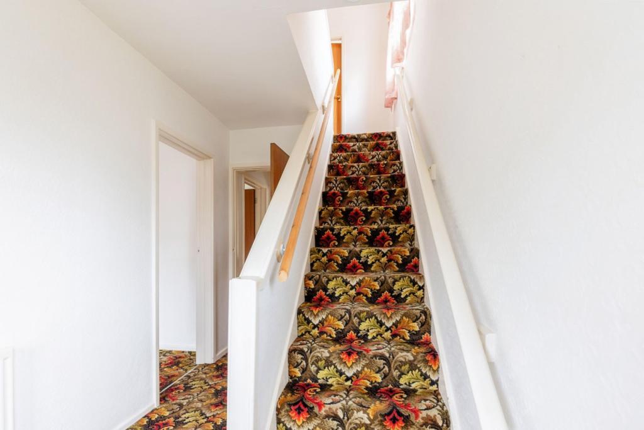
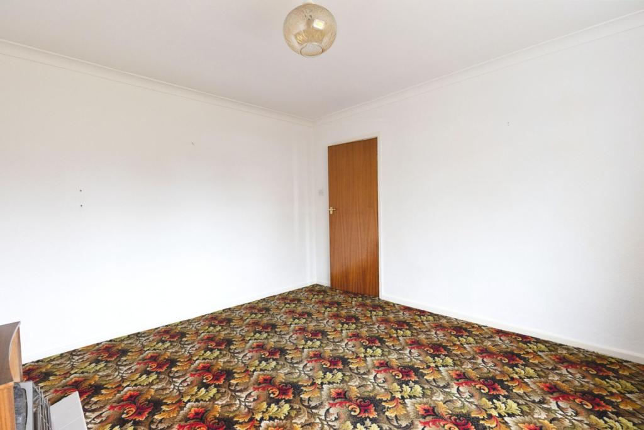
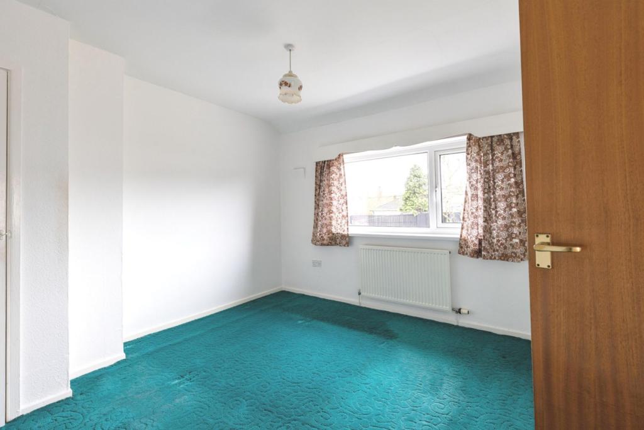
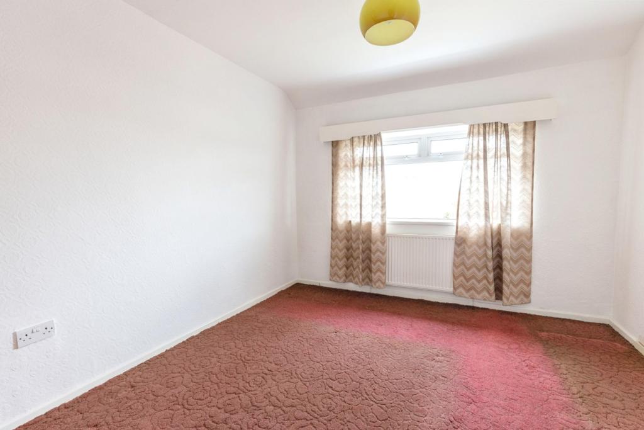
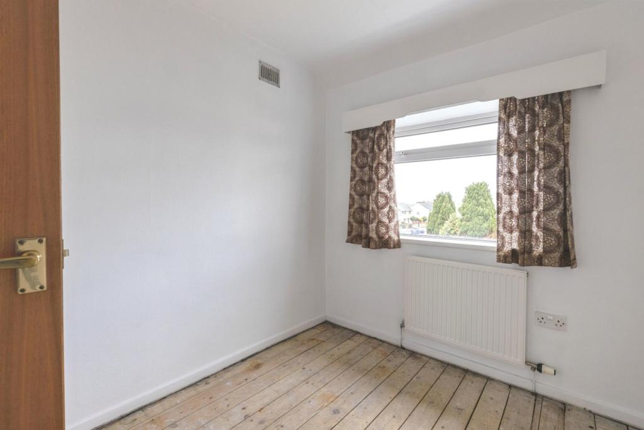
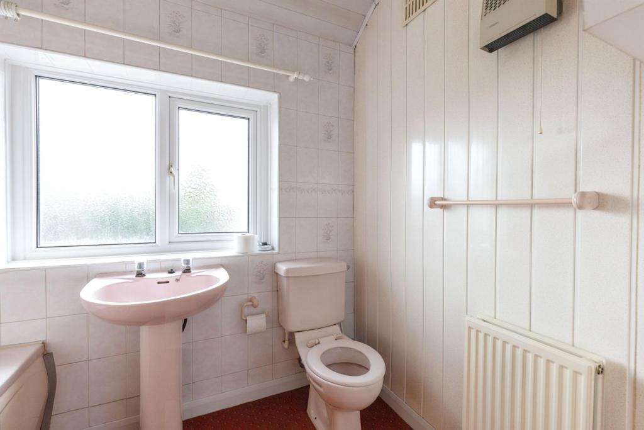
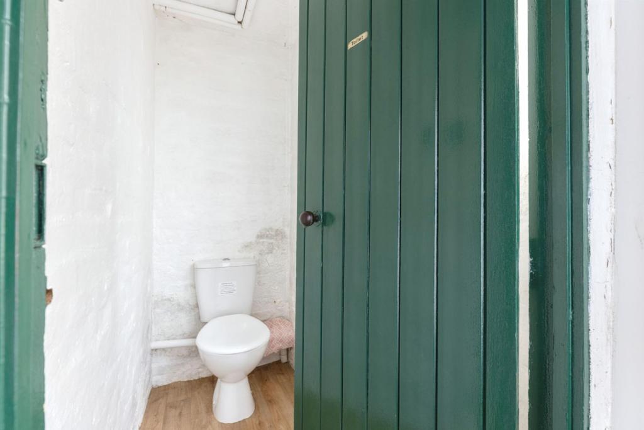
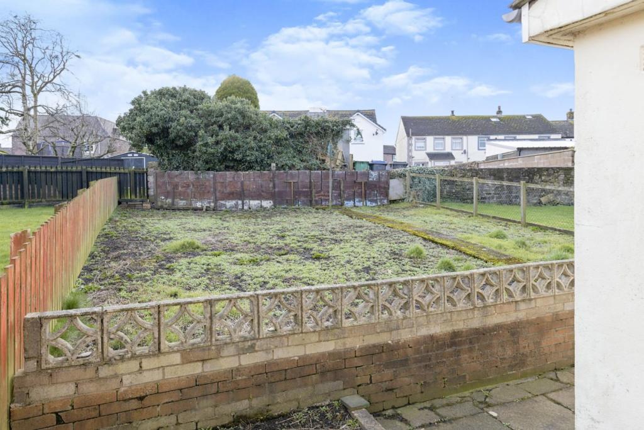
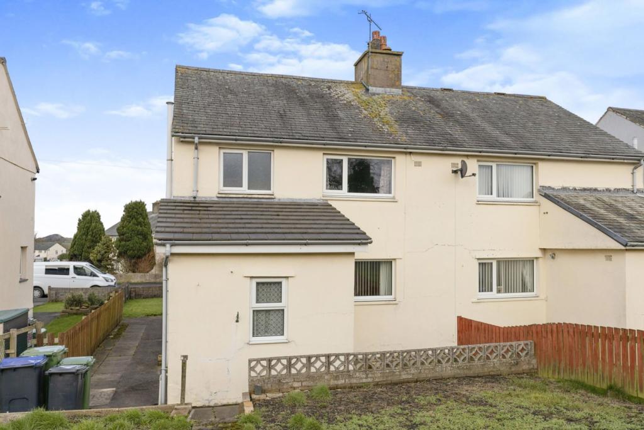
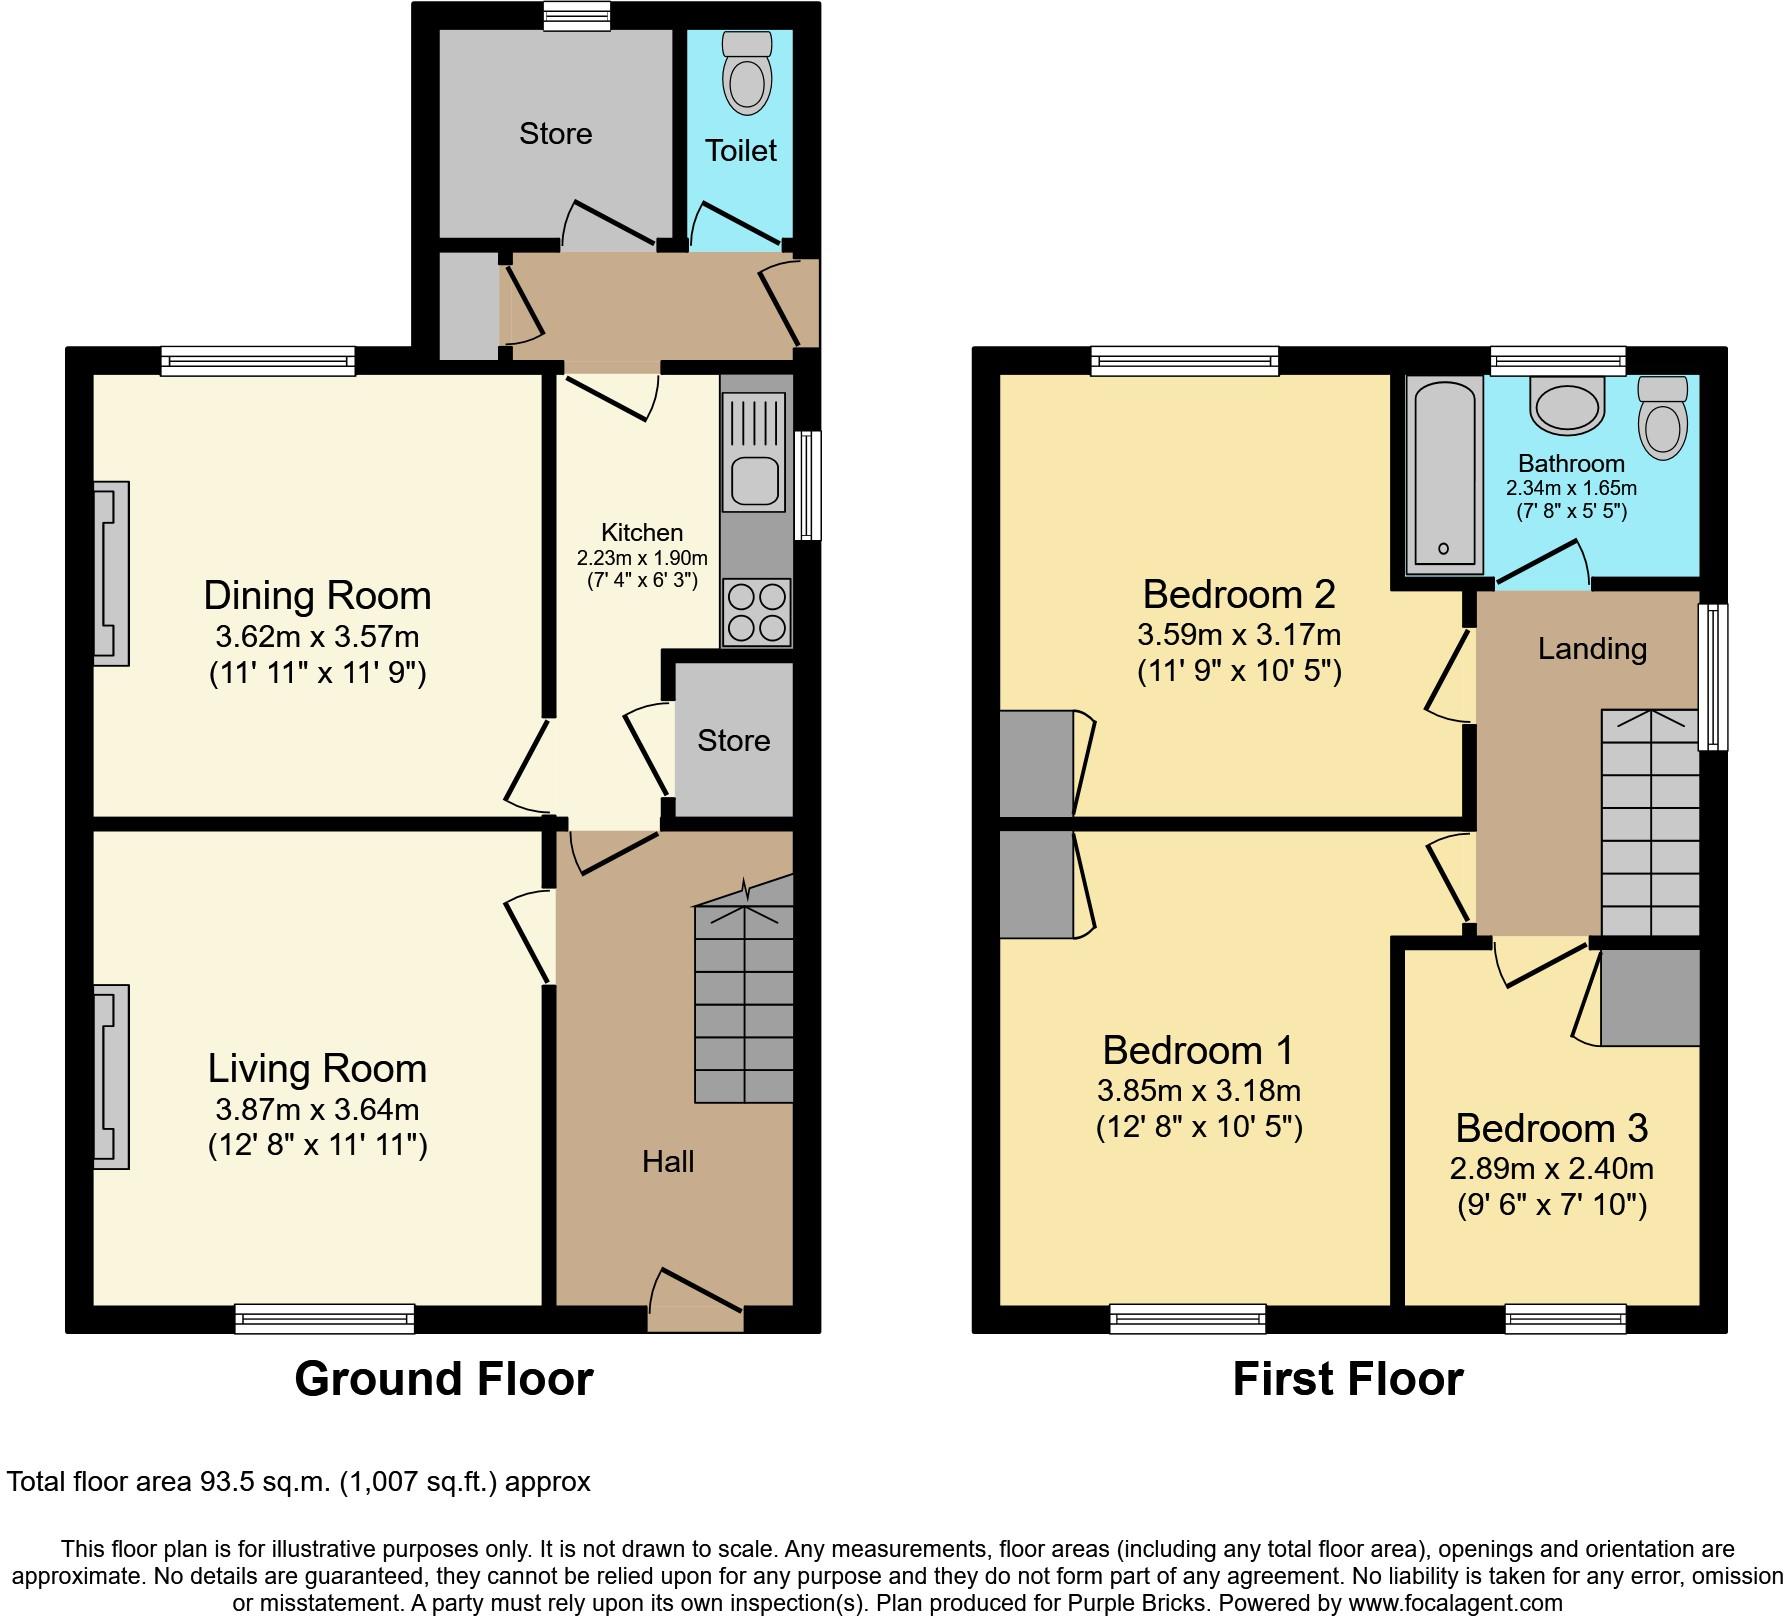
The Property<br />A well maintained three bedroom semi detached family home. Located on the popular estate in the village of Dearham, this three bedroom home is perfect for first-time buyers, professional couples and families. All local amenities, including the primary school and post office, are all within easy walking distance. The lack of through traffic helps to make this a quiet and relaxing place to live, as well as being safe for children.<br /><br />The property is in lovely position towards the end of the cul de sac.<br /><br />The spacious lounge/diner offers plenty of space for a three piece suite and occasional furniture, dining table and chairs with dual aspect windows. The kitchen has plenty of worktop and storage units and leads to an outhouse which has and handy downstairs WC.<br /><br />Upstairs, are three good size bedrooms benefit from lots of natural light, and storage. A bathroom completes the internal accommodation.<br /><br />Recent times have proven the worth and need for high quality outside space. The private rear garden of this property is a lovely place to spend time, and offers something for everyone.witha low maintenance area of lawn, is also safe for children and pets.<br /><br />In summary, an affordable property in a great location and with great parking in a village location with room for your own stamp. A real blank canvass<br /><br />No onward chain and priced to sell.<br /><br />Entrance<br />Entrance is from the front of the property via a uPVC door.<br /><br />Entrance Hall<br />There is a useful under stairs storage area, double panel radiator and a side aspect uPVC double glazed window. Leads to the lounge, dining and to the kitchen and stairs to the first floor landing.<br /><br />Lounge<br />12 8 x 11 11<br />A lovely light and airy room, neutral decor with front aspect uPVC window with radiator beneath. Electric fire on a tiled based with tiled surround and mantle.<br /><br />Dining Room<br />11 11 x 11 9<br />Another lovely light and airy room, neutral decor, rear aspect uPVC window with radiator beneath. Gas fire on a marble base with wood surround and mantle,<br /><br />Kitchen<br />7 4 x 6 3<br />Fitted with a range of base and wall units with laminate complimentary work surface over, with tiled splash backs. Stainless steel sink with two chrome taps below a side aspect double glazed window, space for free standing cooker, white goods, radiator, storage cupboard, vinyl fooring door into the rear covered lobby leading to the outhouse.<br /><br />Rear Lobby<br />Rear Lobby has door leading to a storage cupboard, laminate flooring, outhouse with plumbing, side aspect window, outside WC with vynil floor, and a part glazed uPVC door leading to the rear.<br /><br />First Floor Landing<br />Has a uPVC window overlooking the side; has loft access leads to all the bedrooms and the bathroom.<br /><br />Bedroom One<br />12 8 x 10 5<br />Spacious well decorated double room to the rear over looking the front garden with uPVC window with radiator below and has a storage cupboard.<br /><br />Bedroom Two<br />11 9 x 10 5<br />Another spacious double with tasteful decor. Rear aspect uPVC window with radiator beneath, and a storage cupboard.<br /><br />Bedroom Three<br />9 6 x 7 10<br />Spacious single room with window to the front with a radiator below and a useful storage cupboard.<br /><br />Family Bathroom<br />7 8 x 5 5<br />A rear aspect opaque uPVC window, tiled and panelled walls, extractor/heater and a double panel radiatior. Fitted with a coloured three piece suite comprising of bath with electric shower over, wash basin with two chrome taps, and low level WC.<br /><br />Front View<br />To the front of the property is an enclosed lawned garden with pathway to the front door. A second pathway extends to the side of the property.<br /><br />Rear Garden<br />An easy maintenance rear garden fully enclosed making ideal for families and pets.<br /><br /><h3>Disclaimer for virtual viewings</h3><p>Some or all information pertaining to this property may have been provided solely by the vendor, and although we always make every effort to verify the information provided to us, we strongly advise you to make further enquiries before continuing.</p><p>If you book a viewing or make an offer on a property that has had its valuation conducted virtually, you are doing so under the knowledge that this information may have been provided solely by the vendor, and that we may not have been able to access the premises to confirm the information or test any equipment. We therefore strongly advise you to make further enquiries before completing your purchase of the property to ensure you are happy with all the information provided.</p>
- Bedrooms
- 3
- Bathrooms
- 1
The heatmap indicates the level of crime in the area. The color of the heatmap indicates the crime severity and recency.
Metrics Year-on-Year
- Average area value
- 801,167.00 £Decreased by 16.35 %
- Average area rental value
- 1,142.00 £/moDecreased by 67.83 %
- Est rental Yield
- 1.71 %Decreased by 61.57 %
- Crime Rate
- 66.00 %Unchanged by 0.00 %
Agent Activity
Purplebricks created the listing.
Nearby Schools
| Name | Type | Ofsted | Distance |
|---|---|---|---|
| Dearham Primary School | Academy Converter | Outstanding | 0.35 KM |
| Crosscanonby St John'S Cofe School | Voluntary Controlled School | Good | 1.98 KM |
| Broughton Moor Primary School | Community School | Good | 3.77 KM |
| Broughton Primary School | Academy Converter | Good | 4.57 KM |
| Ellenborough Academy | Academy Converter | 4.91 KM |
Images
Nearby Streets
| Name | Average Price | Average Sqft | Distance |
|---|---|---|---|
| Mid Town | £ 229,950 | 0 | 0.00 KM |
| Ghyll Bank | £ 0 | 0 | 0.00 KM |
| Pottery Lane | £ 370,000 | 0 | 0.00 KM |
| Row Beck Cottages | £ 190,000 | 0 | 0.00 KM |
Nearby Transport
| Name | NLC | TLC | Distance |
|---|---|---|---|
| Maryport | 1988 | MRY | 5.70 KM |
| Flimby | 2026 | FLM | 8.98 KM |
Nearby Listings
| Address | Price | Type | Score | Distance |
|---|---|---|---|---|
| Main Street, Dearham, Maryport | £ 195,000 | BUY | 6 / 10 | 0.09 KM |
| Sine Keld, Main Street, Dearham, Maryport, Cumbria | £ 410,000 | BUY | 7 / 10 | 0.17 KM |
| Mid Town, Dearham, Maryport, CA15 7HF | £ 525,000 | BUY | 9 / 10 | 0.23 KM |
| Mid Town, Dearham, Maryport, CA15 7HF | £ 140,000 | BUY | 6 / 10 | 0.23 KM |
| Towncroft, Dearham, Maryport, CA15 | £ 140,000 | BUY | Unknown | 0.23 KM |
Nearby Properties
| Address | Price | Distance |
|---|---|---|
| 82 Towncroft | £ 125,000 | 0.01 KM |
| 7 Main Street | £ 57,000 | 0.09 KM |
| 44 Main Street | £ 97,000 | 0.09 KM |
| 18 Main Street | £ 102,000 | 0.09 KM |
| 30 Main Street | £ 50,000 | 0.09 KM |