Bradbury Road, Daventry, NN11
By Purplebricks
£ 1,095
Purplebricks says ..
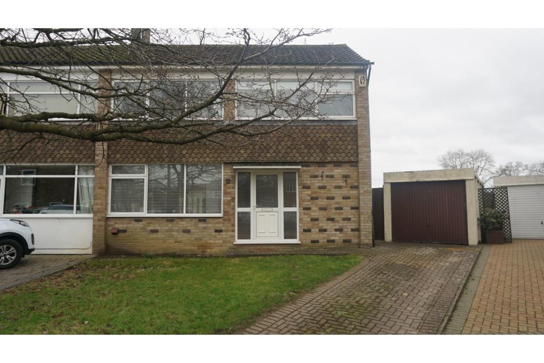
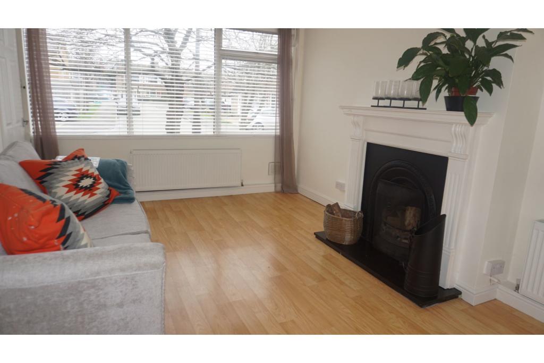
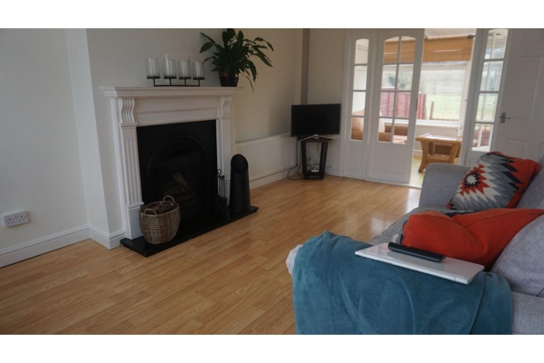
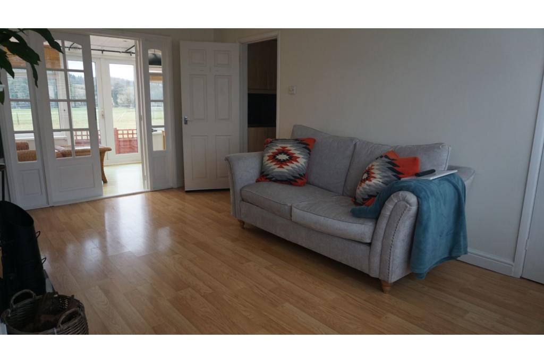
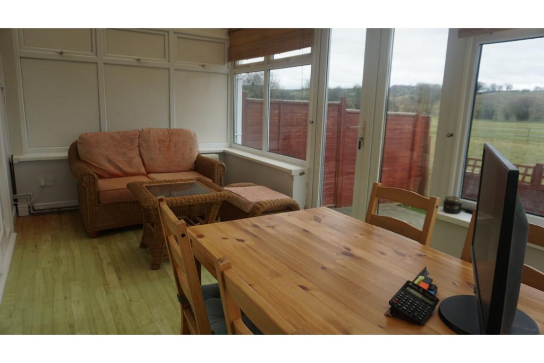
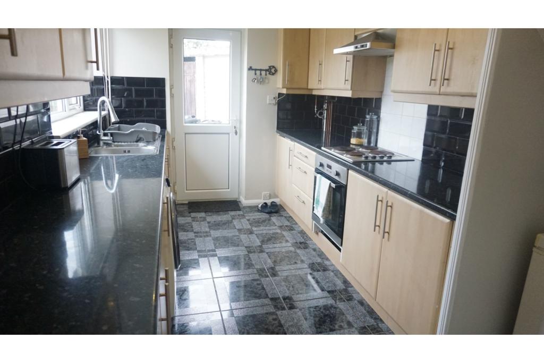
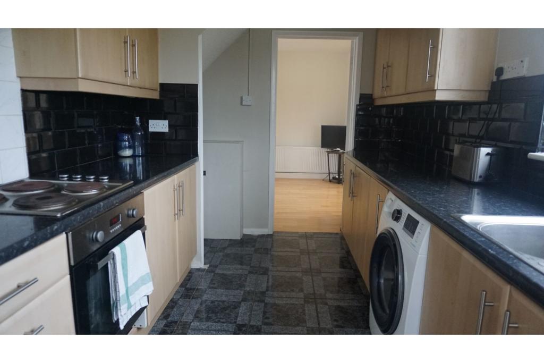
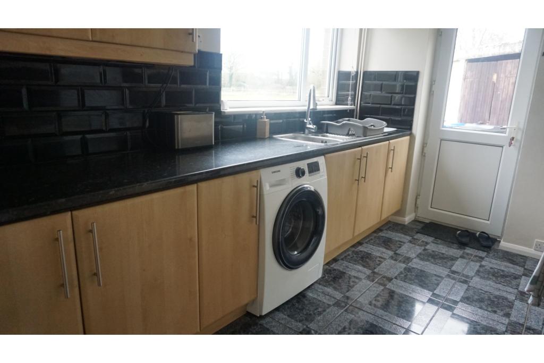
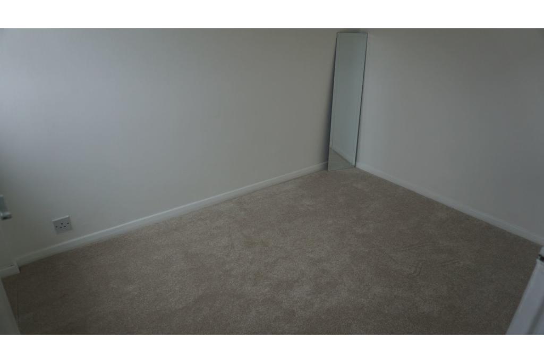
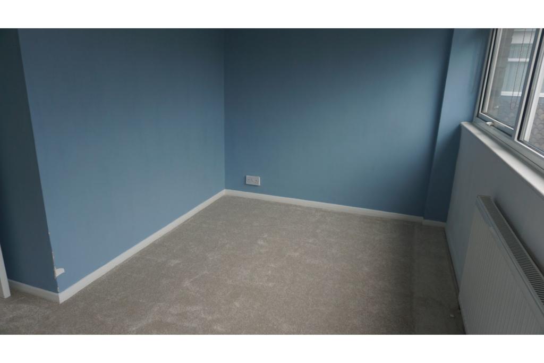
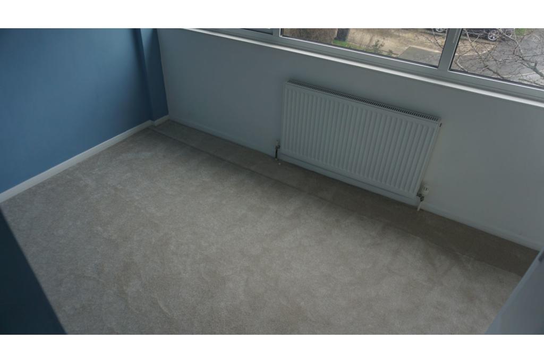
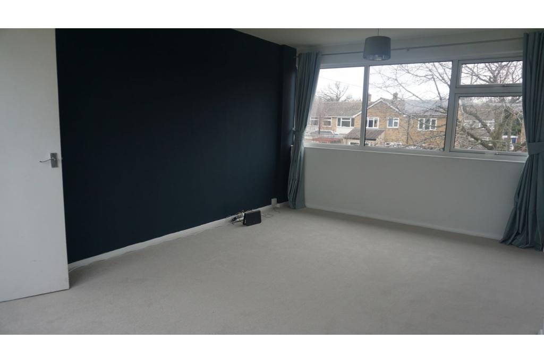
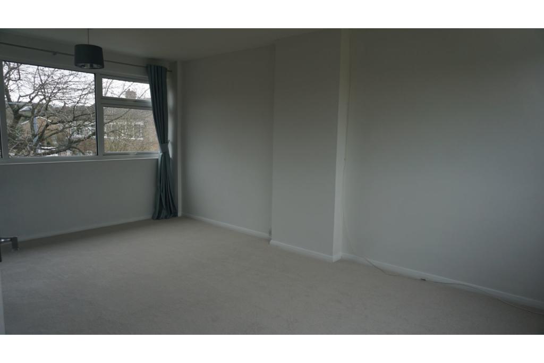
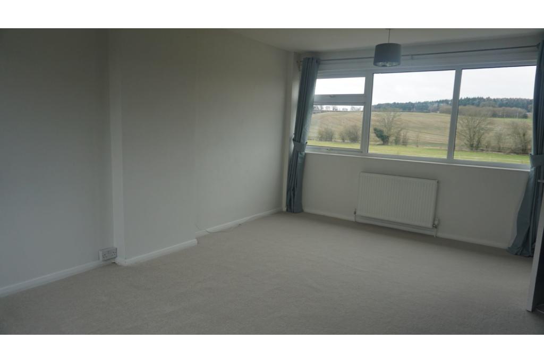
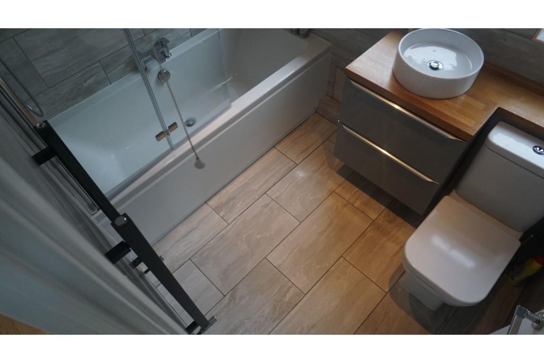
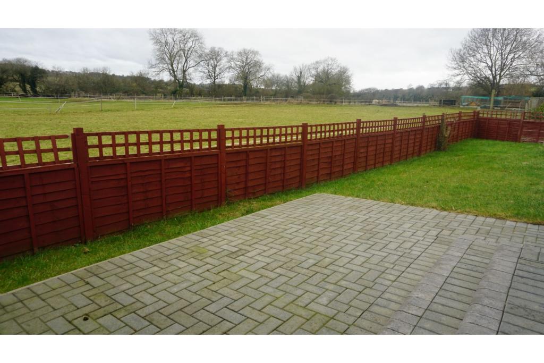
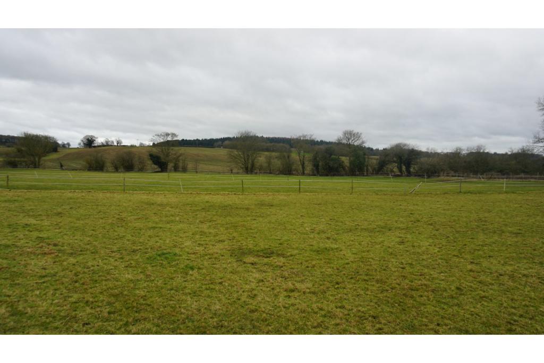
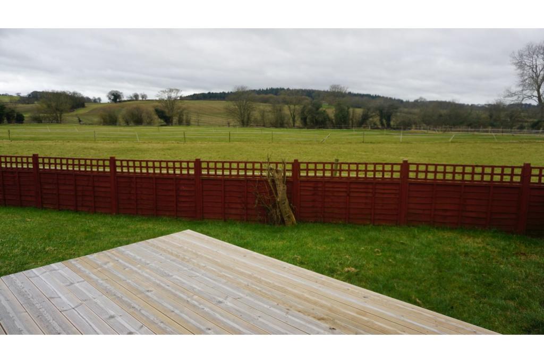
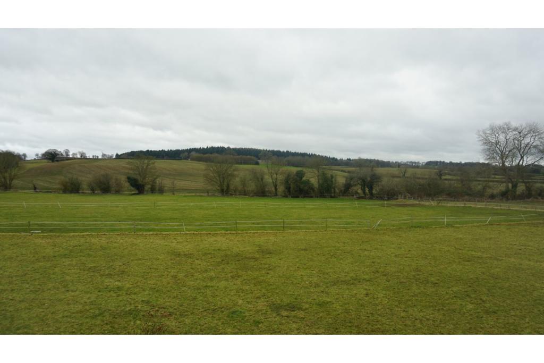
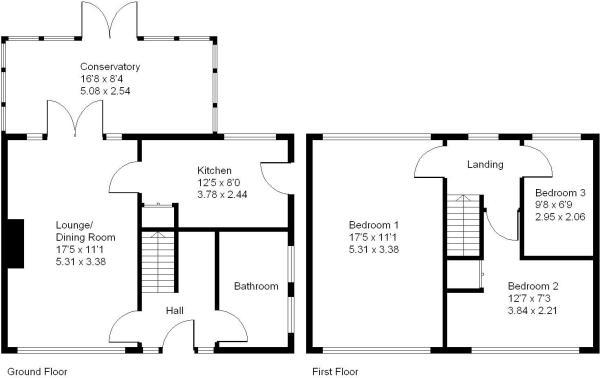
The Property<br />Located in the sought after village of Newnham is this well presented three bedroom semi detached property with open countryside views to the rear. The accommodation briefly comprises entrance hall, lounge/dining room, double glazed conservatory, modern fitted kitchen, bathroom with white suite and three bedrooms. Outside are gardens to the front and rear in addition to a driveway and detached single garage. The property is double glazed throughout and has gas to radiator central heating.<br /><br />Entrance Hallway<br />ENTRANCE HALL<br />Obscure UPVC double glazed entrance door with obscure UPVC double glazed side panels. Staircase rising to first floor landing. Doors to lounge/dining room and bathroom.<br /><br />Lounge/Dining Room<br />LOUNGE/DINING ROOM 5.31m (17'5) x 3.38m (11'1)<br />Large UPVC double glazed window to front elevation. Two radiators. Feature fireplace with polished hearth and decorative wooden mantel surround. Television and telephone points. Wood effect laminate flooring. Glazed panelled double doors to conservatory. Door to kitchen.<br /><br /><br />Conservatory<br />CONSERVATORY 5.08m (16'8) x 2.54m (8'4)<br />UPVC construction on a brick base with double glazed windows to side and rear elevations, boasting open views to the rear. Wood effect laminate flooring. UPVC double glazed French doors to rear elevation, leading to the rear garden.<br /><br />Kitchen<br />KITCHEN 3.78m (12'5) x 2.44m (8'0)<br />UPVC double glazed window to rear elevation. Fitted range of modern wall mounted and base kitchen units with complementary gloss roll top work surfaces. Inset stainless steel one and a half bowl sink and drainer with mixer tap. Built in double oven and hob with filter hood. Tiling to splash back areas. Tiled floor. UPVC double glazed door to side elevation, leading to the rear garden.<br /><br />Bathroom<br />BATHROOM<br />Two obscure UPVC double glazed windows to side elevation. Radiator. Newly fitted bathroom suite comprising vanity unit with inset wash hand basin and concealed cistern low level WC, plus panelled bath with centre mounted taps.<br /><br />First Floor Landing<br />FIRST FLOOR LANDING<br />UPVC double glazed window to rear elevation. Doors to bedrooms.<br /><br /><br />Bedroom<br />BEDROOM ONE 5.31m (17'5) x 3.38m (11'1)<br />Large UPVC double glazed windows to front and rear elevations. Radiator.<br /><br />Bedroom Two<br />BEDROOM TWO 3.84m (12'7) x 2.21m (7'3)<br />UPVC double glazed window to front elevation. Radiator. Built in airing cupboard.<br /><br />Bedroom Three<br />BEDROOM THREE 2.95m (9'8) x 2.06m (6'9)<br />UPVC double glazed window to rear elevation. Radiator.<br /><br />Front Garden<br />FRONT GARDEN<br />Open plan and laid to lawn. Block paved driveway providing off road parking for two vehicles, leading to the garage. Block paved paths extend to the entrance door and side gate to the rear garden<br /><br />Garage<br />DETACHED SINGLE GARAGE<br />Metal up and over door.<br /><br />Rear Garden<br />REAR GARDEN<br />The rear garden is wider than the property and enjoys a southerly aspect, with views across open countryside to the rear. Mainly laid to lawn with a large decked seating area and small patio, enjoying the open views.<br /><br />Local Area<br />Newnham is nestled below a large hill in the valley of the River Nene. Topped by an ancient disused windmill, which can be viewed by appointment, and an air traffic control aerial. Village amenities are plentiful with a parish church, post office and general store, public house and primary school. Secondary education as well as further high street and local authority services can be accessed easily in Daventry just two miles north. Main road access to and from Newnham is well catered for via the A361 Banbury Road and A45 Daventry/Northampton ring road with M1 J16 just six miles east. In relation to public transport a regular bus service runs to Daventry whilst for rail links, Northampton and Long Buckby stations (12 and 9 miles away respectively) offer mainline services to London Euston and Birmingham New Street.<br /><br /><h3>Disclaimer for virtual viewings</h3><p>Some or all information pertaining to this property may have been provided solely by the vendor, and although we always make every effort to verify the information provided to us, we strongly advise you to make further enquiries before continuing.</p><p>If you book a viewing or make an offer on a property that has had its valuation conducted virtually, you are doing so under the knowledge that this information may have been provided solely by the vendor, and that we may not have been able to access the premises to confirm the information or test any equipment. We therefore strongly advise you to make further enquiries before completing your purchase of the property to ensure you are happy with all the information provided.</p>
- Bedrooms
- 3
- Bathrooms
- 1
The heatmap indicates the level of crime in the area. The color of the heatmap indicates the crime severity and recency.
Metrics Year-on-Year
- Average area value
- 434,990.00 £Increased by 2.41 %
- Average area rental value
- 1,000.00 £/moDecreased by 22.96 %
- Est rental Yield
- 2.76 %Decreased by 24.80 %
- Crime Rate
- 323.00 %Unchanged by 0.00 %
Agent Activity
Purplebricks created the listing.
Nearby Schools
| Name | Type | Ofsted | Distance |
|---|---|---|---|
| Newnham Primary School | Academy Converter | Good | 0.39 KM |
| Badby School | Academy Converter | Good | 2.94 KM |
| Abbey Cofe Academy | Academy Sponsor Led | Good | 3.00 KM |
| Daventry East Children'S Centre | Children's Centre | 3.06 KM | |
| Dslv E-Act Academy | Academy Sponsor Led | Good | 3.06 KM |
Images


Nearby Listings
| Address | Price | Type | Score | Distance |
|---|---|---|---|---|
| Bradbury Road, Newnham, Daventry, NN11 | £ 1,300 | RENT | Unknown | 0.03 KM |
| Calbourne, Perkins Way, Newnham | £ 1,050 | RENT | Unknown | 0.52 KM |
| NEWNHAM | £ 1,350 | RENT | Unknown | 0.97 KM |
Nearby Properties
| Address | Price | Distance |
|---|---|---|
| 46 Bradbury Road | £ 250,000 | 0.01 KM |
| 34 Bradbury Road | £ 97,500 | 0.01 KM |
| 51a Bradbury Road | £ 322,500 | 0.01 KM |
| 6 Bradbury Road | £ 173,000 | 0.01 KM |
| 20 Bradbury Road | £ 230,000 | 0.01 KM |