Crosby, Maryport, CA15
By Purplebricks
£ 330,000
Purplebricks says ..
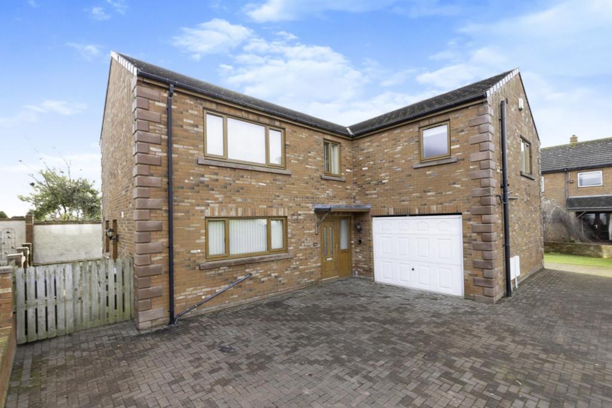
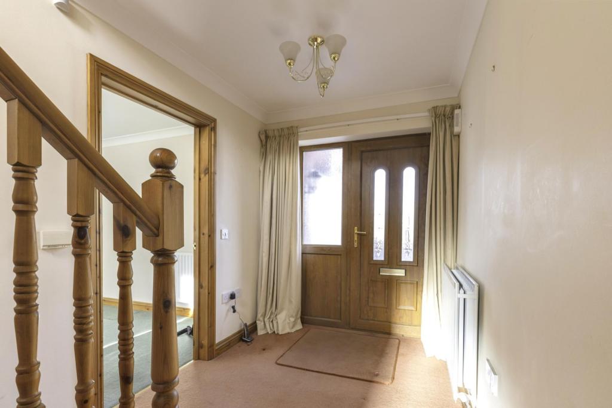
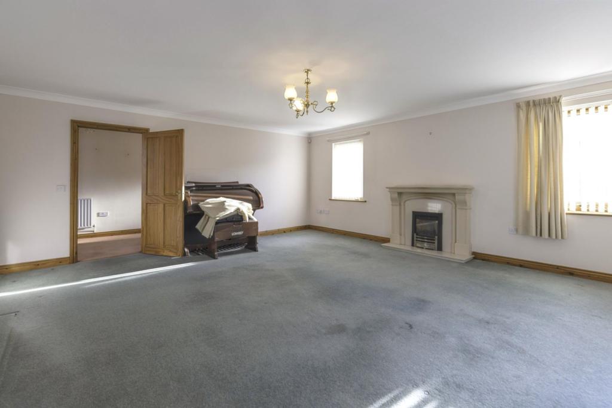
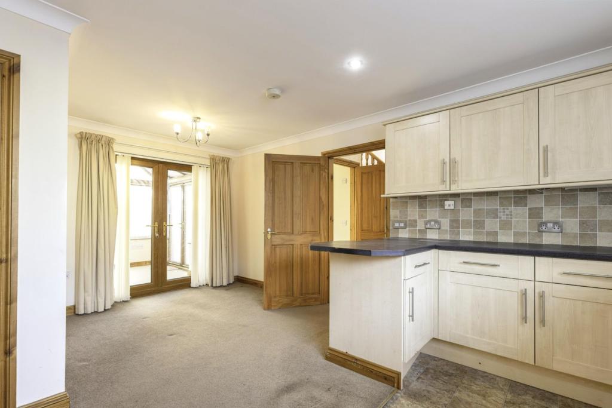
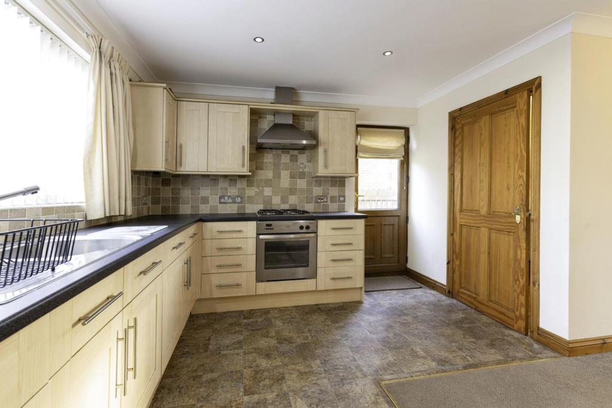
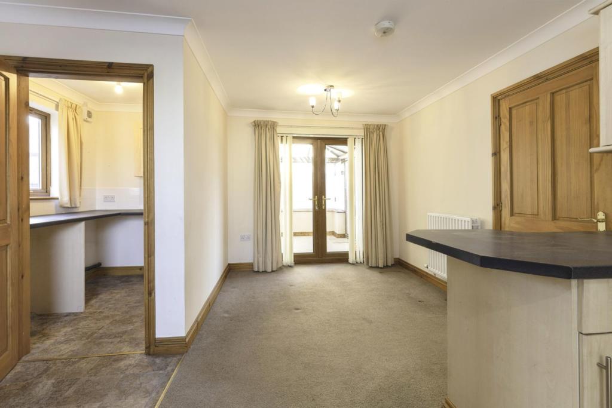
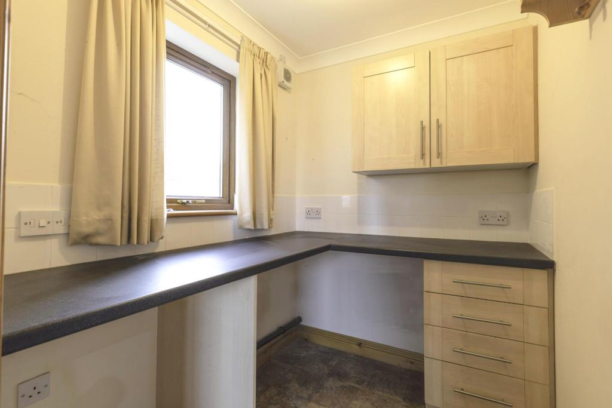
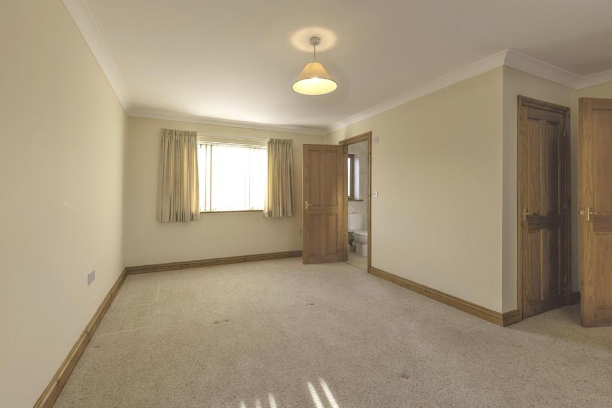
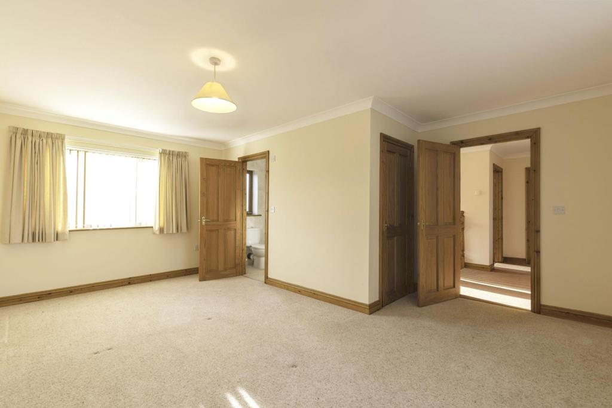
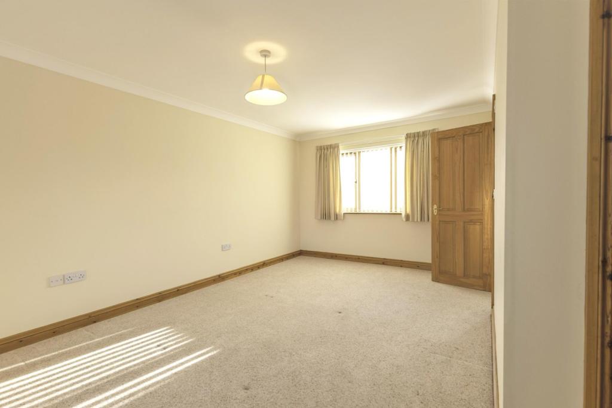
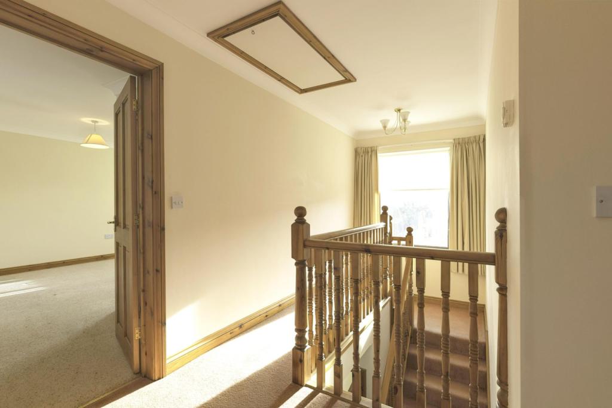
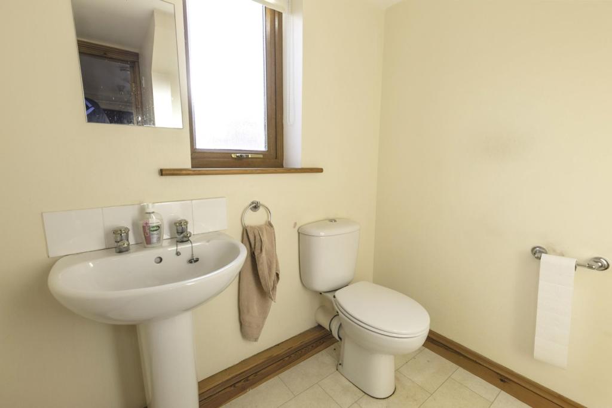
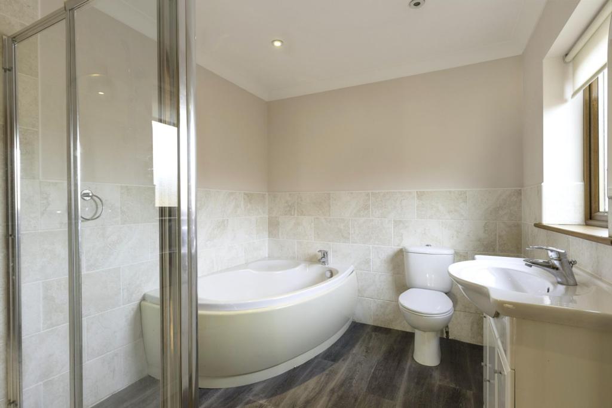
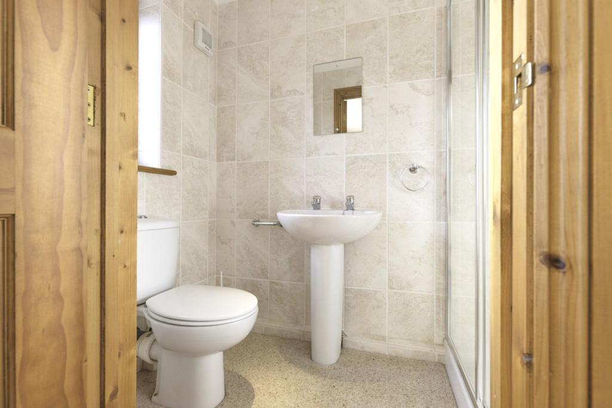
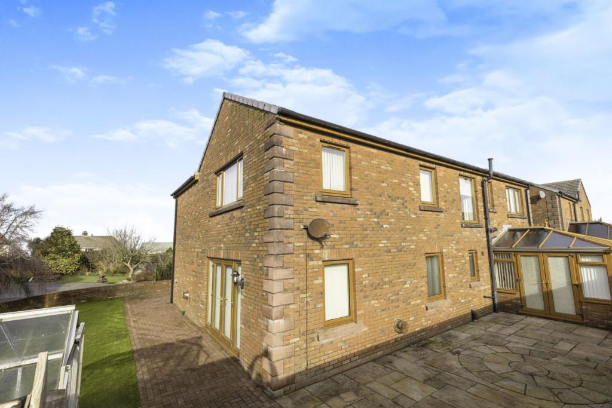
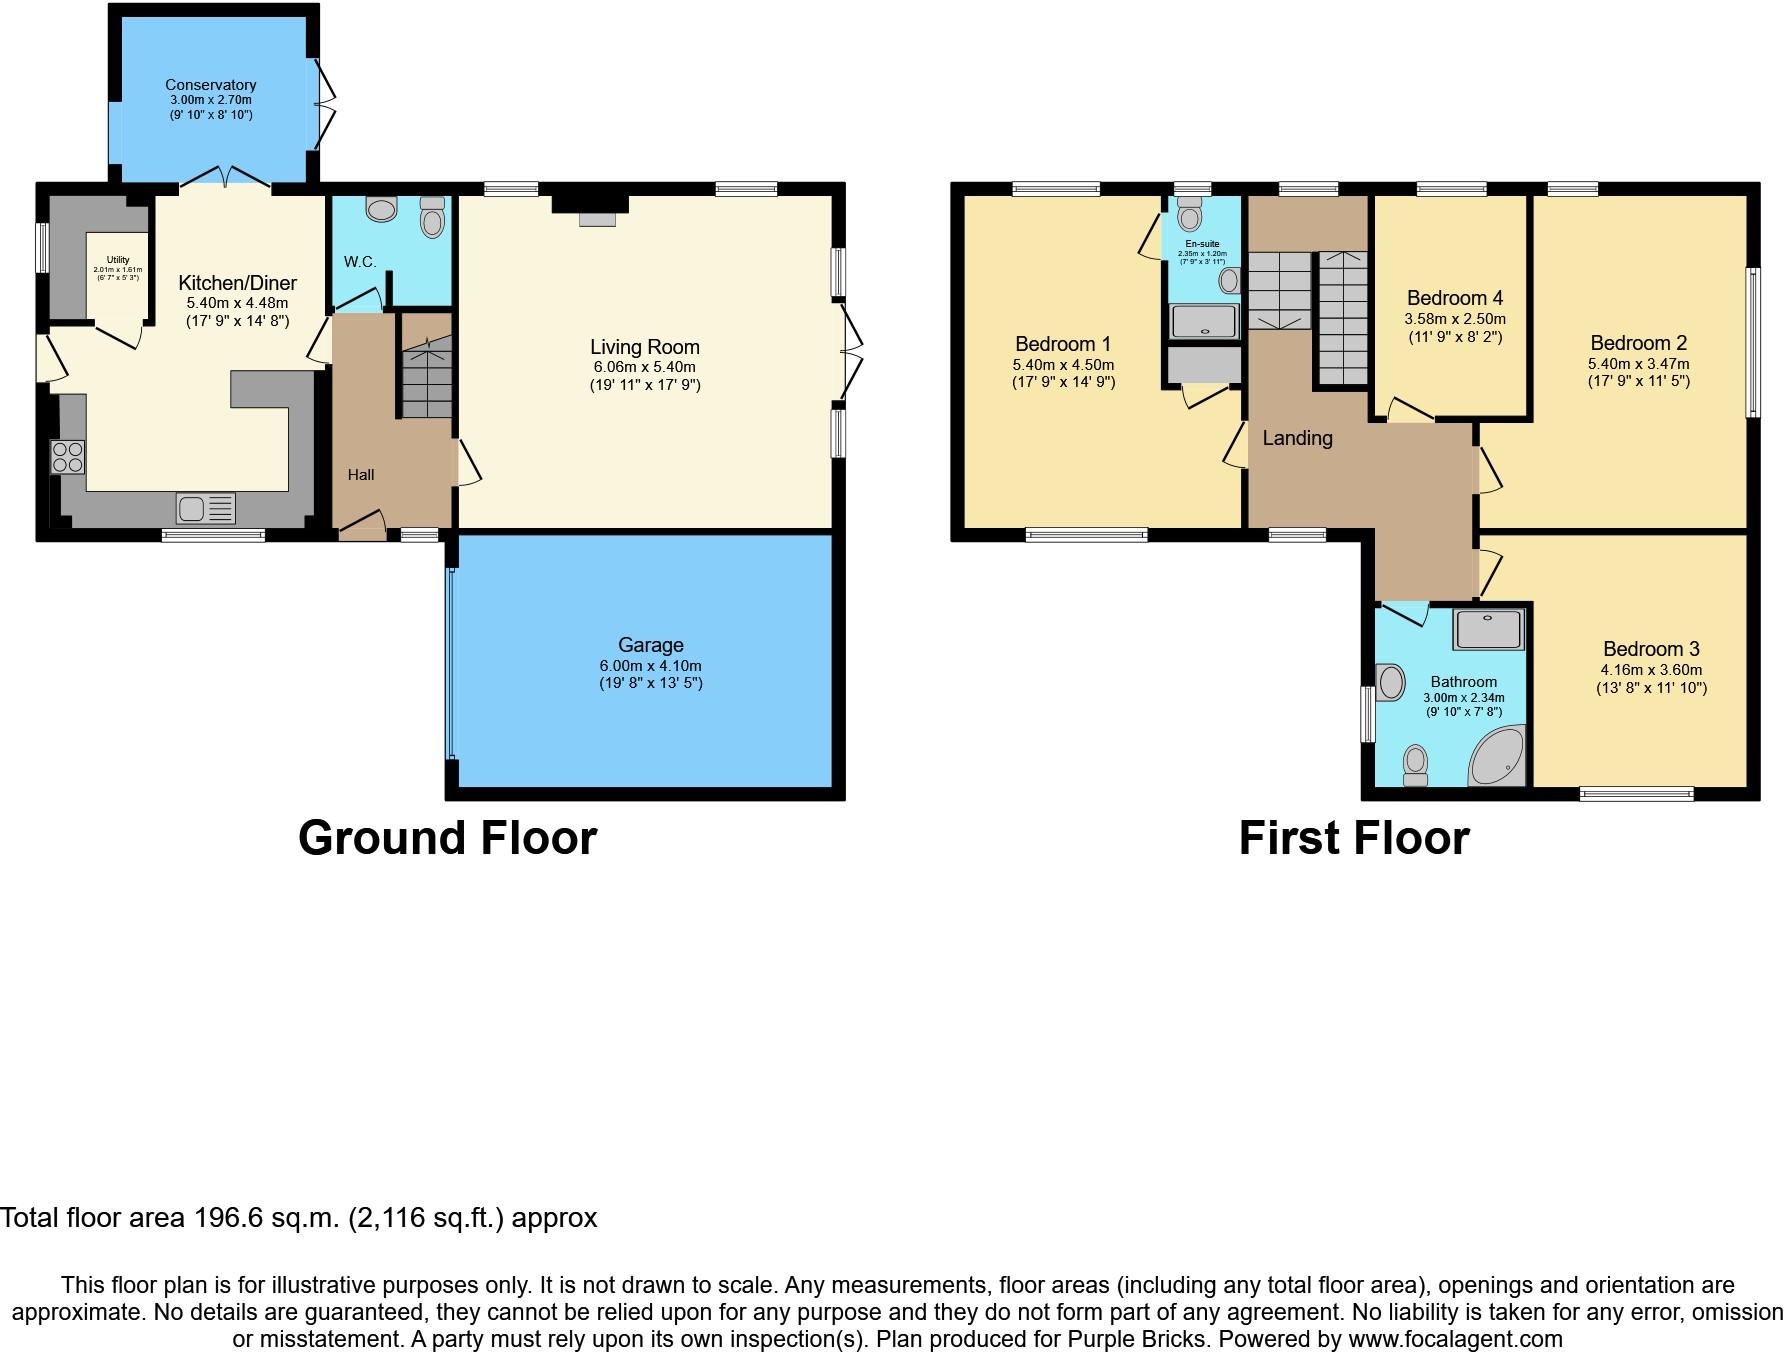
The Property<br />Greystoke Villa is a modern detached four bedroom detached executive home situated in this popular village. Located a short drive into Cockermouth offering excellent transport links and easy access to the lake District National Park and the Solway Coast. Located on a private quiet set back cul de sac in a much in demand area.<br /><br />Internally this property briefly comprises of an entrance hallway, spacious lounge, large kitchen/diner, utility room, sunny conservatory, four spacious bedrooms with the master having an en-suite, family modern four piece bathroom and a handy downstairs WC. Lovely oak finishes, neutral palette throughout and well cared for.<br /><br />Externally the property has driveway parking for multiple cars and an integrated double garage with large well maintained low maintenace garden to the rear, side and front with a block pavioured driveway. This property would be ideal for family living or professional couple.<br /><br />An early viewing is highly recommended to avoid disappointment. A touch of cosmetic uplift in parts needed but a perfect blank canvass. Sold with no onward chain and vacant possession.<br /><br />Entrance<br />Entrance is from the front via a uPVC composite door with part glazed side panel into the spacious entrance hall.<br /><br />Entrance Hall<br />A really spacious welcoming entrance hall which has double panel radiator that gives access to the kitchen/diner, lounge and downstairs cloakroom. There is a staircase to the first floor and decorative coving to ceiling and a phone point.<br /><br />Lounge<br />A fantastic large bright spacious lounge fitted with dual aspect uPVC windows with garden views, two double panel radiators, side aspect uPVC french doors, tv point and coving to ceiling. Modern electric fire on a cream marble base, surround and mantle.<br /><br />Kitchen/Dining Room<br />A modern fitted dining kitchen with a range of wall and base units with complimentary laminate work surfaces over, breakfast bar, tiled splash backs, stainless steel sink 1.5 with drainer unit and mixer tap over below a front aspect uPVC window. An integrated electric oven, four ring gas hob integrated into the worktop with with modern stainless steel extractor canopy over. Dishwasher? Floor fitted with vynil flooring?, double patio doors to the conservatory, coving to ceiling and a door into the utility room.<br /><br />Utility Room<br />Utility Room has base and wall units with laminate worktop area with space and plumbing for white goods. Side aspect uPVC window and floor fitted with vynil flooring?<br /><br />Conservatory<br />The sunny conservatory is of part uPVC construction with double uPVC doors leading to the rear garden.<br /><br />Downstairs Cloakroom<br />Downstairs Cloakroom has a rear aspect uPVC window, low level WC, washbasin with tiled splash back, tiled floor, extractor fan and a radiator.<br /><br />First Floor Landing<br />First Floor Landing has a lovely rear aspect and front aspect uPVC windows oozing in natural light. Double panel radiator, coving to ceiling, loft access and gives access to all four bedrooms and the family bathroom.<br /><br />Master Bedroom<br />Master Bedroom has dual aspect uPVC windows, coving to ceiling, double panel radiator and door leading to the ensuite shower room.<br /><br />Master En-suite<br />Master En-suite has a three piece suite comprising of shower cubicle, electric shower with tiled shower walls, low level push button WC, washbasin and fully tiled remainder walls. There is a front aspect opaque window, extractor fan and a double panel radiator.<br /><br />Bedroom Four<br />Bedroom Four is a good size single nice neutral decor with a front aspect uPVC window and a single panel radiator.<br /><br />Bedroom Two<br />Another spacious double with neutral decor with front and side aspect uPVC windows with views to the front and a double panel radiator.<br /><br />Bedroom Three<br />Bedroom Three is a bright double with rear window aspect uPVC window, with views over the garden and a double panel radiator.<br /><br />Family Bathroom<br />Fitted with a modern four piece bathroom suite comprising of a corner bath with tiled surround, shower cubicle with chrome mains plumbed shower integrated into the tiles, double sliding door, low level push button WC and a large wash hand basin with mixer tap set in a vanity unit with tiled splash backs, uPVC double glazed window with opaque glass, double panel radiator, and laminate flooring.<br /><br />Integral Garage<br />19 8 x 13 5<br />Integral Garage has a double up and over garage door.<br /><br />Rear Garden<br />Rear Garden is low maintenance and secure with a large patio area and a lawned area with greenhouse. Giving perfect family and entertaining space.<br /><br />Front View<br />To the front is a large block pavioured driveway providing parking for multiple cars. Gated side leading to the left. Side lawned area to the right hand side.<br /><br /><h3>Disclaimer for virtual viewings</h3><p>Some or all information pertaining to this property may have been provided solely by the vendor, and although we always make every effort to verify the information provided to us, we strongly advise you to make further enquiries before continuing.</p><p>If you book a viewing or make an offer on a property that has had its valuation conducted virtually, you are doing so under the knowledge that this information may have been provided solely by the vendor, and that we may not have been able to access the premises to confirm the information or test any equipment. We therefore strongly advise you to make further enquiries before completing your purchase of the property to ensure you are happy with all the information provided.</p>
- Bedrooms
- 4
- Bathrooms
- 2
The heatmap indicates the level of crime in the area. The color of the heatmap indicates the crime severity and recency.
Metrics Year-on-Year
- Average area value
- 801,167.00 £Decreased by 16.35 %
- Average area rental value
- 1,142.00 £/moDecreased by 67.83 %
- Est rental Yield
- 1.71 %Decreased by 61.57 %
- Crime Rate
- 2.00 %Unchanged by 0.00 %
Agent Activity
Purplebricks created the listing.
Nearby Schools
| Name | Type | Ofsted | Distance |
|---|---|---|---|
| Crosscanonby St John'S Cofe School | Voluntary Controlled School | Good | 0.55 KM |
| Dearham Primary School | Academy Converter | Outstanding | 2.49 KM |
| Allonby Primary School | Community School | Good | 5.05 KM |
| Netherhall School | Community School | Good | 5.55 KM |
| Broughton Moor Primary School | Community School | Good | 5.83 KM |
Images
Nearby Streets
| Name | Average Price | Average Sqft | Distance |
|---|---|---|---|
| The Crofts | £ 230,167 | 0 | 0.00 KM |
Nearby Transport
| Name | NLC | TLC | Distance |
|---|---|---|---|
| Maryport | 1988 | MRY | 6.55 KM |
Nearby Listings
| Address | Price | Type | Score | Distance |
|---|---|---|---|---|
| Crosby, Maryport, CA15 6SP | £ 260,000 | BUY | 6 / 10 | 0.01 KM |
| Crosby, Maryport | £ 205,000 | BUY | 7 / 10 | 0.14 KM |
| Green Close, Crosby, Maryport, CA15 6SW | £ 200,000 | BUY | 7 / 10 | 0.26 KM |
| Crosby, Maryport, CA15 | £ 105,000 | BUY | Unknown | 0.34 KM |
| Criffel Avenue, Maryport, Cumbria, CA15 | £ 195,000 | BUY | 7 / 10 | 0.75 KM |
Nearby Properties
| Address | Price | Distance |
|---|---|---|
| 4 The Nook | £ 221,000 | 0.01 KM |
| Laurel House | £ 80,000 | 0.14 KM |
| 4 Westlands Farm Court | £ 200,000 | 0.27 KM |
| 17 Green Close | £ 237,000 | 0.27 KM |
| 2 Westlands Farm Court | £ 188,000 | 0.27 KM |