Agent Listings
| Image | Name | Bedrooms | Bathrooms | Price | Listed |
|---|---|---|---|---|---|
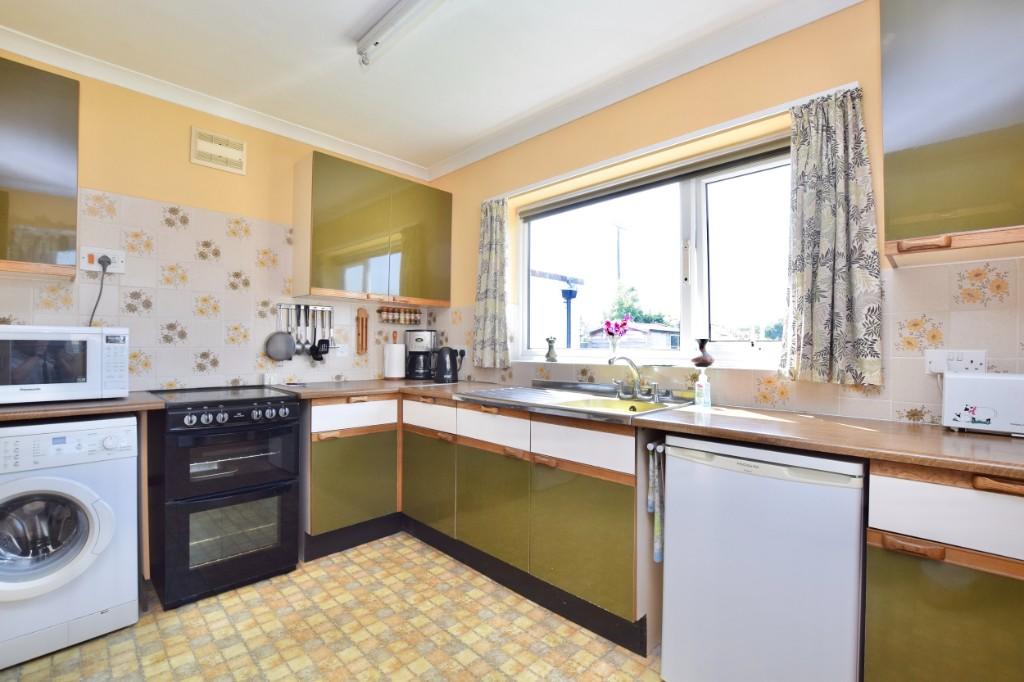 | Prentices Lane, Woodbridge, Suffolk, IP12 A superb opportunity to acquire this 4 bedroom detached bungalow which sits on a good sized plot backing onto farmland. UPVC d/g, gas fired central heating, cloakroom, bathroom, single garage & ample off road parking. Viewing days: 25th June 1-3pm & 28th June 1-3pm Please call us to book. | 4 | 0 | £ 525,000 | Thursday, 23-Jun-22 10:59:57 UTC |
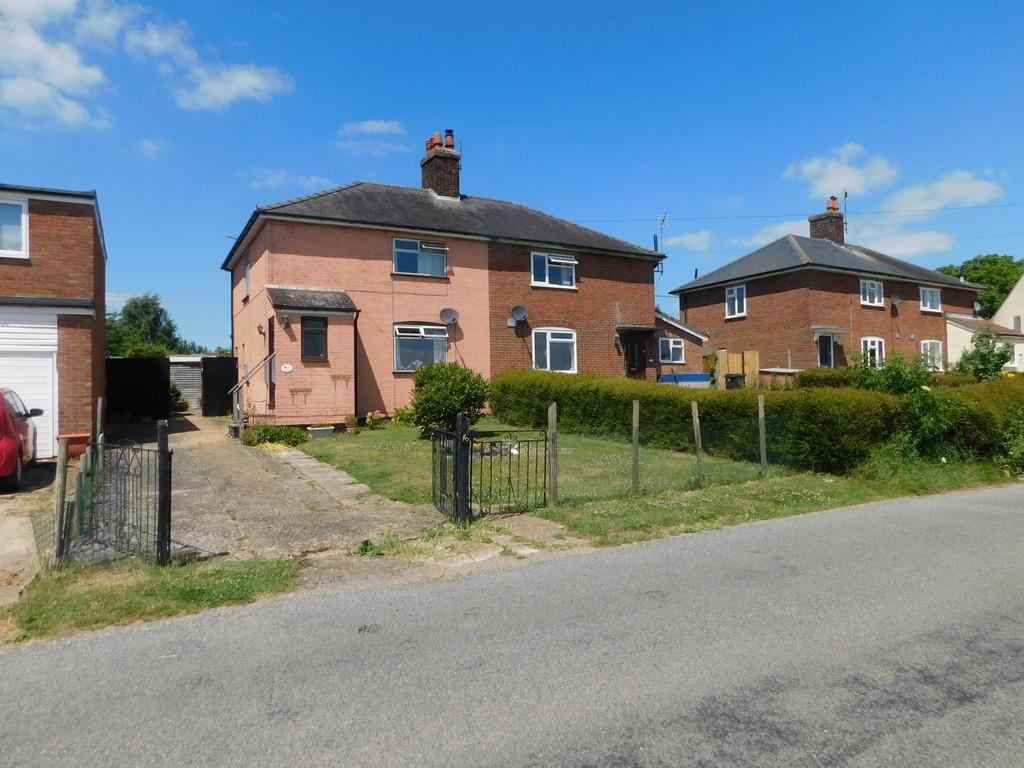 | Brettenham Road, Buxhall Bucks Property Agents are delighted to offer for sale this THREE BEDROOM SEMI DETACHED PROPERTY situated in the extremely popular village of BUXHALL with far reaching views over field to the front and is close to the Market Town of Stowmarket. The property boasts OIL RADIATOR CENTRAL HEATING, DO... | 3 | 0 | £ 250,000 | Tuesday, 21-Jun-22 14:04:11 UTC |
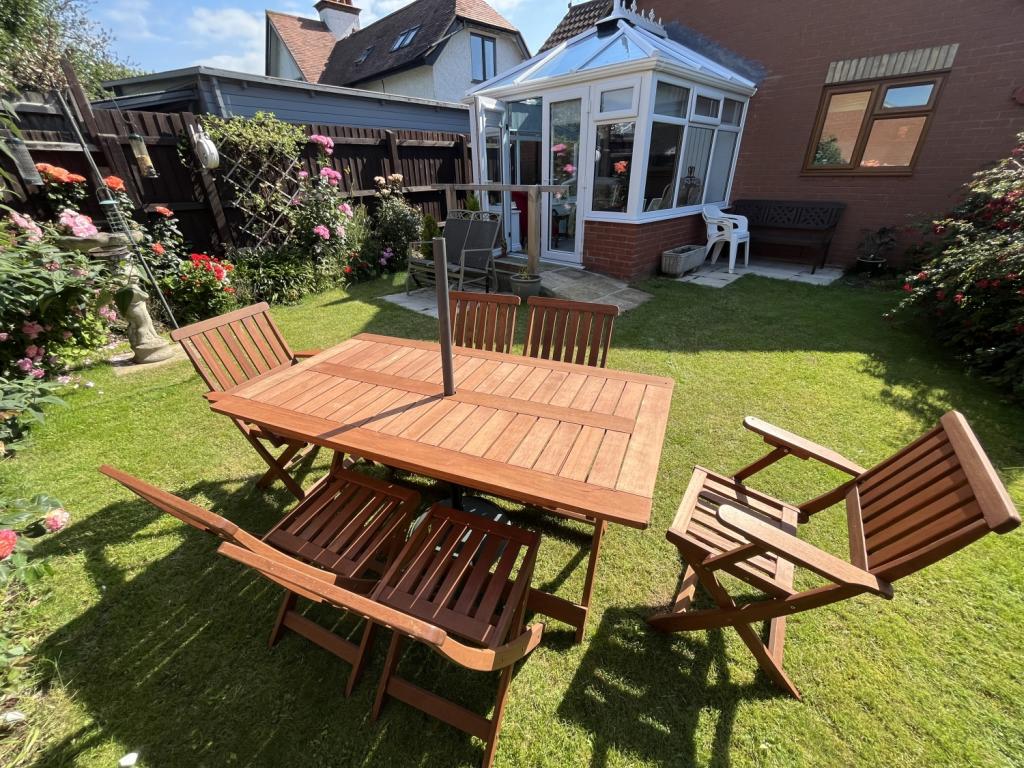 | Grange Road, Felixstowe A very well presented, recently updated and modernised, two bedroom detached bungalow. The accommodation comprises, entrance hall, wet room, lounge with open access to the conservatory, kitchen and two bedrooms. Outside the property benefits off road parking, attached single garage and a... | 2 | 1 | £ 300,000 | Wednesday, 15-Jun-22 02:05:36 UTC |
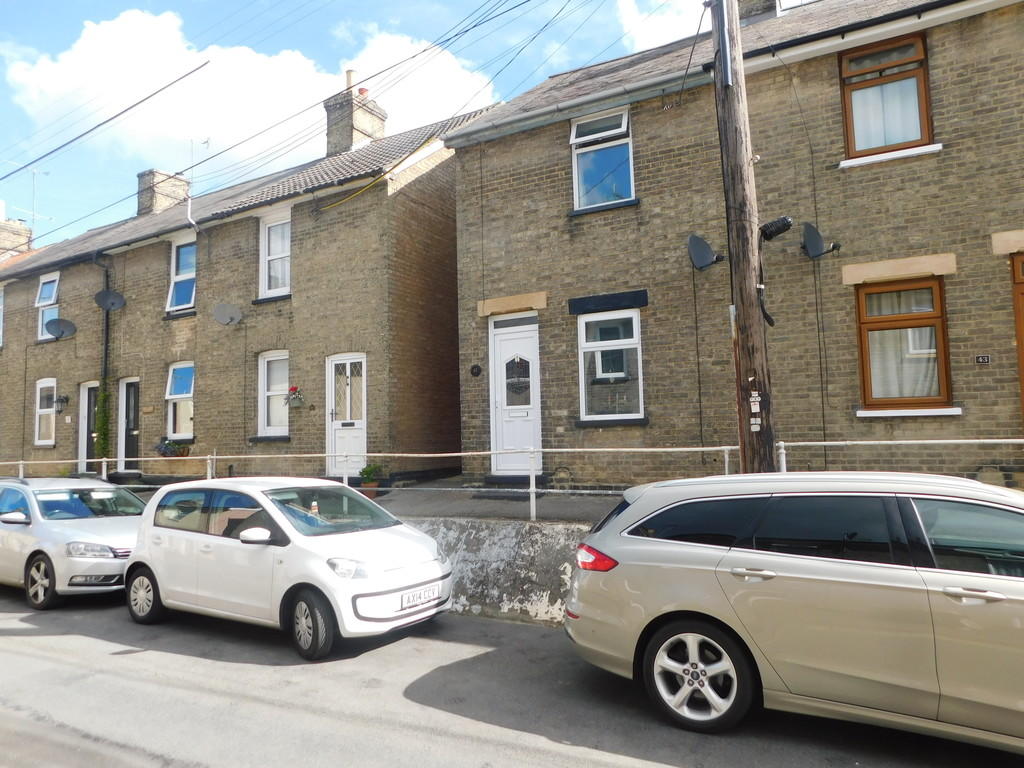 | Victoria Road, Stowmarket Bucks Property Agents are pleased to offer for sale this THREE BEDROOM END TERRACED VICTORIAN PROPERTY situated close to the town centre in an popular location. The property boasts SEALED UNIT DOUBLE GLAZING, GAS RADIATOR CENTRAL HEATING, TWO RECEPTION ROOMS, RECENTLY FITTED BATHROOM and GOOD SI... | 3 | 0 | £ 195,000 | Tuesday, 14-Jun-22 11:27:48 UTC |
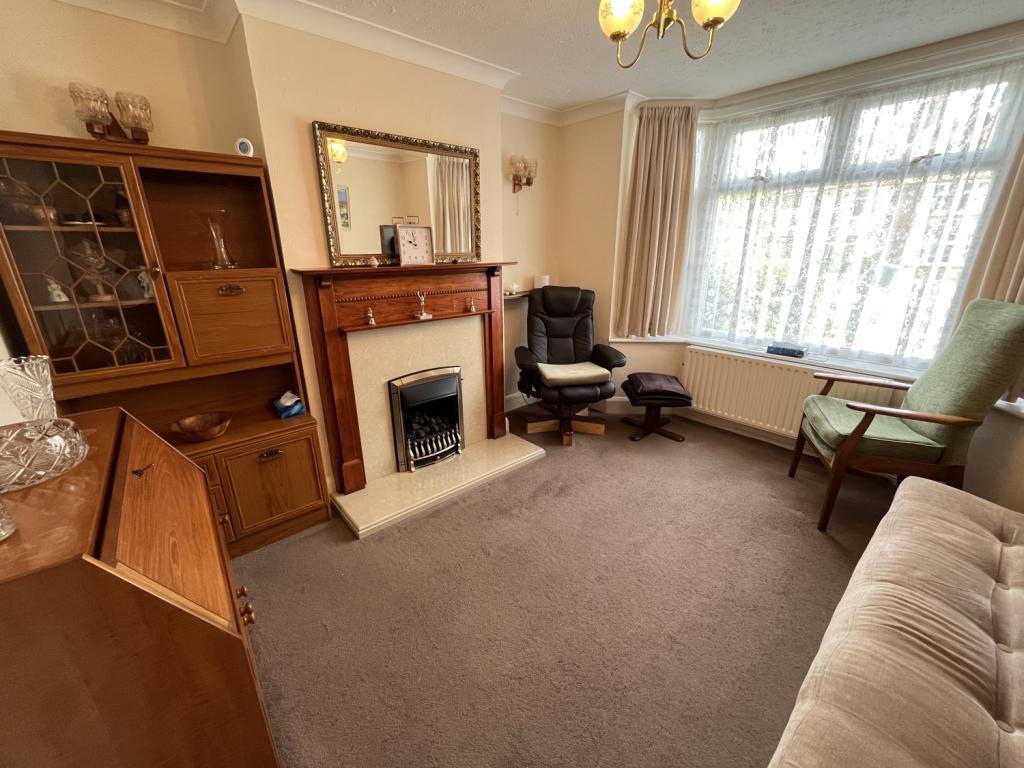 | High Road West, Felixstowe A three bedroom semi-detached family house, located close to the town centre and train station. The accommodation comprises, two reception rooms, cloakroom and kitchen, first floor offers master bedroom, two further bedrooms and family bathroom. Outside benefits off road parking, enclose... | 3 | 1 | £ 325,000 | Tuesday, 14-Jun-22 11:23:17 UTC |
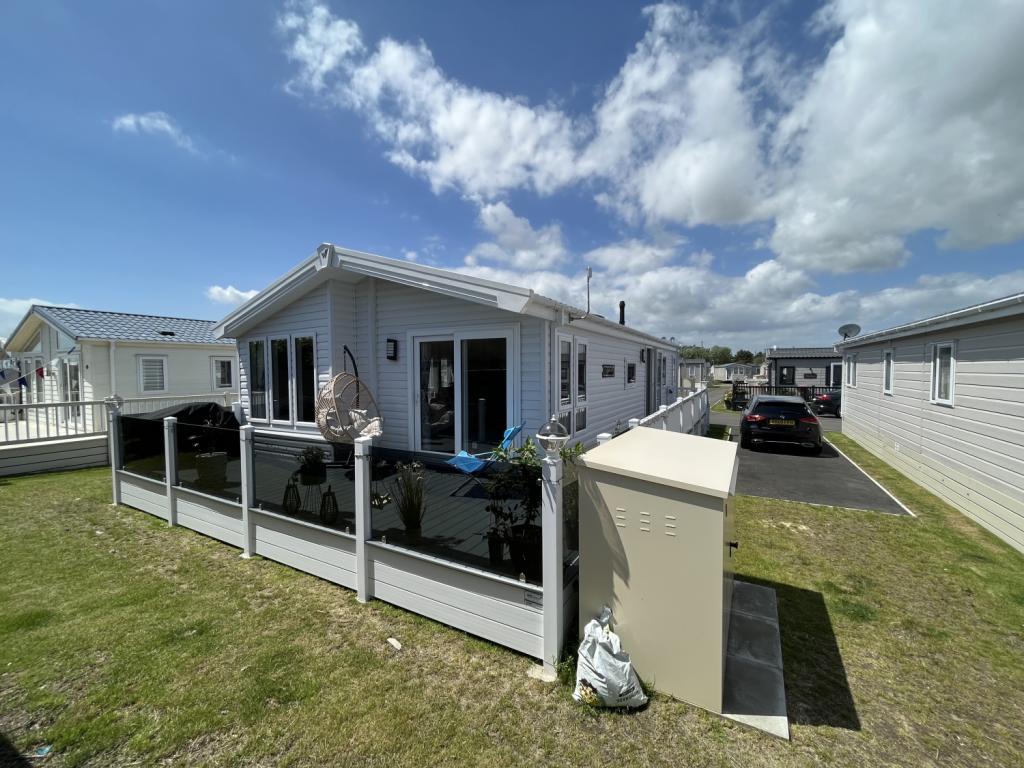 | Suffolk Sands, Felixstowe A very well presented, two double bedroom lodge situated in the popular Suffolk Sands, the lodge was installed in 2019 and further benefits being a short walk from the heathlands, leading on to Landguard nature reserve. | 2 | 2 | £ 140,000 | Tuesday, 14-Jun-22 11:23:15 UTC |
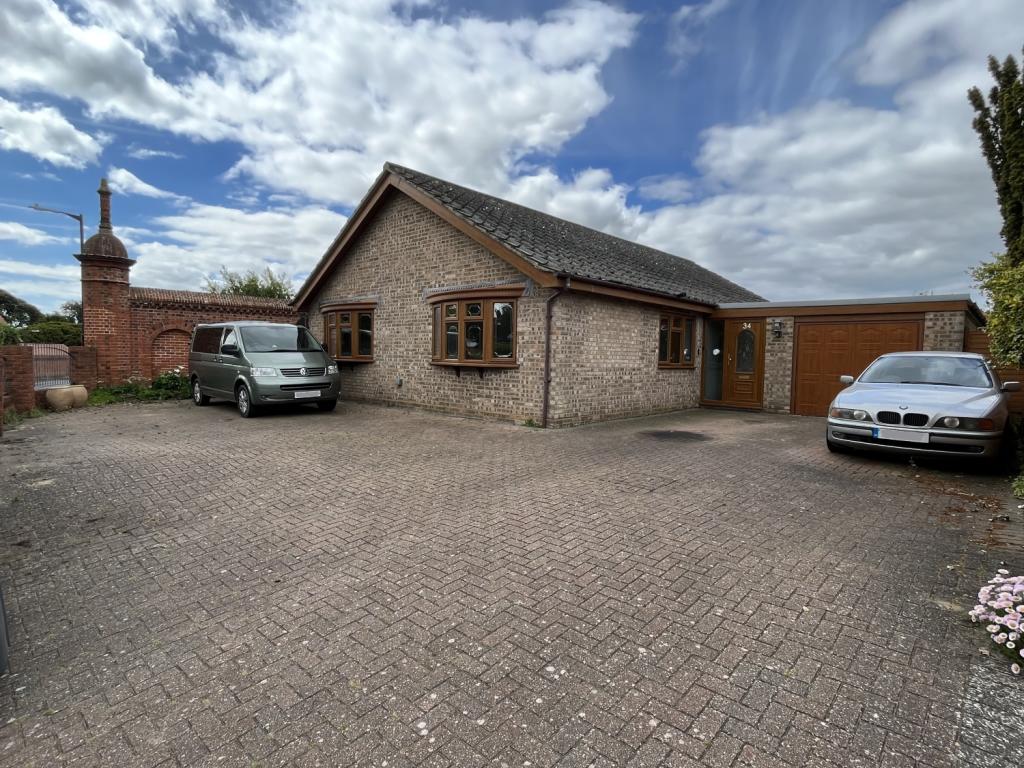 | Maybush Lane, Felixstowe. Situated in the rarely available residential location of Maybush Lane and only a 10 minute walk from Brackenbury Cliffs is this three bedroom detached bungalow. The accommodation comprises, two reception rooms, conservatory, kitchen, three bedrooms, bathroom and wet room. Driveway for se... | 3 | 2 | £ 550,000 | Tuesday, 14-Jun-22 11:23:13 UTC |
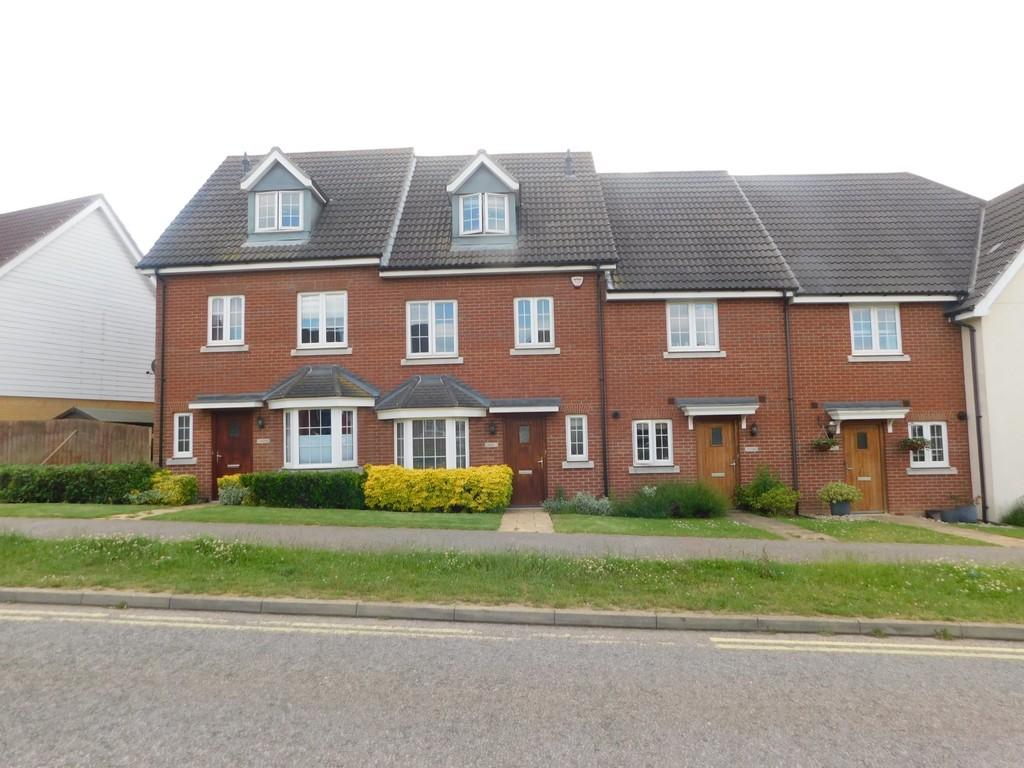 | Creeting Road East, Stowmarket Bucks Property Agents are delighted to offer for sale this immaculately presented FOUR BEDROOM PROPERTY built in 2010 and situated and on the popular CEDARS PARK DEVELOPMENT. The property boasts GAS RADIATOR CENTRAL HEATING, SEALED UNIT DOUBLE GLAZING, MODERN FITTED KITCHEN/DINER. Built over thr... | 4 | 2 | £ 300,000 | Tuesday, 14-Jun-22 10:55:41 UTC |
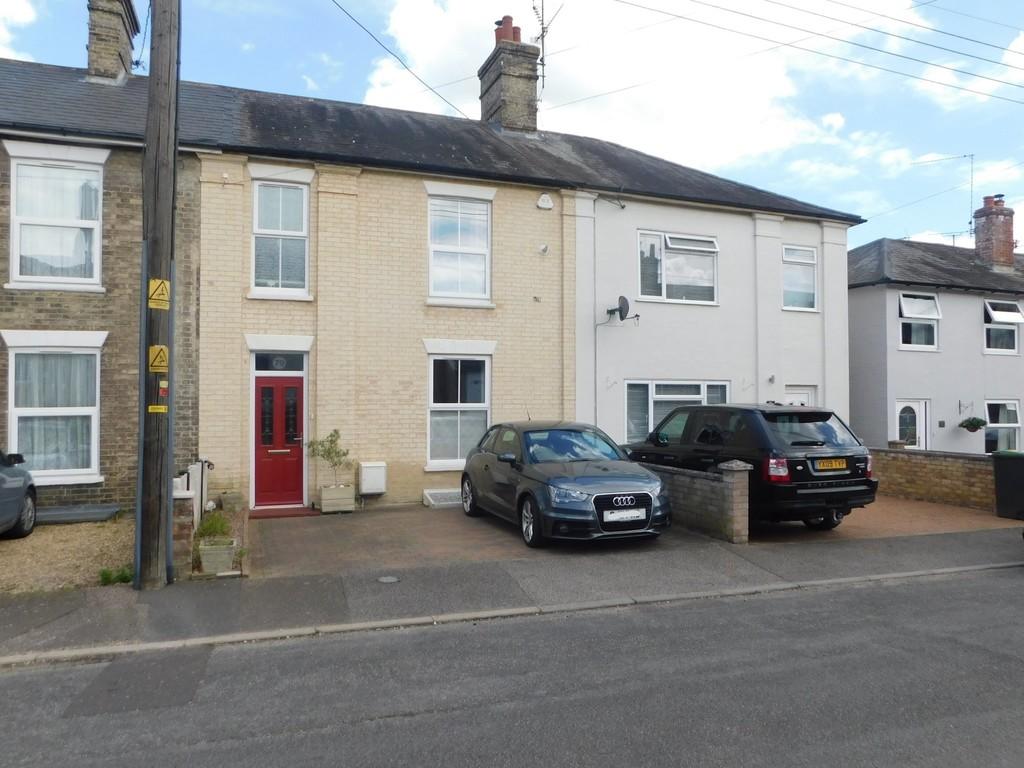 | Lime Tree Place, Stowmarket Bucks Property Agents are delighted to offer for sale this THREE BEDROOMS VICTORIAN PROPERTY situated in a popular area of Stowmarket close to the town centre and railway station. The property is presented to a high standard and boasts INTERNAL VICTORIAN PINE DOORS, SEALED UNIT DOUBLE GLAZING, G... | 3 | 0 | £ 300,000 | Friday, 10-Jun-22 13:57:39 UTC |
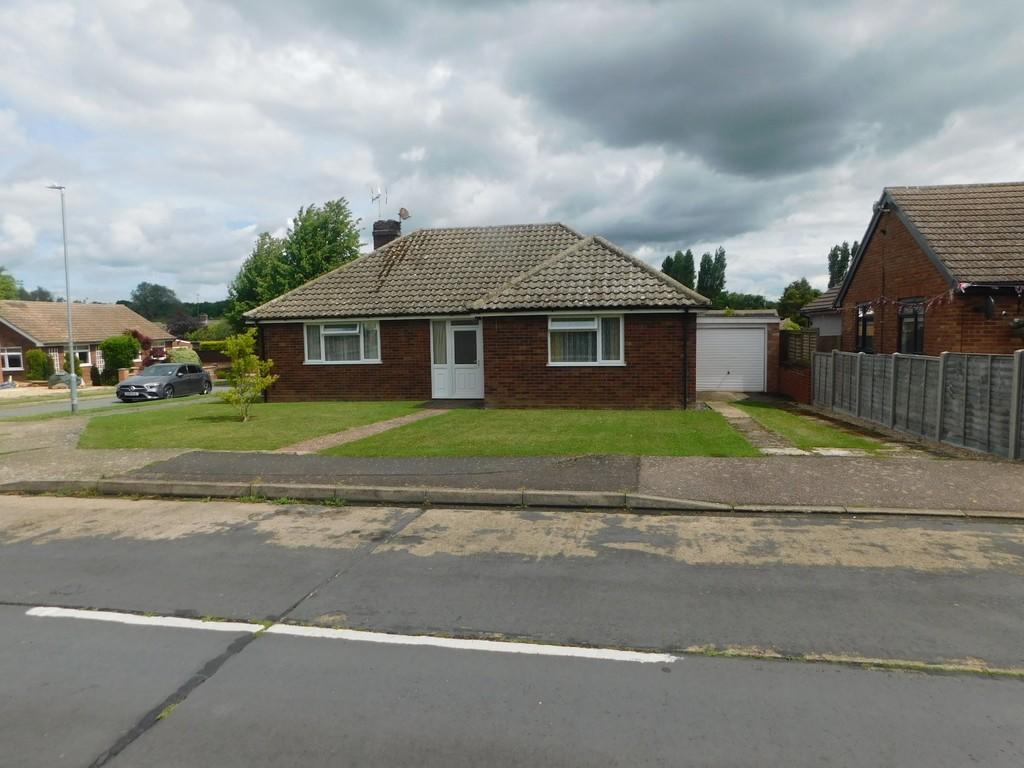 | Baldwin Road, Stowmarket Bucks Property Agents are delighted to offer for sale this well presented THREE BEDROOM DETACHED BUNGALOW situated in a prominent corner plot location within Stowmarket itself. The property boasts SEALED UNIT DOUBLE GLAZING, GAS RADIATOR CENTRAL HEATING, TWO RECEPTION ROOMS, KITCHEN/DINER, SINGLE... | 3 | 1 | £ 360,000 | Wednesday, 08-Jun-22 15:57:06 UTC |
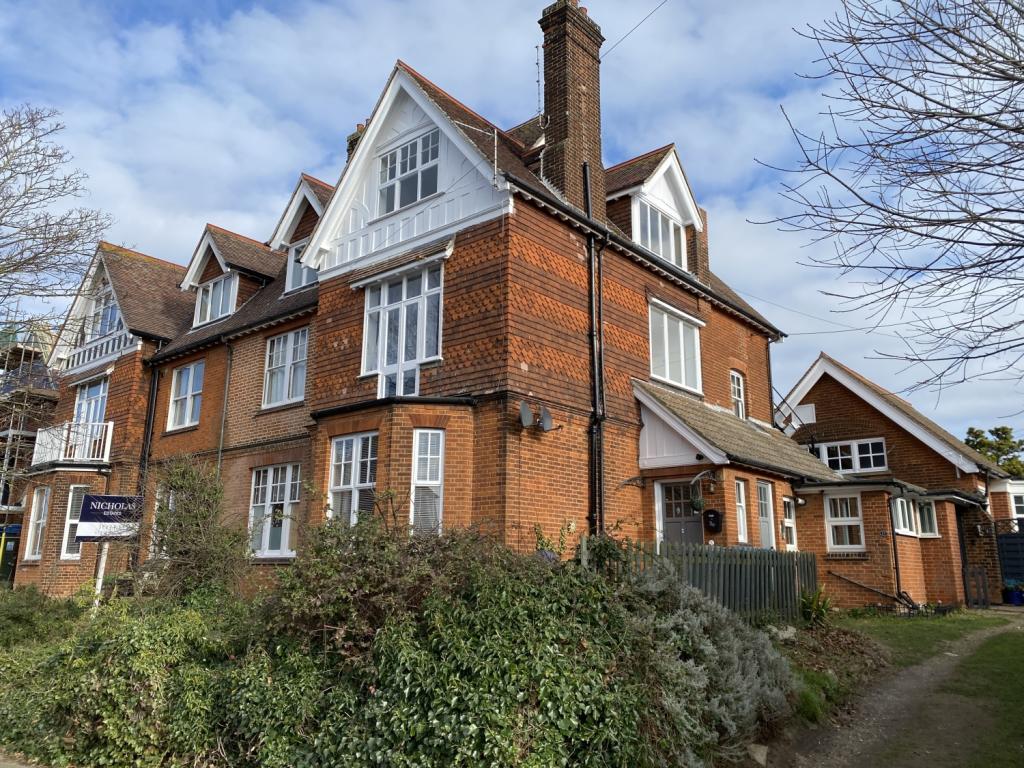 | Bacton Road, Felixstowe, A charming and characteristic, recently renovated and significantly improved, split level, two double bedroom top floor flat with distant sea views. | 2 | 1 | £ 210,000 | Thursday, 12-May-22 16:52:37 UTC |
 | Suffolk Sands, Felixstowe A well presented two bedroom 2013 model caravan, situated only 3 rows back from the sea front promenade. Benefitting, open plan living area and kitchen, main bedroom with en-suite cloakroom, bedroom two and shower room. Further benefits, LPG gas central heating via radiator, uPvc double ... | 2 | 2 | £ 39,950 | Thursday, 12-May-22 09:13:55 UTC |
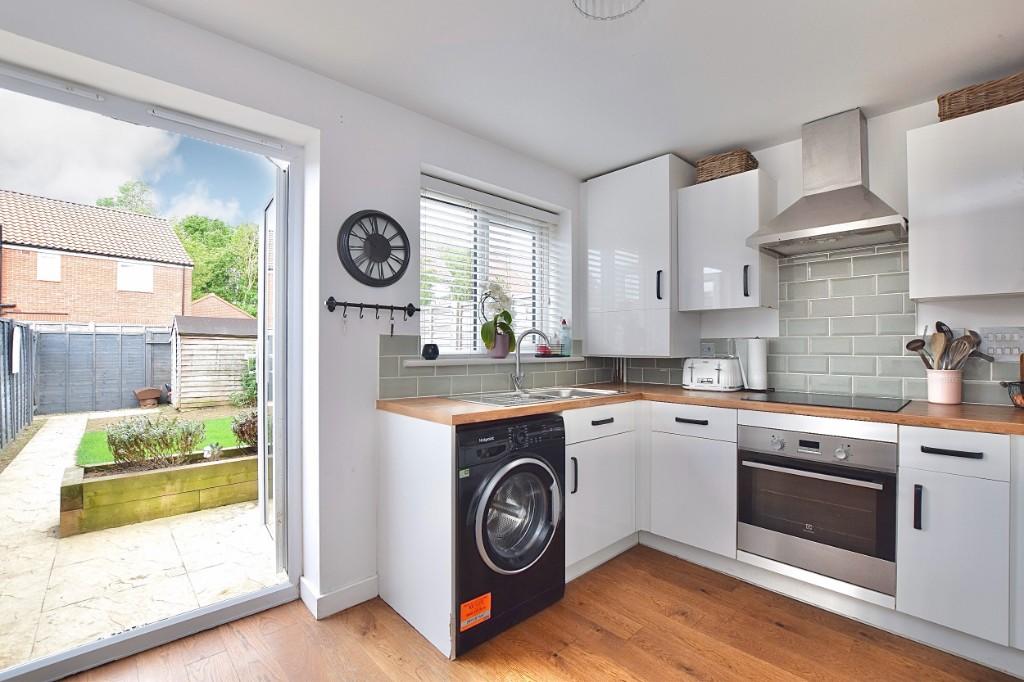 | Dowsing Road, Framlingham, IP13 9FJ A beautifully presented modern town house with off-road parking, situated within walking distance of the town centre. | 3 | 0 | £ 280,000 | Wednesday, 11-May-22 16:07:38 UTC |
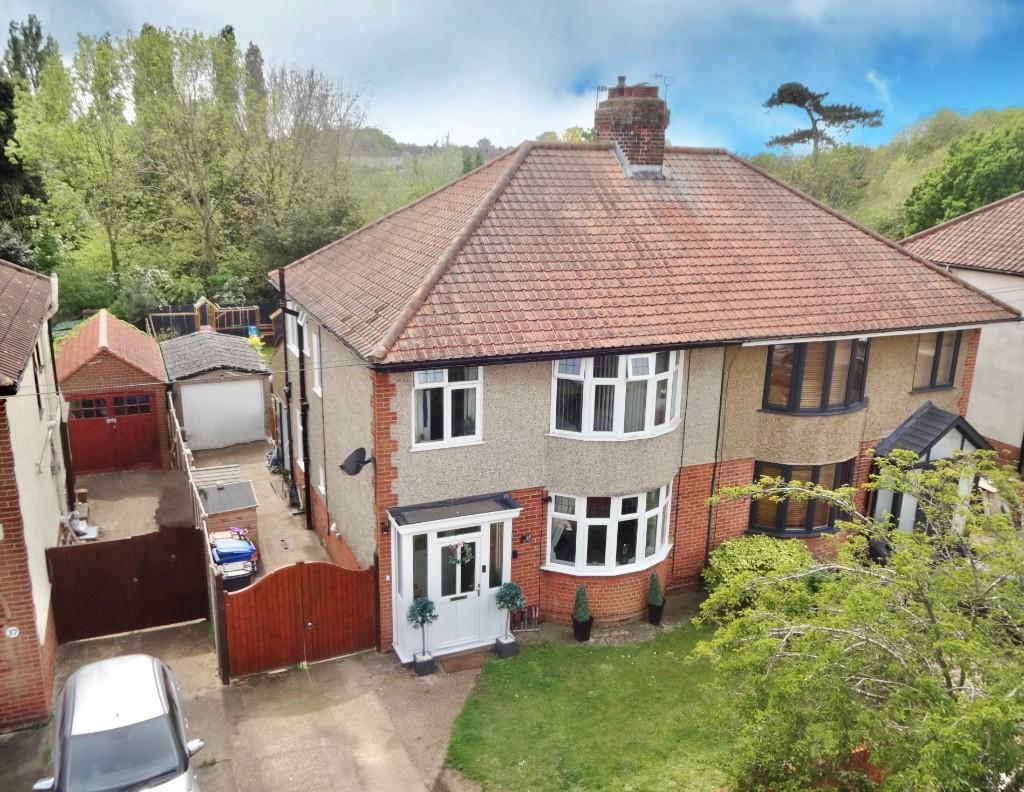 | Medway Road, Ipswich, IP3 0QH Situated within the popular River's Estate, and backing onto Landseer Park, with planning permission recently granted for a wrap-around extension. | 3 | 0 | £ 300,000 | Tuesday, 10-May-22 19:25:02 UTC |
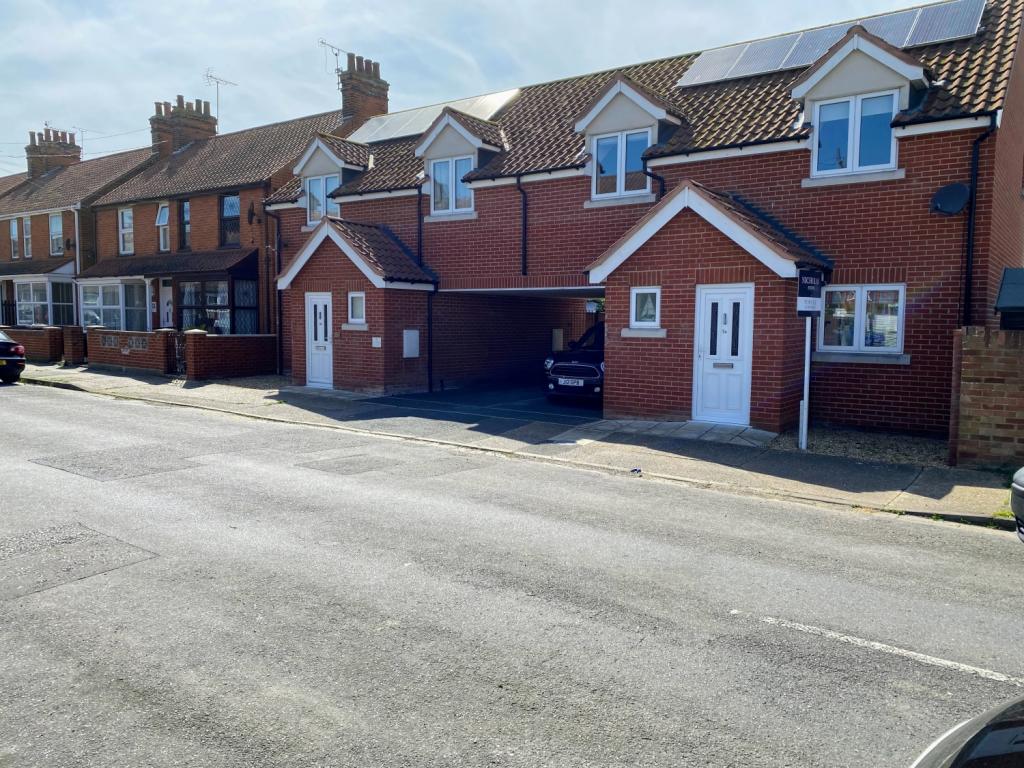 | Chester Road, Felixstowe **GUIDE PRICE £270,000-£280,000** A very well presented two double bedroom semi-detached house. The property was built in 2016 and comprises, entrance hall, cloakroom, lounge/diner and kitchen. First floor offers, master bedroom bedroom two and a four piece family bathroom. Off road park... | 2 | 1 | £ 270,000 | Tuesday, 10-May-22 11:58:11 UTC |
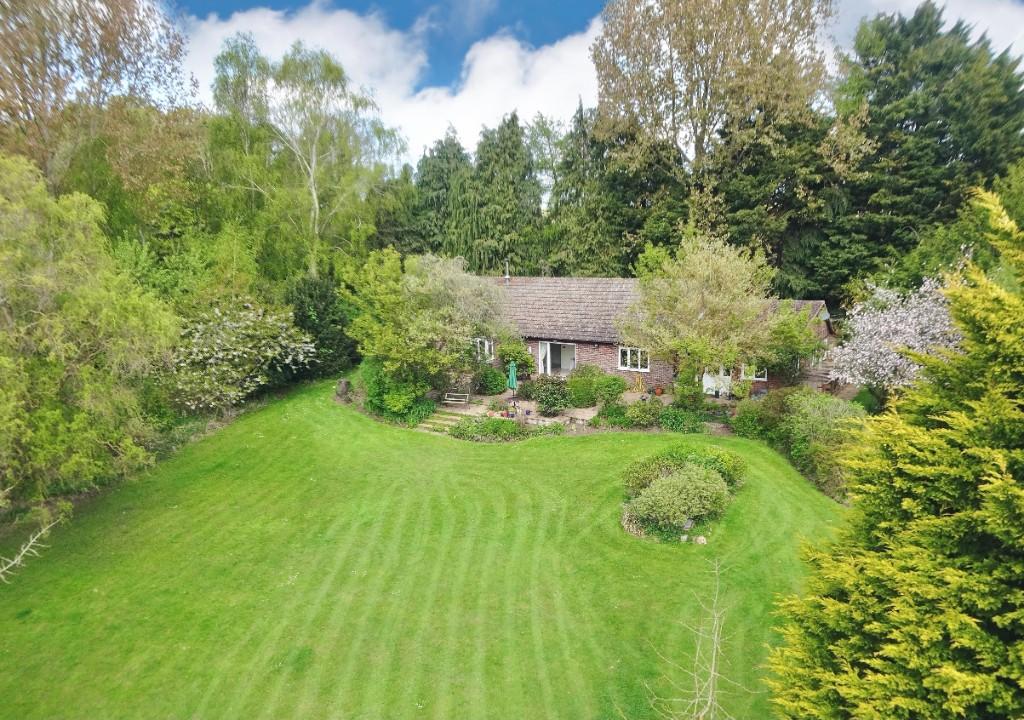 | Brick Kiln Lane, Melton, IP12 2PB A detached bungalow nestled within its own mature grounds, measuring just over an acre (sts). | 4 | 0 | £ 745,000 | Wednesday, 04-May-22 15:51:20 UTC |
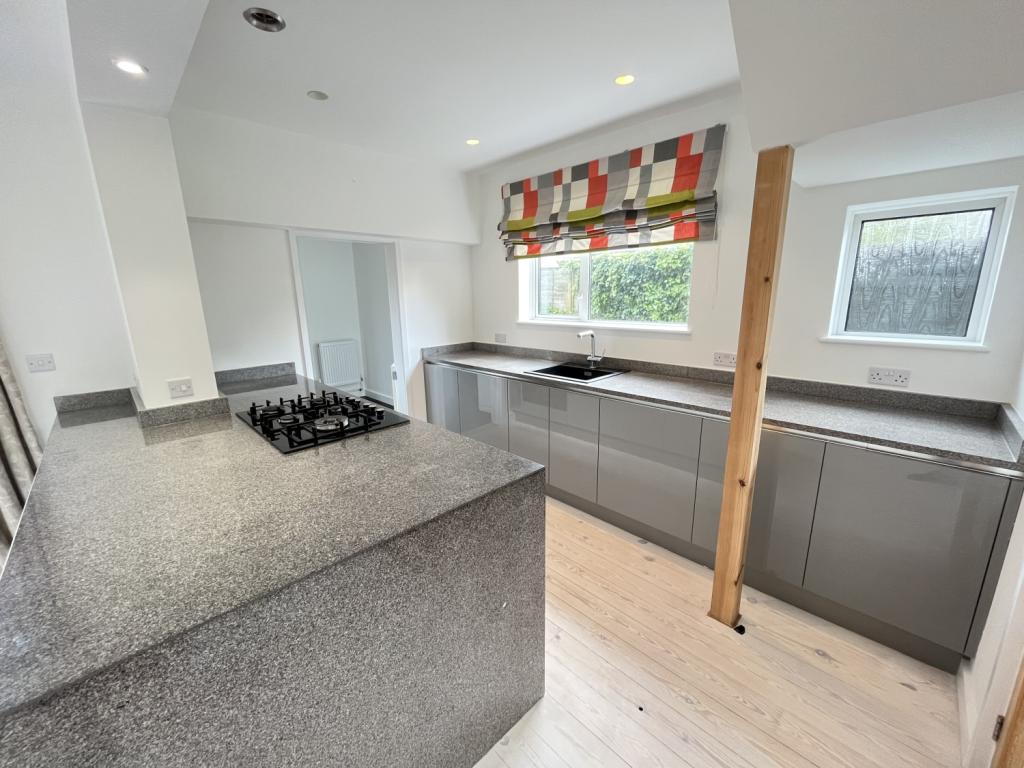 | Oak Hill, Hollesley A well presented, recently modernised, bay-fronted semi detached home in the popular village of Hollesley. The accommodation comprises, entrance hall, open plan lounge/dining area and kitchen, utility room and downstairs shower room. First floor offers, master bedroom, two further bedroo... | 3 | 2 | £ 300,000 | Tuesday, 03-May-22 13:55:10 UTC |
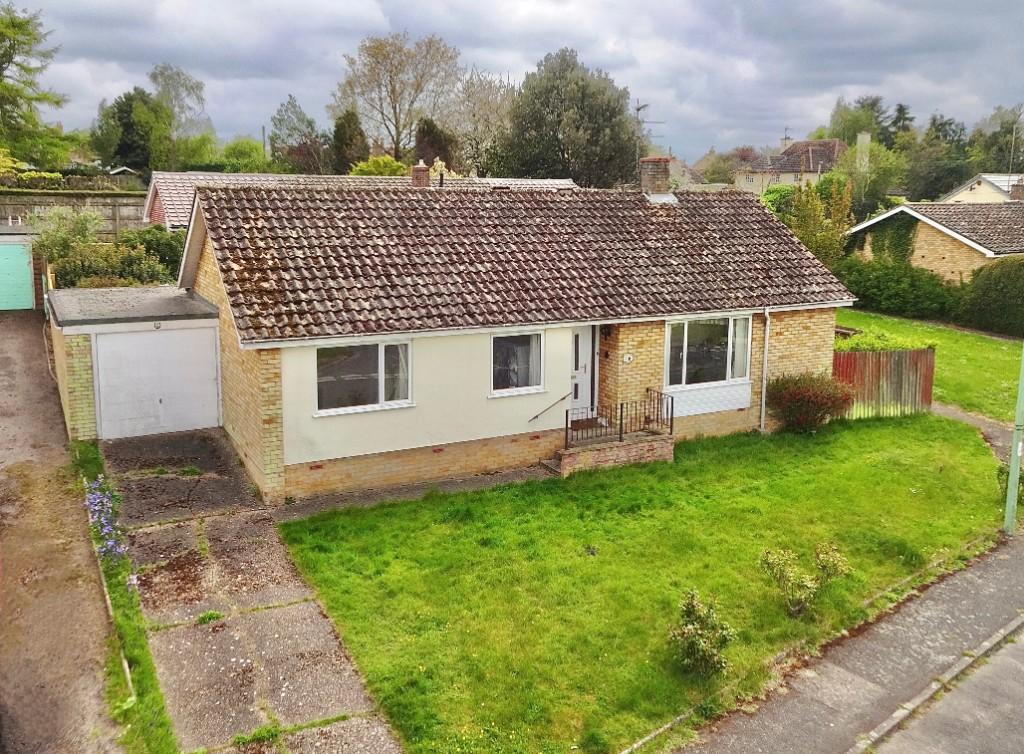 | Wickham Market, Nr Woodbridge An excellent opportunity to acquire this detached bungalow with gardens and garage, situated within walking distance of the many local amenities. | 3 | 0 | £ 375,000 | Saturday, 30-Apr-22 19:57:24 UTC |
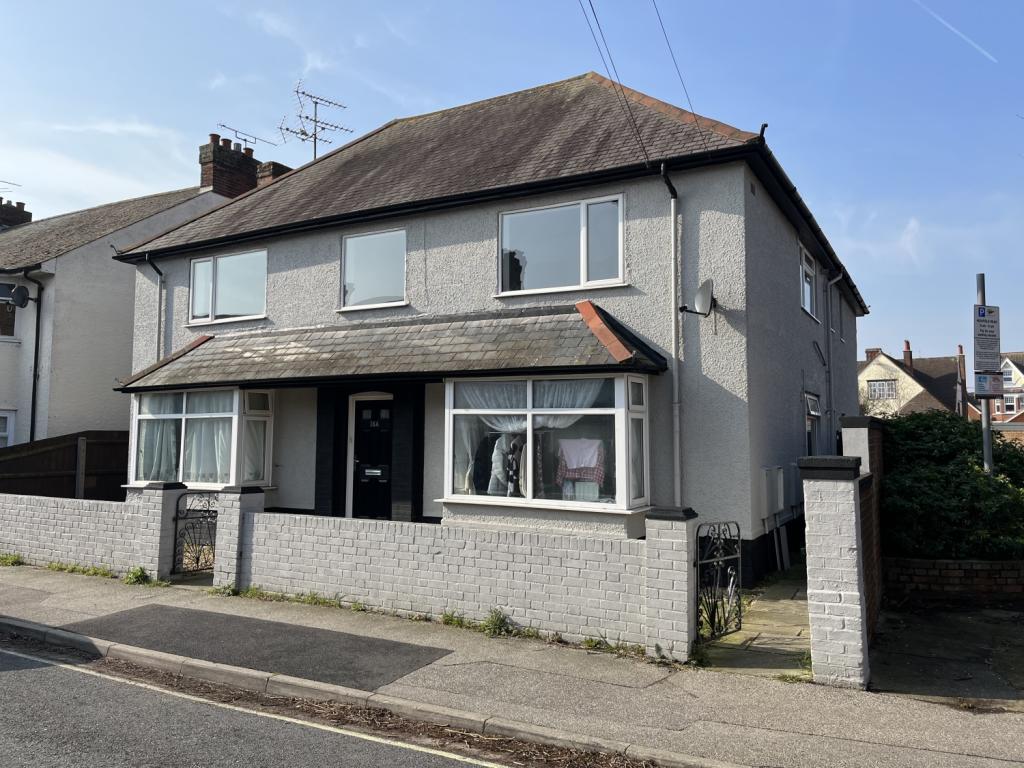 | Highfield Road, Felixstowe A well presented two bedroom ground floor flat in a town centre location and only a 5 minute walk to the sea front. Comprising, entrance hall, living/dining area, kitchen, two bedrooms and bathroom. The flat benefits from a fully enclosed, private, part walled rear garden. | 2 | 1 | £ 170,000 | Friday, 29-Apr-22 17:21:45 UTC |
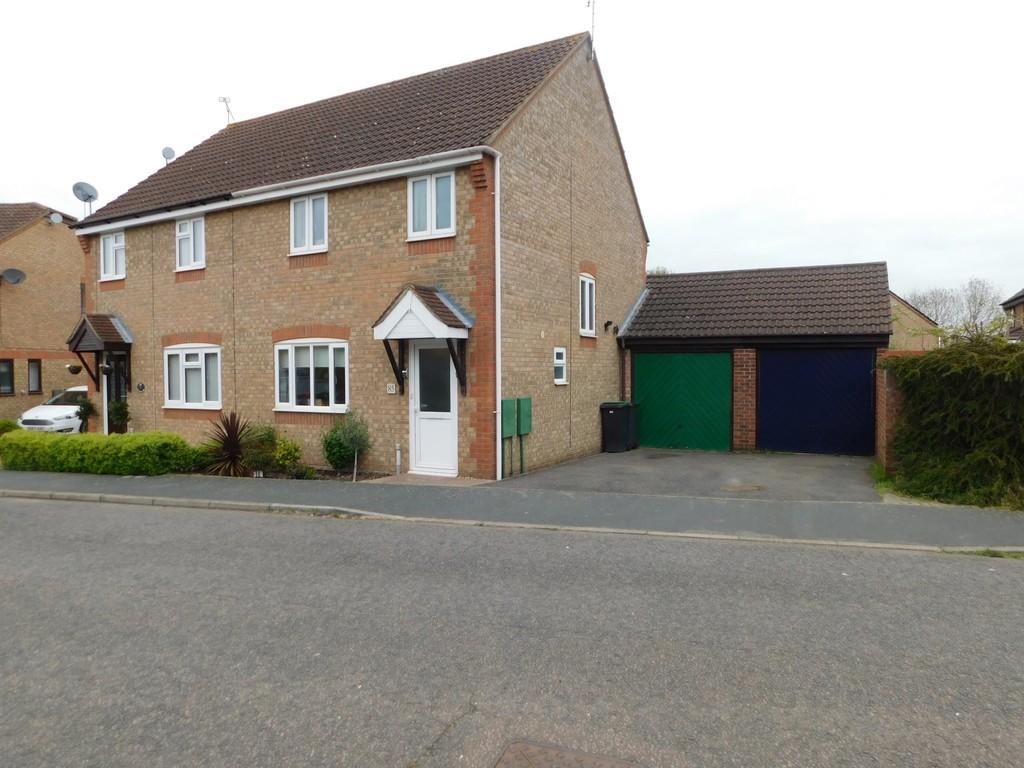 | Spencer Way, Stowmarket Bucks Property Agents are delighted to offer for sale this THREE BEDROOM SEMI DETACHED PROPERTY situated on the popular CHILTON HALL DEVELOPMENT. The property boasts SEALED UNIT DOUBLE GLAZING, GAS RADIATOR CENTRAL HEATING, KITCHEN/DINER, SITTING ROOM and CONSERVATORY. The property also benefit... | 3 | 1 | £ 270,000 | Friday, 29-Apr-22 16:14:16 UTC |
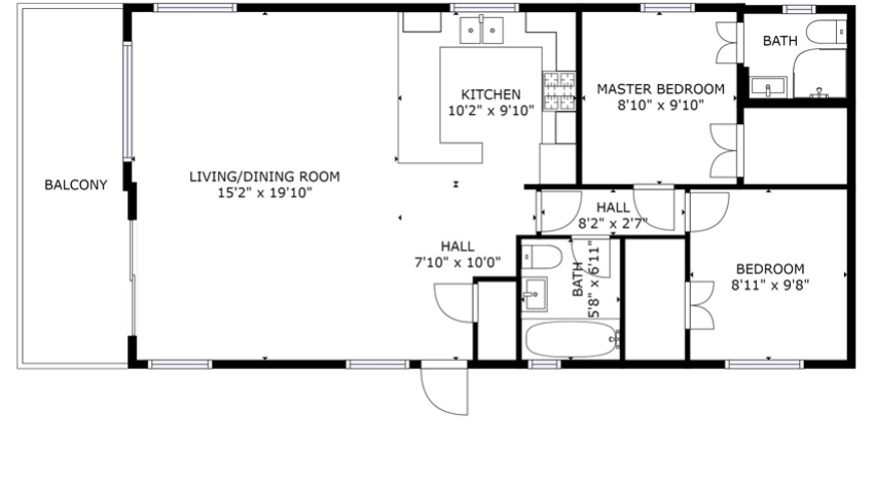 | Suffolk Sands Caravan Park, Felixstowe This luxury lodge model has modern designs, double glazing, and central heating. The two bedrooms offer a master and a guest, with the master featuring a walk-in wardrobe and en-suite. The bathroom also features a full-size bathtub. | 2 | 2 | £ 109,995 | Thursday, 28-Apr-22 09:19:29 UTC |
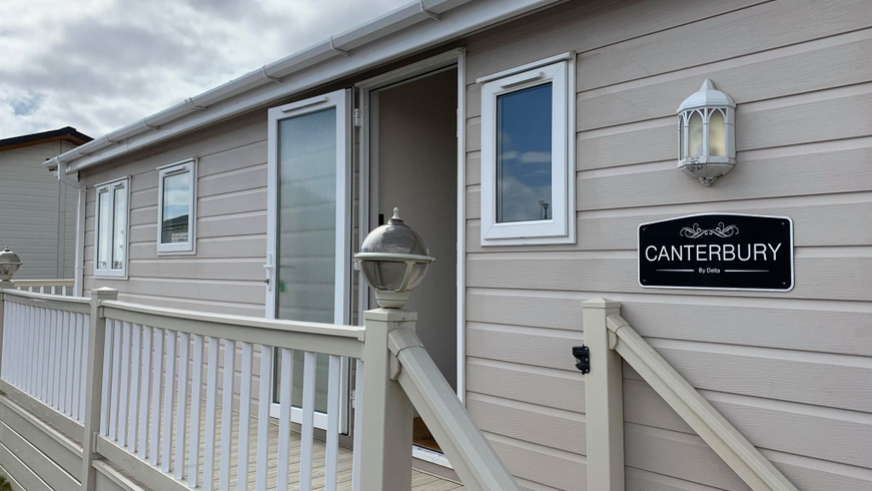 | Suffolk Sands Caravan Park, Felixstowe The lounge area is filled with sumptuous furnishings in well thought out colours and a whole host of extras you will love. The well-fitted Kitchen is equipped with a large range oven, freestanding luxury fridge freezer, integrated dishwasher, microwave and integrated wine cooler! This ho... | 2 | 1 | £ 119,995 | Thursday, 28-Apr-22 09:19:27 UTC |
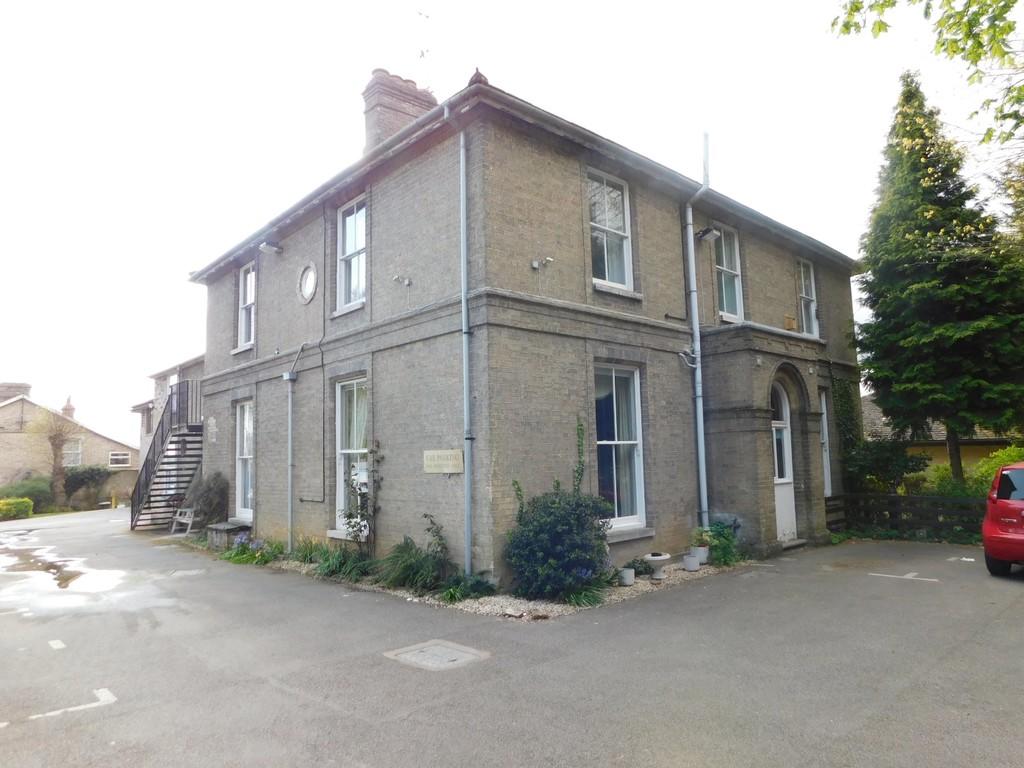 | The Grove, Stowmarket Bucks Property Agents are delighted to offer for sale this ONE BEDROOM FIRST FLOOR RETIREMENT PROPERTY. Having recently been redecorated, incorporating new electric panel heaters and electric oven, hob and extractor hood the property is in excellent condition. The property offers independent re... | 1 | 1 | £ 50,000 | Wednesday, 27-Apr-22 09:08:56 UTC |
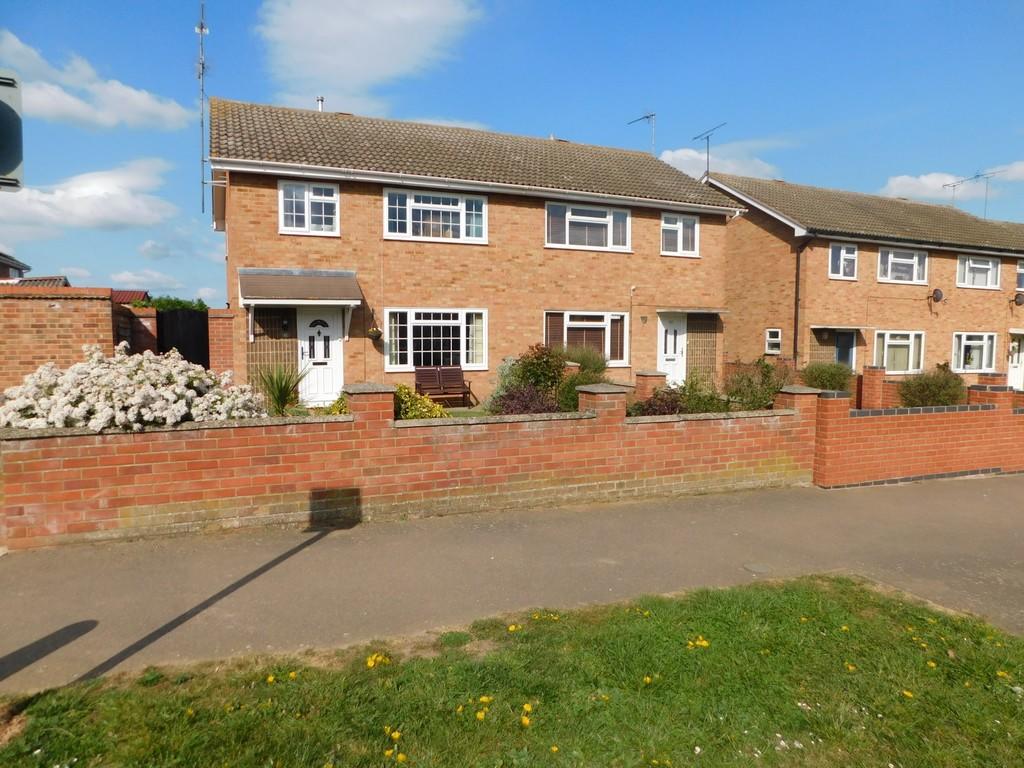 | Constable Way, Stowmarket Bucks Property Agents are delighted to offer for sale this THREE BEDROOM SEMI DETACHED PROPERTY located within a popular location within Stowmarket itself. The property boasts SEALED UNIT DOUBLE GLAZING, KITCHEN/DINER, THREE DOUBLE BEDROOMS, UPSTAIRS BATHROOM and DOWNSTAIRS CLOAKROOM. Stowmark... | 3 | 0 | £ 270,000 | Tuesday, 26-Apr-22 14:07:11 UTC |
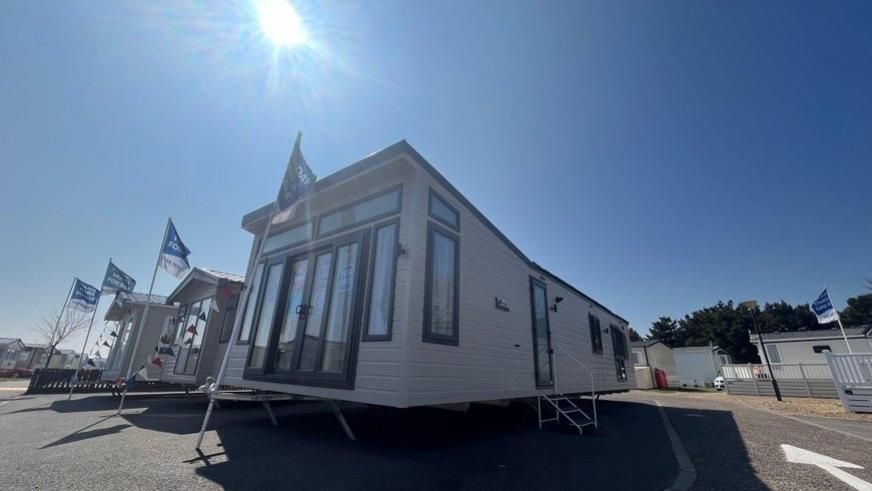 | Suffolk Sands Caravan Park, Felixstowe The fabulous Willerby Vogue has a grand master bedroom with its own walk-in wardrobe for that extra element of extravagance. You will also find a superb second bedroom. This comprises of two twin beds and built in furniture, all finished to the highest standard. | 2 | 1 | £ 144,995 | Tuesday, 26-Apr-22 13:01:14 UTC |
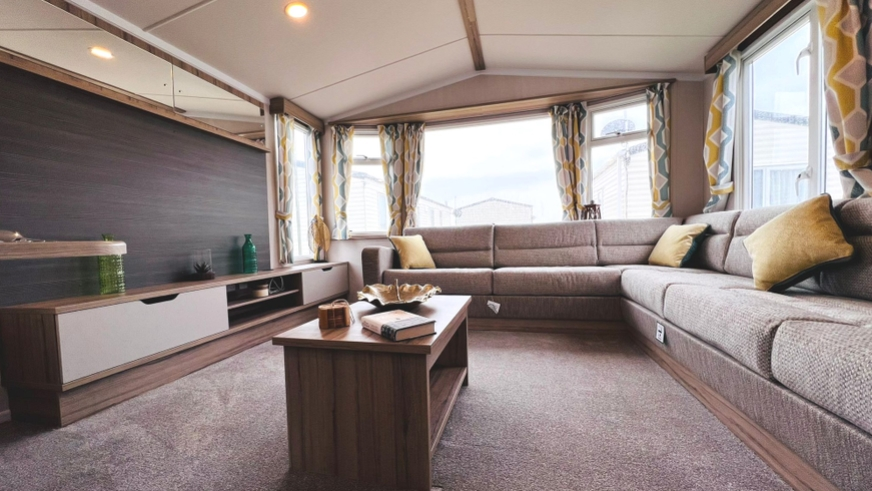 | Suffolk Sands Caravan Park, Felixstowe Plenty of space in the front with wrap around seating, which can accommodate 6 people, separate seating area. Furthermore it is an open plan living area and kitchen, with the dining table situated inbetween. 2 bedrooms with ample space, an en suite toilet in the master bedroom and also 2... | 2 | 1 | £ 59,995 | Tuesday, 26-Apr-22 13:01:12 UTC |
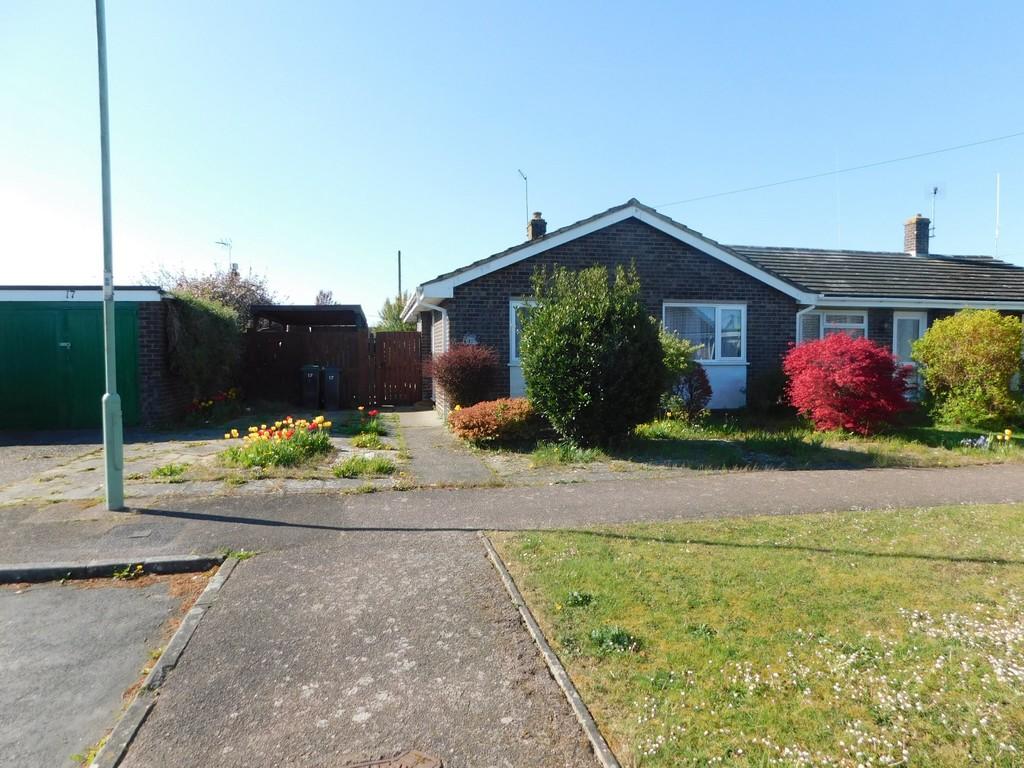 | Birch Avenue, Bacton Bucks Property Agents are delighted to offer for sale this TWO BED SEMI DETACHED BUNGALOW in need of some modernisation and updating throughout. The property boasts SEALED UNIT DOUBLE GLAZING, GAS OIL CENTRAL HEATING, TWO DOUBLE BEDROOMS, SINGLE GARAGE and OFF ROAD PARKING. The property benefit... | 2 | 0 | £ 220,000 | Tuesday, 26-Apr-22 11:38:31 UTC |
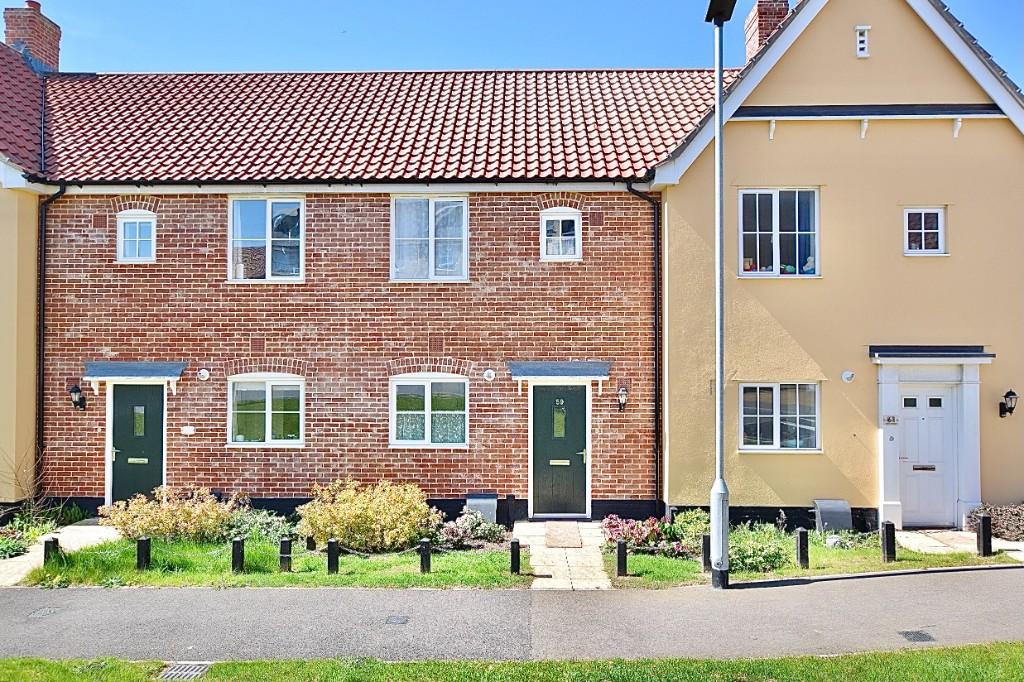 | Beech Road, Saxmundham, IP17 1FQ A modern home with off-road parking, situated just a short drive away from Suffolk's Heritage Coast | 2 | 0 | £ 220,000 | Monday, 25-Apr-22 16:41:26 UTC |
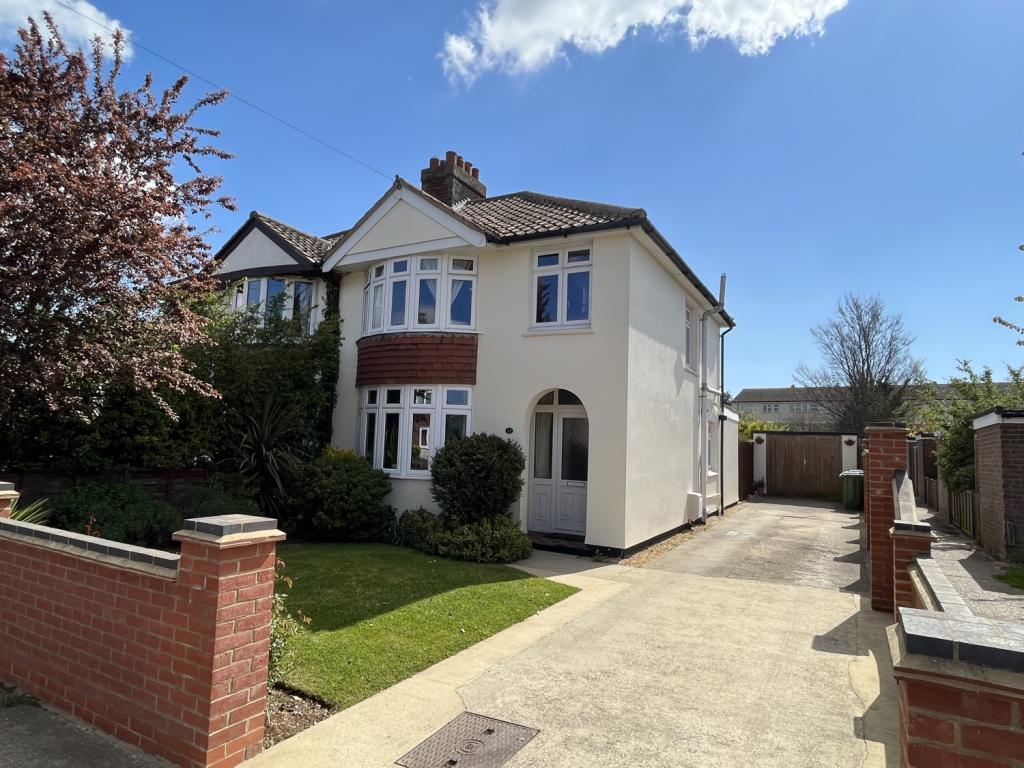 | Grange Road, Felixstowe A very well presented, extended, three bedroom semi-detached bay fronted family house. Benefiting, two reception rooms, extended kitchen/breakfast room, utility/cloakroom, three bedrooms and family bathroom. Outside offers off road parking for 4 cars, detached garage and an enclosed esta... | 3 | 1 | £ 325,000 | Saturday, 23-Apr-22 21:13:42 UTC |
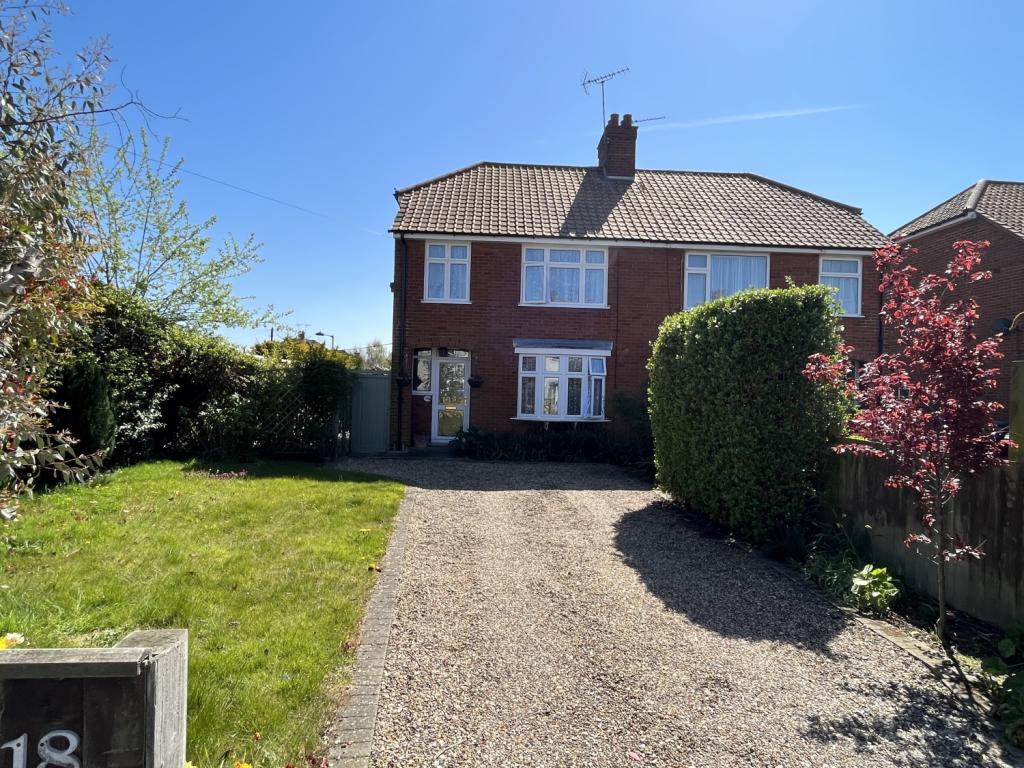 | Exeter Road, Felixstowe. A three bedroom semi-detached family house situated in this popular residential location. The accommodation comprises entrance hall, open plan lounge/diner, conservatory and kitchen. Three bedrooms and first floor family bathroom. Outside the property benefits front and rear gardens, off... | 3 | 1 | £ 335,000 | Friday, 22-Apr-22 20:30:56 UTC |
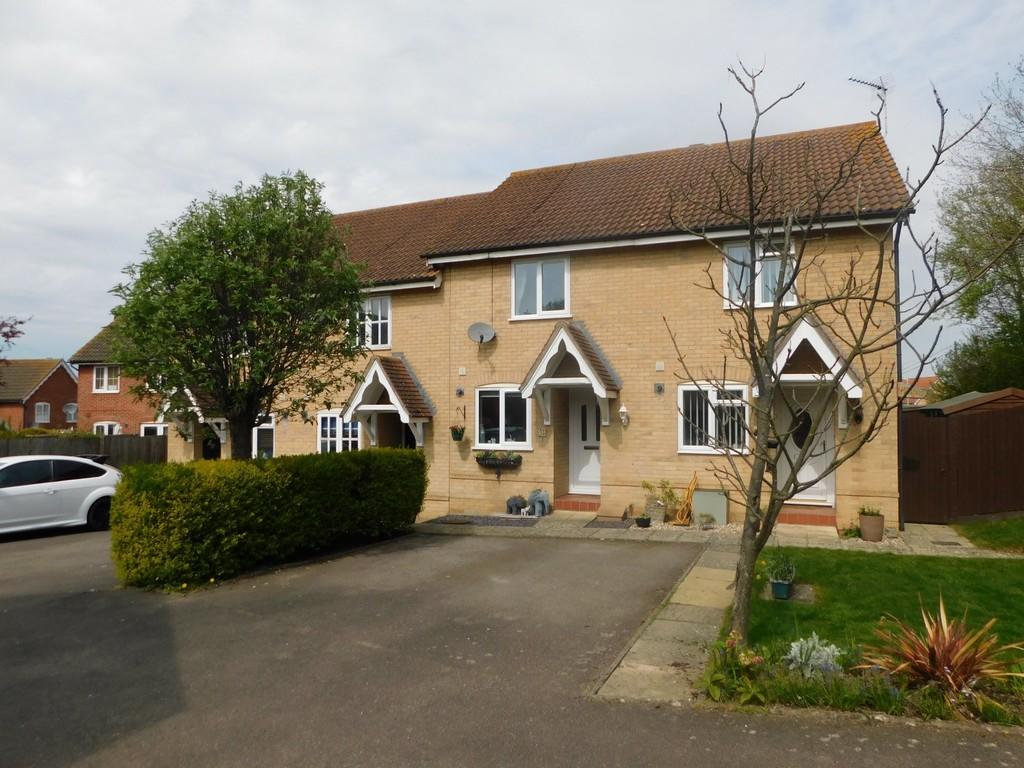 | Finch Close, Stowmarket Bucks Property Agents are delighted to offer for sale this TWO BEDROOM MID TERRACE PROPERTY situated on the extremely popular CEDARS PARK DEVELOPMENT. The property boasts SEALED UNIT DOUBLE GLAZING, GAS RADIATOR CENTRAL HEATING, TWO DOUBLE BEDROOMS and TWO OFF ROAD PARKING SPACES. Stowmarket it... | 2 | 0 | £ 230,000 | Thursday, 21-Apr-22 16:21:55 UTC |
 | Glenfield Court, Felixstowe Nicholas Estates are excited to bring to the market Glenfield Court a development of 11 apartments, offering studio and one bedroom apartments over two floors. This second floor studio apartment comprises, spacious open plan living space with fully integrated kitchen, modern bathroom, an... | 0 | 1 | £ 130,000 | Thursday, 21-Apr-22 10:40:55 UTC |
 | Glenfield Court, Felixstowe Nicholas Estates are excited to bring to the market Glenfield Court a development of 11 apartments, offering studio and one bedroom apartments over two floors. This second floor apartment comprises, open plan living space with fully integrated kitchen, modern bathroom, spacious bedroom, ... | 1 | 1 | £ 190,000 | Wednesday, 20-Apr-22 02:06:45 UTC |
 | Glenfield Court, Felixstowe Nicholas Estates are excited to bring to the market Glenfield Court a development of 11 apartments, offering studio and one bedroom apartments over two floors. This second floor apartment comprises, open plan living space with fully integrated kitchen, modern bathroom, spacious bedroom a... | 1 | 1 | £ 150,000 | Wednesday, 20-Apr-22 02:06:39 UTC |
 | Glenfield Court, Felixstowe Nicholas Estates are excited to bring to the market Glenfield Court a development of 11 apartments, offering studio and one bedroom apartments over two floors. This first floor apartment comprises, open plan living space with fully integrated kitchen, modern bathroom, spacious bedroom an... | 1 | 1 | £ 150,000 | Wednesday, 20-Apr-22 02:06:37 UTC |
 | Glenfield Court, Felixstowe Nicholas Estates are excited to bring to the market Glenfield Court a development of 11 apartments, offering studio and one bedroom apartments over two floors. This first floor apartment comprises, open plan living space with fully integrated kitchen, modern shower room, spacious bedroom... | 1 | 1 | £ 150,000 | Wednesday, 20-Apr-22 02:06:35 UTC |
 | Glenfield Court, Felixstowe Nicholas Estates are excited to bring to the market Glenfield Court a development of 11 apartments, offering studio and one bedroom apartments over two floors. This first floor apartment comprises, open plan living space with fully integrated kitchen, utility area, modern shower room, sp... | 1 | 1 | £ 170,000 | Wednesday, 20-Apr-22 02:06:32 UTC |
 | Glenfield Court, Felixstowe Nicholas Estates are excited to bring to the market Glenfield Court a development of 11 apartments, offering studio and one bedroom apartments over two floors. This first floor apartment comprises, open plan living space with fully integrated kitchen, utility area, modern shower room, sp... | 1 | 1 | £ 160,000 | Wednesday, 20-Apr-22 02:06:25 UTC |
 | Glenfield Court, Felixstowe Nicholas Estates are excited to bring to the market Glenfield Court a development of 11 apartments, offering studio and one bedroom apartments over two floors. This ground floor apartment comprises, open plan living space with fully integrated kitchen, utility, modern bathroom, spacious ... | 1 | 1 | £ 150,000 | Wednesday, 20-Apr-22 02:06:20 UTC |
 | Glenfield Court, Felixstowe Nicholas Estates are excited to bring to the market Glenfield Court a development of 11 apartments, offering studio and one bedroom apartments over two floors. This ground floor apartment comprises, open plan living space with fully integrated kitchen, utility area, modern bathroom, spac... | 1 | 1 | £ 160,000 | Wednesday, 20-Apr-22 02:06:17 UTC |
 | Glenfield Court, Felixstowe Nicholas Estates are excited to bring to the market Glenfield Court a development of 11 apartments, offering studio and one bedroom apartments over two floors. This ground floor apartment comprises, open plan living space with fully integrated kitchen, utility area, modern bathroom, spac... | 1 | 1 | £ 170,000 | Wednesday, 20-Apr-22 02:06:16 UTC |
 | Glenfield Court, Felixstowe Nicholas Estates are excited to bring to the market Glenfield Court a development of 11 apartments, offering studio and one bedroom apartments over two floors. This ground floor apartment comprises, open plan living space with fully integrated kitchen, modern bathroom, spacious bedroom a... | 1 | 1 | £ 190,000 | Wednesday, 20-Apr-22 02:06:03 UTC |
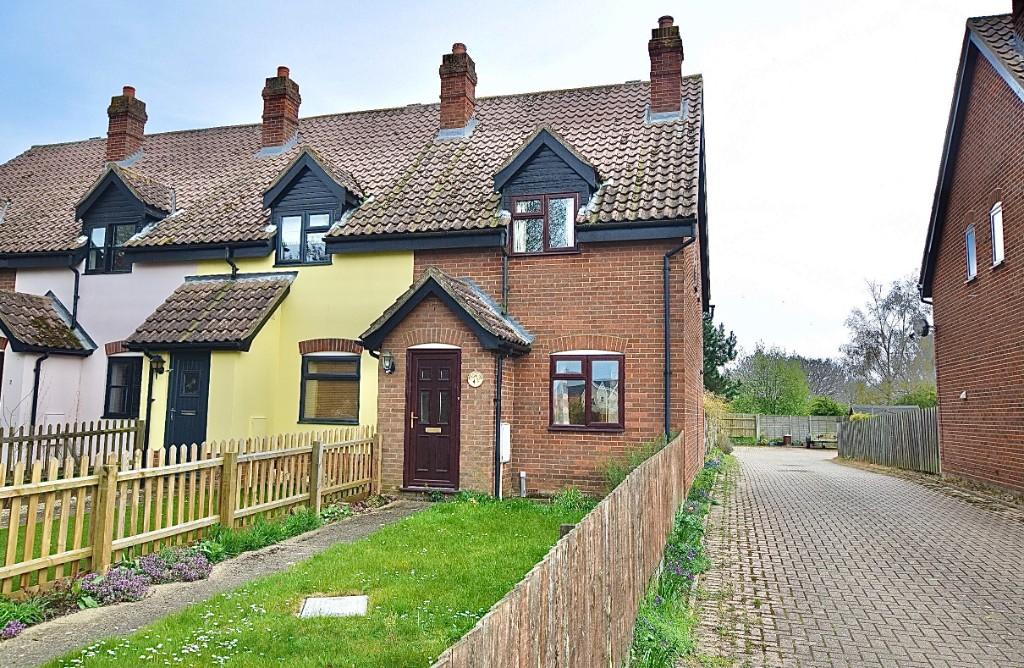 | Tunstall, Nr Woodbridge, IP12 2HR An ideal first home or holiday let, situated within an Area of Outstanding Natural Beauty and just a 15 minute drive from The Heritage Coast. | 2 | 0 | £ 230,000 | Tuesday, 19-Apr-22 17:36:58 UTC |
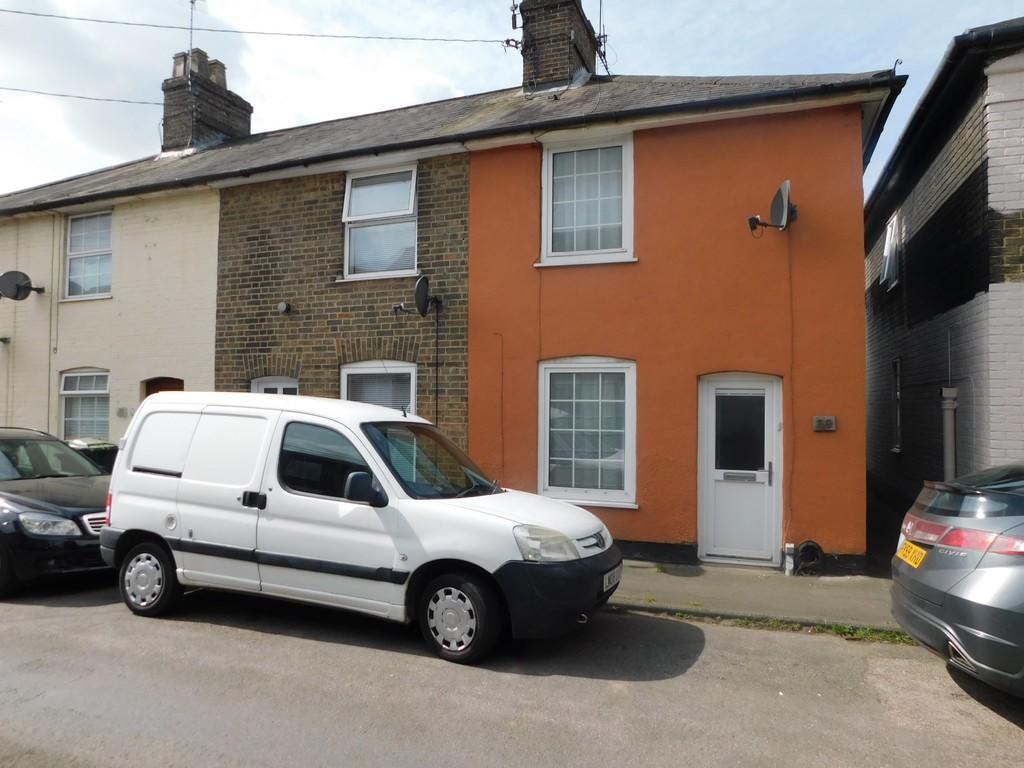 | Bond Street, Stowmarket Bucks Property Agents are delighted to offer for sale this TWO BEDROOM VICTORIAN TERRACED PROPERTY located within an extremely popular area of Stowmarket close to the Railway Station and Town Centre. The property boasts ELECTRIC HEATING, TWO RECEPTION ROOMS, FITTED KITCHEN, DOWNSTAIRS BATHROOM ... | 2 | 0 | £ 170,000 | Saturday, 16-Apr-22 11:00:57 UTC |
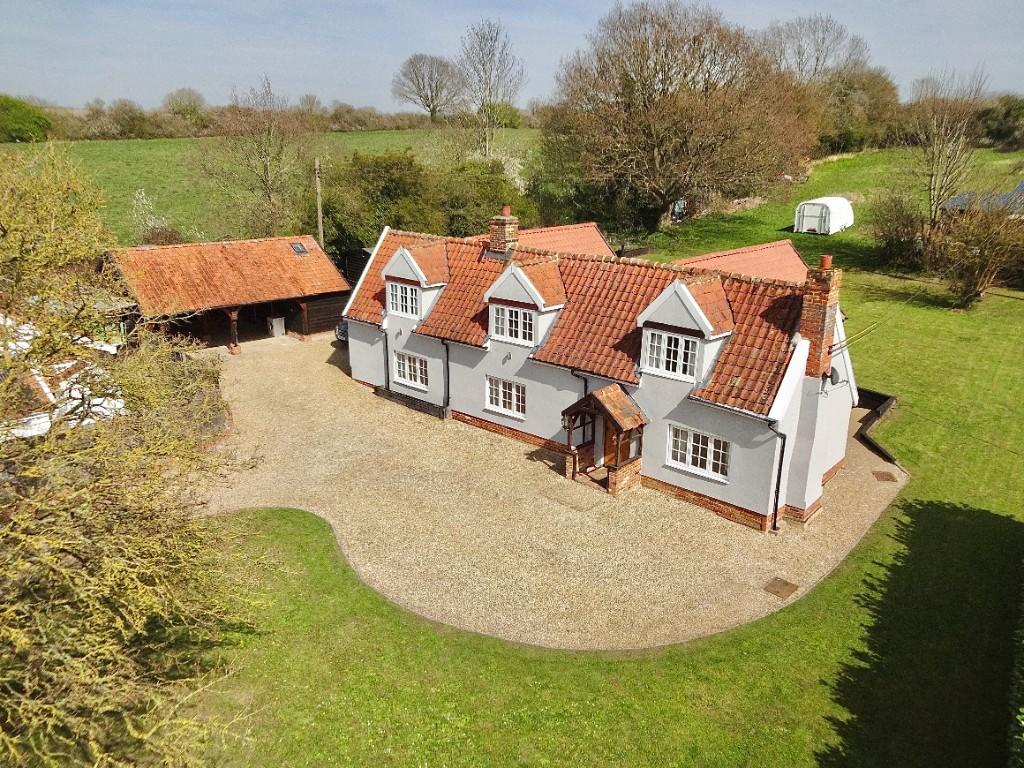 | Charsfield, Nr Woodbridge A beautifully renovated and extended period house, situated in the heart of the Suffolk countryside. | 6 | 0 | £ 750,000 | Thursday, 14-Apr-22 20:47:09 UTC |
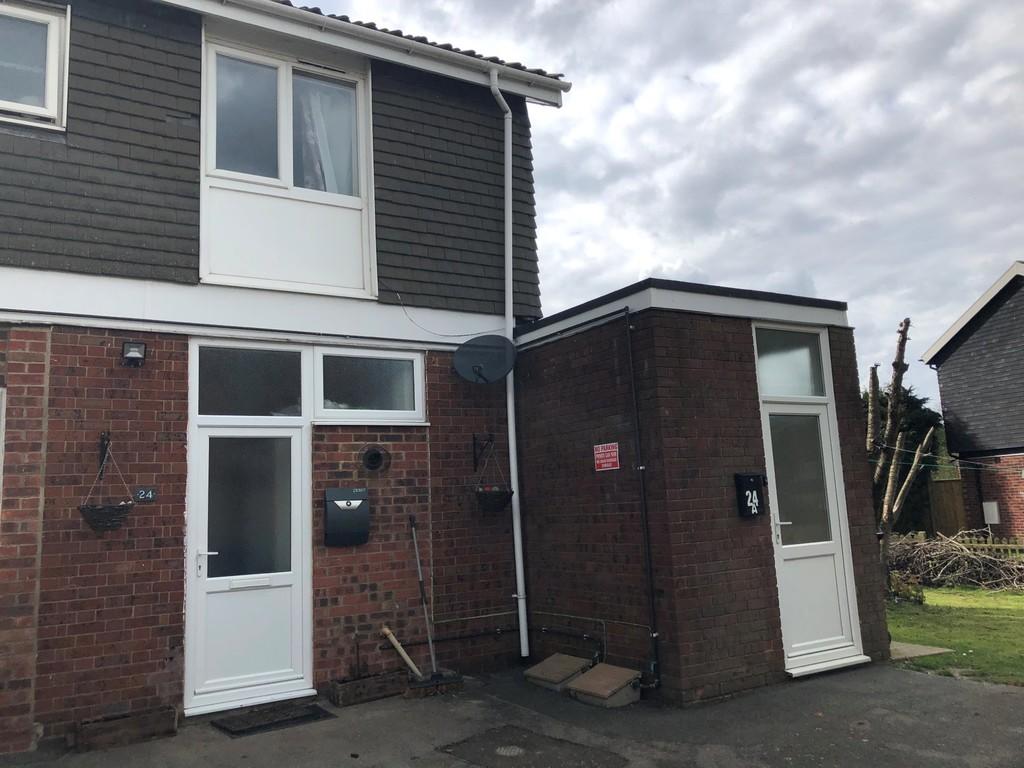 | Pightle Close, Elmswell Bucks Property Agents are delighted to offer for sale this EXTREMELY SPACIOUS THREE BEDROOM APARTMENT situated in the popular village of ELMSWELL. The property boasts SEALED UNIT DOUBLE GLAZING, GAS RADIATOR CENTRAL HEATING, THREE DOUBLE BEDROOMS, KITCHEN/DINER, COMMUNAL GARDENS, TWO OFF ROAD PA... | 3 | 1 | £ 175,000 | Thursday, 14-Apr-22 17:08:30 UTC |
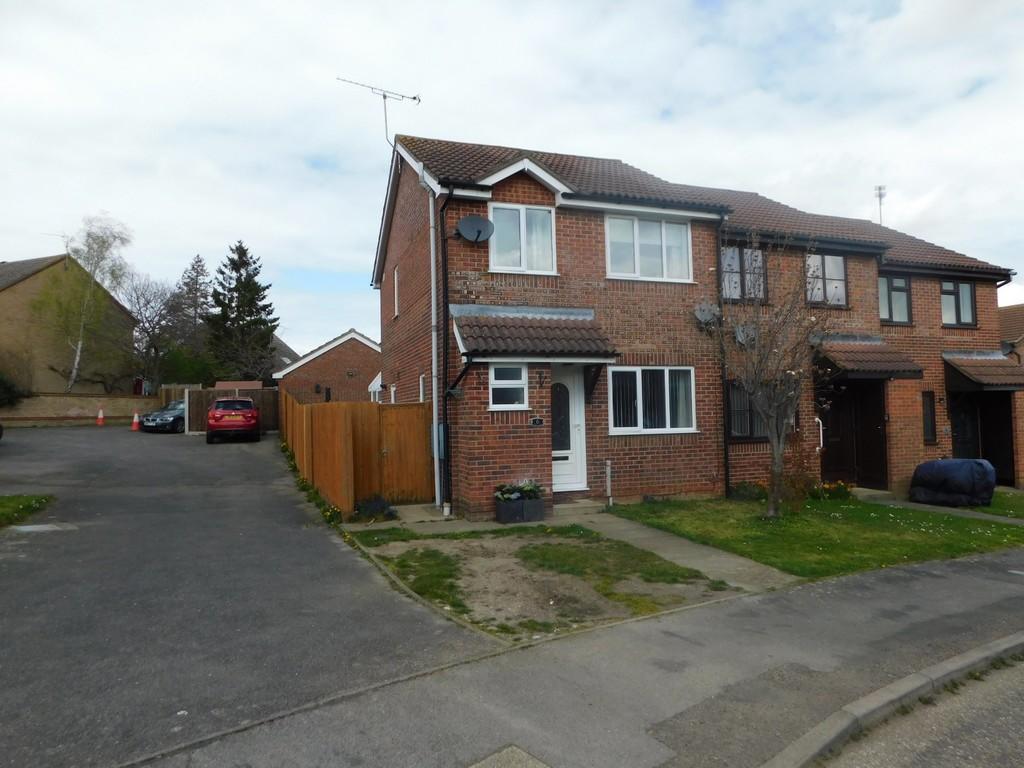 | Hessett Close, Stowmarket Bucks Property Agents are delighted to offer for sale this THREE BEDROOM SEMI DETACHED PROPERTY located on the ever popular LAVENHAM DEVELOPMENT. The property has been updated by the current vendors and boasts SEALED UNIT DOUBLE GLAZING, GAS RADIATOR CENTRAL HEATING, NEWLY FITTED KITCHEN/DINER, ... | 3 | 0 | £ 275,000 | Wednesday, 13-Apr-22 16:30:17 UTC |
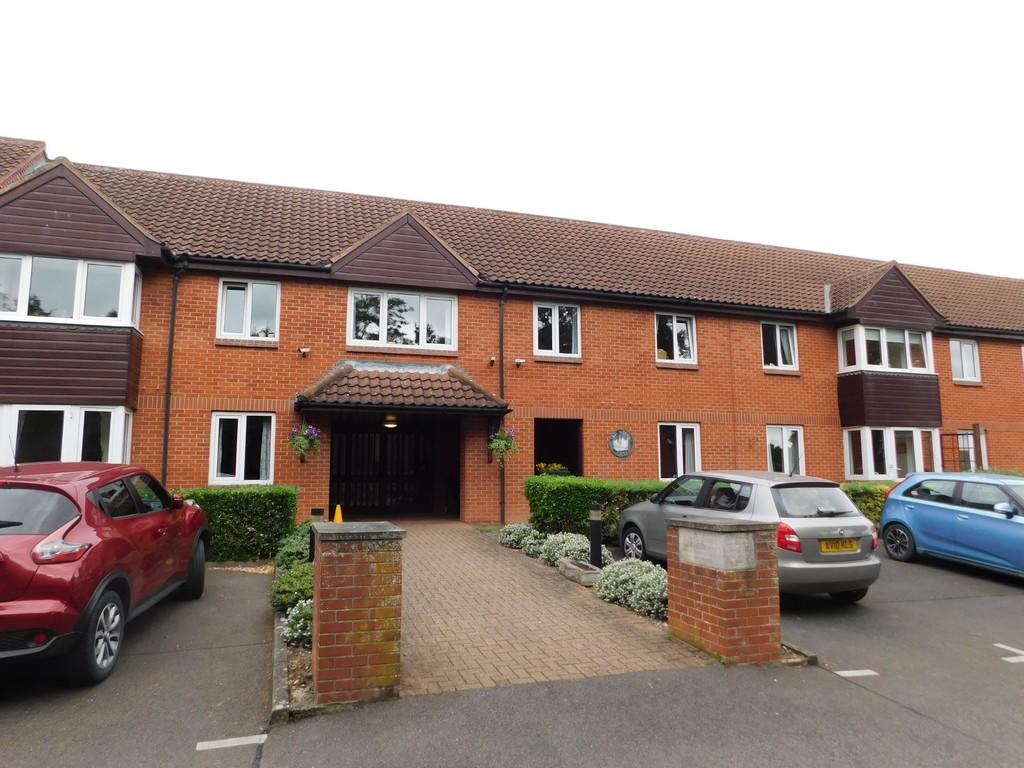 | Old School Court Violet Hill Road, Stowmarket Bucks Property Agents are delighted to offer for sale this TWO BEDROOM FIRST FLOOR RETIREMENT APARTMENT situated in the popular OLD SCHOOL DEVELOPMENT. The property offers independent retirement living for over 60's with warden control, communal lounge, well maintained gardens and laundry room. ... | 2 | 0 | £ 120,000 | Tuesday, 12-Apr-22 16:59:07 UTC |
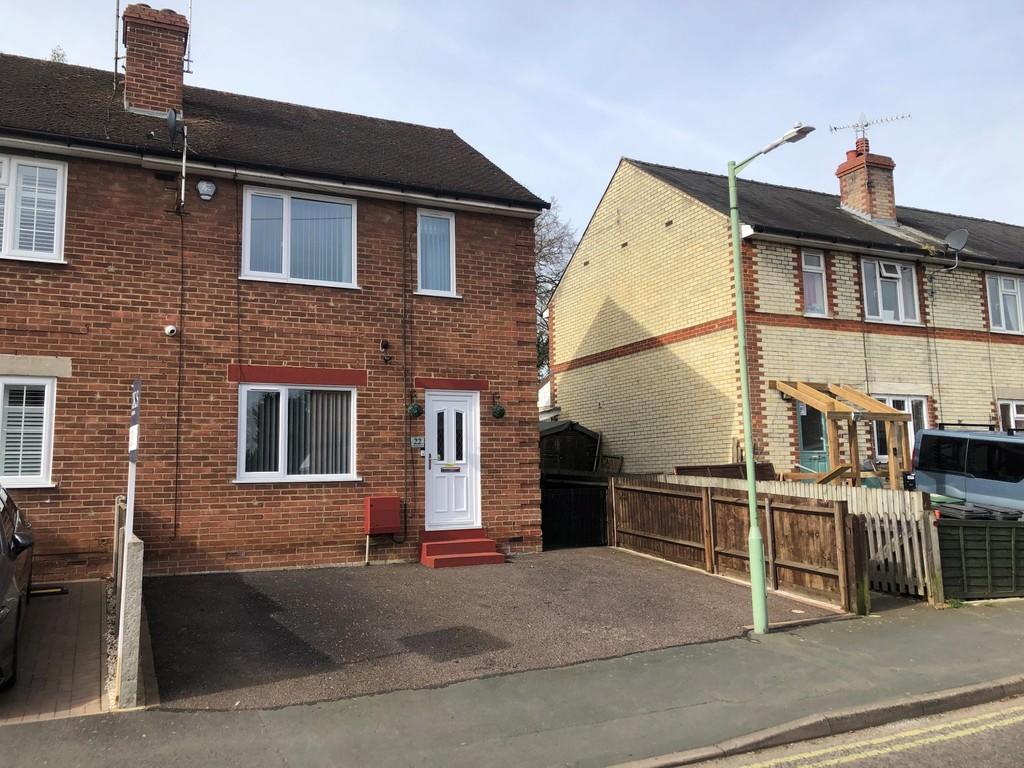 | Cherry Tree Road, Stowmarket Bucks Property Agents are delighted to offer for sale this immaculately presented THREE BEDROOM END TERRACE PROPERTY which as been updated by the current vendors to a very high standard. The property boasts SEALED UNIT DOUBLE GLAZING, GAS RADIATOR CENTRAL HEATING, MODERN FITTED KITCHEN/DINER, d... | 3 | 0 | £ 225,000 | Tuesday, 12-Apr-22 11:07:50 UTC |
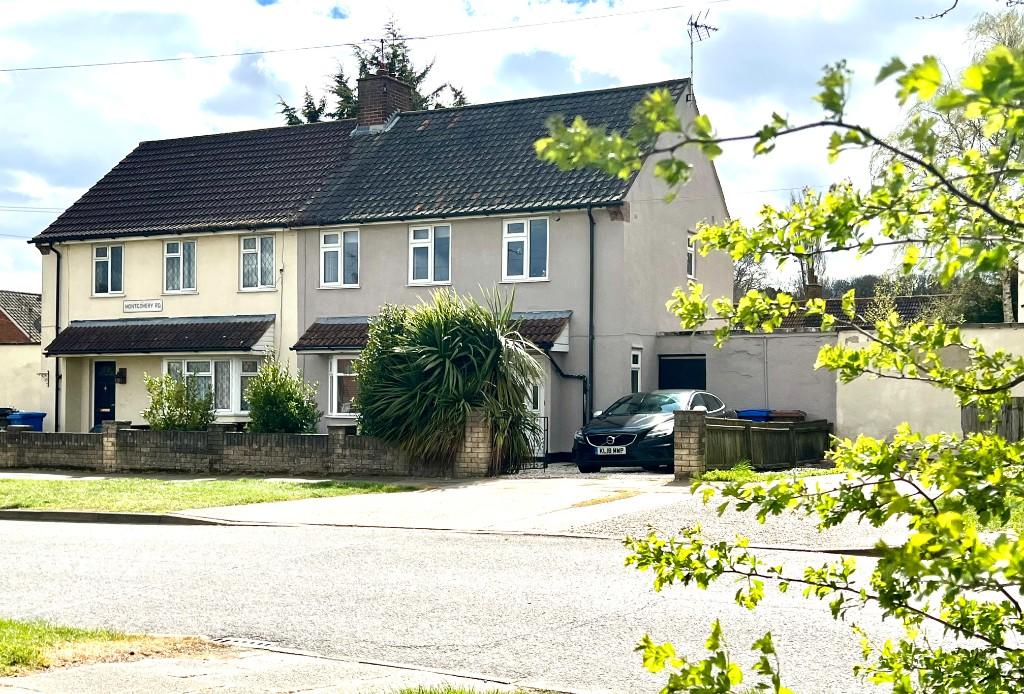 | Montgomery Road, Ipswich, Suffolk, IP2 A superb opportunity to acquire this modernised 3 bedroom semi-detached house with gardens and parking in Ipswich. The property benefits from UPVC d/g, Gas central heating to radiators and a very good EPC rating of a C which will comply with new regulations for rental. Early viewing advised. | 3 | 0 | £ 250,000 | Saturday, 09-Apr-22 11:40:22 UTC |
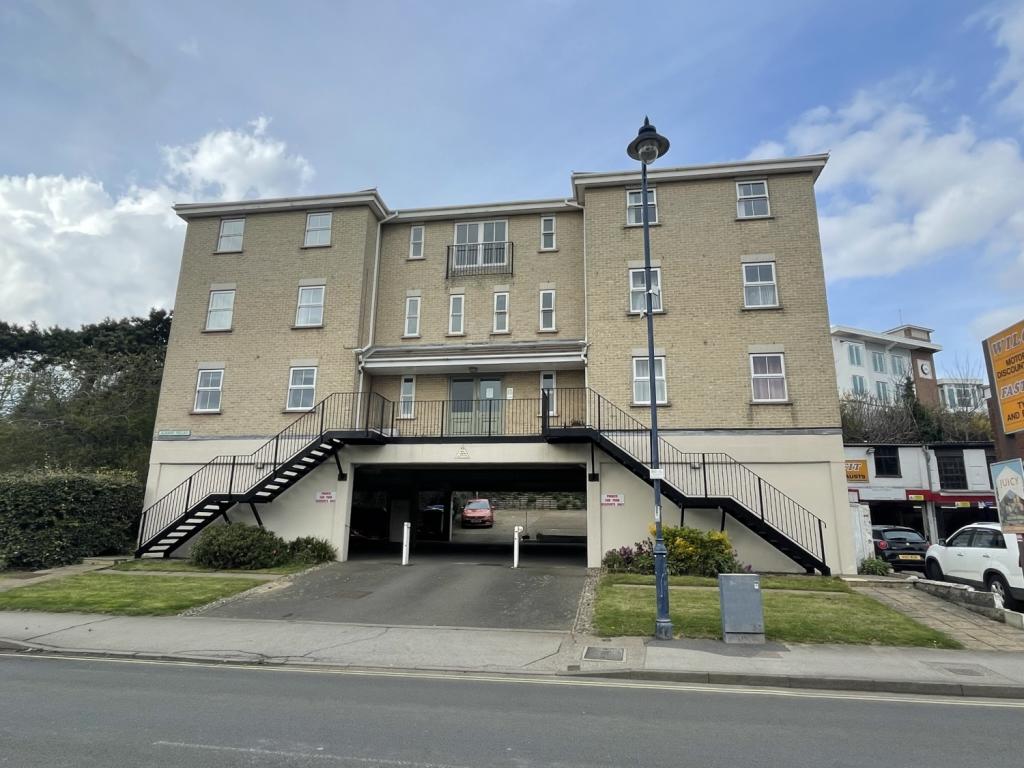 | INVESTMENT BUY - ALBANY VILLAS *INVESTMENT PURCHASE ONLY* Nicholas Estates are pleased to offer for sale this one bedroom second floor apartment close to the sea front. Offering entrance hall, lounge/kitchen area, bathroom, one double bedroom and allocated parking. Currently tenanted. | 1 | 1 | £ 130,000 | Friday, 08-Apr-22 18:36:34 UTC |
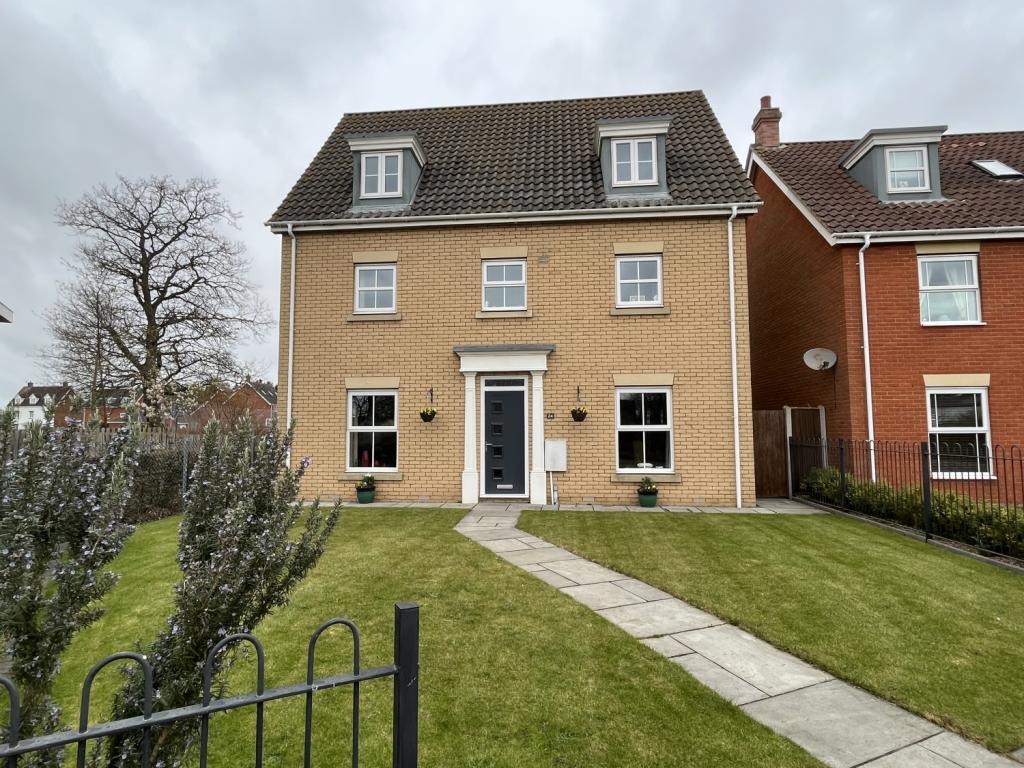 | Sycamore Drive, Rendlesham A very well presented, substantial detached family home offering three levels and provides versatile accommodation. Extended open plan kitchen/diner, lounge, cloakroom. Master bedroom with fitted wardrobes leading into the en-suite, bedroom two with en-suite shower ro... | 5 | 3 | £ 440,000 | Friday, 08-Apr-22 13:52:37 UTC |
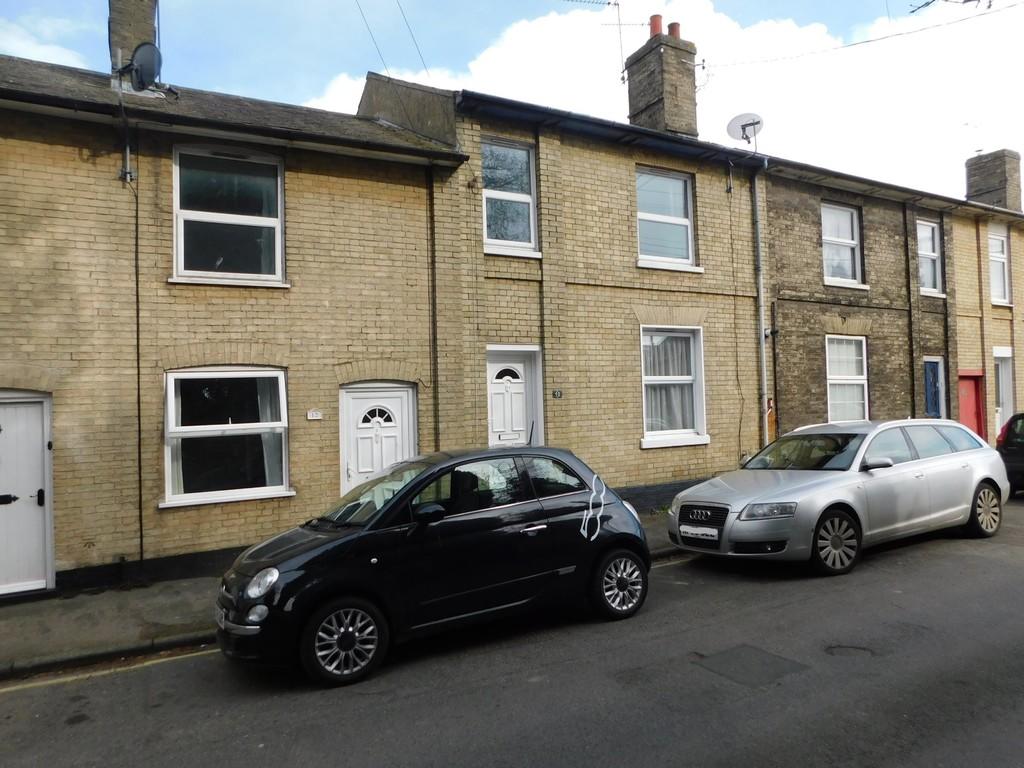 | Regent Street, Stowmarket Bucks Property Agents are delighted to offer for sale this excellent opportunity to purchase a TWO BEDROOM VICTORIAN PROPERTY which does require some modernisation and redecoration throughout. The property is located in a sought after area within Stowmarket, close to the TOWN CENTER & RAILWAY... | 2 | 0 | £ 140,000 | Thursday, 07-Apr-22 08:58:58 UTC |
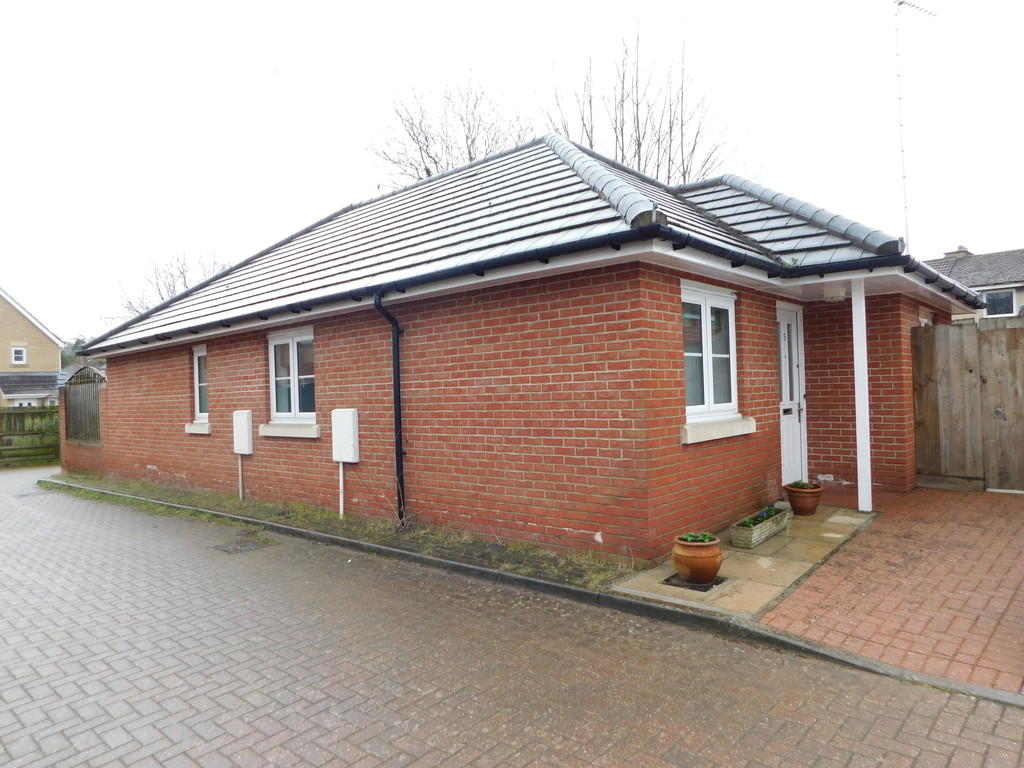 | Victory Court, Stowmarket Bucks Property Agents are delighted to offer for sale this THREE BEDROOM DETACHED BUNGALOW situated in a popular area of Stowmarket. The property has recently been modernised, painted and new carpets and boasts SEALED UNIT DOUBLE GLAZING, GAS RADIATOR CENTRAL HEATING, NEWLY FITTED KITCHEN, THREE... | 3 | 0 | £ 300,000 | Monday, 04-Apr-22 14:12:05 UTC |
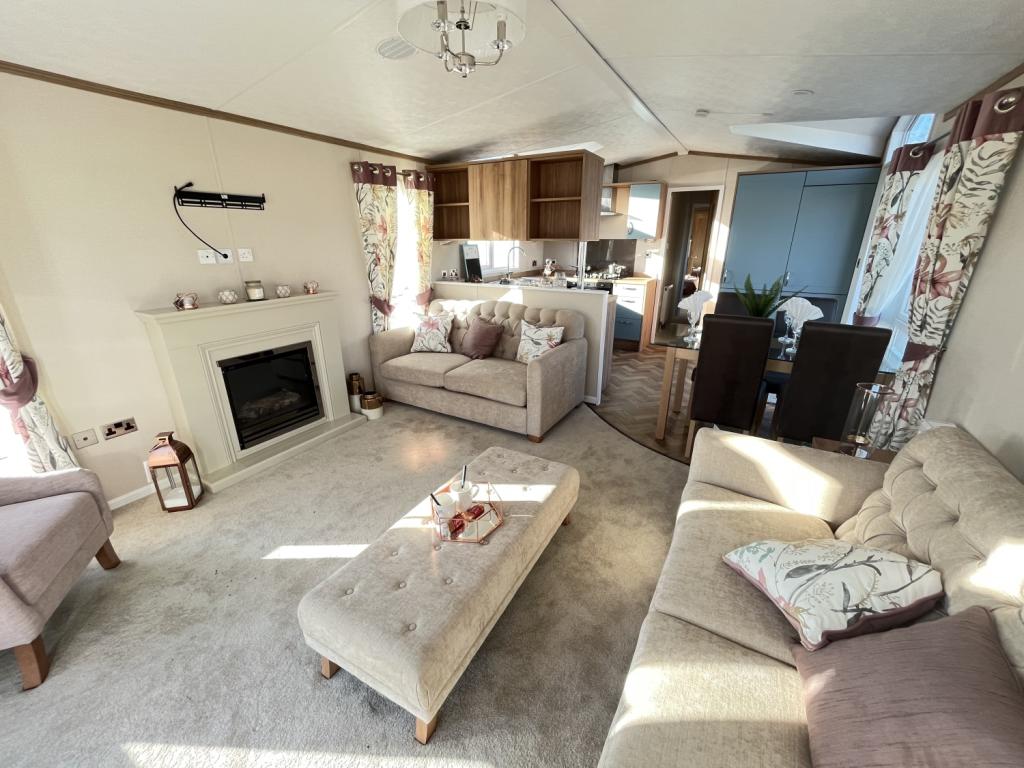 | Felixstowe Beach Caravan Park, Felixstowe Nestle down in the luxurious freestanding suite sitting area throughout the winter months to stay warm. The dining room comfortably seats the entire family, and the U-shaped kitchen provides enough of counter space to make a dinner for the whole family. In the superbly decorated master b... | 3 | 1 | £ 105,995 | Thursday, 31-Mar-22 11:16:20 UTC |
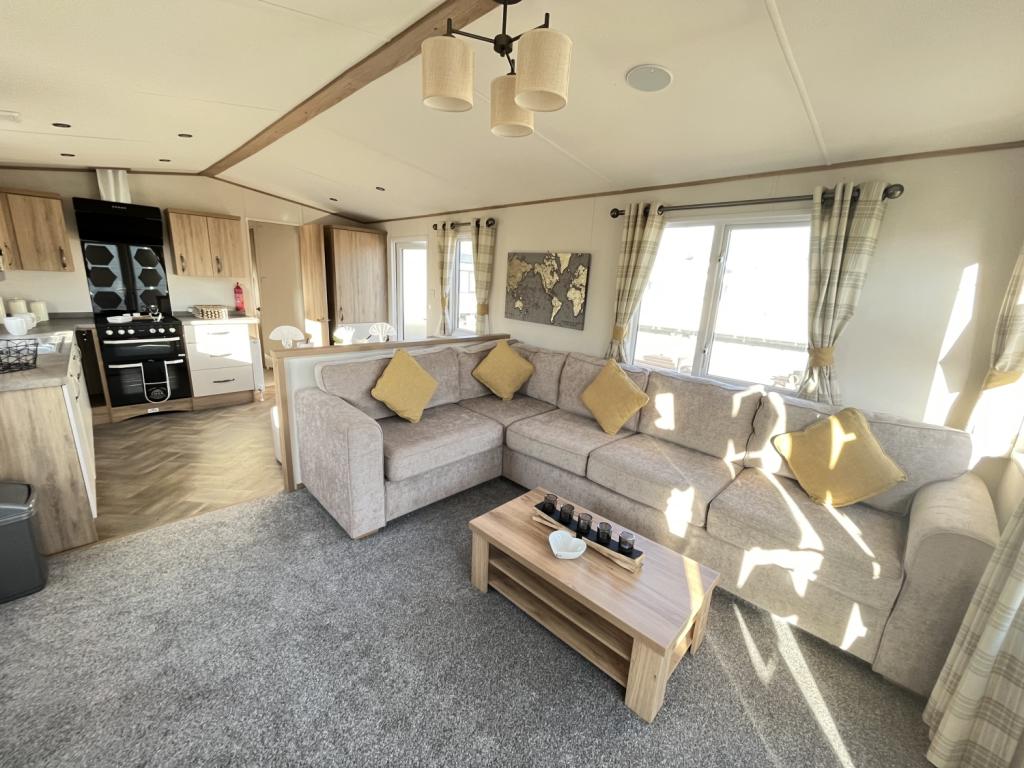 | Felixstowe Beach Caravan Park, Felixstowe Spend an afternoon in the sumptuous lounge area, equipped with free-standing furnishings, sleeping in the sun. The ABI Fairlight has a beautiful master suite with plenty of storage. The moderate colour palette and pristine furniture are all completed to an exceptionally high quality. The... | 2 | 1 | £ 59,995 | Thursday, 31-Mar-22 11:16:17 UTC |
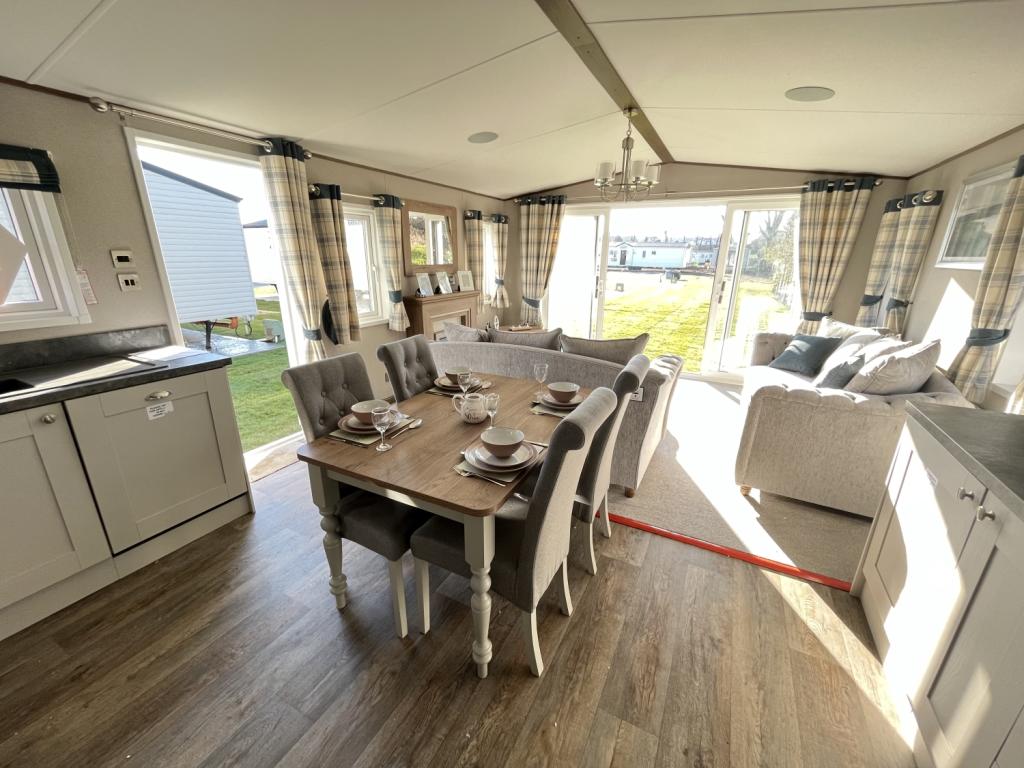 | Felixstowe Beach Caravan Park, Felixstowe The master bedroom in this model is stunning, with modern furnishings and a lovely colour palette. The beautifully made second bedroom, which has two twin beds and built-in furnishings and is completed to a high quality, complements the gorgeous master bedroom. The spacious bathroom is i... | 2 | 1 | £ 109,995 | Thursday, 31-Mar-22 11:16:15 UTC |
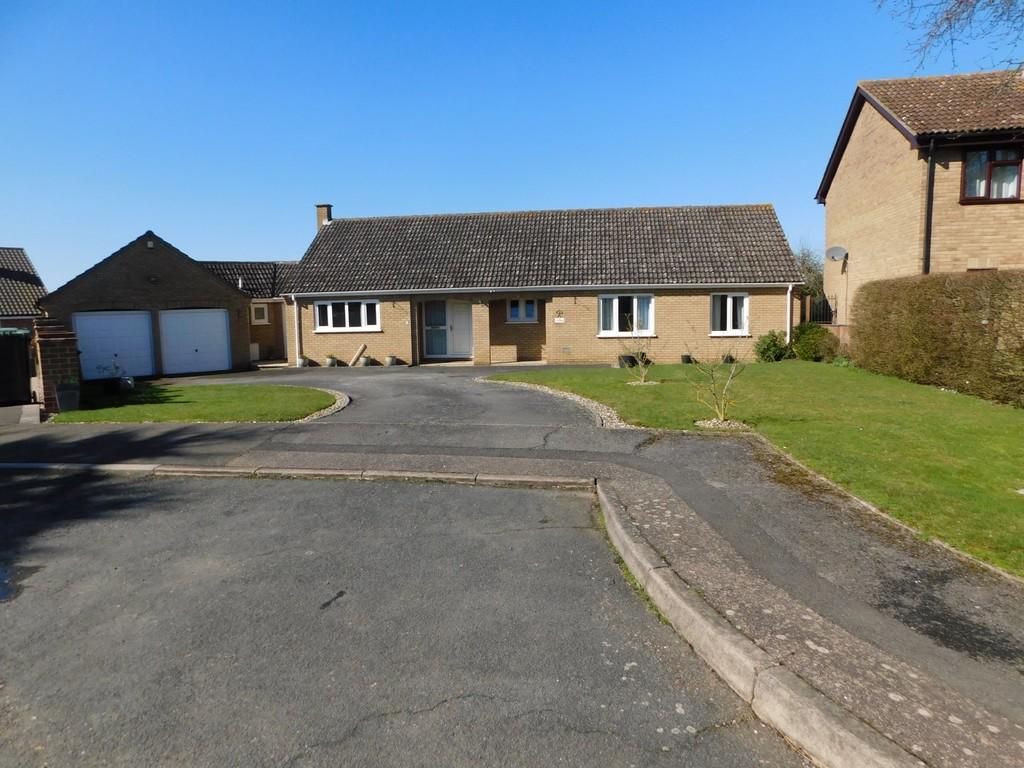 | Earlsbrook, Bacton Bucks Property Agents are delighted to offer for sale this IMMACULATELY PRESENTED FOUR BEDROOM DETACHED BUNGALOW located in a prominent position on a quiet cul-de-sac in the popular village of BACTON. The property boasts SEALED UNIT DOUBLE GLAZING, OIL RADIATOR CENTRAL HEATING, SPACIOUS ACCOMMOD... | 4 | 0 | £ 475,000 | Saturday, 19-Mar-22 10:50:58 UTC |
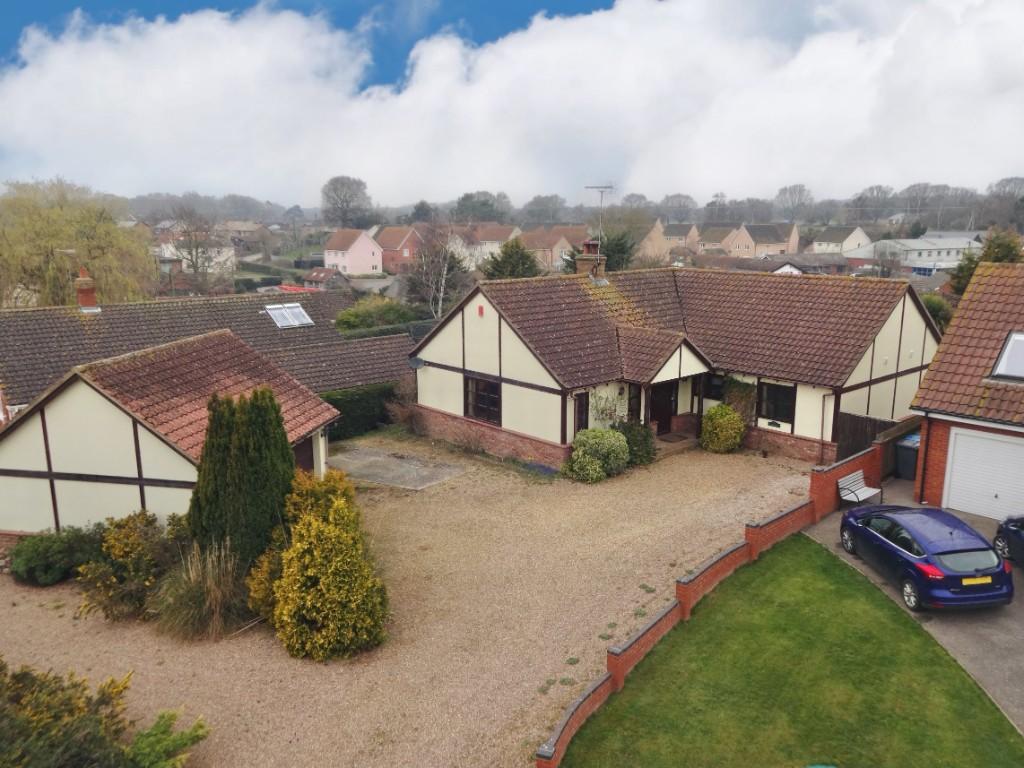 | Parsons Hill, Hollesley, IP12 3RB A substantial detached bungalow situated on an elevated plot, in the heart of this popular coastal village | 3 | 0 | £ 425,000 | Saturday, 19-Mar-22 09:29:30 UTC |
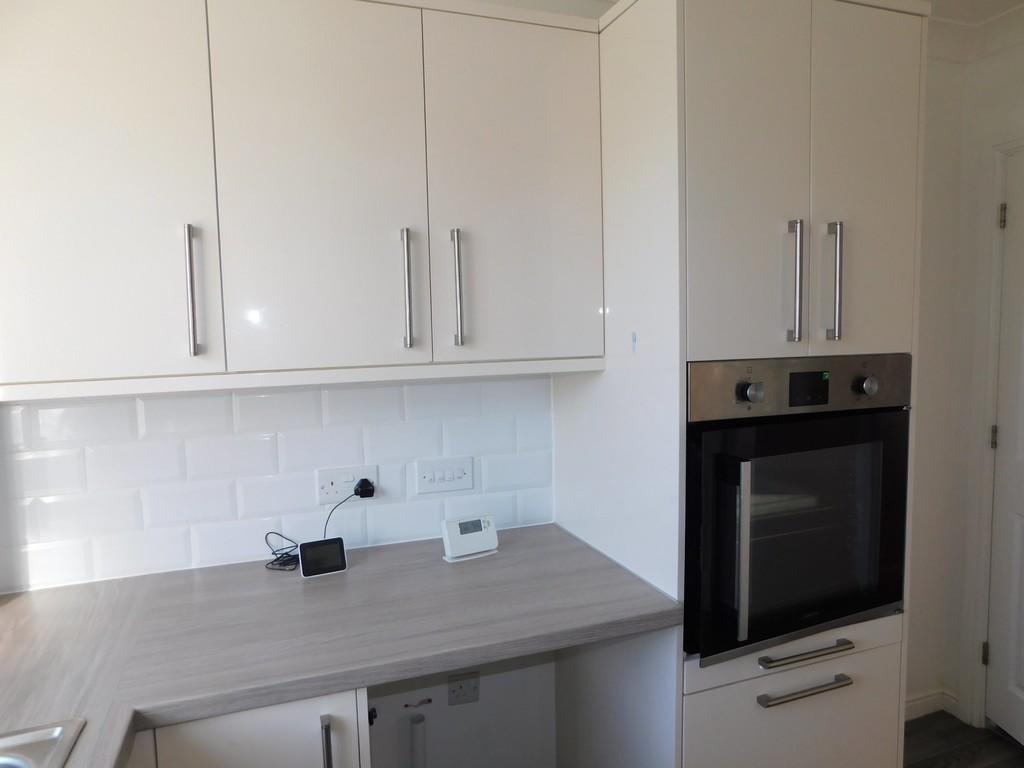 | Dunnock Close, Stowmarket Bucks Property Agents are delighted to offer for sale this THREE BEDROOM SEMI DETACHED HOME situated on the popular CEDARS PARK DEVELOPMENT. The property boasts SEALED UNIT DOUBLE GLAZING, GAS RADIATOR CENTRAL HEATING, TWO RECEPTION ROOMS, THREE BEDROOMS with EN-SUITE TO MASTER, SINGLE GARAGE an... | 3 | 0 | £ 275,000 | Wednesday, 16-Mar-22 11:40:51 UTC |
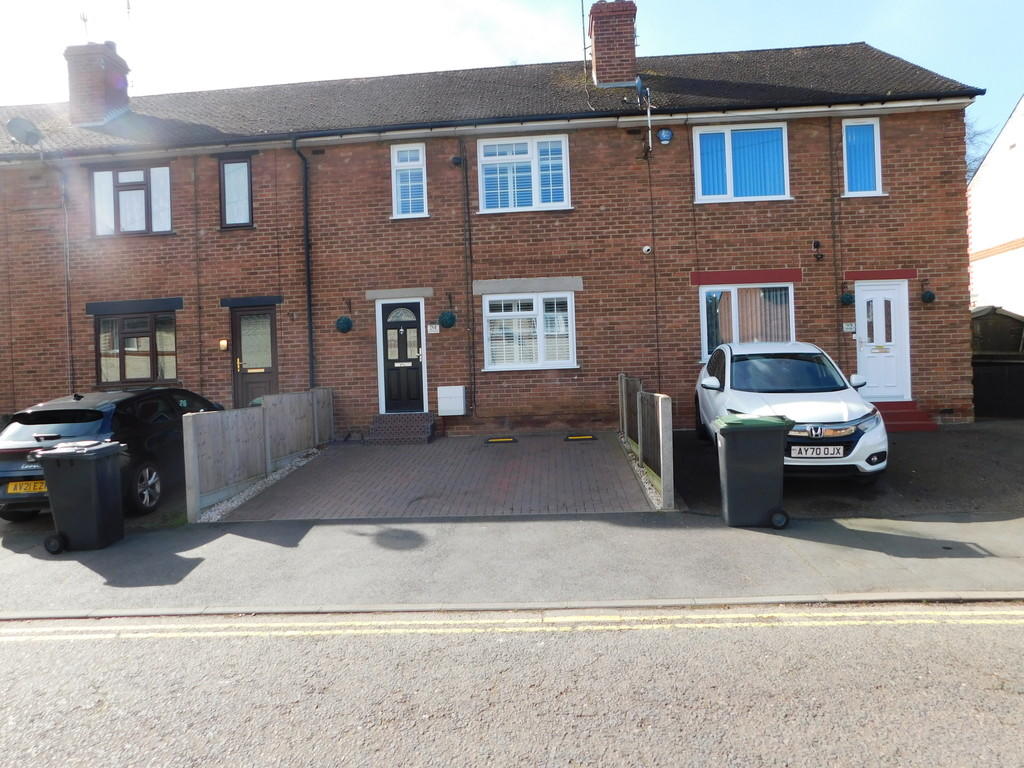 | Stowmarket, Suffolk Bucks Property Agents are pleased to offer for sale this three bedroom immaculately presented property situated within easy access to the town centre and close to all the amenities within Stowmarket. The property boasts sealed unit double glazing, gas radiator central heating, downstairs bathroom... | 3 | 0 | £ 215,000 | Tuesday, 15-Mar-22 17:29:45 UTC |
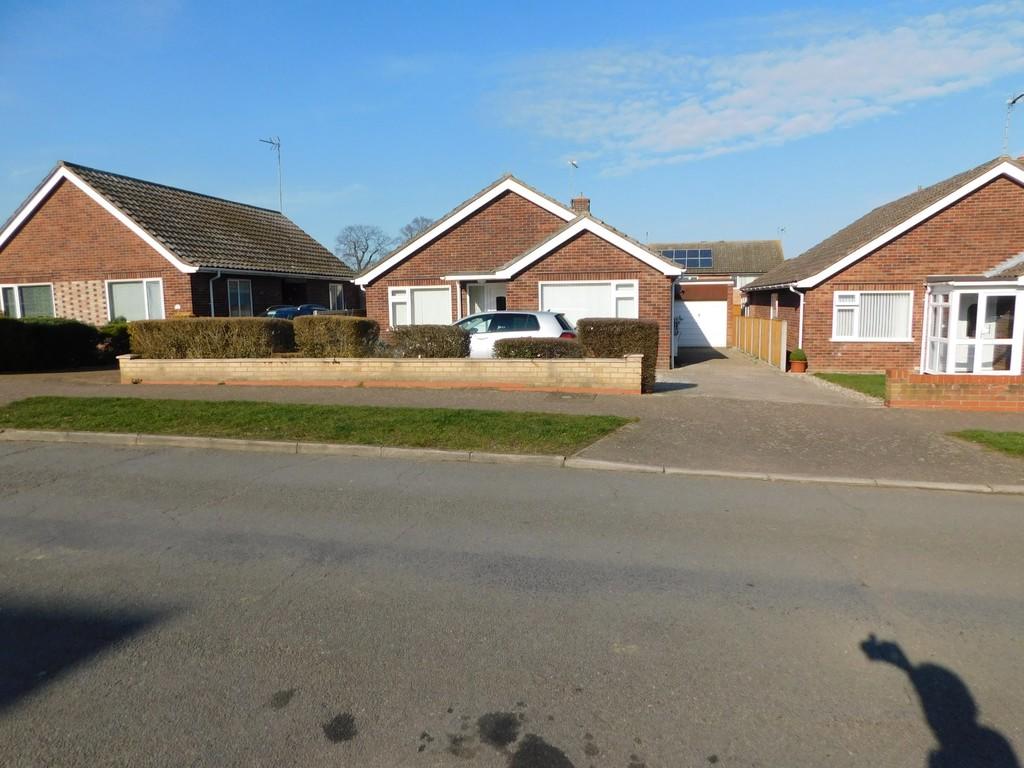 | St. Peters Road, Stowmarket Bucks Property Agents are delighted to offer of sale this THREE BEDROOM DETACHED BUNGALOW situated in an extremely popular area of Stowmarket close to the local amenities. The property boasts SEALED UNIT DOUBLE GLAZING, GAS RADIATOR CENTRAL HEATING, MODERN FITTED KITCHEN, CONSERVATORY, GOOD SIZED... | 3 | 0 | £ 325,000 | Sunday, 13-Mar-22 10:49:57 UTC |
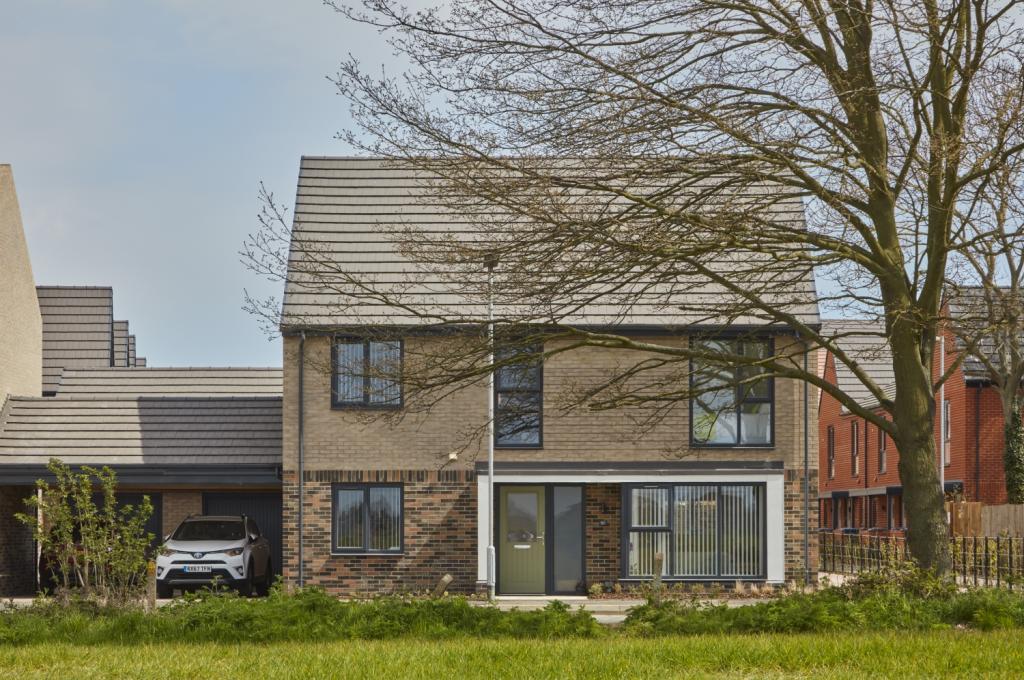 | The Austin, Laureate Fields <p>Featuring an en-suite bedroom and three more double bedrooms, this detached family home has a spacious kitchen/dining/living space for entertaining together with a separate lounge and study.</p> | 4 | 2 | £ 595,000 | Thursday, 03-Mar-22 14:14:38 UTC |
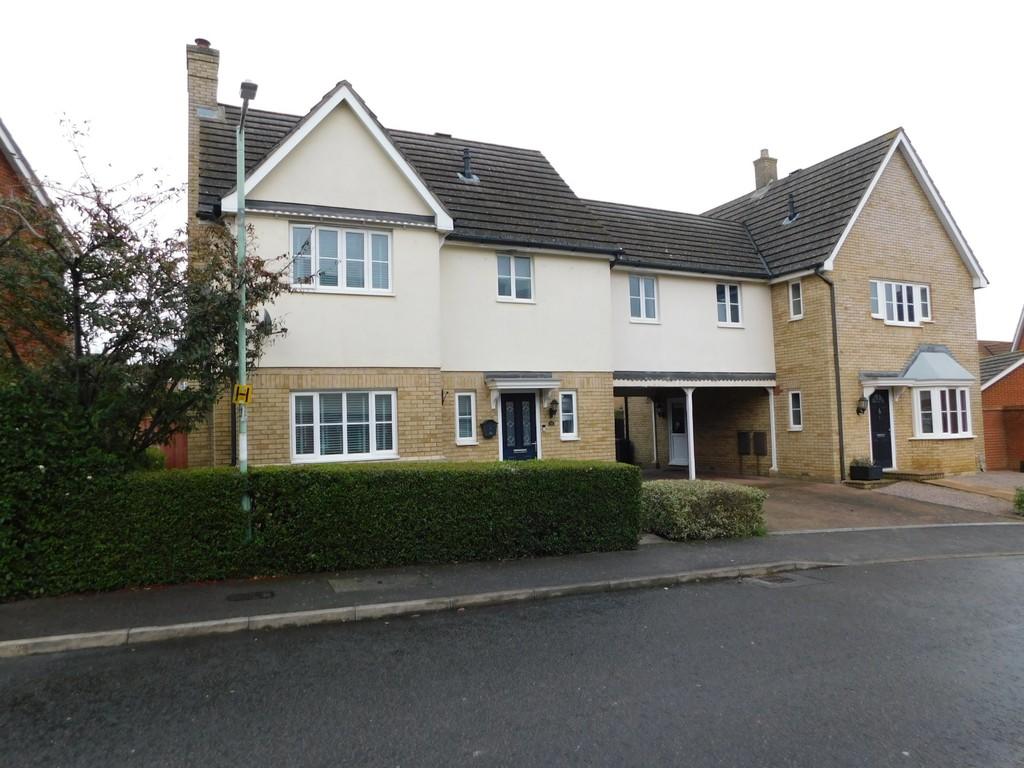 | Linnet Drive, Stowmarket <strong></strong> <strong></strong> Bucks Property Agents are delighted to offer for sale this immaculately presented FOUR BEDROOM LINK DETACHED PROPERTY situation on the popular CEDARS PARK DEVELOPMENT. The property boasts SEALED UNIT DOUBLE GLAZING, GAS RADIATOR CENTRAL HEATING, GOOD SIZED ACCOMMODATION THROUGHOUT with EN-SUITE to master, family bathroom and downstairs cloakroom. There is a SINGLE GARAGE and CARPORT with OFF ROAD PARKING for THREE VEHICLES. The current vendors have maintained the property to the highest of standards with the addition of a newly installed boiler and a new bathroom being fitted to the en-suite in the master bedroom. <br /><br />Stowmarket itself offers many amenities including local business, schools, leisure centre, major supermarkets, Railway Station with main rail links to London Liverpool Street and easy access to the A14 corridor.<br /><br />The agents would recommend an internal inspection at the earliest opportunity to appreciate this excellent accommodation on offer. <br /><br /><strong>HALLWAY:</strong> <strong></strong> With window to front, tiled floor, under stairs cupboard and radiator. <br /><br /><strong>WC:</strong> <strong></strong> With window to side, vinyl style flooring, low level WC, pedestal basin. <br /><br /><strong>SITTING</strong> <strong>ROOM:</strong> <strong></strong> With two windows to front, two radiators, TV point, electric fire with wooden surround and marble hearth. There is an open fire behind that can be easily exposed. <br /><br /><strong>KITCHEN:</strong> <strong></strong> With a range of modern high and low level units, tiled floor with underfloor heating and tiled splash backs. Electric double oven at eye level, gas hob with extractor hood and fan, stainless steel sink and drainer, plumbing for washing machine, window to rear and door to outside. There is an opening leading to: <br /><br /><strong>DINING</strong> <strong>ROOM:</strong> <strong></strong> With tiled floor and underfloor heating, radiator and French doors to rear. <br /><br /><strong>FIRST</strong> <strong>FLOOR</strong> <strong>LANDING:</strong> <strong></strong> There is an airing cupboard that houses the Worcester combi boiler that was installed less than 2 years ago. <br /><br /><strong>BEDROOM</strong> <strong>ONE:</strong> <strong></strong> With window to front and radiator and TV point. There is an also a dressing area with fitted triple wardrobe and radiator. <br /><br /><strong>EN-SUITE:</strong> <strong></strong> This will be fitted with a new suite incorporating shower in separate cubicle, low level WC, basin in vanity unit. There is a window to front. <br /><br /><strong>BEDROOM</strong> <strong>TWO:</strong> <strong></strong> With window to front and to the rear, double fitted wardrobe, two radiator, loft access and TV point. <br /><br /><strong>BEDROOM</strong> <strong>THREE:</strong> <strong></strong> With window rear, laminate style flooring, radiator and TV point. <br /><br /><strong>BEDROOM</strong> <strong>FOUR:</strong> <strong></strong> With window to rear, radiator, TV and telephone point. <br /><br /><strong>FAMILY</strong> <strong>BATHROOM:</strong> <strong></strong> With window to rear, laminate style flooring, "P" bath with shower over, pedestal basin, low level WC, fully tiled walls and heated towel rail. <br /><br /><strong>OUTSIDE:</strong> <strong></strong> To the front of the property there are lawns either side of the pathway leading to the front door and hedging. There is a block paved driveway providing off road parking leading to a single garage which as an up and over door and power and light connected. There is a side gate that leads to the rear garden that comprises of a large patio with covered area ideal for outdoor entertaining. There is also a shed, lawn, trees and shrub borders with fencing and a gate separating the patio from the lawn area and the garden is surrounded by fencing. | 4 | 0 | £ 375,000 | Thursday, 03-Mar-22 13:15:04 UTC |
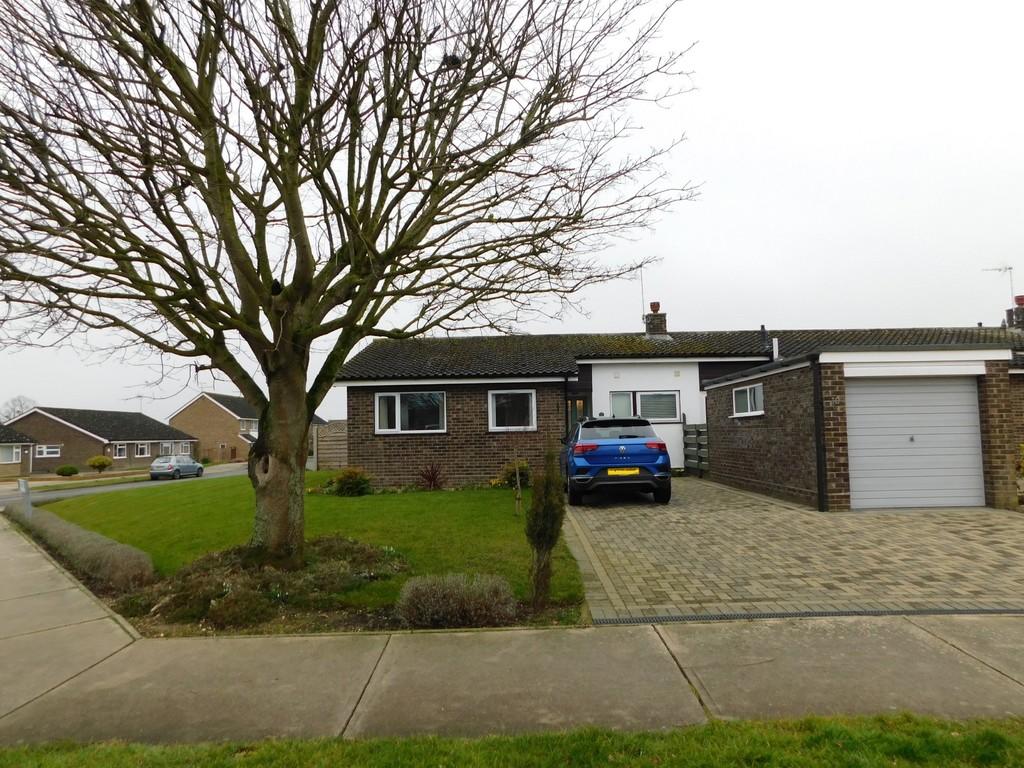 | Thirlmere Drive, Stowmarket <strong></strong> <strong></strong> Bucks Property Agents are delighted to offer for sale this immaculately presented THREE BEDROOM BUNGALOW situated in a prominent corner plot position located in the popular area of Thirlmere Drive. The property boasts SEALED UNIT DOUBLE GALZING and GAS RADIATOR CENTRAL HEATING. The property is sold with VACANT POSSESION and NO UPWARD CHAIN and has been updated by the vendors to include new kitchen and bathroom. There is a SINGLE GARAGE, OFF ROAD PARKING and good sized gardens. The vendors are including several appliances and free standing wardrobes.<br /><br />Stowmarket itself offers many amenities including local business, schools, leisure centre, cinema, restaurants, pubs, major supermarkets, Railway Station with main rail links to London Liverpool Street and easy access to the A14 corridor giving access to larger towns such as Bury St Edmunds and Ipswich.<br /><br />The agents would recommend an internal inspection at the earliest opportunity to appreciate this exceptional accommodation on offer. <br /><br /><strong>STORM</strong> <strong>PORCH:</strong> <strong></strong> Leading to hallway. <br /><br /><strong>HALLWAY:</strong> <strong></strong> With loft access which is part boarded and has a loft ladder, telephone point, storage cupboard and radiator. <br /><br /><strong>SITTING</strong> <strong>ROOM:</strong> <strong></strong> With full length window to rear and to the front, wall mounted modern gas fire, TV point and radiator. <br /><br /><strong>DINING</strong> <strong>ROOM:</strong> <strong></strong> With patio doors to rear and radiator and TV point. <br /><br /><strong>KITCHEN:</strong> <strong></strong> With generous range of high and low level units, window to front, vinyl style flooring, induction hob and electric oven with extractor hood and fan, built in microwave, sink and drainer, washing machine and dishwasher and integrated fridge freezer. There is a wall hung combi boiler, utility cupboard and radiator. <br /><br /><strong>BEDROOM</strong> <strong>ONE:</strong> <strong></strong> With full length window to rear, fitted wardrobe to one wall with an additional fitted wardrobe with hanging rail and storage and radiator. <br /><br /><strong>BEDROOM</strong> <strong>TWO:</strong> <strong></strong> With window to front and to the side, fitted wardrobe with hanging rail with storage and radiator. <br /><br /><strong>BEDROOM</strong> <strong>THREE:</strong> <strong></strong> With window to front, free standing wardrobe with storage and radiator. <br /><br /><strong>BATHROOM:</strong> <strong></strong> With window to front, bath with shower over, basin in vanity unit, tiled splash backs, heated towel rail, vinyl style flooring with underfloor heating. <br /><br /><strong>WC:</strong> <strong></strong> With window to front, vinyl style flooring with underfloor heating, low level WC, tiled splash backs and basin in vanity unit. <br /><br /><strong>OUTSIDE:</strong> <strong></strong> To the front of the property is a block paved driveway providing off road parking leading to single garage with up and over door with power and light connected there is a personnel door to rear. Located within the garage is a tumble dryer and freezer that the vendors are including within the sale. There is a hard standing area with a gate leading lawns, shrub borders and trees with lavender hedging to the side of the property. A side gate leads to the rear garden which comprises of lawns, patio, shrub borders, large storage locker and is fenced all around. | 3 | 0 | £ 325,000 | Thursday, 03-Mar-22 10:40:41 UTC |
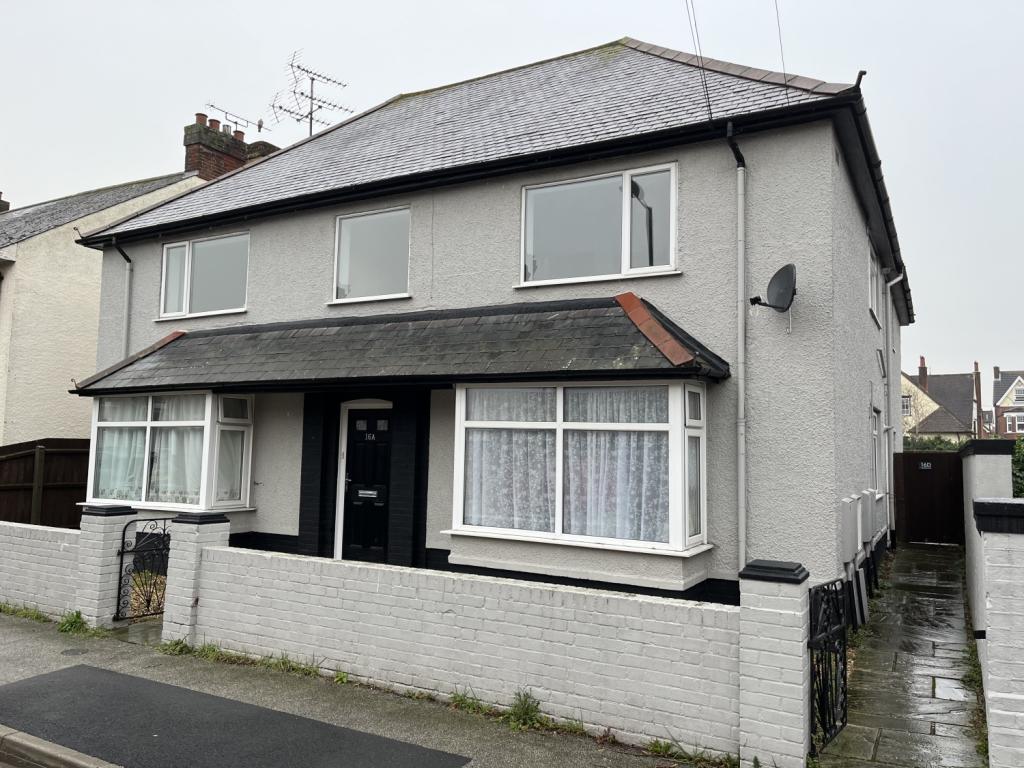 | Highfield Road, Felixstowe. <p>A first floor apartment situated close to Felixstowe town centre being offered with no onward chain. The accommodation comprises, ground floor entrance hall, landing leading to, lounge, kitchen, two bedrooms and bathroom, the flat features gas central heating and double glazed windows. The flat would make an ideal first time buyer property or an investment currently achieving £650pcm.</p> | 2 | 1 | £ 175,000 | Wednesday, 02-Mar-22 18:45:47 UTC |
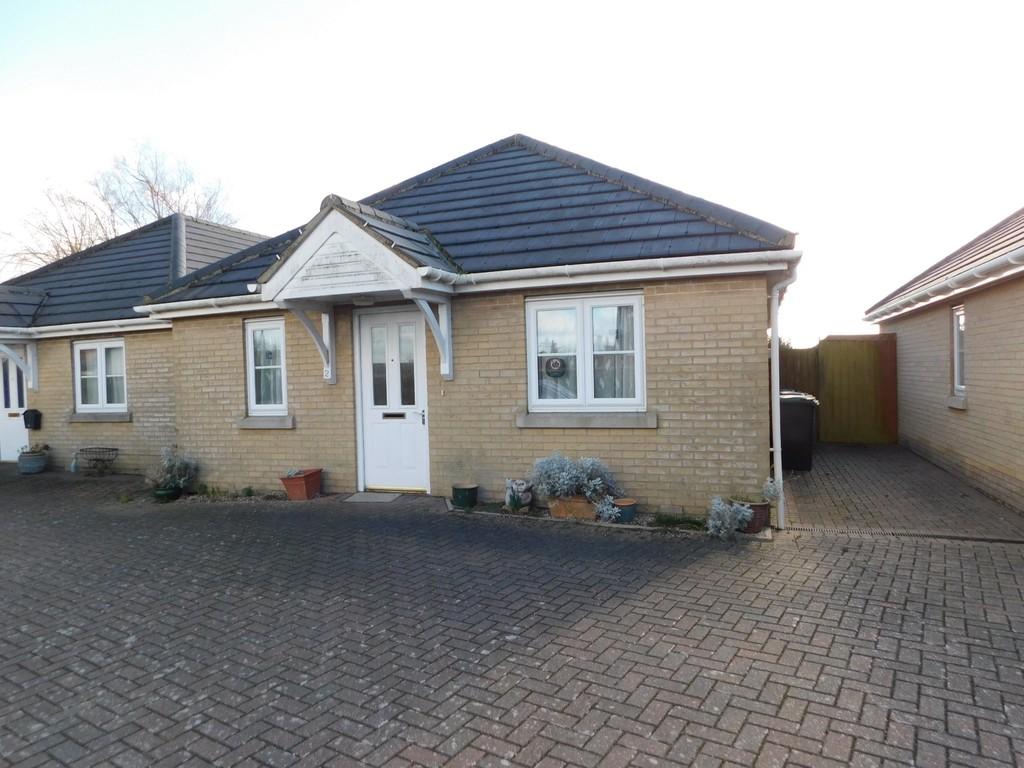 | Church Road, Old Newton Bucks Property Agents are delighted to offer for sale this THREE BEDROOM DETACHED BUNGALOW with VACANT POSSESSION and NO UPWARD CHAIN located in the popular village of OLD NEWTON. Having only had one set of owners the property boasts SEALED UNIT DOUBLE GLAZING, OIL RADIATOR CENTRAL HEATING, THRE... | 3 | 0 | £ 240,000 | Tuesday, 01-Mar-22 10:53:40 UTC |
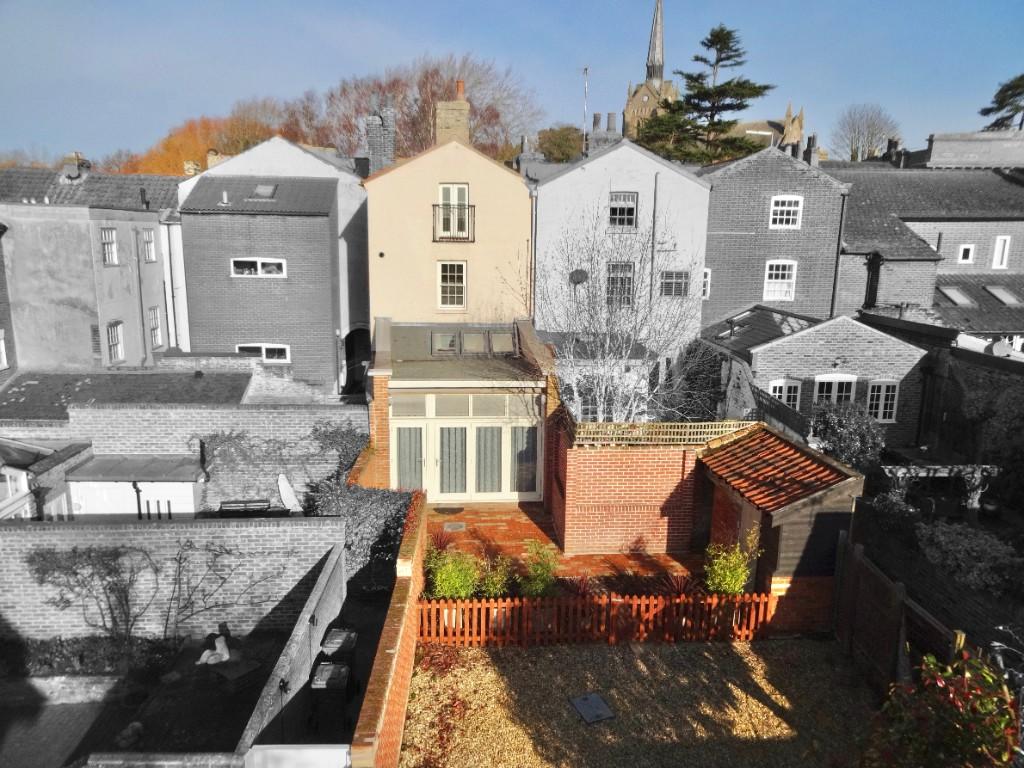 | St. Johns Street, Woodbridge, IP12 1EB THE ACCOMMODATION WITH APPROXIMATE ROOM SIZES:-
<br />
<br />
<br />Front door opening into
<br />
<br />ENTRANCE HALL
<br />With fitted coir mat well and engineered oak floor.
<br />
<br />SITTING ROOM
<br />Engineered oak floor, sash window to front aspect, radiator and original fireplace with tiled hearth and marble surround. Coved ceiling, TV point.
<br />
<br />The entrance hall continues to an inner hallway, with fitted carpet and step down into:
<br />
<br />UTILITY ROOM
<br />Tiled floor, worktop with space and plumbing for a washing machine, butler's sink with tap and mirror above and cupboard below. Walk-in shower to one corner, with mixer shower unit. WC and chrome heated towel rail. Extractor fan and a small pane window. Hatch to the floor leading down to CELLAR.
<br />
<br />KITCHEN
<br />Tiled floor. Granite worktops with white fronted cupboards and drawers below, an integrated dishwasher, inset one and a half bowl enamelled sink with mixer tap above, splash backs, and matching wall-mounted cupboards. Stainless steel range cooker with a five ring gas hob and stainless steel hood above. Island unit with matching granite top and drawers and wine rack below. Radiator and recessed downlighters.
<br />A large opening and steps down leading into:
<br />
<br />LIVING/ DINING ROOM
<br />With three large skylight windows, fitted carpet, radiator and bi-folding opening out to the garden.
<br />
<br />From the inner hallway the staircase with fitted carpet leads up to the first landing. Fitted carpet, radiator.
<br />
<br />BEDROOM TWO
<br />Fitted carpet, two sash windows to front aspect, radiators, original cast iron fireplace with tiled surround and hearth. Coved ceiling, ceiling rose and a door continuing to:
<br />
<br />JACK AND JILL SHOWER ROOM
<br />Tiled floor, walk-in shower with mixer shower unit, WC, chrome heated towel rail, pedestal wash basin, obscure glazed window, and extractor fan. A door continues into...
<br />
<br />BEDROOM FOUR
<br />With fitted carpet, radiator, sash window to rear aspect, the airing cupboard to one corner and original cast iron fireplace.
<br />
<br />Stairs continue from the first landing to the second landing, which is continued with carpet and with a skylight window.
<br />
<br />BEDROOM ONE
<br />Fitted carpet. Juliet balcony, radiators, recessed downlighters and a skylight window.
<br />
<br />A door continuing into:
<br />
<br />BEDROOM THREE
<br />Fitted carpet, window to front aspect, exposed red brick chimney, radiator and recessed downlighters.
<br />
<br />A door continues to the:
<br />
<br />BATHROOM
<br />With a further door leading in from the second landing. Suite comprising panelled bath with detachable showerhead above and tiled splashbacks, WC, two wash basins with mirrored medicine cabinets above, plus a shaver socket. Heated towel rail, sash window to front aspect, recessed downlighters.
<br />
<br />OUTSIDE
<br />A bricked paved patio with a planting before a picket fence which divides the garden from the shingled driveway with gated entrance from Little St. Johns Street. Original brick outbuilding.
<br />
<br />SERVICES
<br />Mains water and drainage. Gas-fired central heating.
<br />
<br />COUNCIL TAX BAND: E
<br />
<br />ENERGY PERFORMANCE RATING: D62 | 4 | 0 | £ 750,000 | Friday, 25-Feb-22 13:12:05 UTC |
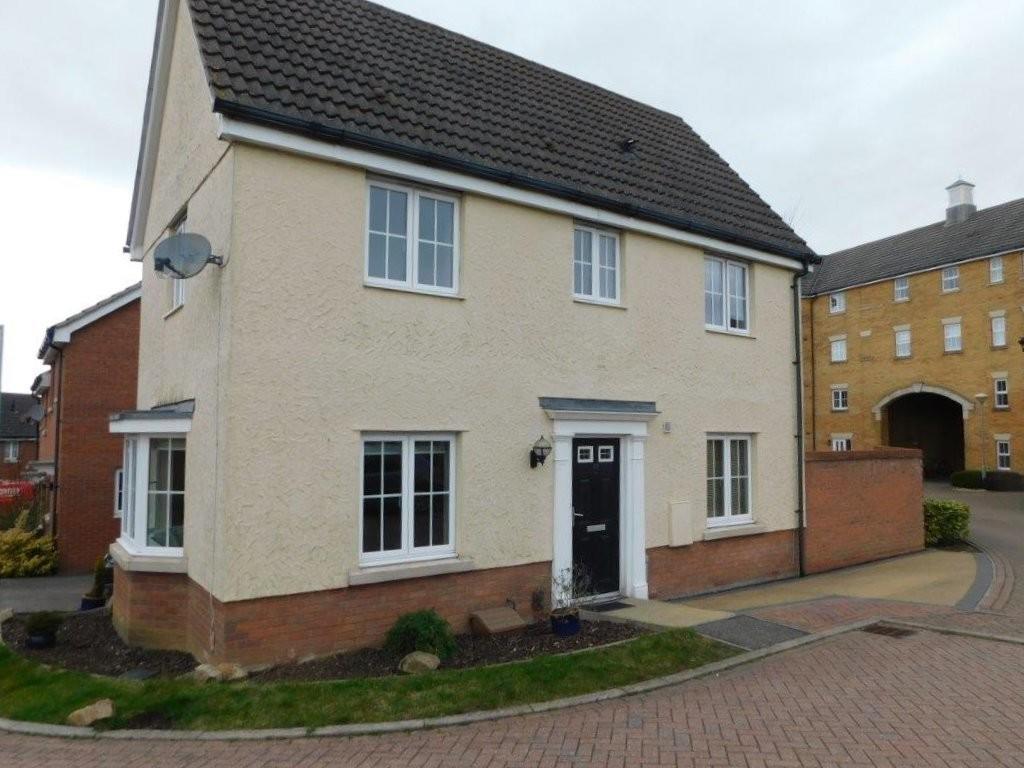 | Stowmarket, Suffolk <strong></strong> <strong></strong> Bucks Property Agents are delighted to offer for sale this THREE BEDROOM PROPERTY situated in a prominent location within the CEDARS PARK DEVELOPMENT. The property boasts SEALED UNIT DOUBLE GLAZING, GAS RADIATOR CENTRAL HEATING, MODERN FITTED KITCHEN/DINER, DOWNSTAIRS CLOAKROOM, EN-SUITE TO MASTER BEDROOM and SINGLE GARAGE with electric roller door and OFF ROAD PARKING for up to two vehicles.<br /><br />Stowmarket itself offers many amenities including local business, schools, leisure centre, cinema, restaurants, pubs, major supermarkets, Railway Station with main rail links to London Liverpool Street and easy access to the A14 corridor giving access to larger towns such as Bury St Edmunds and Ipswich.<br /><br />The agents would recommend an internal inspection at the earliest opportunity to appreciate this exceptional accommodation on offer. <br /><br /><strong>HALLWAY</strong> <strong></strong> With radiator, stairs to first floor and under stairs cupboard. <br /><br /><strong>WC:</strong> <strong></strong> With window to front, tiled floor, low level WC, pedestal basin and radiator. <br /><br /><strong>KITCHEN/DINER:</strong> <strong></strong> With modern range of high and low level units, window to front and to the side, French doors leading to outside, vinyl style flooring, matching worktops and splash backs, fitted electric oven and gas hob with extractor hood and fan. Stainless steel sink and drainer, plumbing for dishwasher and washing machine and integrated fridge freezer. <br /><br /><strong>SITTING</strong> <strong>ROOM:</strong> <strong></strong> With bay window to side and window to front, TV point and two radiators. <br /><br /><strong>FIRST</strong> <strong>FLOOR</strong> <strong>LANDING:</strong> <strong></strong> With loft access, radiator and airing cupboard that houses the boiler. <br /><br /><strong>BEDROOM</strong> <strong>ONE:</strong> <strong></strong> With window to side, radiator and double fitted wardrobe with glass sliding doors. <br /><br /><strong>EN-SUITE:</strong> <strong></strong> With window to front, half tiled walls and tiled floor, heated towel rail and shower in separate cubicle. <br /><br /><strong>BEDROOM</strong> <strong>TWO:</strong> <strong></strong> With window to side and radiator. <br /><br /><strong>BEDROOM</strong> <strong>THREE:</strong> <strong></strong> Window to front, radiator and cupboard with hanging rail. <br /><br /><strong>FAMILY</strong> <strong>BATHROOM:</strong> <strong></strong> With window to front, low level WC, pedestal basin, bath with mixer tap and shower attachments, heated towel rail, half tiled walls and tiled floor. <br /><br /><strong>OUTSIDE:</strong> <strong></strong> To the front of the property is grass and shrub border with off road parking for one vehicle. The rear garden comprises of lawn, decking area and there is a walkway to the single garage which has an electric roller door and power and light connected there is also an additional parking space for one vehicle. The garden is surrounded by fencing and wall. | 3 | 0 | £ 300,000 | Wednesday, 23-Feb-22 16:45:03 UTC |
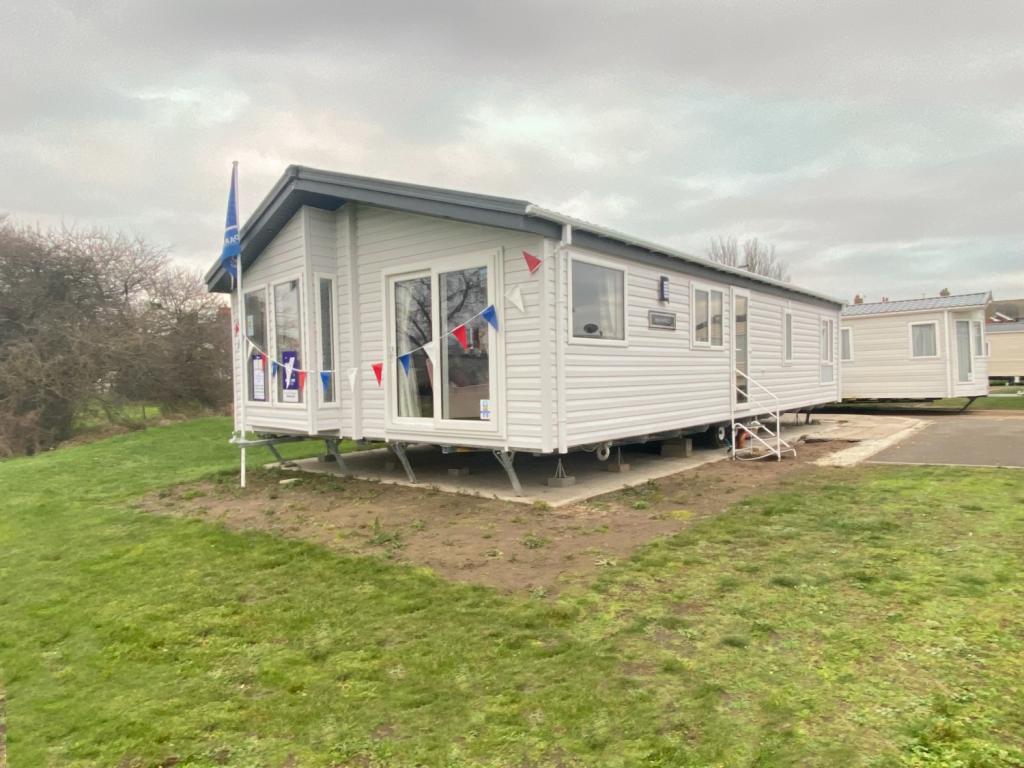 | Suffolk Sands Caravan Park, Felixstowe <p>The Heathfield is a brand new 2022, two bedroom lodge style caravan, offering a fantastic open plan living/kitchen area with views over looking the green. Master bedroom with en-suite shower room, bedroom 2 with twin beds and bathroom. </p><p>Suffolk Sands is ideally located close to the beach and popular promenade. Felixstowe is a popular town in Suffolk that offers wonderful restaurants, independent cafes, stunning coastal walks and family entertainment. Felixstowe also offers great transport links to many other tourist hotpots in and around Suffolk.<br /></p> | 2 | 1 | £ 174,995 | Wednesday, 23-Feb-22 10:47:38 UTC |
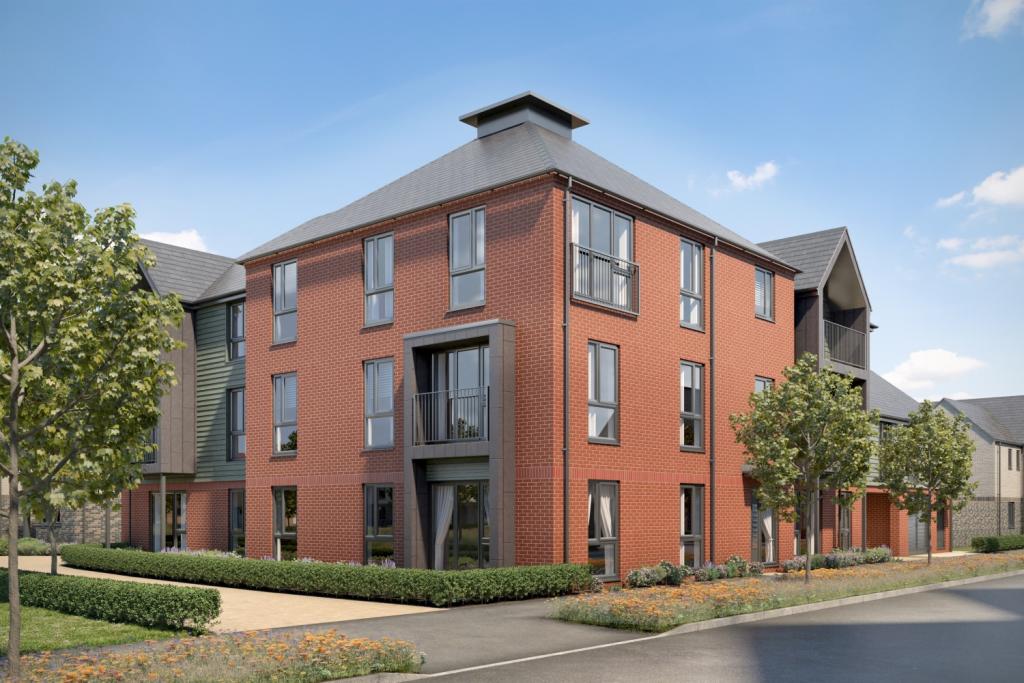 | Orchard Court, Laureate Fields, Ferry Road <p>Offering contemporary living, these stylish one and two-bedroom apartments are ideal for entertaining with spacious open-plan kitchen/living/dining areas with French doors to let in plenty of natural light.</p> | 2 | 1 | £ 249,950 | Tuesday, 22-Feb-22 11:25:12 UTC |
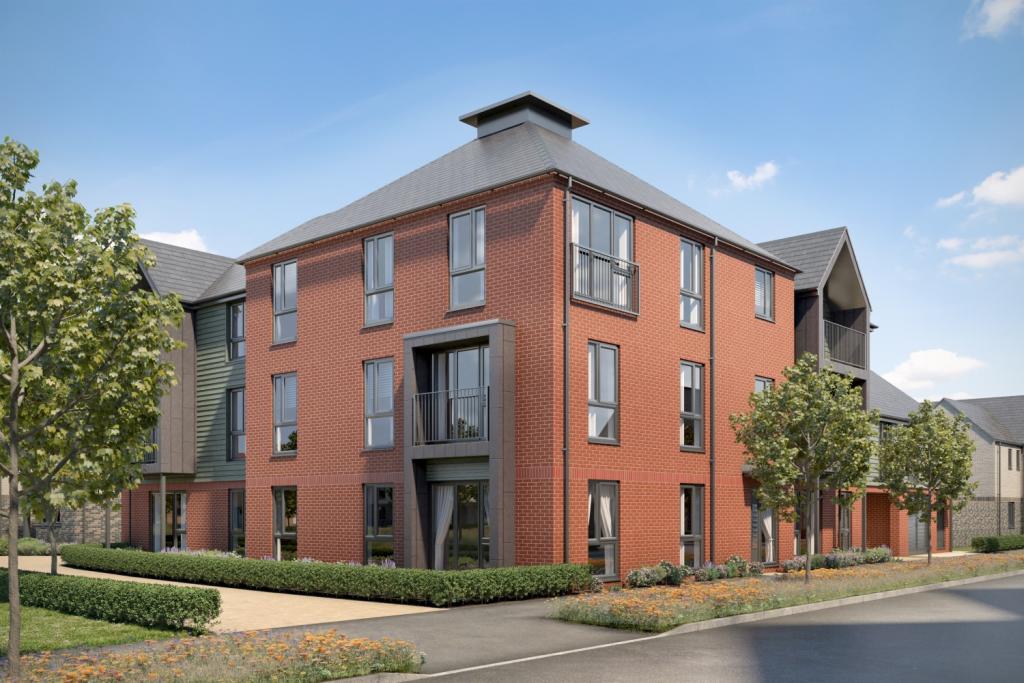 | Orchard Court, Laureate Fields, Ferry Road <p>Offering contemporary living, these stylish one and two-bedroom apartments are ideal for entertaining with spacious open-plan kitchen/living/dining areas with French doors to let in plenty of natural light.</p> | 2 | 1 | £ 239,950 | Tuesday, 22-Feb-22 11:25:10 UTC |
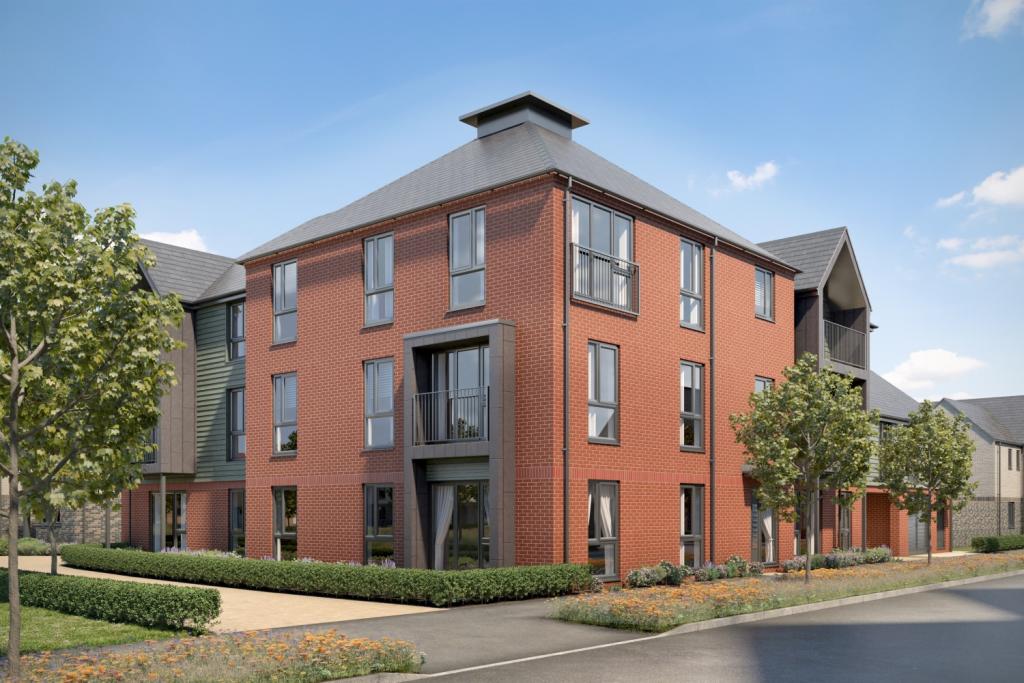 | The Bridges, Laureate Fields, Ferry Road <p>Stylish, comfortable and easy to maintain, this one bedroom apartment, with its own private entrance, offers flexible living with an open plan living/kitchen/dining area and spacious double bedroom.</p> | 1 | 1 | £ 230,000 | Tuesday, 22-Feb-22 11:25:09 UTC |
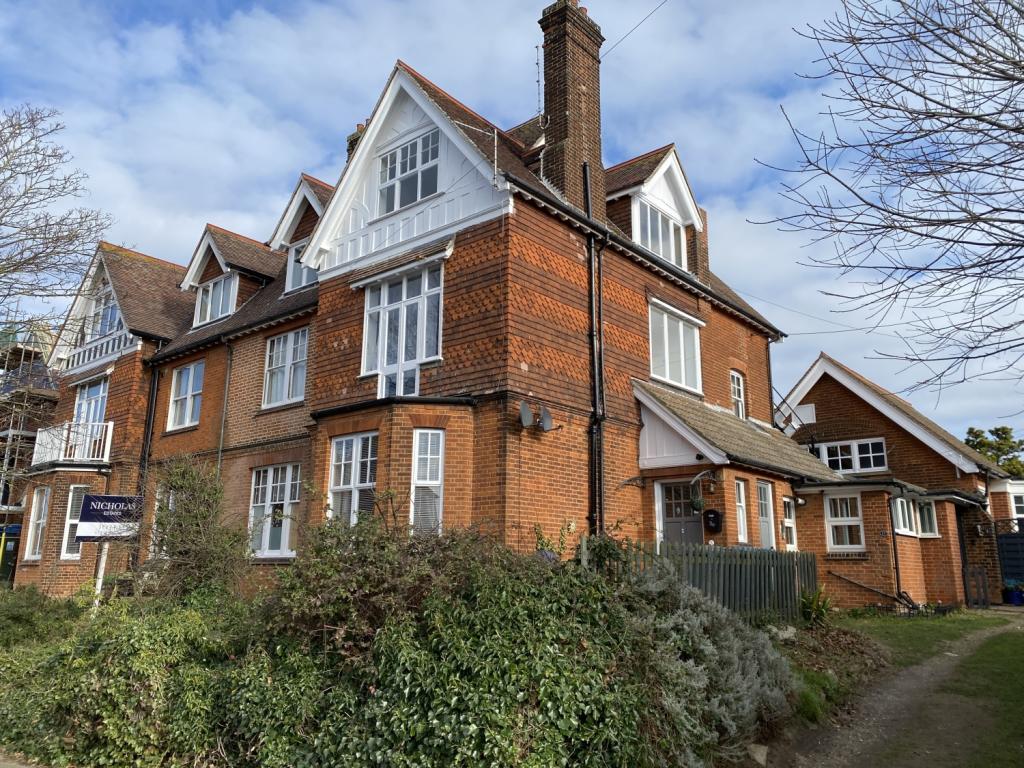 | Bacton Road, Felixstowe, A charming and characteristic, recently renovated and significantly improved, split level, two double bedroom top floor flat with distant sea views. | 2 | 1 | £ 210,000 | Monday, 21-Feb-22 16:10:26 UTC |
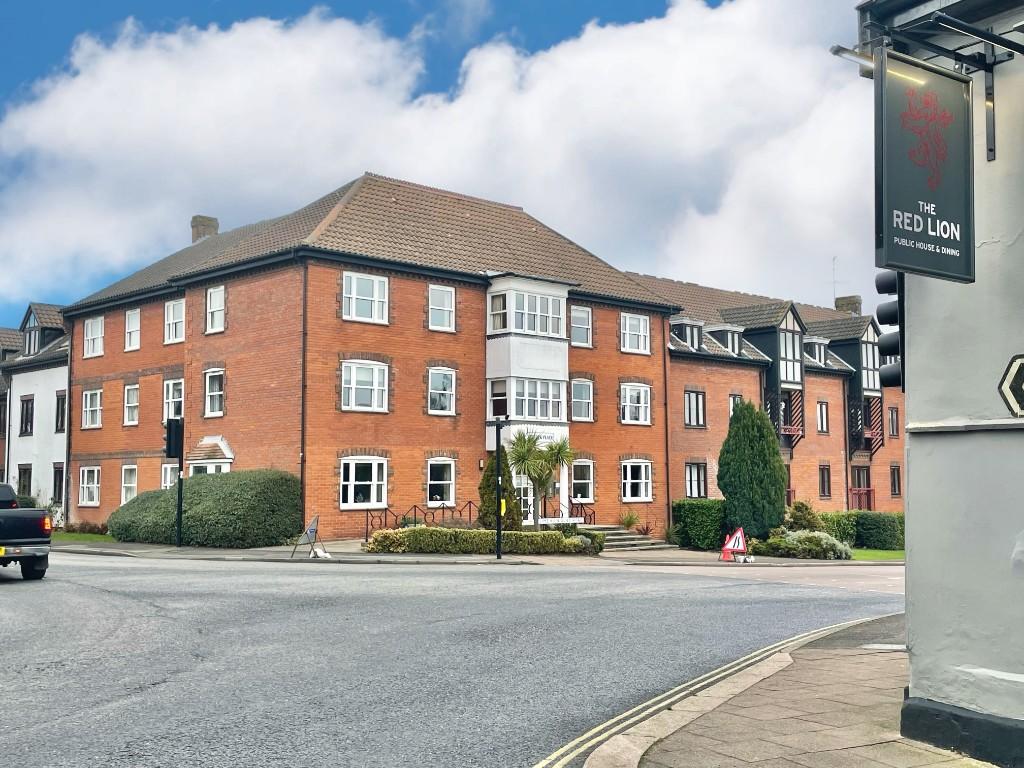 | Suffolk Place, Woodbridge, IP12 1XB Enjoying a corner position with windows to the south and west, this first floor retirement apartment for the over 55's, is
<br />conveniently situated for easy access to the Town Centre shopping facilities. From the large bay window, there are distant
<br />views of The River Deben. In addition to a wide selection of shopping facilities, the historic market town of Woodbridge offers
<br />recreational facilities, pubs, cafes and restaurants, plus a railway station with links to London Liverpool St via Ipswich.
<br />
<br />THE ACCOMMODATION WITH APPROXIMATE MEASUREMENTS:
<br />
<br />Entrance door opening into:
<br />
<br />ENTRANCE HALL
<br />Fitted carpet and coir matwell upon entrance. Electric storage
<br />heater, emergency pull cord and coved ceiling. Airing cupboard
<br />housing the hot water cylinder with dual immersion, storage
<br />coats cupboard, plus a further cupboard alongside with fitted
<br />shelving.
<br />
<br />SITTING / DINING ROOM
<br />Fitted carpet. Window, plus a large bay window to the front
<br />aspect (south). TV lead in and telephone point, telecom system
<br />and an emergency pull cord. Coved ceiling. Arched opening
<br />from the dining area leading into:
<br />
<br />KITCHEN
<br />Vinyl floor. Worktop to one wall with inset sink with mixer tap
<br />and separate drinking water tap over. Drawers and cupboards
<br />below plus an electric double oven. Tiled splashbacks, four ring
<br />hob with hood above and wall mounted cupboards and
<br />shelving to either side. Extractor fan, water softener.
<br />
<br />BEDROOM ONE
<br />Fitted carpet. Window to front aspect (south), built in wardrobe
<br />with hanging rail and shelf enclosed. Emergency pull cord and
<br />coved ceiling.
<br />
<br />BEDROOM TWO
<br />Fitted carpet. Window to side aspect (west), electric panel
<br />heater and coved ceiling.
<br />
<br />SHOWER ROOM
<br />Vinyl floor. Walk-in shower with handrails and a mixer shower
<br />unit. Vanity wash basin with cupboard below and WC
<br />alongside. Medicine cabinet, mirror and shaver socket above.
<br />Extractor fan and an electric fan heater.
<br />
<br />COMMUNAL FACILITIES
<br />Lounge area with TV, piano and ample seating. Laundry Room
<br />with washing machines, tumble and spin driers. Refuse Room.
<br />Communal gardens to the rear of the complex and an
<br />unallocated parking area.
<br />
<br />LEASEHOLD
<br />Lease Term: 125 years from October 1987. 92 years remaining
<br />in 2022
<br />Annual Grount Rent & Service Charge: £3,044.80 variable.
<br />
<br />COUNCIL TAX BAND: C
<br />ENERGY PERFORMANCE RATING: TBC | 2 | 1 | £ 157,500 | Saturday, 19-Feb-22 19:35:43 UTC |
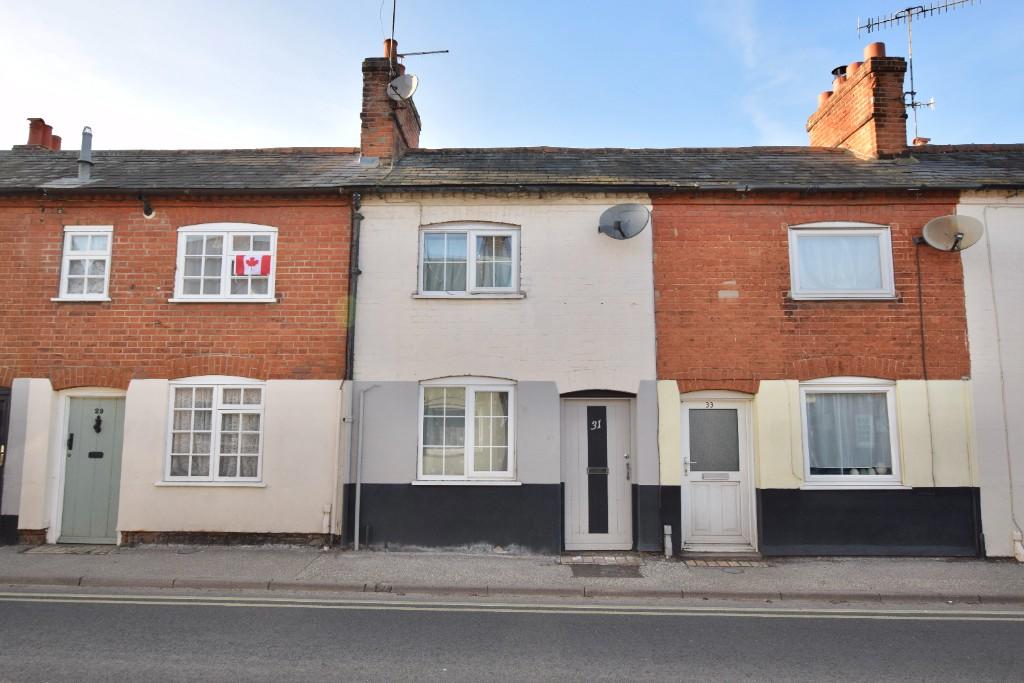 | The Street, Melton, IP12 1PL THE ACCOMMODATION WITH APPROXIMATE MEASUREMENTS:
<br />
<br />
<br />Front door opening into:
<br />
<br />SITTING ROOM
<br />Fitted carpet, window to front aspect, radiator and TV point, opening into:
<br />
<br />KITCHEN
<br />Laminate white wood effect floor, worktops arranged in a U-shape, cupboards below, space for and cooker and alongside space and plumbing for a washing machine, stainless steel sink, with drainer, Crittall window above overlooking the garden, shelving to two walls.
<br />
<br />REAR LOBBY
<br />Quarry tiled floor, window, radiator and external door to garden, plus a sliding door to the WC.
<br />
<br />WC
<br />Continued with quarry tiled floor, WC, wash basin and obscure glazed window.
<br />
<br />From the kitchen the staircase, with fitted carpet and hand rail leads up to the landing, continued with carpet.
<br />
<br />BEDROOM ONE
<br />Fitted carpet, window to front aspect, storage cupboard to the alcove in one corner.
<br />
<br />SHOWER ROOM
<br />Fitted carpet, shower to one corner, wash basin with tiled splash back and shaver socket and the combination gas-fired boiler to one corner, obscure glazed windows, and radiator.
<br />
<br />GARDEN
<br />Partly enclosed by fencing and with a gate to the far end, leading to a shared passage way.
<br />
<br />
<br />COUNCIL TAX BAND: B
<br />
<br />ENERGY PERFORMANCE RATING: D64 | 1 | 1 | £ 195,000 | Friday, 11-Feb-22 17:12:33 UTC |
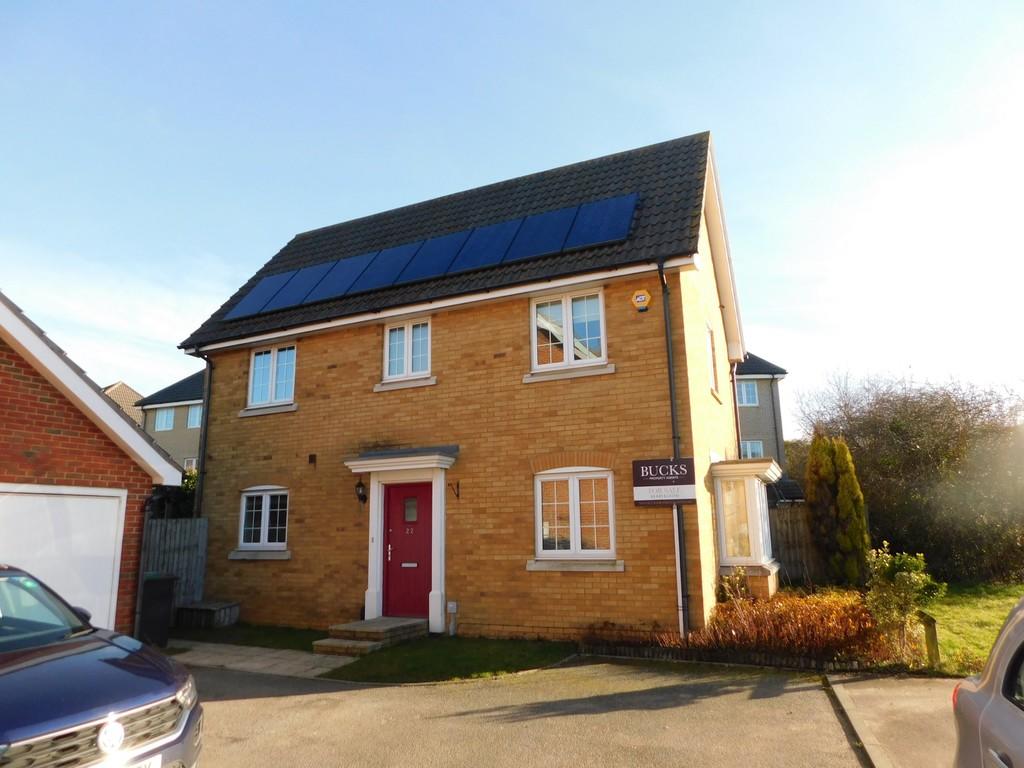 | Lapwing Grove, Stowmarket <strong></strong> <strong></strong> Bucks Property Agents are delighted to offer for sale this THREE/FOUR BEDROOM DETACHED HOME well situated on an elevated location overlooking Stowmarket and the playing fields beyond. The property benefits from a useful WORK FROM HOME OFFICE or additional BEDROOM to the rear of the garage, which is of an exceptional size with additional off-road parking. The property is located in a QUIET CUL-DE-SAC with very little passing traffic. The property boasts SEALED UNIT DOUBLE GLAZING, GAS RADIATOR CENTRAL HEATING, EN-SUITE TO MASTER and NO UPWARD CHAIN.<br />Stowmarket offers many amenities including local businesses, schools, leisure centre, major supermarkets, railway station with main rail links to London Liverpool Street and easy access to the A14 corridors.<br />The agents would recommend an internal inspection at the earliest opportunity to appreciate this excellent accommodation on offer. <br /><br /><strong>ENTRANCE</strong> <strong>HALL:</strong> <strong></strong> With under stairs cupboard, laminate style flooring and radiator. <br /><br /><strong>WC:</strong> <strong></strong> With low level WC, hand basin, laminate style flooring and extractor fan. <br /><br /><strong>DINING</strong> <strong>ROOM:</strong> <strong></strong> With laminate style flooring, French doors to outside and stairs to first floor. <br /><br /><strong>KITCHEN:</strong> <strong></strong> With range of high and low level units, gas hob, electric oven with extractor hood and fan, integrate fridge freezer and dishwasher, plumbing for washing machine, sink and drainer, gas boiler in cupboard and window to front. <br /><br /><strong>SITTING</strong> <strong>ROOM:</strong> <strong></strong> Which is a light and airy room with double aspect windows to front and bay window to side overlooking the playing area, TV point, and telephone point and two radiators. <br /><br /><strong>FIRST</strong> <strong>FLOOR</strong> <strong>LANDING:</strong> <strong></strong> With loft access, airing cupboard that is shelved and houses the lagged hot water cylinder. <br /><br /><strong>BEDROOM</strong> <strong>ONE:</strong> <strong></strong> With double aspect widows to front and side with far reaching views over Stowmarket, TV point, telephone point and radiator. There is a dressing area with triple fitted wardrobes leading to: <br /><br /><strong>EN-SUITE</strong> <strong></strong> <strong></strong> With low level WC, hand basin, shower in separate cubicle, extractor fan, shaving point and radiator. <br /><br /><strong>BEDROOM</strong> <strong>TWO:</strong> <strong></strong> With window to front and radiator. <br /><br /><strong>BEDROOM</strong> <strong>THREE:</strong> <strong></strong> With window to rear and radiator. <br /><br /><strong>BATHROOM:</strong> <strong></strong> With window to front, low level WC, pedestal hand basin, bath with mixer tap and shower attachments, tiled splash backs and shaving point. <br /><br /><strong>OUTSIDE:</strong> <strong></strong> The property is situated at the end of a cul-de-sac with off-road parking for up to two vehicles. There is a small garden to the front. A driveway gives access to a garage with up and over door with power and light connected and personnel door leading to home office or further accommodation. To the rear of the property is a good sized garden that comprises of lawn, patio, shrub borders, trees, insulated shed, summer house that can be used for storage or office space and the garden is surrounded by fencing. <br /> <br /><br /><strong>HOME</strong> <strong>OFFICE/BEDROOM</strong> <strong>FOUR</strong> <strong></strong> With power and light connected. | 3 | 0 | £ 325,000 | Wednesday, 09-Feb-22 16:54:39 UTC |
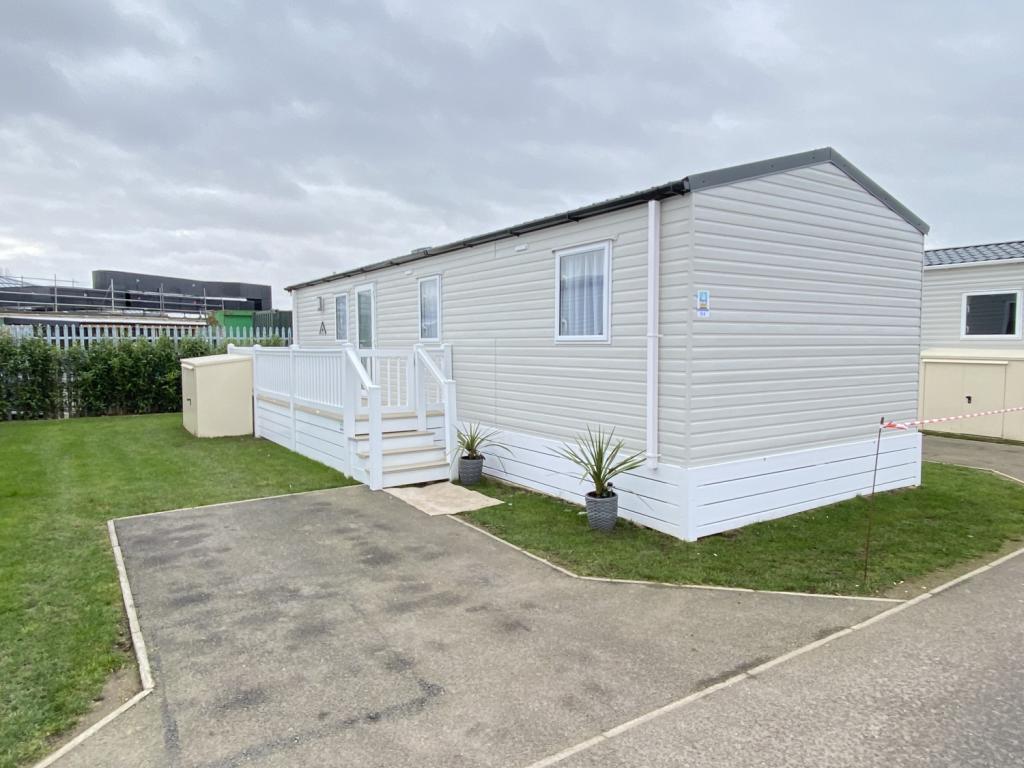 | OW04 Beach Caravan Park, Felixstowe. The 2021 Atlas Eden is an exceptionally well presented three bedroom caravan situated on the popular Felixstowe Beach Club Holiday Resort. Offering, open plan living/kitchen area, cloakroom, shower room, bedroom 1 and two further bedrooms. The caravan benefits gas fired central heating, ... | 3 | 1 | £ 39,995 | Friday, 04-Feb-22 19:01:29 UTC |
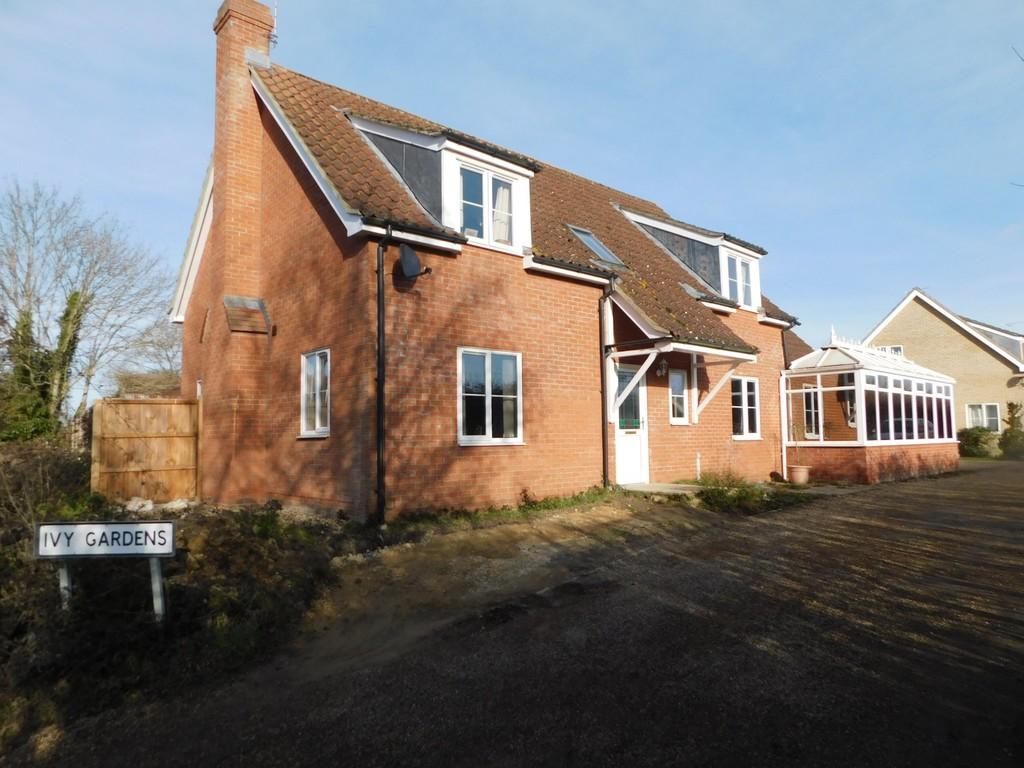 | Ivy Gardens, Finningham <strong></strong> <strong></strong> Bucks Property Agents are delighted to offer for sale this FOUR BEDROOM INDIVIDUALLY DESIGNED DETACHED HOUSE. The property boasts SEALED UNIT DOUBLE GLAZING, OIL RADIATOR CENTRAL HEATING, GOOD SIZED WRAP-AROUND CONSERVATORY, SINGLE GARAGE and OFF-ROAD PARKING. The property affords three double bedrooms, spacious living accommodation throughout and has been recently updated including new flooring downstairs, decorating and new landscaping to the rear garden. The property is located in the desirable village of Finningham located between Stowmarket and Diss which offer may amenities.<br /><br />The agent would recommend an internal inspection at the earliest opportunity to appreciate this excellent accommodation on offer. <br /><br /><strong>HALLWAY:</strong> <strong></strong> With LVT flooring, telephone point and radiator. <br /><br /><strong>SITTING</strong> <strong>ROOM:</strong> <strong></strong> Which is a generous size with window to front and to the side, patios doors to rear, TV point, two radiators, open fireplace with wood burner inset. There are double doors off the sitting room leading to the dining room. <br /><br /><strong>DINING</strong> <strong>ROOM:</strong> <strong></strong> With window to rear and radiator. <br /><br /><strong>STUDY/SNUG:</strong> <strong></strong> With window to front and radiator. <br /><br /><strong>WC:</strong> <strong></strong> With LVT flooring, low level WC, pedestal basin and radiator. <br /><br /><strong>KITCHEN:</strong> <strong></strong> With range of high and low level units, window to side and patio doors to rear, electric hob and oven with extractor hood and fan , sink and drainer, radiator and LVT flooring. <br /><br /><strong>UTILITY</strong> <strong>ROOM:</strong> <strong></strong> With range of units, plumbing for washing machine, space for tumble dryer, sink and drainer, tiled splash backs and worktops, window to rear, door to outside and LVT flooring. <br /><br /><strong>CONSERVETORY:</strong> <strong></strong> Which is "L" shaped and wraps around the property with a door to rear. <br /><br /><strong>FIRST</strong> <strong>FLOOR</strong> <strong>LANDING:</strong> <strong></strong> With window to front, loft access, radiator and storage cupboard. <br /><br /><strong>BEDROOM</strong> <strong>ONE:</strong> <strong></strong> With window to front and radiator. <br /><br /><strong>EN-SUITE:</strong> <strong></strong> With Velux window, low level WC, pedestal basin, shower in separate cubicle and corner bath with mixer tap. <br /><br /><strong>BEDROOM</strong> <strong>TWO:</strong> <strong></strong> With window to front and radiator. <br /><br /><strong>BEDROOM</strong> <strong>THREE:</strong> <strong></strong> With window to side and radiator. <br /><br /><strong>BERDROOM</strong> <strong>FOUR:</strong> <strong></strong> With window Velux window to front, radiator, cupboard and built-in wardrobe. <br /><br /><strong>BATHROOM:</strong> <strong></strong> With Velux window, bath, low level WC, pedestal basin, shower in separate cubicle and heated towel rail. <br /><br /><strong>OUTSIDE:</strong> <strong></strong> The front garden has patio slabs leading to the front door, grass and shingle areas where the owners have created a parking space. There is a single garage with up and over door, power and light connected and a personnel door to rear. There is also a driveway with parking for one vehicle. A side gate leads to a rear garden that has been vastly landscaped to incorporate artificial grass, newly laid patio, summer house, raised pond with a water feature, new fencing and there is a partitioned area with shingle and fencing. | 4 | 0 | £ 425,000 | Tuesday, 01-Feb-22 16:21:38 UTC |
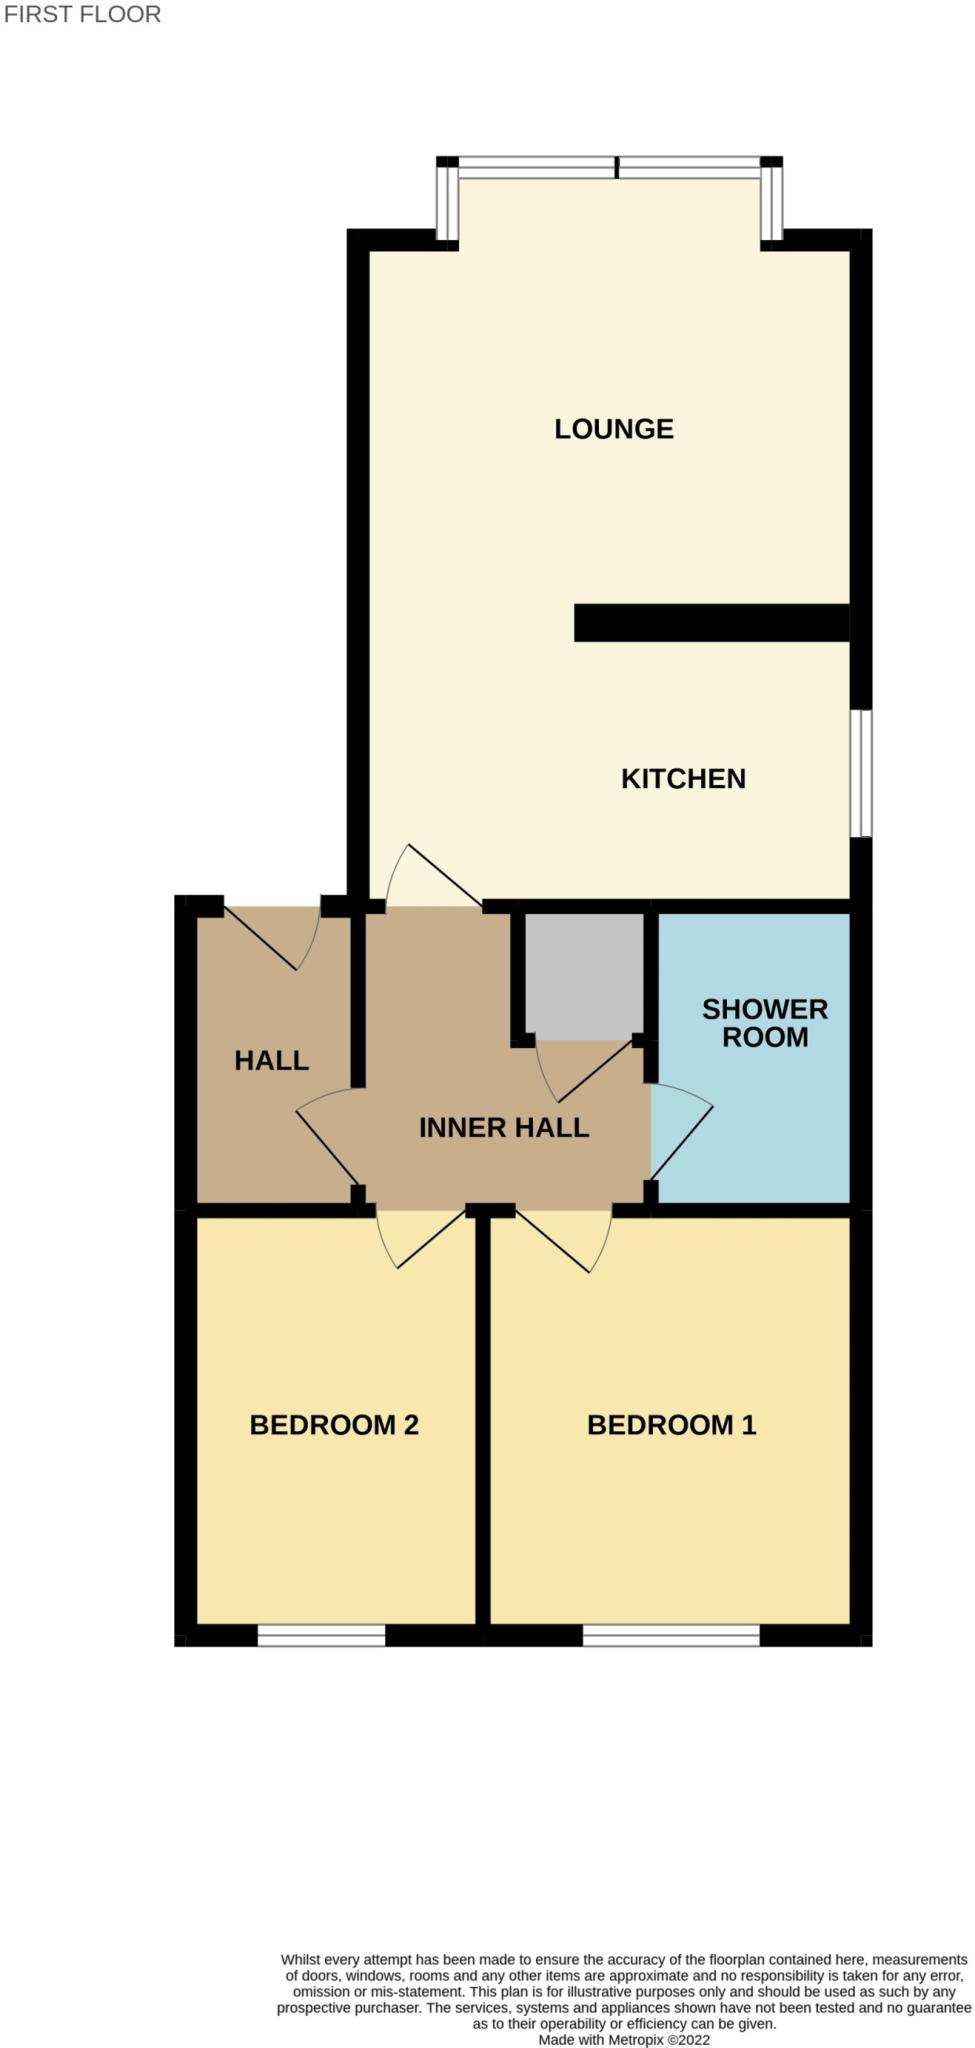 | Felix Road, Felixstowe <p>A first floor flat situated in a block of just five flats, a short walk from the town centre and a 10 minute walk from the sea front. The accommodation comprises, communal entrance hall with stairs to front door, entrance hall, hallway, master bedroom, shower room, bedroom two, kitchen and lounge. Further benefitting gas fired central heating and en-bloc single garage. No onward chain.</p> | 2 | 1 | £ 175,000 | Tuesday, 01-Feb-22 15:02:53 UTC |
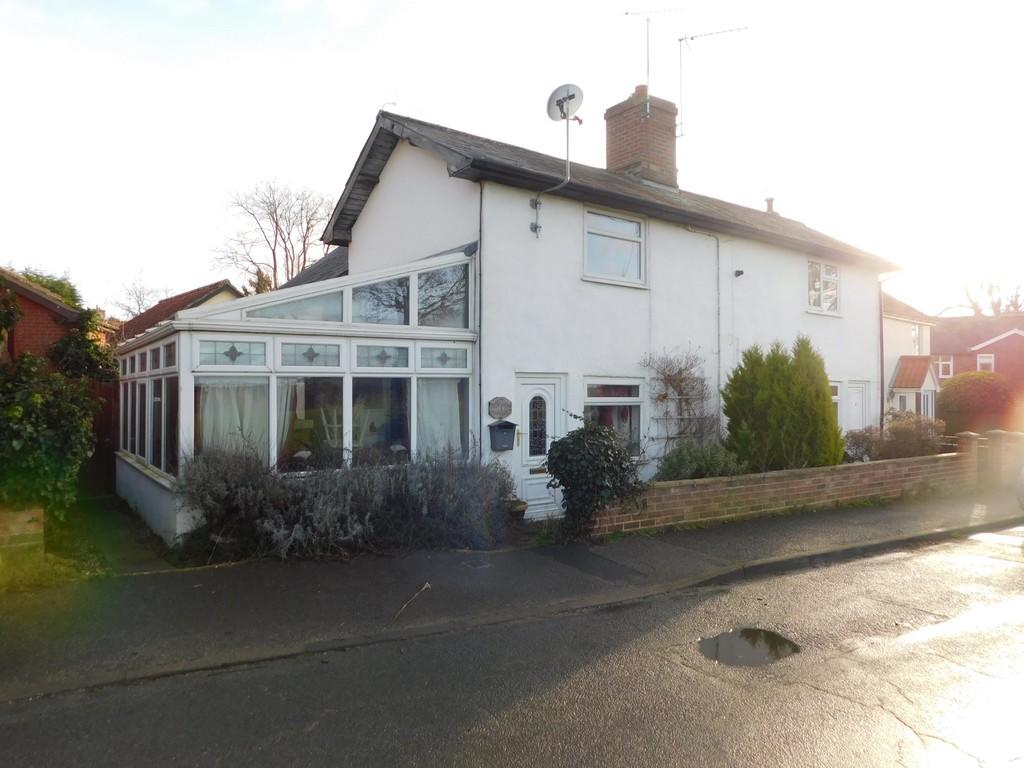 | The Folly, Haughley <strong></strong> <strong></strong> Bucks Property Agents are delighted to offer for sale this THREE BEDROOM EXTENDED SEMI DETACHED COTTAGE built in 1842 and located the extremely sought after village of HAUGHLEY. The property boasts SEALED UNIT DOUBLE GLAZING, GAS RADIATOR CENTRAL HEATING, THREE RECEPTION ROOMS, DOWNSTAIRS SHOWER ROOM, PRIVATE REAR GARDEN and FAR REACHING VIEWS over fields to the front. <br /><br />Haughley has many amenities including local shop, post office, bakery, pub, restaurants and is within easy access of the A14 corridor. <br /><br />The agents would recommend and internal inspection at the earliest opportunity to appreciate this excellent accommodation on offer. <br /><br /><strong>SITTING</strong> <strong>ROOM:</strong> <strong></strong> With window to front, brick fireplace with electric fire inset, radiator and French doors leading to: <br /><br /><strong>CONSERVATORY:</strong> <strong></strong> With vaulted ceiling and electric fire in wooden surround. <br /><br /><strong>DINING</strong> <strong>ROOM:</strong> <strong></strong> With ceramic tiled floor, pantry, cupboard, radiator and window to rear. There is also a doorway with stairs leading to the first floor. <br /><br /><strong>KITCHEN:</strong> <strong></strong> With modest range of units, granite worktops, sink, tiled splash backs, space for cooker, plumbing for washing machine, space for fridge freezer, window to rear and to the side and door to outside. <br /><br /><strong>REAR</strong> <strong>LOBBY:</strong> <strong></strong> With ceramic tiled floor and this leads to: <br /><br /><strong>SHOWER</strong> <strong>ROOM:</strong> <strong></strong> With ceramic tiled floor, corner shower in separate cubicle, low level WC, pedestal basin, heated towel rail and tiled splash backs. <br /><br /><strong>FIRST</strong> <strong>FLOOR</strong> <strong>LANDING:</strong> <strong></strong> Which is a good sized space with Velux window, loft access and radiator and could be utilised as a work space. <br /><br /><strong>BEDROOM</strong> <strong>ONE:</strong> <strong></strong> With window to front with far reaching views over fields, radiator, fitted wardrobe to one wall,telephone point and airing cupboard. <br /><br /><strong>BEDROOM</strong> <strong>TWO:</strong> <strong></strong> With window to rear, radiator and telephone point. <br /><br /><strong>BEDROOM</strong> <strong>THREE:</strong> <strong></strong> With new wall hung combi boiler and telephone point. <br /><br /><strong>OUTSIDE:</strong> <strong></strong> To the front of the property are mature shrubs, wall and pathway leading to side gate giving access to the rear garden. The rear garden comprises of patio, artificial grass, shed and further patio the garden surrounded by wall and fencing | 3 | 0 | £ 250,000 | Tuesday, 01-Feb-22 14:52:20 UTC |
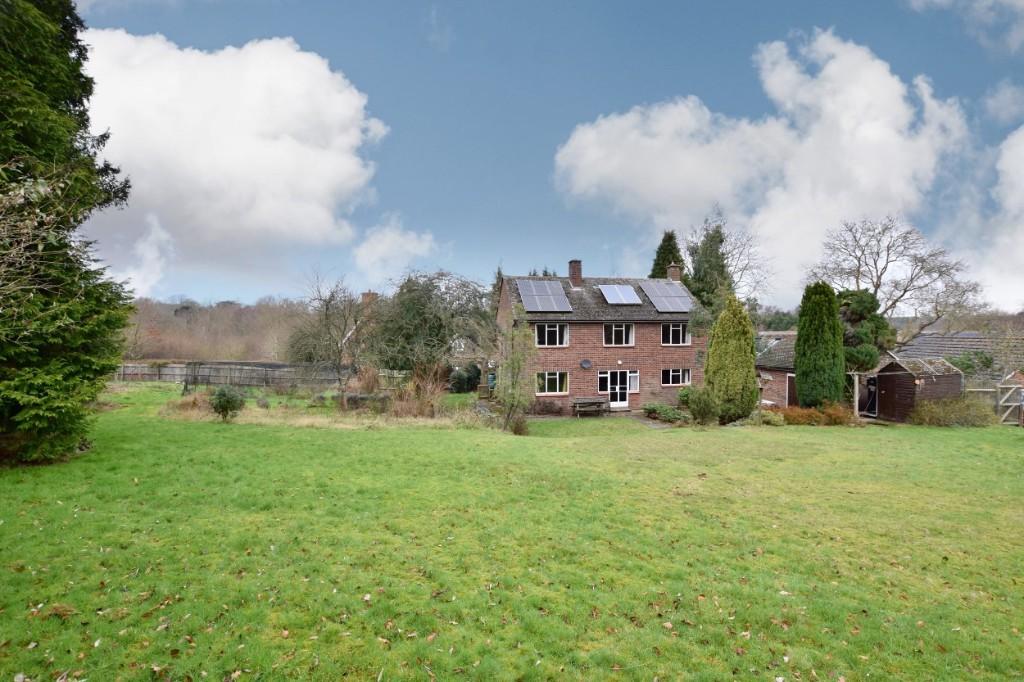 | Bealings Road, Martlesham, IP12 4RW Mortimers are delighted to be able to offer for sale this superb 1960's four bedroom detached house in the highly sought-after area of Old Martlesham. This is a rare opportunity for someone to acquire this unique detached house which sits on a large plot and has full planning permission for a three bedroom detached dwelling within the grounds with services already available. Struie was built in 1960 and offers spacious family accommodation and still retains many of its original features. The property benefits from oil fired central heating to radiators and has PV panels on the roof, the benefits of this can be transferred to the new buyers. The garden extends to approximately 0.5 of an acre with a range of fruit and mature trees backing onto mature woodland which is a haven for wildlife. We hold full plans for the new build "Beechwood" which will be made available on viewing or you may look at the details on the East Suffolk Council website, planning reference DC/19/4716/FUL. Old Martlesham offers a wide range of facilities including excellent primary school, village shop and post office, superb fish and chip shop and The Red Lion pub/restaurant. Ideally located for easy access to the main towns of Woodbridge, Ipswich and Felixstowe.
<br />
<br />
<br />THE ACCOMMODATION WITH APPROXIMATE ROOM SIZES:-
<br />
<br />
<br />Covered entrance to glazed front door leading to:
<br />
<br />ENTRANCE PORCH:
<br />With large window to front aspect and further window to side aspect, tiled floor, wall light, glazed hardwood door to:
<br />
<br />ENTRANCE HALL:
<br />Spacious entrance hall with herringbone parquet flooring, window to front aspect, radiator, under stairs storage cupboard, wall light. Door to:
<br />
<br />CLOAKROOM:
<br />Window to front aspect, low level W.C, wall mounted wash hand basin, part tiled walls, vinyl flooring.
<br />
<br />KITCHEN: 16'1 X 10'11
<br />Fitted with a range of cream fronted base and wall units with Formica worktop and breakfast bar, two stainless steel sink units, floor-standing oil fired boiler, walk-in larder cupboard housing consumer unit for PV panels. Window to front aspect, door from kitchen to side porch providing covered access to large garage measuring 22'10 x 15'2. From the kitchen there are double doors to:
<br />
<br />DINING ROOM: 12 X 11'10
<br />Window and double doors to rear garden (south-facing). Tiled fireplace with open fire (not tested), radiators, coved ceiling, picture rail, fitted carpet.
<br />
<br />SITTING ROOM: 20'4 X 12
<br />Bay window to front aspect, radiator, herringbone parquet flooring, tiled fireplace with open fire (not tested), further windows to side and rear aspects (south facing), coved ceiling.
<br />
<br />Stairs to FIRST FLOOR LANDING
<br />Large window to front aspect, fitted carpet, storage cupboard and further cupboard housing foam-lagged hot water tank. Doors leading to:
<br />
<br />BEDROOM ONE: 12 X 11'10
<br />Window to rear aspect (south facing), radiator, fitted carpet.
<br />
<br />BEDROOM TWO: 11'10 X 10'11
<br />Window to rear aspect (south facing), built-in cupboard, fitted carpet, radiator.
<br />
<br />BEDROOM THREE: 11'10 X 9'7
<br />Window to rear aspect (south facing,) radiator, fitted carpet, fitted wardrobes.
<br />
<br />BEDROOM FOUR: 12' X 8'4
<br />Window to front aspect (north facing), radiator, fitted carpet.
<br />
<br />BATHROOM:
<br />Fitted with a pink coloured suite comprising panel bath and pedestal wash hand basin, window to front aspect, part tiled walls, fitted carpet.
<br />
<br />SEPARATE W.C.
<br />Window to side aspect, low level W.C.
<br />
<br />GARAGE
<br />Accessed via the Entrance Porch. Light & power connected. Inspection pit and workbench.
<br />
<br />OUTSIDE:
<br />Struie is approached via a long tree-lined driveway which leads to the property. There is ample hard standing for three to four cars and a curved carport in front of the garage. The property benefits from a large garden of approximately 0.5 acres and is enclosed by mature hedging and timber fencing. To the West side the garden backs onto mature woodland. There are various outbuildings including timber garden shed and two summerhouses. The plot for the new build "Beechwood" is set well away from the main house and services have been put in place. We will have full plans available for buyers to view when viewing the main property.
<br />
<br />Properties like this very rarely become available in such an idyllic location so we are expecting a high level of interest.
<br />
<br />
<br />COUNCIL TAX BAND: D
<br />
<br />EPC RATING : TBC
<br />
<br />
<br />VIEWINGS BY APPOINTMENT ONLY | 4 | 0 | £ 725,000 | Tuesday, 01-Feb-22 14:29:07 UTC |
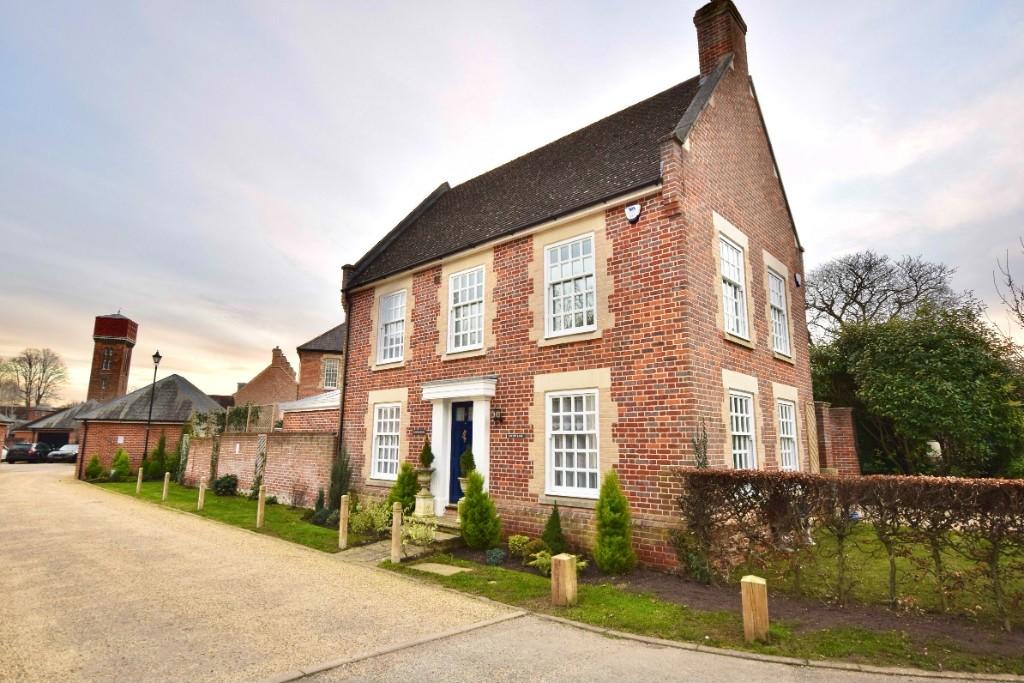 | Scott Lane, Melton Park, IP12 1TJ THE ACCOMMODATION WITH APPROXIMATE ROOM SIZES:-
<br />
<br />
<br />Front door opens into:
<br />
<br />
<br />ENTRANCE HALL
<br />Tiled floor. Radiator and coved ceiling.
<br />
<br />
<br />CLOAKROOM
<br />Tiled floor and walls. Vanity wash basin and WC, chrome heated towel rail, coved ceiling and an extractor fan.
<br />
<br />
<br />SITTING ROOM 18' x 11'8
<br />Tiled floor. Georgian style sash windows to the side aspects, either side of the chimney breast with inset wood burning stove and bressummer above. Further window to front aspect, TV & telephone points, radiator, coved ceiling and recessed downlighters.
<br />
<br />
<br />KITCHEN DINING ROOM 18' x 9'9
<br />Tiled floor. Stylish fitted kitchen with white Corian worktops incorporating an inset sink with drainer and mixer tap above. Tiled splashbacks. Cream cupboards and wide pan drawers below plus an integrated Neff dishwasher. Baby blue wall mounted cupboards. Four ring gas hob with stainless steel splashback and hood above. Eye-level Neff electric double fan oven. A Georgian style sash window overlooks the garden. To the opposite wall is an arrangement of large cupboards surrounding a space for an American-style fridge-freezer. Further window to front aspect. Radiator, coved ceiling and downlighters. Bi-folding glazed oak doors lead into The Garden Room, and an opening leads into:
<br />
<br />
<br />UTILITY ROOM
<br />Tiled floor. Worktop with space and plumbing below for a washing machine, cupboard alongside and above. Door to understairs storage cupboard and an external oak door opening out to the driveway.
<br />
<br />
<br />GARDEN ROOM 12'2 x 8'8
<br />Tiled floor. Fully double glazed with windows overlooking the garden and sliding patio doors leading out, plus a large lantern window to the roof.
<br />
<br />
<br />From the Entrance Hall, the staircase with fitted carpet and handrail leads up to the landing which is continued with carpet, has a window to the rear aspect, and two corner cupboards either side. Radiator, coved ceiling and recessed downlighters.
<br />
<br />
<br />MASTER BEDROOM 11'8 x 11'2
<br />Fitted carpet. Georgian style sash windows to the front and side aspects, radiator and coved ceiling.
<br />
<br />
<br />EN-SUITE SHOWER ROOM
<br />Tiled floor and walls. Vanity unit comprising WC and wash basin with mirrored medicine cabinet and shaver socket above. Chrome heated towel rail and a large shower cubicle with mixer shower unit. Obscure glazed sash window, extractor fan, coved ceiling and recessed downlighters.
<br />
<br />
<br />BEDROOM TWO 9'9 x 9'5
<br />Fitted carpet. Georgian style windows to front and side aspects, radiator, coved ceiling.
<br />
<br />
<br />BEDROOM THREE 11'8 x 6'7
<br />Fitted carpet, window to side aspect, radiator and coved ceiling.
<br />
<br />
<br />SHOWER ROOM
<br />Tiled floor and walls. Large wash basin with mirrored medicine cabinet above, WC corner shower with mixer shower unit, chrome heated towel rail and an obscure glazed window. Extractor fan.
<br />
<br />
<br />A length of lawn with planted borders fronts the house, continuing round to the side of the property which is bordered by Beech hedging. A gravelled driveway leads through a pillared entrance to the garage with a gate alongside continuing into the walled rear garden. This is initially paved with Indian Sandstone. The remainder of the garden is laid to lawn with native planting to the borders.
<br />
<br />
<br />GARAGE
<br />Light and power connected. Oak side door to rear garden and oak double doors to the driveway. Wall hung gas-fired boiler.
<br />
<br />
<br />COUNCIL TAX BAND: E ENERGY PERFORMANCE RATING: C69 | 3 | 0 | £ 545,000 | Monday, 31-Jan-22 19:41:57 UTC |
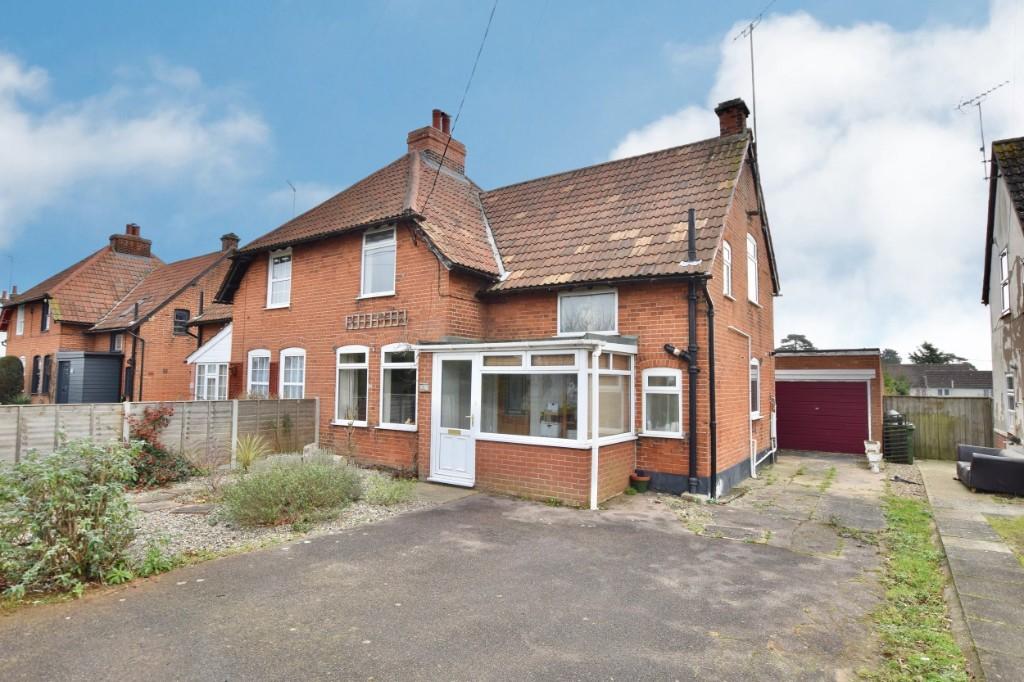 | Old Barrack Road, Woodbridge, IP12 4ET THE ACCOMMODATION WITH APPROXIMATE ROOM SIZES:-
<br />
<br />
<br />
<br />ENTRANCE PORCH
<br />Tiled floor. Glazed front door and windows to the front and side.
<br />
<br />ENTRANCE HALL
<br />Engineered oak floor, radiator.
<br />
<br />DINING ROOM 11'2 x 10'
<br />Engineered oak floor. Two windows to front aspect, radiator and telephone point. Fireplace with alcoves to either side, coved ceiling.
<br />
<br />SITTING ROOM 14'6 x 12'
<br />Engineered oak floor. Two windows to the rear aspect, radiator, TV point. Original tiled open fireplace with inset grate. Shelving and cupboard to the alcove adjacent. Coved ceiling.
<br />
<br />KITCHEN 12' x 10'5
<br />Tiled floor. Ample worktops with natural stone tiled splashbacks, with drawers below and cupboards above, plus space and plumbing for washing machine and dishwasher. Stainless steel sink with mixer tap, four ring glass ceramic hob with stainless steel hood above. Eye-level electric fan oven. Window to side aspect and glazed external door to rear garden. Newly installed gas-fired boiler to corner wall. Radiator, recessed LED downlighters.
<br />
<br />DOWNSTAIRS SHOWER ROOM
<br />Tiled floor and walls. White suite comprising corner shower with mixer shower unit, WC, and a pedestal wash basin with mirror above. Obscure glazed window, chrome heated towel rail, and a storage cupboard beneath the staircase. Recessed LED downlighters.
<br />
<br />From the Entrane Hall, the staircase with fitted carpet and hand-rail continues up to the Landing: Window to front aspect, large storage cupboard, and a door to:
<br />
<br />CLOAKROOM
<br />Vinyl tiled floor, obscured glazed window, WC and a wash basin with tiled splashback.
<br />
<br />BEDROOM ONE 14'6 x 12'
<br />Fitted carpet, window to the rear aspect, radiator and the original cast iron fireplace with a built-in cupboard to the alcove adjacent. Picture rail.
<br />
<br />BEDROOM TWO 12' x 10'8
<br />Fitted carpet. Window to front side aspect, radiator.
<br />
<br />BEDROOM THREE 11'2 x 10'
<br />Fitted carpet, window to front aspect, radiator and the original cast iron fireplace with shelving to both alcoves. Loft hatch.
<br />
<br />FRONT GARDEN
<br />Landscaped gravel front garden with picket fence. A double width driveway provides ample off-road parking alongside the property, before the garage. Gate leading to:
<br />
<br />REAR GARDEN
<br />Enclosed with fencing and predominantly laid to lawn with numerous shrubs and small trees. The garden is centred by a seating area which is framed by a pergola, and with a further seating area to the far end of the garden, enjoying the evening sun.
<br />
<br />GARAGE 21'6 x 9'4
<br />Light and power connected. Up-and-over door to front driveway, plus a side door and window to the garden.
<br />
<br />SERVICES
<br />Mains gas, electricity, water and drainage. Heating and hot water from a recently installed gas-fired boiler.
<br />
<br />COUNCIL TAX BAND: C
<br />
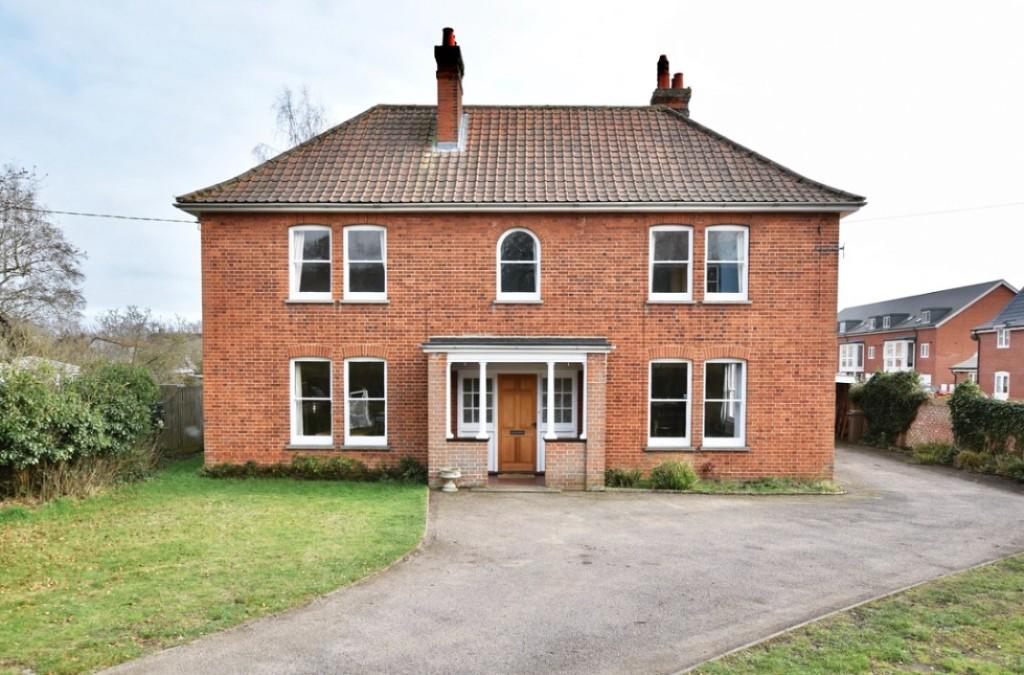
<br />ENERGY PERFORMANCE RATING: TBC | 3 | 0 | £ 380,000 | Friday, 28-Jan-22 14:48:03 UTC |
 | Melton Road, Woodbridge, IP12 1NH THE ACCOMMODATION WITH APPROXIMATE ROOM SIZES:-
<br />
<br />
<br />Pillared storm porch with quarry tiled floor and front door with small pane windows to either side, opening into
<br />
<br />ENTRANCE HALL
<br />Exposed floor timbers, picture rail, radiator and an L-shaped staircase to one side.
<br />
<br />KITCHEN BREAKFAST ROOM 4.60m x 4.89m (15'1" x 16'1")
<br />With tiled floor, sash windows to front aspect plus another two to the side. Bespoke reclaimed pine kitchen with an ash worktop to one wall and an inset twin bowl sink, with mixer tap and drainer. Cupboards and drawers, plus a pull out bin below, and space and plumbing for a dishwasher, glazed cabinets built on top, tiled splash backs and a range cooker with drawers and cupboards to either side and pan rack above. Alcove to chimney breast, coved ceiling and radiator. Door to one corner opening into a pantry cupboard, with a window and shelving enclosed.
<br />
<br />SITTING ROOM 4.26m x 4.91m (14' x 16'1")
<br />Exposed floor timbers, double sash windows to front aspect, plus a further window to the side, original cast iron fireplace with decorative tiling, fitted shelving to the alcove alongside, TV point above, radiators and picture rail. An opening continues to
<br />
<br />DINING ROOM 4.26m x 4.91m (14' x 16'1")
<br />Continued with exposed floor timbers, sash windows to side aspect and French styled doors leading out to the rear garden. Original cast iron fireplace, with decorative tiling, picture rail and radiator.
<br />
<br />UTILITY ROOM
<br />Laminate wood effect floor, worktop to one side with stainless steel sink and cupboards below. Space and plumbing for a washing machine, built in cupboards to the opposite wall, window and external door to the rear garden.
<br />
<br />STUDY 2.53m x 4.75m (15'7" x 8'4")
<br />Engineered oak floor, large window the rear aspect, plus a high level window to the side, coal effect gas fire, and loft hatch.
<br />
<br />CLOAKROOM
<br />Engineer oak floor, WC, wash basin, extractor fan, and obscure glazed window to study.
<br />
<br />From the entrance hall the wide stair case with fitted carpet leads up to the landing, continued with carpet and with a radiator, two windows to the rear aspect, plus an airing cupboard housing the hot water cylinder, loft hatch and picture rail.
<br />
<br />BEDROOM ONE 4.26m x 4.91m (14' x 16'1")
<br />Exposed floor timber, double sash window to the rear aspect plus a further window to the side, picture rails, radiator, door opening into
<br />
<br />JACK AND JILL ENSUITE
<br />With a laminate wood effect floor, obscure glazed sash window to the side aspect, tiling to the walls and suite comprising a corner shower cubicle, pedestal wash basin with mirror above, WC, chrome heated towel rail, extractor fan. A second door leads into Bedroom Three.
<br />
<br />BEDROOM TWO 3.10m x 4.89m (10'2" x 16'1")
<br />Laminate wood effect floor, double sash window to front aspect, picture rails.
<br />
<br />BEDROOM THREE 4.28m x 3.09m (14' x 10'2")
<br />Exposed floor timbers, double sash window to front aspect, radiator, picture rail.
<br />
<br />BEDROOM FOUR 2.73m (8'11") max x 2.73m (9')
<br />With tiled floor, arched sash window to front aspect, radiator, picture rails.
<br />
<br />BATHROOM
<br />Laminate wood effect floor, obscure glazed sash window to side aspect. Tiling to walls, suite comprising panelled bath, mixer tap, plus a mixer shower unit and bifold shower screen, pedestal wash basin with mirror above, chrome heater towel rail, extractor fan. SEPARATE WC: Laminate floor, WC and obscure glazed window.
<br />
<br />OUTSIDE
<br />The front garden in enclosed by a brick wall with a gated driveway, providing ample off-road parking for several cars in front of and alongside the property before the garage and carport. A gate continues from the side to the rear garden which is initially decked with doors leading out from the dining room and utility room. The remainder of the garden which is enclosed by fencing is laid to lawn with establish borders.
<br />
<br />SERVICES
<br />Mains gas, electricity, water and drainage.
<br />
<br />COUNCIL TAX BAND: F
<br />
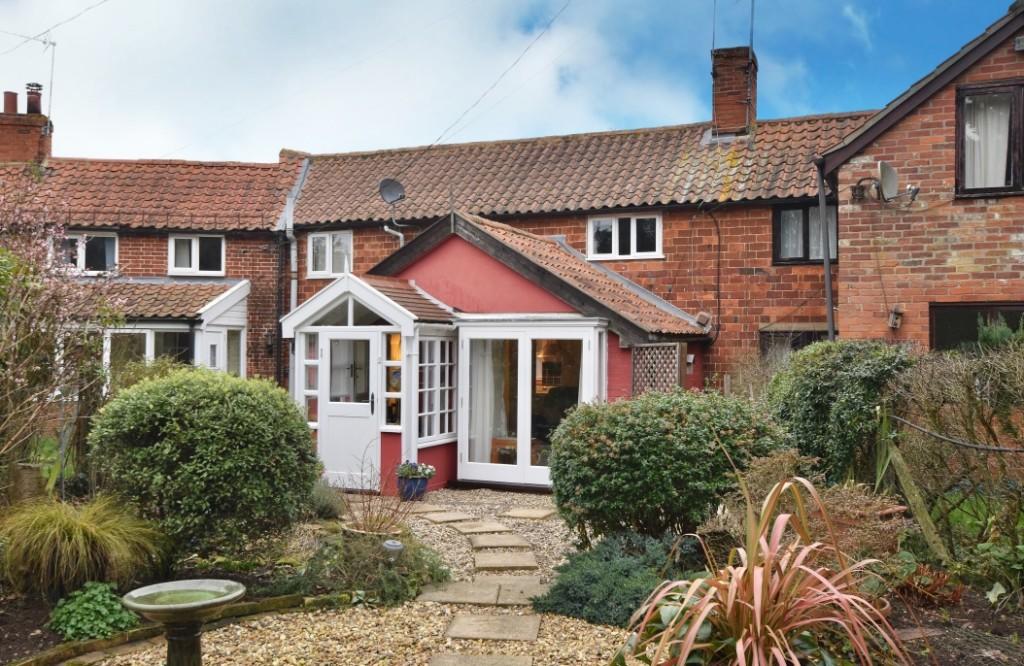
<br />ENERGY PERFORMANCE RATING: TBC | 4 | 0 | £ 865,000 | Friday, 28-Jan-22 08:30:42 UTC |
 | Tunstall Common, Nr Woodbridge THE ACCOMMODATION WITH APPROXIMATE ROOM SIZES:-
<br />
<br />
<br />ACCESS
<br />IP12 2JU. Turn off Orford Road into Mill Lane. Take the next left down a singletrack marked (2,3 & 4 The Common).
<br />
<br />ENTRANCE PORCH
<br />Small pane windows to either side. Door to:
<br />
<br />SITTING / DINING ROOM 13'10 x 10'8
<br />Fitted carpet. French patio doors opening out to the garden. TV & telephone points, radiator.
<br />
<br />INNER HALLWAY
<br />Fitted carpet. Open fronted storage cupboard, thermostat. Opening into:
<br />
<br />KITCHEN 8'10 x 8'10
<br />Vinyl tile effect floor. Worktops with bespoke handmade cupboards and drawers under, plus matching wall mounted units. Inset stainless steel sink with mixer tap, drainer, plus drinking water tap. Tiled splashbacks, four ring electric hob with double oven below and stainless steel hood above. Space and plumbing for a washing machine and a slimline dishwasher. Space to one end for a free-standing fridge-freezer. Water softener. Window to front aspect, radiator and a newly installed oil-fired boiler to one corner.
<br />
<br />BEDROOM TWO 8' x 7'11
<br />Fitted carpet. Former red-brick fireplace which has been made into a useful storage cupboard, window to front aspect, radiator and reading light. Door to:
<br />
<br />EN-SUITE CLOAKROOM
<br />Handmade pine vanity unit with contemporary bowl sink with mixer taps and bevelled tiled splashbacks above, plus mirror and lights. Medicine cabinets to either side, one enclosing the shaver socket, and the other a pull out mirror. WC to opposite wall with shelving above and cupboards to either side. Radiator.
<br />
<br />From the Inner-Hallway, a door opens to the staircase, with fitted carpet and handrail. This leads up to the Landing which is continued with carpet and has a small cupboard to one corner. Loft hatch.
<br />
<br />BEDROOM ONE 12' x 7'7
<br />Fitted carpet. Built-in wardrobes to either side of the chimney, window to rear aspect, radiator.
<br />
<br />SHOWER ROOM
<br />Cork tiled floor. Window to front aspect. Suite comprising: vanity wash basin with drawers and cupboards below, WC, and a corner shower with electric power shower unit. Radiator, electric downflow heater and an extractor fan.
<br />
<br />COTTAGE STYLE GARDEN
<br />South-west facing and landscaped into circular gravelled beds with planted borders surrounding and stepping slabs leading from the house to the garage and driveway. There is a garden shed plus an outside tap.
<br />
<br />GARAGE 17'4 x 8'2
<br />Double doors open out to the driveway, plus a further door and window to one side. Light & power connected.
<br />
<br />SERVICES
<br />Mains electricity, water and drainage. Heating and hot water from a newly installed oil-fired combination boiler.
<br />
<br />COUNCIL TAX BAND: A
<br />
<br />ENERGY PERFORMANCE RATING: D56 | 2 | 0 | £ 275,000 | Wednesday, 26-Jan-22 15:44:46 UTC |
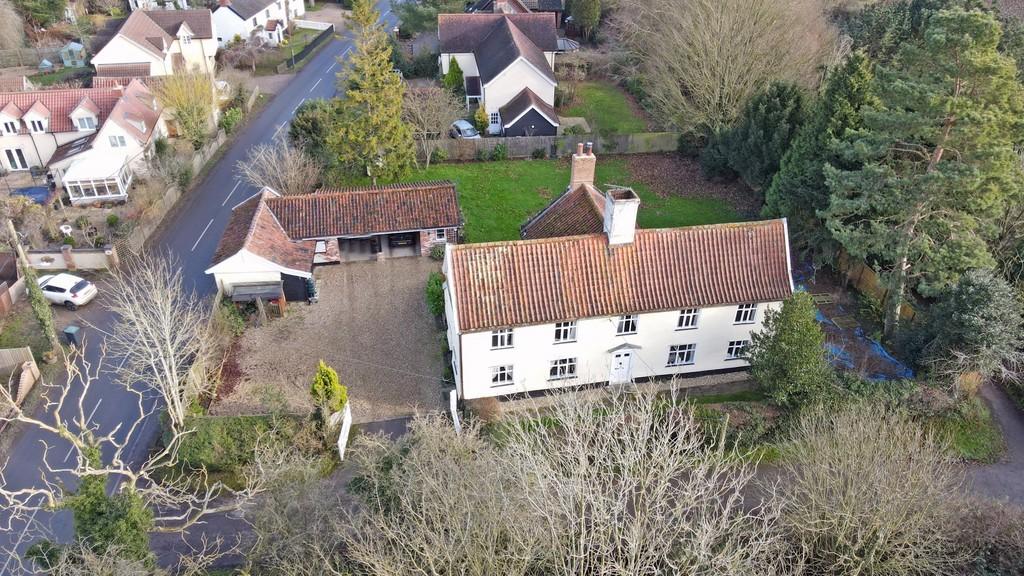 | Church Road, Bacton <strong></strong> <strong></strong> Bucks Property Agents are delighted to offer for sale this beautifully presented FOUR BEDROOM GRADE II LISTED PROPERTY situated in the popular village of Bacton. The property boasts many original features including INGLENOOK FIREPLACES, ORIGINAL FLOORBOARDS, BEAMS THROUGHOUT, FOUR DOUBLE BEDROOMS, THREE RECEPTIONS, STUDY/SNUG, KITCHEN/DINER with a UTILITY ROOM. There is also the benefit of a workshop, CART LODGE, PRIVATE GARDENS and parking for numerous vehicles. <br /><br />Bacton has many amenities including school, village shop, cafes, local business, and recreation grounds. <br /><br />The agent would recommend an internal inspection at the earliest opportunity to appreciate this outstanding accommodation on offer.<br /><br />The accommodation on offer is as follows: <br /><br /><strong>UTILITY</strong> <strong>ROOM:</strong> <strong></strong> With brick flooring, sink and drainer, tiled splash backs, worktops, plumbing for washing machine, space for tumble dryer, radiator, storage cupboard, loft access and window to rear. <br /><br /><strong>WC:</strong> <strong></strong> With brick flooring, low level WC, radiator and storage cupboard. <br /><br /><strong>DINING</strong> <strong>ROOM:</strong> <strong></strong> With brick floor, window to front and to the side, radiator and door to outside. <br /><br /><strong>KITCHEN/DINER:</strong> <strong></strong> With range of solid Oak high and low level units, oak style worktops, stone floor, space for range cooker, extractor hood and fan, space for American fridge freezer, butlers sink, plumbing for dishwasher, wood burner set in fireplace, radiator, two windows to side and door to outside. <br /><br /><strong>STUDY/SNUG:</strong> <strong></strong> With window to rear, telephone point and radiator. <br /><br /><strong>SITTING</strong> <strong>ROOM:</strong> <strong></strong> With two window to front, two radiators and inglenook fireplace. <br /><br /><strong>FRONT</strong> <strong>HALL</strong> <strong>WAY:</strong> <strong></strong> With stone floor, under stairs cupboard and stairs to first floor. <br /><br /><strong>SITTING</strong> <strong>ROOM:</strong> <strong></strong> With window to front, radiator, inglenook fireplace with wood burner inset. <br /><br /><strong>FIRST</strong> <strong>FLOOR</strong> <strong>LANDING:</strong> <strong></strong> With window to front and to the rear, two radiators, storage cupboard and ornamental fireplace. <br /><br /><strong>BEDROOM</strong> <strong>ONE:</strong> <strong></strong> With two windows to front and one to the rear and radiator. <br /><br /><strong>BEDROOM</strong> <strong>TWO:</strong> <strong></strong> With window to front and radiator. <br /><br /><strong>BEDROOM</strong> <strong>THREE:</strong> <strong></strong> With window to front and radiator. <br /><br /><strong>BEDROOM</strong> <strong>FOUR:</strong> <strong></strong> With window to side, radiator and fitted cupboard with hanging rail. <br /><br /><strong>WC:</strong> <strong></strong> With window to rear with low level WC. <br /><br /><strong>BATHROOM:</strong> <strong></strong> With original floorboards, double shower in separate cubicle, bath with mixer tap, pedestal basin, two storage cupboards and worktop, laundry cupboard with radiator inside and window to side. <br /><br /><strong>STAIRS</strong> <strong>LEADING</strong> <strong>TO:</strong> <strong></strong> Loft, which can be converted. <br /><br /><strong>OUTSIDE:</strong> <strong></strong> The property looks over the church. To the front of the property there is lawn, hedging, pathway, front gate and side gate. To the side of the property is a gravel driveway providing parking for numerous vehicles, there is a workshop with power and light connected with a window to side. A Cart Lodge providing parking for three vehicles with storage room and storage area and has power and light connected. The rear gardens comprise of patios, lawns, mature shrubs and trees, shed and the garden is surrounded by fencing. | 4 | 0 | £ 750,000 | Wednesday, 26-Jan-22 13:02:10 UTC |
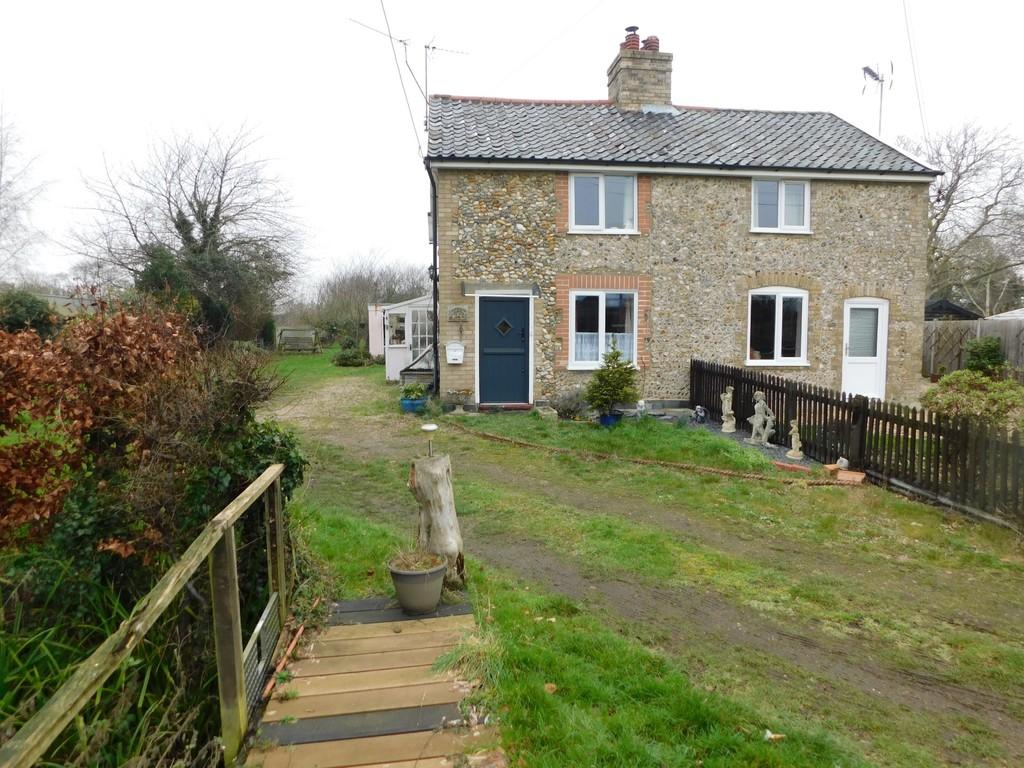 | Warren Lane, Woolpit <strong></strong> <strong></strong> Bucks Property Agents are delighted to offer for sale this THREE BEDROOM SEMI DETACHED COTTAGE situated in an idyllic location in Woolpit. The property boasts SEALED UNIT DOUBLE GLAZING, OIL RADIATOR CENTRAL HEATING, DOWNSTAIRS SHOWER ROOM, OPEN FIRE PLACES AND EXPOSED BEAMS. The property is set within a 1/4 acre STS. Within need of some updating the property is set back from the road and is an outstanding opportunity not to be missed.<br /><br />Woolpit has many amenities including tea shops, village shop, bakery, pubs and is close to Bury St Edmunds and the A14 corridor.<br /><br />The agents would recommend an internal inspection at the earliest opportunity to appreciate this excellent opportunity on offer. <br /><br /><strong>SITTING</strong> <strong>ROOM:</strong> <strong></strong> With fireplace and wood burner inset, window to the front and to the side, radiator and front door. <br /><br /><strong>DINING</strong> <strong>AREA:</strong> <strong></strong> With radiator, beams, brick fireplace and stairs to first floor and window to side. <br /><br /><strong>KITCHEN:</strong> <strong></strong> With range of high and low level units, vinyl style flooring, door leading to lean to, window to rear and to side. There is plumbing for washing machine and a dishwasher, sink and drainer, tiled splash backs, space for fridge freezer, electric hob and there is an electric oven at eye level. <br /><br /><strong>LEAN</strong> <strong>TO:</strong> <strong></strong> Which is surrounded by windows with power and light and door leading to outside. <br /><br /><strong>SHOWER</strong> <strong>ROOM:</strong> <strong></strong> With vinyl flooring, window to rear, shower with tray and shower curtain, low level WC, pedestal basin, radiator and heated towel rail and half tiled walls. <br /><br /><strong>FIRST</strong> <strong>FLOOR</strong> <strong>LANDING:</strong> <strong></strong> With radiator and loft access. <br /><br /><strong>BEDROOM</strong> <strong>ONE:</strong> <strong></strong> With window to front with far reaching views, radiator and fitted wardrobes to one wall. <br /><br /><strong>BEDROOM</strong> <strong>TWO:</strong> <strong></strong> With Velux window, radiator and covered chimney breast. <br /><br /><strong>BEDROOM</strong> <strong>THREE:</strong> <strong></strong> With windows to rear and window to the side with far reaching views and radiator. <br /><br /><strong>OUTSIDE:</strong> <strong></strong> A driveway leads to the property with gardens to the front side and rear which comprise lawn, hedging, mature shrubs and trees and fencing. | 3 | 0 | £ 300,000 | Tuesday, 25-Jan-22 16:52:59 UTC |
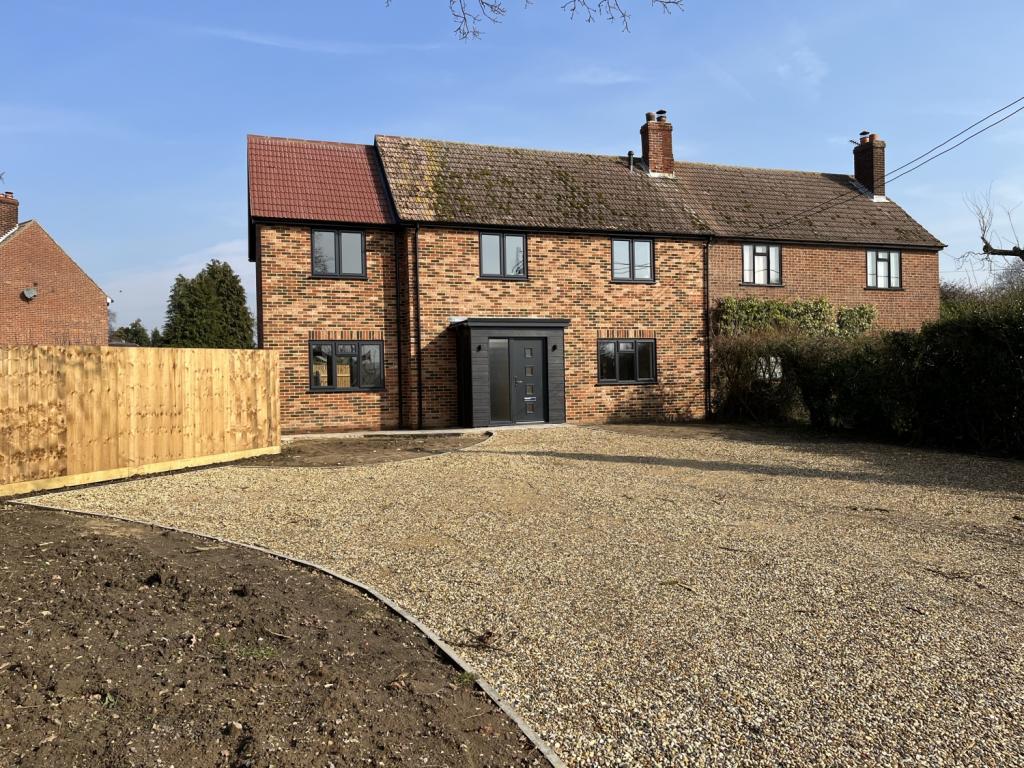 | Burnt House Lane, Kirton Situated in the popular and picturesque village of Kirton, is this recently extended and significantly renovated four bedroom semi-detached family house. The property has undergone a major rebuild, from external walls, all new wiring and central heating throughout, to a brand new kitchen... | 4 | 2 | £ 425,000 | Tuesday, 25-Jan-22 16:00:19 UTC |
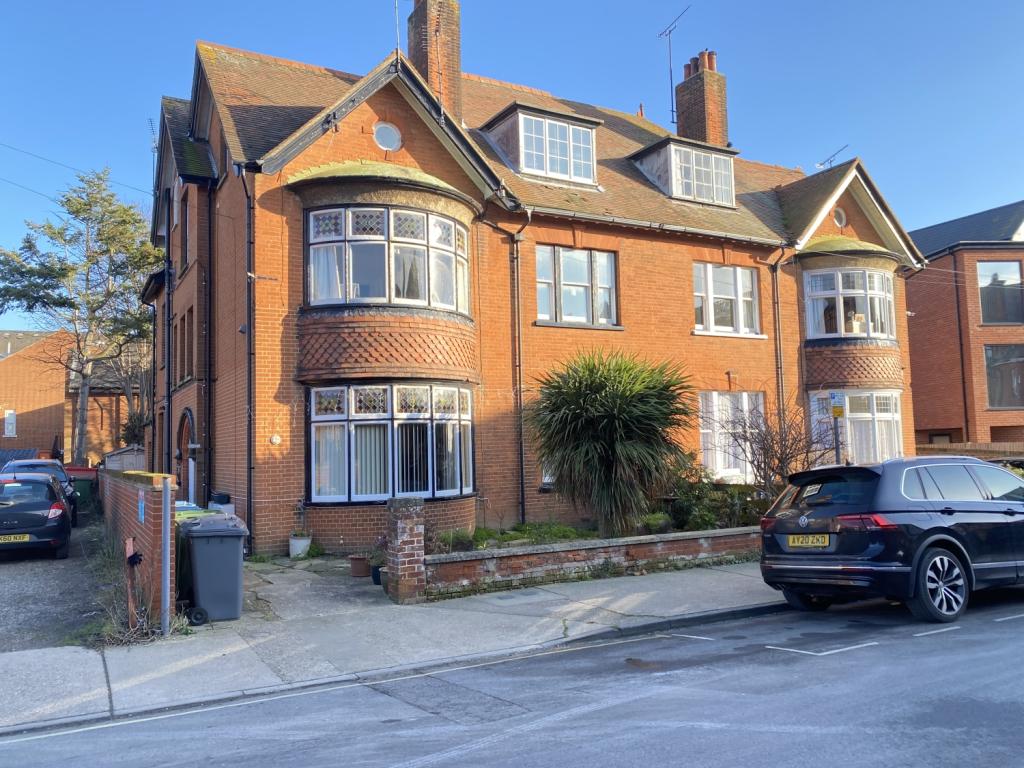 | Stanley Road, Felixstowe A beautifully presented top floor flat close to the sea front and a short distance from town centre. Recently renovated throughout. Viewings are strongly advised! | 2 | 1 | £ 190,000 | Tuesday, 25-Jan-22 13:06:17 UTC |
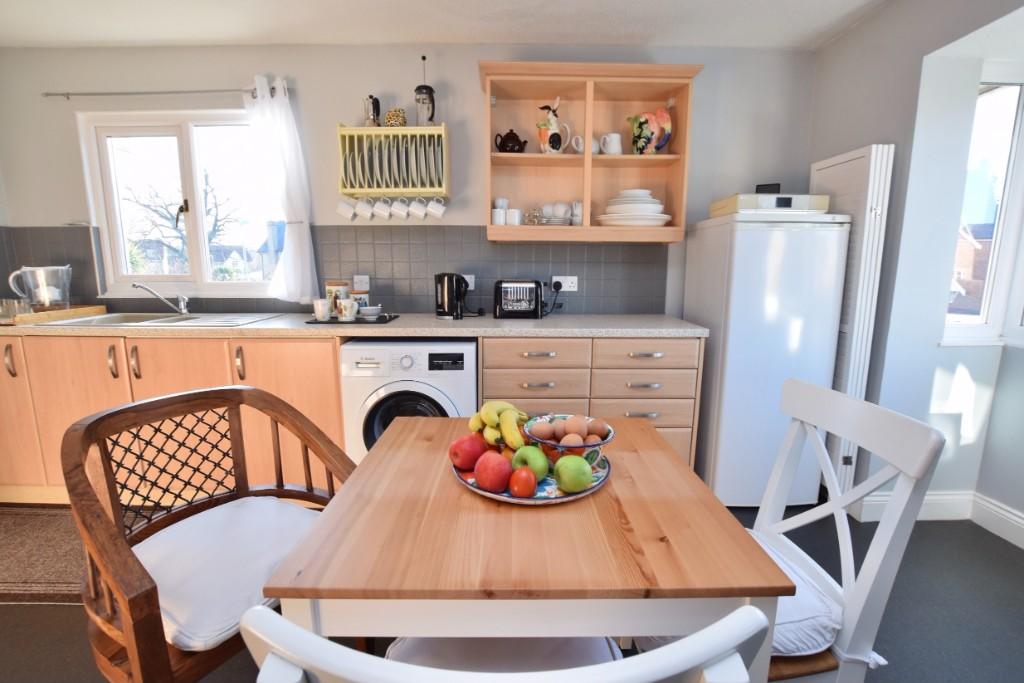 | Sparrows Croft Road, Rendlesham, IP12 2TG THE ACCOMMODATION WITH APPROXIMATE ROOM SIZES:-
<br />
<br />
<br />
<br />An external staircase leads up to the glazed front door, opening into:
<br />
<br />ENTRANCE HALL
<br />Laminate wood effect floor, electric storage heater, two built-in storage cupboards, plus airing cupboard housing the hot water cylinder with dual immersion.
<br />
<br />KITCHEN DINER 15'8 x 12'1
<br />Worktop to side wall with drawers and cupboards below, plus space and plumbing for a washing machine. Inset one-and-half bowl sink with mixer tap and drainer, painted tiled splashbacks, wall hung plate rack and cupboard. Window to side aspect. Further worktop to the opposite wall, with drawers and cupboards below, plus a ceramic hob with stainless steel hood above and painted tiled splashbacks. Wall-mounted cupboards and a Zanussi eye-level electric fan-oven. Box bay window to rear aspect, electric storage heater and loft hatch. Door leading into...
<br />
<br />SITTING ROOM 20' x 11'8
<br />Fitted carpet. Window to rear aspect, electric storage heater and TV point. Second door leading back into the Entrance Hall.
<br />
<br />BEDROOM ONE 12'1 x 9'2
<br />Fitted carpet. Box bay window to front aspect, built-in wardrobe with hanging rail and shelf enclosed.
<br />
<br />BEDROOM TWO 12' x 9'
<br />Fitted carpet. Window to front aspect, built-in wardrobes with hanging rail and shelf enclosed.
<br />
<br />SHOWER ROOM
<br />Vinyl floor. White tiled walls. Shower cubicle with sliding door and mixer shower unit, pedestal wash basin, chrome heated towel rail, WC and extractor fan.
<br />
<br />PARKING
<br />One allocated space, plus visitor's spaces.
<br />
<br />
<br />LEASEHOLD - 960 YEARS REMAINING (2022)
<br />
<br />ANNUAL SERVICE CHARGE: £660.00 (variable)
<br />
<br />SERVICES
<br />Mains electricity, water and drainage.
<br />
<br />COUNCIL TAX BAND: A
<br />
<br />ENERGY PERFORMANCE RATING: TBC | 2 | 0 | £ 165,000 | Monday, 24-Jan-22 11:33:30 UTC |
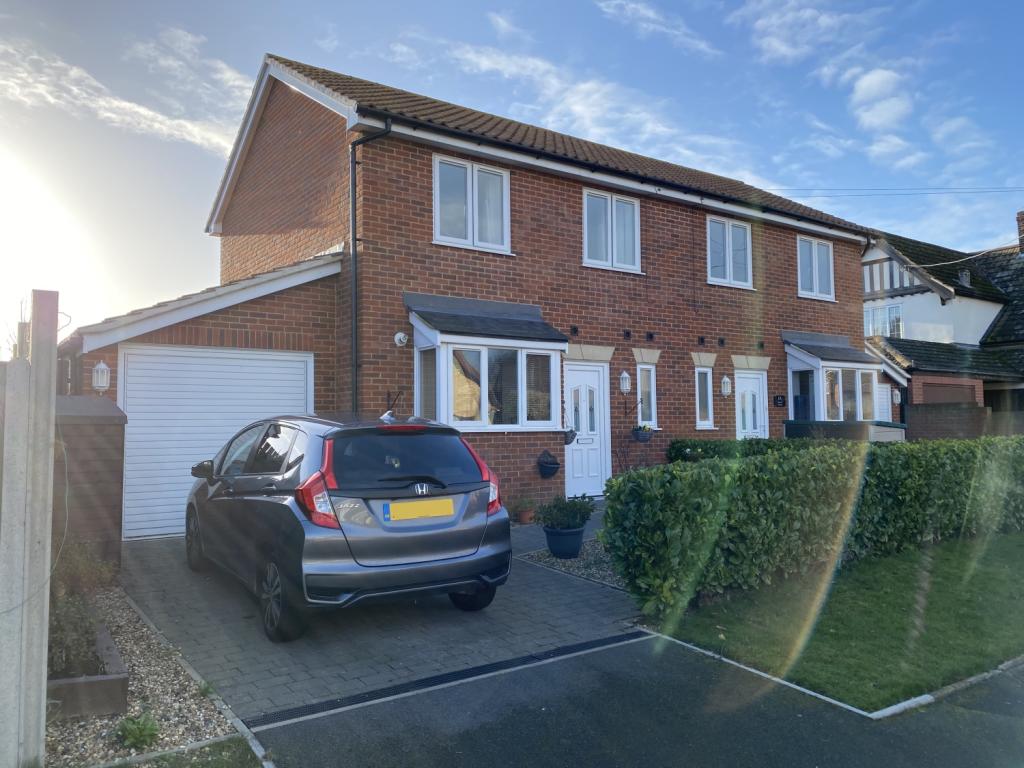 | Second Avenue, Trimley St. Mary <p>A very well presented three bedroom semi-detached family house situated in the popular village of Trimley St Mary. Accommodation comprises, entrance hall, cloakroom, kitchen/diner, lounge leading to the conservatory. First floor offers, master bedroom with en-suite shower room, two further bedrooms and family bathroom. Outside the property benefits a driveway with off road parking and leads to the attached single garage, to the rear the garden is fully enclosed, largely laid to lawn with a good size paved patio.</p><p>The property is ideally located a short distance away from Trimley St Mary Primary School which boasts an Ofsted rating of good. Trimley is also known for its nature walks and ideal location with bus stops and easy access to Felixstowe town centre and Ipswich.<br /></p> | 3 | 2 | £ 325,000 | Friday, 21-Jan-22 17:38:23 UTC |
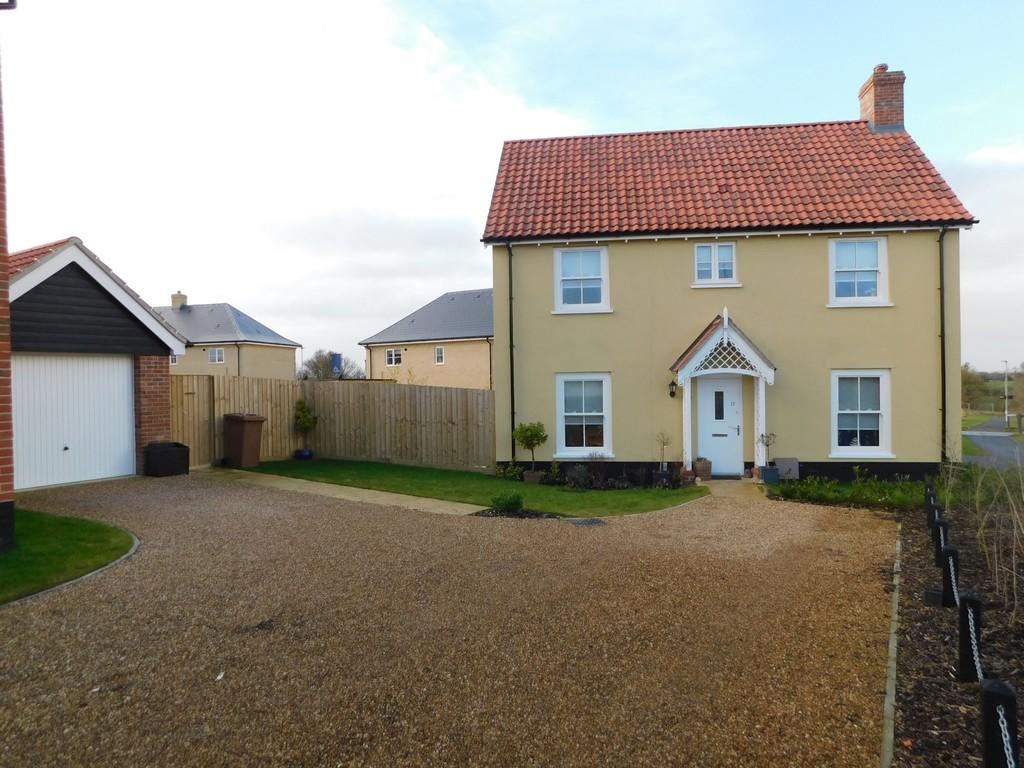 | Drury Close, Onehouse <strong></strong> <strong></strong> Bucks Property Agents are delighted to offer for sale this THREE BEDROOM DETACHED IMMACULATELY PRESENTED HOME built by the popular Hopkins Homes Developers less than one year ago. The property which has been built to the highest of standards boasts SEALED UNIT DOUBLE SASH GLAZING, GAS RADIATOR CENTRAL HEATING, LARGE KITCHEN/DINER, SINGLE GARAGE with additional THREE OFF-ROAD PARKING SPACES. Situated in a prominent position this pristine property benefits from views over fields whilst having easy access into Stowmarket. <br /><br />Stowmarket itself offers many amenities including local business, schools, leisure centre, cinema, restaurants, major supermarkets, Railway Station with main rail links to London Liverpool Street and easy access to the A14 corridor giving access to larger towns such as Bury St Edmunds and Ipswich.<br /><br />The agents would recommend an internal inspection at the earliest opportunity to appreciate this exceptional accommodation on offer. <br /><br /><strong>HALLWAY:</strong> <strong></strong> With vinyl style flooring and radiator. <br /><br /><strong>WC:</strong> <strong></strong> With vinyl style flooring, low level WC, pedestal basin and radiator. <br /><br /><strong>SITTING</strong> <strong>ROOOM:</strong> <strong></strong> With a window to front and side, TV point, two radiator, gas fire with marble hearth and wooden surround. <br /><br /><strong>KITCHEN/DINER</strong> <strong></strong> Which is a generous size with substantial range of high and low level units, window to front and to the side, French doors to side and door to outside, tiled floor and tiled splash backs, stainless steel sink and drainer, gas hob and double electric oven with extractor hood and fan, plumbing for dishwasher and washing machine, space for fridge freezer, radiator and under stairs cupboard.<br /><br /> <br /><br /><strong>FIRST</strong> <strong>FLOOR</strong> <strong>LANDING</strong> <strong></strong> With window to rear and radiator, storage cupboard and an airing cupboard that houses the hot water tank. <br /><br /><strong>BEDROOM</strong> <strong>ONE:</strong> <strong></strong> With window to front, fitted double wardrobe with sliding doors and radiator. <br /><br /><strong>EN-SUITE:</strong> <strong></strong> With window to front, vinyl style flooring, double shower in separate cubicle, low level WC, pedestal basin, shaving point, radiator and tiled splash backs. <br /><br /><strong>BEDROOM</strong> <strong>TWO:</strong> <strong></strong> With window to front, fitted storage cupboard and radiator. <br /><br /><strong>BEDROOM</strong> <strong>THREE:</strong> <strong></strong> With window to side and radiator. <br /><br /><strong>BATHROOM:</strong> <strong></strong> With window to side, vinyl style flooring, bath with mixer tap and shower attachments, low level WC, pedestal basin, shaving point, radiator and half tiled walls. <br /><br /><strong>OUTSIDE:</strong> <strong></strong> To the front of the property are lawn areas with a central pathway leading to the front door with storm porch. There are shrub borders and hedging with driveway providing off-road parking for three vehicles leading to a single garage with up and over door and power and light connected and personnel door to side. A side gate leads to a large rear garden that comprises of patio, lawn, shrub borders the rear garden is walled and fenced. The property has the benefit of far reaching views over open countryside. | 3 | 2 | £ 360,000 | Friday, 21-Jan-22 12:23:42 UTC |
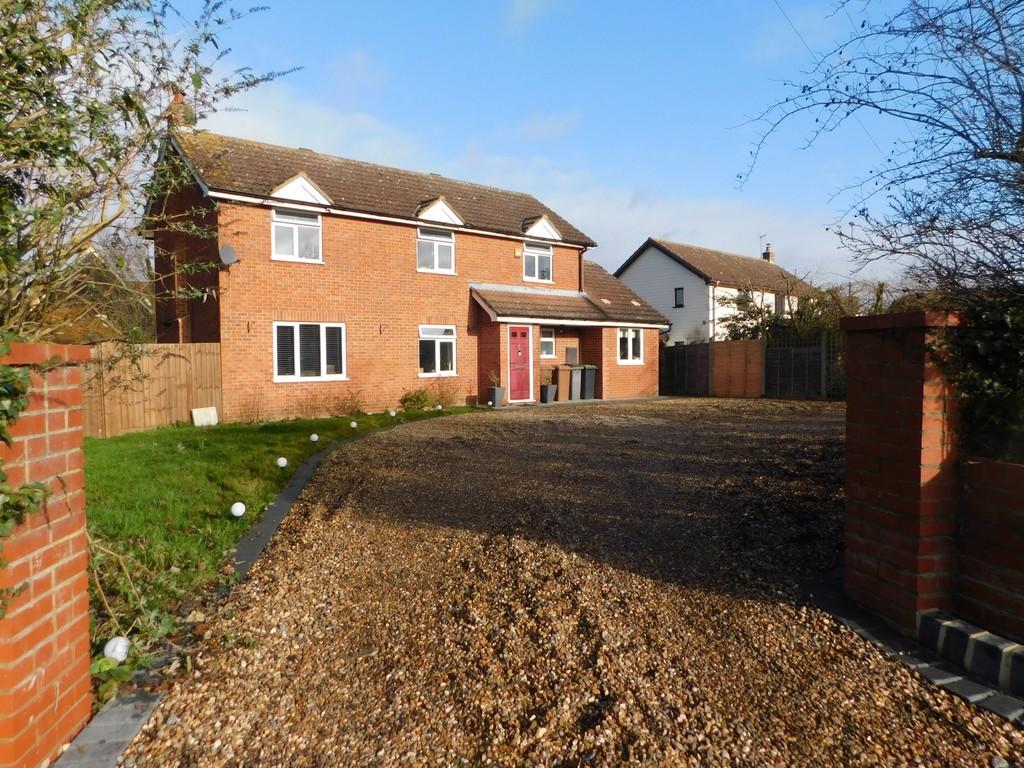 | Earl Stonham, Stowmarket <strong></strong> <strong></strong> Bucks Property Agents are delighted to offer for sale this extremely spacious THREE/FOUR BEDROOM DETACHED PROPERTY located in an elevated position in the popular village of EARL STONHAM. The property is located close to the A140 giving good access to Ipswich, Stowmarket and the A14 corridor. The property has been updated by the current vendor and boast OIL RADIATOR CENTRAL HEATING, SEALED UNIT DOUBLE GLAZING, GOOD SIZED ACCOMMODATION THROUGHOUT, LARGE KITCHEN/DINER and a FOURTH DOUBLE BEDROOM located on the ground floor. There is parking for numerous vehicles with a good-sized private rear garden and timber built DOUBLE GARAGE/WORKSHOP.<br /><br />The agents would recommend an internal inspection at the earliest opportunity to appreciate this excellent accommodation on offer:<br /><br />The accommodation on offer is as follows: <br /><br /><strong>HALLWAY:</strong> <strong></strong> With window to front , radiator and stairs to first floor. <br /><br /><strong>SITTING</strong> <strong>ROOM:</strong> <strong></strong> With French doors to rear, two windows to front, TV point and two radiators. <br /><br /><strong>KITCHEN/DINER:</strong> <strong></strong> With vast range of high and low level units, tiled floor, tiled splash backs, oak worktops, space for range cooker, extractor hood and fan, space for fridge freezer, space for dishwasher, sink and drainer, plumbing for washing machine, combi boiler housed in cupboard, window to rear and French doors to rear. The kitchen also benefits from underfloor hearting off the central heating system. <br /><br /><strong>UTILITY:</strong> <strong></strong> With tiled floor, space for tumble dryer and door leading to outside. <br /><br /><strong>WC:</strong> <strong></strong> With vinyl style flooring, window to front, low level WC and basin in vanity unit. <br /><br /><strong>FIRST</strong> <strong>FLOOR</strong> <strong>LANDING:</strong> <strong></strong> With window to rear. <br /><br /><strong>BEDROOM</strong> <strong>ONE:</strong> <strong></strong> With window to front and to the rear and radiator. <br /><br /><strong>BEDROOM</strong> <strong>TWO:</strong> <strong></strong> With window to front and radiator. <br /><br /><strong>BEDROOM</strong> <strong>THREE:</strong> <strong></strong> With window to front, radiator, fitted cupboard and loft access which is part boarded. <br /><br /><strong>BATHROOM:</strong> <strong></strong> With window to rear, low level WC, basin in vanity unit, bath with shower over, tiled splash backs, vinyl style flooring and heated towel rail. <br /><br /><strong>OUTSIDE:</strong> <strong></strong> To the front of the property is gravel driveway providing off-road parking for several vehicles. There is hedging and fencing, lawn and a block paved pathway leading to the front door and to the side of the property. Double gates lead to the rear garden which comprises of lawn, patio, decking, trees and the garden is surrounded by fencing. There is a double timber garage/workshop with two opening doors. | 3 | 0 | £ 375,000 | Friday, 21-Jan-22 09:25:14 UTC |
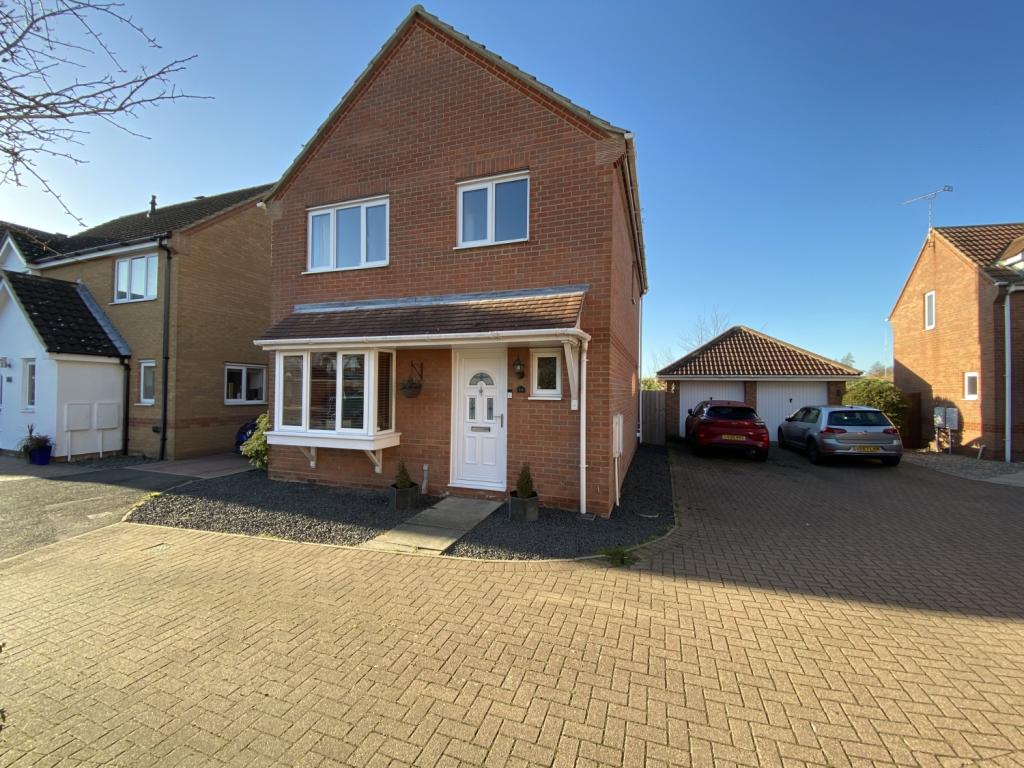 | Eastland Court, Trimley St. Mary. <p>A very well presented three bedroom detached family house, situated in a cul-de-sac location in the popular village of Trimley St Mary. The accommodation comprises an entrance hall, cloakroom, lounge with bay front window, and kitchen/dining area. The first floor offers a master bedroom with en-suite shower room, two further bedrooms and a recently modernised family bathroom. Outside the property benefits from a driveway supplying off road parking for two cars and access to the single garage, a fully enclosed west facing rear garden mainly laid to lawn with decked seating area. </p> | 3 | 2 | £ 325,000 | Wednesday, 19-Jan-22 10:35:27 UTC |
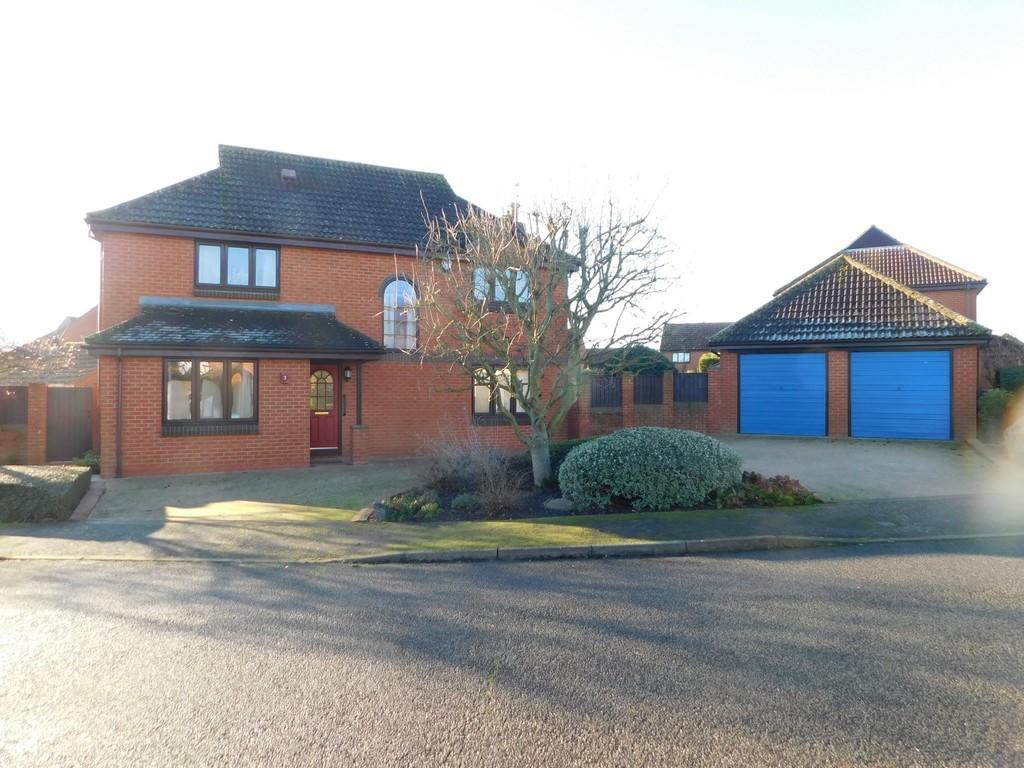 | Langford Close, Stowmarket <strong></strong> <strong></strong> Bucks Property Agents are delighted to offer this rare opportunity to purchase this PRESTIGIOUS FOUR BEDROOM DETACHED PROPERTY located in an idyllic position in LANGFORD CLOSE on the popular CHILTON HALL DEVELOPMENT. The property, purchased in 1990, has had just one owner and boast SEALED UNIT DOUBLE GLAZING, GAS RADIATOR CENTRAL HEATING, SPACIOUS ACCOMMODATION THROUGHOUT, DOUBLE GARAGE with a drive-in drive-out driveway providing OFF-ROAD PARKING for several vehicles. Benefiting from VACANT POSSESSION and NO UPWARD CHAIN makes this a very desirable property.<br /><br />Stowmarket itself offers many amenities including local business, schools, leisure centre, cinema, restaurants, pubs, major supermarkets, Railway Station with main rail links to London Liverpool Street and easy access to the A14 corridor giving access to larger towns such as Bury St Edmunds and Ipswich.<br /><br />The agents would recommend an internal inspection at the earliest opportunity to appreciate this exceptional accommodation on offer<br /><br />The agents would recommend an internal inspection at the earliest opportunity to appreciate this unique accommodation on offer. <br /><br /><strong>STORM</strong> <strong>PORCH:</strong> <strong></strong> <br /><br /><strong>HALLWAY:</strong> <strong></strong> Which is a spacious area with under stairs cupboard and radiator. <br /><br /><strong>WC:</strong> <strong></strong> With low level WC, basin in vanity unit and heated towel rail. <br /><br /><strong>DINING</strong> <strong>ROOM:</strong> <strong></strong> With window to front and radiator. <br /><br /><strong>STUDY:</strong> <strong></strong> With window to rear and radiator. <br /><br /><strong>SITTING</strong> <strong>ROOM:</strong> <strong></strong> With window to front and window to side, two radiators, TV point, gas fire with marble hearth and surround and patio doors to the rear. <br /><br /><strong>KITHCEN:</strong> <strong></strong> With a range of high and low level units, breakfast bar with full length storage units, sink, tiled floor and tiled splash backs, integrated fridge freezer, integrated dishwasher, built in microwave, gas hob, electric double oven at eye level, extractor hood and fan, window to rear and door to outside. <br /><br /><strong>UTILITY</strong> <strong>ROOM:</strong> <strong></strong> With sink and drainer, wall mounted combi boiler, plumbing for washing machine, space for tumble dryer, tiled floor and door leading to outside. <br /><br /><strong>FIRST</strong> <strong>FLOOR</strong> <strong>LANDING:</strong> <strong></strong> Window to front, airing cupboard and storage cupboard, loft access and radiator. <br /><br /><strong>BEDROOM</strong> <strong>ONE:</strong> <strong></strong> With window to rear and radiator. <br /><br /><strong>EN-SUITE:</strong> <strong></strong> Which has been newly fitted with low level WC, basin in vanity unit, corner shower cubicle, fully tiled walls, heated towel rail, vinyl flooring and window to rear. <br /><br /><strong>BEDROOM</strong> <strong>TWO:</strong> <strong></strong> With window to front and radiator. <br /><br /><strong>BEDROOM</strong> <strong>THREE:</strong> <strong></strong> With window to rear and radiator. <br /><br /><strong>BEDROOM</strong> <strong>FOUR:</strong> <strong></strong> With window to front and radiator. <br /><br /><strong>BATHROOOM:</strong> <strong></strong> With window to rear, bath with mixer tap and shower attachments, pedestal basin, low level WC, radiator and fully tiled walls. <br /><br /><strong>OUTSIDE:</strong> <strong></strong> To the front of the property is an attractive drive-in drive-out driveway providing off road parking for several vehicles leading to a double garage with up and over doors with power and light connected. The garage has a partitioned area that can easily be removed. There are solar panels on the roof. At the front of the property are trees, shrubs and hedging and pathway with side gate leading to the rear garden. The rear garden comprises of artificial grass with curb stones, mature shrub borders, hard standing area, brick wall and fencing. | 4 | 0 | £ 475,000 | Monday, 17-Jan-22 17:26:25 UTC |
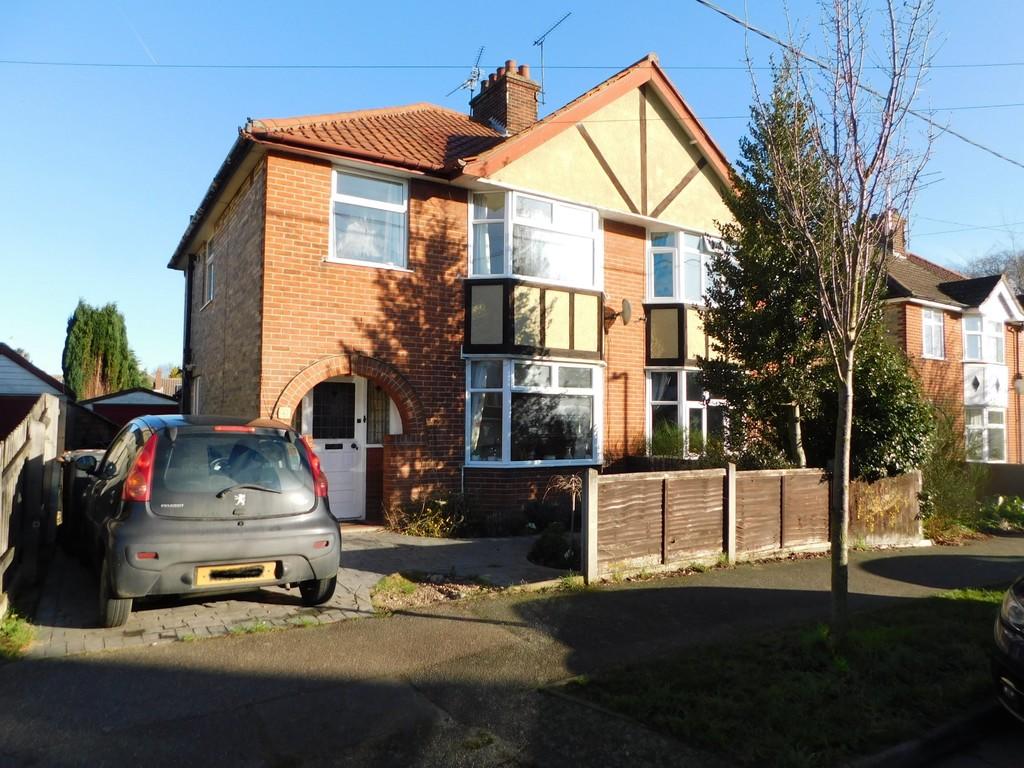 | Chilton Avenue, Stowmarket <strong></strong> <strong></strong> Bucks Property Agents are delighted to offer for sale this THREE BEDROOM POST WAR SEMI-DETACHED PROPERTY situated in a prominent position within Stowmarket itself. The property boast SEALED UNIT DOUBLE GLAZING, GAS RADIATOR CENTRAL HEATING, TWO RECEPTION ROOMS, GOOD SIZED GARDEN, SINGLE GARAGE, IMPRESSIVE SUMMER HOUSE with a veranda and many original features.<br /><br />Stowmarket itself offers many amenities including local business, schools, leisure centre, cinema, restaurants, pubs, major supermarkets, Railway Station with main rail links to London Liverpool Street and easy access to the A14 corridor giving access to larger towns such as Bury St Edmunds and Ipswich.<br /><br />The agents would recommend an internal inspection at the earliest opportunity to appreciate this exceptional accommodation on offer.<br /><br />The accommodation on offer is as follows: <br /><br /><strong>HALLWAY:</strong> <strong></strong> With original flooring, radiator and under stairs area. <br /><br /><strong>SITTING</strong> <strong>ROOM:</strong> <strong></strong> With bay window to front, radiator, open fireplace and TV point. <br /><br /><strong>DINING</strong> <strong>ROOM:</strong> <strong></strong> With open fireplace, radiator and French doors to rear. <br /><br /><strong>KITCHEN:</strong> <strong></strong> With range of high and low level units, gas hob and electric oven at eye level with extractor hood and fan, integrated fridge and freezer, built in microwave, sink and drainer, tiled floor and tiled splash backs, plumbing for washing machine, space for dishwasher, radiator, window to side and rear and door leading to rear. <br /><br /><strong>FIRST</strong> <strong>FLOOR</strong> <strong>LANDING:</strong> <strong></strong> With loft access and window to side. <br /><br /><strong>BEDROOM</strong> <strong>ONE:</strong> <strong></strong> With bay window to front, radiator and mock style fireplace. <br /><br /><strong>BEDROOM</strong> <strong>TWO:</strong> <strong></strong> With window to rear, radiator, fitted wardrobes with sliding doors, mock fireplace <br /><br /><strong>BEDROOMS</strong> <strong>THREE:</strong> <strong></strong> With window too front, laminate style flooring and radiator. <br /><br /><strong>BATHROOM:</strong> <strong></strong> With window to rear, bath, corner shower in separate cubicle, airing cupboard that house the combi boiler, low level WC, pedestal basin, tiled splash backs, vinyl style flooring and radiator. <br /><br /><strong>OUTSIDE:</strong> <strong></strong> To the front of the property is resin/brick, shrubs, fencing, off-road parking and a side area proving storage and wood store. There is a single garage with up and over door and power and light connected with workshop attached that has power and light and is insulated. The rear garden comprises of lawns, shrub borders, trees, greenhouse, summerhouse with a veranda and a lean-to providing storage. | 3 | 0 | £ 300,000 | Monday, 17-Jan-22 16:19:08 UTC |
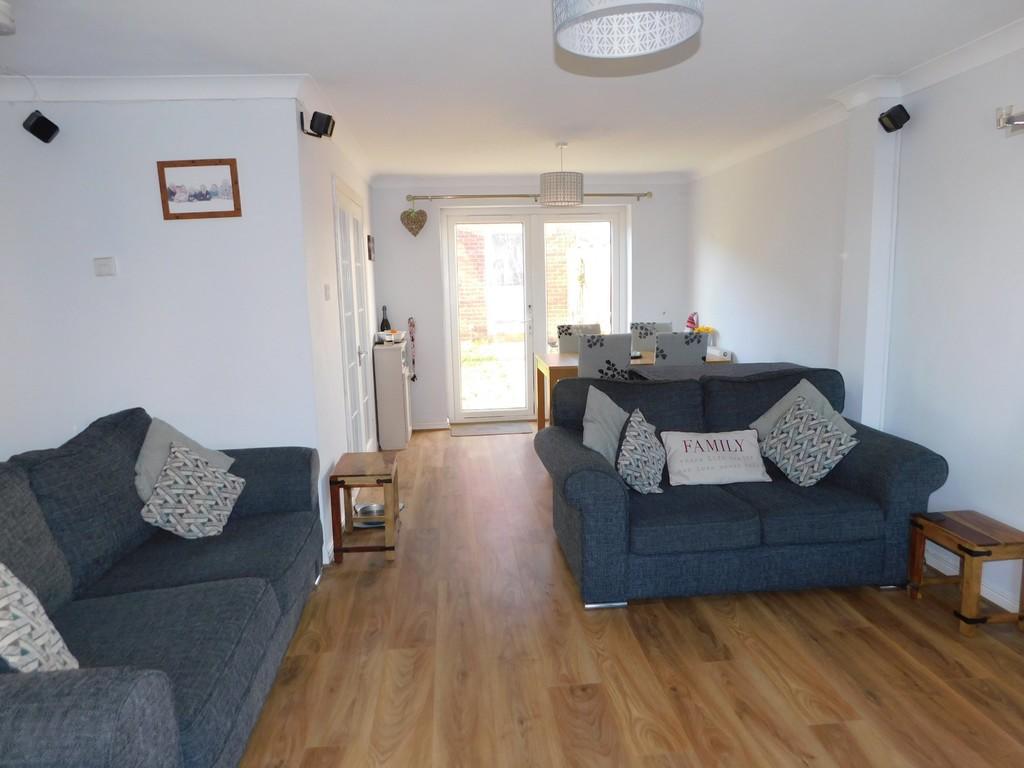 | The Becketts, Stowmarket <strong></strong> <strong></strong> Bucks Property Agents are delighted to offer for sale this THREE BEDROOM SEMI-DETACHED PROPERTY located on the popular Chilton Hall Development. The property boasts SEALED UNIT DOUBLE GLAZING, GAS RADIATOR CENTRAL HEATING, THREE BEDROOMS, SINGLE GARAGE and OFF-ROAD PARKING. Sitting on a corner plot the property benefit from NO UPWARD CHAIN.<br /><br />Stowmarket itself offers many amenities including local business, schools, leisure centre, cinema, restaurants, pubs, major supermarkets, Railway Station with main rail links to London Liverpool Street and easy access to the A14 corridor giving access to larger towns such as Bury St Edmunds and Ipswich.<br /><br />The agents would recommend and internal inspection at the earliest opportunity to appreciate this excellent accommodation on offer. <br /><br /><strong>ENTRANCE</strong> <strong>PORCH.</strong> <strong></strong> <br /><br /><strong>WC:</strong> <strong></strong> With low level WC, hand basin, radiator and window to side. <br /><br /><strong>OPEN</strong> <strong>PLAN</strong> <strong>SITING</strong> <strong>ROOM/DINING</strong> <strong>AREA</strong> <strong></strong> With newly fitted laminate style flooring, window to front, under stairs cupboard, two radiators with glazed doors leading to kitchen. Dining area with patio doors to rear. <br /><br /><strong>KITCHEN:</strong> <strong></strong> With range of high and low level units, space for fridge freezer, gas hob and electric oven, tiled splash backs, sink and drainer, plumbing for washing machine, wall hung combi boiler, window to rear and vinyl style flooring. <br /><br /><strong>FIRST</strong> <strong>FLOOR</strong> <strong>LANDING:</strong> <strong></strong> With window to side, loft access and airing cupboard . <br /><br /><strong>BEDROOM</strong> <strong>ONE:</strong> <strong></strong> With window to rear, radiator and two double fitted wardrobes. <br /><br /><strong>BEDROOM</strong> <strong>TWO:</strong> <strong></strong> With window to front, radiator and fitted double wardrobe. <br /><br /><strong>BEDROOM</strong> <strong>THREE:</strong> <strong></strong> With window to front and radiator. <br /><br /><strong>BATHROOM:</strong> <strong></strong> With window to rear, vinyl style flooring, low level WC, pedestal basin, p-bath with shower over, shaving point and heated towel rail. <br /><br /><strong>OUTSIDE:</strong> <strong></strong> To the front of the property is shingle with shrubs, pathway leading to front door and storm porch. A side gate leads to the rear garden that comprises a lawn with a patio. The garden is surrounded by fencing. There is a single garage with an up and over door. Power and light connected with a personnel door to side and window. | 3 | 0 | £ 260,000 | Friday, 14-Jan-22 10:45:16 UTC |
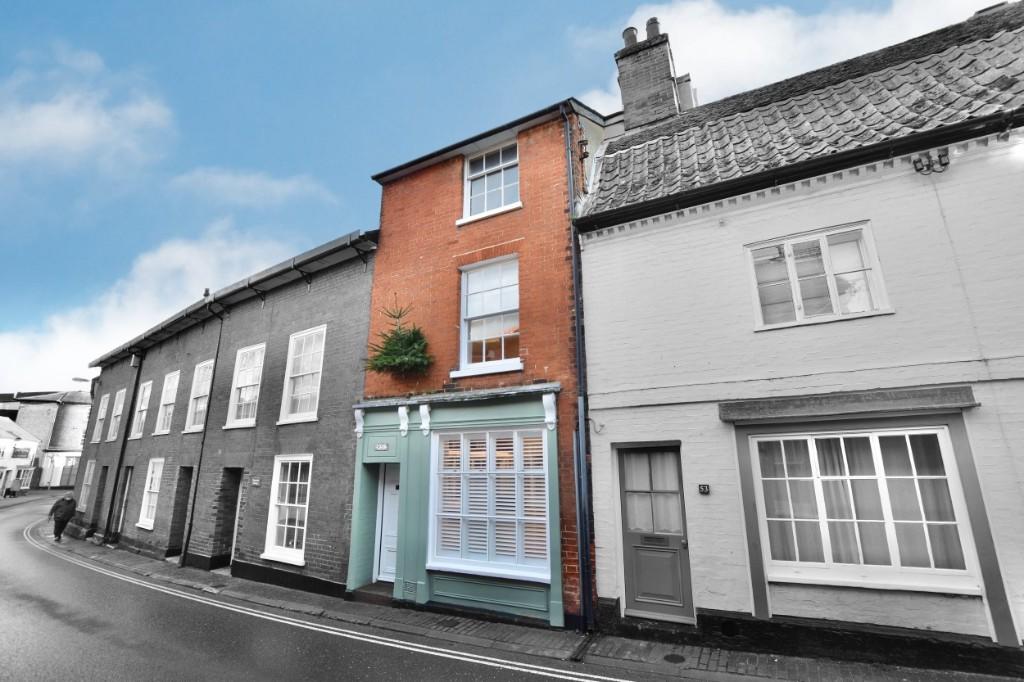 | New Street, Woodbridge, IP12 1DZ From New Street, the front door opens into:
<br />
<br />ENTRANCE LOBBY:
<br />Brick paved floor. Rear door leading out to the garden and internal door into:
<br />
<br />DINING ROOM: 15' x 10'10"max
<br />Tiled floor. Cast iron open fireplace with decorative timber surround. Two casement windows to the side aspect, radiator.
<br />
<br />CLOAKROOM
<br />Tiled floor and walls. WC, wash basin and small cupboard.
<br />
<br />Original part glazed door with small pane windows to either side, opens into:
<br />
<br />KITCHEN: 9'1" x 8'7"
<br />Tiled floor. Fully fitted and integrated Anglia Factors kitchen comprising duck egg fronted cupboards and drawers, with cream granite worktops and an inset twin bowl butler's sink and Quooker mixer tap above. Integrated Neff appliances include: fridge/freezer, dishwasher, electric fan oven, and an induction hob with hood above. Washer/dryer, cast iron radiator, further small pane windows to the Entrance Lobby, and a large window with fitted louvred shutters to the front aspect. Recessed downlighters.
<br />
<br />SITTING ROOM: 14'6 x 10'10 max
<br />Tiled floor with electric under-floor heating. Red brick open fireplace, powder coated aluminium bi-fold doors open out to the garden at the side, with a casement window alongside and another overlooking the garden to the rear. Cast iron radiator and TV point.
<br />
<br />From the Dining Room, a door opens to the staircase with fitted carpet and handrail, leading up to the Landing with fitted carpet, radiator, central heating thermostat and window to rear aspect.
<br />
<br />BEDROOM ONE: 11'9" x 10'4"
<br />Fitted Sisal flooring. Sash window to front aspect, cast iron radiator and Anglia Factor fitted wardrobes and bedside tables with reading lights above. Recessed downlighters.
<br />
<br />BATHROOM
<br />Tiled floor. Anglia Factors suite comprising floating wash basin with slide-out drawer below, mixer tap and recessed mirrored medicine cabinet above. Floating WC, and a freestanding oval bathtub with freestanding filler tap. Window, extractor and recessed downlighters. Heated towel rail.
<br />
<br />SHOWER ROOM
<br />Tiled floor. Matching Anglia Factors suite comprising, floating wash basin with slide-out drawer below and mixer tap above. LED lit mirror, and a walk-in rainfall shower with separate detachable head. Window to side aspect, heated towel rail, extractor and recessed downlighters. Both the bathroom and shower room benefit from electric under-floor heating.
<br />
<br />From the Landing, a second staircase with fitted carpet and handrail continued to the Second Floor Landing.
<br />
<br />BEDROOM TWO 12'7 X 12'6
<br />Fitted Sisal flooring. Anglia Factors fitted wardrobe and corner desk unit. Cast iron radiator, two casement windows to the rear aspect. Storage area
<br />
<br />BEDROOM THREE 9'10 x 8'11
<br />Fitted Sisal flooring. Anglia Factors fitted wardrobes and bedside tables with reading lights above. Cast iron radiator, sash window to front aspect. This roof has a vaulted ceiling with a stepladder providing access to a mezzanine storage area.
<br />
<br />OUTSIDE:
<br />Walled patio with outside lighting, continuing to a circular seating area with purpose built contemporary cedar bench sheltered by bamboo and grasses, and set on Cotswold buff shingle. Gate leading out to shared passageway. Allocated parking space nearby.
<br />
<br />SERVICES: Mains electricity, water, drainage and gas.
<br />
<br />COUNCIL TAX BAND: D ENERGY PERFORMANCE RATING: N/A | 3 | 0 | £ 565,000 | Friday, 14-Jan-22 09:11:13 UTC |
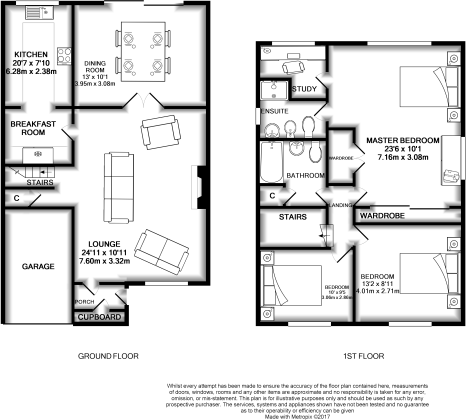 | Elizabeth Way, Stowmarket <strong></strong> <strong></strong> Bucks Property Agents are delighted to offer for sale this THREE BEDROOM SEMI DETACHED PROPERTY located in an enviable position with easy access to Stowmarket Town Centre and the Railway Station. The property has been extended and boast SEALED UNIT DOUBLE GLAZING, GAS RADIATOR CENTRAL HEATING, impressive sized living and upstairs accommodation with the opportunity to make an additional bedroom if required. A SINGLE GARAGE and OFF-ROAD PARKING FOR TWO VEHICLES is also to be found.<br /><br />Stowmarket itself offers many amenities including local business, schools, leisure centre, cinema, restaurants, pubs, major supermarkets. With easy access to the A14 corridor giving access to larger towns such as Bury St Edmunds and Ipswich.<br /><br />The agents would recommend an internal inspection at the earliest opportunity to appreciate this exceptionally spacious accommodation on offer. <br /><br /><strong>ENTRANCE</strong> <strong>PORCH:</strong> <strong></strong> With radiator and storage cupboard. <br /><br /><strong>SITTING</strong> <strong>ROOM:</strong> <strong></strong> Which is a spacious room with TV point, full length window to front, two radiator, gas fire place set in wooden surround, under stairs cupboard and stairs leading to first floor. There are also double glazed doors leading to: <br /><br /><strong>DINING</strong> <strong>ROOM:</strong> <strong></strong> With radiator and patio doors to rear. <br /><br /><strong>KITCHEN/DINER:</strong> <strong></strong> With range of high and low level units with additional extra storage units there is space for an American fridge freezer, tiled splash backs and tiled floor, sink and drainer, space for fridge and tumble dryer, plumbing for washing machine and dishwasher, induction hob and electric oven which is at eye level with extractor hood and fan, fitted microwave, radiator and window to rear. The boiler and central heating controls are located in the kitchen. <br /><br /><strong>FIRST</strong> <strong>FLOOR</strong> <strong>LANDING:</strong> <strong></strong> With radiator and loft access. <br /><br /><strong>BEDROOM</strong> <strong>ONE:</strong> <strong></strong> Which is an impressive sized room that can be separated to create two rooms if required, with window to rear and window to side, double fitted wardrobe with glass sliding doors and further fitted double wardrobes and two radiators. <br /><br /><strong>EN-SUITE:</strong> <strong></strong> With vinyl style flooring, radiator, low level WC, pedestal basin, shower in separate cubicle, tiled splash backs and Velux window. <br /><br /><strong>OFFICE:</strong> <strong></strong> Leading off bedroom one with window to rear, radiator, fitted desk and is shelved. <br /><br /><strong>BEDROOM</strong> <strong>TWO:</strong> <strong></strong> With window to front and radiator. <br /><br /><strong>BEDROOM</strong> <strong>THREE;</strong> <strong></strong> With window to front and radiator. <br /><br /><strong>BATHROOM:</strong> <strong></strong> With Velux window, vinyl style flooring, radiator, low level WC, pedestal hand basin, bath with mixer tap and shower attachment, tiled splash backs there is also an airing cupboard that house the combi boiler which can be heated with gas or electric. <br /><br /><strong>OUTSIDE:</strong> <strong></strong> To the front of the property is a driveway providing off-road parking for two vehicles leading to a single garage with up and over doors with power and light connected and radiator. There is a small lawn with pathway leading to a side gate that gives access to the rear garden. The rear garden comprises of patio, shed which has an electric supply, raised lawn and decking area with picket fence and gate, shrub borders and trees, and the garden is surrounded by fencing and there are lights on a passive infrared sensor for night time surrounding the property. | 3 | 0 | £ 300,000 | Thursday, 13-Jan-22 09:24:26 UTC |
1,432 results