Melton Road, Woodbridge, IP12 1NH
By Mortimers Estate Agents
£ 865,000
Mortimers Estate Agents says ..
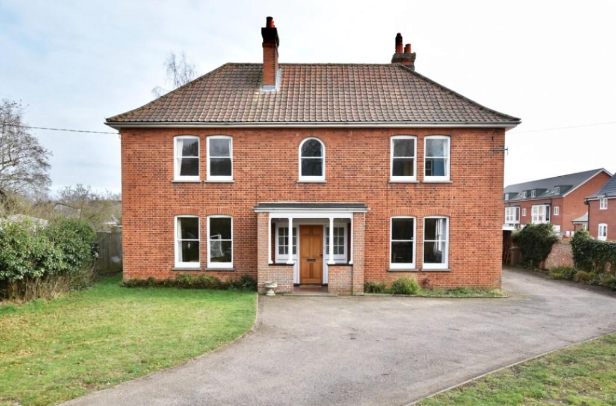
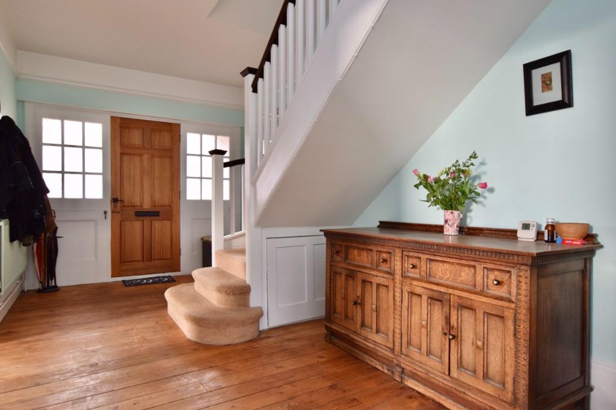
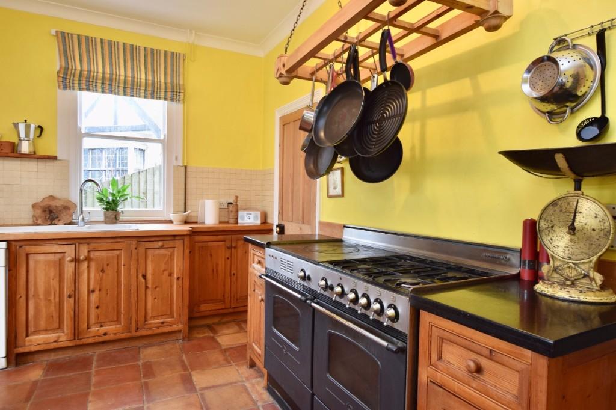
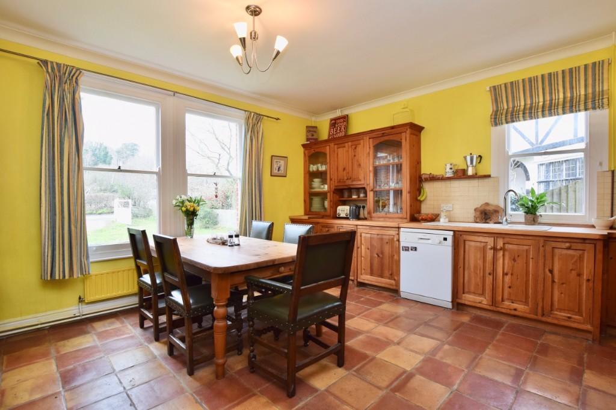
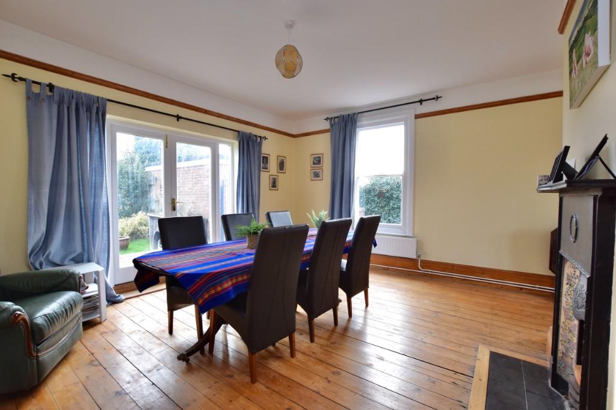
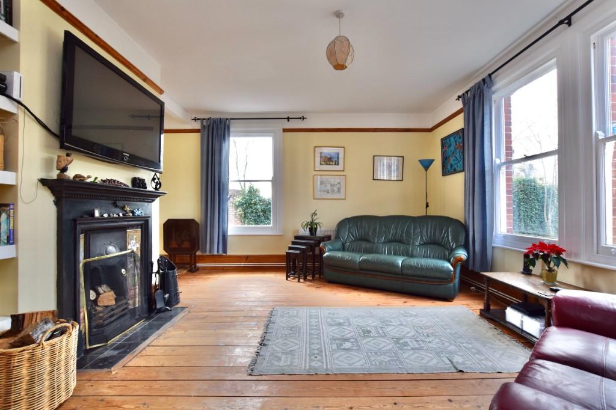
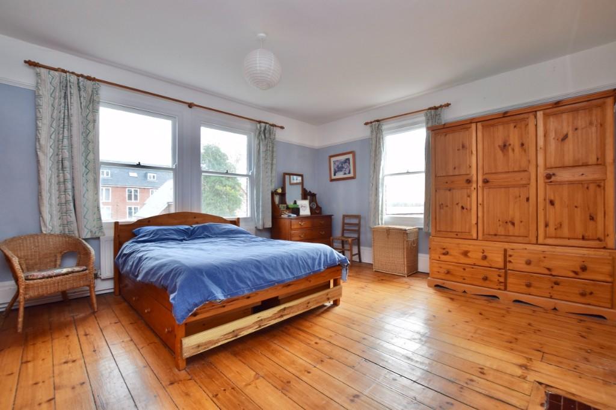
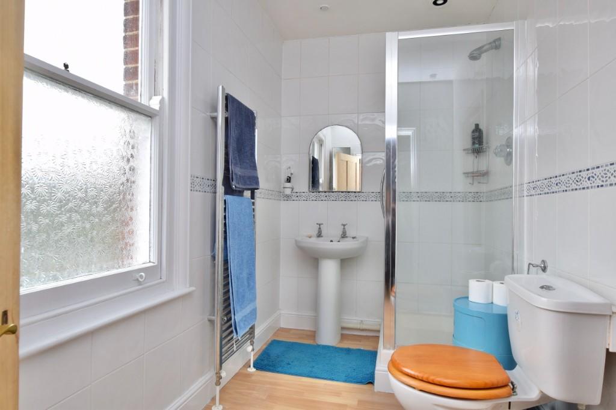
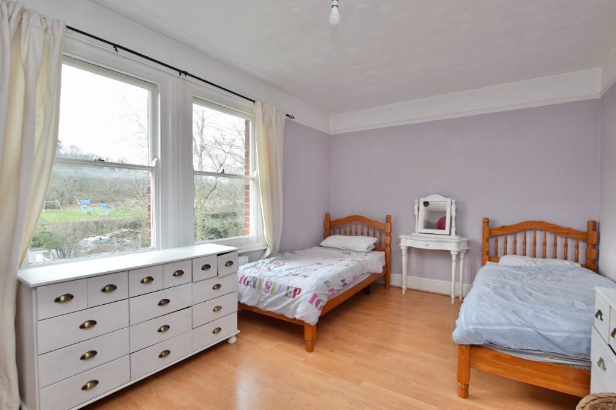
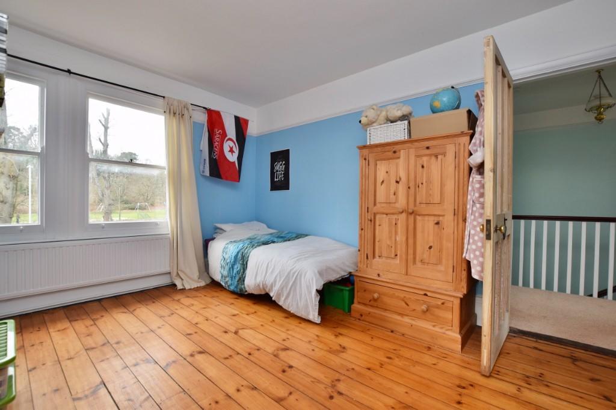
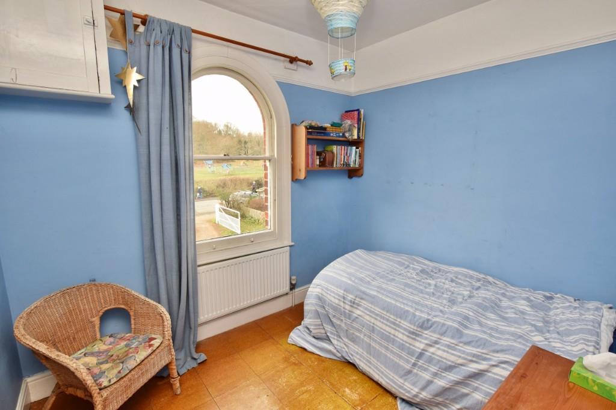
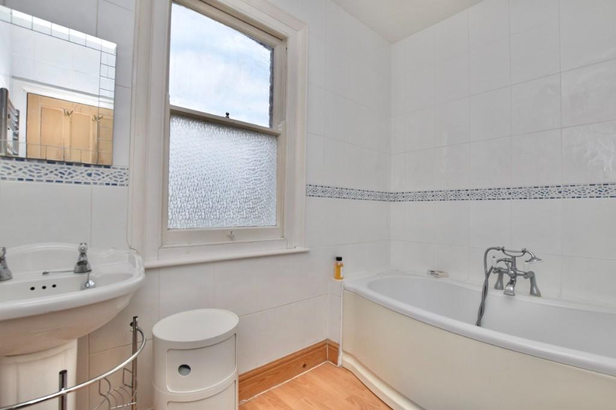
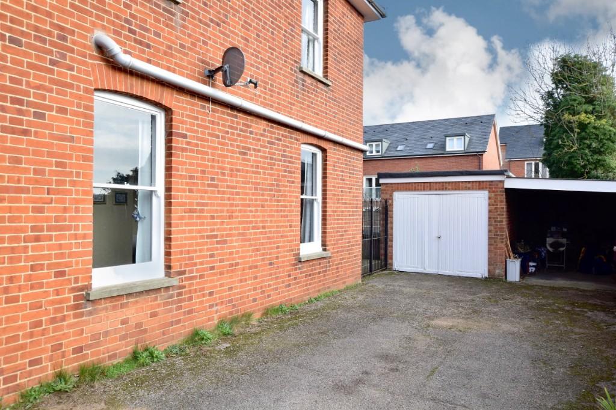
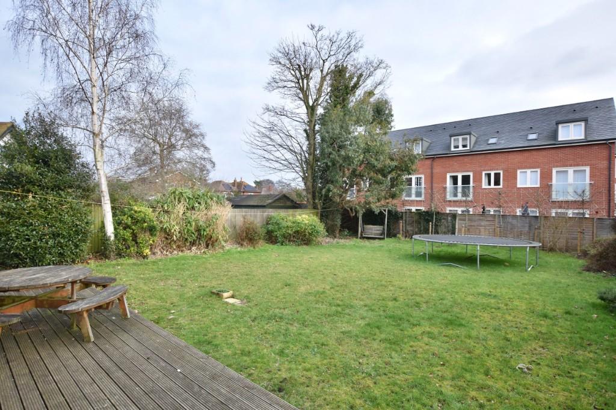
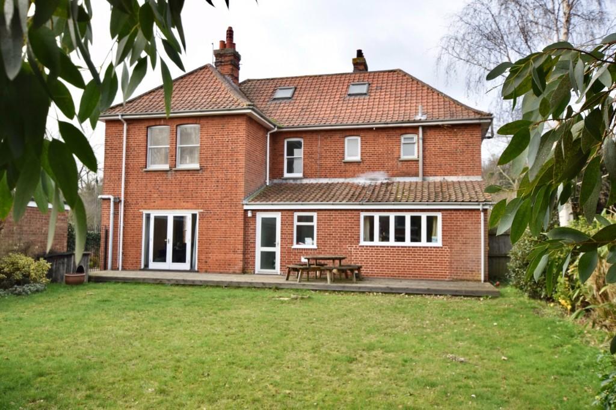
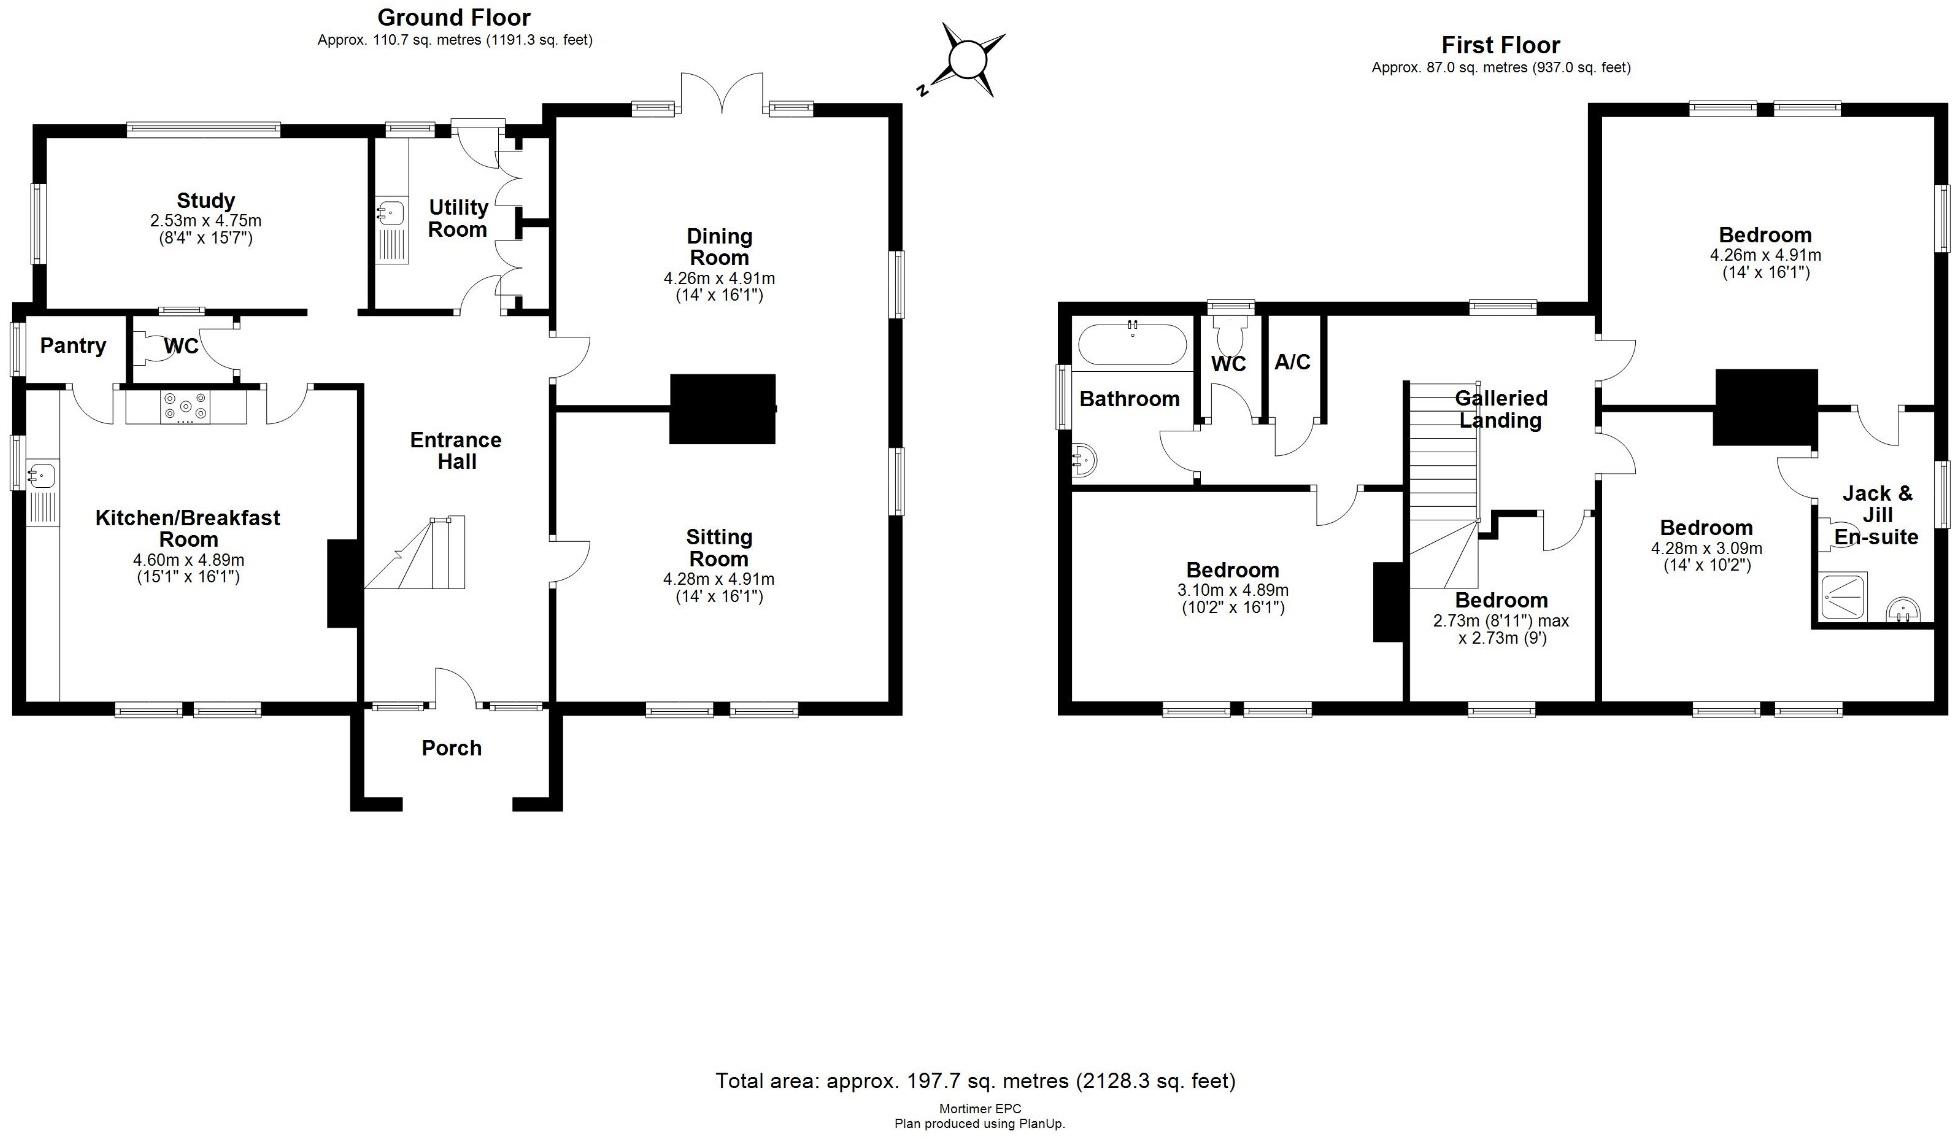
THE ACCOMMODATION WITH APPROXIMATE ROOM SIZES:- <br /> <br /> <br />Pillared storm porch with quarry tiled floor and front door with small pane windows to either side, opening into <br /> <br />ENTRANCE HALL <br />Exposed floor timbers, picture rail, radiator and an L-shaped staircase to one side. <br /> <br />KITCHEN BREAKFAST ROOM 4.60m x 4.89m (15'1" x 16'1") <br />With tiled floor, sash windows to front aspect plus another two to the side. Bespoke reclaimed pine kitchen with an ash worktop to one wall and an inset twin bowl sink, with mixer tap and drainer. Cupboards and drawers, plus a pull out bin below, and space and plumbing for a dishwasher, glazed cabinets built on top, tiled splash backs and a range cooker with drawers and cupboards to either side and pan rack above. Alcove to chimney breast, coved ceiling and radiator. Door to one corner opening into a pantry cupboard, with a window and shelving enclosed. <br /> <br />SITTING ROOM 4.26m x 4.91m (14' x 16'1") <br />Exposed floor timbers, double sash windows to front aspect, plus a further window to the side, original cast iron fireplace with decorative tiling, fitted shelving to the alcove alongside, TV point above, radiators and picture rail. An opening continues to <br /> <br />DINING ROOM 4.26m x 4.91m (14' x 16'1") <br />Continued with exposed floor timbers, sash windows to side aspect and French styled doors leading out to the rear garden. Original cast iron fireplace, with decorative tiling, picture rail and radiator. <br /> <br />UTILITY ROOM <br />Laminate wood effect floor, worktop to one side with stainless steel sink and cupboards below. Space and plumbing for a washing machine, built in cupboards to the opposite wall, window and external door to the rear garden. <br /> <br />STUDY 2.53m x 4.75m (15'7" x 8'4") <br />Engineered oak floor, large window the rear aspect, plus a high level window to the side, coal effect gas fire, and loft hatch. <br /> <br />CLOAKROOM <br />Engineer oak floor, WC, wash basin, extractor fan, and obscure glazed window to study. <br /> <br />From the entrance hall the wide stair case with fitted carpet leads up to the landing, continued with carpet and with a radiator, two windows to the rear aspect, plus an airing cupboard housing the hot water cylinder, loft hatch and picture rail. <br /> <br />BEDROOM ONE 4.26m x 4.91m (14' x 16'1") <br />Exposed floor timber, double sash window to the rear aspect plus a further window to the side, picture rails, radiator, door opening into <br /> <br />JACK AND JILL ENSUITE <br />With a laminate wood effect floor, obscure glazed sash window to the side aspect, tiling to the walls and suite comprising a corner shower cubicle, pedestal wash basin with mirror above, WC, chrome heated towel rail, extractor fan. A second door leads into Bedroom Three. <br /> <br />BEDROOM TWO 3.10m x 4.89m (10'2" x 16'1") <br />Laminate wood effect floor, double sash window to front aspect, picture rails. <br /> <br />BEDROOM THREE 4.28m x 3.09m (14' x 10'2") <br />Exposed floor timbers, double sash window to front aspect, radiator, picture rail. <br /> <br />BEDROOM FOUR 2.73m (8'11") max x 2.73m (9') <br />With tiled floor, arched sash window to front aspect, radiator, picture rails. <br /> <br />BATHROOM <br />Laminate wood effect floor, obscure glazed sash window to side aspect. Tiling to walls, suite comprising panelled bath, mixer tap, plus a mixer shower unit and bifold shower screen, pedestal wash basin with mirror above, chrome heater towel rail, extractor fan. SEPARATE WC: Laminate floor, WC and obscure glazed window. <br /> <br />OUTSIDE <br />The front garden in enclosed by a brick wall with a gated driveway, providing ample off-road parking for several cars in front of and alongside the property before the garage and carport. A gate continues from the side to the rear garden which is initially decked with doors leading out from the dining room and utility room. The remainder of the garden which is enclosed by fencing is laid to lawn with establish borders. <br /> <br />SERVICES <br />Mains gas, electricity, water and drainage. <br /> <br />COUNCIL TAX BAND: F <br /> <br />ENERGY PERFORMANCE RATING: TBC
- Bedrooms
- 4
- Bathrooms
- 0
The heatmap indicates the level of crime in the area. The color of the heatmap indicates the crime severity and recency.
Metrics Year-on-Year
- Average area value
- 500,000.00 £Increased by 4.69 %
- Average area rental value
- 1,331.00 £/moDecreased by 4.31 %
- Est rental Yield
- 3.19 %Decreased by 8.86 %
- Crime Rate
- 14.00 %Unchanged by 0.00 %
Agent Activity
Mortimers Estate Agents created the listing.
Nearby Schools
| Name | Type | Ofsted | Distance |
|---|---|---|---|
| Melton Primary School | Community School | Good | 0.54 KM |
| Woodbridge Primary School | Community School | Good | 0.81 KM |
| Caterpillar Children'S Centre | Children's Centre | 1.69 KM | |
| Woodbridge School | Other Independent School | 1.95 KM | |
| St Mary'S Church Of England Primary School, Woodbridge | Academy Converter | Good | 2.35 KM |
Images

Nearby Streets
| Name | Average Price | Average Sqft | Distance |
|---|---|---|---|
| Deben Place | £ 0 | 0 | 0.00 KM |
| Willow Bank | £ 431,250 | 0 | 0.00 KM |
| Turnpike Lane | £ 950,000 | 0 | 0.00 KM |
| Kingsway | £ 0 | 0 | 0.00 KM |
| Kingsway | £ 165,000 | 0 | 0.00 KM |
Nearby Transport
| Name | NLC | TLC | Distance |
|---|---|---|---|
| Melton (Suffolk) | 7221 | MES | 1.32 KM |
| Woodbridge | 7228 | WDB | 1.55 KM |
| Wickham Market | 7227 | WCM | 9.70 KM |
Nearby Listings
| Address | Price | Type | Score | Distance |
|---|---|---|---|---|
| Willowbank, Melton, Woodbridge | £ 650,000 | BUY | 7 / 10 | 0.04 KM |
| Fayrefield Road, Melton, Woodbridge, Suffolk, IP12 | £ 650,000 | BUY | 6 / 10 | 0.10 KM |
| Fayrefield Road, Melton, Woodbridge, Suffolk, IP12 | £ 275,000 | BUY | 5 / 10 | 0.10 KM |
| Melton, Suffolk | £ 855,000 | BUY | 6 / 10 | 0.14 KM |
| Melton, Suffolk | £ 775,000 | BUY | 7 / 10 | 0.14 KM |
Nearby Properties
| Address | Price | Distance |
|---|---|---|
| Southfields | £ 550,000 | 0.19 KM |
| 4 Fayrefield Road | £ 215,000 | 0.19 KM |
| 2 Fayrefield Road | £ 229,950 | 0.19 KM |
| 3 Fayrefield Road | £ 195,000 | 0.19 KM |
| End House | £ 630,000 | 0.19 KM |