St. Johns Street, Woodbridge, IP12 1EB
By Mortimers Estate Agents
£ 750,000
Mortimers Estate Agents says ..
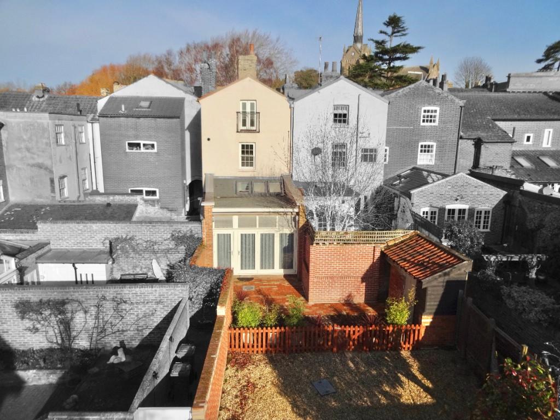
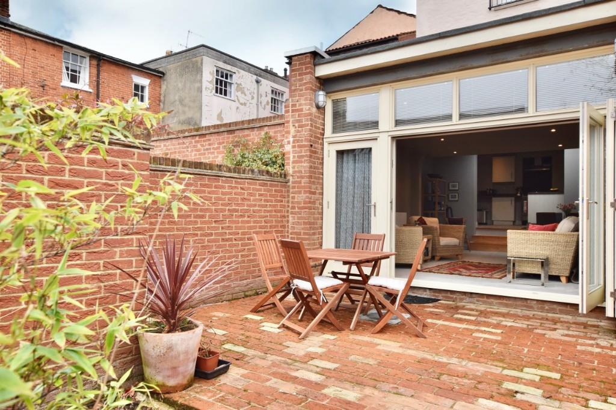
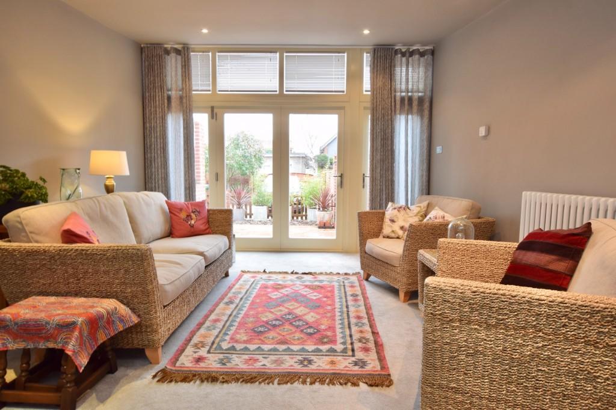
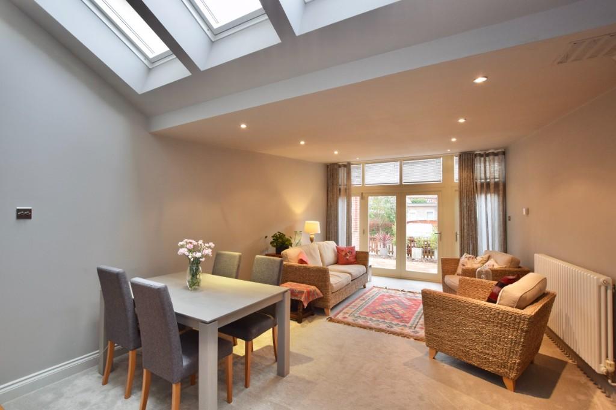
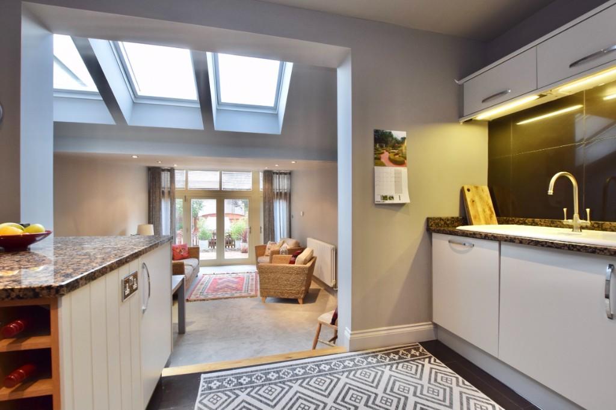
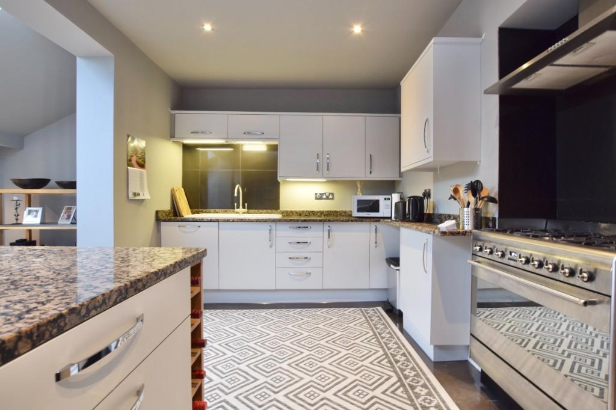
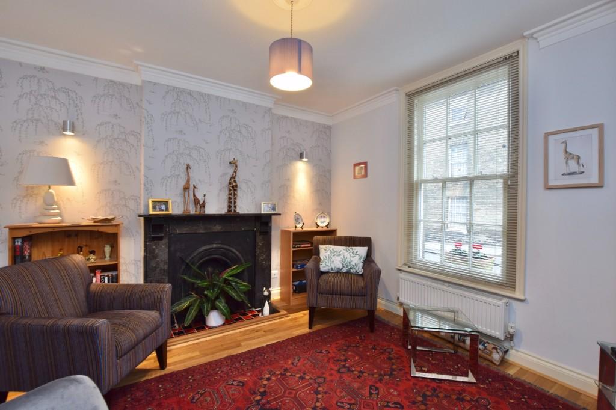
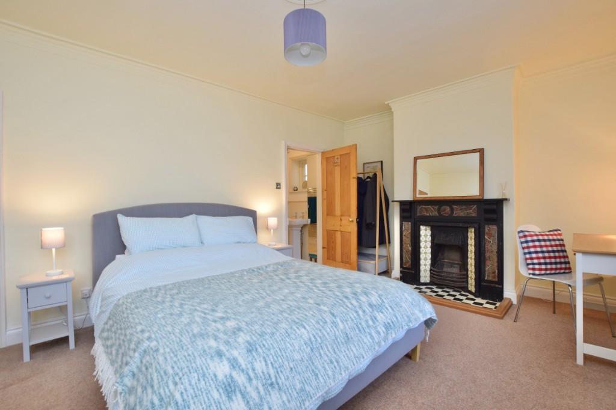
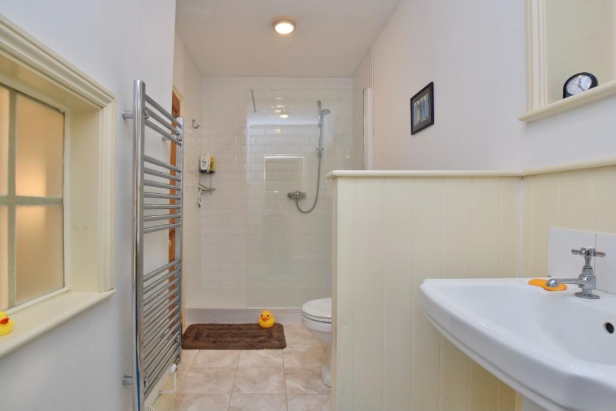
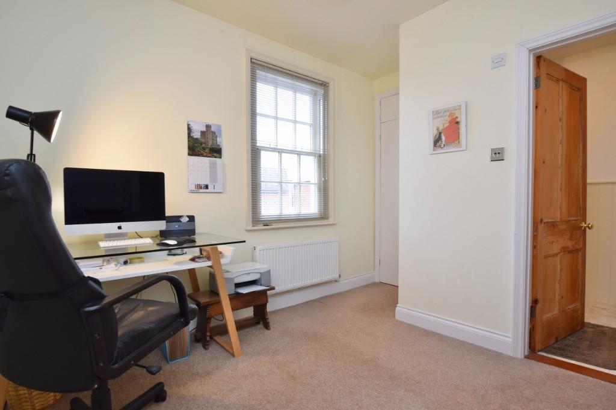
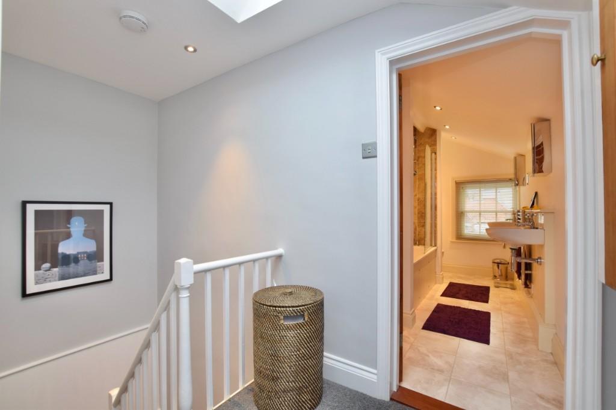
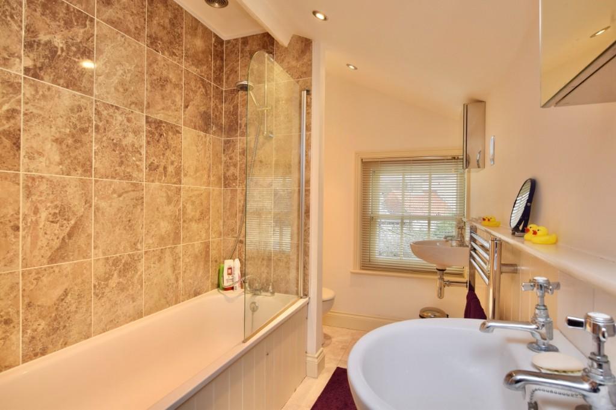
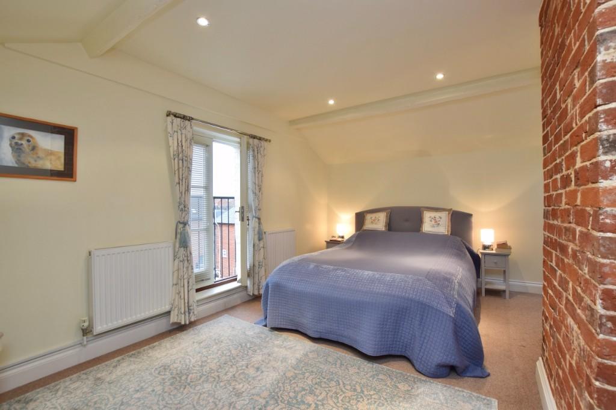
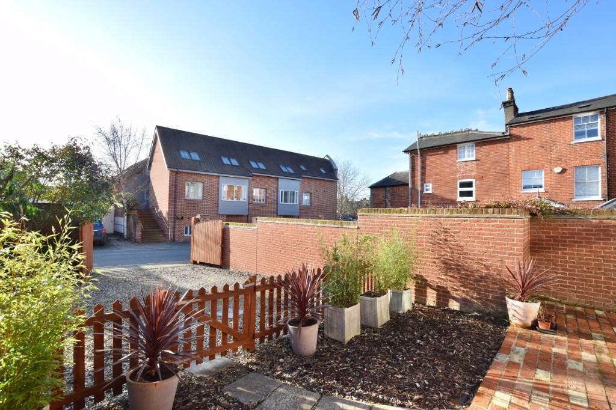
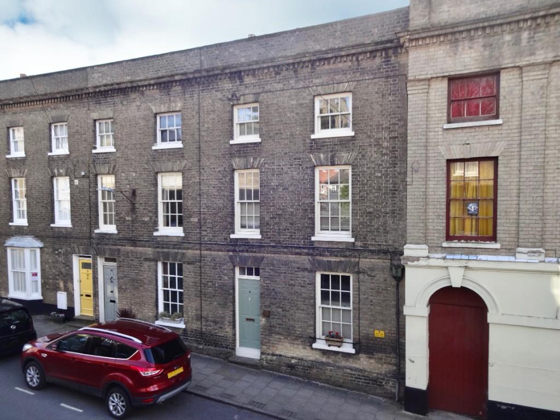
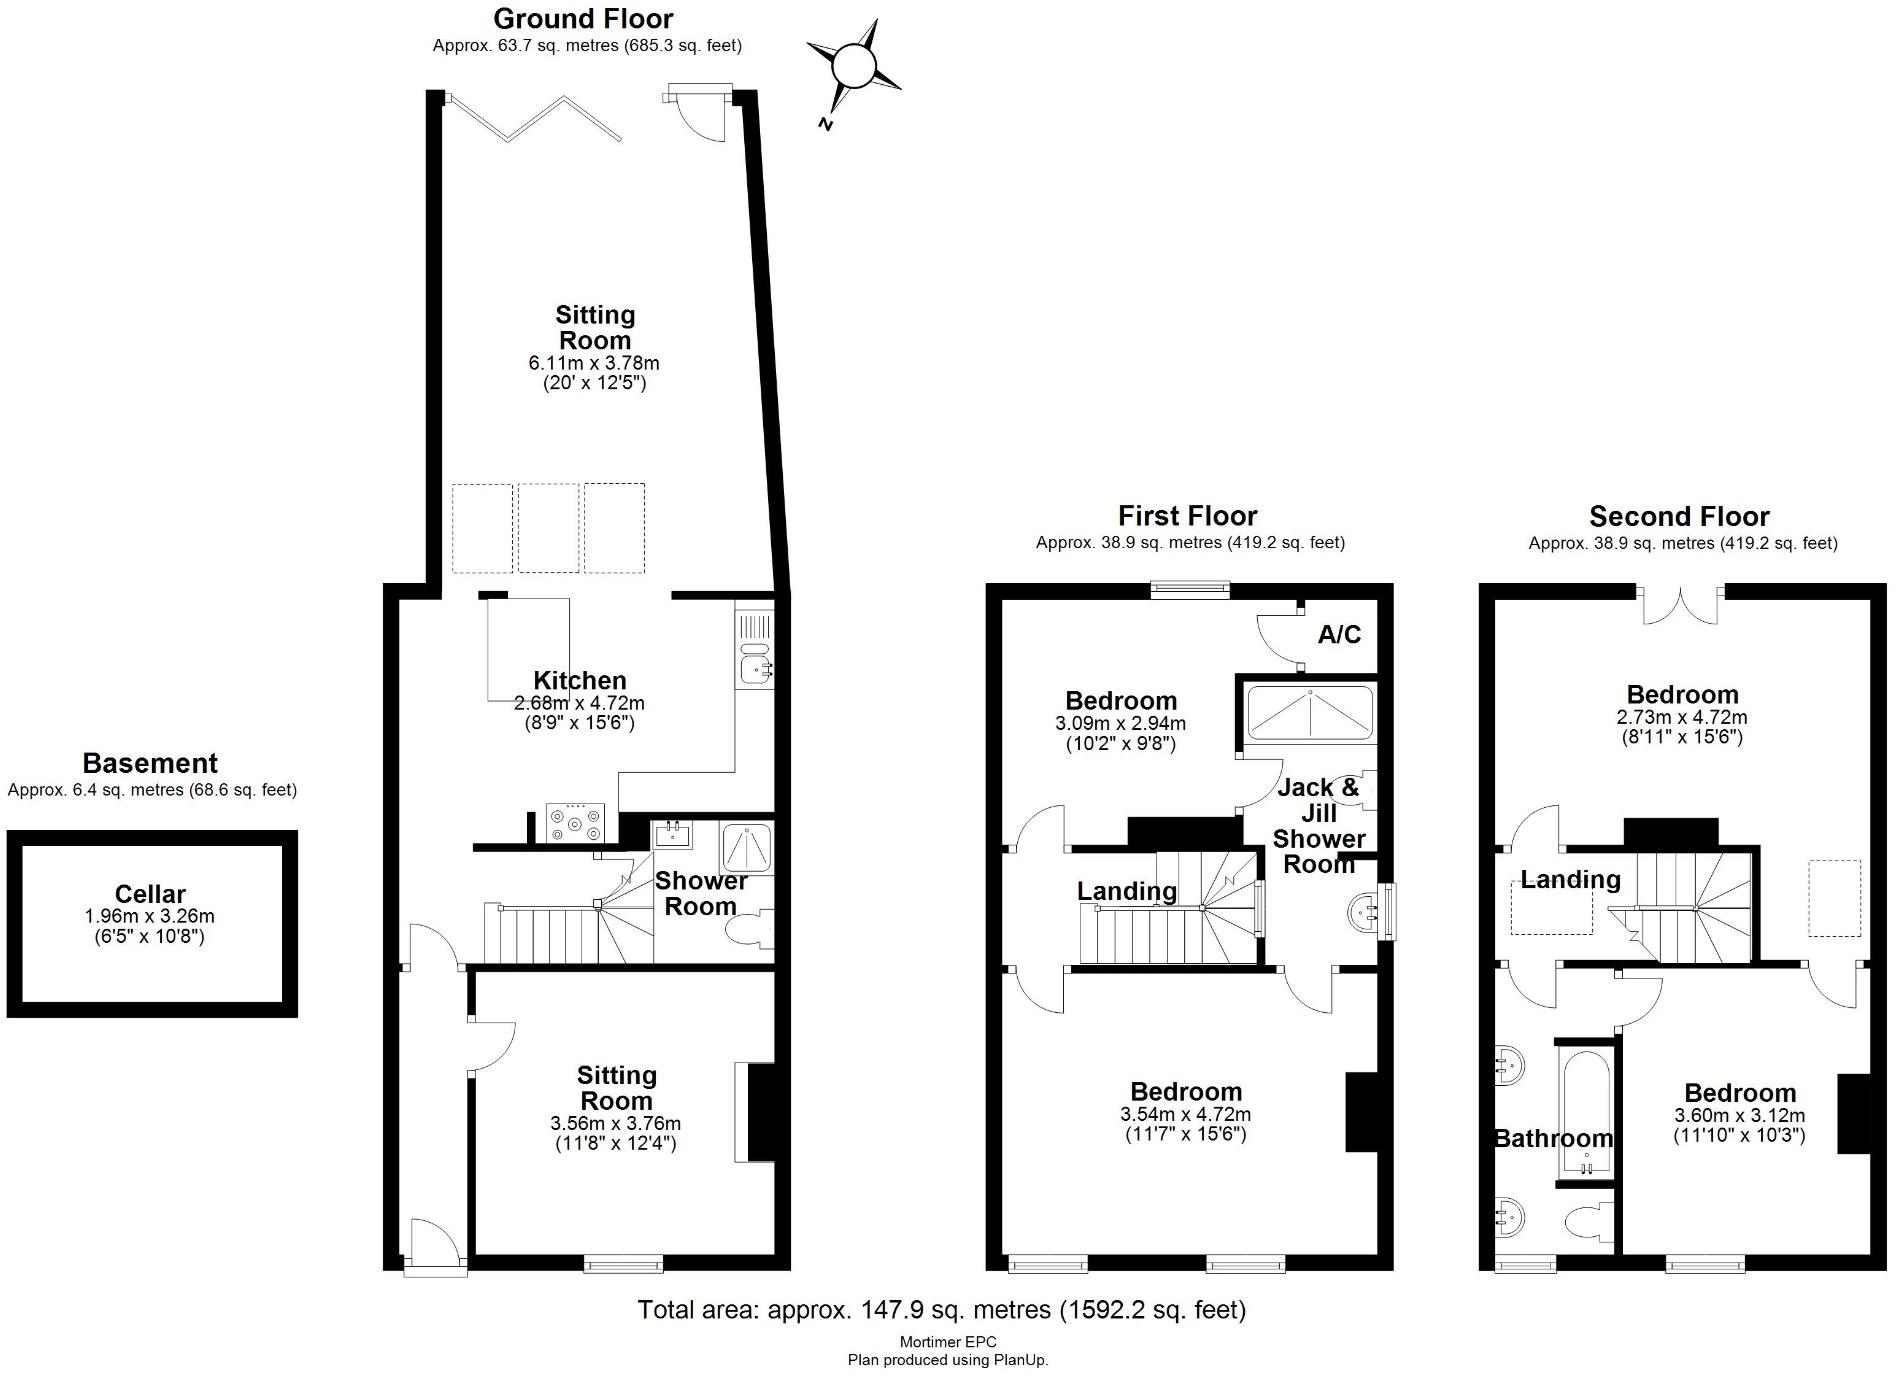
THE ACCOMMODATION WITH APPROXIMATE ROOM SIZES:- <br /> <br /> <br />Front door opening into <br /> <br />ENTRANCE HALL <br />With fitted coir mat well and engineered oak floor. <br /> <br />SITTING ROOM <br />Engineered oak floor, sash window to front aspect, radiator and original fireplace with tiled hearth and marble surround. Coved ceiling, TV point. <br /> <br />The entrance hall continues to an inner hallway, with fitted carpet and step down into: <br /> <br />UTILITY ROOM <br />Tiled floor, worktop with space and plumbing for a washing machine, butler's sink with tap and mirror above and cupboard below. Walk-in shower to one corner, with mixer shower unit. WC and chrome heated towel rail. Extractor fan and a small pane window. Hatch to the floor leading down to CELLAR. <br /> <br />KITCHEN <br />Tiled floor. Granite worktops with white fronted cupboards and drawers below, an integrated dishwasher, inset one and a half bowl enamelled sink with mixer tap above, splash backs, and matching wall-mounted cupboards. Stainless steel range cooker with a five ring gas hob and stainless steel hood above. Island unit with matching granite top and drawers and wine rack below. Radiator and recessed downlighters. <br />A large opening and steps down leading into: <br /> <br />LIVING/ DINING ROOM <br />With three large skylight windows, fitted carpet, radiator and bi-folding opening out to the garden. <br /> <br />From the inner hallway the staircase with fitted carpet leads up to the first landing. Fitted carpet, radiator. <br /> <br />BEDROOM TWO <br />Fitted carpet, two sash windows to front aspect, radiators, original cast iron fireplace with tiled surround and hearth. Coved ceiling, ceiling rose and a door continuing to: <br /> <br />JACK AND JILL SHOWER ROOM <br />Tiled floor, walk-in shower with mixer shower unit, WC, chrome heated towel rail, pedestal wash basin, obscure glazed window, and extractor fan. A door continues into... <br /> <br />BEDROOM FOUR <br />With fitted carpet, radiator, sash window to rear aspect, the airing cupboard to one corner and original cast iron fireplace. <br /> <br />Stairs continue from the first landing to the second landing, which is continued with carpet and with a skylight window. <br /> <br />BEDROOM ONE <br />Fitted carpet. Juliet balcony, radiators, recessed downlighters and a skylight window. <br /> <br />A door continuing into: <br /> <br />BEDROOM THREE <br />Fitted carpet, window to front aspect, exposed red brick chimney, radiator and recessed downlighters. <br /> <br />A door continues to the: <br /> <br />BATHROOM <br />With a further door leading in from the second landing. Suite comprising panelled bath with detachable showerhead above and tiled splashbacks, WC, two wash basins with mirrored medicine cabinets above, plus a shaver socket. Heated towel rail, sash window to front aspect, recessed downlighters. <br /> <br />OUTSIDE <br />A bricked paved patio with a planting before a picket fence which divides the garden from the shingled driveway with gated entrance from Little St. Johns Street. Original brick outbuilding. <br /> <br />SERVICES <br />Mains water and drainage. Gas-fired central heating. <br /> <br />COUNCIL TAX BAND: E <br /> <br />ENERGY PERFORMANCE RATING: D62
- Bedrooms
- 4
- Bathrooms
- 0
The heatmap indicates the level of crime in the area. The color of the heatmap indicates the crime severity and recency.
Metrics Year-on-Year
- Average area value
- 302,641.00 £Decreased by 34.71 %
- Average area rental value
- 900.00 £/moDecreased by 18.03 %
- Est rental Yield
- 3.57 %Increased by 25.70 %
- Crime Rate
- 54.00 %Unchanged by 0.00 %
Agent Activity
Mortimers Estate Agents created the listing.
Nearby Schools
| Name | Type | Ofsted | Distance |
|---|---|---|---|
| Woodbridge Primary School | Community School | Good | 0.46 KM |
| Caterpillar Children'S Centre | Children's Centre | 0.50 KM | |
| Woodbridge School | Other Independent School | 1.04 KM | |
| St Mary'S Church Of England Primary School, Woodbridge | Academy Converter | Good | 1.34 KM |
| Melton Primary School | Community School | Good | 1.73 KM |
Images
Nearby Streets
| Name | Average Price | Average Sqft | Distance |
|---|---|---|---|
| Bullride Mews | £ 0 | 0 | 0.00 KM |
| Carmelites Place | £ 0 | 0 | 0.00 KM |
| Sutton Close | £ 0 | 0 | 0.00 KM |
| B1079 | £ 0 | 0 | 0.00 KM |
| Coppice Close | £ 0 | 0 | 0.00 KM |
Nearby Transport
| Name | NLC | TLC | Distance |
|---|---|---|---|
| Woodbridge | 7228 | WDB | 0.43 KM |
| Melton (Suffolk) | 7221 | MES | 2.46 KM |
Nearby Listings
| Address | Price | Type | Score | Distance |
|---|---|---|---|---|
| Woodbridge, Suffolk | £ 775,000 | BUY | 7 / 10 | 0.00 KM |
| St. Johns Street, Woodbridge, Suffolk, IP12 | £ 350,000 | BUY | Unknown | 0.03 KM |
| St. Johns Street, Woodbridge | £ 575,000 | BUY | 6 / 10 | 0.03 KM |
| St. Johns Street, Woodbridge | £ 495,000 | BUY | 7 / 10 | 0.05 KM |
| St. Johns Hill, Woodbridge, IP12 1HS | £ 395,000 | BUY | 7 / 10 | 0.06 KM |
Nearby Properties
| Address | Price | Distance |
|---|---|---|
| 8 New Street | £ 350,000 | 0.03 KM |
| 22 St Johns Street | £ 450,000 | 0.03 KM |
| 21 St Johns Street | £ 325,000 | 0.03 KM |
| 32 St Johns Street | £ 365,000 | 0.03 KM |
| 14 St Johns Street | £ 305,000 | 0.03 KM |