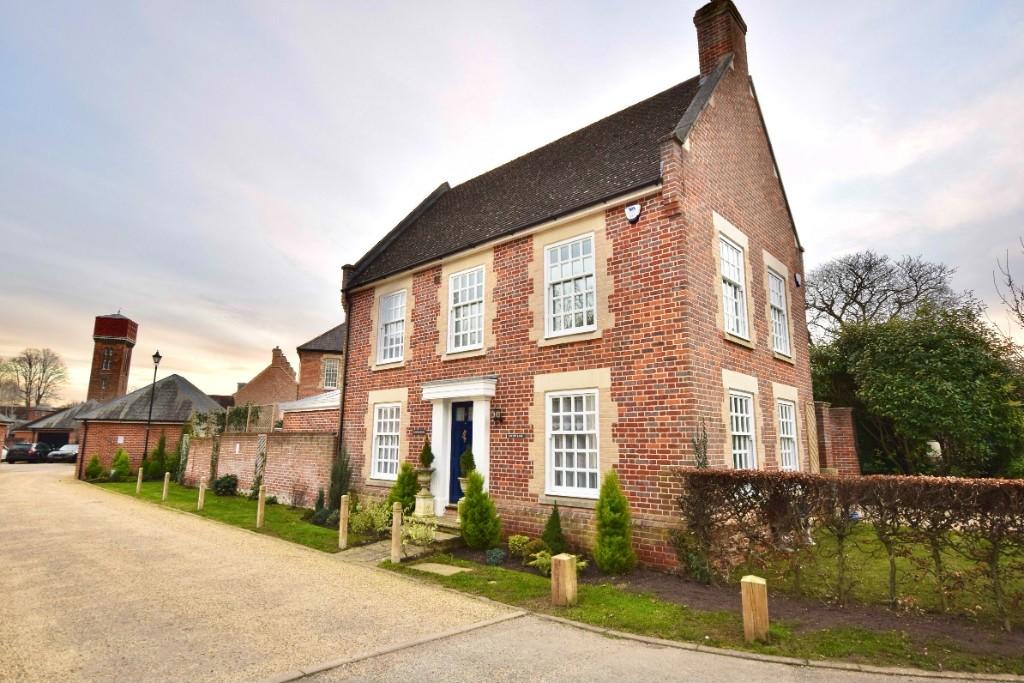
Scott Lane, Melton Park, IP12 1TJ
By Mortimers Estate Agents
£ 545,000
Mortimers Estate Agents says ..
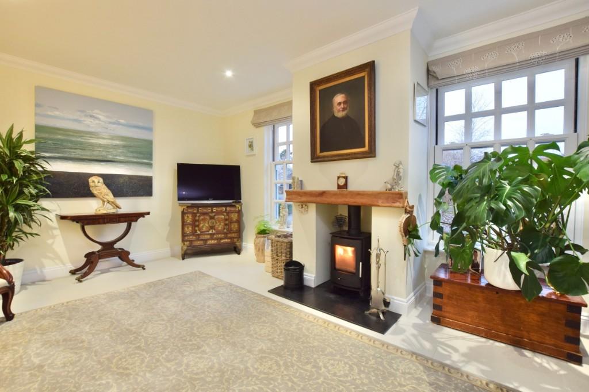
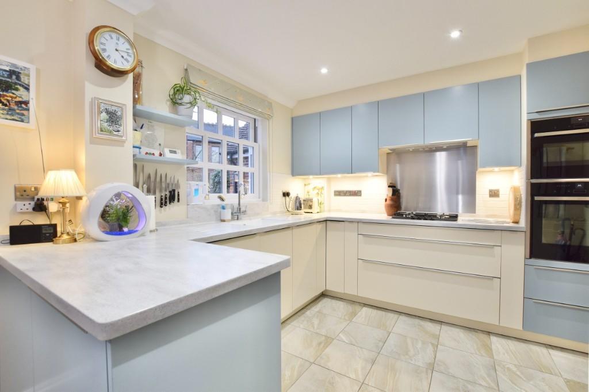
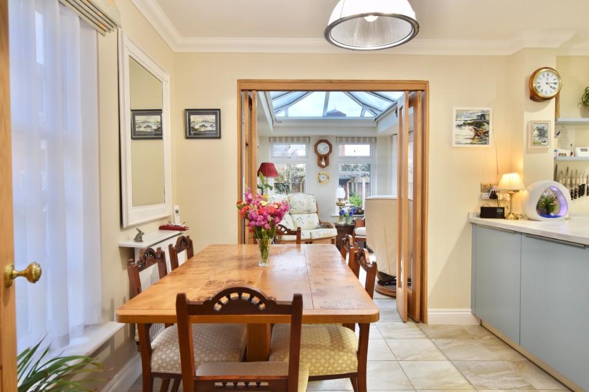
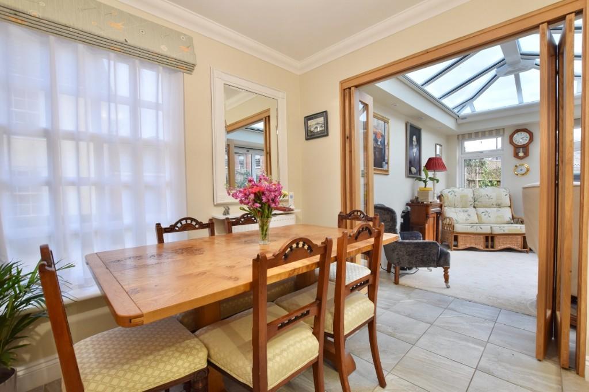
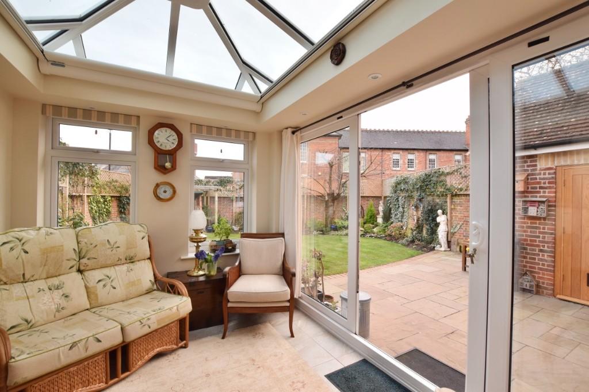
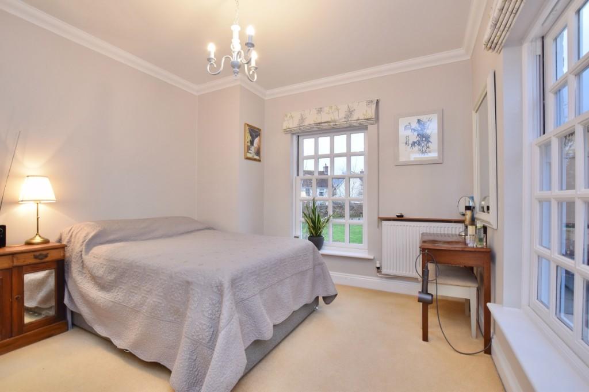
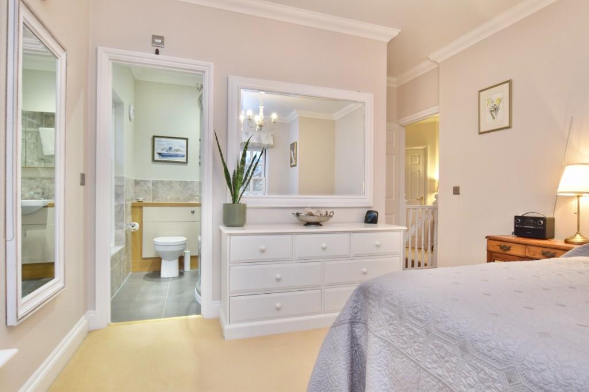
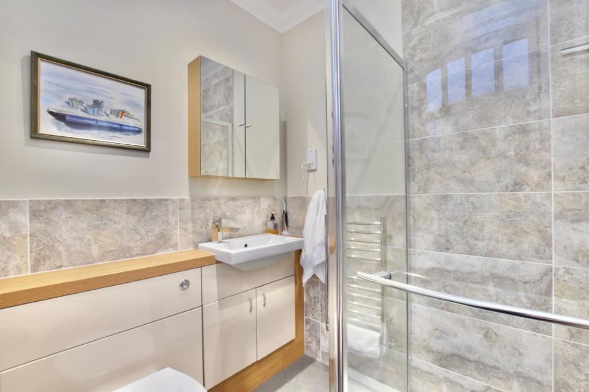
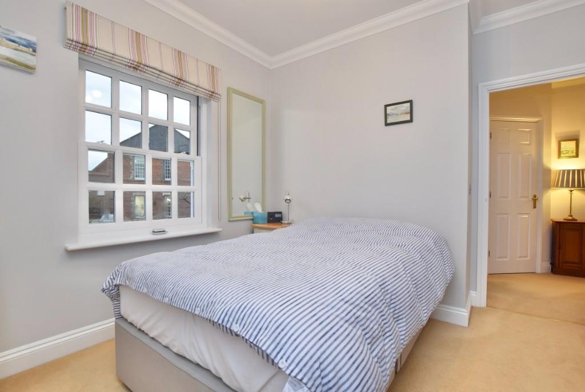
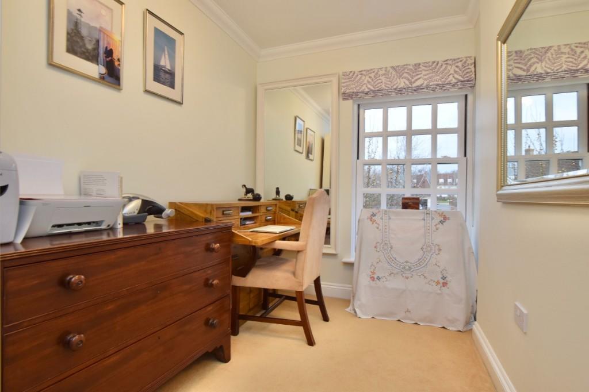
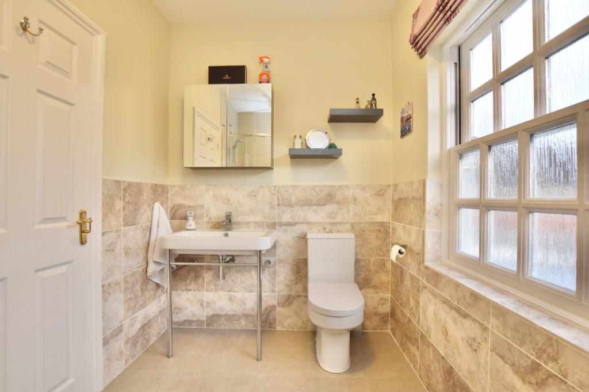
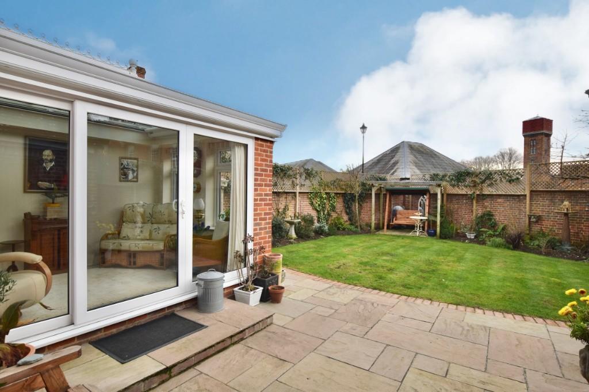
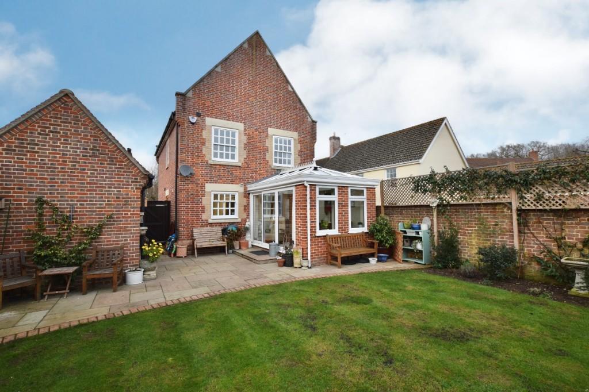
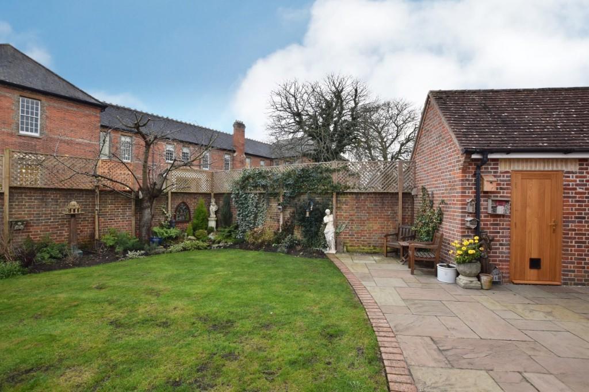
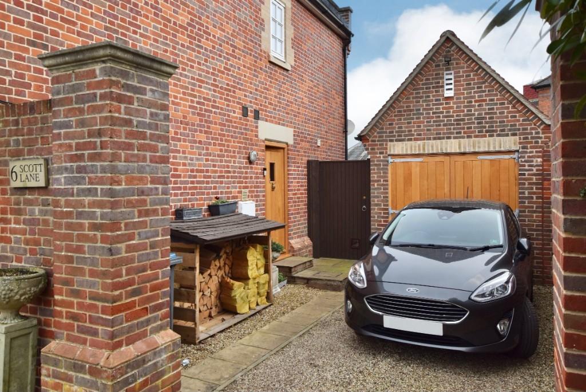
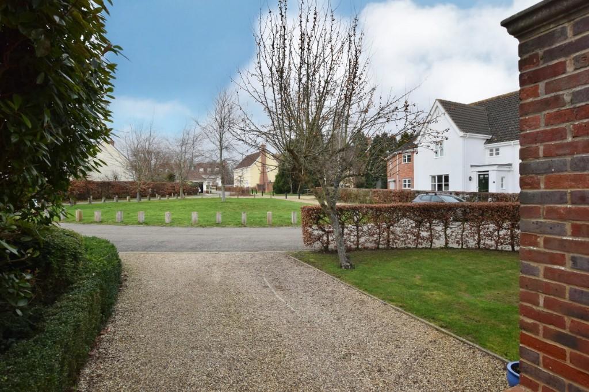
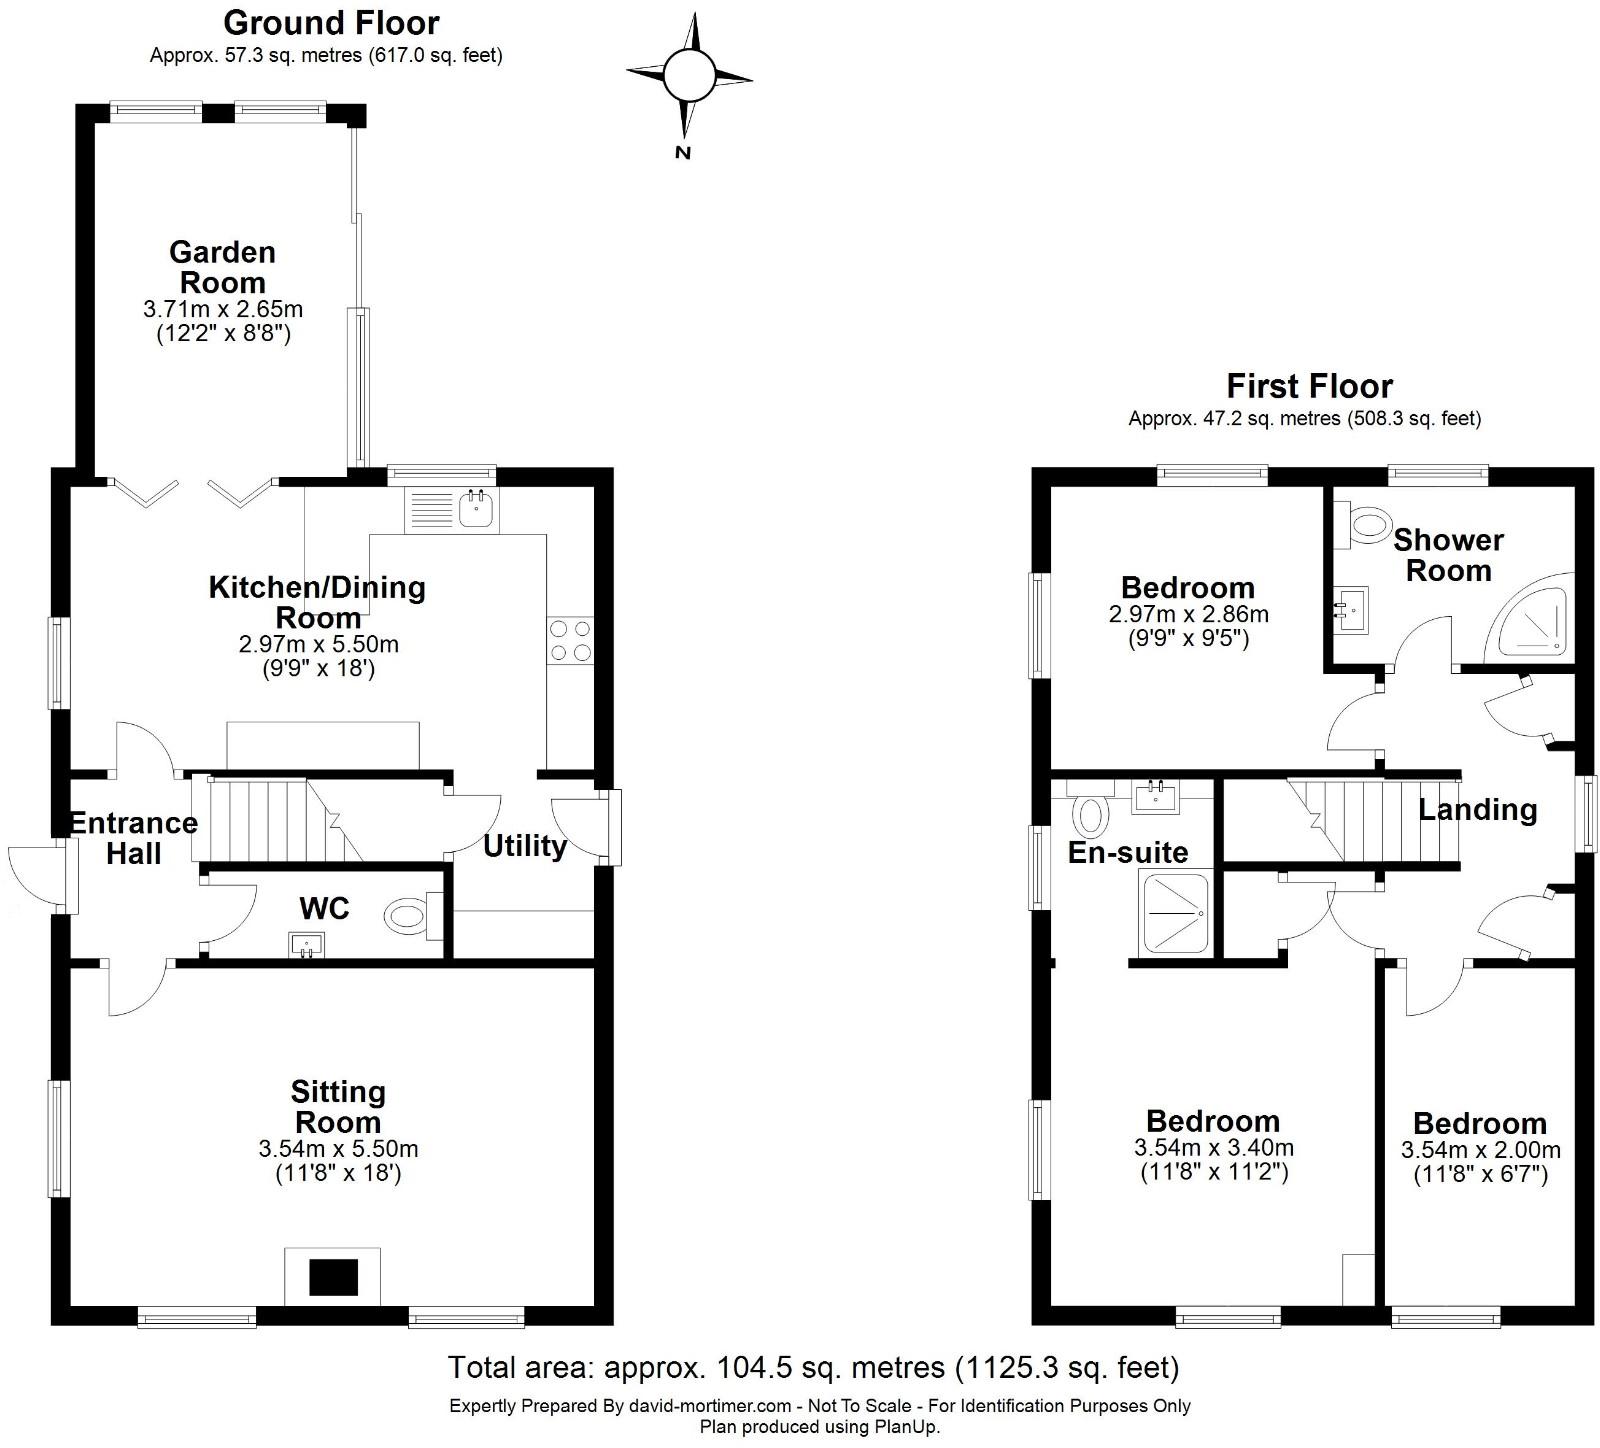
THE ACCOMMODATION WITH APPROXIMATE ROOM SIZES:- <br /> <br /> <br />Front door opens into: <br /> <br /> <br />ENTRANCE HALL <br />Tiled floor. Radiator and coved ceiling. <br /> <br /> <br />CLOAKROOM <br />Tiled floor and walls. Vanity wash basin and WC, chrome heated towel rail, coved ceiling and an extractor fan. <br /> <br /> <br />SITTING ROOM 18' x 11'8 <br />Tiled floor. Georgian style sash windows to the side aspects, either side of the chimney breast with inset wood burning stove and bressummer above. Further window to front aspect, TV & telephone points, radiator, coved ceiling and recessed downlighters. <br /> <br /> <br />KITCHEN DINING ROOM 18' x 9'9 <br />Tiled floor. Stylish fitted kitchen with white Corian worktops incorporating an inset sink with drainer and mixer tap above. Tiled splashbacks. Cream cupboards and wide pan drawers below plus an integrated Neff dishwasher. Baby blue wall mounted cupboards. Four ring gas hob with stainless steel splashback and hood above. Eye-level Neff electric double fan oven. A Georgian style sash window overlooks the garden. To the opposite wall is an arrangement of large cupboards surrounding a space for an American-style fridge-freezer. Further window to front aspect. Radiator, coved ceiling and downlighters. Bi-folding glazed oak doors lead into The Garden Room, and an opening leads into: <br /> <br /> <br />UTILITY ROOM <br />Tiled floor. Worktop with space and plumbing below for a washing machine, cupboard alongside and above. Door to understairs storage cupboard and an external oak door opening out to the driveway. <br /> <br /> <br />GARDEN ROOM 12'2 x 8'8 <br />Tiled floor. Fully double glazed with windows overlooking the garden and sliding patio doors leading out, plus a large lantern window to the roof. <br /> <br /> <br />From the Entrance Hall, the staircase with fitted carpet and handrail leads up to the landing which is continued with carpet, has a window to the rear aspect, and two corner cupboards either side. Radiator, coved ceiling and recessed downlighters. <br /> <br /> <br />MASTER BEDROOM 11'8 x 11'2 <br />Fitted carpet. Georgian style sash windows to the front and side aspects, radiator and coved ceiling. <br /> <br /> <br />EN-SUITE SHOWER ROOM <br />Tiled floor and walls. Vanity unit comprising WC and wash basin with mirrored medicine cabinet and shaver socket above. Chrome heated towel rail and a large shower cubicle with mixer shower unit. Obscure glazed sash window, extractor fan, coved ceiling and recessed downlighters. <br /> <br /> <br />BEDROOM TWO 9'9 x 9'5 <br />Fitted carpet. Georgian style windows to front and side aspects, radiator, coved ceiling. <br /> <br /> <br />BEDROOM THREE 11'8 x 6'7 <br />Fitted carpet, window to side aspect, radiator and coved ceiling. <br /> <br /> <br />SHOWER ROOM <br />Tiled floor and walls. Large wash basin with mirrored medicine cabinet above, WC corner shower with mixer shower unit, chrome heated towel rail and an obscure glazed window. Extractor fan. <br /> <br /> <br />A length of lawn with planted borders fronts the house, continuing round to the side of the property which is bordered by Beech hedging. A gravelled driveway leads through a pillared entrance to the garage with a gate alongside continuing into the walled rear garden. This is initially paved with Indian Sandstone. The remainder of the garden is laid to lawn with native planting to the borders. <br /> <br /> <br />GARAGE <br />Light and power connected. Oak side door to rear garden and oak double doors to the driveway. Wall hung gas-fired boiler. <br /> <br /> <br />COUNCIL TAX BAND: E ENERGY PERFORMANCE RATING: C69
- Bedrooms
- 3
- Bathrooms
- 0
The heatmap indicates the level of crime in the area. The color of the heatmap indicates the crime severity and recency.
Metrics Year-on-Year
- Average area value
- 500,000.00 £Increased by 4.69 %
- Average area rental value
- 1,331.00 £/moDecreased by 4.31 %
- Est rental Yield
- 3.19 %Decreased by 8.86 %
- Crime Rate
- 4.00 %Unchanged by 0.00 %
Agent Activity
Mortimers Estate Agents created the listing.
Nearby Schools
| Name | Type | Ofsted | Distance |
|---|---|---|---|
| Melton Primary School | Community School | Good | 1.70 KM |
| Woodbridge Primary School | Community School | Good | 2.85 KM |
| Woodbridge School | Other Independent School | 3.70 KM | |
| Caterpillar Children'S Centre | Children's Centre | 3.77 KM | |
| Farlingaye High School | Academy Converter | Outstanding | 3.98 KM |
Images
Nearby Streets
| Name | Average Price | Average Sqft | Distance |
|---|---|---|---|
| Scott Lane | £ 545,000 | 0 | 0.00 KM |
| Burrows Road | £ 0 | 0 | 0.00 KM |
| St Audrys Road | £ 550,000 | 0 | 0.00 KM |
| Nursery Lane | £ 0 | 0 | 0.00 KM |
| Nightingale Close | £ 613,462 | 0 | 0.00 KM |
Nearby Transport
| Name | NLC | TLC | Distance |
|---|---|---|---|
| Melton (Suffolk) | 7221 | MES | 1.66 KM |
| Woodbridge | 7228 | WDB | 3.70 KM |
| Wickham Market | 7227 | WCM | 7.90 KM |
Nearby Listings
| Address | Price | Type | Score | Distance |
|---|---|---|---|---|
| Garrod Approach, Melton | £ 365,000 | BUY | Unknown | 0.06 KM |
| Melton, Woodbridge | £ 480,000 | BUY | 6 / 10 | 0.11 KM |
| Garrod Approach, Melton, Woodbridge, Suffolk, IP12 | £ 900,000 | BUY | 8 / 10 | 0.12 KM |
| The Clubhouse, St Audrys Park Road, Melton | £ 985,000 | BUY | 6 / 10 | 0.16 KM |
| St. Audrys Park Road, Melton, IP12 | £ 400,000 | BUY | 7 / 10 | 0.18 KM |
Nearby Properties
| Address | Price | Distance |
|---|---|---|
| 7 Scott Lane | £ 480,000 | 0.03 KM |
| 2 Scott Lane | £ 375,000 | 0.03 KM |
| 1 Scott Lane | £ 365,000 | 0.03 KM |
| 24 Clements Road | £ 315,000 | 0.12 KM |
| 1 Clements Road | £ 450,000 | 0.12 KM |