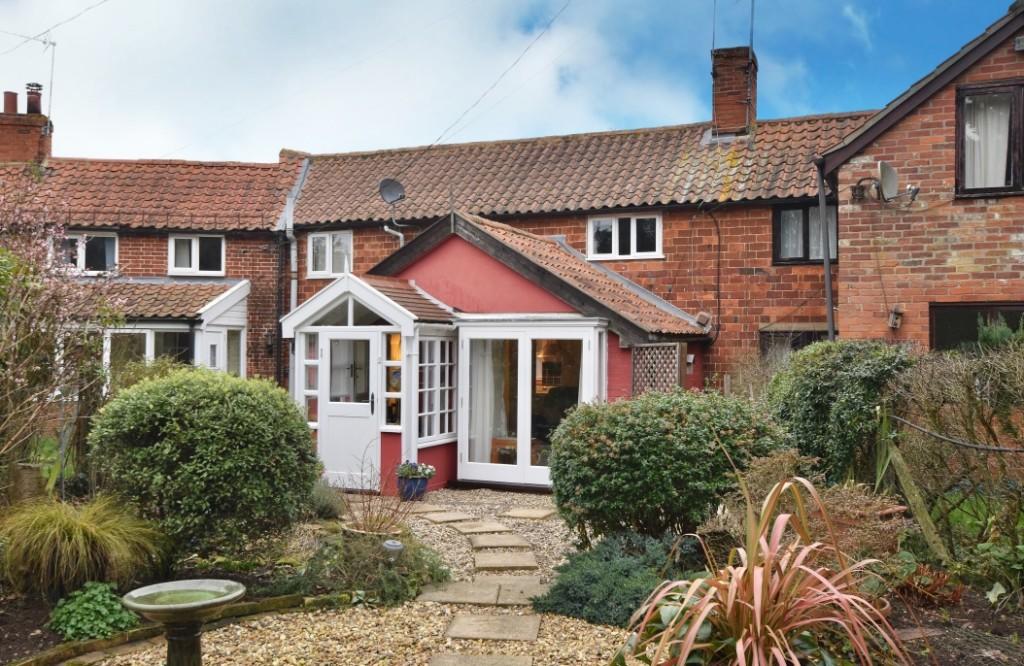
Tunstall Common, Nr Woodbridge
By Mortimers Estate Agents
£ 275,000
Mortimers Estate Agents says ..
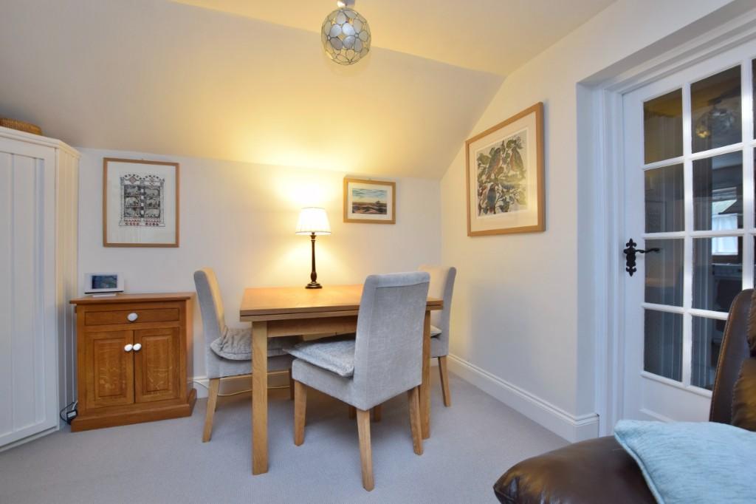
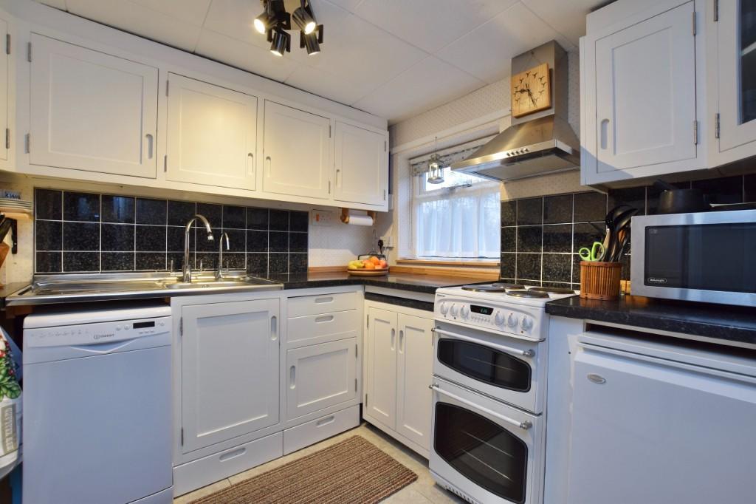
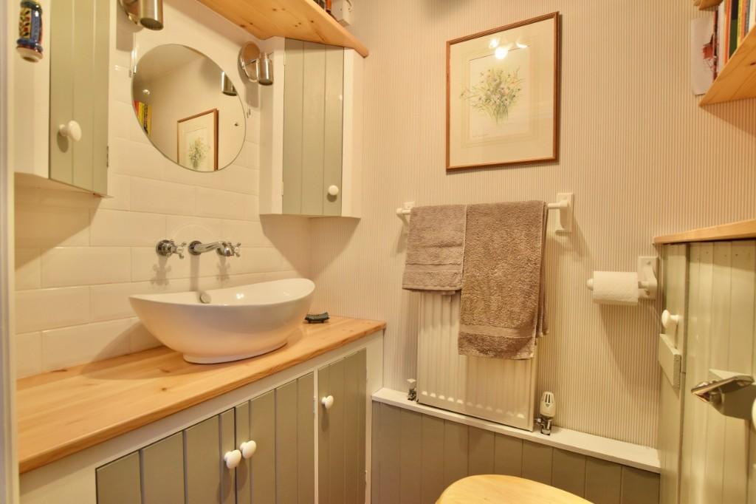
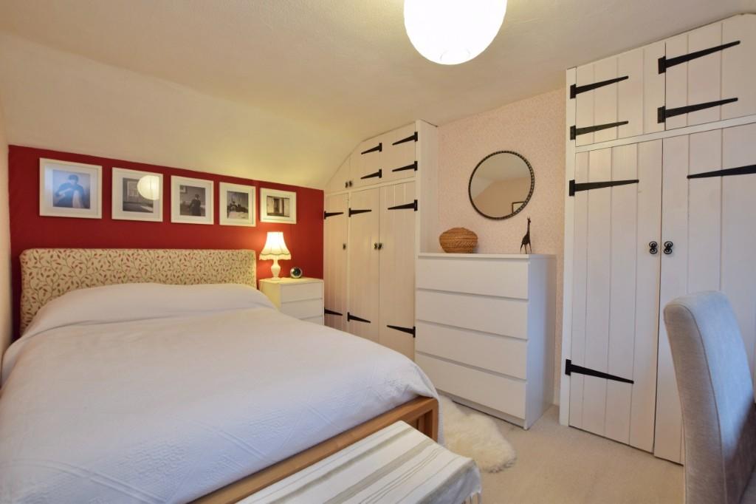
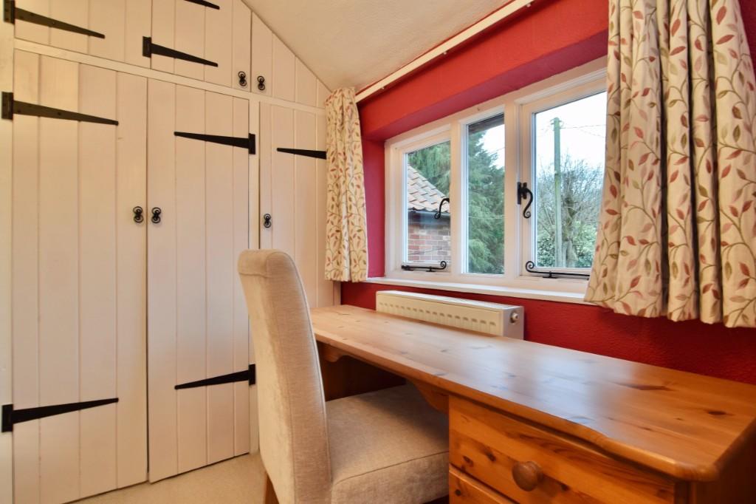
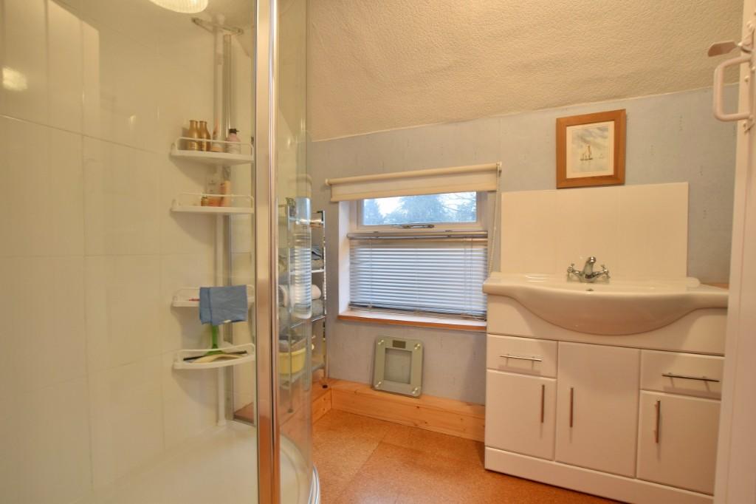
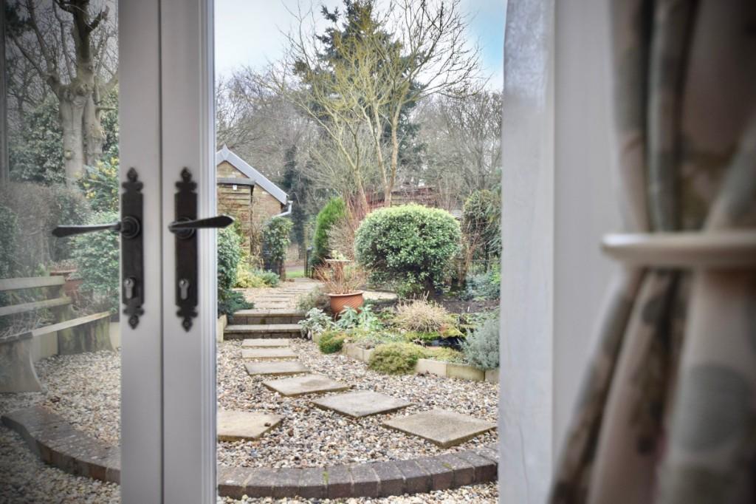
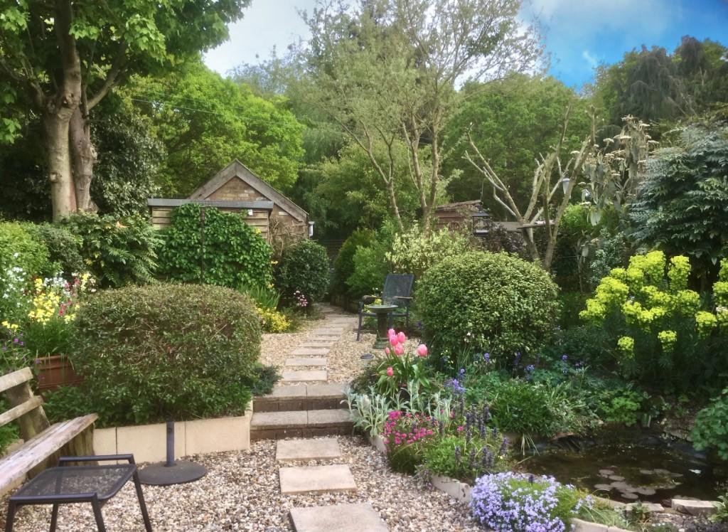
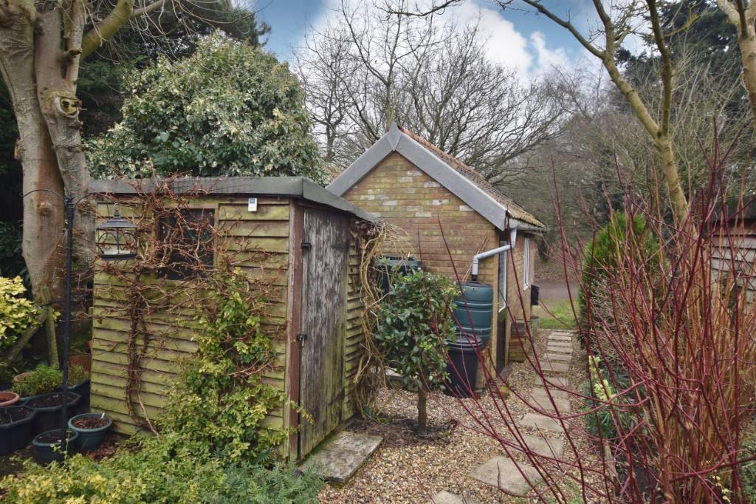
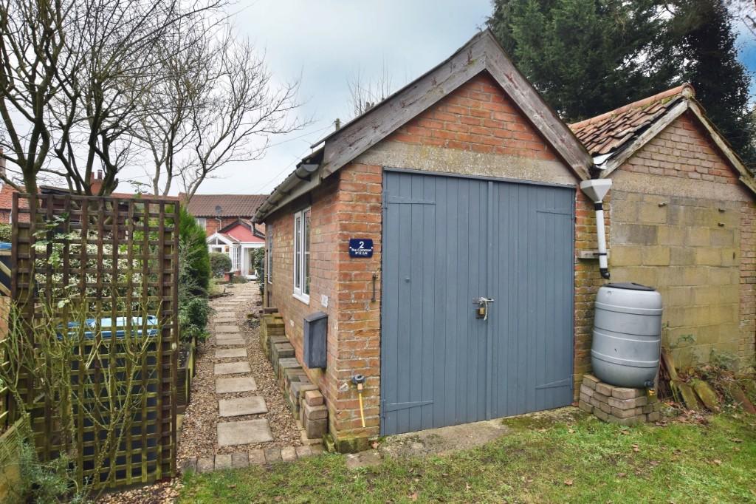
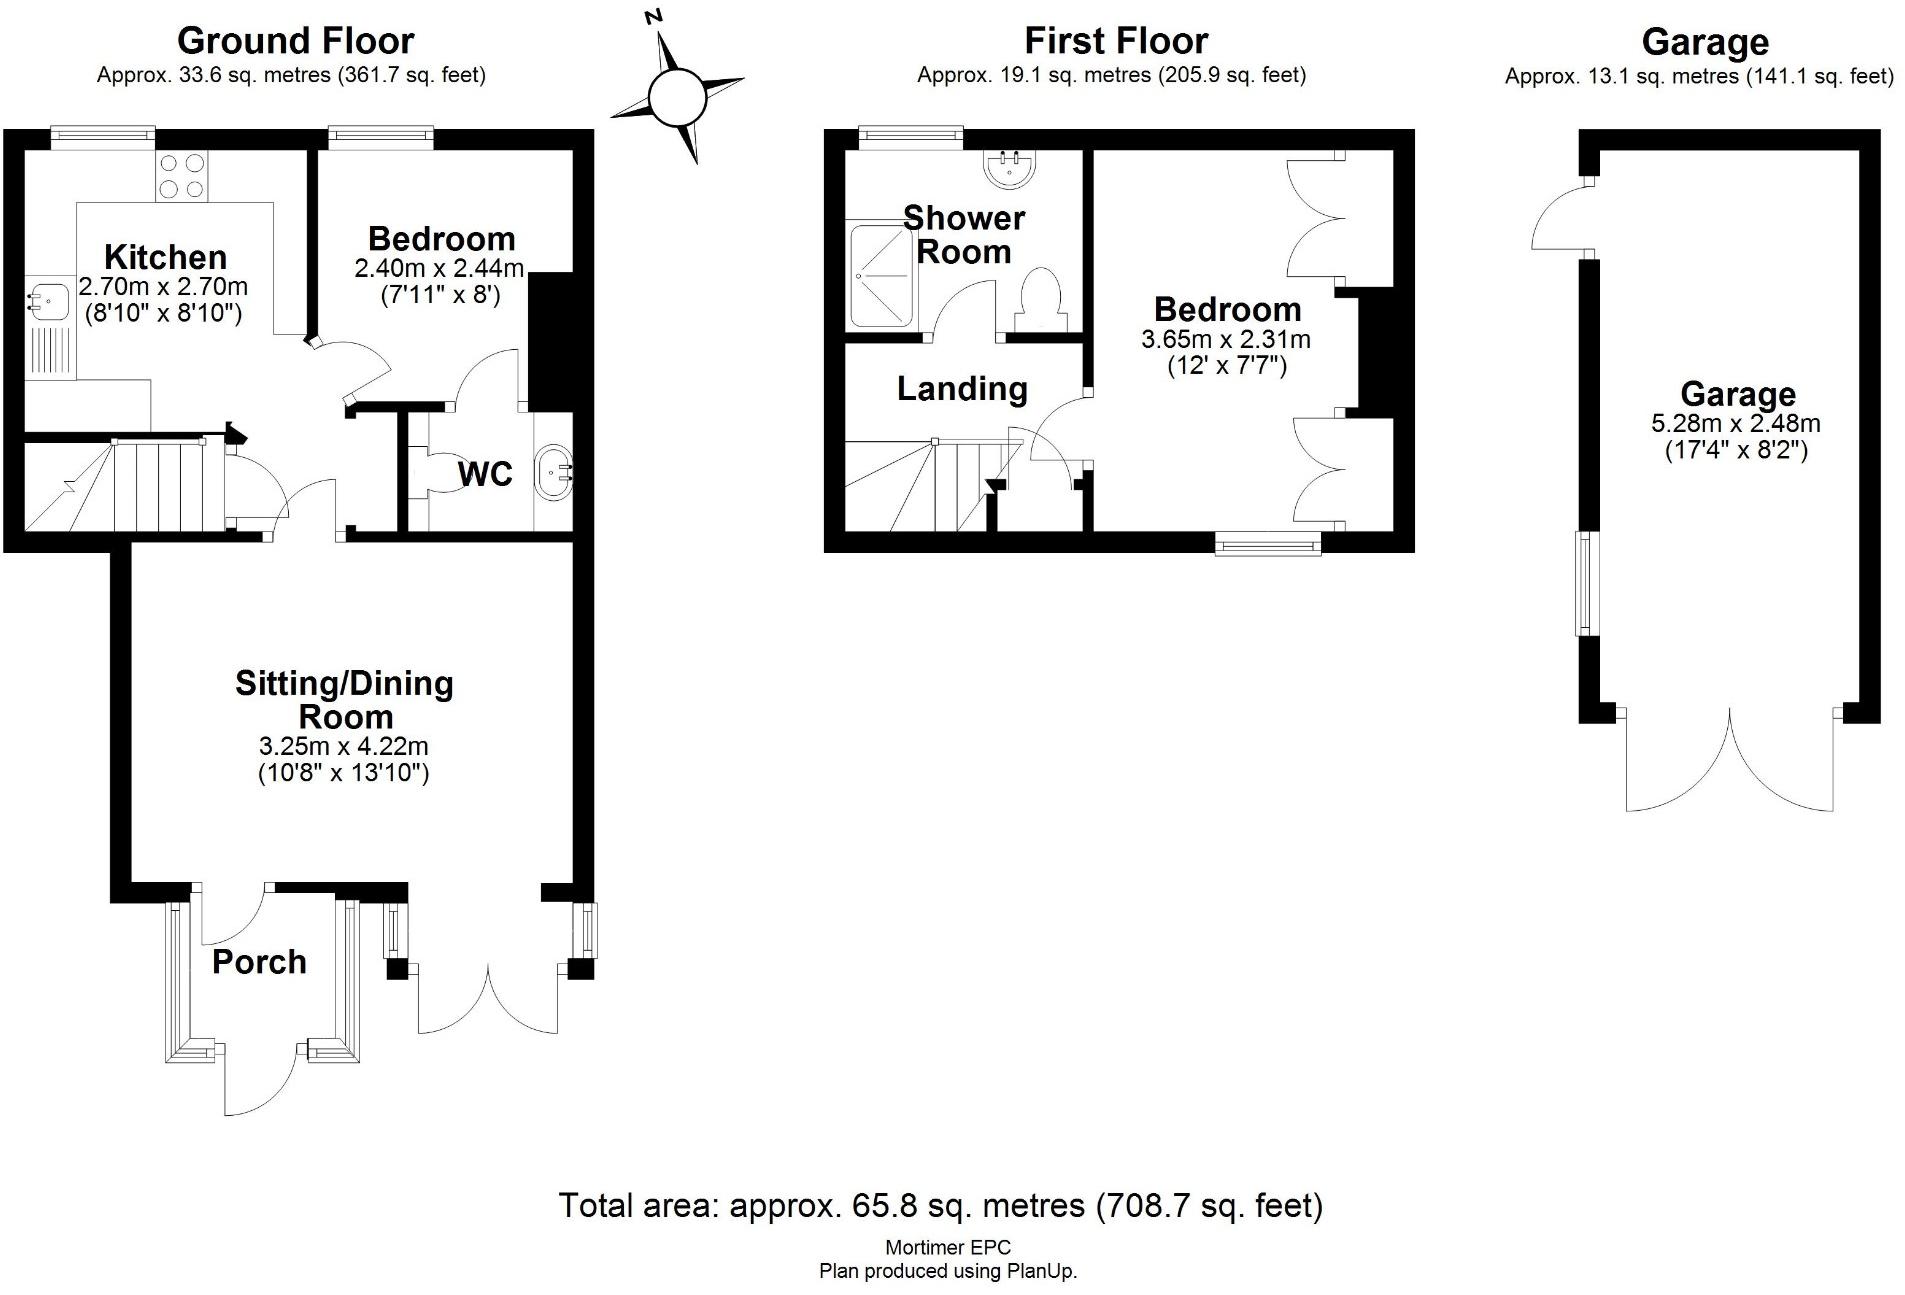
THE ACCOMMODATION WITH APPROXIMATE ROOM SIZES:- <br /> <br /> <br />ACCESS <br />IP12 2JU. Turn off Orford Road into Mill Lane. Take the next left down a singletrack marked (2,3 & 4 The Common). <br /> <br />ENTRANCE PORCH <br />Small pane windows to either side. Door to: <br /> <br />SITTING / DINING ROOM 13'10 x 10'8 <br />Fitted carpet. French patio doors opening out to the garden. TV & telephone points, radiator. <br /> <br />INNER HALLWAY <br />Fitted carpet. Open fronted storage cupboard, thermostat. Opening into: <br /> <br />KITCHEN 8'10 x 8'10 <br />Vinyl tile effect floor. Worktops with bespoke handmade cupboards and drawers under, plus matching wall mounted units. Inset stainless steel sink with mixer tap, drainer, plus drinking water tap. Tiled splashbacks, four ring electric hob with double oven below and stainless steel hood above. Space and plumbing for a washing machine and a slimline dishwasher. Space to one end for a free-standing fridge-freezer. Water softener. Window to front aspect, radiator and a newly installed oil-fired boiler to one corner. <br /> <br />BEDROOM TWO 8' x 7'11 <br />Fitted carpet. Former red-brick fireplace which has been made into a useful storage cupboard, window to front aspect, radiator and reading light. Door to: <br /> <br />EN-SUITE CLOAKROOM <br />Handmade pine vanity unit with contemporary bowl sink with mixer taps and bevelled tiled splashbacks above, plus mirror and lights. Medicine cabinets to either side, one enclosing the shaver socket, and the other a pull out mirror. WC to opposite wall with shelving above and cupboards to either side. Radiator. <br /> <br />From the Inner-Hallway, a door opens to the staircase, with fitted carpet and handrail. This leads up to the Landing which is continued with carpet and has a small cupboard to one corner. Loft hatch. <br /> <br />BEDROOM ONE 12' x 7'7 <br />Fitted carpet. Built-in wardrobes to either side of the chimney, window to rear aspect, radiator. <br /> <br />SHOWER ROOM <br />Cork tiled floor. Window to front aspect. Suite comprising: vanity wash basin with drawers and cupboards below, WC, and a corner shower with electric power shower unit. Radiator, electric downflow heater and an extractor fan. <br /> <br />COTTAGE STYLE GARDEN <br />South-west facing and landscaped into circular gravelled beds with planted borders surrounding and stepping slabs leading from the house to the garage and driveway. There is a garden shed plus an outside tap. <br /> <br />GARAGE 17'4 x 8'2 <br />Double doors open out to the driveway, plus a further door and window to one side. Light & power connected. <br /> <br />SERVICES <br />Mains electricity, water and drainage. Heating and hot water from a newly installed oil-fired combination boiler. <br /> <br />COUNCIL TAX BAND: A <br /> <br />ENERGY PERFORMANCE RATING: D56
- Bedrooms
- 2
- Bathrooms
- 0
- Sqft (est)
- 708.70
The heatmap indicates the level of crime in the area. The color of the heatmap indicates the crime severity and recency.
Metrics Year-on-Year
- Average area value
- 428,426.00 £Increased by 17.04 %
- Est sale value
- 250,171.10 £Increased by 13.50 %
- Average area rental value
- 1,080.00 £/moIncreased by 16.50 %
- Est letting value
- 0.00 £/mo
- Est rental Yield
- 3.03 %Decreased by 0.33 %
- Crime Rate
- 2,289.00 %Unchanged by 0.00 %
Agent Activity
Mortimers Estate Agents created the listing.
Nearby Schools
| Name | Type | Ofsted | Distance |
|---|---|---|---|
| Snape Primary School | Academy Converter | 5.07 KM | |
| Rendlesham Primary School | Academy Converter | 6.10 KM | |
| Rendlesham Children'S Centre | Children's Centre | 6.11 KM | |
| Benhall St Mary'S Church Of England Voluntary Controlled Primary School | Voluntary Controlled School | Good | 6.75 KM |
| Set Saxmundham School | Free Schools | Good | 8.06 KM |
Images




Nearby Streets
| Name | Average Price | Average Sqft | Distance |
|---|---|---|---|
| Mill Lane | £ 0 | 0 | 0.00 KM |
Nearby Transport
| Name | NLC | TLC | Distance |
|---|---|---|---|
| Wickham Market | 7227 | WCM | 7.74 KM |
| Saxmundham | 7224 | SAX | 8.50 KM |
Nearby Listings
| Address | Price | Type | Score | Distance |
|---|---|---|---|---|
| Pit Cottage, The Common, Tunstall, Woodbridge, Suffolk IP12 2JR | £ 125,000 | BUY | Unknown | 0.06 KM |
| The Common, Tunstall, Near Woodbridge, Suffolk | £ 325,000 | BUY | 6 / 10 | 0.16 KM |
| Snape Road, Woodbridge | £ 300,000 | BUY | 7 / 10 | 1.51 KM |
| Tunstall, Woodbridge, Suffolk | £ 167,500 | BUY | 6 / 10 | 1.97 KM |
Nearby Properties
| Address | Price | Distance |
|---|---|---|
| The White House | £ 319,250 | 0.17 KM |
| White Cottage | £ 296,000 | 0.17 KM |
| Sandlings Cottage | £ 298,000 | 0.17 KM |
| Centre Cottage | £ 225,000 | 0.17 KM |
| Scapa | £ 435,000 | 0.17 KM |