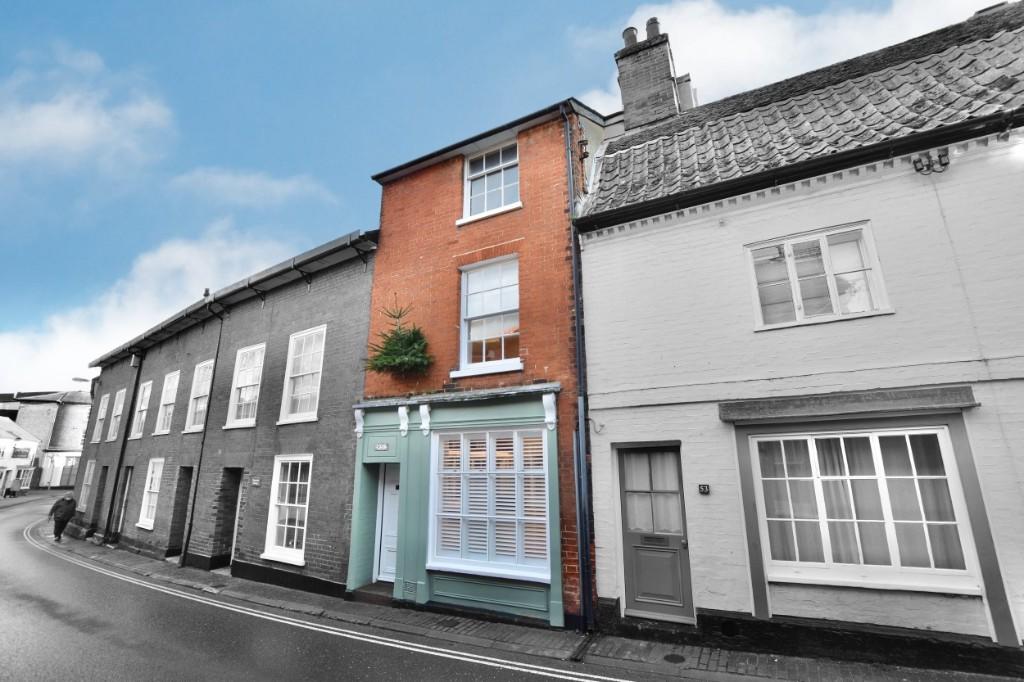
New Street, Woodbridge, IP12 1DZ
By Mortimers Estate Agents
£ 565,000
Mortimers Estate Agents says ..
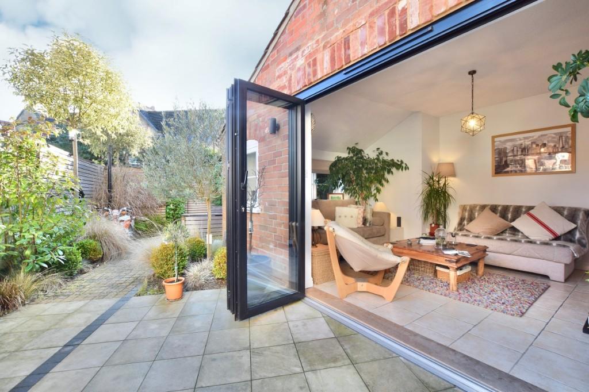
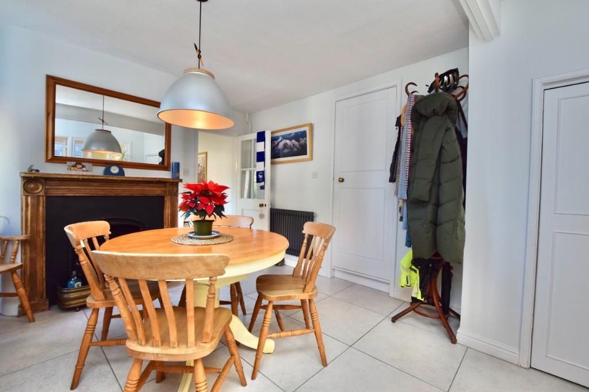
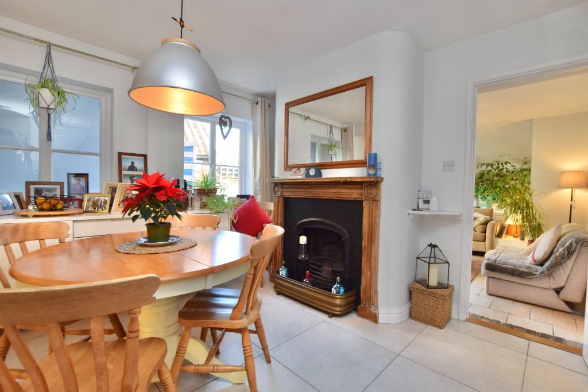
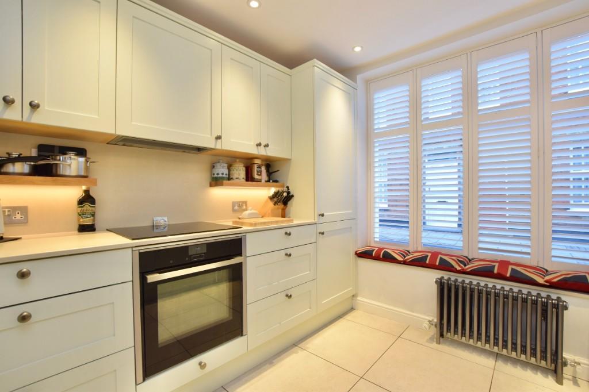
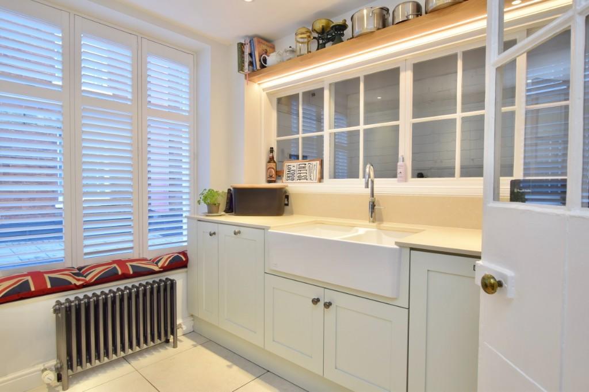
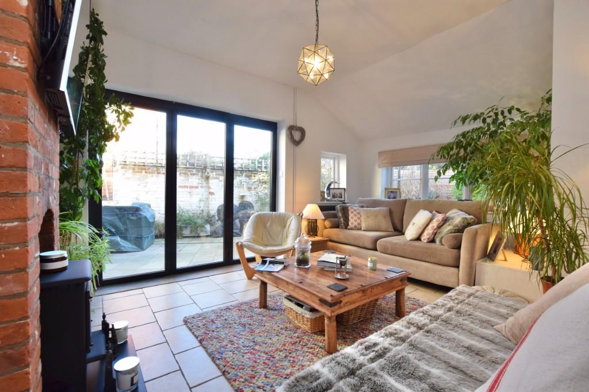
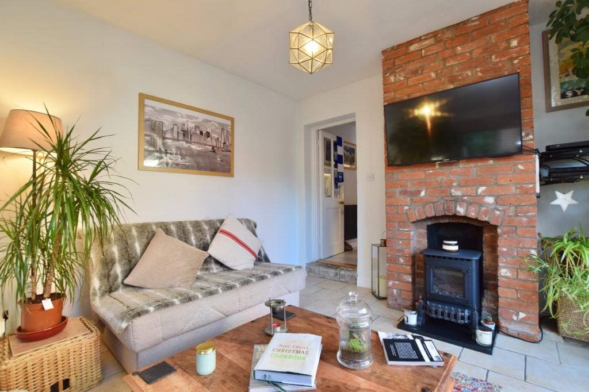
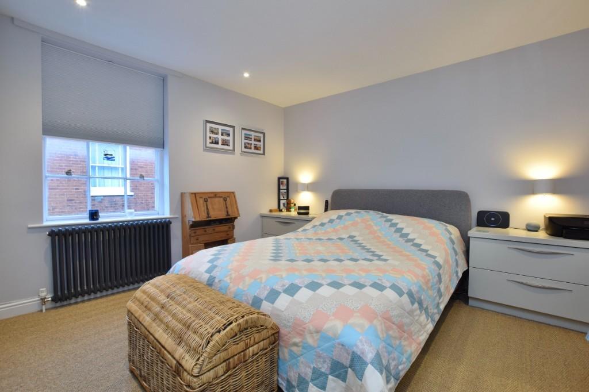
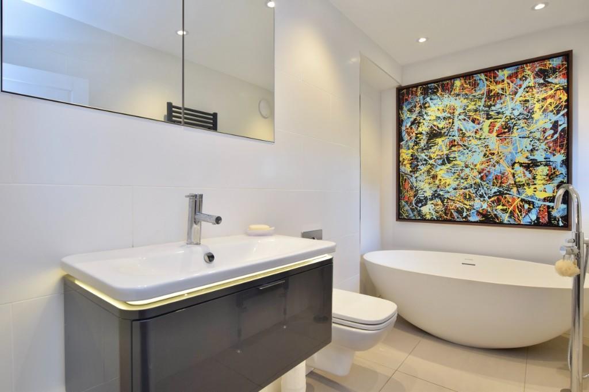
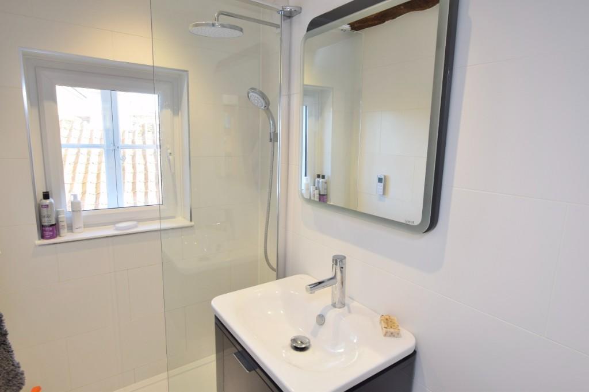
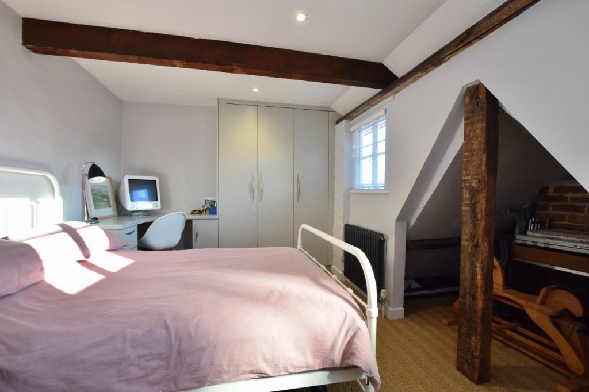
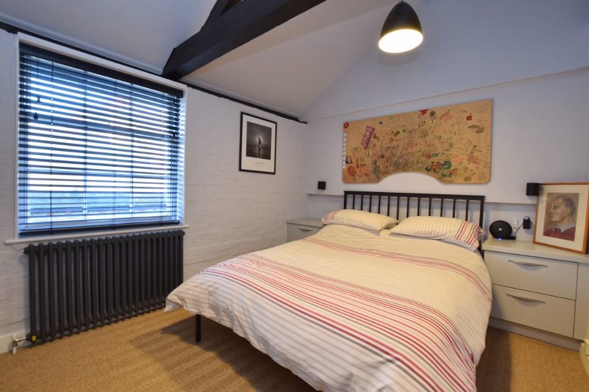
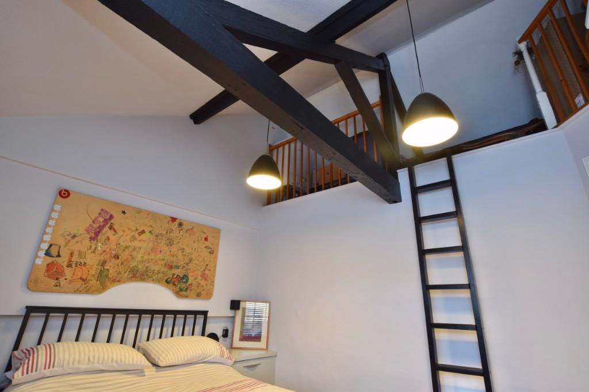
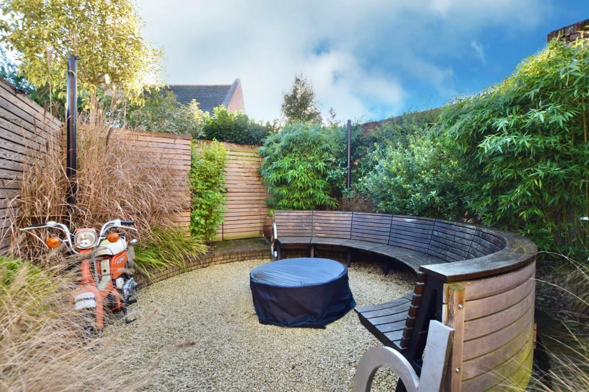
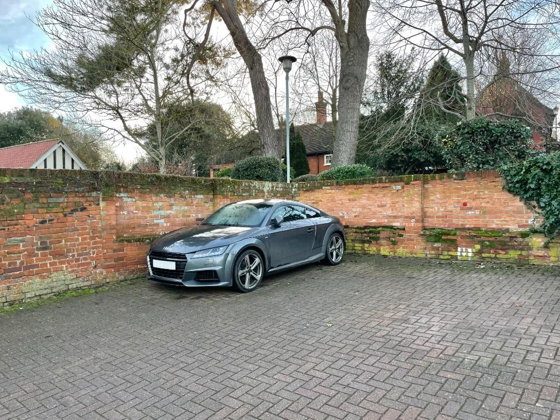
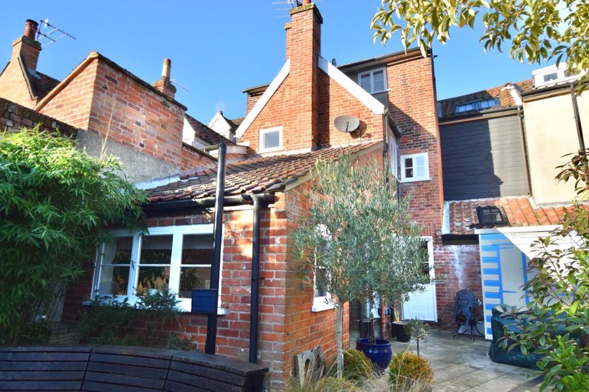
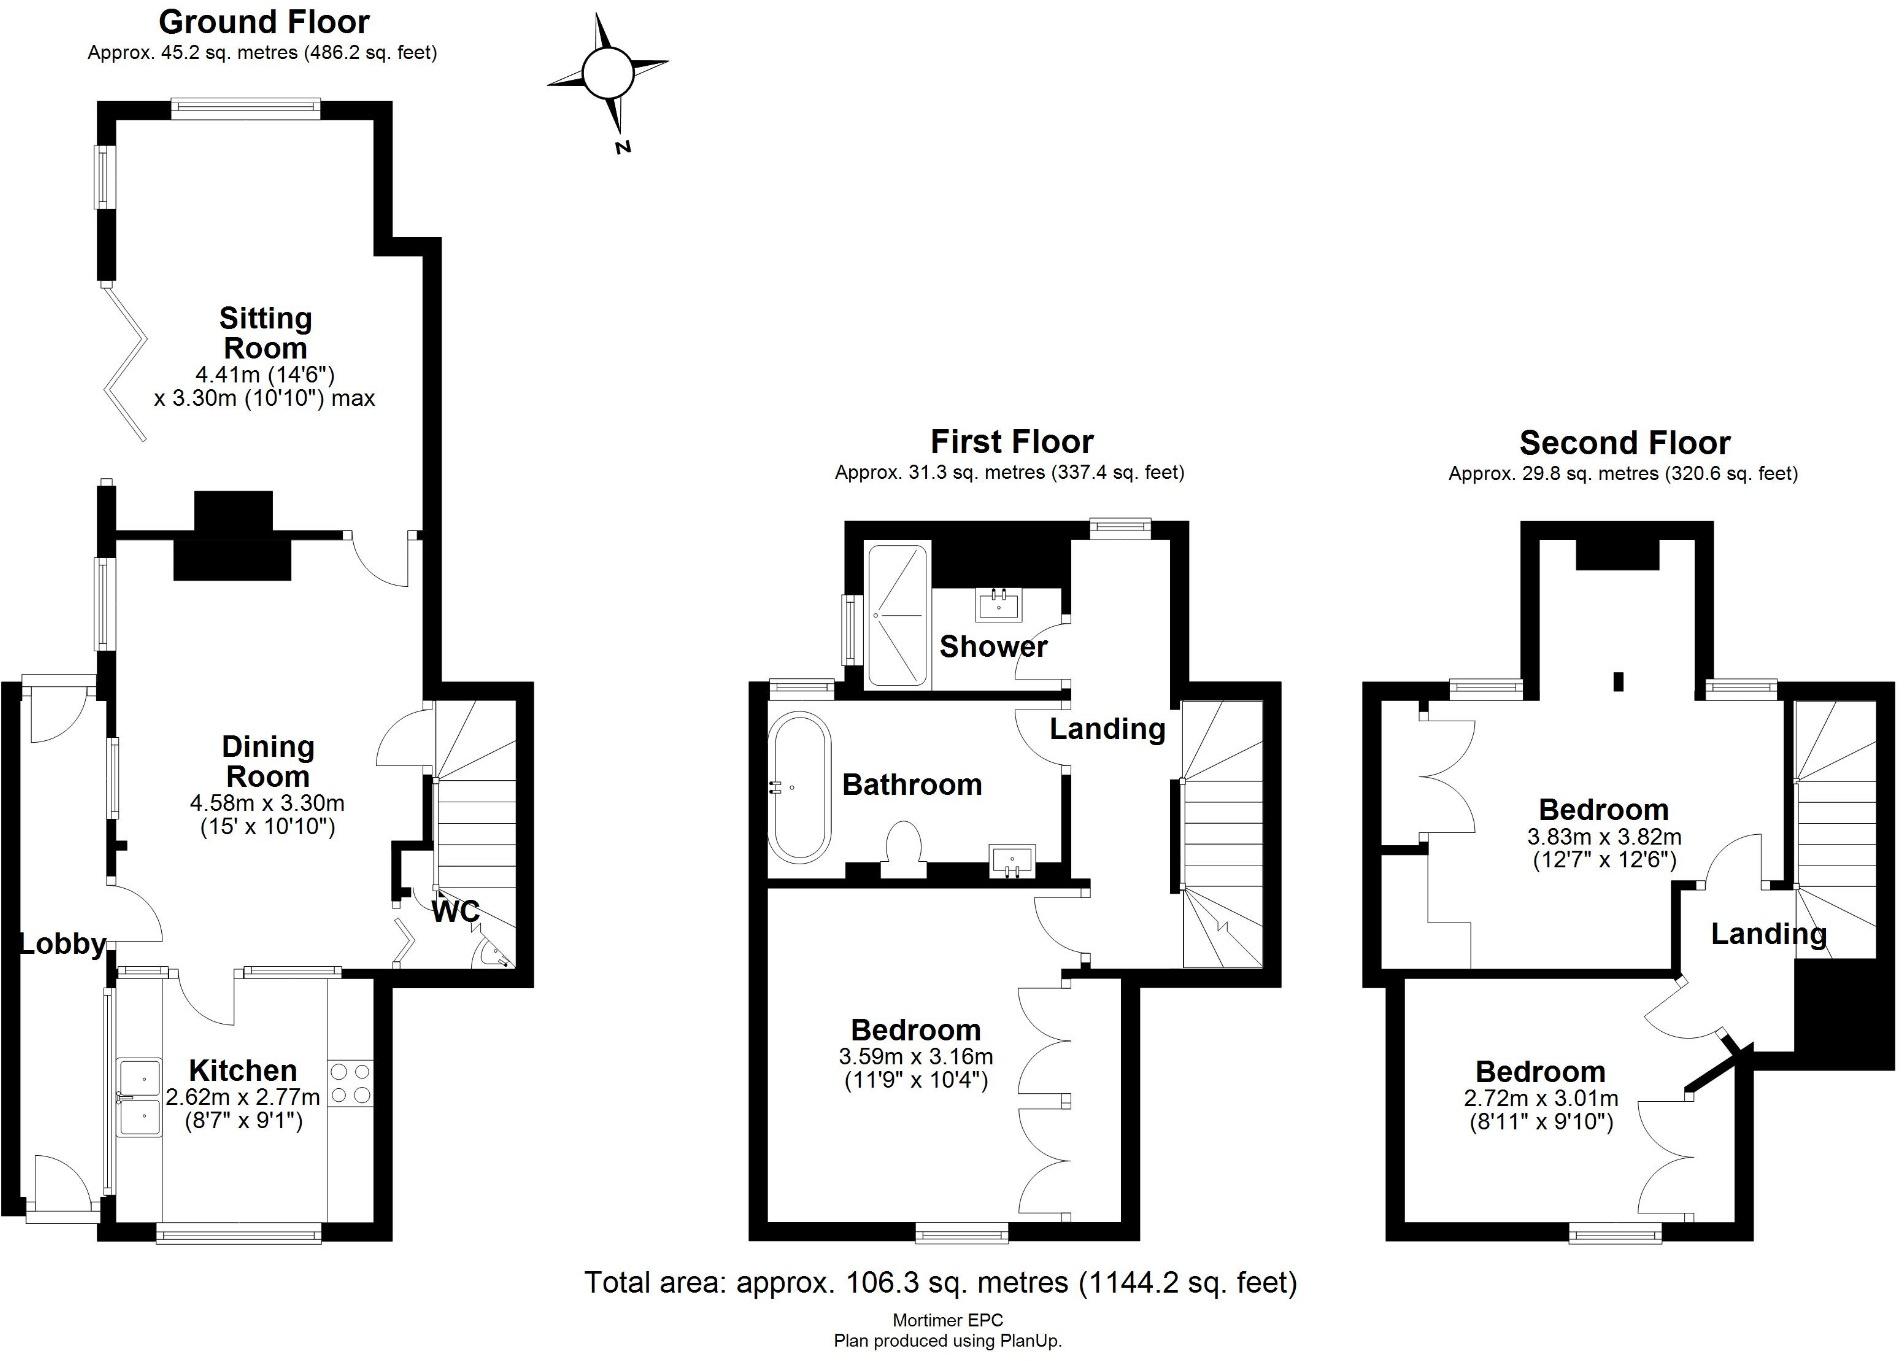
From New Street, the front door opens into: <br /> <br />ENTRANCE LOBBY: <br />Brick paved floor. Rear door leading out to the garden and internal door into: <br /> <br />DINING ROOM: 15' x 10'10"max <br />Tiled floor. Cast iron open fireplace with decorative timber surround. Two casement windows to the side aspect, radiator. <br /> <br />CLOAKROOM <br />Tiled floor and walls. WC, wash basin and small cupboard. <br /> <br />Original part glazed door with small pane windows to either side, opens into: <br /> <br />KITCHEN: 9'1" x 8'7" <br />Tiled floor. Fully fitted and integrated Anglia Factors kitchen comprising duck egg fronted cupboards and drawers, with cream granite worktops and an inset twin bowl butler's sink and Quooker mixer tap above. Integrated Neff appliances include: fridge/freezer, dishwasher, electric fan oven, and an induction hob with hood above. Washer/dryer, cast iron radiator, further small pane windows to the Entrance Lobby, and a large window with fitted louvred shutters to the front aspect. Recessed downlighters. <br /> <br />SITTING ROOM: 14'6 x 10'10 max <br />Tiled floor with electric under-floor heating. Red brick open fireplace, powder coated aluminium bi-fold doors open out to the garden at the side, with a casement window alongside and another overlooking the garden to the rear. Cast iron radiator and TV point. <br /> <br />From the Dining Room, a door opens to the staircase with fitted carpet and handrail, leading up to the Landing with fitted carpet, radiator, central heating thermostat and window to rear aspect. <br /> <br />BEDROOM ONE: 11'9" x 10'4" <br />Fitted Sisal flooring. Sash window to front aspect, cast iron radiator and Anglia Factor fitted wardrobes and bedside tables with reading lights above. Recessed downlighters. <br /> <br />BATHROOM <br />Tiled floor. Anglia Factors suite comprising floating wash basin with slide-out drawer below, mixer tap and recessed mirrored medicine cabinet above. Floating WC, and a freestanding oval bathtub with freestanding filler tap. Window, extractor and recessed downlighters. Heated towel rail. <br /> <br />SHOWER ROOM <br />Tiled floor. Matching Anglia Factors suite comprising, floating wash basin with slide-out drawer below and mixer tap above. LED lit mirror, and a walk-in rainfall shower with separate detachable head. Window to side aspect, heated towel rail, extractor and recessed downlighters. Both the bathroom and shower room benefit from electric under-floor heating. <br /> <br />From the Landing, a second staircase with fitted carpet and handrail continued to the Second Floor Landing. <br /> <br />BEDROOM TWO 12'7 X 12'6 <br />Fitted Sisal flooring. Anglia Factors fitted wardrobe and corner desk unit. Cast iron radiator, two casement windows to the rear aspect. Storage area <br /> <br />BEDROOM THREE 9'10 x 8'11 <br />Fitted Sisal flooring. Anglia Factors fitted wardrobes and bedside tables with reading lights above. Cast iron radiator, sash window to front aspect. This roof has a vaulted ceiling with a stepladder providing access to a mezzanine storage area. <br /> <br />OUTSIDE: <br />Walled patio with outside lighting, continuing to a circular seating area with purpose built contemporary cedar bench sheltered by bamboo and grasses, and set on Cotswold buff shingle. Gate leading out to shared passageway. Allocated parking space nearby. <br /> <br />SERVICES: Mains electricity, water, drainage and gas. <br /> <br />COUNCIL TAX BAND: D ENERGY PERFORMANCE RATING: N/A
- Bedrooms
- 3
- Bathrooms
- 0
- Sqft (est)
- 1,144.20
The heatmap indicates the level of crime in the area. The color of the heatmap indicates the crime severity and recency.
Metrics Year-on-Year
- Average area value
- 302,641.00 £Decreased by 34.71 %
- Est sale value
- 488,573.40 £Increased by 4.40 %
- Average area rental value
- 900.00 £/moDecreased by 18.03 %
- Est letting value
- 1,144.20 £/mo
- Est rental Yield
- 3.57 %Increased by 25.70 %
- Crime Rate
- 31.00 %Unchanged by 0.00 %
Agent Activity
Mortimers Estate Agents created the listing.
Nearby Schools
| Name | Type | Ofsted | Distance |
|---|---|---|---|
| Caterpillar Children'S Centre | Children's Centre | 0.40 KM | |
| Woodbridge Primary School | Community School | Good | 0.53 KM |
| Woodbridge School | Other Independent School | 0.91 KM | |
| St Mary'S Church Of England Primary School, Woodbridge | Academy Converter | Good | 1.20 KM |
| Farlingaye High School | Academy Converter | Outstanding | 1.61 KM |
Images

Nearby Streets
| Name | Average Price | Average Sqft | Distance |
|---|---|---|---|
| Bullride Mews | £ 0 | 0 | 0.00 KM |
| Carmelites Place | £ 0 | 0 | 0.00 KM |
| B1079 | £ 0 | 0 | 0.00 KM |
| Sutton Close | £ 0 | 0 | 0.00 KM |
| Coppice Close | £ 0 | 0 | 0.00 KM |
Nearby Transport
| Name | NLC | TLC | Distance |
|---|---|---|---|
| Woodbridge | 7228 | WDB | 0.43 KM |
| Melton (Suffolk) | 7221 | MES | 2.59 KM |
Nearby Listings
| Address | Price | Type | Score | Distance |
|---|---|---|---|---|
| New Street, Woodbridge, IP12 1DZ | £ 400,000 | BUY | 6 / 10 | 0.01 KM |
| New Street, Woodbridge, IP12 | £ 465,000 | BUY | 7 / 10 | 0.03 KM |
| St. Johns Street, Woodbridge, Suffolk, IP12 | £ 350,000 | BUY | Unknown | 0.11 KM |
| Woodbridge, Suffolk | £ 775,000 | BUY | 7 / 10 | 0.14 KM |
| Thoroughfare, Woodbridge | £ 225,000 | BUY | 6 / 10 | 0.15 KM |
Nearby Properties
| Address | Price | Distance |
|---|---|---|
| 22 New Street | £ 325,000 | 0.09 KM |
| 34 New Street | £ 422,000 | 0.09 KM |
| 54 New Street | £ 285,000 | 0.09 KM |
| 28 New Street | £ 430,000 | 0.09 KM |
| 48 New Street | £ 325,000 | 0.09 KM |