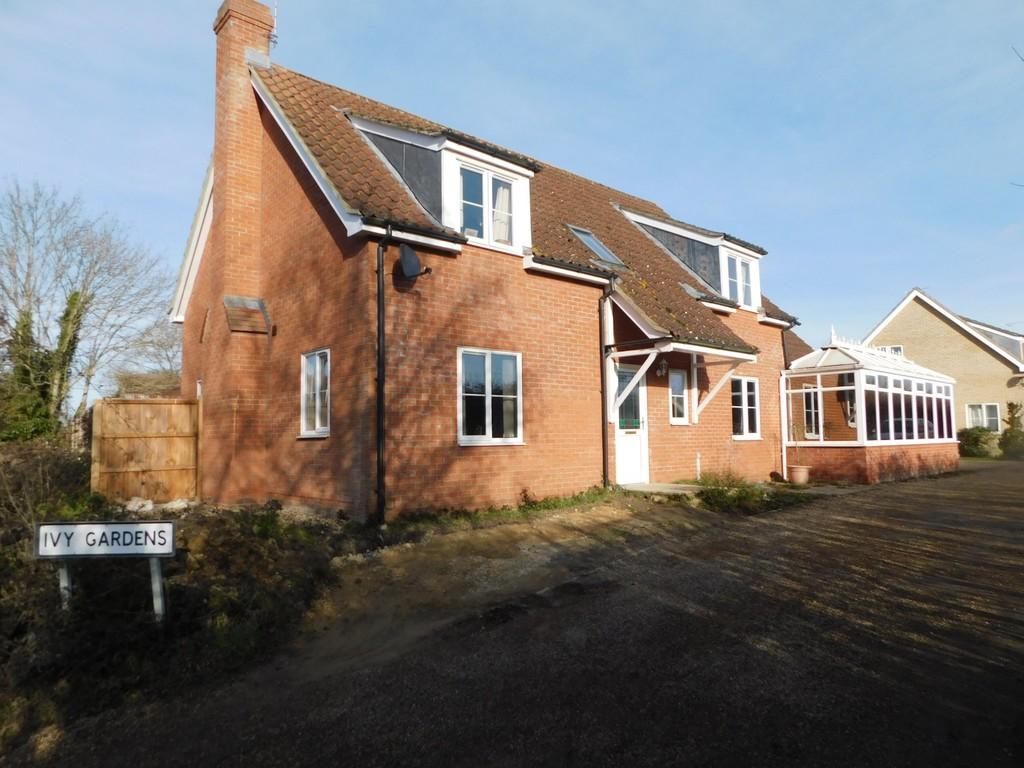
Ivy Gardens, Finningham
By Bucks Property Agents
£ 425,000
Bucks Property Agents says ..
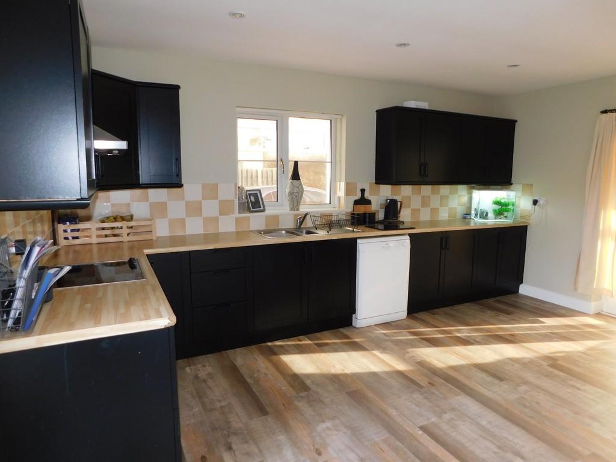
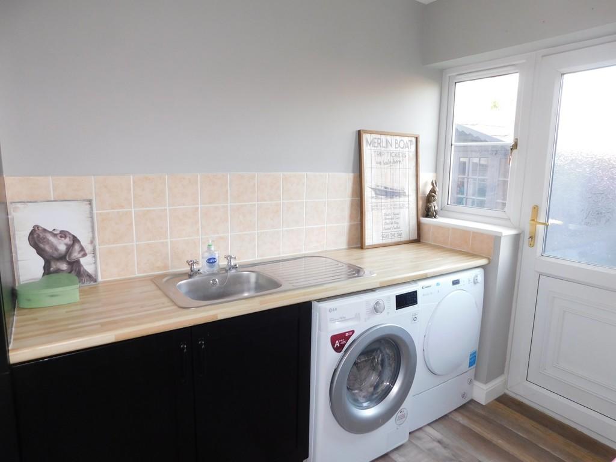
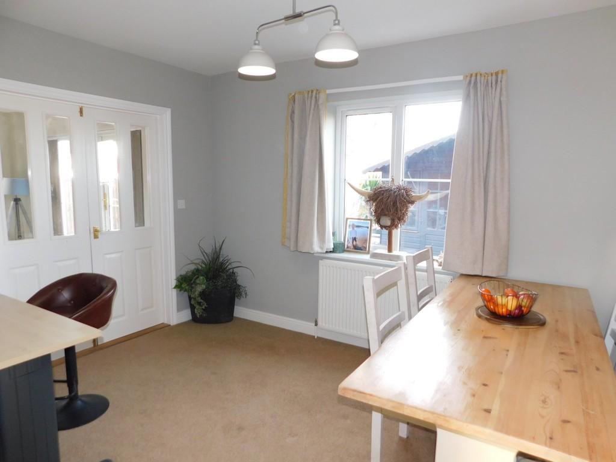
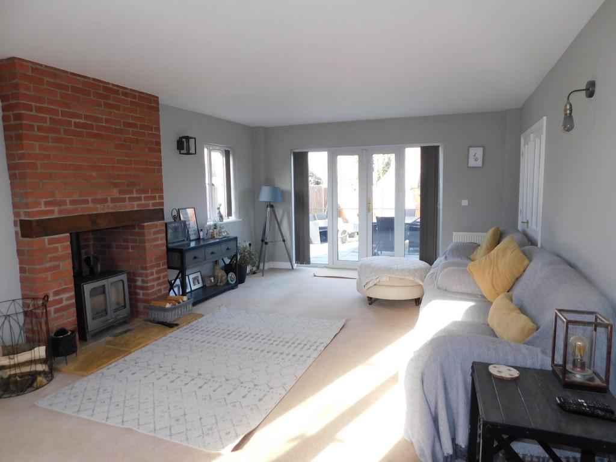
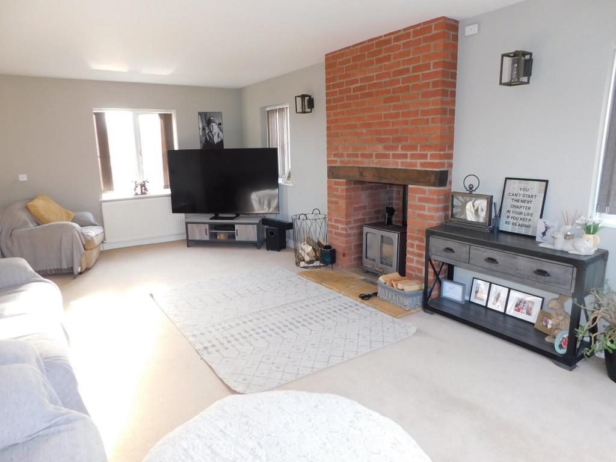
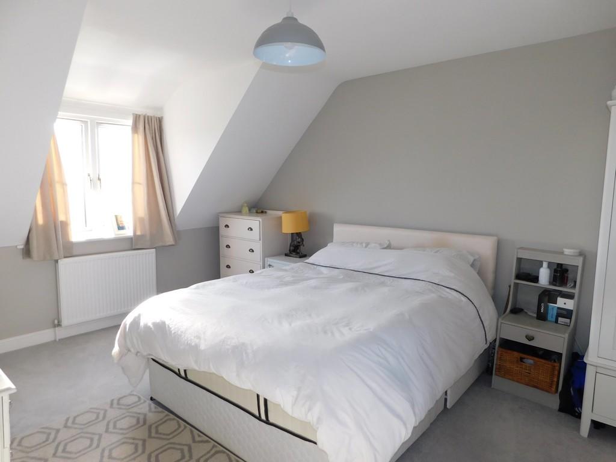
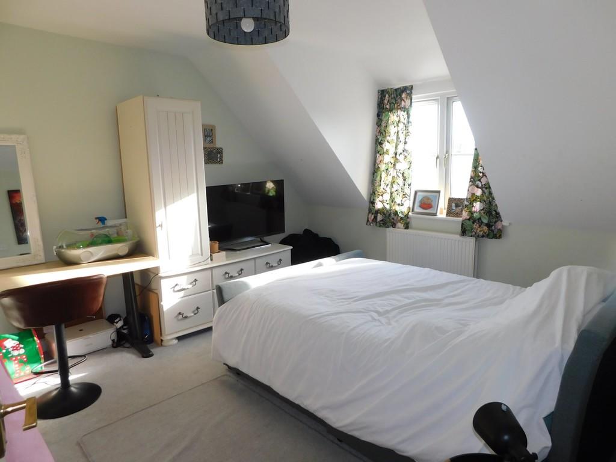
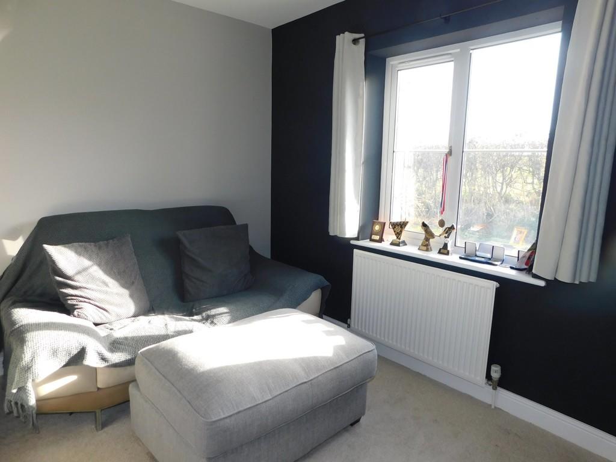
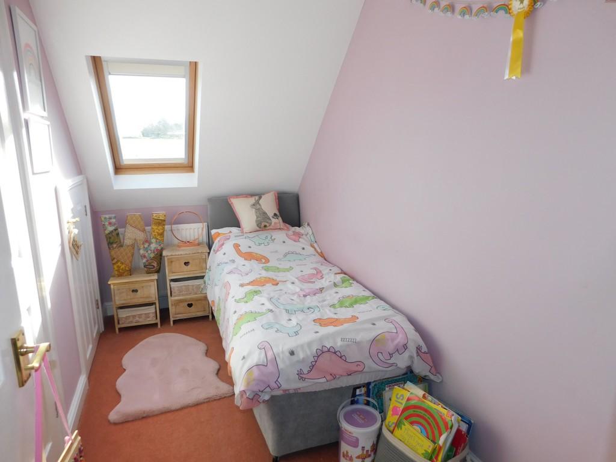
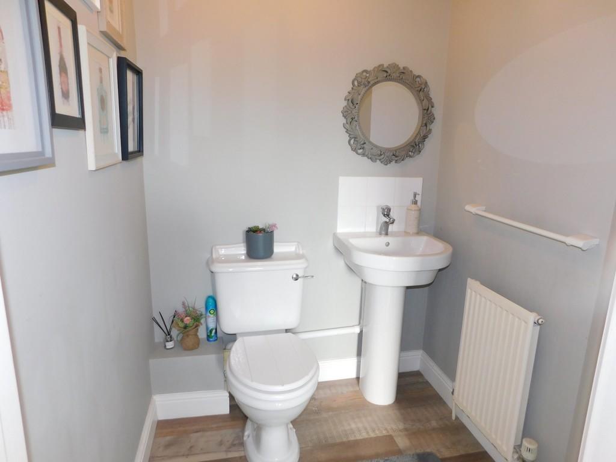
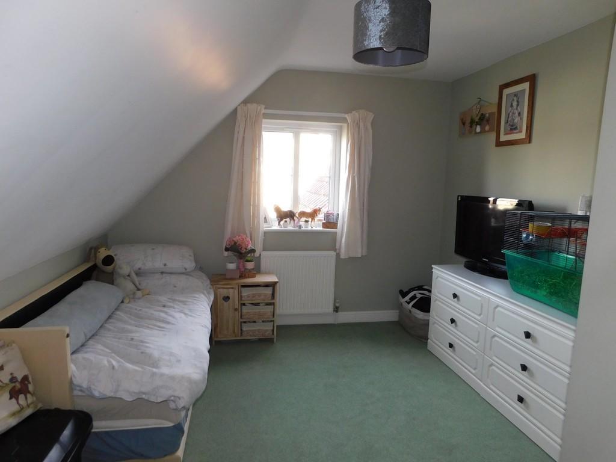
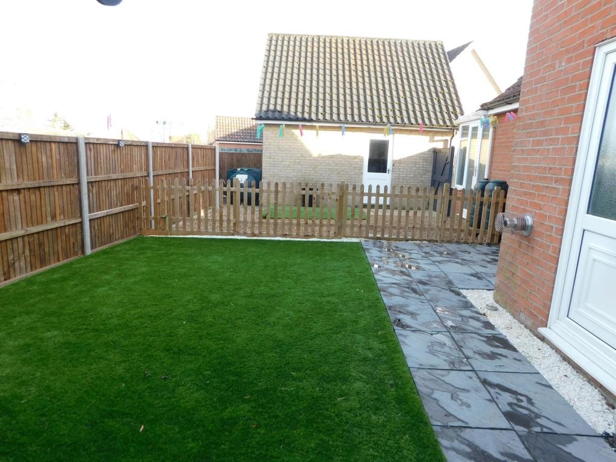
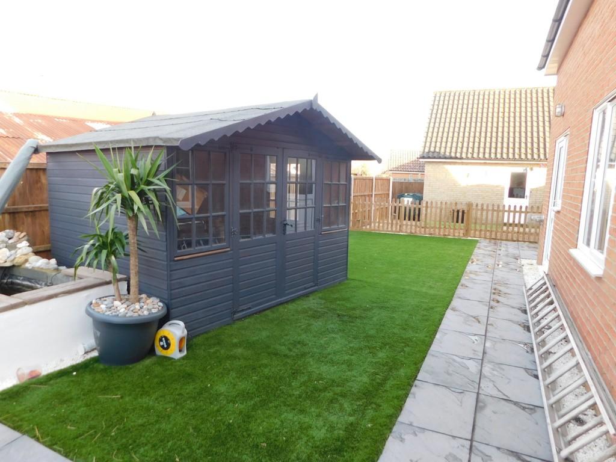
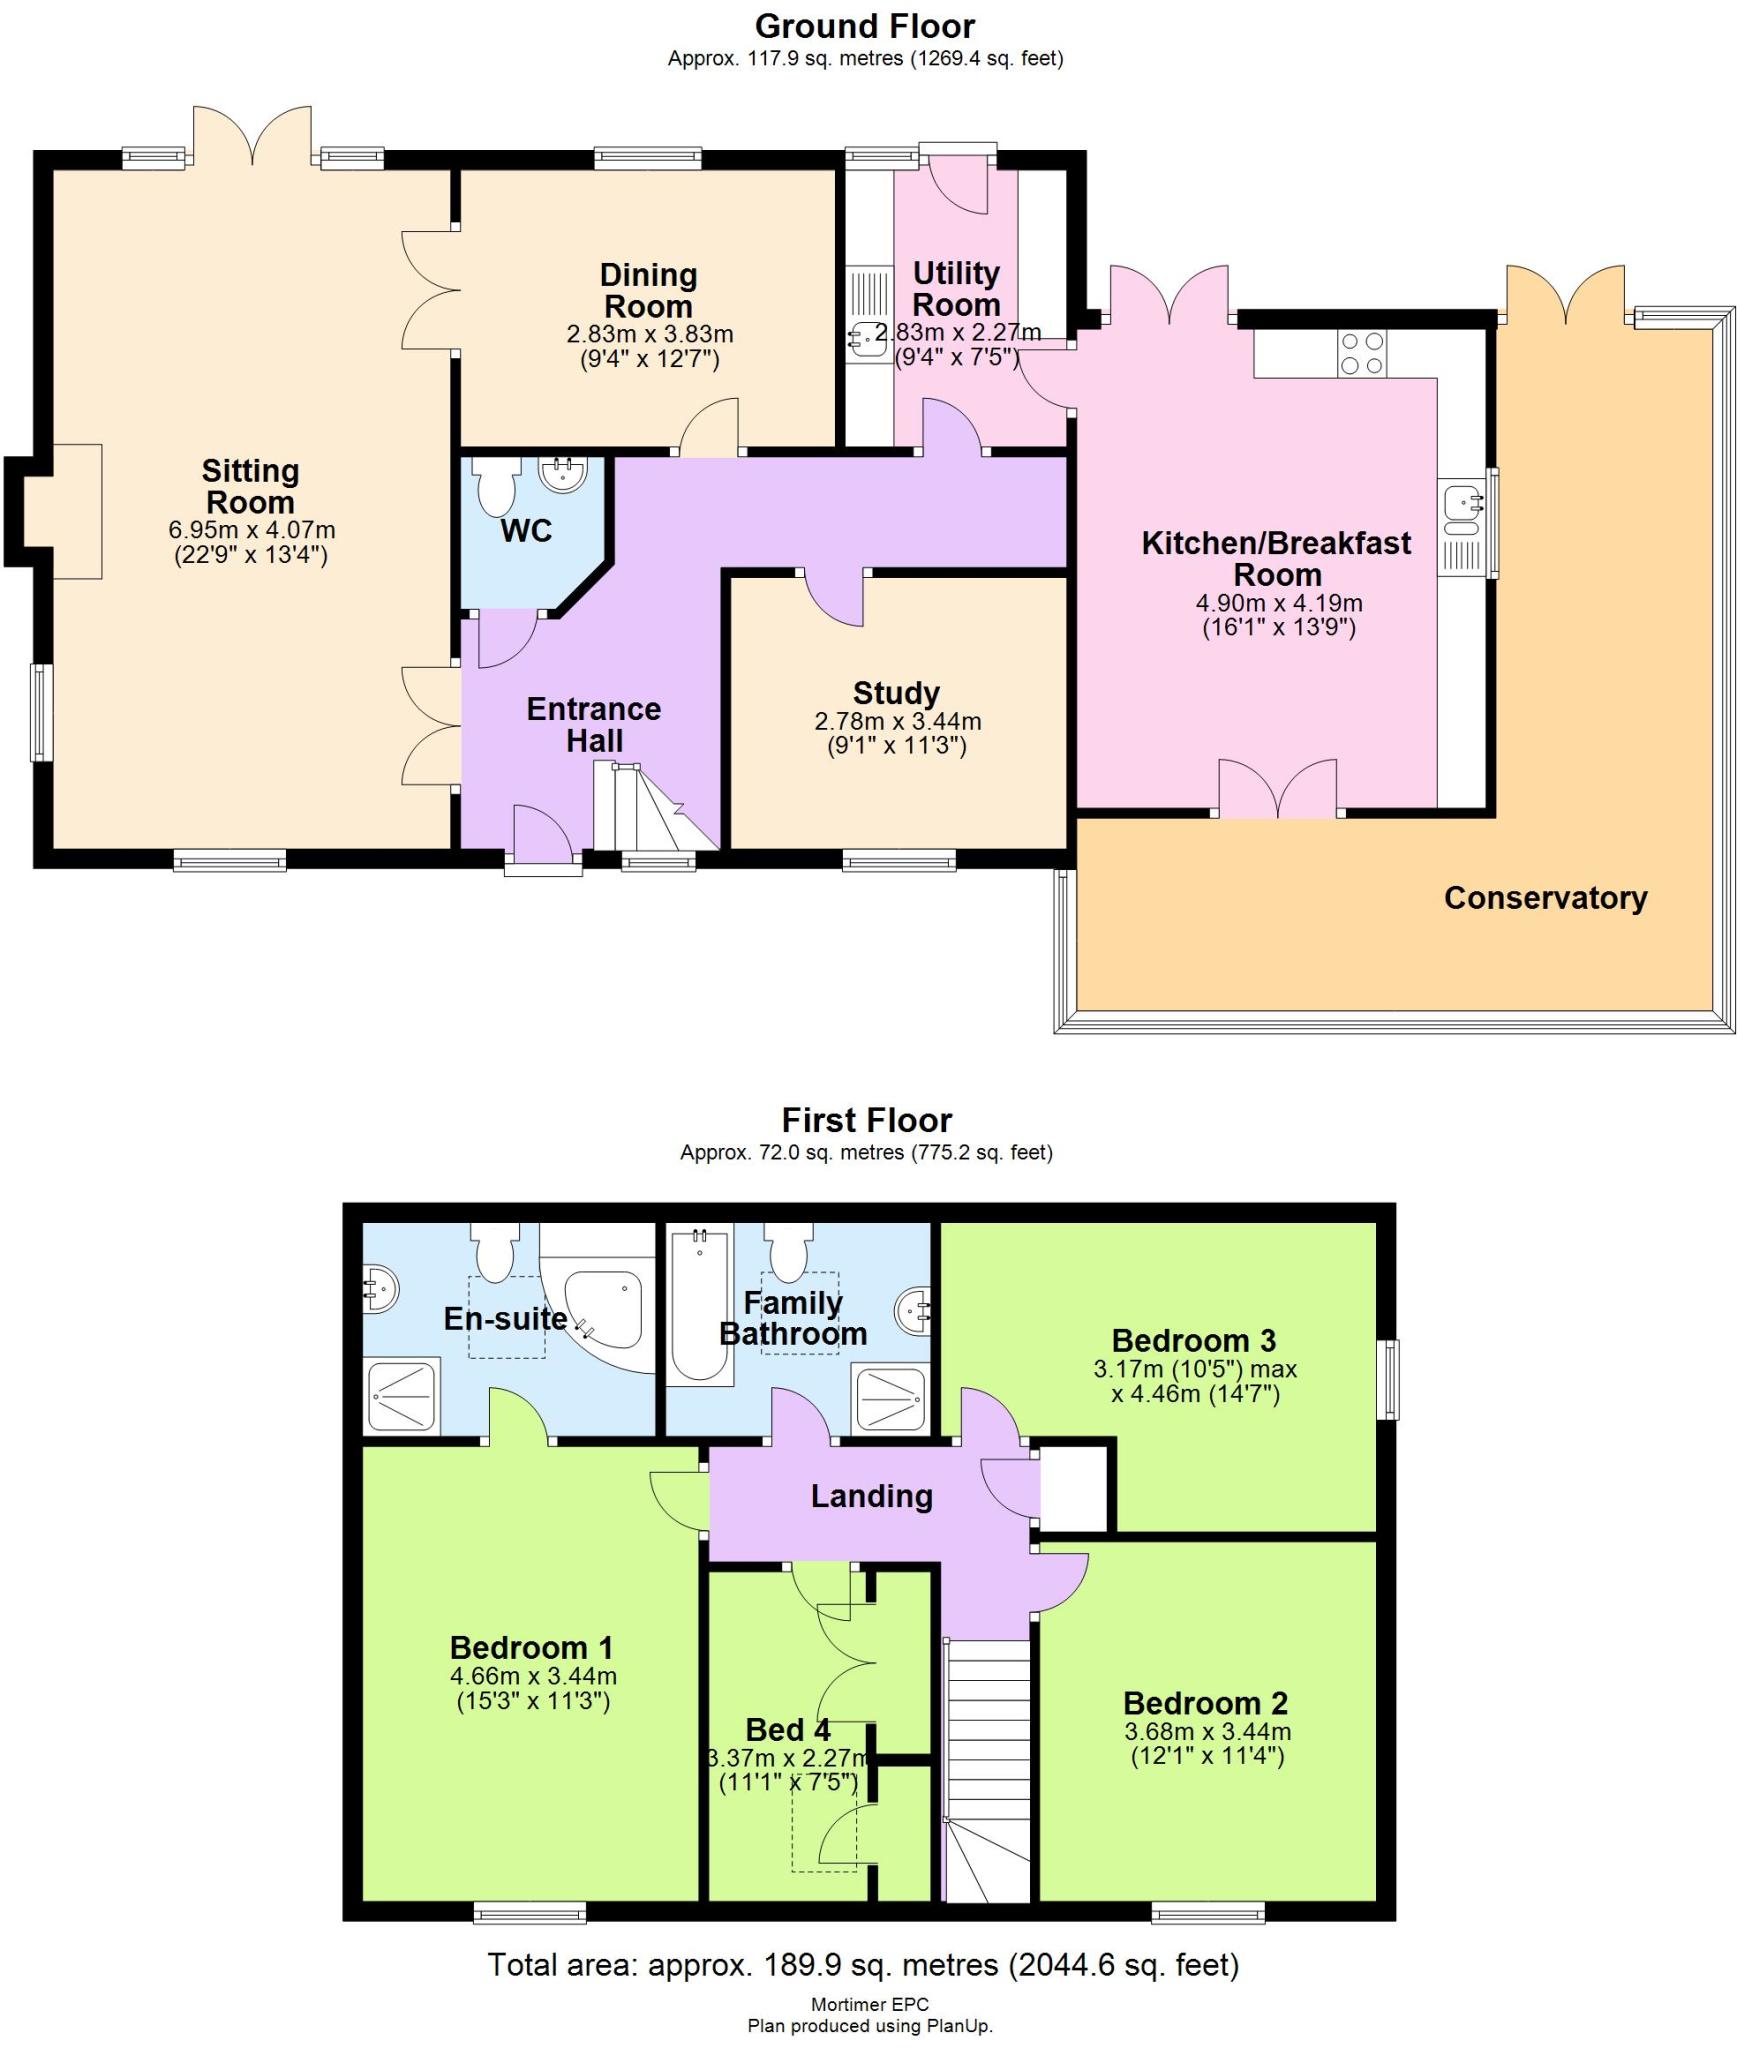
<strong></strong> <strong></strong> Bucks Property Agents are delighted to offer for sale this FOUR BEDROOM INDIVIDUALLY DESIGNED DETACHED HOUSE. The property boasts SEALED UNIT DOUBLE GLAZING, OIL RADIATOR CENTRAL HEATING, GOOD SIZED WRAP-AROUND CONSERVATORY, SINGLE GARAGE and OFF-ROAD PARKING. The property affords three double bedrooms, spacious living accommodation throughout and has been recently updated including new flooring downstairs, decorating and new landscaping to the rear garden. The property is located in the desirable village of Finningham located between Stowmarket and Diss which offer may amenities.<br /><br />The agent would recommend an internal inspection at the earliest opportunity to appreciate this excellent accommodation on offer. <br /><br /><strong>HALLWAY:</strong> <strong></strong> With LVT flooring, telephone point and radiator. <br /><br /><strong>SITTING</strong> <strong>ROOM:</strong> <strong></strong> Which is a generous size with window to front and to the side, patios doors to rear, TV point, two radiators, open fireplace with wood burner inset. There are double doors off the sitting room leading to the dining room. <br /><br /><strong>DINING</strong> <strong>ROOM:</strong> <strong></strong> With window to rear and radiator. <br /><br /><strong>STUDY/SNUG:</strong> <strong></strong> With window to front and radiator. <br /><br /><strong>WC:</strong> <strong></strong> With LVT flooring, low level WC, pedestal basin and radiator. <br /><br /><strong>KITCHEN:</strong> <strong></strong> With range of high and low level units, window to side and patio doors to rear, electric hob and oven with extractor hood and fan , sink and drainer, radiator and LVT flooring. <br /><br /><strong>UTILITY</strong> <strong>ROOM:</strong> <strong></strong> With range of units, plumbing for washing machine, space for tumble dryer, sink and drainer, tiled splash backs and worktops, window to rear, door to outside and LVT flooring. <br /><br /><strong>CONSERVETORY:</strong> <strong></strong> Which is "L" shaped and wraps around the property with a door to rear. <br /><br /><strong>FIRST</strong> <strong>FLOOR</strong> <strong>LANDING:</strong> <strong></strong> With window to front, loft access, radiator and storage cupboard. <br /><br /><strong>BEDROOM</strong> <strong>ONE:</strong> <strong></strong> With window to front and radiator. <br /><br /><strong>EN-SUITE:</strong> <strong></strong> With Velux window, low level WC, pedestal basin, shower in separate cubicle and corner bath with mixer tap. <br /><br /><strong>BEDROOM</strong> <strong>TWO:</strong> <strong></strong> With window to front and radiator. <br /><br /><strong>BEDROOM</strong> <strong>THREE:</strong> <strong></strong> With window to side and radiator. <br /><br /><strong>BERDROOM</strong> <strong>FOUR:</strong> <strong></strong> With window Velux window to front, radiator, cupboard and built-in wardrobe. <br /><br /><strong>BATHROOM:</strong> <strong></strong> With Velux window, bath, low level WC, pedestal basin, shower in separate cubicle and heated towel rail. <br /><br /><strong>OUTSIDE:</strong> <strong></strong> The front garden has patio slabs leading to the front door, grass and shingle areas where the owners have created a parking space. There is a single garage with up and over door, power and light connected and a personnel door to rear. There is also a driveway with parking for one vehicle. A side gate leads to a rear garden that has been vastly landscaped to incorporate artificial grass, newly laid patio, summer house, raised pond with a water feature, new fencing and there is a partitioned area with shingle and fencing.
- Bedrooms
- 4
- Bathrooms
- 0
The heatmap indicates the level of crime in the area. The color of the heatmap indicates the crime severity and recency.
Metrics Year-on-Year
- Average area value
- 396,111.00 £Decreased by 1.72 %
- Average area rental value
- 1,217.00 £/moIncreased by 20.26 %
- Est rental Yield
- 3.69 %Increased by 22.59 %
- Crime Rate
- 73.00 %Unchanged by 0.00 %
Agent Activity
Bucks Property Agents created the listing.
Nearby Schools
| Name | Type | Ofsted | Distance |
|---|---|---|---|
| Gislingham Church Of England Primary School | Academy Converter | 2.83 KM | |
| Bacton Primary School | Academy Converter | Requires improvement | 2.88 KM |
| Old Newton Church Of England Primary School | Academy Converter | Good | 6.80 KM |
| Mendlesham Primary School | Academy Converter | Good | 6.85 KM |
| St Botolph'S Church Of England Voluntary Controlled Primary School | Voluntary Controlled School | Good | 7.43 KM |
Images
Nearby Streets
| Name | Average Price | Average Sqft | Distance |
|---|---|---|---|
| Wickham Road | £ 649,158 | 0 | 0.00 KM |
| Russet Close | £ 0 | 0 | 0.00 KM |
| The Meadows | £ 475,000 | 0 | 0.00 KM |
| Castell Road | £ 0 | 0 | 0.00 KM |
| Goodrich Close | £ 700,000 | 0 | 0.00 KM |
Nearby Listings
| Address | Price | Type | Score | Distance |
|---|---|---|---|---|
| Ivy Gardens, Finningham, Stowmarket | £ 400,000 | BUY | 7 / 10 | 0.00 KM |
| Green Hall, Finningham | £ 1,100,000 | BUY | 7 / 10 | 0.19 KM |
| Westhorpe Road, Finningham, Stowmarket | £ 280,000 | BUY | 7 / 10 | 0.20 KM |
| Wickham Road, Finningham, Stowmarket | £ 800,000 | BUY | Unknown | 0.25 KM |
| Green Lane, Finningham, Stowmarket, Suffolk, IP14 | £ 895,000 | BUY | 7 / 10 | 0.34 KM |
Nearby Properties
| Address | Price | Distance |
|---|---|---|
| Lime Tree Farm | £ 670,000 | 0.17 KM |
| Shangri-la | £ 80,000 | 0.17 KM |
| Carpenters | £ 5,000 | 0.17 KM |
| Orchard Cottage | £ 389,500 | 0.17 KM |
| Hollis House | £ 517,500 | 0.17 KM |