Elizabeth Way, Stowmarket
By Bucks Property Agents
£ 300,000
Bucks Property Agents says ..
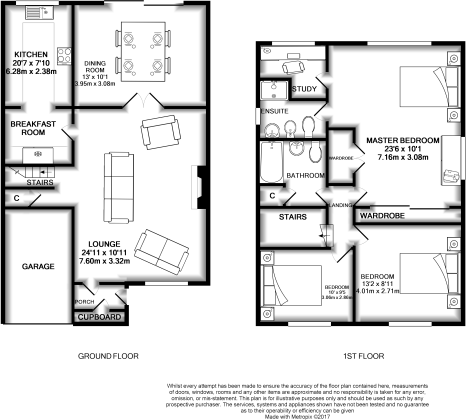
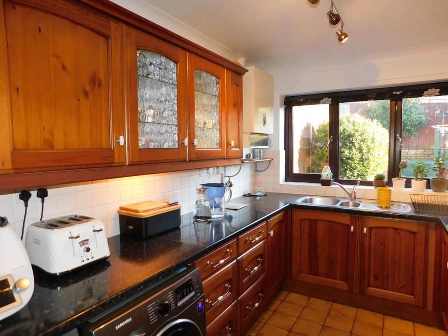
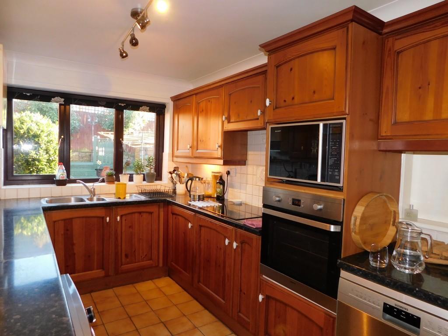
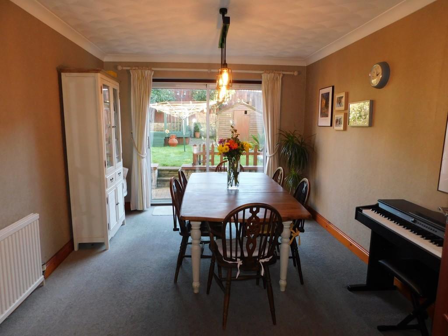
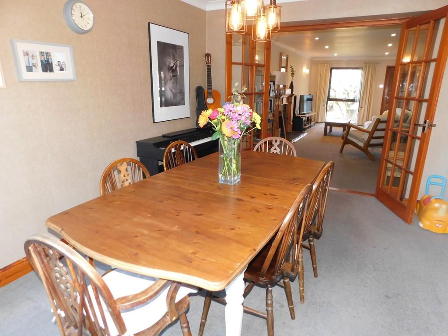
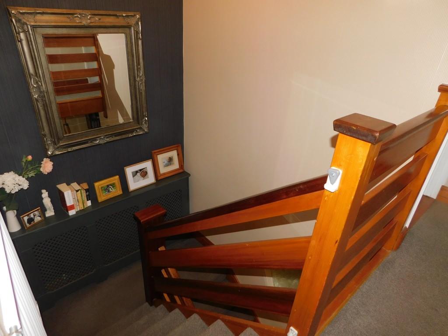
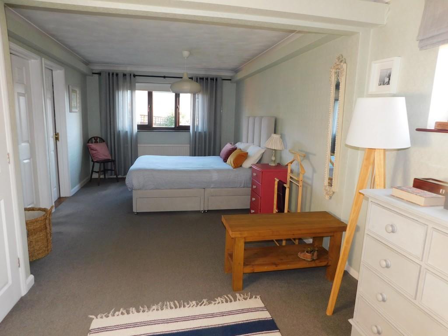
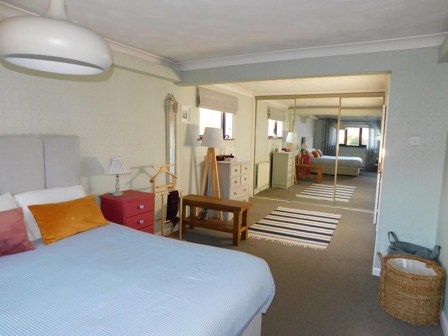
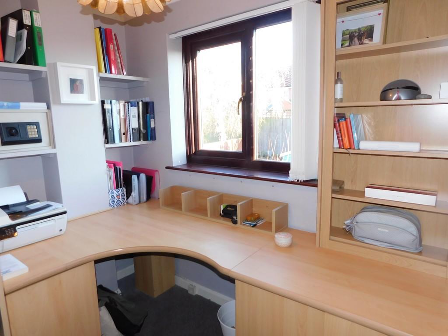
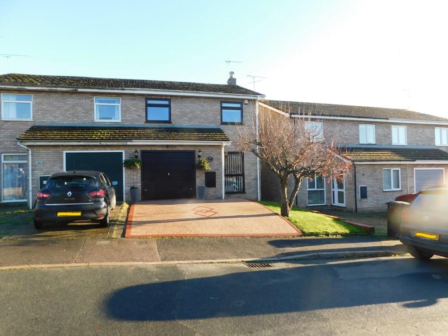
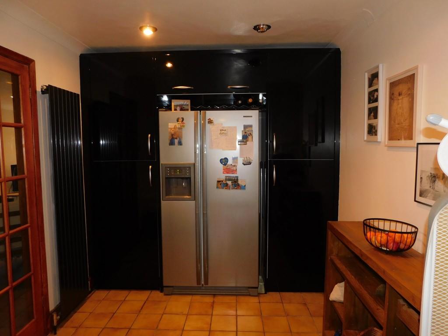
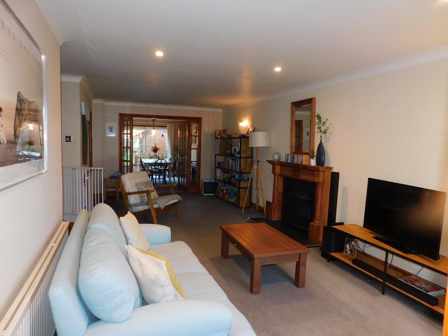
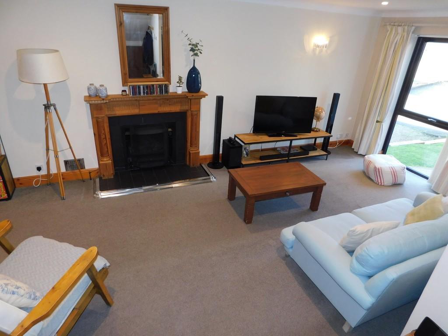
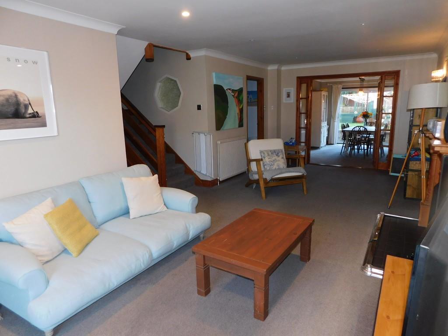
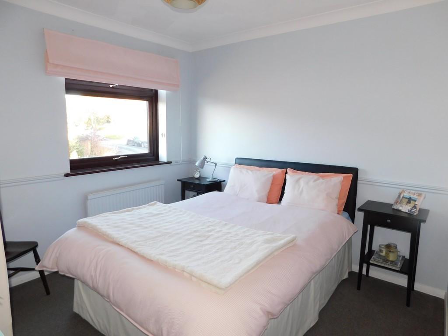
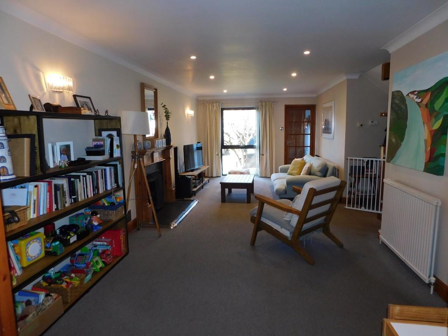
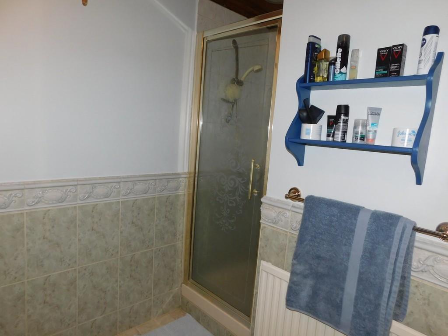
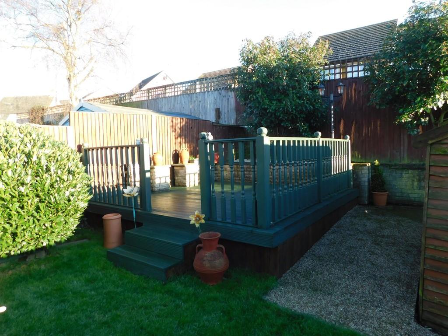
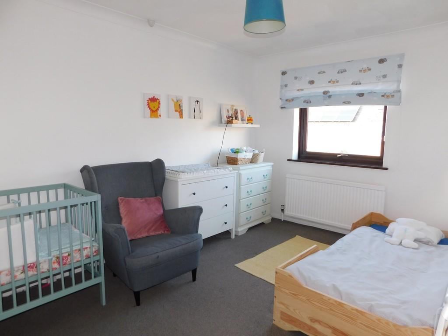
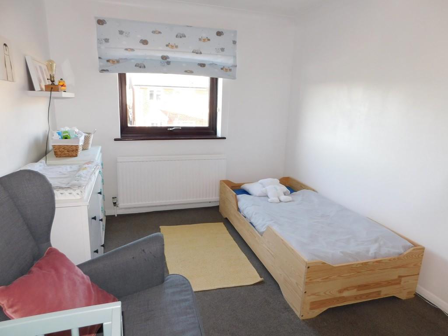
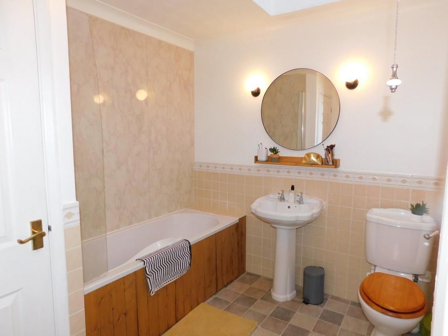
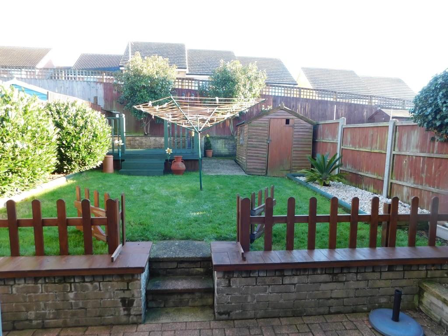
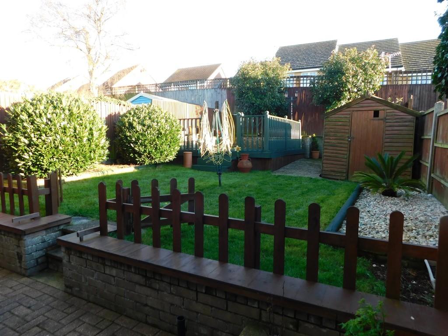
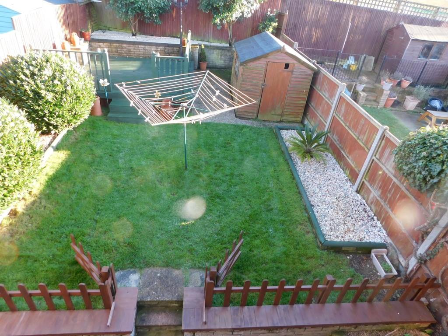
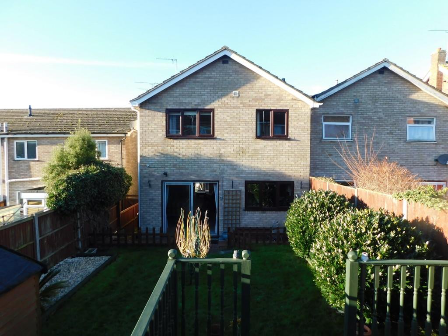
<strong></strong> <strong></strong> Bucks Property Agents are delighted to offer for sale this THREE BEDROOM SEMI DETACHED PROPERTY located in an enviable position with easy access to Stowmarket Town Centre and the Railway Station. The property has been extended and boast SEALED UNIT DOUBLE GLAZING, GAS RADIATOR CENTRAL HEATING, impressive sized living and upstairs accommodation with the opportunity to make an additional bedroom if required. A SINGLE GARAGE and OFF-ROAD PARKING FOR TWO VEHICLES is also to be found.<br /><br />Stowmarket itself offers many amenities including local business, schools, leisure centre, cinema, restaurants, pubs, major supermarkets. With easy access to the A14 corridor giving access to larger towns such as Bury St Edmunds and Ipswich.<br /><br />The agents would recommend an internal inspection at the earliest opportunity to appreciate this exceptionally spacious accommodation on offer. <br /><br /><strong>ENTRANCE</strong> <strong>PORCH:</strong> <strong></strong> With radiator and storage cupboard. <br /><br /><strong>SITTING</strong> <strong>ROOM:</strong> <strong></strong> Which is a spacious room with TV point, full length window to front, two radiator, gas fire place set in wooden surround, under stairs cupboard and stairs leading to first floor. There are also double glazed doors leading to: <br /><br /><strong>DINING</strong> <strong>ROOM:</strong> <strong></strong> With radiator and patio doors to rear. <br /><br /><strong>KITCHEN/DINER:</strong> <strong></strong> With range of high and low level units with additional extra storage units there is space for an American fridge freezer, tiled splash backs and tiled floor, sink and drainer, space for fridge and tumble dryer, plumbing for washing machine and dishwasher, induction hob and electric oven which is at eye level with extractor hood and fan, fitted microwave, radiator and window to rear. The boiler and central heating controls are located in the kitchen. <br /><br /><strong>FIRST</strong> <strong>FLOOR</strong> <strong>LANDING:</strong> <strong></strong> With radiator and loft access. <br /><br /><strong>BEDROOM</strong> <strong>ONE:</strong> <strong></strong> Which is an impressive sized room that can be separated to create two rooms if required, with window to rear and window to side, double fitted wardrobe with glass sliding doors and further fitted double wardrobes and two radiators. <br /><br /><strong>EN-SUITE:</strong> <strong></strong> With vinyl style flooring, radiator, low level WC, pedestal basin, shower in separate cubicle, tiled splash backs and Velux window. <br /><br /><strong>OFFICE:</strong> <strong></strong> Leading off bedroom one with window to rear, radiator, fitted desk and is shelved. <br /><br /><strong>BEDROOM</strong> <strong>TWO:</strong> <strong></strong> With window to front and radiator. <br /><br /><strong>BEDROOM</strong> <strong>THREE;</strong> <strong></strong> With window to front and radiator. <br /><br /><strong>BATHROOM:</strong> <strong></strong> With Velux window, vinyl style flooring, radiator, low level WC, pedestal hand basin, bath with mixer tap and shower attachment, tiled splash backs there is also an airing cupboard that house the combi boiler which can be heated with gas or electric. <br /><br /><strong>OUTSIDE:</strong> <strong></strong> To the front of the property is a driveway providing off-road parking for two vehicles leading to a single garage with up and over doors with power and light connected and radiator. There is a small lawn with pathway leading to a side gate that gives access to the rear garden. The rear garden comprises of patio, shed which has an electric supply, raised lawn and decking area with picket fence and gate, shrub borders and trees, and the garden is surrounded by fencing and there are lights on a passive infrared sensor for night time surrounding the property.
- Bedrooms
- 3
- Bathrooms
- 0
- Sqft (est)
- 1,364.43
The heatmap indicates the level of crime in the area. The color of the heatmap indicates the crime severity and recency.
Metrics Year-on-Year
- Average area value
- 349,167.00 £Increased by 16.59 %
- Est sale value
- 791,369.40 £Increased by 91.42 %
- Average area rental value
- 1,255.00 £/moIncreased by 17.18 %
- Est letting value
- 2,728.86 £/moIncreased by 100.00 %
- Est rental Yield
- 4.31 %Increased by 0.47 %
- Crime Rate
- 9.00 %Unchanged by 0.00 %
Agent Activity
Bucks Property Agents created the listing.
Nearby Schools
| Name | Type | Ofsted | Distance |
|---|---|---|---|
| Cedars Park Community Primary School | Academy Converter | Requires improvement | 0.89 KM |
| Gable End | Other Independent Special School | Good | 0.99 KM |
| Acorn Cottage The Lodge | Other Independent Special School | Requires improvement | 0.99 KM |
| Combs Ford Primary School | Academy Converter | 1.41 KM | |
| Acorns Children'S Centre | Children's Centre | 1.58 KM |
Images

Nearby Streets
| Name | Average Price | Average Sqft | Distance |
|---|---|---|---|
| B1113 | £ 0 | 0 | 0.00 KM |
| Prentice Road | £ 0 | 0 | 0.00 KM |
| Crown Street | £ 232,500 | 0 | 0.00 KM |
| A14 | £ 700,000 | 0 | 0.00 KM |
| Market Place | £ 0 | 0 | 0.00 KM |
Nearby Transport
| Name | NLC | TLC | Distance |
|---|---|---|---|
| Stowmarket | 7355 | SMK | 0.50 KM |
| Needham Market | 7354 | NMT | 7.03 KM |
Nearby Listings
| Address | Price | Type | Score | Distance |
|---|---|---|---|---|
| Eagle Close, Stowmarket | £ 250,000 | BUY | 7 / 10 | 0.12 KM |
| Eagle Close, Stowmarket | £ 325,000 | BUY | 7 / 10 | 0.13 KM |
| Eagle Close, Stowmarket | £ 325,000 | BUY | Unknown | 0.13 KM |
| Eagle Close, Stowmarket | £ 325,000 | BUY | 7 / 10 | 0.13 KM |
| Eagle Close, Stowmarket, IP14 | £ 260,000 | BUY | 7 / 10 | 0.13 KM |
Nearby Properties
| Address | Price | Distance |
|---|---|---|
| 6 Elizabeth Way | £ 142,000 | 0.01 KM |
| 32 Elizabeth Way | £ 245,000 | 0.01 KM |
| 9 Elizabeth Way | £ 230,000 | 0.01 KM |
| 20 Elizabeth Way | £ 145,000 | 0.01 KM |
| 34 Elizabeth Way | £ 310,000 | 0.01 KM |