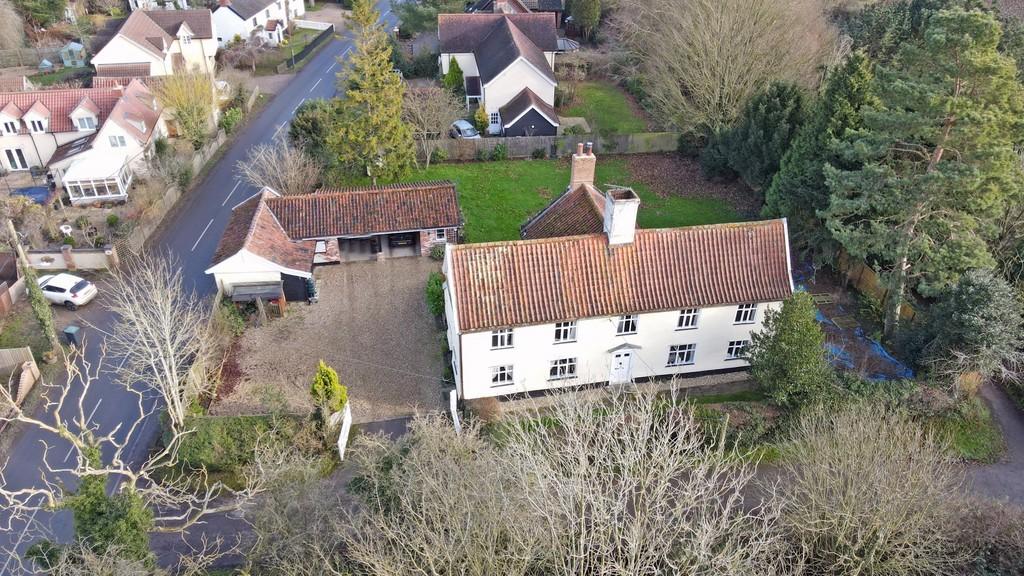
Church Road, Bacton
By Bucks Property Agents
£ 750,000
Bucks Property Agents says ..
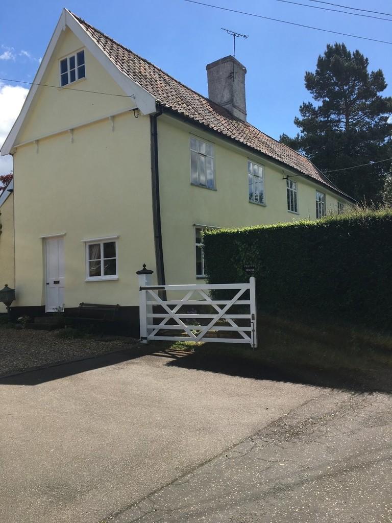
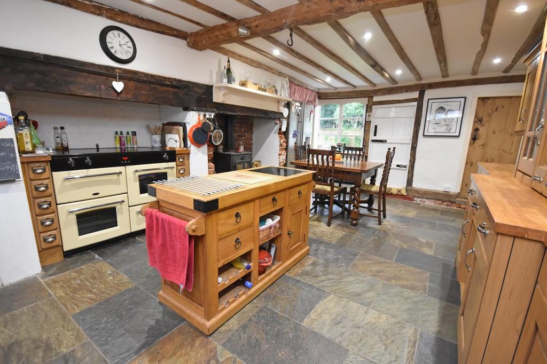
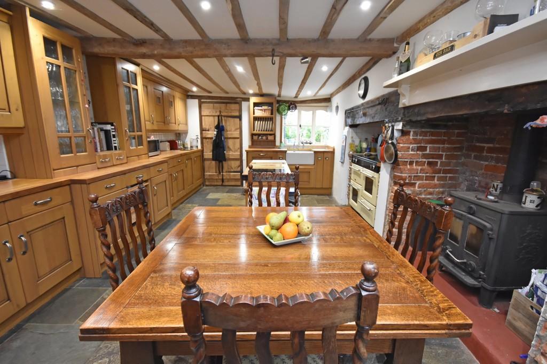
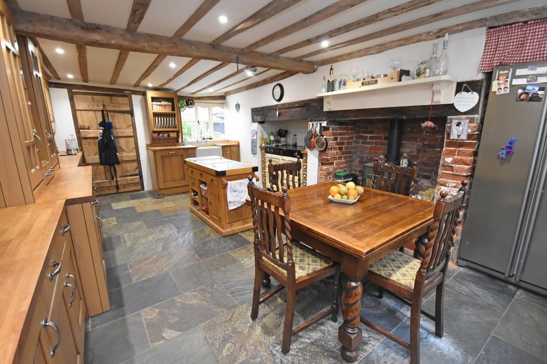
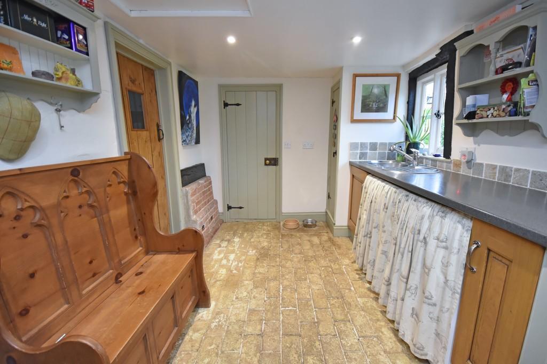
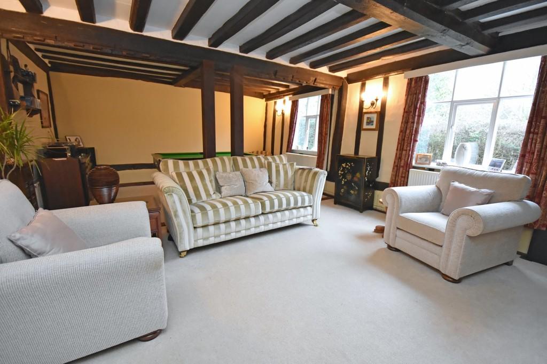
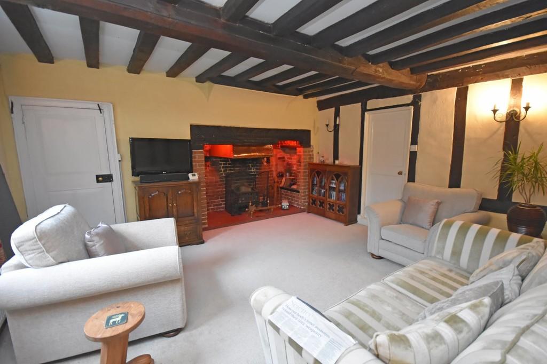
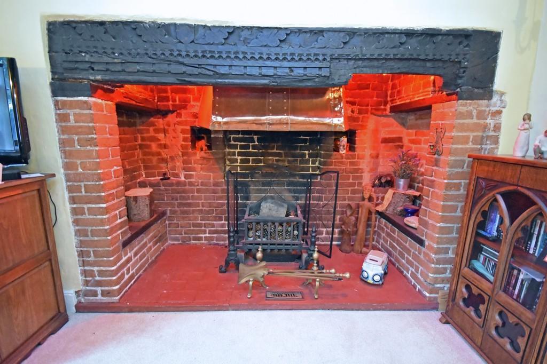
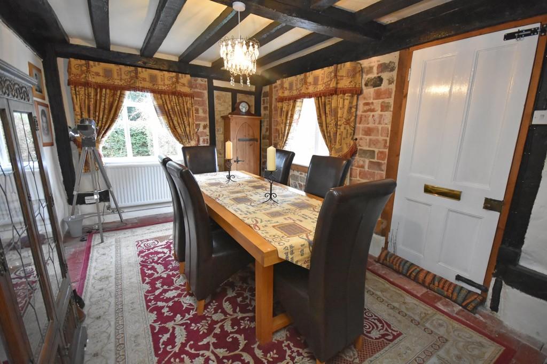
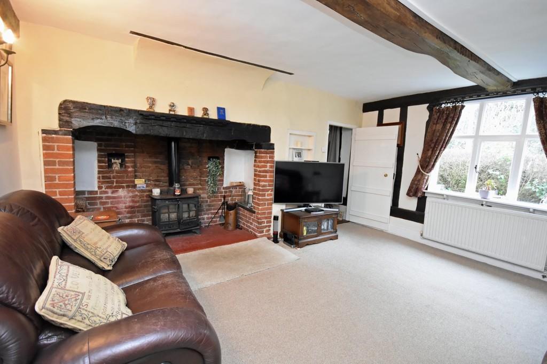
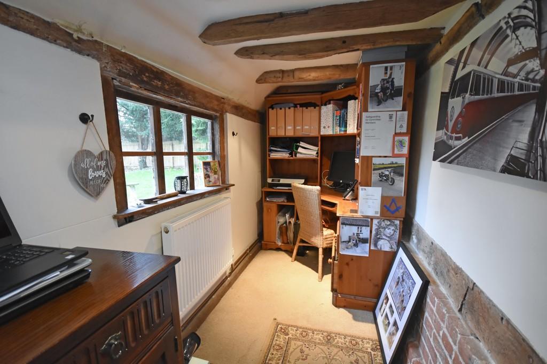
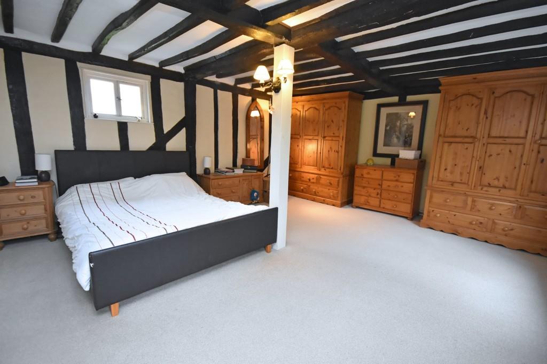
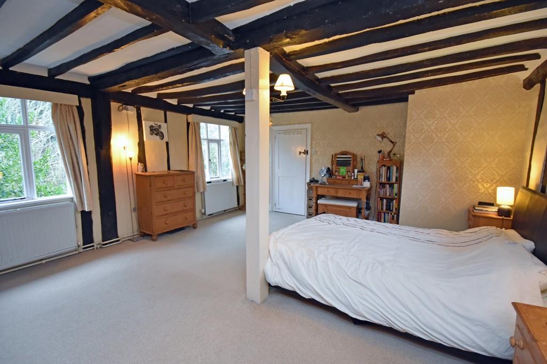
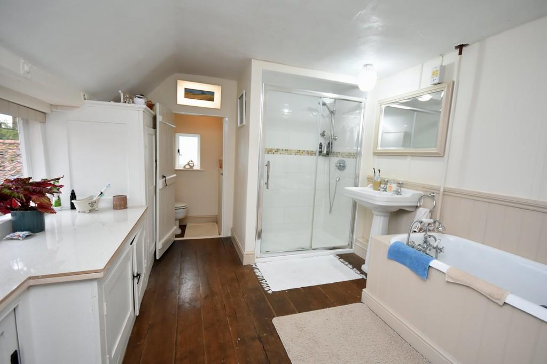
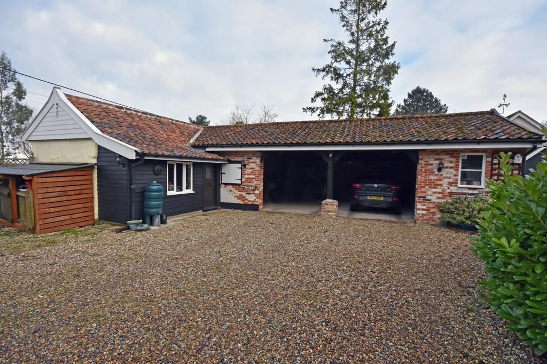
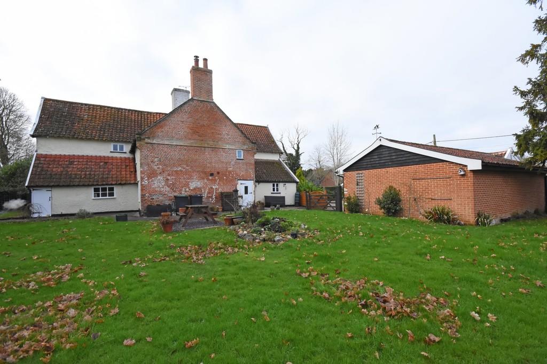
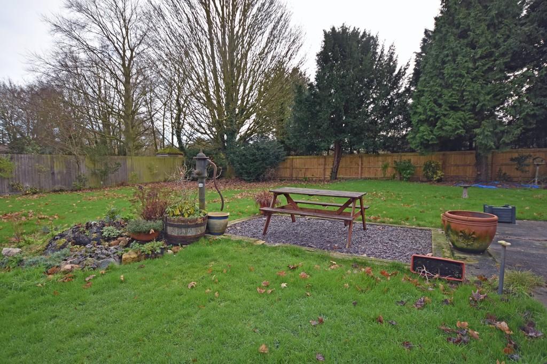
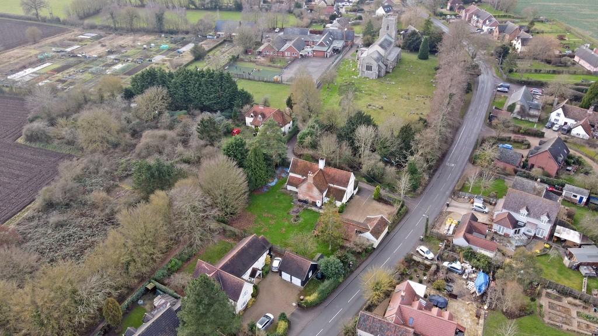
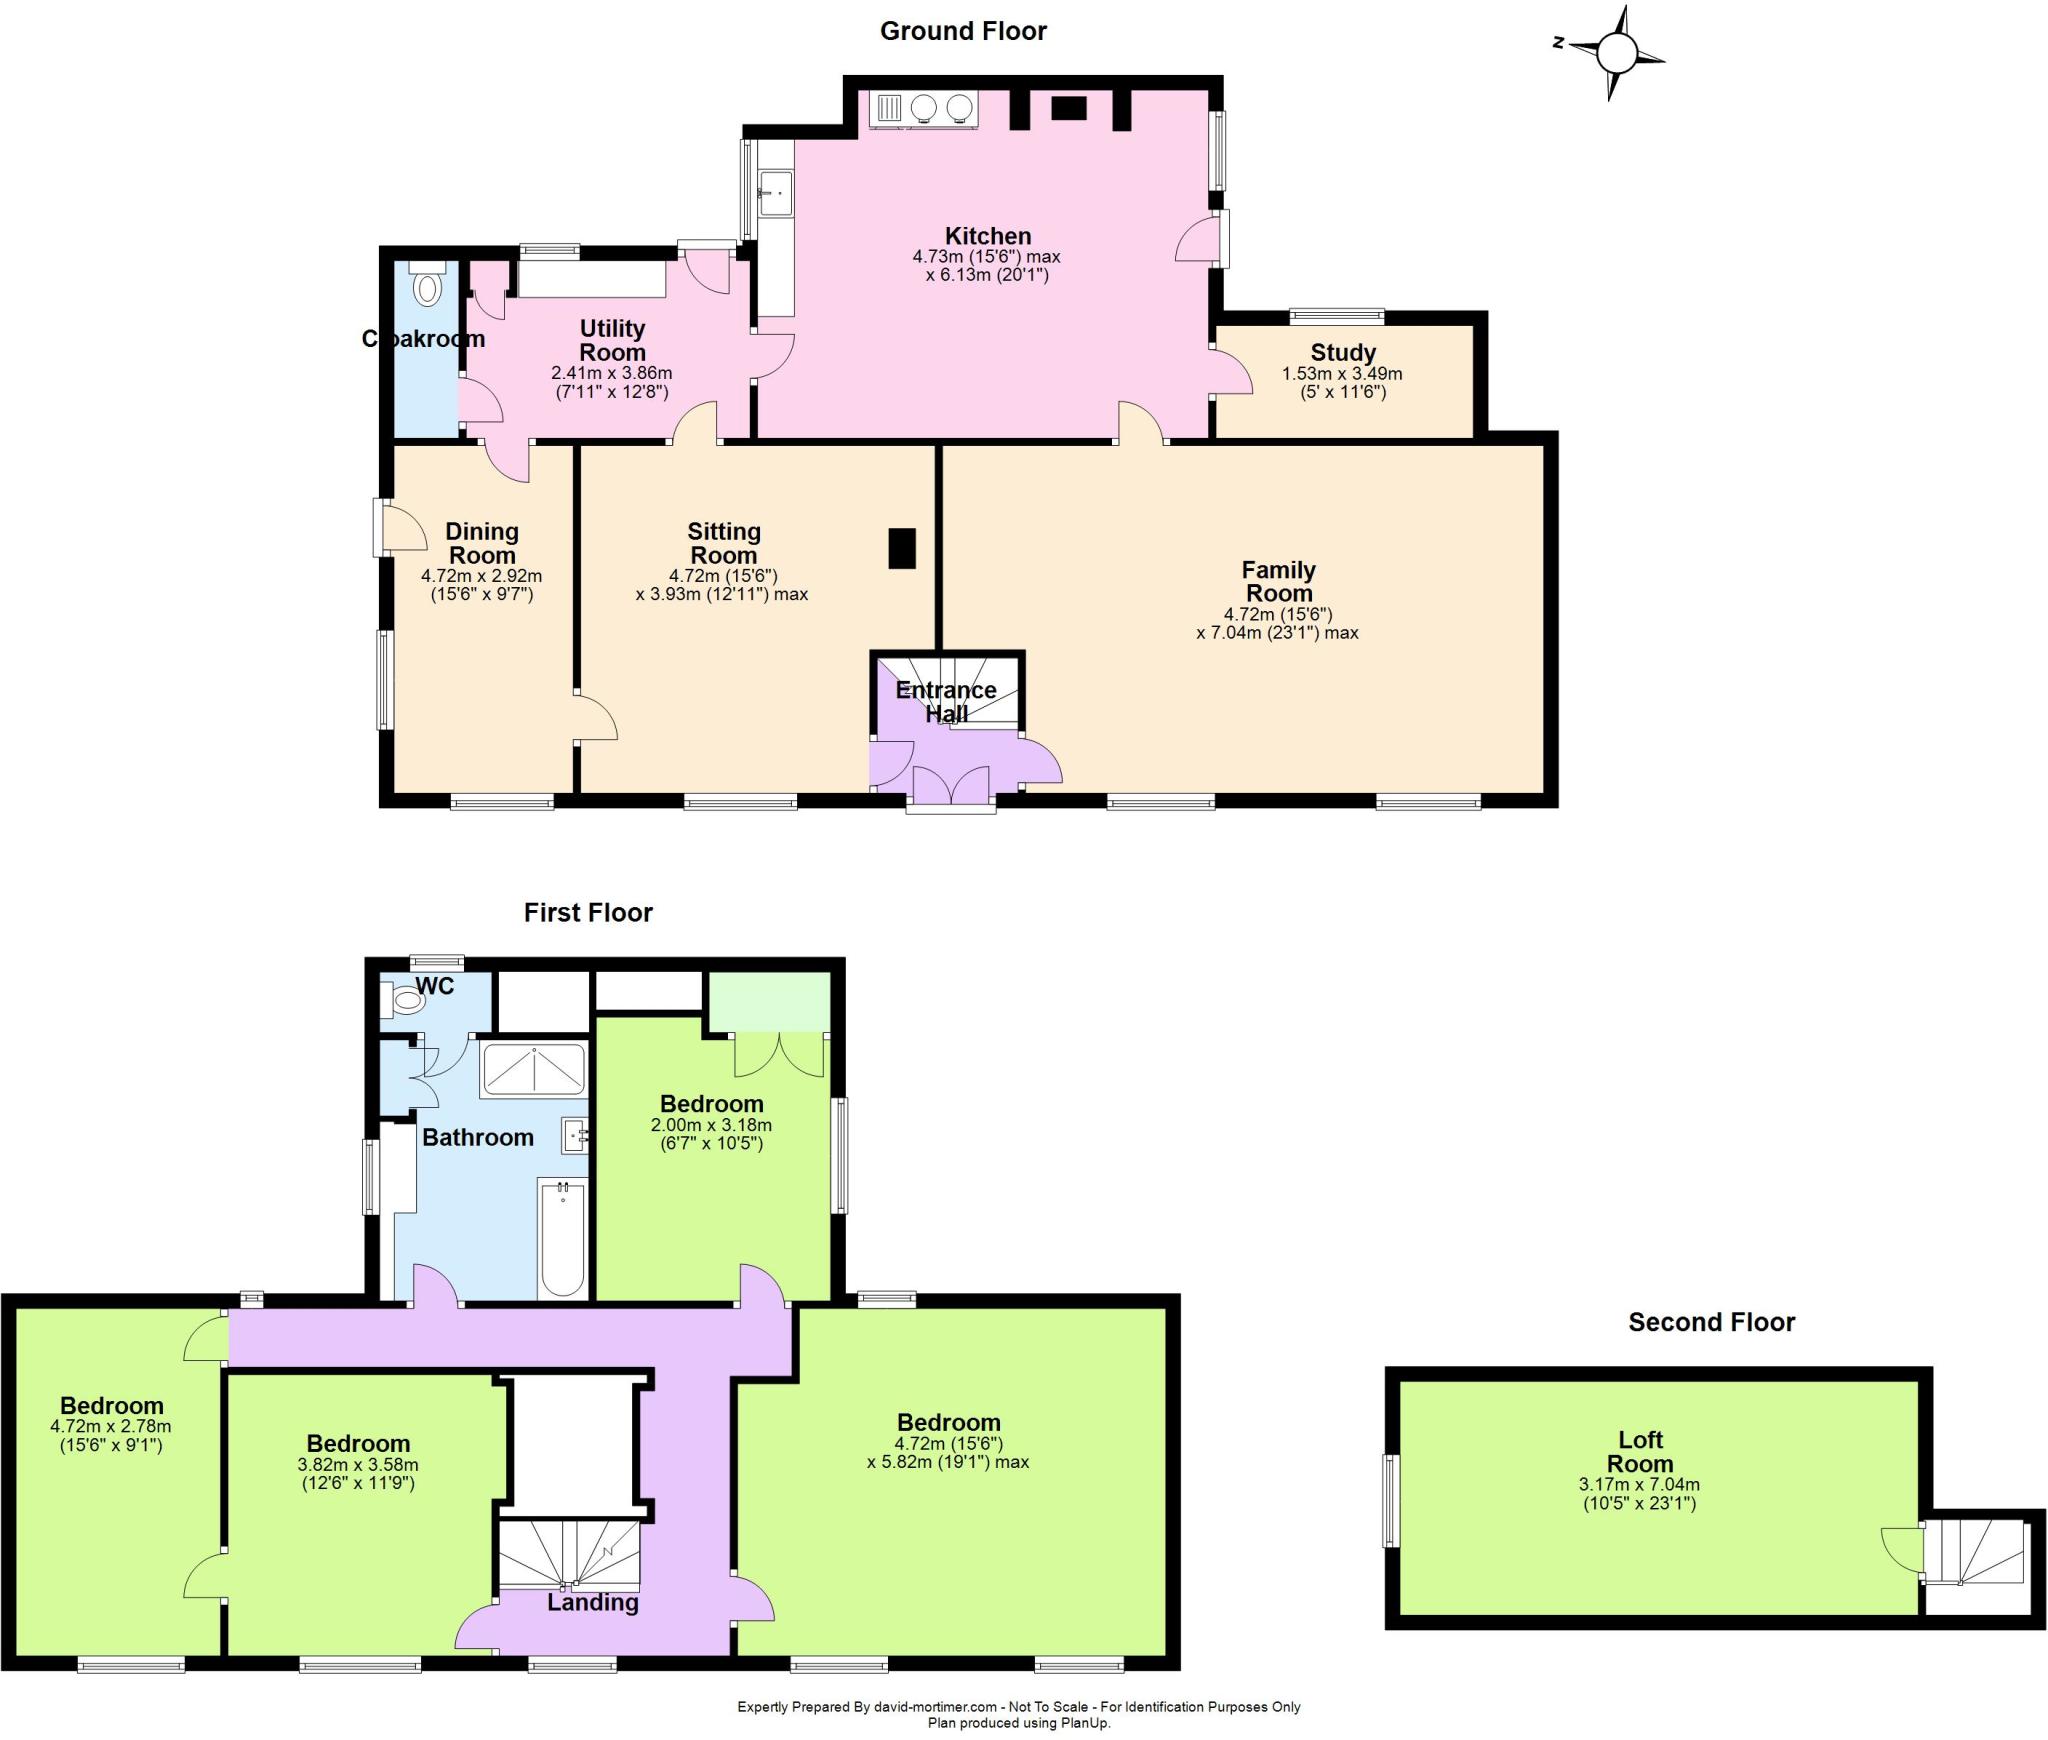
<strong></strong> <strong></strong> Bucks Property Agents are delighted to offer for sale this beautifully presented FOUR BEDROOM GRADE II LISTED PROPERTY situated in the popular village of Bacton. The property boasts many original features including INGLENOOK FIREPLACES, ORIGINAL FLOORBOARDS, BEAMS THROUGHOUT, FOUR DOUBLE BEDROOMS, THREE RECEPTIONS, STUDY/SNUG, KITCHEN/DINER with a UTILITY ROOM. There is also the benefit of a workshop, CART LODGE, PRIVATE GARDENS and parking for numerous vehicles. <br /><br />Bacton has many amenities including school, village shop, cafes, local business, and recreation grounds. <br /><br />The agent would recommend an internal inspection at the earliest opportunity to appreciate this outstanding accommodation on offer.<br /><br />The accommodation on offer is as follows: <br /><br /><strong>UTILITY</strong> <strong>ROOM:</strong> <strong></strong> With brick flooring, sink and drainer, tiled splash backs, worktops, plumbing for washing machine, space for tumble dryer, radiator, storage cupboard, loft access and window to rear. <br /><br /><strong>WC:</strong> <strong></strong> With brick flooring, low level WC, radiator and storage cupboard. <br /><br /><strong>DINING</strong> <strong>ROOM:</strong> <strong></strong> With brick floor, window to front and to the side, radiator and door to outside. <br /><br /><strong>KITCHEN/DINER:</strong> <strong></strong> With range of solid Oak high and low level units, oak style worktops, stone floor, space for range cooker, extractor hood and fan, space for American fridge freezer, butlers sink, plumbing for dishwasher, wood burner set in fireplace, radiator, two windows to side and door to outside. <br /><br /><strong>STUDY/SNUG:</strong> <strong></strong> With window to rear, telephone point and radiator. <br /><br /><strong>SITTING</strong> <strong>ROOM:</strong> <strong></strong> With two window to front, two radiators and inglenook fireplace. <br /><br /><strong>FRONT</strong> <strong>HALL</strong> <strong>WAY:</strong> <strong></strong> With stone floor, under stairs cupboard and stairs to first floor. <br /><br /><strong>SITTING</strong> <strong>ROOM:</strong> <strong></strong> With window to front, radiator, inglenook fireplace with wood burner inset. <br /><br /><strong>FIRST</strong> <strong>FLOOR</strong> <strong>LANDING:</strong> <strong></strong> With window to front and to the rear, two radiators, storage cupboard and ornamental fireplace. <br /><br /><strong>BEDROOM</strong> <strong>ONE:</strong> <strong></strong> With two windows to front and one to the rear and radiator. <br /><br /><strong>BEDROOM</strong> <strong>TWO:</strong> <strong></strong> With window to front and radiator. <br /><br /><strong>BEDROOM</strong> <strong>THREE:</strong> <strong></strong> With window to front and radiator. <br /><br /><strong>BEDROOM</strong> <strong>FOUR:</strong> <strong></strong> With window to side, radiator and fitted cupboard with hanging rail. <br /><br /><strong>WC:</strong> <strong></strong> With window to rear with low level WC. <br /><br /><strong>BATHROOM:</strong> <strong></strong> With original floorboards, double shower in separate cubicle, bath with mixer tap, pedestal basin, two storage cupboards and worktop, laundry cupboard with radiator inside and window to side. <br /><br /><strong>STAIRS</strong> <strong>LEADING</strong> <strong>TO:</strong> <strong></strong> Loft, which can be converted. <br /><br /><strong>OUTSIDE:</strong> <strong></strong> The property looks over the church. To the front of the property there is lawn, hedging, pathway, front gate and side gate. To the side of the property is a gravel driveway providing parking for numerous vehicles, there is a workshop with power and light connected with a window to side. A Cart Lodge providing parking for three vehicles with storage room and storage area and has power and light connected. The rear gardens comprise of patios, lawns, mature shrubs and trees, shed and the garden is surrounded by fencing.
- Bedrooms
- 4
- Bathrooms
- 0
- Sqft (est)
- 1,473.90
The heatmap indicates the level of crime in the area. The color of the heatmap indicates the crime severity and recency.
Metrics Year-on-Year
- Average area value
- 396,111.00 £Decreased by 1.72 %
- Est sale value
- 616,090.20 £Increased by 57.74 %
- Average area rental value
- 1,217.00 £/moIncreased by 20.26 %
- Est letting value
- 1,473.90 £/mo
- Est rental Yield
- 3.69 %Increased by 22.59 %
- Crime Rate
- 11.00 %Unchanged by 0.00 %
Agent Activity
Bucks Property Agents created the listing.
Nearby Schools
| Name | Type | Ofsted | Distance |
|---|---|---|---|
| Bacton Primary School | Academy Converter | Requires improvement | 0.21 KM |
| Old Newton Church Of England Primary School | Academy Converter | Good | 4.89 KM |
| Gislingham Church Of England Primary School | Academy Converter | 5.48 KM | |
| Crawford'S Church Of England Primary School | Academy Converter | 6.75 KM | |
| Freeman Community Primary School | Academy Converter | 7.58 KM |
Images

Nearby Streets
| Name | Average Price | Average Sqft | Distance |
|---|---|---|---|
| Farrow Road | £ 0 | 0 | 0.00 KM |
| St Mary's Close | £ 0 | 0 | 0.00 KM |
| Queens Road | £ 0 | 0 | 0.00 KM |
| Duke Street | £ 475,000 | 0 | 0.00 KM |
| Castell Road | £ 0 | 0 | 0.00 KM |
Nearby Transport
| Name | NLC | TLC | Distance |
|---|---|---|---|
| Stowmarket | 7355 | SMK | 8.41 KM |
Nearby Listings
| Address | Price | Type | Score | Distance |
|---|---|---|---|---|
| Pound Hill, Bacton, Stowmarket, Suffolk, IP14 | £ 514,000 | BUY | 6 / 10 | 0.20 KM |
| Church Road, Bacton, Stowmarket | £ 500,000 | BUY | Unknown | 0.22 KM |
| Pretyman Avenue, Stowmarket | £ 340,000 | BUY | 7 / 10 | 0.28 KM |
| Pretyman Avenue, Bacton, Stowmarket | £ 300,000 | BUY | 6 / 10 | 0.28 KM |
| Tailors Green, IP14 | £ 200,000 | BUY | 7 / 10 | 0.34 KM |
Nearby Properties
| Address | Price | Distance |
|---|---|---|
| The Rockwell | £ 482,500 | 0.08 KM |
| Bramble Cottage | £ 285,000 | 0.20 KM |
| St Marys House | £ 535,000 | 0.20 KM |
| 24 Pretyman Avenue | £ 131,000 | 0.29 KM |
| 11 Pretyman Avenue | £ 170,000 | 0.29 KM |