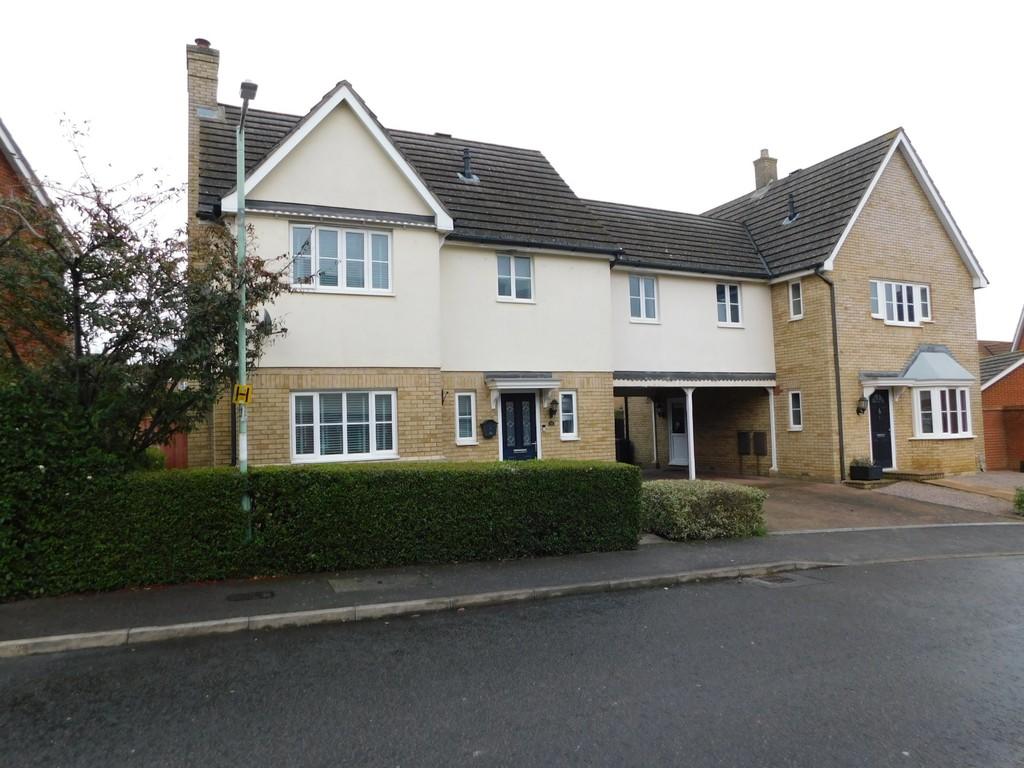
Linnet Drive, Stowmarket
By Bucks Property Agents
£ 375,000
Bucks Property Agents says ..
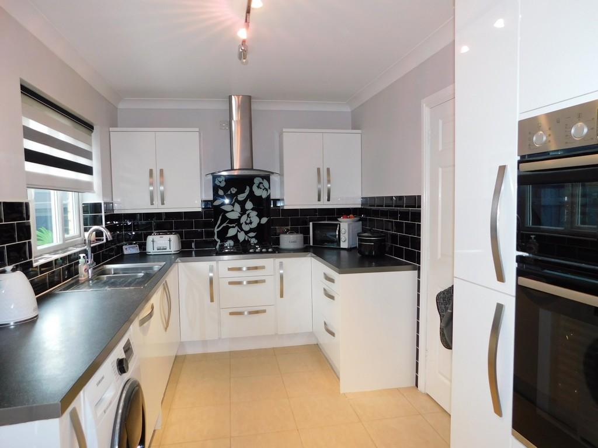
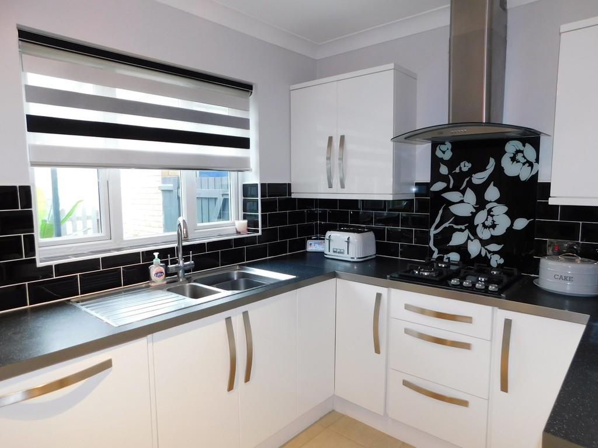
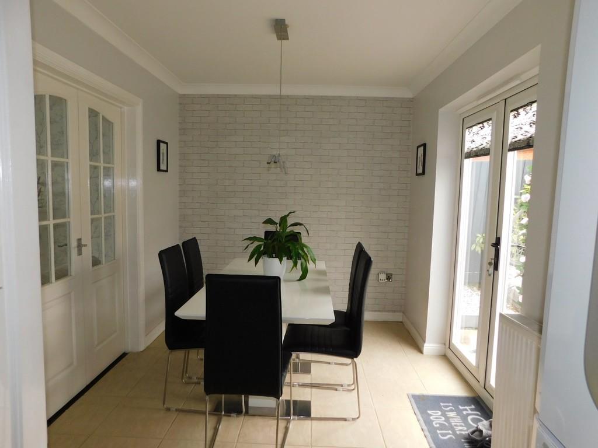
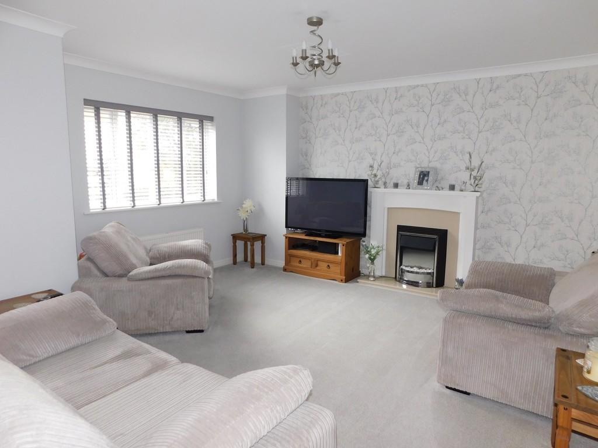
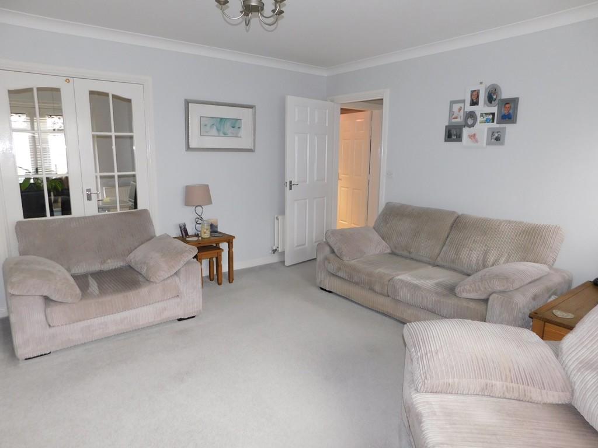
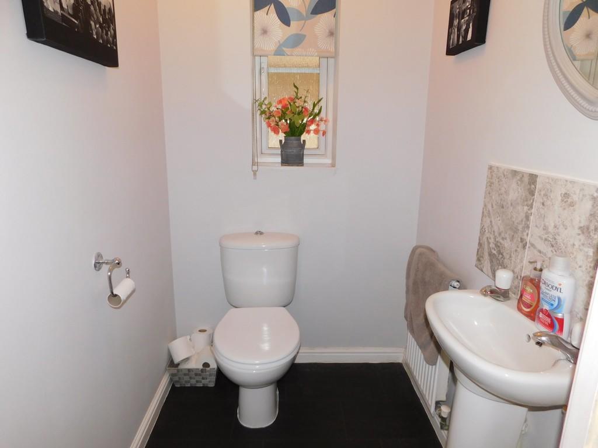
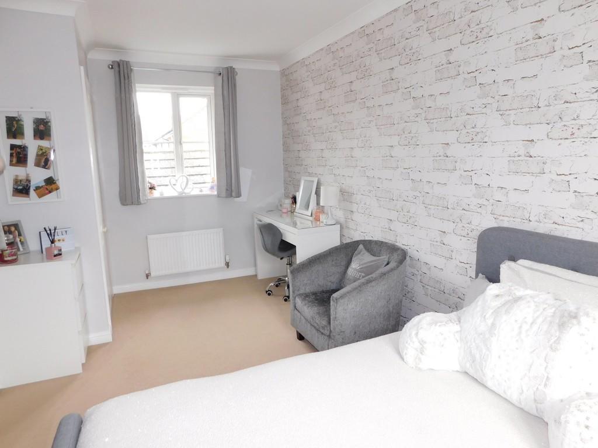
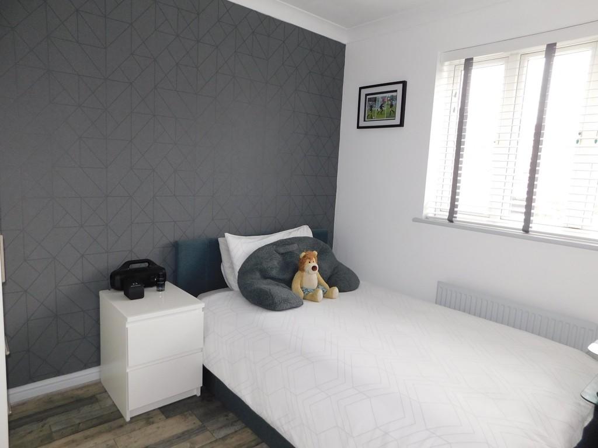
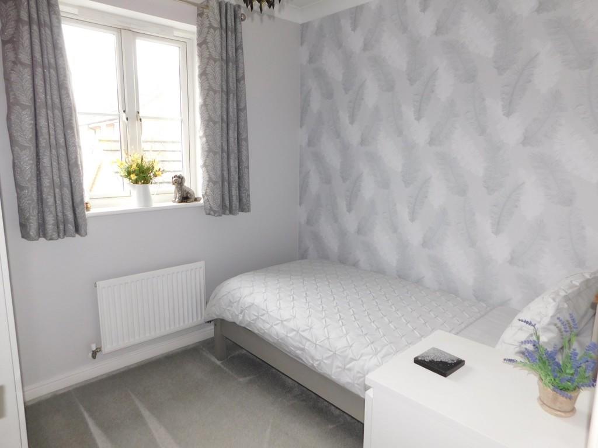
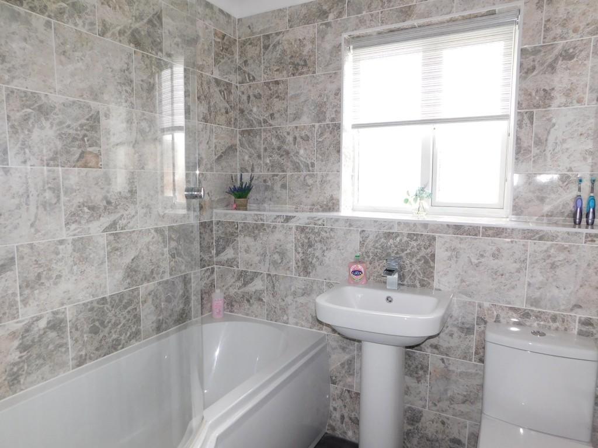
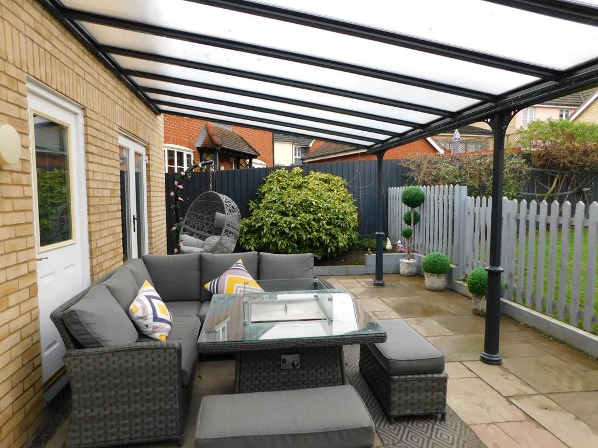
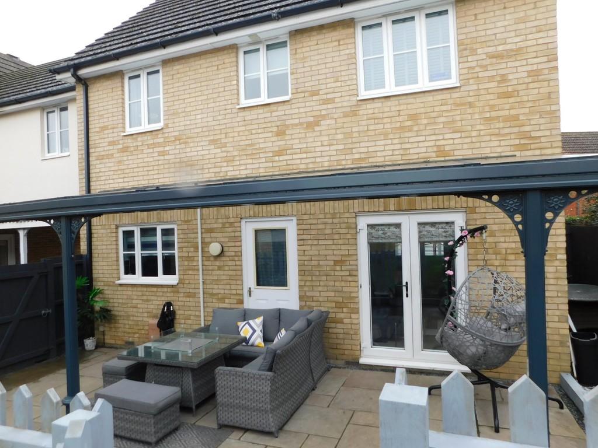
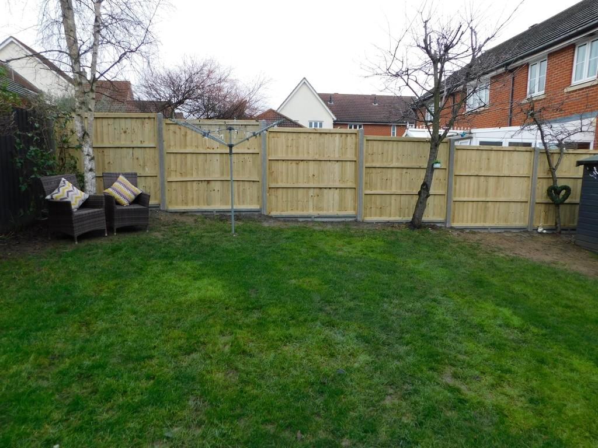
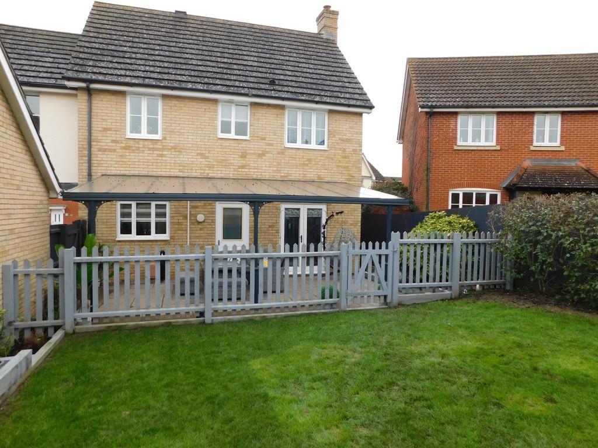
<strong></strong> <strong></strong> Bucks Property Agents are delighted to offer for sale this immaculately presented FOUR BEDROOM LINK DETACHED PROPERTY situation on the popular CEDARS PARK DEVELOPMENT. The property boasts SEALED UNIT DOUBLE GLAZING, GAS RADIATOR CENTRAL HEATING, GOOD SIZED ACCOMMODATION THROUGHOUT with EN-SUITE to master, family bathroom and downstairs cloakroom. There is a SINGLE GARAGE and CARPORT with OFF ROAD PARKING for THREE VEHICLES. The current vendors have maintained the property to the highest of standards with the addition of a newly installed boiler and a new bathroom being fitted to the en-suite in the master bedroom. <br /><br />Stowmarket itself offers many amenities including local business, schools, leisure centre, major supermarkets, Railway Station with main rail links to London Liverpool Street and easy access to the A14 corridor.<br /><br />The agents would recommend an internal inspection at the earliest opportunity to appreciate this excellent accommodation on offer. <br /><br /><strong>HALLWAY:</strong> <strong></strong> With window to front, tiled floor, under stairs cupboard and radiator. <br /><br /><strong>WC:</strong> <strong></strong> With window to side, vinyl style flooring, low level WC, pedestal basin. <br /><br /><strong>SITTING</strong> <strong>ROOM:</strong> <strong></strong> With two windows to front, two radiators, TV point, electric fire with wooden surround and marble hearth. There is an open fire behind that can be easily exposed. <br /><br /><strong>KITCHEN:</strong> <strong></strong> With a range of modern high and low level units, tiled floor with underfloor heating and tiled splash backs. Electric double oven at eye level, gas hob with extractor hood and fan, stainless steel sink and drainer, plumbing for washing machine, window to rear and door to outside. There is an opening leading to: <br /><br /><strong>DINING</strong> <strong>ROOM:</strong> <strong></strong> With tiled floor and underfloor heating, radiator and French doors to rear. <br /><br /><strong>FIRST</strong> <strong>FLOOR</strong> <strong>LANDING:</strong> <strong></strong> There is an airing cupboard that houses the Worcester combi boiler that was installed less than 2 years ago. <br /><br /><strong>BEDROOM</strong> <strong>ONE:</strong> <strong></strong> With window to front and radiator and TV point. There is an also a dressing area with fitted triple wardrobe and radiator. <br /><br /><strong>EN-SUITE:</strong> <strong></strong> This will be fitted with a new suite incorporating shower in separate cubicle, low level WC, basin in vanity unit. There is a window to front. <br /><br /><strong>BEDROOM</strong> <strong>TWO:</strong> <strong></strong> With window to front and to the rear, double fitted wardrobe, two radiator, loft access and TV point. <br /><br /><strong>BEDROOM</strong> <strong>THREE:</strong> <strong></strong> With window rear, laminate style flooring, radiator and TV point. <br /><br /><strong>BEDROOM</strong> <strong>FOUR:</strong> <strong></strong> With window to rear, radiator, TV and telephone point. <br /><br /><strong>FAMILY</strong> <strong>BATHROOM:</strong> <strong></strong> With window to rear, laminate style flooring, "P" bath with shower over, pedestal basin, low level WC, fully tiled walls and heated towel rail. <br /><br /><strong>OUTSIDE:</strong> <strong></strong> To the front of the property there are lawns either side of the pathway leading to the front door and hedging. There is a block paved driveway providing off road parking leading to a single garage which as an up and over door and power and light connected. There is a side gate that leads to the rear garden that comprises of a large patio with covered area ideal for outdoor entertaining. There is also a shed, lawn, trees and shrub borders with fencing and a gate separating the patio from the lawn area and the garden is surrounded by fencing.
- Bedrooms
- 4
- Bathrooms
- 0
The heatmap indicates the level of crime in the area. The color of the heatmap indicates the crime severity and recency.
Metrics Year-on-Year
- Average area value
- 349,167.00 £Increased by 16.59 %
- Average area rental value
- 1,255.00 £/moIncreased by 17.18 %
- Est rental Yield
- 4.31 %Increased by 0.47 %
- Crime Rate
- 12.00 %Unchanged by 0.00 %
Agent Activity
Bucks Property Agents created the listing.
Nearby Schools
| Name | Type | Ofsted | Distance |
|---|---|---|---|
| Cedars Park Community Primary School | Academy Converter | Requires improvement | 0.73 KM |
| Combs Ford Primary School | Academy Converter | 1.53 KM | |
| Trinity Church Of England Voluntary Aided Primary School | Voluntary Aided School | Good | 1.62 KM |
| Stowupland High School | Academy Converter | Requires improvement | 1.98 KM |
| Sunshine Children'S Centre | Children's Centre | 2.07 KM |
Images

Nearby Streets
| Name | Average Price | Average Sqft | Distance |
|---|---|---|---|
| Woodpecker Close | £ 387,500 | 0 | 0.00 KM |
| Hummingbird Drive | £ 0 | 0 | 0.00 KM |
| Hare Road | £ 331,426 | 0 | 0.00 KM |
| Muntjac Gardens | £ 224,165 | 0 | 0.00 KM |
| A1120 | £ 0 | 0 | 0.00 KM |
Nearby Transport
| Name | NLC | TLC | Distance |
|---|---|---|---|
| Stowmarket | 7355 | SMK | 1.66 KM |
| Needham Market | 7354 | NMT | 5.80 KM |
Nearby Listings
| Address | Price | Type | Score | Distance |
|---|---|---|---|---|
| Woodpecker Close, Stowmarket | £ 365,000 | BUY | 7 / 10 | 0.04 KM |
| Woodpecker Close, Stowmarket | £ 300,000 | BUY | Unknown | 0.07 KM |
| Robin Close, Stowmarket | £ 265,000 | BUY | 7 / 10 | 0.08 KM |
| Robin Close, Stowmarket, Suffolk, IP14 | £ 260,000 | BUY | Unknown | 0.08 KM |
| The Joiner, Pinewood Grange, Stowmarket | £ 250,000 | BUY | 7 / 10 | 0.14 KM |
Nearby Properties
| Address | Price | Distance |
|---|---|---|
| 17 Linnet Drive | £ 204,795 | 0.00 KM |
| 25 Linnet Drive | £ 232,000 | 0.00 KM |
| 19 Linnet Drive | £ 340,000 | 0.00 KM |
| 24 Linnet Drive | £ 172,000 | 0.00 KM |
| 18 Linnet Drive | £ 189,975 | 0.00 KM |