Drury Close, Onehouse
By Bucks Property Agents
£ 360,000
Bucks Property Agents says ..
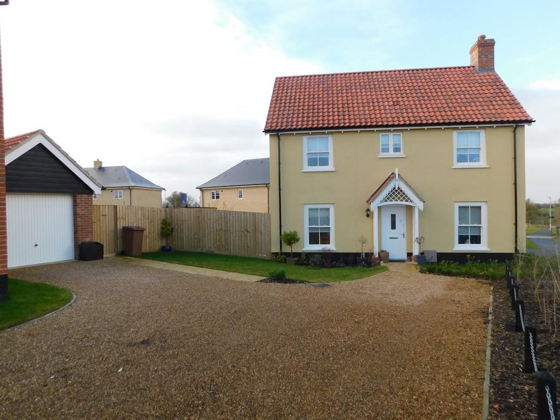
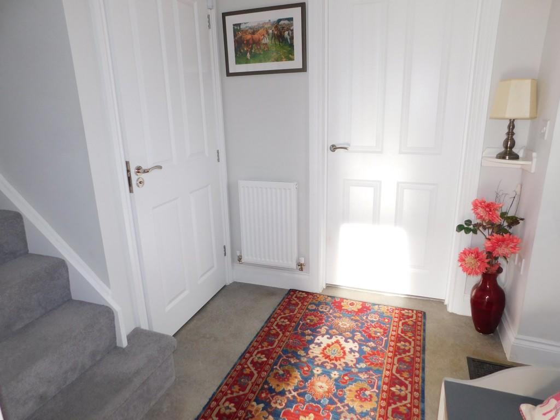
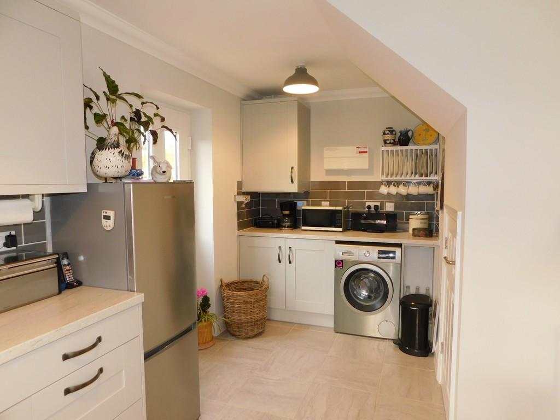
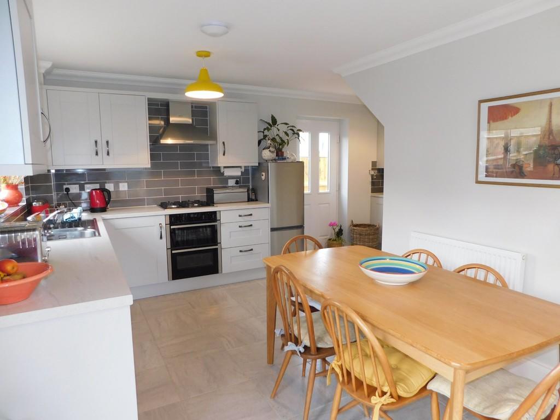
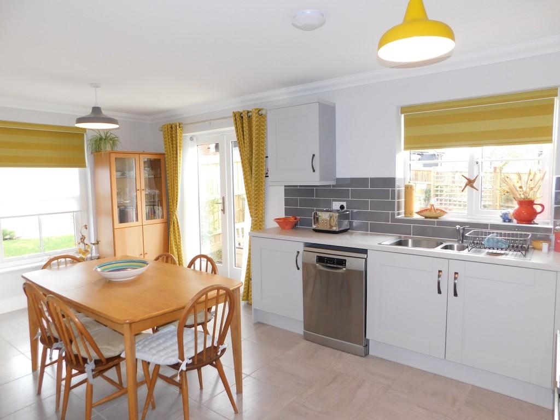
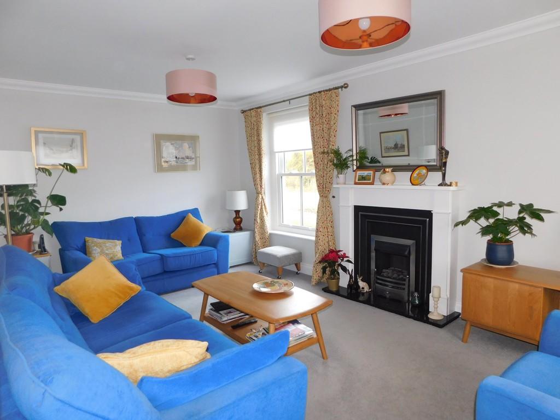
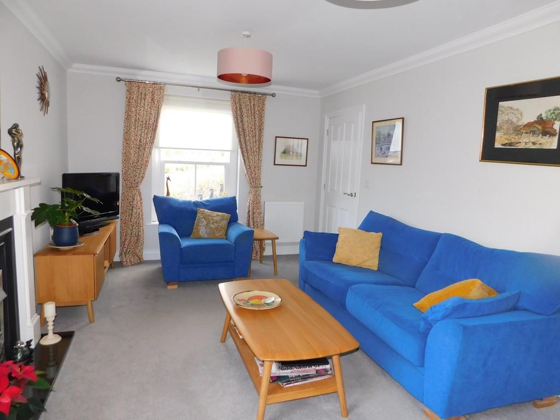
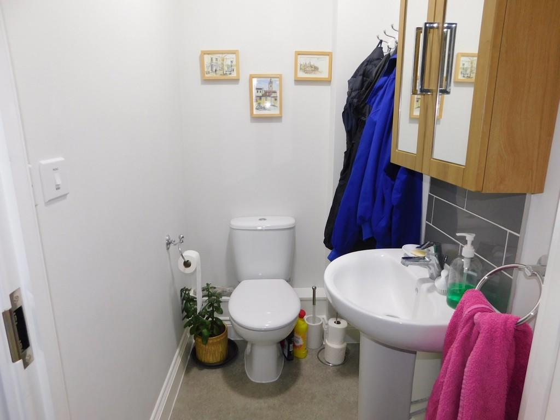
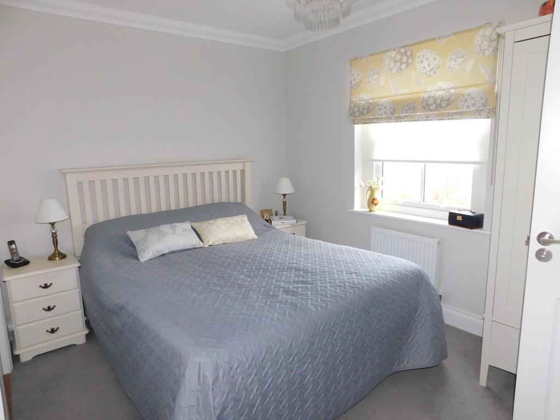
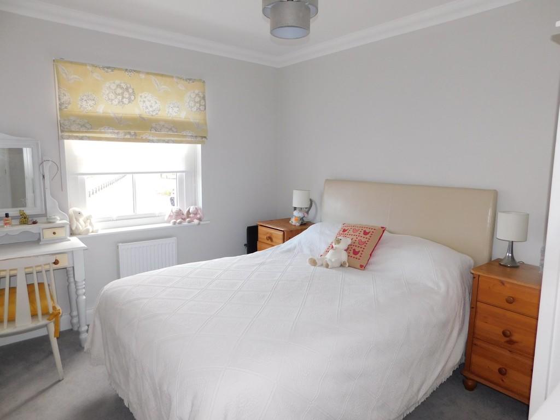
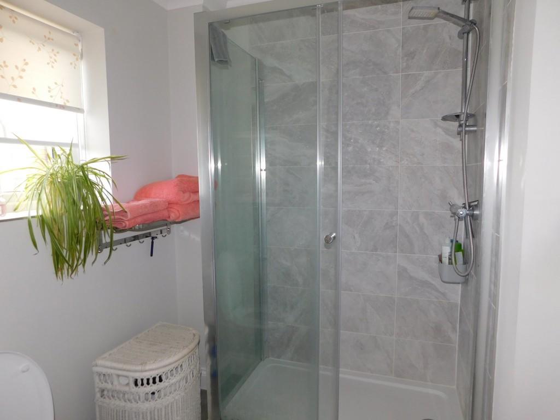
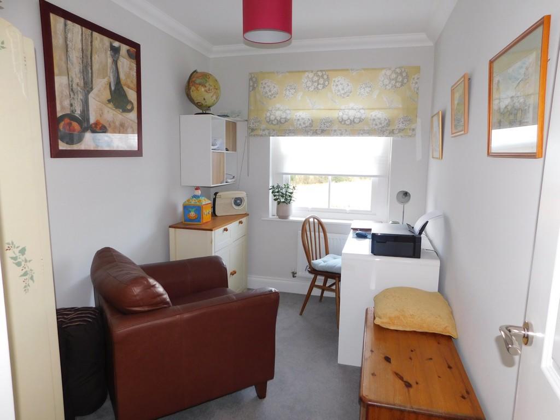
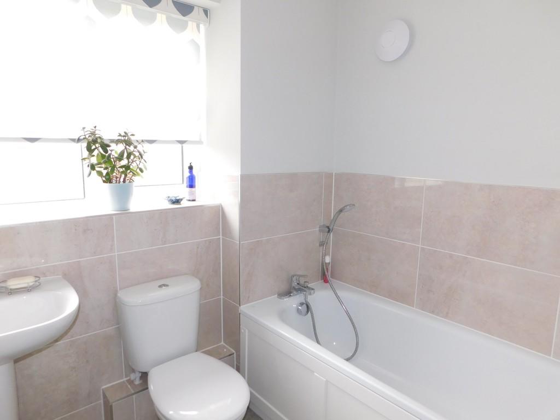
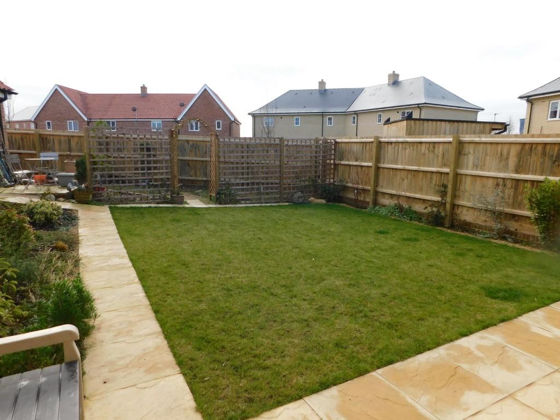
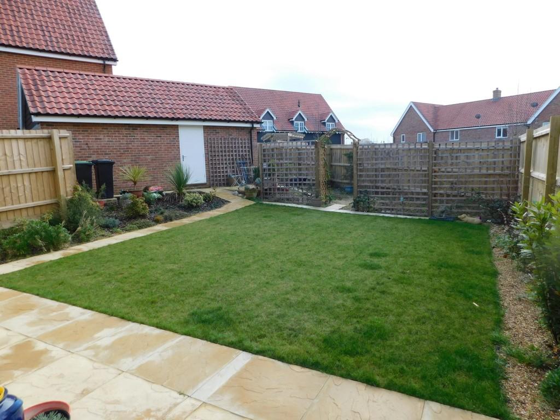
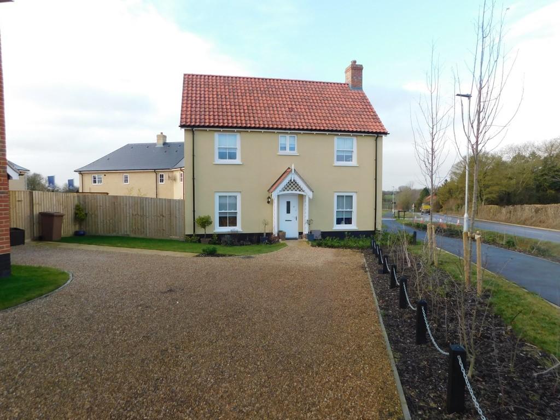
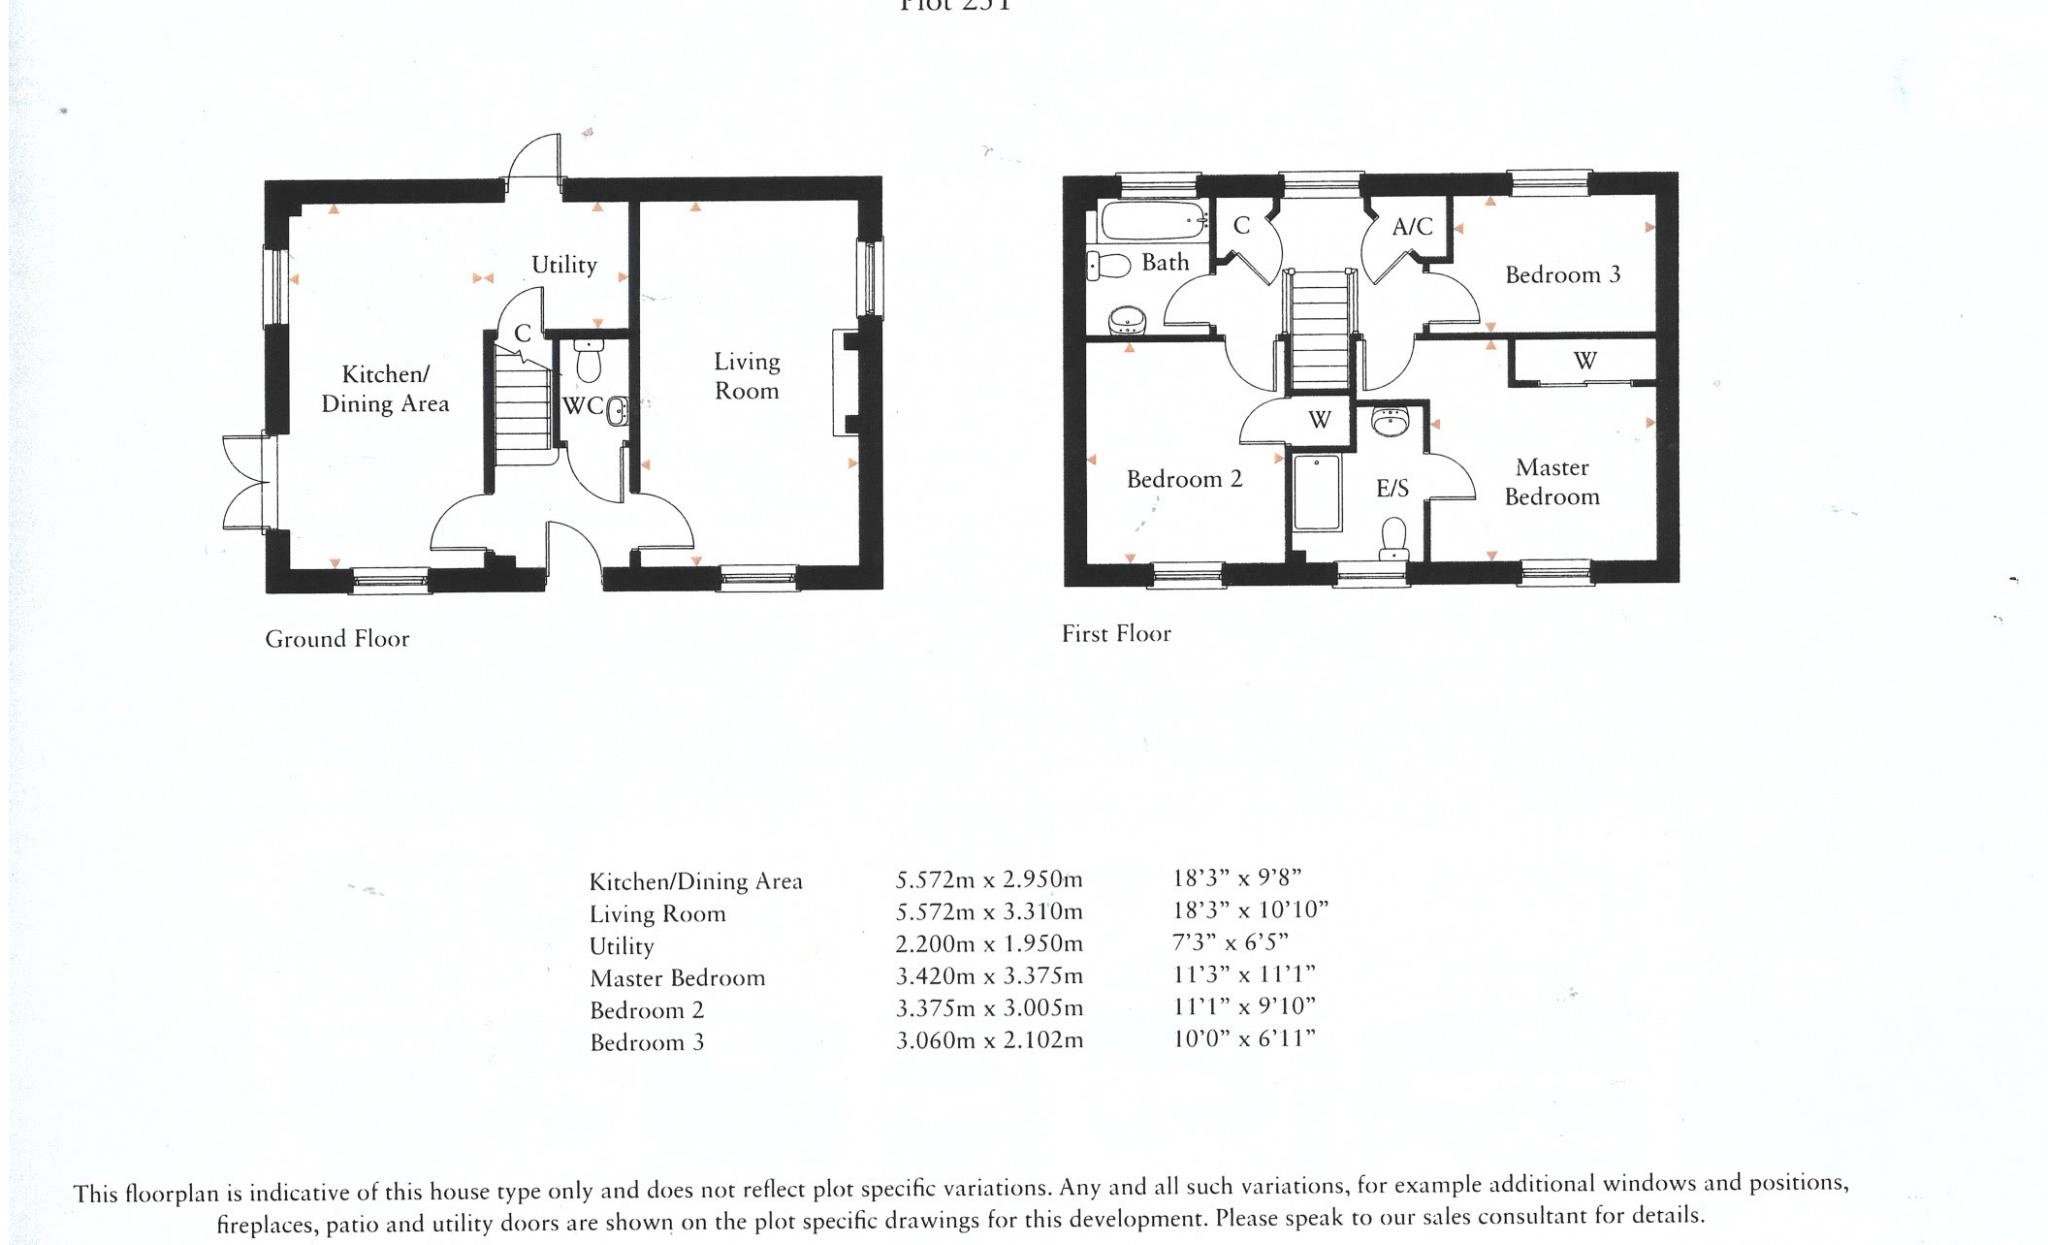
<strong></strong> <strong></strong> Bucks Property Agents are delighted to offer for sale this THREE BEDROOM DETACHED IMMACULATELY PRESENTED HOME built by the popular Hopkins Homes Developers less than one year ago. The property which has been built to the highest of standards boasts SEALED UNIT DOUBLE SASH GLAZING, GAS RADIATOR CENTRAL HEATING, LARGE KITCHEN/DINER, SINGLE GARAGE with additional THREE OFF-ROAD PARKING SPACES. Situated in a prominent position this pristine property benefits from views over fields whilst having easy access into Stowmarket. <br /><br />Stowmarket itself offers many amenities including local business, schools, leisure centre, cinema, restaurants, major supermarkets, Railway Station with main rail links to London Liverpool Street and easy access to the A14 corridor giving access to larger towns such as Bury St Edmunds and Ipswich.<br /><br />The agents would recommend an internal inspection at the earliest opportunity to appreciate this exceptional accommodation on offer. <br /><br /><strong>HALLWAY:</strong> <strong></strong> With vinyl style flooring and radiator. <br /><br /><strong>WC:</strong> <strong></strong> With vinyl style flooring, low level WC, pedestal basin and radiator. <br /><br /><strong>SITTING</strong> <strong>ROOOM:</strong> <strong></strong> With a window to front and side, TV point, two radiator, gas fire with marble hearth and wooden surround. <br /><br /><strong>KITCHEN/DINER</strong> <strong></strong> Which is a generous size with substantial range of high and low level units, window to front and to the side, French doors to side and door to outside, tiled floor and tiled splash backs, stainless steel sink and drainer, gas hob and double electric oven with extractor hood and fan, plumbing for dishwasher and washing machine, space for fridge freezer, radiator and under stairs cupboard.<br /><br /> <br /><br /><strong>FIRST</strong> <strong>FLOOR</strong> <strong>LANDING</strong> <strong></strong> With window to rear and radiator, storage cupboard and an airing cupboard that houses the hot water tank. <br /><br /><strong>BEDROOM</strong> <strong>ONE:</strong> <strong></strong> With window to front, fitted double wardrobe with sliding doors and radiator. <br /><br /><strong>EN-SUITE:</strong> <strong></strong> With window to front, vinyl style flooring, double shower in separate cubicle, low level WC, pedestal basin, shaving point, radiator and tiled splash backs. <br /><br /><strong>BEDROOM</strong> <strong>TWO:</strong> <strong></strong> With window to front, fitted storage cupboard and radiator. <br /><br /><strong>BEDROOM</strong> <strong>THREE:</strong> <strong></strong> With window to side and radiator. <br /><br /><strong>BATHROOM:</strong> <strong></strong> With window to side, vinyl style flooring, bath with mixer tap and shower attachments, low level WC, pedestal basin, shaving point, radiator and half tiled walls. <br /><br /><strong>OUTSIDE:</strong> <strong></strong> To the front of the property are lawn areas with a central pathway leading to the front door with storm porch. There are shrub borders and hedging with driveway providing off-road parking for three vehicles leading to a single garage with up and over door and power and light connected and personnel door to side. A side gate leads to a large rear garden that comprises of patio, lawn, shrub borders the rear garden is walled and fenced. The property has the benefit of far reaching views over open countryside.
- Bedrooms
- 3
- Bathrooms
- 2
- Sqft (est)
- 825.27
The heatmap indicates the level of crime in the area. The color of the heatmap indicates the crime severity and recency.
Metrics Year-on-Year
- Average area value
- 233,333.00 £Decreased by 24.27 %
- Est sale value
- 167,529.81 £Decreased by 34.52 %
- Average area rental value
- 895.00 £/moDecreased by 2.61 %
- Est letting value
- 0.00 £/mo
- Est rental Yield
- 4.60 %Increased by 28.49 %
- Crime Rate
- 43.00 %Unchanged by 0.00 %
Agent Activity
Bucks Property Agents created the listing.
Nearby Schools
| Name | Type | Ofsted | Distance |
|---|---|---|---|
| Olive Ap - Academy Suffolk | Academy Alternative Provision Sponsor Led | 0.55 KM | |
| Wood Ley Community Primary School | Community School | Good | 0.94 KM |
| Stowmarket High School | Academy Sponsor Led | 1.03 KM | |
| Chilton Community Primary School | Academy Converter | 2.04 KM | |
| Acorns Children'S Centre | Children's Centre | 2.25 KM |
Images

Nearby Streets
| Name | Average Price | Average Sqft | Distance |
|---|---|---|---|
| Rose Close | £ 185,000 | 0 | 0.00 KM |
| Teasel Way | £ 0 | 0 | 0.00 KM |
| Pipistrelle Drive | £ 250,000 | 0 | 0.00 KM |
| Willow Gardens | £ 250,000 | 0 | 0.00 KM |
| Hedgehog Place | £ 124,000 | 0 | 0.00 KM |
Nearby Transport
| Name | NLC | TLC | Distance |
|---|---|---|---|
| Stowmarket | 7355 | SMK | 3.29 KM |
| Elmswell | 7349 | ESW | 8.20 KM |
Nearby Listings
| Address | Price | Type | Score | Distance |
|---|---|---|---|---|
| Drury Close, Onehouse, Stowmarket, IP14 | £ 250,000 | BUY | 6 / 10 | 0.02 KM |
| Mill Grove, Drury Close, Stowmarket, Suffolk, IP14 1FS | £ 345,000 | BUY | 7 / 10 | 0.02 KM |
| Mill Grove, Drury Close, Stowmarket, Suffolk, IP14 1FS | £ 425,000 | BUY | 7 / 10 | 0.02 KM |
| Mill Grove, Drury Close, Stowmarket, Suffolk, IP14 1FS | £ 455,000 | BUY | Unknown | 0.02 KM |
| Mill Grove, Drury Close, Stowmarket, Suffolk, IP14 1FS | £ 590,000 | BUY | Unknown | 0.02 KM |
Nearby Properties
| Address | Price | Distance |
|---|---|---|
| 24 Heron Close | £ 138,000 | 0.50 KM |
| 5 Heron Close | £ 195,000 | 0.50 KM |
| 29 Heron Close | £ 108,000 | 0.50 KM |
| 19 Heron Close | £ 164,250 | 0.50 KM |
| 23 Heron Close | £ 142,000 | 0.50 KM |