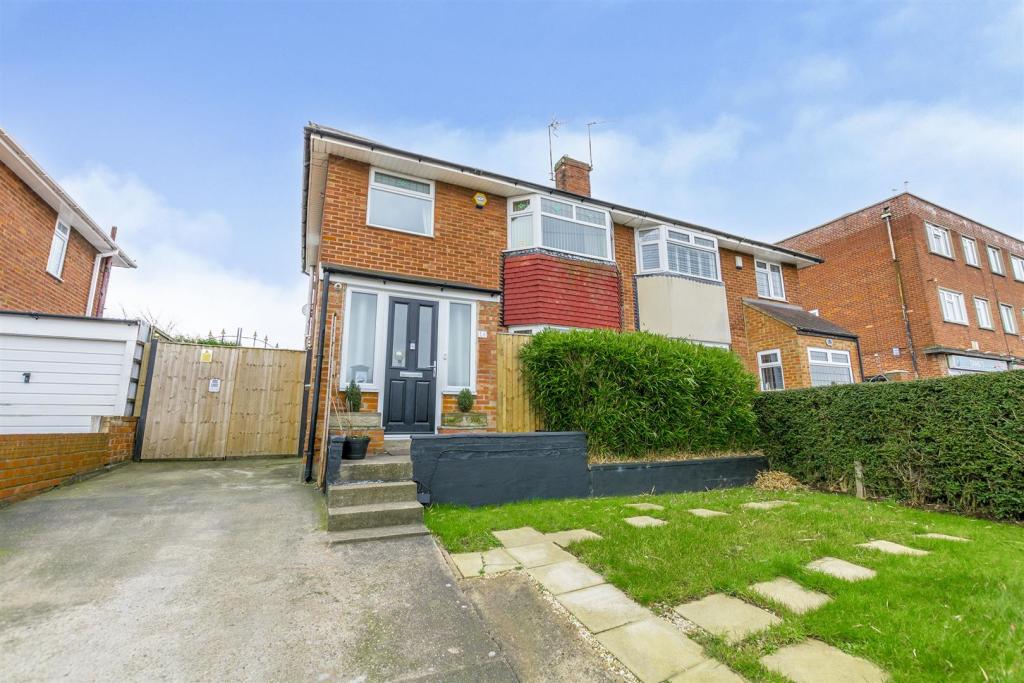
Rolleston Drive, Arnold
By Robert Ellis
£ 240,000
Robert Ellis says ..
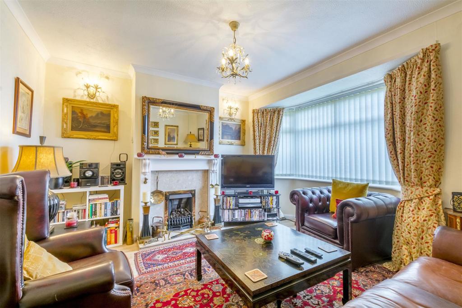
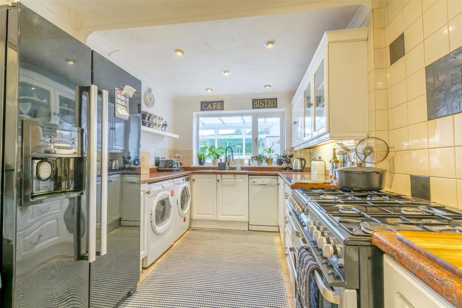
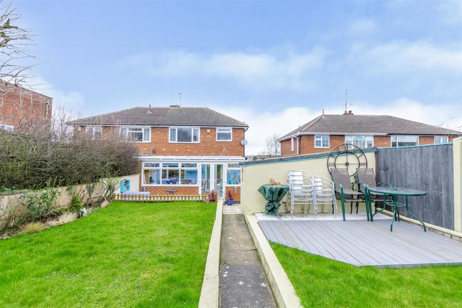
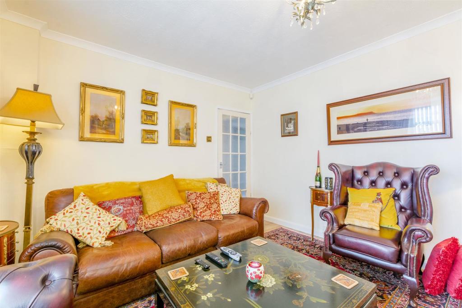
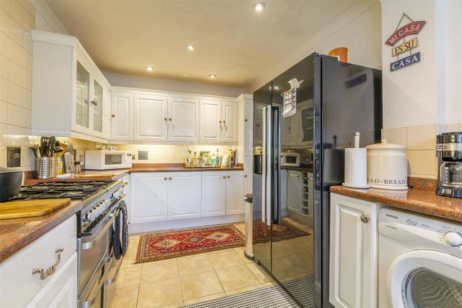
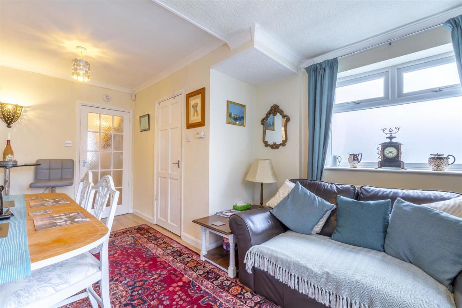
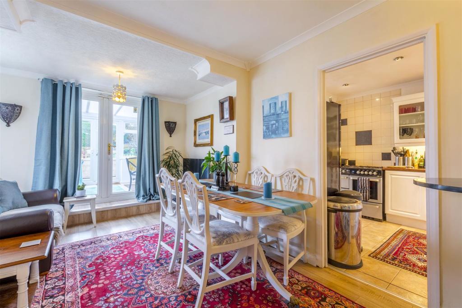
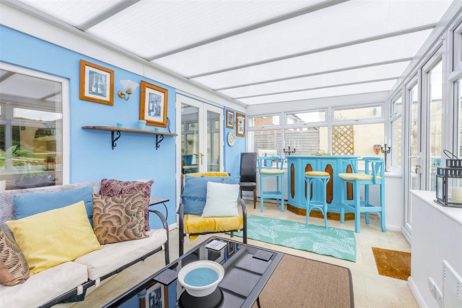
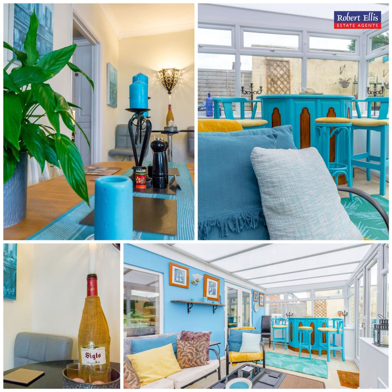
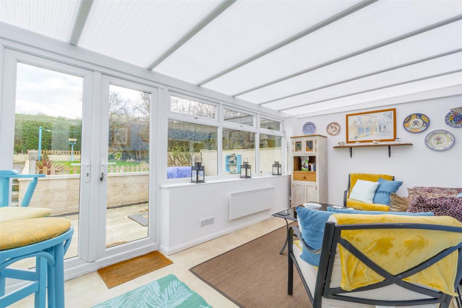
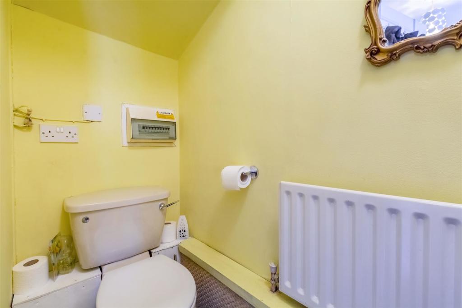
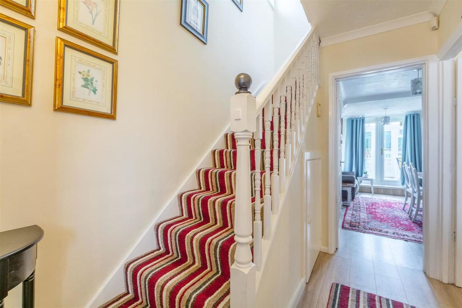
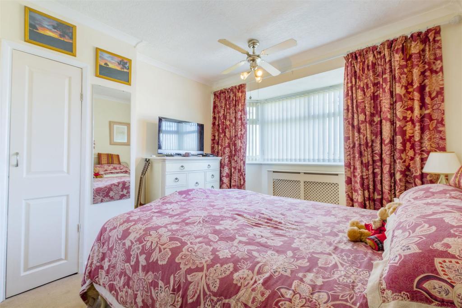
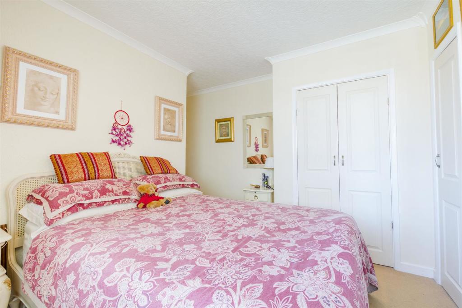
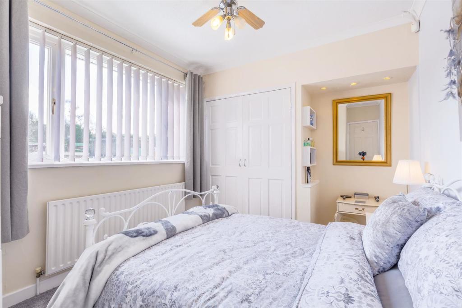
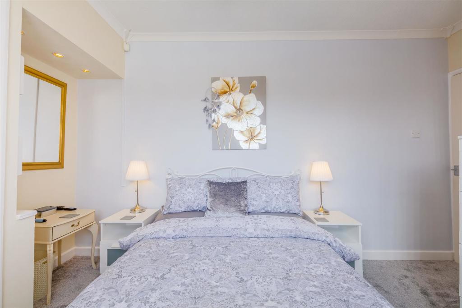
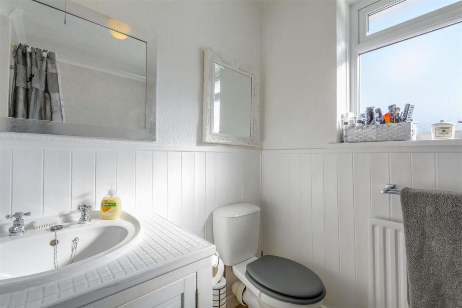
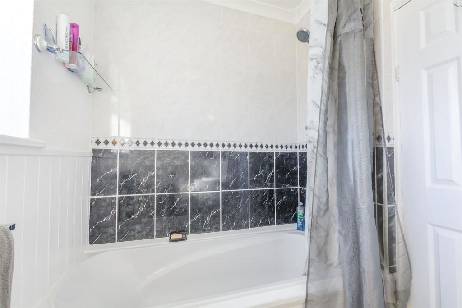
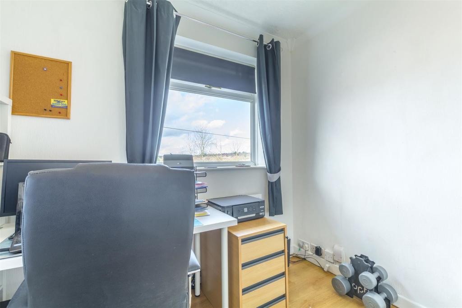
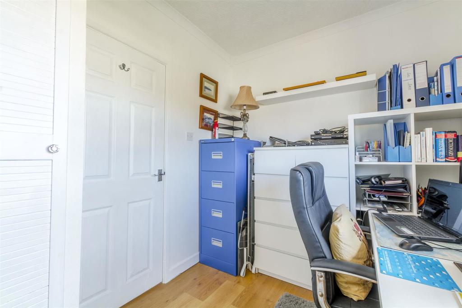
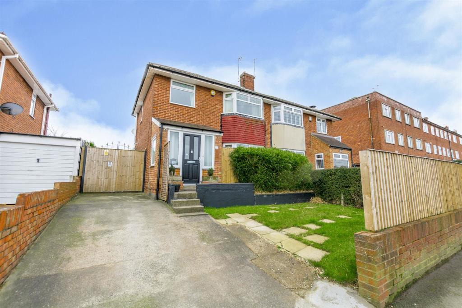
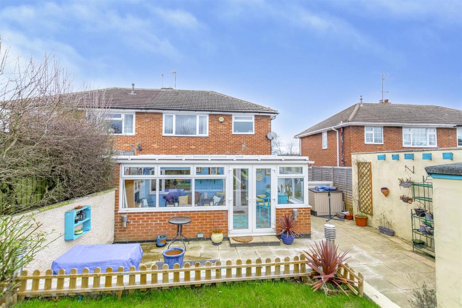
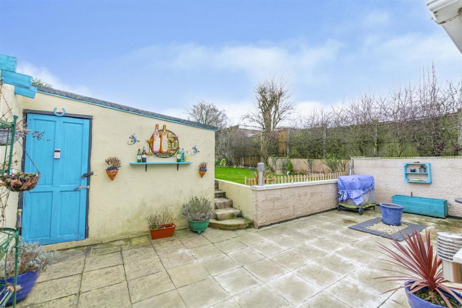
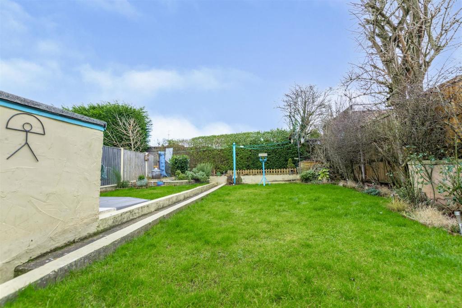
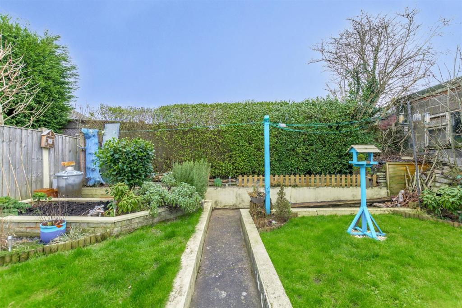
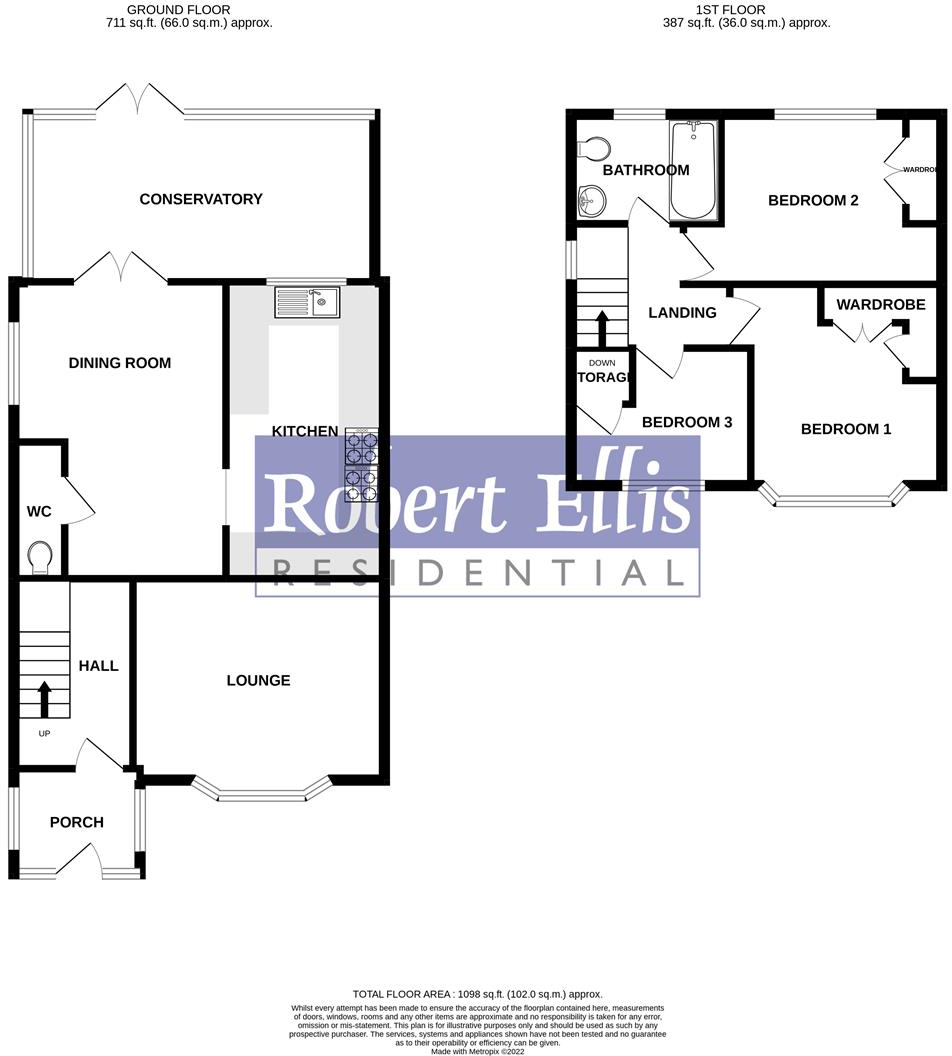
A THREE BEDROOM, EXTENDED SEMI DETACHED HOME IN THE HEART OF ARNOLD, NOTTINGHAM. <br /><br />Robert Ellis estate agents are proud to offer to the market this fantastic three bedroom, extended semi detached home in Arnold. Accommodation comprises; entrance porch, hallway, lounge, dining room, downstairs WC, kitchen, conservatory, stairs to landing, first bedroom, second bedroom, third bedroom and family bathroom. Enclosed rear garden with laid to lawns, decked area, patio and outbuilding, to the front is a driveway with gated access to the rear, laid to lawn and shrubbery in front of the home.<br /><br />** GUIDE PRICE £240,000 - £250,000 **<br /><br />Robert Ellis estate agents are proud to offer to the market this fantastic three bedroom, extended semi detached home in the heart of Arnold, Nottingham.<br /><br />The property is a stone's throw away from Arnold town centre accommodating local amenities, shops and restaurants. Alongside this, it offers easily accessible transport links into Mapperley, Nottingham City centre and surrounding villages/towns. You have Redhill Academy and Richard Bonnington Primary & Nursery within the area, making it ideal for families.<br /><br />Upon entry, you are greeted into the porch which leads through to the hallway allowing access to the lounge with bay window and feature fireplace, dining room with French doors opening into the conservatory which has recently had a new roof installed. The conservatory has French doors opening onto the patio area of the rear garden, also benefitting from laid to lawns, decked area and an outbuilding. On the ground floor you also have the downstairs WC and kitchen with fitted wall and base unit, alongside a dual oven with gas hob rings. The extension on the ground floor is for the dining room and kitchen, creating further space for growing families.<br /><br />Stairs lead to landing, first double bedroom with fitted wardrobes and bay window, second double bedroom with fitted wardrobes, third single bedroom with above stair storage cupboard and family bathroom featuring a three piece suite.<br /><br />To the front is a driveway for at least two cars with gated access to the rear garden, laid to lawn and shrubbery to the front of the home creating privacy.<br /><br />A viewing is HIGHLY recommended to appreciate the size and location of this superb family home- Contact the office now on !<br /><br /><b>Porch</b> - 2.03m x 1.69m approx (6'7" x 5'6" approx) - Tiled flooring, opaque UPVC double glazed windows to the front and side, UPVC opaque double glazed door to the front.<br /><br /><b>Hallway</b> - 3.05m x 1.92m approx (10'0" x 6'3" approx) - Laminate flooring, understairs storage, brand new wooden door with single glazed panel.<br /><br /><b>Lounge</b> - 4.04m x 3.23m approx (13'3" x 10'7" approx) - UPVC double glazed bay window to the front, feature fireplace with gas fire and surround, laminate flooring and wall mounted radiator.<br /><br /><b>Dining Room</b> - 4.77m x 3.28m approx (15'7" x 10'9" approx) - Opaque UPVC double glazed window to the side, and UPVC double glazed French doors to the conservatory, laminate flooring and wall mounted double radiator.<br /><br /><b>Kitchen</b> - 4.77m x 2.54m approx (15'7" x 8'3" approx) - Tiled flooring with UPVC double glazed window to the rear, fitted wall and base units with space for an American fridge freezer and dual cooker and ovens with 8 gas rings, 2 ovens, grill and storage under. Built-in wine rack and partially tiled walls.<br /><br /><b>Conservatory</b> - 5.56m x 2.68m approx (18'2" x 8'9" approx) - Double wall mounted radiator, UPVC double glazed windows to the rear and side, UPVC double glazed French doors to the rear, vinyl flooring and new roof fitted 5 months ago.<br /><br /><b>Ground Floor W.C.</b> - 2.2m x 0.82m approx (7'2" x 2'8" approx) - Vinyl flooring, low flush w.c., wall mounted radiator and Worcester combination boiler.<br /><br /><b>First Floor Landing</b> - 1.87m x 1.77m approx (6'1" x 5'9" approx) - Carpeted flooring, opaque UPVC double glazed window to the side and doors to:<br /><br /><b>Bedroom 1</b> - 3.22m x 3.12m approx (10'6" x 10'2" approx) - Carpeted flooring, feature UVPC double glazed bay window to the front, wall mounted radiator and two fitted wardrobes.<br /><br /><b>Bedroom 2</b> - 4.11m x 2.71m approx (13'5" x 8'10" approx) - UPVC double glazed window to the rear, wall mounted radiator and fitted wardrobe with alcove and carpeted flooring.<br /><br /><b>Bedroom 3</b> - 2.84m x 2.21m approx (9'3" x 7'3" approx) - Laminate flooring, UVPC double glazed window to the front and wall mounted radiator.<br /><br /><b>Fitted Storage Cupboard</b> - 0.9m x 0.52m approx (2'11" x 1'8" approx) - <br /><br /><b>Bathroom</b> - 2.45m x 1.76m approx (8'0" x 5'9" approx) - Laminate flooring, partially panelled and tiled walls, panelled bath with dual heat hot and cold tap and hand held shower attached to the tap and hand held shower above the bath, wash hand basin with tiled surround and storage under, low flush w.c. and opaque double glazed window to the rear.<br /><br /><b>Outside</b> - The rear garden has a patio area with steps leading to two laid to lawn sections with planted borders and rear hedge. Decked area behind the outbuilding.<br /><br />A THREE BEDROOM, EXTENDED SEMI DETACHED HOME IN ARNOLD, NOTTINGHAM.<br /><br />
- Bedrooms
- 3
- Bathrooms
- 1
The heatmap indicates the level of crime in the area. The color of the heatmap indicates the crime severity and recency.
Metrics Year-on-Year
- Average area value
- 261,667.00 £Decreased by 26.30 %
- Average area rental value
- 975.00 £/moDecreased by 18.00 %
- Est rental Yield
- 4.47 %Increased by 11.19 %
- Crime Rate
- 4.00 %Unchanged by 0.00 %
Agent Activity
Robert Ellis created the listing.
Nearby Schools
| Name | Type | Ofsted | Distance |
|---|---|---|---|
| Arnold Hill Spencer Academy | Academy Converter | 0.50 KM | |
| Christ The King Voluntary Academy | Academy Converter | Good | 0.55 KM |
| Robert Mellors Primary Academy | Academy Sponsor Led | 0.69 KM | |
| Ernehale Junior School | Academy Converter | Good | 0.69 KM |
| Ernehale Infant School | Academy Converter | 0.75 KM |
Images
Nearby Streets
| Name | Average Price | Average Sqft | Distance |
|---|---|---|---|
| Blake Close | £ 390,000 | 0 | 0.00 KM |
| Milton Court | £ 180,000 | 0 | 0.00 KM |
| Chestnut Grove | £ 0 | 0 | 0.00 KM |
| The Plains Pathway | £ 450,000 | 0 | 0.00 KM |
| Weaverthorpe Road | £ 337,500 | 0 | 0.00 KM |
Nearby Transport
| Name | NLC | TLC | Distance |
|---|---|---|---|
| Carlton | 6201 | CTO | 5.83 KM |
| Netherfield | 6241 | NET | 6.03 KM |
| Nottingham | 1826 | NOT | 6.93 KM |
| Burton Joyce | 6200 | BUJ | 8.59 KM |
| Bulwell | 1865 | BLW | 8.84 KM |
Nearby Listings
| Address | Price | Type | Score | Distance |
|---|---|---|---|---|
| Butler Street, Arnold, Nottingham | £ 142,750 | BUY | 7 / 10 | 0.16 KM |
| Rolleston Drive, Arnold, Nottingham | £ 58,250 | BUY | 7 / 10 | 0.16 KM |
| Dexter Street, Arnold, Nottingham | £ 132,500 | BUY | 7 / 10 | 0.16 KM |
| Armson Crescent, Arnold, Nottingham | £ 77,500 | BUY | 7 / 10 | 0.16 KM |
| Rolleston Drive, Arnold, Nottingham | £ 67,063 | BUY | 7 / 10 | 0.16 KM |
Nearby Properties
| Address | Price | Distance |
|---|---|---|
| 42 Rolleston Drive | £ 127,950 | 0.07 KM |
| 68a Rolleston Drive | £ 20,000 | 0.07 KM |
| 44 Rolleston Drive | £ 125,000 | 0.07 KM |
| 72 Rolleston Drive | £ 125,000 | 0.07 KM |
| 76 Rolleston Drive | £ 169,500 | 0.07 KM |