Nethermere Lane, Nottingham
By Robert Ellis
£ 295,000
Robert Ellis says ..
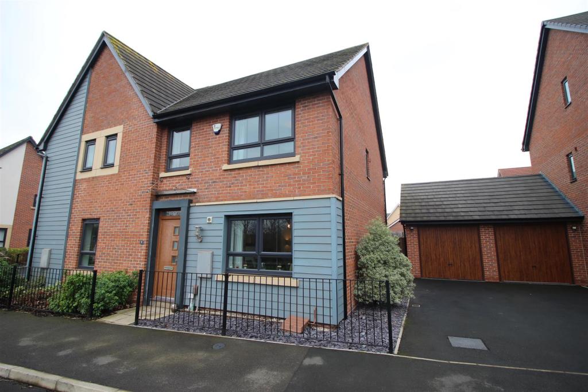
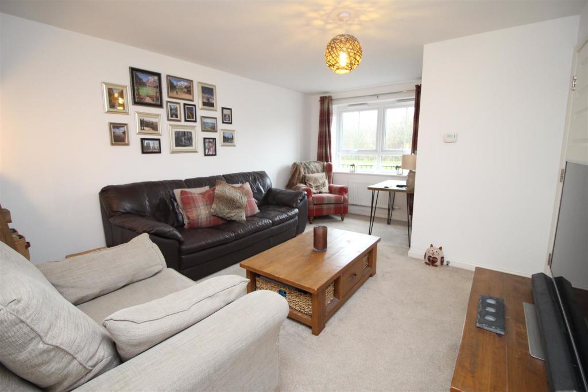
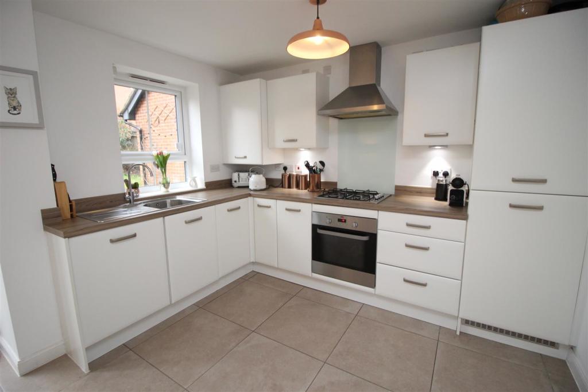
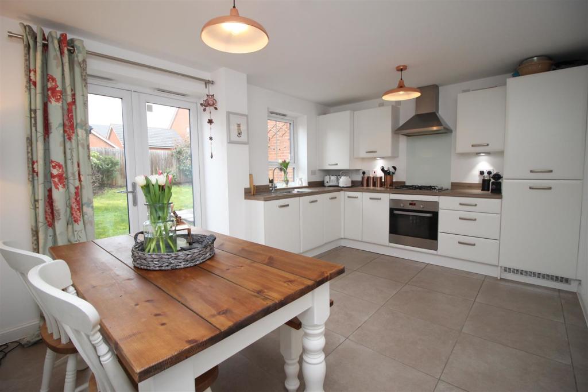
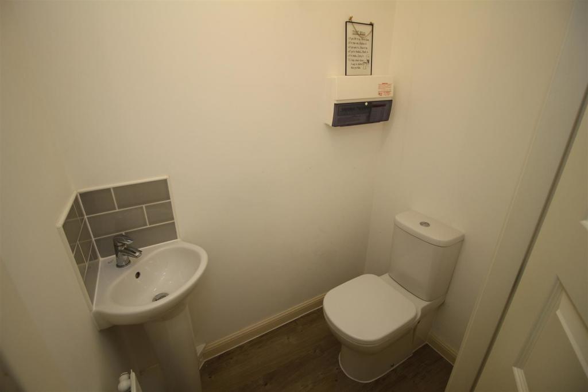
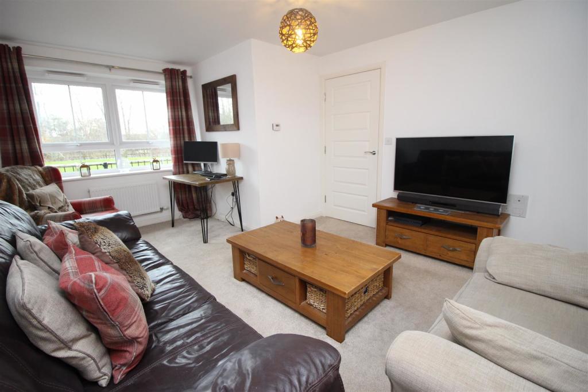
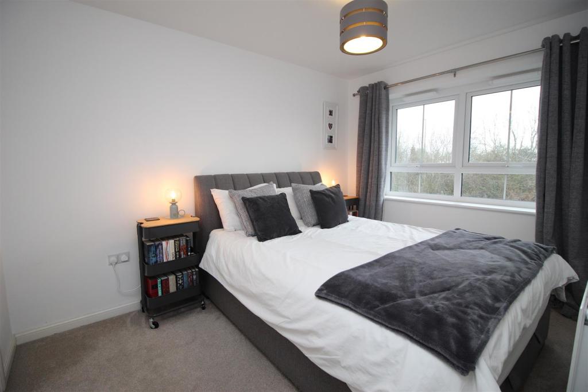
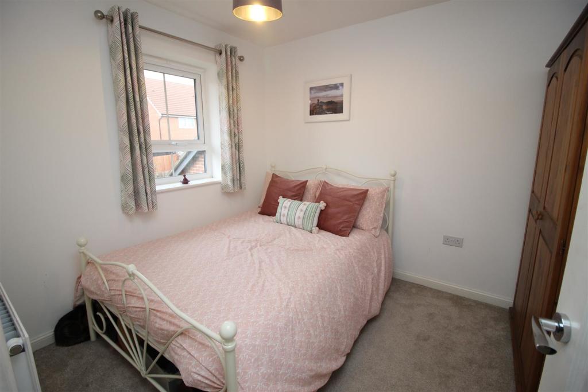
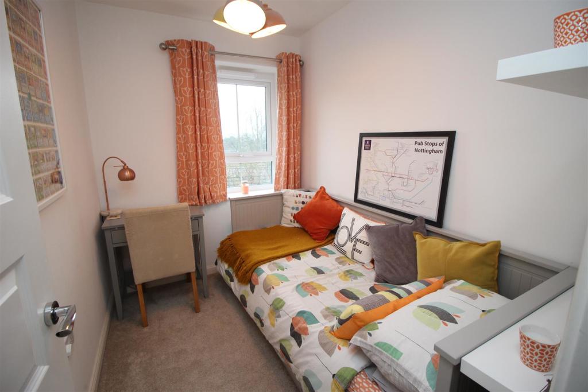
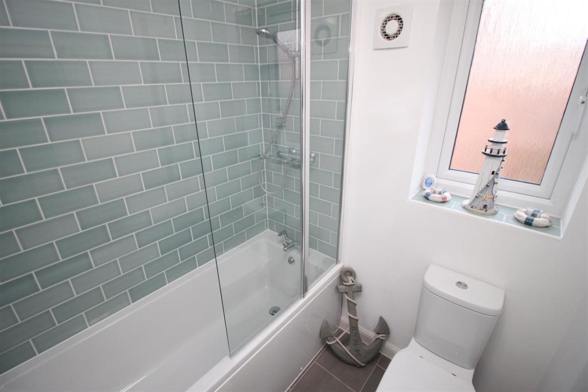
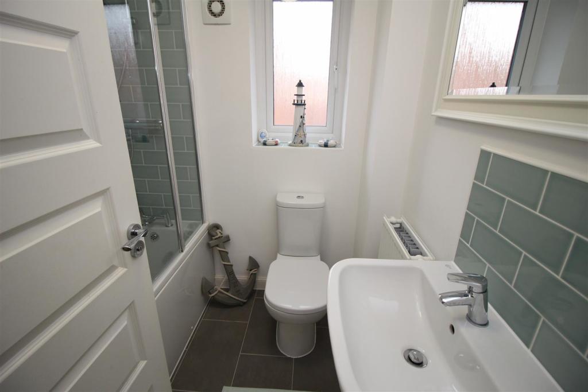
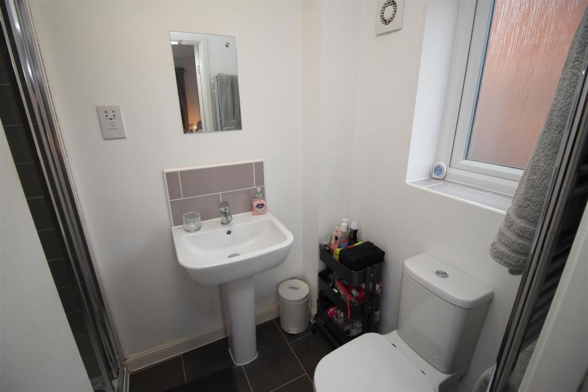
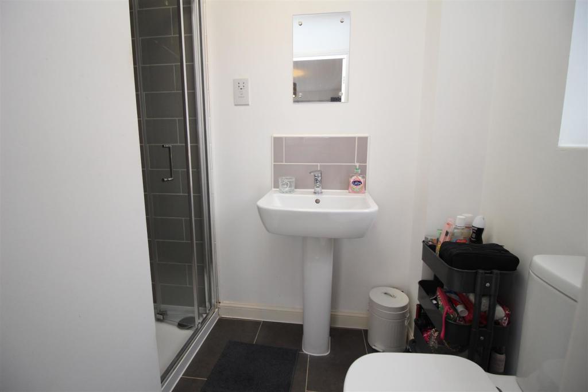
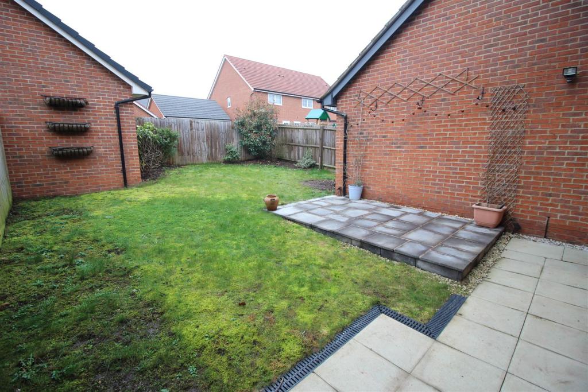
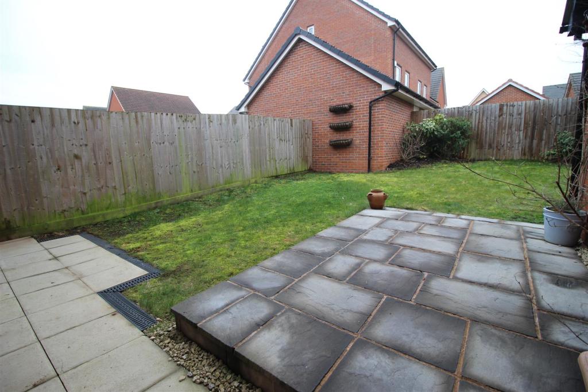
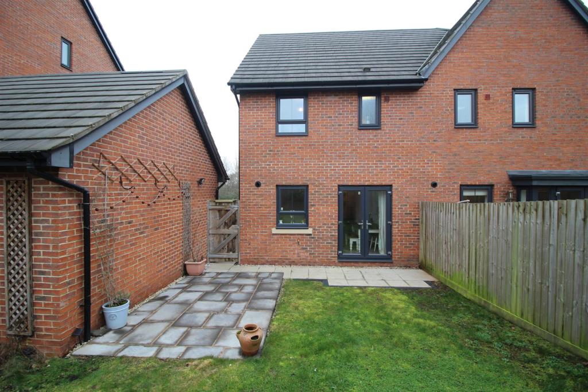
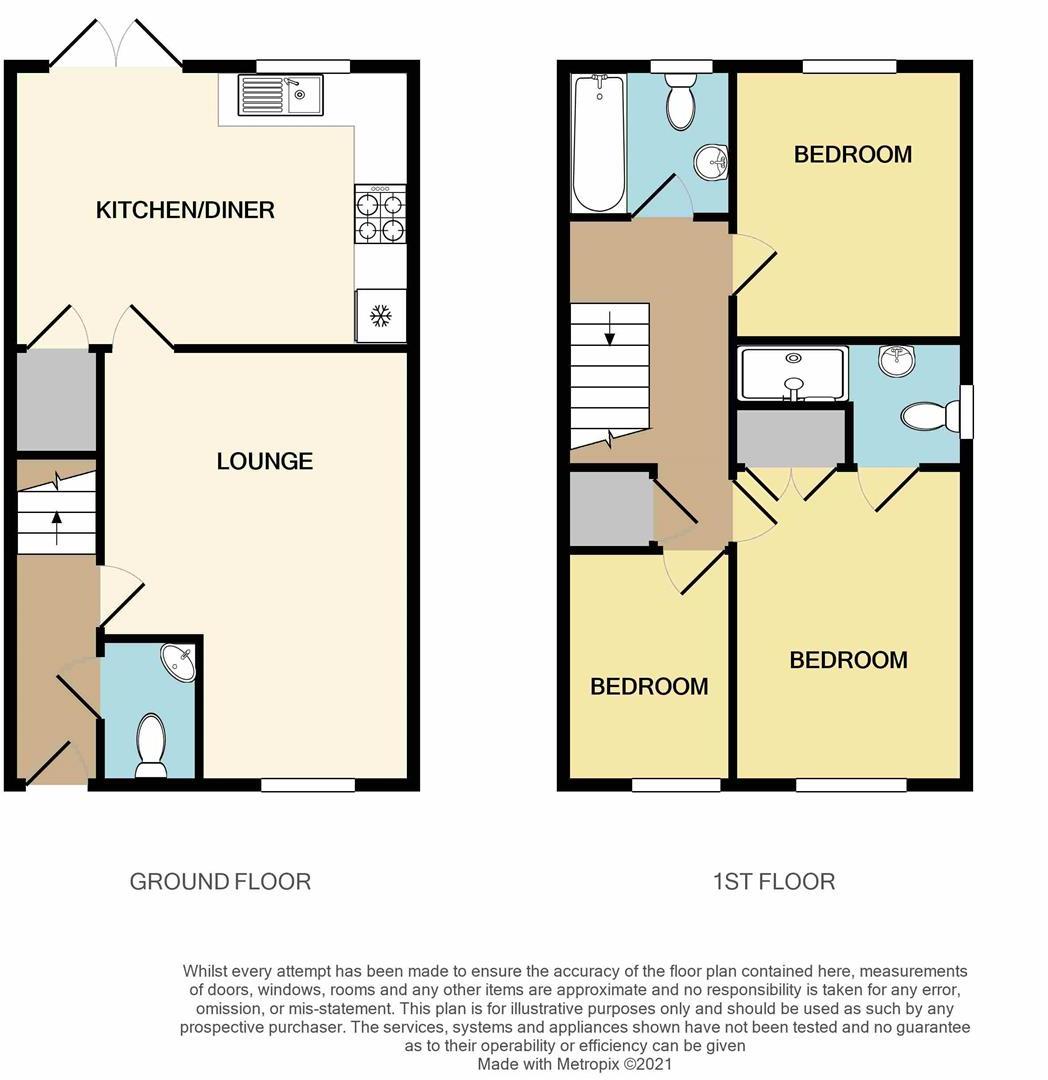
An immaculately presented and well proportioned three bedroom semi-detached house with a private and enclosed rear garden and a garage. Well placed for local shops, schools, transport links and the M1 for further afield.<br /><br />A beautifully presented three bedroom semi-detached house with a garage.<br /><br />Situated in this popular and convenient residential location, readily accessible for a range of local shops and amenities including schools, transport links and the M1, this fantastic property is considered an ideal opportunity for a variety of potential purchasers including first time buyers, young professionals and families.<br /><br />In brief, the internal accommodation comprises: Entrance hallway, WC, lounge and kitchen diner to the ground floor. Rising to the first floor you will find a master double bedroom with en-suite, a second double bedroom, a further single bedroom and family bathroom.<br /><br />To the front of the property there is a small area with a range of mature shrubs and to the side you will find a single garage with parking to the front and gated side access to the private and enclosed rear garden which includes a patio with lawned area beyond, a range of mature shrubs and fenced boundaries.<br /><br />This modern built property is still in impeccable condition and is offered to the market with the benefit of a light and contemporary interior, a range of modern fixtures and fittings and a versatile living space.<br /><br /><b>Entrance Hallway</b> - With composite front door, radiator, stairs to the first floor, laminate flooring and doors to the lounge and WC.<br /><br /><b>Wc</b> - With WC, pedestal wash hand basin, laminate flooring, tiled splashbacks, extractor fan and radiator.<br /><br /><b>Lounge</b> - 3.626 x 4.915 (11'10" x 16'1") - With UPVC double glazed window to the front, radiator and door to the kitchen diner.<br /><br /><b>Kitchen/Diner</b> - 4.589 x 3.191 (15'0" x 10'5") - With a range of modern wall, base and drawer units in white, worksurfaces, sink with drainer and mixer tap, integrated electric oven with gas hob and extractor fan over, fridge freezer, washing machine, dishwasher, tiled flooring, wall mounted Ideal combination boiler, UPVC double glazed French doors to the rear patio, UPVC double glazed window to the rear and useful understairs storage cupboard.<br /><br /><b>First Floor Landing</b> - With loft hatch, useful storage cupboard, radiator and doors to the bathroom and three bedrooms.<br /><br /><b>Bedroom One</b> - 2.593 x 4.204 (8'6" x 13'9") - With UPVC double glazed window to the front, fitted wardrobes, radiator and door to en-suite.<br /><br /><b>En-Suite</b> - Incorporating a three piece suite comprising shower, pedestal wash hand basin, WC, tiled flooring and splashbacks, UPVC double glazed window to the side and extractor fan.<br /><br /><b>Bedroom Two</b> - 2.587 x 3.110 (8'5" x 10'2") - With UPVC double glazed window to the rear and radiator.<br /><br /><b>Bedroom Three</b> - 1.919 x 2.674 (6'3" x 8'9") - With UPVC double glazed window to the front and radiator.<br /><br /><b>Bathroom</b> - Incorporating a three piece suite comprising panelled bath with mains controlled shower over, pedestal wash hand basin, WC, tiled flooring and splashbacks, UPVC double glazed window to the rear and extractor fan.<br /><br /><b>Outside</b> - To the front of the property there is a small area with a range of mature shrubs and to the side you will find a single garage with parking to the front and gated side access to the private and enclosed rear garden which includes a patio with lawned area beyond, a range of mature shrubs and fenced boundaries.<br /><br /><b>Garage</b> - A single garage with an up and over door to the front, power and electricty.<br /><br />A beautifully presented three bedroom semi-detached house with a garage.<br /><br />
- Bedrooms
- 3
- Bathrooms
- 1
The heatmap indicates the level of crime in the area. The color of the heatmap indicates the crime severity and recency.
Metrics Year-on-Year
- Average area value
- 535,000.00 £Increased by 16.93 %
- Average area rental value
- 905.00 £/moDecreased by 41.61 %
- Est rental Yield
- 2.03 %Decreased by 50.12 %
- Crime Rate
- 4.00 %Unchanged by 0.00 %
Agent Activity
Robert Ellis created the listing.
Nearby Schools
| Name | Type | Ofsted | Distance |
|---|---|---|---|
| Djanogly Strelley Academy | Academy Sponsor Led | Good | 0.54 KM |
| Melbury Primary School | Community School | Good | 0.82 KM |
| Bilborough College | Academy 16-19 Converter | Good | 1.07 KM |
| Nottingham University Samworth Academy | Academy Sponsor Led | Good | 1.40 KM |
| Mornington Primary School | Academy Converter | 1.40 KM |
Images
Nearby Streets
| Name | Average Price | Average Sqft | Distance |
|---|---|---|---|
| Melbury Road | £ 0 | 0 | 0.00 KM |
| Jubilee Court | £ 0 | 0 | 0.00 KM |
| Almond Way | £ 0 | 0 | 0.00 KM |
| Cotgrave Close | £ 0 | 0 | 0.00 KM |
| Honiton Road | £ 0 | 0 | 0.00 KM |
Nearby Transport
| Name | NLC | TLC | Distance |
|---|---|---|---|
| Bulwell | 1865 | BLW | 5.00 KM |
| Ilkeston | 7783 | ILN | 6.64 KM |
| Beeston | 1625 | BEE | 6.89 KM |
| Attenborough | 1624 | ATB | 7.82 KM |
| Hucknall | 1862 | HKN | 8.13 KM |
Nearby Listings
| Address | Price | Type | Score | Distance |
|---|---|---|---|---|
| Princess Boulevard, Nottingham, NG8 | £ 290,000 | BUY | 7 / 10 | 0.03 KM |
| Houghton Drive, Nottingham, NG8 | £ 550,000 | BUY | 7 / 10 | 0.10 KM |
| Nethermere Lane, Woodhouse Park | £ 325,000 | BUY | 7 / 10 | 0.11 KM |
| Beardsall Mews, Nottingham | £ 240,000 | BUY | 7 / 10 | 0.12 KM |
| Beardsall Mews, Nottingham | £ 240,000 | BUY | Unknown | 0.12 KM |
Nearby Properties
| Address | Price | Distance |
|---|---|---|
| 3 Boswell Street | £ 177,500 | 0.05 KM |
| 4 Nethermere Lane | £ 146,500 | 0.06 KM |
| 7 Nethermere Lane | £ 221,000 | 0.09 KM |
| 20 Princess Boulevard | £ 189,995 | 0.10 KM |
| 11 Princess Boulevard | £ 300,000 | 0.10 KM |